
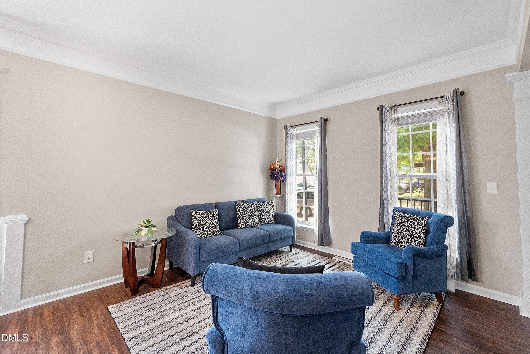
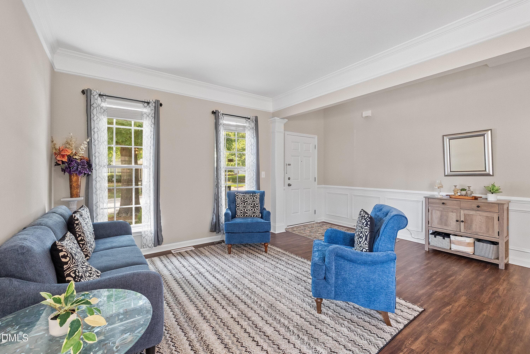
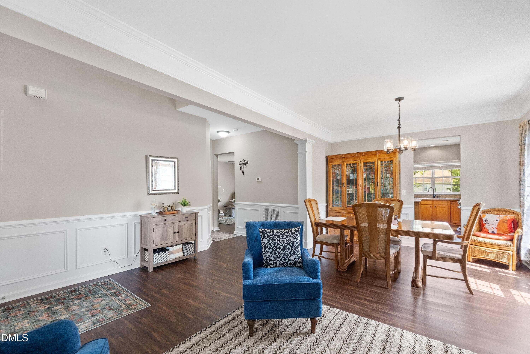
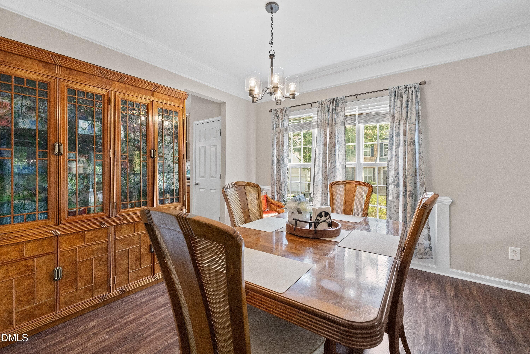
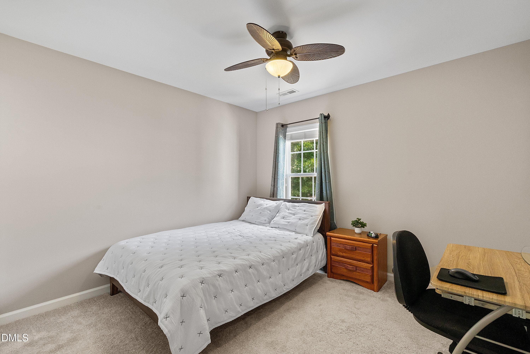
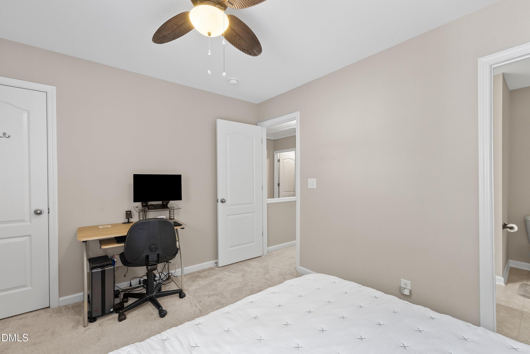
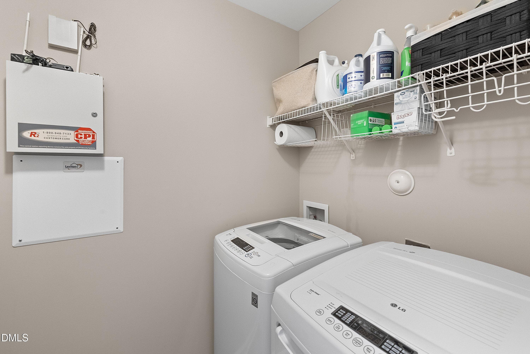
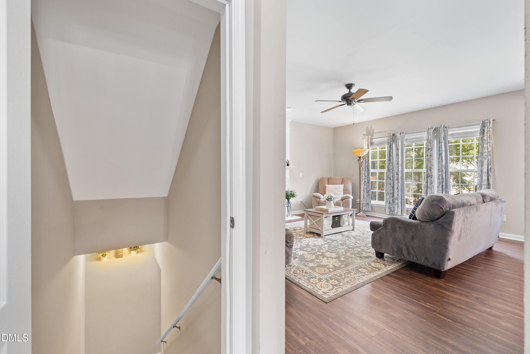
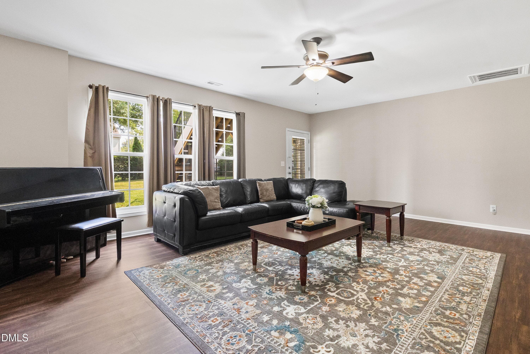
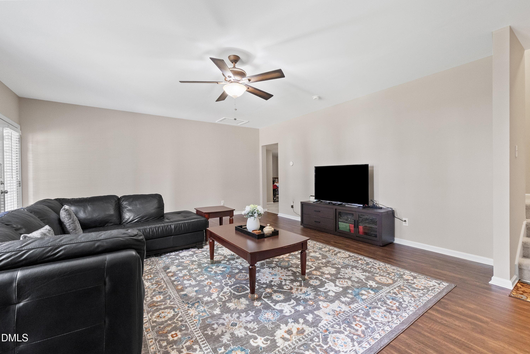
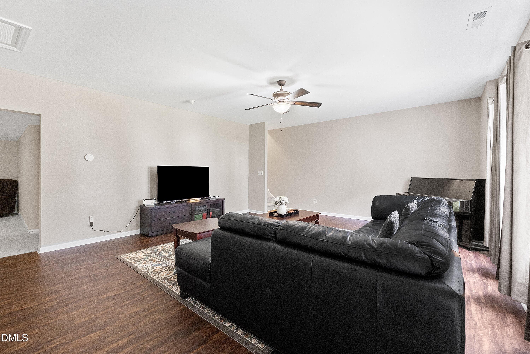
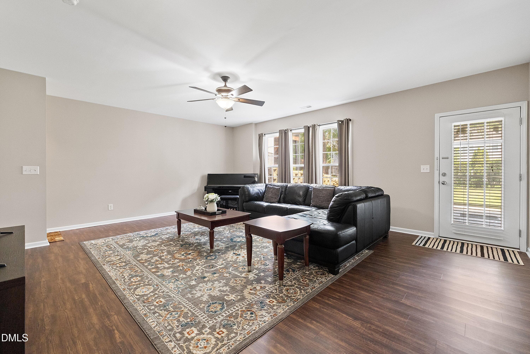
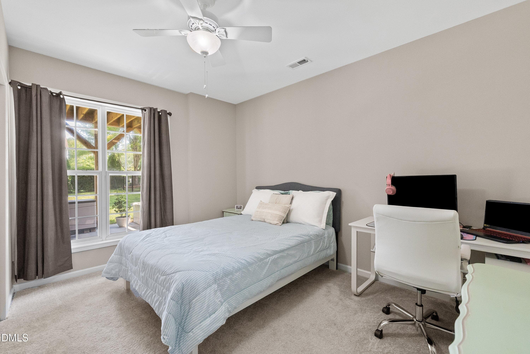
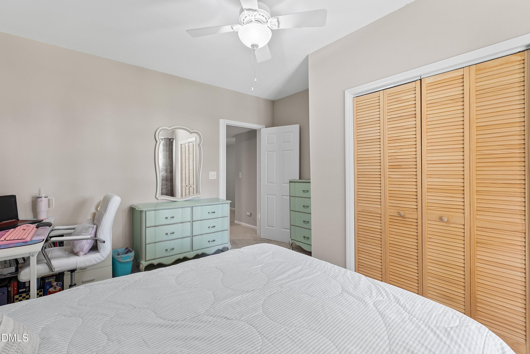
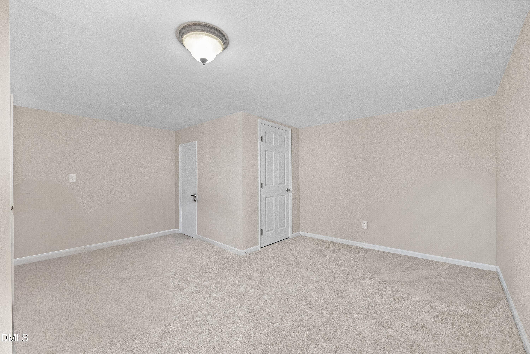
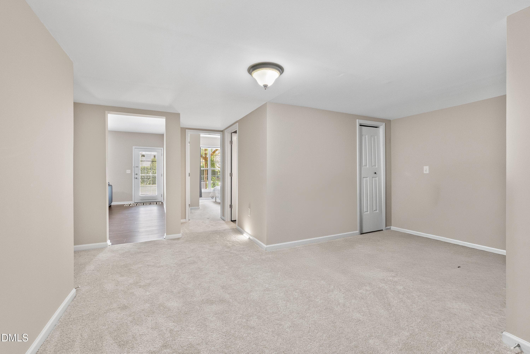
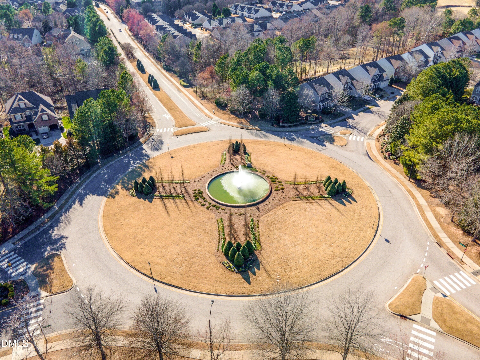
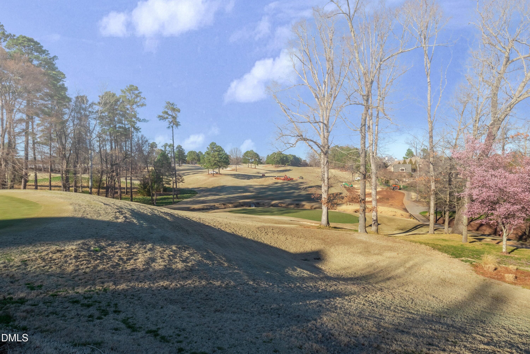
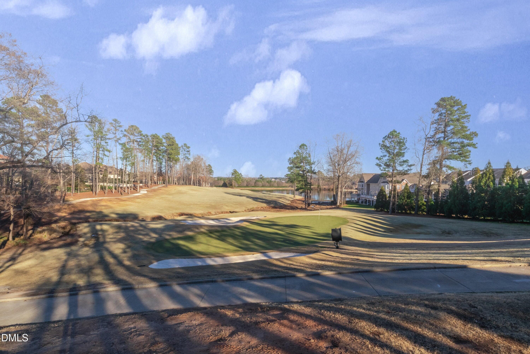
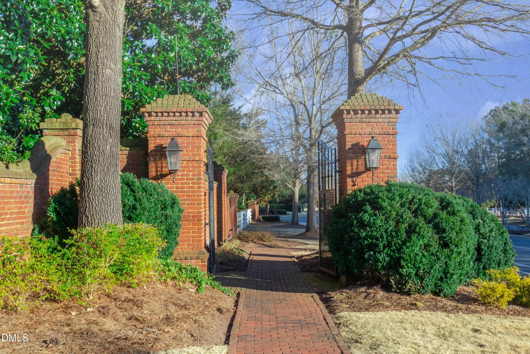
04-3302 Colorcott_2525 - 3302 Colorcott Street, Raleigh, NC 27614, Raleigh
56-3302 Colorcott_2537 - 3302 Colorcott Street, Raleigh, NC 27614, Raleigh
05-3302 Colorcott_2516 - 3302 Colorcott Street, Raleigh, NC 27614, Raleigh
Welcome Home! - 3302 Colorcott Street, Raleigh, NC 27614, Raleigh
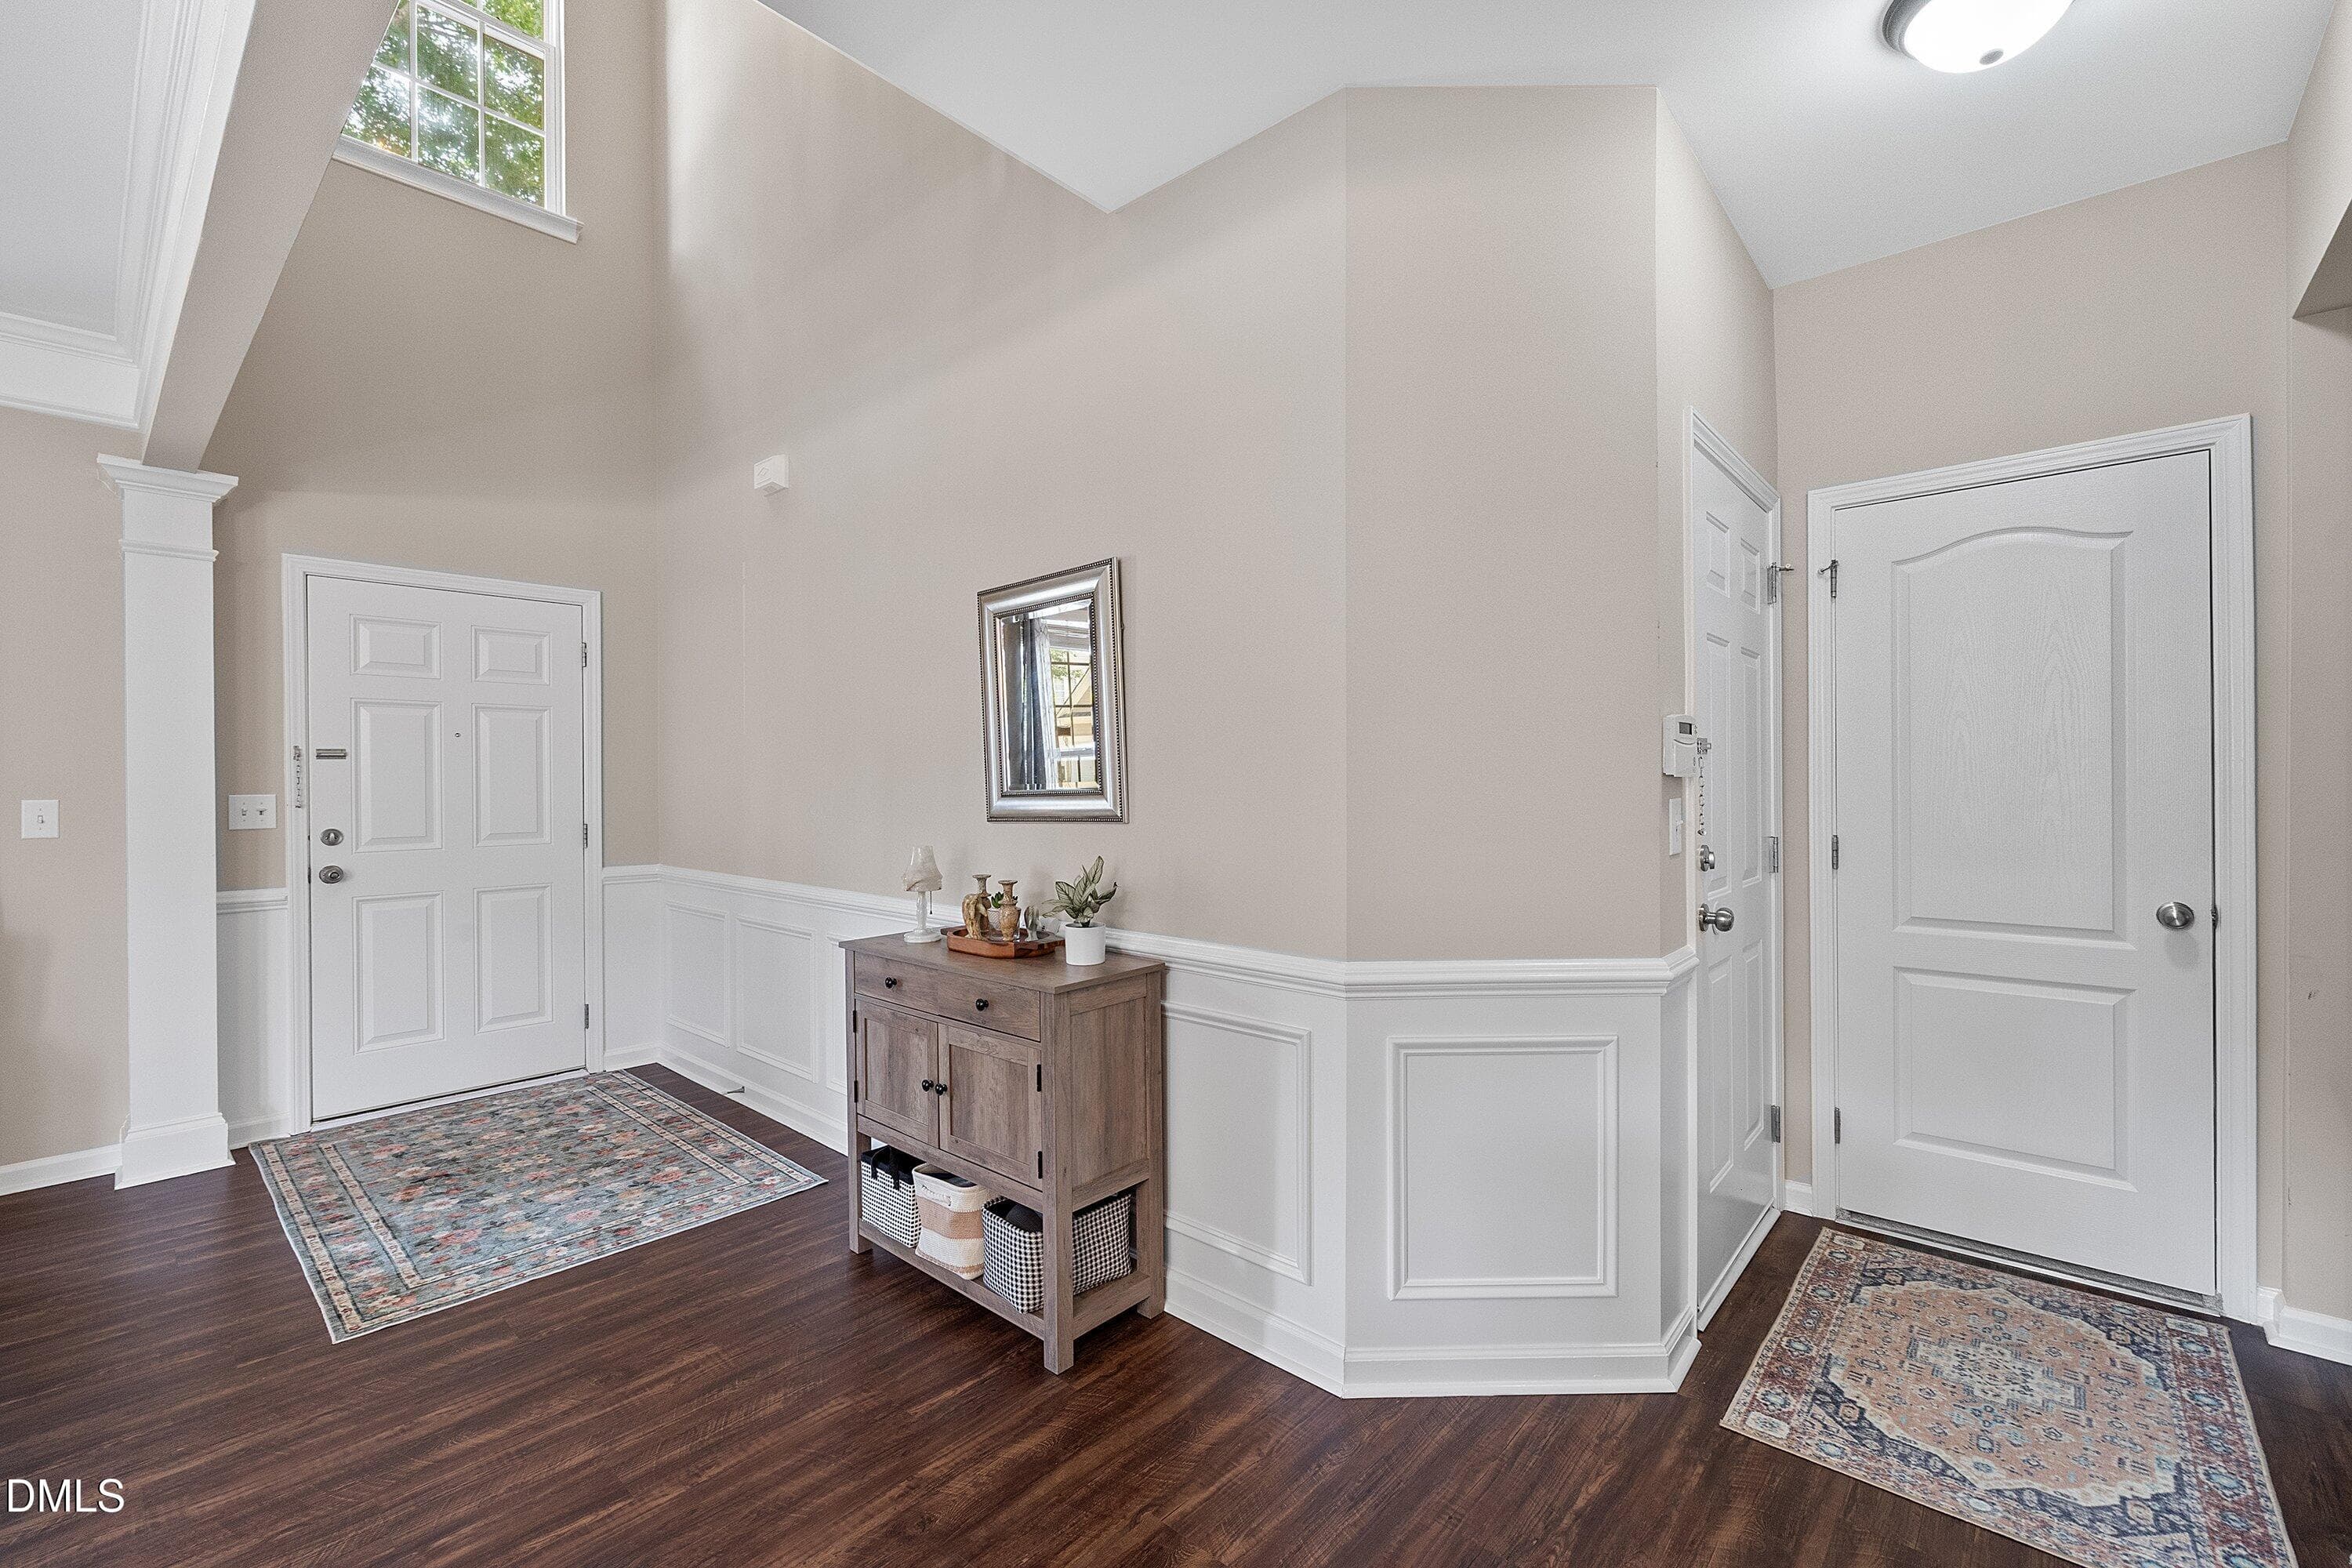
Entrance Foyer - 3302 Colorcott Street, Raleigh, NC 27614, Raleigh
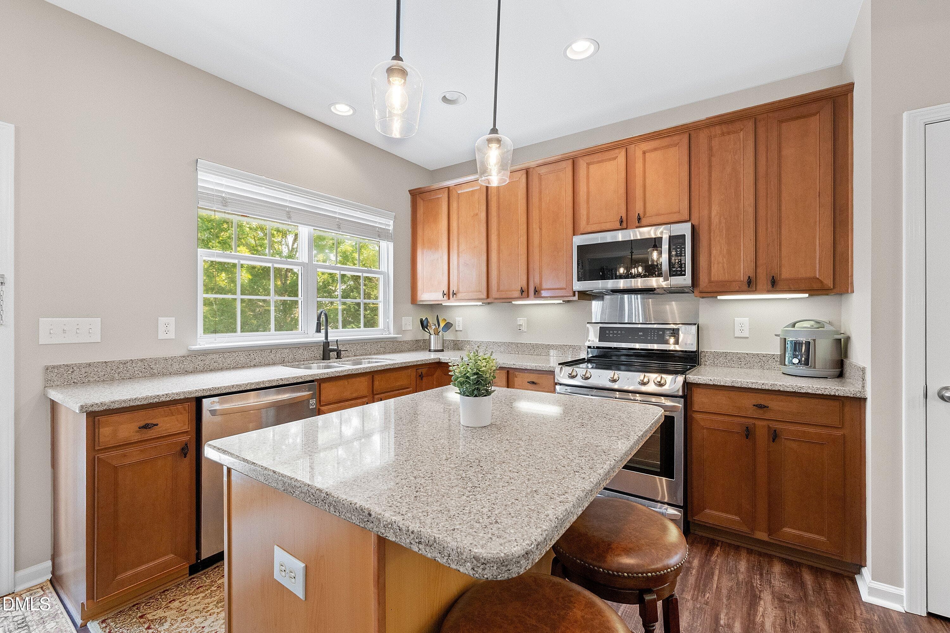
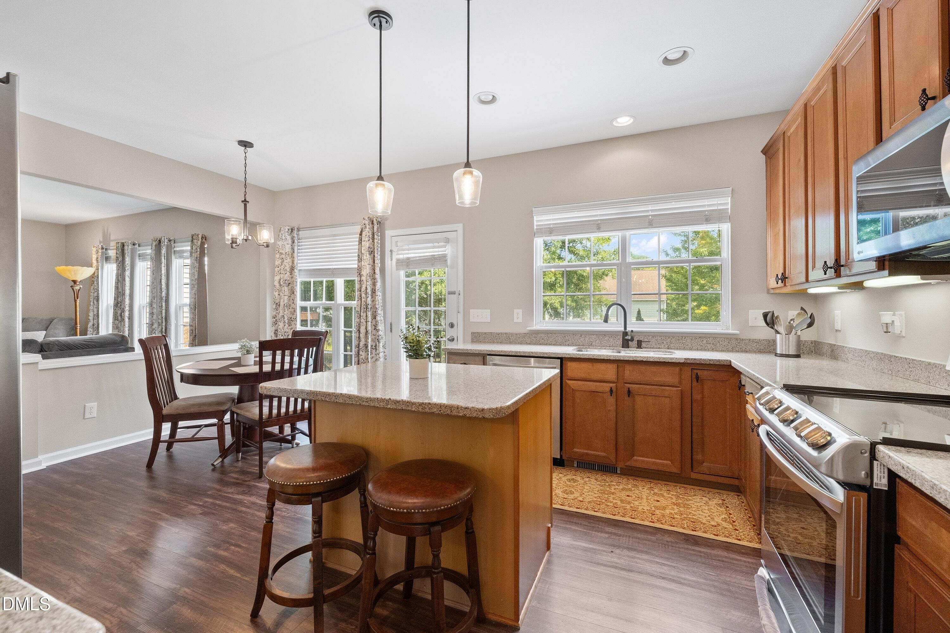
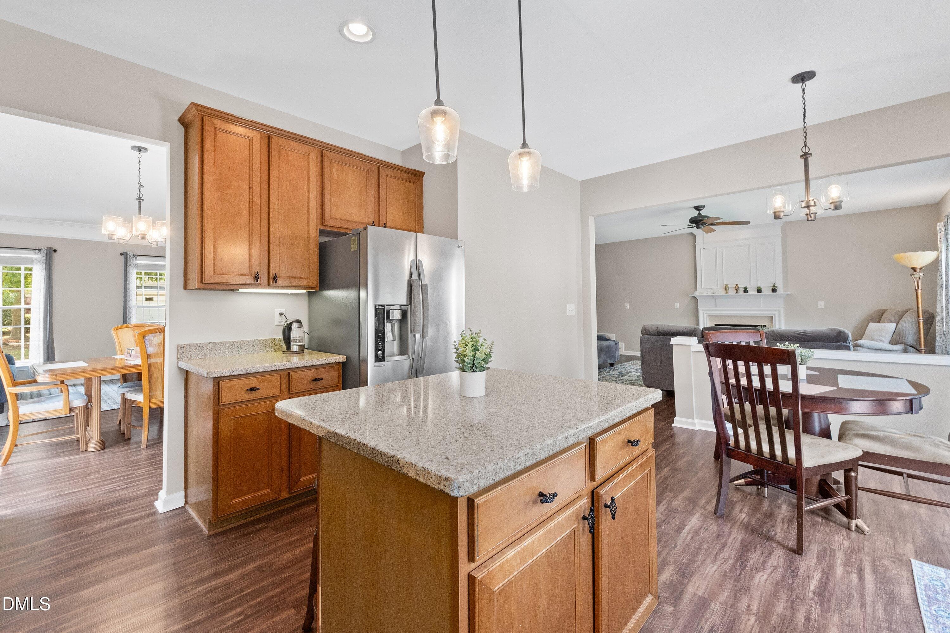
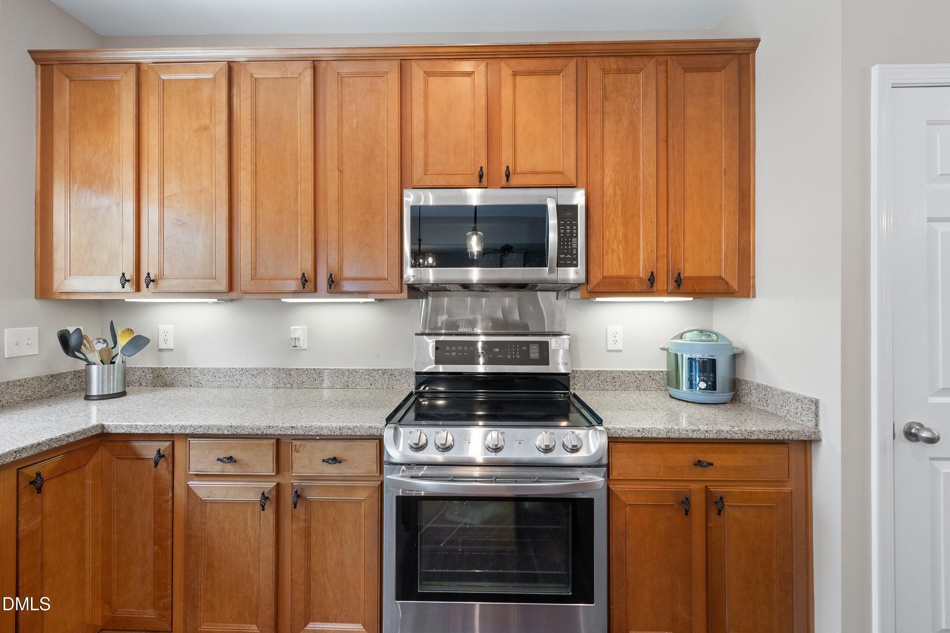
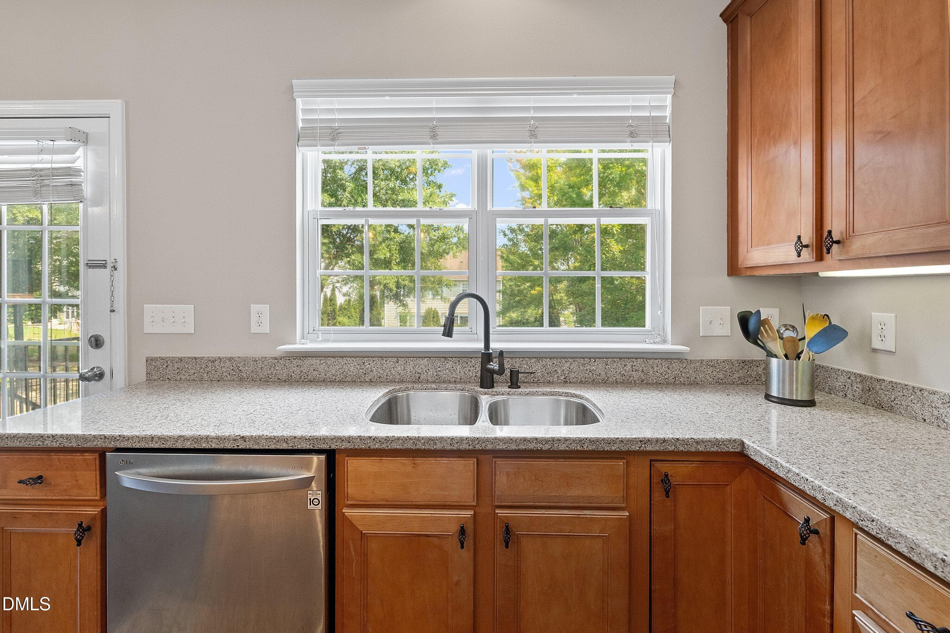
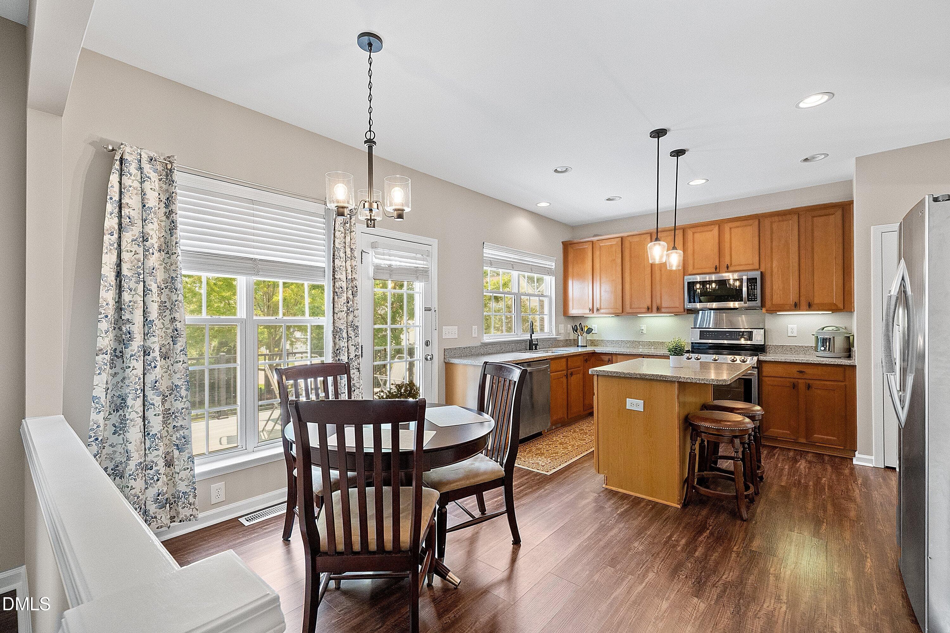
Kitchen - 3302 Colorcott Street, Raleigh, NC 27614, Raleigh
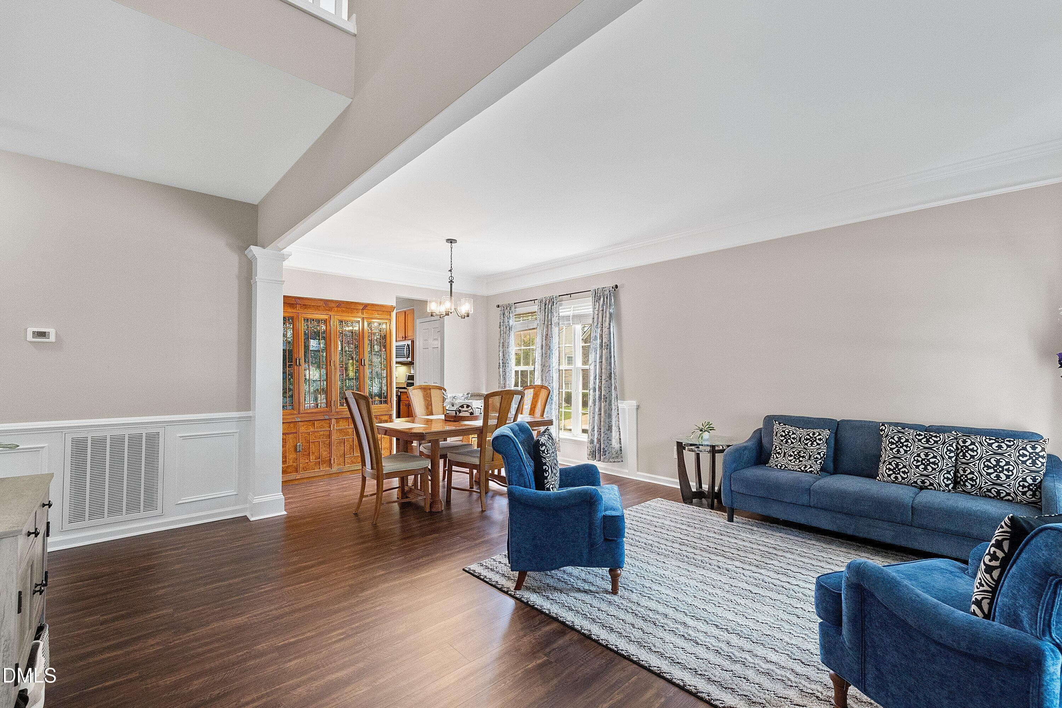
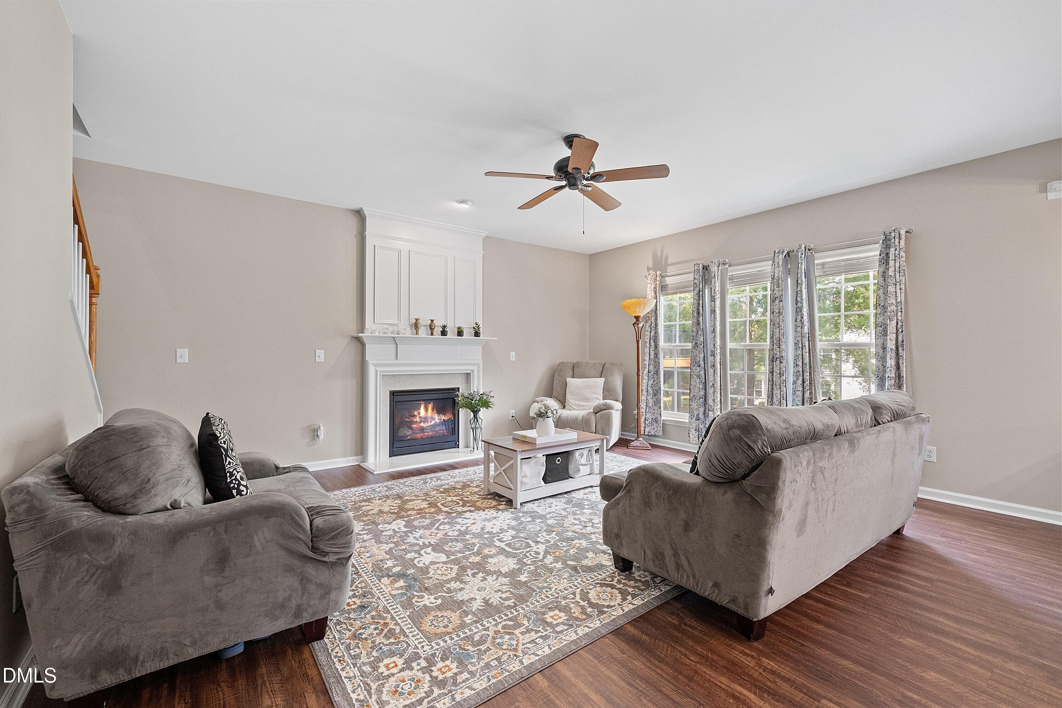
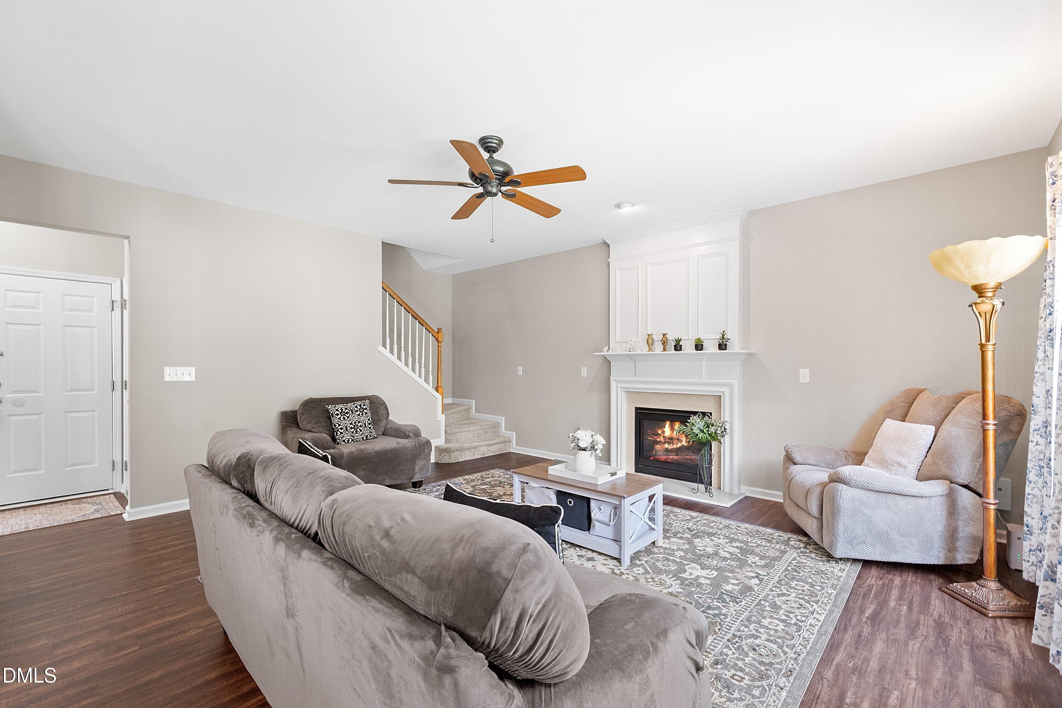
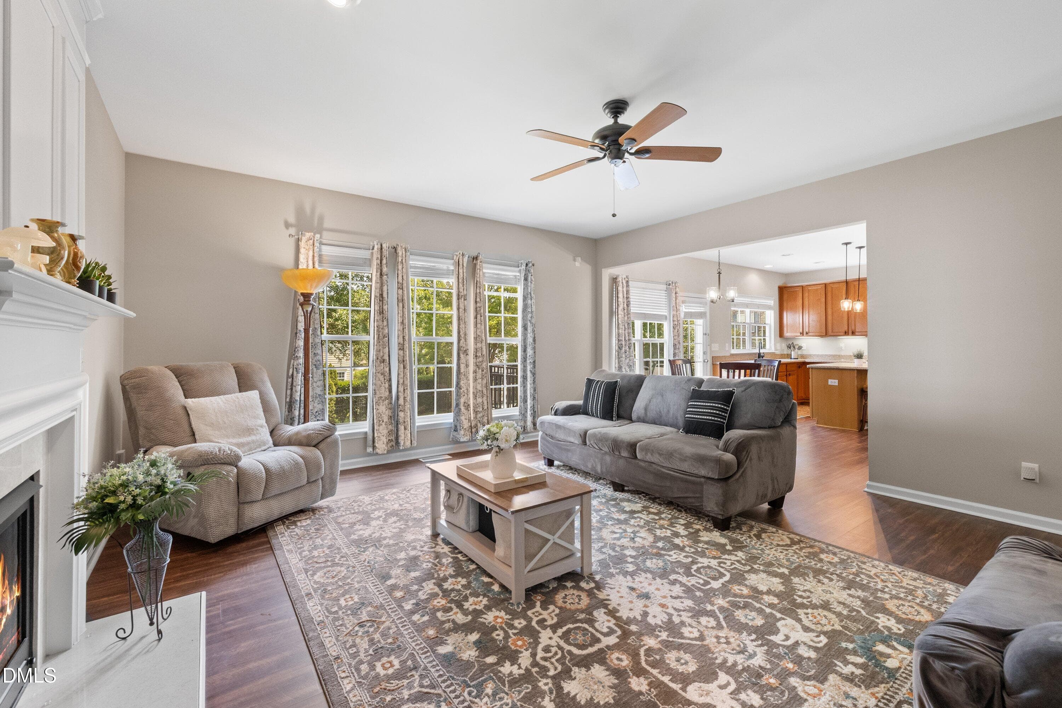
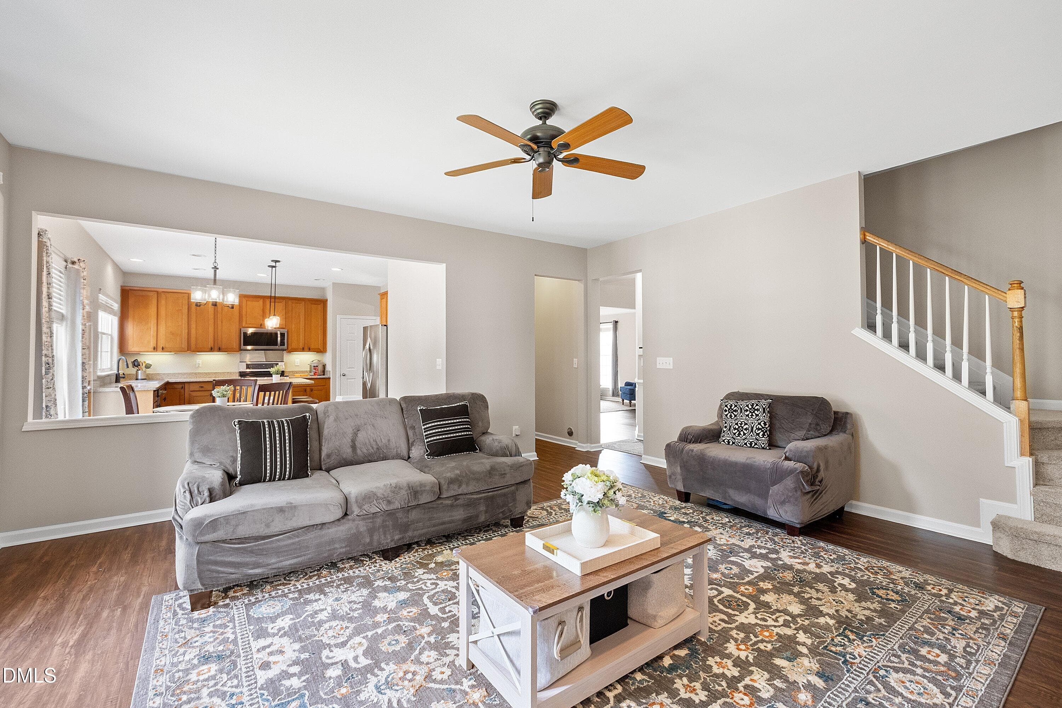
Living Room - 3302 Colorcott Street, Raleigh, NC 27614, Raleigh
09-3302 Colorcott_2366 - 3302 Colorcott Street, Raleigh, NC 27614, Raleigh
Living Room - 3302 Colorcott Street, Raleigh, NC 27614, Raleigh
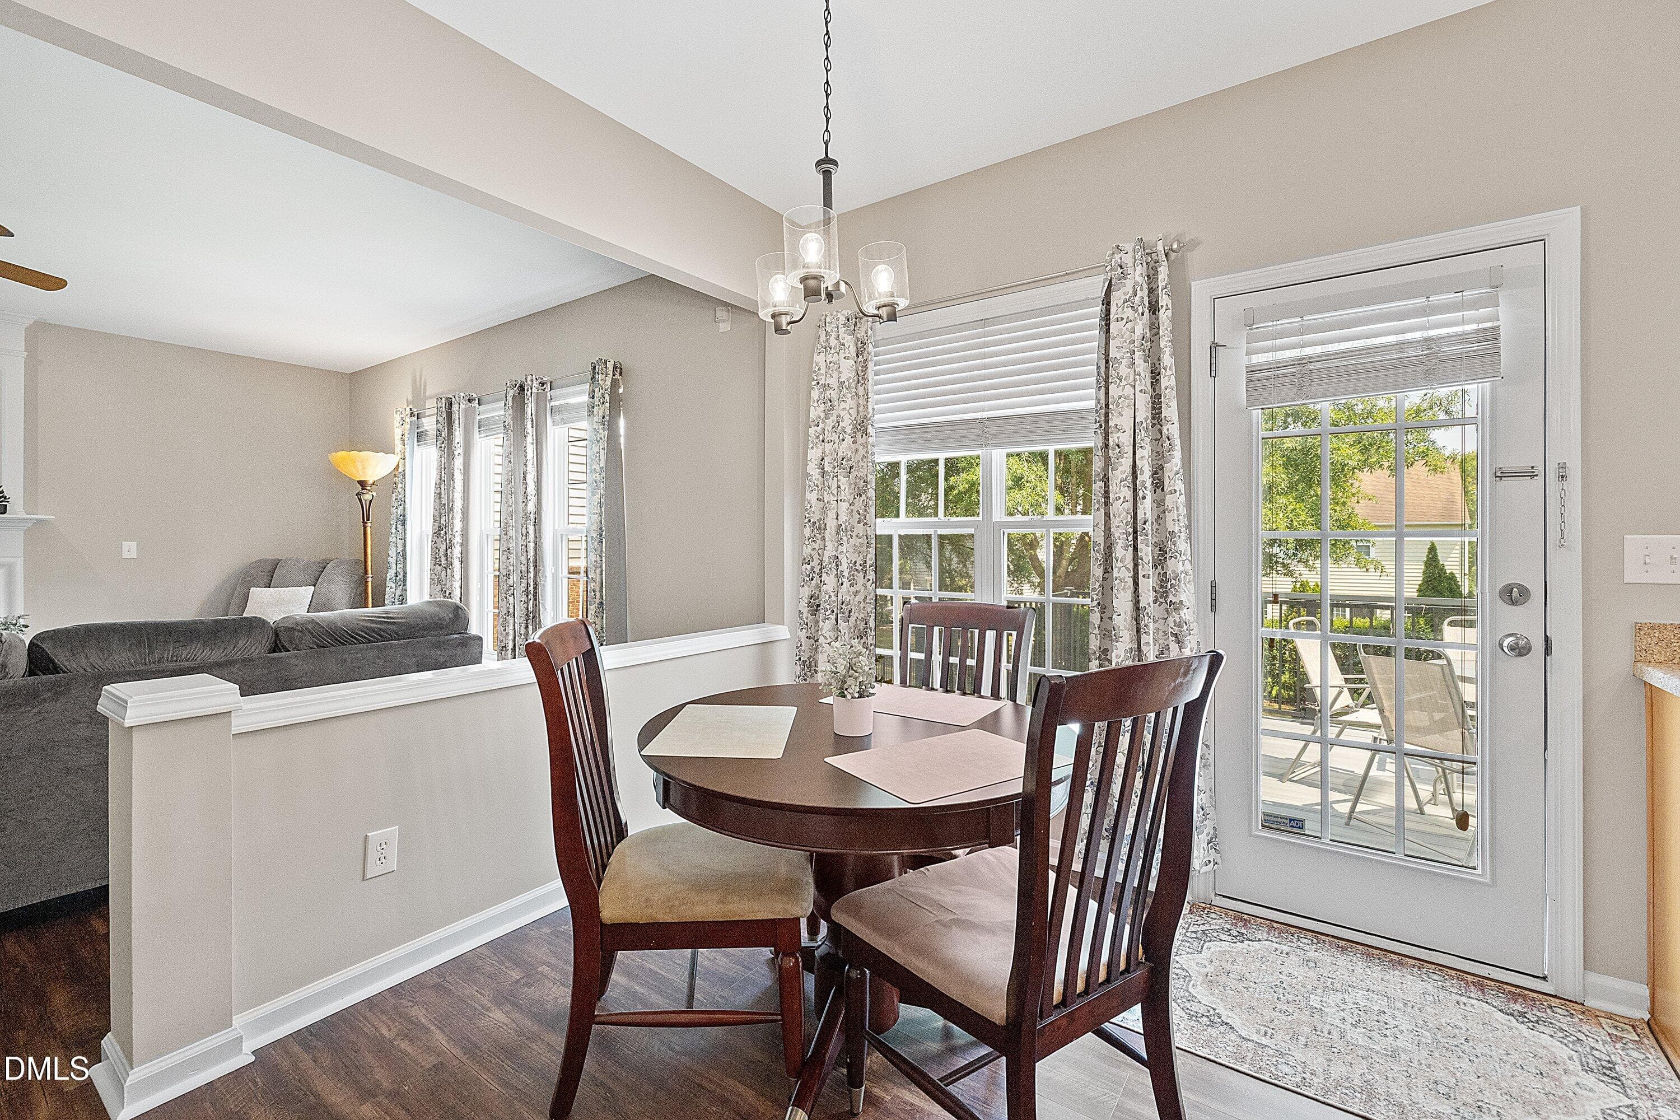
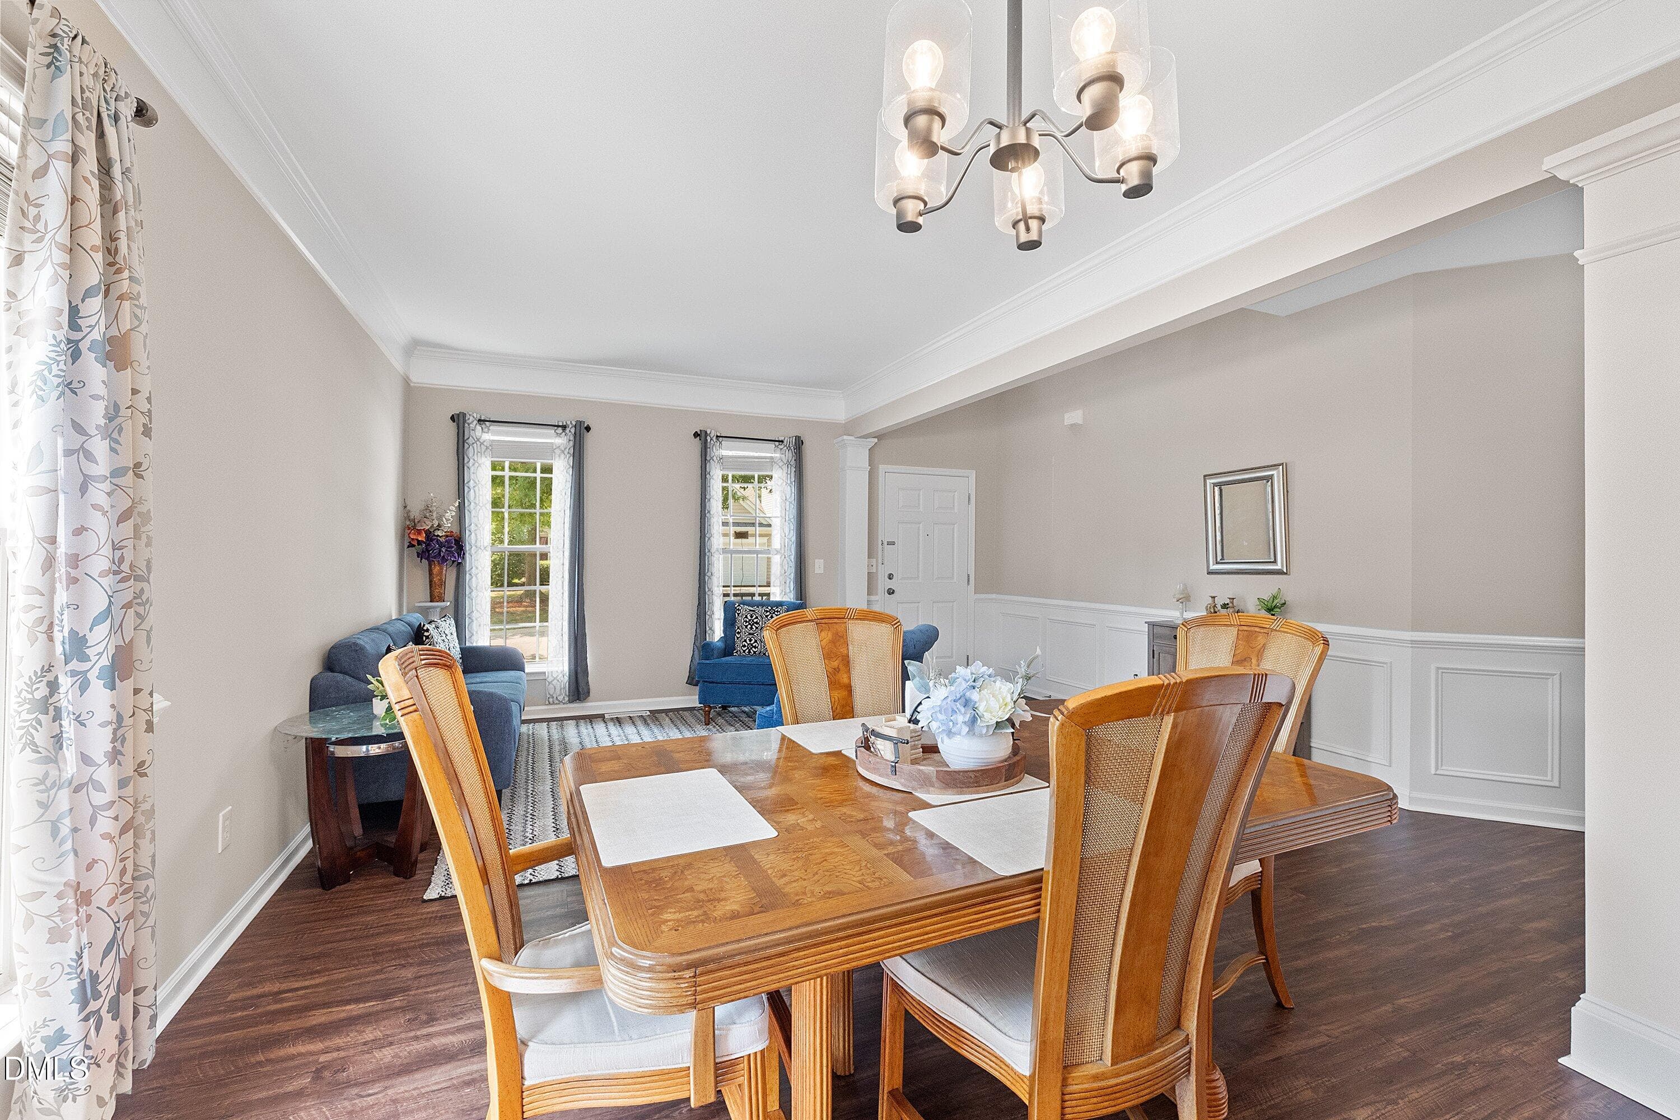
Dining Area - 3302 Colorcott Street, Raleigh, NC 27614, Raleigh
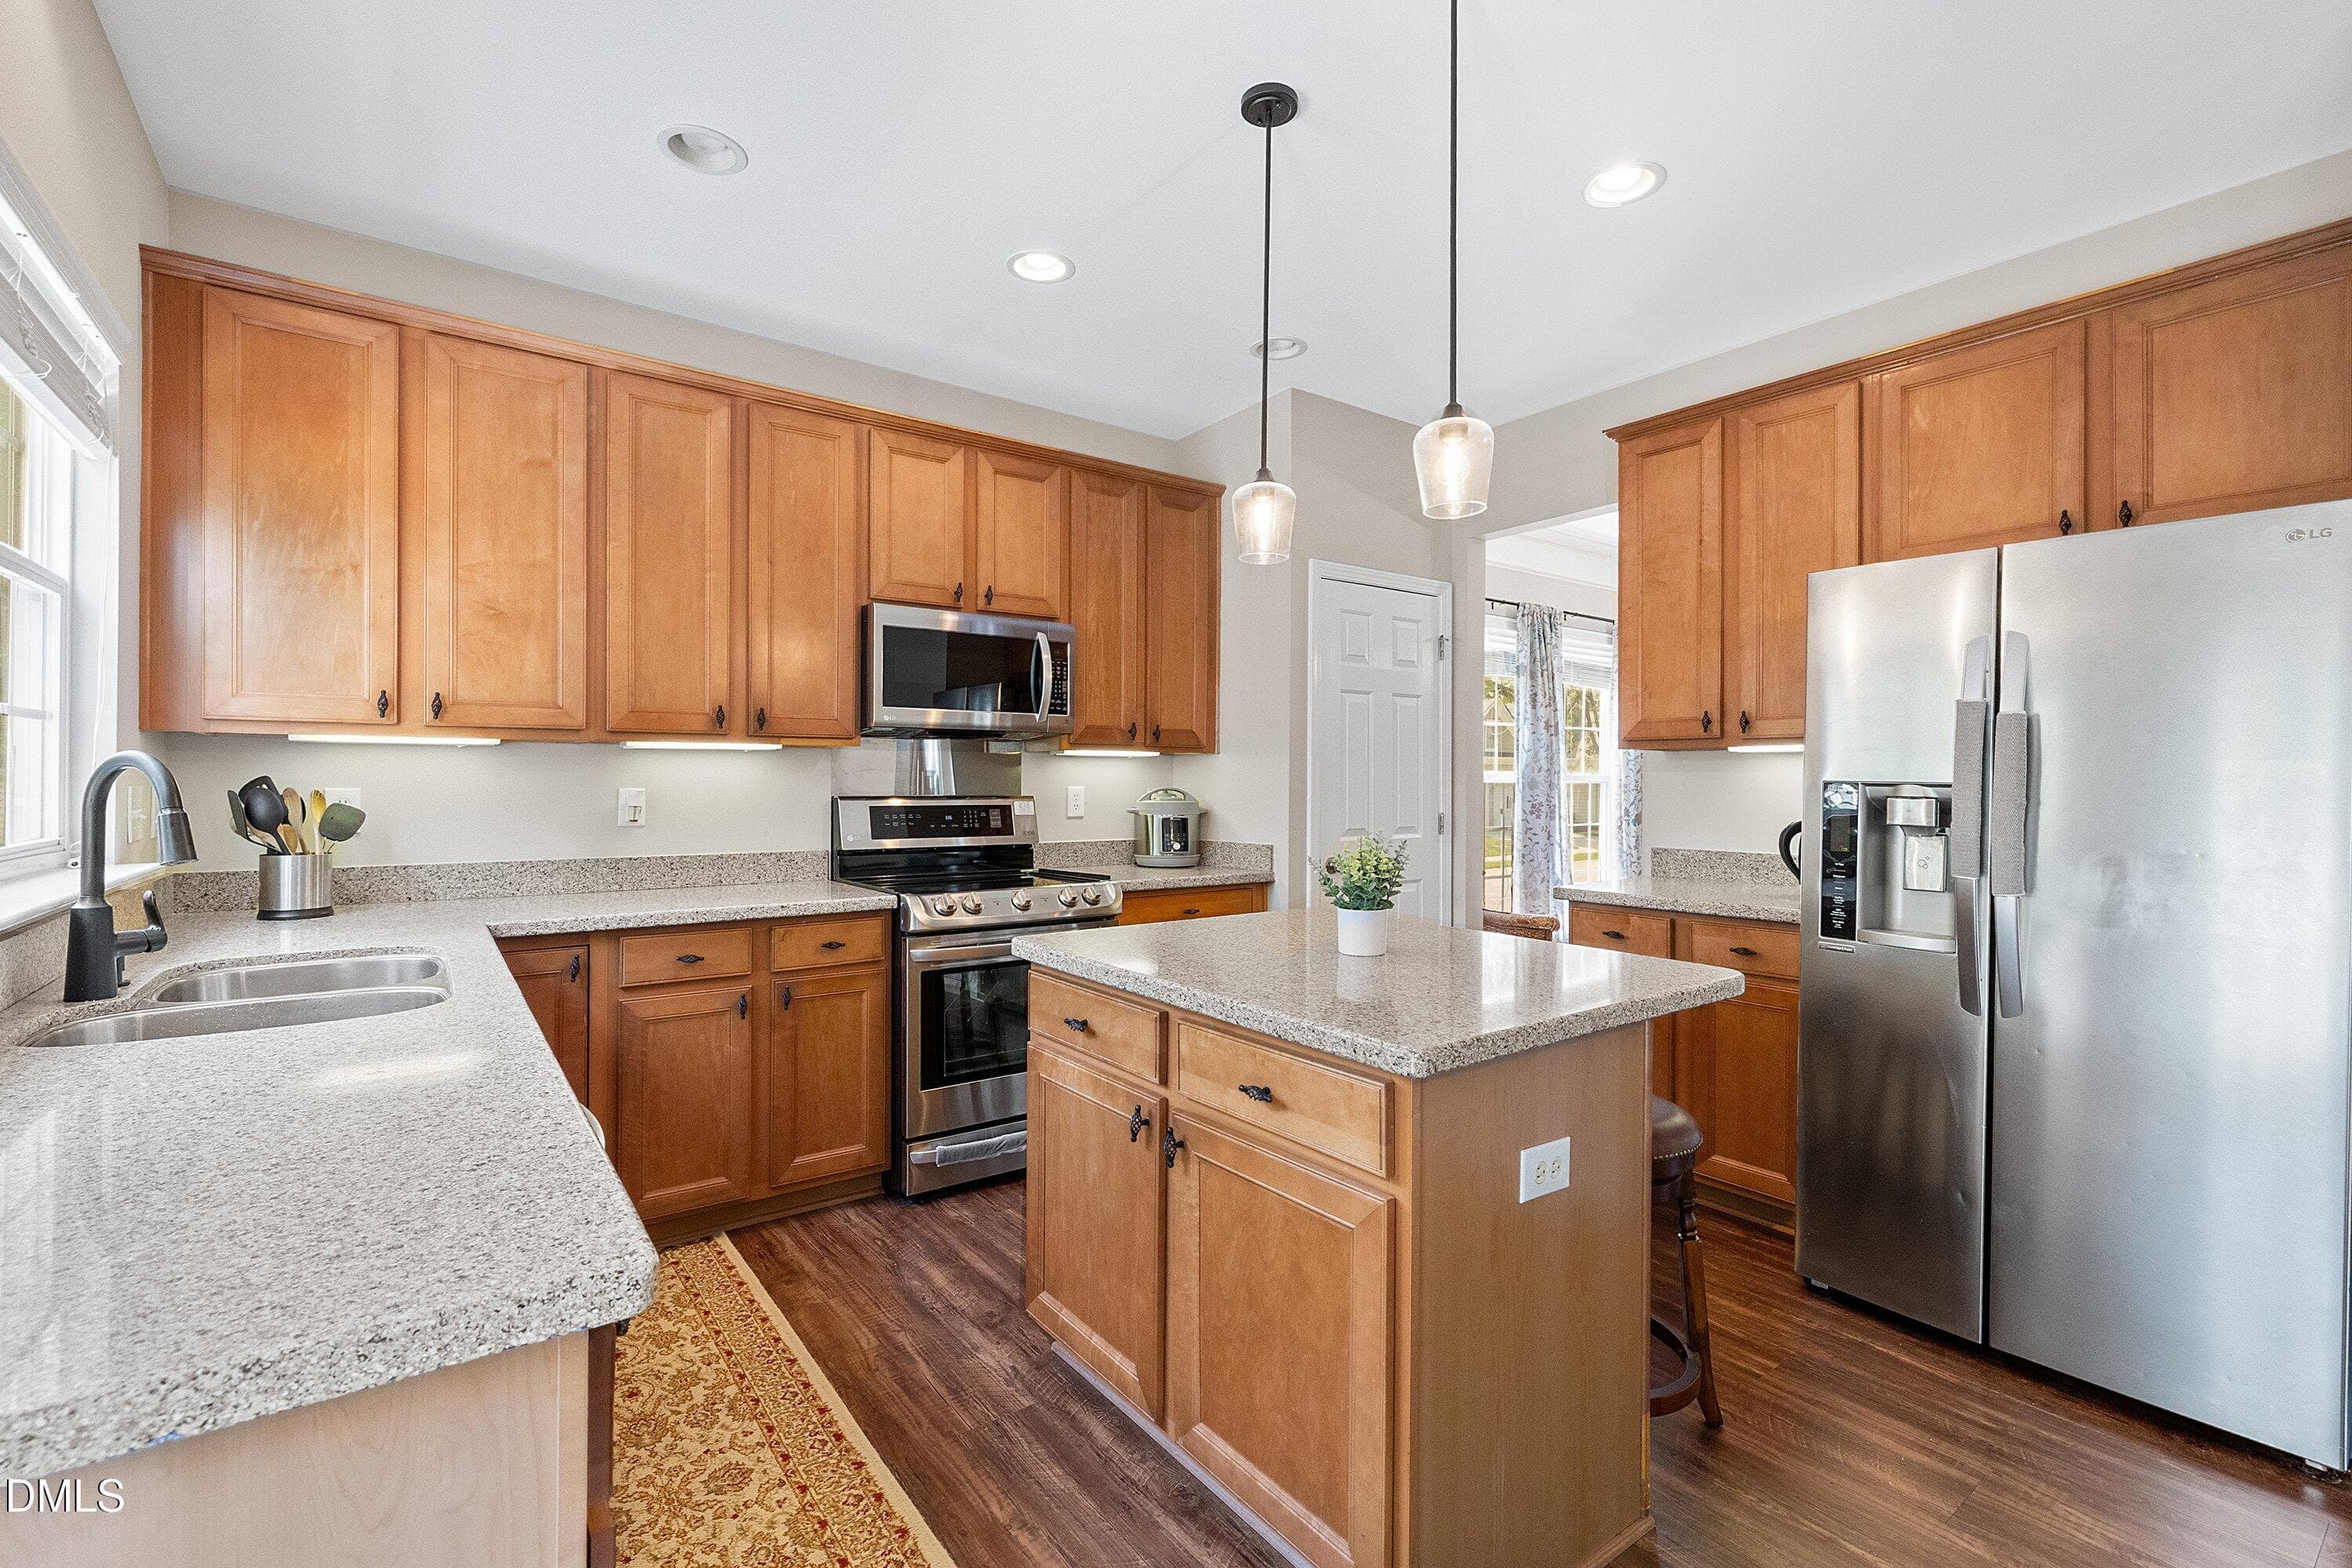
Kitchen - 3302 Colorcott Street, Raleigh, NC 27614, Raleigh
Dining Area - 3302 Colorcott Street, Raleigh, NC 27614, Raleigh
Family room - 3302 Colorcott Street, Raleigh, NC 27614, Raleigh
15-3302 Colorcott_2396 - 3302 Colorcott Street, Raleigh, NC 27614, Raleigh
16-3302 Colorcott_2401 - 3302 Colorcott Street, Raleigh, NC 27614, Raleigh
17-3302 Colorcott_2411 - 3302 Colorcott Street, Raleigh, NC 27614, Raleigh
Dining Area - 3302 Colorcott Street, Raleigh, NC 27614, Raleigh
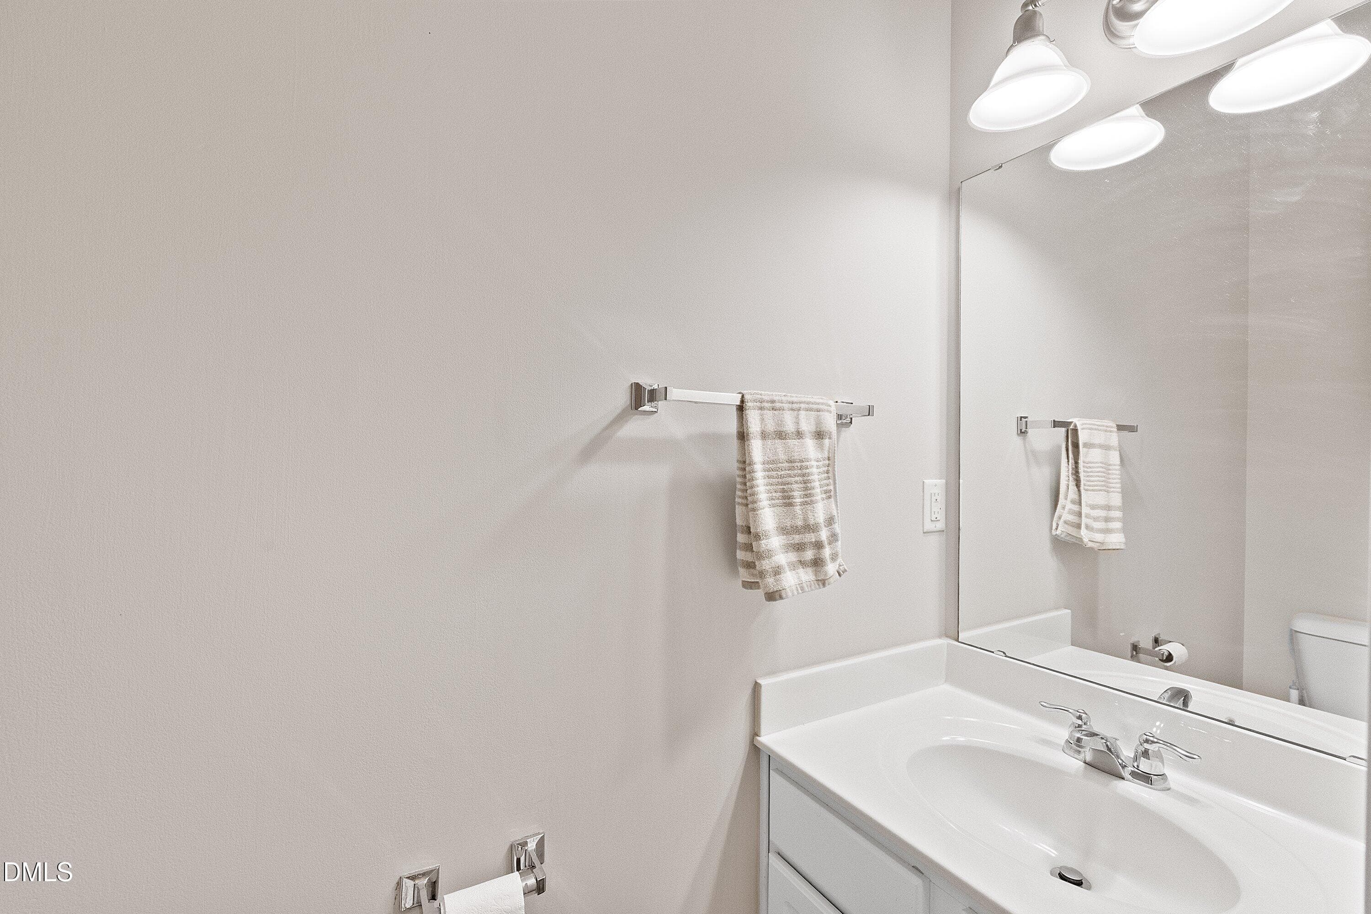
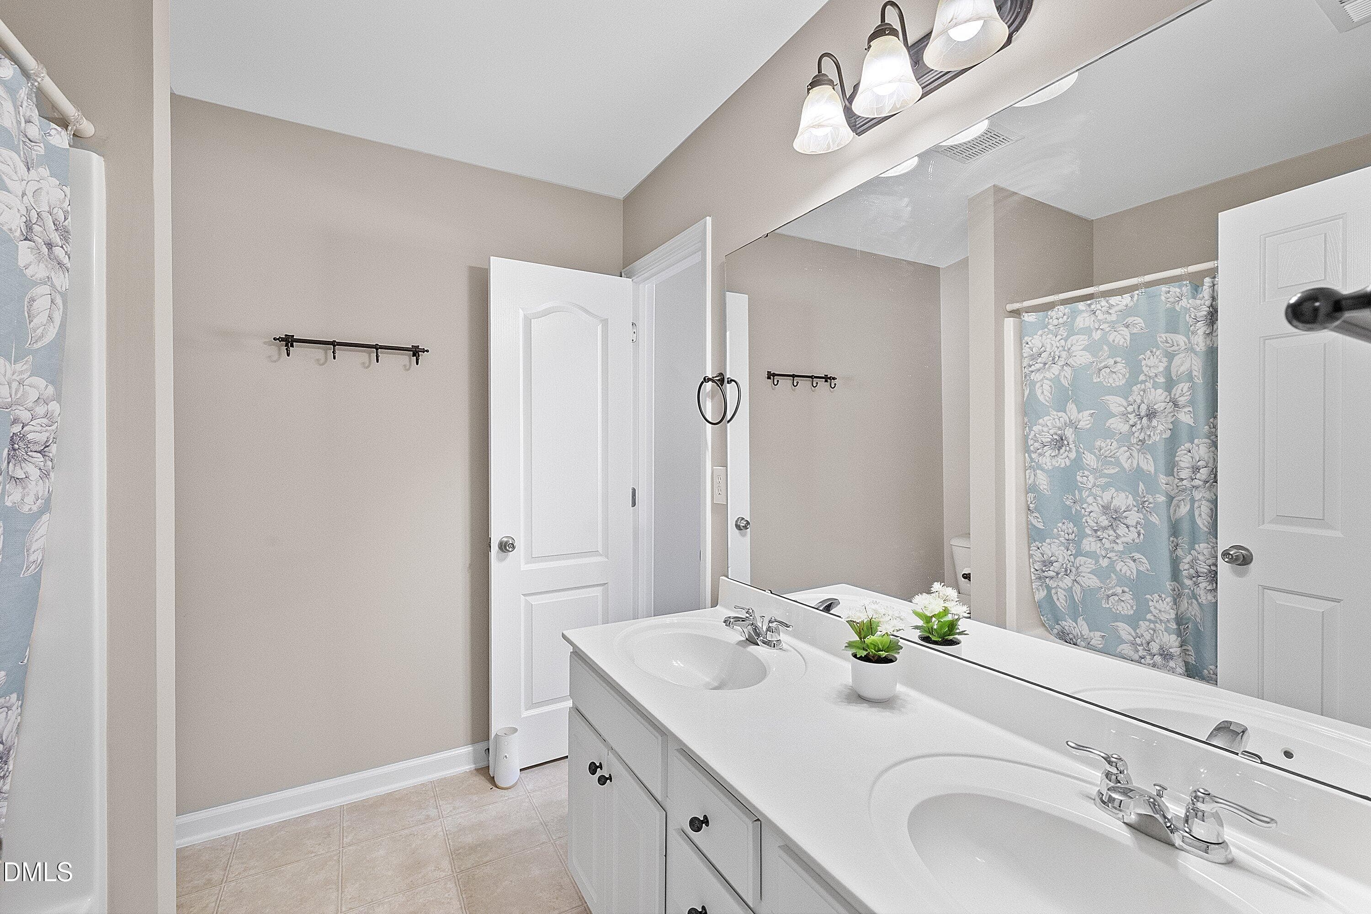
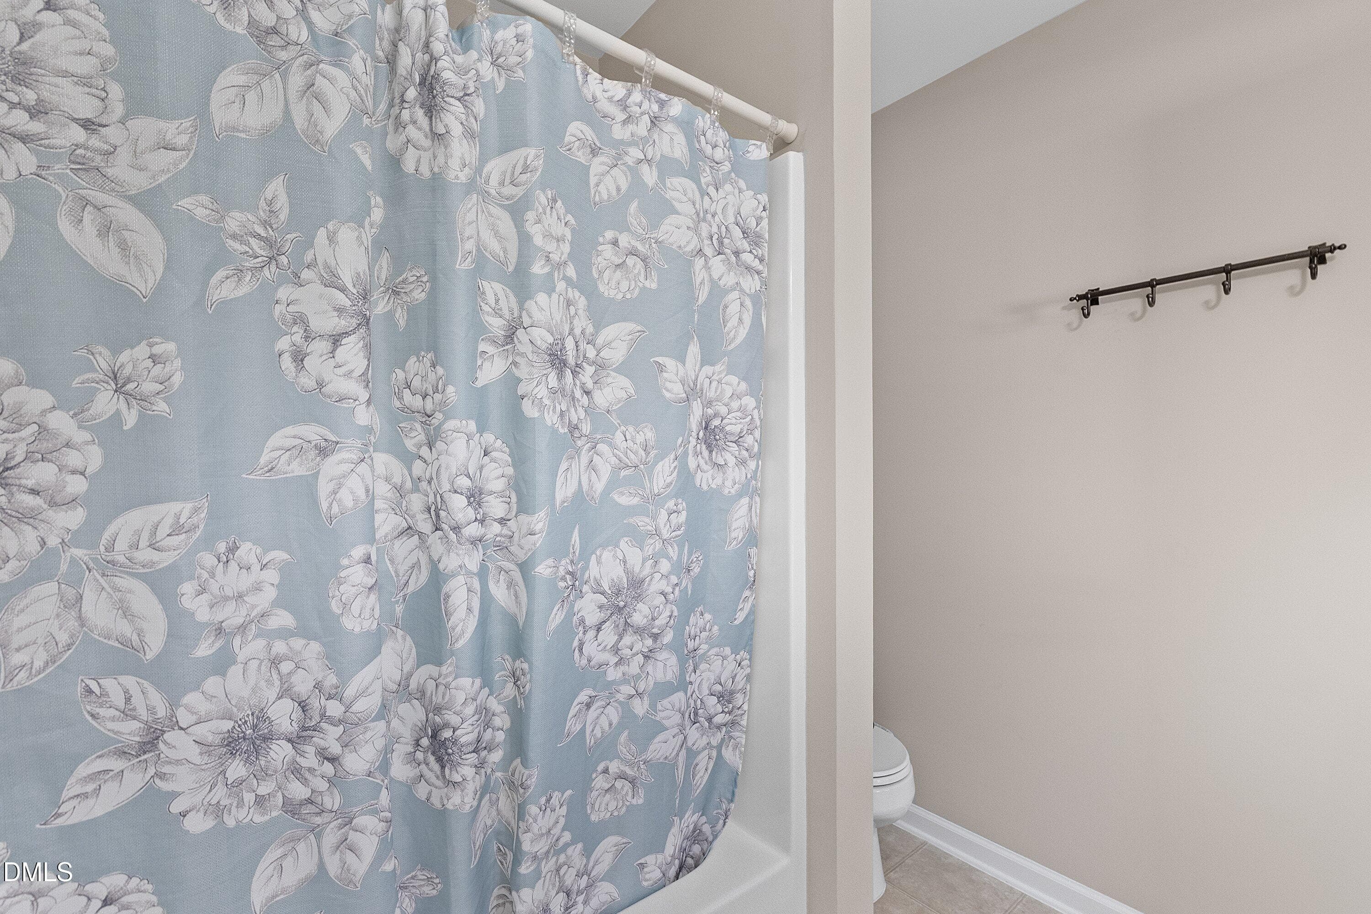
Bathroom - 3302 Colorcott Street, Raleigh, NC 27614, Raleigh
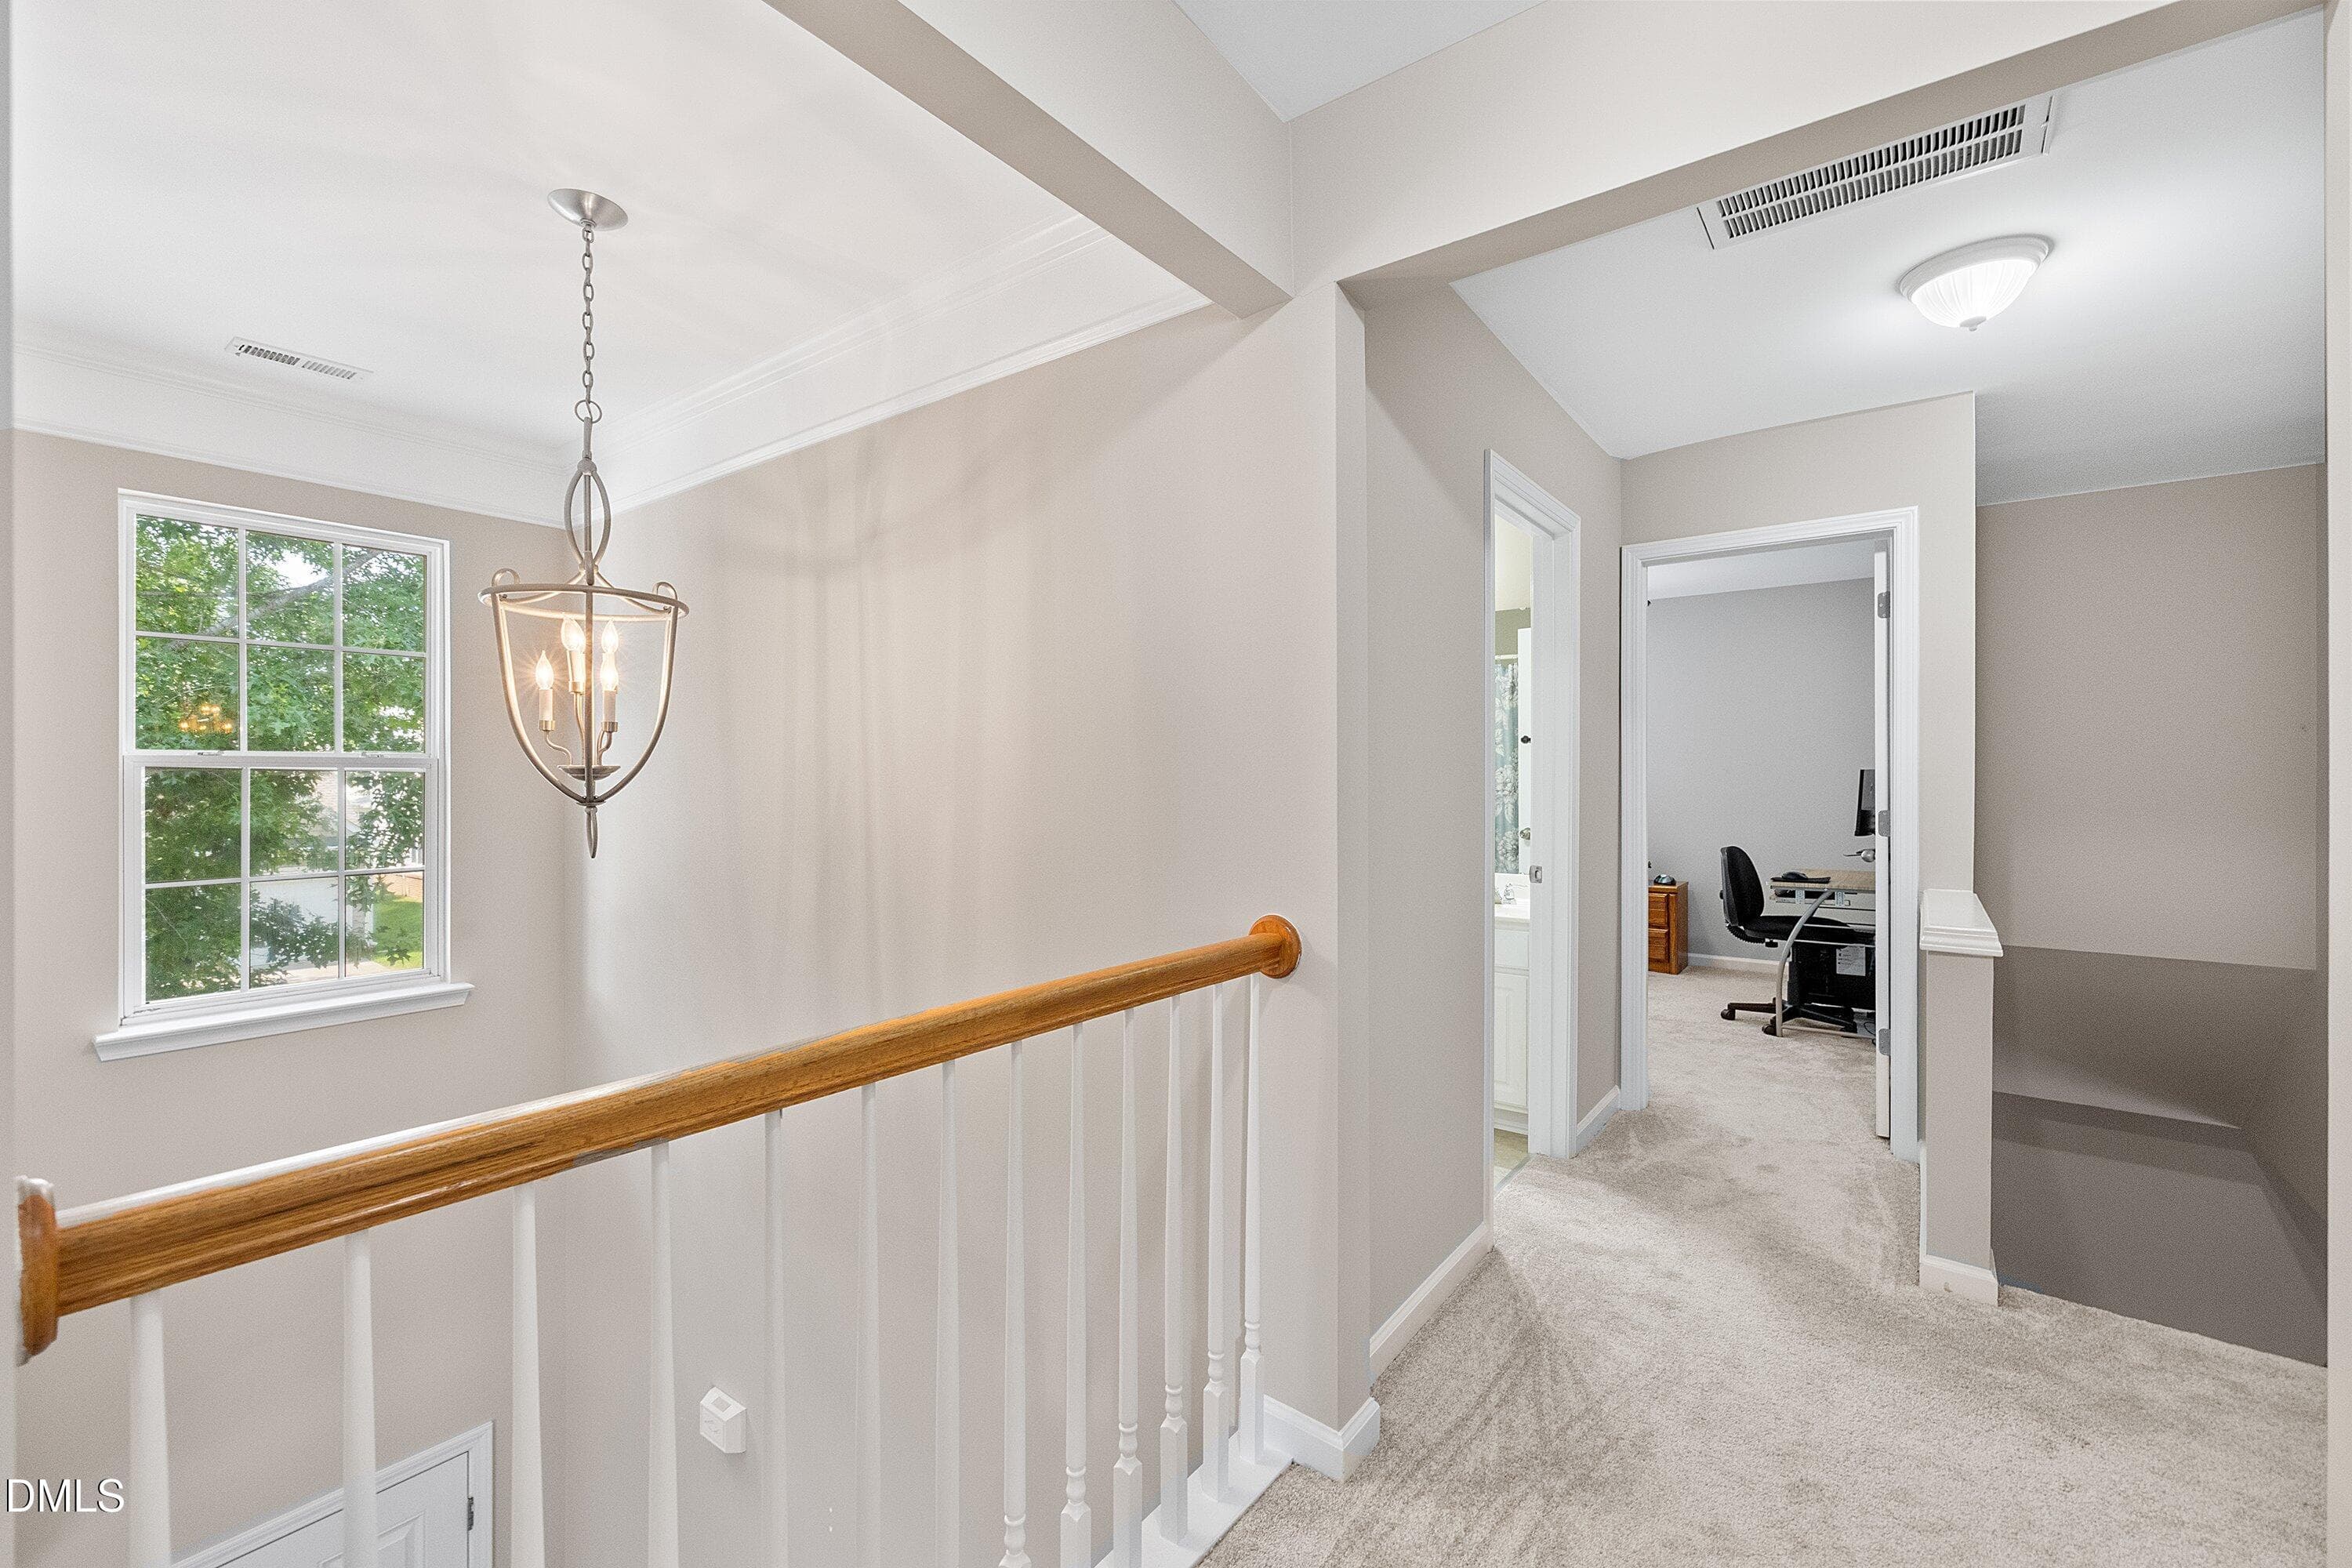
Hallway - 3302 Colorcott Street, Raleigh, NC 27614, Raleigh
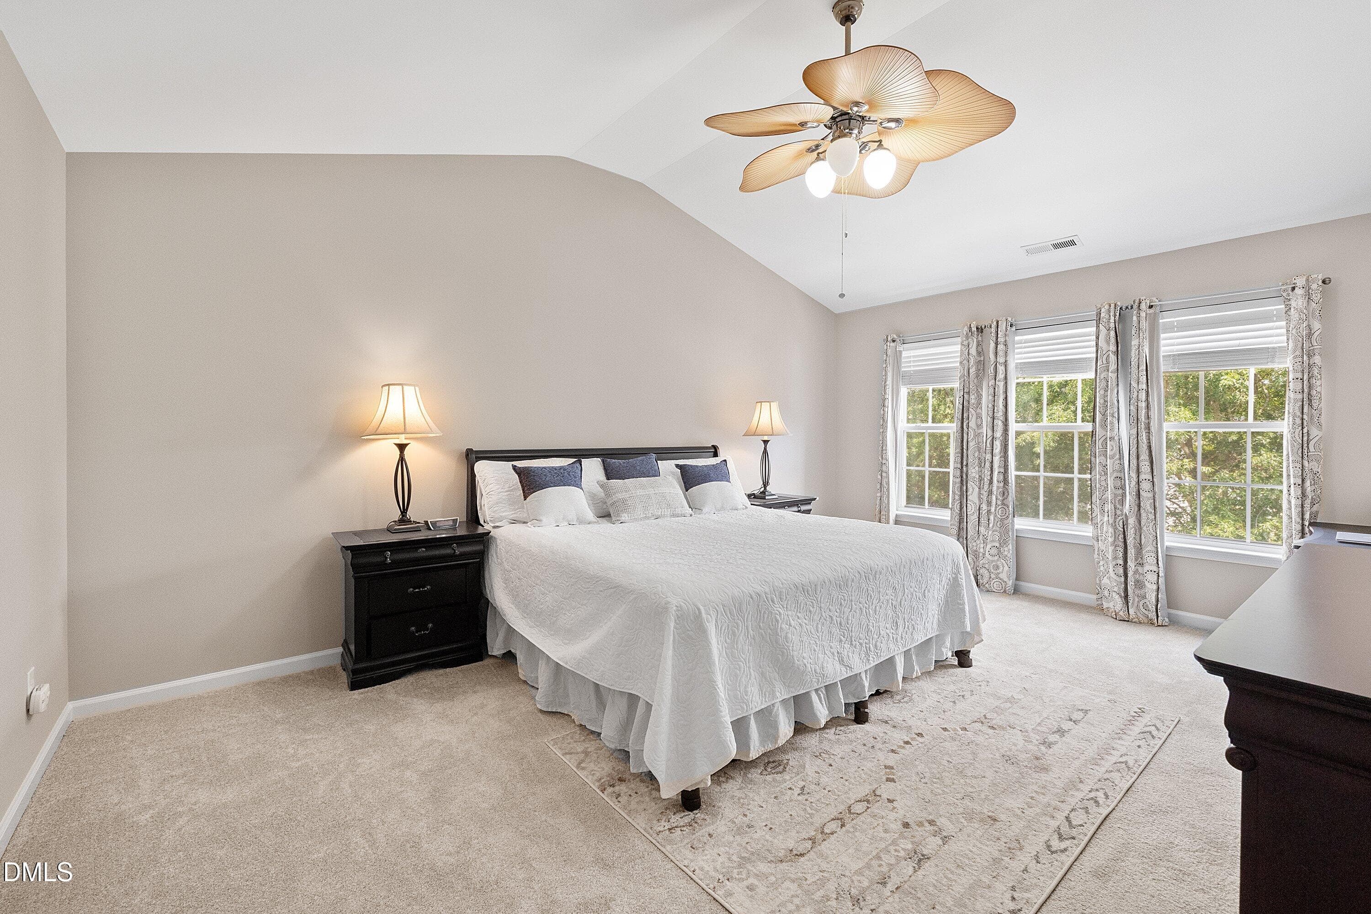
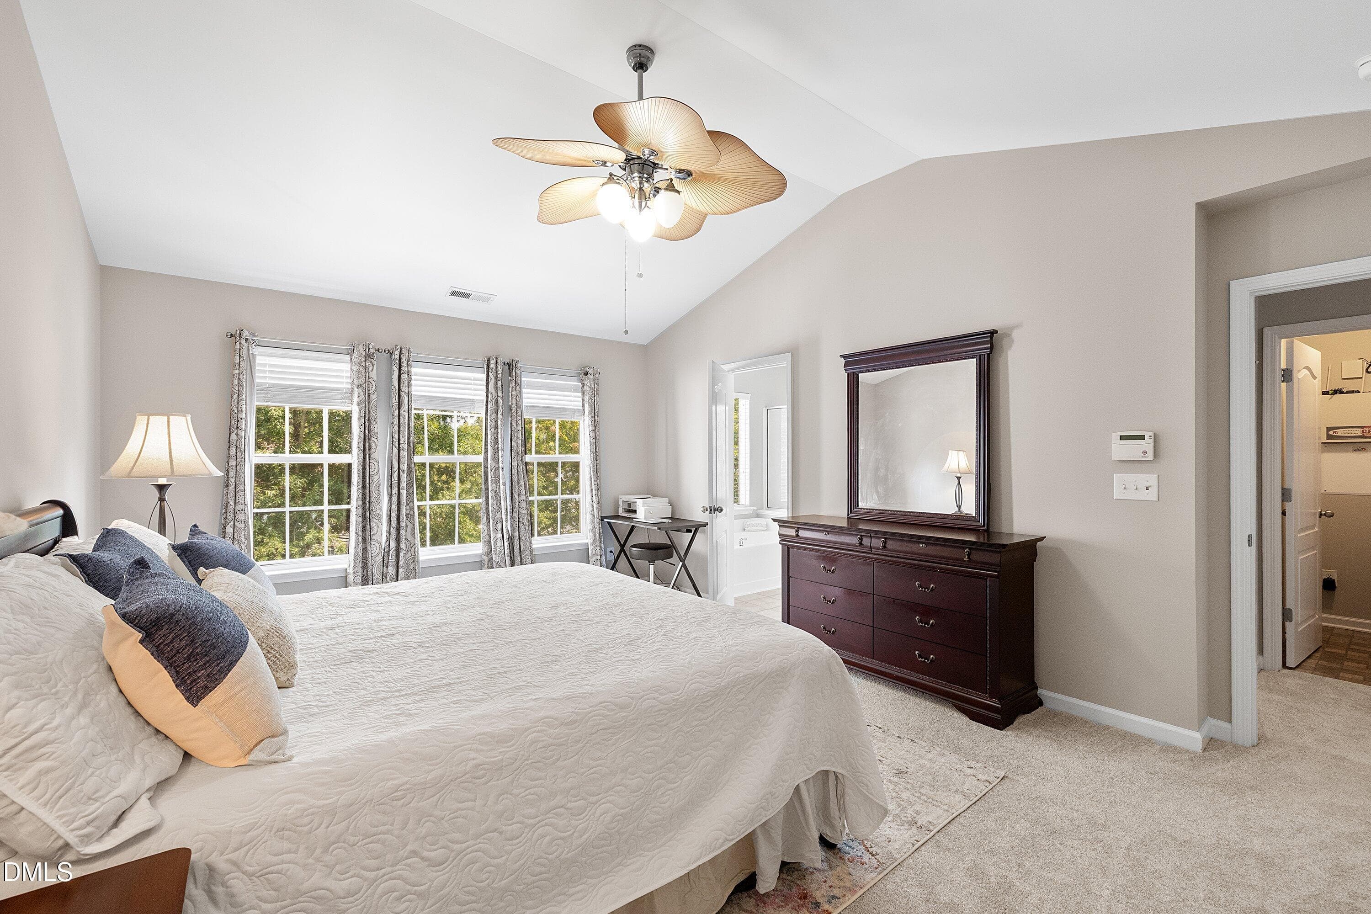
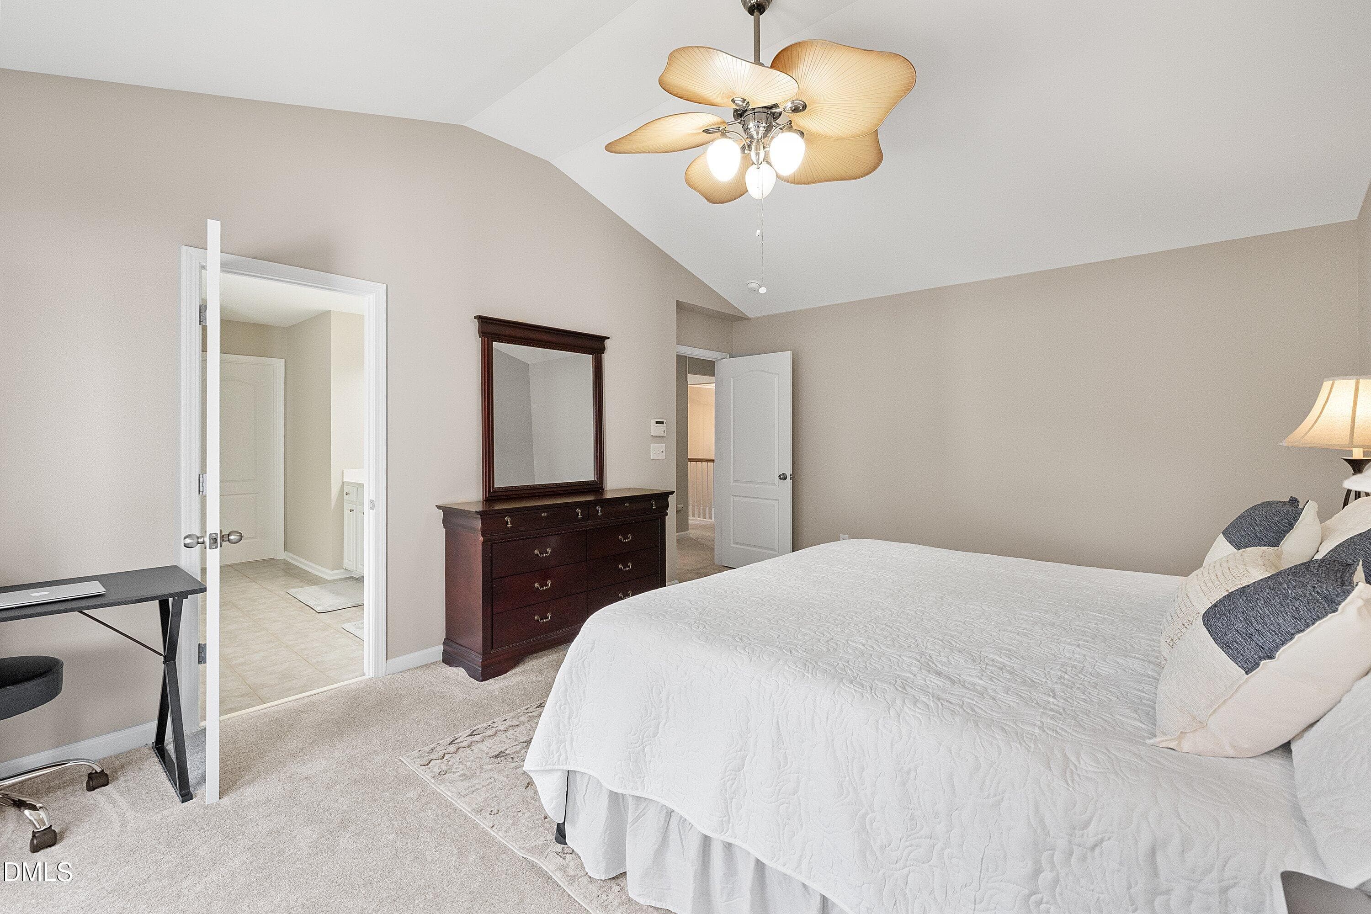
Primary Bedroom - 3302 Colorcott Street, Raleigh, NC 27614, Raleigh
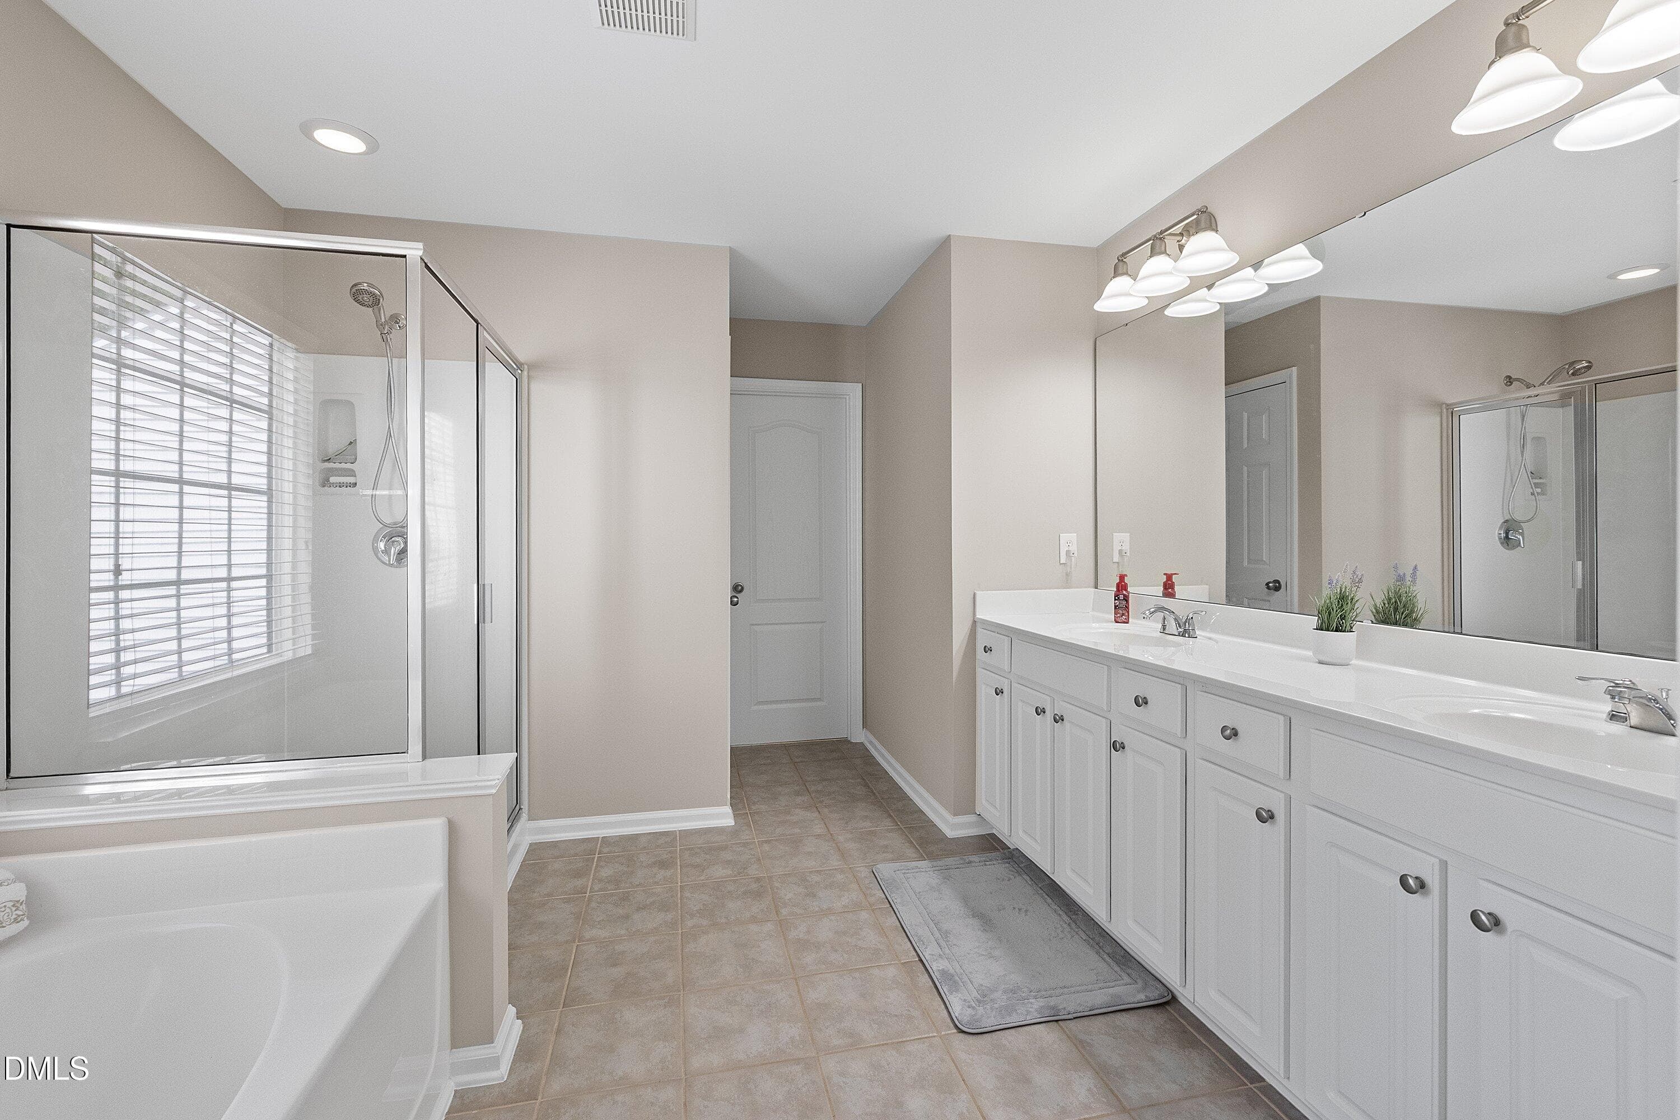
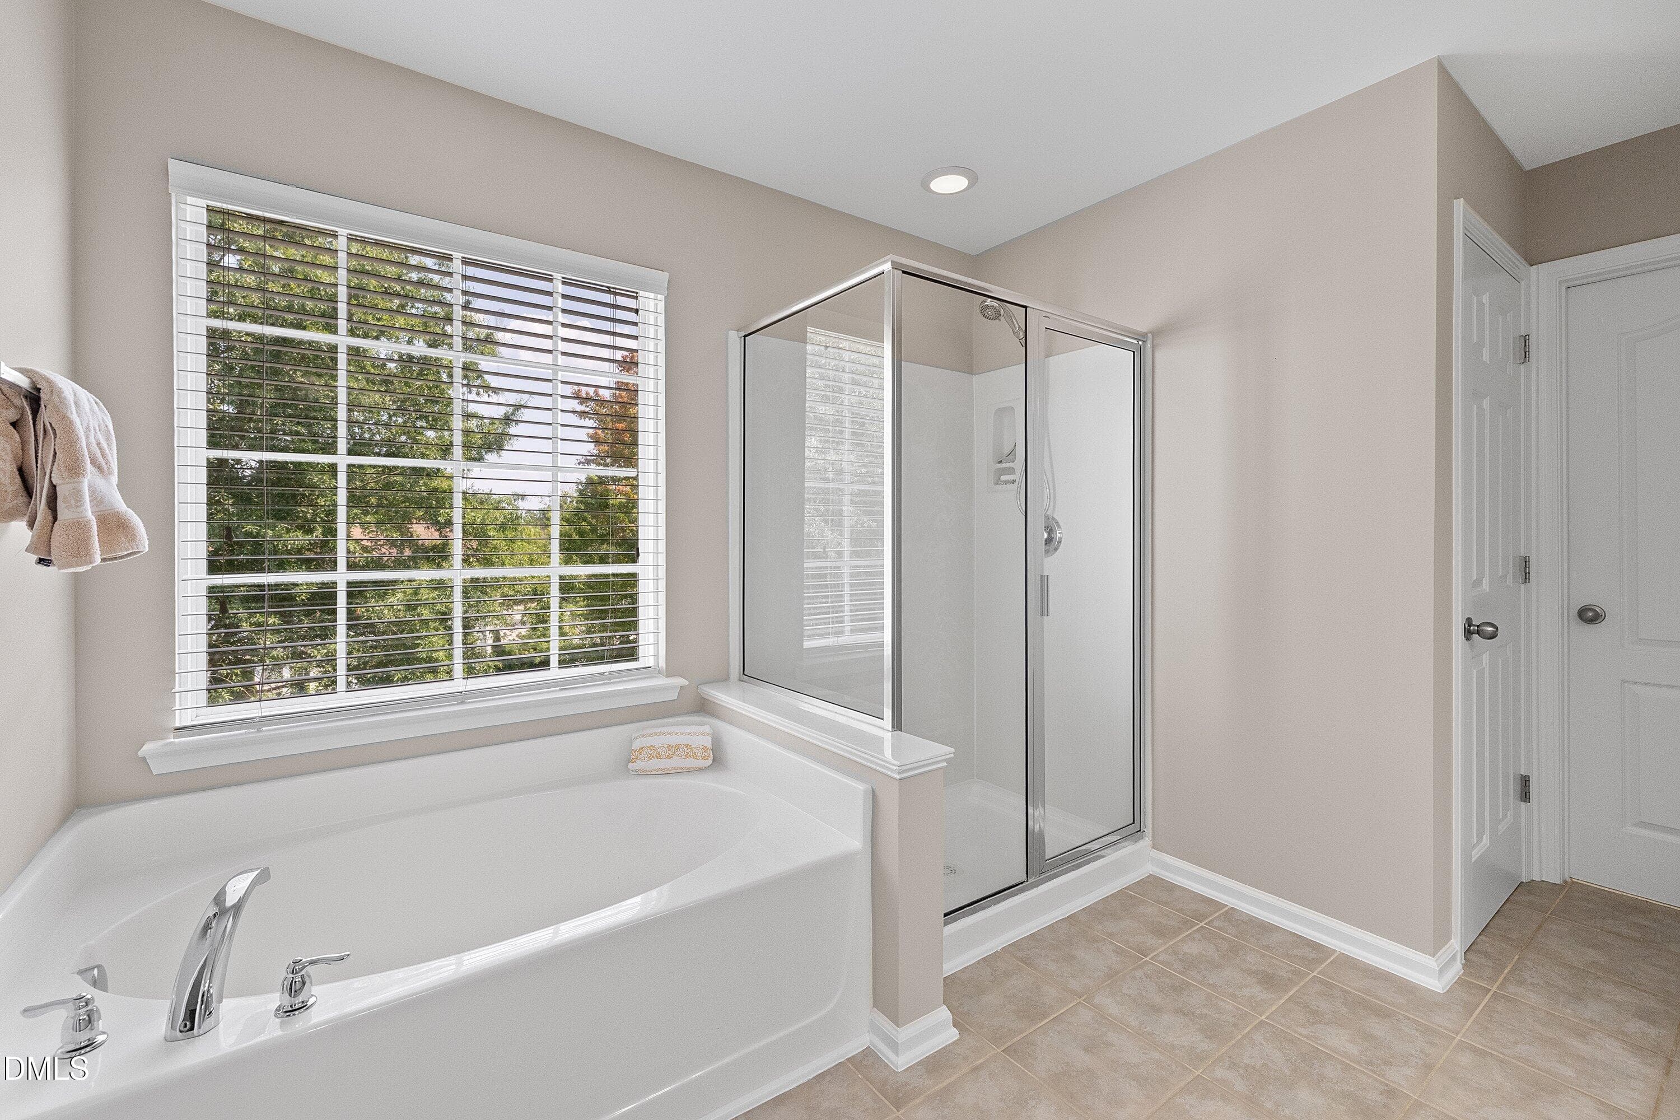
Primary Bathroom - 3302 Colorcott Street, Raleigh, NC 27614, Raleigh
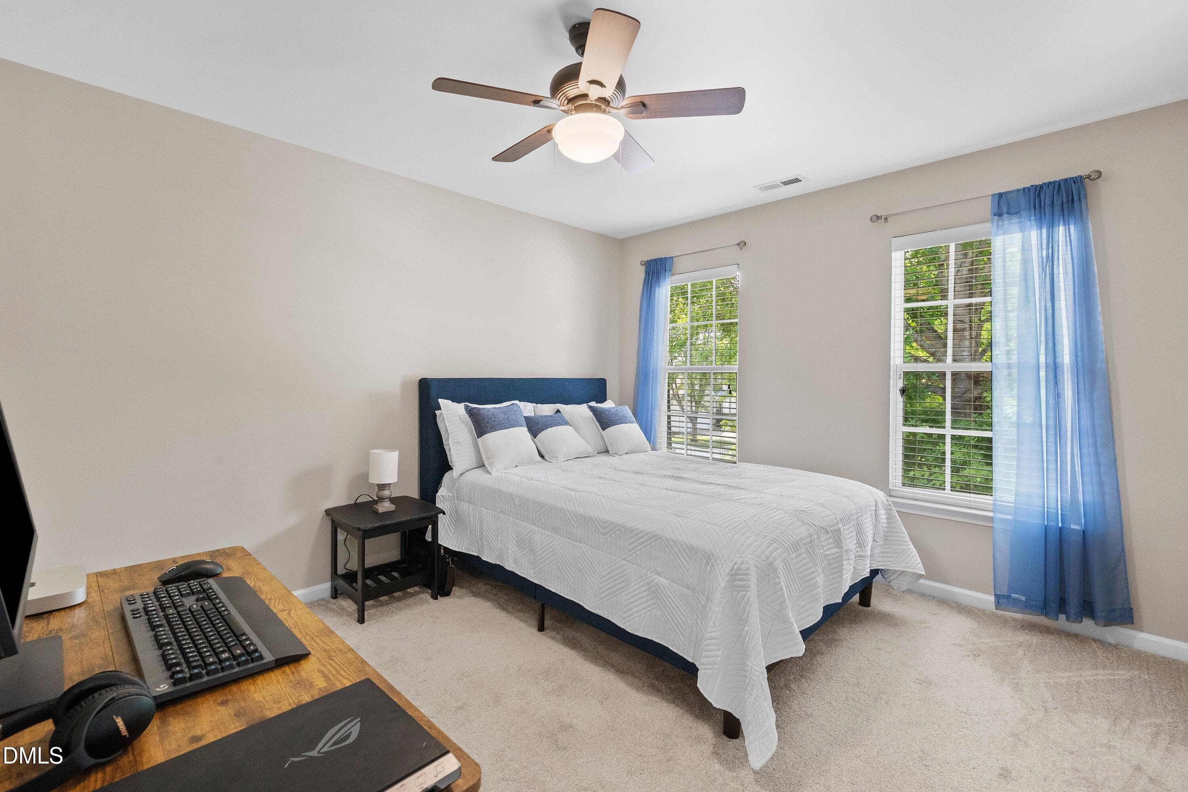
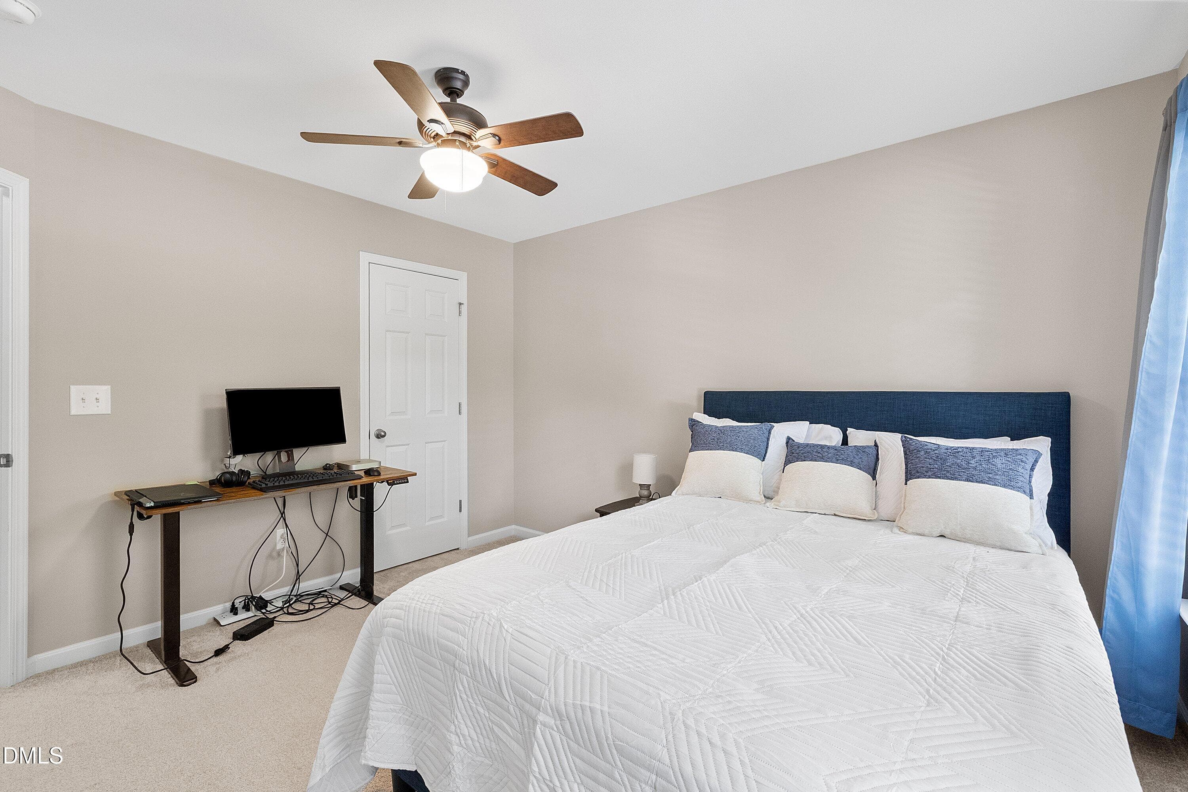
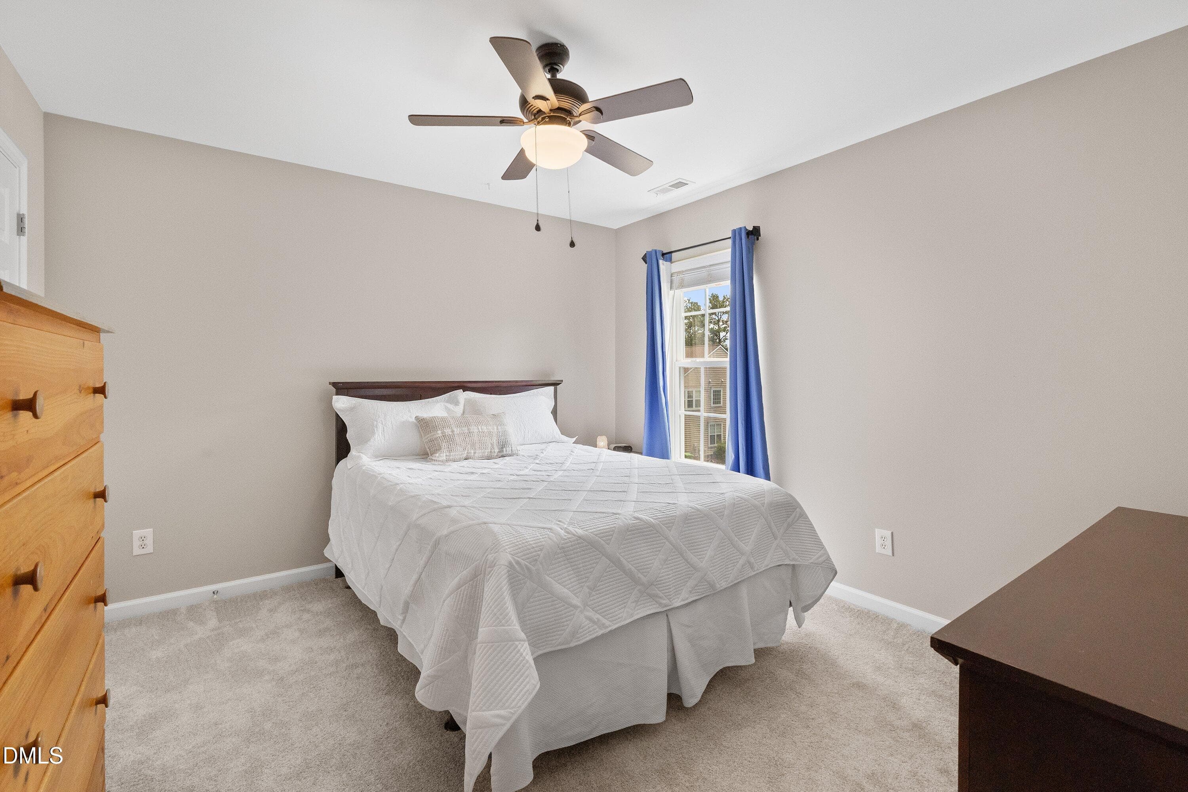
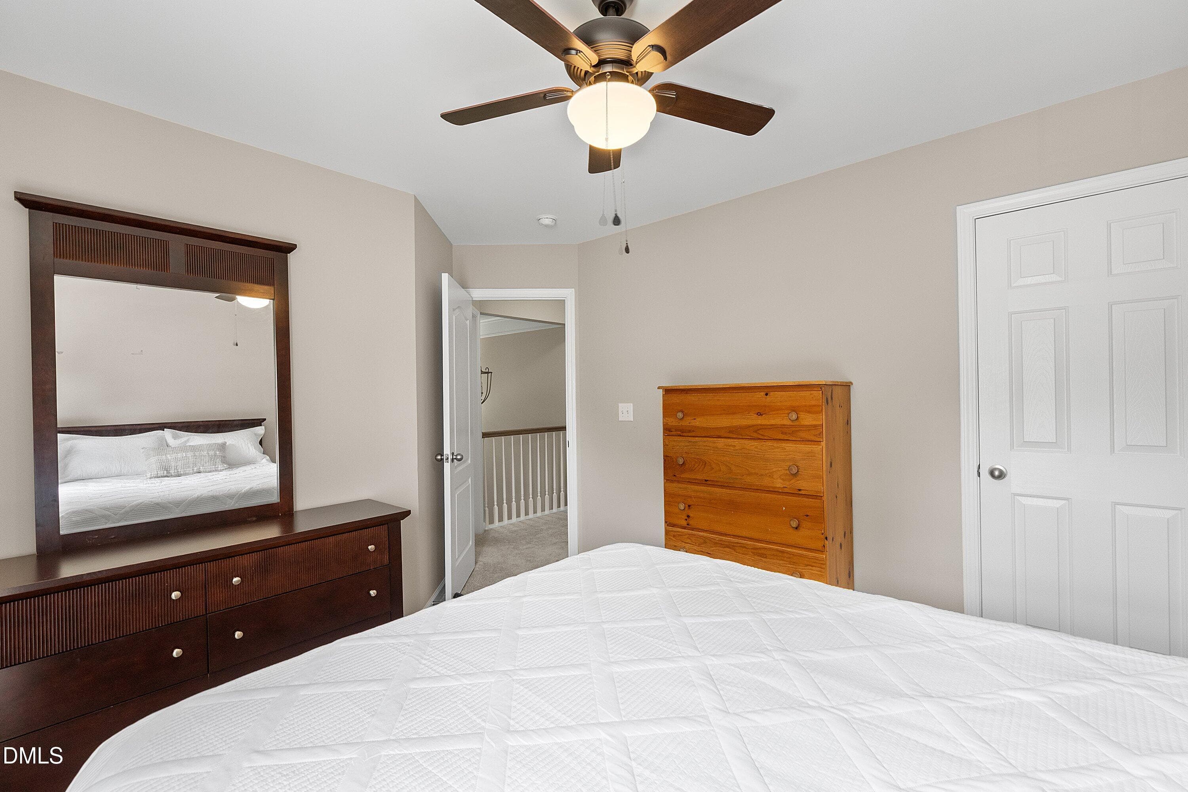
Bedroom #2 - 3302 Colorcott Street, Raleigh, NC 27614, Raleigh
Bedroom - 3302 Colorcott Street, Raleigh, NC 27614, Raleigh
Bathroom - 3302 Colorcott Street, Raleigh, NC 27614, Raleigh
Bedroom #3 - 3302 Colorcott Street, Raleigh, NC 27614, Raleigh
Bedroom - 3302 Colorcott Street, Raleigh, NC 27614, Raleigh
Bedroom #4 - 3302 Colorcott Street, Raleigh, NC 27614, Raleigh
Bedroom - 3302 Colorcott Street, Raleigh, NC 27614, Raleigh
Laundry - 3302 Colorcott Street, Raleigh, NC 27614, Raleigh
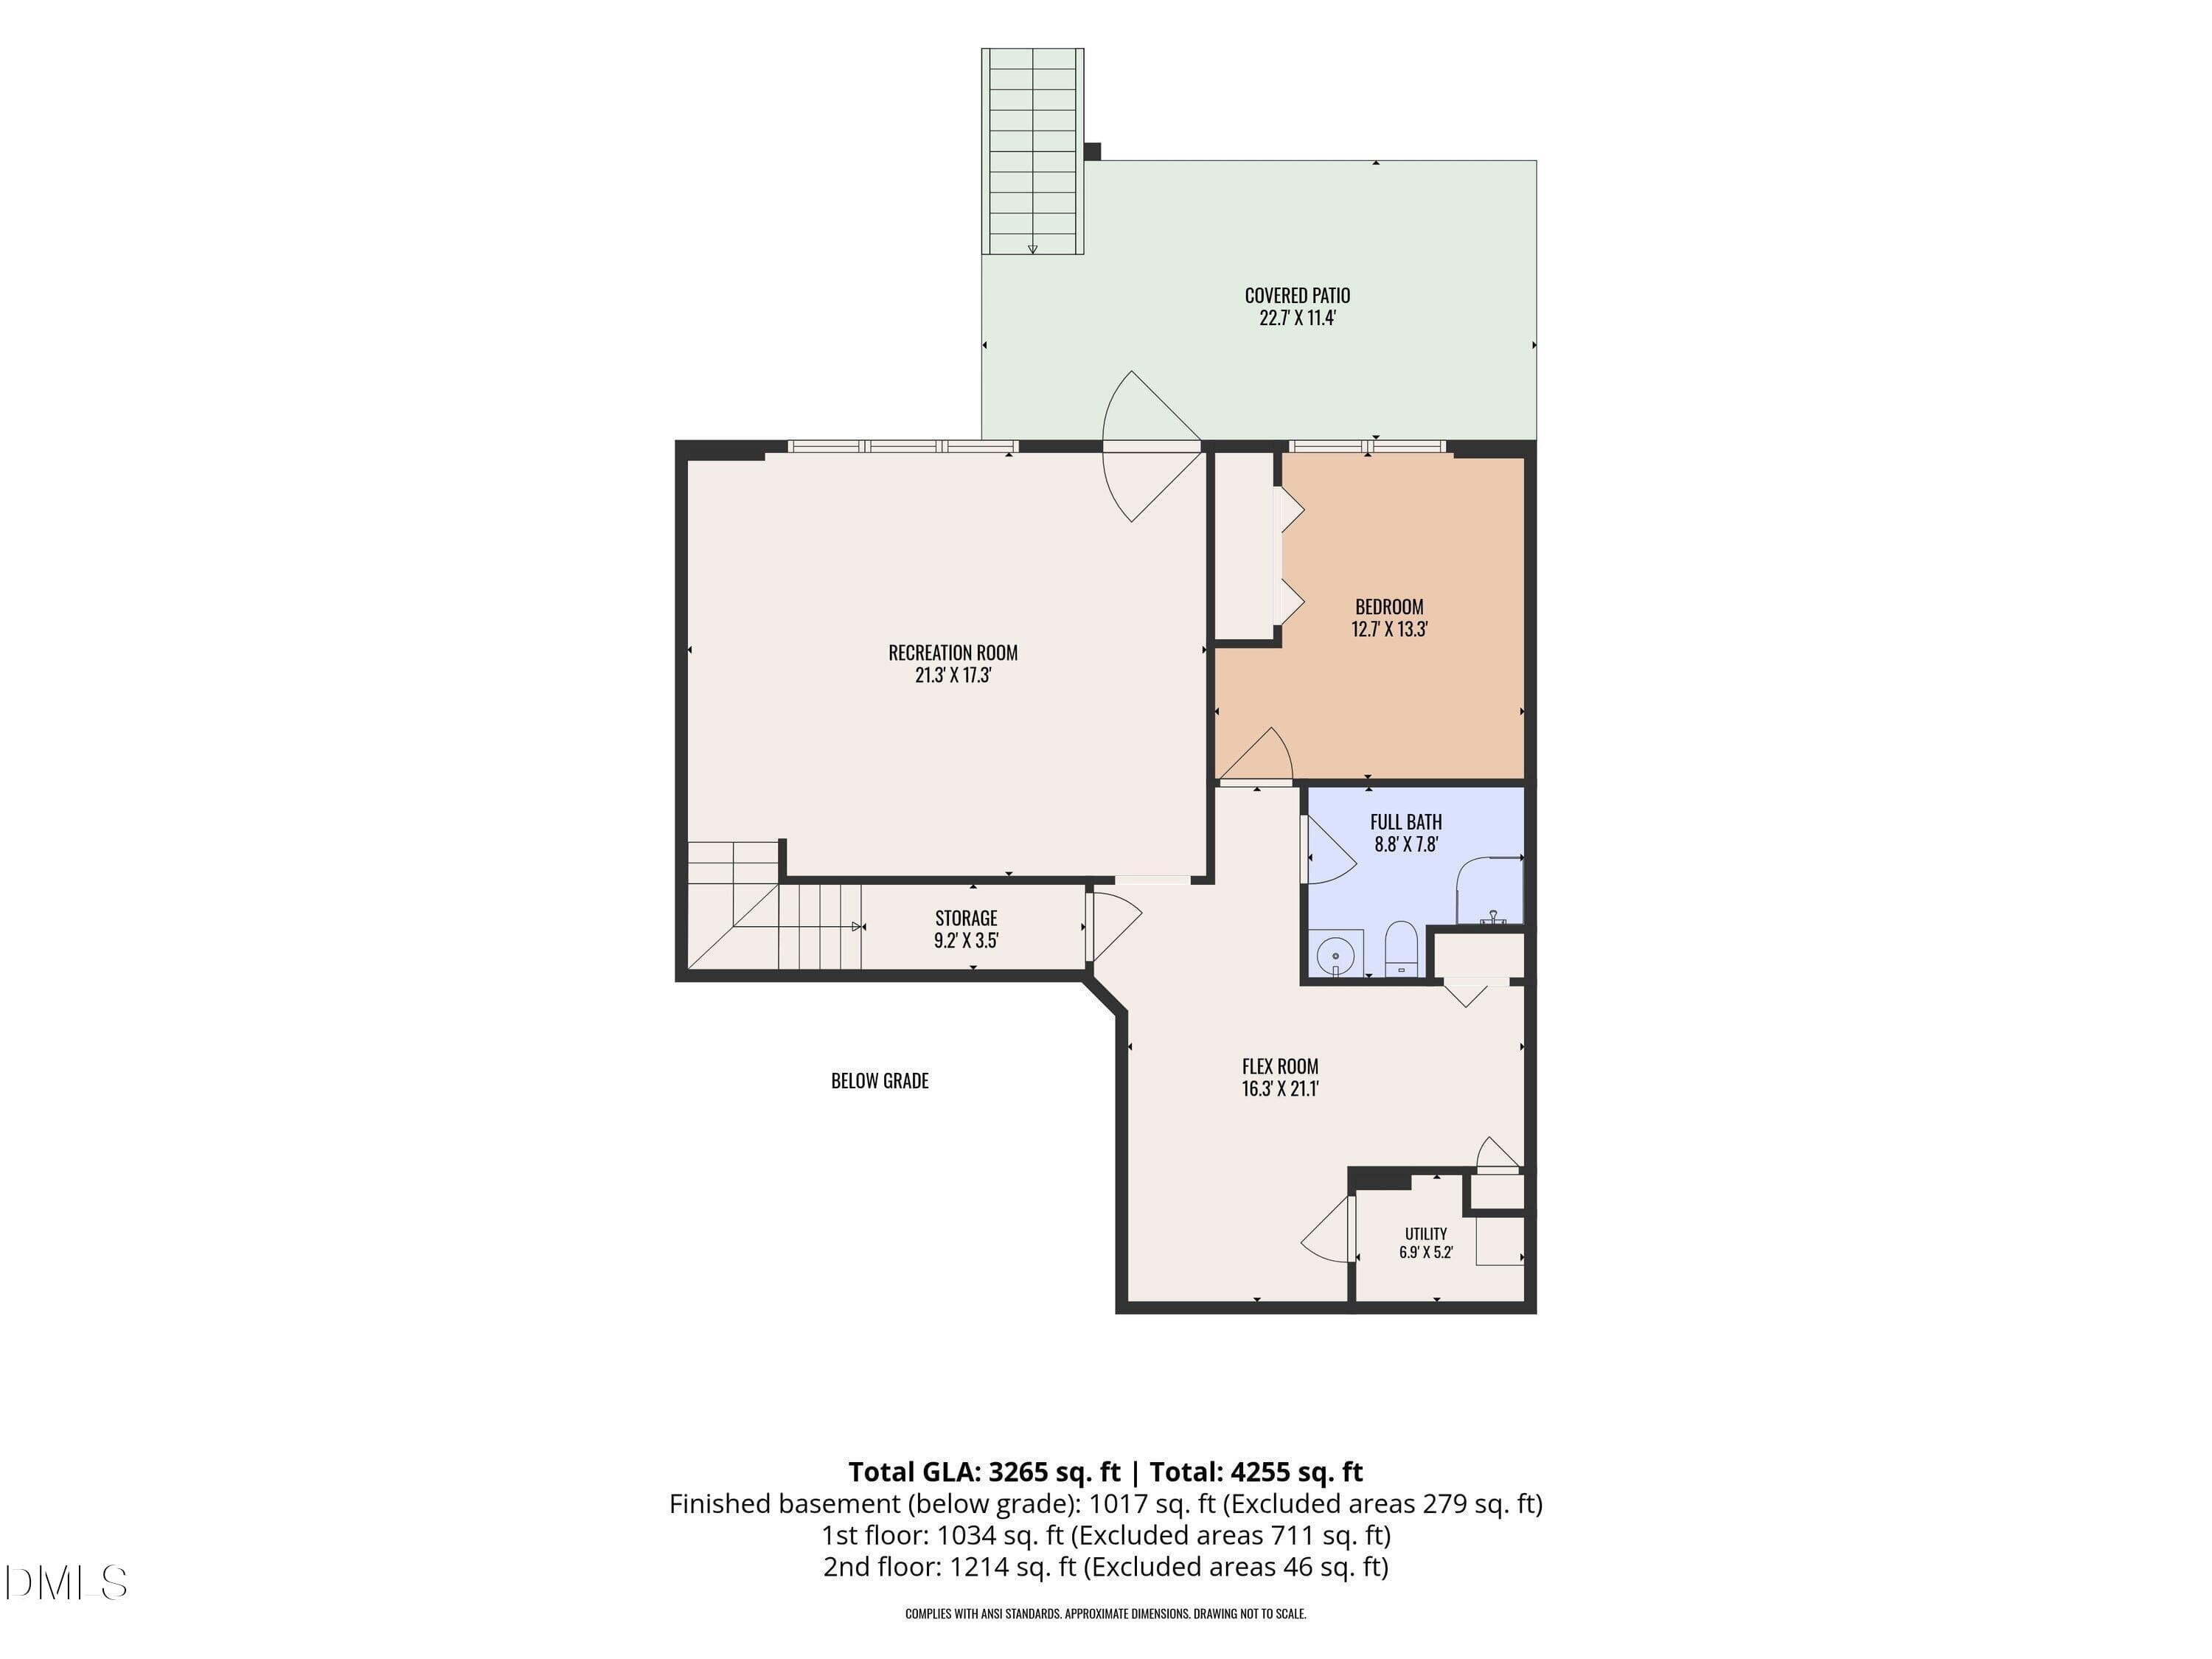
Let's head to the basement! - 3302 Colorcott Street, Raleigh, NC 27614, Raleigh
43-3302 Colorcott_2466 - 3302 Colorcott Street, Raleigh, NC 27614, Raleigh
44-3302 Colorcott_2471 - 3302 Colorcott Street, Raleigh, NC 27614, Raleigh
45-3302 Colorcott_2476 - 3302 Colorcott Street, Raleigh, NC 27614, Raleigh
46-3302 Colorcott_2481 - 3302 Colorcott Street, Raleigh, NC 27614, Raleigh
Bedroom #5 - 3302 Colorcott Street, Raleigh, NC 27614, Raleigh
Bedroom - 3302 Colorcott Street, Raleigh, NC 27614, Raleigh
Flex space - 3302 Colorcott Street, Raleigh, NC 27614, Raleigh
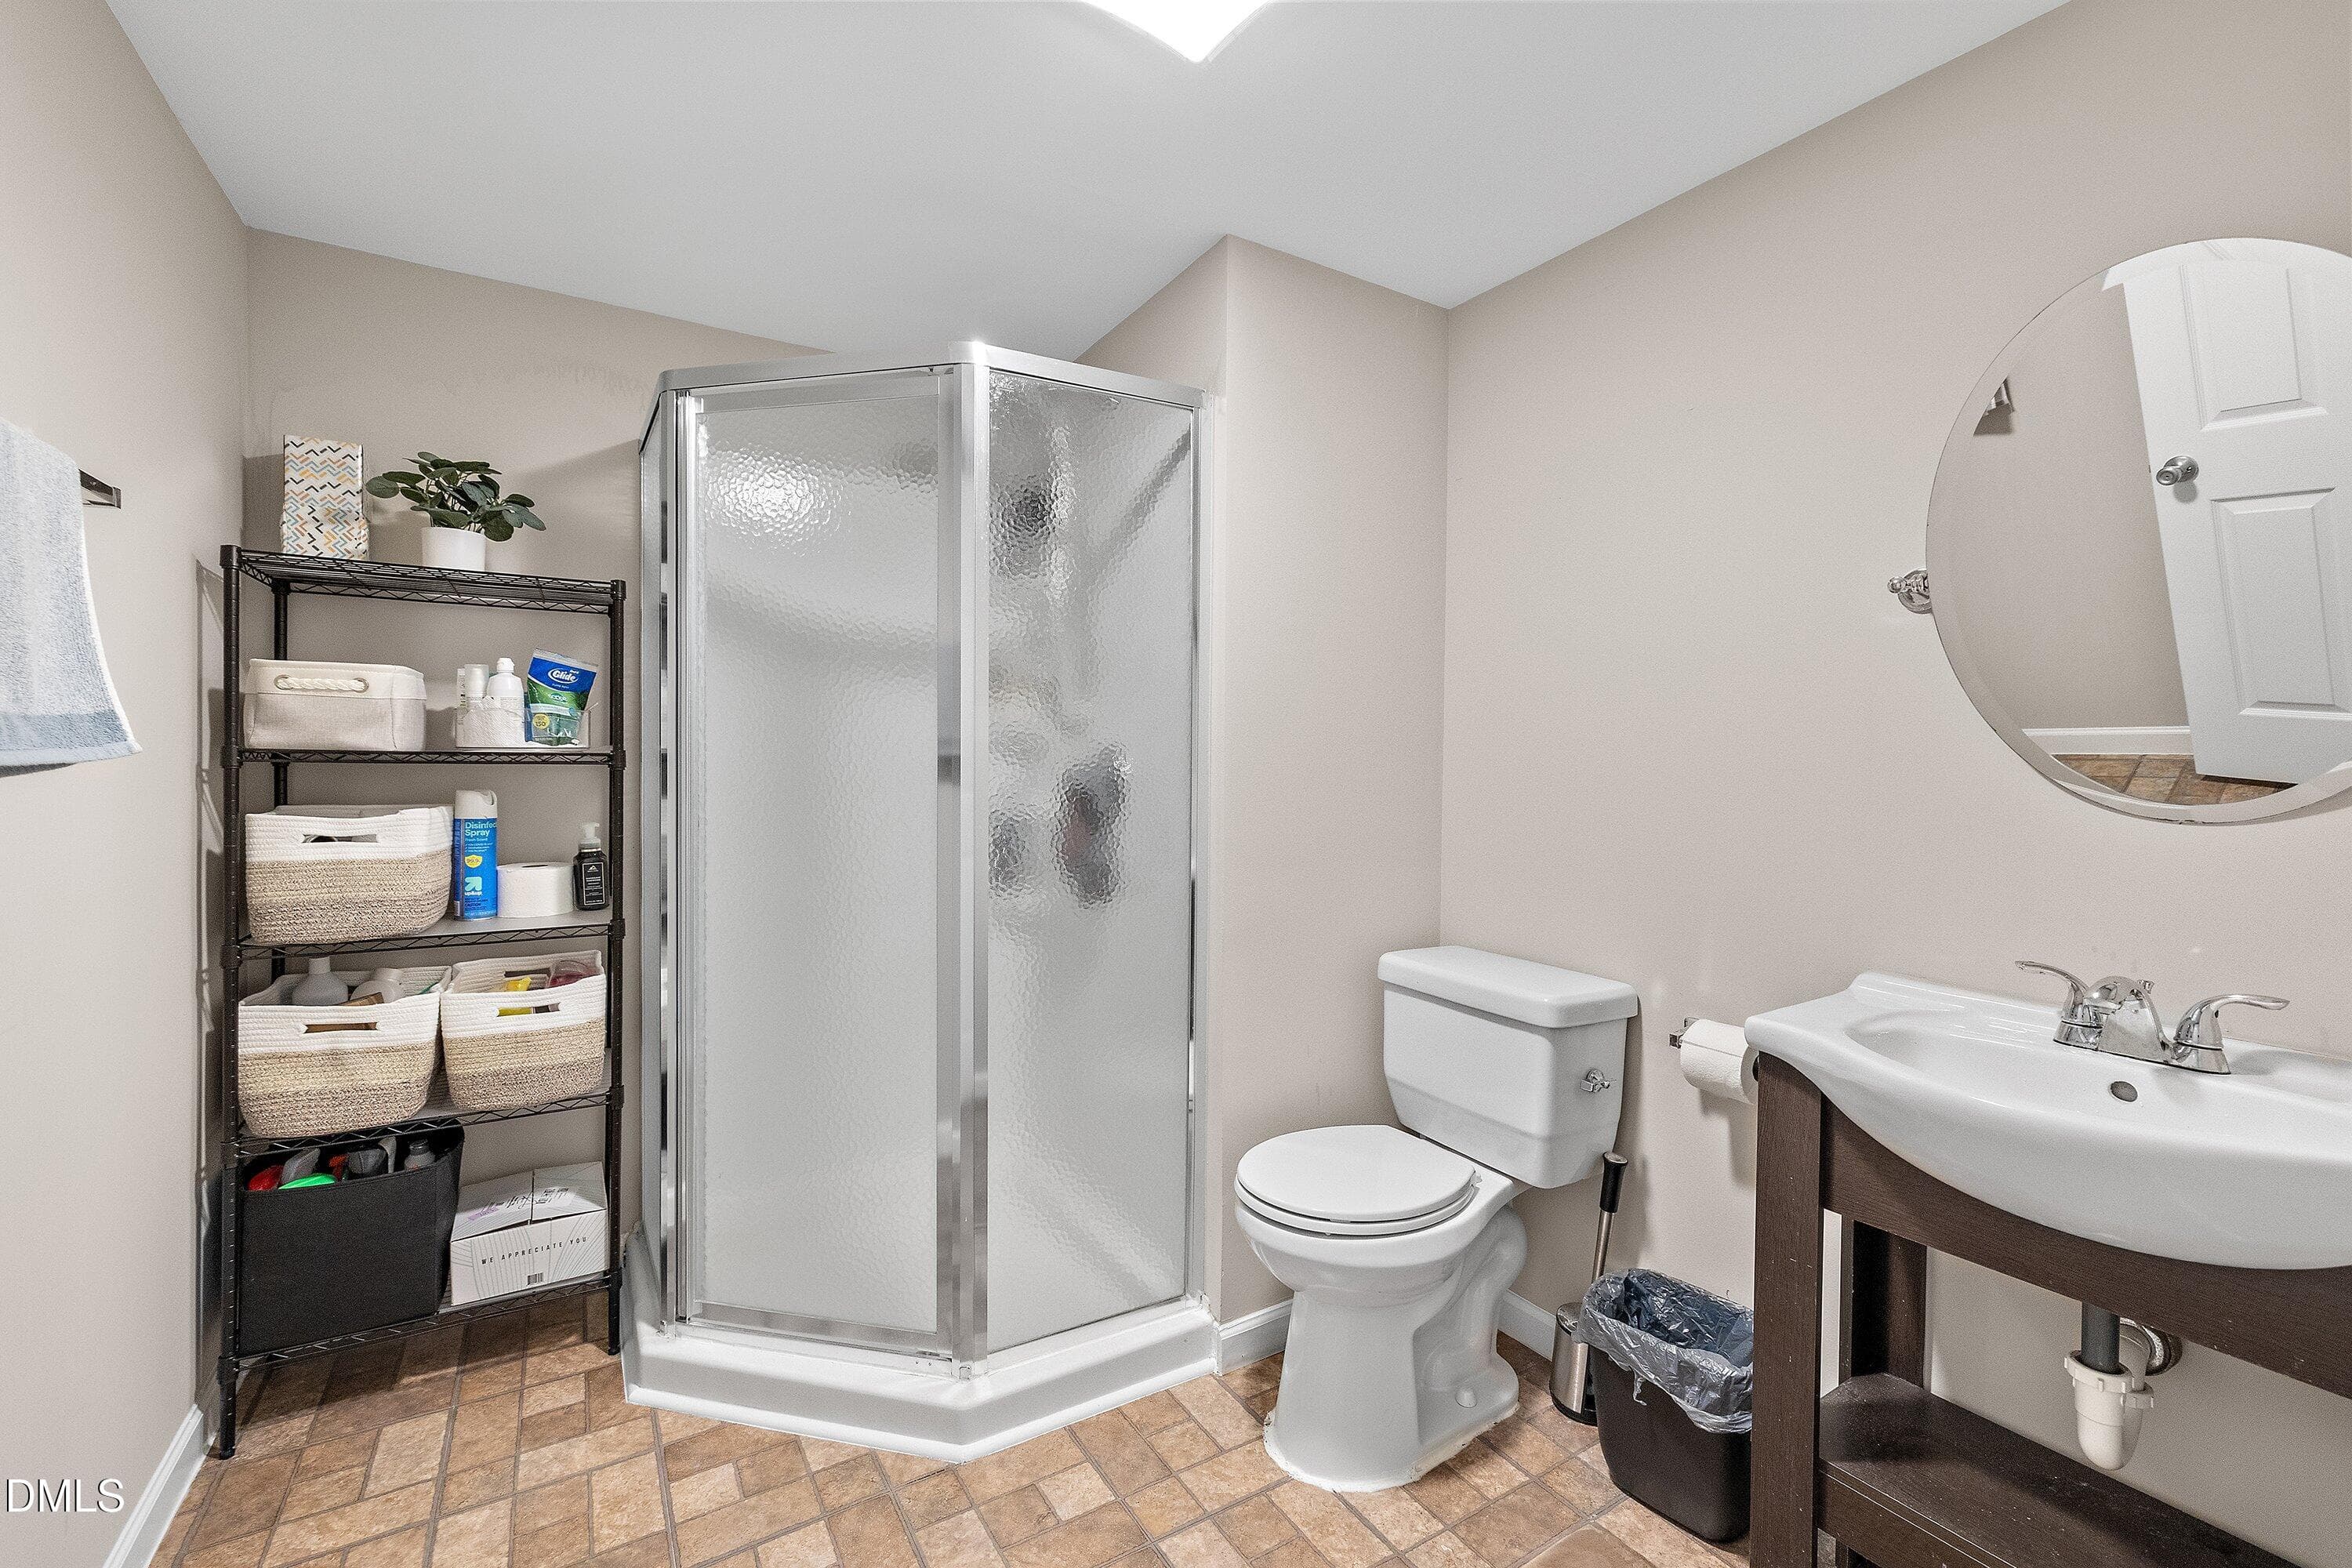
Bathroom - 3302 Colorcott Street, Raleigh, NC 27614, Raleigh
55-3302 Colorcott_2534 - 3302 Colorcott Street, Raleigh, NC 27614, Raleigh
57-3302 Colorcott_2540 - 3302 Colorcott Street, Raleigh, NC 27614, Raleigh
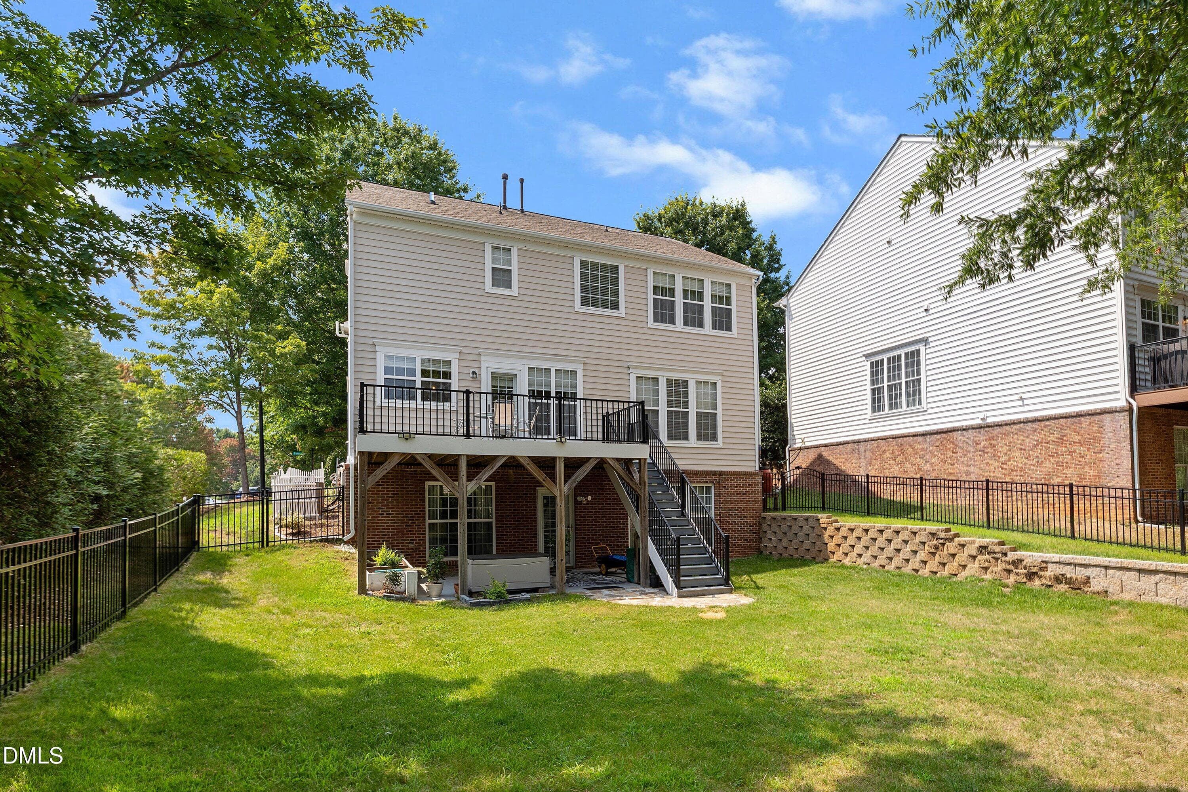
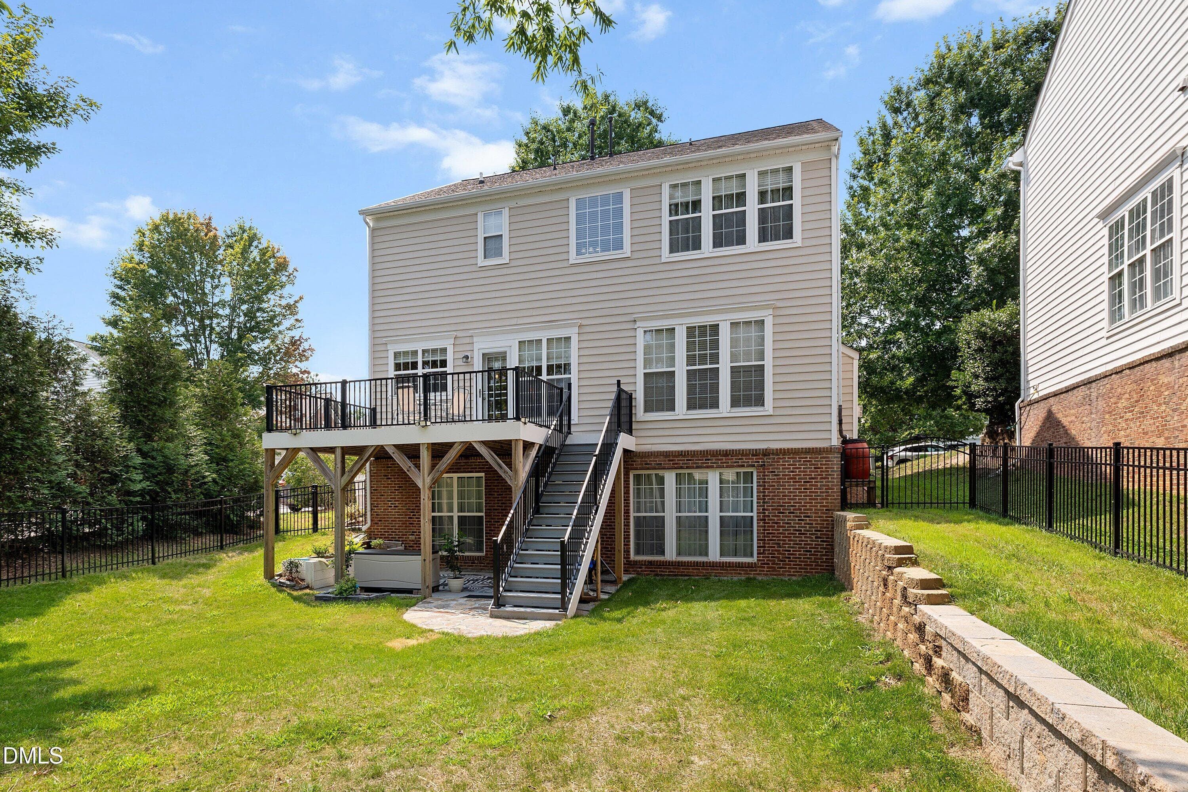
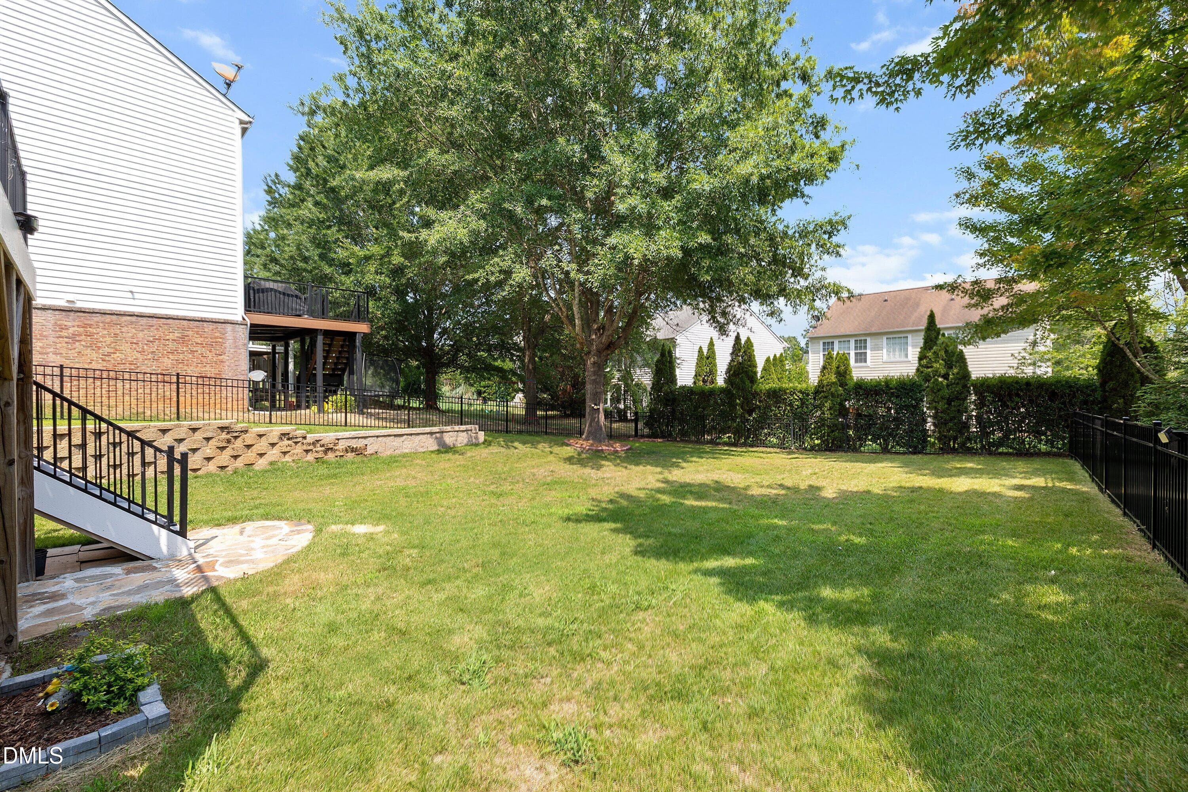
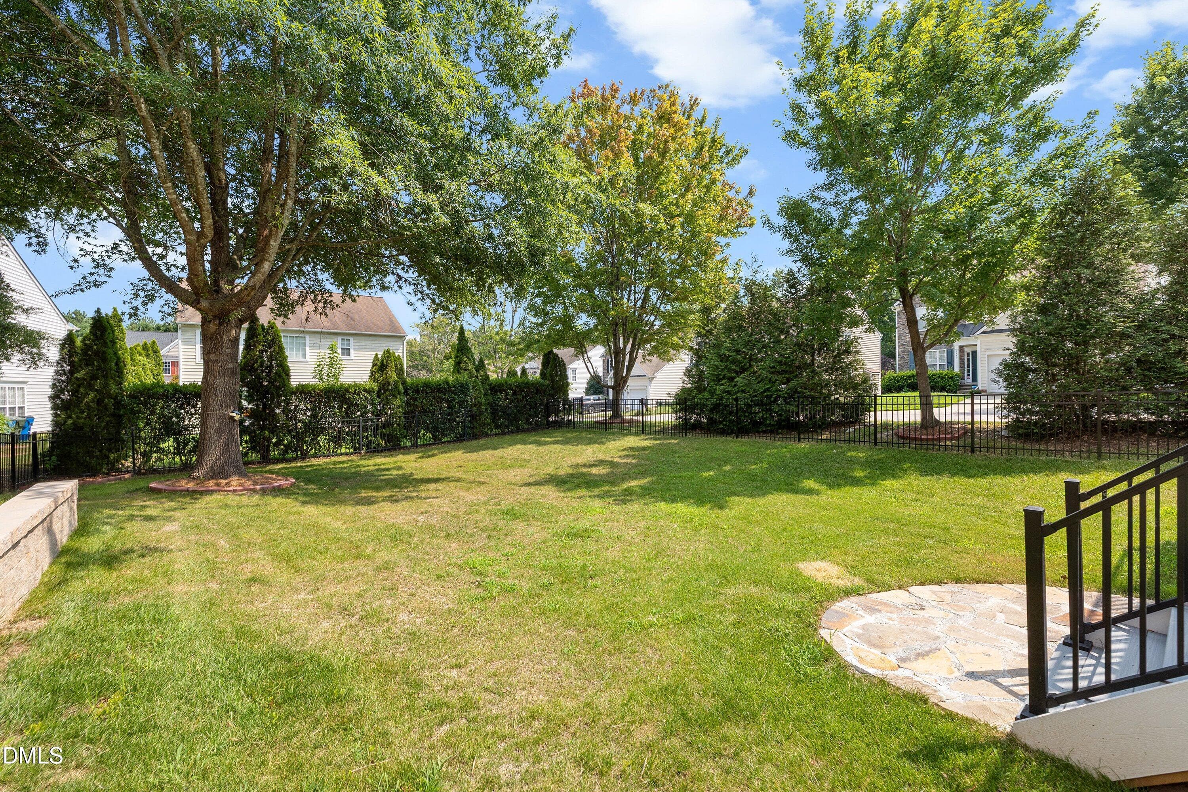
Yard - 3302 Colorcott Street, Raleigh, NC 27614, Raleigh
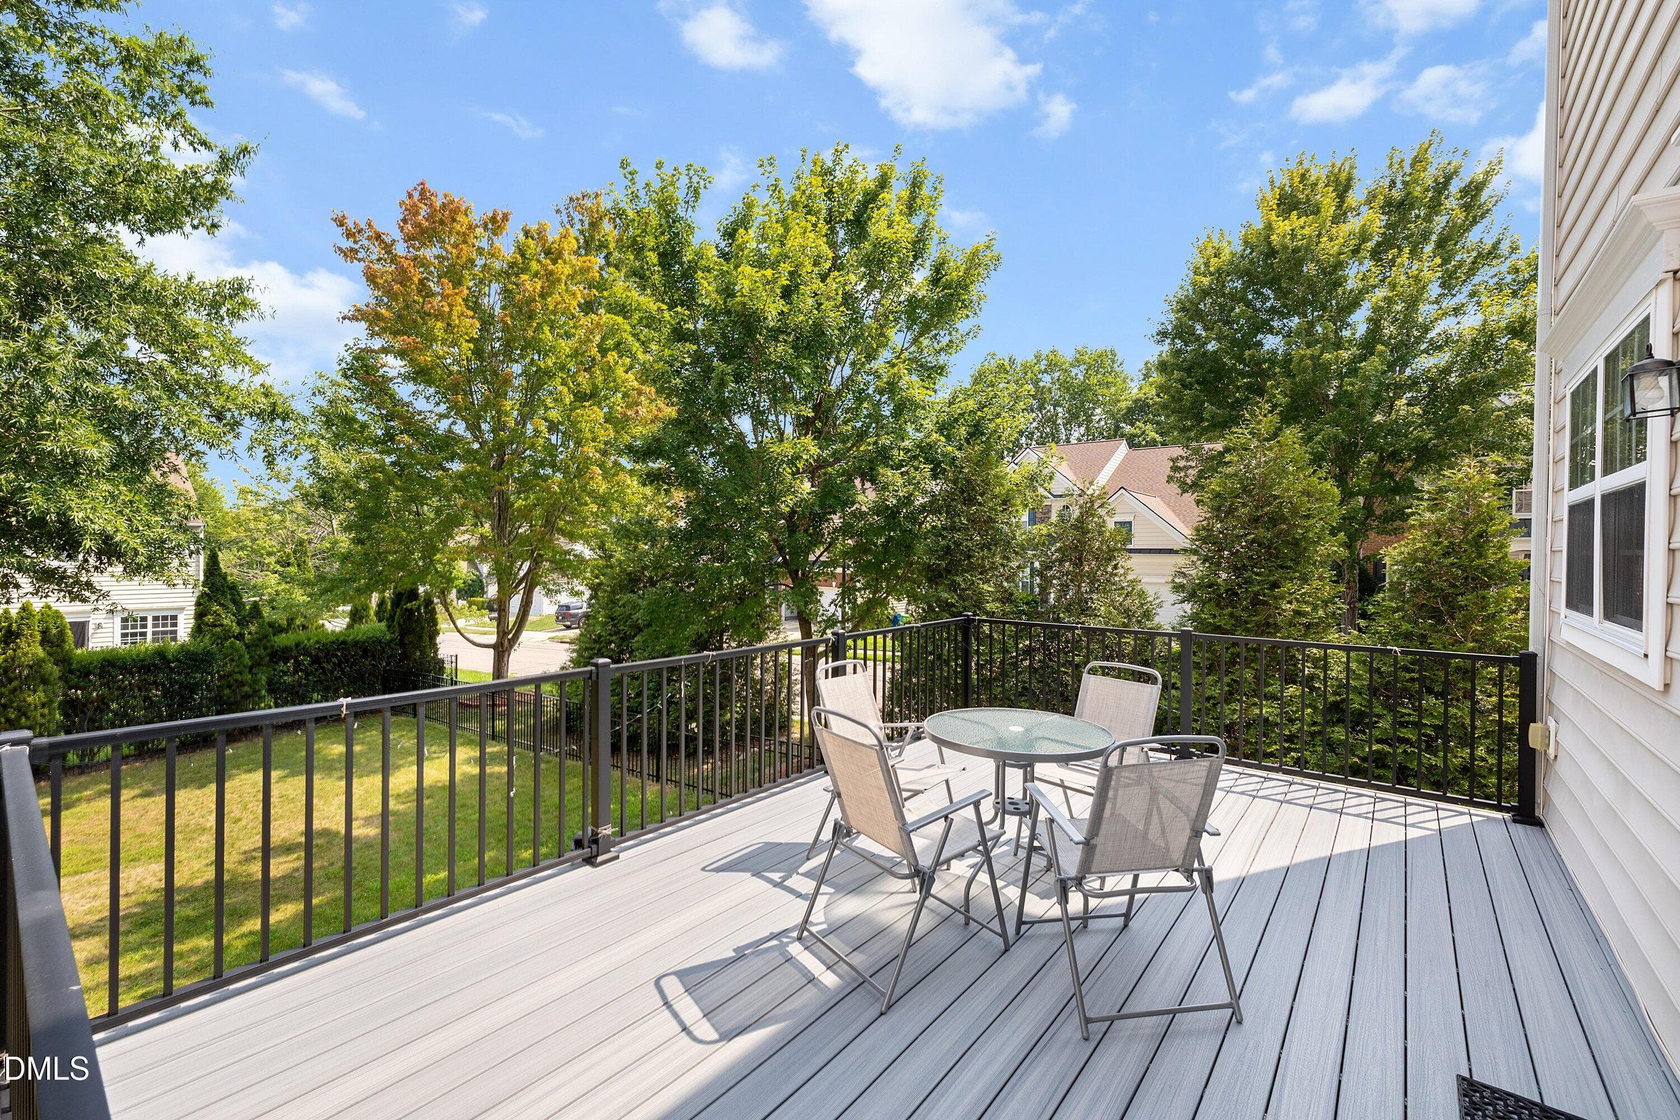
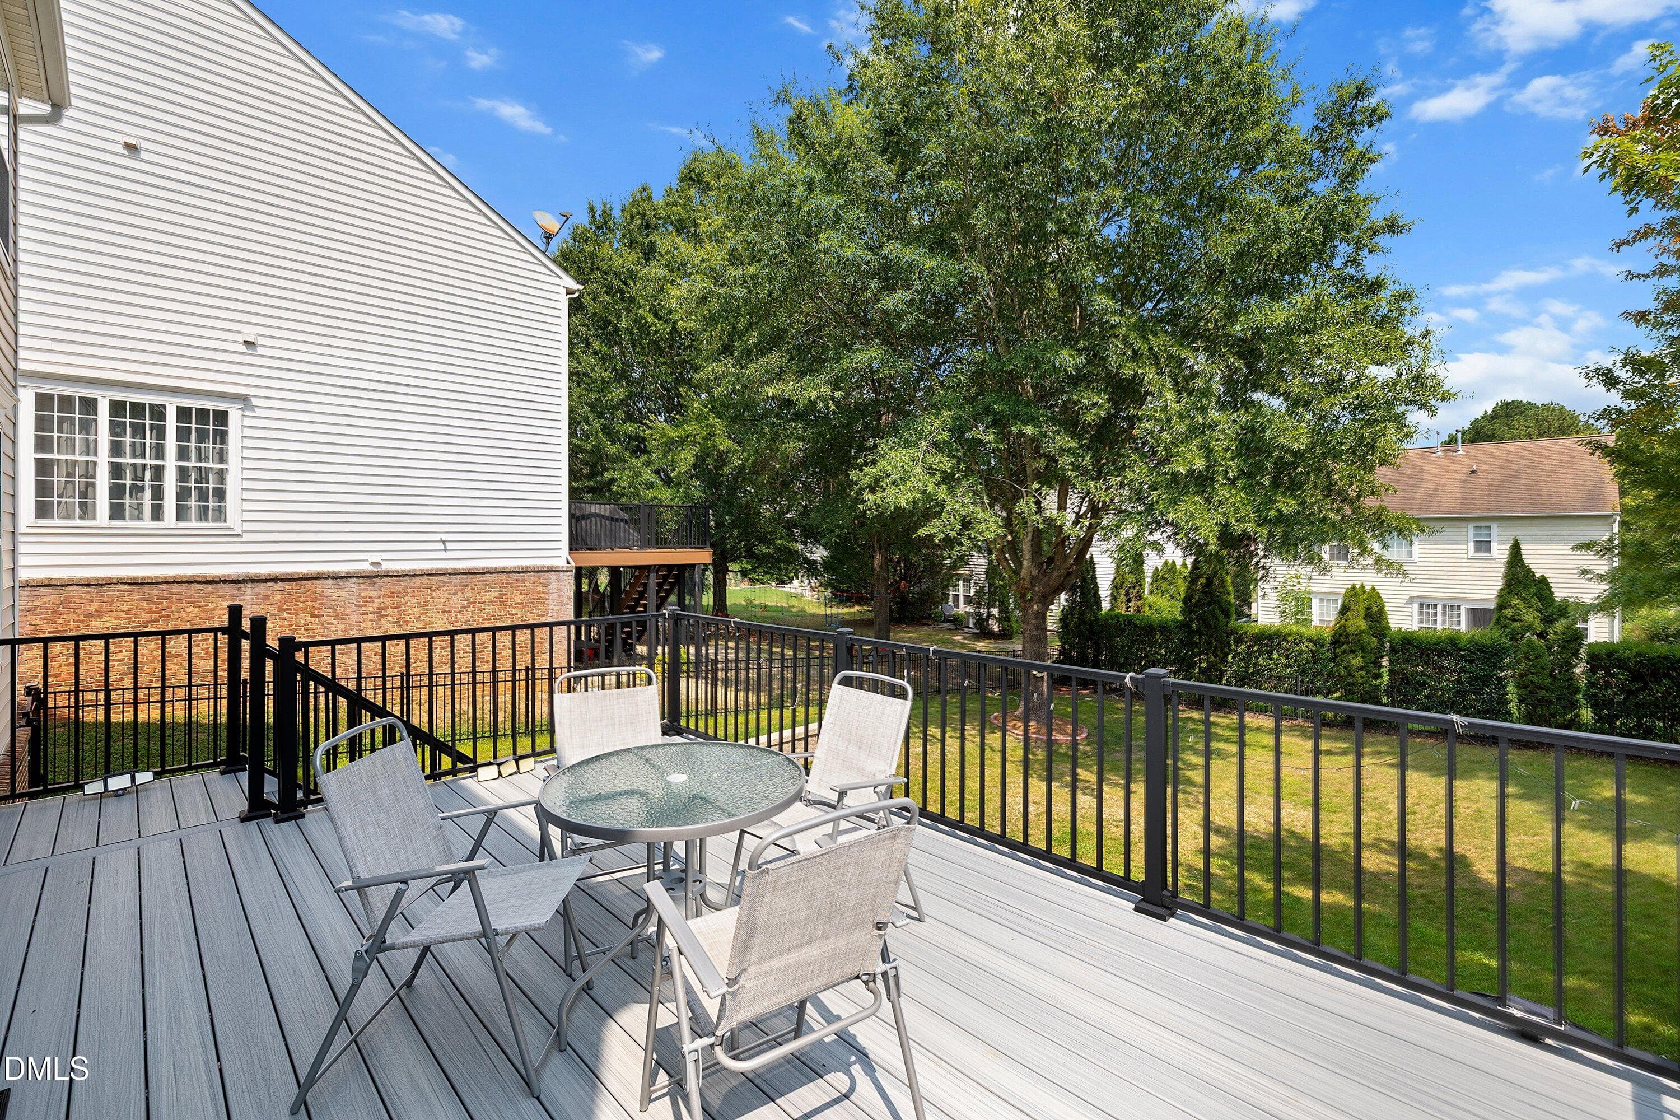
Deck - 3302 Colorcott Street, Raleigh, NC 27614, Raleigh
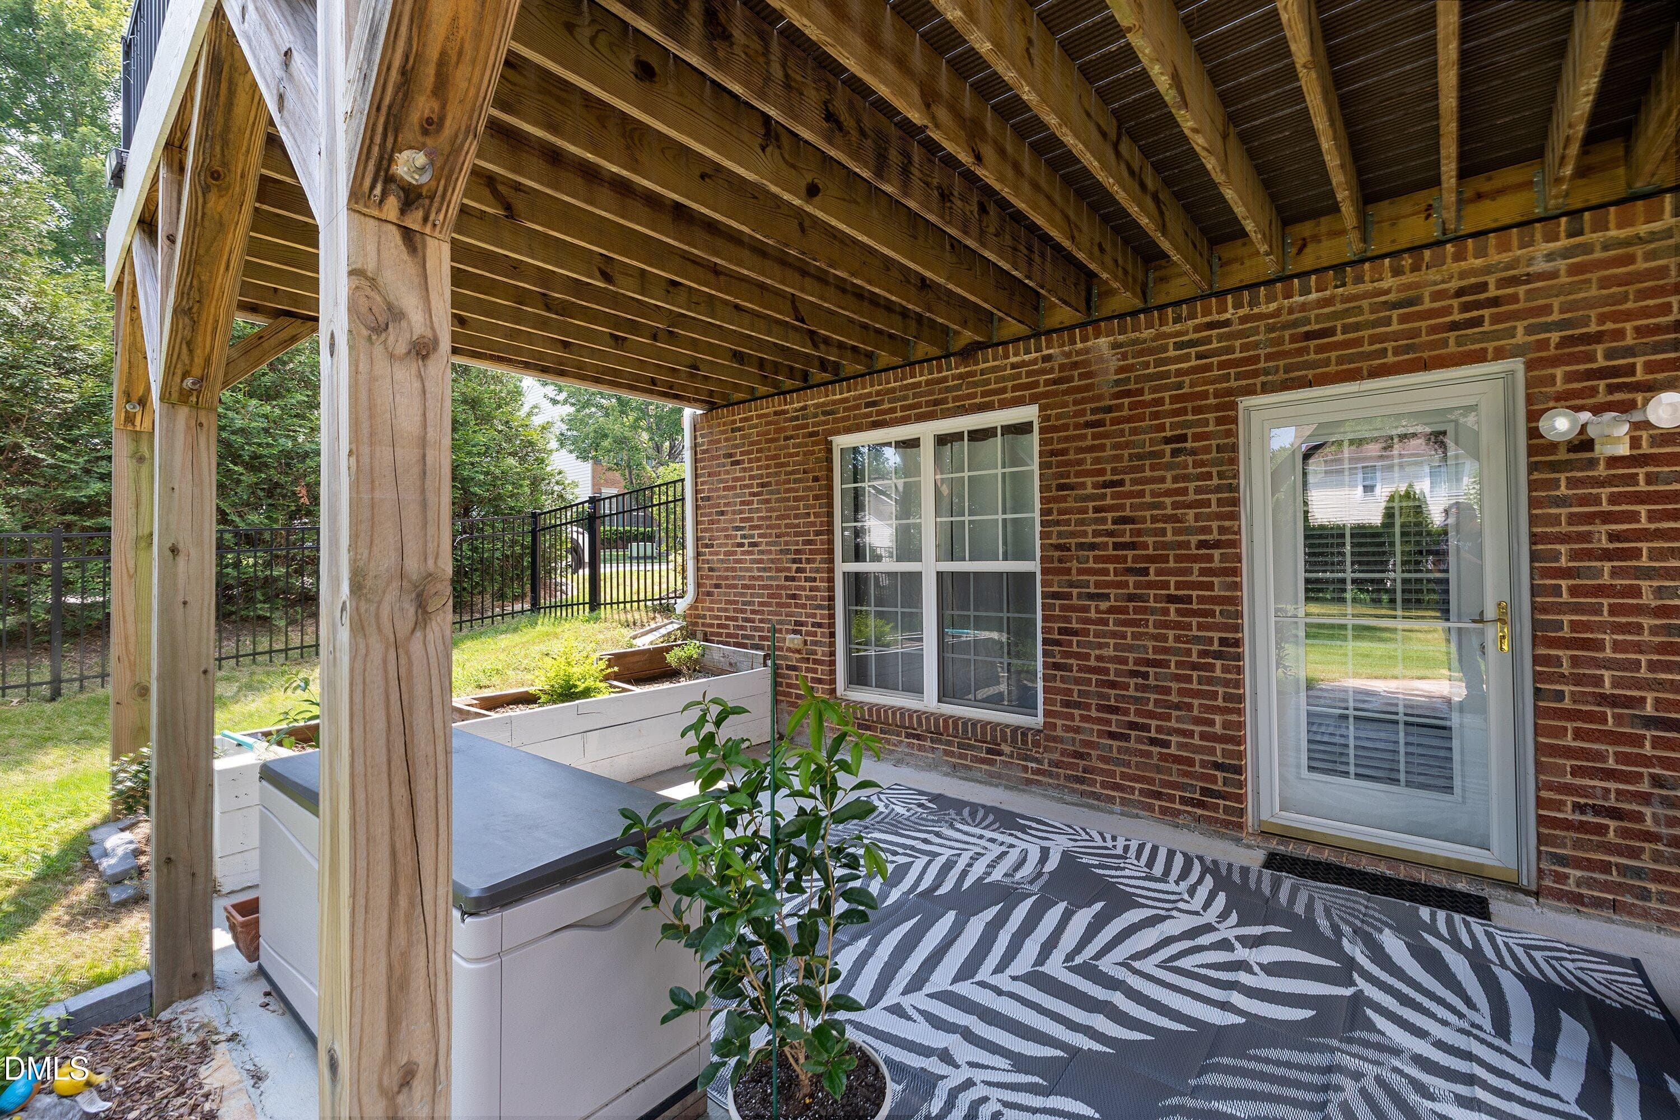
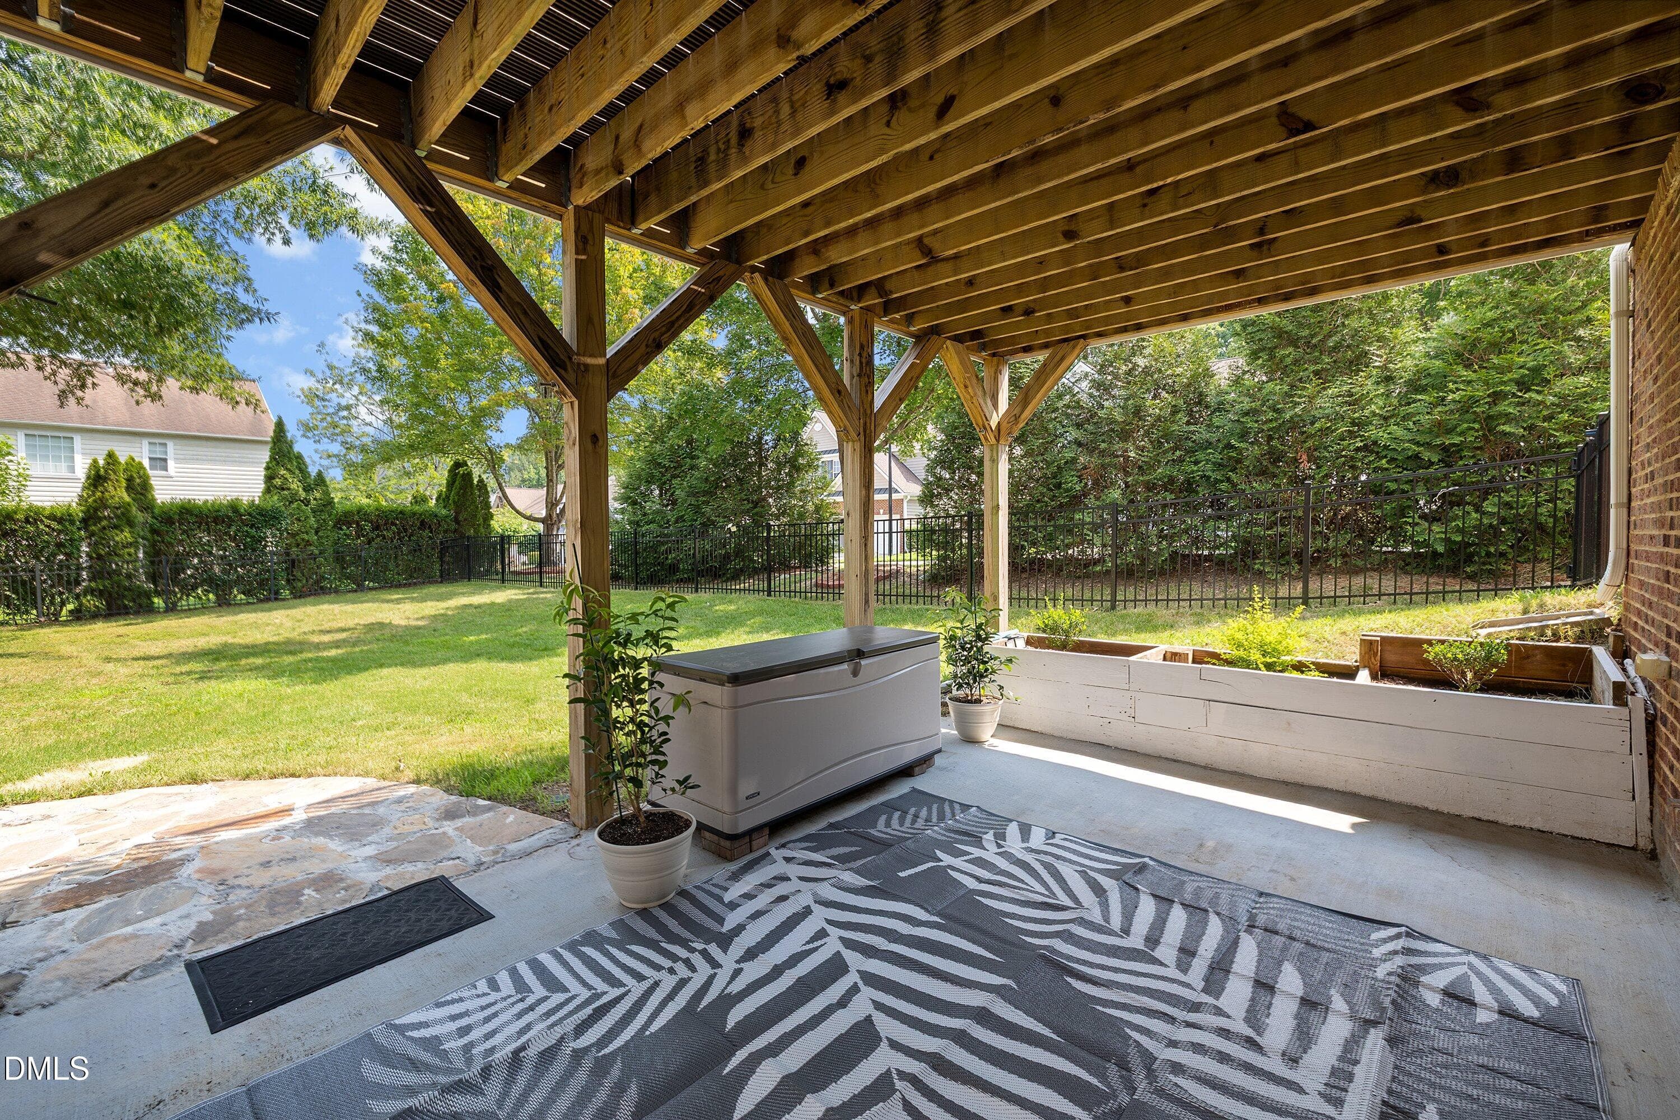
Patio - 3302 Colorcott Street, Raleigh, NC 27614, Raleigh
03-3302 Colorcott_2522 - 3302 Colorcott Street, Raleigh, NC 27614, Raleigh
01-3302 Colorcott_2519 - 3302 Colorcott Street, Raleigh, NC 27614, Raleigh
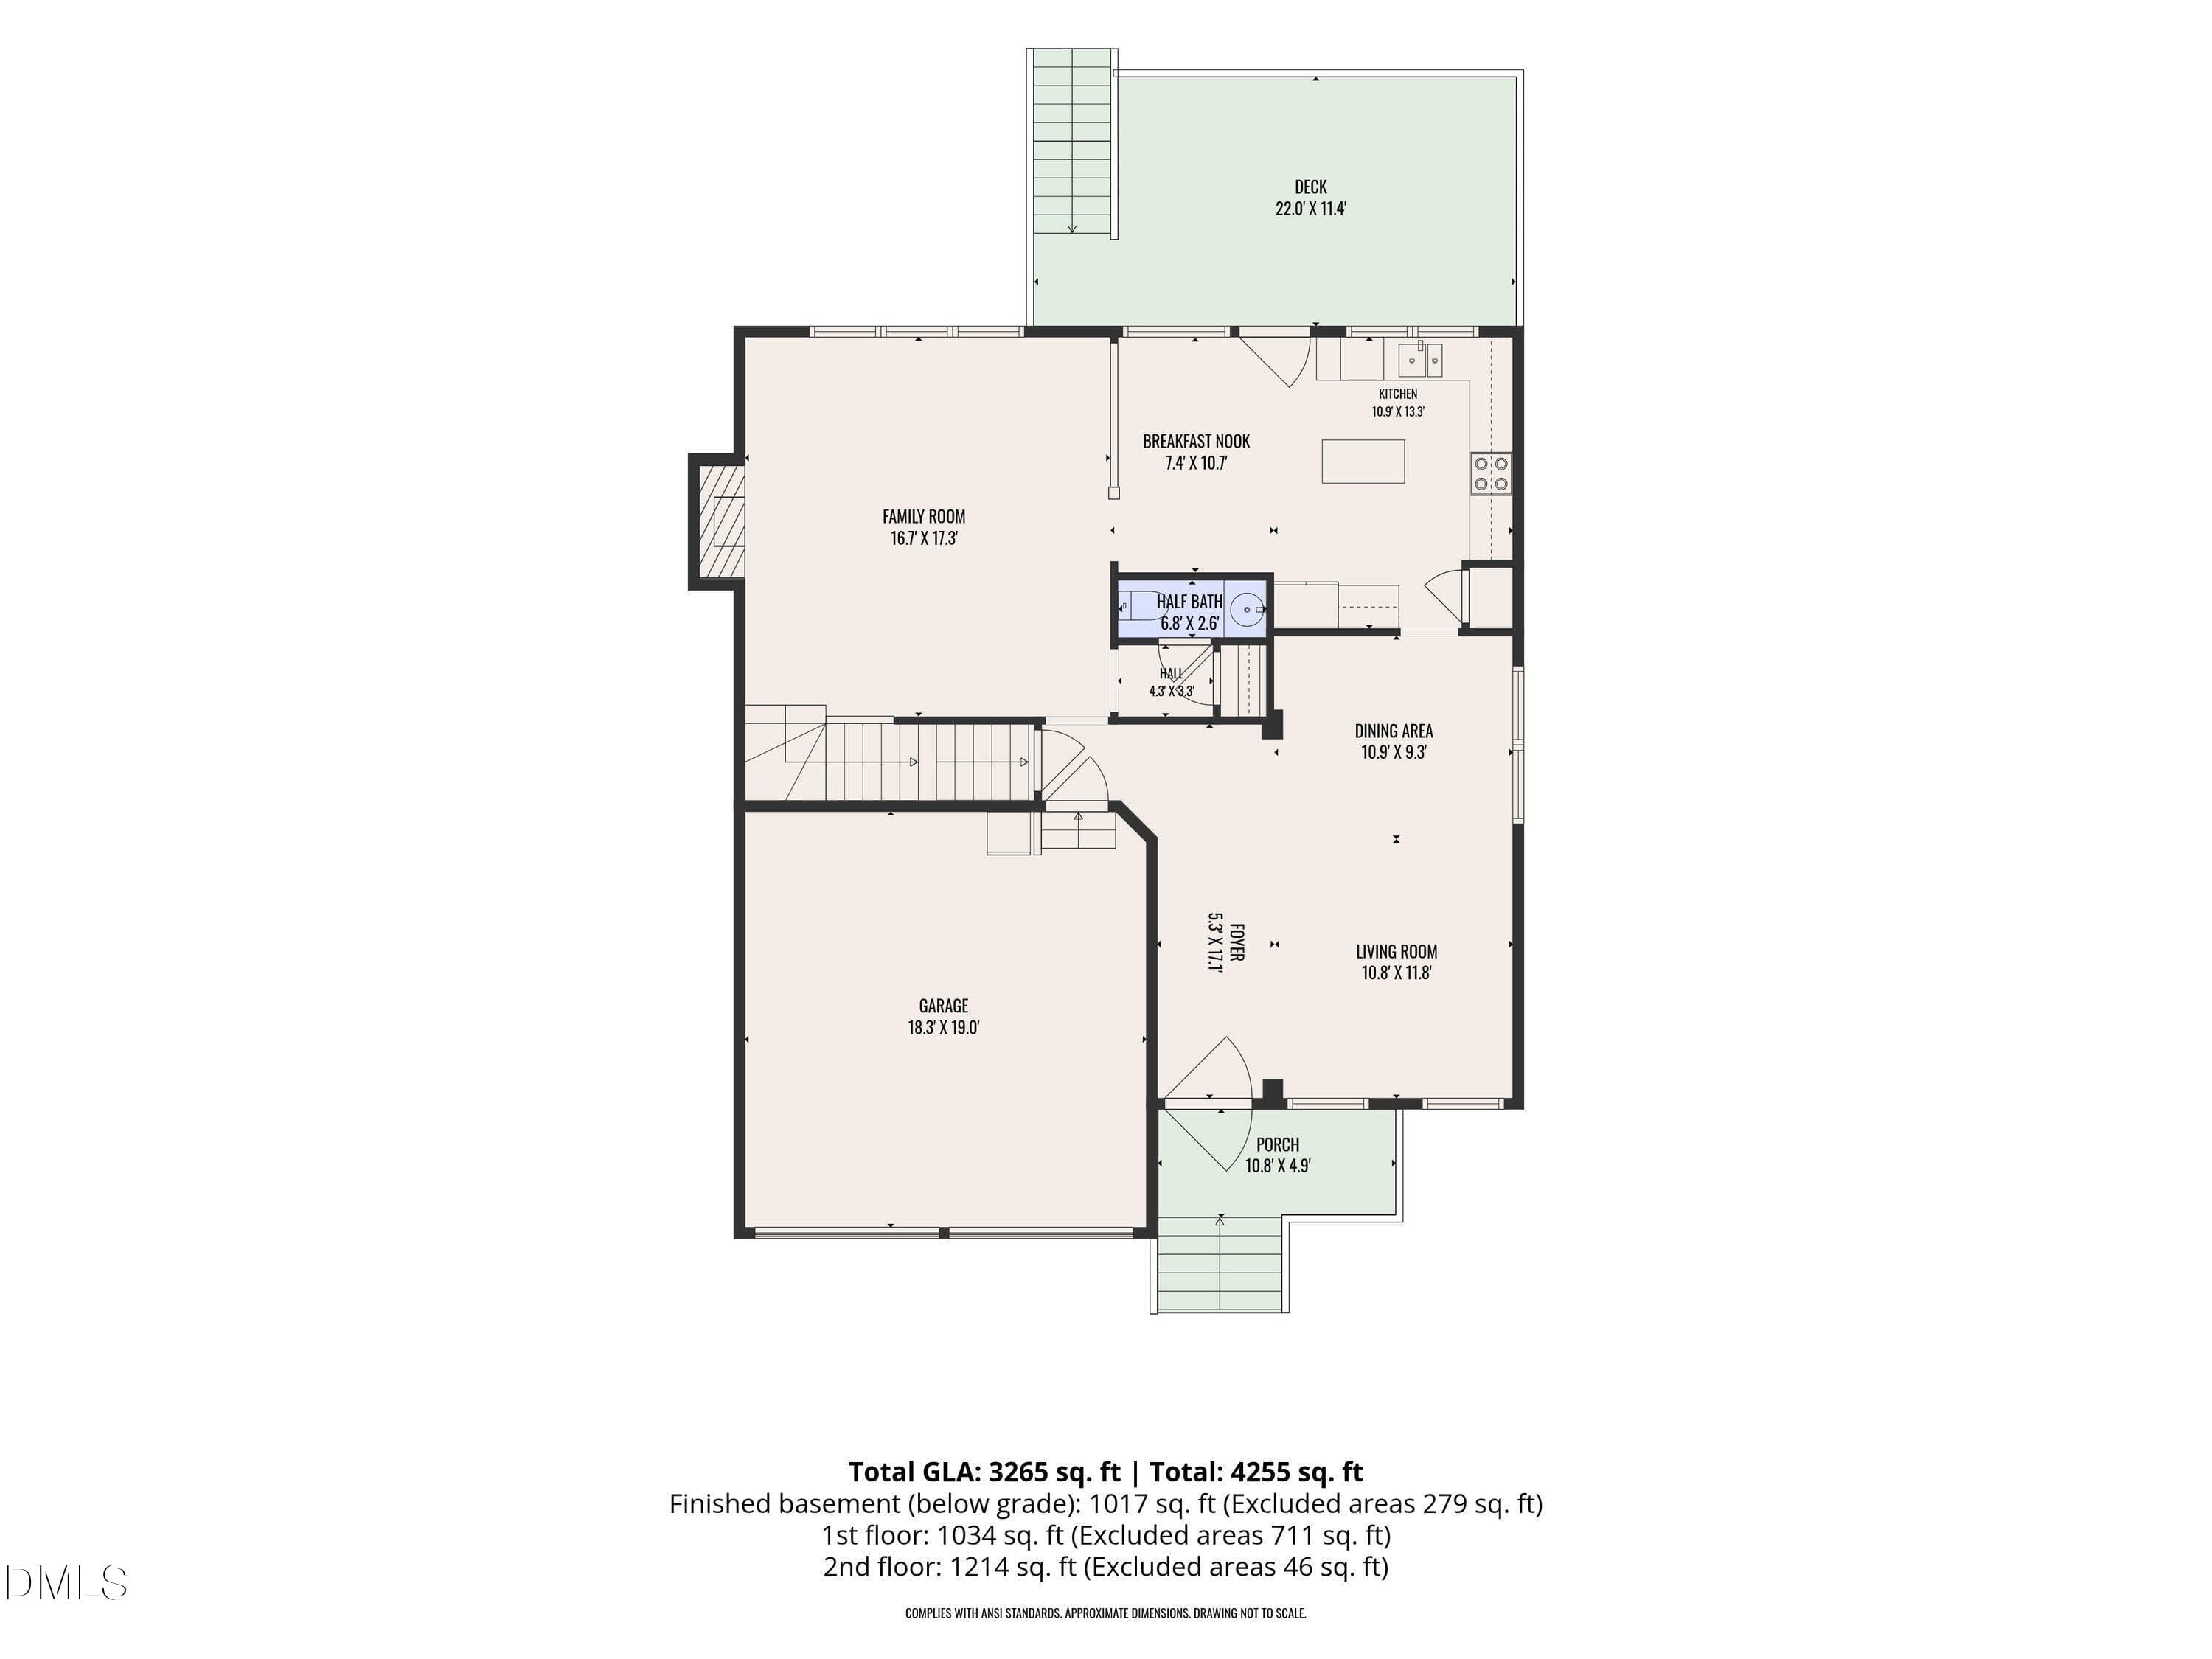
1st_floor_3302_colorcott_street_raleigh_ - 3302 Colorcott Street, Raleigh, NC 27614, Raleigh
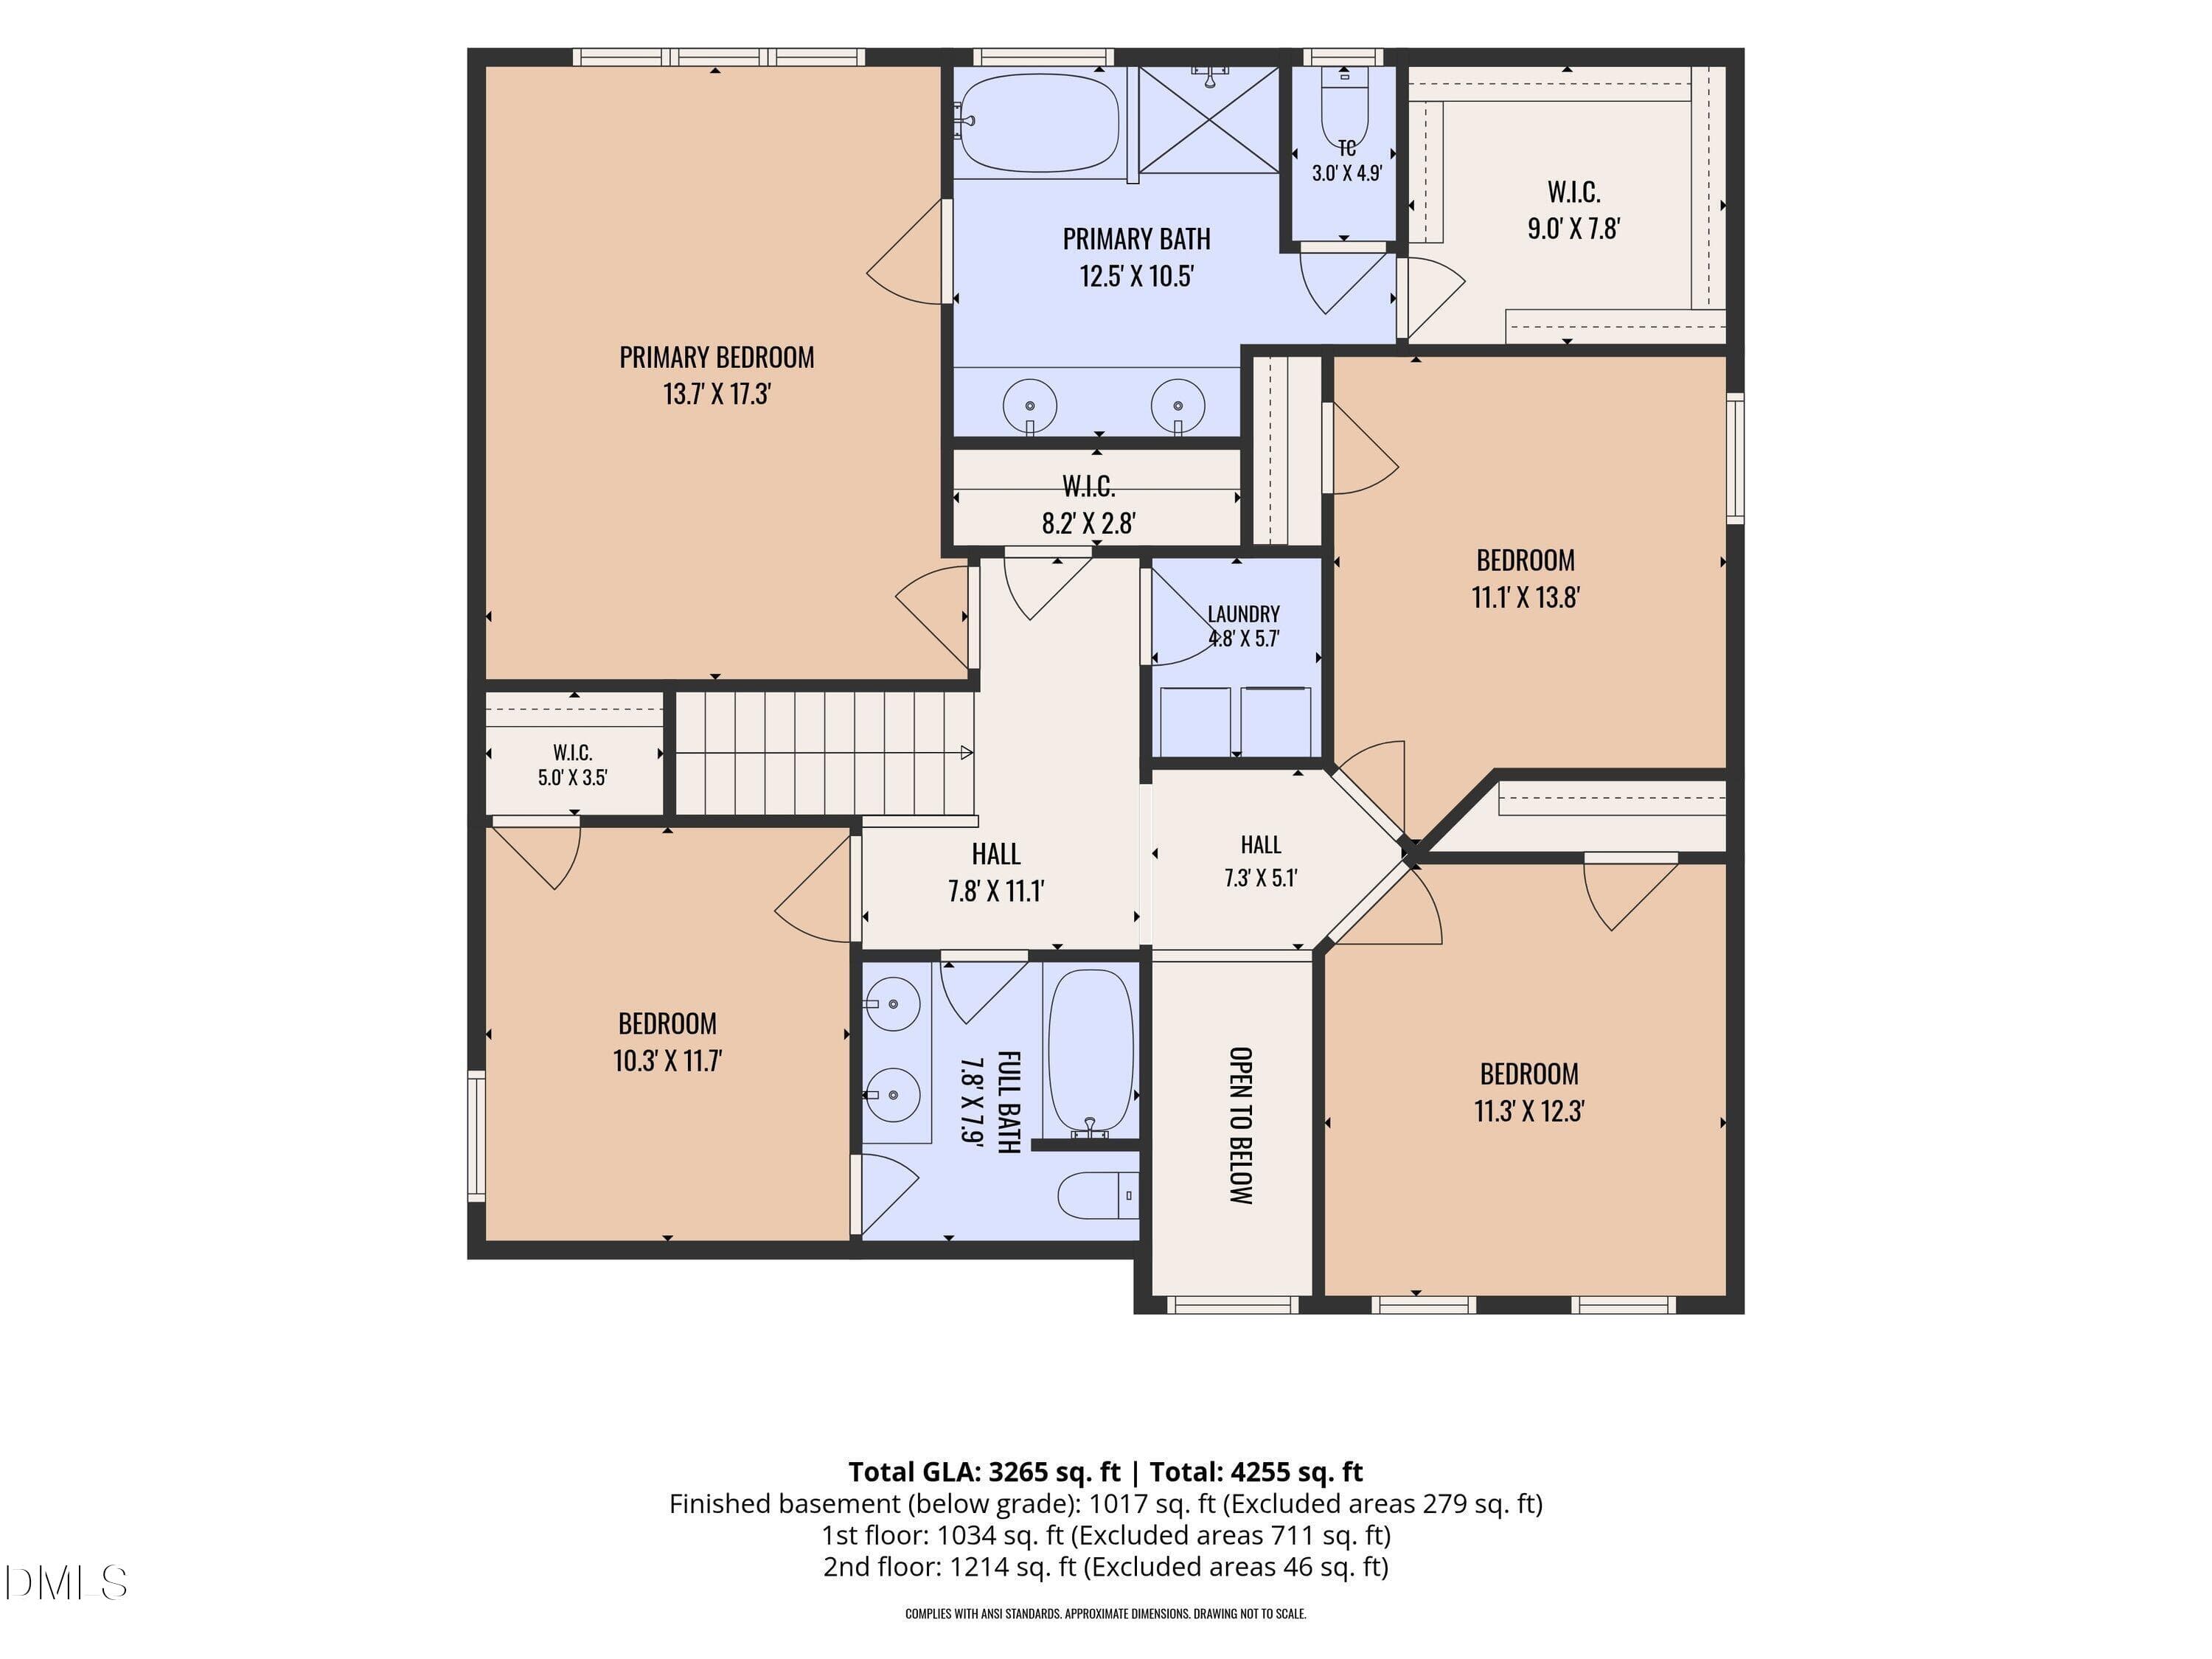
2nd_floor_3302_colorcott_street_raleigh_ - 3302 Colorcott Street, Raleigh, NC 27614, Raleigh
3rd_floor_3302_colorcott_street_raleigh_ - 3302 Colorcott Street, Raleigh, NC 27614, Raleigh
77-12308-Pawleys-Mill-93 - 3302 Colorcott Street, Raleigh, NC 27614, Raleigh
85-12308-Pawleys-Mill-94 - 3302 Colorcott Street, Raleigh, NC 27614, Raleigh
94-12308-Pawleys-Mill-Drone-22 - 3302 Colorcott Street, Raleigh, NC 27614, Raleigh
82-12308-Pawleys-Mill-89 - 3302 Colorcott Street, Raleigh, NC 27614, Raleigh
84-12308-Pawleys-Mill-91 - 3302 Colorcott Street, Raleigh, NC 27614, Raleigh
87-12308-Pawleys-Mill-96 - 3302 Colorcott Street, Raleigh, NC 27614, Raleigh
78-12308-Pawleys-Mill-92 - 3302 Colorcott Street, Raleigh, NC 27614, Raleigh
80-12308-Pawleys-Mill-87 - 3302 Colorcott Street, Raleigh, NC 27614, Raleigh
81-12308-Pawleys-Mill-88 - 3302 Colorcott Street, Raleigh, NC 27614, Raleigh
90-12308-Pawleys-Mill-Drone-18 - 3302 Colorcott Street, Raleigh, NC 27614, Raleigh
91-12308-Pawleys-Mill-Drone-19 - 3302 Colorcott Street, Raleigh, NC 27614, Raleigh
92-12308-Pawleys-Mill-Drone-20 - 3302 Colorcott Street, Raleigh, NC 27614, Raleigh
93-12308-Pawleys-Mill-Drone-21 - 3302 Colorcott Street, Raleigh, NC 27614, Raleigh
75 photos

$559,900

3302 Colorcott Street, Raleigh, NC 27614
Raleigh, NC 27614
Listed by Samara Presley · Smart Choice Realty Company
Bedrooms
5
Bathrooms
3.5
Living area
N/A
Year built
2005

About this home

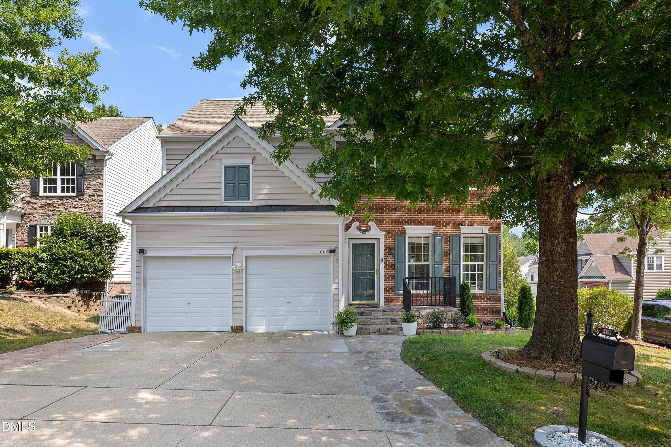
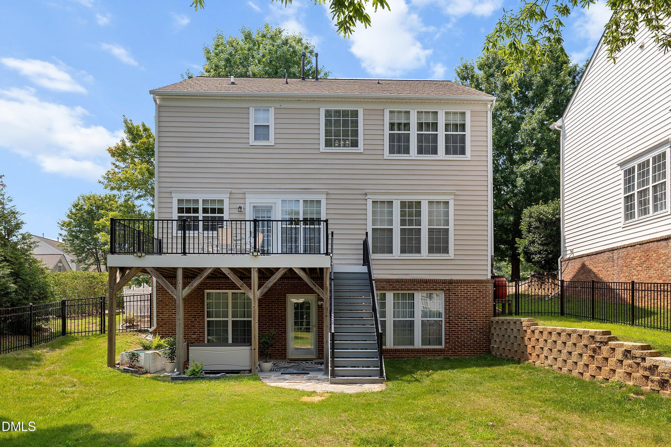
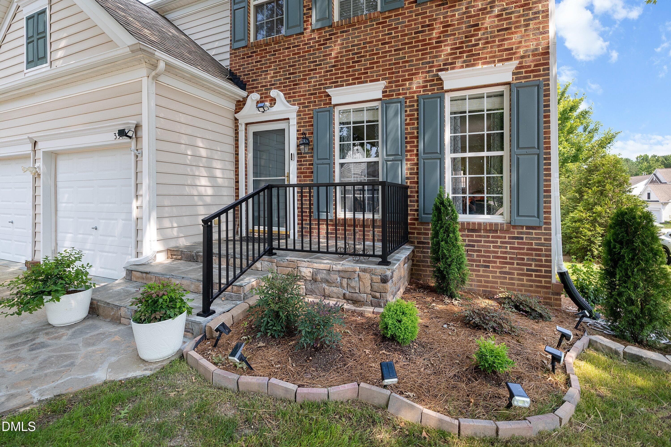
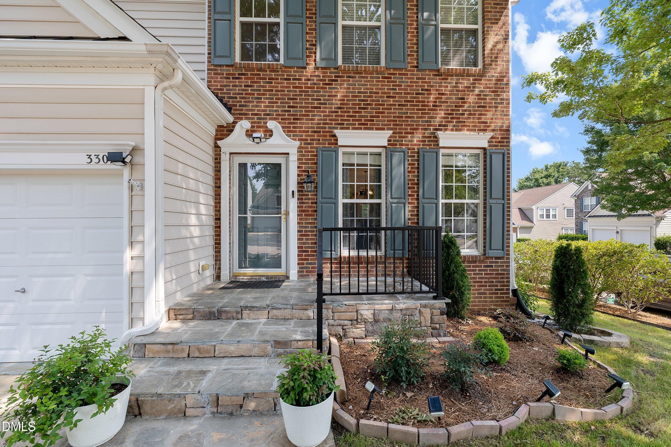
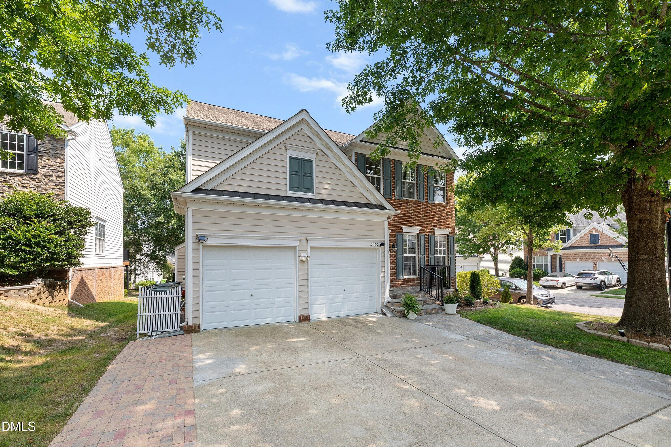
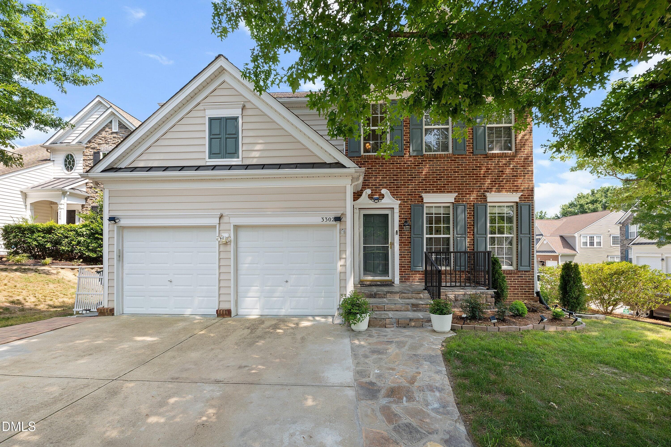
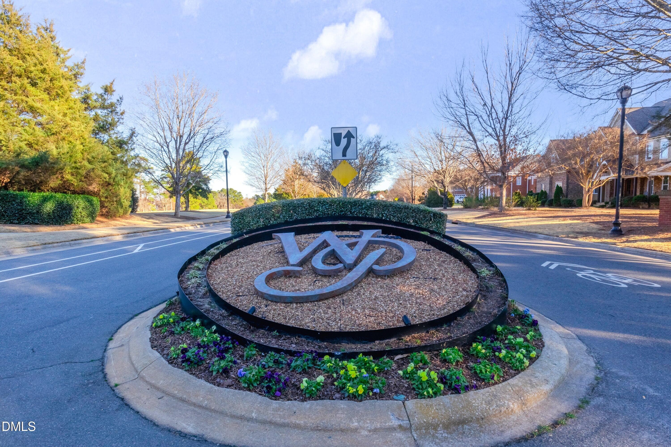
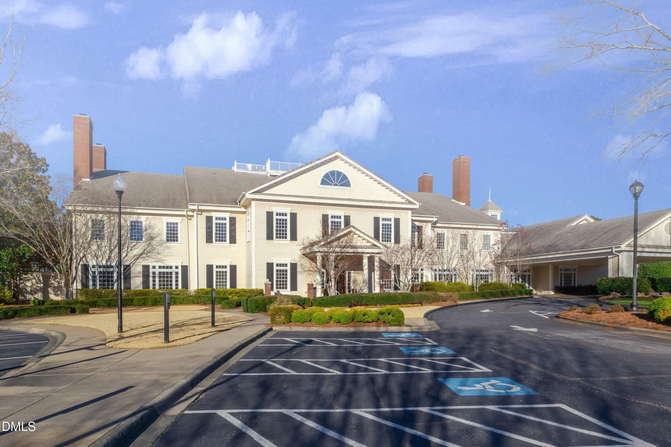
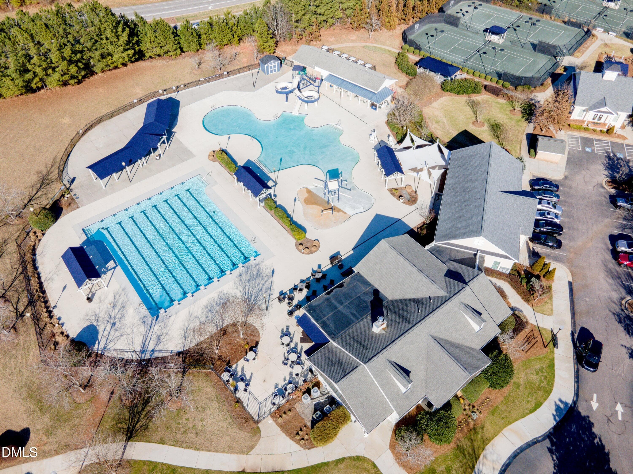
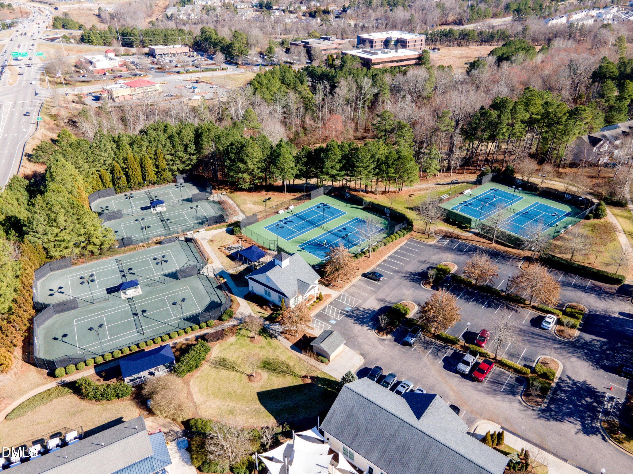
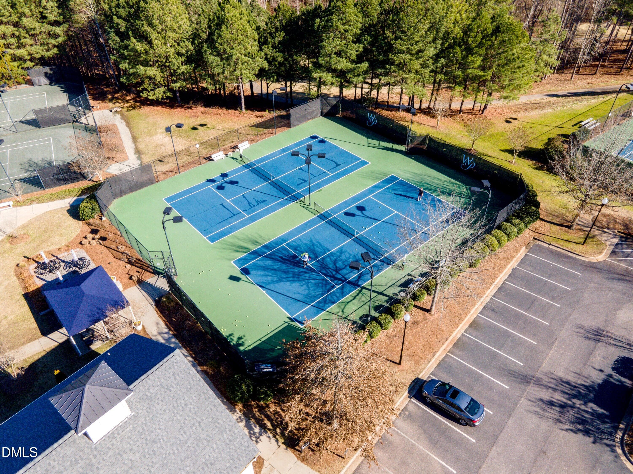
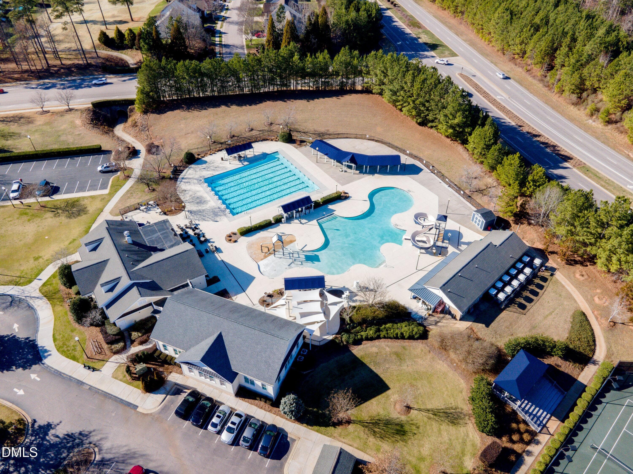
A RECENT PRICE IMPROVEMENT creates an even stronger opportunity in desirable Wakefield, where this 5-bedroom, 3.5-bath home sits on a quiet cul-de-sac and offers generous space with a versatile floor plan. A dramatic two-story foyer with chair rail and wainscoting opens to formal living and dining rooms finished with crown molding. The family room features a fireplace with decorative molding and connects to the kitchen, which offers an island, breakfast bar, stainless steel appliances, and plenty of workspace. The spacious primary suite includes a vaulted ceiling, large ceiling fan, walk-in closet, and private bath with dual vanities, walk-in shower, soaking tub, private water closet, and linen storage. Three additional bedrooms are also located upstairs, including one with direct access to the full hall bath. The finished walk-out basement adds exceptional flexibility with a fifth bedroom, full bath, expansive living areas, walk-in closet, and direct backyard access. This level is well suited for a guest suite, teen retreat, home office, recreation room, fitness space, or multigenerational living. Recent updates include fresh interior paint, newer luxury vinyl plank flooring, carpet less than one year old, a radon mitigation system with continuous monitoring, and a water heater approximately 4-5 years old. Exterior improvements include a new metal fence (2025), front porch extension with railings (2025), expanded walkways (2025), composite deck, concrete patio (2025), retaining wall (2026), and professional landscaping with new shrubs and plants (2026). Vinyl siding, a partial brick front, and stained front steps complete the exterior. Optional membership to The Country Club at Wakefield Plantation offers access to championship golf, fitness facilities, pools, tennis, pickleball, dining, and family-friendly amenities. Convenient to shopping, dining, parks, schools, and major commuter routes, this home offers space, flexibility, and a desirable Wakefield location.

Highlights

Fireplace

Property details

MLS #
10181493
Property type
Single Family Residence
Subdivision
Wakefield
Status
Active
Days on market
66
On market date
August 4, 2026
Stories
N/A
Total bathrooms
3.5
Garage spaces
2
Parking spaces
N/A
Lot size
0.17 acres
Loading map…

Nearby schools

Within 10 miles. School directory data from the National Center for Education Statistics (NCES), accessed via the Urban Institute Education Data API. Local Score is calculated by INNOVATE Real Estate; where a state rating is shown, it comes from that state's own official school report card (e.g. NC Dept. of Public Instruction, SC Report Card).

Elementary
Wakefield Elementary
1.68 mi away · Grades -1-5
Zoned school (attendance boundary, 2015-16 data)
3.6
Local Score (state rating (2025) blended 70/30 with student-teacher ratio) -- not an official state rating
State rating: C (2025)
Enrollment
546
Student:teacher ratio
11.9:1
District
Wake County Schools
Middle
Wakefield Middle
1.68 mi away · Grades 6-8
Zoned school (attendance boundary, 2015-16 data)
3.0
Local Score (state rating (2025) blended 70/30 with student-teacher ratio) -- not an official state rating
State rating: C (2025)
Enrollment
921
Student:teacher ratio
17.1:1
District
Wake County Schools
High
Vernon Malone College and Career Academy
15.52 mi away · Grades 9-13
Zoned school (attendance boundary, 2015-16 data)
4.0
Local Score (state rating (2025) blended 70/30 with student-teacher ratio) -- not an official state rating
State rating: B (2025)
Enrollment
342
Student:teacher ratio
14.9:1
District
Wake County Schools

Walkability

Blended score for Raleigh's center, calculated by INNOVATE Real Estate from two sources: the EPA's National Walkability Index (street network, transit, land-use mix) and Google Places amenity data (what's actually reachable on foot from this point). 60% EPA National Walkability Index + 40% nearby-amenity density (Google Places).

60
Walkable
out of 100
EPA National Walkability Index
10.0 / 20 -- Below average walkable
Google Places amenity density
75 / 100
Restaurants & cafes20
Grocery stores2
Parks2
Schools6
Transit stops0
Pharmacies3

Market position

How this listing compares to current activity in Raleigh, from live MLS data.

On the market 66 days -- 37 fewer days than Raleigh's current average of 103 days.
For reference, the median list price across 2,844 active listings in Raleigh right now is $375,000.

Mortgage calculator

Estimate only - actual rate and payment depend on your lender, credit, and loan program.

$
%
%
Adjust tax / insurance estimates
% / yr
$
/mo
Est. monthly payment
$3,522/mo
$111,980 down
$447,920 loan
Principal & interest$2,905
Property tax (est.)$467
Home insurance (est.)$150

Similar homes you might like

Data source: Listing information provided by Doorify MLS via Trestle/CoreLogic. Last updated 29 days ago.

Information herein deemed reliable but not guaranteed; all measurements, school assignments, HOA fees, taxes, and feature lists are approximate and should be independently verified. Equal Housing Opportunity.