
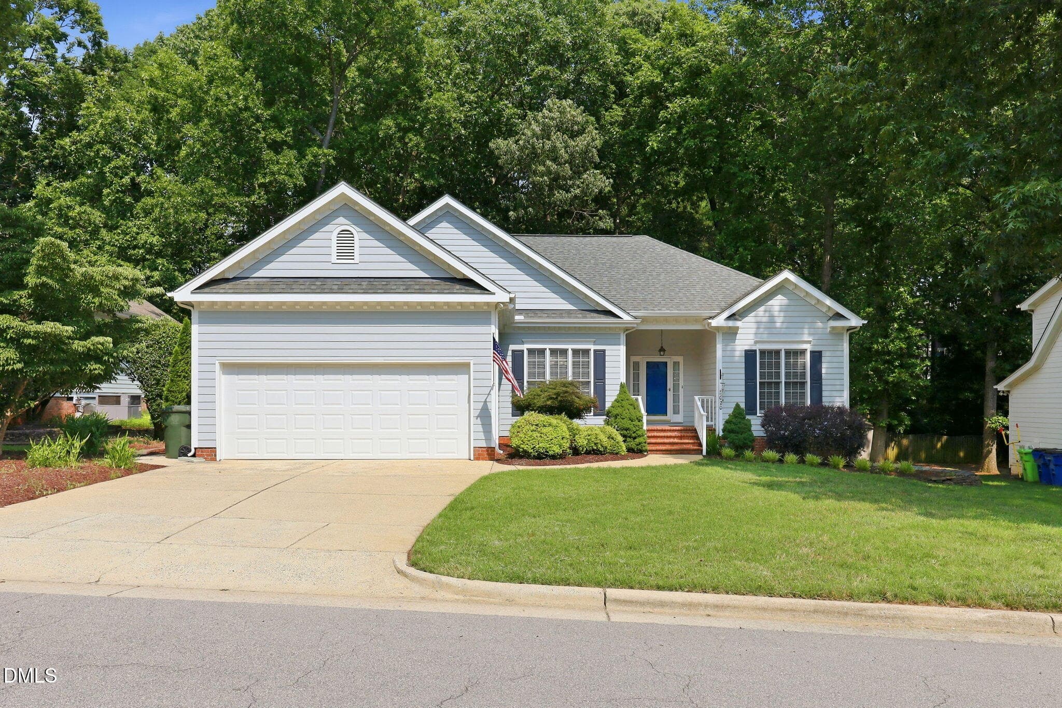
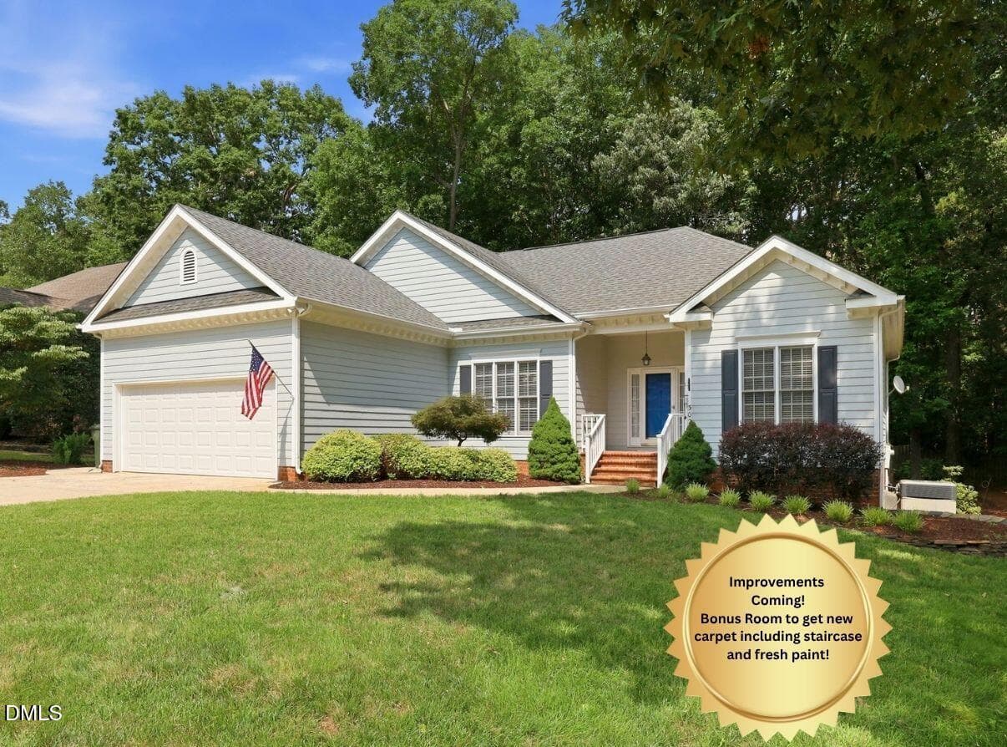
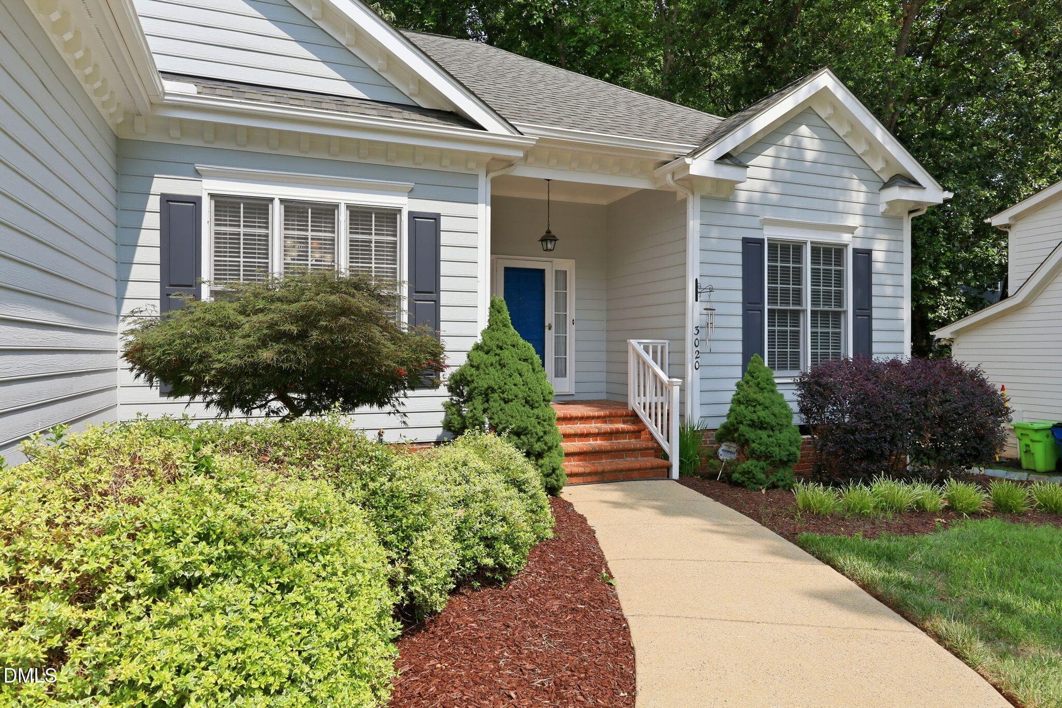
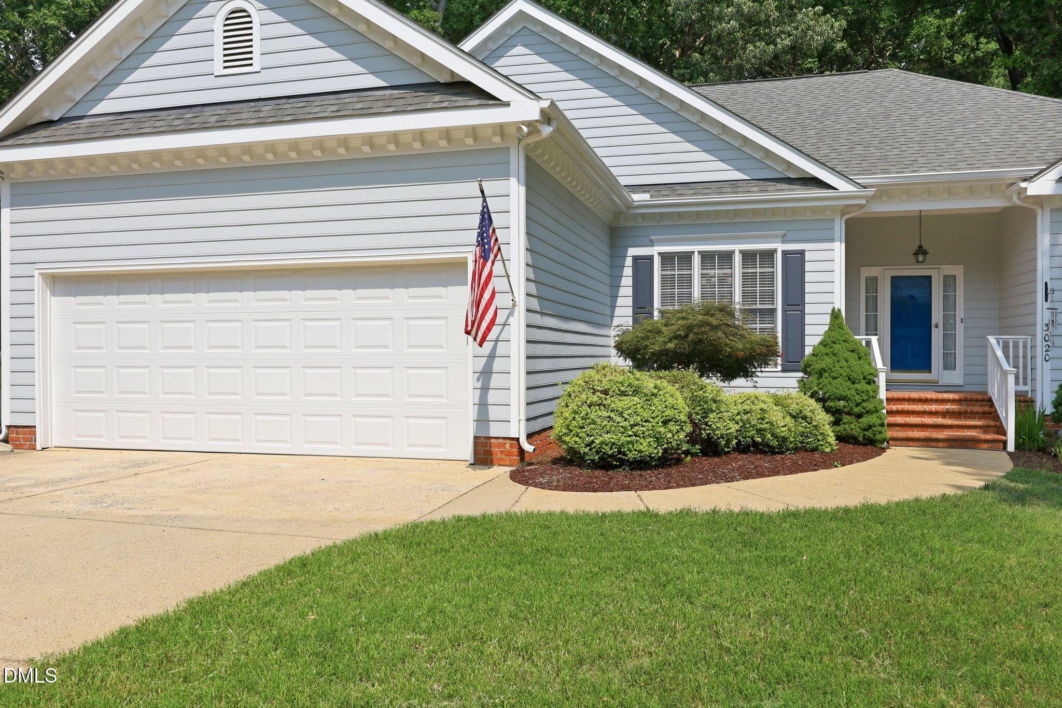
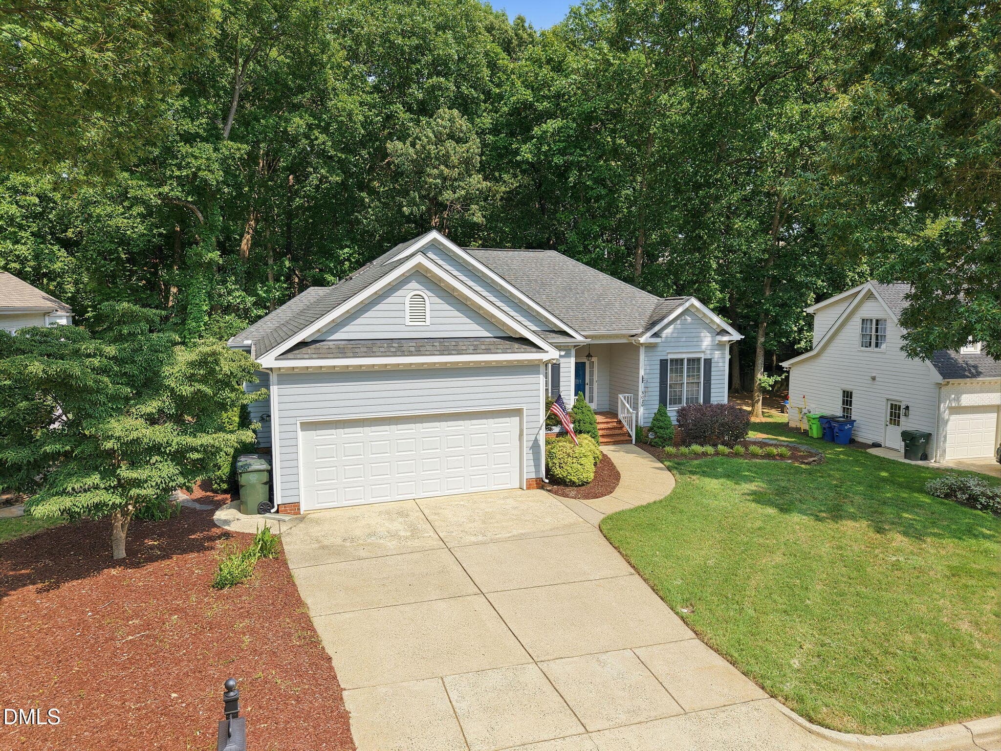
1-web-or-mls-IMG_4545_1 - 3020 Stone Gap Court, Raleigh, NC 27612, Raleigh
Detached garage (2) - 3020 Stone Gap Court, Raleigh, NC 27612, Raleigh
53-web-or-mls-IMG_4561 - 3020 Stone Gap Court, Raleigh, NC 27612, Raleigh
46-web-or-mls-IMG_4537 - 3020 Stone Gap Court, Raleigh, NC 27612, Raleigh
2-web-or-mls-IMG_4540_1 - 3020 Stone Gap Court, Raleigh, NC 27612, Raleigh
8-web-or-mls-DJI_20260715155741_0423_D - 3020 Stone Gap Court, Raleigh, NC 27612, Raleigh
49-web-or-mls-IMG_4549 - 3020 Stone Gap Court, Raleigh, NC 27612, Raleigh
47-web-or-mls-IMG_4547_1 - 3020 Stone Gap Court, Raleigh, NC 27612, Raleigh
52-web-or-mls-IMG_4560_2 - 3020 Stone Gap Court, Raleigh, NC 27612, Raleigh
stone gap - 3020 Stone Gap Court, Raleigh, NC 27612, Raleigh
21-web-or-mls-IMG_4434 - 3020 Stone Gap Court, Raleigh, NC 27612, Raleigh
22-web-or-mls-IMG_4437 - 3020 Stone Gap Court, Raleigh, NC 27612, Raleigh
24-web-or-mls-IMG_4443 - 3020 Stone Gap Court, Raleigh, NC 27612, Raleigh
26-web-or-mls-IMG_4449 - 3020 Stone Gap Court, Raleigh, NC 27612, Raleigh
28-web-or-mls-IMG_4458 - 3020 Stone Gap Court, Raleigh, NC 27612, Raleigh
30-web-or-mls-IMG_4467 - 3020 Stone Gap Court, Raleigh, NC 27612, Raleigh
31-web-or-mls-IMG_4473_Edit - 3020 Stone Gap Court, Raleigh, NC 27612, Raleigh
32-web-or-mls-IMG_4476_Edit - 3020 Stone Gap Court, Raleigh, NC 27612, Raleigh
33-web-or-mls-IMG_4479 - 3020 Stone Gap Court, Raleigh, NC 27612, Raleigh
ding rm - 3020 Stone Gap Court, Raleigh, NC 27612, Raleigh
41-web-or-mls-IMG_4521_edit - 3020 Stone Gap Court, Raleigh, NC 27612, Raleigh
42-web-or-mls-IMG_4527 - 3020 Stone Gap Court, Raleigh, NC 27612, Raleigh
43-web-or-mls-IMG_4530_Edit - 3020 Stone Gap Court, Raleigh, NC 27612, Raleigh
44-web-or-mls-IMG_4533 - 3020 Stone Gap Court, Raleigh, NC 27612, Raleigh
16-web-or-mls-IMG_4413 - 3020 Stone Gap Court, Raleigh, NC 27612, Raleigh
18-web-or-mls-IMG_4422_edit - 3020 Stone Gap Court, Raleigh, NC 27612, Raleigh
19-web-or-mls-IMG_4428 - 3020 Stone Gap Court, Raleigh, NC 27612, Raleigh
20-web-or-mls-IMG_4431 - 3020 Stone Gap Court, Raleigh, NC 27612, Raleigh
27-web-or-mls-IMG_4455 - 3020 Stone Gap Court, Raleigh, NC 27612, Raleigh
34-web-or-mls-IMG_4491 - 3020 Stone Gap Court, Raleigh, NC 27612, Raleigh
35-web-or-mls-IMG_4494 - 3020 Stone Gap Court, Raleigh, NC 27612, Raleigh
36-web-or-mls-IMG_4497 - 3020 Stone Gap Court, Raleigh, NC 27612, Raleigh
9-web-or-mls-DJI_20260715155855_0424_D - 3020 Stone Gap Court, Raleigh, NC 27612, Raleigh
10-web-or-mls-DJI_20260715155932_0425_D - 3020 Stone Gap Court, Raleigh, NC 27612, Raleigh
15-web-or-mls-DJI_20260715160147_0430_D - 3020 Stone Gap Court, Raleigh, NC 27612, Raleigh
6-web-or-mls-DJI_20260715155322_0419_D - 3020 Stone Gap Court, Raleigh, NC 27612, Raleigh
5-web-or-mls-DJI_20260715155307_0417_D - 3020 Stone Gap Court, Raleigh, NC 27612, Raleigh
7-web-or-mls-DJI_20260715155553_0422_D - 3020 Stone Gap Court, Raleigh, NC 27612, Raleigh
50-web-or-mls-IMG_4554_1 - 3020 Stone Gap Court, Raleigh, NC 27612, Raleigh
51-web-or-mls-IMG_4558_1 - 3020 Stone Gap Court, Raleigh, NC 27612, Raleigh
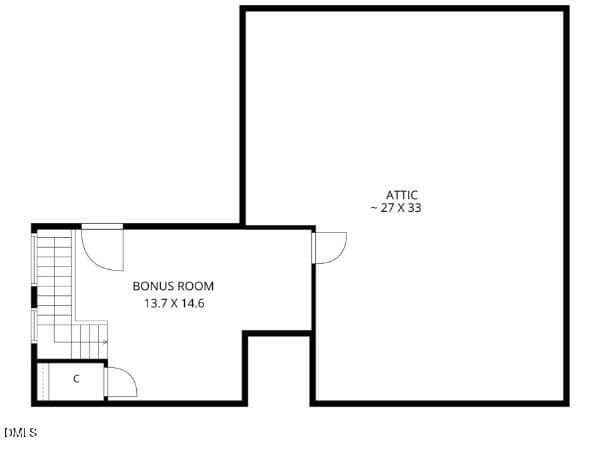
2d fl stone gap - 3020 Stone Gap Court, Raleigh, NC 27612, Raleigh
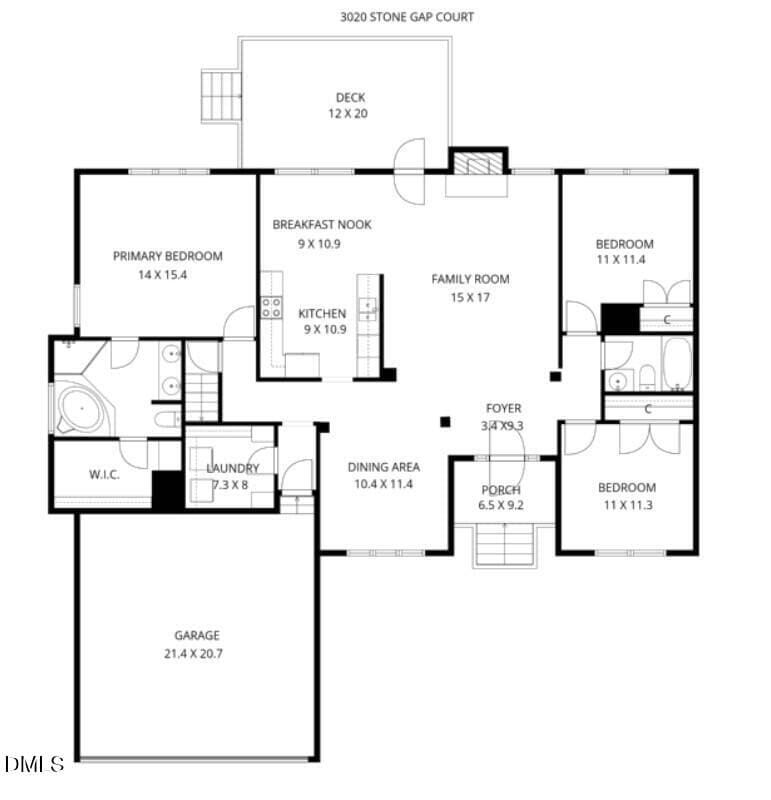
1toor stone gap - 3020 Stone Gap Court, Raleigh, NC 27612, Raleigh
42 photos

$675,000

3020 Stone Gap Court, Raleigh, NC 27612
Raleigh, NC 27612
Listed by Sherrie Smith · NorthGroup Real Estate, Inc.
Bedrooms
3
Bathrooms
2
Living area
N/A
Year built
1997

About this home

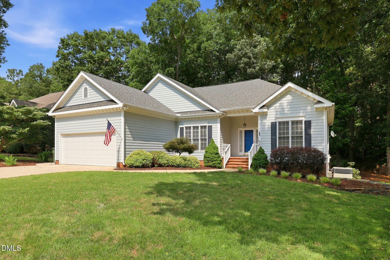
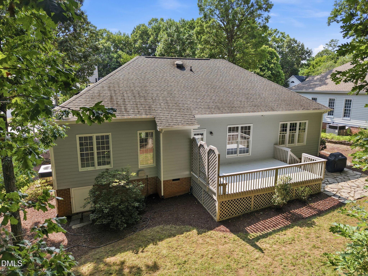
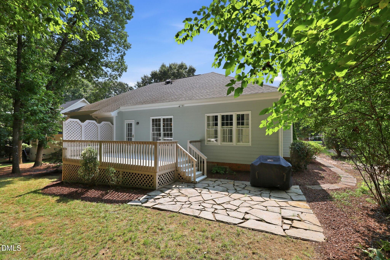
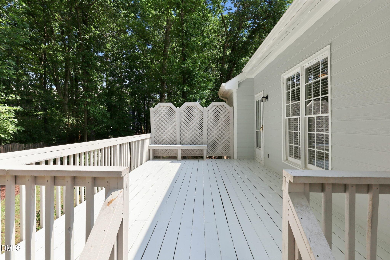
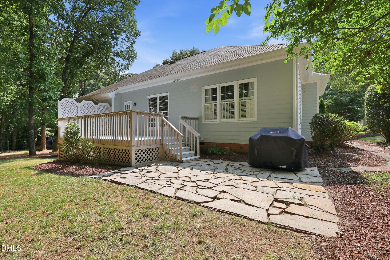
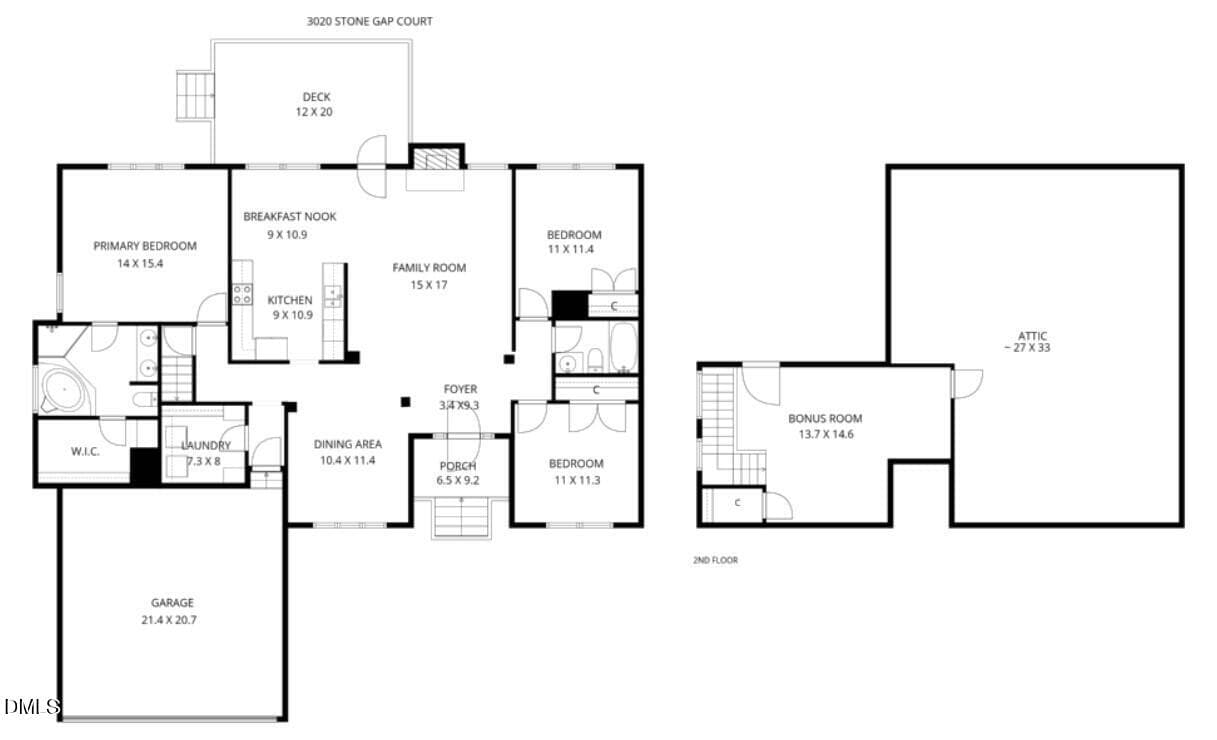
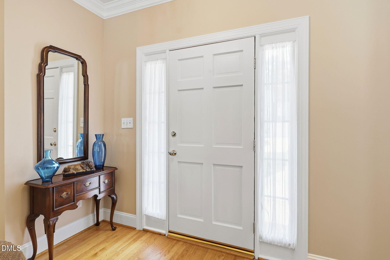
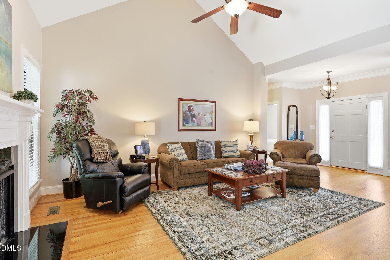
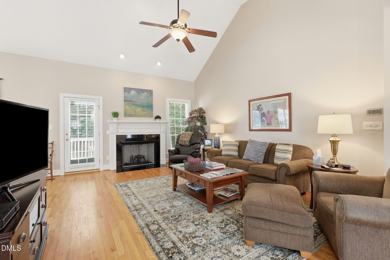
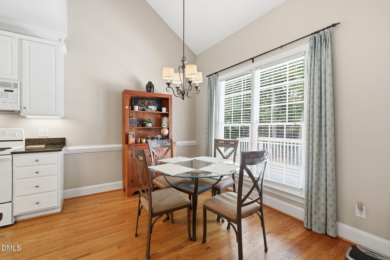
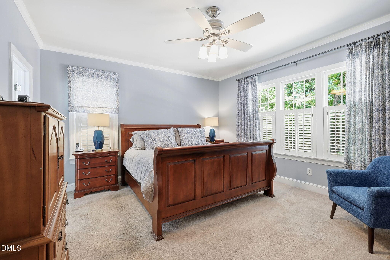
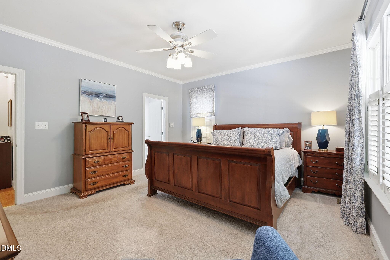
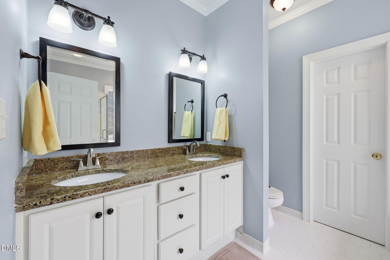
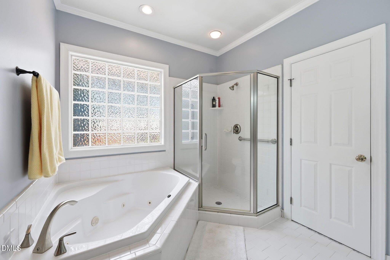
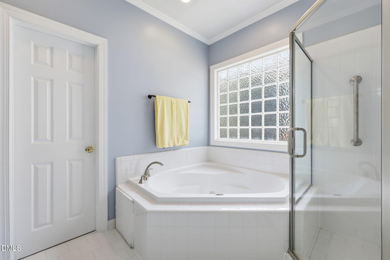
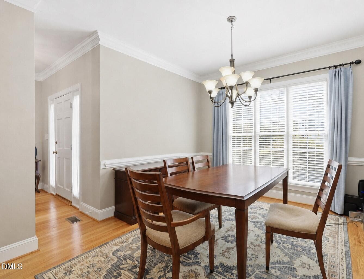
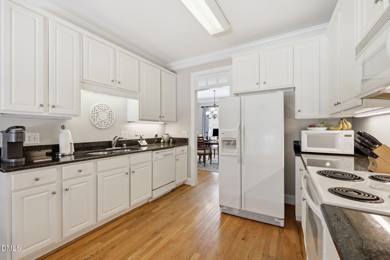
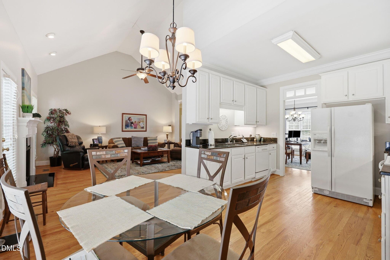
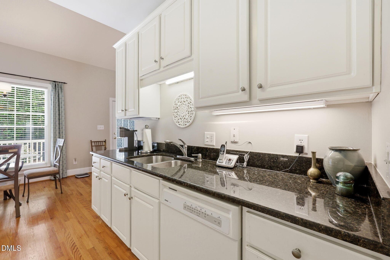
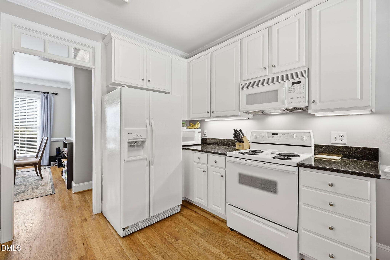
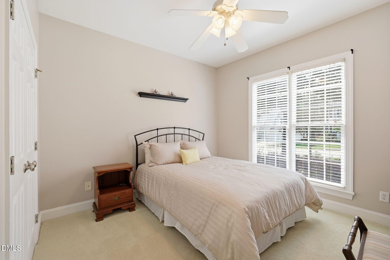
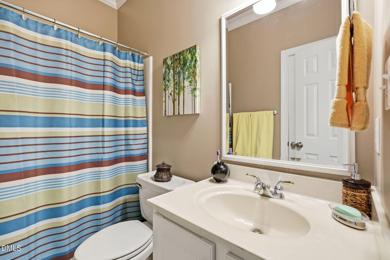
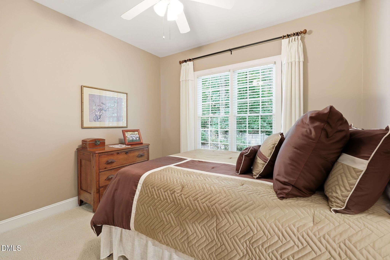
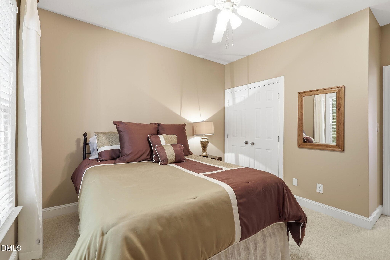
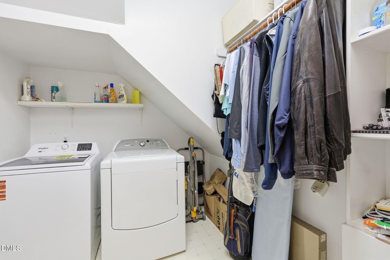
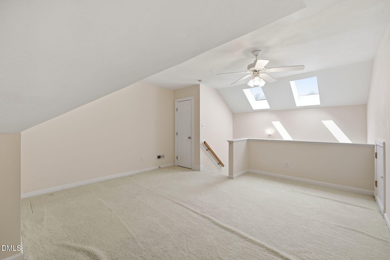
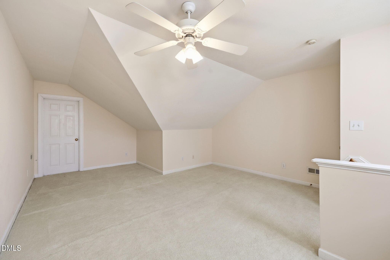
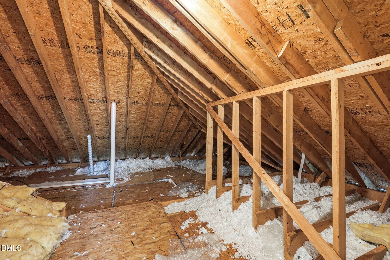
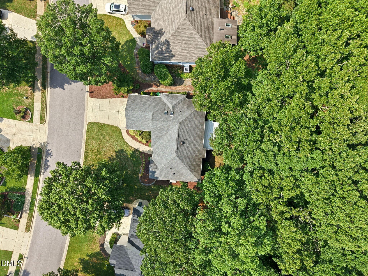
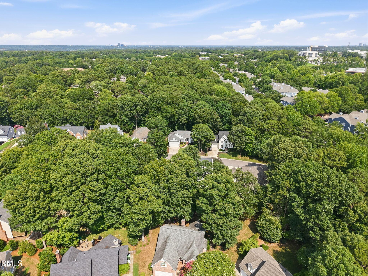
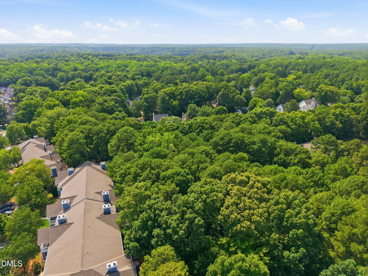
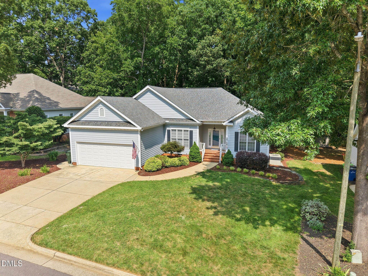
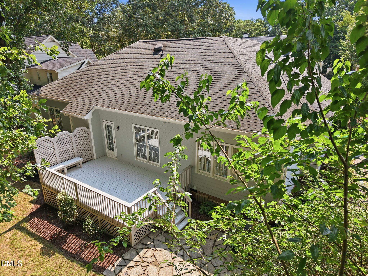
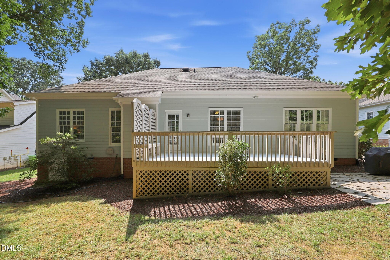
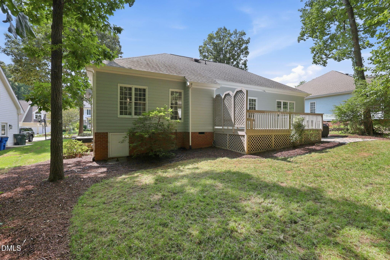
**Bonus room preparing for an upgrade.. new carpet and fresh painting coming soon**! Beautifully maintained 1.5-story home in Bridgeton Park, one of North Raleigh's most desirable neighborhoods, with direct access to the incredible Umstead Park trail system. Enjoy miles of scenic trails winding through more than 5,000 acres of protected forest—perfect for hiking, biking, trail running, or peaceful walks surrounded by nature. Inside, tall ceilings, extensive millwork, and hardwood floors throughout the main living areas create a warm and inviting atmosphere. The family room features a gas fireplace and flows easily into the kitchen and breakfast nook. The spacious primary suite includes a large walk-in closet and private bath with a soaking tub and separate shower. Two additional generously sized bedrooms and a full bath are located on the opposite side of the home, offering the privacy and convenience of a split-bedroom floor plan. Upstairs, a large bonus room provides flexible space for a media room, home office, playroom, or guest retreat. The enormous walk-in attic offers exceptional storage and potential for future expansion. Recent updates include new roof shingles in 2019, a water heater replaced in 2023, and an HVAC system less than seven years old. Outside, enjoy the large deck and beautiful patio overlooking a beautiful, level, fenced backyard—an inviting setting for relaxing, entertaining, gardening, pets, or play. Great curb appeal includes a classic brick front and two-car garage. This location offers the rare combination of peaceful natural surroundings and everyday convenience. Walk to Olde Raleigh Village for restaurants, groceries, and coffee, with easy access to Downtown Raleigh, RDU International Airport, and Research Triangle Park.

Highlights

Fireplace

Property details

MLS #
10180813
Property type
Single Family Residence
Subdivision
Bridgeton Park
Status
Active
Days on market
84
On market date
July 17, 2026
Stories
N/A
Total bathrooms
2
Garage spaces
2
Parking spaces
N/A
Lot size
0.22 acres
Loading map…

Nearby schools

Within 10 miles. School directory data from the National Center for Education Statistics (NCES), accessed via the Urban Institute Education Data API. Local Score is calculated by INNOVATE Real Estate; where a state rating is shown, it comes from that state's own official school report card (e.g. NC Dept. of Public Instruction, SC Report Card).

Elementary
Stough Elementary
1.43 mi away · Grades -1-5
Zoned school (attendance boundary, 2015-16 data)
3.3
Local Score (state rating (2025) blended 70/30 with student-teacher ratio) -- not an official state rating
State rating: C (2025)
Enrollment
494
Student:teacher ratio
12.7:1
District
Wake County Schools
Middle
Oberlin Middle
3.21 mi away · Grades 6-8
Zoned school (attendance boundary, 2015-16 data)
3.0
Local Score (state rating (2025) blended 70/30 with student-teacher ratio) -- not an official state rating
State rating: C (2025)
Enrollment
1,202
Student:teacher ratio
15.2:1
District
Wake County Schools
High
Needham Broughton High
4.17 mi away · Grades 9-12
Zoned school (attendance boundary, 2015-16 data)
3.7
Local Score (state rating (2025) blended 70/30 with student-teacher ratio) -- not an official state rating
State rating: B (2025)
Enrollment
2,098
Student:teacher ratio
16.1:1
District
Wake County Schools

Walkability

Blended score for Raleigh's center, calculated by INNOVATE Real Estate from two sources: the EPA's National Walkability Index (street network, transit, land-use mix) and Google Places amenity data (what's actually reachable on foot from this point). 60% EPA National Walkability Index + 40% nearby-amenity density (Google Places).

69
Walkable
out of 100
EPA National Walkability Index
10.2 / 20 -- Below average walkable
Google Places amenity density
95 / 100
Restaurants & cafes15
Grocery stores3
Parks4
Schools4
Transit stops20
Pharmacies8

Market position

How this listing compares to current activity in Raleigh, from live MLS data.

On the market 84 days -- 19 fewer days than Raleigh's current average of 103 days.
For reference, the median list price across 2,844 active listings in Raleigh right now is $375,000.

Mortgage calculator

Estimate only - actual rate and payment depend on your lender, credit, and loan program.

$
%
%
Adjust tax / insurance estimates
% / yr
$
/mo
Est. monthly payment
$4,215/mo
$135,000 down
$540,000 loan
Principal & interest$3,502
Property tax (est.)$563
Home insurance (est.)$150

Similar homes you might like

Data source: Listing information provided by Doorify MLS via Trestle/CoreLogic. Last updated 24 days ago.

Information herein deemed reliable but not guaranteed; all measurements, school assignments, HOA fees, taxes, and feature lists are approximate and should be independently verified. Equal Housing Opportunity.