
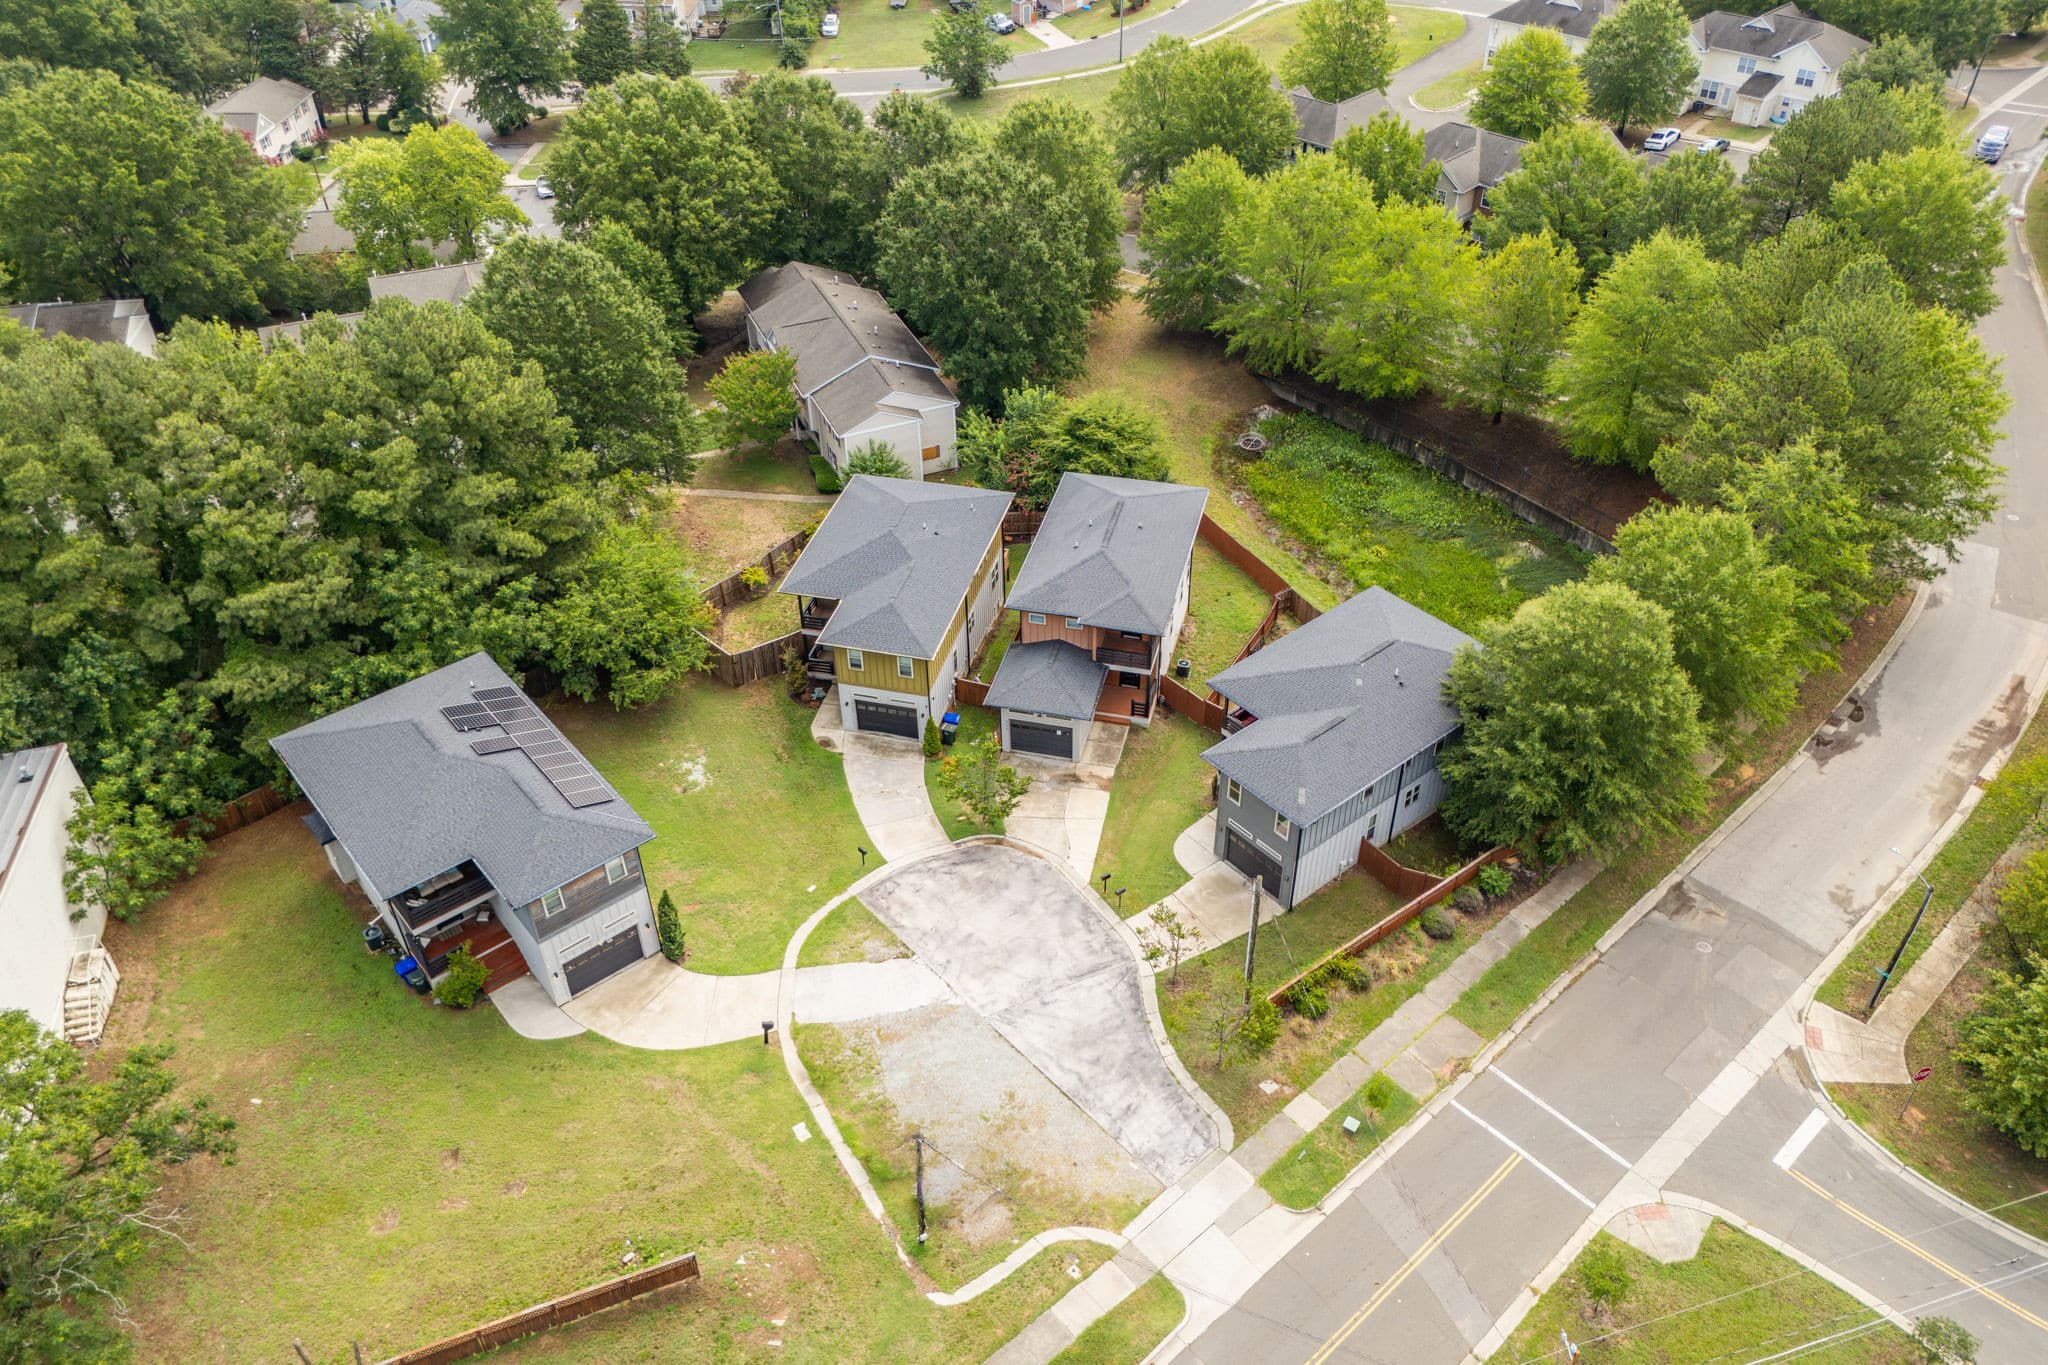
01-DSC_6001-HDR.jpg - 931 Ramseur Street, Durham, NC 27701, Durham
02-DSC_6003-HDR.jpg - 931 Ramseur Street, Durham, NC 27701, Durham
52-DSC_6707-HDR.jpg - 931 Ramseur Street, Durham, NC 27701, Durham
09-DSC_6103.jpg - 931 Ramseur Street, Durham, NC 27701, Durham
50-DSC_6702-HDR.jpg - 931 Ramseur Street, Durham, NC 27701, Durham
08-DSC_6101.jpg - 931 Ramseur Street, Durham, NC 27701, Durham
49-DSC_6696-HDR.jpg - 931 Ramseur Street, Durham, NC 27701, Durham
18-DSC_6341.jpg - 931 Ramseur Street, Durham, NC 27701, Durham
48-DSC_6685-HDR.jpg - 931 Ramseur Street, Durham, NC 27701, Durham
17-DSC_6338.jpg - 931 Ramseur Street, Durham, NC 27701, Durham
14-DSC_6315.jpg - 931 Ramseur Street, Durham, NC 27701, Durham
12-DSC_6293.jpg - 931 Ramseur Street, Durham, NC 27701, Durham
11-DSC_6288.jpg - 931 Ramseur Street, Durham, NC 27701, Durham
10-DSC_6281.jpg - 931 Ramseur Street, Durham, NC 27701, Durham
22-DSC_6368.jpg - 931 Ramseur Street, Durham, NC 27701, Durham
16-DSC_6323.jpg - 931 Ramseur Street, Durham, NC 27701, Durham
24-DSC_6388.jpg - 931 Ramseur Street, Durham, NC 27701, Durham
23-DSC_6378.jpg - 931 Ramseur Street, Durham, NC 27701, Durham
21-DSC_6353.jpg - 931 Ramseur Street, Durham, NC 27701, Durham
20-DSC_6348.jpg - 931 Ramseur Street, Durham, NC 27701, Durham
19-DSC_6343.jpg - 931 Ramseur Street, Durham, NC 27701, Durham
15-DSC_6318.jpg - 931 Ramseur Street, Durham, NC 27701, Durham
41-DSC_6578.jpg - 931 Ramseur Street, Durham, NC 27701, Durham
30-DSC_6488.jpg - 931 Ramseur Street, Durham, NC 27701, Durham
29-DSC_6483.jpg - 931 Ramseur Street, Durham, NC 27701, Durham
28-DSC_6473.jpg - 931 Ramseur Street, Durham, NC 27701, Durham
27-DSC_6463.jpg - 931 Ramseur Street, Durham, NC 27701, Durham
31-DSC_6493.jpg - 931 Ramseur Street, Durham, NC 27701, Durham
37-DSC_6548.jpg - 931 Ramseur Street, Durham, NC 27701, Durham
32-DSC_6518.jpg - 931 Ramseur Street, Durham, NC 27701, Durham
26-DSC_6453.jpg - 931 Ramseur Street, Durham, NC 27701, Durham
33-DSC_6523.jpg - 931 Ramseur Street, Durham, NC 27701, Durham
42-DSC_6588.jpg - 931 Ramseur Street, Durham, NC 27701, Durham
40-DSC_6573.jpg - 931 Ramseur Street, Durham, NC 27701, Durham
39-DSC_6568.jpg - 931 Ramseur Street, Durham, NC 27701, Durham
35-DSC_6538.jpg - 931 Ramseur Street, Durham, NC 27701, Durham
38-DSC_6558.jpg - 931 Ramseur Street, Durham, NC 27701, Durham
13-DSC_6313.jpg - 931 Ramseur Street, Durham, NC 27701, Durham
55-DSC_7005-HDR.jpg - 931 Ramseur Street, Durham, NC 27701, Durham
25-DSC_6408.jpg - 931 Ramseur Street, Durham, NC 27701, Durham
47-DSC_6612-HDR.jpg - 931 Ramseur Street, Durham, NC 27701, Durham
46-DSC_6609-HDR.jpg - 931 Ramseur Street, Durham, NC 27701, Durham
45-DSC_6603-HDR.jpg - 931 Ramseur Street, Durham, NC 27701, Durham
44-DSC_6600-HDR.jpg - 931 Ramseur Street, Durham, NC 27701, Durham
43-DSC_6591-HDR.jpg - 931 Ramseur Street, Durham, NC 27701, Durham
07-DSC_6017-HDR.jpg - 931 Ramseur Street, Durham, NC 27701, Durham
06-DSC_6015-HDR.jpg - 931 Ramseur Street, Durham, NC 27701, Durham
05-DSC_6013-HDR.jpg - 931 Ramseur Street, Durham, NC 27701, Durham
04-DSC_6010-HDR.jpg - 931 Ramseur Street, Durham, NC 27701, Durham
03-DSC_6007-HDR.jpg - 931 Ramseur Street, Durham, NC 27701, Durham
54-DSC_7003-HDR.jpg - 931 Ramseur Street, Durham, NC 27701, Durham
36-DSC_6543.jpg - 931 Ramseur Street, Durham, NC 27701, Durham
34-DSC_6528.jpg - 931 Ramseur Street, Durham, NC 27701, Durham
53-DSC_7001-HDR.jpg - 931 Ramseur Street, Durham, NC 27701, Durham
51-DSC_6705-HDR.jpg - 931 Ramseur Street, Durham, NC 27701, Durham
57-DSC_7009-HDR.jpg - 931 Ramseur Street, Durham, NC 27701, Durham
56-DSC_7007-HDR.jpg - 931 Ramseur Street, Durham, NC 27701, Durham
57 photos

$439,900

931 Ramseur Street, Durham, NC 27701
Durham, NC 27701
Listed by Shante Webster · Howard Hanna Allen Tate Durham
Bedrooms
4
Bathrooms
2.5
Living area
N/A
Year built
2017

About this home

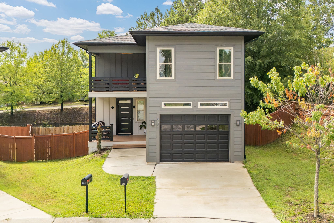
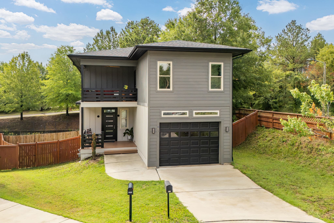
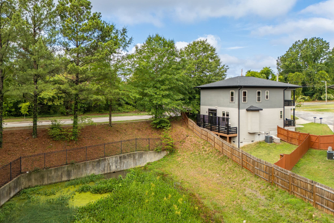
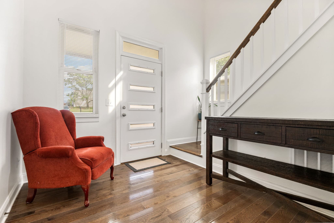
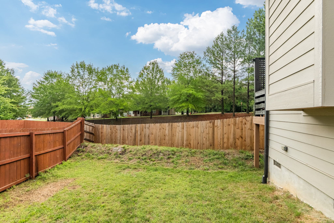
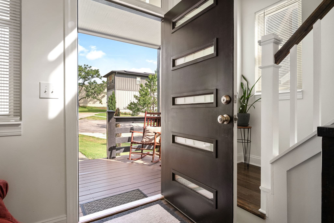
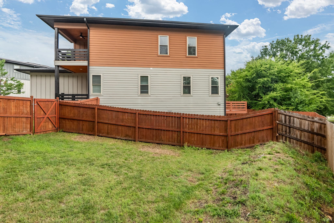
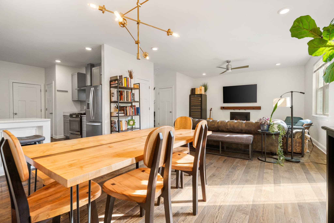
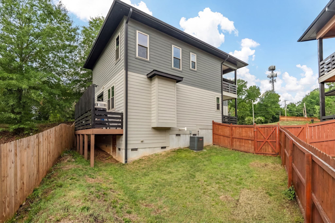
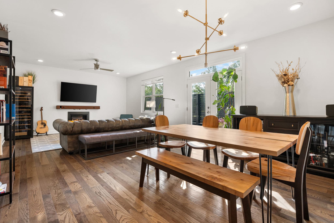
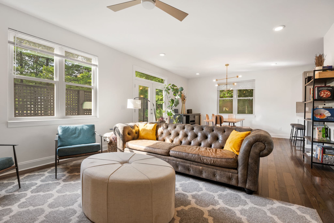
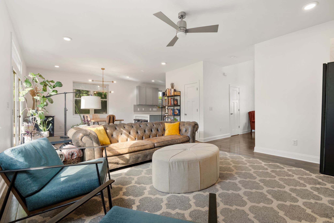
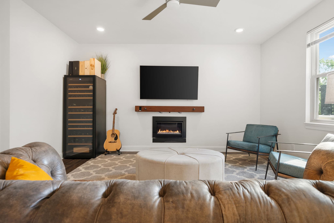
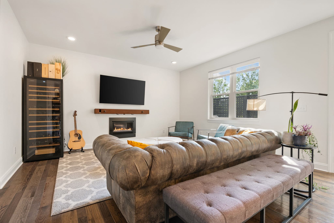
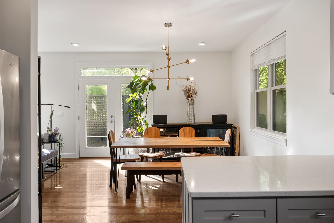
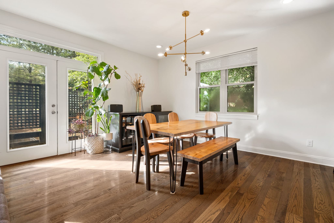
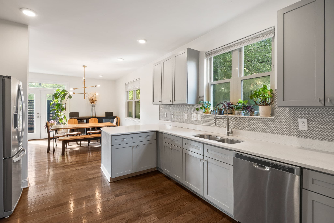
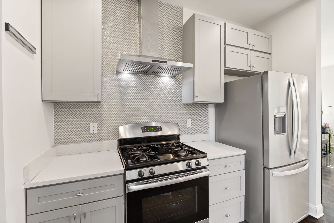
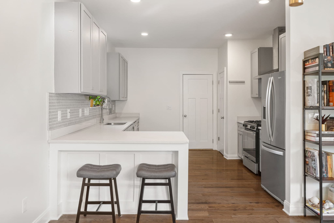
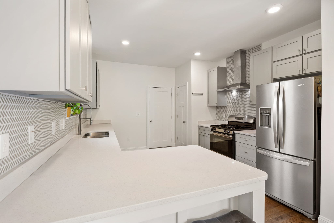
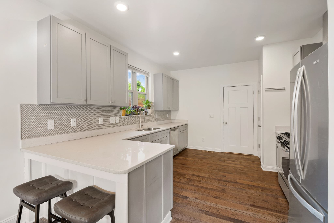
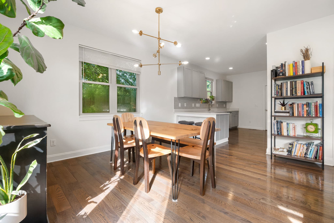
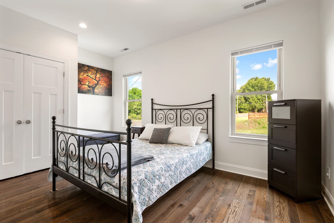
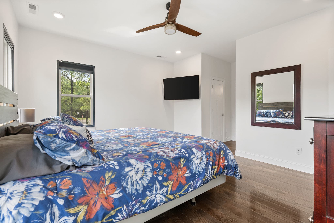
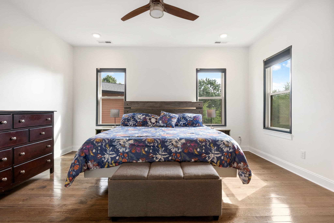
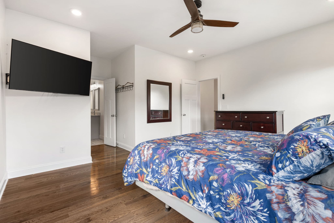
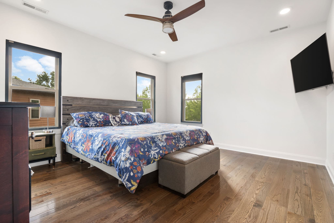
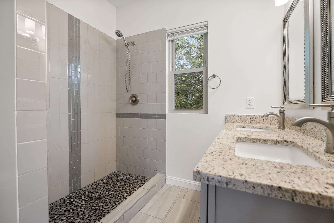
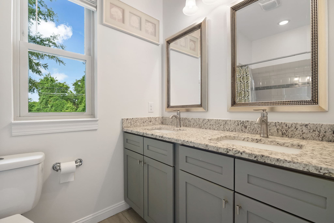
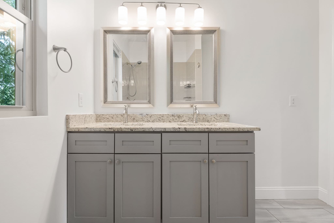
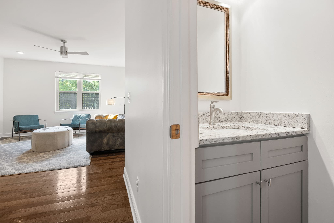
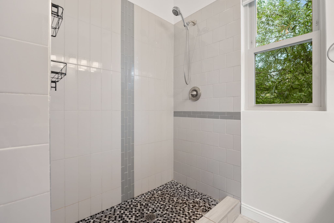
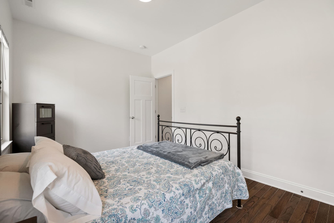
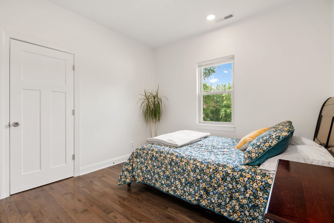
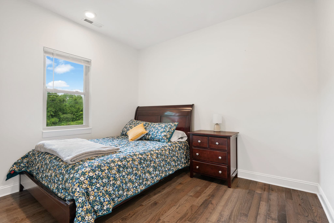
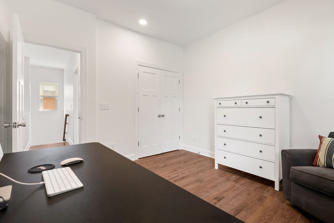
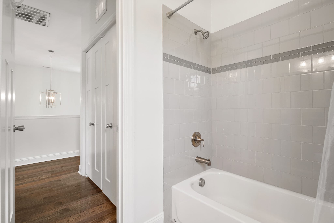
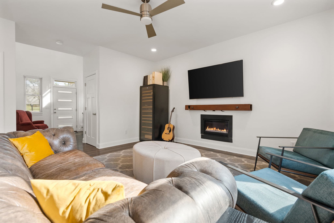
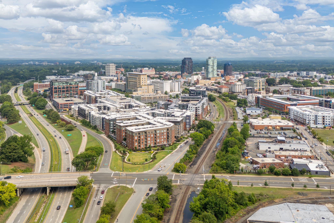
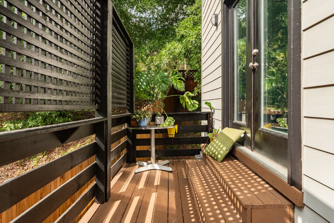
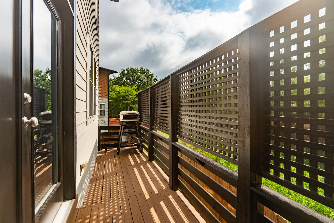
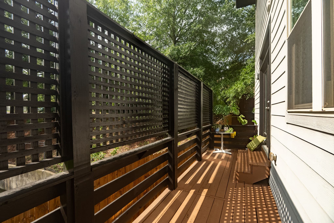
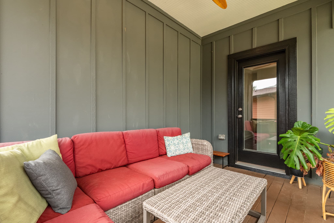
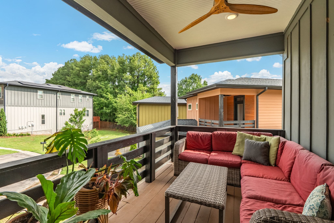
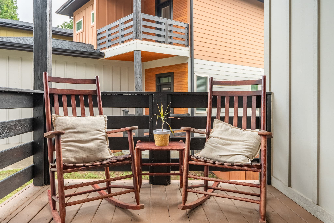
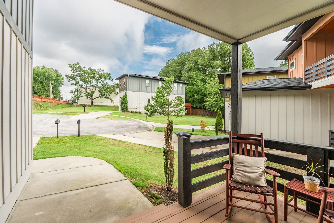
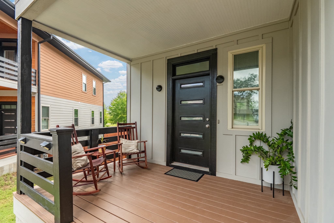
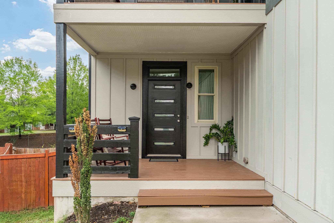
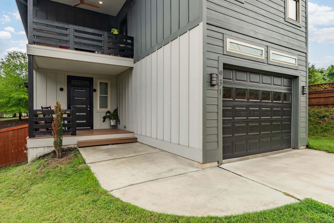
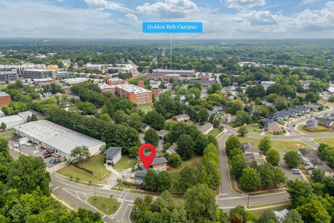
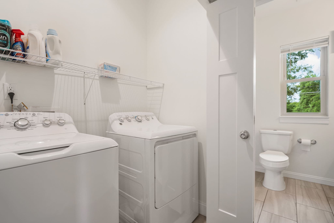
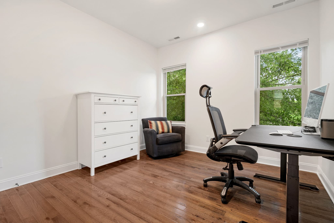
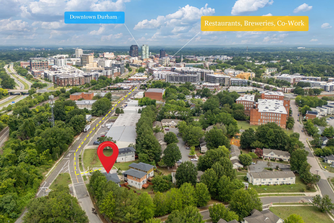
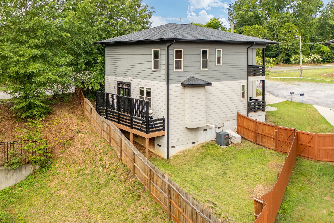
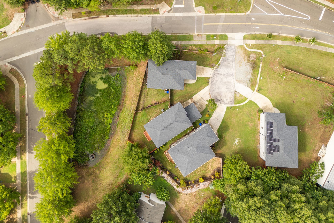
Four Spacious bedrooms. No HOA. And walkable to downtown Durham! Ten Minutes or less! Built in 2017, this detached home offers something that's surprisingly hard to find this close to downtown: four bedrooms, a garage, private outdoor space and newer construction, without an HOA. Leave the car at home. Golden Belt, Hi-Wire, Ponysaurus, Mezcalito and Aaktun are a 5-minute walk away, and in 15 minutes or less you can be at the American Tobacco Campus, DPAC, the Durham Bulls Stadium, Durham Farmers' Market and all that Downtown Durham has to offer. Inside, tall windows fill the open main level with natural light as the kitchen, dining and living spaces flow together. Quartz counters, stainless steel appliances, a gas fireplace and hardwood throughout. The second level lives four spacious bedrooms. The primary suite has a walk-in closet, dual vanity and walk-in shower, while three additional bedrooms give you room for guests, kids and a dedicated home office. Upstairs laundry. Out back, a private balcony is perfect for morning coffee or an evening drink. Below it, a deck and fenced yard provide private outdoor space without giving up your weekends to yard work. Added zoned HVAC with service records, washer and dryer included, an attached garage plus additional parking, and no HOA. A recent inspection report and floor plan are already on file and available upon request. Walk to the places that make Durham fun, then come home to four bedrooms, your own yard and a garage.

Highlights

Fireplace

Property details

MLS #
10180120
Property type
Single Family Residence
Subdivision
Property of Mrs. John Wimbish
Status
Active
Days on market
87
On market date
July 14, 2026
Stories
N/A
Total bathrooms
2.5
Garage spaces
1
Parking spaces
2
Lot size
0.12 acres
Loading map…

Nearby schools

Within 10 miles. School directory data from the National Center for Education Statistics (NCES), accessed via the Urban Institute Education Data API. Local Score is calculated by INNOVATE Real Estate; where a state rating is shown, it comes from that state's own official school report card (e.g. NC Dept. of Public Instruction, SC Report Card).

Elementary
Pearsontown Elementary
3.83 mi away · Grades -1-5
Zoned school (attendance boundary, 2015-16 data)
4.0
Local Score (state rating (2025) blended 70/30 with student-teacher ratio) -- not an official state rating
State rating: B (2025)
Enrollment
729
Student:teacher ratio
13.3:1
District
Durham Public Schools
Middle
Brogden Middle
2.81 mi away · Grades 6-8
Zoned school (attendance boundary, 2015-16 data)
2.6
Local Score (state rating (2025) blended 70/30 with student-teacher ratio) -- not an official state rating
State rating: D (2025)
Enrollment
695
Student:teacher ratio
14.8:1
District
Durham Public Schools
High
City of Medicine Academy
4.23 mi away · Grades 9-12
Zoned school (attendance boundary, 2015-16 data)
4.7
Local Score (state rating (2025) blended 70/30 with student-teacher ratio) -- not an official state rating
State rating: A (2025)
Enrollment
352
Student:teacher ratio
14.1:1
District
Durham Public Schools

Walkability

Blended score for Durham's center, calculated by INNOVATE Real Estate from two sources: the EPA's National Walkability Index (street network, transit, land-use mix) and Google Places amenity data (what's actually reachable on foot from this point). EPA National Walkability Index only -- nearby-amenity data not cached yet for this area.

87
Highly walkable
out of 100
EPA National Walkability Index
17.3 / 20 -- Most walkable

Market position

How this listing compares to current activity in Durham, from live MLS data.

On the market 87 days -- 23 fewer days than Durham's current average of 110 days.
For reference, the median list price across 1,678 active listings in Durham right now is $375,000.

Mortgage calculator

Estimate only - actual rate and payment depend on your lender, credit, and loan program.

$
%
%
Adjust tax / insurance estimates
% / yr
$
/mo
Est. monthly payment
$2,799/mo
$87,980 down
$351,920 loan
Principal & interest$2,283
Property tax (est.)$367
Home insurance (est.)$150

Similar homes you might like

Data source: Listing information provided by Doorify MLS via Trestle/CoreLogic. Last updated 26 days ago.

Information herein deemed reliable but not guaranteed; all measurements, school assignments, HOA fees, taxes, and feature lists are approximate and should be independently verified. Equal Housing Opportunity.