


$204,999
About this home
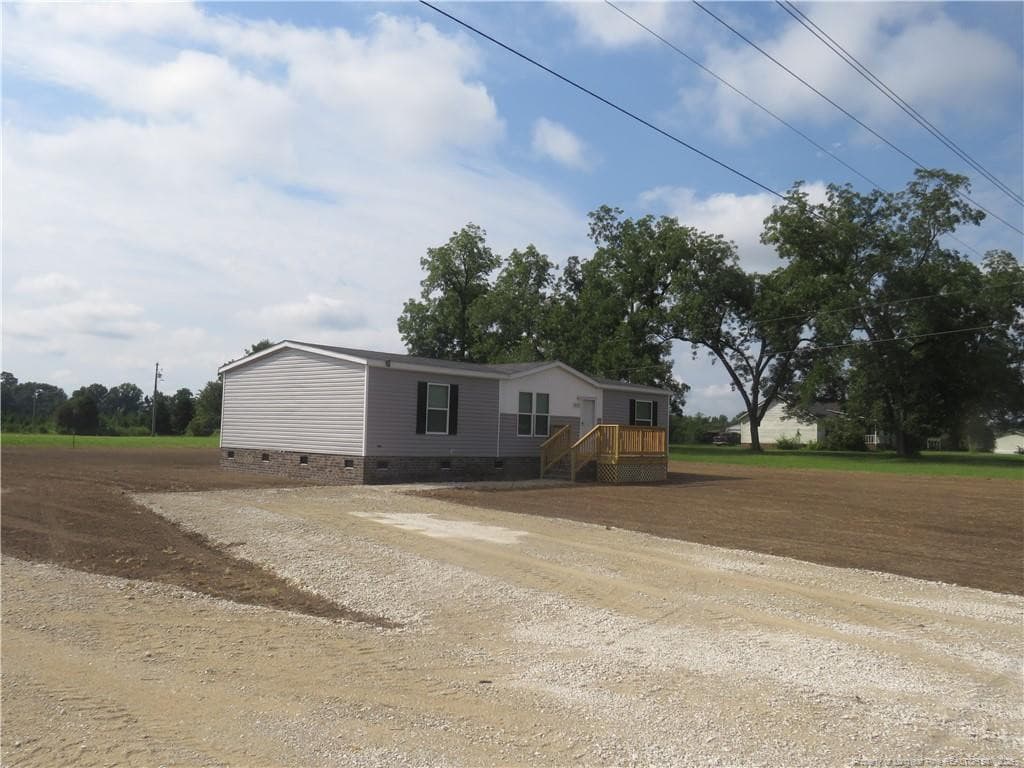
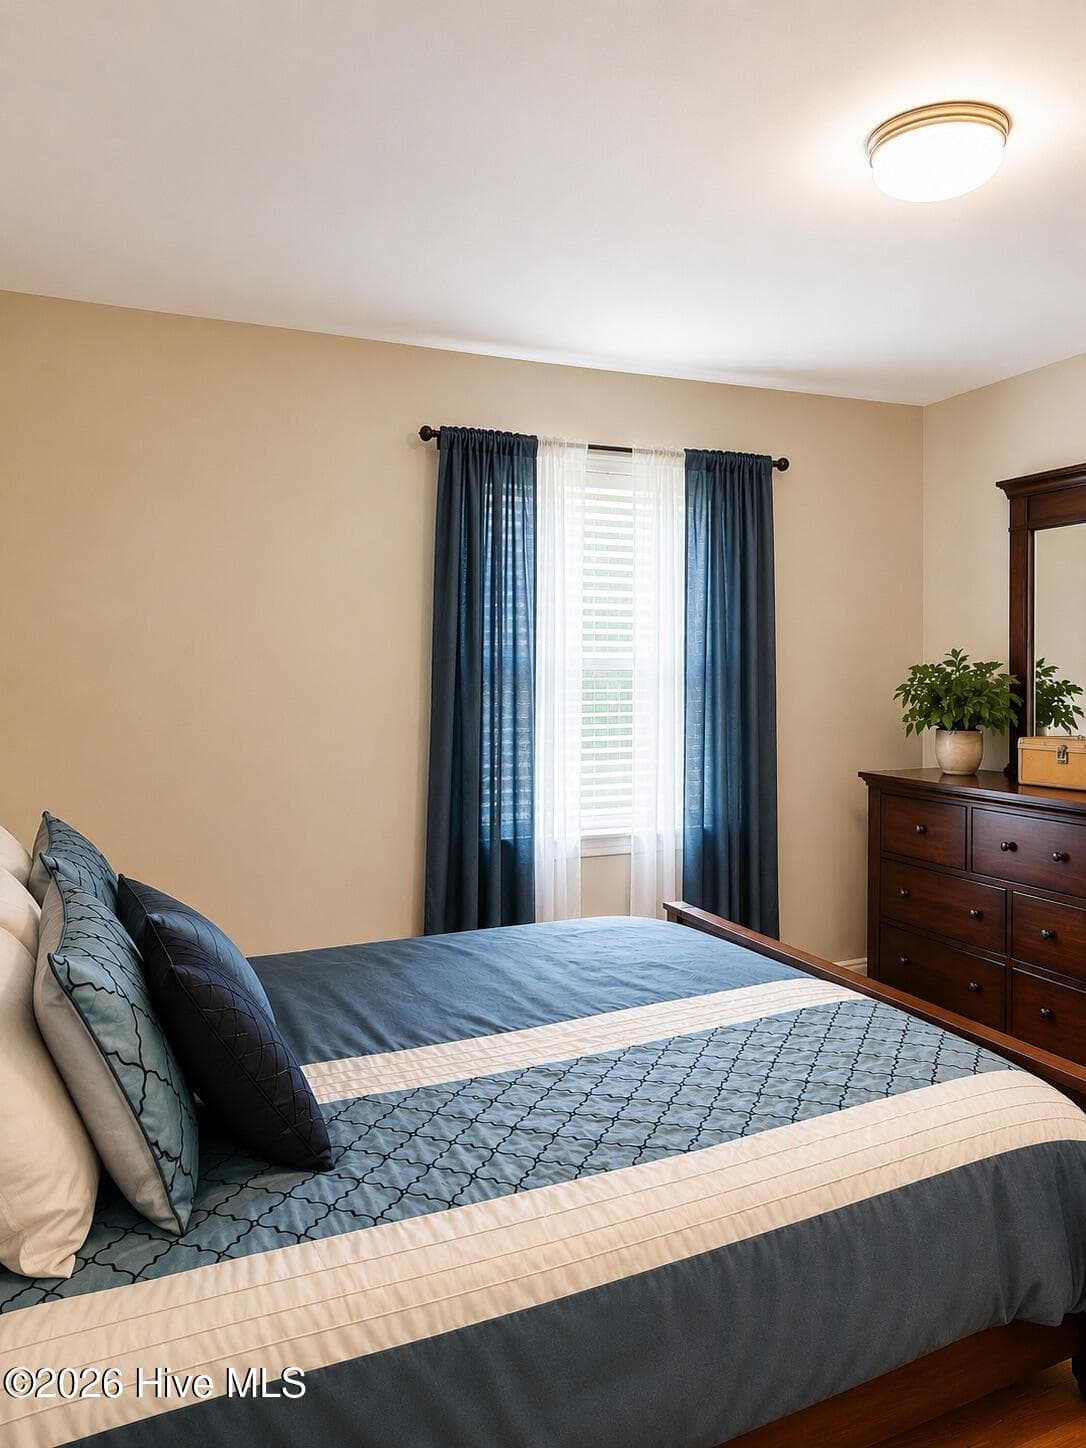
Step into the charm and character of this beautifully restored historic home, originally built in 1930, where timeless craftsmanship meets modern convenience. Situated on a spacious 0.41-acre lot in the heart of Fairmont, this property offers over 2,100 square feet of living space, featuring original hardwood floors, a large living room with a fireplace, an oversized screened front porch, a spacious kitchen, and generously sized bedrooms. Recent updates allow you to enjoy the home’s historic appeal without sacrificing comfort. Outside, you’ll find a fenced backyard, a detached two-car garage, and an additional storage building, providing plenty of room for hobbies, storage, or outdoor entertaining. The home is currently configured to accommodate up to six assisted living residents, presenting a unique opportunity for investors or those seeking a residential care setup, with furnishings included if desired. Whether you’re looking for a distinctive primary residence, a business opportunity, or a piece of Fairmont history to call your own, this one-of-a-kind property is ready for its next chapter. Schedule your private showing today!
Highlights
Property details
- MLS
- Doorify MLS
- MLS #
- LP765950
- Property type
- Single Family Residence
- Subdivision
- N/A
- Status
- Active
- Days on market
- 96
- On market date
- October 15, 2026
- Stories
- N/A
- Total bathrooms
- 2
- Garage spaces
- N/A
- Parking spaces
- N/A
- Lot size
- N/A
Location
Get directions →Nearby schools
Within 10 miles. School directory data from the National Center for Education Statistics (NCES), accessed via the Urban Institute Education Data API. Local Score is calculated by INNOVATE Real Estate; where a state rating is shown, it comes from that state's own official school report card.
- Enrollment
- 337
- Student:teacher ratio
- 14.7:1
- District
- Public Schools of Robeson County
- Enrollment
- 307
- Student:teacher ratio
- 15.4:1
- District
- Public Schools of Robeson County
- Enrollment
- 807
- Student:teacher ratio
- 15.8:1
- District
- Public Schools of Robeson County
Walkability
Blended score for Fairmont's center, calculated by INNOVATE Real Estate from two sources: the EPA's National Walkability Index (street network, transit, land-use mix) and Google Places amenity data (what's actually reachable on foot from this point). 60% EPA National Walkability Index + 40% nearby-amenity density (Google Places).
Mortgage calculator
Estimate only - actual rate and payment depend on your lender, credit, and loan program.
Adjust tax / insurance estimates
Similar homes you might like


Data source: Listing information provided by Doorify MLS via Trestle/CoreLogic. Last updated 3 days ago.
Information herein deemed reliable but not guaranteed; all measurements, school assignments, HOA fees, taxes, and feature lists are approximate and should be independently verified. Equal Housing Opportunity.