
Helmsley Lot 20 - 704 Orchard Vista Circle, Raleigh, NC 27606, Raleigh
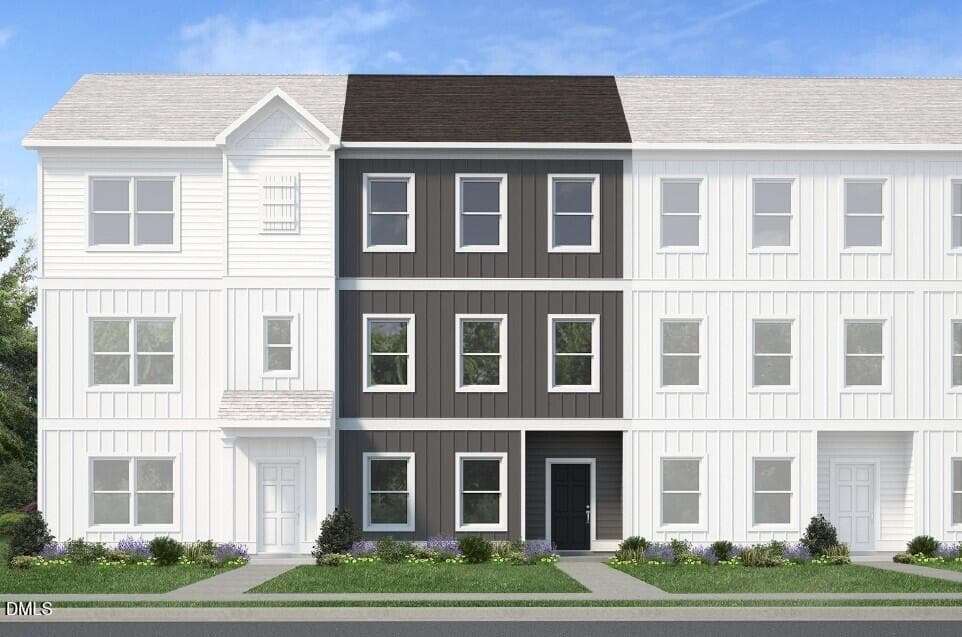
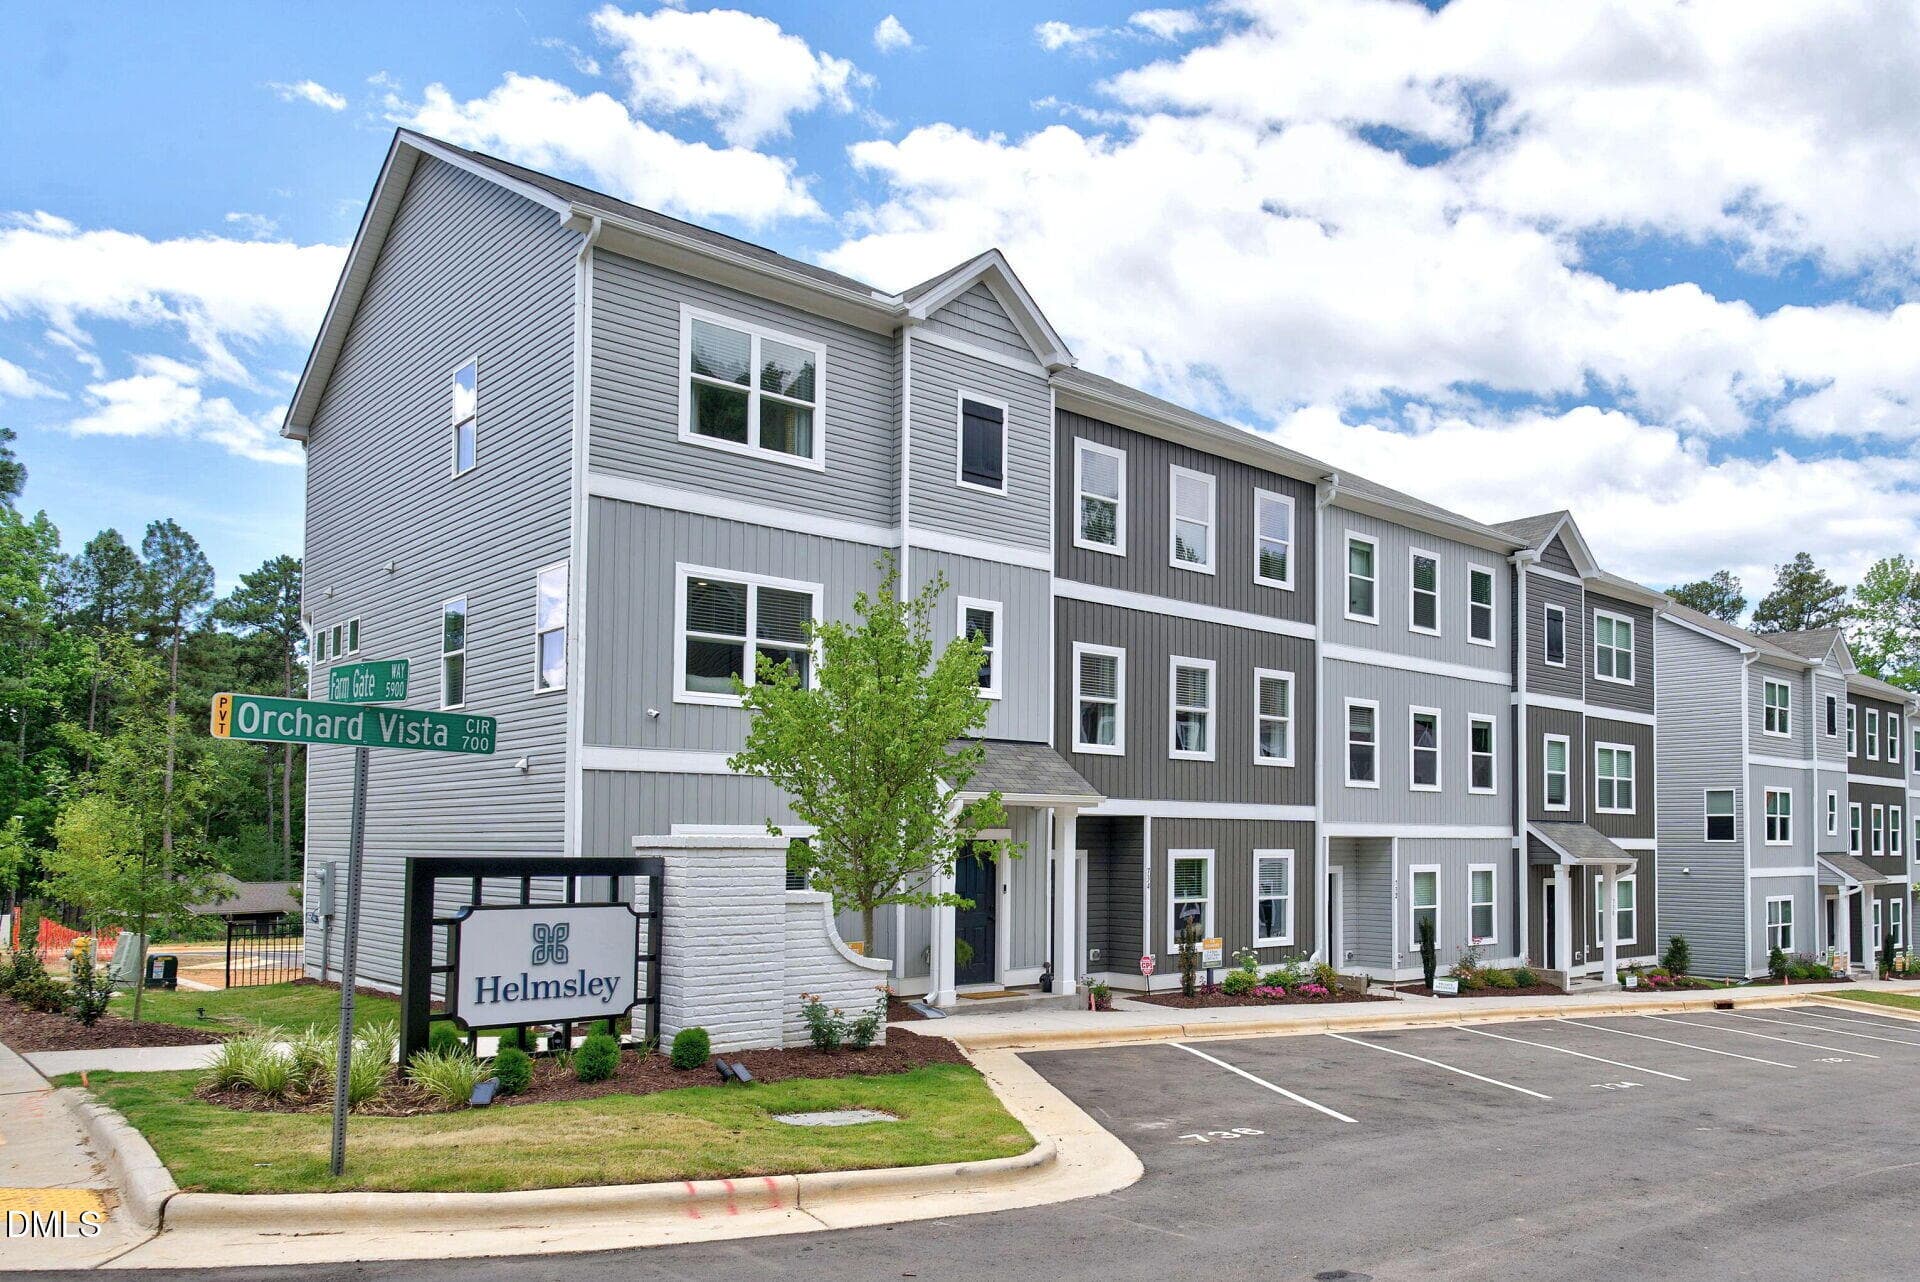
001-1920x1080-main-exterior - 704 Orchard Vista Circle, Raleigh, NC 27606, Raleigh
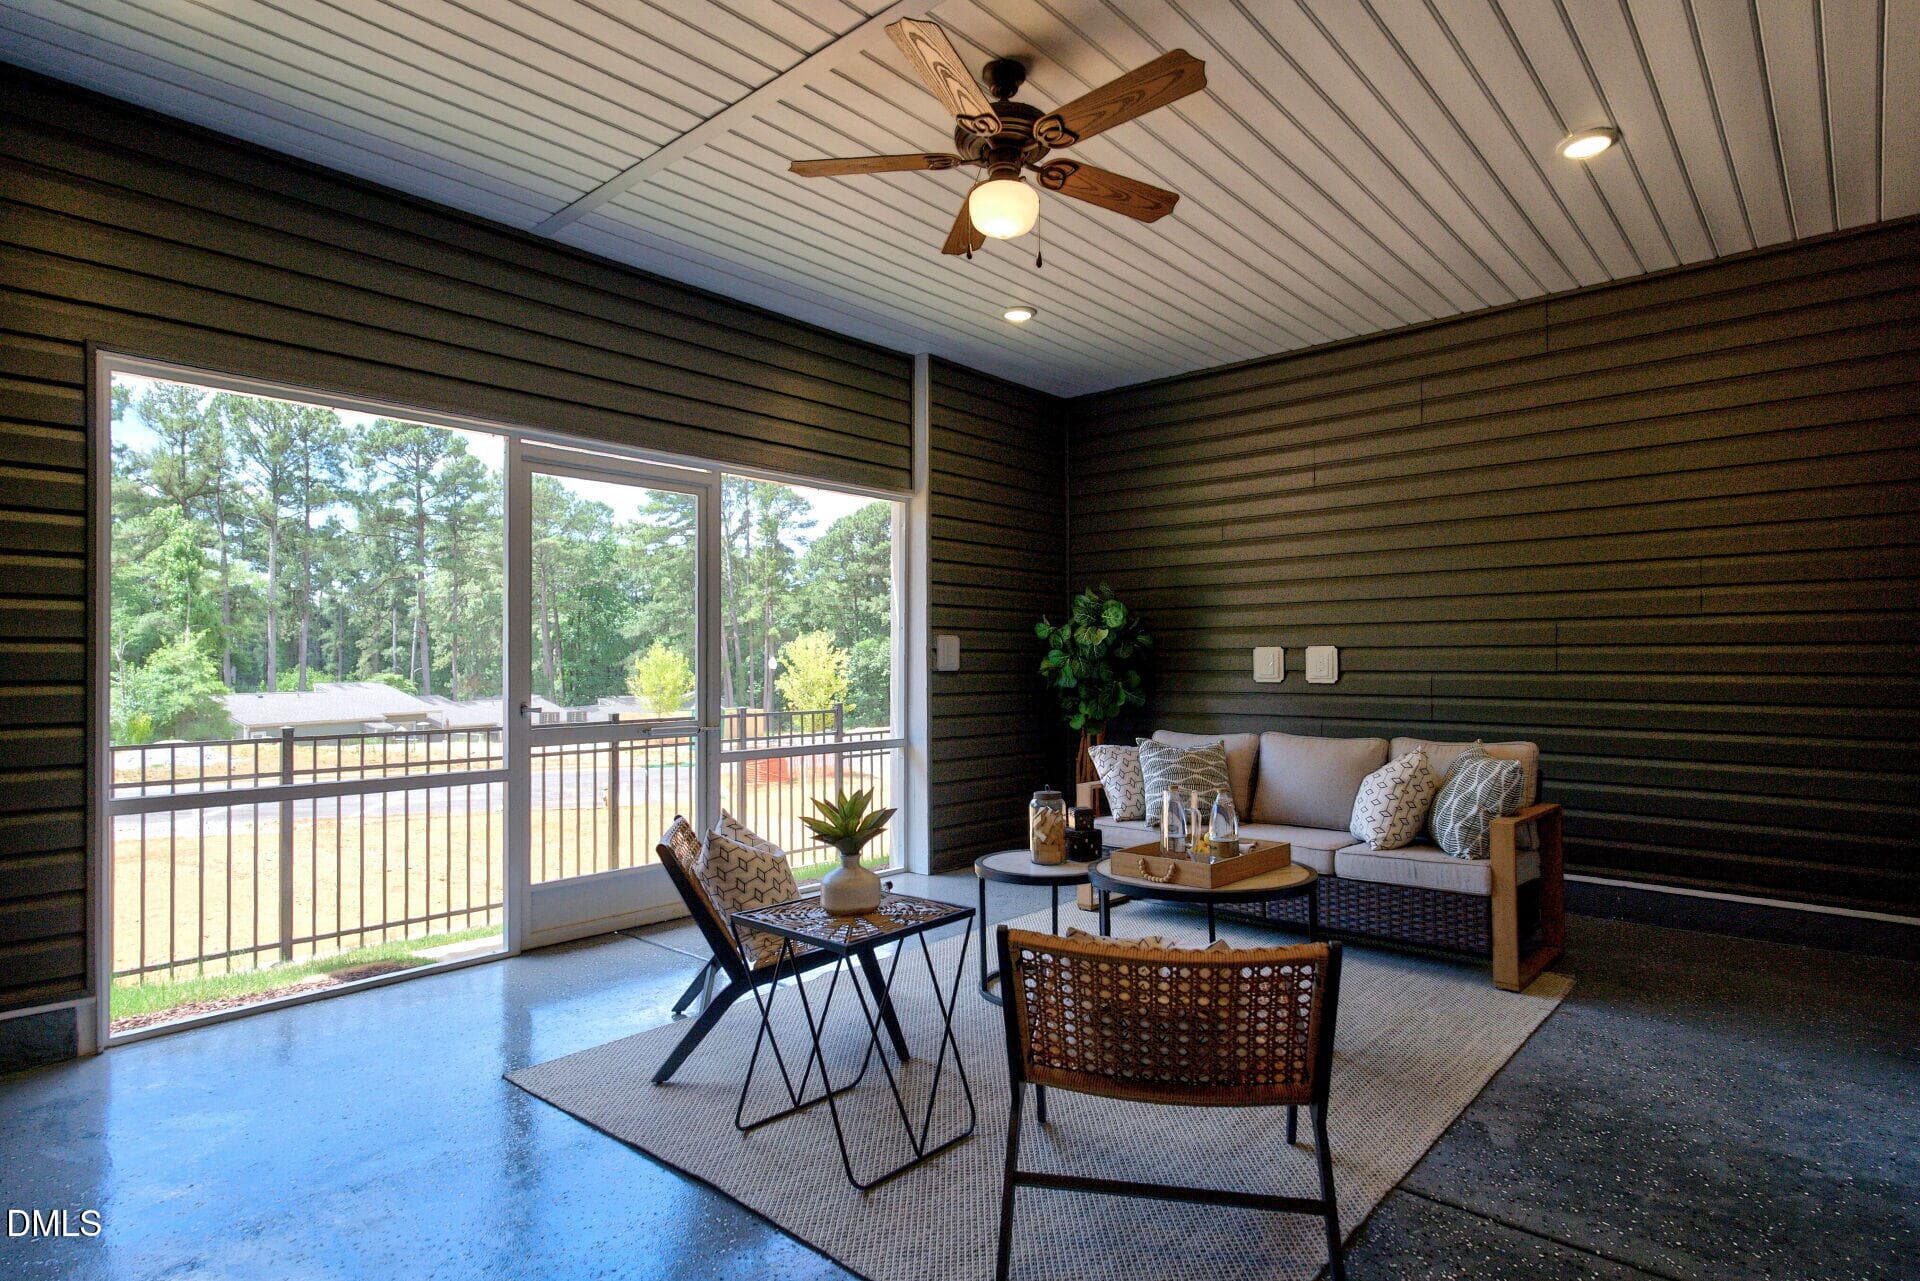
032-1920x1080-covered-patio - 704 Orchard Vista Circle, Raleigh, NC 27606, Raleigh
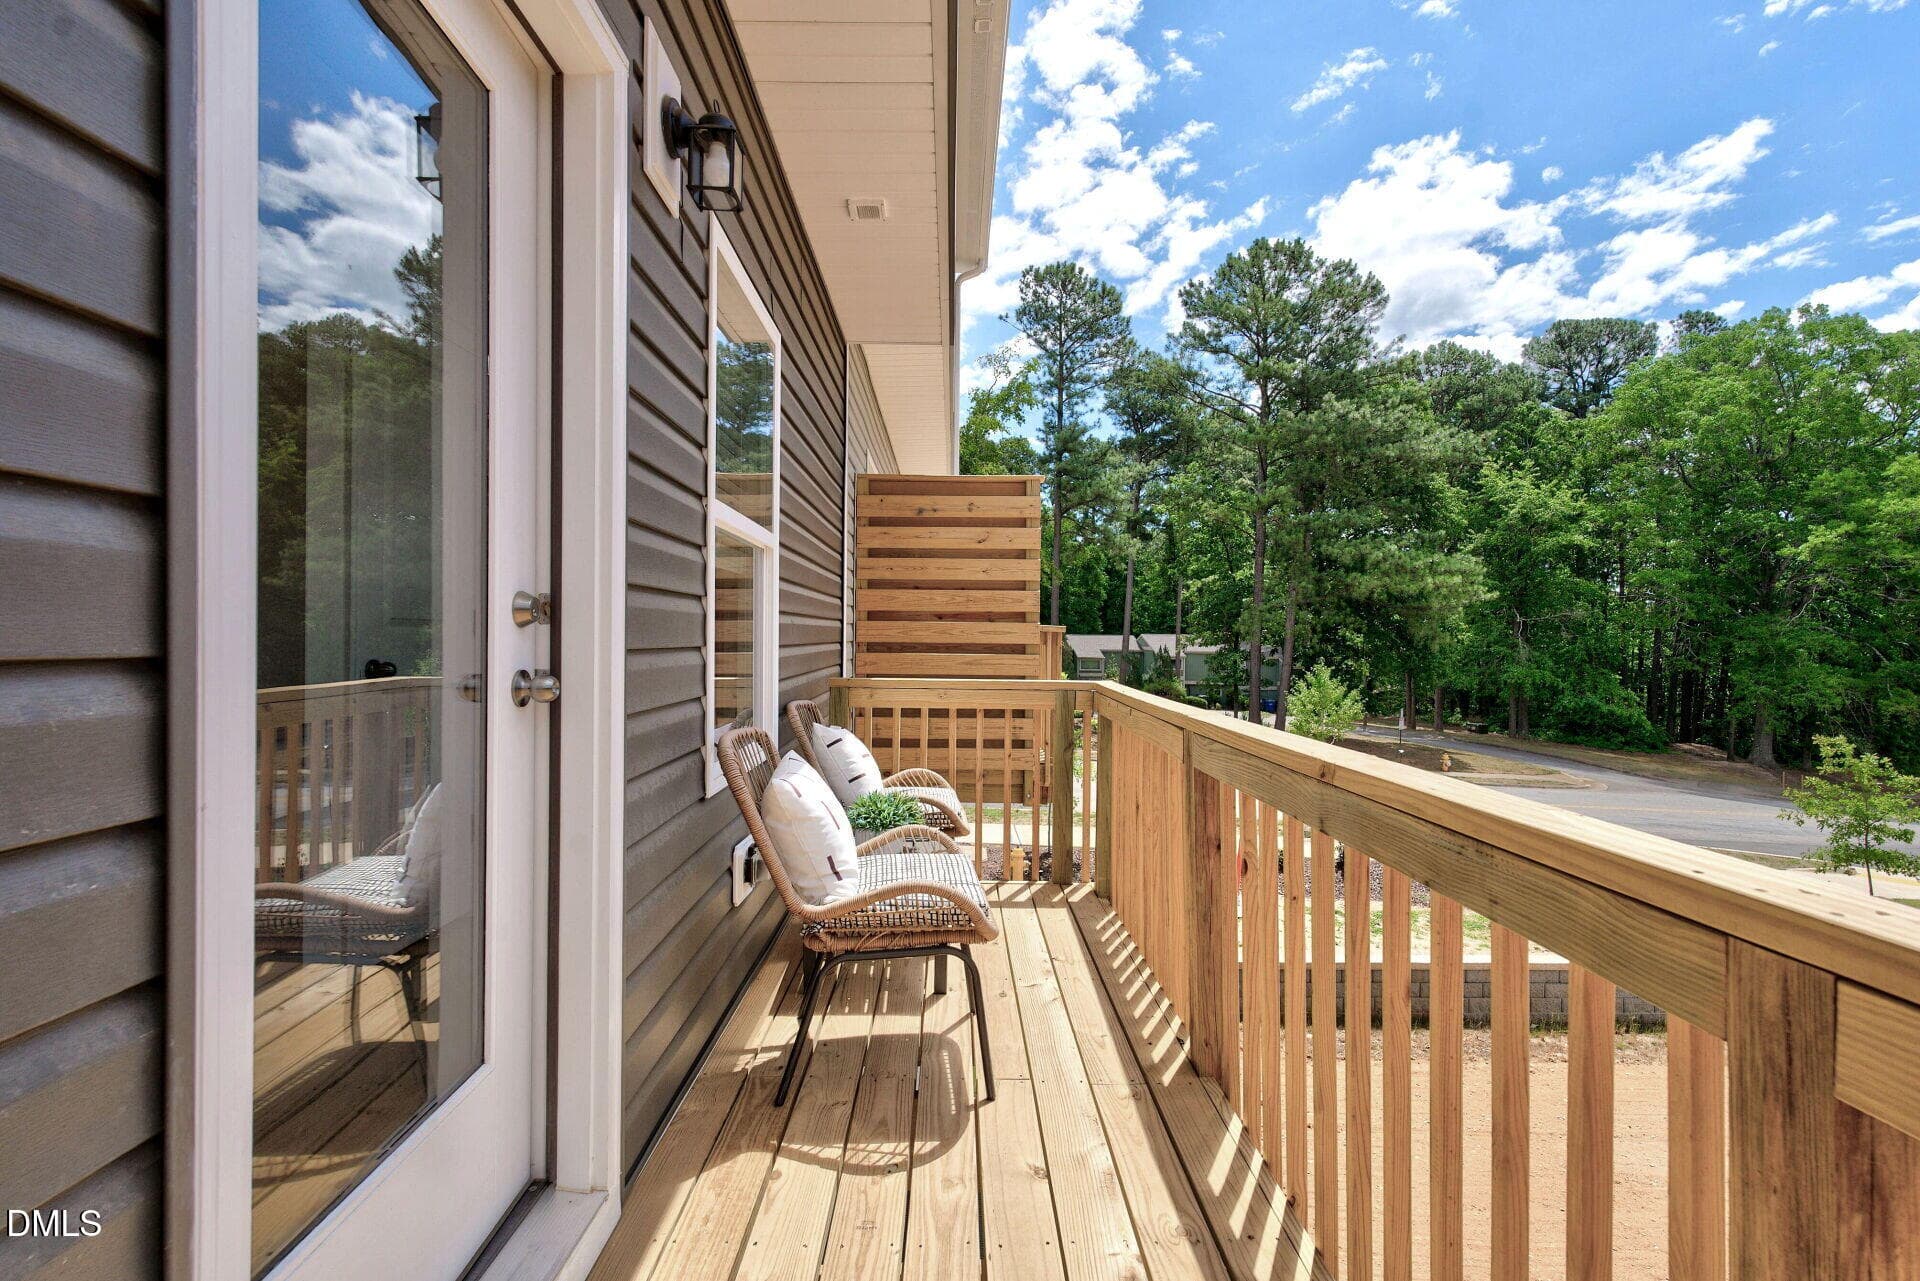
031-1920x1080-deck - 704 Orchard Vista Circle, Raleigh, NC 27606, Raleigh
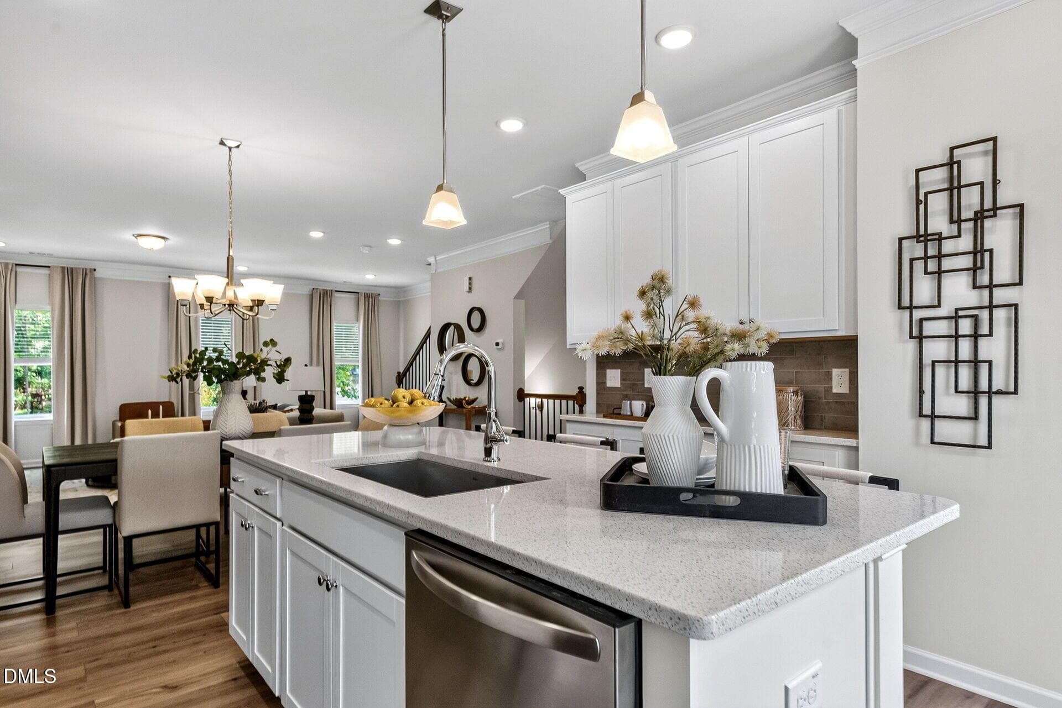
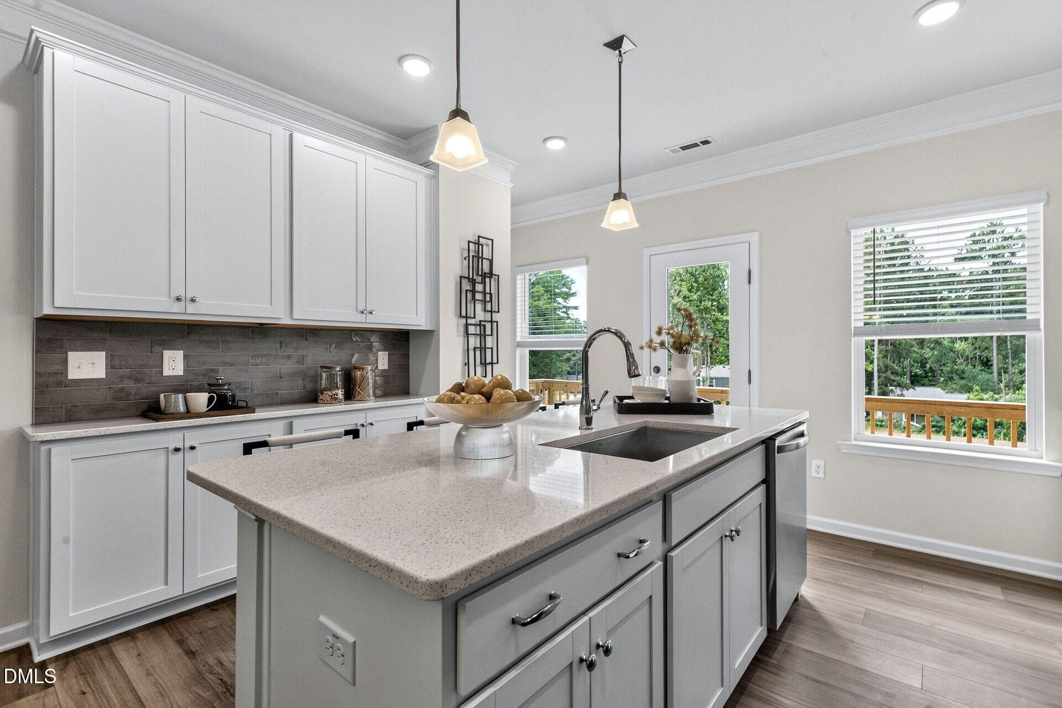
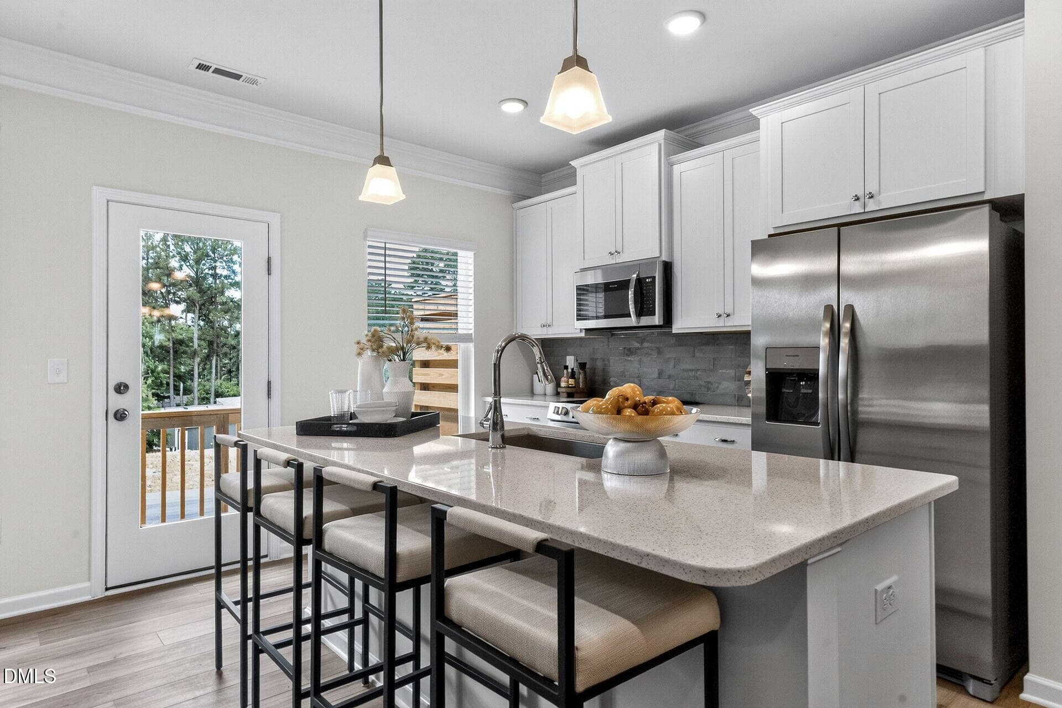
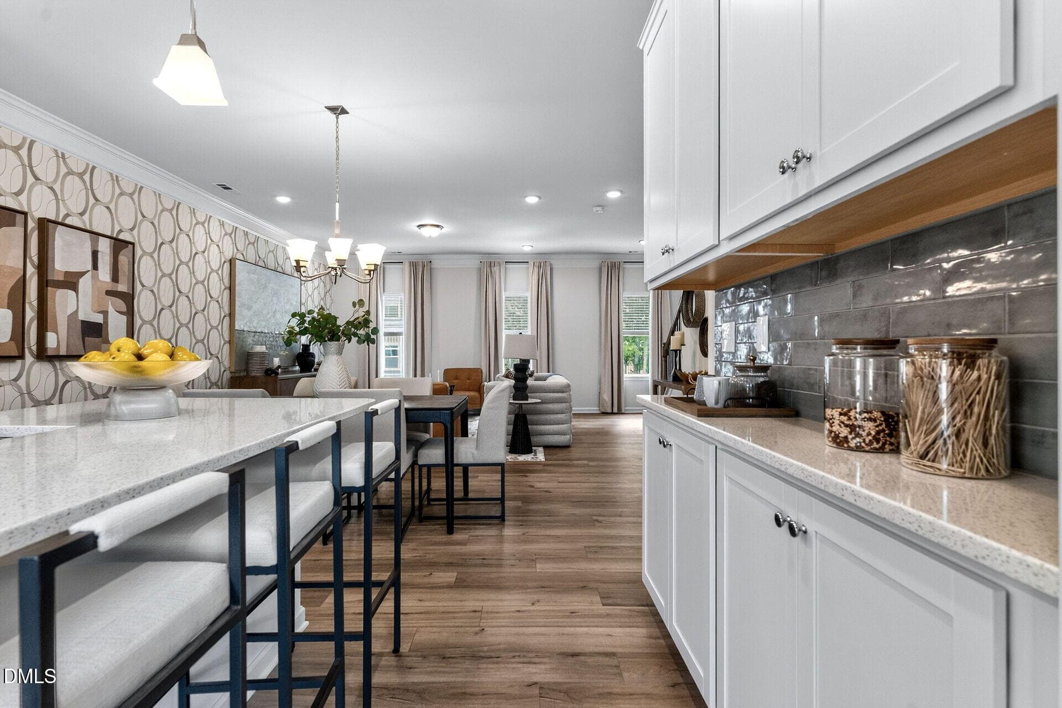
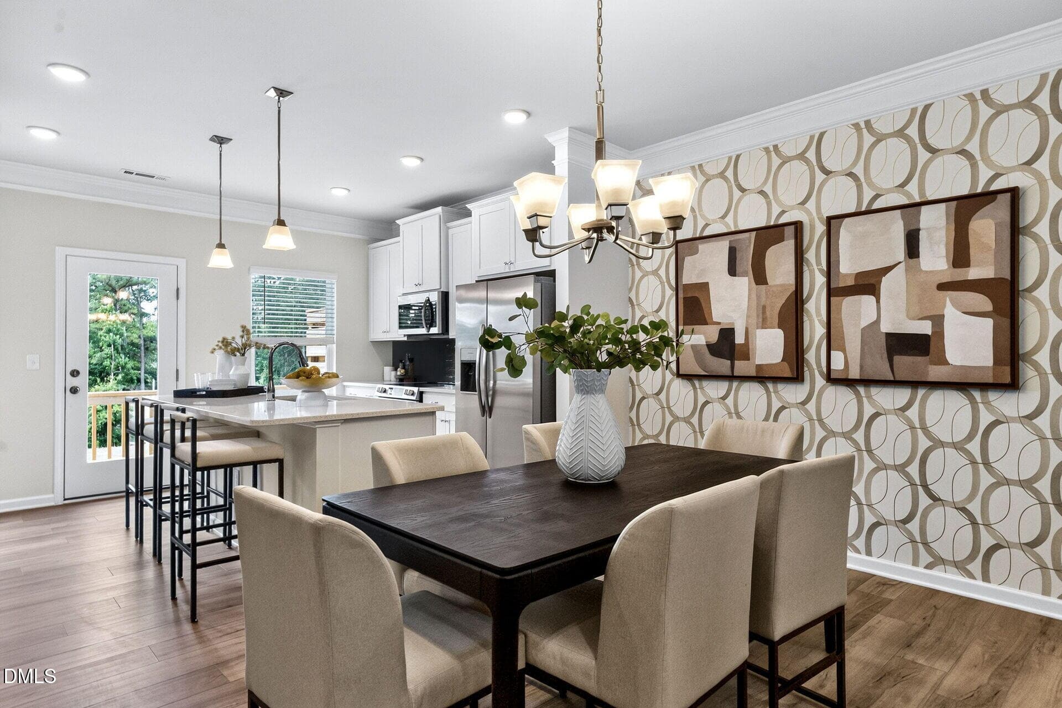
017-1920x1080-kitchen - 704 Orchard Vista Circle, Raleigh, NC 27606, Raleigh
016-1920x1080-kitchen - 704 Orchard Vista Circle, Raleigh, NC 27606, Raleigh
015-1920x1080-kitchen - 704 Orchard Vista Circle, Raleigh, NC 27606, Raleigh
019-1920x1080-kitchen - 704 Orchard Vista Circle, Raleigh, NC 27606, Raleigh
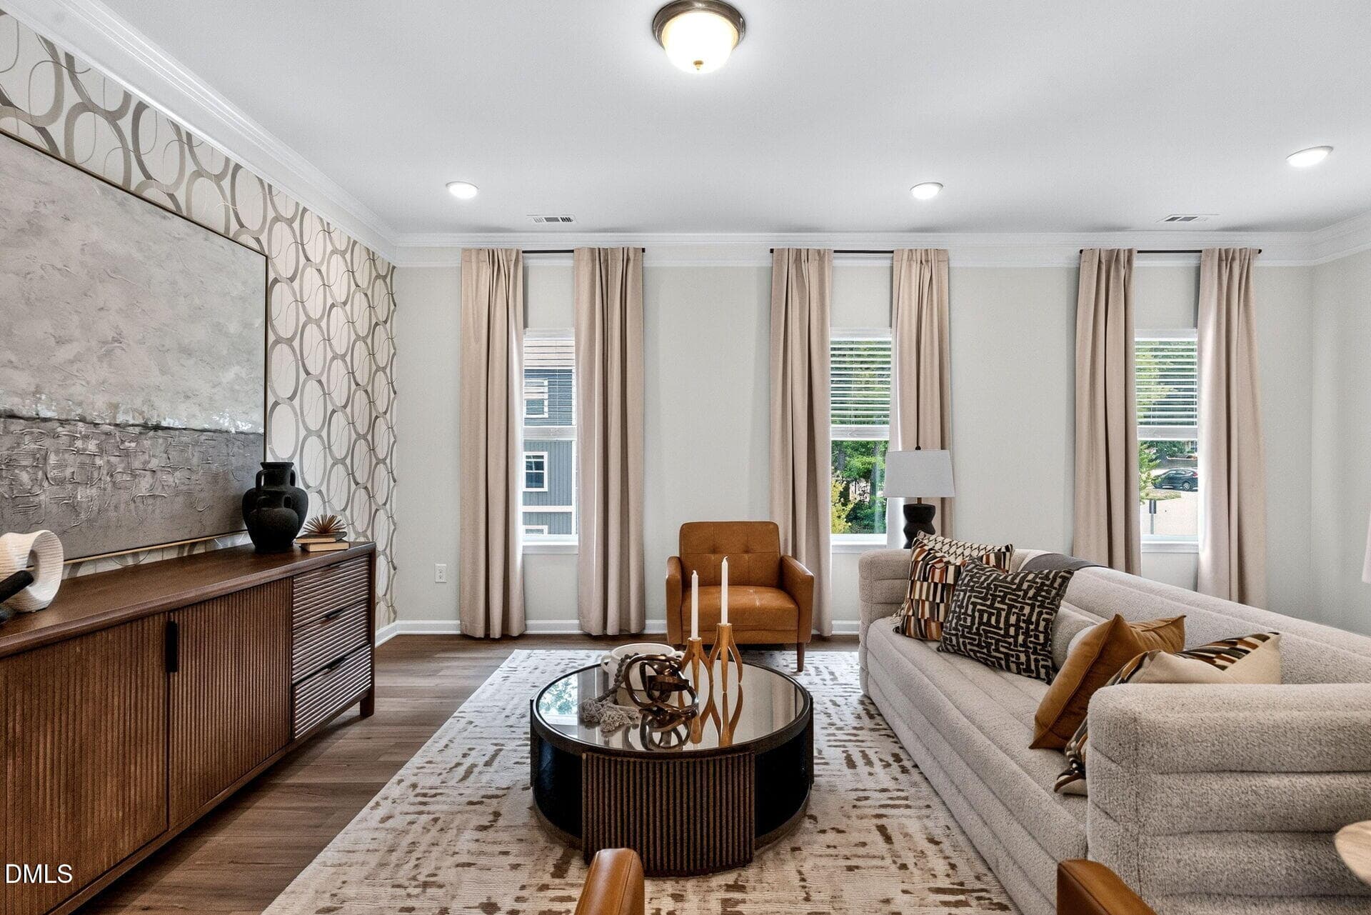
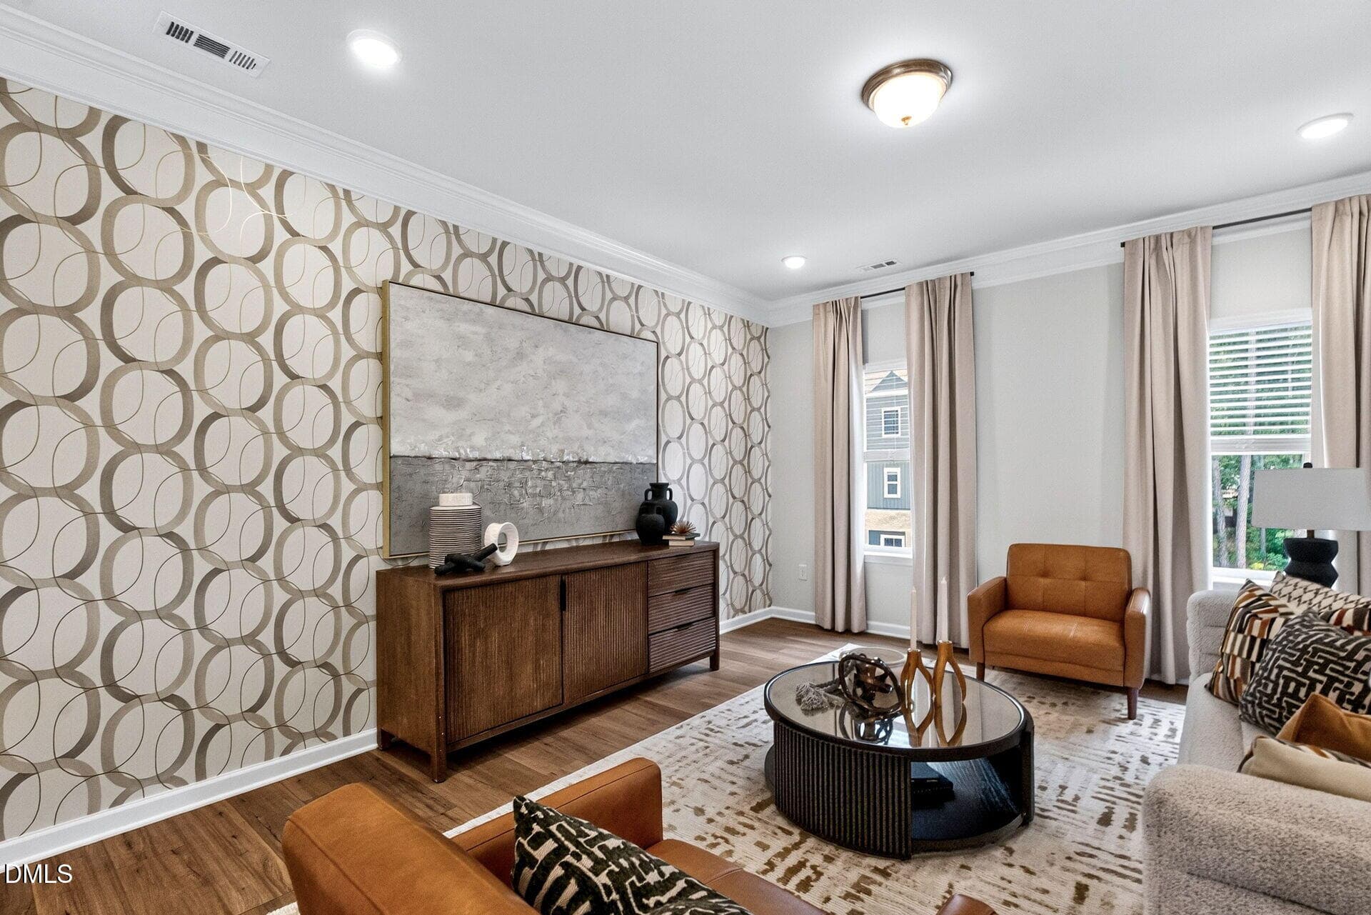
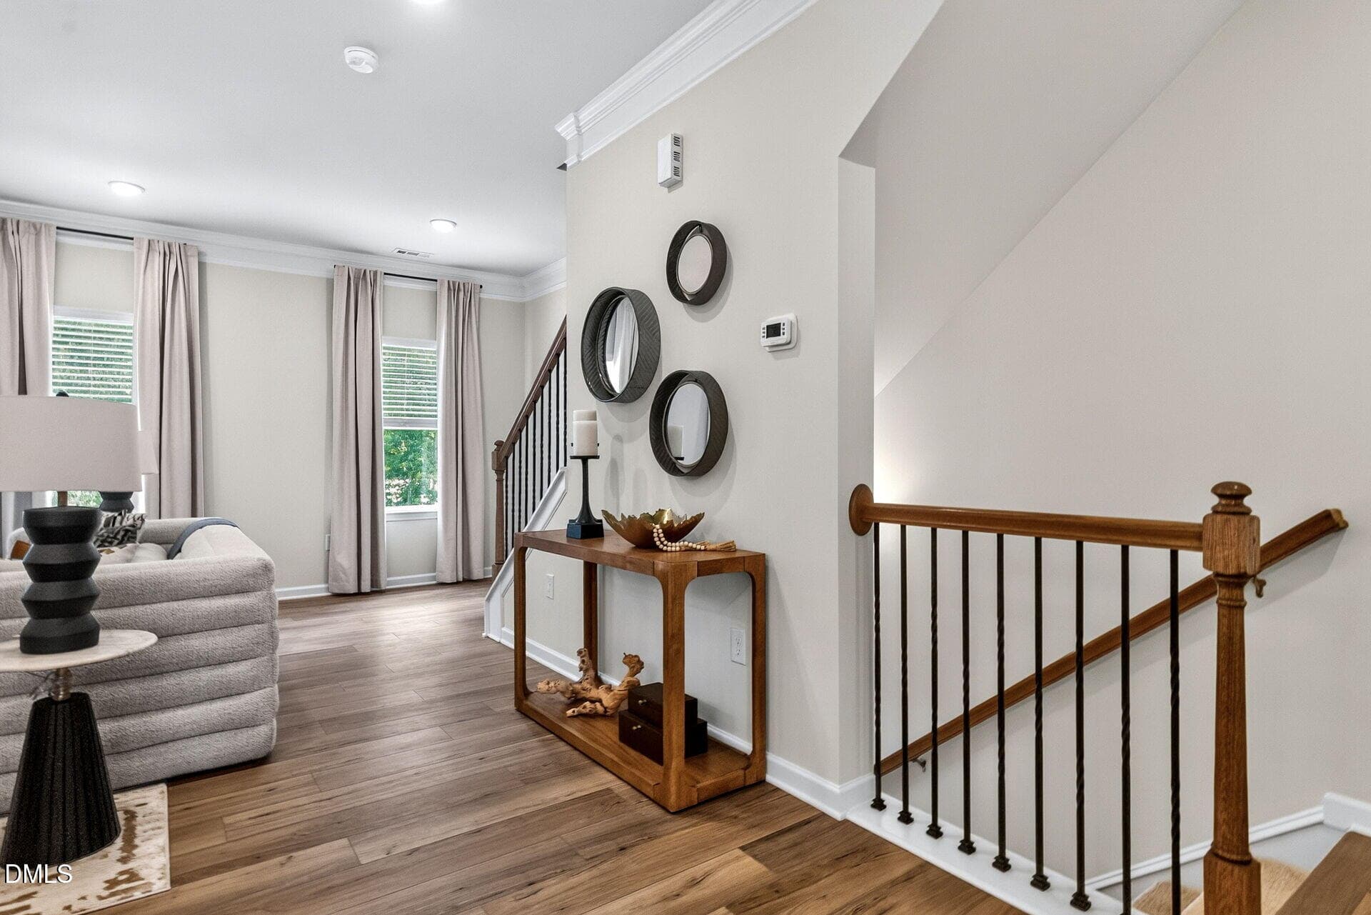
013-1920x1080-living-room - 704 Orchard Vista Circle, Raleigh, NC 27606, Raleigh
012-1920x1080-living-room - 704 Orchard Vista Circle, Raleigh, NC 27606, Raleigh
008-1920x1080-dining-living - 704 Orchard Vista Circle, Raleigh, NC 27606, Raleigh
014-1920x1080-living-room - 704 Orchard Vista Circle, Raleigh, NC 27606, Raleigh
011-1920x1080-living-room - 704 Orchard Vista Circle, Raleigh, NC 27606, Raleigh
009-1920x1080-dining-kitchen - 704 Orchard Vista Circle, Raleigh, NC 27606, Raleigh
010-1920x1080-living-room - 704 Orchard Vista Circle, Raleigh, NC 27606, Raleigh
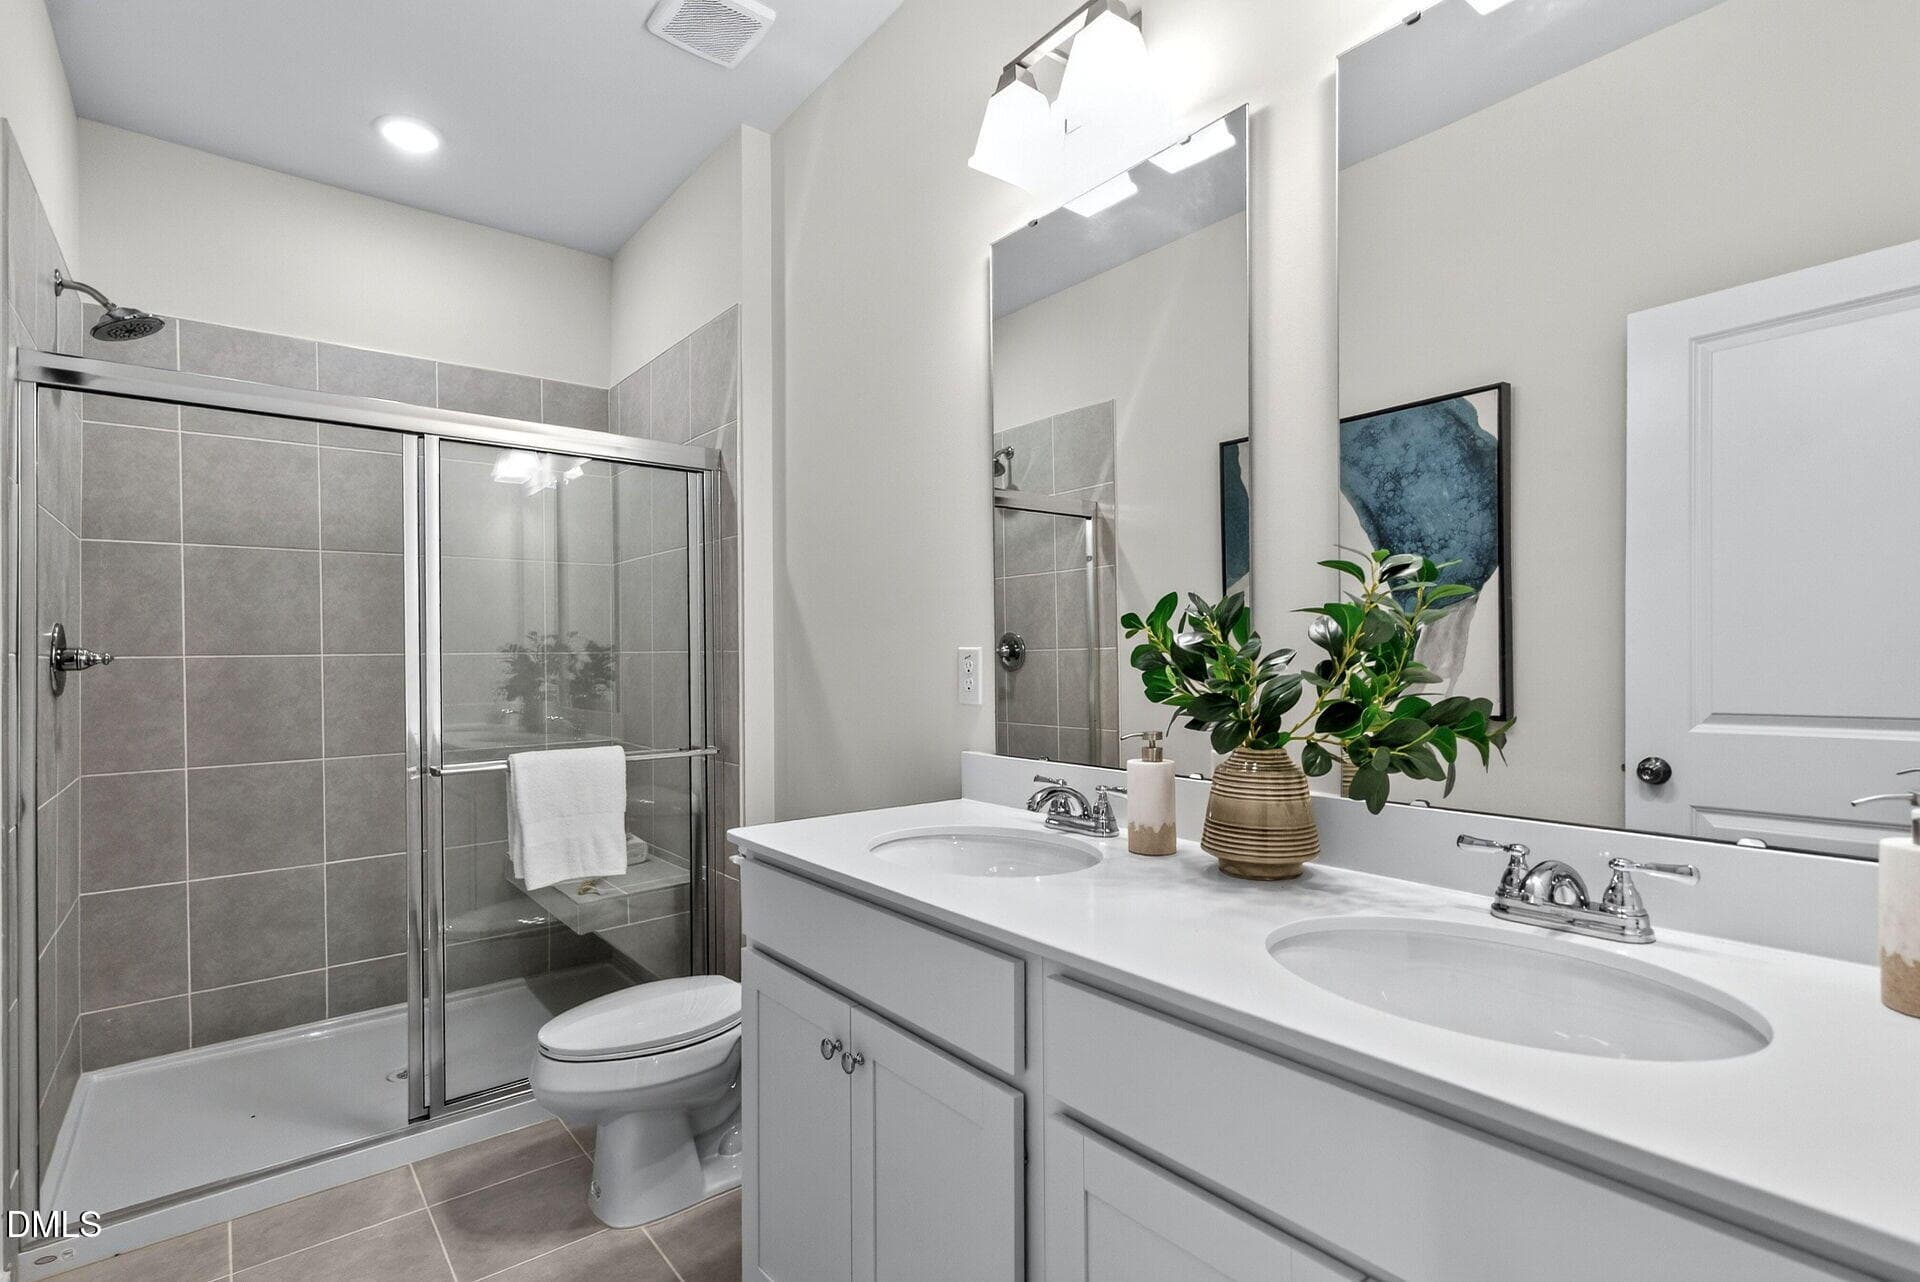
026-1920x1080-primary-bath - 704 Orchard Vista Circle, Raleigh, NC 27606, Raleigh
025-1920x1080-primary-bath - 704 Orchard Vista Circle, Raleigh, NC 27606, Raleigh
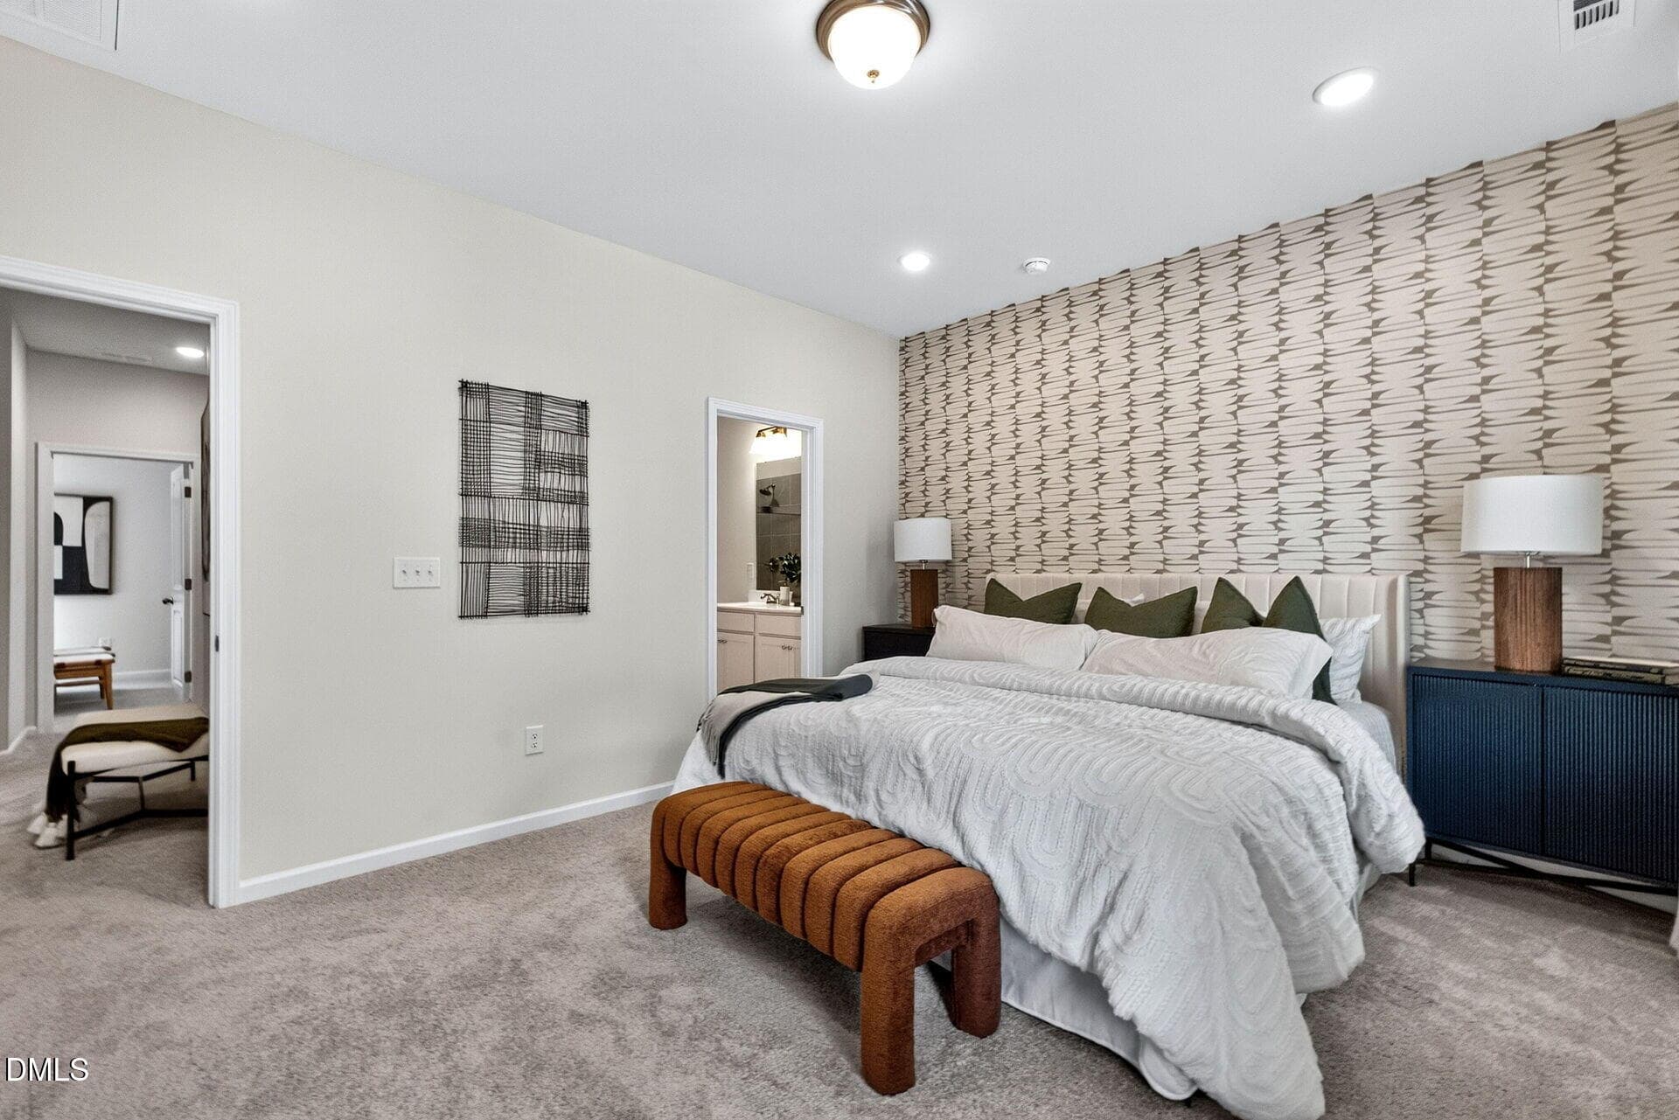
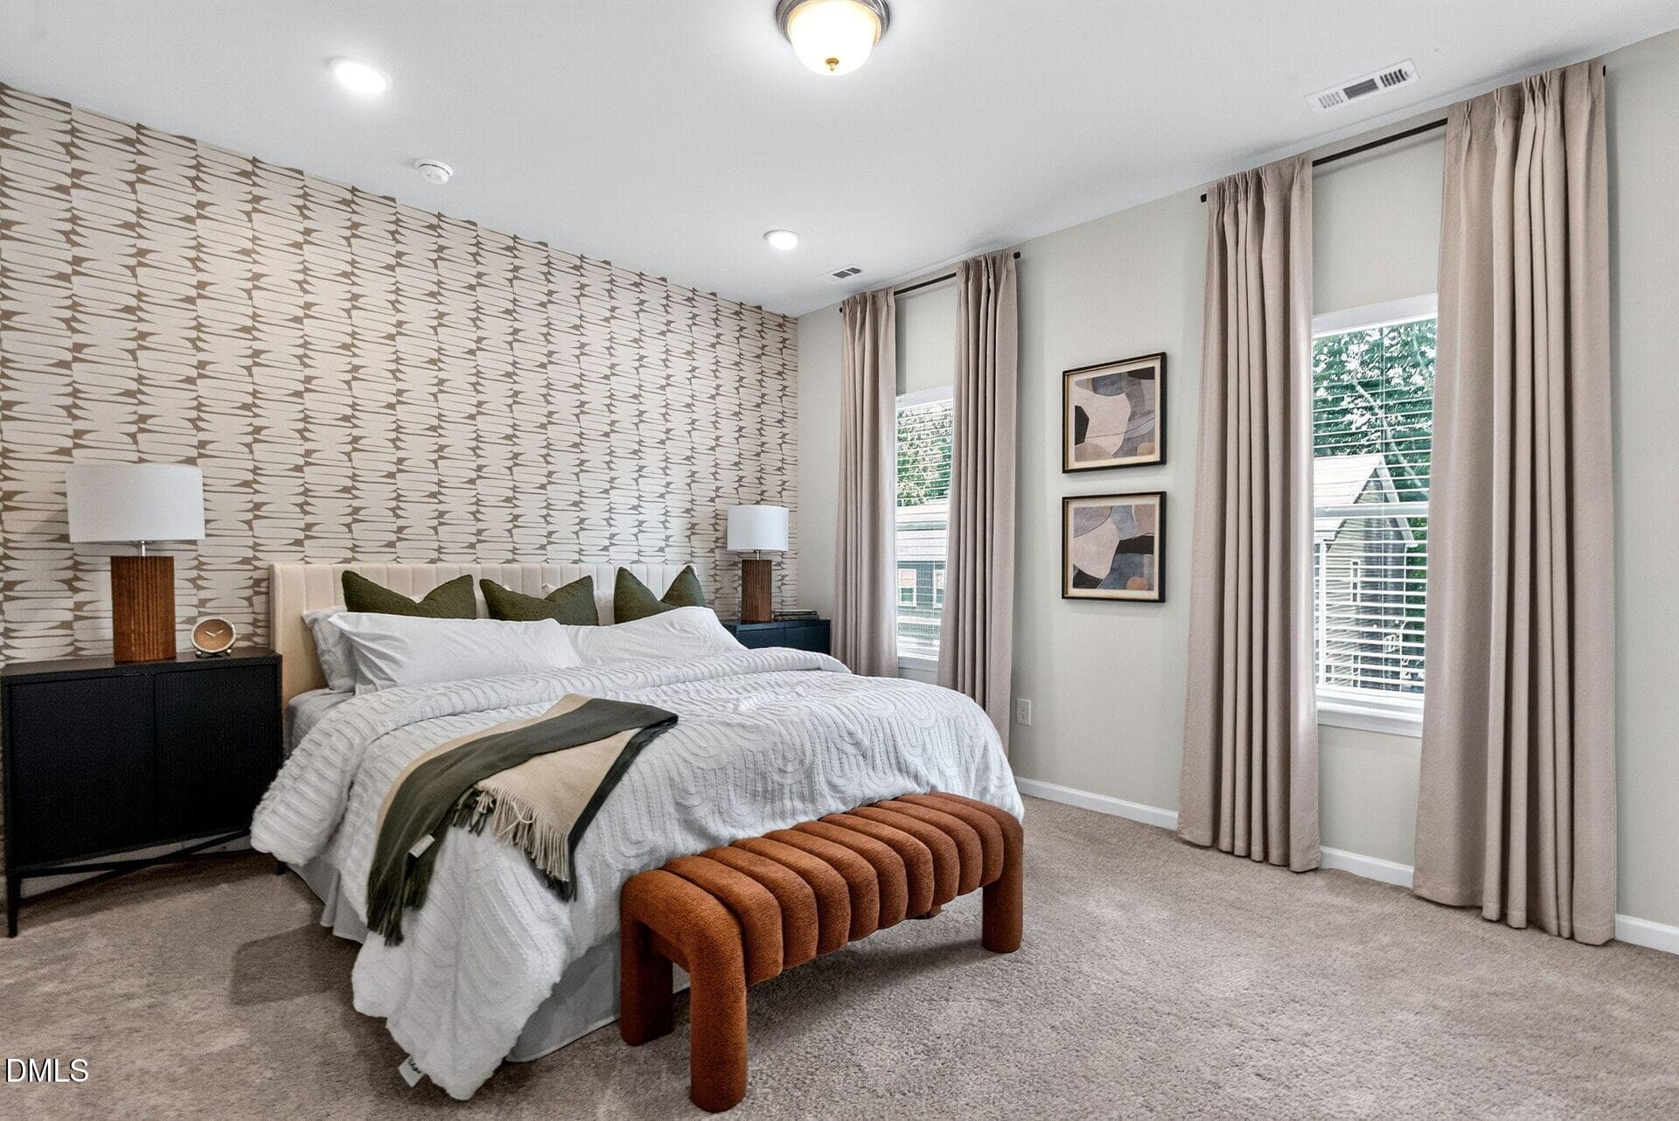
024-1920x1080-primary-bedroom - 704 Orchard Vista Circle, Raleigh, NC 27606, Raleigh
023-1920x1080-primary-bedroom - 704 Orchard Vista Circle, Raleigh, NC 27606, Raleigh
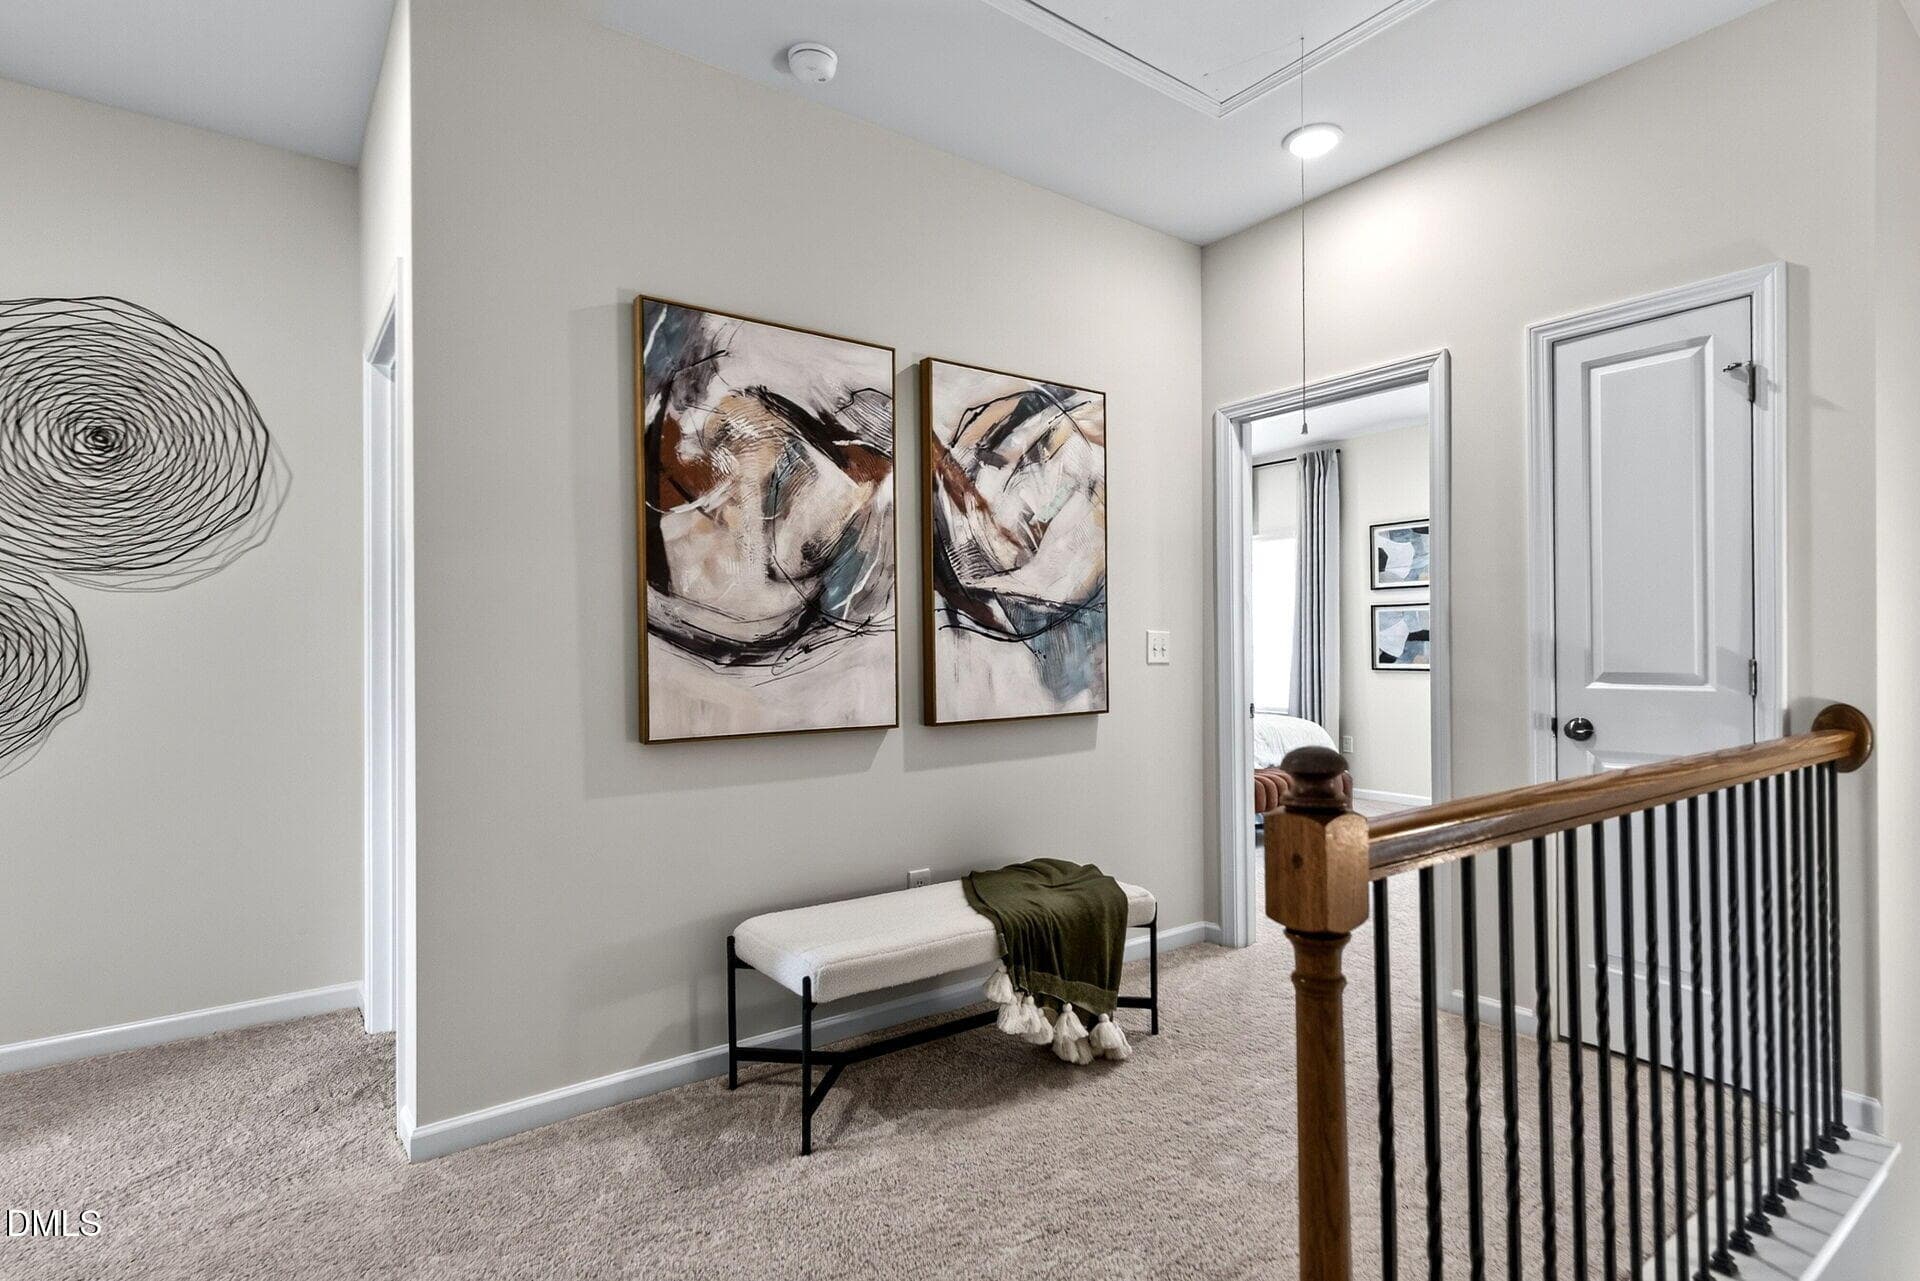
022-1920x1080-upper-landing - 704 Orchard Vista Circle, Raleigh, NC 27606, Raleigh
021-1920x1080-upper-landing - 704 Orchard Vista Circle, Raleigh, NC 27606, Raleigh
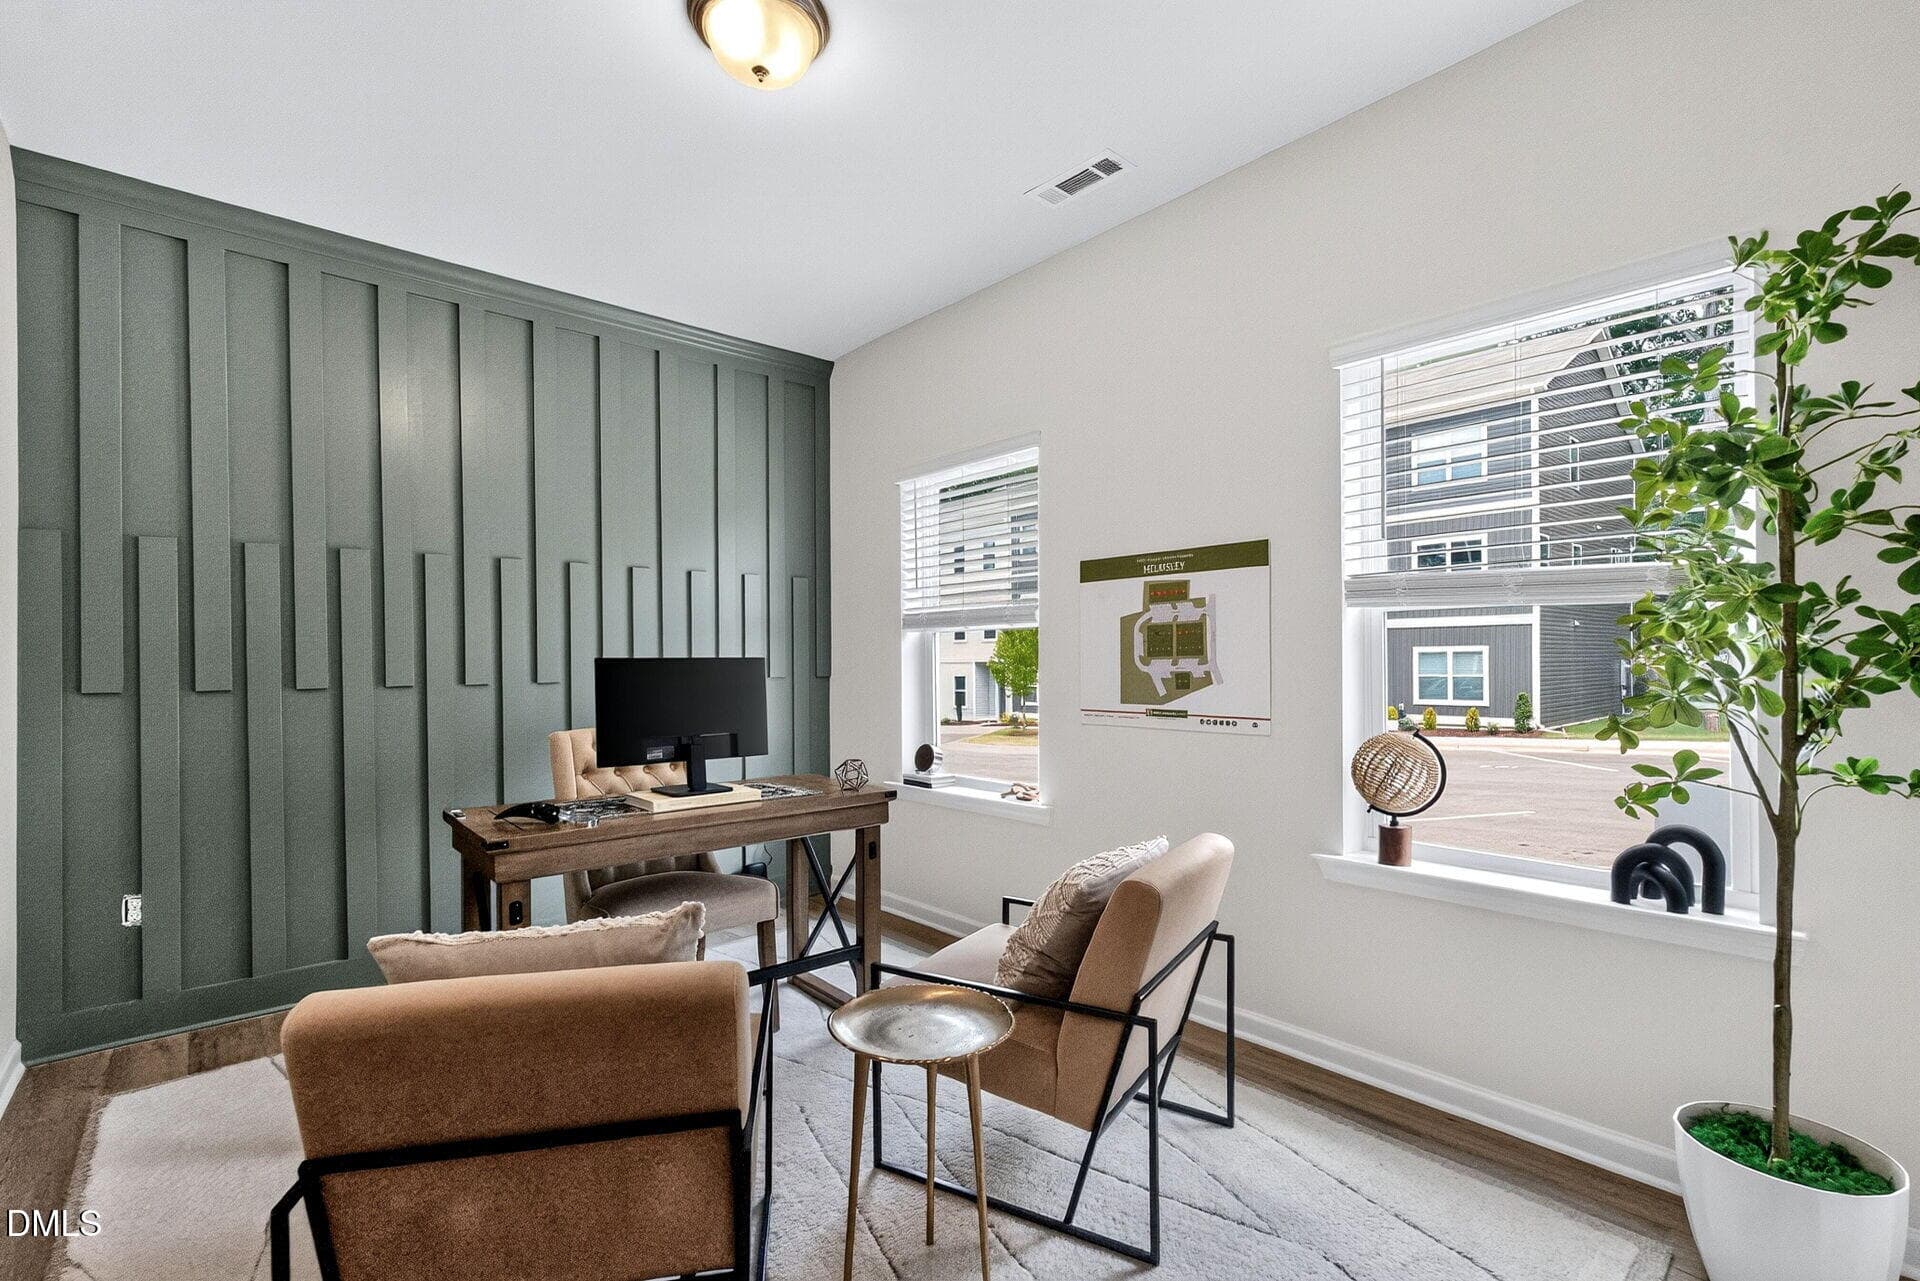
006-1920x1080-office-bedrm - 704 Orchard Vista Circle, Raleigh, NC 27606, Raleigh
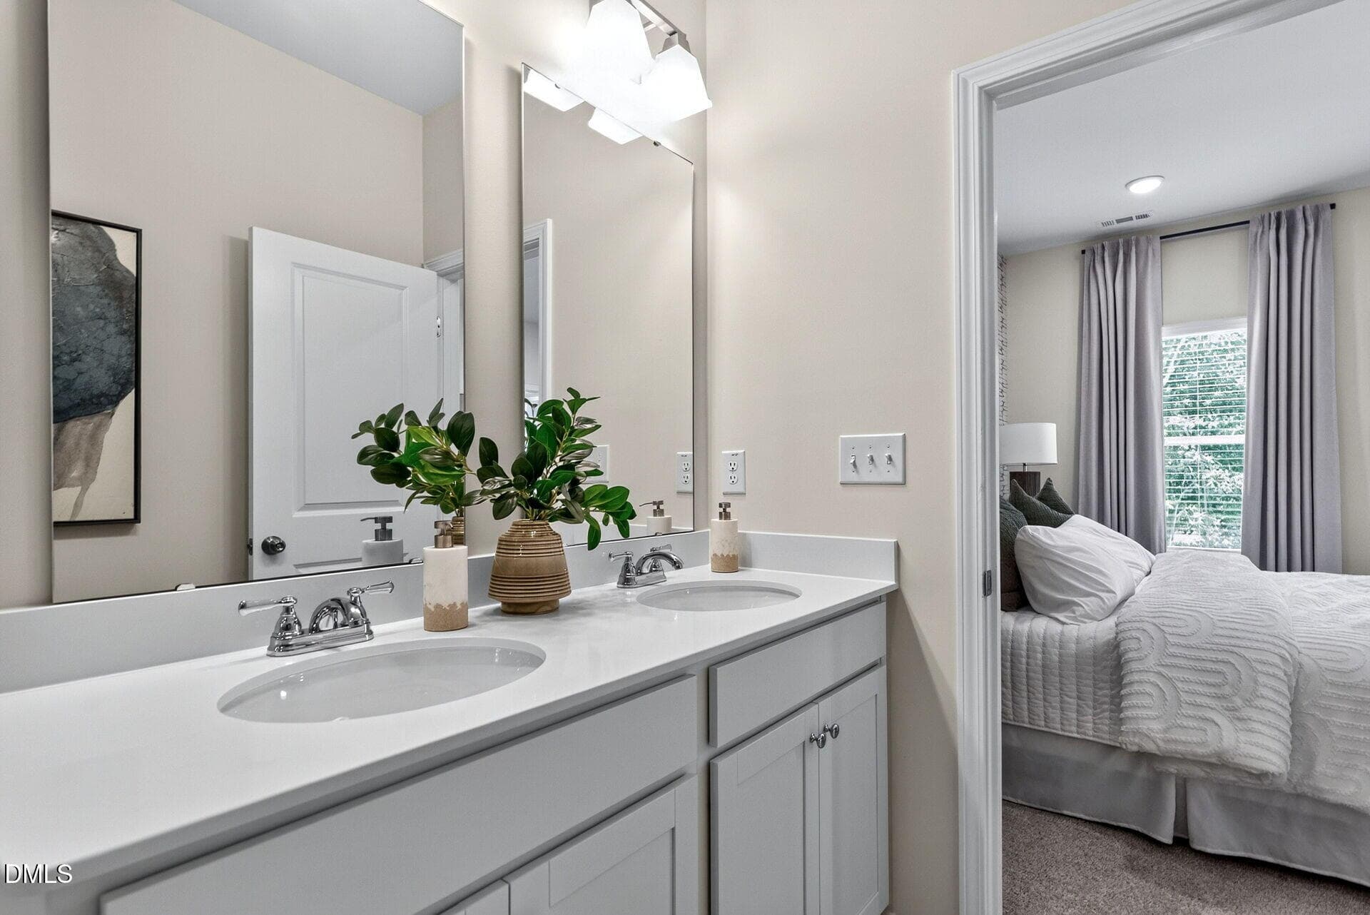
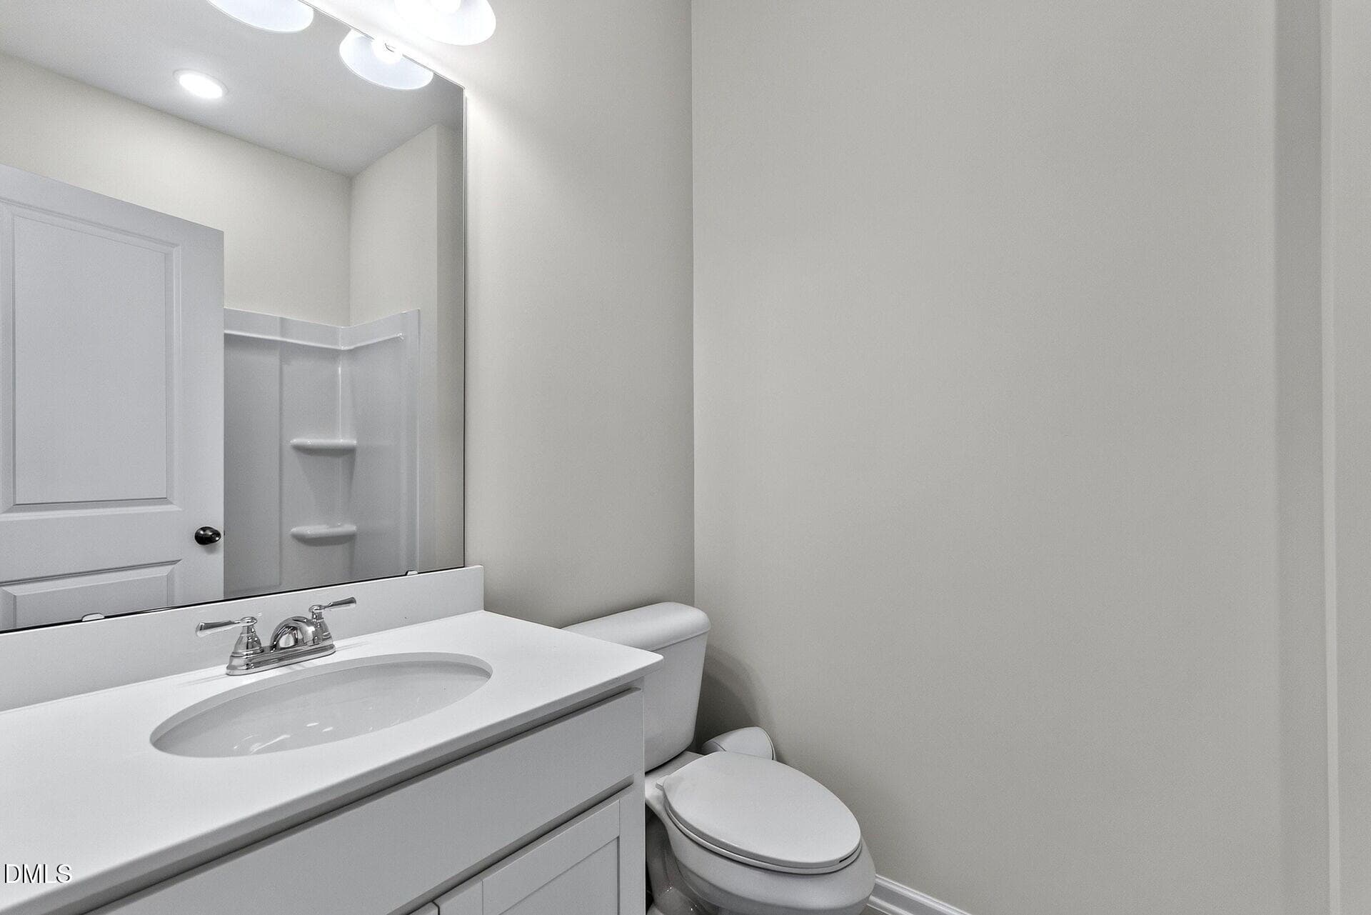
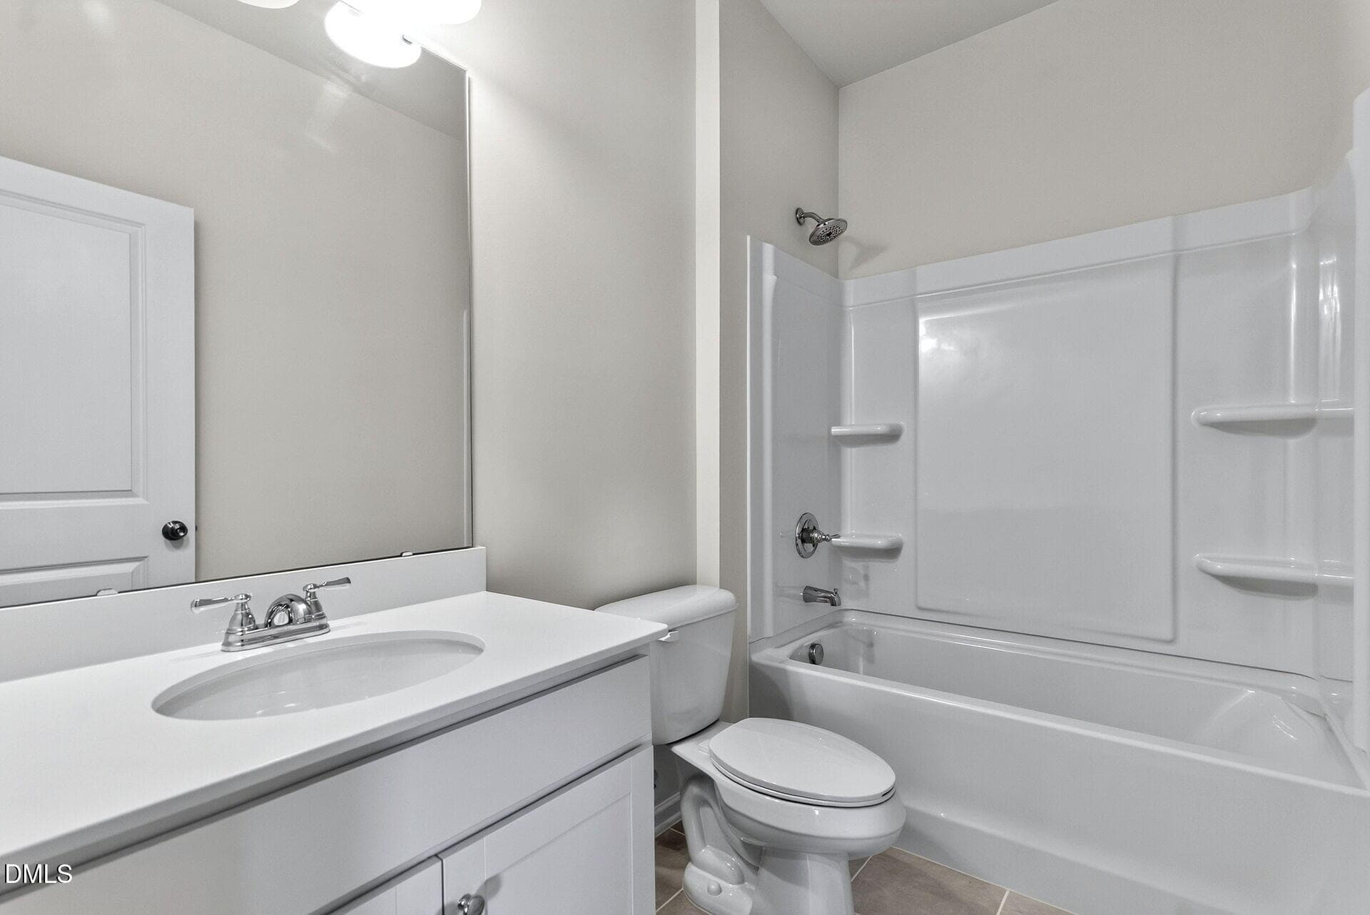
007-1920x1080-bathroom - 704 Orchard Vista Circle, Raleigh, NC 27606, Raleigh
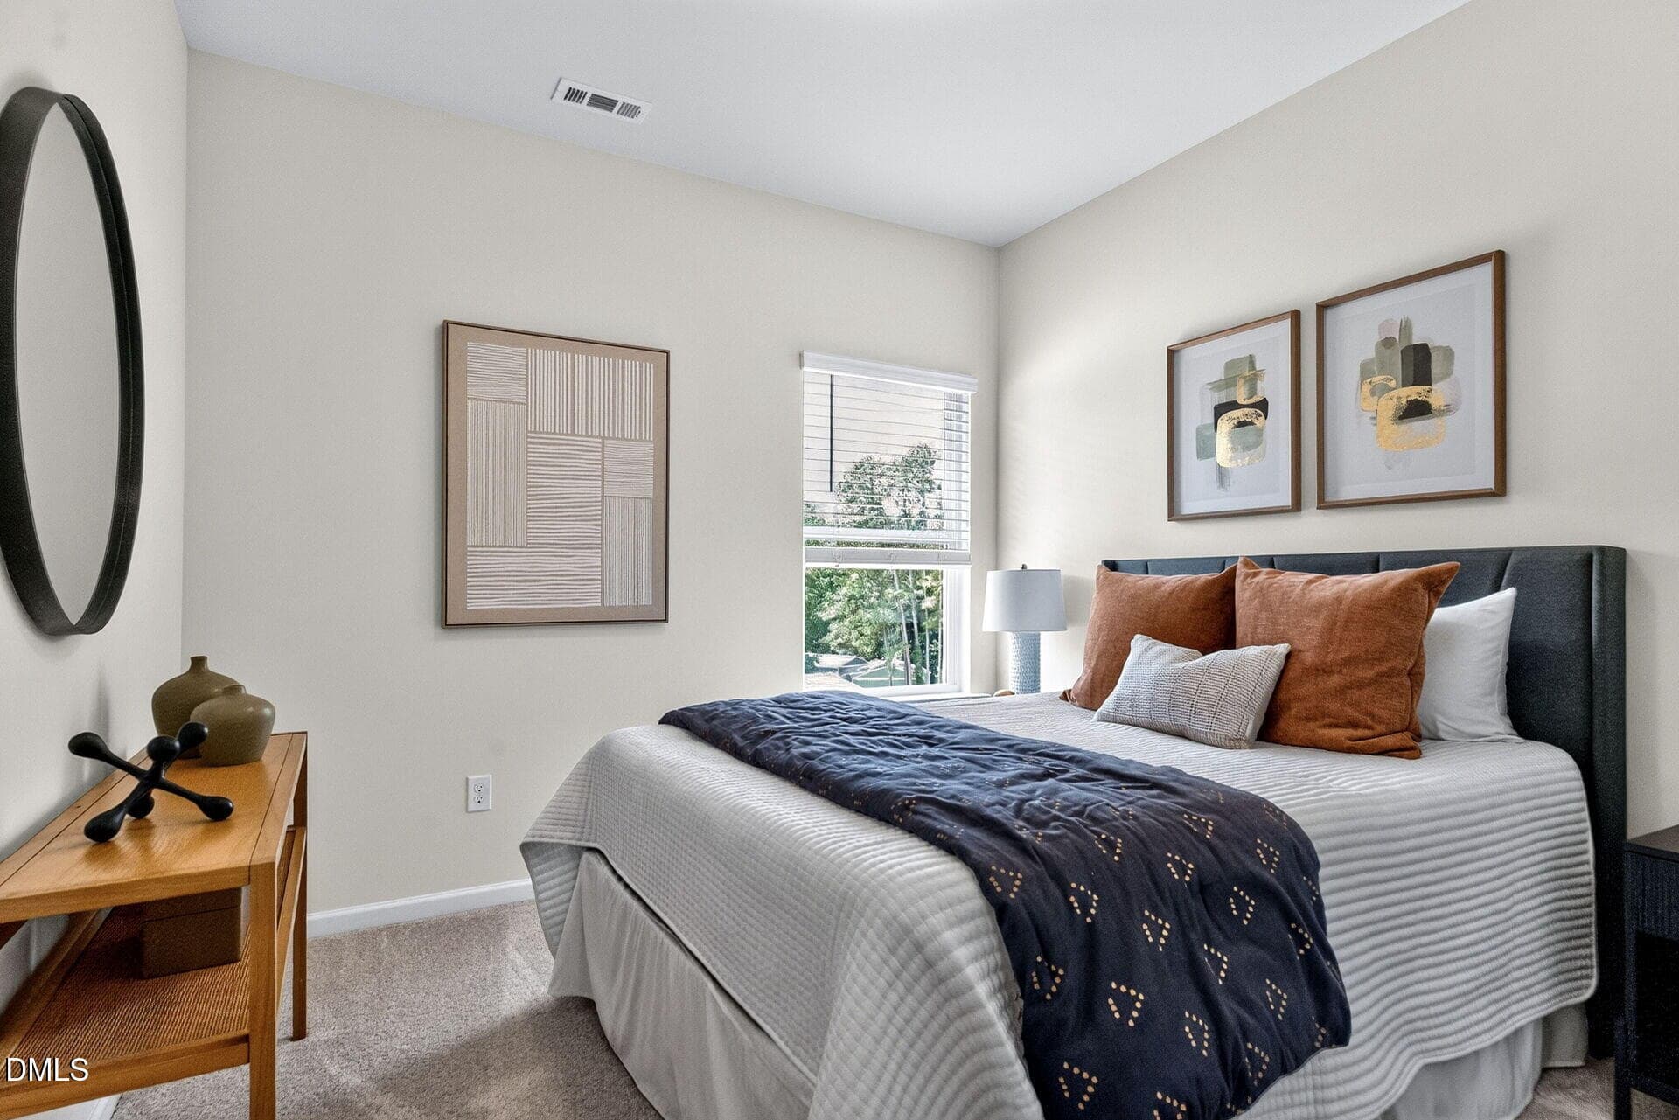
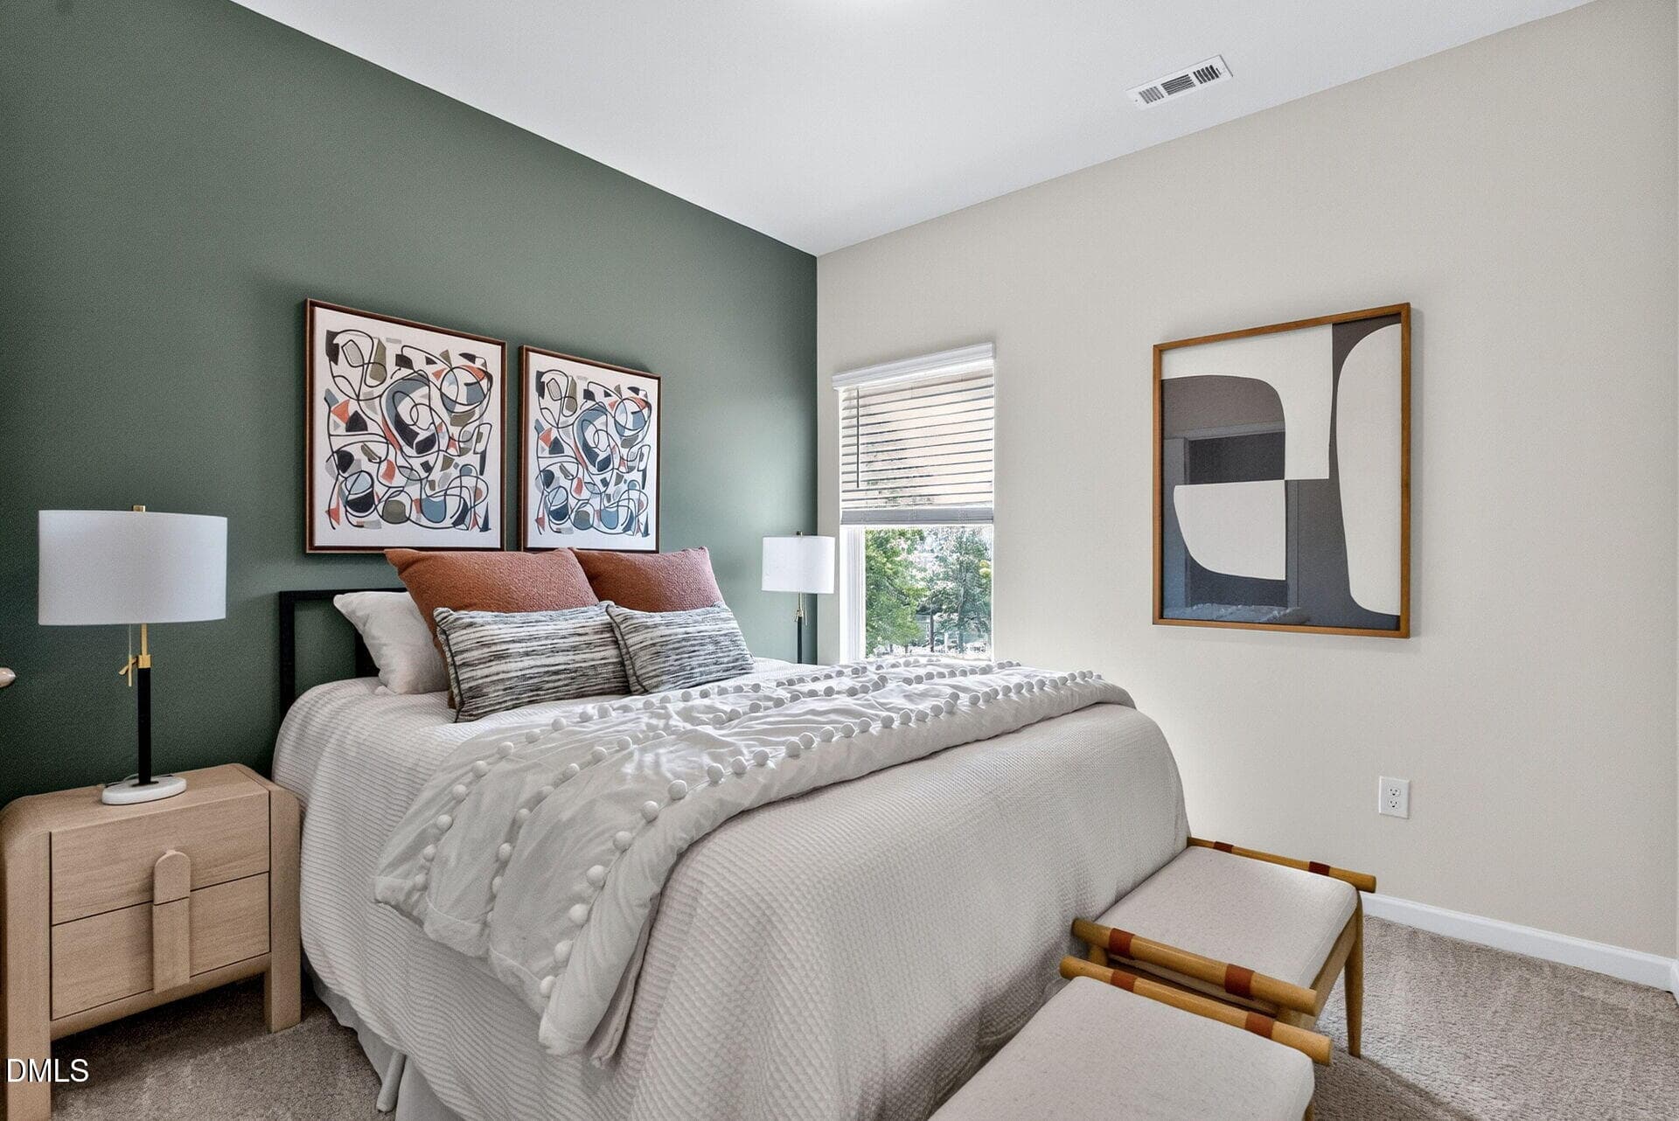
030-1920x1080-bedroom - 704 Orchard Vista Circle, Raleigh, NC 27606, Raleigh
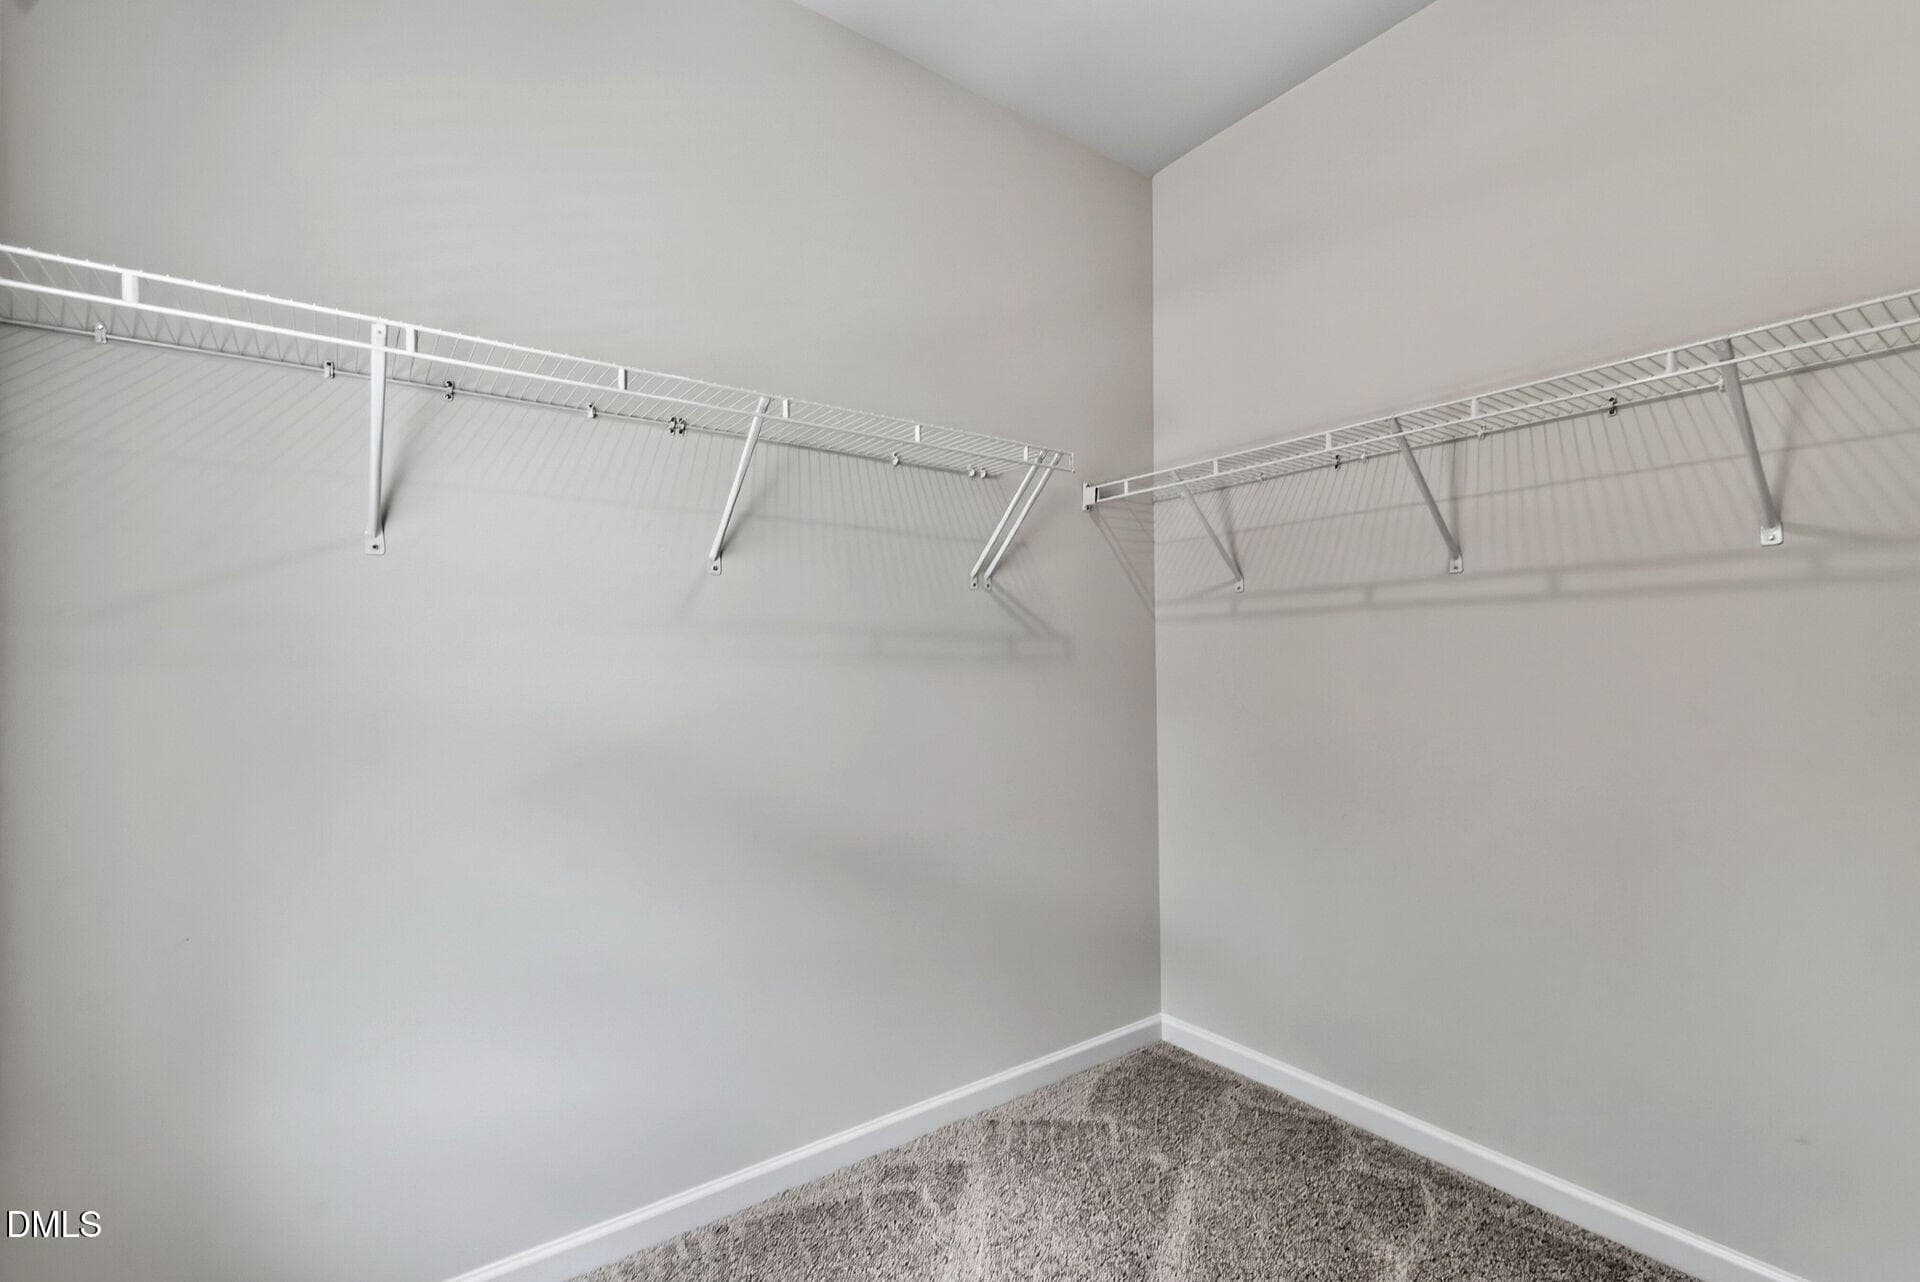
027-1920x1080-primary-closet - 704 Orchard Vista Circle, Raleigh, NC 27606, Raleigh
029-1920x1080-bathroom - 704 Orchard Vista Circle, Raleigh, NC 27606, Raleigh
028-1920x1080-bedroom - 704 Orchard Vista Circle, Raleigh, NC 27606, Raleigh
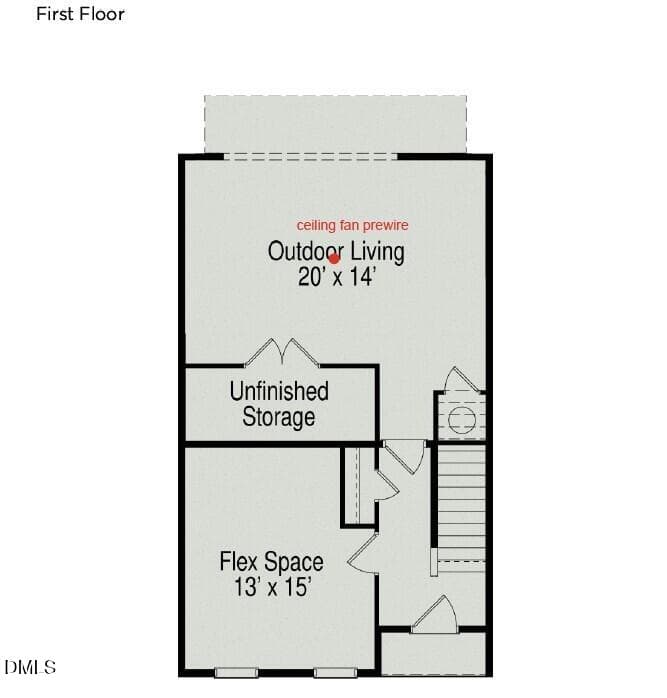
First Floor - 704 Orchard Vista Circle, Raleigh, NC 27606, Raleigh
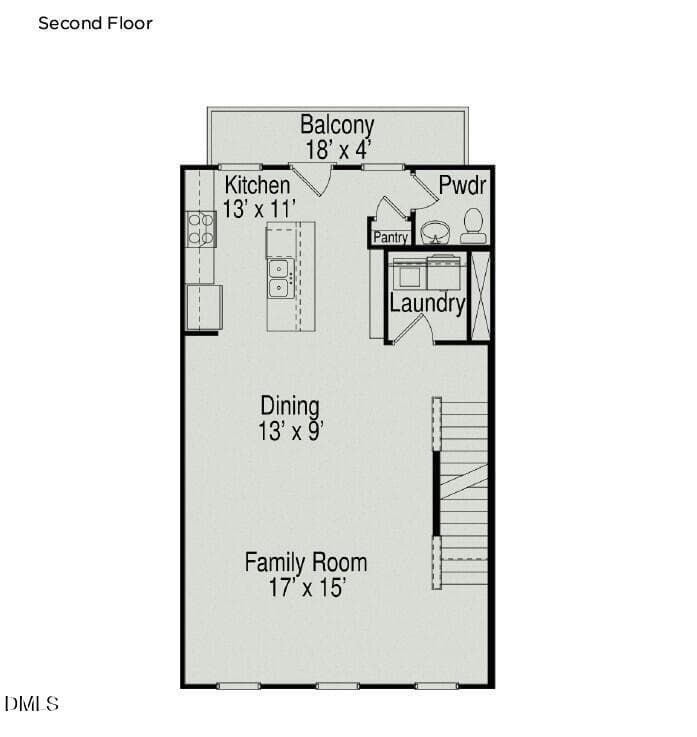
Second Floor - 704 Orchard Vista Circle, Raleigh, NC 27606, Raleigh
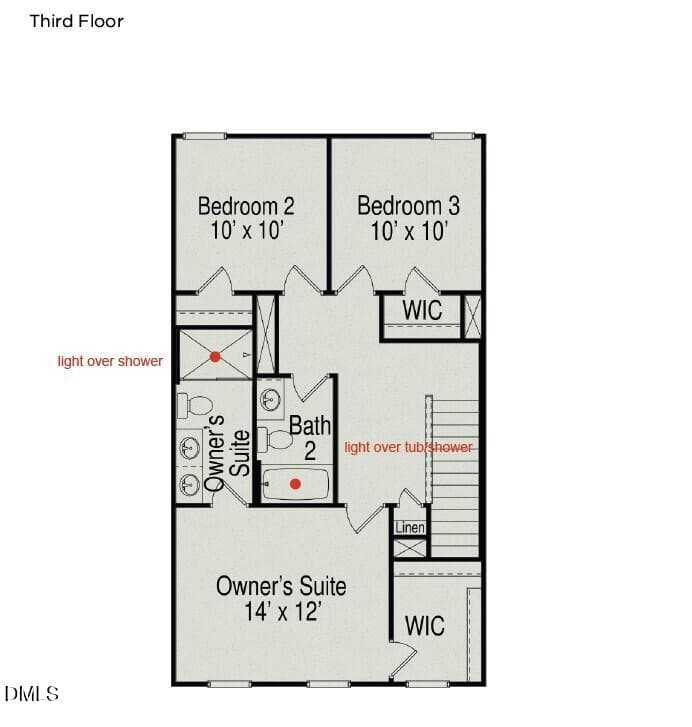
Third Floor - 704 Orchard Vista Circle, Raleigh, NC 27606, Raleigh
30 photos

$399,990

704 Orchard Vista Circle, Raleigh, NC 27606
Raleigh, NC 27606
Listed by D'Ambrah King · INNOVATE Real Estate
Bedrooms
3
Bathrooms
2.5
Living area
N/A
Year built
2026

About this home

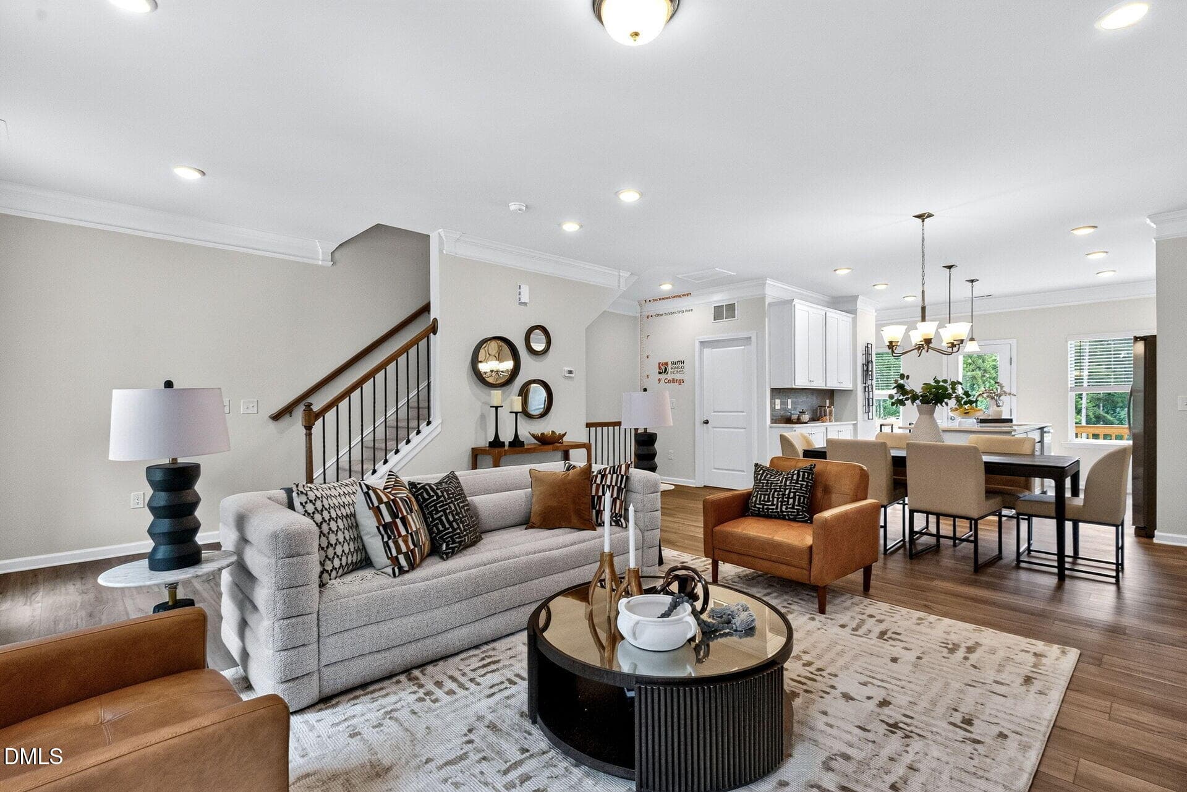
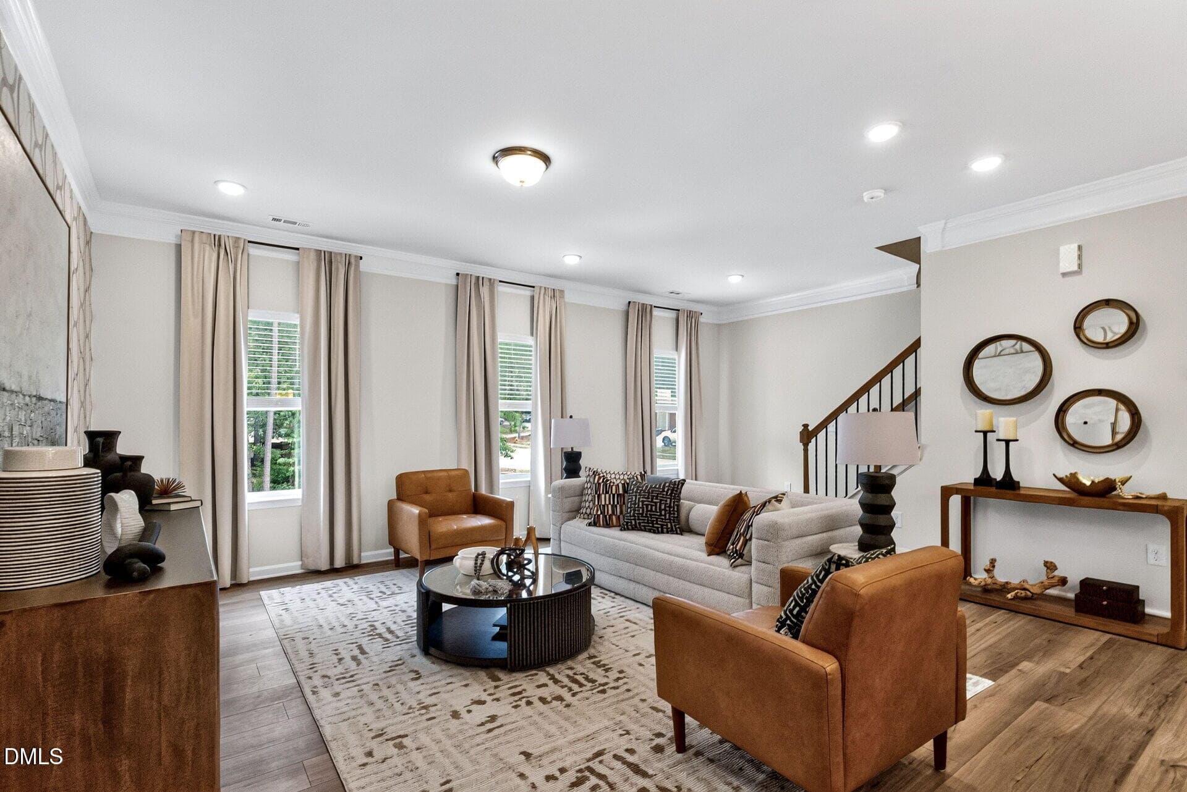
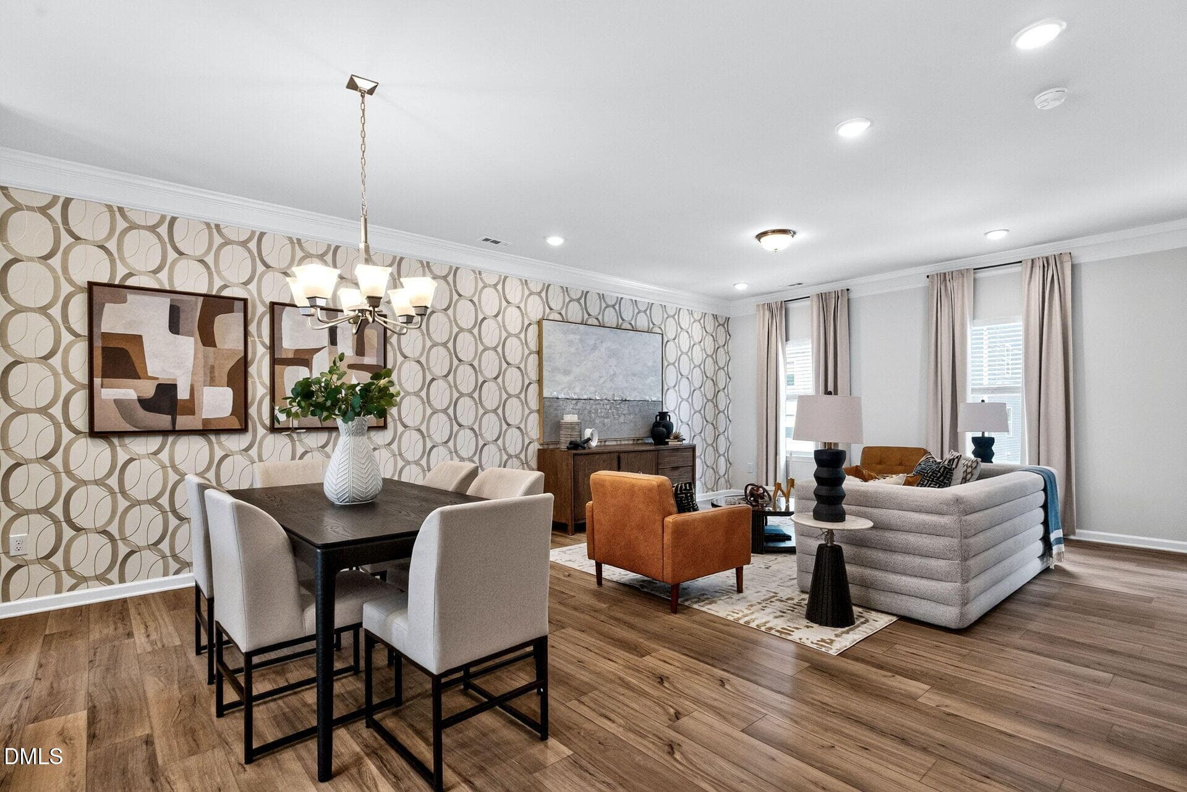
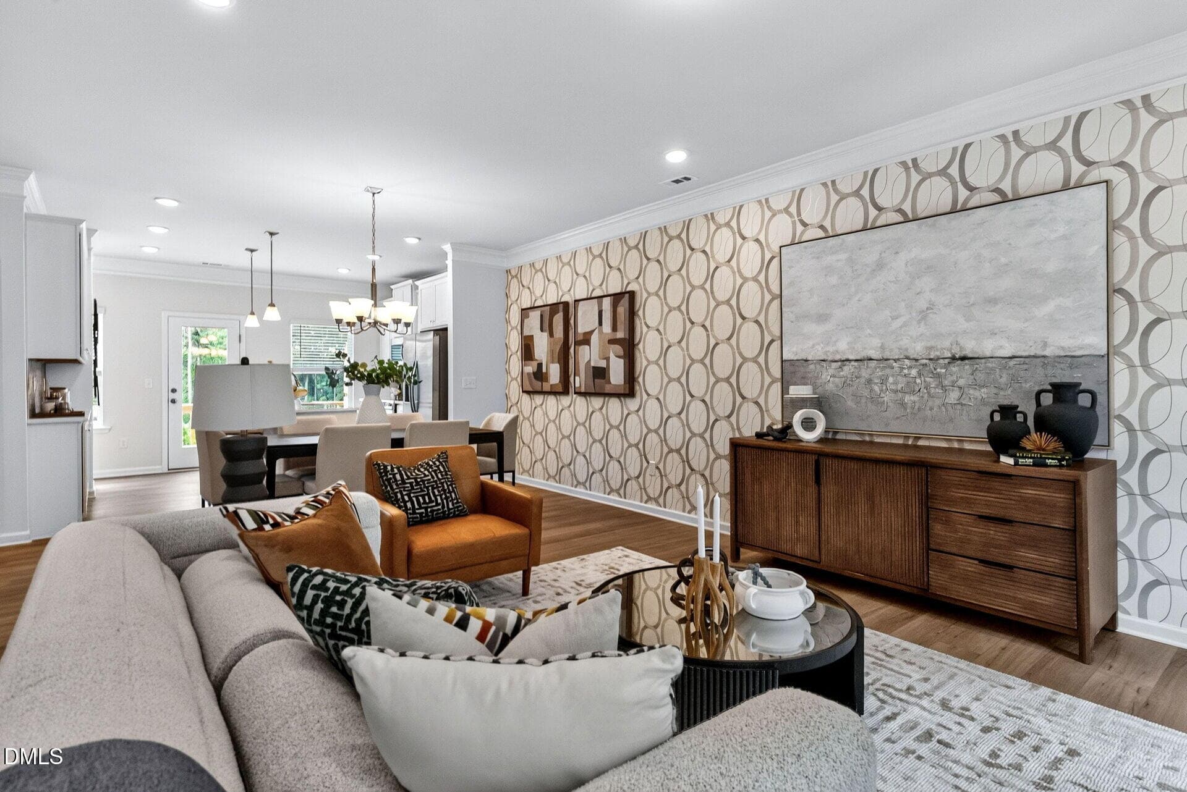
Discover the Richmond A at Helmsley by Smith Douglas Homes, an interior townhome offering 1,853 square feet, 3 bedrooms, and 2.5 baths in Raleigh. The first floor features a versatile flex space, ideal for a home office or playroom, along with a screened outdoor living area for year-round enjoyment. Upstairs, the second floor opens into an inviting kitchen with granite countertops, a pantry, and oil-rubbed bronze fixtures throughout, flowing into the dining area and family room. Luxury vinyl plank flooring runs across the main level. On the third floor, the private owner's suite offers a spa-like bath with a double-bowl granite vanity and a large tile shower, while two additional bedrooms and a full bath complete the level. Additional highlights include a Schlage smart deadbolt and faux wood blinds throughout. Estimated completion October 2026, schedule your tour of this Helmsley townhome today! Representational photos - home under construction. *Investor-friendly property with the potential for Airbnb/short-term rental use

Highlights

New construction

Property details

MLS #
10180081
Property type
Townhouse
Subdivision
Helmsley Townhomes
Status
Active
Days on market
86
On market date
July 15, 2026
Stories
N/A
Total bathrooms
2.5
Garage spaces
N/A
Parking spaces
N/A
Lot size
0.02 acres
Loading map…

Nearby schools

Within 10 miles. School directory data from the National Center for Education Statistics (NCES), accessed via the Urban Institute Education Data API. Local Score is calculated by INNOVATE Real Estate; where a state rating is shown, it comes from that state's own official school report card (e.g. NC Dept. of Public Instruction, SC Report Card).

Elementary
Reedy Creek Elementary
2.96 mi away · Grades 0-5
Zoned school (attendance boundary, 2015-16 data)
3.3
Local Score (state rating (2025) blended 70/30 with student-teacher ratio) -- not an official state rating
State rating: C (2025)
Enrollment
636
Student:teacher ratio
12.7:1
District
Wake County Schools
Middle
Reedy Creek Middle
3.06 mi away · Grades 6-8
Zoned school (attendance boundary, 2015-16 data)
3.3
Local Score (state rating (2025) blended 70/30 with student-teacher ratio) -- not an official state rating
State rating: C (2025)
Enrollment
697
Student:teacher ratio
13.9:1
District
Wake County Schools
High
Athens Drive High
1.71 mi away · Grades 9-12
Zoned school (attendance boundary, 2015-16 data)
3.7
Local Score (state rating (2025) blended 70/30 with student-teacher ratio) -- not an official state rating
State rating: B (2025)
Enrollment
2,042
Student:teacher ratio
16.1:1
District
Wake County Schools

Walkability

Blended score for Raleigh's center, calculated by INNOVATE Real Estate from two sources: the EPA's National Walkability Index (street network, transit, land-use mix) and Google Places amenity data (what's actually reachable on foot from this point). 60% EPA National Walkability Index + 40% nearby-amenity density (Google Places).

71
Walkable
out of 100
EPA National Walkability Index
12.3 / 20 -- Above average walkable
Google Places amenity density
85 / 100
Restaurants & cafes20
Grocery stores6
Parks1
Schools7
Transit stops20
Pharmacies1

Market position

How this listing compares to current activity in Raleigh, from live MLS data.

On the market 86 days -- 17 fewer days than Raleigh's current average of 103 days.
For reference, the median list price across 2,844 active listings in Raleigh right now is $375,000.

Mortgage calculator

Estimate only - actual rate and payment depend on your lender, credit, and loan program.

$
%
%
Adjust tax / insurance estimates
% / yr
$
/mo
Est. monthly payment
$2,559/mo
$79,998 down
$319,992 loan
Principal & interest$2,075
Property tax (est.)$333
Home insurance (est.)$150

Similar homes you might like

Data source: Listing information provided by Doorify MLS via Trestle/CoreLogic. Last updated 26 days ago.

Information herein deemed reliable but not guaranteed; all measurements, school assignments, HOA fees, taxes, and feature lists are approximate and should be independently verified. Equal Housing Opportunity.