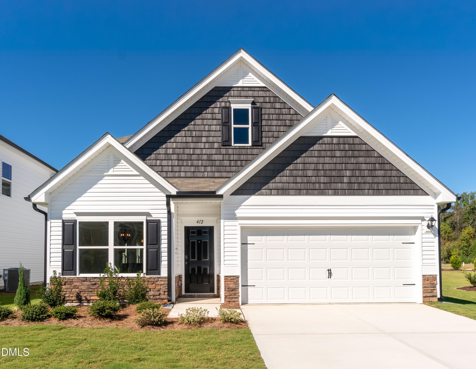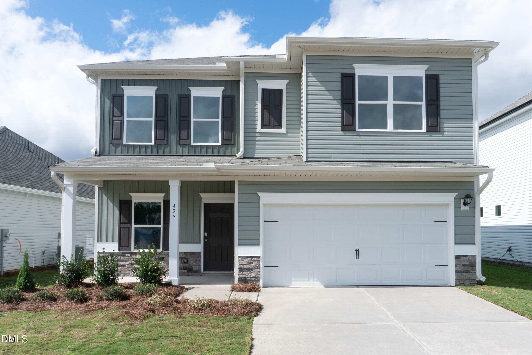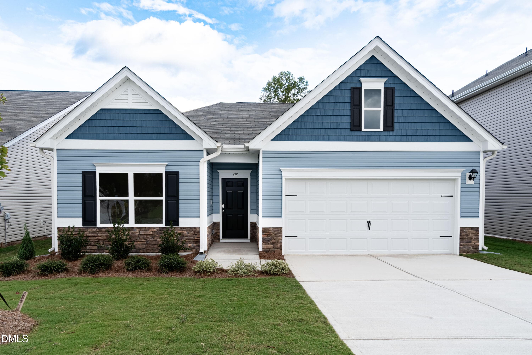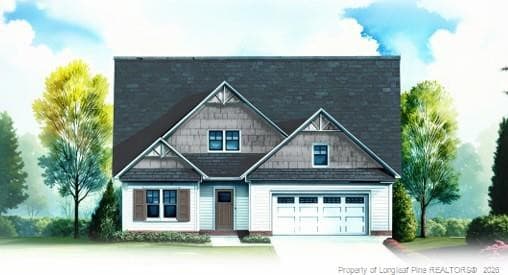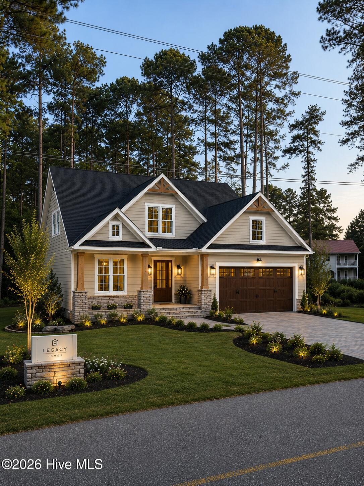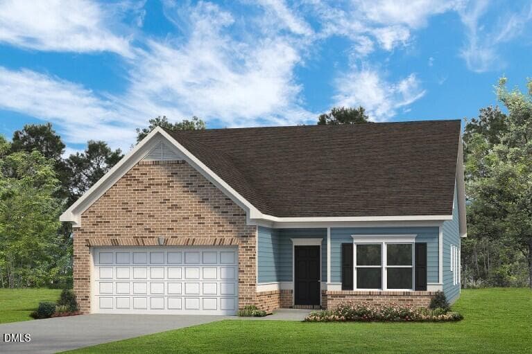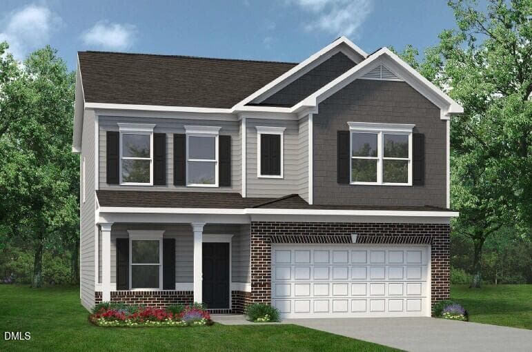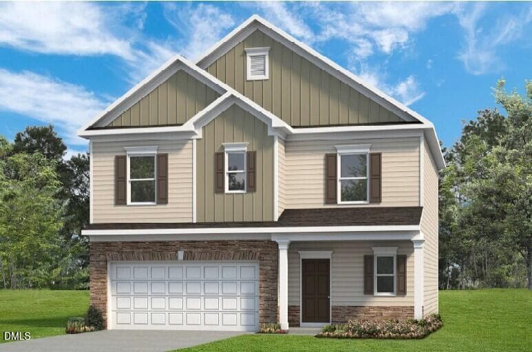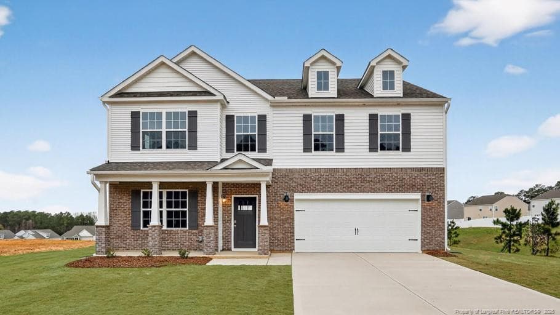
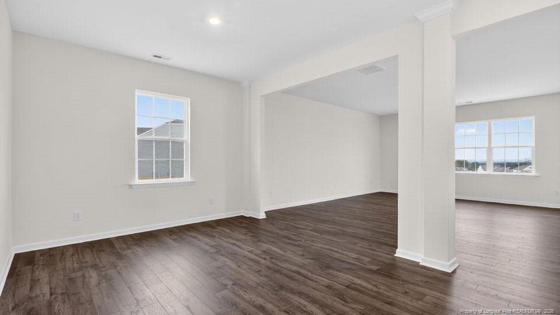
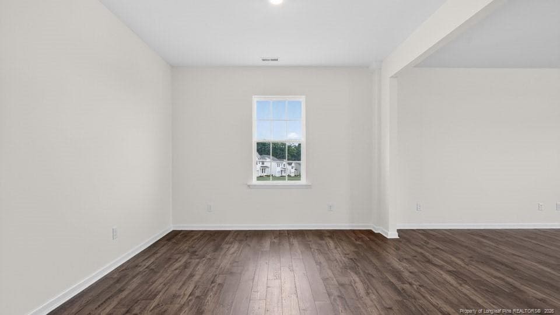
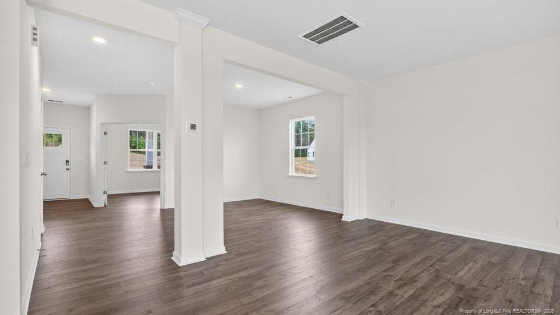
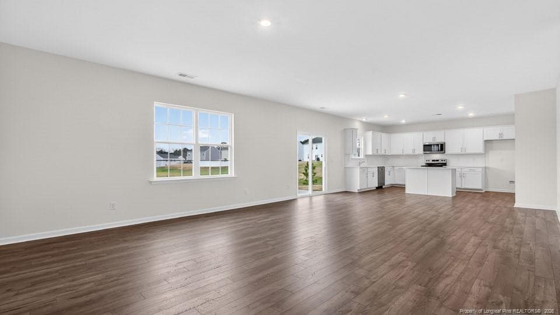
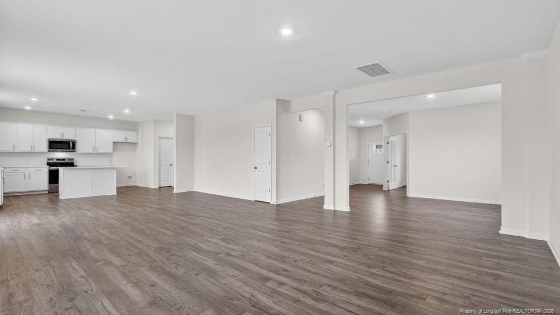
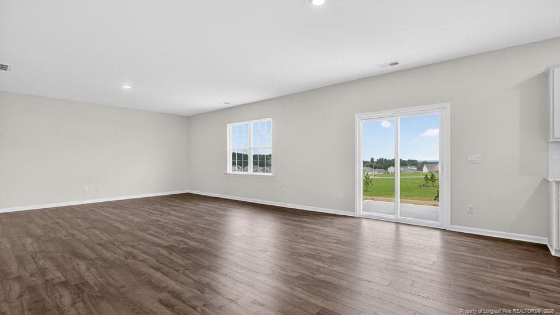
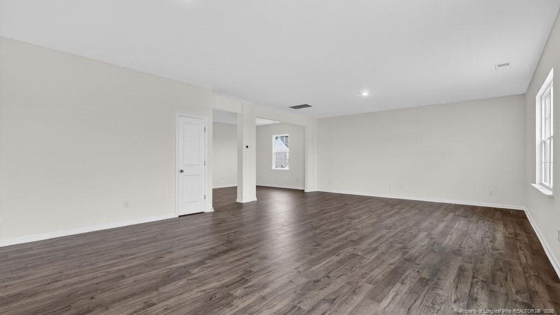
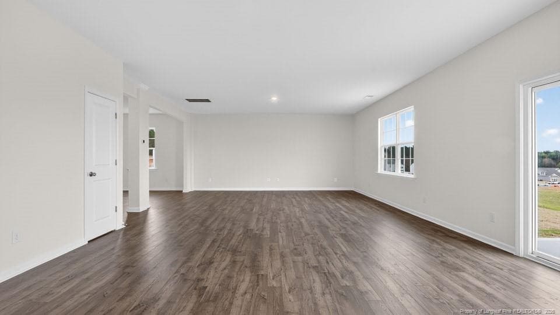
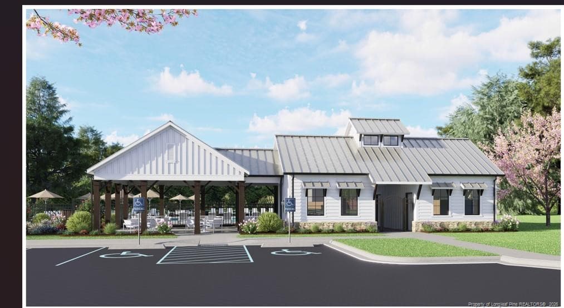
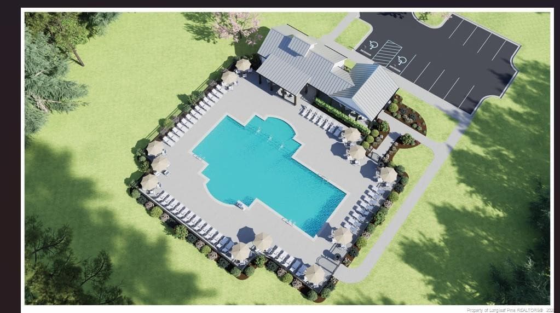
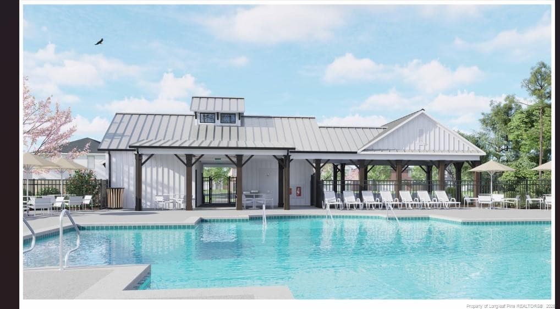
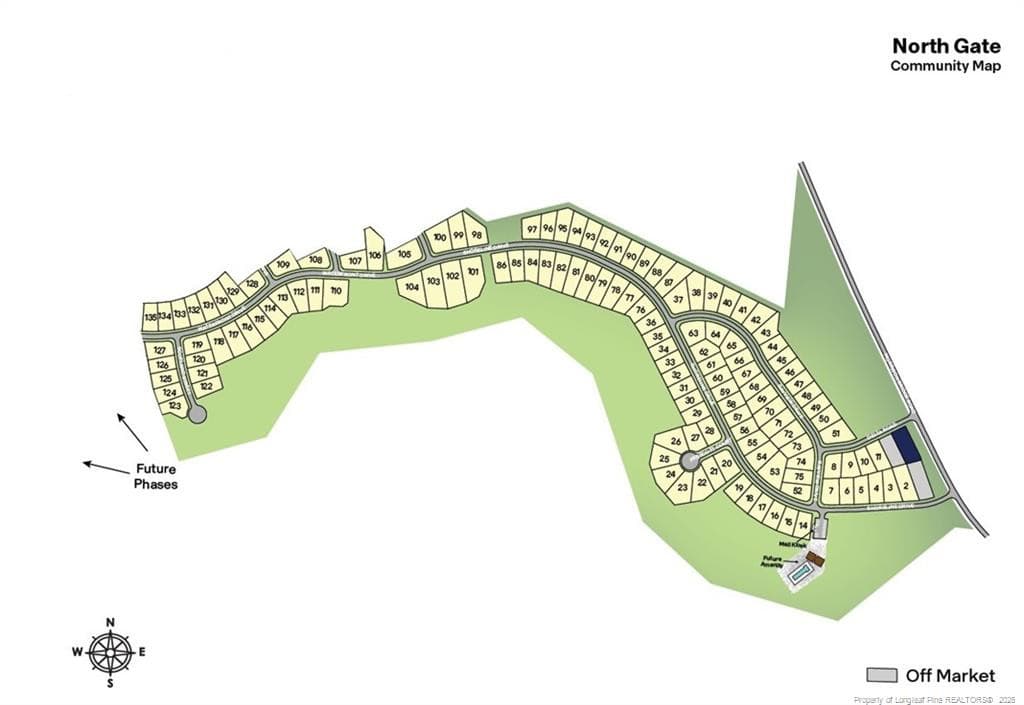
Columbia B - 1118 Shoreline Drive, Vass, NC 28394
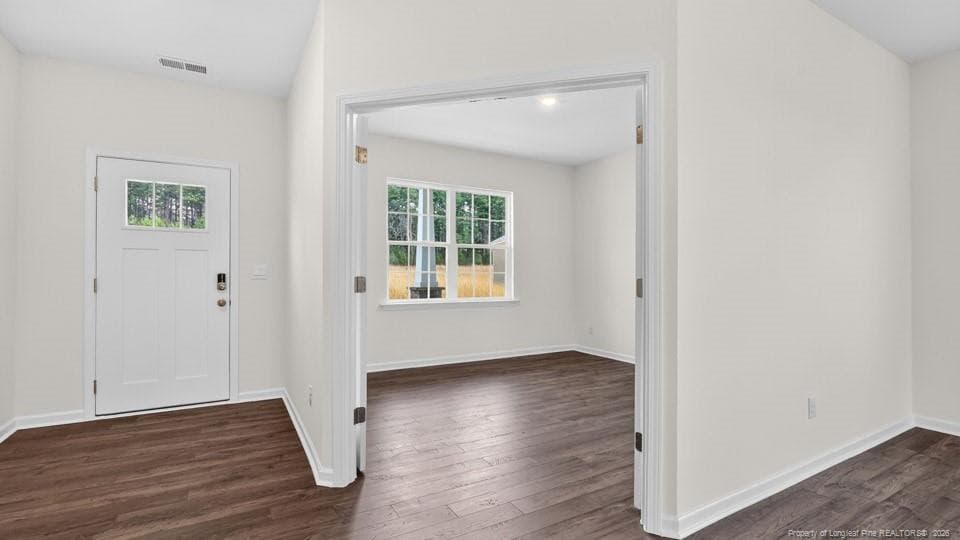
Foyer - 1118 Shoreline Drive, Vass, NC 28394
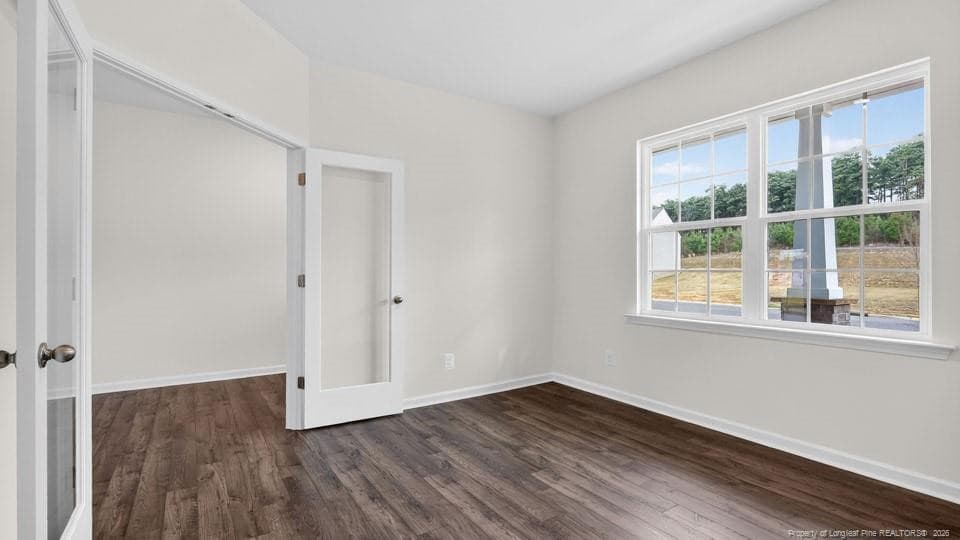
Office - 1118 Shoreline Drive, Vass, NC 28394
Dining Room - 1118 Shoreline Drive, Vass, NC 28394
Living Room - 1118 Shoreline Drive, Vass, NC 28394
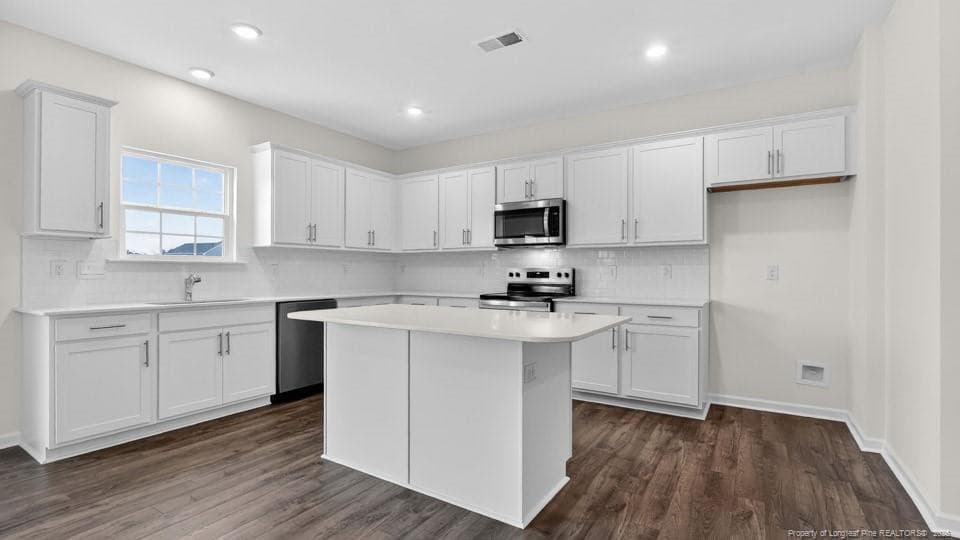
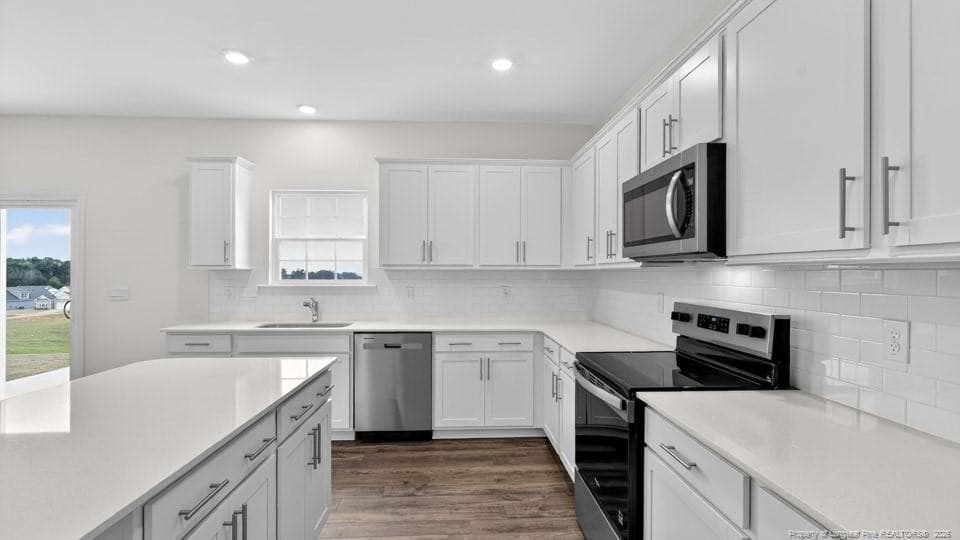
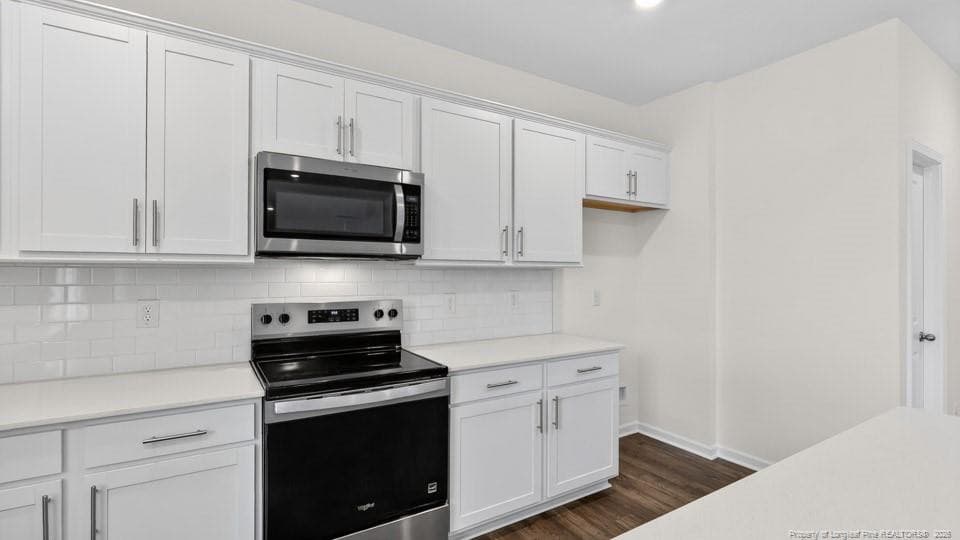
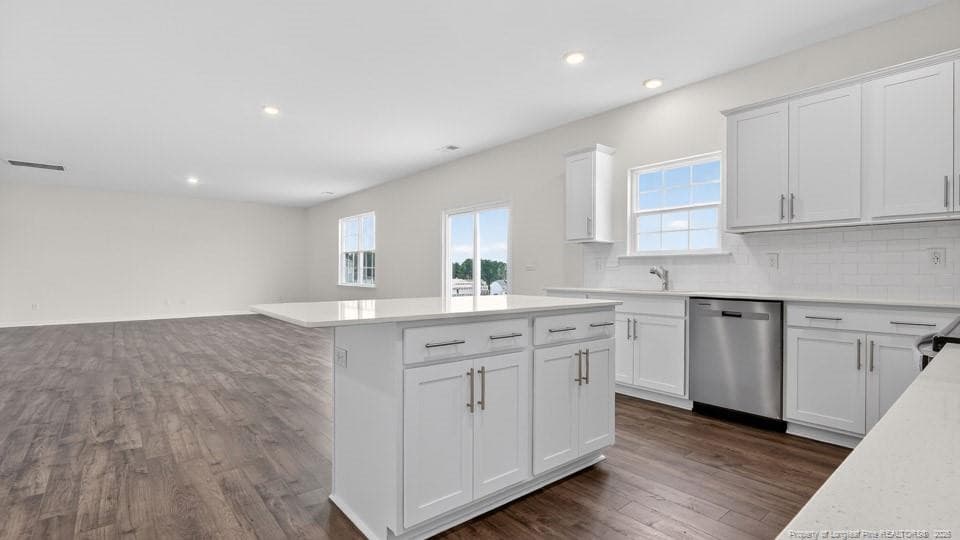
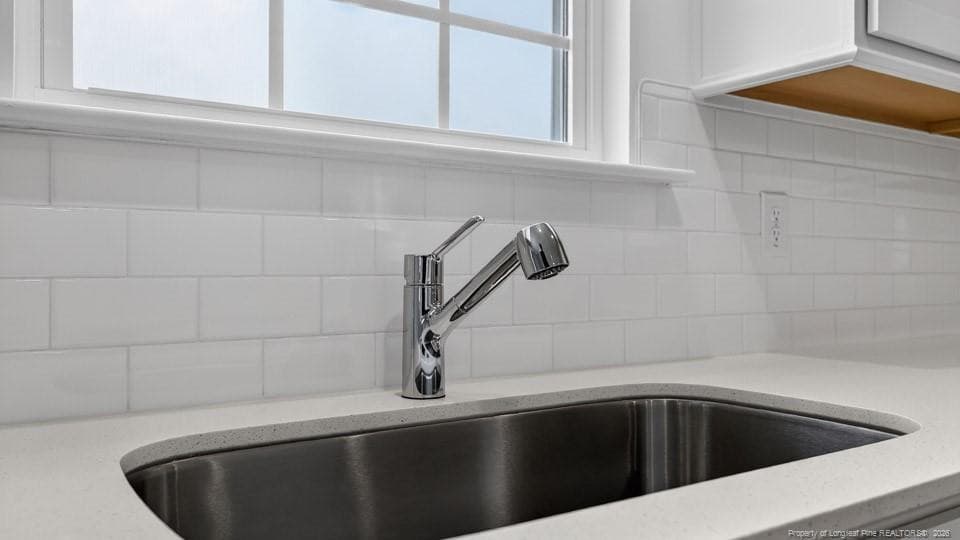
Kitchen - 1118 Shoreline Drive, Vass, NC 28394
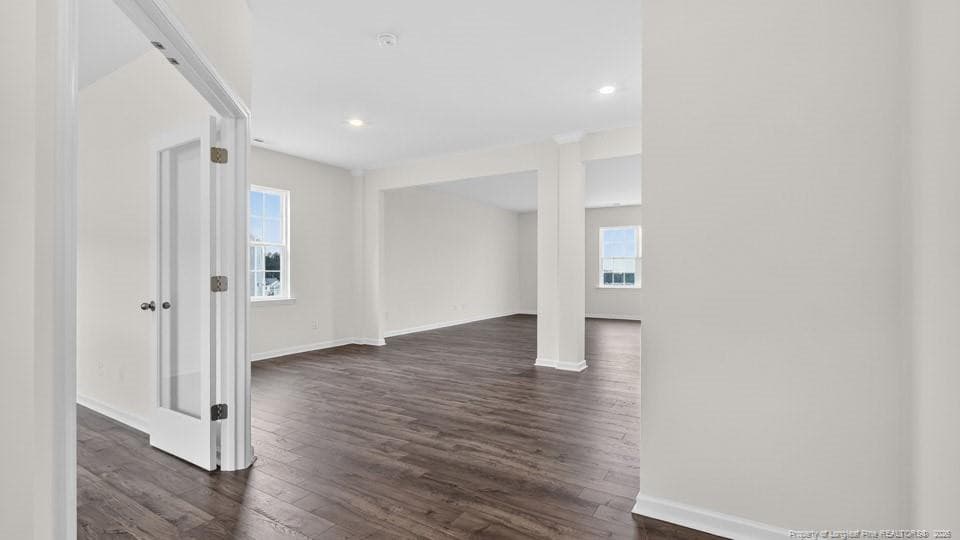
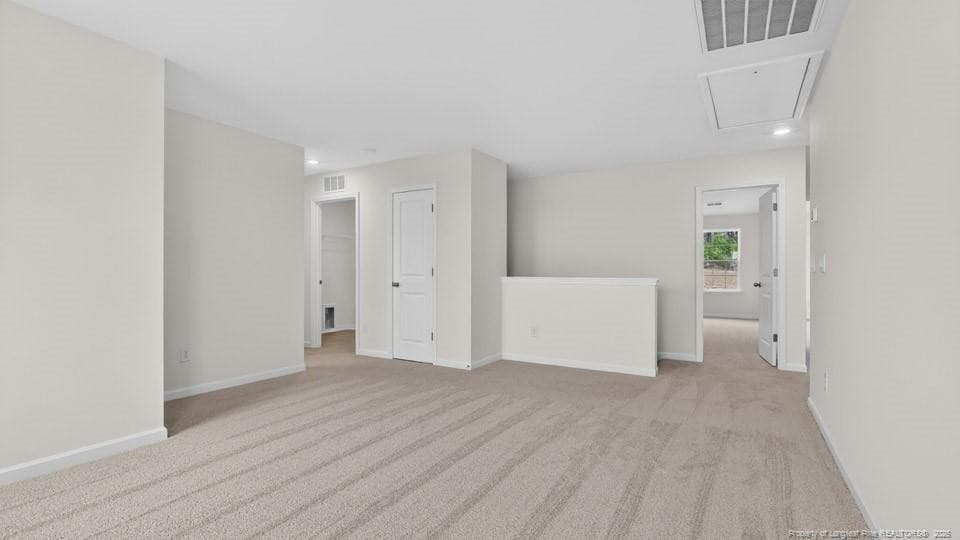
Loft - 1118 Shoreline Drive, Vass, NC 28394
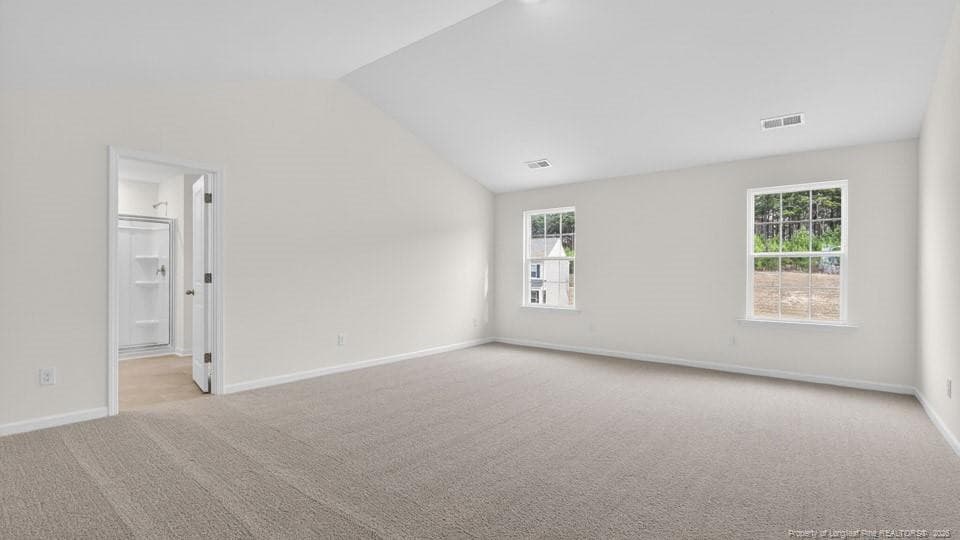
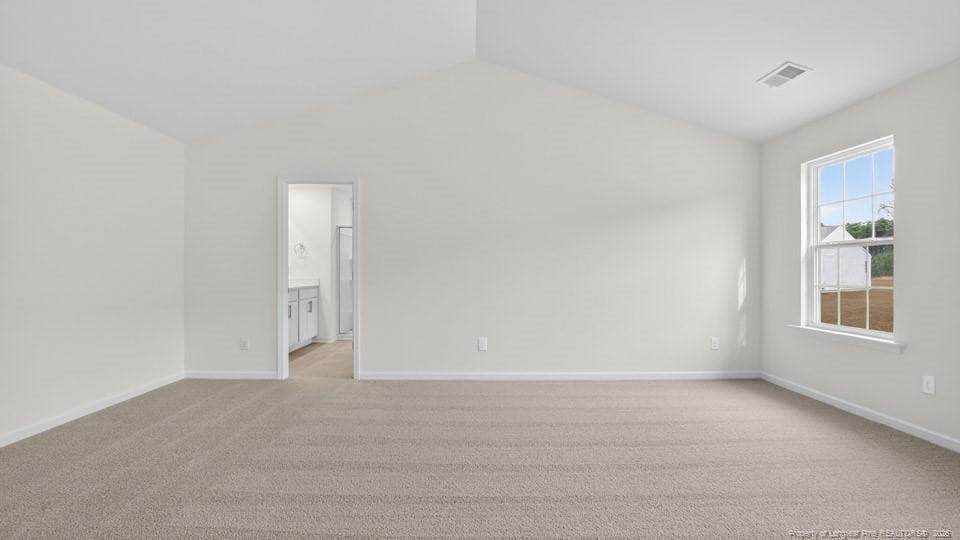
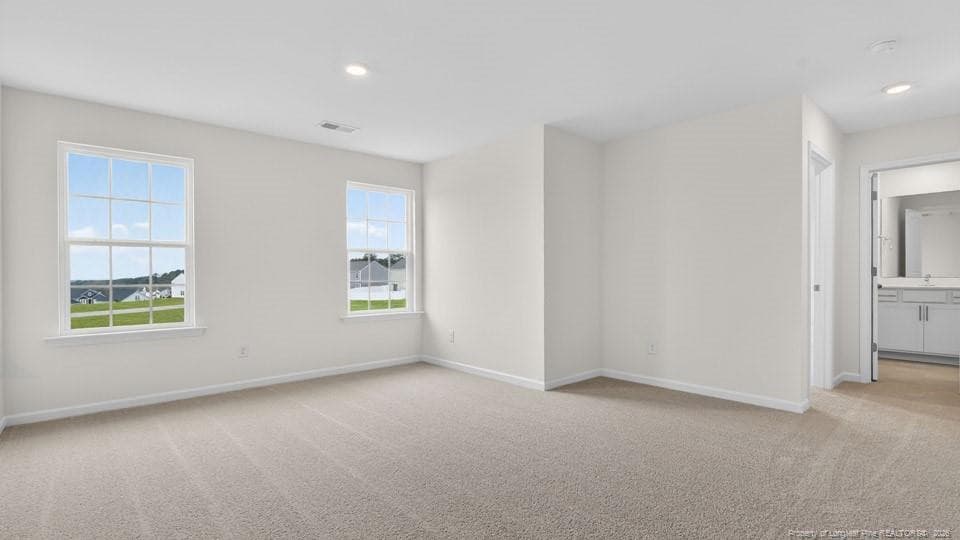
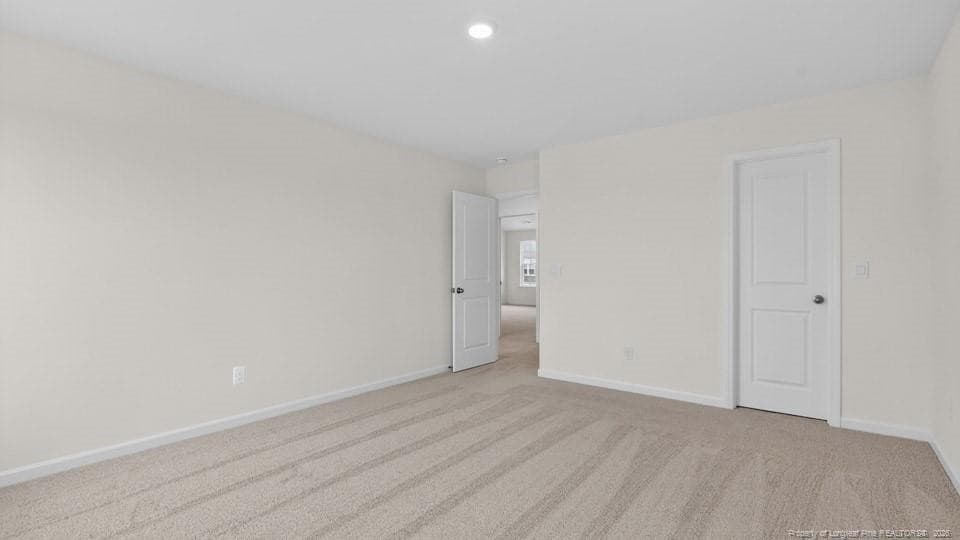
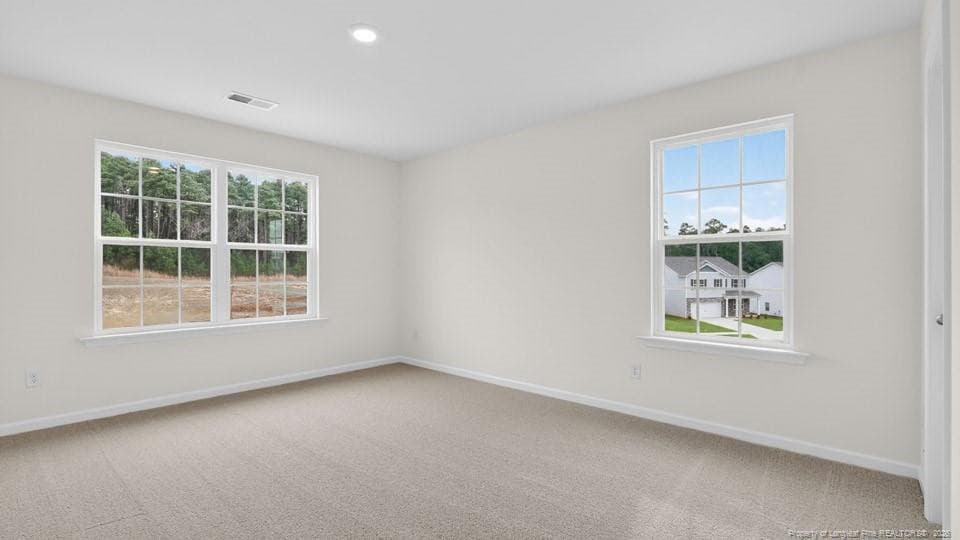
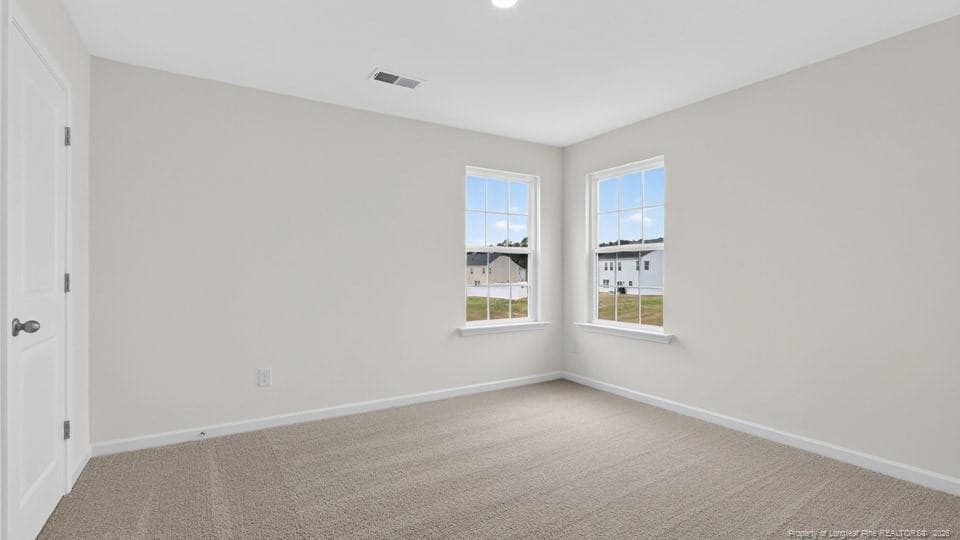
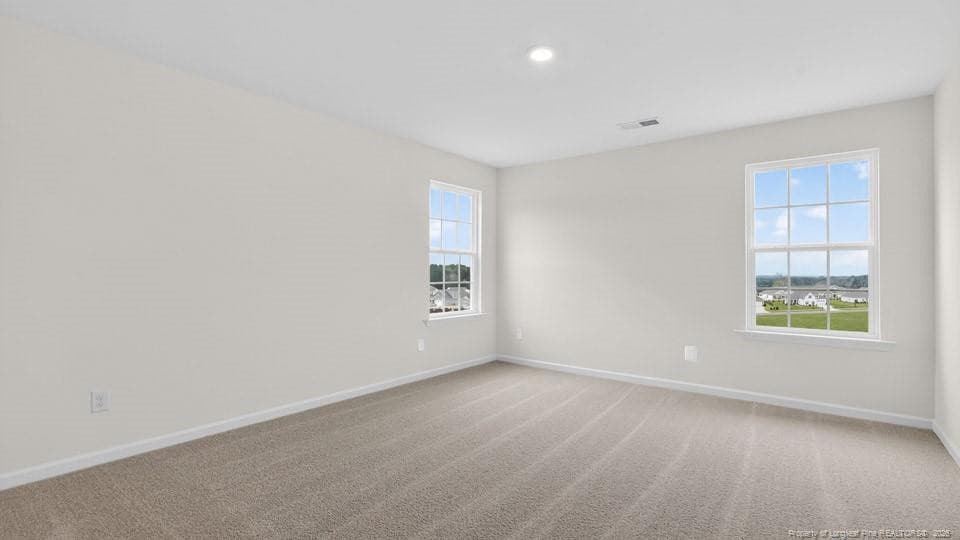
Bedroom - 1118 Shoreline Drive, Vass, NC 28394
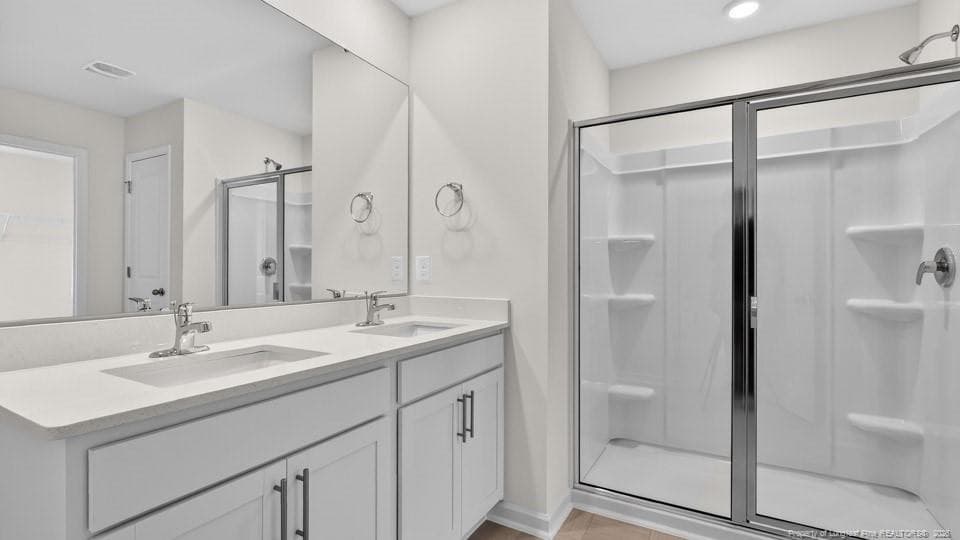
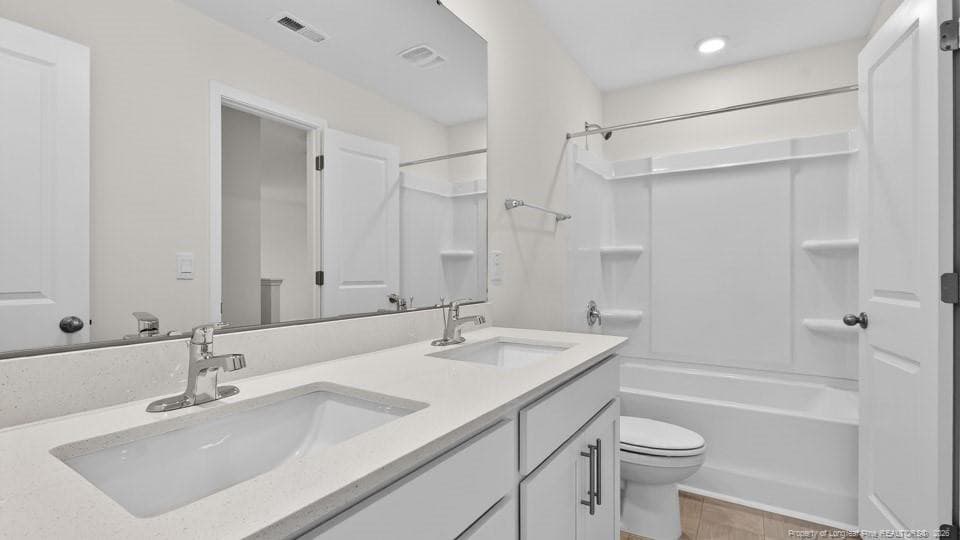
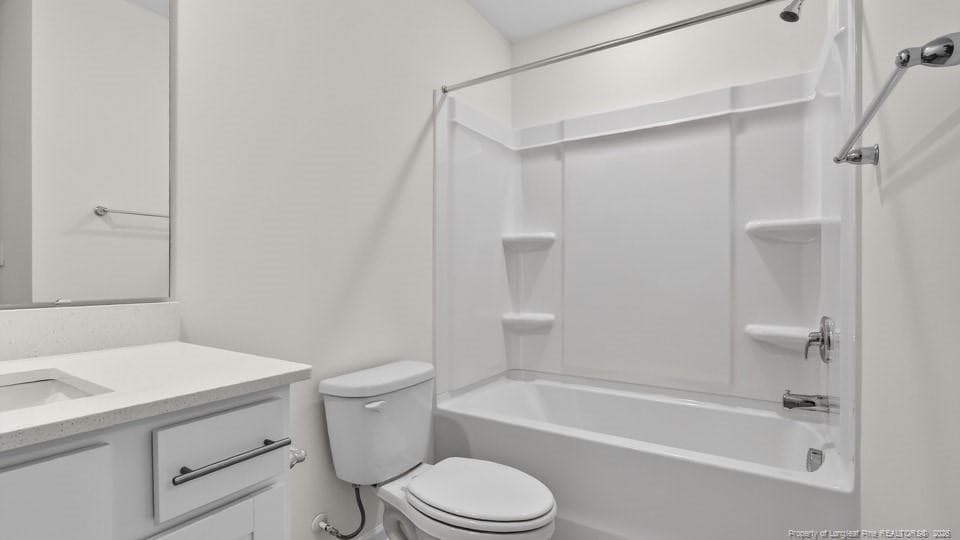
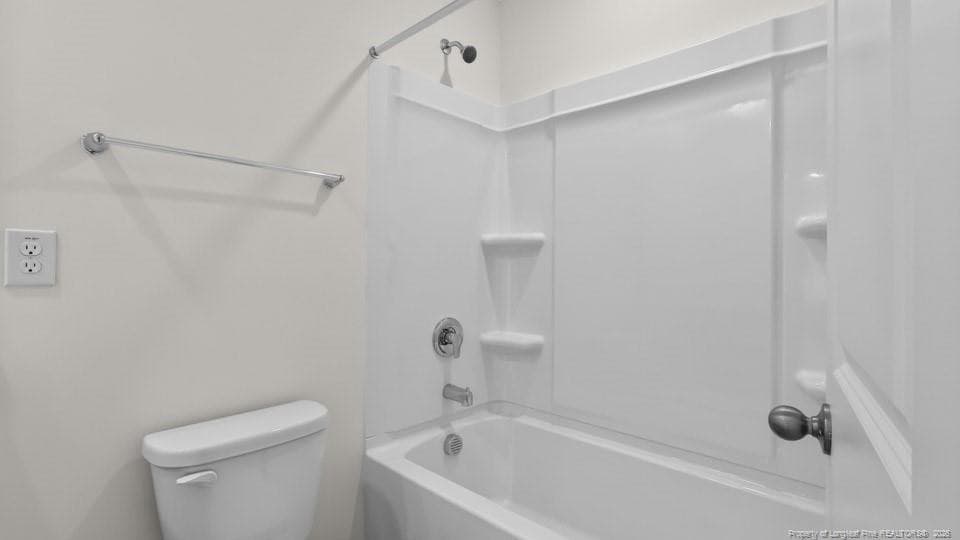
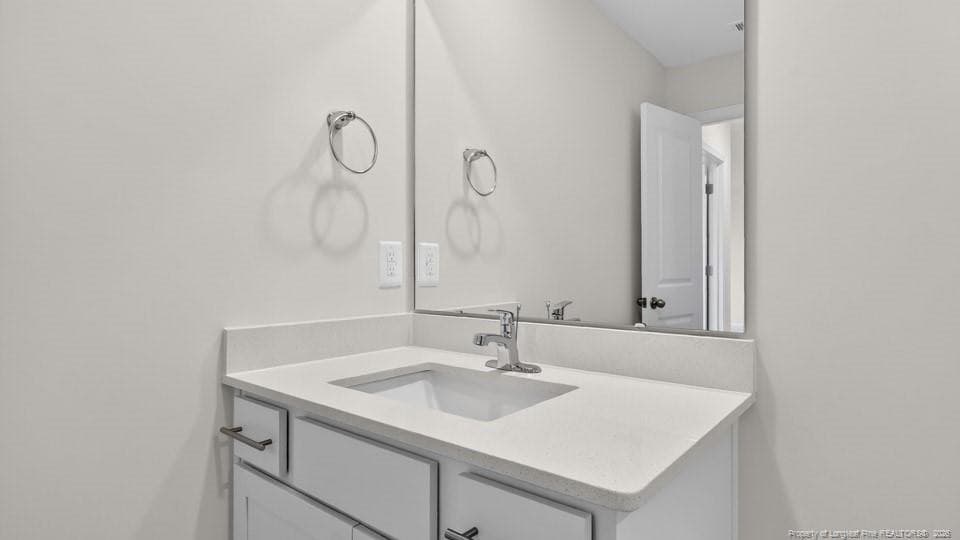
Bathroom - 1118 Shoreline Drive, Vass, NC 28394
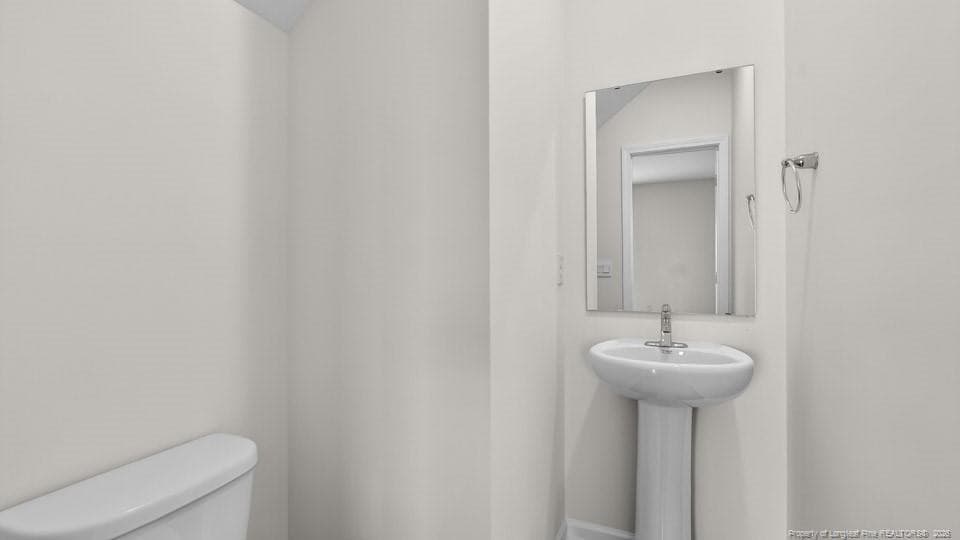
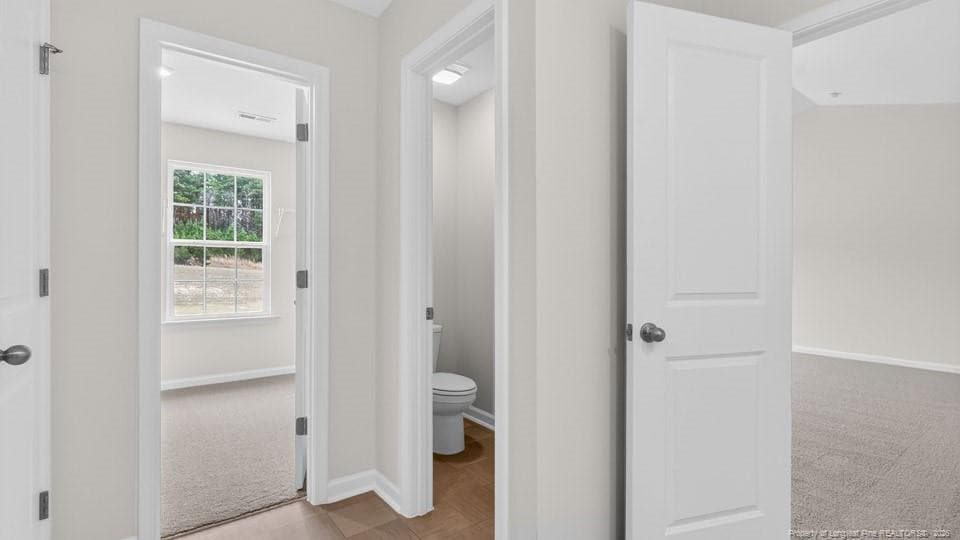
Powder Room - 1118 Shoreline Drive, Vass, NC 28394
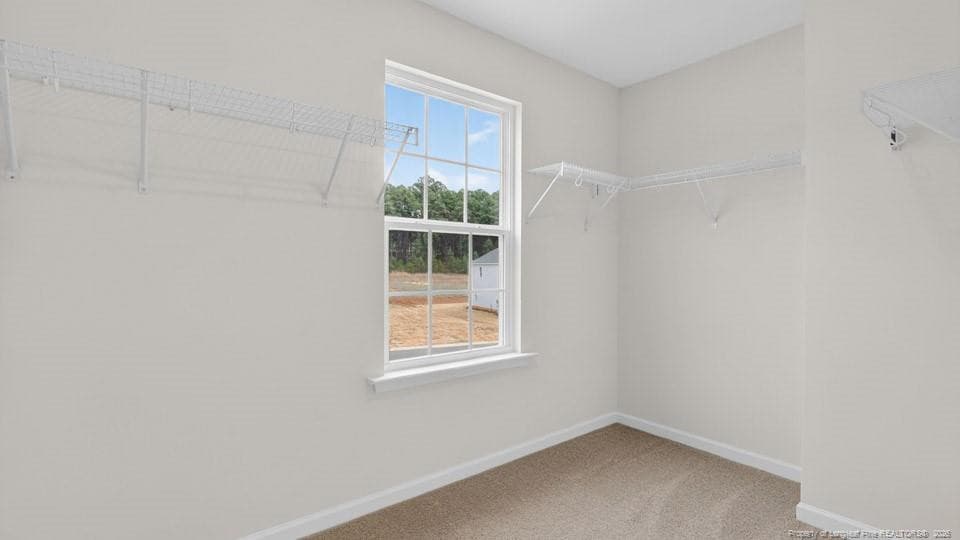
Closet - 1118 Shoreline Drive, Vass, NC 28394
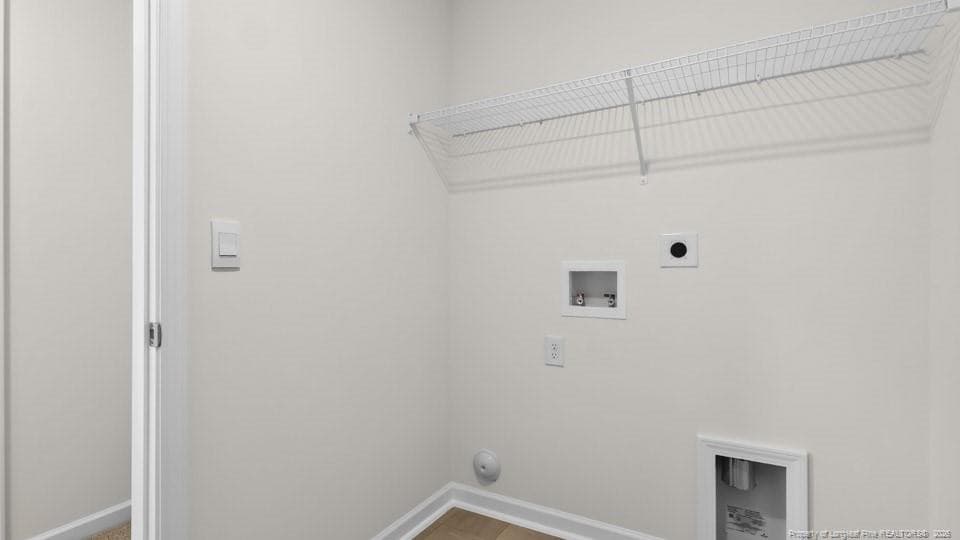
Laundry Room - 1118 Shoreline Drive, Vass, NC 28394
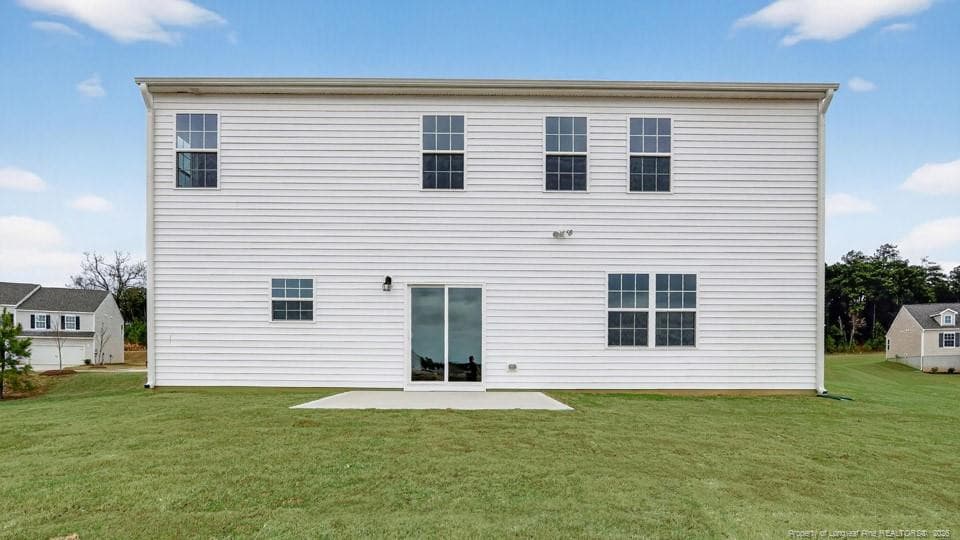
Backyard - 1118 Shoreline Drive, Vass, NC 28394
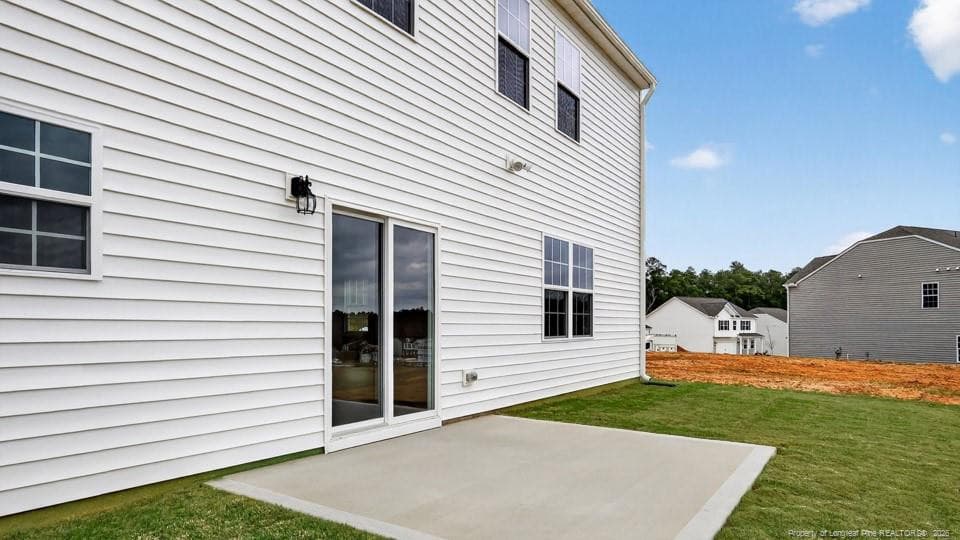
Patio - 1118 Shoreline Drive, Vass, NC 28394
Photo 37 - 1118 Shoreline Drive, Vass, NC 28394
Photo 38 - 1118 Shoreline Drive, Vass, NC 28394
Photo 39 - 1118 Shoreline Drive, Vass, NC 28394
Photo 40 - 1118 Shoreline Drive, Vass, NC 28394
40 photos

$401,683

1118 Shoreline Drive, Vass, NC 28394
Vass, NC 28394
Listed by KENNETH WARD · DR HORTON INC.
Bedrooms
4
Bathrooms
3.5
Living area
N/A
Year built
2026

About this home

Welcome to 1118 Shoreline Drive in North Gate, featuring the Columbia floor plan with a flex room and French doors. Backing to trees with fewer rear neighbors, this homesite offers added privacy and a peaceful backdrop. Ideally located near major roadways and everyday conveniences, North Gate combines small-town charm with exceptional connectivity.Inside, the open-concept design blends the kitchen, breakfast area, and family room into one inviting gathering space. The kitchen features quartz countertops, stainless steel appliances, a center island, and abundant cabinetry. The flex room with French doors provides a private space for a home office, study, or hobby room. Upstairs, a spacious loft and generously sized bedrooms complete this thoughtfully designed home.Photos are not of the actual home or interior features and are representative of the floor plan only.

Highlights

New construction

Property details

MLS
Doorify MLS
MLS #
LP765944
Property type
Single Family Residence
Subdivision
North Gate
Status
Active
Days on market
96
On market date
July 14, 2026
Stories
N/A
Total bathrooms
3.5
Garage spaces
2
Parking spaces
N/A
Lot size
0.347 acres

Mortgage calculator

Estimate only - actual rate and payment depend on your lender, credit, and loan program.

$
%
%
Adjust tax / insurance estimates
% / yr
$
/mo
Est. monthly payment
$2,569/mo
$80,337 down
$321,346 loan
Principal & interest$2,084
Property tax (est.)$335
Home insurance (est.)$150

Similar homes you might like

Data source: Listing information provided by Doorify MLS via Trestle/CoreLogic. Last updated 12 days ago.

Information herein deemed reliable but not guaranteed; all measurements, school assignments, HOA fees, taxes, and feature lists are approximate and should be independently verified. Equal Housing Opportunity.