
$585,000
About this home
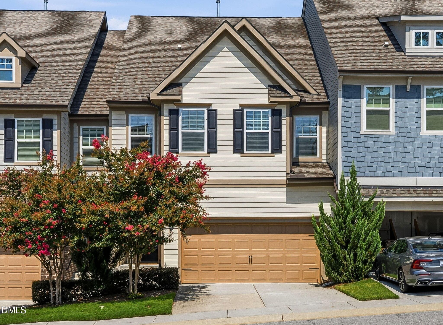
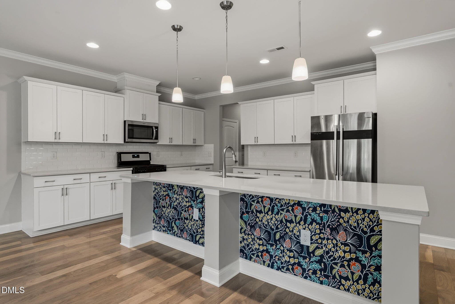
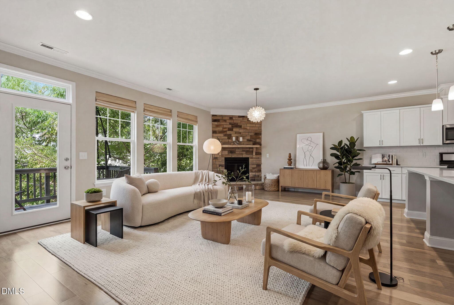
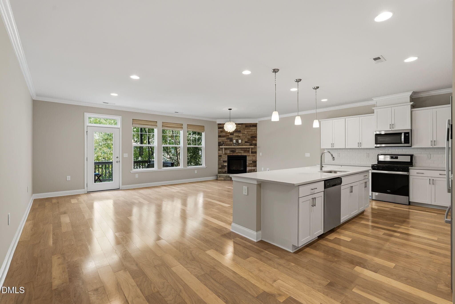
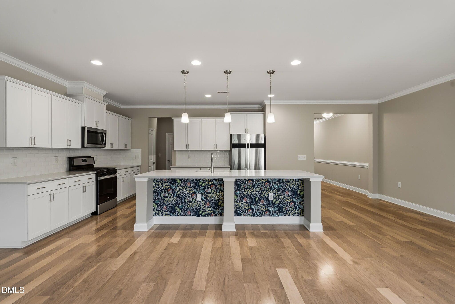
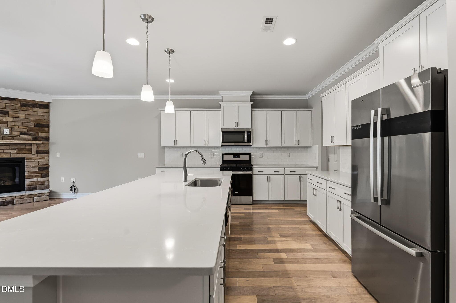
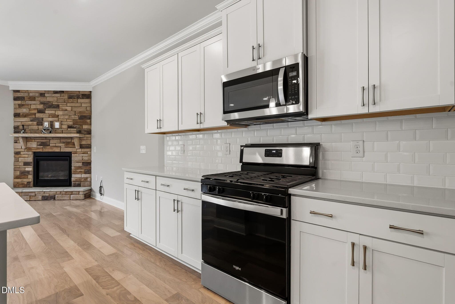
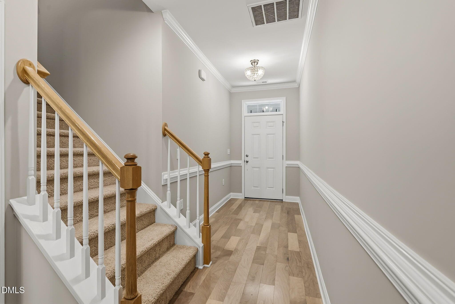
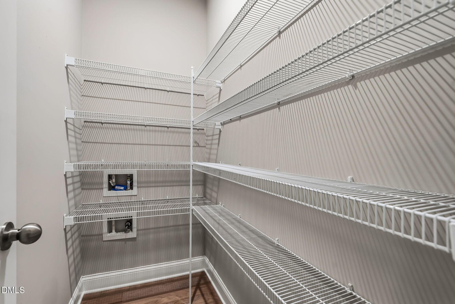
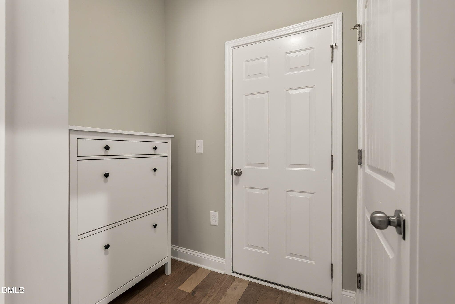
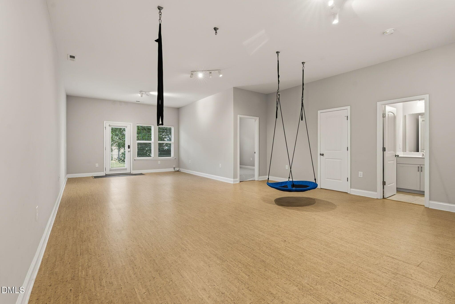
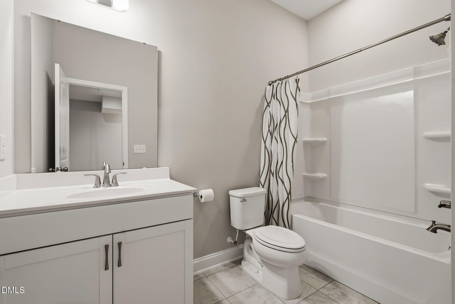
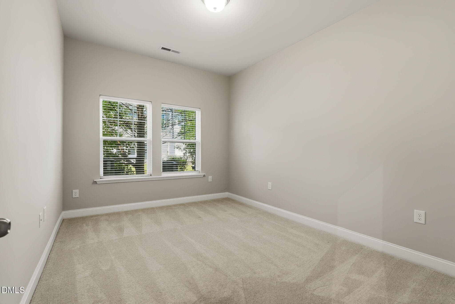
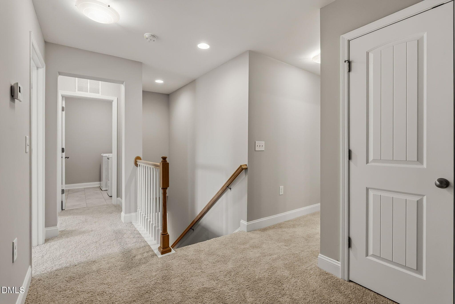
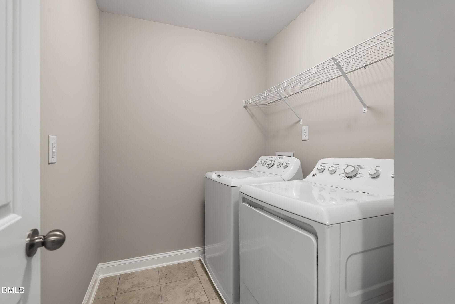
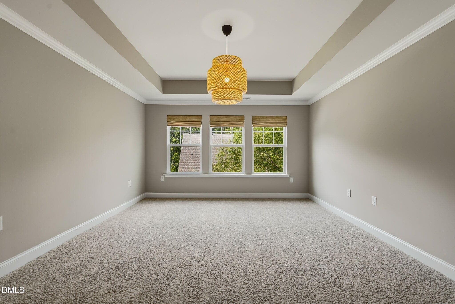
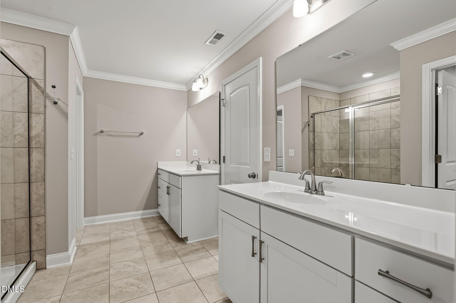
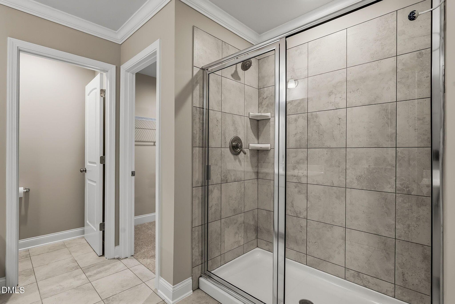
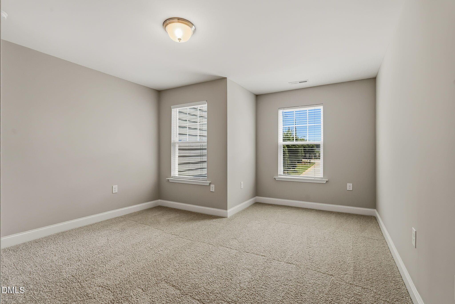
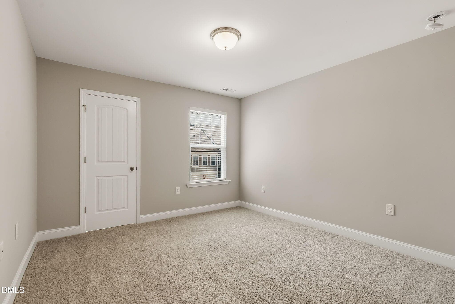
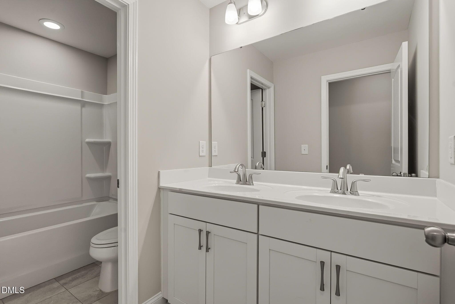
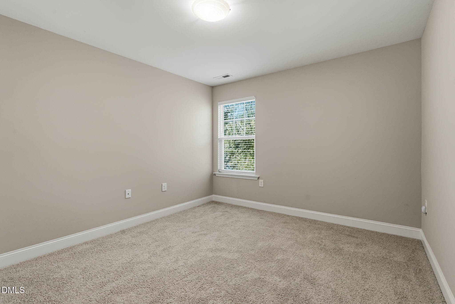
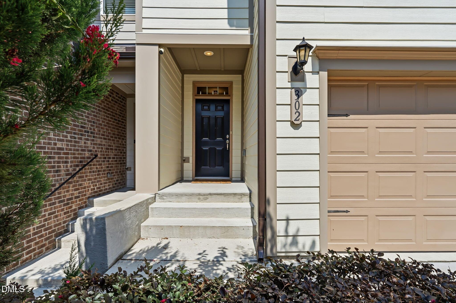
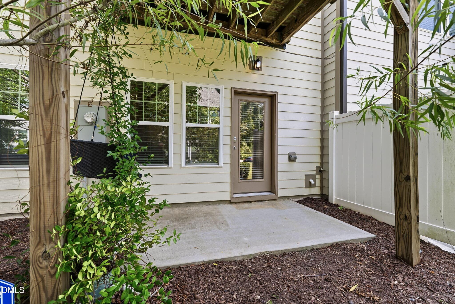
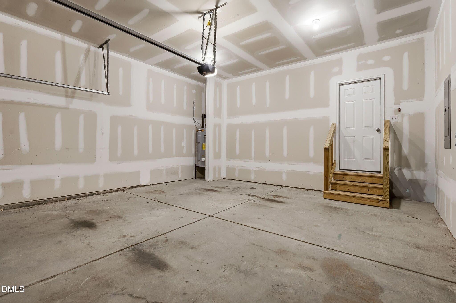
What sets this townhome apart from others in the neighborhood? How about having FIVE BEDROOMS! Impeccably maintained, this townhome comes with NEW paint, BRAND NEW carpet and all appliances! It's just waiting for your touch. It is ideally situated close a variety of everyday life conveniences - shopping, schools, parks and highway access, but the real star of the show is the enormous basement that includes upgraded cork flooring, and a full bedroom and bathroom with it's own exterior entrance making it a perfect rental opportunity, amazing media/playroom or work from home space. Enter the main floor through the front entrance or park in your 2-car garage and take off your shoes in the hallway "drop zone" before discovering how perfectly the afternoon light pours in through the back windows, making this open floor plan the perfect space for entertaining. Enjoy the outdoor space by stepping out onto your own deck to enjoy the evening sunset. The kitchen is a perfect space to entertain guests with a huge island, large walk-in pantry and plenty of space to move around. The second floor features a large primary bedroom and spacious bath with TWO walk-in closets (no need to share!). Just down the hall are three more secondary bedrooms all with spacious closets, another full bath and a cozy loft at the top of the stairs that makes the perfect reading nook. Whether you need more space, a private office area or a place to entertain, this house will exceed your expectations. Don't wait to discover what you always wanted....it's right here!
Highlights
Property details
- MLS #
- 10181117
- Property type
- Townhouse
- Subdivision
- Pipers Crossing
- Status
- Active
- Days on market
- 83
- On market date
- July 18, 2026
- Stories
- N/A
- Total bathrooms
- 3.5
- Garage spaces
- 2
- Parking spaces
- 4
- Lot size
- 0.05 acres
Location
Get directions →Nearby schools
Within 10 miles. School directory data from the National Center for Education Statistics (NCES), accessed via the Urban Institute Education Data API. Local Score is calculated by INNOVATE Real Estate; where a state rating is shown, it comes from that state's own official school report card (e.g. NC Dept. of Public Instruction, SC Report Card).
- Enrollment
- 405
- Student:teacher ratio
- 13.1:1
- District
- Wake County Schools
- Enrollment
- 1,003
- Student:teacher ratio
- 15.0:1
- District
- Wake County Schools
- Enrollment
- 2,042
- Student:teacher ratio
- 16.1:1
- District
- Wake County Schools
Walkability
Blended score for Raleigh's center, calculated by INNOVATE Real Estate from two sources: the EPA's National Walkability Index (street network, transit, land-use mix) and Google Places amenity data (what's actually reachable on foot from this point). 60% EPA National Walkability Index + 40% nearby-amenity density (Google Places).
Market position
How this listing compares to current activity in Raleigh, from live MLS data.
Mortgage calculator
Estimate only - actual rate and payment depend on your lender, credit, and loan program.
Adjust tax / insurance estimates
Similar homes you might like


Data source: Listing information provided by Doorify MLS via Trestle/CoreLogic. Last updated July 27, 2026.
Information herein deemed reliable but not guaranteed; all measurements, school assignments, HOA fees, taxes, and feature lists are approximate and should be independently verified. Equal Housing Opportunity.