
$216,000
About this home
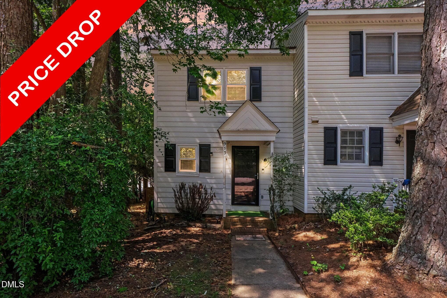
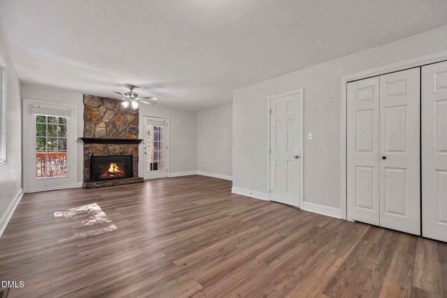
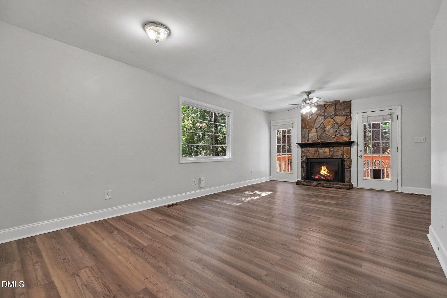
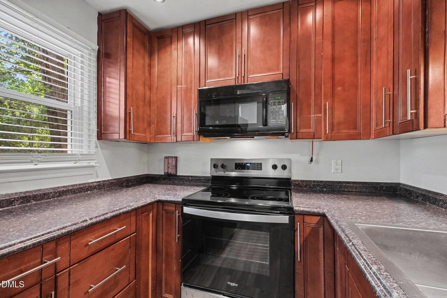
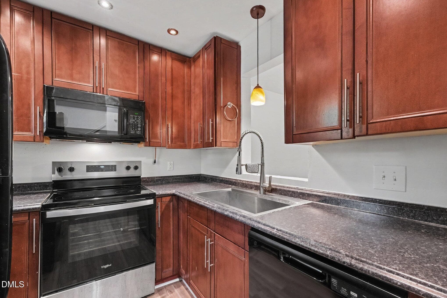
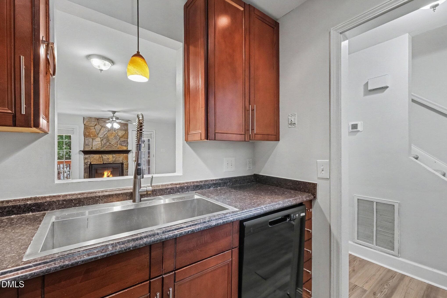
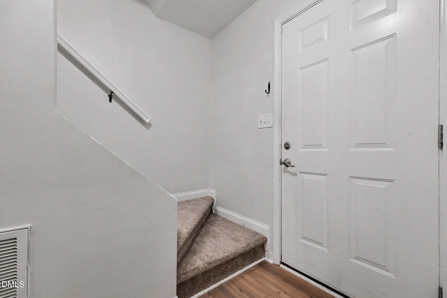
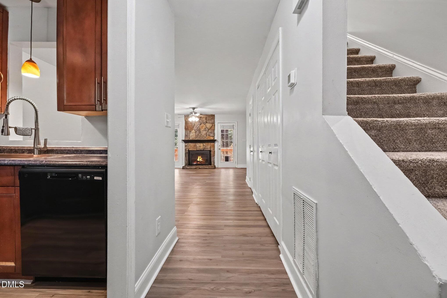
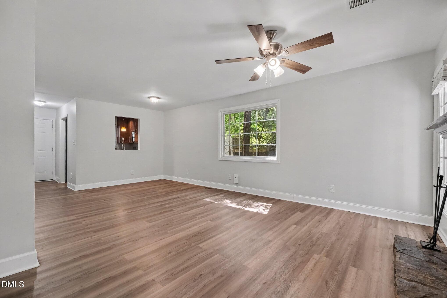
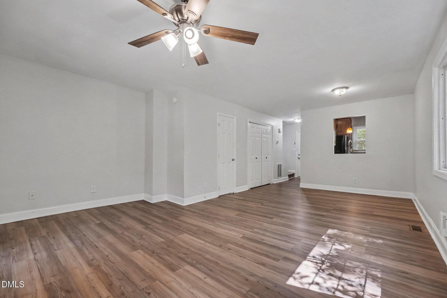
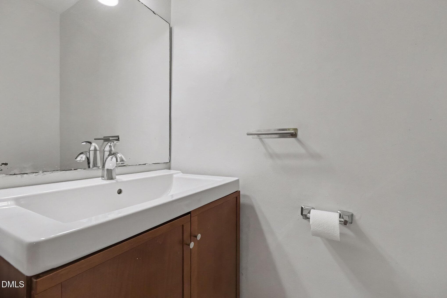
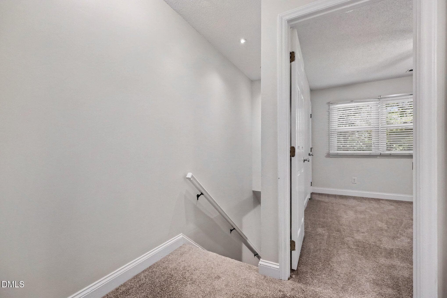
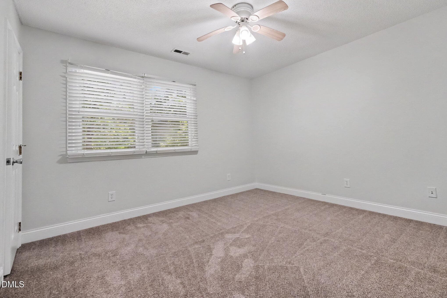
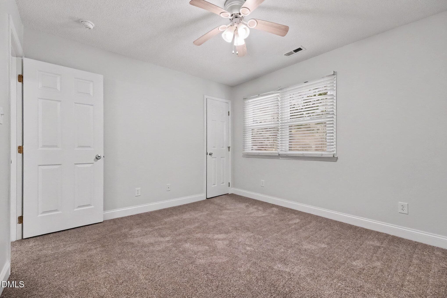
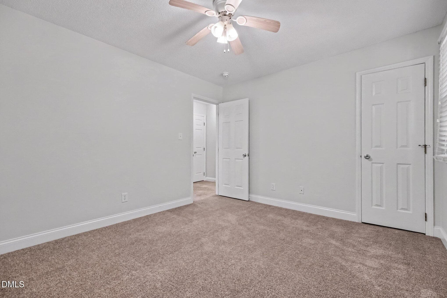
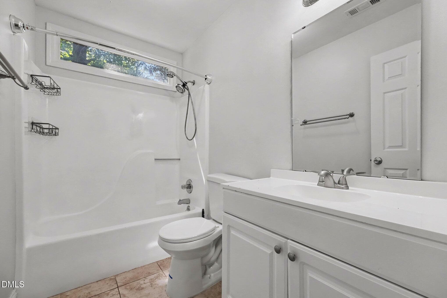
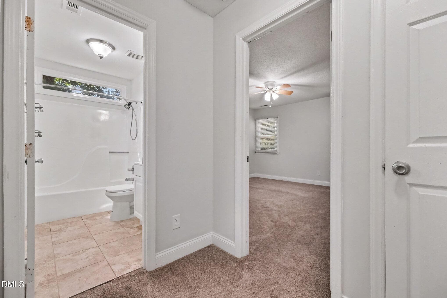
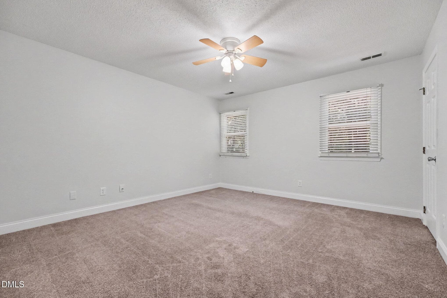
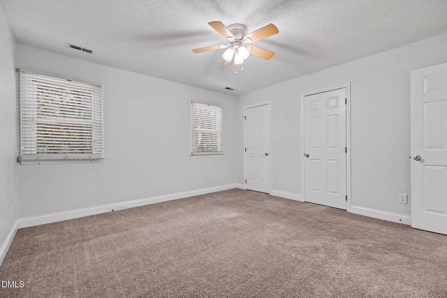
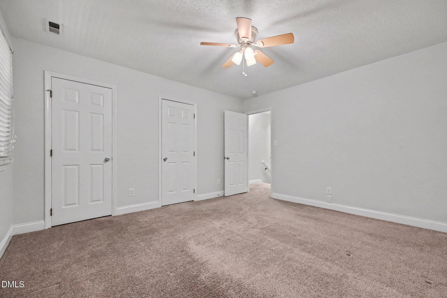
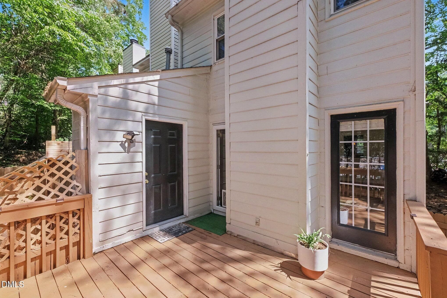
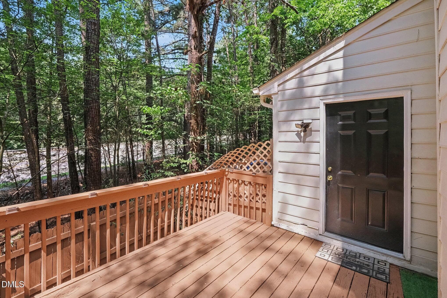
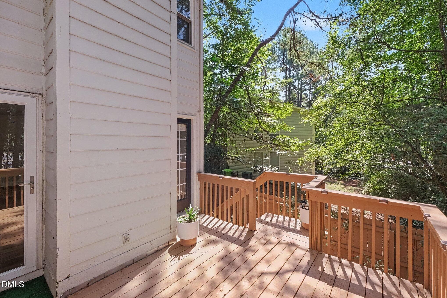
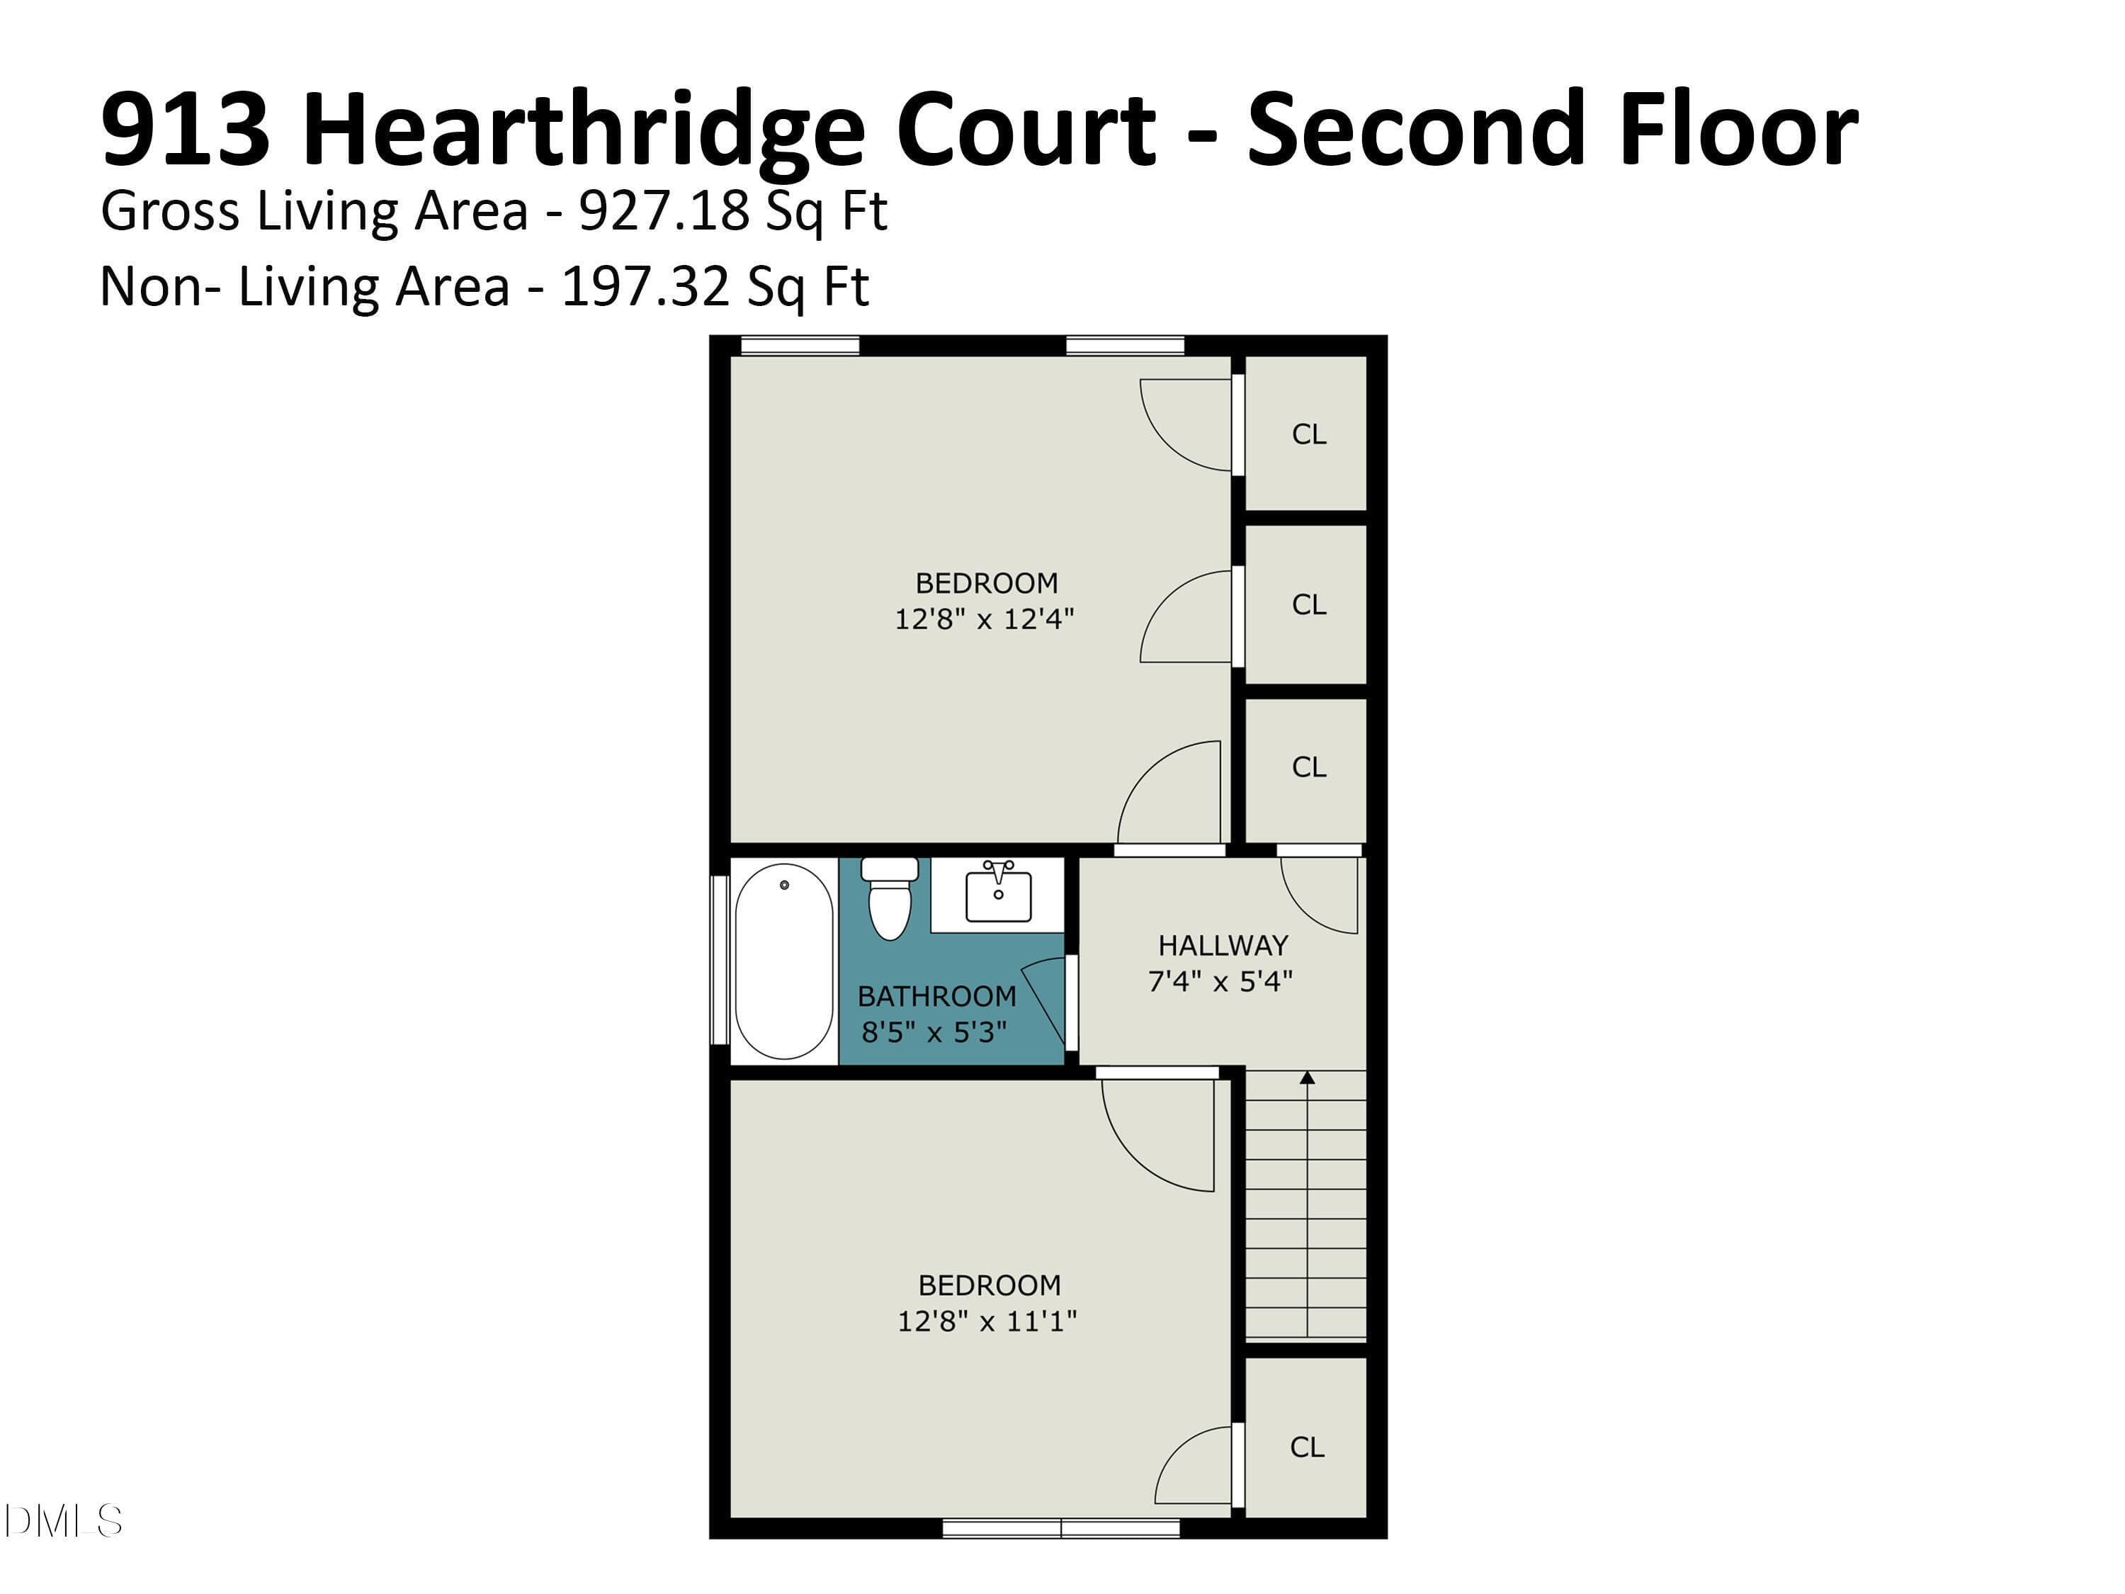
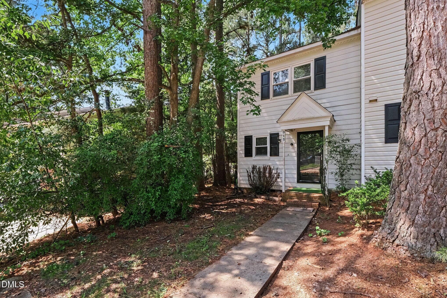
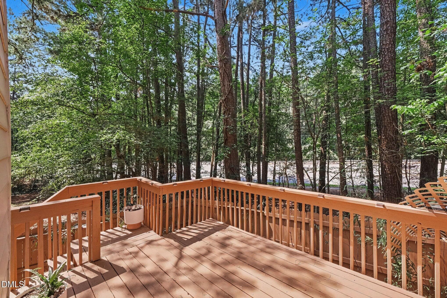
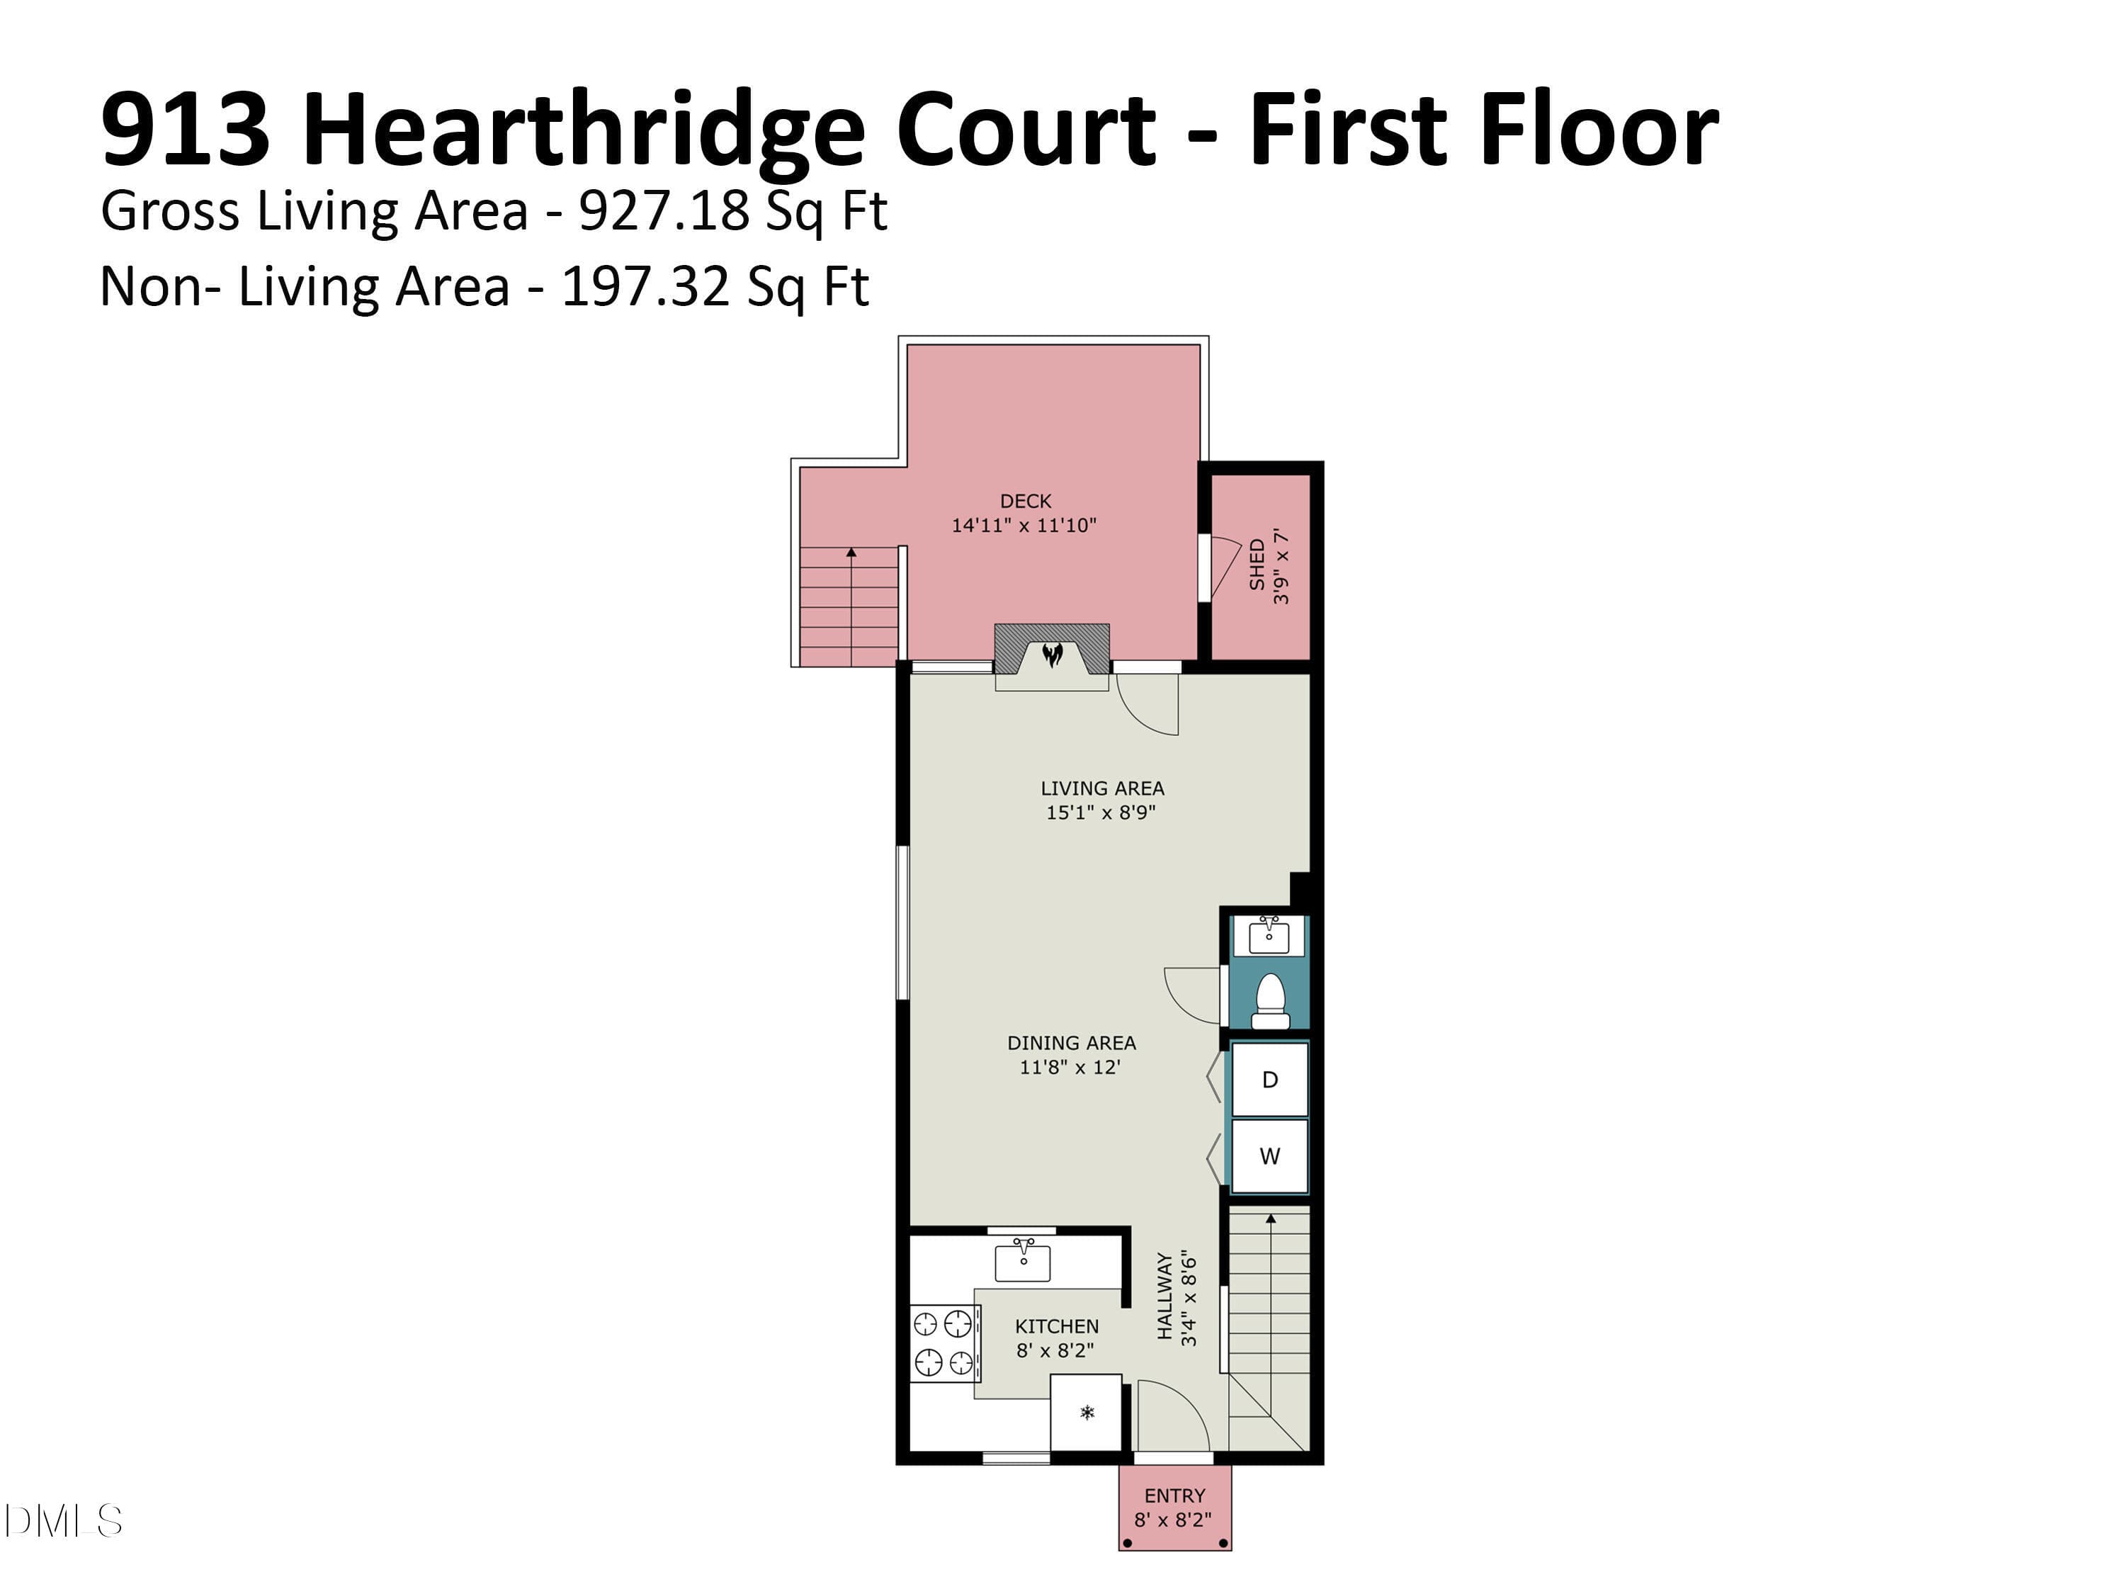
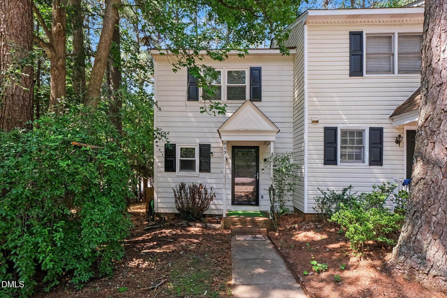
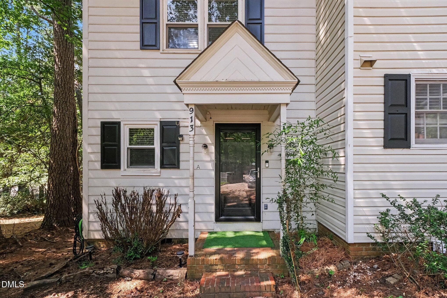
NEW PRICE — Now $216,000! Bright, updated, and move in ready, this 2-bedroom, 1.5 bath END UNIT condo offers exceptional natural light, privacy, and strong investment potential in a prime Raleigh location. The main level features new flooring, upgraded cabinetry, and a wood burning fireplace accented by a French door and matching fixed window that together create a beautiful, light-filled focal point. A large picture window in the family room brings in even more natural light and offers a peaceful, tree-lined view rarely found in similar homes. Upstairs, two well appointed bedrooms and a full bath provide comfort and separation from the main living area. Step outside to a private back deck overlooking a fenced backyard—perfect for relaxing, entertaining, or giving pets space to play. This property also offers excellent rental performance, previously leased for $1,800/month, making it an appealing option for investors seeking reliable income in a high-demand area. For owner occupants, the end unit location, natural light, and outdoor privacy create a warm and inviting place to call home. Move in ready, well-maintained, and positioned for both comfortable living and strong investment returns—this end unit condo stands out from the rest. Seller has adjusted the price to attract both investors and owner occupants. Strong rental history at $1,800/month and a beautifully updated end unit with exceptional natural light and outdoor privacy.
Highlights
Property details
- MLS #
- 10181158
- Property type
- Condominium
- Subdivision
- Hearthridge Place Condo
- Status
- Active
- Days on market
- 82
- On market date
- July 19, 2026
- Stories
- N/A
- Total bathrooms
- 1.5
- Garage spaces
- N/A
- Parking spaces
- 2
- Lot size
- N/A
Location
Get directions →Nearby schools
Within 10 miles. School directory data from the National Center for Education Statistics (NCES), accessed via the Urban Institute Education Data API. Local Score is calculated by INNOVATE Real Estate; where a state rating is shown, it comes from that state's own official school report card (e.g. NC Dept. of Public Instruction, SC Report Card).
- Enrollment
- 522
- Student:teacher ratio
- 12.4:1
- District
- Wake County Schools
- Enrollment
- 901
- Student:teacher ratio
- 14.3:1
- District
- Wake County Schools
- Enrollment
- 1,610
- Student:teacher ratio
- 16.8:1
- District
- Wake County Schools
Walkability
Blended score for Raleigh's center, calculated by INNOVATE Real Estate from two sources: the EPA's National Walkability Index (street network, transit, land-use mix) and Google Places amenity data (what's actually reachable on foot from this point). 60% EPA National Walkability Index + 40% nearby-amenity density (Google Places).
Market position
How this listing compares to current activity in Raleigh, from live MLS data.
Mortgage calculator
Estimate only - actual rate and payment depend on your lender, credit, and loan program.
Adjust tax / insurance estimates
Similar homes you might like


Data source: Listing information provided by Doorify MLS via Trestle/CoreLogic. Last updated August 21, 2026.
Information herein deemed reliable but not guaranteed; all measurements, school assignments, HOA fees, taxes, and feature lists are approximate and should be independently verified. Equal Housing Opportunity.