
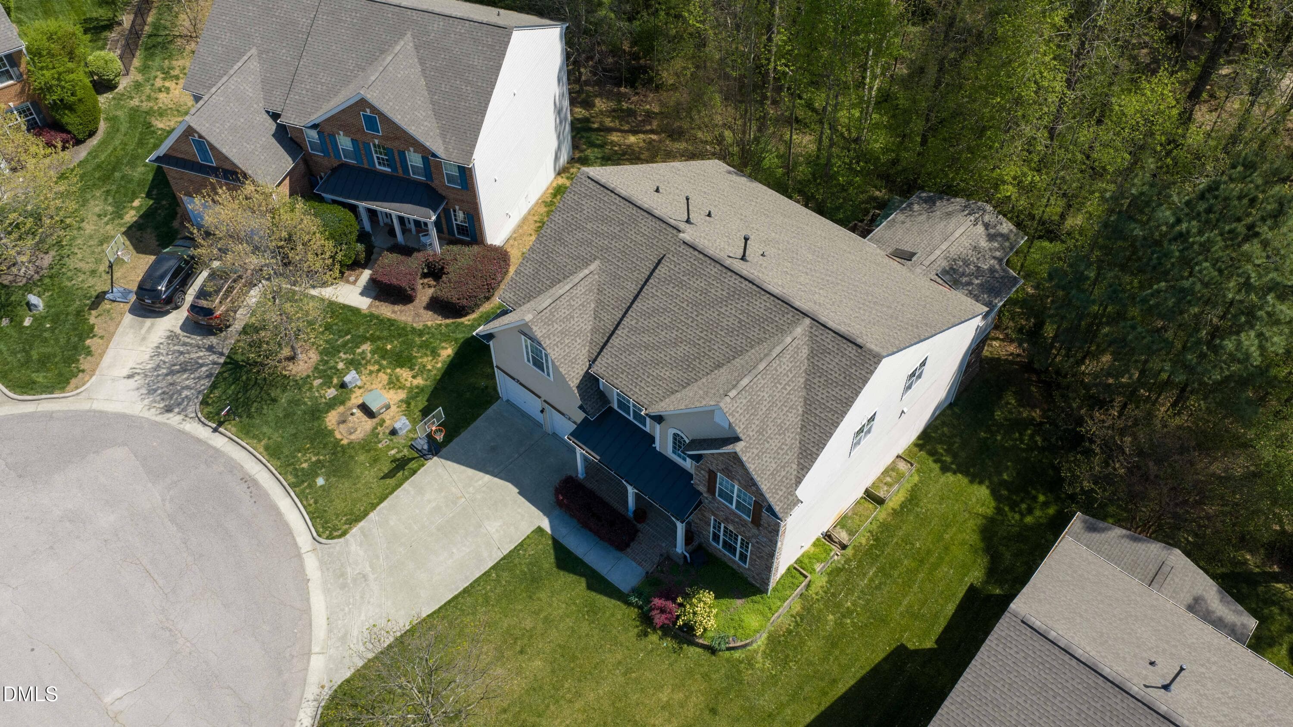
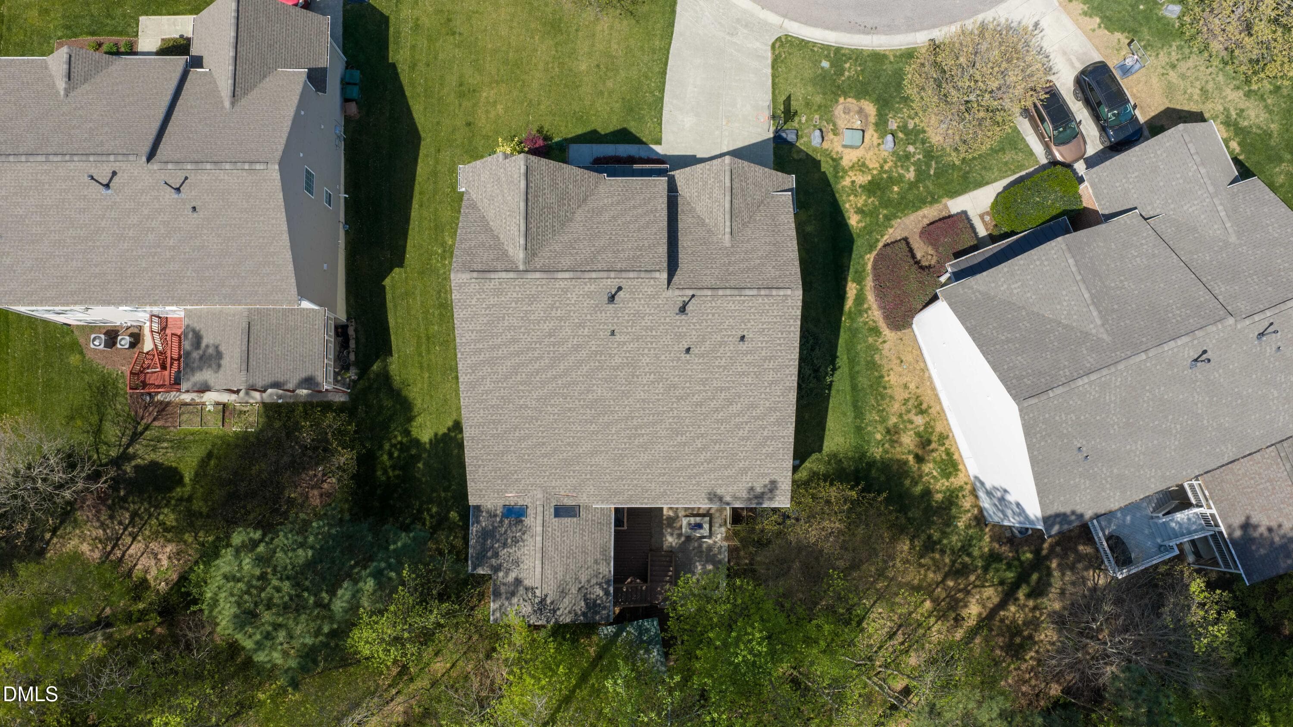
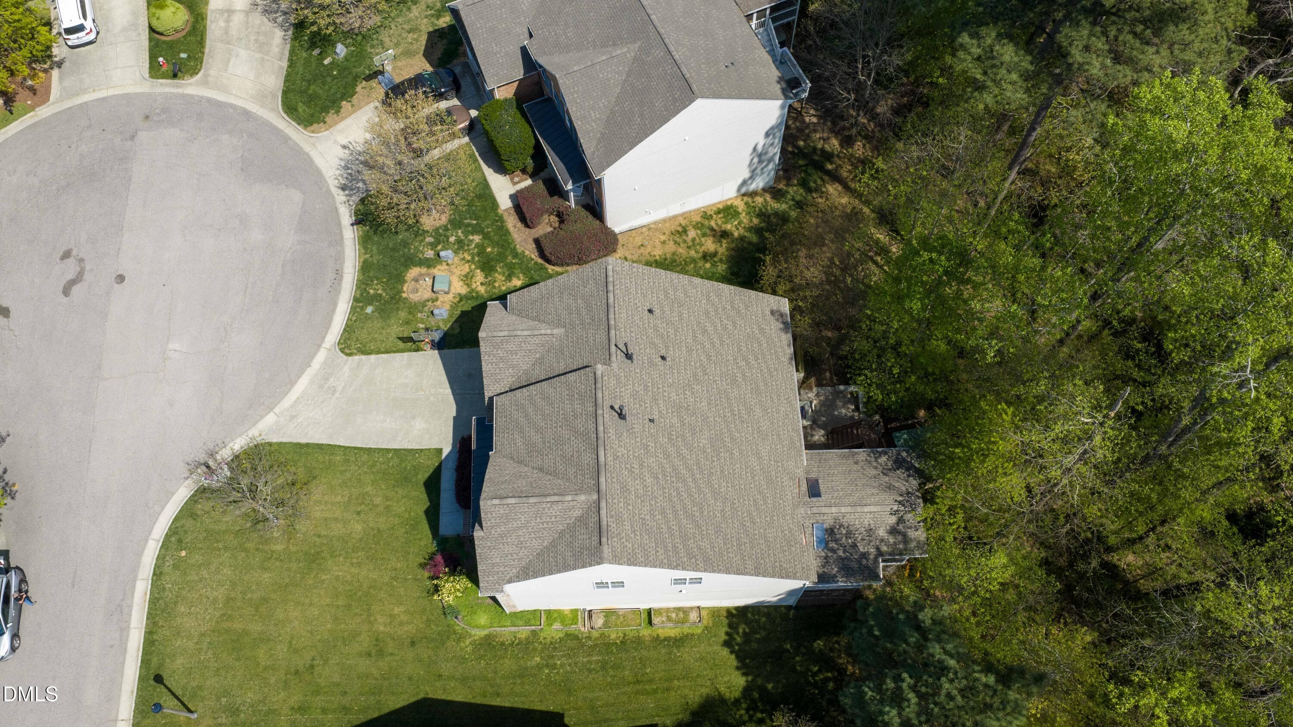
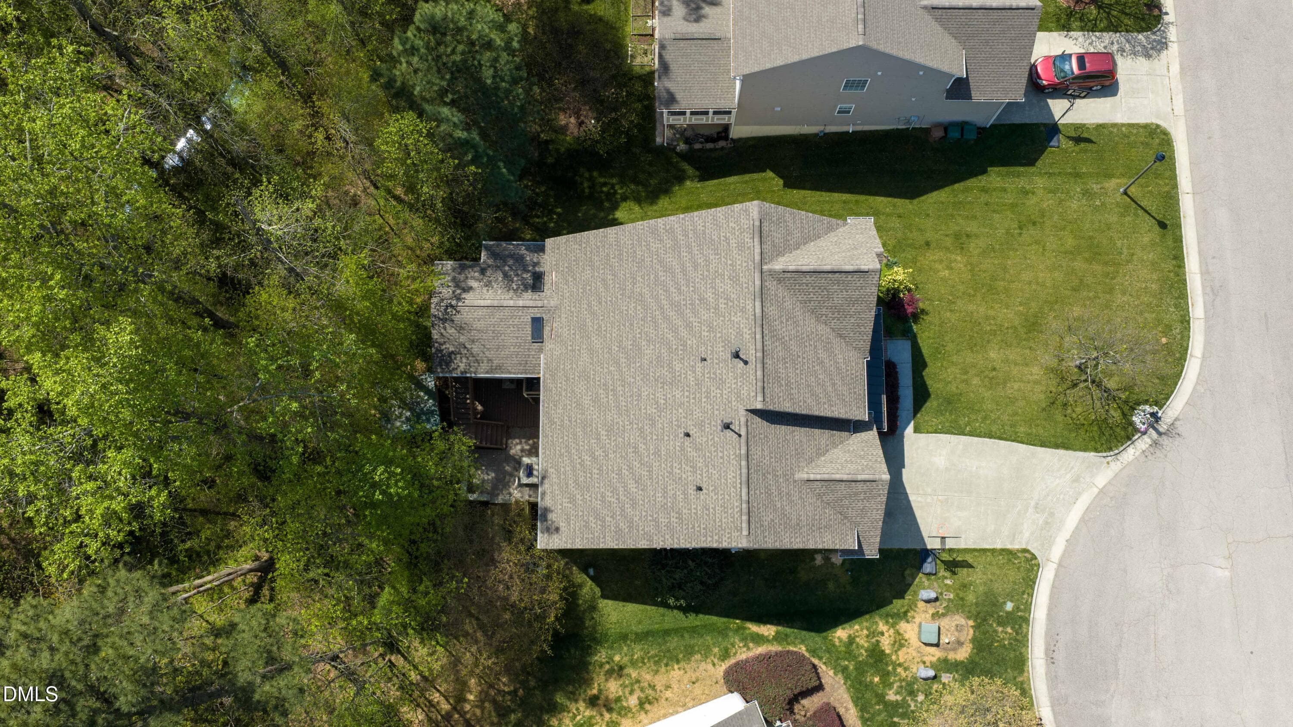
1 - 534 Siltstone Place, Cary, NC 27519, Cary
4 - 534 Siltstone Place, Cary, NC 27519, Cary
5 - 534 Siltstone Place, Cary, NC 27519, Cary
4 - 534 Siltstone Place, Cary, NC 27519, Cary
6 - 534 Siltstone Place, Cary, NC 27519, Cary
item_202 VS Watermark - 534 Siltstone Place, Cary, NC 27519, Cary
7 - 534 Siltstone Place, Cary, NC 27519, Cary
6 - 534 Siltstone Place, Cary, NC 27519, Cary
8 - 534 Siltstone Place, Cary, NC 27519, Cary
5 - 534 Siltstone Place, Cary, NC 27519, Cary
9 - 534 Siltstone Place, Cary, NC 27519, Cary
7 - 534 Siltstone Place, Cary, NC 27519, Cary
8 - 534 Siltstone Place, Cary, NC 27519, Cary
14 - 534 Siltstone Place, Cary, NC 27519, Cary
11 - 534 Siltstone Place, Cary, NC 27519, Cary
12 - 534 Siltstone Place, Cary, NC 27519, Cary
13 - 534 Siltstone Place, Cary, NC 27519, Cary
15 - 534 Siltstone Place, Cary, NC 27519, Cary
16 - 534 Siltstone Place, Cary, NC 27519, Cary
10 - 534 Siltstone Place, Cary, NC 27519, Cary
19 - 534 Siltstone Place, Cary, NC 27519, Cary
18 - 534 Siltstone Place, Cary, NC 27519, Cary
13 - 534 Siltstone Place, Cary, NC 27519, Cary
21 - 534 Siltstone Place, Cary, NC 27519, Cary
12 - 534 Siltstone Place, Cary, NC 27519, Cary
20 - 534 Siltstone Place, Cary, NC 27519, Cary
10 - 534 Siltstone Place, Cary, NC 27519, Cary
22 - 534 Siltstone Place, Cary, NC 27519, Cary
item_208 VS Watermark - 534 Siltstone Place, Cary, NC 27519, Cary
14 - 534 Siltstone Place, Cary, NC 27519, Cary
11 - 534 Siltstone Place, Cary, NC 27519, Cary
17 - 534 Siltstone Place, Cary, NC 27519, Cary
23 - 534 Siltstone Place, Cary, NC 27519, Cary
30 - 534 Siltstone Place, Cary, NC 27519, Cary
24 - 534 Siltstone Place, Cary, NC 27519, Cary
54 - 534 Siltstone Place, Cary, NC 27519, Cary
25 - 534 Siltstone Place, Cary, NC 27519, Cary
27 - 534 Siltstone Place, Cary, NC 27519, Cary
15 - 534 Siltstone Place, Cary, NC 27519, Cary
28 - 534 Siltstone Place, Cary, NC 27519, Cary
item_213 VS Watermark - 534 Siltstone Place, Cary, NC 27519, Cary
29 - 534 Siltstone Place, Cary, NC 27519, Cary
16 - 534 Siltstone Place, Cary, NC 27519, Cary
26 - 534 Siltstone Place, Cary, NC 27519, Cary
17 - 534 Siltstone Place, Cary, NC 27519, Cary
19 - 534 Siltstone Place, Cary, NC 27519, Cary
20 - 534 Siltstone Place, Cary, NC 27519, Cary
21 - 534 Siltstone Place, Cary, NC 27519, Cary
22 - 534 Siltstone Place, Cary, NC 27519, Cary
18 - 534 Siltstone Place, Cary, NC 27519, Cary
31 - 534 Siltstone Place, Cary, NC 27519, Cary
40 - 534 Siltstone Place, Cary, NC 27519, Cary
37 - 534 Siltstone Place, Cary, NC 27519, Cary
41 - 534 Siltstone Place, Cary, NC 27519, Cary
42 - 534 Siltstone Place, Cary, NC 27519, Cary
35 - 534 Siltstone Place, Cary, NC 27519, Cary
36 - 534 Siltstone Place, Cary, NC 27519, Cary
38 - 534 Siltstone Place, Cary, NC 27519, Cary
39 - 534 Siltstone Place, Cary, NC 27519, Cary
32 - 534 Siltstone Place, Cary, NC 27519, Cary
33 - 534 Siltstone Place, Cary, NC 27519, Cary
34 - 534 Siltstone Place, Cary, NC 27519, Cary
43 - 534 Siltstone Place, Cary, NC 27519, Cary
44 - 534 Siltstone Place, Cary, NC 27519, Cary
45 - 534 Siltstone Place, Cary, NC 27519, Cary
46 - 534 Siltstone Place, Cary, NC 27519, Cary
47 - 534 Siltstone Place, Cary, NC 27519, Cary
53 - 534 Siltstone Place, Cary, NC 27519, Cary
48 - 534 Siltstone Place, Cary, NC 27519, Cary
49 - 534 Siltstone Place, Cary, NC 27519, Cary
50 - 534 Siltstone Place, Cary, NC 27519, Cary
51 - 534 Siltstone Place, Cary, NC 27519, Cary
52 - 534 Siltstone Place, Cary, NC 27519, Cary
57 - 534 Siltstone Place, Cary, NC 27519, Cary
58 - 534 Siltstone Place, Cary, NC 27519, Cary
59 - 534 Siltstone Place, Cary, NC 27519, Cary
63 - 534 Siltstone Place, Cary, NC 27519, Cary
60 - 534 Siltstone Place, Cary, NC 27519, Cary
61 - 534 Siltstone Place, Cary, NC 27519, Cary
62 - 534 Siltstone Place, Cary, NC 27519, Cary
64 - 534 Siltstone Place, Cary, NC 27519, Cary
2 - 534 Siltstone Place, Cary, NC 27519, Cary
3 - 534 Siltstone Place, Cary, NC 27519, Cary
73 - 534 Siltstone Place, Cary, NC 27519, Cary
71 - 534 Siltstone Place, Cary, NC 27519, Cary
65 - 534 Siltstone Place, Cary, NC 27519, Cary
66 - 534 Siltstone Place, Cary, NC 27519, Cary
67 - 534 Siltstone Place, Cary, NC 27519, Cary
70 - 534 Siltstone Place, Cary, NC 27519, Cary
68 - 534 Siltstone Place, Cary, NC 27519, Cary
69 - 534 Siltstone Place, Cary, NC 27519, Cary
92 photos

$975,000

534 Siltstone Place, Cary, NC 27519
Cary, NC 27519
Listed by Laurene Sieli · Redfin Corporation
Bedrooms
6
Bathrooms
4.5
Living area
N/A
Year built
2006

About this home

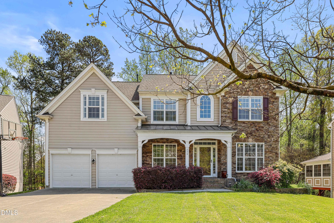
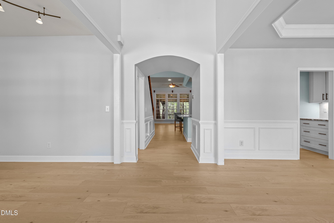
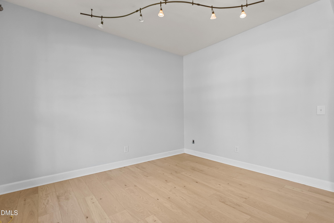
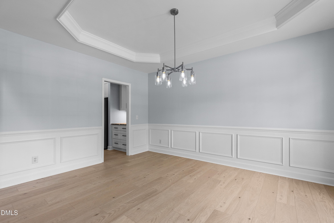
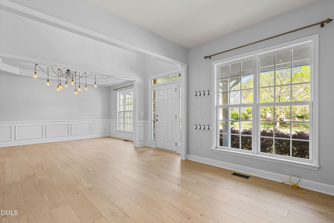
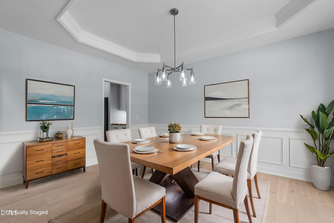
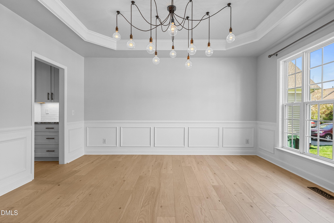
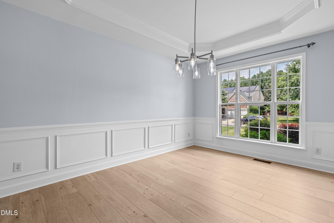
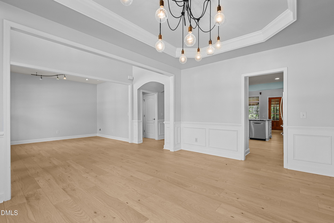
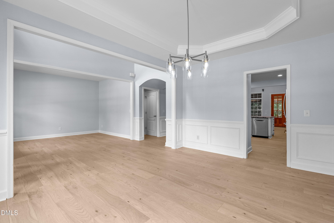
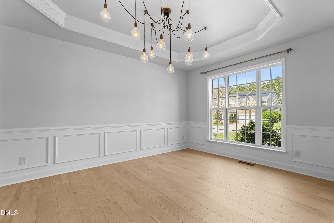
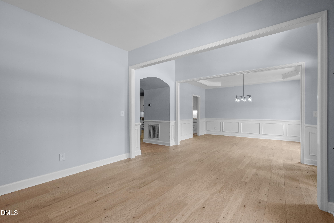
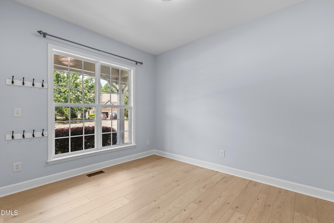
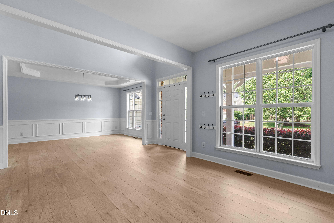
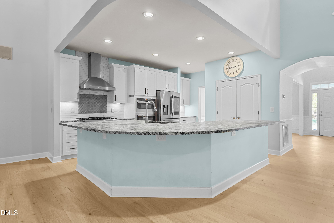
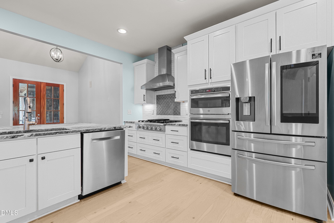
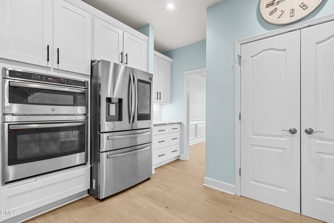
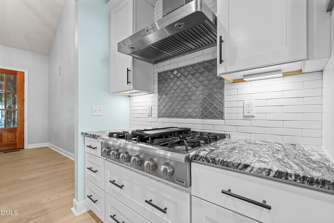
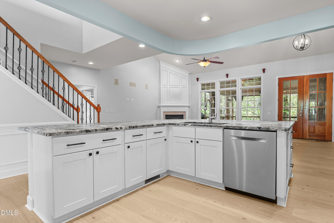
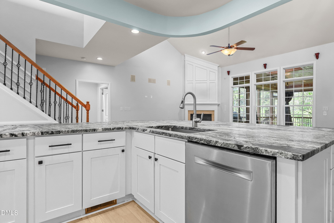
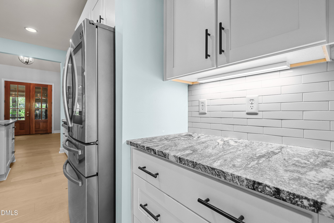
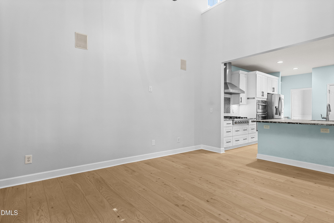
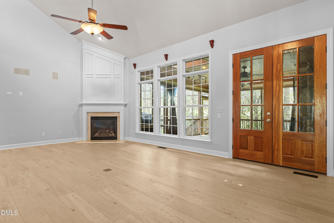
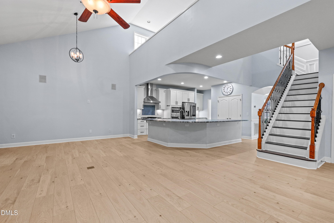
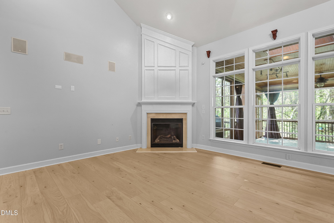
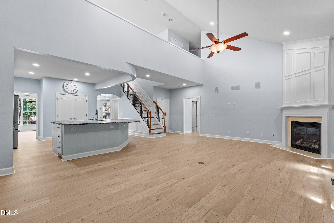
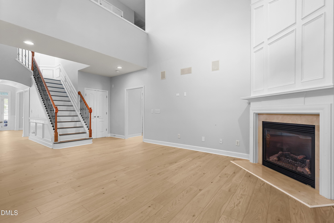
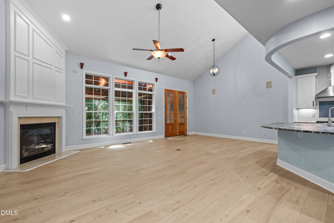
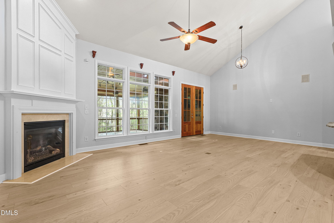
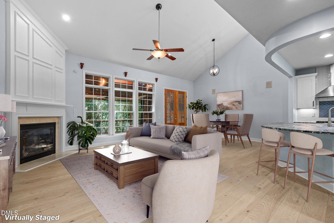
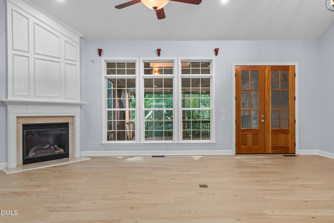
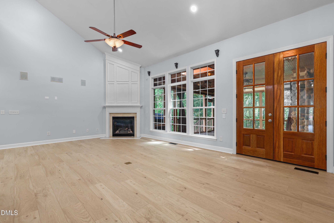
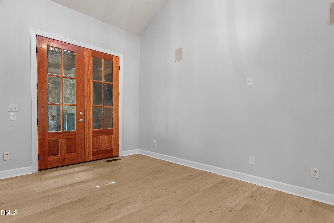
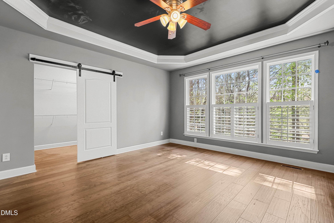
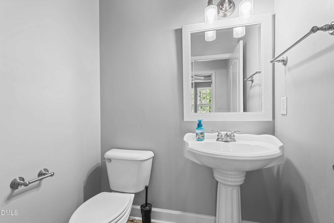
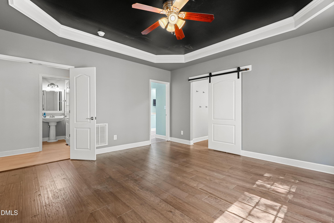
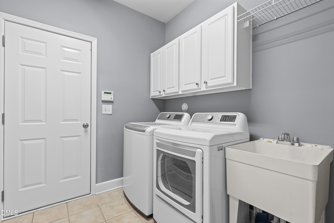
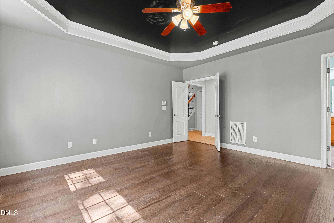
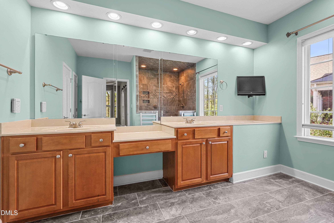
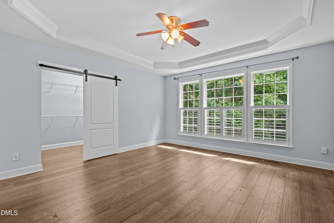
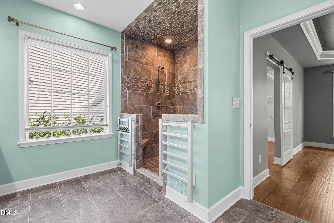
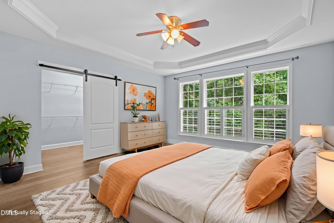
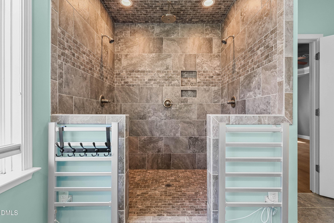
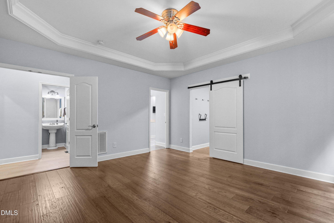
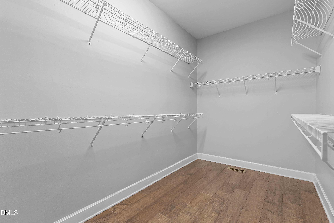
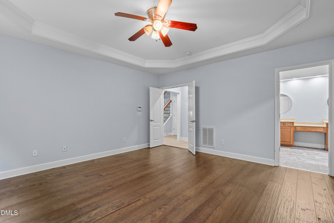
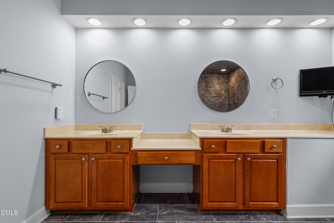
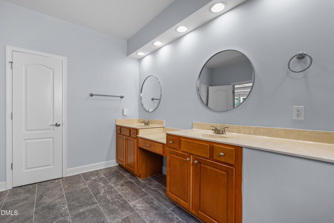
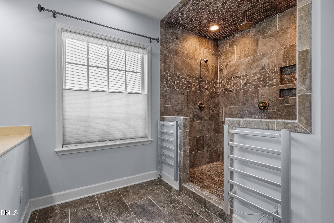
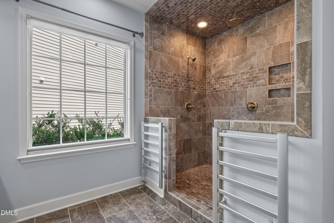
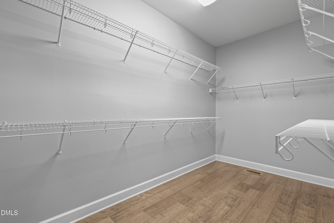
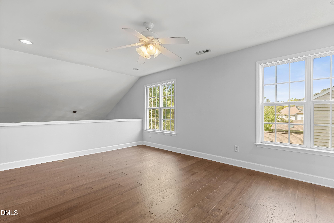
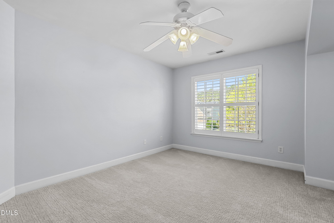
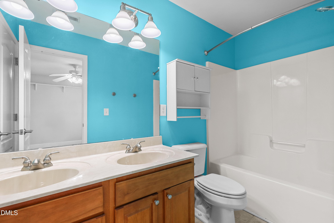
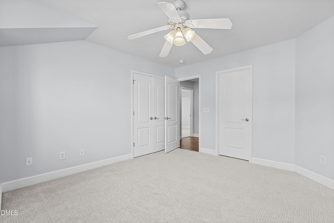
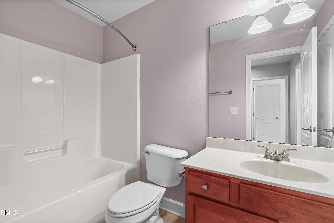
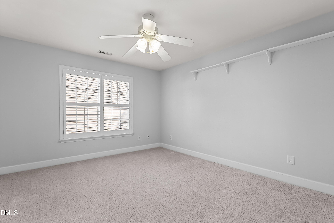
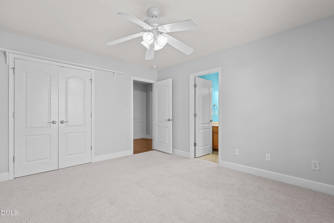
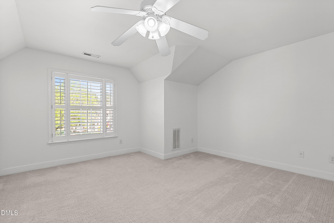
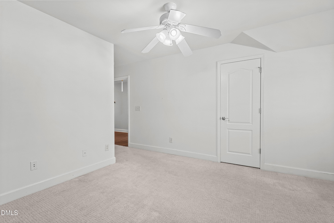
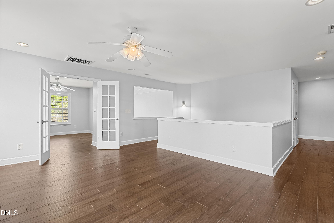
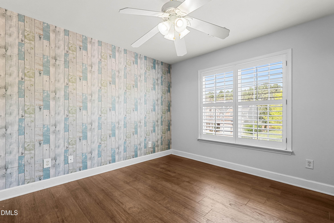
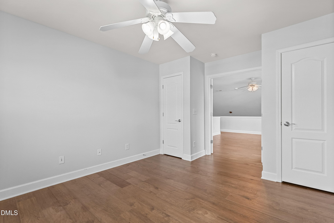
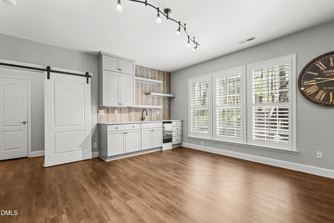
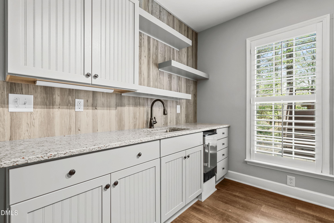
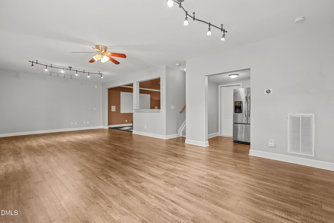
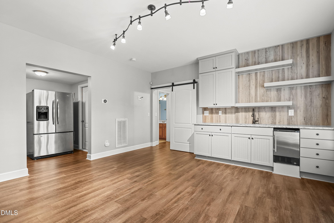
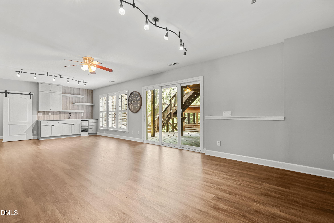
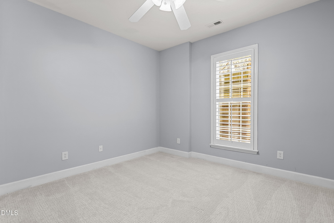
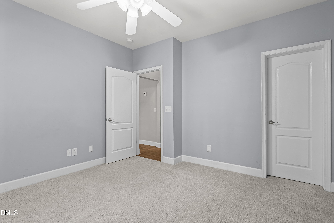
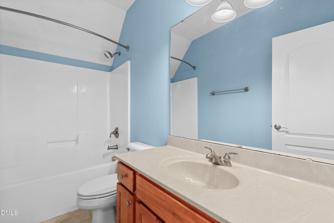
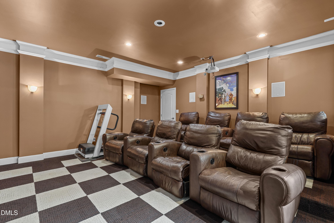
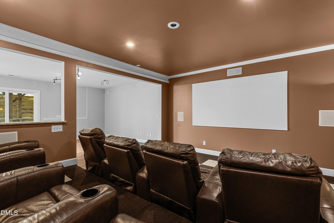
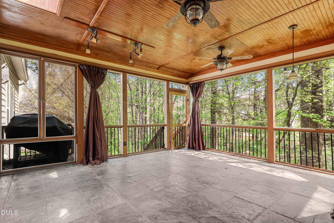
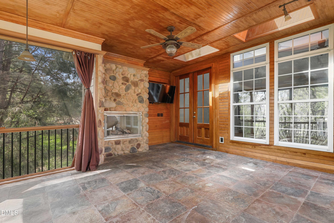
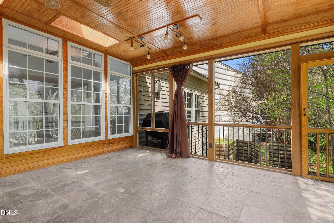
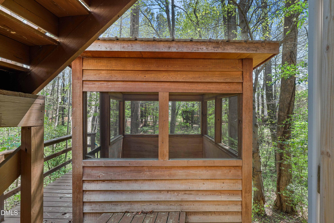
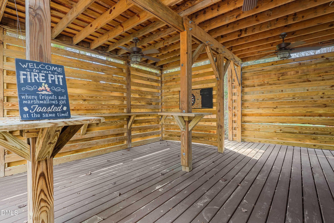
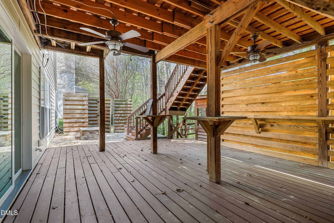
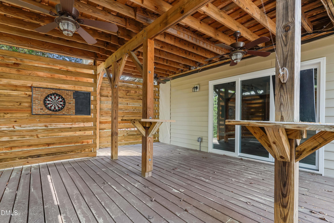
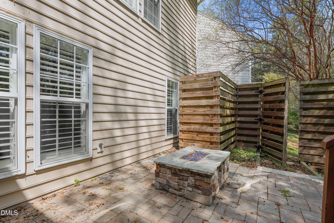
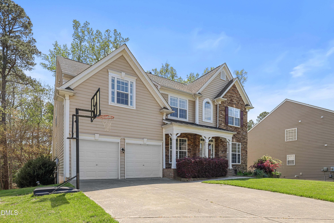
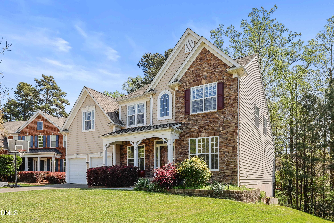
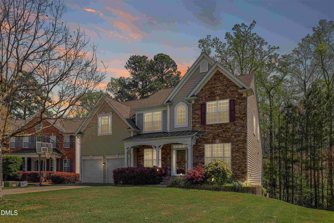
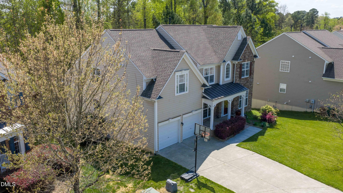
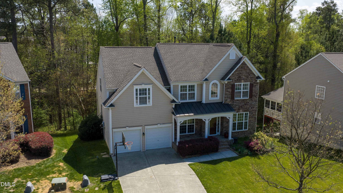
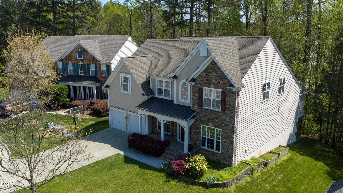
PRICE IMPROVED!! Stunning BASEMENT home with 6 bedrooms and 4.5 baths, ideally situated on a quiet cul-de-sac in the highly sought-after Blackstone at Amberly community. Beautifully maintained and extensively updated, this home features BRAND NEW luxury vinyl plank flooring on the main level and FRESH PAINT throughout, offering a move-in-ready experience with modern style. A bright foyer welcomes you in, flanked by a formal dining room with classic wainscoting and a striking modern chandelier, as well as a sunlit flex space ideal for a home office or library. The heart of the home is the beautifully remodeled chef's kitchen (2020), showcasing custom cabinetry, leathered granite countertops, premium stainless steel appliances, a massive center island, and a stylish backsplash. The kitchen opens seamlessly to a dramatic vaulted great room with a cozy gas fireplace and access to a spectacular screened porch (added 2010), complete with slate tile flooring, dual ceiling fans, a second gas fireplace, and serene wooded views. A connected grilling deck with a built-in gas line makes outdoor entertaining effortless. The main-level primary suite is a private retreat featuring tray ceilings, plantation shutters, and a fully renovated spa-like bathroom (2016) with tile flooring, a spacious dual-entry walk-in shower, and a custom barn door leading to a generous walk-in closet. A powder room and an updated laundry room with added cabinetry complete the main floor. Upstairs, you'll find four spacious bedrooms, including a Jack-and-Jill bath, an additional hall bath, and a large loft. Hardwood flooring (added in 2019) enhances the primary suite, hallway, and loft, while new carpet was installed in the secondary bedrooms in 2023. The walk-out basement (renovated in 2016) is an entertainer's dream, featuring LVP flooring, a custom wet bar with granite countertops, ice maker, and built-in cabinetry. Enjoy movie nights in the fully equipped home theater (added 2009) with 8 leather recliners, projector, and immersive surround sound. A private bedroom, full bath, and flexible living space make this level ideal for guests or multigenerational living. Outdoor living is equally impressive, with an expanded covered patio featuring bar seating, privacy fencing, and a built-in stone gas firepit--perfect for gatherings. A charming screened playhouse tucked into the woods (added 2013) adds a unique and playful touch. Additional highlights include upgraded lighting, wrought iron staircase balusters, and abundant walk-in storage in both the attic and basement. Enjoy resort-style living with access to Amberly's exceptional amenities, including two pools with water slides, a fitness center, indoor basketball and pickleball courts, scenic walking trails, and year-round community events. Unbeatable location near parks, The American Tobacco Trail, shopping, Jordan Lake, RDU Airport, RTP, and Centrally Located to Durham, Chapel Hill, and Raleigh. Top-rated schools. This home truly has it all--don't miss the opportunity to make it yours!

Highlights

Fireplace

Property details

MLS #
10180620
Property type
Single Family Residence
Subdivision
Blackstone at Amberly
Status
Active
Days on market
85
On market date
July 16, 2026
Stories
N/A
Total bathrooms
4.5
Garage spaces
2
Parking spaces
2
Lot size
0.2 acres
Loading map…

Nearby schools

Within 10 miles. School directory data from the National Center for Education Statistics (NCES), accessed via the Urban Institute Education Data API. Local Score is calculated by INNOVATE Real Estate; where a state rating is shown, it comes from that state's own official school report card (e.g. NC Dept. of Public Instruction, SC Report Card).

Elementary
Mills Park Elementary
1.11 mi away · Grades -1-5
Zoned school (attendance boundary, 2015-16 data)
4.7
Local Score (state rating (2025) blended 70/30 with student-teacher ratio) -- not an official state rating
State rating: A (2025)
Enrollment
735
Student:teacher ratio
13.4:1
District
Wake County Schools
Middle
Mills Park Middle
1.04 mi away · Grades 6-8
Zoned school (attendance boundary, 2015-16 data)
4.4
Local Score (state rating (2025) blended 70/30 with student-teacher ratio) -- not an official state rating
State rating: A (2025)
Enrollment
1,619
Student:teacher ratio
18.0:1
District
Wake County Schools
High
Panther Creek High
1.31 mi away · Grades 9-12
Zoned school (attendance boundary, 2015-16 data)
4.1
Local Score (state rating (2025) blended 70/30 with student-teacher ratio) -- not an official state rating
State rating: A (2025)
Enrollment
2,326
Student:teacher ratio
20.4:1
District
Wake County Schools

Walkability

Blended score for Cary's center, calculated by INNOVATE Real Estate from two sources: the EPA's National Walkability Index (street network, transit, land-use mix) and Google Places amenity data (what's actually reachable on foot from this point). 60% EPA National Walkability Index + 40% nearby-amenity density (Google Places).

36
Car-dependent
out of 100
EPA National Walkability Index
8.0 / 20 -- Below average walkable
Google Places amenity density
30 / 100
Restaurants & cafes4
Grocery stores0
Parks5
Schools1
Transit stops0
Pharmacies0

Market position

How this listing compares to current activity in Cary, from live MLS data.

On the market 85 days -- 3 fewer days than Cary's current average of 88 days.
For reference, the median list price across 530 active listings in Cary right now is $507,000.

Mortgage calculator

Estimate only - actual rate and payment depend on your lender, credit, and loan program.

$
%
%
Adjust tax / insurance estimates
% / yr
$
/mo
Est. monthly payment
$6,022/mo
$195,000 down
$780,000 loan
Principal & interest$5,059
Property tax (est.)$813
Home insurance (est.)$150

Similar homes you might like

Data source: Listing information provided by Doorify MLS via Trestle/CoreLogic. Last updated August 31, 2026.

Information herein deemed reliable but not guaranteed; all measurements, school assignments, HOA fees, taxes, and feature lists are approximate and should be independently verified. Equal Housing Opportunity.