



$600,000
About this home
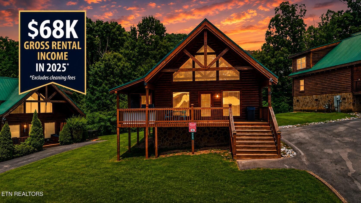
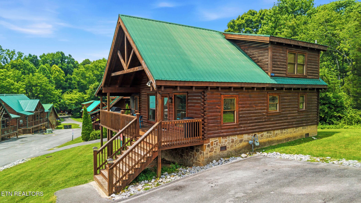
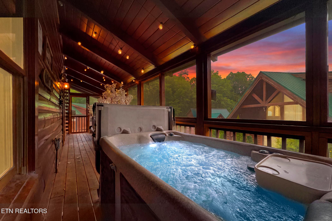
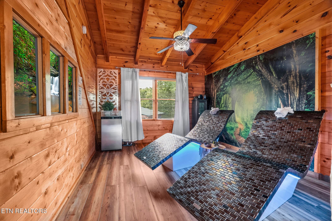
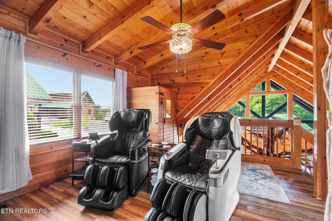
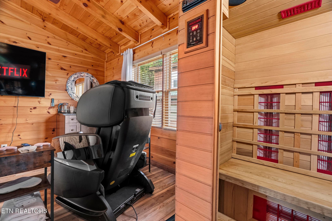
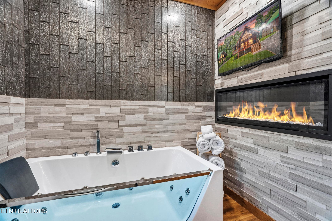
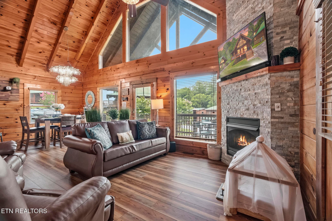
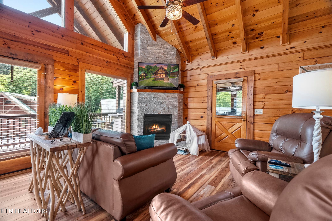
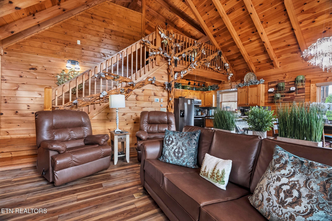
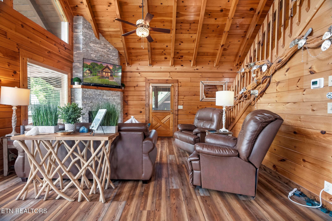
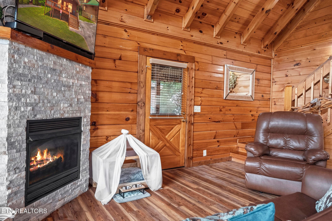
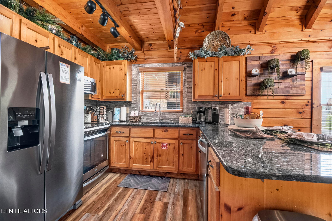
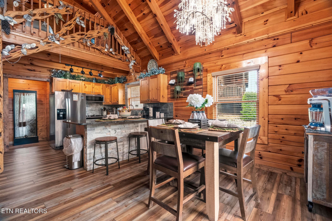
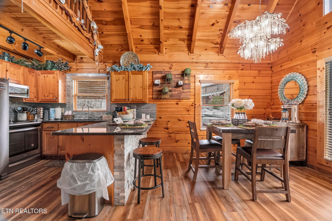
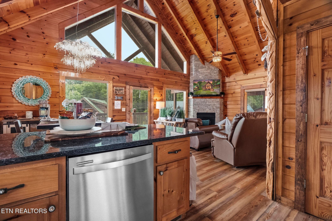
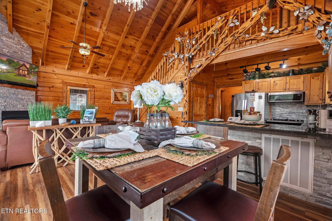
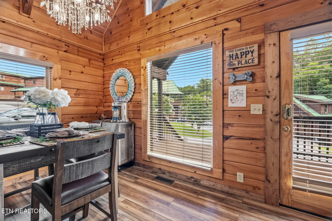
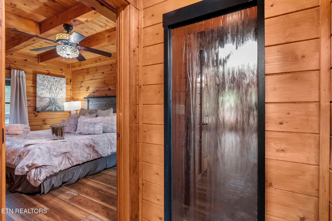
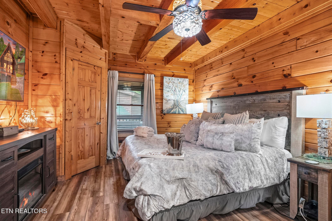
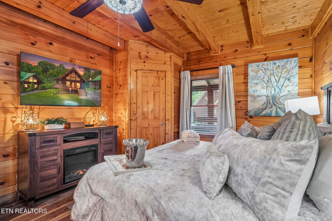
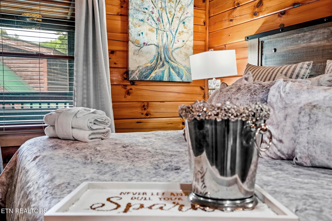
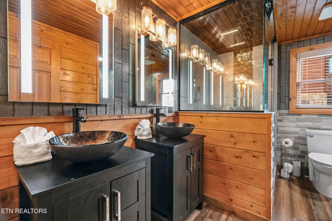
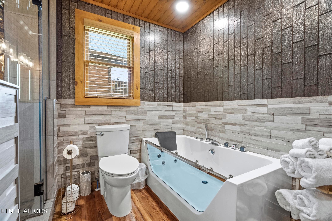
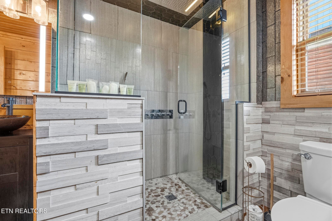
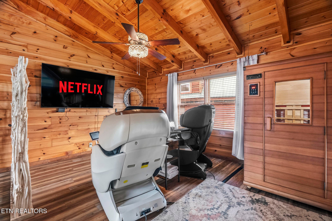
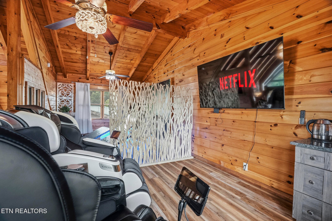
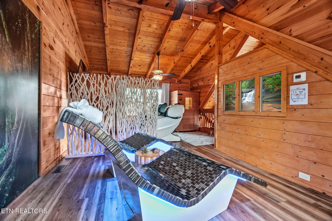
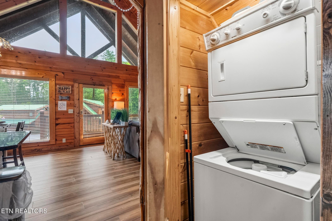
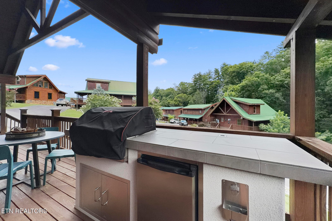
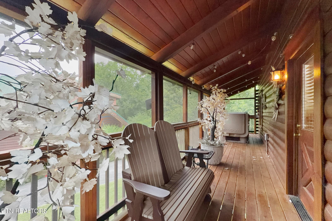
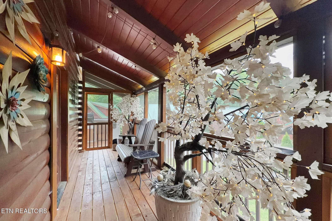
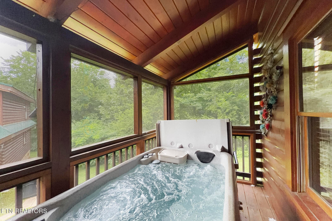
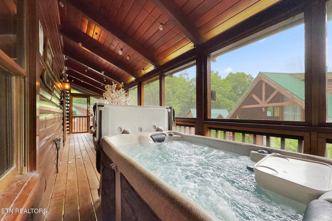
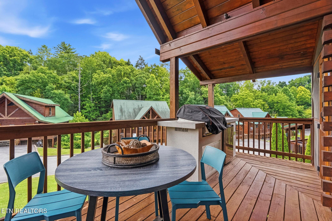
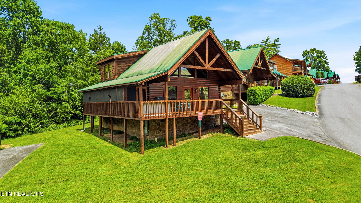
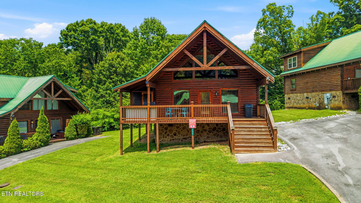
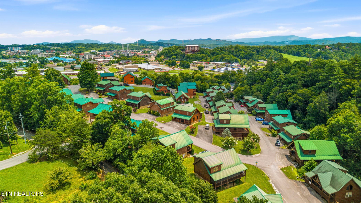
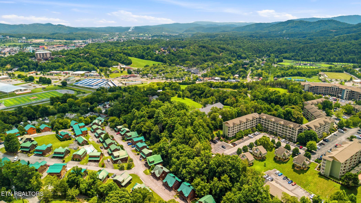
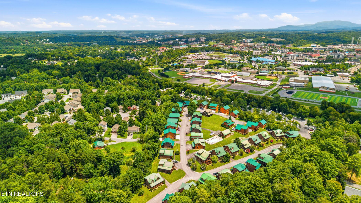
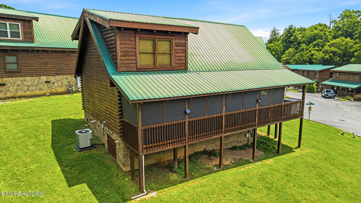
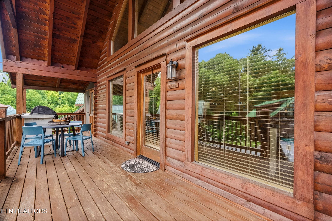
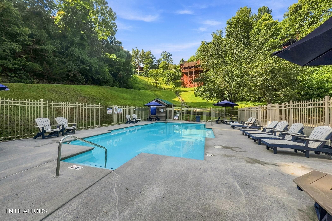
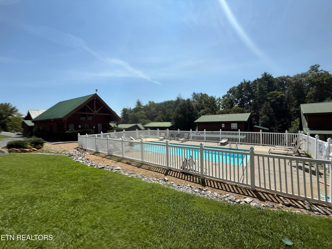
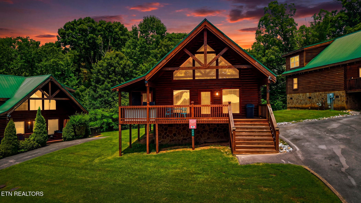
GROSS RENTAL INCOME (excluding cleaning fees) $68K FOR 2025. LIVEABLE LUXURY MEETS SPA-LEVEL INDULGENCE IN THIS ONE-OF-A-KIND, EXPERIENCE-DRIVEN CABIN--605 CHERRY BLOSSOM WAY IS A PURPOSE-BUILT INVESTMENT PROPERTY DESIGNED TO STAND OUT IN THE PIGEON FORGE MARKET AND COMMAND PREMIUM NIGHTLY RATES. Inside, the cabin showcases an open-concept main level with soaring vaulted ceilings, rich tongue-and-groove walls, and a stacked-stone gas fireplace that create a high-end, ''experience stay'' feel that photographs beautifully for online marketing. The upgraded kitchen features granite countertops, stainless-steel appliances, dishwasher, microwave, coffee maker, and a dedicated dining area, providing the functionality guests expect for longer, higher-value bookings. Upstairs, a true wellness suite elevates this property above standard inventory, with two heated tile loungers, two massage chairs, and an infrared sauna, all set within a thoughtfully designed relaxation space that turns every stay into a spa-style retreat. A separate home theater area, complete with flat-screen televisions, movie theater setup, and a 60-in-one game console, adds another layer of differentiation and keeps guests engaged on-site. The exterior amenities are equally geared toward maximizing guest satisfaction and repeat bookings: a covered outdoor porch with illuminated cherry blossom trees, comfortable seating, and a large hot tub creates a signature atmosphere that guests remember and mention in reviews. The outdoor kitchen and gas grill support ''stay-and-play'' usage. Practical features like central heat and air, washer/dryer, internet access, towels and linens provided, pet-friendly policy, paved flat driveway with parking for two, and motorcycle-friendly access make turnovers efficient and broaden the potential guest pool. With its blend of unique spa features, robust entertainment options, and quality finishes throughout, 605 Cherry Blossom Way offers investors a turnkey, experience-driven asset engineered to drive strong ADRs, occupancy, and repeat business. **Setup on rental as a luxury spa experience cabin with 1BR and the spa setup in the loft which could be set back up as a second bedroom. Guests can also enjoy access to the community pool, and the clubhouse may be reserved for special events or gatherings, adding even more convenience and enjoyment during their stay. Check out the 3D tour and video! Video link HERE: https://www.youtube.com/embed/O6HbPdbGz3E (copy and paste)
Highlights
Property details
- MLS #
- 1349161
- Property type
- Single Family Residence
- Subdivision
- Blackberry Ridge Phase 2
- Status
- Active
- Days on market
- 64
- On market date
- July 22, 2026
- Stories
- N/A
- Total bathrooms
- 1
- Garage spaces
- N/A
- Parking spaces
- N/A
- Lot size
- 0.01 acres
Location
Get directions →Nearby schools
Within 10 miles. School directory data from the National Center for Education Statistics (NCES), accessed via the Urban Institute Education Data API. Local Score is calculated by INNOVATE Real Estate; where a state rating is shown, it comes from that state's own official school report card (e.g. NC Dept. of Public Instruction, SC Report Card).
- Enrollment
- 414
- Student:teacher ratio
- 15.3:1
- District
- Sevier County
- Enrollment
- 453
- Student:teacher ratio
- 11.0:1
- District
- Sevier County
- Enrollment
- 430
- Student:teacher ratio
- 10.2:1
- District
- Sevier County
Walkability
Blended score for Pigeon Forge's center, calculated by INNOVATE Real Estate from two sources: the EPA's National Walkability Index (street network, transit, land-use mix) and Google Places amenity data (what's actually reachable on foot from this point). 60% EPA National Walkability Index + 40% nearby-amenity density (Google Places).
Market position
How this listing compares to current activity in Pigeon Forge, from live MLS data.
Mortgage calculator
Estimate only - actual rate and payment depend on your lender, credit, and loan program.
Adjust tax / insurance estimates
Similar homes you might like


Data source: Listing information provided by East Tennessee REALTORS® MLS via Trestle/CoreLogic. Last updated 19 days ago.
Information herein deemed reliable but not guaranteed; all measurements, school assignments, HOA fees, taxes, and feature lists are approximate and should be independently verified. Equal Housing Opportunity.