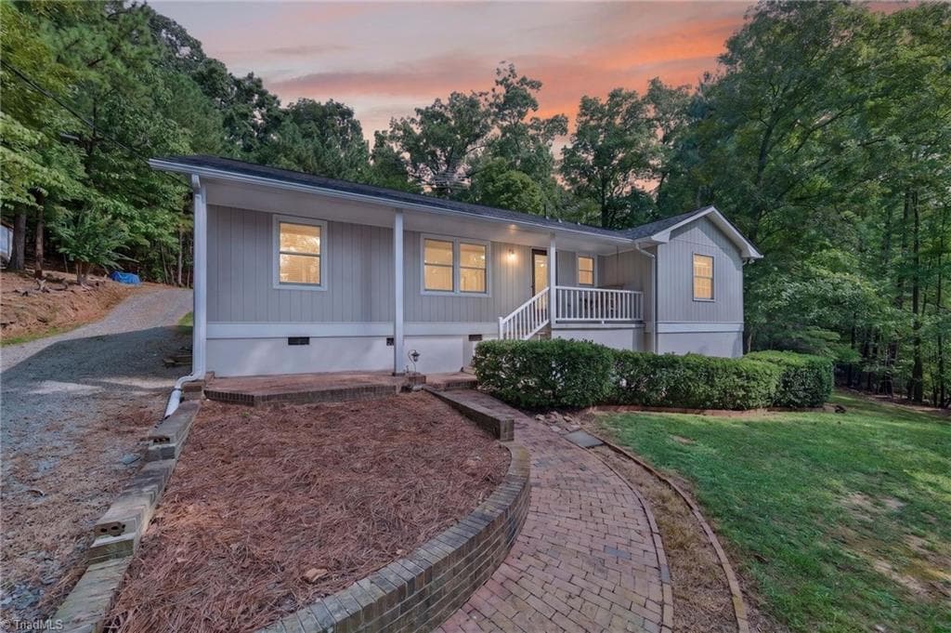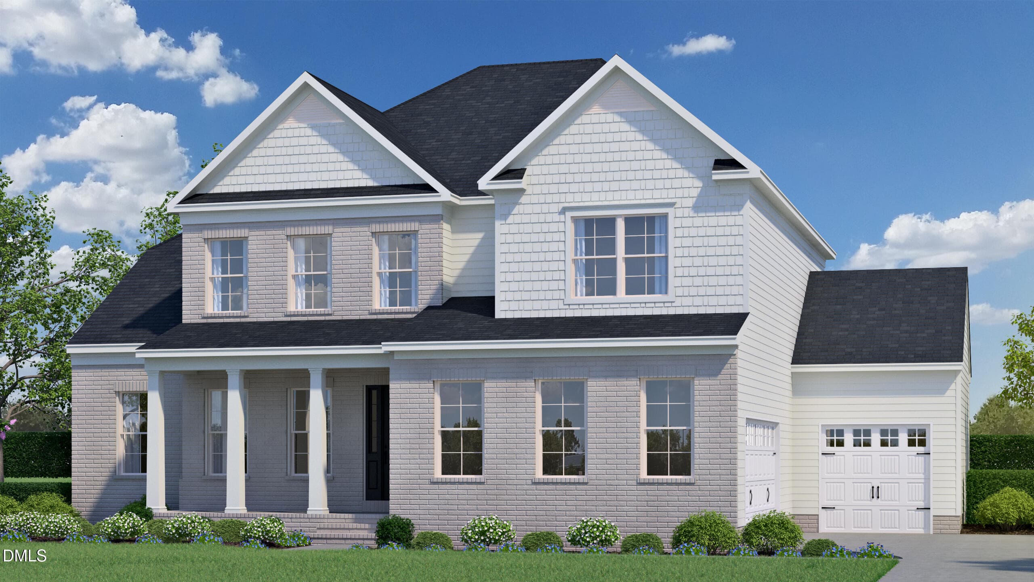
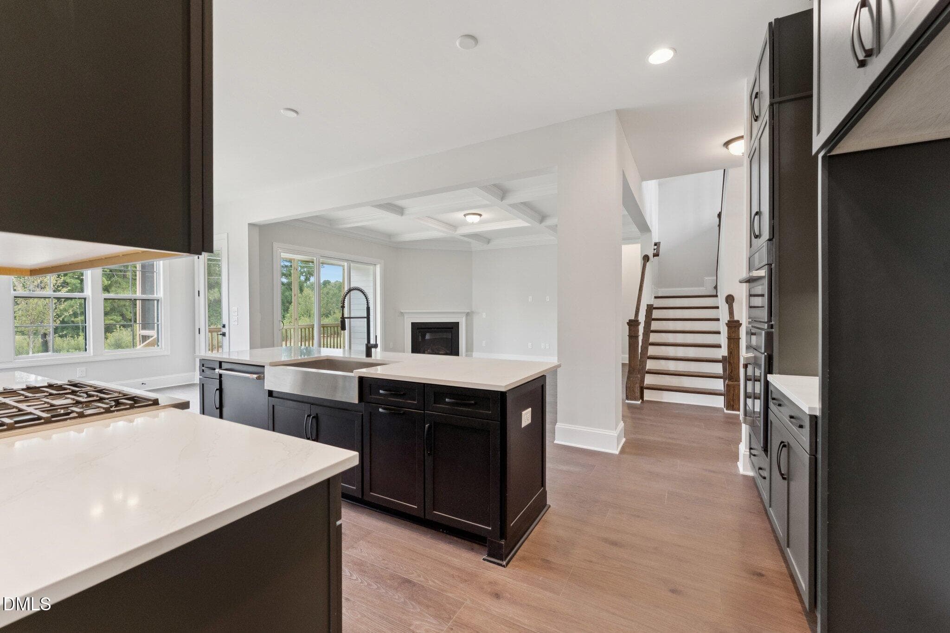
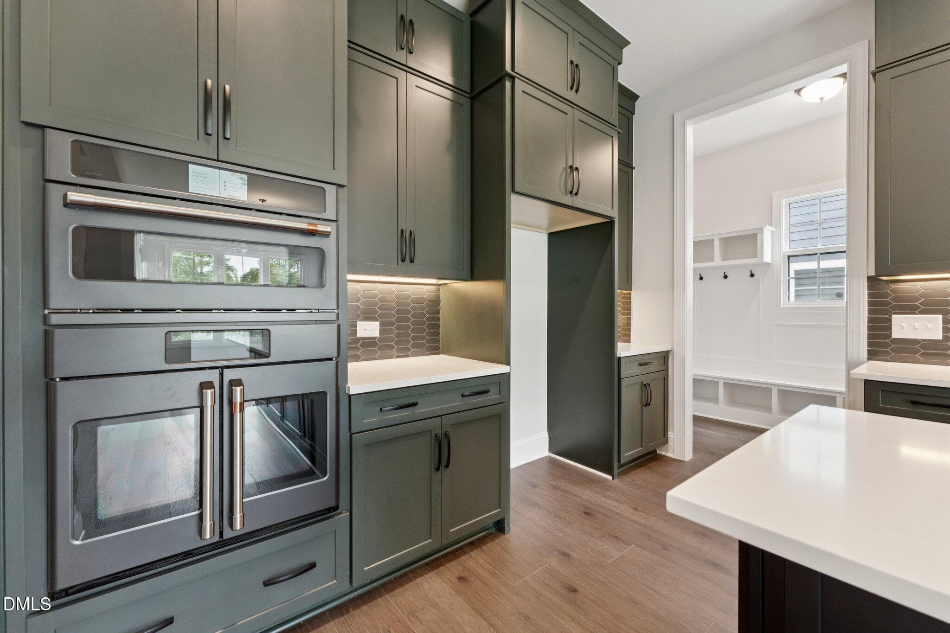
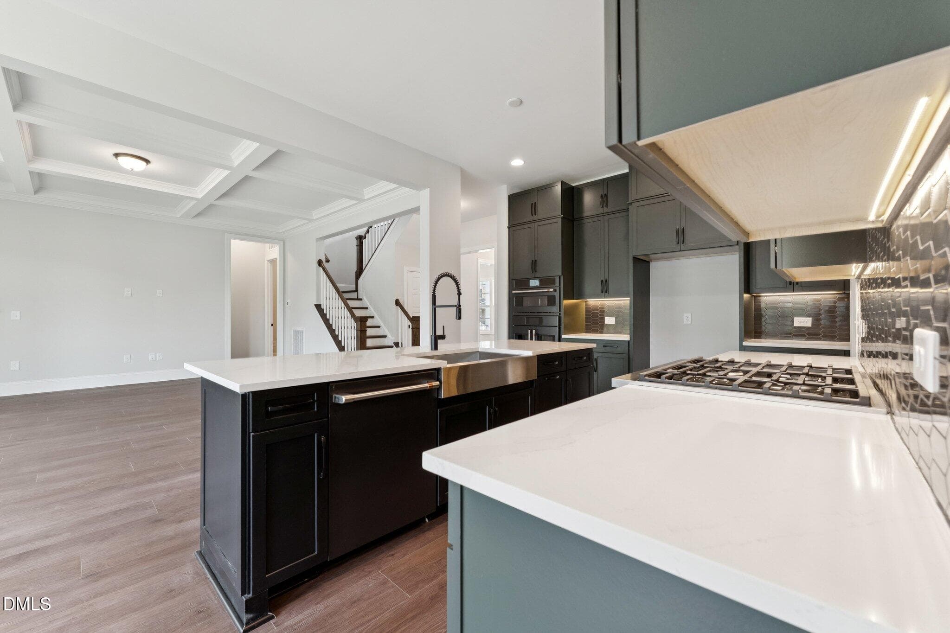
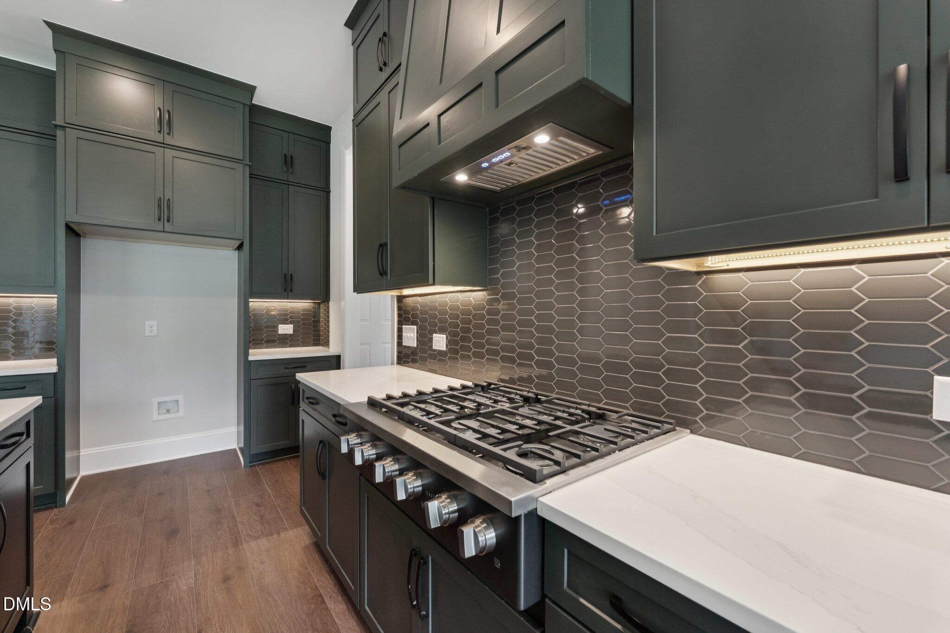
Heritage C 3 Car - 269 Ivy Ridge Road, Chapel Hill, NC 27516, Chapel Hill
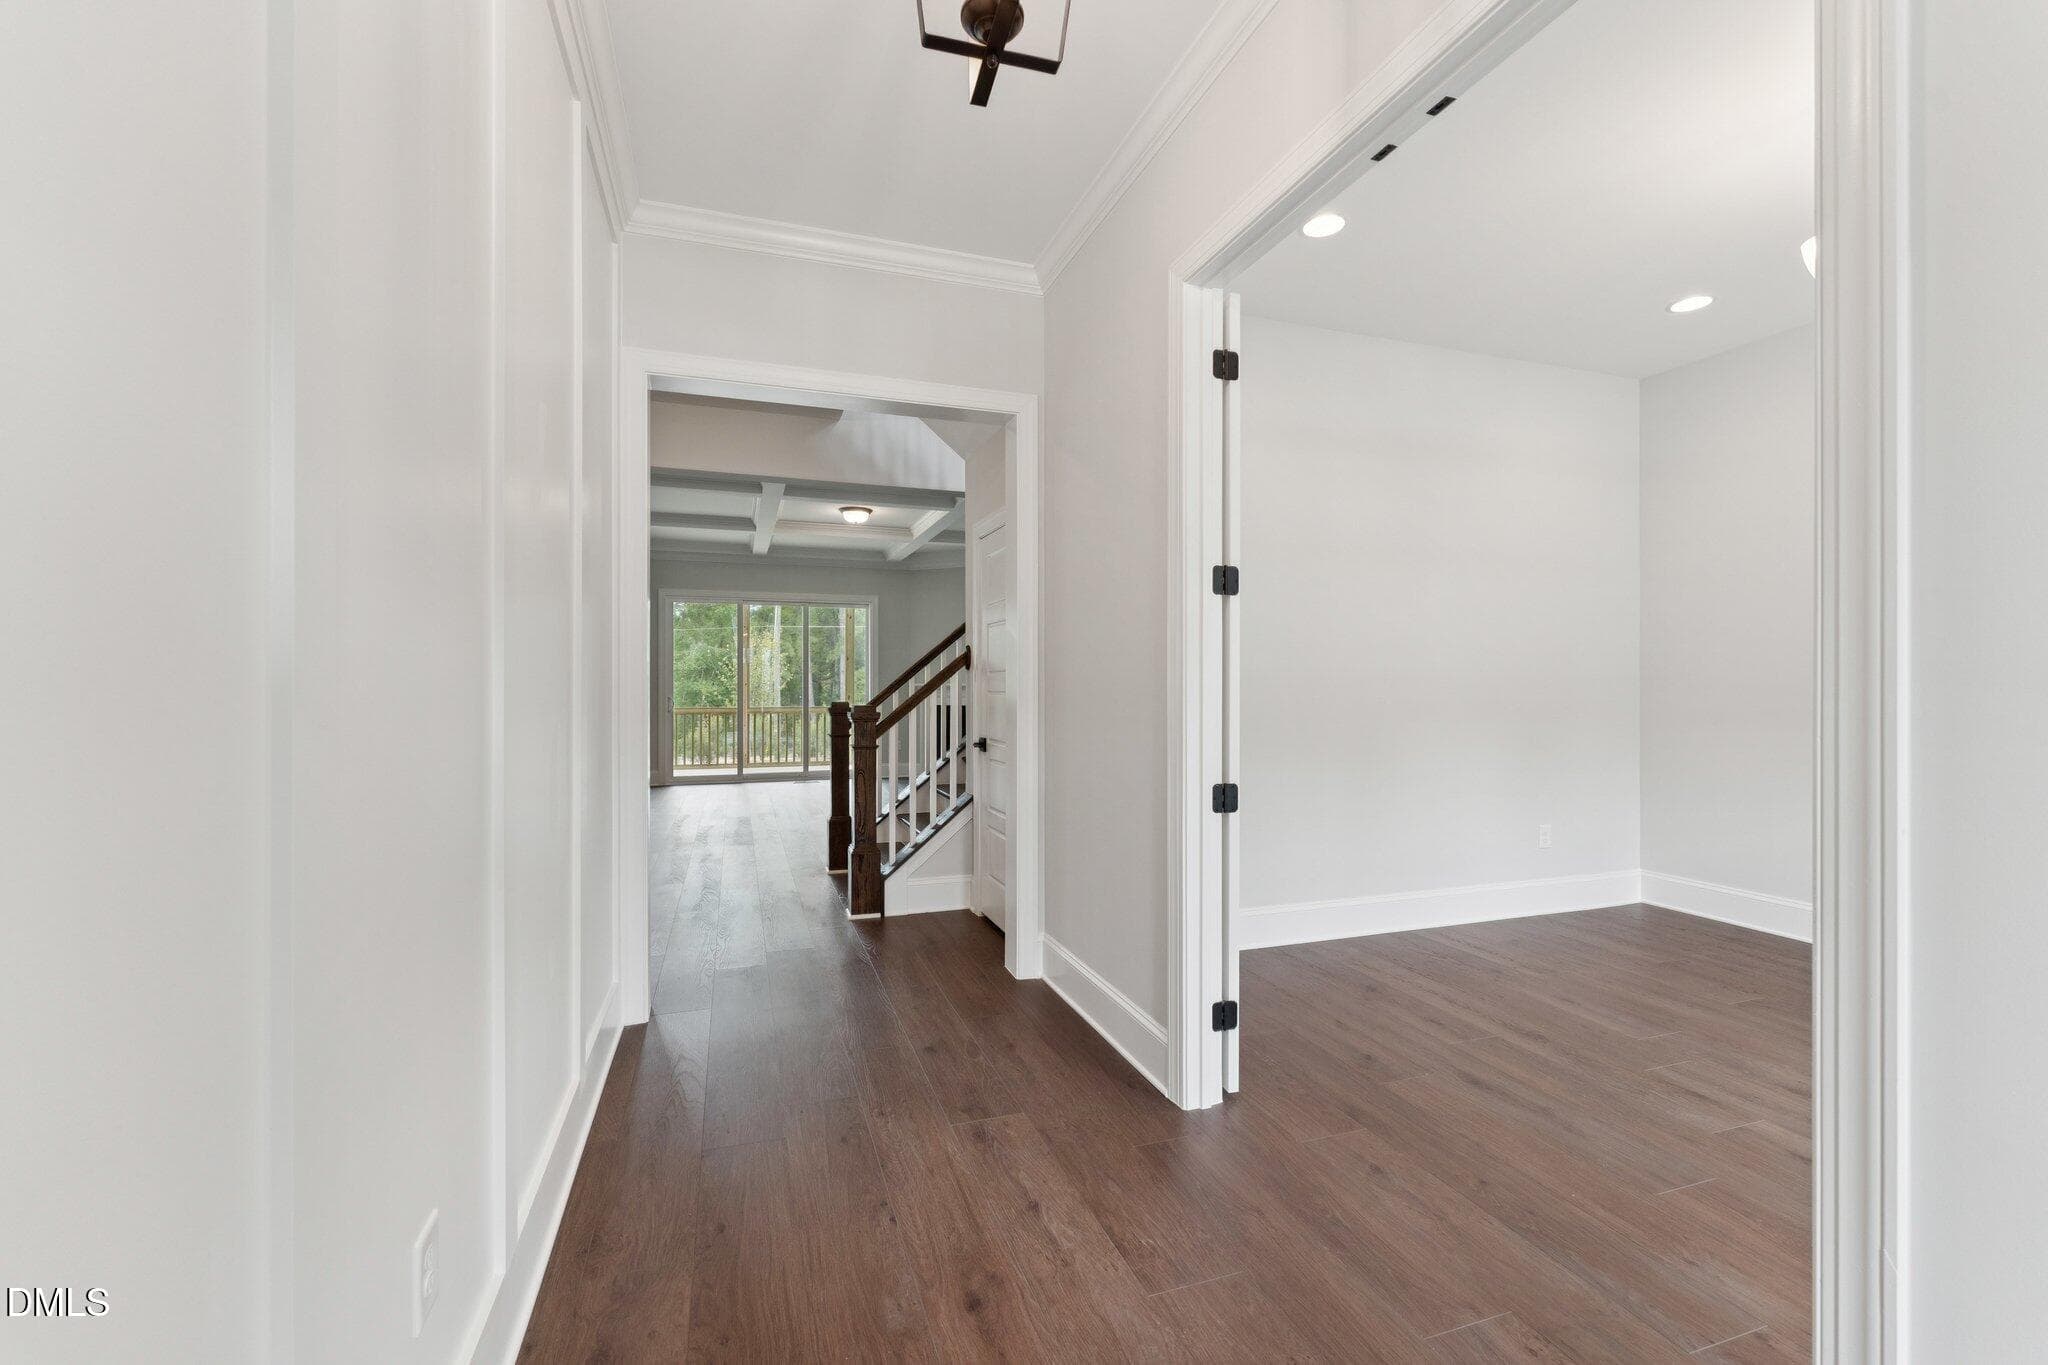
1- HHHunt Homes Galloway Foyer - 269 Ivy Ridge Road, Chapel Hill, NC 27516, Chapel Hill
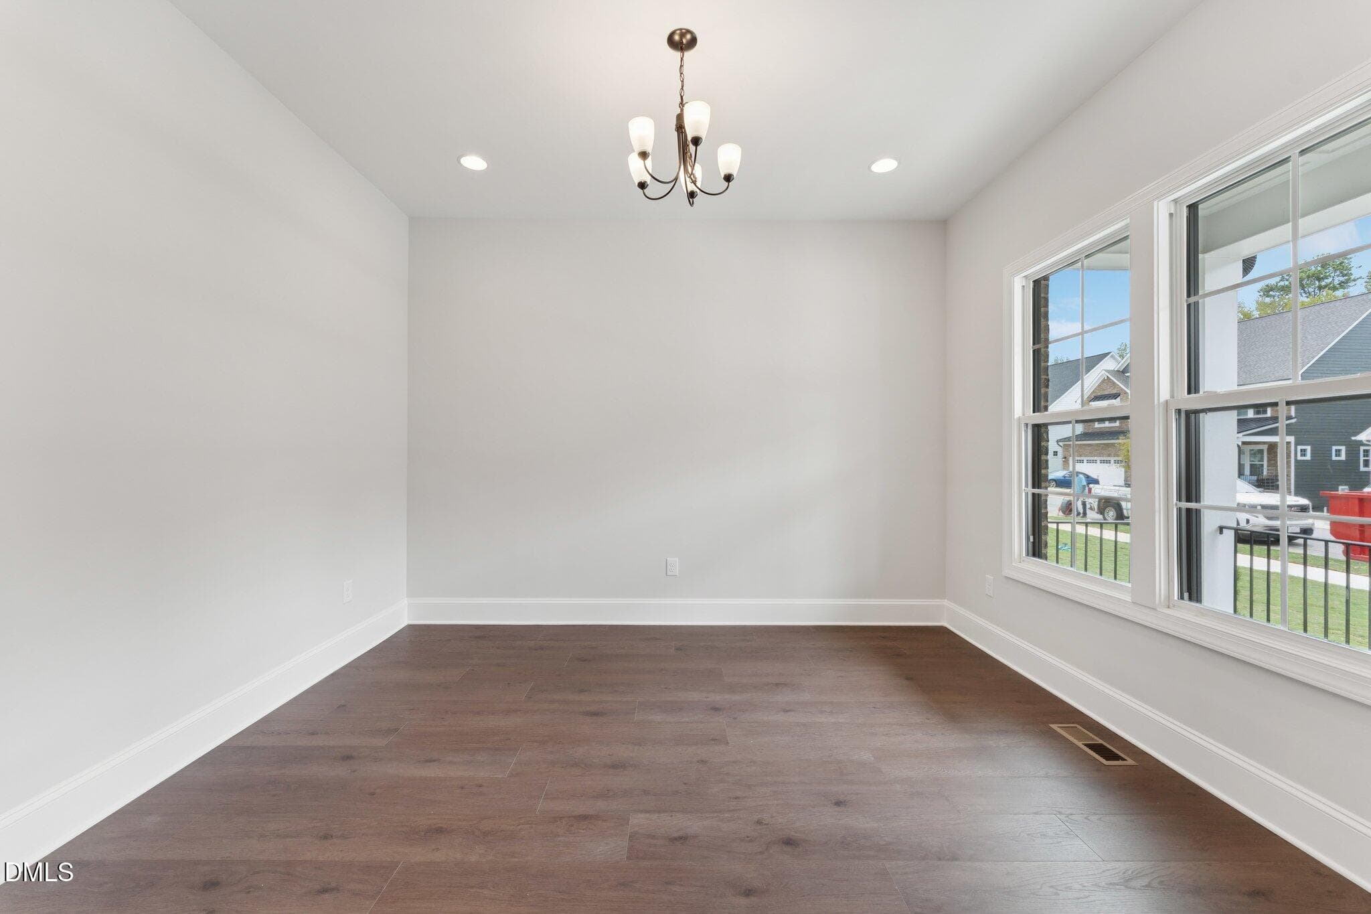
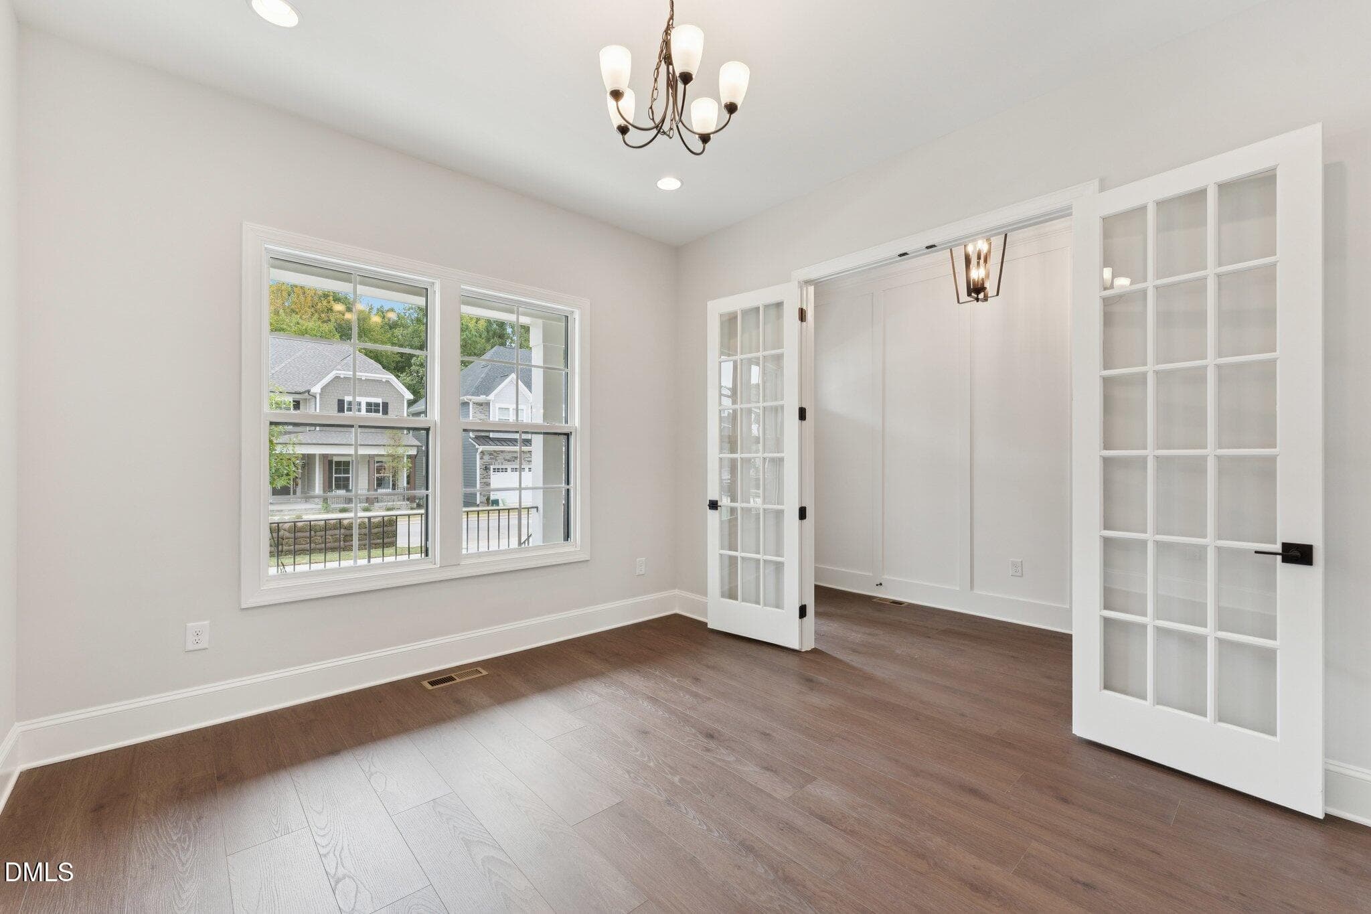
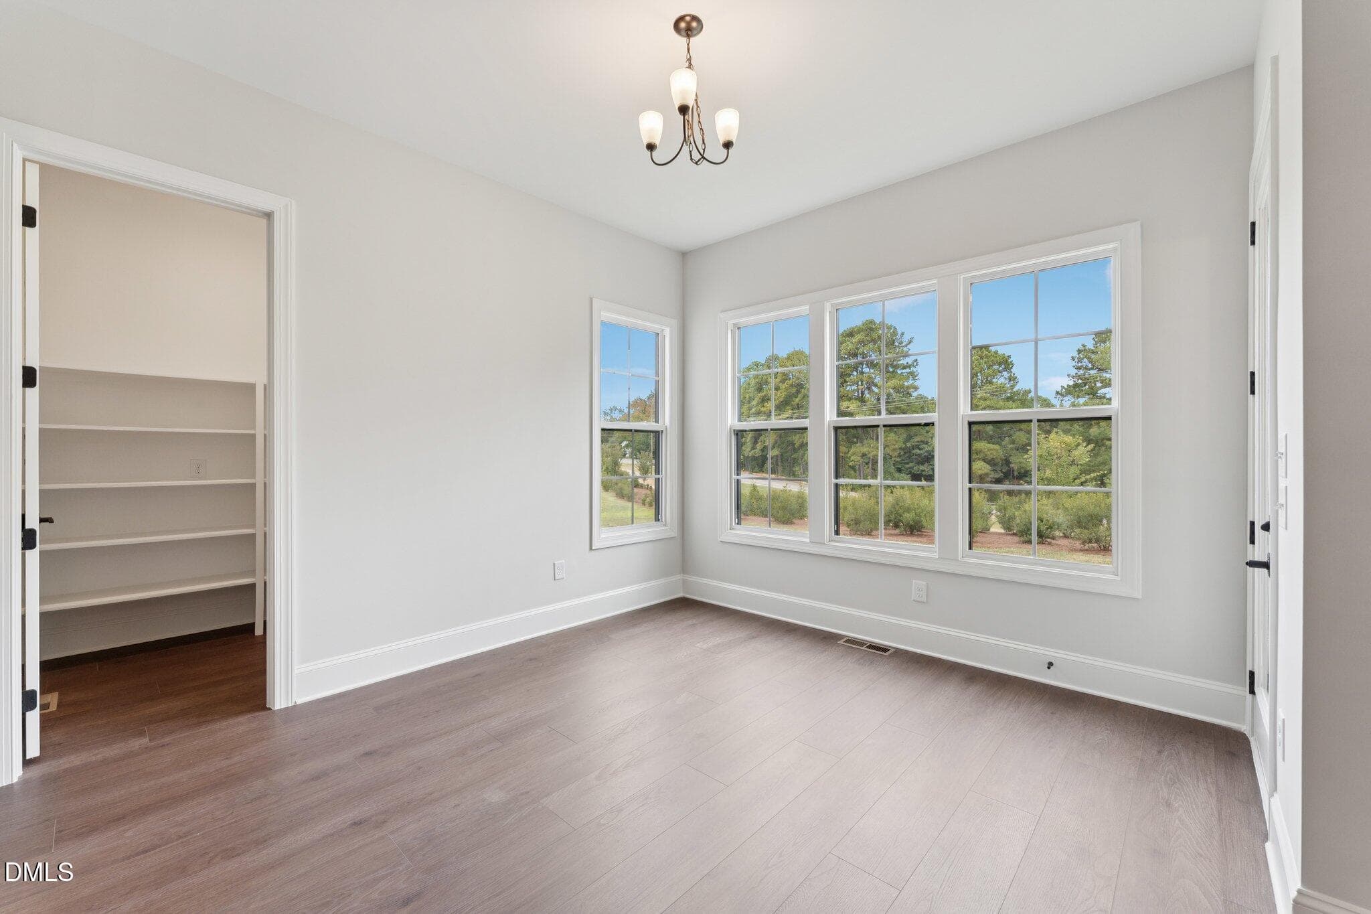
2-HHHunt Homes Galloway Study - 269 Ivy Ridge Road, Chapel Hill, NC 27516, Chapel Hill
3- HHHunt Homes Galloway Study with Fren - 269 Ivy Ridge Road, Chapel Hill, NC 27516, Chapel Hill
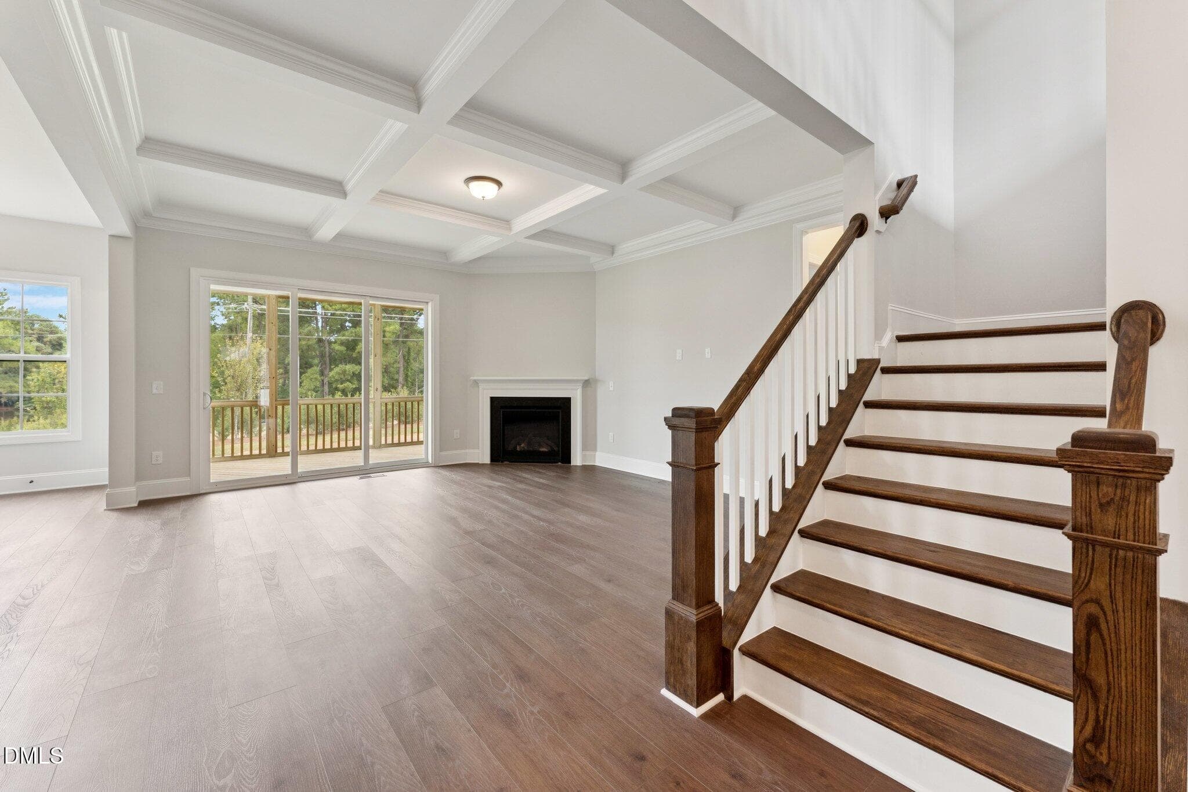
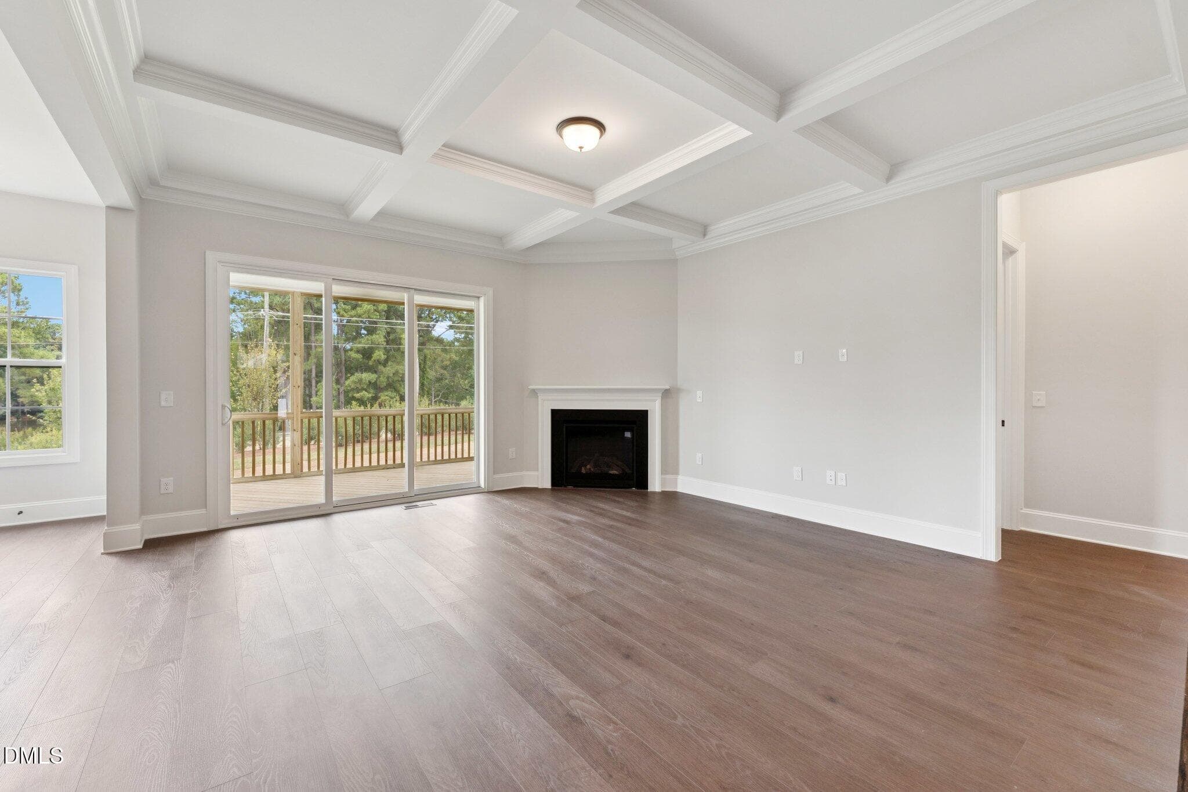
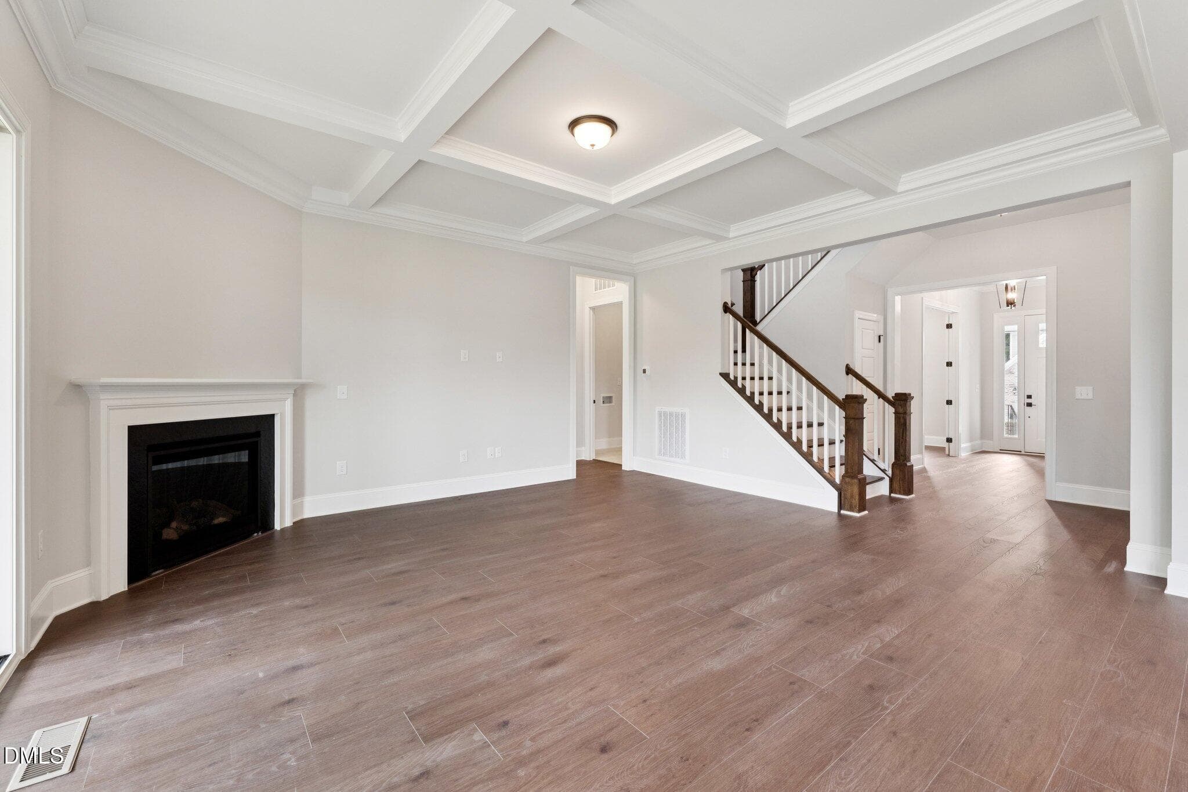
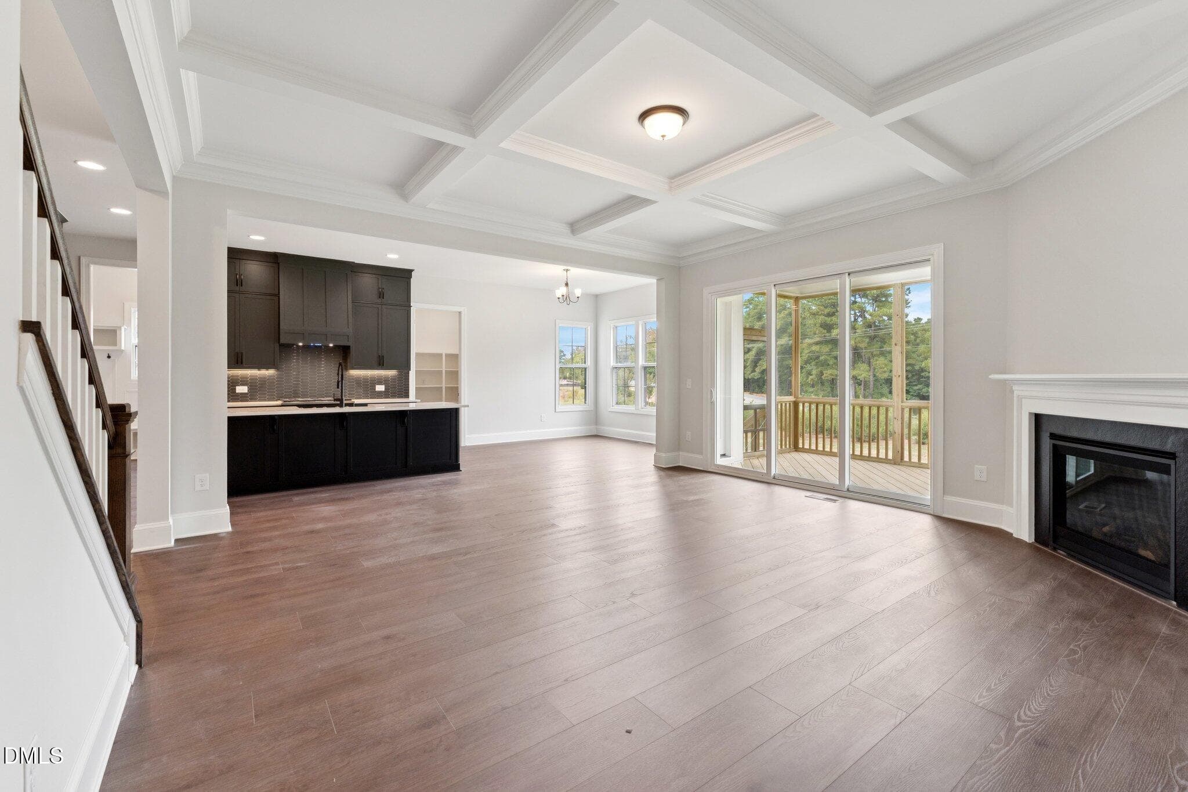
4-HHHunt Homes Galloway Family Room With - 269 Ivy Ridge Road, Chapel Hill, NC 27516, Chapel Hill
5- HHHunt Homes Galloway Family Room Fir - 269 Ivy Ridge Road, Chapel Hill, NC 27516, Chapel Hill
6- HHHunt Homes Galloway Family Room and - 269 Ivy Ridge Road, Chapel Hill, NC 27516, Chapel Hill
7- HHHunt Homes Galloway Family Room Kit - 269 Ivy Ridge Road, Chapel Hill, NC 27516, Chapel Hill
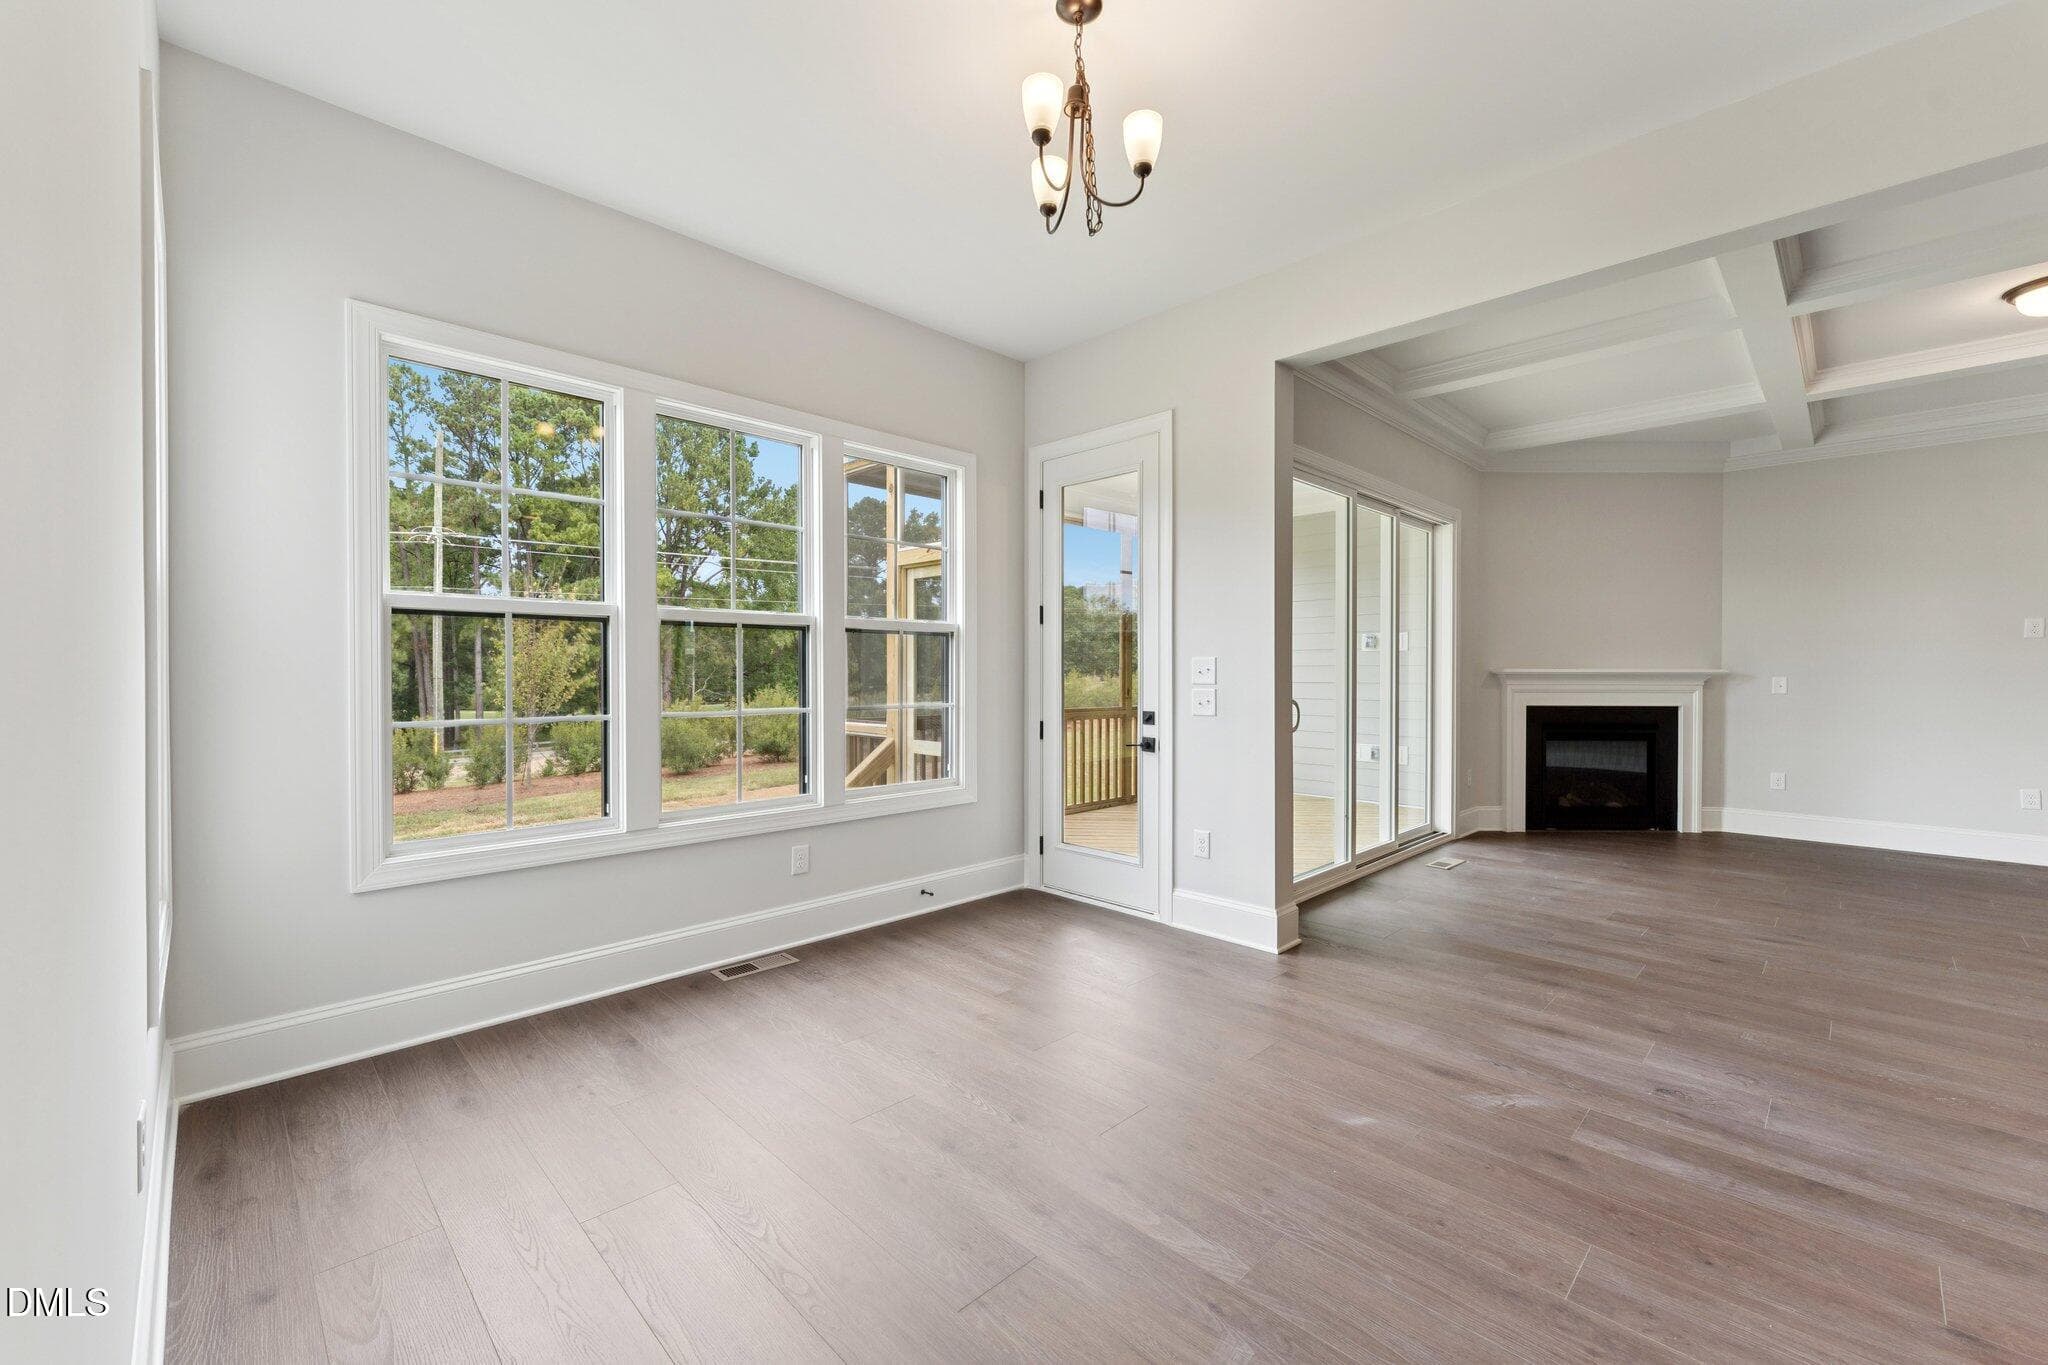
8-HHHunt Homes Galloway Nook - 269 Ivy Ridge Road, Chapel Hill, NC 27516, Chapel Hill
9-HHHunt Homes Galloway Nook and Kitchen - 269 Ivy Ridge Road, Chapel Hill, NC 27516, Chapel Hill
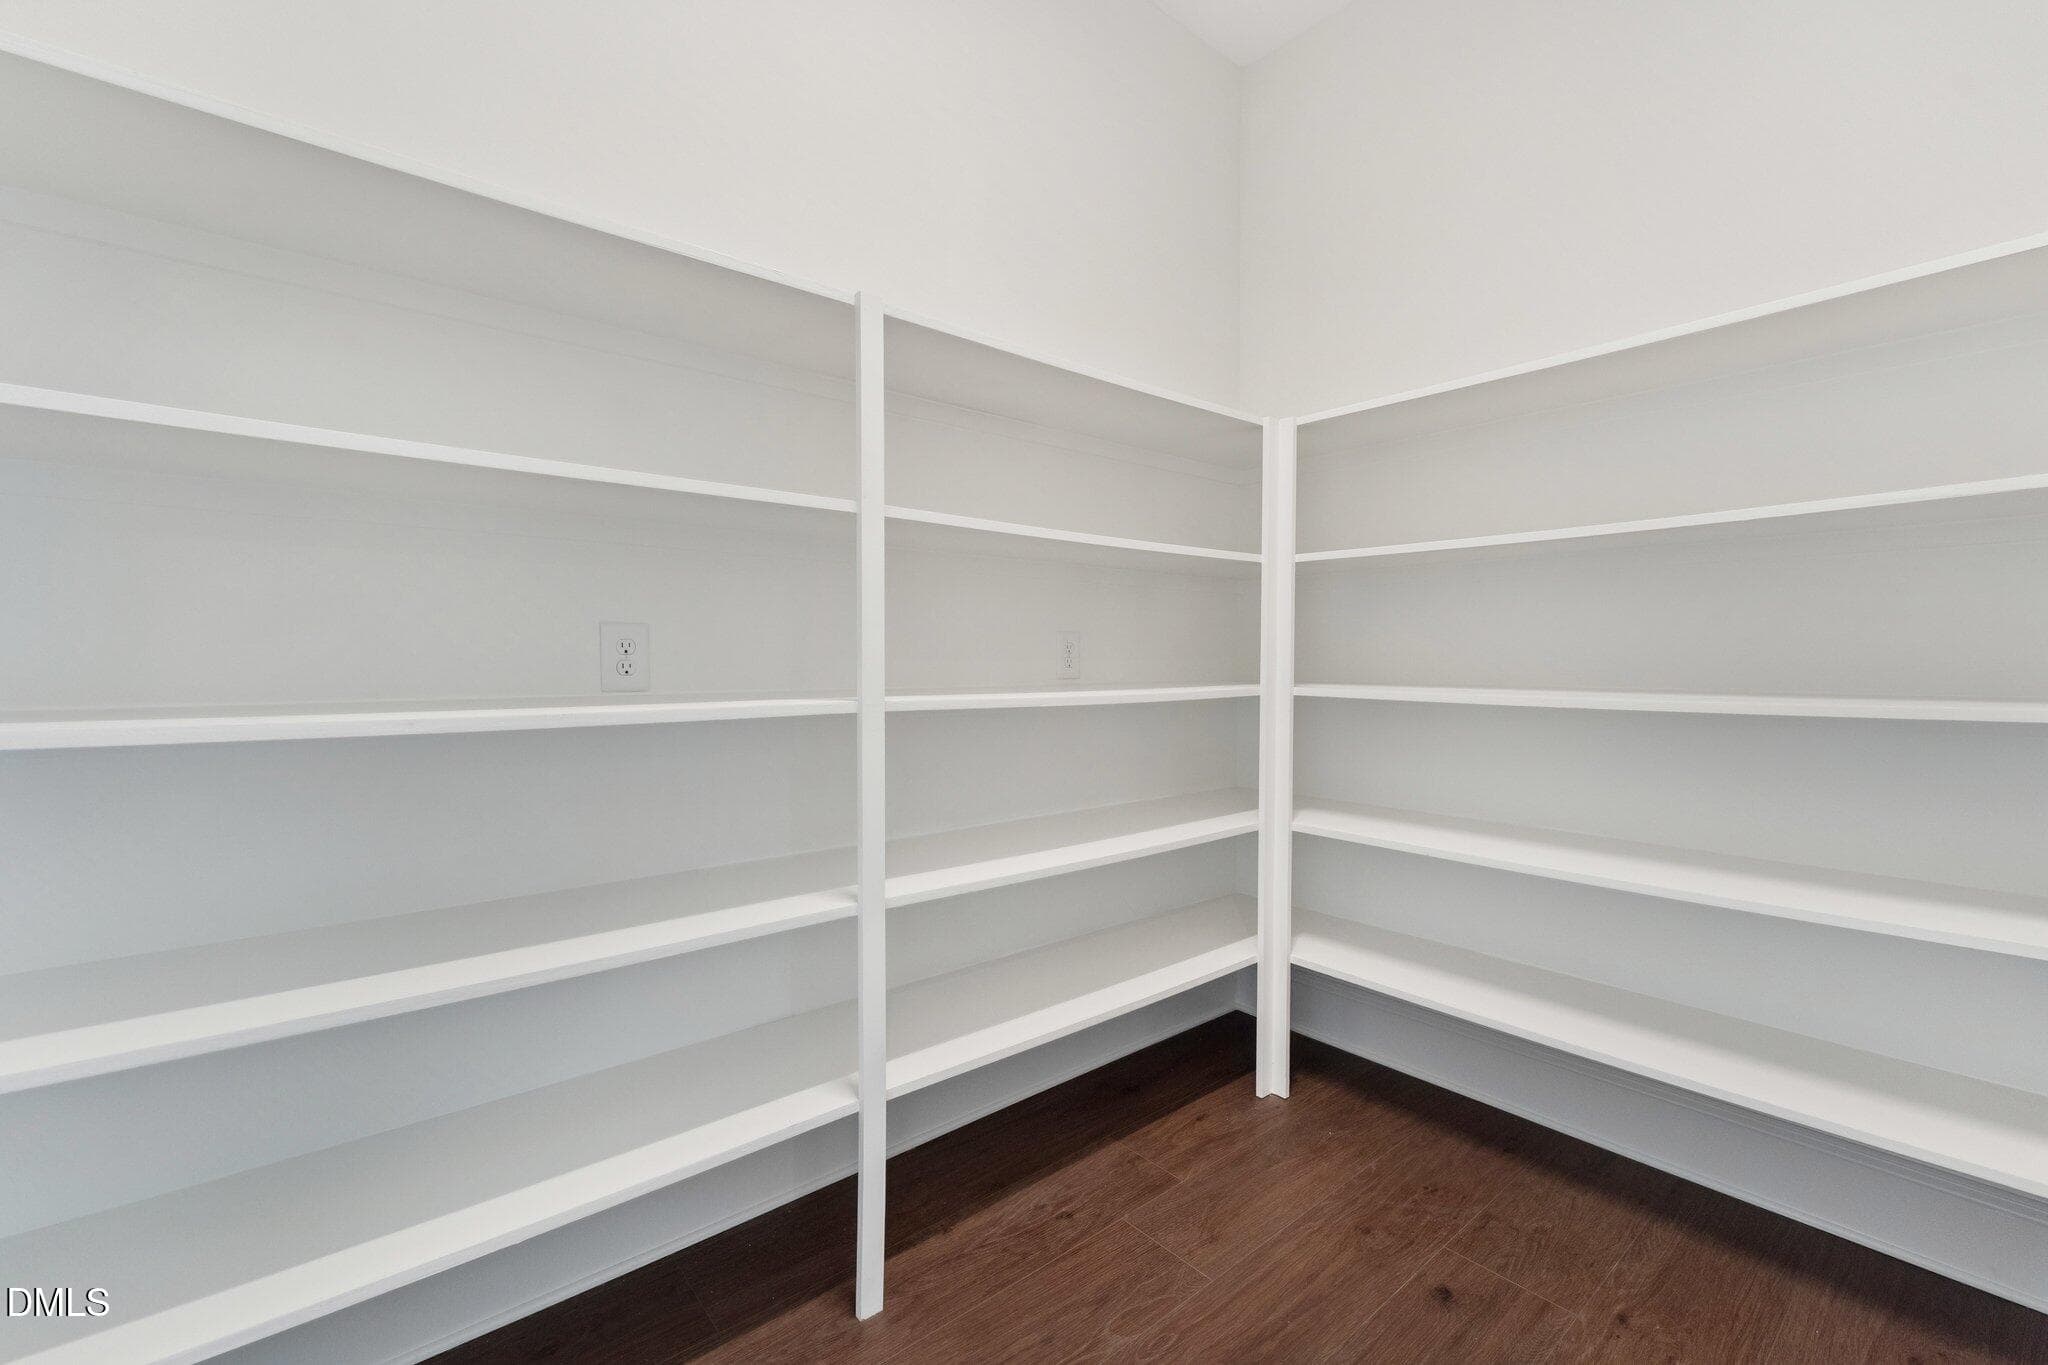
10-HHHunt Homes Galloway Kitchen Pantry - 269 Ivy Ridge Road, Chapel Hill, NC 27516, Chapel Hill
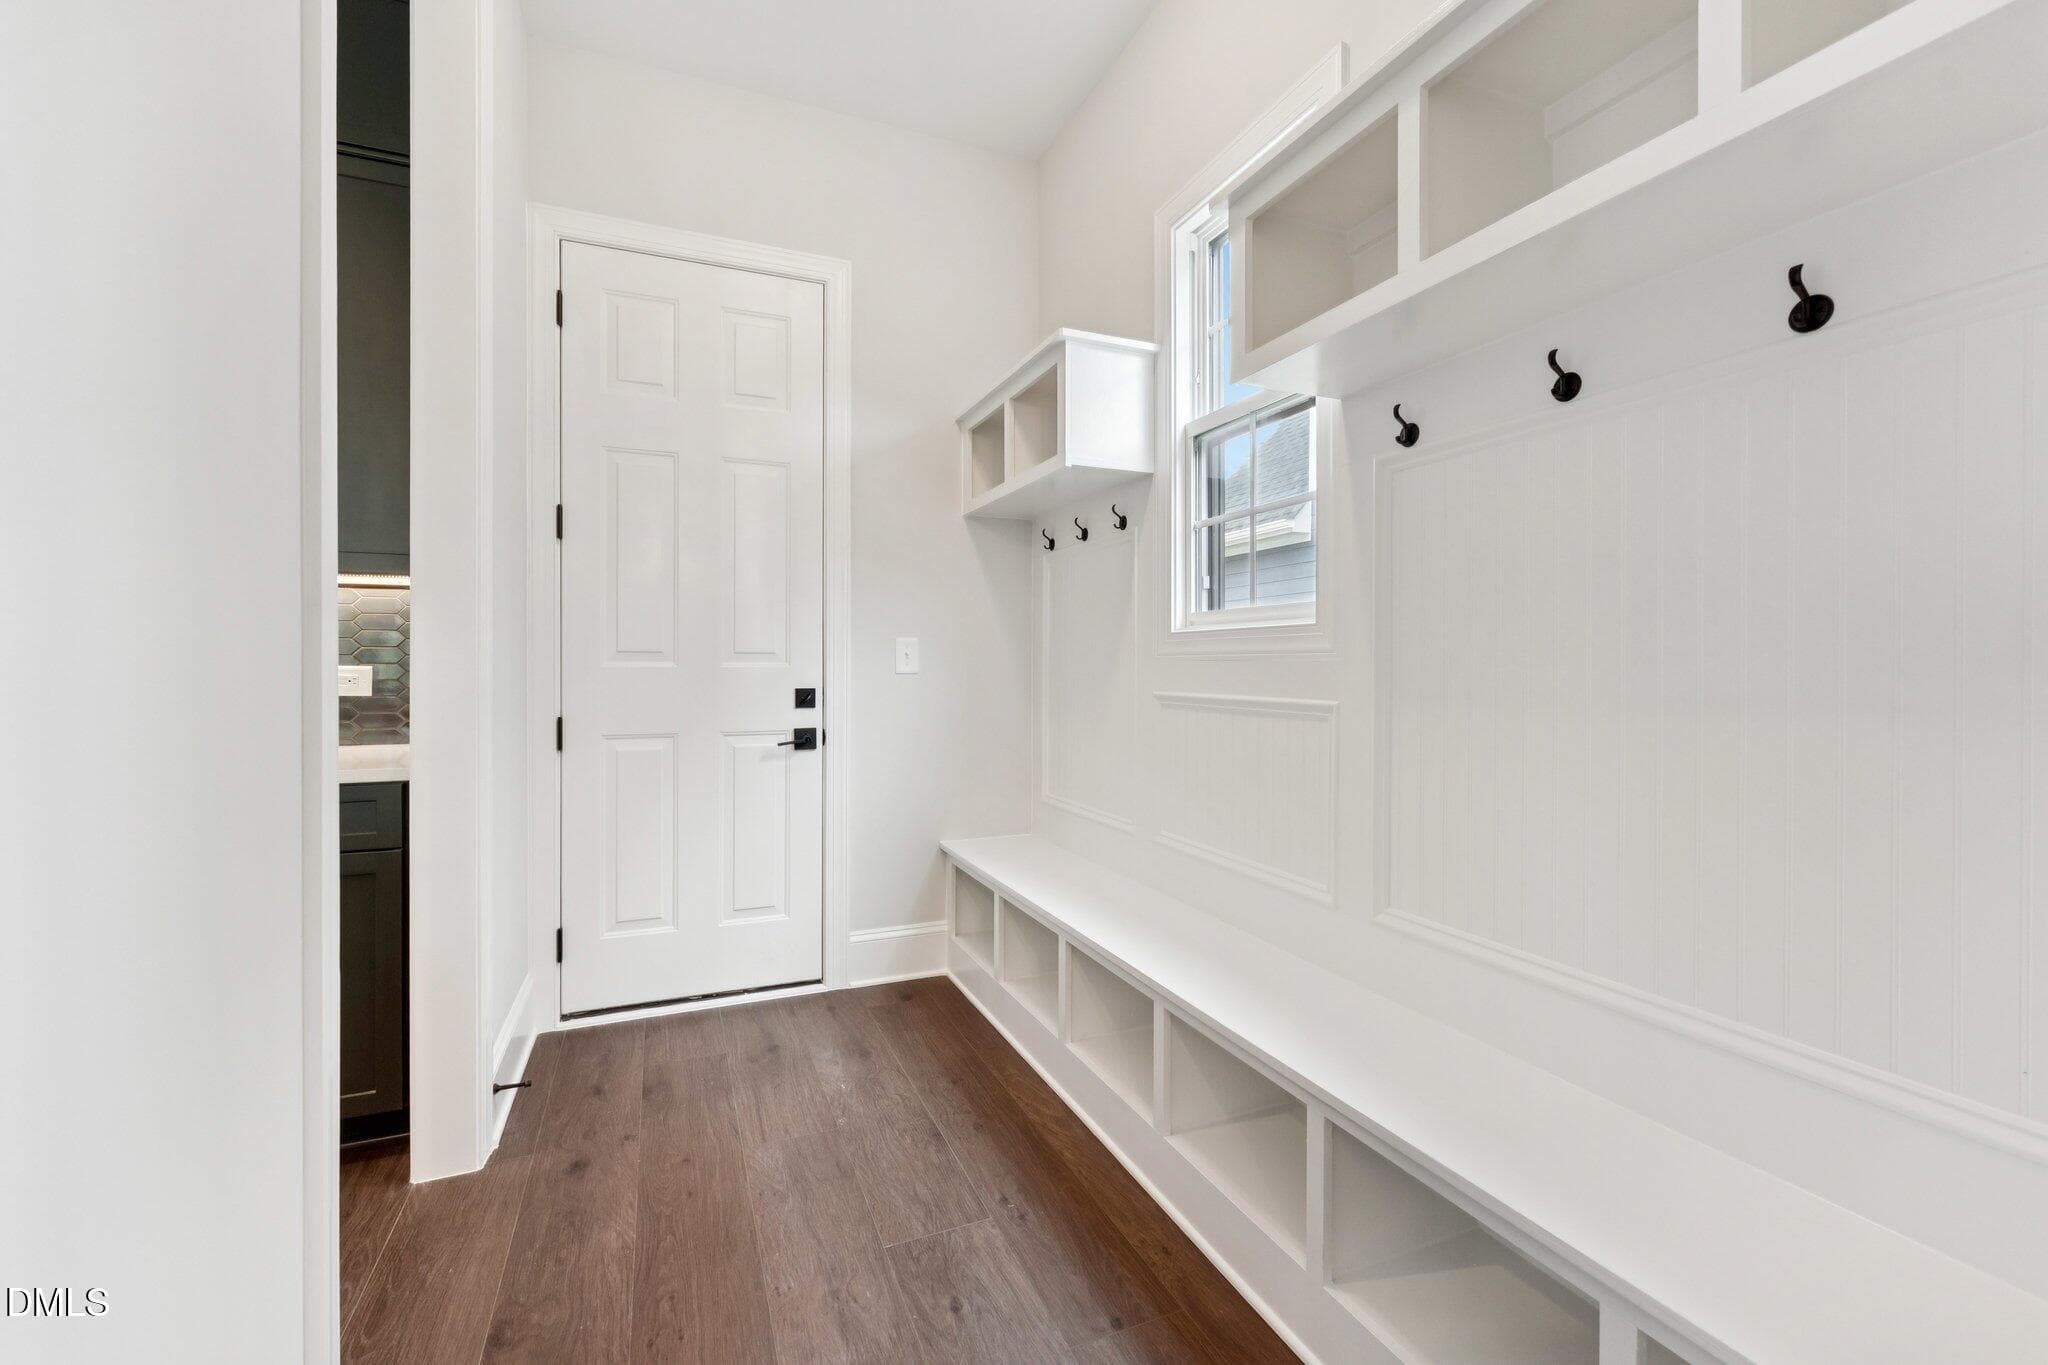
11- HHHunt Homes Galloway Garage Entranc - 269 Ivy Ridge Road, Chapel Hill, NC 27516, Chapel Hill
12-HHHunt Homes Galloway First Floor Hal - 269 Ivy Ridge Road, Chapel Hill, NC 27516, Chapel Hill
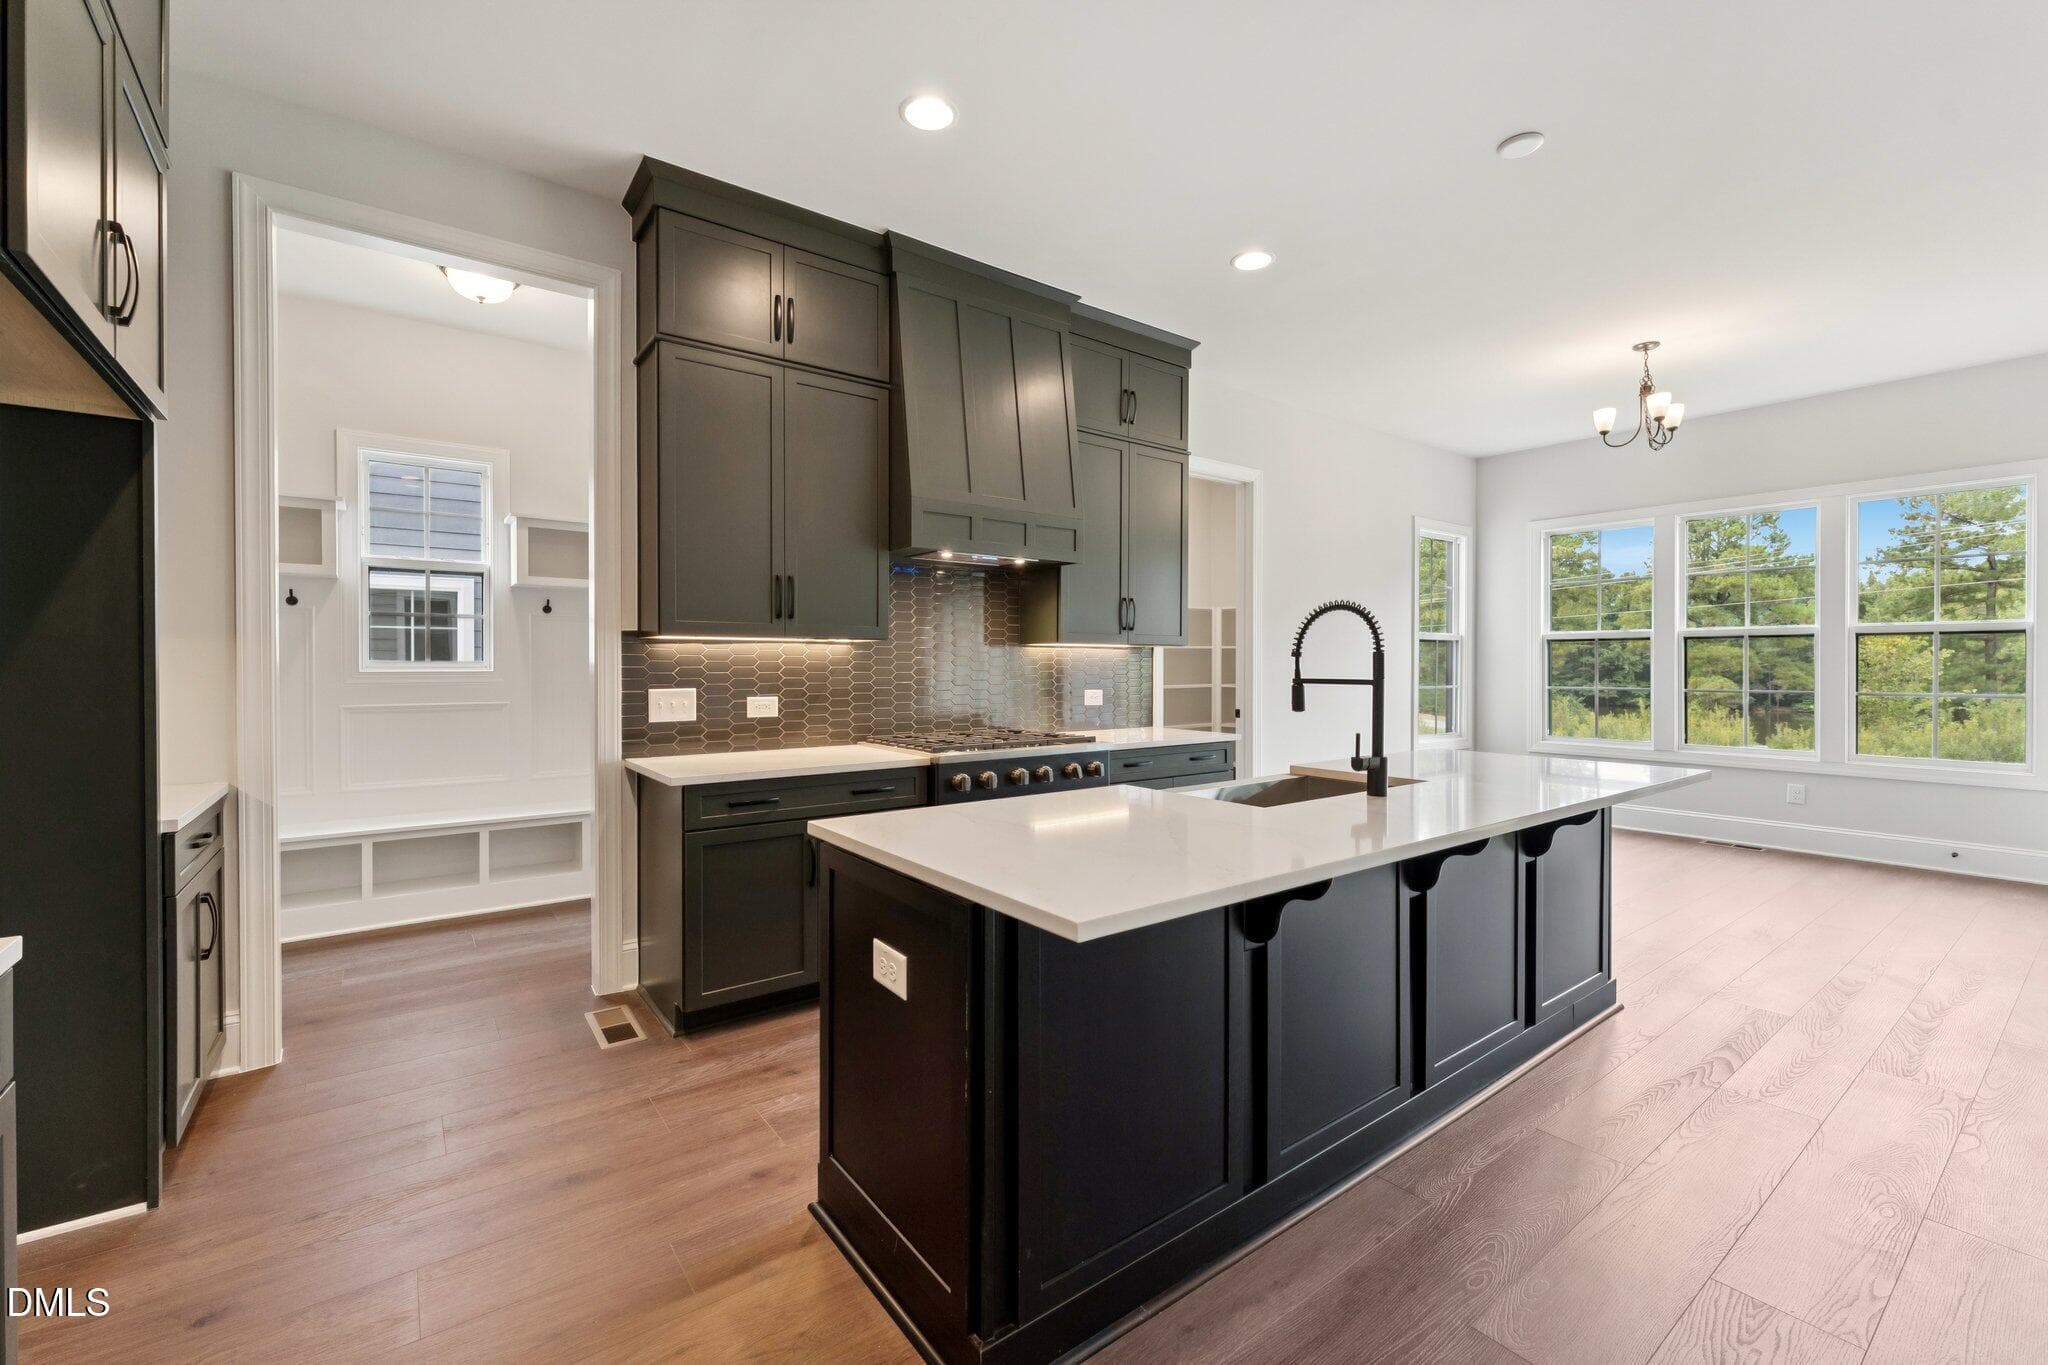
13- HHHunt Homes Galloway Kitchen and No - 269 Ivy Ridge Road, Chapel Hill, NC 27516, Chapel Hill
14- HHHunt Homes Galloway Kitchen - 269 Ivy Ridge Road, Chapel Hill, NC 27516, Chapel Hill
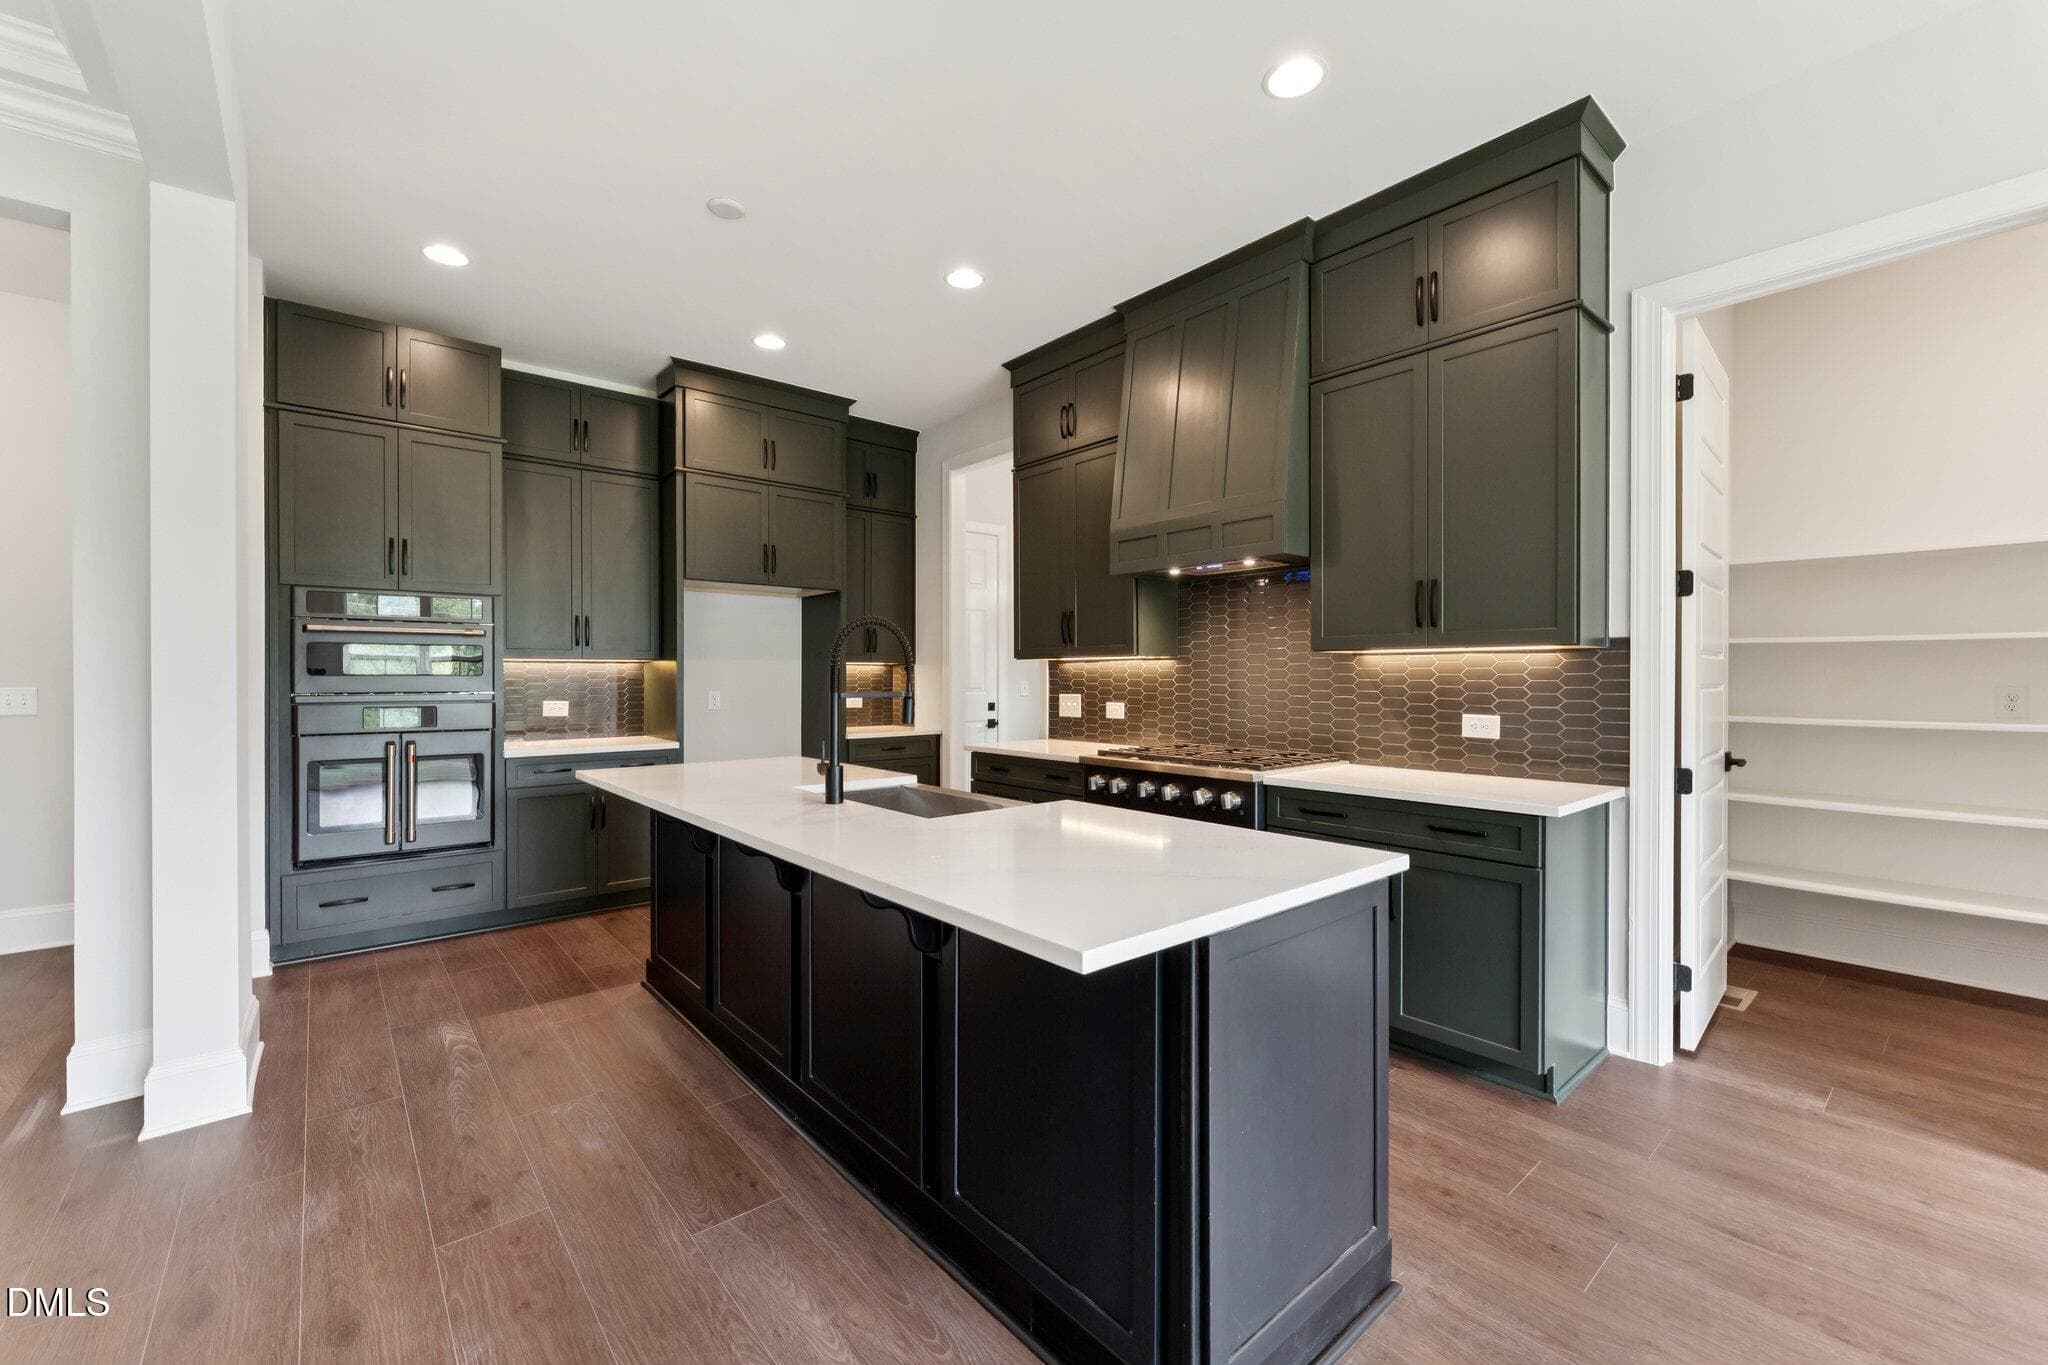
15- HHHunt Homes Galloway Kitchen - 269 Ivy Ridge Road, Chapel Hill, NC 27516, Chapel Hill
16- HHHunt Homes Galloway Kitchen with D - 269 Ivy Ridge Road, Chapel Hill, NC 27516, Chapel Hill
17- HHHunt Homes Galloway Kitchen - 269 Ivy Ridge Road, Chapel Hill, NC 27516, Chapel Hill
18- HHHunt Homes Galloway Kitchen Range - 269 Ivy Ridge Road, Chapel Hill, NC 27516, Chapel Hill
19- HHHunt Homes Galloway Kitchen Island - 269 Ivy Ridge Road, Chapel Hill, NC 27516, Chapel Hill
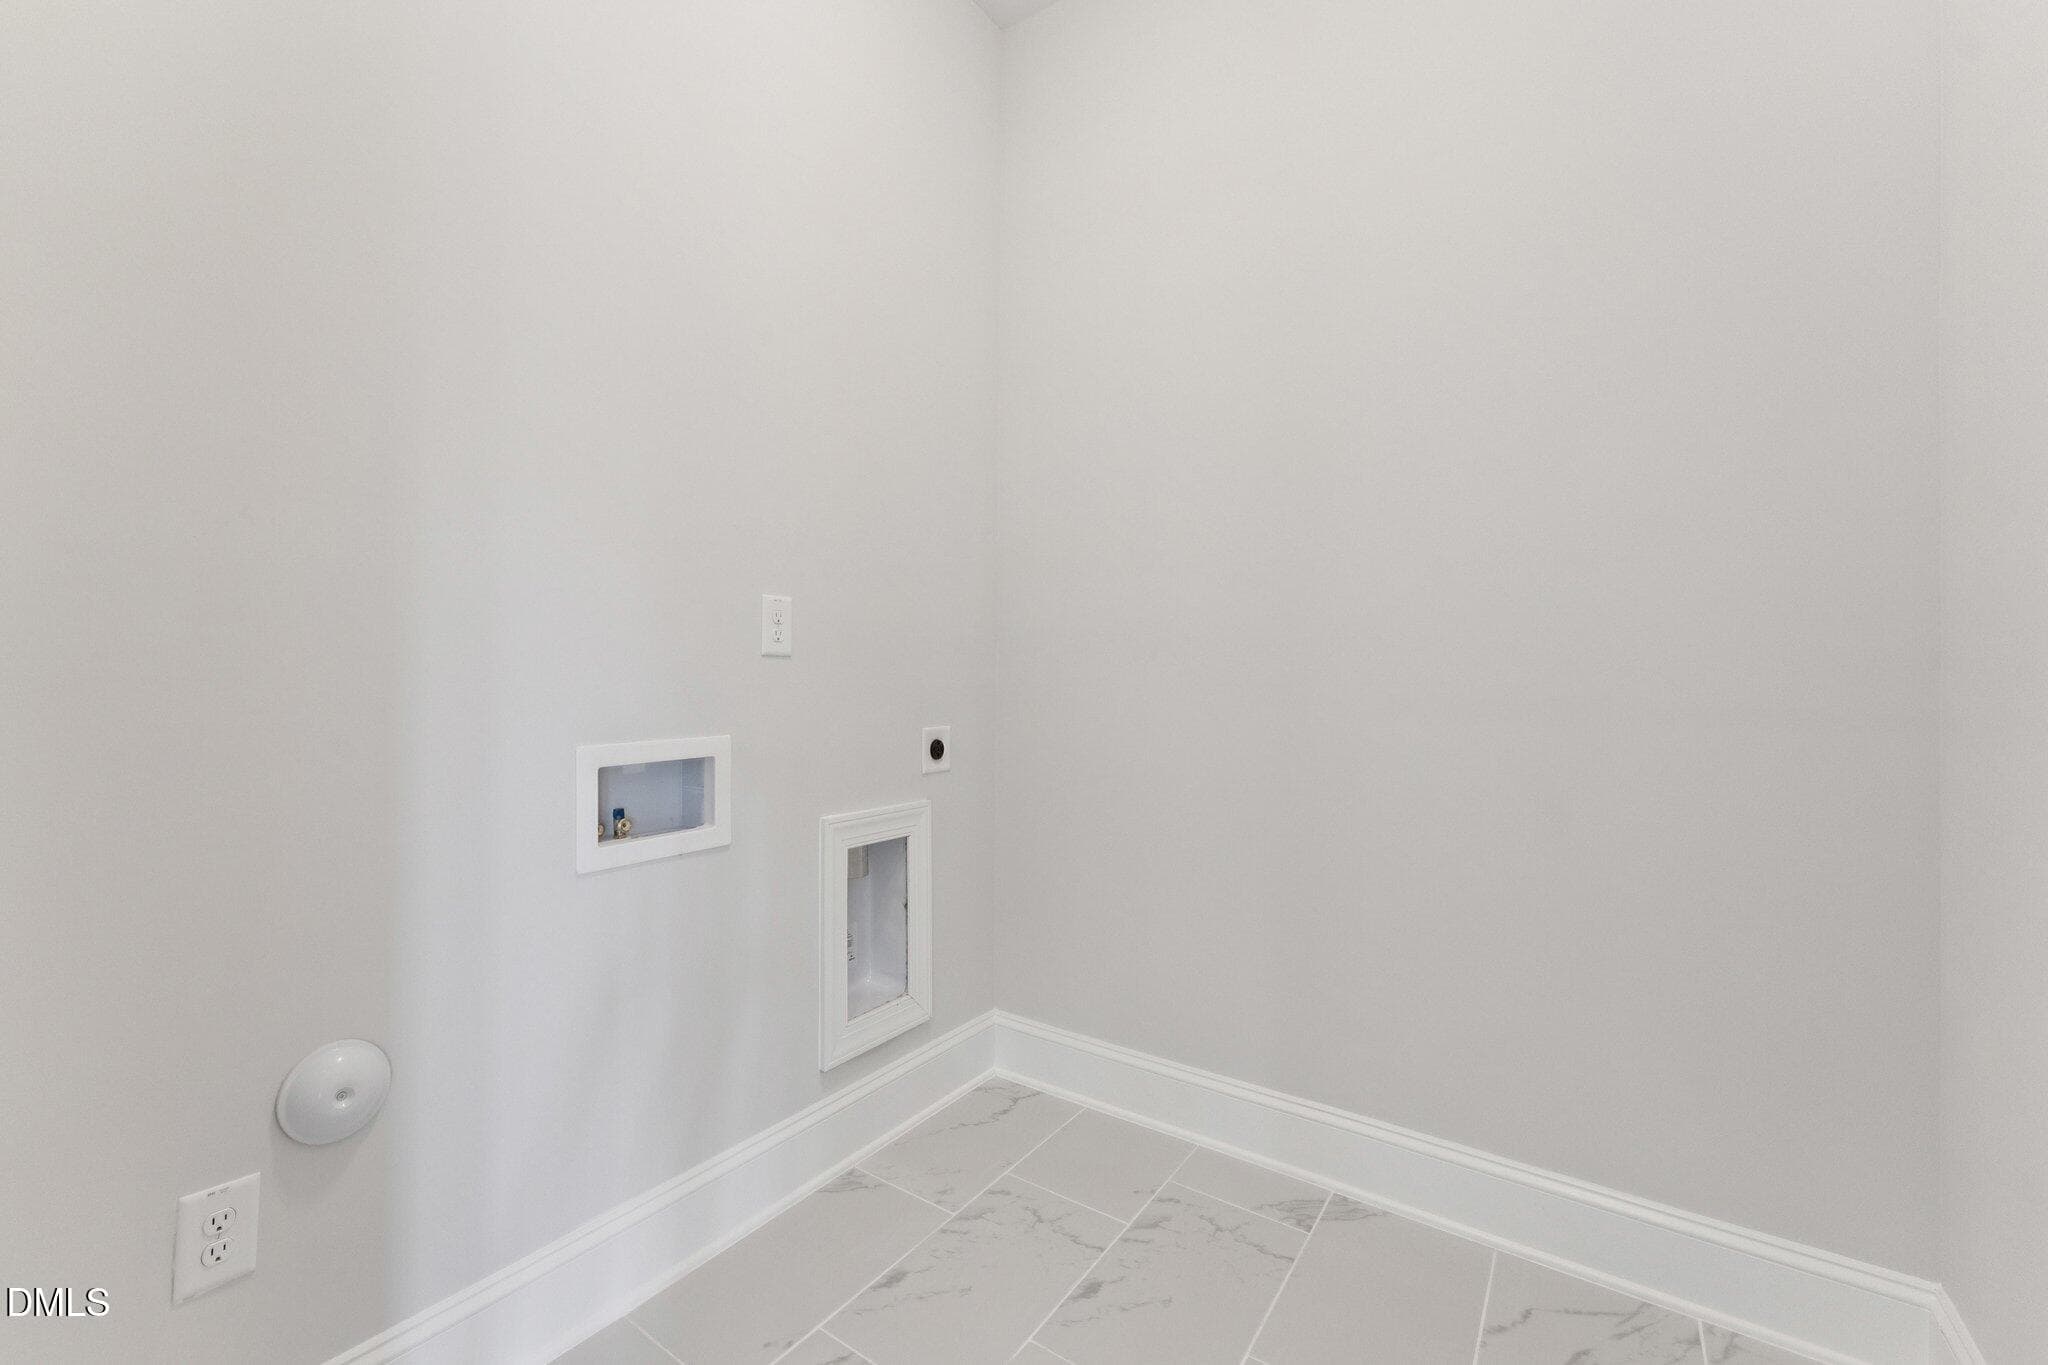
20- HHHunt Homes Galloway Laundry - 269 Ivy Ridge Road, Chapel Hill, NC 27516, Chapel Hill
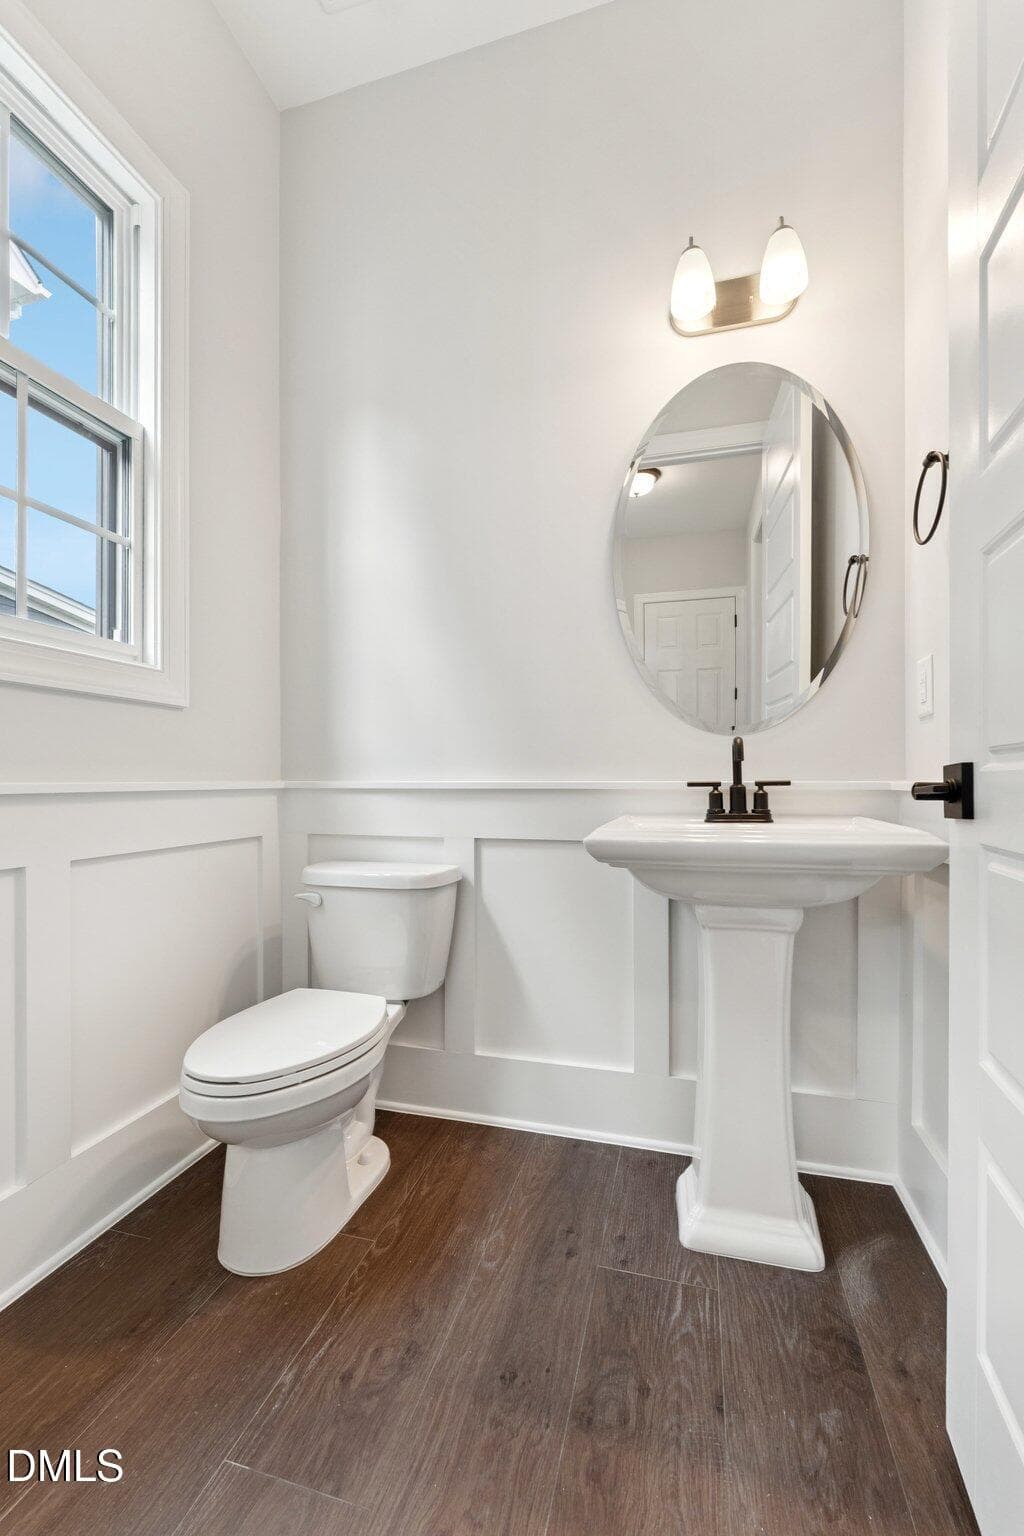
21- HHHunt Homes Galloway First Floor Pr - 269 Ivy Ridge Road, Chapel Hill, NC 27516, Chapel Hill
22- HHHunt Homes Galloway First Floor Pr - 269 Ivy Ridge Road, Chapel Hill, NC 27516, Chapel Hill
23- HHHunt Homes Galloway First Floor Pr - 269 Ivy Ridge Road, Chapel Hill, NC 27516, Chapel Hill
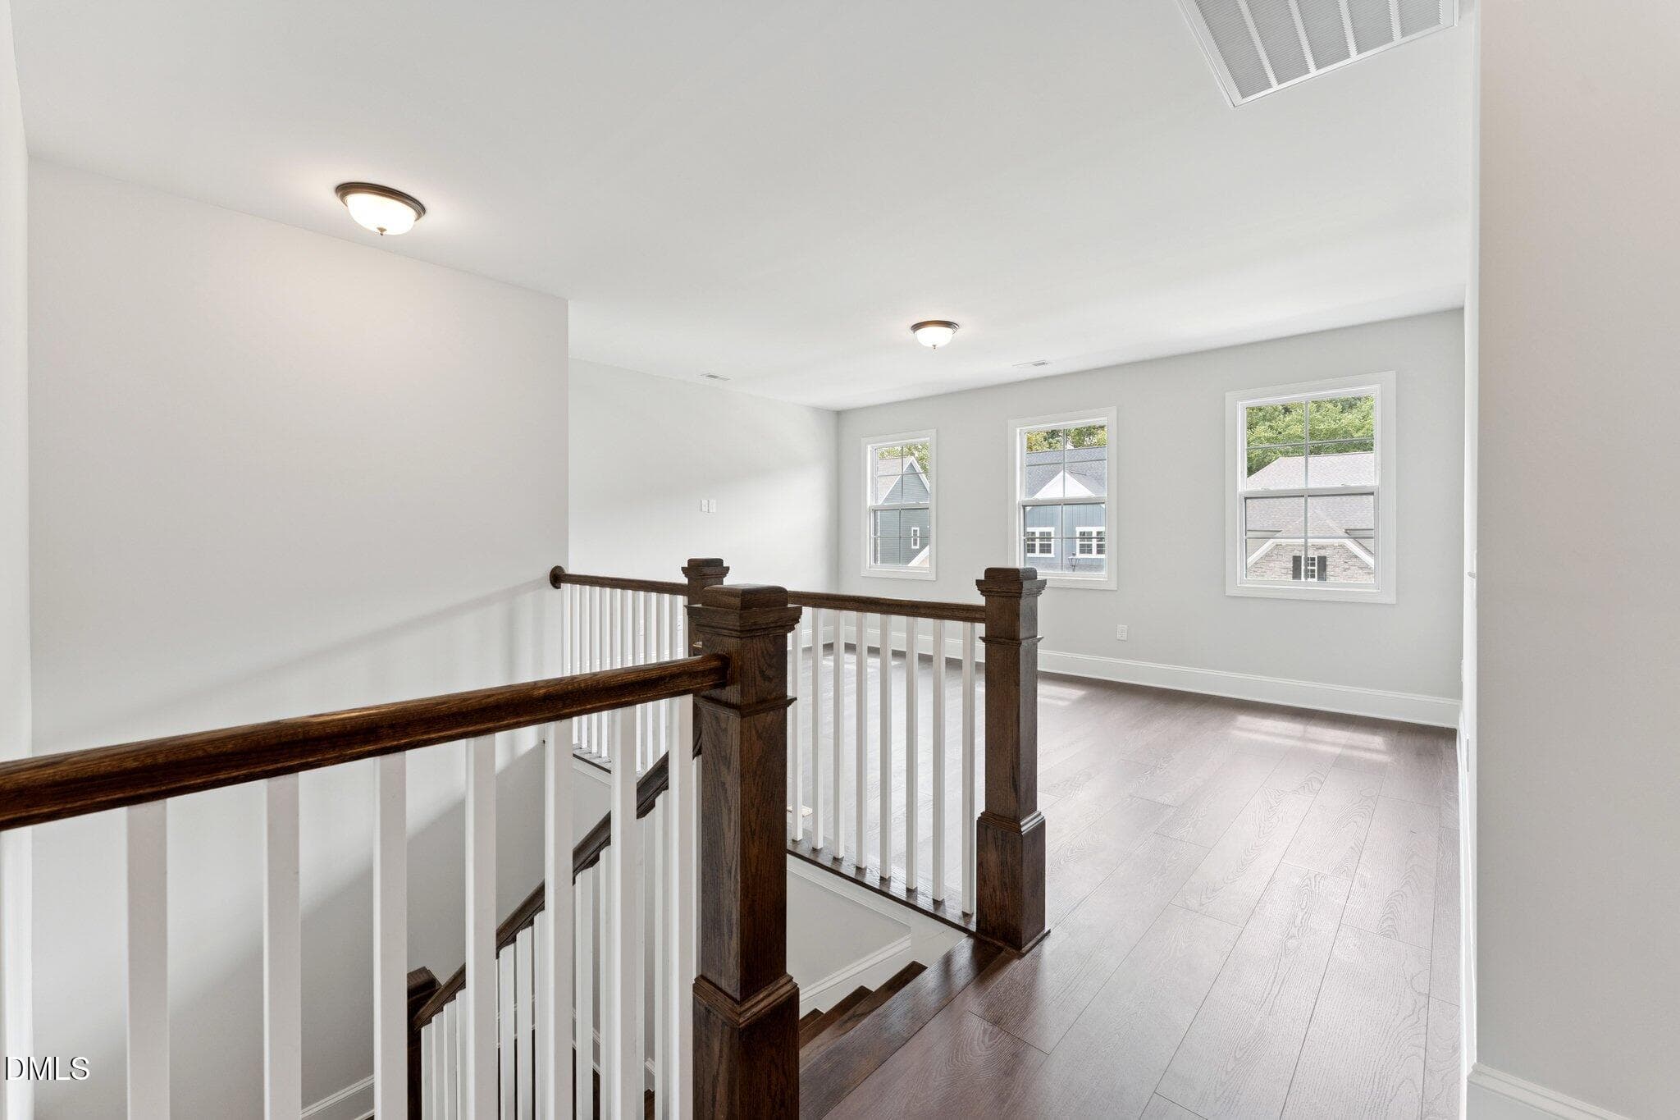
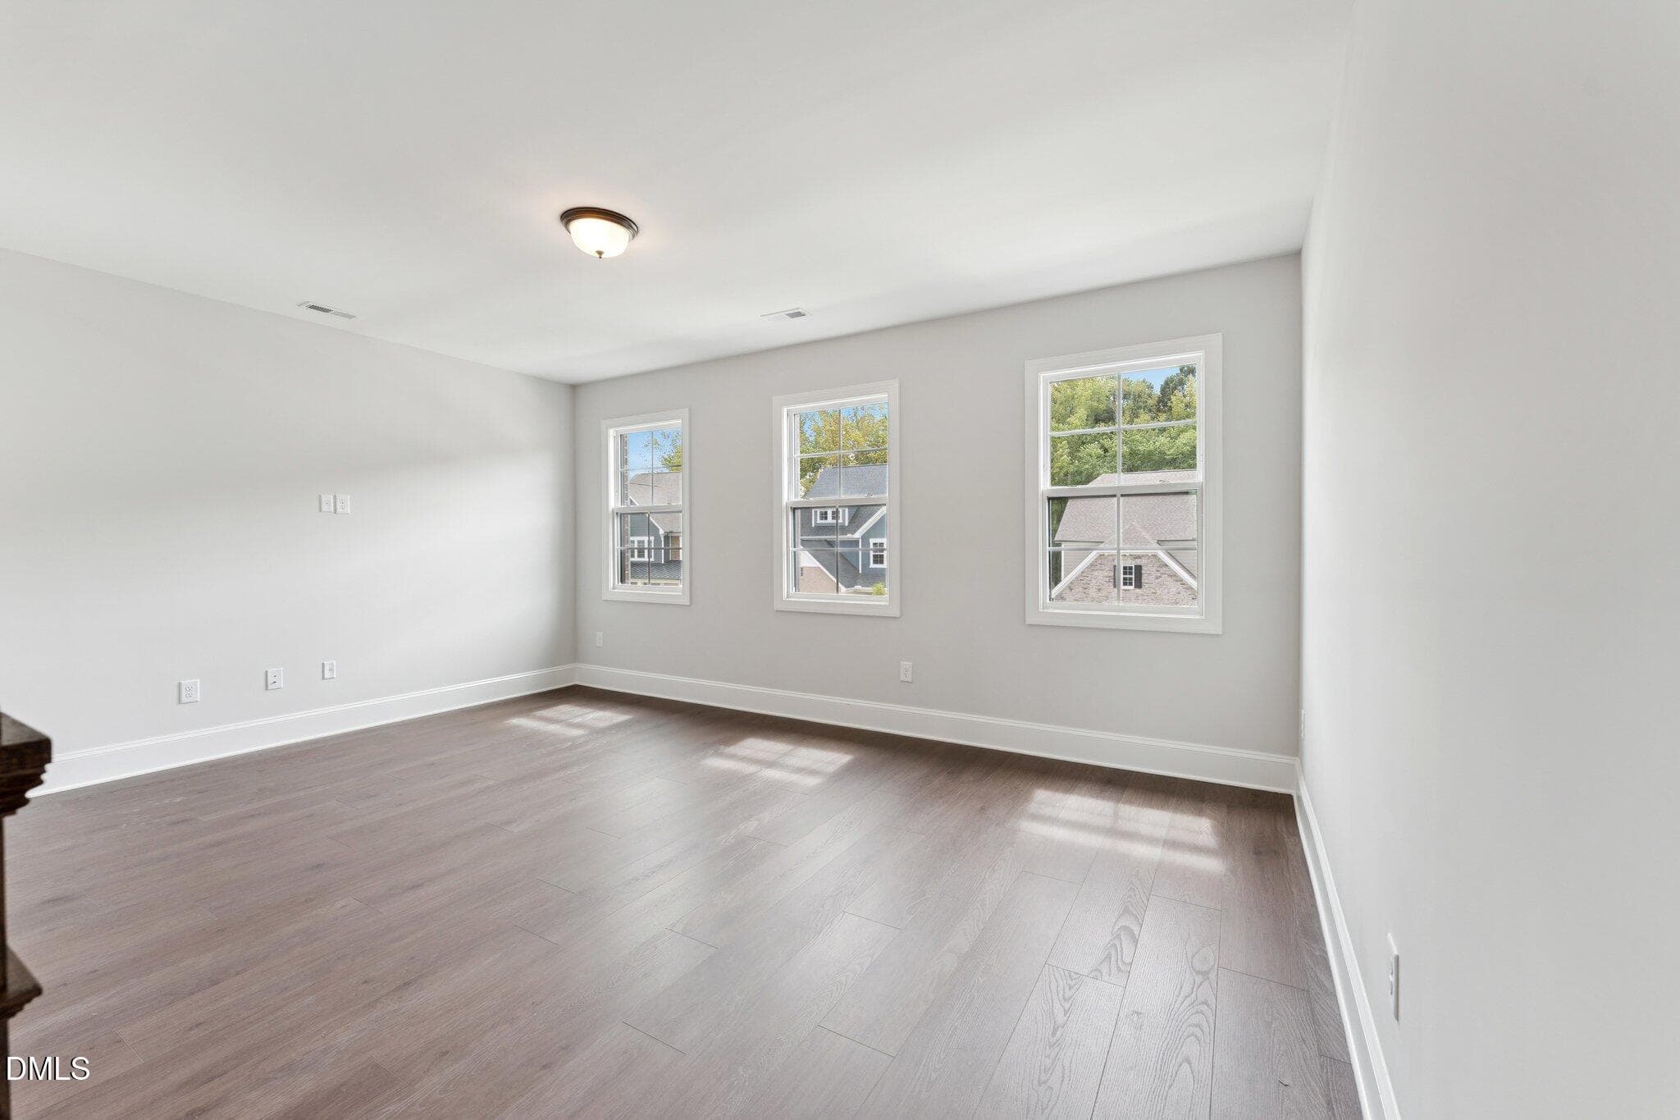
24- HHHunt Homes Galloway Loft - 269 Ivy Ridge Road, Chapel Hill, NC 27516, Chapel Hill
25- HHHunt Homes Galloway Loft - 269 Ivy Ridge Road, Chapel Hill, NC 27516, Chapel Hill
26- HHHunt Homes Galloway Second Floor S - 269 Ivy Ridge Road, Chapel Hill, NC 27516, Chapel Hill
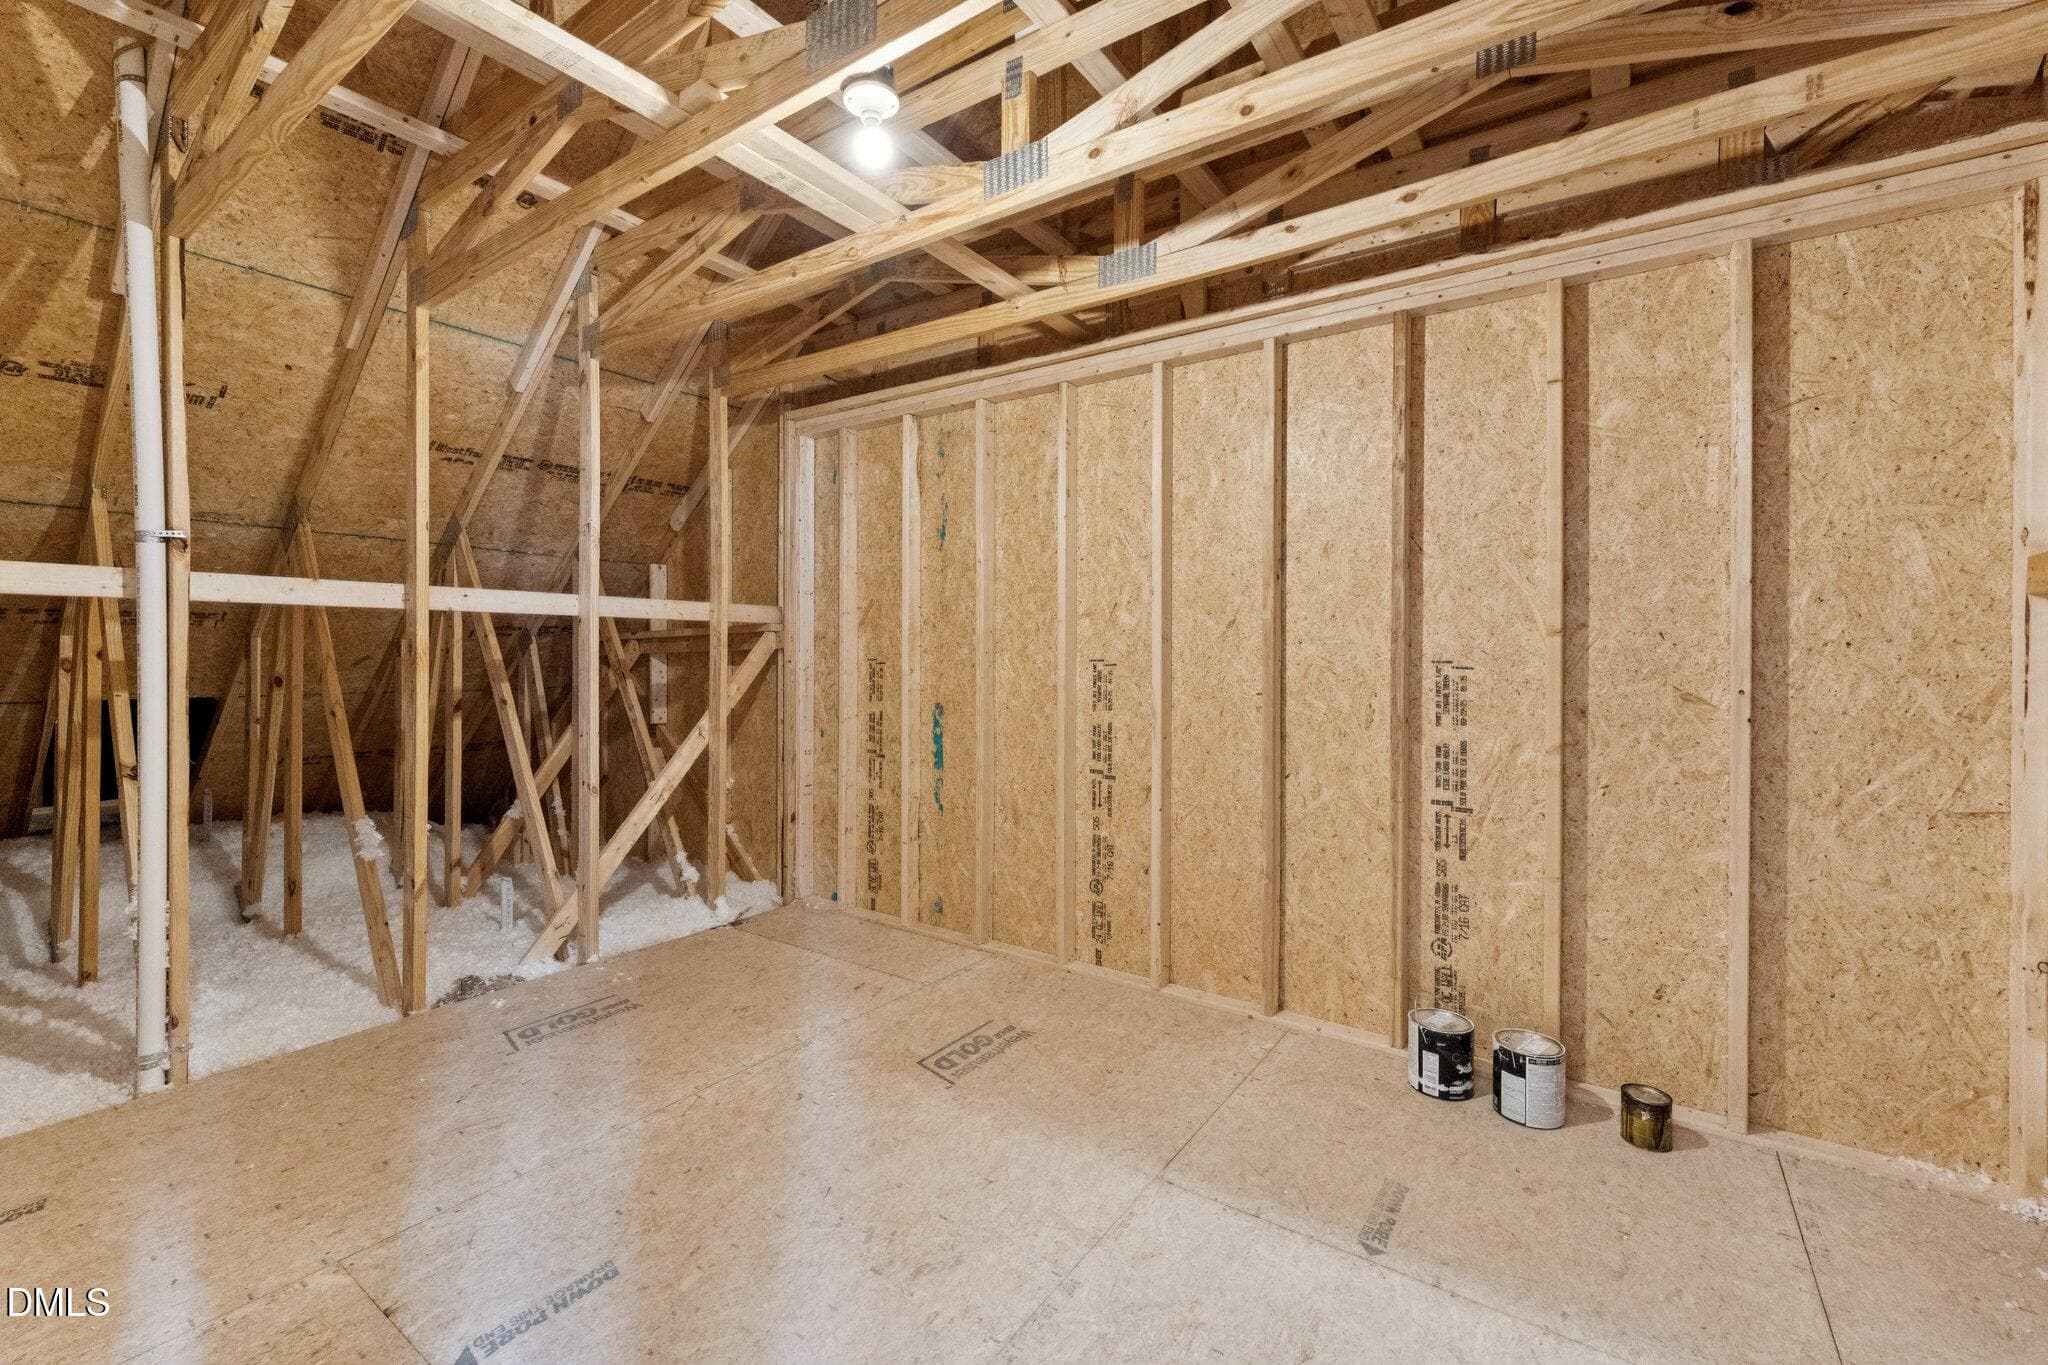
27-HHHunt Homes Galloway Bonus Room - 269 Ivy Ridge Road, Chapel Hill, NC 27516, Chapel Hill
28-HHHunt Homes Galloway Bonus Room - 269 Ivy Ridge Road, Chapel Hill, NC 27516, Chapel Hill
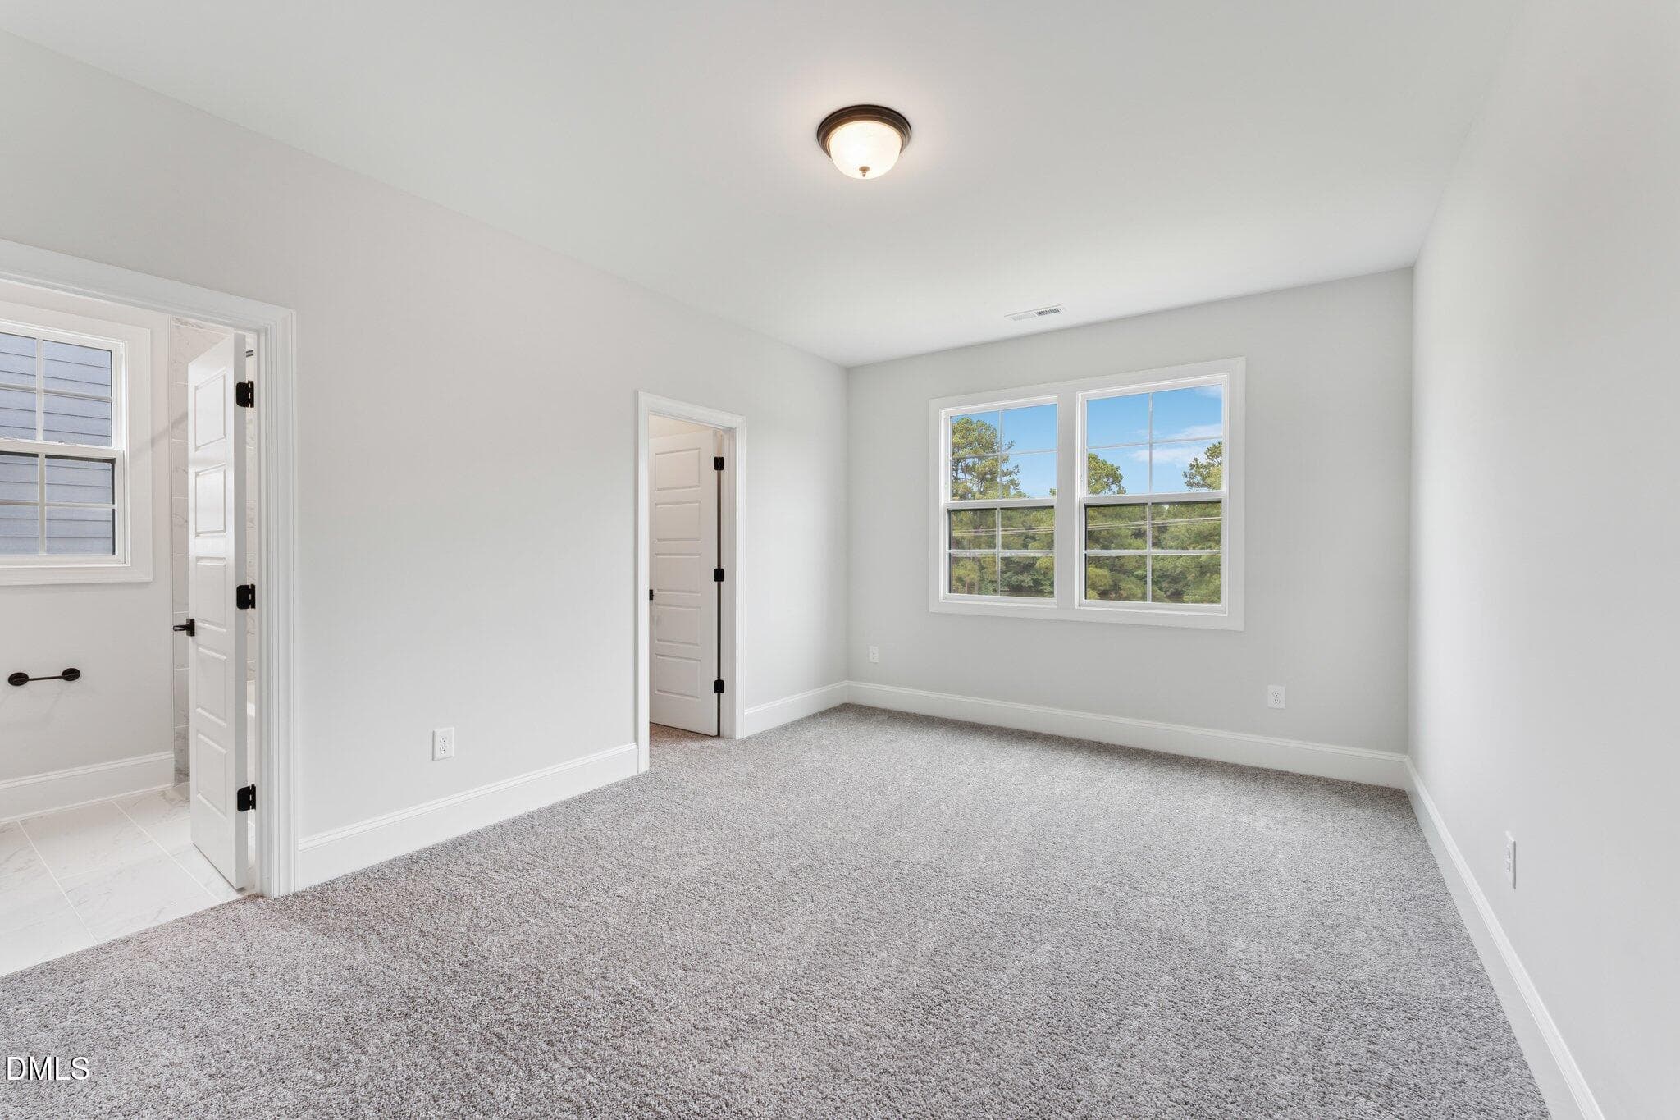
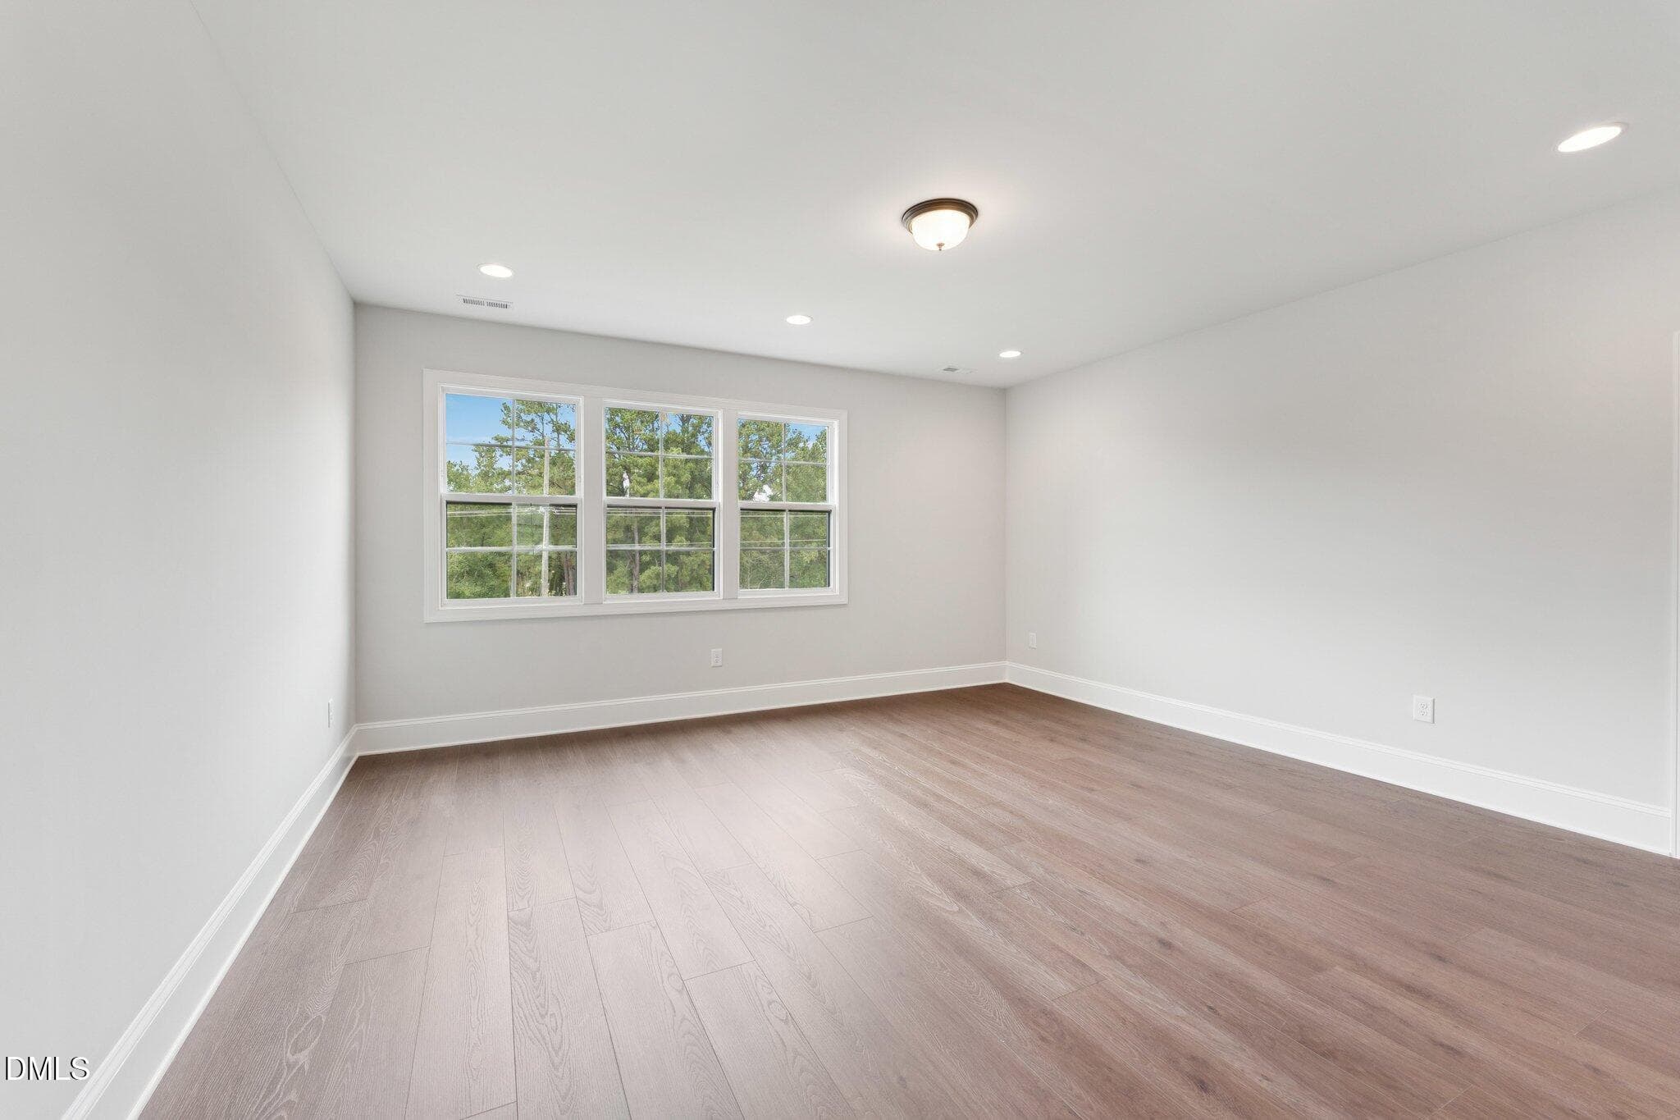
29- HHHunt Homes Galloway Bedroom - 269 Ivy Ridge Road, Chapel Hill, NC 27516, Chapel Hill
30-HHHunt Homes Galloway Bedroom 2 - 269 Ivy Ridge Road, Chapel Hill, NC 27516, Chapel Hill
31- HHHunt Homes Galloway Bedroom 3 - 269 Ivy Ridge Road, Chapel Hill, NC 27516, Chapel Hill
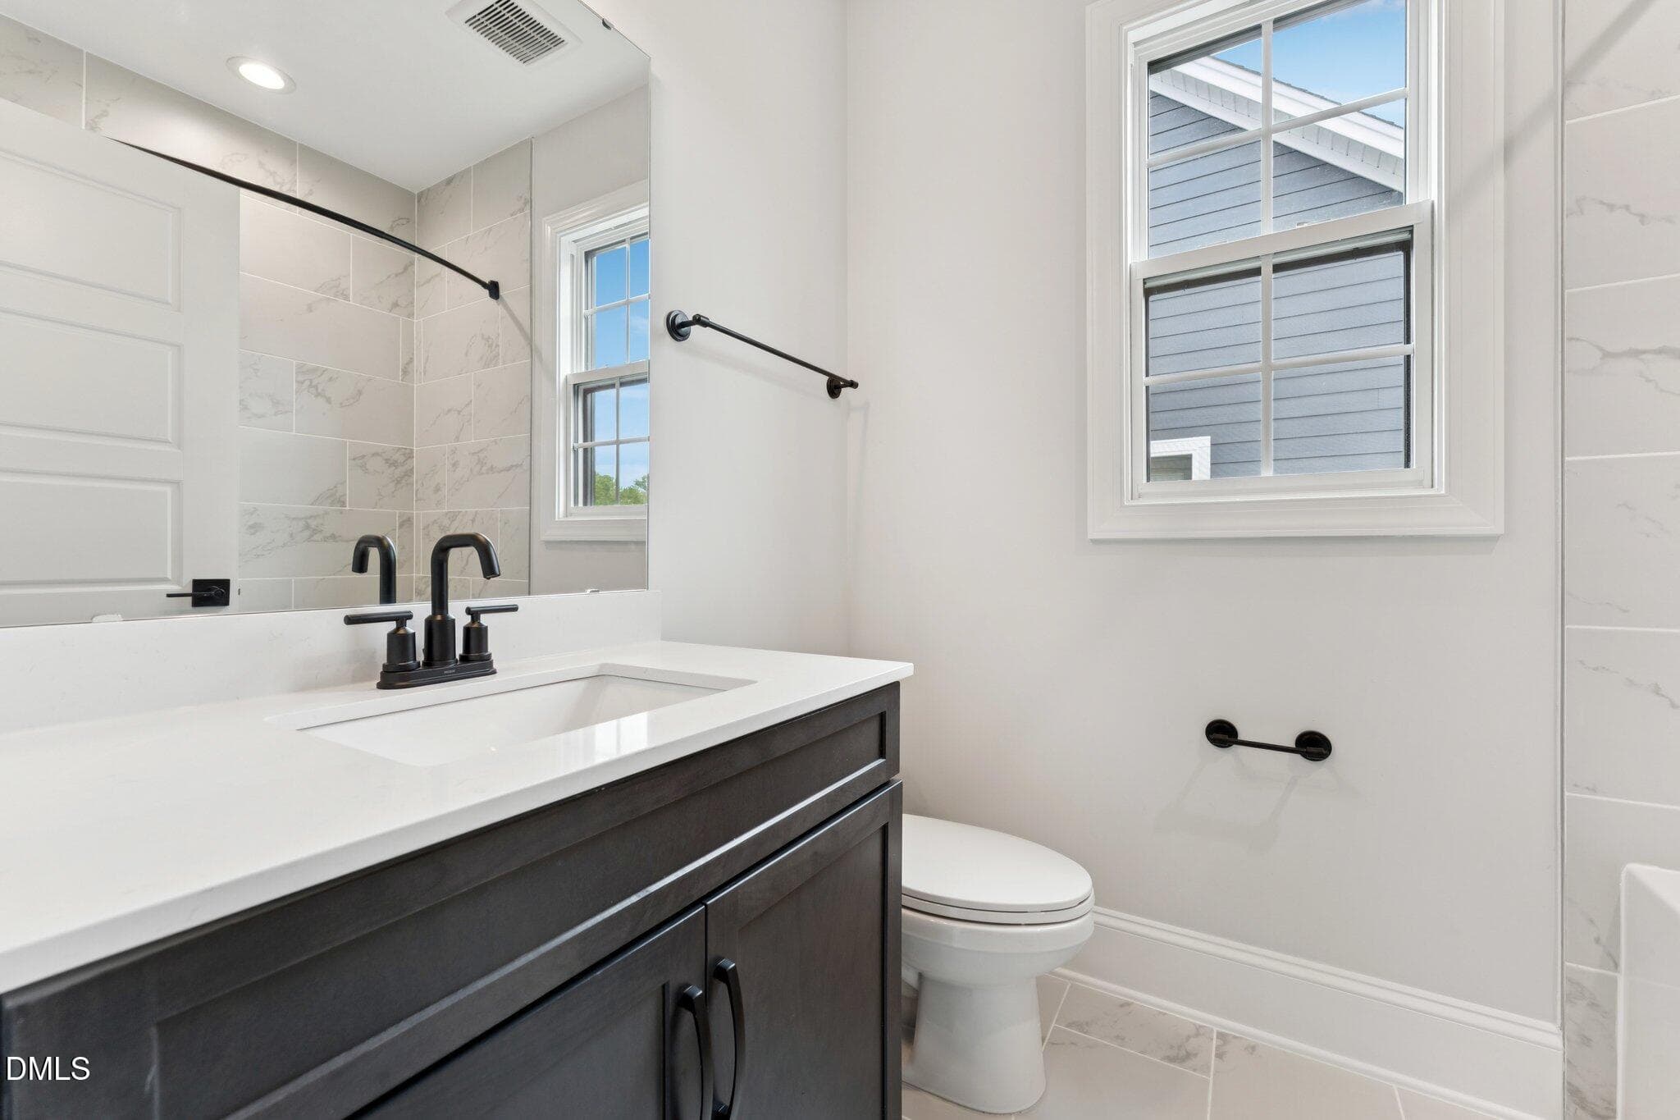
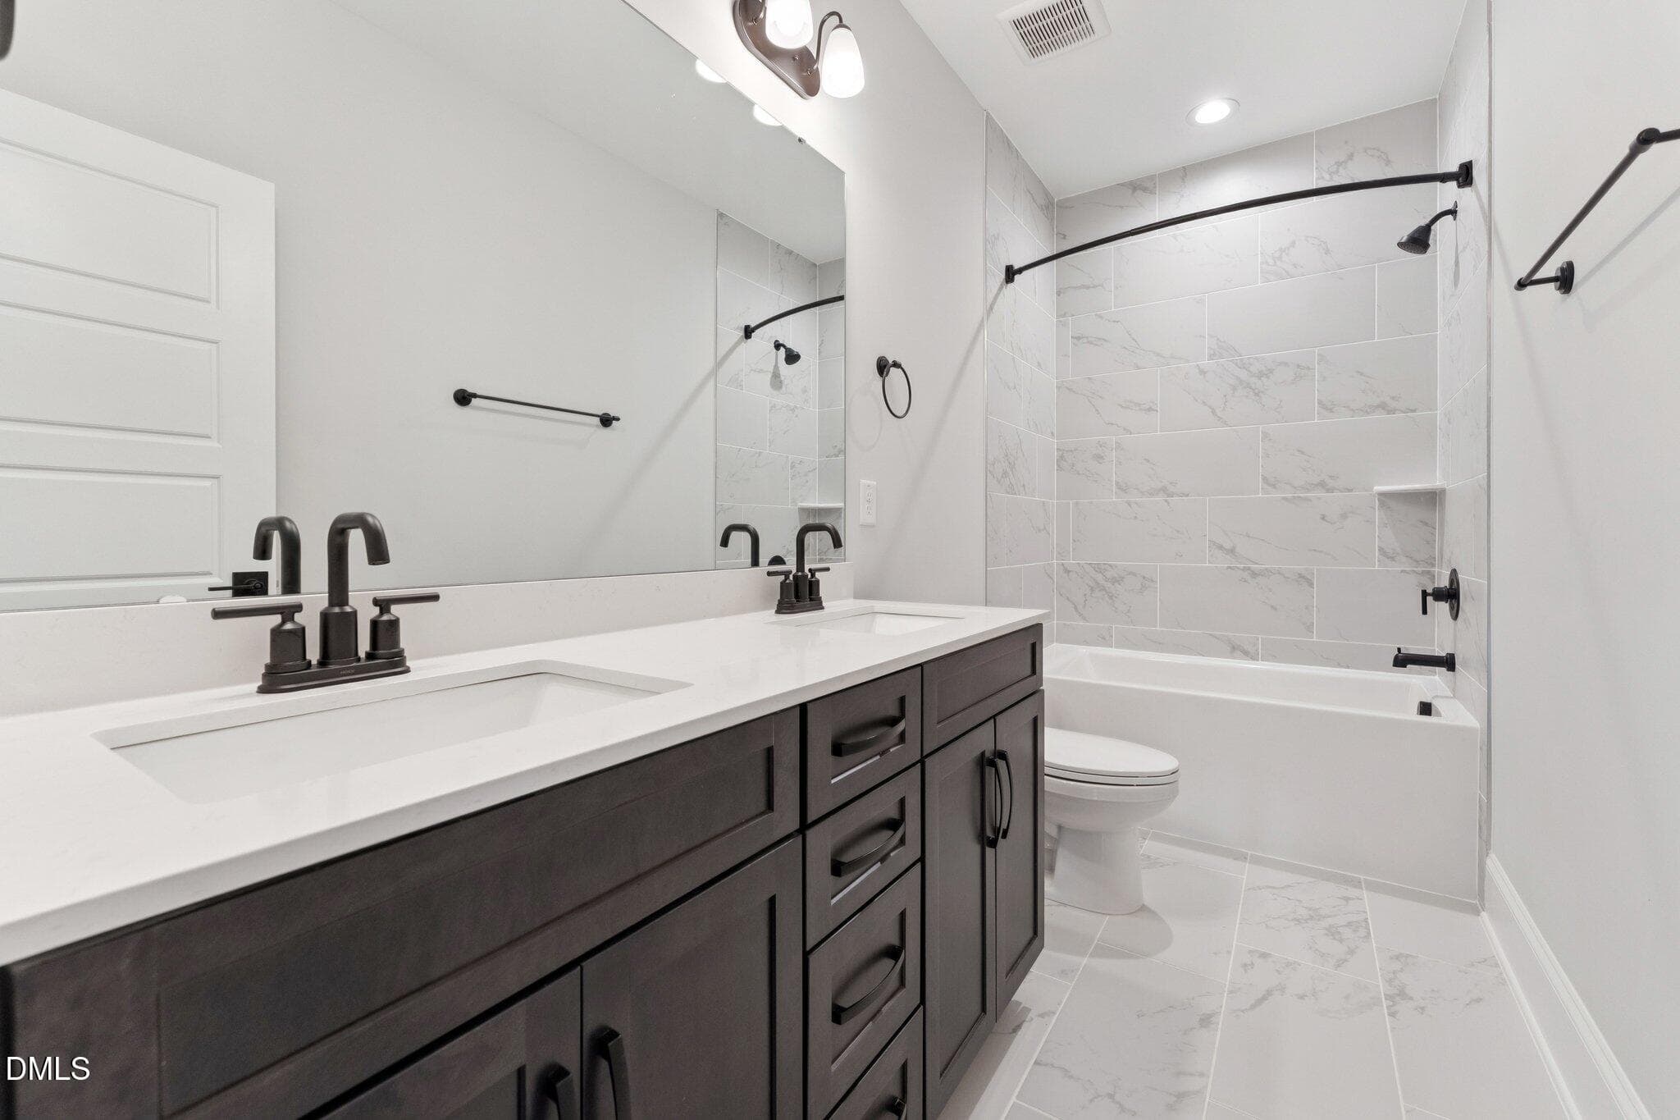
32- HHHunt Homes Galloway Bedroom 3 Bath - 269 Ivy Ridge Road, Chapel Hill, NC 27516, Chapel Hill
33- HHHunt Homes Galloway Hall Bathroom - 269 Ivy Ridge Road, Chapel Hill, NC 27516, Chapel Hill
34-HHHunt Homes Galloway Bedroom 4 - 269 Ivy Ridge Road, Chapel Hill, NC 27516, Chapel Hill
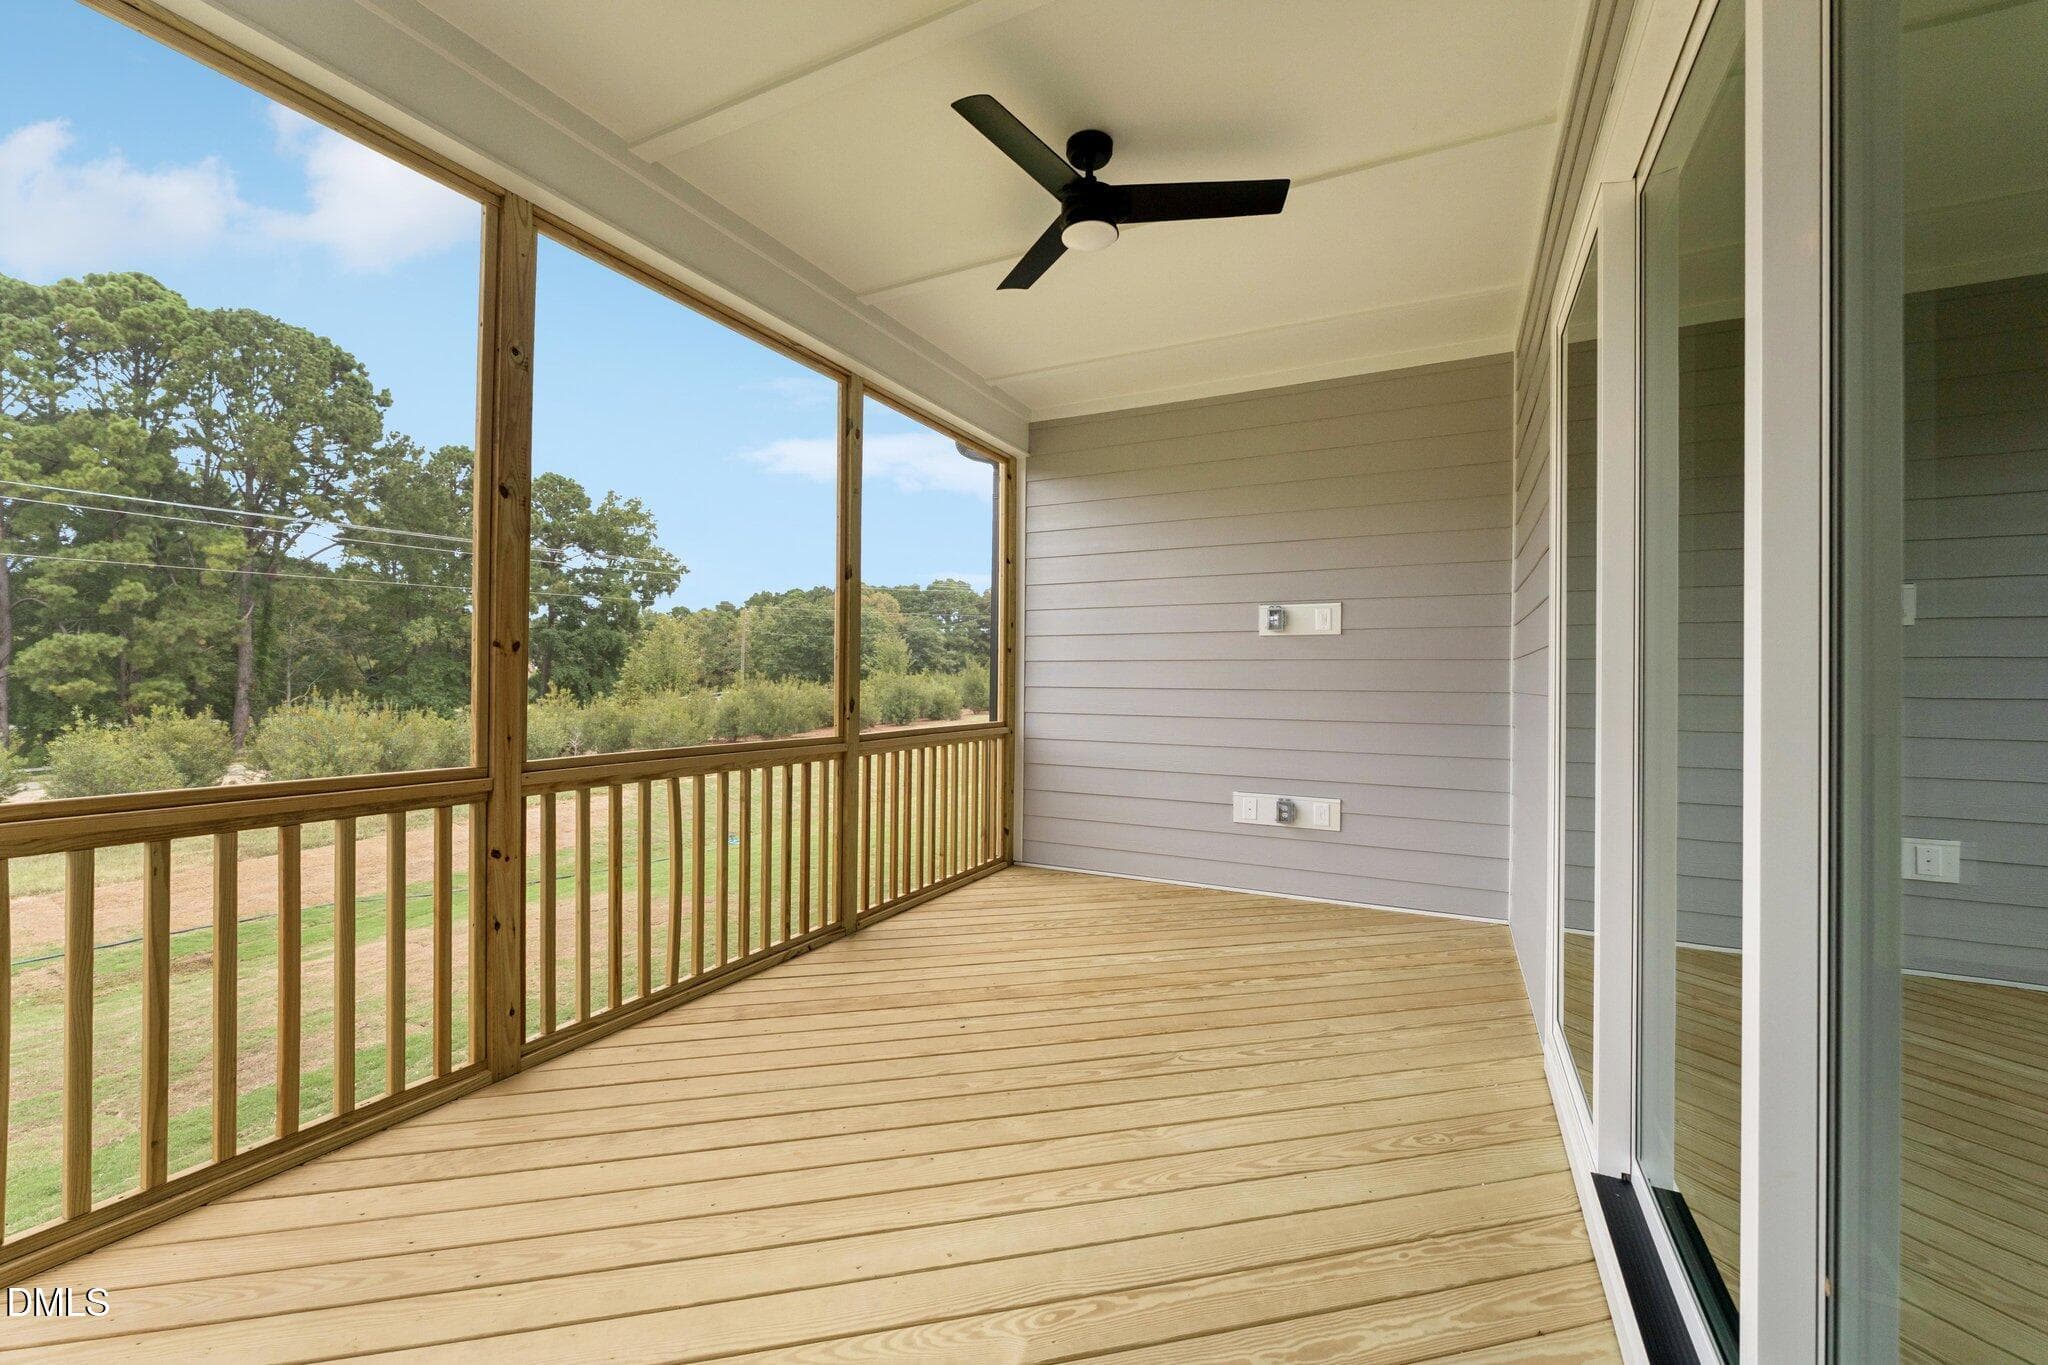
35-HHHunt Homes Galloway First Floor Scr - 269 Ivy Ridge Road, Chapel Hill, NC 27516, Chapel Hill
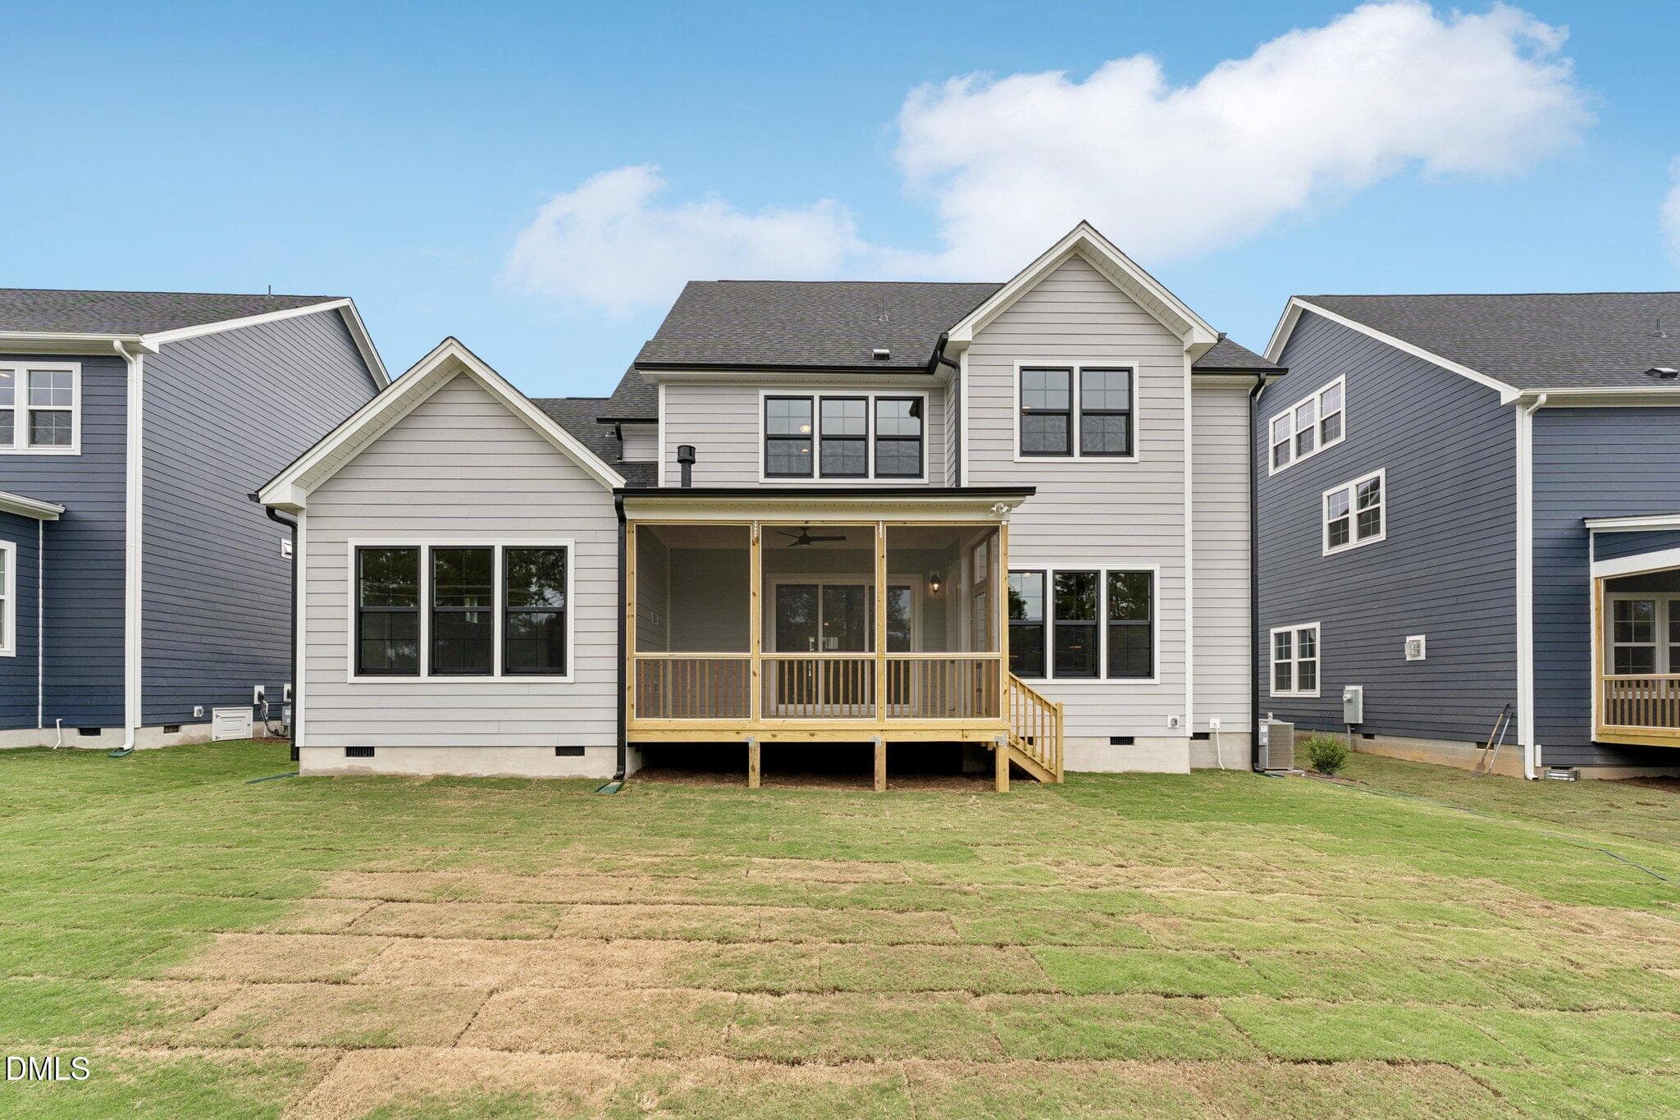
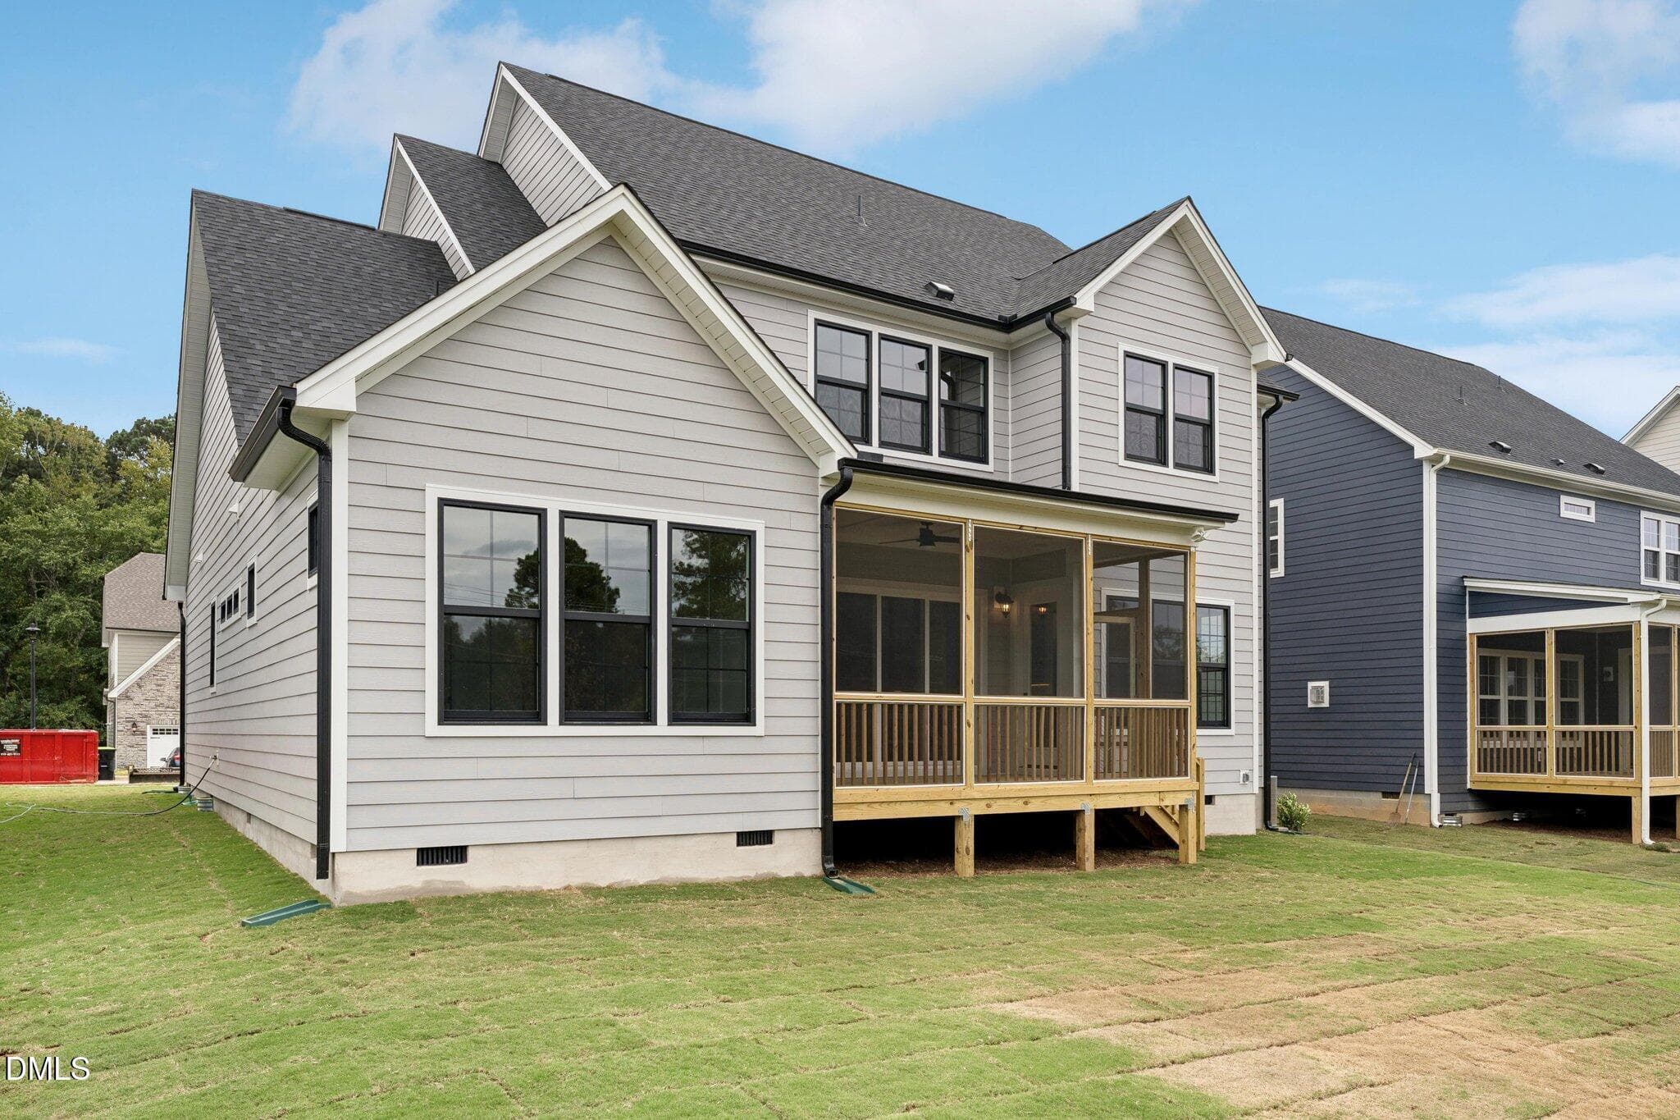
36- HHHunt Homes Galloway Rear Exterior - 269 Ivy Ridge Road, Chapel Hill, NC 27516, Chapel Hill
37- HHHunt Homes Galloway Rear Exterior - 269 Ivy Ridge Road, Chapel Hill, NC 27516, Chapel Hill
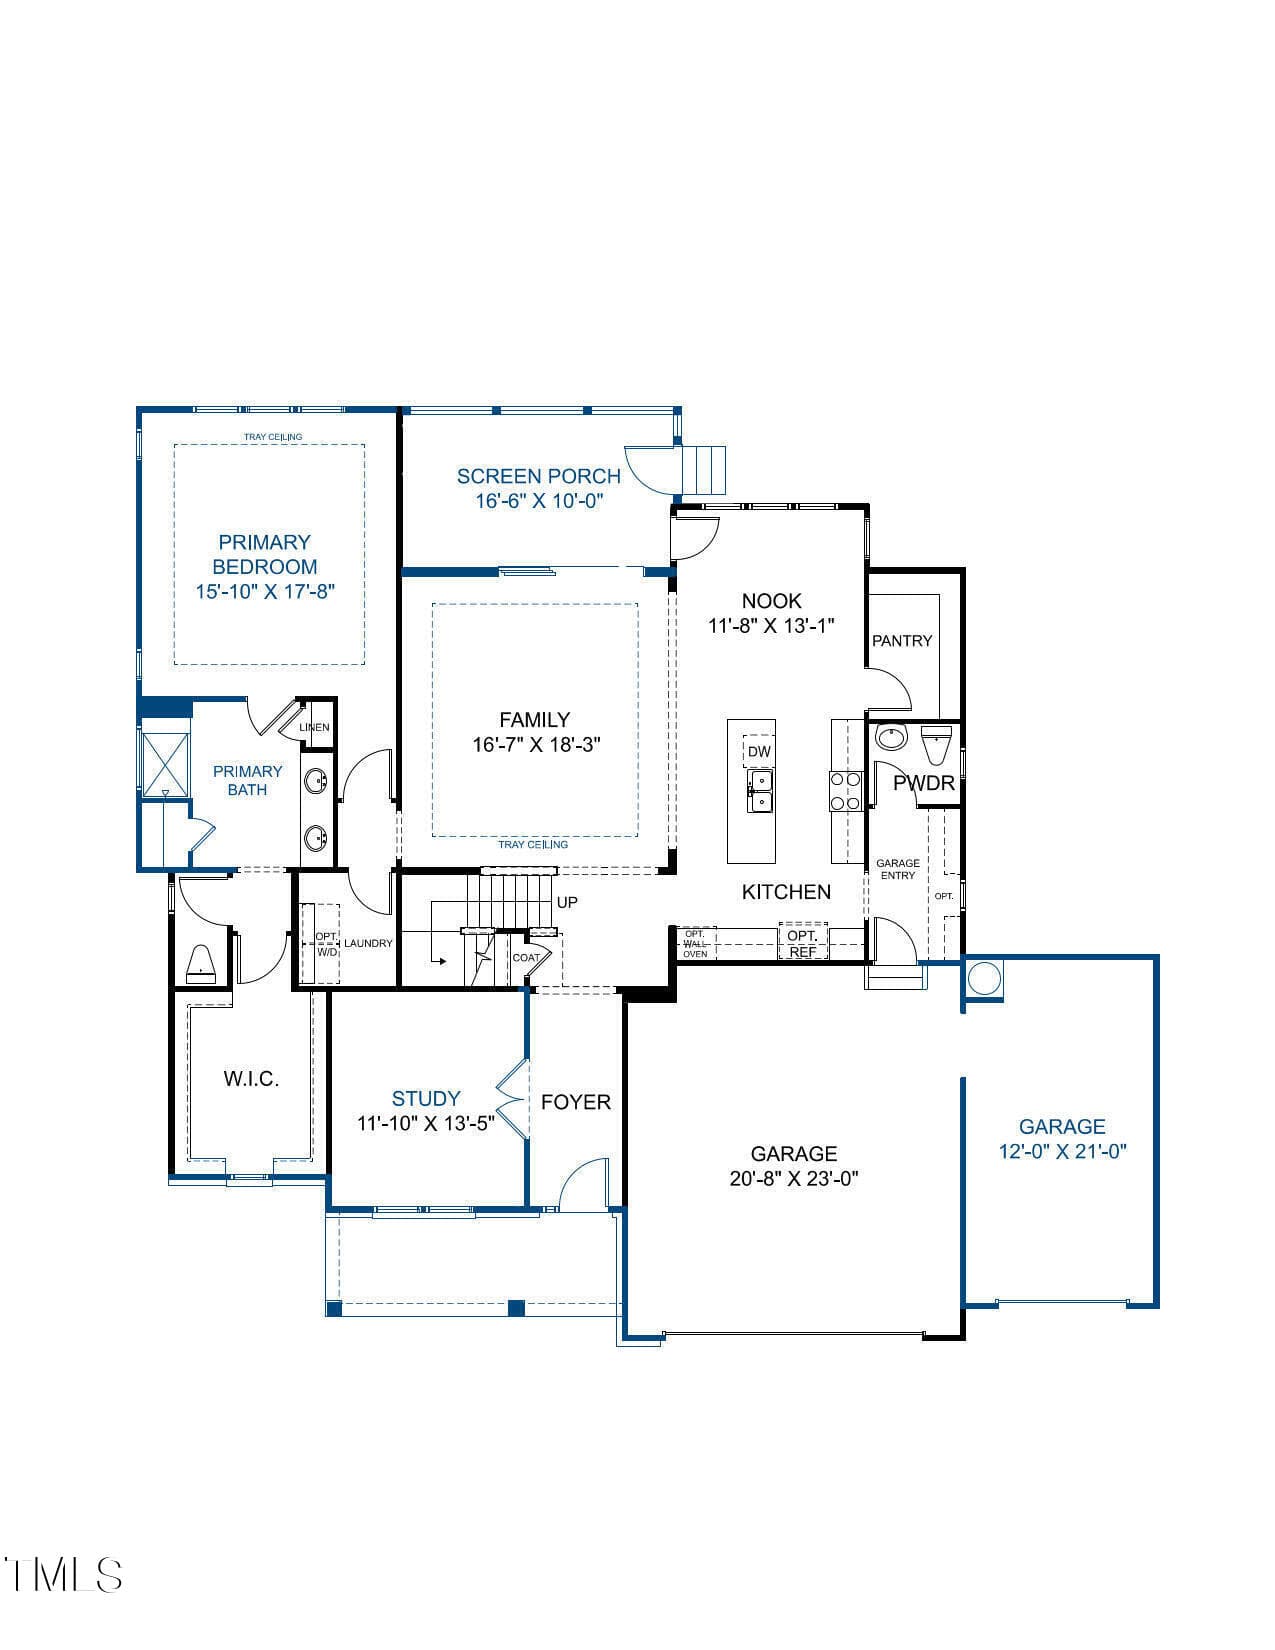
First Floor - 269 Ivy Ridge Road, Chapel Hill, NC 27516, Chapel Hill
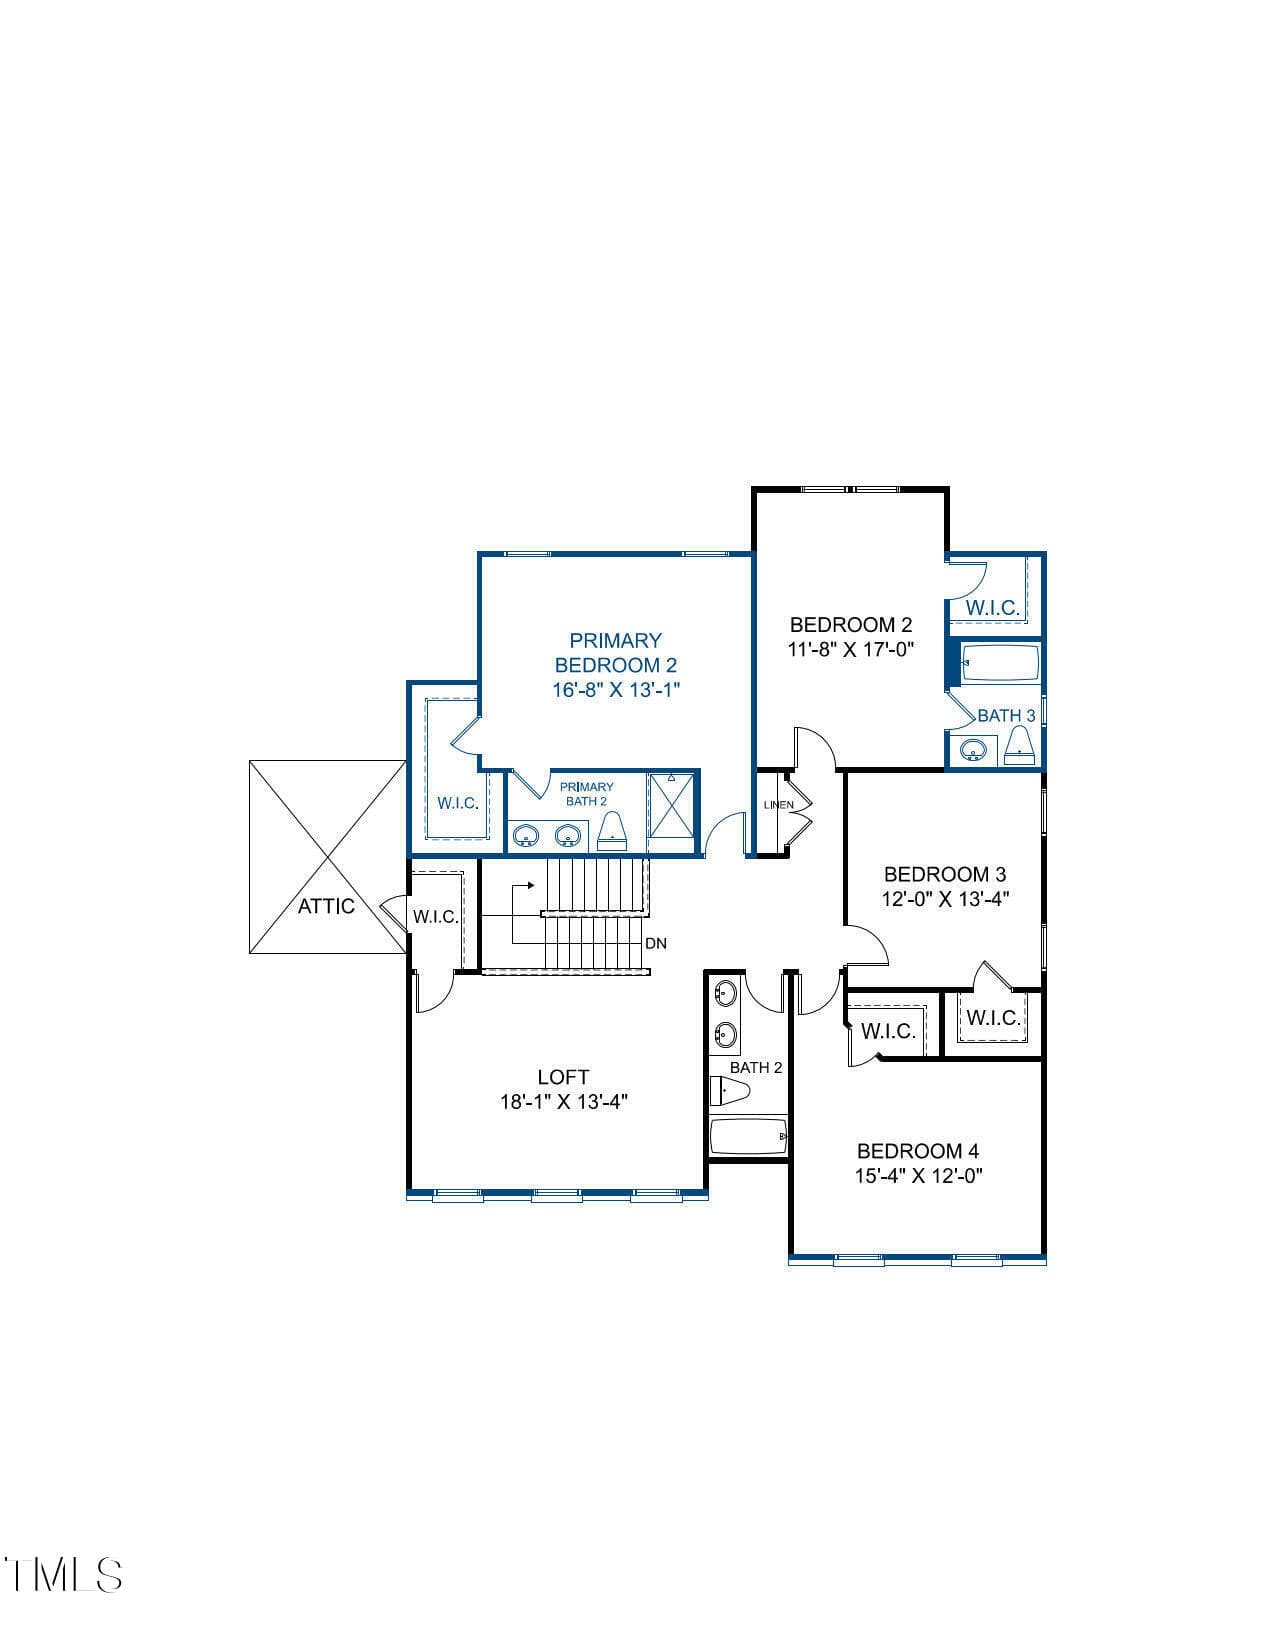
Second Floor - 269 Ivy Ridge Road, Chapel Hill, NC 27516, Chapel Hill
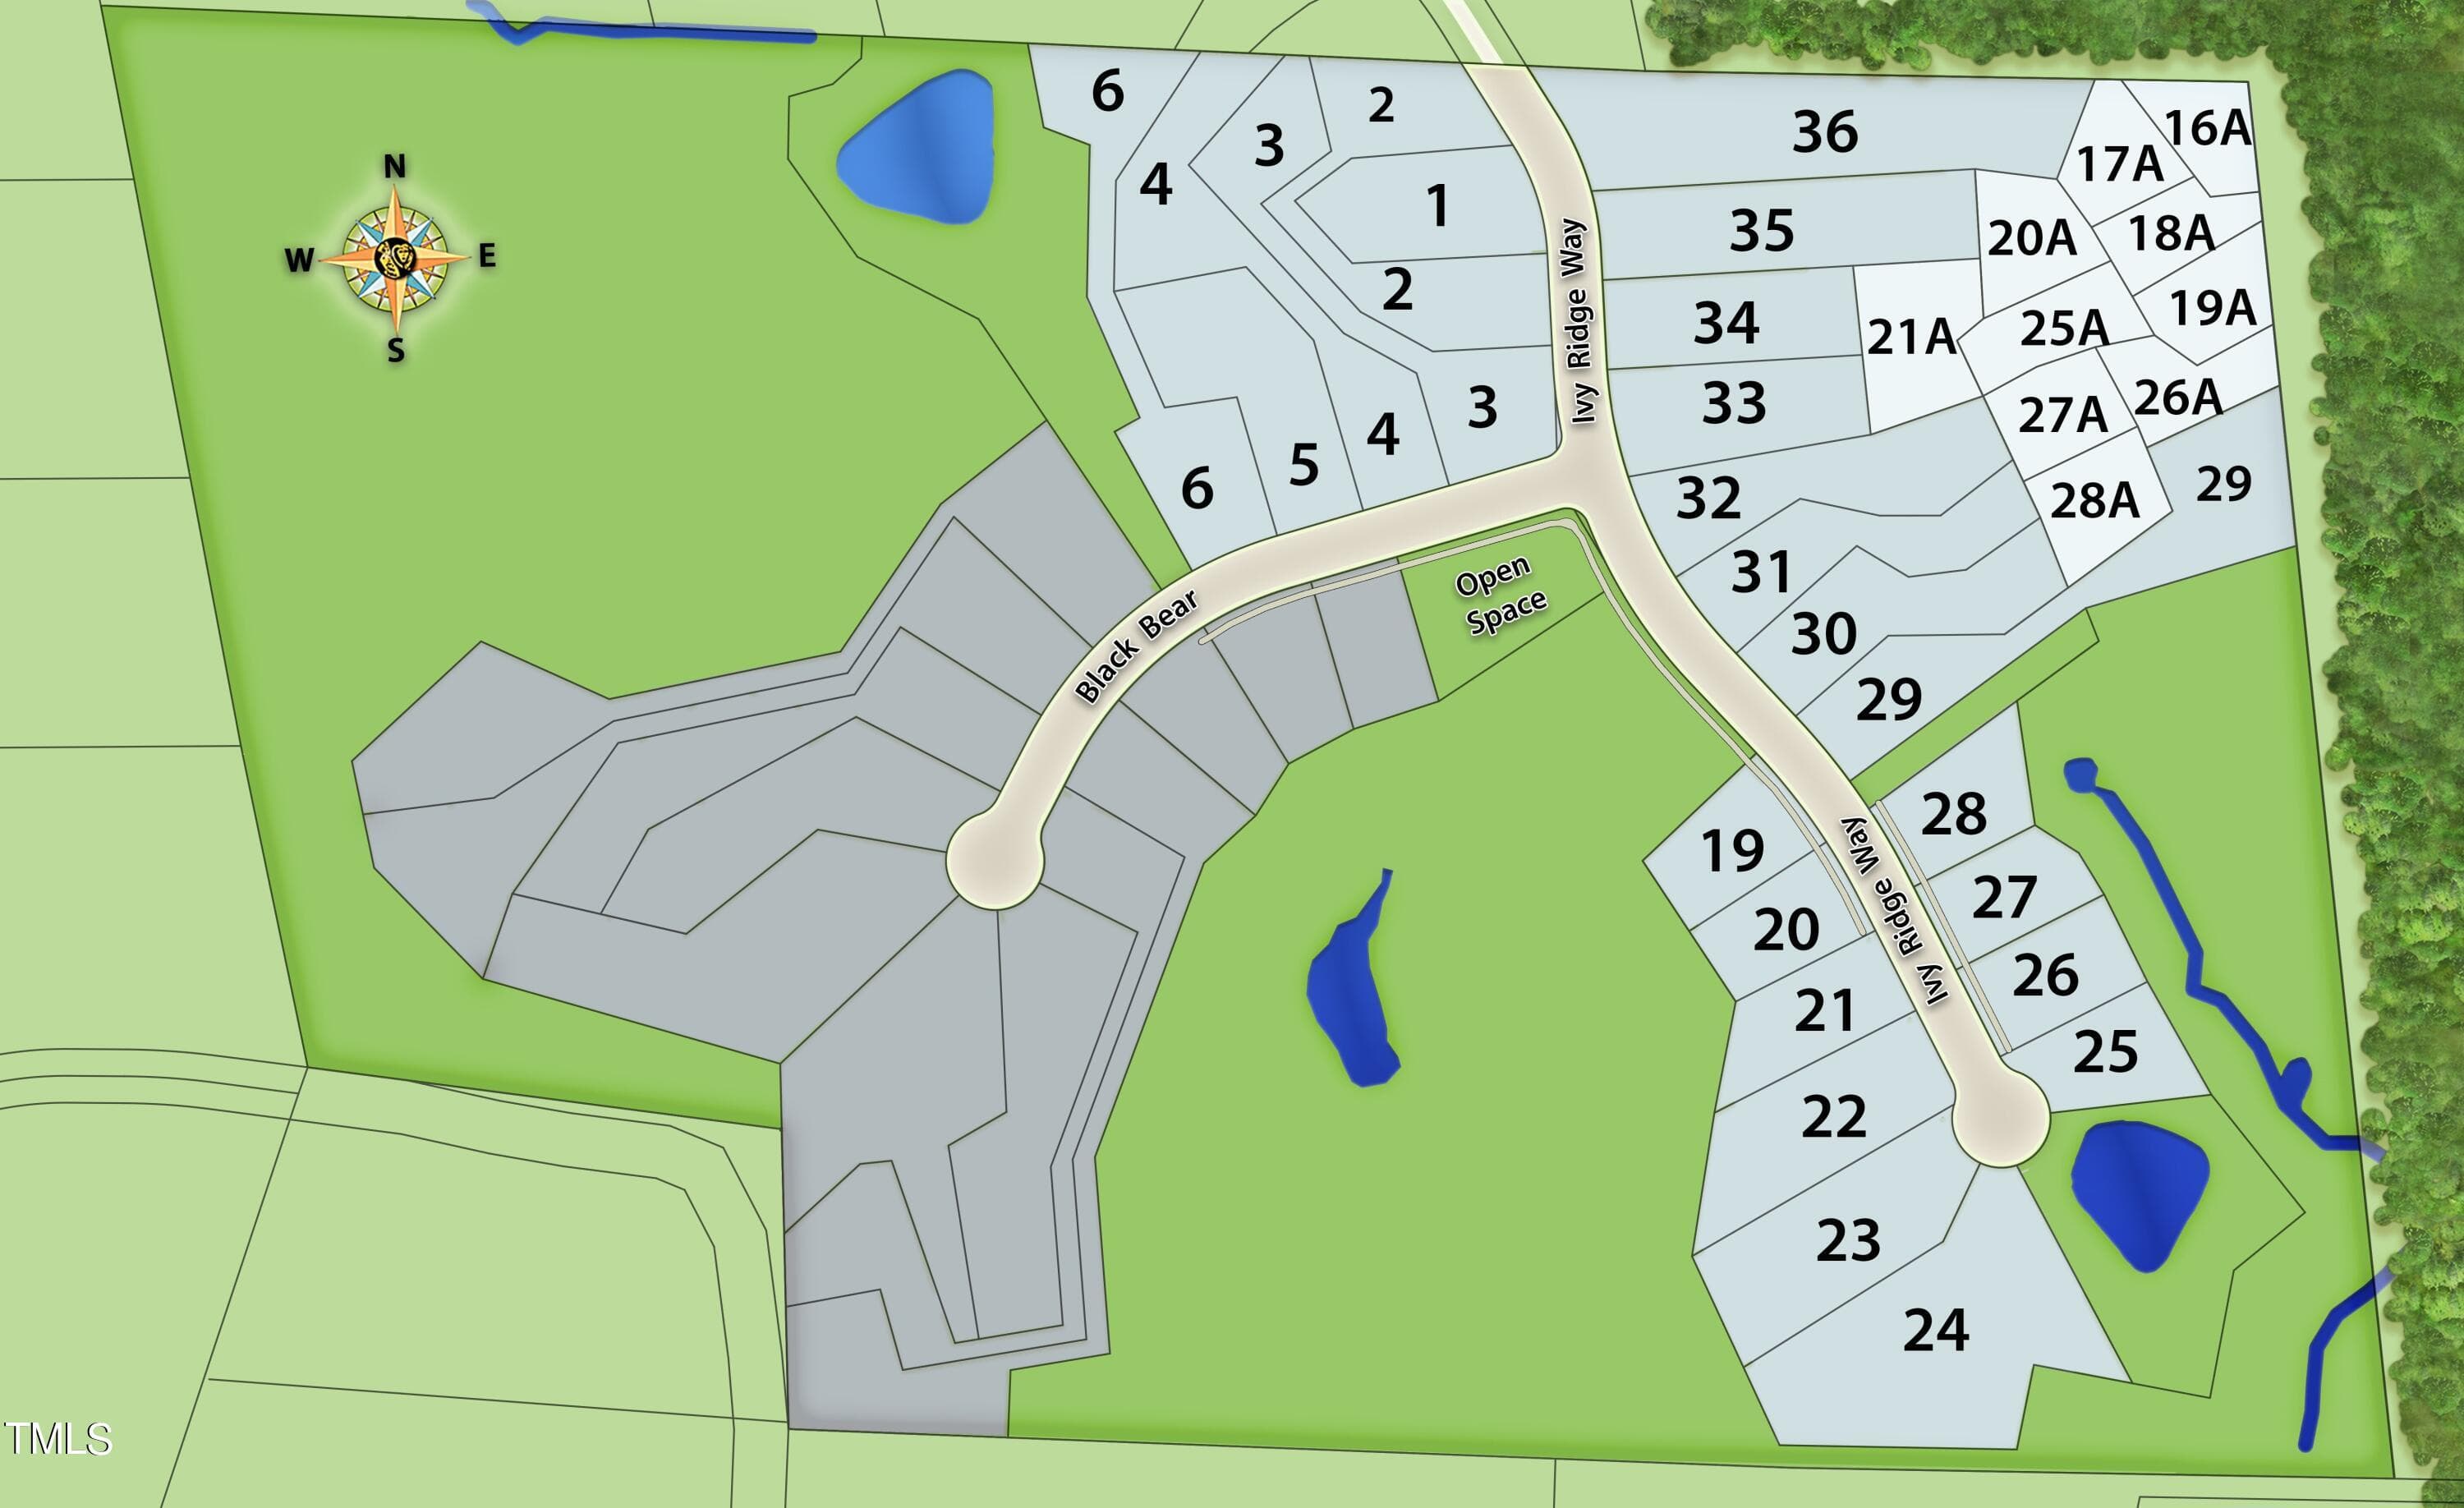
Summit at Morgan Ridge site map - 269 Ivy Ridge Road, Chapel Hill, NC 27516, Chapel Hill
41 photos

$963,740

269 Ivy Ridge Road, Chapel Hill, NC 27516
Chapel Hill, NC 27516
Listed by Gwenn Clarke · HHHUNT HOMES RALEIGH DURHAM LLC
Bedrooms
5
Bathrooms
4.5
Living area
N/A
Year built
2026

About this home

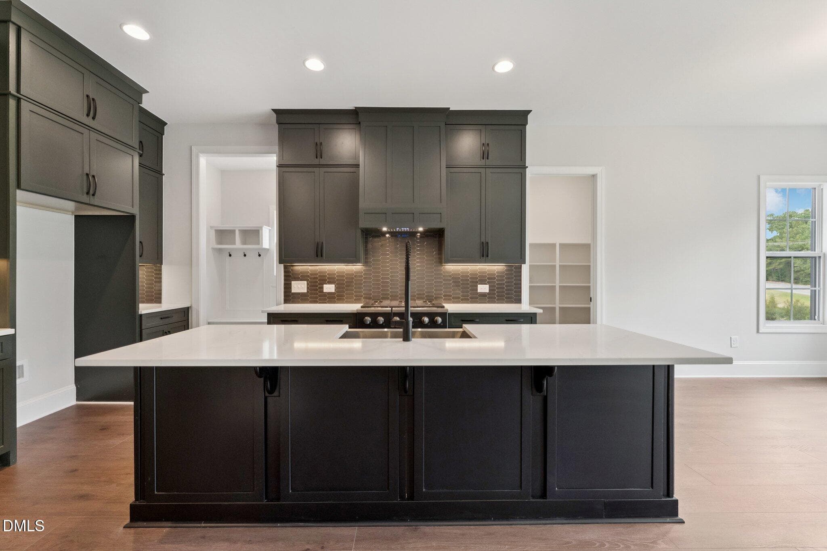
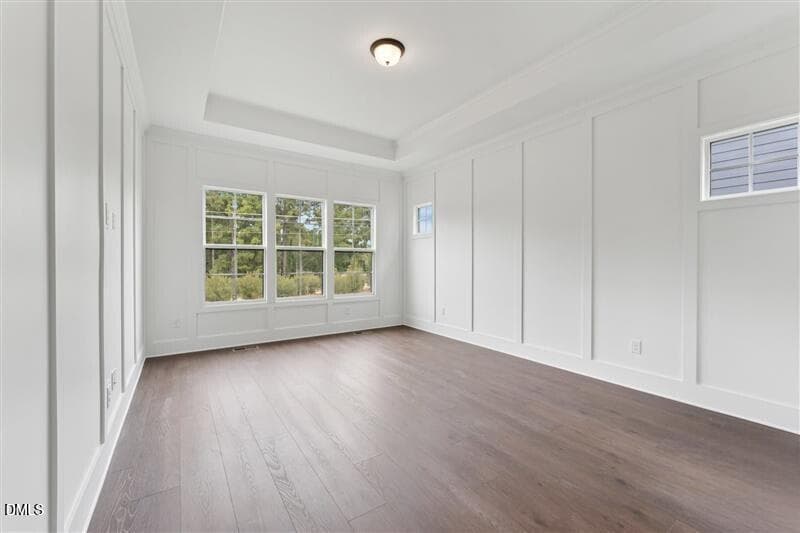
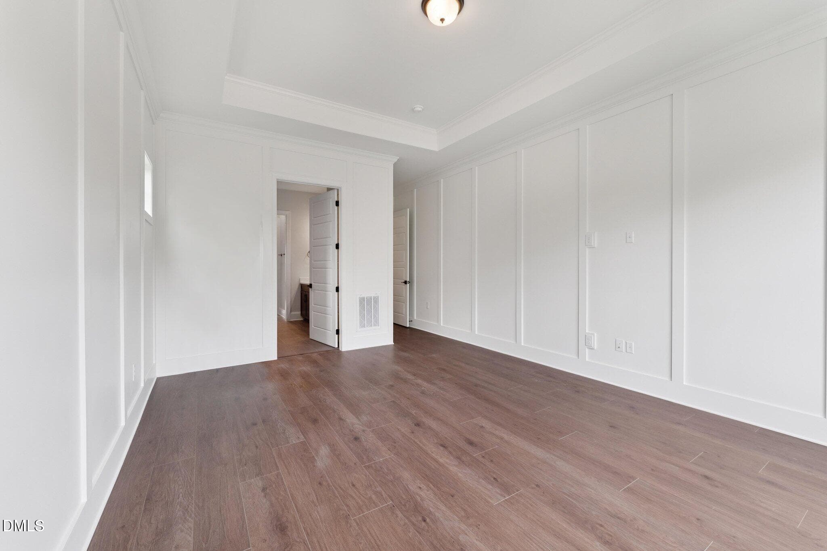
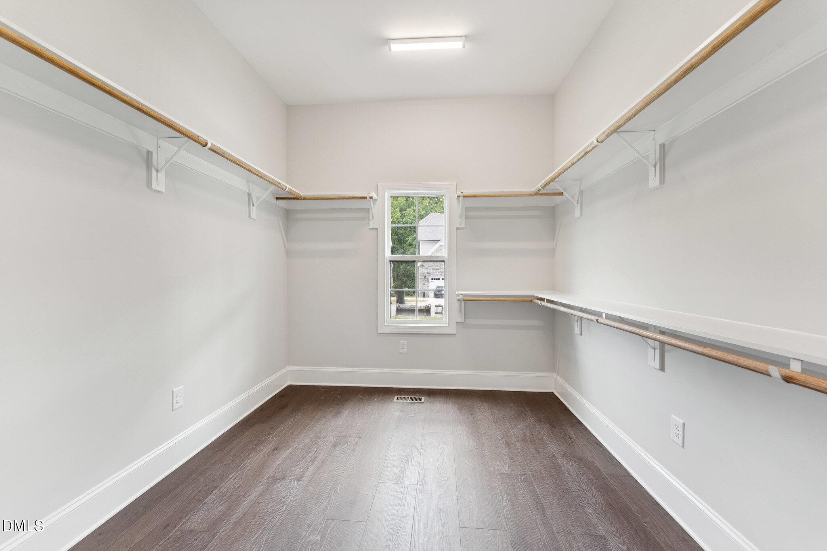
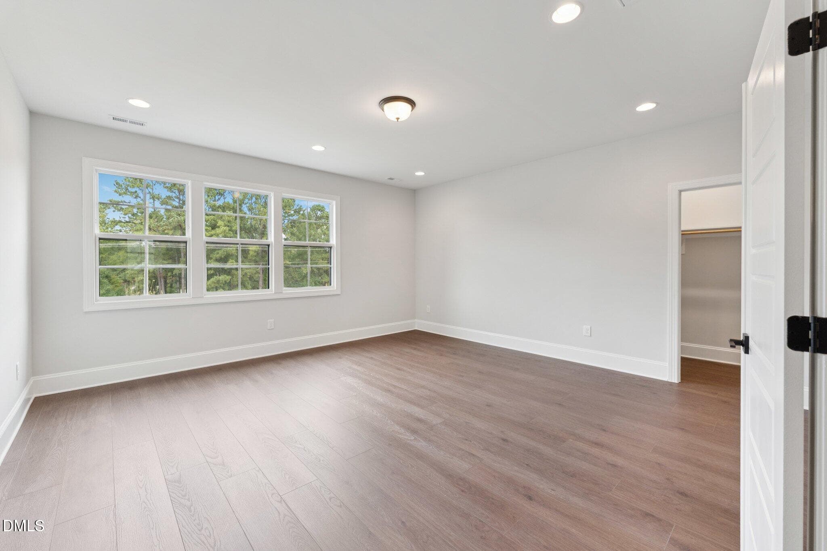
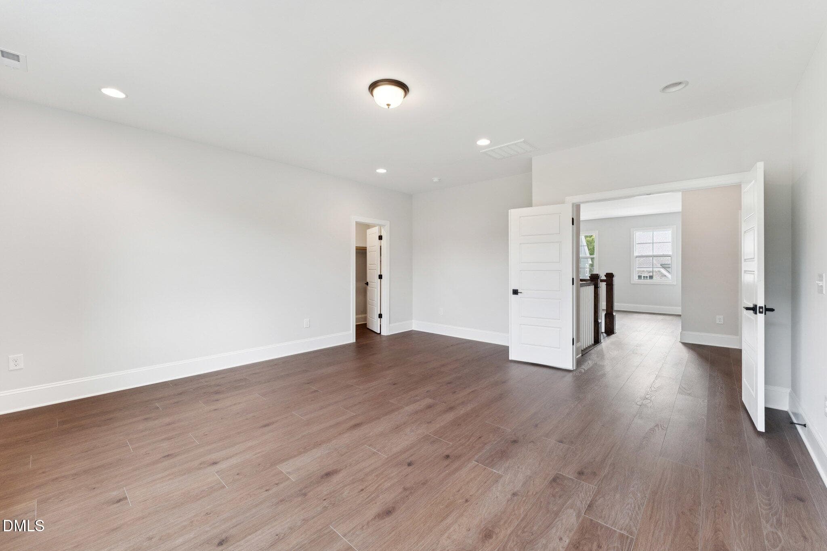
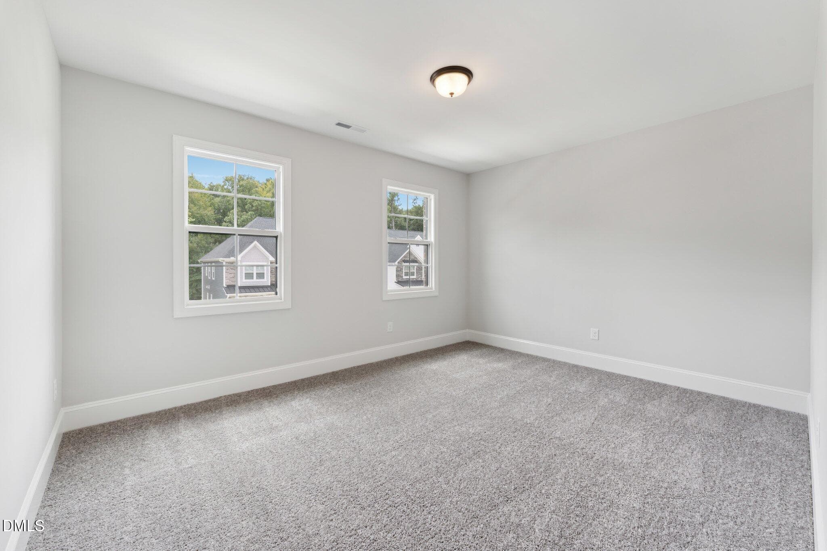
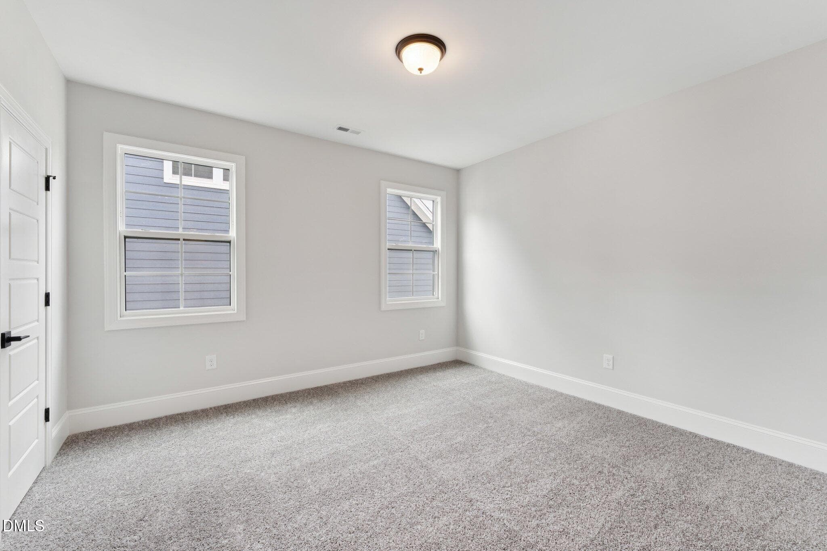
BUILD WITH US! You're going to love the Galloway designer home where every detail exudes luxury while offering practical living spaces. The heart of the home, a chef's kitchen with a center island and walk-in pantry, seamlessly transitions into a cozy family room, perfect for gatherings. Extend your living space outdoors onto the screen porch! The flex space just off the foyer features beautiful french doors and creates a versatile space, ideal for a home office or formal dining room. The First-Floor Primary Suite is a sanctuary with a tray ceiling, expansive walk-in closet and private bath with double vanity and walk-in tile shower. Upstairs, the loft offers flexibility; this spacious room would be a great space for a playroom, fitness area or even a home theater! There's a SECOND Primary Suite with walk-in closet and en-suite bath. Three additional bedrooms (all will walk-in closets) ensures there's space for everyone! ACT SOON - Purchaser still has time to select design finishes. Are you looking for a brand-new home in Chatham County, just 13 minutes from downtown Chapel Hill, NC? Welcome to The Summit at Morgan Ridge, where you'll discover luxurious homes on large private homesites. Situated in the highly regarded Northwood High School District and convenient location to the Raleigh-Durham-Chapel Hill Triangle, The Summit at Morgan Ridge homeowners will enjoy the exciting dining and incredible shopping offered in and around Chapel Hill, NC. (Home is not yet built - Photos are from builder's library and shown as an example only).

Highlights

New construction

Property details

MLS #
10180992
Property type
Single Family Residence
Subdivision
Morgan Ridge
Status
Active
Days on market
84
On market date
July 17, 2026
Stories
N/A
Total bathrooms
4.5
Garage spaces
3
Parking spaces
5
Lot size
0.465 acres
Loading map…

Nearby schools

Within 10 miles. School directory data from the National Center for Education Statistics (NCES), accessed via the Urban Institute Education Data API. Local Score is calculated by INNOVATE Real Estate; where a state rating is shown, it comes from that state's own official school report card (e.g. NC Dept. of Public Instruction, SC Report Card).

Elementary
Perry W Harrison Elementary
3.58 mi away · Grades -1-5
Zoned school (attendance boundary, 2015-16 data)
4.3
Local Score (state rating (2025) blended 70/30 with student-teacher ratio) -- not an official state rating
State rating: B (2025)
Enrollment
225
Student:teacher ratio
11.8:1
District
Chatham County Schools
Middle
Margaret B. Pollard Middle
3.67 mi away · Grades 6-8
Zoned school (attendance boundary, 2015-16 data)
3.7
Local Score (state rating (2025) blended 70/30 with student-teacher ratio) -- not an official state rating
State rating: B (2025)
Enrollment
775
Student:teacher ratio
17.6:1
District
Chatham County Schools
High
Northwood High
7.23 mi away · Grades 9-12
Zoned school (attendance boundary, 2015-16 data)
3.7
Local Score (state rating (2025) blended 70/30 with student-teacher ratio) -- not an official state rating
State rating: B (2025)
Enrollment
1,124
Student:teacher ratio
15.8:1
District
Chatham County Schools

Walkability

Blended score for Chapel Hill's center, calculated by INNOVATE Real Estate from two sources: the EPA's National Walkability Index (street network, transit, land-use mix) and Google Places amenity data (what's actually reachable on foot from this point). 60% EPA National Walkability Index + 40% nearby-amenity density (Google Places).

15
Very car-dependent
out of 100
EPA National Walkability Index
4.2 / 20 -- Least walkable
Google Places amenity density
5 / 100
Restaurants & cafes0
Grocery stores0
Parks0
Schools1
Transit stops0
Pharmacies0

Market position

How this listing compares to current activity in Chapel Hill, from live MLS data.

On the market 84 days -- 42 fewer days than Chapel Hill's current average of 126 days.
For reference, the median list price across 634 active listings in Chapel Hill right now is $532,000.

Mortgage calculator

Estimate only - actual rate and payment depend on your lender, credit, and loan program.

$
%
%
Adjust tax / insurance estimates
% / yr
$
/mo
Est. monthly payment
$5,954/mo
$192,748 down
$770,992 loan
Principal & interest$5,001
Property tax (est.)$803
Home insurance (est.)$150

Similar homes you might like

Data source: Listing information provided by Doorify MLS via Trestle/CoreLogic. Last updated August 25, 2026.

Information herein deemed reliable but not guaranteed; all measurements, school assignments, HOA fees, taxes, and feature lists are approximate and should be independently verified. Equal Housing Opportunity.