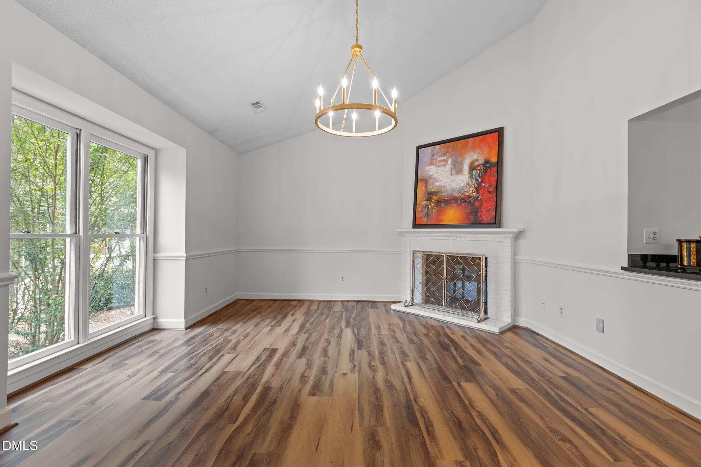
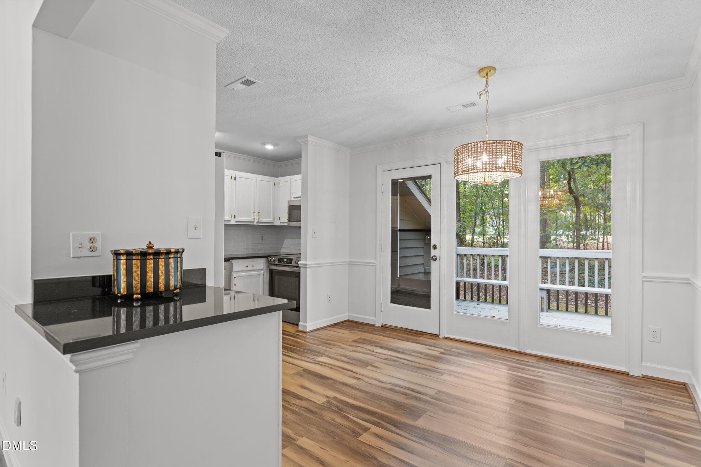
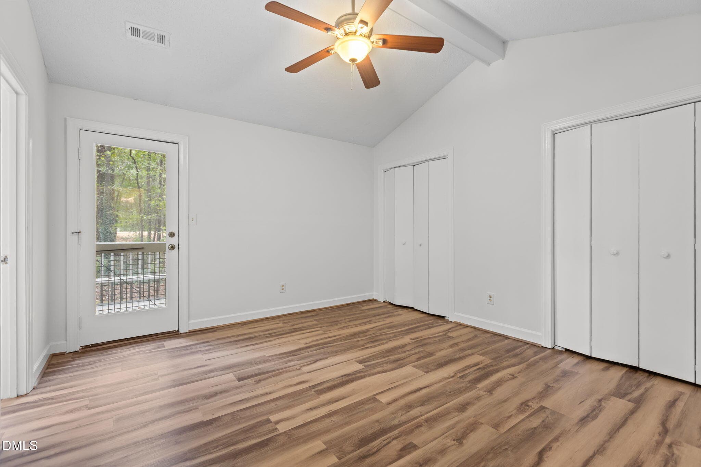
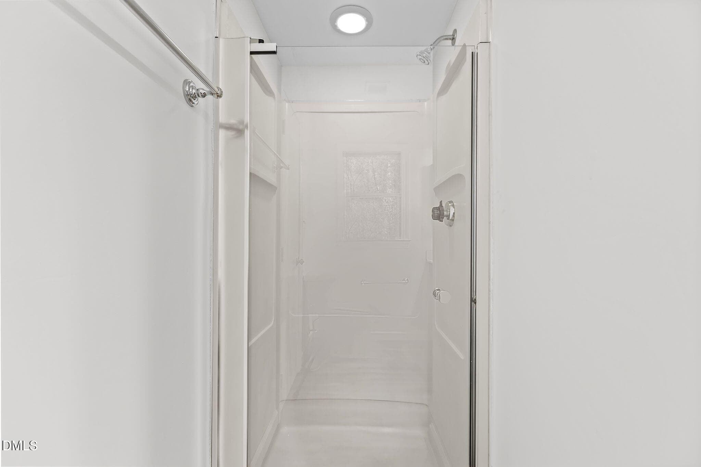
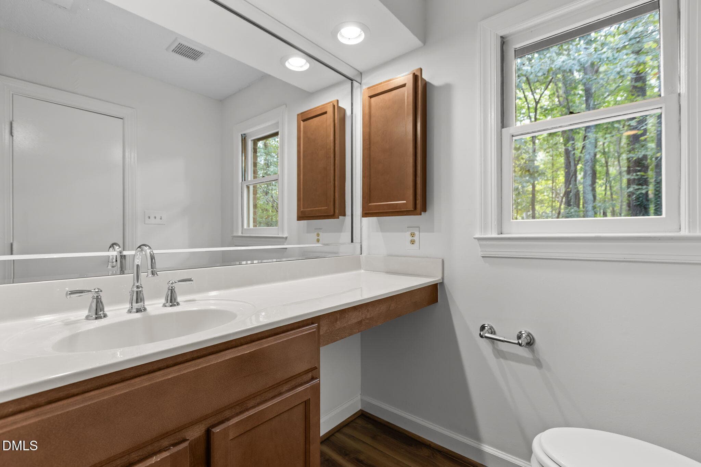
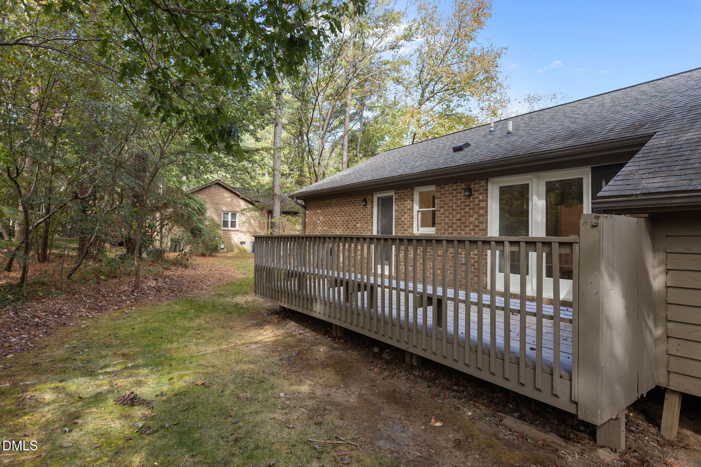
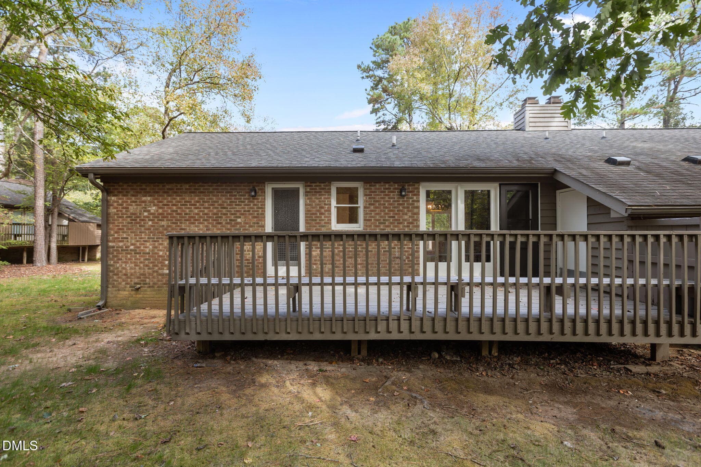
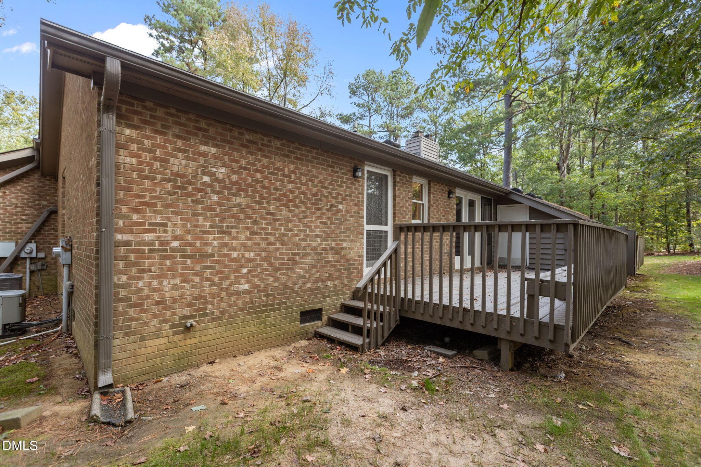
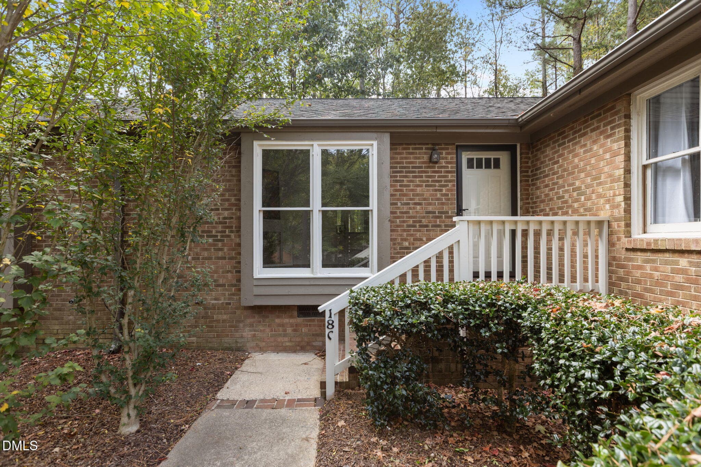
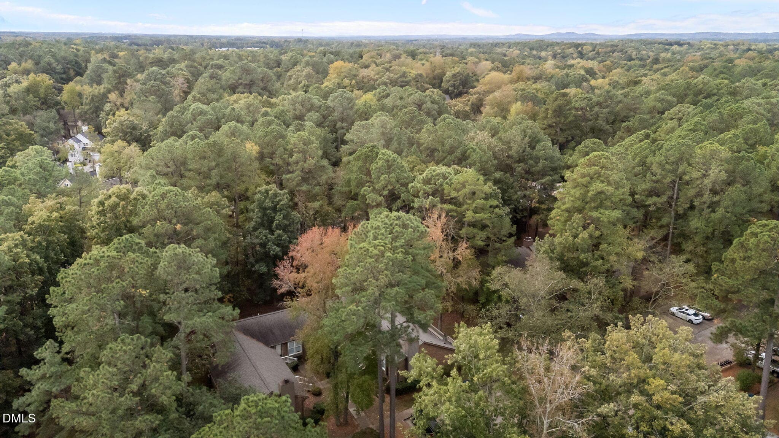
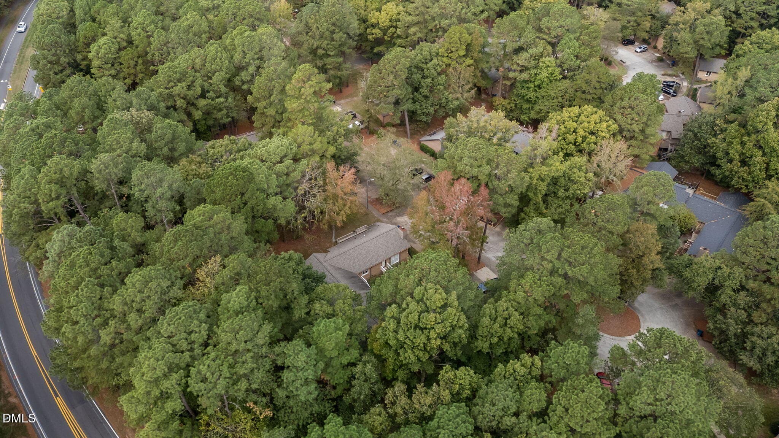
1-web-or-mls-2N6A0911 - 500 W Woodcroft Parkway 18c, Durham, NC 27713, Durham
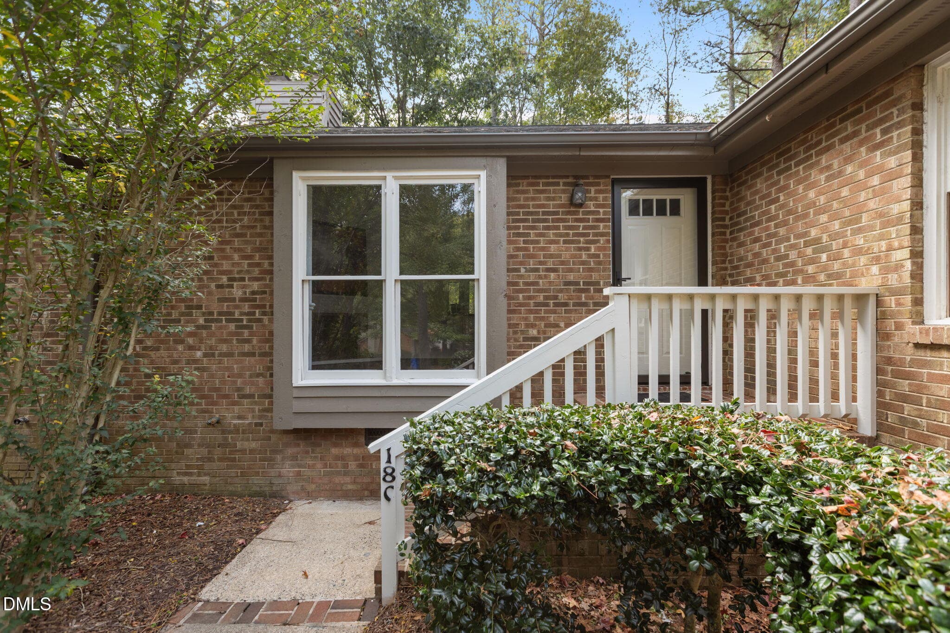
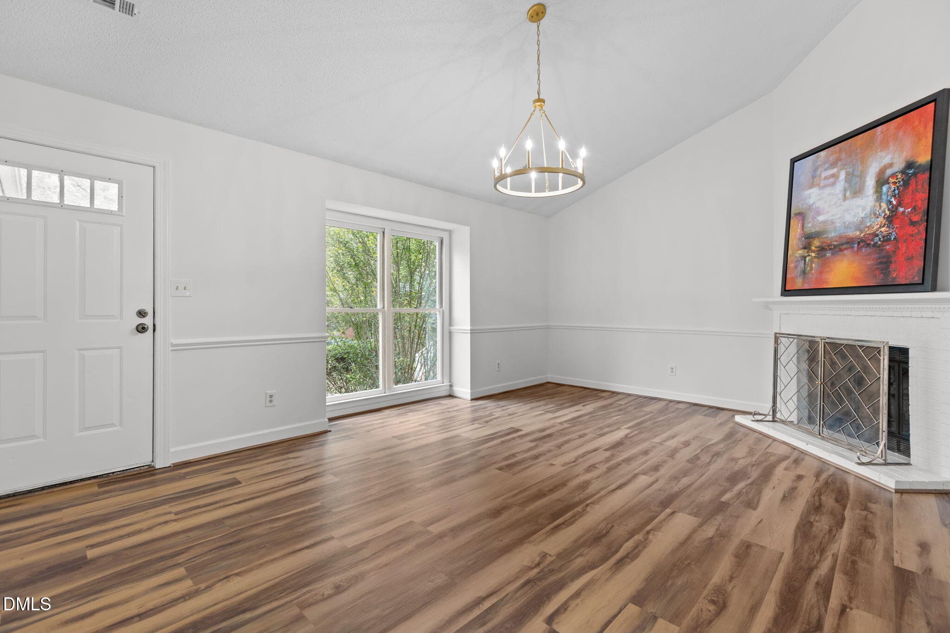
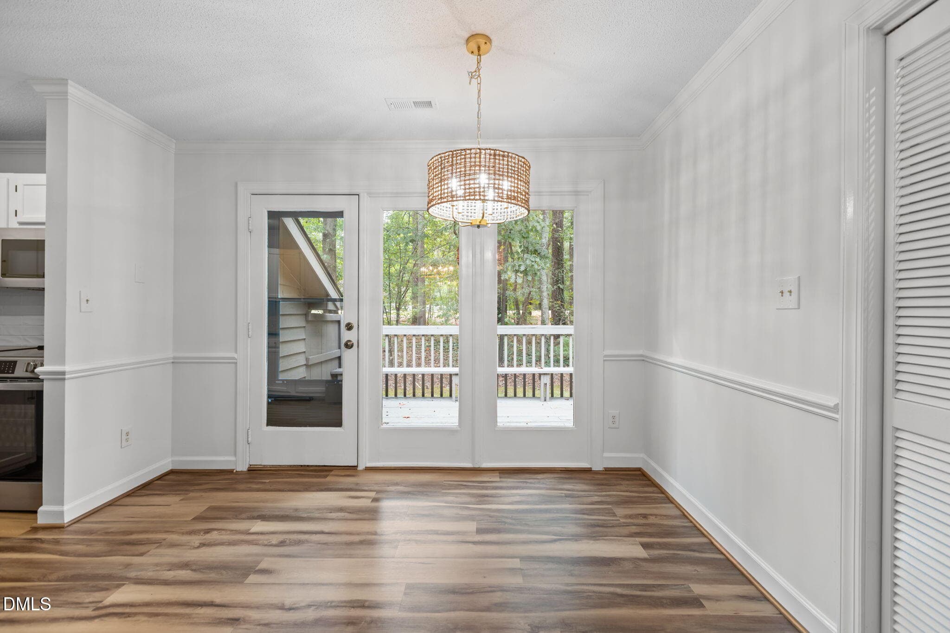
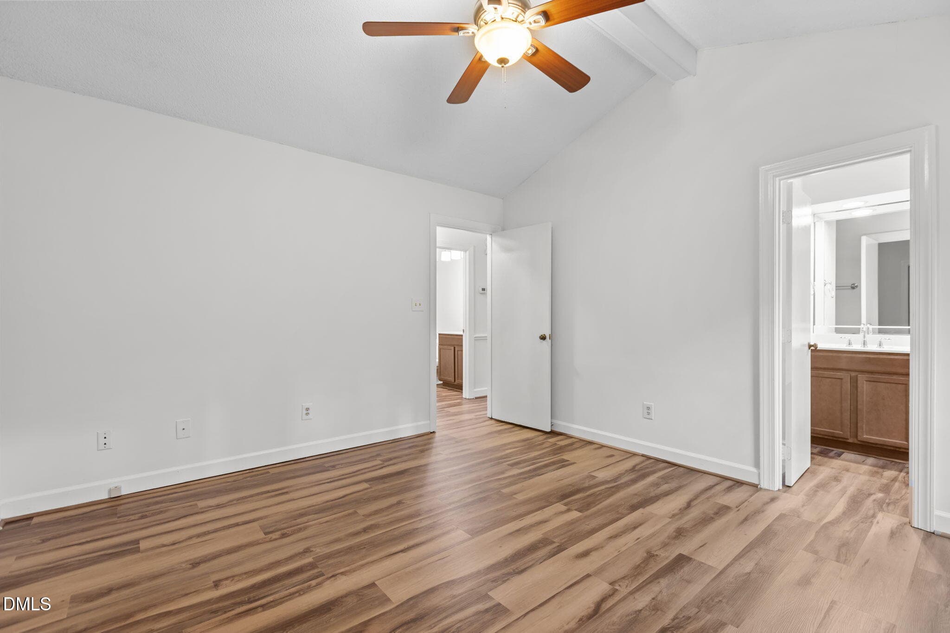
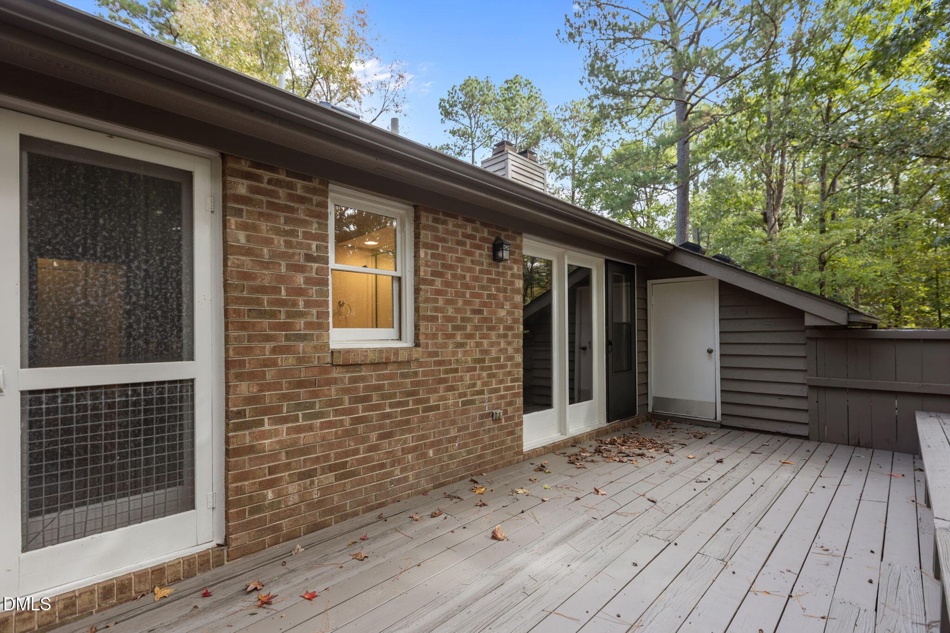
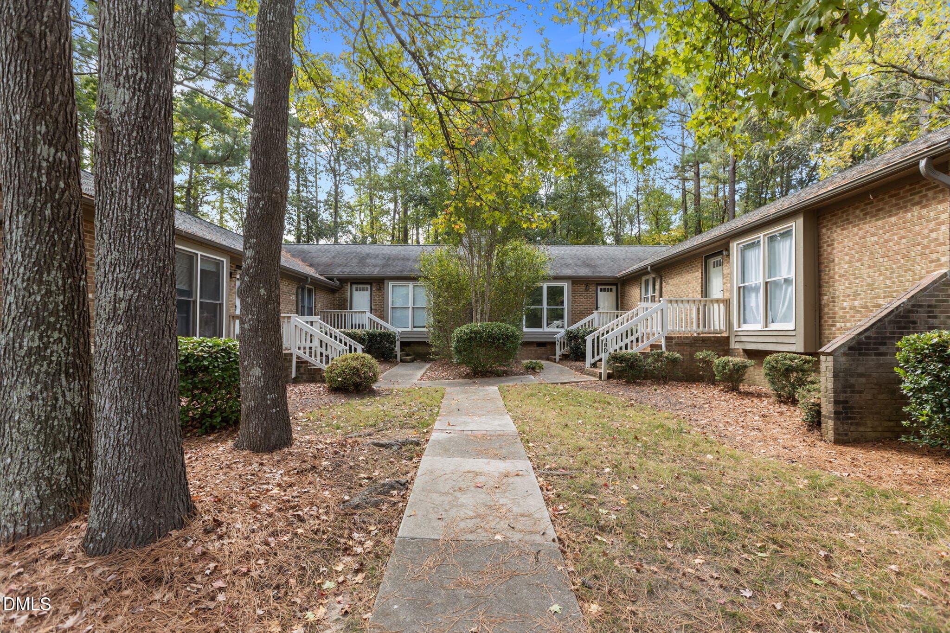
2-web-or-mls-2N6A0908 - 500 W Woodcroft Parkway 18c, Durham, NC 27713, Durham
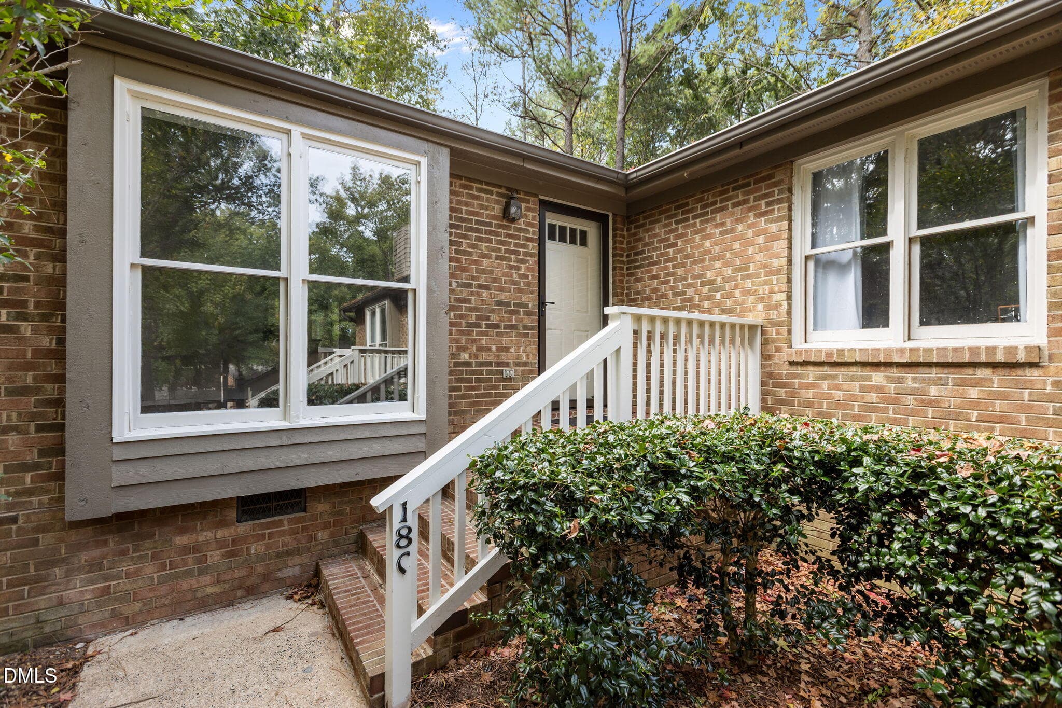
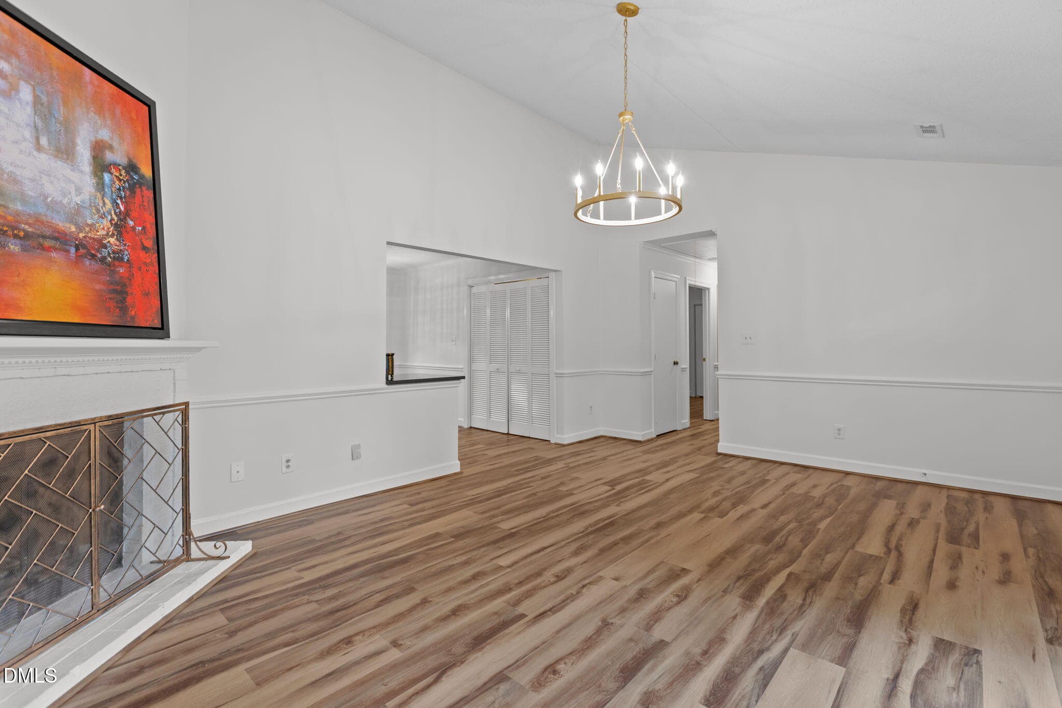
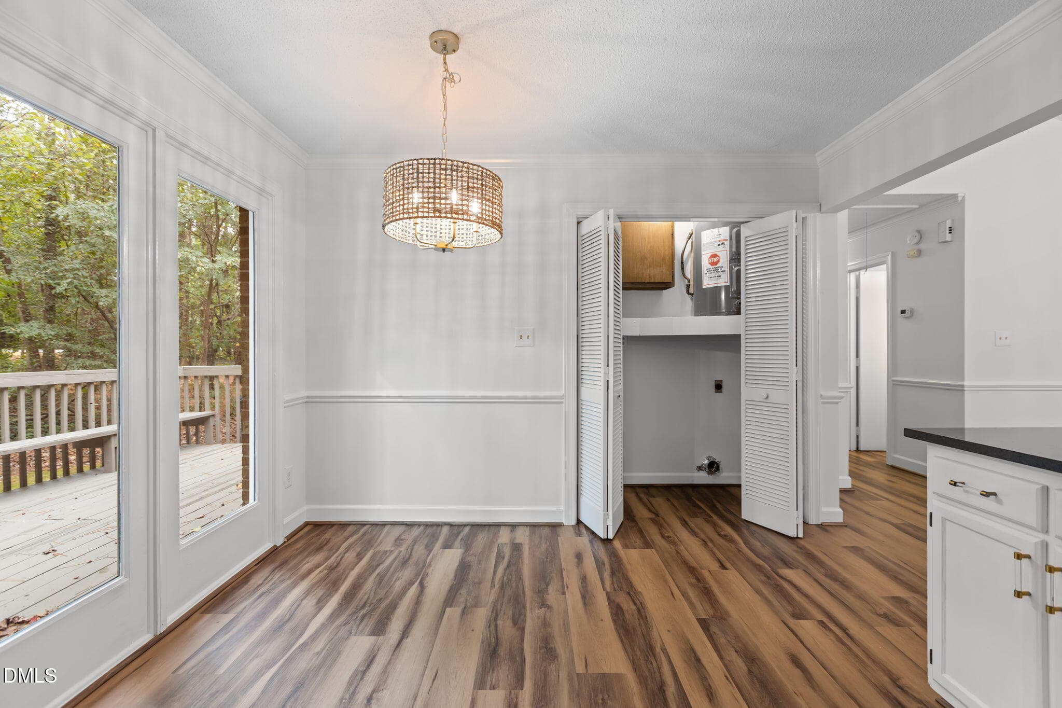
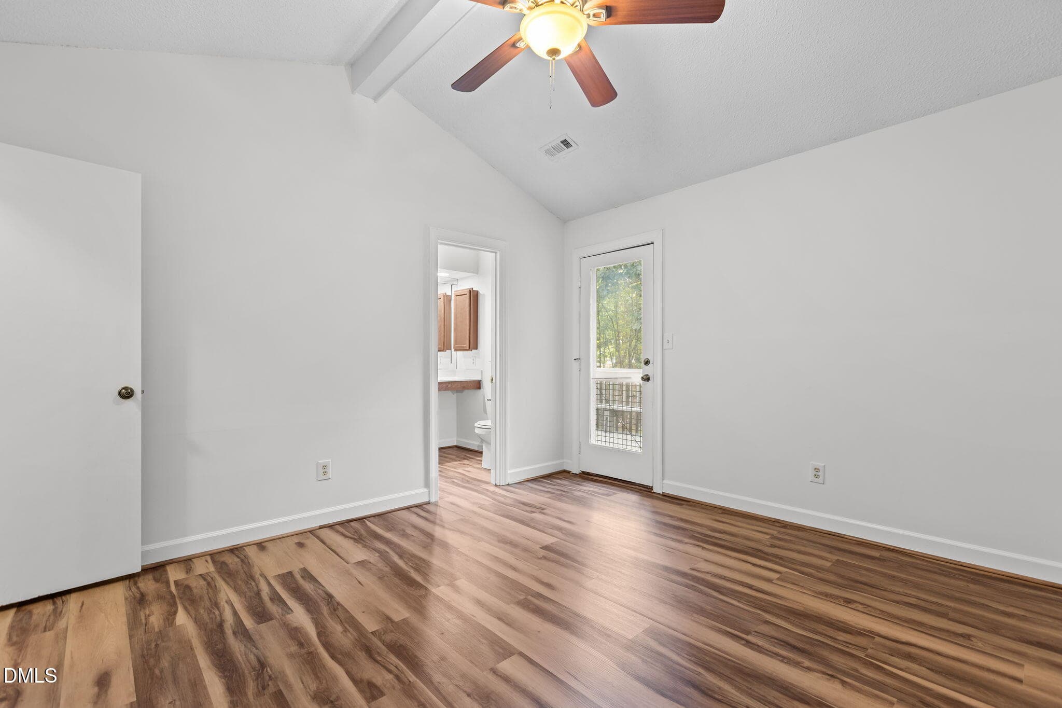
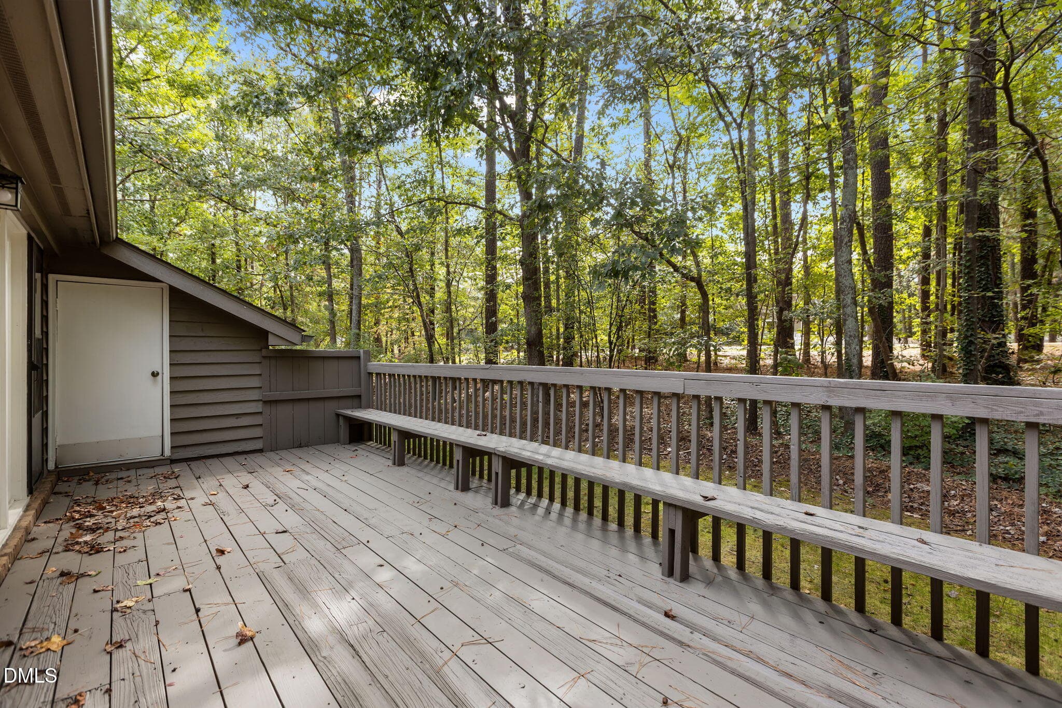
3-web-or-mls-2N6A0910 - 500 W Woodcroft Parkway 18c, Durham, NC 27713, Durham
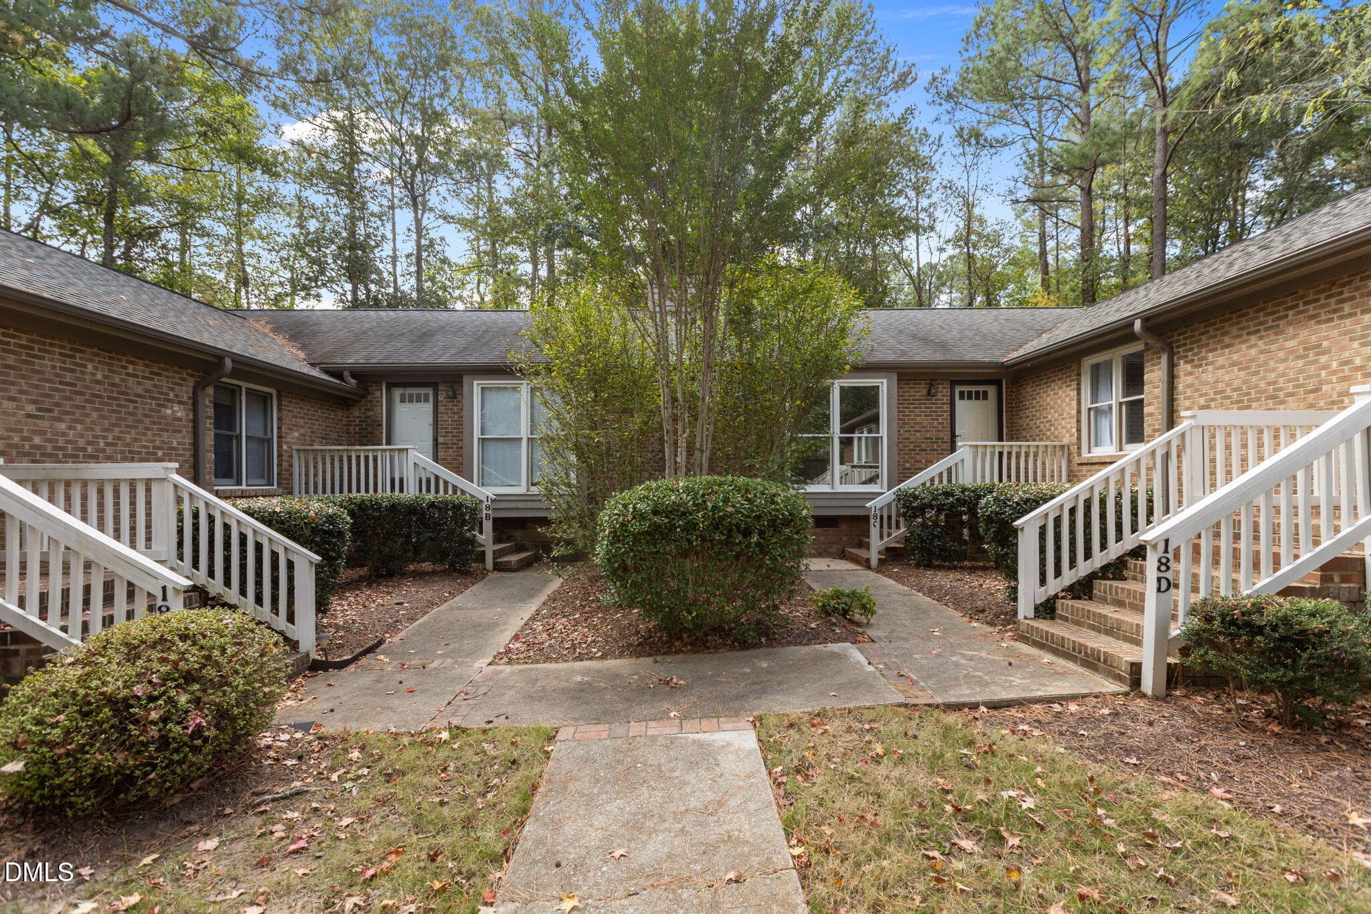
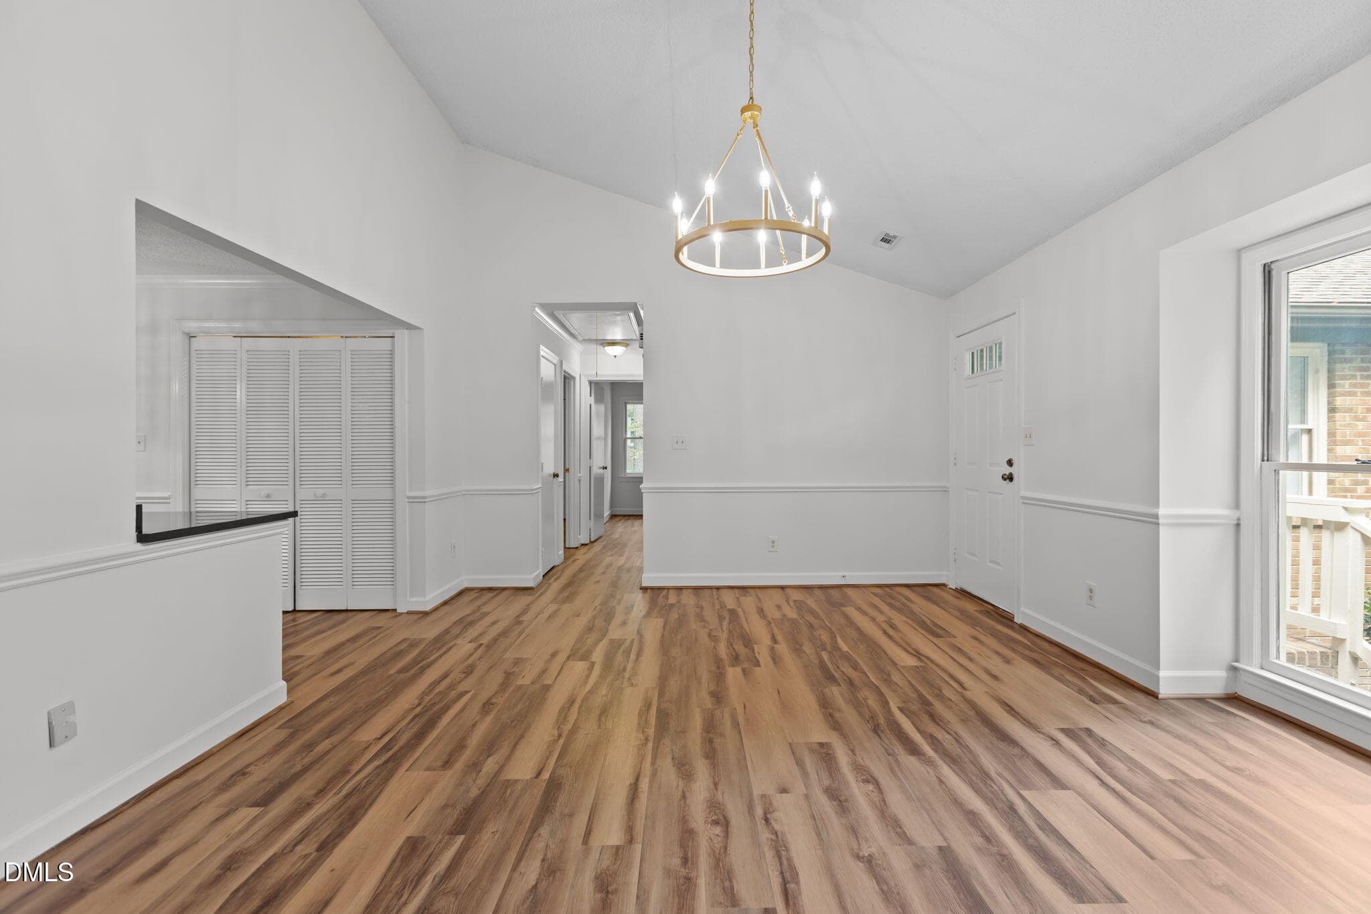
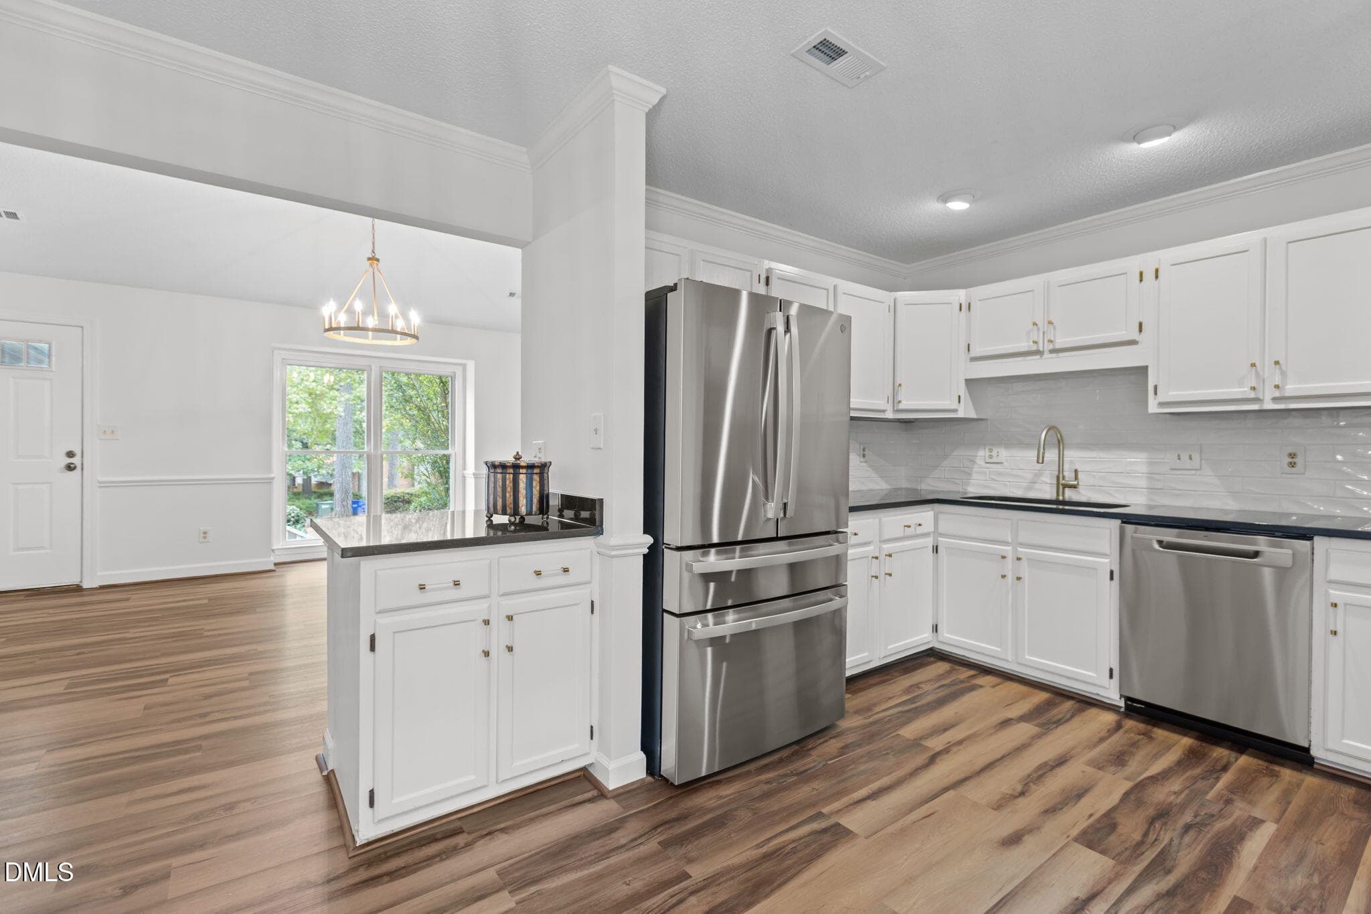
4-web-or-mls-2N6A0838 - 500 W Woodcroft Parkway 18c, Durham, NC 27713, Durham
5-web-or-mls-2N6A0841 - 500 W Woodcroft Parkway 18c, Durham, NC 27713, Durham
6-web-or-mls-2N6A0844 - 500 W Woodcroft Parkway 18c, Durham, NC 27713, Durham
7-web-or-mls-2N6A0847 - 500 W Woodcroft Parkway 18c, Durham, NC 27713, Durham
8-web-or-mls-2N6A0850 - 500 W Woodcroft Parkway 18c, Durham, NC 27713, Durham
9-web-or-mls-2N6A0853 - 500 W Woodcroft Parkway 18c, Durham, NC 27713, Durham
10-web-or-mls-2N6A0856 - 500 W Woodcroft Parkway 18c, Durham, NC 27713, Durham
11-web-or-mls-2N6A0859 - 500 W Woodcroft Parkway 18c, Durham, NC 27713, Durham
12-web-or-mls-2N6A0862 - 500 W Woodcroft Parkway 18c, Durham, NC 27713, Durham
13-web-or-mls-2N6A0865 - 500 W Woodcroft Parkway 18c, Durham, NC 27713, Durham
14-web-or-mls-2N6A0868 - 500 W Woodcroft Parkway 18c, Durham, NC 27713, Durham
15-web-or-mls-2N6A0871 - 500 W Woodcroft Parkway 18c, Durham, NC 27713, Durham
16-web-or-mls-2N6A0874 - 500 W Woodcroft Parkway 18c, Durham, NC 27713, Durham
17-web-or-mls-2N6A0877 - 500 W Woodcroft Parkway 18c, Durham, NC 27713, Durham
18-web-or-mls-2N6A0880 - 500 W Woodcroft Parkway 18c, Durham, NC 27713, Durham
19-web-or-mls-2N6A0883 - 500 W Woodcroft Parkway 18c, Durham, NC 27713, Durham
20-web-or-mls-2N6A0886 - 500 W Woodcroft Parkway 18c, Durham, NC 27713, Durham
21-web-or-mls-2N6A0889 - 500 W Woodcroft Parkway 18c, Durham, NC 27713, Durham
22-web-or-mls-2N6A0892 - 500 W Woodcroft Parkway 18c, Durham, NC 27713, Durham
23-web-or-mls-2N6A0895 - 500 W Woodcroft Parkway 18c, Durham, NC 27713, Durham
24-web-or-mls-2N6A0898 - 500 W Woodcroft Parkway 18c, Durham, NC 27713, Durham
25-web-or-mls-2N6A0901 - 500 W Woodcroft Parkway 18c, Durham, NC 27713, Durham
26-web-or-mls-2N6A0902 - 500 W Woodcroft Parkway 18c, Durham, NC 27713, Durham
27-web-or-mls-2N6A0903 - 500 W Woodcroft Parkway 18c, Durham, NC 27713, Durham
28-web-or-mls-2N6A0904 - 500 W Woodcroft Parkway 18c, Durham, NC 27713, Durham
29-web-or-mls-2N6A0905 - 500 W Woodcroft Parkway 18c, Durham, NC 27713, Durham
30-web-or-mls-2N6A0906 - 500 W Woodcroft Parkway 18c, Durham, NC 27713, Durham
31-web-or-mls-2N6A0907 - 500 W Woodcroft Parkway 18c, Durham, NC 27713, Durham
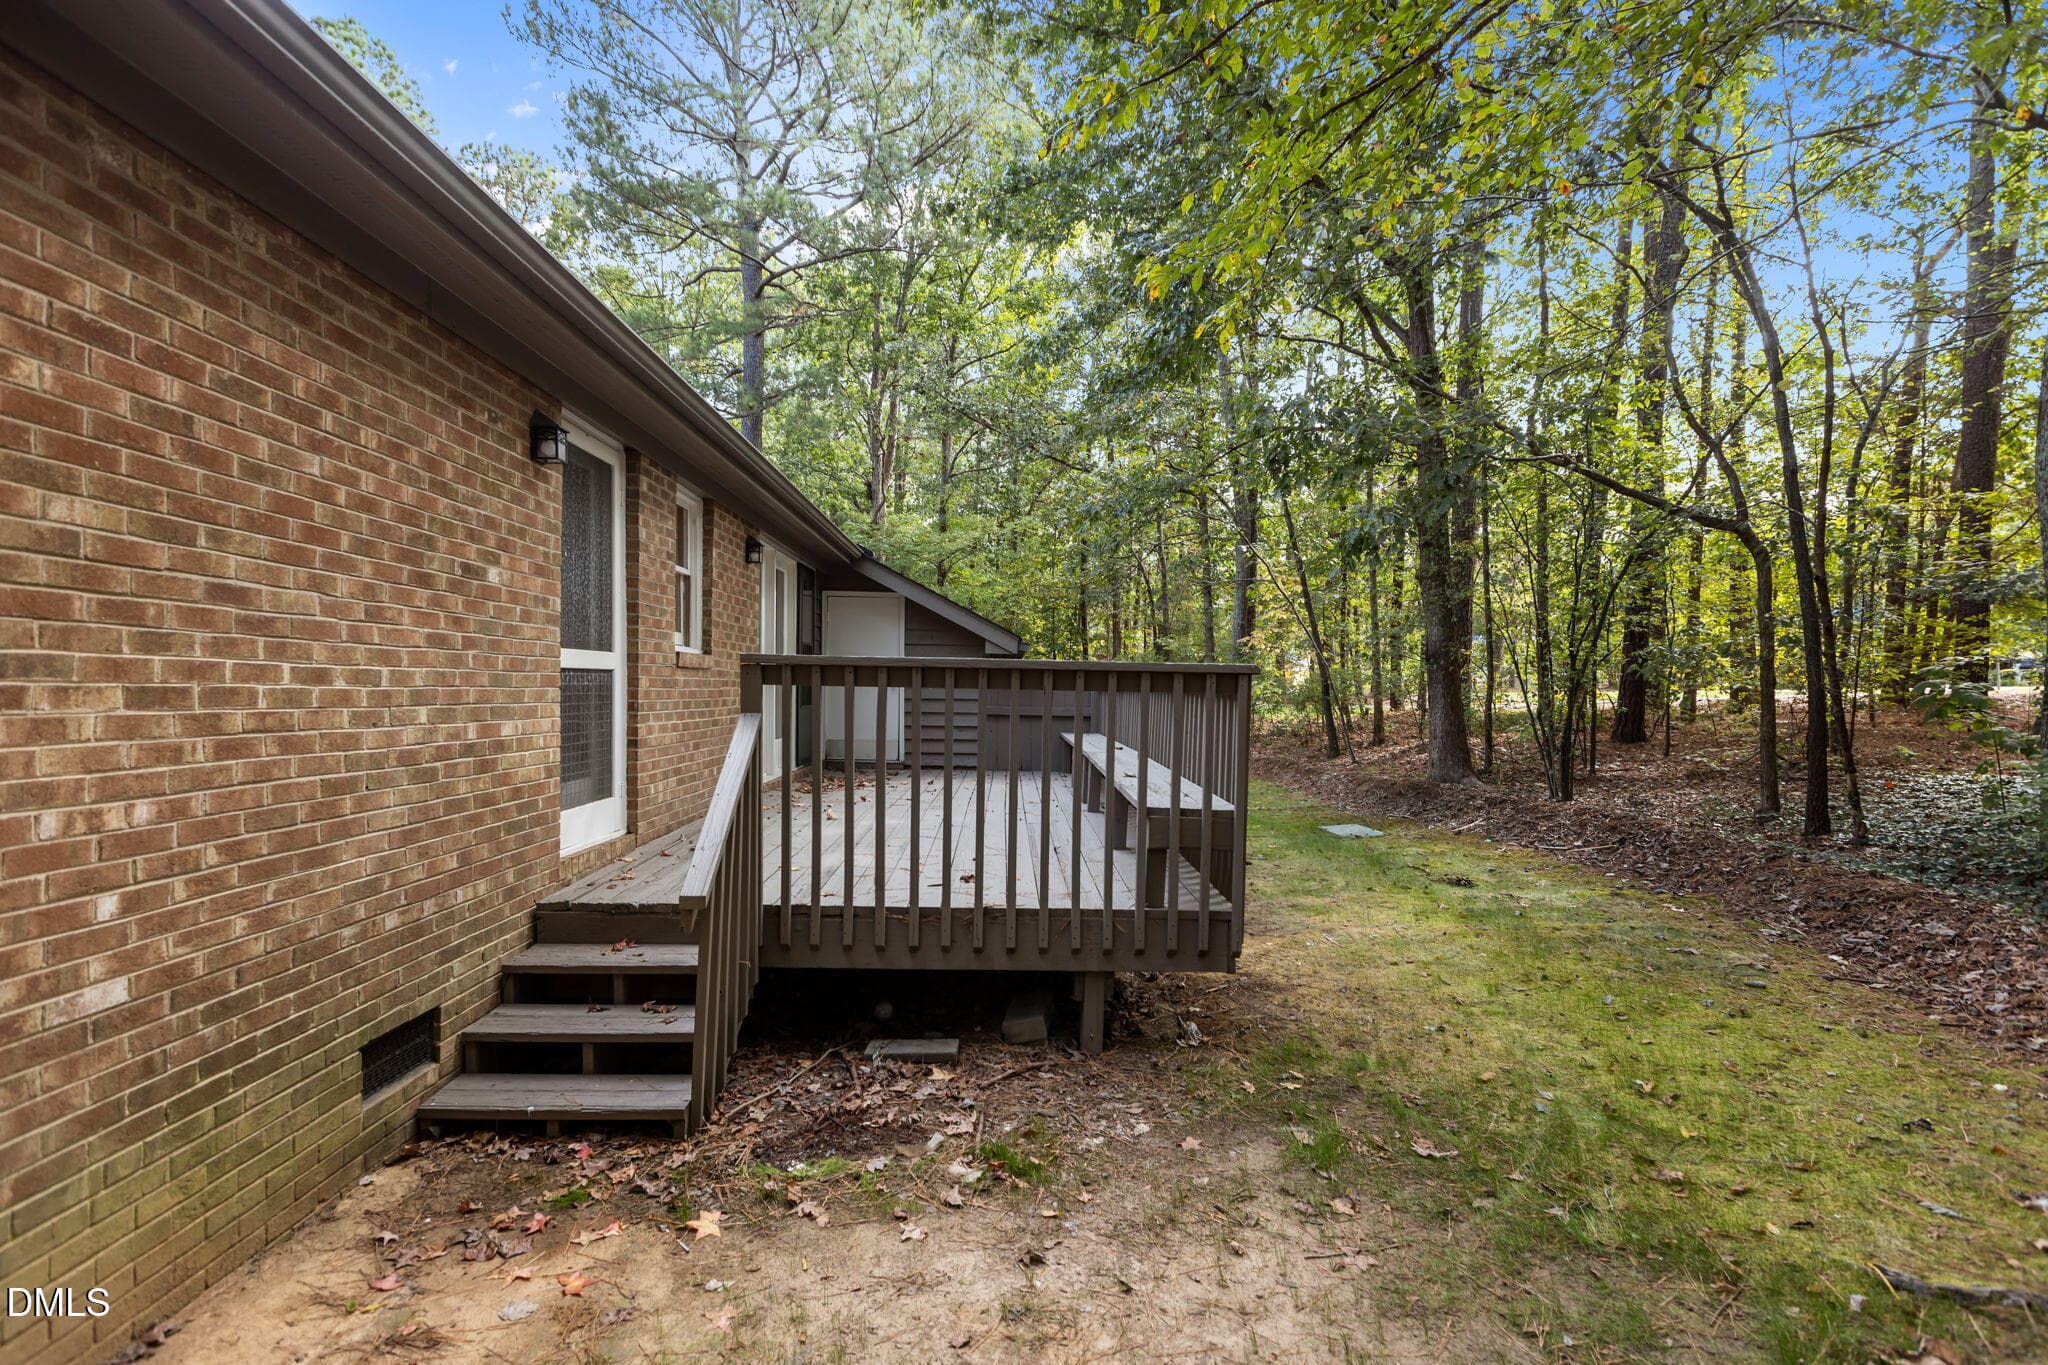
32-web-or-mls-2N6A0909 - 500 W Woodcroft Parkway 18c, Durham, NC 27713, Durham
33-web-or-mls-2N6A0912 - 500 W Woodcroft Parkway 18c, Durham, NC 27713, Durham
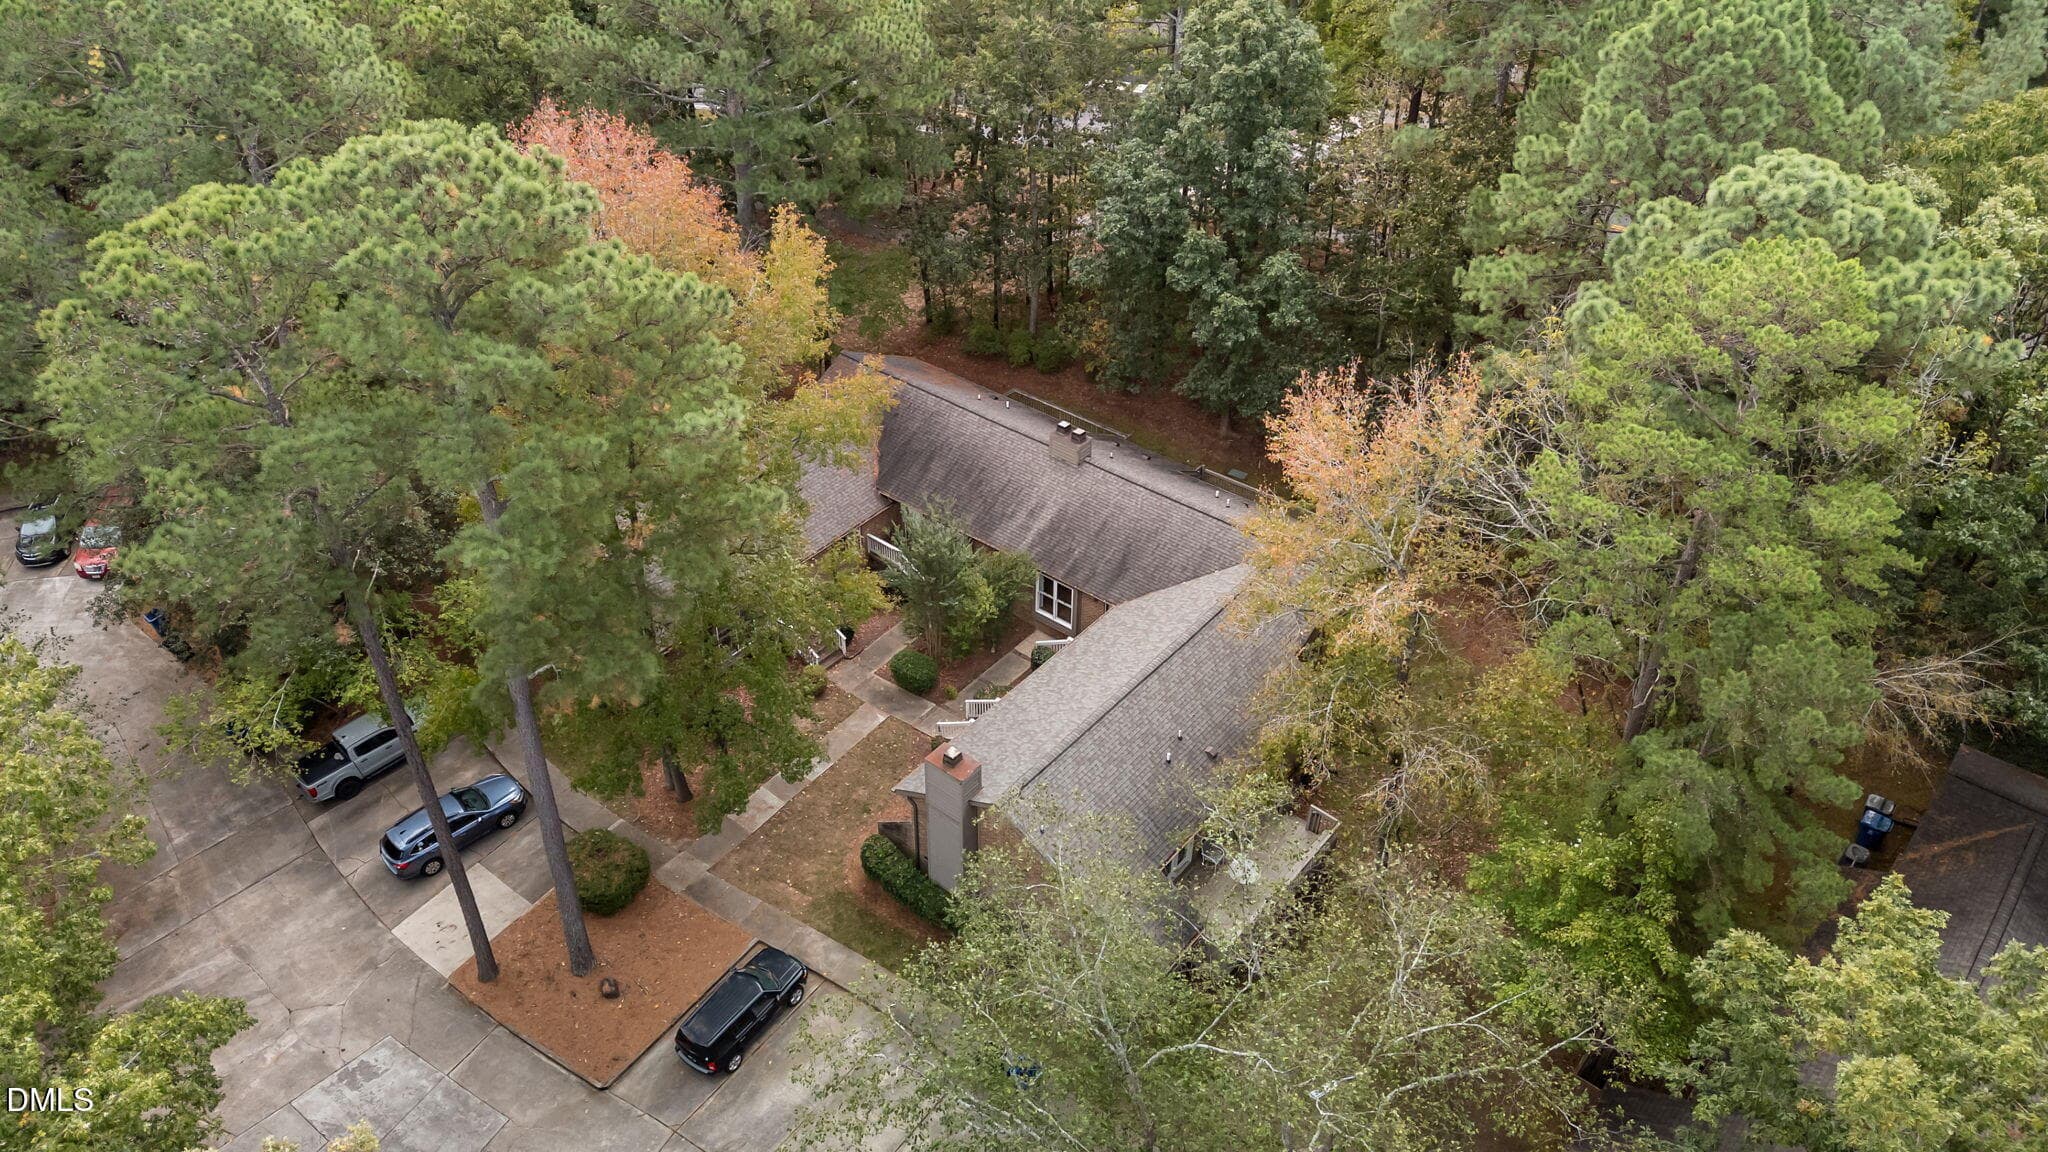
34-web-or-mls-DJI_20251014113311_0048_D - 500 W Woodcroft Parkway 18c, Durham, NC 27713, Durham
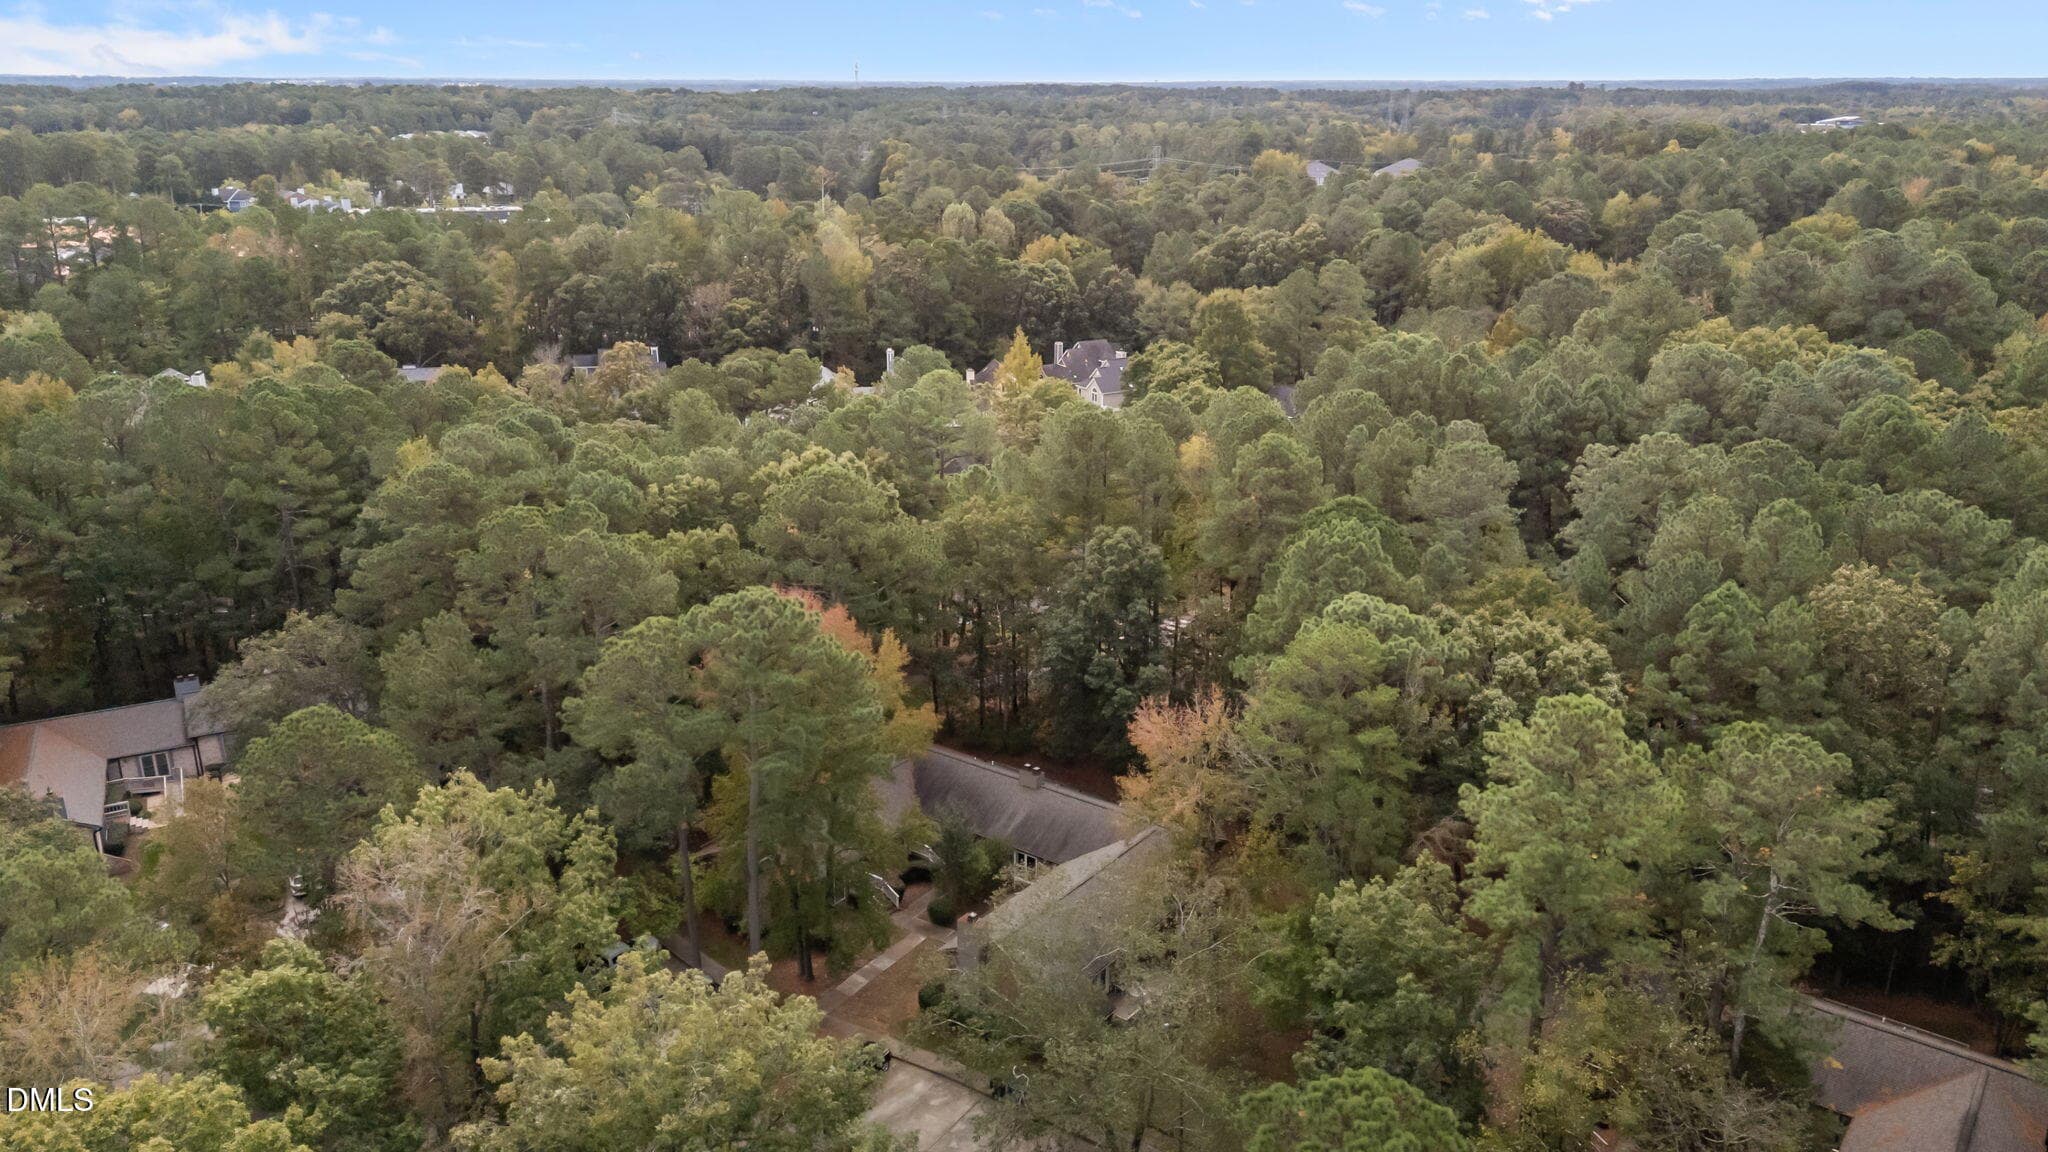
35-web-or-mls-DJI_20251014113322_0049_D - 500 W Woodcroft Parkway 18c, Durham, NC 27713, Durham
36-web-or-mls-DJI_20251014113341_0050_D - 500 W Woodcroft Parkway 18c, Durham, NC 27713, Durham
37-web-or-mls-DJI_20251014113408_0051_D - 500 W Woodcroft Parkway 18c, Durham, NC 27713, Durham
37 photos

$275,000

500 W Woodcroft Parkway 18c, Durham, NC 27713
Durham, NC 27713
Listed by Mike Attayek · 20/20 Rental Management, LLC
Bedrooms
2
Bathrooms
2
Living area
N/A
Year built
1984

About this home

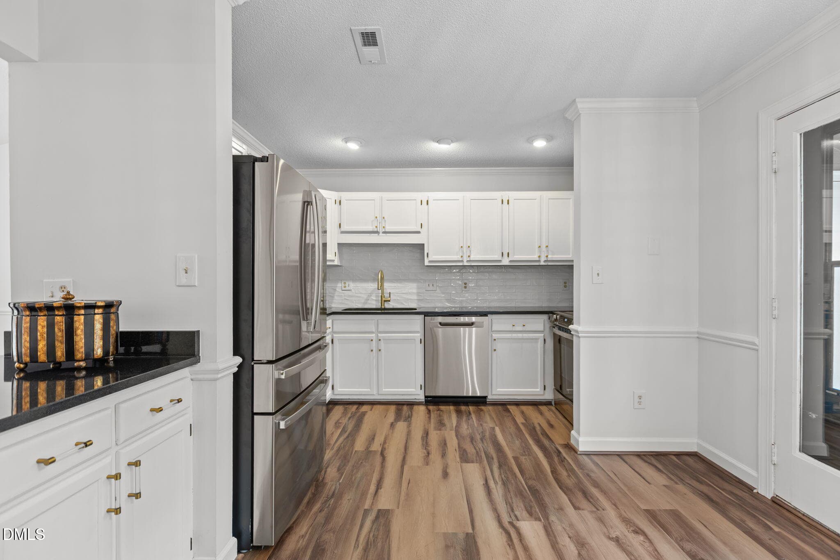
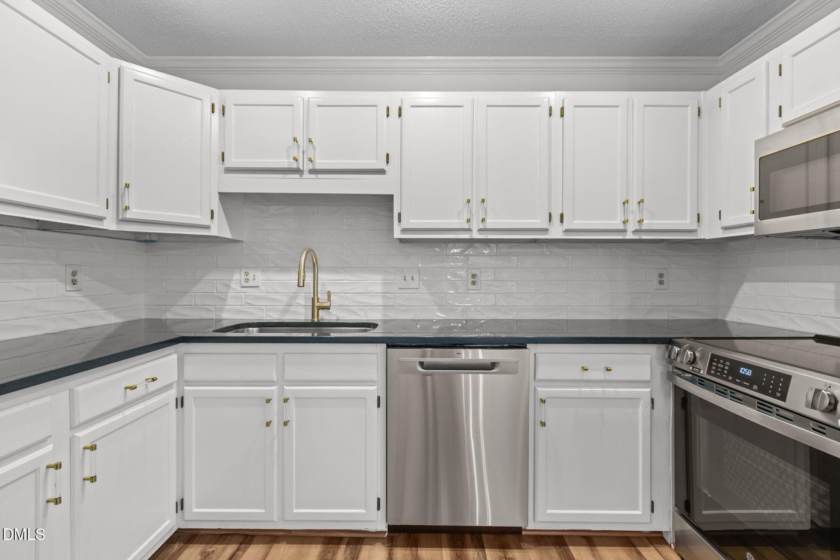
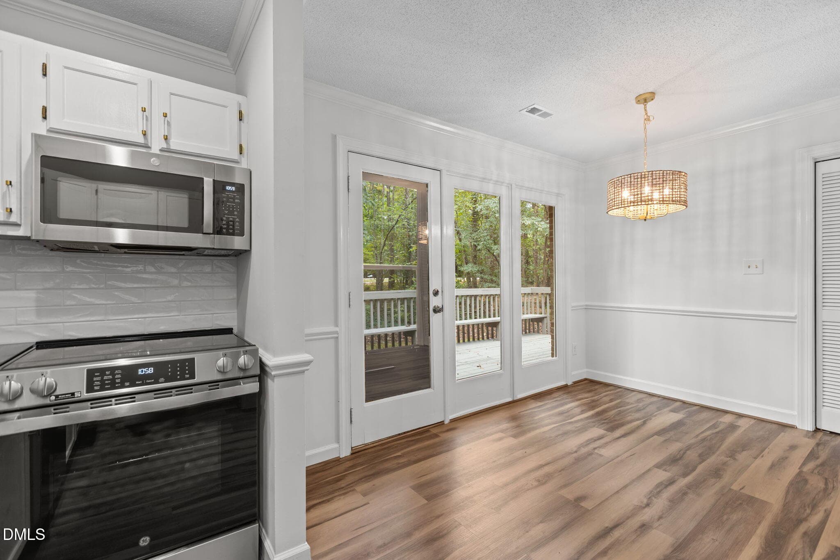
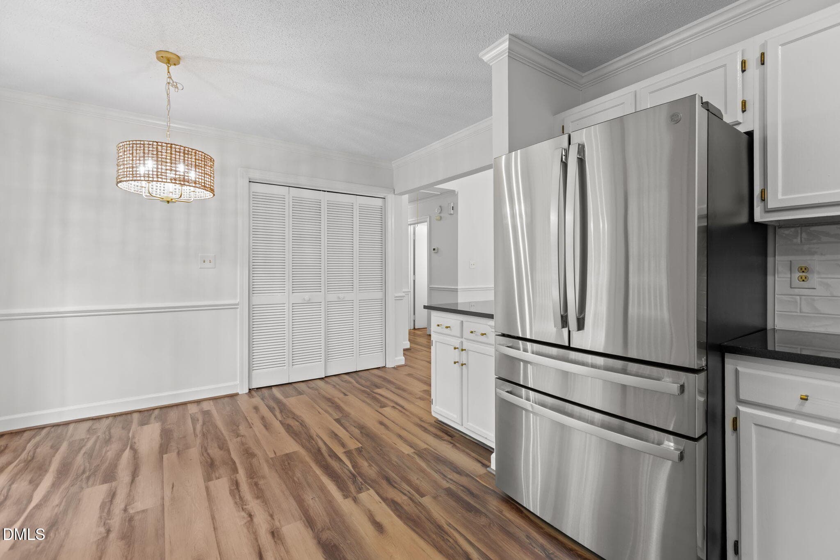
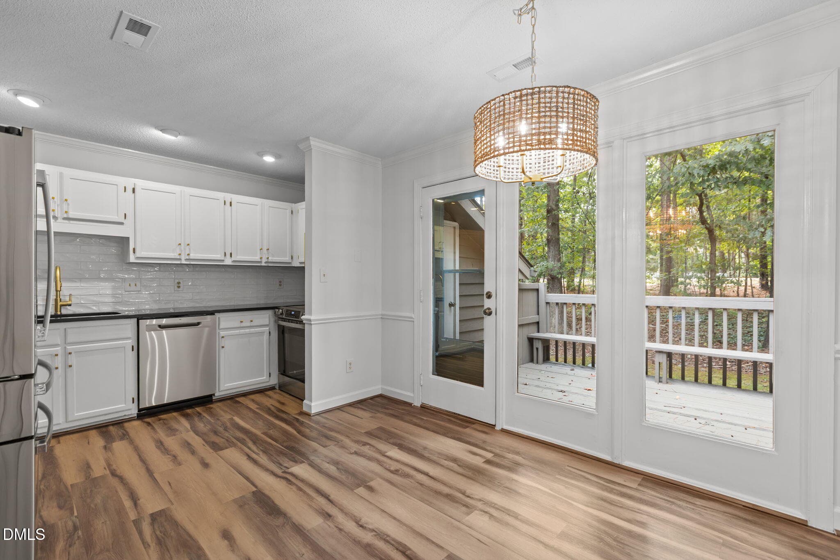
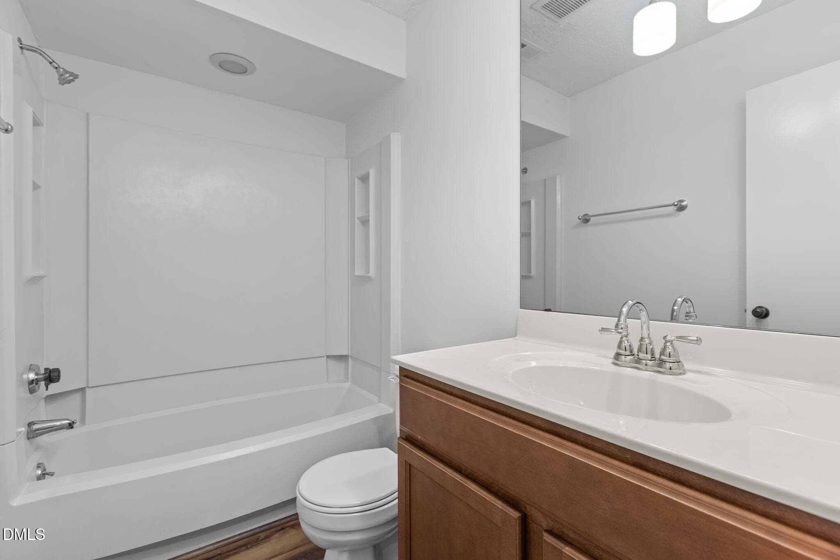
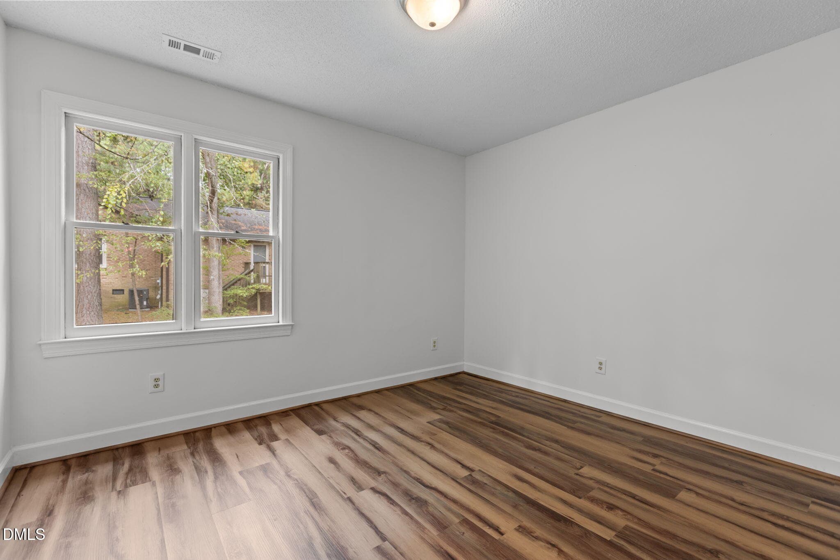
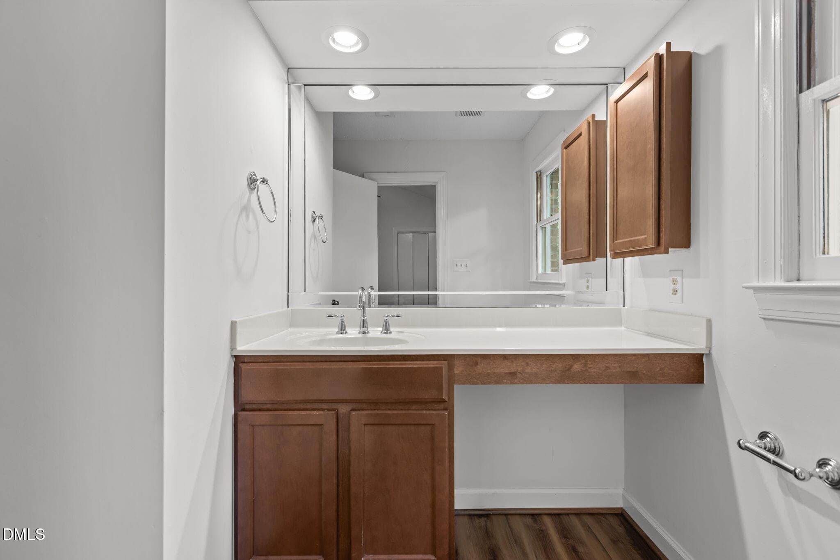
Few properties allow you to feel as if it could become your own private ''sanctuary''. This one might just have that sought after feeling you have been craving. Style and sophistication await the new owner of this home where comfort and function are perfectly blended in this designer inspired property. Upgrades galore! Professionally designed with top of the line finishes and products. The sleek and clean look sets the stage to showcase any personality. Some features are: Upgraded LVP flooring that is waterproof with cork backing. There are top of the line Black Granite Countertops in the kitchen and bar area. The kitchen also features a designer backsplash giving so much depth and dimension to the kitchen. White cabinets with brass and acrylic pulls sit majestically on the black countertops. An upgraded large one bowl deep stainless steel sink is home to a beautiful tall high neck gold faucet pulling in the cabinet pulls and the designer lights that are hanging in the living room and dining room, blending the two public areas perfectly. The upgraded stainless steel appliances finish this dream kitchen. The refrigerator has 3 doors for different temperatures giving great options for food storage and the stove is also upgraded and a sleek slide in with controls on the front. Both baths feature over height stained wooden cabinets with polished chrome faucets and hardware. Custom oversized mirrors are in both baths. The master bath mirror is crowned with a 3'' beveled mirror accent strip. Stunning! All walls are painted with a ''custom mixed'' color to allow a clean neutral backdrop throughout creating a perfect blank canvas for the new owner to create their own ''vibe''. The quiet atmosphere of the well-established community lends itself to just peaceful contentment in a well-appointed home. Come see and experience and after viewing you will quickly realize the ONLY thing that is missing is YOU! This is an address that you will be proud to claim as your own! Rest assured, Water proofing, Engineering and Structural work completed. Invoices and Warranty information available on request.

Highlights

Fireplace

Property details

MLS #
10180128
Property type
Townhouse
Subdivision
Woodcroft
Status
Active
Days on market
86
On market date
July 15, 2026
Stories
N/A
Total bathrooms
2
Garage spaces
N/A
Parking spaces
2
Lot size
0.04 acres
Loading map…

Nearby schools

Within 10 miles. School directory data from the National Center for Education Statistics (NCES), accessed via the Urban Institute Education Data API. Local Score is calculated by INNOVATE Real Estate; where a state rating is shown, it comes from that state's own official school report card (e.g. NC Dept. of Public Instruction, SC Report Card).

Elementary
Pearsontown Elementary
1.57 mi away · Grades -1-5
Zoned school (attendance boundary, 2015-16 data)
4.0
Local Score (state rating (2025) blended 70/30 with student-teacher ratio) -- not an official state rating
State rating: B (2025)
Enrollment
729
Student:teacher ratio
13.3:1
District
Durham Public Schools
Middle
Rogers-Herr Middle
3.53 mi away · Grades 6-8
Zoned school (attendance boundary, 2015-16 data)
4.0
Local Score (state rating (2025) blended 70/30 with student-teacher ratio) -- not an official state rating
State rating: B (2025)
Enrollment
642
Student:teacher ratio
14.9:1
District
Durham Public Schools
High
C E Jordan High
1.61 mi away · Grades 9-12
Zoned school (attendance boundary, 2015-16 data)
3.0
Local Score (state rating (2025) blended 70/30 with student-teacher ratio) -- not an official state rating
State rating: C (2025)
Enrollment
1,939
Student:teacher ratio
17.6:1
District
Durham Public Schools

Walkability

Blended score for Durham's center, calculated by INNOVATE Real Estate from two sources: the EPA's National Walkability Index (street network, transit, land-use mix) and Google Places amenity data (what's actually reachable on foot from this point). 60% EPA National Walkability Index + 40% nearby-amenity density (Google Places).

62
Walkable
out of 100
EPA National Walkability Index
11.7 / 20 -- Above average walkable
Google Places amenity density
68 / 100
Restaurants & cafes7
Grocery stores0
Parks5
Schools8
Transit stops20
Pharmacies4

Market position

How this listing compares to current activity in Durham, from live MLS data.

On the market 86 days -- 24 fewer days than Durham's current average of 110 days.
For reference, the median list price across 1,678 active listings in Durham right now is $375,000.

Mortgage calculator

Estimate only - actual rate and payment depend on your lender, credit, and loan program.

$
%
%
Adjust tax / insurance estimates
% / yr
$
/mo
Est. monthly payment
$1,806/mo
$55,000 down
$220,000 loan
Principal & interest$1,427
Property tax (est.)$229
Home insurance (est.)$150

Similar homes you might like

Data source: Listing information provided by Doorify MLS via Trestle/CoreLogic. Last updated August 13, 2026.

Information herein deemed reliable but not guaranteed; all measurements, school assignments, HOA fees, taxes, and feature lists are approximate and should be independently verified. Equal Housing Opportunity.