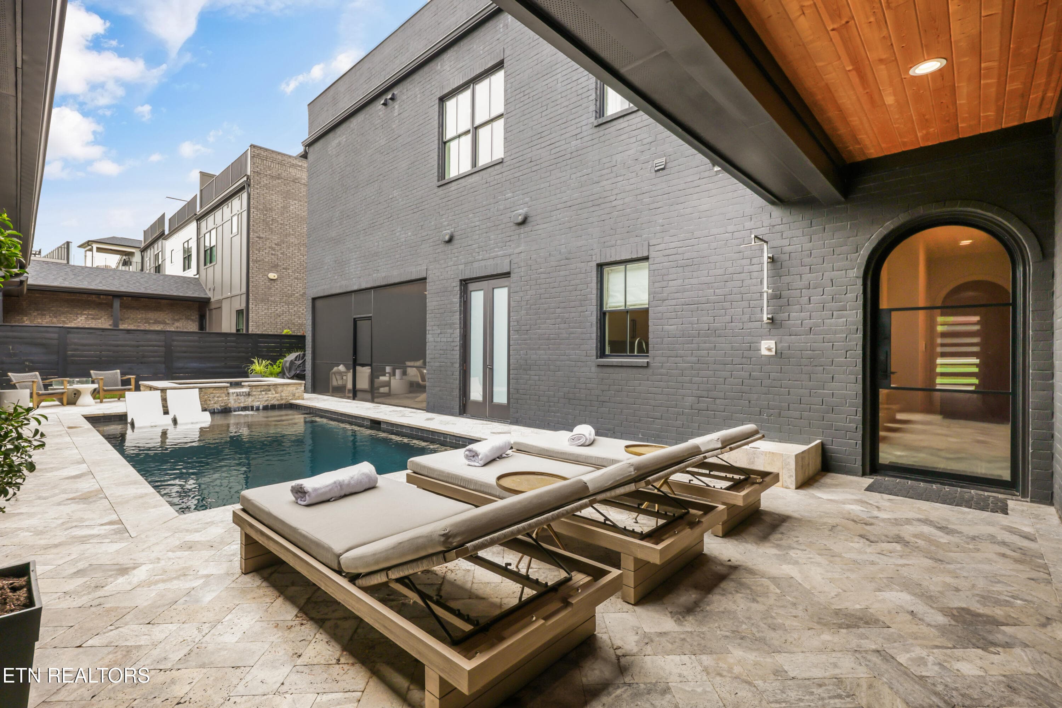
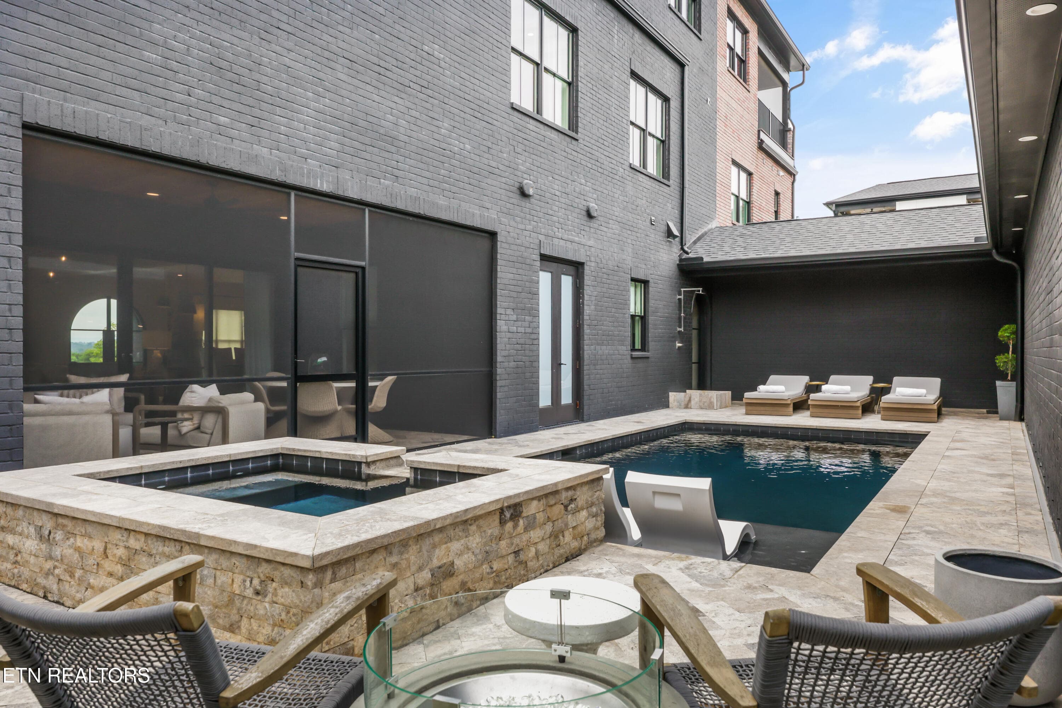
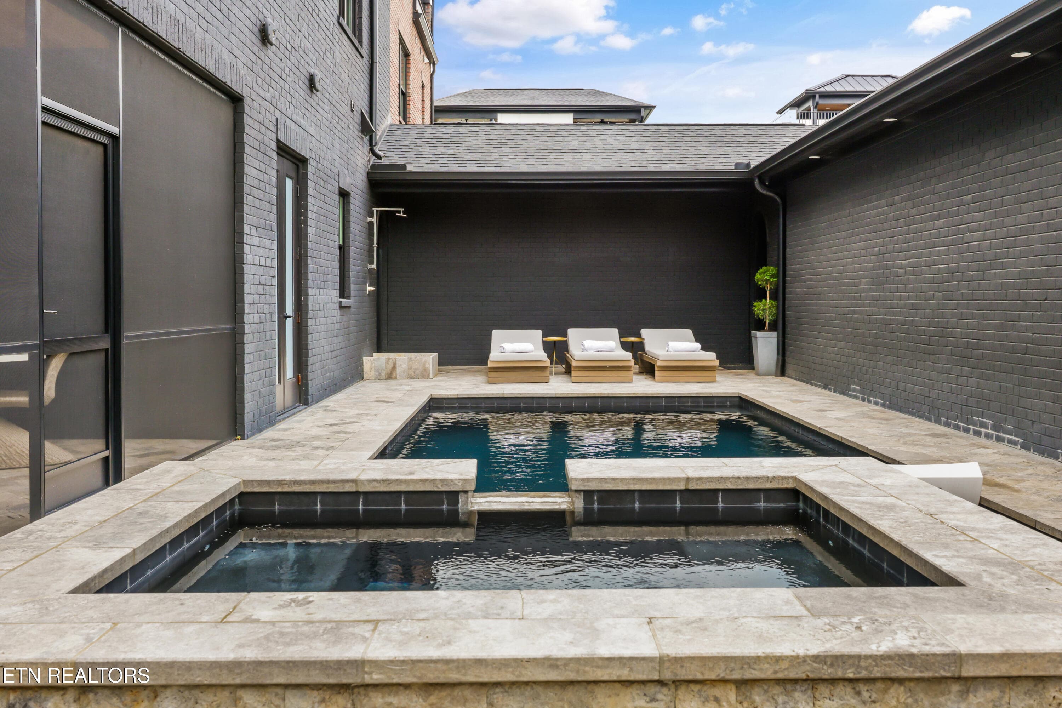
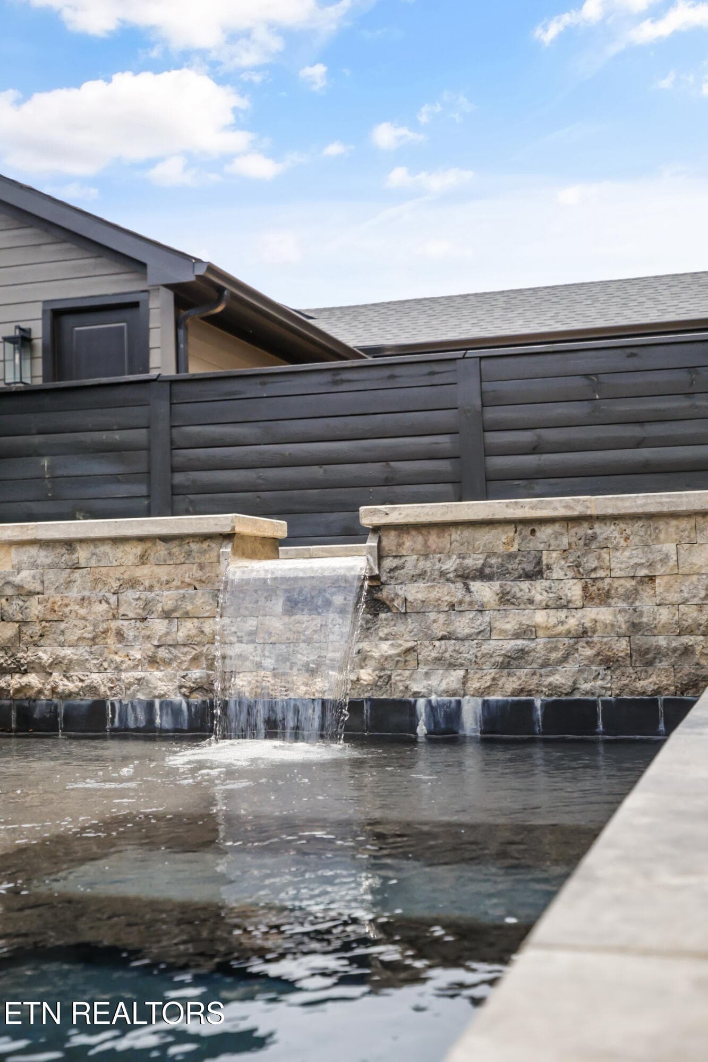
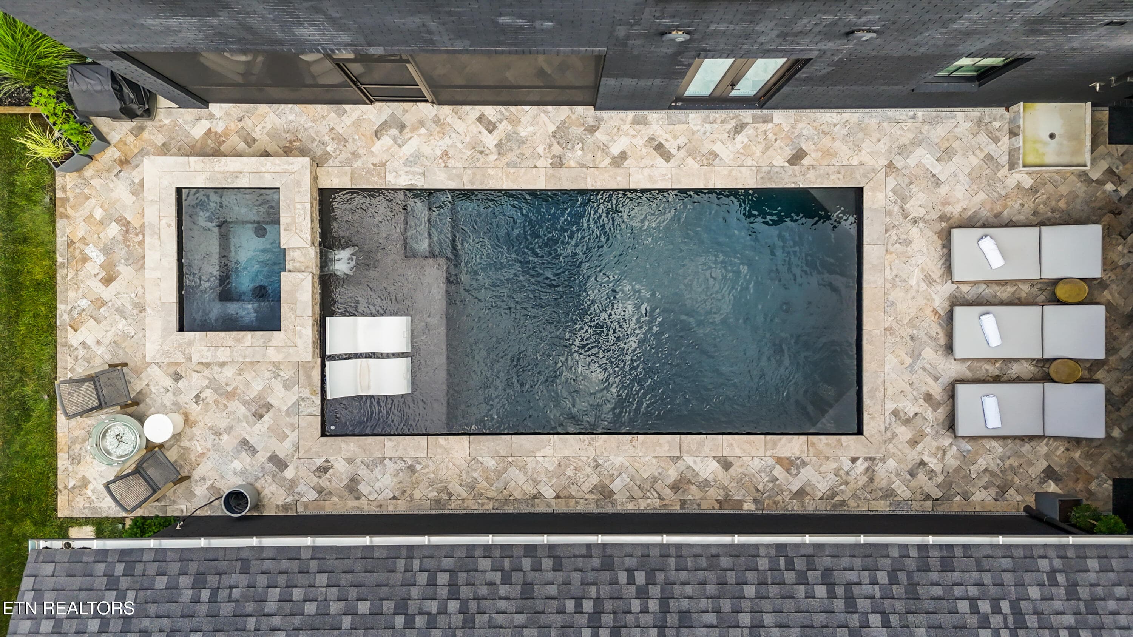
Private Courtyard Pool - 9437 Horizon Drive, Knoxville, TN 37922, Knoxville
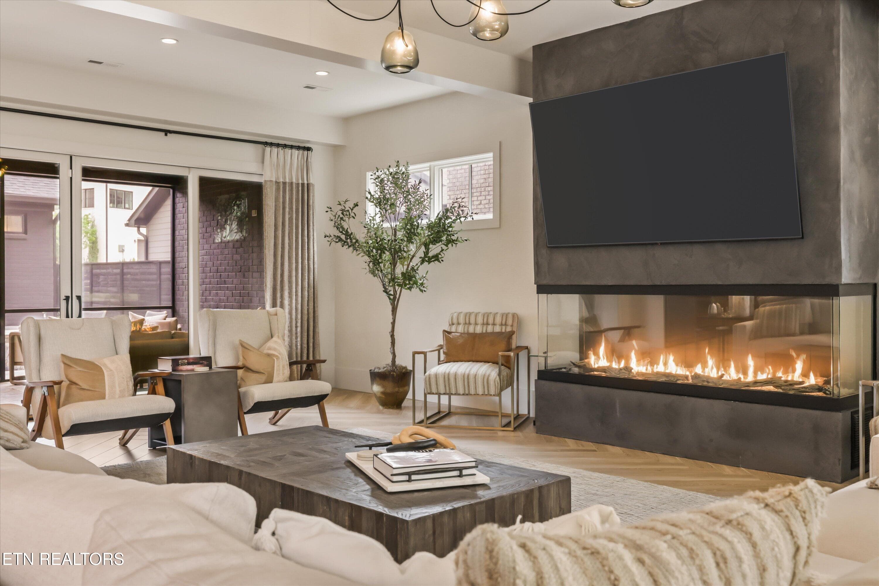
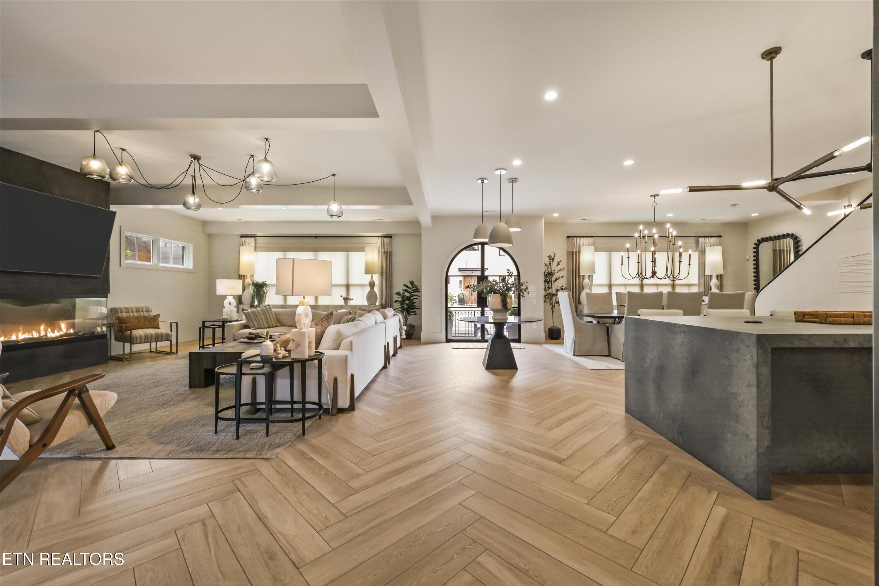
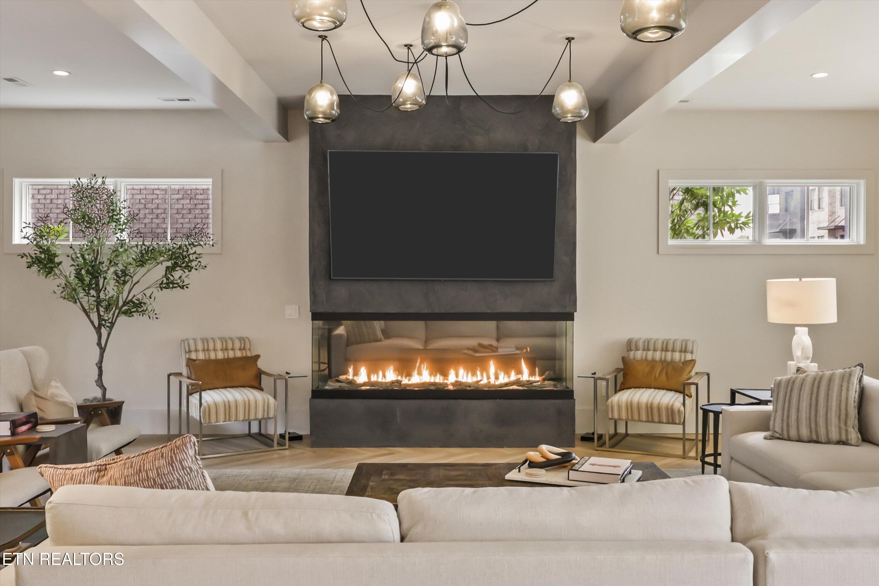
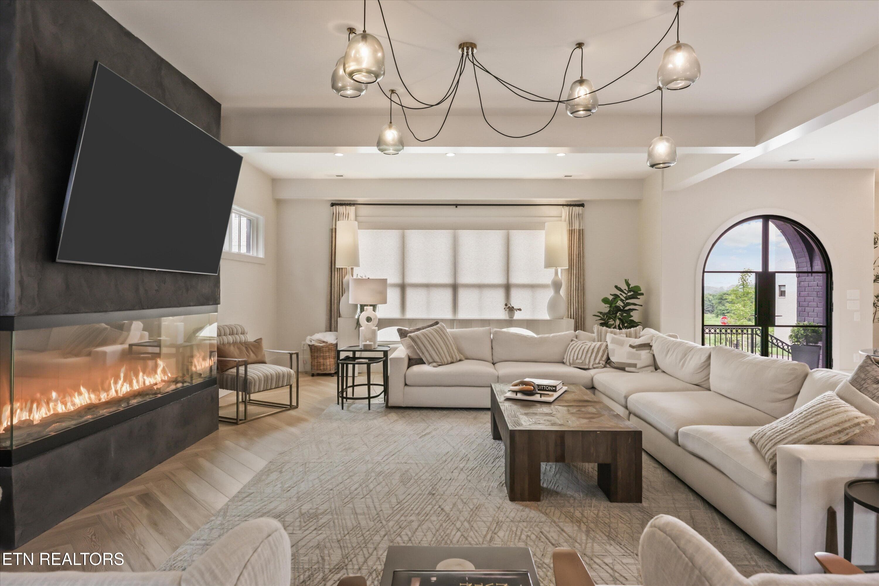
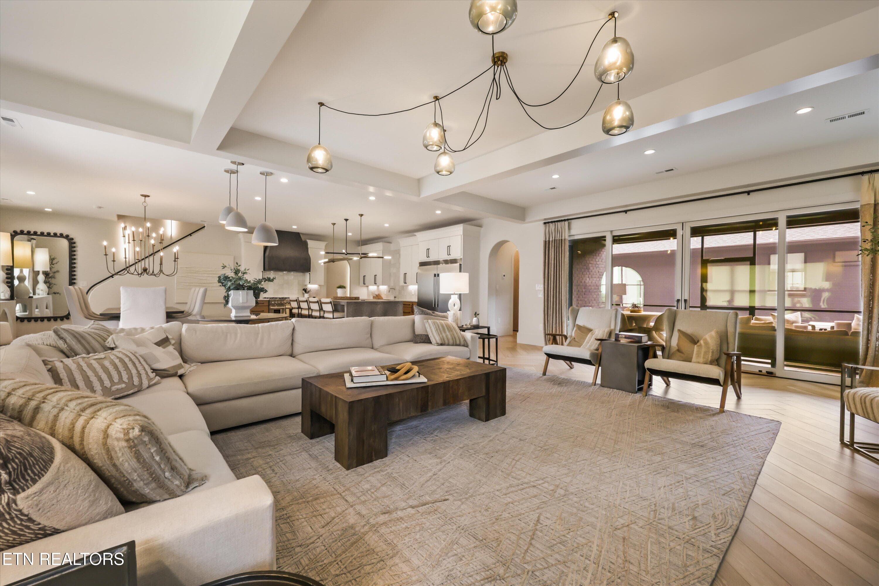
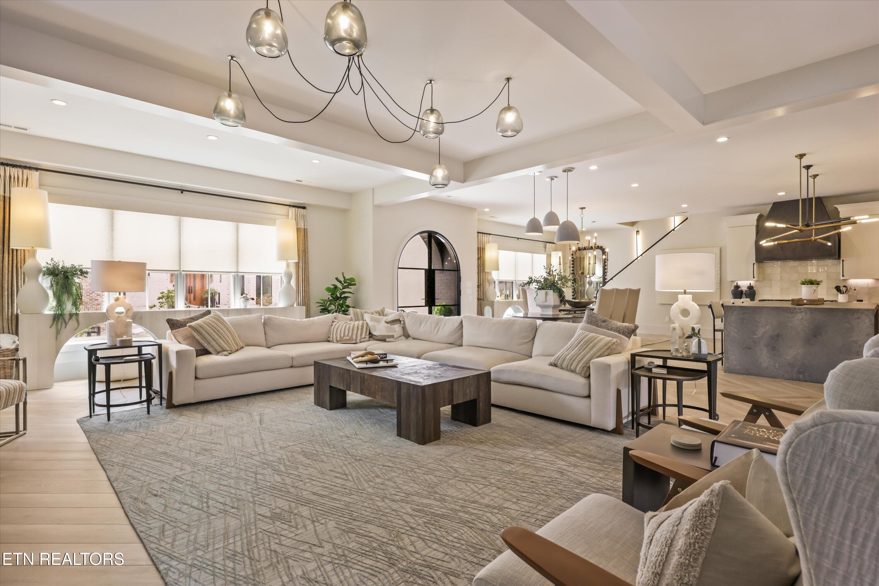
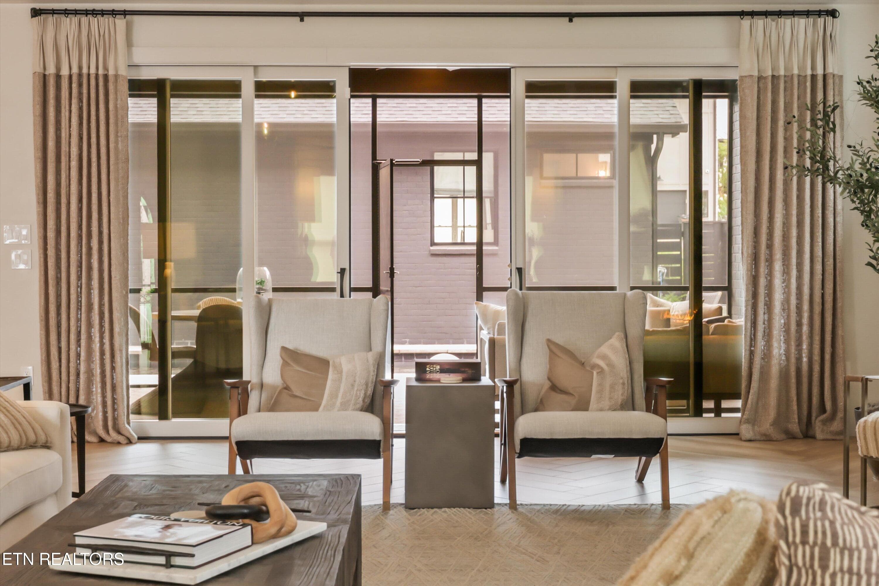
Living Room - 9437 Horizon Drive, Knoxville, TN 37922, Knoxville
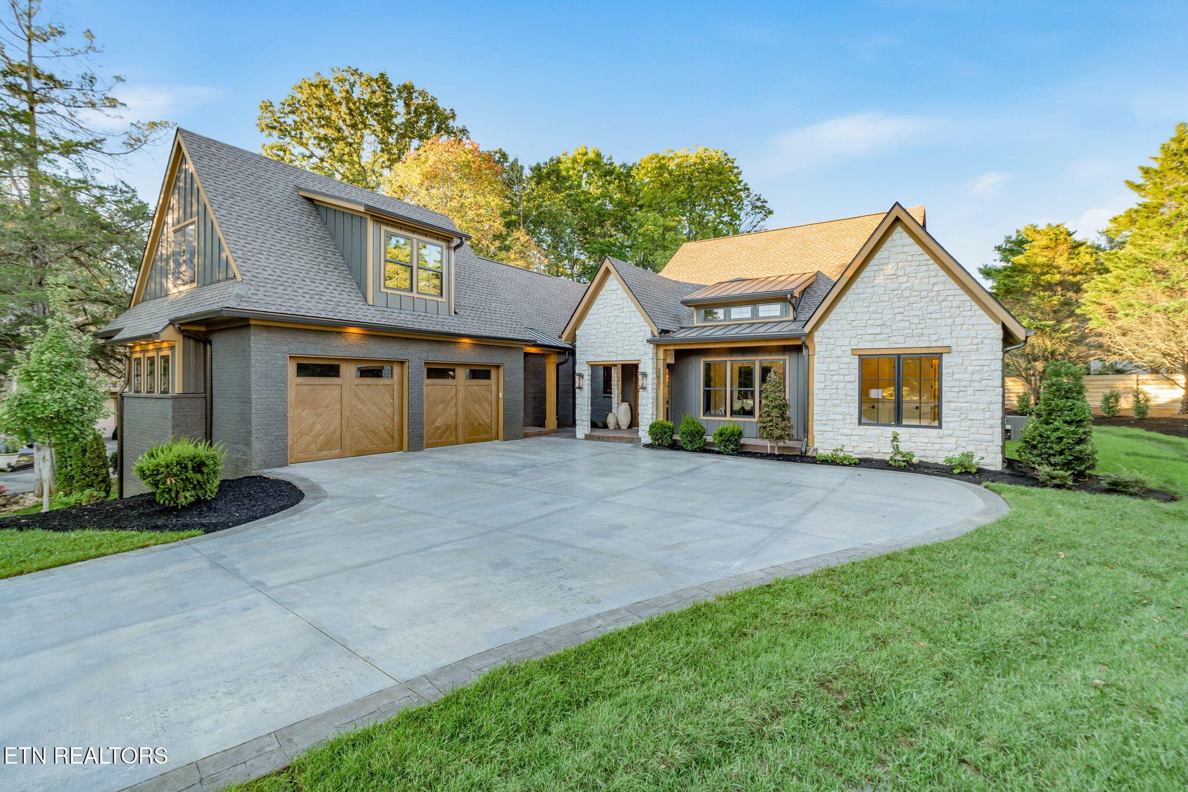
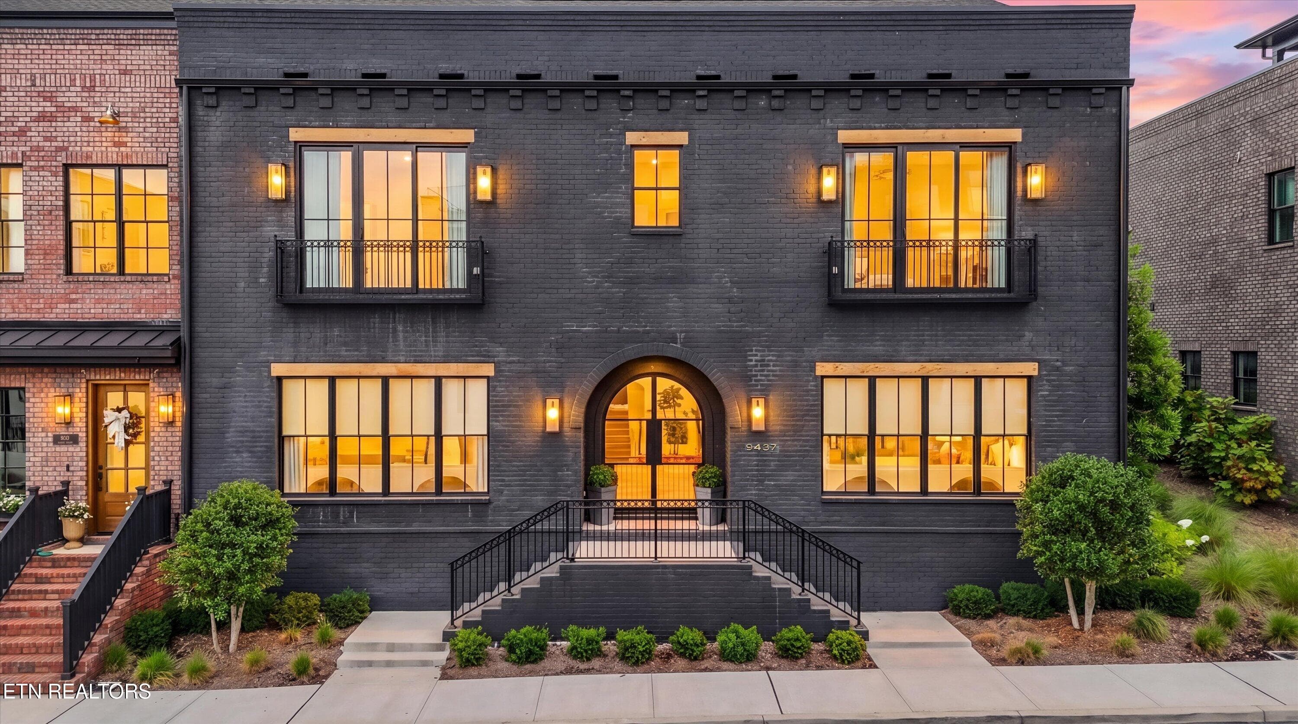
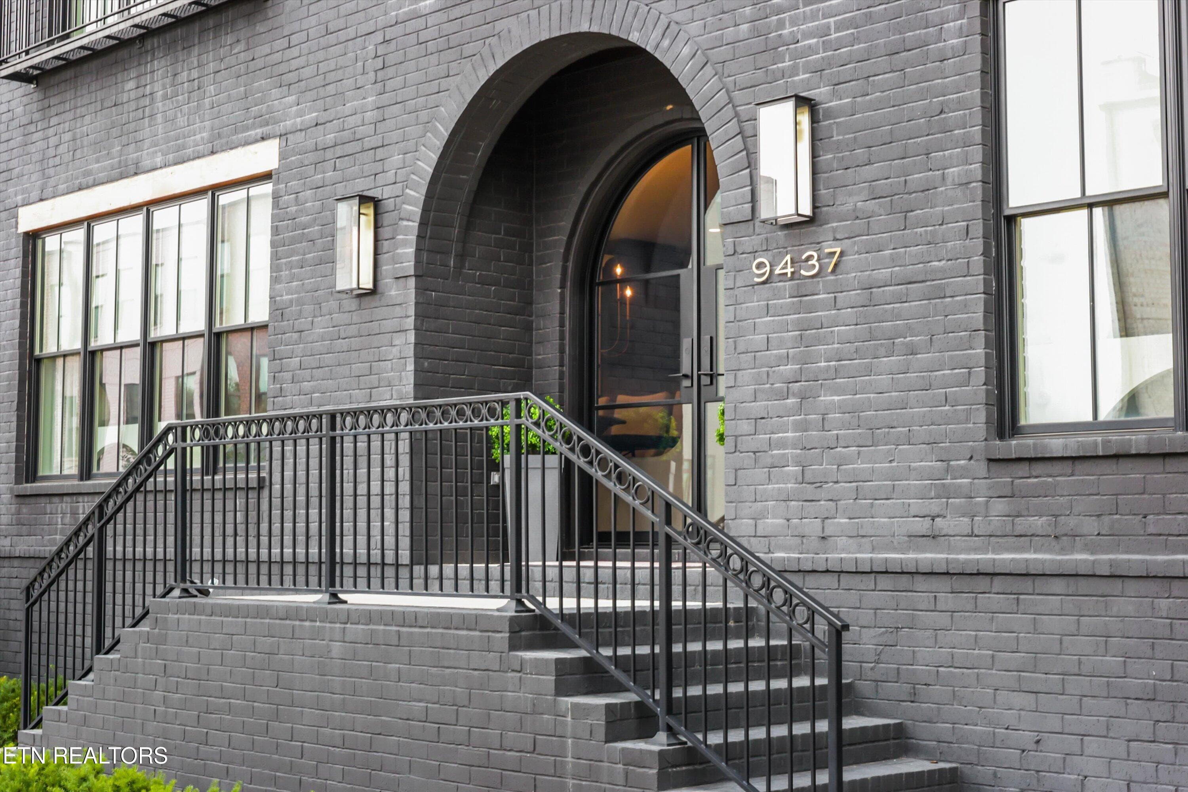
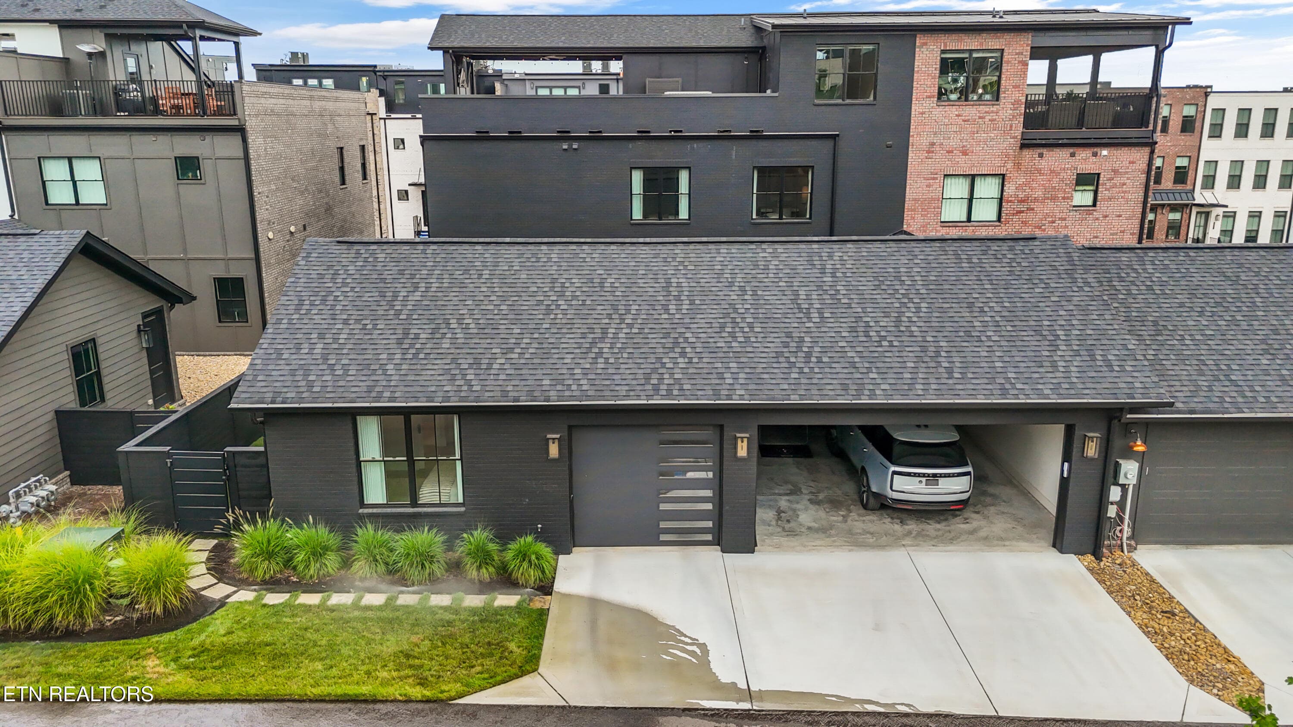
Exterior - 9437 Horizon Drive, Knoxville, TN 37922, Knoxville
View from Kitchen to Front Door - 9437 Horizon Drive, Knoxville, TN 37922, Knoxville
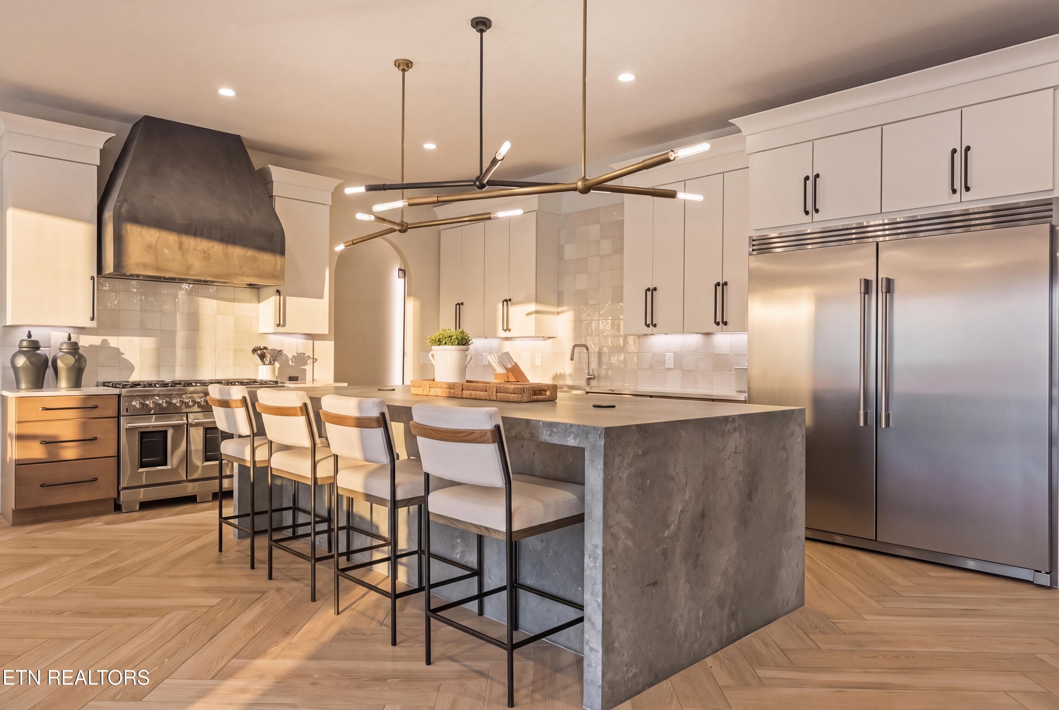
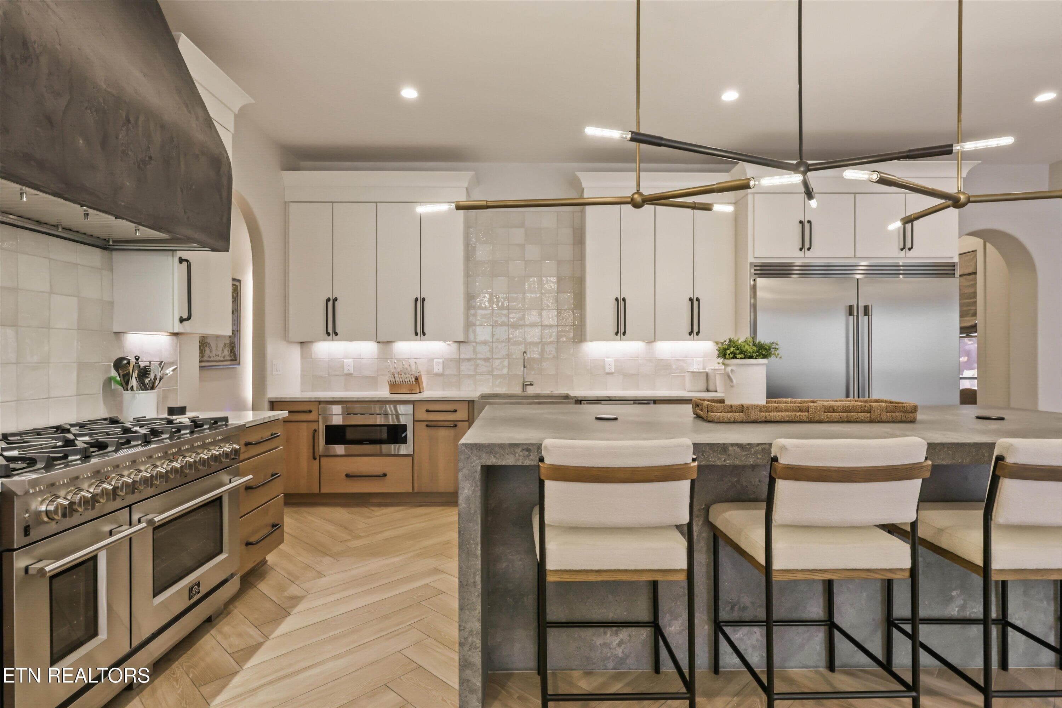
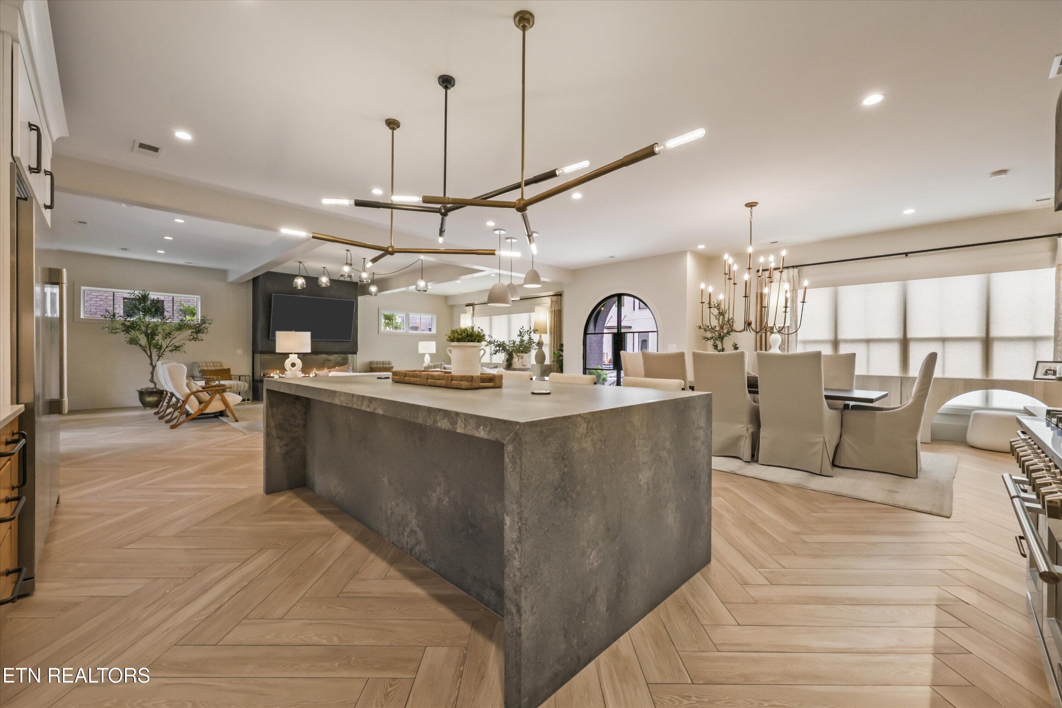
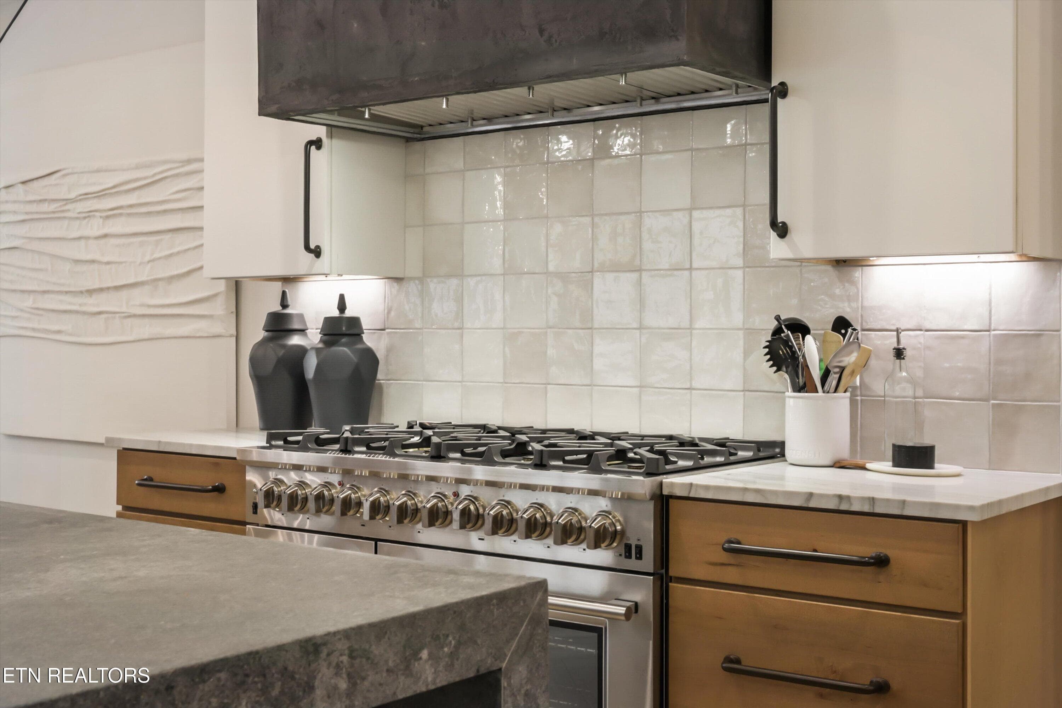
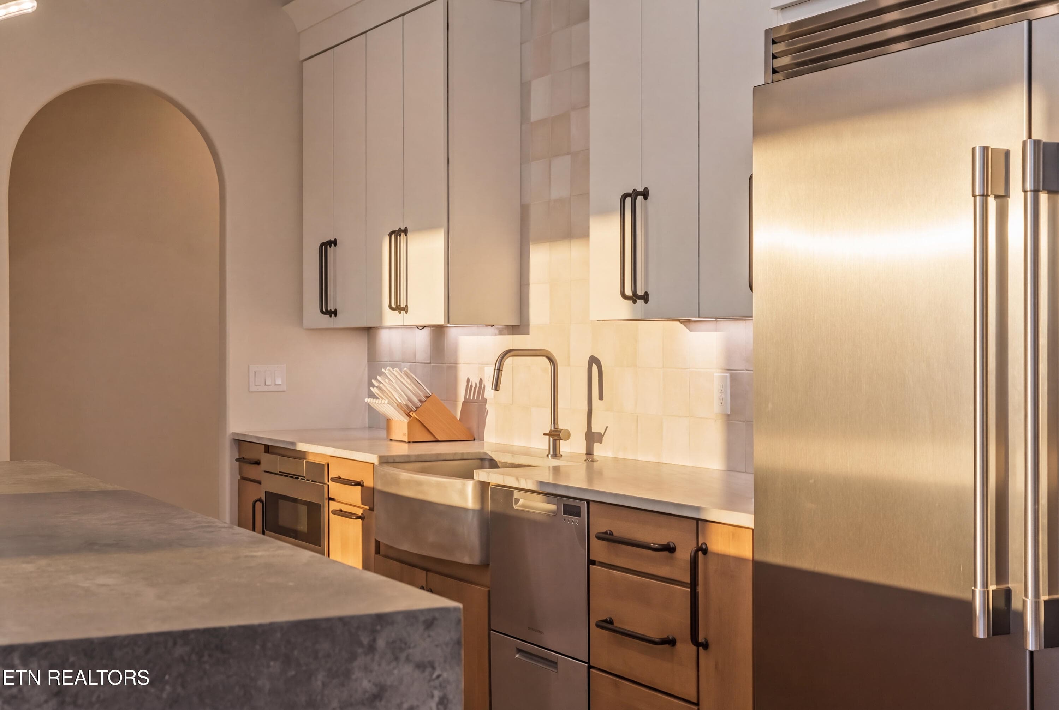
Main Kitchen - 9437 Horizon Drive, Knoxville, TN 37922, Knoxville
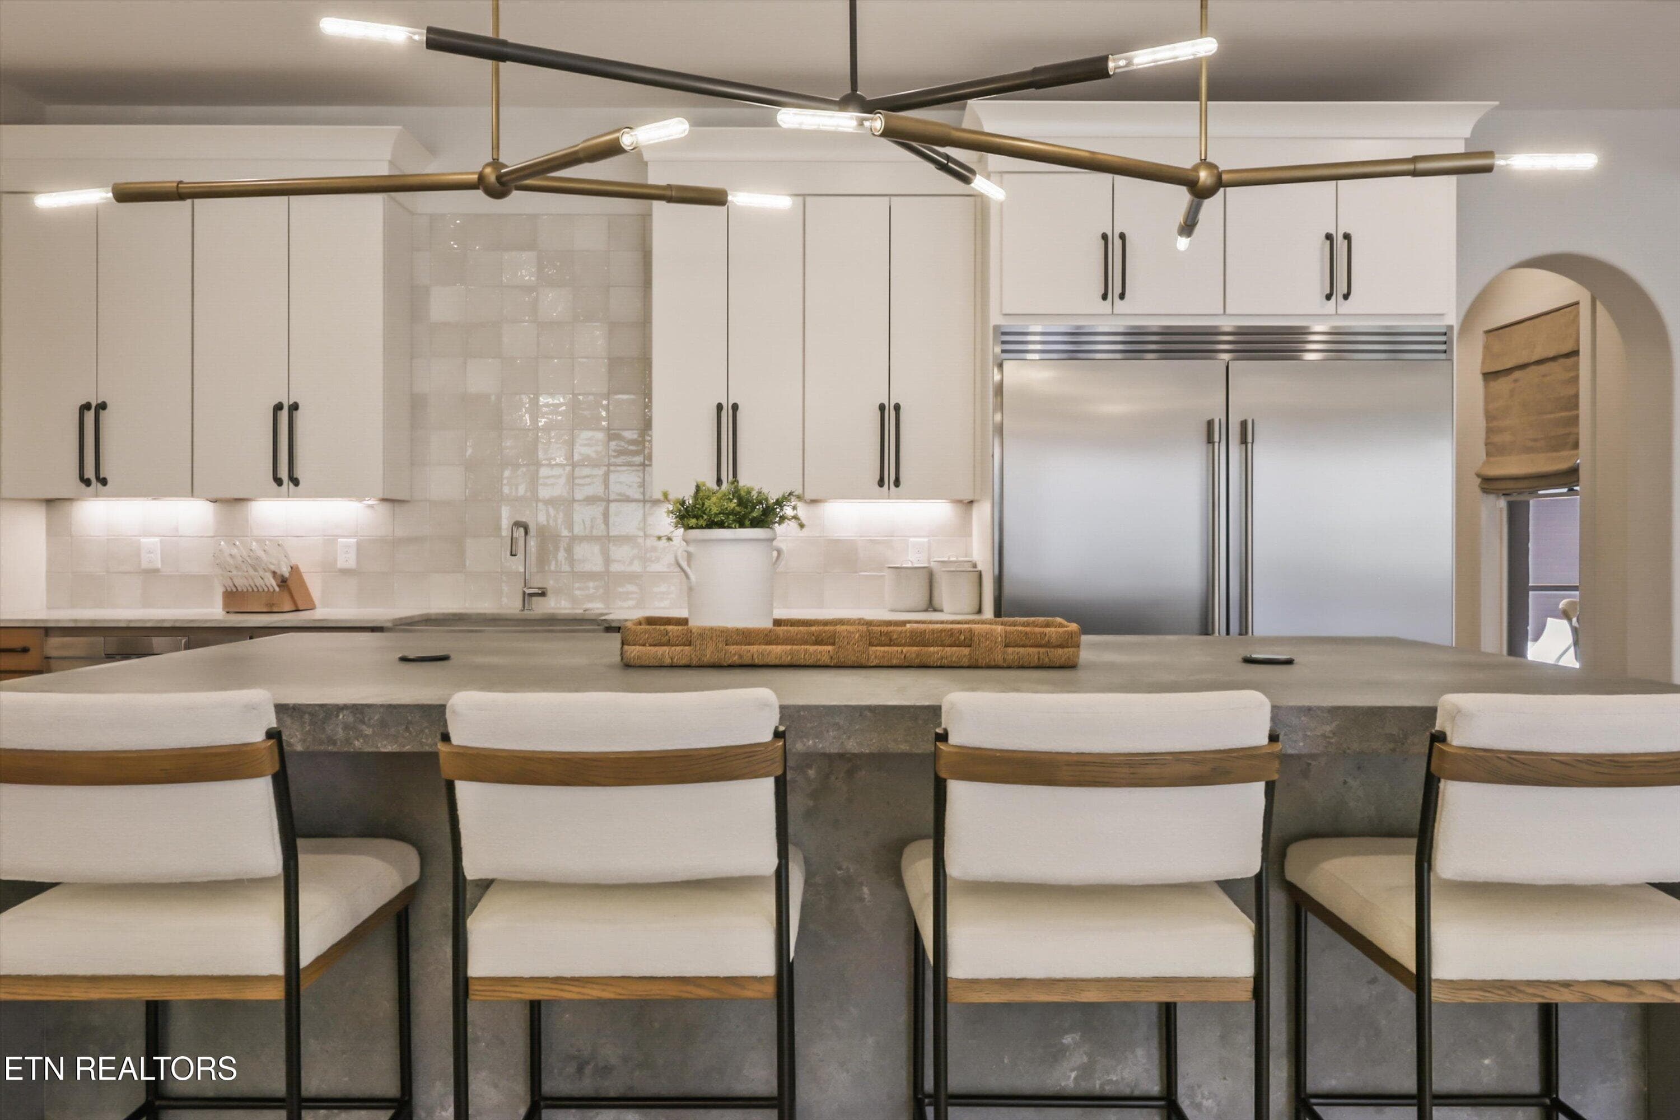
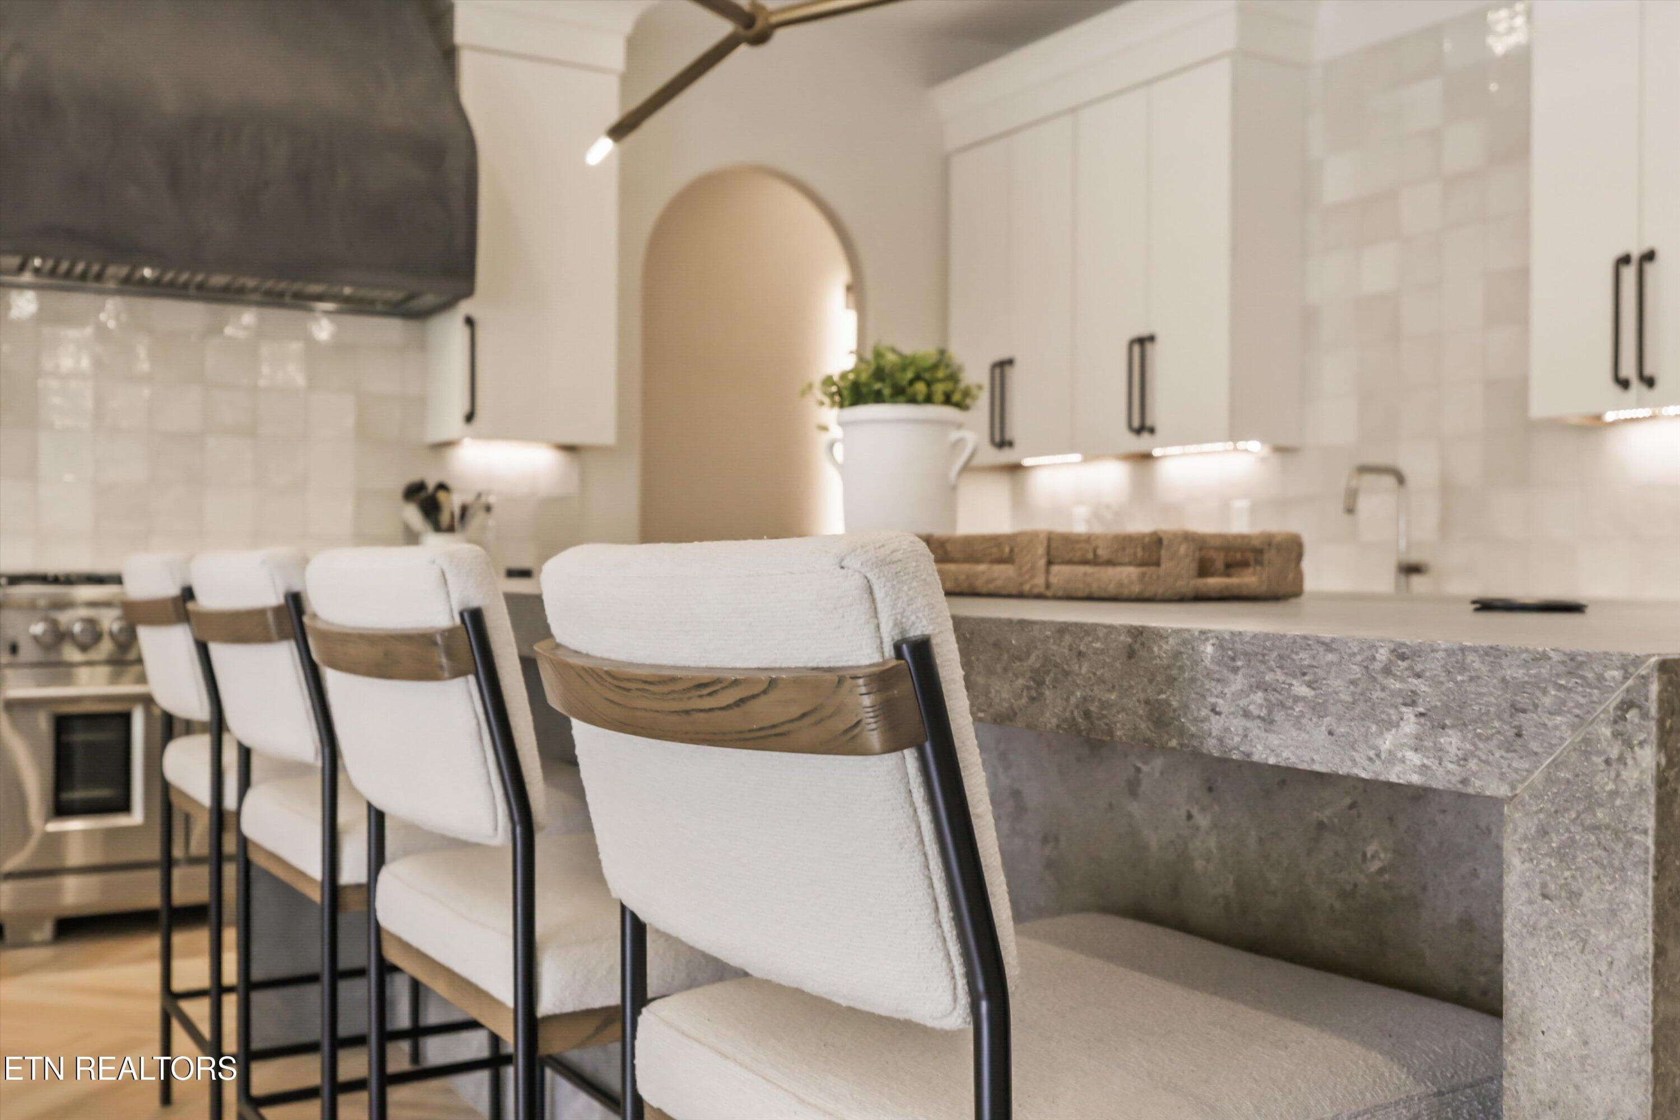
Main Kitchen Island - 9437 Horizon Drive, Knoxville, TN 37922, Knoxville
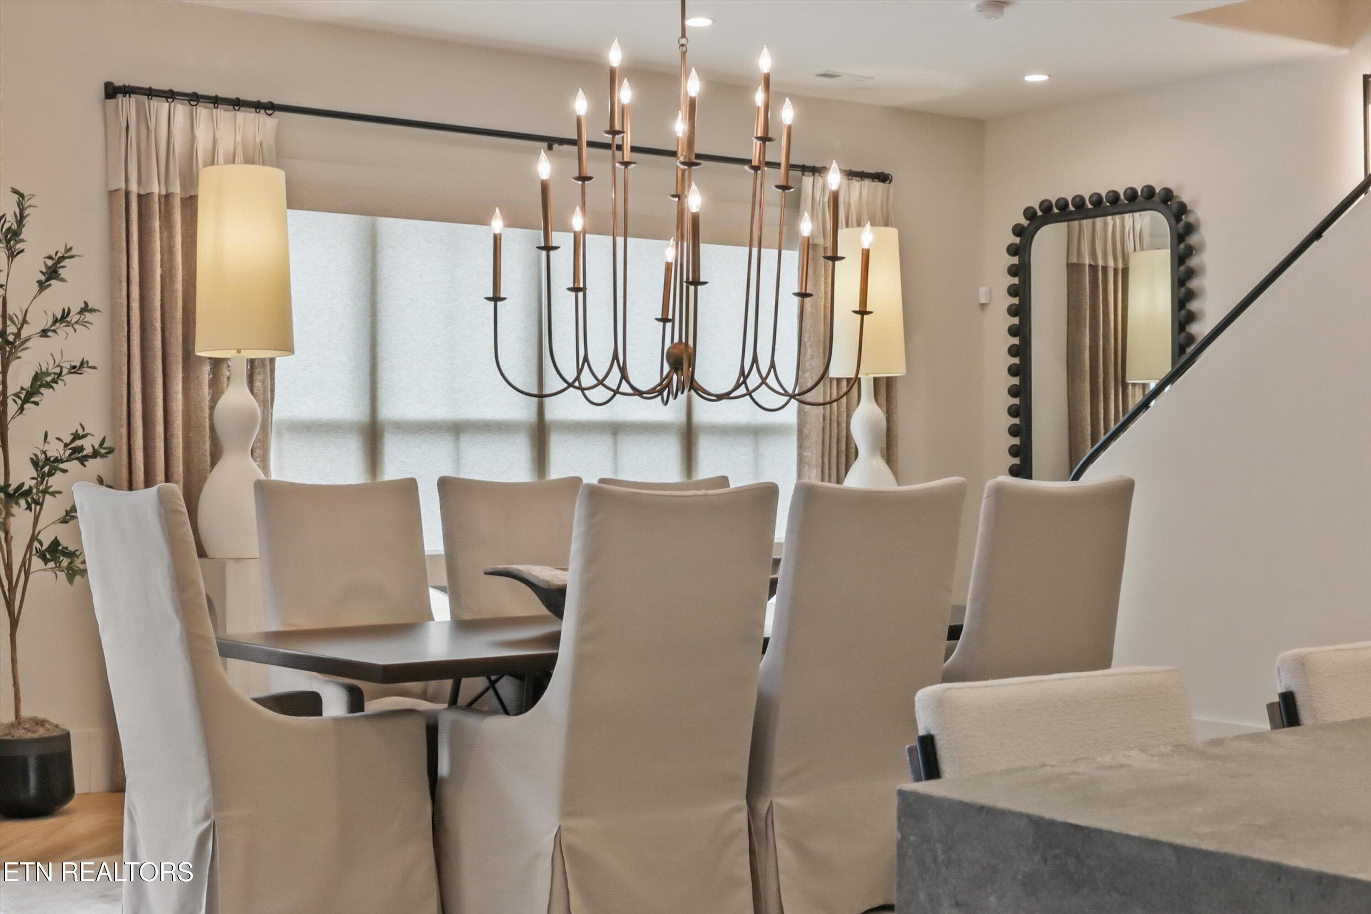
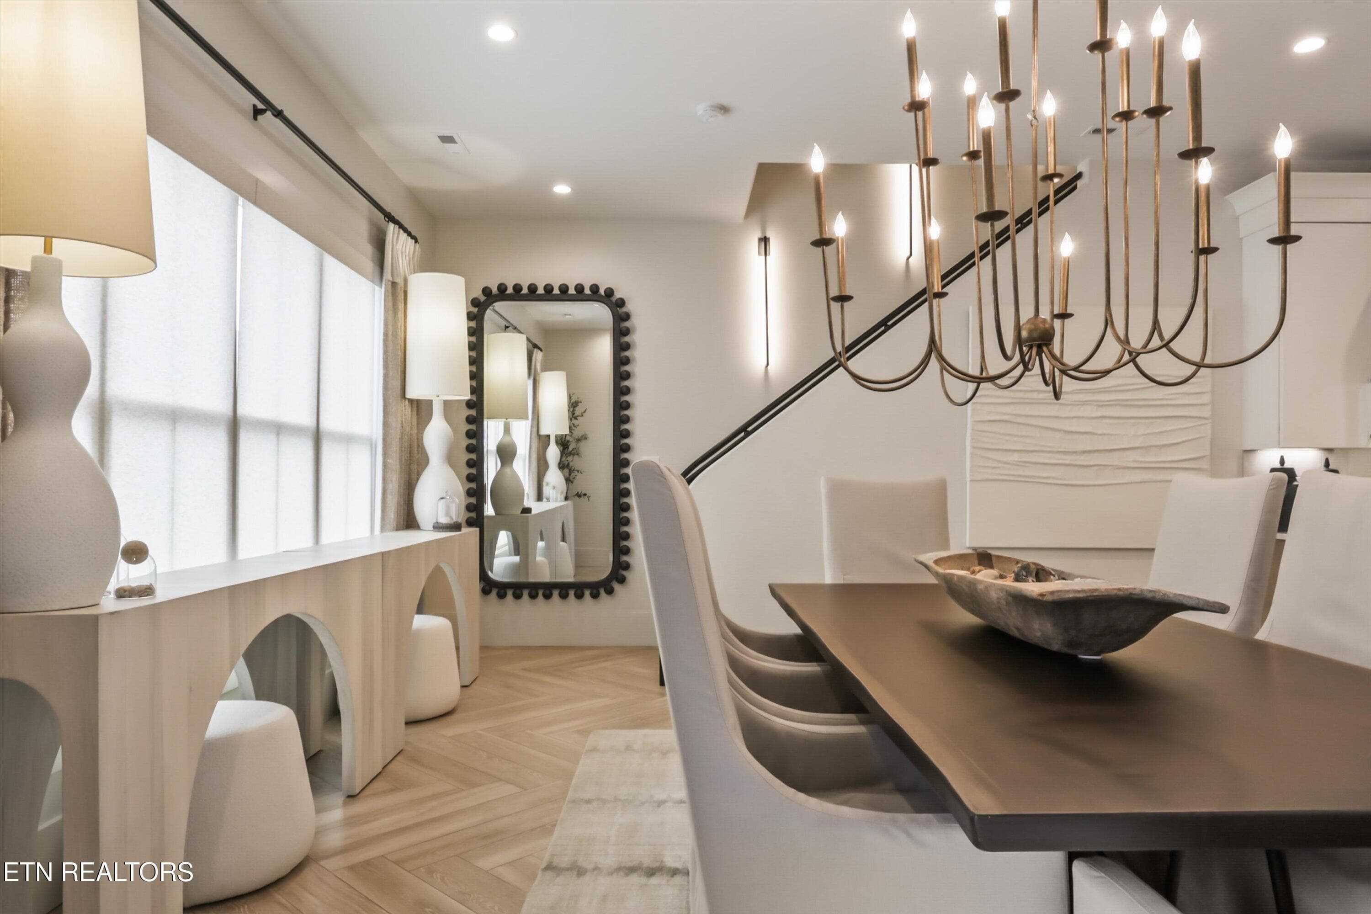
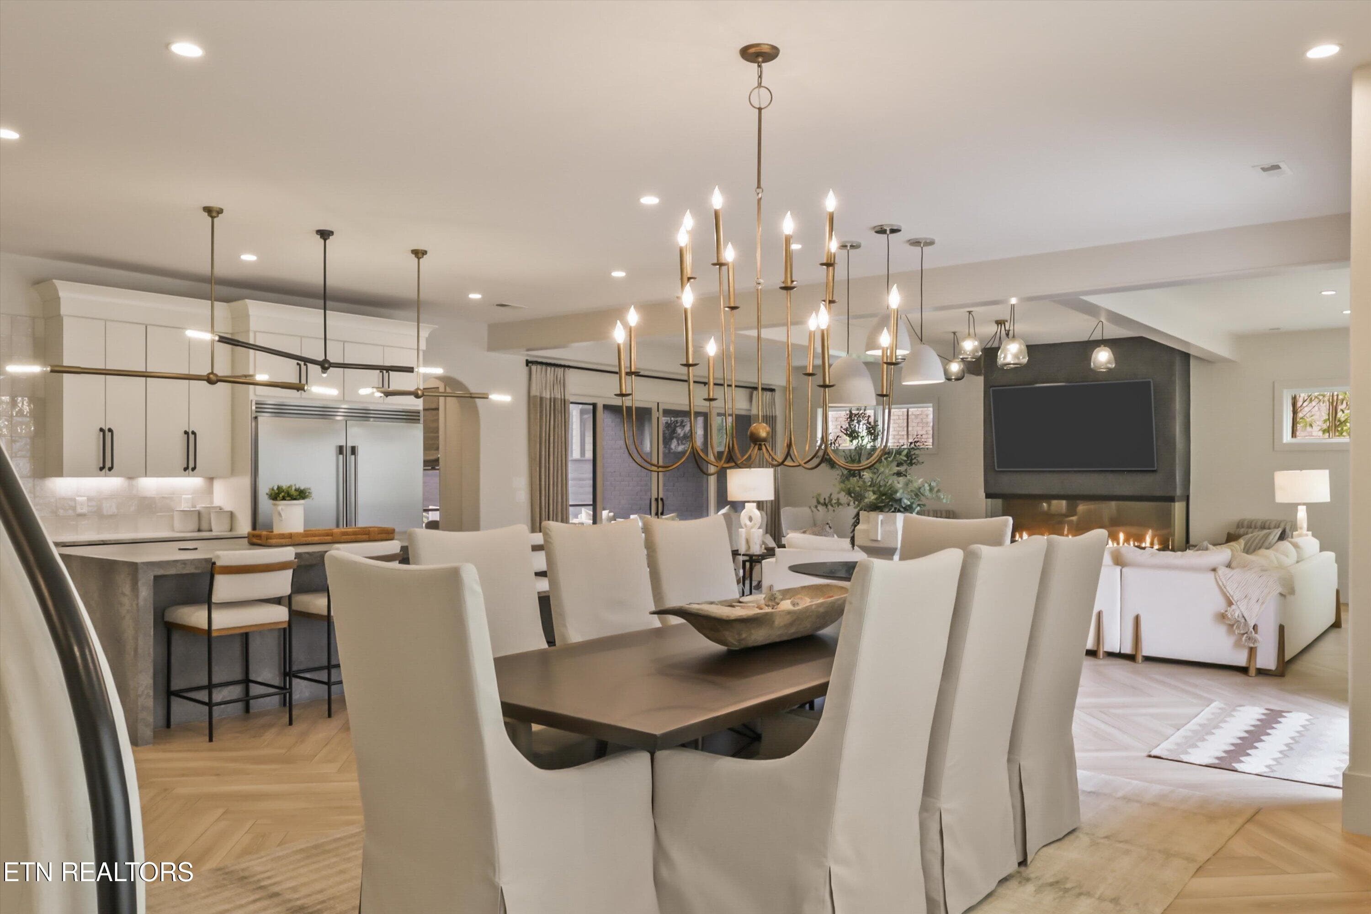
Dining Room - 9437 Horizon Drive, Knoxville, TN 37922, Knoxville
Living Room - 9437 Horizon Drive, Knoxville, TN 37922, Knoxville
Living Room looking to Pool - 9437 Horizon Drive, Knoxville, TN 37922, Knoxville
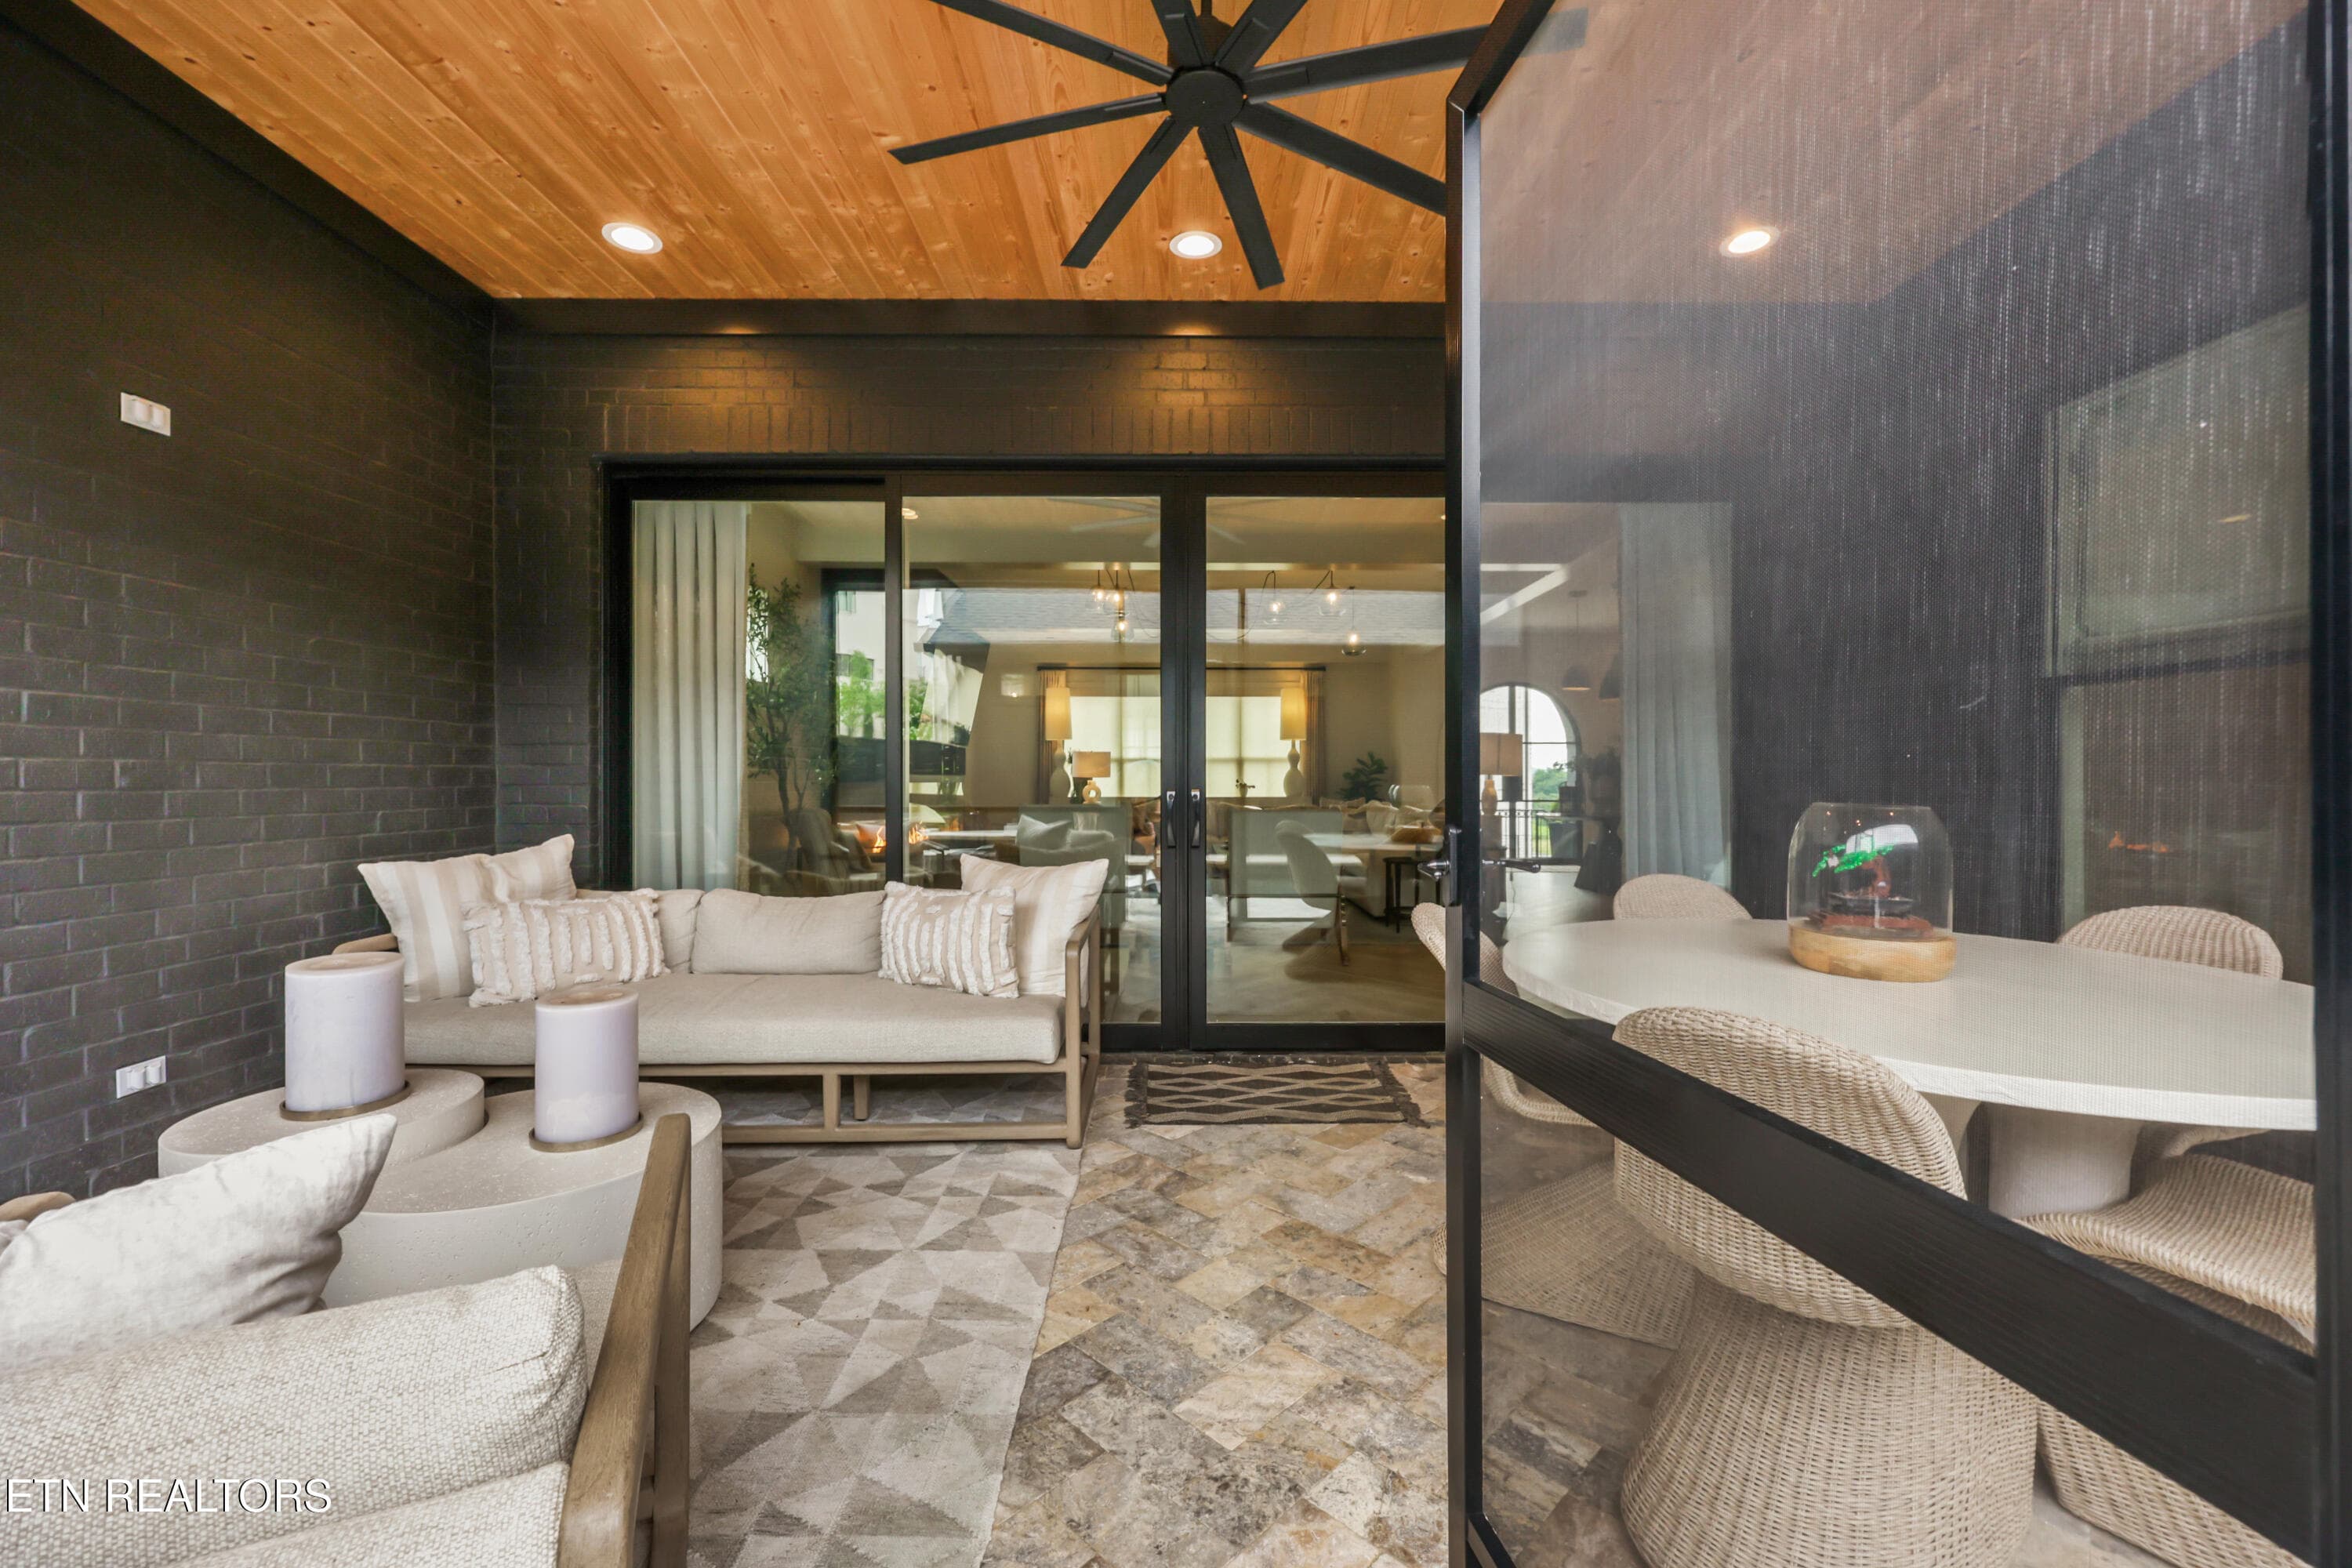
Screened Porch on Main Level - 9437 Horizon Drive, Knoxville, TN 37922, Knoxville
Pool + Hot Tub - 9437 Horizon Drive, Knoxville, TN 37922, Knoxville
67-9437 Horizon Dr51 - 9437 Horizon Drive, Knoxville, TN 37922, Knoxville
69-9437 Horizon Dr53 - 9437 Horizon Drive, Knoxville, TN 37922, Knoxville
70-9437 Horizon Dr70 - 9437 Horizon Drive, Knoxville, TN 37922, Knoxville
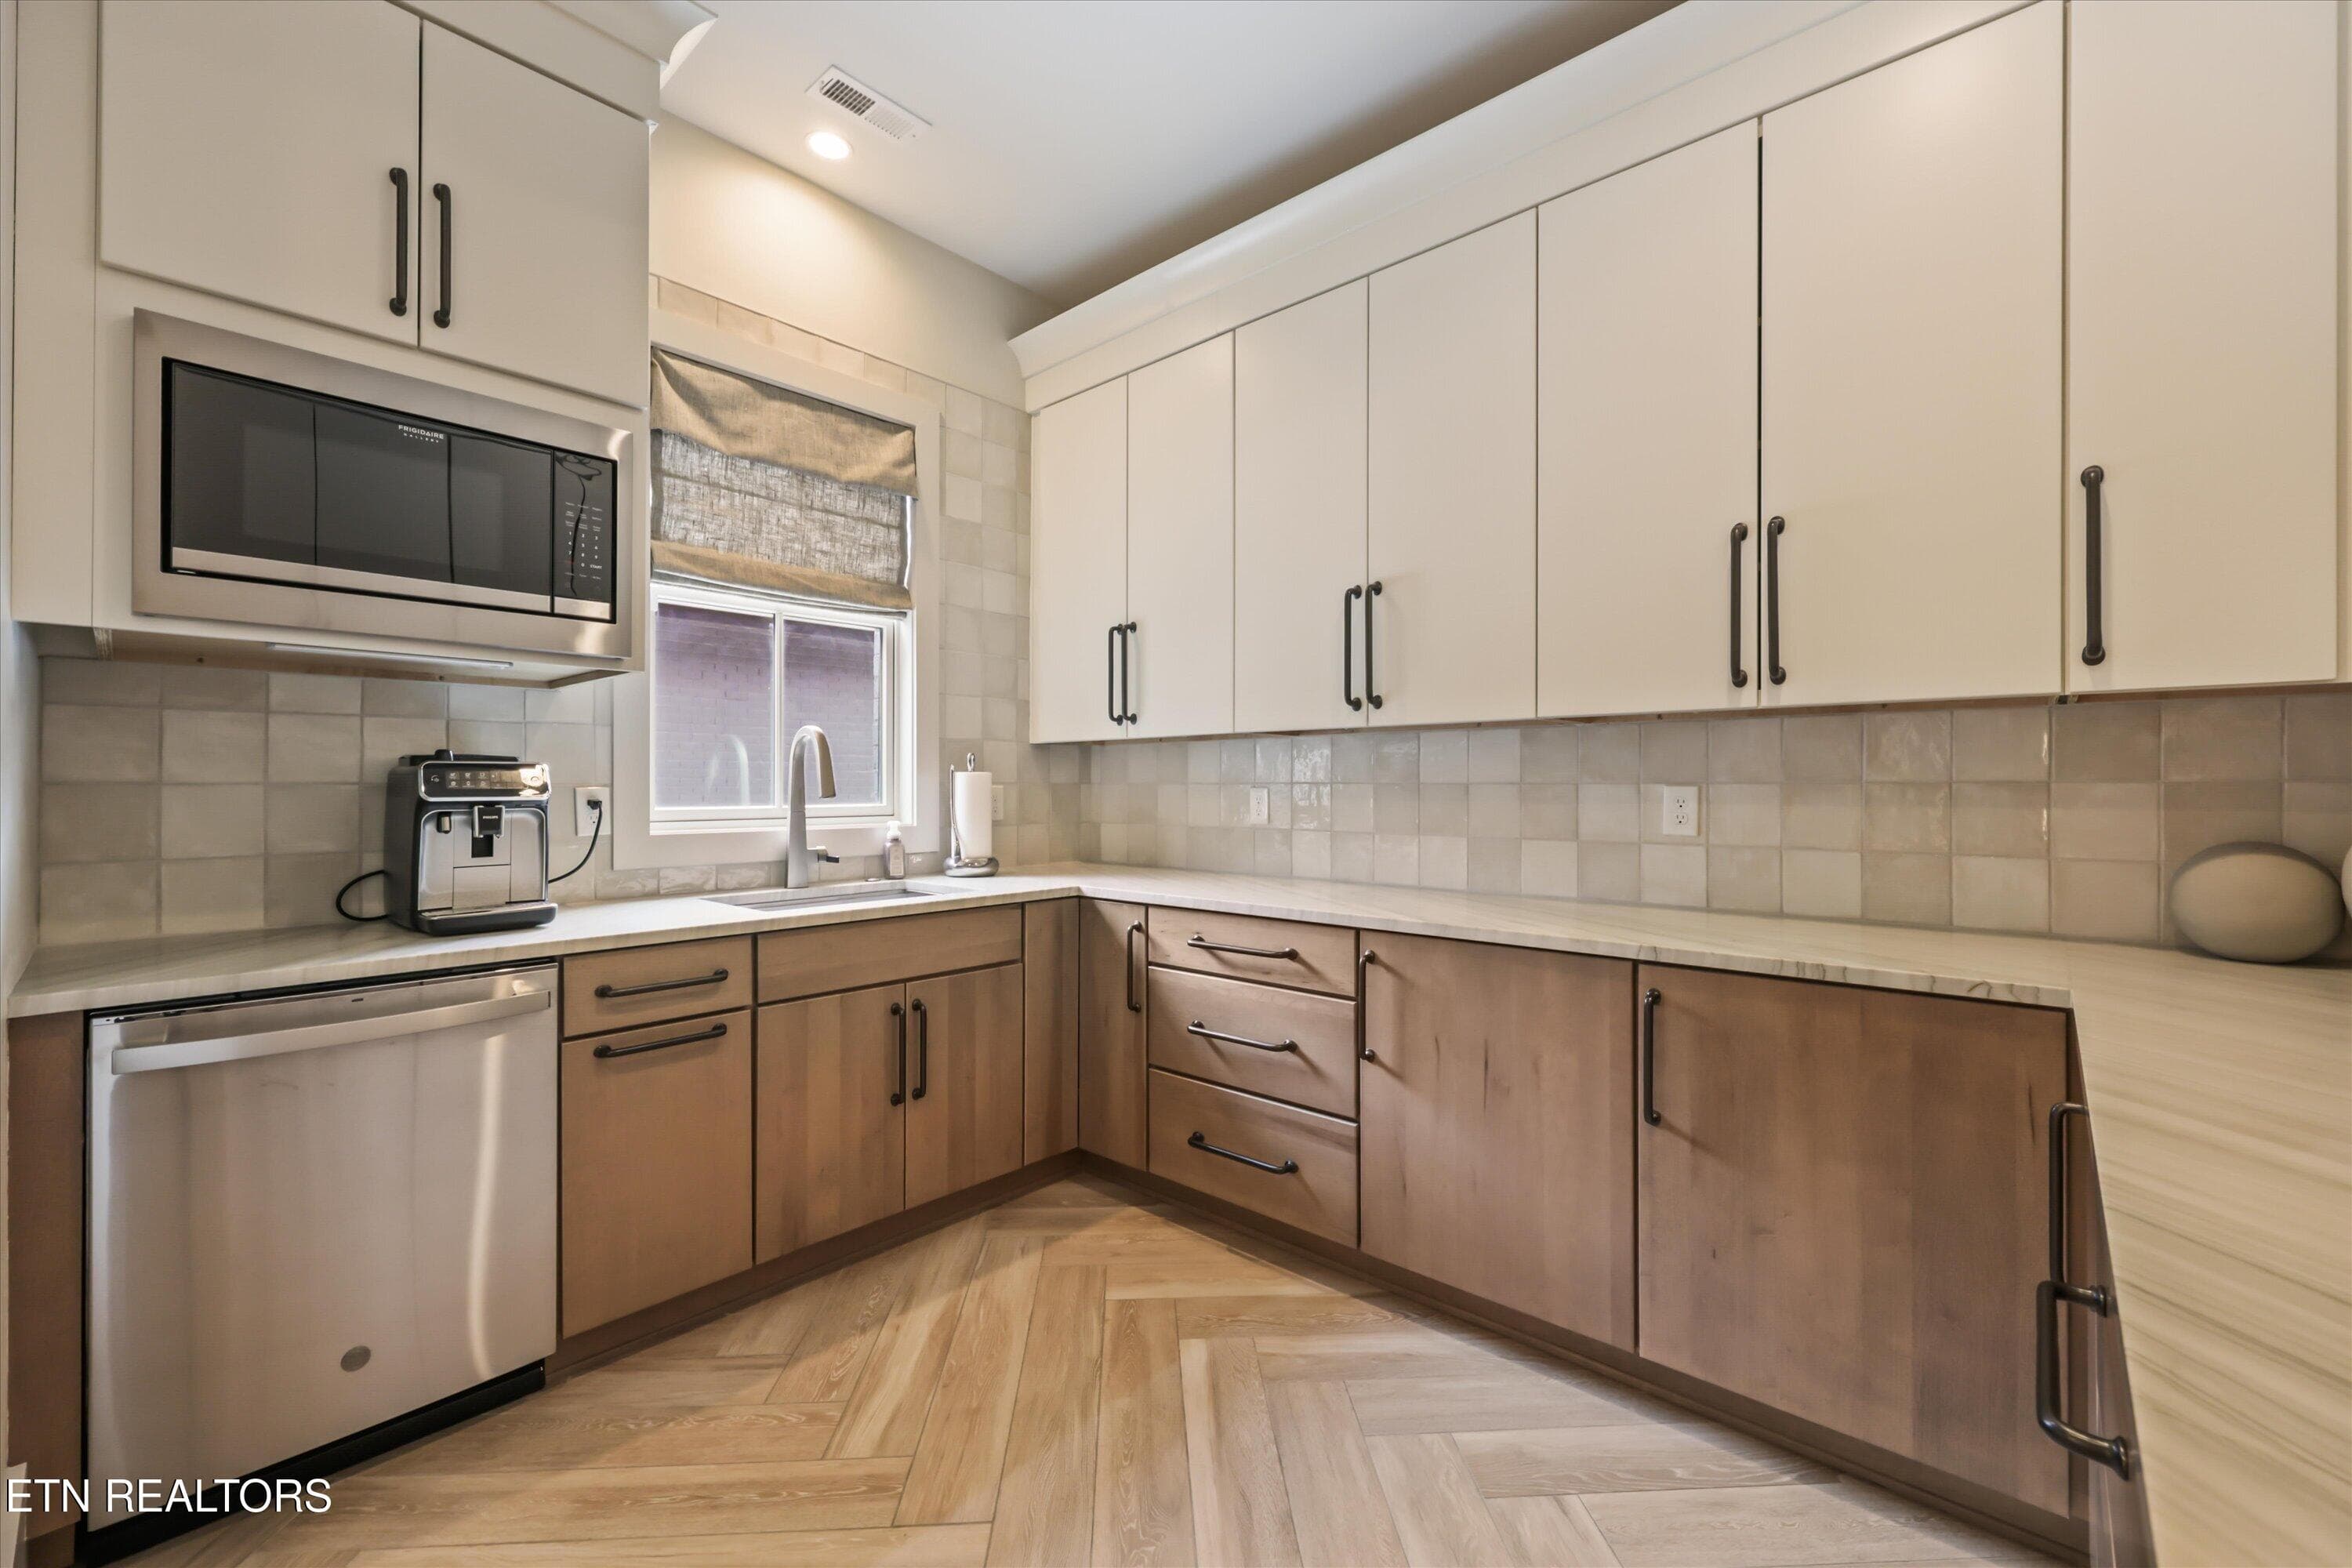
Butler's Kitchen - 9437 Horizon Drive, Knoxville, TN 37922, Knoxville
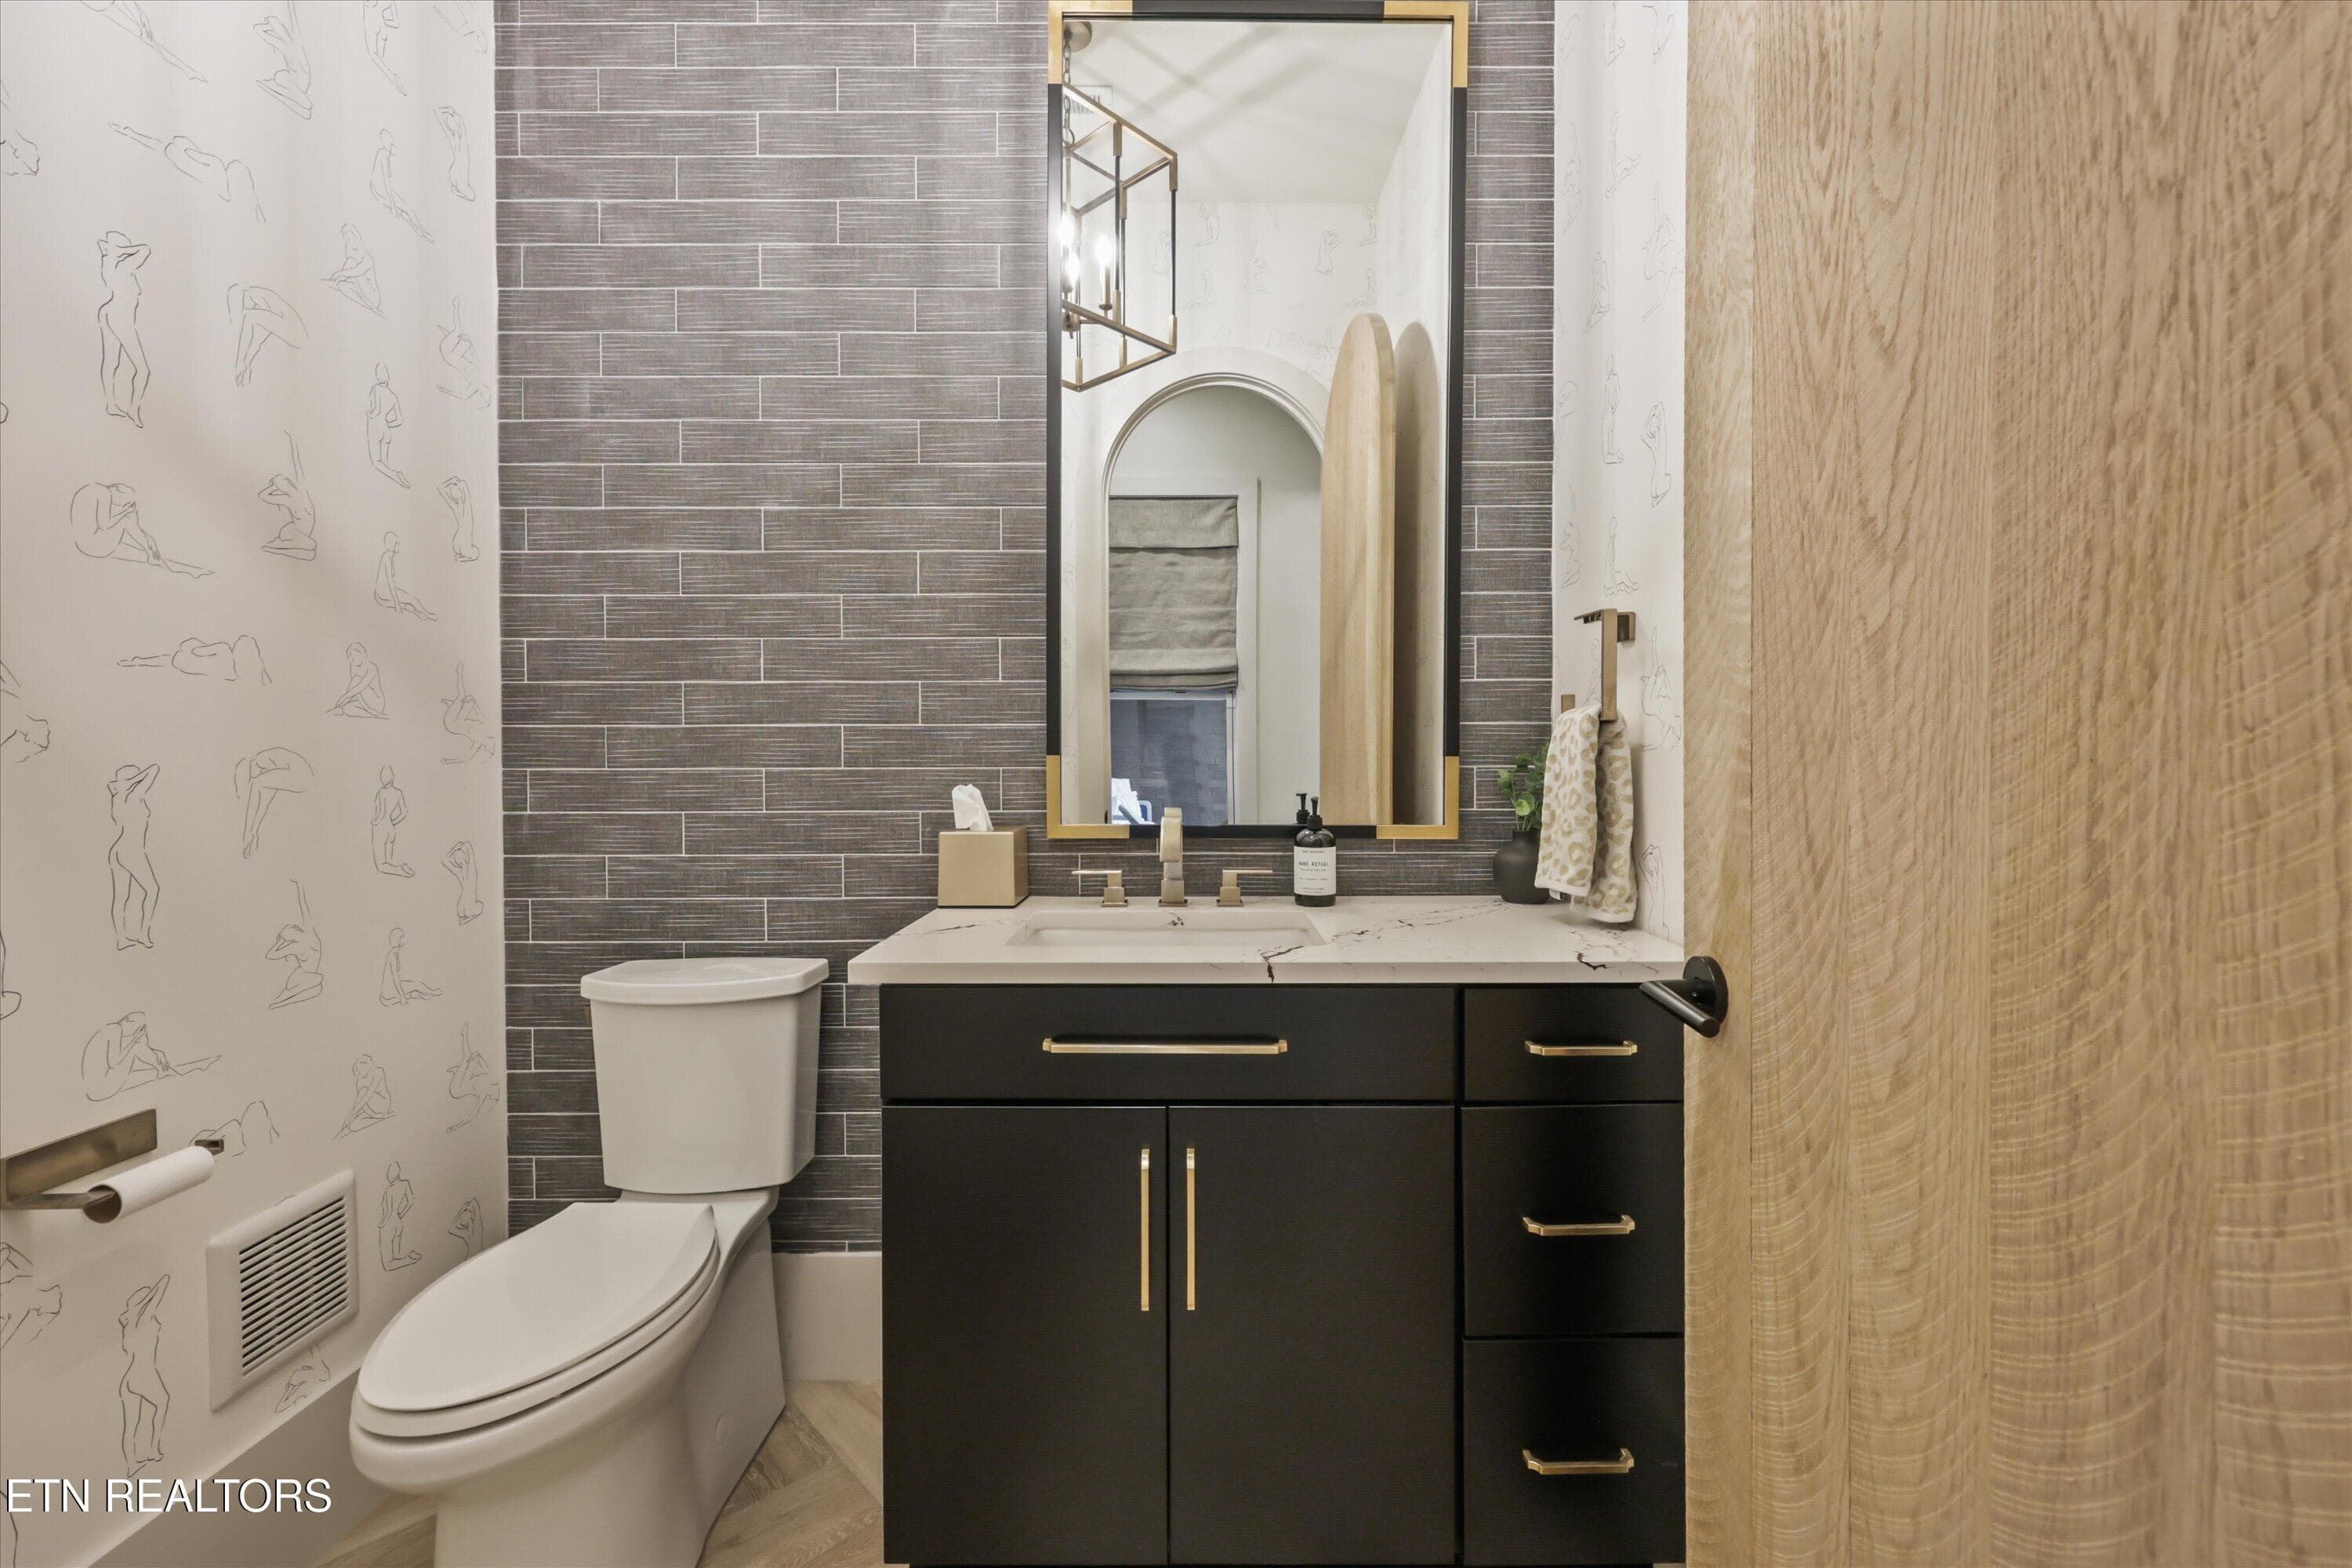
Main Level Half Bath - 9437 Horizon Drive, Knoxville, TN 37922, Knoxville
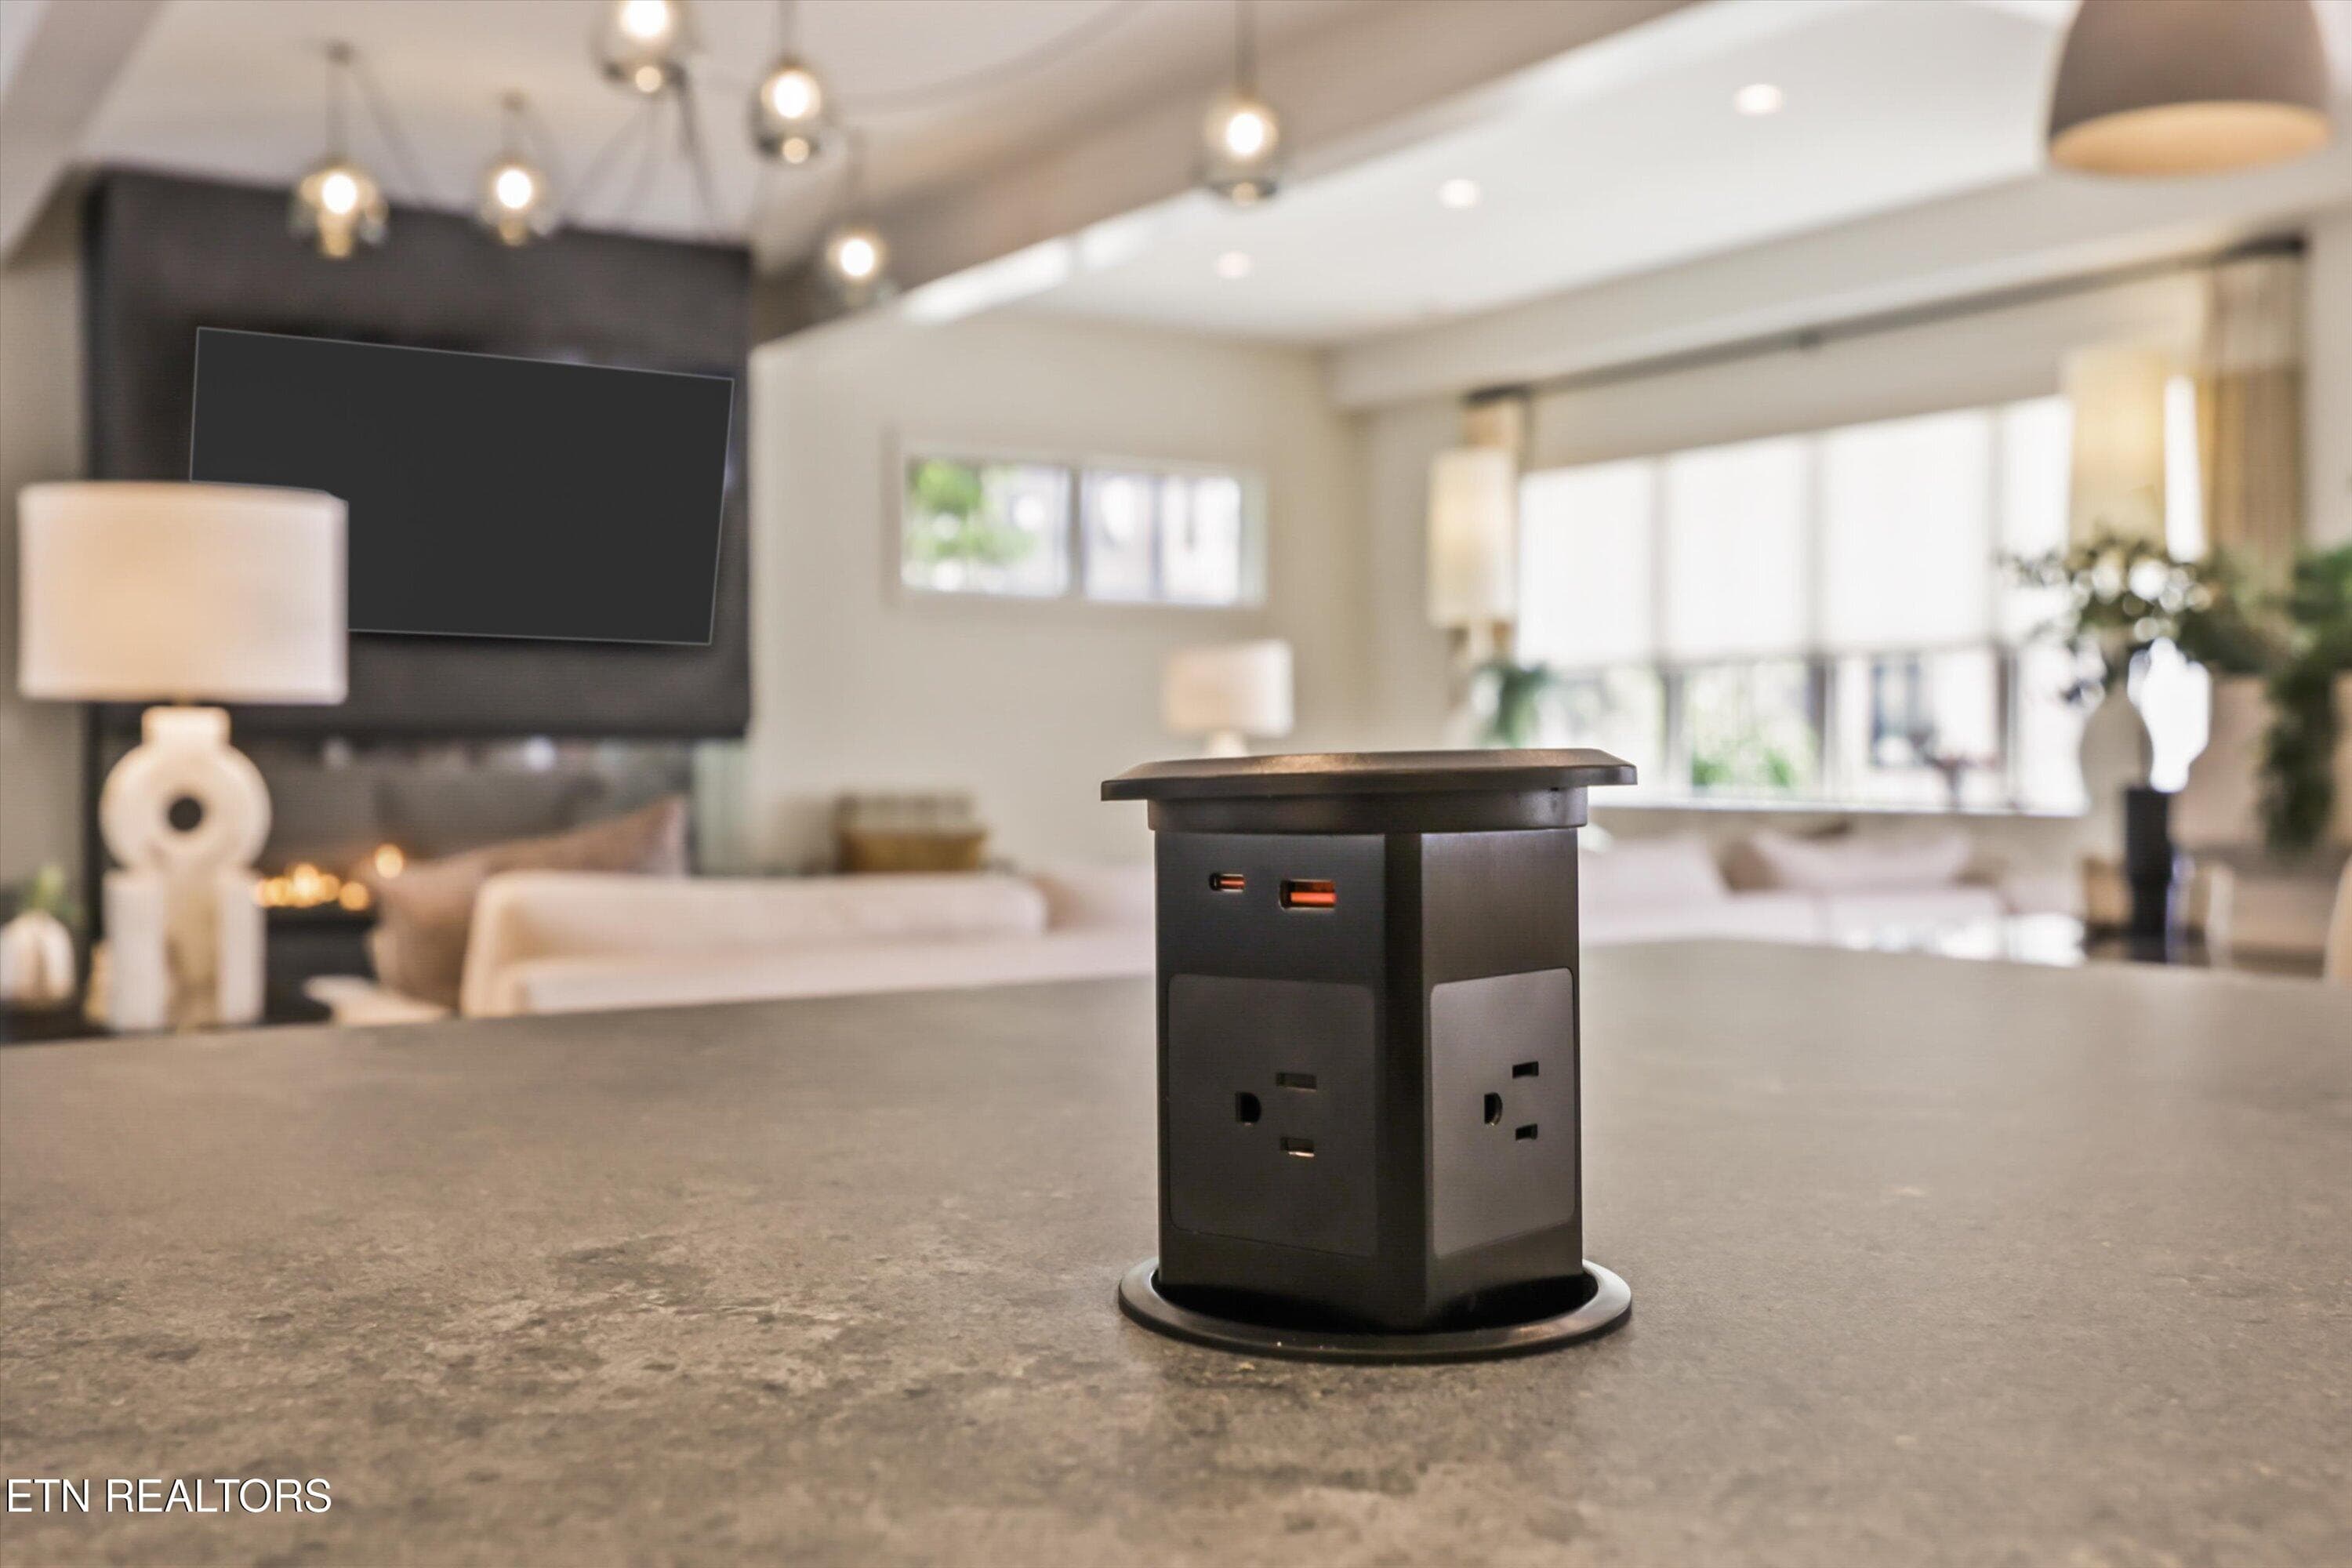
In-Island Power Station - 9437 Horizon Drive, Knoxville, TN 37922, Knoxville
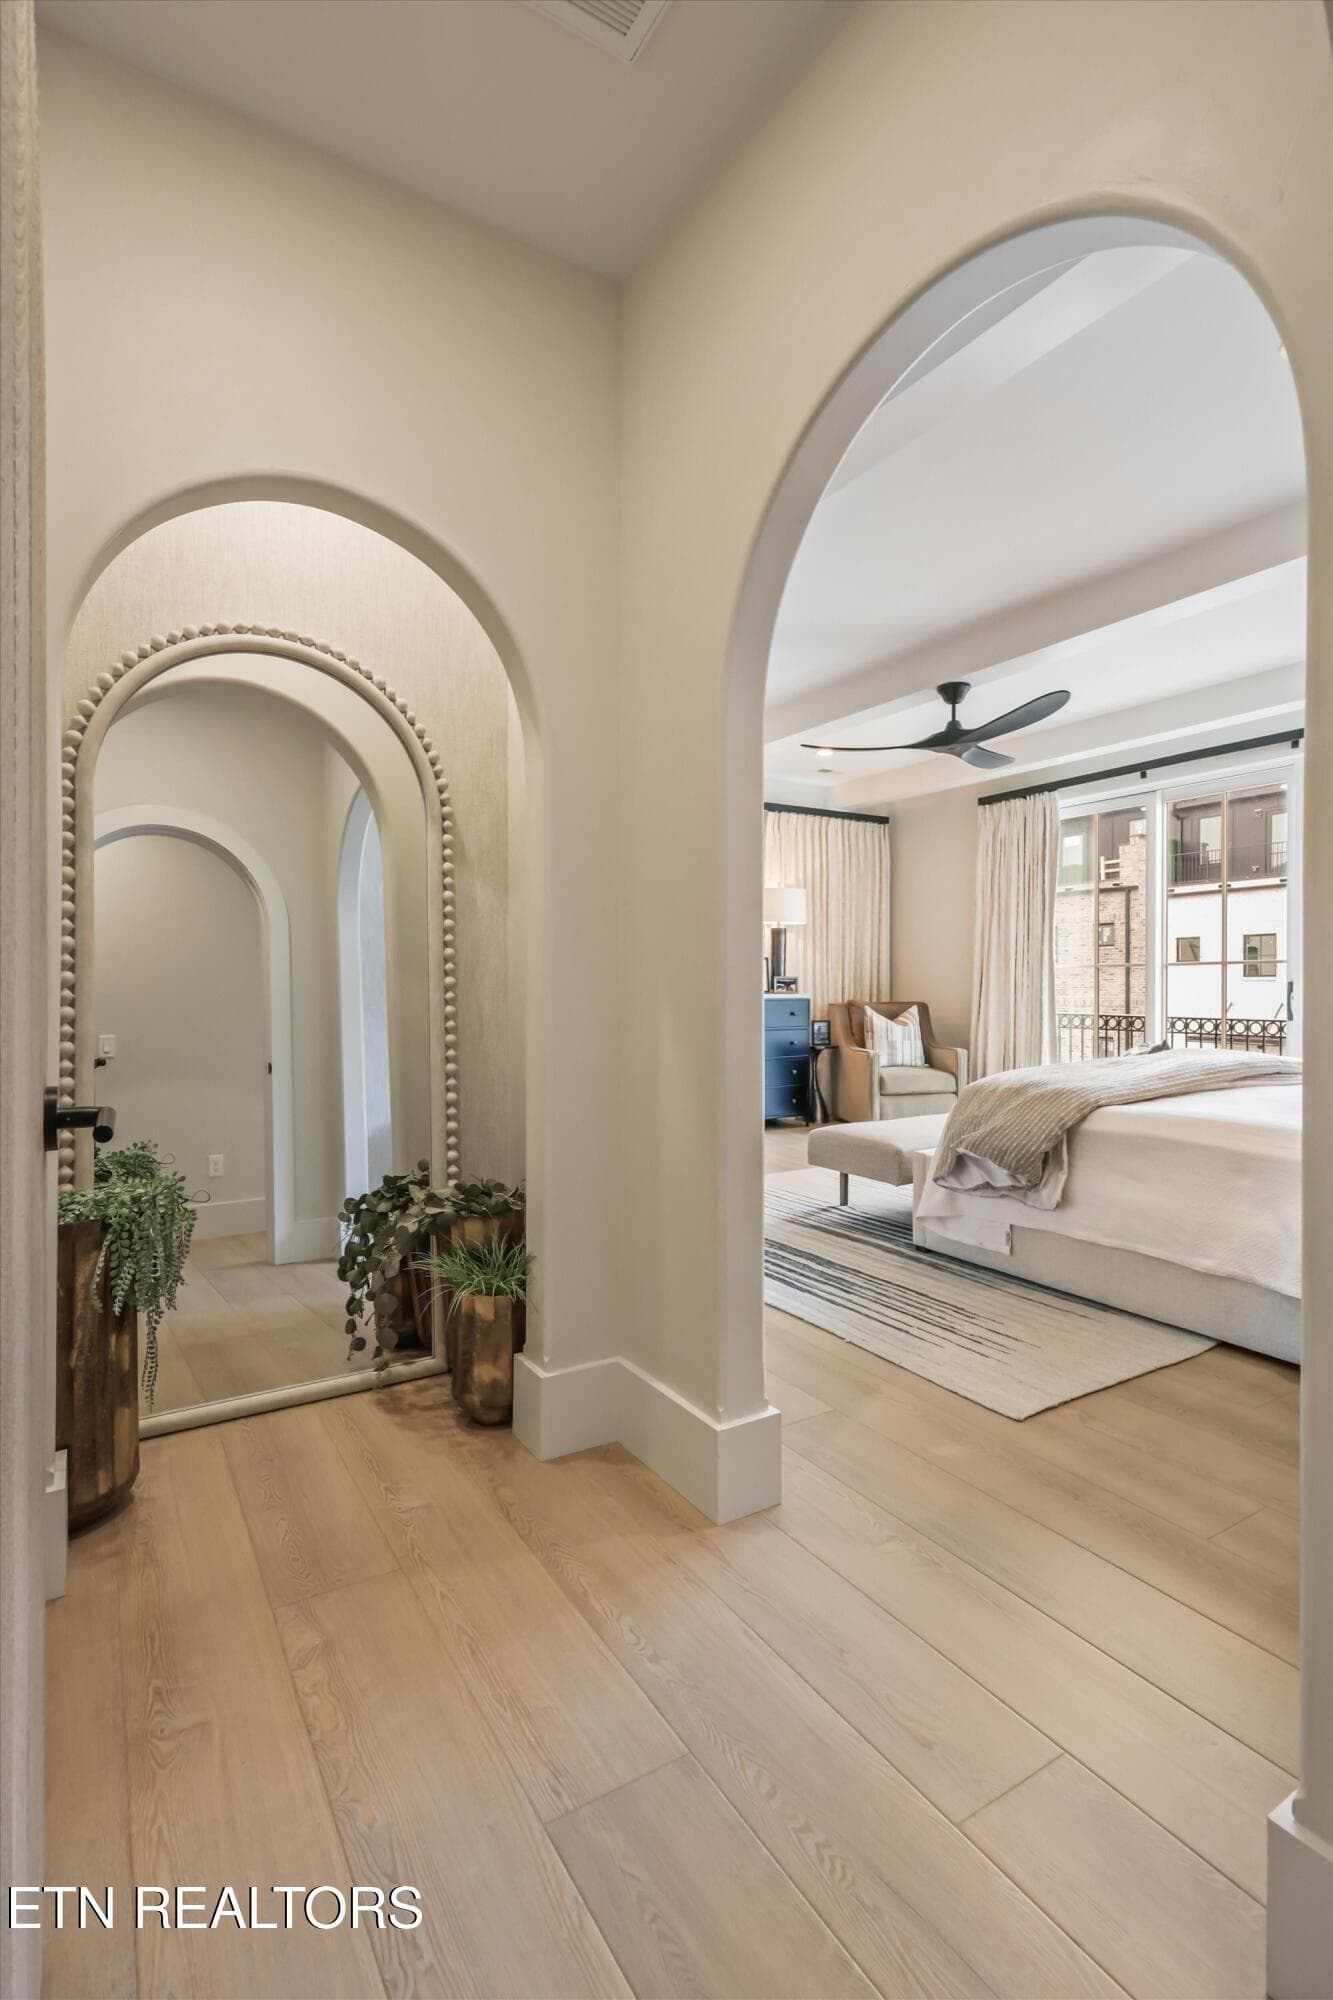
Entry to Primary Suite - 9437 Horizon Drive, Knoxville, TN 37922, Knoxville
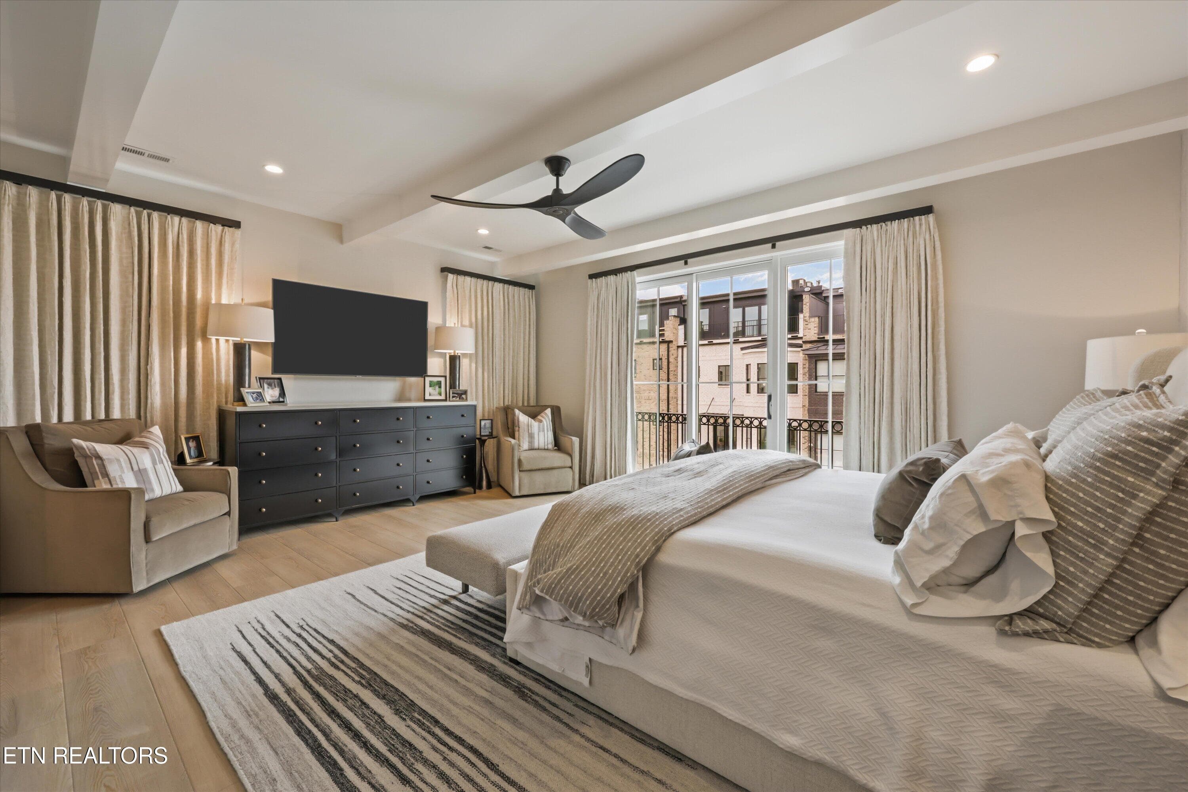
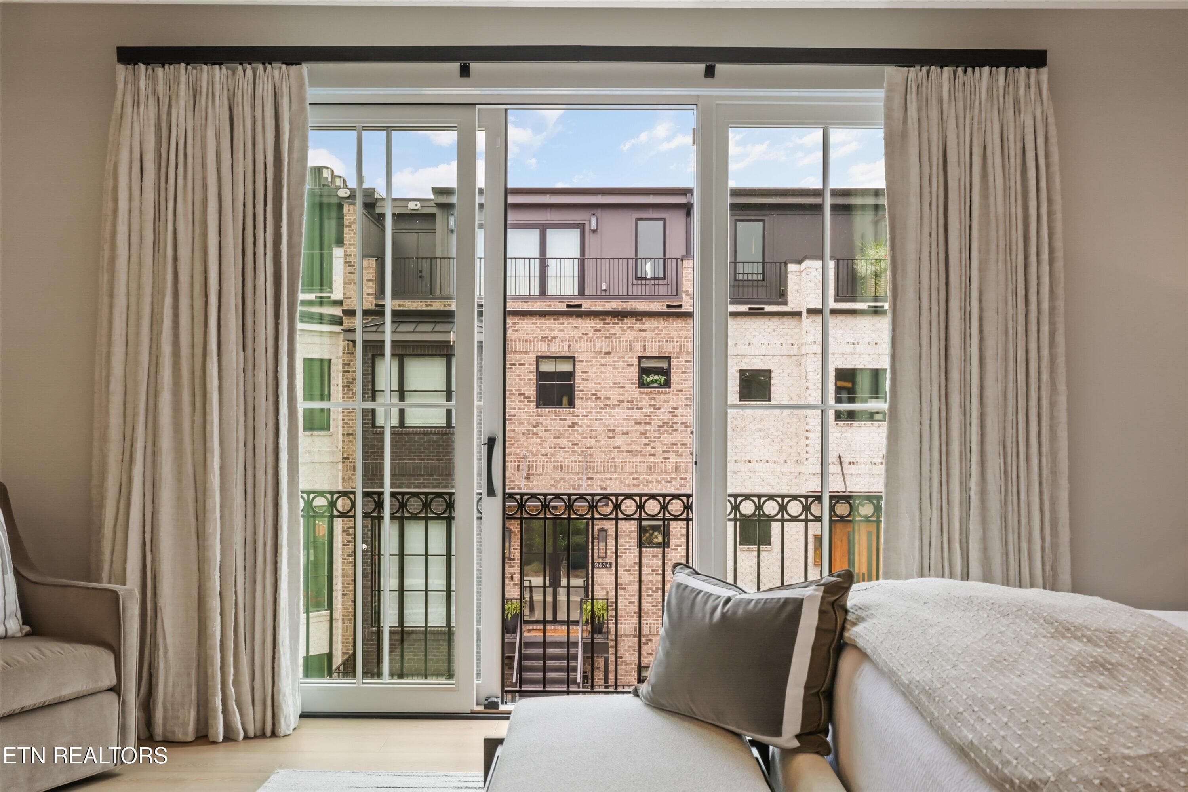
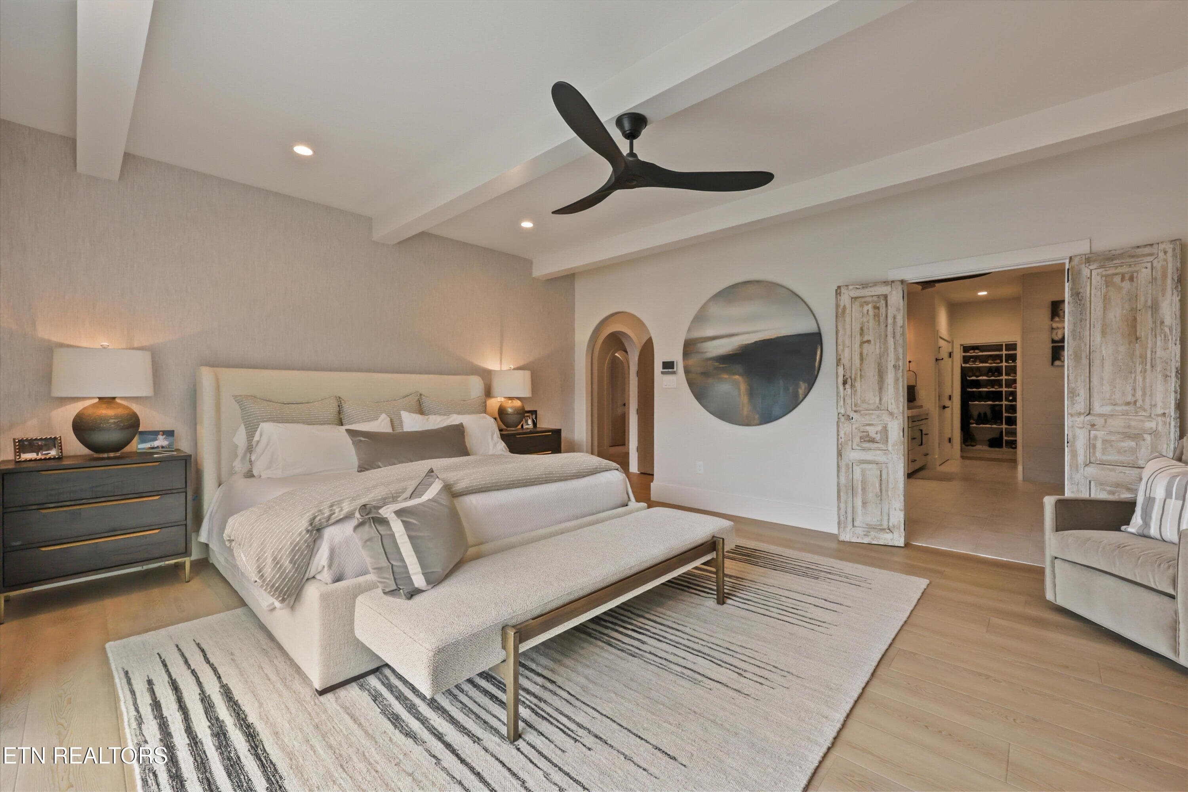
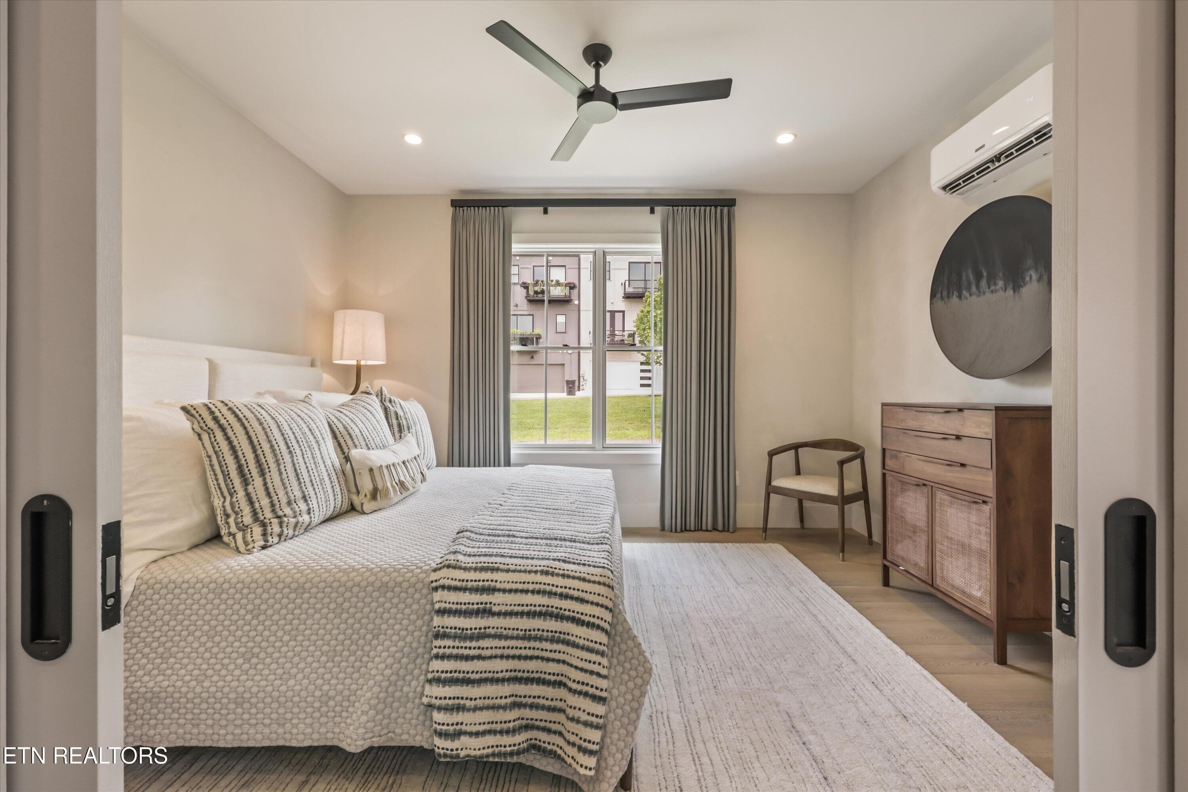
Primary Bedroom - 9437 Horizon Drive, Knoxville, TN 37922, Knoxville
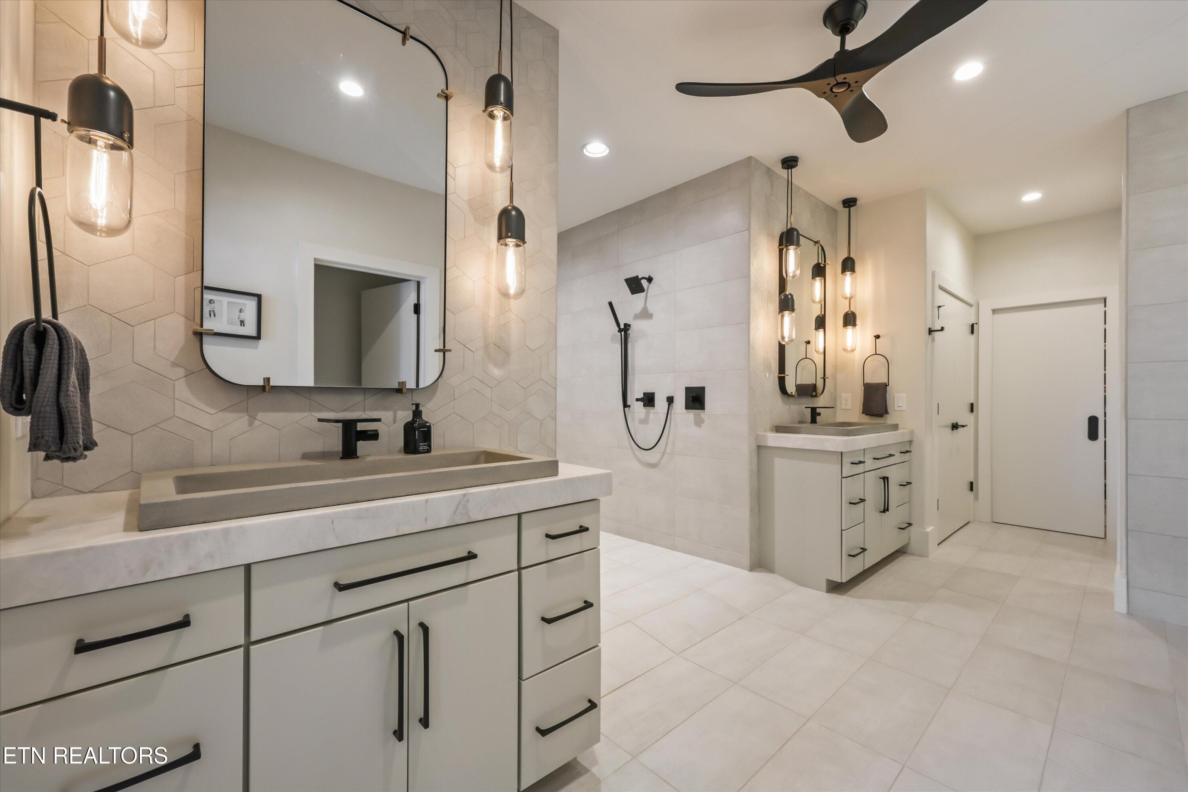
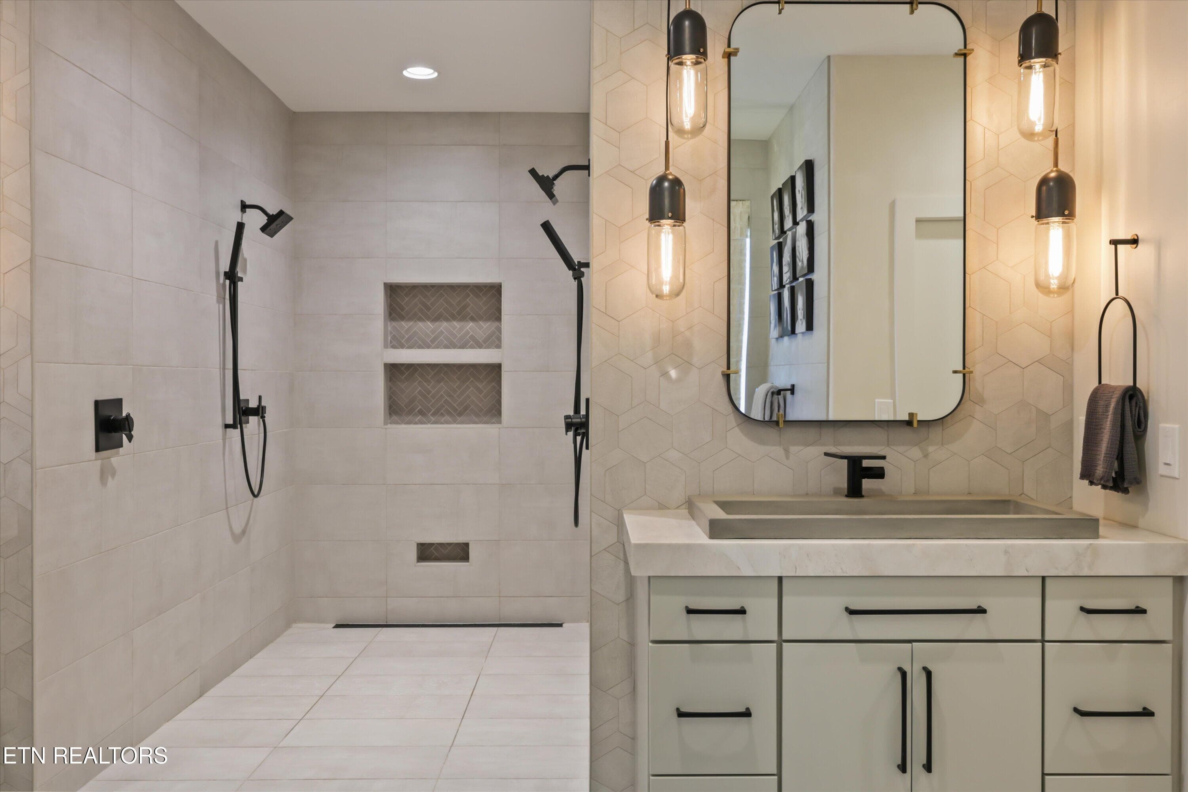
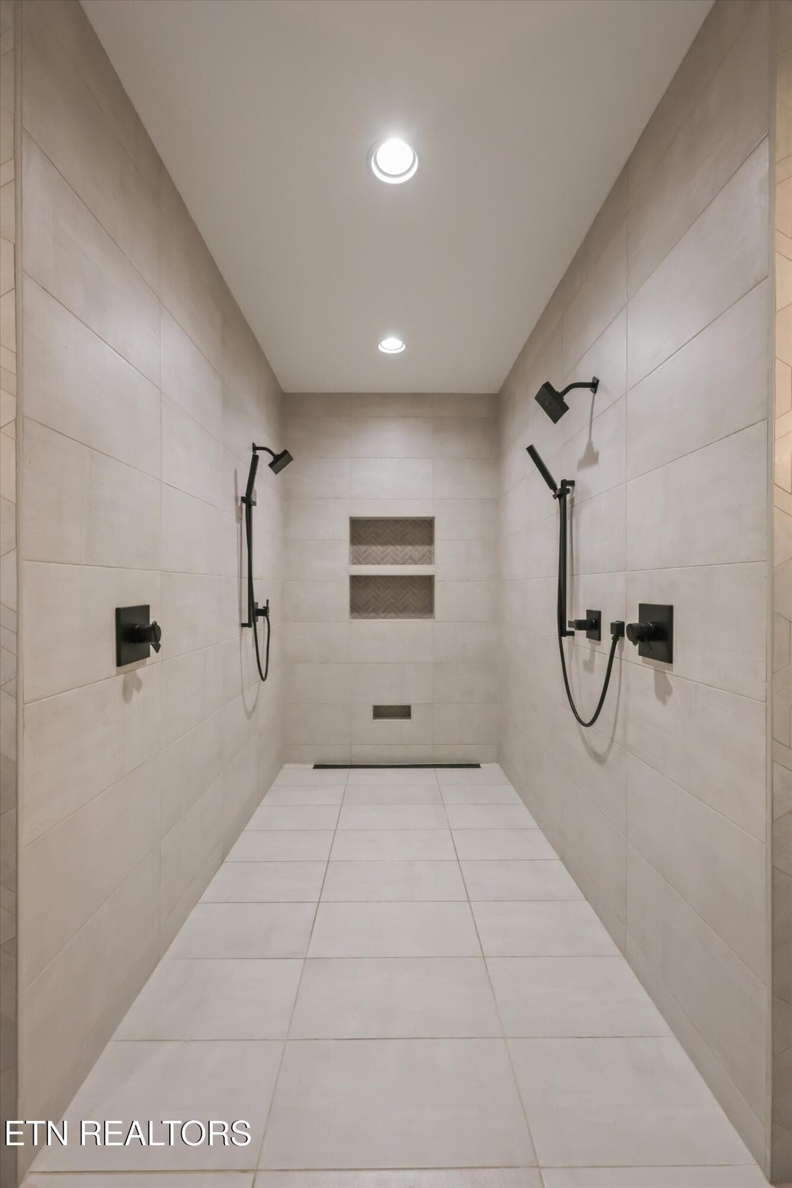
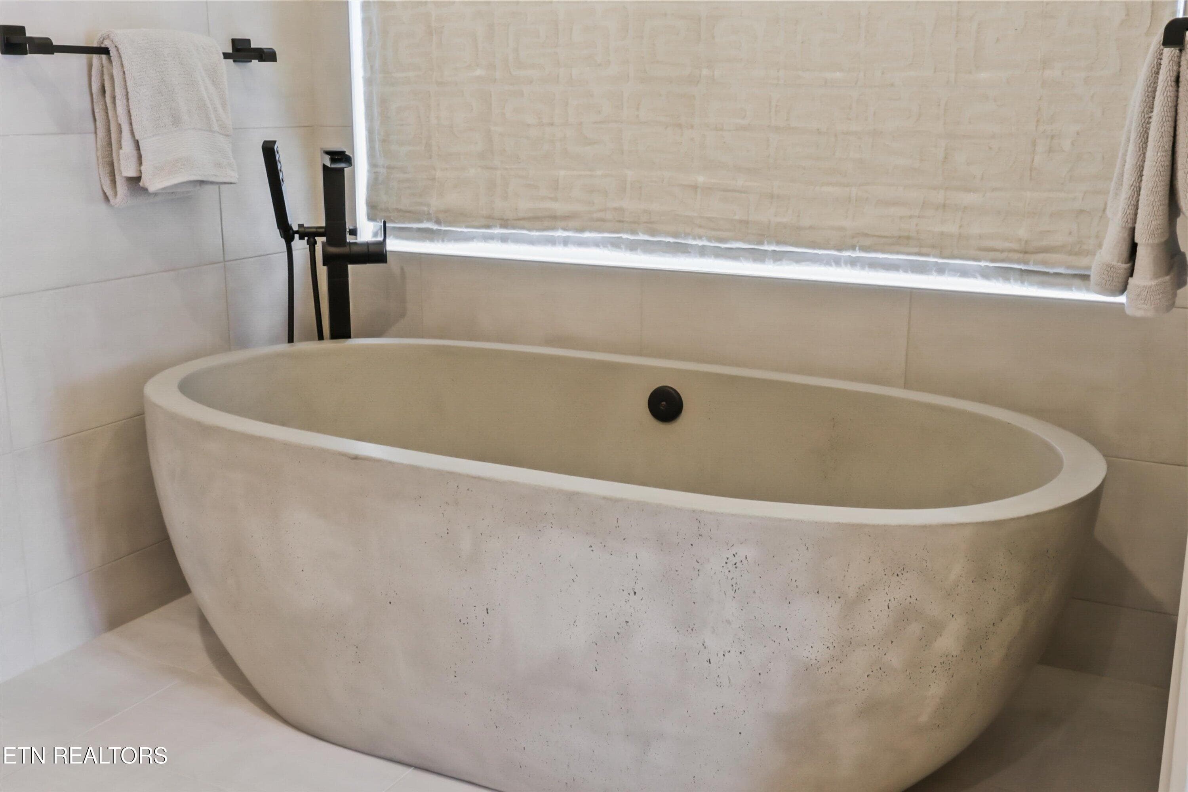
Primary En-suite - 9437 Horizon Drive, Knoxville, TN 37922, Knoxville
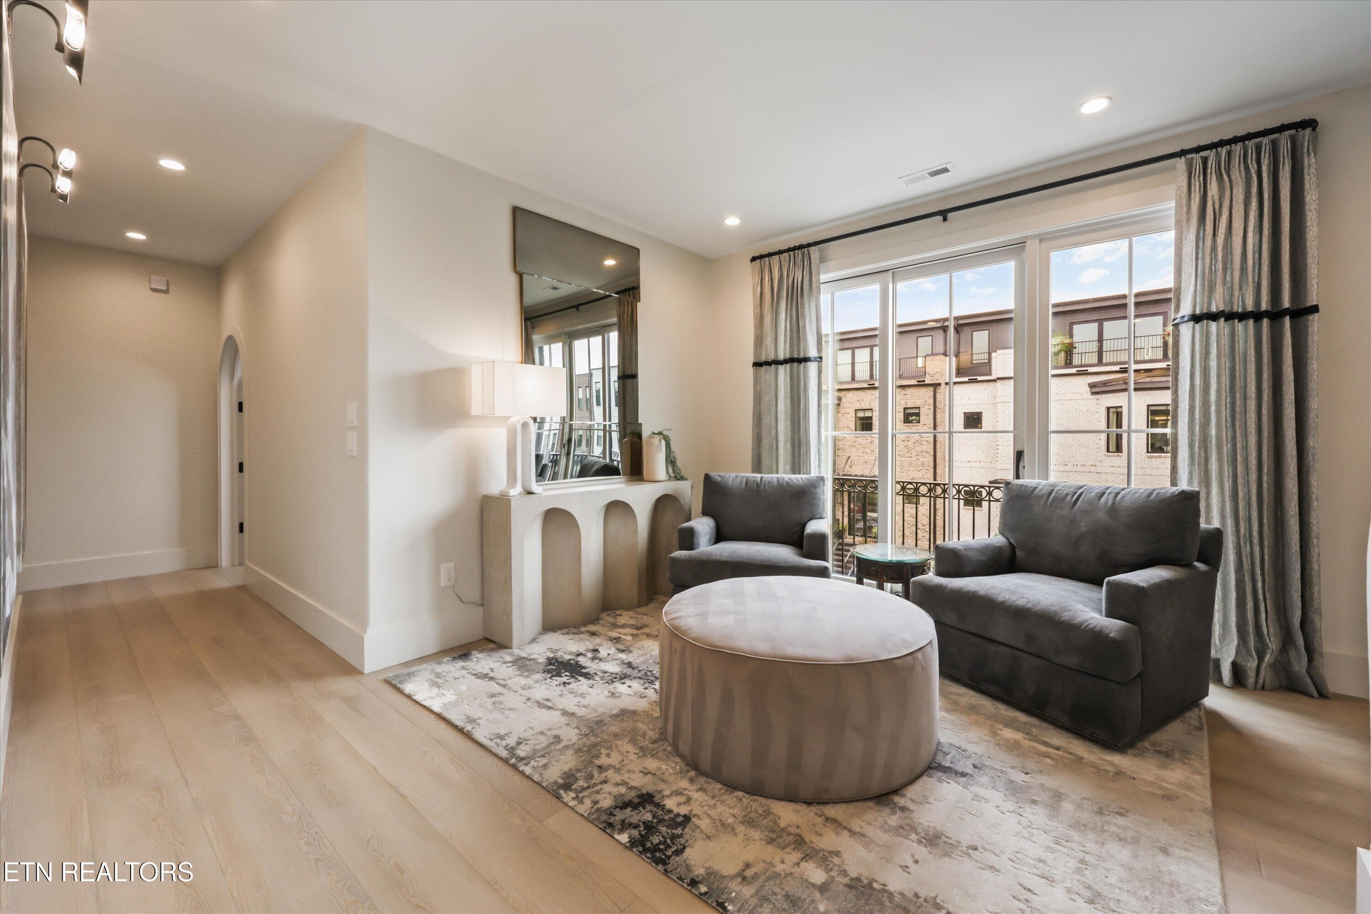
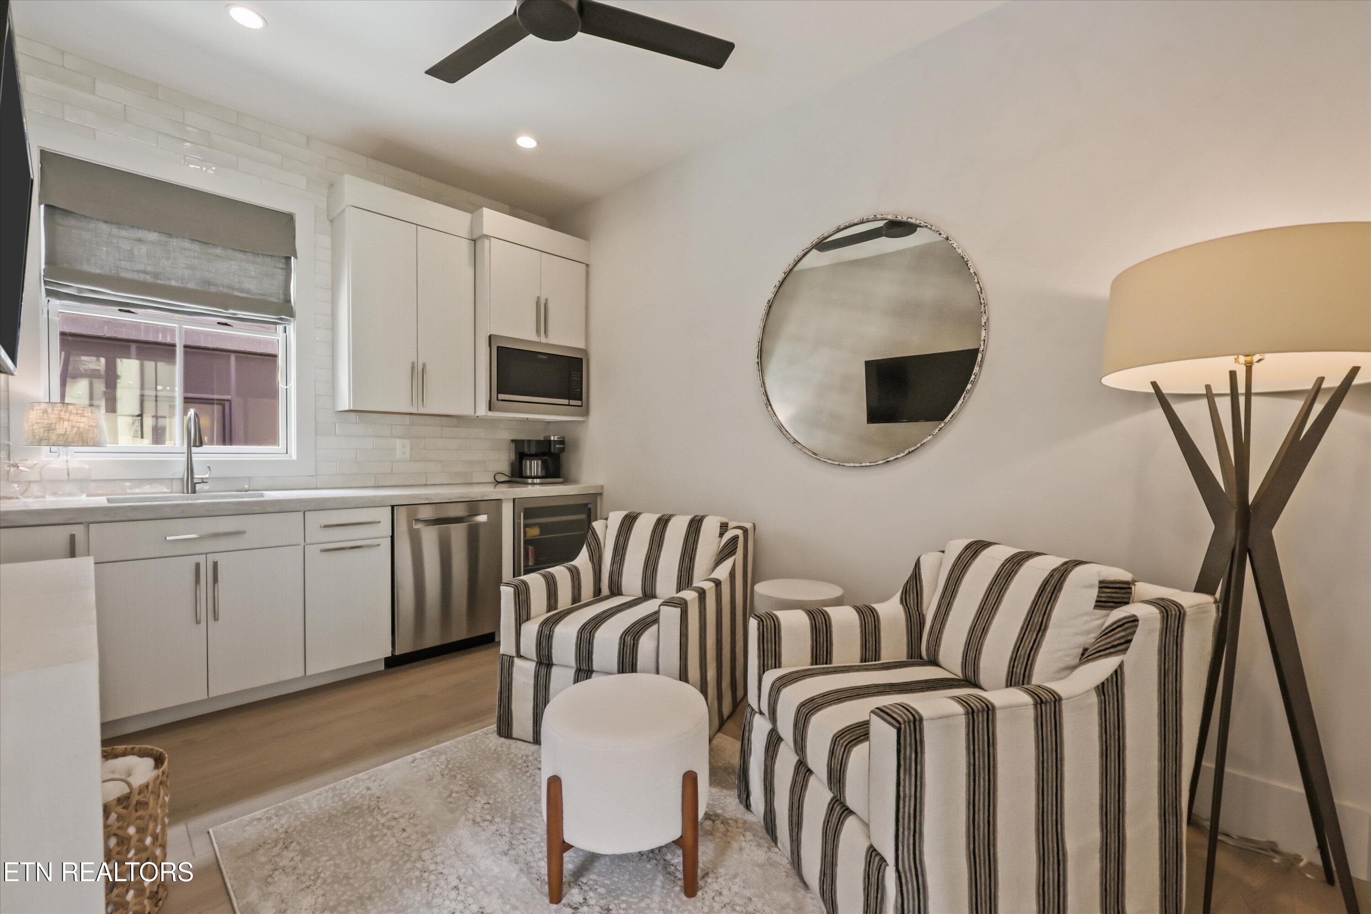
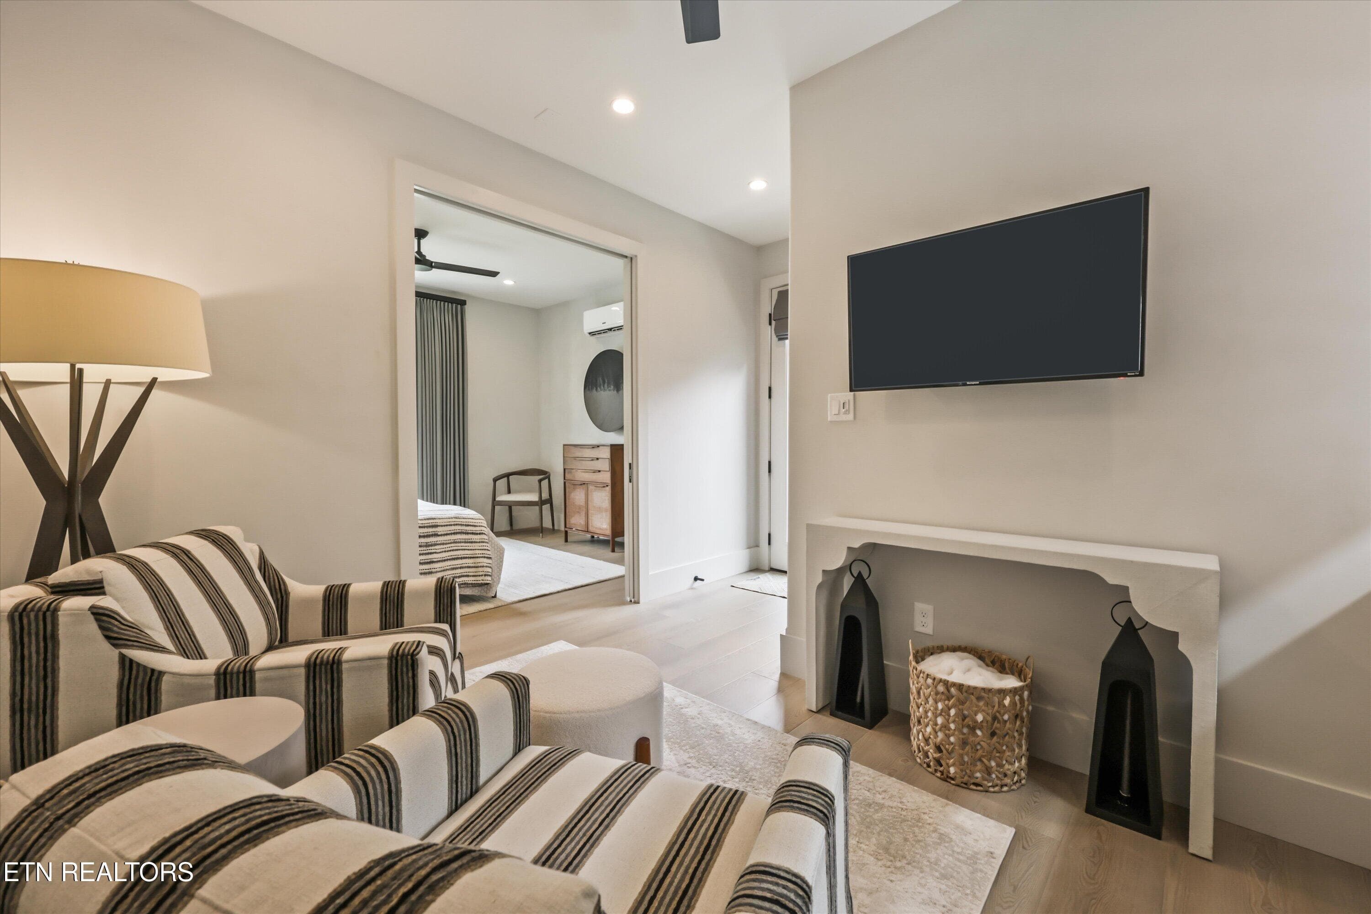
Second Level Sitting Room - 9437 Horizon Drive, Knoxville, TN 37922, Knoxville
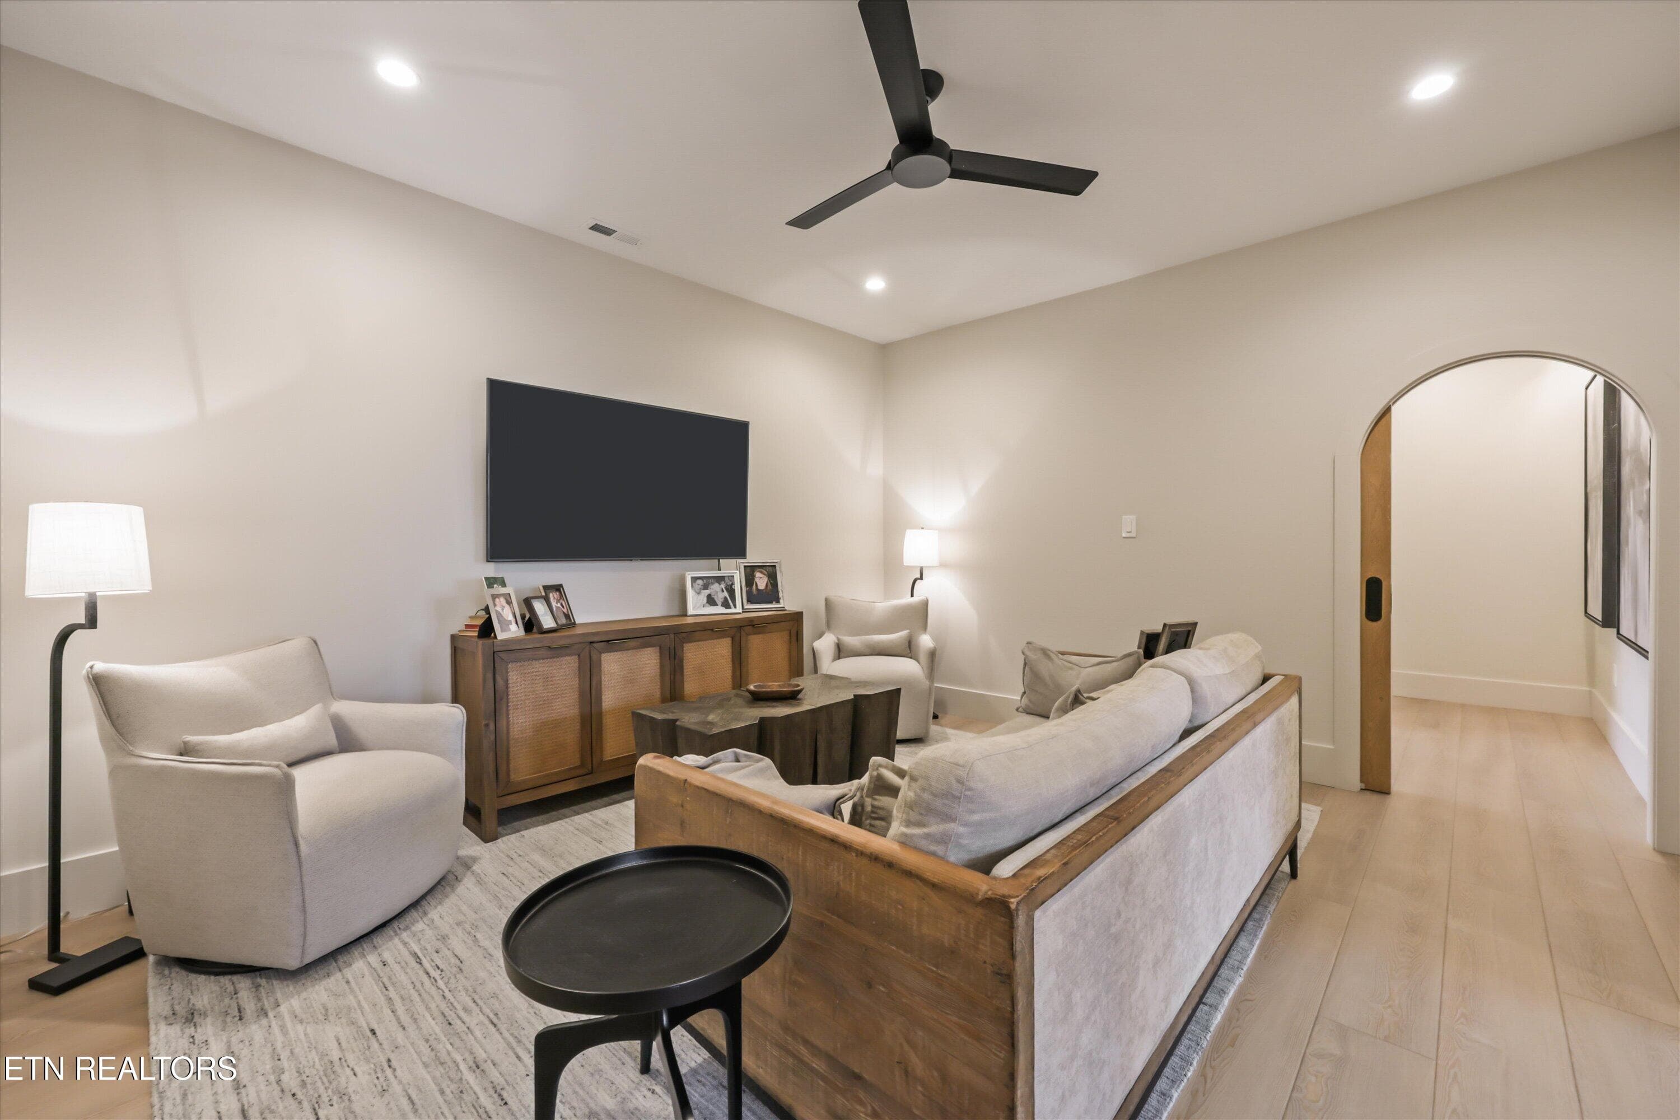
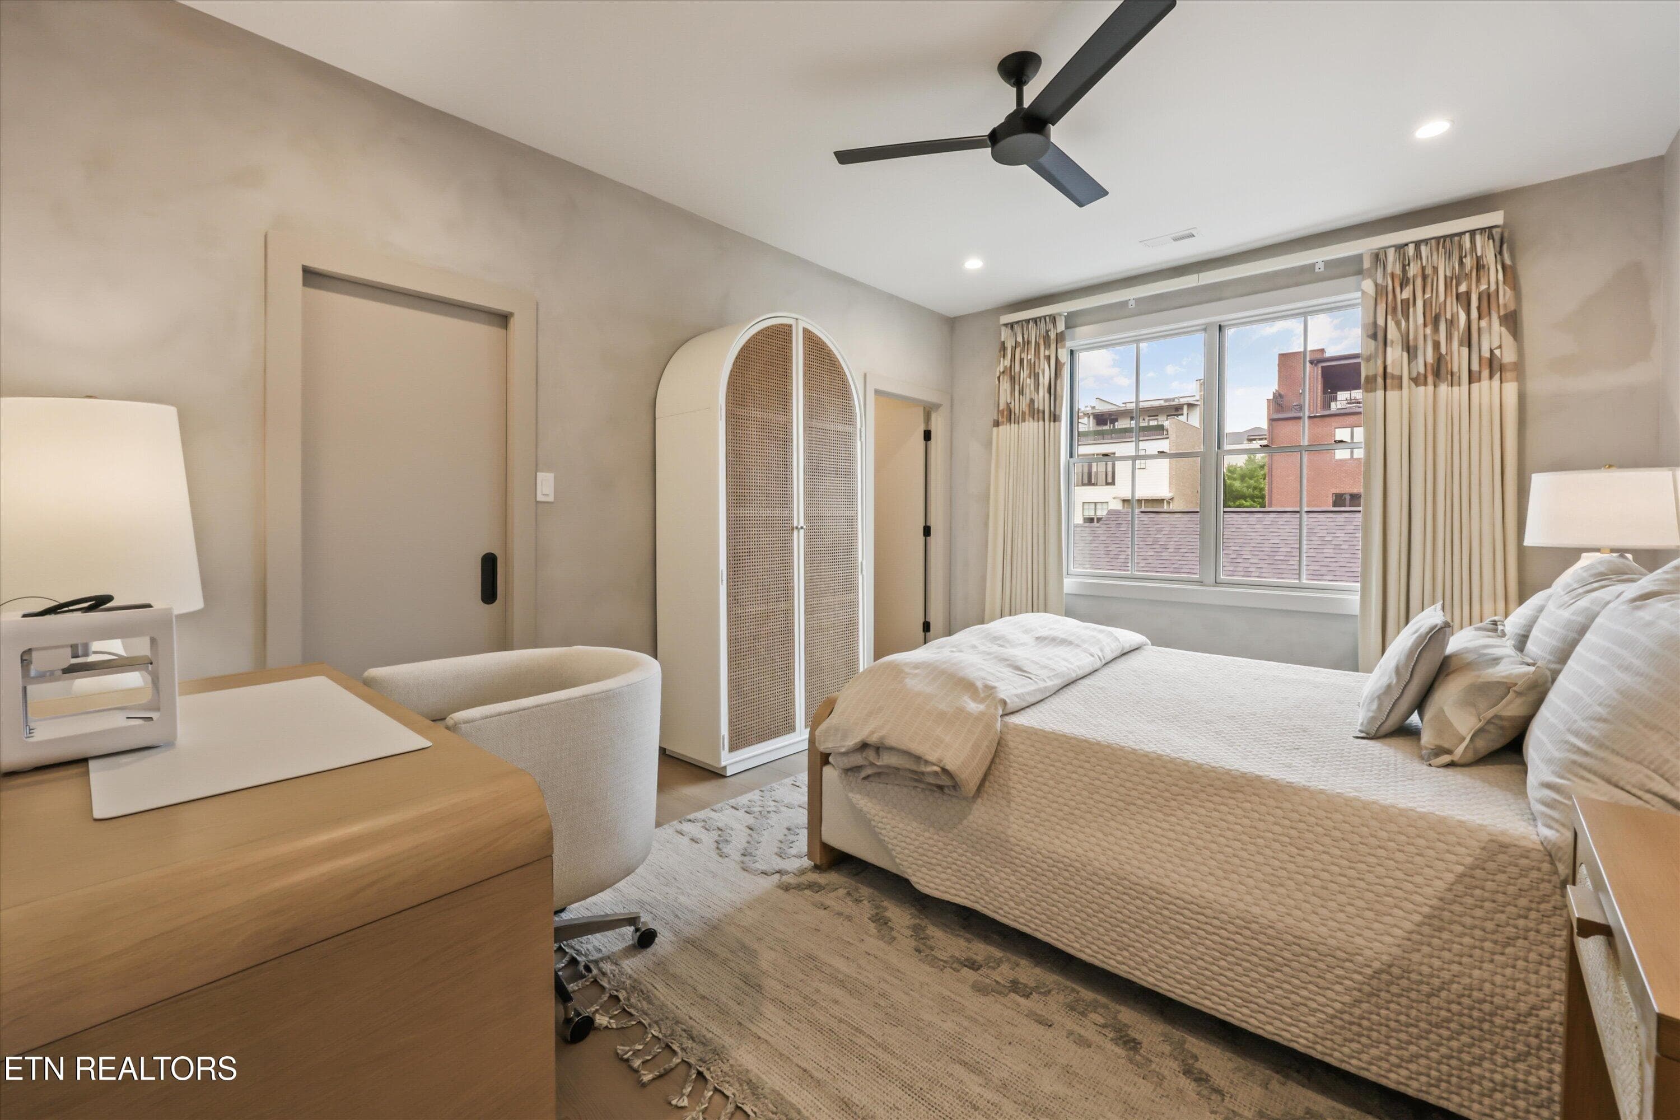
Bonus Second Level Sitting Room - 9437 Horizon Drive, Knoxville, TN 37922, Knoxville
40-9437 Horizon Dr14 - 9437 Horizon Drive, Knoxville, TN 37922, Knoxville
41-9437 Horizon Dr15 - 9437 Horizon Drive, Knoxville, TN 37922, Knoxville
43-9437 Horizon Dr17 - 9437 Horizon Drive, Knoxville, TN 37922, Knoxville
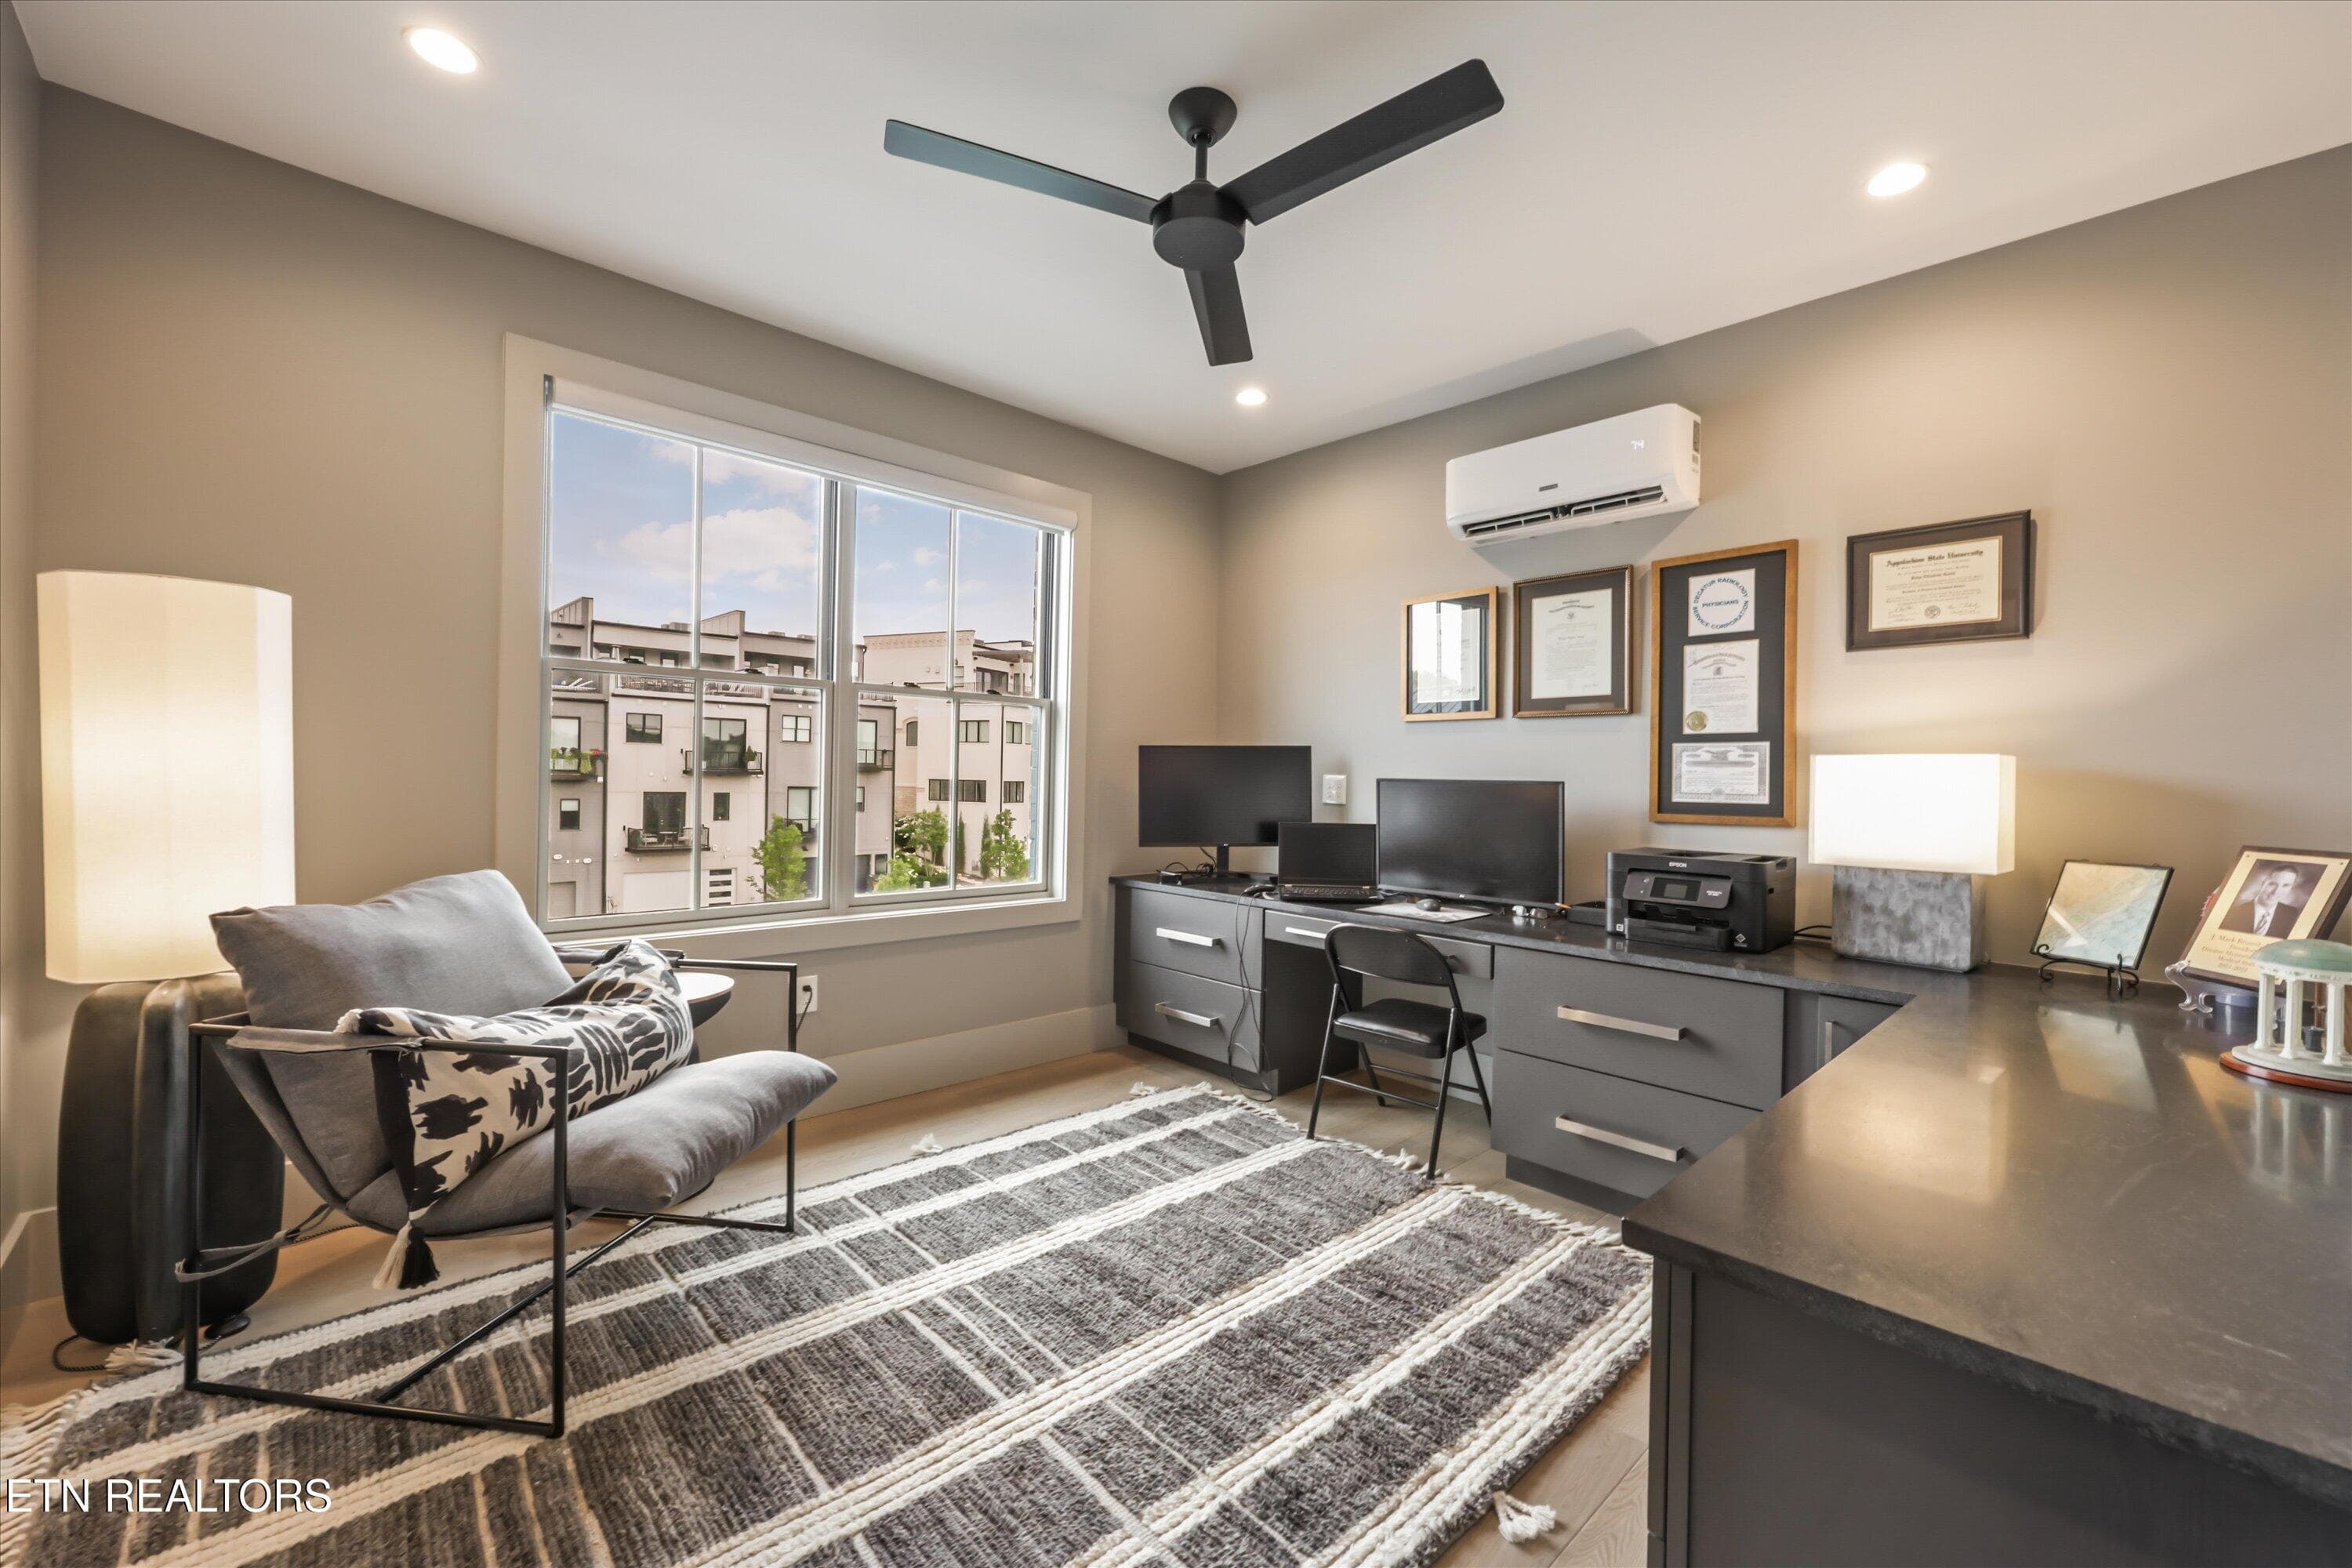
Third Level Office - 9437 Horizon Drive, Knoxville, TN 37922, Knoxville
Third Level Loft to Rooftop - 9437 Horizon Drive, Knoxville, TN 37922, Knoxville
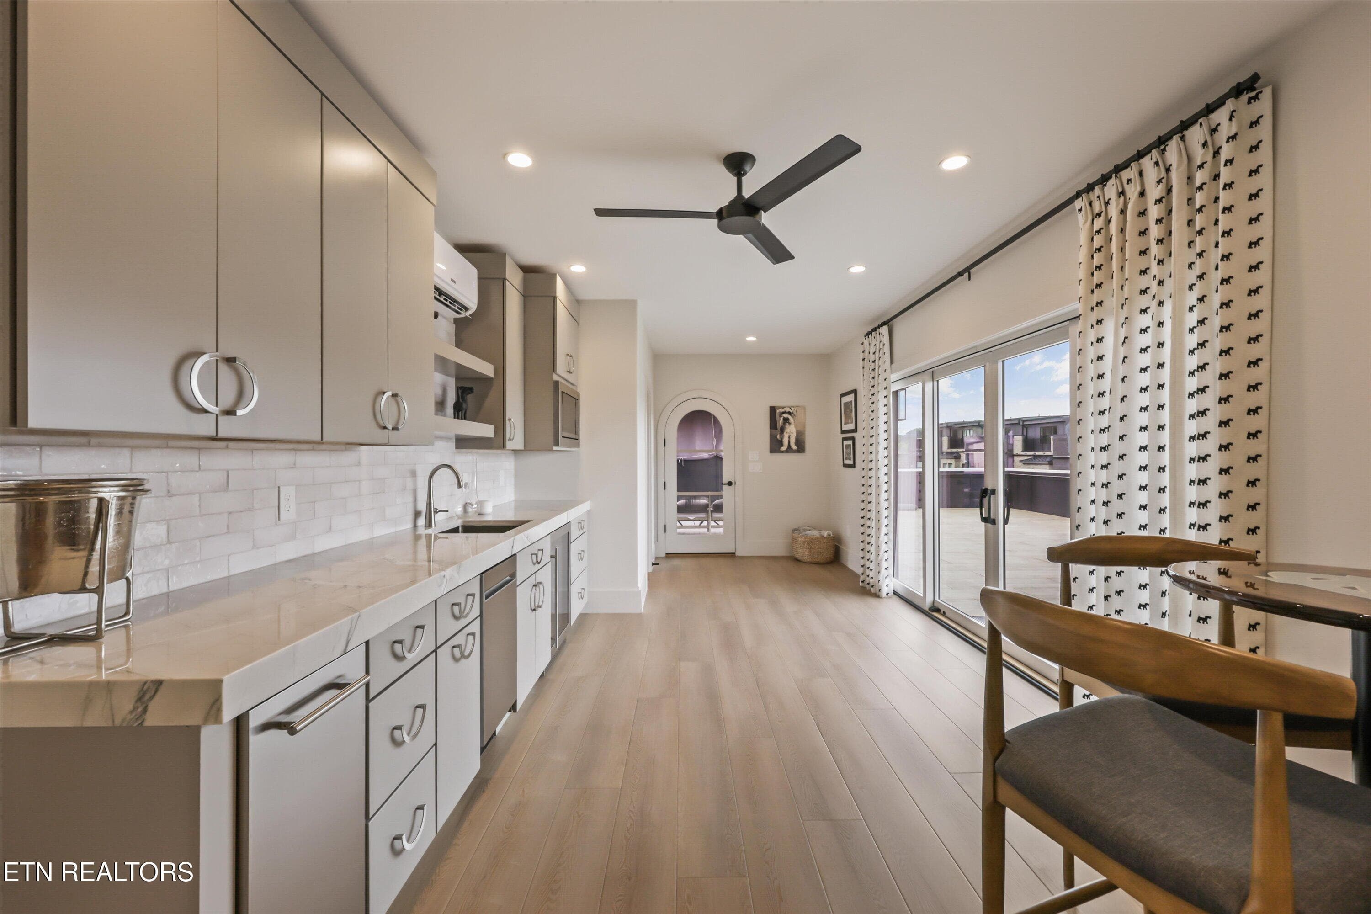
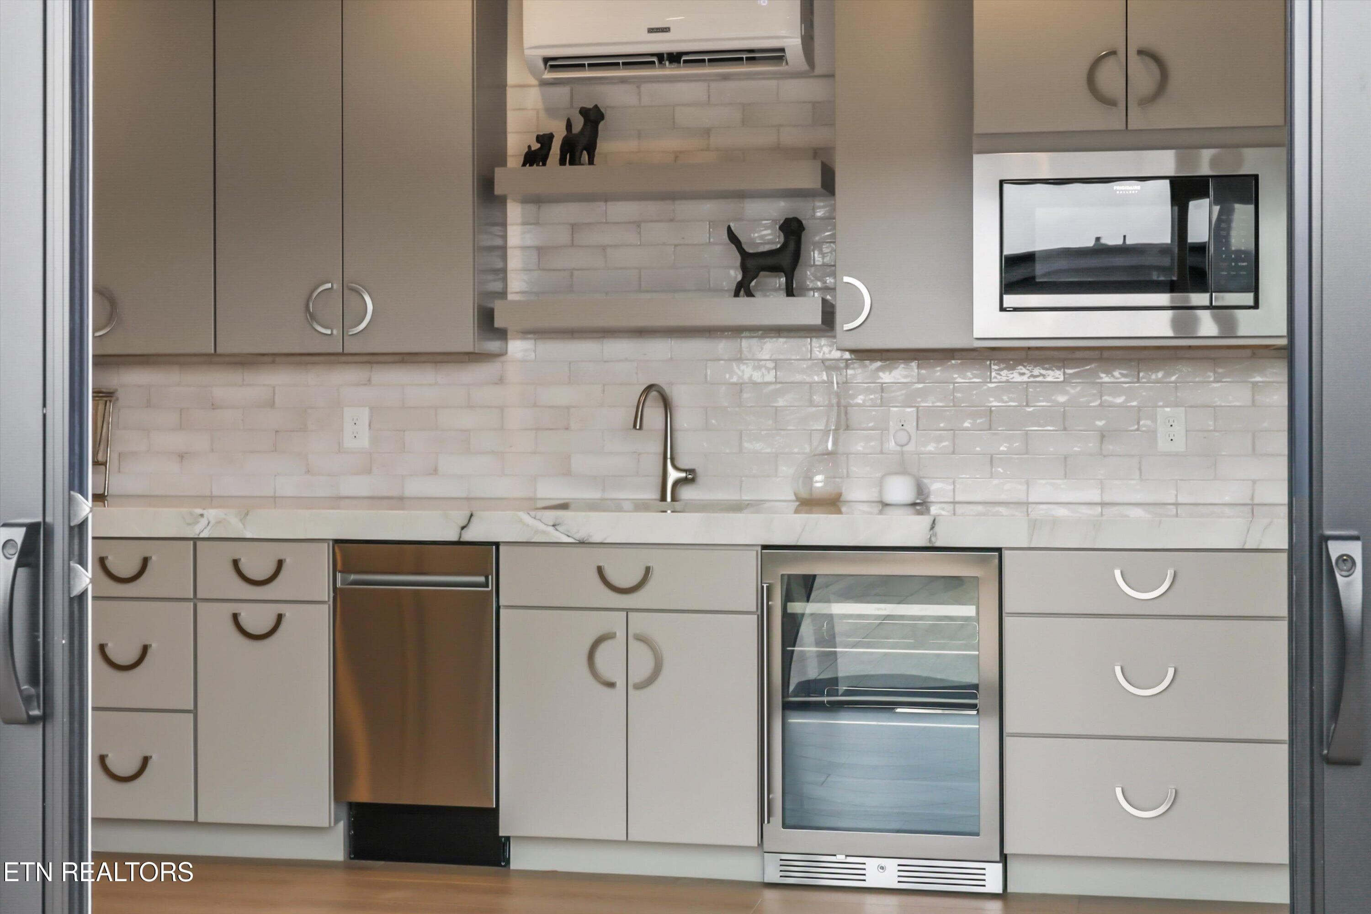
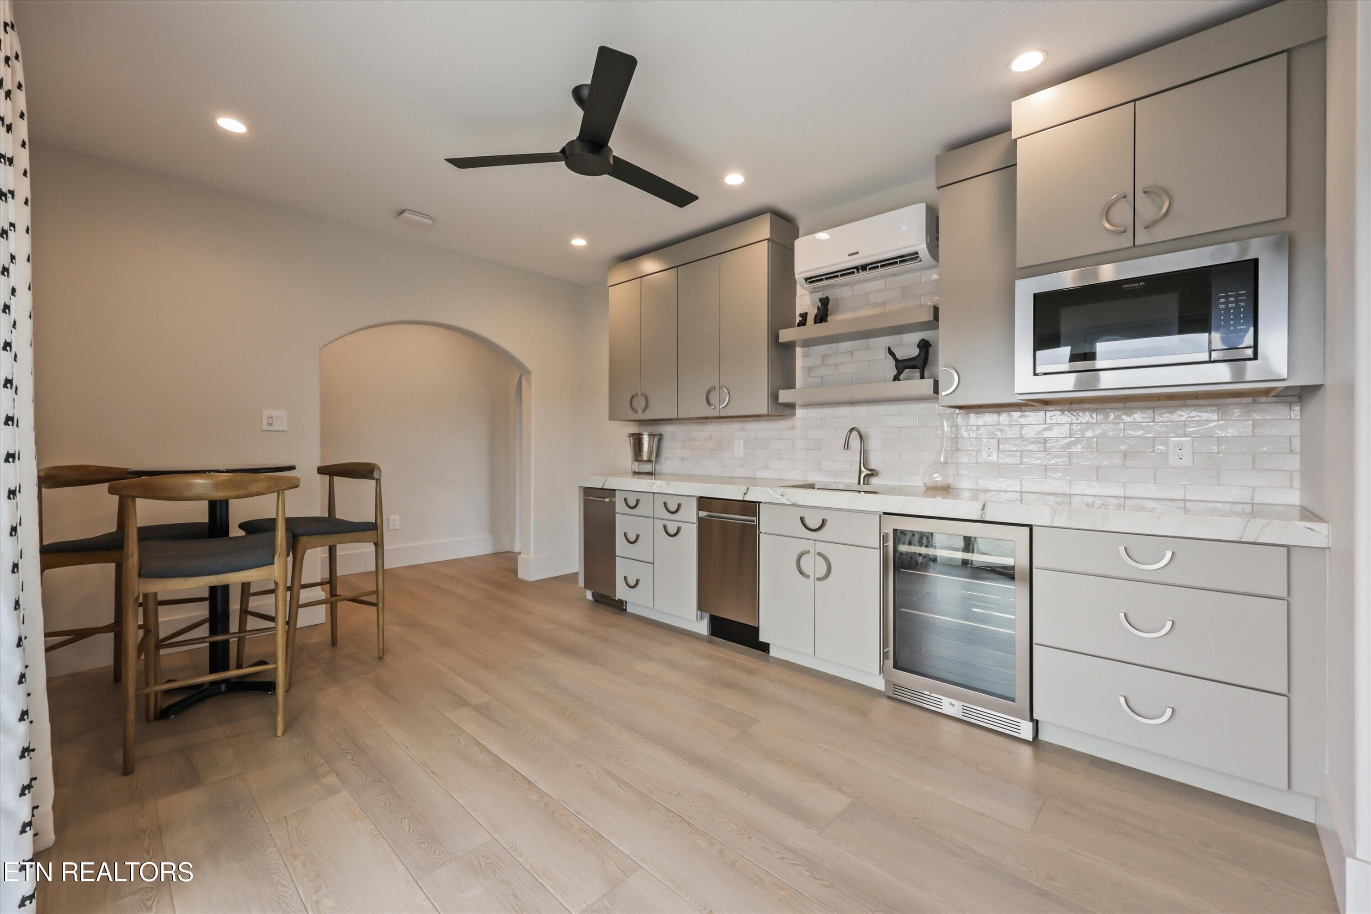
3rd Level Loft Wet Bar - 9437 Horizon Drive, Knoxville, TN 37922, Knoxville
3rd Level Loft to Rooftop - 9437 Horizon Drive, Knoxville, TN 37922, Knoxville
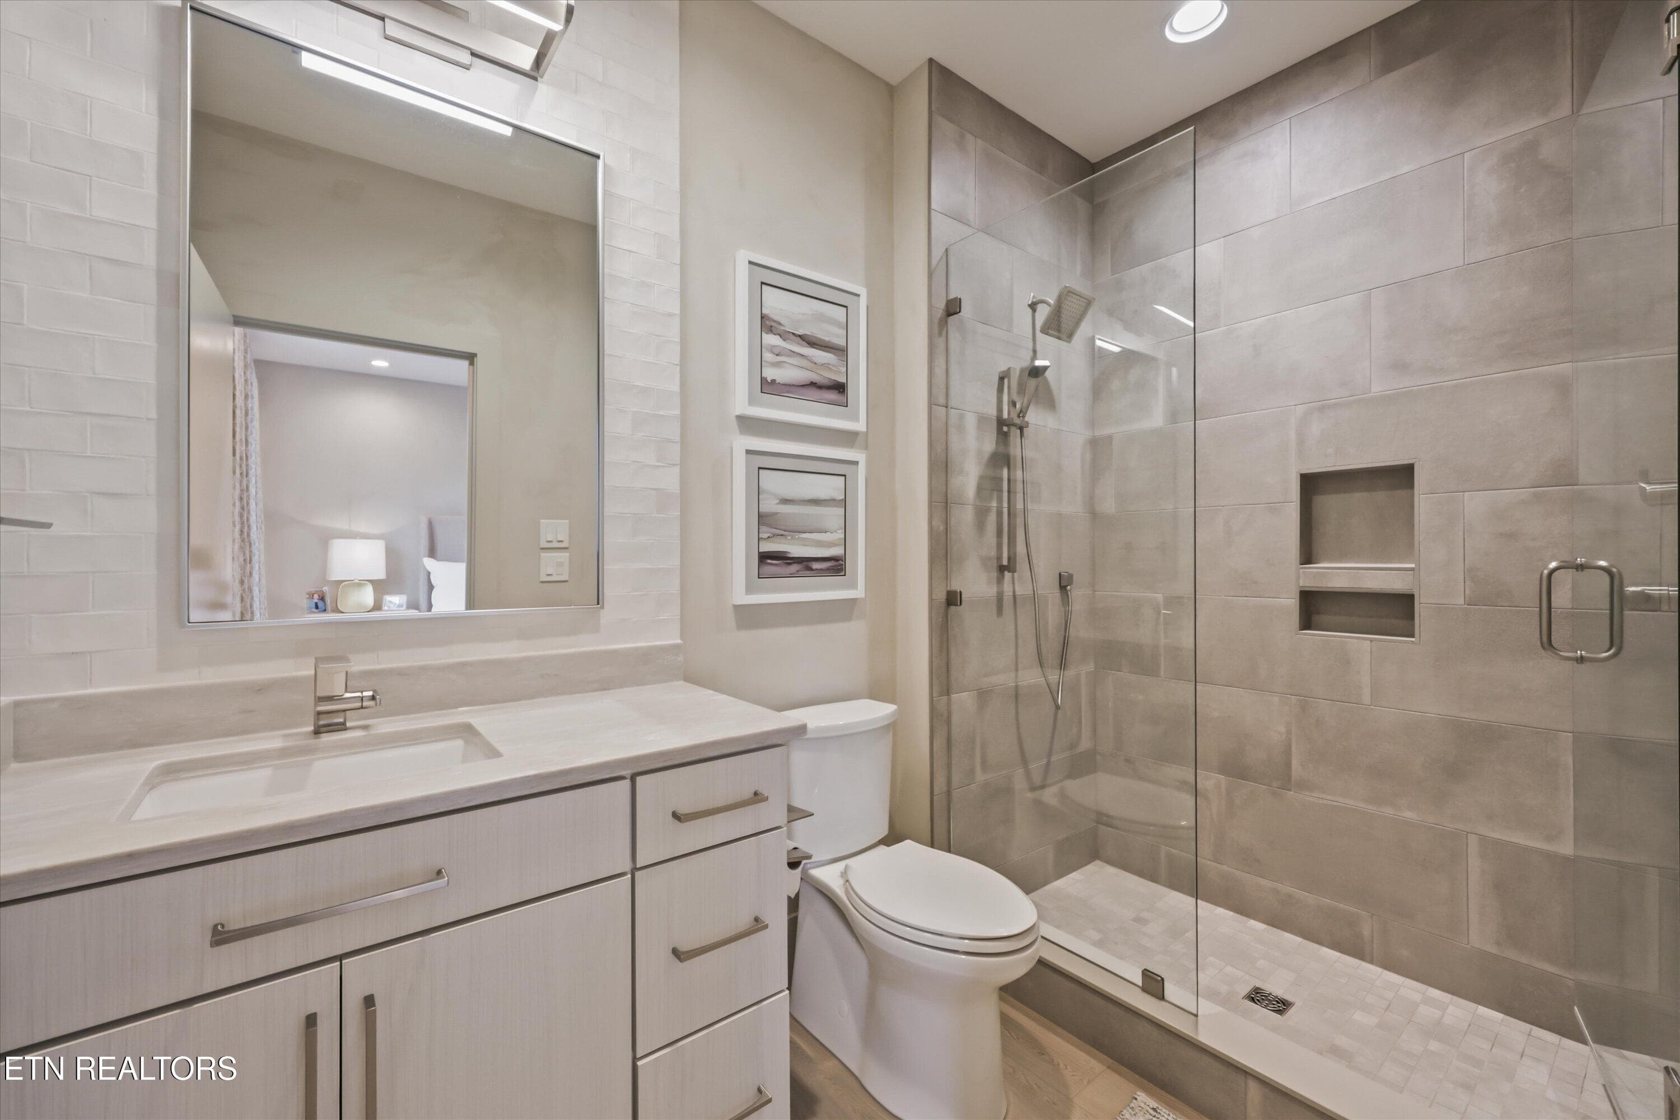
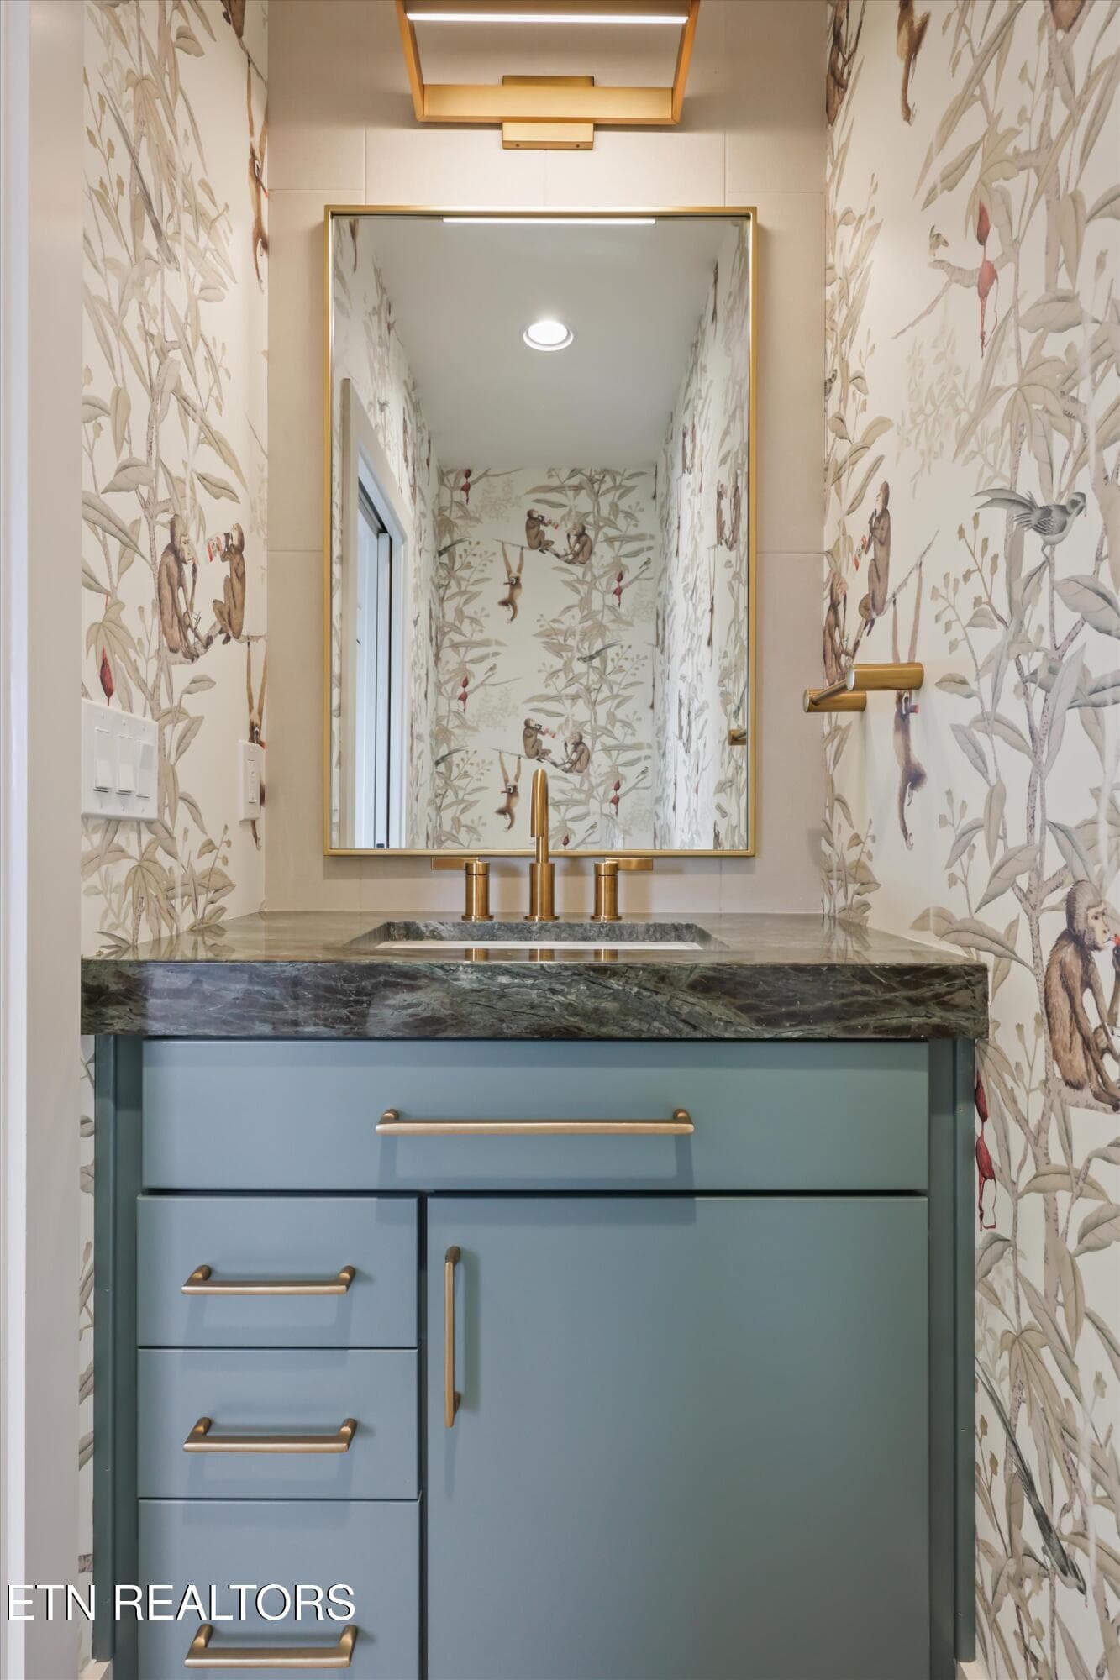
3rd Level Half Bath - 9437 Horizon Drive, Knoxville, TN 37922, Knoxville
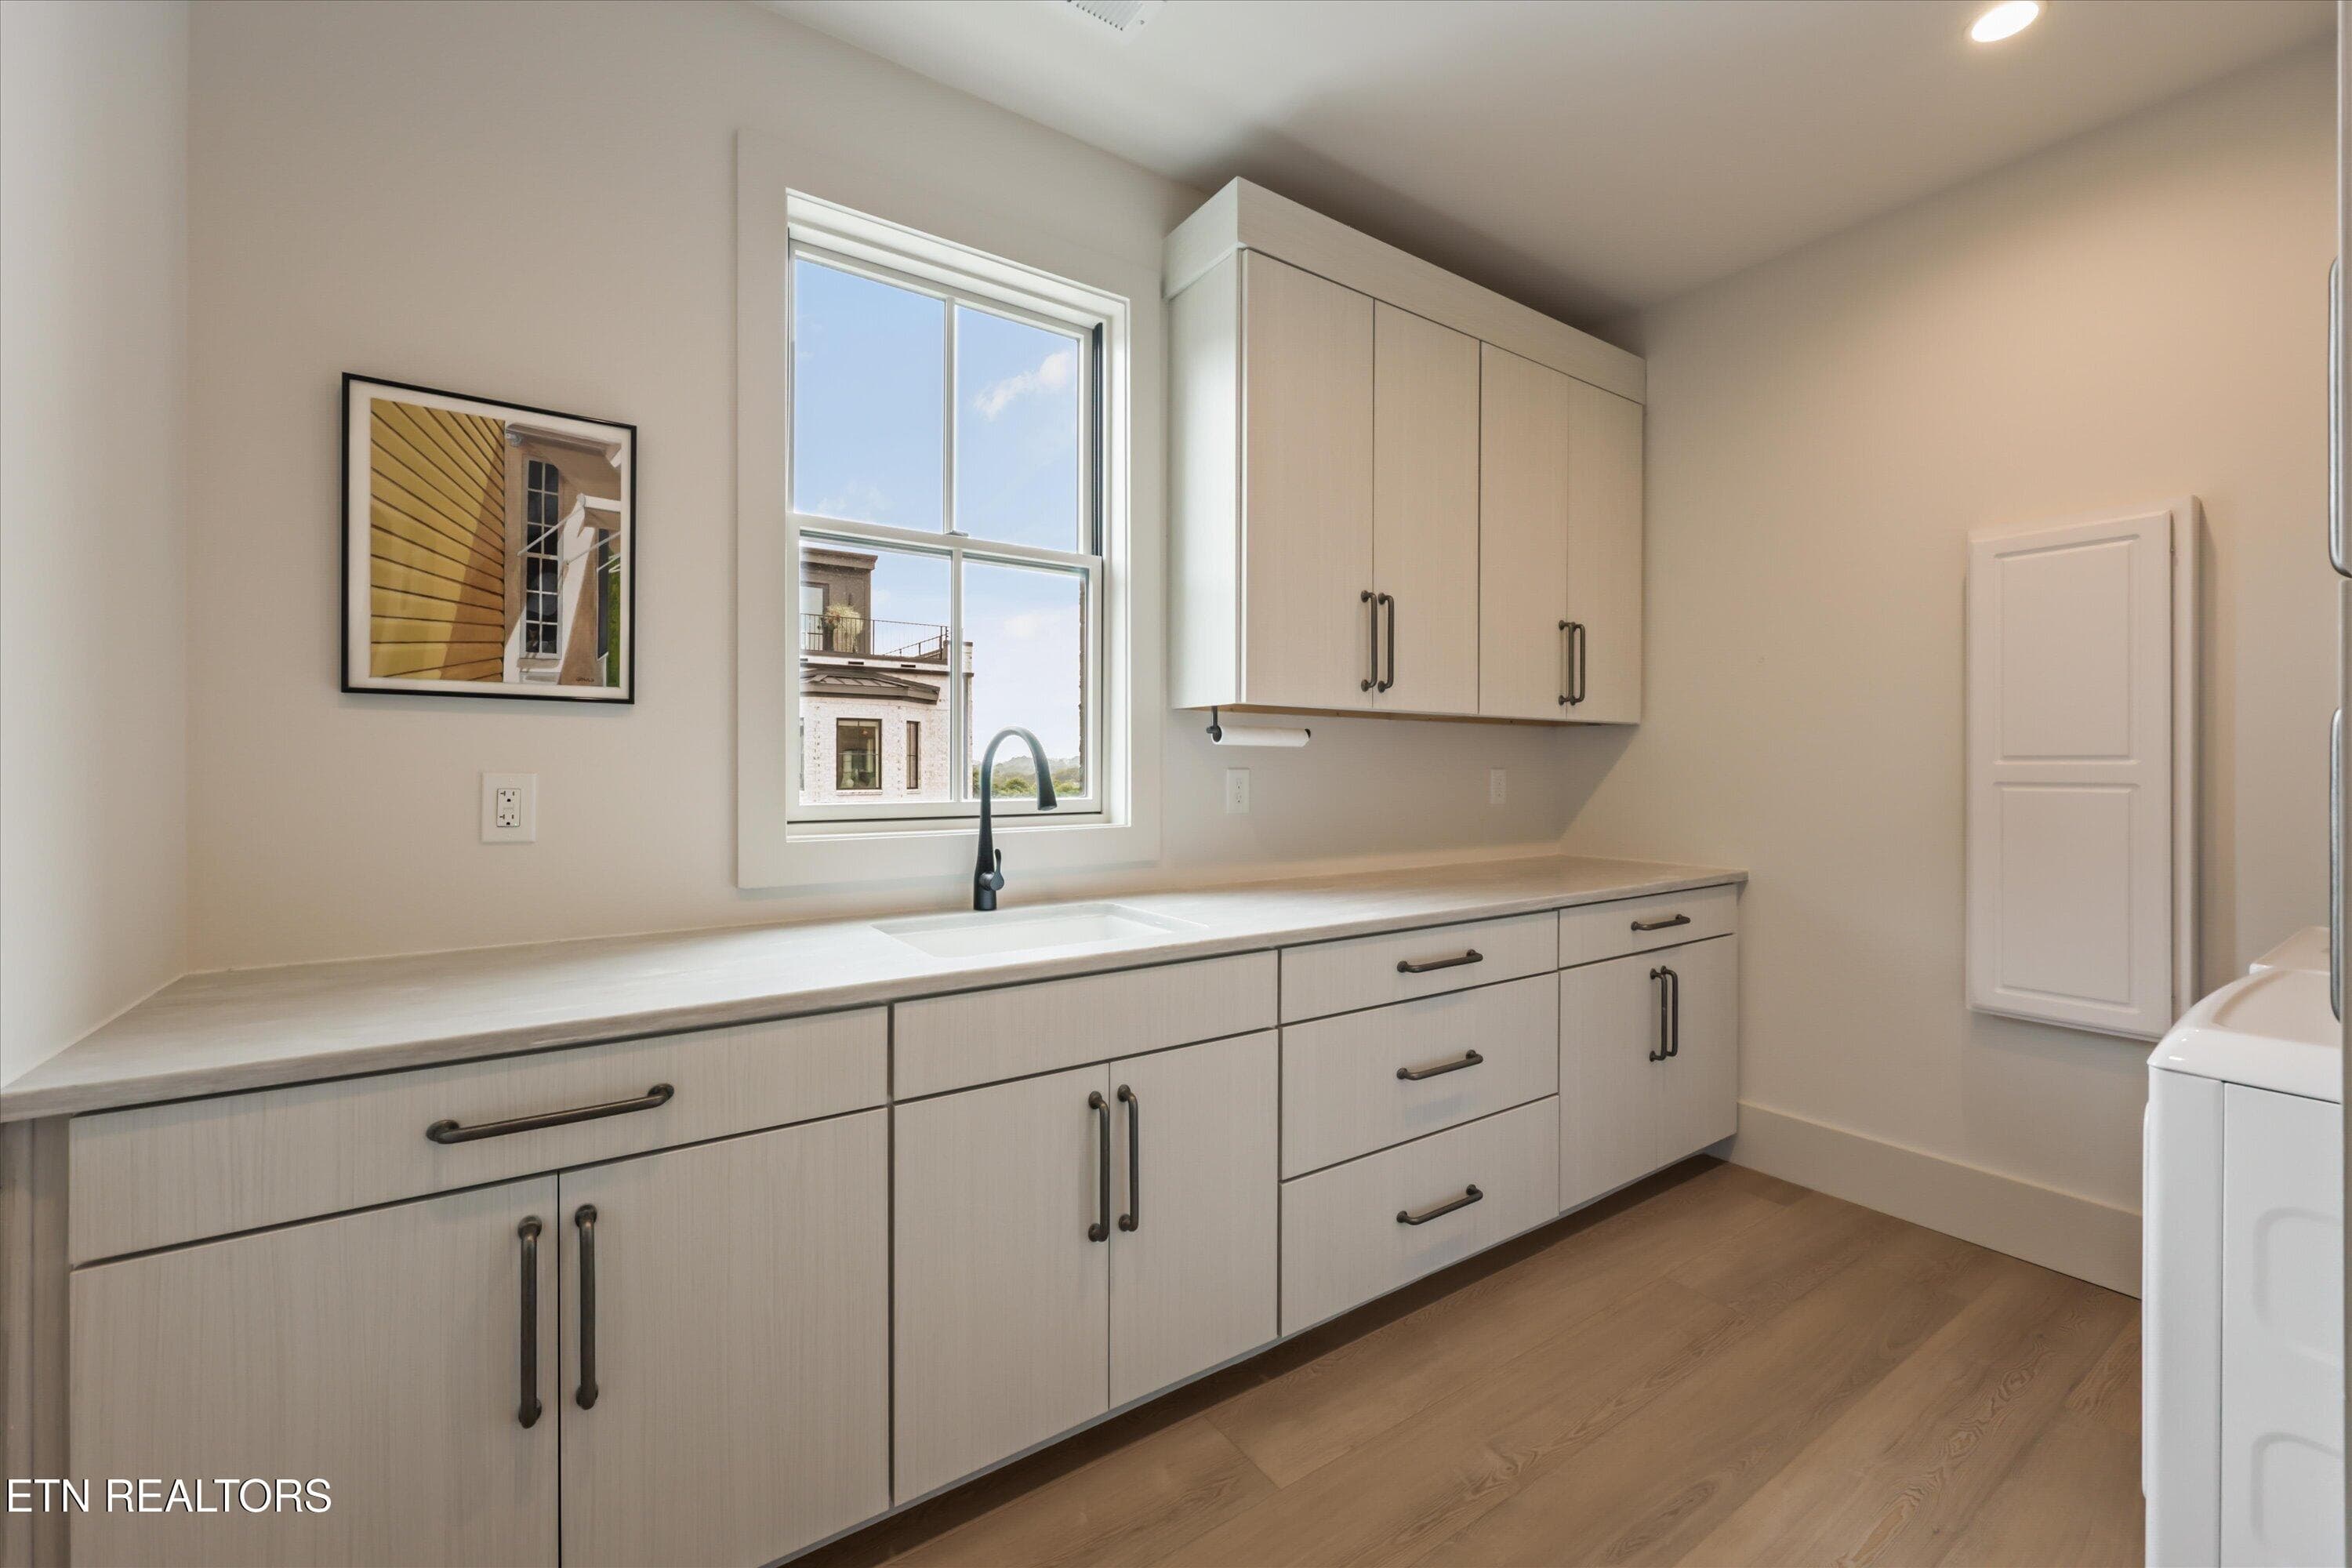
Laundry Room - 9437 Horizon Drive, Knoxville, TN 37922, Knoxville
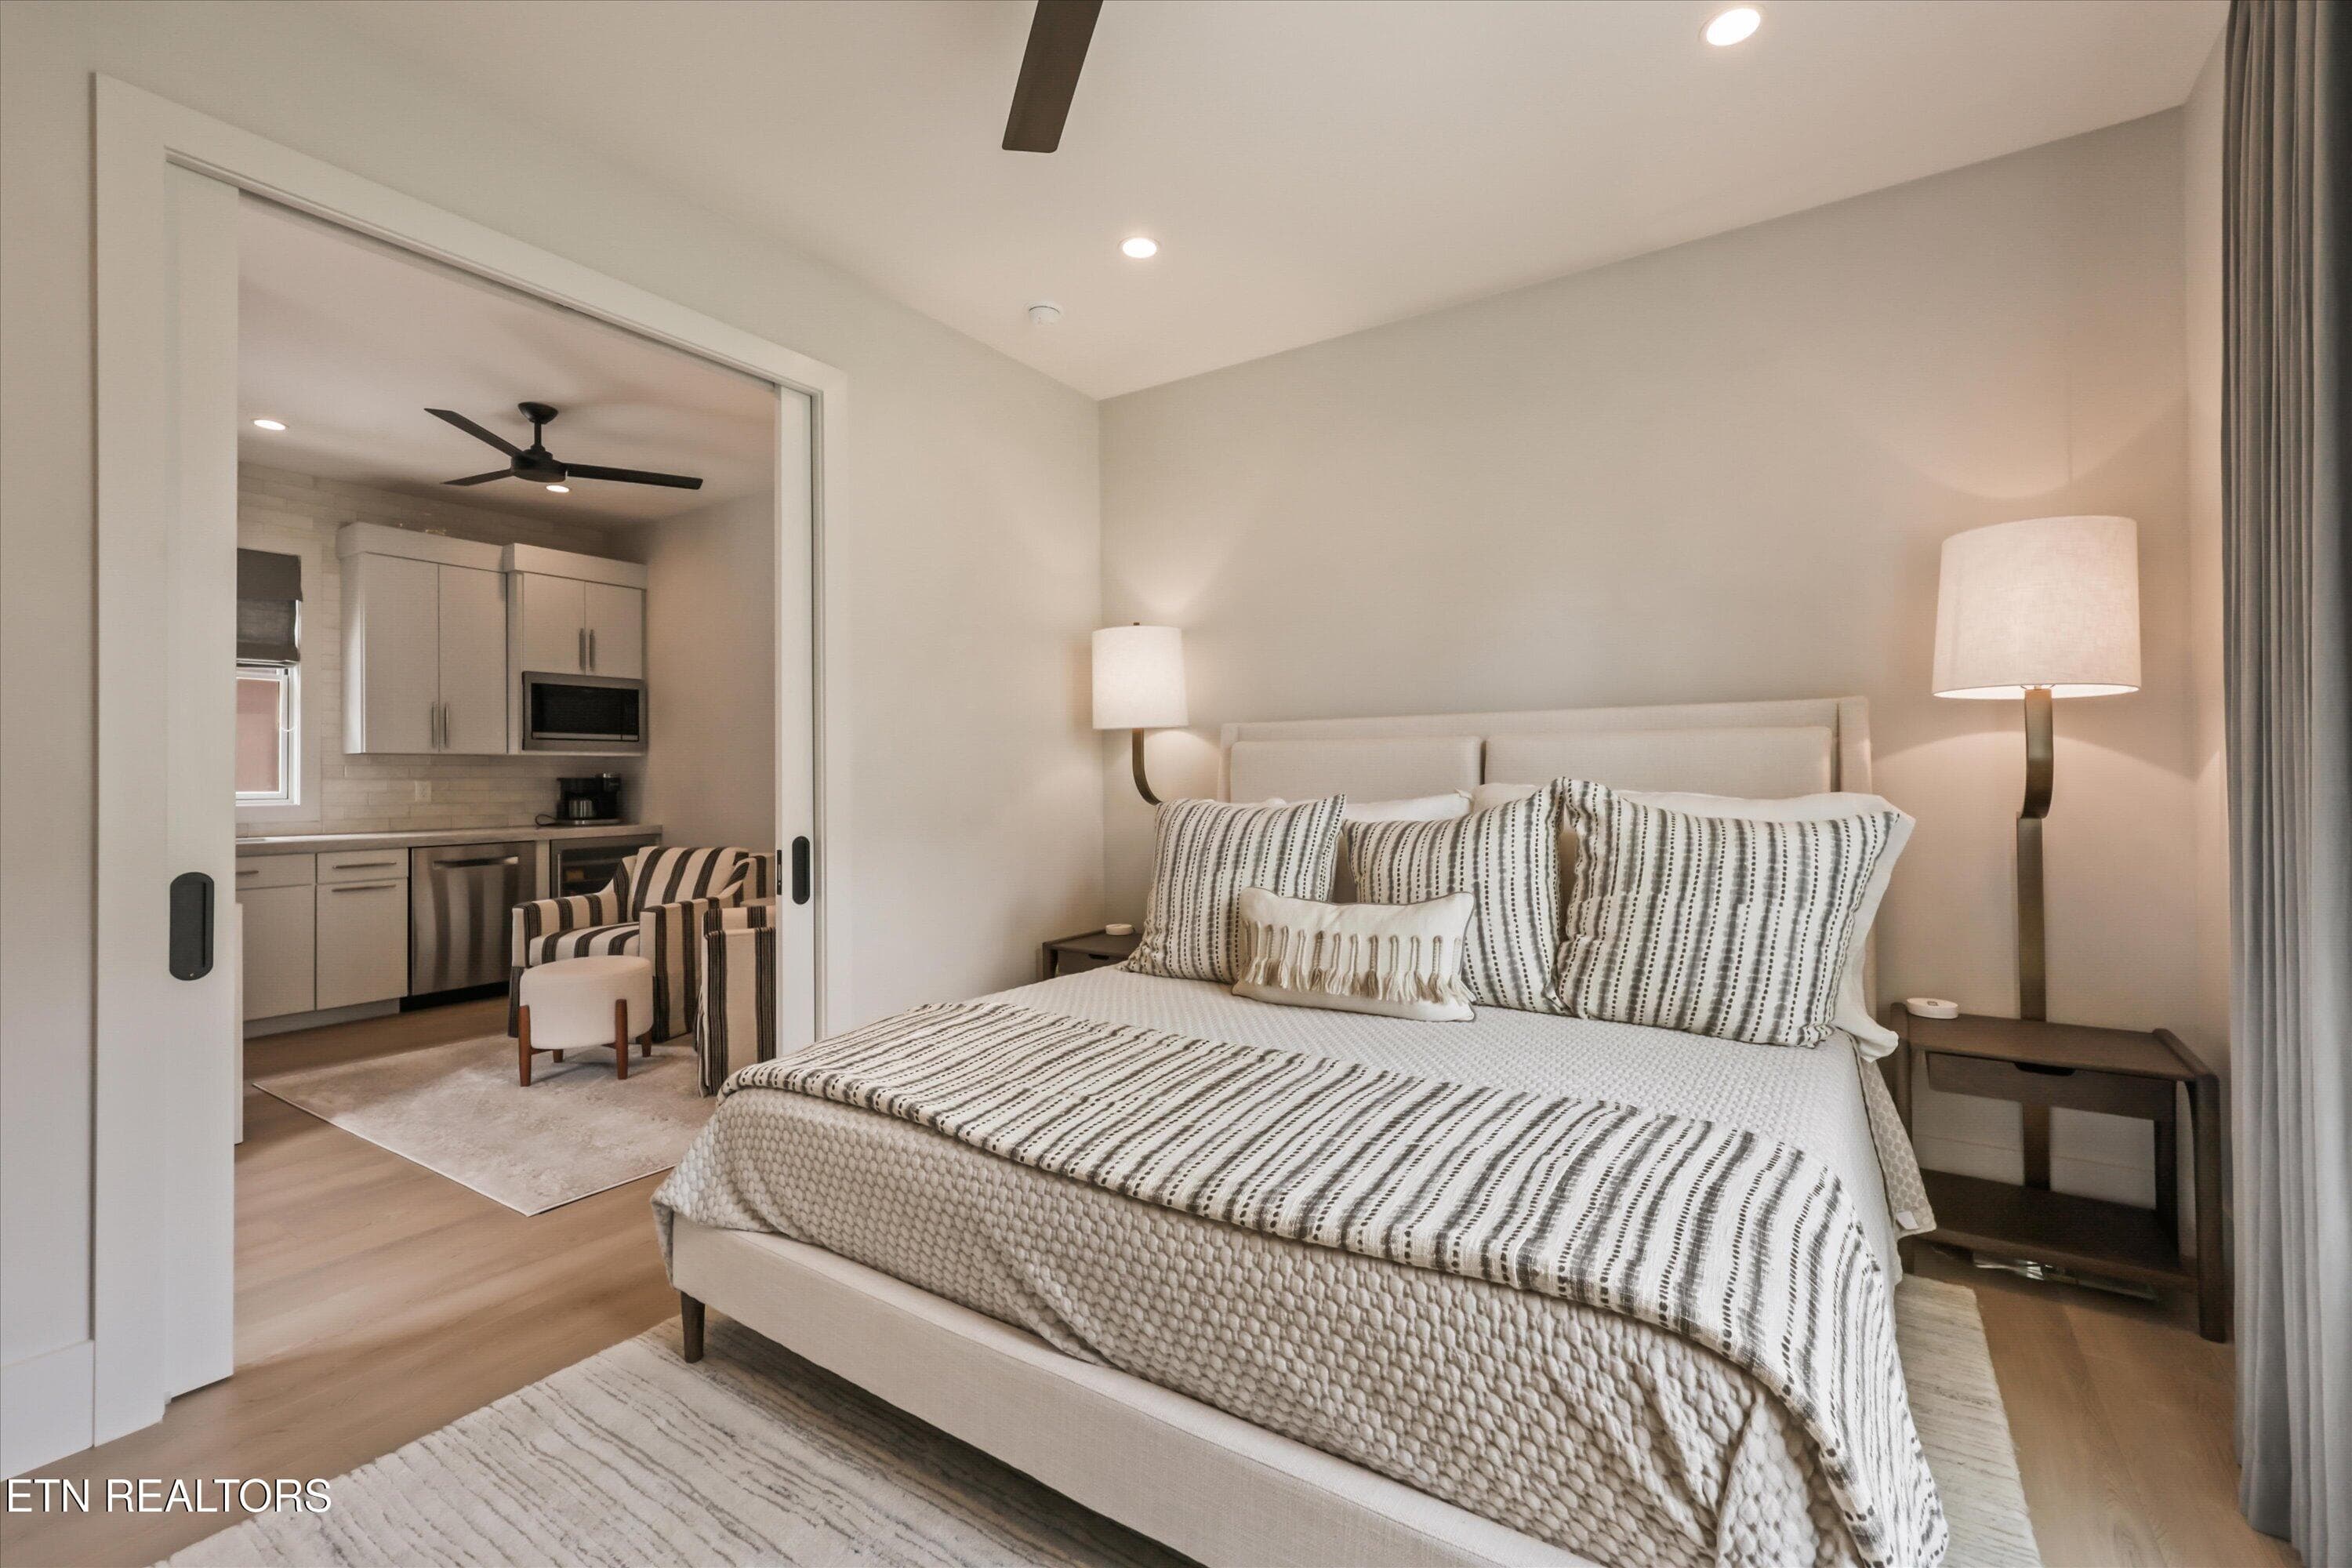
Main Level Guest House - 9437 Horizon Drive, Knoxville, TN 37922, Knoxville
Guest House - 9437 Horizon Drive, Knoxville, TN 37922, Knoxville
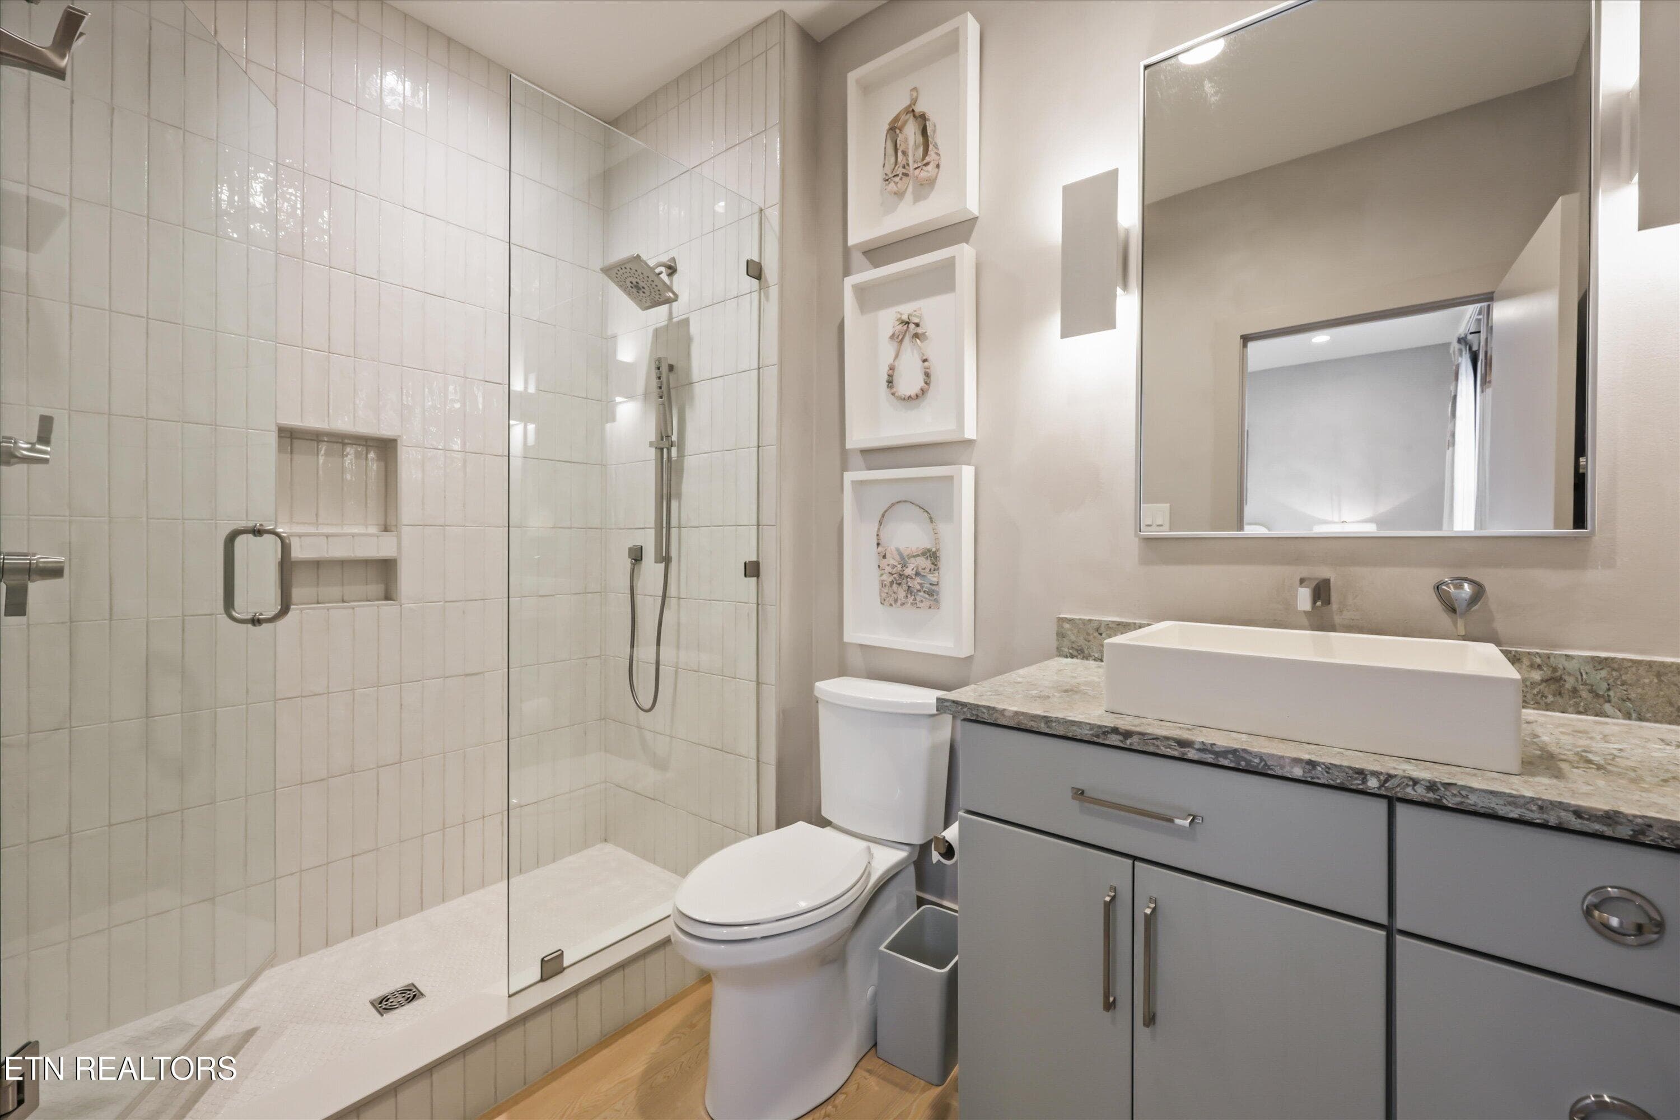
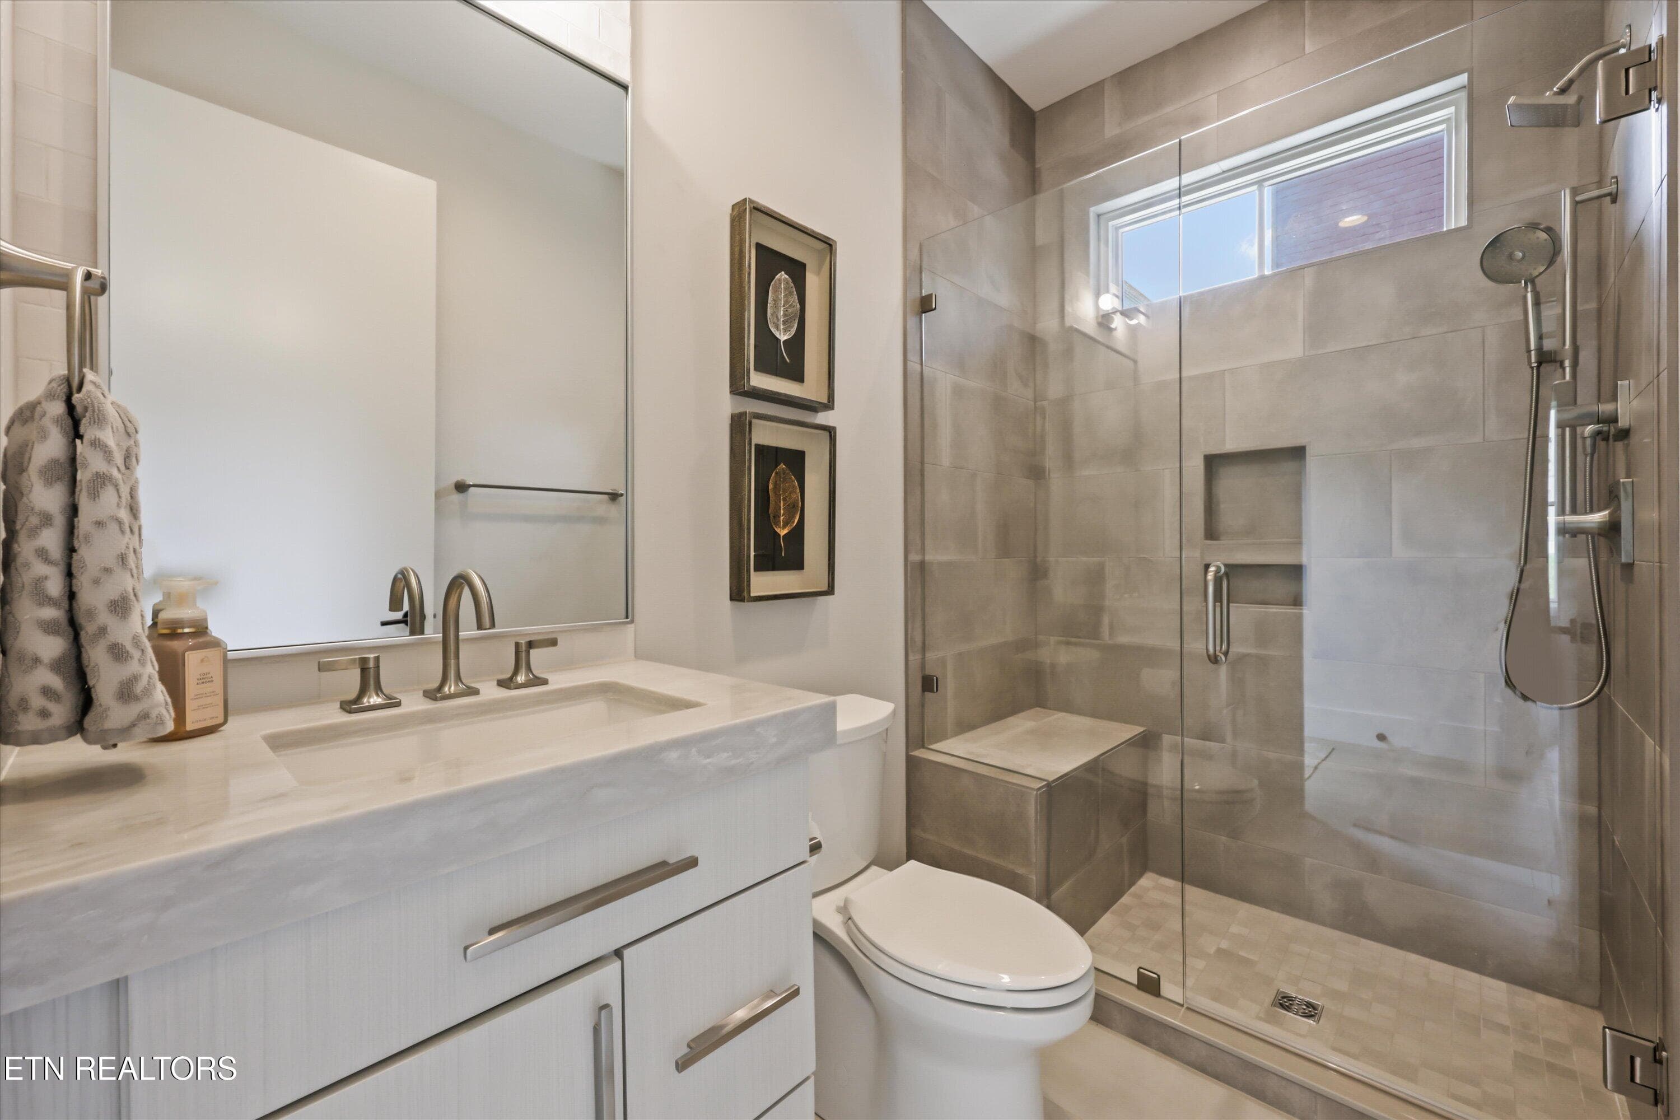
Guest House Bathroom - 9437 Horizon Drive, Knoxville, TN 37922, Knoxville
Guest House - 9437 Horizon Drive, Knoxville, TN 37922, Knoxville
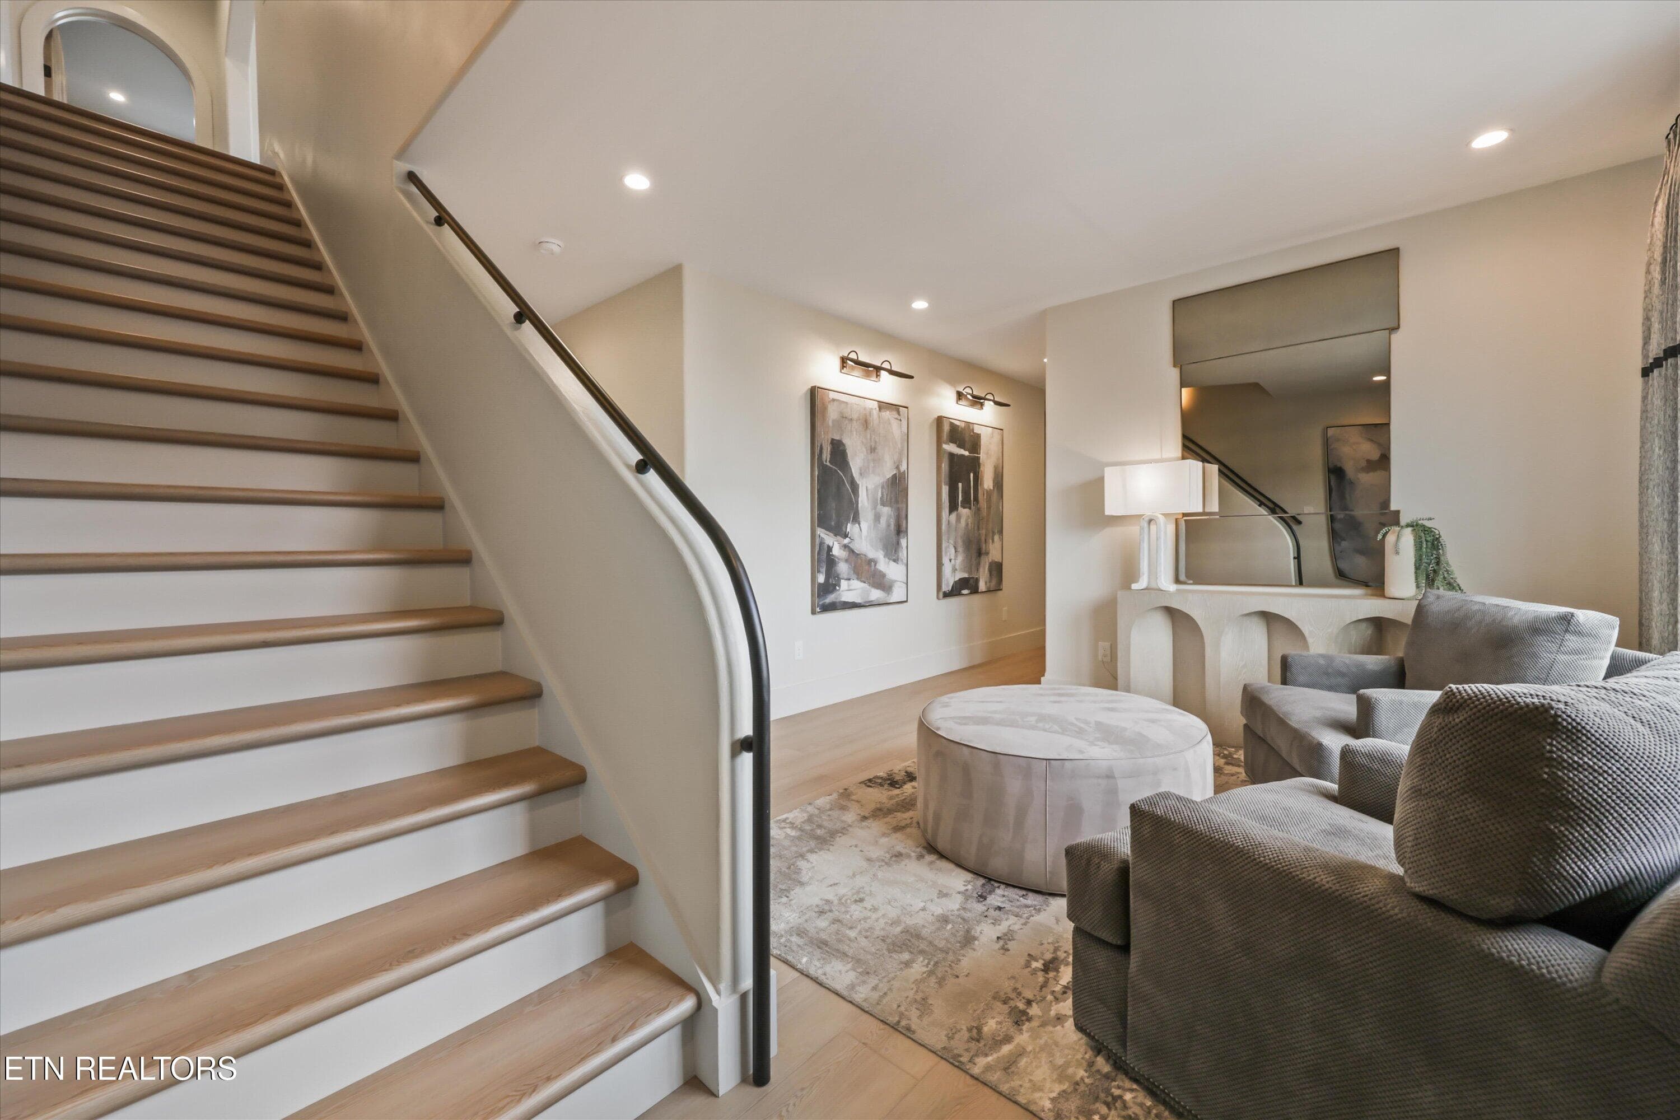
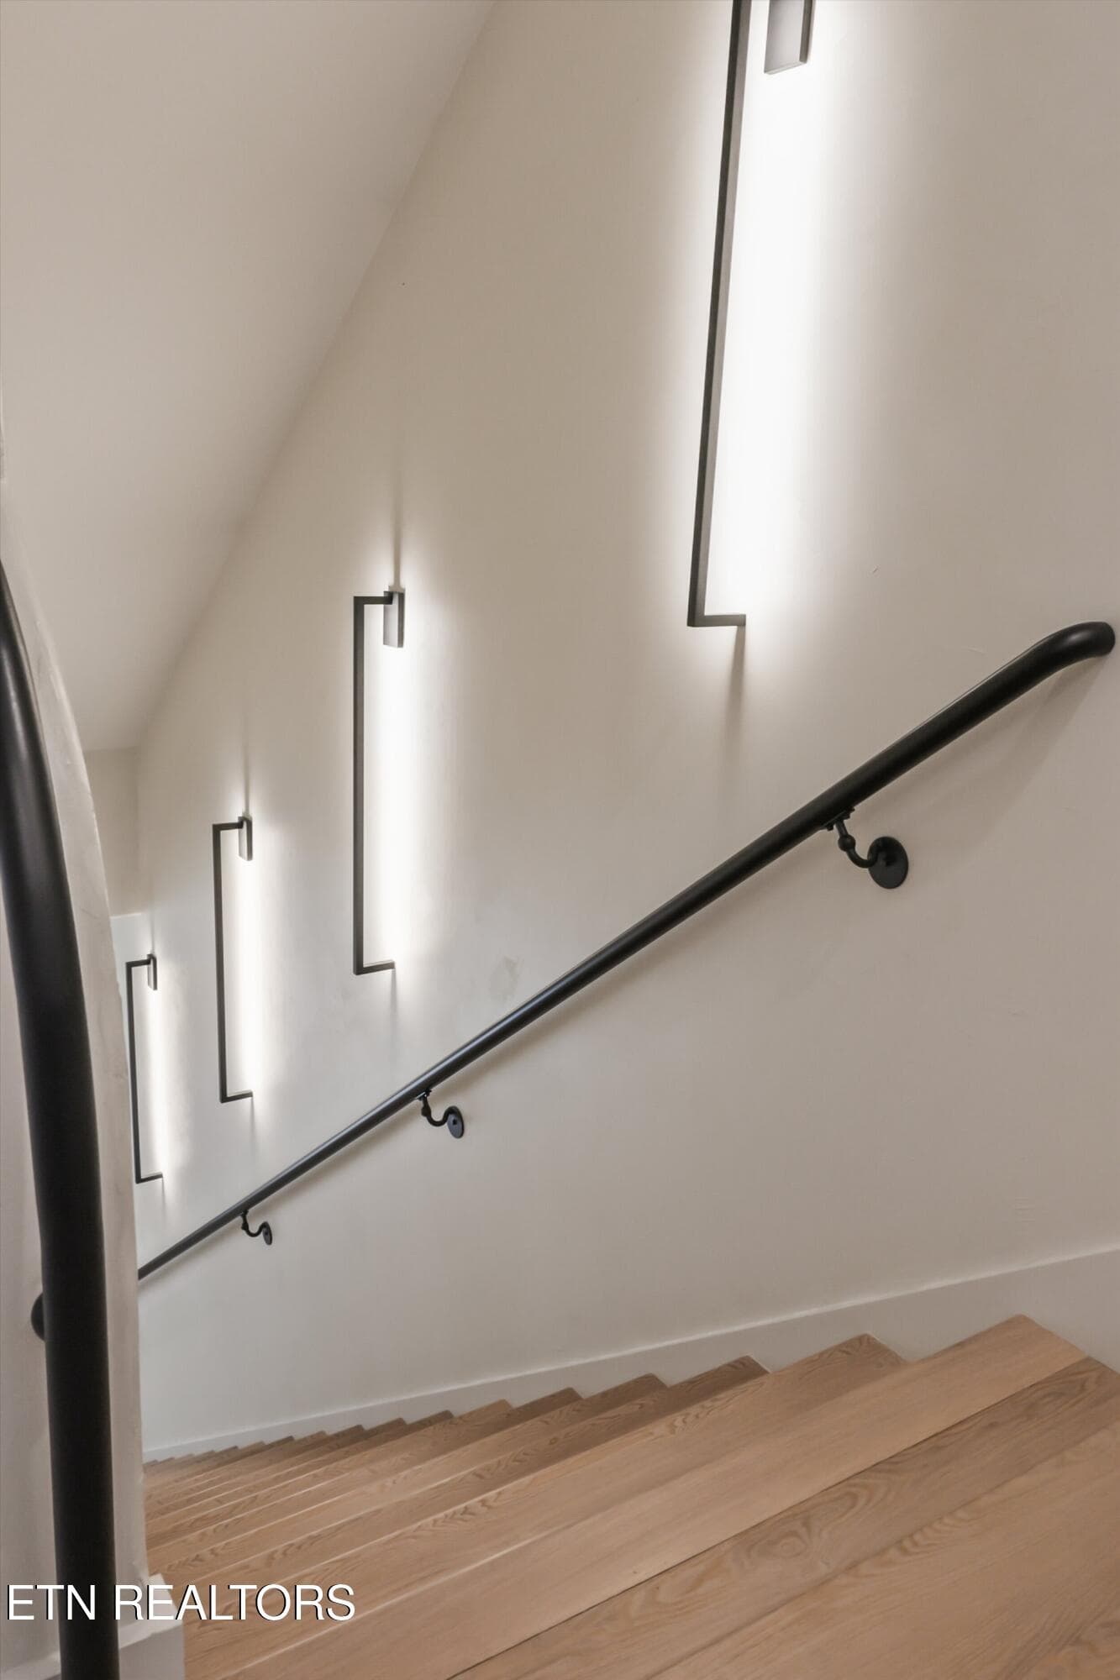
Stairs to Third Level - 9437 Horizon Drive, Knoxville, TN 37922, Knoxville
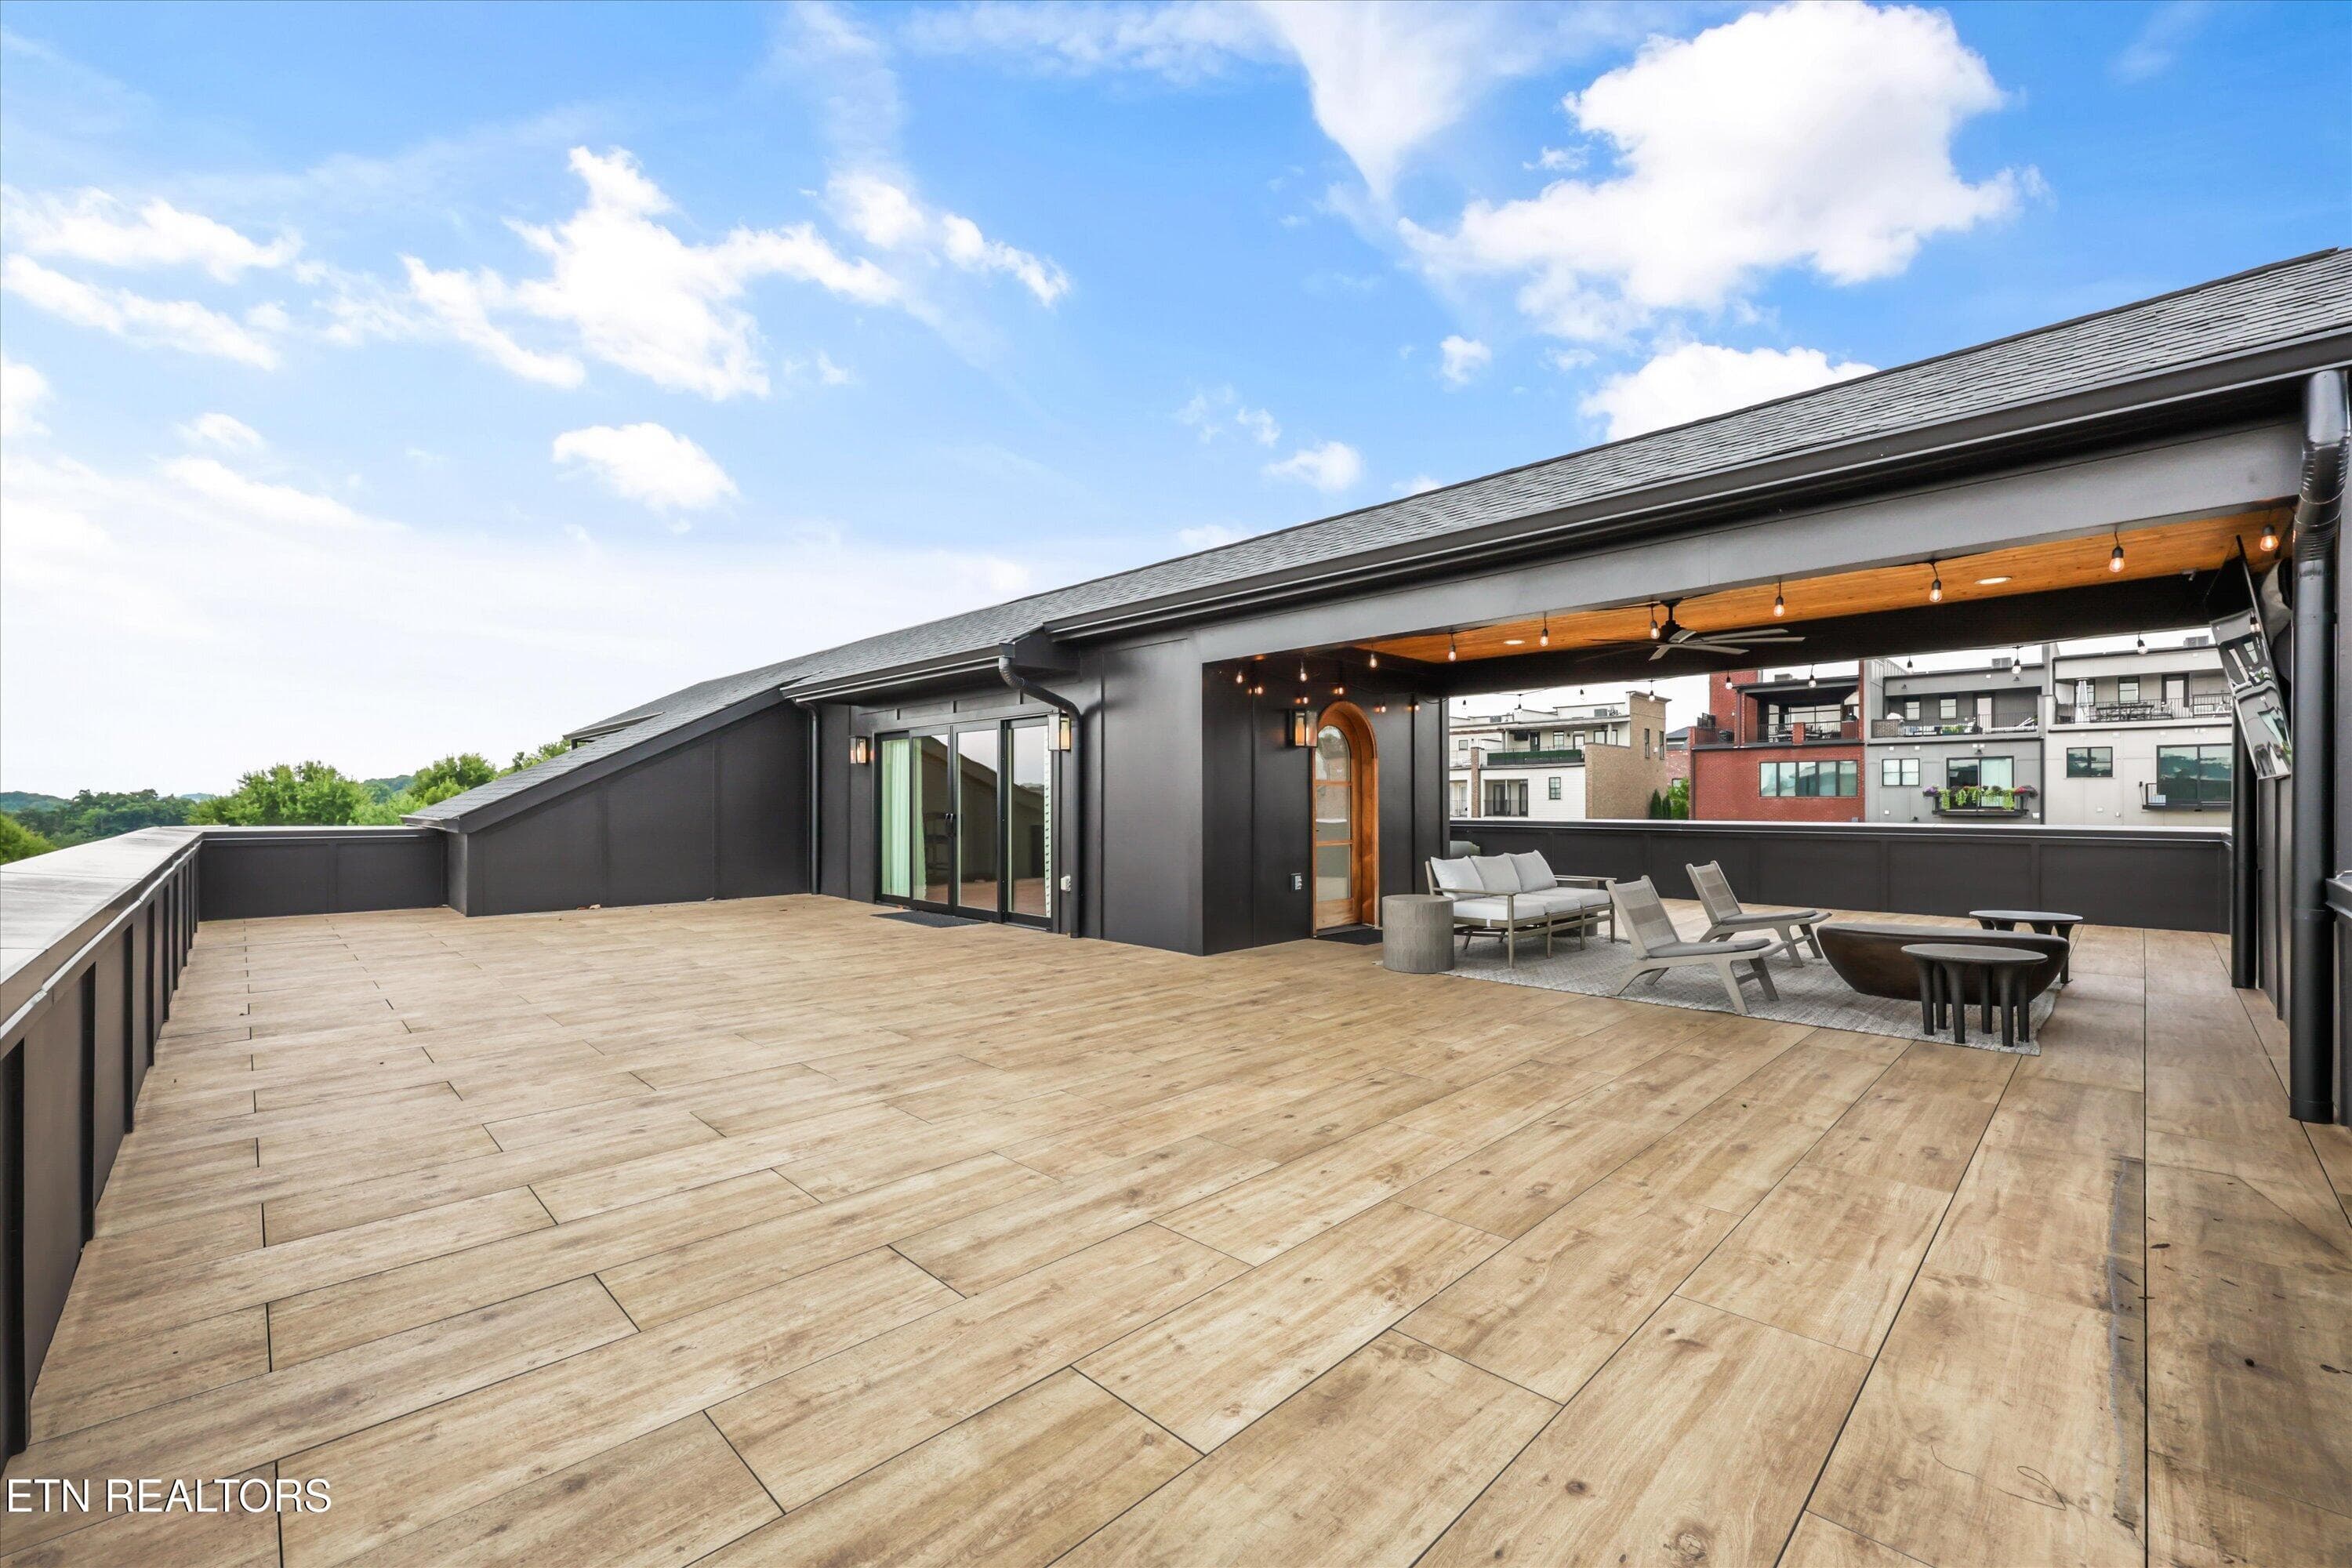
Third Level nearly 360 Rootop - 9437 Horizon Drive, Knoxville, TN 37922, Knoxville
3 Car Garage - 9437 Horizon Drive, Knoxville, TN 37922, Knoxville
56 photos

$2,399,000

9437 Horizon Drive, Knoxville, TN 37922
Knoxville, TN 37922
Listed by Shauhn Rader · Real Broker
Bedrooms
4
Bathrooms
5
Living area
N/A
Year built
2023

About this home

Featured in the Parade of Homes, this extraordinary 4 bed, 6 bath residence is Northshore Town Center's most thoughtfully designed home, accentuated by a private courtyard pool and nearly 360° rooftop. Built by Mike Stevens. Interiors by: Shae Design Studio and Paige Brumit Inspired by Modern European Transitional design, the home blends warm organic textures with sophisticated architectural details. Custom Pinky's Iron arched double front doors and matching rear iron doors welcome abundant natural light, while Pella double-hung windows fill every space with warmth. Throughout the home you'll find hand-applied Portola Roman Clay and Lime Wash walls, custom arched circle-sawn white oak doors, handcrafted iron railings by Modern Metalworks, and impressive 10-inch baseboards on the main level. The heart of the home is a truly one-of-a-kind chef's kitchen featuring a custom-designed 10' x 5' island with dual overhang for dining and gathering, premium finishes, and a fully equipped butler's kitchen that keeps entertaining effortless. The dramatic great room is anchored by a custom 7-foot Enlight Bay gas fireplace with upgraded gas logs and designer lighting that serves as functional artwork. Every finish, from the cabinetry and flooring to the lighting and furnishings, was intentionally selected to create a cohesive, elevated aesthetic. The luxurious primary suite offers a boutique hotel experience with curated finishes, custom drapery, designer lighting, and spa-inspired comfort. Designed for entertaining, the indoor living spaces flow seamlessly to a private outdoor oasis featuring a custom gunite pool and hot tub surrounded by elegant travertine pavers, an outdoor shower/dog wash, and multiple gathering spaces. Above it all, an oversized rooftop terrace finished with premium porcelain pavers offers nearly 360-degree views, the perfect setting for entertaining, sunset cocktails, or watching fall football with friends. Additional highlights include: Poolside Guest House Detached 3-car garage Custom electric shades in the living and dining rooms Custom drapery throughout Double insulation installed in the shared wall for enhanced privacy Premium appliances Tile, cabinetry, hardware, and flooring sourced through Gillenwater Lighting and finishes curated through Shae Design Studio 10'' baseboards on main level, 8'' on upper floors Outdoor shower/dog wash This is more than a luxury home, it is a carefully crafted work of art where every material, finish, and architectural detail was chosen with purpose.

Highlights

Fireplace

Property details

MLS #
1348203
Property type
Single Family Residence
Subdivision
Beau Monde Ph-3 Resub
Status
Active
Days on market
79
On market date
July 14, 2026
Stories
N/A
Total bathrooms
5
Garage spaces
3
Parking spaces
N/A
Lot size
0.14 acres
Loading map…

Nearby schools

Within 10 miles. School directory data from the National Center for Education Statistics (NCES), accessed via the Urban Institute Education Data API. Local Score is calculated by INNOVATE Real Estate; where a state rating is shown, it comes from that state's own official school report card.

Elementary
Northshore Elementary School
0.17 mi away · Grades -1-5
Nearest school -- attendance-zone data not available here
3.0
Local Score (student-teacher ratio only (preliminary -- will incorporate state test-score data once available)) -- not an official state rating
Enrollment
1,109
Student:teacher ratio
17.6:1
District
Knox County
Middle
West Valley Middle School
2.4 mi away · Grades 6-8
Nearest school -- attendance-zone data not available here
3.0
Local Score (student-teacher ratio only (preliminary -- will incorporate state test-score data once available)) -- not an official state rating
Enrollment
1,131
Student:teacher ratio
18.0:1
District
Knox County
High
Bearden High School
4.24 mi away · Grades 9-12
Nearest school -- attendance-zone data not available here
3.0
Local Score (student-teacher ratio only (preliminary -- will incorporate state test-score data once available)) -- not an official state rating
Enrollment
2,048
Student:teacher ratio
17.1:1
District
Knox County

Walkability

Blended score for Knoxville's center, calculated by INNOVATE Real Estate from two sources: the EPA's National Walkability Index (street network, transit, land-use mix) and Google Places amenity data (what's actually reachable on foot from this point). 60% EPA National Walkability Index + 40% nearby-amenity density (Google Places).

57
Somewhat walkable
out of 100
EPA National Walkability Index
9.0 / 20 -- Below average walkable
Google Places amenity density
75 / 100
Restaurants & cafes14
Grocery stores2
Parks2
Schools3
Transit stops0
Pharmacies2

Market position

How this listing compares to current activity in Knoxville, from live MLS data.

On the market 79 days -- 5 more days than Knoxville's current average of 74 days.
For reference, the median list price across 2,163 active listings in Knoxville right now is $399,900.

Mortgage calculator

Estimate only - actual rate and payment depend on your lender, credit, and loan program.

$
%
%
Adjust tax / insurance estimates
% / yr
$
/mo
Est. monthly payment
$14,597/mo
$479,800 down
$1,919,200 loan
Principal & interest$12,448
Property tax (est.)$1,999
Home insurance (est.)$150

Similar homes you might like

Data source: Listing information provided by East Tennessee REALTORS® MLS via Trestle/CoreLogic. Last updated 12 days ago.

Information herein deemed reliable but not guaranteed; all measurements, school assignments, HOA fees, taxes, and feature lists are approximate and should be independently verified. Equal Housing Opportunity.