

$481,545
About this home
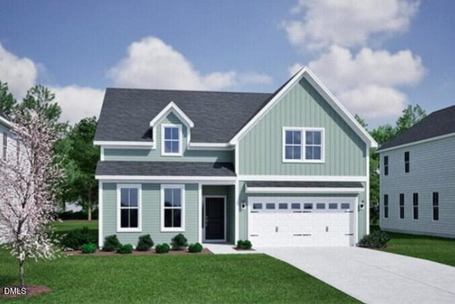
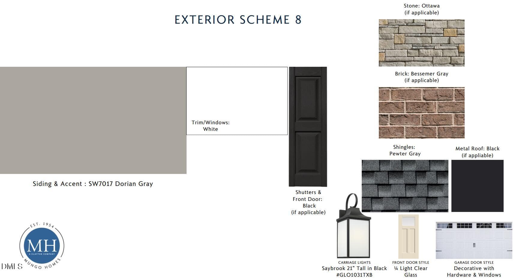
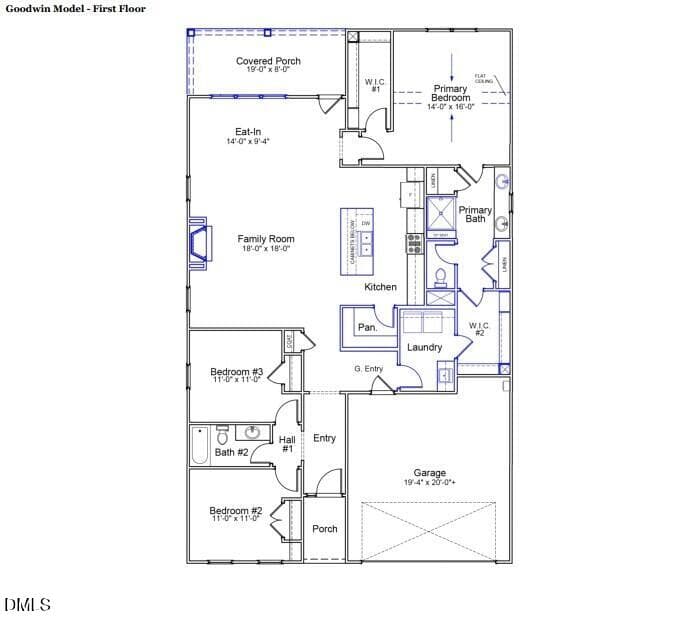
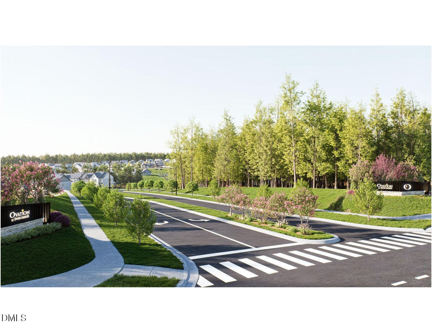
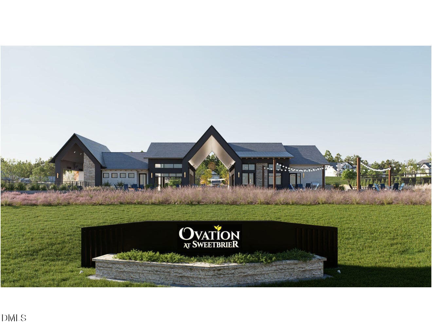
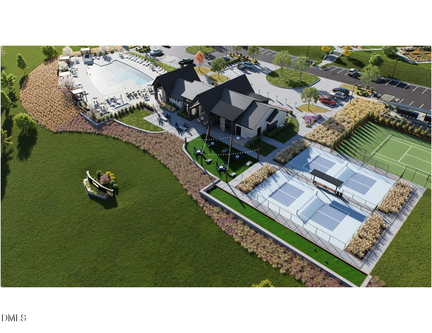
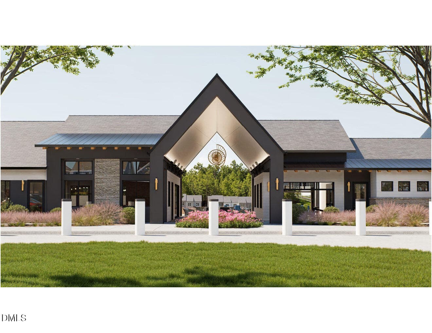
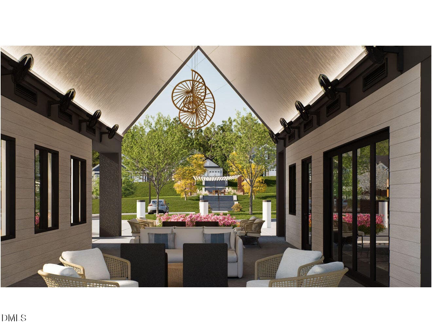
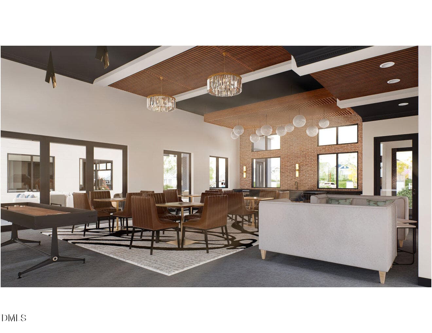
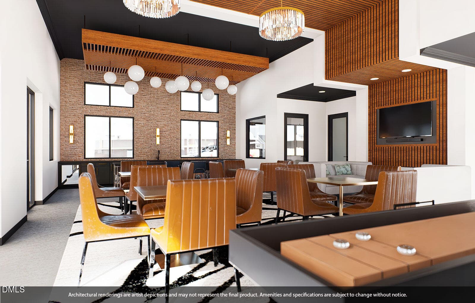
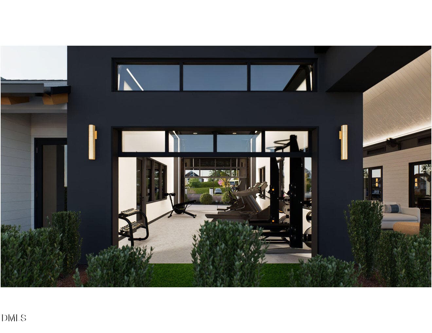
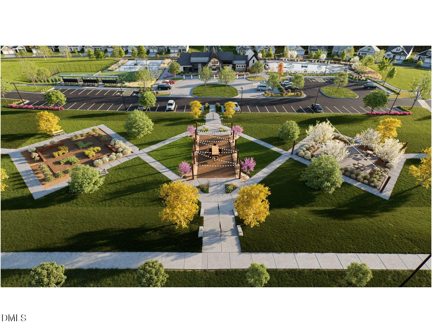
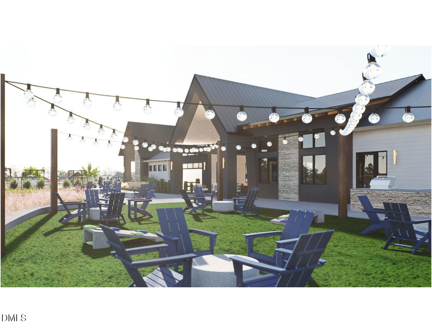
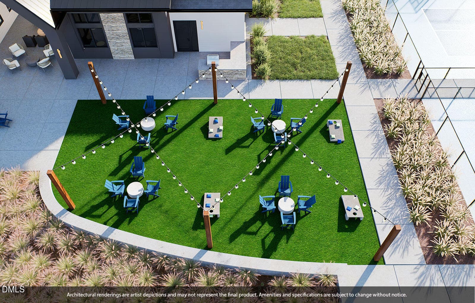
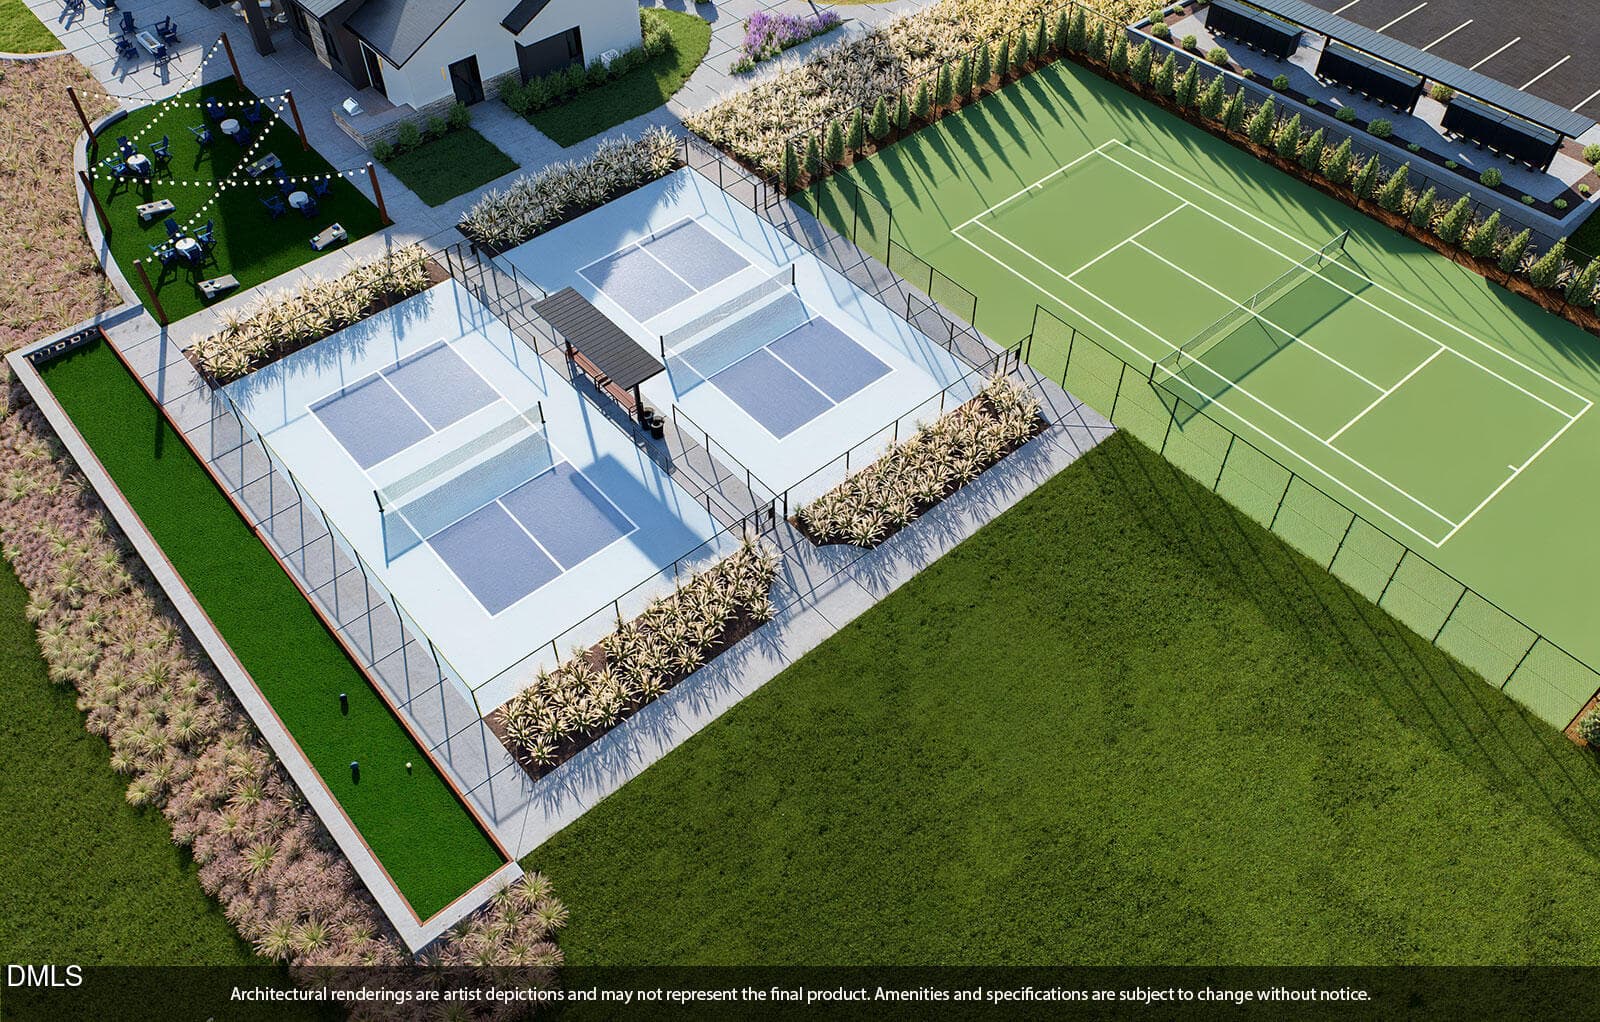
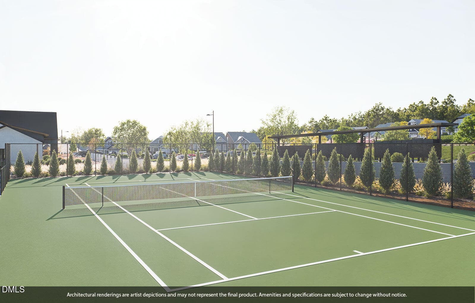
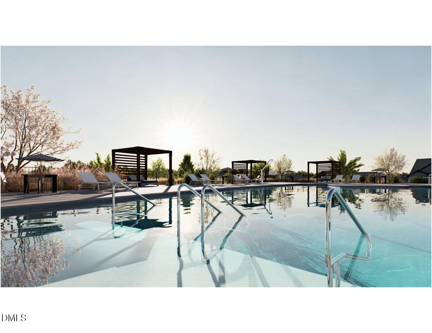
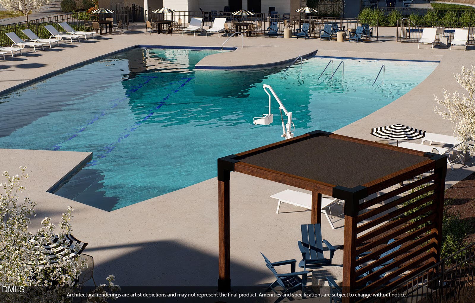
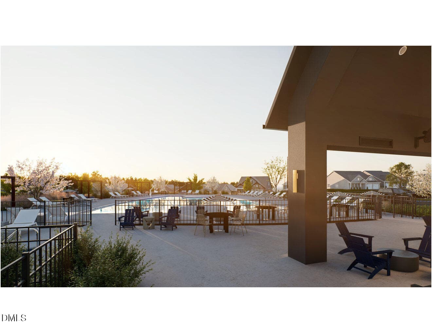
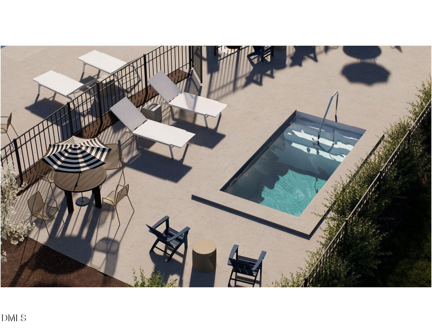
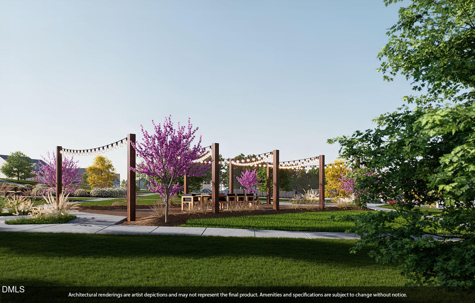
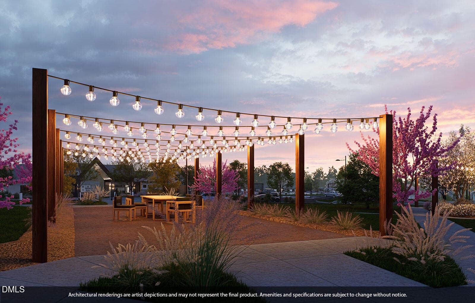
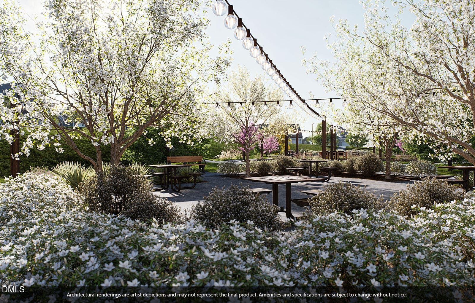
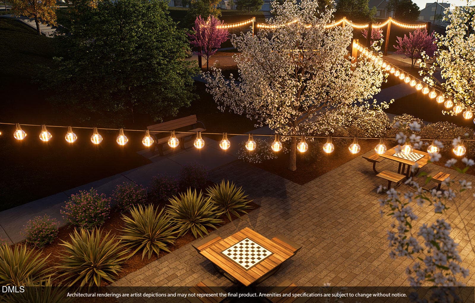
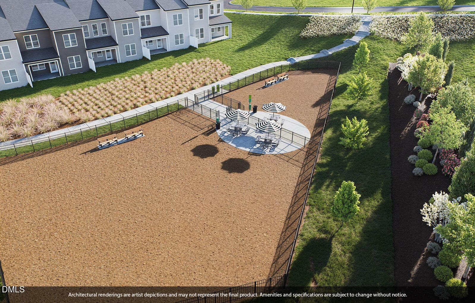
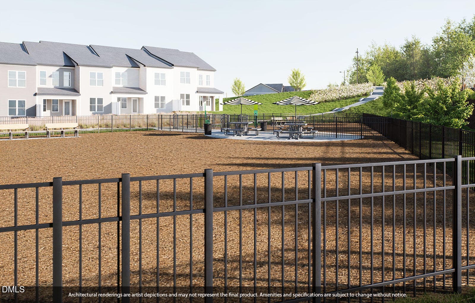
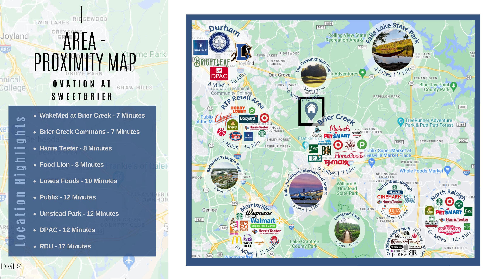
Welcome to the single-story Goodwin This beautifully designed Goodwin with rocking chair front porch blends comfort, style, and functionality with versatile spaces that fit the way you live. With four bedrooms, two bathrooms, and an open-concept layout on the main level, it's ideal for both everyday living and entertaining. At the front entrance of the home is a hallway to two bedrooms and a full bath providing privacy for your guests. The fourth bedroom provides a flex space for a home office, den, or creative space--adaptable to your needs and lifestyle. Continue into the heart of the home where the spacious family room flows seamlessly into the open kitchen and dining area. The oversized island provides the perfect spot for casual dining or gathering with friends, and the generous walk-in pantry offers plenty of storage. The rear covered porch extends your living space outdoors--an inviting spot for morning coffee, quiet afternoons, or evenings with friends. The primary suite features a decorative ceiling, spacious walk-in closet and is located in the rear corner of the home for ultimate privacy. The en-suite bath has a 5ft tile walk-in shower with bench seat, raised vanity with dual sinks, linen closet, water closet and ceramic tile floors. Staircase with hardwood stair treads leads to the second floor loft, bedroom and full bath. And there is plenty of storage in the unfinished floored walk-in attic to ensure everything has its place. FOR A LIMITED TIME, you have the opportunity to choose all interior selections for this home in the Design Center. All homes at Ovation at Sweetbrier have high-quality, low-maintenance fiber cement siding and lawn maintenance is included so you can enjoy gathering with neighbors at the clubhouse, workout at the indoor fitness center or outdoor fitness pod, swim in the zero-entry pool with lap lanes, whirlpool/hot tub open year-round, pickleball and tennis courts, dog park, community gardens--all without leaving the neighborhood. Treat yourself to a high-qualify, low-maintenance home in a PRIME LOCATION, minutes to Brier Creek, RDU Airport and world-class medical care. Ovation at Sweetbrier isn't a neighborhood, it's a lifestyle built for everything you've earned!
Highlights
Property details
- MLS #
- 10179695
- Property type
- Single Family Residence
- Subdivision
- Ovation at Sweetbrier
- Status
- Active
- Days on market
- 89
- On market date
- July 12, 2026
- Stories
- N/A
- Total bathrooms
- 2
- Garage spaces
- 2
- Parking spaces
- 4
- Lot size
- 0.13 acres
Location
Get directions →Nearby schools
Within 10 miles. School directory data from the National Center for Education Statistics (NCES), accessed via the Urban Institute Education Data API. Local Score is calculated by INNOVATE Real Estate; where a state rating is shown, it comes from that state's own official school report card (e.g. NC Dept. of Public Instruction, SC Report Card).
- Enrollment
- 645
- Student:teacher ratio
- 11.1:1
- District
- Durham Public Schools
- Enrollment
- 820
- Student:teacher ratio
- 13.2:1
- District
- Durham Public Schools
- Enrollment
- 352
- Student:teacher ratio
- 14.1:1
- District
- Durham Public Schools
Walkability
Blended score for Durham's center, calculated by INNOVATE Real Estate from two sources: the EPA's National Walkability Index (street network, transit, land-use mix) and Google Places amenity data (what's actually reachable on foot from this point). EPA National Walkability Index only -- nearby-amenity data not cached yet for this area.
Market position
How this listing compares to current activity in Durham, from live MLS data.
Mortgage calculator
Estimate only - actual rate and payment depend on your lender, credit, and loan program.
Adjust tax / insurance estimates
Similar homes you might like


Data source: Listing information provided by Doorify MLS via Trestle/CoreLogic. Last updated August 14, 2026.
Information herein deemed reliable but not guaranteed; all measurements, school assignments, HOA fees, taxes, and feature lists are approximate and should be independently verified. Equal Housing Opportunity.