
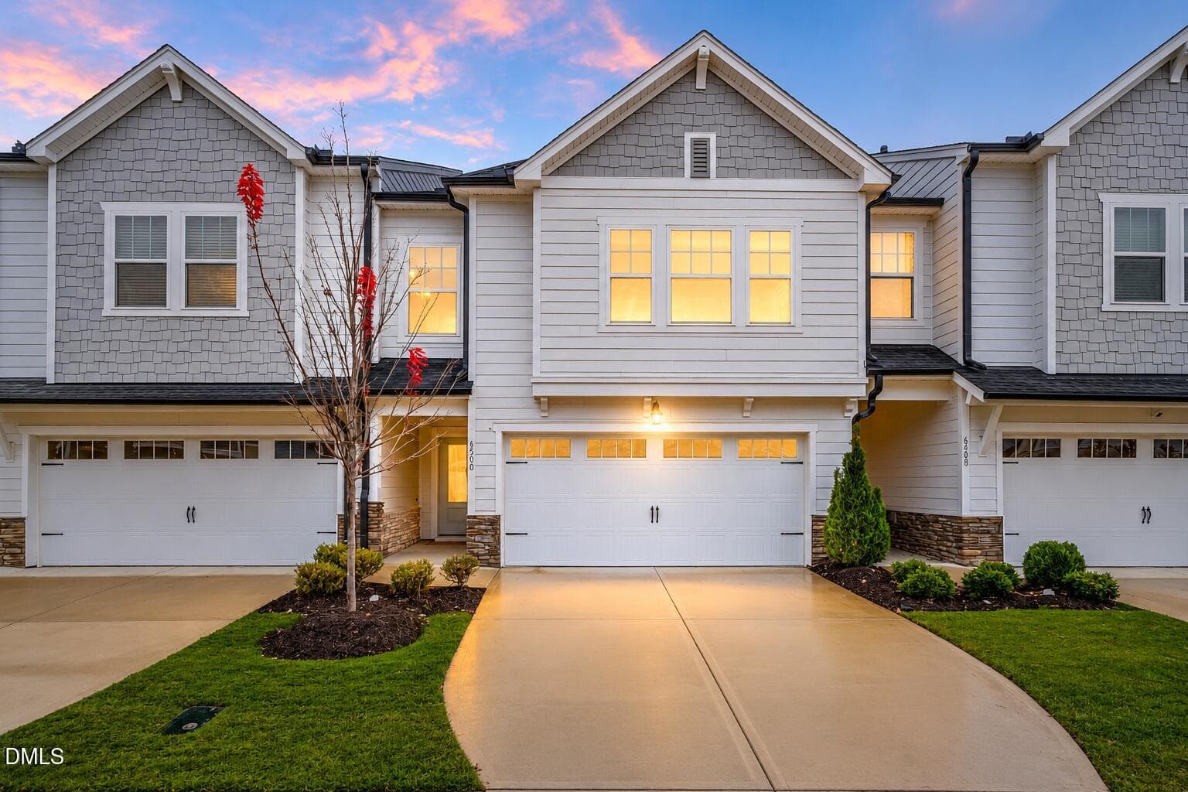
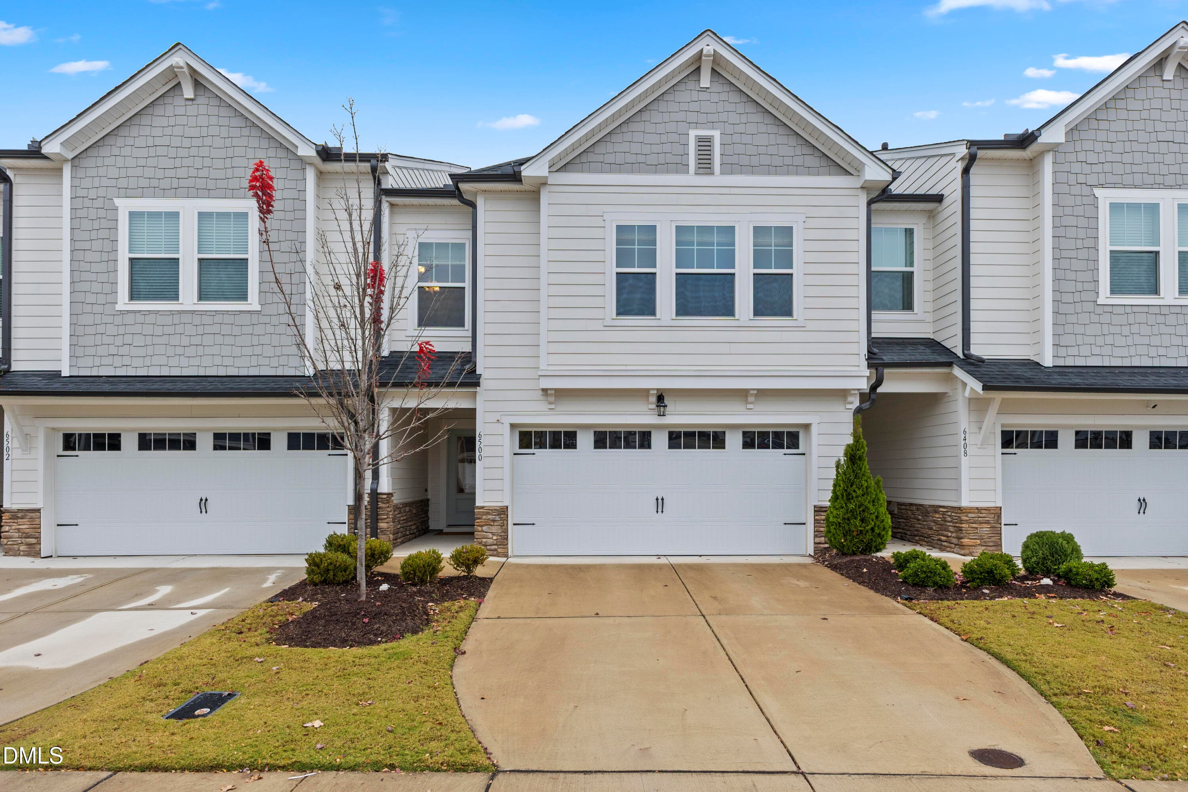
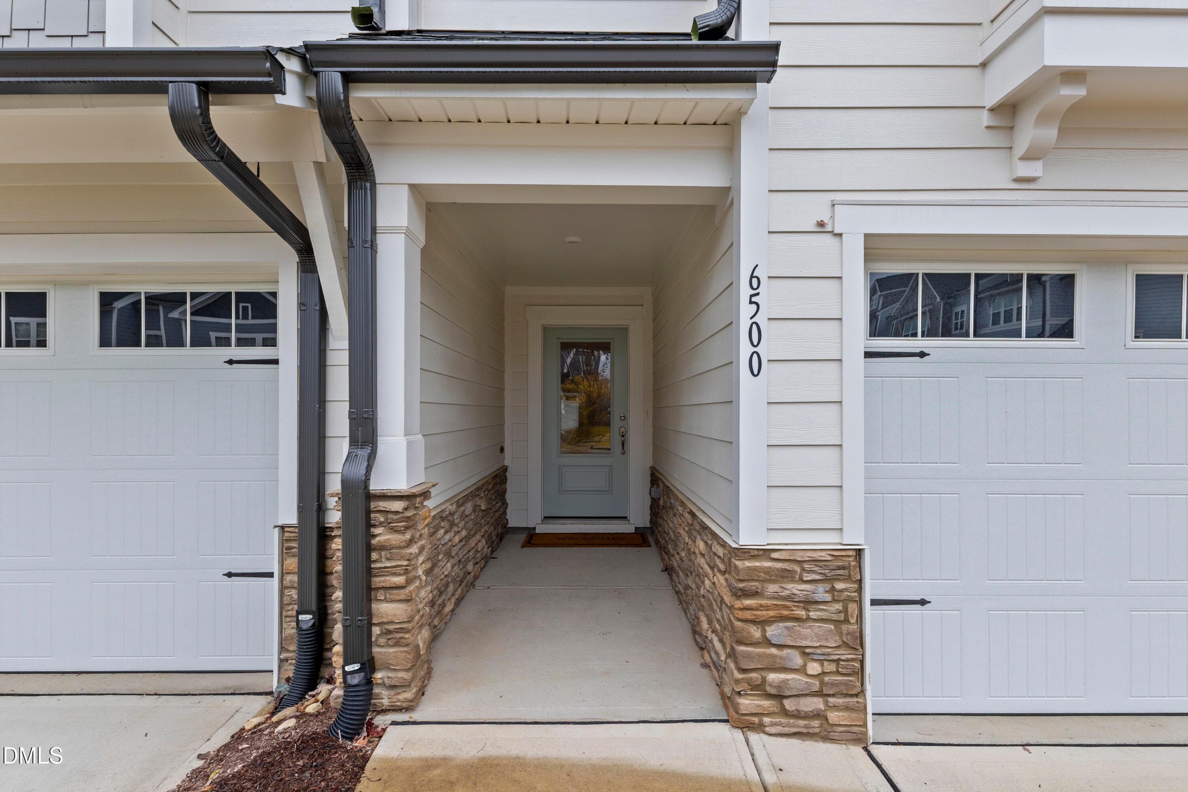
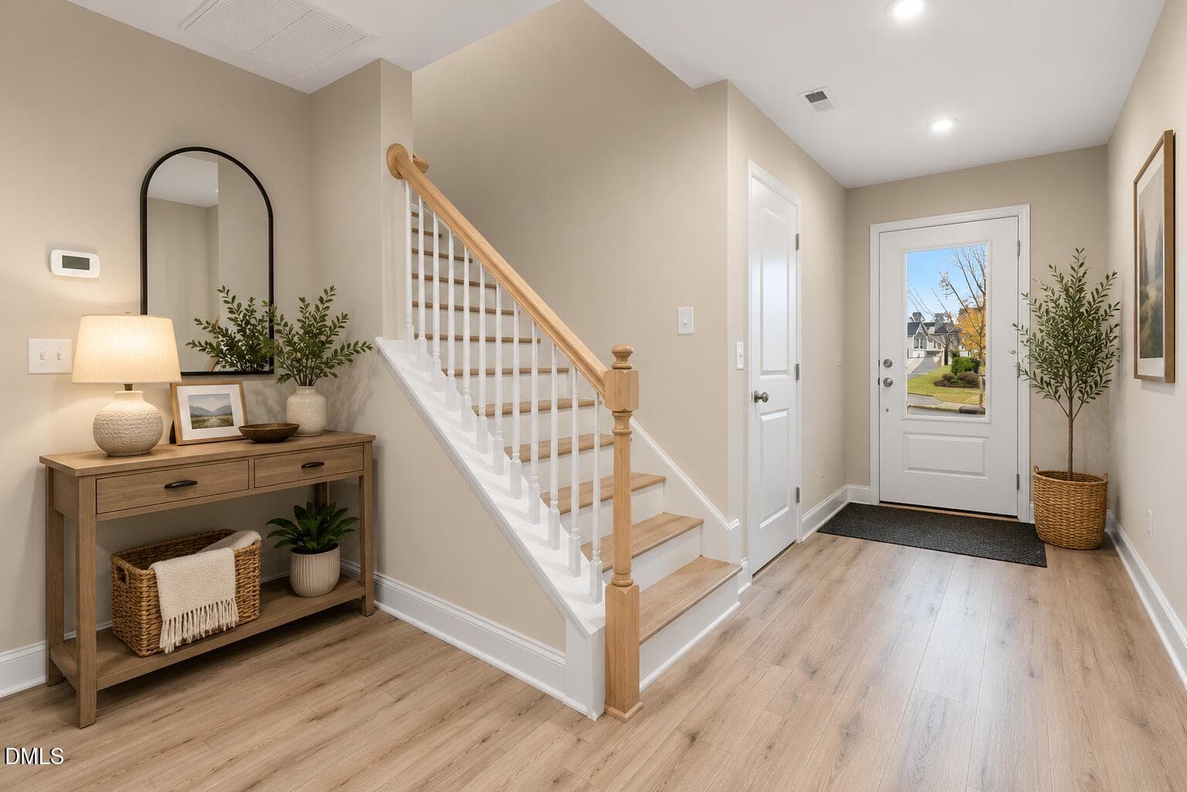
new - 6500 Amber Springs Drive, Durham, NC 27713, Durham
CY1A7428 - 6500 Amber Springs Drive, Durham, NC 27713, Durham
CY1A7427 - 6500 Amber Springs Drive, Durham, NC 27713, Durham
ChatGPT Image Jun 17, 2026, 04_13_49 PM - 6500 Amber Springs Drive, Durham, NC 27713, Durham
CY1A7438 - 6500 Amber Springs Drive, Durham, NC 27713, Durham
CY1A7472 - 6500 Amber Springs Drive, Durham, NC 27713, Durham
CY1A7477 - 6500 Amber Springs Drive, Durham, NC 27713, Durham
CY1A7482 - 6500 Amber Springs Drive, Durham, NC 27713, Durham
CY1A7497 - 6500 Amber Springs Drive, Durham, NC 27713, Durham
CY1A7487 - 6500 Amber Springs Drive, Durham, NC 27713, Durham
CY1A7492 - 6500 Amber Springs Drive, Durham, NC 27713, Durham
CY1A7502 - 6500 Amber Springs Drive, Durham, NC 27713, Durham
CY1A7507 - 6500 Amber Springs Drive, Durham, NC 27713, Durham
CY1A7430 - 6500 Amber Springs Drive, Durham, NC 27713, Durham
CY1A7433 - 6500 Amber Springs Drive, Durham, NC 27713, Durham
CY1A7432 - 6500 Amber Springs Drive, Durham, NC 27713, Durham
CY1A7549 - 6500 Amber Springs Drive, Durham, NC 27713, Durham
CY1A7512 - 6500 Amber Springs Drive, Durham, NC 27713, Durham
CY1A7517 - 6500 Amber Springs Drive, Durham, NC 27713, Durham
CY1A7537 - 6500 Amber Springs Drive, Durham, NC 27713, Durham
CY1A7532 - 6500 Amber Springs Drive, Durham, NC 27713, Durham
CY1A7527 - 6500 Amber Springs Drive, Durham, NC 27713, Durham
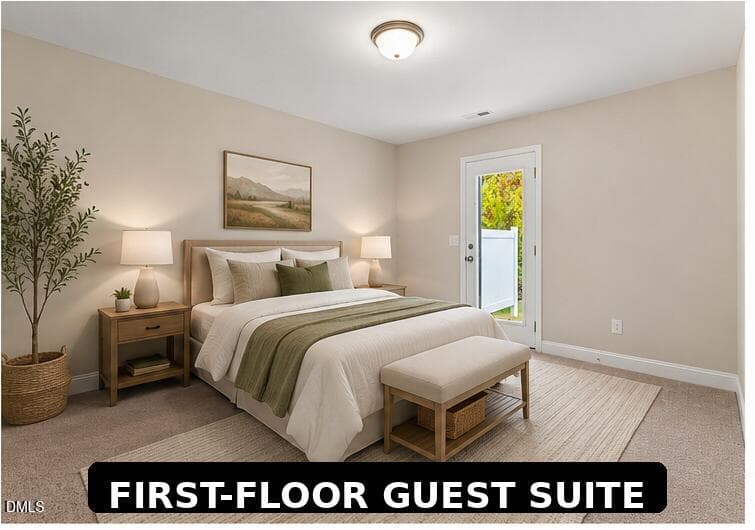
labeled_staged_bedroom_1 - 6500 Amber Springs Drive, Durham, NC 27713, Durham
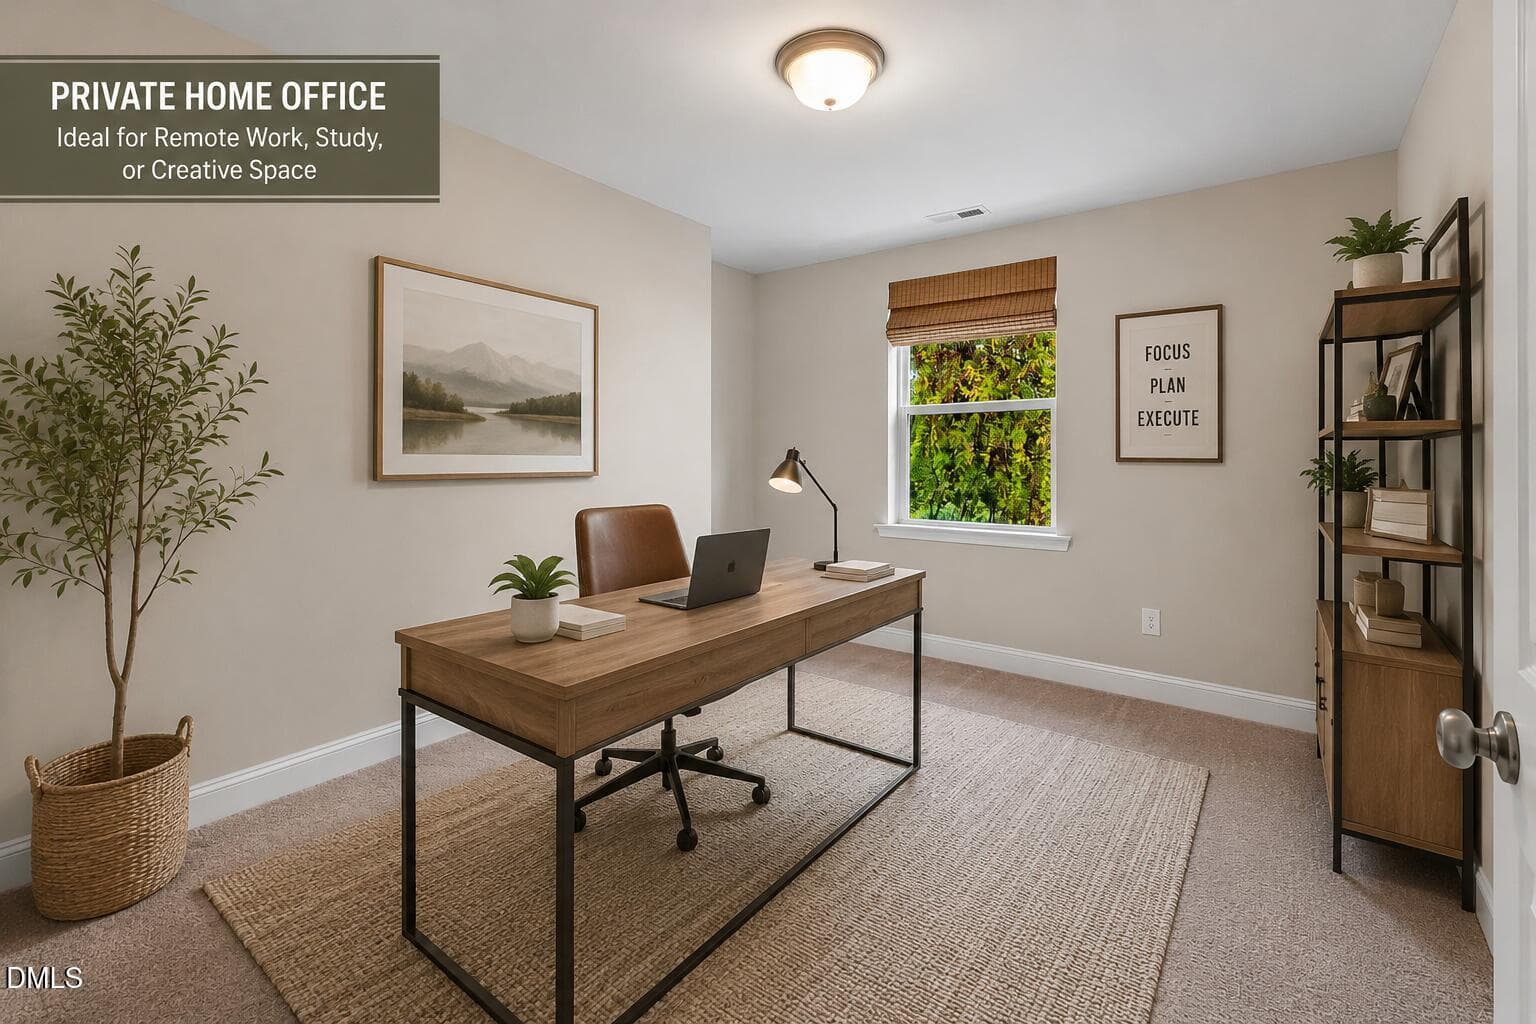
ChatGPT Image Jun 17, 2026, 04_06_14 PM - 6500 Amber Springs Drive, Durham, NC 27713, Durham
CY1A7467 - 6500 Amber Springs Drive, Durham, NC 27713, Durham
CY1A7547 - 6500 Amber Springs Drive, Durham, NC 27713, Durham
CY1A7543 - 6500 Amber Springs Drive, Durham, NC 27713, Durham
IMG_9753 - 6500 Amber Springs Drive, Durham, NC 27713, Durham
IMG_9756 - 6500 Amber Springs Drive, Durham, NC 27713, Durham
29 photos

$414,000

6500 Amber Springs Drive, Durham, NC 27713
Durham, NC 27713
Listed by Chris Morton · Morton Bradbury Real Estate Group
Bedrooms
3
Bathrooms
2.5
Living area
N/A
Year built
2022

About this home

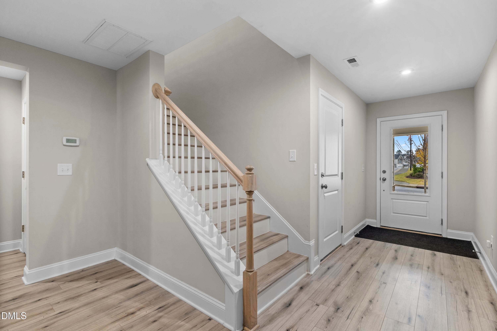
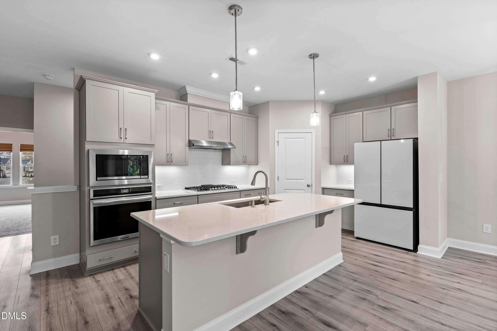
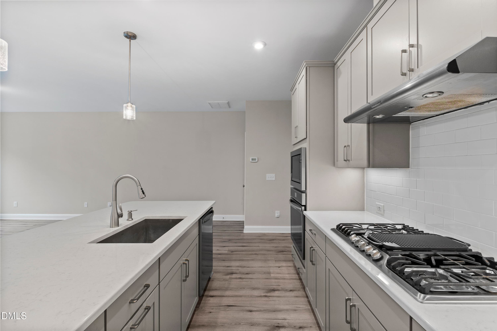
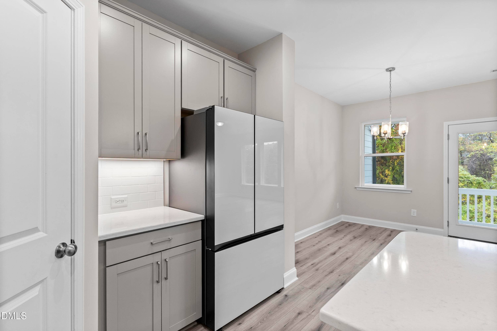
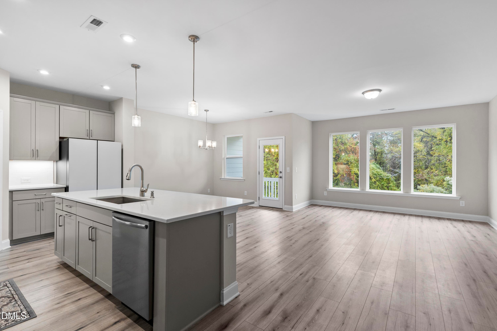
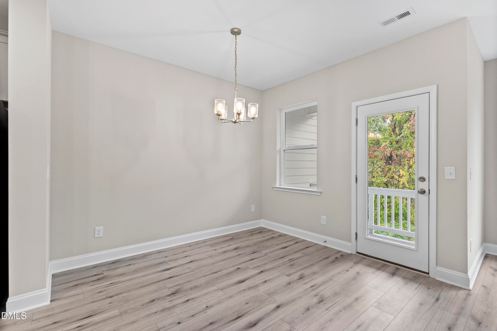
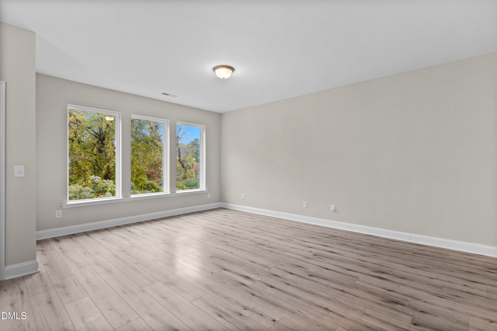
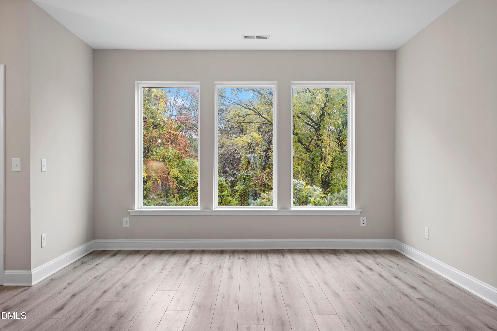
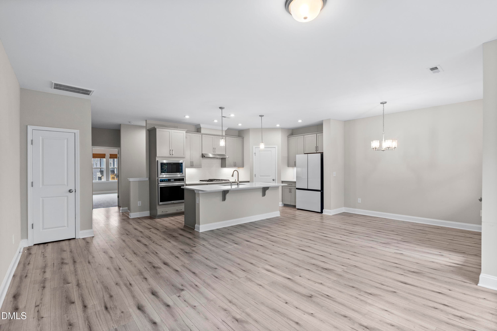
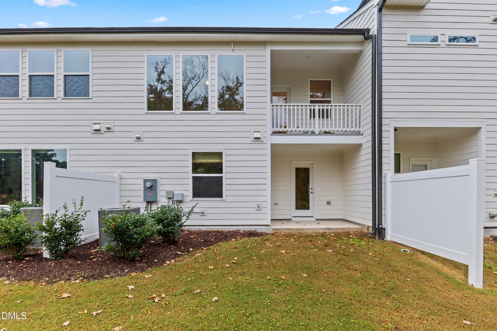
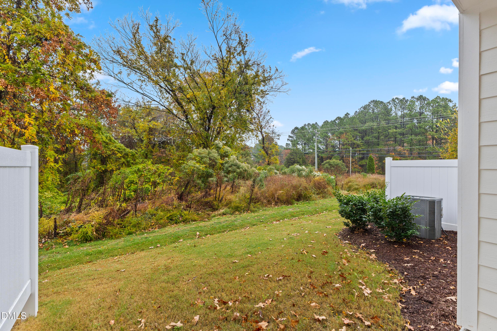
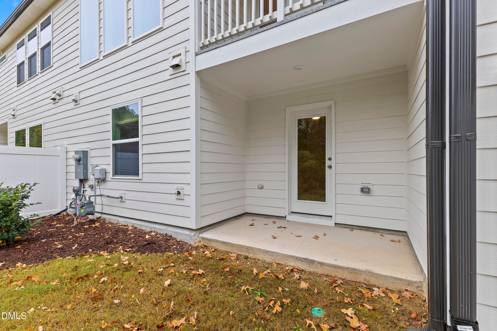
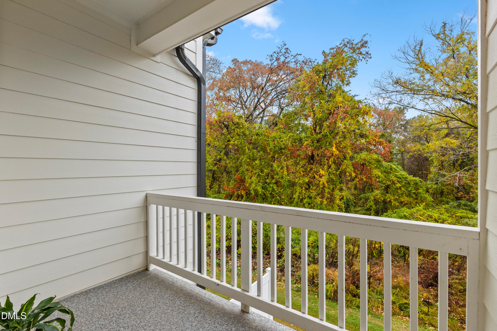
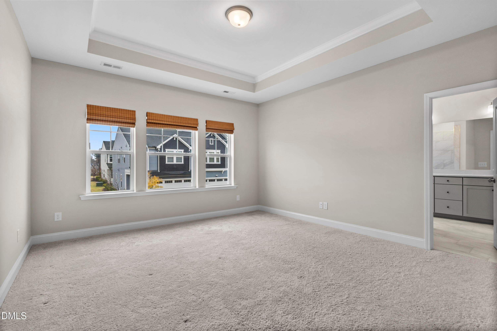
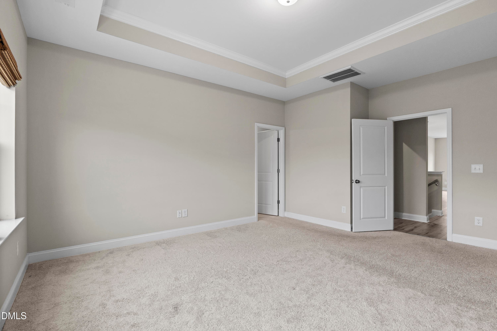
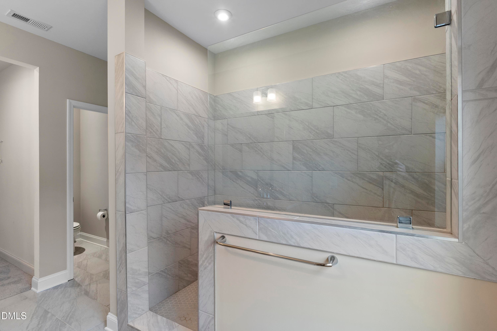
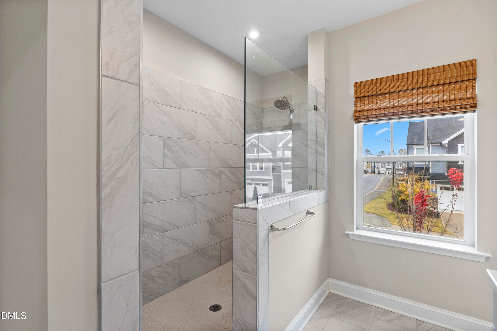
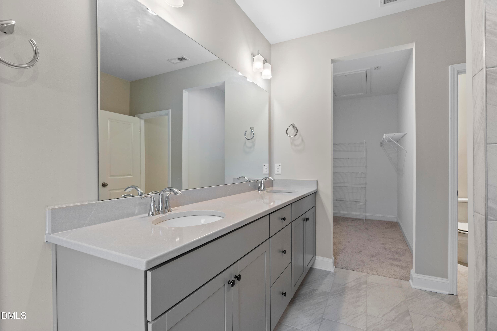
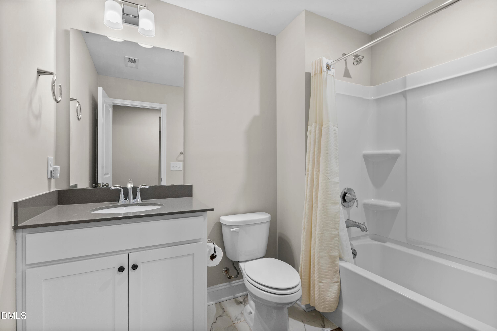
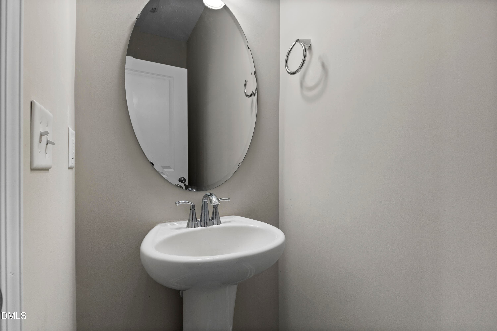
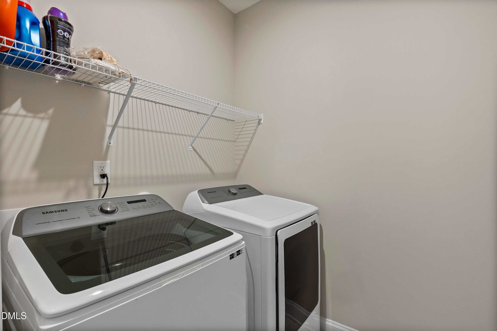
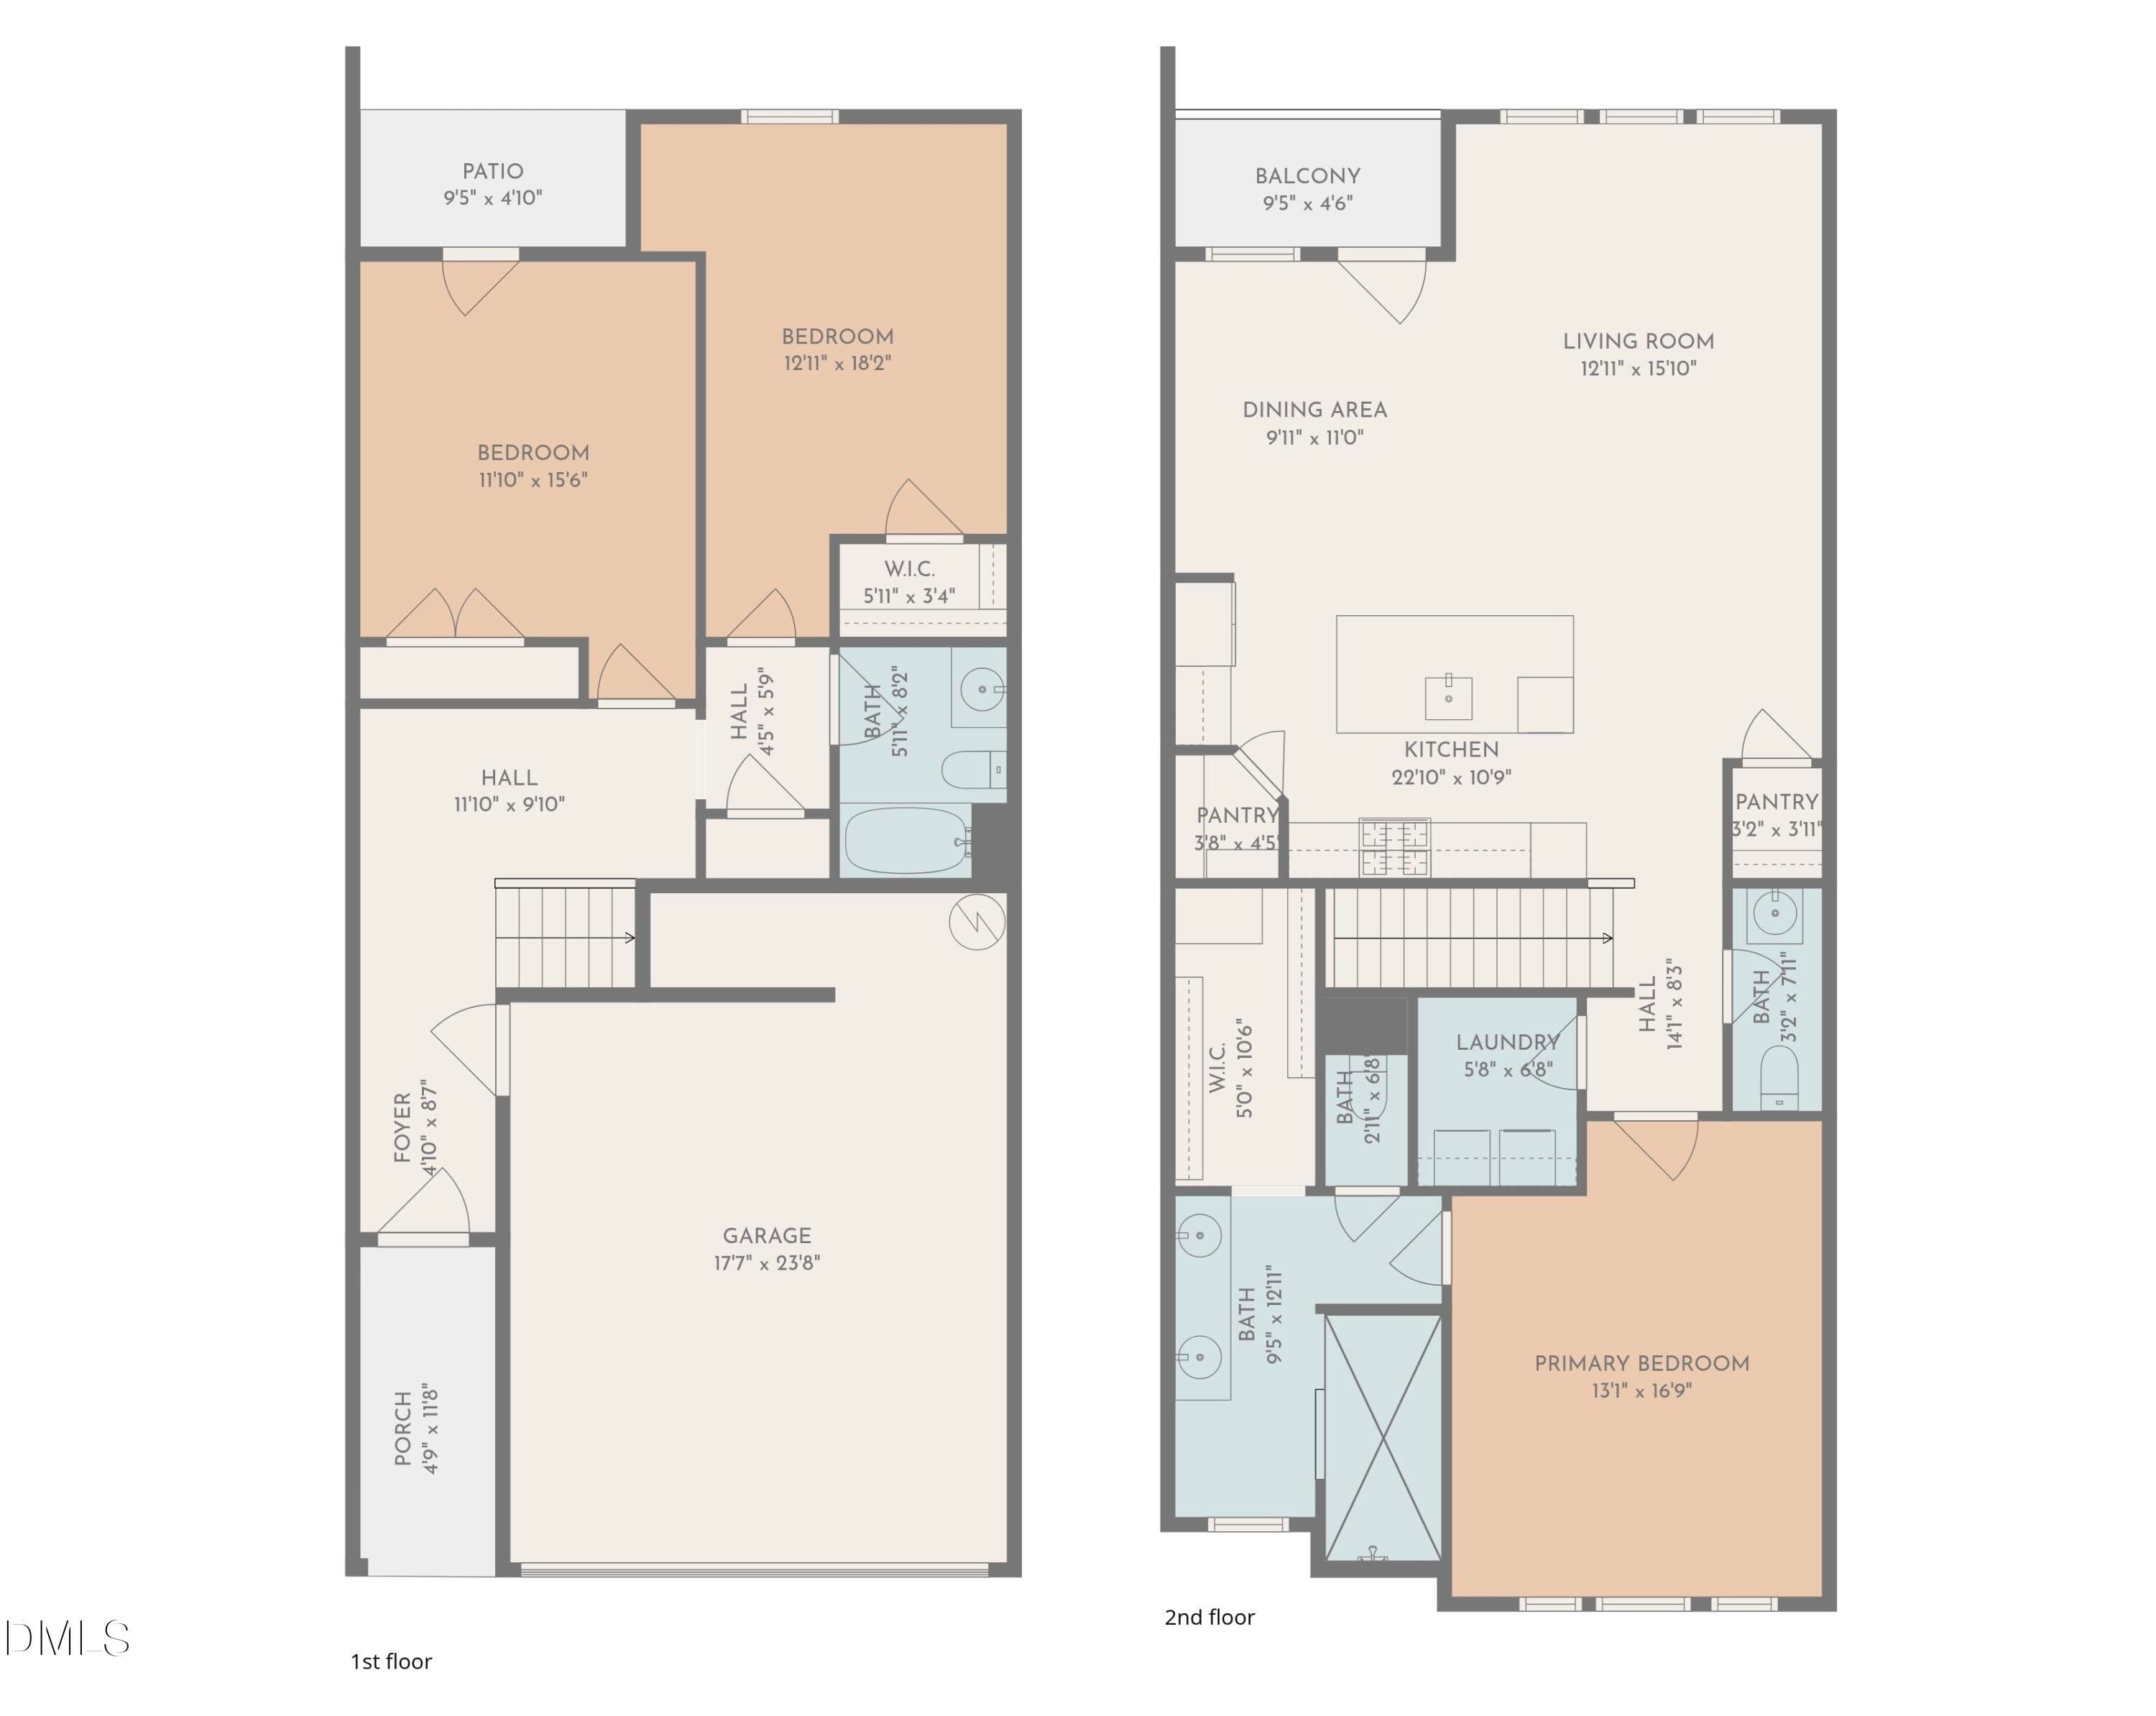
Tucked away against a private tree conservation area, this stunning townhome offers the perfect mix of peaceful surroundings and modern design. Step inside to a bright, open layout built for both everyday living and effortless entertaining. The main level features two versatile bedrooms, perfect for guests, a home office, or flex space, alongside a gourmet kitchen with a large center island, walk-in pantry, and seamless flow into the dining and living areas. A covered back porch extends your living space outdoors, creating the ideal spot to unwind. Plus, refrigerator, washer, and dryer all convey for a truly move-in ready experience. Upstairs, escape to your private owner's suite retreat complete with a spacious walk-in closet, spa-like shower, and a serene balcony overlooking the wooded backdrop, your own peaceful getaway at the end of the day. Low-maintenance living meets elevated style in this thoughtfully designed home you won't want to miss.

Property details

MLS #
10179747
Property type
Townhouse
Subdivision
Providence at Southpoint
Status
Active
Days on market
88
On market date
July 13, 2026
Stories
N/A
Total bathrooms
2.5
Garage spaces
2
Parking spaces
2
Lot size
0.05 acres
Loading map…

Nearby schools

Within 10 miles. School directory data from the National Center for Education Statistics (NCES), accessed via the Urban Institute Education Data API. Local Score is calculated by INNOVATE Real Estate; where a state rating is shown, it comes from that state's own official school report card (e.g. NC Dept. of Public Instruction, SC Report Card).

Elementary
Creekside Elementary
4.58 mi away · Grades 0-5
Zoned school (attendance boundary, 2015-16 data)
2.6
Local Score (state rating (2025) blended 70/30 with student-teacher ratio) -- not an official state rating
State rating: D (2025)
Enrollment
788
Student:teacher ratio
14.3:1
District
Durham Public Schools
Middle
Rogers-Herr Middle
4.61 mi away · Grades 6-8
Zoned school (attendance boundary, 2015-16 data)
4.0
Local Score (state rating (2025) blended 70/30 with student-teacher ratio) -- not an official state rating
State rating: B (2025)
Enrollment
642
Student:teacher ratio
14.9:1
District
Durham Public Schools
High
City of Medicine Academy
9.65 mi away · Grades 9-12
Zoned school (attendance boundary, 2015-16 data)
4.7
Local Score (state rating (2025) blended 70/30 with student-teacher ratio) -- not an official state rating
State rating: A (2025)
Enrollment
352
Student:teacher ratio
14.1:1
District
Durham Public Schools

Walkability

Blended score for Durham's center, calculated by INNOVATE Real Estate from two sources: the EPA's National Walkability Index (street network, transit, land-use mix) and Google Places amenity data (what's actually reachable on foot from this point). 60% EPA National Walkability Index + 40% nearby-amenity density (Google Places).

61
Walkable
out of 100
EPA National Walkability Index
6.8 / 20 -- Below average walkable
Google Places amenity density
100 / 100
Restaurants & cafes20
Grocery stores9
Parks6
Schools6
Transit stops20
Pharmacies10

Market position

How this listing compares to current activity in Durham, from live MLS data.

On the market 88 days -- 22 fewer days than Durham's current average of 110 days.
For reference, the median list price across 1,678 active listings in Durham right now is $375,000.

Mortgage calculator

Estimate only - actual rate and payment depend on your lender, credit, and loan program.

$
%
%
Adjust tax / insurance estimates
% / yr
$
/mo
Est. monthly payment
$2,643/mo
$82,800 down
$331,200 loan
Principal & interest$2,148
Property tax (est.)$345
Home insurance (est.)$150

Similar homes you might like

Data source: Listing information provided by Doorify MLS via Trestle/CoreLogic. Last updated August 8, 2026.

Information herein deemed reliable but not guaranteed; all measurements, school assignments, HOA fees, taxes, and feature lists are approximate and should be independently verified. Equal Housing Opportunity.