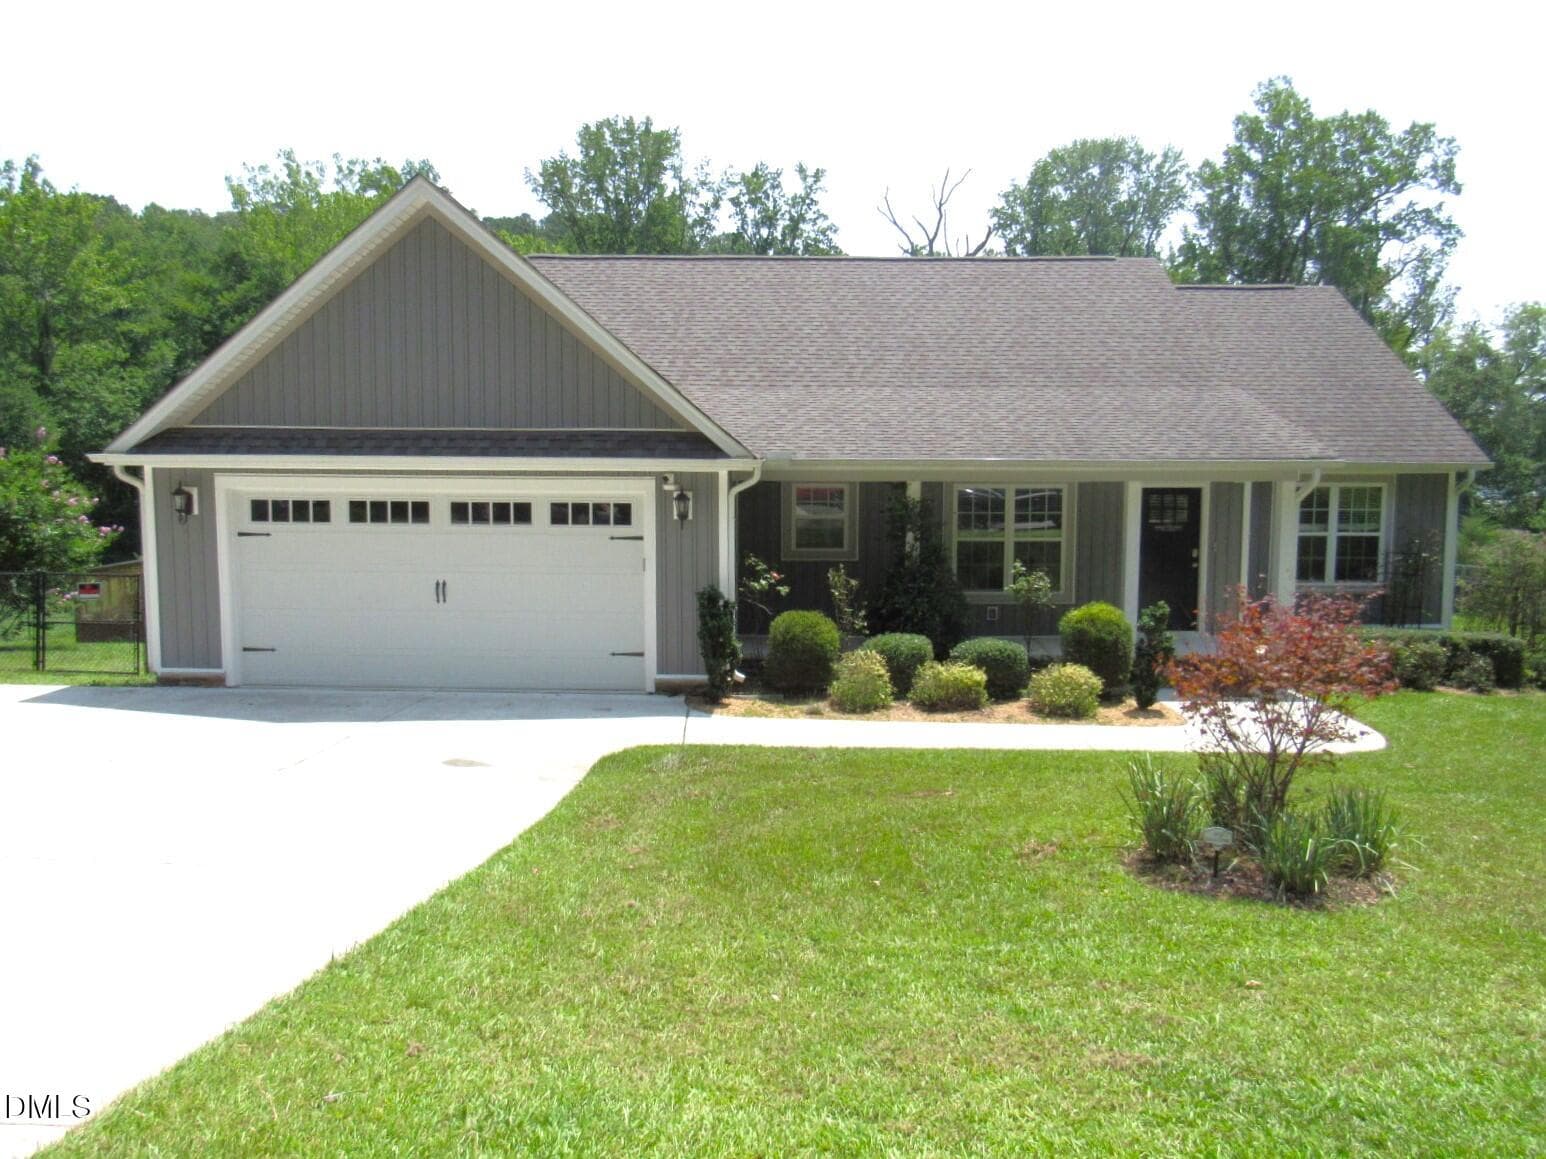
Fabulos Style - 135 Seneca Drive, Louisburg, NC 27549, Louisburg
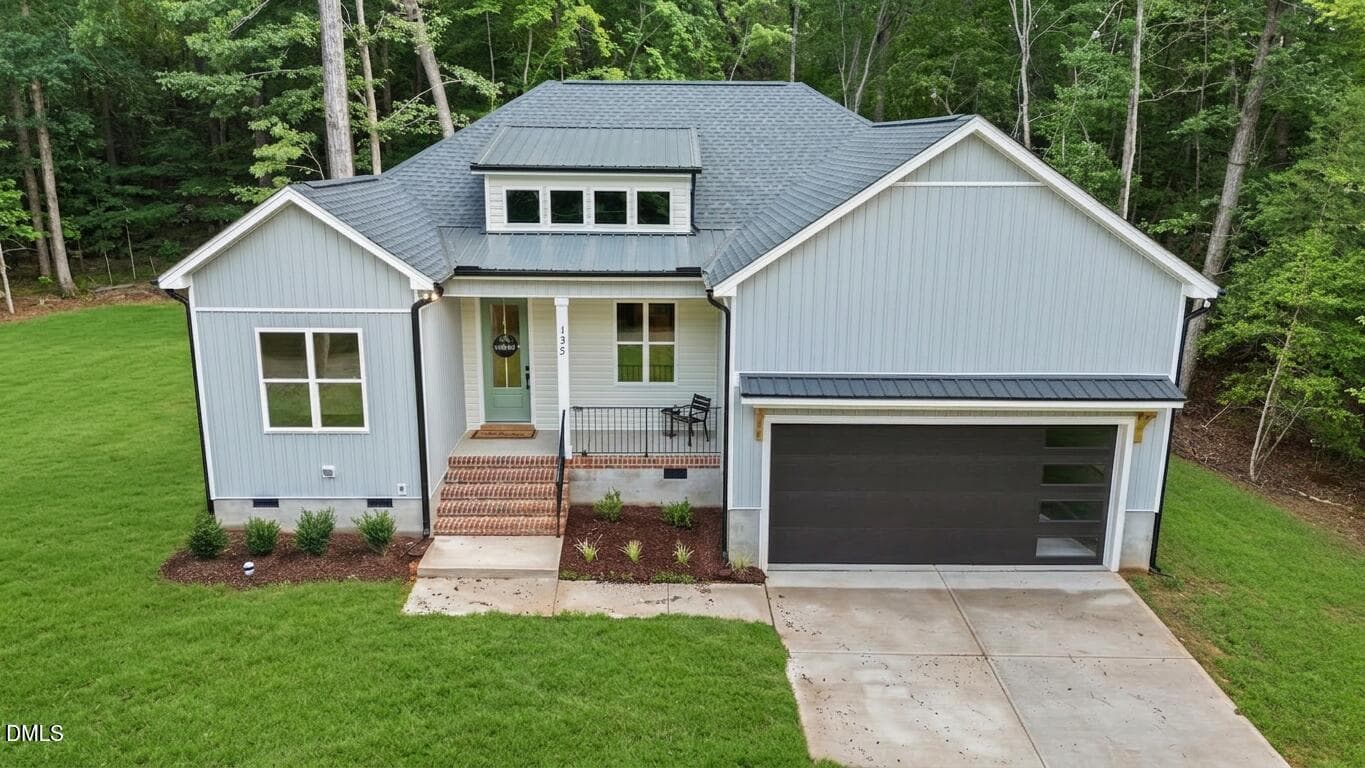
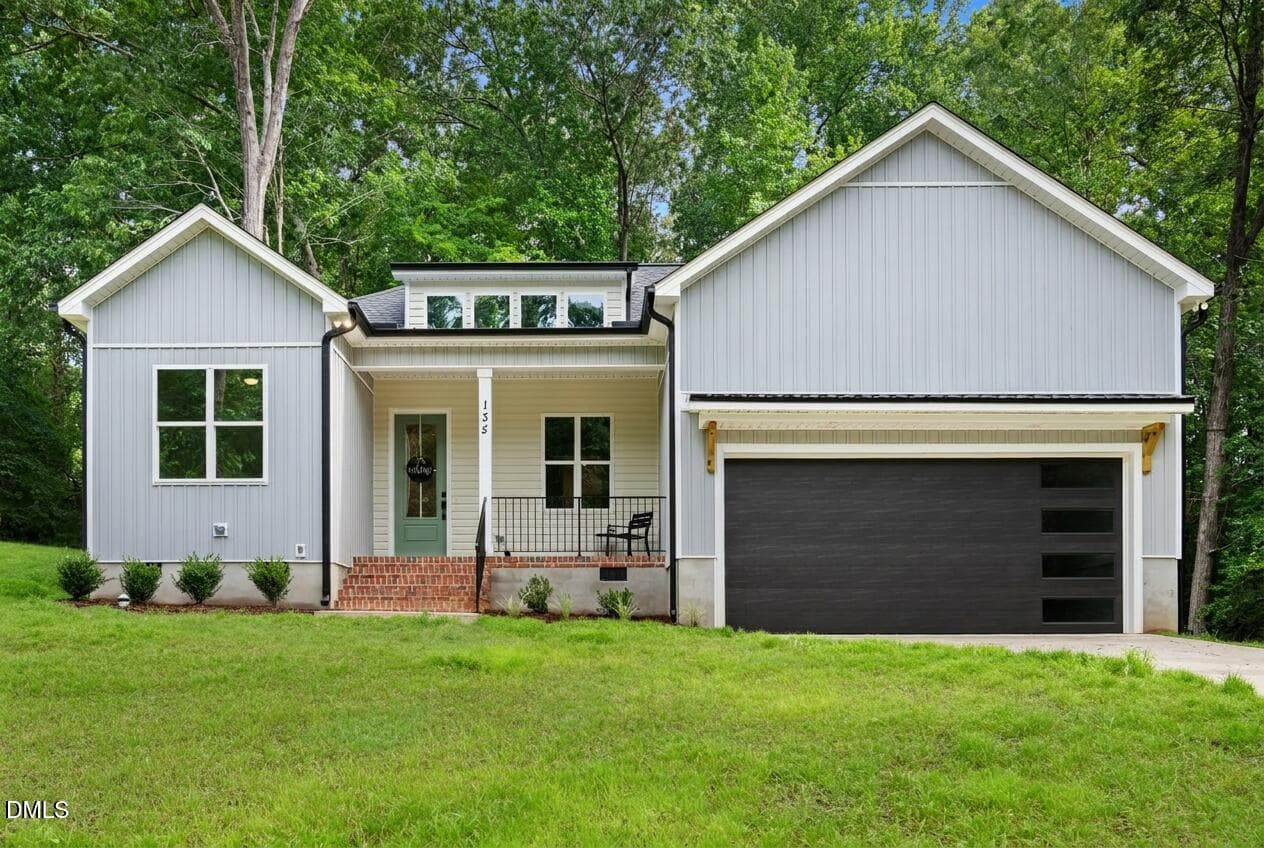
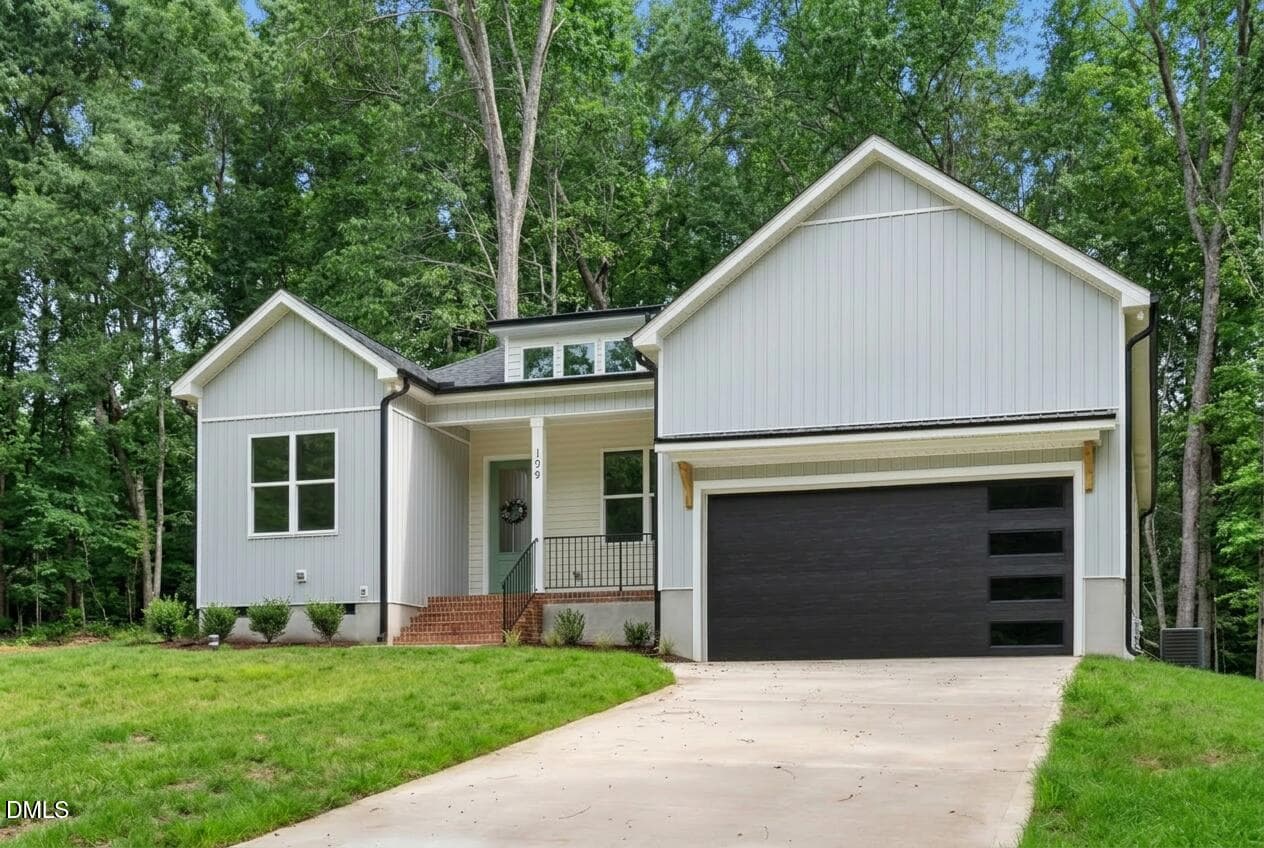
FrontElevation - 135 Seneca Drive, Louisburg, NC 27549, Louisburg
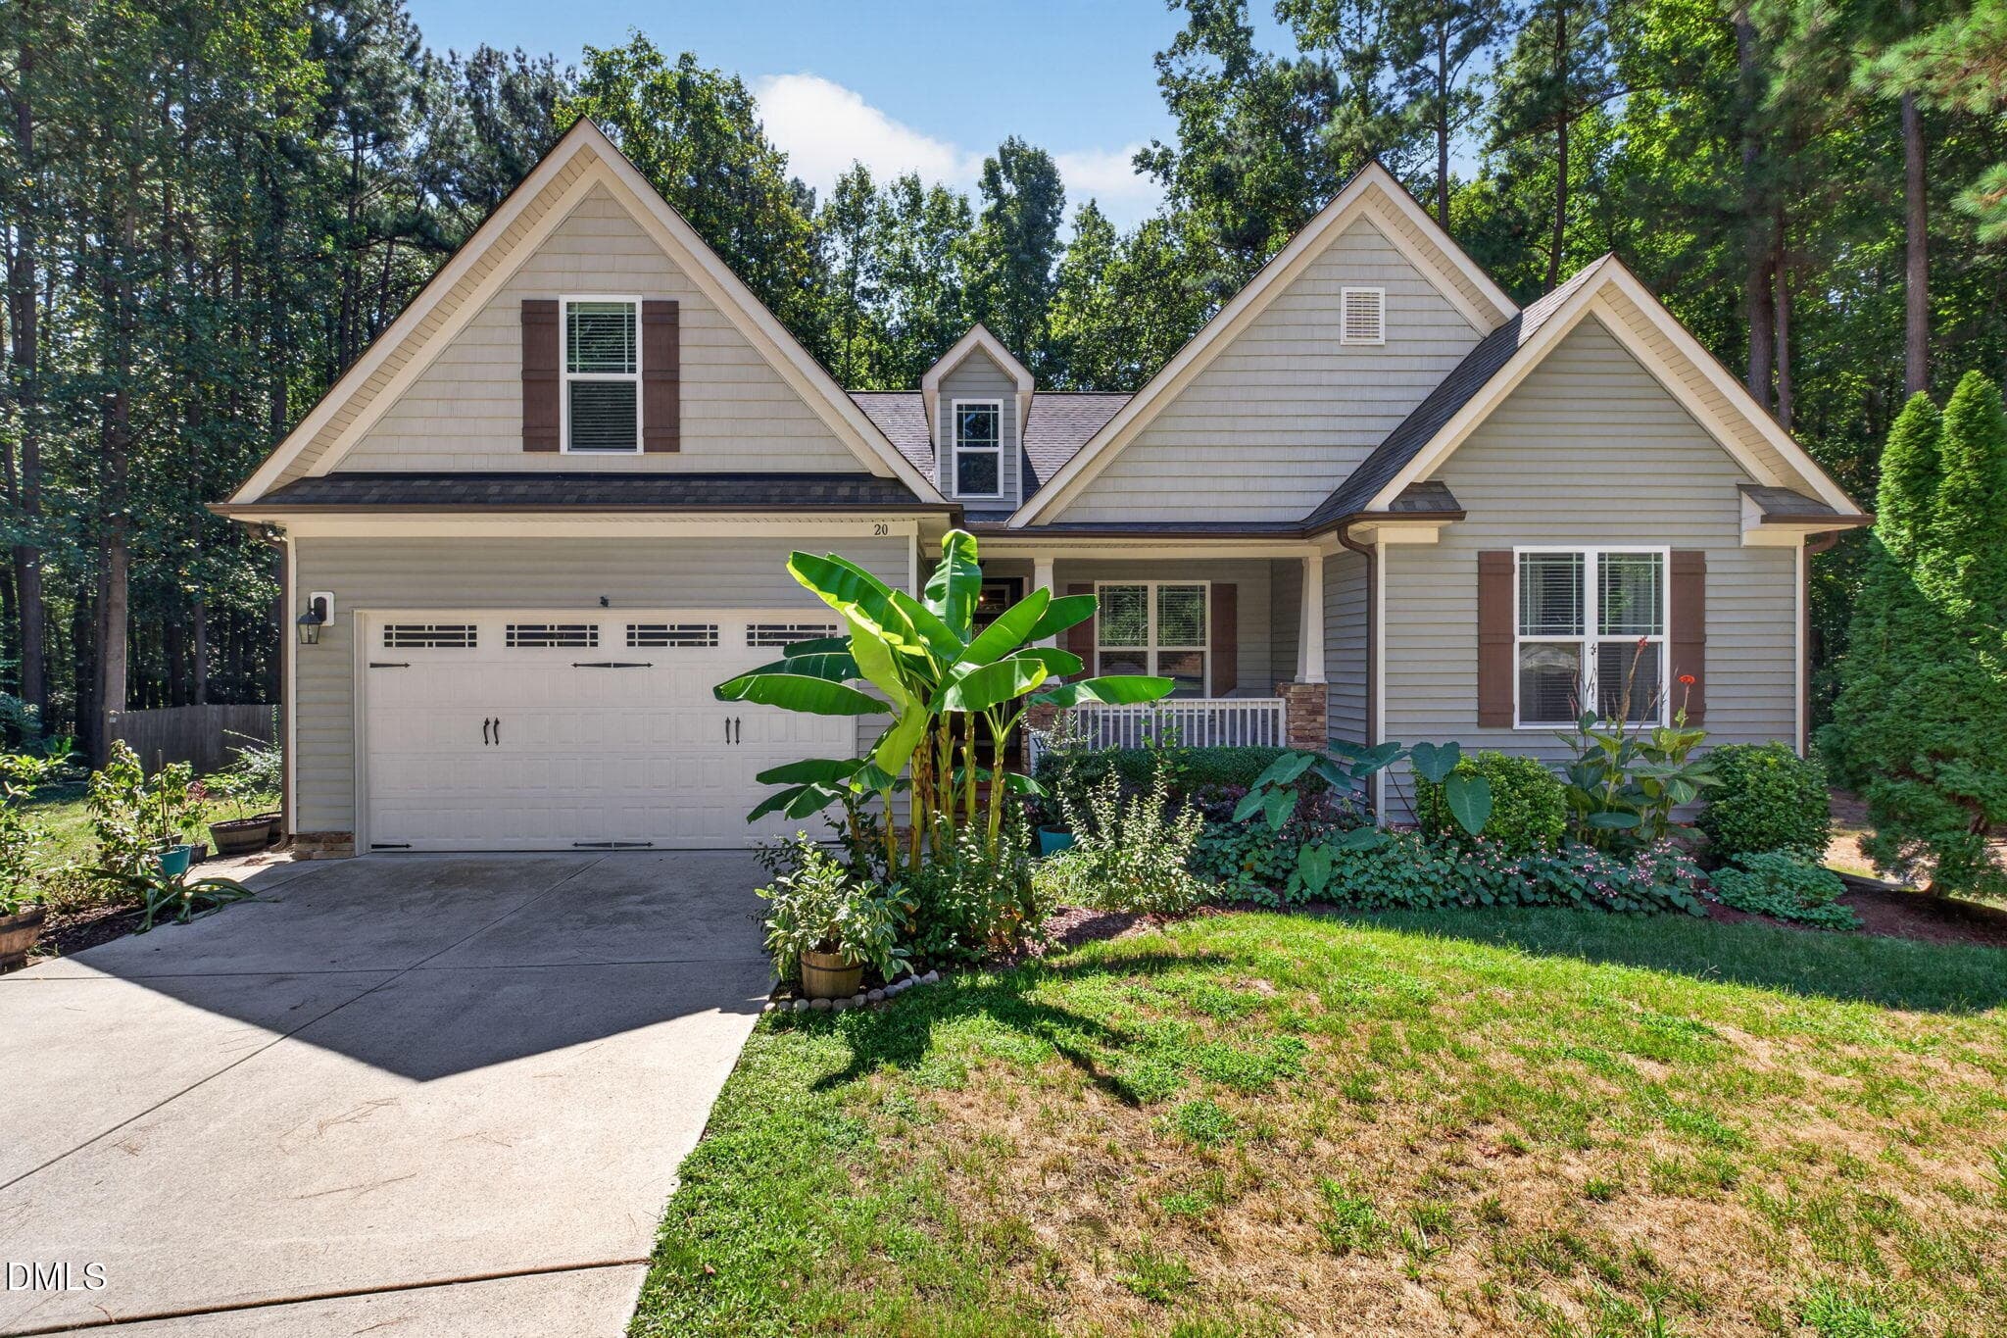
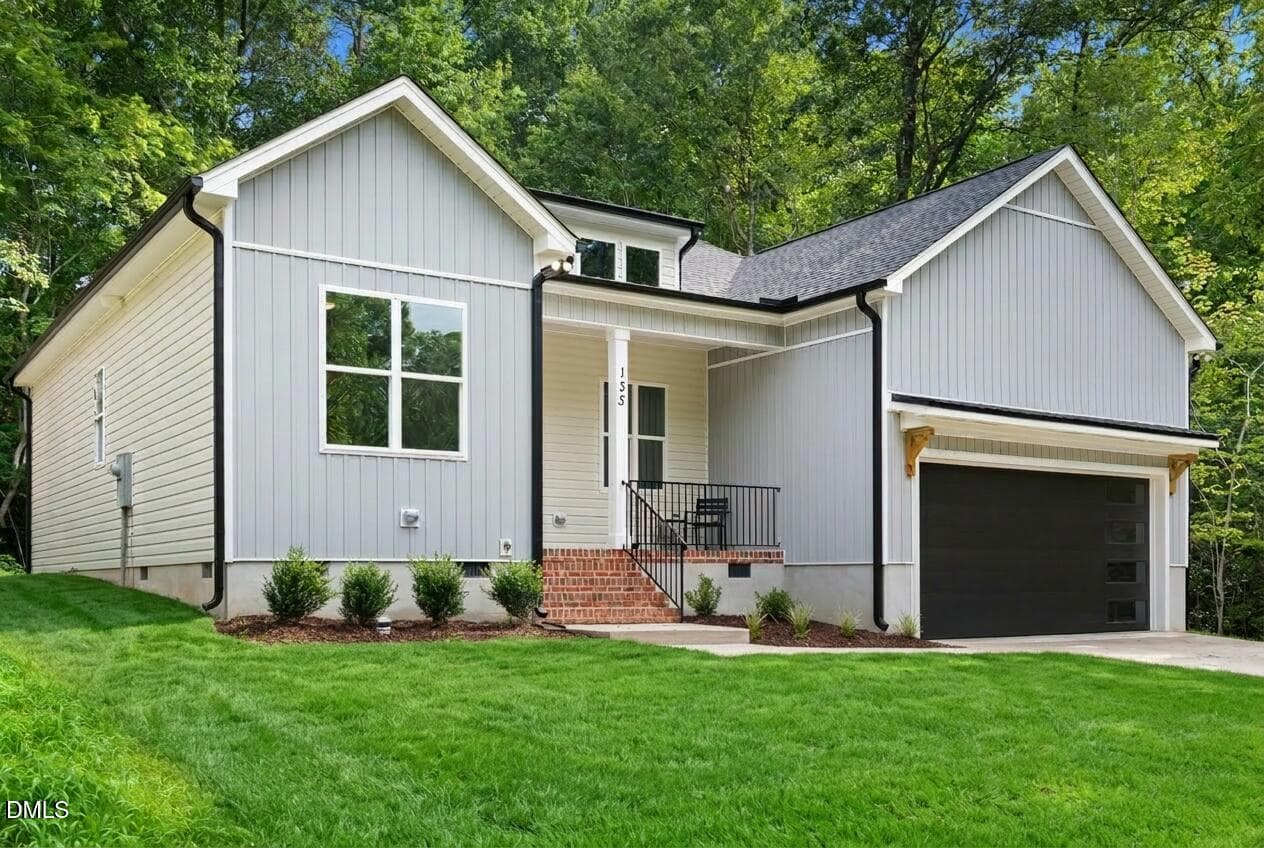
FrontElevationFtSide - 135 Seneca Drive, Louisburg, NC 27549, Louisburg
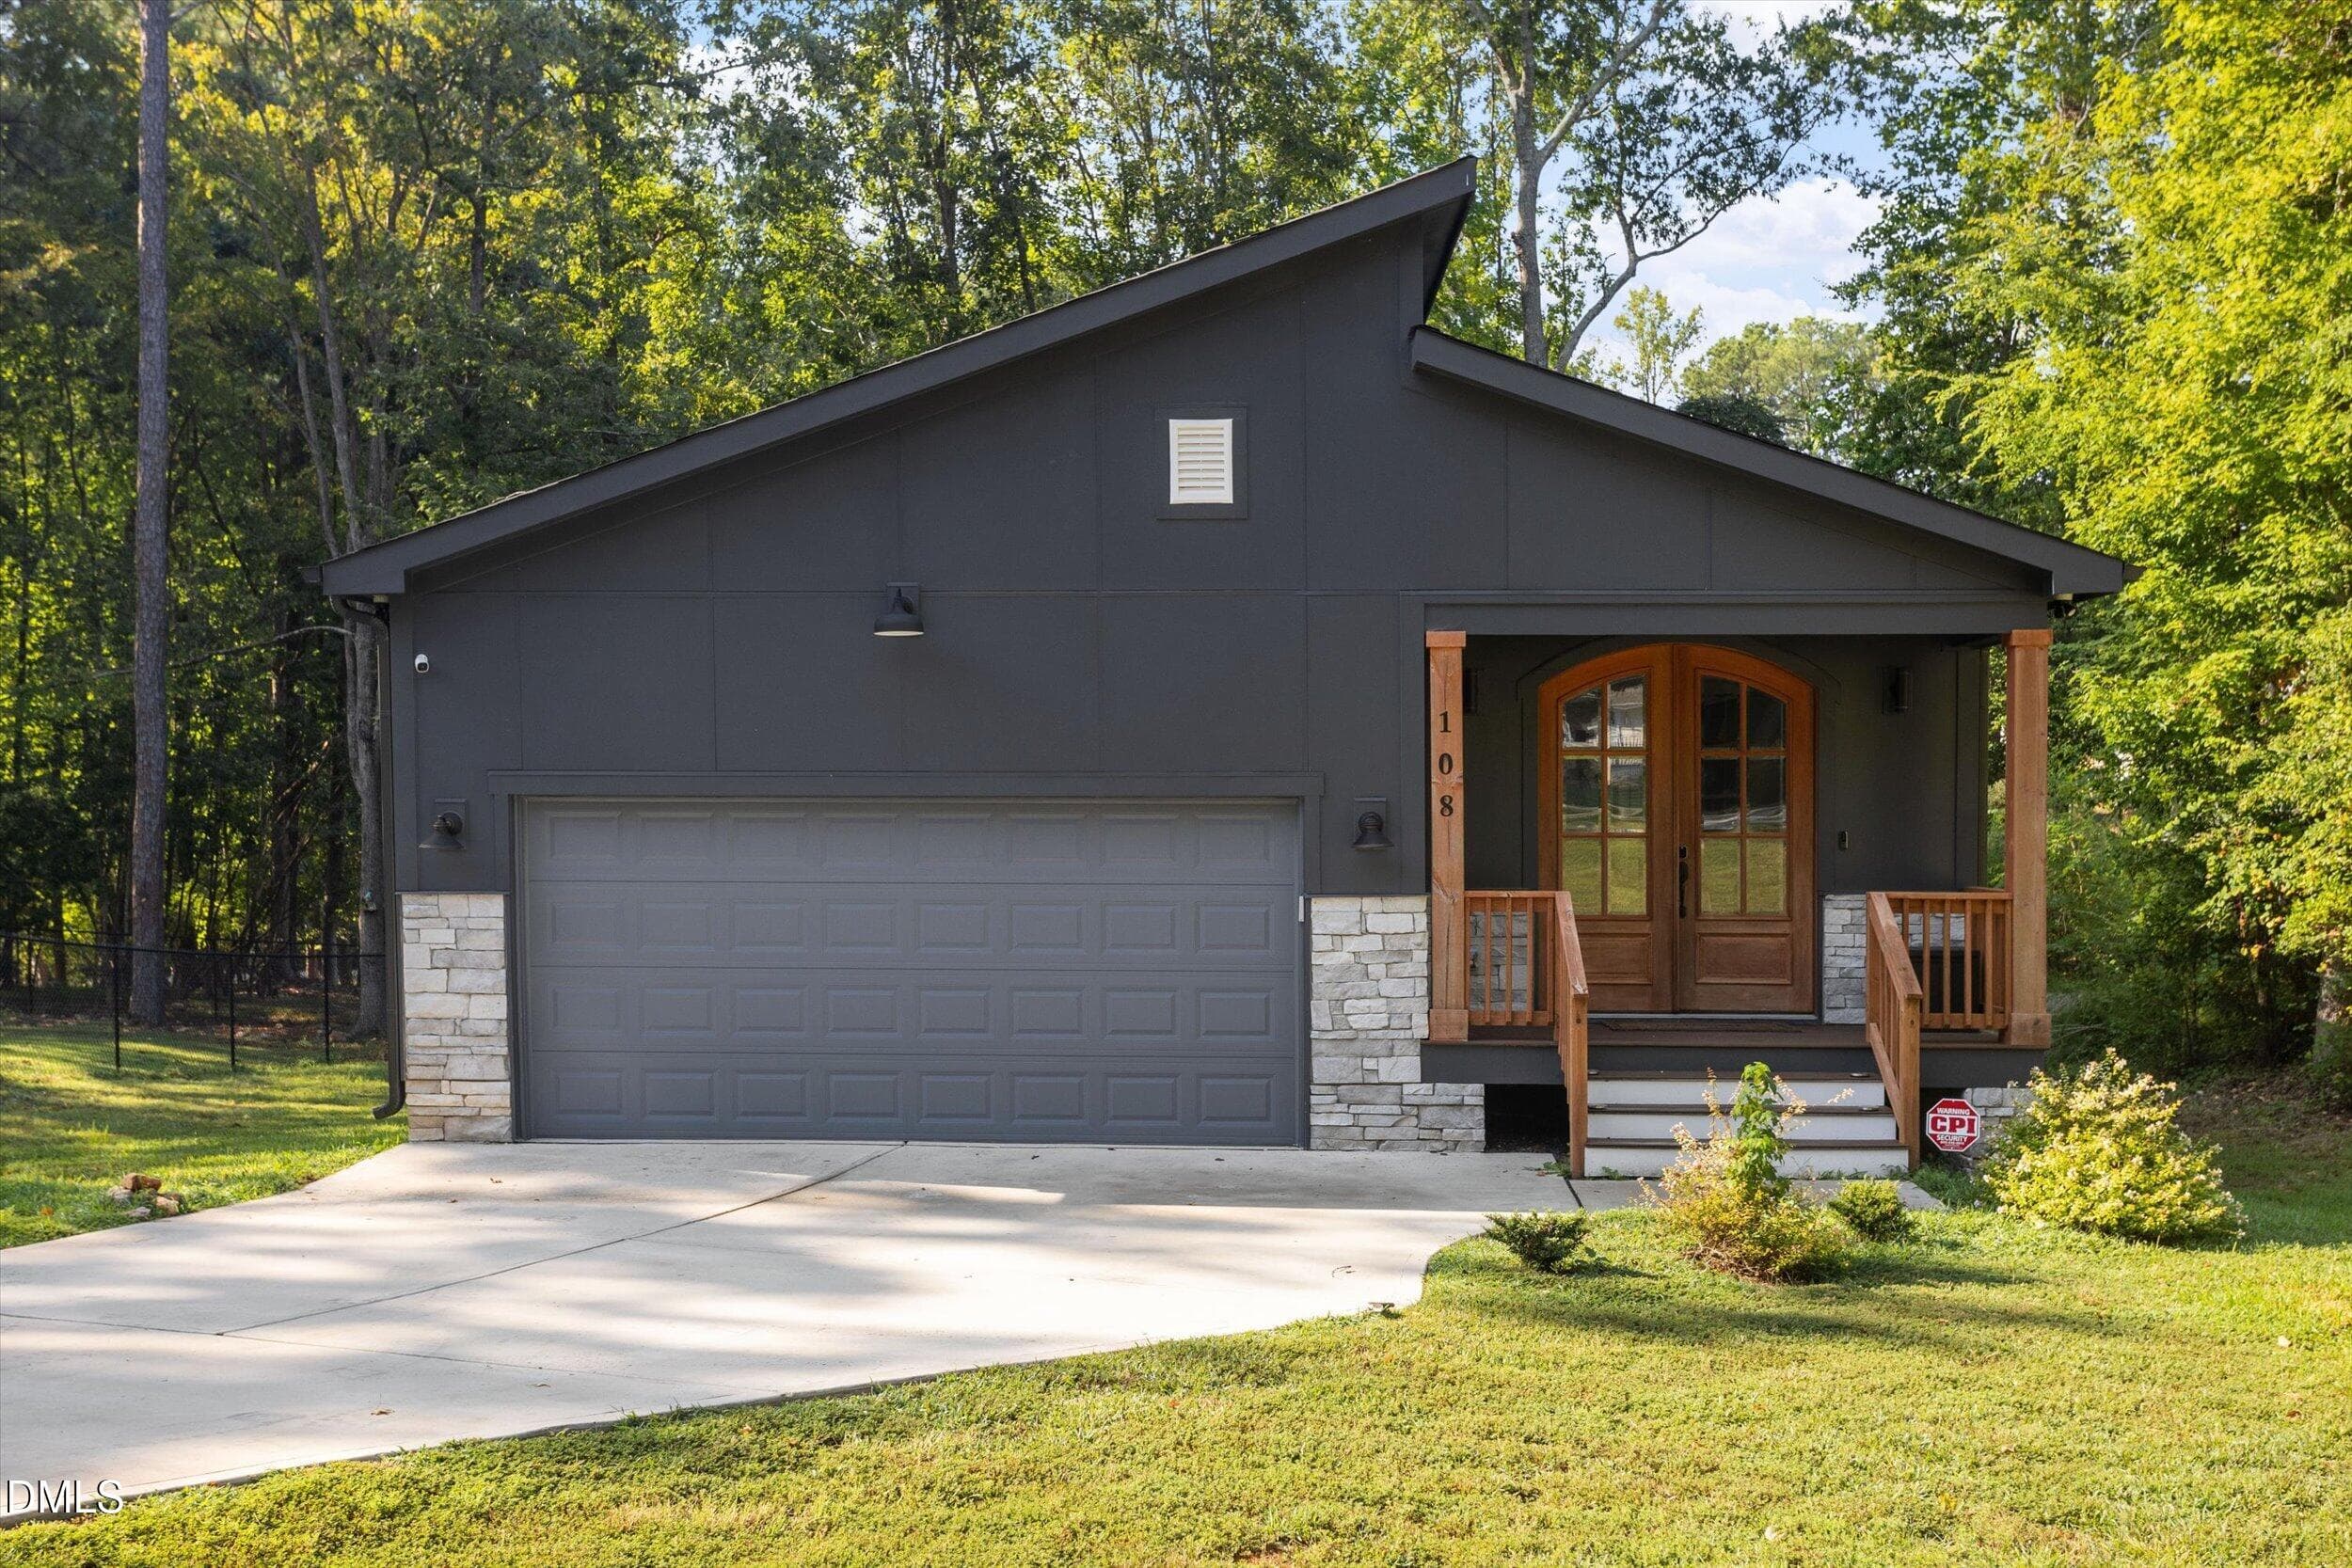
Street level view - 135 Seneca Drive, Louisburg, NC 27549, Louisburg
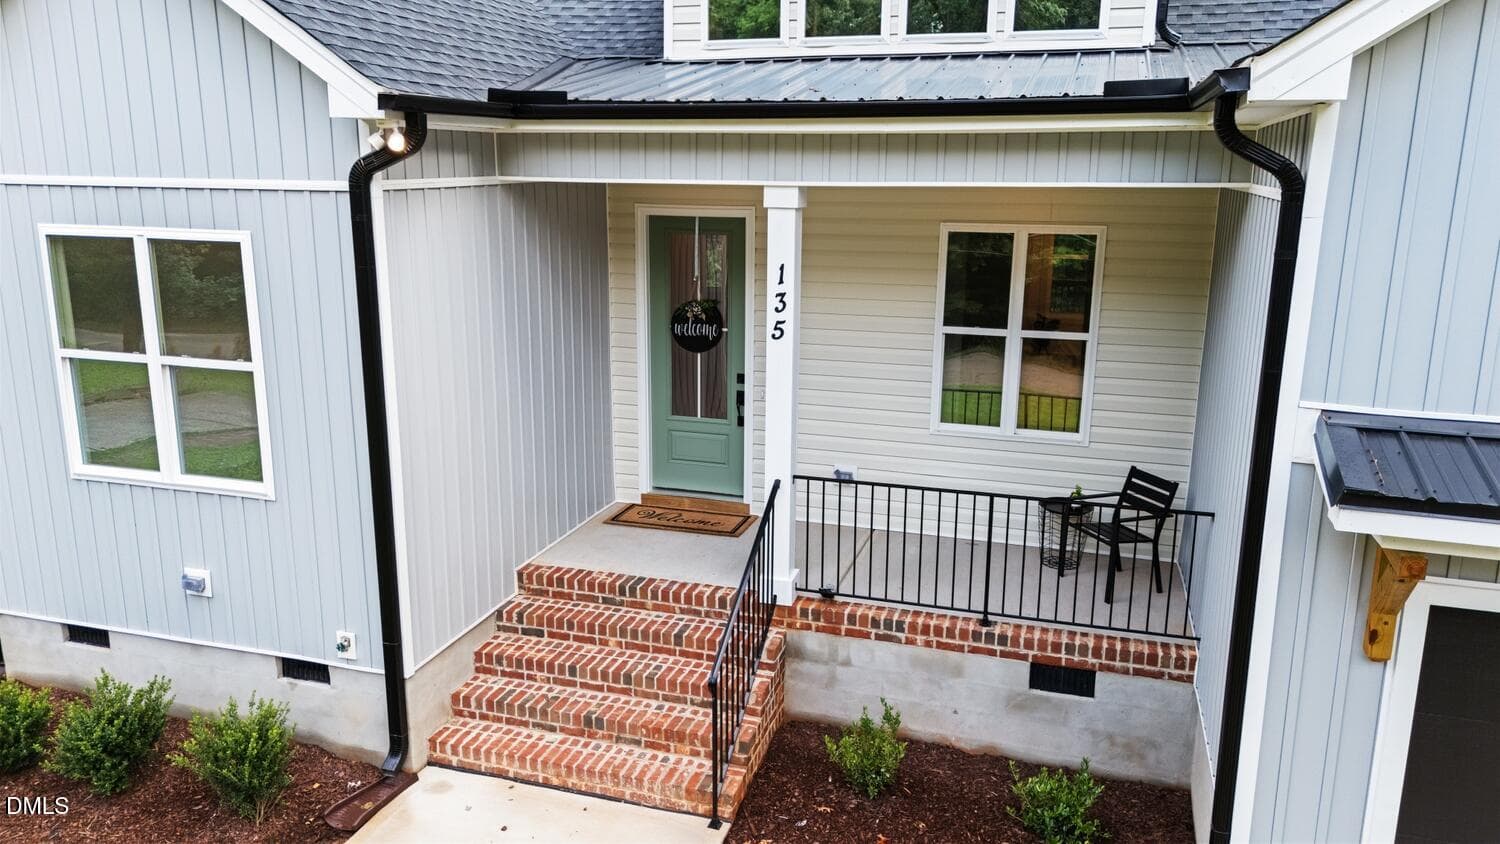
FrontPorch - 135 Seneca Drive, Louisburg, NC 27549, Louisburg
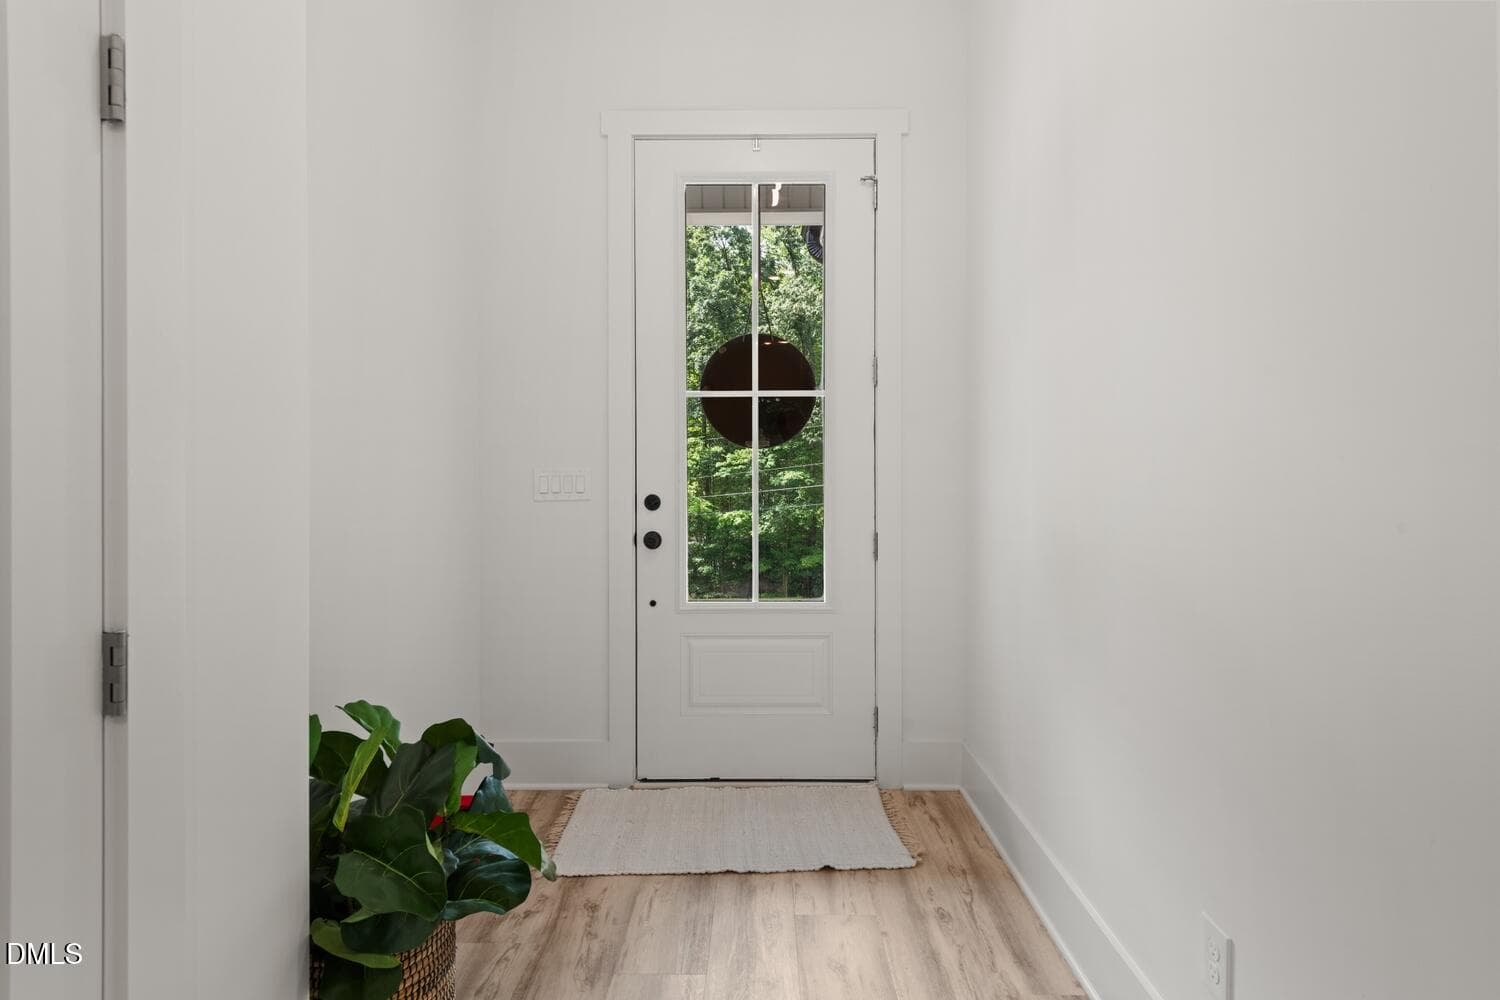
Foyer - 135 Seneca Drive, Louisburg, NC 27549, Louisburg
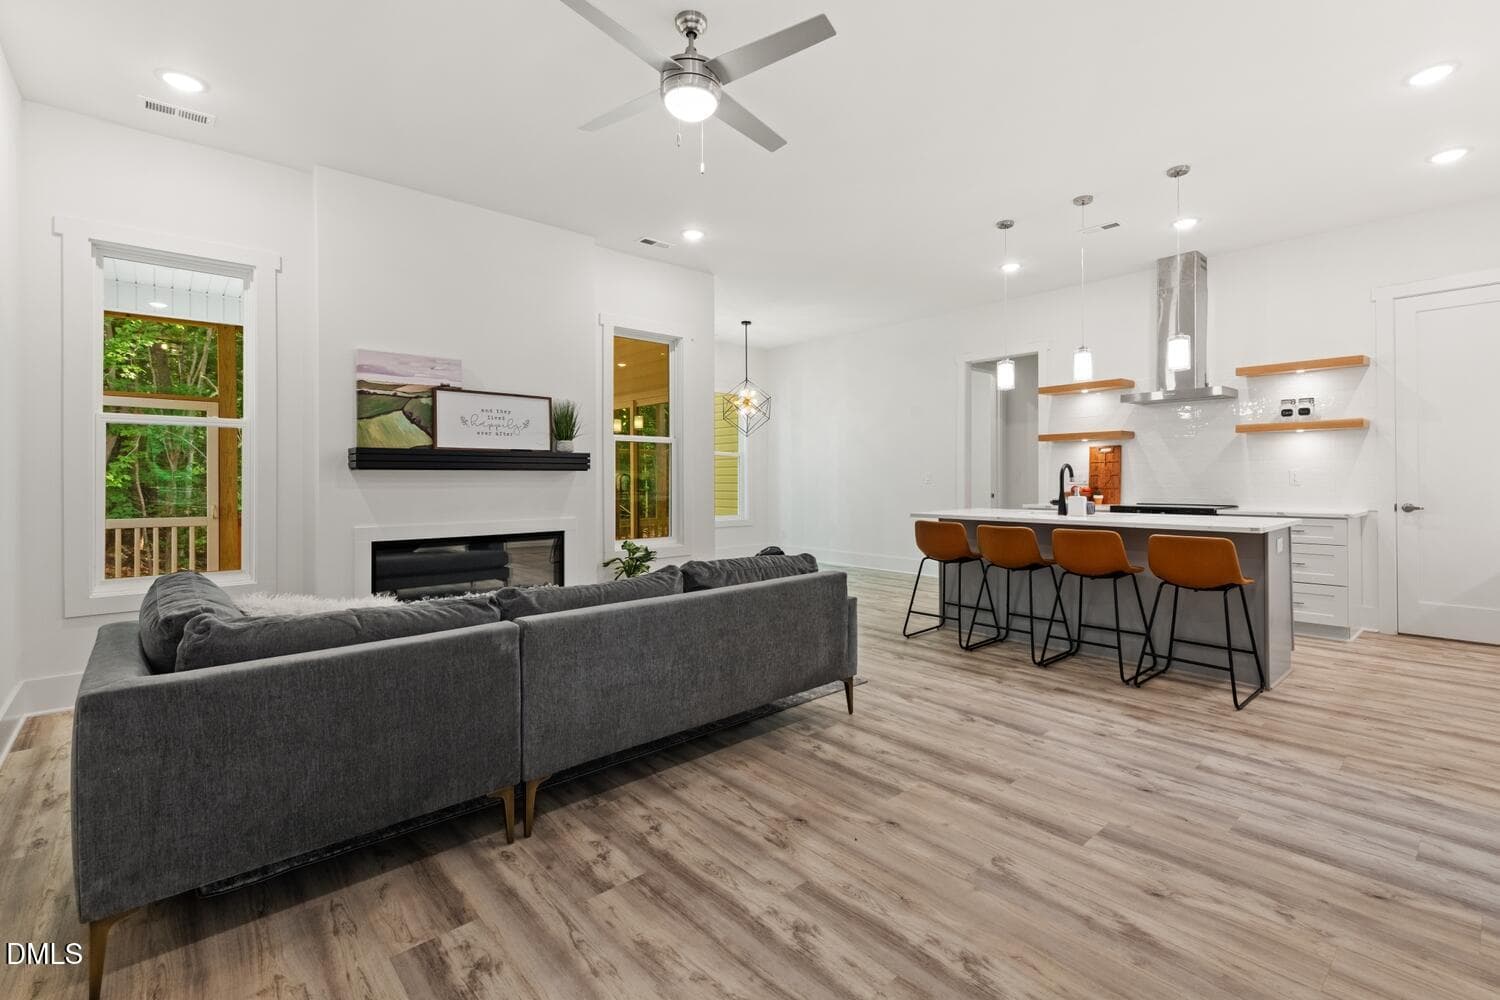
Open Floor Plan - 135 Seneca Drive, Louisburg, NC 27549, Louisburg
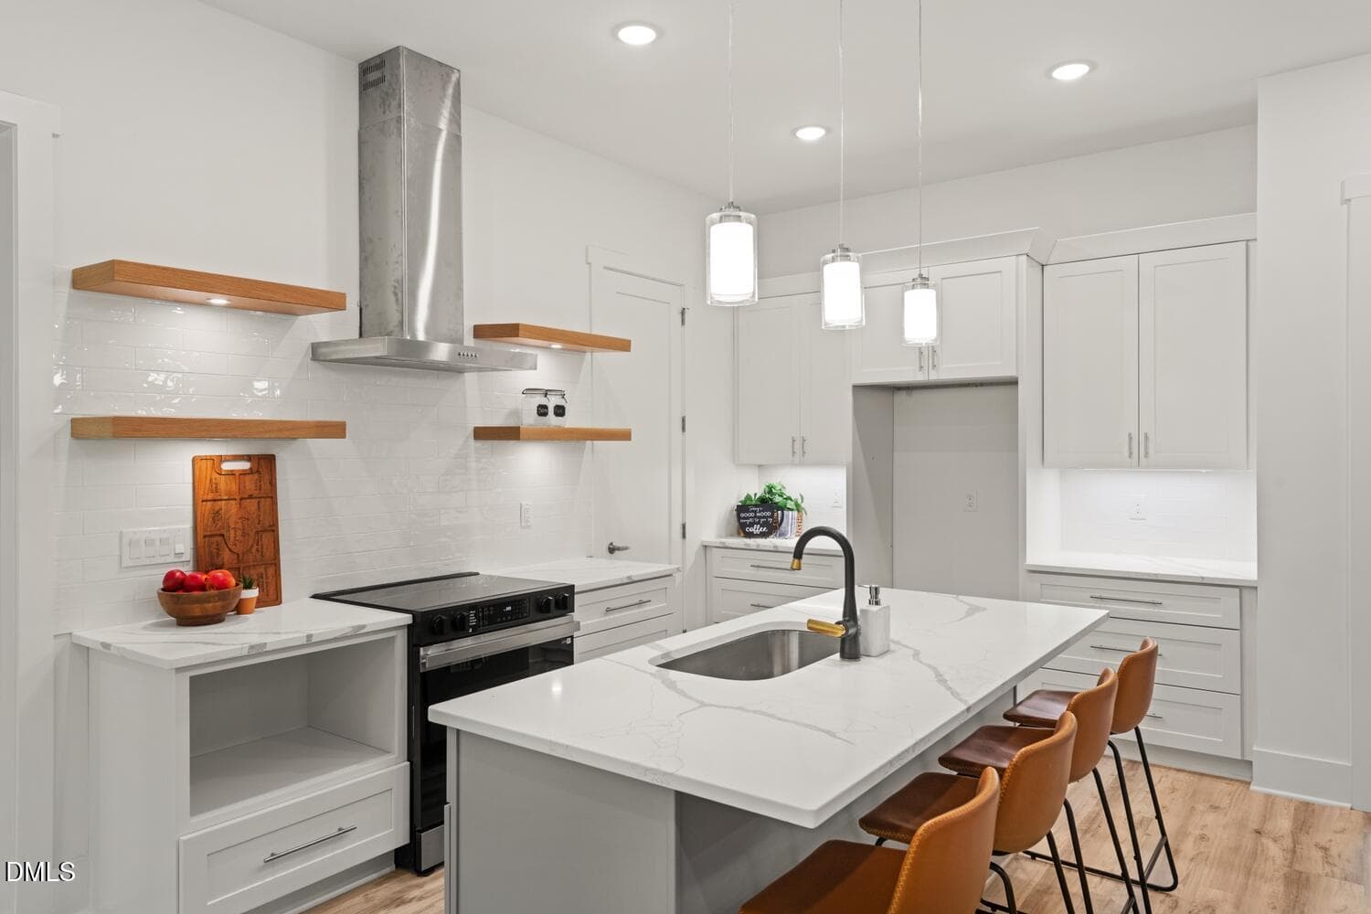
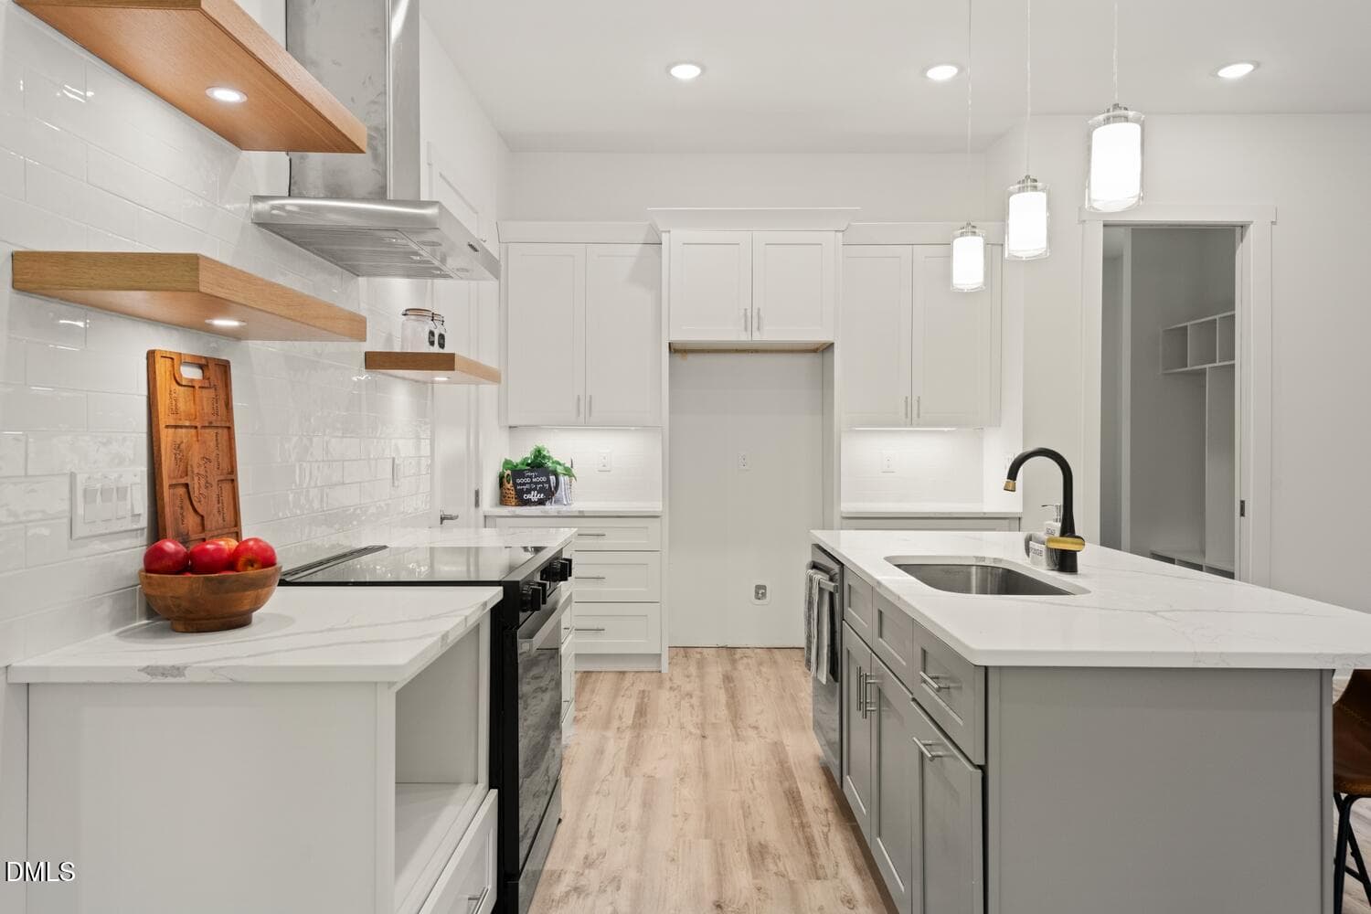
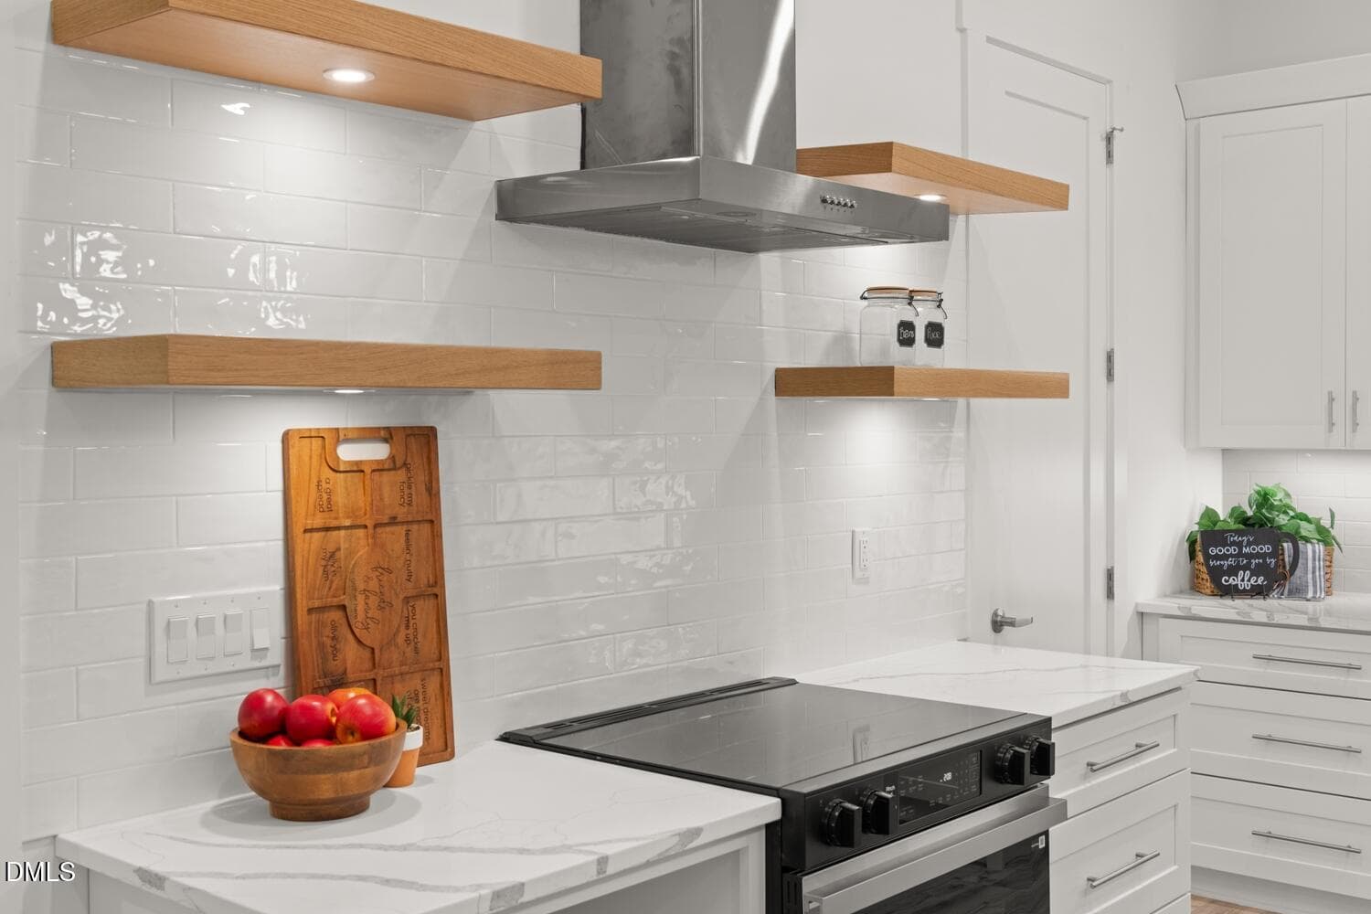
Kitchen - 135 Seneca Drive, Louisburg, NC 27549, Louisburg
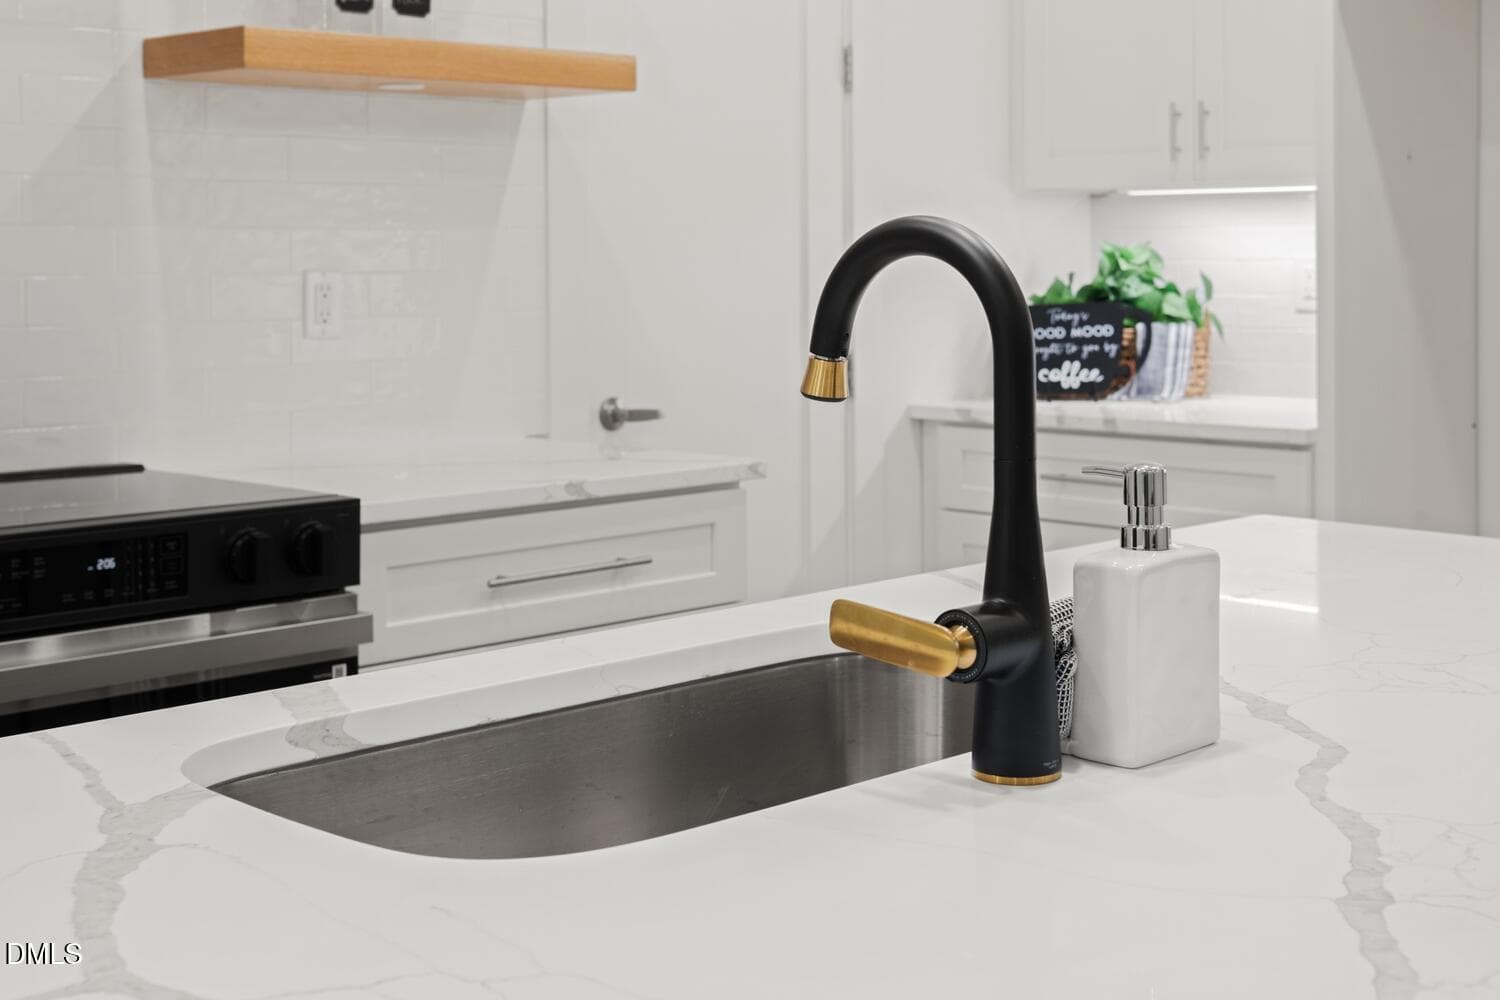
KitchenFaucet - 135 Seneca Drive, Louisburg, NC 27549, Louisburg
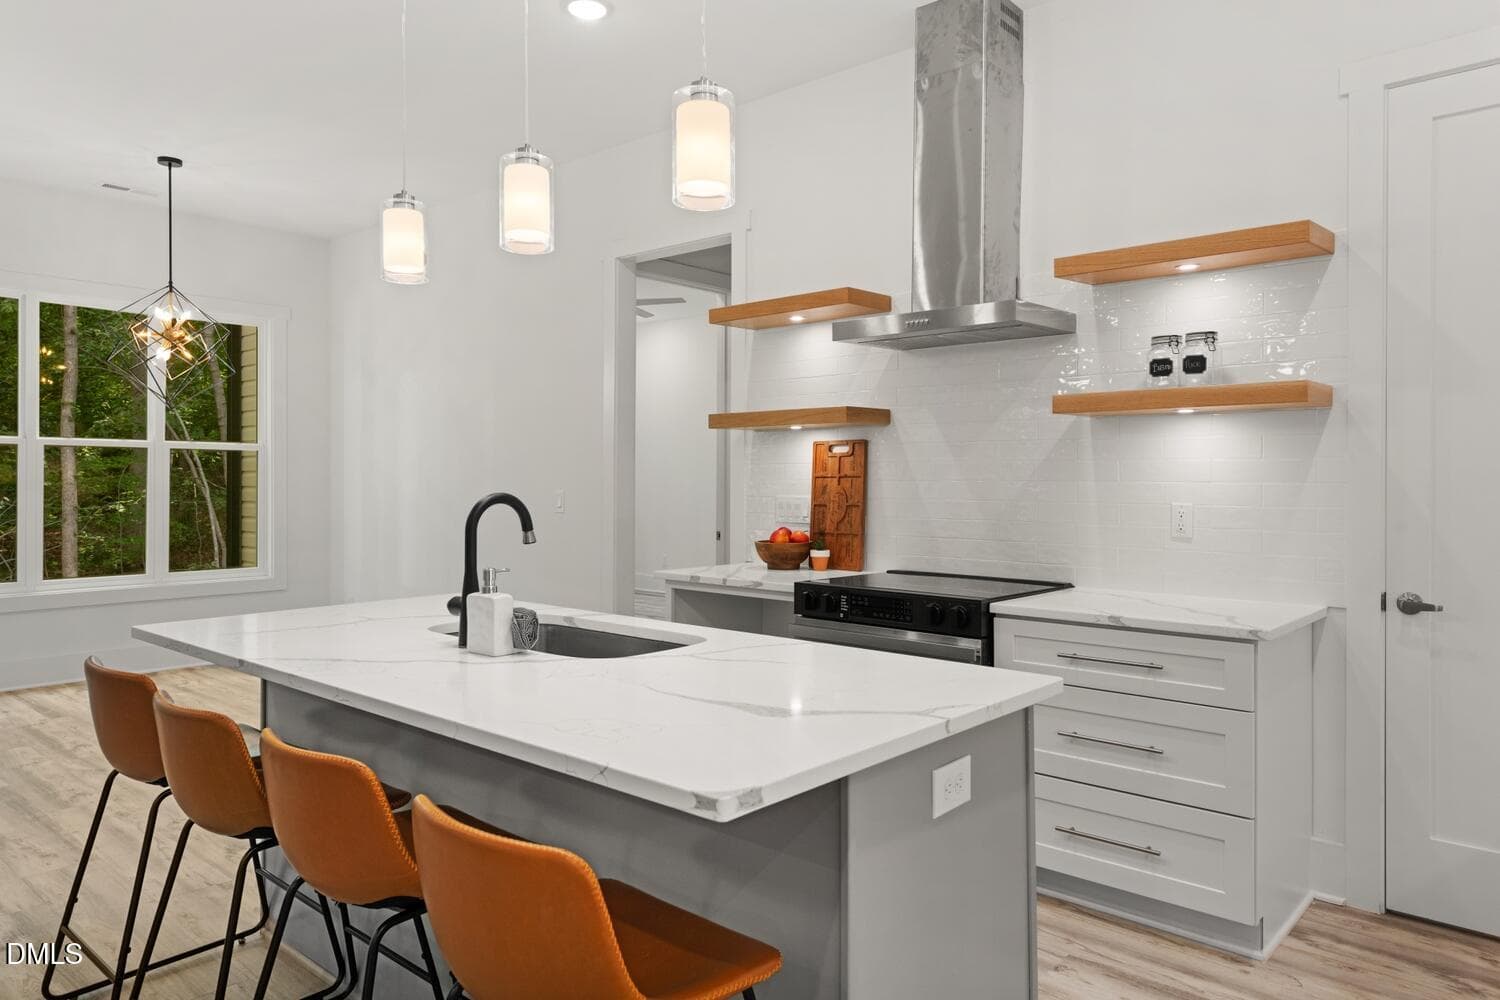
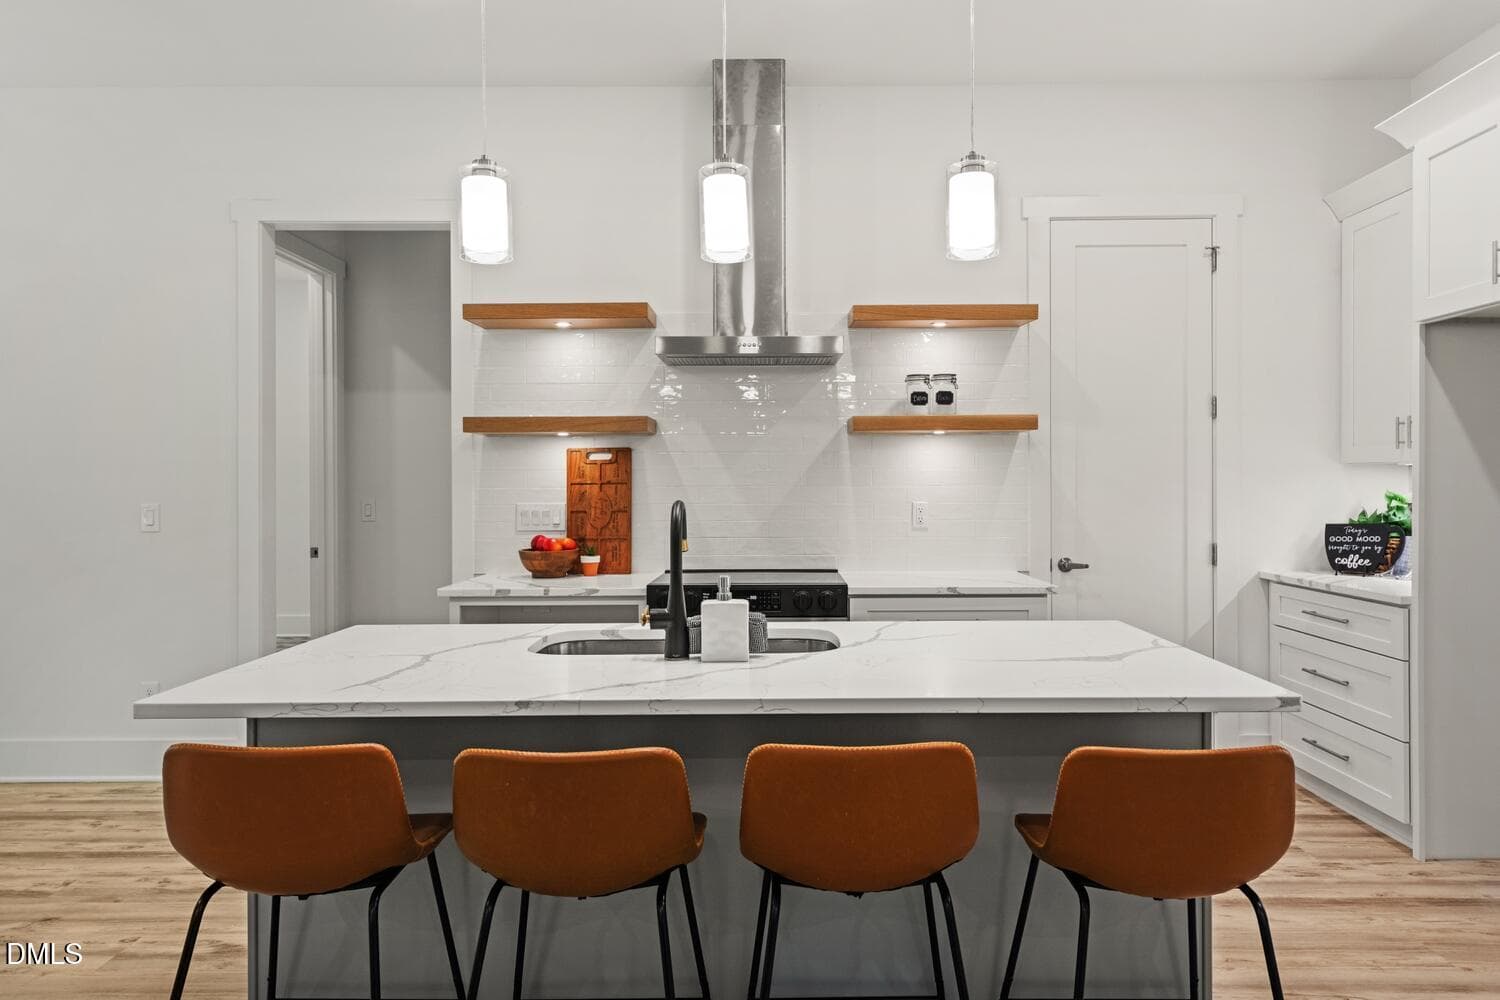
Kitchen - 135 Seneca Drive, Louisburg, NC 27549, Louisburg
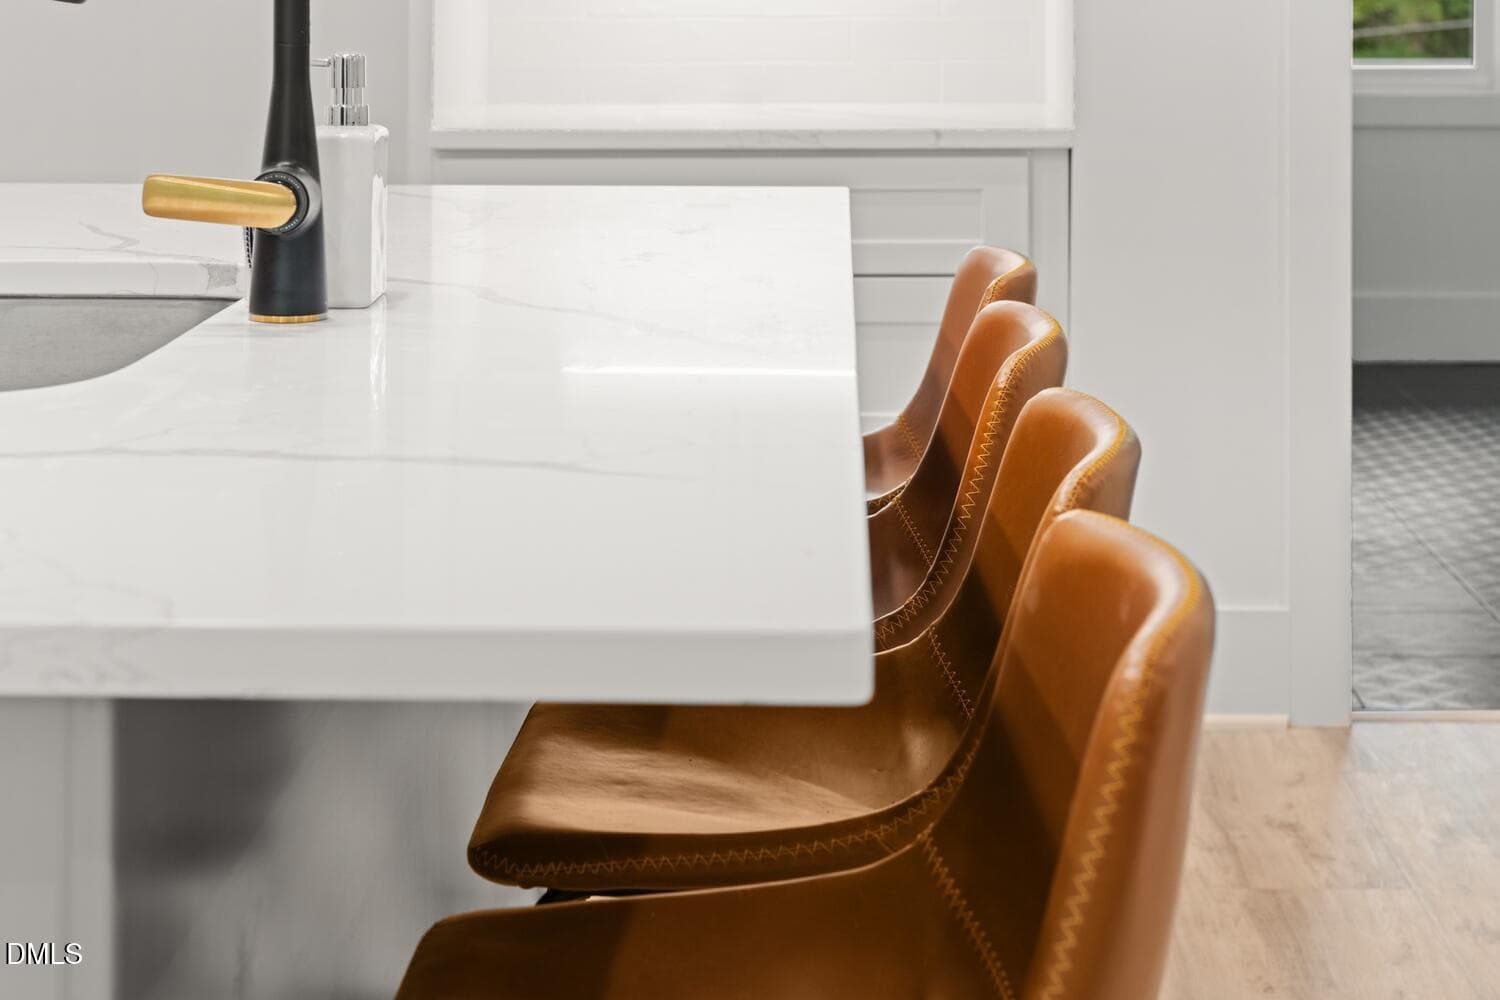
Island Detail - 135 Seneca Drive, Louisburg, NC 27549, Louisburg
Kitchen Open Shelving - 135 Seneca Drive, Louisburg, NC 27549, Louisburg
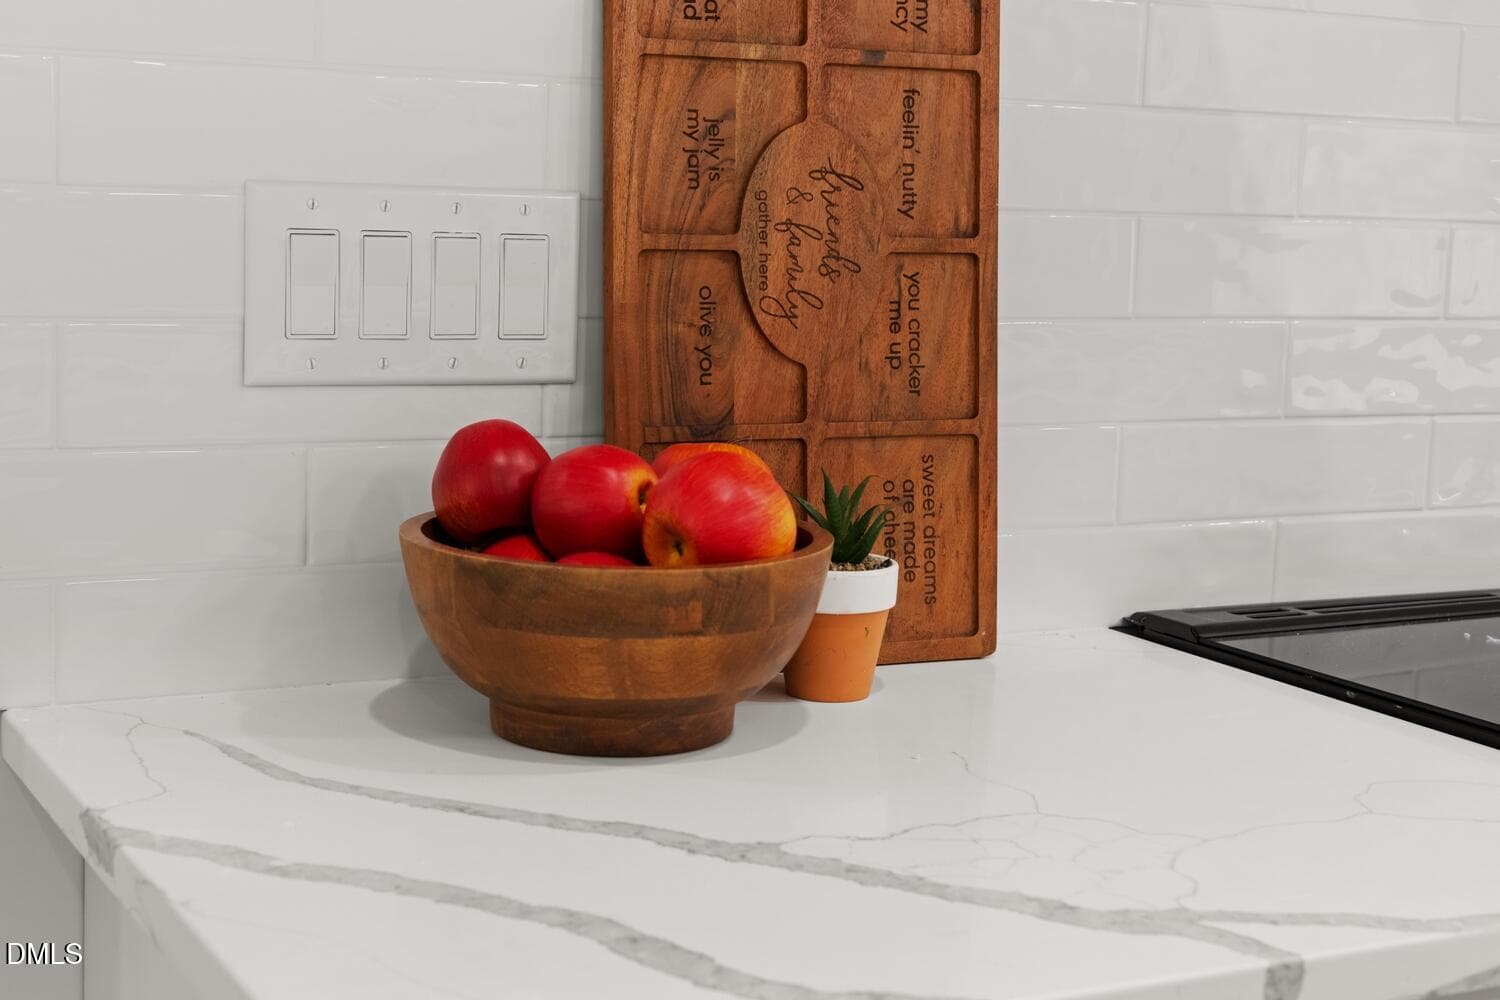
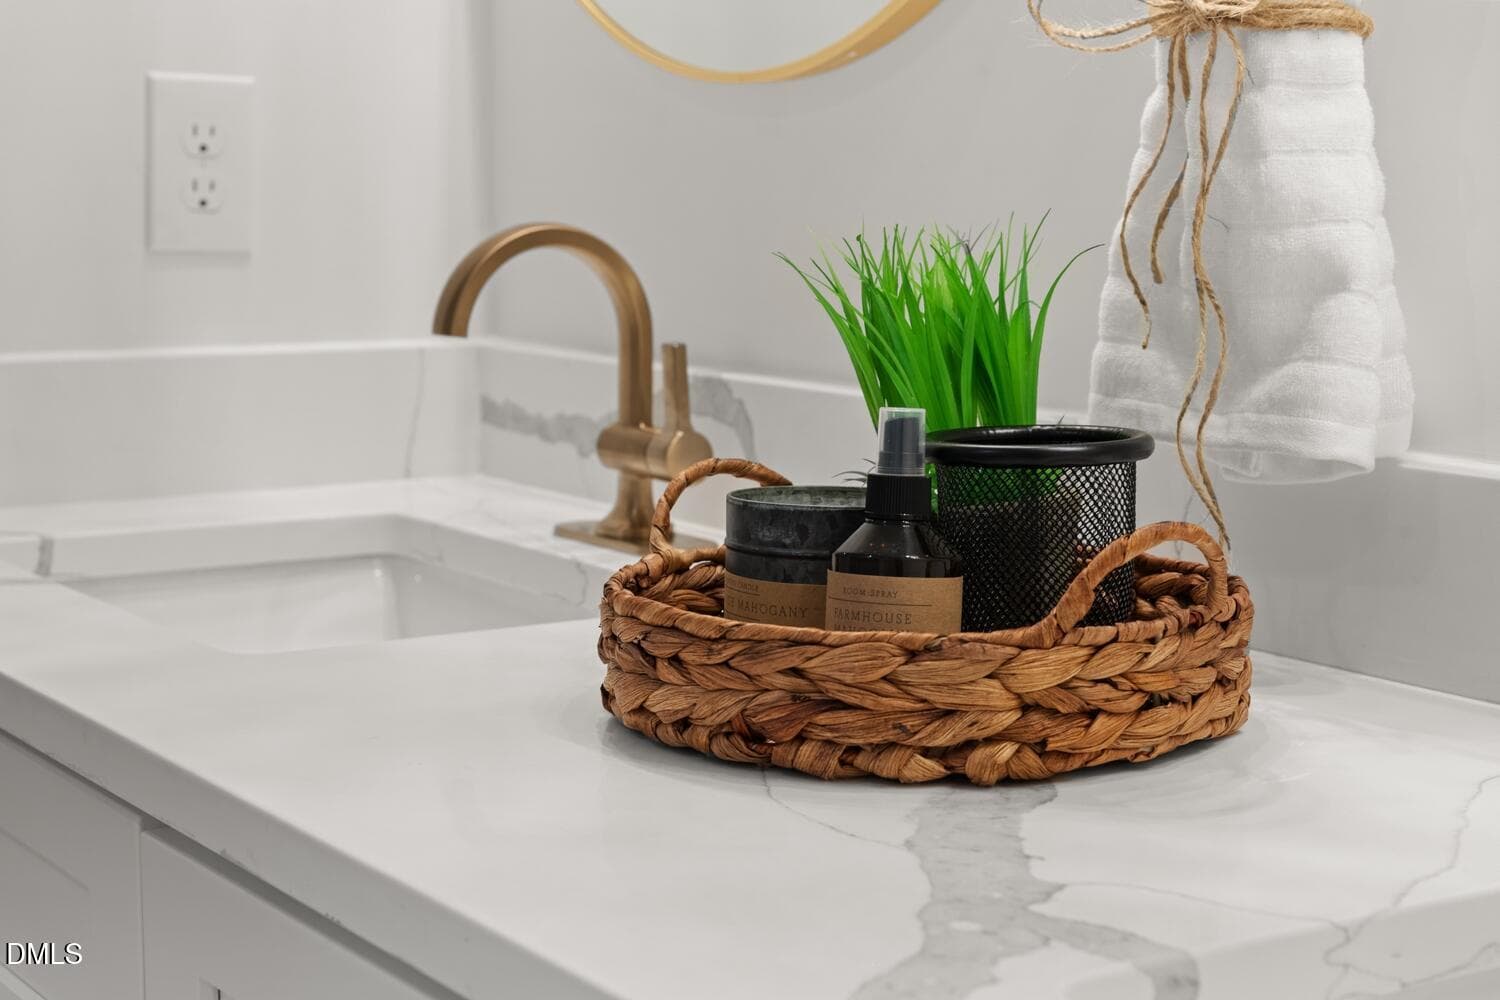
Quartz Detail - 135 Seneca Drive, Louisburg, NC 27549, Louisburg
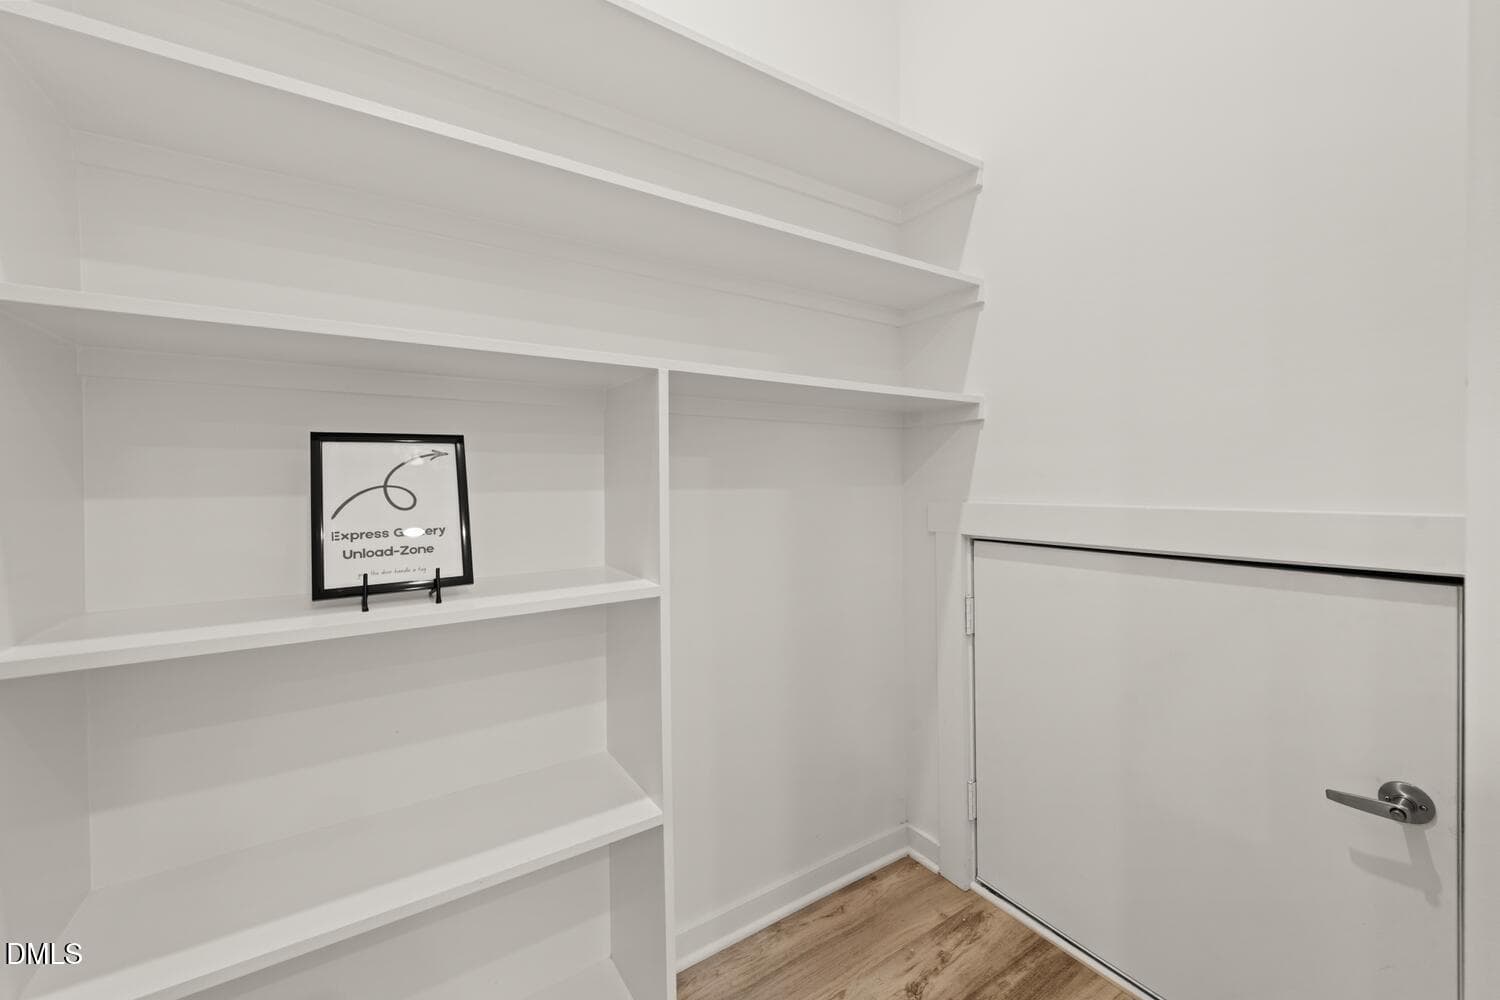
Pantry - 135 Seneca Drive, Louisburg, NC 27549, Louisburg
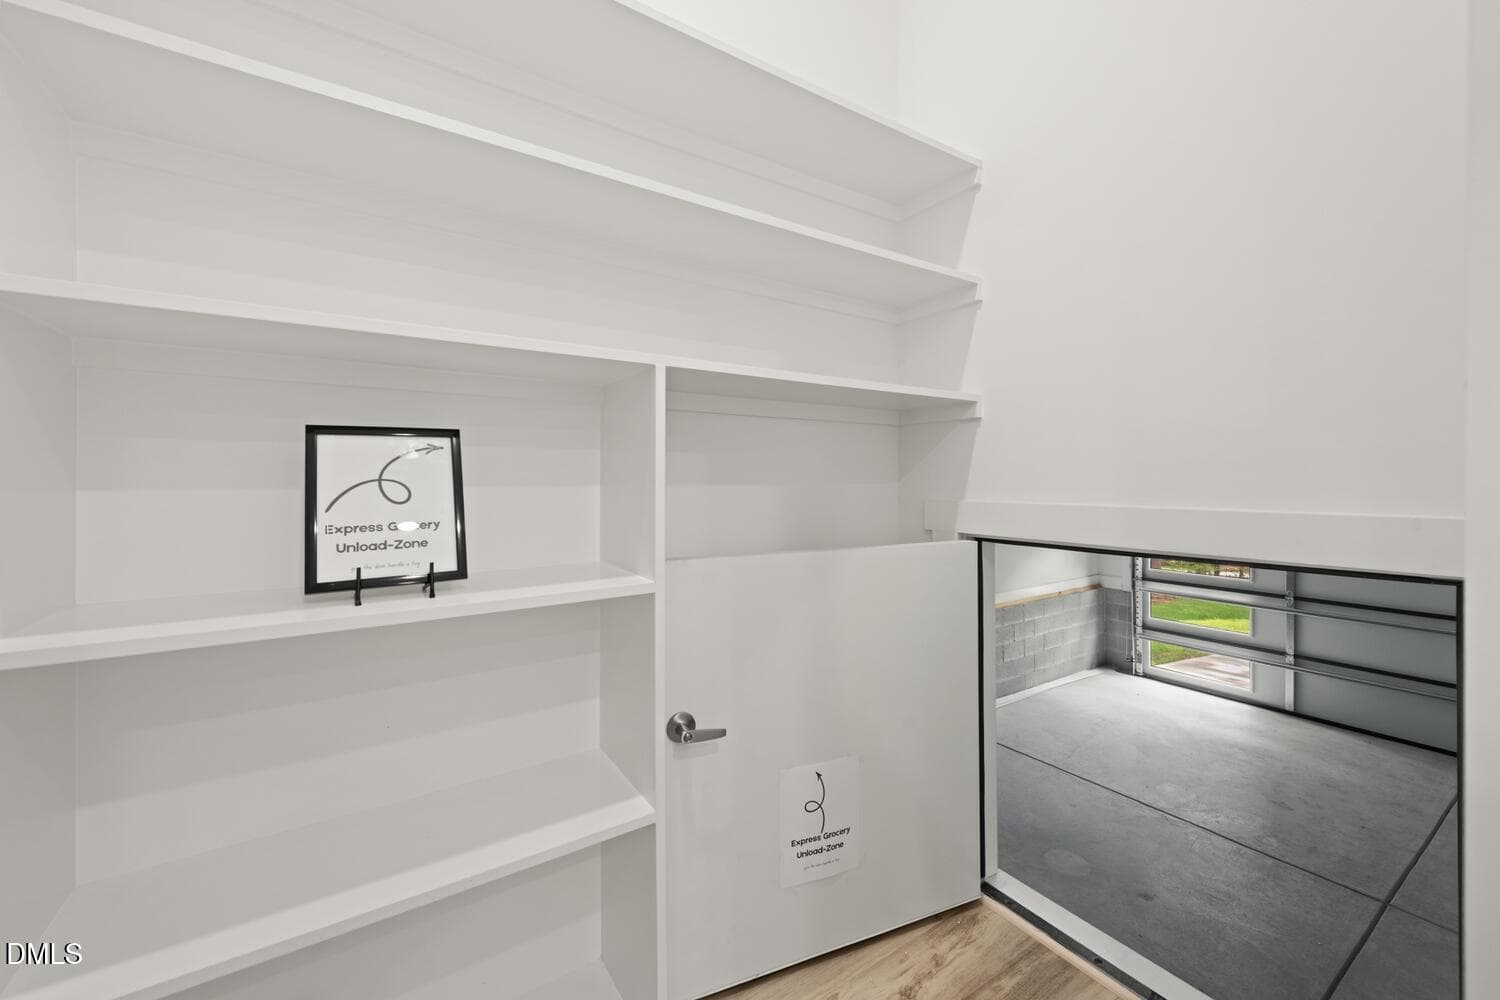
Pantry & Unload - 135 Seneca Drive, Louisburg, NC 27549, Louisburg
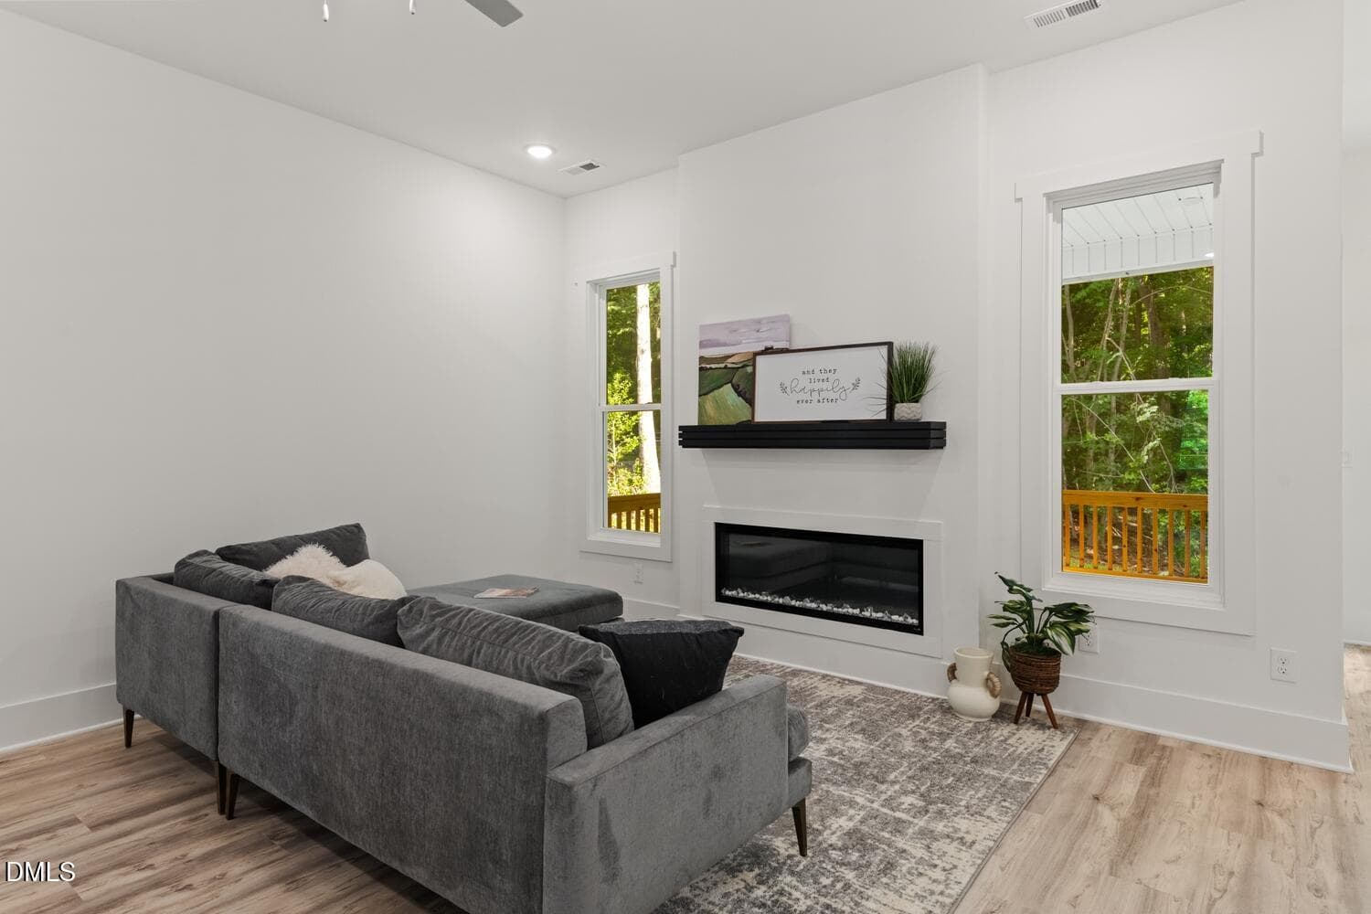
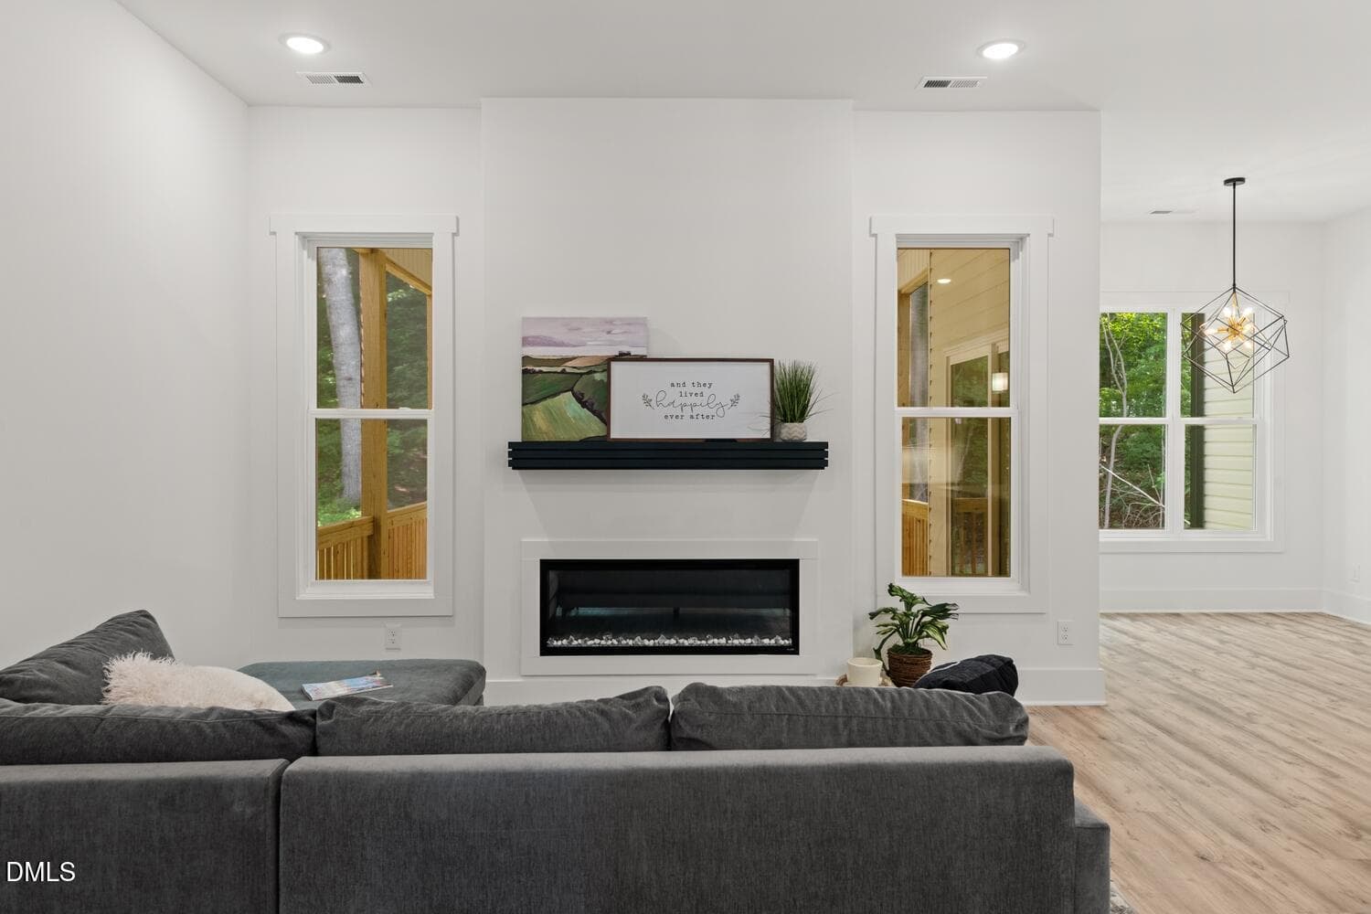
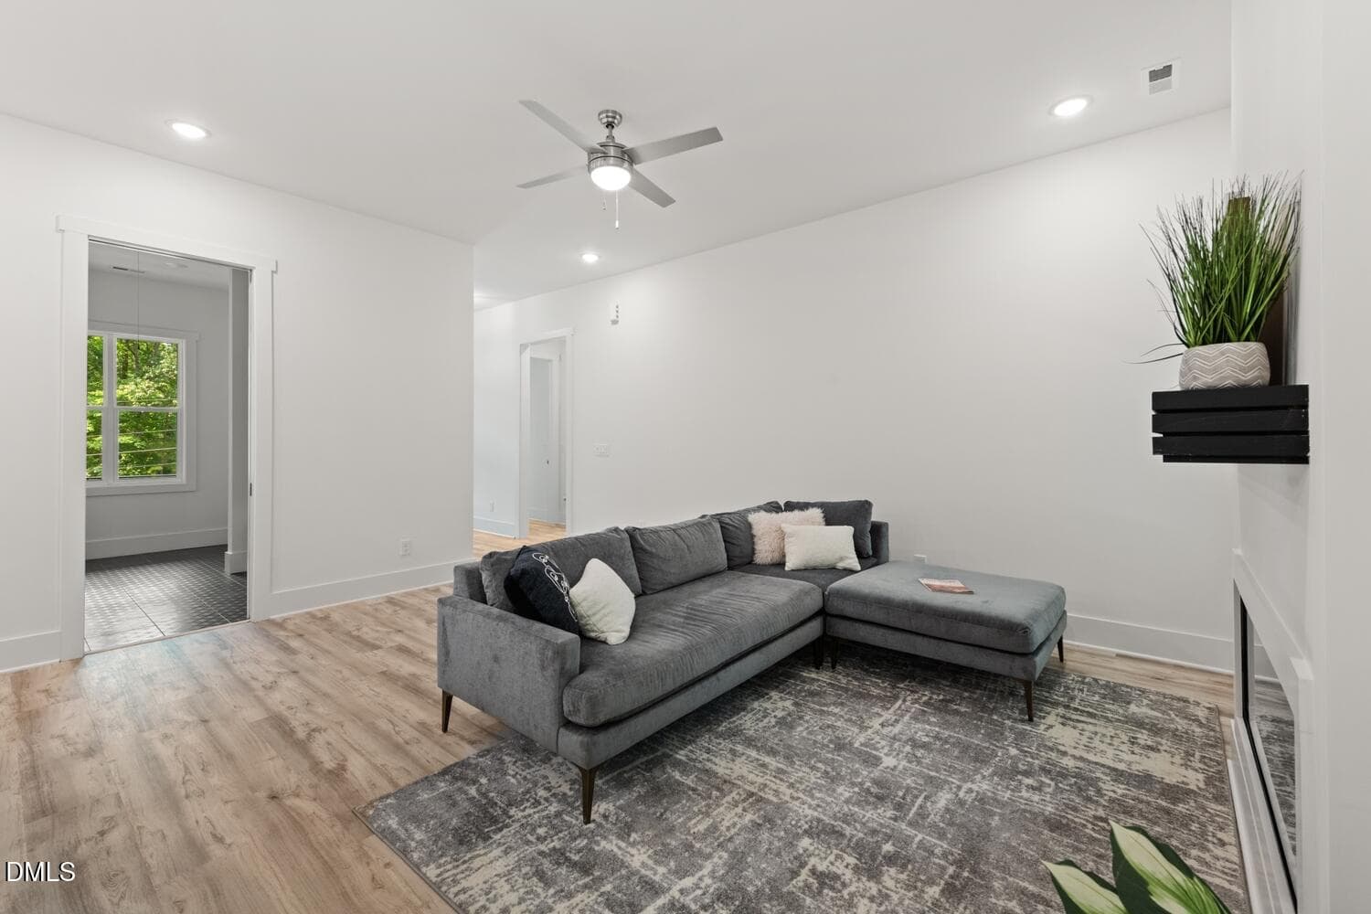
Greatroom - 135 Seneca Drive, Louisburg, NC 27549, Louisburg
Great-Room - 135 Seneca Drive, Louisburg, NC 27549, Louisburg
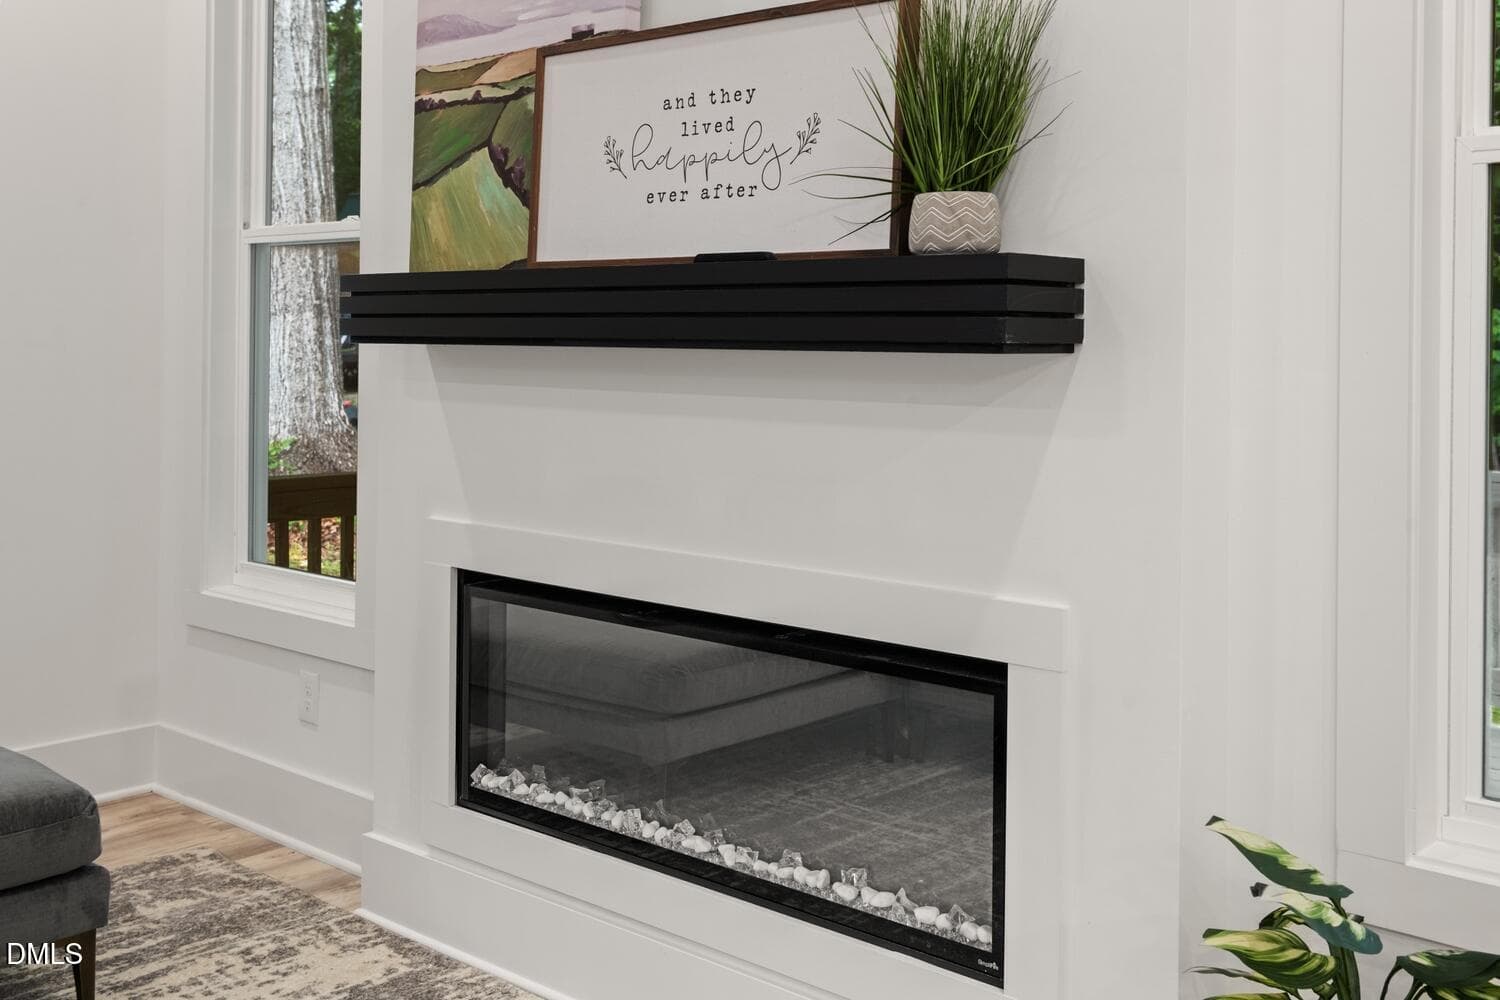
Electric Fireplace - 135 Seneca Drive, Louisburg, NC 27549, Louisburg
Great-room to Laundry - 135 Seneca Drive, Louisburg, NC 27549, Louisburg
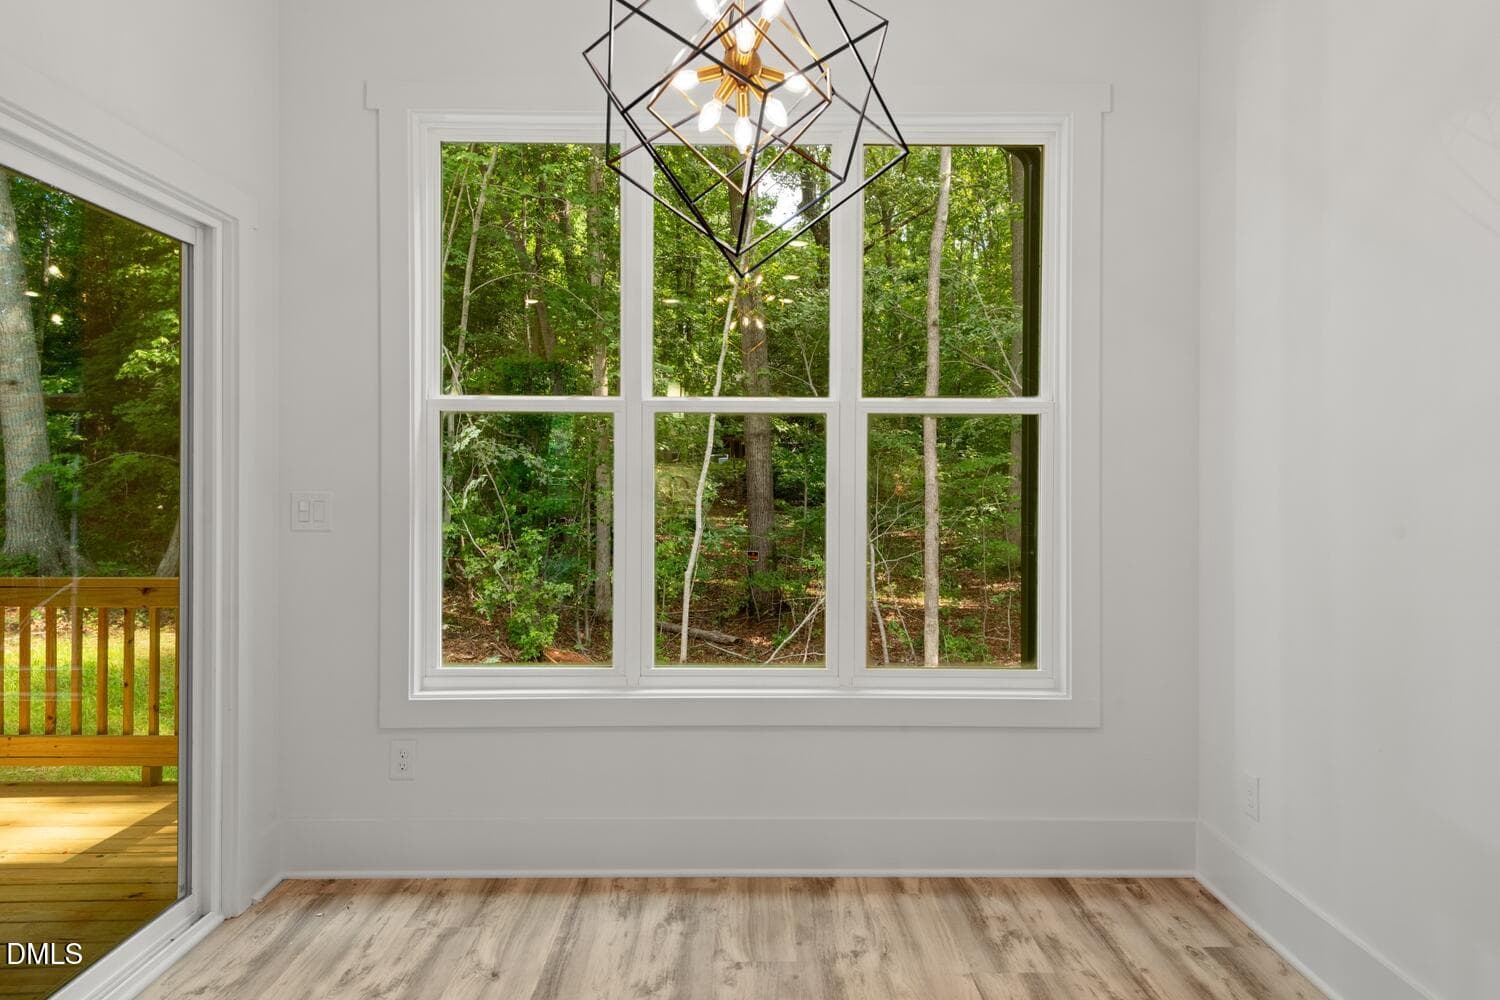
Dining - 135 Seneca Drive, Louisburg, NC 27549, Louisburg
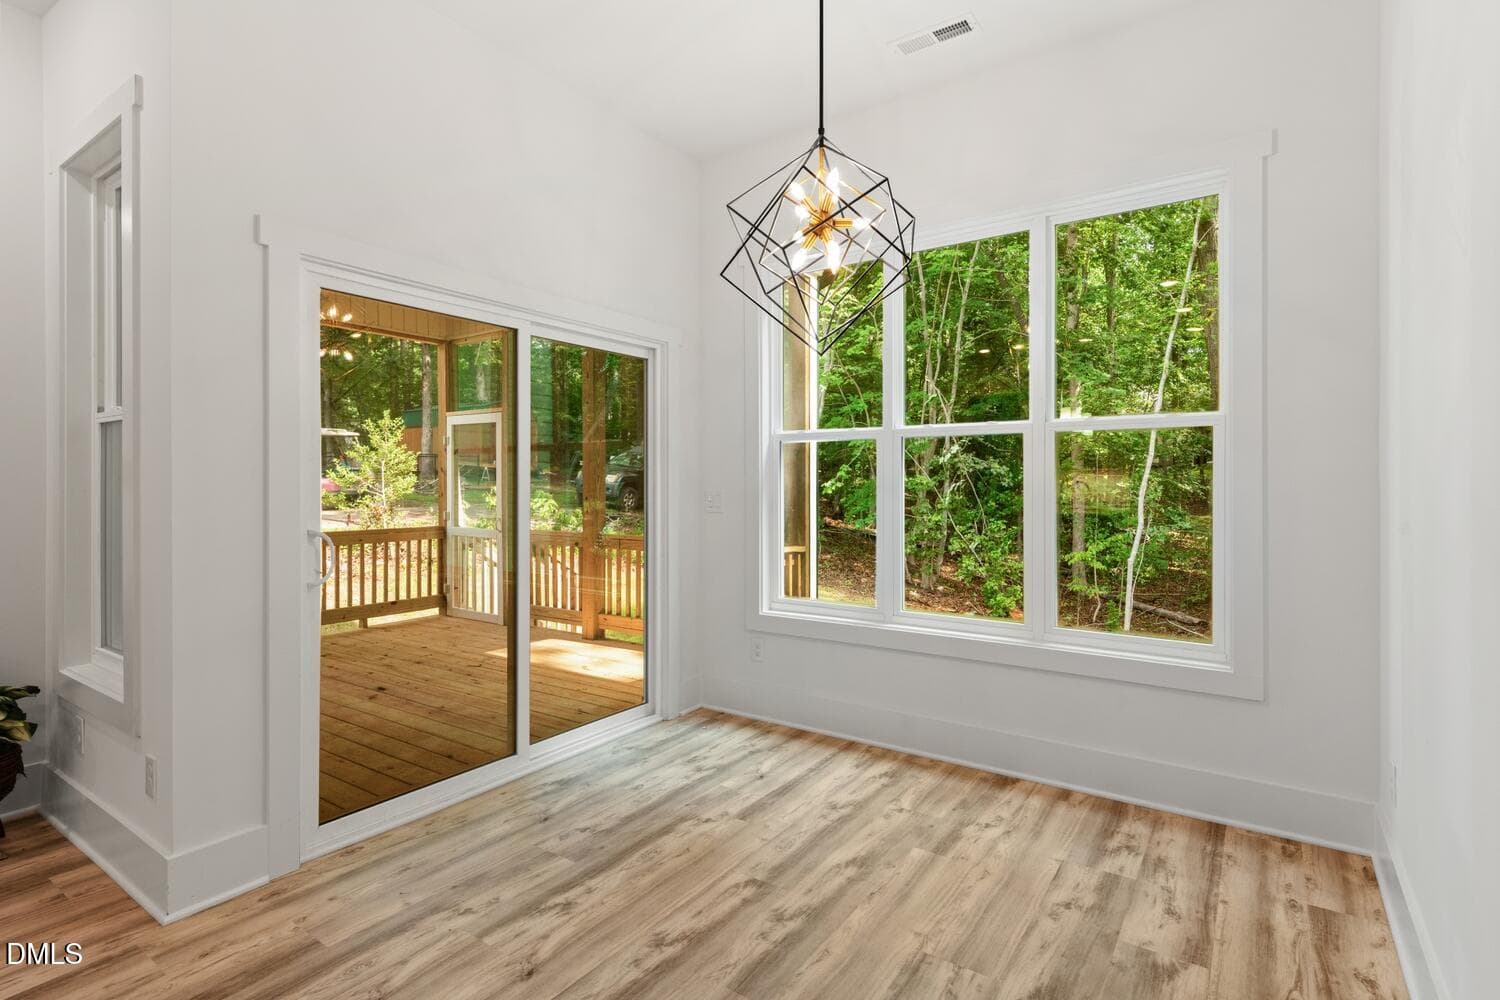
Dining to Porch - 135 Seneca Drive, Louisburg, NC 27549, Louisburg
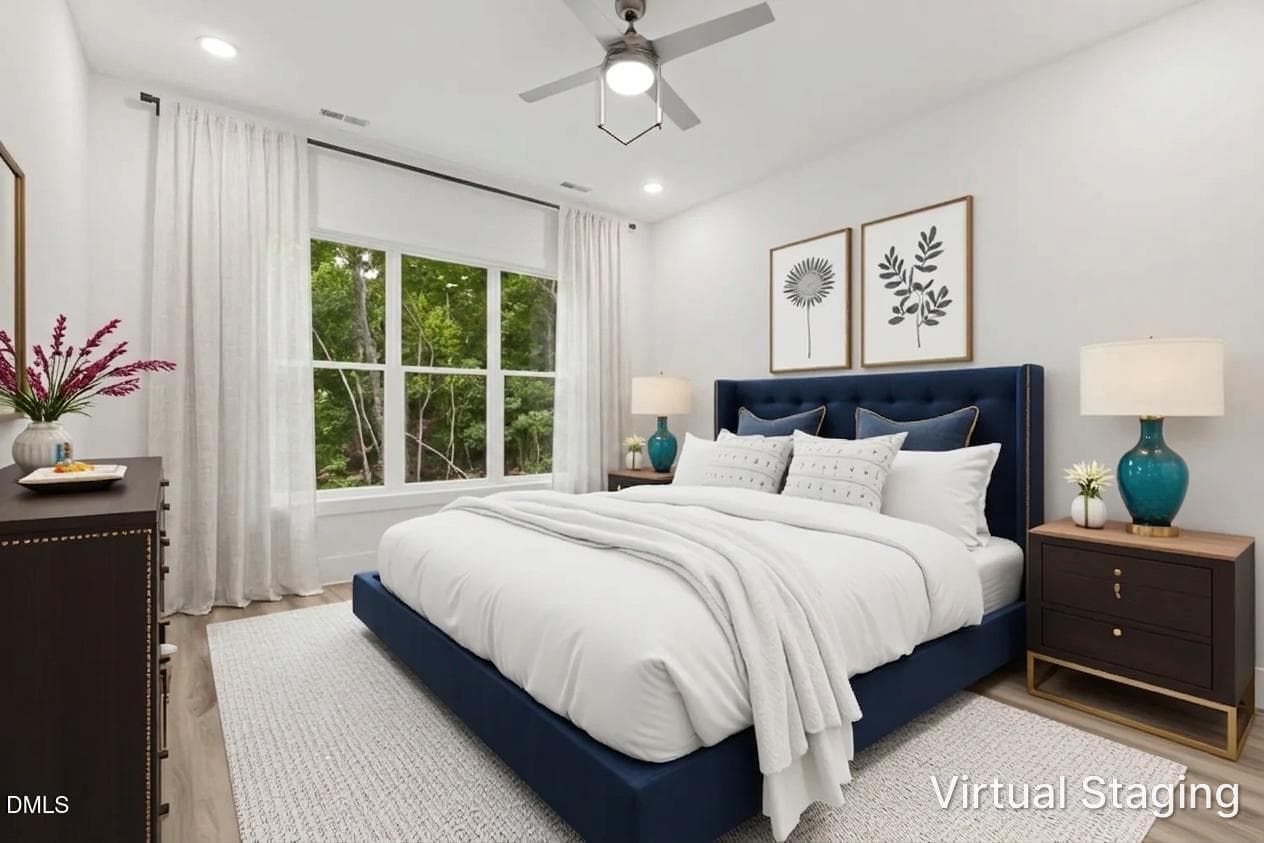
PrimaryBedroomVirtualStage - 135 Seneca Drive, Louisburg, NC 27549, Louisburg
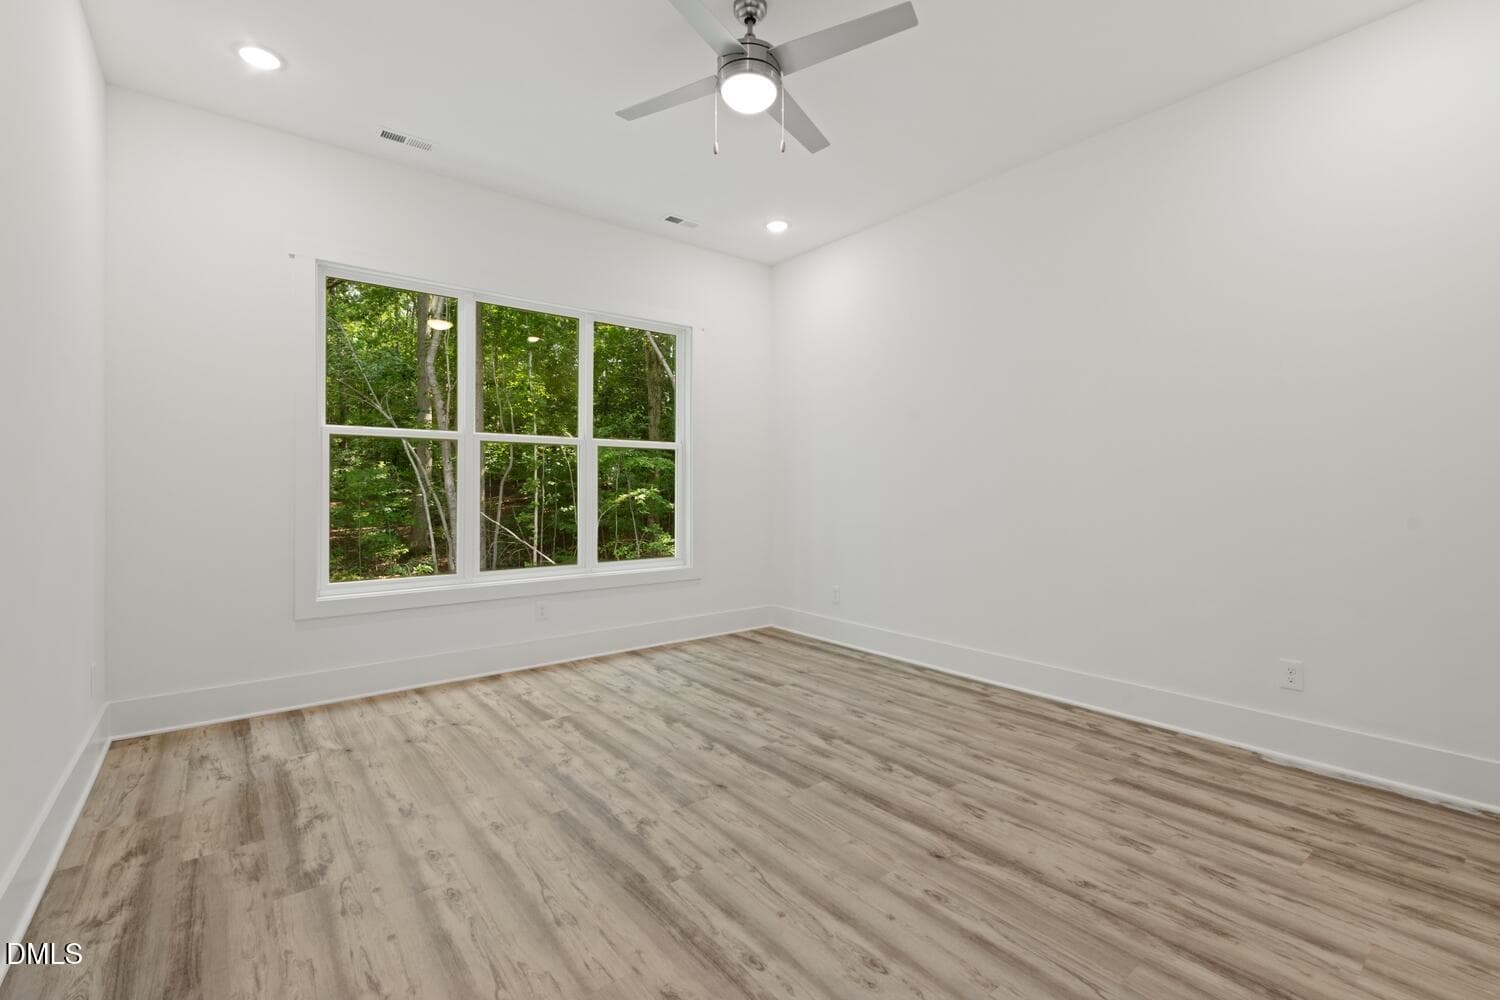
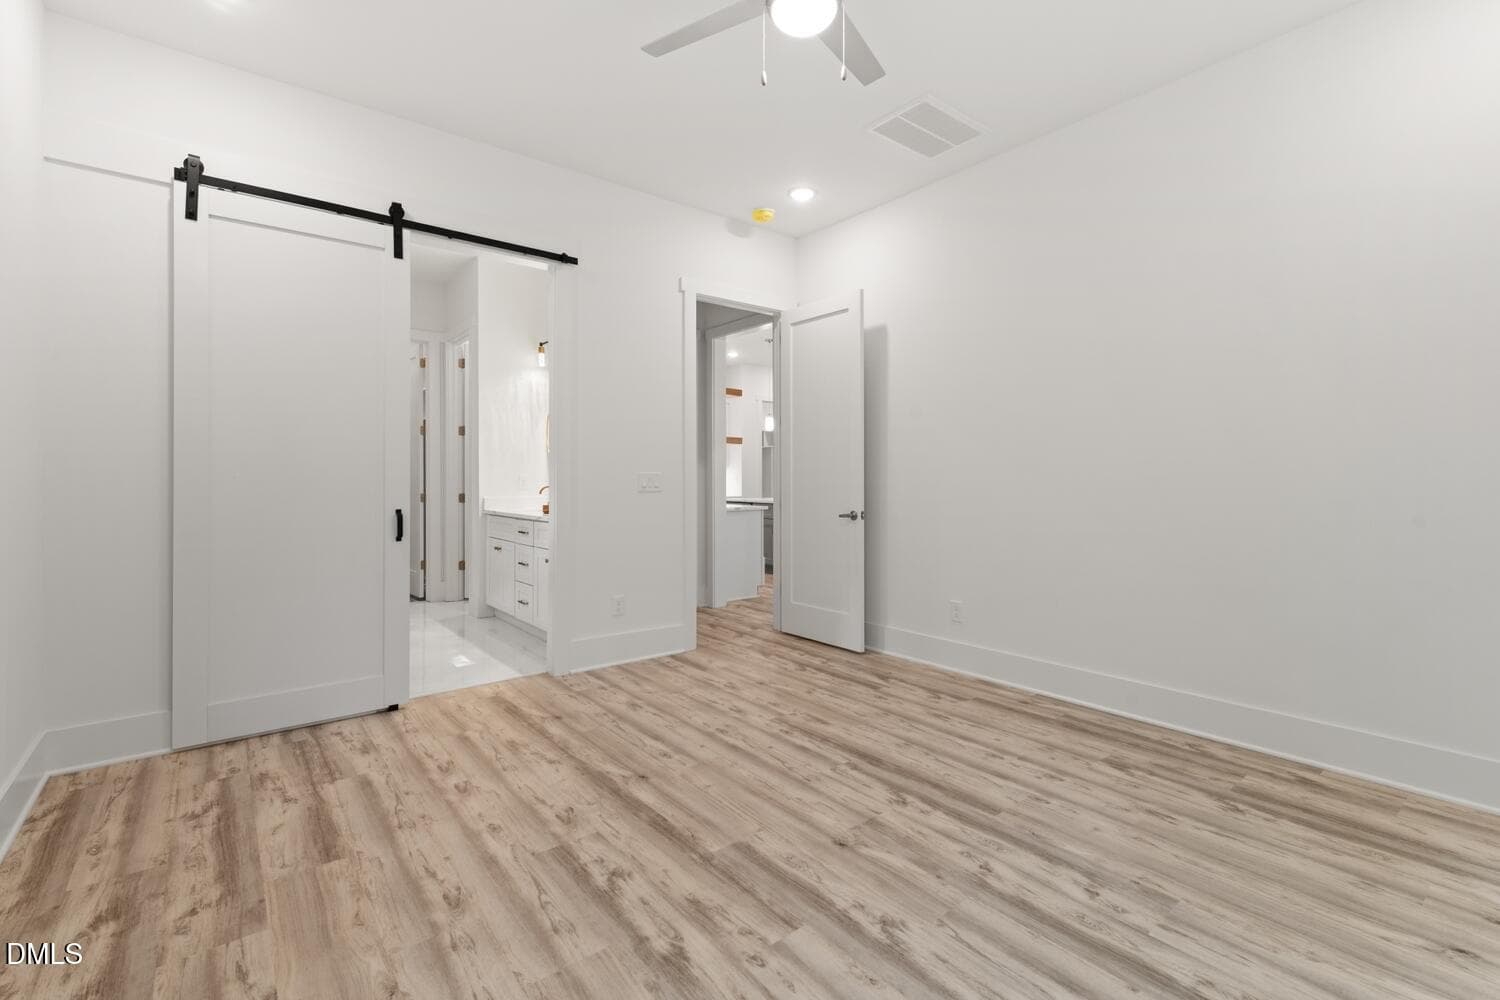
Primary Bedroom - 135 Seneca Drive, Louisburg, NC 27549, Louisburg
PrimaryBedtoBath - 135 Seneca Drive, Louisburg, NC 27549, Louisburg
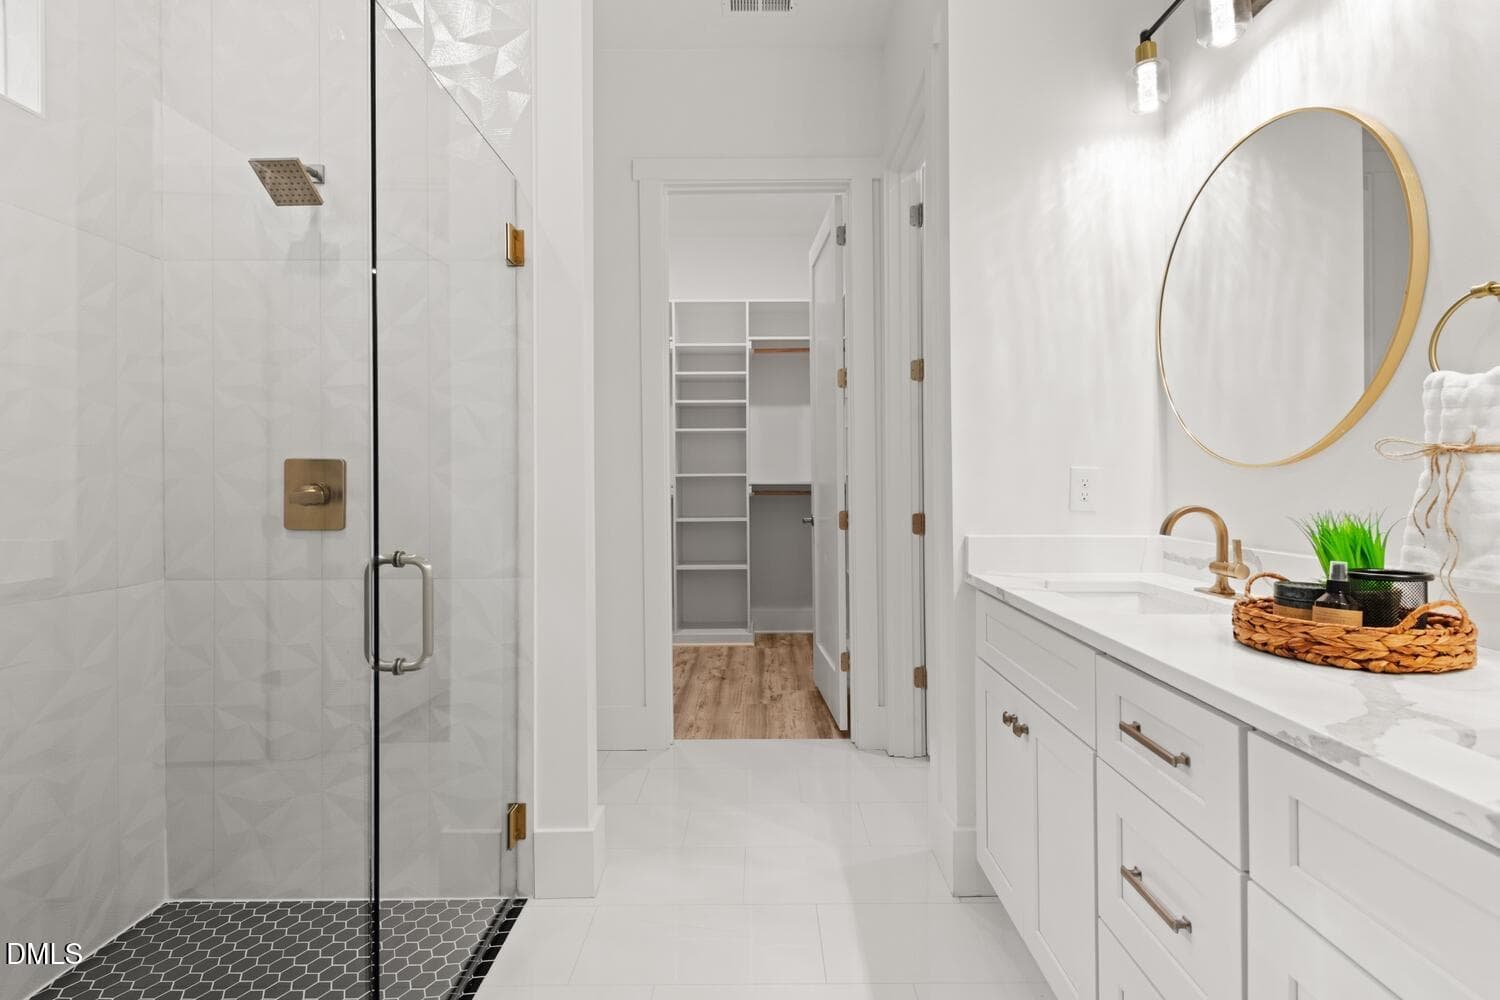
Primary Onsuite - 135 Seneca Drive, Louisburg, NC 27549, Louisburg
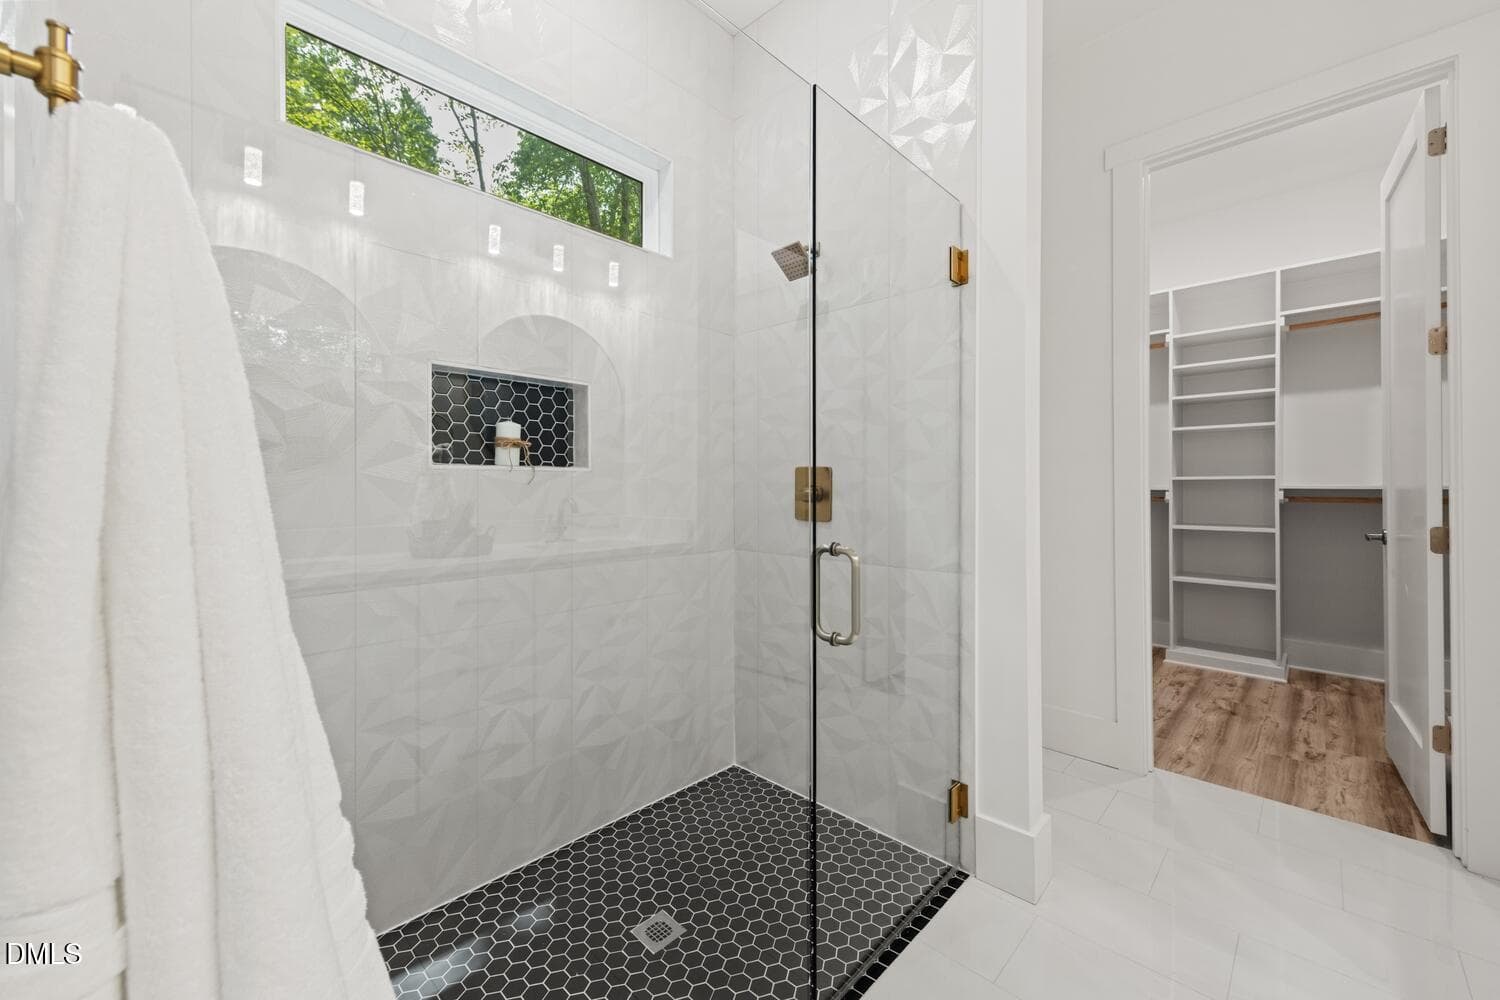
PrimaryShower - 135 Seneca Drive, Louisburg, NC 27549, Louisburg
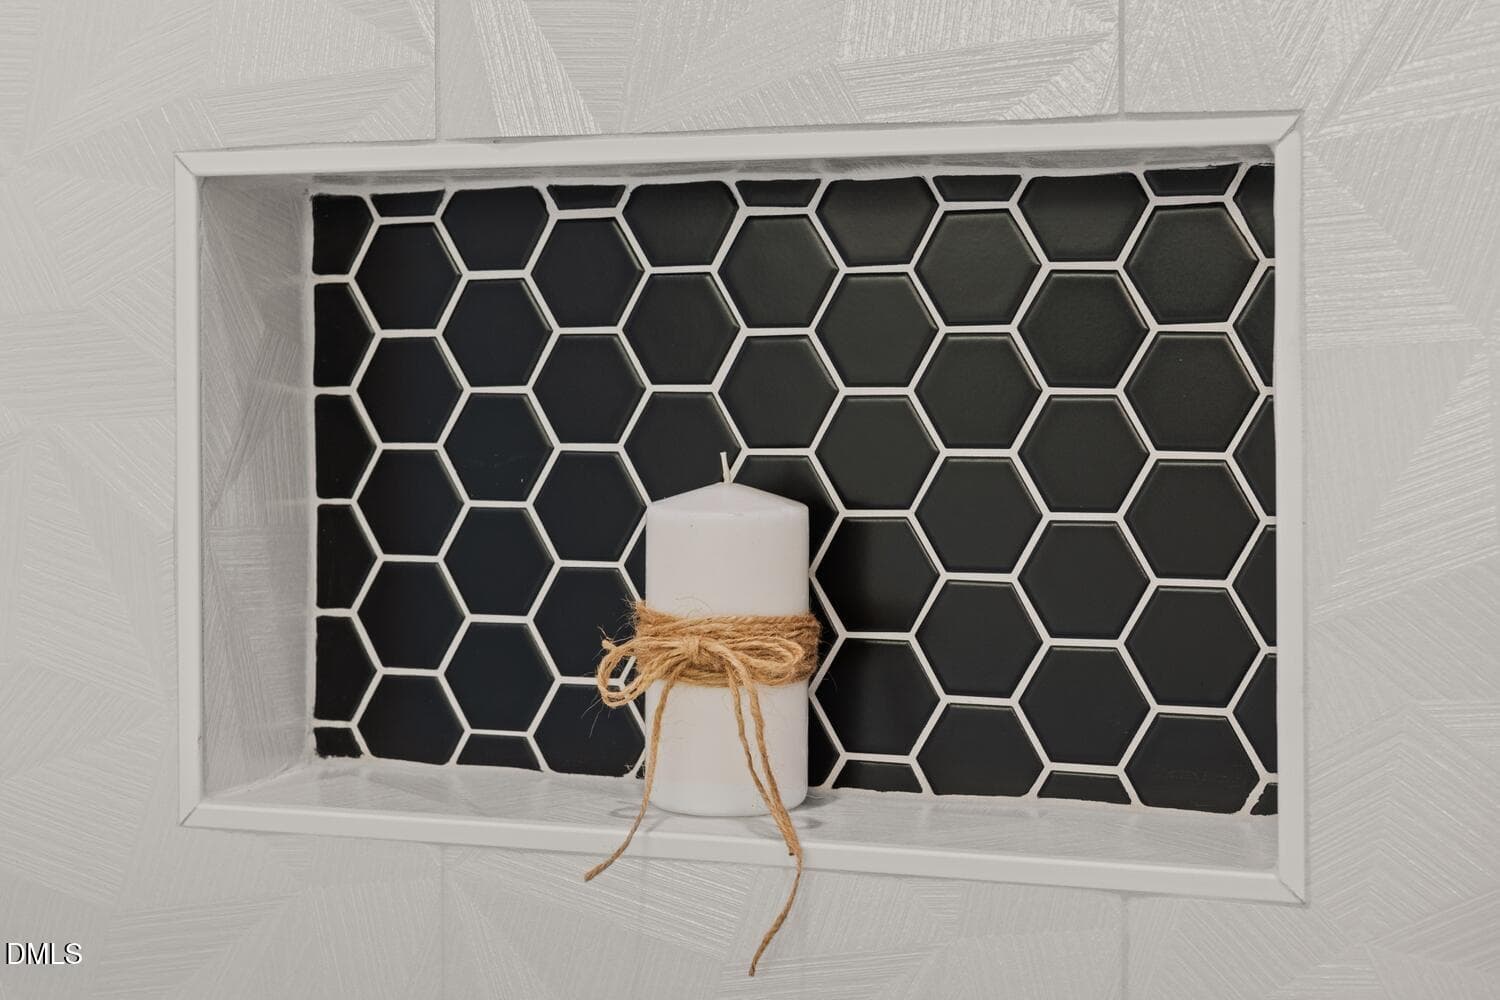
Primary Shower Detail - 135 Seneca Drive, Louisburg, NC 27549, Louisburg
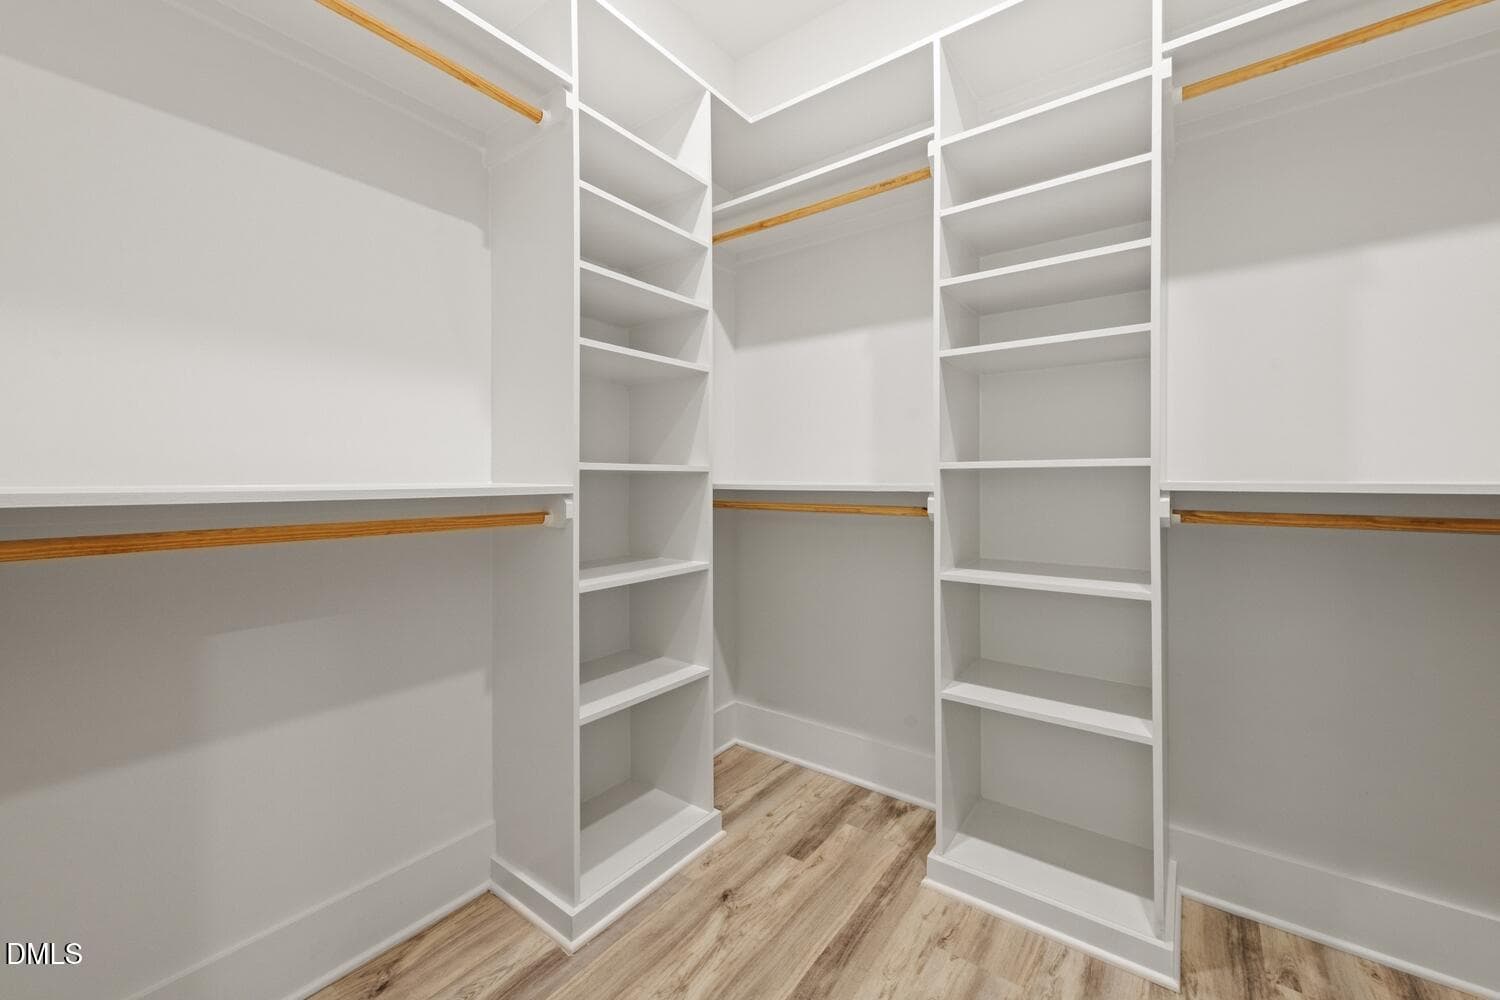
PrimaryCloset - 135 Seneca Drive, Louisburg, NC 27549, Louisburg
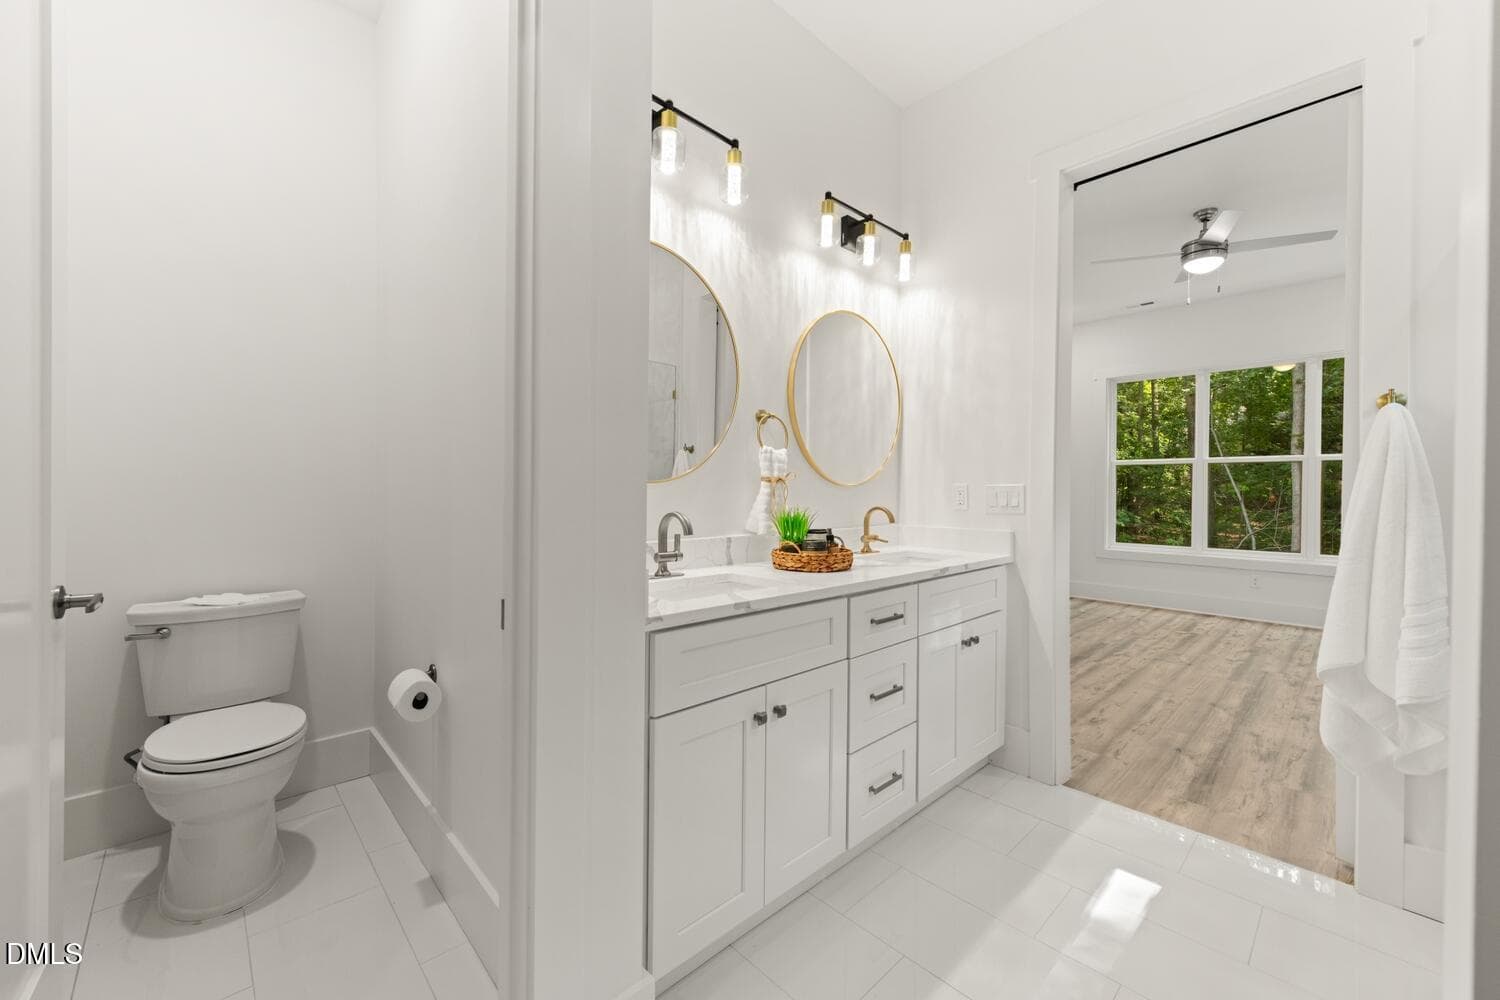
PrimaryWaterCloset - 135 Seneca Drive, Louisburg, NC 27549, Louisburg
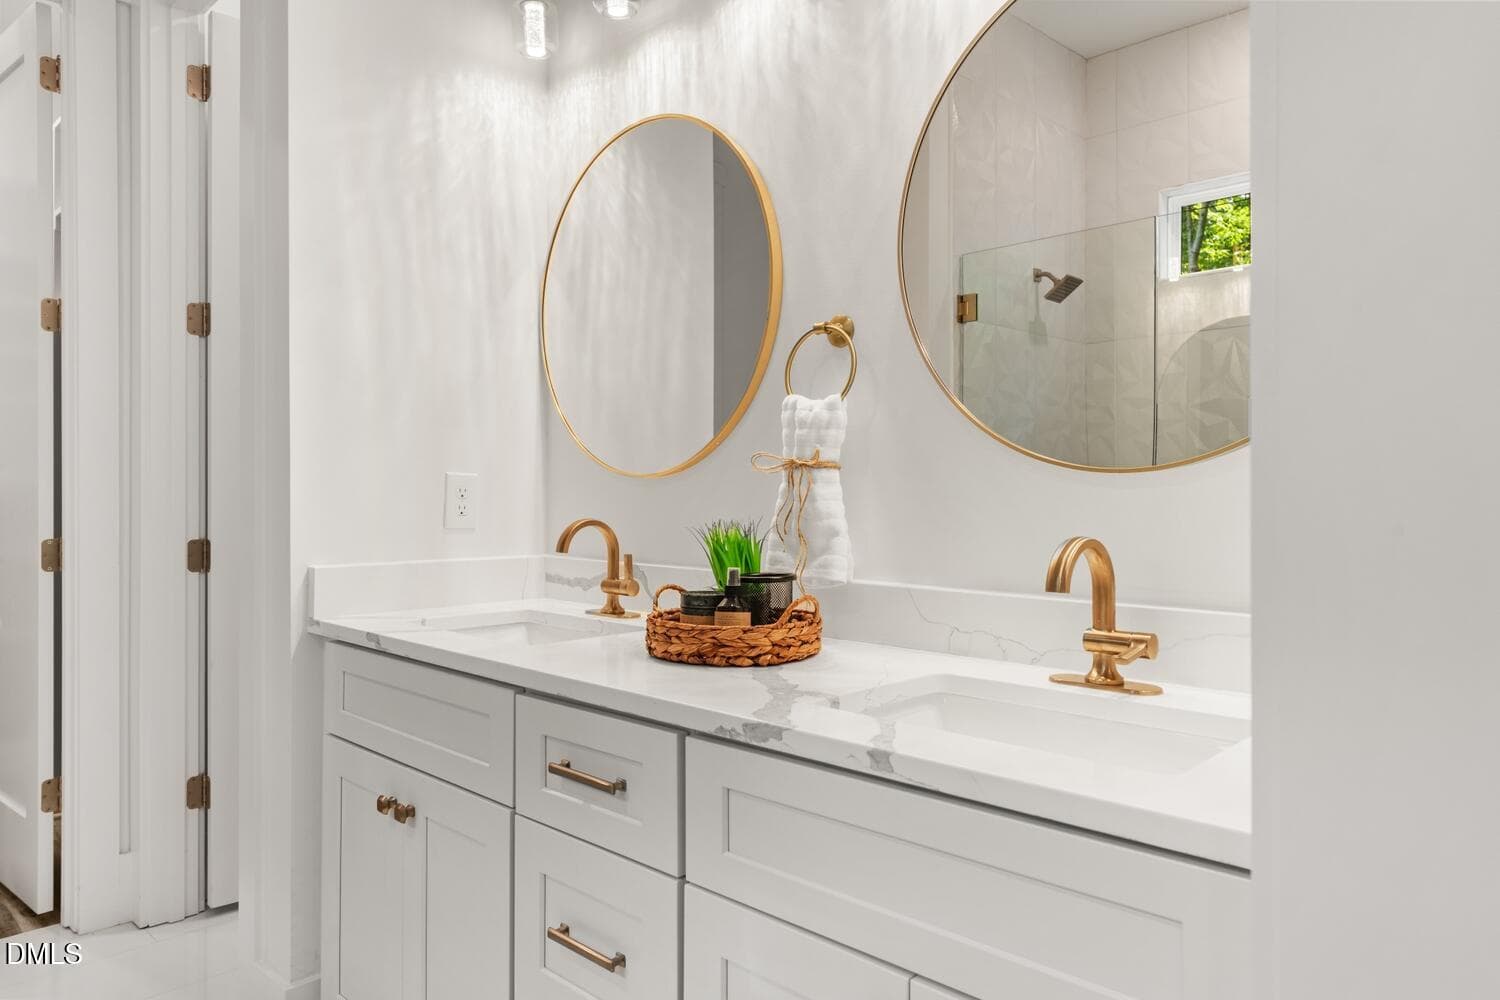
Primary Vanity - 135 Seneca Drive, Louisburg, NC 27549, Louisburg
Primary Vanity Detail - 135 Seneca Drive, Louisburg, NC 27549, Louisburg
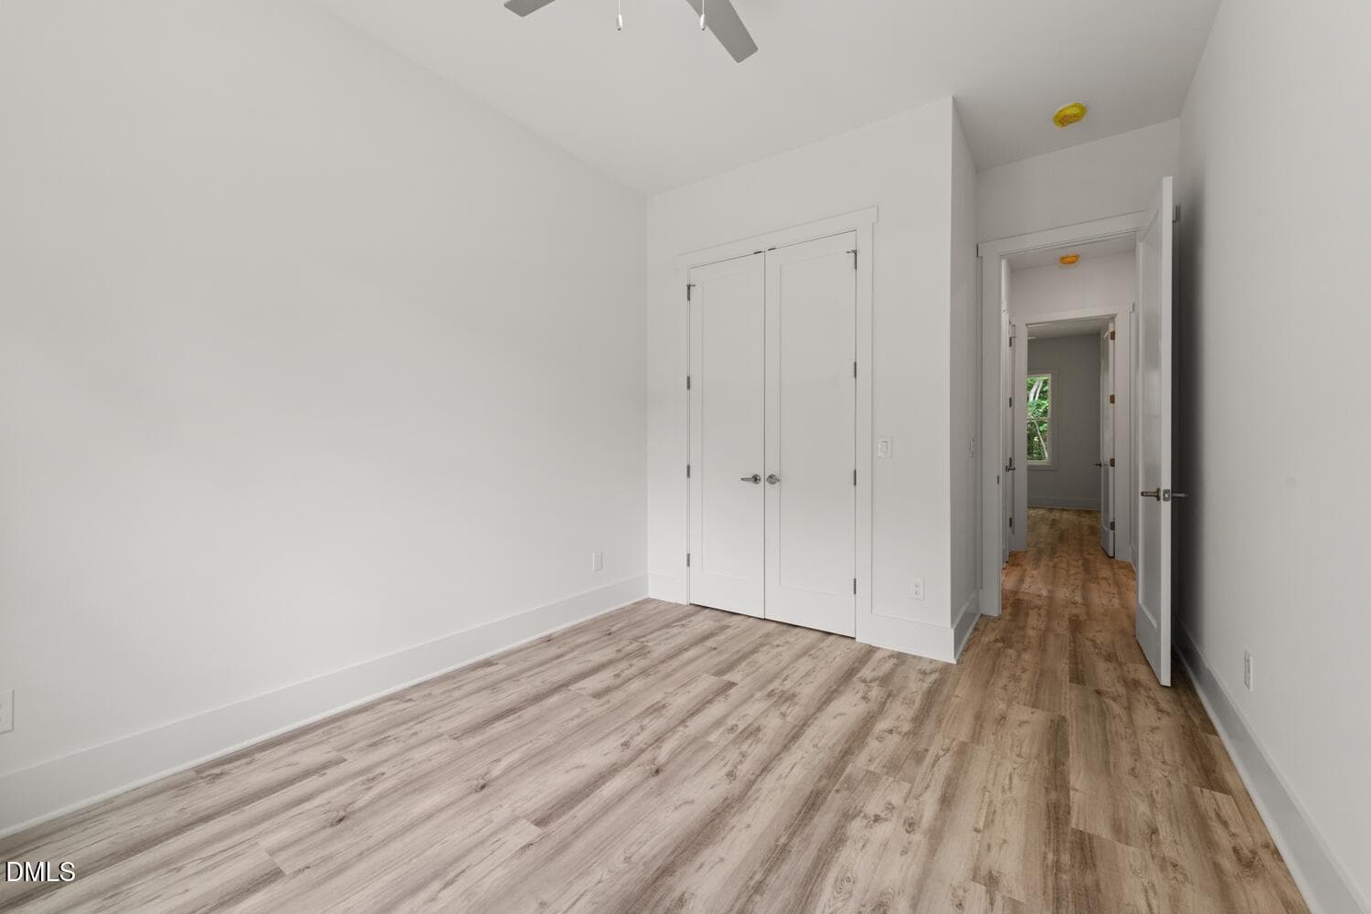
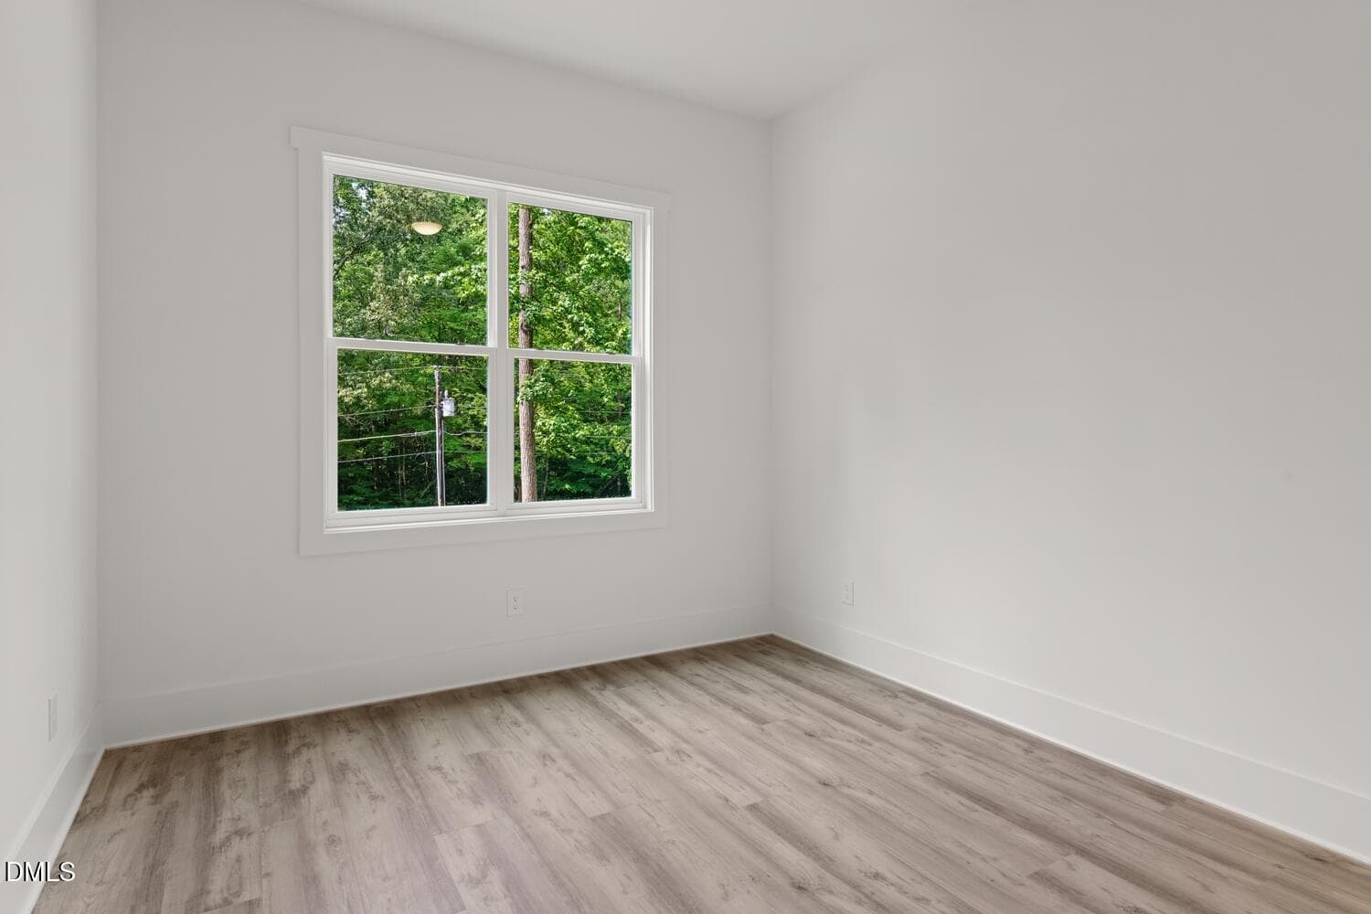
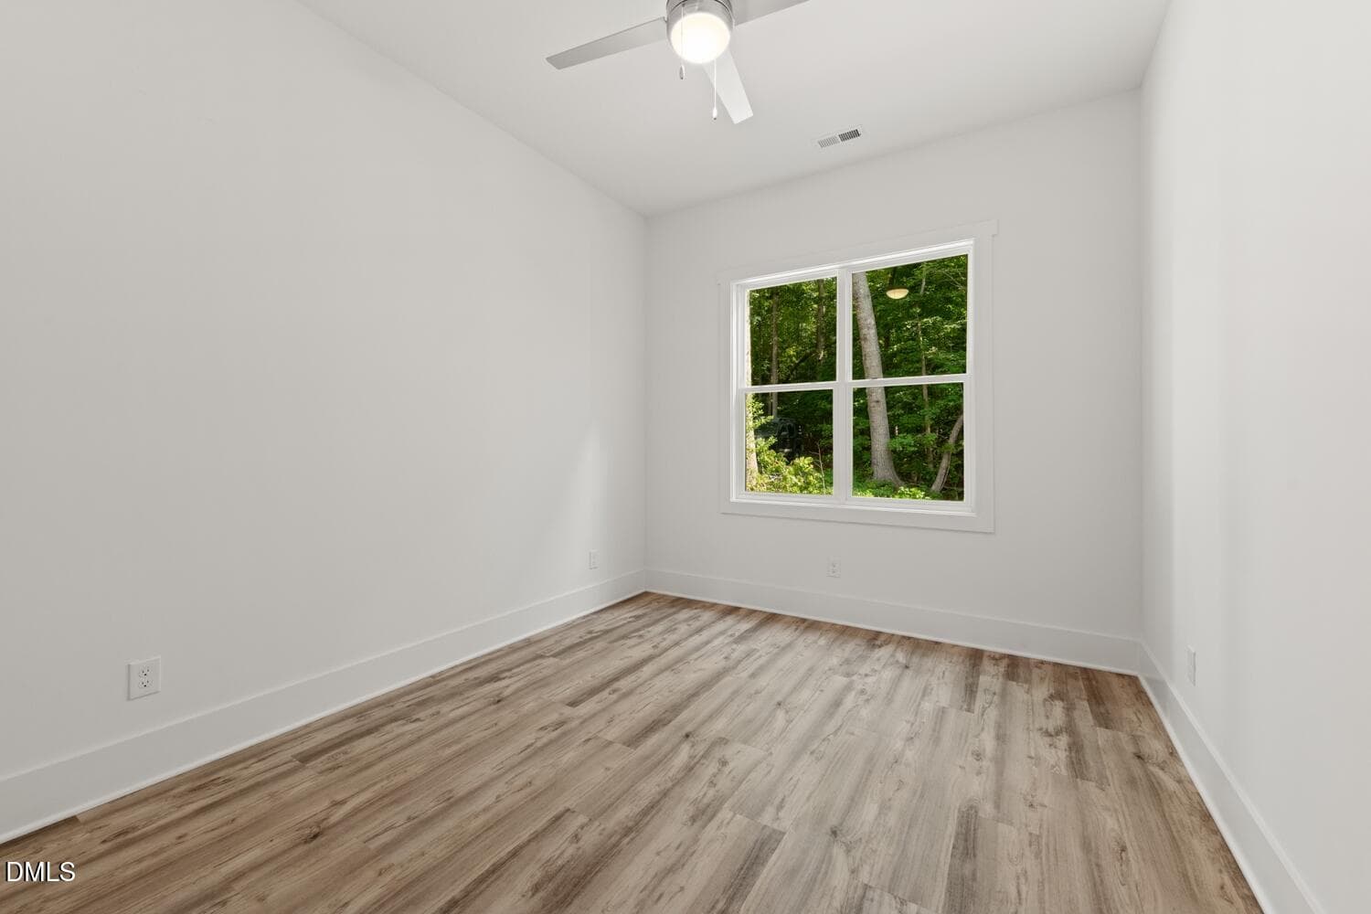
Bedroom 1 - 135 Seneca Drive, Louisburg, NC 27549, Louisburg
Bedroom1 - 135 Seneca Drive, Louisburg, NC 27549, Louisburg
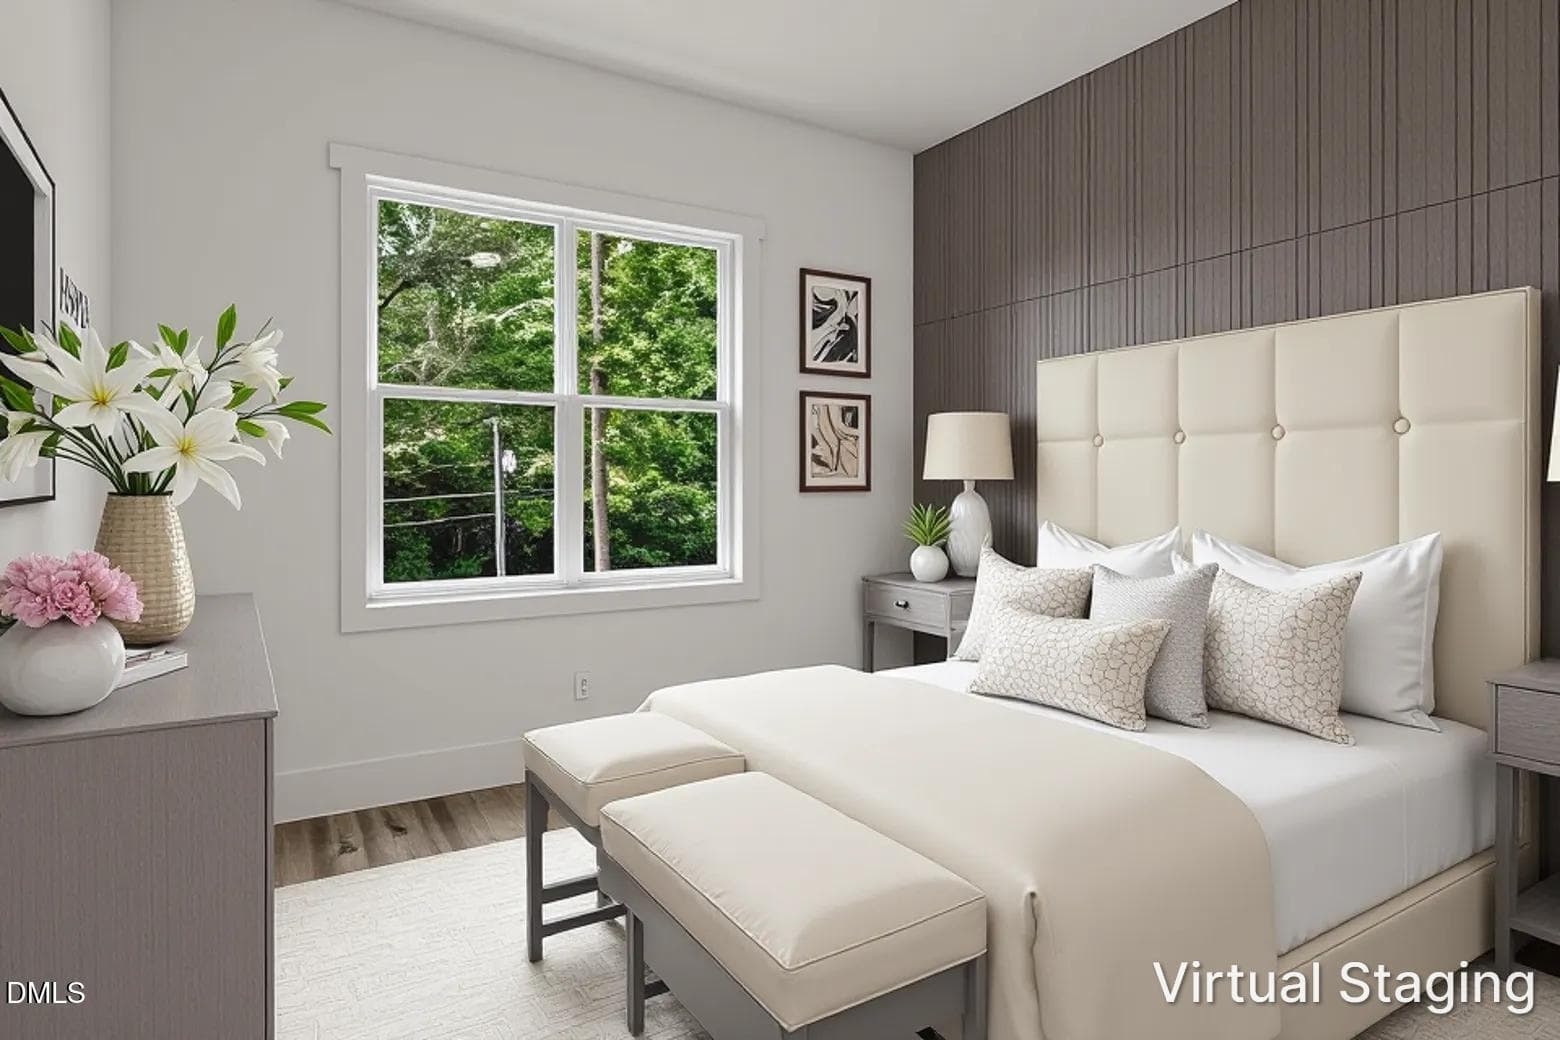
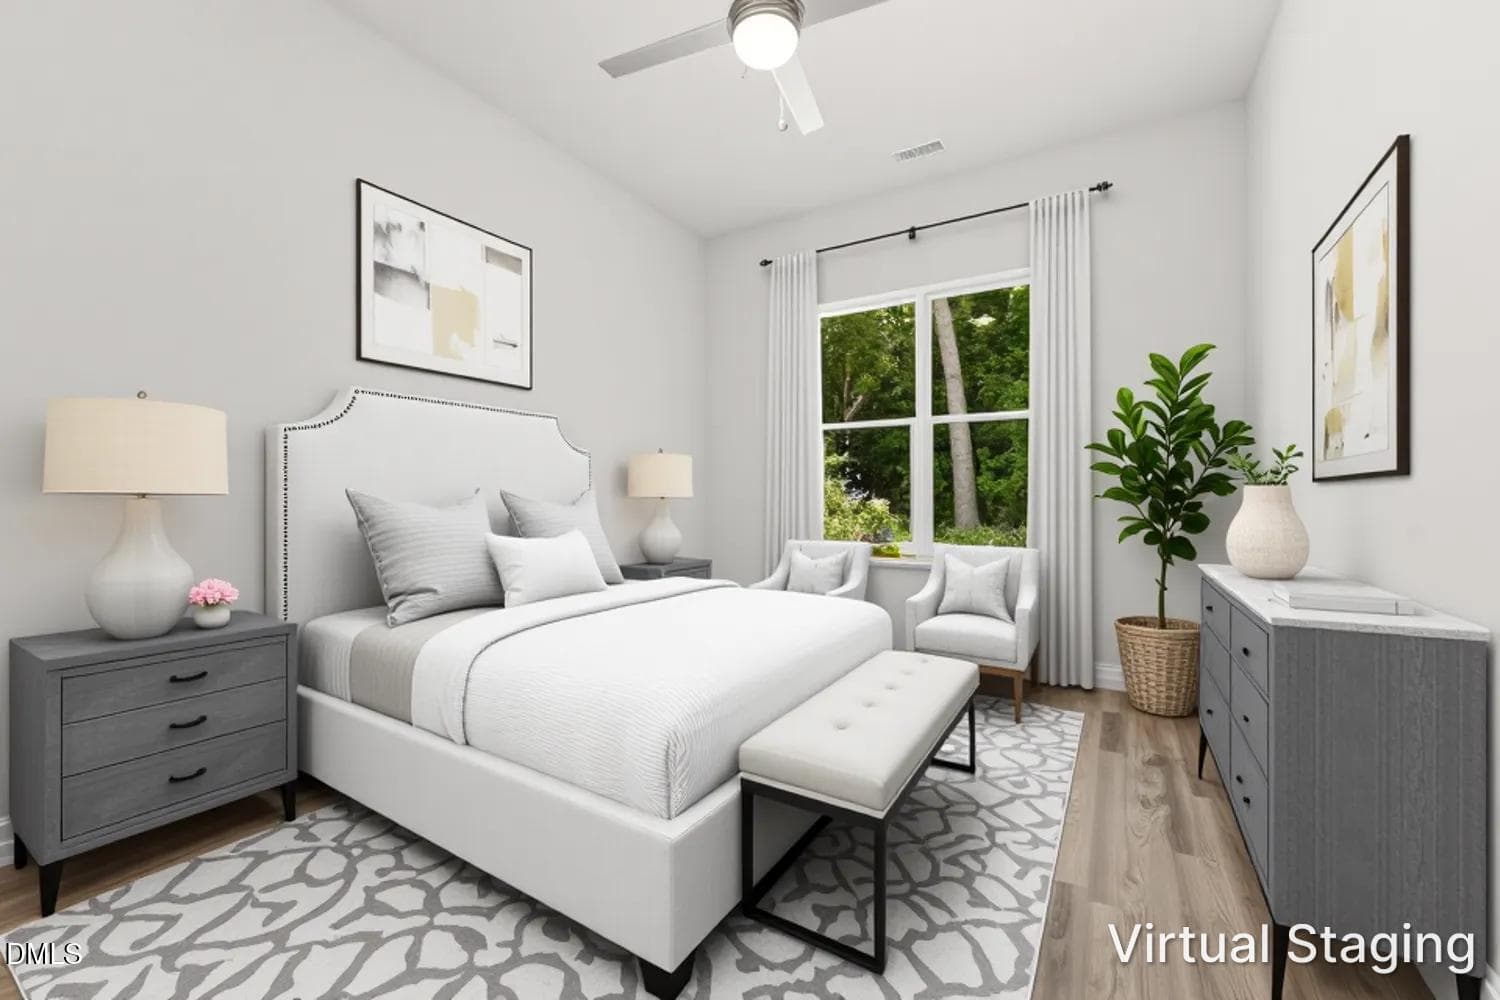
Bedroom1VirtualStaged - 135 Seneca Drive, Louisburg, NC 27549, Louisburg
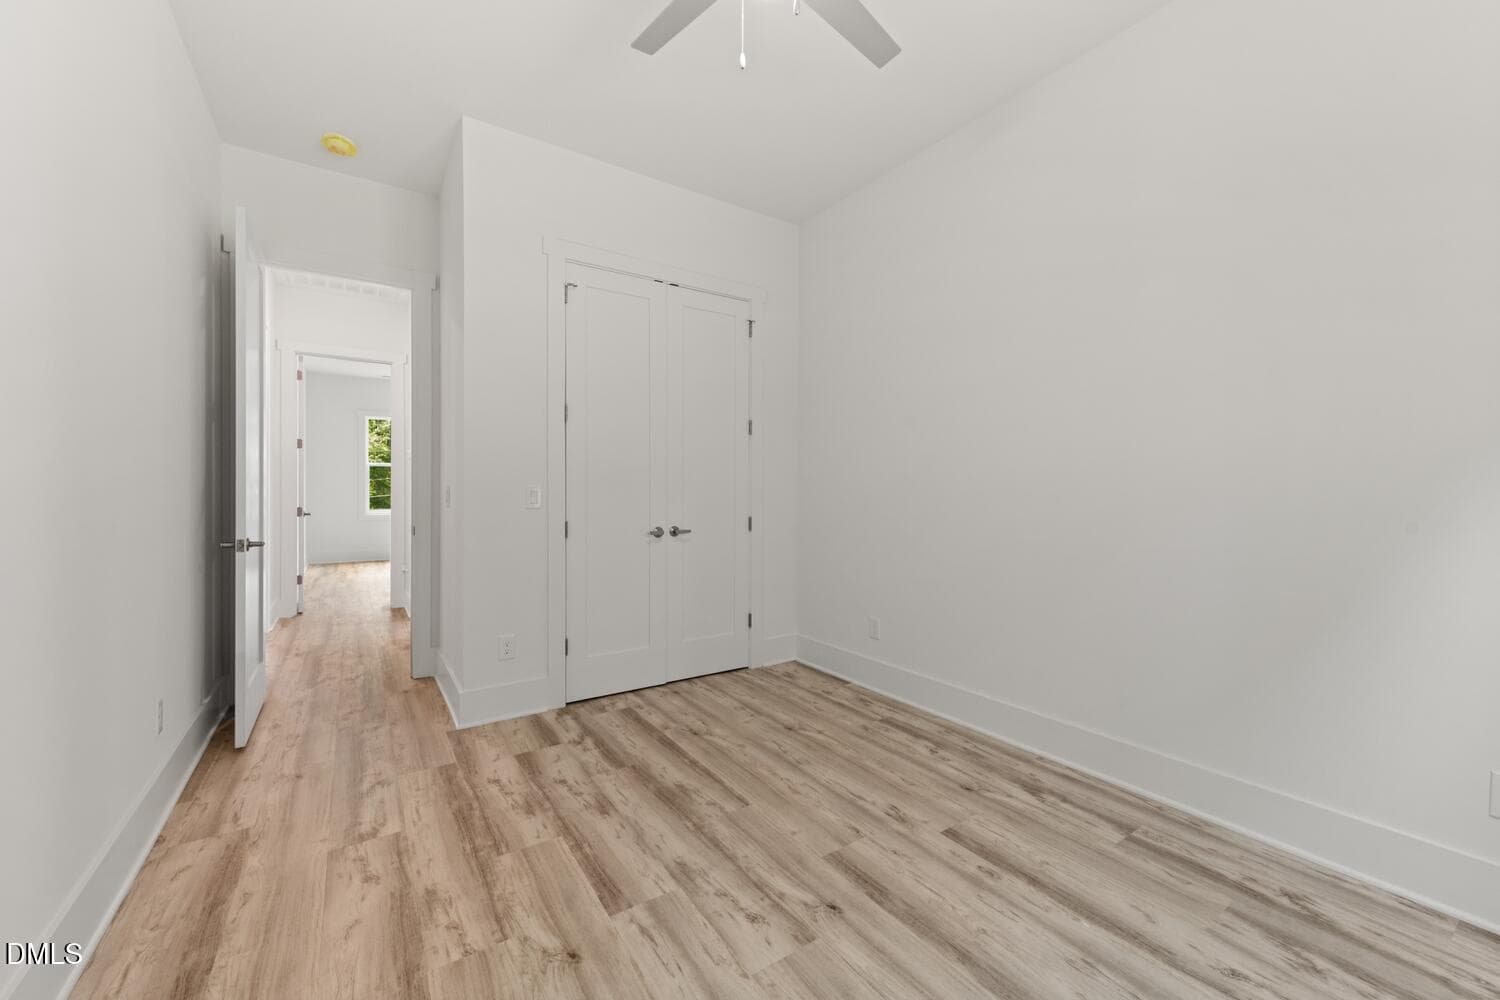
Bedroom 2 - 135 Seneca Drive, Louisburg, NC 27549, Louisburg
Bedroom2 - 135 Seneca Drive, Louisburg, NC 27549, Louisburg
Bedroom2VirtualStage - 135 Seneca Drive, Louisburg, NC 27549, Louisburg
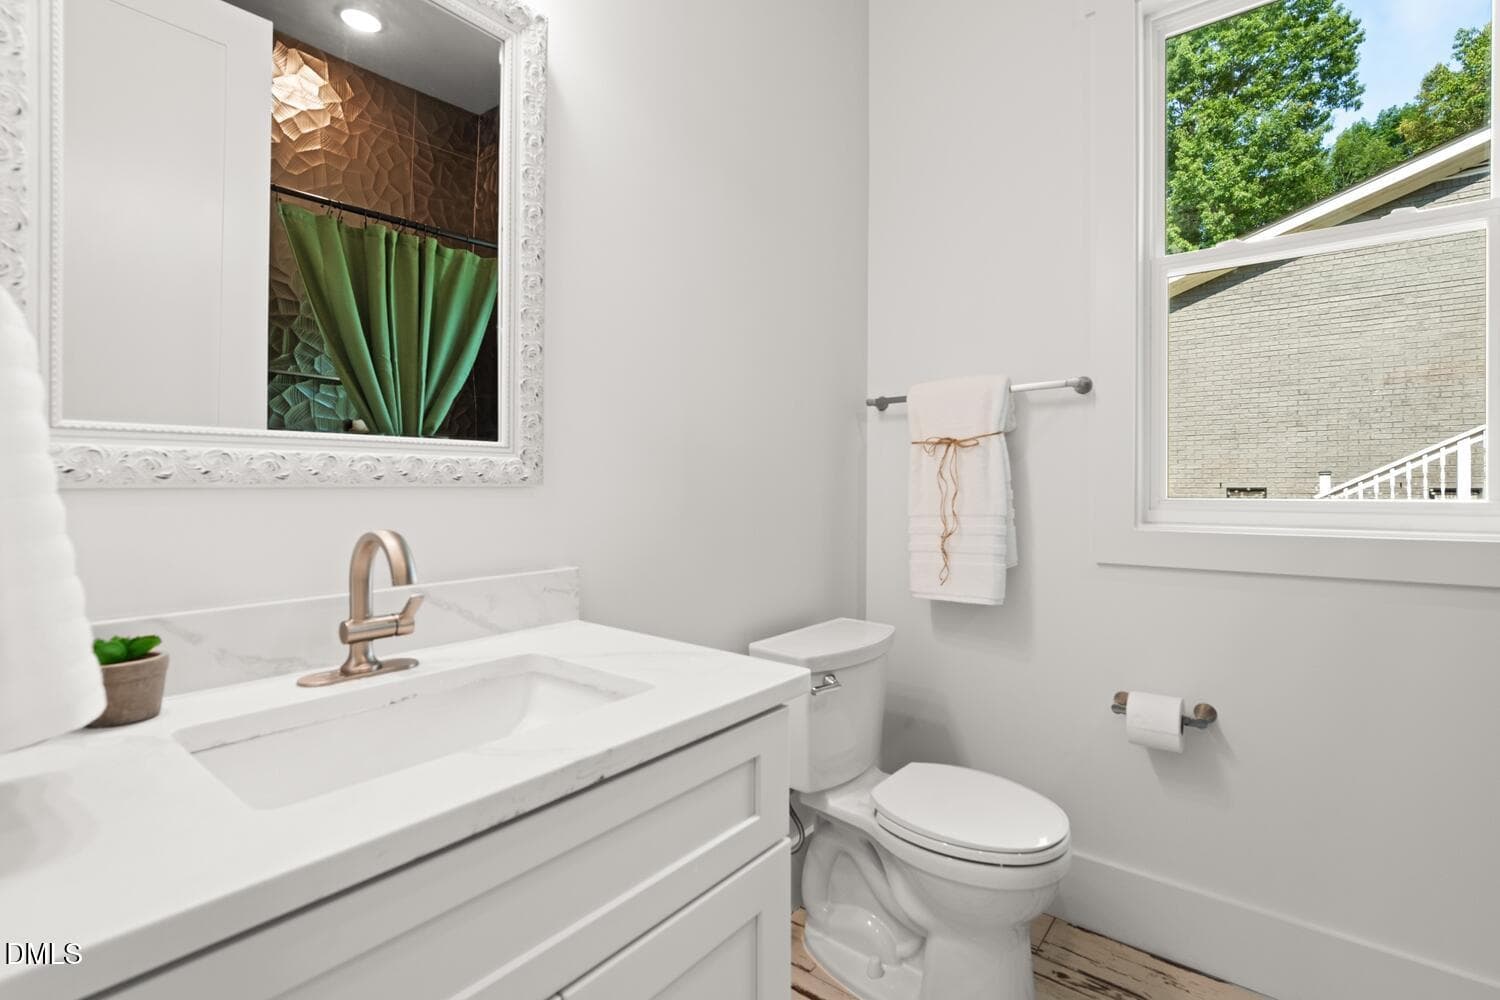
Hall Bath - 135 Seneca Drive, Louisburg, NC 27549, Louisburg
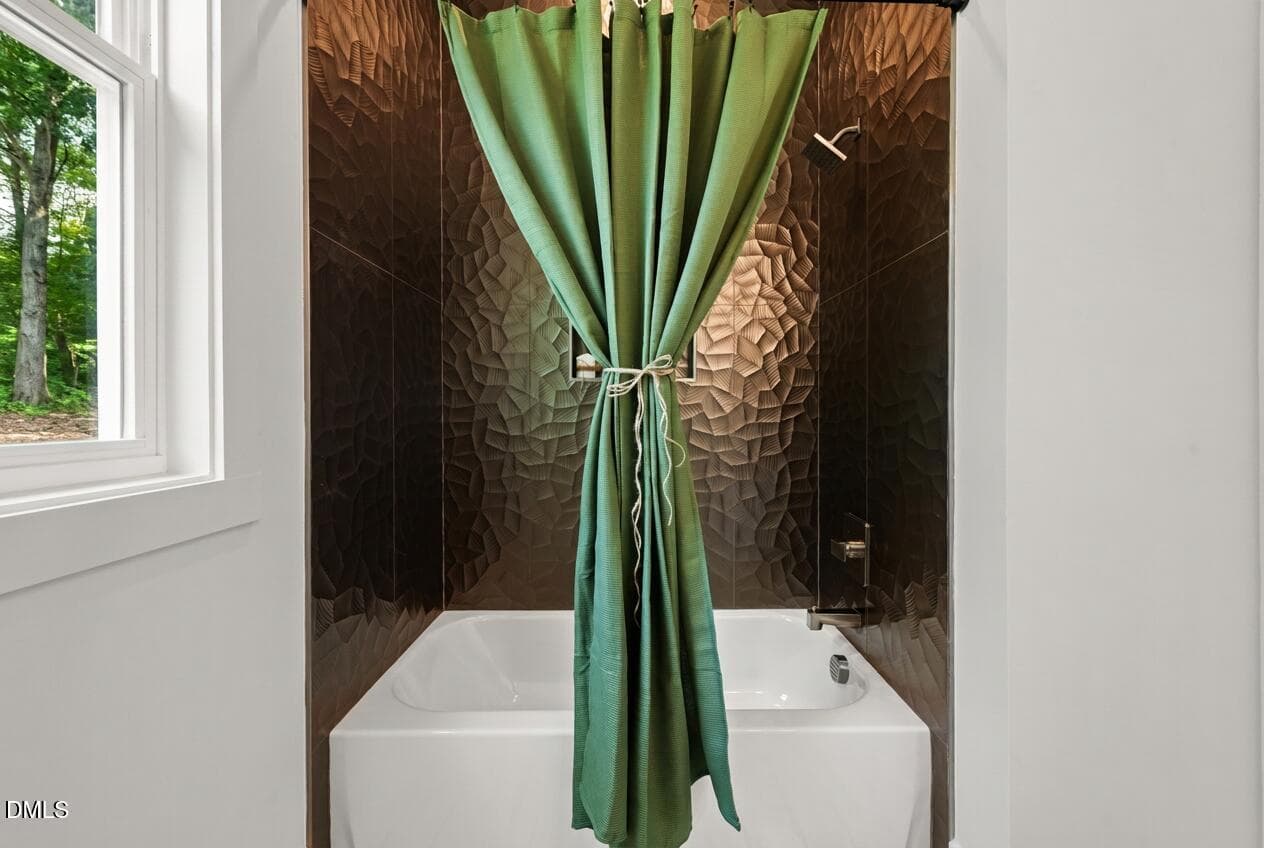
Hall Bath Tile - 135 Seneca Drive, Louisburg, NC 27549, Louisburg
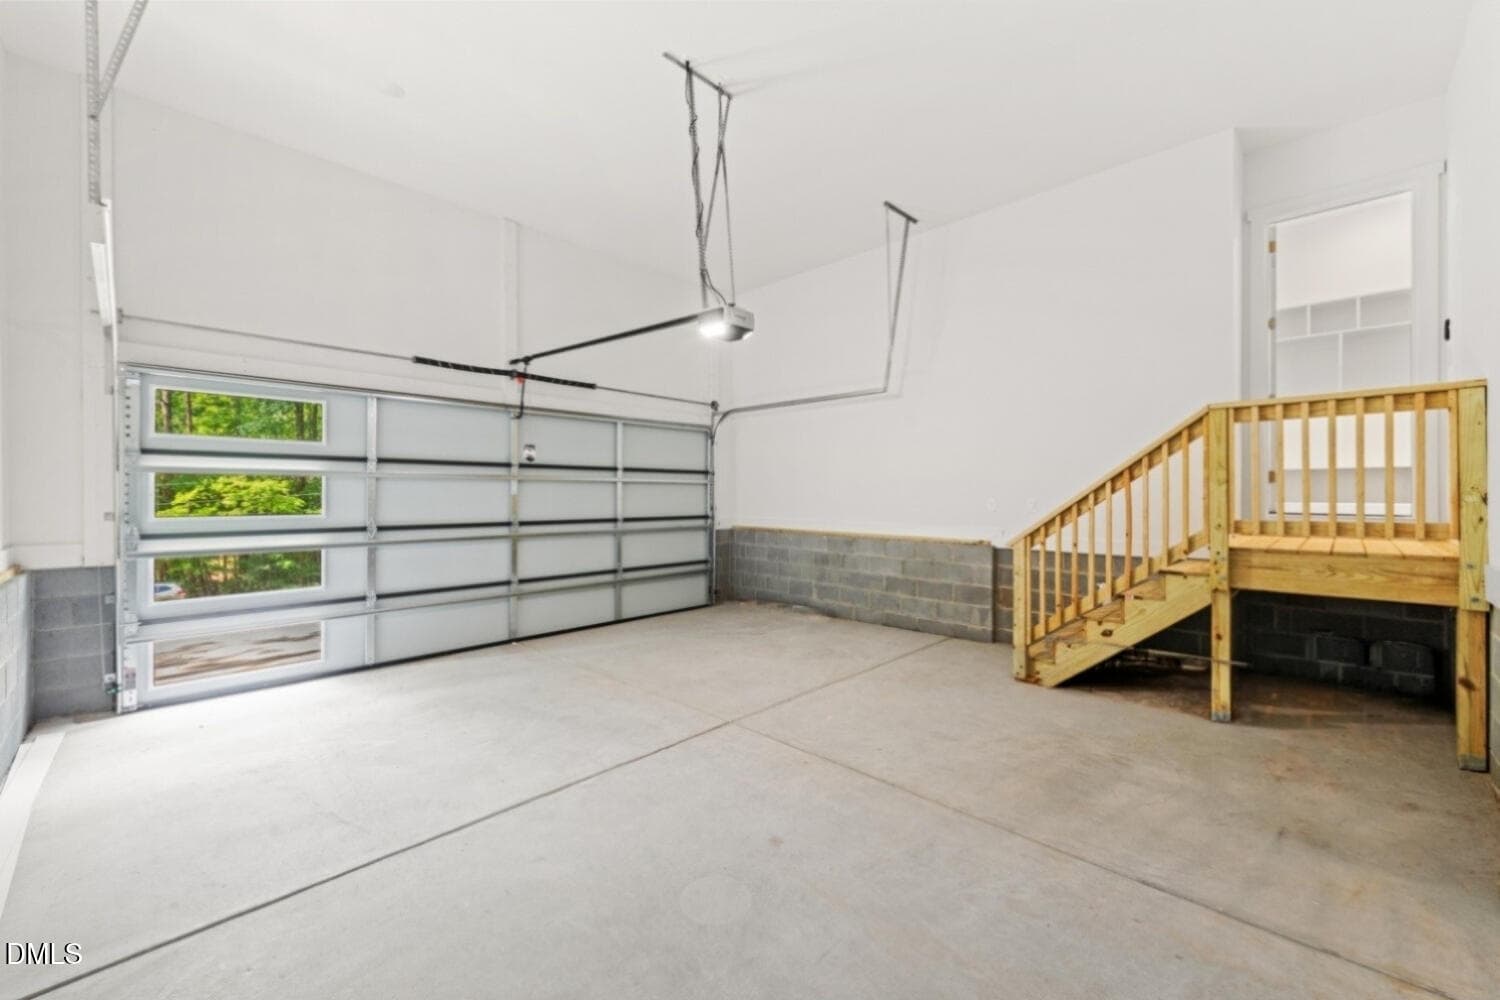
Garage - 135 Seneca Drive, Louisburg, NC 27549, Louisburg
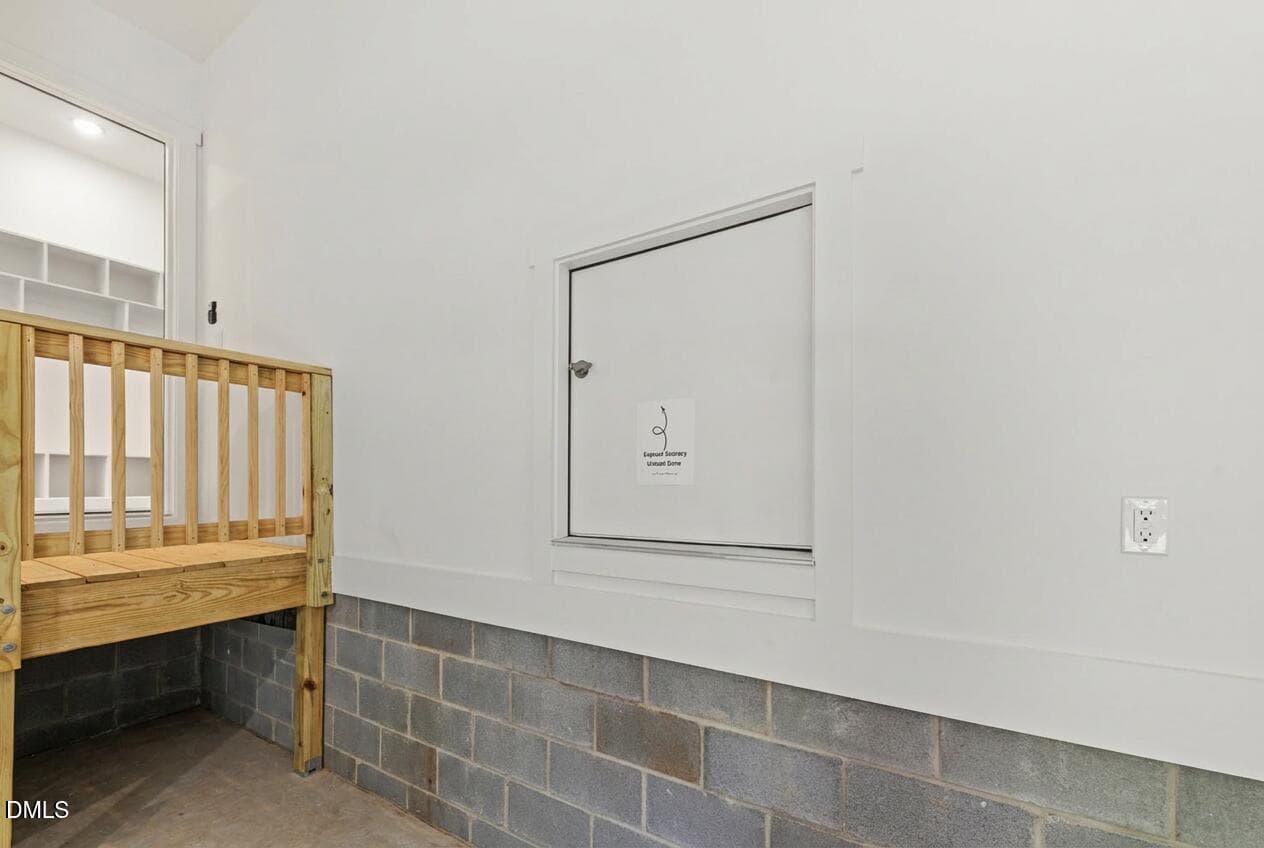
Grocery Drop - 135 Seneca Drive, Louisburg, NC 27549, Louisburg
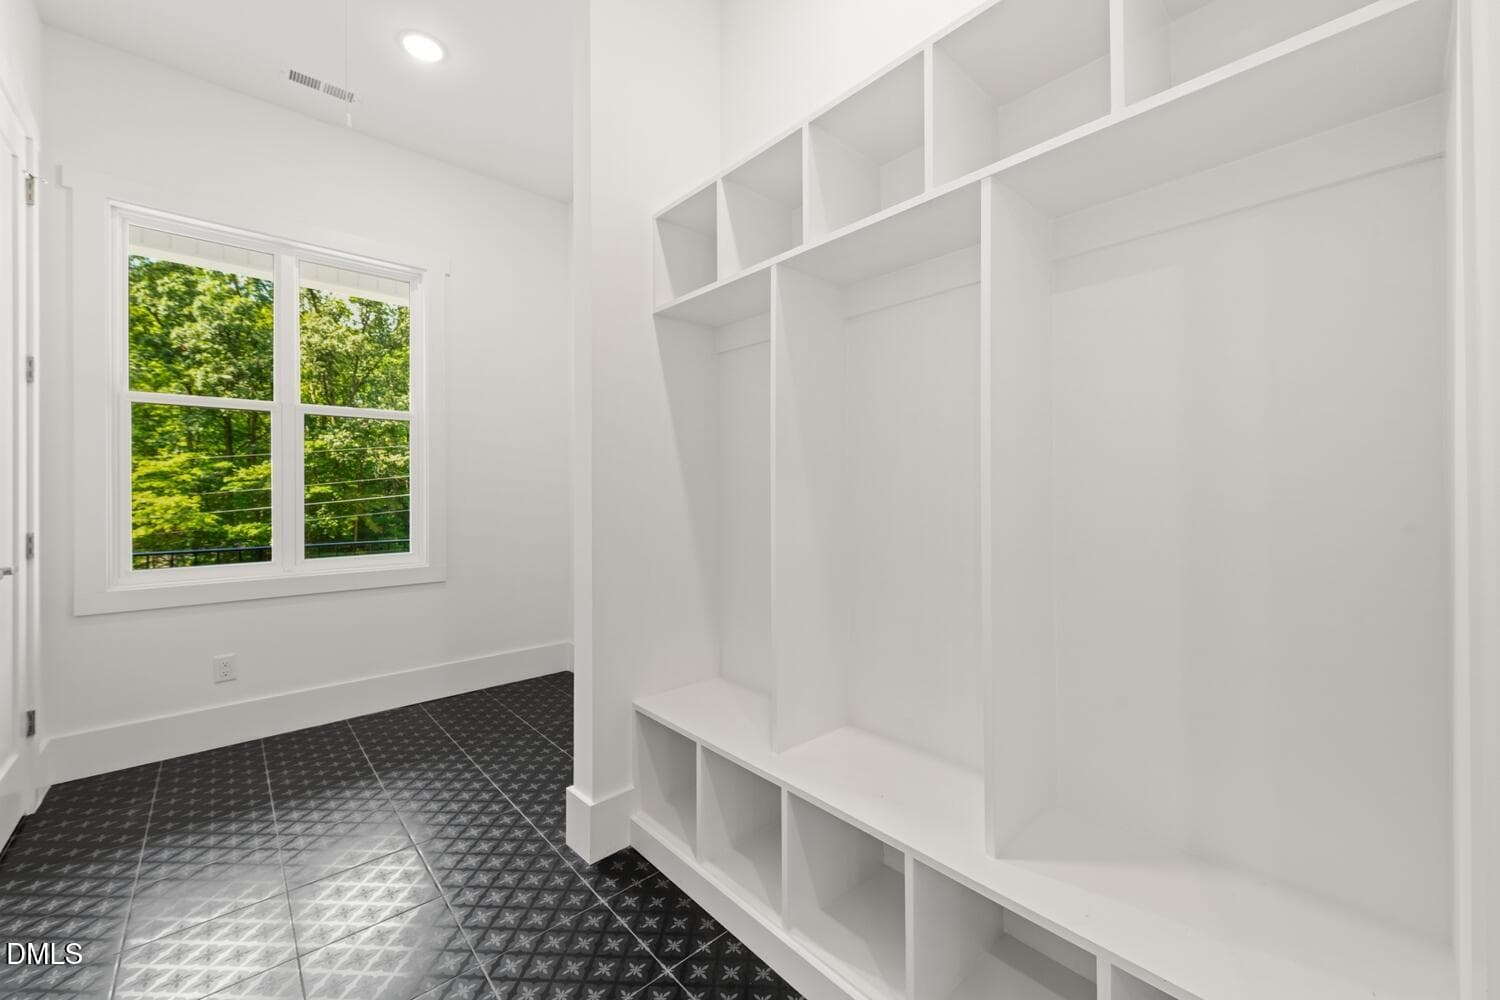
Laundry & Drop Zone - 135 Seneca Drive, Louisburg, NC 27549, Louisburg
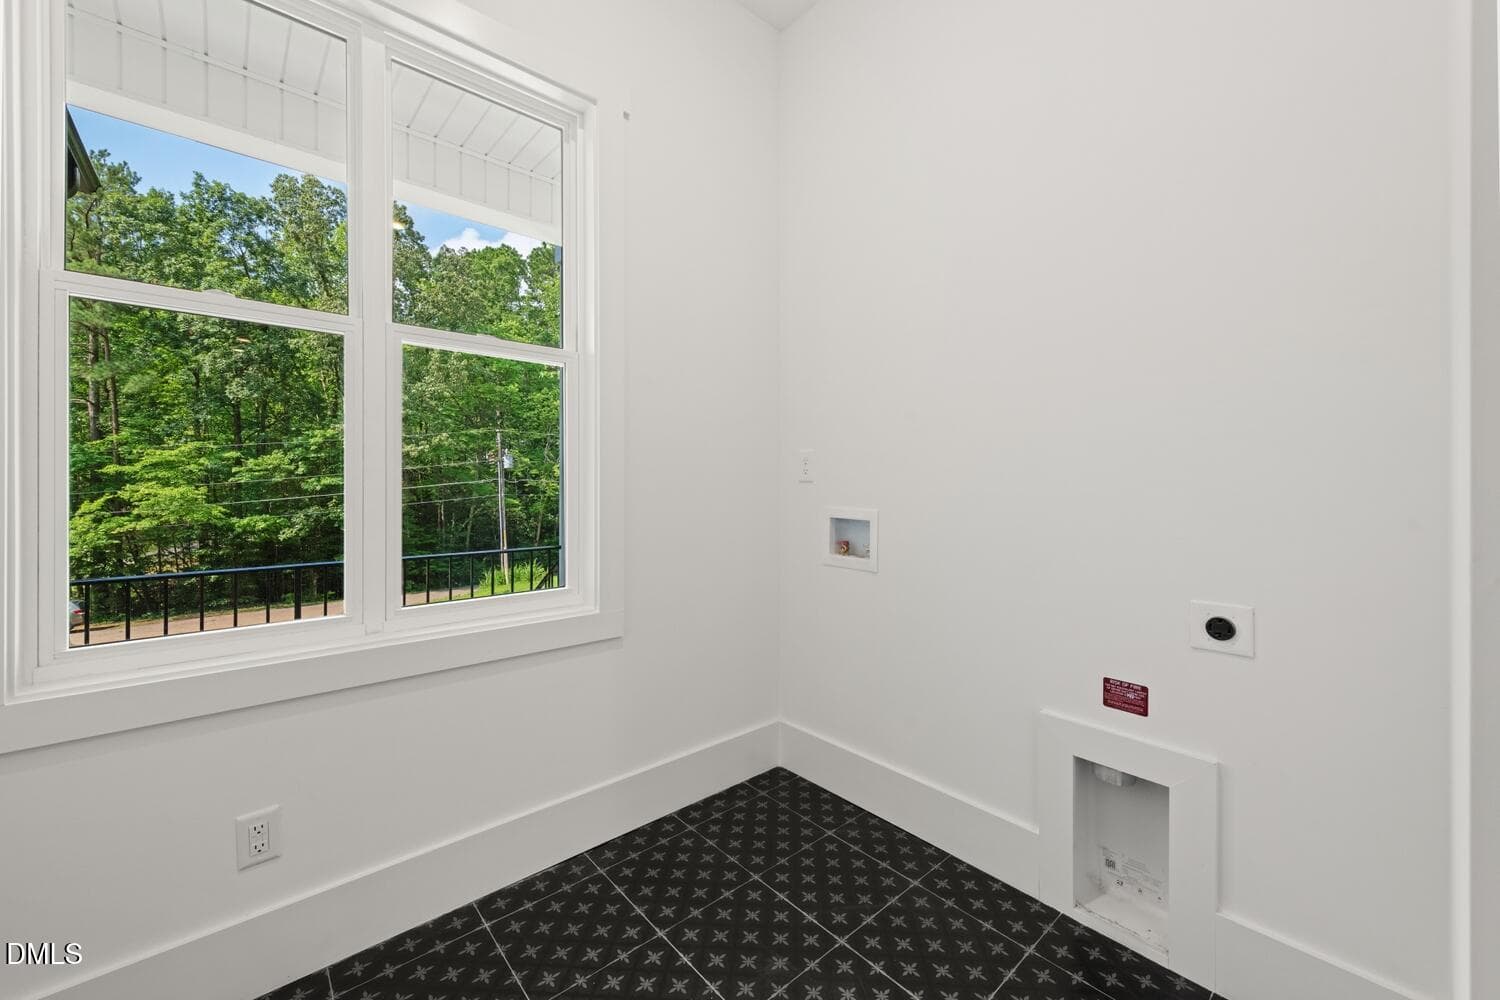
Laundry Room - 135 Seneca Drive, Louisburg, NC 27549, Louisburg
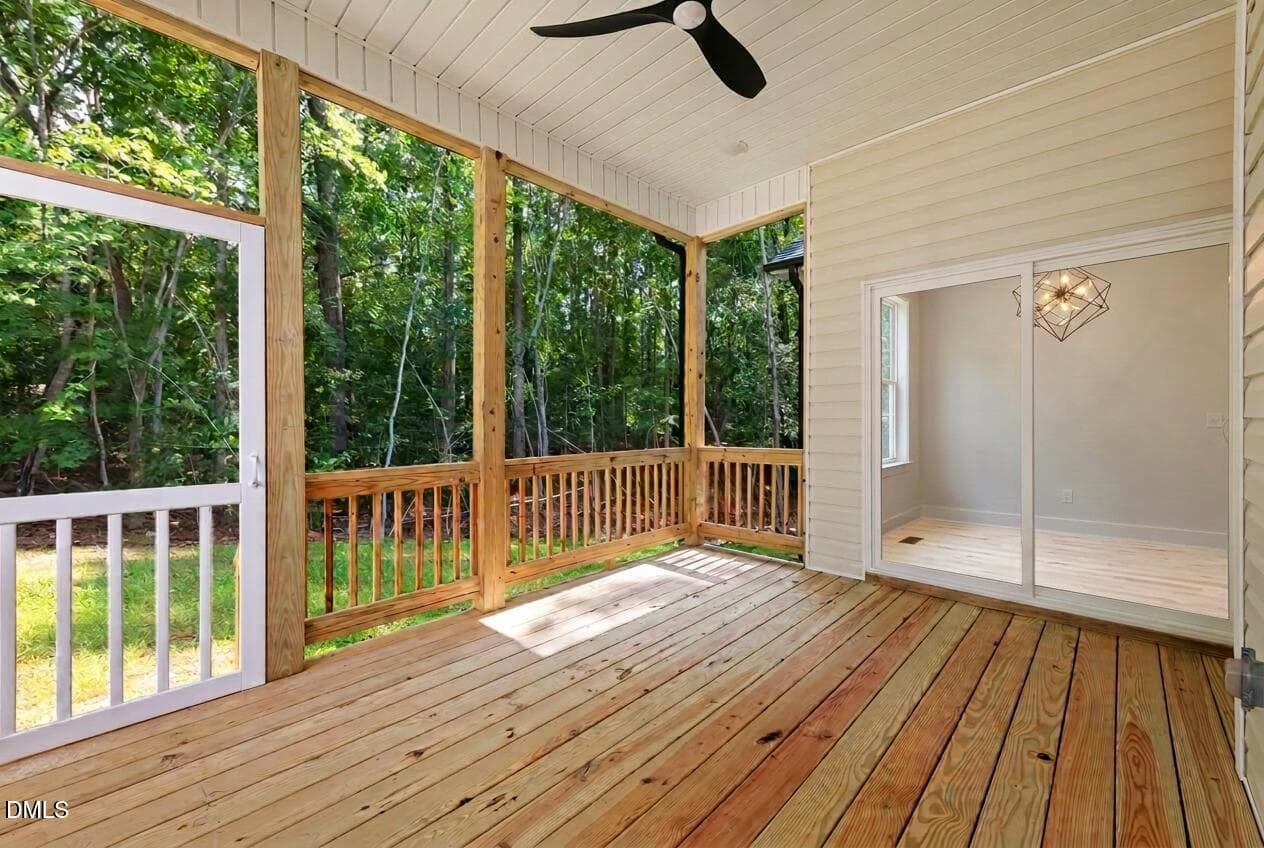
ScreenedPorch1 - 135 Seneca Drive, Louisburg, NC 27549, Louisburg
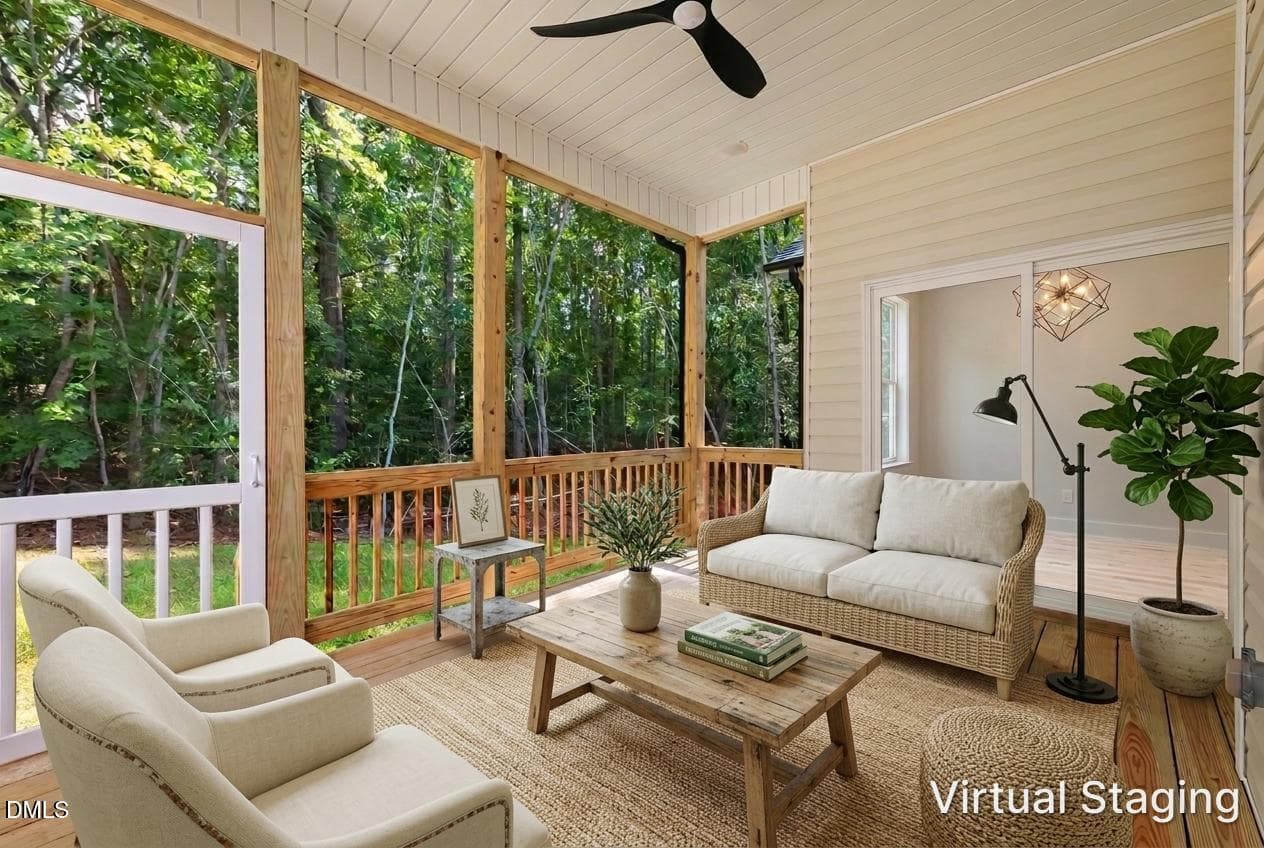
ScreenedPorchVirutalStaged - 135 Seneca Drive, Louisburg, NC 27549, Louisburg
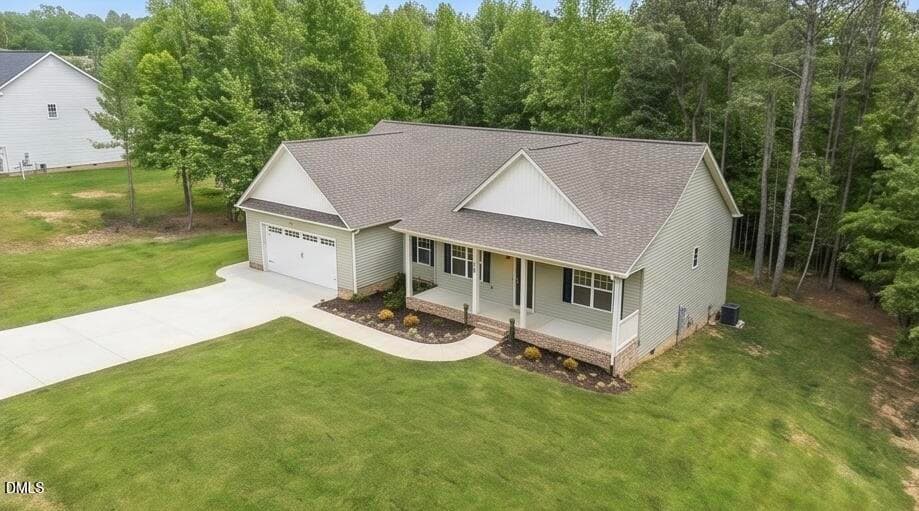
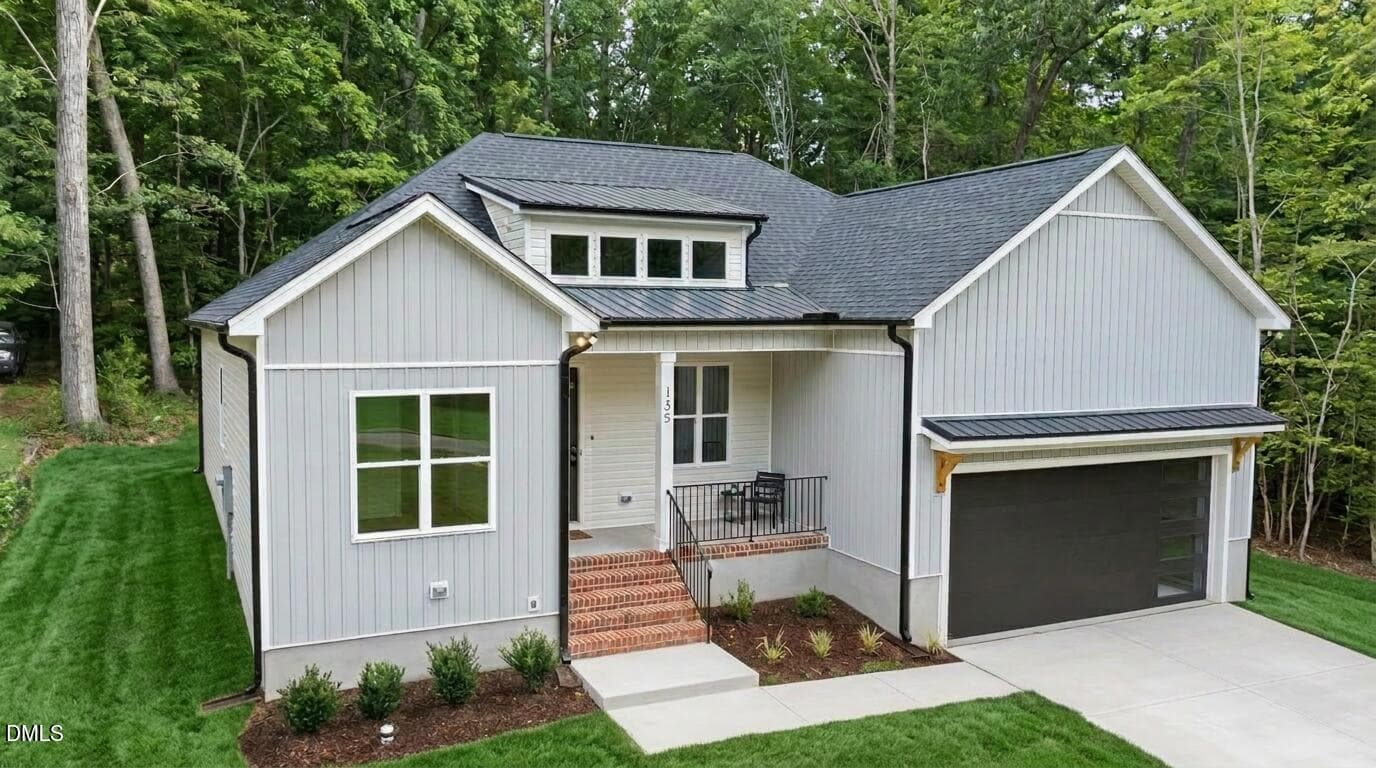
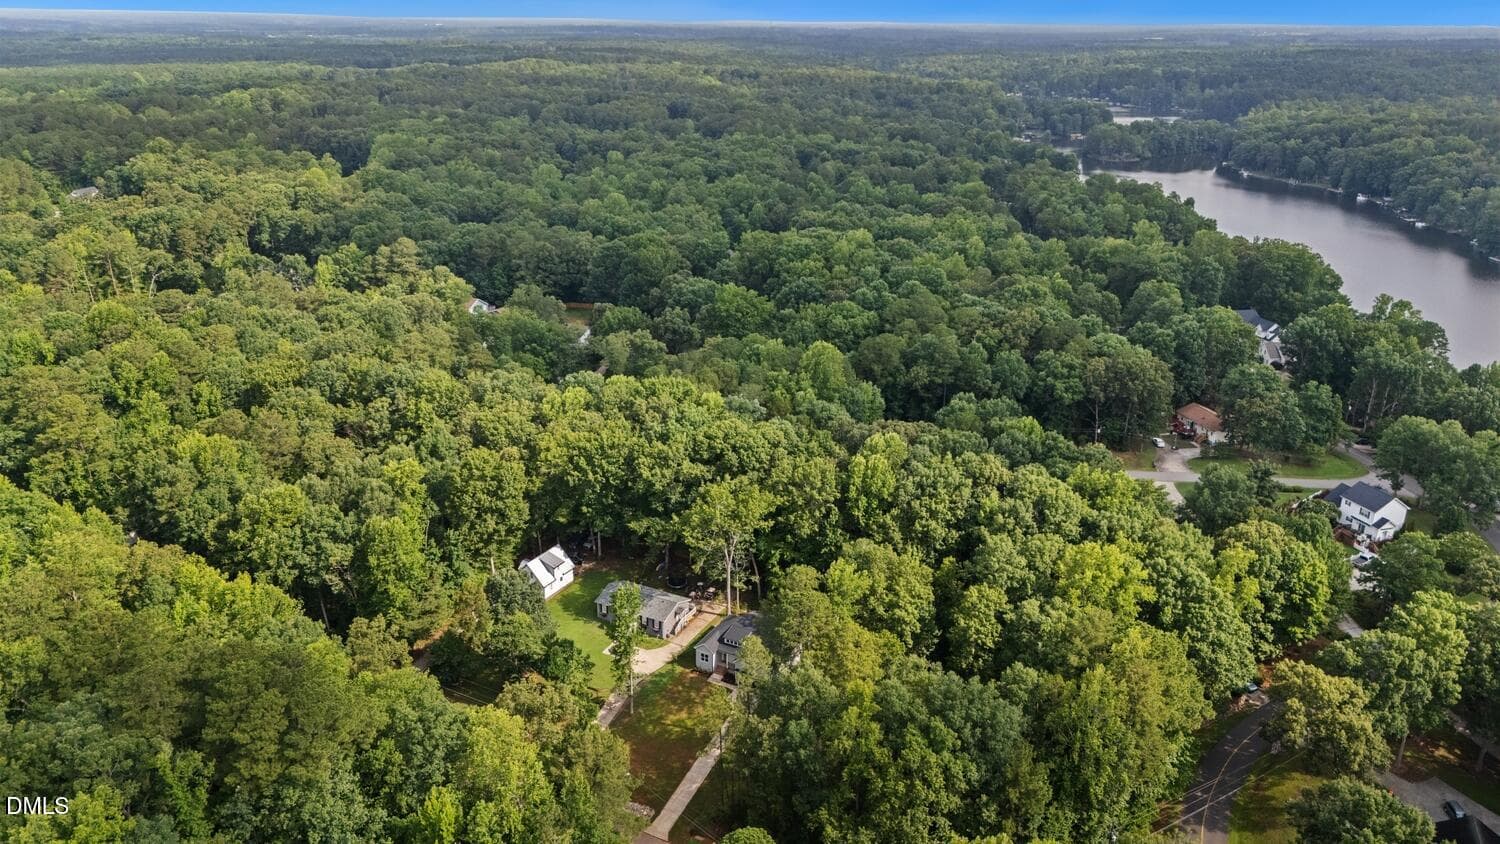
AerialFrontElvation - 135 Seneca Drive, Louisburg, NC 27549, Louisburg
Front Elevation - 135 Seneca Drive, Louisburg, NC 27549, Louisburg
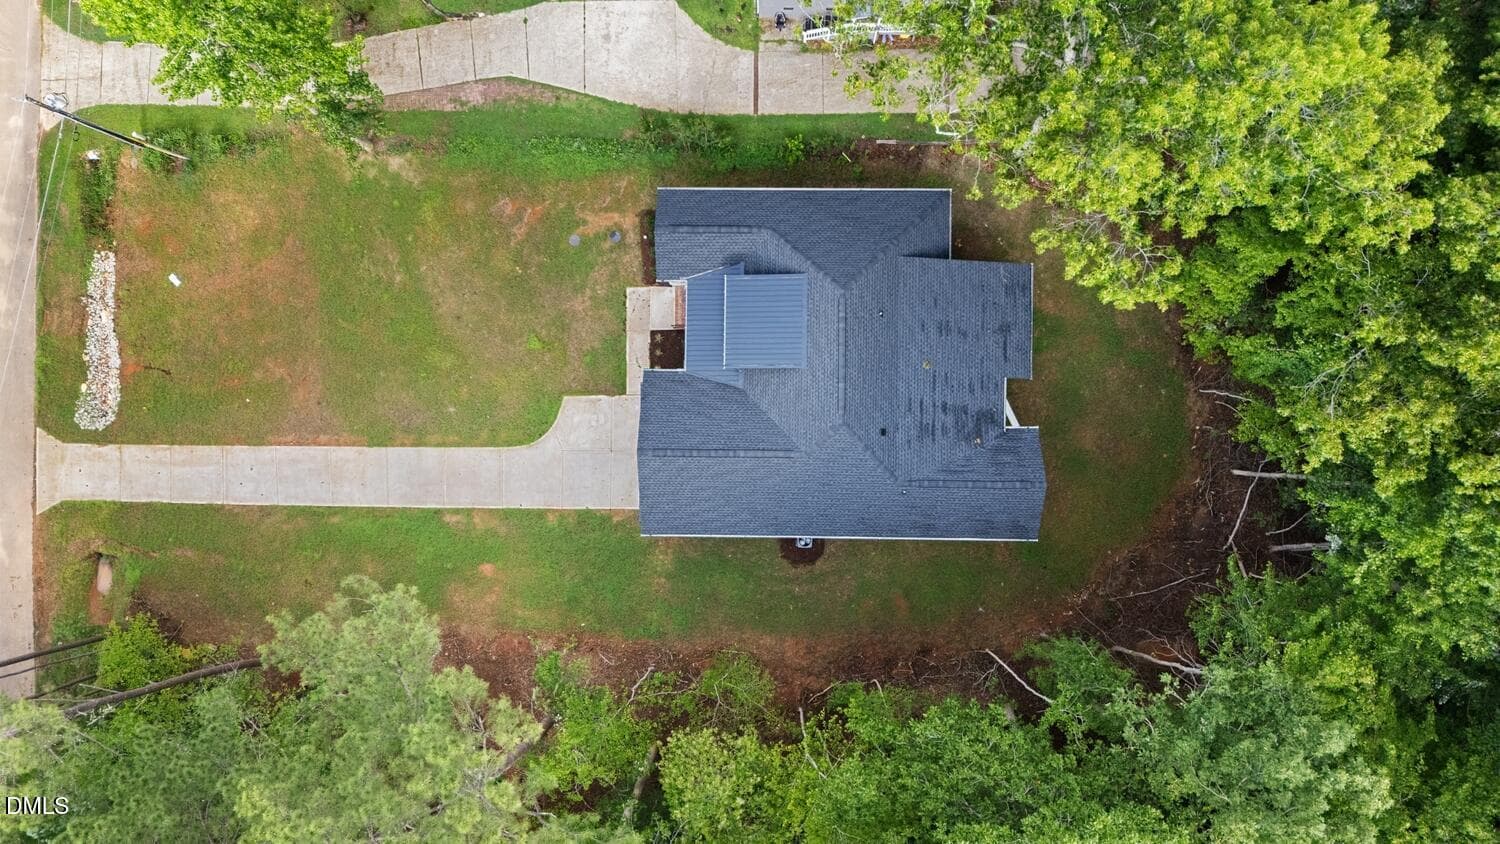
Aerial Roof View - 135 Seneca Drive, Louisburg, NC 27549, Louisburg
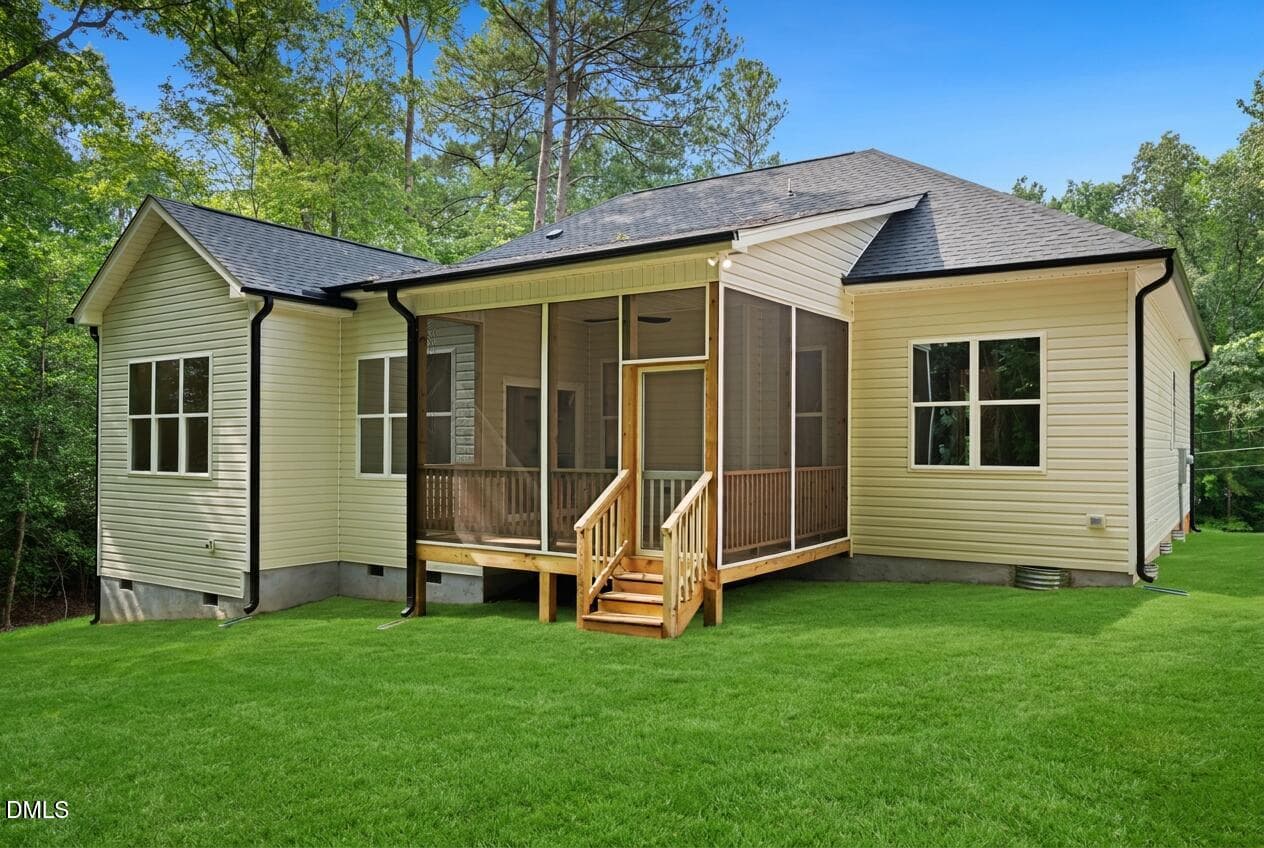
BackyardScreenedPorchView - 135 Seneca Drive, Louisburg, NC 27549, Louisburg
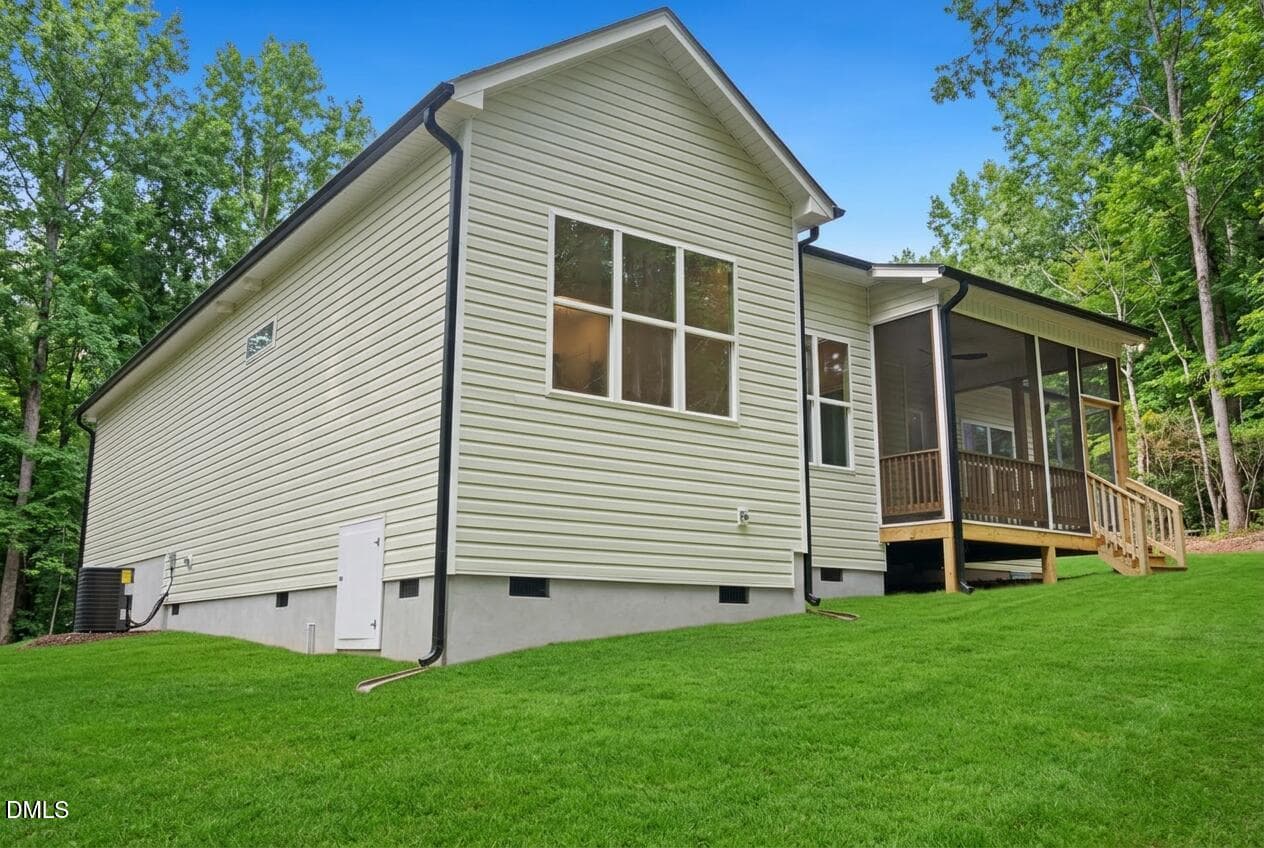
RearElevationRT - 135 Seneca Drive, Louisburg, NC 27549, Louisburg
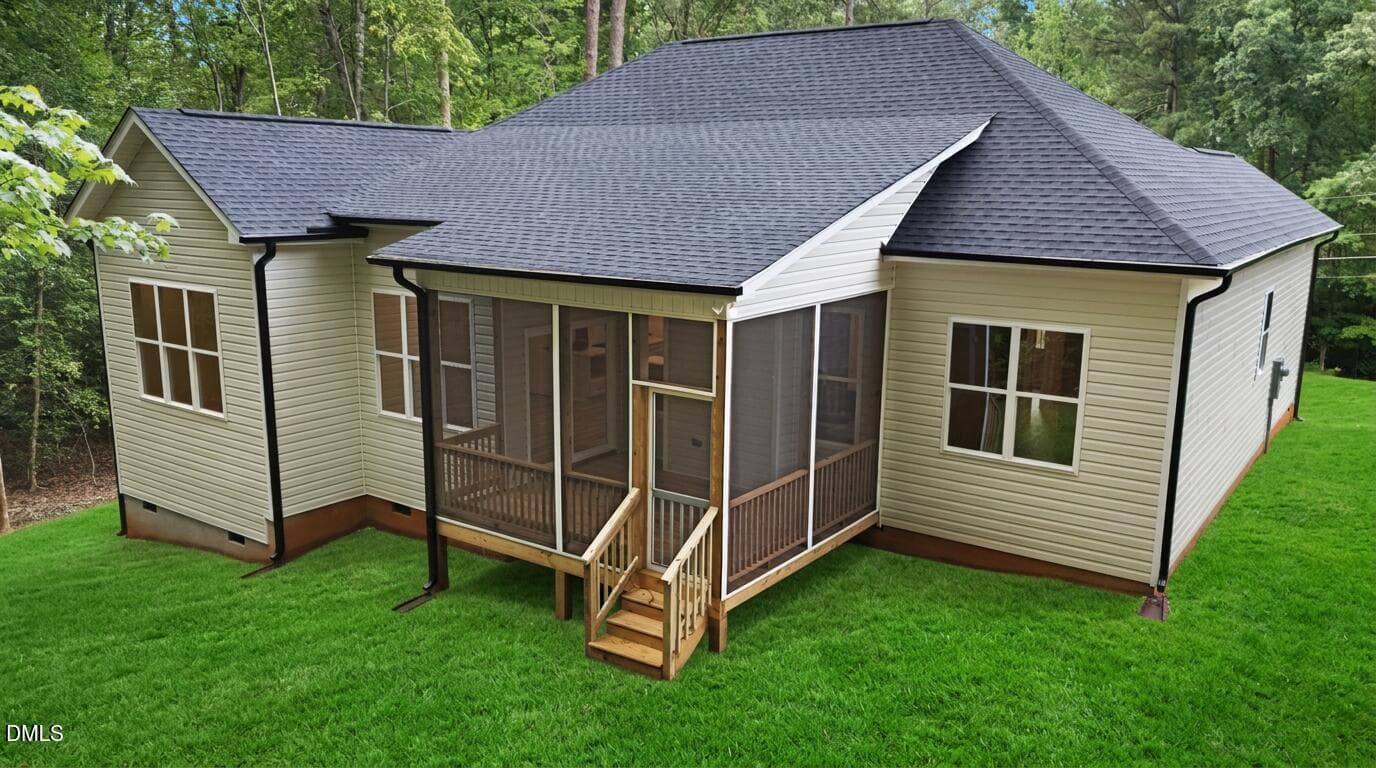
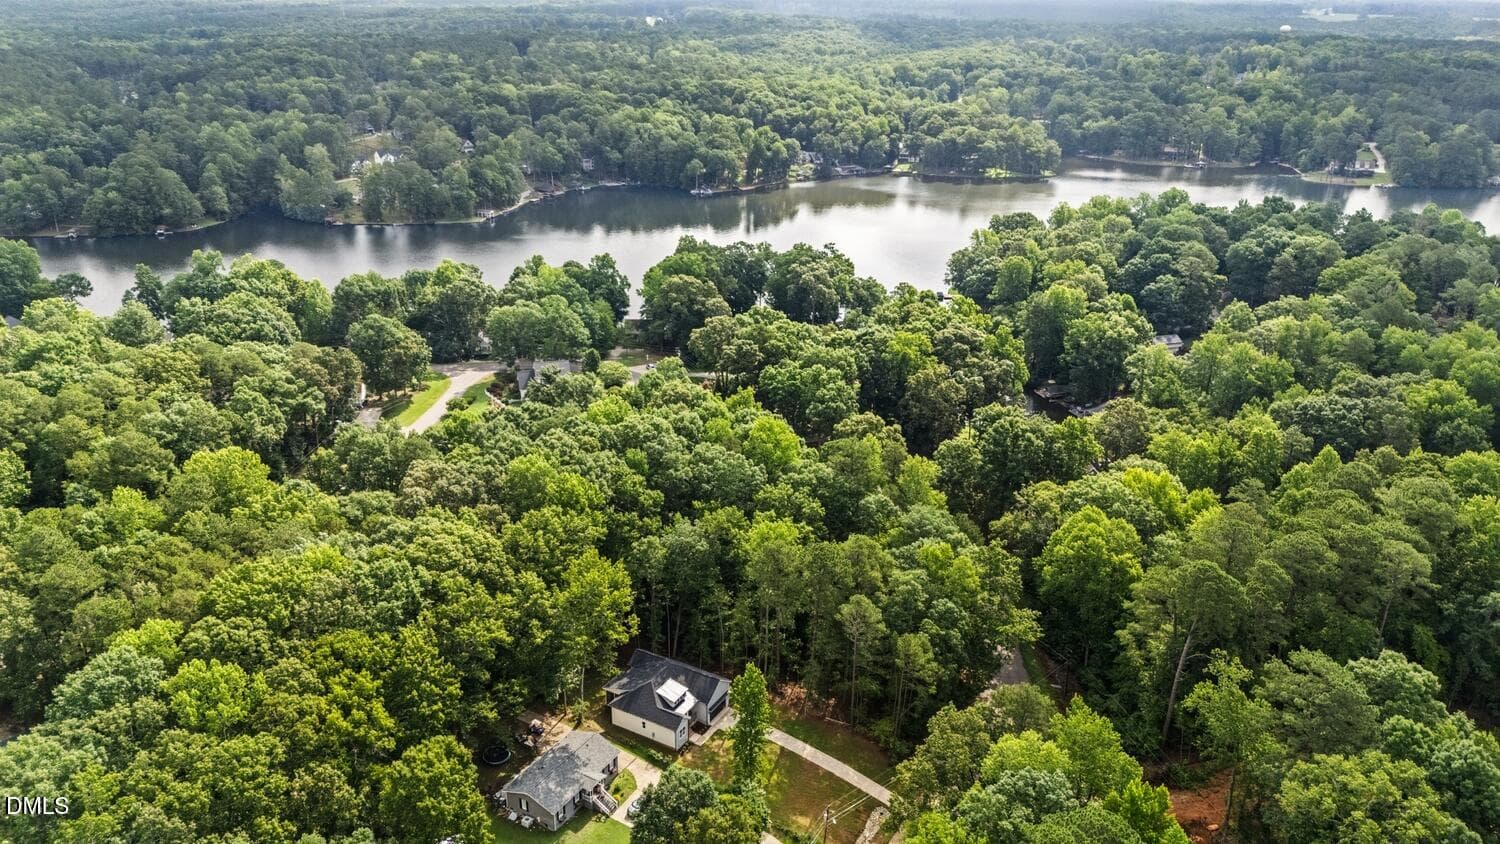
AerialRearElevation - 135 Seneca Drive, Louisburg, NC 27549, Louisburg
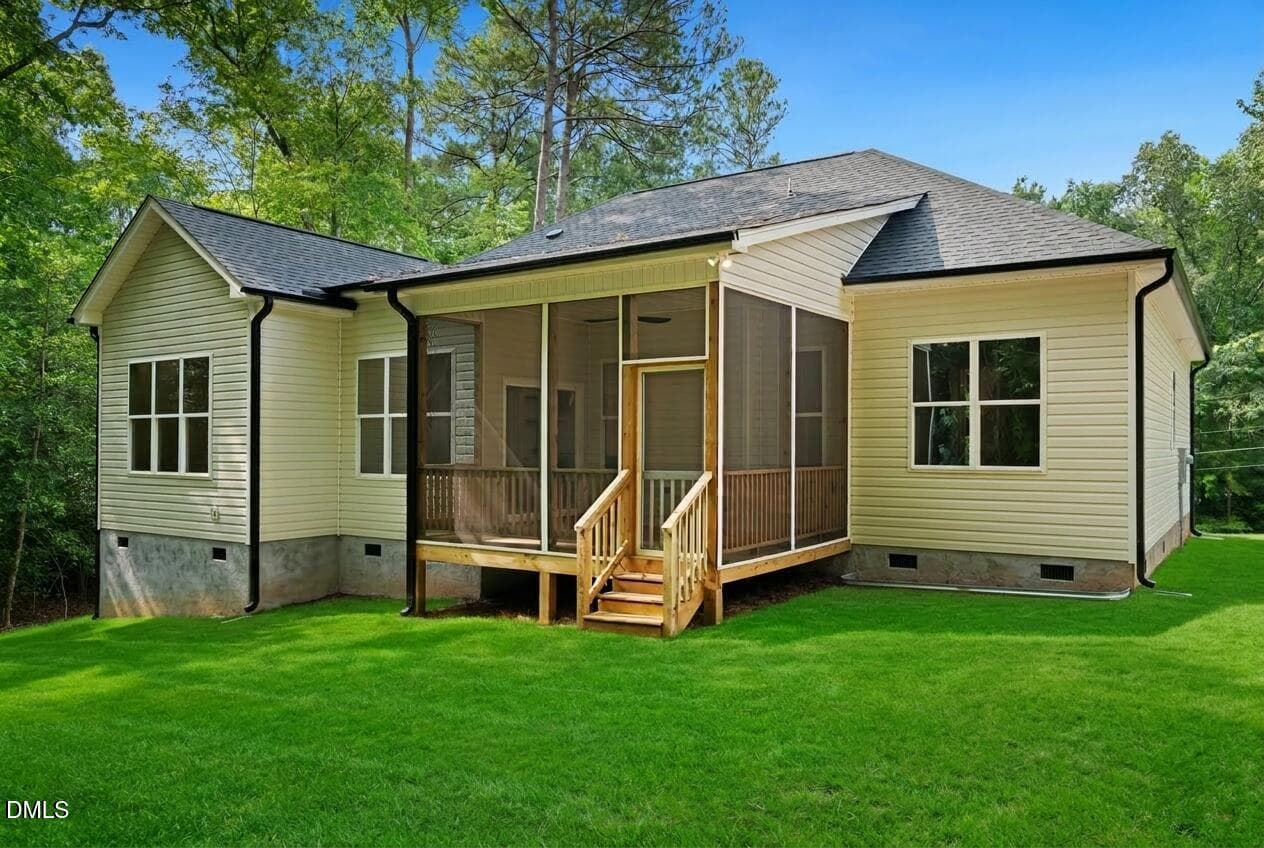
RearElevationLT.jpg - 135 Seneca Drive, Louisburg, NC 27549, Louisburg
Proximity to Lake - 135 Seneca Drive, Louisburg, NC 27549, Louisburg
Aerial View to Lake - 135 Seneca Drive, Louisburg, NC 27549, Louisburg
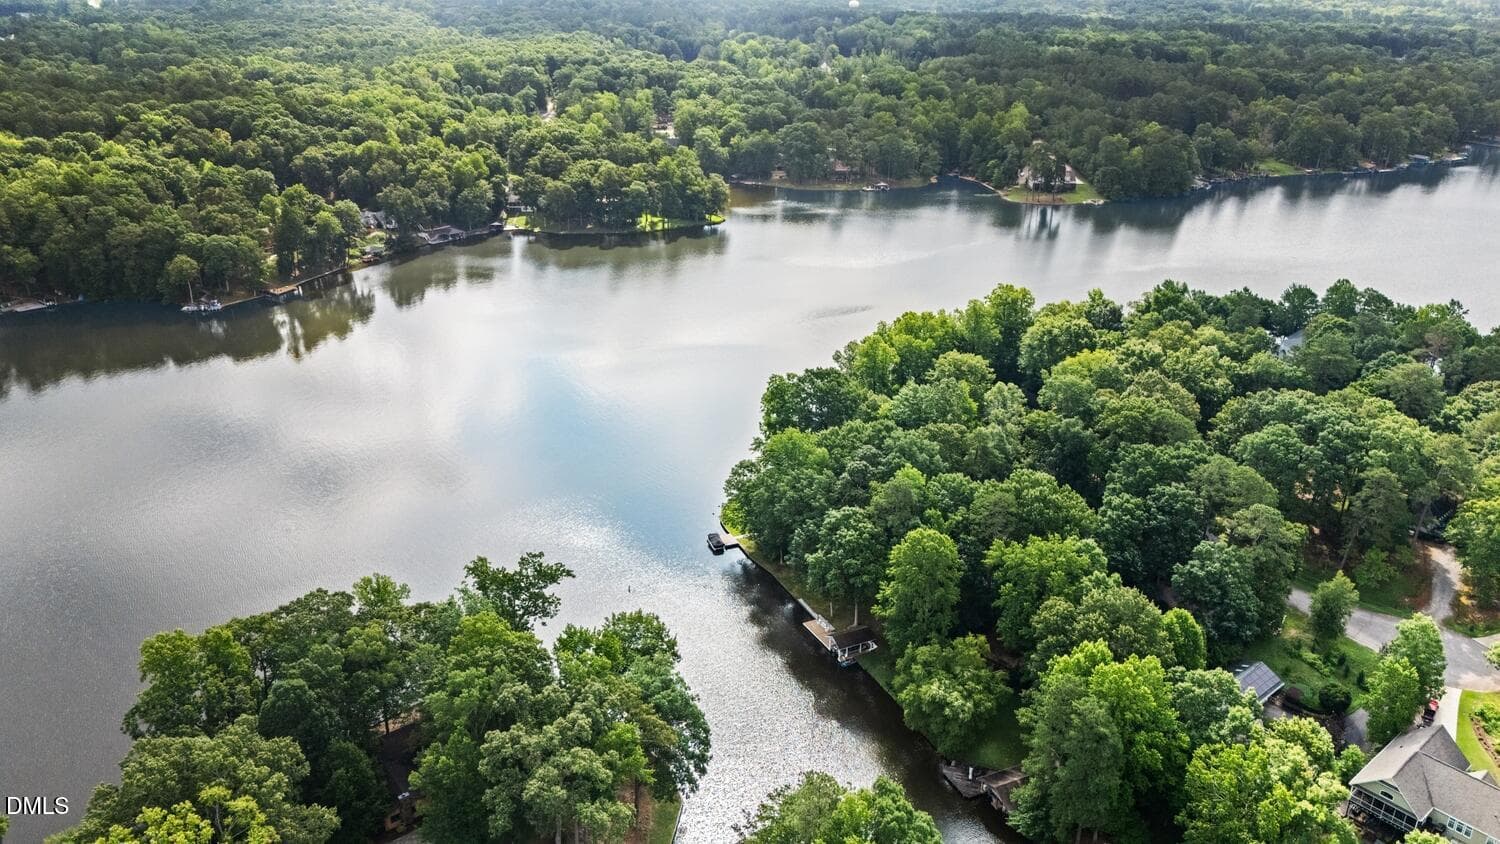
Aerial of Lake - 135 Seneca Drive, Louisburg, NC 27549, Louisburg
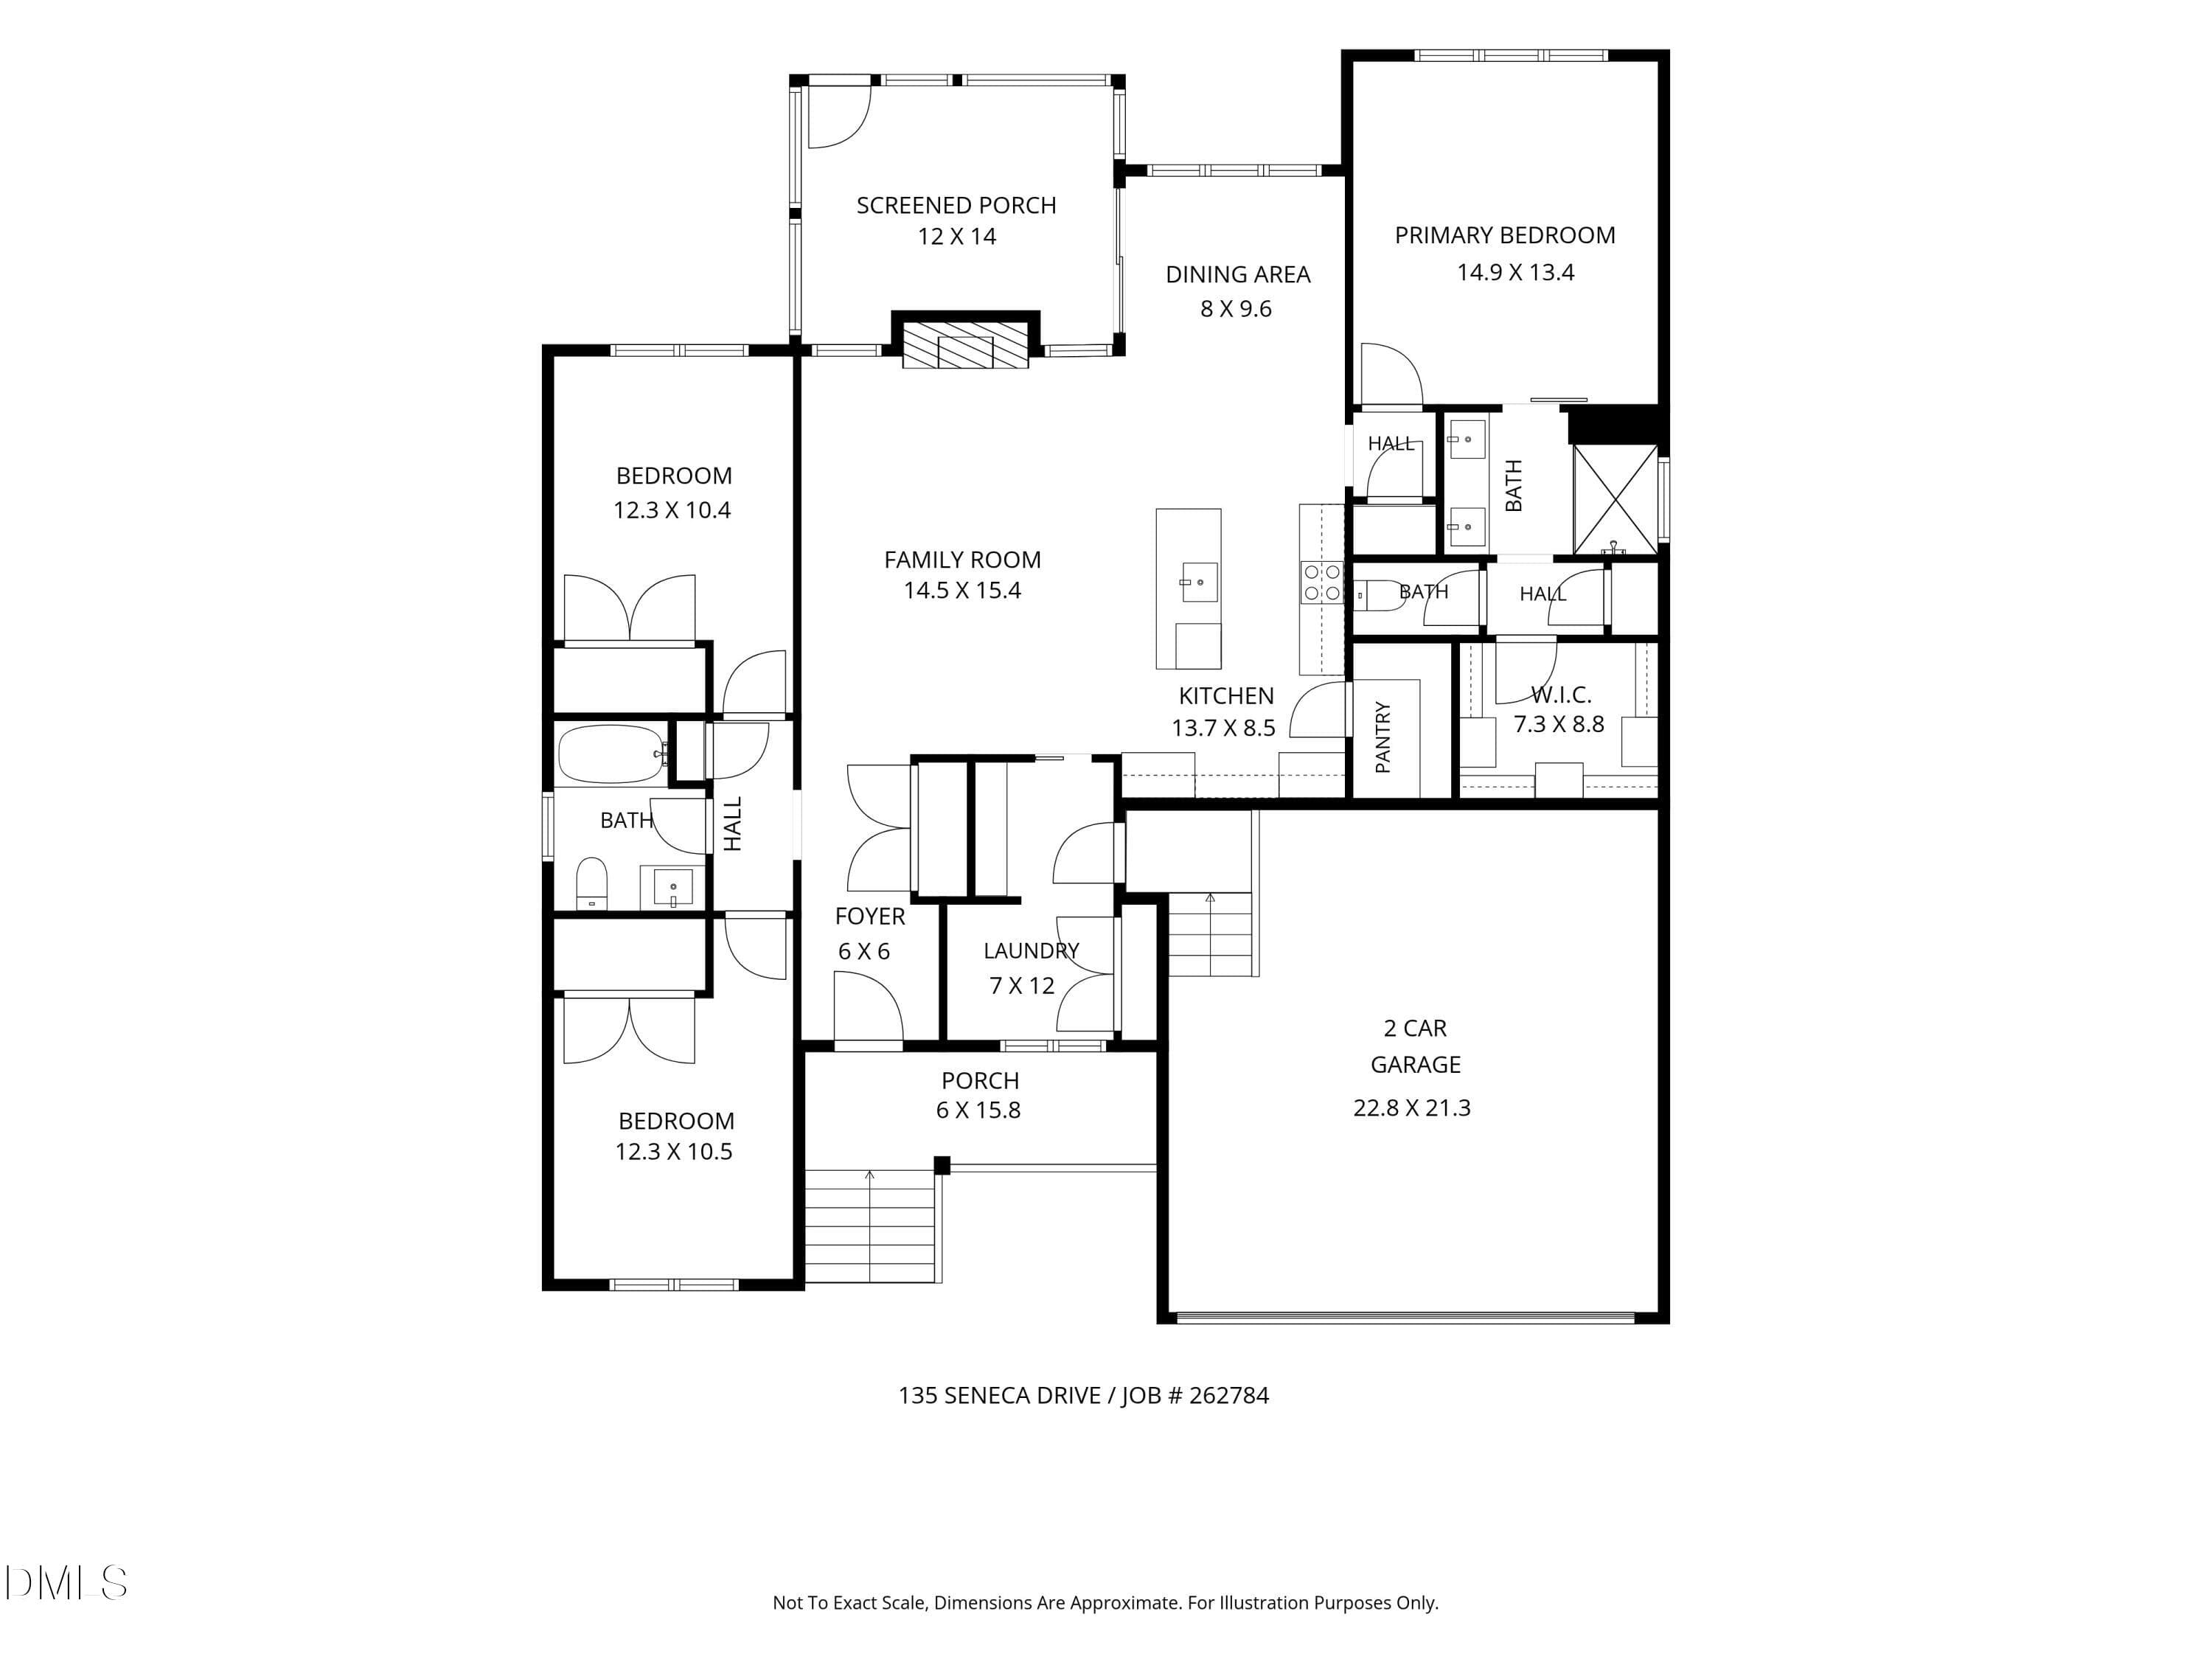
all_floors_135_seneca_drive_louisburg_wi - 135 Seneca Drive, Louisburg, NC 27549, Louisburg
Community Entrance - 135 Seneca Drive, Louisburg, NC 27549, Louisburg
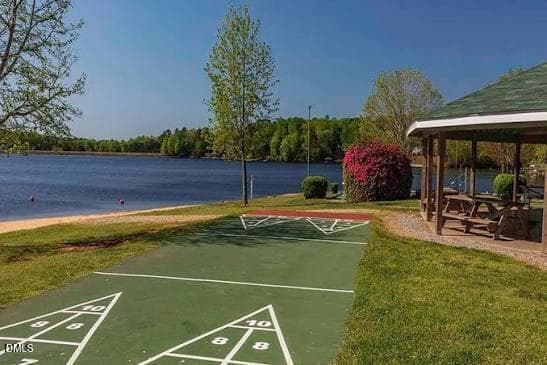
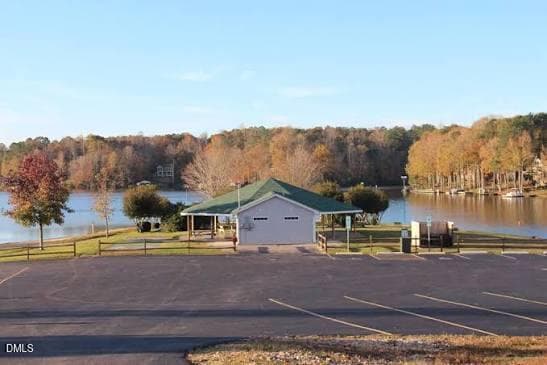
Amenities - 135 Seneca Drive, Louisburg, NC 27549, Louisburg
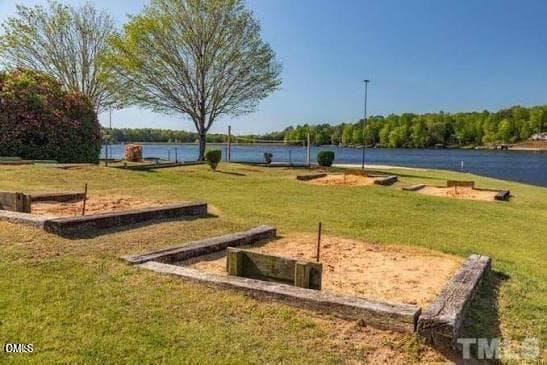
Horse Shoes - 135 Seneca Drive, Louisburg, NC 27549, Louisburg
Lake Front - 135 Seneca Drive, Louisburg, NC 27549, Louisburg
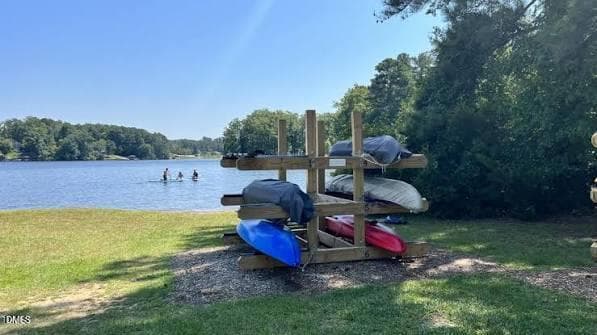
Boat Rack - 135 Seneca Drive, Louisburg, NC 27549, Louisburg
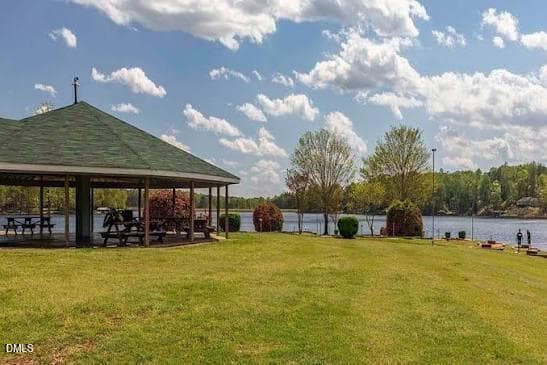
Pavilion - 135 Seneca Drive, Louisburg, NC 27549, Louisburg
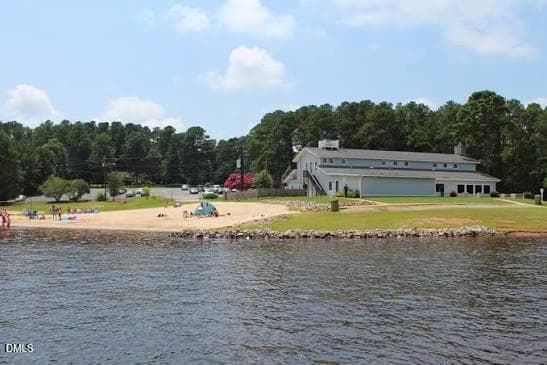
Beach - 135 Seneca Drive, Louisburg, NC 27549, Louisburg
65 photos

$399,000

135 Seneca Drive, Louisburg, NC 27549
Louisburg, NC 27549
Listed by Ronda Roberts · Coldwell Banker HPW
Bedrooms
3
Bathrooms
2
Living area
N/A
Year built
2026

About this home

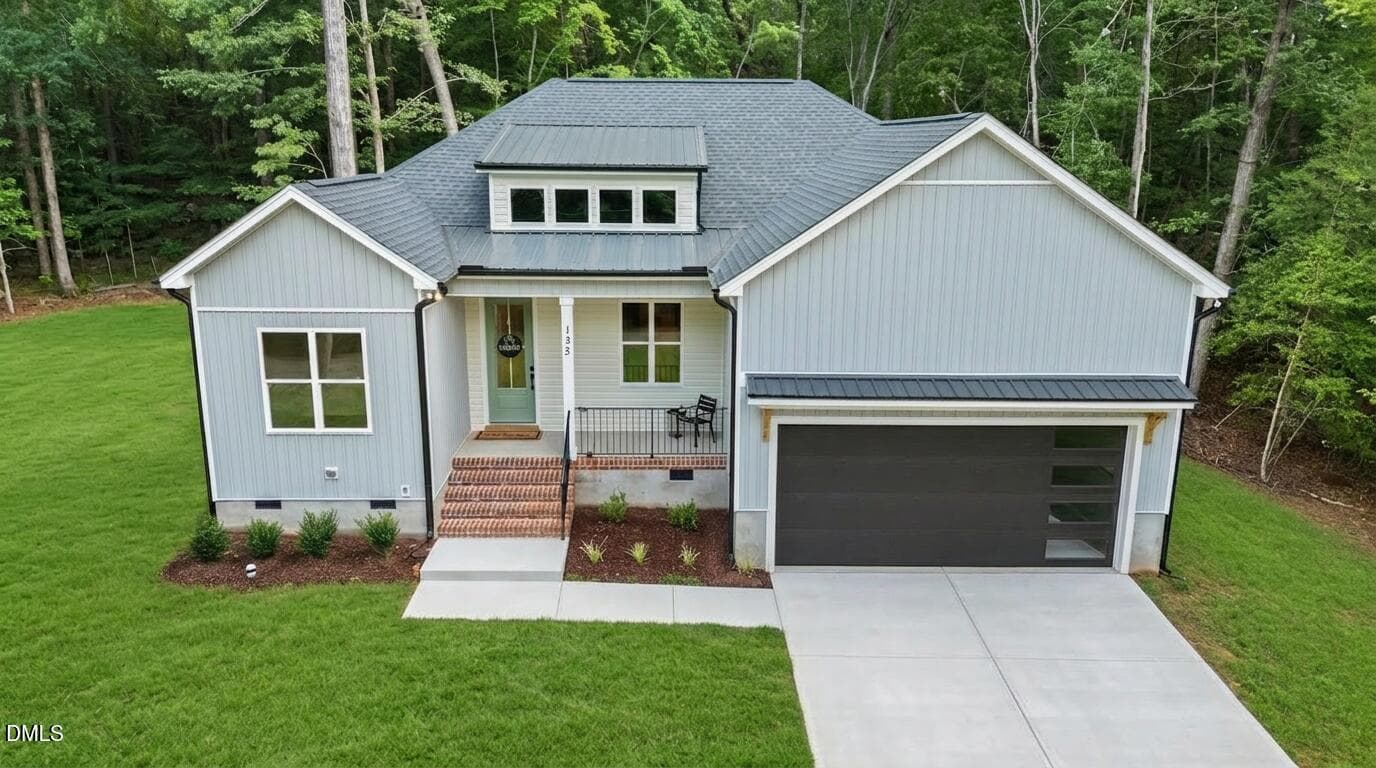
Welcome home to this stunning custom-built ranch nestled on a beautiful wooded homesite inside the gated resort community of Lake Royale. Thoughtfully designed for effortless one-level living, this split-bedroom floor plan blends luxury, functionality, and timeless craftsmanship with custom details rarely found in new construction. From the moment you step inside, you'll be captivated by the spacious, light-filled interior featuring soaring 10-foot ceilings, oversized 9-foot doors, and an open-concept design that lives as beautifully as it looks. The inviting family room centers around a cozy electric fireplace and flows seamlessly onto the screened covered porch, where peaceful wooded views provide the perfect backdrop for morning coffee or relaxing evenings. At the heart of the home, the chef-inspired kitchen is designed to impress with quartz countertops, abundant prep space, a striking oversized island, and an enormous custom walk-in pantry with built-in shelving. One of the home's most practical and memorable features is the convenient grocery drop door providing direct access from the garage into the pantry—making unloading groceries easier than ever. Everyday living is elevated with thoughtful touches throughout. Luxury wide-plank, waterproof, scratch-resistant LVP flooring flows seamlessly through the home, while the spacious laundry room is tucked discreetly behind a pocket door just off the garage. Complete with a built-in bench, storage area, and eye-catching designer tile, it serves as the perfect mudroom and drop zone to keep daily life organized. The beautifully selected designer tile continues into both bathrooms, adding warmth, character, and a level of finish that sets this home apart. The private primary suite is a true retreat featuring an oversized tiled walk-in shower, dual vanities, a private water closet, and an expanded custom walk-in closet with abundant built-in shelving and organization. Two additional bedrooms are thoughtfully positioned on the opposite side of the home, providing comfort and privacy for family members or guests. For added peace of mind, the builder includes a 2-10 New Construction Home Warranty. Beyond the home itself, Lake Royale offers an exceptional lifestyle. This private gated community features a 345-acre lake perfect for boating, fishing, kayaking, paddleboarding, and water sports, along with an 18-hole golf course, swimming pool, sandy beaches, tennis and pickleball courts, parks, playgrounds, clubhouse, year-round community events, and 24-hour gated security. Whether you're searching for an active lifestyle or a peaceful retreat surrounded by nature, you'll find the best of both worlds right here. Come experience the quality craftsmanship, thoughtful design, and exceptional amenities that make this home truly special. Your forever home may be waiting.

Highlights

FireplaceNew construction

Property details

MLS #
10179655
Property type
Single Family Residence
Subdivision
Lake Royale
Status
Active
Days on market
92
On market date
July 12, 2026
Stories
N/A
Total bathrooms
2
Garage spaces
2
Parking spaces
N/A
Lot size
0.34 acres
Loading map…

Nearby schools

Within 10 miles. School directory data from the National Center for Education Statistics (NCES), accessed via the Urban Institute Education Data API. Local Score is calculated by INNOVATE Real Estate; where a state rating is shown, it comes from that state's own official school report card (e.g. NC Dept. of Public Instruction, SC Report Card).

Elementary
Edward Best Elementary
8.79 mi away · Grades -1-5
Zoned school (attendance boundary, 2015-16 data)
4.0
Local Score (state rating (2025) blended 70/30 with student-teacher ratio) -- not an official state rating
State rating: B (2025)
Enrollment
473
Student:teacher ratio
13.9:1
District
Franklin County Schools
Middle
Bunn Middle
3.36 mi away · Grades 6-8
Zoned school (attendance boundary, 2015-16 data)
2.3
Local Score (state rating (2025) blended 70/30 with student-teacher ratio) -- not an official state rating
State rating: D (2025)
Enrollment
586
Student:teacher ratio
16.3:1
District
Franklin County Schools
High
Bunn High
2.75 mi away · Grades 9-12
Zoned school (attendance boundary, 2015-16 data)
3.0
Local Score (state rating (2025) blended 70/30 with student-teacher ratio) -- not an official state rating
State rating: C (2025)
Enrollment
844
Student:teacher ratio
17.6:1
District
Franklin County Schools

Walkability

Blended score for Louisburg's center, calculated by INNOVATE Real Estate from two sources: the EPA's National Walkability Index (street network, transit, land-use mix) and Google Places amenity data (what's actually reachable on foot from this point). EPA National Walkability Index only -- nearby-amenity data not cached yet for this area.

30
Car-dependent
out of 100
EPA National Walkability Index
6.0 / 20 -- Below average walkable

Market position

How this listing compares to current activity in Louisburg, from live MLS data.

On the market 92 days -- 40 fewer days than Louisburg's current average of 132 days.
For reference, the median list price across 279 active listings in Louisburg right now is $249,900.

Mortgage calculator

Estimate only - actual rate and payment depend on your lender, credit, and loan program.

$
%
%
Adjust tax / insurance estimates
% / yr
$
/mo
Est. monthly payment
$2,553/mo
$79,800 down
$319,200 loan
Principal & interest$2,070
Property tax (est.)$333
Home insurance (est.)$150

Similar homes you might like

Data source: Listing information provided by Doorify MLS via Trestle/CoreLogic. Last updated September 9, 2026.

Information herein deemed reliable but not guaranteed; all measurements, school assignments, HOA fees, taxes, and feature lists are approximate and should be independently verified. Equal Housing Opportunity.