















$284,900
About this home
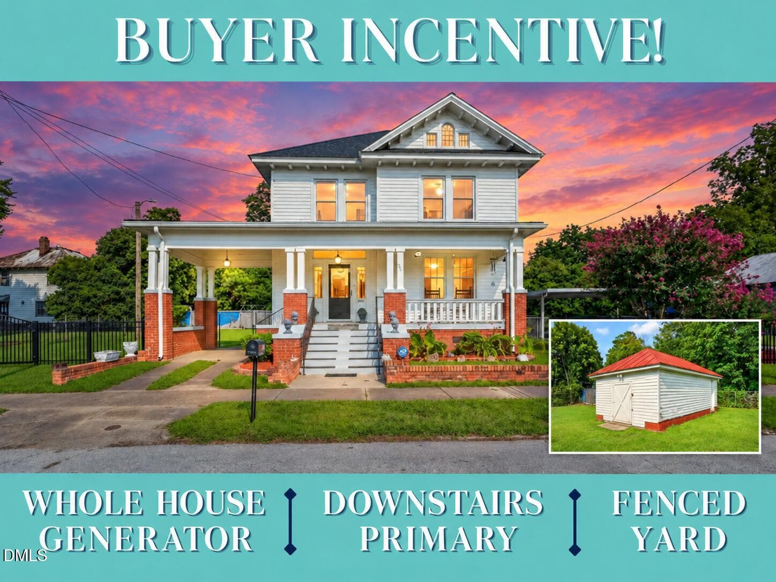
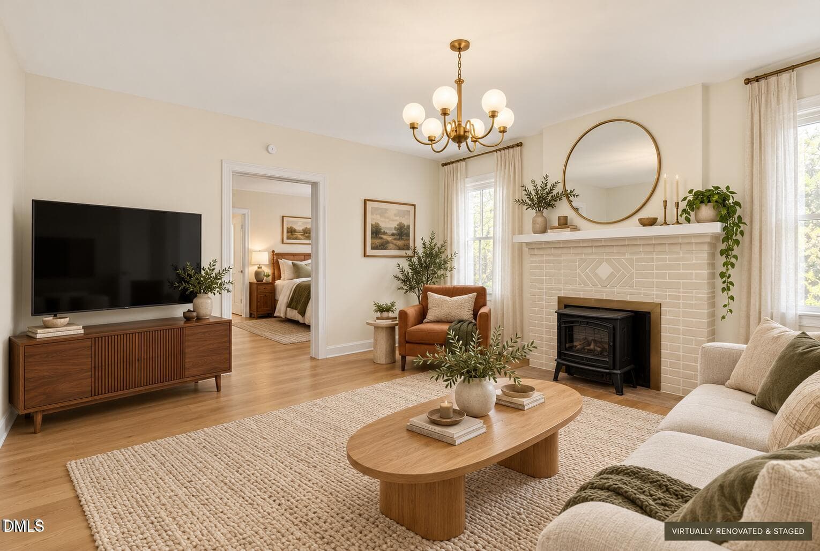
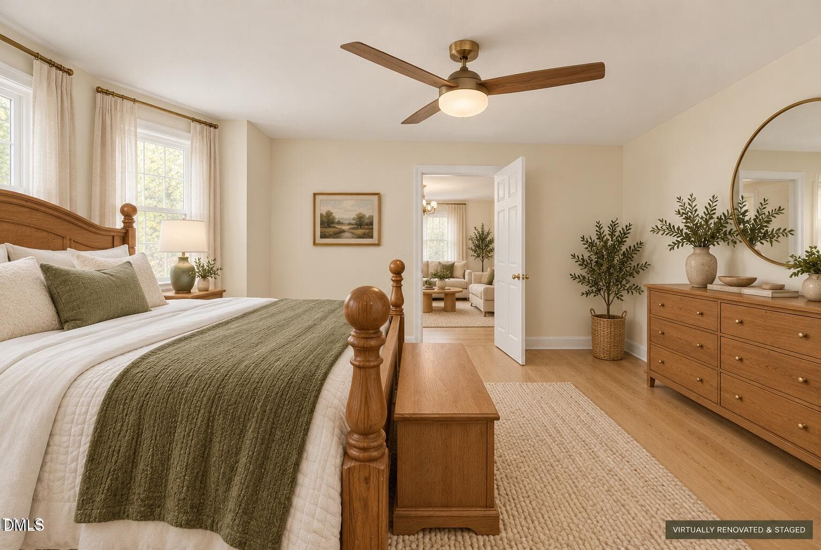
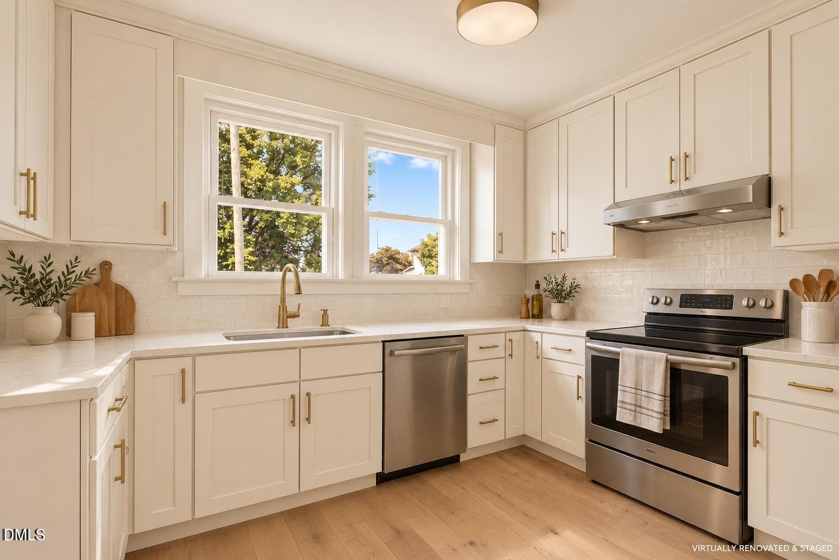
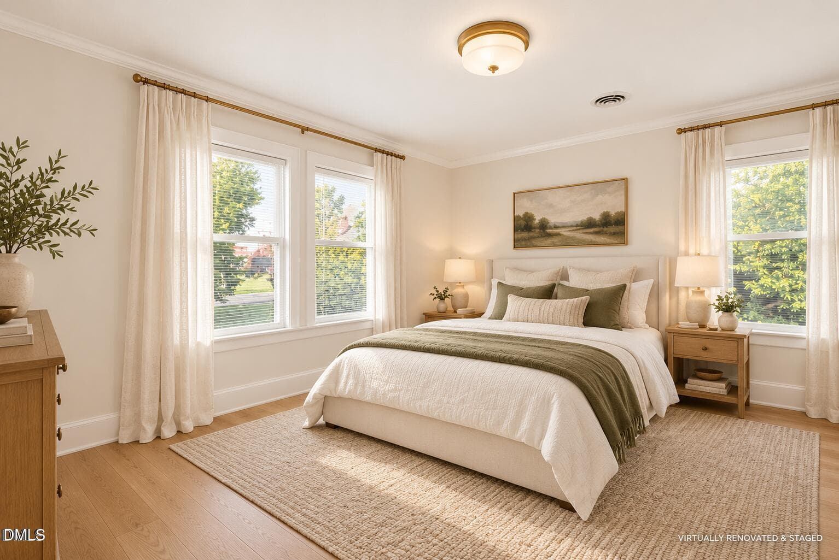
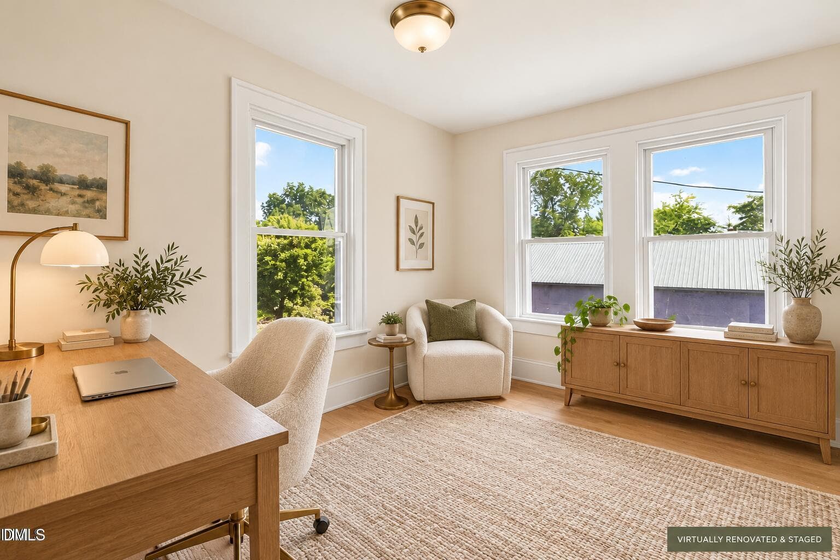
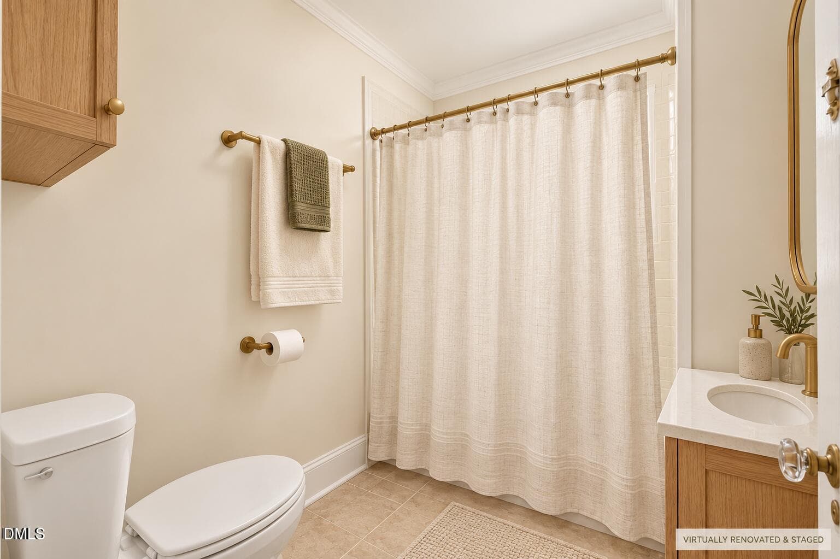
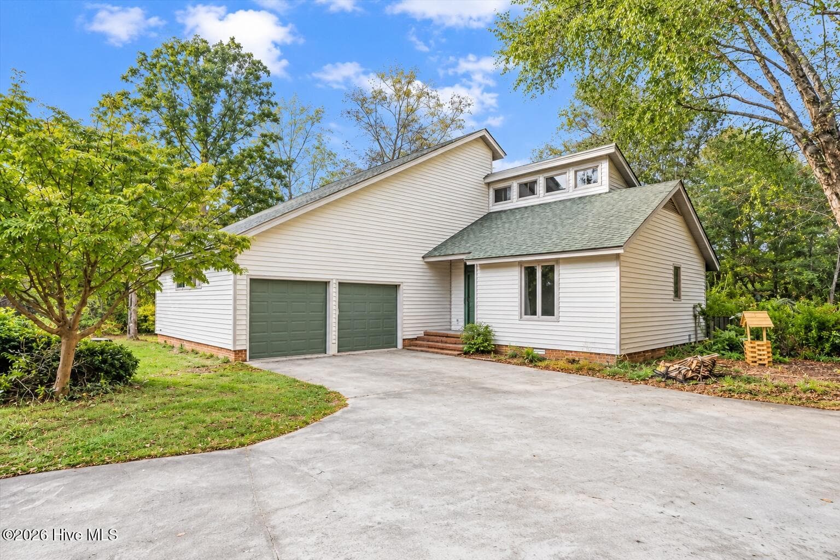
$5,000 SELLER-PAID BUYER CREDIT NOW OFFERED with acceptable offer. Some homes make an impression before you ever reach the front door. At 306 S James Street, the broad front porch, distinctive roofline, and timeless architectural details offer a fitting introduction to this 1928 Goldsboro home. What you may not expect: 3 parcels, 5 bedrooms, a DOWNSTAIRS primary suite, and practical updates that make its historic charm even more appealing. Including 304, 306, and 308 S James Street, this property offers over 2,000 square feet with room to gather, retreat, and make the space your own. An unusually wide entry creates a gracious welcome, opening to a living room with a cozy FIREPLACE. An elegant archway, intricate trimwork, and HARDWOOD floors give the home the texture and character that make older homes so memorable. The downstairs primary suite deserves a closer look. A large BAY WINDOW brings in natural light, while a private bath with a full WALK-IN SHOWER and a generous WALK-IN CLOSET make this a comfortable retreat on the main level. 4 additional bedrooms offer flexibility for guests, work, hobbies, or simply having a little more room. The bright kitchen pairs abundant cabinetry with generous counter space and a smooth-top range. Just beyond it, the oversized walk-in laundry room is a space with possibilities: organize a BULK pantry, set up your coffee station, tuck away countertop appliances, or create the drop zone that keeps the rest of the house running smoothly. Outside, the FENCED yard and DECK invite you to settle in, while RAMP access adds convenience. A separate WORKSHOP/storage building gives your tools, projects, and hobbies a place of their own. A detached two-car CARPORT includes its own fenced area, and the attached PORTE COCHERE brings a particularly useful touch of old-house design to everyday life—shelter at your doorstep when you arrive home with groceries or when the weather turns. Behind the character are updates worth knowing about: a ROOF installed in 2025, a WATER HEATER installed in 2024, and updated WINDOWS. Natural gas service and a whole-house GENERATOR bring modern convenience and added peace of mind to this historic home. With downtown Goldsboro's shops, dining, and Paramount Theatre nearby, plus convenient access to Herman Park and Seymour Johnson Air Force Base, there is plenty to enjoy beyond the front porch. And when a little salt air calls, Atlantic Beach is approximately a two-hour drive away—close enough to trade your morning on the porch for an afternoon with your toes in the sand. Come for the architecture. Take a closer look at everything that comes with it.
Highlights
Property details
- MLS
- Doorify MLS
- MLS #
- 10181604
- Property type
- Single Family Residence
- Subdivision
- Not in a Subdivision
- Status
- Active
- Days on market
- 89
- On market date
- July 22, 2026
- Stories
- N/A
- Total bathrooms
- 2
- Garage spaces
- N/A
- Parking spaces
- N/A
- Lot size
- 0.37 acres
Location
Get directions →Nearby schools
Within 10 miles. School directory data from the National Center for Education Statistics (NCES), accessed via the Urban Institute Education Data API. Local Score is calculated by INNOVATE Real Estate; where a state rating is shown, it comes from that state's own official school report card.
- Enrollment
- 252
- Student:teacher ratio
- 19.4:1
- District
- Dillard Academy
- Enrollment
- 357
- Student:teacher ratio
- 16.2:1
- District
- Wayne County Public Schools
- Enrollment
- 519
- Student:teacher ratio
- 14.0:1
- District
- Wayne County Public Schools
Walkability
Blended score for Goldsboro's center, calculated by INNOVATE Real Estate from two sources: the EPA's National Walkability Index (street network, transit, land-use mix) and Google Places amenity data (what's actually reachable on foot from this point). 60% EPA National Walkability Index + 40% nearby-amenity density (Google Places).
Mortgage calculator
Estimate only - actual rate and payment depend on your lender, credit, and loan program.
Adjust tax / insurance estimates
Similar homes you might like
Data source: Listing information provided by Doorify MLS via Trestle/CoreLogic. Last updated 2 days ago.
Information herein deemed reliable but not guaranteed; all measurements, school assignments, HOA fees, taxes, and feature lists are approximate and should be independently verified. Equal Housing Opportunity.