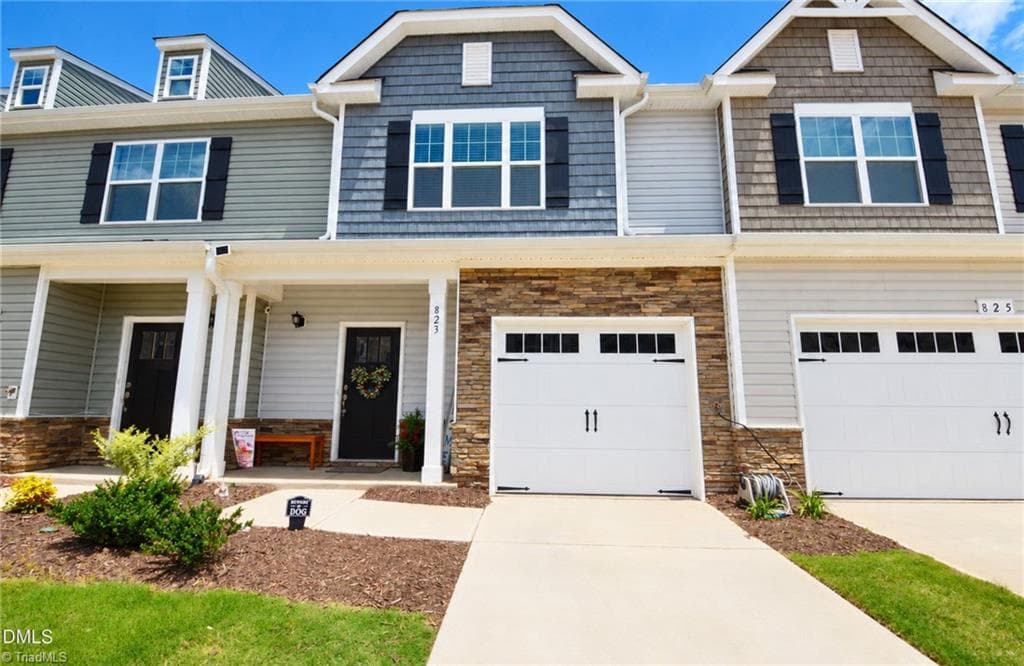
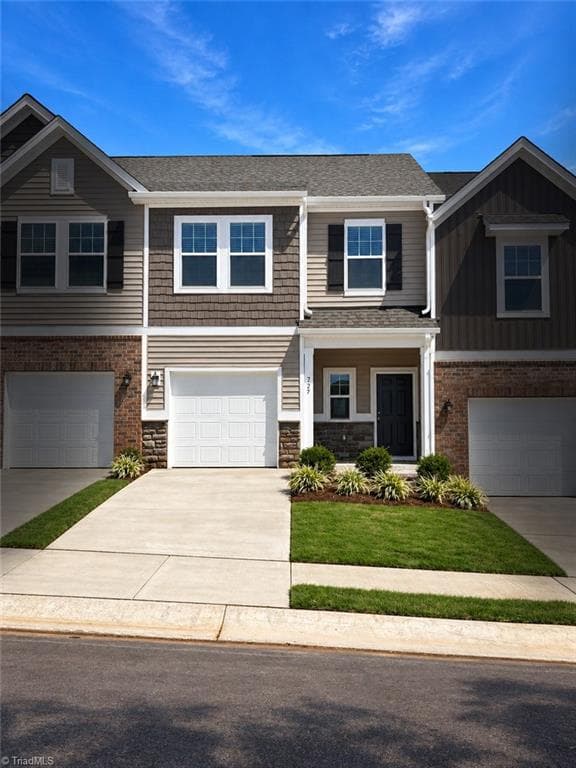
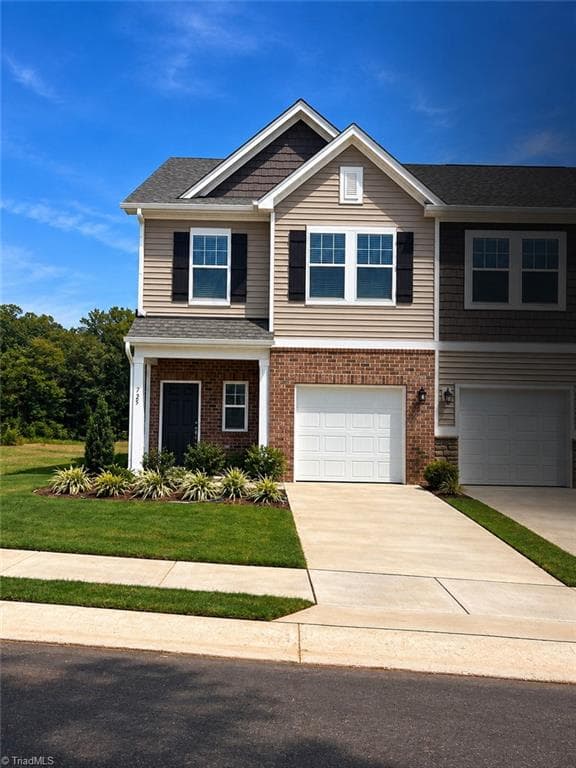
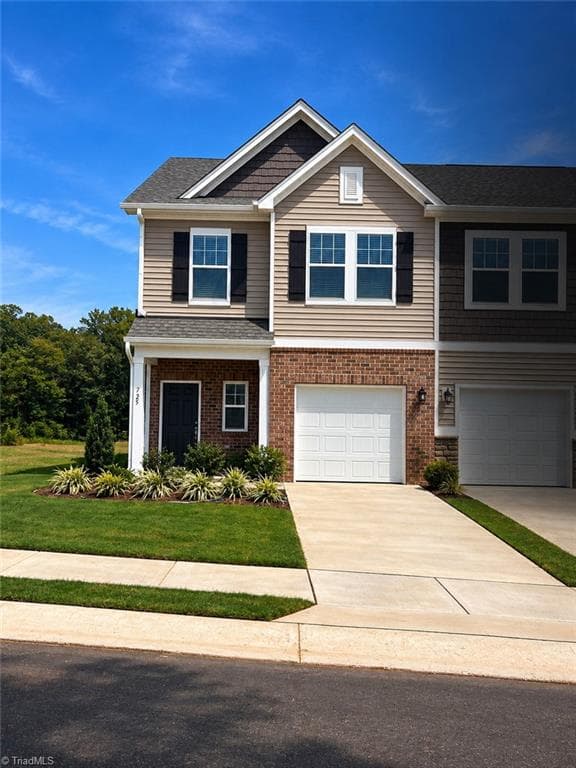
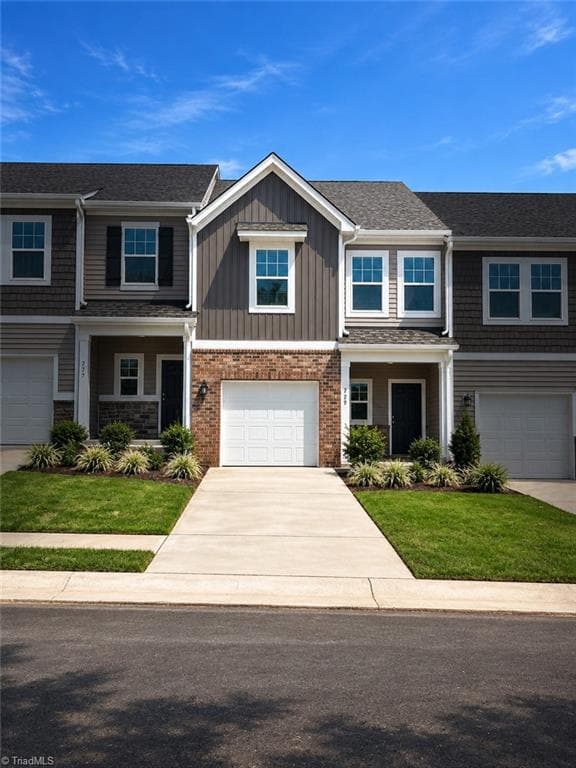
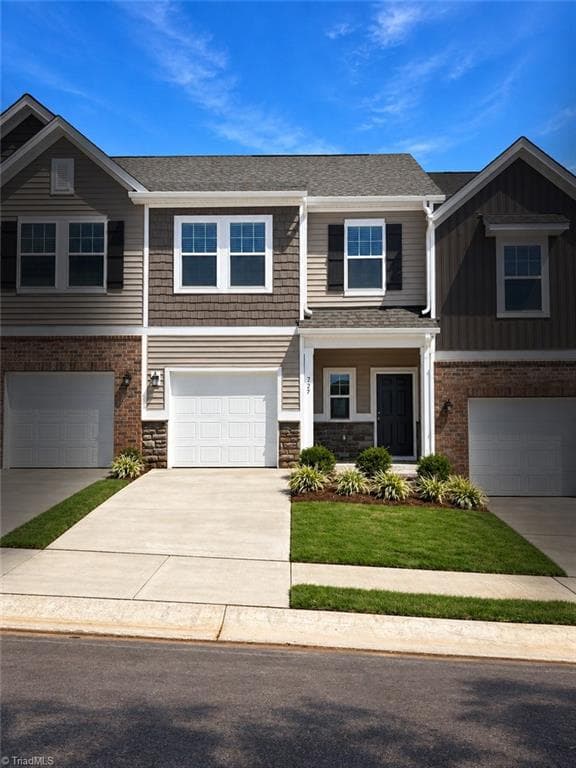
Exterior w/Hardie Plank - 1326 Hammond Drive, Mebane, NC 27302, Mebane
Exterior building - 1326 Hammond Drive, Mebane, NC 27302, Mebane
Family room - 1326 Hammond Drive, Mebane, NC 27302, Mebane
Covered Front Porch - 1326 Hammond Drive, Mebane, NC 27302, Mebane
Private Back Patio - 1326 Hammond Drive, Mebane, NC 27302, Mebane
Rear of buildings - 1326 Hammond Drive, Mebane, NC 27302, Mebane
Rear yard w privacy fencing - 1326 Hammond Drive, Mebane, NC 27302, Mebane
Entrance Foyer - 1326 Hammond Drive, Mebane, NC 27302, Mebane
Foyer 2 - 1326 Hammond Drive, Mebane, NC 27302, Mebane
Lots of cabinets w/quartz countertops - 1326 Hammond Drive, Mebane, NC 27302, Mebane
Floor to ceiling pantry - 1326 Hammond Drive, Mebane, NC 27302, Mebane
Kitchen - 1326 Hammond Drive, Mebane, NC 27302, Mebane
Kitchen overlooking family room - 1326 Hammond Drive, Mebane, NC 27302, Mebane
Secondary bedrooms - 1326 Hammond Drive, Mebane, NC 27302, Mebane
Bath 2 - 1326 Hammond Drive, Mebane, NC 27302, Mebane
Stairwell overlooking familyroom - 1326 Hammond Drive, Mebane, NC 27302, Mebane
Large Kitchen - 1326 Hammond Drive, Mebane, NC 27302, Mebane
Bath 2 - 1326 Hammond Drive, Mebane, NC 27302, Mebane
Kitchen/Family room - 1326 Hammond Drive, Mebane, NC 27302, Mebane
Primary Suite - 1326 Hammond Drive, Mebane, NC 27302, Mebane
Primary Bath - 1326 Hammond Drive, Mebane, NC 27302, Mebane
Primary Closet - 1326 Hammond Drive, Mebane, NC 27302, Mebane
Primary Suite 2 - 1326 Hammond Drive, Mebane, NC 27302, Mebane
Primary Bath - 1326 Hammond Drive, Mebane, NC 27302, Mebane
Primary closet 26 - 1326 Hammond Drive, Mebane, NC 27302, Mebane
Primary Closet - 1326 Hammond Drive, Mebane, NC 27302, Mebane
Entrance - 1326 Hammond Drive, Mebane, NC 27302, Mebane
Community photos - 1326 Hammond Drive, Mebane, NC 27302, Mebane
Playground and neighborhood - 1326 Hammond Drive, Mebane, NC 27302, Mebane
playground 2 - 1326 Hammond Drive, Mebane, NC 27302, Mebane
Dog Park - 1326 Hammond Drive, Mebane, NC 27302, Mebane
Dog park 2 - 1326 Hammond Drive, Mebane, NC 27302, Mebane
Green Space area - 1326 Hammond Drive, Mebane, NC 27302, Mebane
landscaping and sidewalks - 1326 Hammond Drive, Mebane, NC 27302, Mebane
nature trail - 1326 Hammond Drive, Mebane, NC 27302, Mebane
North first street sign with walking tra - 1326 Hammond Drive, Mebane, NC 27302, Mebane
37 photos

$254,900

1326 Hammond Drive, Mebane, NC 27302
Mebane, NC 27302
Listed by Lenka Ruzickova · DRB Group North Carolina LLC
Bedrooms
3
Bathrooms
2.5
Living area
N/A
Year built
2026

About this home

THE MOST PRIVATE TOWNHOME COMMUNITY IN MEBANE, JUST 1.5 MILES FROM DOWNTOWN! Our best-selling Litchfield plan welcomes you with a front porch and features elegant yet durable Hardiplank Siding. This open floor plan features open foyer, Gourmet Kitchen which includes plethora of cabinets, quartz countertops, stainless appliances, including a gas range, opening into large family room with 9'ceilings, LVP flooring covers the first floor, Spacious Primary Suite has sitting area, walk in closet, and bath has dual vanities, w/ walk in tiled shower. Photos are of a similar home

Highlights

New construction

Property details

MLS #
10179683
Property type
Townhouse
Subdivision
North First Street Townes
Status
Active
Days on market
92
On market date
July 12, 2026
Stories
N/A
Total bathrooms
2.5
Garage spaces
1
Parking spaces
2
Lot size
0.0436 acres
Loading map…

Nearby schools

Within 10 miles. School directory data from the National Center for Education Statistics (NCES), accessed via the Urban Institute Education Data API. Local Score is calculated by INNOVATE Real Estate; where a state rating is shown, it comes from that state's own official school report card (e.g. NC Dept. of Public Instruction, SC Report Card).

Elementary
E M Yoder Elementary
0.97 mi away · Grades -1-5
Nearest school -- attendance-zone data not available here
3.3
Local Score (state rating (2025) blended 70/30 with student-teacher ratio) -- not an official state rating
State rating: C (2025)
Enrollment
358
Student:teacher ratio
12.3:1
District
Alamance-Burlington Schools
Middle
Woodlawn Middle
1.85 mi away · Grades 6-8
Nearest school -- attendance-zone data not available here
2.0
Local Score (state rating (2025) blended 70/30 with student-teacher ratio) -- not an official state rating
State rating: D (2025)
Enrollment
577
Student:teacher ratio
18.6:1
District
Alamance-Burlington Schools
High
Eastern Alamance High
1.74 mi away · Grades 9-12
Nearest school -- attendance-zone data not available here
3.0
Local Score (state rating (2025) blended 70/30 with student-teacher ratio) -- not an official state rating
State rating: C (2025)
Enrollment
1,131
Student:teacher ratio
18.0:1
District
Alamance-Burlington Schools

Walkability

Blended score for Mebane's center, calculated by INNOVATE Real Estate from two sources: the EPA's National Walkability Index (street network, transit, land-use mix) and Google Places amenity data (what's actually reachable on foot from this point). 60% EPA National Walkability Index + 40% nearby-amenity density (Google Places).

25
Car-dependent
out of 100
EPA National Walkability Index
5.8 / 20 -- Below average walkable
Google Places amenity density
18 / 100
Restaurants & cafes1
Grocery stores0
Parks1
Schools2
Transit stops0
Pharmacies0

Market position

How this listing compares to current activity in Mebane, from live MLS data.

On the market 92 days -- 27 fewer days than Mebane's current average of 119 days.
For reference, the median list price across 375 active listings in Mebane right now is $388,970.

Mortgage calculator

Estimate only - actual rate and payment depend on your lender, credit, and loan program.

$
%
%
Adjust tax / insurance estimates
% / yr
$
/mo
Est. monthly payment
$1,685/mo
$50,980 down
$203,920 loan
Principal & interest$1,323
Property tax (est.)$212
Home insurance (est.)$150

Similar homes you might like

Data source: Listing information provided by Doorify MLS via Trestle/CoreLogic. Last updated 26 days ago.

Information herein deemed reliable but not guaranteed; all measurements, school assignments, HOA fees, taxes, and feature lists are approximate and should be independently verified. Equal Housing Opportunity.