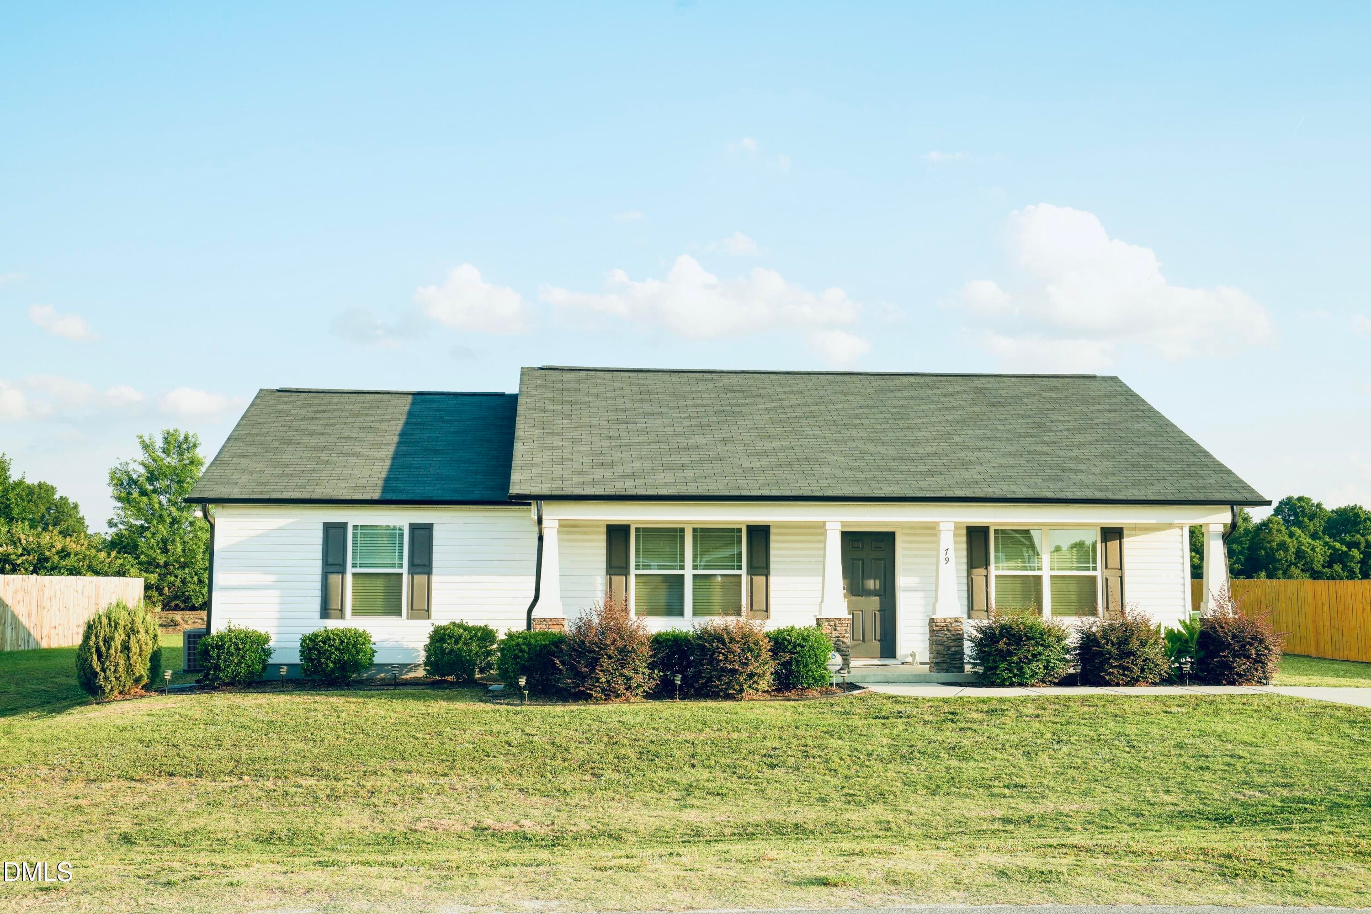
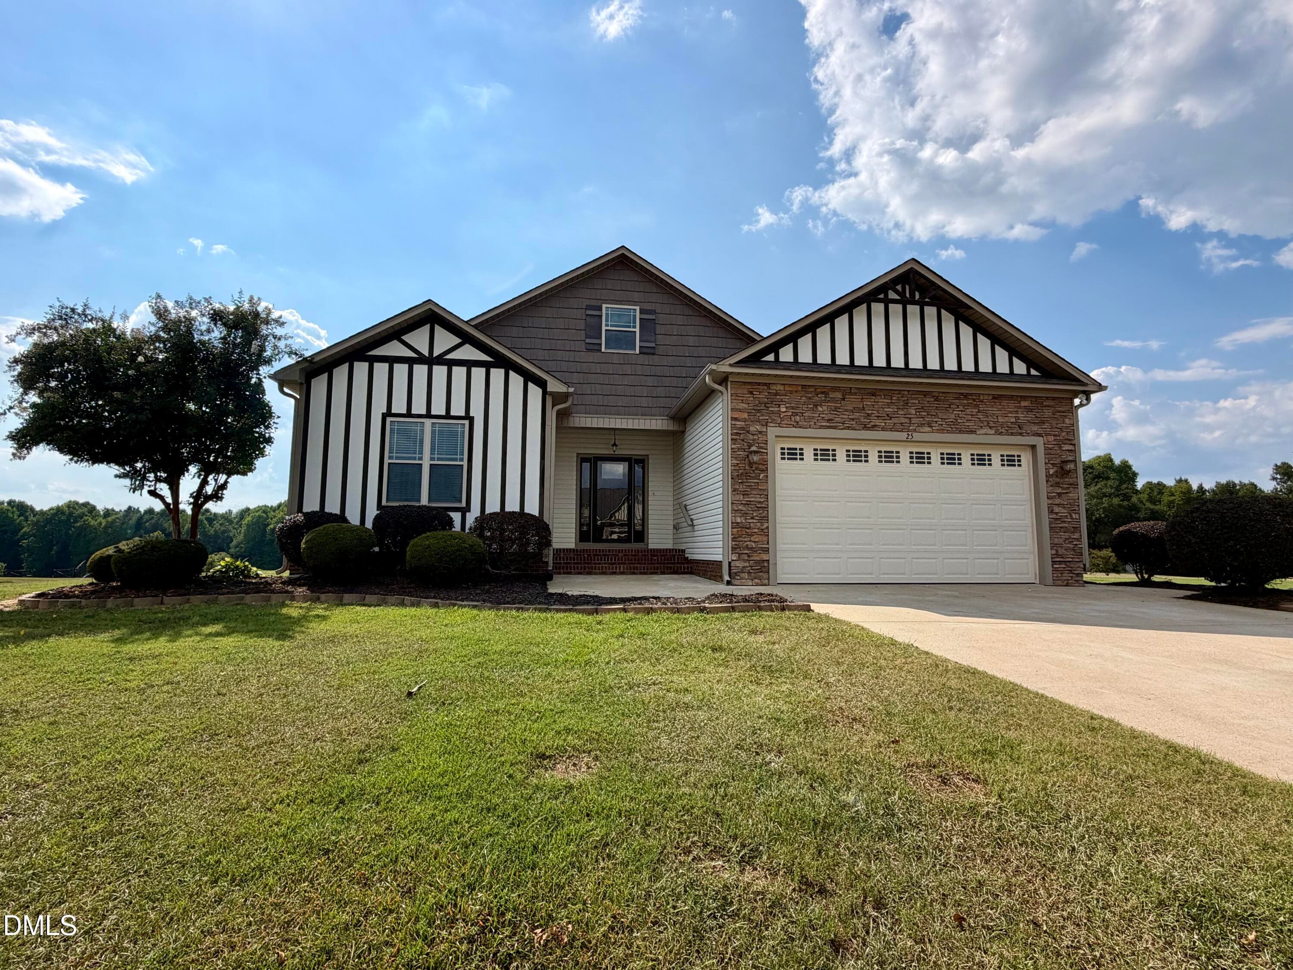
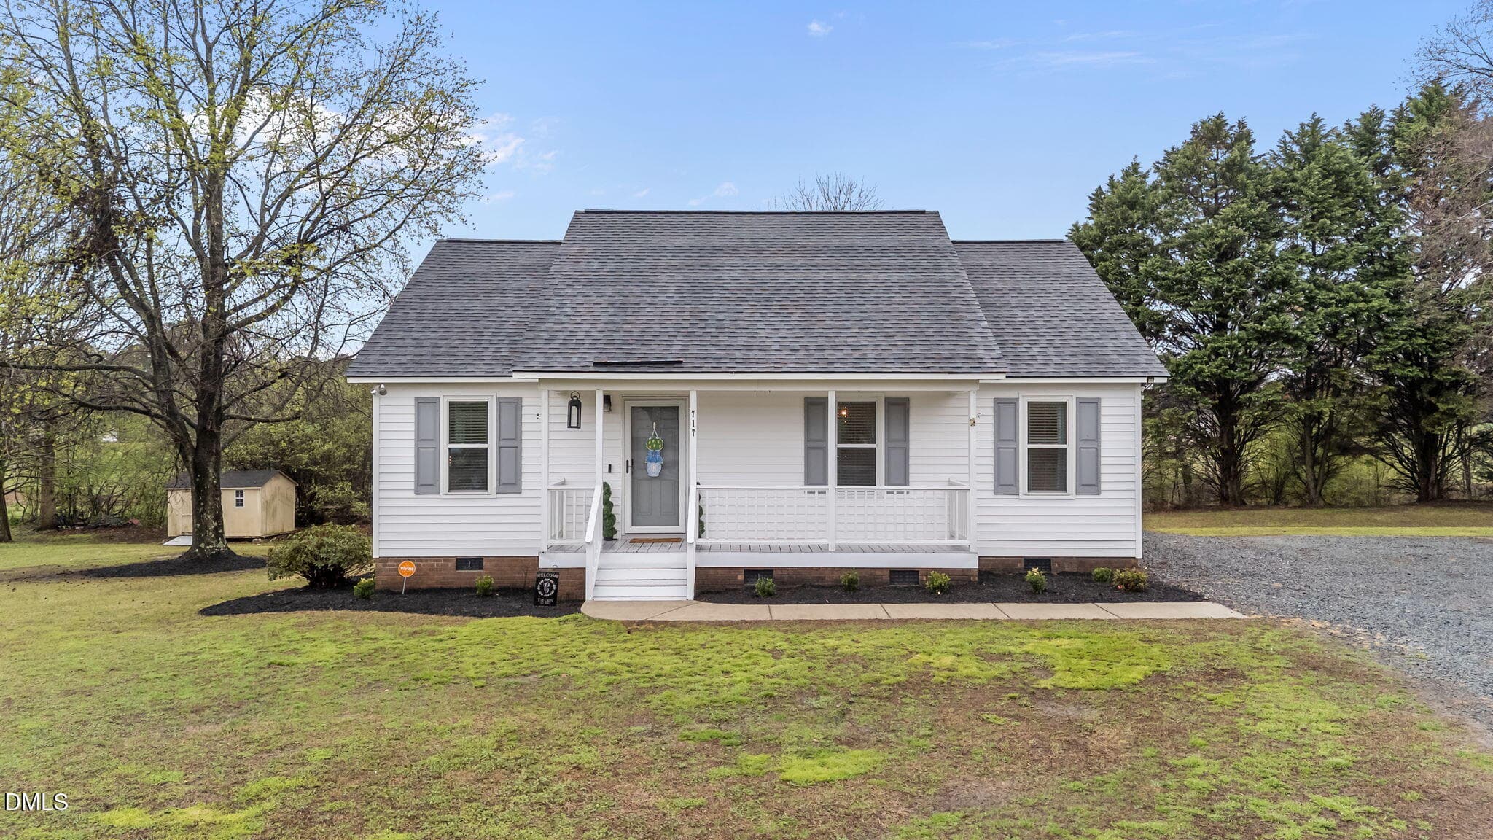
01-1002 E Maplewood Dr_4315 - 1002 E Maplewood Drive, Benson, NC 27504, Benson
02-1002 E Maplewood Dr_4312 - 1002 E Maplewood Drive, Benson, NC 27504, Benson
03-1002 E Maplewood Dr_4318 - 1002 E Maplewood Drive, Benson, NC 27504, Benson
04-1002 E Maplewood Dr_4321 - 1002 E Maplewood Drive, Benson, NC 27504, Benson
05-1002 E Maplewood Dr_4324 - 1002 E Maplewood Drive, Benson, NC 27504, Benson
06-1002 E Maplewood Dr_4279 - 1002 E Maplewood Drive, Benson, NC 27504, Benson
07-1002 E Maplewood Dr_4217 - 1002 E Maplewood Drive, Benson, NC 27504, Benson
08-1002 E Maplewood Dr_4207 - 1002 E Maplewood Drive, Benson, NC 27504, Benson
09-1002 E Maplewood Dr_4192 - 1002 E Maplewood Drive, Benson, NC 27504, Benson
10-1002 E Maplewood Dr_4197 - 1002 E Maplewood Drive, Benson, NC 27504, Benson
11-1002 E Maplewood Dr_4202 - 1002 E Maplewood Drive, Benson, NC 27504, Benson
12-1002 E Maplewood Dr_4142 - 1002 E Maplewood Drive, Benson, NC 27504, Benson
13-1002 E Maplewood Dr_4147 - 1002 E Maplewood Drive, Benson, NC 27504, Benson
14-1002 E Maplewood Dr_4152 - 1002 E Maplewood Drive, Benson, NC 27504, Benson
15-1002 E Maplewood Dr_4157 - 1002 E Maplewood Drive, Benson, NC 27504, Benson
16-1002 E Maplewood Dr_4162 - 1002 E Maplewood Drive, Benson, NC 27504, Benson
17-1002 E Maplewood Dr_4167 - 1002 E Maplewood Drive, Benson, NC 27504, Benson
18-1002 E Maplewood Dr_4172 - 1002 E Maplewood Drive, Benson, NC 27504, Benson
19-1002 E Maplewood Dr_4177 - 1002 E Maplewood Drive, Benson, NC 27504, Benson
20-1002 E Maplewood Dr_4182 - 1002 E Maplewood Drive, Benson, NC 27504, Benson
21-1002 E Maplewood Dr_4187 - 1002 E Maplewood Drive, Benson, NC 27504, Benson
22-1002 E Maplewood Dr_4212 - 1002 E Maplewood Drive, Benson, NC 27504, Benson
23-1002 E Maplewood Dr_4222 - 1002 E Maplewood Drive, Benson, NC 27504, Benson
24-1002 E Maplewood Dr_4227 - 1002 E Maplewood Drive, Benson, NC 27504, Benson
25-1002 E Maplewood Dr_4232 - 1002 E Maplewood Drive, Benson, NC 27504, Benson
26-1002 E Maplewood Dr_4237 - 1002 E Maplewood Drive, Benson, NC 27504, Benson
27-1002 E Maplewood Dr_4242 - 1002 E Maplewood Drive, Benson, NC 27504, Benson
28-1002 E Maplewood Dr_4247 - 1002 E Maplewood Drive, Benson, NC 27504, Benson
29-1002 E Maplewood Dr_4252 - 1002 E Maplewood Drive, Benson, NC 27504, Benson
30-1002 E Maplewood Dr_4257 - 1002 E Maplewood Drive, Benson, NC 27504, Benson
31-1002 E Maplewood Dr_4262 - 1002 E Maplewood Drive, Benson, NC 27504, Benson
32-1002 E Maplewood Dr_4267 - 1002 E Maplewood Drive, Benson, NC 27504, Benson
33-1002 E Maplewood Dr_4272 - 1002 E Maplewood Drive, Benson, NC 27504, Benson
35-1002 E Maplewood Dr_4282 - 1002 E Maplewood Drive, Benson, NC 27504, Benson
36-1002 E Maplewood Dr_4285 - 1002 E Maplewood Drive, Benson, NC 27504, Benson
37-1002 E Maplewood Dr_4288 - 1002 E Maplewood Drive, Benson, NC 27504, Benson
38-1002 E Maplewood Dr_4291 - 1002 E Maplewood Drive, Benson, NC 27504, Benson
39-1002 E Maplewood Dr_4294 - 1002 E Maplewood Drive, Benson, NC 27504, Benson
40-1002 E Maplewood Dr_4297 - 1002 E Maplewood Drive, Benson, NC 27504, Benson
41-1002 E Maplewood Dr_4300 - 1002 E Maplewood Drive, Benson, NC 27504, Benson
42-1002 E Maplewood Dr_4303 - 1002 E Maplewood Drive, Benson, NC 27504, Benson
43-1002 E Maplewood Dr_4306 - 1002 E Maplewood Drive, Benson, NC 27504, Benson
44-1002 E Maplewood Dr_4309 - 1002 E Maplewood Drive, Benson, NC 27504, Benson
45-1002 E Maplewood Dr_4327 - 1002 E Maplewood Drive, Benson, NC 27504, Benson
46-1002 E Maplewood Dr_4330 - 1002 E Maplewood Drive, Benson, NC 27504, Benson
47-1002 E Maplewood Dr_4333 - 1002 E Maplewood Drive, Benson, NC 27504, Benson
47 photos

$299,900

1002 E Maplewood Drive, Benson, NC 27504
Benson, NC 27504
Listed by Huntley Cuthrell · Fathom Realty NC
Bedrooms
3
Bathrooms
2
Living area
N/A
Year built
1977

About this home

Welcome home to this beautifully updated 3-bedroom, 2-bath ranch nestled on a spacious, shaded 0.40-acre lot in the heart of Benson. Step inside to an inviting open-concept living, dining, and kitchen area that's perfect for everyday living and entertaining. The kitchen offers abundant cabinet space, granite countertops, and a large pantry for exceptional storage. LVP flooring throughout the home. The private primary suite features a walk-in closet and an attractive tiled shower, creating a comfortable retreat at the end of the day. Outside, relax on the welcoming rocking chair front porch or entertain family and friends on the oversized rear deck with built-in seating overlooking the peaceful backyard, also has an attached outdoor movie screen. In the backyard is a host of play activities, swing set play/tree house, trampolene, simi-ropes course. Enjoy s'mores by the outdoor firepit. Additional features include a 2-car garage, concrete driveway, public water and sewer, and a convenient location just minutes from downtown Benson with easy access to both I-95 and I-40, making commuting to Raleigh, Fayetteville, or surrounding areas a breeze. Interior and the huge back deck have been freshly painted. Don't miss this move-in-ready home that combines comfort, functionality, and small-town charm! No down payment option is available and up to $10k towards closing through our preferred lender - some requirements apply.

Property details

MLS #
10179540
Property type
Single Family Residence
Subdivision
Eastwood
Status
Active
Days on market
88
On market date
July 15, 2026
Stories
N/A
Total bathrooms
2
Garage spaces
2
Parking spaces
N/A
Lot size
0.4 acres
Loading map…

Nearby schools

Within 10 miles. School directory data from the National Center for Education Statistics (NCES), accessed via the Urban Institute Education Data API. Local Score is calculated by INNOVATE Real Estate; where a state rating is shown, it comes from that state's own official school report card (e.g. NC Dept. of Public Instruction, SC Report Card).

Elementary
Benson Elementary
2.15 mi away · Grades -1-4
Zoned school (attendance boundary, 2015-16 data)
3.3
Local Score (state rating (2025) blended 70/30 with student-teacher ratio) -- not an official state rating
State rating: C (2025)
Enrollment
592
Student:teacher ratio
12.9:1
District
Johnston County Public Schools
Middle
Benson Middle
1.23 mi away · Grades 5-8
Zoned school (attendance boundary, 2015-16 data)
3.0
Local Score (state rating (2025) blended 70/30 with student-teacher ratio) -- not an official state rating
State rating: C (2025)
Enrollment
483
Student:teacher ratio
15.1:1
District
Johnston County Public Schools
High
Johnston Co Early College Academy
14.54 mi away · Grades 9-13
Zoned school (attendance boundary, 2015-16 data)
3.8
Local Score (state rating (2025) blended 70/30 with student-teacher ratio) -- not an official state rating
State rating: A (2025)
Enrollment
278
Student:teacher ratio
30.9:1
District
Johnston County Public Schools

Walkability

Blended score for Benson's center, calculated by INNOVATE Real Estate from two sources: the EPA's National Walkability Index (street network, transit, land-use mix) and Google Places amenity data (what's actually reachable on foot from this point). 60% EPA National Walkability Index + 40% nearby-amenity density (Google Places).

22
Car-dependent
out of 100
EPA National Walkability Index
7.2 / 20 -- Below average walkable
Google Places amenity density
0 / 100
Restaurants & cafes0
Grocery stores0
Parks0
Schools0
Transit stops0
Pharmacies0

Market position

How this listing compares to current activity in Benson, from live MLS data.

On the market 88 days -- 57 fewer days than Benson's current average of 145 days.
For reference, the median list price across 214 active listings in Benson right now is $424,995.

Mortgage calculator

Estimate only - actual rate and payment depend on your lender, credit, and loan program.

$
%
%
Adjust tax / insurance estimates
% / yr
$
/mo
Est. monthly payment
$1,956/mo
$59,980 down
$239,920 loan
Principal & interest$1,556
Property tax (est.)$250
Home insurance (est.)$150

Similar homes you might like

Data source: Listing information provided by Doorify MLS via Trestle/CoreLogic. Last updated September 10, 2026.

Information herein deemed reliable but not guaranteed; all measurements, school assignments, HOA fees, taxes, and feature lists are approximate and should be independently verified. Equal Housing Opportunity.