
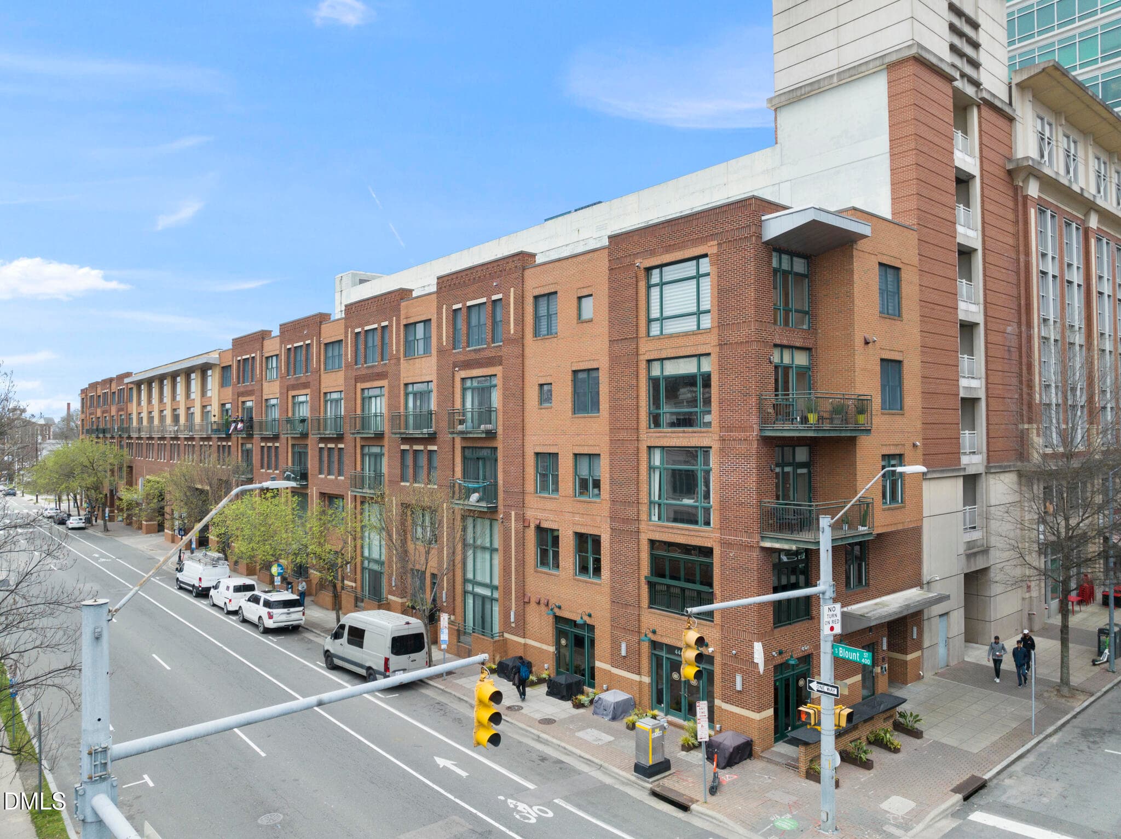
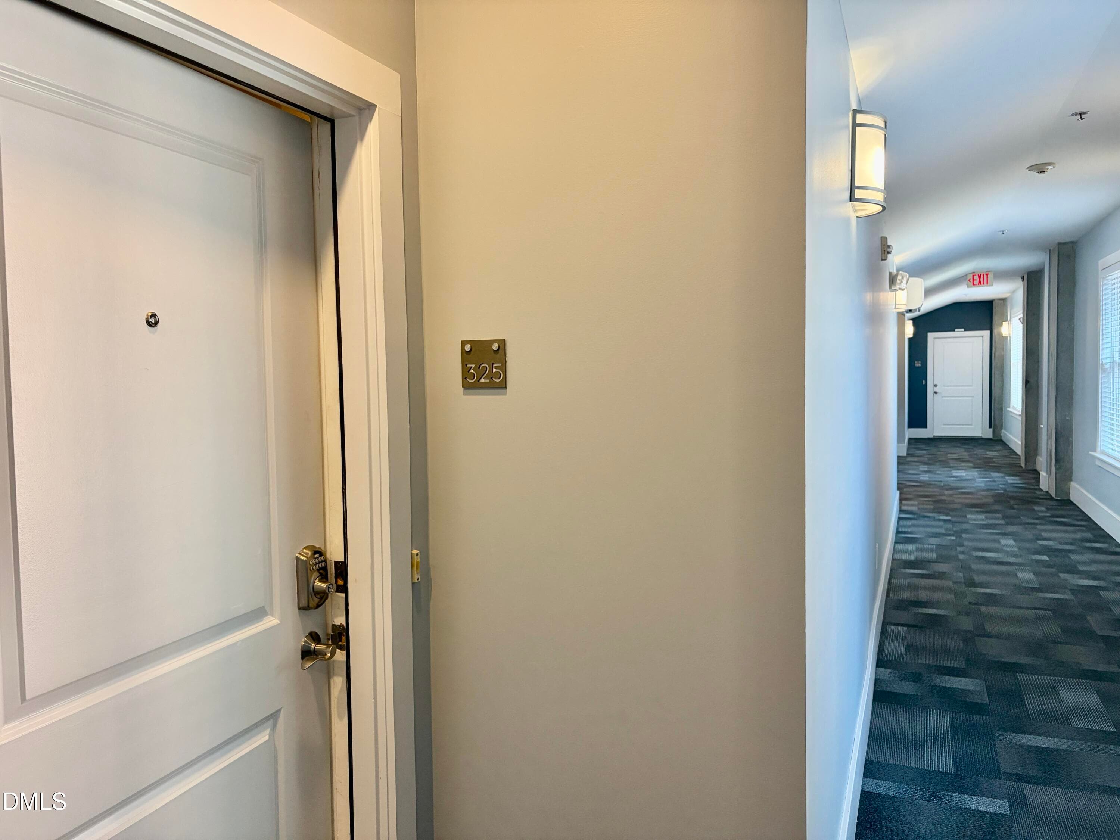
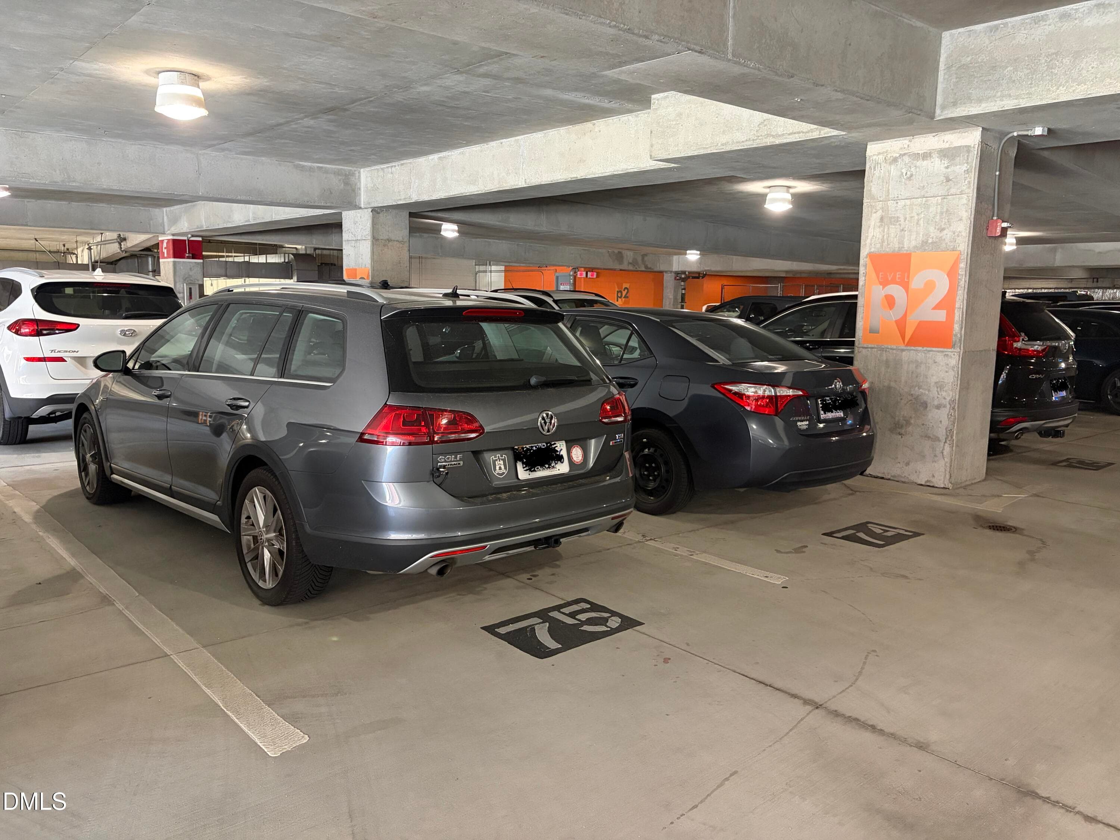
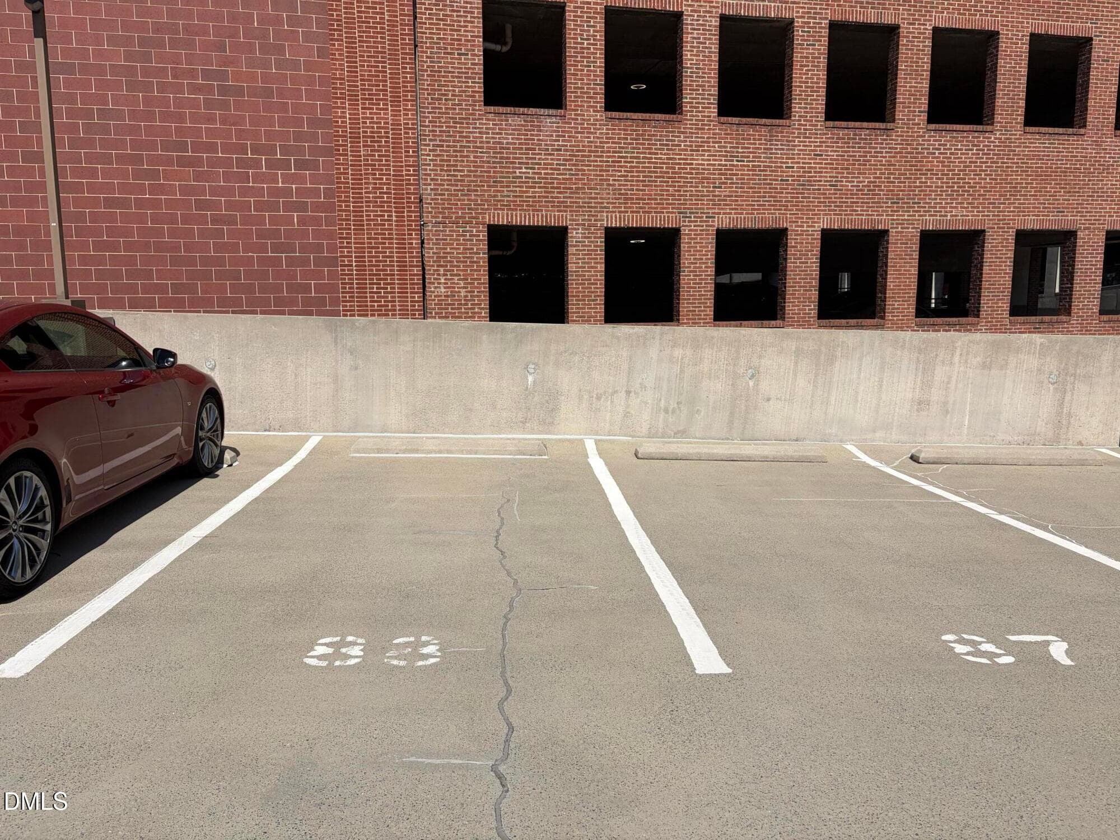
Exterior - 444 S Blount Street 325, Raleigh, NC 27601, Raleigh
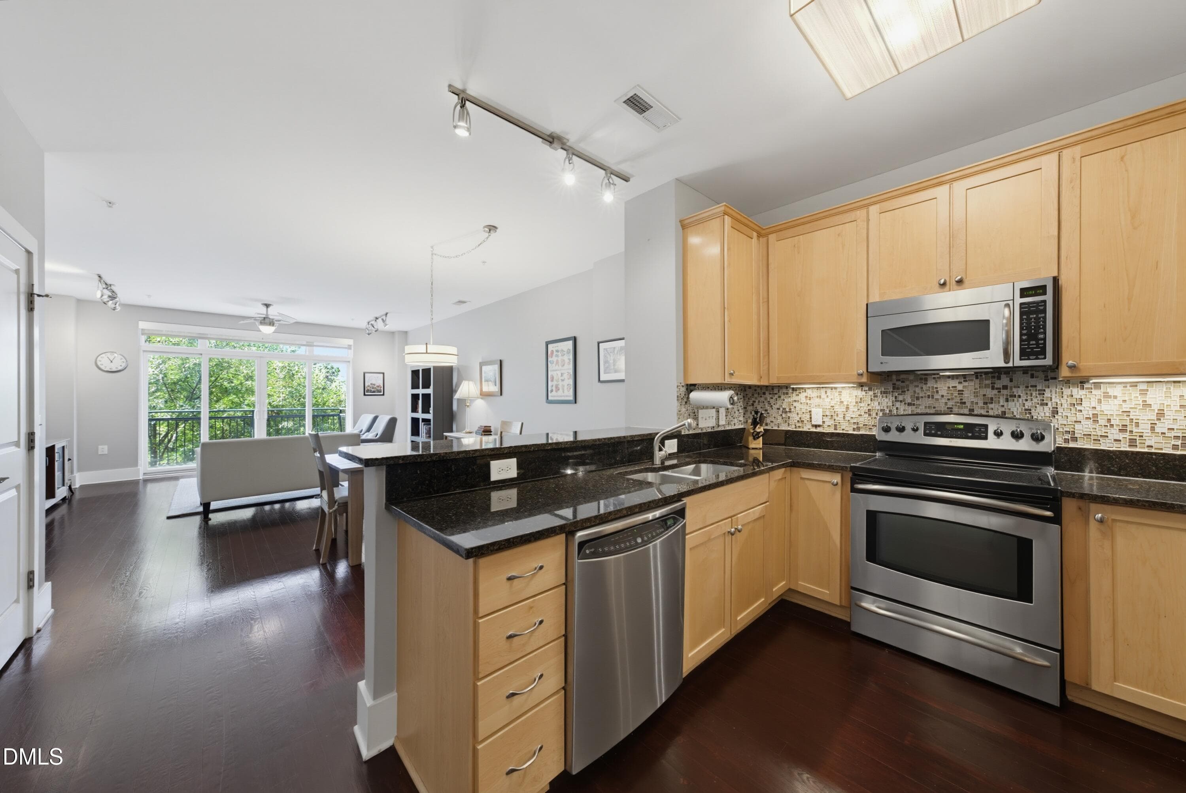
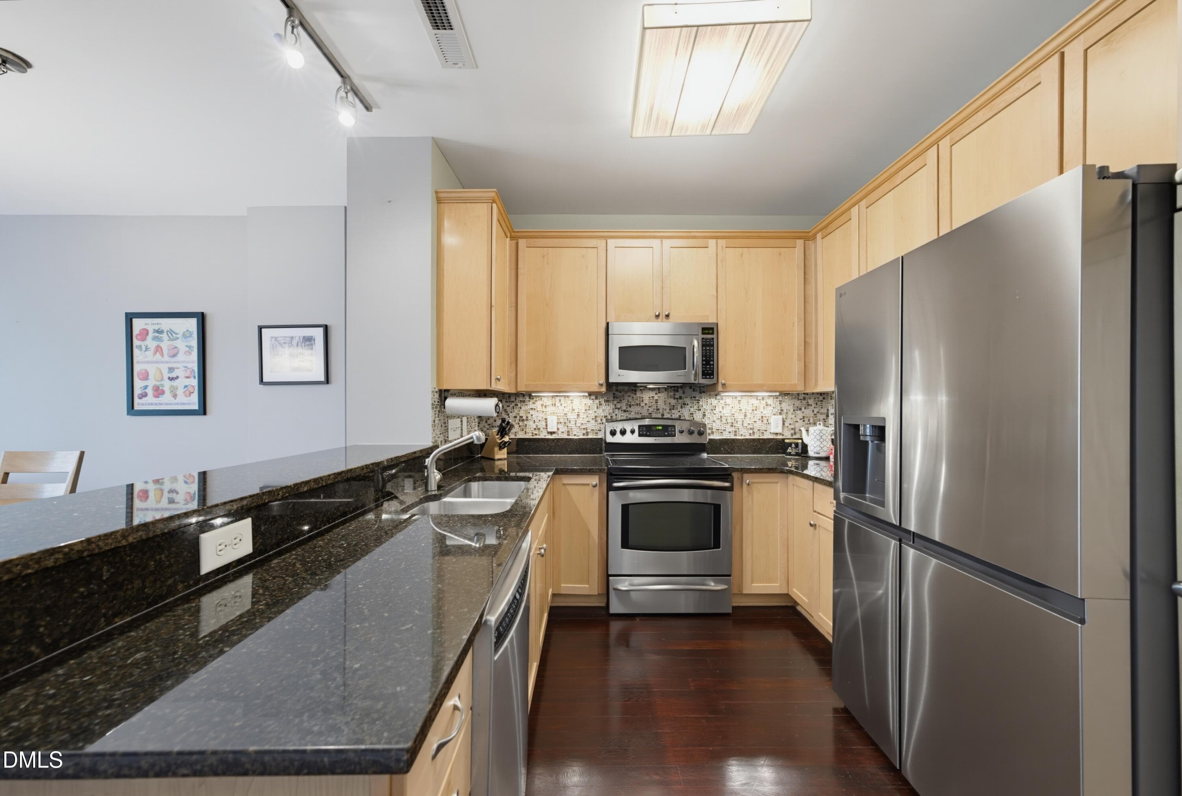
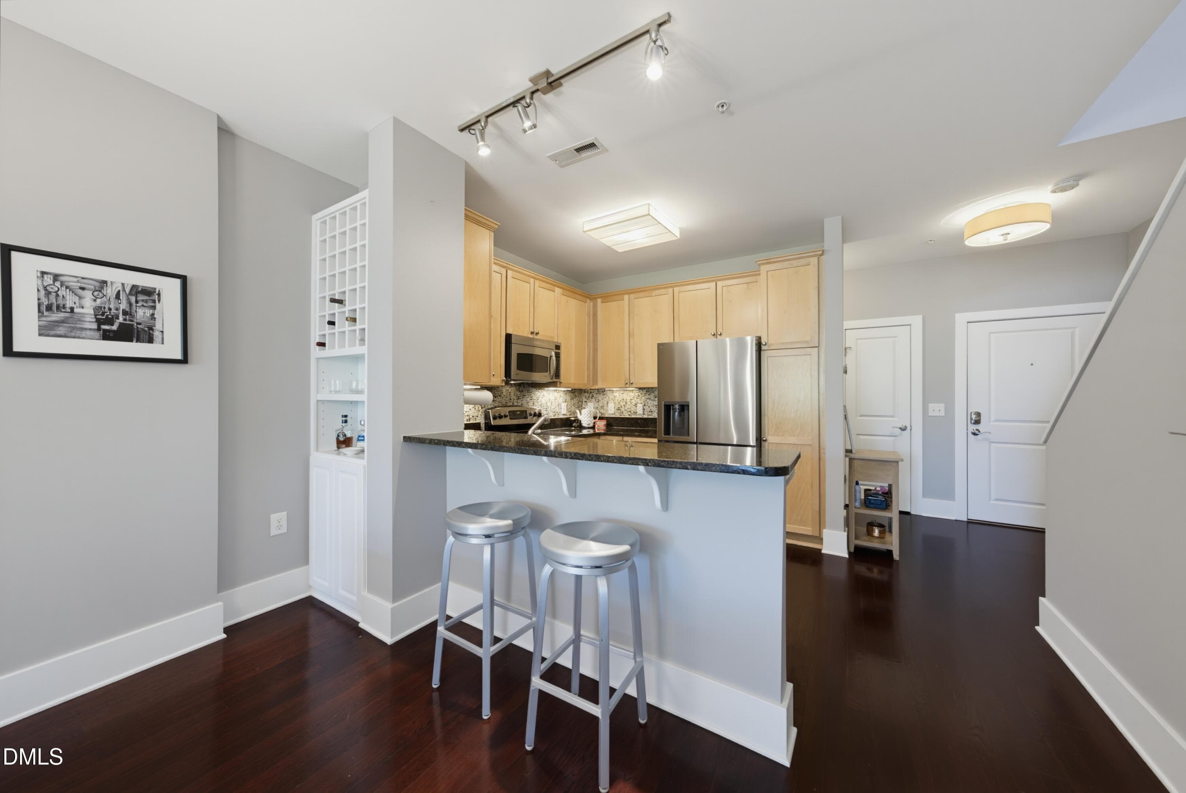
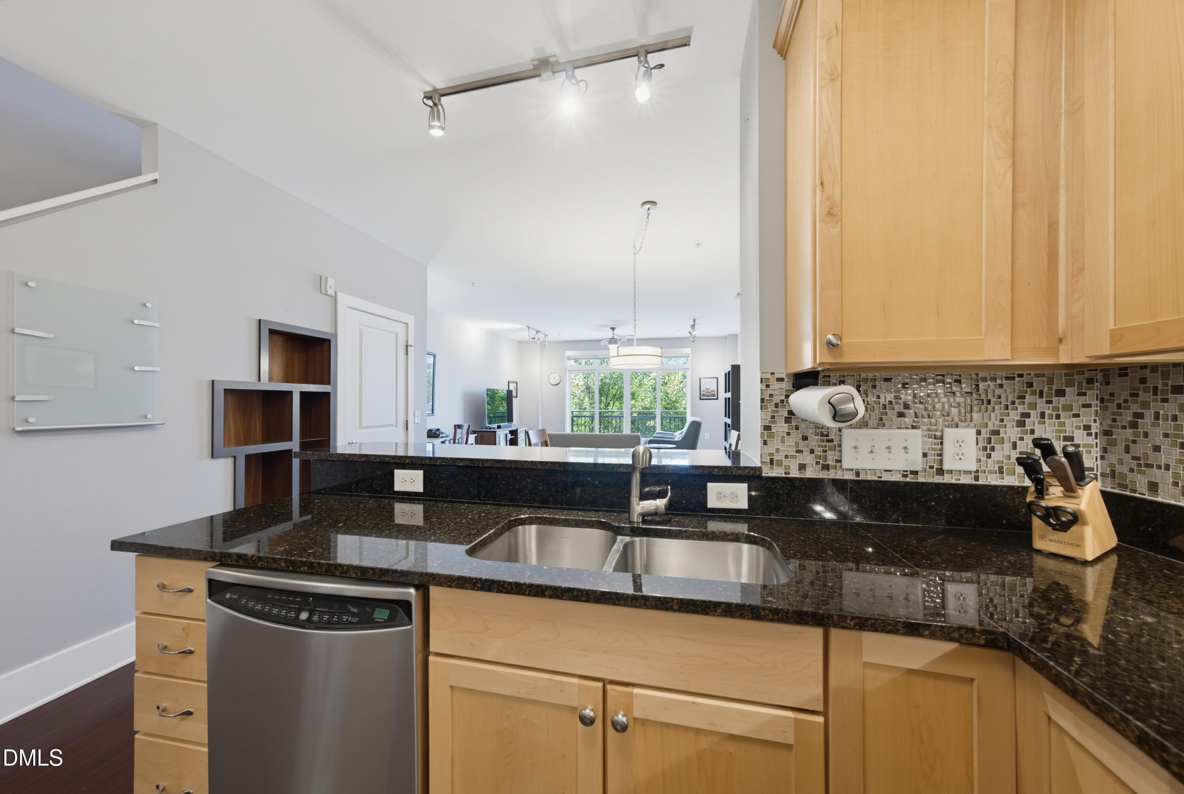
325kitchen - 444 S Blount Street 325, Raleigh, NC 27601, Raleigh
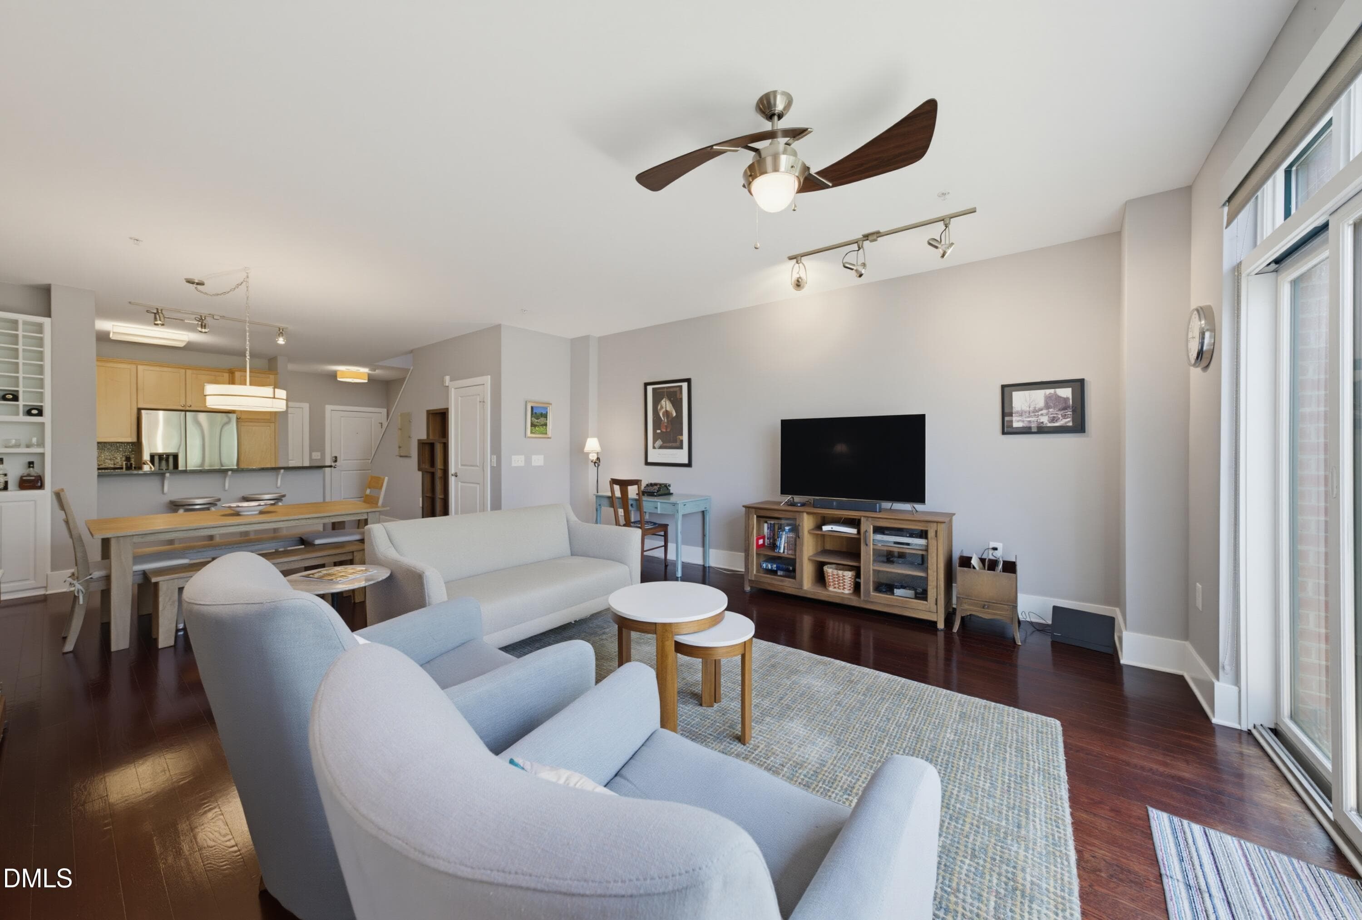
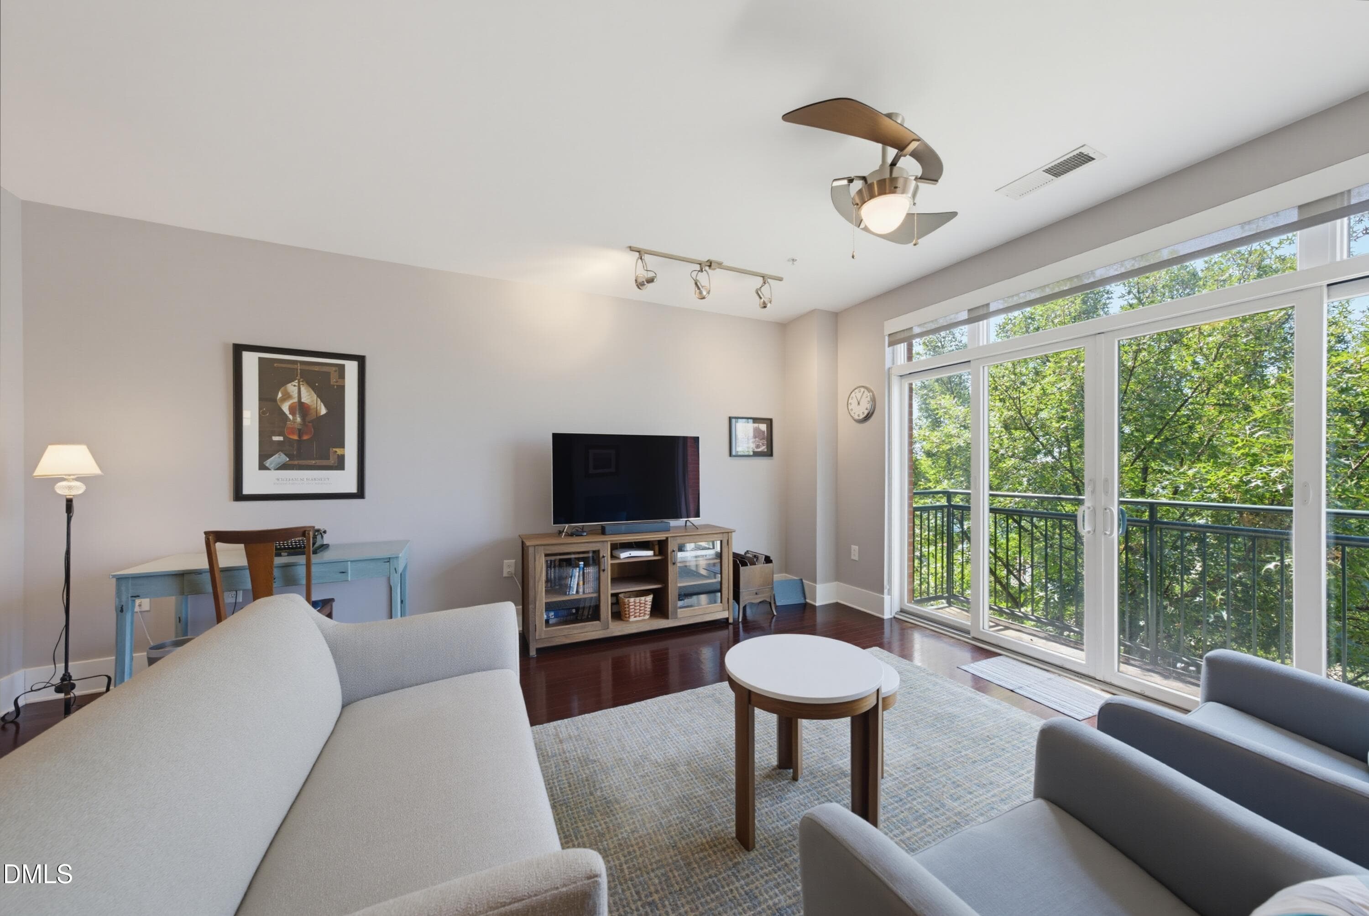
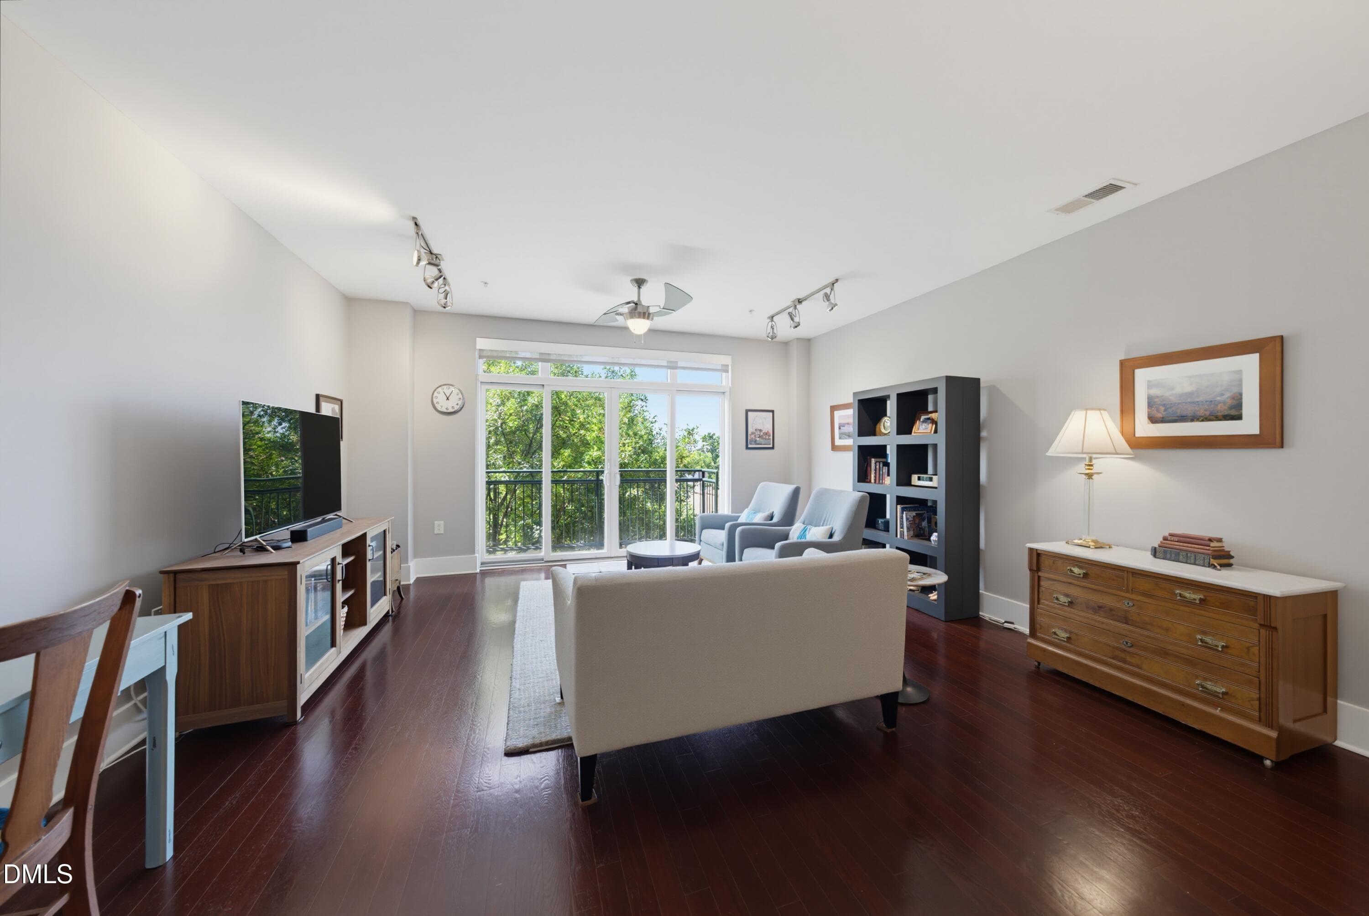
325LRinterior - 444 S Blount Street 325, Raleigh, NC 27601, Raleigh
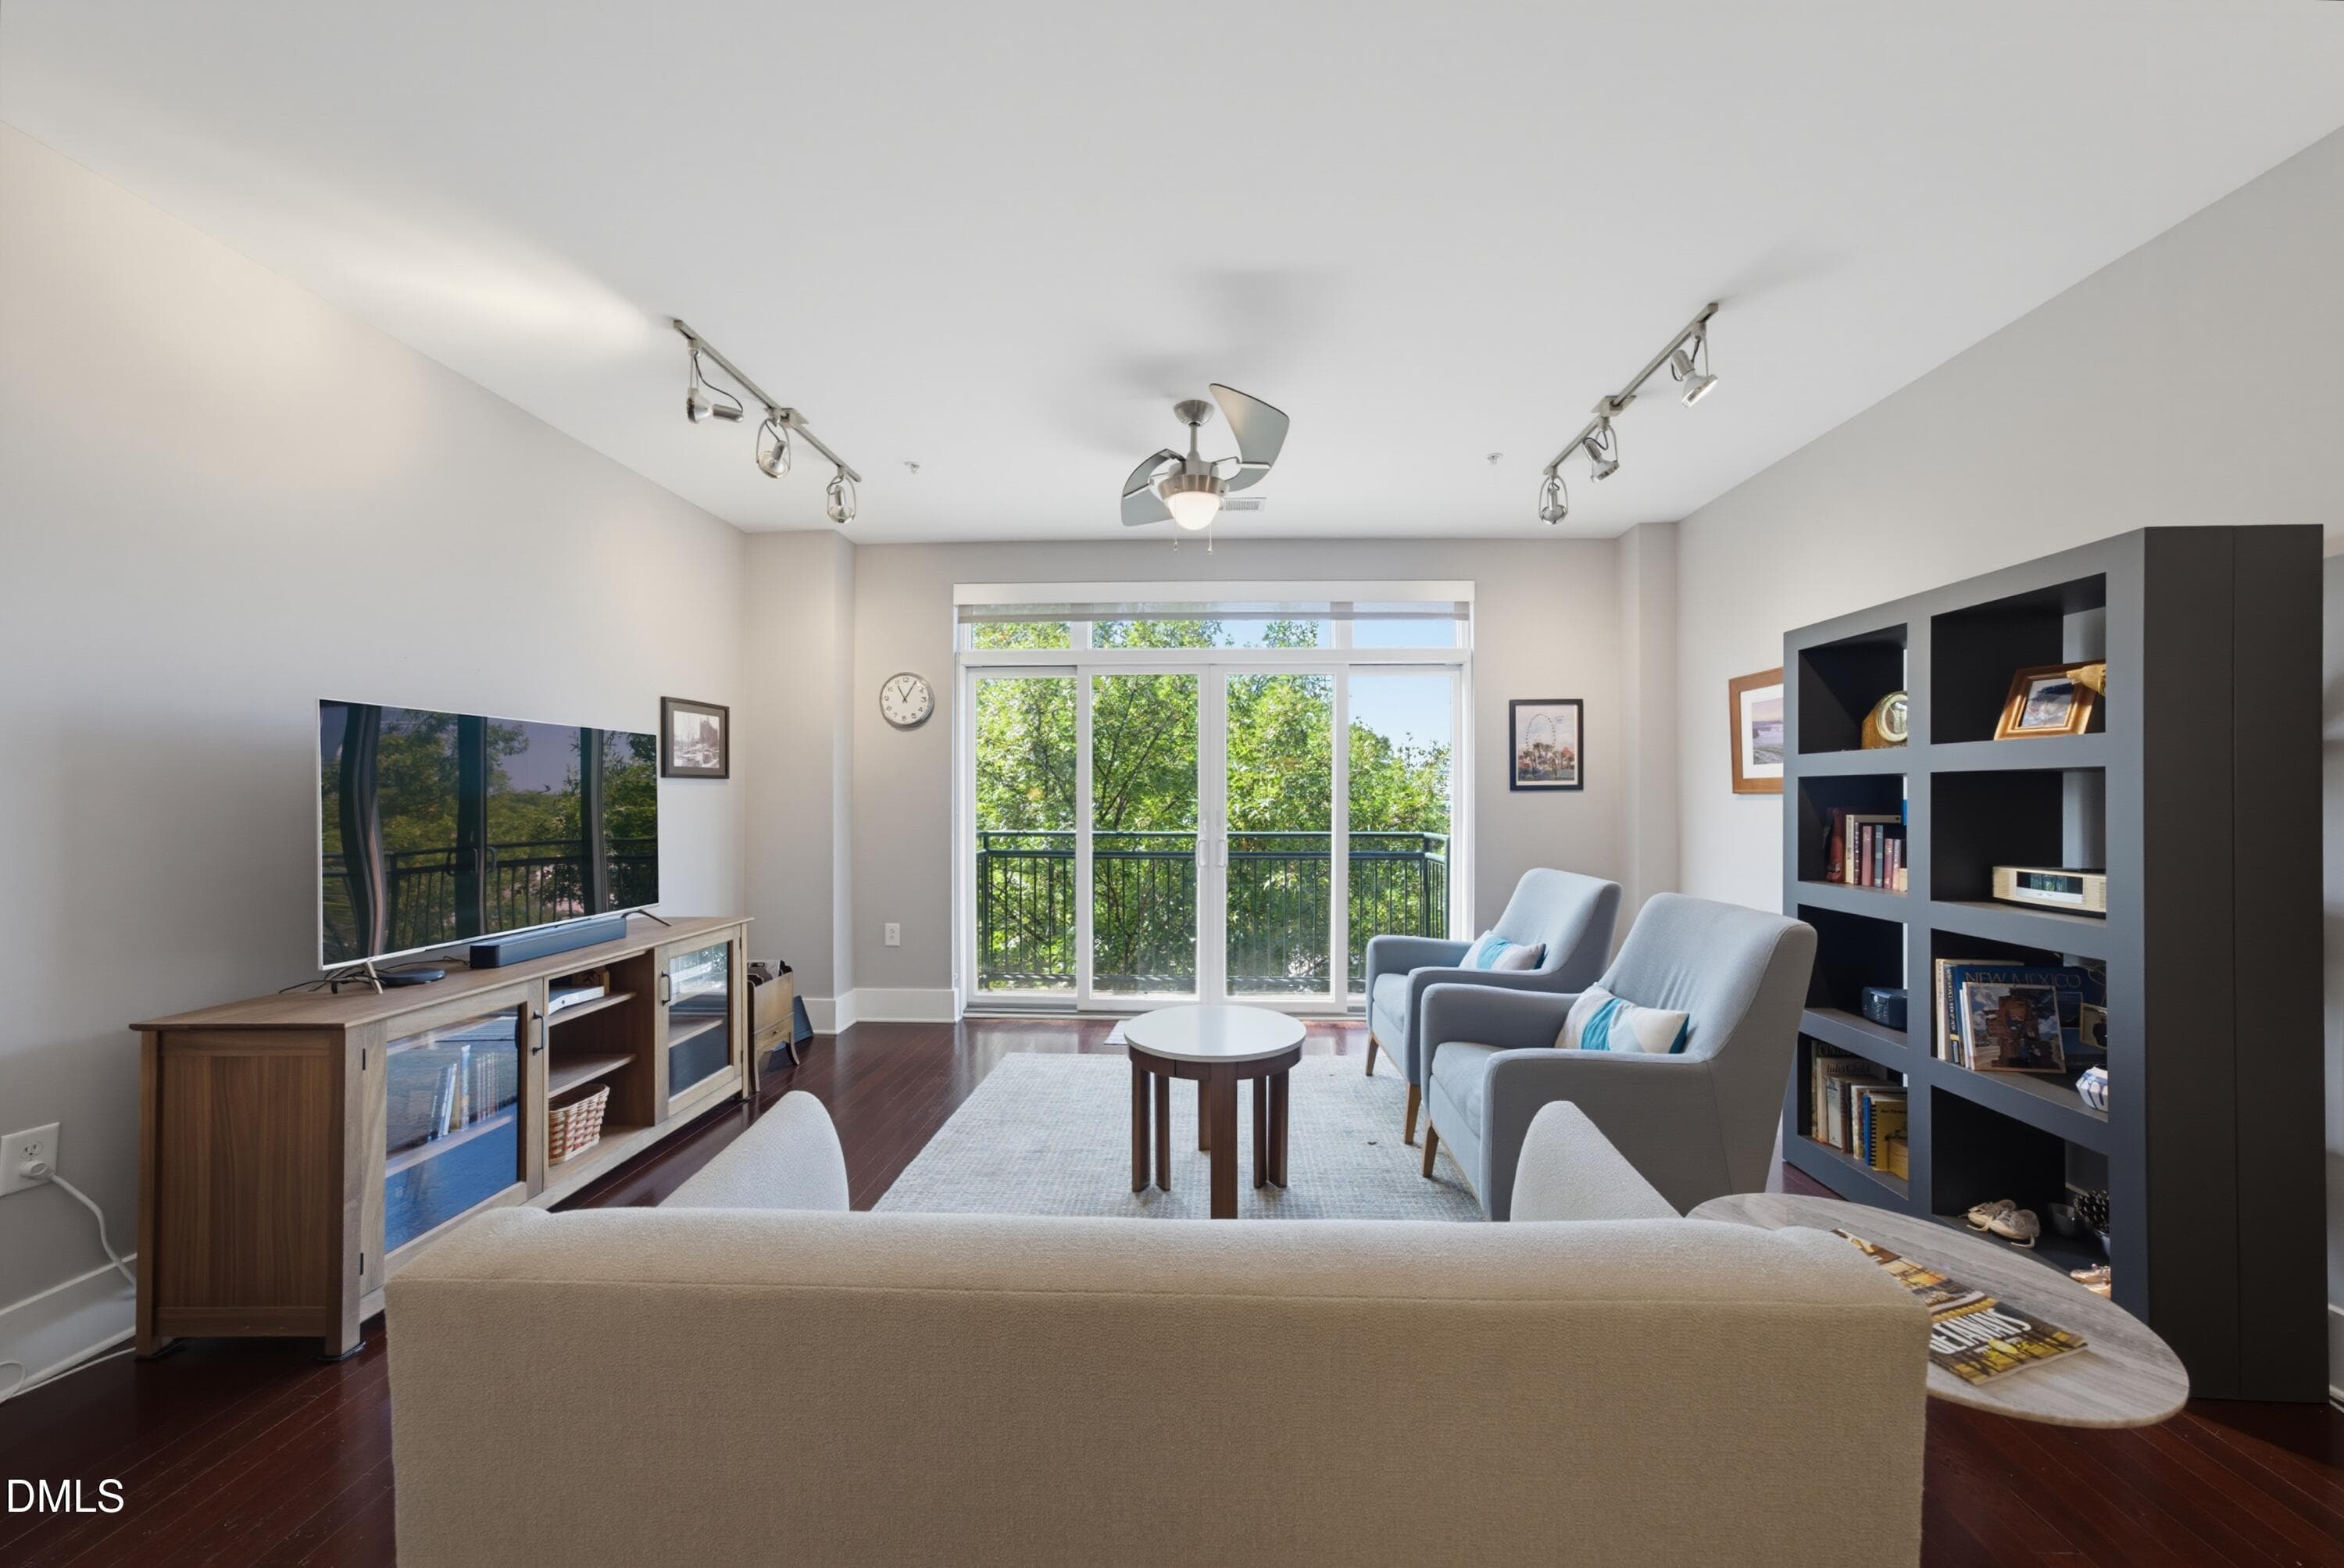
325LRstraight - 444 S Blount Street 325, Raleigh, NC 27601, Raleigh
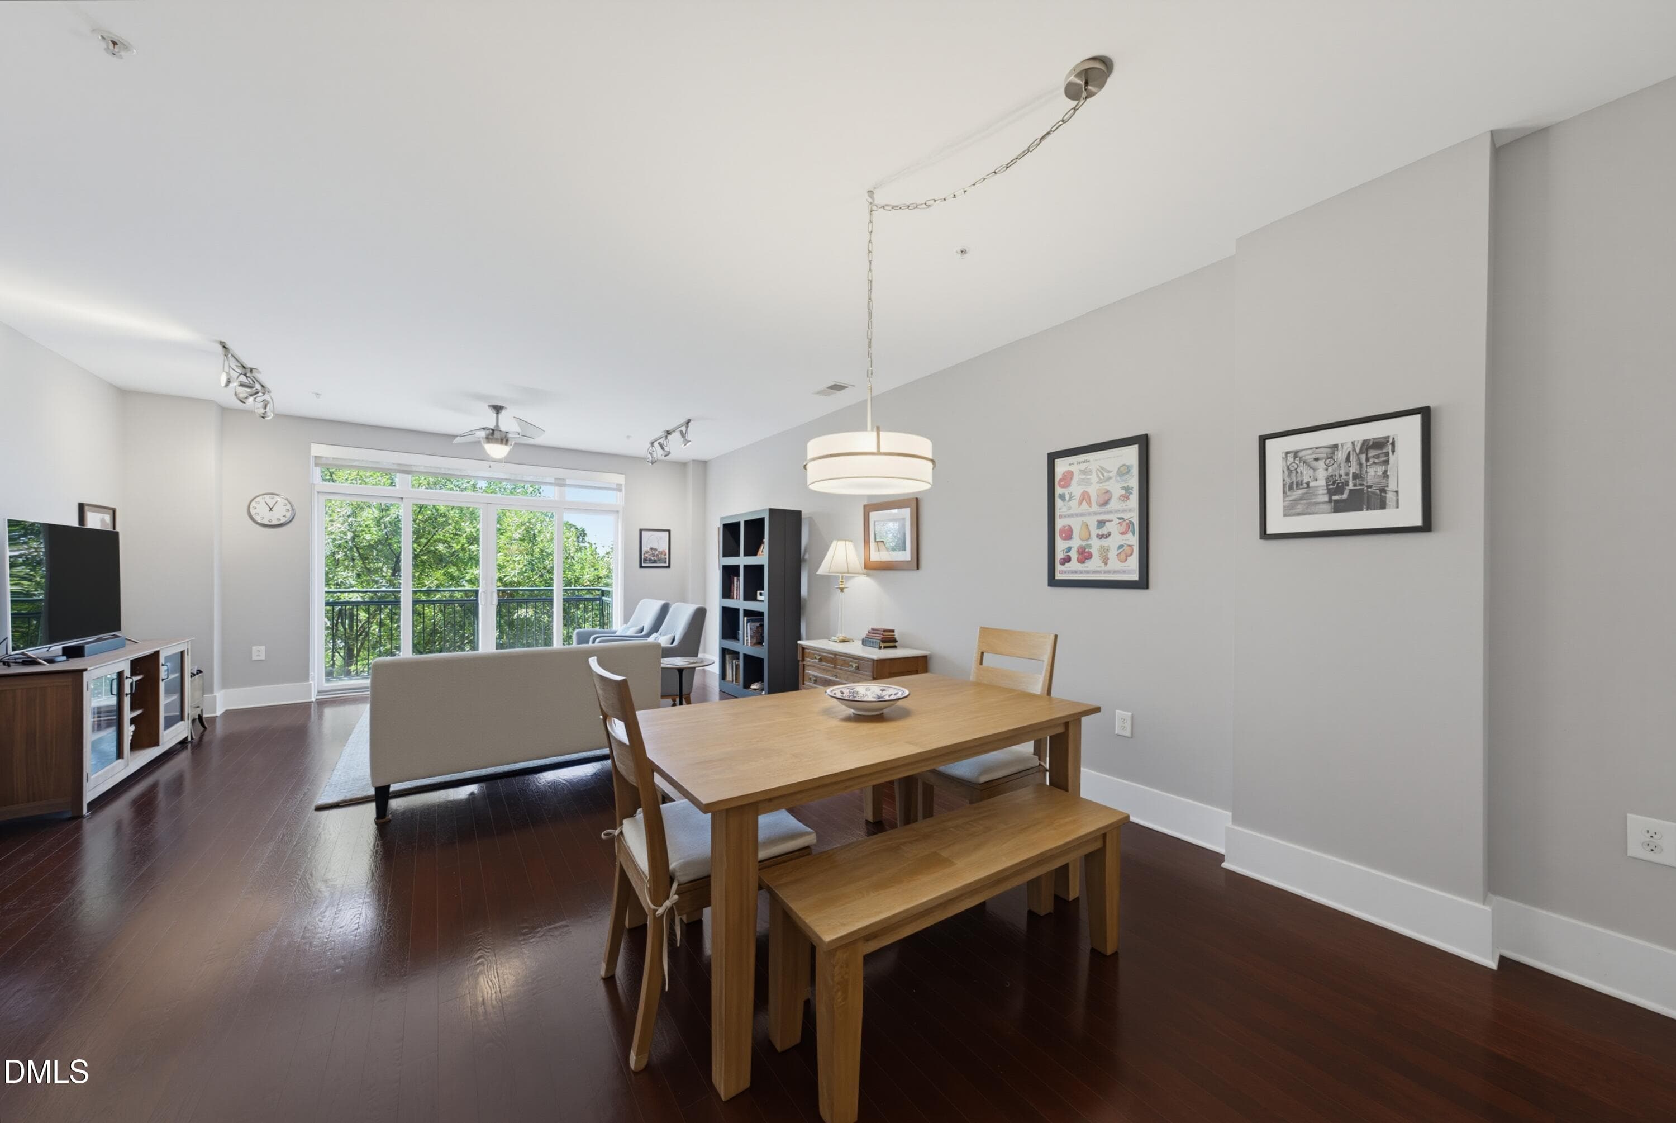
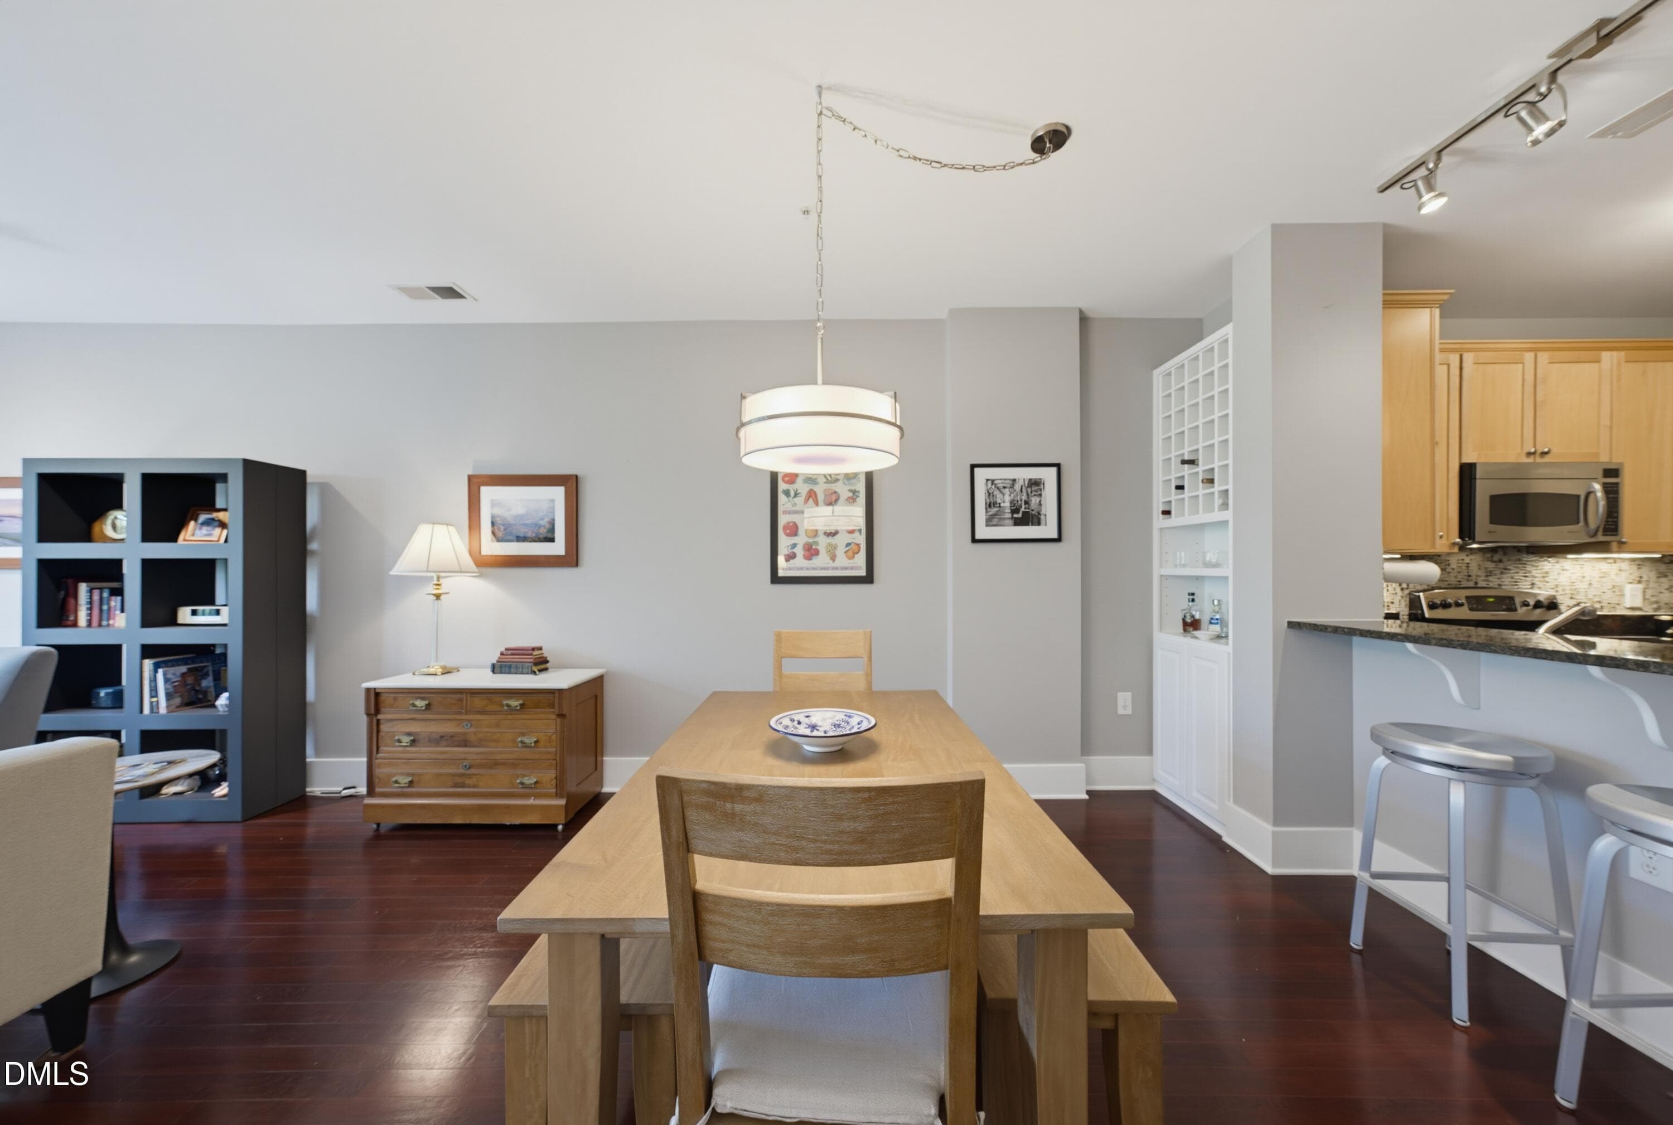
325LRDR - 444 S Blount Street 325, Raleigh, NC 27601, Raleigh
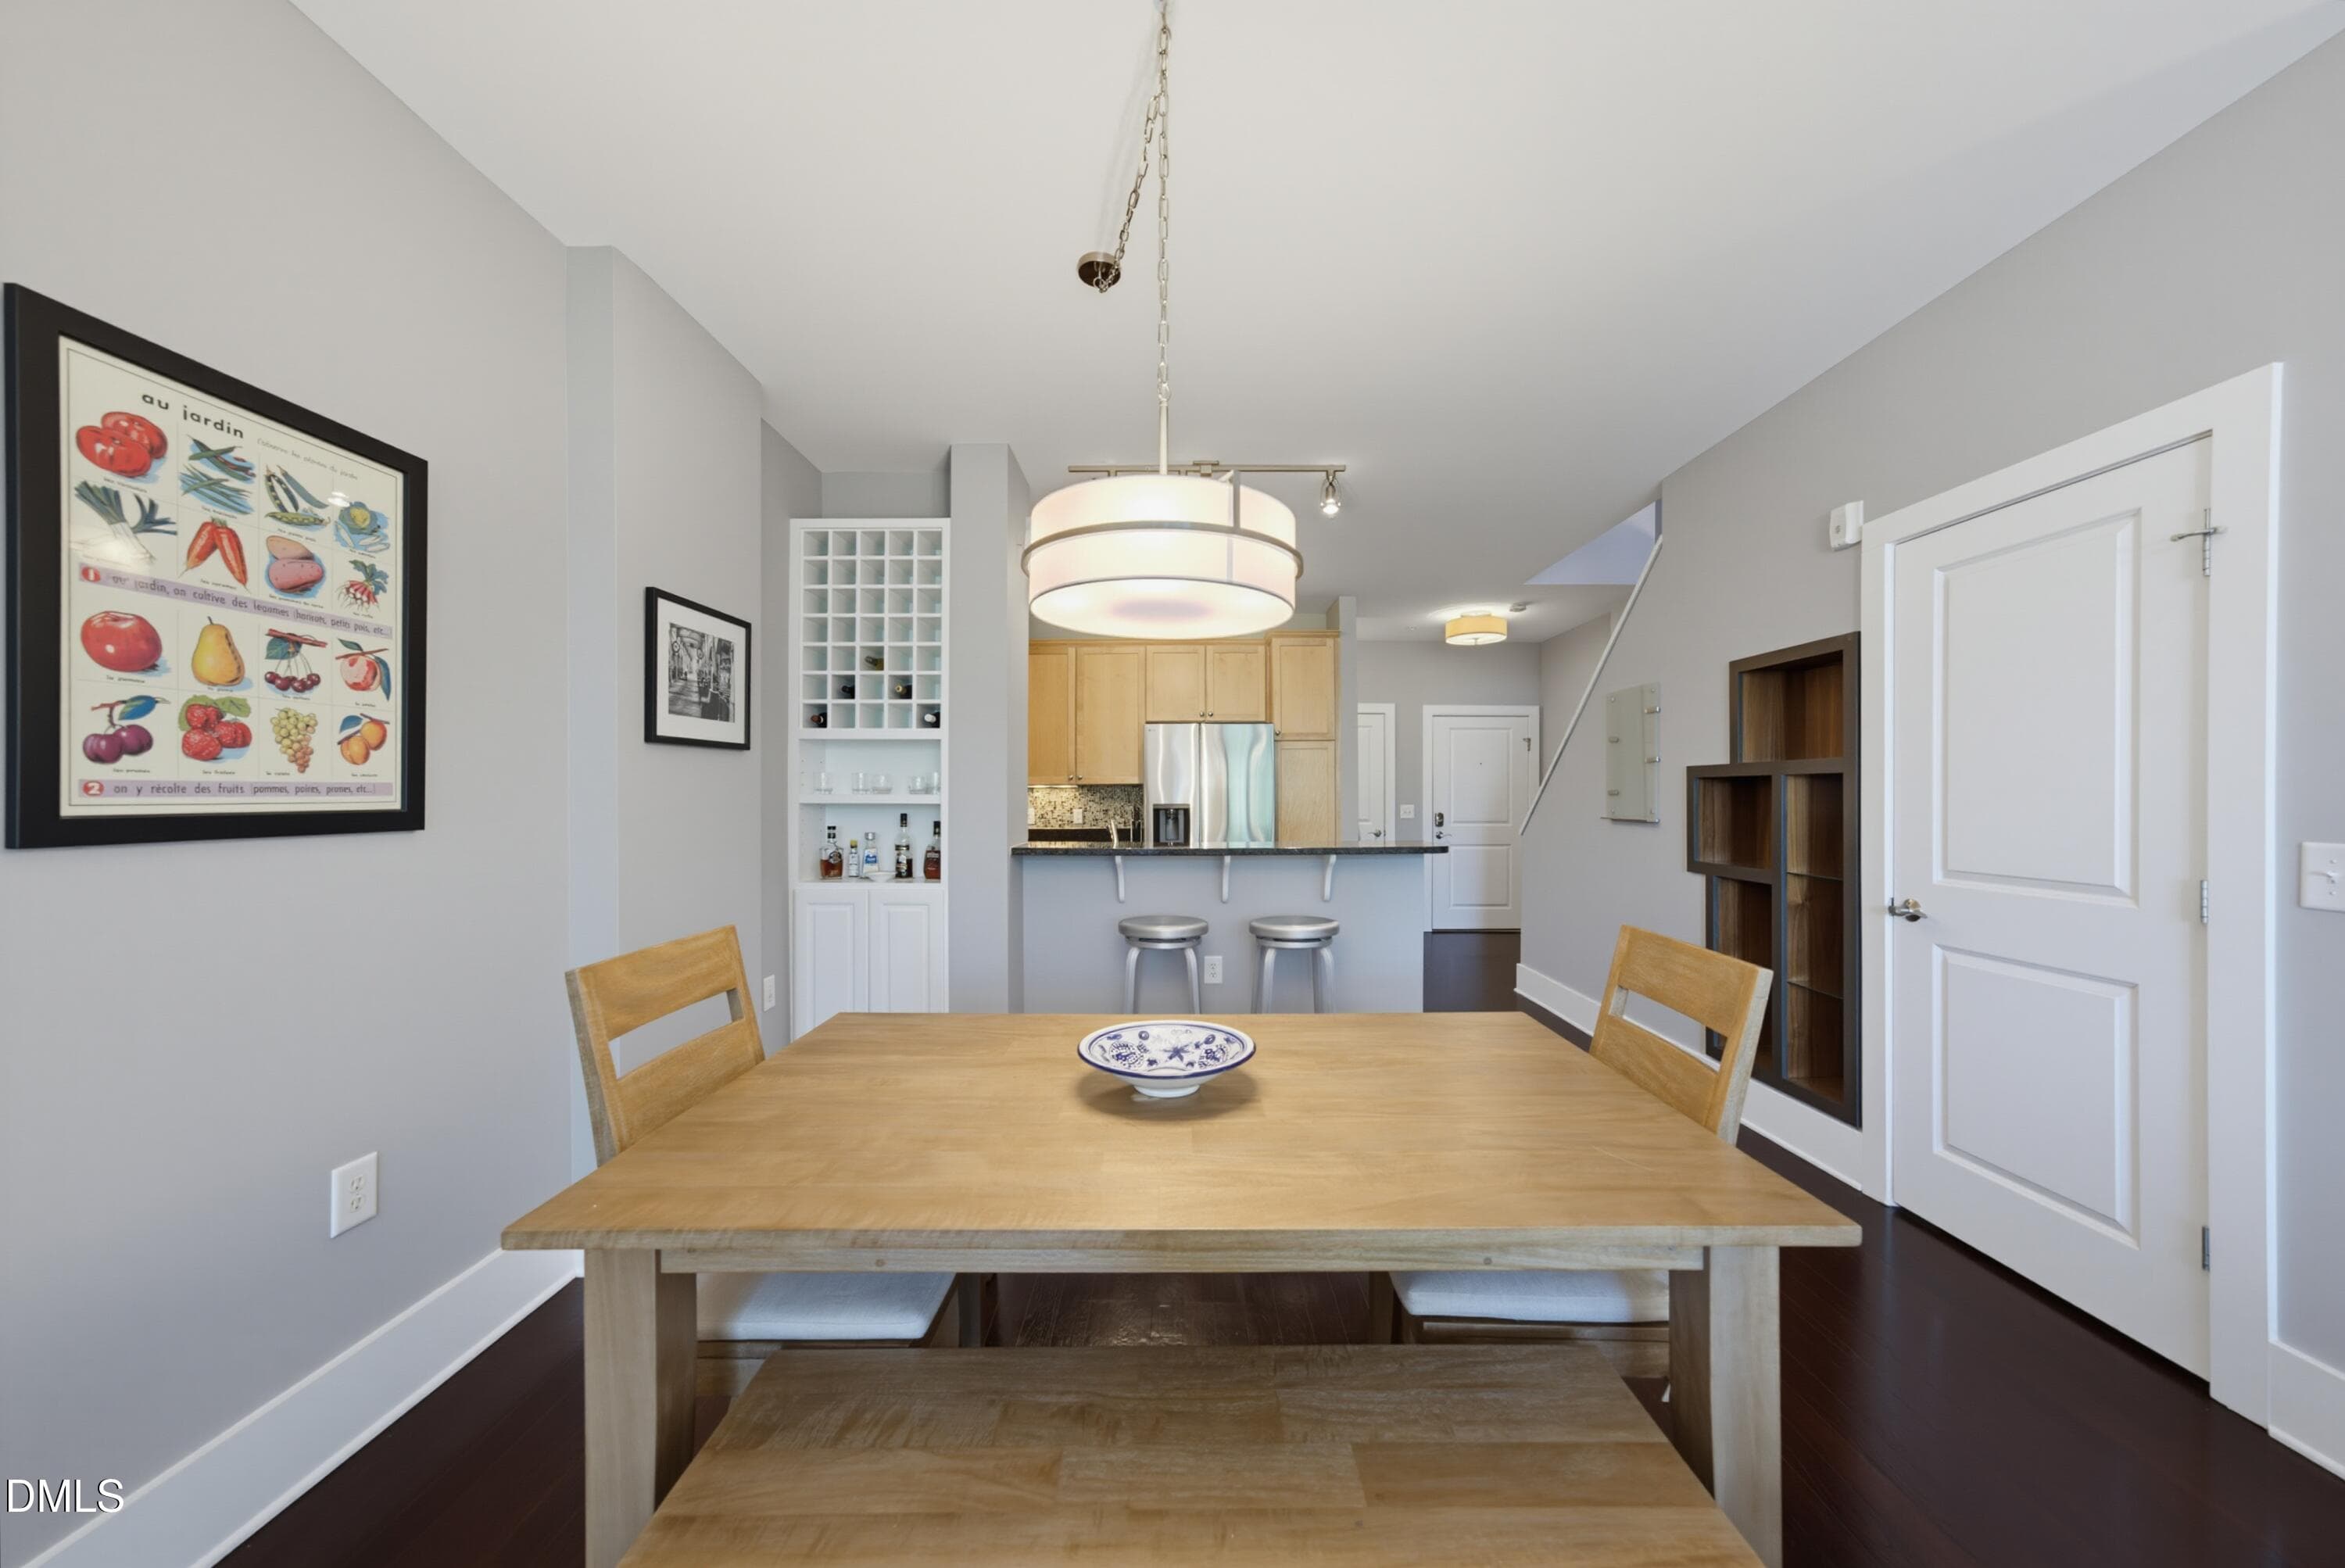
325DRkitchen - 444 S Blount Street 325, Raleigh, NC 27601, Raleigh
325Kithcen - 444 S Blount Street 325, Raleigh, NC 27601, Raleigh
325LRbalcony - 444 S Blount Street 325, Raleigh, NC 27601, Raleigh
325LR - 444 S Blount Street 325, Raleigh, NC 27601, Raleigh
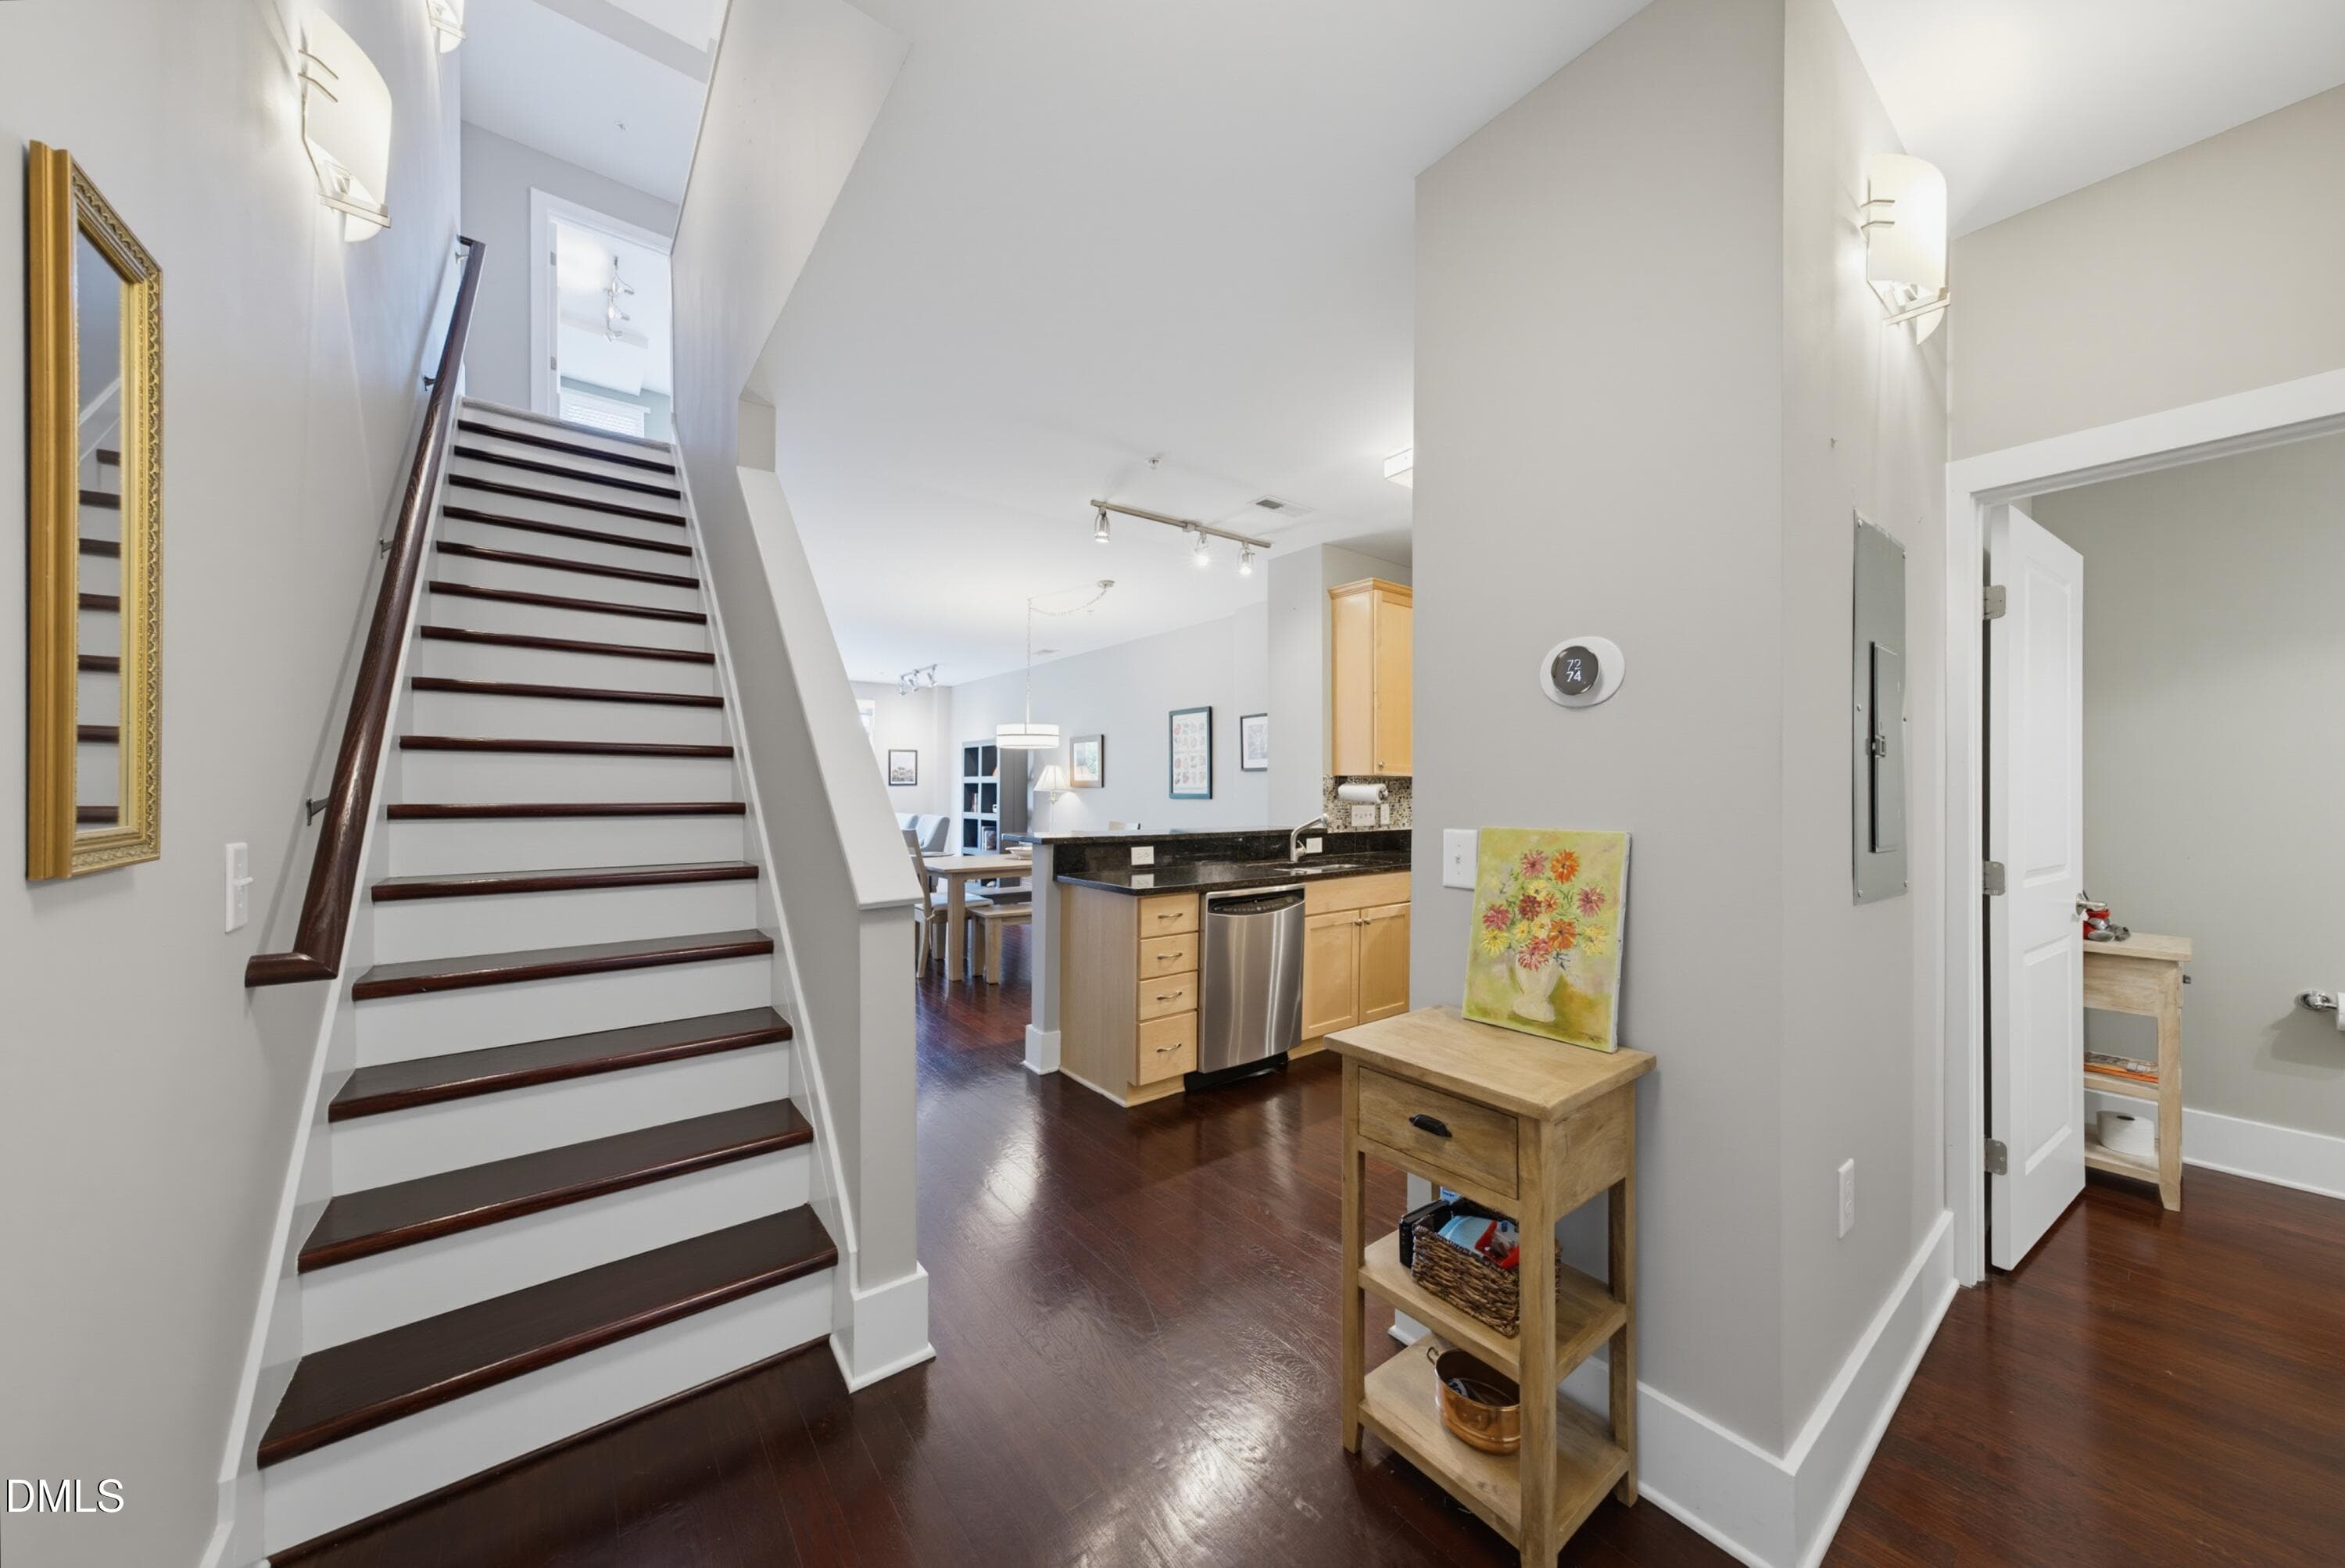
325entry - 444 S Blount Street 325, Raleigh, NC 27601, Raleigh
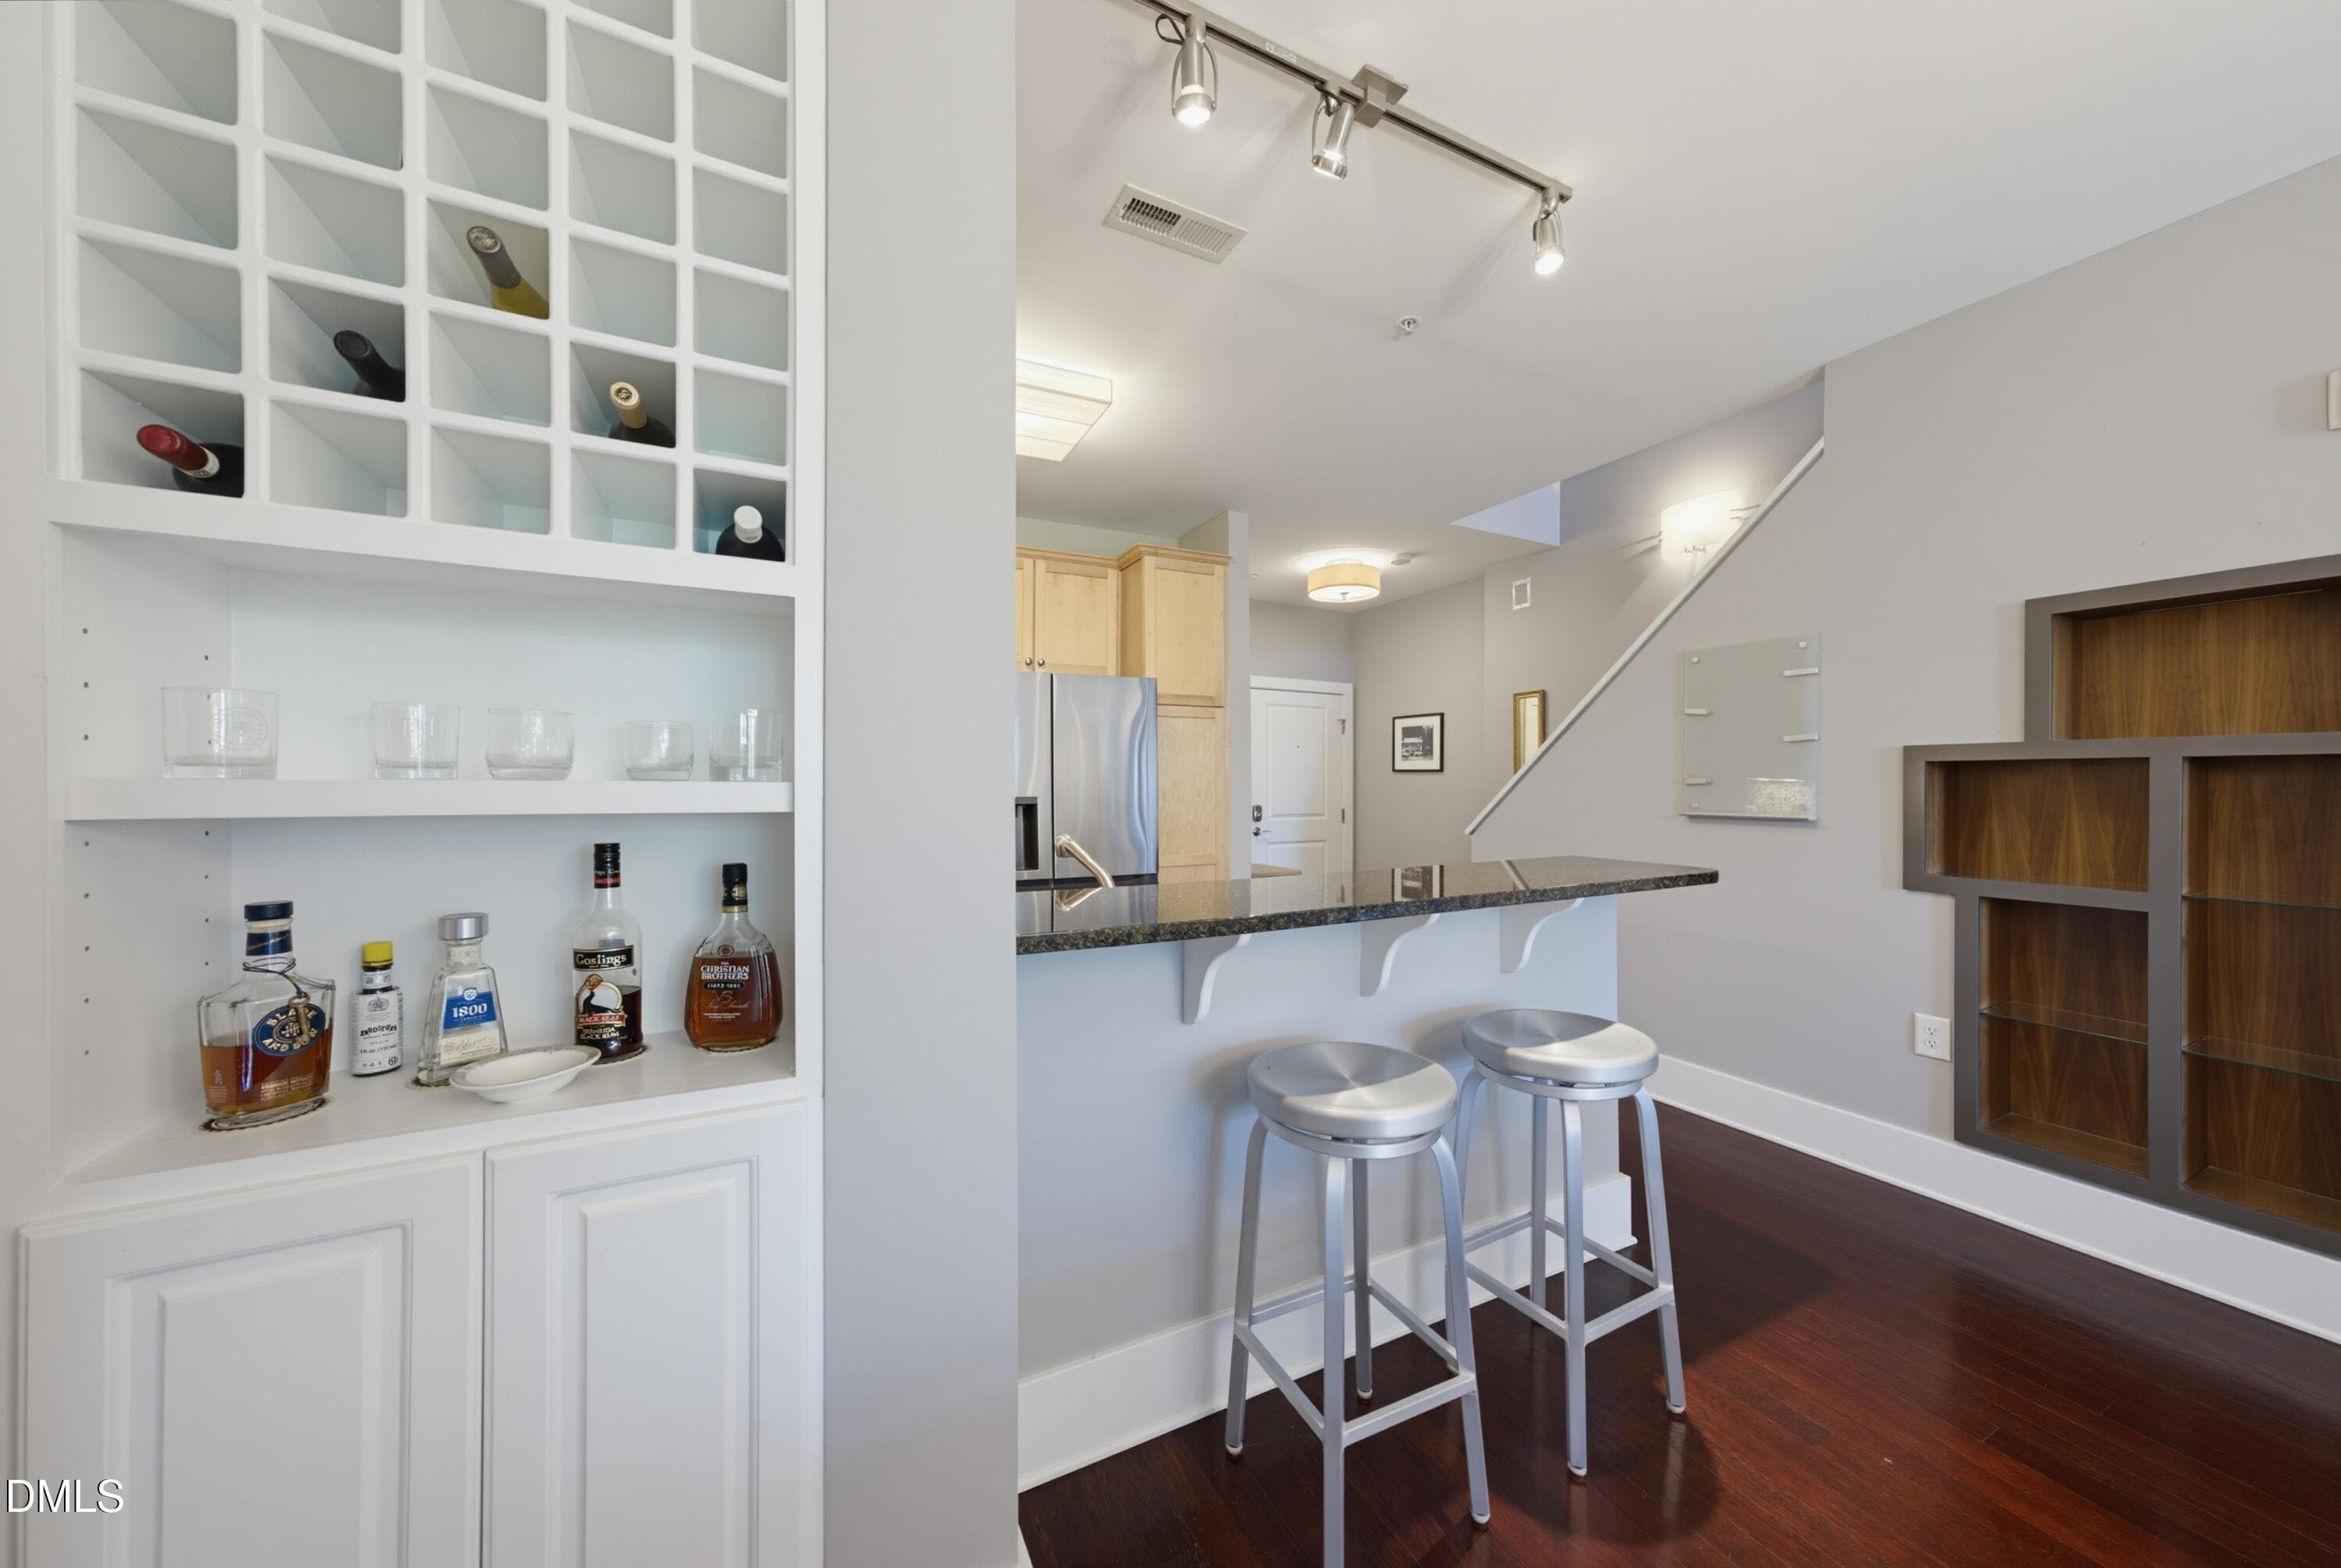
325Bar - 444 S Blount Street 325, Raleigh, NC 27601, Raleigh
325DR - 444 S Blount Street 325, Raleigh, NC 27601, Raleigh
325Bar2 - 444 S Blount Street 325, Raleigh, NC 27601, Raleigh
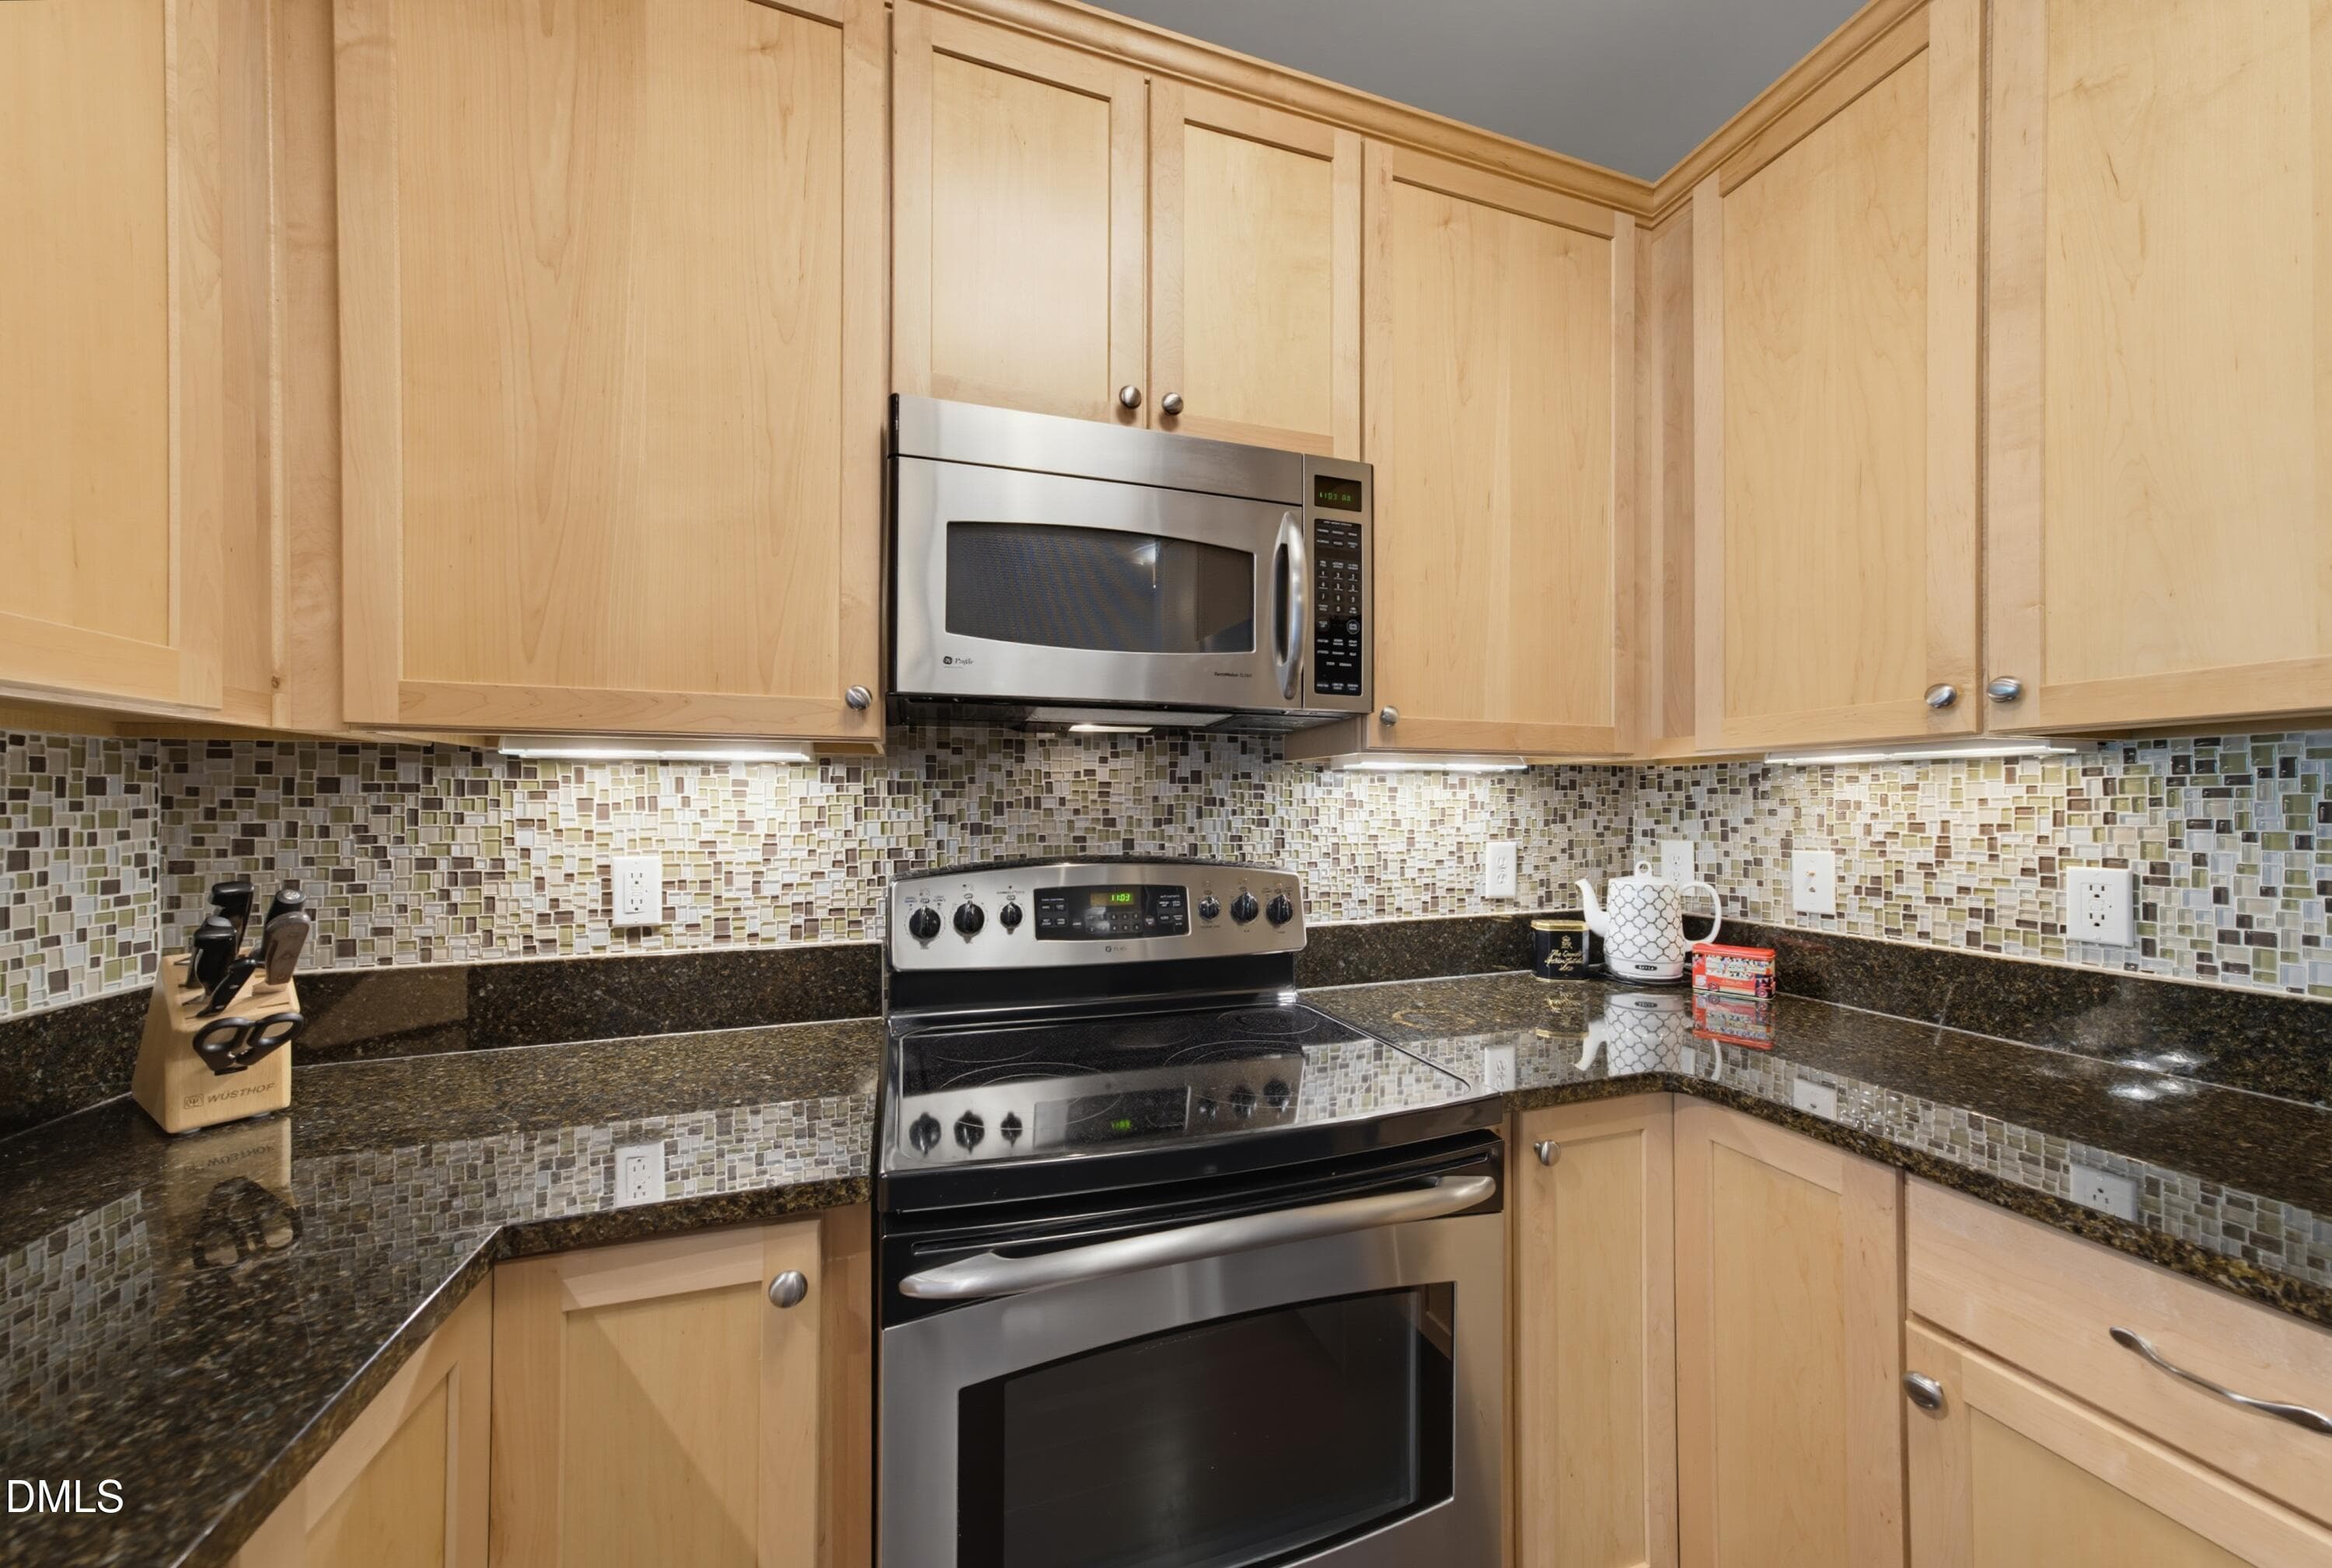
325Kitchenclose - 444 S Blount Street 325, Raleigh, NC 27601, Raleigh
325KitchenPantry - 444 S Blount Street 325, Raleigh, NC 27601, Raleigh
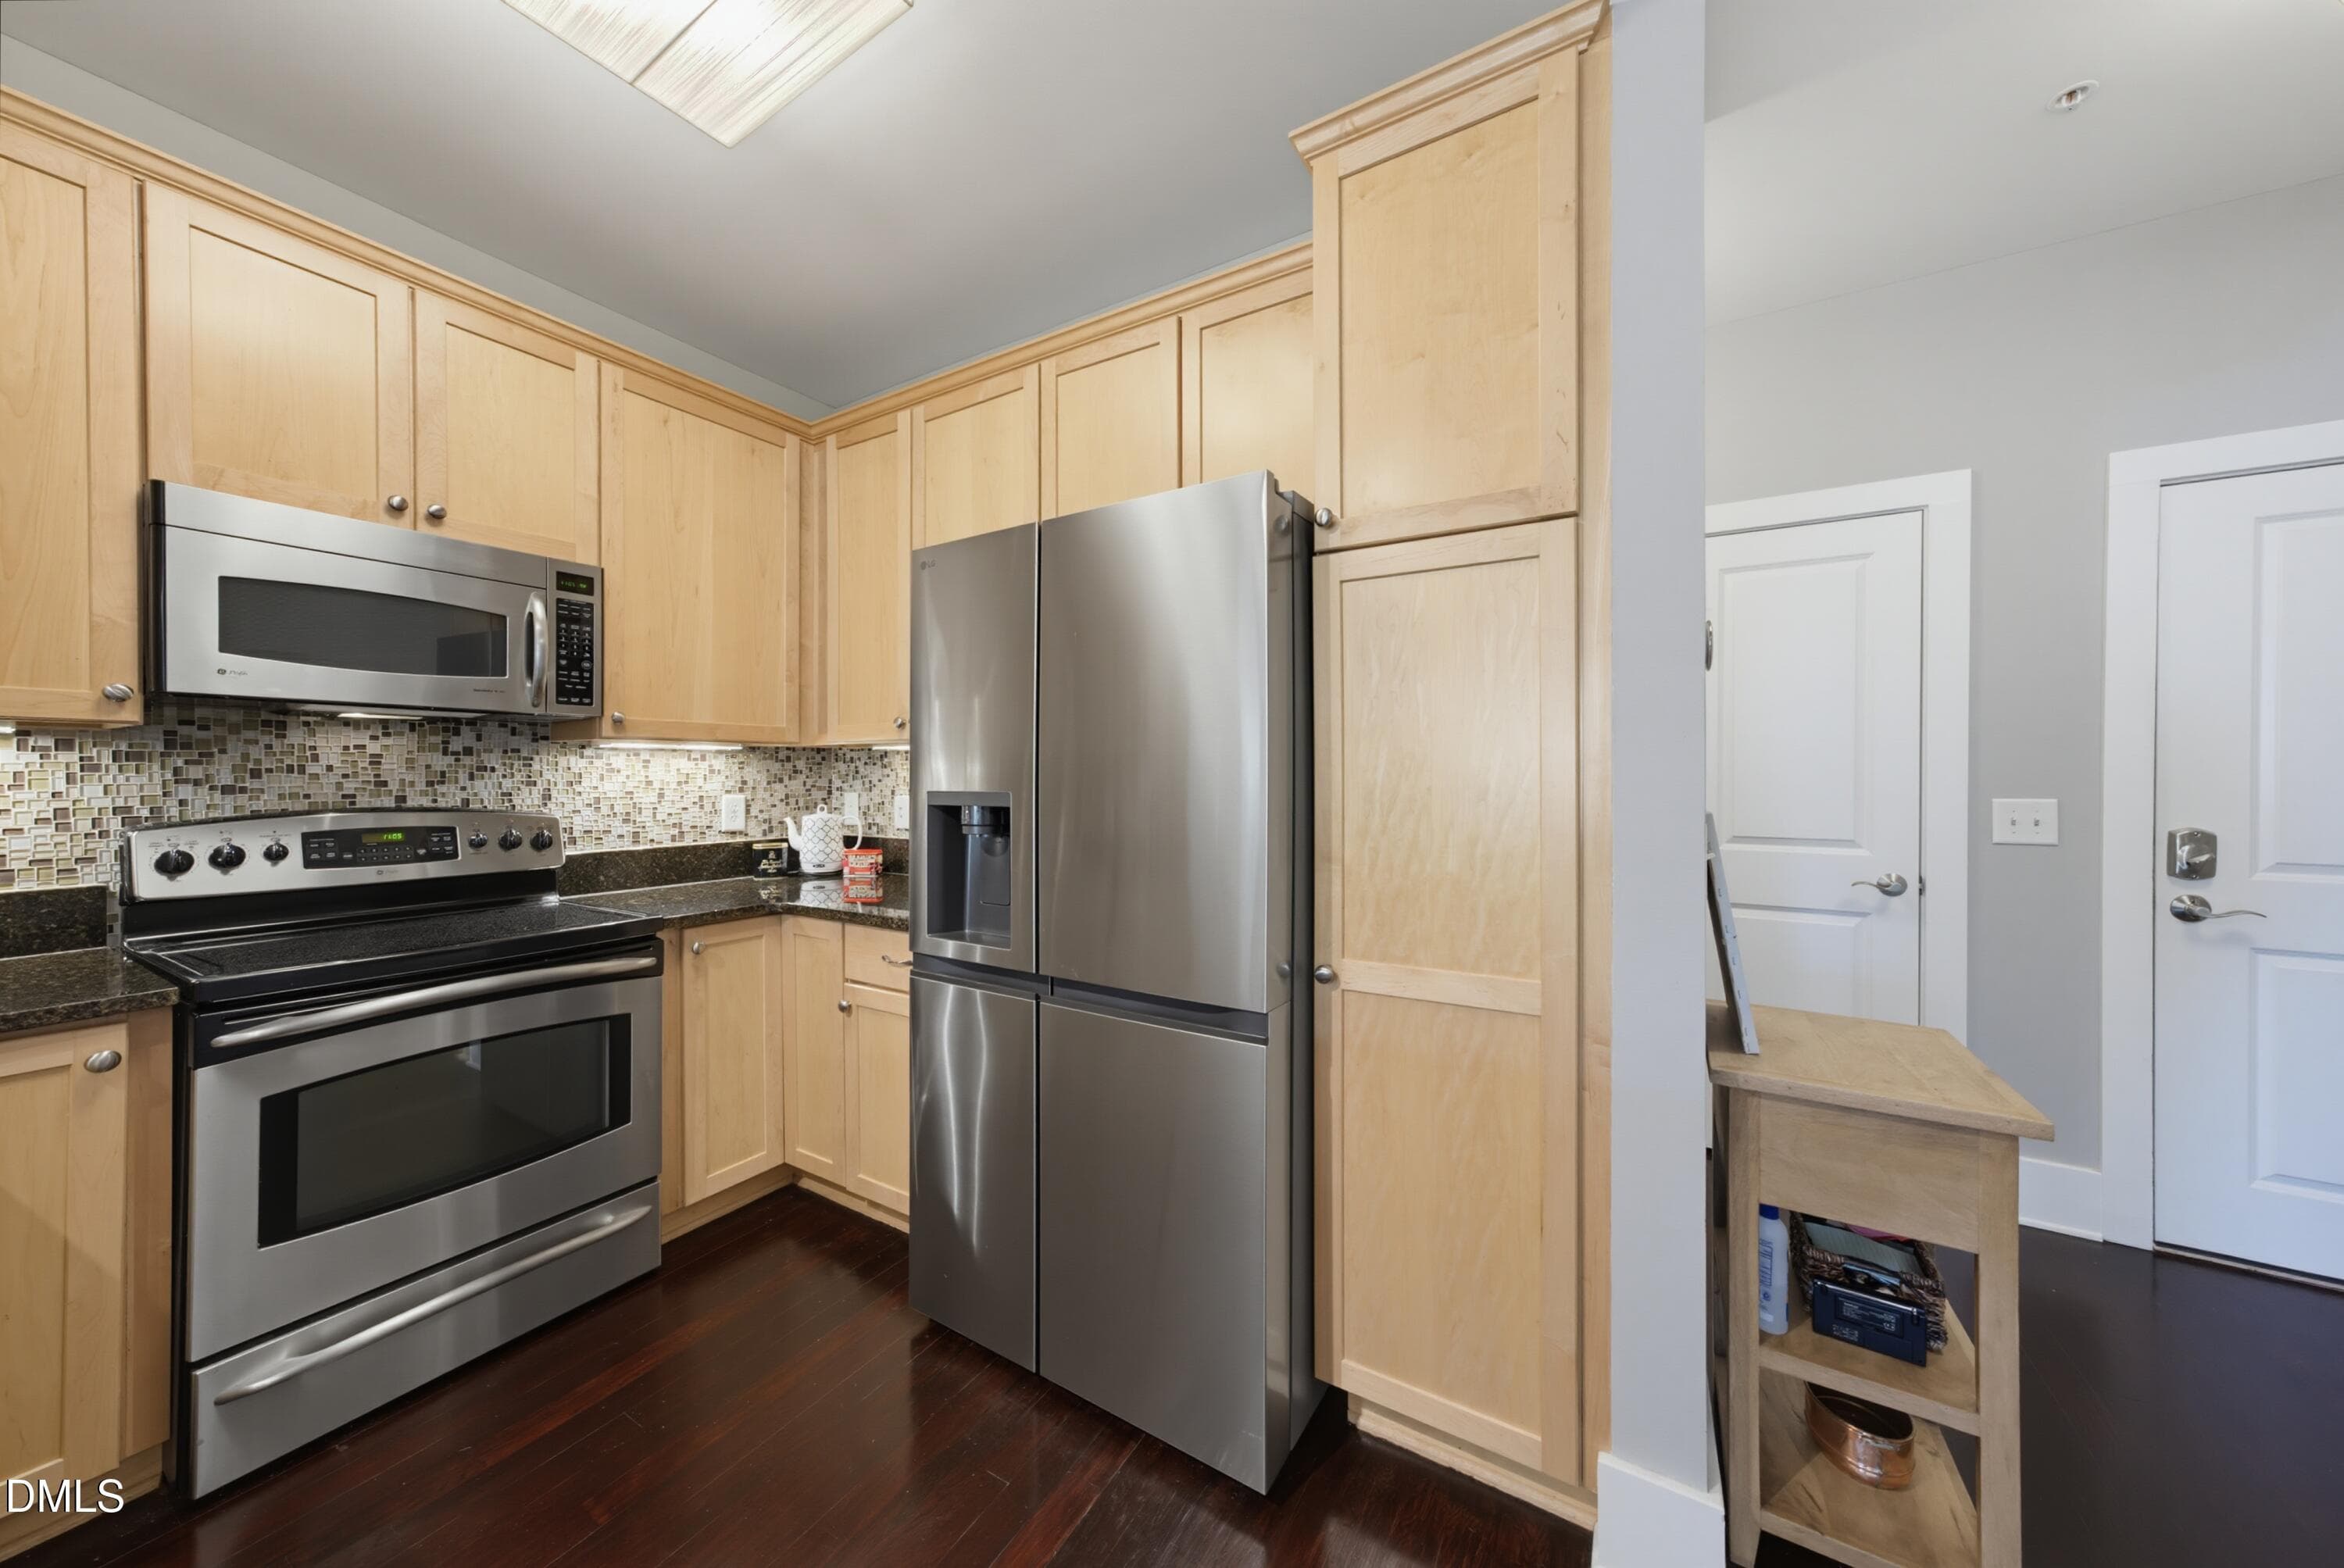
325Kitchen3 - 444 S Blount Street 325, Raleigh, NC 27601, Raleigh
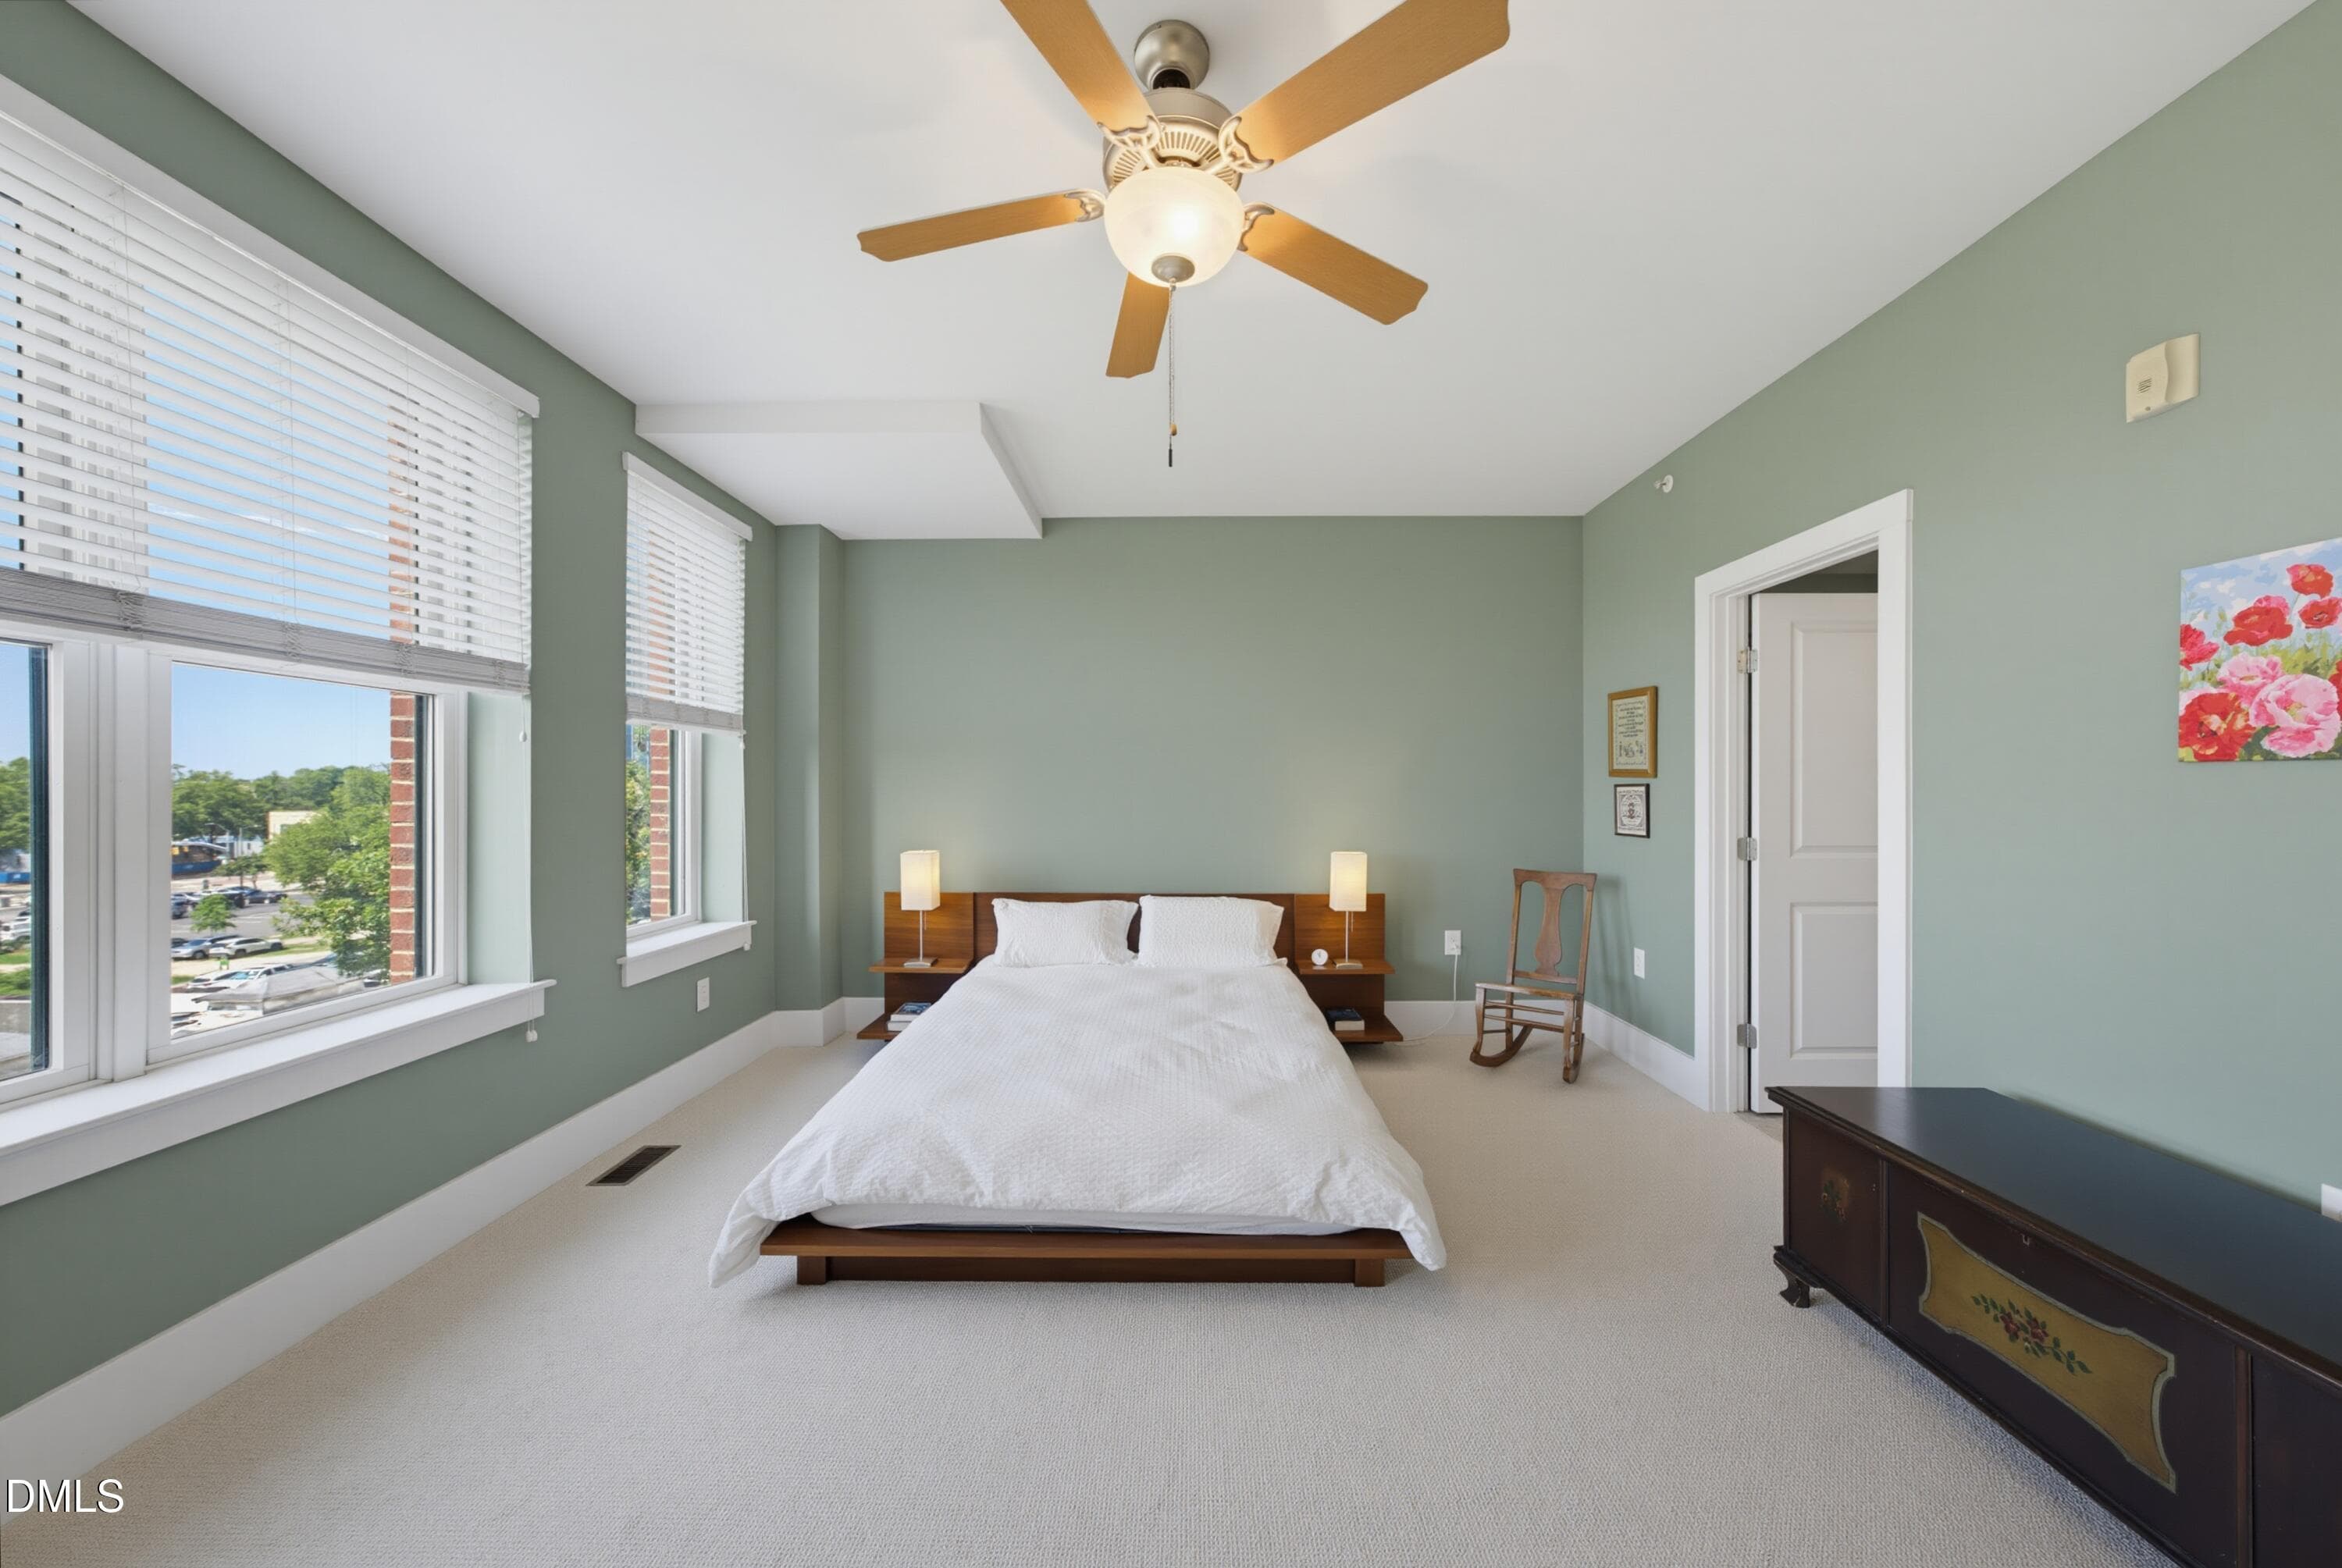
325Primary2 - 444 S Blount Street 325, Raleigh, NC 27601, Raleigh
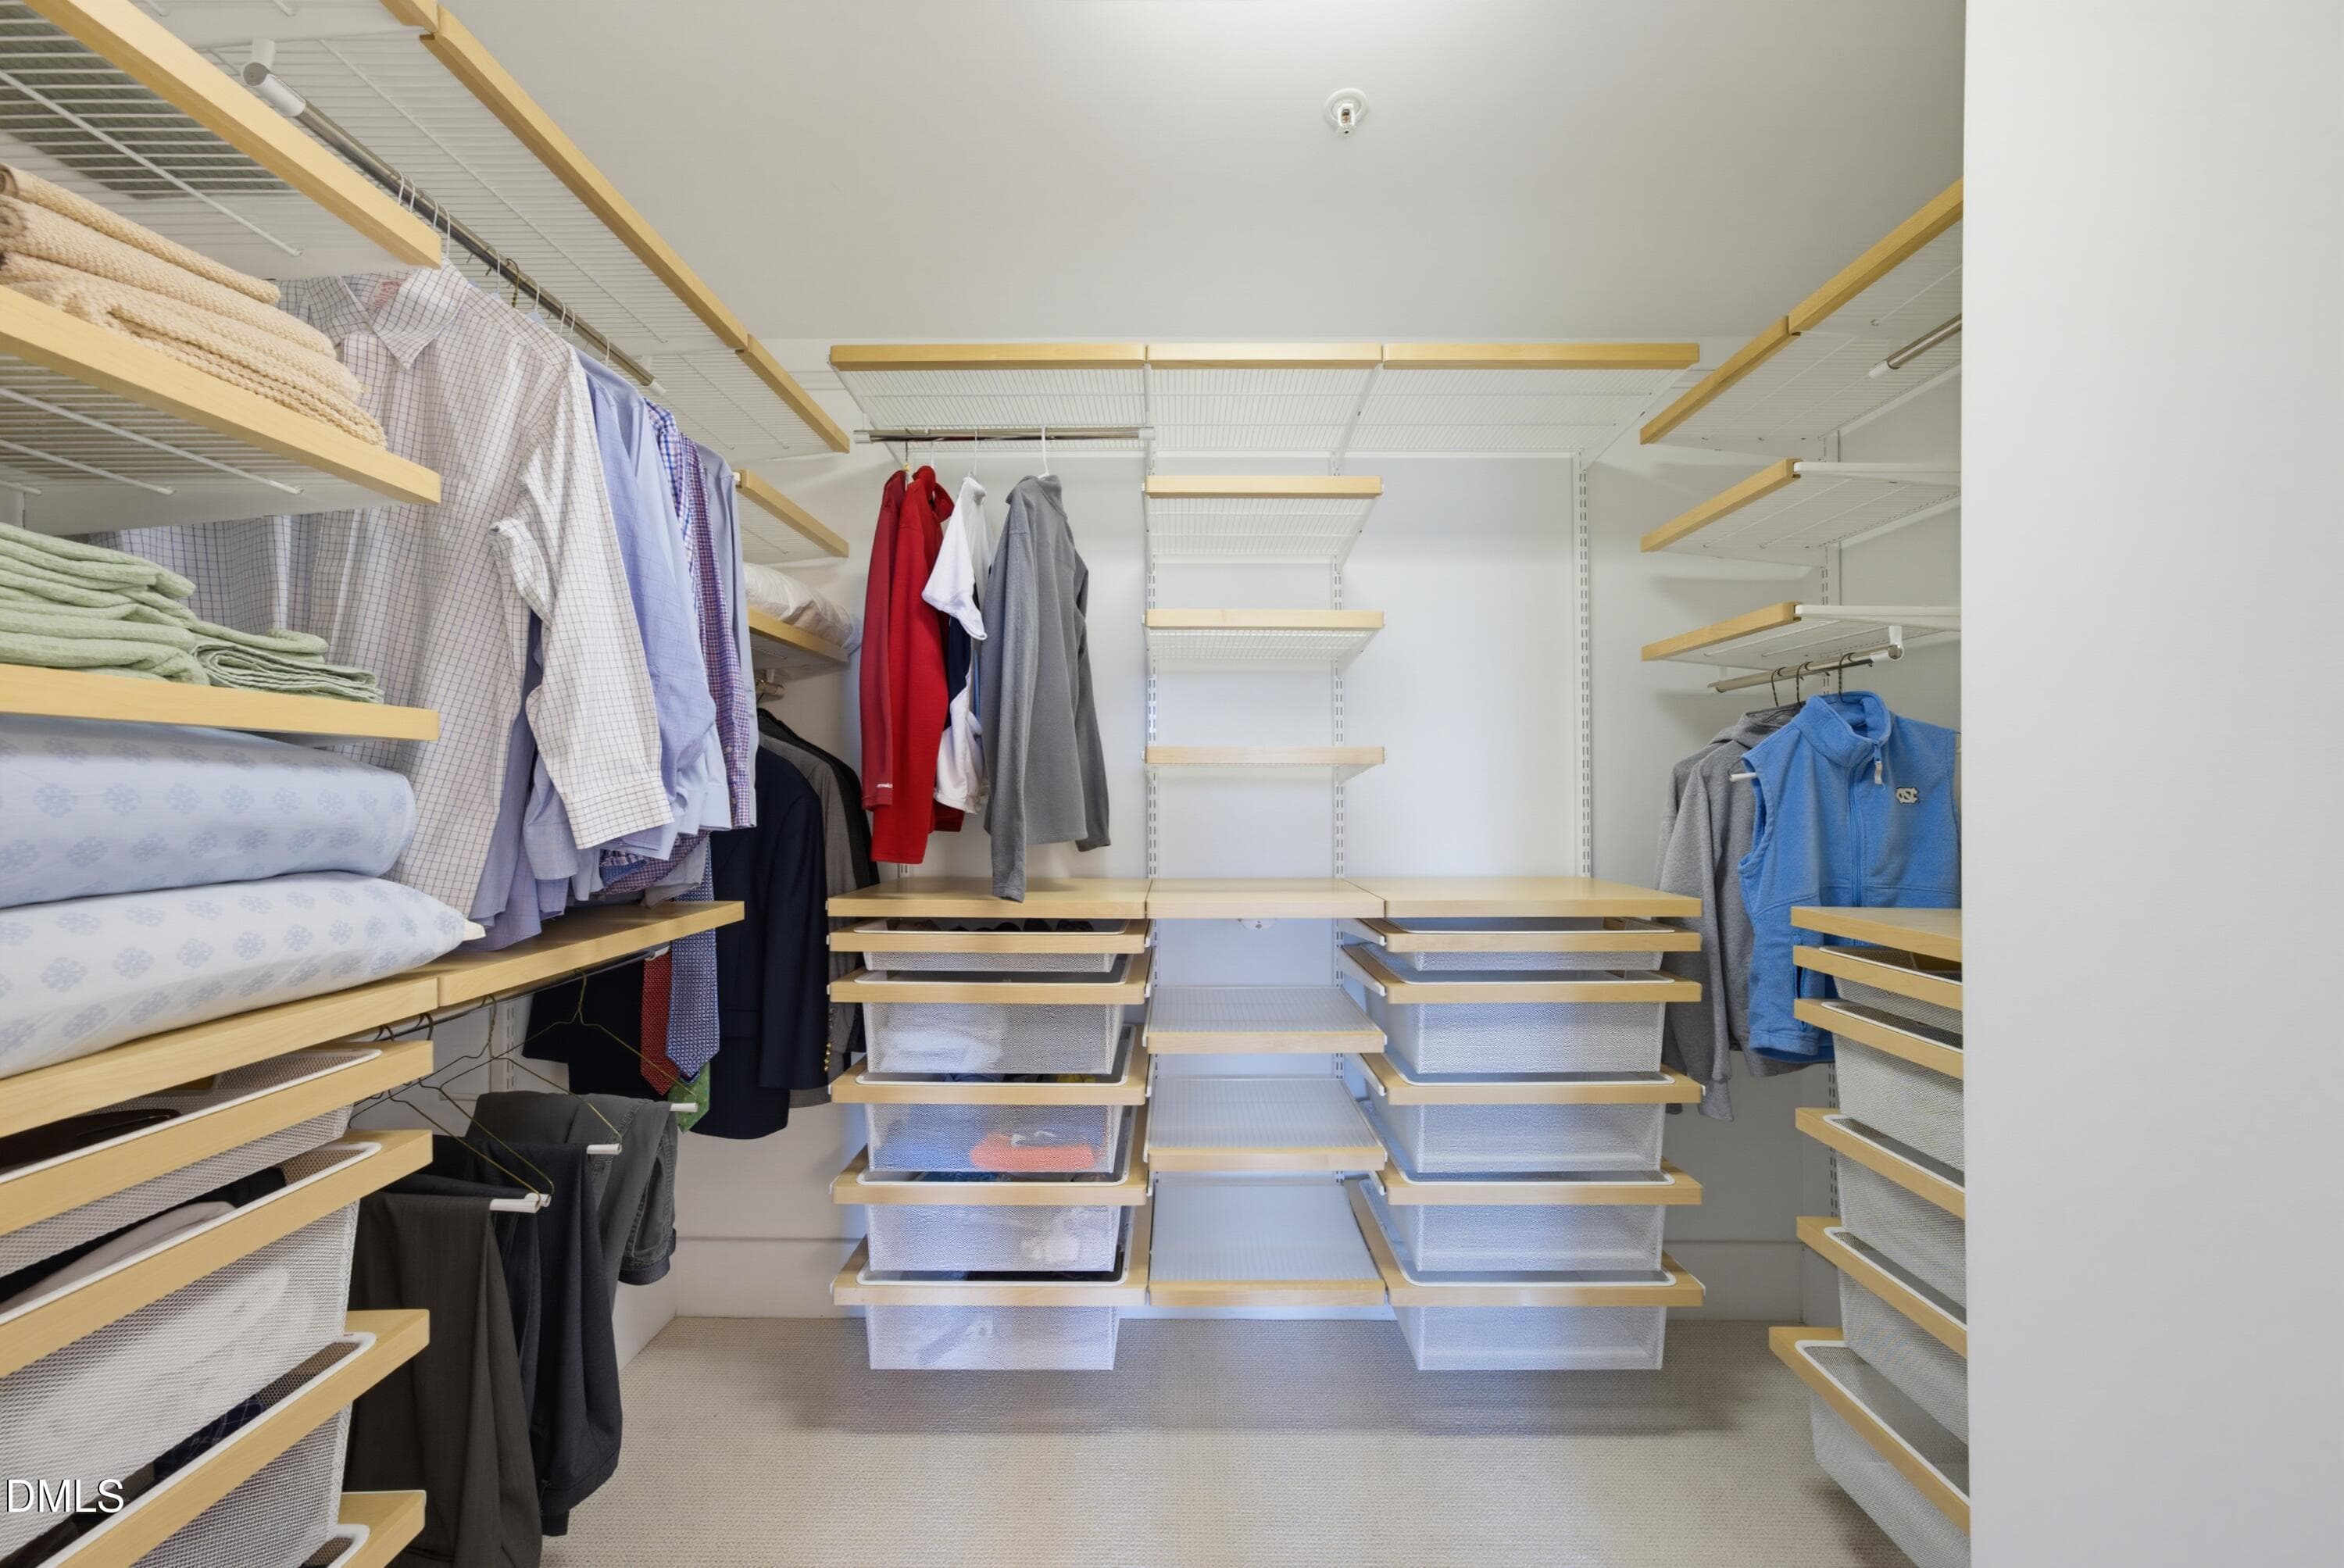
325Closet - 444 S Blount Street 325, Raleigh, NC 27601, Raleigh
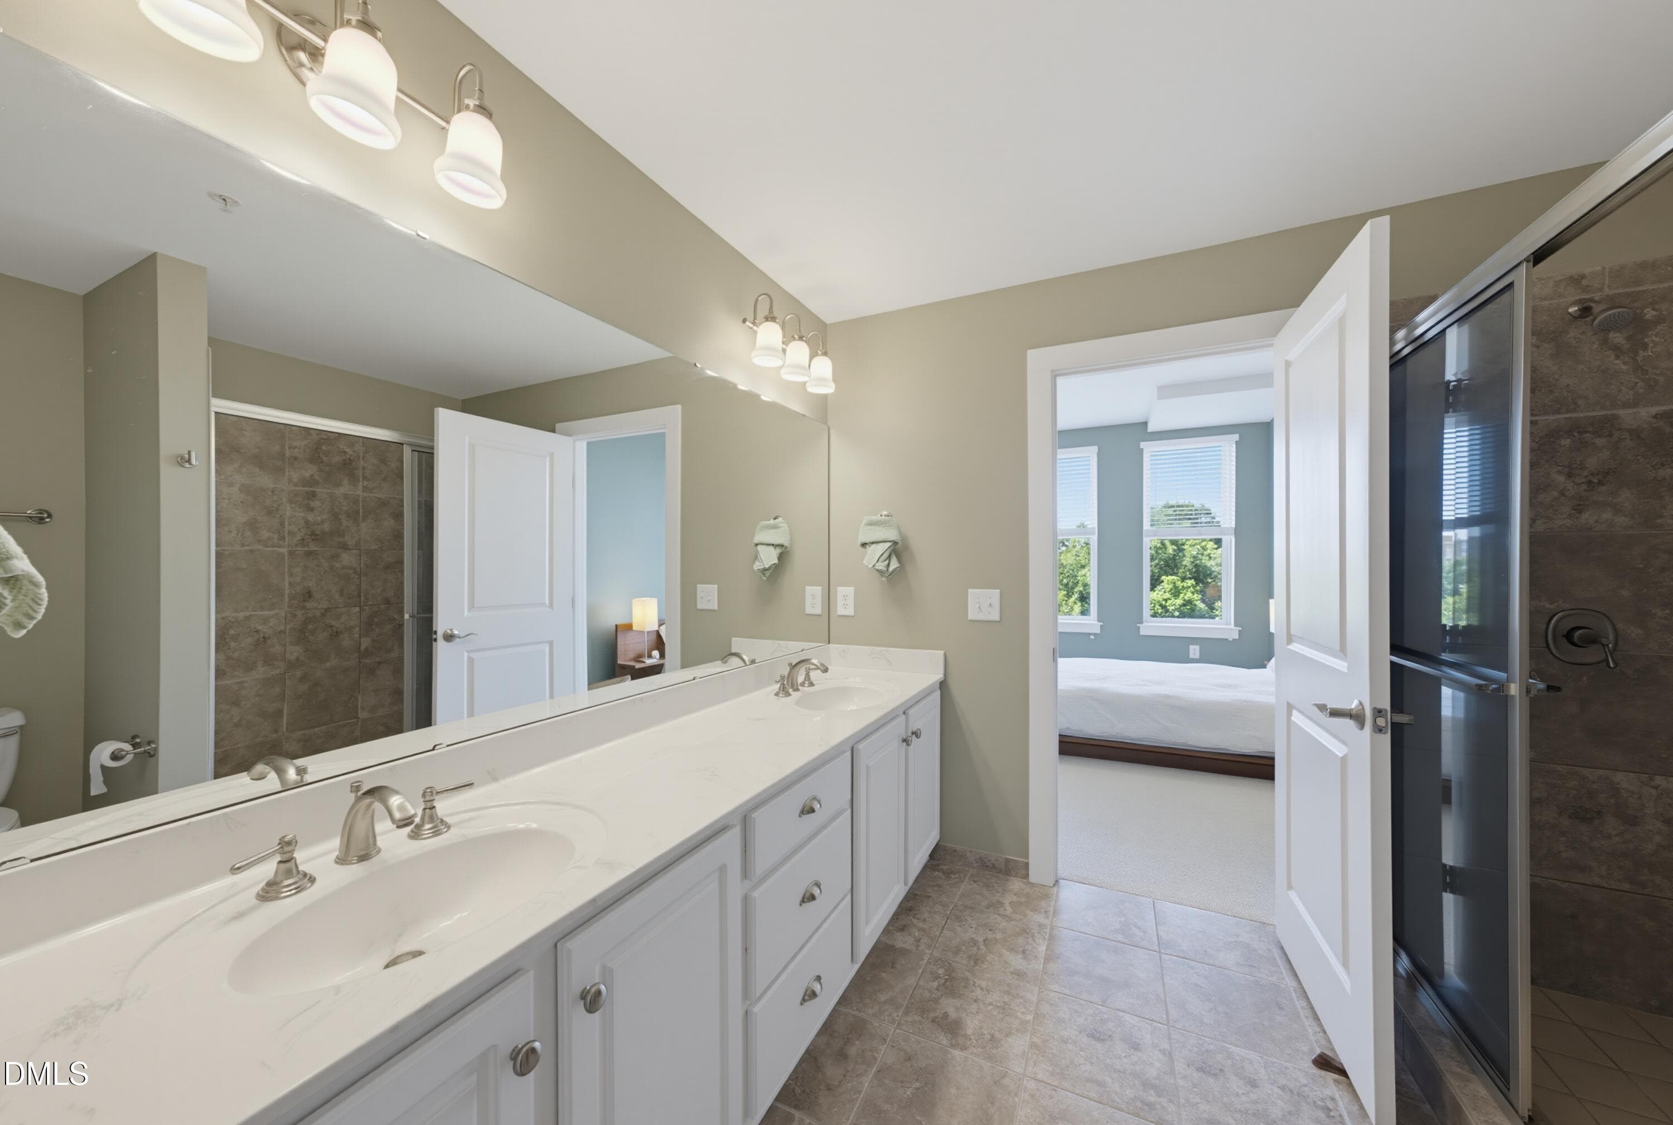
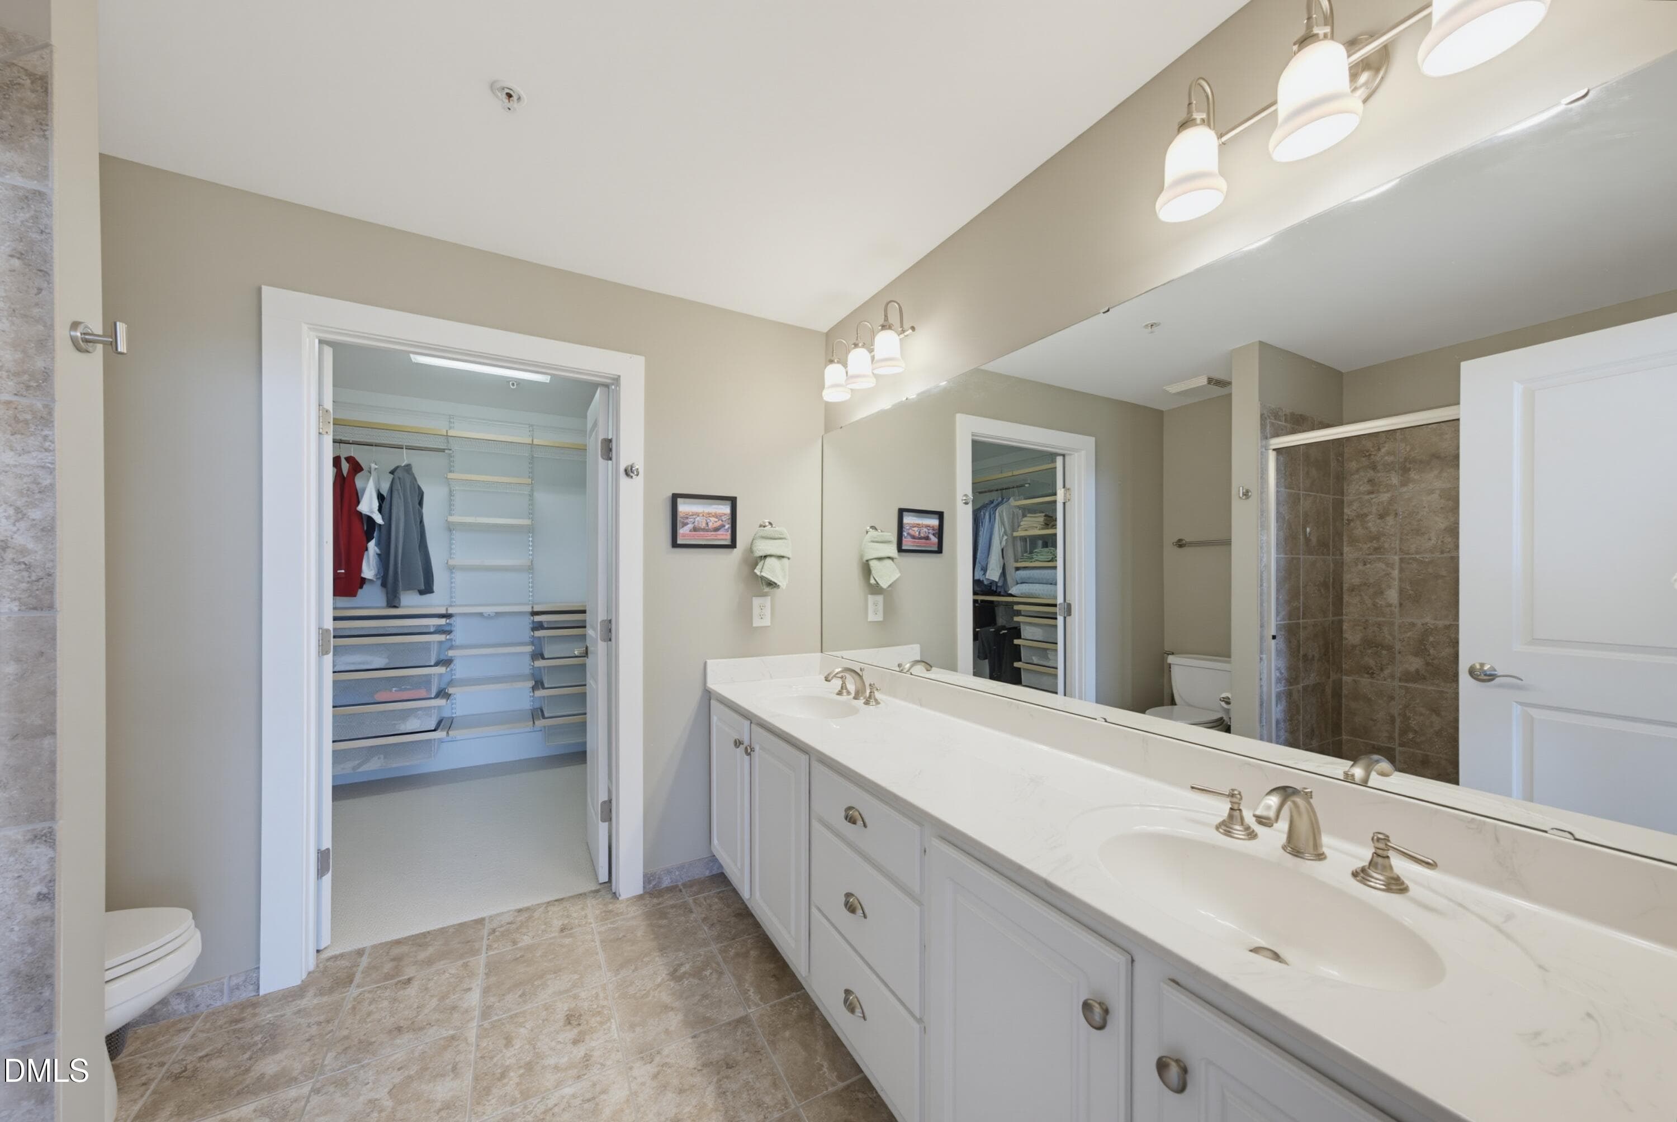
325PrimaryBath2 - 444 S Blount Street 325, Raleigh, NC 27601, Raleigh
325PrimaryBath - 444 S Blount Street 325, Raleigh, NC 27601, Raleigh
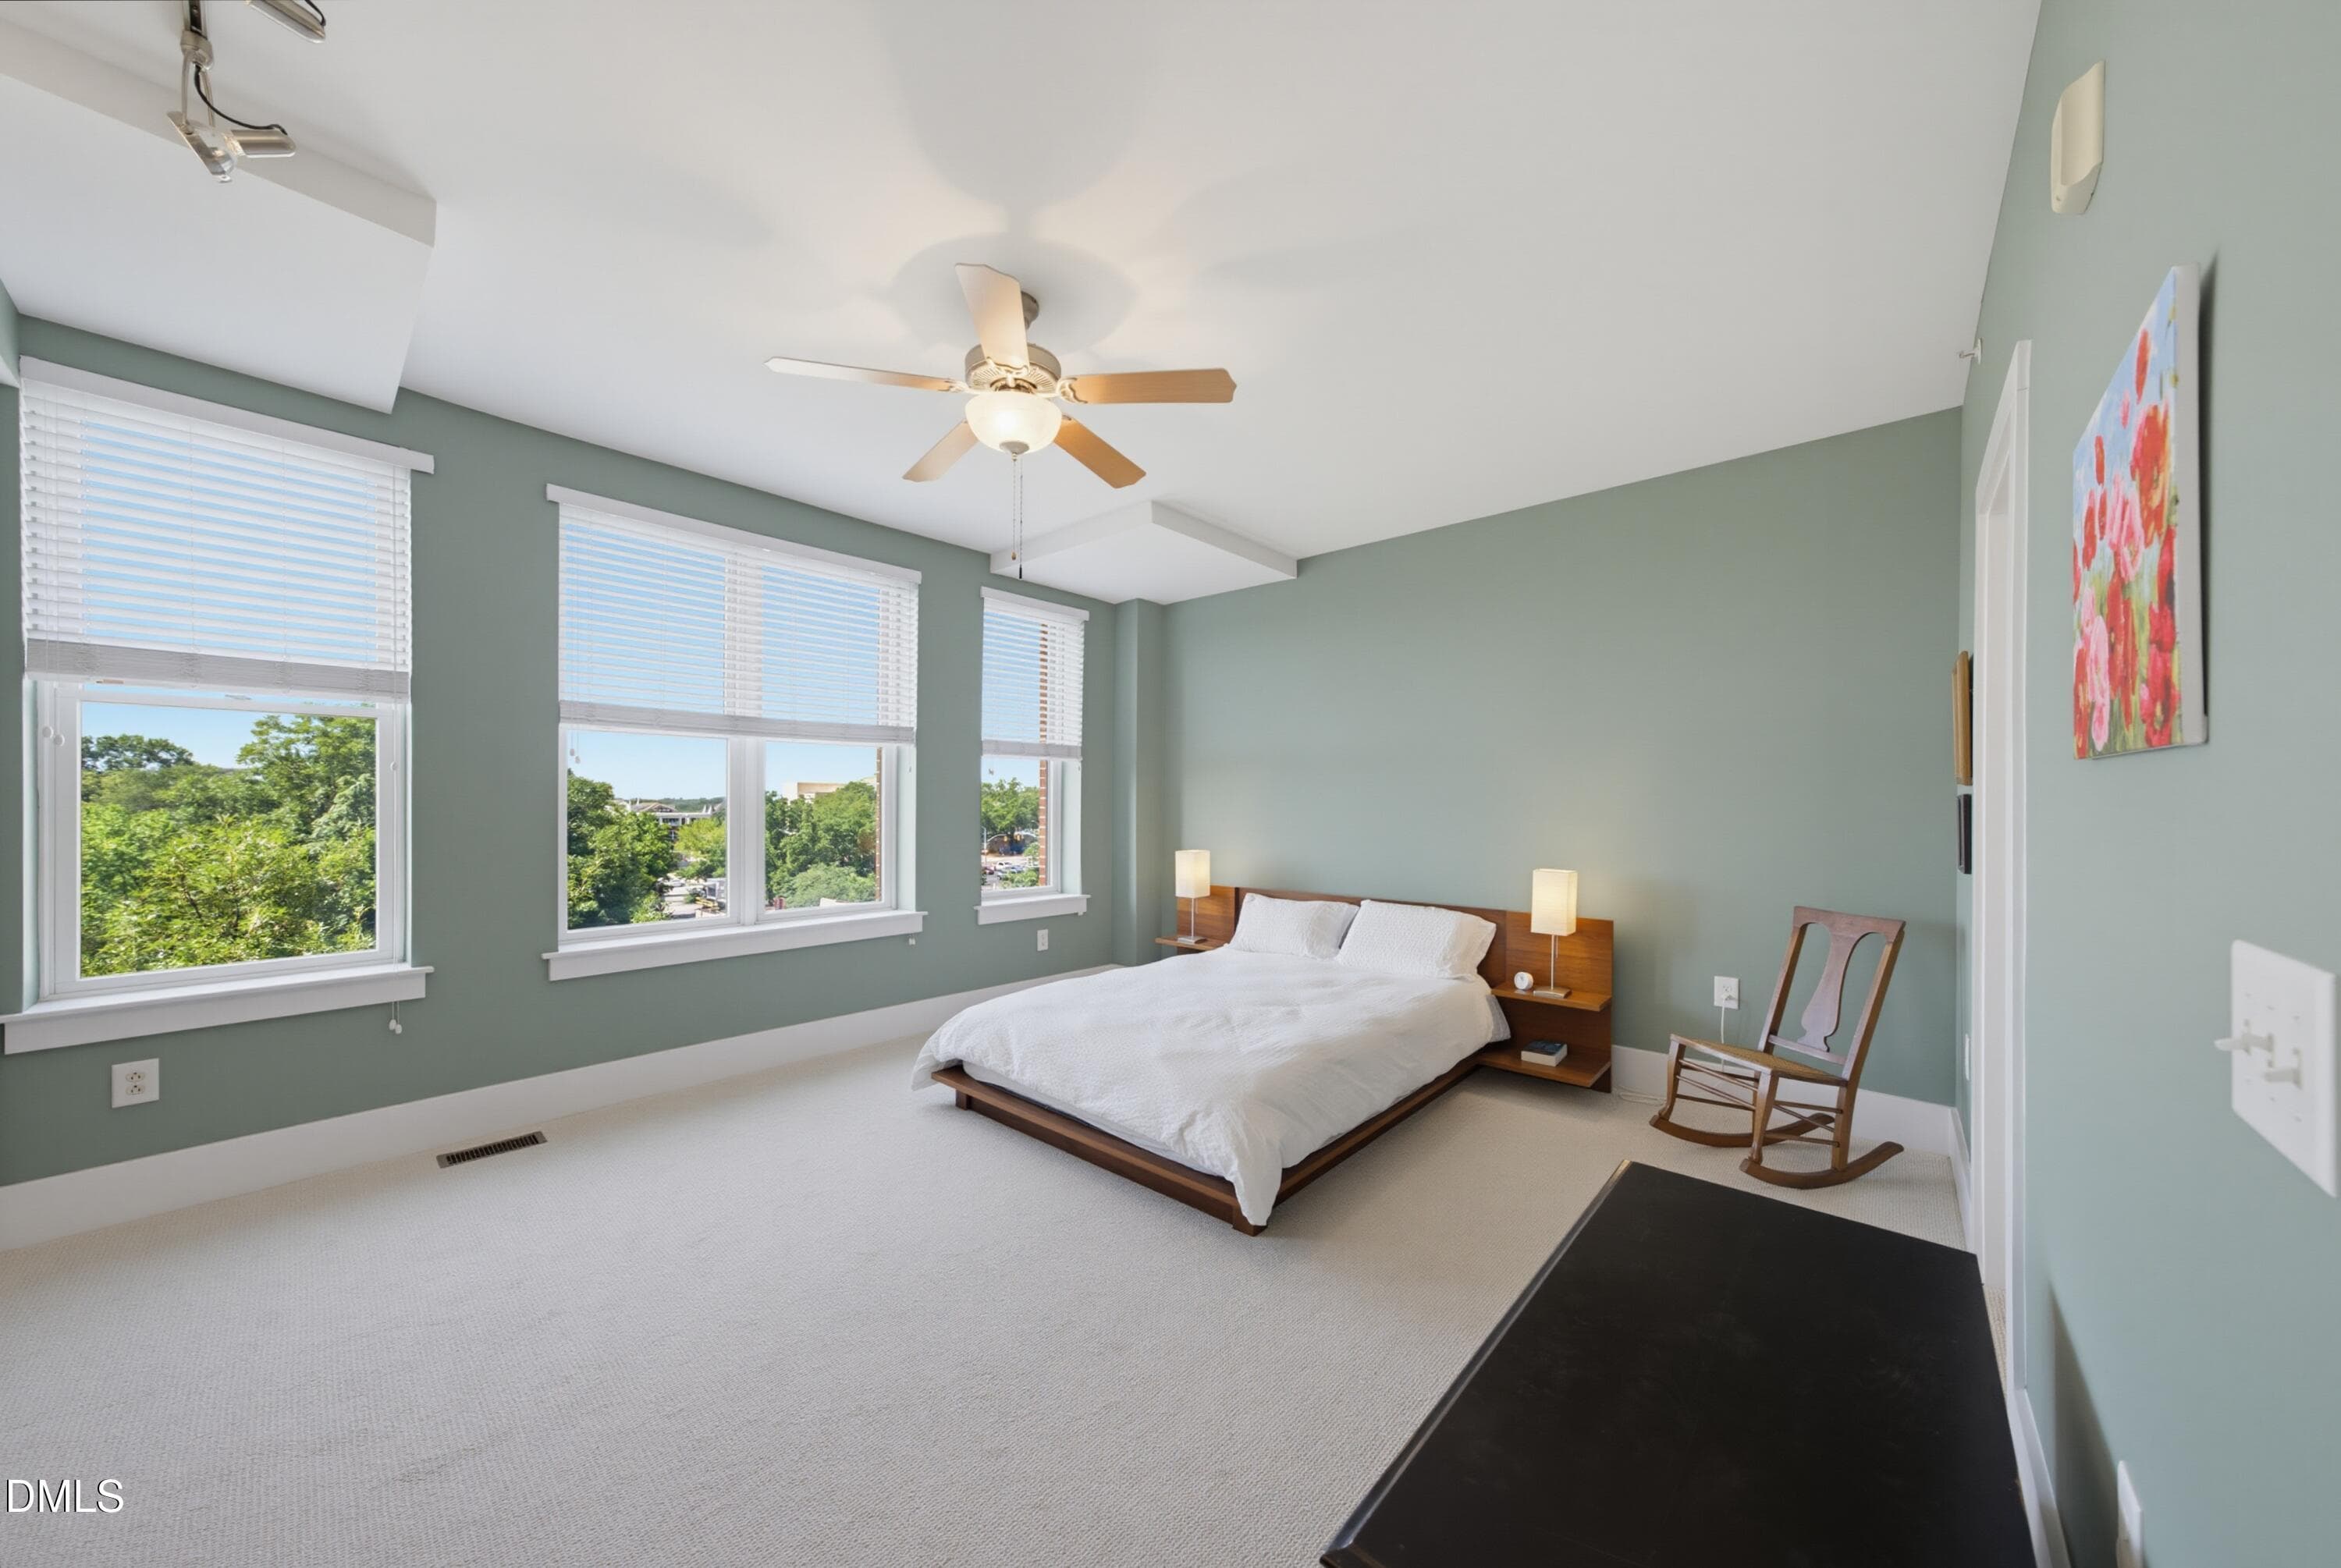
325Primary - 444 S Blount Street 325, Raleigh, NC 27601, Raleigh
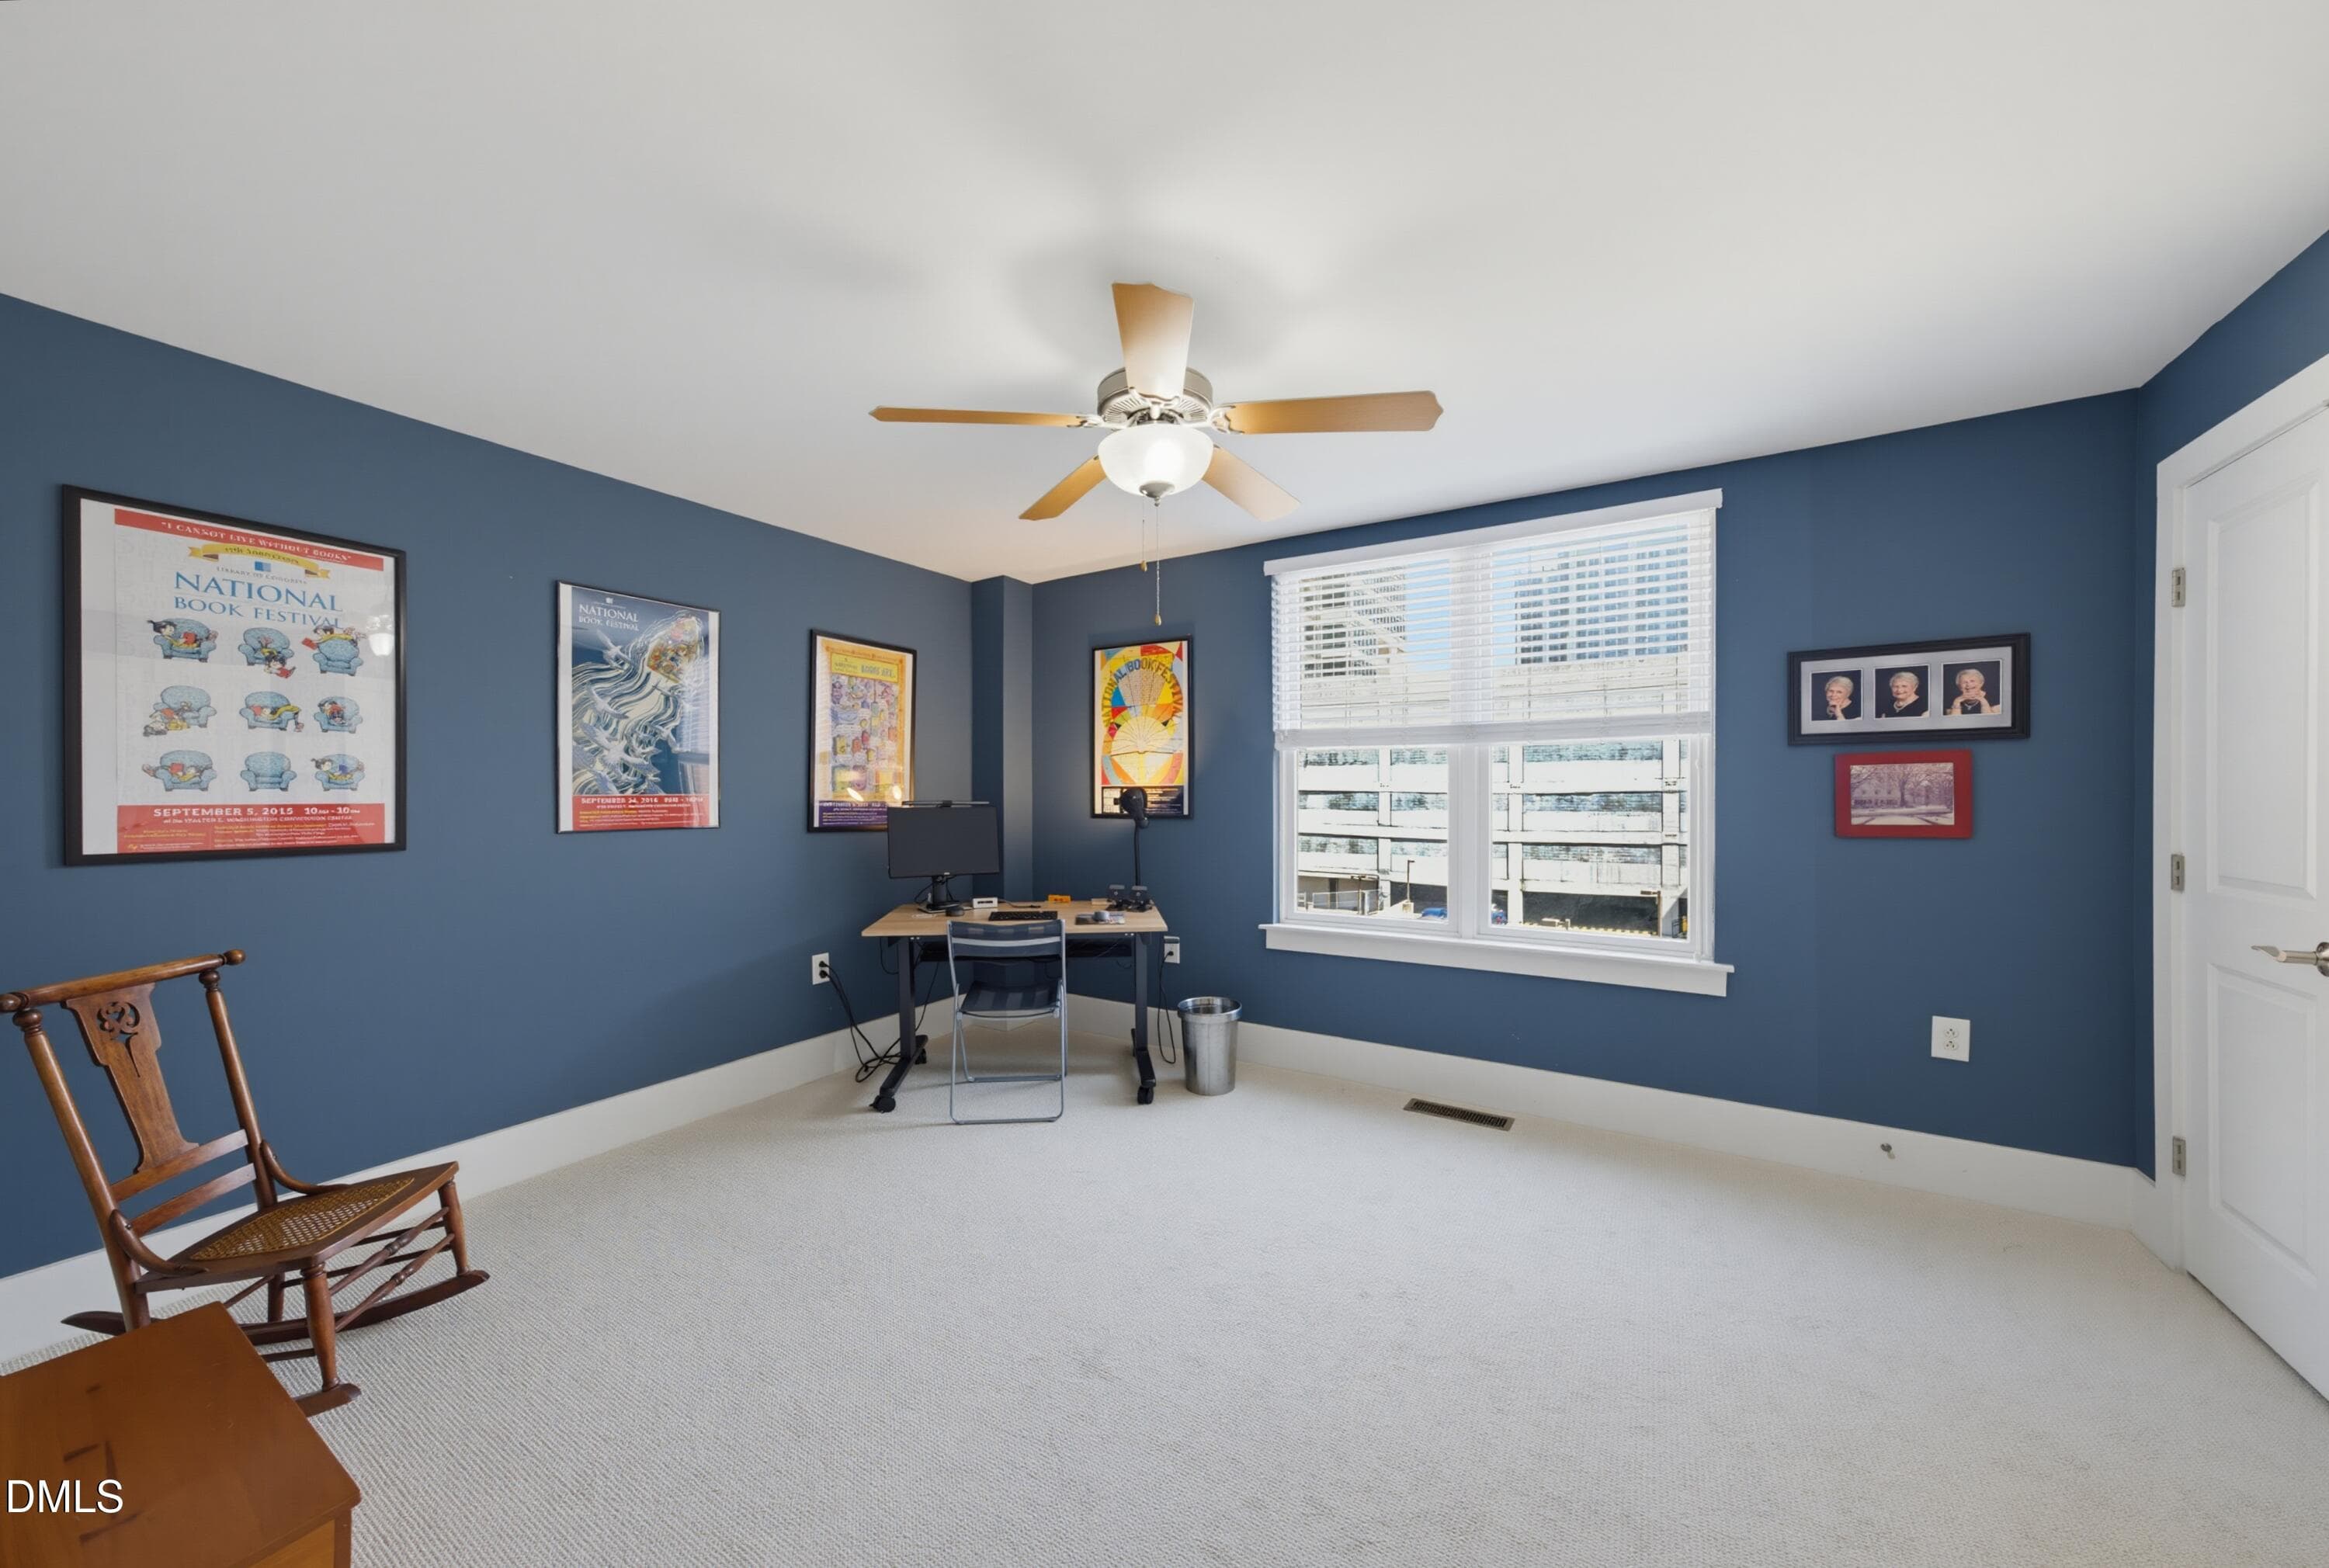
325office - 444 S Blount Street 325, Raleigh, NC 27601, Raleigh
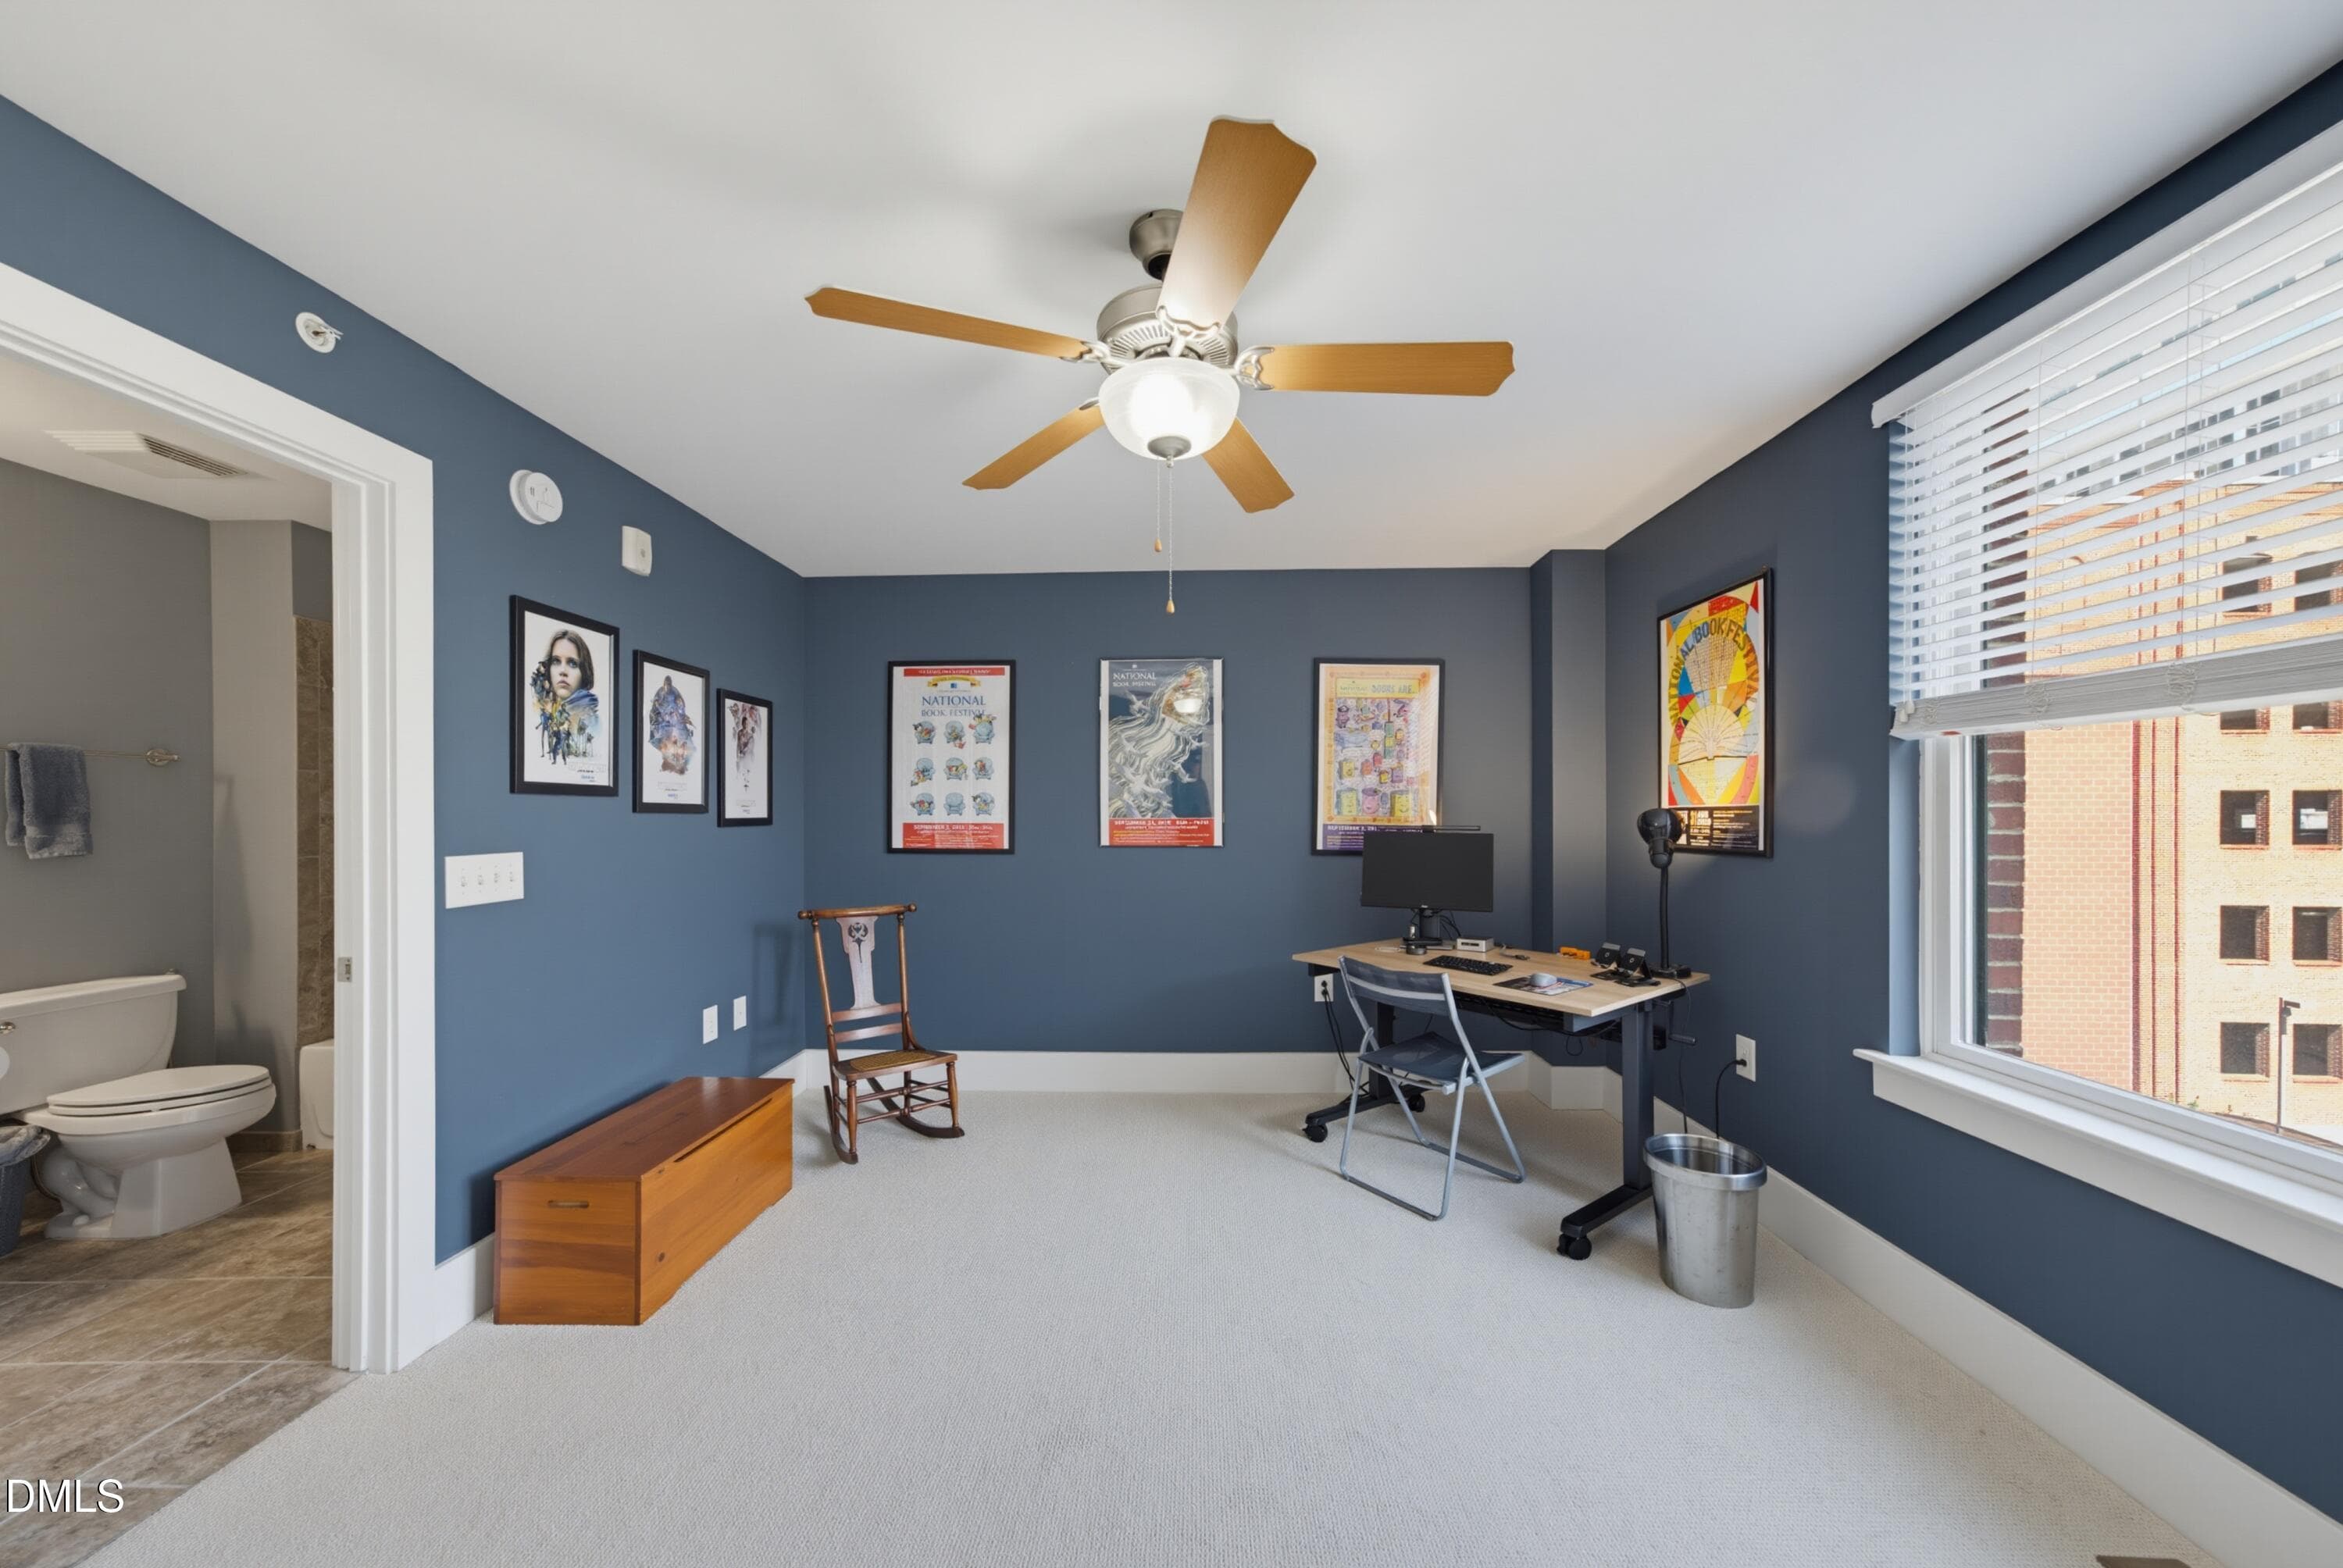
325officeangle - 444 S Blount Street 325, Raleigh, NC 27601, Raleigh
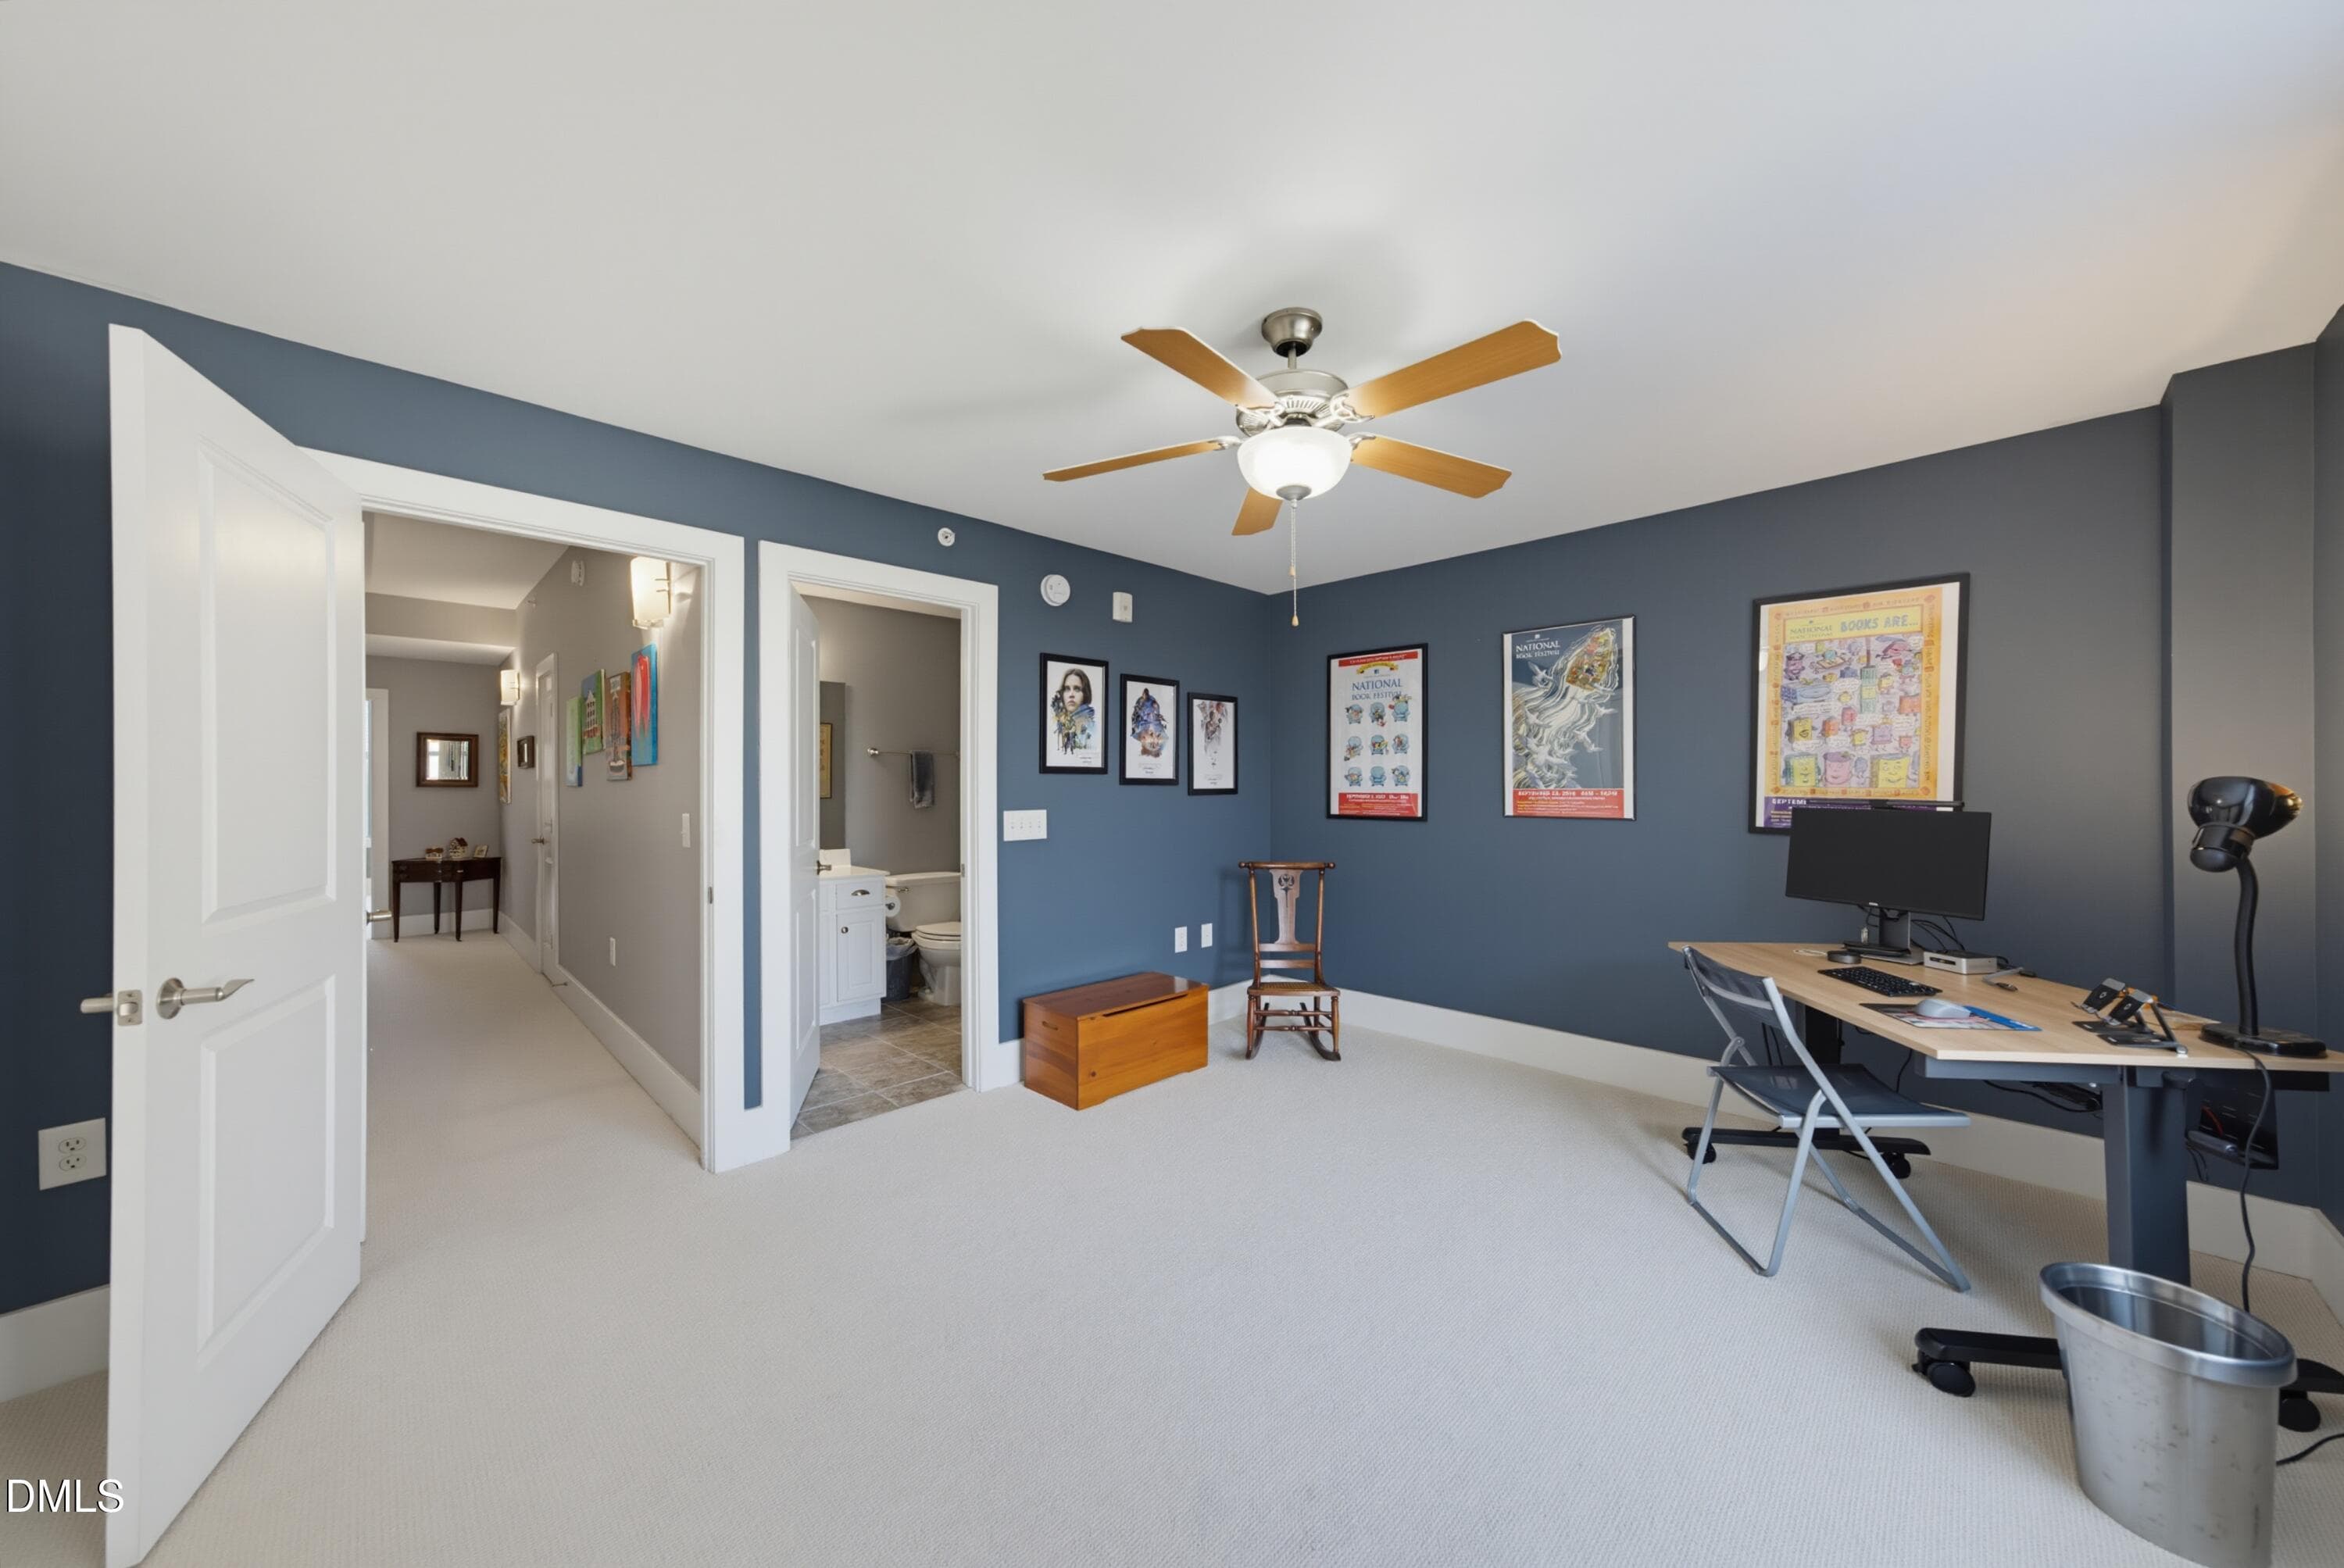
325officehall - 444 S Blount Street 325, Raleigh, NC 27601, Raleigh
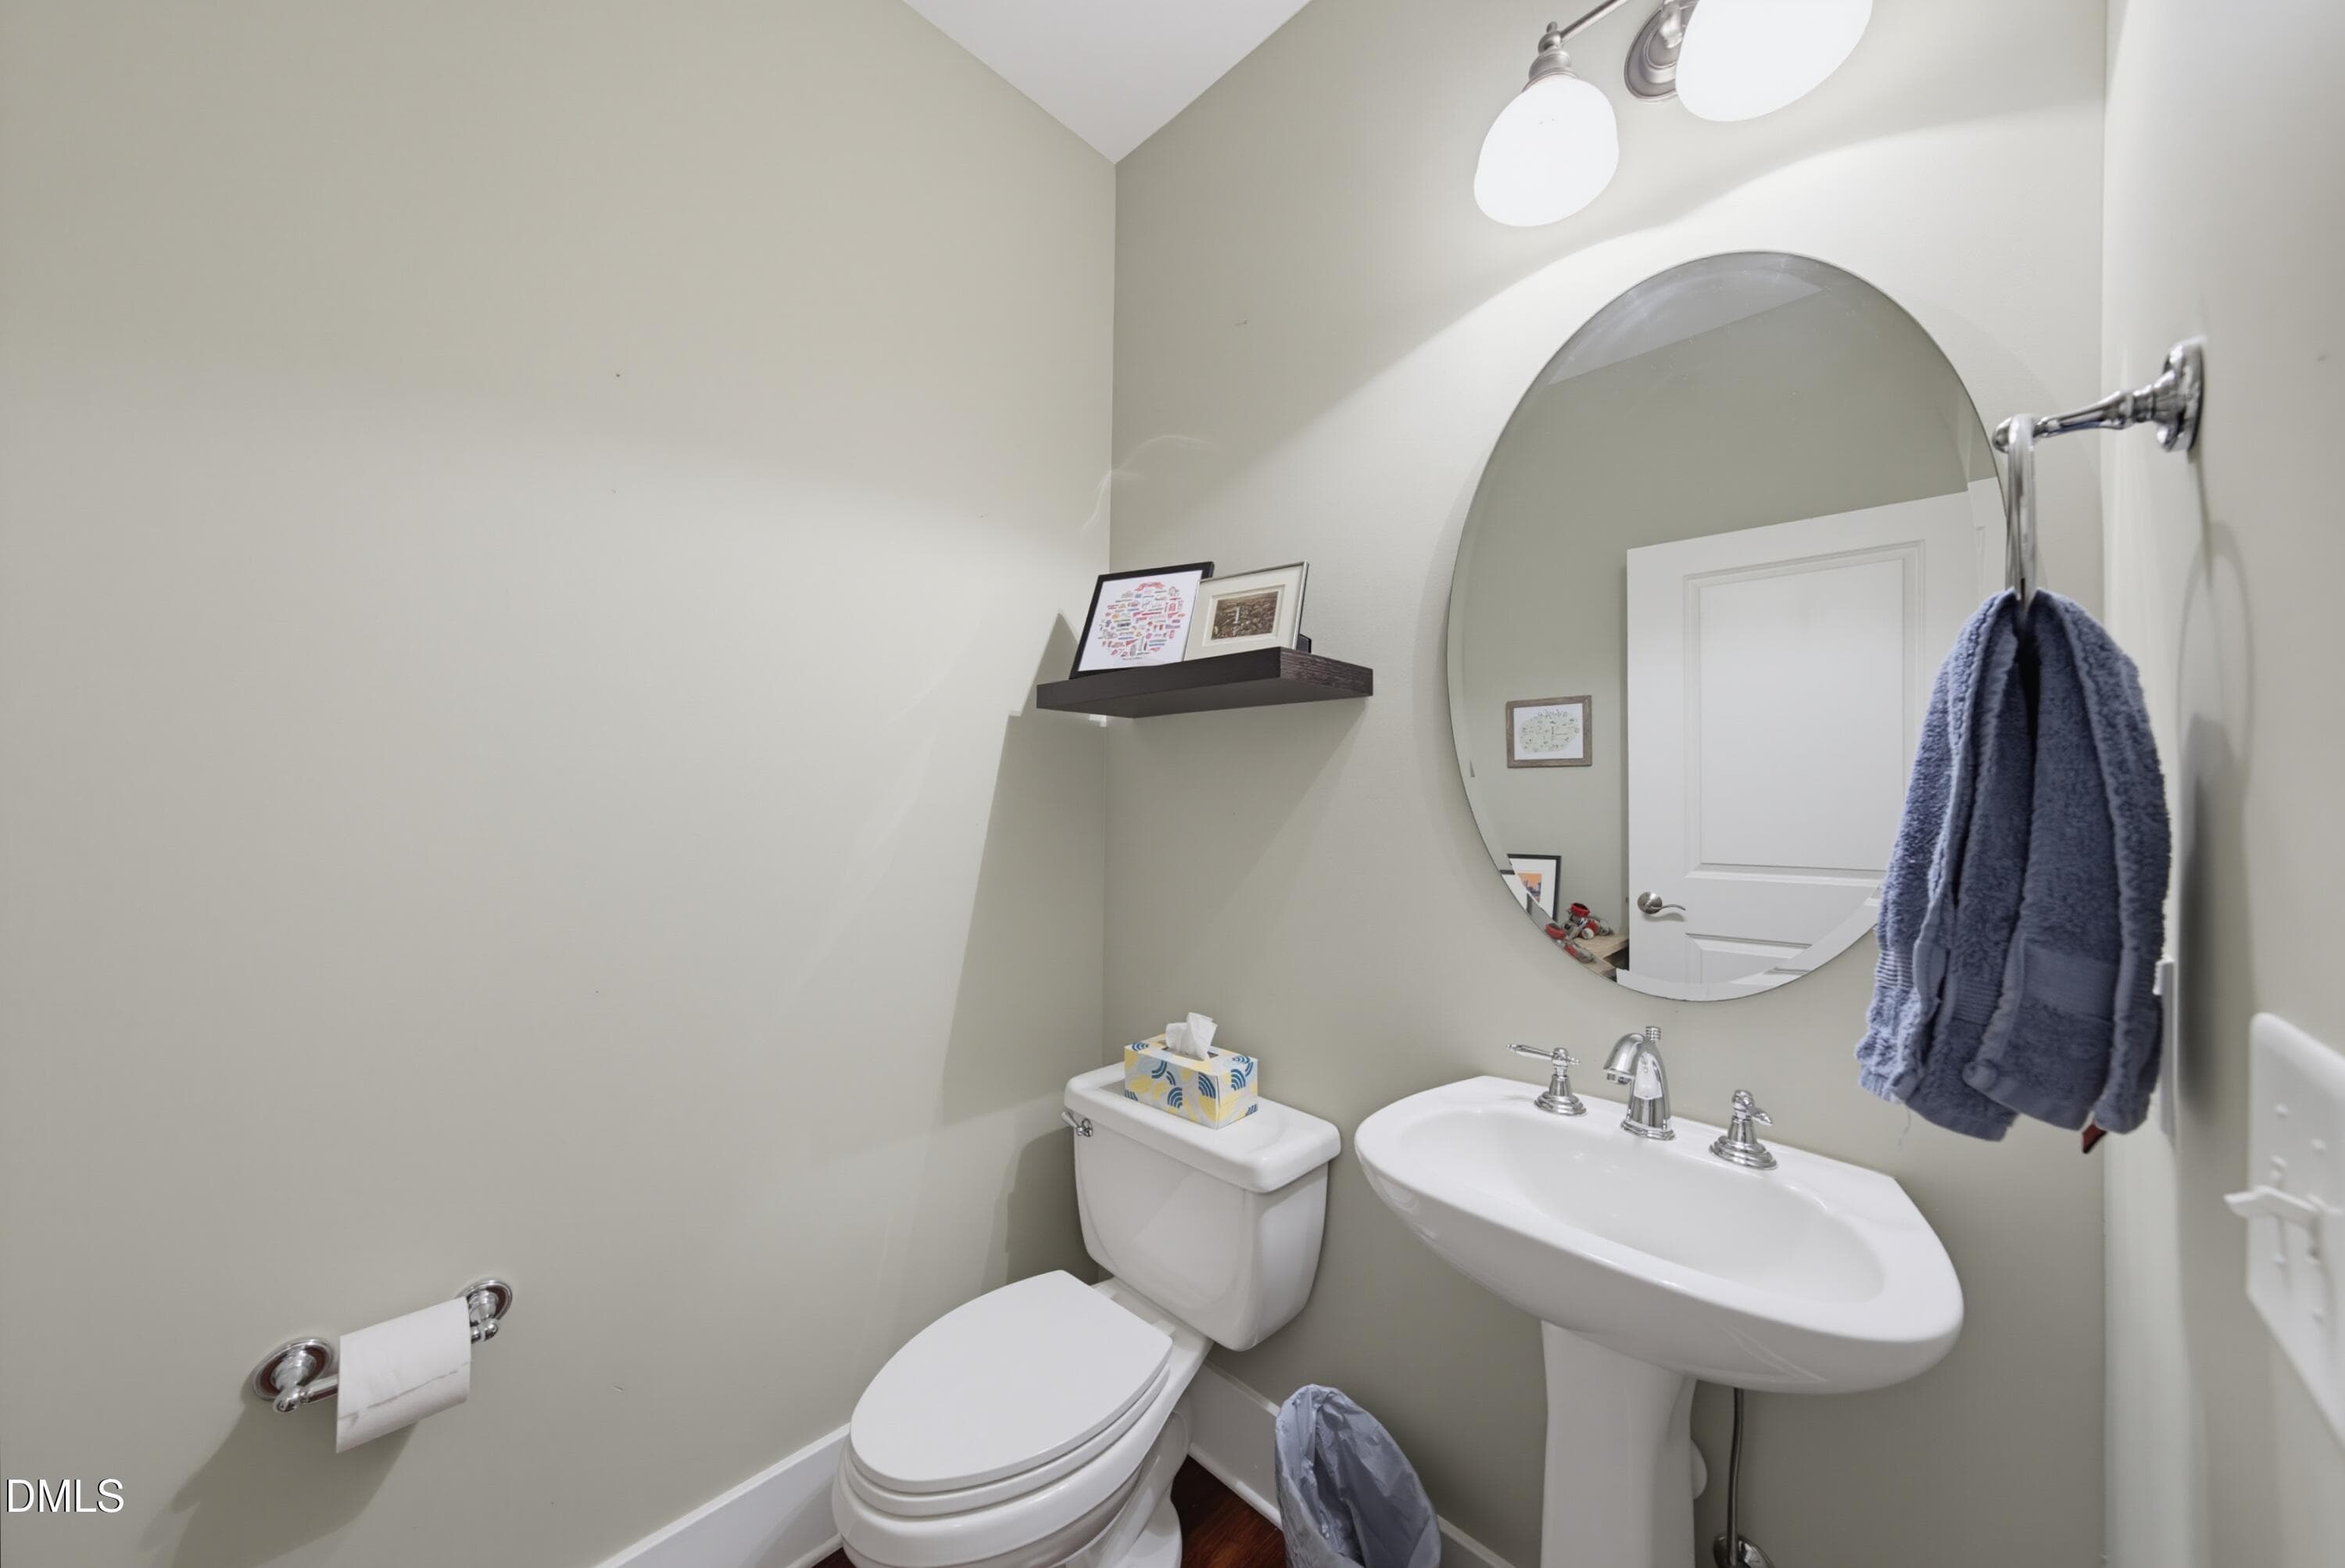
325Powder - 444 S Blount Street 325, Raleigh, NC 27601, Raleigh
IMG_0848 - 444 S Blount Street 325, Raleigh, NC 27601, Raleigh
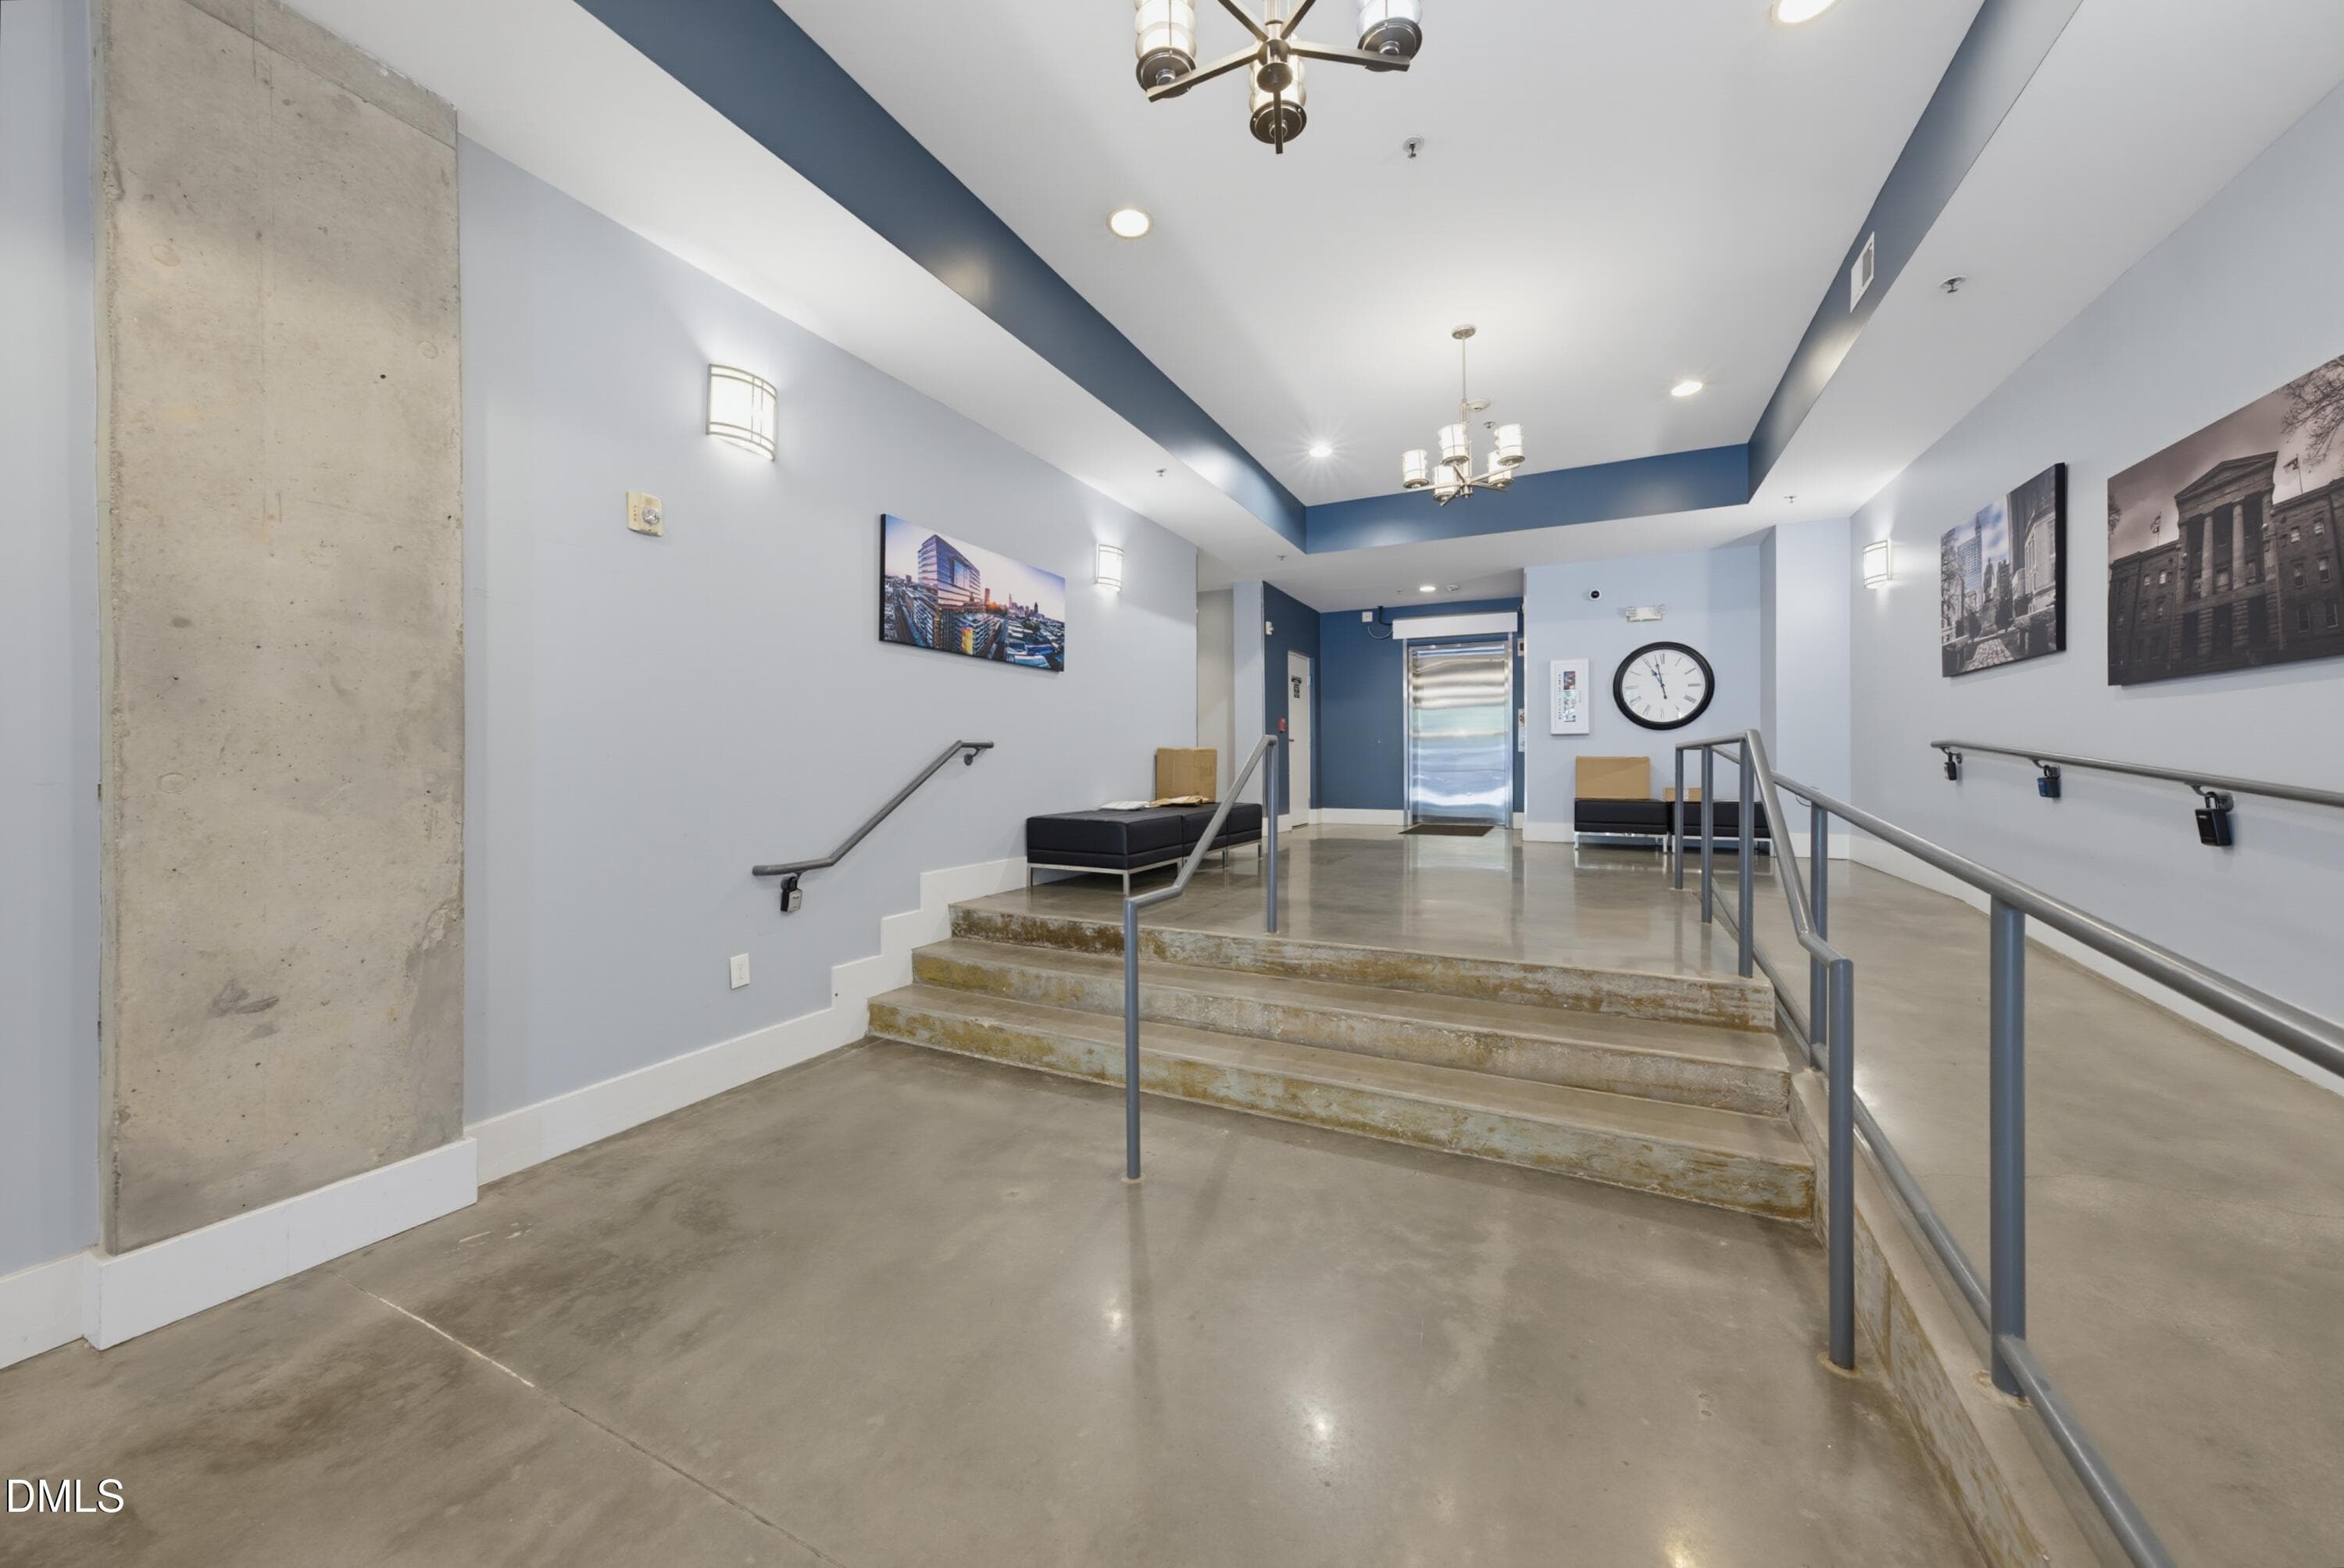
PPentry - 444 S Blount Street 325, Raleigh, NC 27601, Raleigh
IMG_0852 - 444 S Blount Street 325, Raleigh, NC 27601, Raleigh
IMG_0838 - 444 S Blount Street 325, Raleigh, NC 27601, Raleigh
IMG_0843 - 444 S Blount Street 325, Raleigh, NC 27601, Raleigh
IMG_0842 - 444 S Blount Street 325, Raleigh, NC 27601, Raleigh
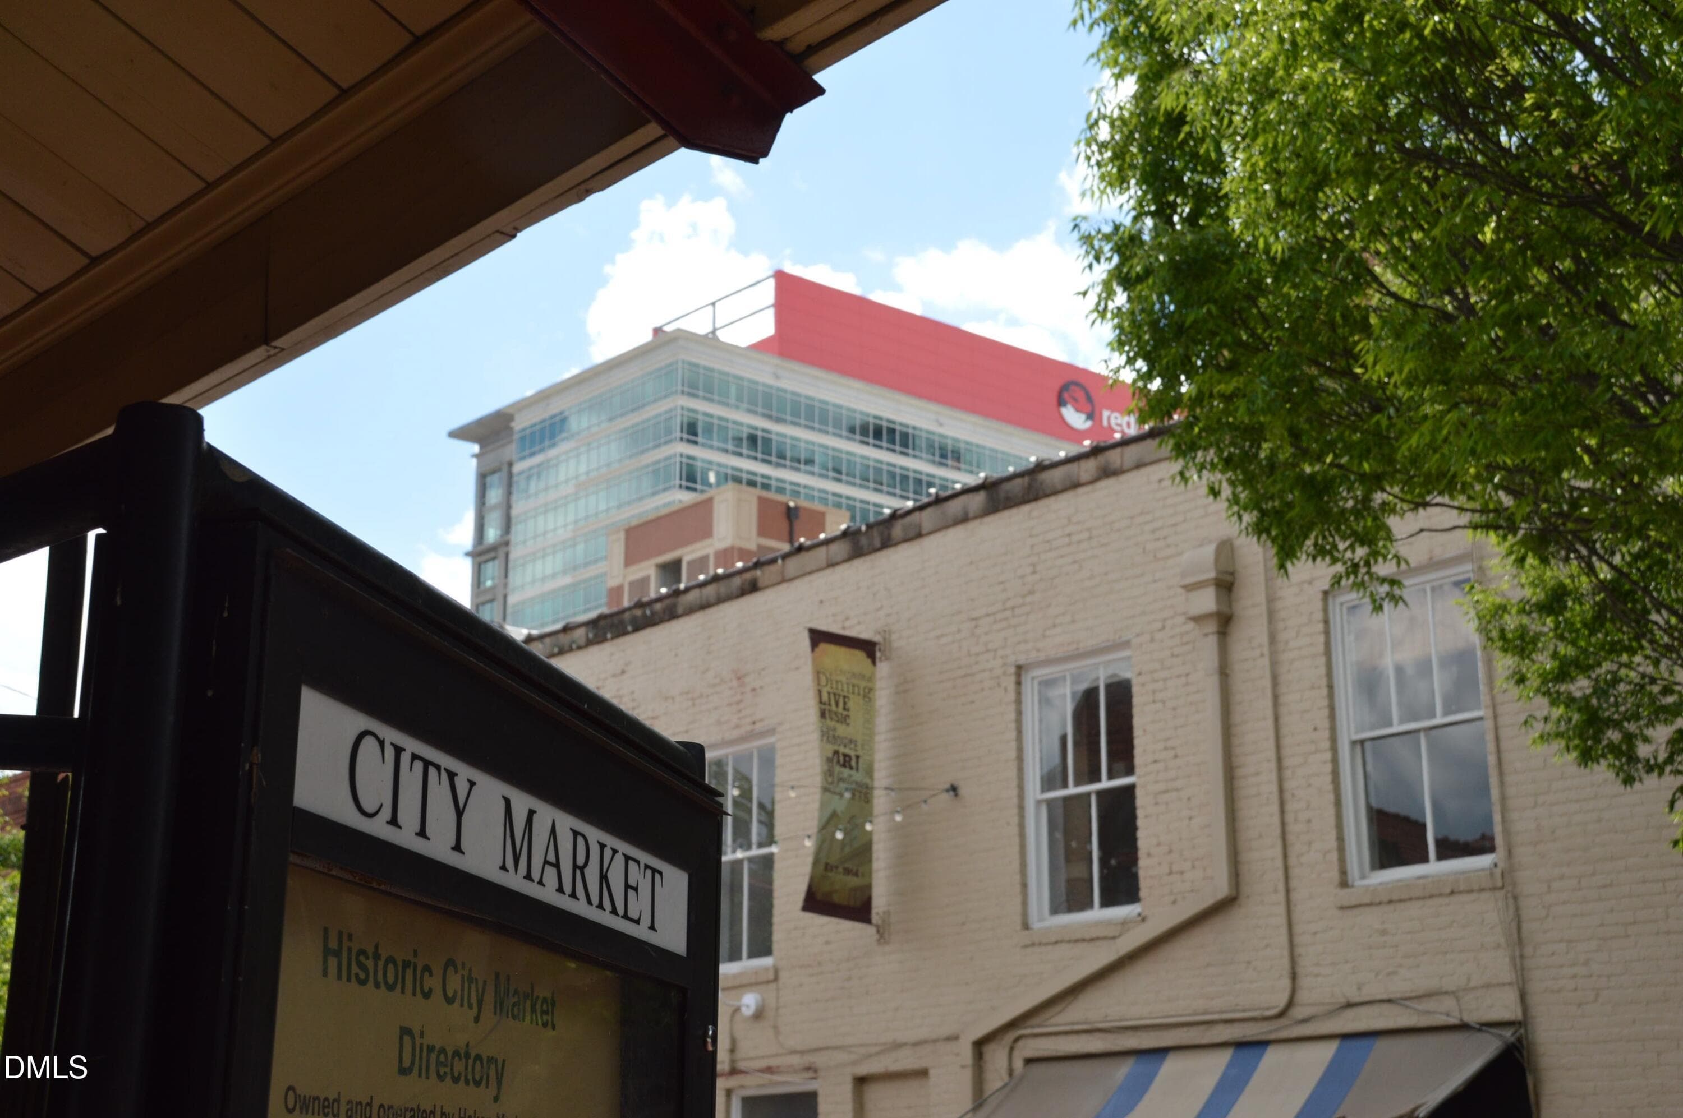
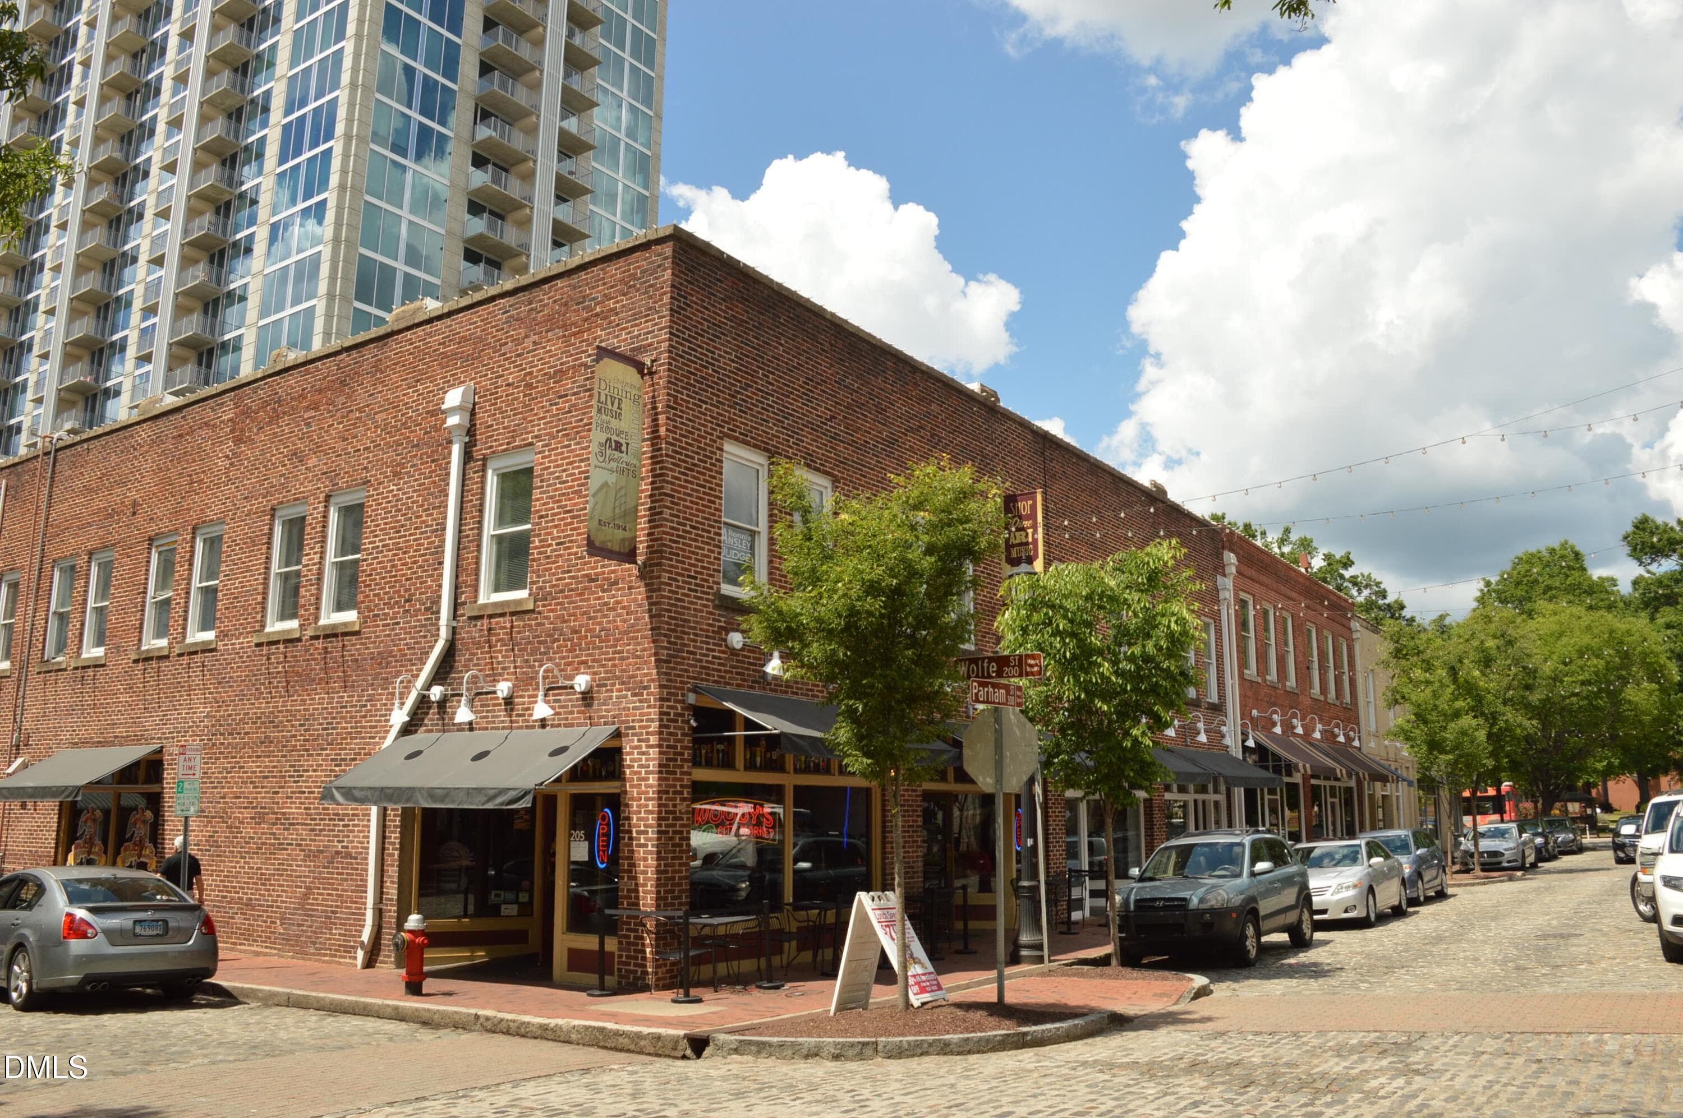
CityMarketRedhat - 444 S Blount Street 325, Raleigh, NC 27601, Raleigh
CityMarketstreet - 444 S Blount Street 325, Raleigh, NC 27601, Raleigh
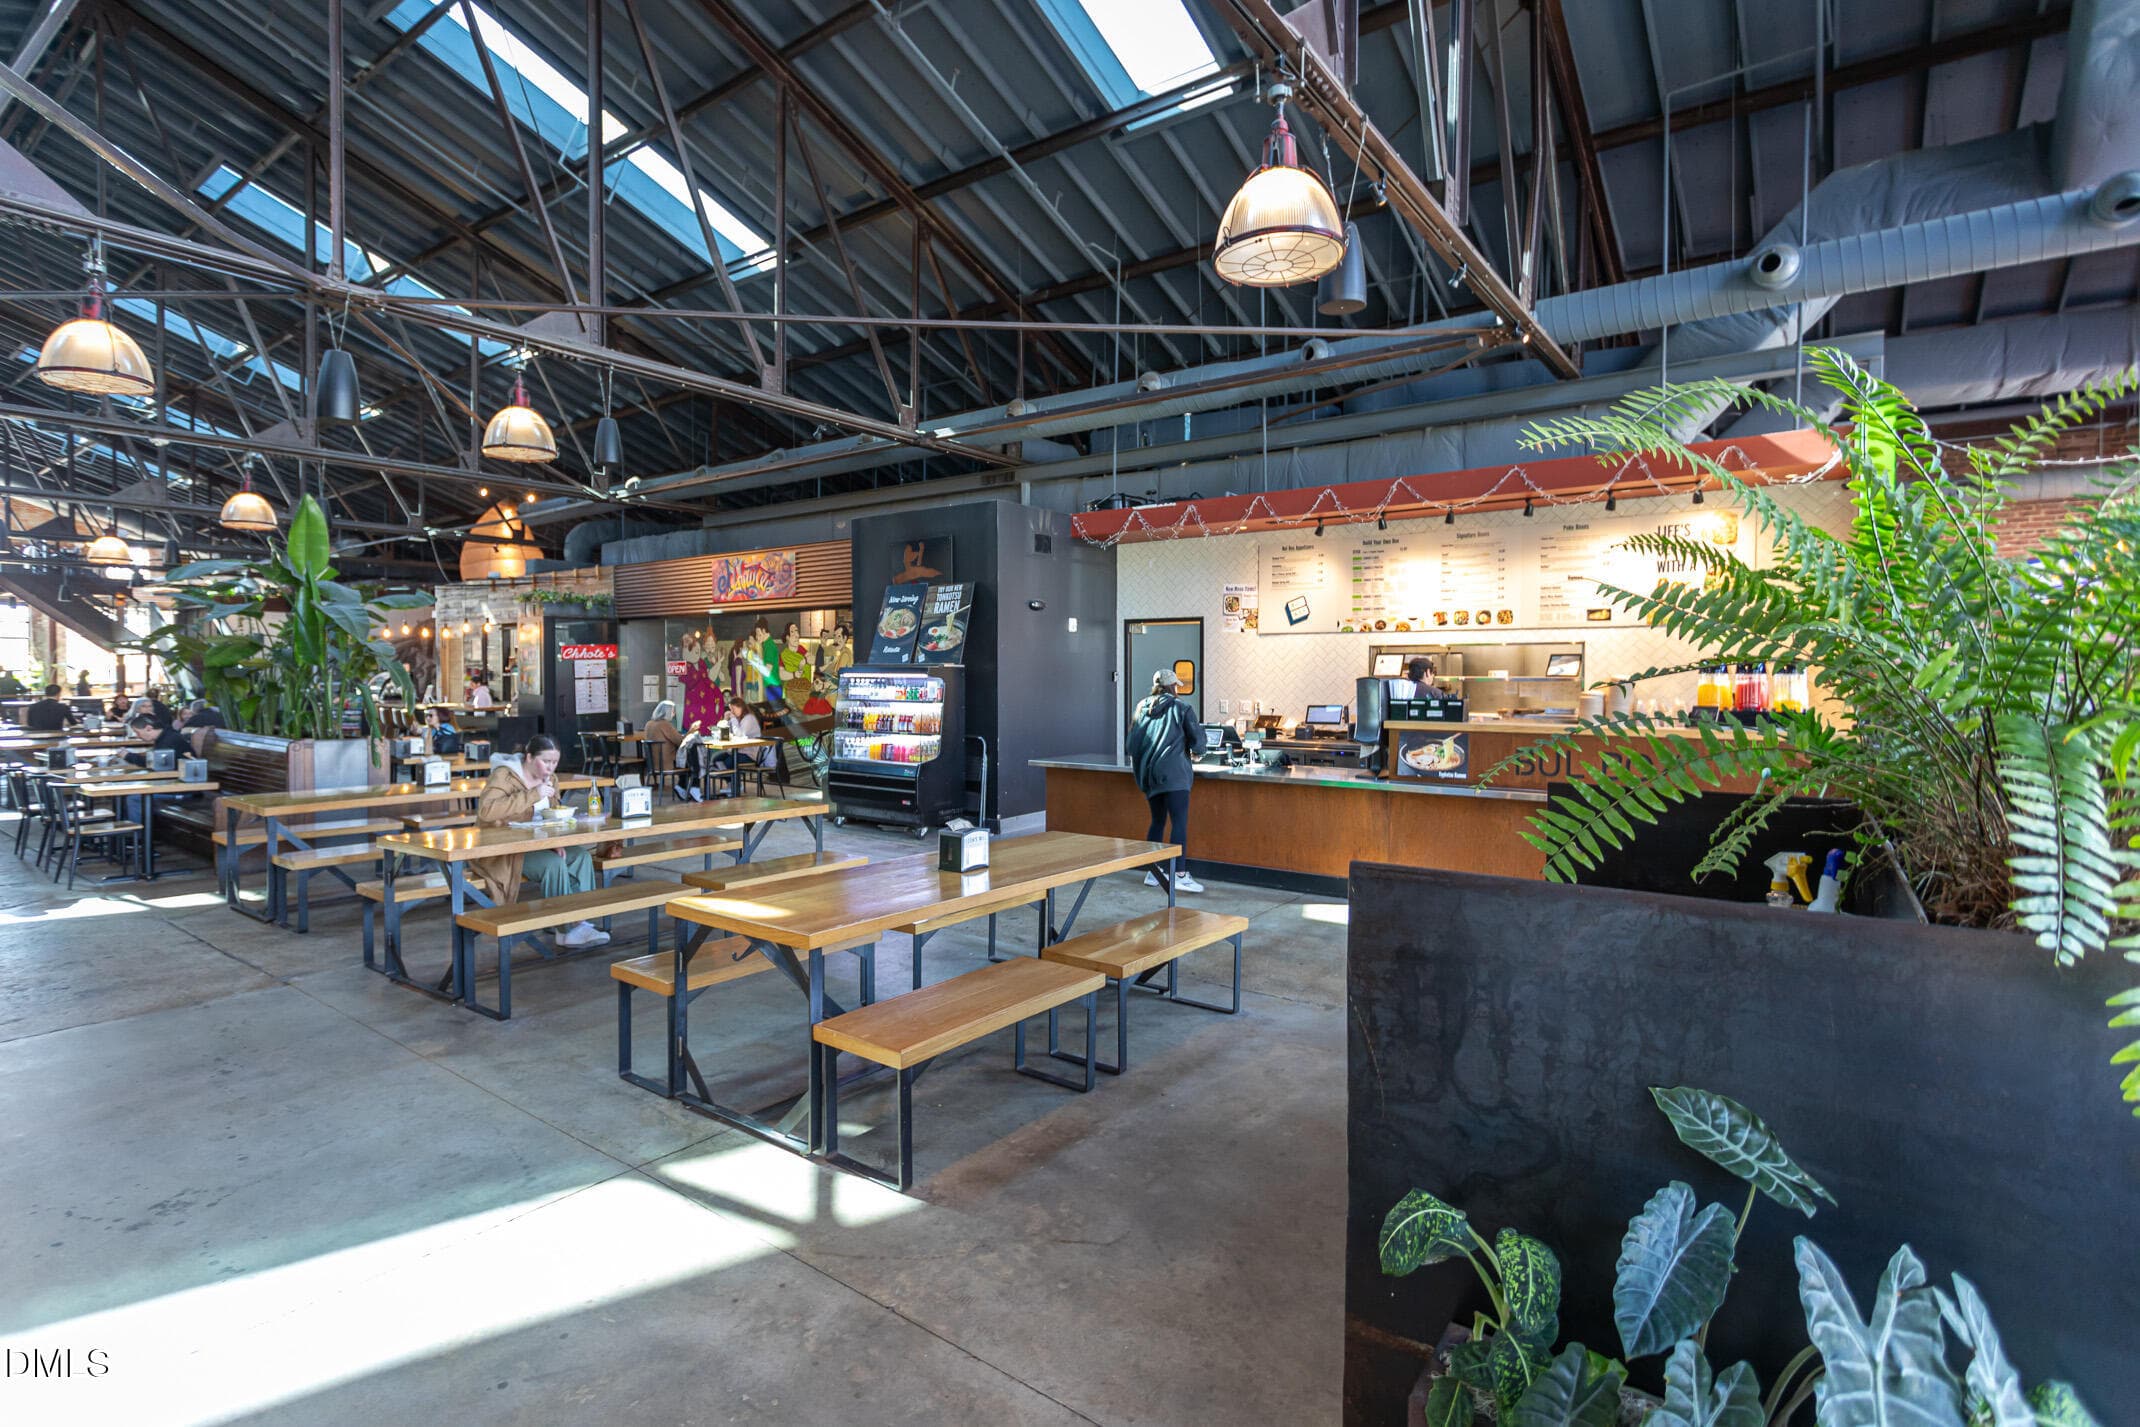
transfer-food-hall-raleigh-13 - 444 S Blount Street 325, Raleigh, NC 27601, Raleigh
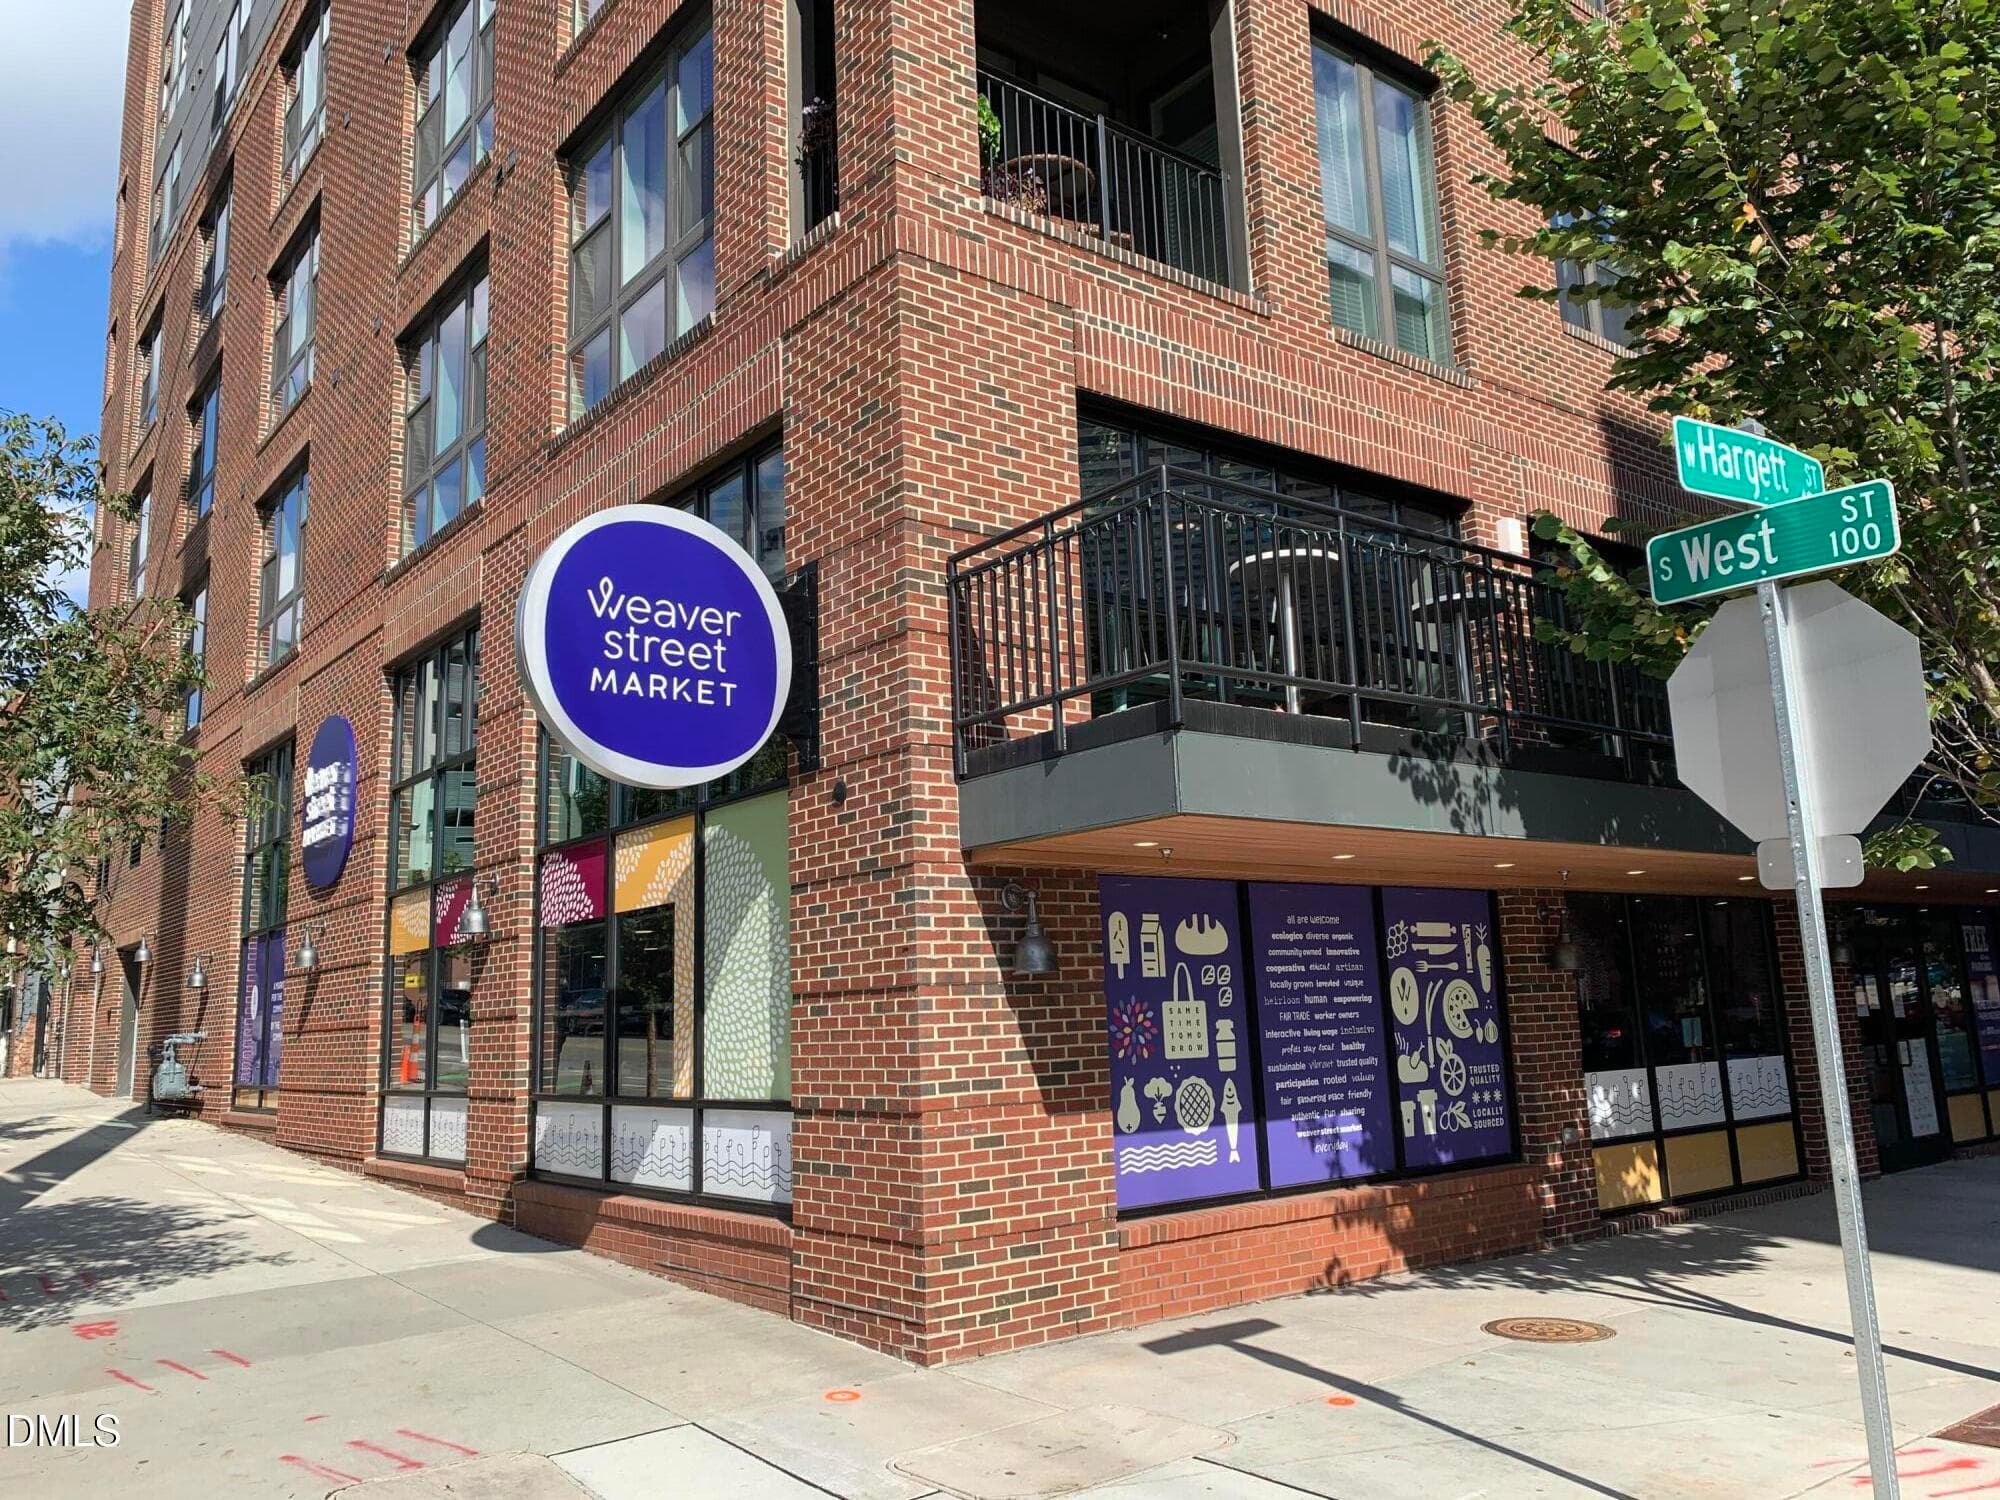
IMG_3166 - 444 S Blount Street 325, Raleigh, NC 27601, Raleigh
35 photos

$469,000

444 S Blount Street 325, Raleigh, NC 27601
Raleigh, NC 27601
Listed by Hilary Reaves · NextHome Triangle Properties
Bedrooms
2
Bathrooms
2.5
Living area
N/A
Year built
2006

About this home

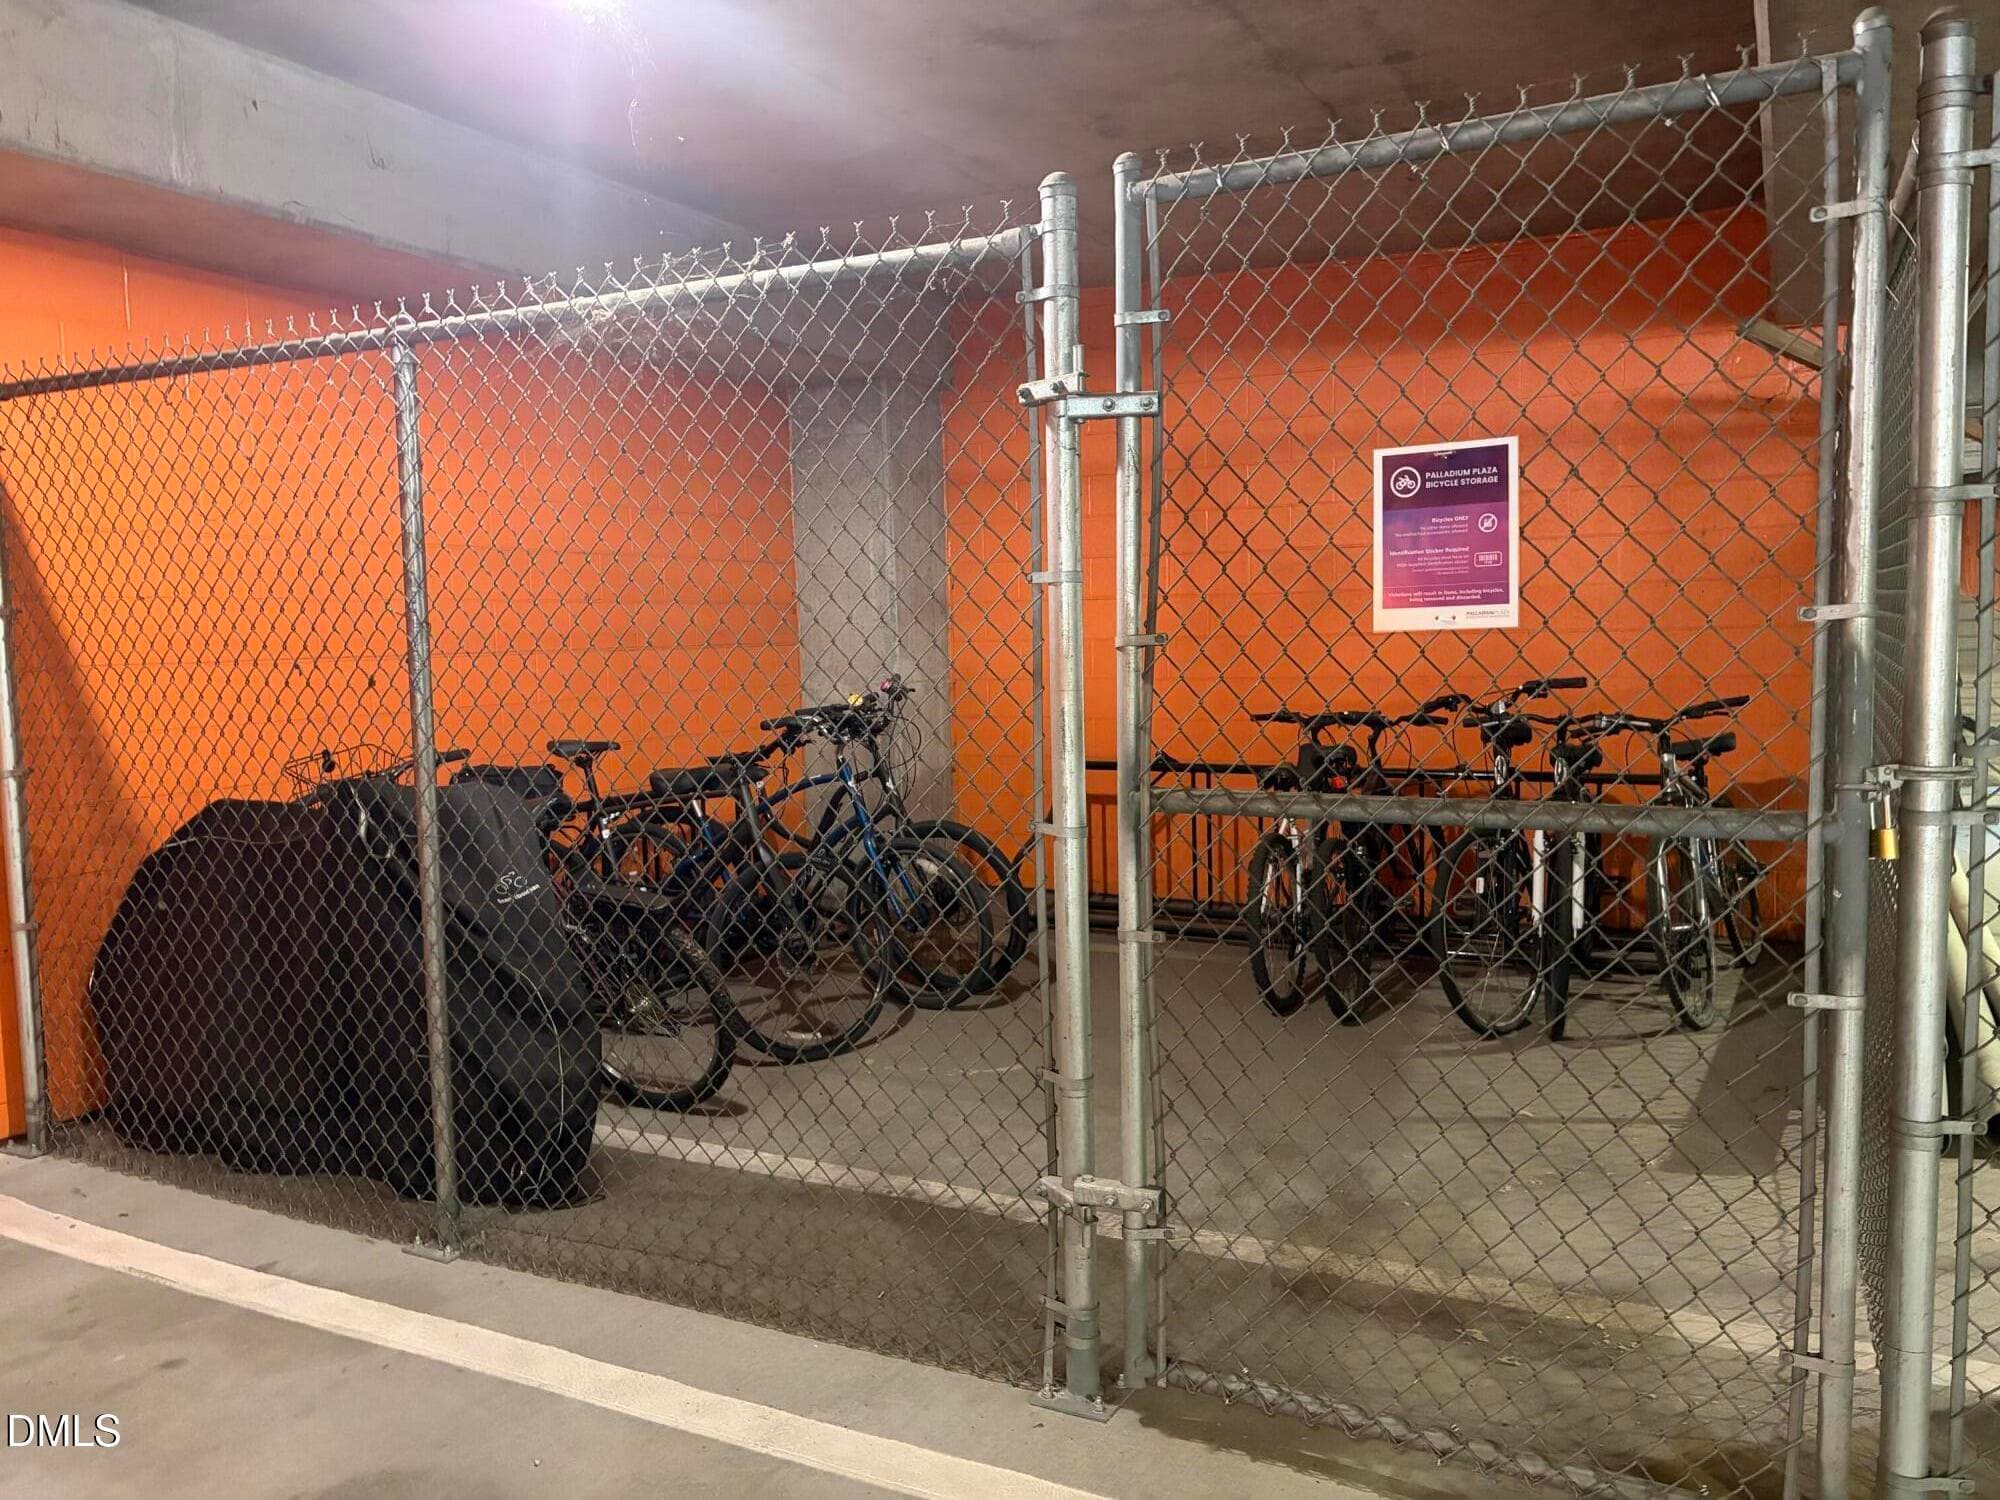
Big City Address. Small Building Feel. Palladium Plaza is a 4 story condo building tucked under the Red Hat office tower in Downtown Raleigh. This top-floor townhome style condo comes with 2 PARKING SPACES in a secure deck. With some of the largest floor plans available downtown, the living area is on the 1st floor and 2 bedrooms up. Each bedroom enjoys its own private bath for privacy. A guest powder room, generous kitchen storage, pantry, coat closet, multiple additional closets, and custom Elfa shelving in the primary suite prove that someone actually thought about how people live. Steel and concrete construction adds peace of mind. Walk to dinner, a concert, City Market, Transfer Food Hall, Weaver Street Market, or your favorite local gym. With multiple building exits, two elevators, secure app-based access, and two conveniently located parking spaces, getting home is refreshingly uncomplicated. Minutes away from City Market and all that Fayetteville St and Downtown Raleigh have to offer. Secure bicycle storage available in the covered parking deck.New HVAC (2022), water heater (2023), new upstairs carpet (2025), new fridge (2026), and a true lock-and-leave lifestyle complete the package.

Property details

MLS #
10180569
Property type
Condominium
Subdivision
Palladium Plaza
Status
Active
Days on market
85
On market date
July 16, 2026
Stories
N/A
Total bathrooms
2.5
Garage spaces
2
Parking spaces
2
Lot size
N/A
Loading map…

Nearby schools

Within 10 miles. School directory data from the National Center for Education Statistics (NCES), accessed via the Urban Institute Education Data API. Local Score is calculated by INNOVATE Real Estate; where a state rating is shown, it comes from that state's own official school report card (e.g. NC Dept. of Public Instruction, SC Report Card).

Elementary
Joyner Elementary
2.8 mi away · Grades -1-5
Zoned school (attendance boundary, 2015-16 data)
3.3
Local Score (state rating (2025) blended 70/30 with student-teacher ratio) -- not an official state rating
State rating: C (2025)
Enrollment
531
Student:teacher ratio
13.0:1
District
Wake County Schools
Middle
Moore Square Middle
0.19 mi away · Grades 6-8
Zoned school (attendance boundary, 2015-16 data)
4.0
Local Score (state rating (2025) blended 70/30 with student-teacher ratio) -- not an official state rating
State rating: B (2025)
Enrollment
609
Student:teacher ratio
12.4:1
District
Wake County Schools
High
Needham Broughton High
1.39 mi away · Grades 9-12
Zoned school (attendance boundary, 2015-16 data)
3.7
Local Score (state rating (2025) blended 70/30 with student-teacher ratio) -- not an official state rating
State rating: B (2025)
Enrollment
2,098
Student:teacher ratio
16.1:1
District
Wake County Schools

Walkability

Blended score for Raleigh's center, calculated by INNOVATE Real Estate from two sources: the EPA's National Walkability Index (street network, transit, land-use mix) and Google Places amenity data (what's actually reachable on foot from this point). 60% EPA National Walkability Index + 40% nearby-amenity density (Google Places).

96
Highly walkable
out of 100
EPA National Walkability Index
18.7 / 20 -- Most walkable
Google Places amenity density
100 / 100
Restaurants & cafes20
Grocery stores12
Parks20
Schools20
Transit stops20
Pharmacies5

Market position

How this listing compares to current activity in Raleigh, from live MLS data.

On the market 85 days -- 18 fewer days than Raleigh's current average of 103 days.
For reference, the median list price across 2,844 active listings in Raleigh right now is $375,000.

Mortgage calculator

Estimate only - actual rate and payment depend on your lender, credit, and loan program.

$
%
%
Adjust tax / insurance estimates
% / yr
$
/mo
Est. monthly payment
$2,974/mo
$93,800 down
$375,200 loan
Principal & interest$2,434
Property tax (est.)$391
Home insurance (est.)$150

Similar homes you might like

Data source: Listing information provided by Doorify MLS via Trestle/CoreLogic. Last updated September 8, 2026.

Information herein deemed reliable but not guaranteed; all measurements, school assignments, HOA fees, taxes, and feature lists are approximate and should be independently verified. Equal Housing Opportunity.