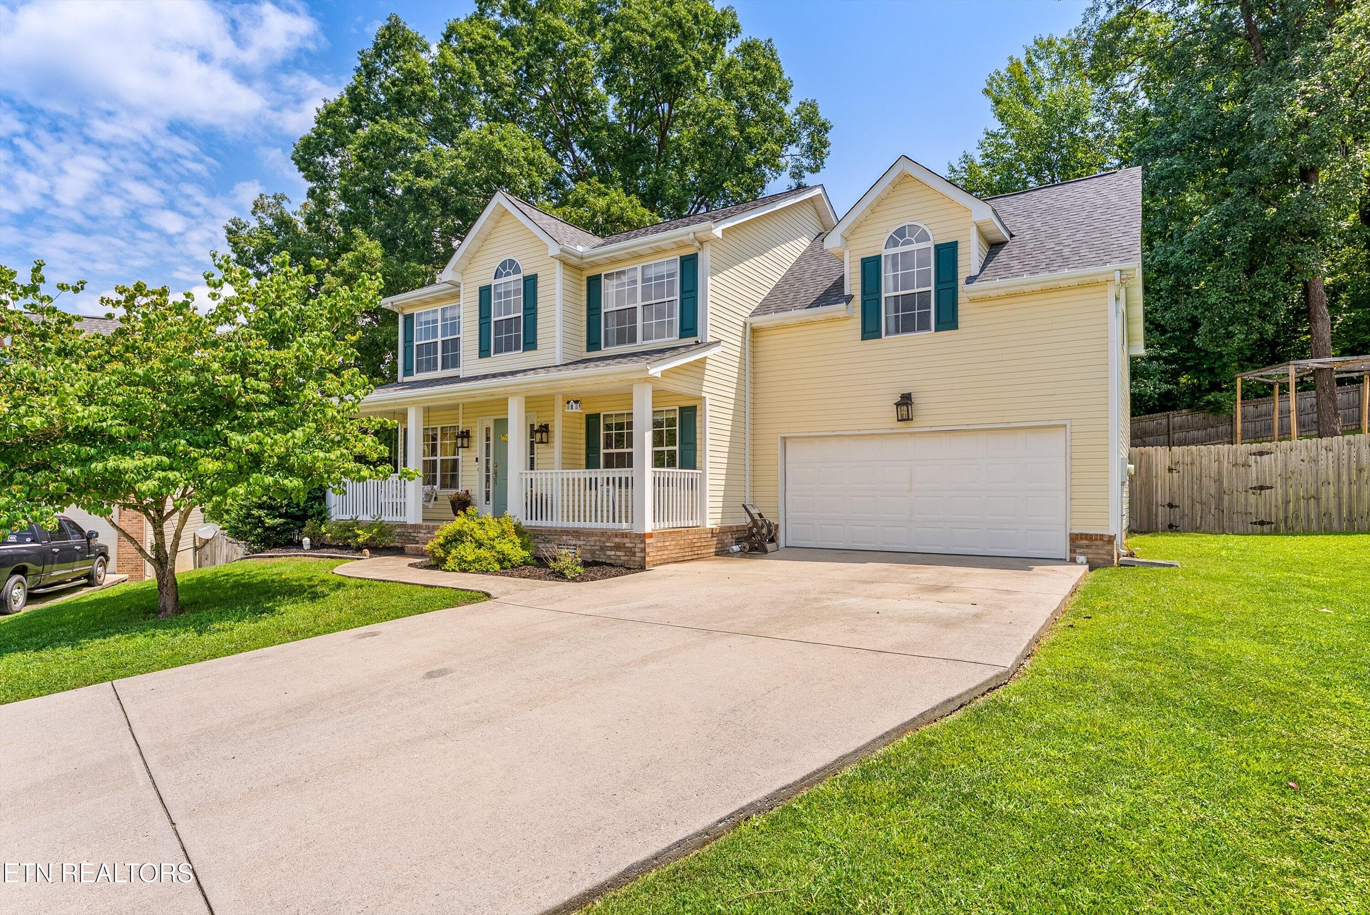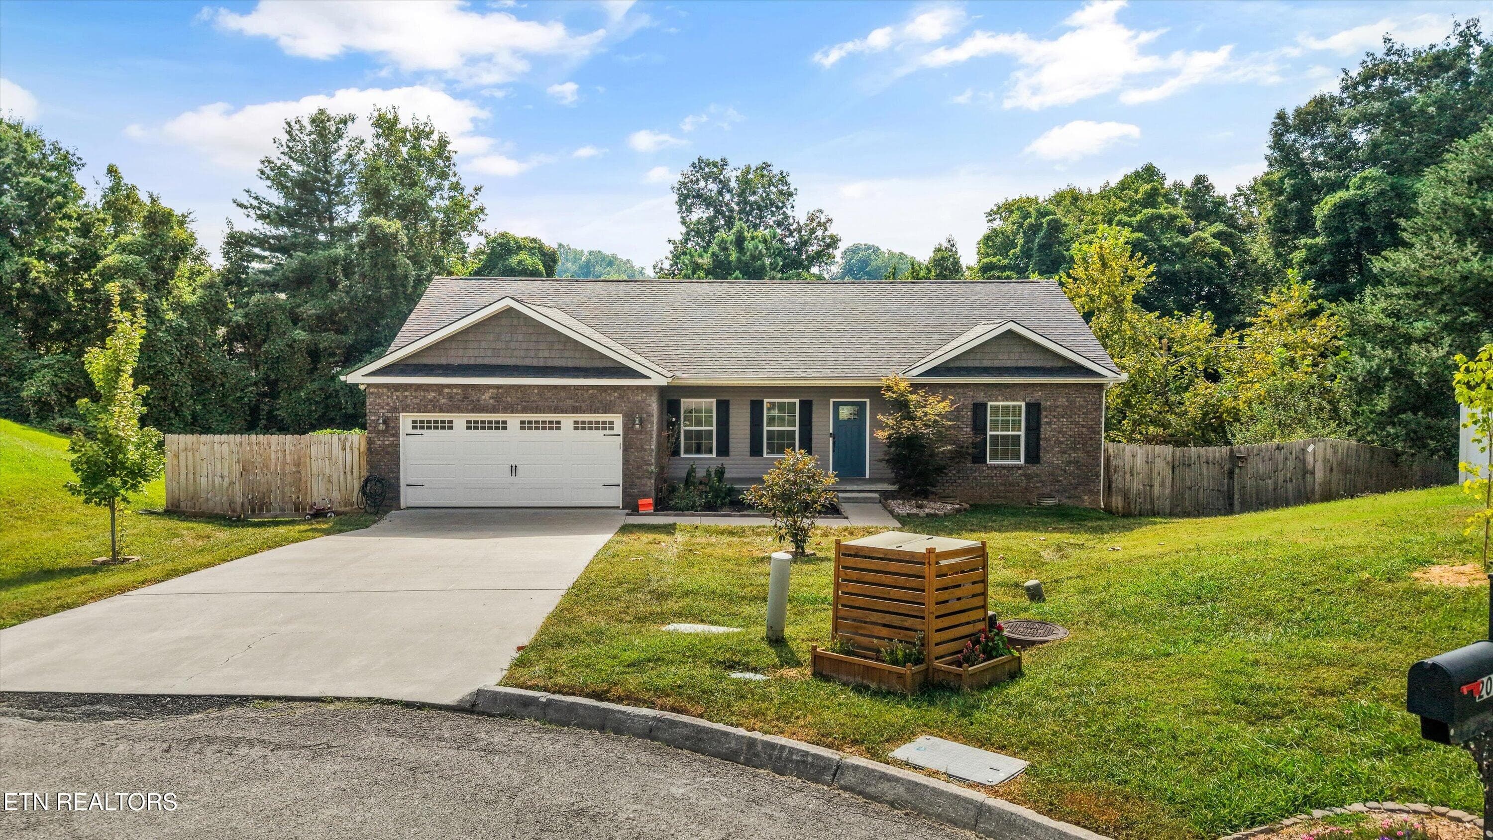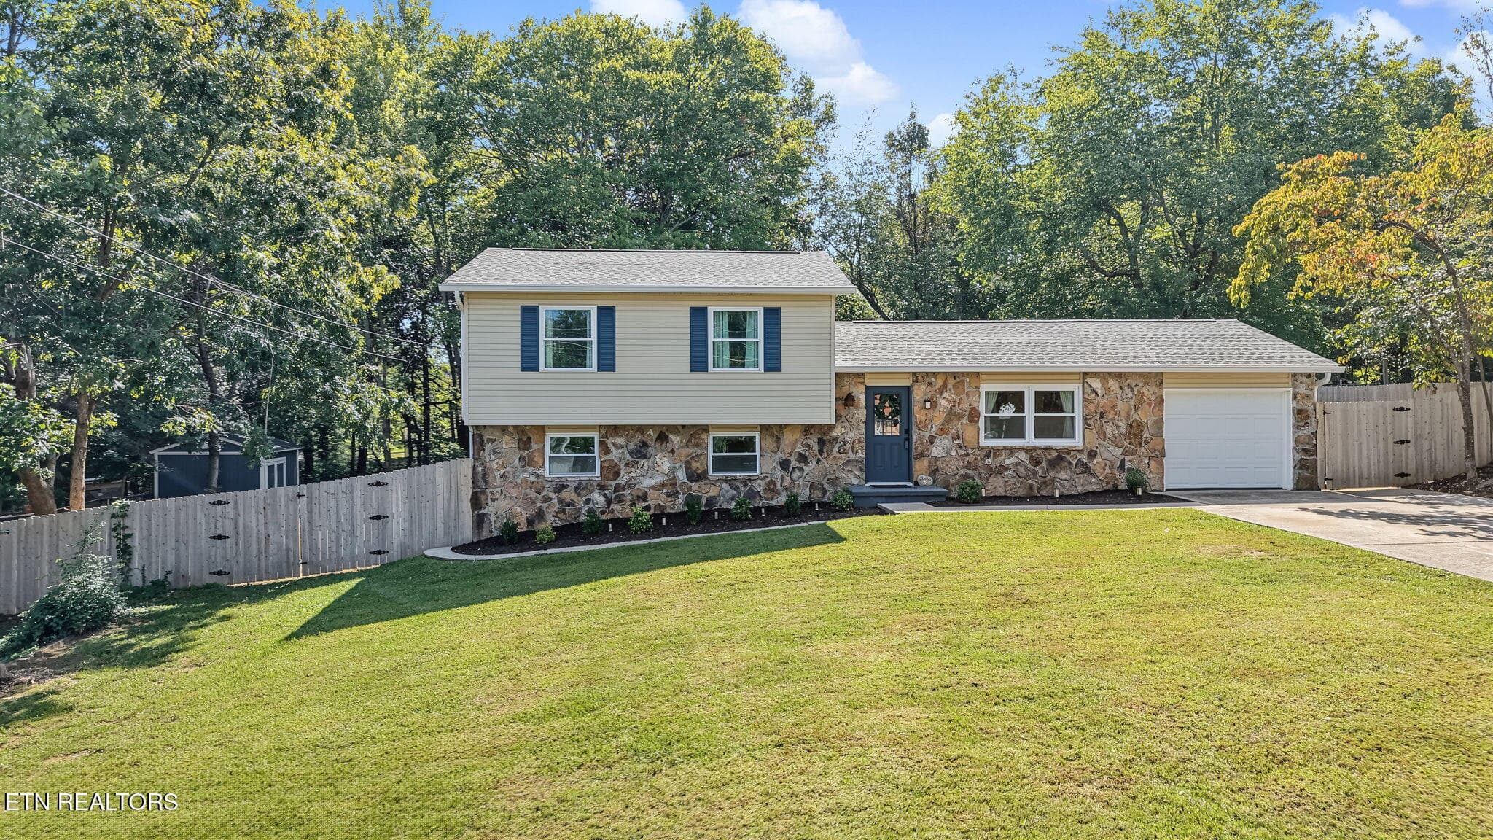
5501 KENBROOK - 5501 Kenbrook Lane, Knoxville, TN 37921, Knoxville
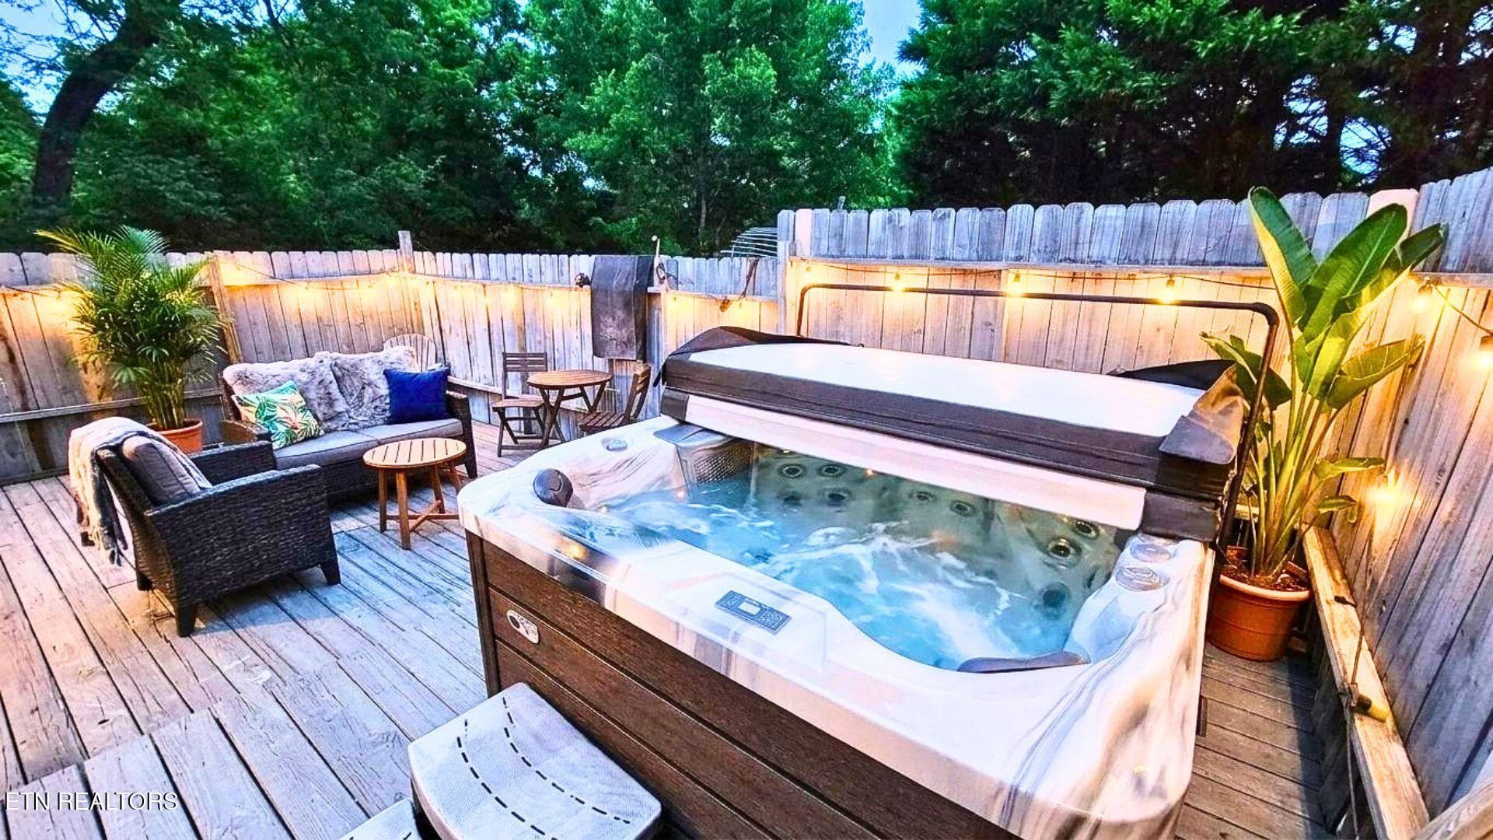
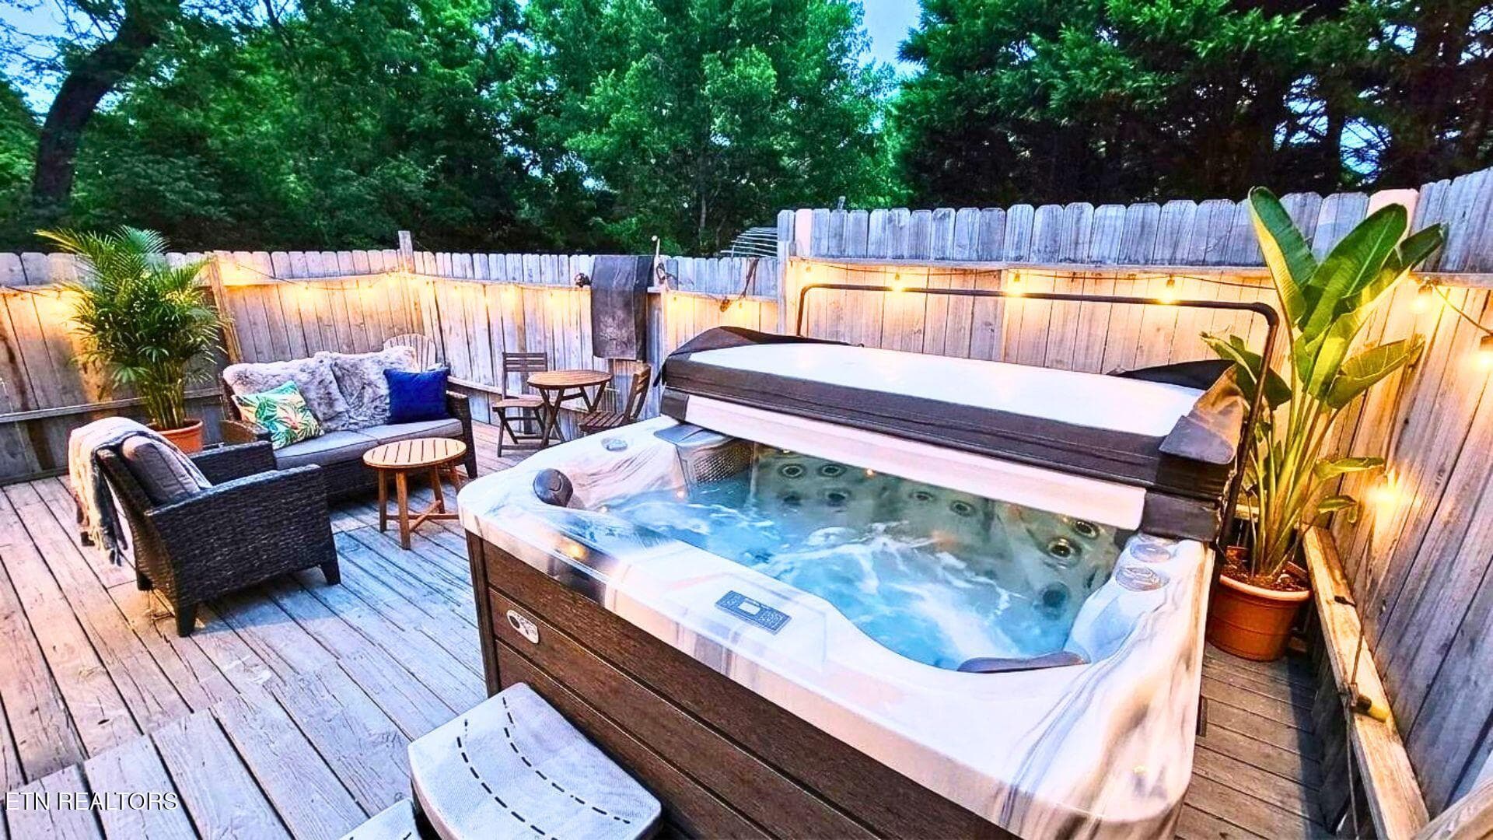
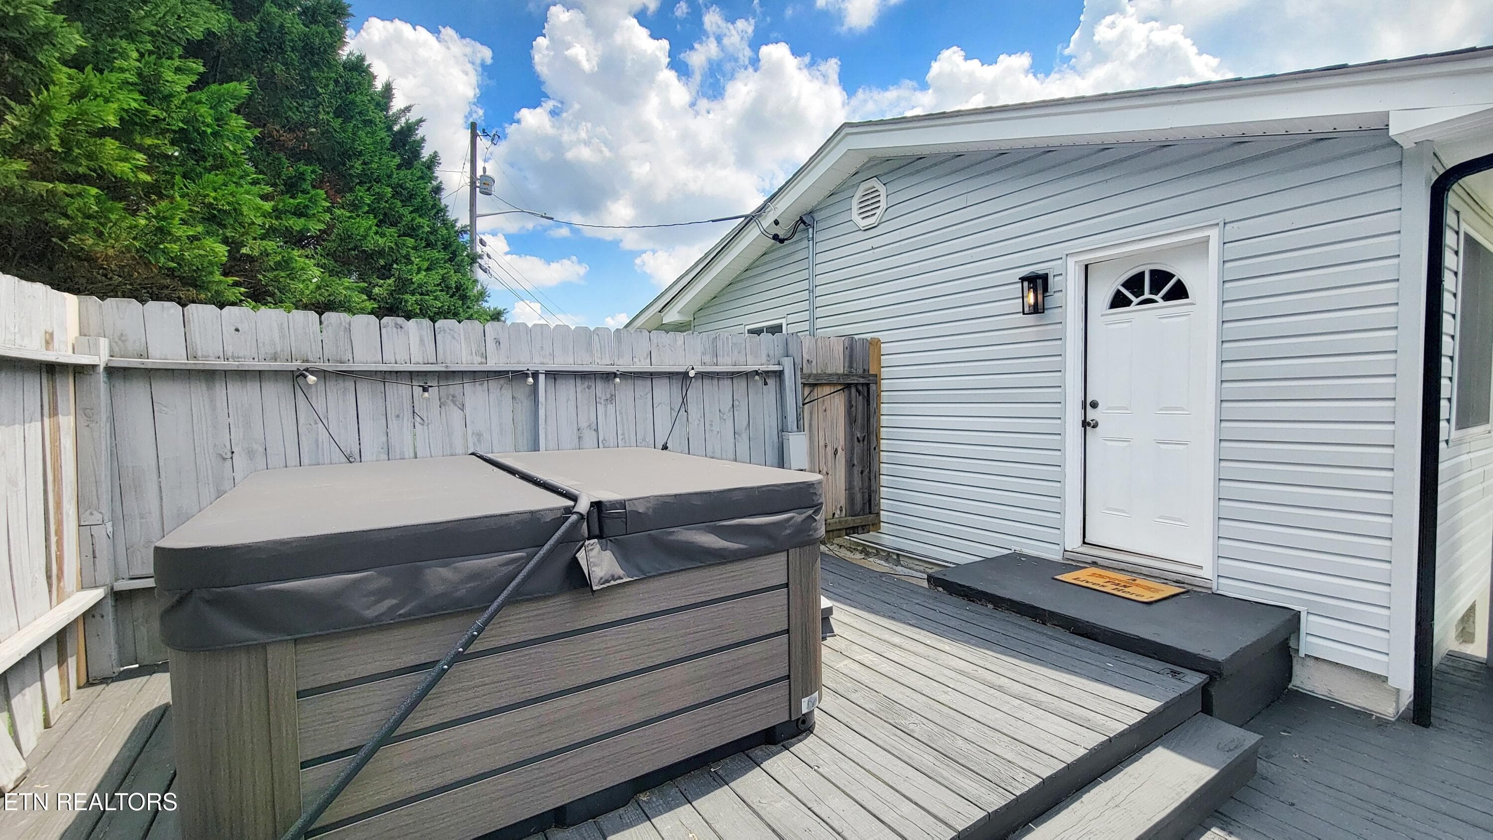
5501 KENBROOK HOTTUB AREA . - 5501 Kenbrook Lane, Knoxville, TN 37921, Knoxville
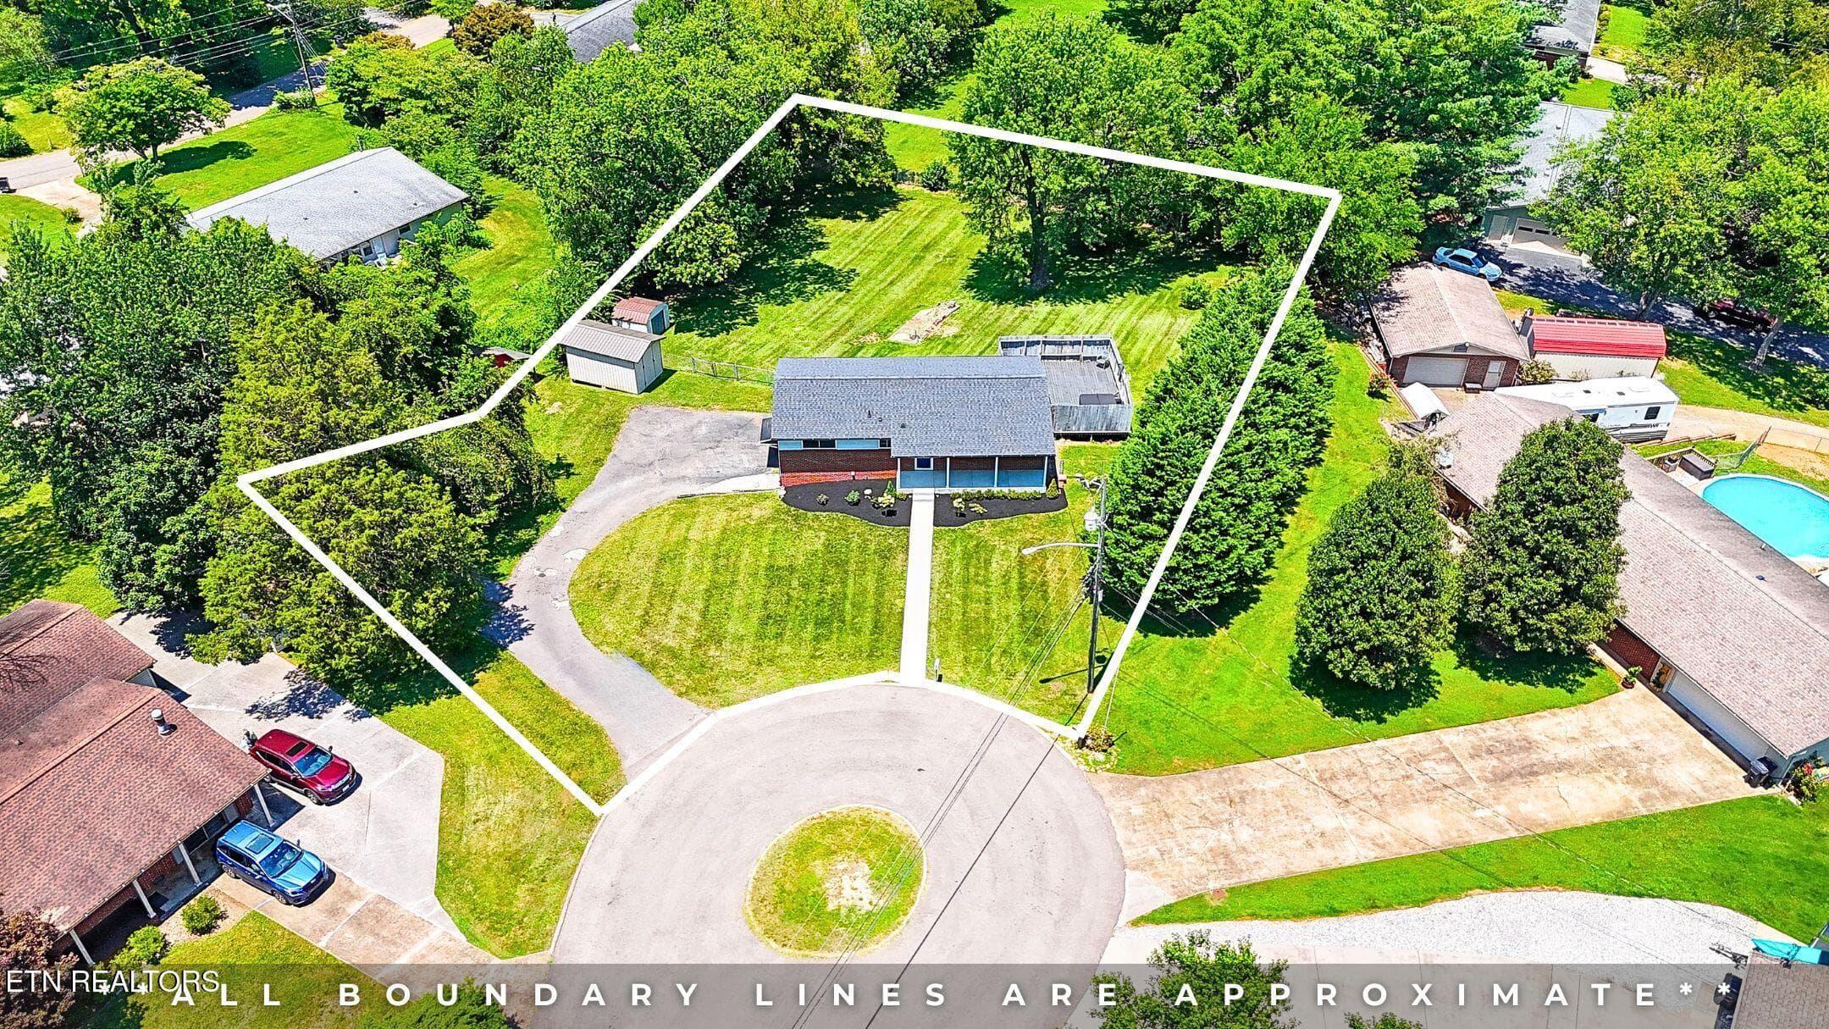
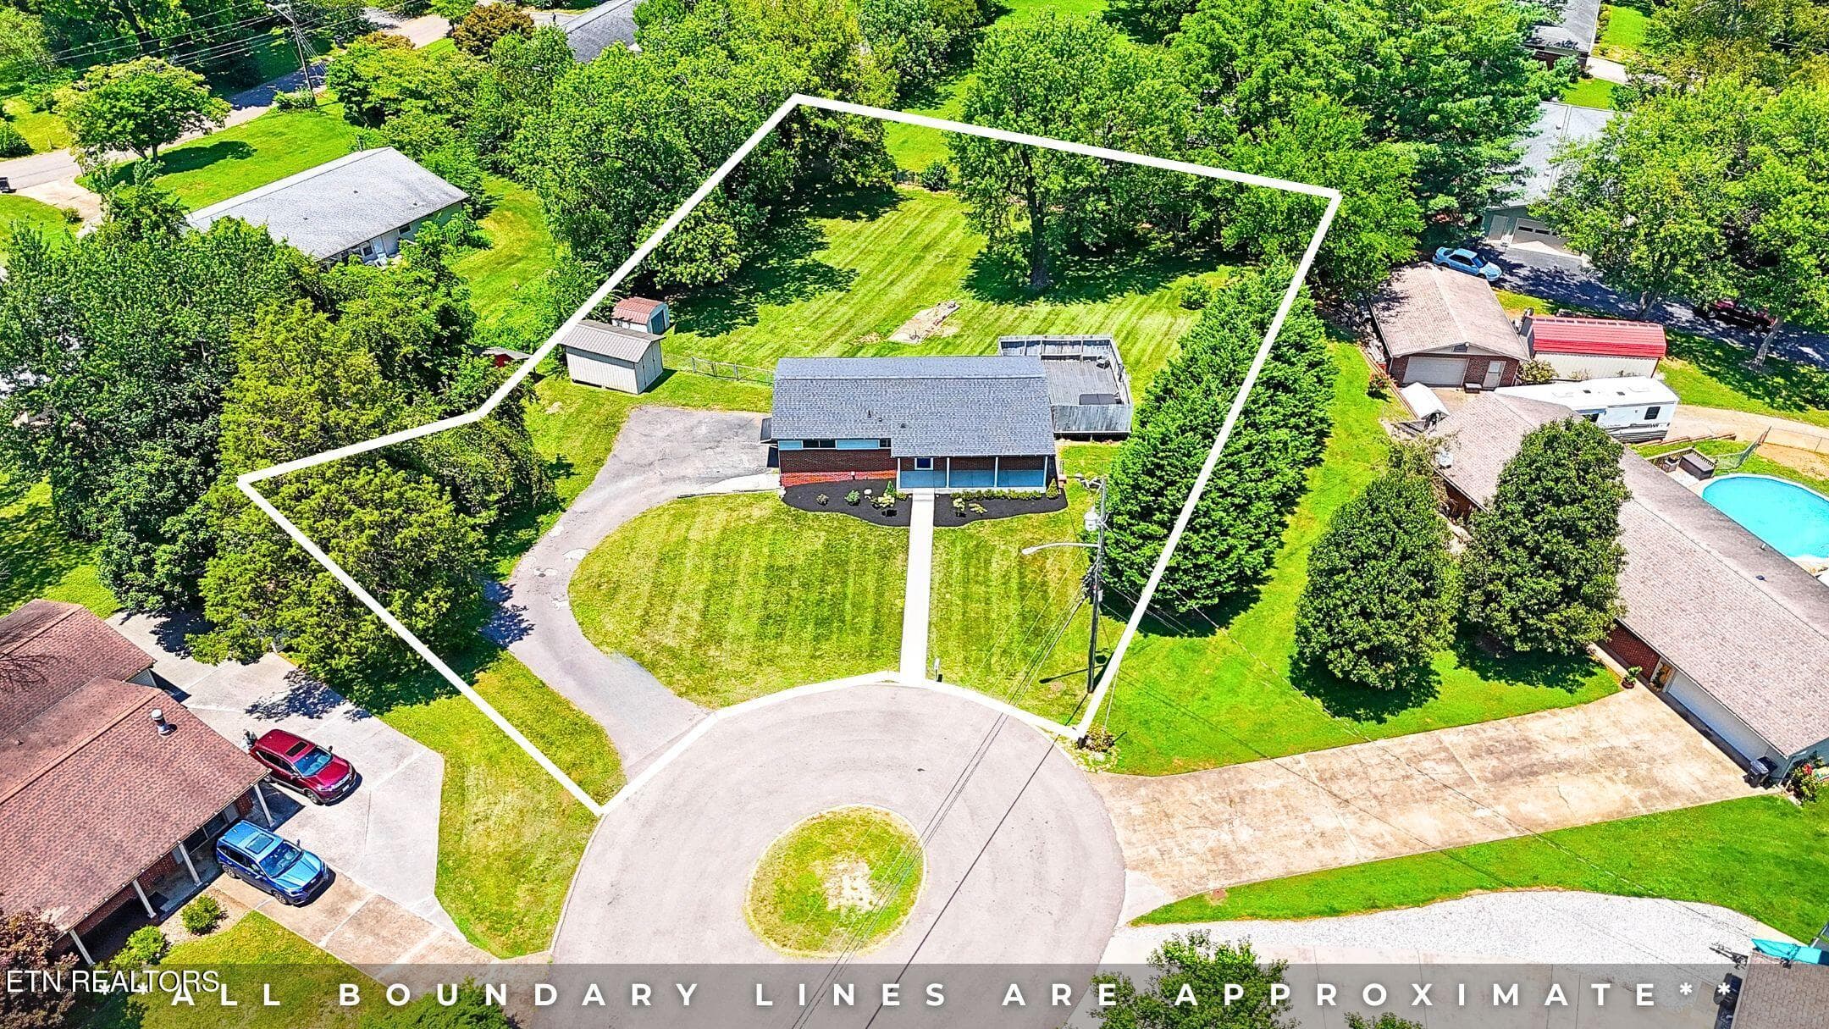
AERIAL DRONE W LOT LINES - 5501 Kenbrook Lane, Knoxville, TN 37921, Knoxville
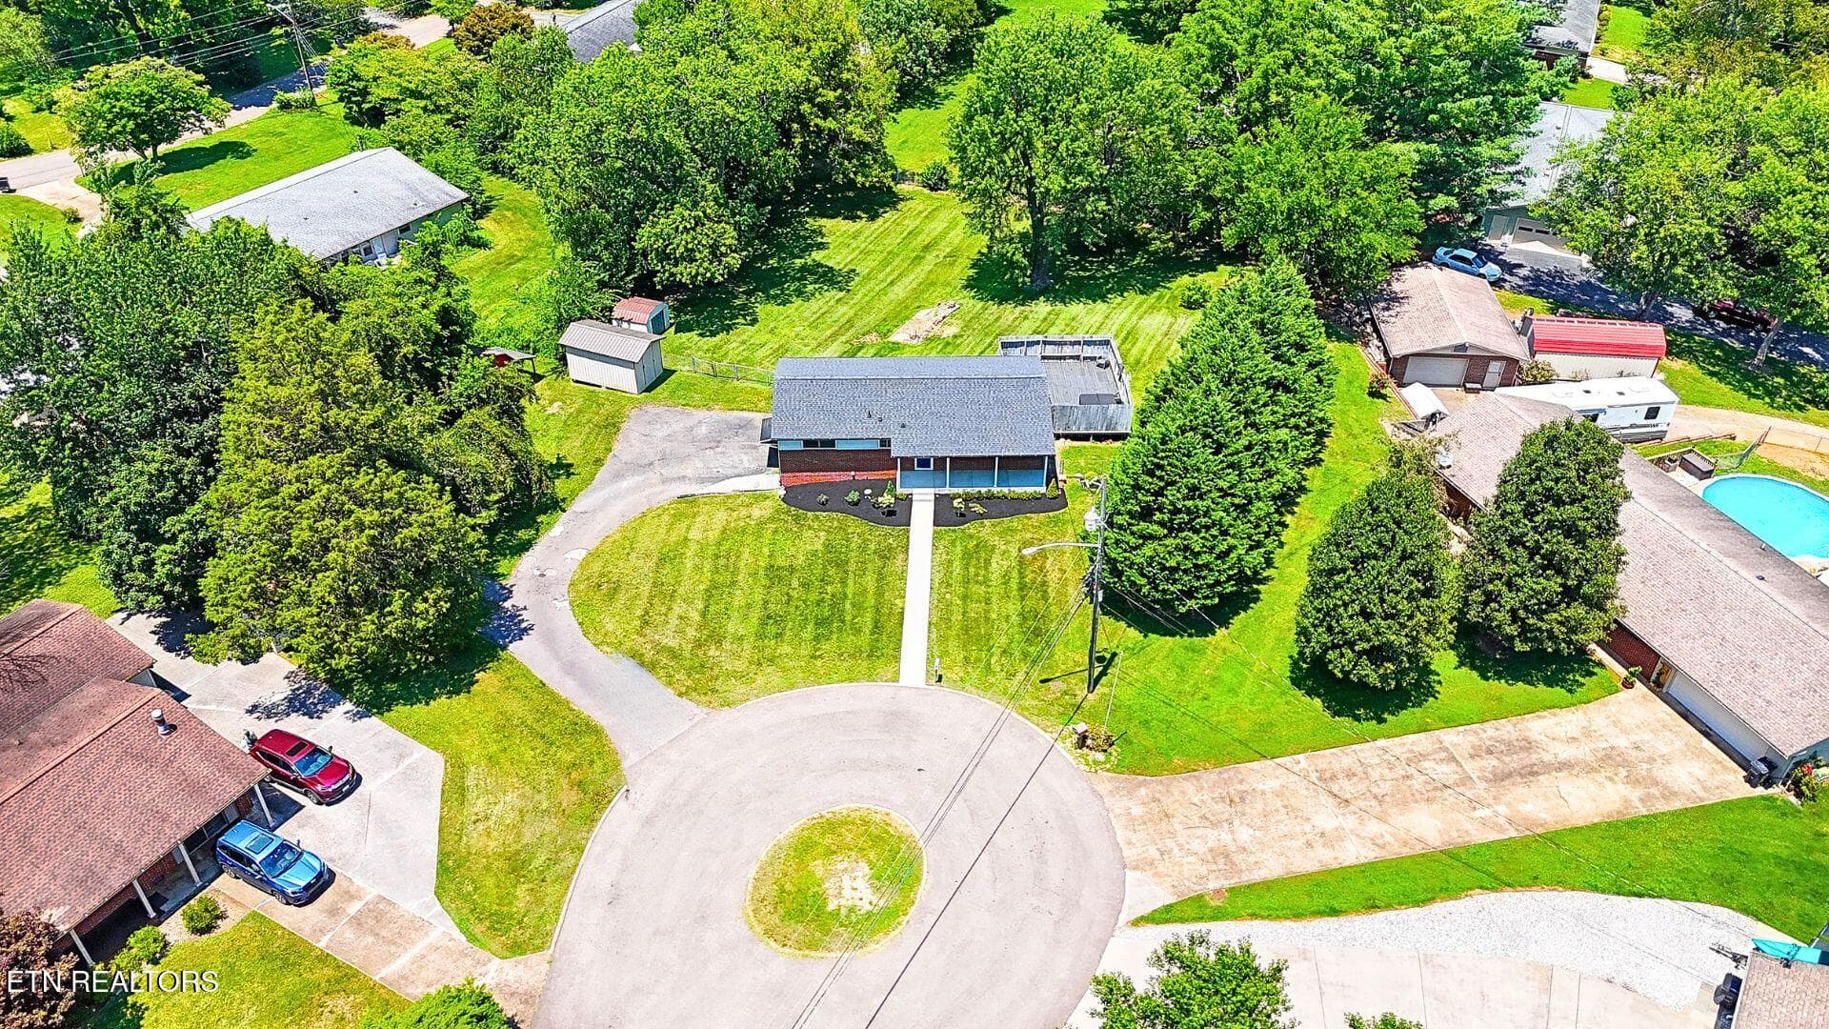
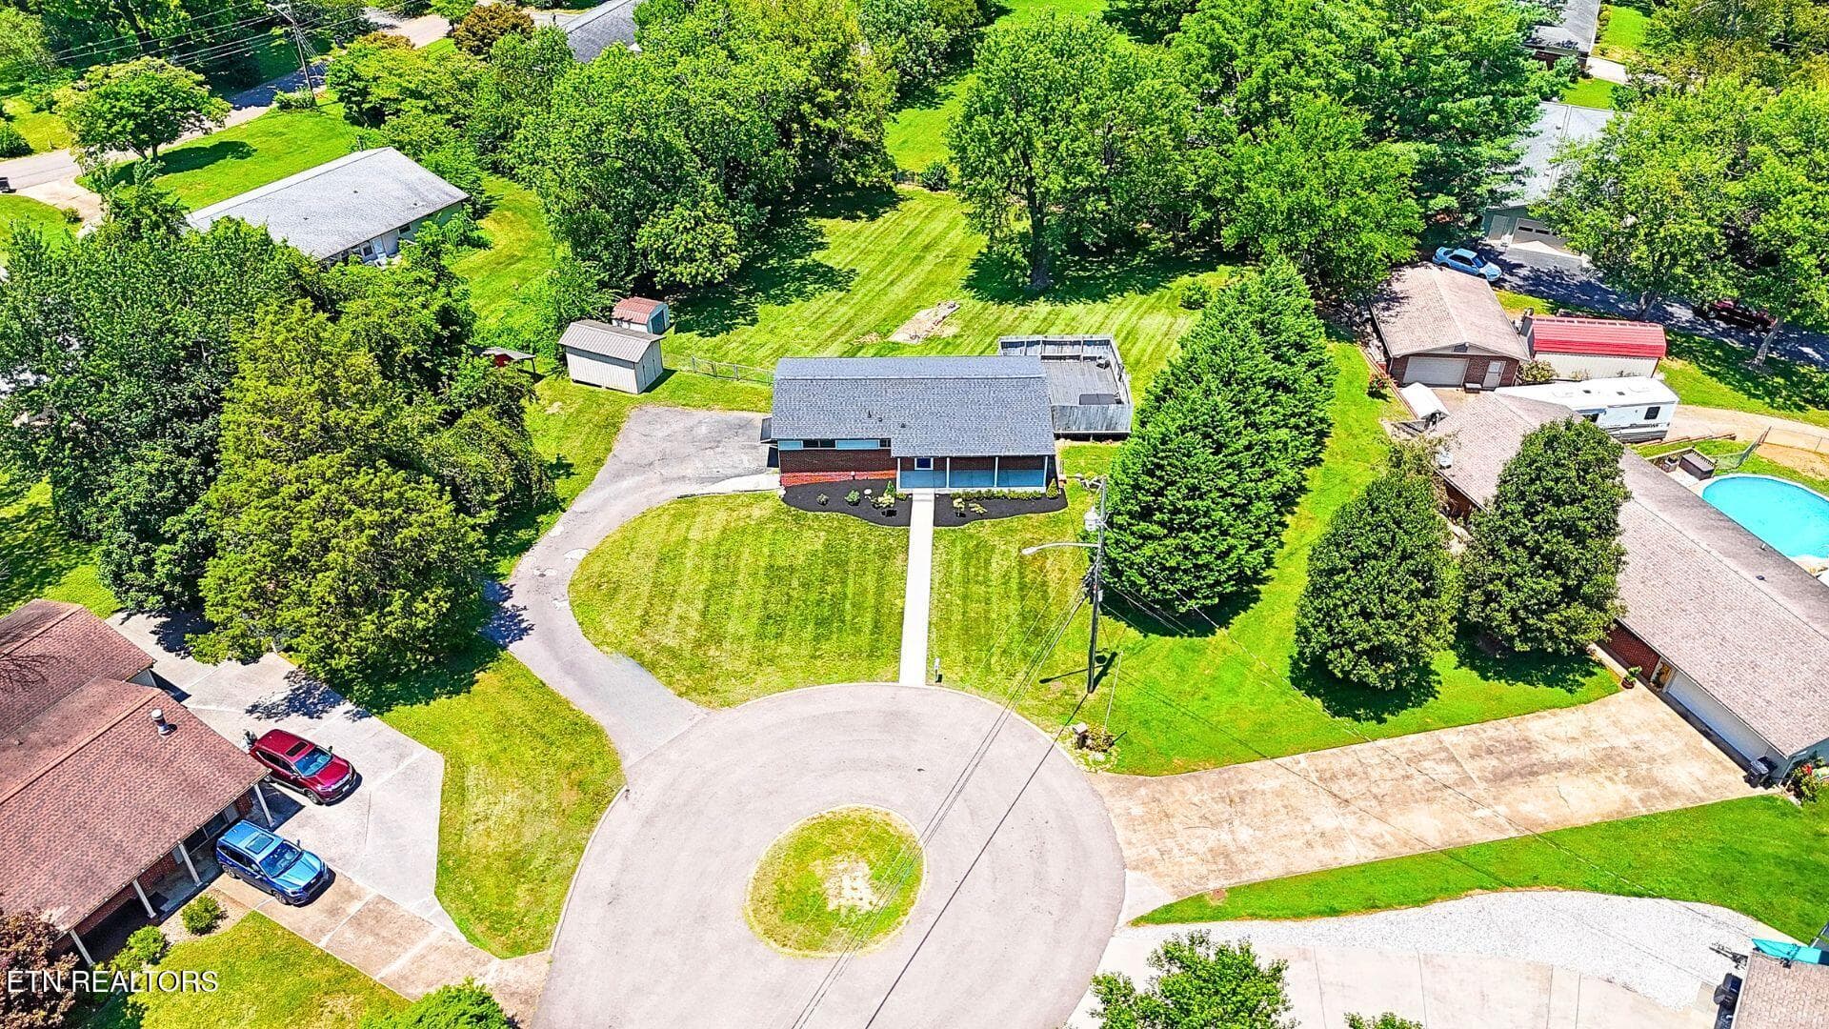
AERIAL DRONE PHOTO - 5501 Kenbrook Lane, Knoxville, TN 37921, Knoxville
5501 KENBROOK HOTTUB AREA . - 5501 Kenbrook Lane, Knoxville, TN 37921, Knoxville
AERIAL DRONE W LOT LINES - 5501 Kenbrook Lane, Knoxville, TN 37921, Knoxville
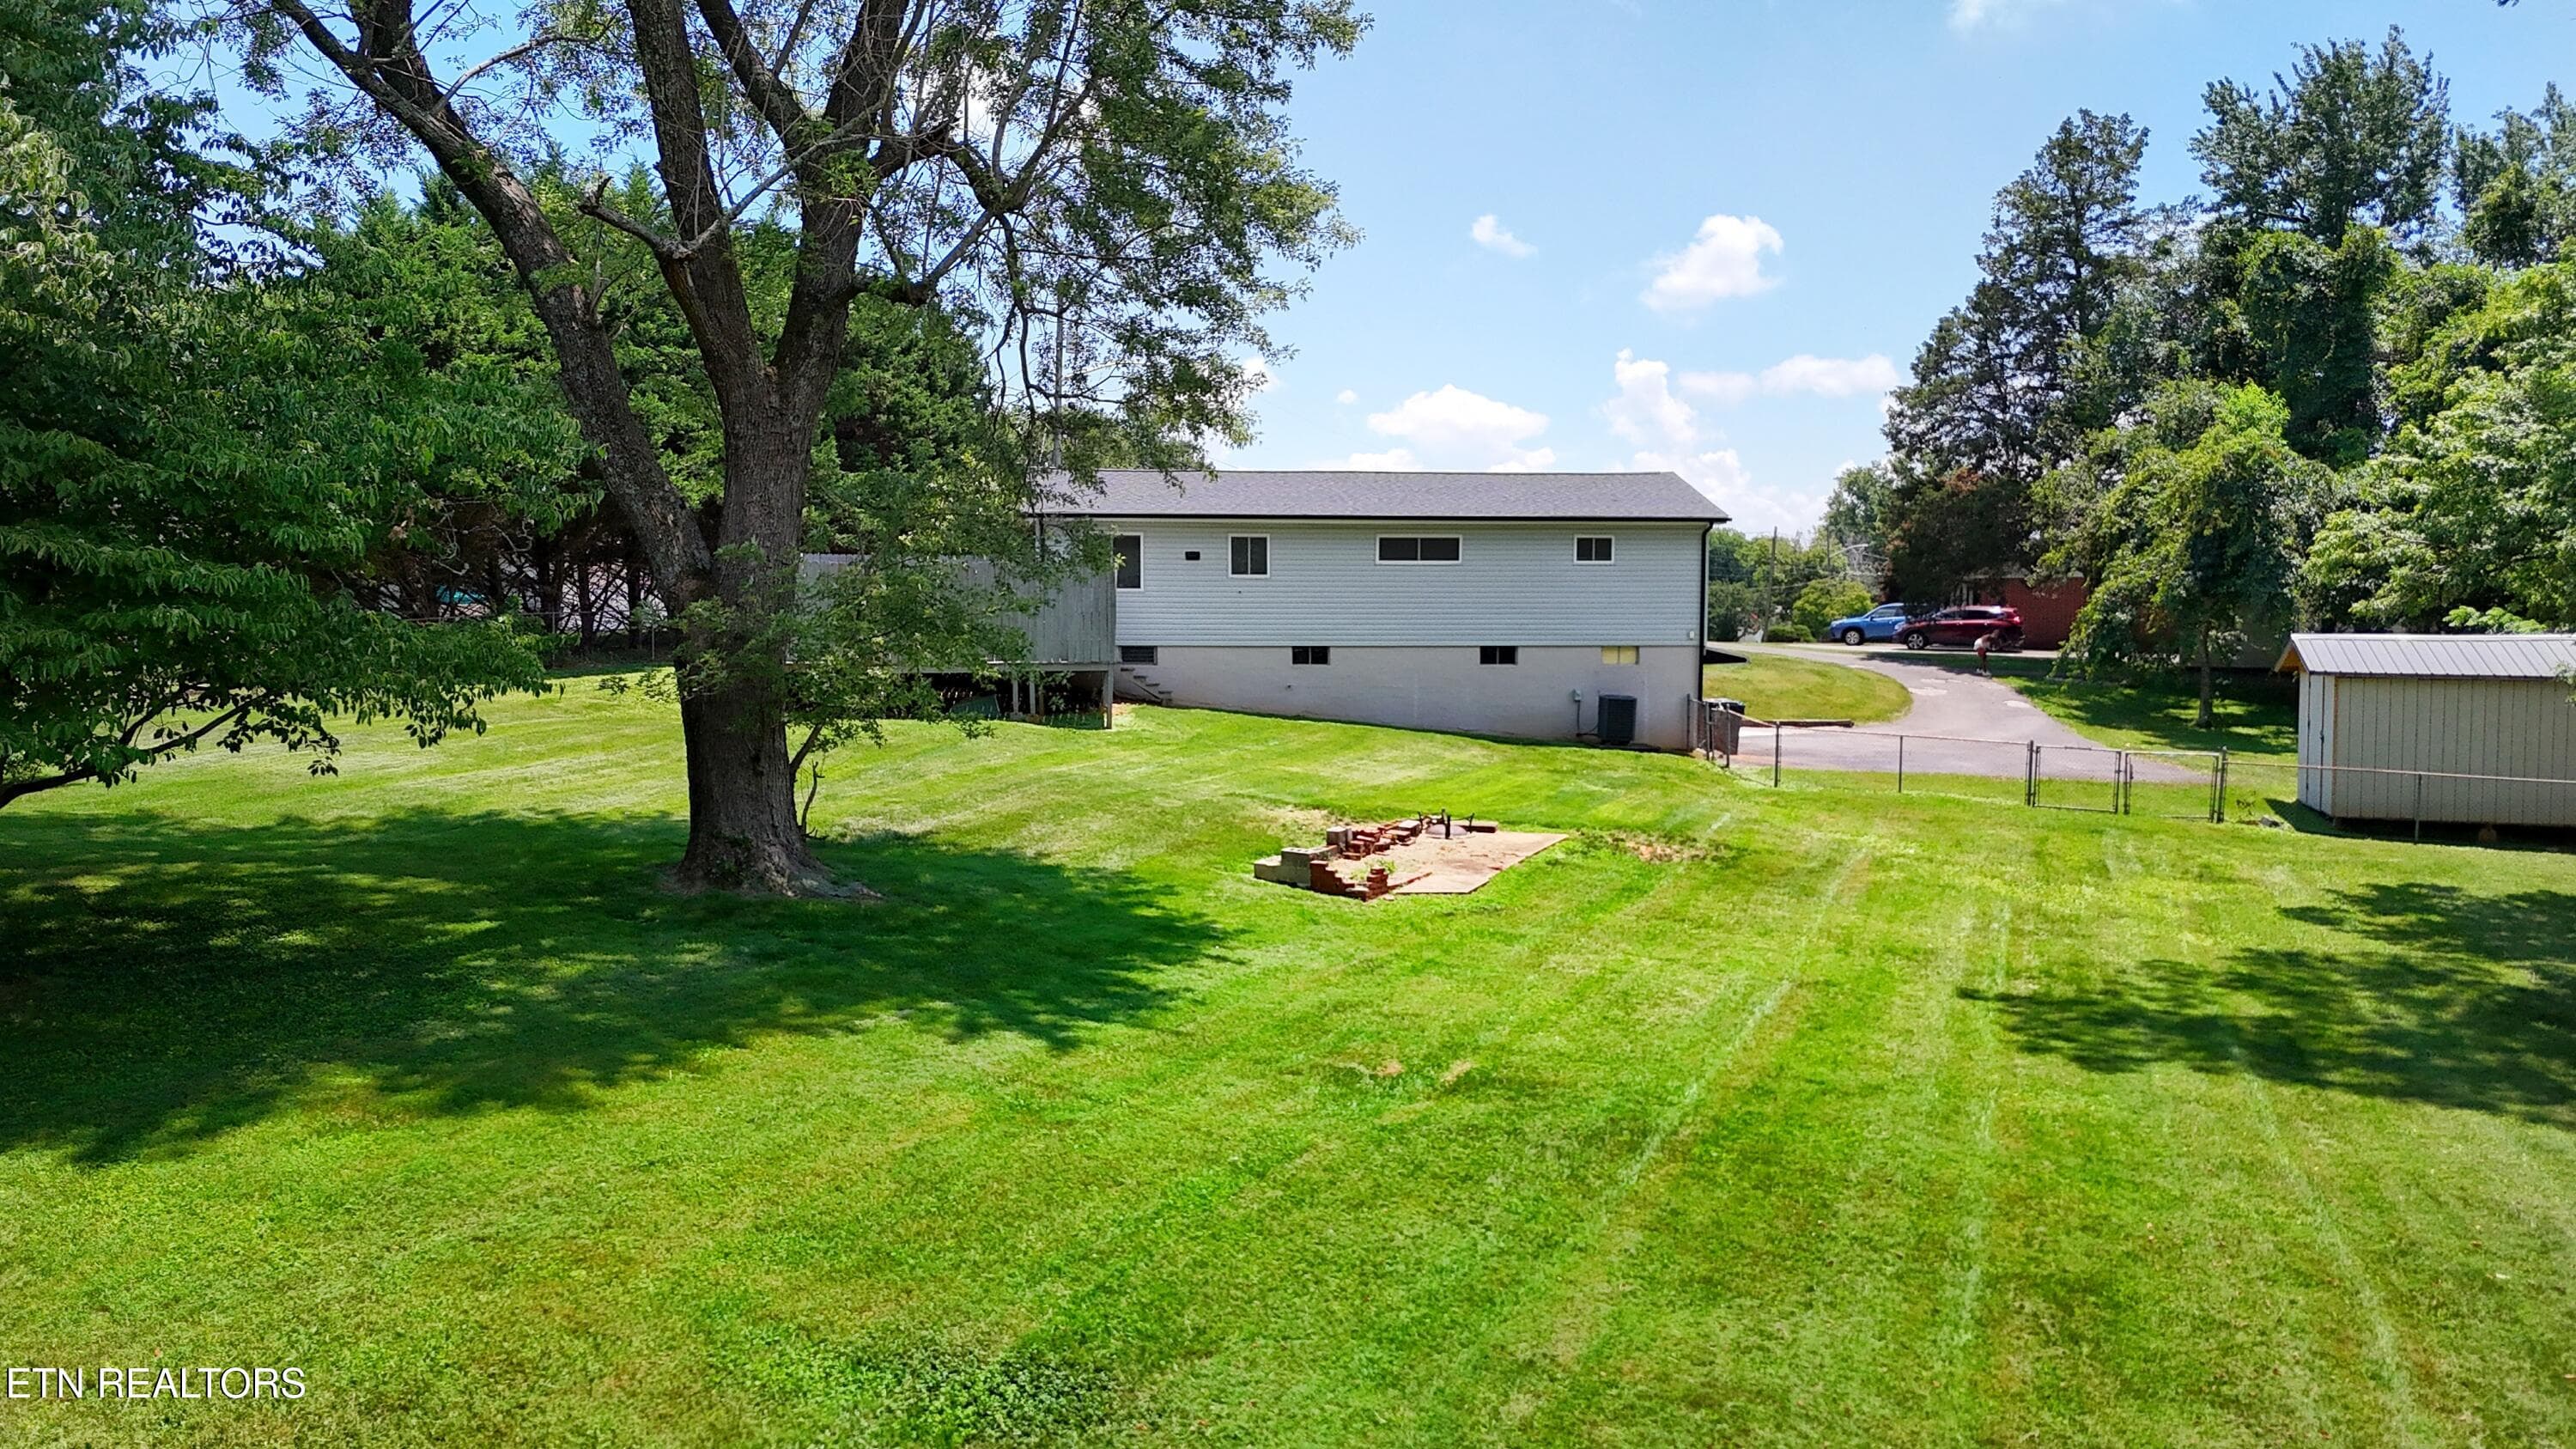
KENBROOK REAR - 5501 Kenbrook Lane, Knoxville, TN 37921, Knoxville
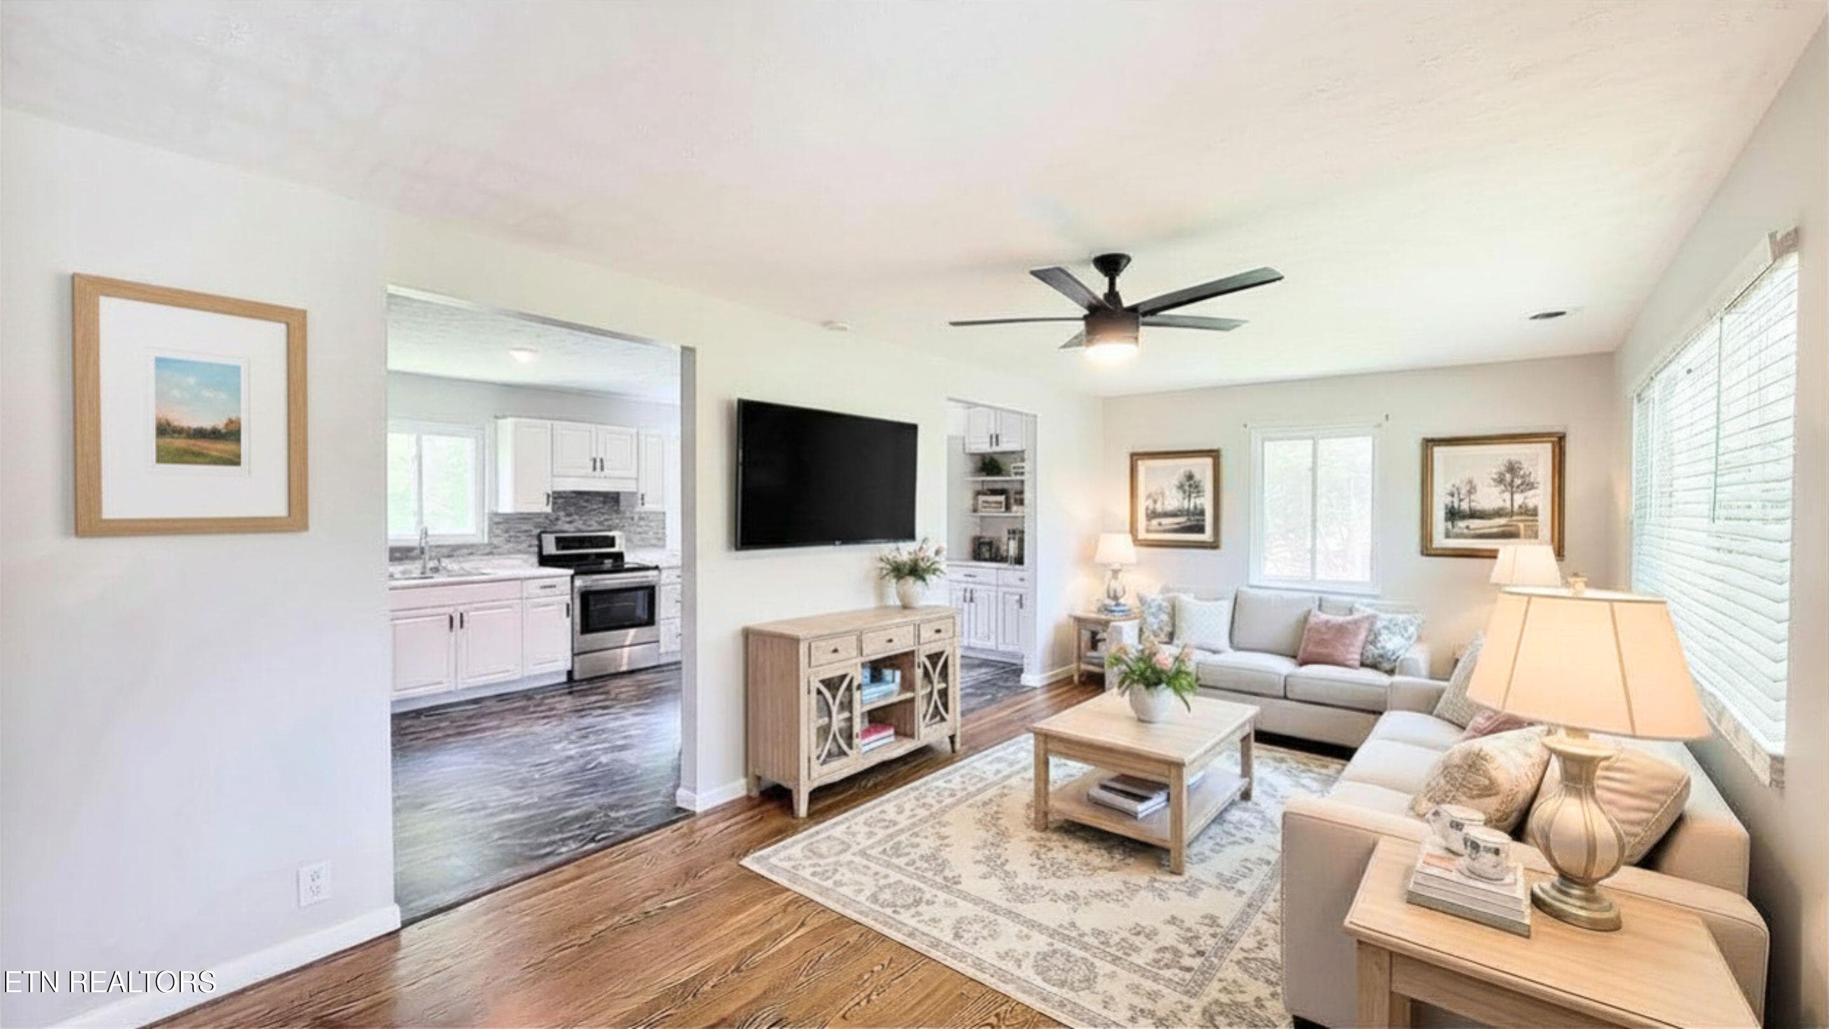
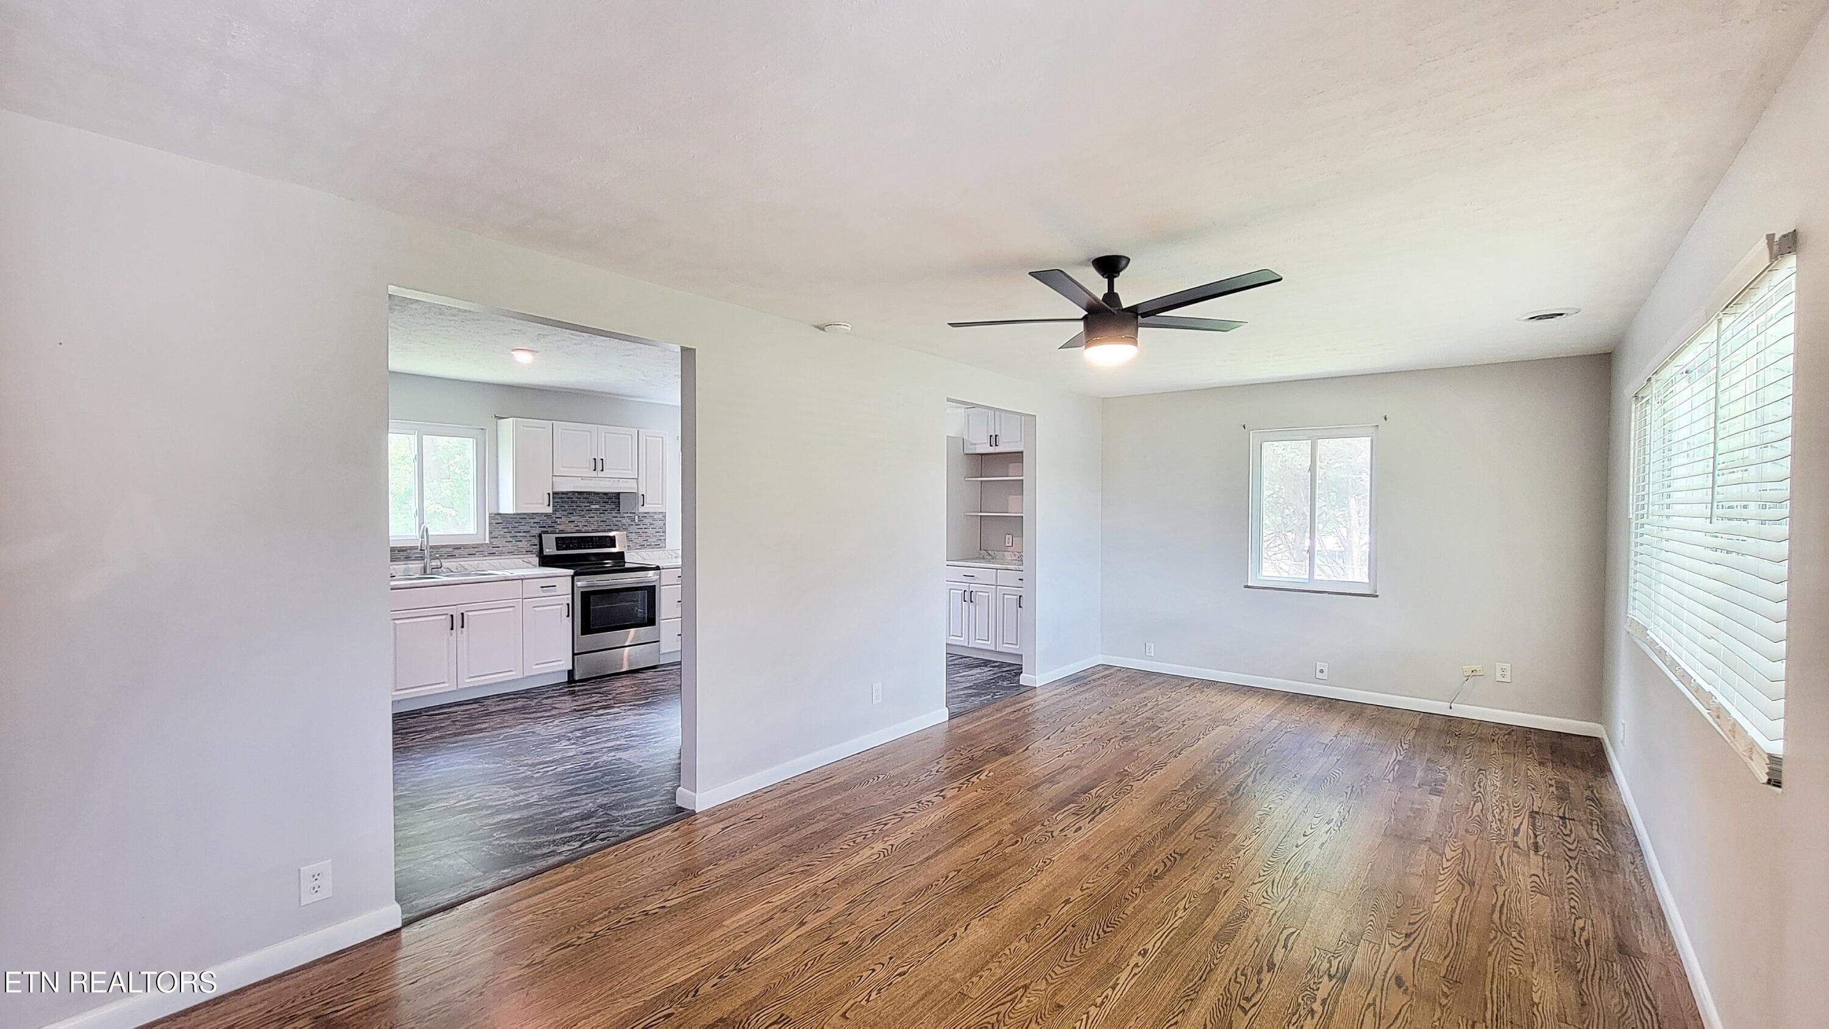
LIVING AREA - 5501 Kenbrook Lane, Knoxville, TN 37921, Knoxville
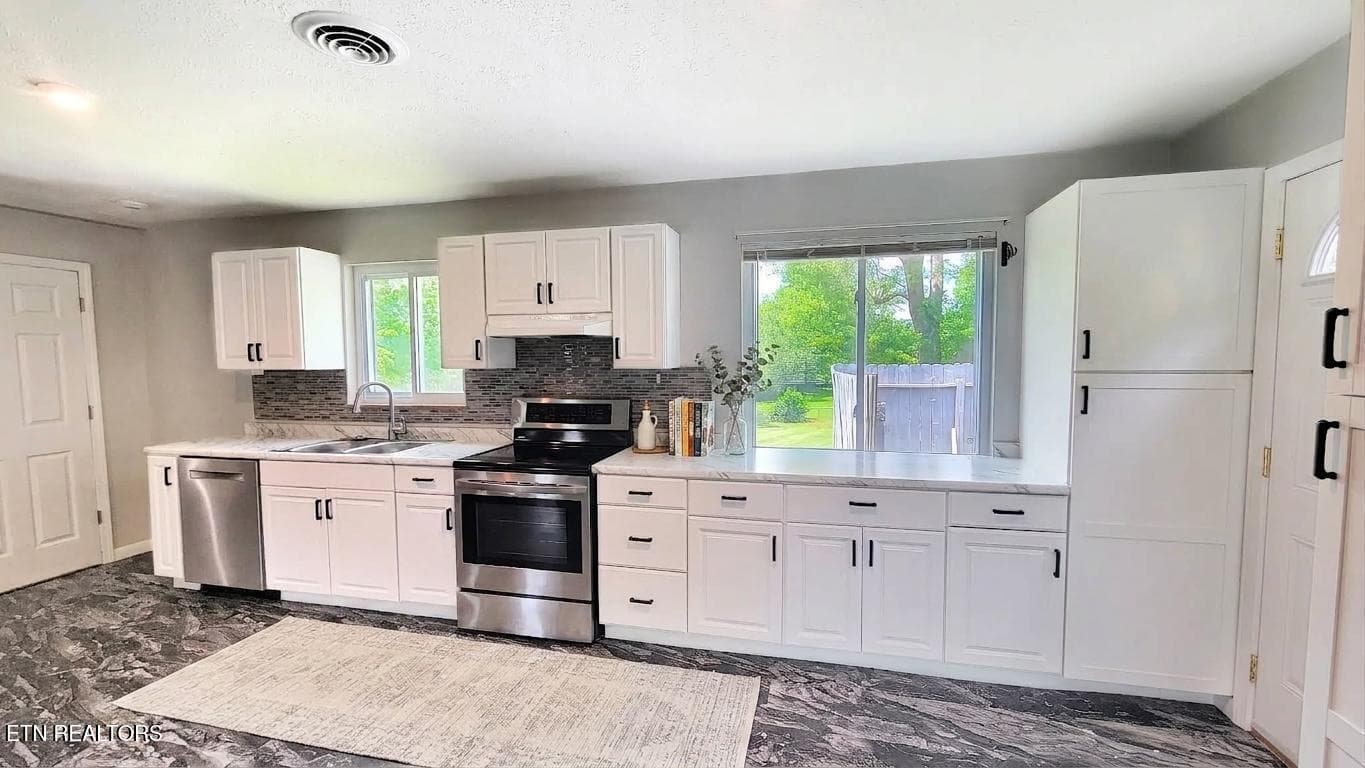
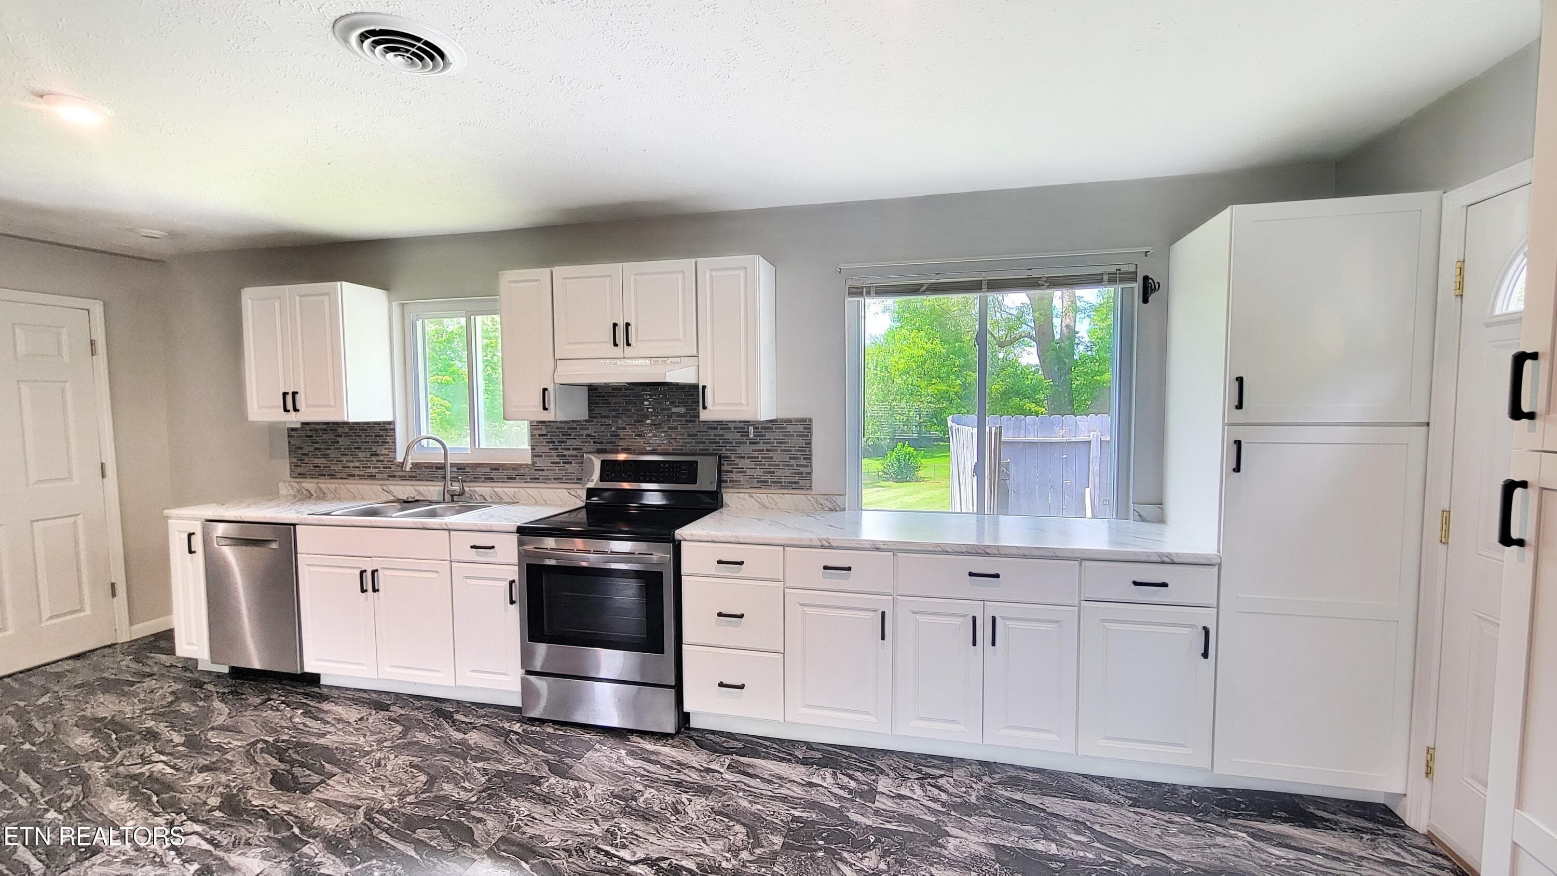
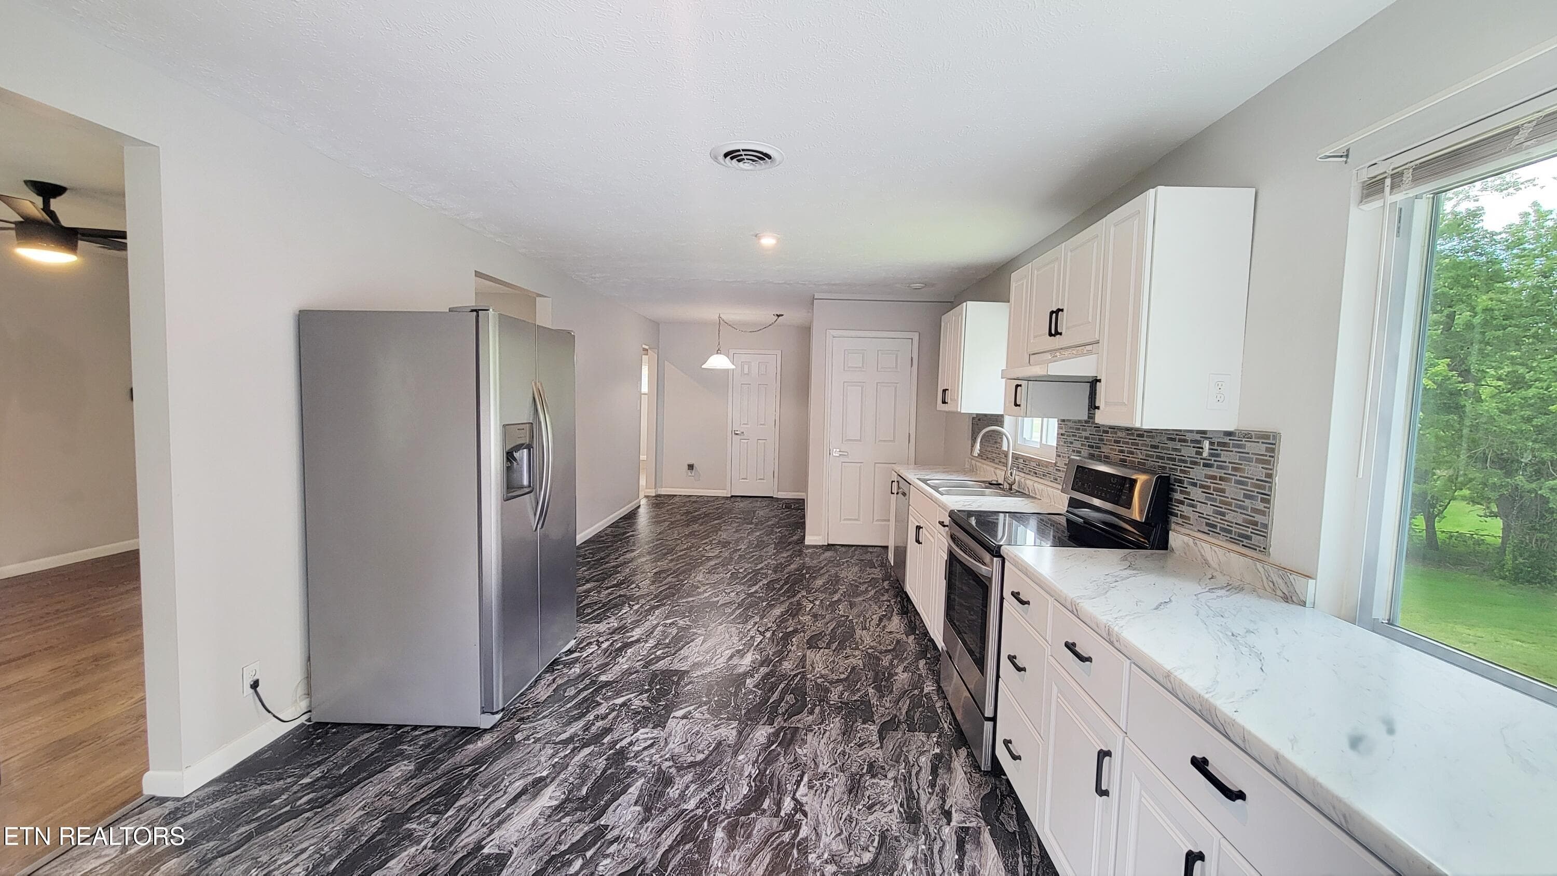
KITCHEN - 5501 Kenbrook Lane, Knoxville, TN 37921, Knoxville
BRIGHT EFFICIENT KITCHEN LAYOUT - 5501 Kenbrook Lane, Knoxville, TN 37921, Knoxville
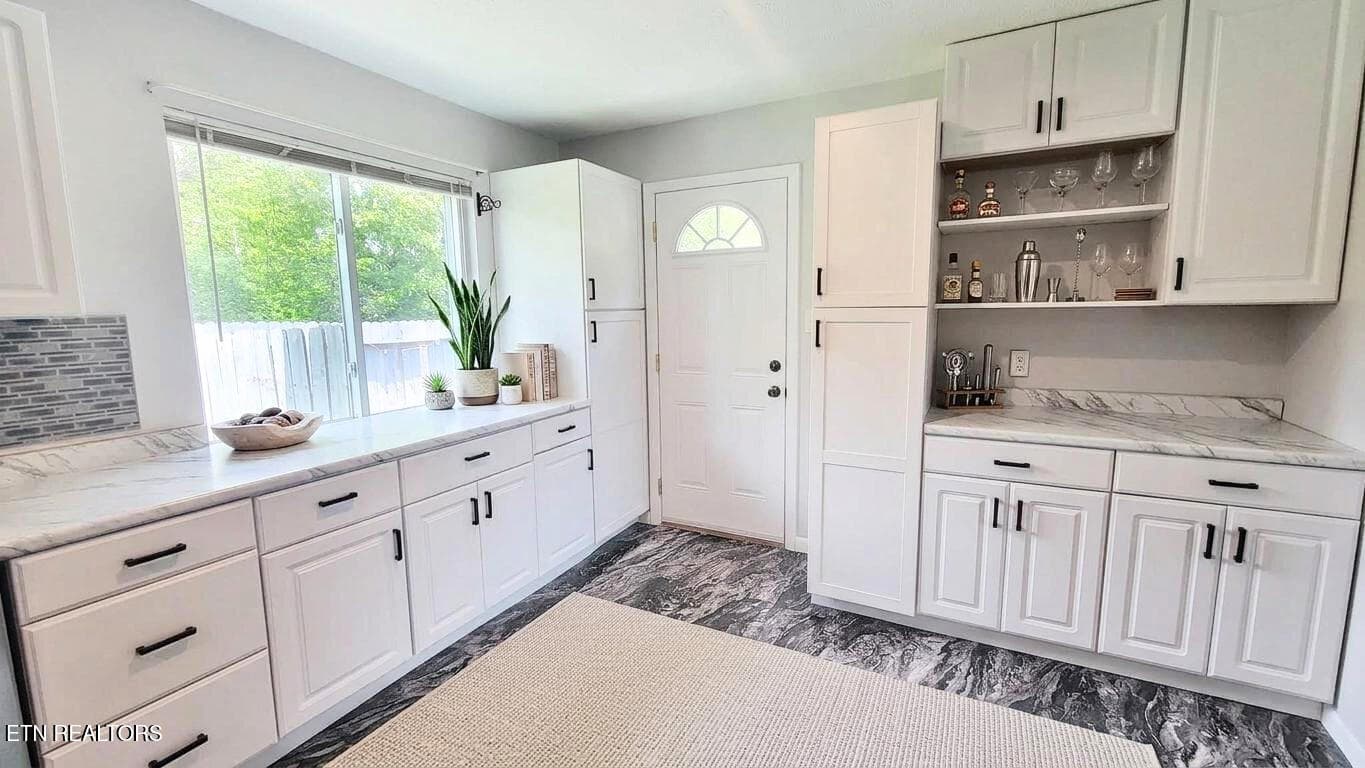
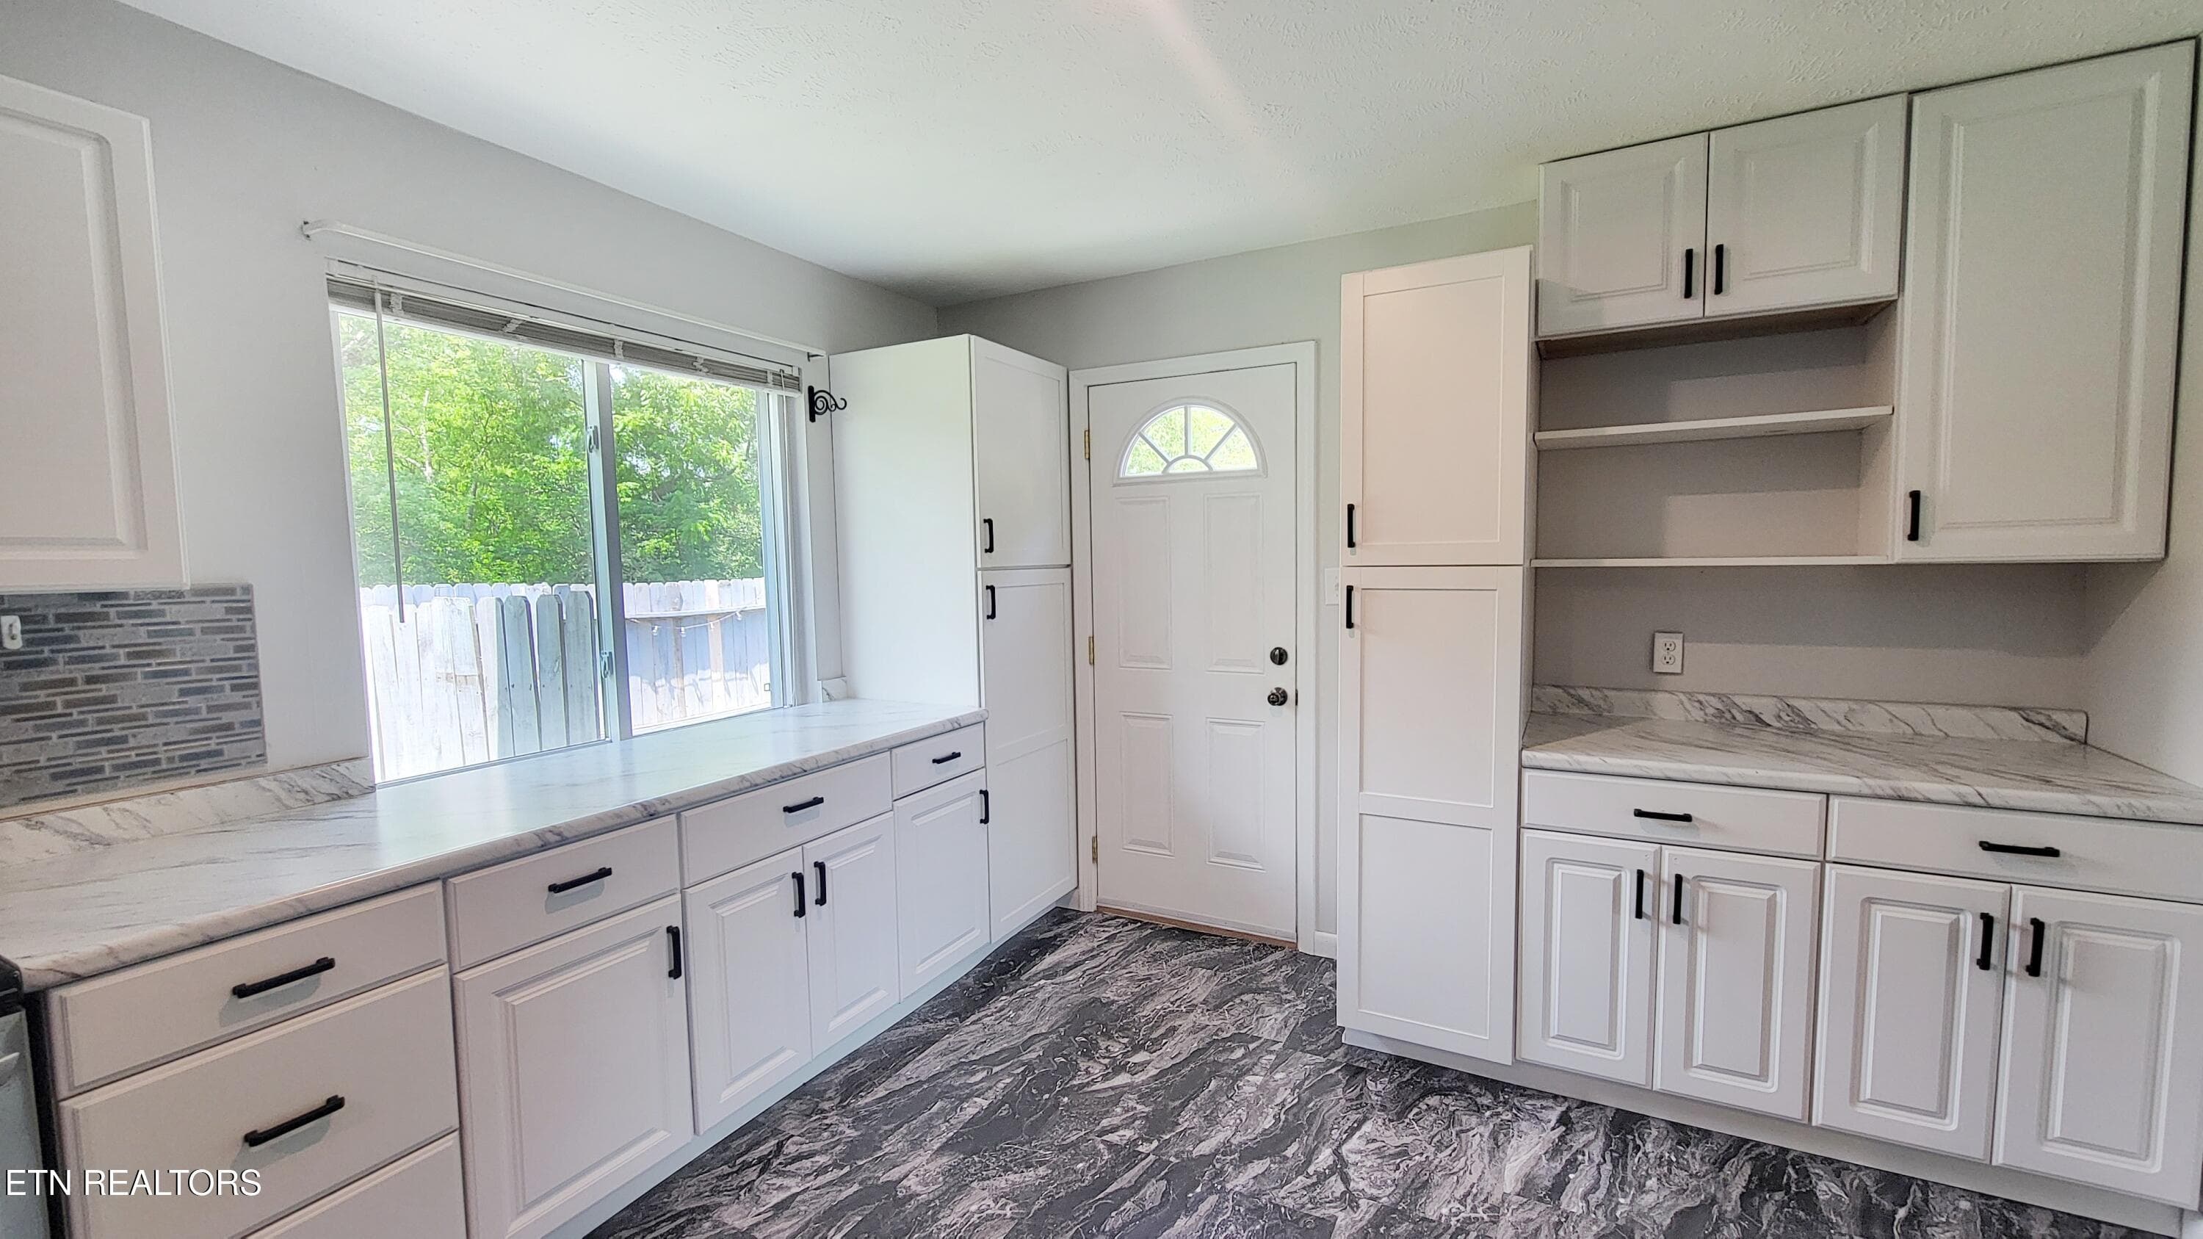
DRY BAR - 5501 Kenbrook Lane, Knoxville, TN 37921, Knoxville
KITCHEN DRY BAR - 5501 Kenbrook Lane, Knoxville, TN 37921, Knoxville
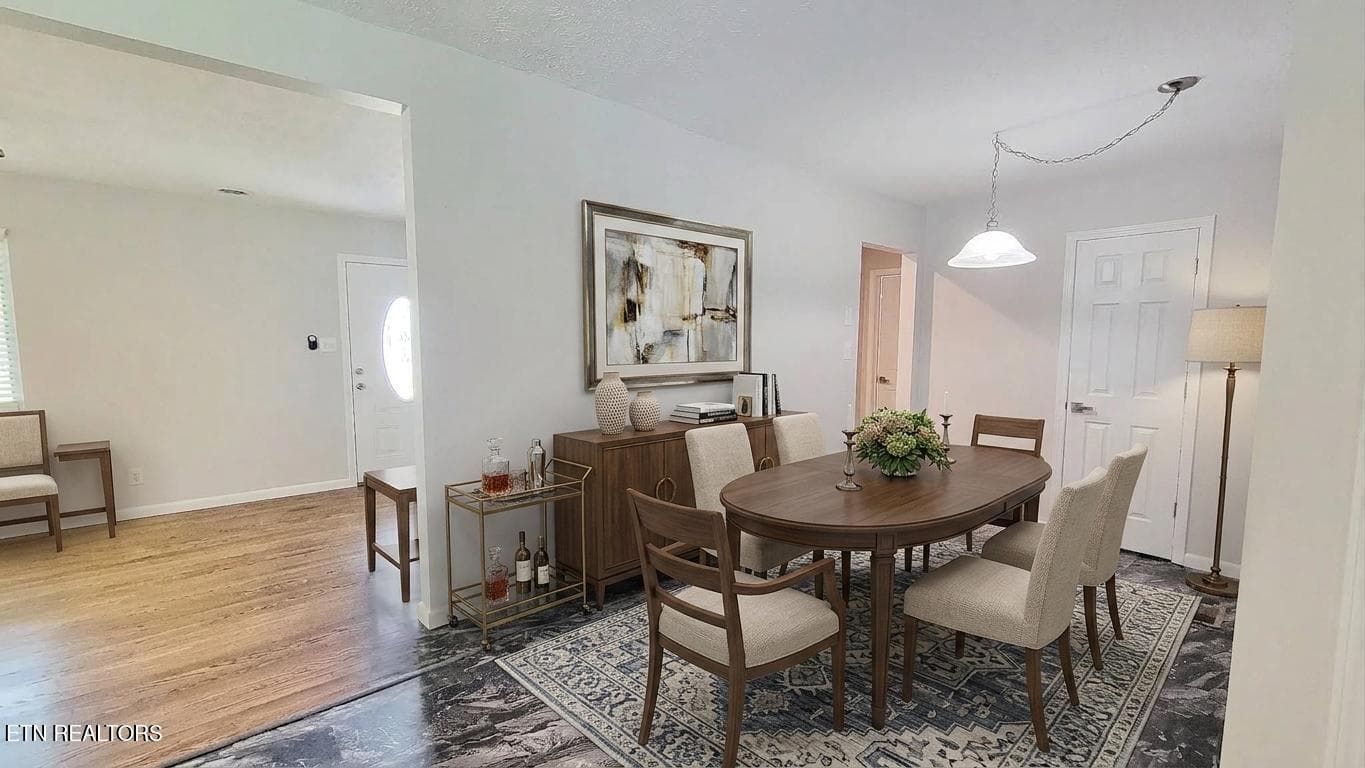
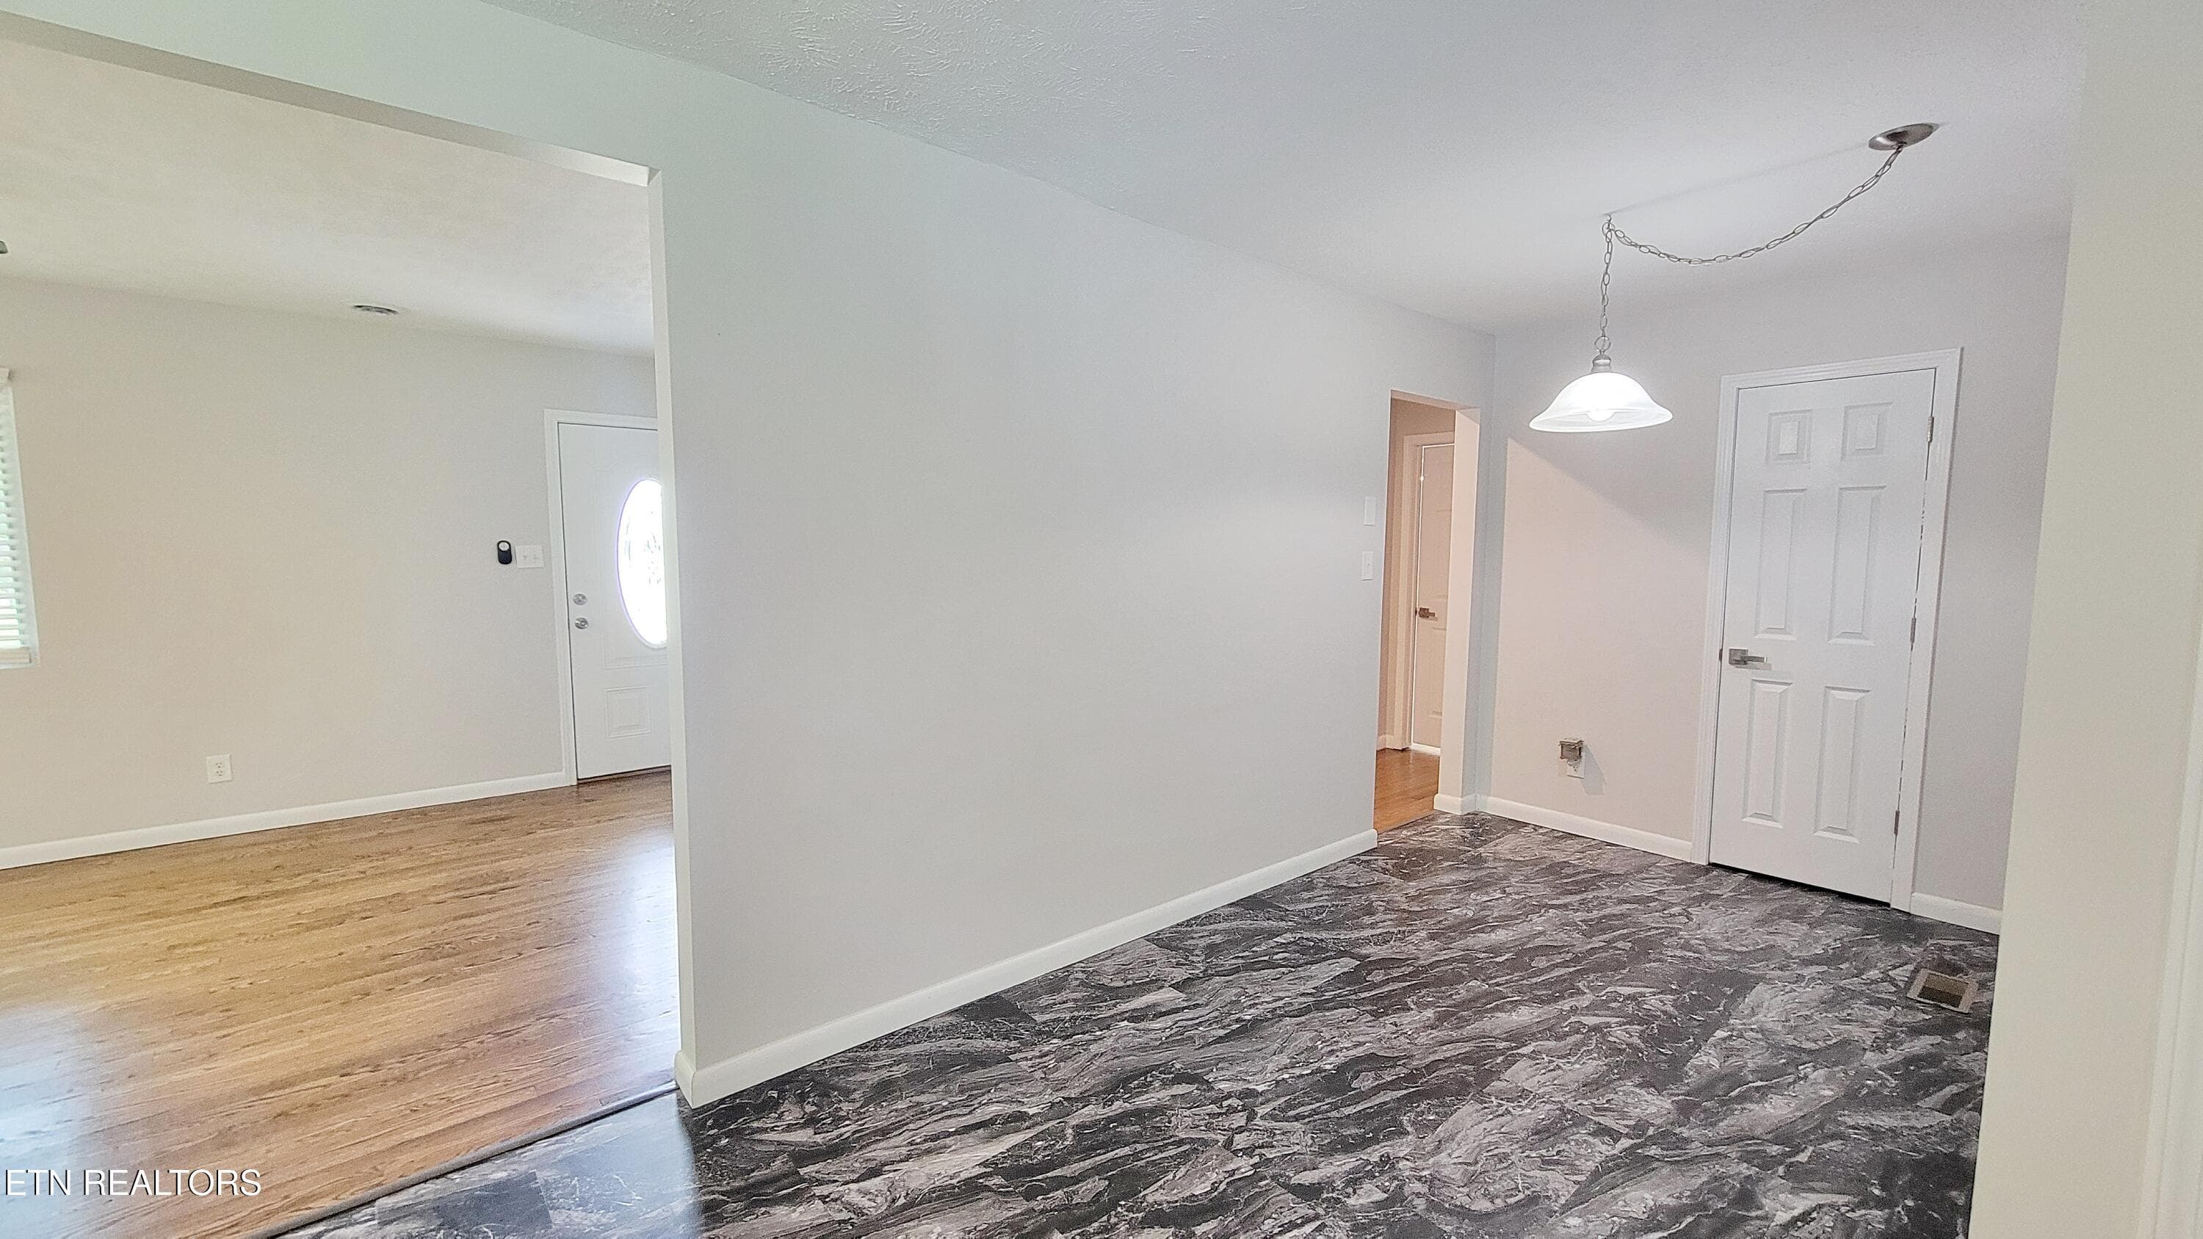
DINING AREA - 5501 Kenbrook Lane, Knoxville, TN 37921, Knoxville
SPACIOUS GALLEY KITCHEN - 5501 Kenbrook Lane, Knoxville, TN 37921, Knoxville
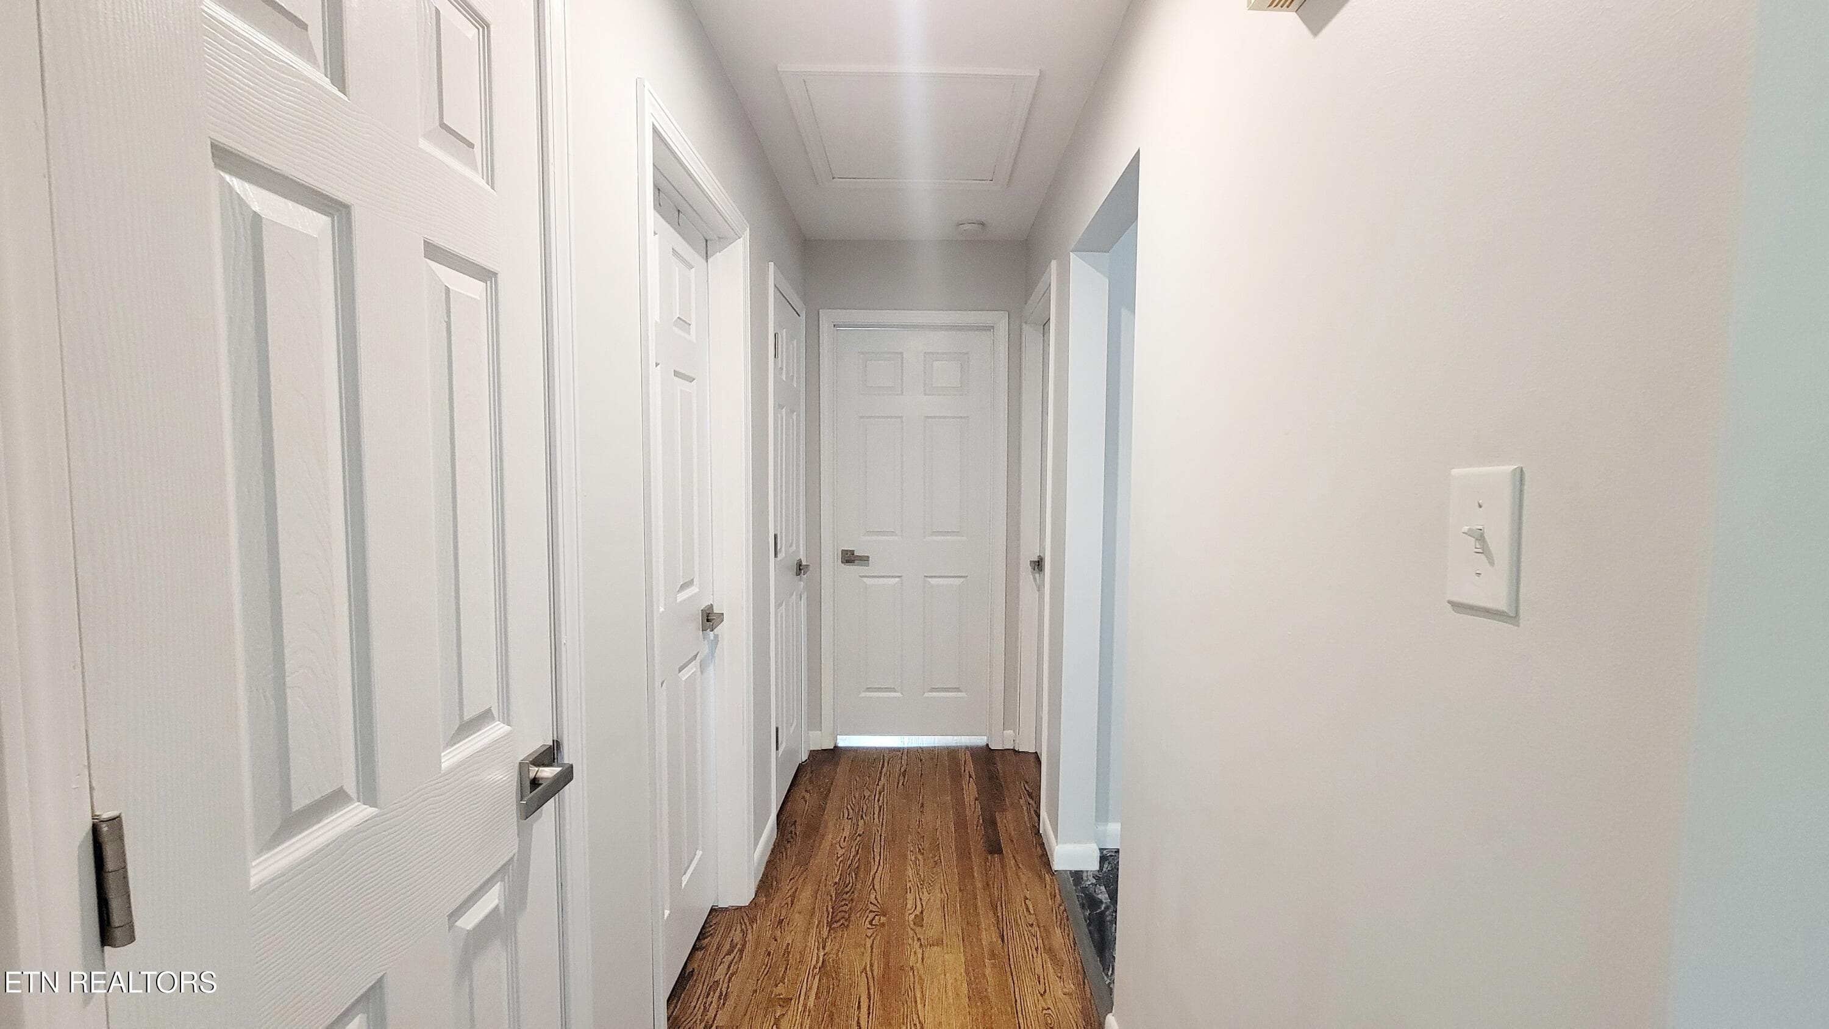
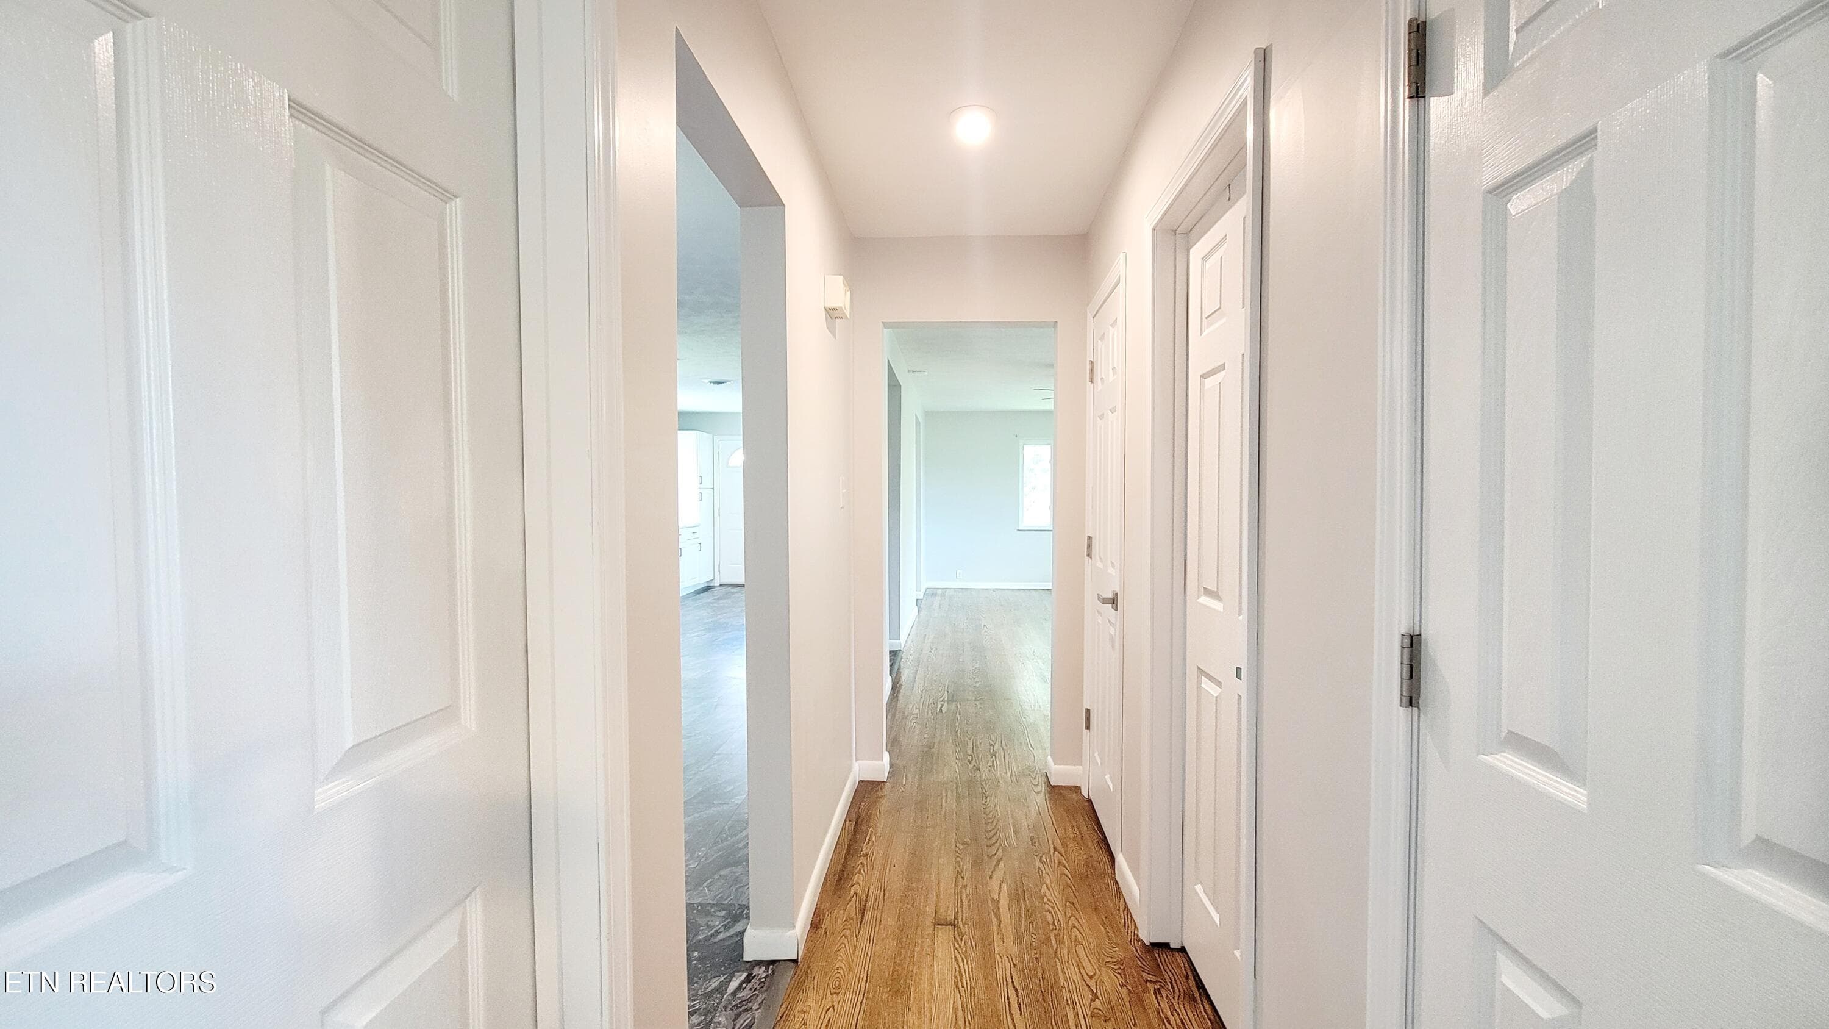
HALLWAY TO BEDROOMS - 5501 Kenbrook Lane, Knoxville, TN 37921, Knoxville
DINING AREA - 5501 Kenbrook Lane, Knoxville, TN 37921, Knoxville
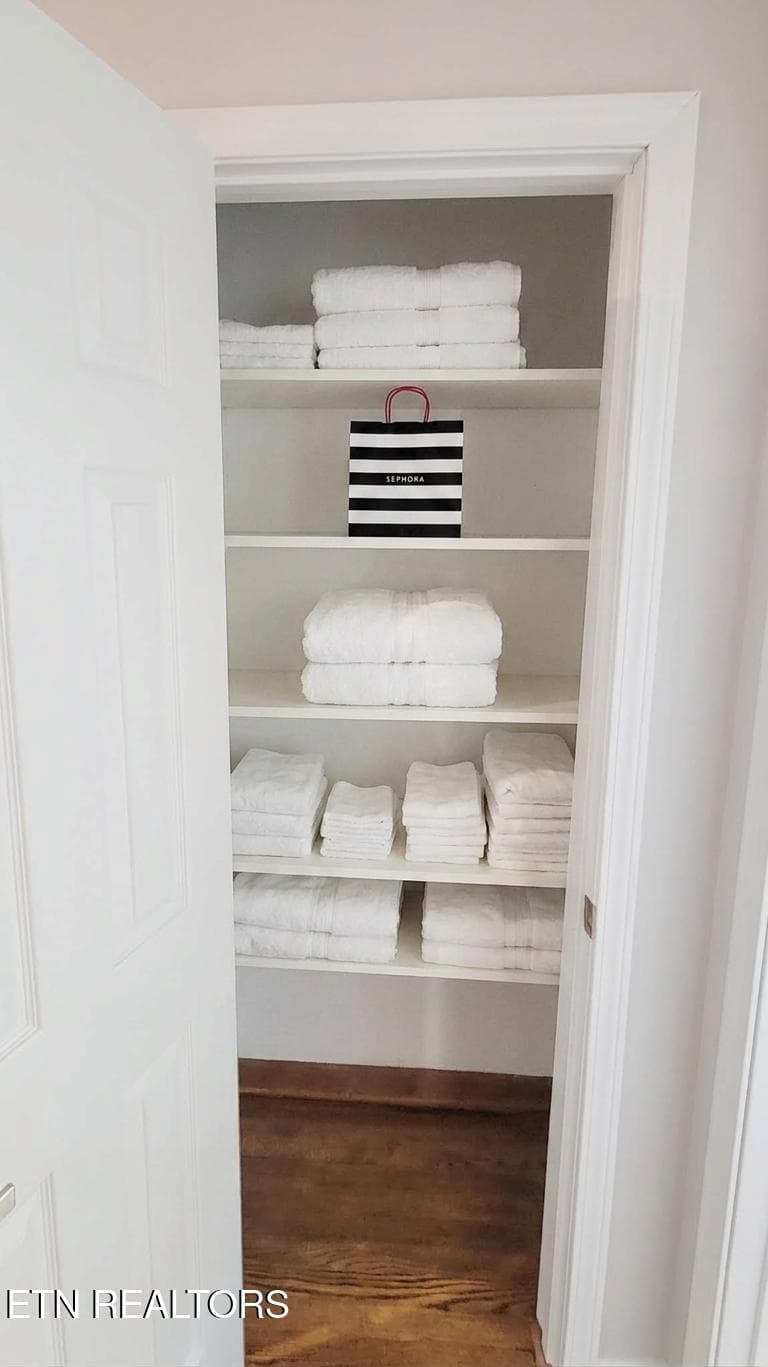
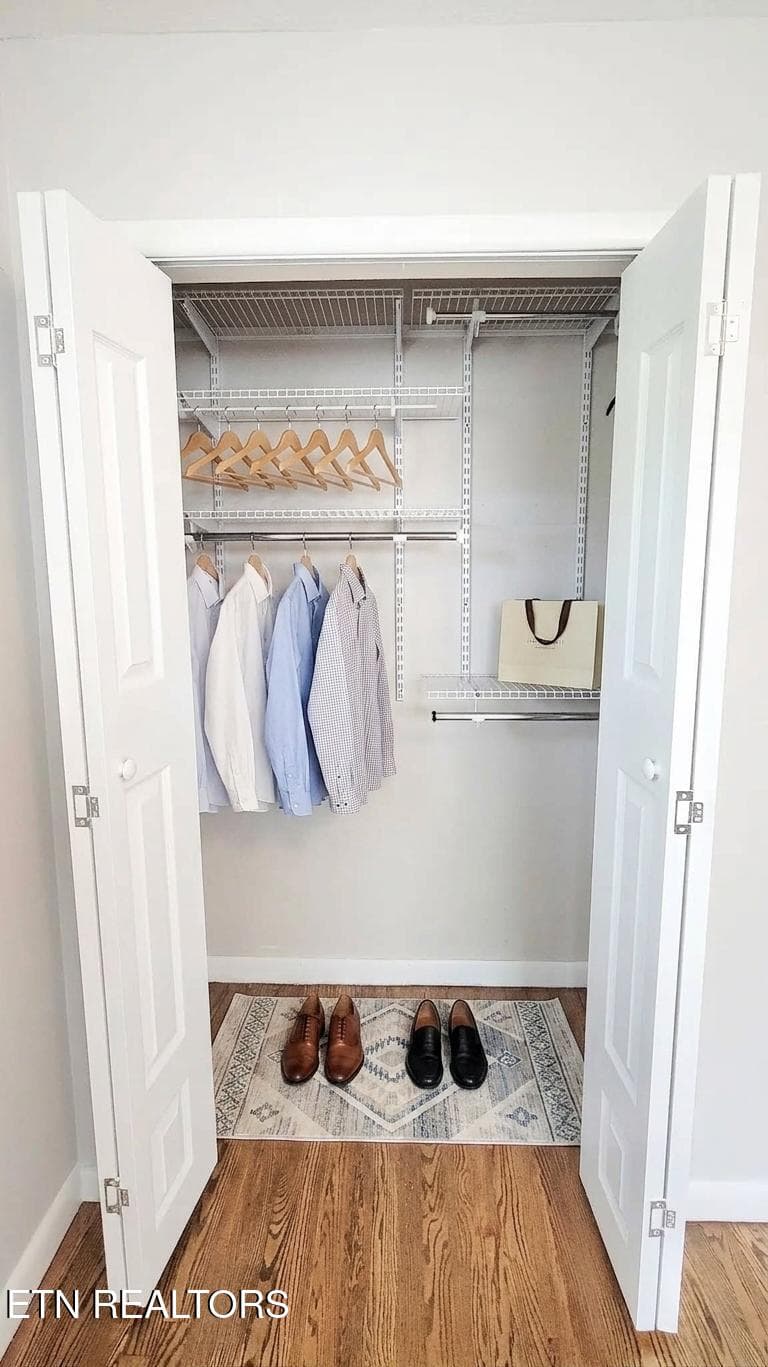
HALLWAY CLOSET - 5501 Kenbrook Lane, Knoxville, TN 37921, Knoxville
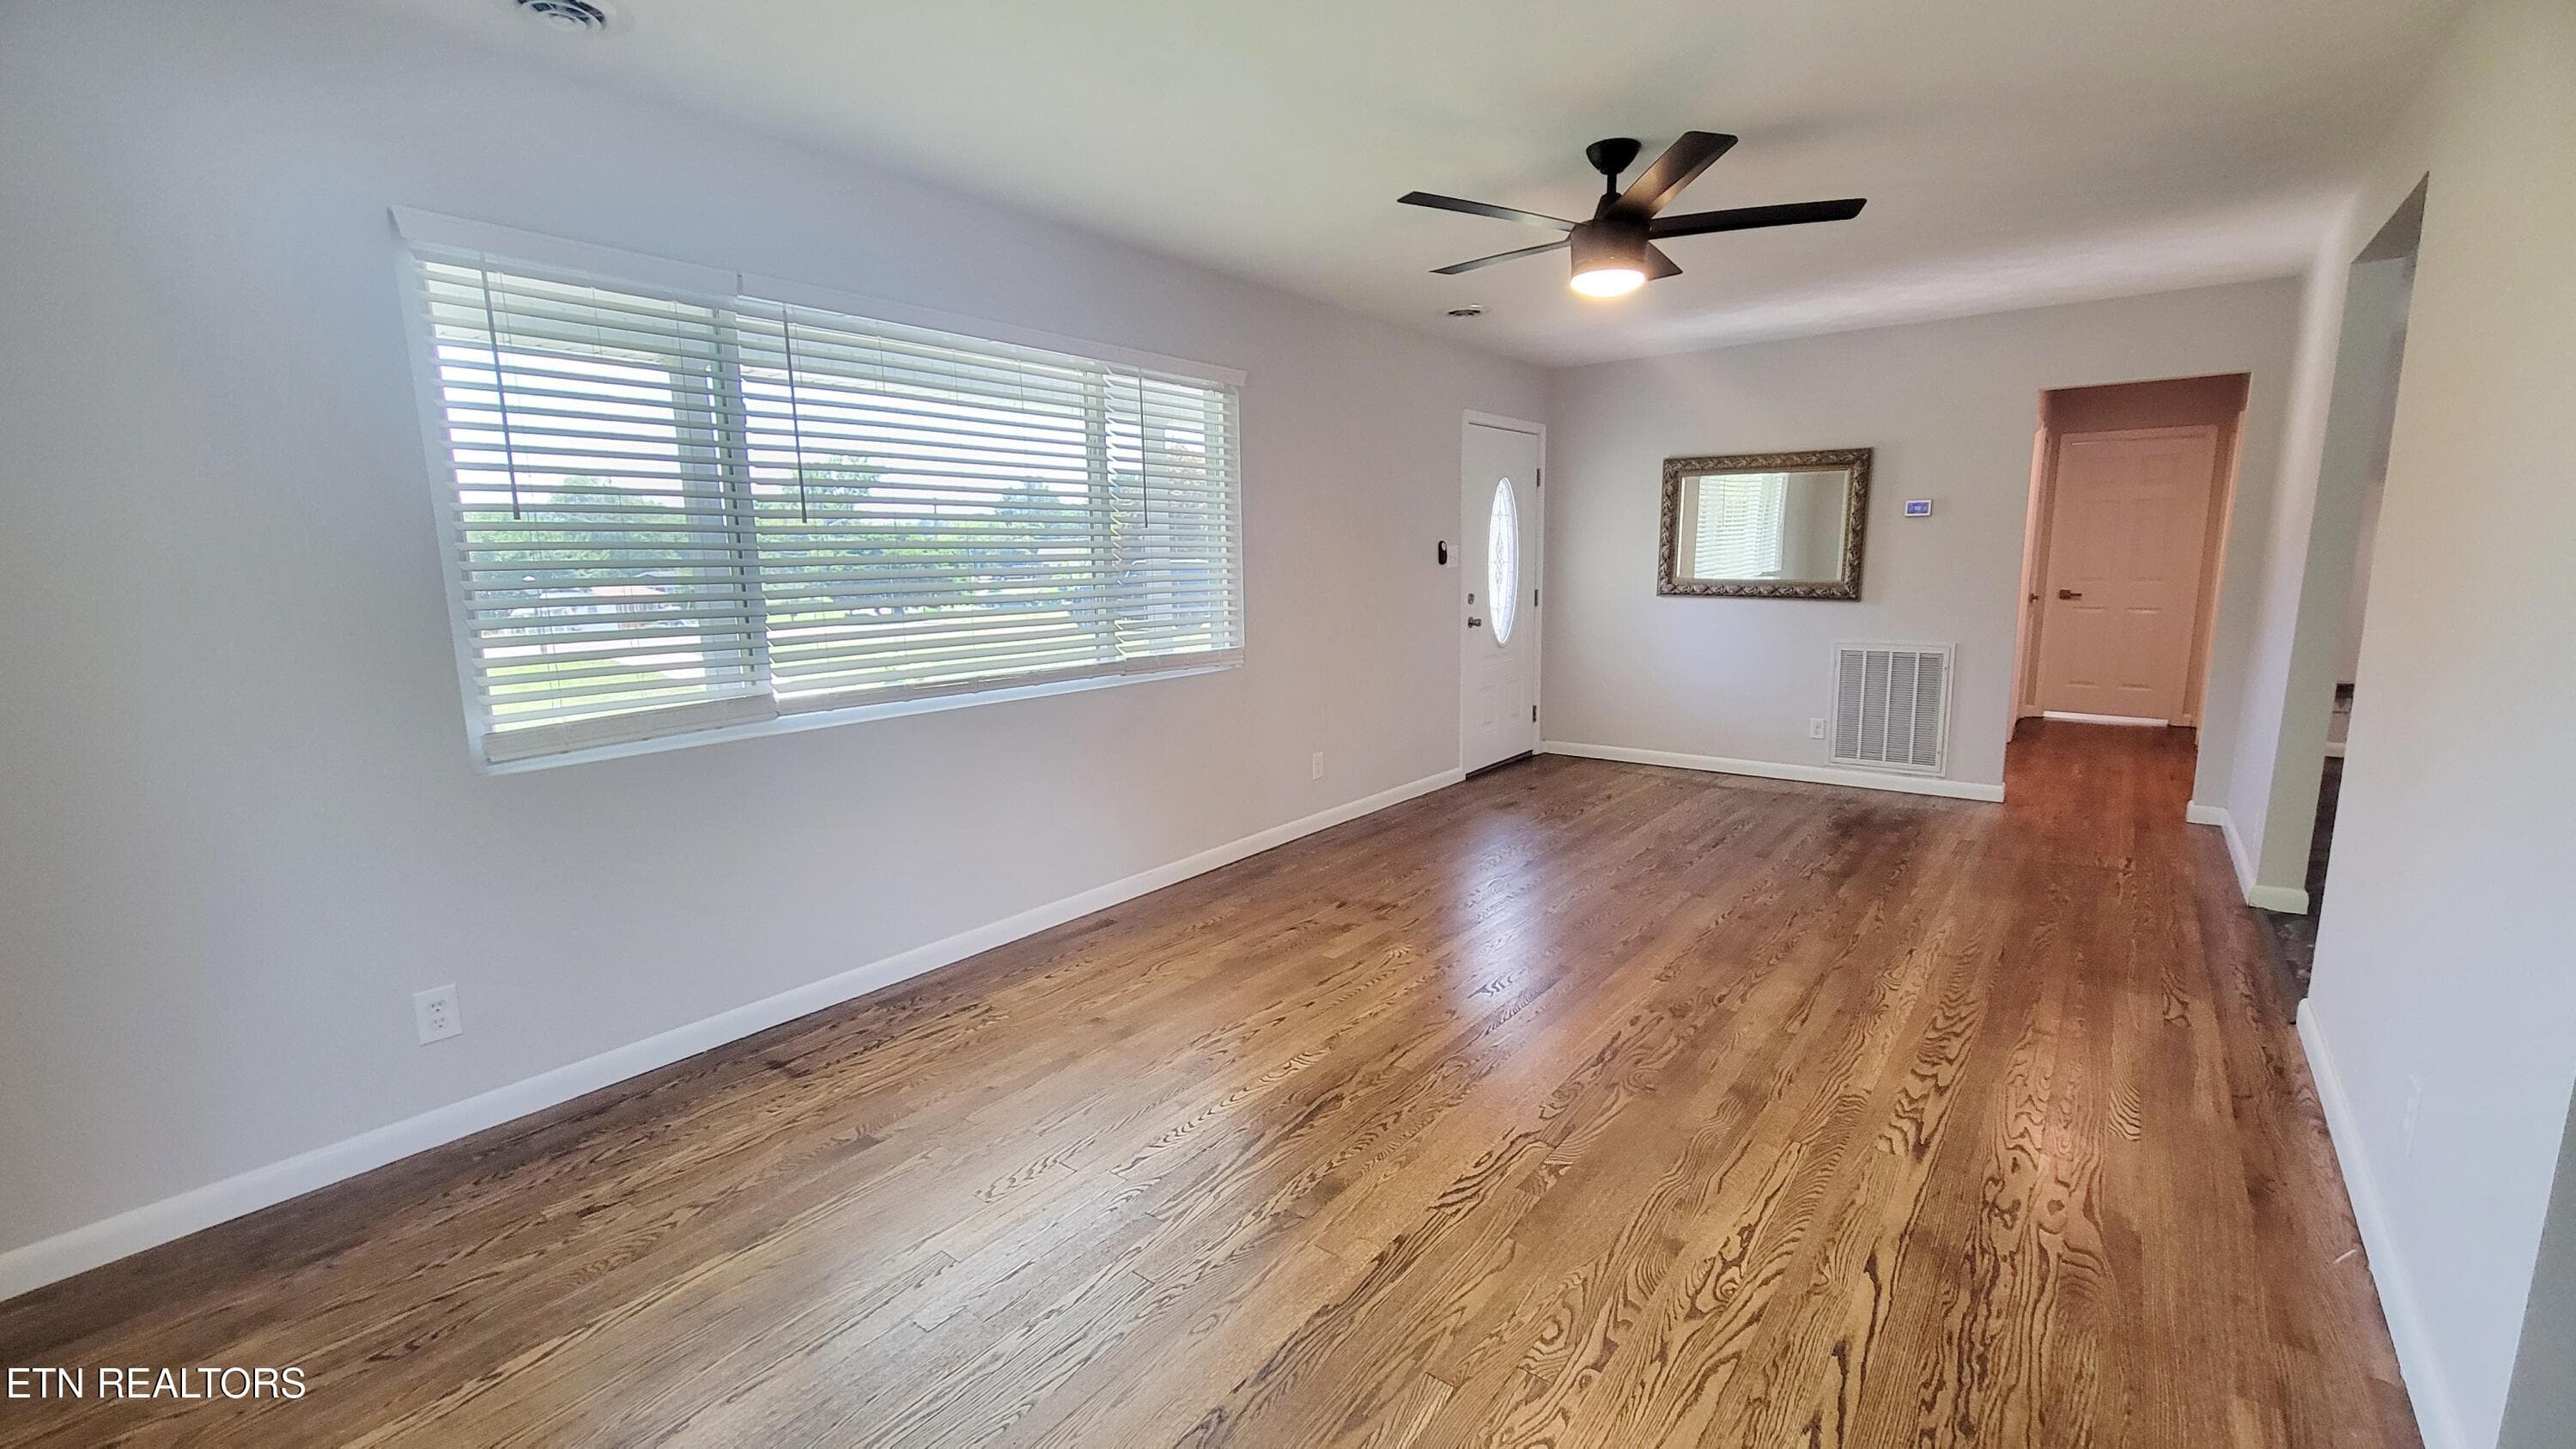
LIVING ROOM SITELINE AT ENTRY - 5501 Kenbrook Lane, Knoxville, TN 37921, Knoxville
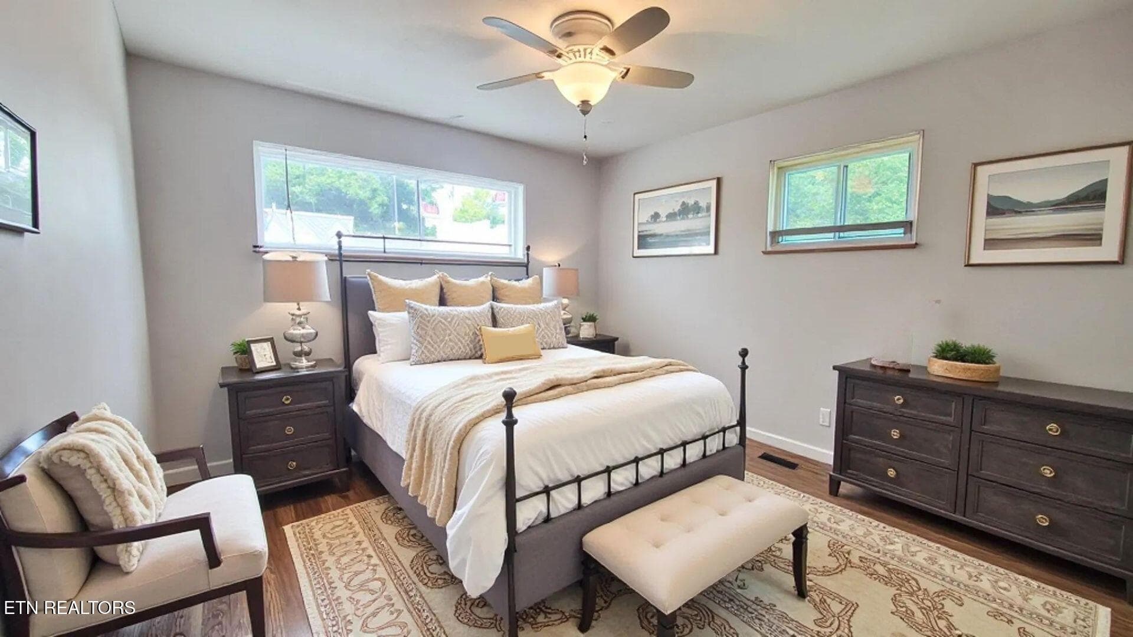
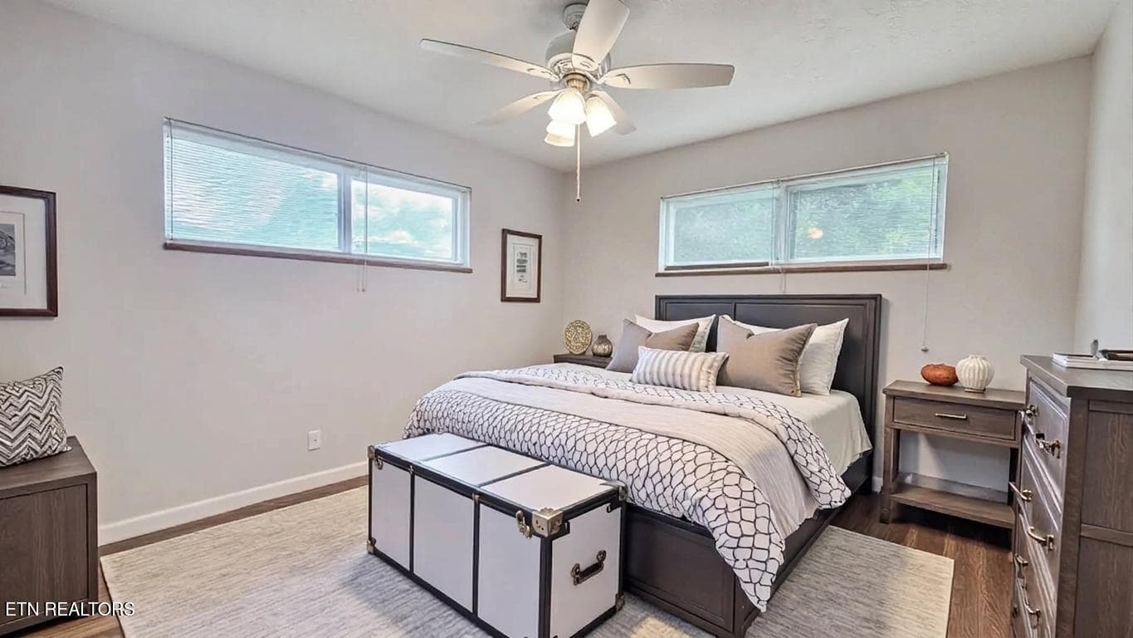
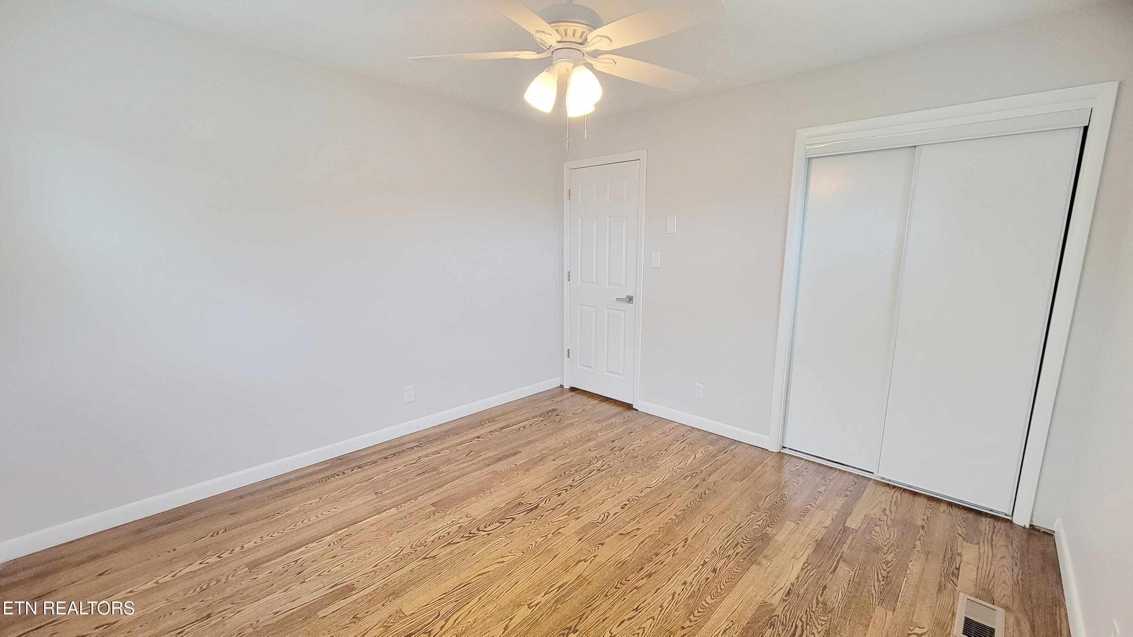
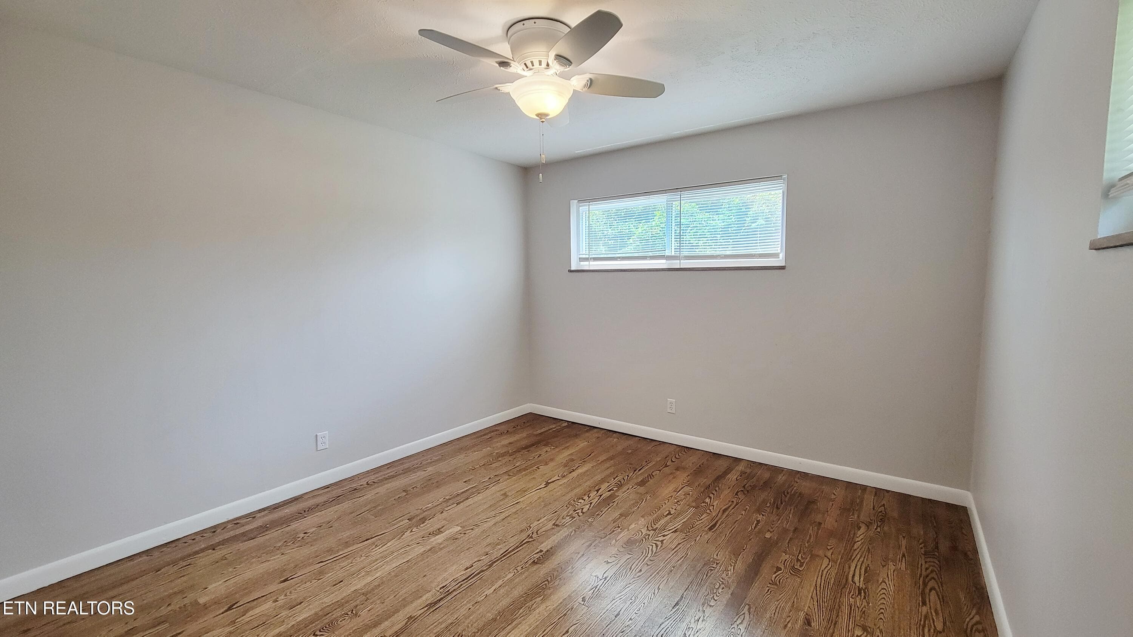
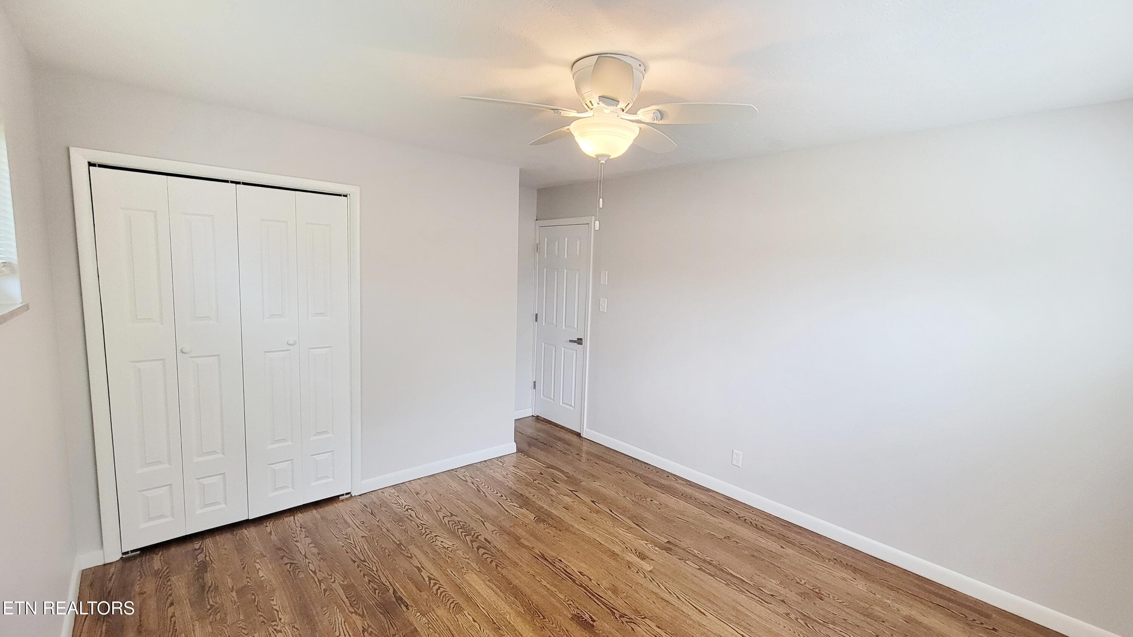
BEDROOM 1 - 5501 Kenbrook Lane, Knoxville, TN 37921, Knoxville
LIVING AREA II - 5501 Kenbrook Lane, Knoxville, TN 37921, Knoxville
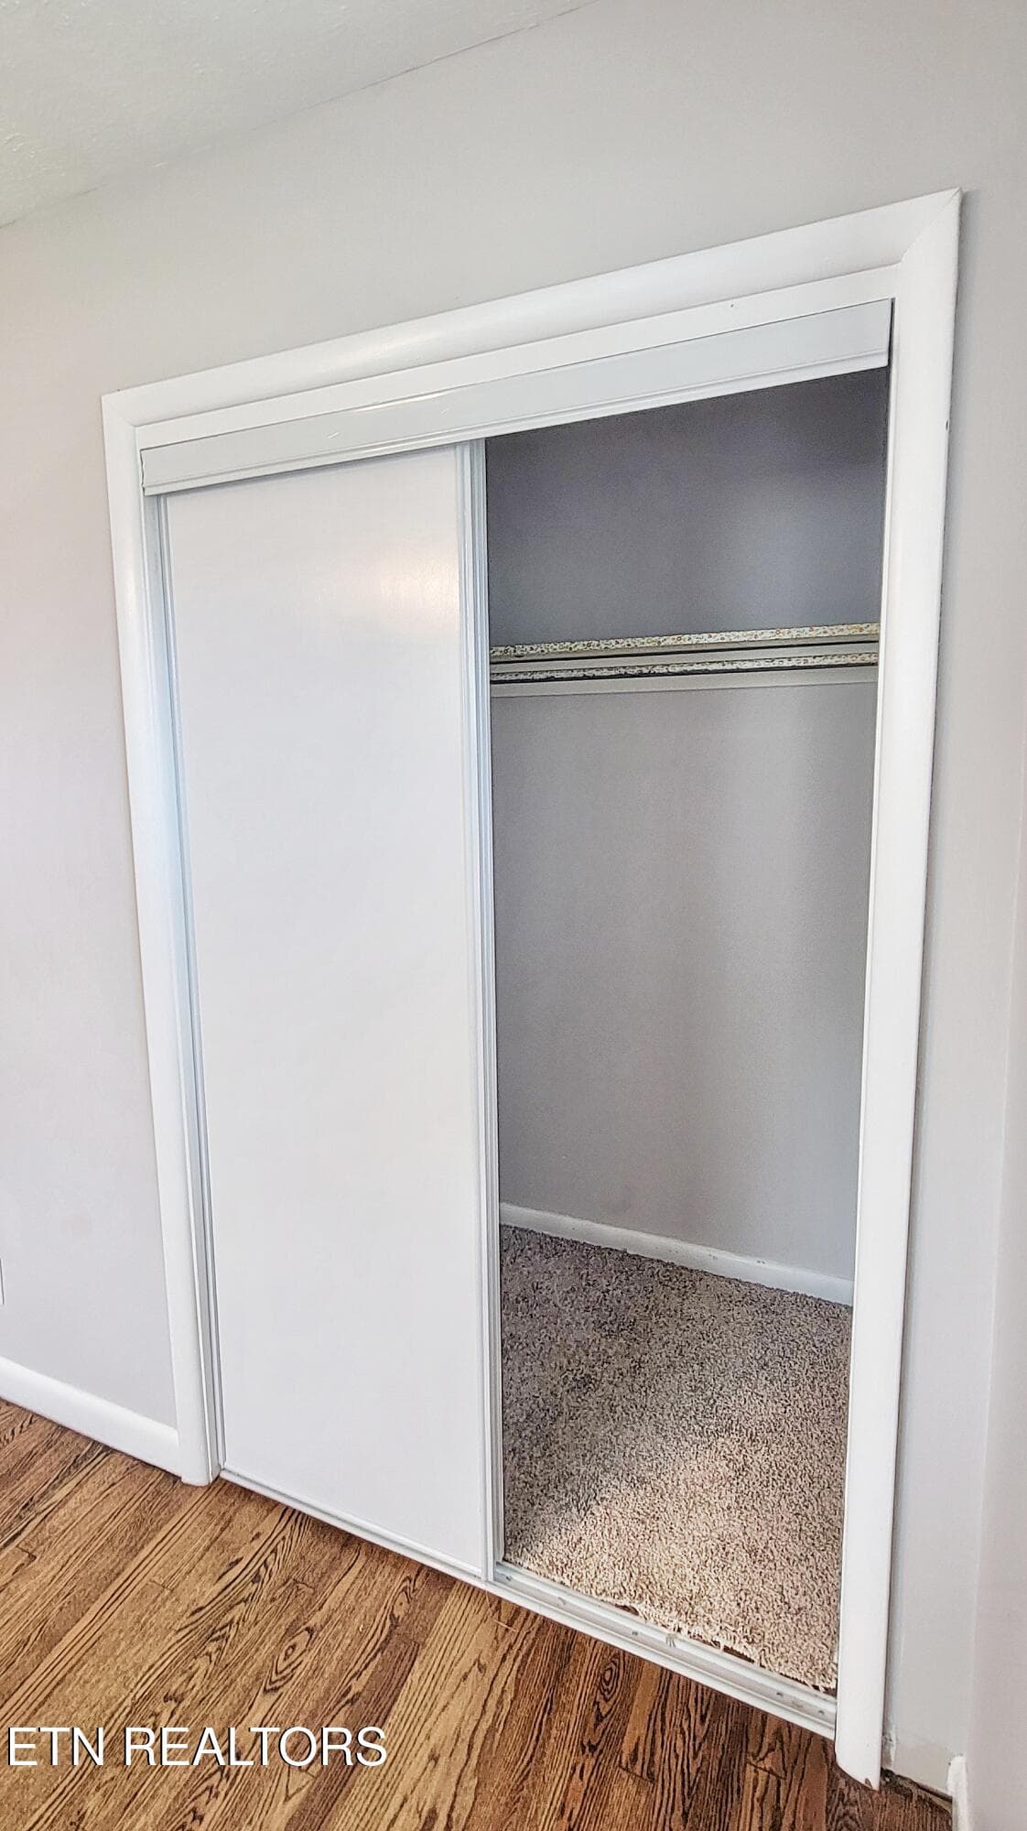
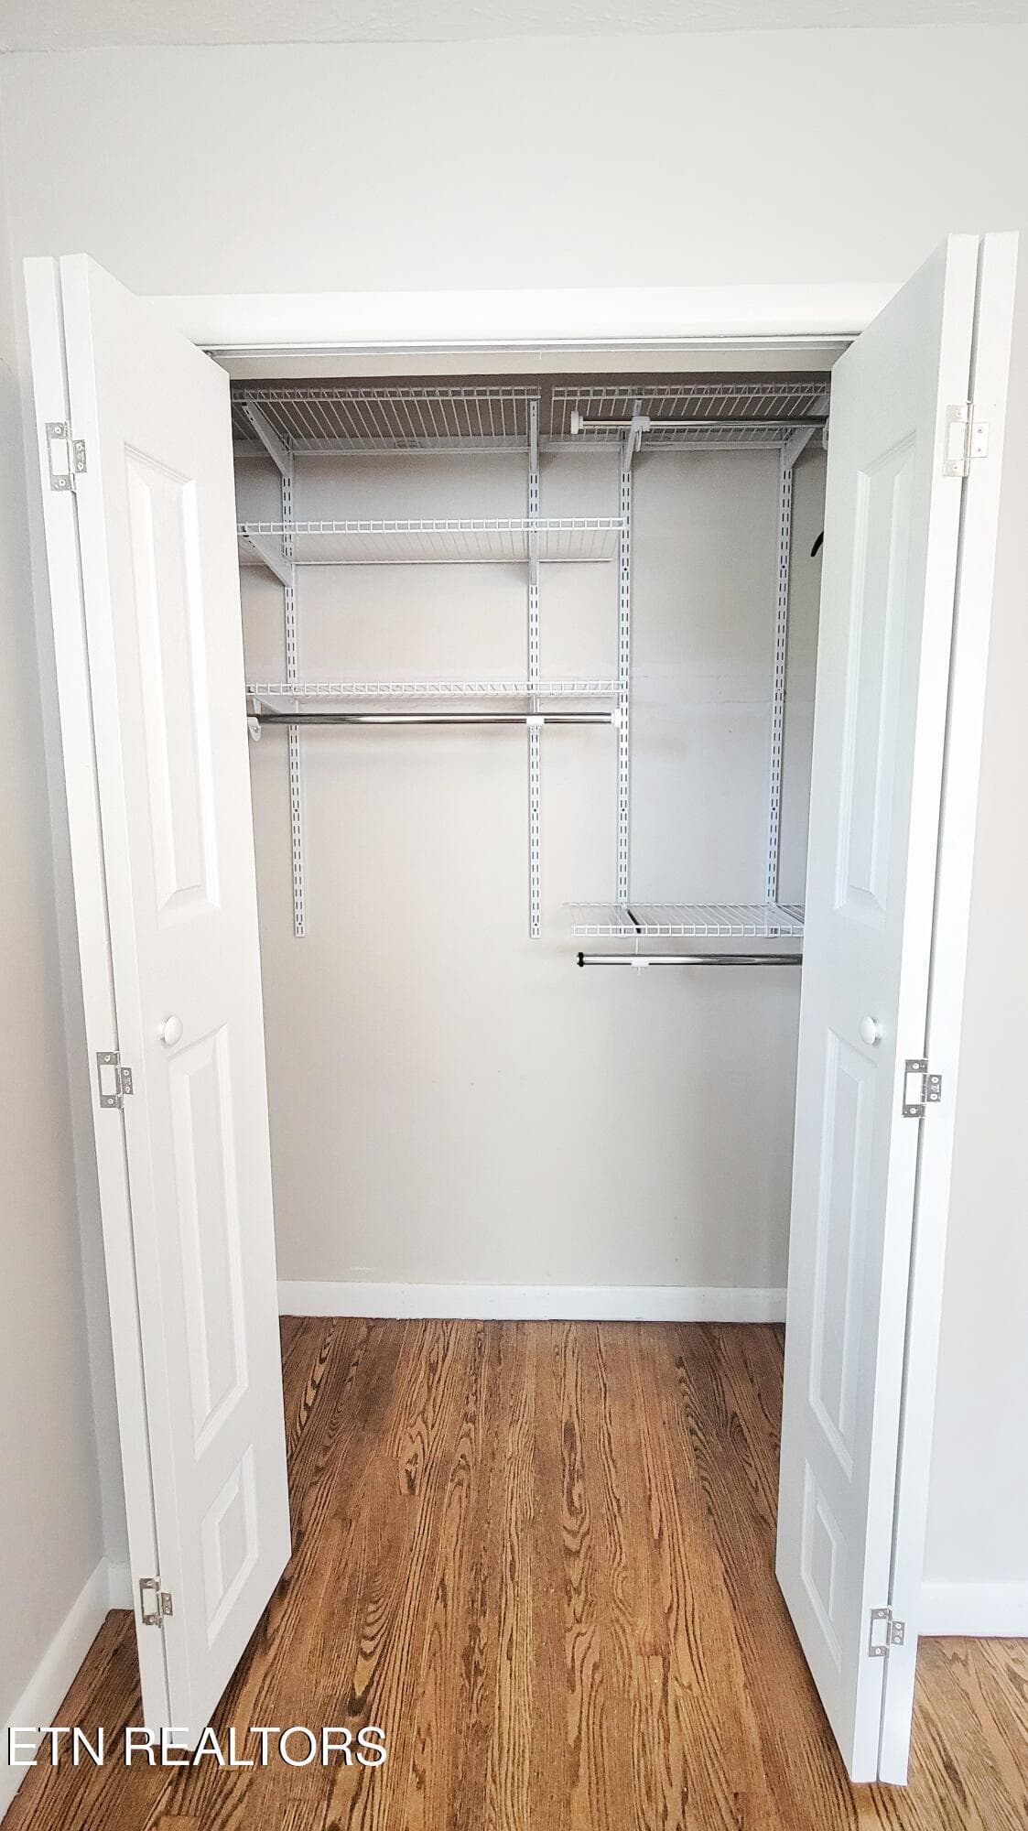
BEDROOM 1 CLOSET - 5501 Kenbrook Lane, Knoxville, TN 37921, Knoxville
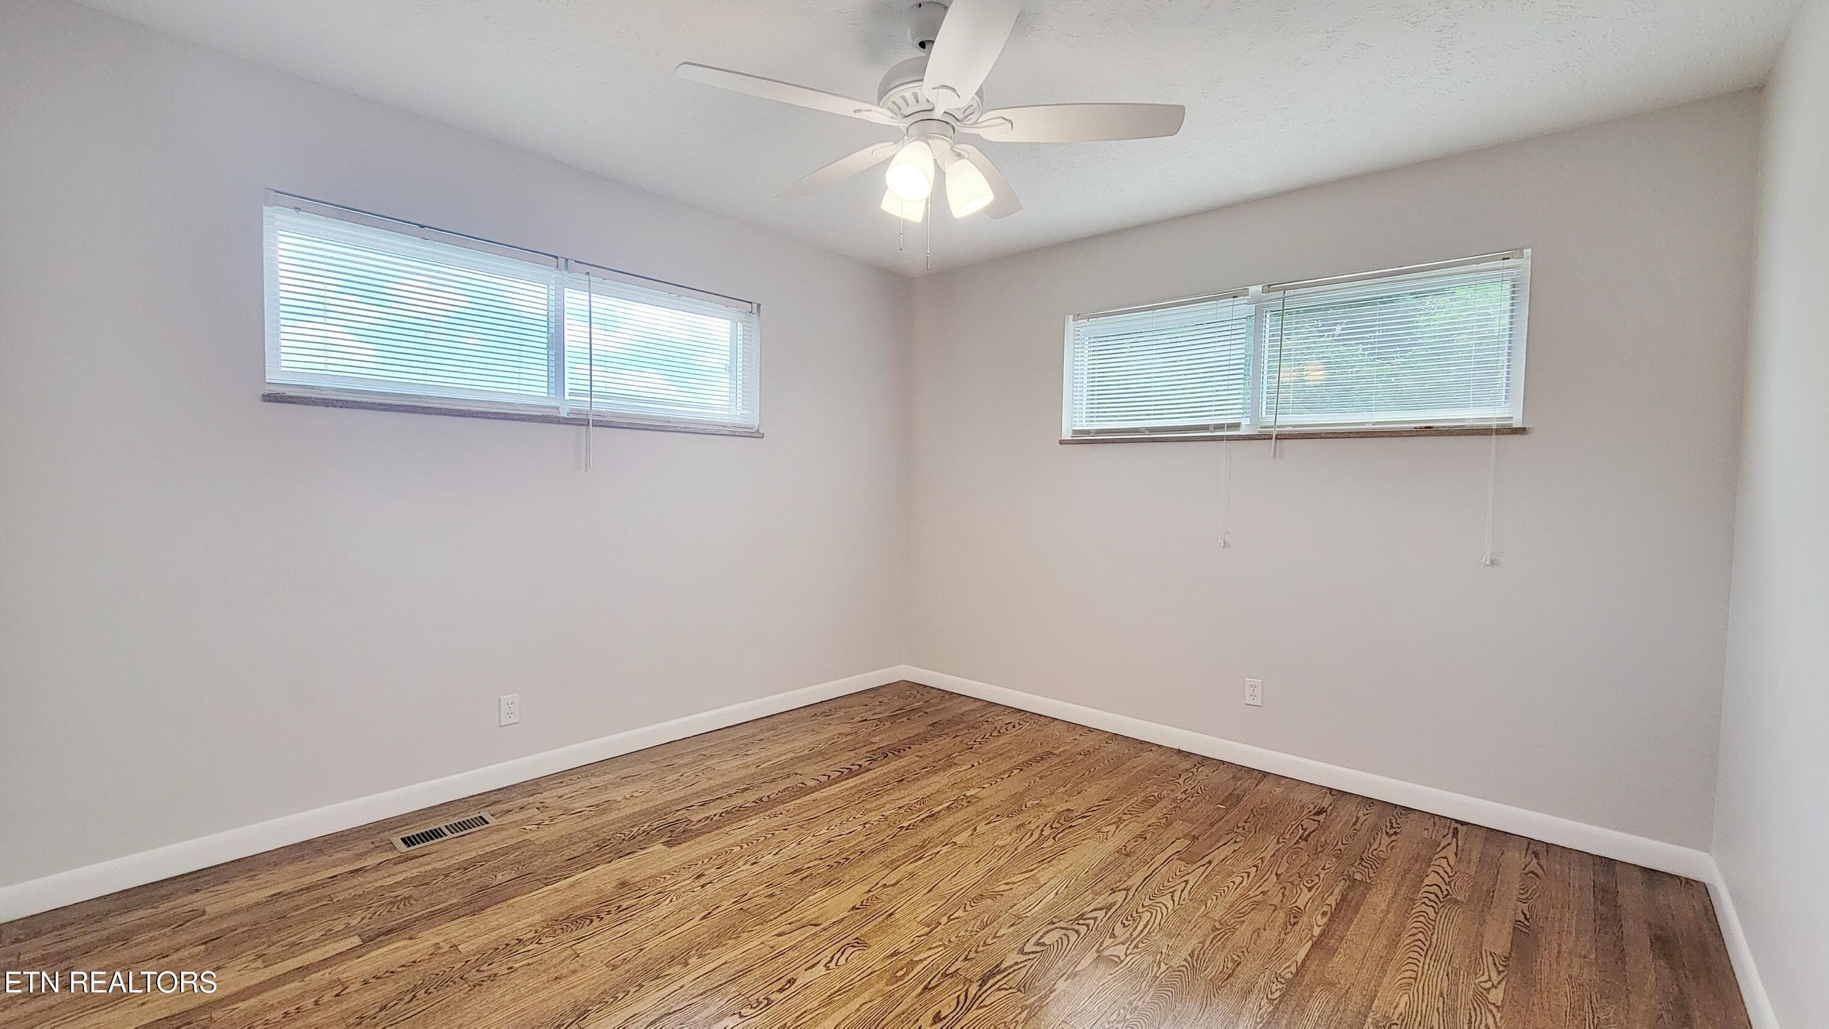
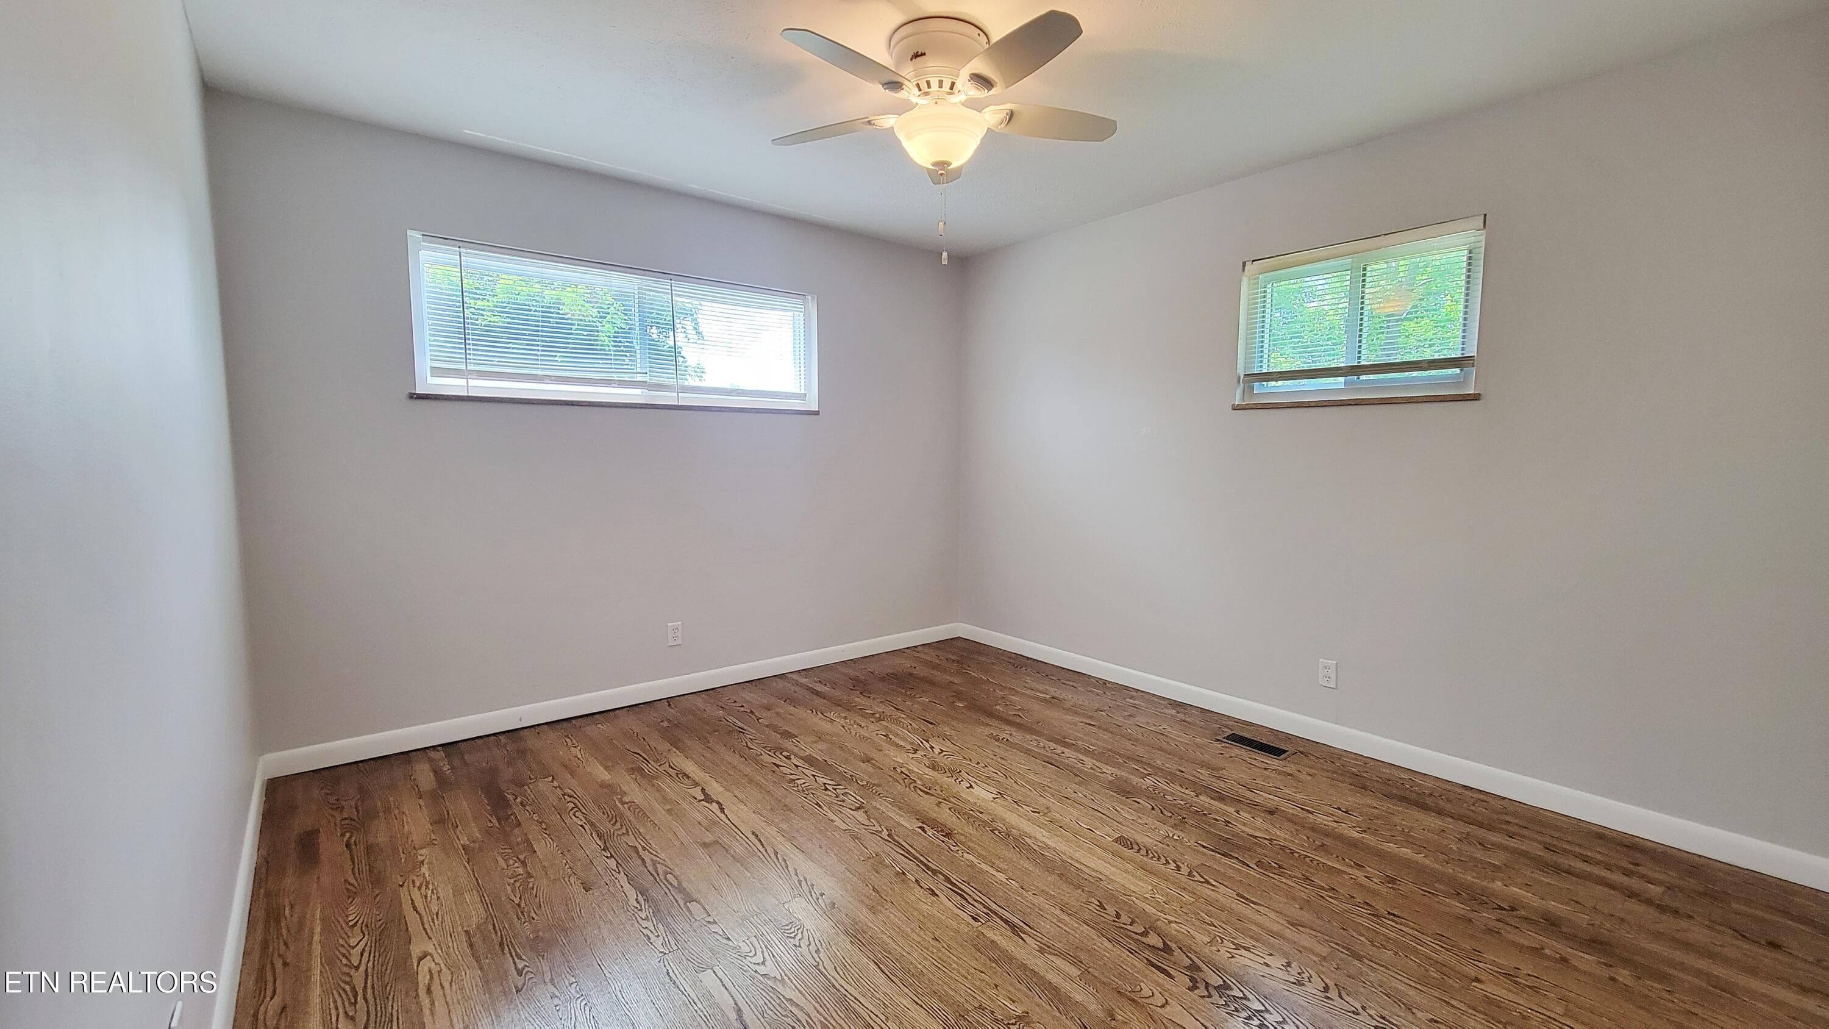
BEDROOM 2 - 5501 Kenbrook Lane, Knoxville, TN 37921, Knoxville
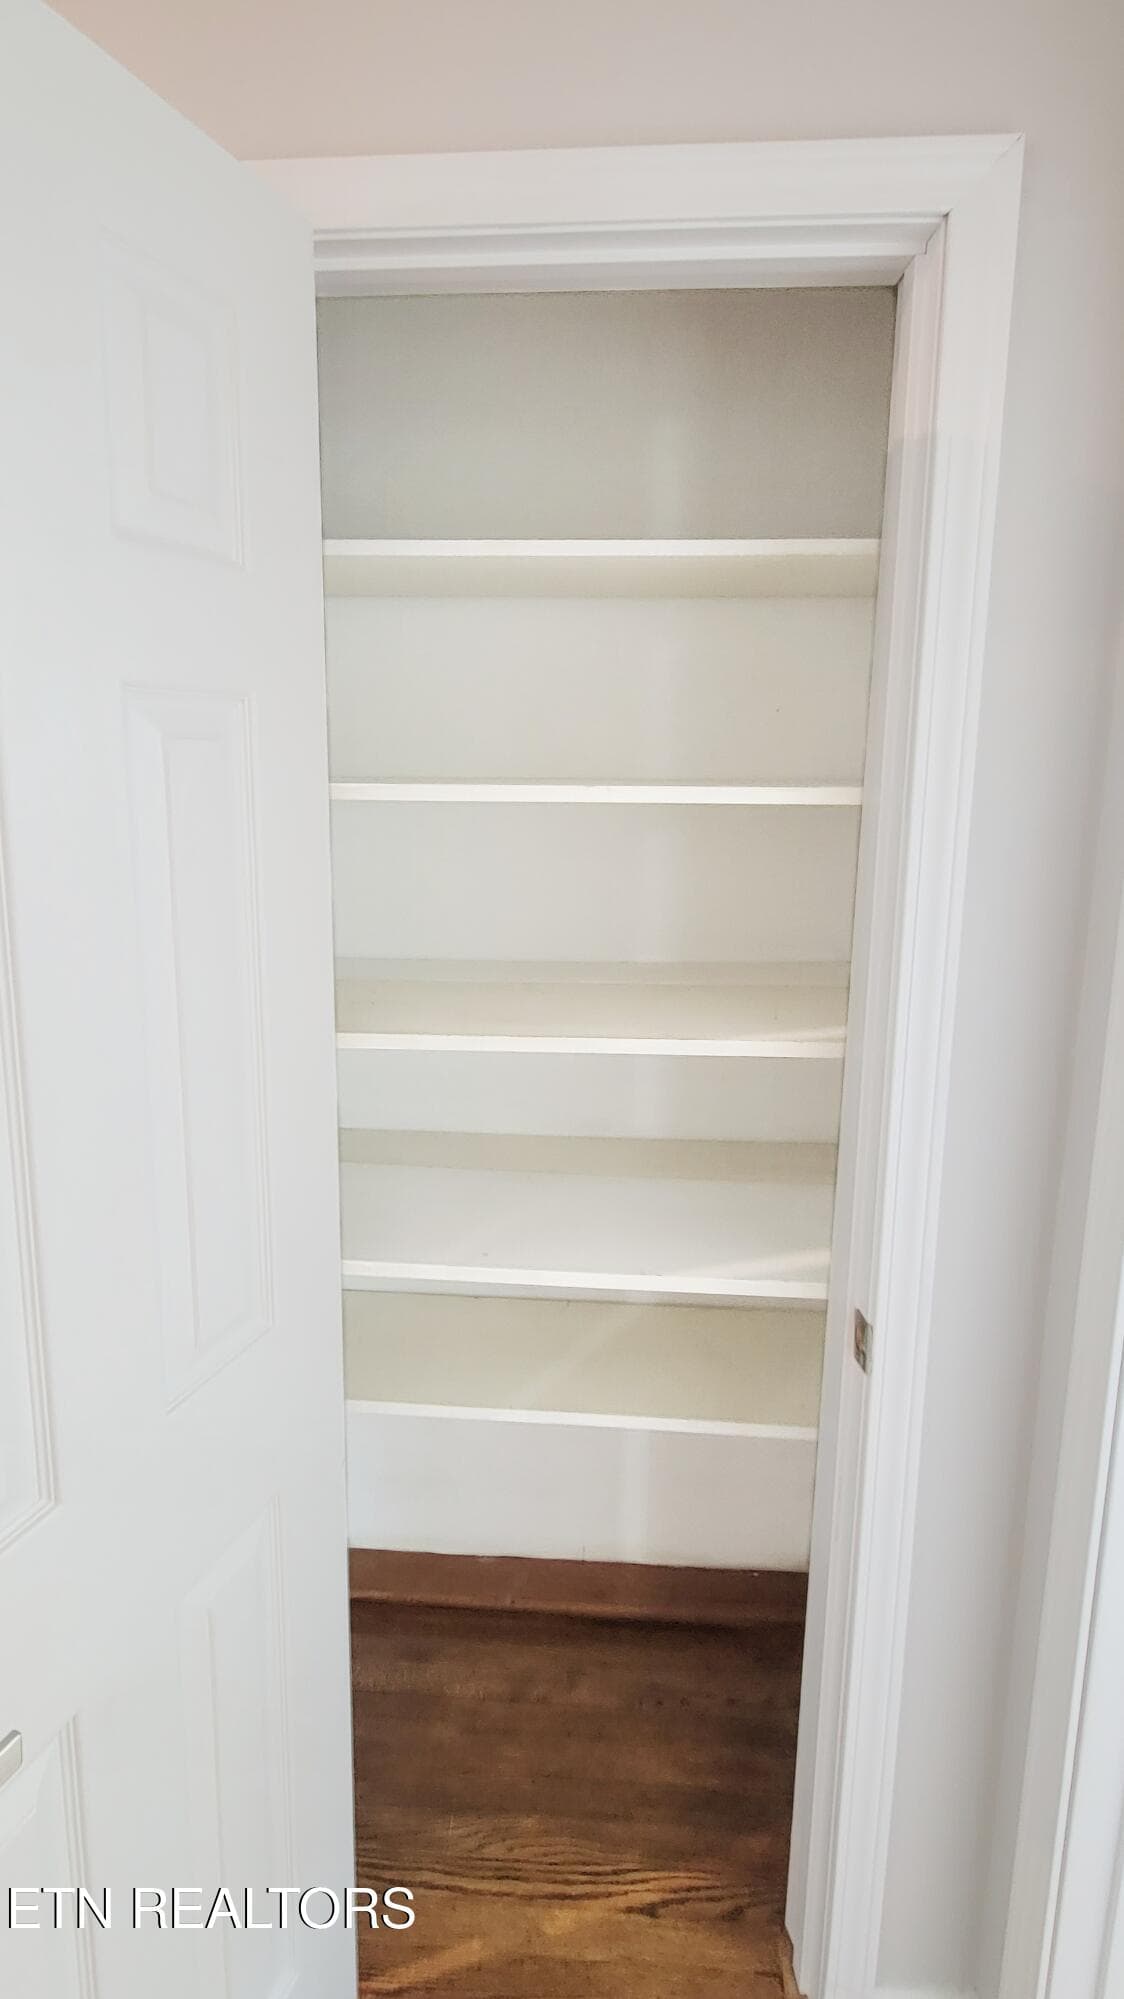
HALLWAY CLOSET STORAGE - 5501 Kenbrook Lane, Knoxville, TN 37921, Knoxville
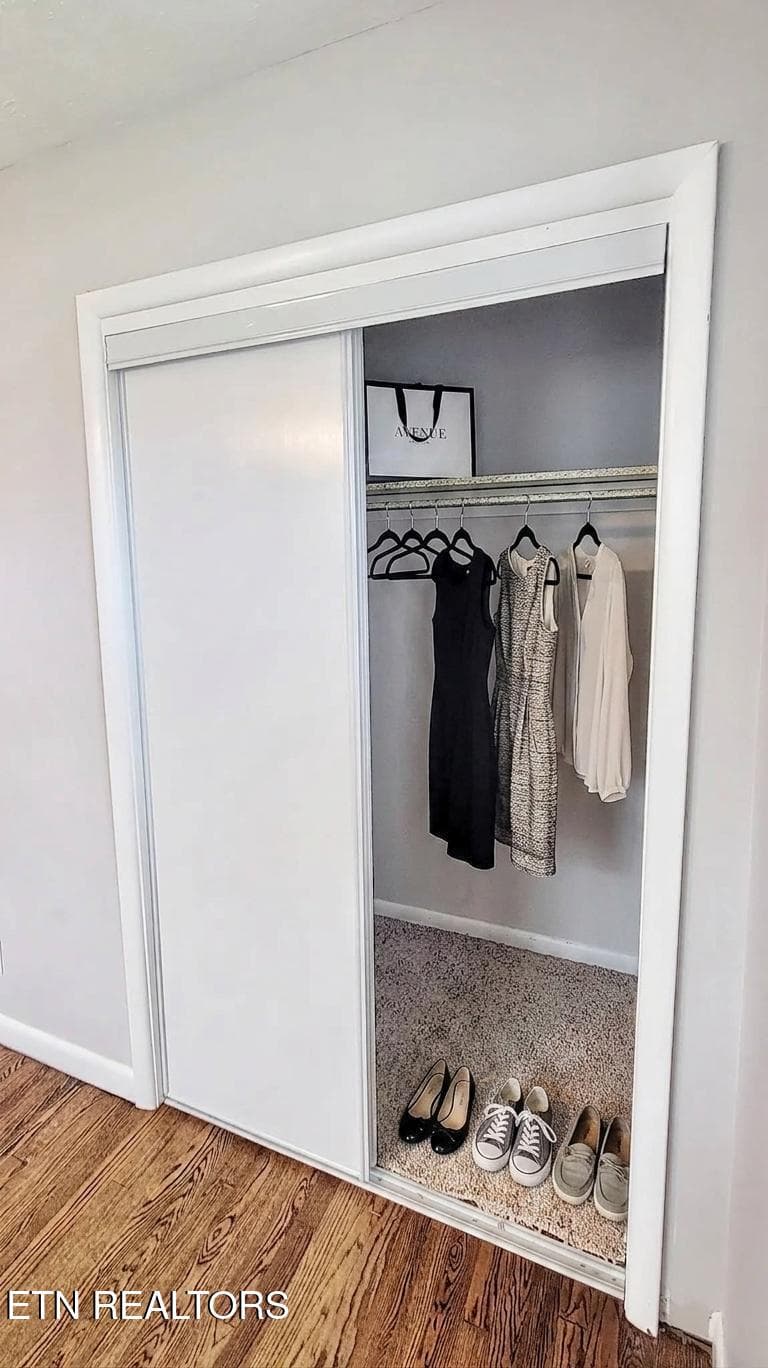
BEDROOM 2 CLOSET - 5501 Kenbrook Lane, Knoxville, TN 37921, Knoxville
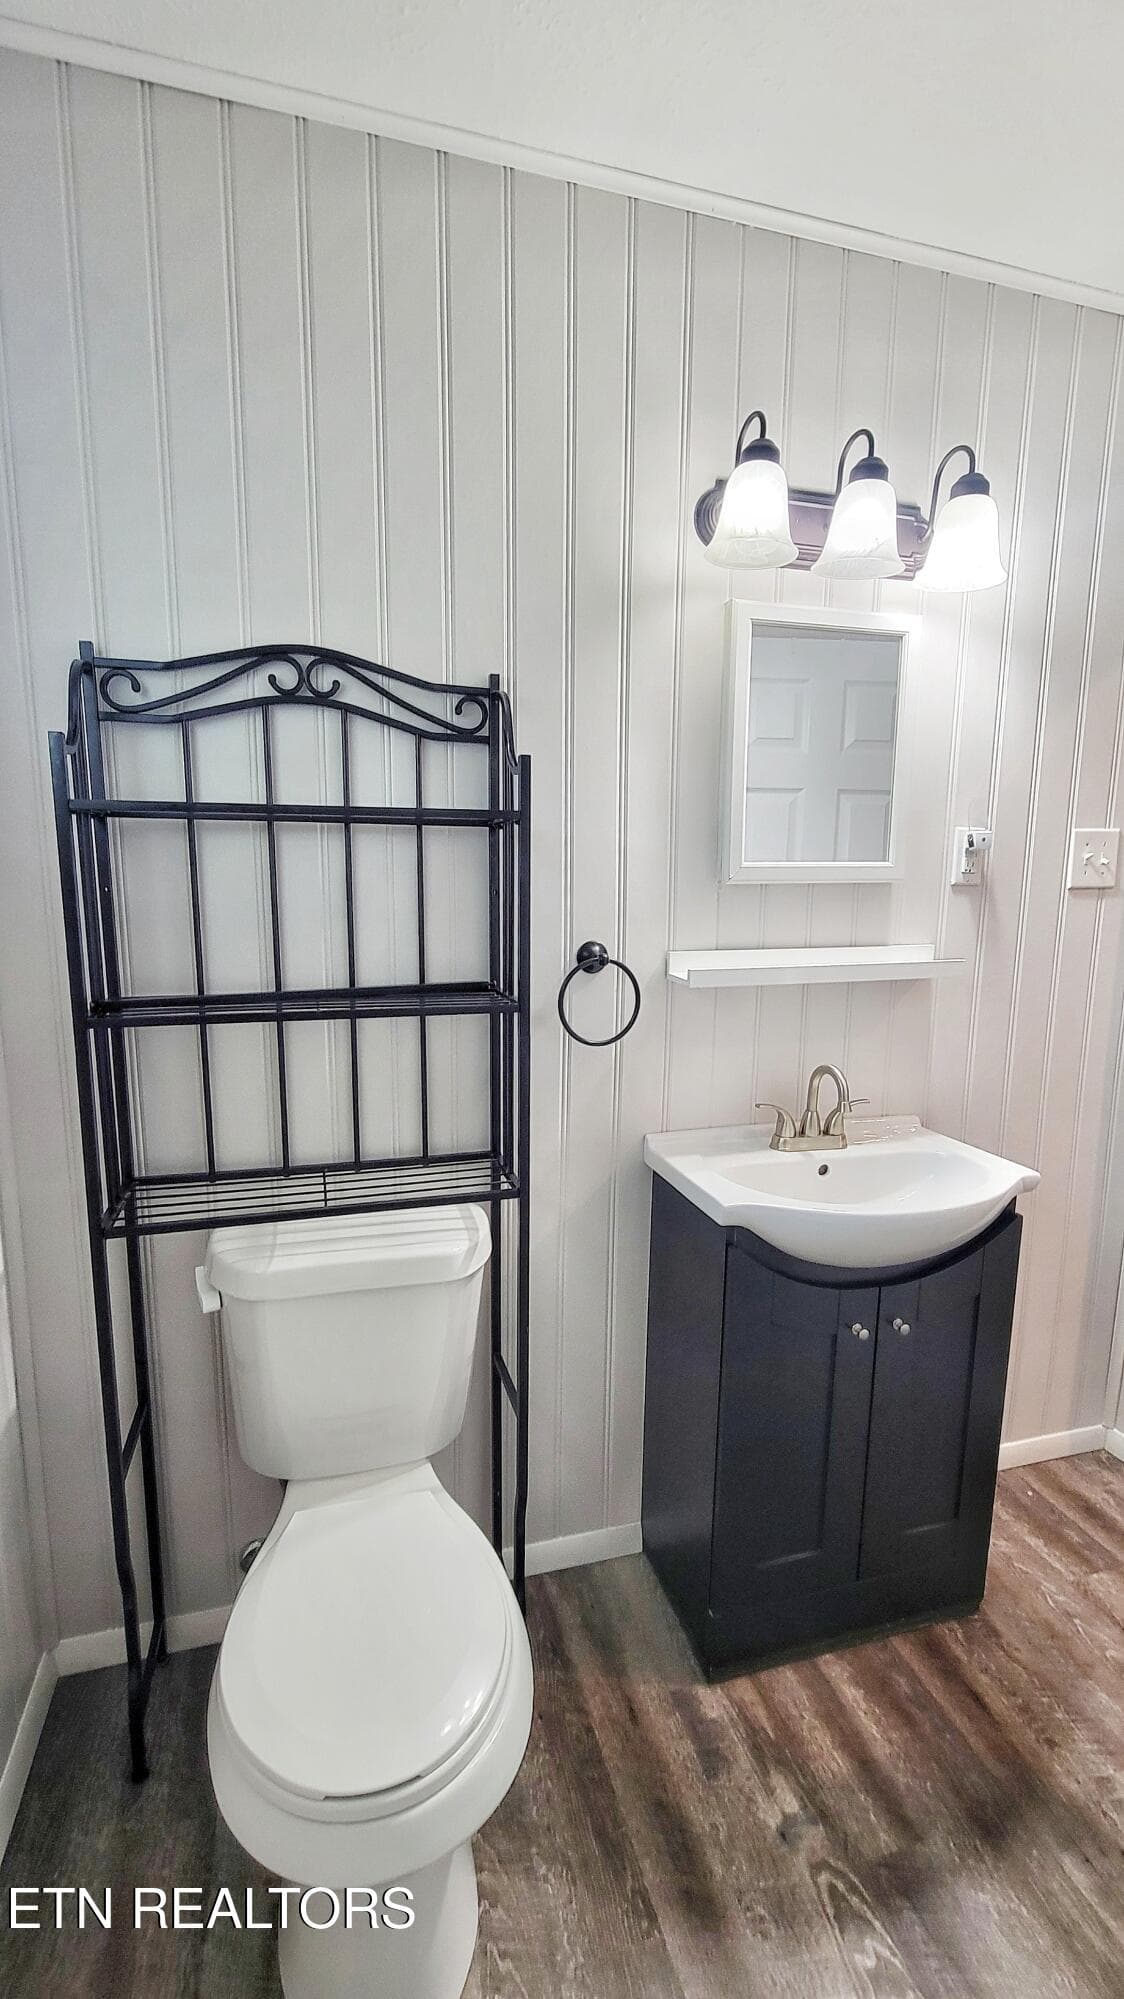
BATHROOM I VANITY - 5501 Kenbrook Lane, Knoxville, TN 37921, Knoxville
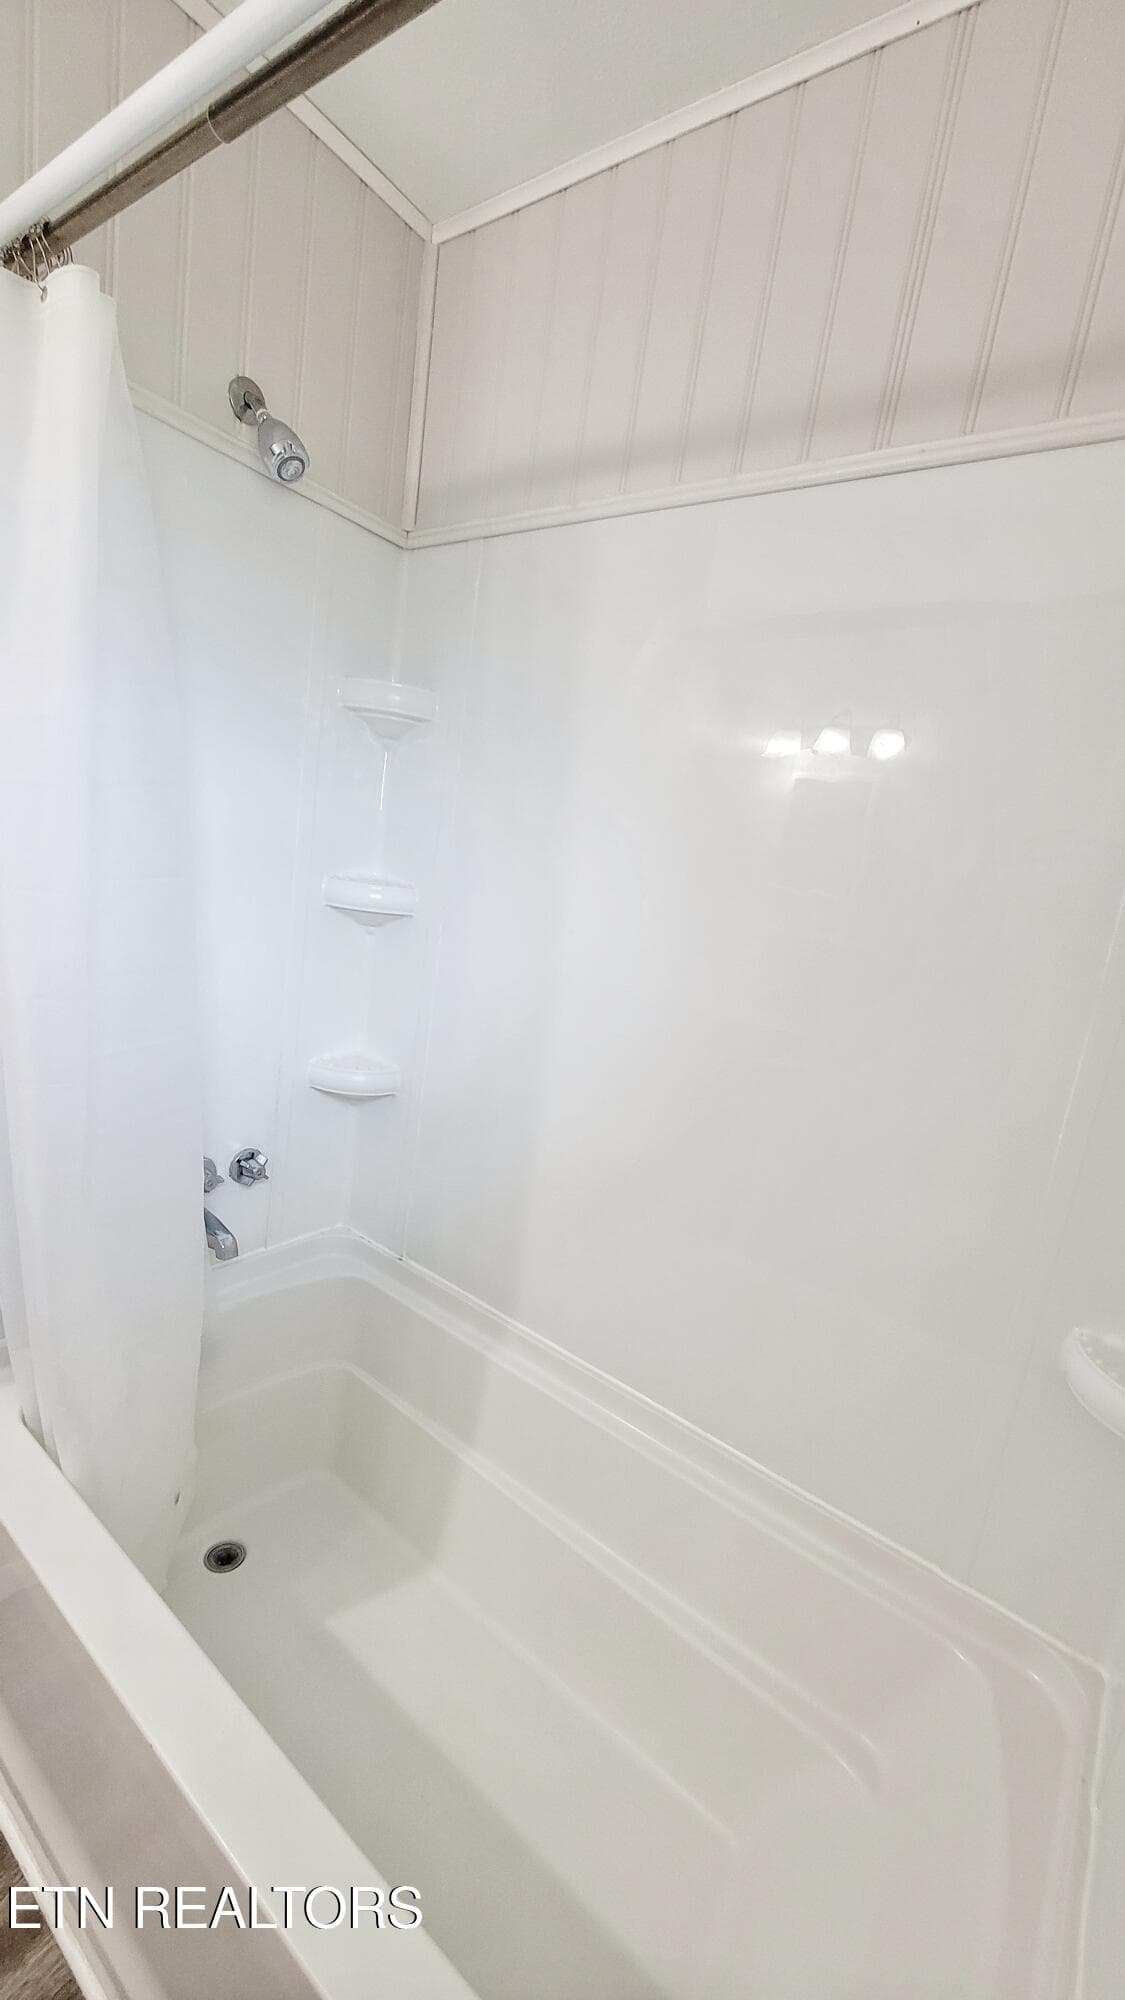
BATHROOM I TUB SHOWER - 5501 Kenbrook Lane, Knoxville, TN 37921, Knoxville
20260708_144306 - 5501 Kenbrook Lane, Knoxville, TN 37921, Knoxville
HALLWAY - 5501 Kenbrook Lane, Knoxville, TN 37921, Knoxville
GUEST II - 5501 Kenbrook Lane, Knoxville, TN 37921, Knoxville
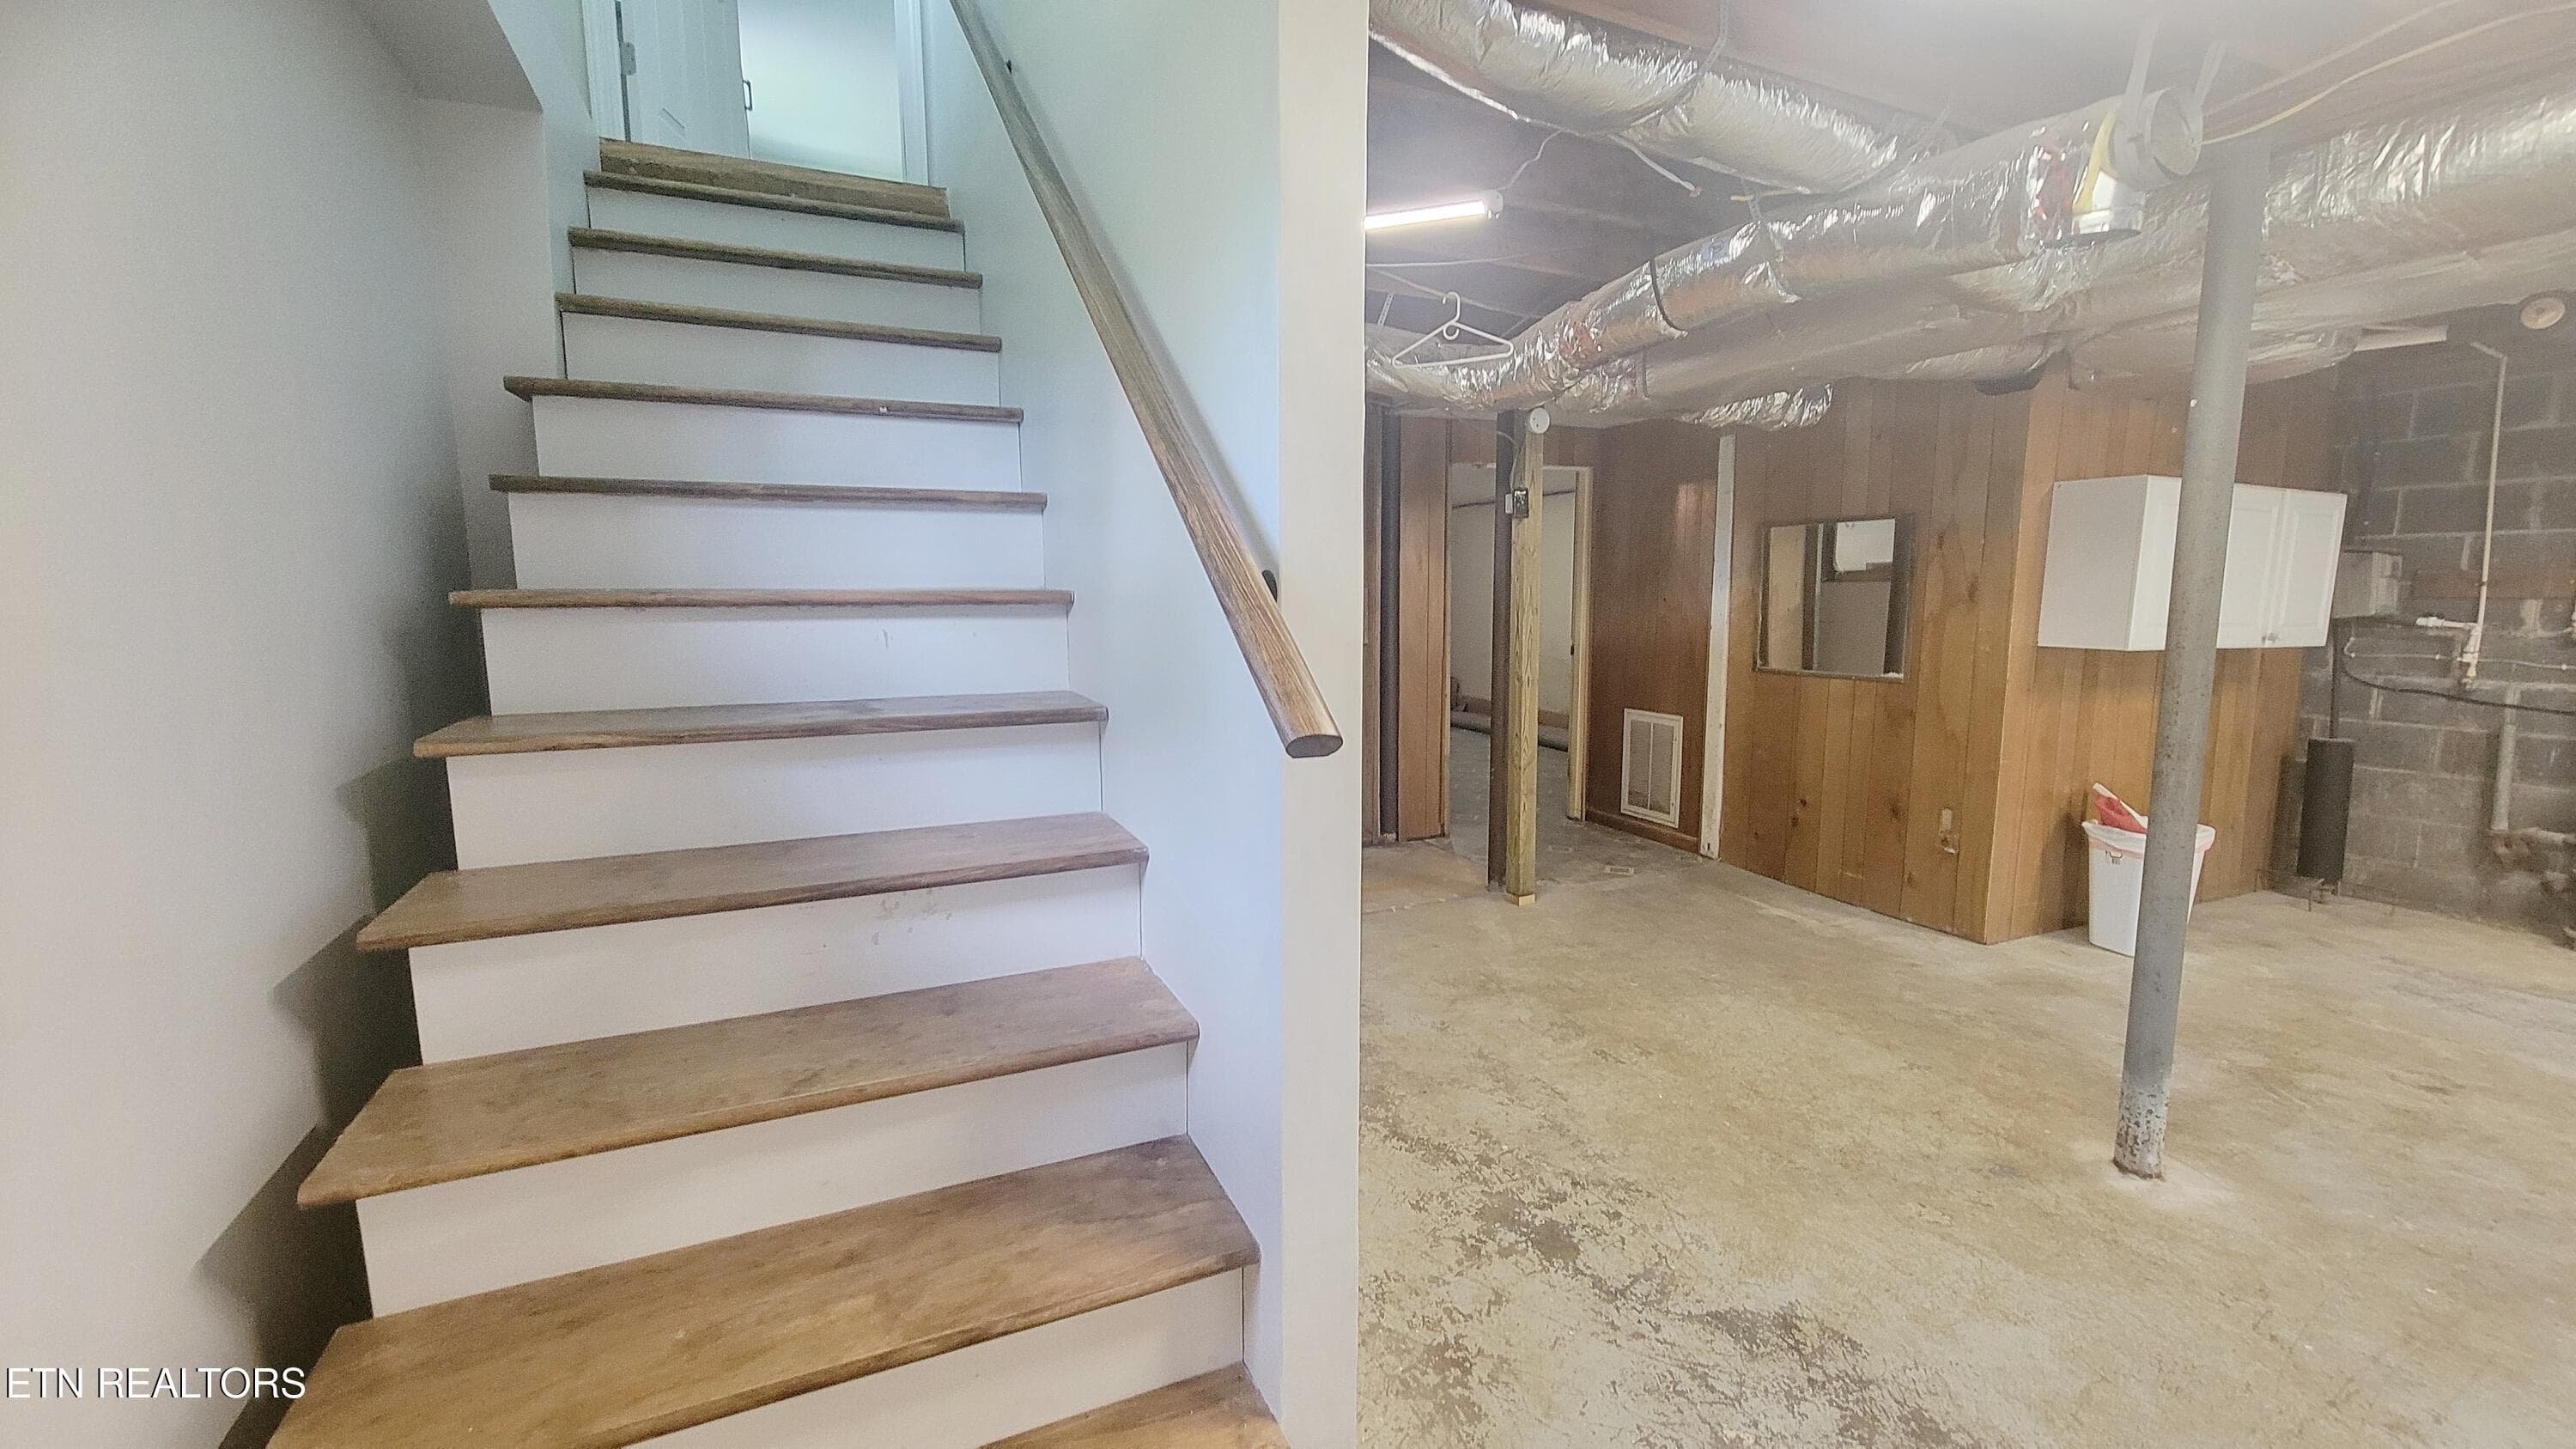
STAIRS ACCESS TO BASEMENT - 5501 Kenbrook Lane, Knoxville, TN 37921, Knoxville
GUEST ROOM 1 CLOSET STORAGE - 5501 Kenbrook Lane, Knoxville, TN 37921, Knoxville
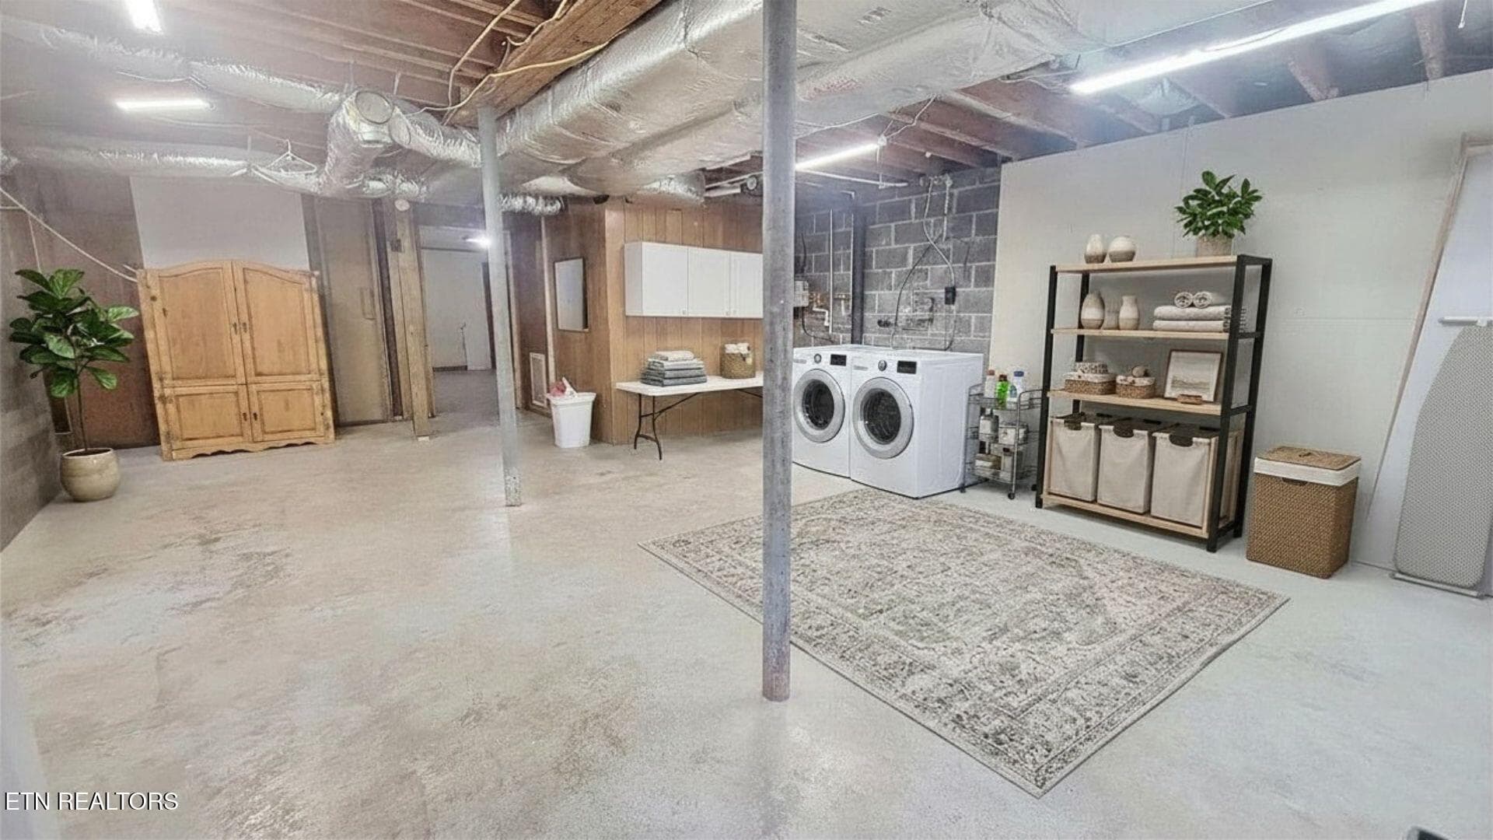
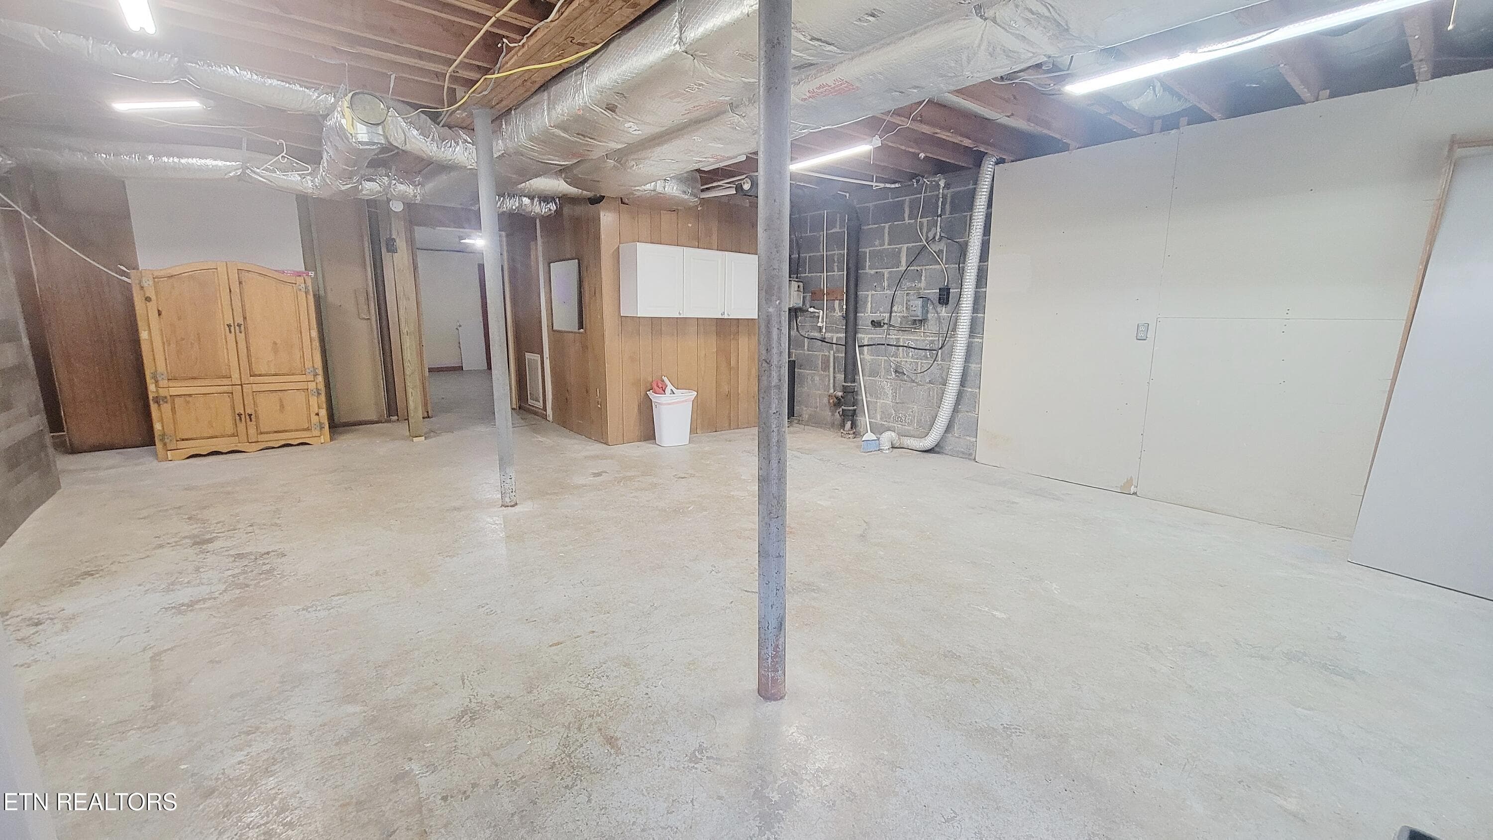
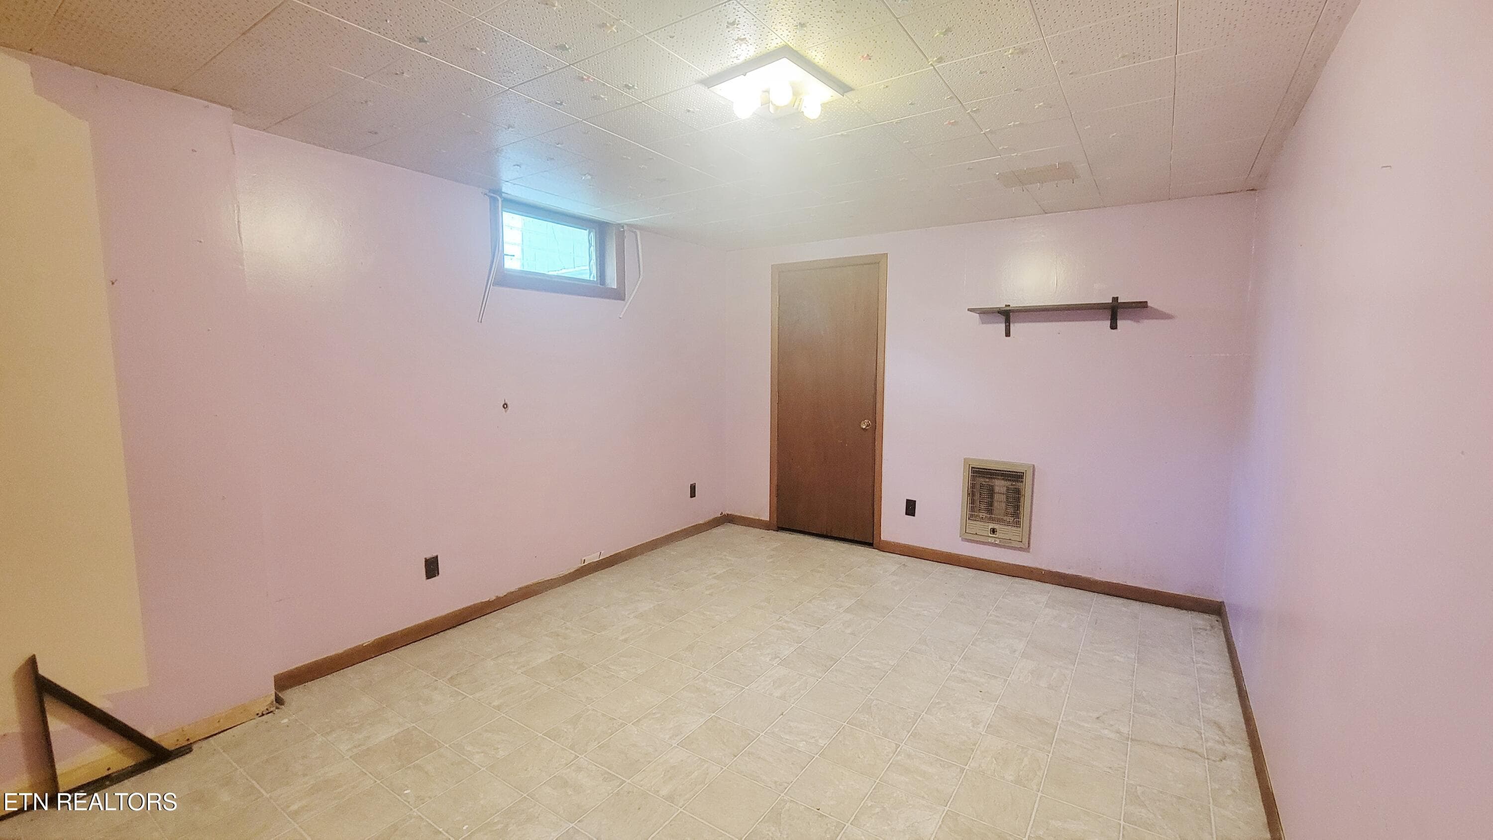
BASEMENT BONUS ROOM LAUNDRY - 5501 Kenbrook Lane, Knoxville, TN 37921, Knoxville
MAIN I - 5501 Kenbrook Lane, Knoxville, TN 37921, Knoxville
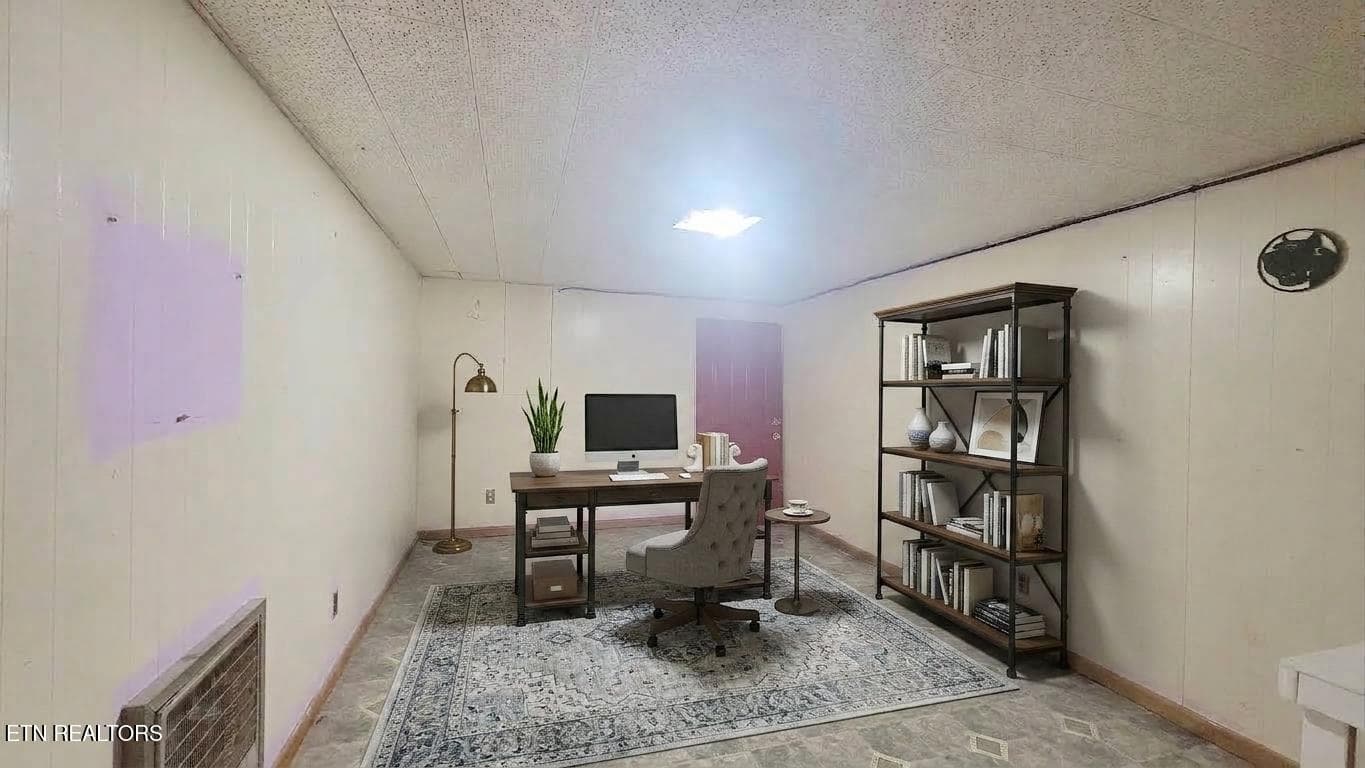
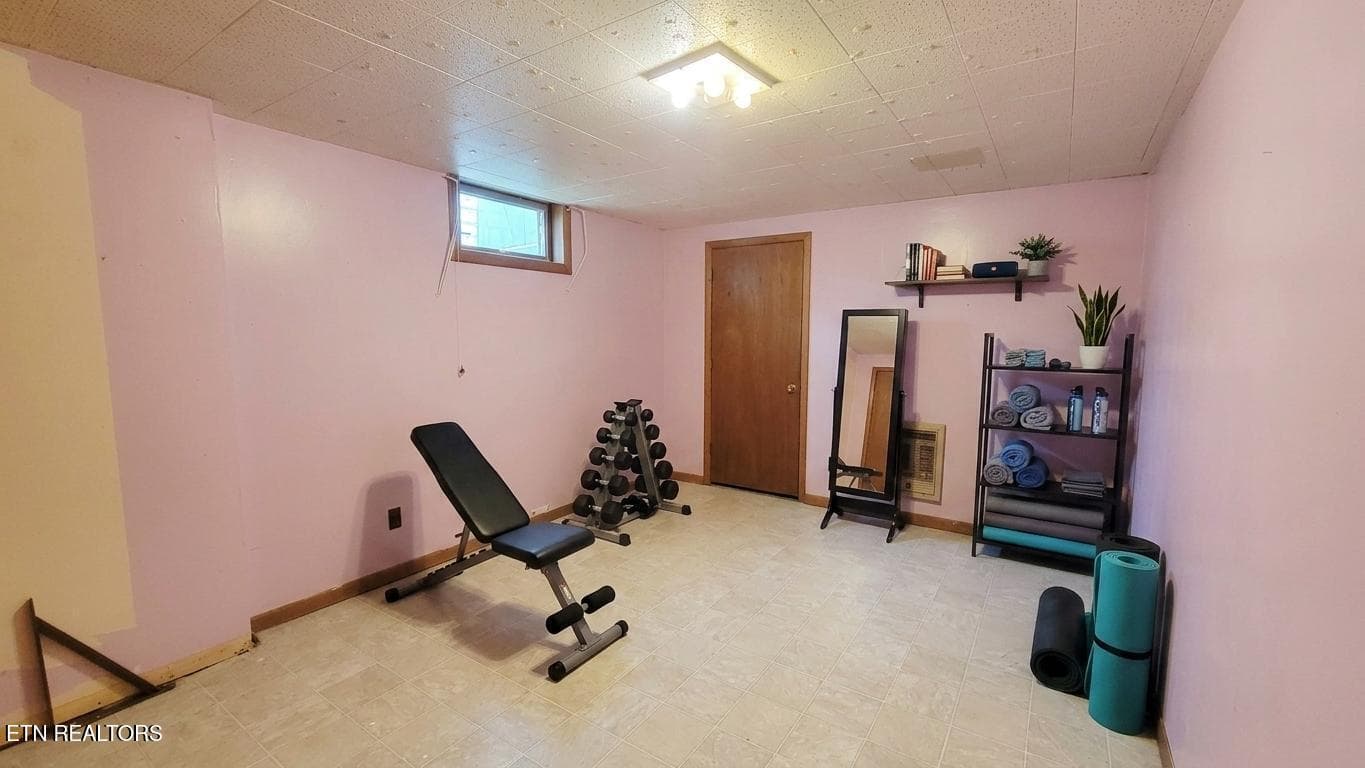
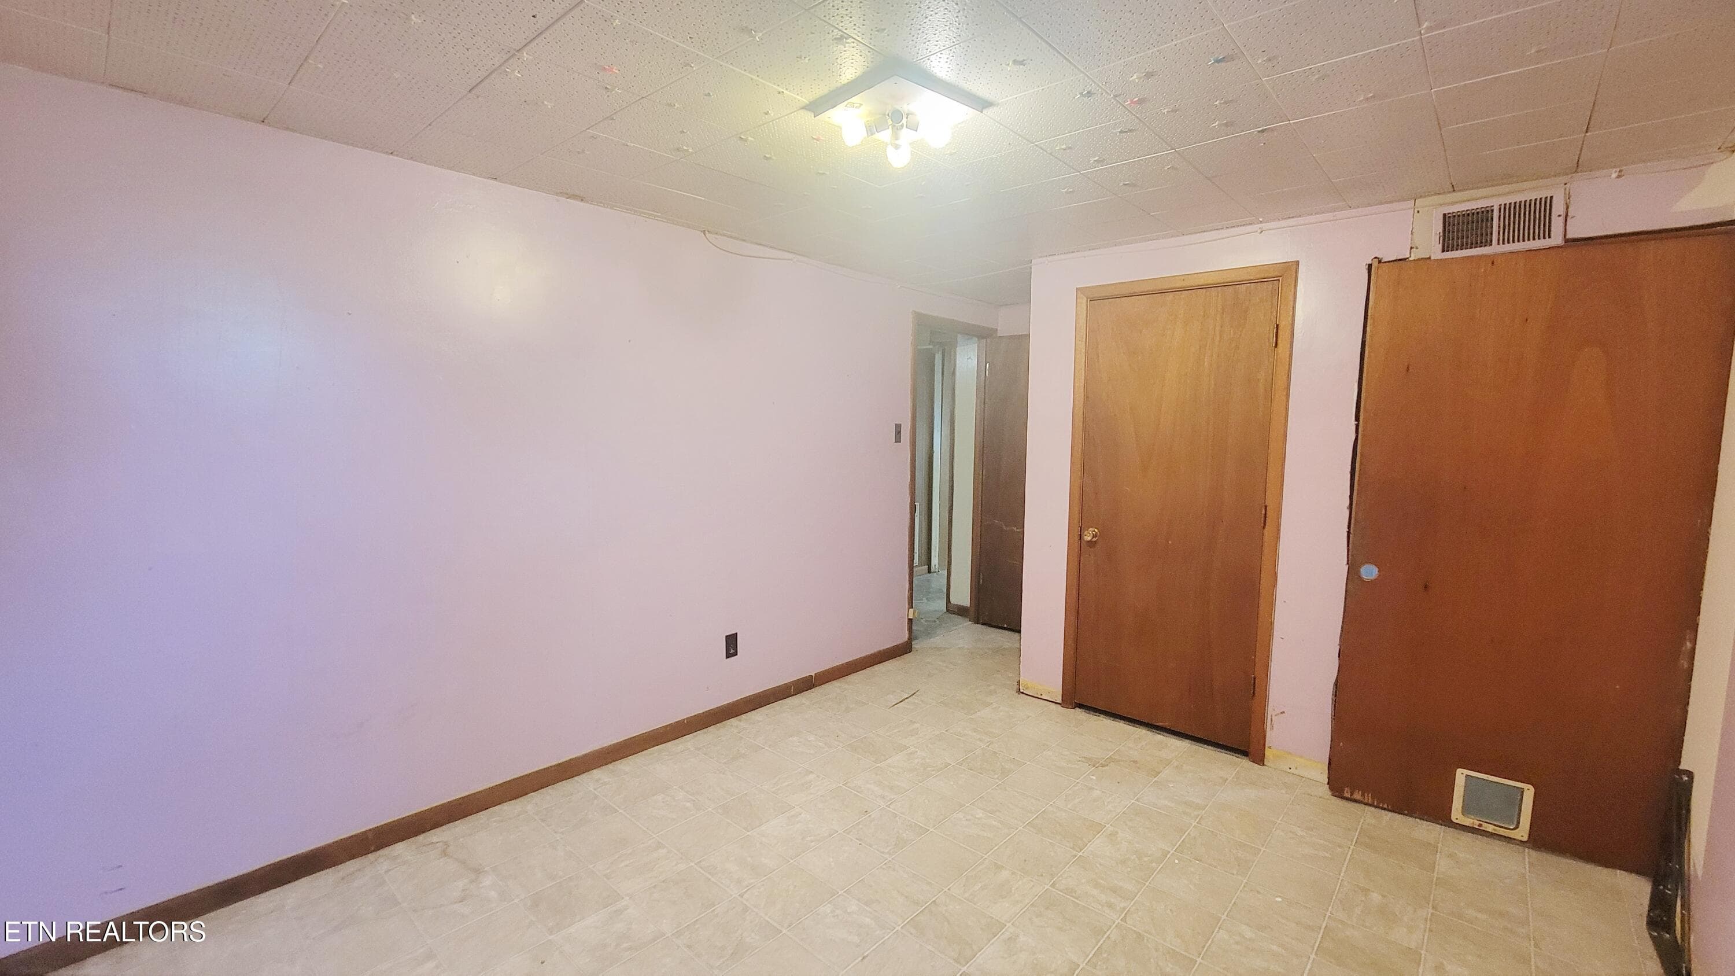
BASEMENT BONUS ROOM II - 5501 Kenbrook Lane, Knoxville, TN 37921, Knoxville
MAIN II - 5501 Kenbrook Lane, Knoxville, TN 37921, Knoxville
BASEMENT BEDROOM III - 5501 Kenbrook Lane, Knoxville, TN 37921, Knoxville
MAIN III - 5501 Kenbrook Lane, Knoxville, TN 37921, Knoxville
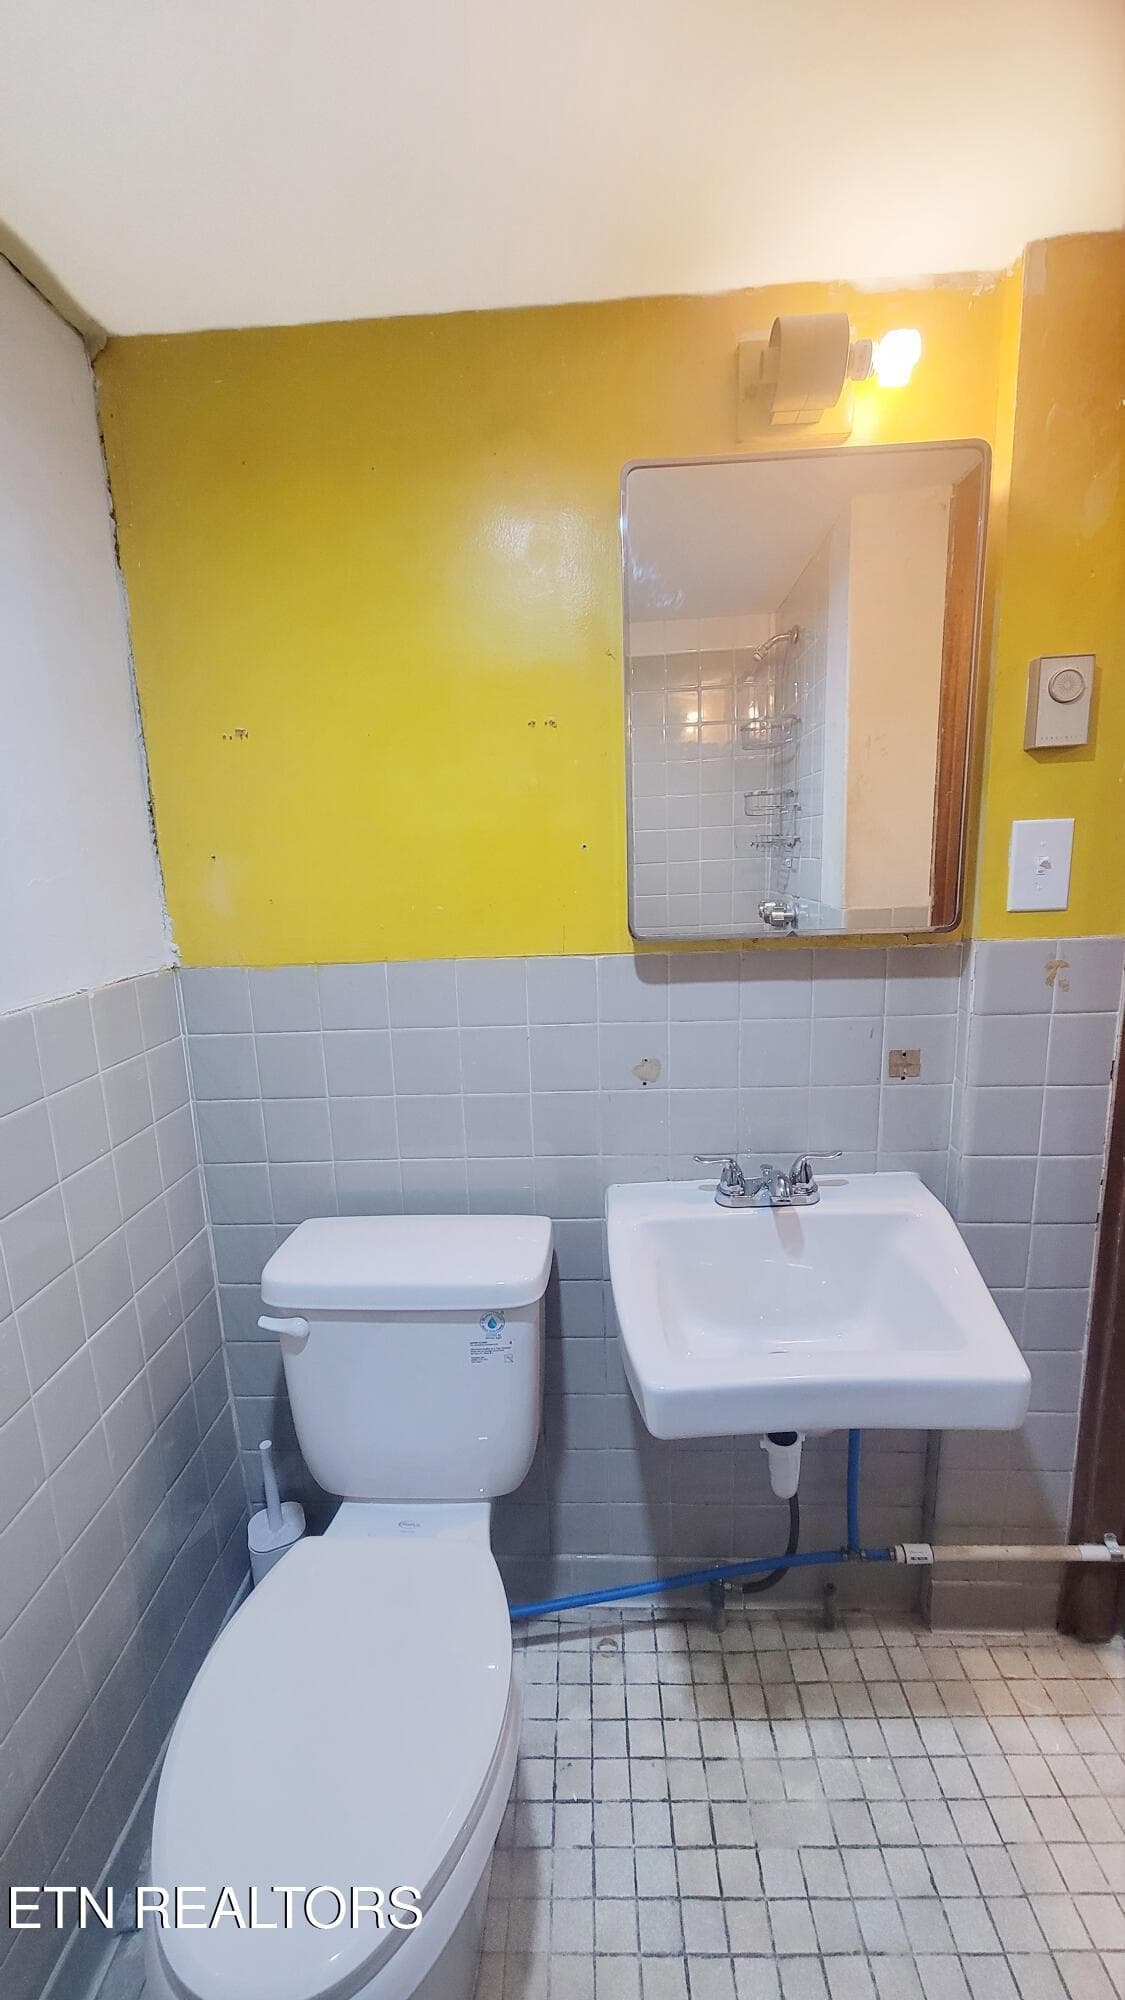
BASEMENT VANITY - 5501 Kenbrook Lane, Knoxville, TN 37921, Knoxville
KENBROOK BASEMENT RANCH LEFT ELEVATION - 5501 Kenbrook Lane, Knoxville, TN 37921, Knoxville
MAIN BEDROOM CLOSET STORAGE - 5501 Kenbrook Lane, Knoxville, TN 37921, Knoxville
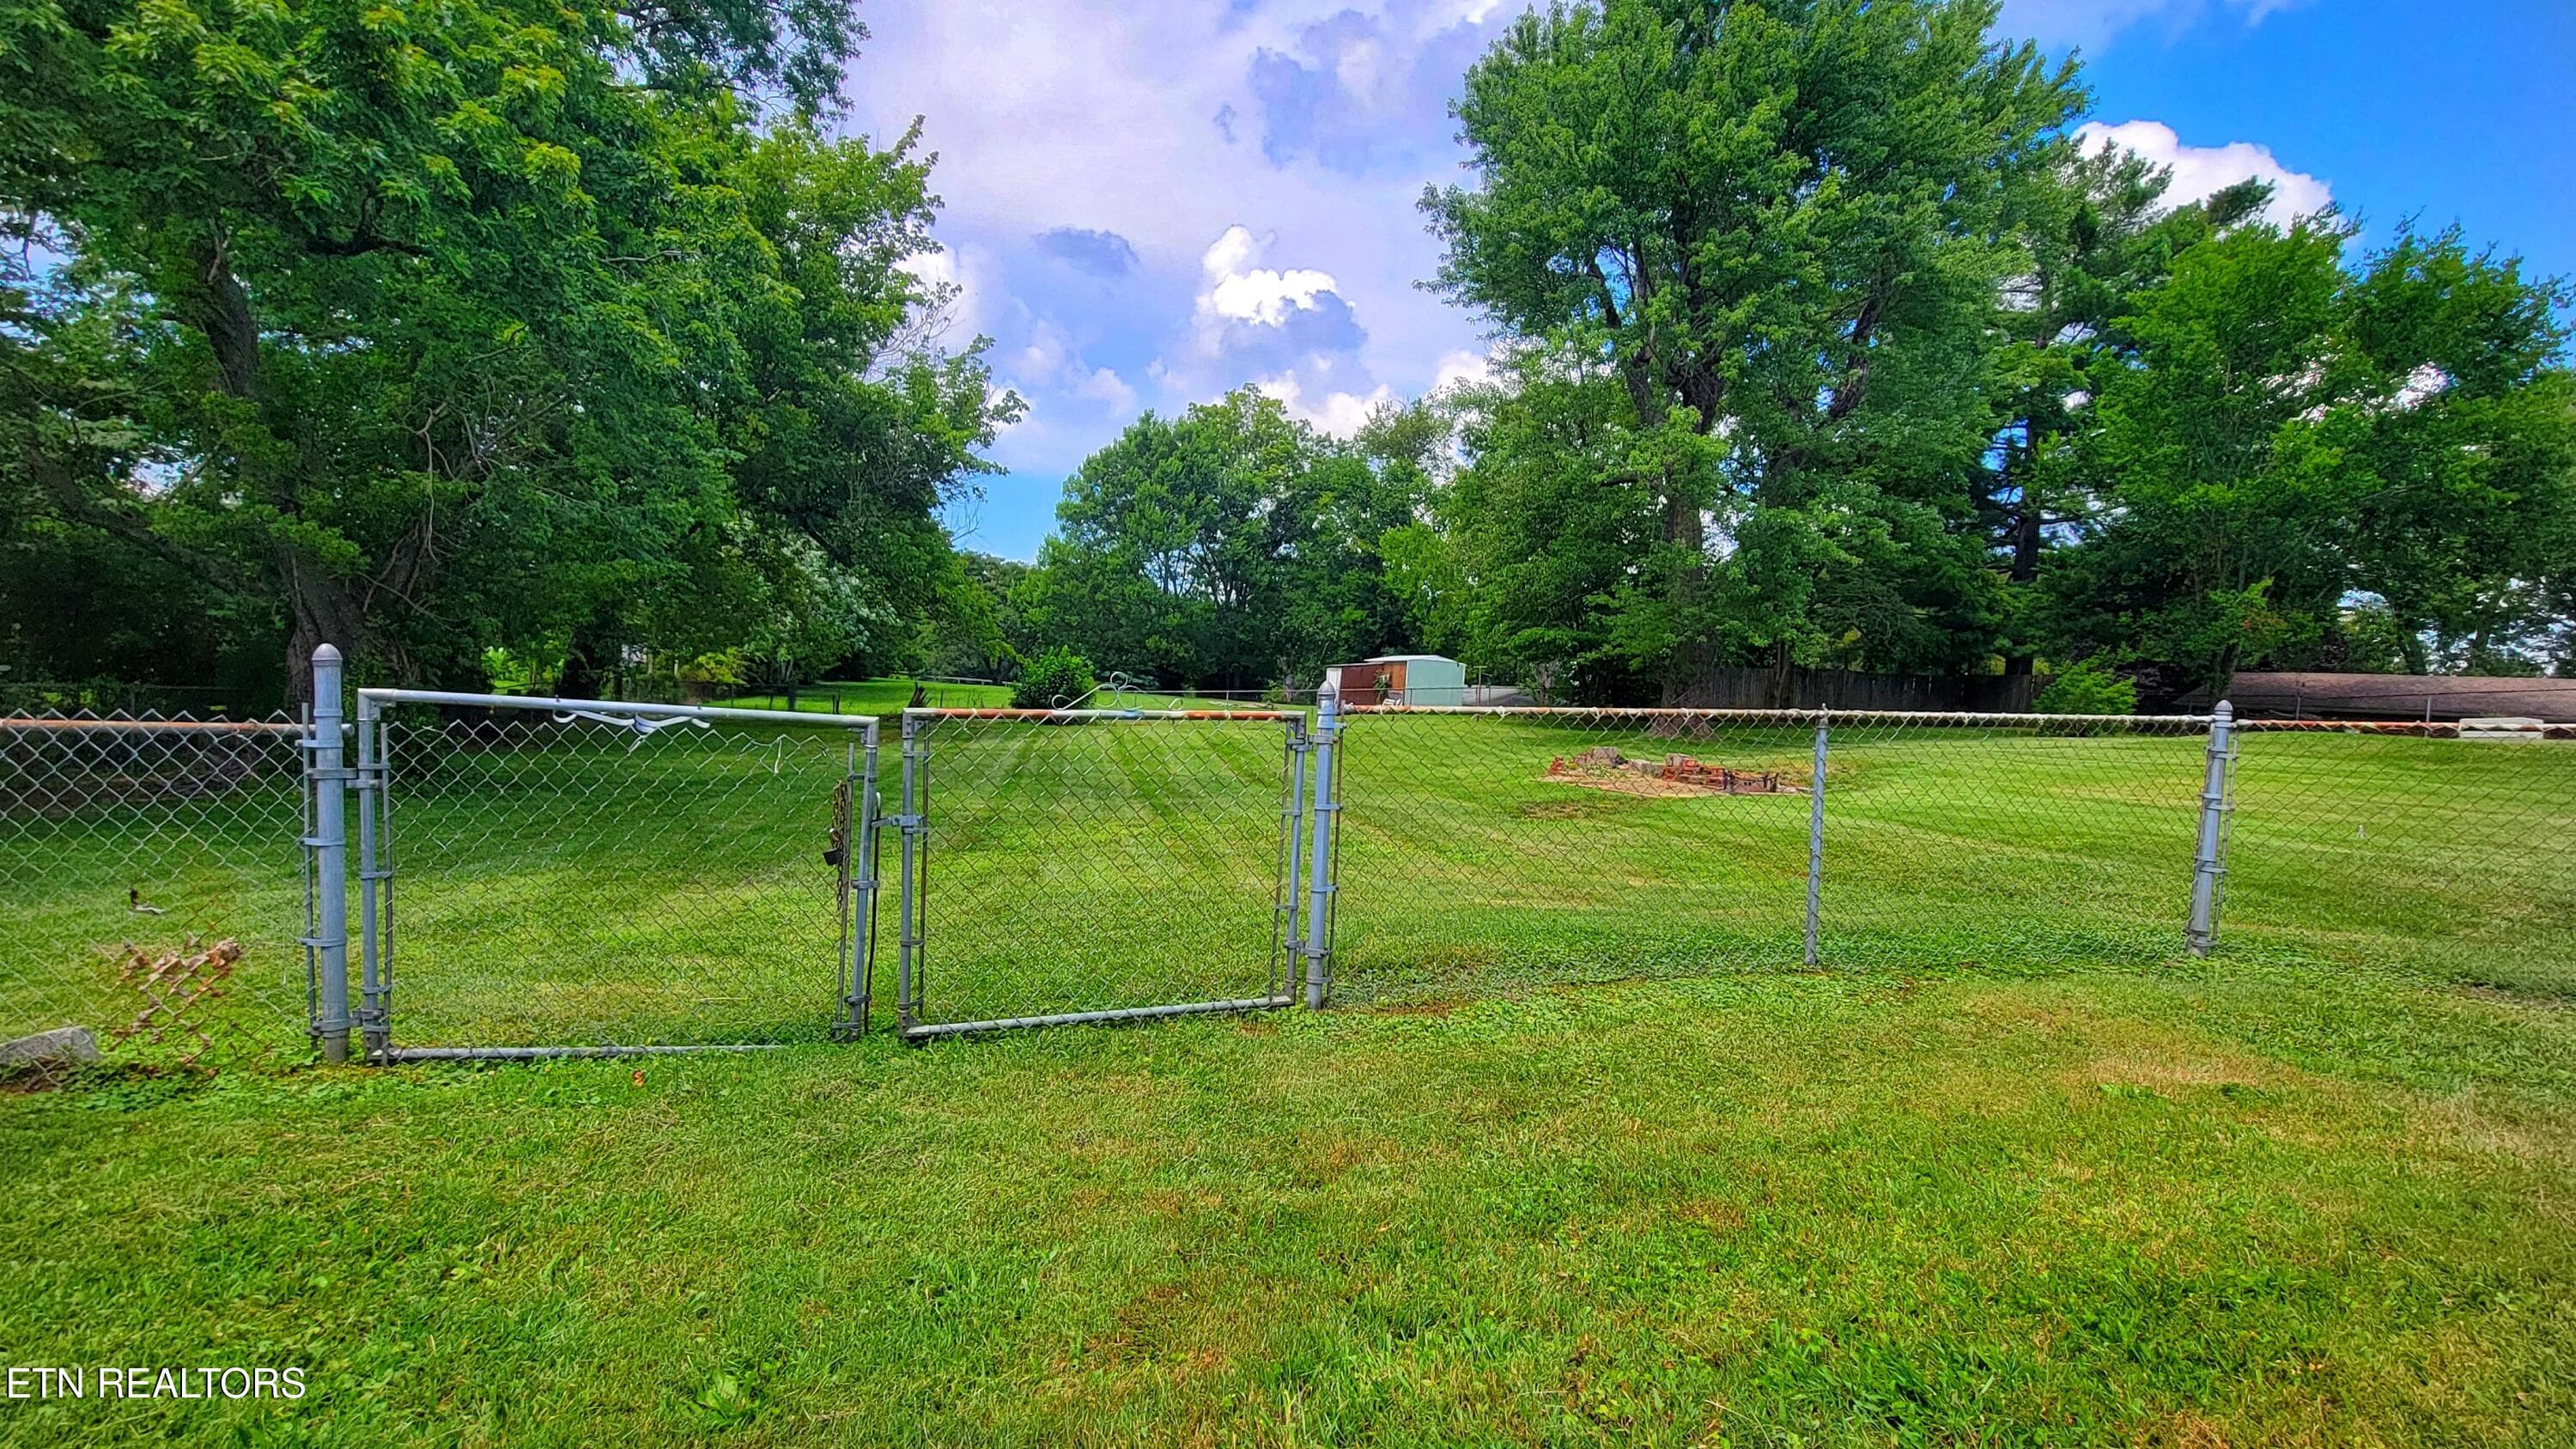
GATED ACCESS TO REAR - 5501 Kenbrook Lane, Knoxville, TN 37921, Knoxville
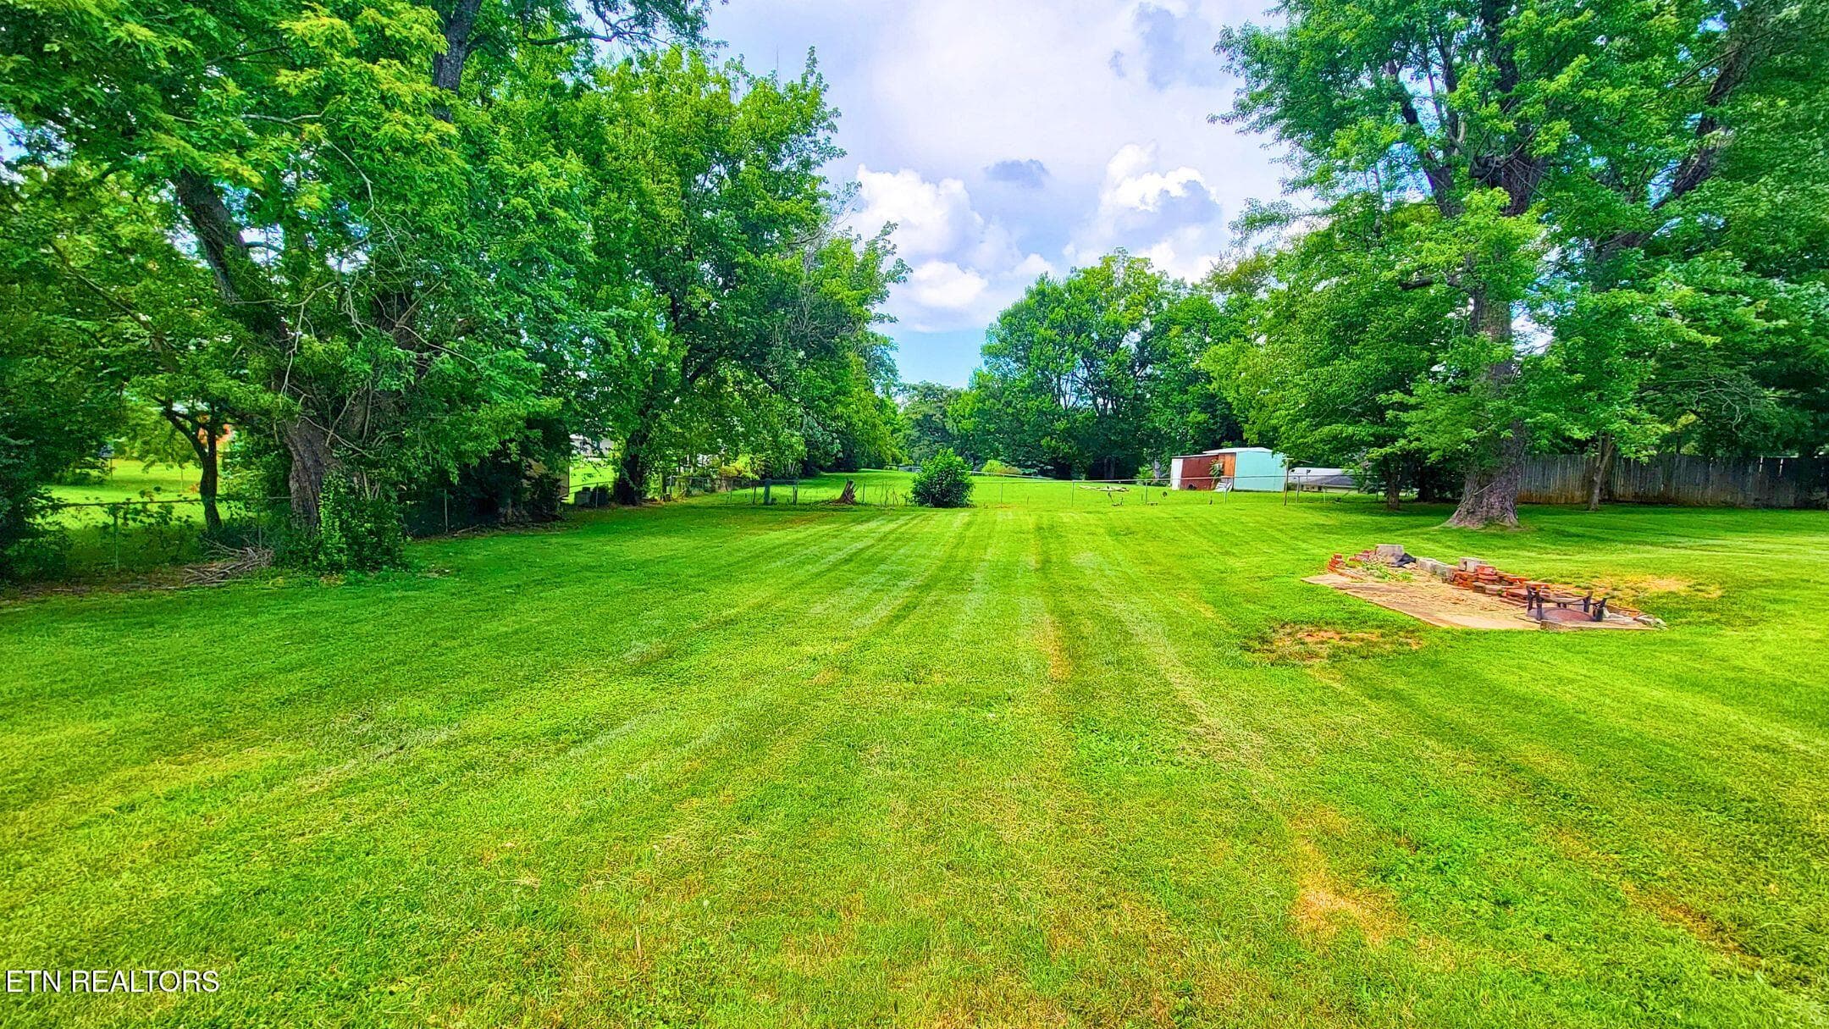
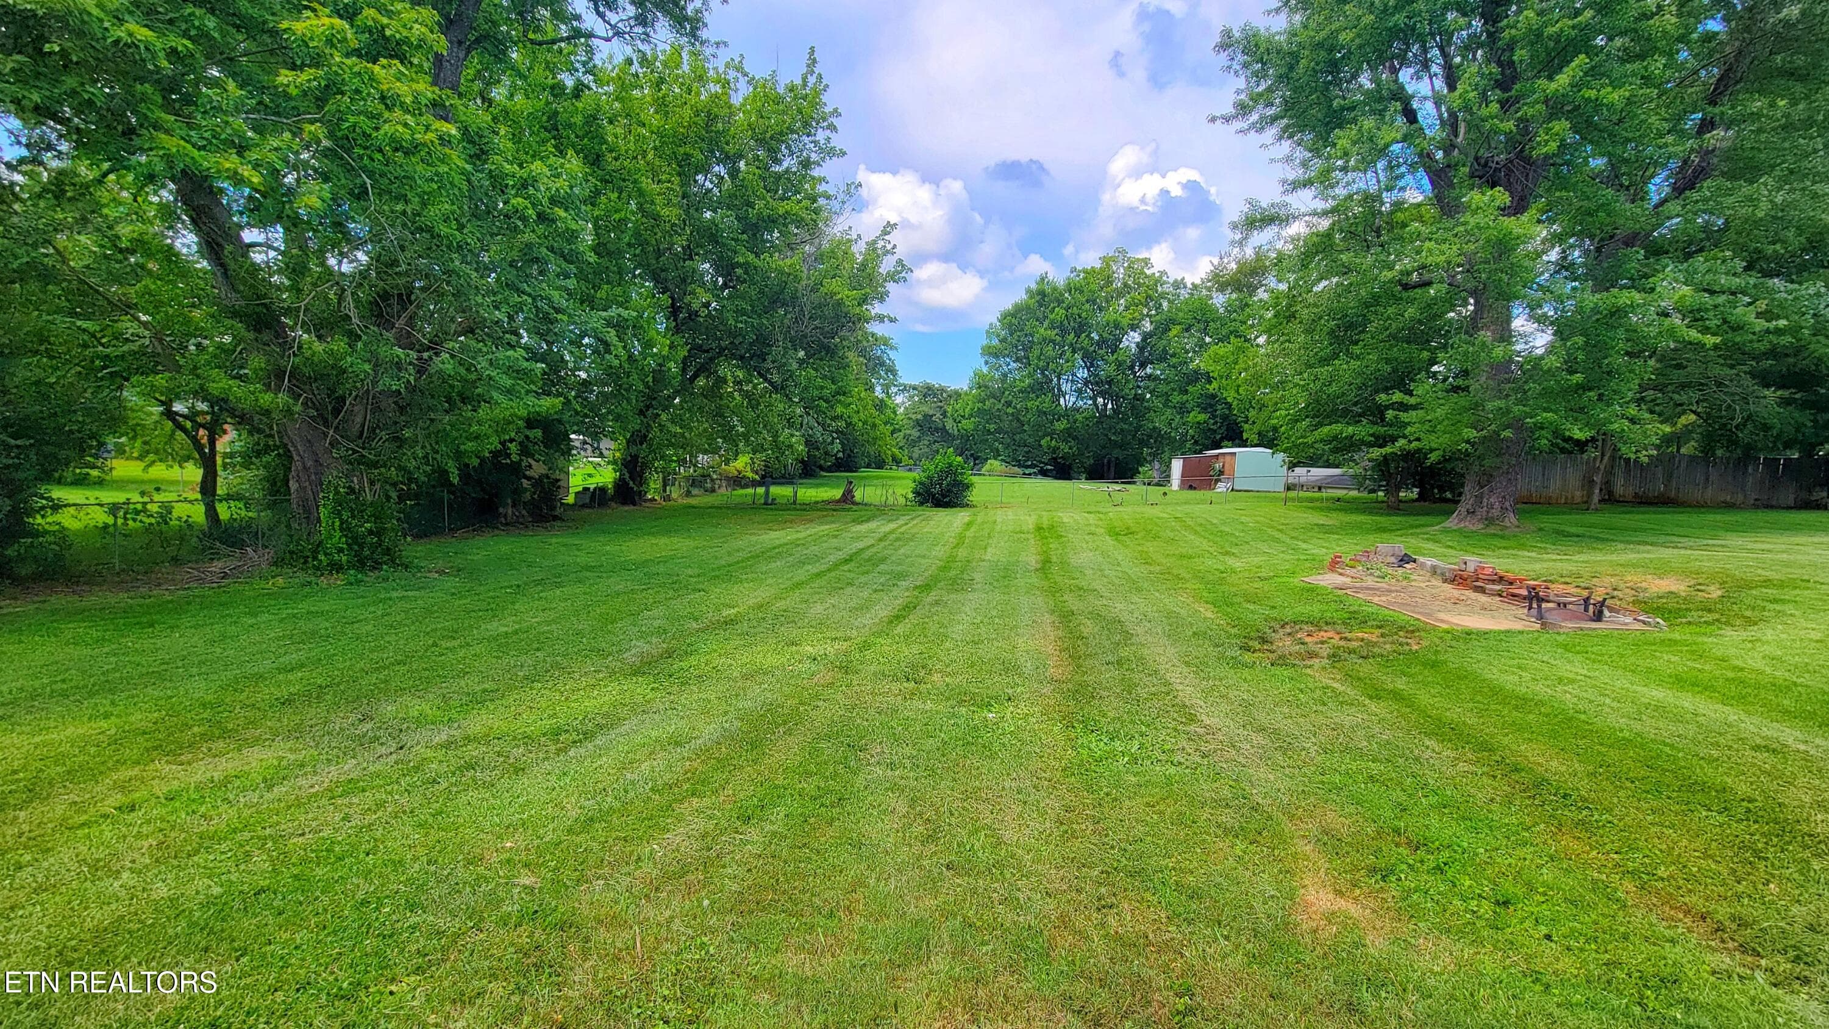
LARGE LOT WITH FENCE - 5501 Kenbrook Lane, Knoxville, TN 37921, Knoxville
BASEMENT GARAGE & LAUNDRY - 5501 Kenbrook Lane, Knoxville, TN 37921, Knoxville
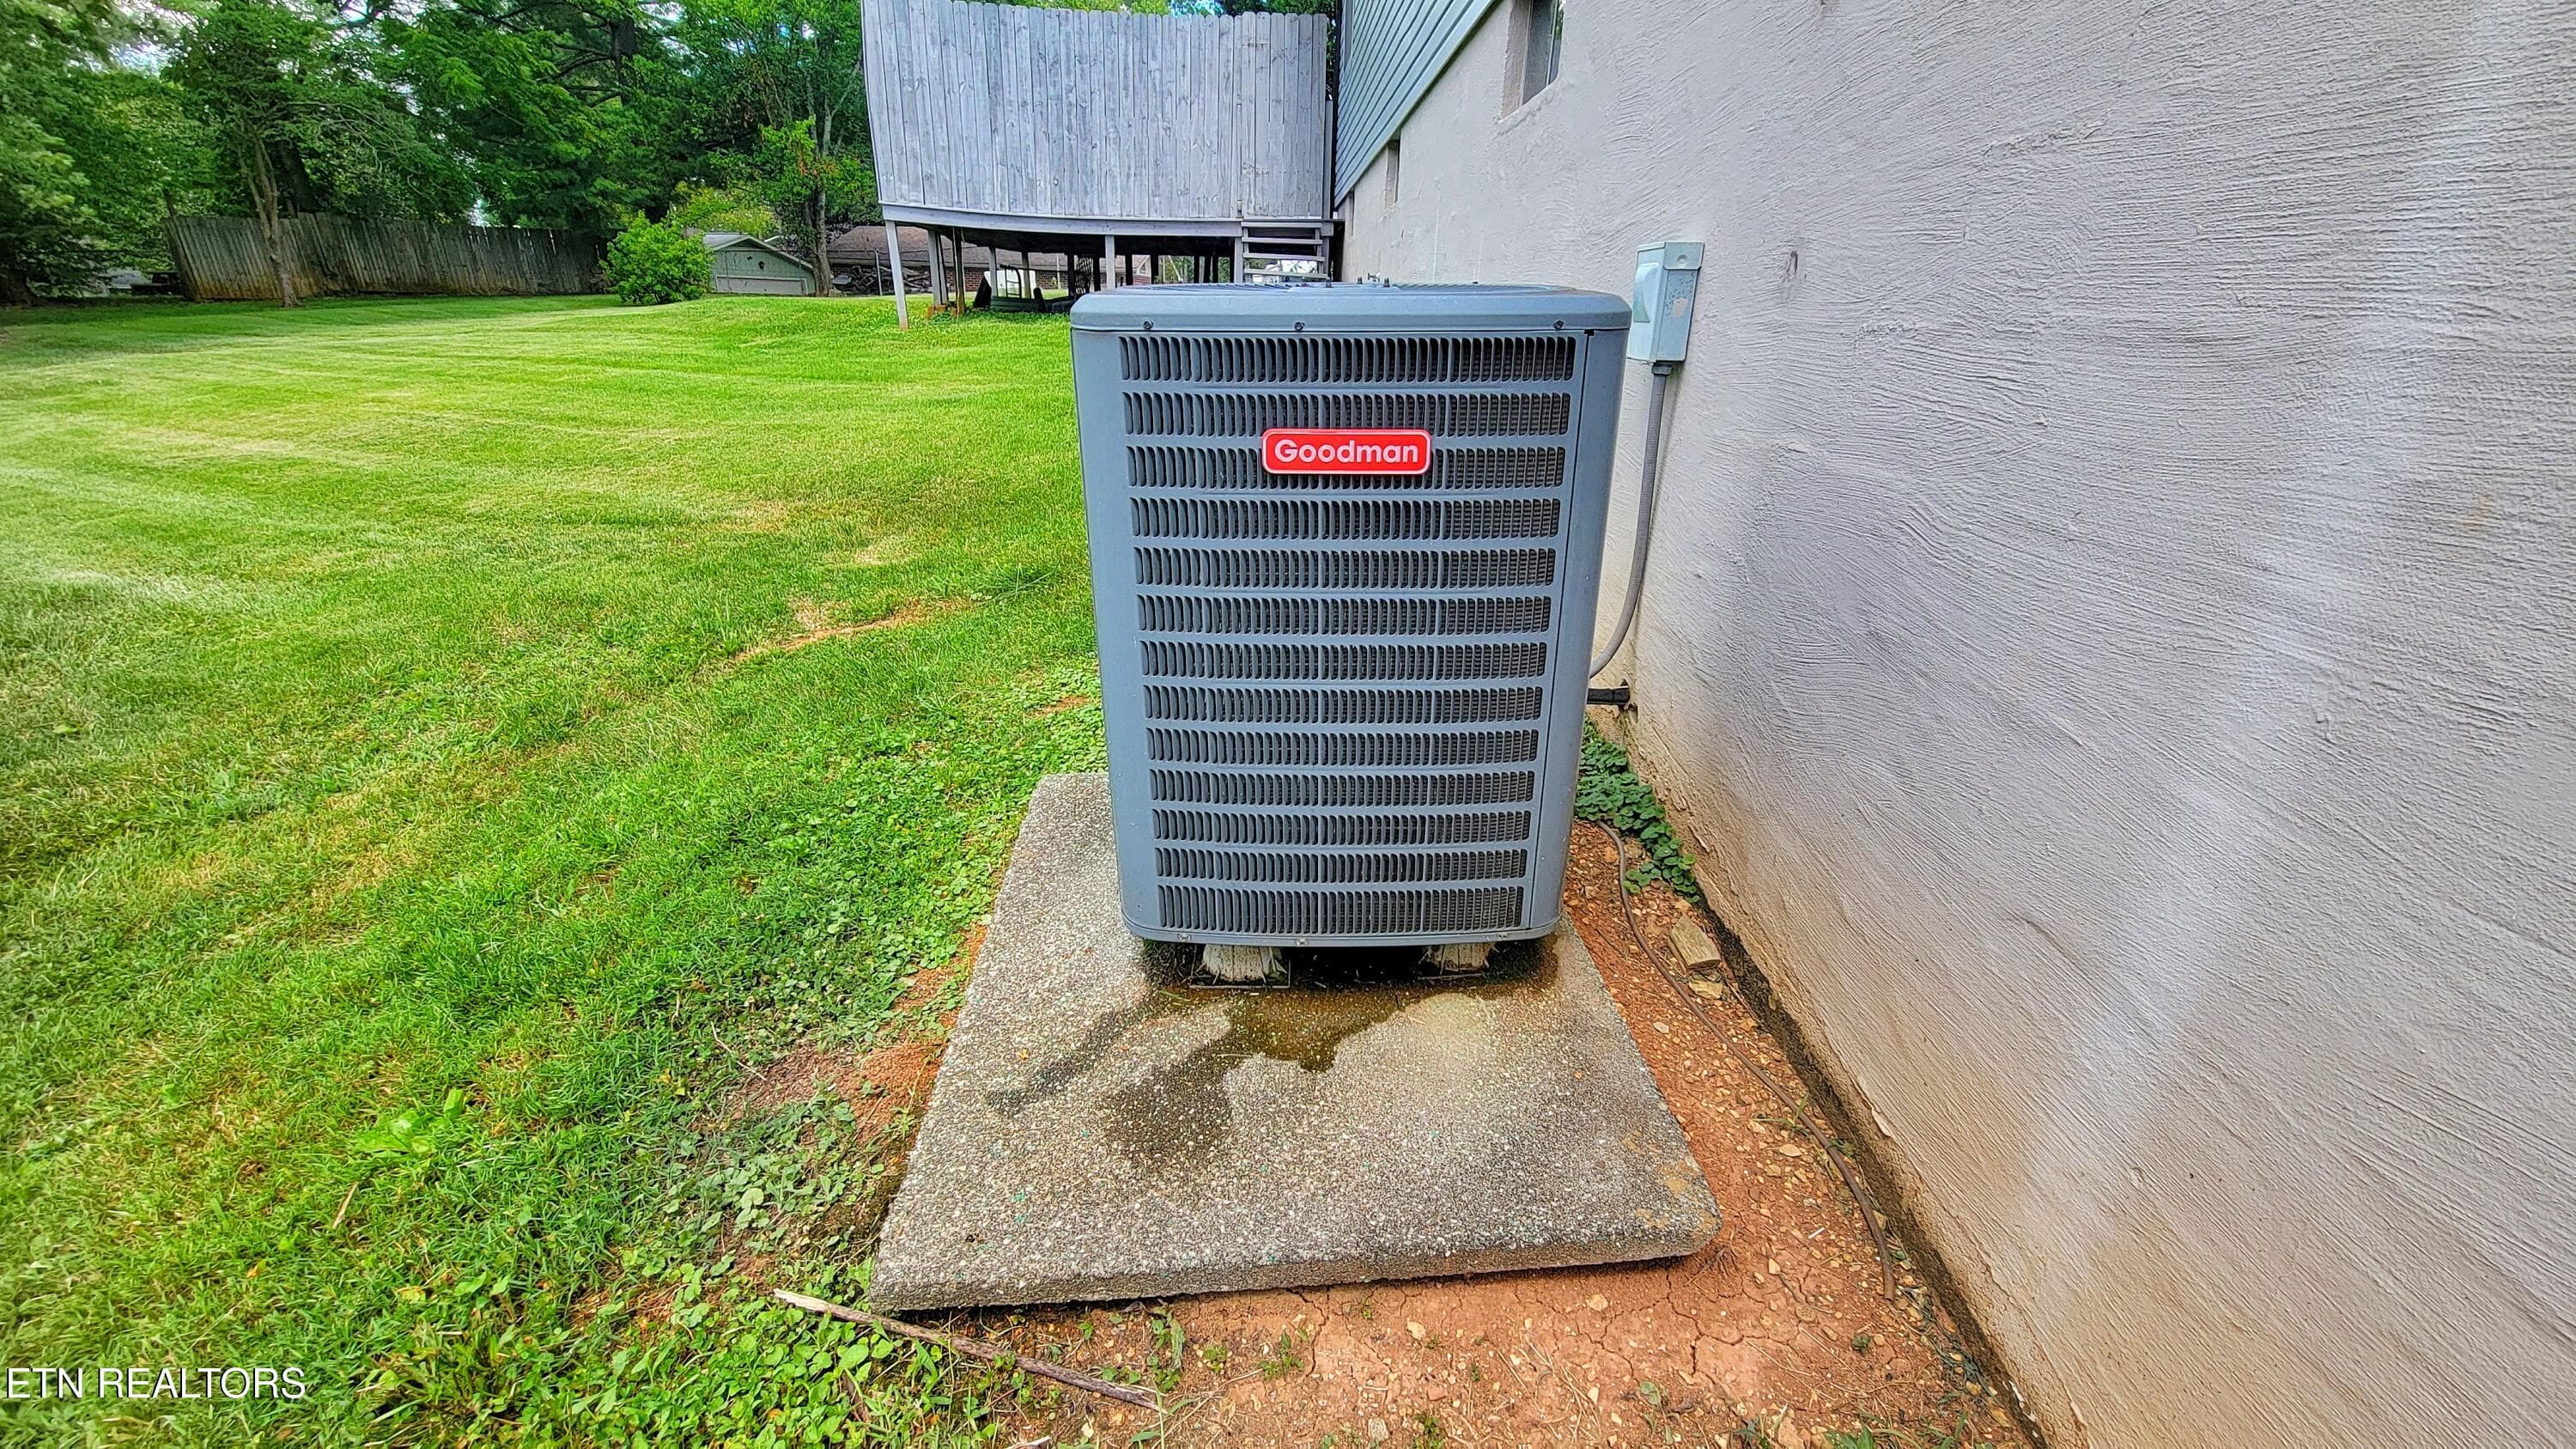
HVAC AT REAR - 5501 Kenbrook Lane, Knoxville, TN 37921, Knoxville
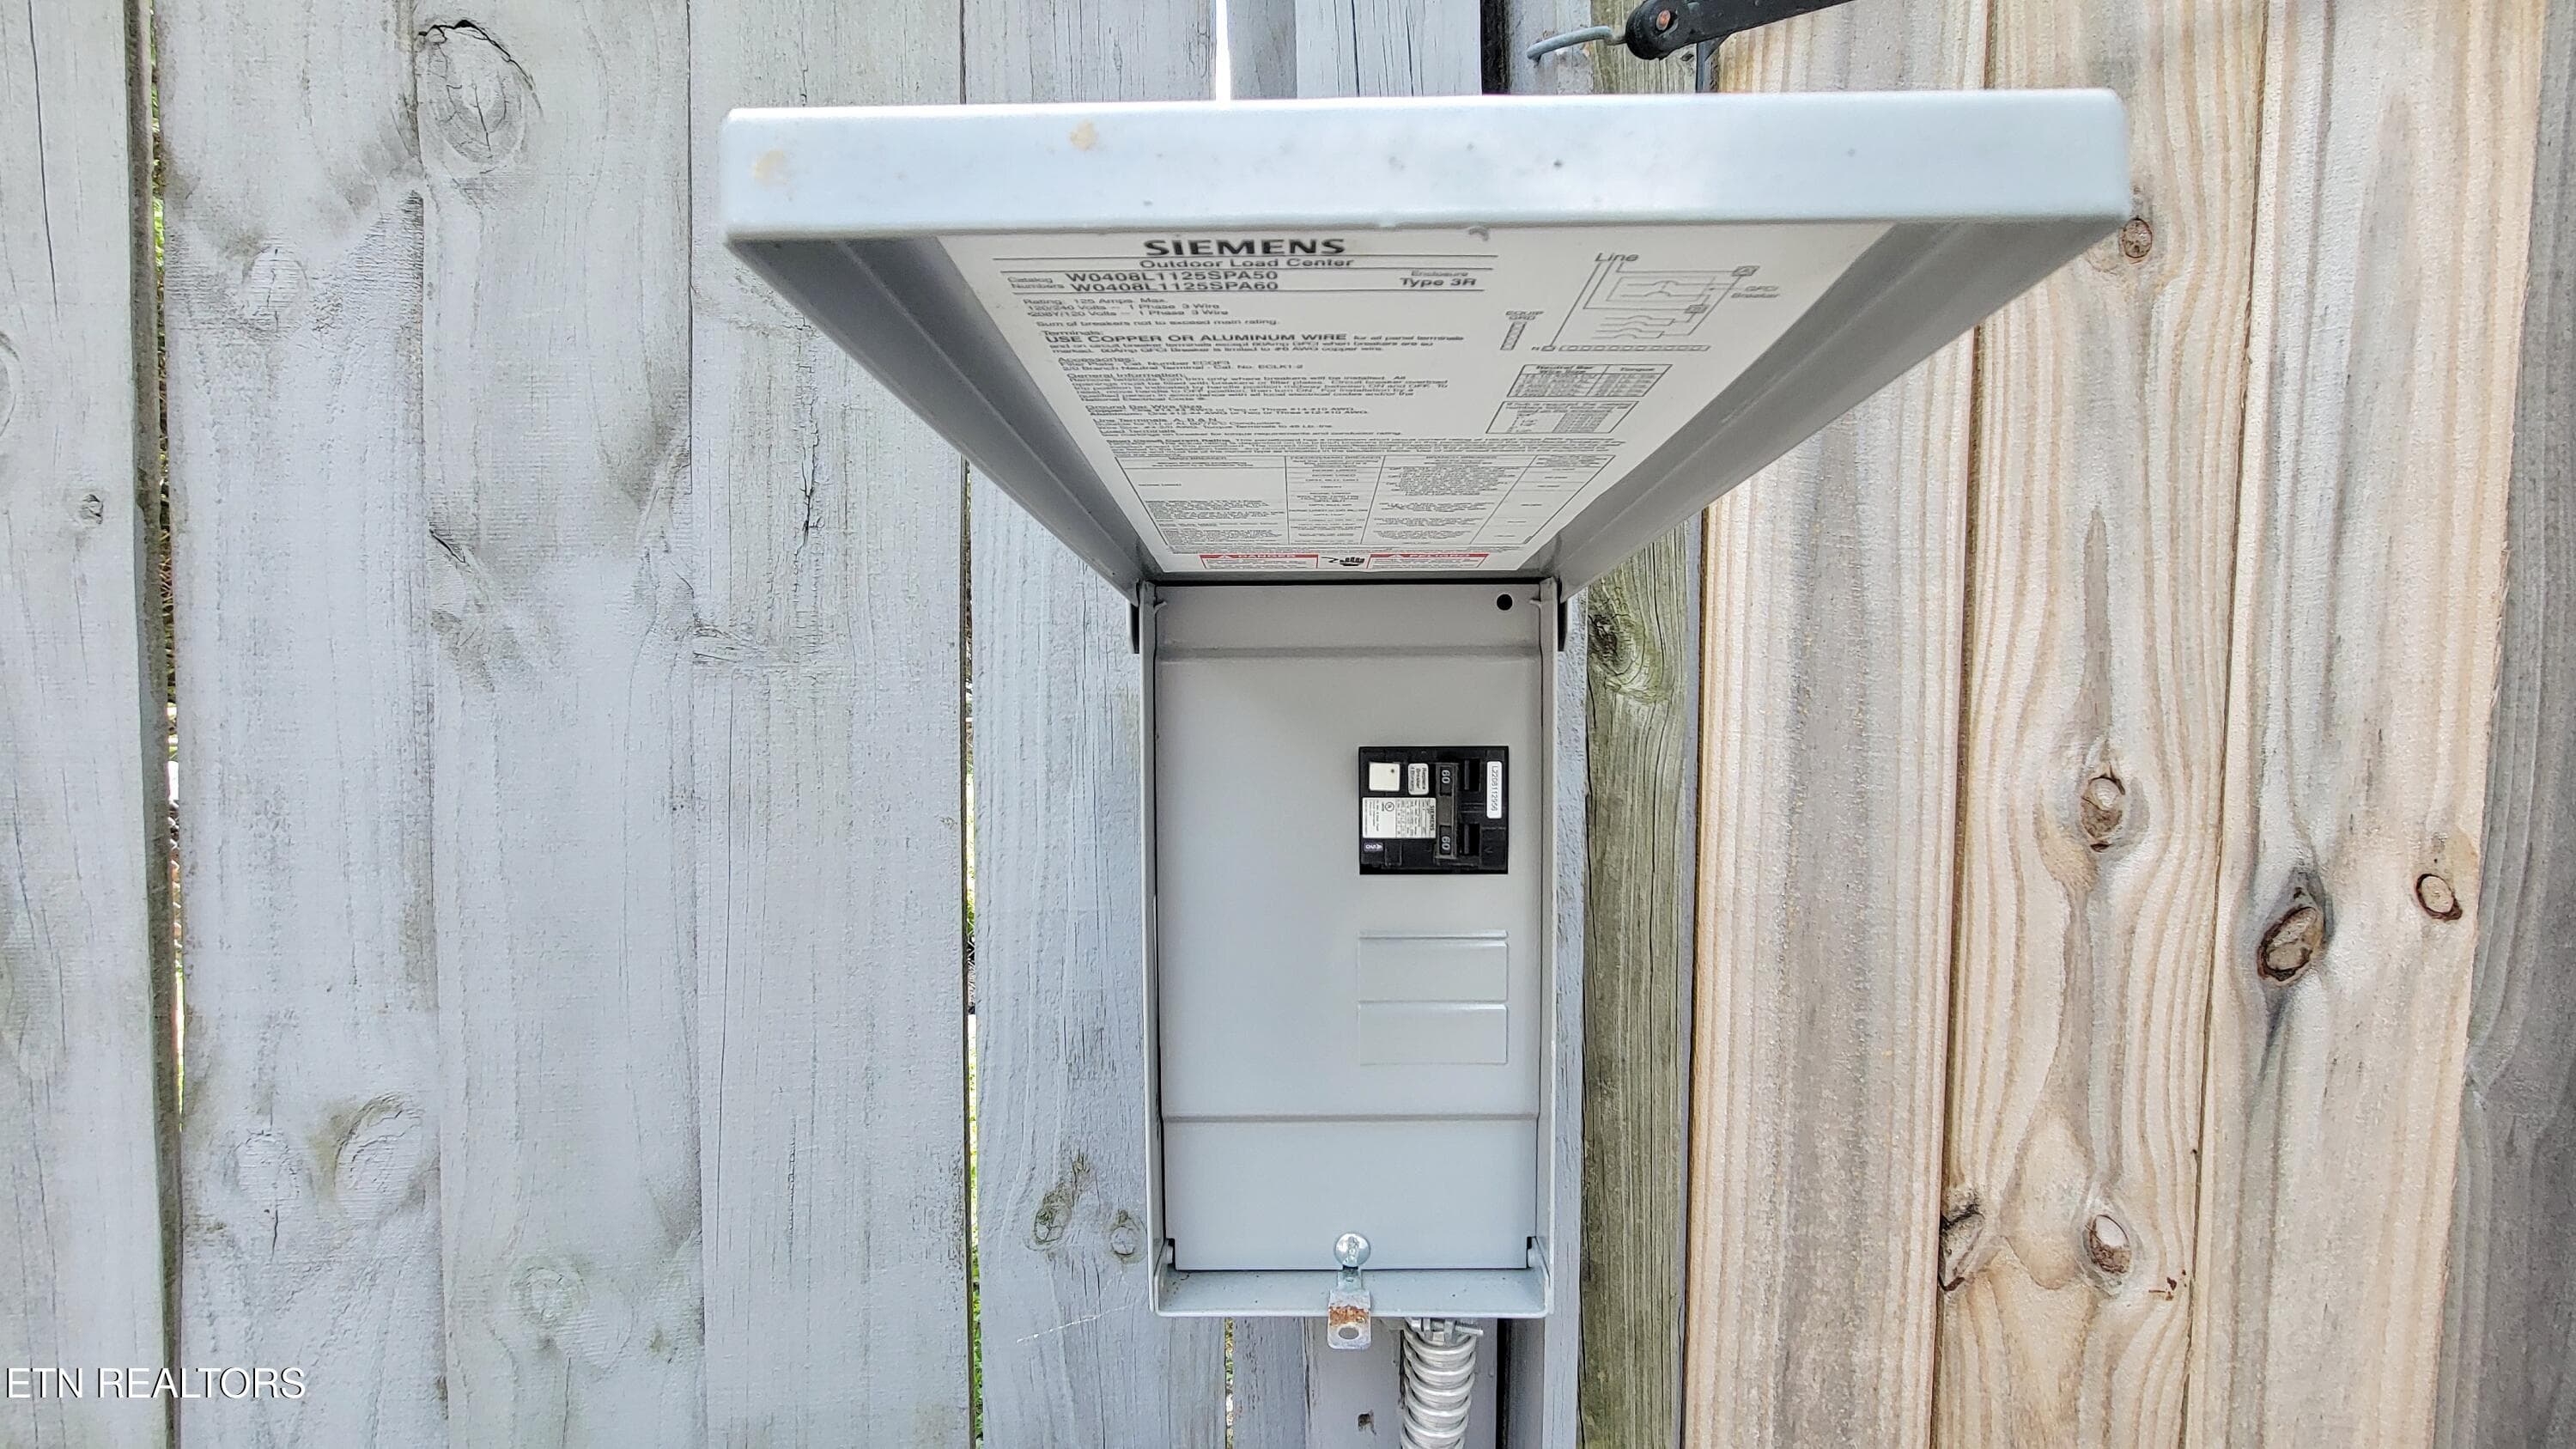
DECK HOTTUB PANEL - 5501 Kenbrook Lane, Knoxville, TN 37921, Knoxville
BASEMENT GUEST ROOM III - 5501 Kenbrook Lane, Knoxville, TN 37921, Knoxville
GUEST ROOM II - 5501 Kenbrook Lane, Knoxville, TN 37921, Knoxville
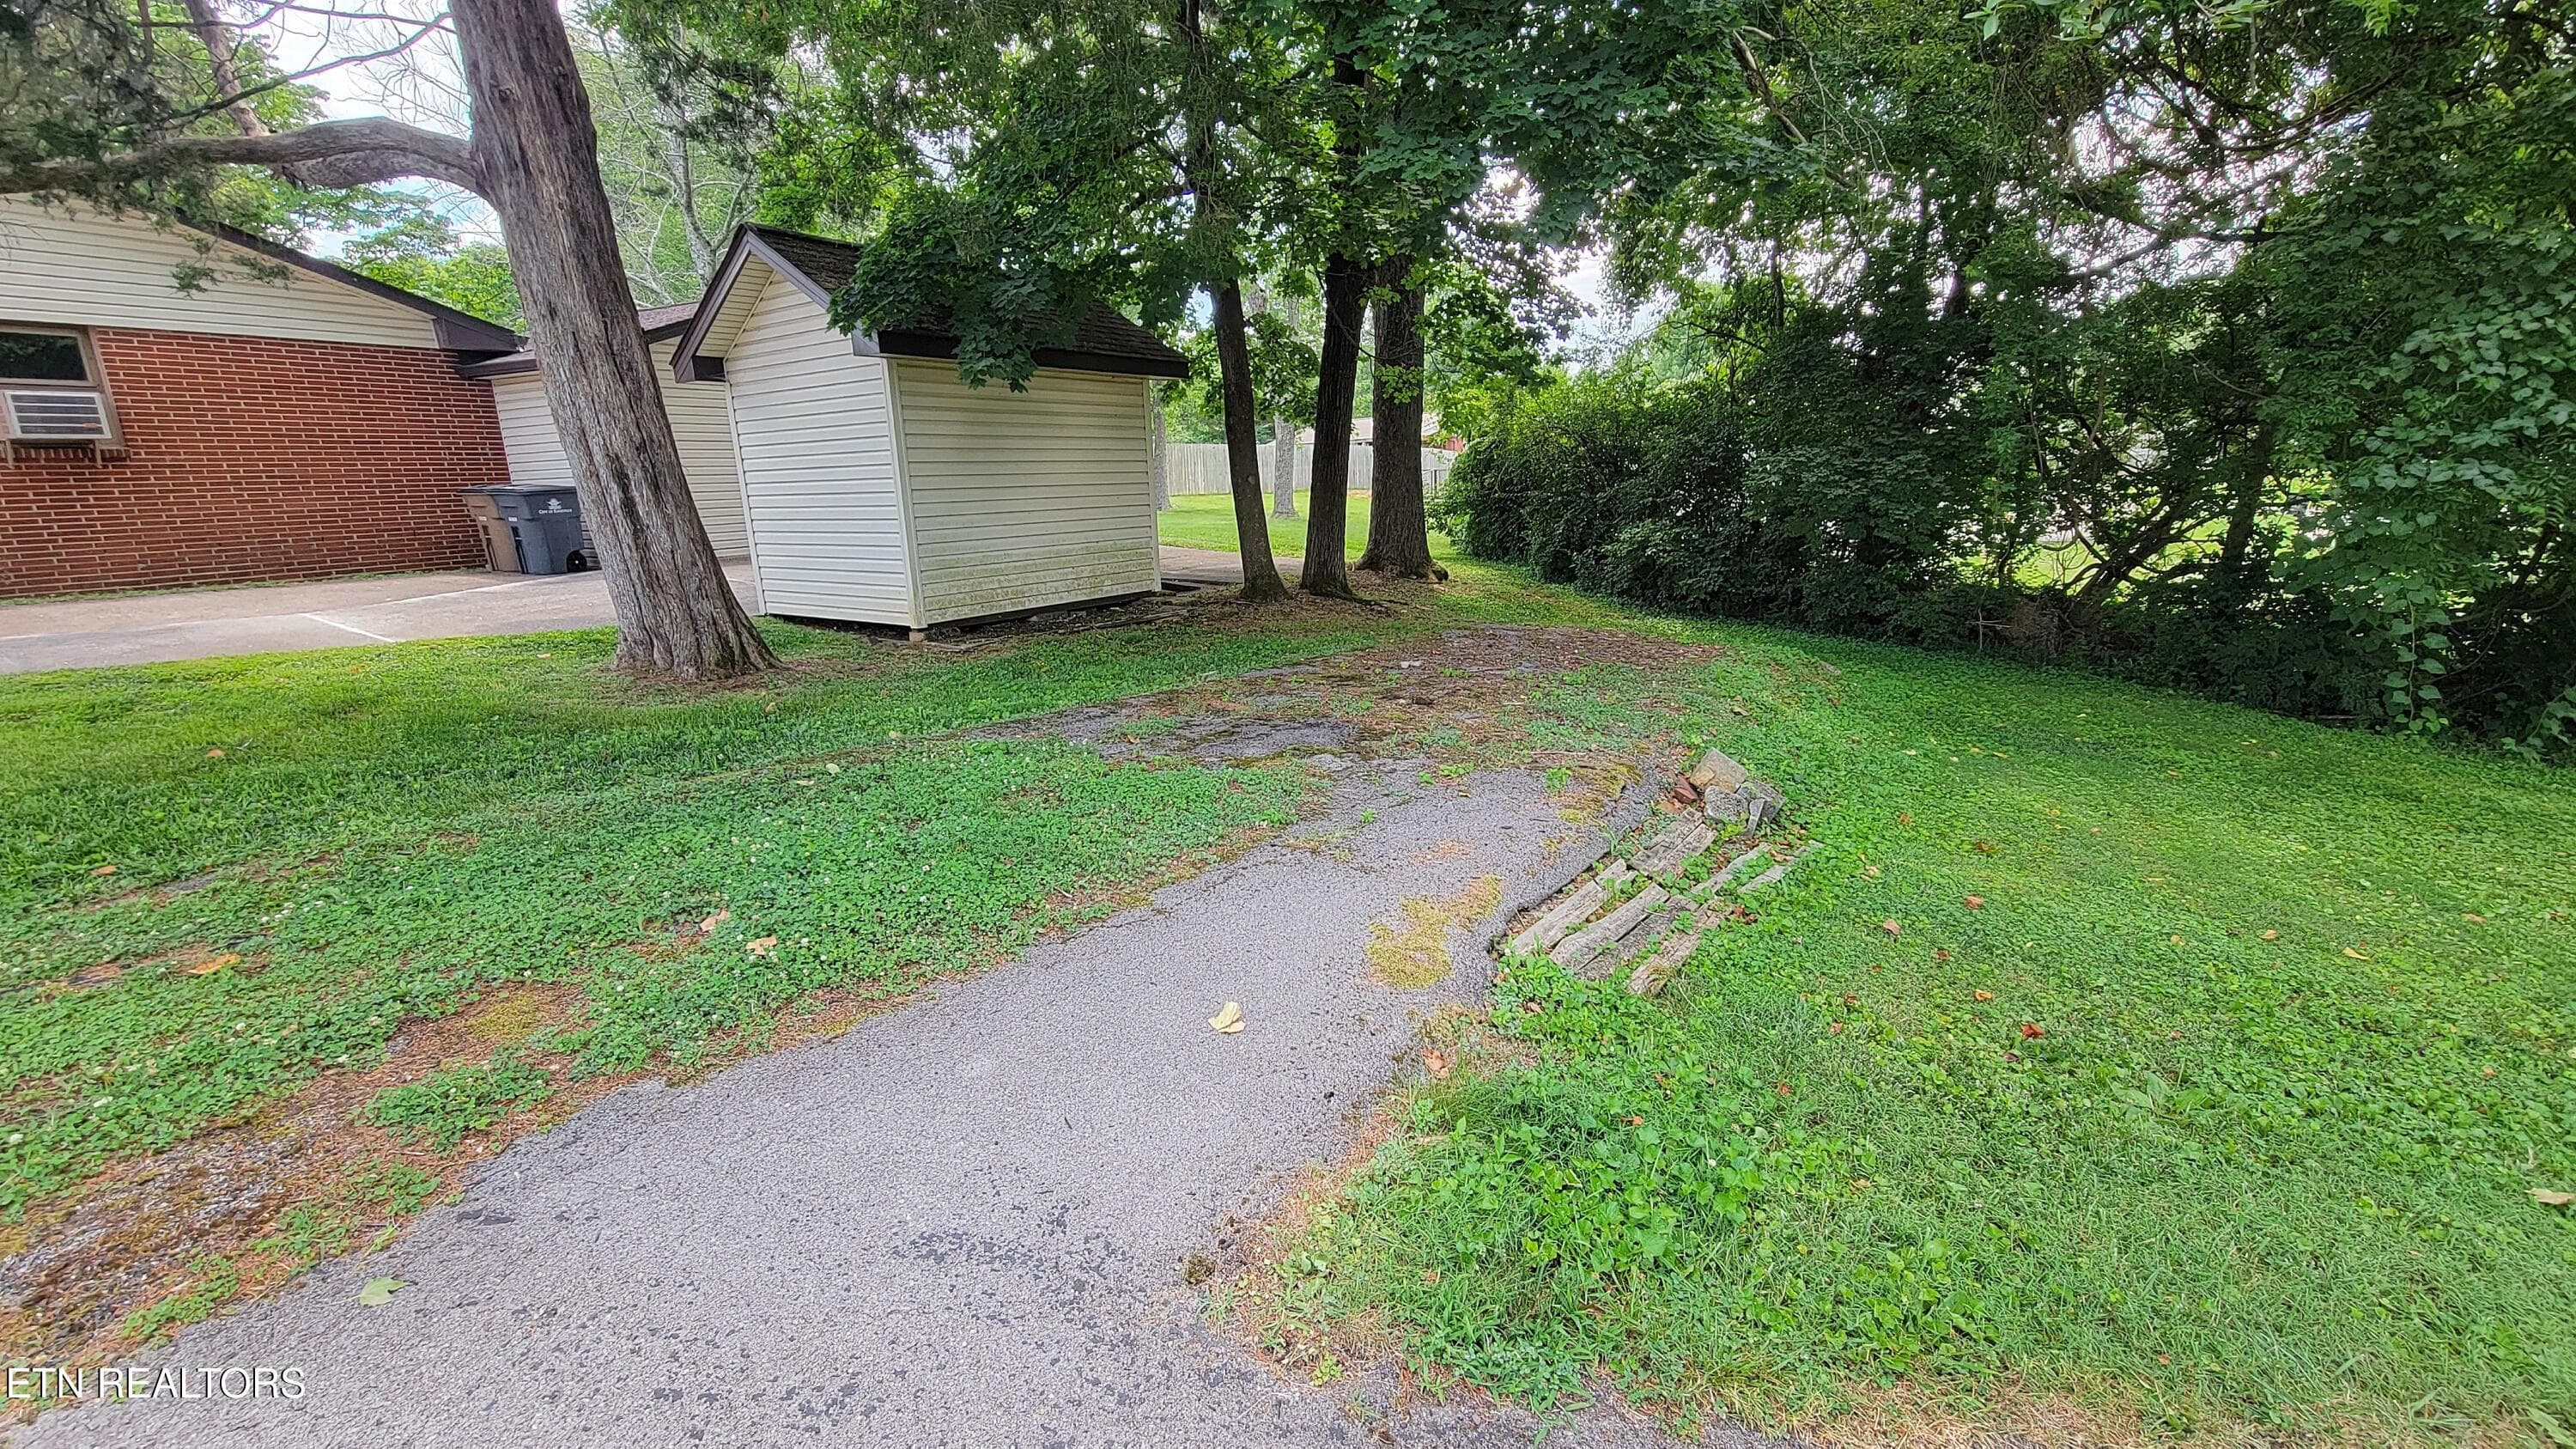
ADDITIONAL LEVEL PARKING AREA - 5501 Kenbrook Lane, Knoxville, TN 37921, Knoxville
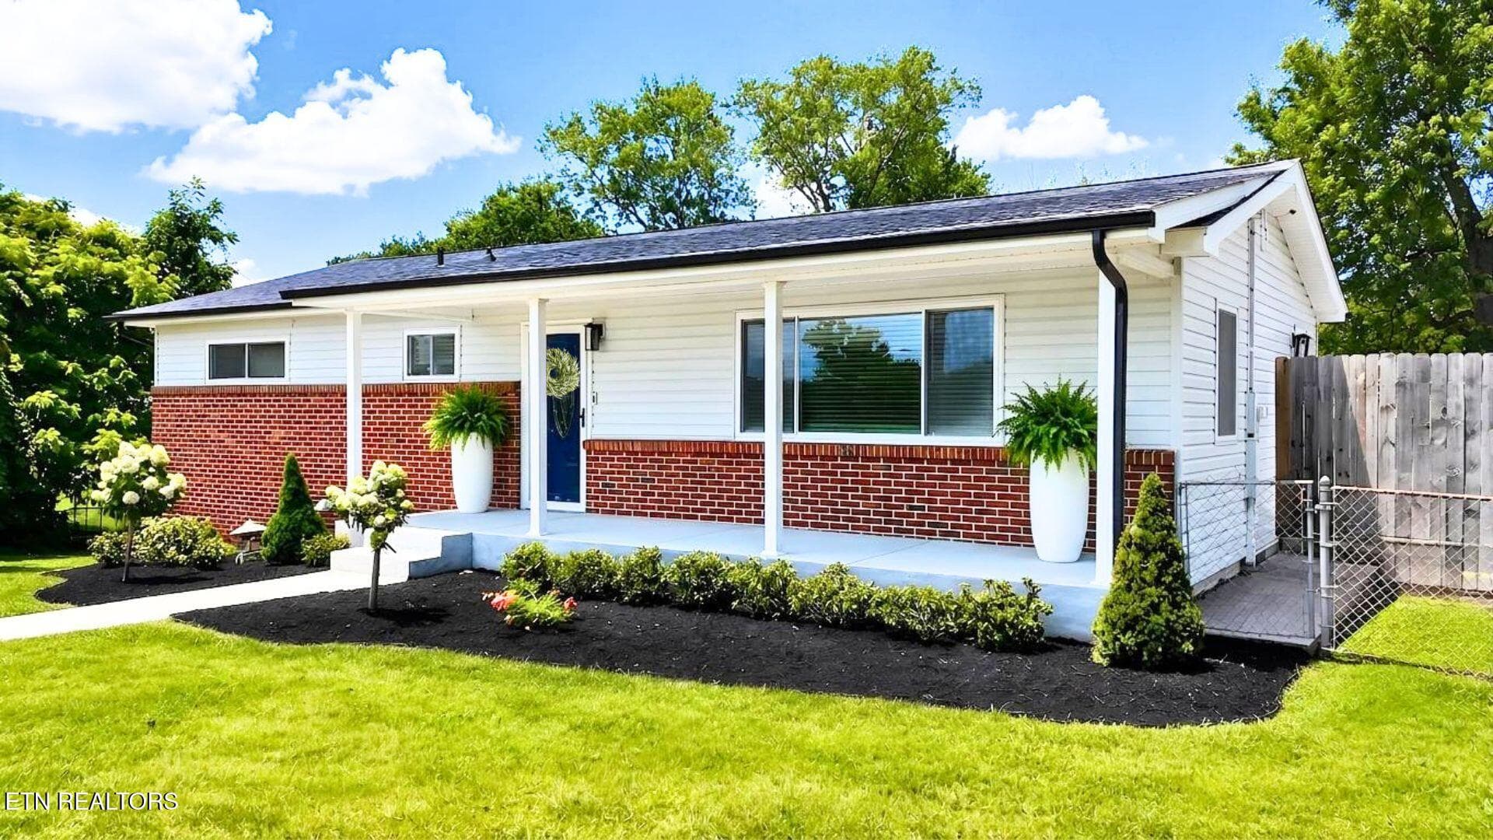
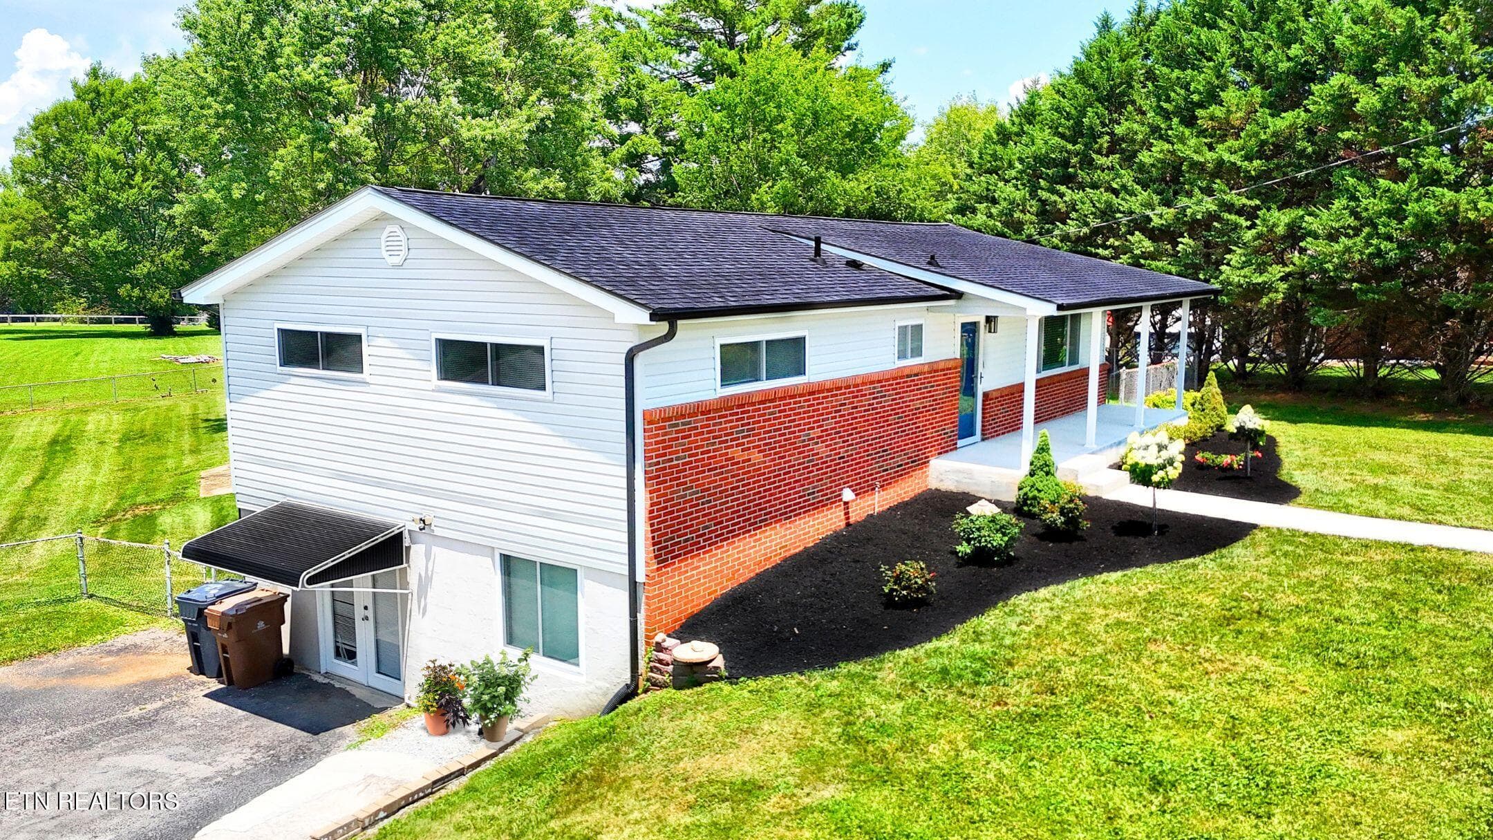
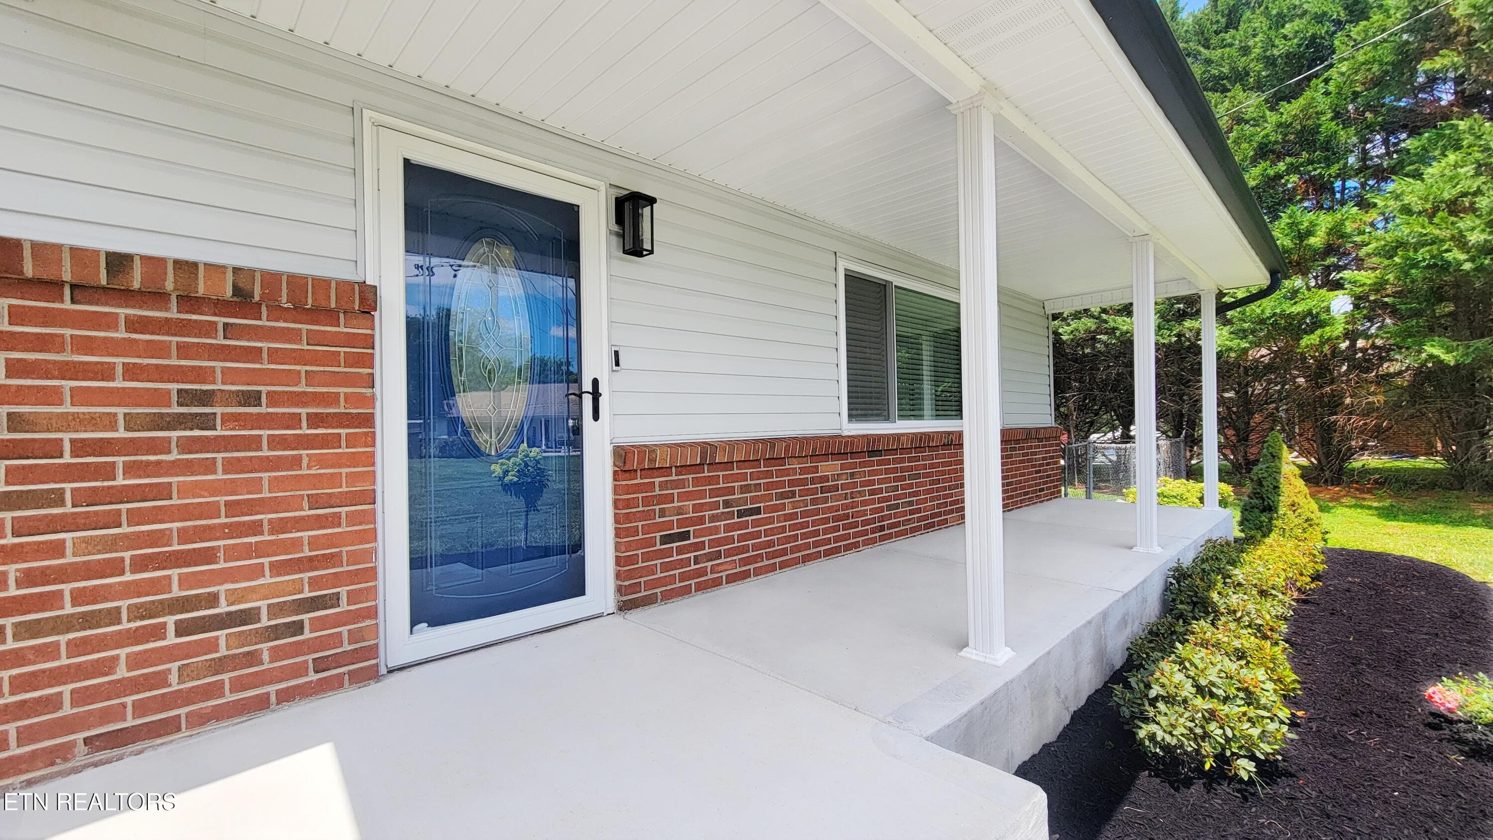
UPDATED EXTERIOR - 5501 Kenbrook Lane, Knoxville, TN 37921, Knoxville
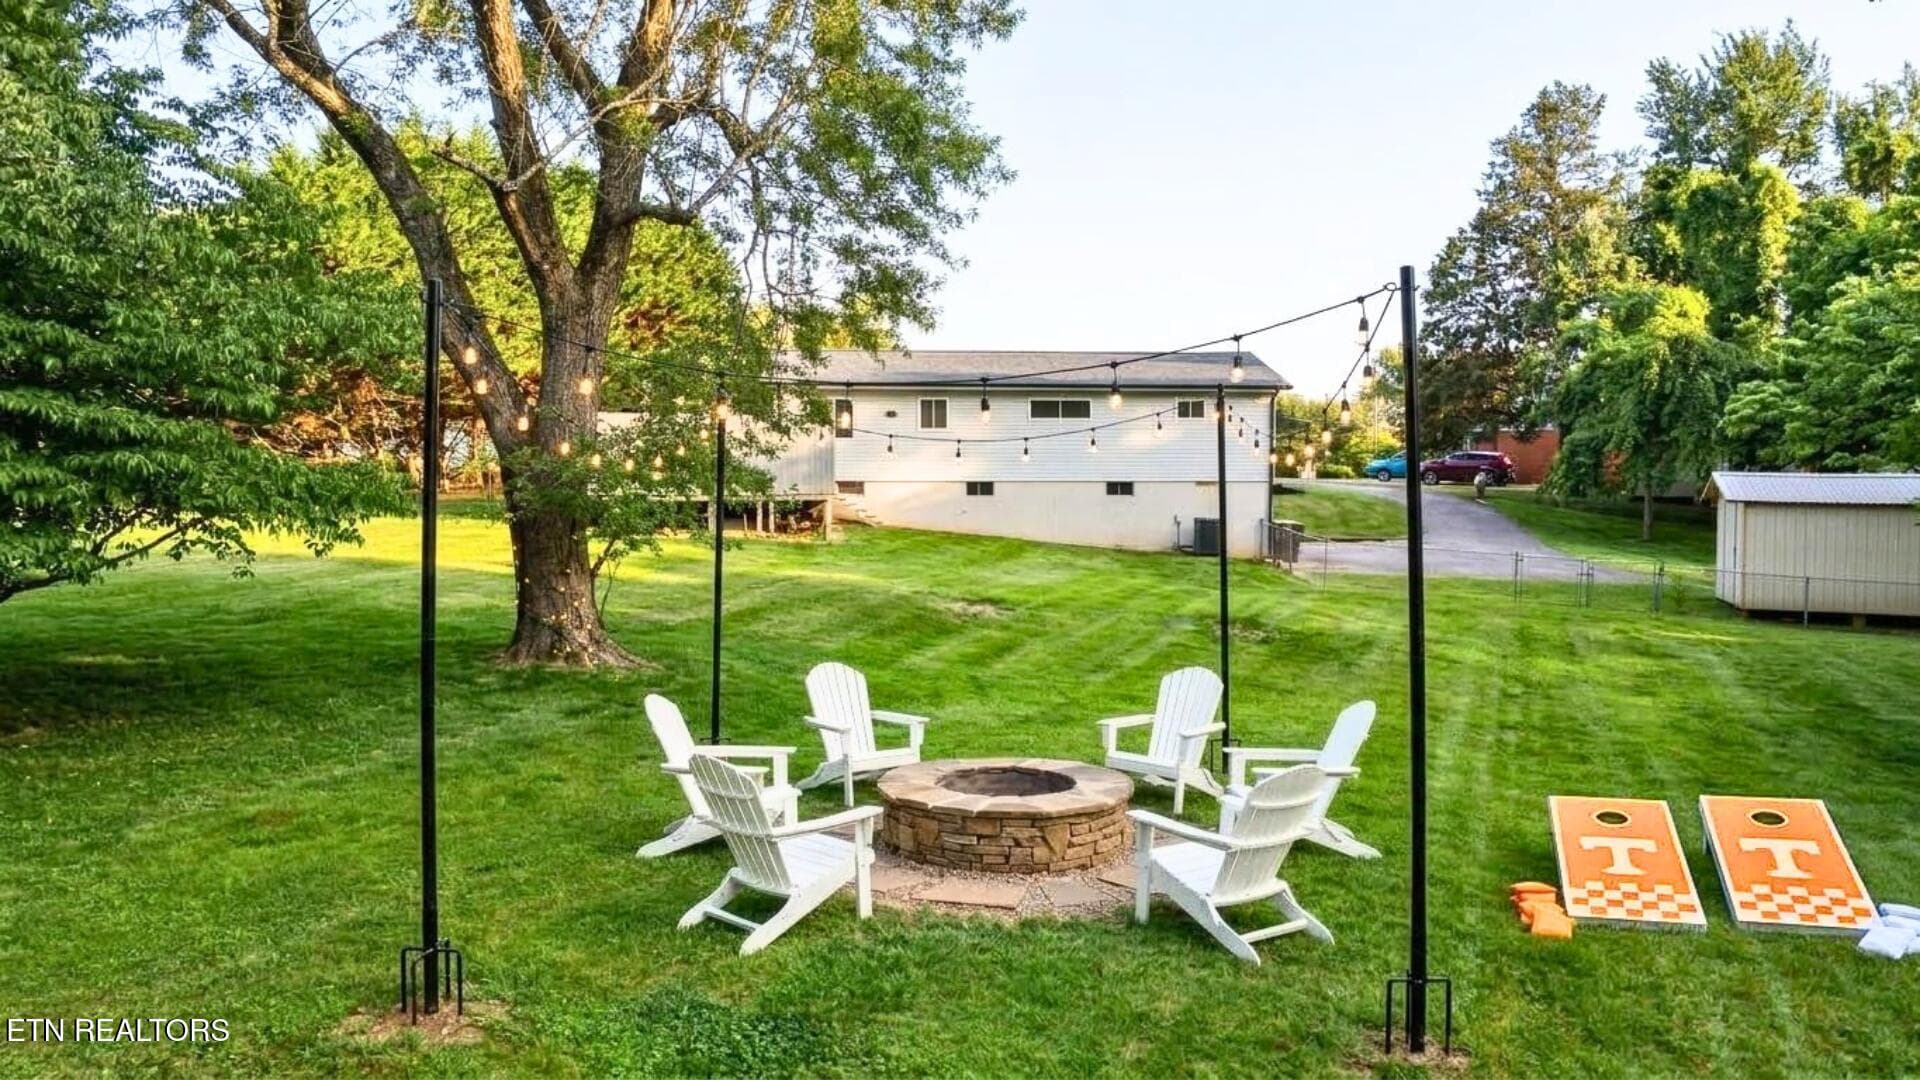
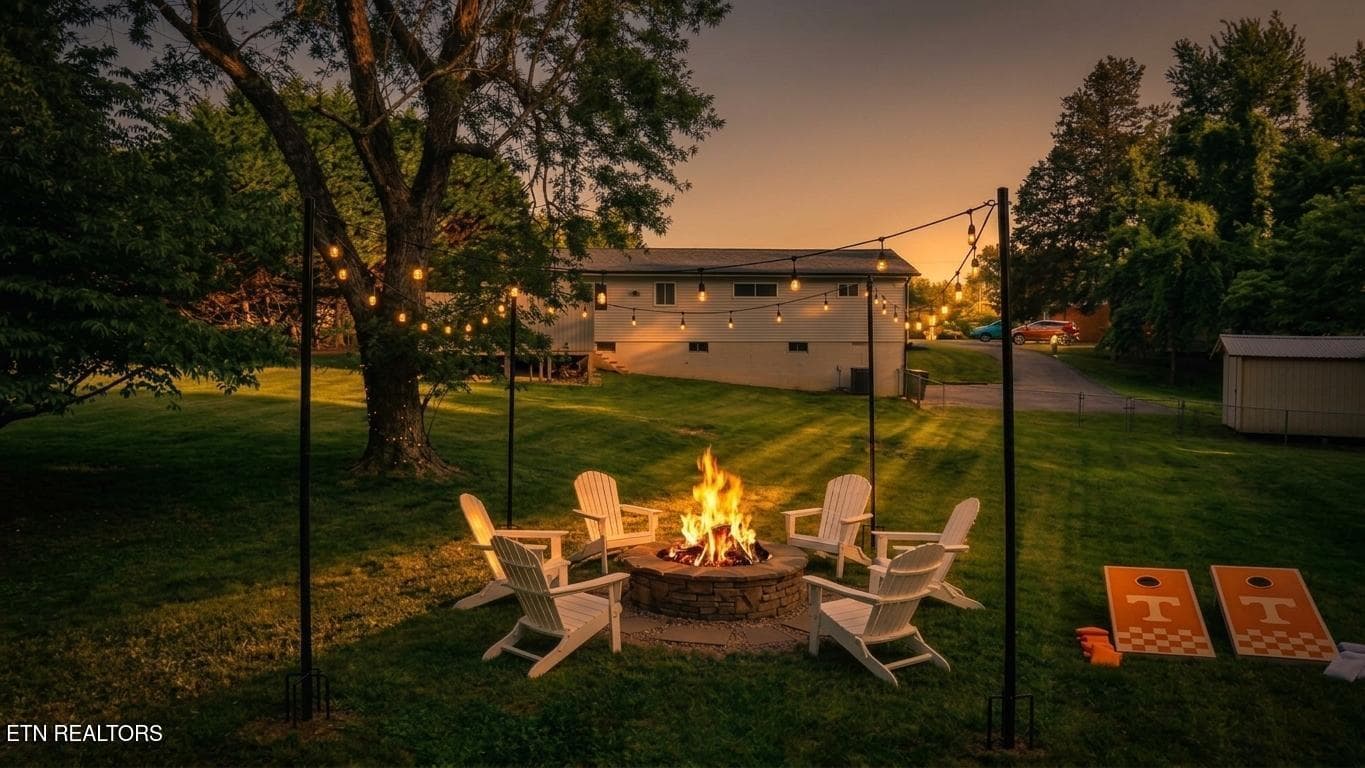
BACK YARD EVENING - 5501 Kenbrook Lane, Knoxville, TN 37921, Knoxville
AERIAL DRONE PHOTO - 5501 Kenbrook Lane, Knoxville, TN 37921, Knoxville
KENBROOK REAR - 5501 Kenbrook Lane, Knoxville, TN 37921, Knoxville
ACCESS TO PRIVATE DECK FROM KITCHEN - 5501 Kenbrook Lane, Knoxville, TN 37921, Knoxville
OVERSIZED LOT - 5501 Kenbrook Lane, Knoxville, TN 37921, Knoxville
54 photos

$394,400

5501 Kenbrook Lane, Knoxville, TN 37921
Knoxville, TN 37921
Listed by Abé Baah · Realty Executives Associates
Bedrooms
3
Bathrooms
2
Living area
N/A
Year built
1960

About this home

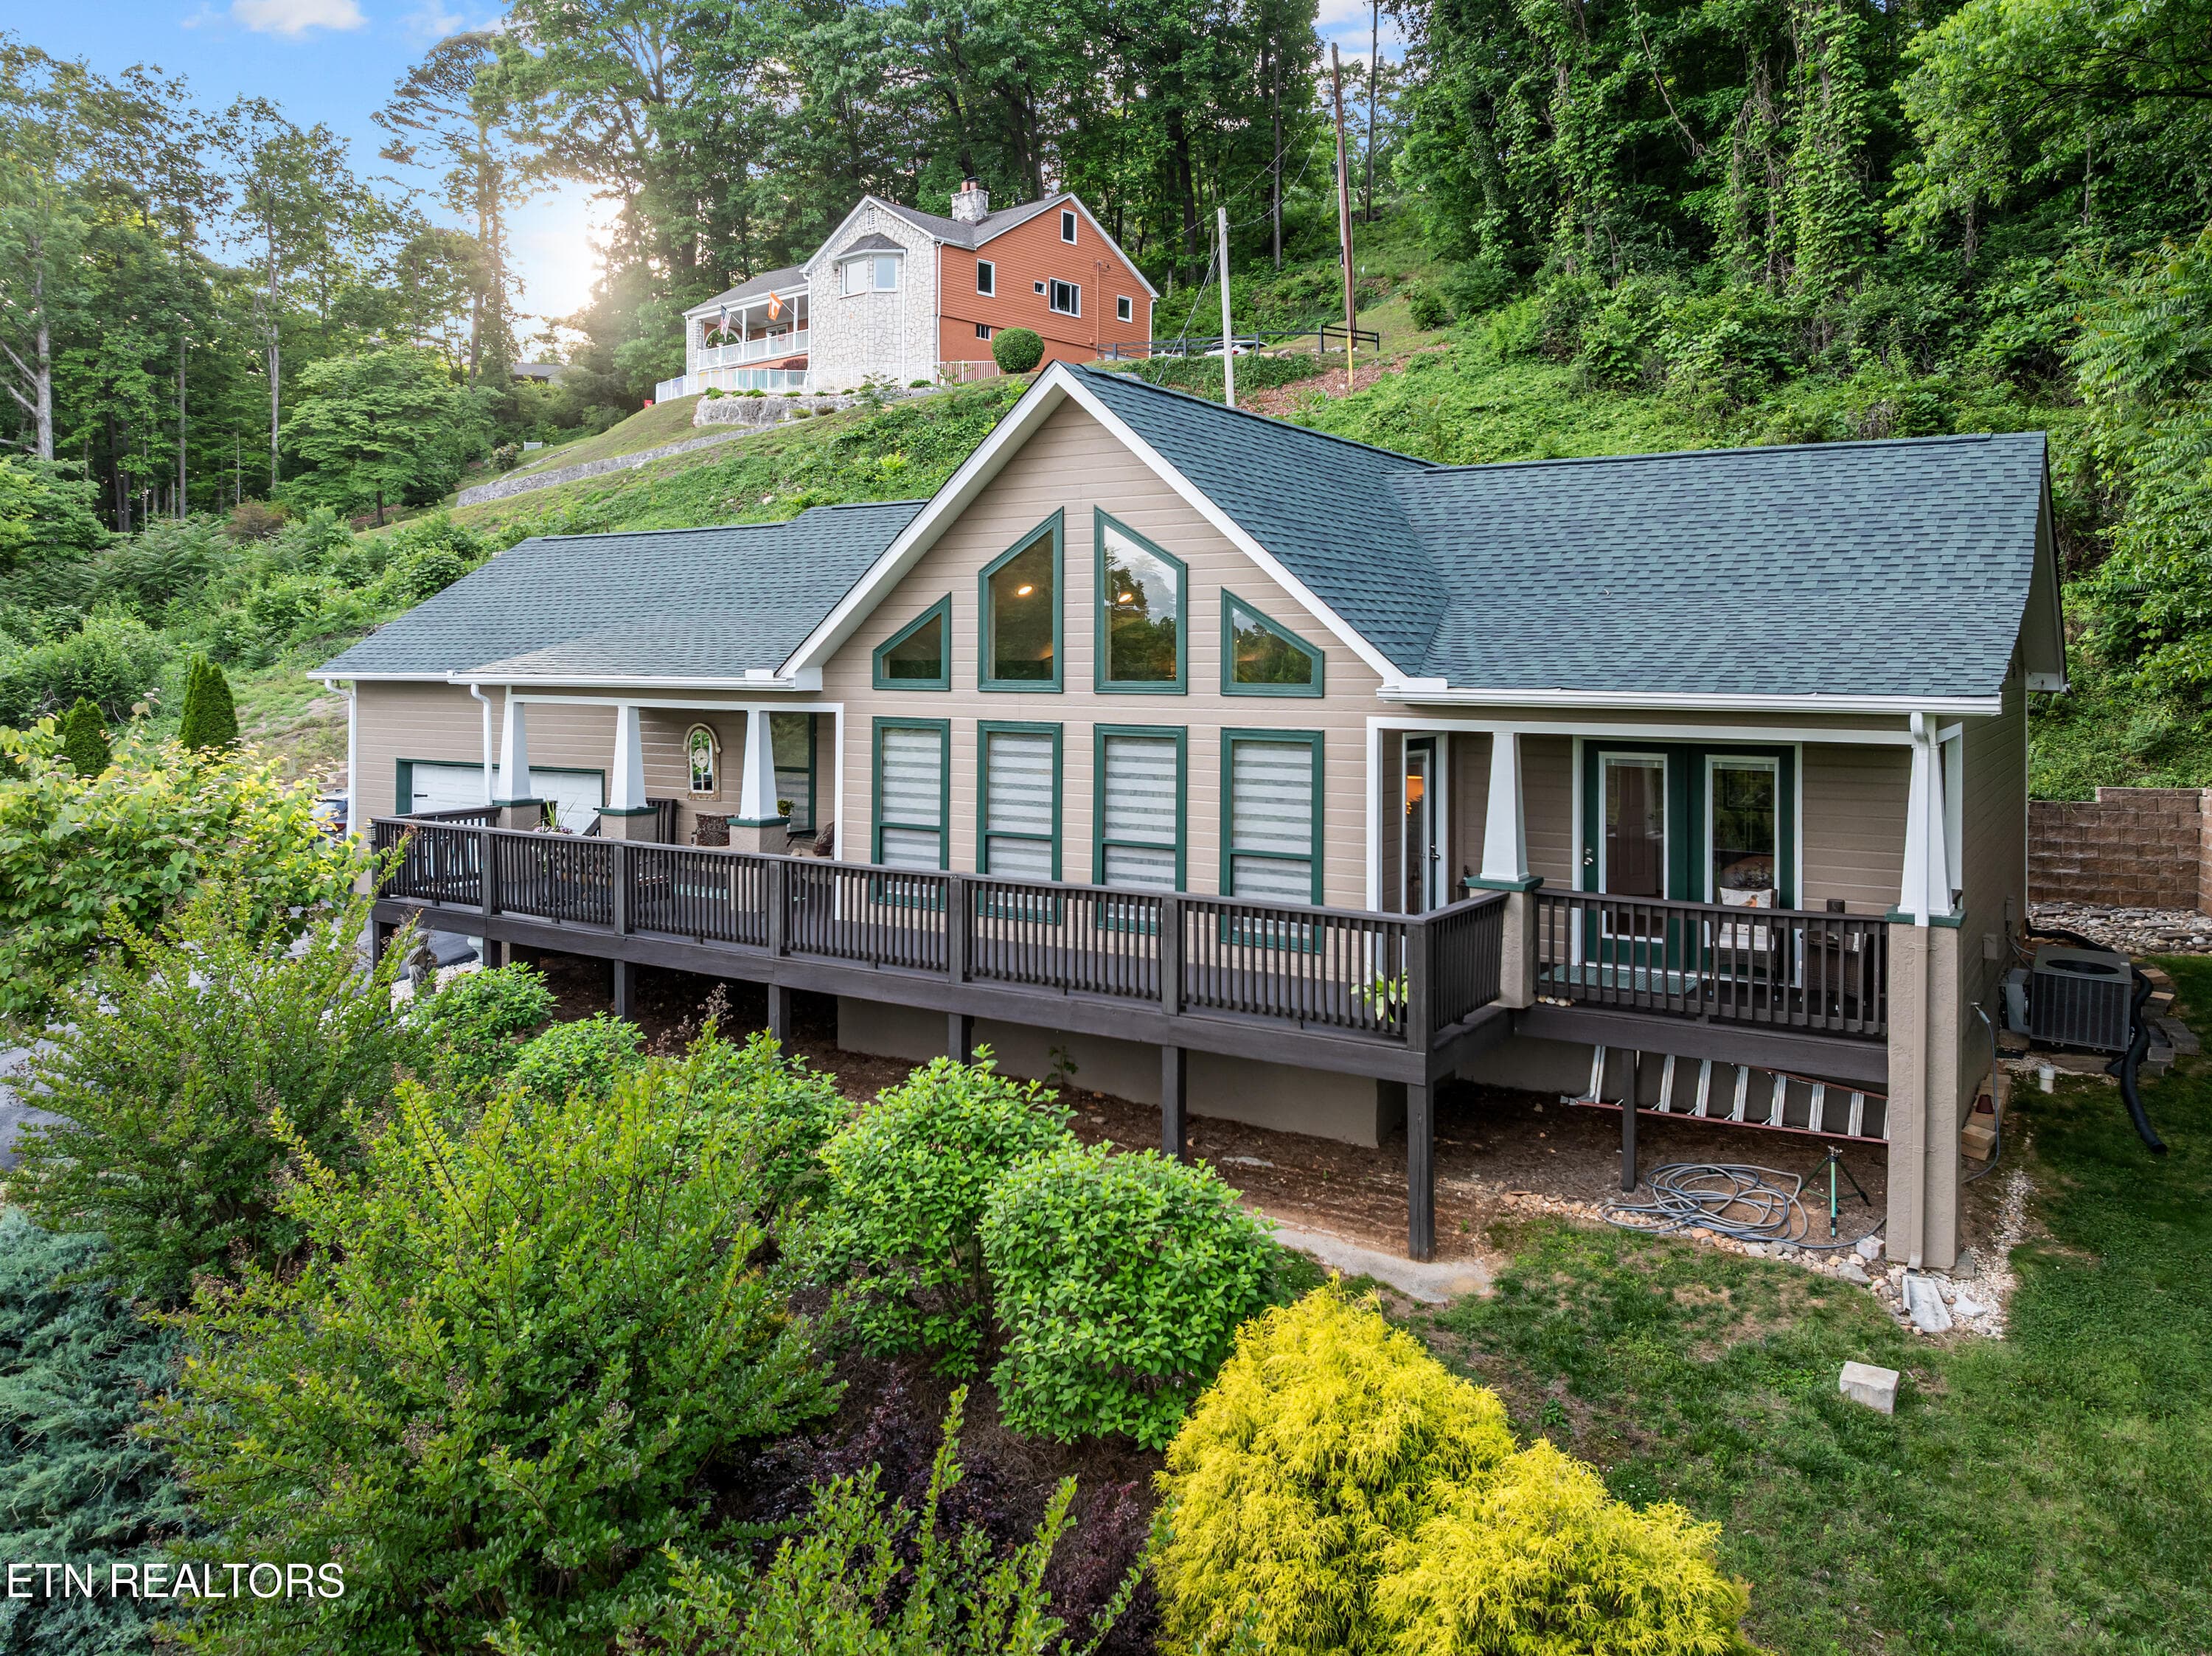
Rarely does a home combine this much flexibility, outdoor space, and parking in one package. Located at the end of a quiet cul-de-sac in the desirable Cumberland Estates community of Northwest Knoxville, this 3-bedroom, 2-bath basement ranch sits on a level, fully fenced 0.64-acre lot designed for both everyday living and future possibilities. One of the home's biggest advantages is the private-entry walk-out basement, offering a rare opportunity for multigenerational living, an in-law suite, private guest quarters, or flexible living space for a University of Tennessee student, graduate student, or long-term guest. With today's housing costs, buyers will appreciate having a floor plan that provides options both now and in the future. The lower level includes a spacious living area, third bedroom, full bathroom, workshop space, garage access, laundry area, 220-volt service, and room to customize to your needs. Upstairs, beautiful refinished hardwood floors extend throughout the living room and both bedrooms. The oversized kitchen offers abundant cabinet and counter space, stainless steel appliances, durable flooring, and large picture windows that fill the home with natural light. The adjoining dining area comfortably accommodates a full-size dining table without interrupting the home's natural flow. Just outside, enjoy the private deck overlooking the backyard, complete with a two-year-old hot tub. Outside is where this property truly stands apart. The flat, fully fenced backyard offers enough usable space to create multiple outdoor destinations--from a fire pit and garden to play areas, entertaining space, or future projects--while still leaving plenty of open yard. Mature trees provide privacy along the rear property line, and two storage sheds provide excellent space for lawn equipment, tools, hobbies, and seasonal storage without sacrificing garage space. Parking is exceptional, featuring an oversized driveway with turnaround, an attached garage, and room for RVs, boats, trailers, work vehicles, or multiple family vehicles. Major improvements include the roof-2023, siding, gutters, replacement windows, refinished hardwood flooring, stainless steel appliances Bosch dishwasher, garbage disposal, smart thermostat with phone control, updated lighting, and hot tub-2024. Located in one of Northwest Knoxville's most established neighborhoods, Cumberland Estates offers convenient access to the University of Tennessee, Downtown Knoxville, Oak Ridge, Cumberland Estates Park, Victor Ashe Park, major hospitals, shopping, restaurants, McGhee Tyson Airport, and I-40, I-640, and Pellissippi Parkway, making commuting throughout the Knoxville area quick and convenient. Schedule your showing today

Property details

MLS #
1347826
Property type
Single Family Residence
Subdivision
Cumberland Estates
Status
Active
Days on market
74
On market date
July 12, 2026
Stories
N/A
Total bathrooms
2
Garage spaces
N/A
Parking spaces
N/A
Lot size
0.64 acres
Loading map…

Nearby schools

Within 10 miles. School directory data from the National Center for Education Statistics (NCES), accessed via the Urban Institute Education Data API. Local Score is calculated by INNOVATE Real Estate; where a state rating is shown, it comes from that state's own official school report card.

Elementary
Pleasant Ridge Elementary
0.77 mi away · Grades -1-5
Nearest school -- attendance-zone data not available here
4.0
Local Score (student-teacher ratio only (preliminary -- will incorporate state test-score data once available)) -- not an official state rating
Enrollment
301
Student:teacher ratio
13.1:1
District
Knox County
Middle
Northwest Middle School
0.61 mi away · Grades 6-8
Nearest school -- attendance-zone data not available here
4.0
Local Score (student-teacher ratio only (preliminary -- will incorporate state test-score data once available)) -- not an official state rating
Enrollment
774
Student:teacher ratio
12.7:1
District
Knox County
High
Ridgedale Alternative School
1.4 mi away · Grades 6-12
Nearest school -- attendance-zone data not available here
5.0
Local Score (student-teacher ratio only (preliminary -- will incorporate state test-score data once available)) -- not an official state rating
Enrollment
60
Student:teacher ratio
3.2:1
District
Knox County

Walkability

Blended score for Knoxville's center, calculated by INNOVATE Real Estate from two sources: the EPA's National Walkability Index (street network, transit, land-use mix) and Google Places amenity data (what's actually reachable on foot from this point). 60% EPA National Walkability Index + 40% nearby-amenity density (Google Places).

56
Somewhat walkable
out of 100
EPA National Walkability Index
7.5 / 20 -- Below average walkable
Google Places amenity density
83 / 100
Restaurants & cafes7
Grocery stores5
Parks4
Schools6
Transit stops3
Pharmacies1

Market position

How this listing compares to current activity in Knoxville, from live MLS data.

On the market 74 days -- right at Knoxville's current average of 74 days.
For reference, the median list price across 2,163 active listings in Knoxville right now is $399,900.

Mortgage calculator

Estimate only - actual rate and payment depend on your lender, credit, and loan program.

$
%
%
Adjust tax / insurance estimates
% / yr
$
/mo
Est. monthly payment
$2,525/mo
$78,880 down
$315,520 loan
Principal & interest$2,046
Property tax (est.)$329
Home insurance (est.)$150

Similar homes you might like

Data source: Listing information provided by East Tennessee REALTORS® MLS via Trestle/CoreLogic. Last updated 24 days ago.

Information herein deemed reliable but not guaranteed; all measurements, school assignments, HOA fees, taxes, and feature lists are approximate and should be independently verified. Equal Housing Opportunity.