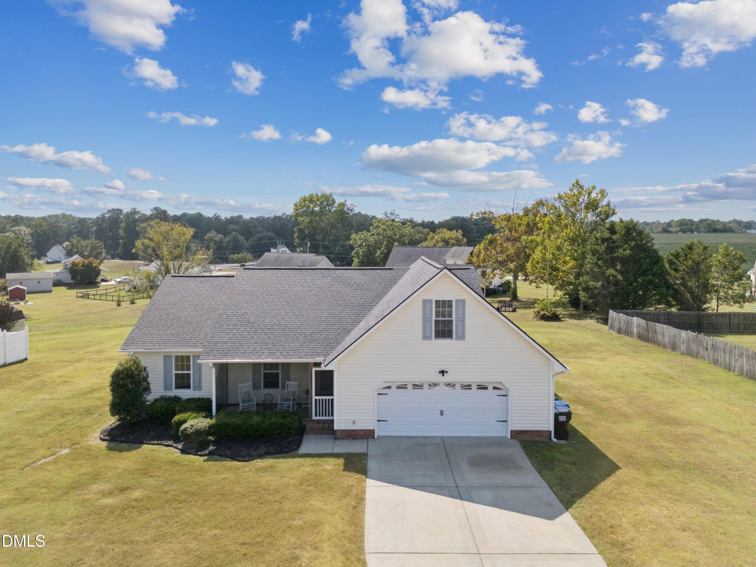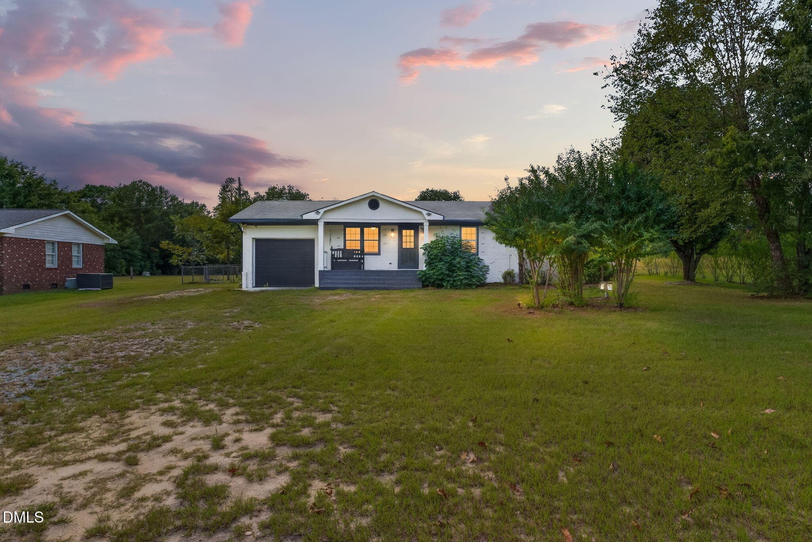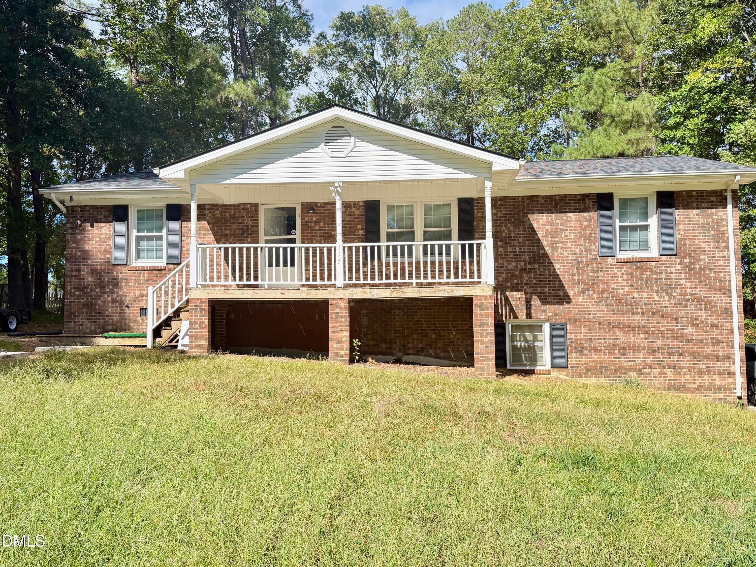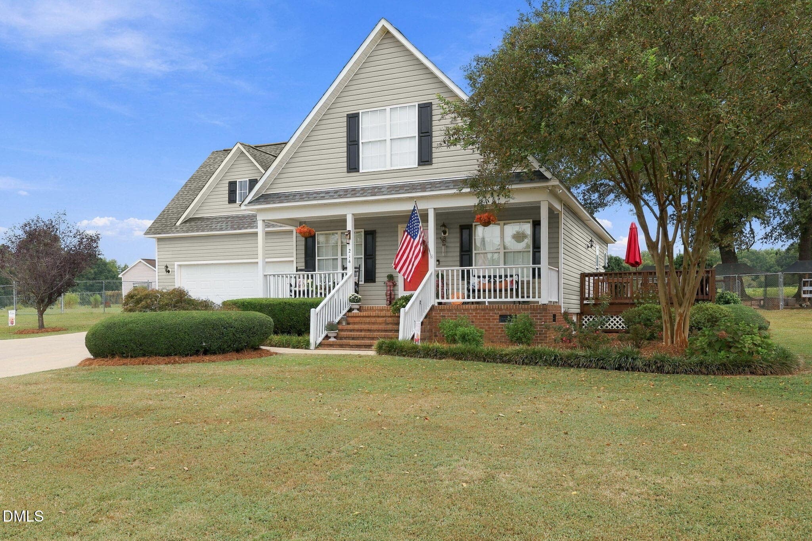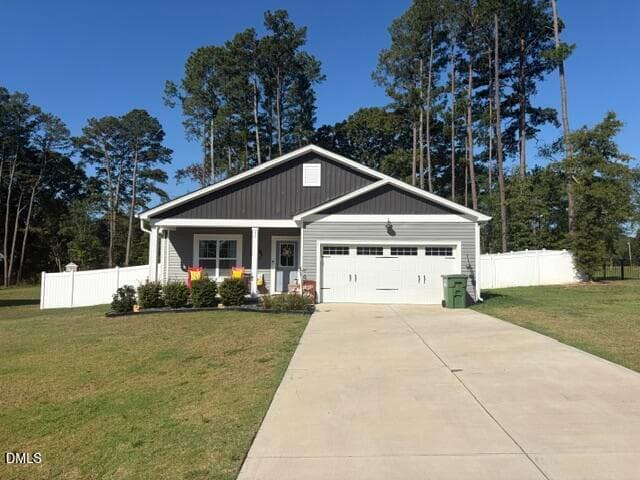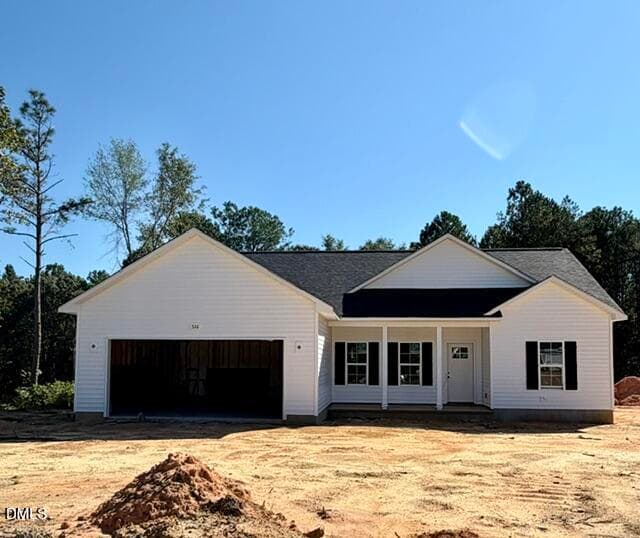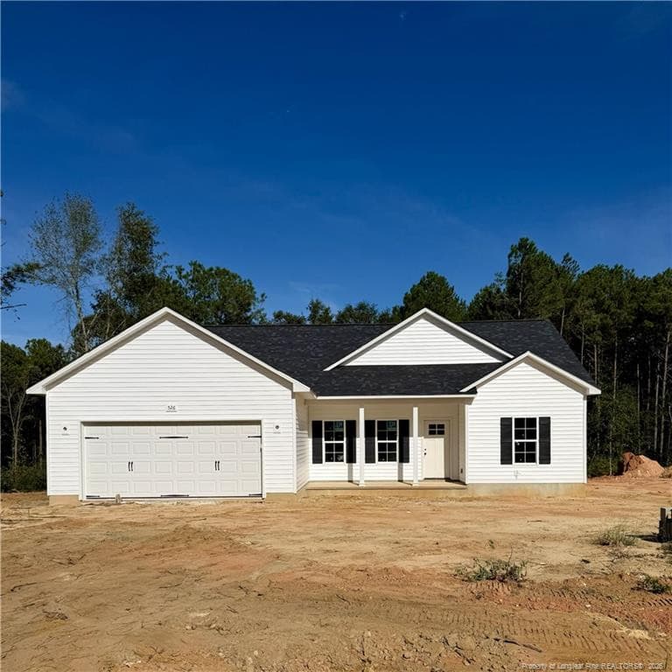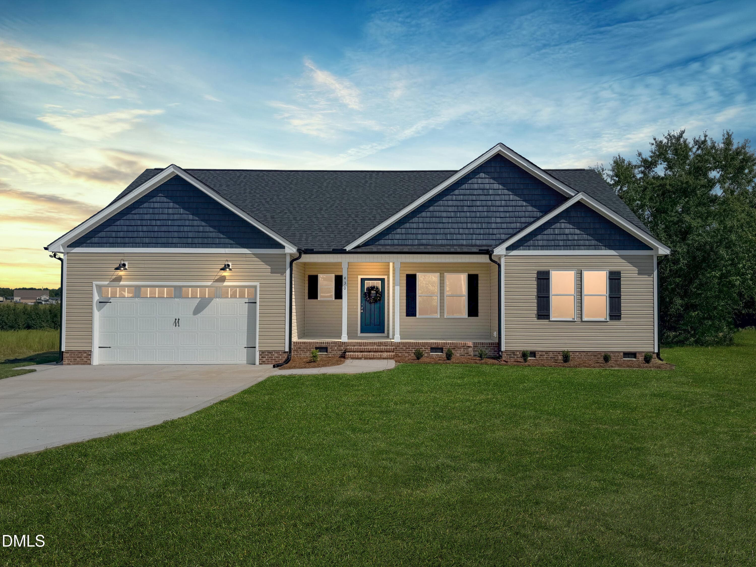
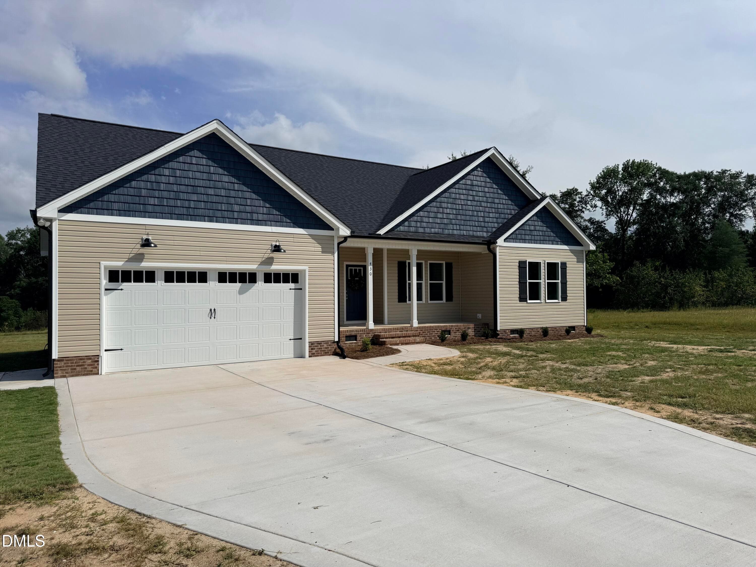
Front Exterior - 430 Chic Ennis Road, Coats, NC 27521
ChicEnnis Front - 430 Chic Ennis Road, Coats, NC 27521
Right Side View - 430 Chic Ennis Road, Coats, NC 27521
Extra Parking - 430 Chic Ennis Road, Coats, NC 27521
Front Elevation - 430 Chic Ennis Road, Coats, NC 27521
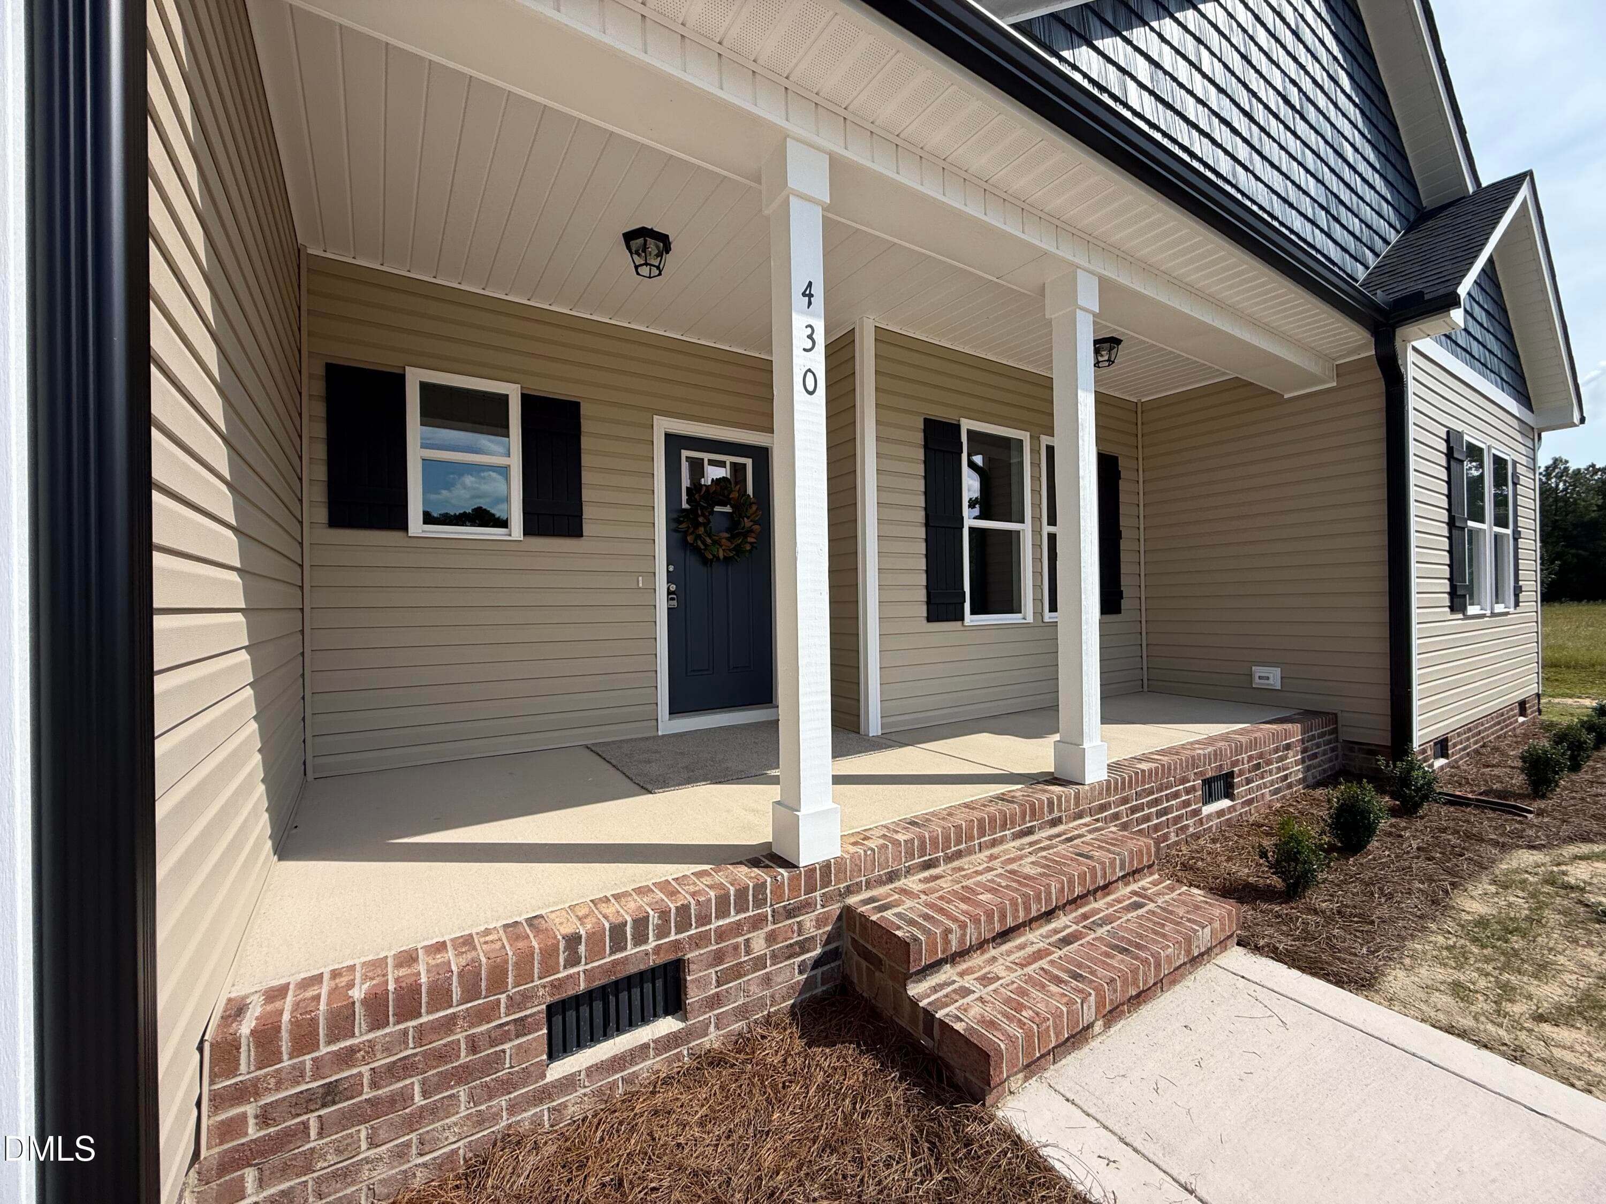
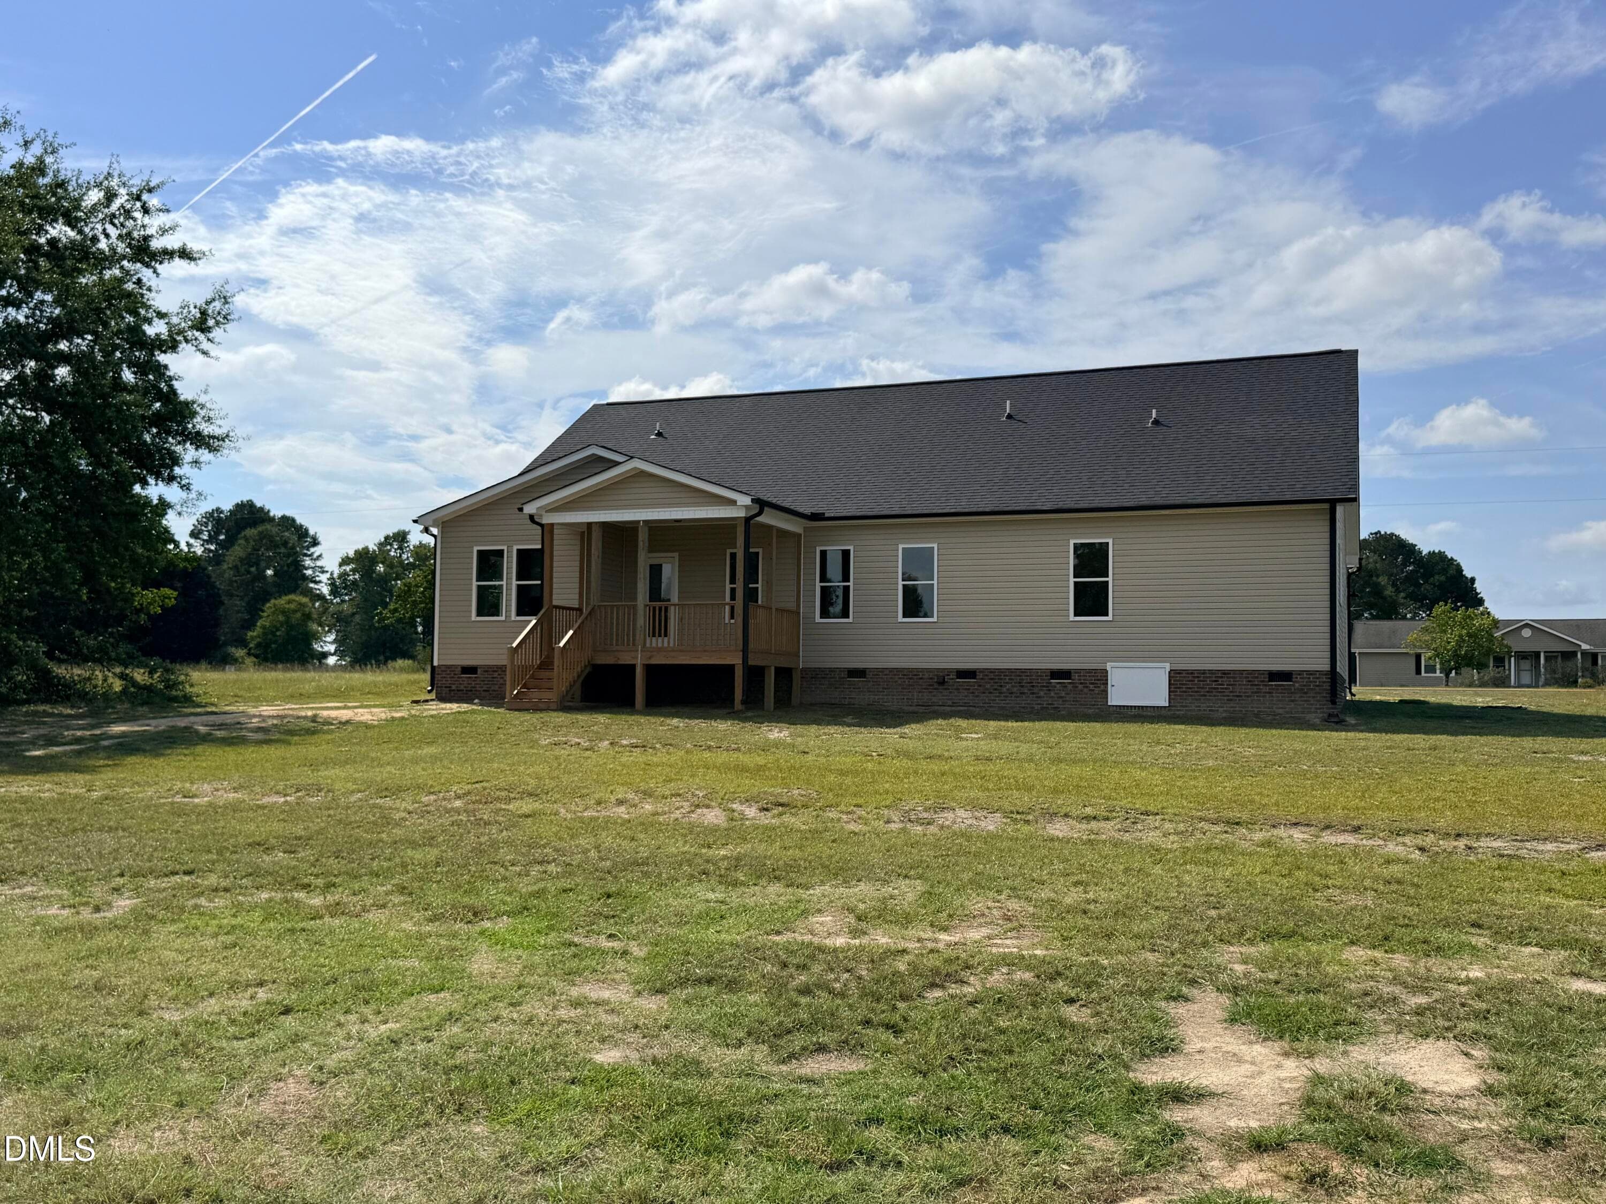
Rocking Chair Front Porch! - 430 Chic Ennis Road, Coats, NC 27521
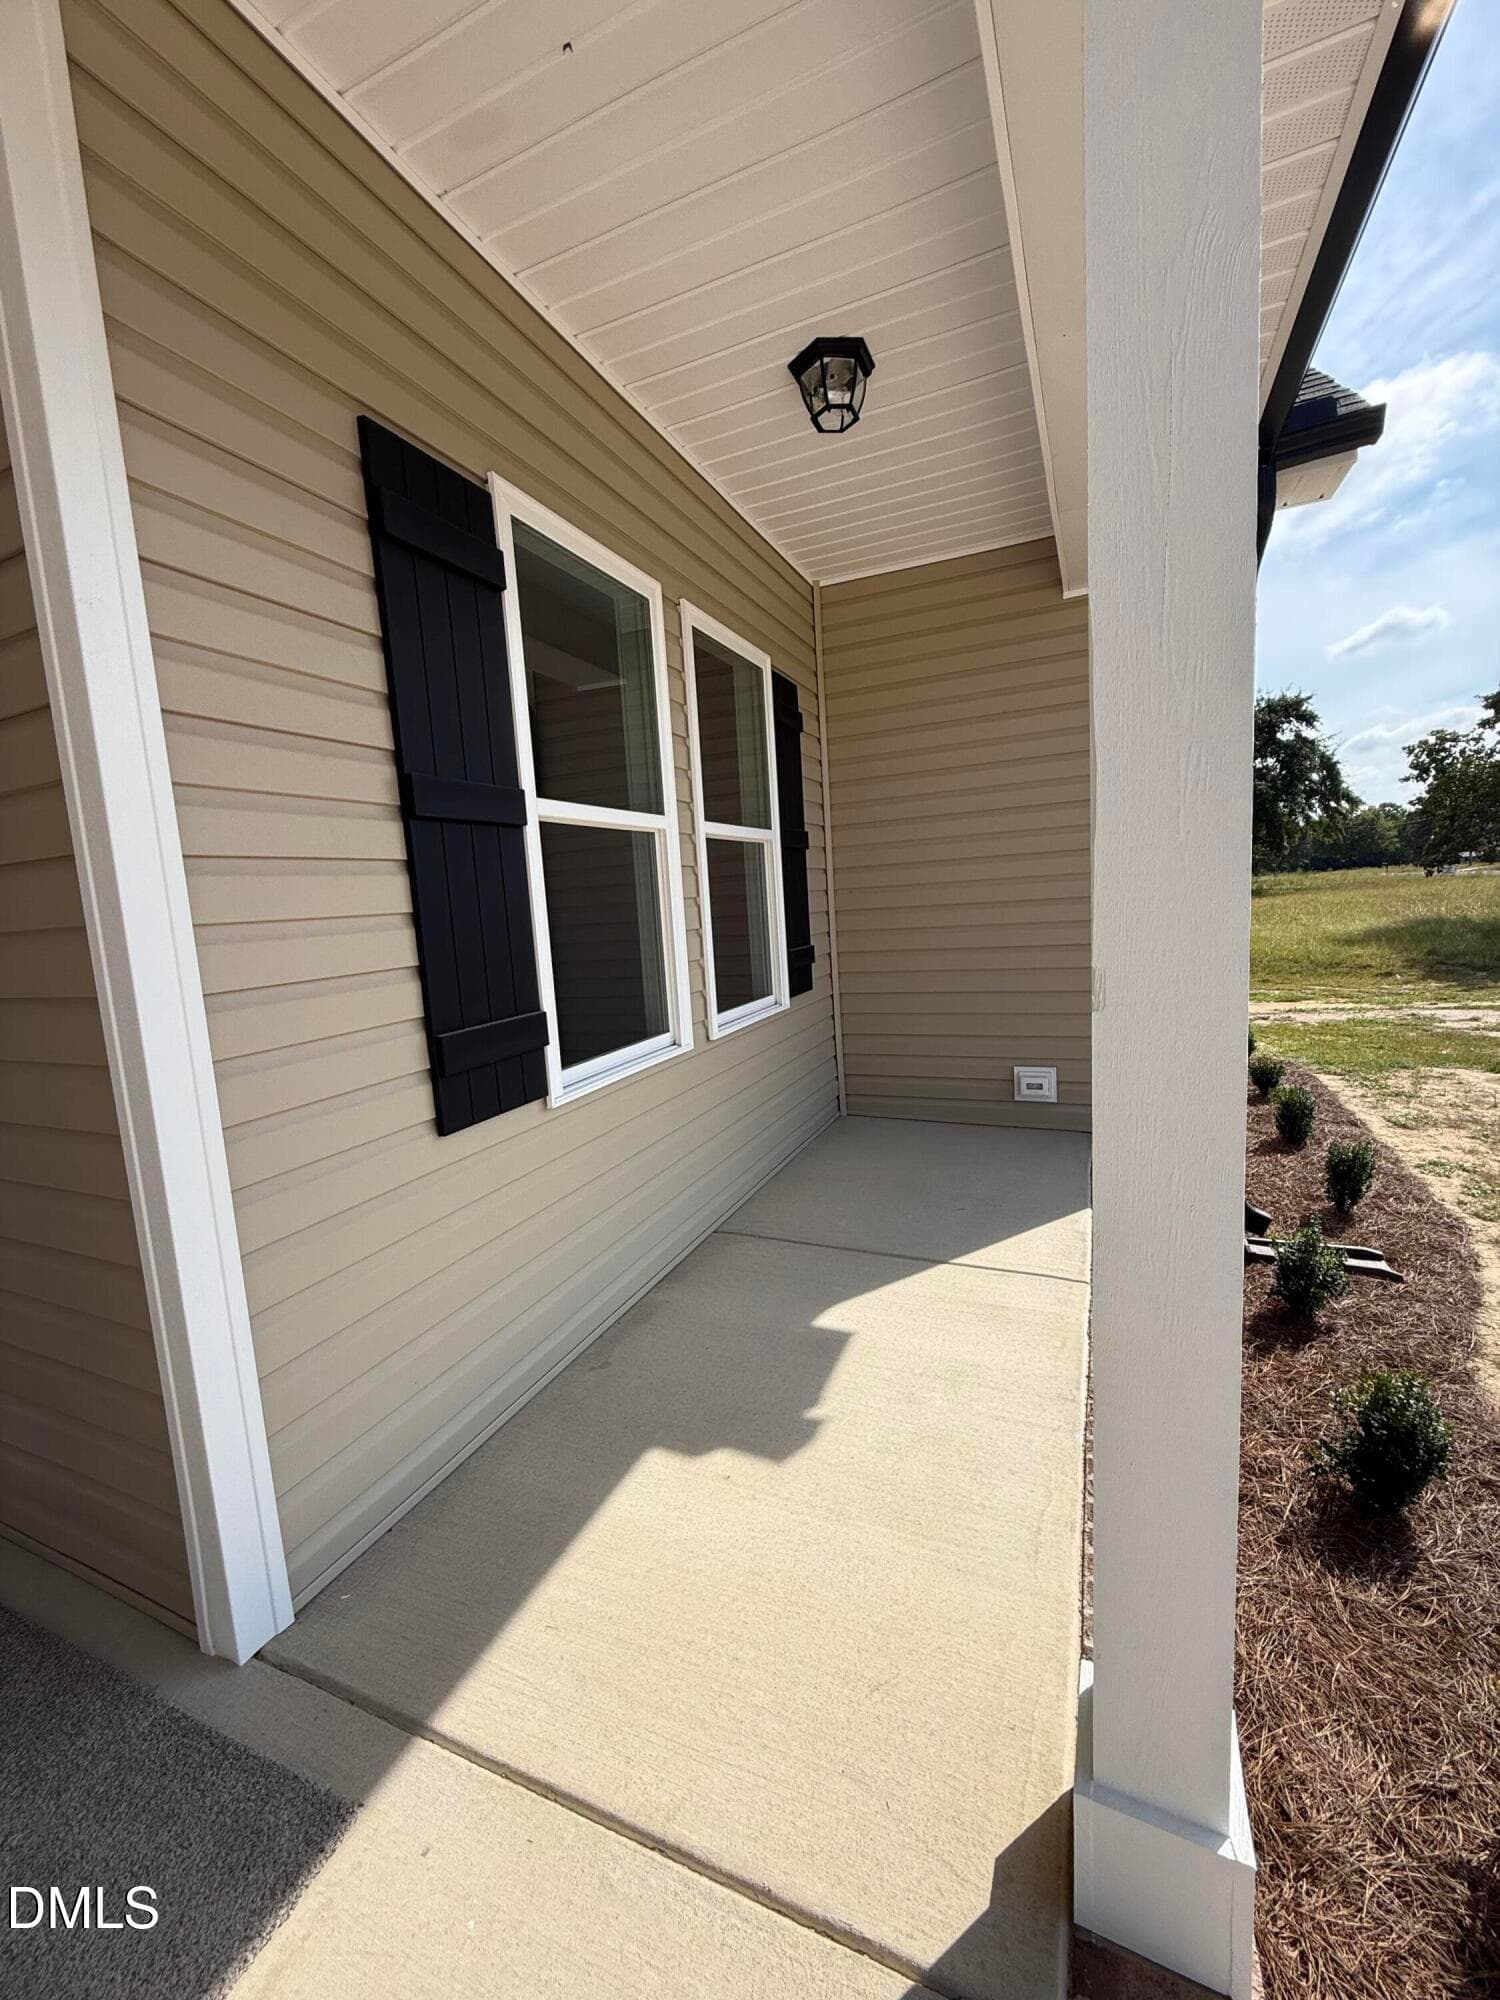
Covered Front Porch - 430 Chic Ennis Road, Coats, NC 27521
Concrete Porch makes a difference! - 430 Chic Ennis Road, Coats, NC 27521
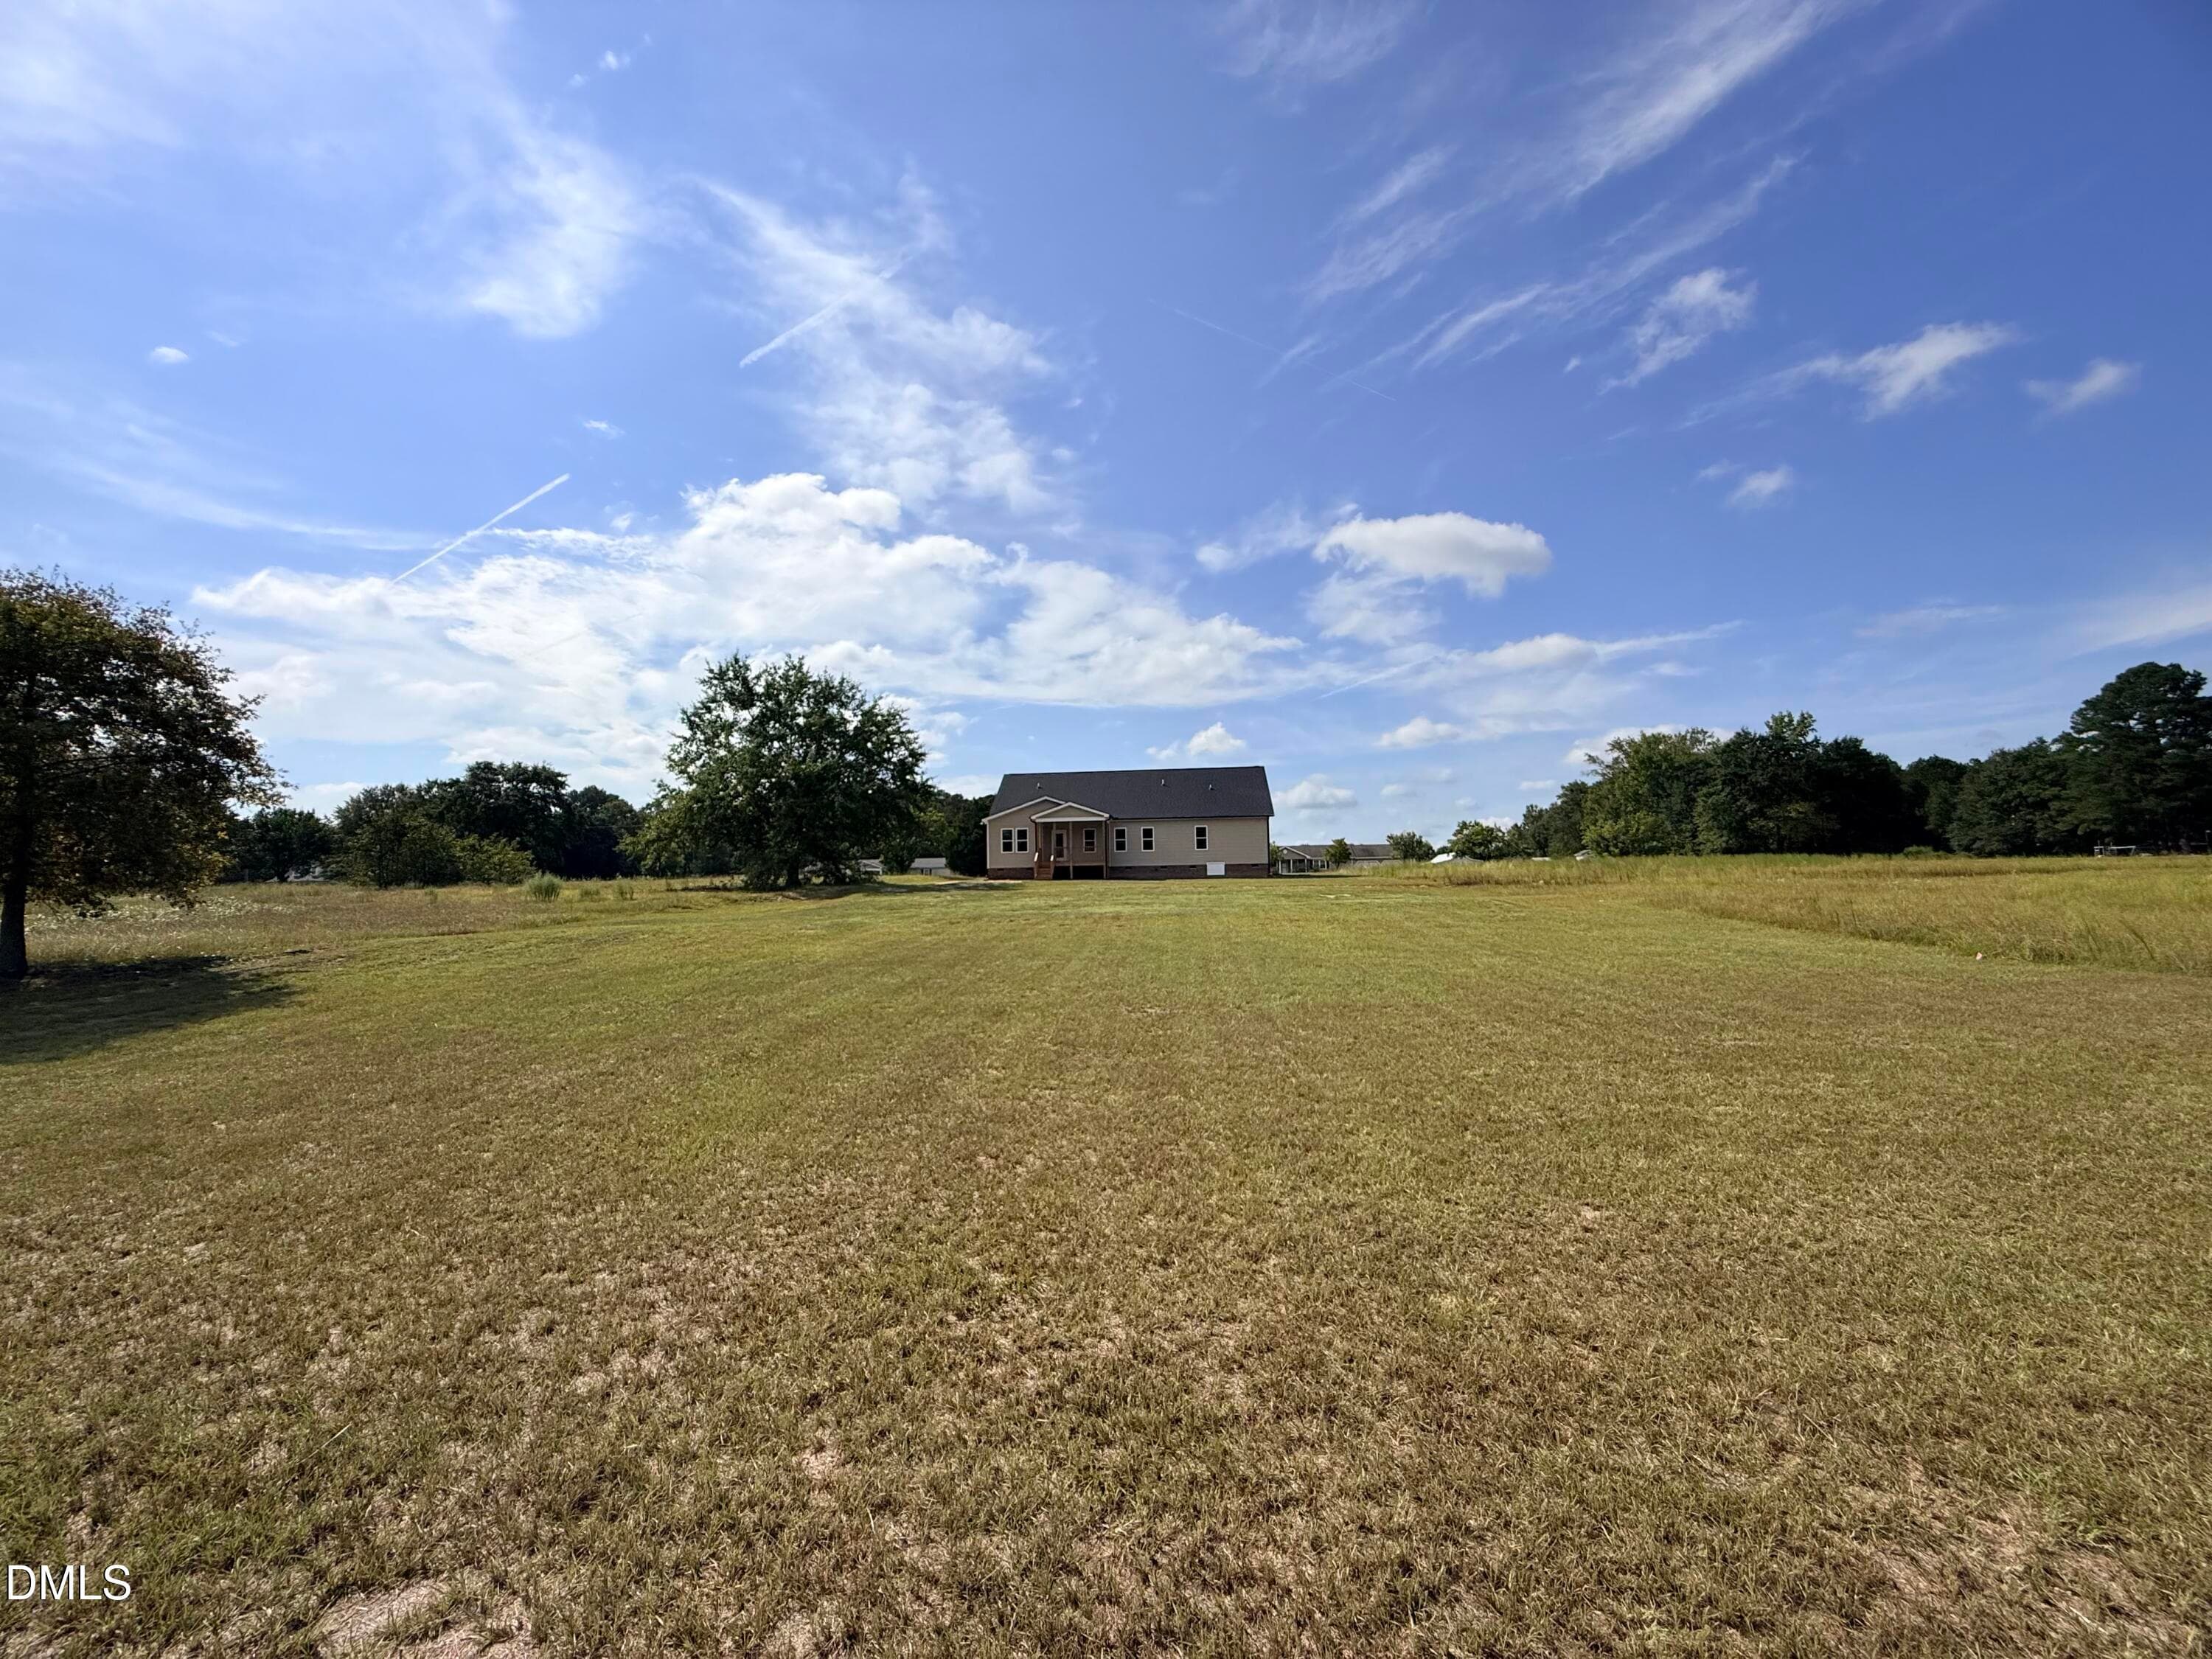
Backyard View - 430 Chic Ennis Road, Coats, NC 27521
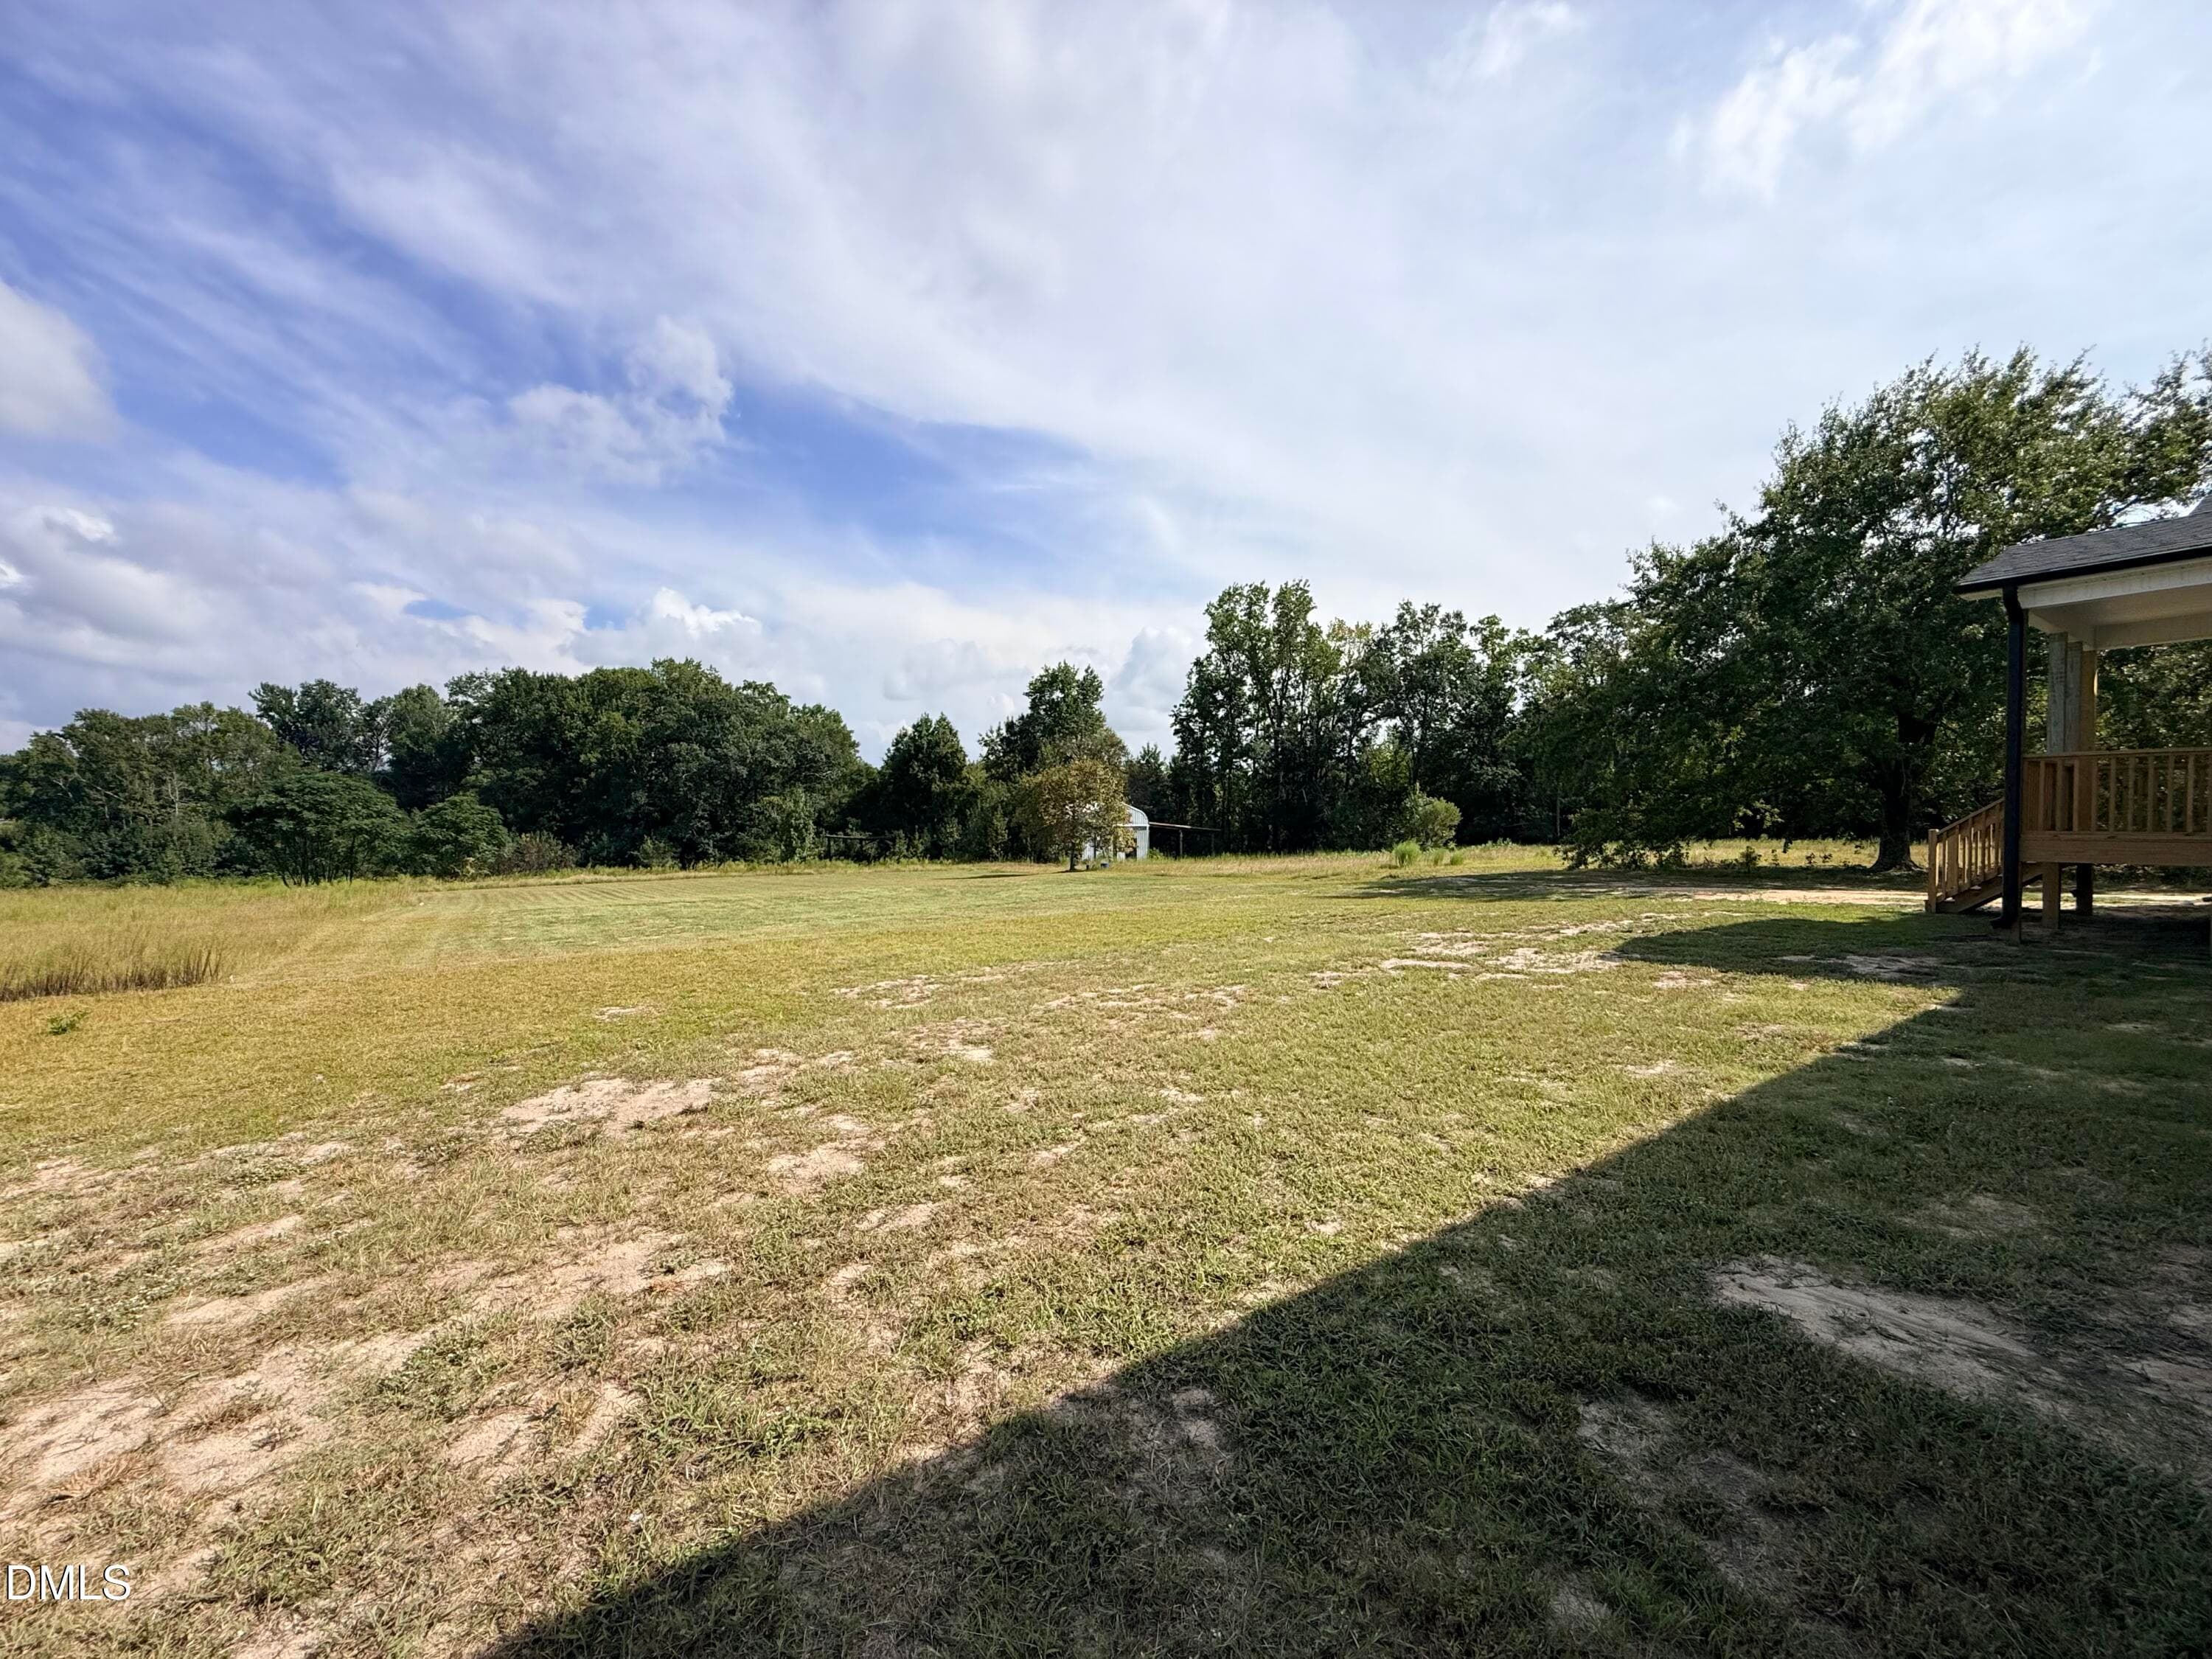
Large Backyard! - 430 Chic Ennis Road, Coats, NC 27521
No close backyard neighbors! - 430 Chic Ennis Road, Coats, NC 27521
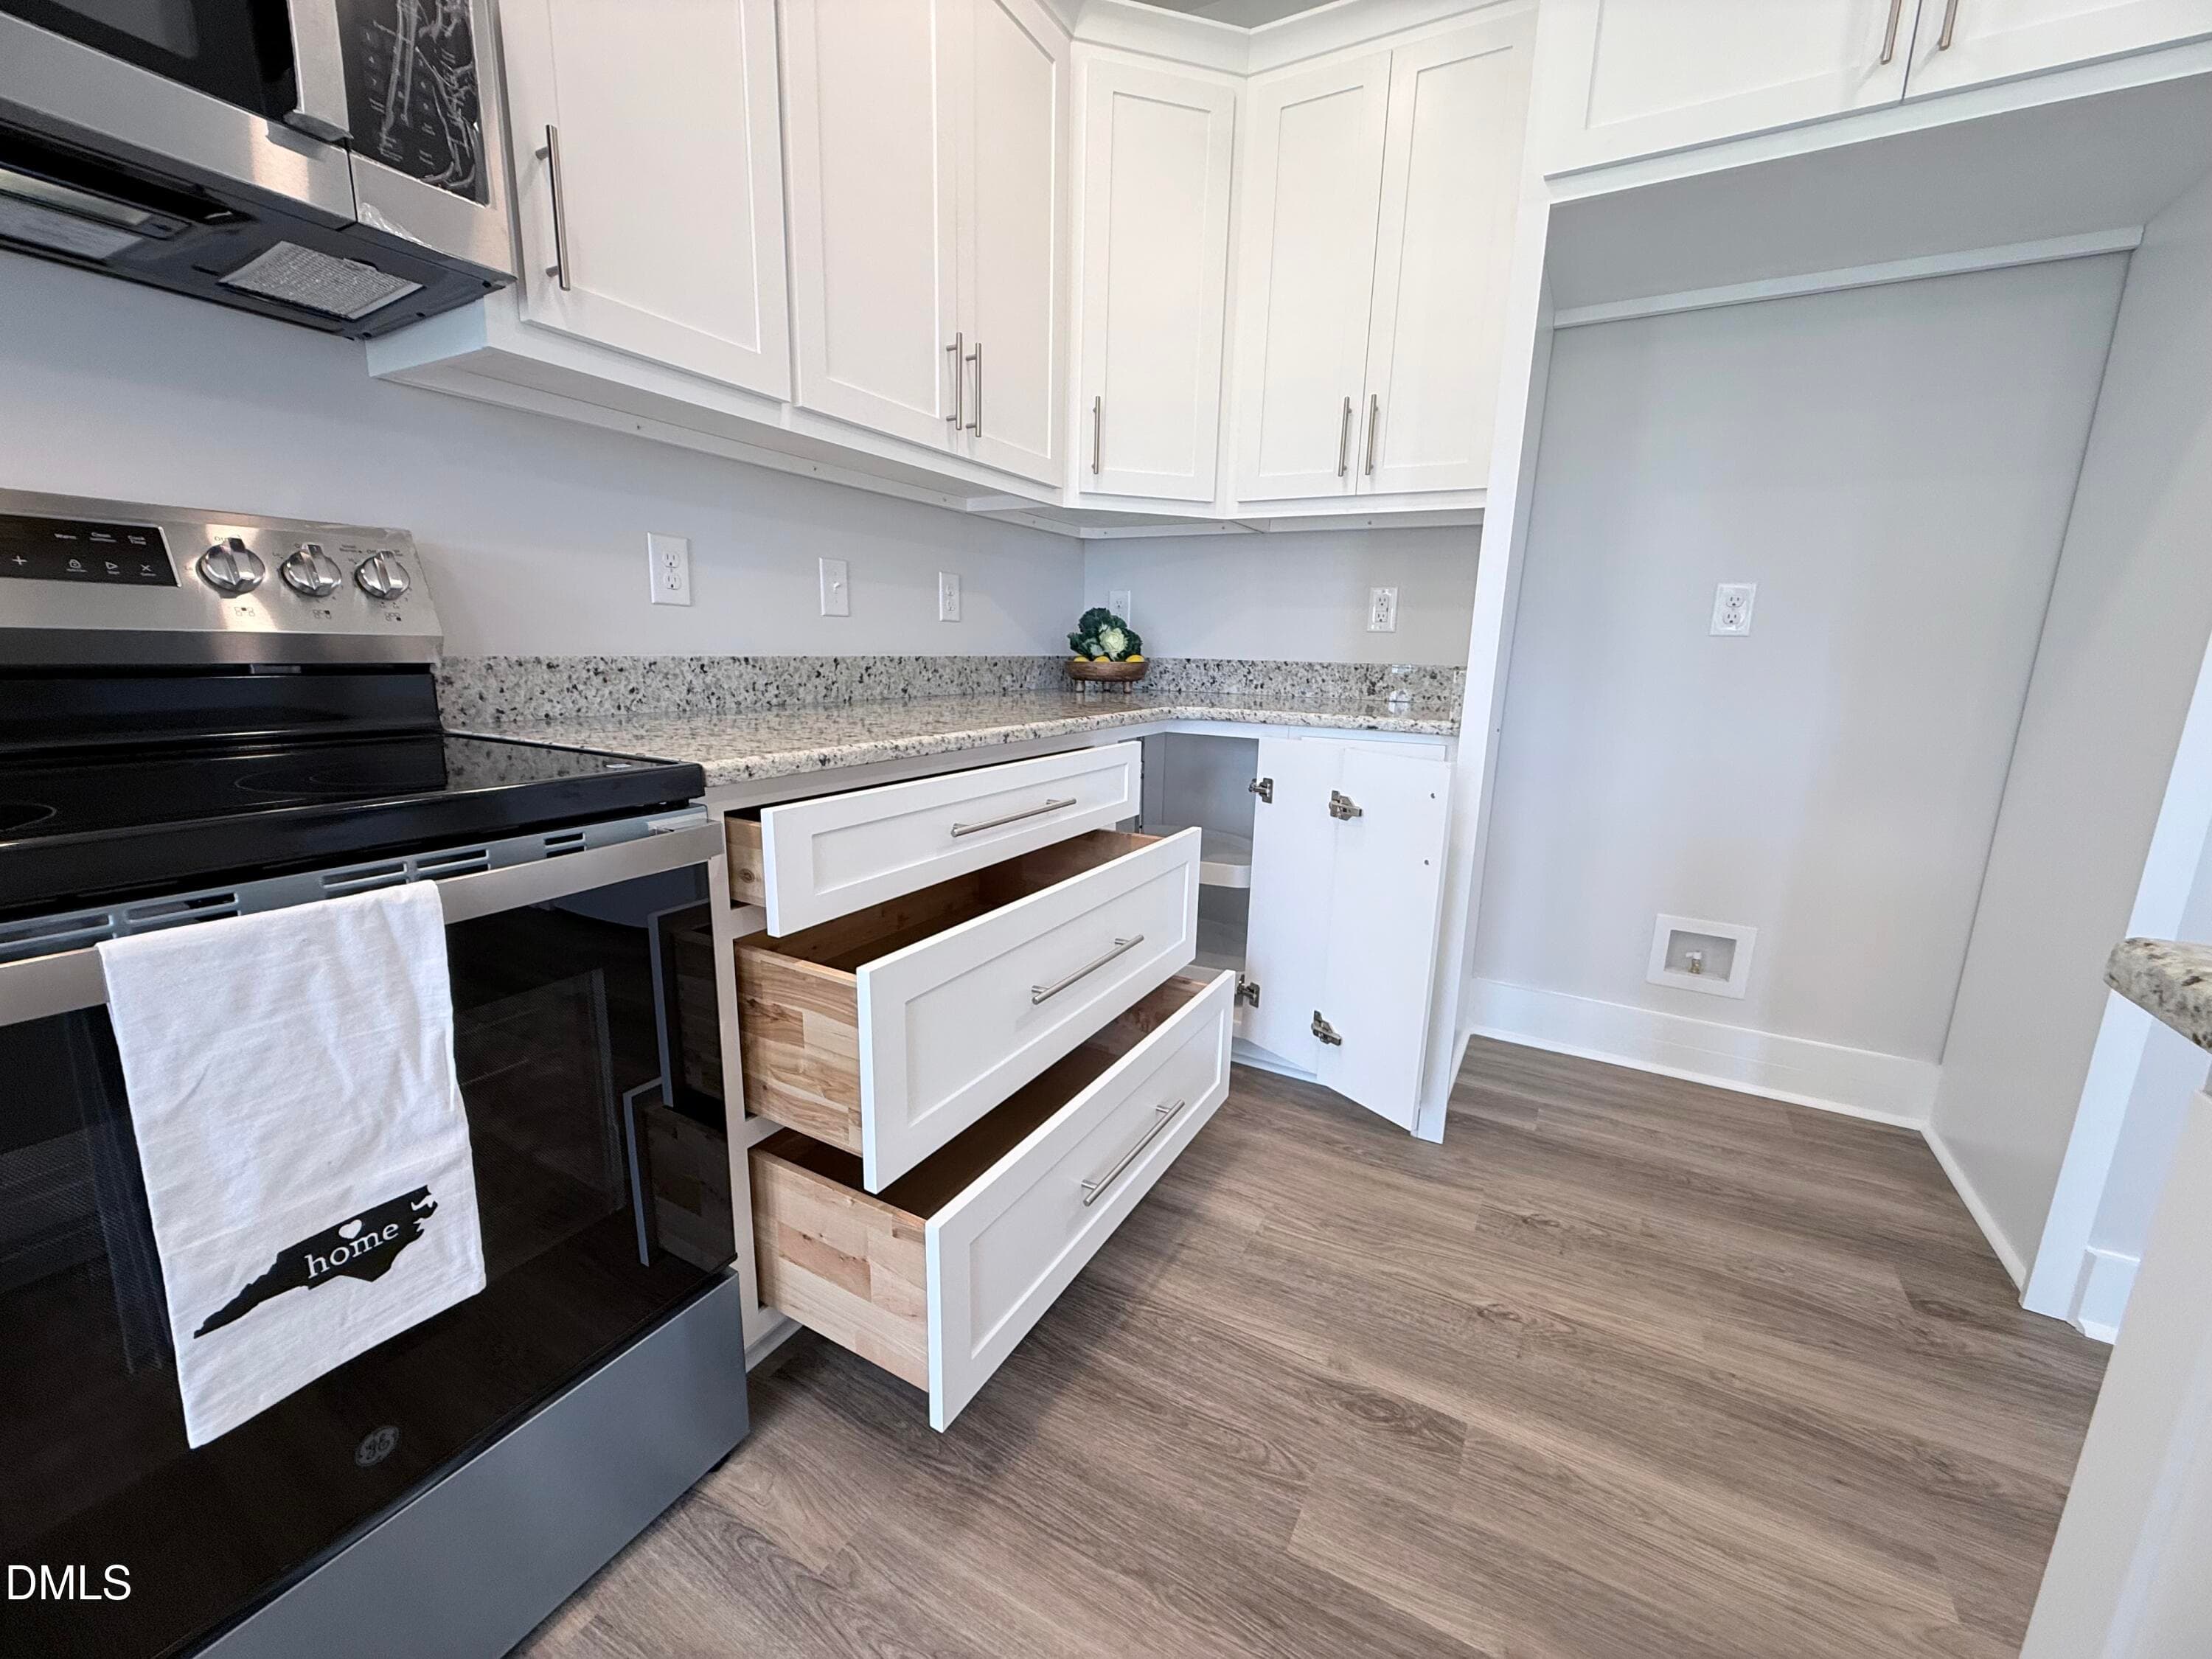
Beautiful Custom Cabinetry - 430 Chic Ennis Road, Coats, NC 27521
IMG_7370 - 430 Chic Ennis Road, Coats, NC 27521
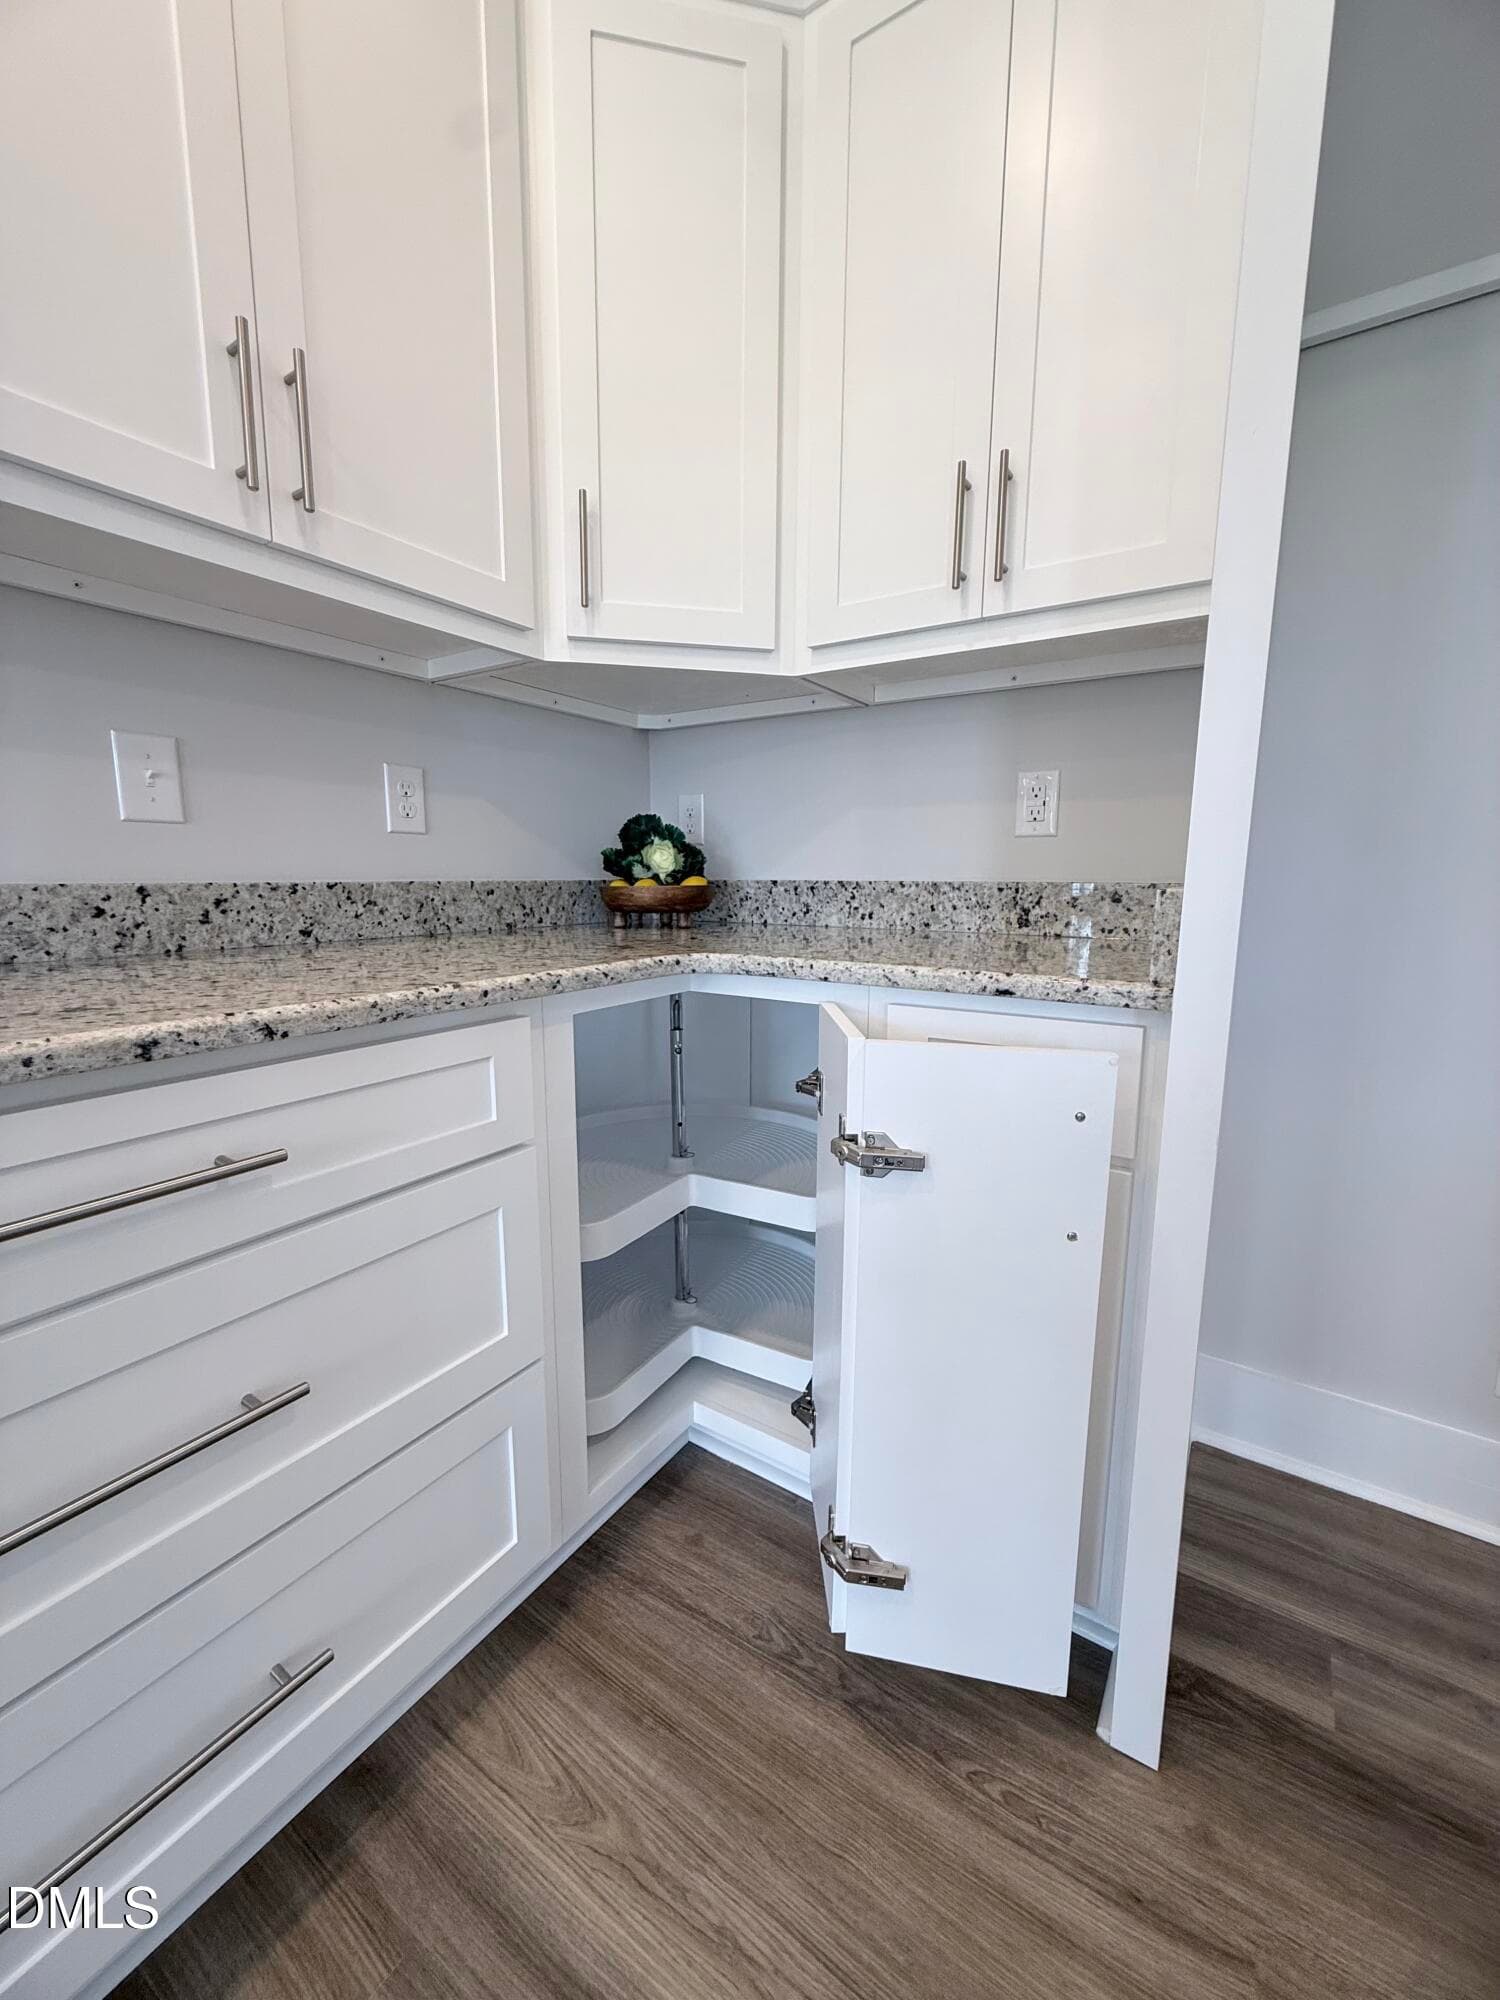
Lazy Susan - 430 Chic Ennis Road, Coats, NC 27521
Review View of property - 430 Chic Ennis Road, Coats, NC 27521
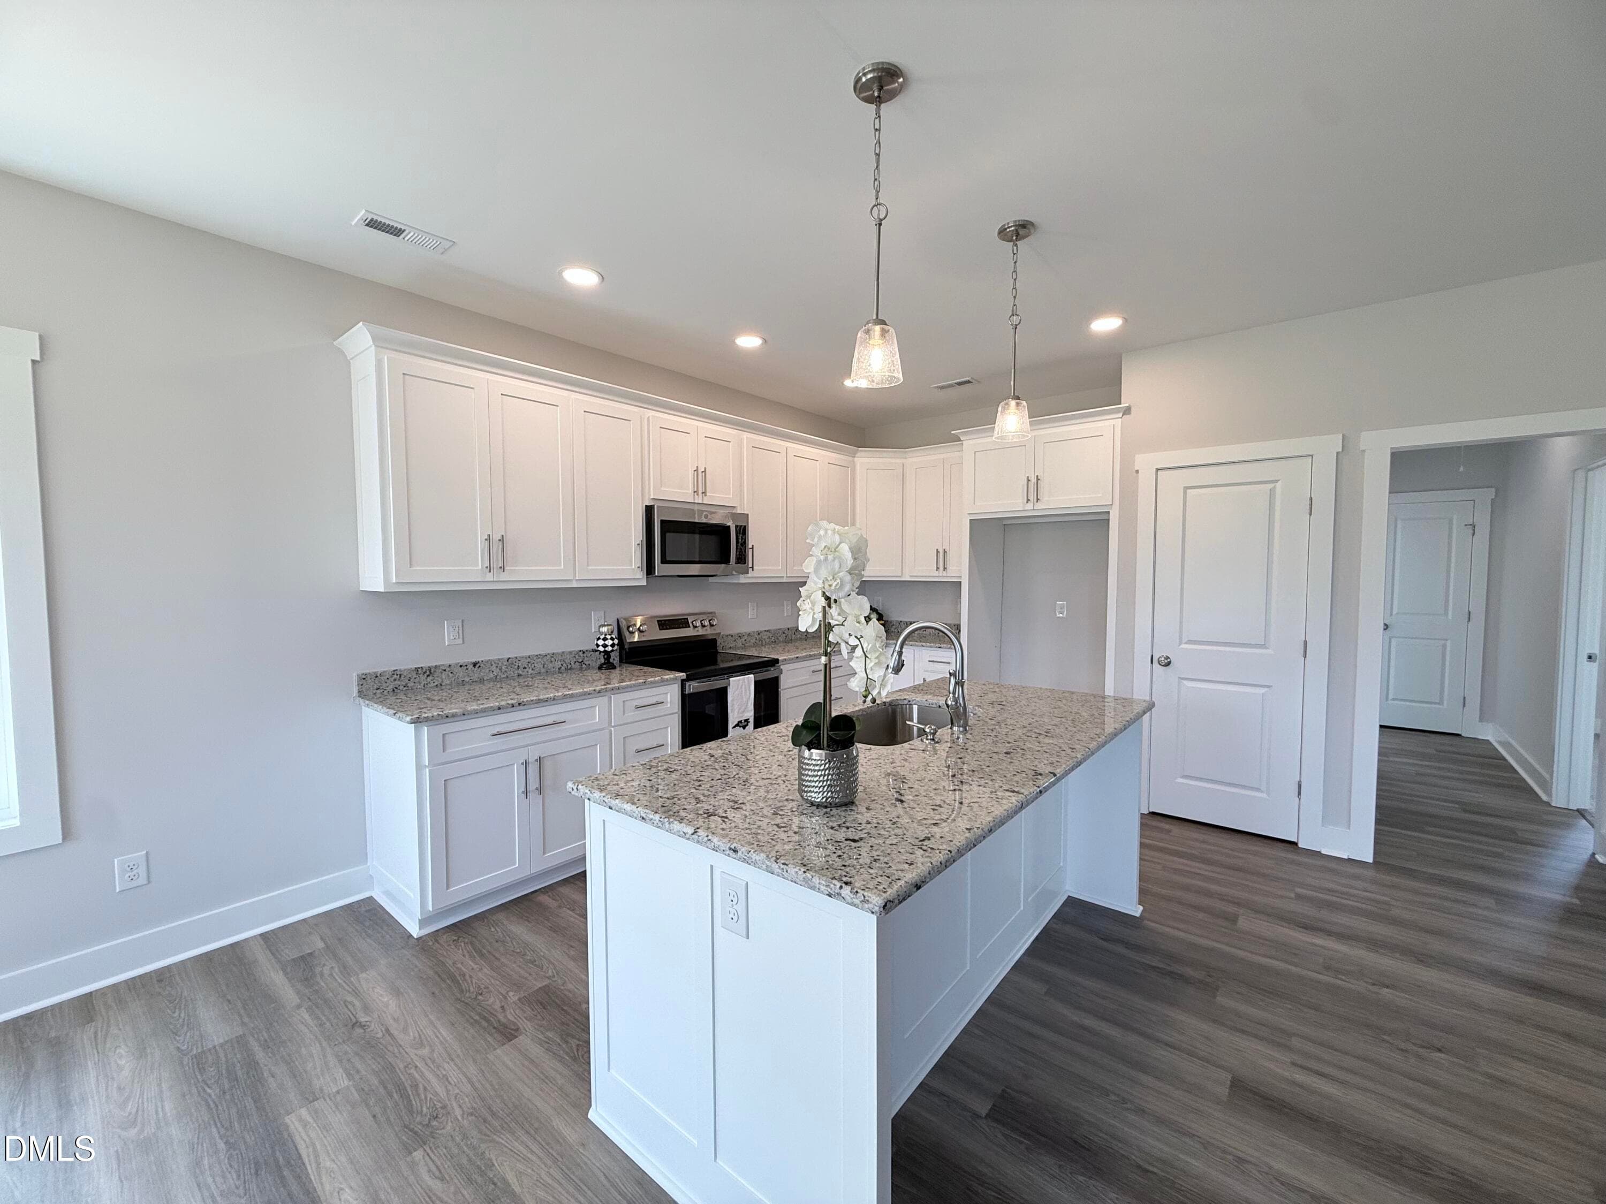
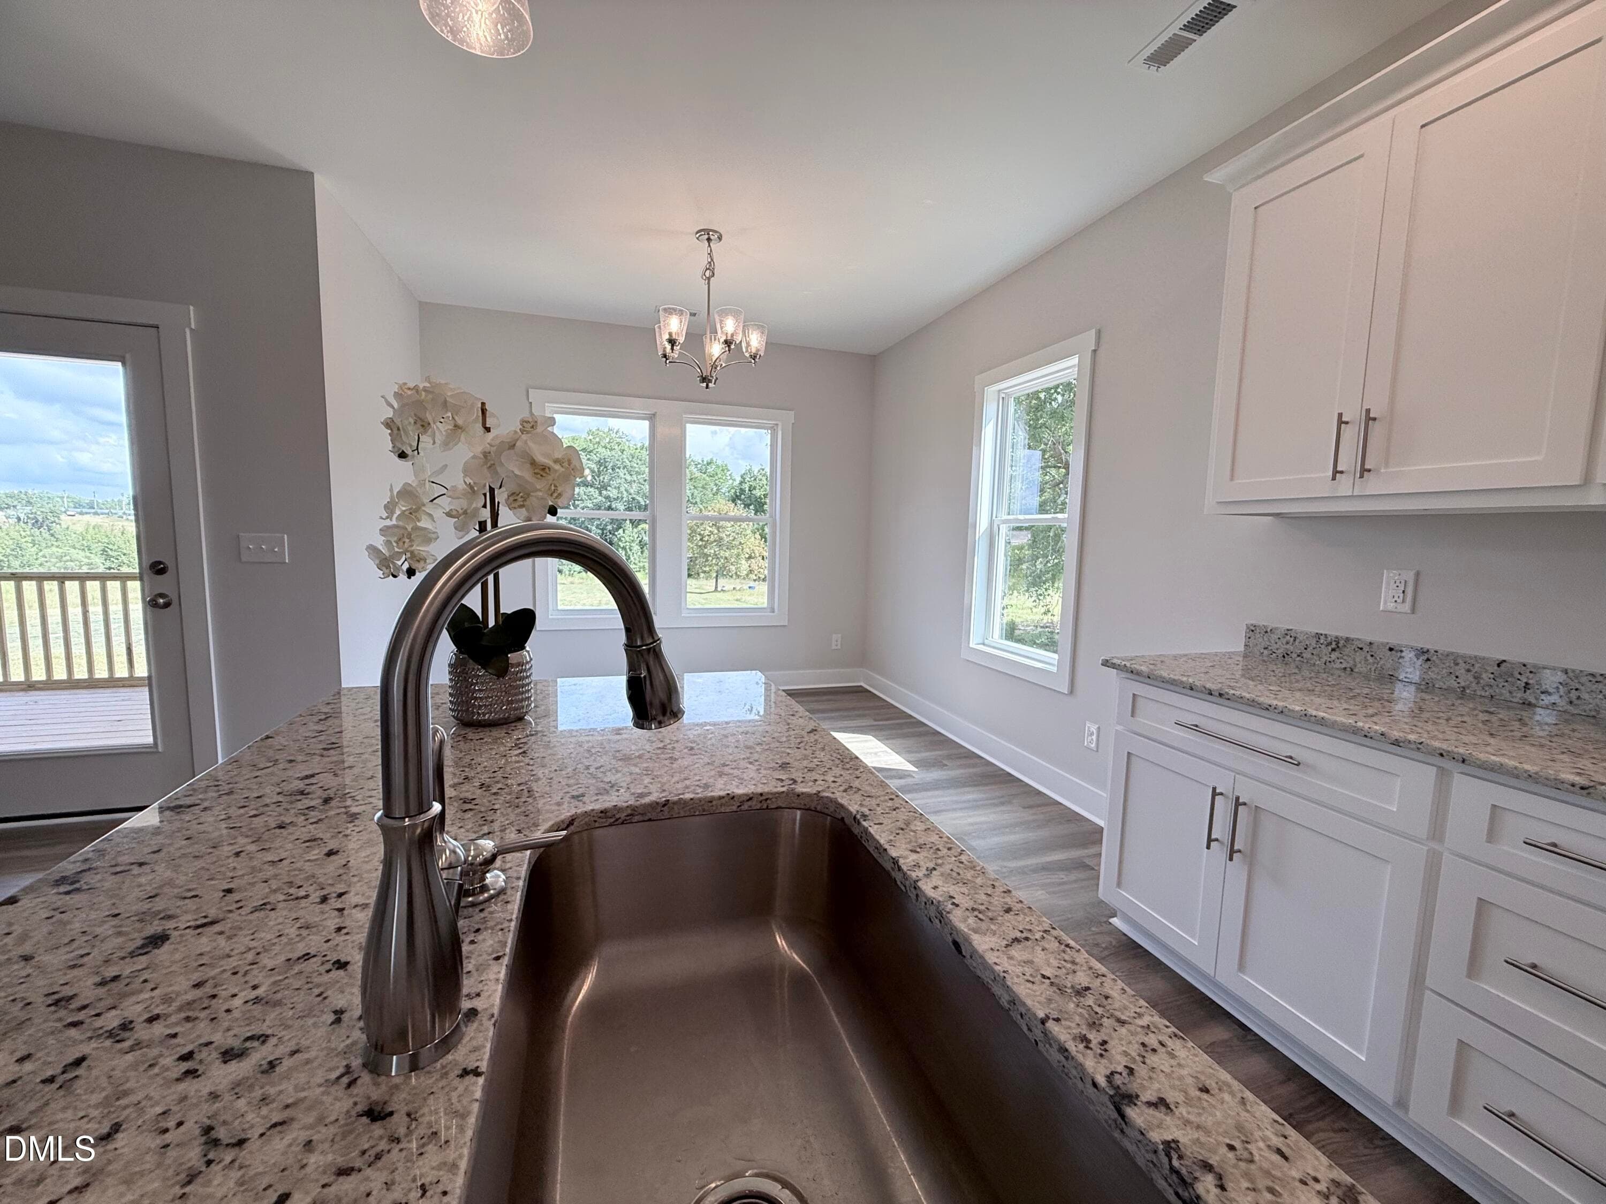
Large Center Island - 430 Chic Ennis Road, Coats, NC 27521
IMG_7368 - 430 Chic Ennis Road, Coats, NC 27521
Large Bowl Sink - 430 Chic Ennis Road, Coats, NC 27521
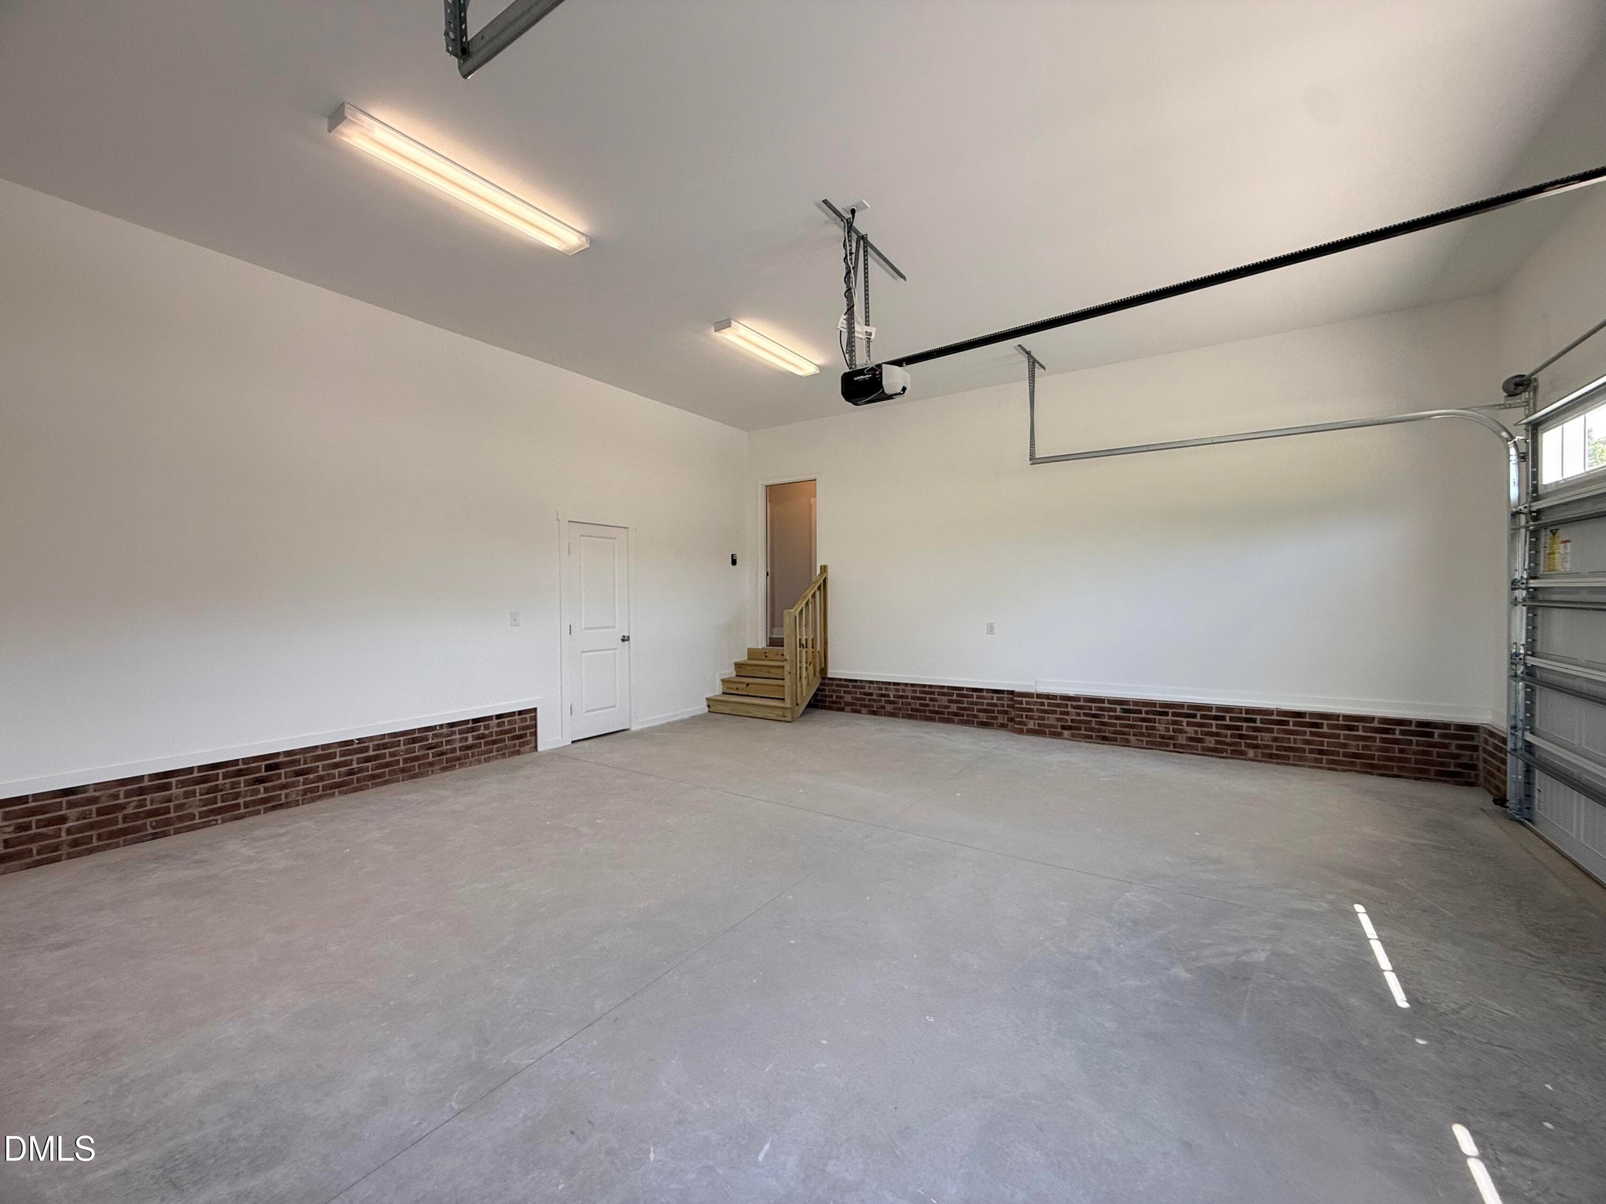
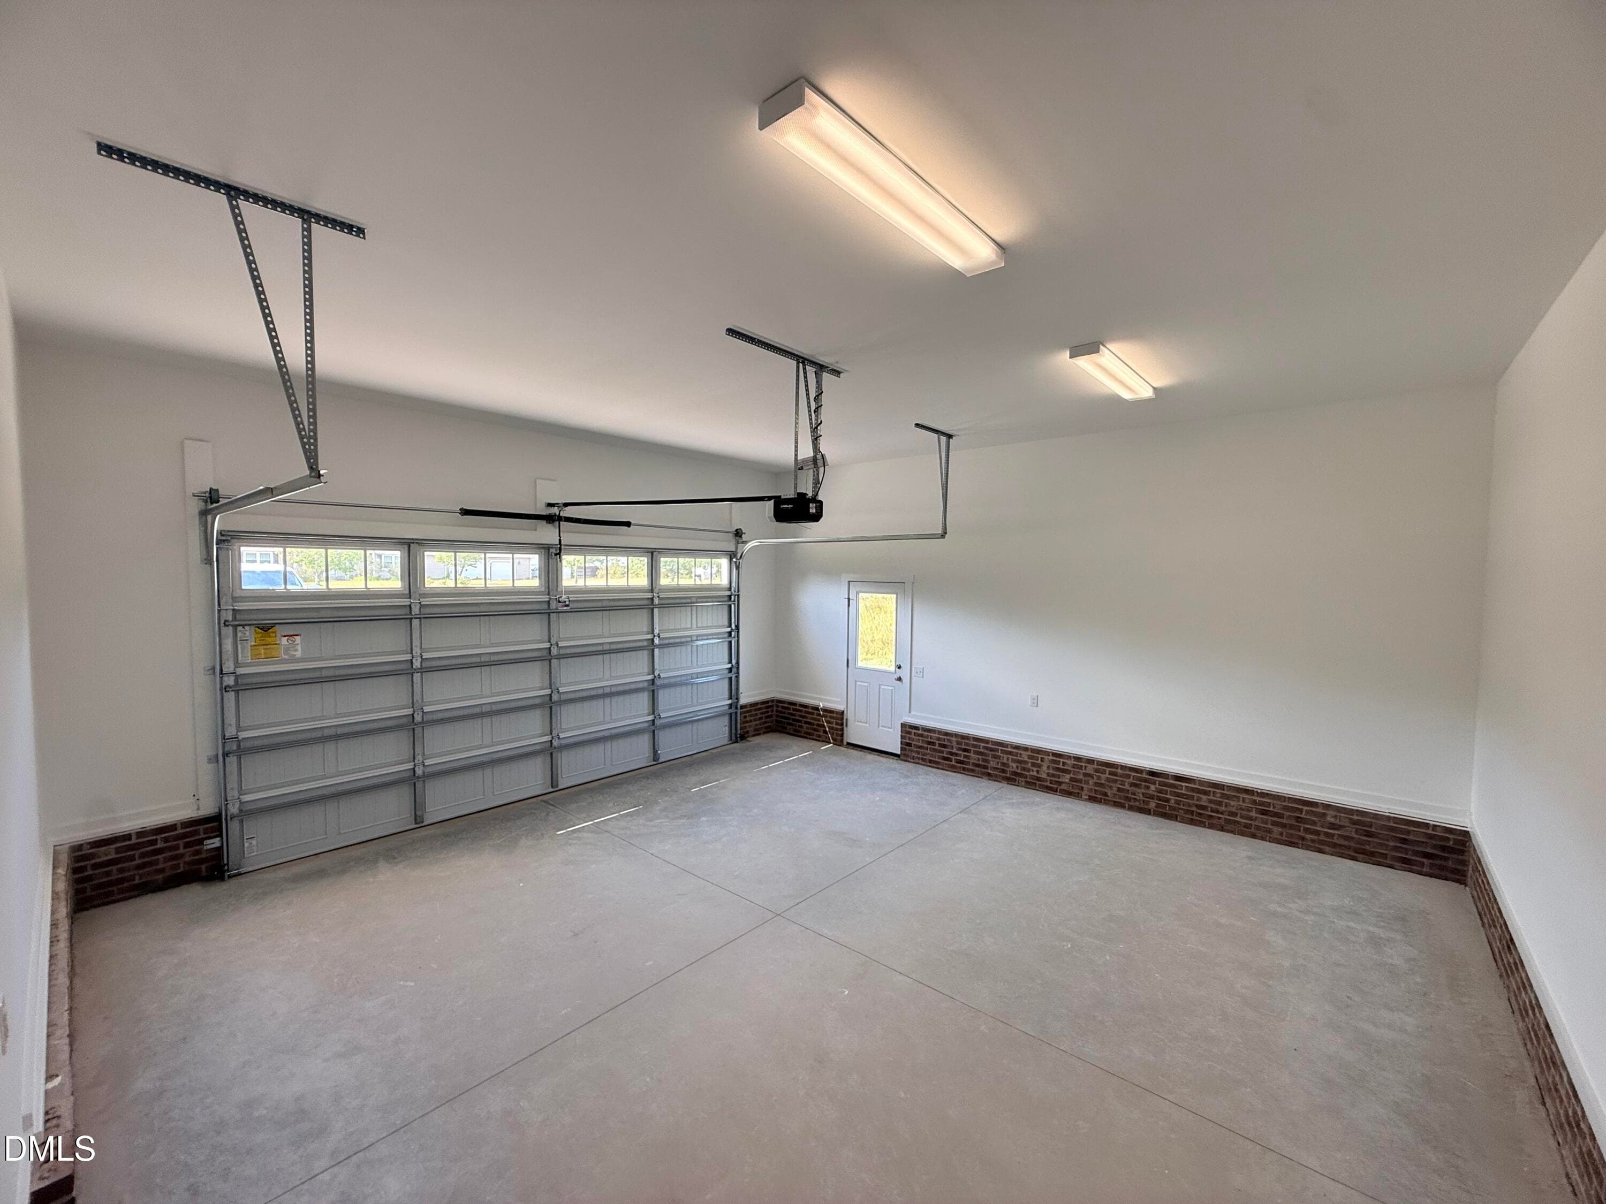
Spacious 2 Car Garage - 430 Chic Ennis Road, Coats, NC 27521
Breakfast/Dining - 430 Chic Ennis Road, Coats, NC 27521
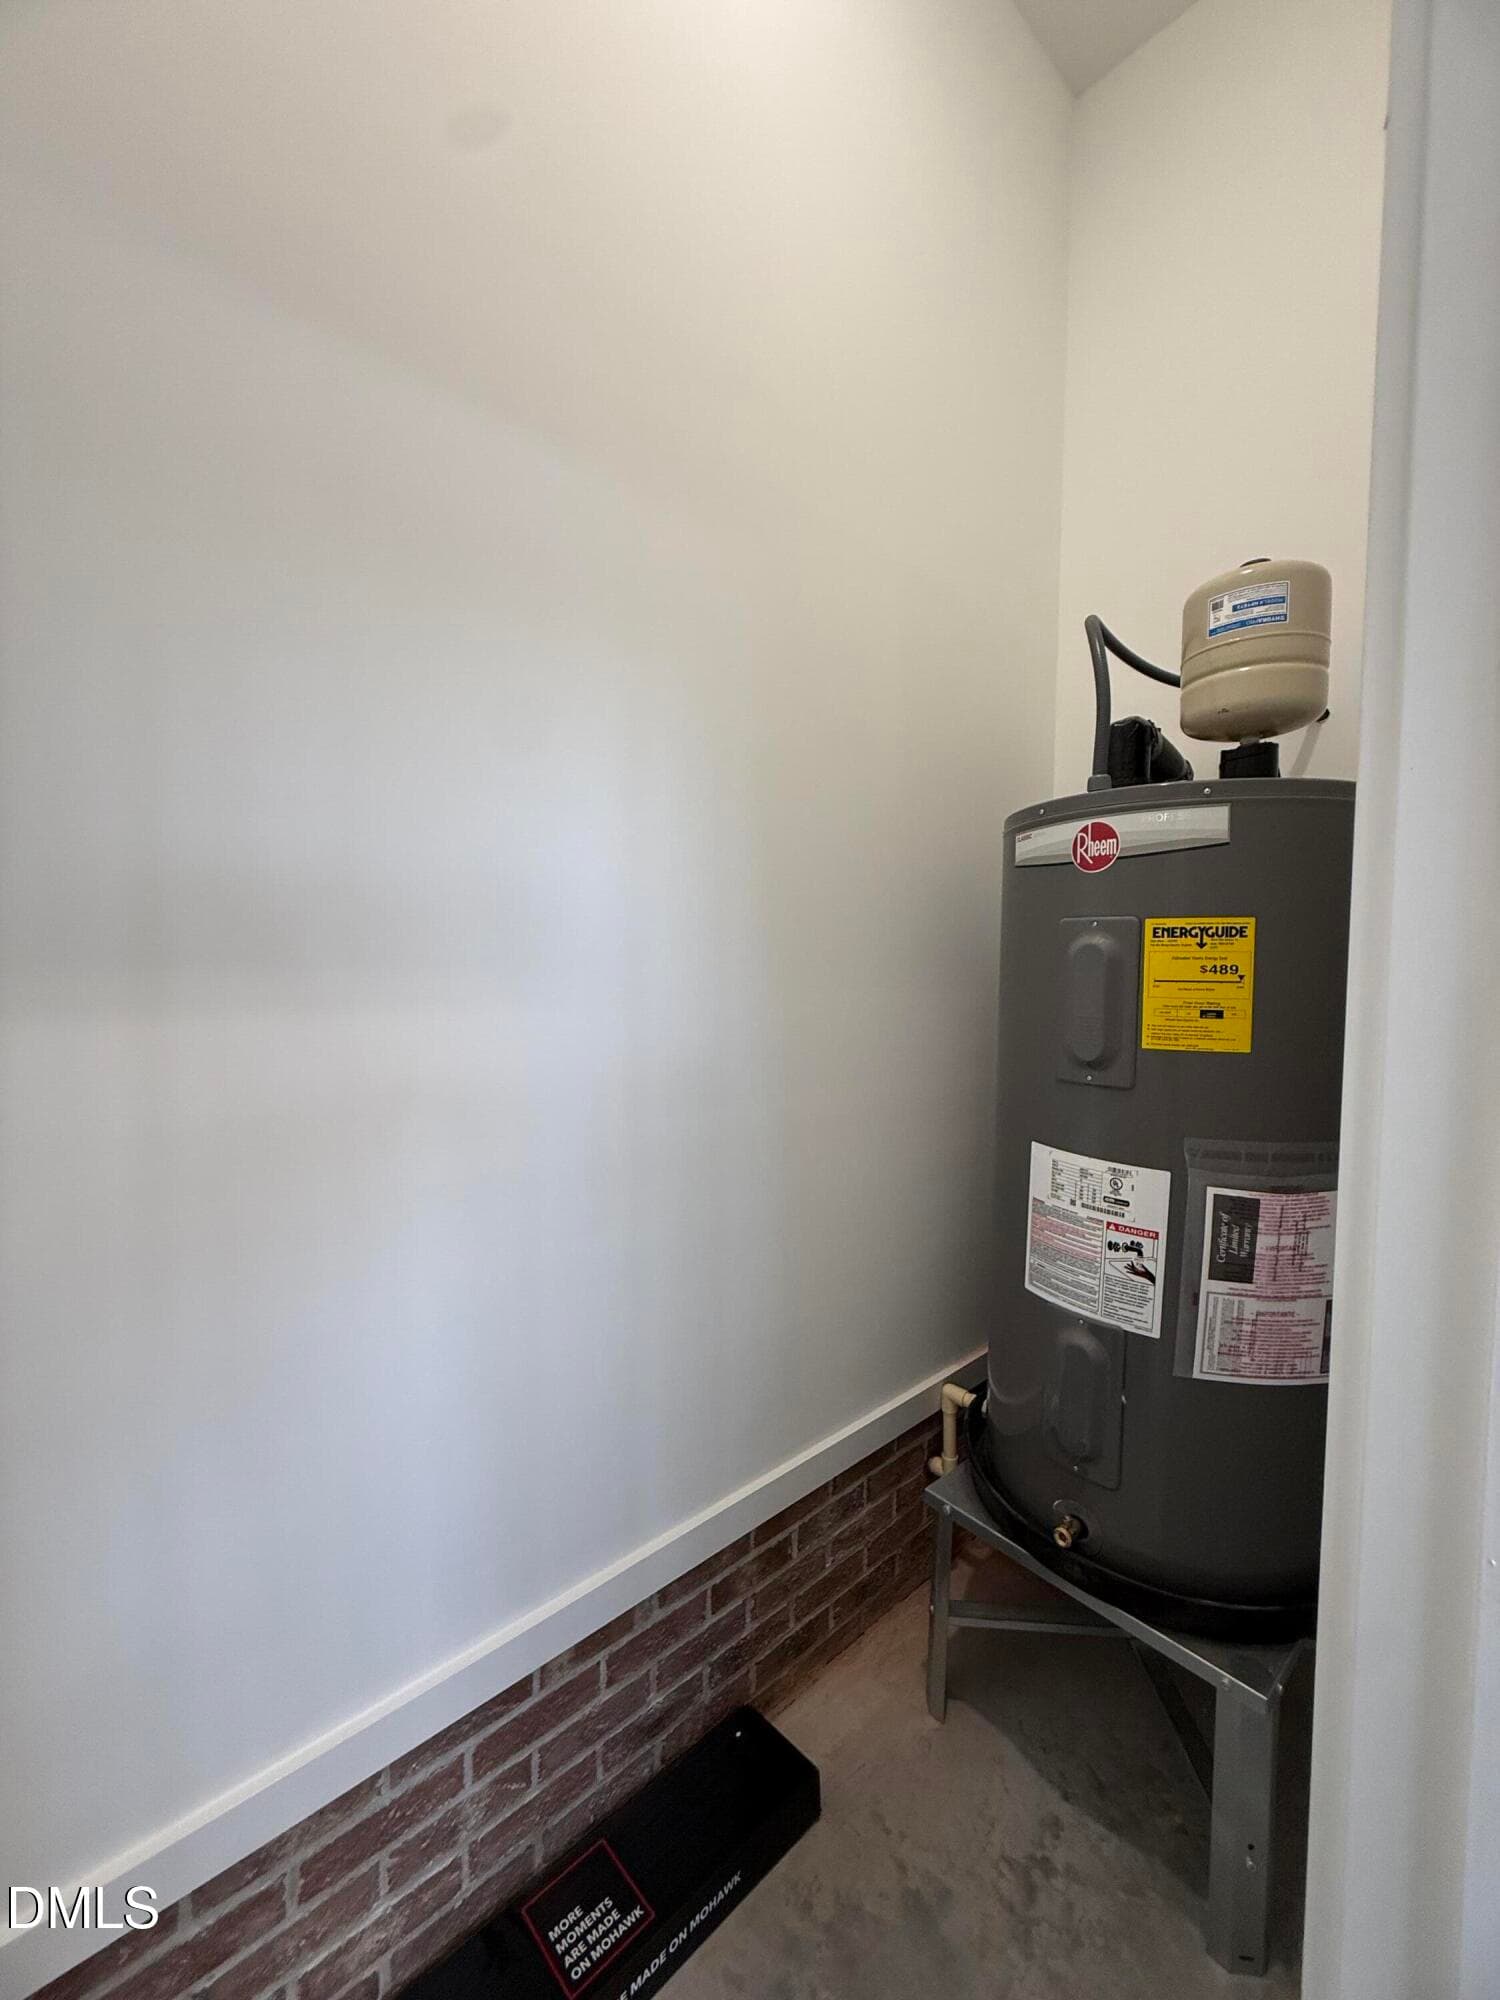
Water Heater located in garage - 430 Chic Ennis Road, Coats, NC 27521
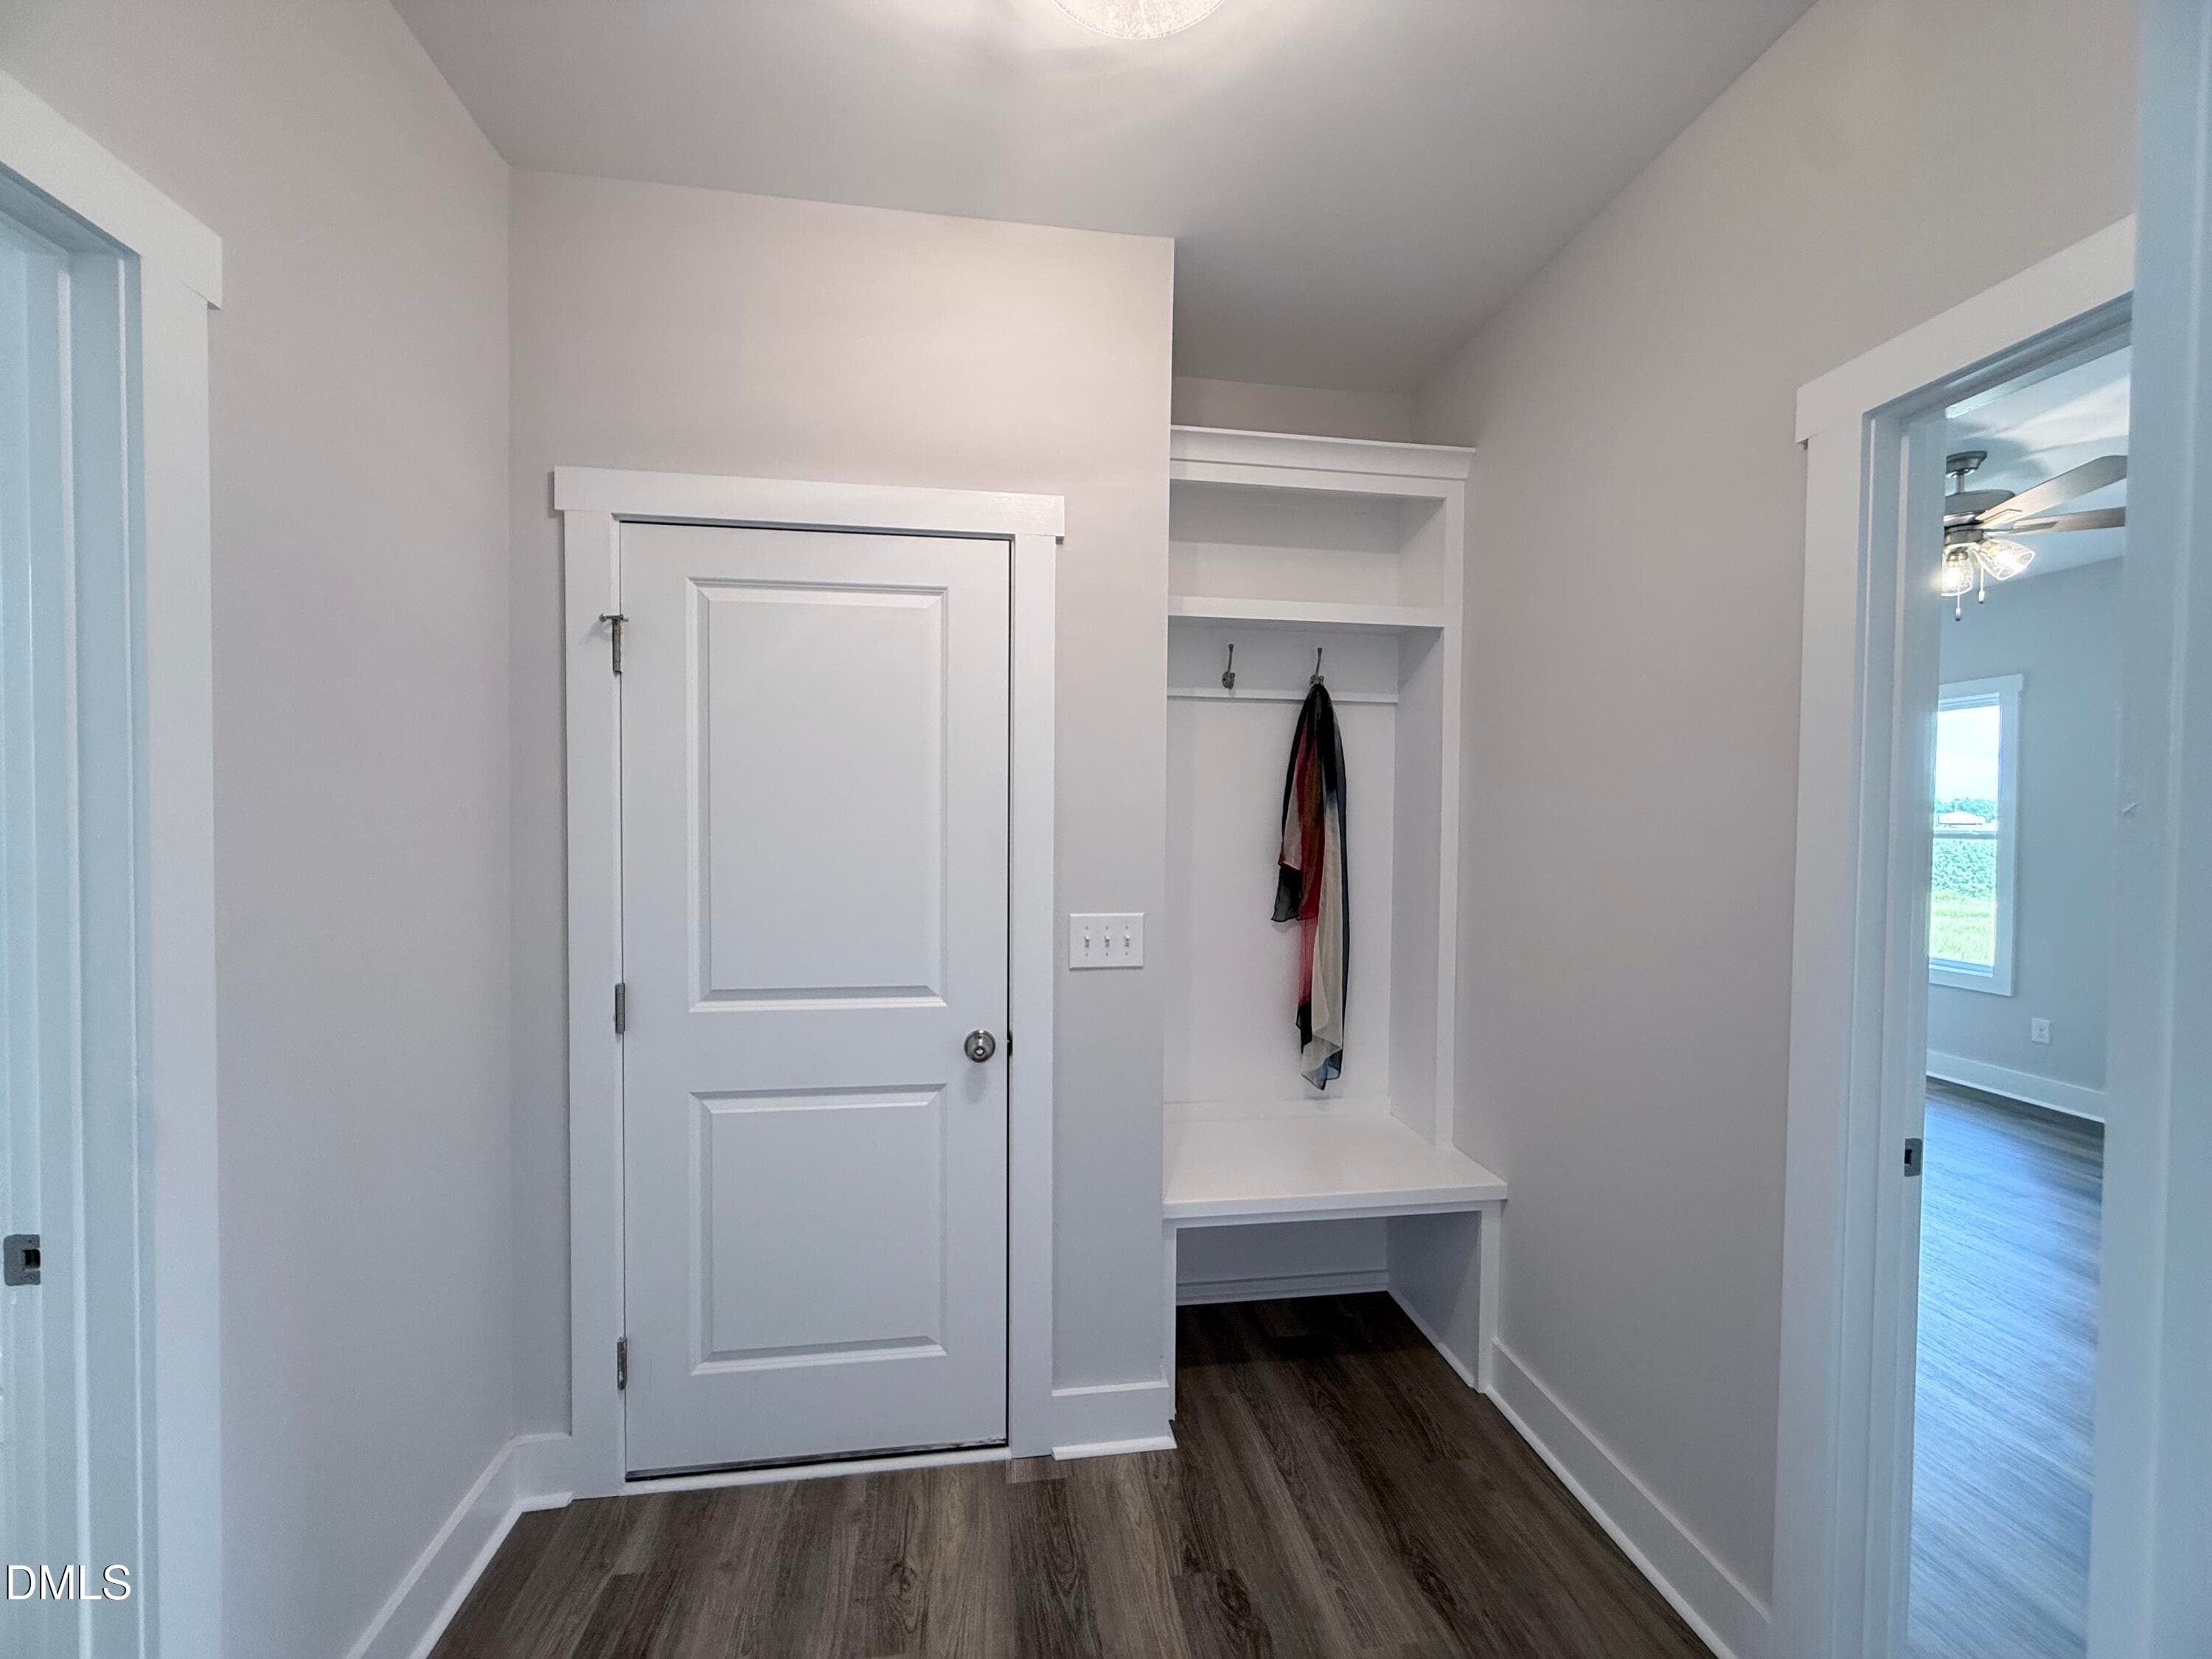
Drop Zone Area - 430 Chic Ennis Road, Coats, NC 27521
Airy Kitchen w Granite Countertops - 430 Chic Ennis Road, Coats, NC 27521
Family Room - 430 Chic Ennis Road, Coats, NC 27521
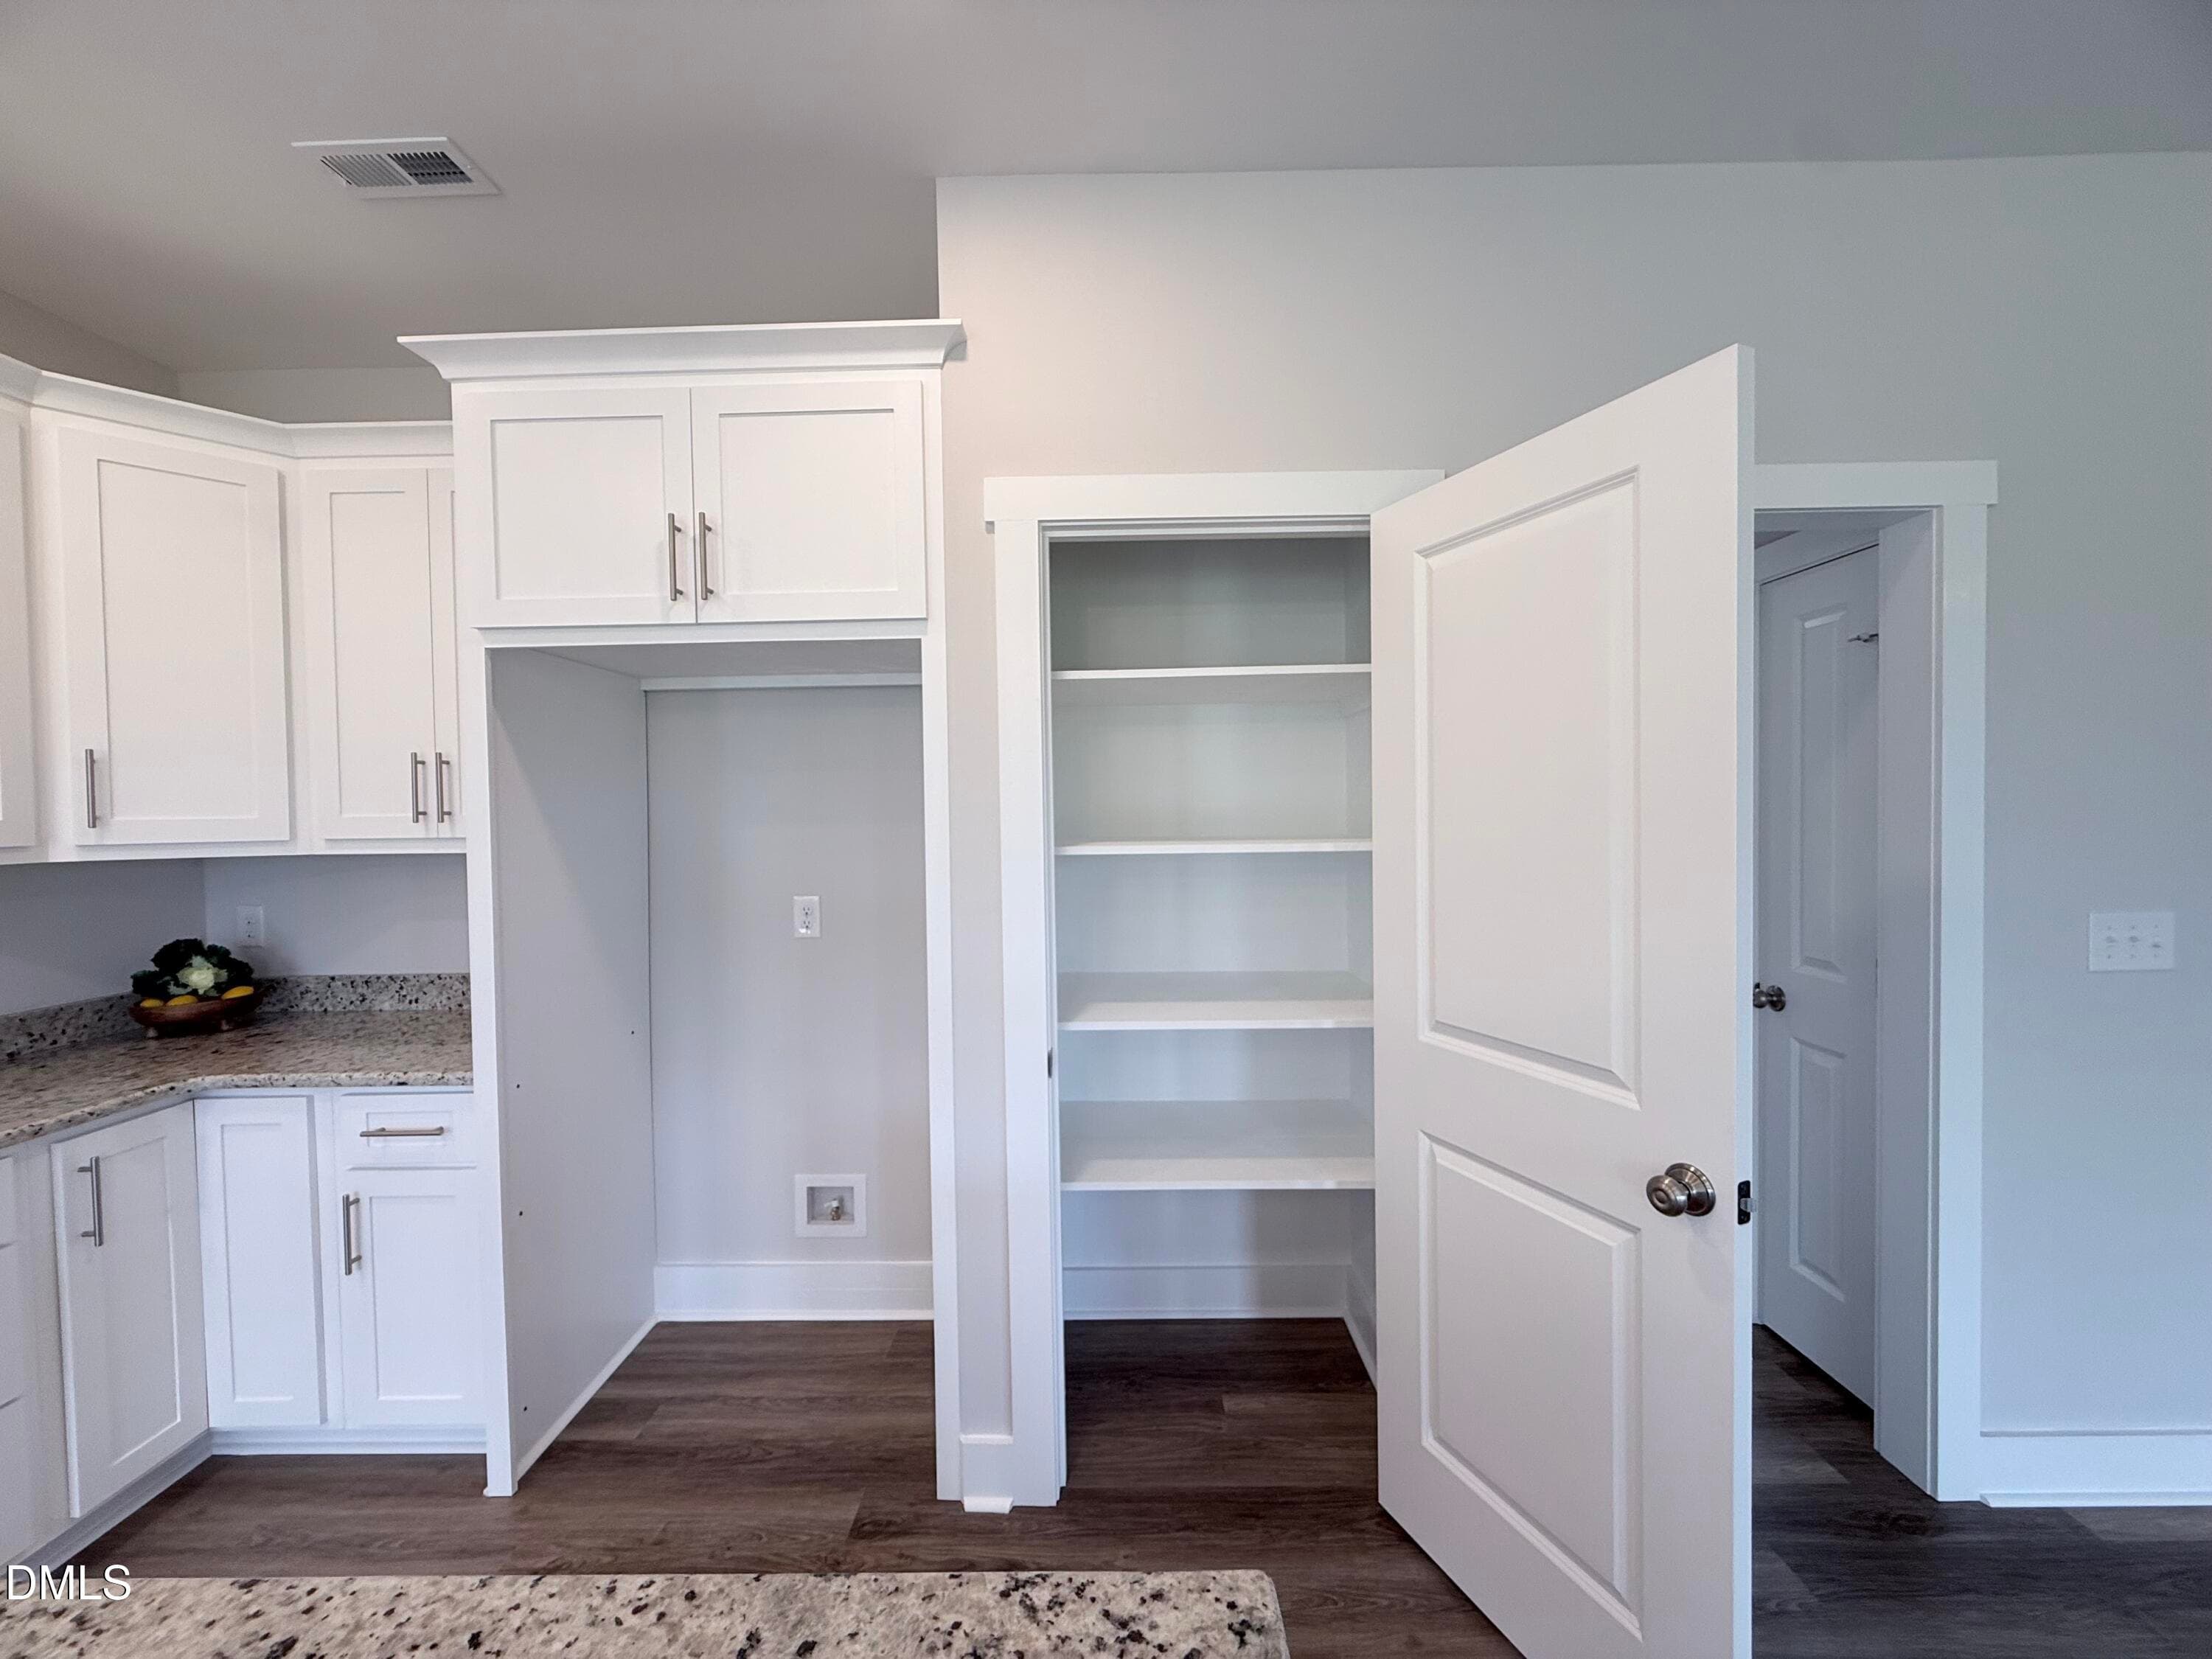
Woodshelving in pantry - 430 Chic Ennis Road, Coats, NC 27521
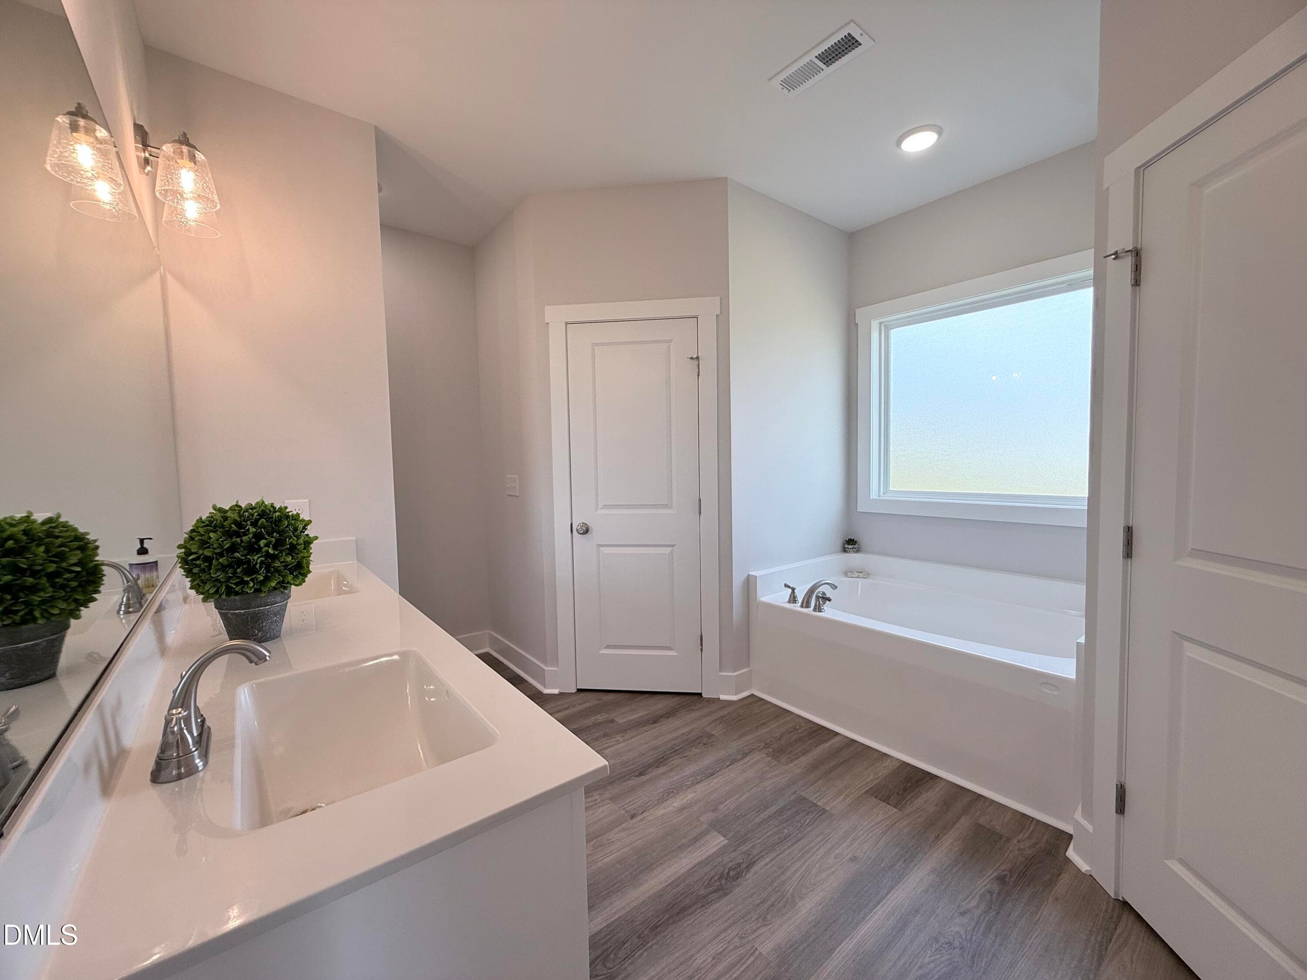
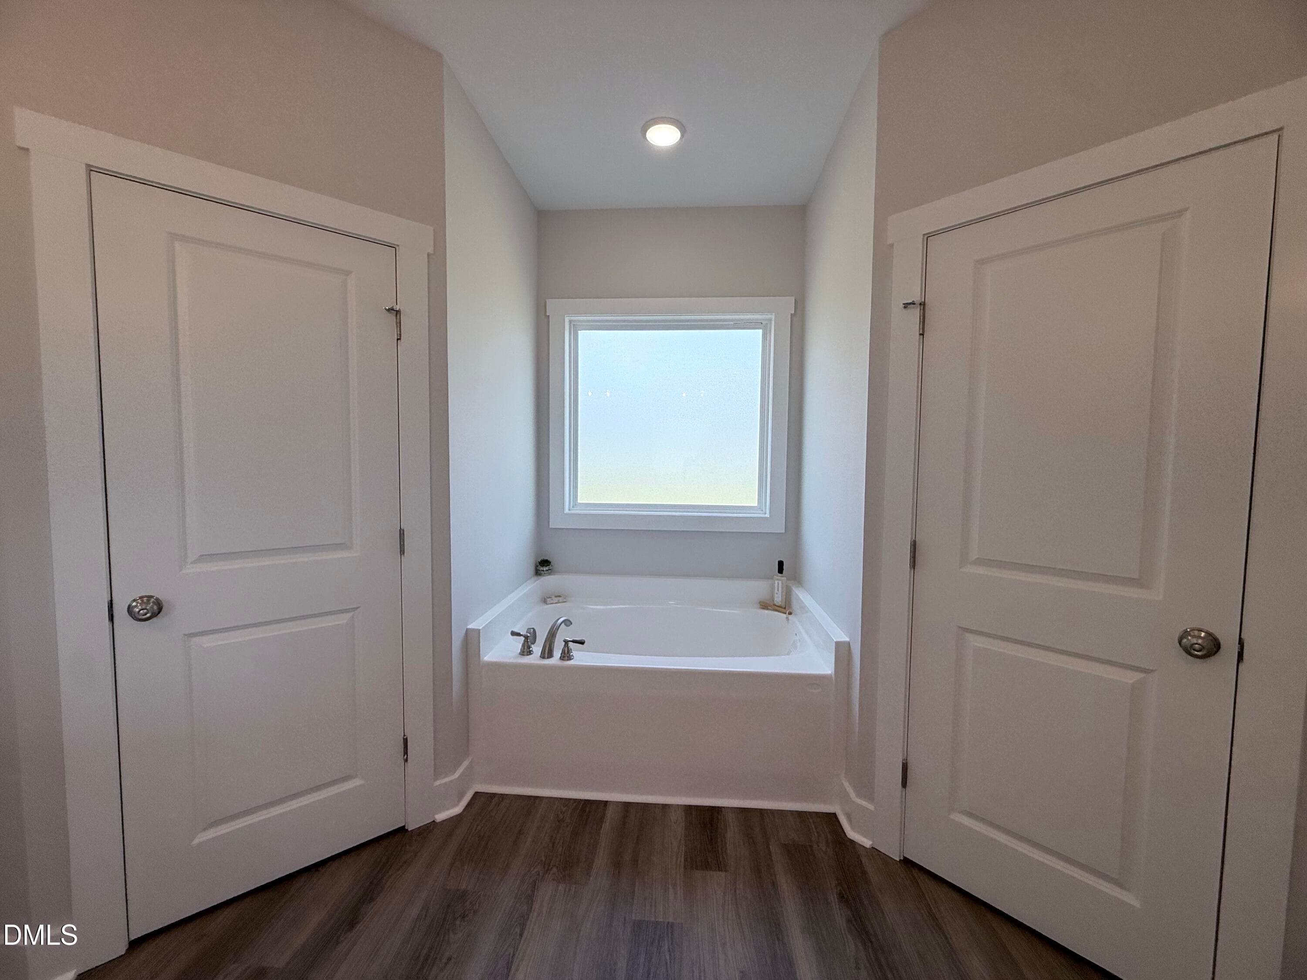
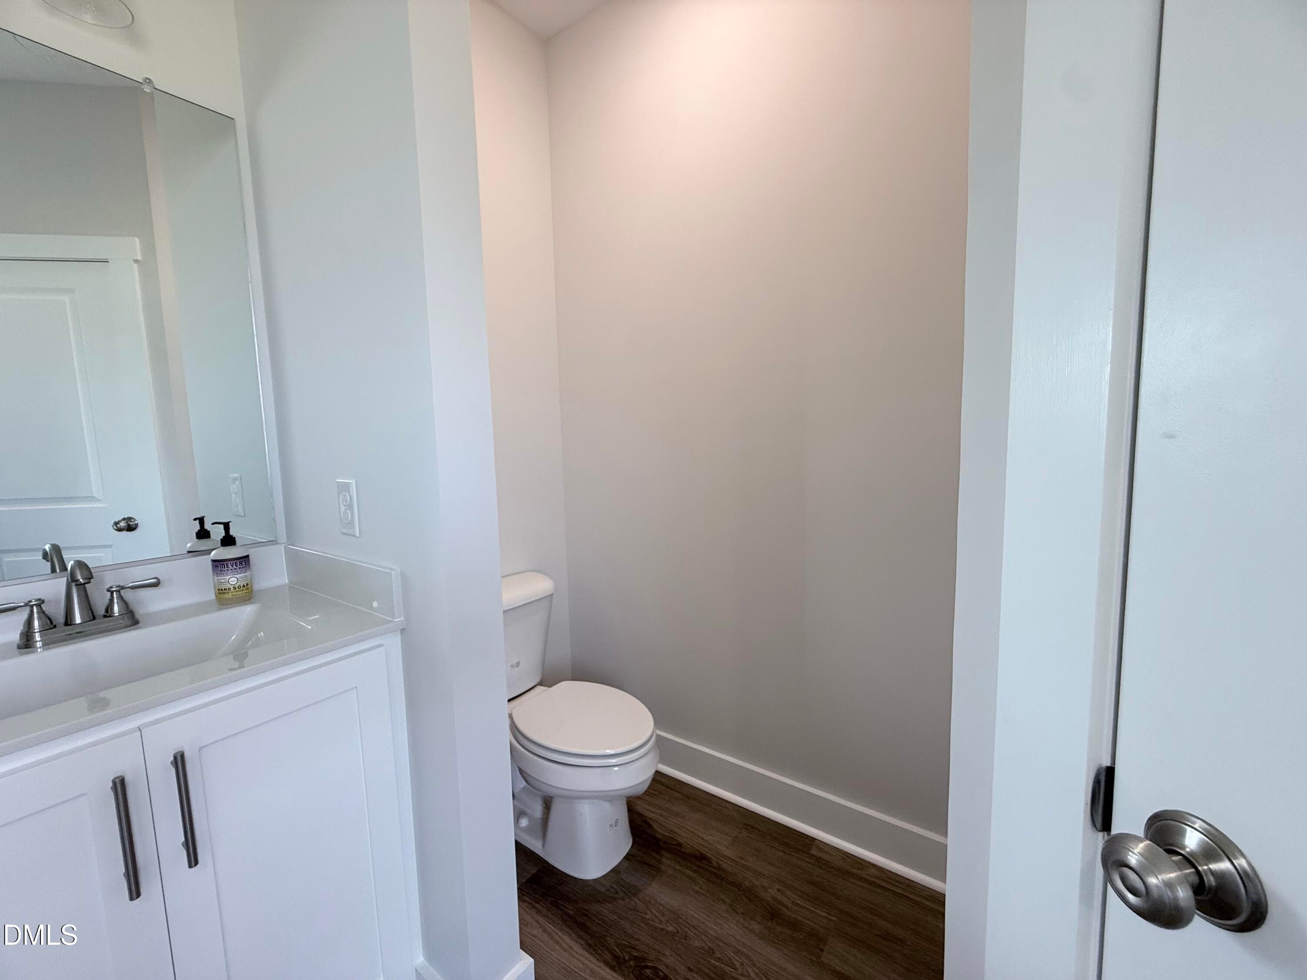
Spacious Primary Bath - 430 Chic Ennis Road, Coats, NC 27521
Pull out pot & pan drawers - 430 Chic Ennis Road, Coats, NC 27521
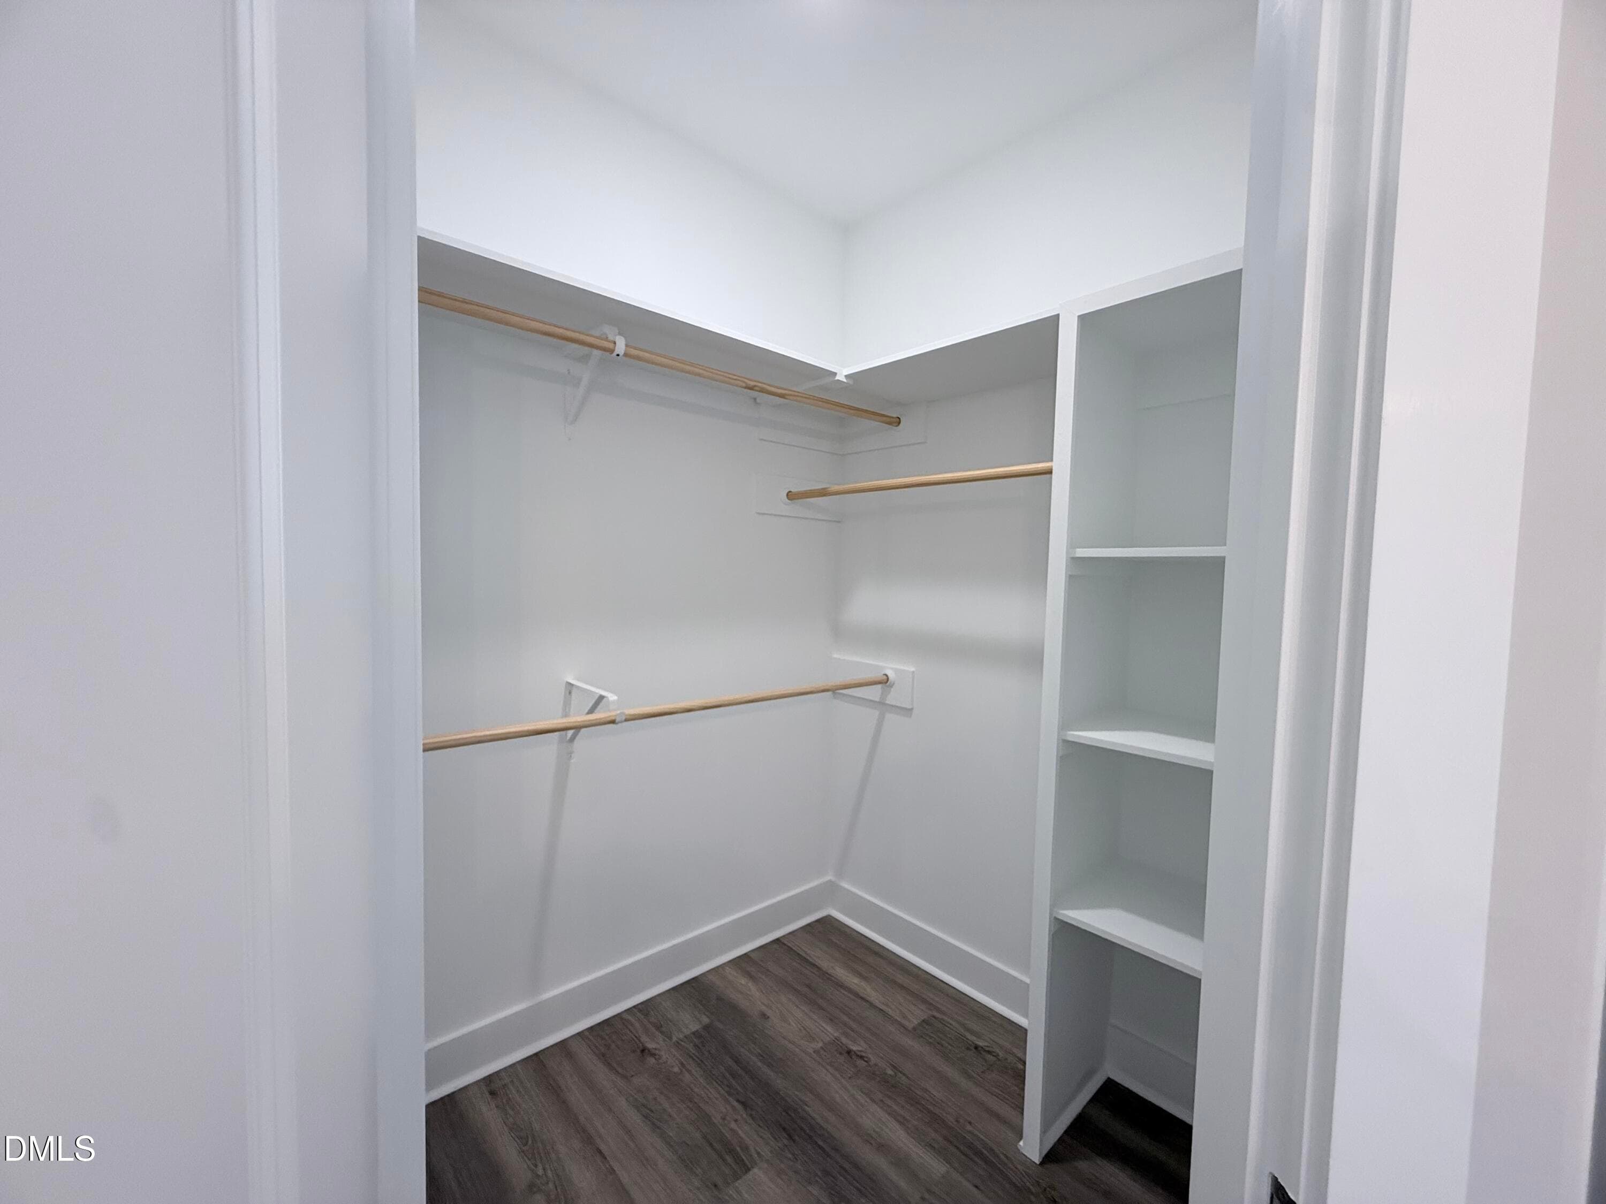
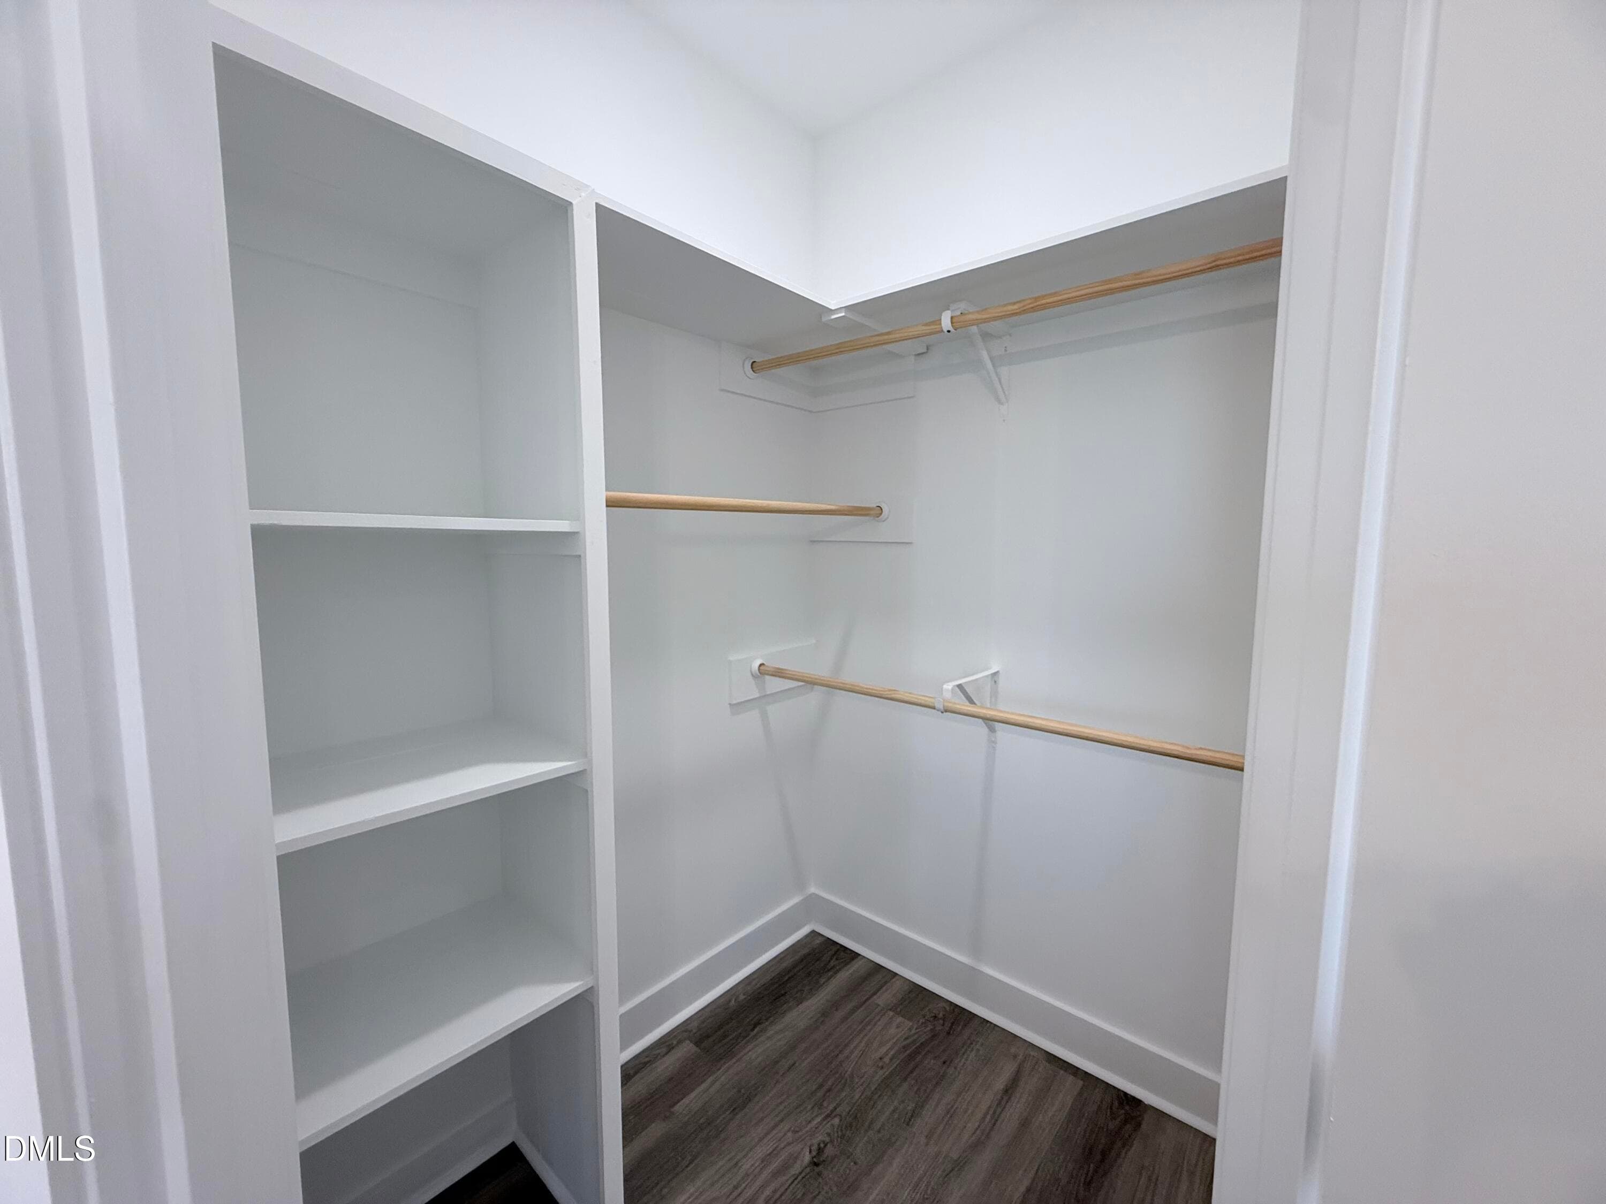
His/Her walkin closets - 430 Chic Ennis Road, Coats, NC 27521
Corner lazy susan - 430 Chic Ennis Road, Coats, NC 27521
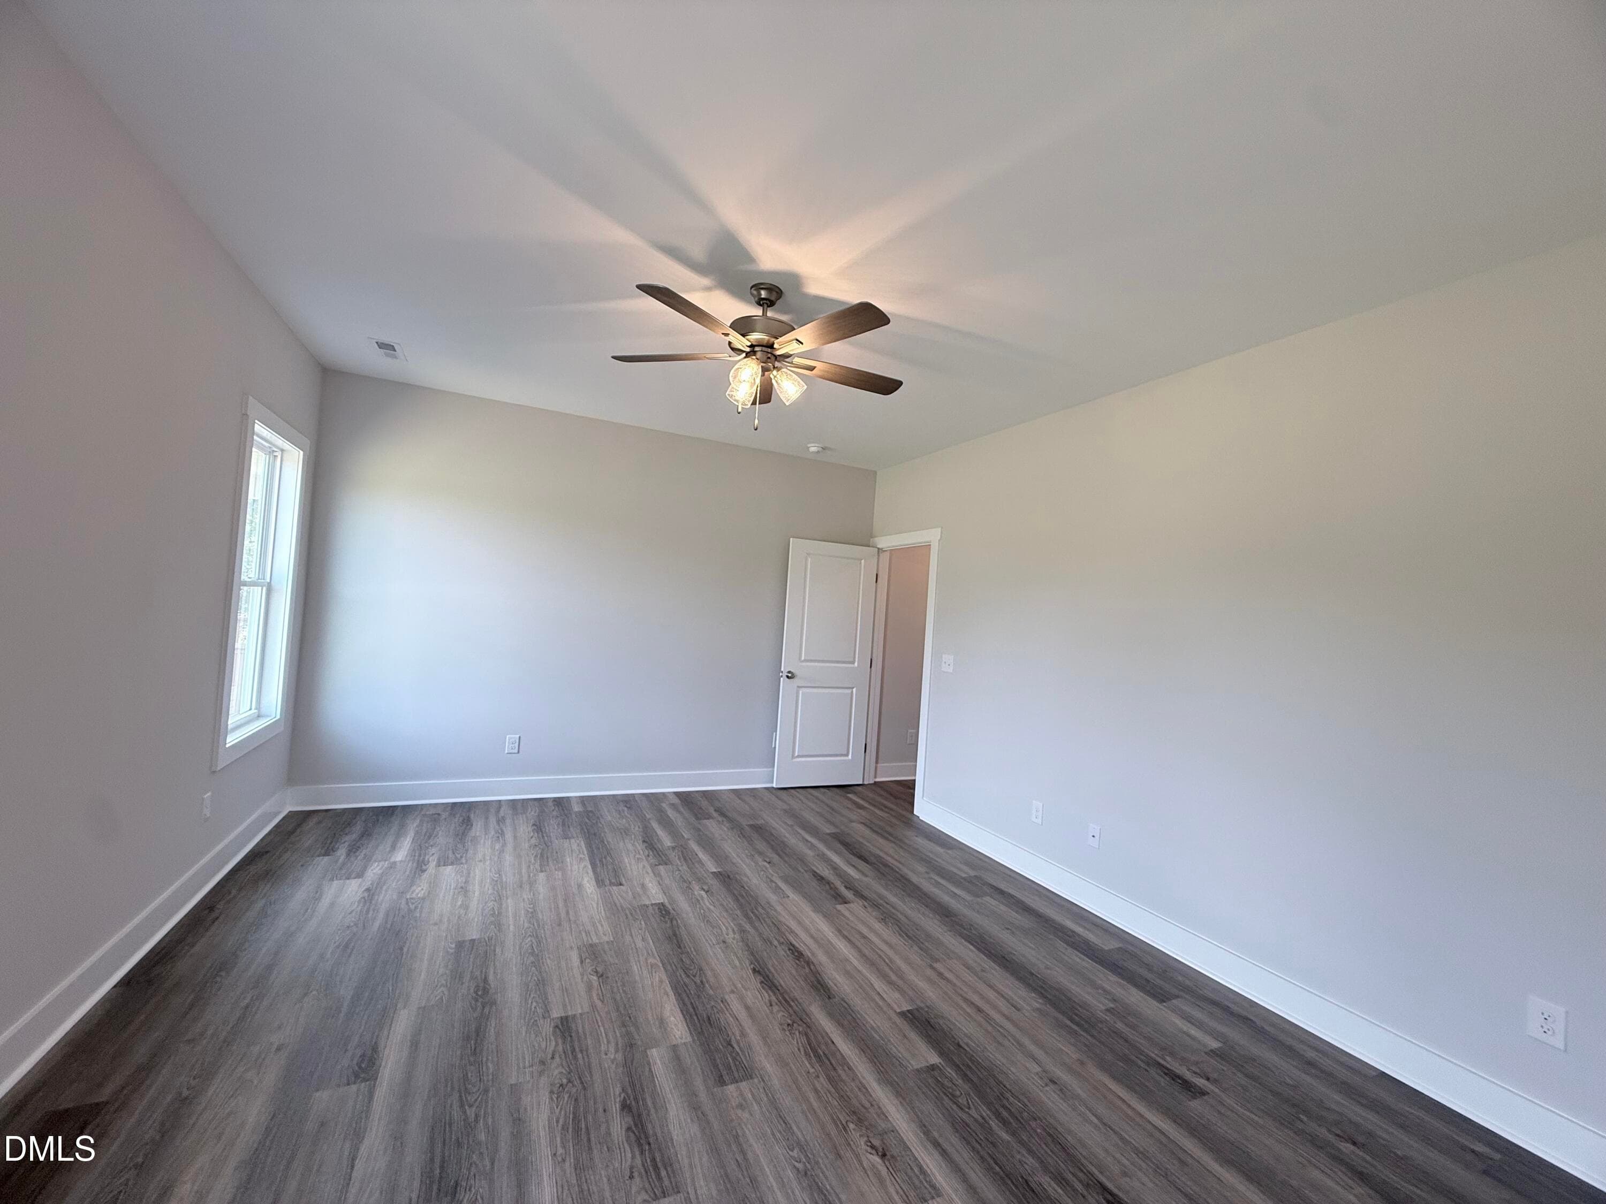
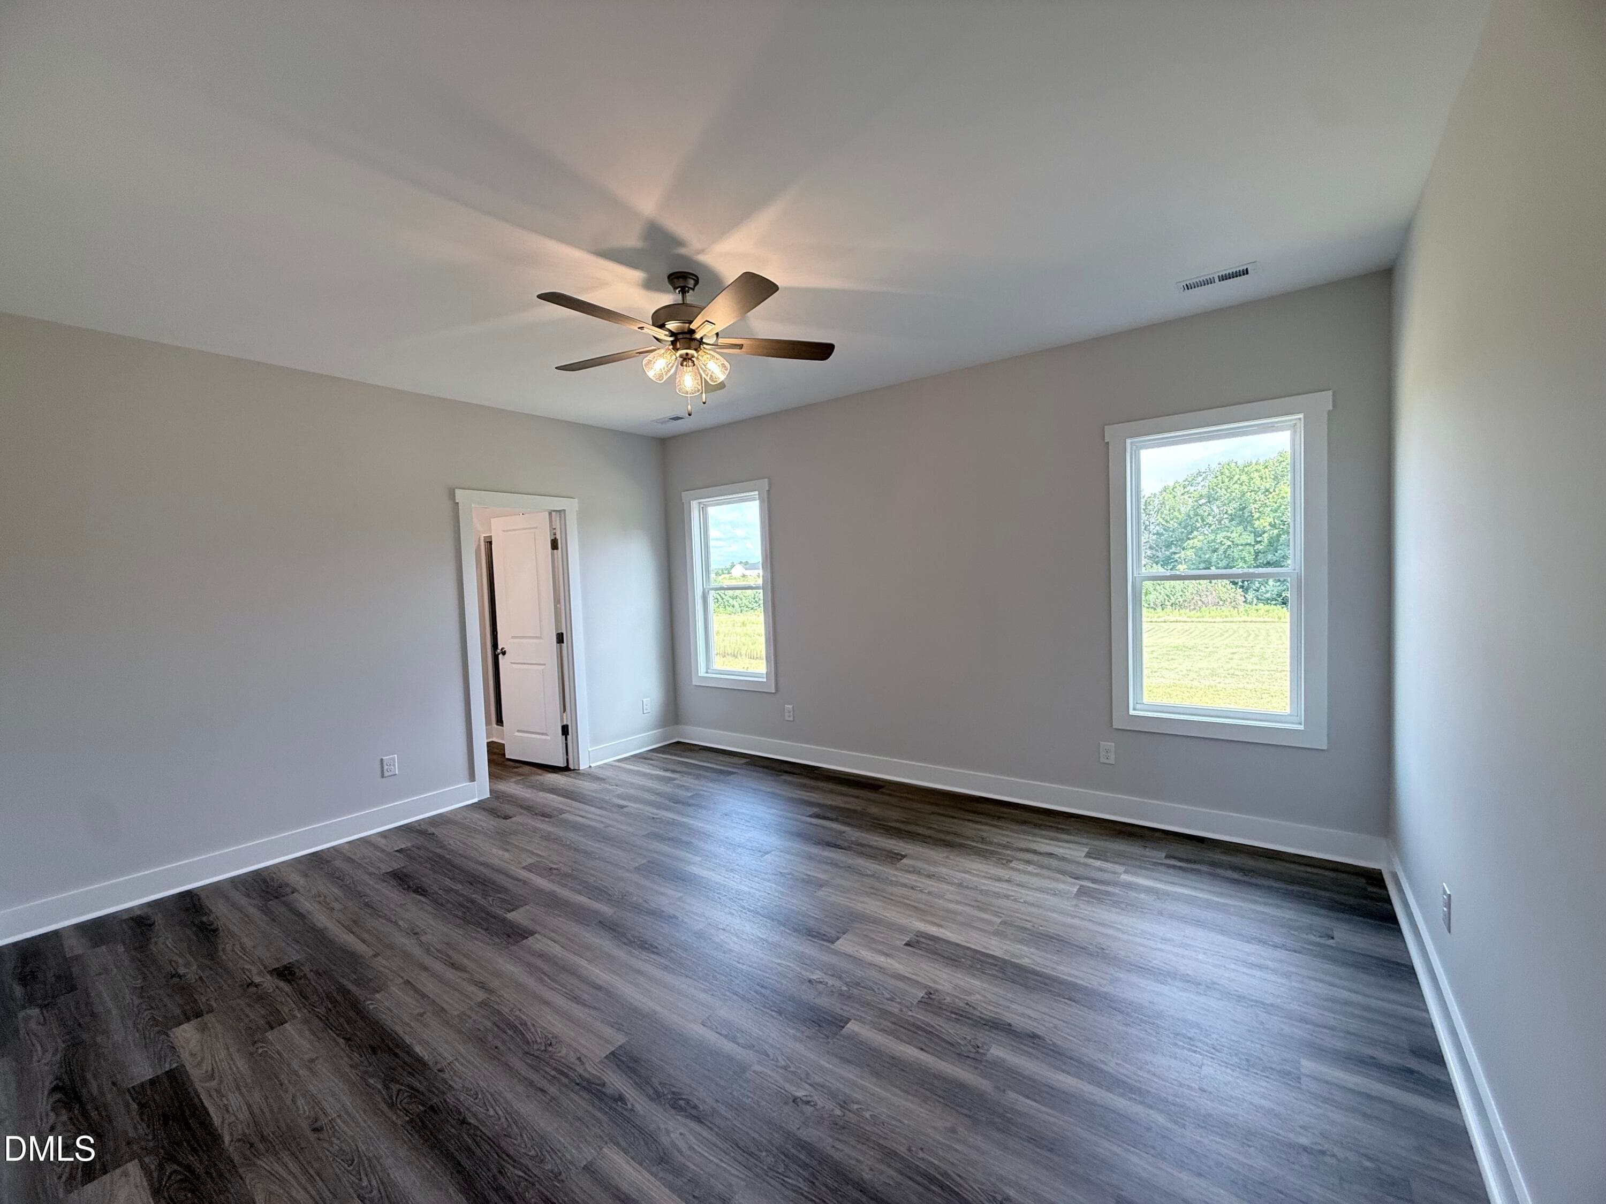
Primary Bedroom - 430 Chic Ennis Road, Coats, NC 27521
Granite Counter tops - 430 Chic Ennis Road, Coats, NC 27521
Custom Woodshelving in Closets - 430 Chic Ennis Road, Coats, NC 27521
IMG_7353 - 430 Chic Ennis Road, Coats, NC 27521
Kitchen Pantry - 430 Chic Ennis Road, Coats, NC 27521
Drop zone area - 430 Chic Ennis Road, Coats, NC 27521
Custom woodshelving - 430 Chic Ennis Road, Coats, NC 27521
IMG_7352 - 430 Chic Ennis Road, Coats, NC 27521
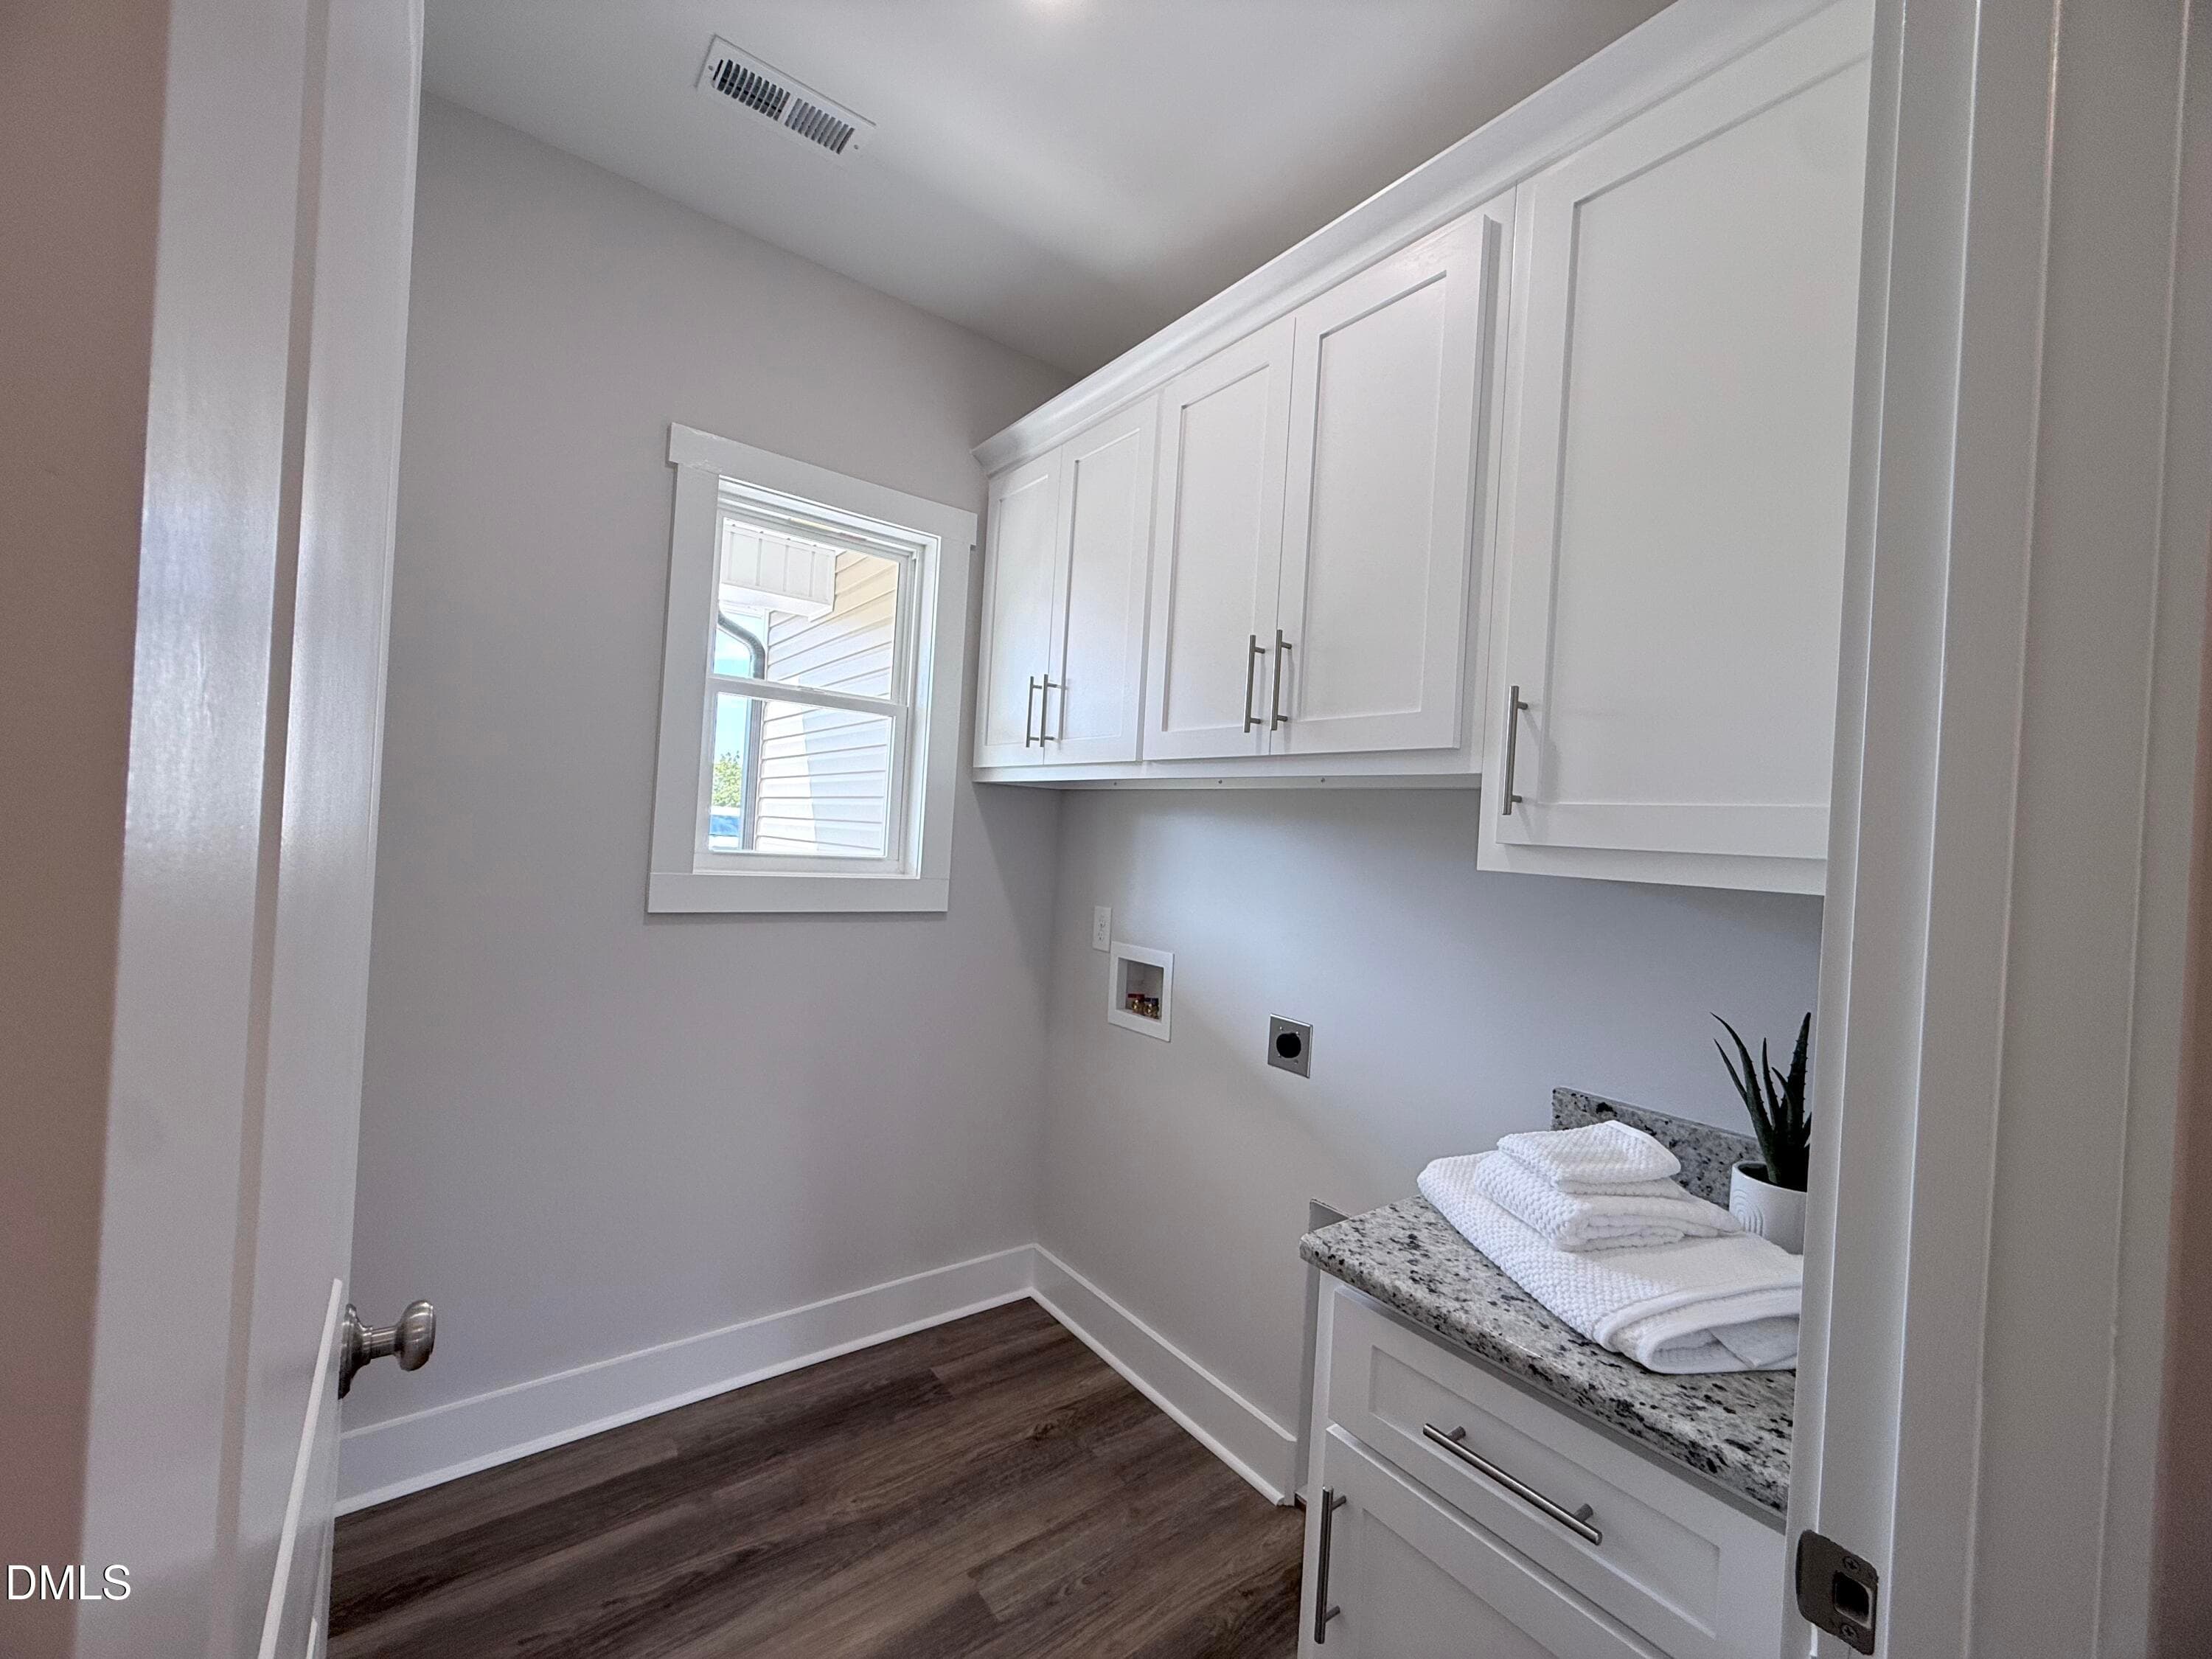
Laundry Room - 430 Chic Ennis Road, Coats, NC 27521
IMG_7351 - 430 Chic Ennis Road, Coats, NC 27521
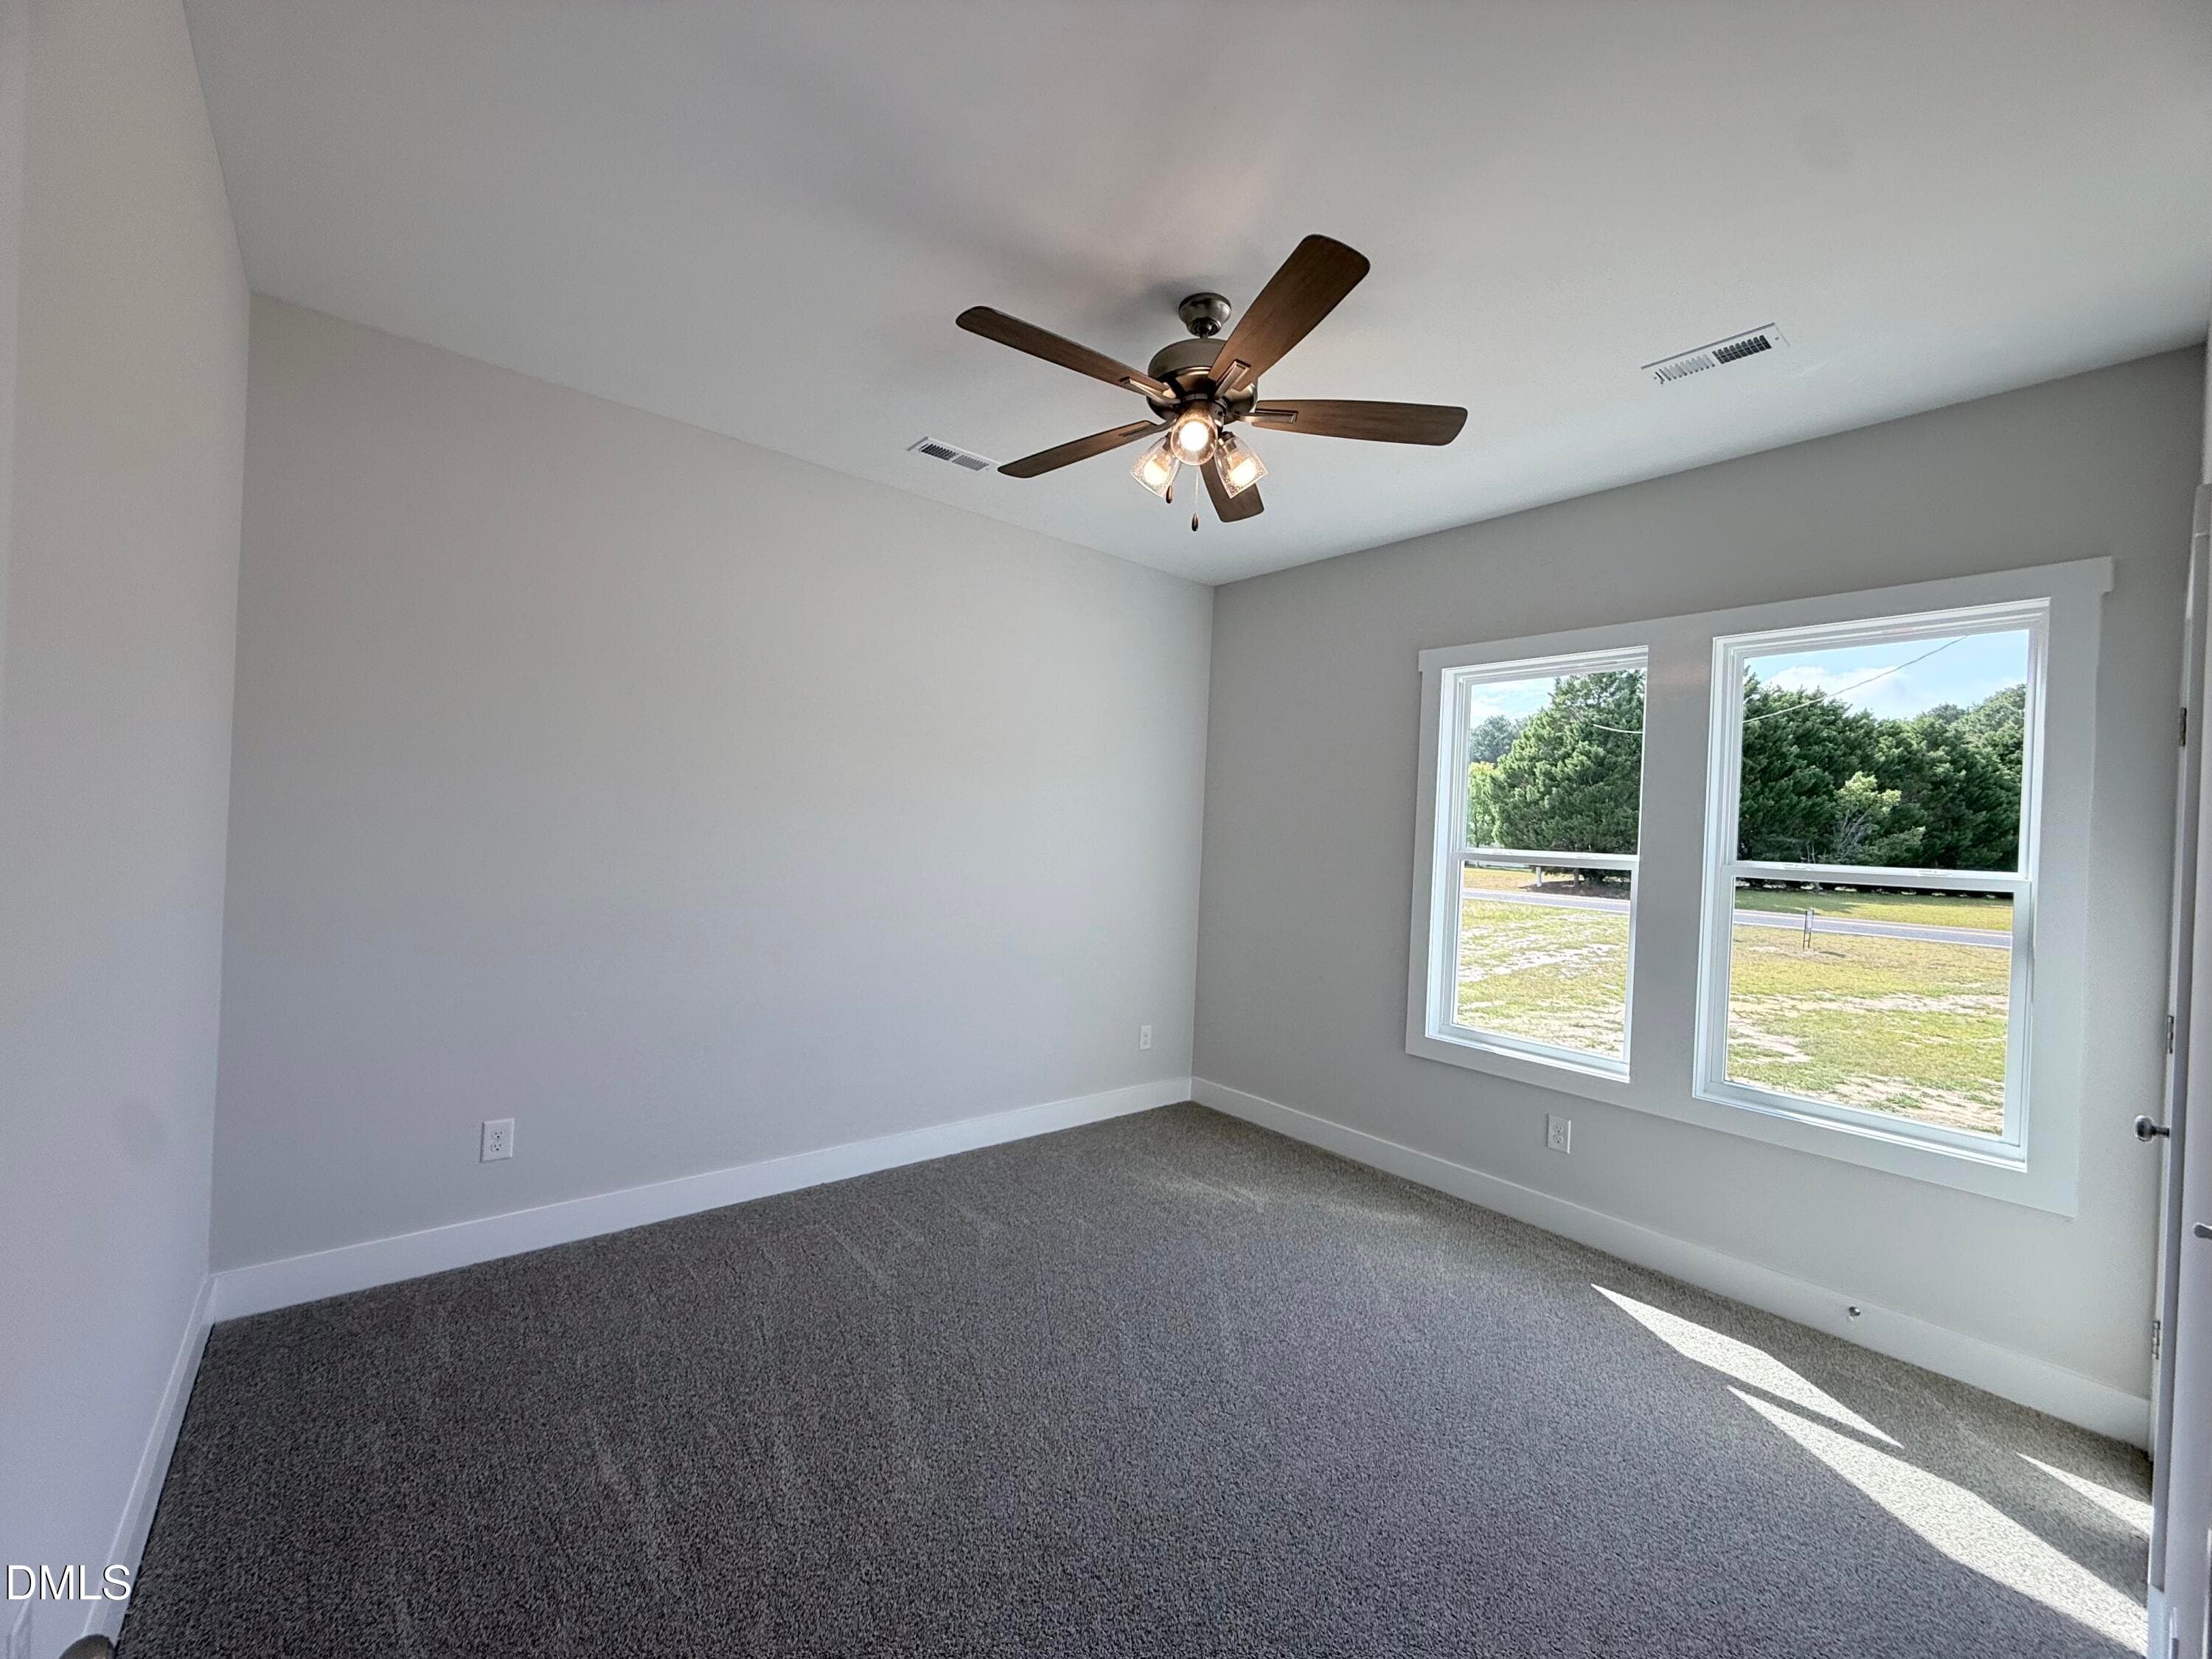
2nd Bedroom - 430 Chic Ennis Road, Coats, NC 27521
IMG_7356 - 430 Chic Ennis Road, Coats, NC 27521
3rd Bedroom - 430 Chic Ennis Road, Coats, NC 27521
IMG_7355 - 430 Chic Ennis Road, Coats, NC 27521
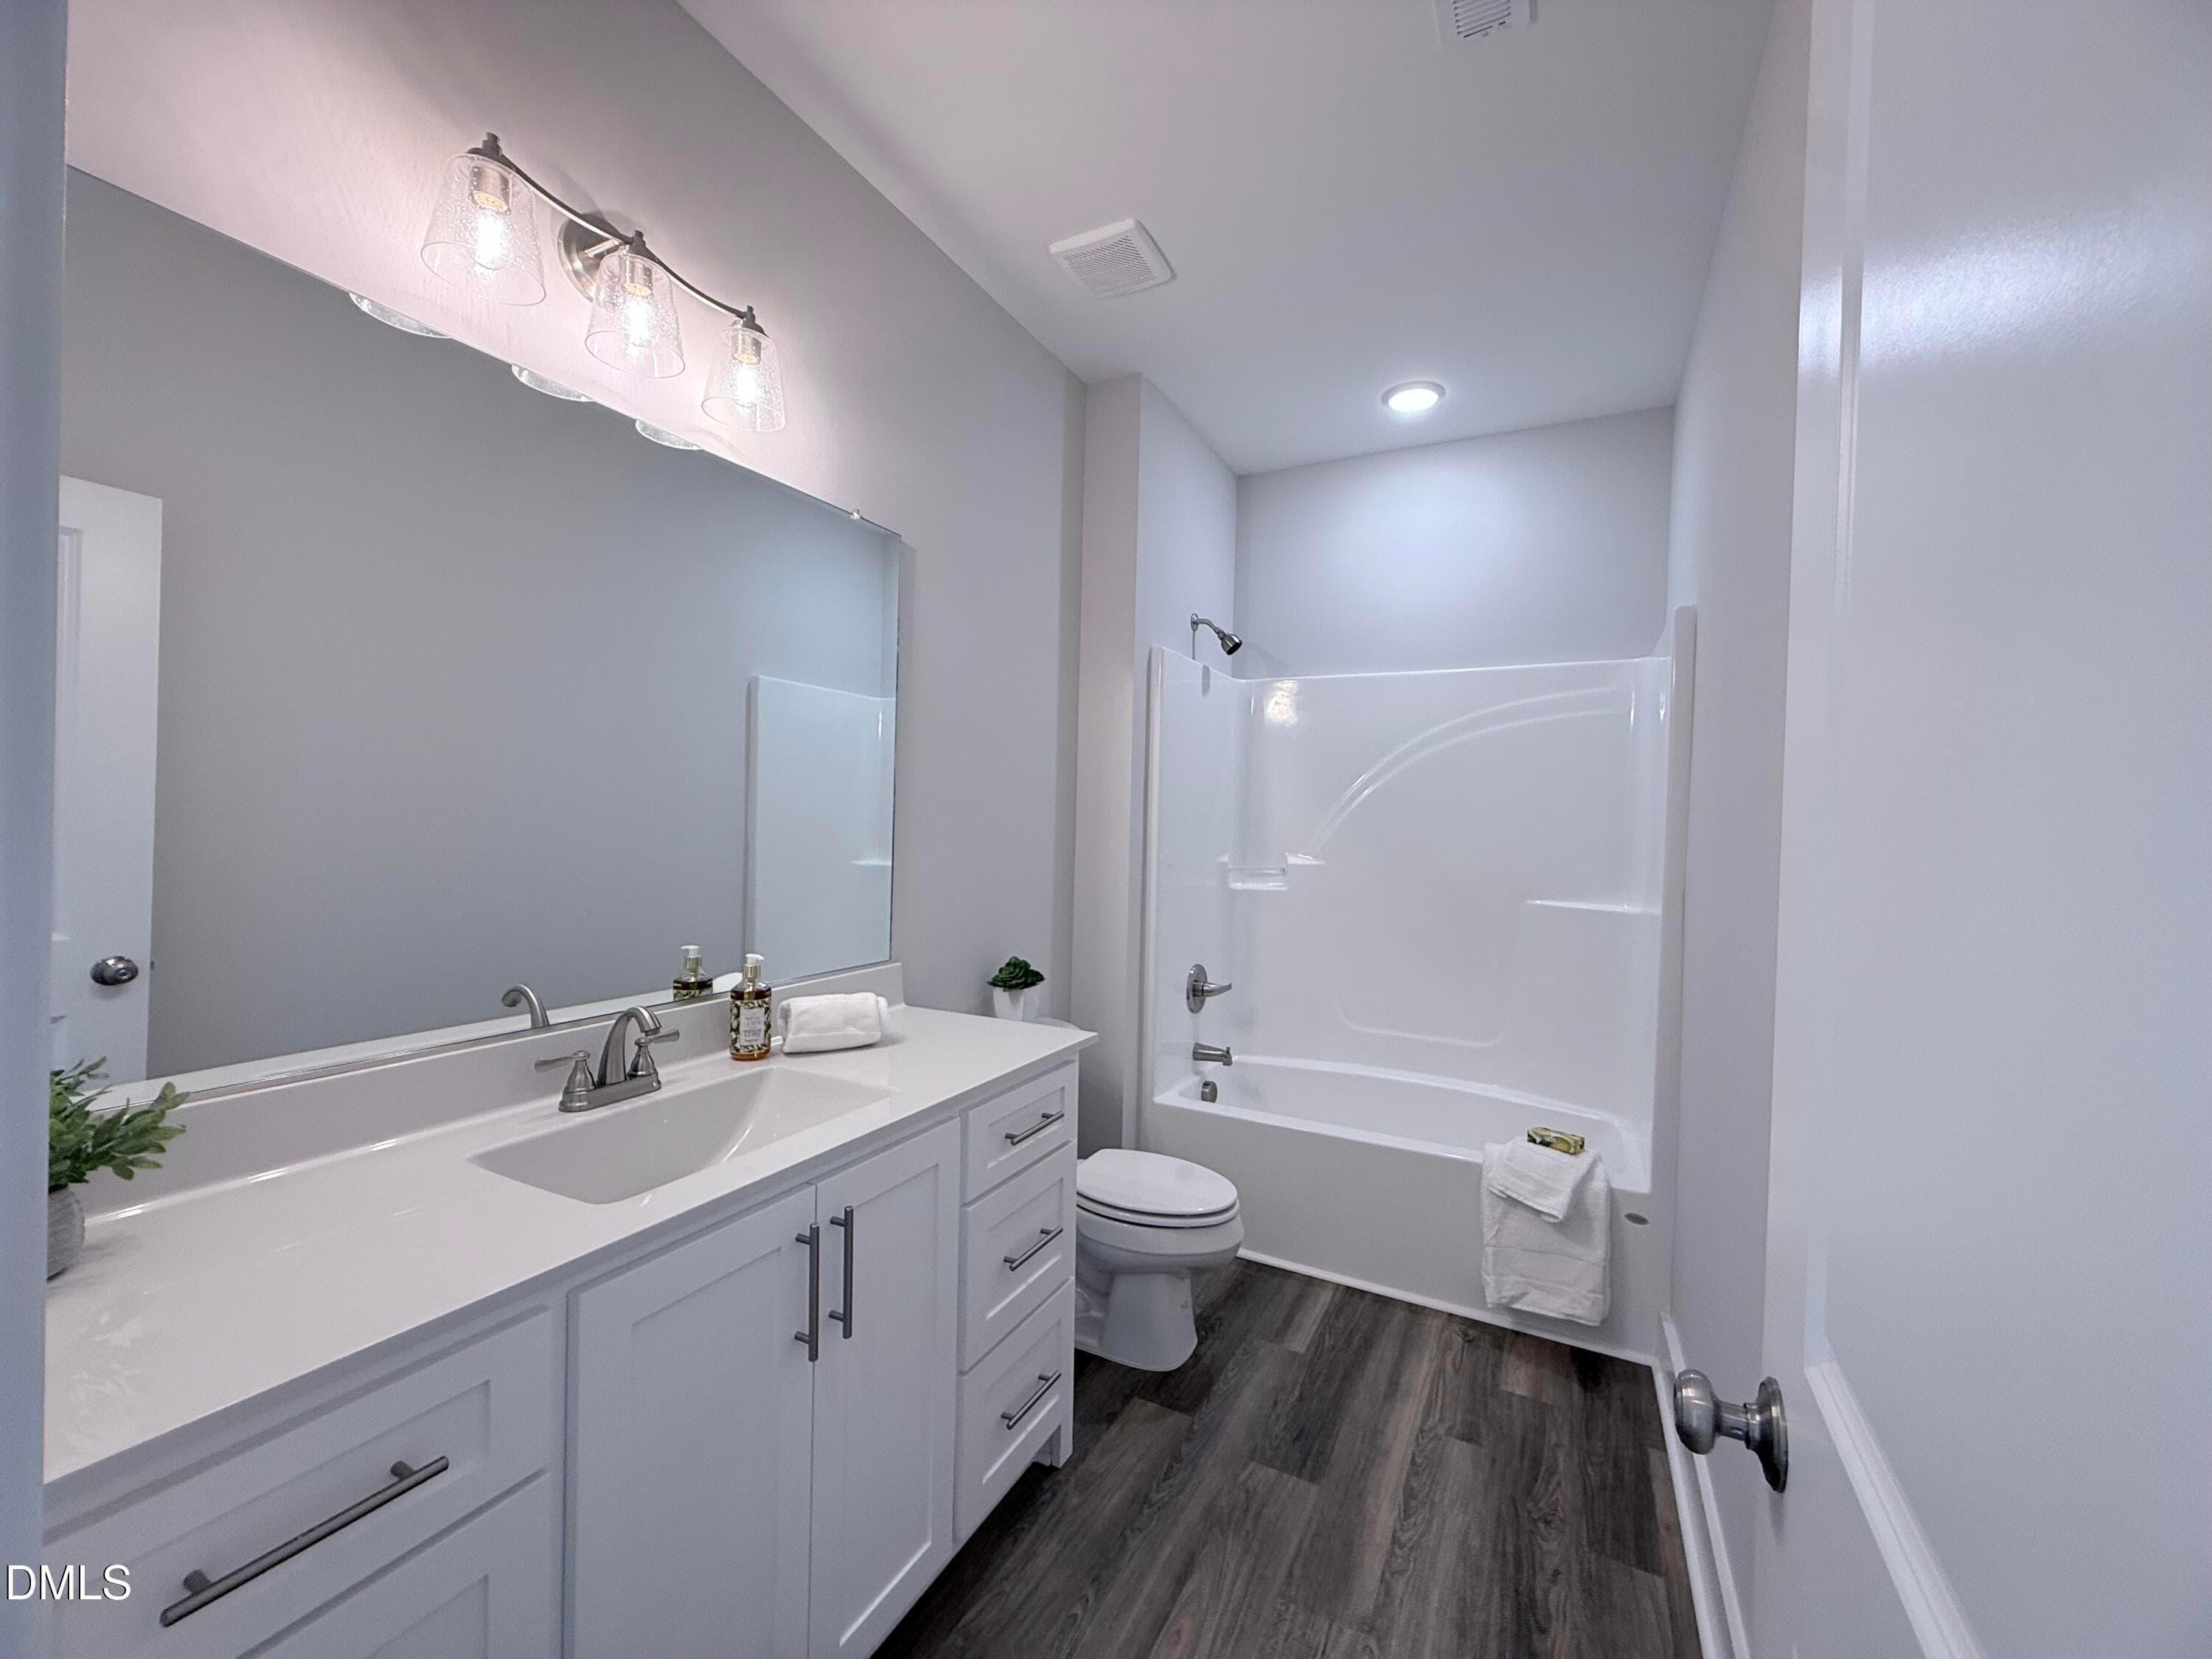
2nd Full Bath - 430 Chic Ennis Road, Coats, NC 27521
IMG_7360 - 430 Chic Ennis Road, Coats, NC 27521
Finished 2 Car Garage - 430 Chic Ennis Road, Coats, NC 27521
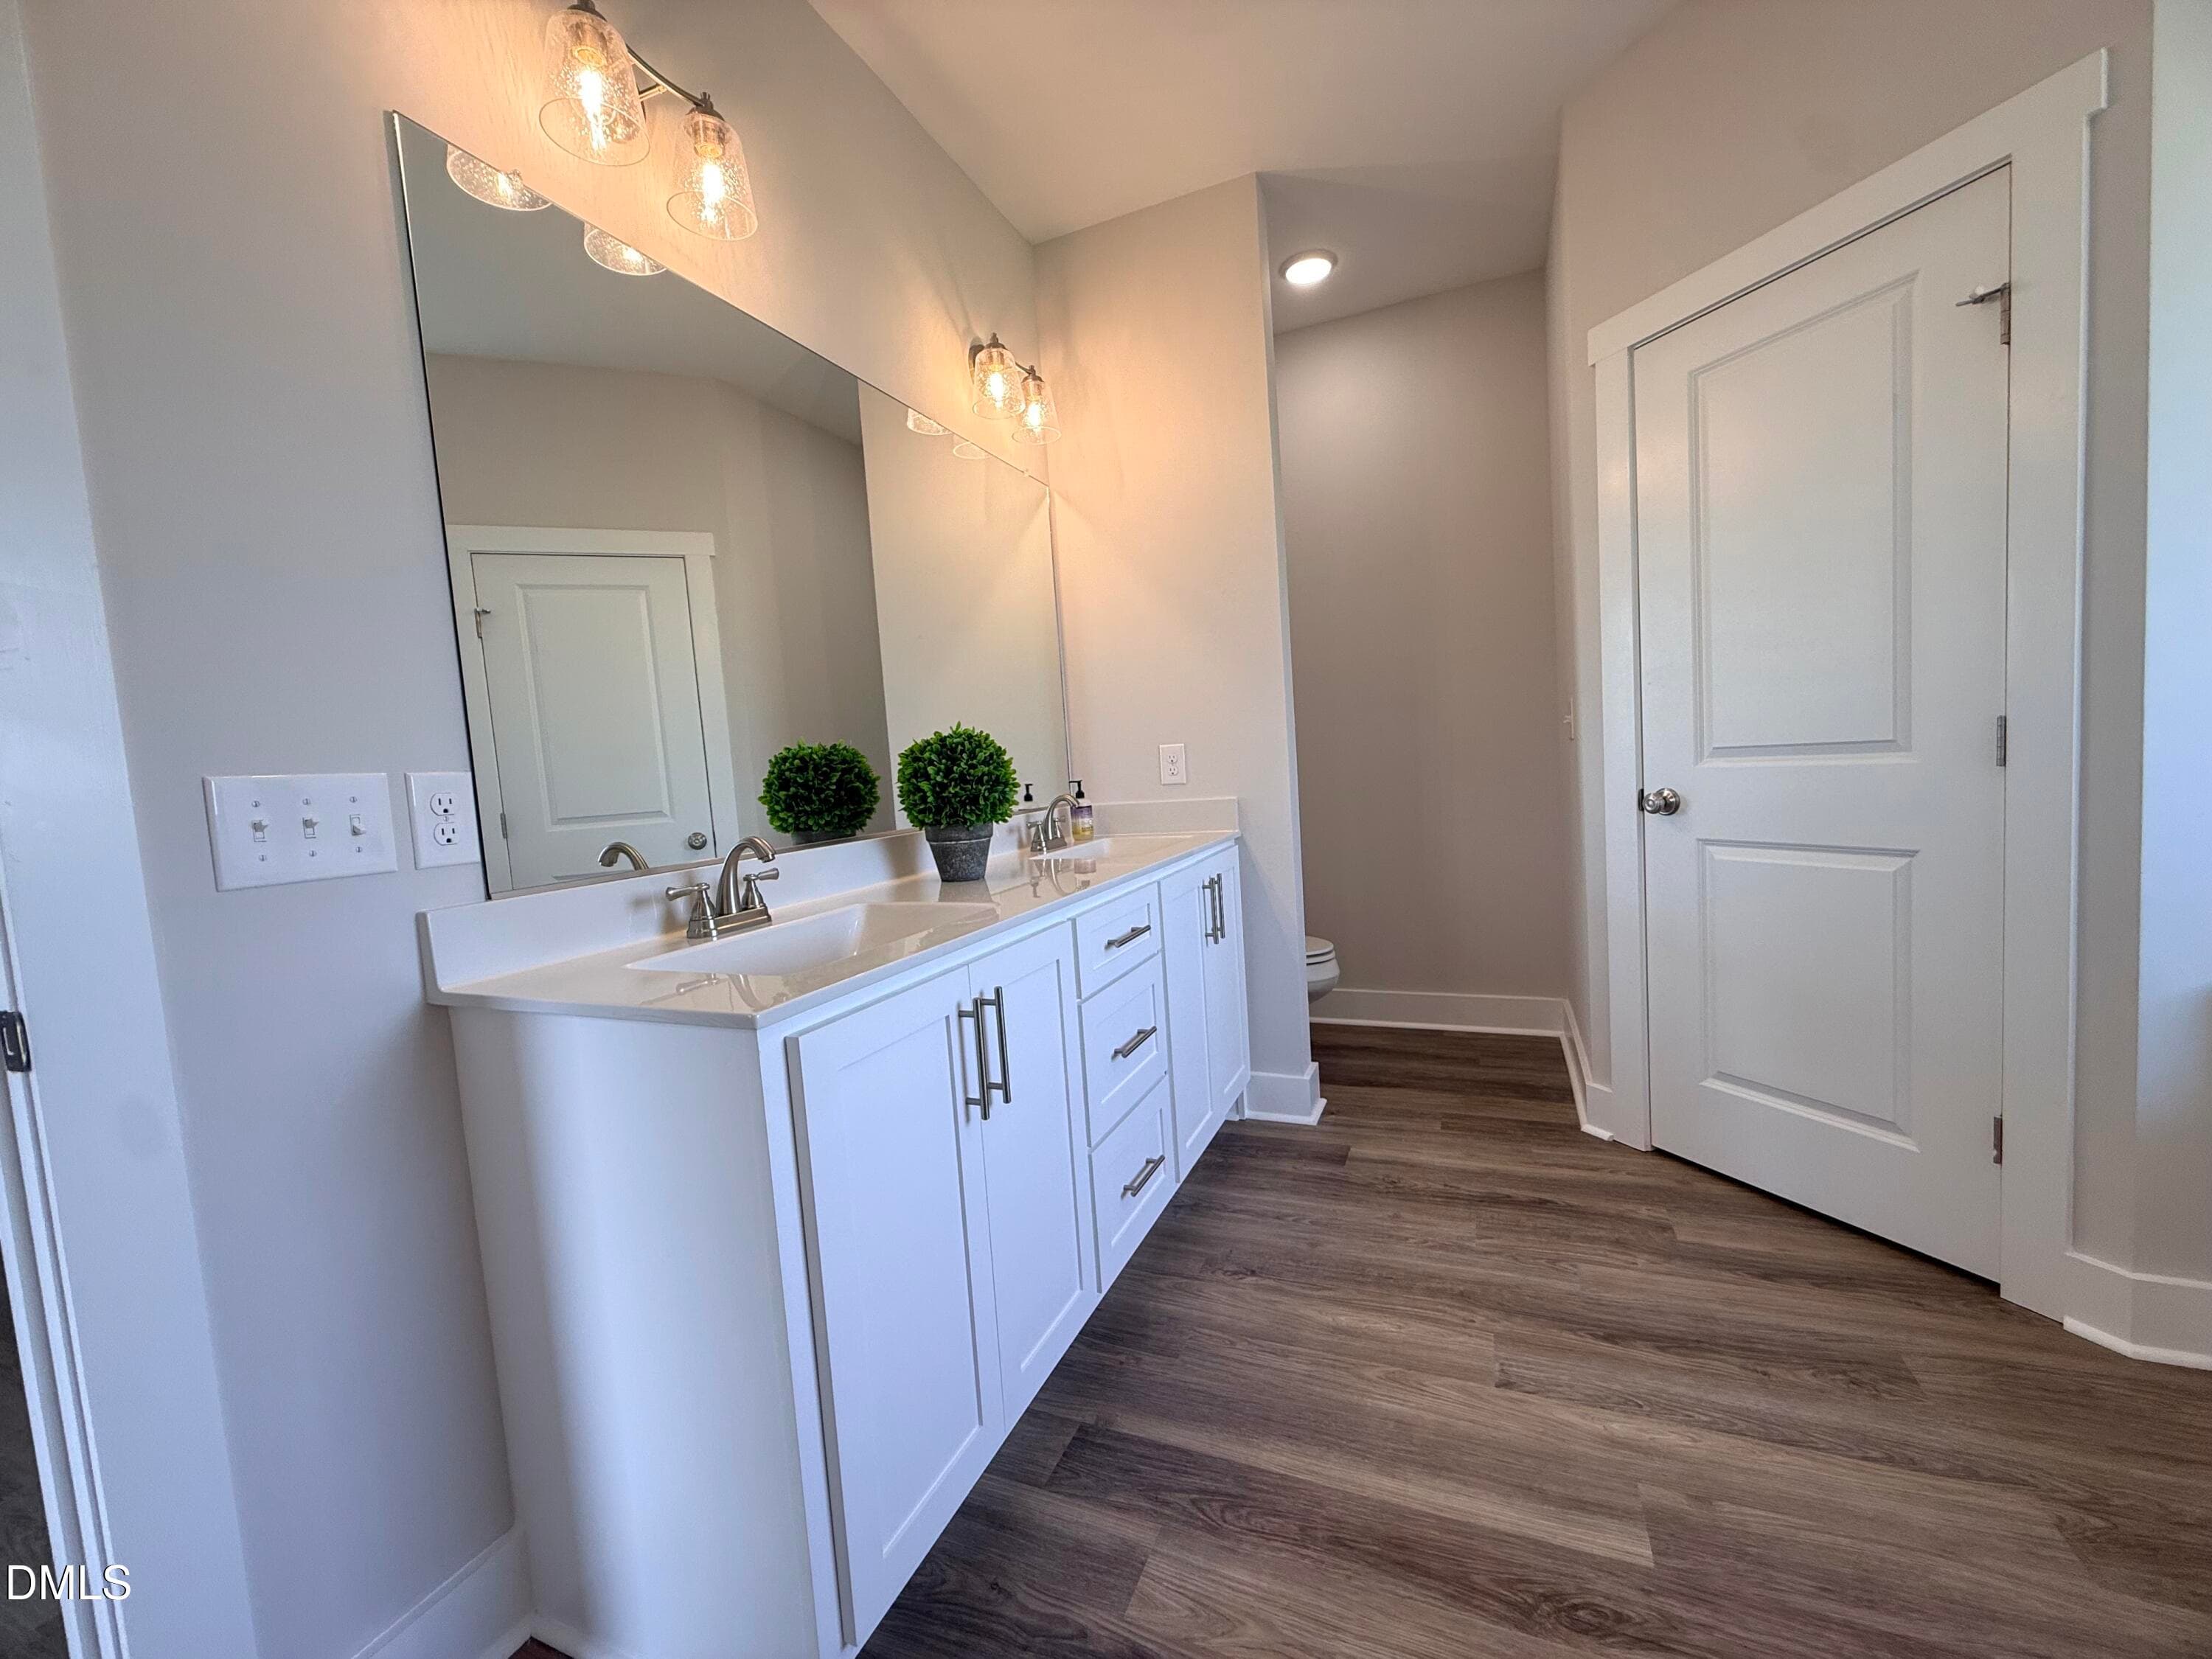
Spacious Dual Vanity - 430 Chic Ennis Road, Coats, NC 27521
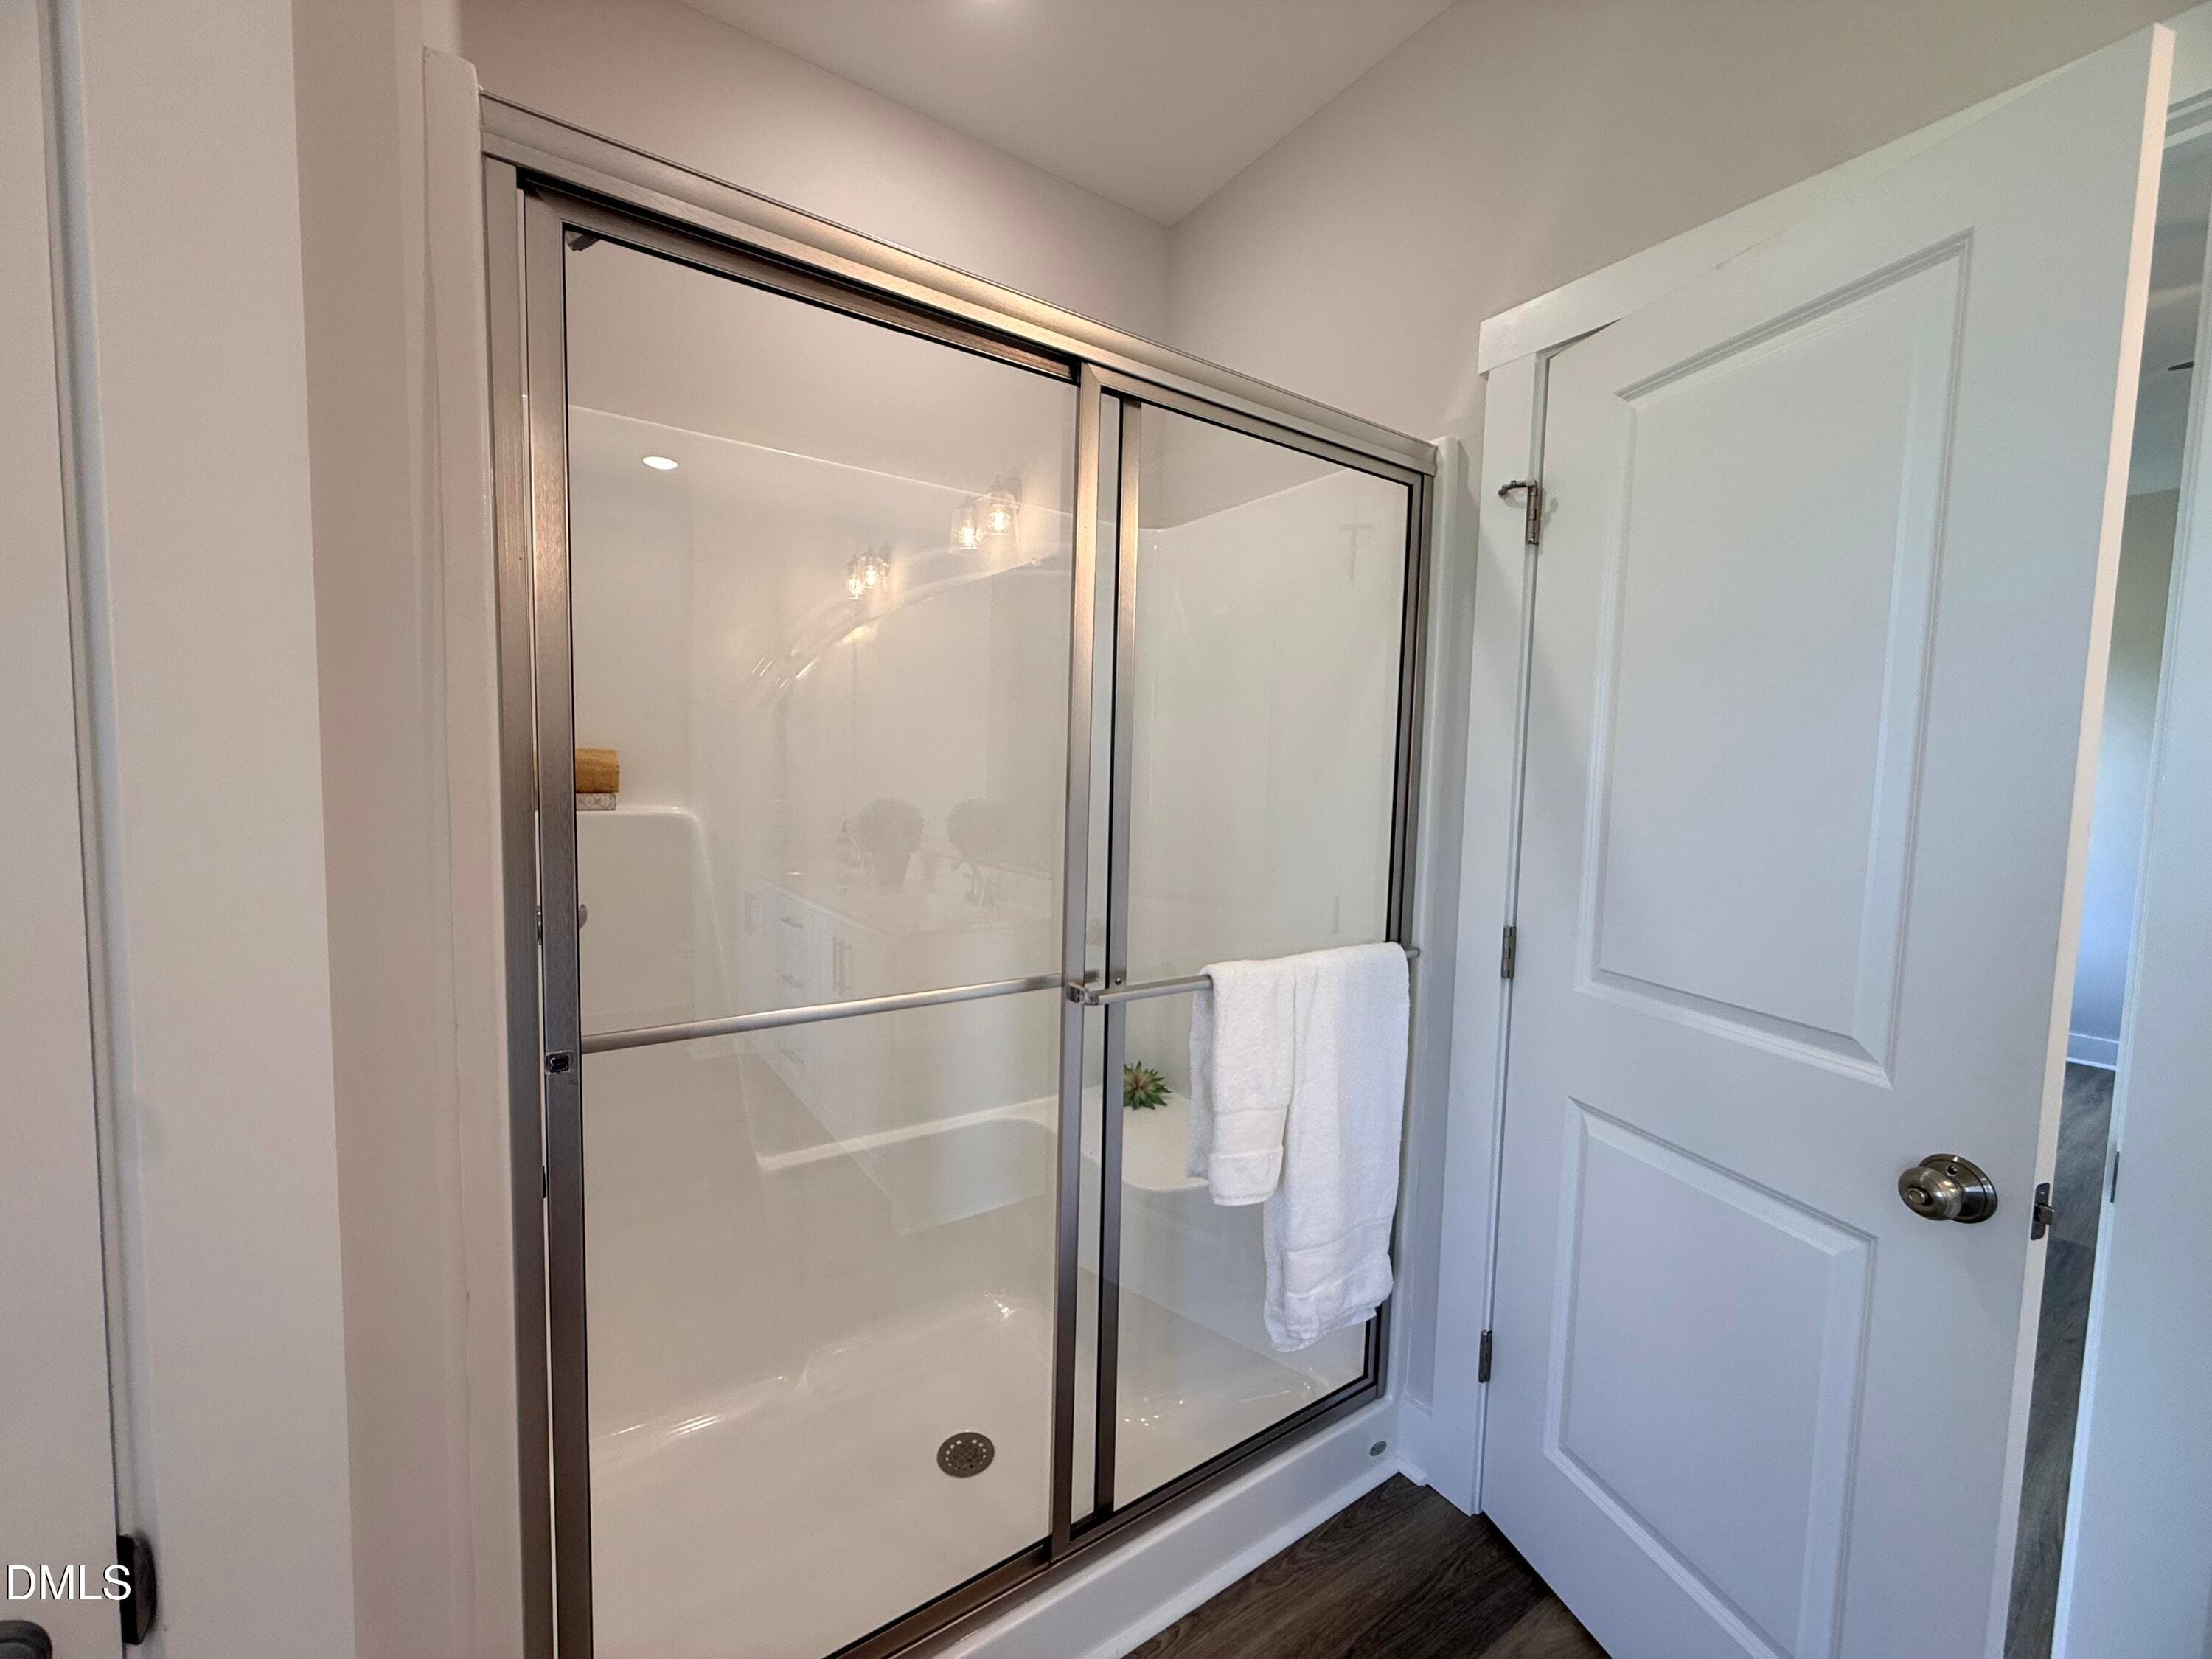
Walk-in Shower - 430 Chic Ennis Road, Coats, NC 27521
Center Garden Tub - 430 Chic Ennis Road, Coats, NC 27521
His/Her walk-in Closet - 430 Chic Ennis Road, Coats, NC 27521
His/Her separate walk-in closets - 430 Chic Ennis Road, Coats, NC 27521
Owners Bath - 430 Chic Ennis Road, Coats, NC 27521
52 photos

$363,500

430 Chic Ennis Road, Coats, NC 27521
Coats, NC 27521
Listed by Michelle Odom · HomeTowne Realty
Bedrooms
3
Bathrooms
2
Living area
N/A
Year built
2026

About this home

Country Living at its Finest - No HOA & Room to Roam! WELCOME home to this beautifully designed 3 bedroom, 2 bath split ranch nestled on a gorgeous oversized lot where you'll enjoy the freedom of no HOA restrictions and plenty of space to create the lifestyle you've been dreaming of. Step inside to an living open-conept floor plan featuring a spacious living area that flows effortlessly into a stunning kitchen complete with abunddant white cabinetry, granite countertops, a large center island, and ample workspace for entertaining family and friends. The split bedroom layout offers privacy, with a spacious owner's suite tucked away from the secondary bedrooms. Step outside to your covered back porch and take in the peaceuful views and not crowding roof tops. If you've been searching for the perfect blend of modern finishes, country charm, and room to spread out, this home checks every box! GREAT LOCATION: 40 mins from Raleigh, 10 mins from Benson, 40 mins to Fayetteville- easy access to I40 and I95.

Highlights

New construction

Property details

MLS
Doorify MLS
MLS #
10179321
Property type
Single Family Residence
Subdivision
Not in a Subdivision
Status
Active
Days on market
69
On market date
August 10, 2026
Stories
N/A
Total bathrooms
2
Garage spaces
2
Parking spaces
N/A
Lot size
0.68 acres
Loading map…

Nearby schools

Within 10 miles. School directory data from the National Center for Education Statistics (NCES), accessed via the Urban Institute Education Data API. Local Score is calculated by INNOVATE Real Estate; where a state rating is shown, it comes from that state's own official school report card.

Elementary
Coats Elementary
4.05 mi away · Grades -1-5
Zoned school (attendance boundary, 2015-16 data)
2.6
Local Score (state rating (2025) blended 70/30 with student-teacher ratio) -- not an official state rating
State rating: D (2025)
Enrollment
694
Student:teacher ratio
13.1:1
District
Harnett County Schools
Middle
Coats-Erwin Middle
3.83 mi away · Grades 6-8
Zoned school (attendance boundary, 2015-16 data)
2.3
Local Score (state rating (2025) blended 70/30 with student-teacher ratio) -- not an official state rating
State rating: D (2025)
Enrollment
628
Student:teacher ratio
17.4:1
District
Harnett County Schools
High
Triton High
5.82 mi away · Grades 9-12
Zoned school (attendance boundary, 2015-16 data)
3.0
Local Score (state rating (2025) blended 70/30 with student-teacher ratio) -- not an official state rating
State rating: C (2025)
Enrollment
1,225
Student:teacher ratio
16.6:1
District
Harnett County Schools

Walkability

Blended score for Coats's center, calculated by INNOVATE Real Estate from two sources: the EPA's National Walkability Index (street network, transit, land-use mix) and Google Places amenity data (what's actually reachable on foot from this point). EPA National Walkability Index only -- nearby-amenity data not cached yet for this area.

29
Car-dependent
out of 100
EPA National Walkability Index
5.8 / 20 -- Below average walkable

Mortgage calculator

Estimate only - actual rate and payment depend on your lender, credit, and loan program.

$
%
%
Adjust tax / insurance estimates
% / yr
$
/mo
Est. monthly payment
$2,339/mo
$72,700 down
$290,800 loan
Principal & interest$1,886
Property tax (est.)$303
Home insurance (est.)$150

Similar homes you might like

Data source: Listing information provided by Doorify MLS via Trestle/CoreLogic. Last updated 5 days ago.

Information herein deemed reliable but not guaranteed; all measurements, school assignments, HOA fees, taxes, and feature lists are approximate and should be independently verified. Equal Housing Opportunity.