
$1,100,000
About this home
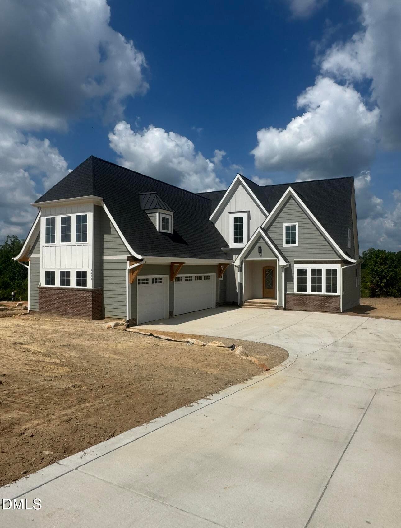
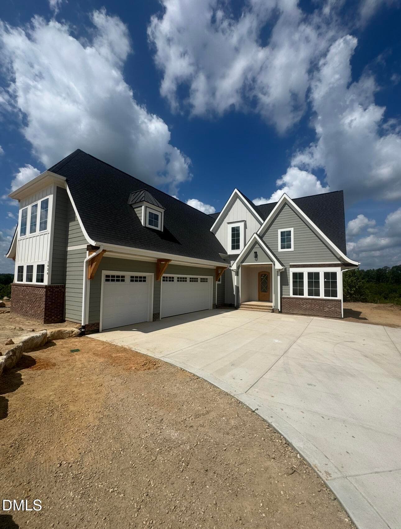
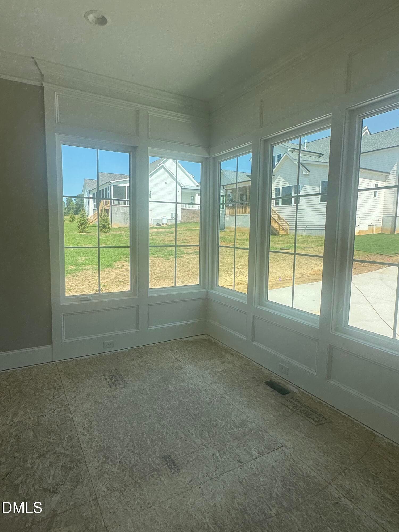
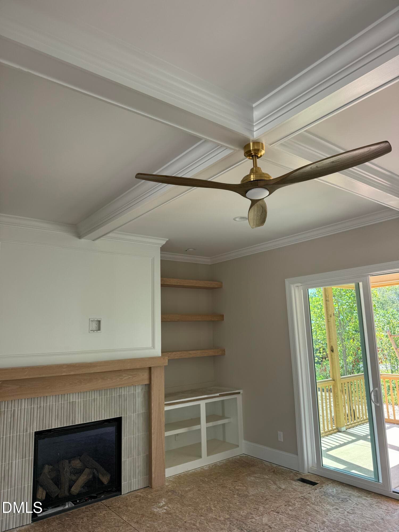
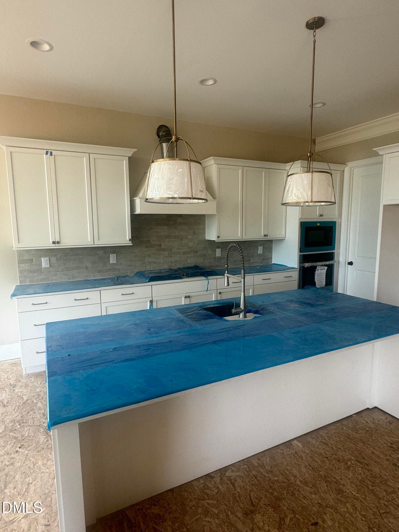
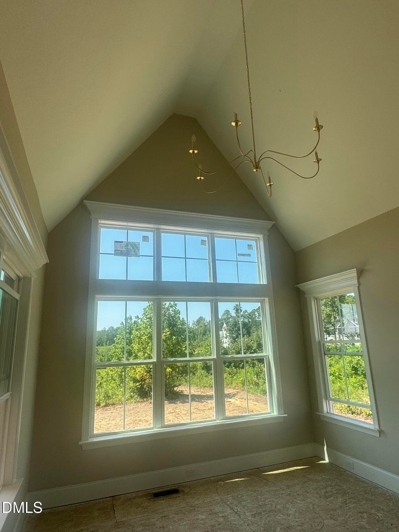
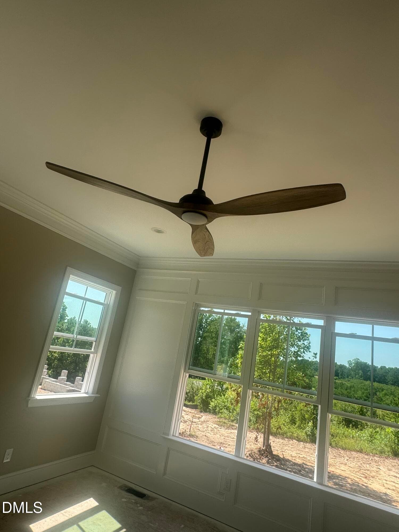
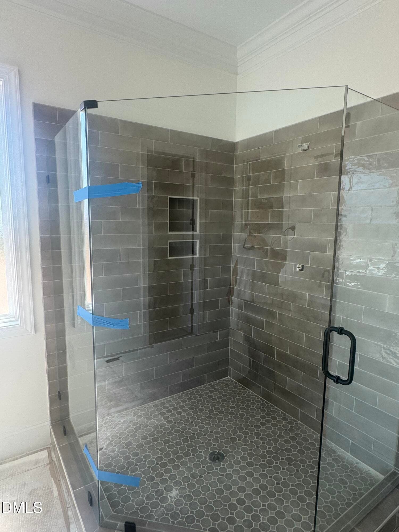
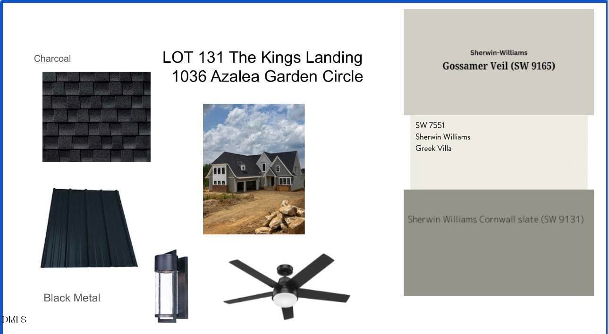
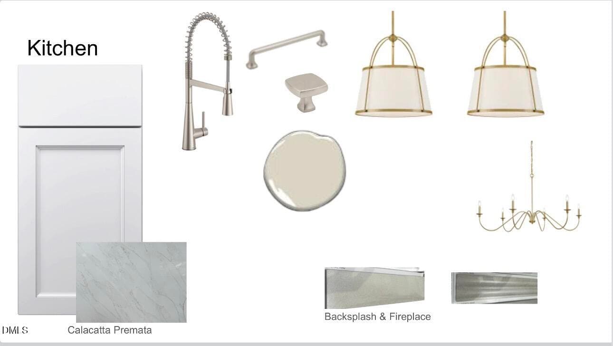
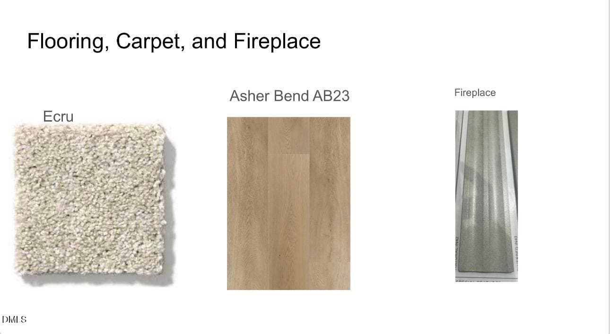
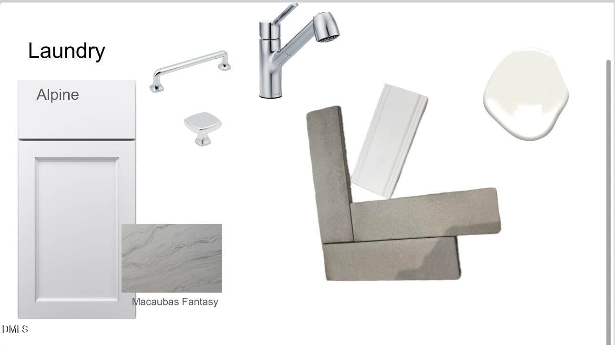
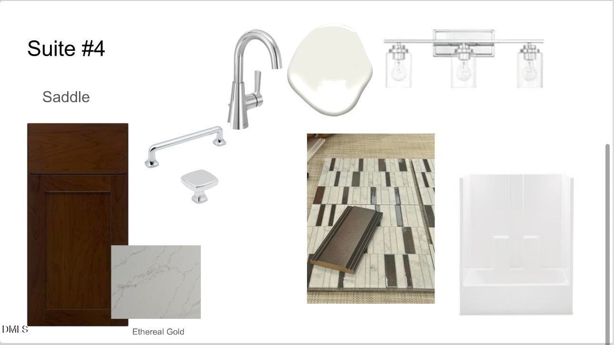
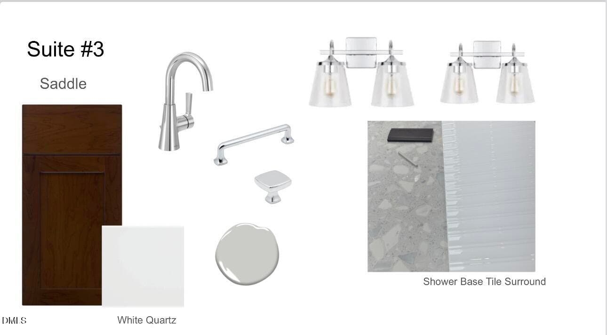
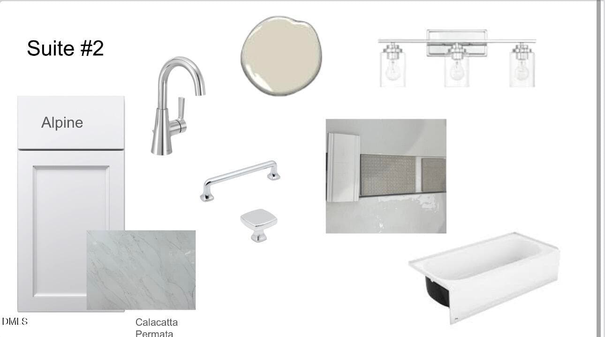
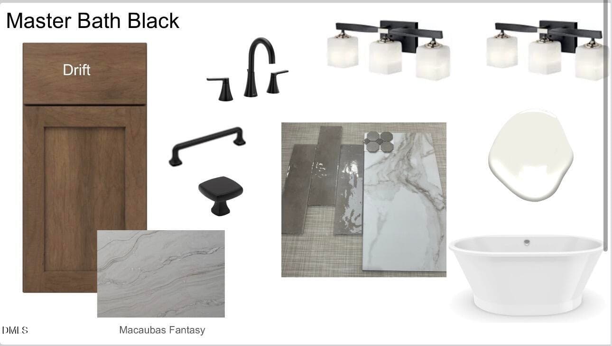
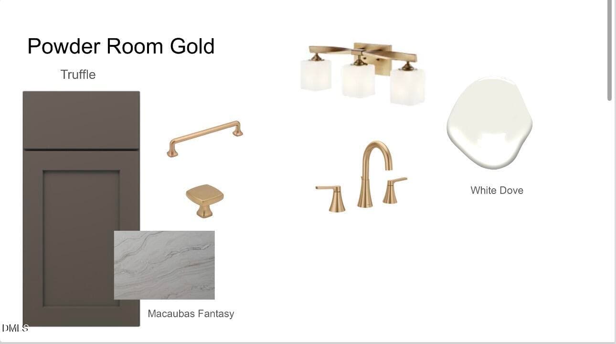
Beautiful New Construction Discover the epitome of modern elegance in this stunning new home, offering over 4100 square feet of luxurious living space. This fabulous home features four spacious bedrooms and four and a half baths, perfect for families and entertaining. Step inside to find a welcoming main level that includes a sumptuous Owner's Suite. This retreat boasts a spa-like bath with a walk-in shower, a deep soaker tub, and a massive walk-in closet—ideal for organization and style. The gourmet kitchen is a chef's dream, complete with stainless steel appliances, a walk-in pantry, and a gas cooktop, all seamlessly connecting to the inviting family room, which features a cozy fireplace. The dining room, adorned with a vaulted ceiling, is bathed in natural light, creating an inviting atmosphere for meals and gatherings. A dedicated study or office space adds versatility, while a convenient powder room and laundry area round out the main floor. Upstairs, you'll find three additional bedrooms, each with its own en-suite bath, ensuring comfort and privacy for family members or guests. A spacious media room and loft area provide the perfect settings for relaxation and entertainment. Enjoy outdoor entertaining on the beautiful rear screened porch that overlooks the expansive 0.69 acre pool ready lot, offering ample space for activities or quiet moments in nature. The property features an irrigation system in the front yard, enhancing curb appeal. Located just 8 minutes from the new 540 Old Stage exit, commuting is a breeze. Enjoy the vibrant atmosphere of Downtown Raleigh, a quick 25-minute drive away, all while benefiting from no city taxes. Don't miss the opportunity to make this exquisite Kings Landing Model your new home—where modern luxury meets comfort and convenience!
Highlights
Property details
- MLS #
- 10179160
- Property type
- Single Family Residence
- Subdivision
- Mornington Estates
- Status
- Active
- Days on market
- 91
- On market date
- July 10, 2026
- Stories
- N/A
- Total bathrooms
- 4.5
- Garage spaces
- 3
- Parking spaces
- N/A
- Lot size
- 0.69 acres
Location
Get directions →Nearby schools
Within 10 miles. School directory data from the National Center for Education Statistics (NCES), accessed via the Urban Institute Education Data API. Local Score is calculated by INNOVATE Real Estate; where a state rating is shown, it comes from that state's own official school report card (e.g. NC Dept. of Public Instruction, SC Report Card).
- Enrollment
- 431
- Student:teacher ratio
- 13.1:1
- District
- Wake County Schools
- Enrollment
- 959
- Student:teacher ratio
- 16.8:1
- District
- Wake County Schools
- Enrollment
- 1,689
- Student:teacher ratio
- 14.8:1
- District
- Wake County Schools
Walkability
Blended score for Raleigh's center, calculated by INNOVATE Real Estate from two sources: the EPA's National Walkability Index (street network, transit, land-use mix) and Google Places amenity data (what's actually reachable on foot from this point). 60% EPA National Walkability Index + 40% nearby-amenity density (Google Places).
Market position
How this listing compares to current activity in Raleigh, from live MLS data.
Mortgage calculator
Estimate only - actual rate and payment depend on your lender, credit, and loan program.
Adjust tax / insurance estimates
Similar homes you might like


Data source: Listing information provided by Doorify MLS via Trestle/CoreLogic. Last updated September 9, 2026.
Information herein deemed reliable but not guaranteed; all measurements, school assignments, HOA fees, taxes, and feature lists are approximate and should be independently verified. Equal Housing Opportunity.