
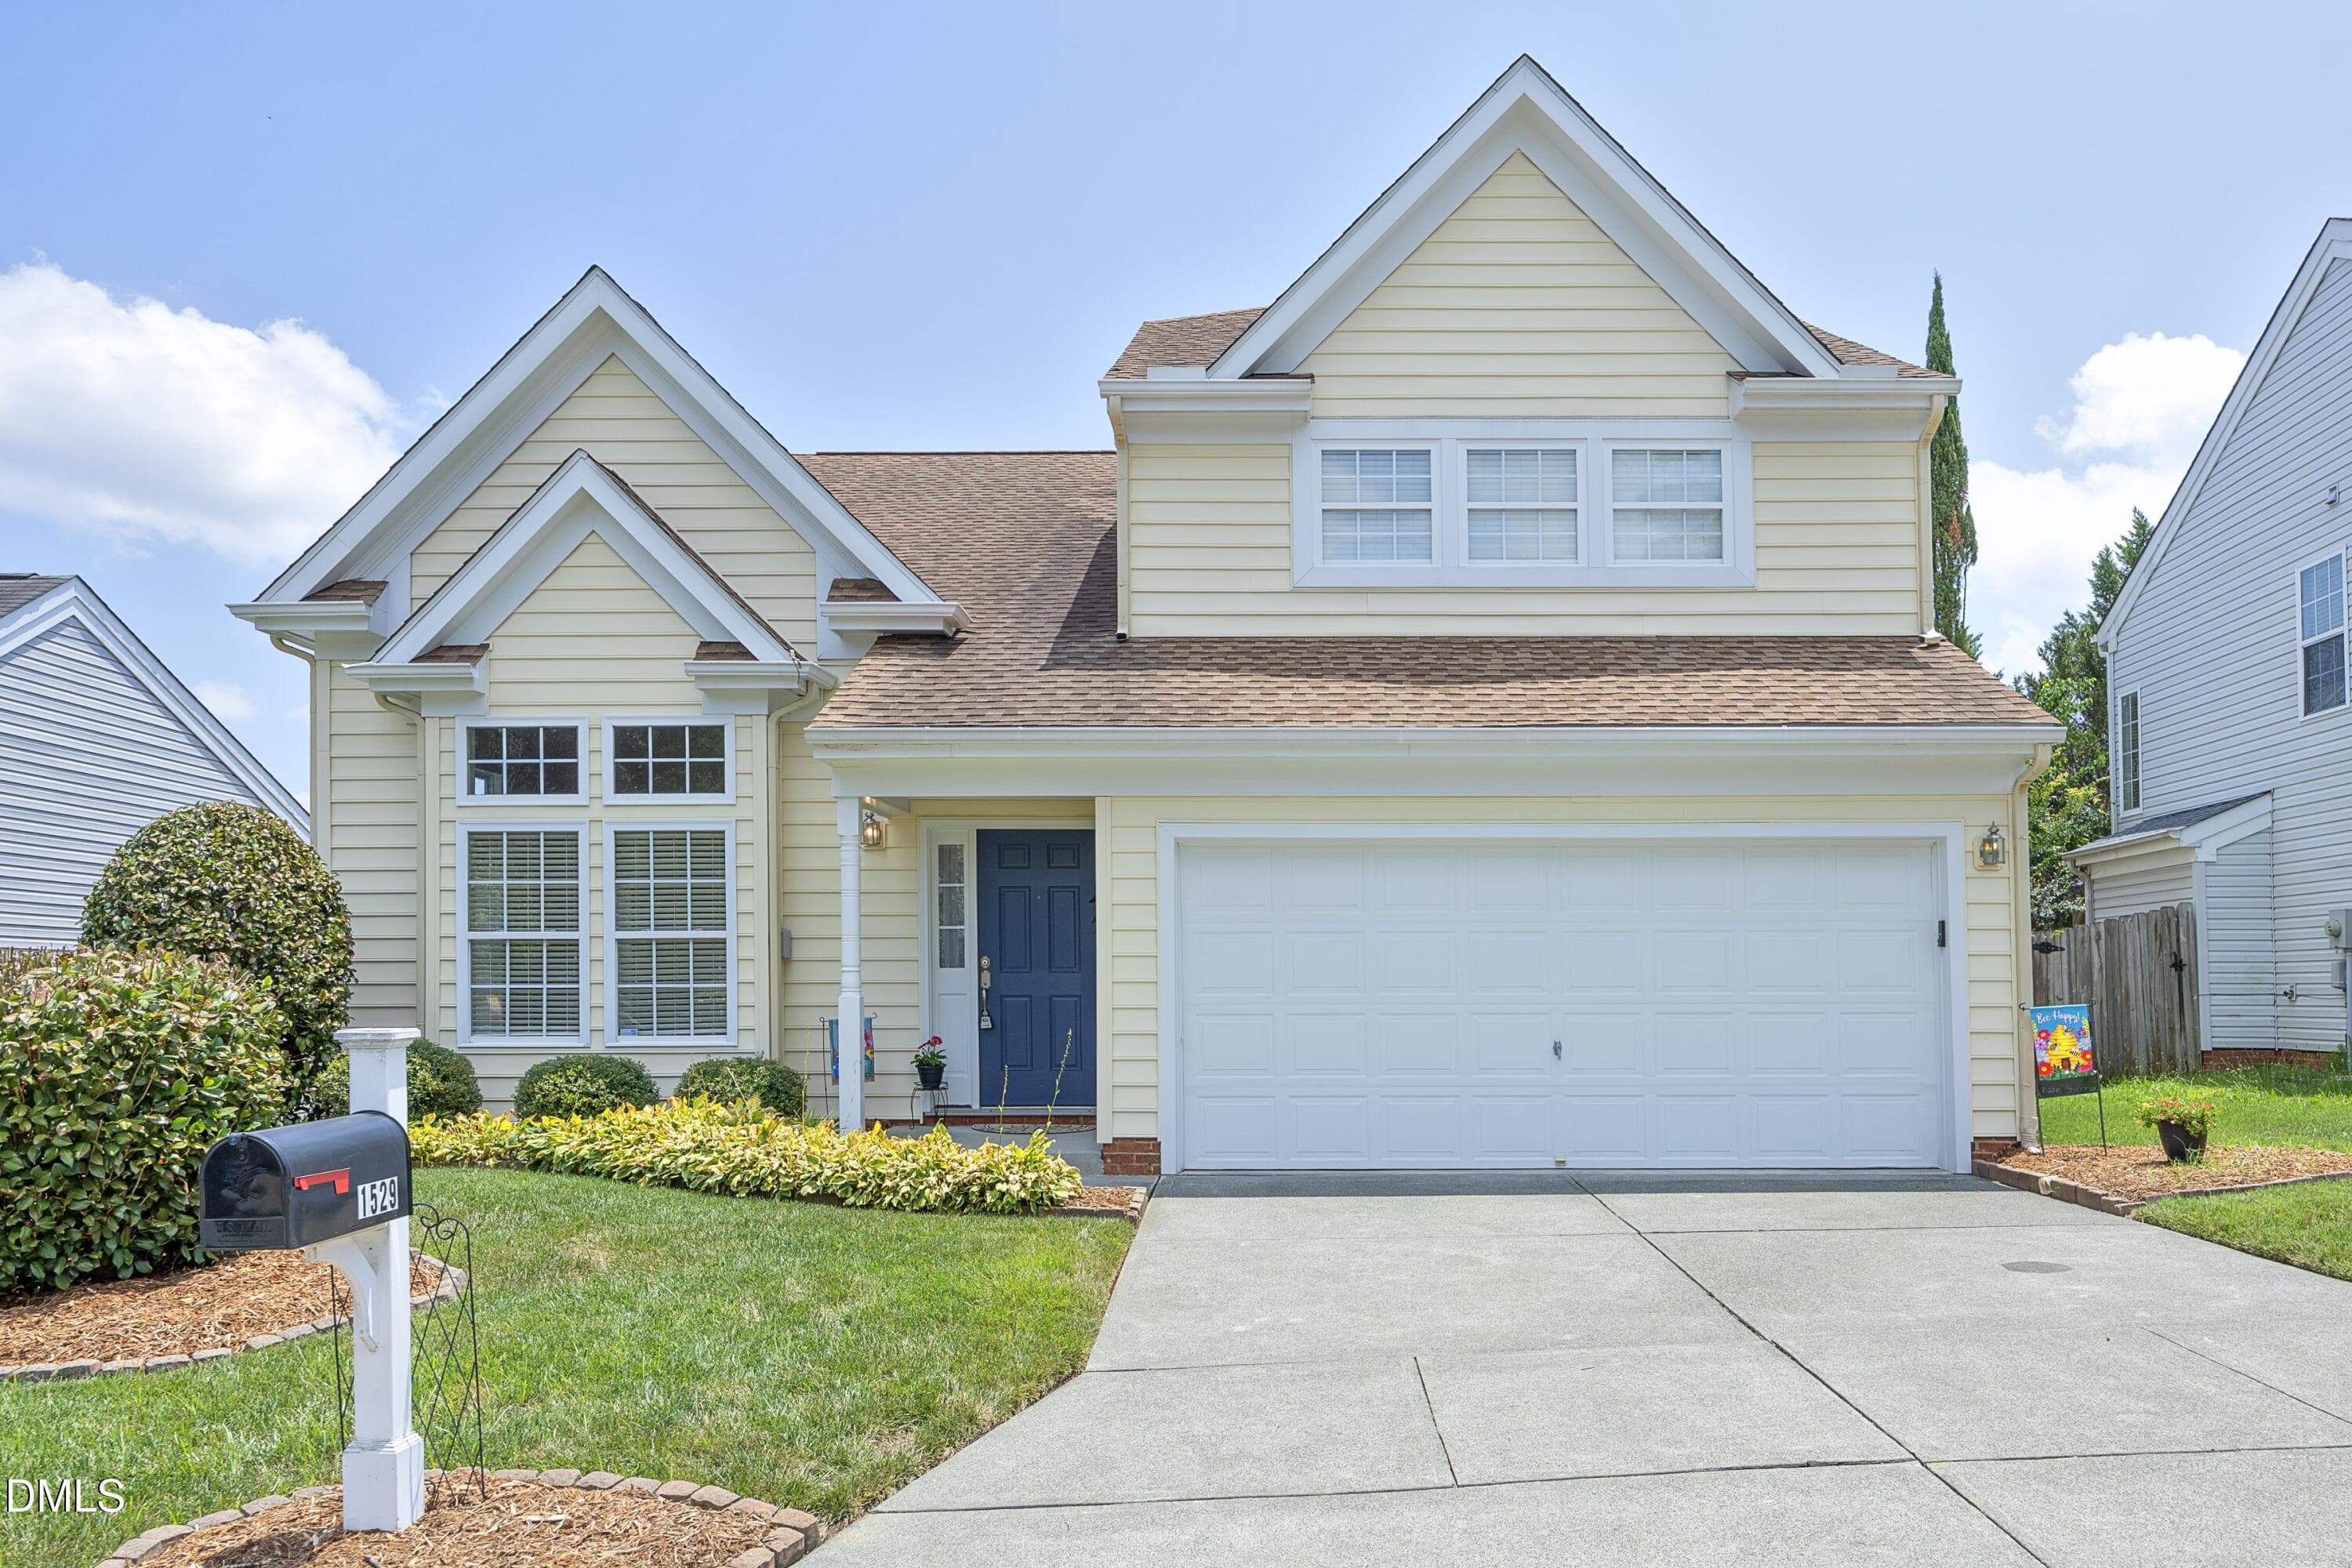
02Front - 1529 Pebble Creek Crossing, Durham, NC 27713, Durham
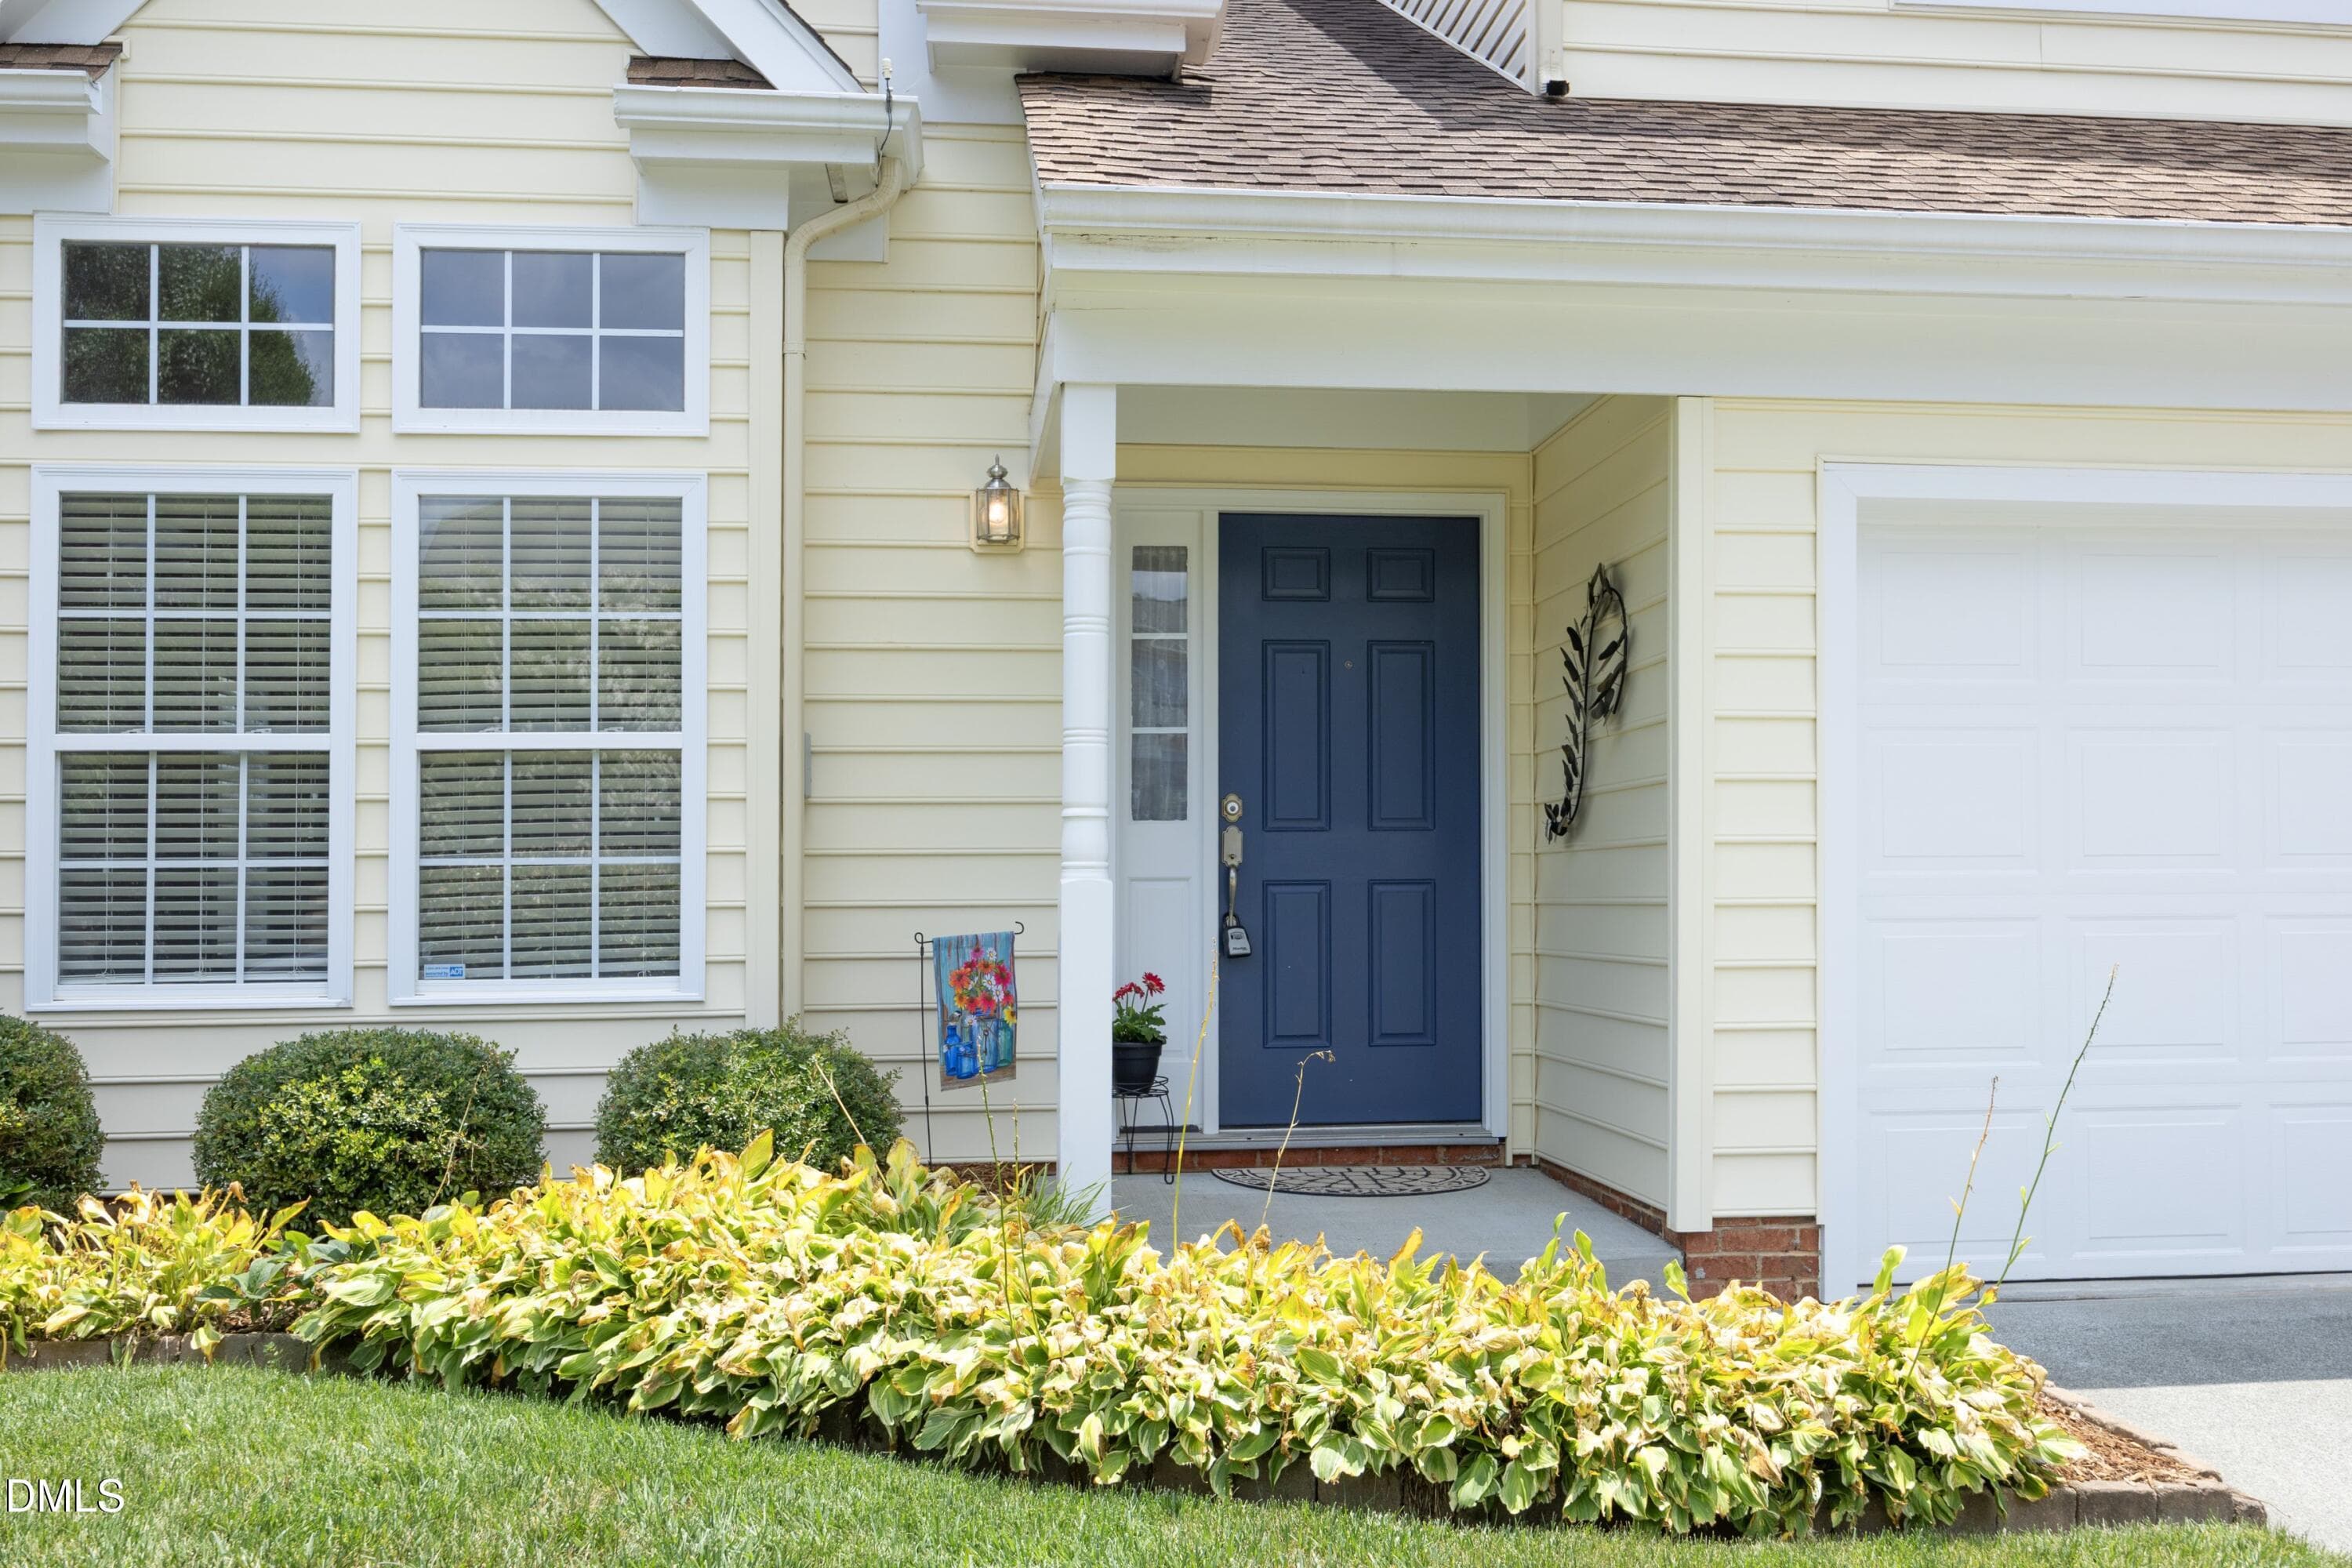
01Front - 1529 Pebble Creek Crossing, Durham, NC 27713, Durham
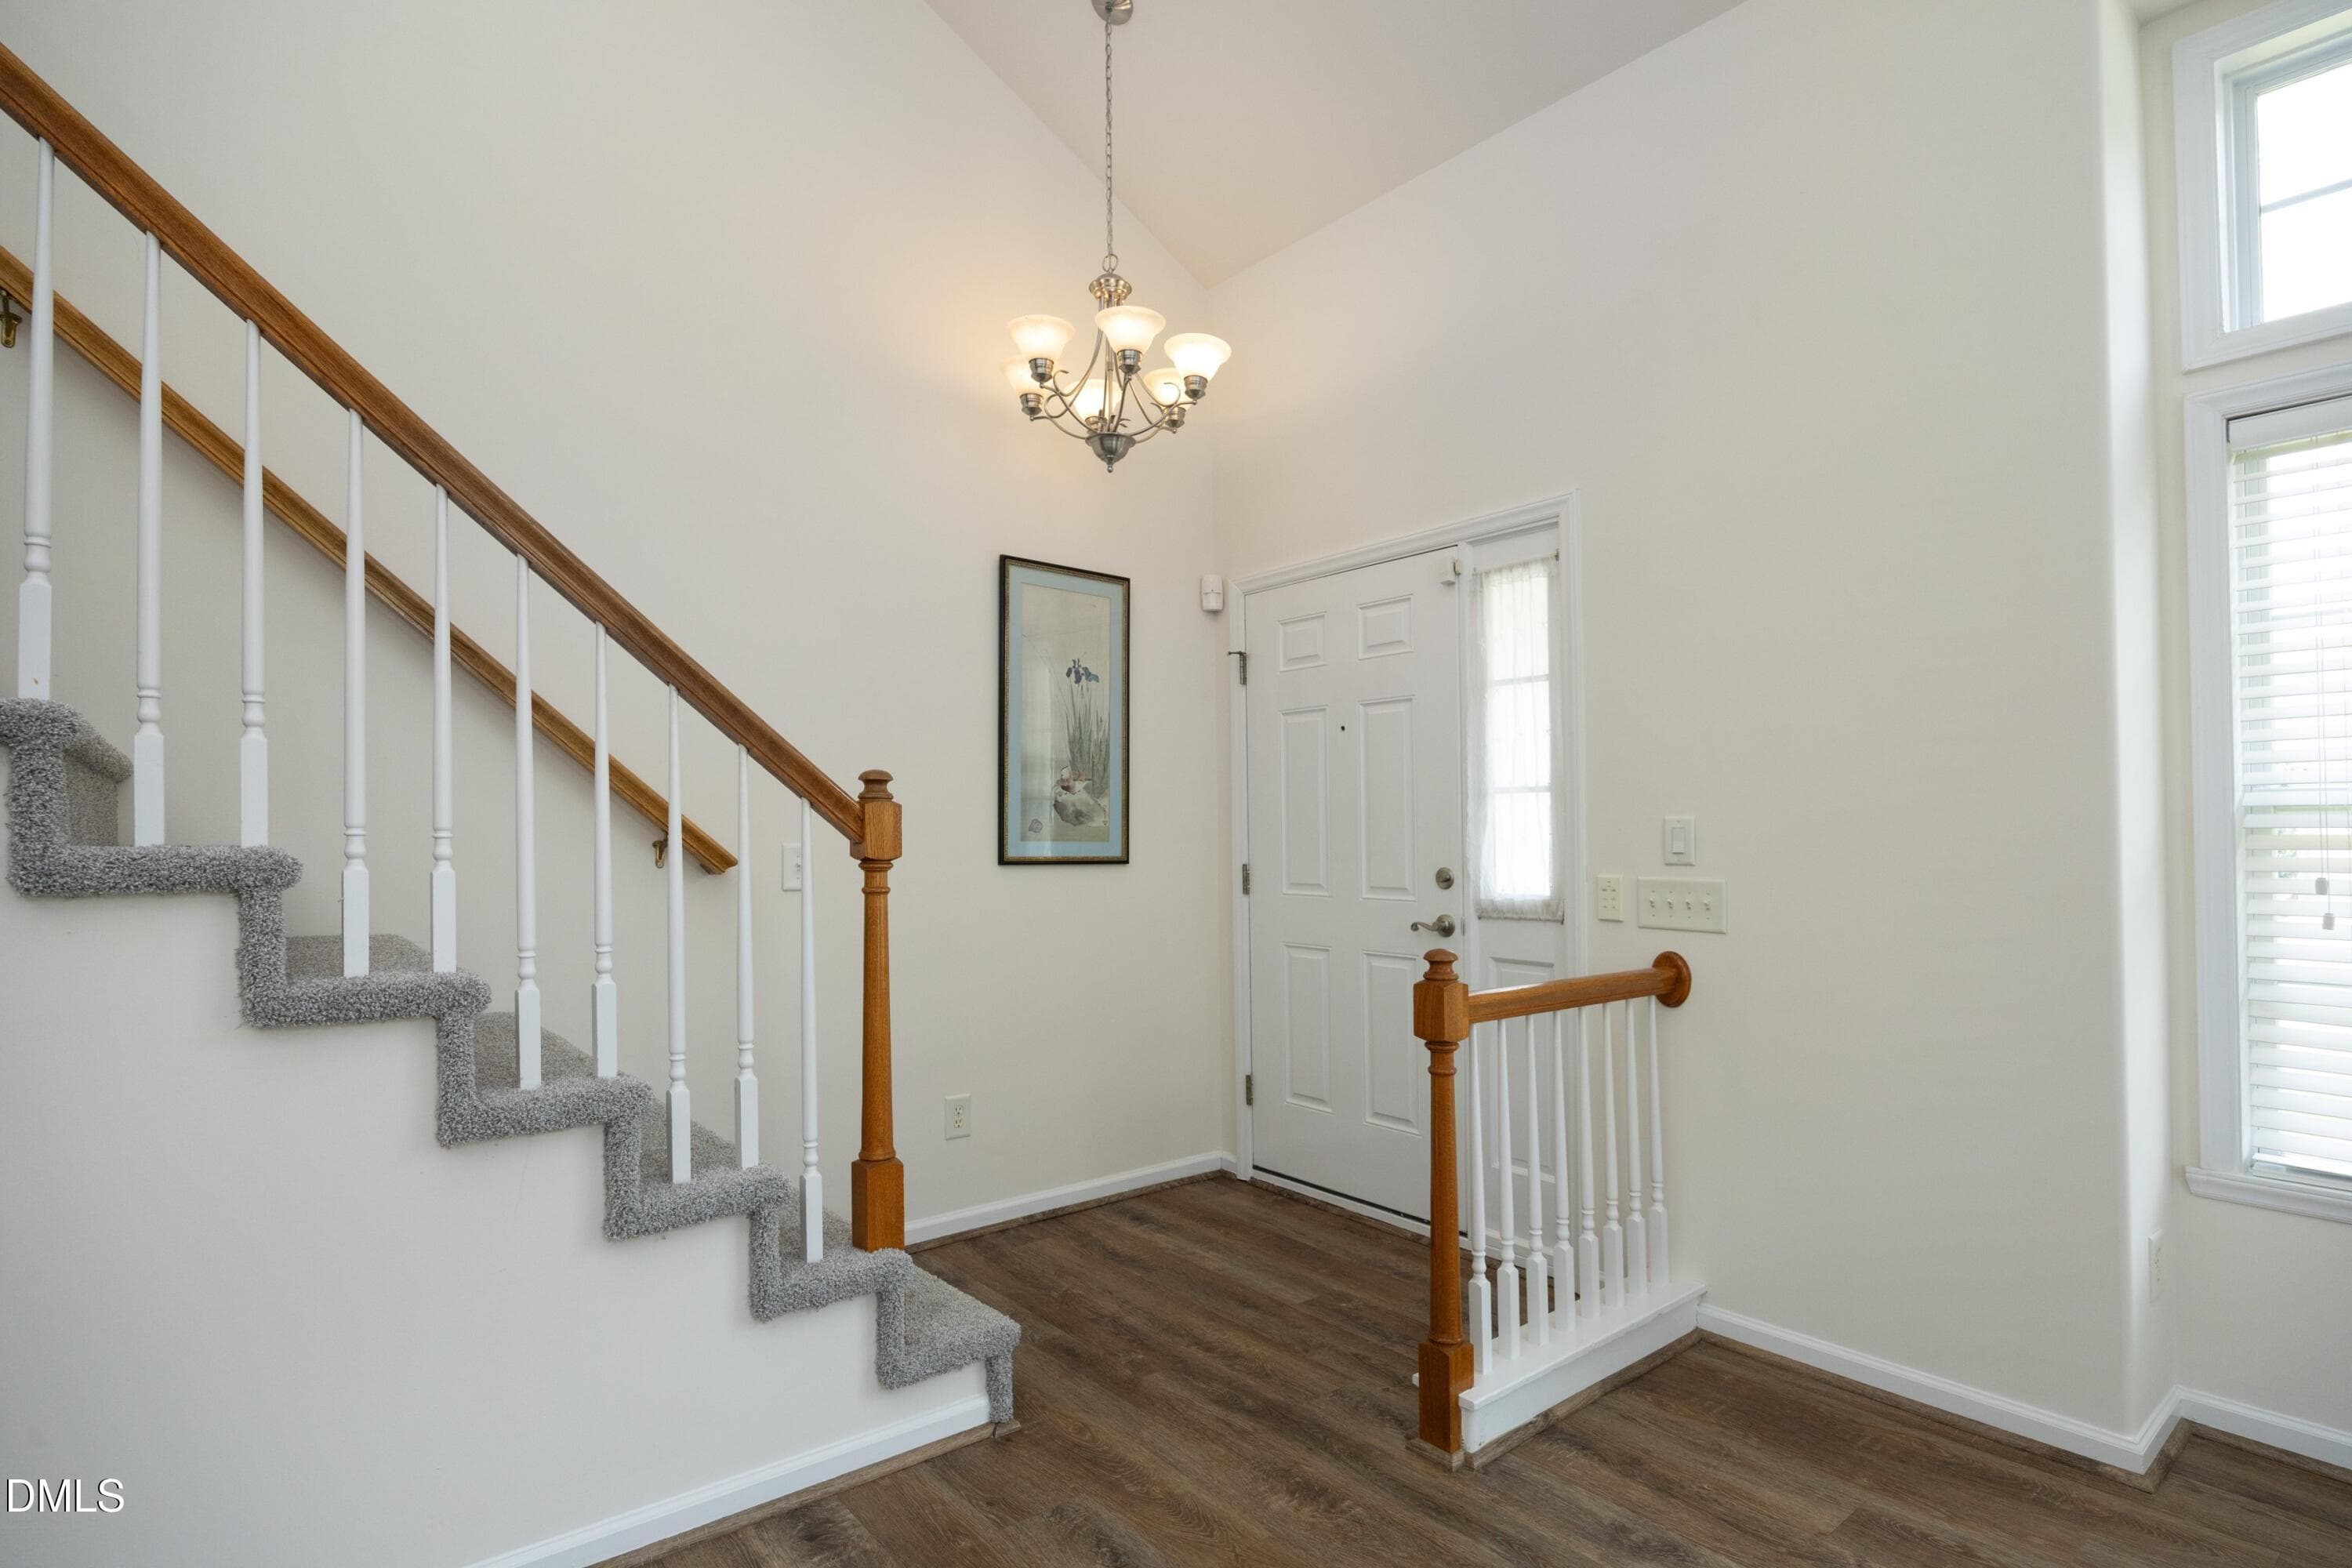
03Foyer - 1529 Pebble Creek Crossing, Durham, NC 27713, Durham
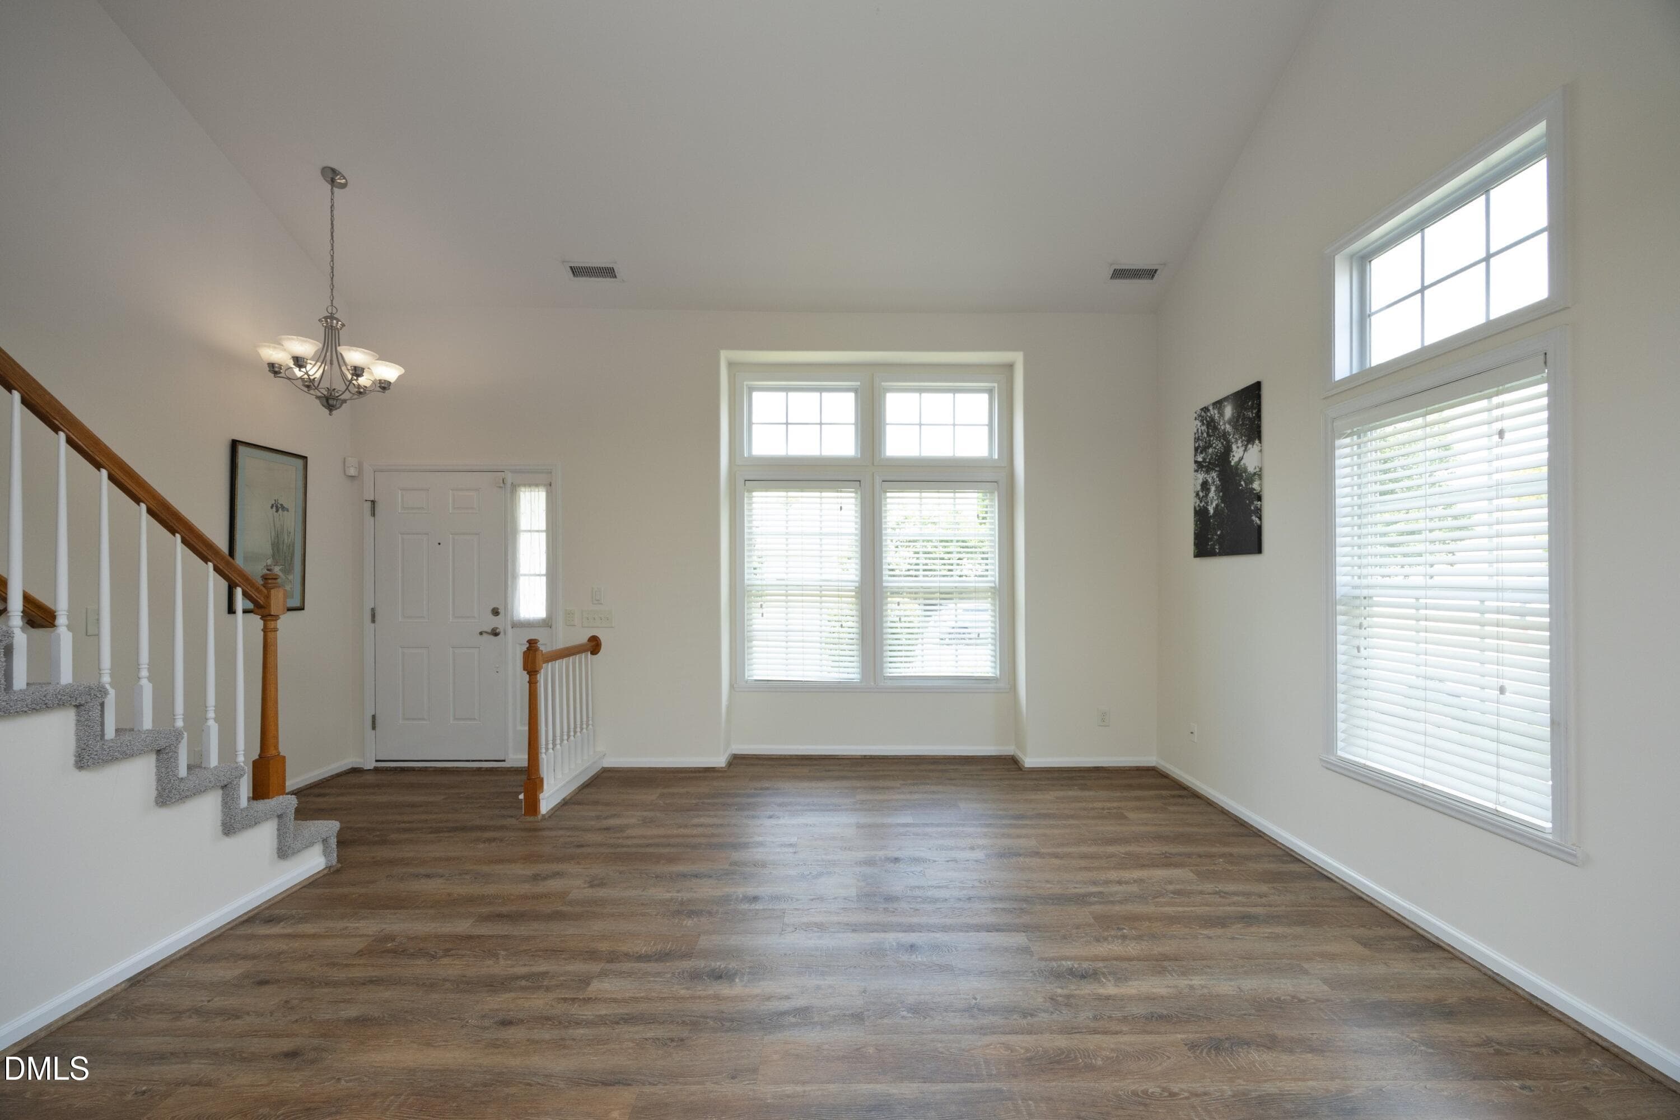
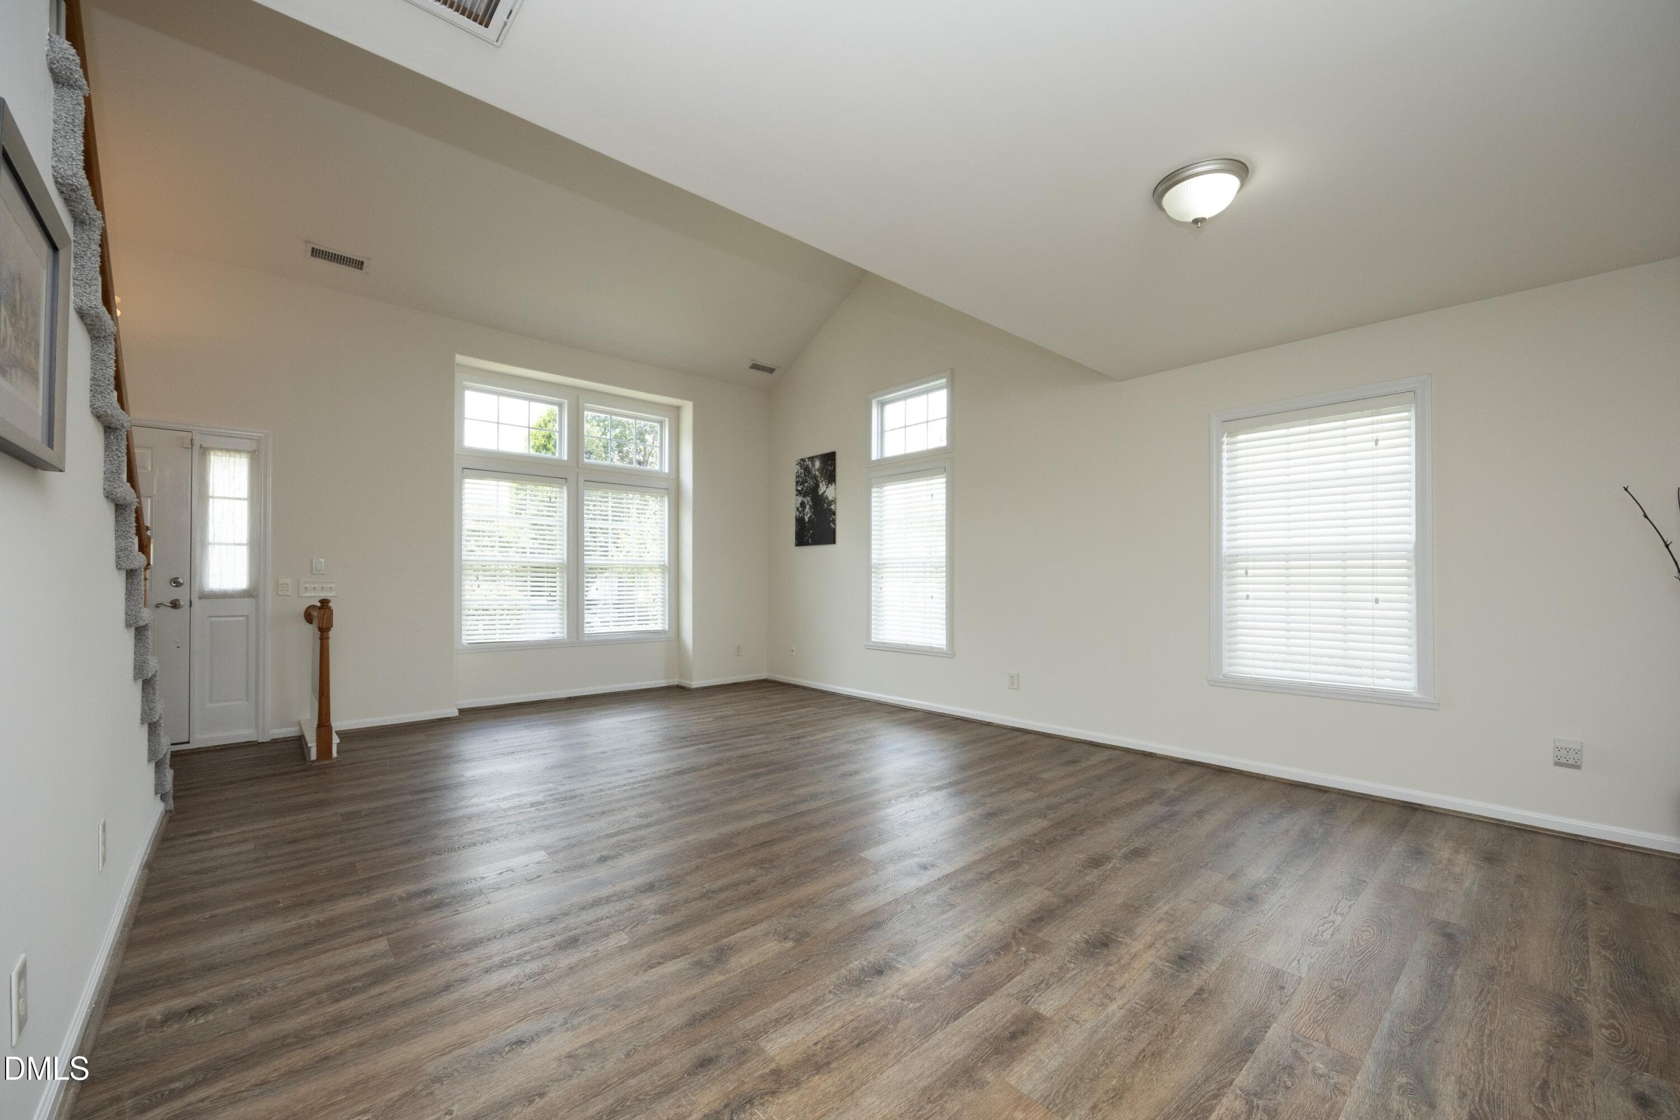
04Living - 1529 Pebble Creek Crossing, Durham, NC 27713, Durham
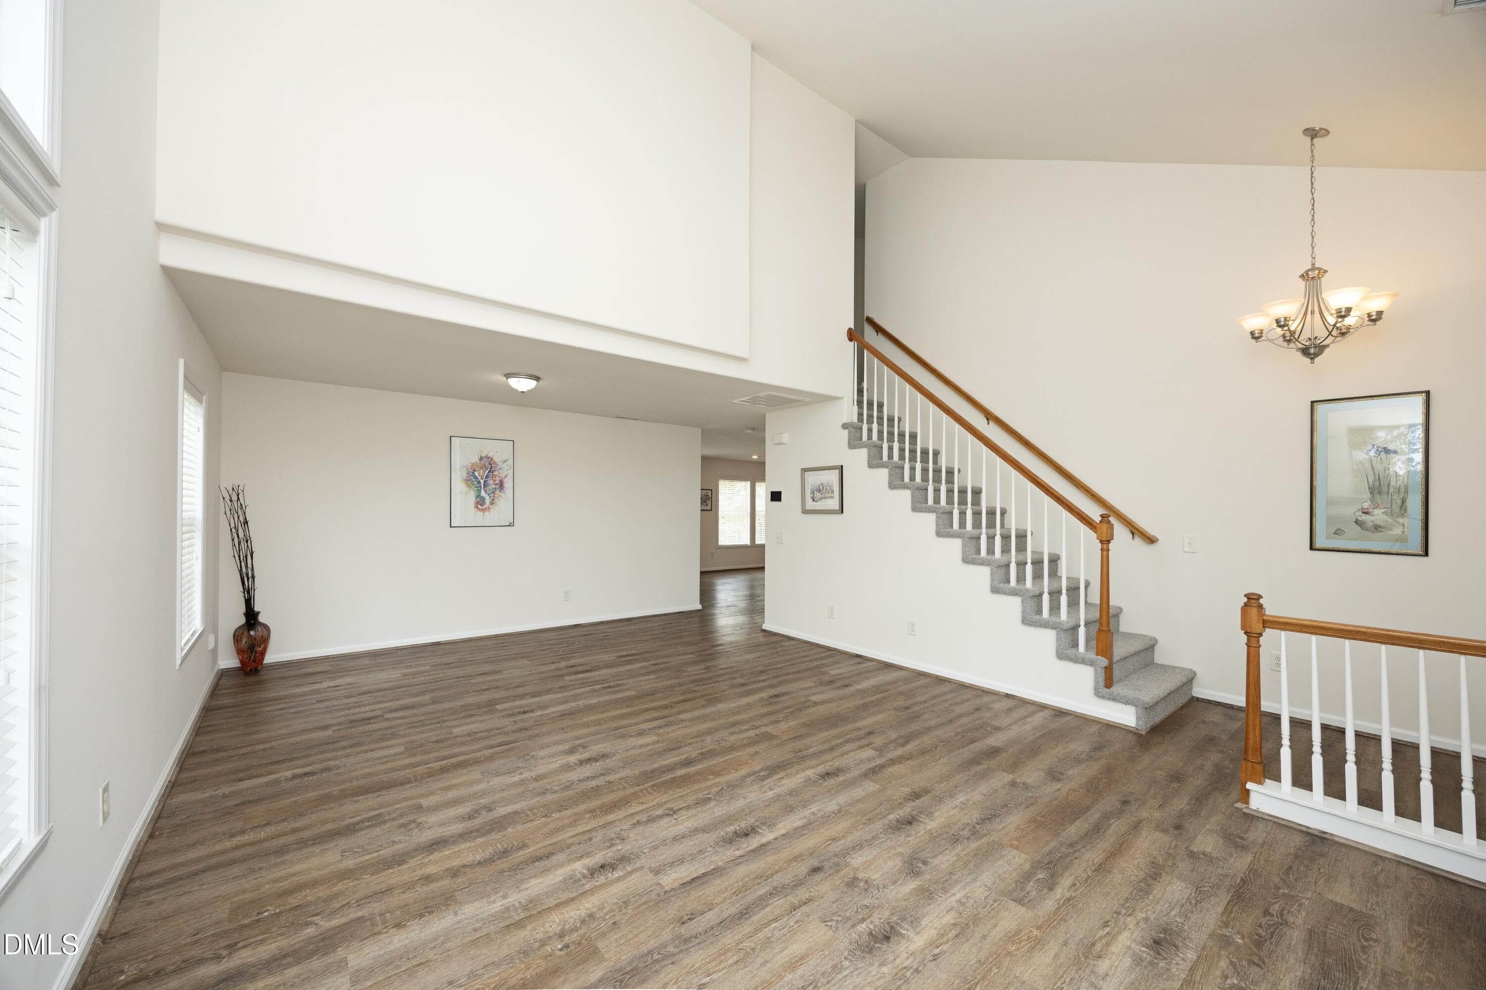
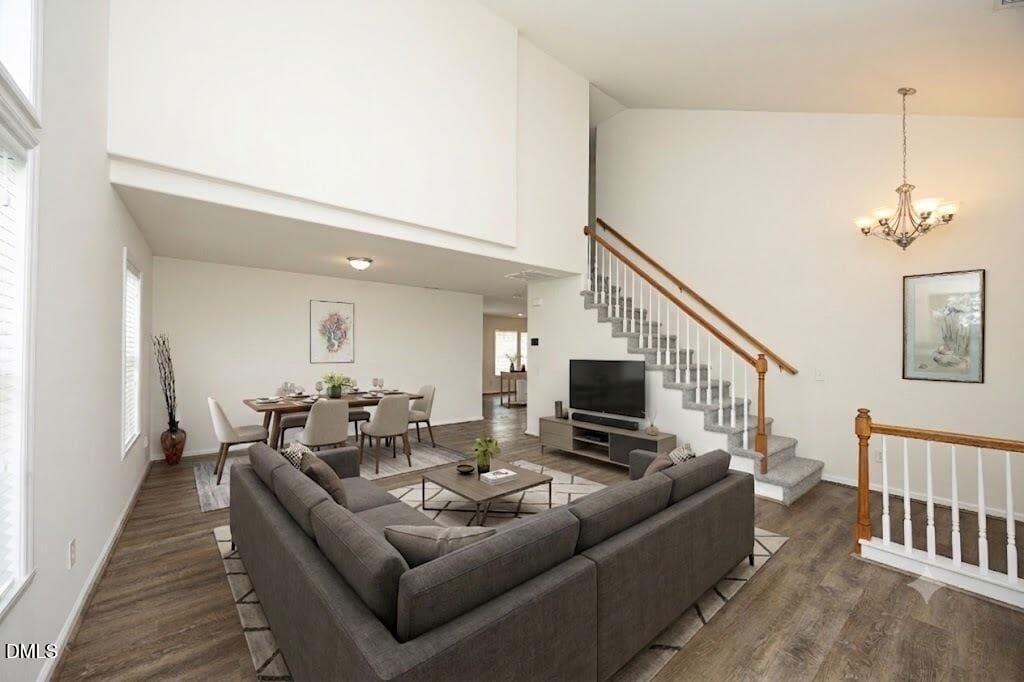
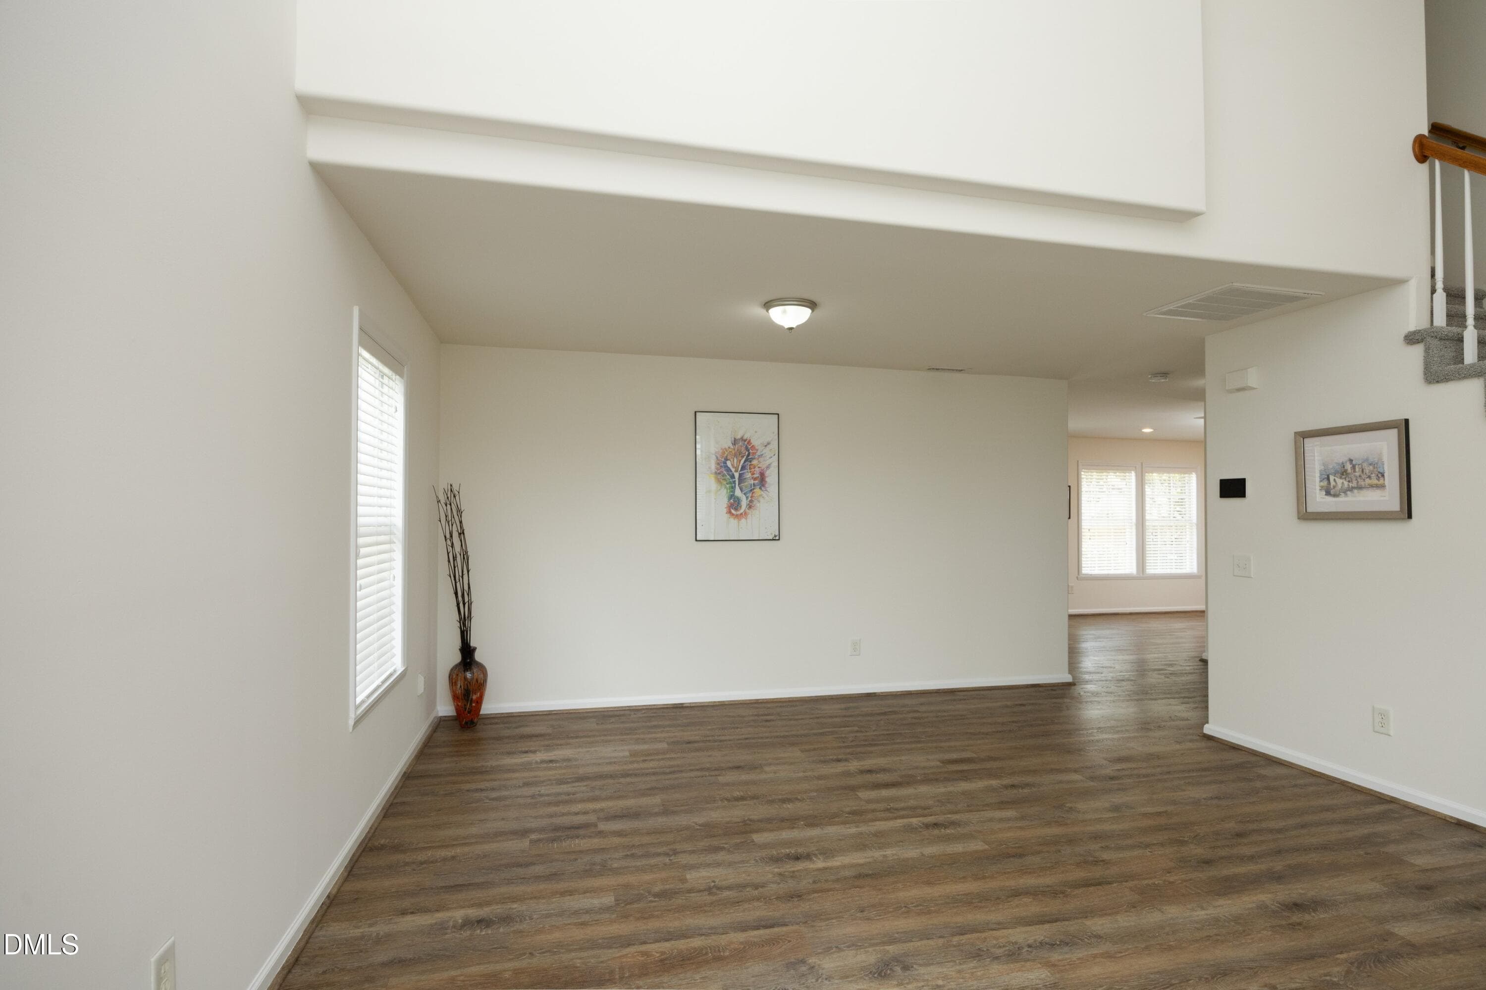
05LivingDining - 1529 Pebble Creek Crossing, Durham, NC 27713, Durham
06LivingDining - 1529 Pebble Creek Crossing, Durham, NC 27713, Durham
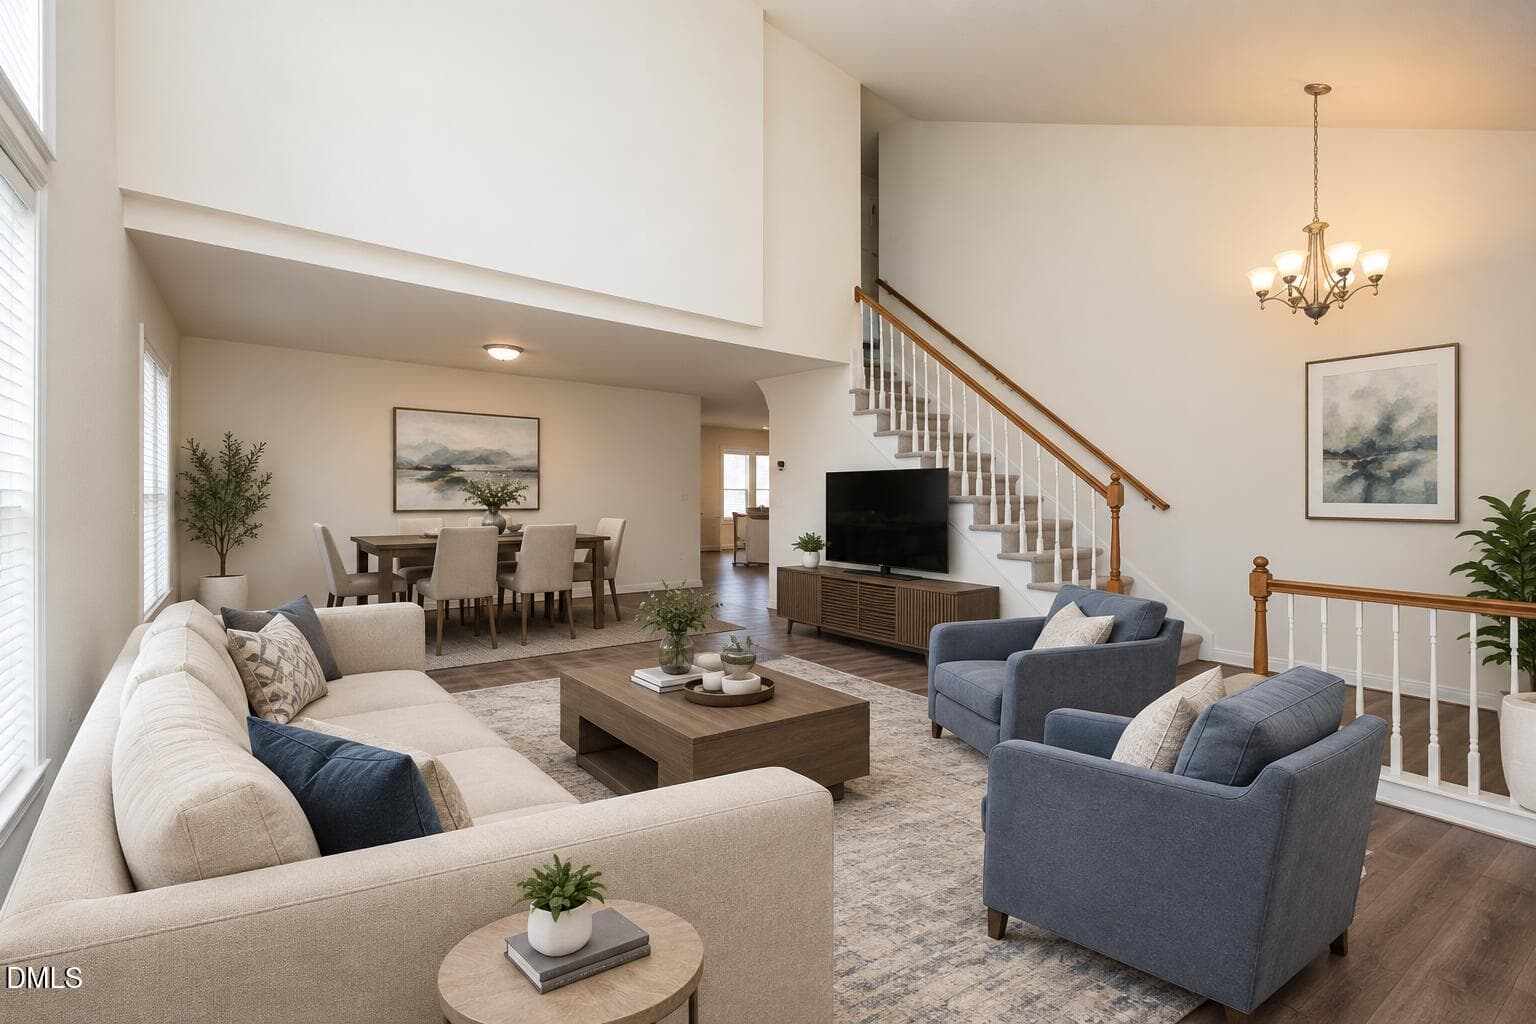
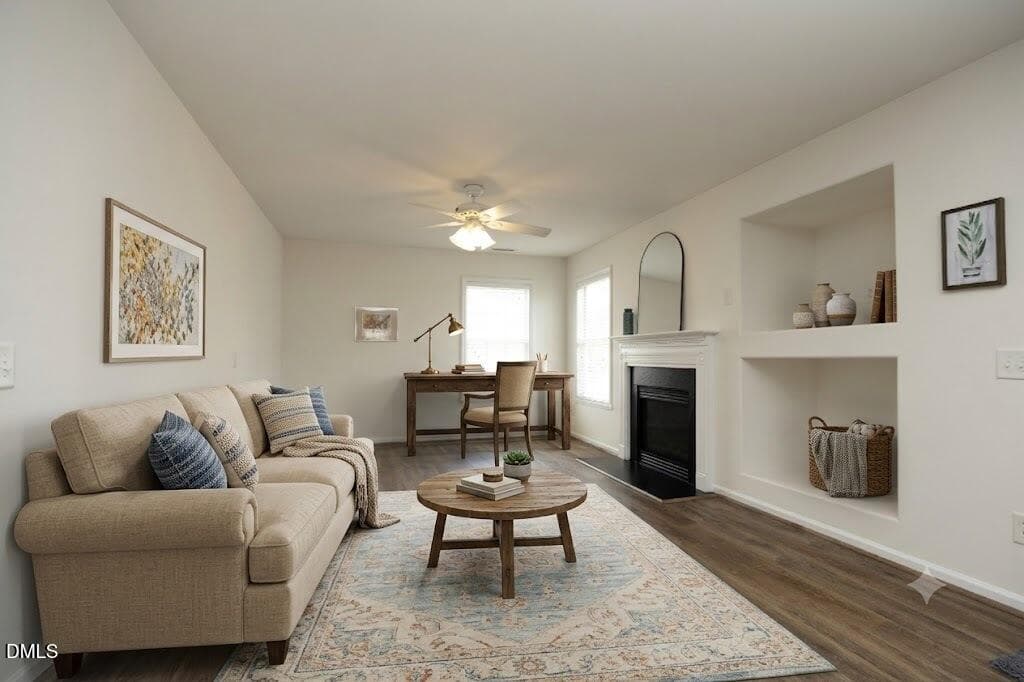
virtually staged - 1529 Pebble Creek Crossing, Durham, NC 27713, Durham
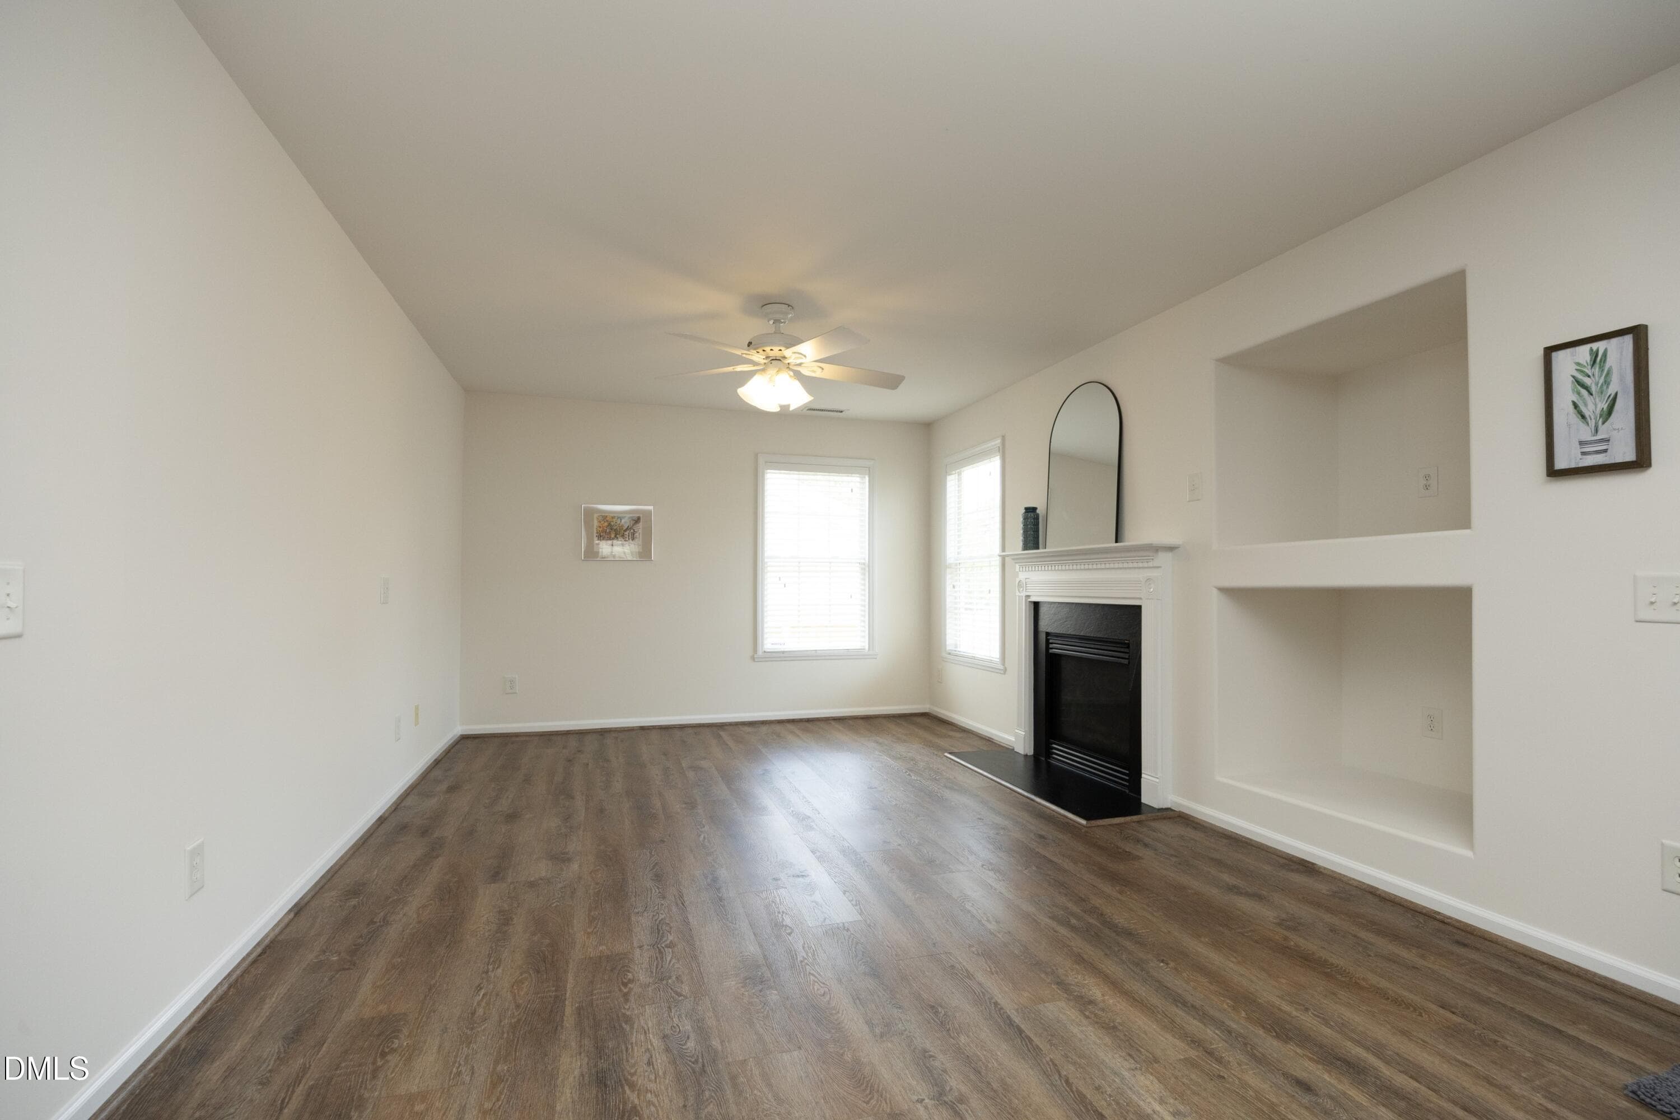
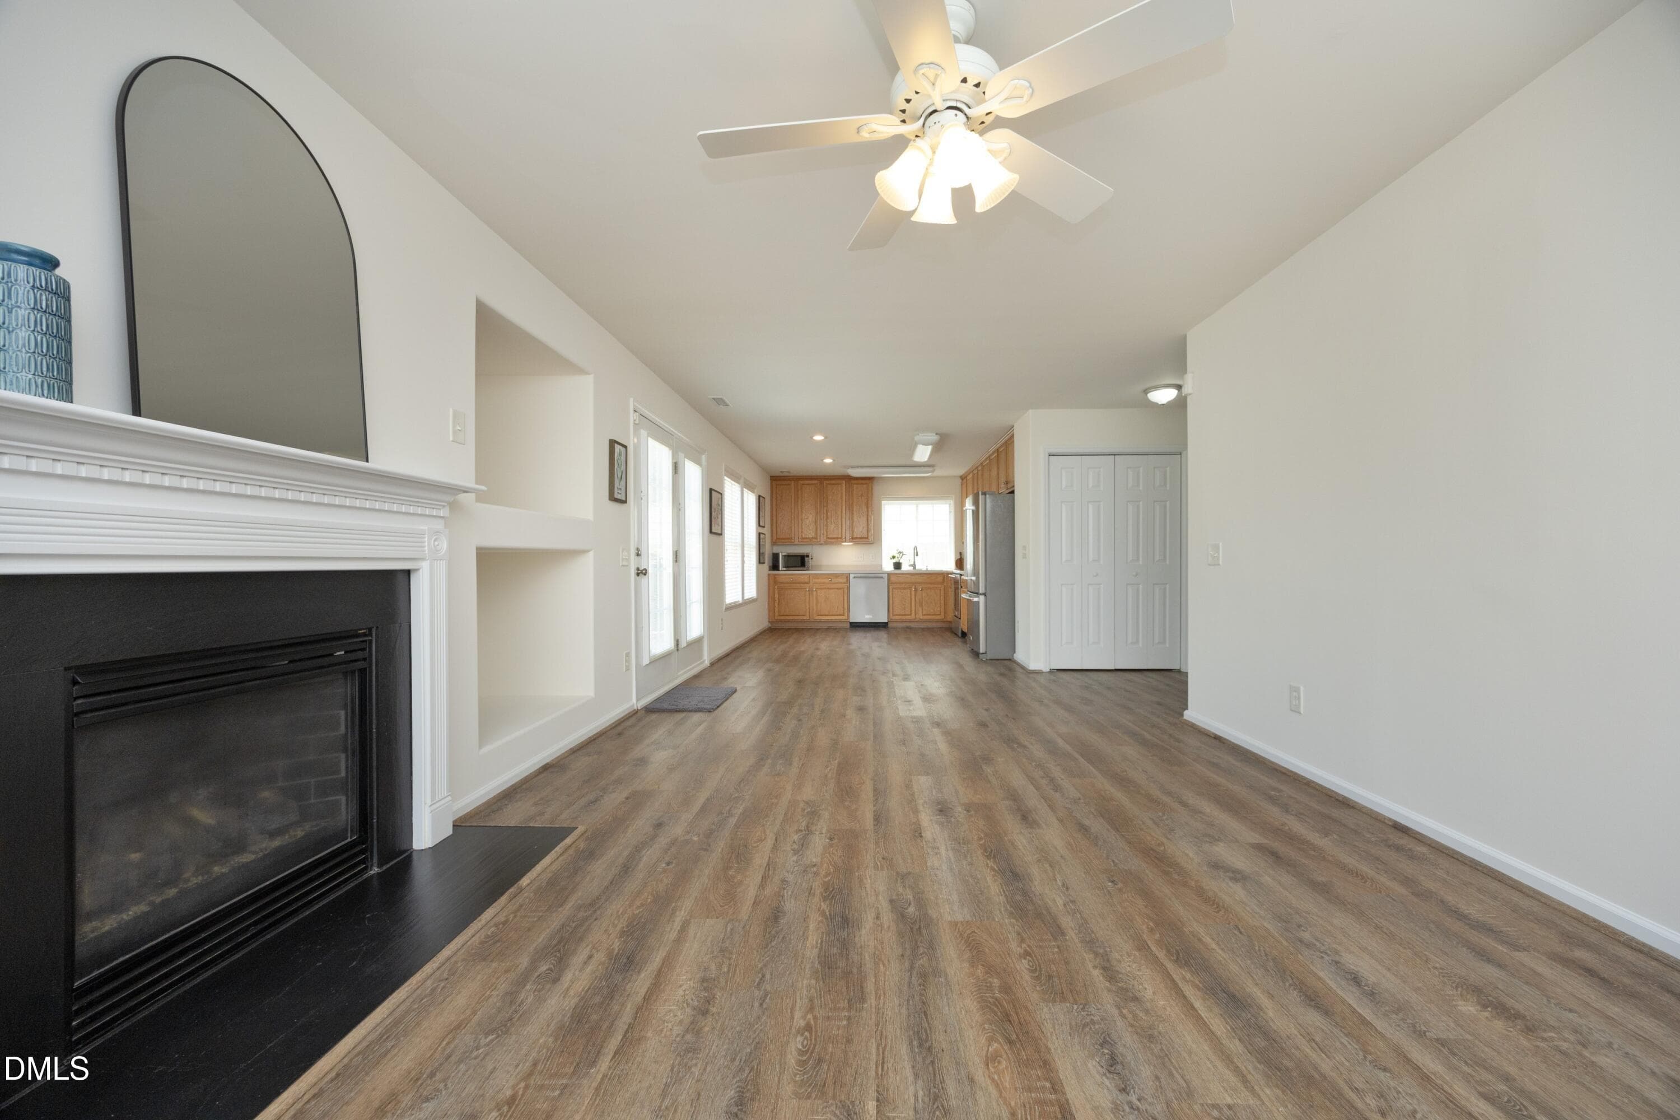
08GatheringRoom - 1529 Pebble Creek Crossing, Durham, NC 27713, Durham
peeble creek living dining virtually sta - 1529 Pebble Creek Crossing, Durham, NC 27713, Durham
07Dining - 1529 Pebble Creek Crossing, Durham, NC 27713, Durham
virtually staged - 1529 Pebble Creek Crossing, Durham, NC 27713, Durham
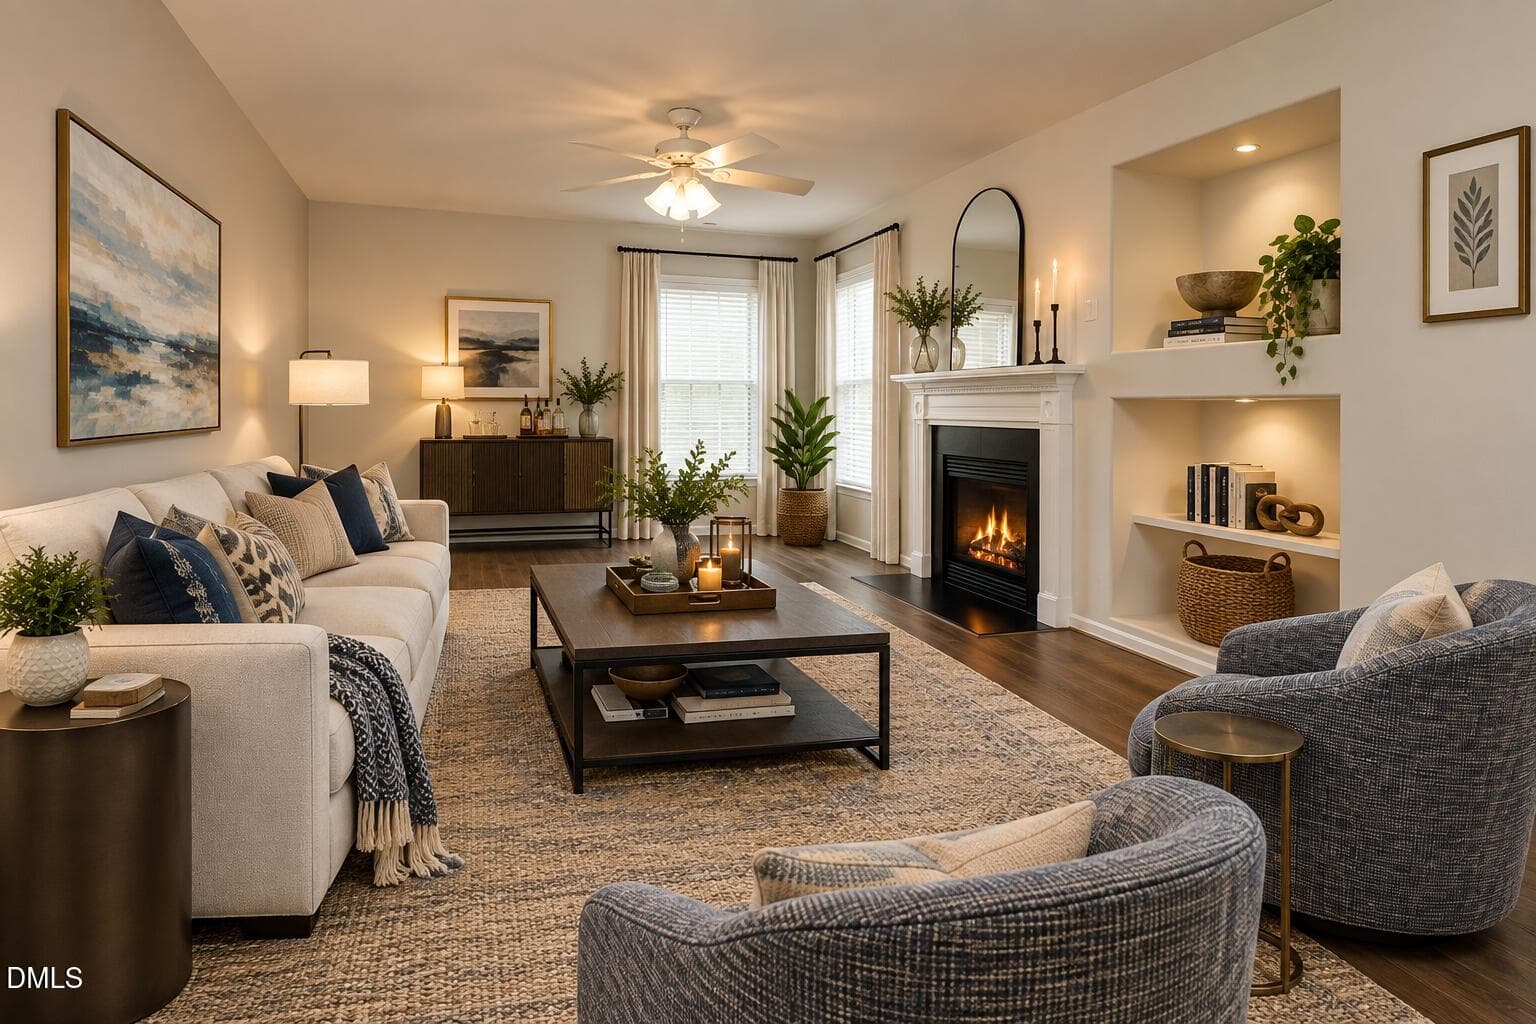
09GatheringRoom - 1529 Pebble Creek Crossing, Durham, NC 27713, Durham
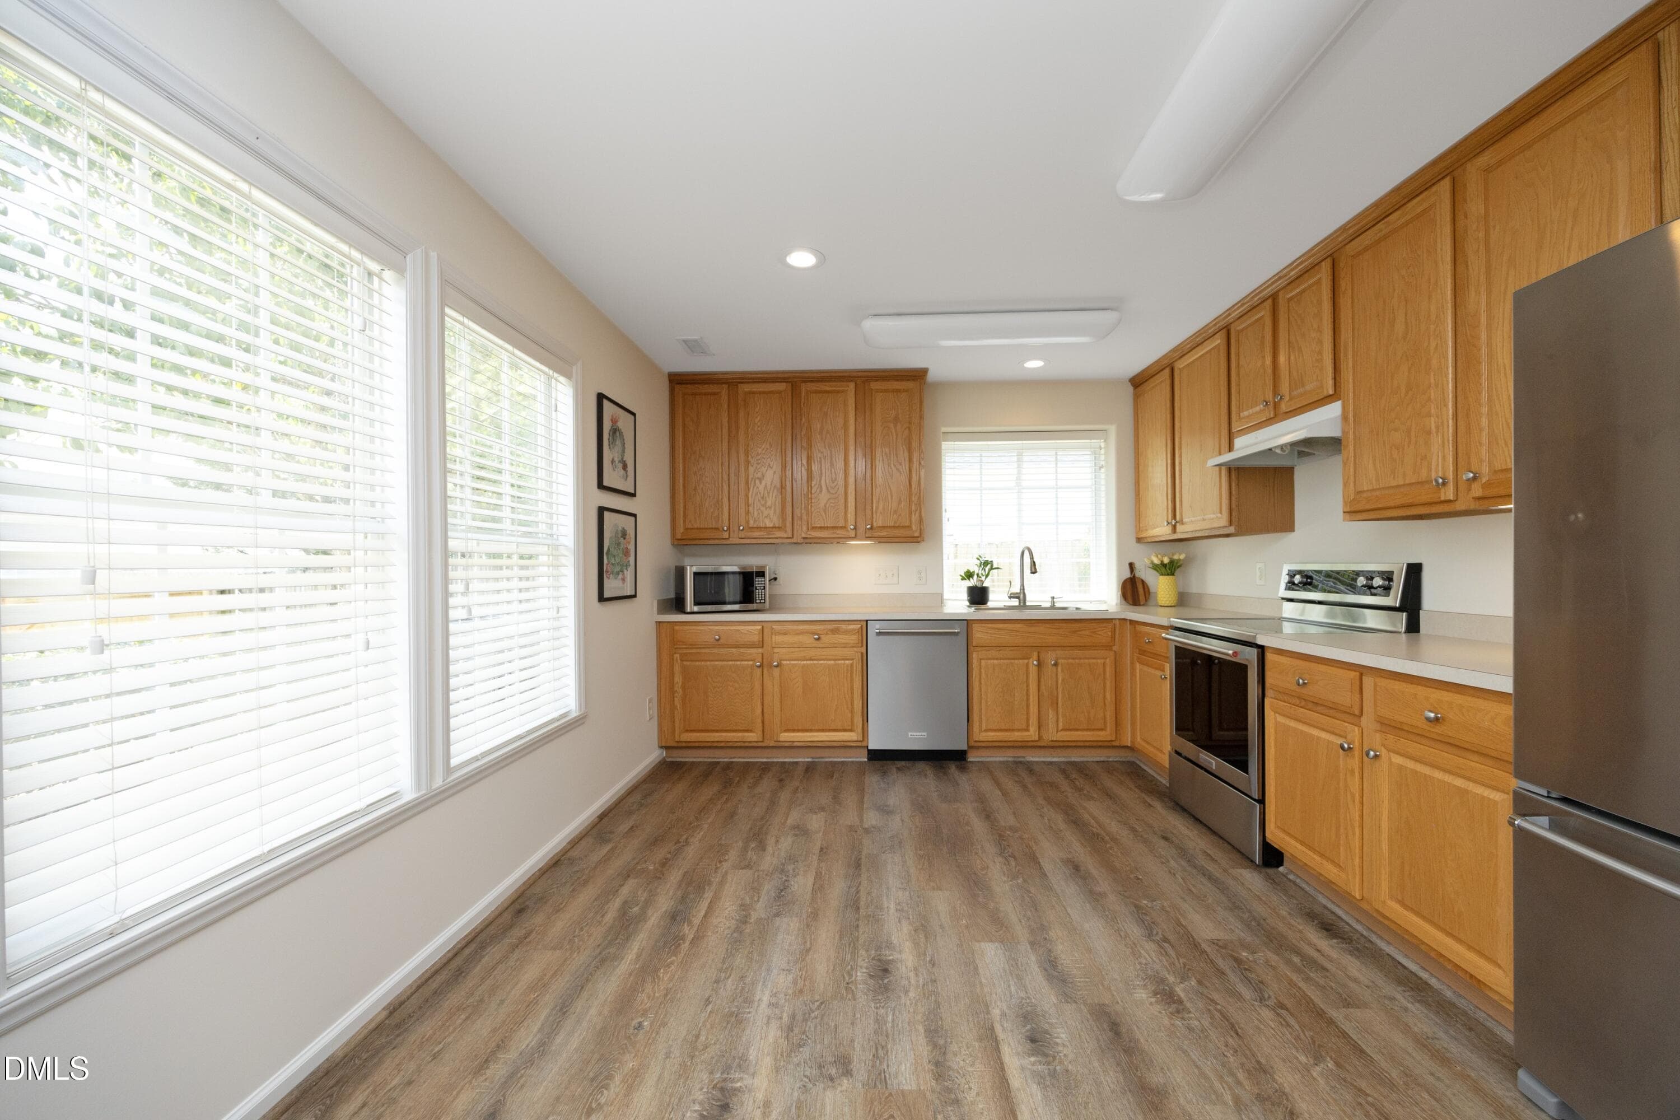
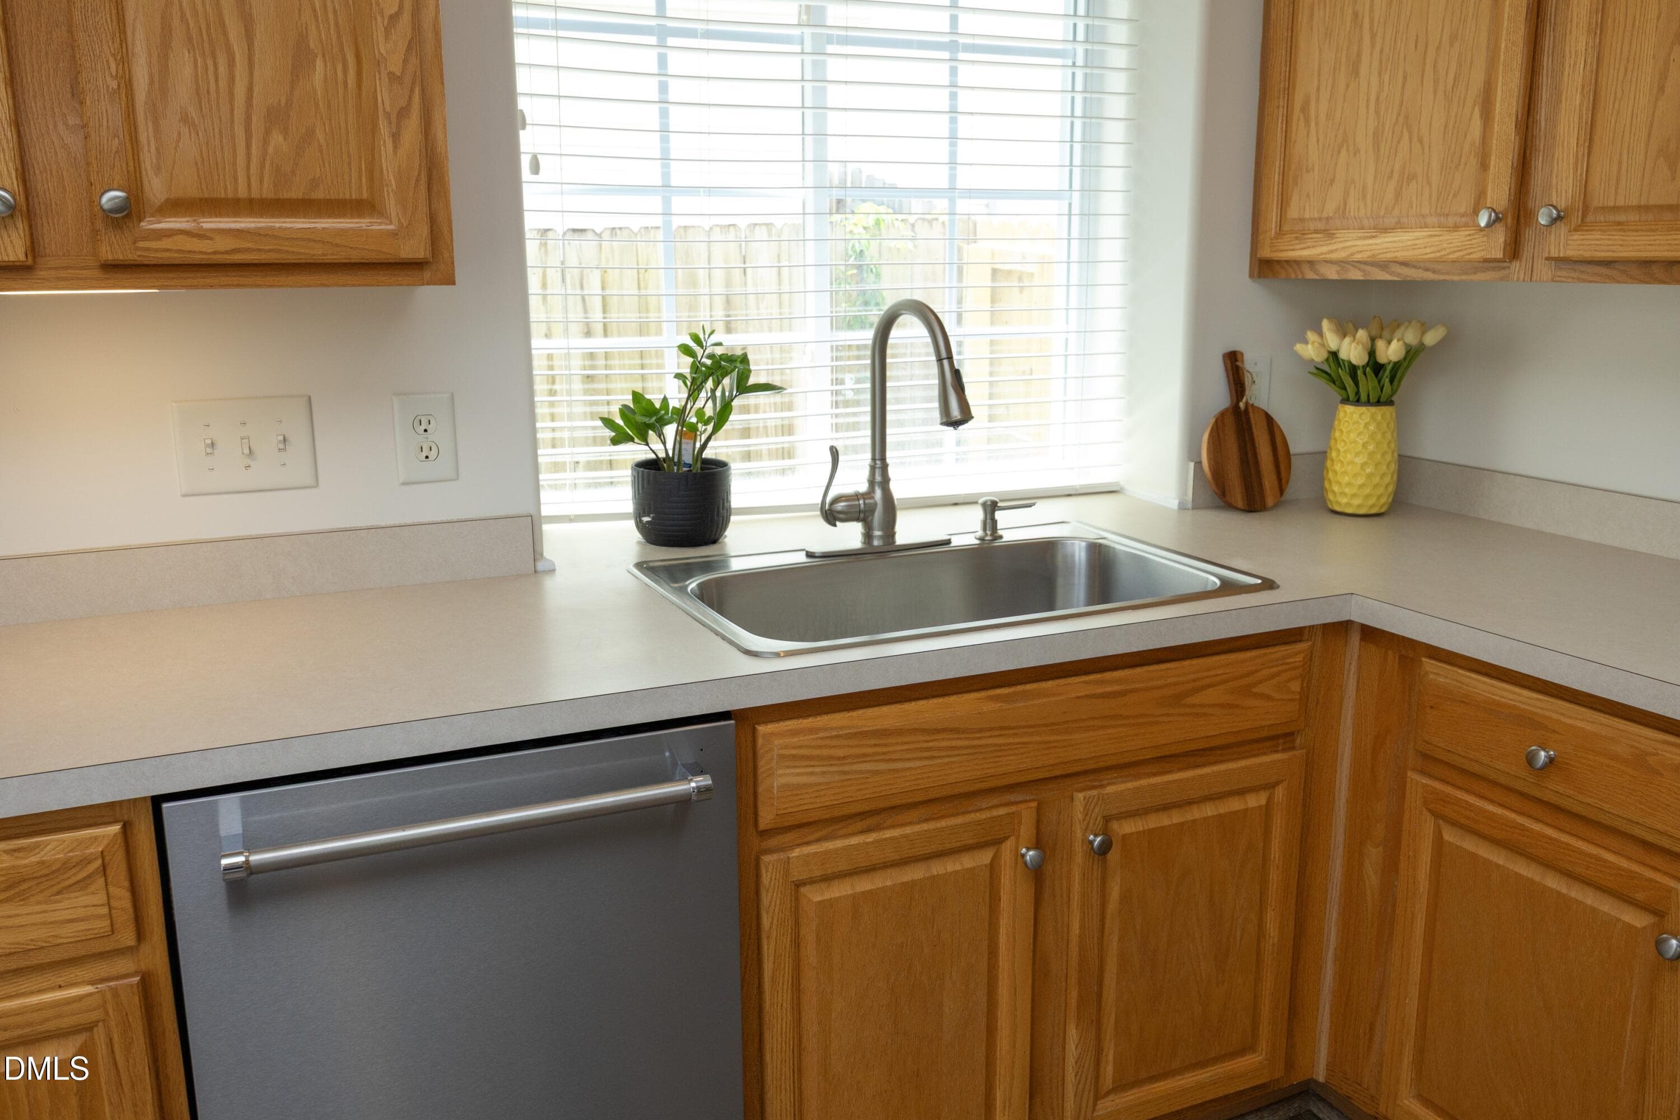
11Kitchen - 1529 Pebble Creek Crossing, Durham, NC 27713, Durham
peeble creek gathering room virtually st - 1529 Pebble Creek Crossing, Durham, NC 27713, Durham
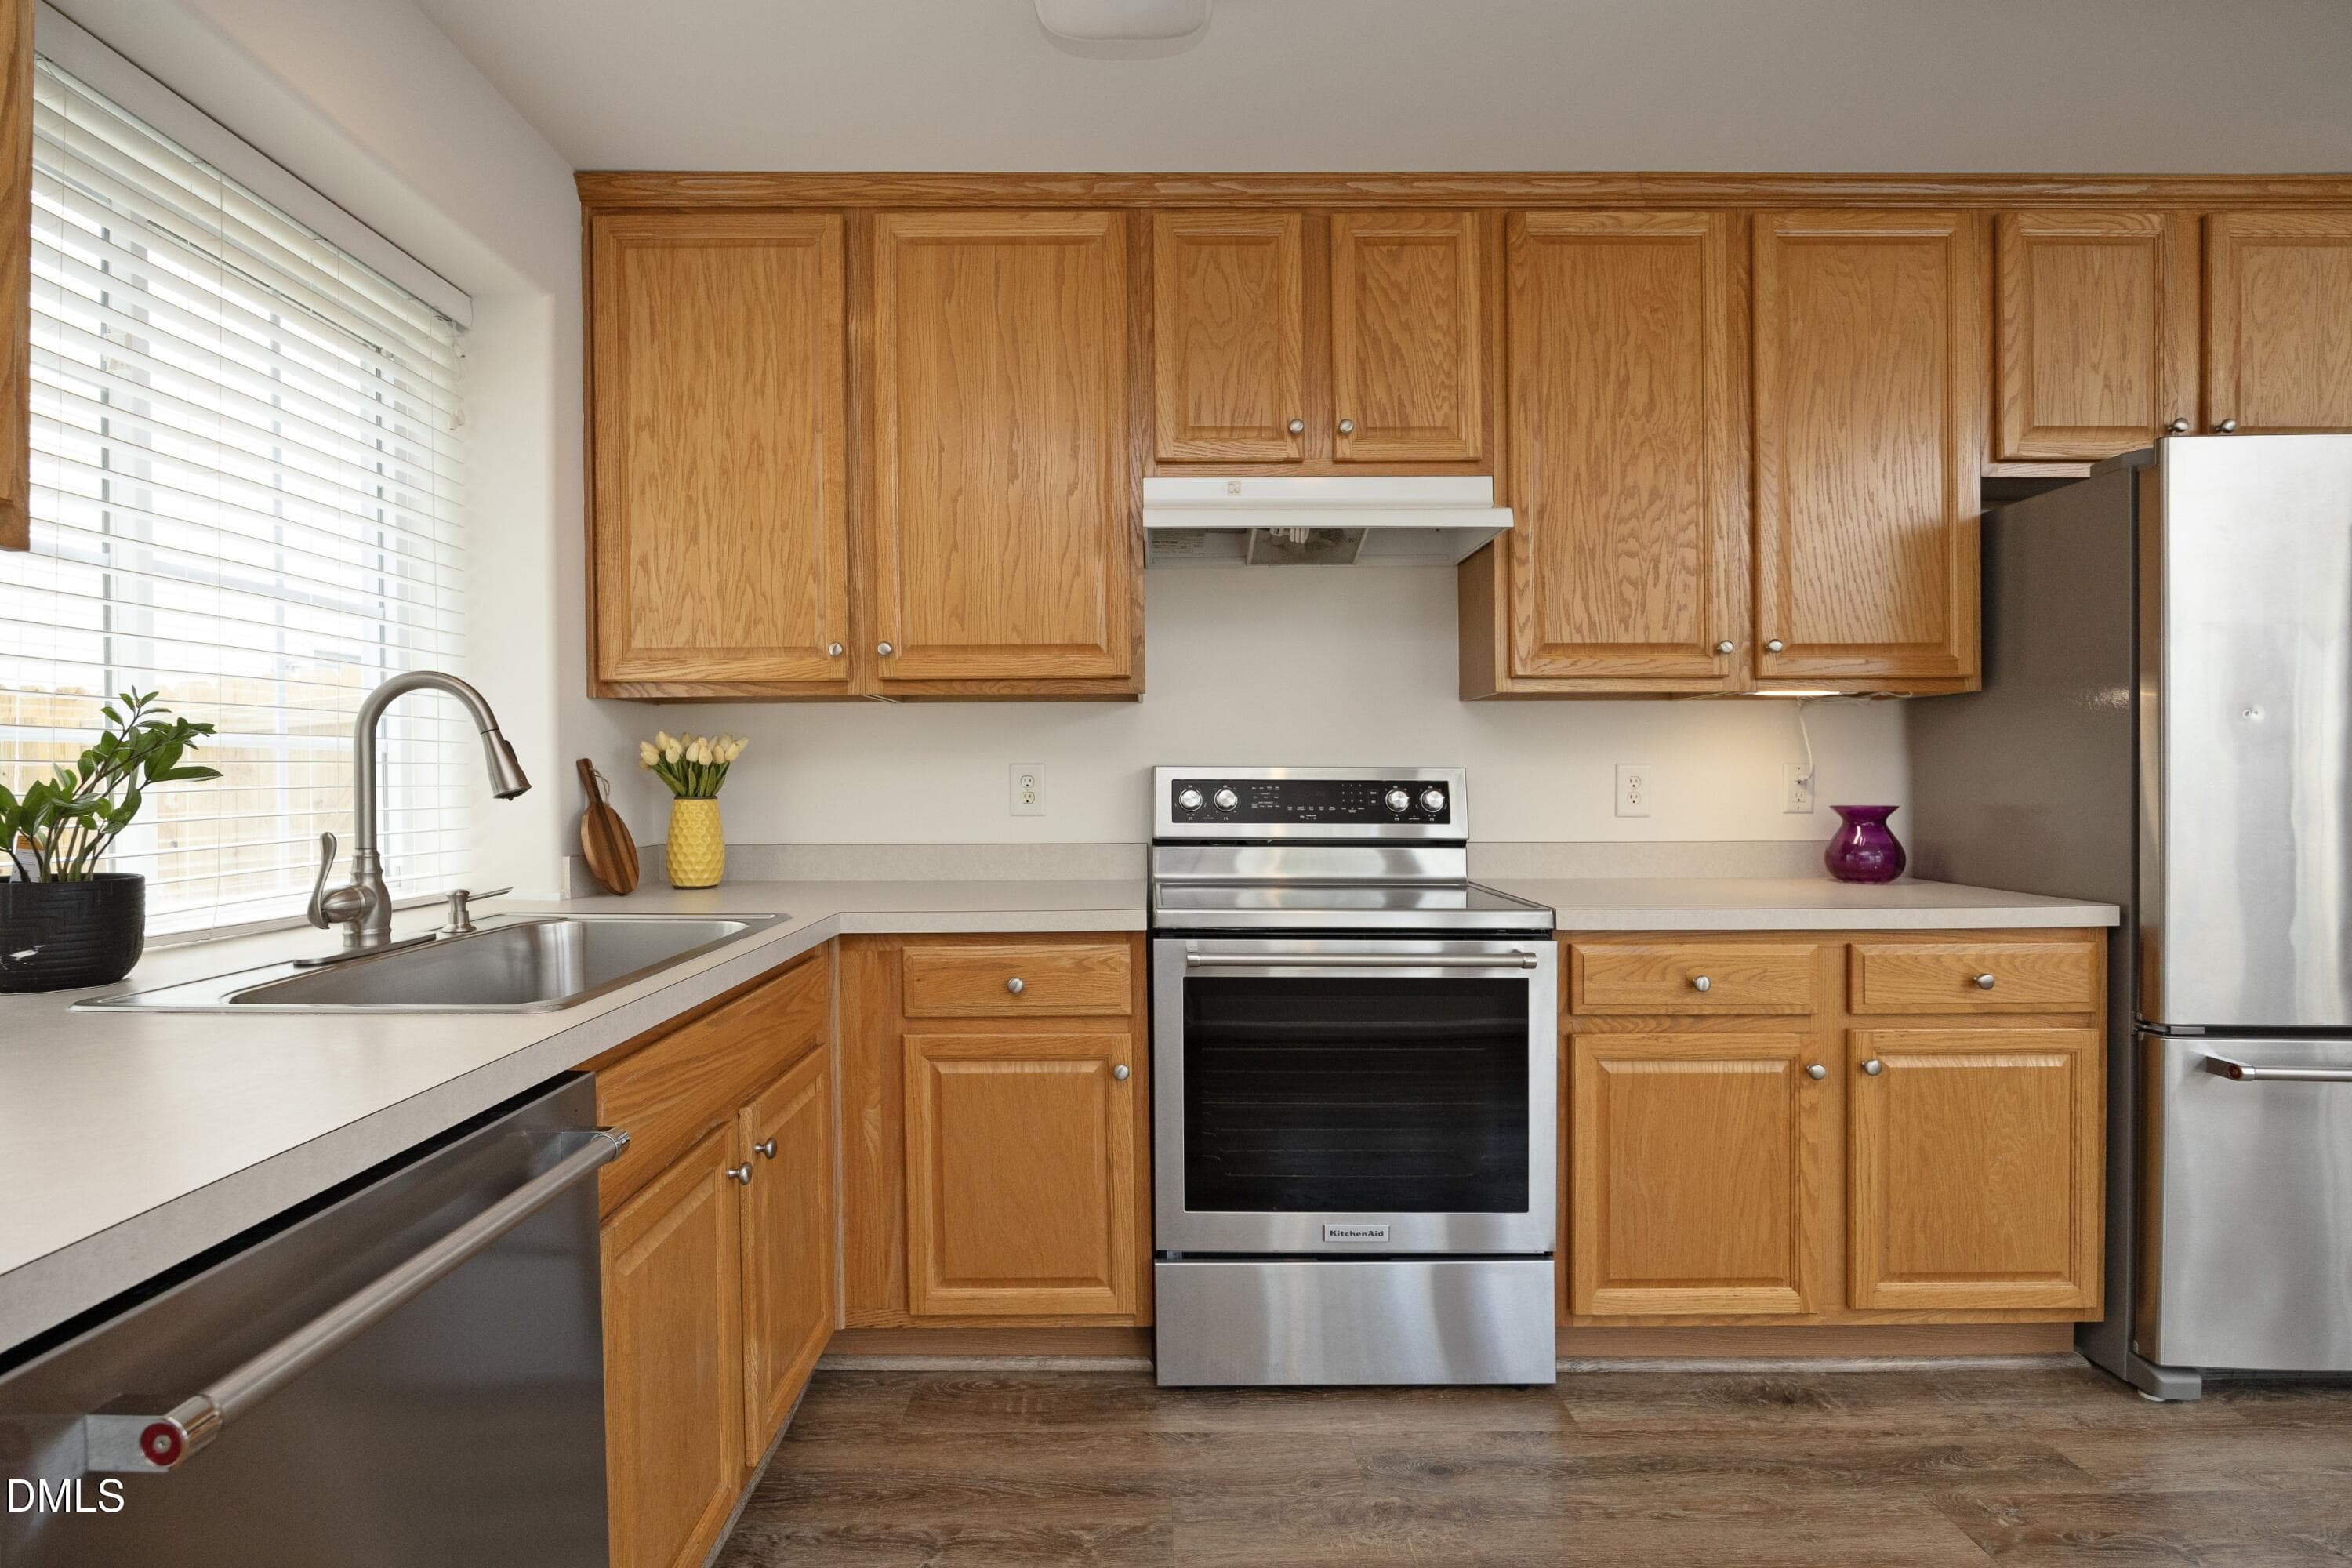
12Kitchen - 1529 Pebble Creek Crossing, Durham, NC 27713, Durham
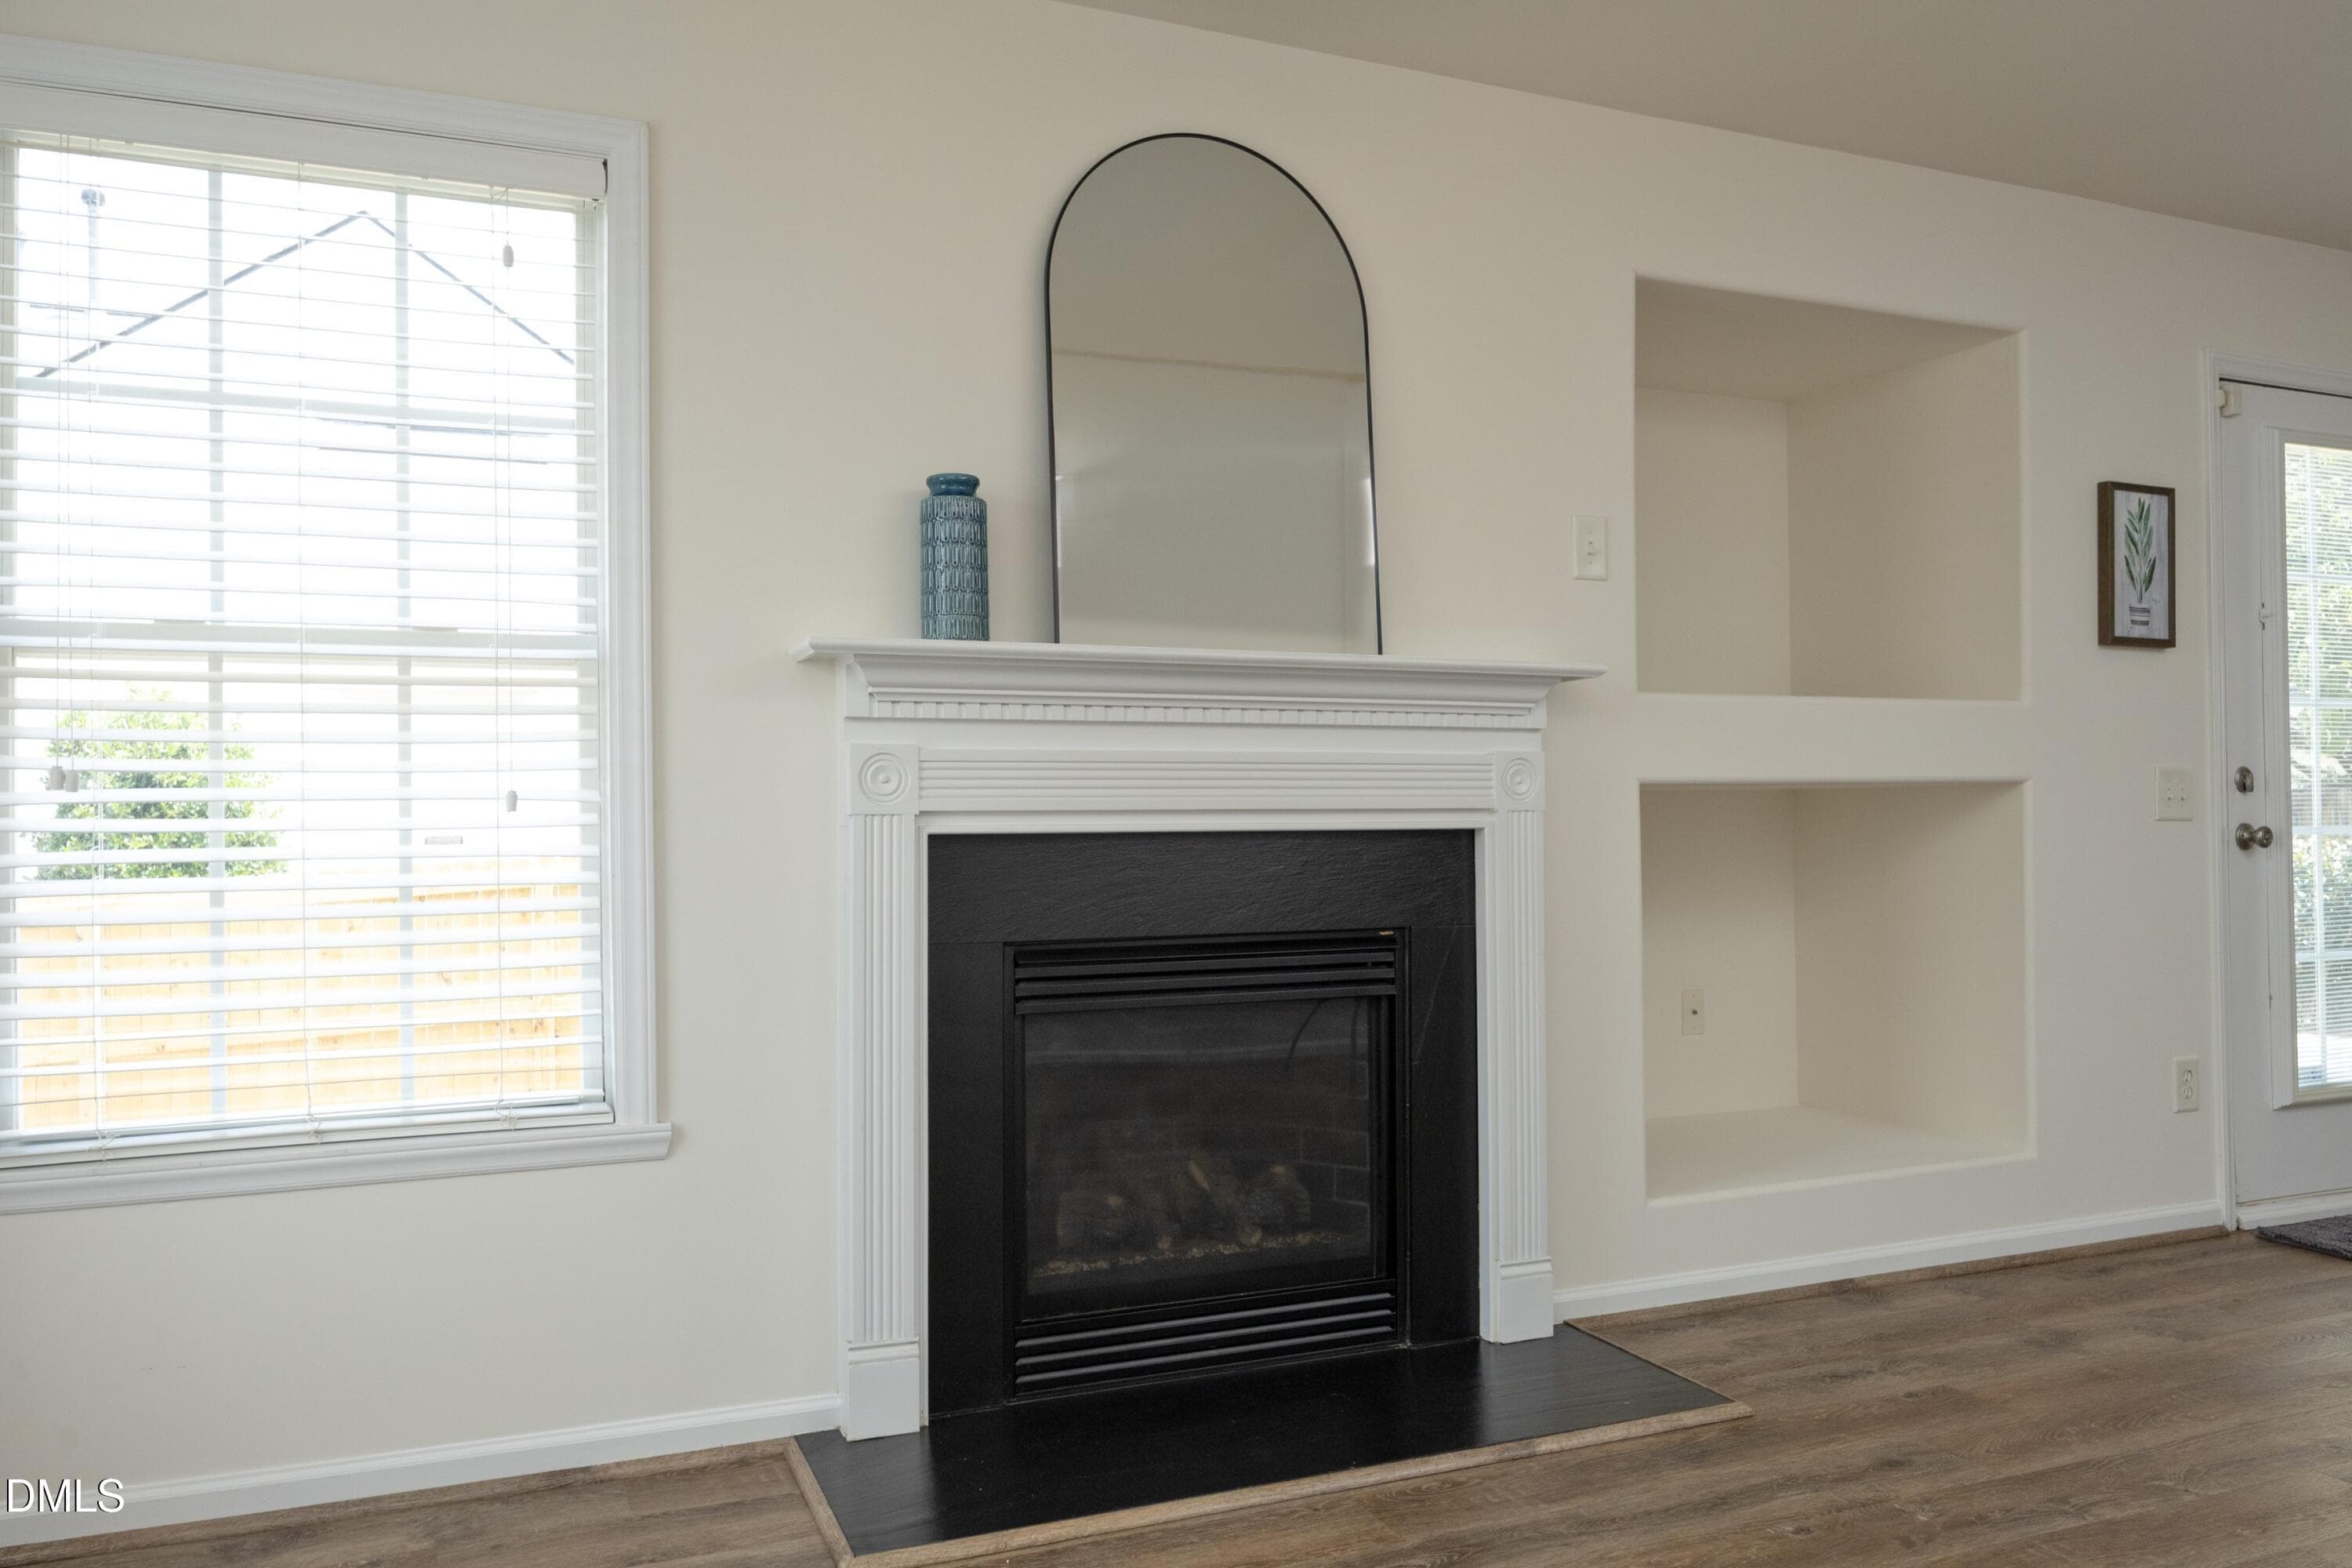
10Fireplace - 1529 Pebble Creek Crossing, Durham, NC 27713, Durham
13Kitchen - 1529 Pebble Creek Crossing, Durham, NC 27713, Durham
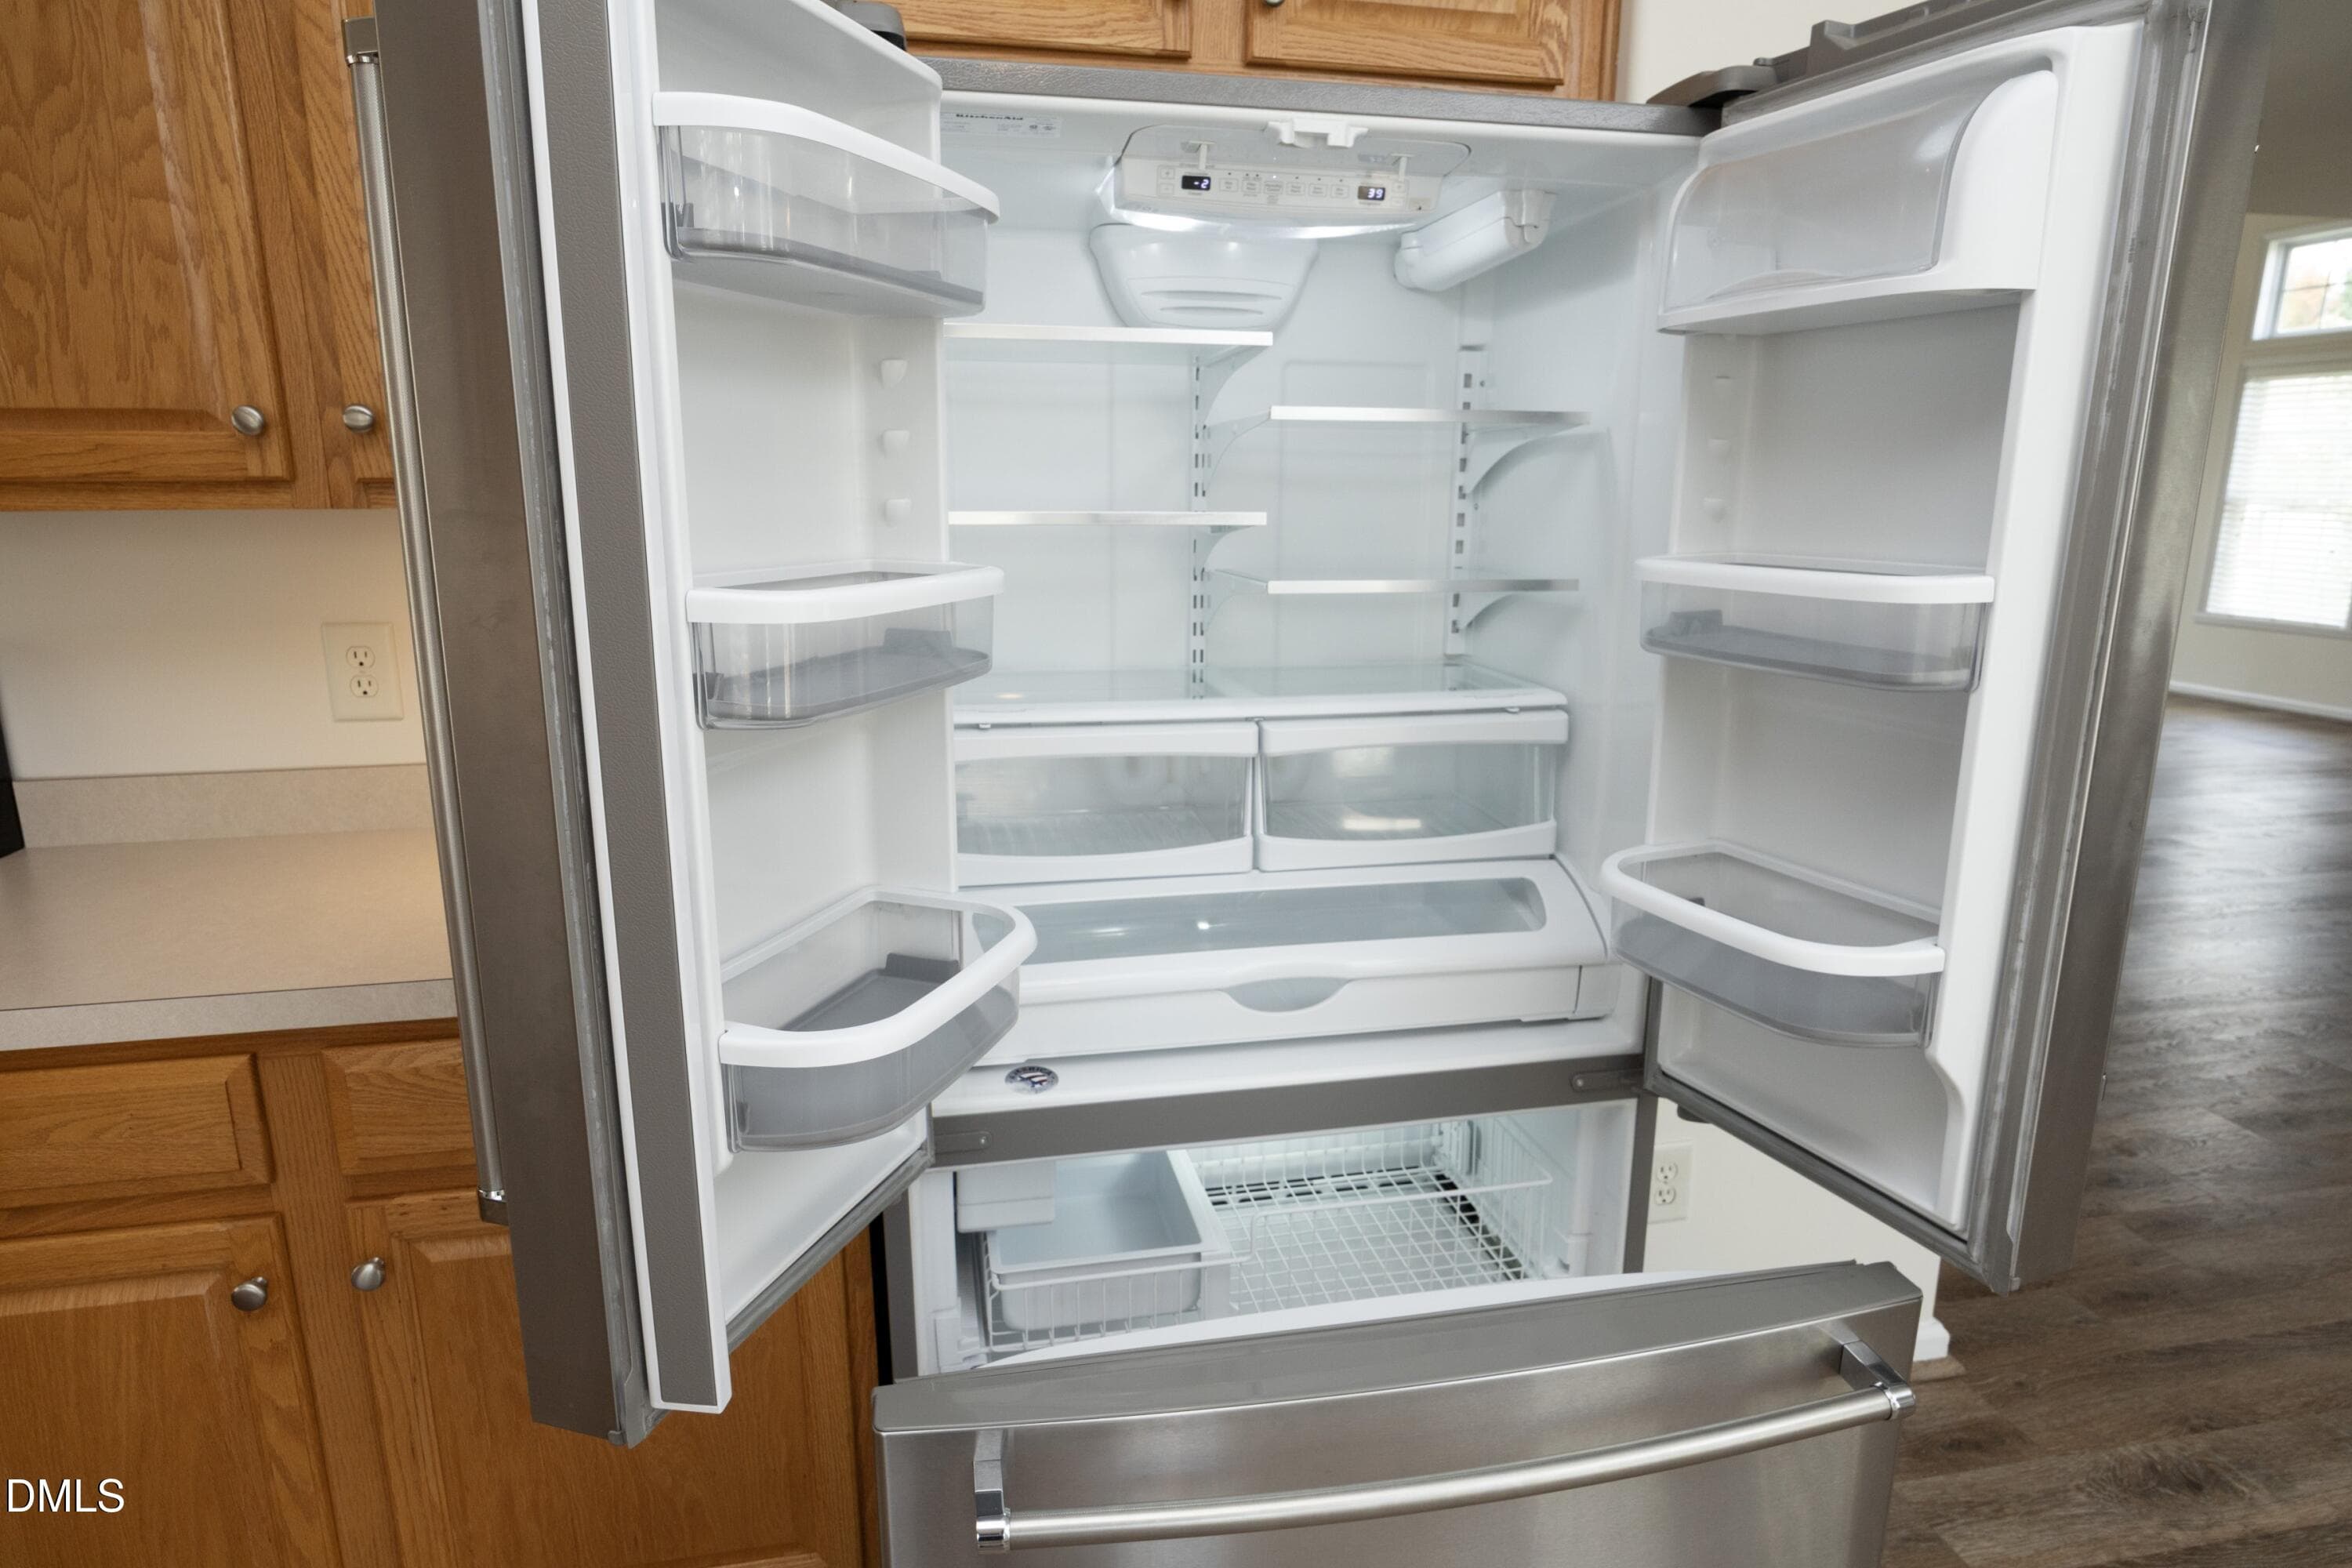
14FridgeIncluded - 1529 Pebble Creek Crossing, Durham, NC 27713, Durham
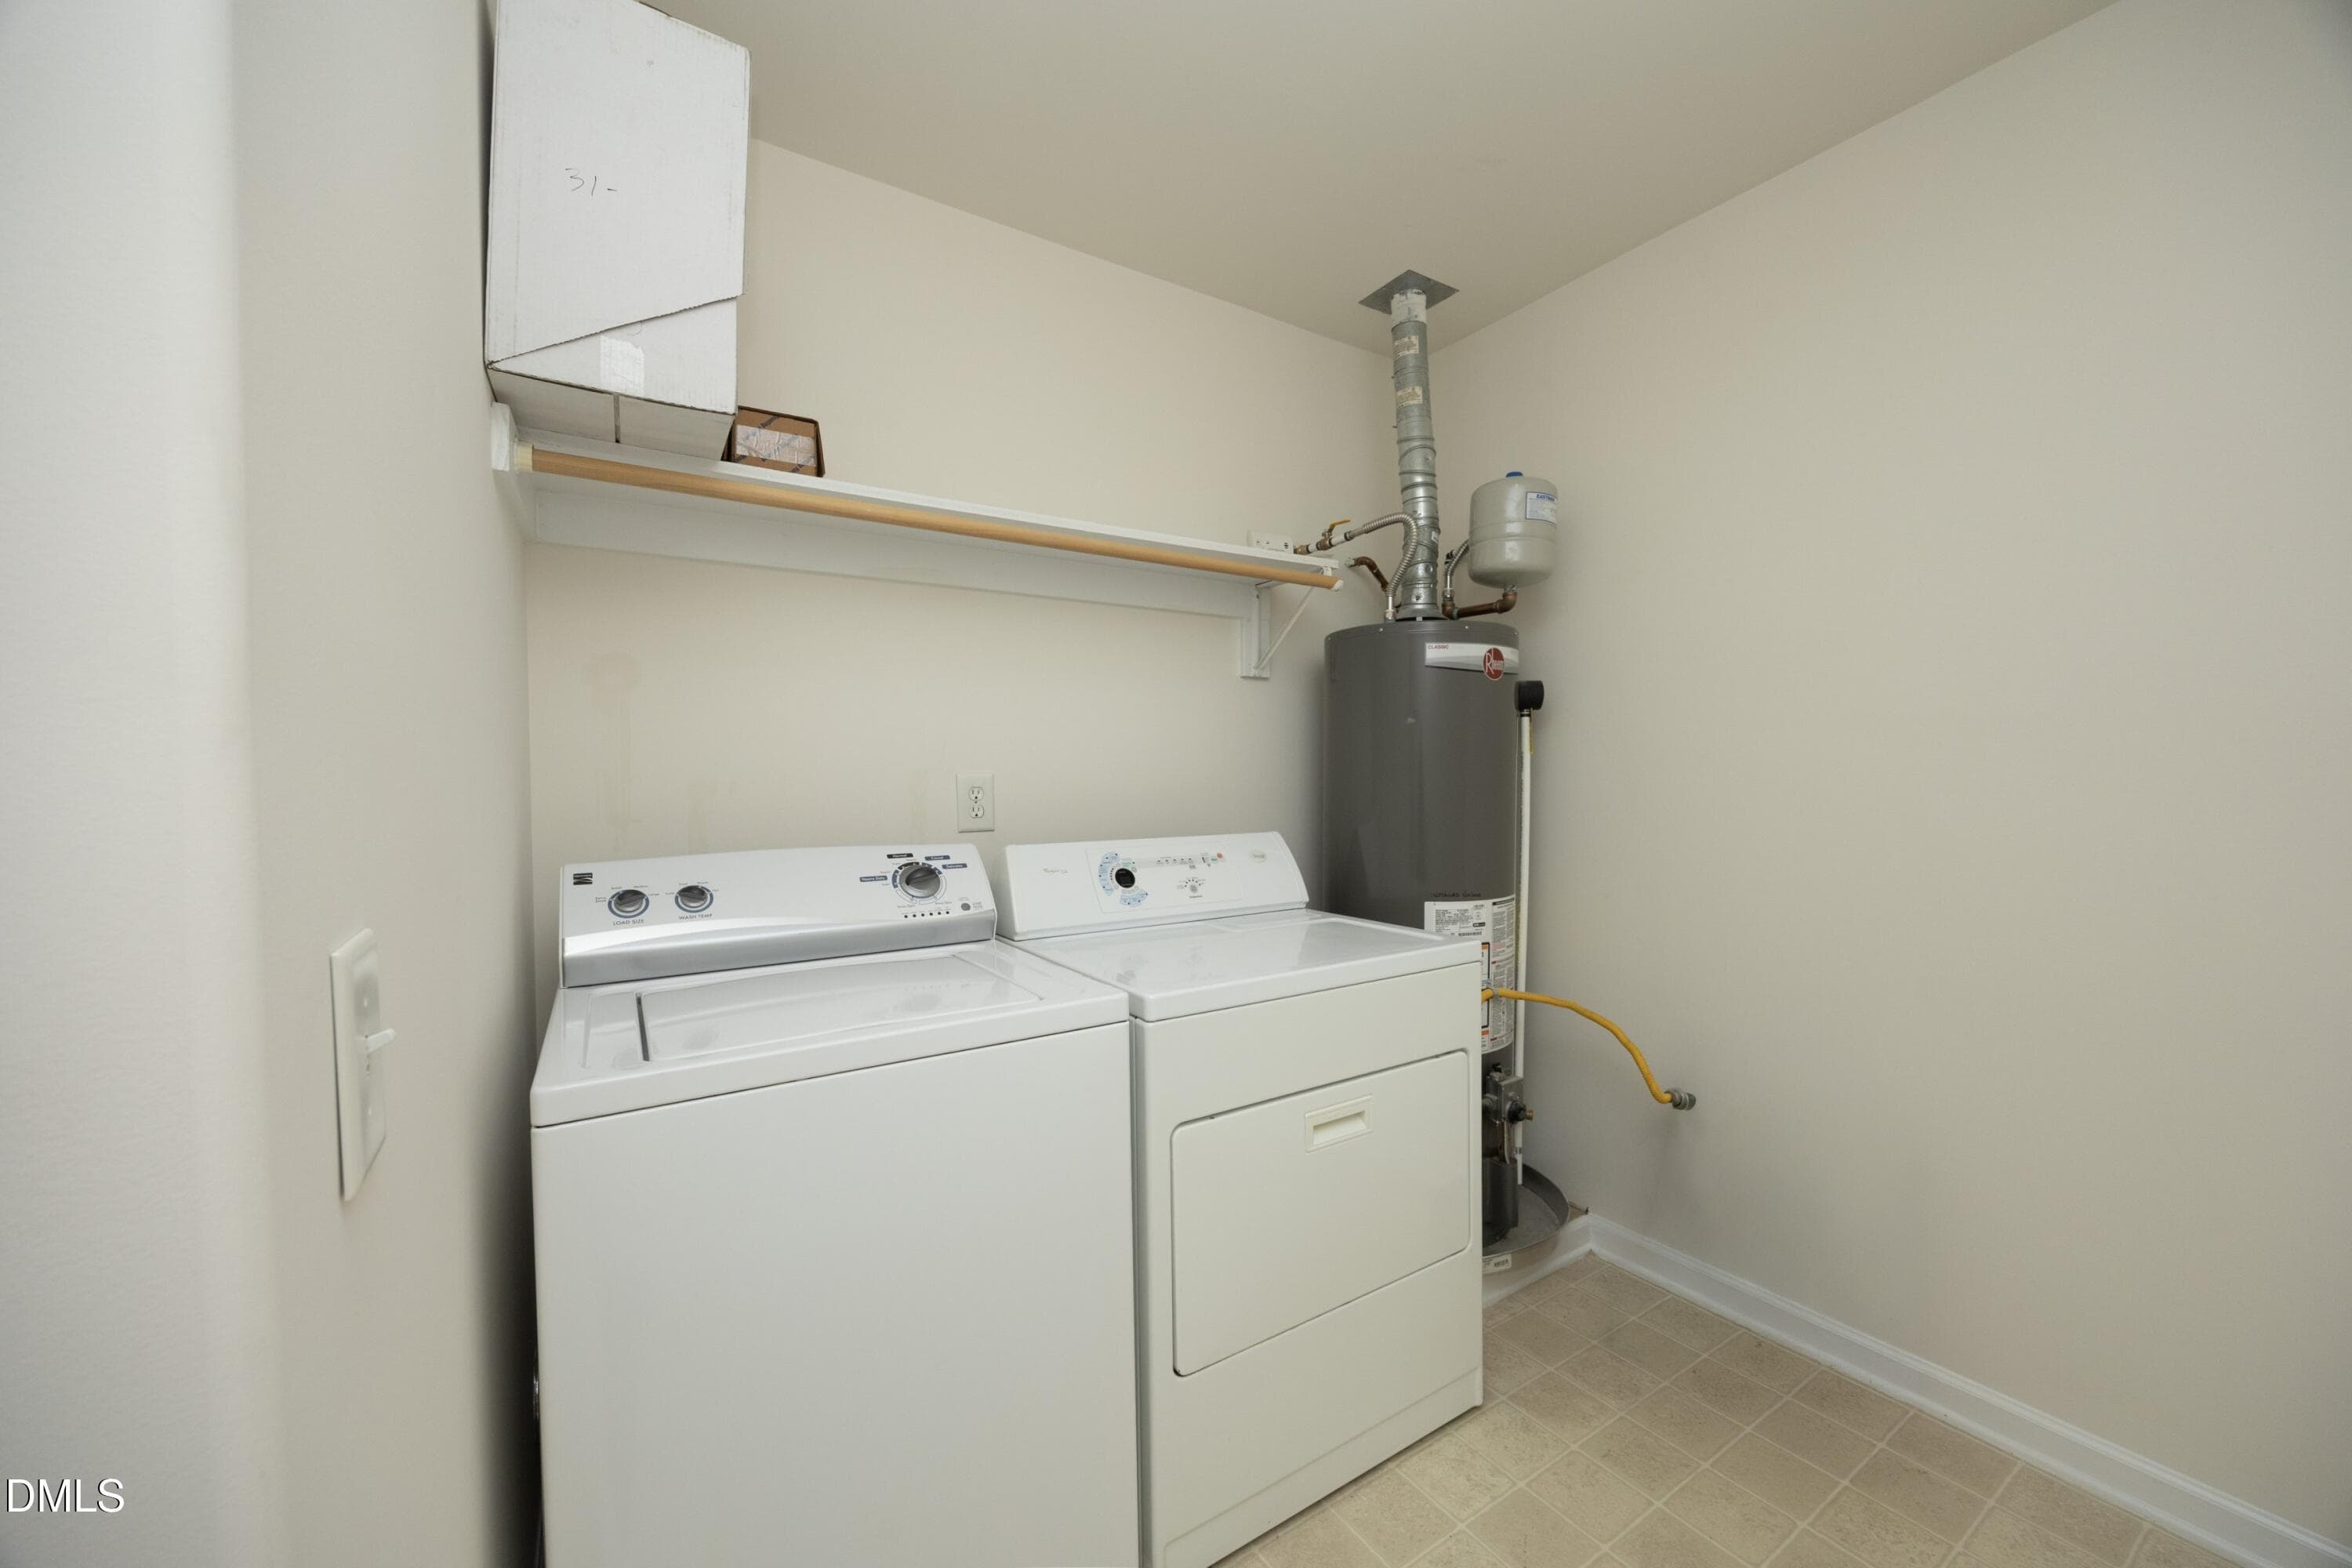
15UtilityRoom - 1529 Pebble Creek Crossing, Durham, NC 27713, Durham
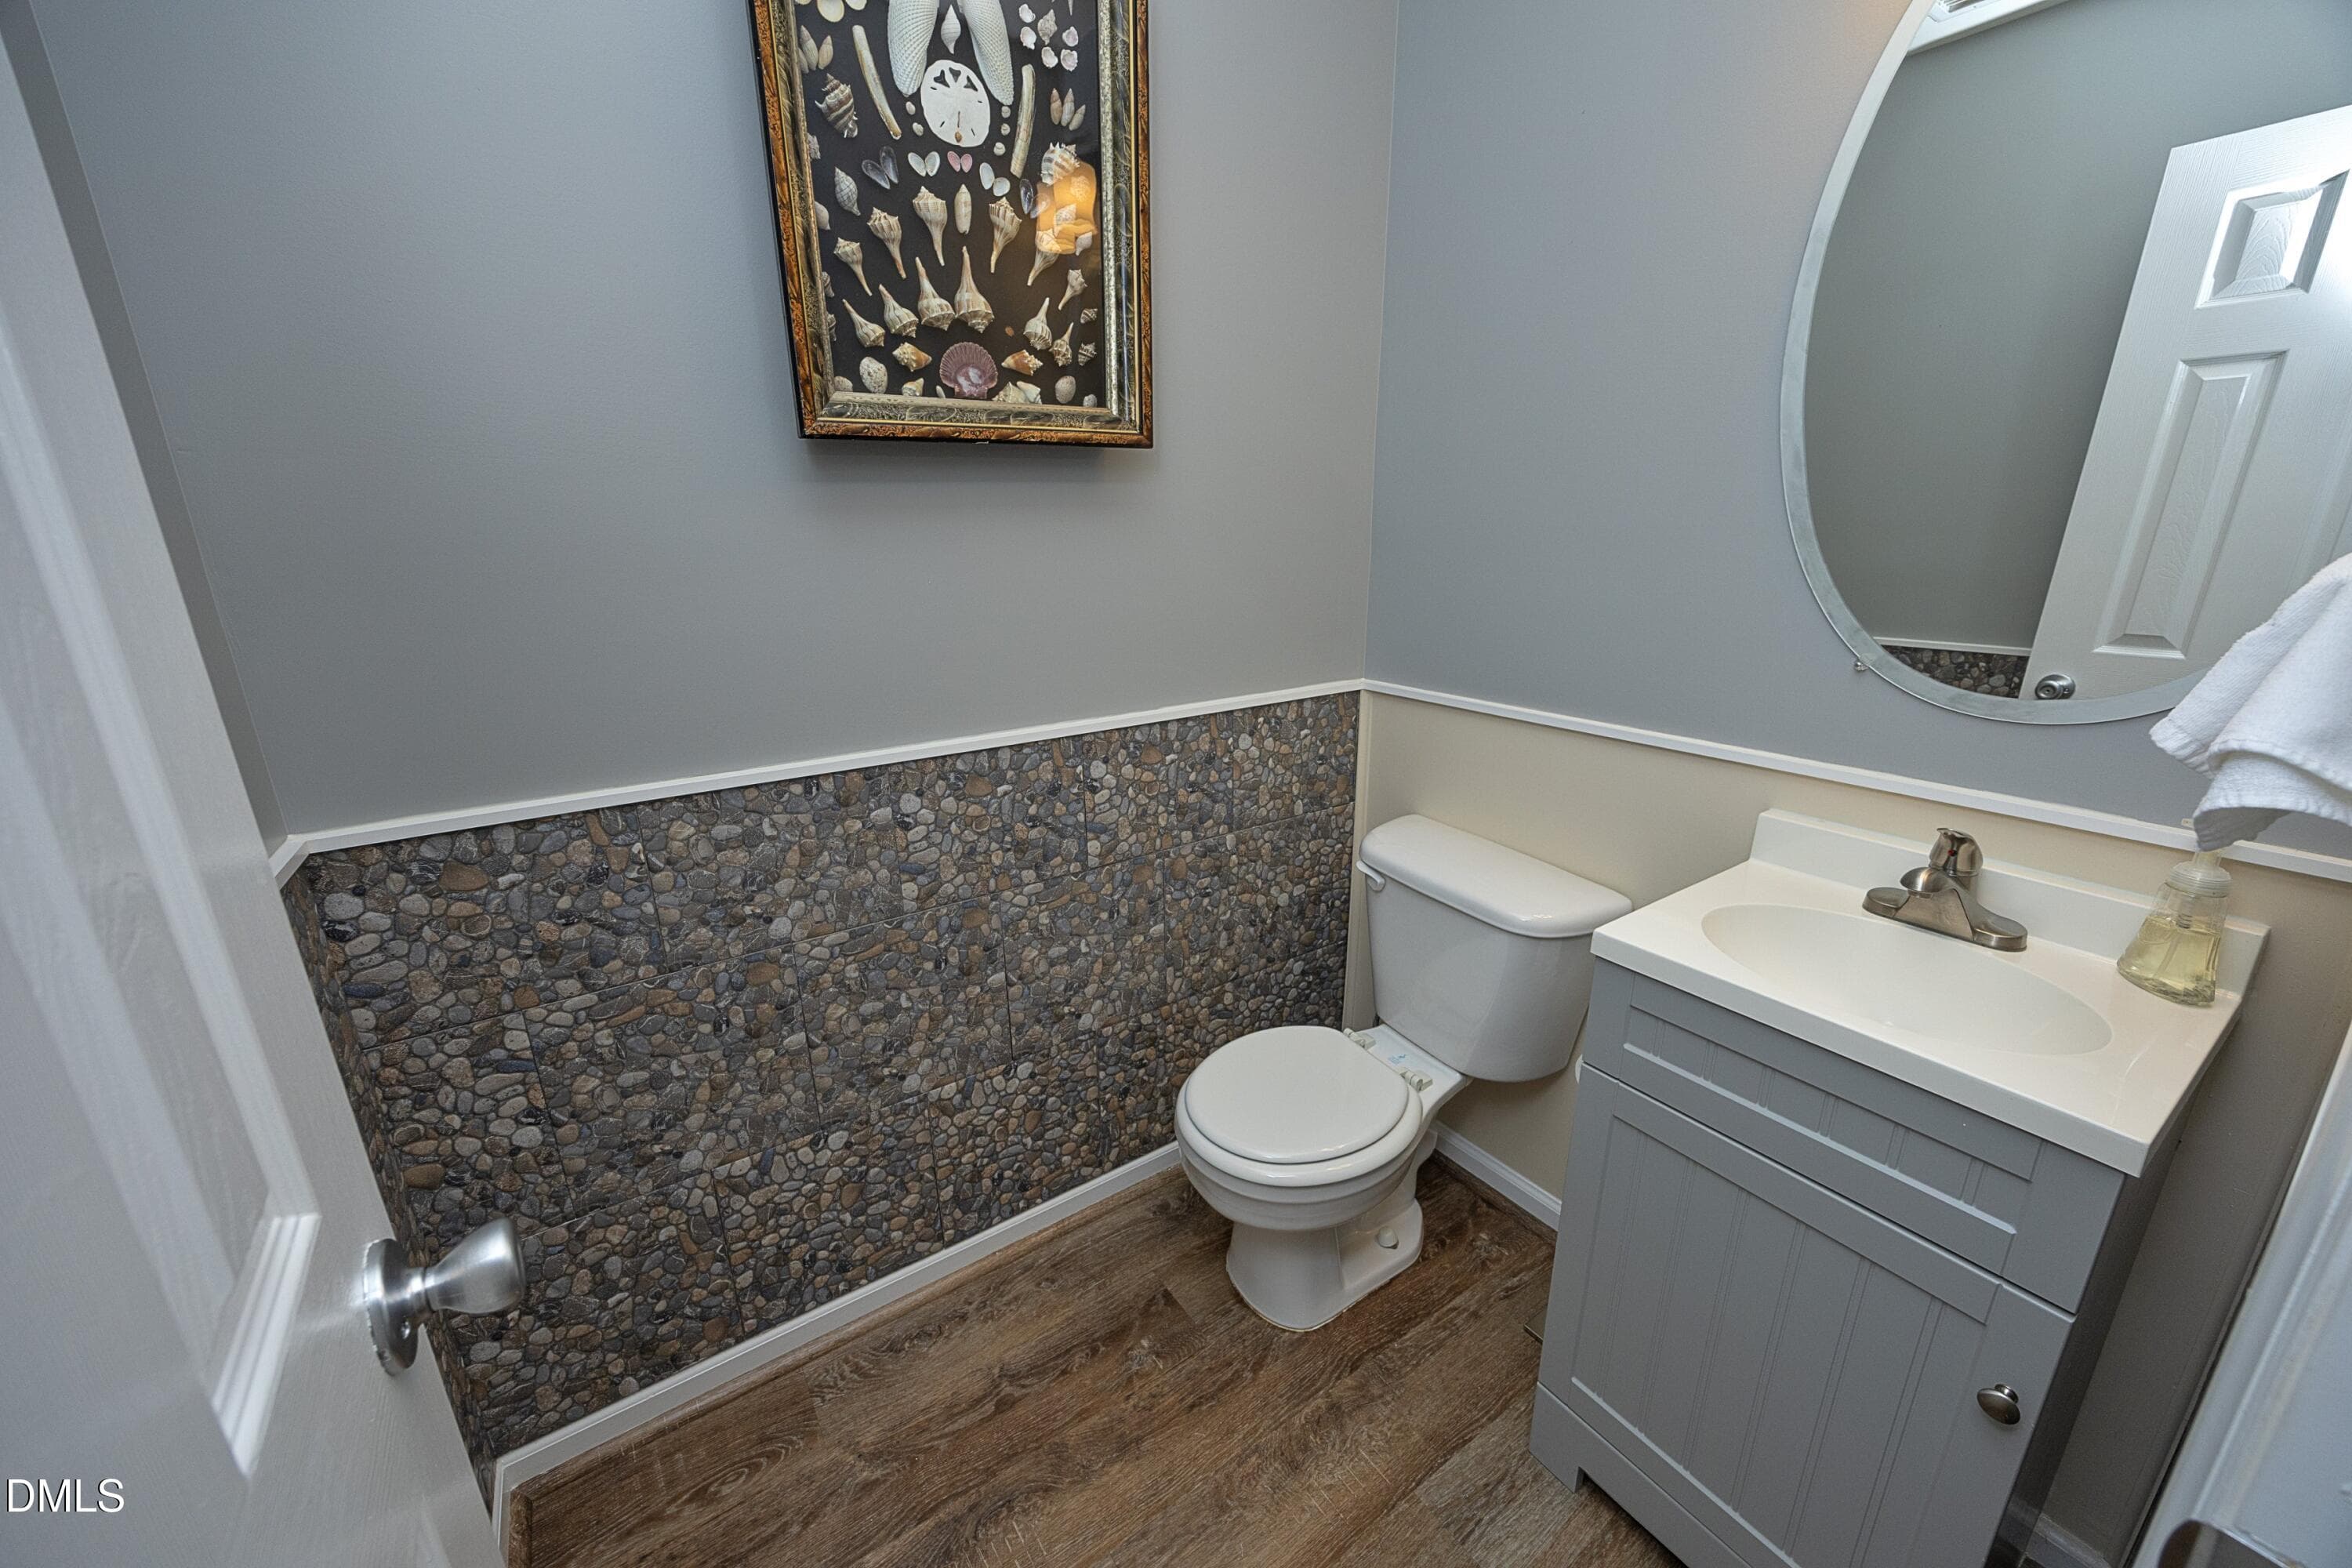
16HalfBath - 1529 Pebble Creek Crossing, Durham, NC 27713, Durham
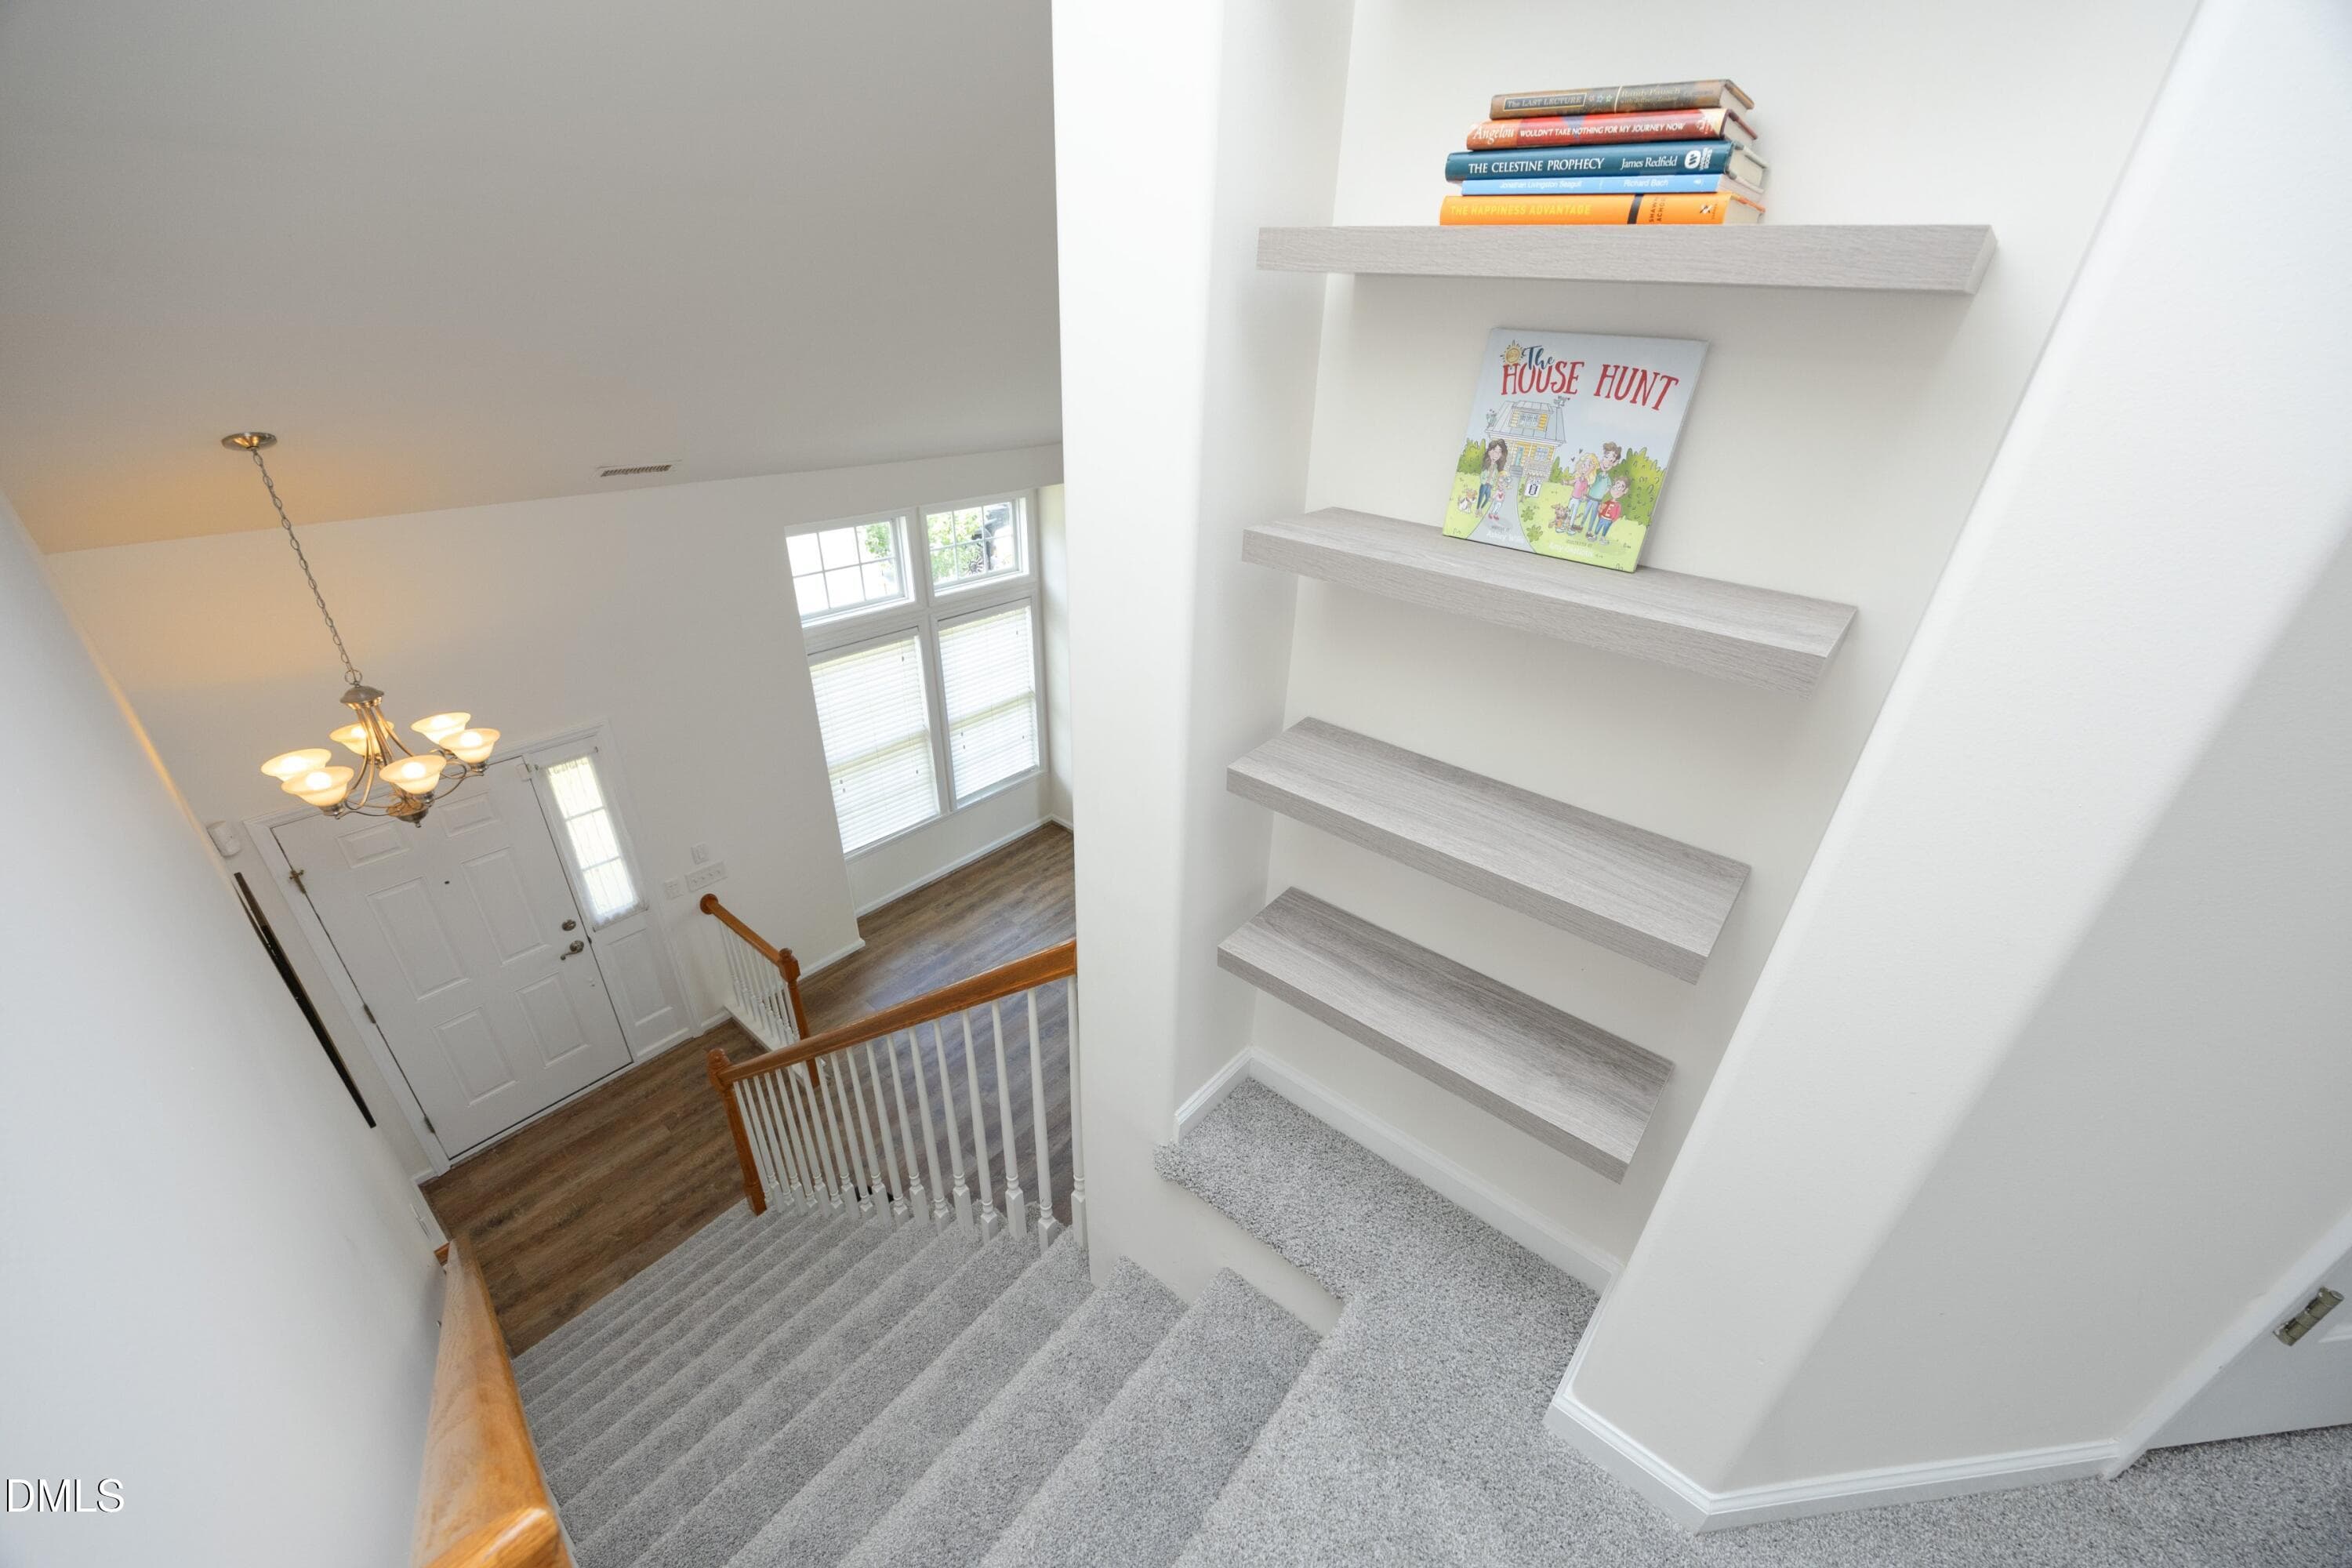
17Stairs - 1529 Pebble Creek Crossing, Durham, NC 27713, Durham
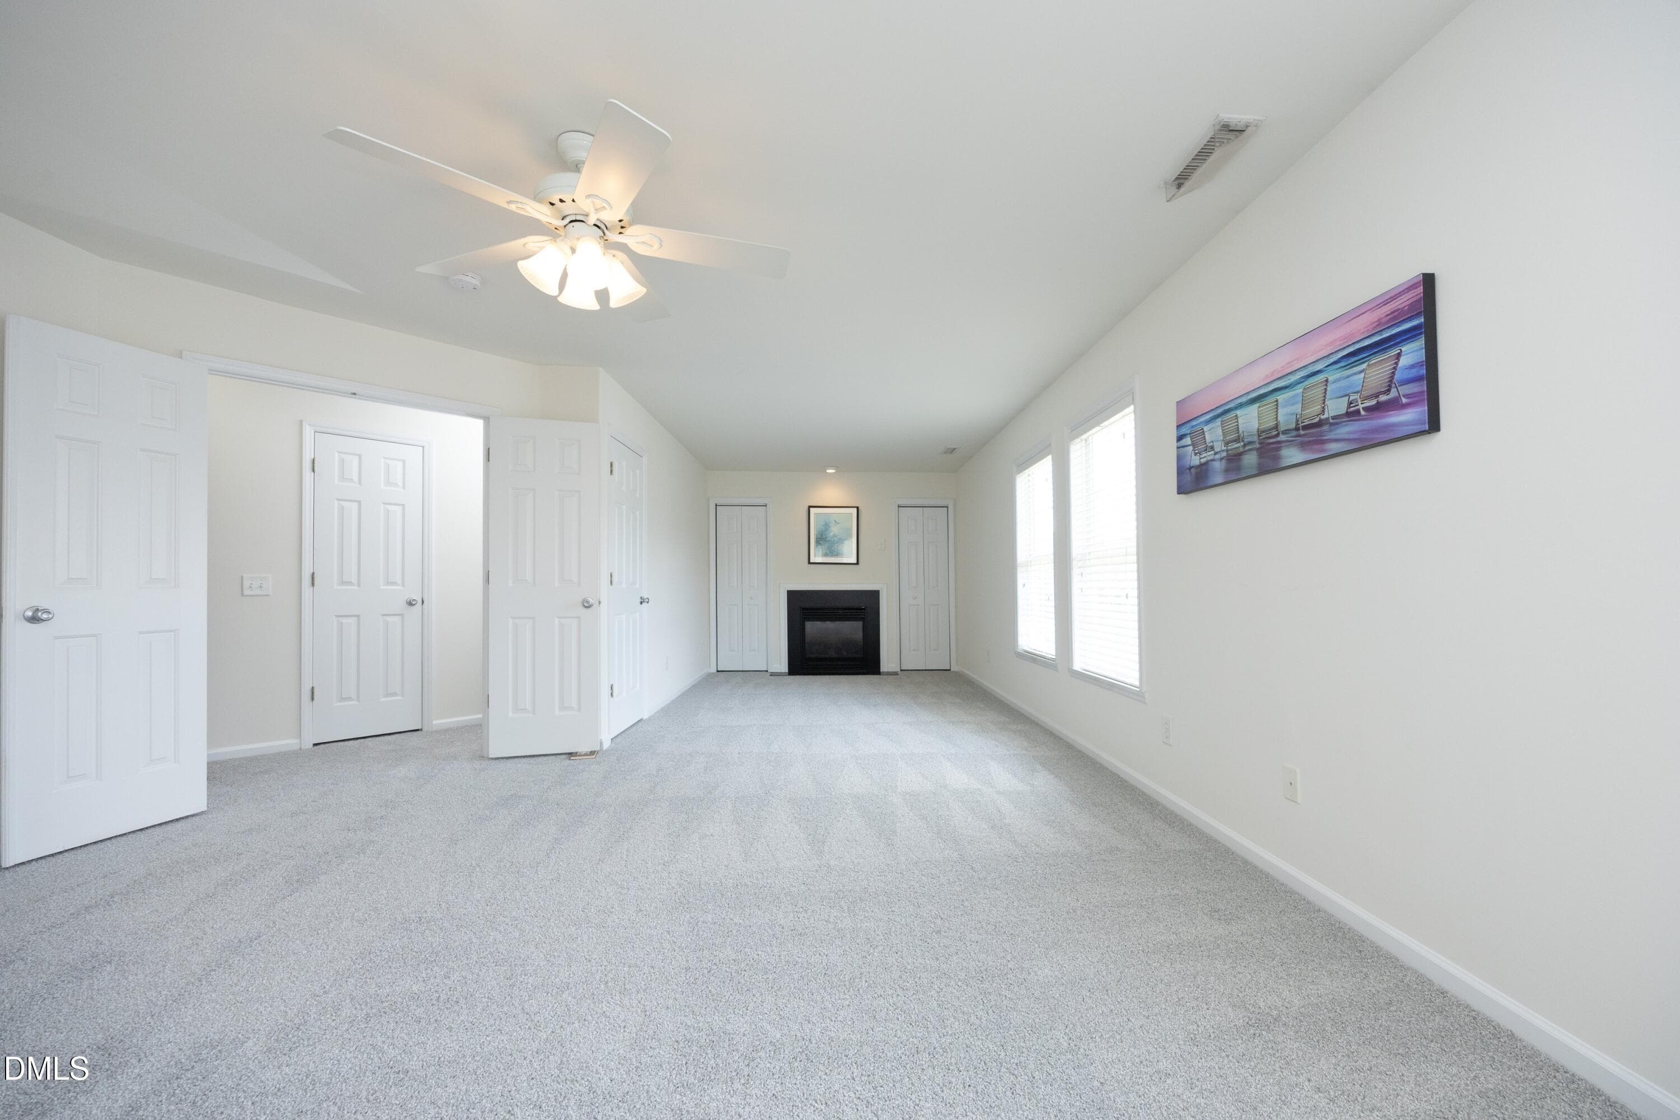
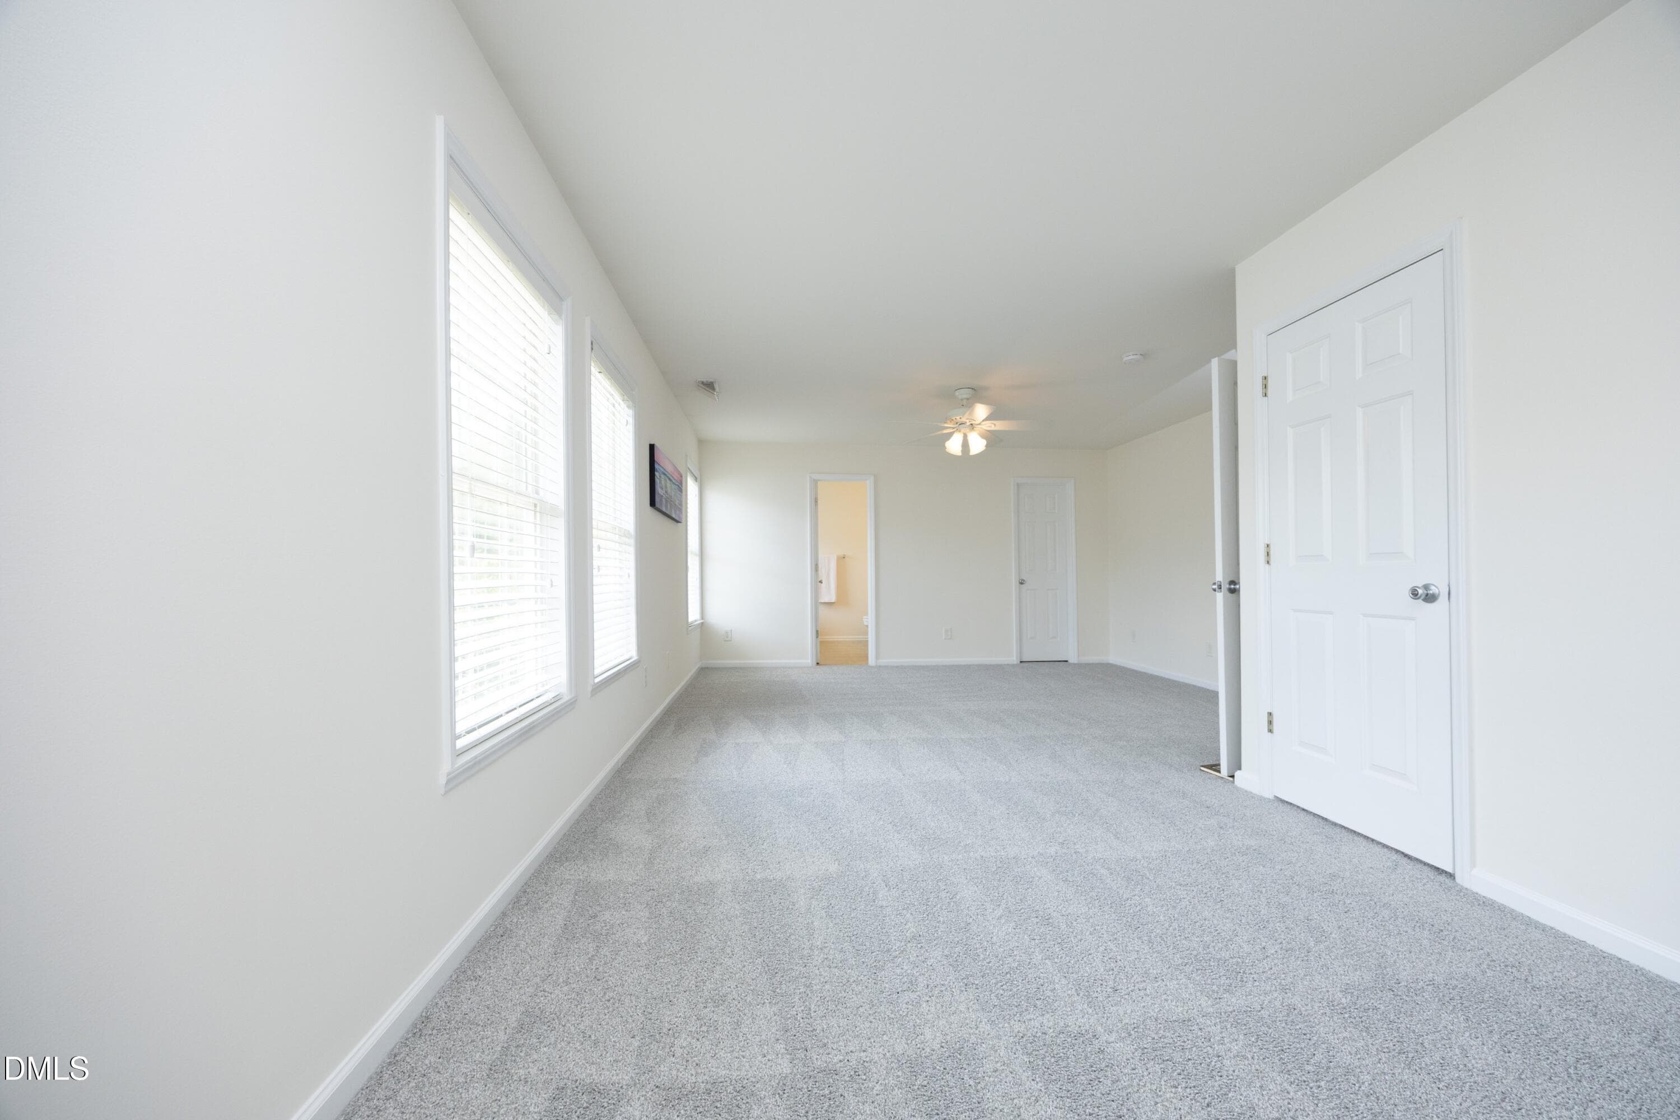
18Primary - 1529 Pebble Creek Crossing, Durham, NC 27713, Durham
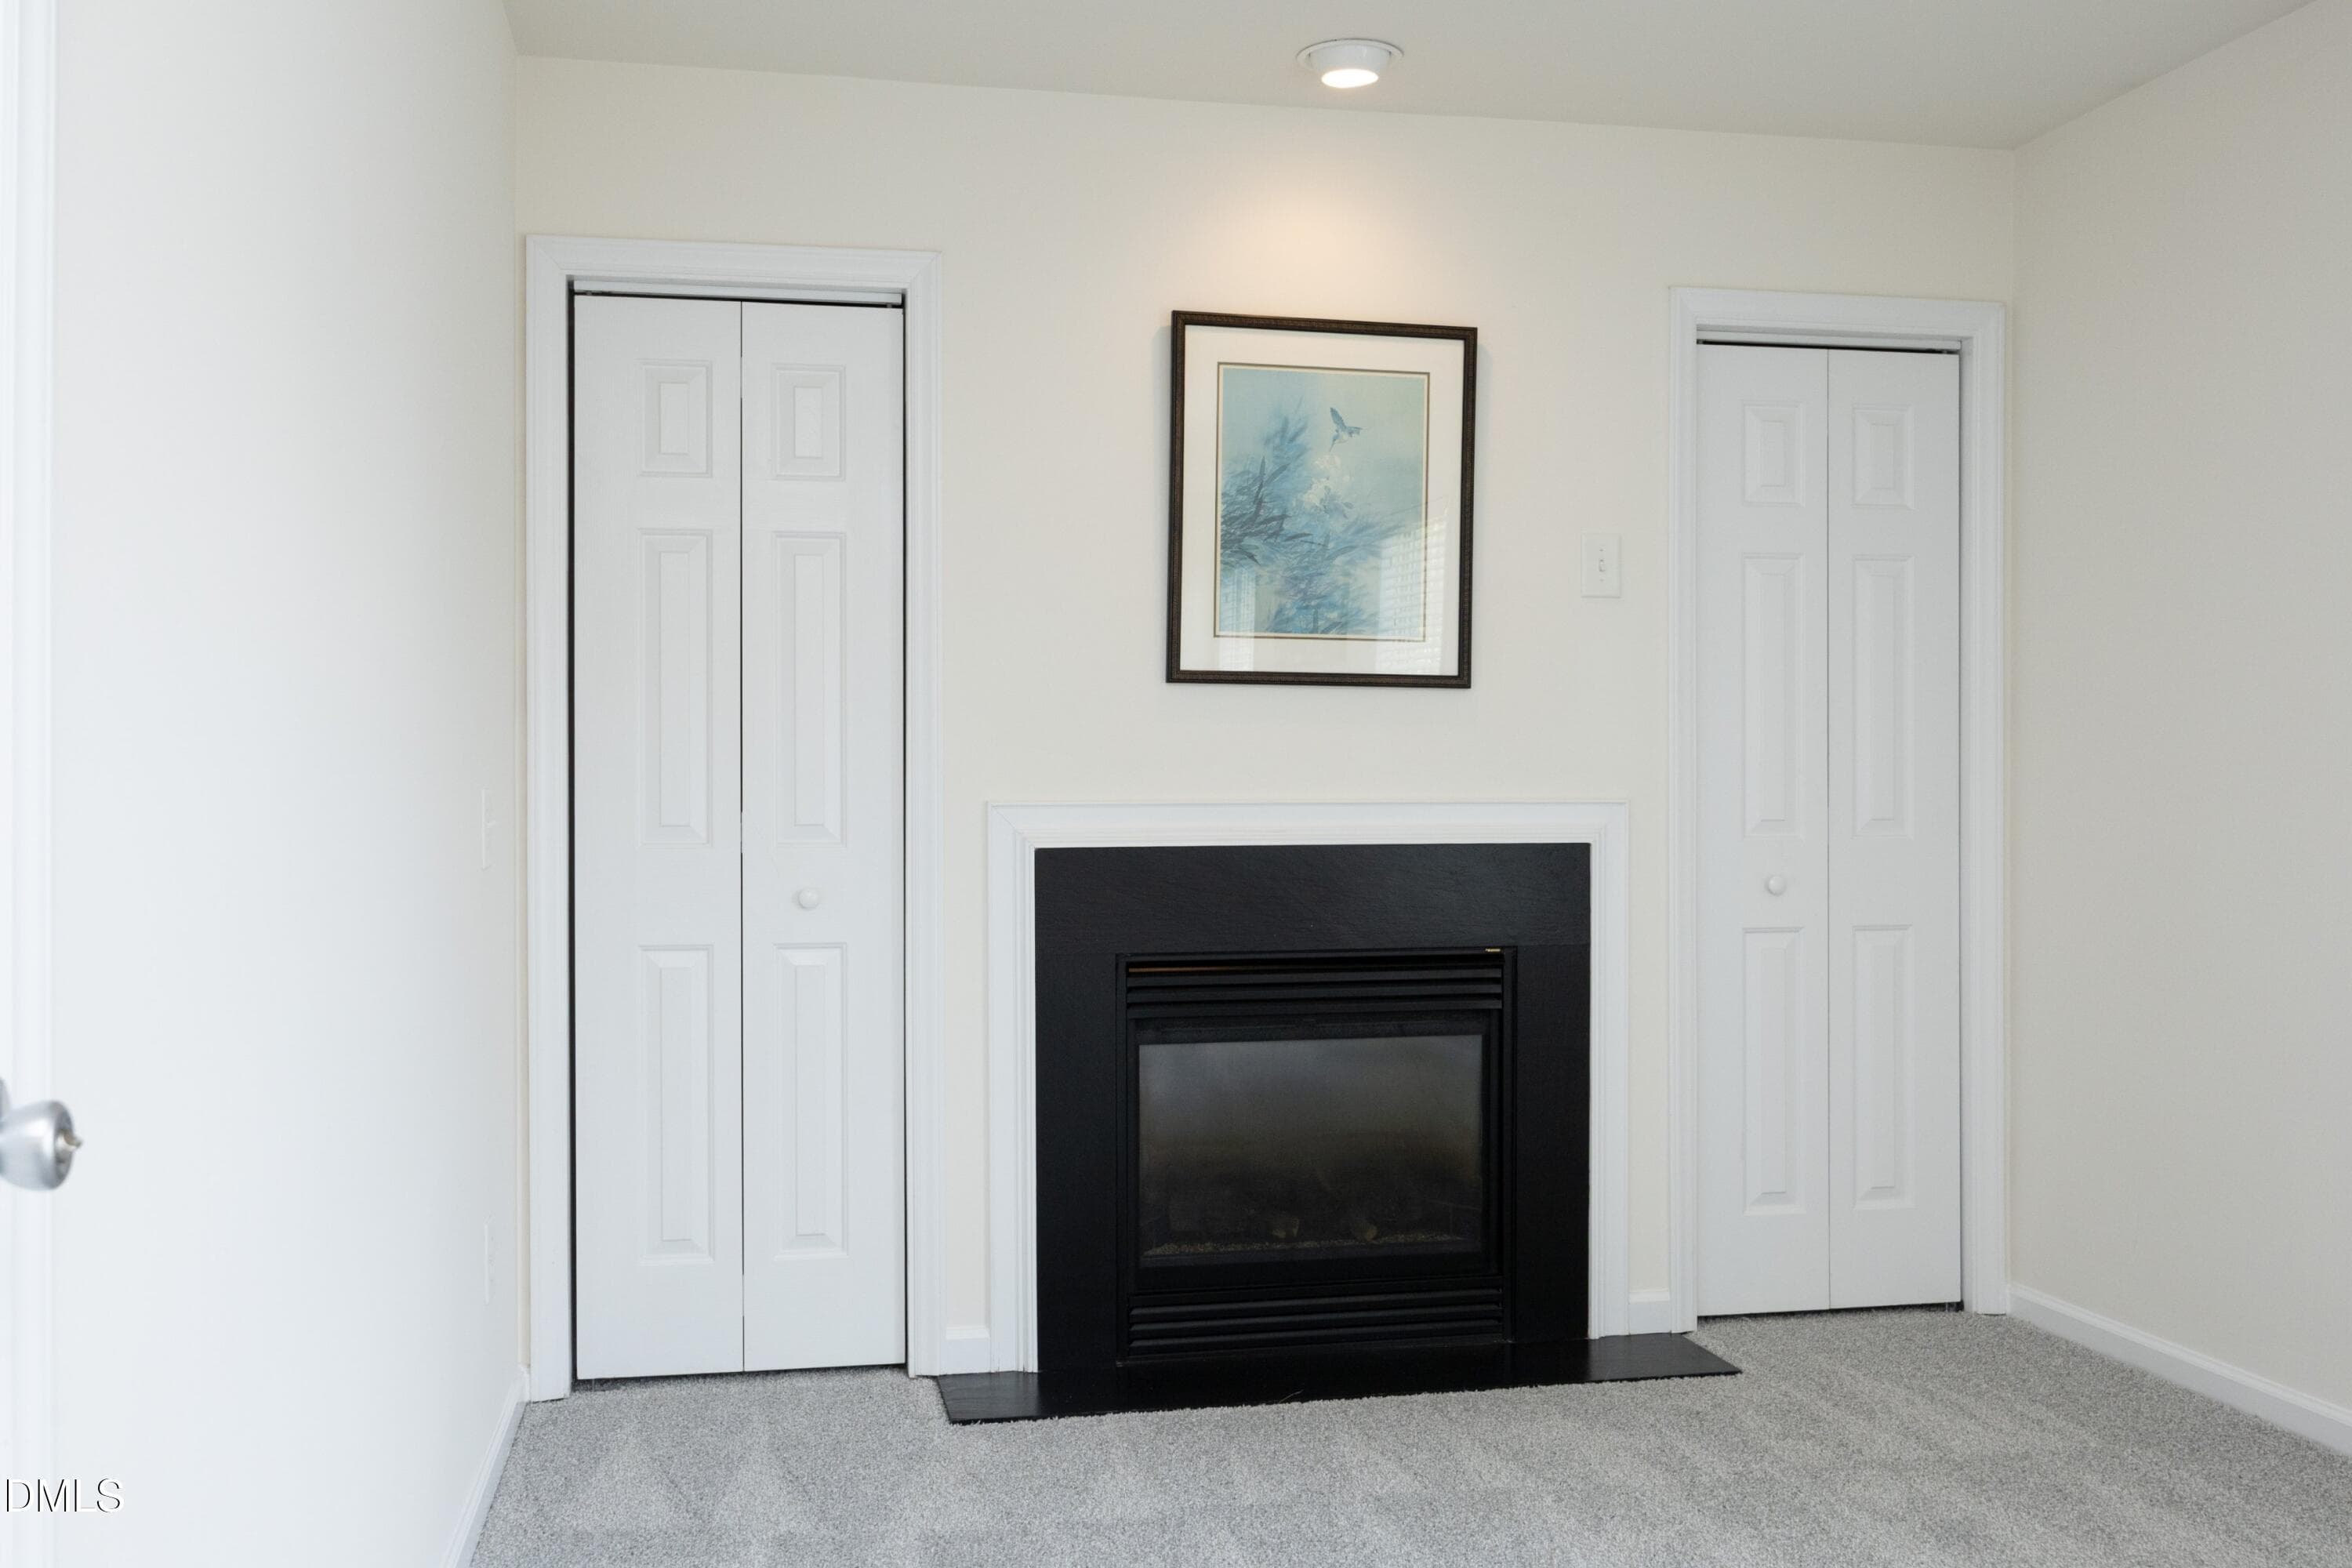
19PrimaryFireplace - 1529 Pebble Creek Crossing, Durham, NC 27713, Durham
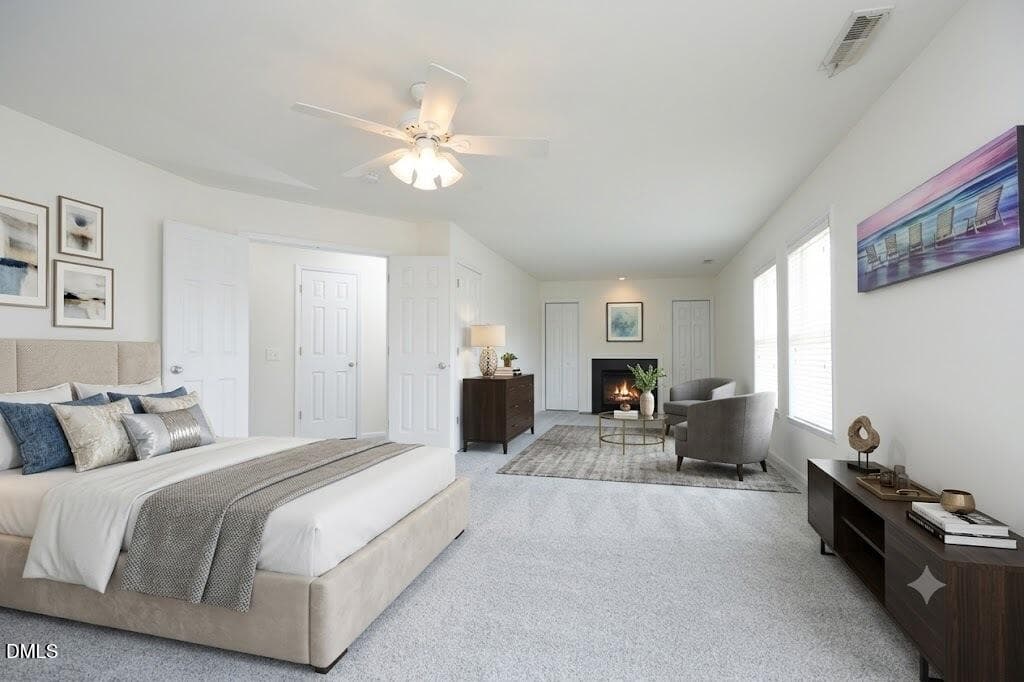
virtually staged - 1529 Pebble Creek Crossing, Durham, NC 27713, Durham
20Primary - 1529 Pebble Creek Crossing, Durham, NC 27713, Durham
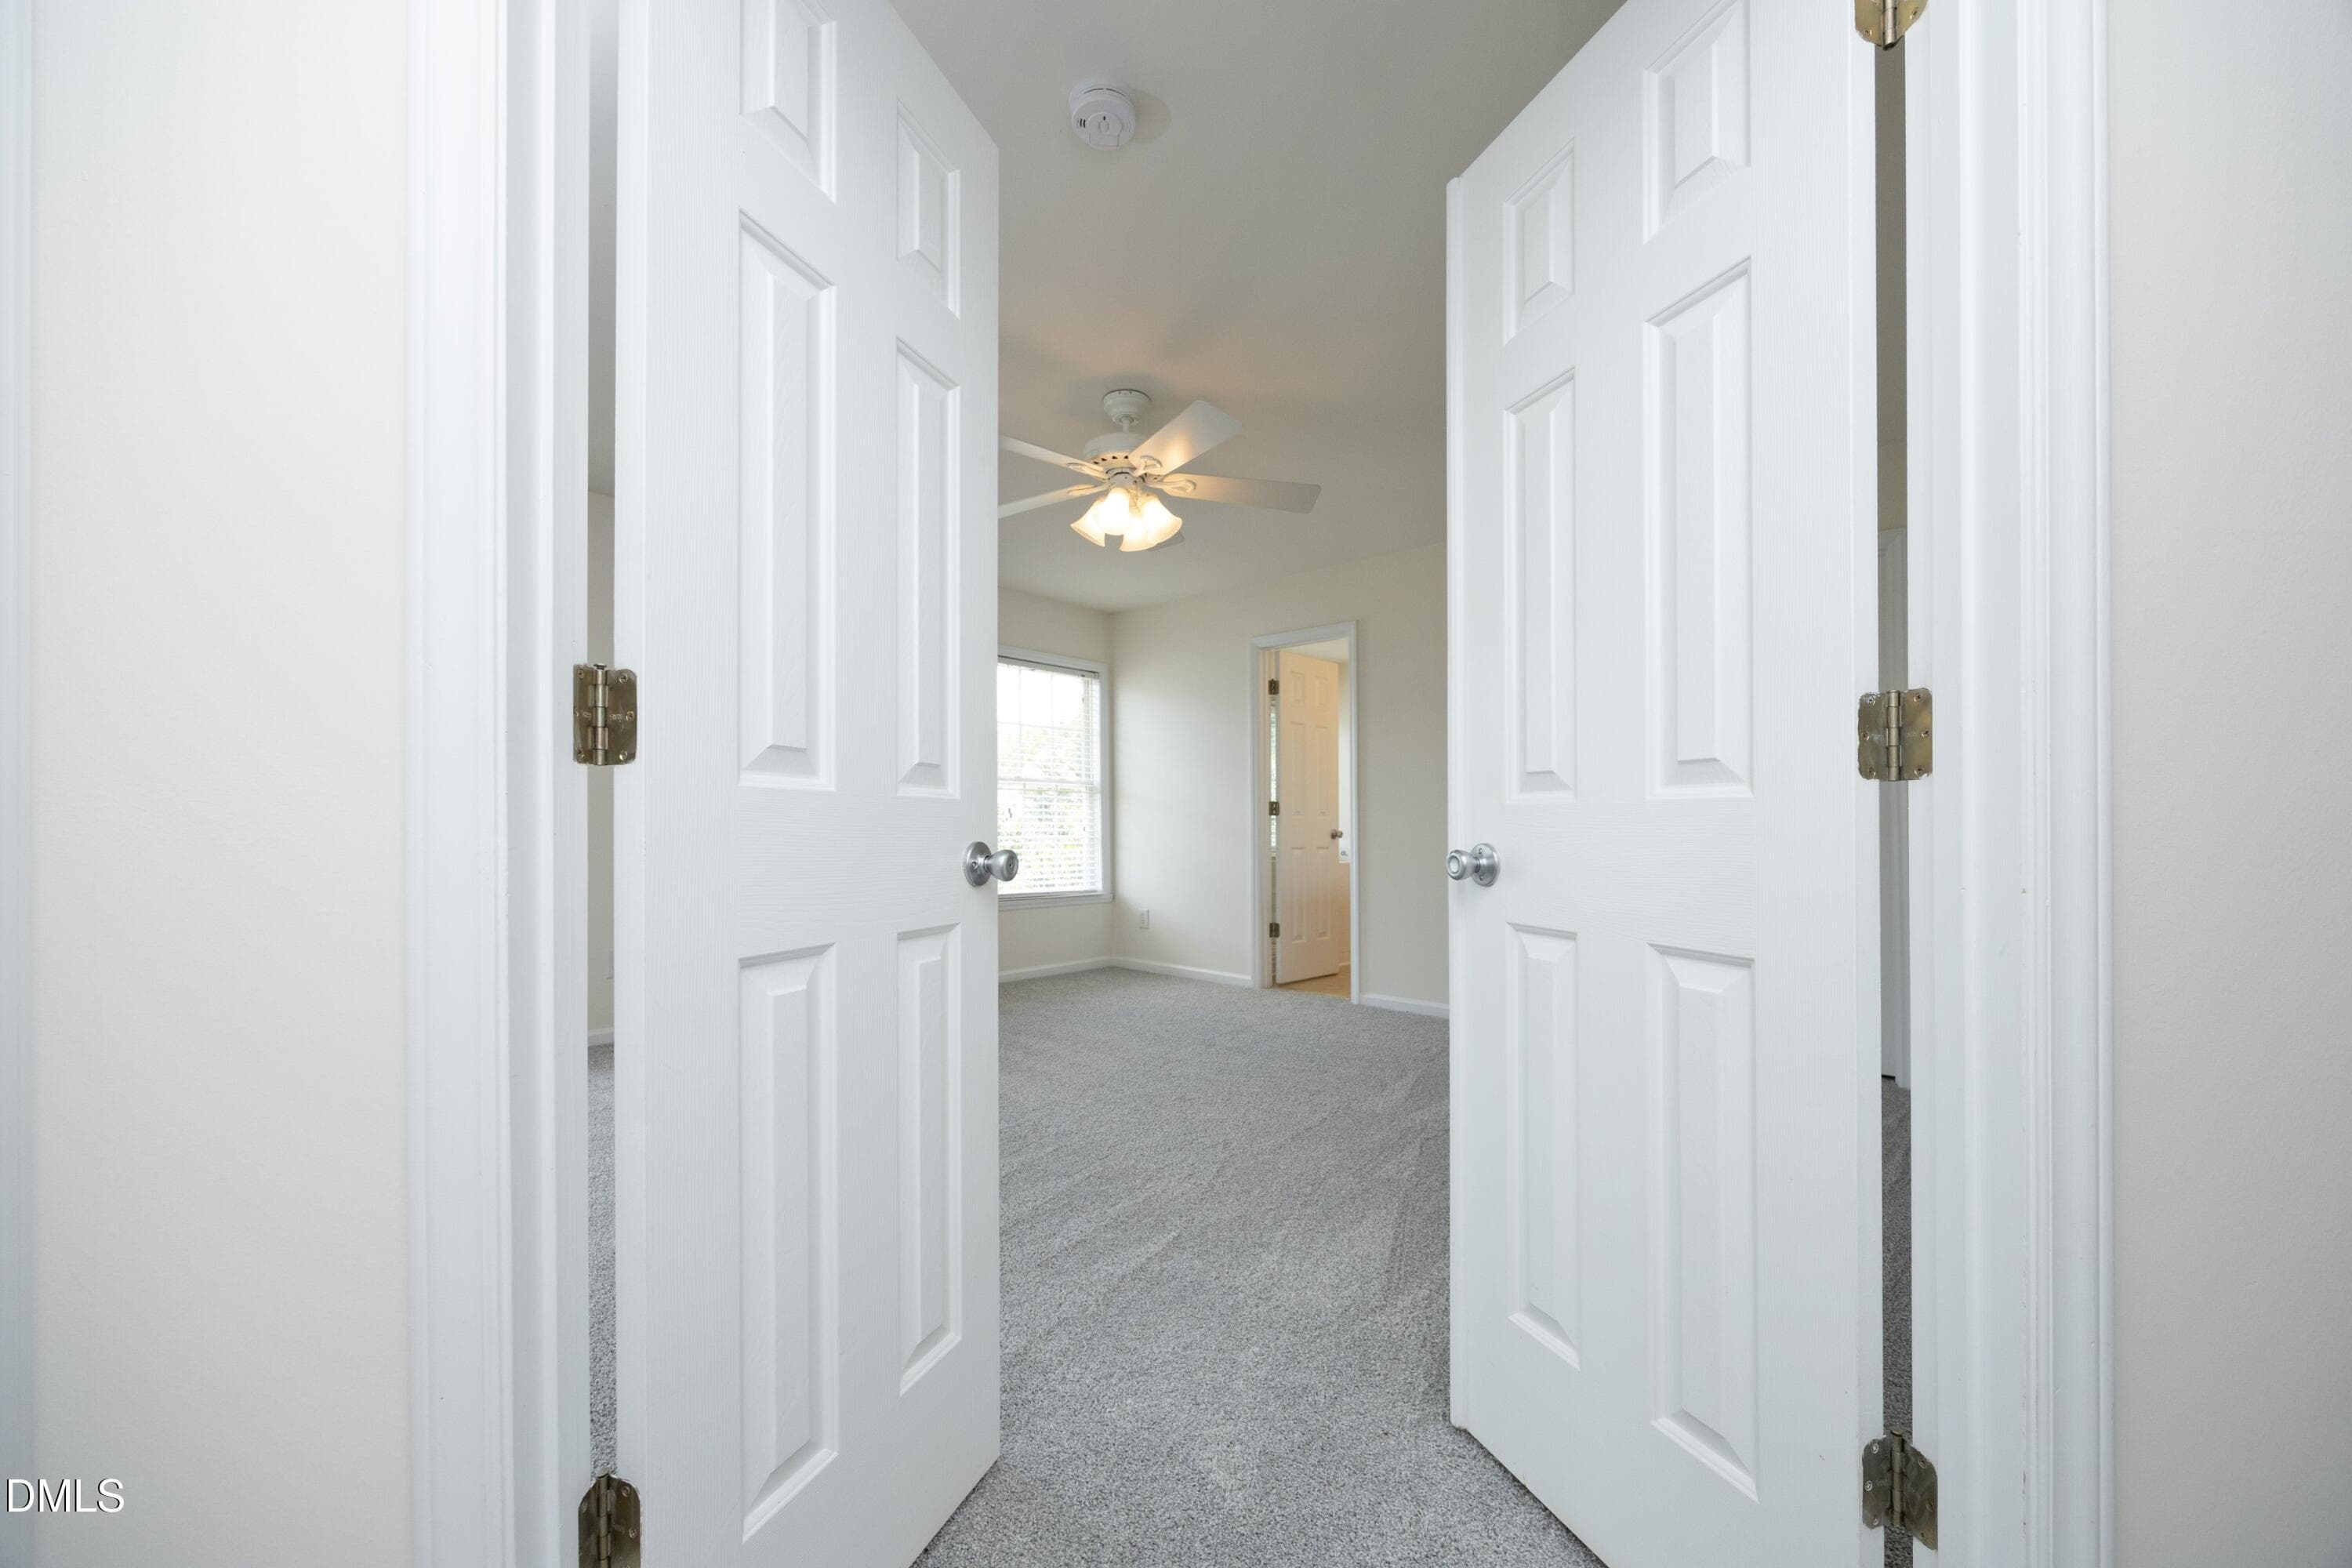
21PrimaryDoors - 1529 Pebble Creek Crossing, Durham, NC 27713, Durham
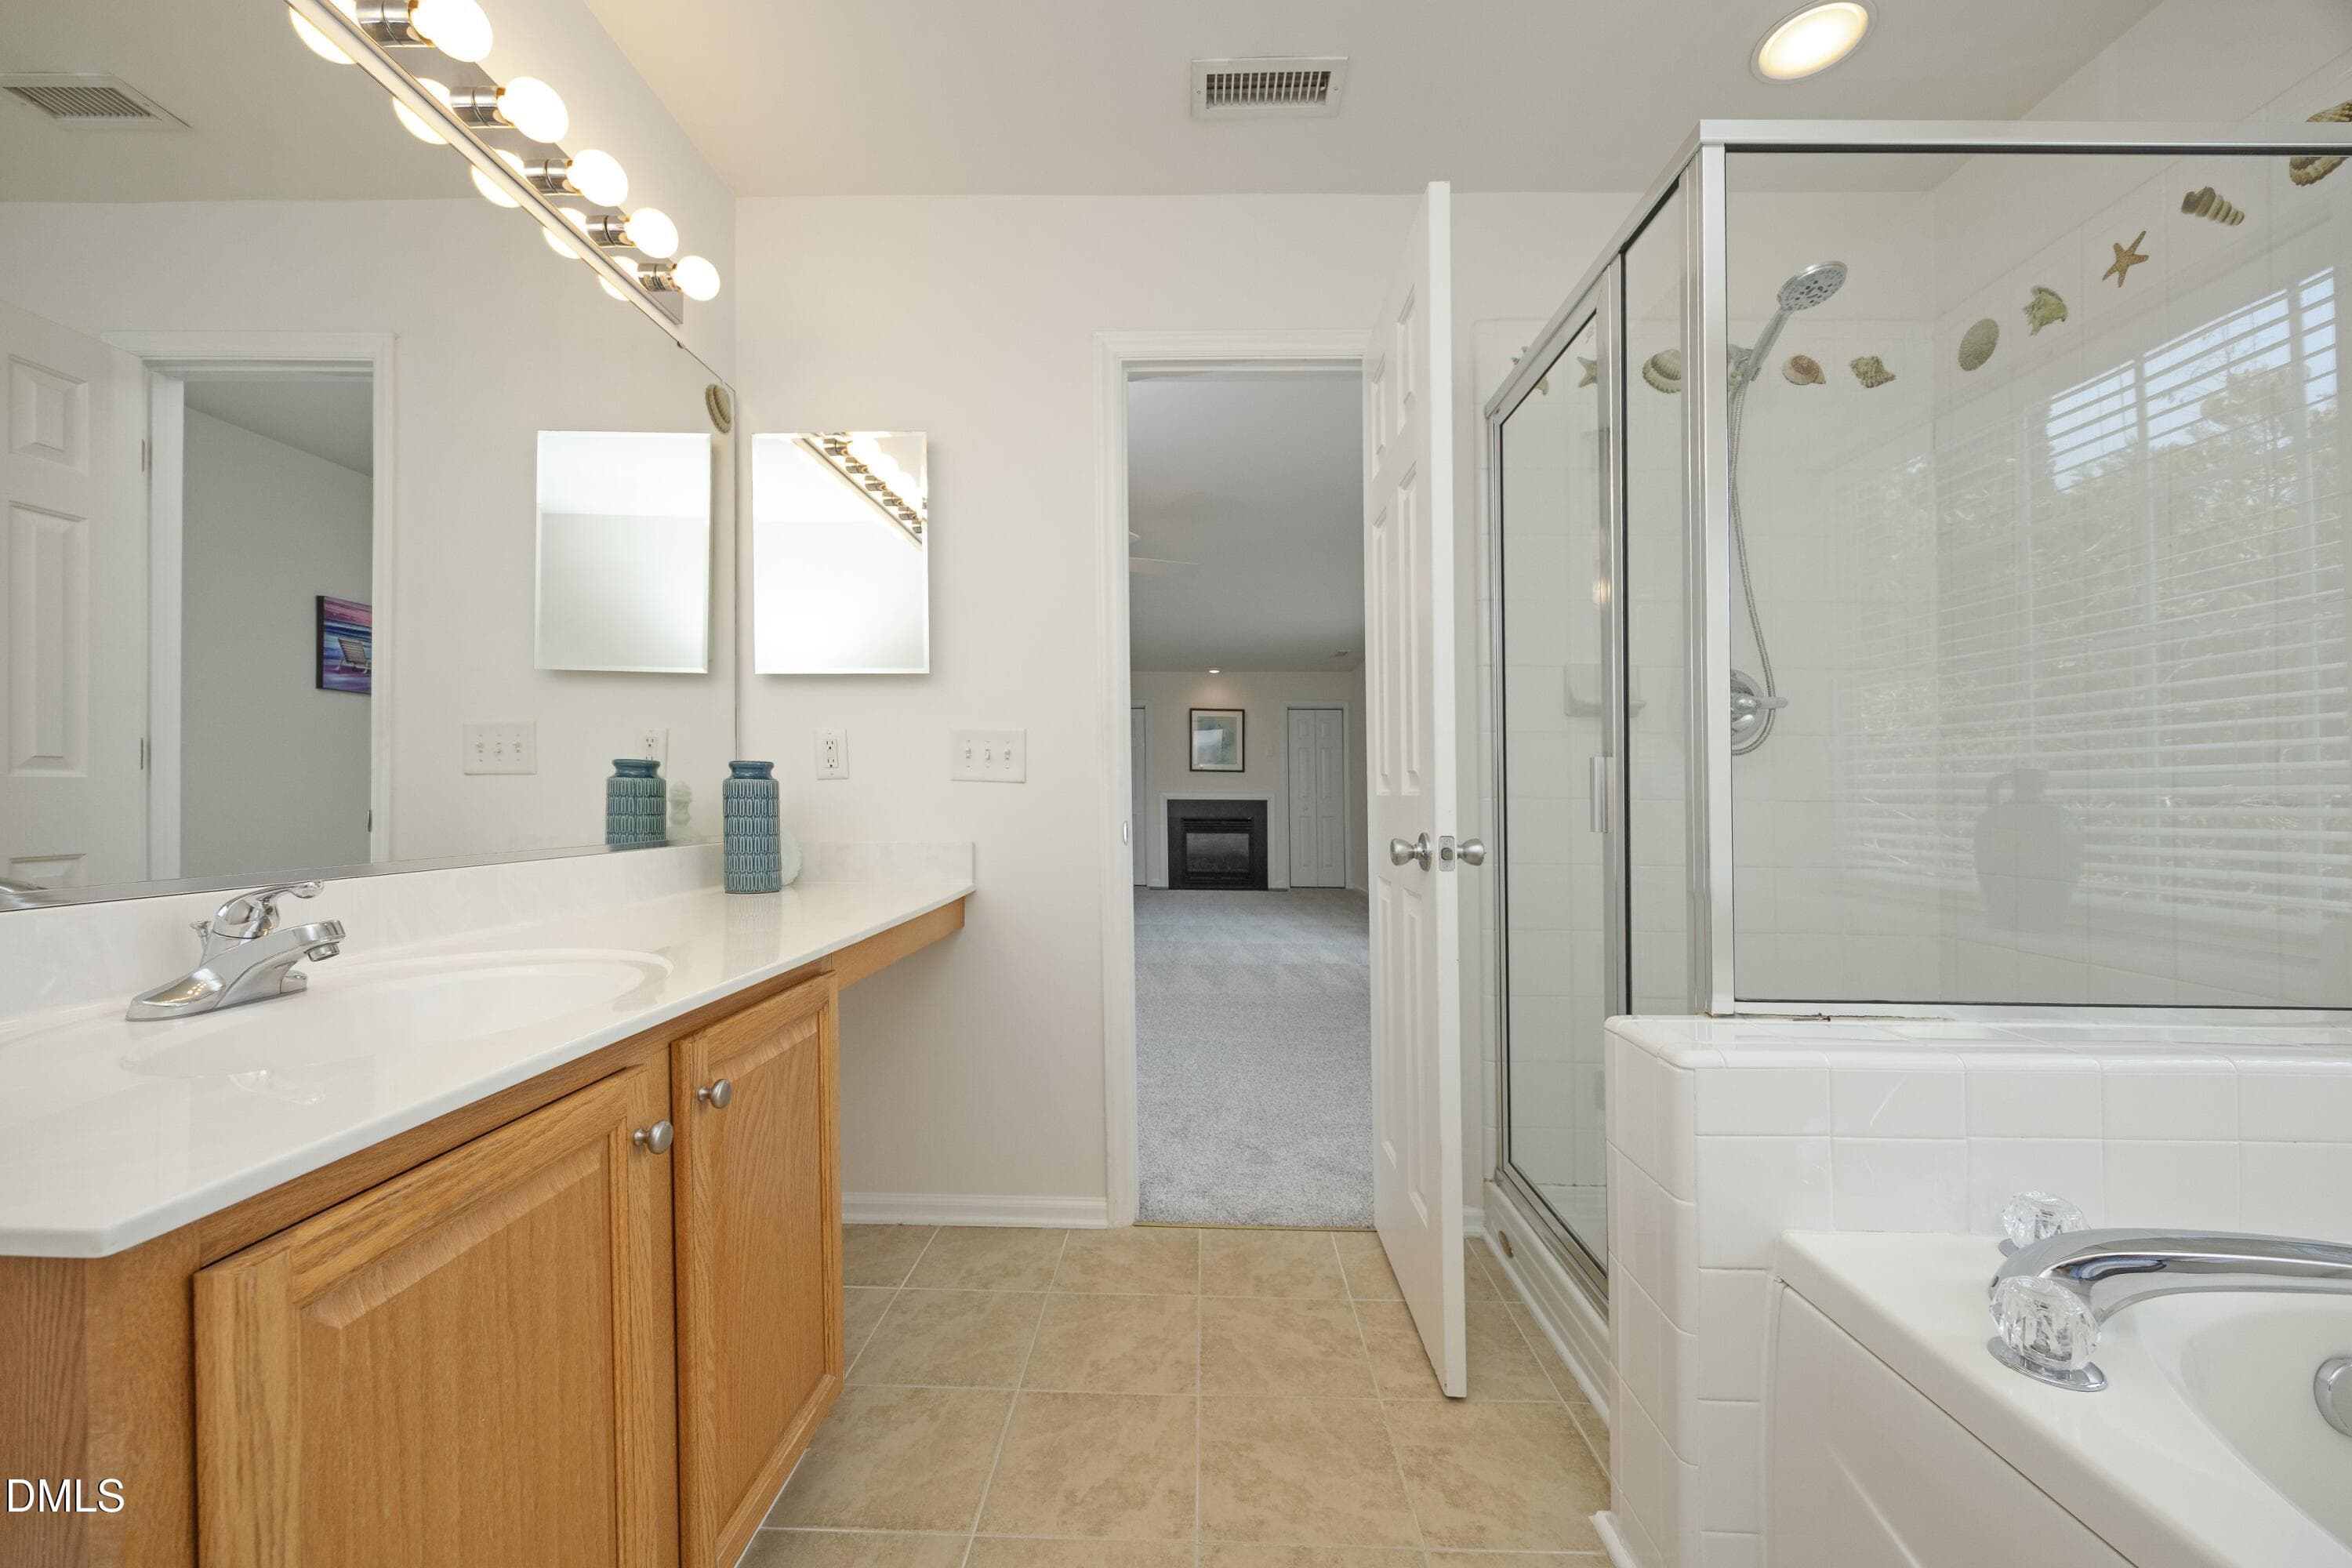
22PrimaryBathg - 1529 Pebble Creek Crossing, Durham, NC 27713, Durham
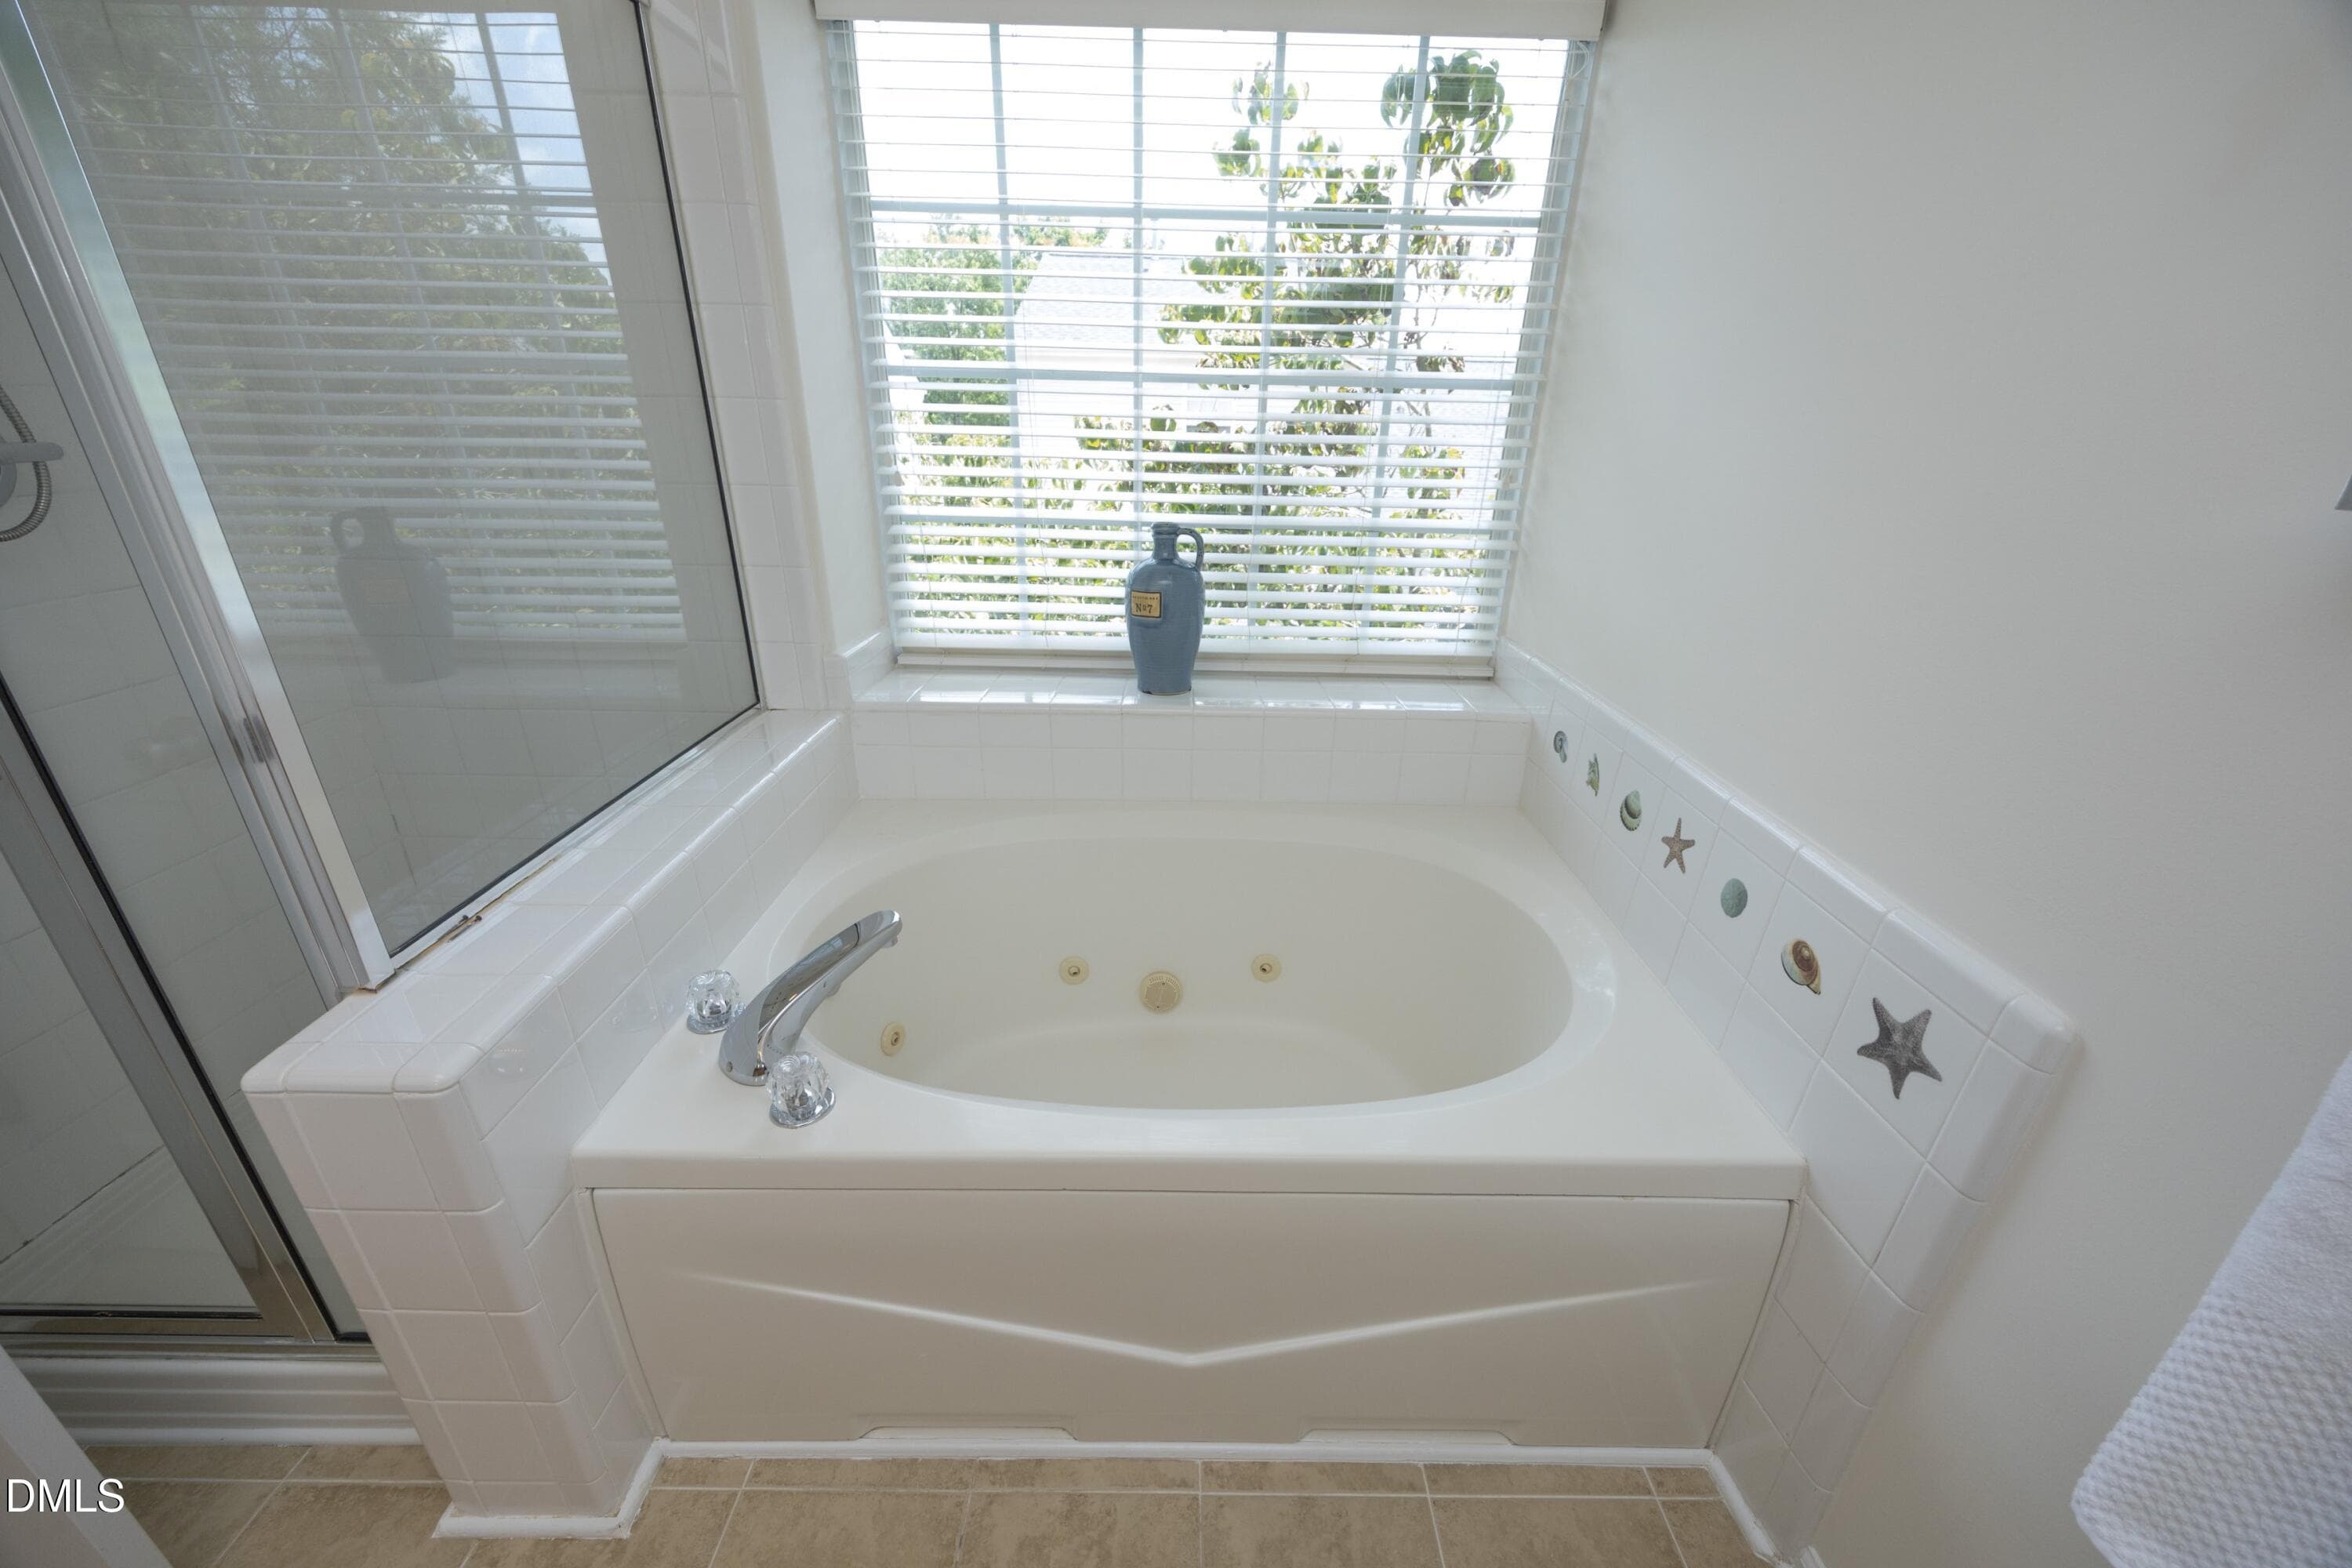
23Bath - 1529 Pebble Creek Crossing, Durham, NC 27713, Durham
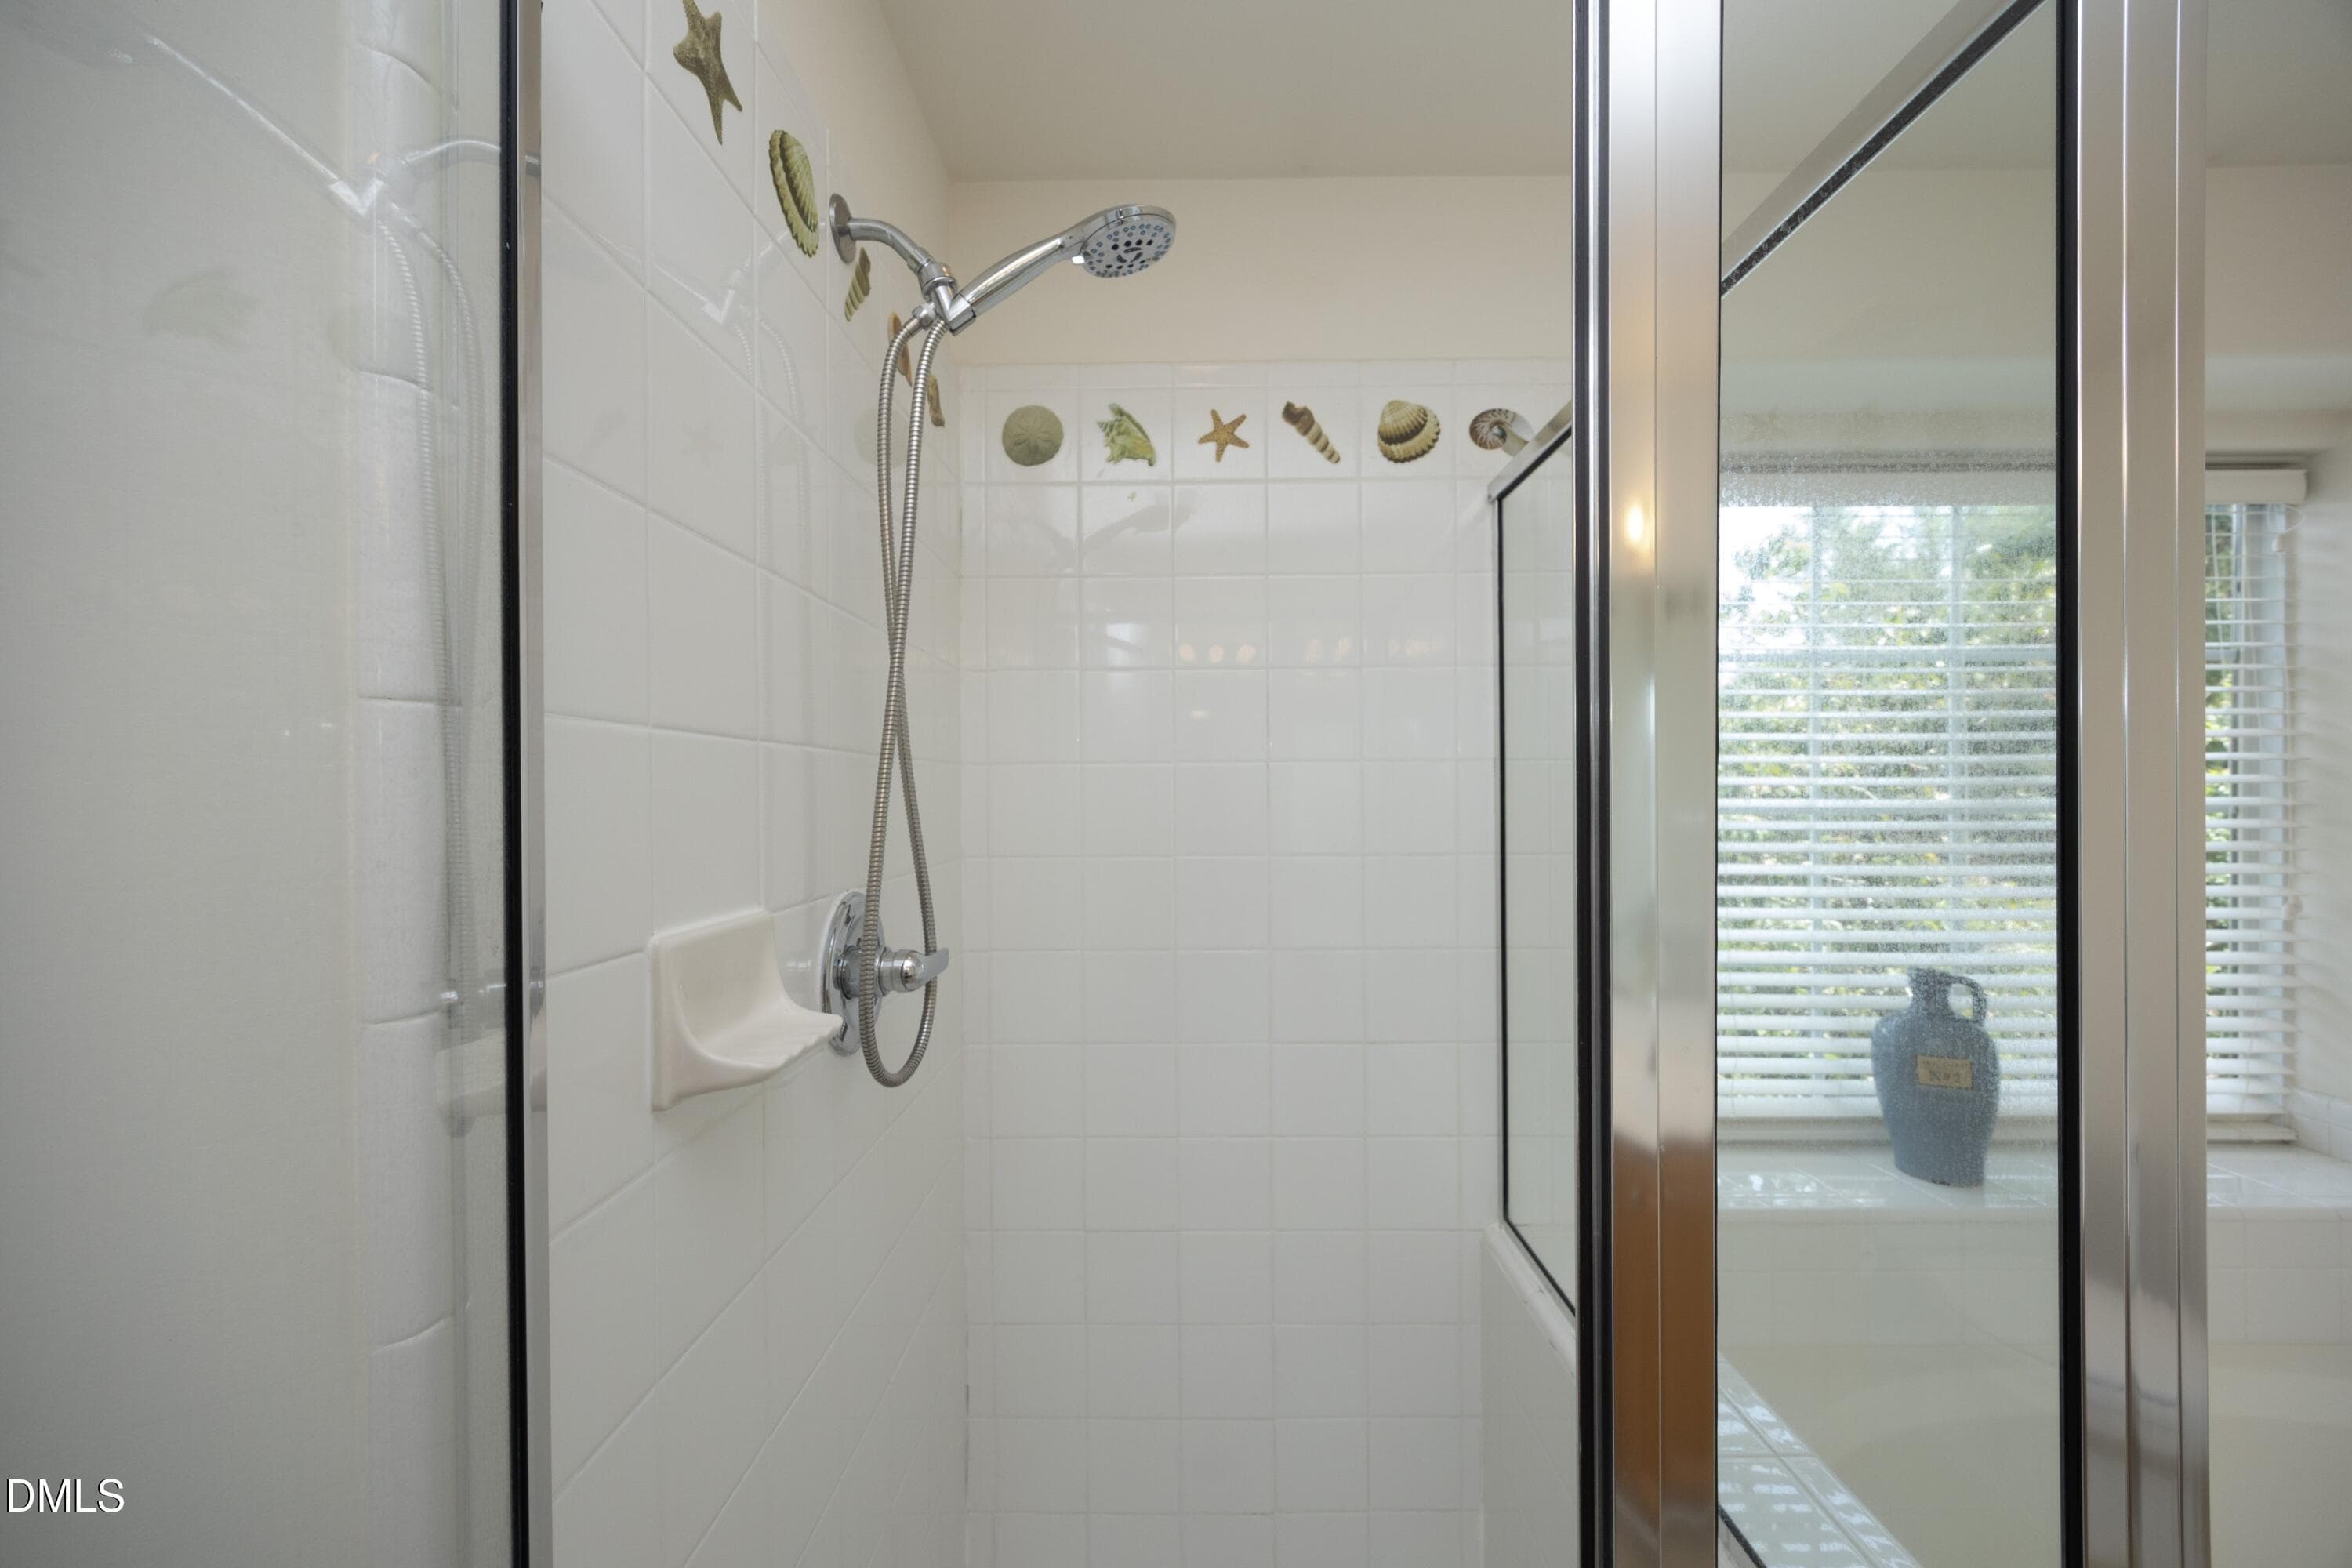
24Shower - 1529 Pebble Creek Crossing, Durham, NC 27713, Durham
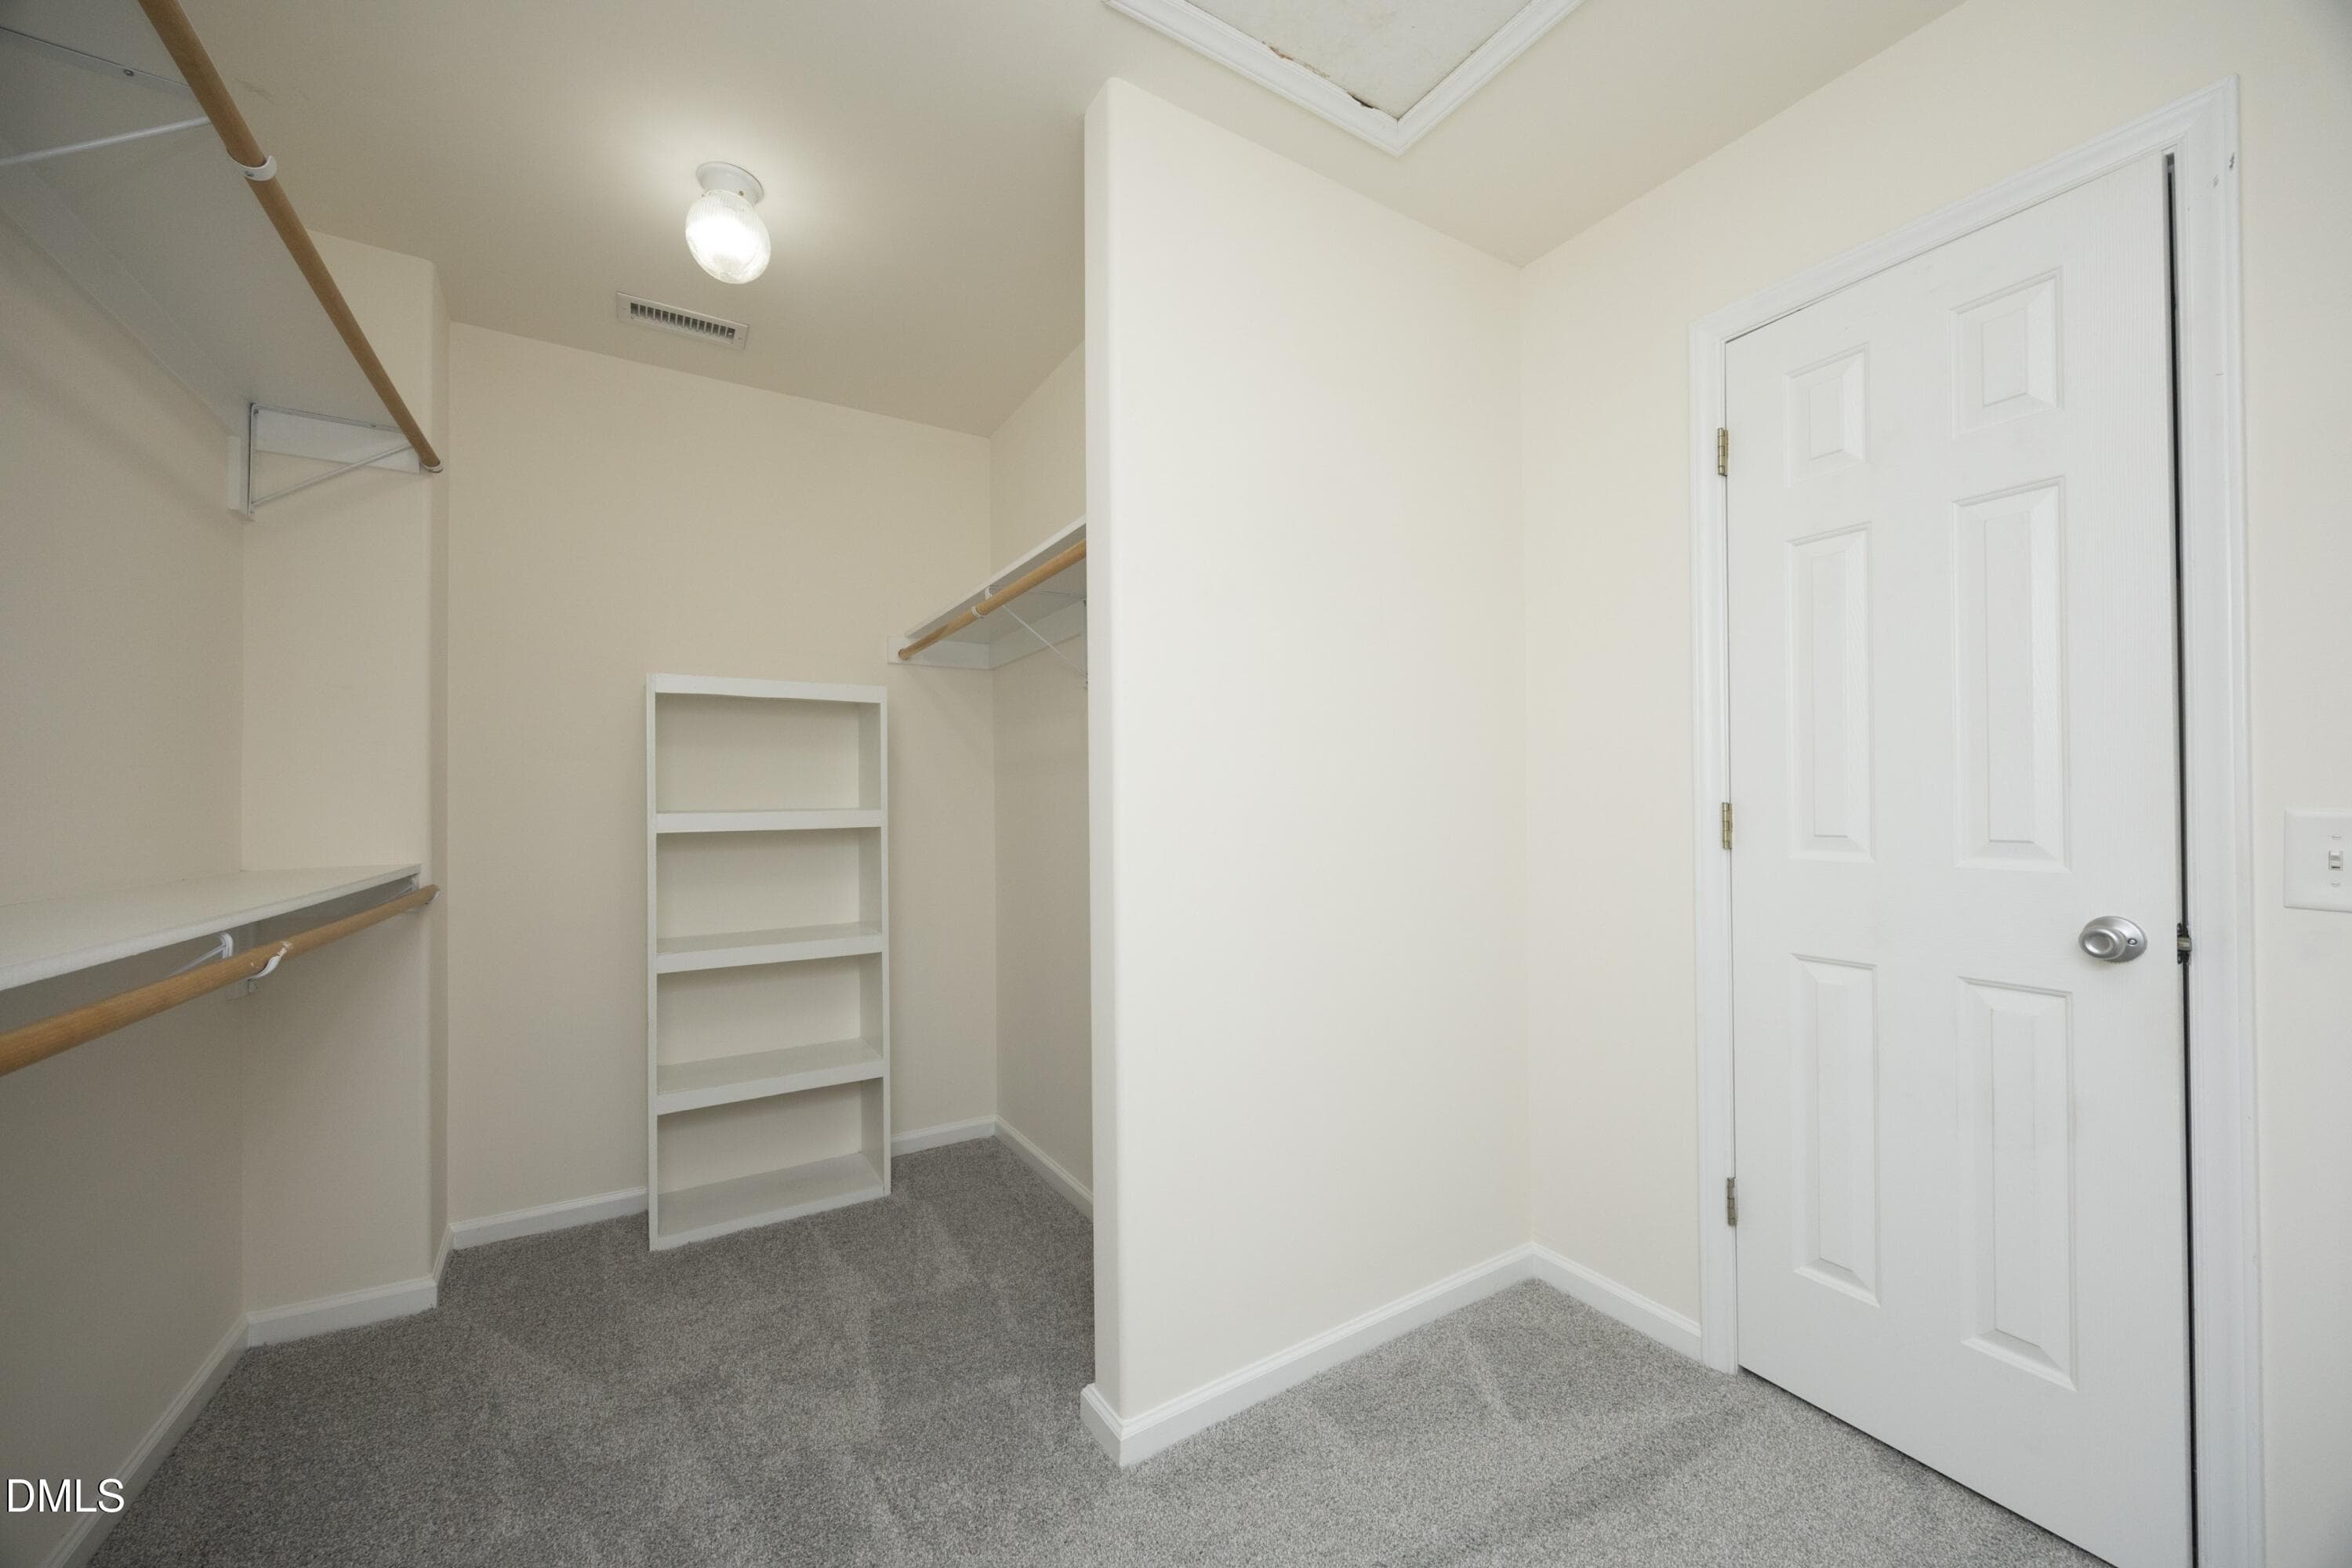
25Closet - 1529 Pebble Creek Crossing, Durham, NC 27713, Durham
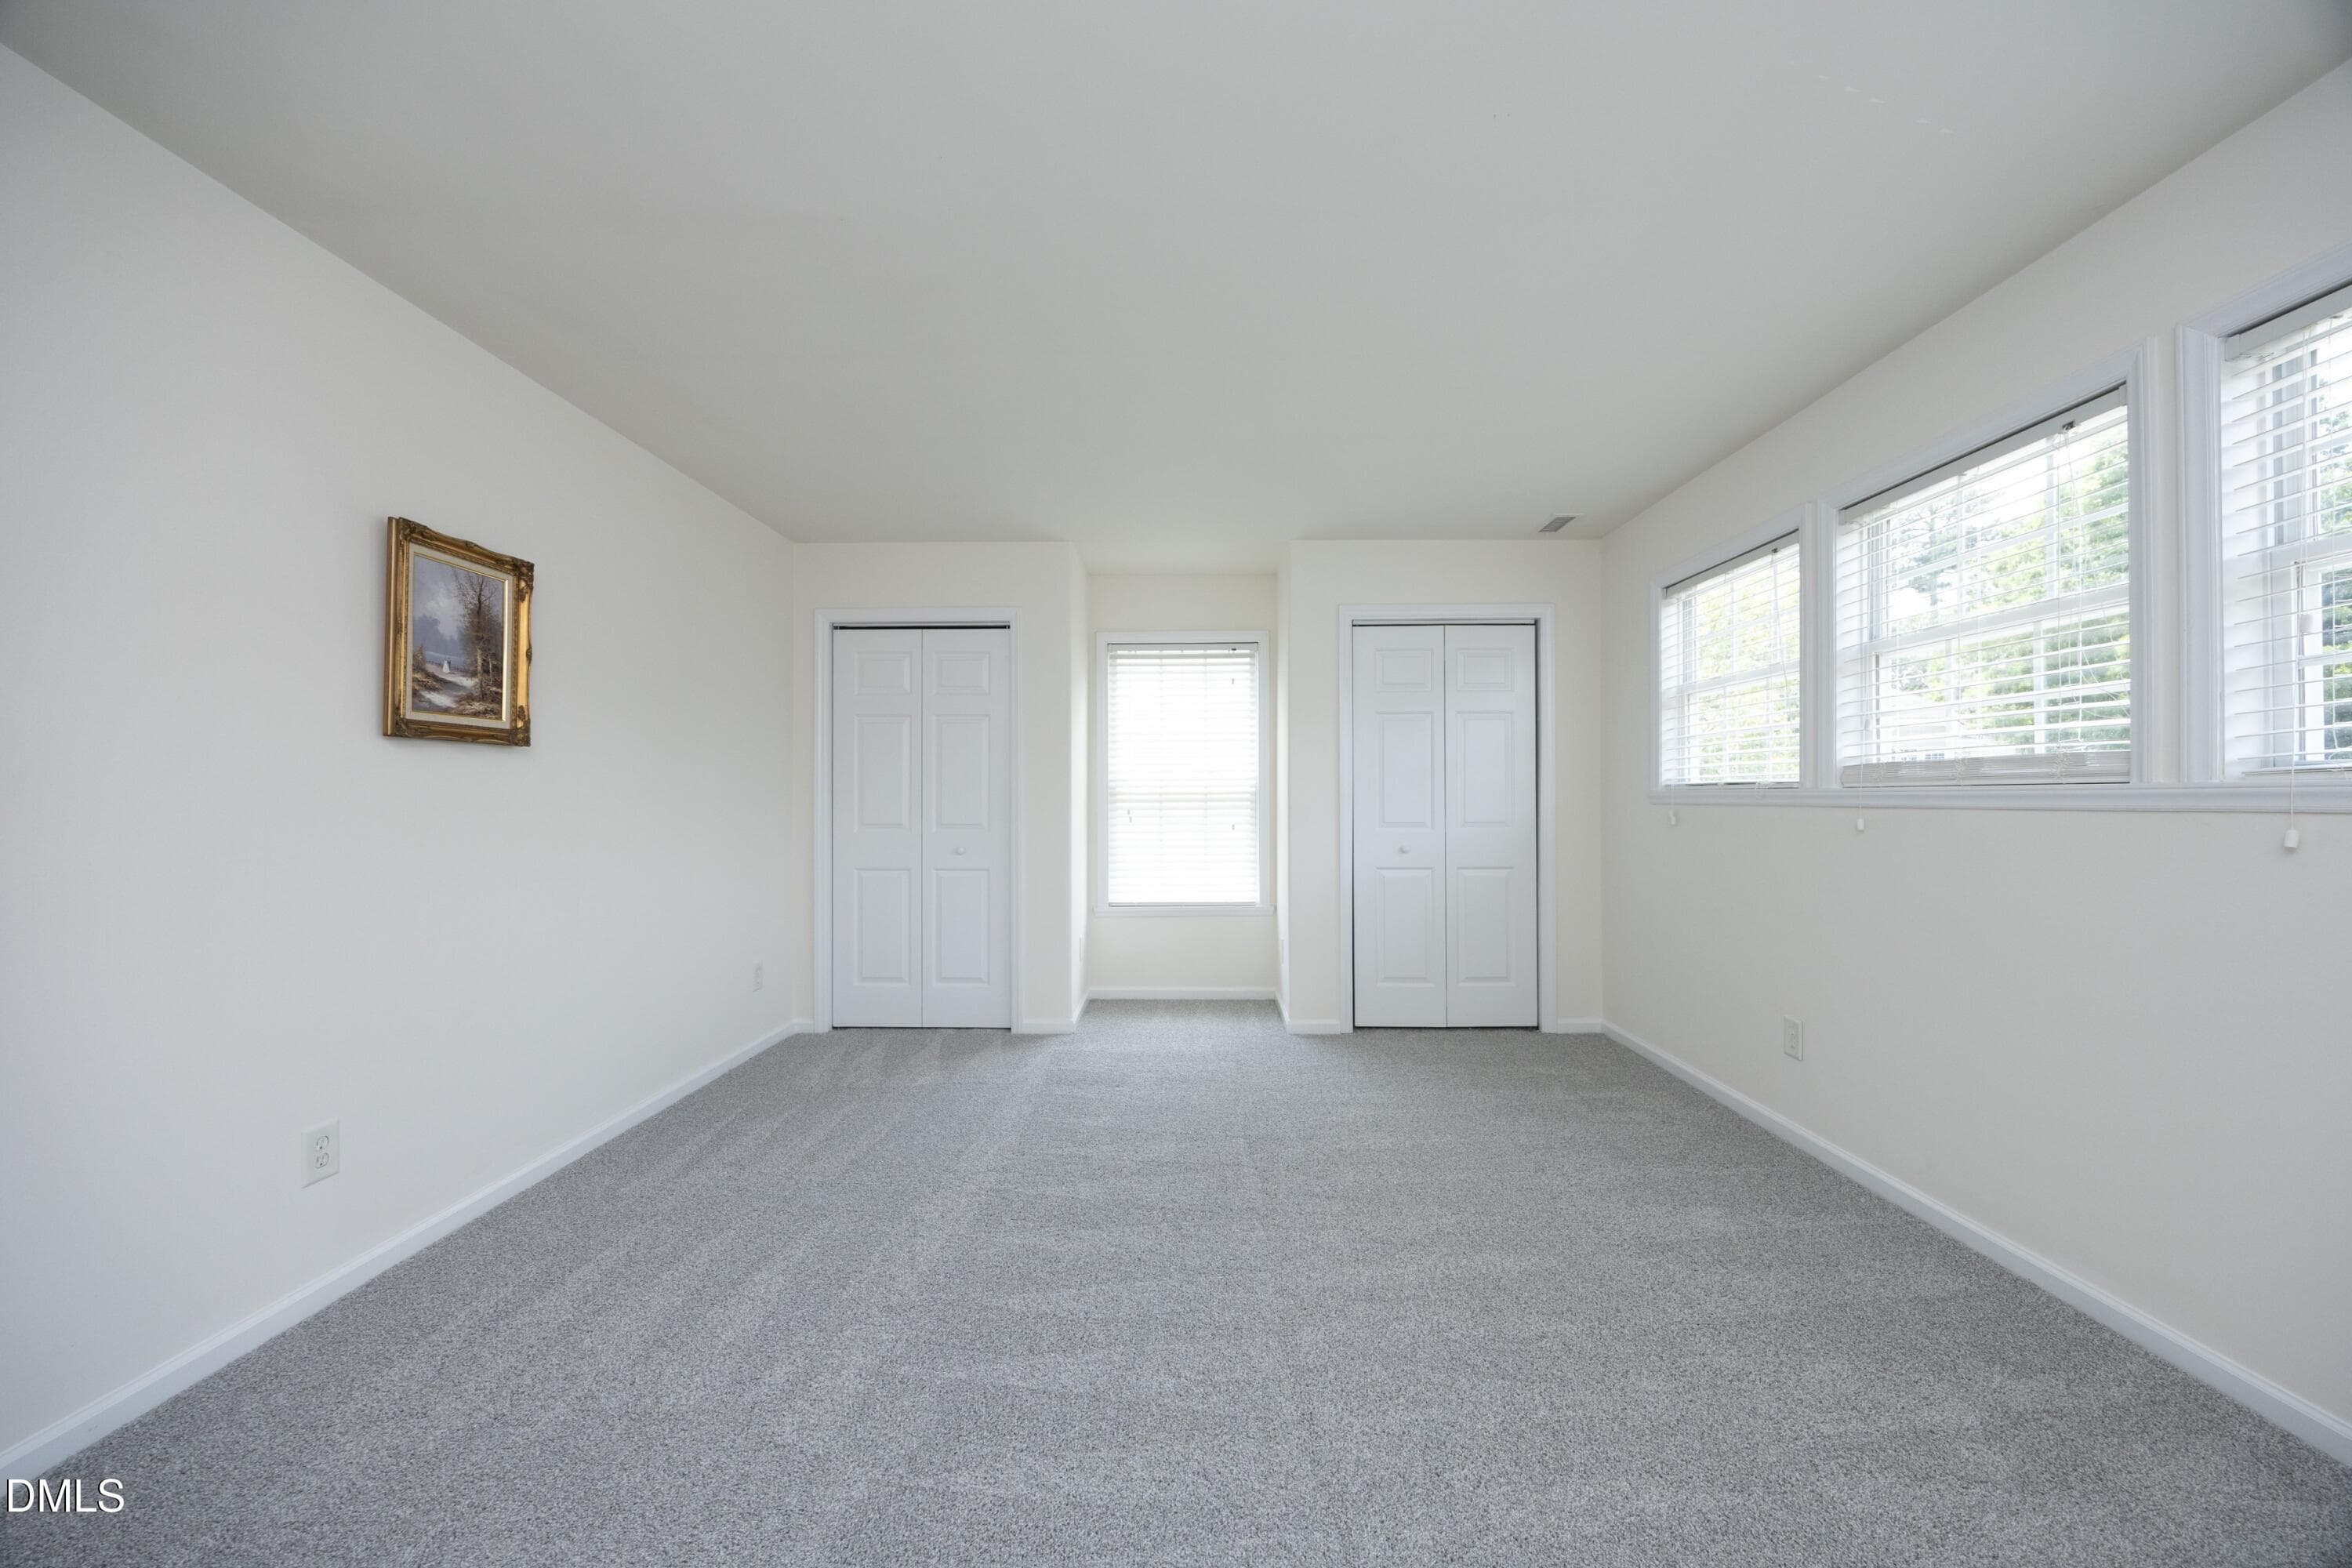
26Bedroom2 - 1529 Pebble Creek Crossing, Durham, NC 27713, Durham
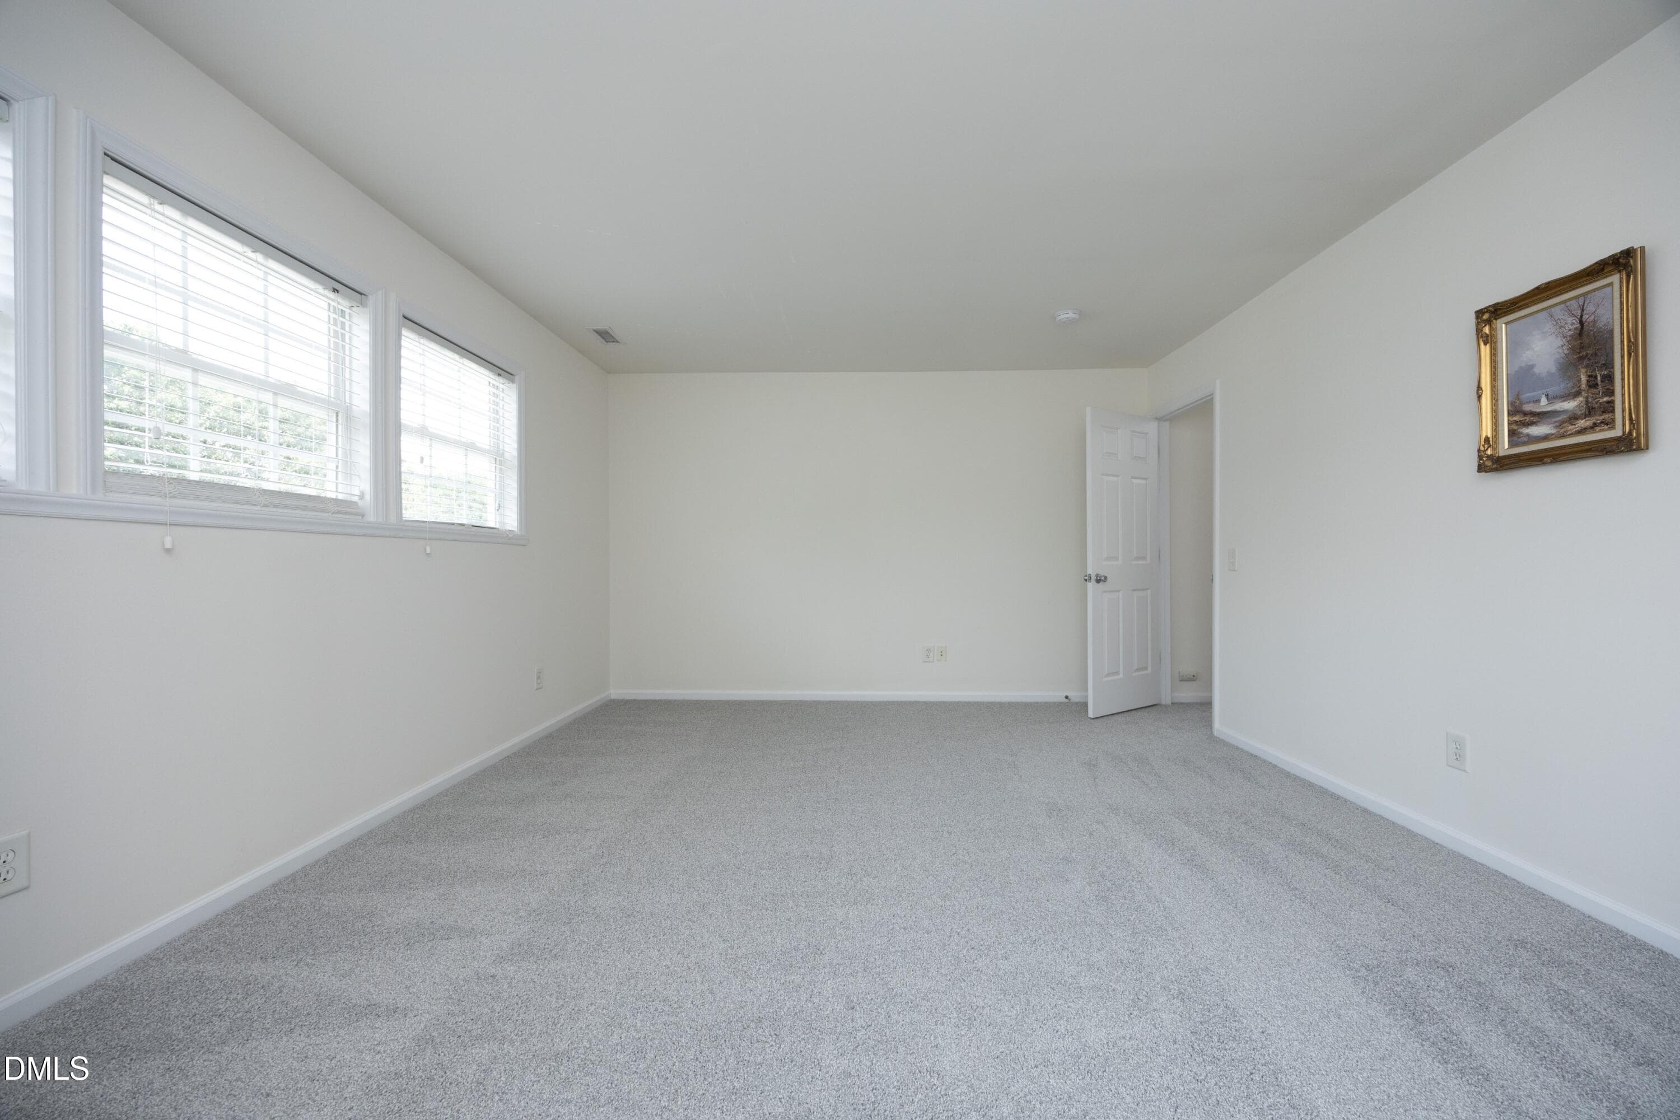
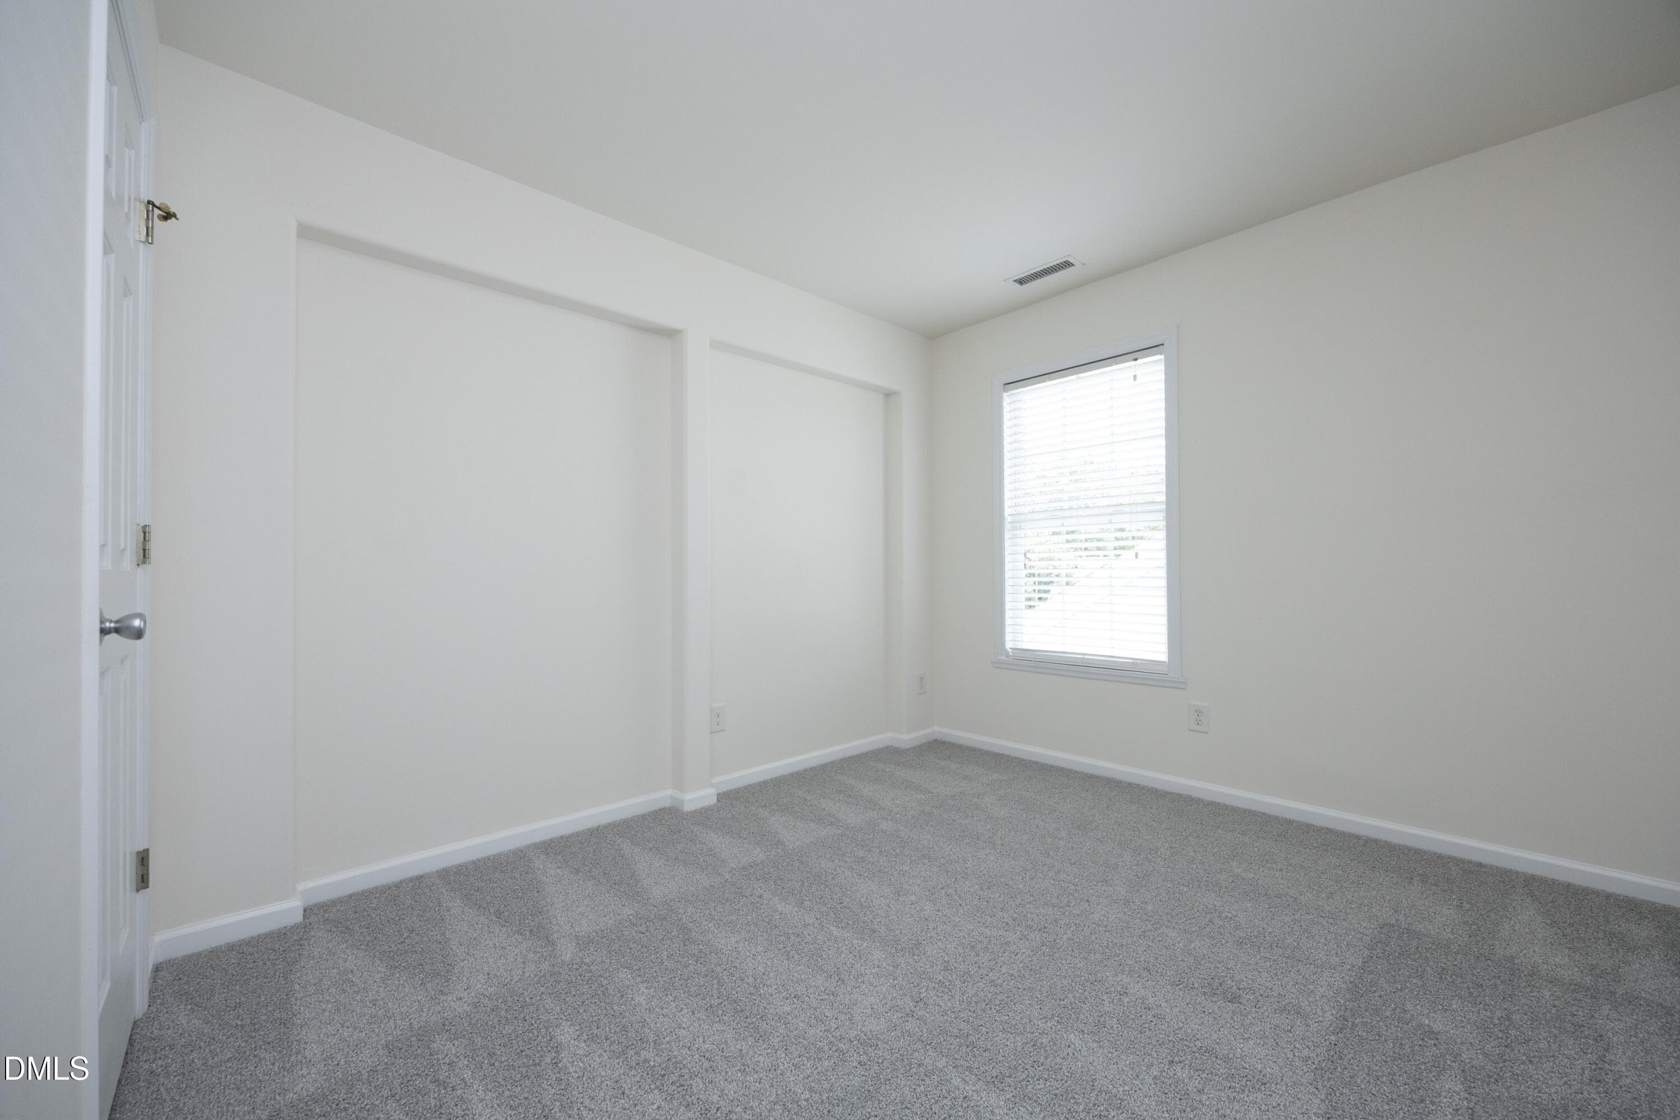
27Bedroom2 - 1529 Pebble Creek Crossing, Durham, NC 27713, Durham
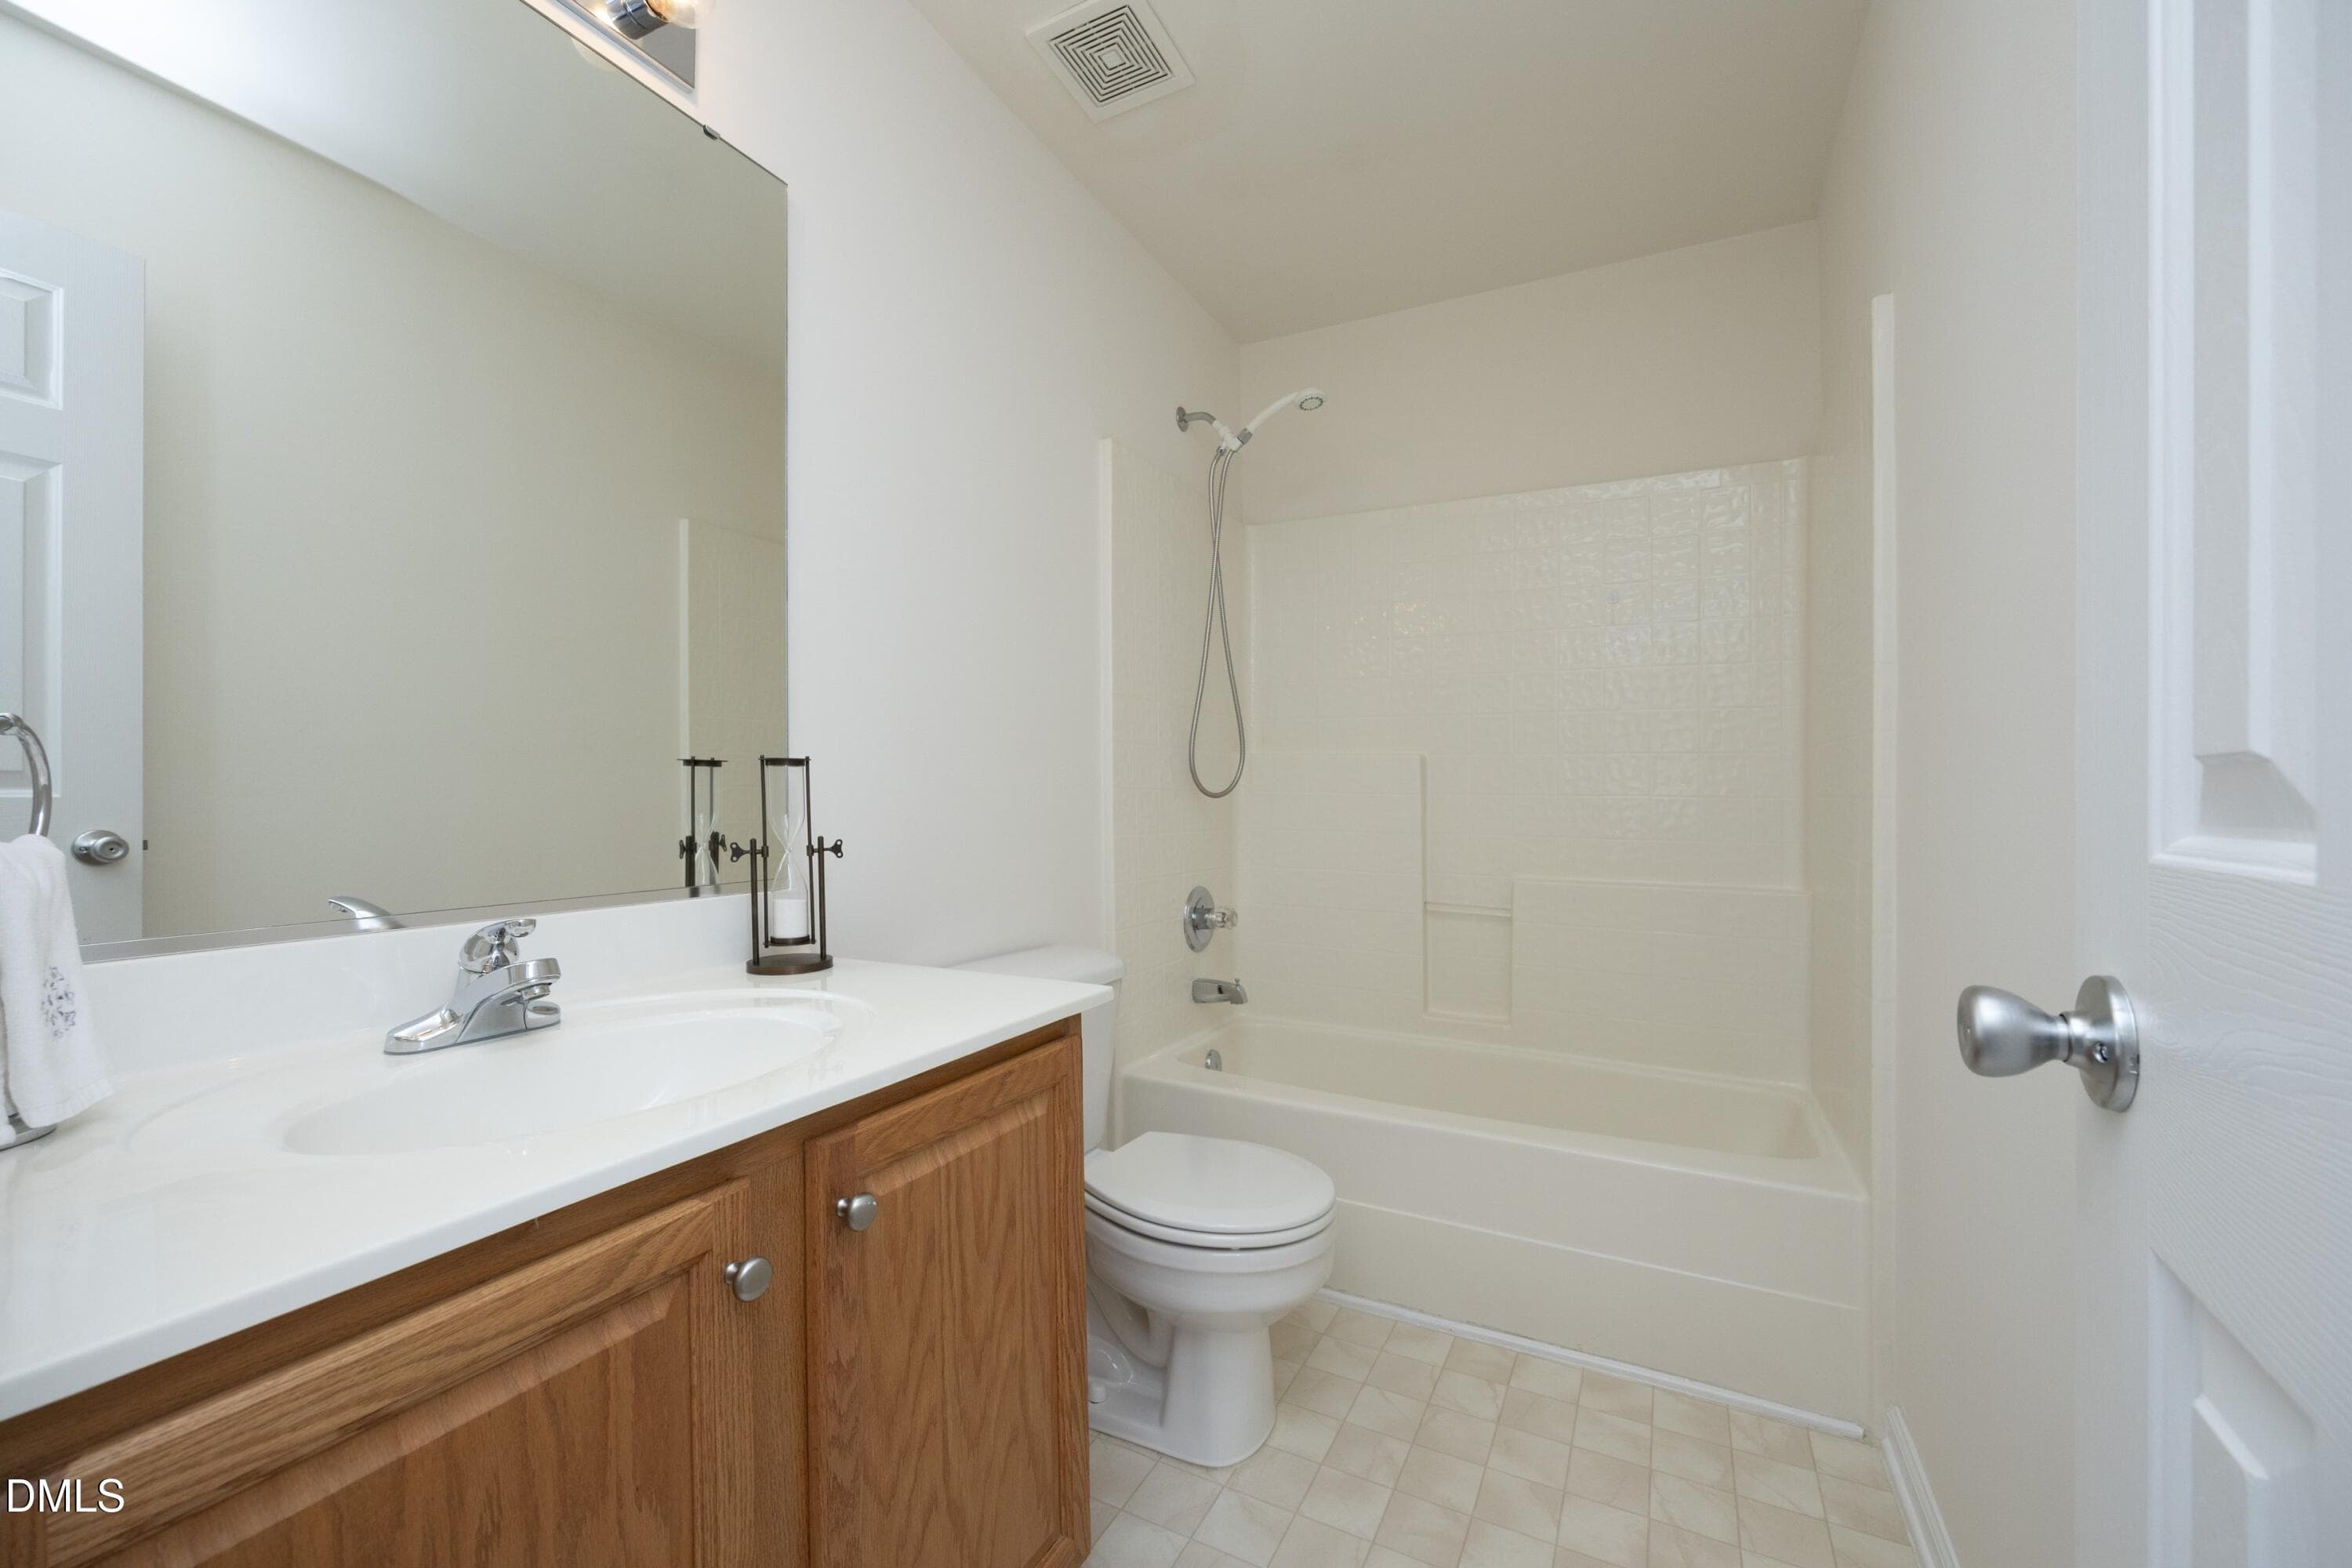
28FullBath - 1529 Pebble Creek Crossing, Durham, NC 27713, Durham
29Bedroom3 - 1529 Pebble Creek Crossing, Durham, NC 27713, Durham
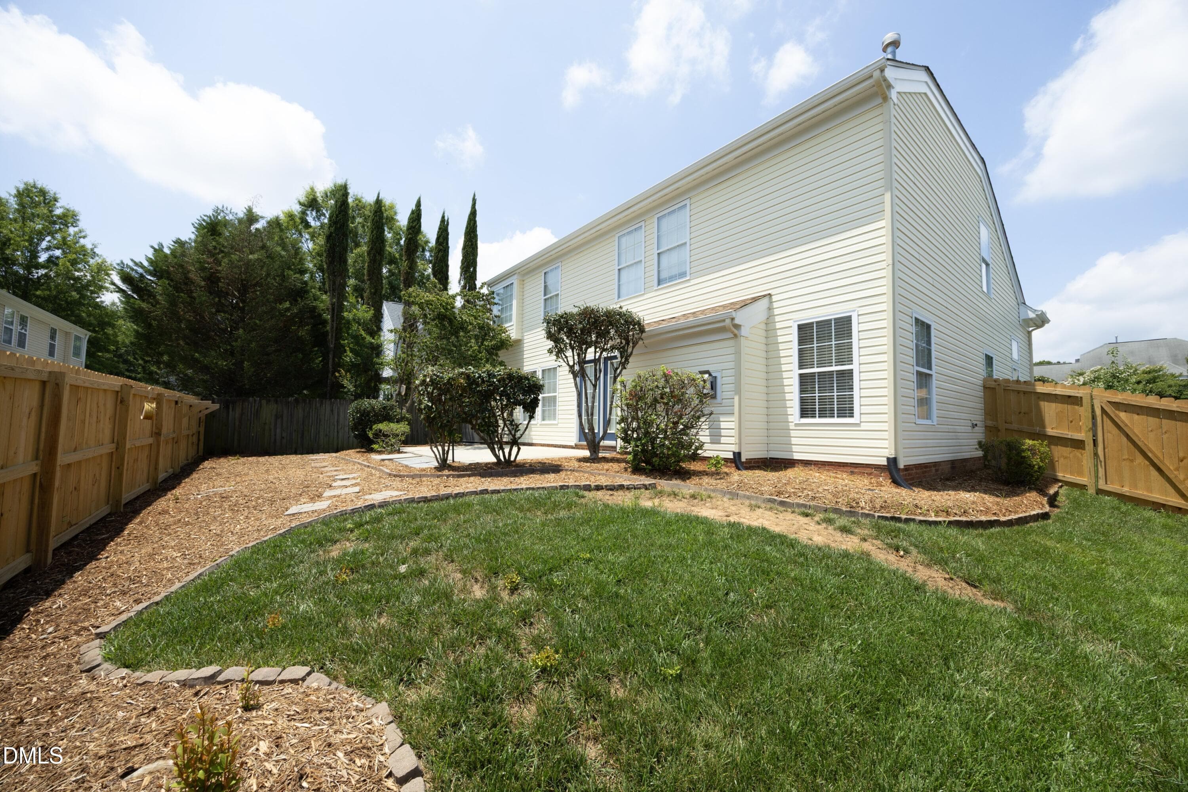
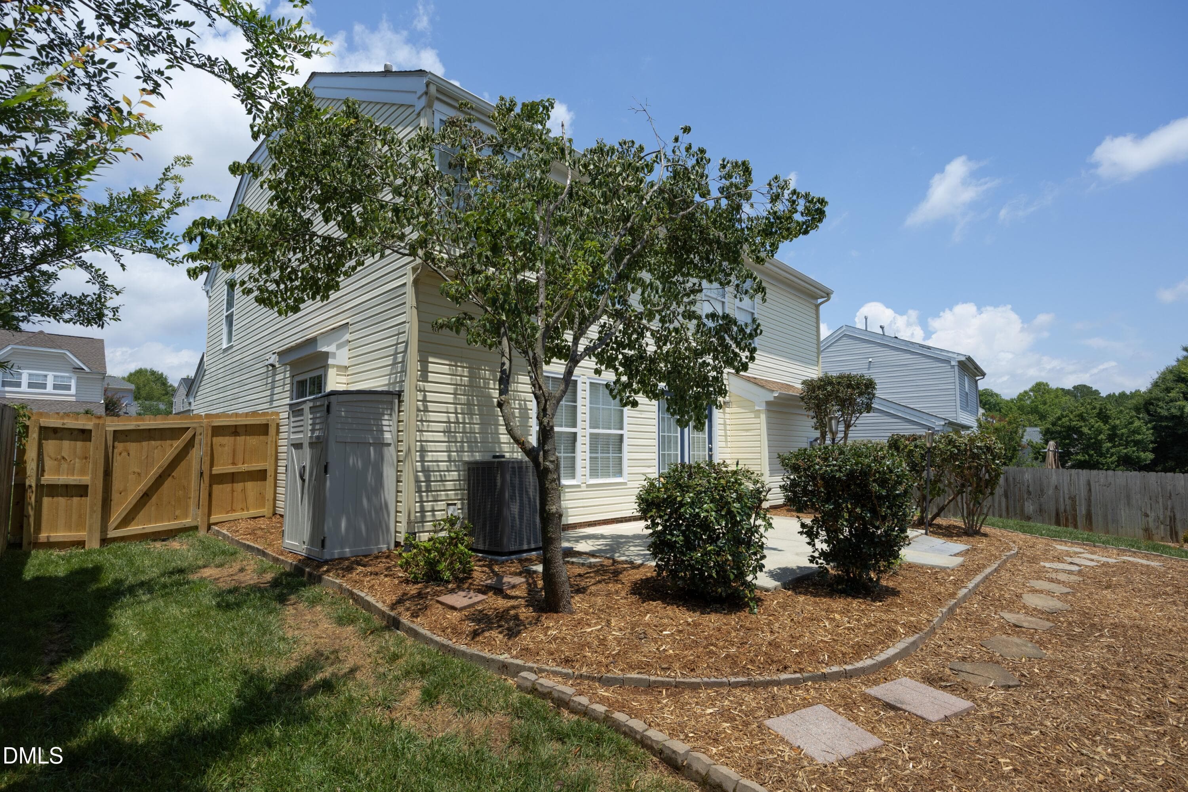
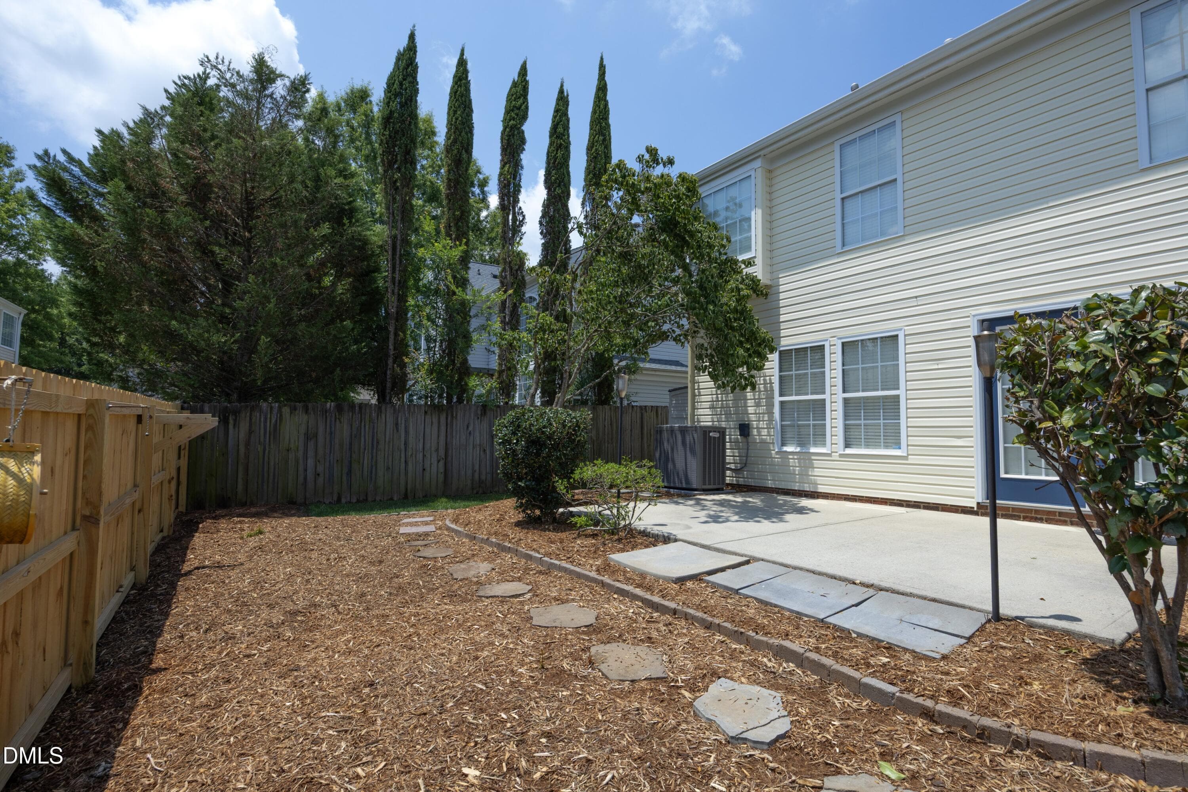
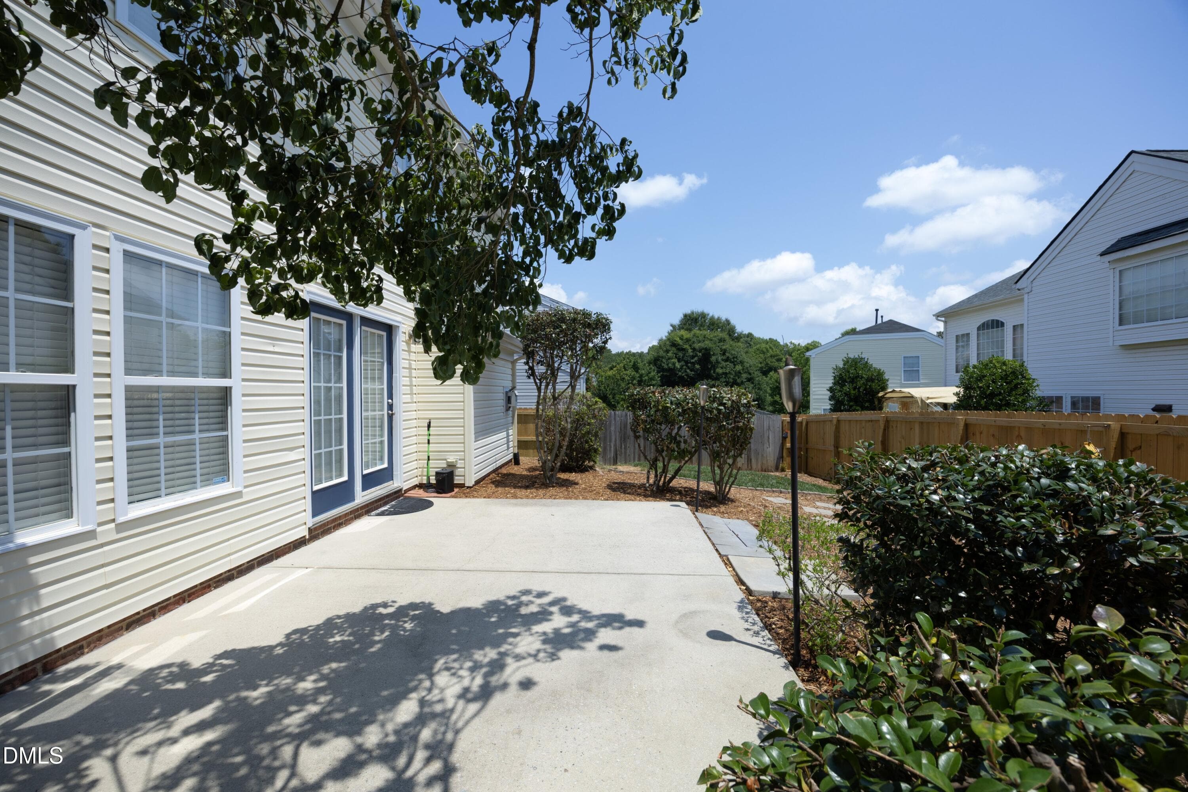
32Back - 1529 Pebble Creek Crossing, Durham, NC 27713, Durham
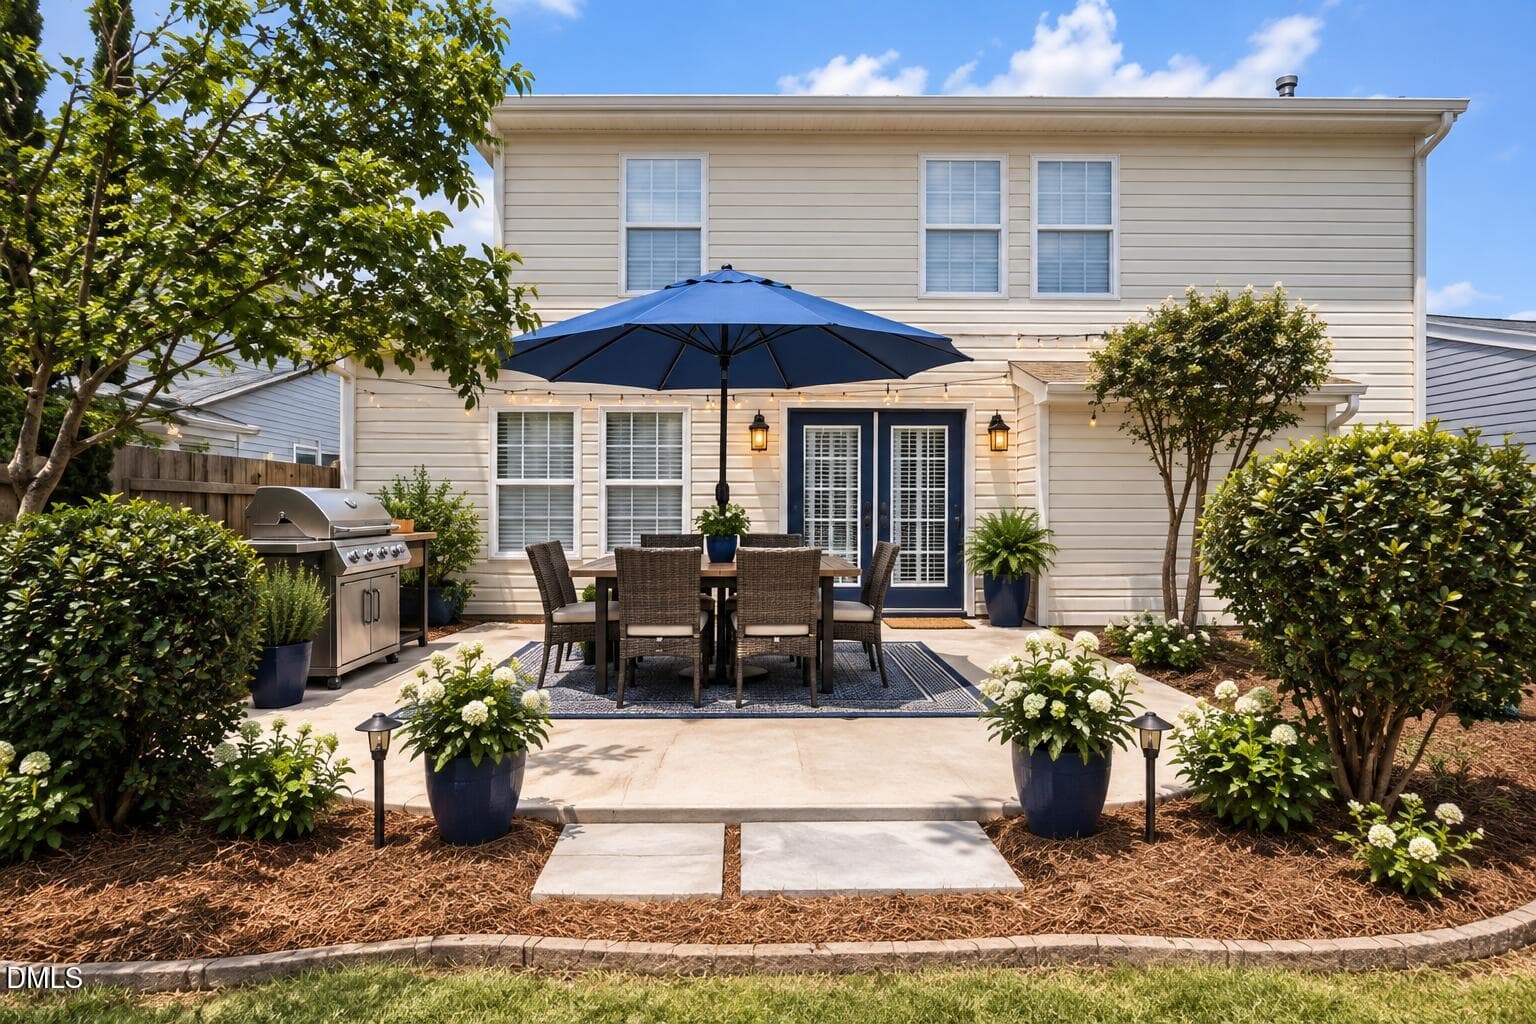
virtually staged - 1529 Pebble Creek Crossing, Durham, NC 27713, Durham
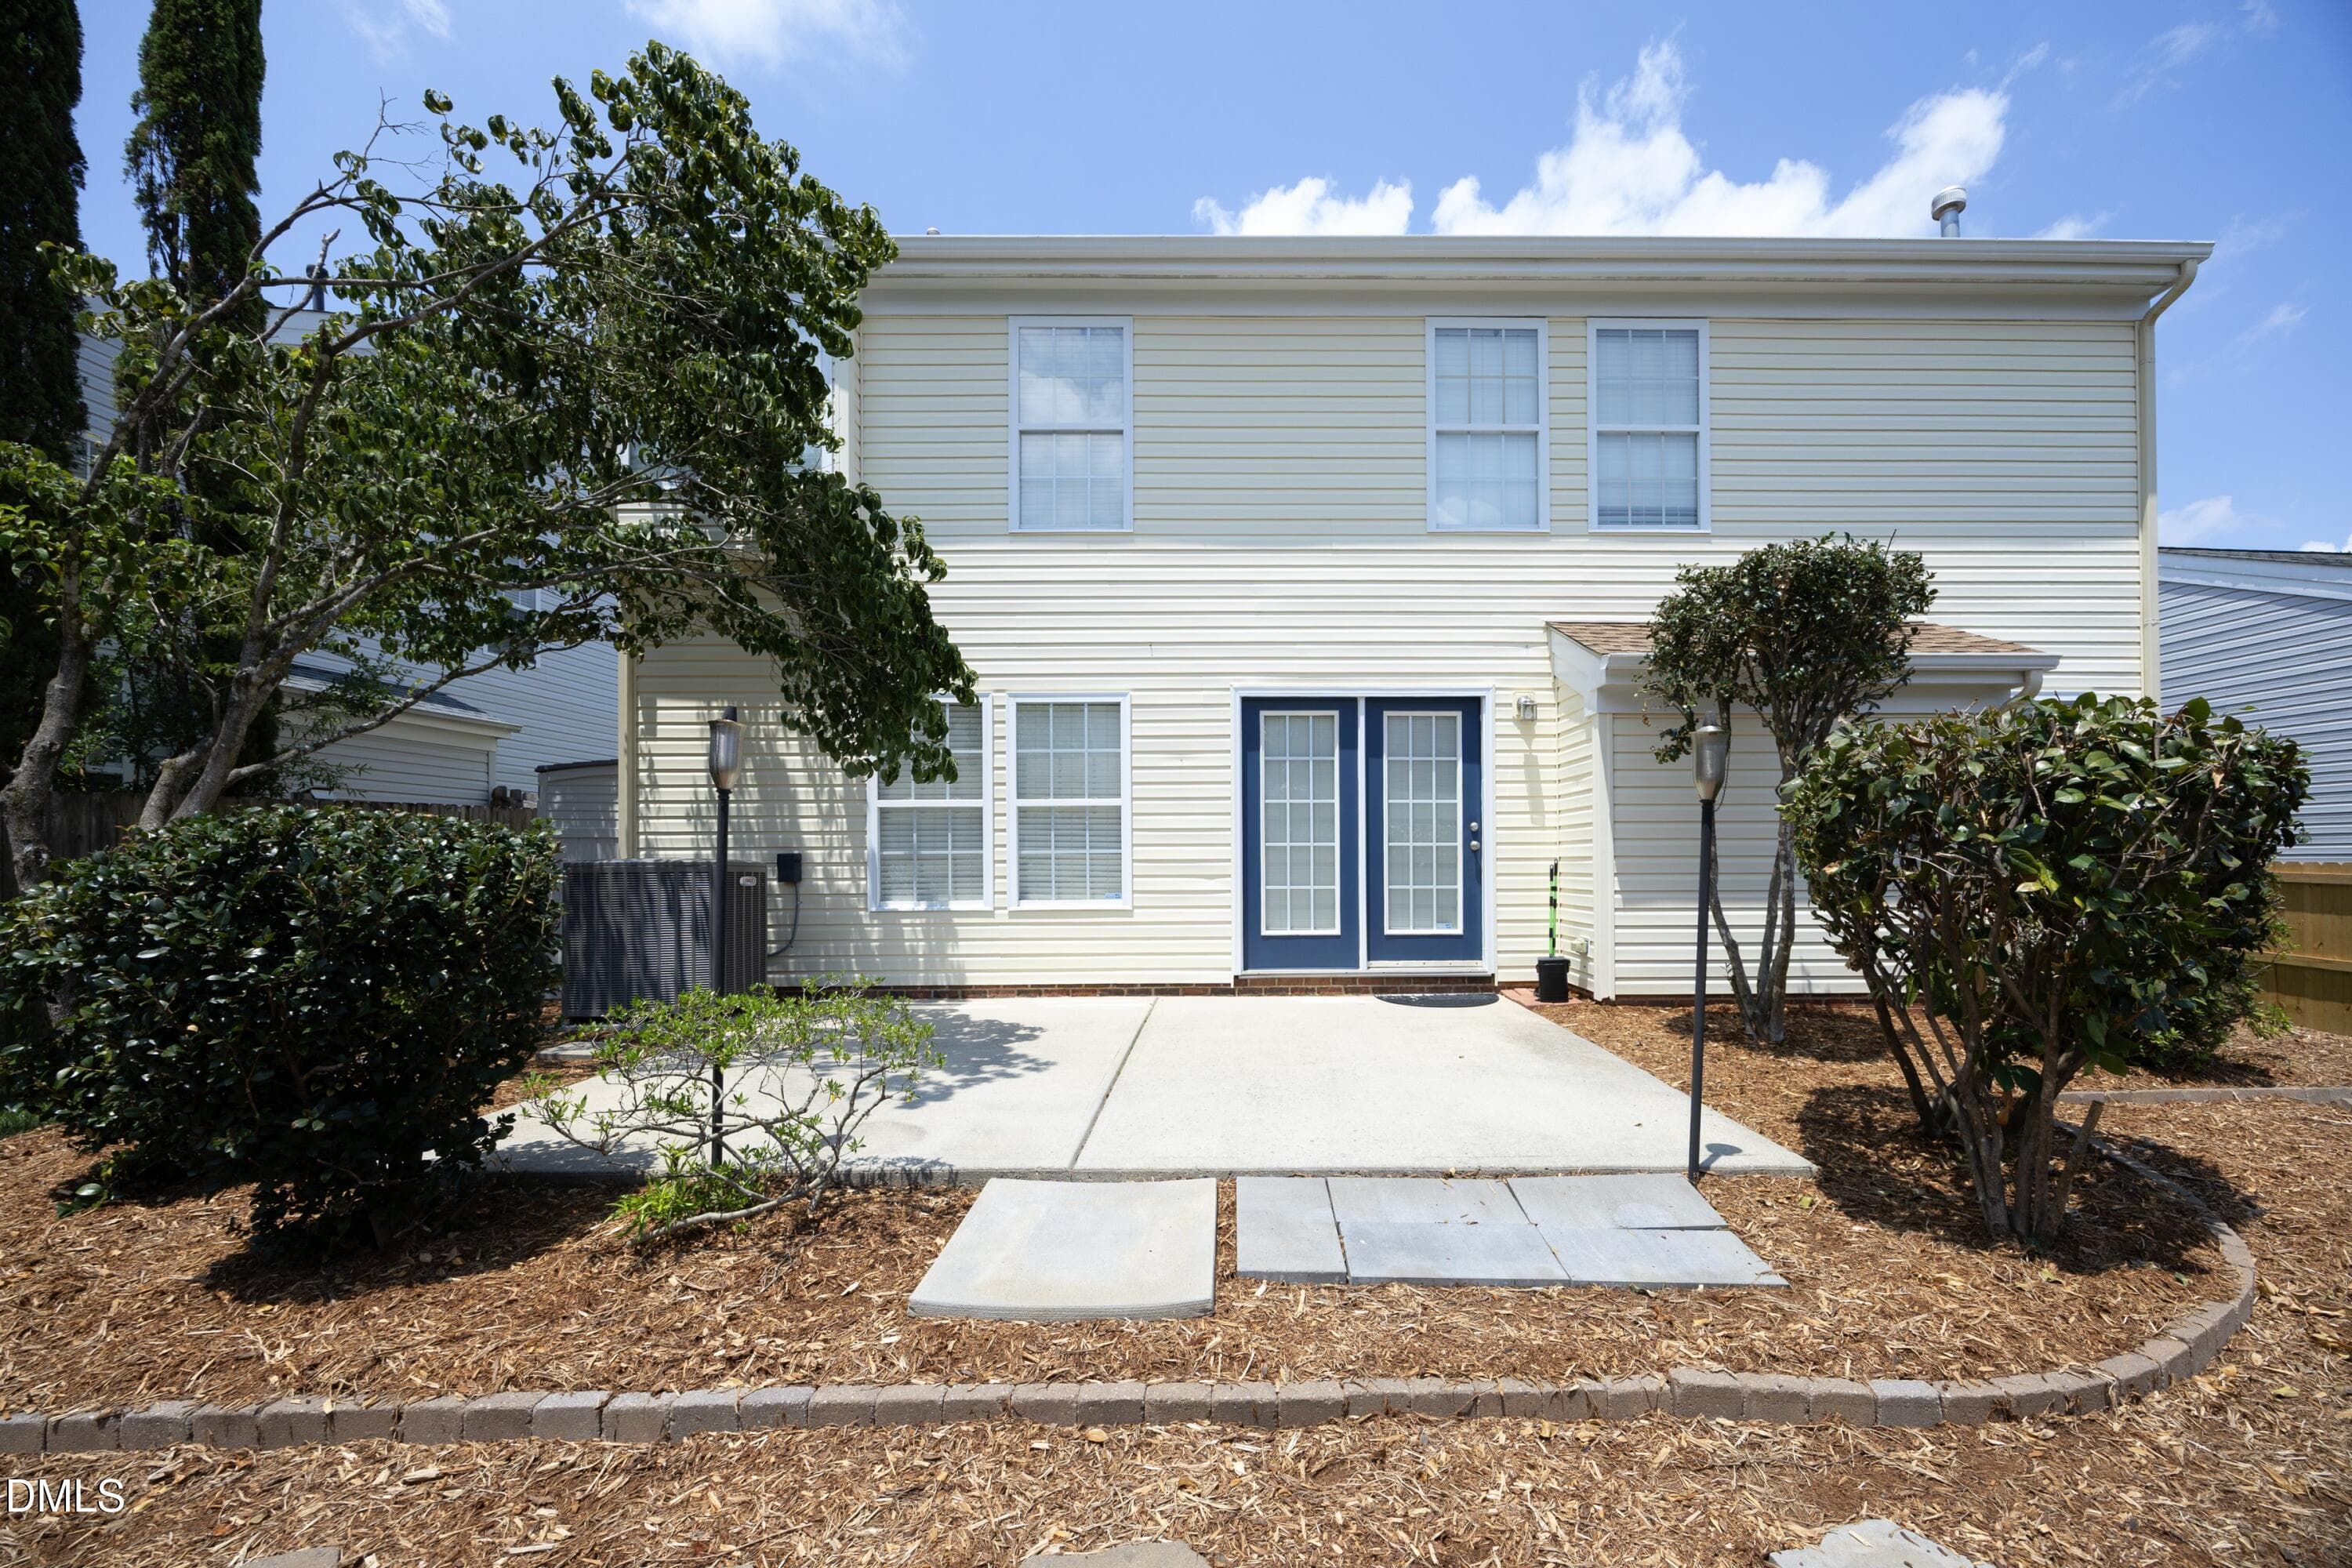
30BackExterior - 1529 Pebble Creek Crossing, Durham, NC 27713, Durham
33Back - 1529 Pebble Creek Crossing, Durham, NC 27713, Durham
34Back - 1529 Pebble Creek Crossing, Durham, NC 27713, Durham
35Patio - 1529 Pebble Creek Crossing, Durham, NC 27713, Durham
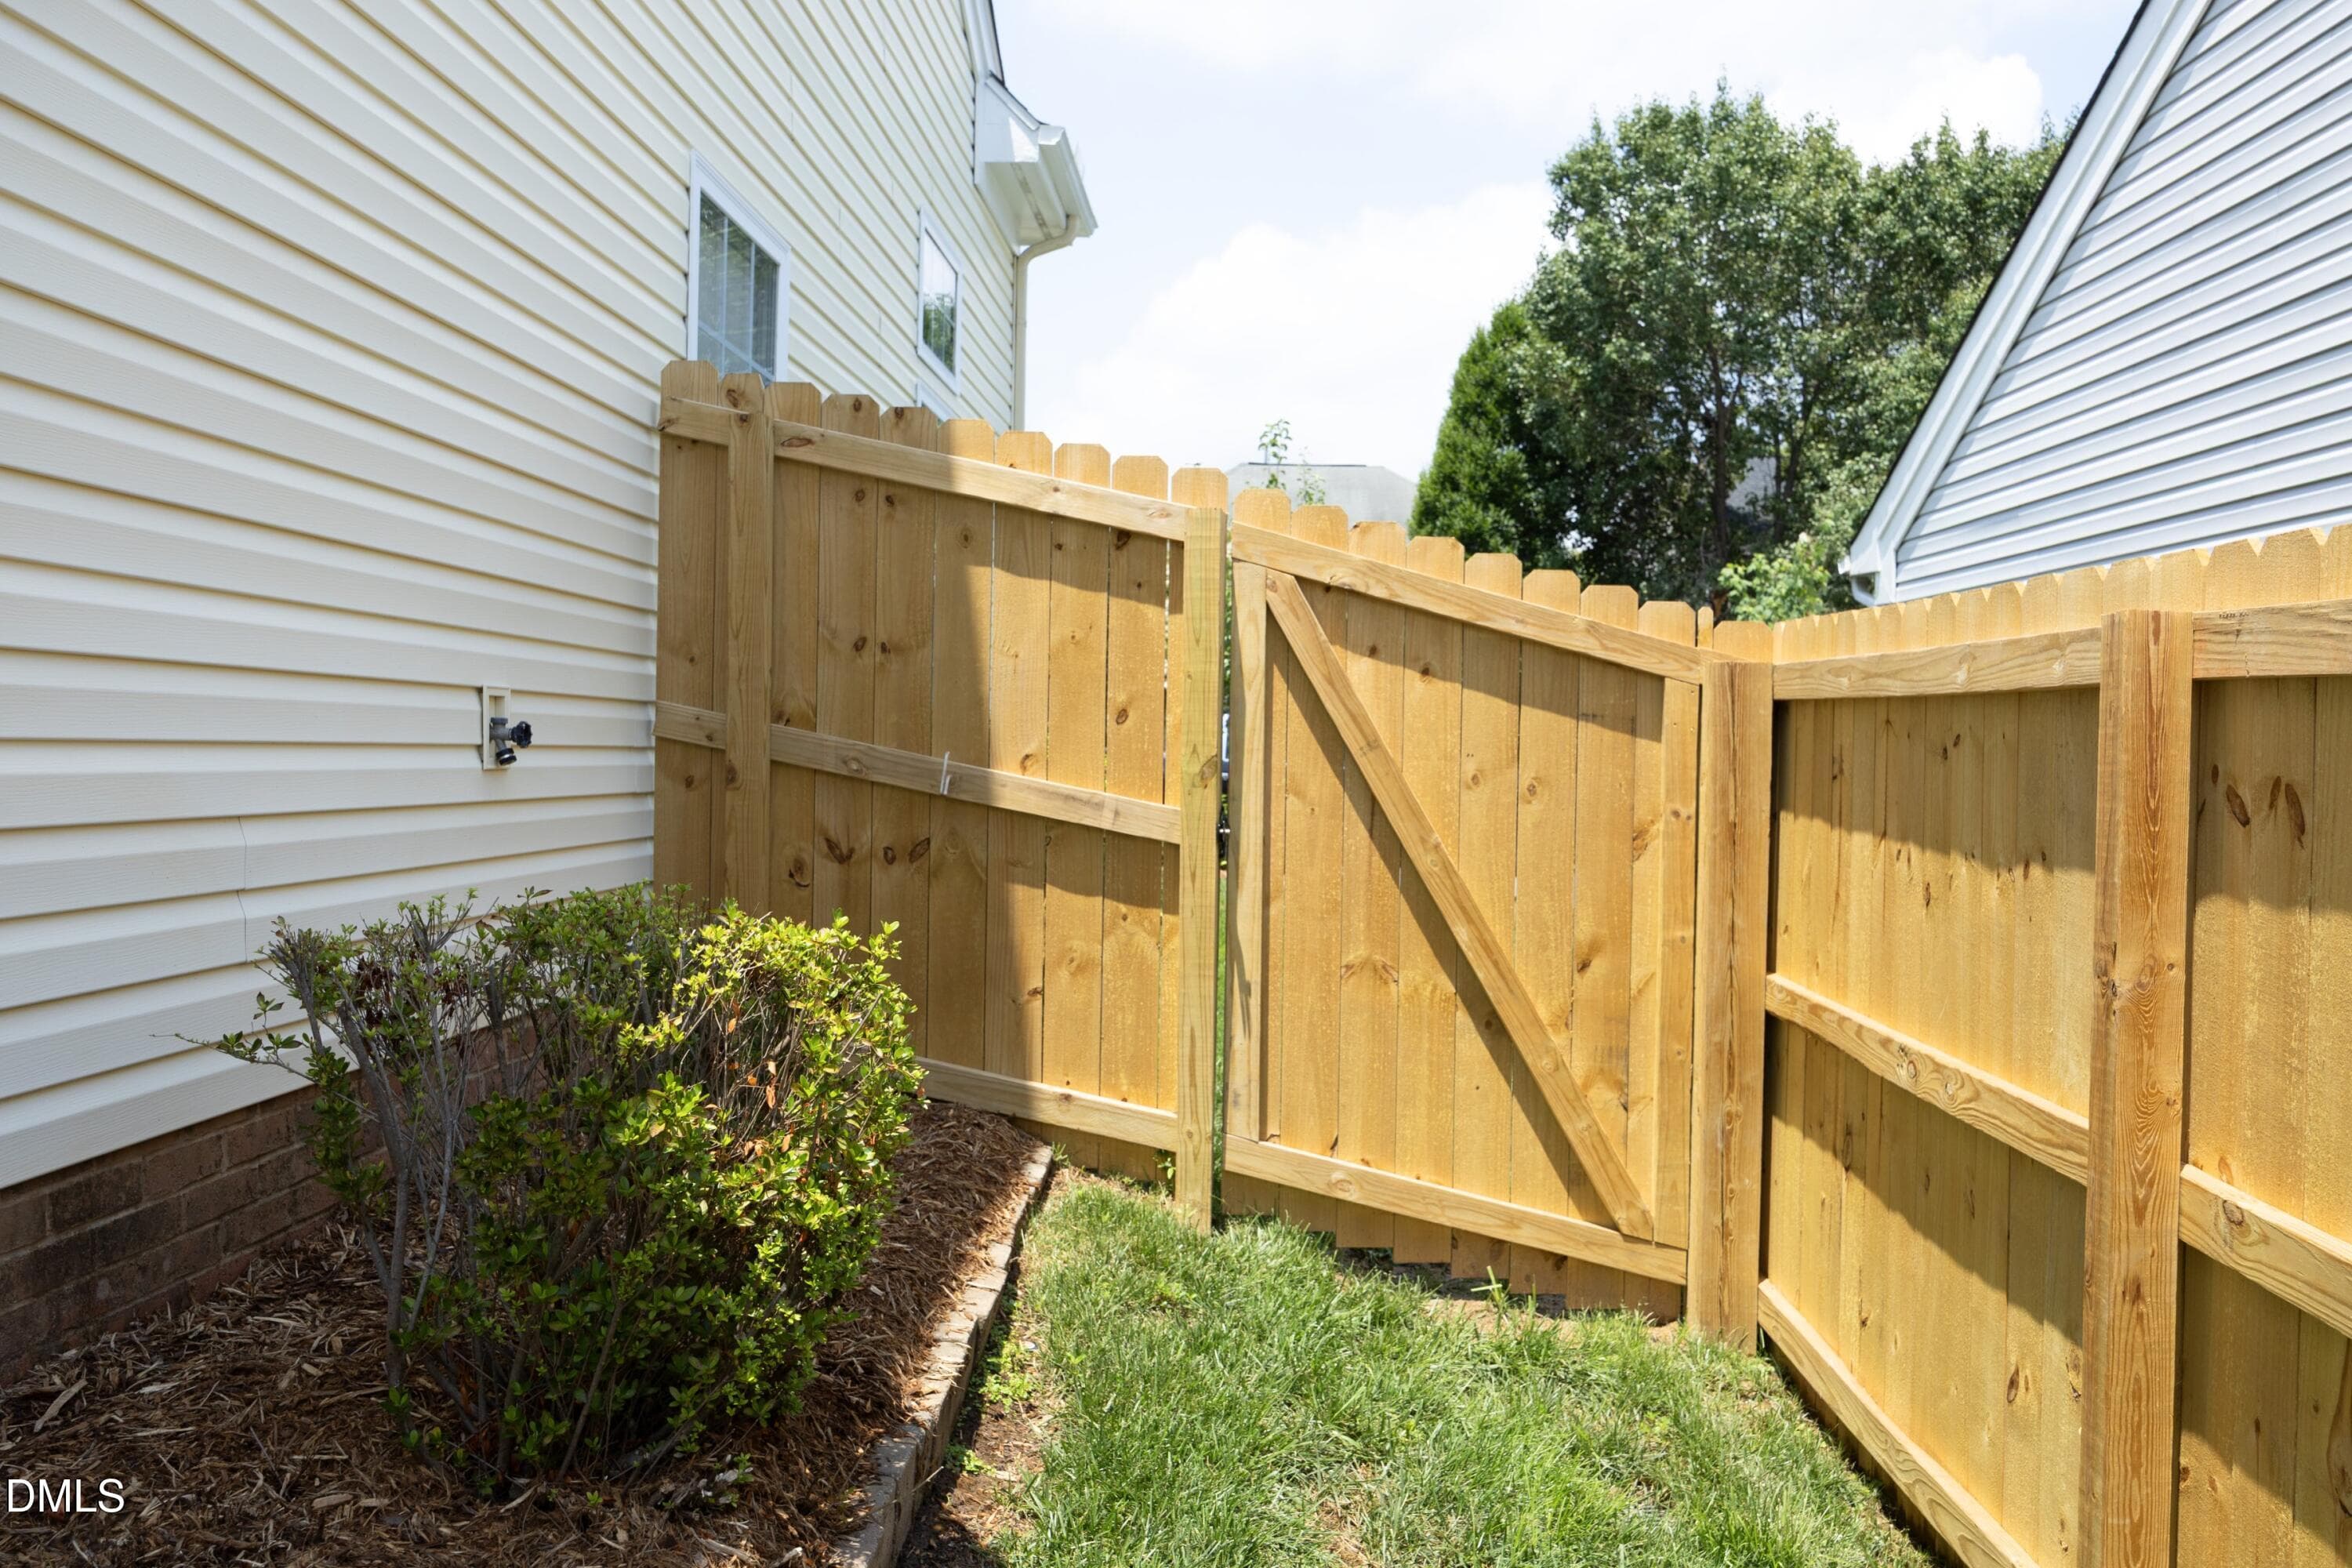
36SideGate - 1529 Pebble Creek Crossing, Durham, NC 27713, Durham
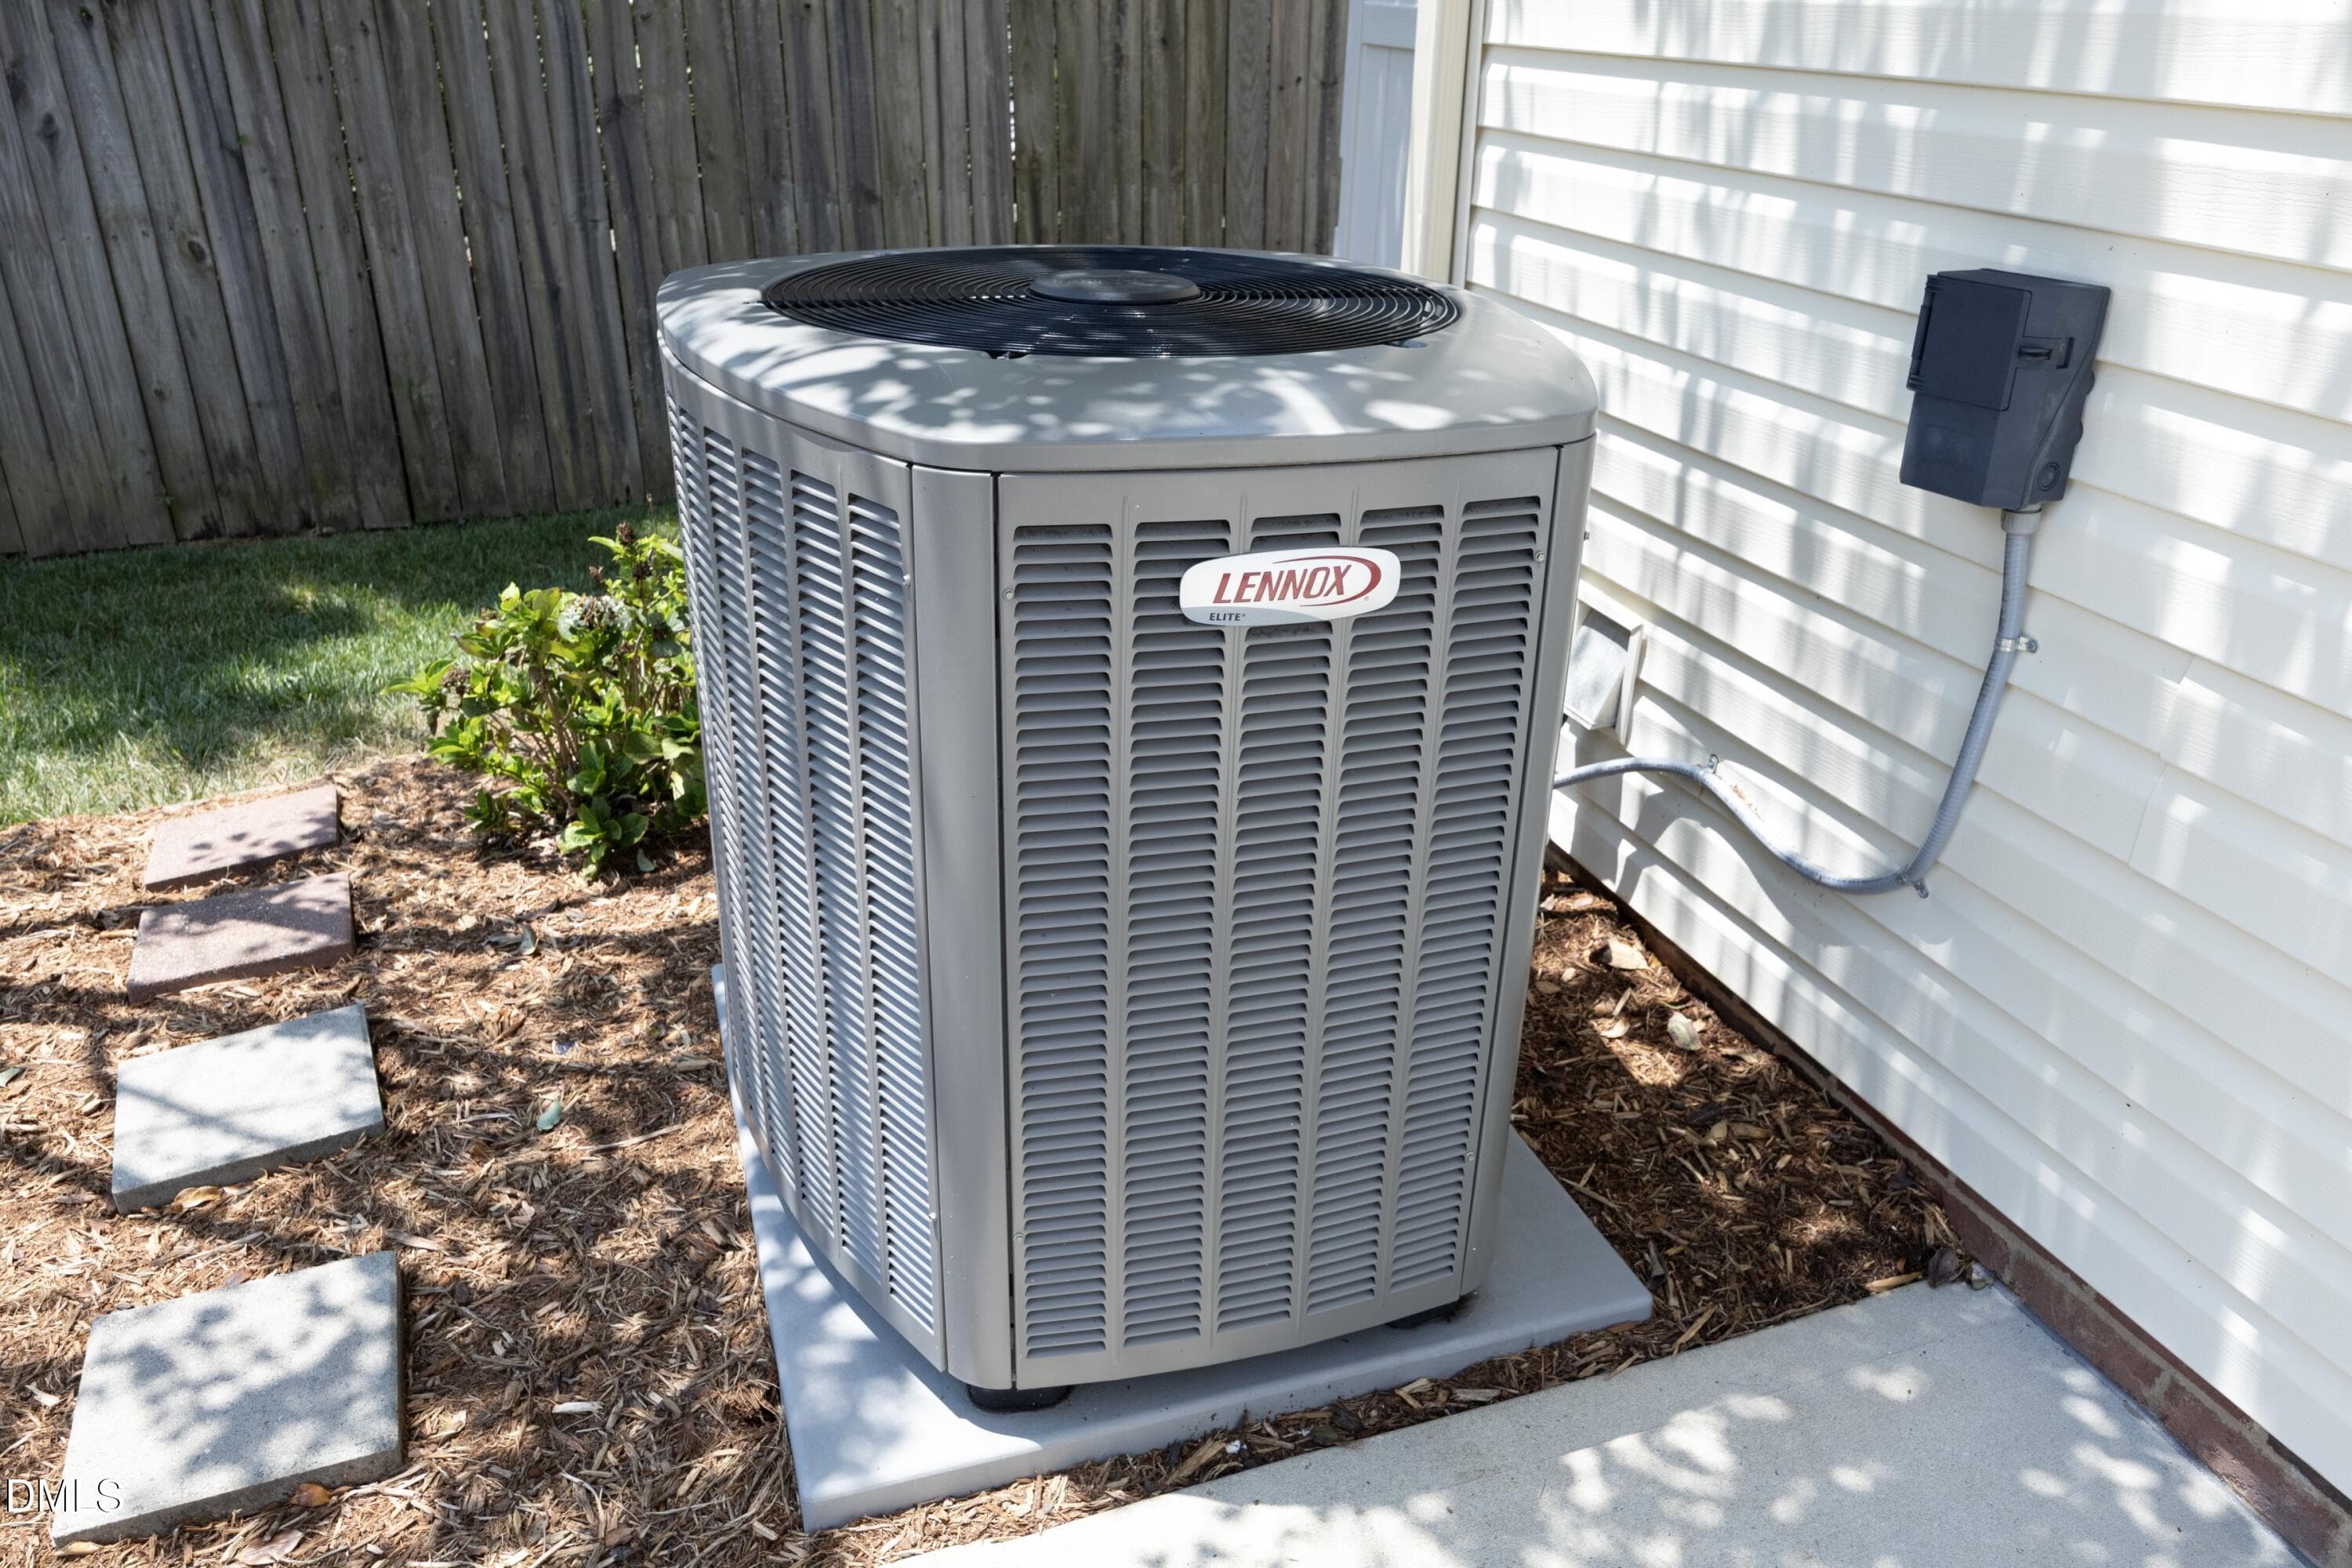
37HVAC - 1529 Pebble Creek Crossing, Durham, NC 27713, Durham
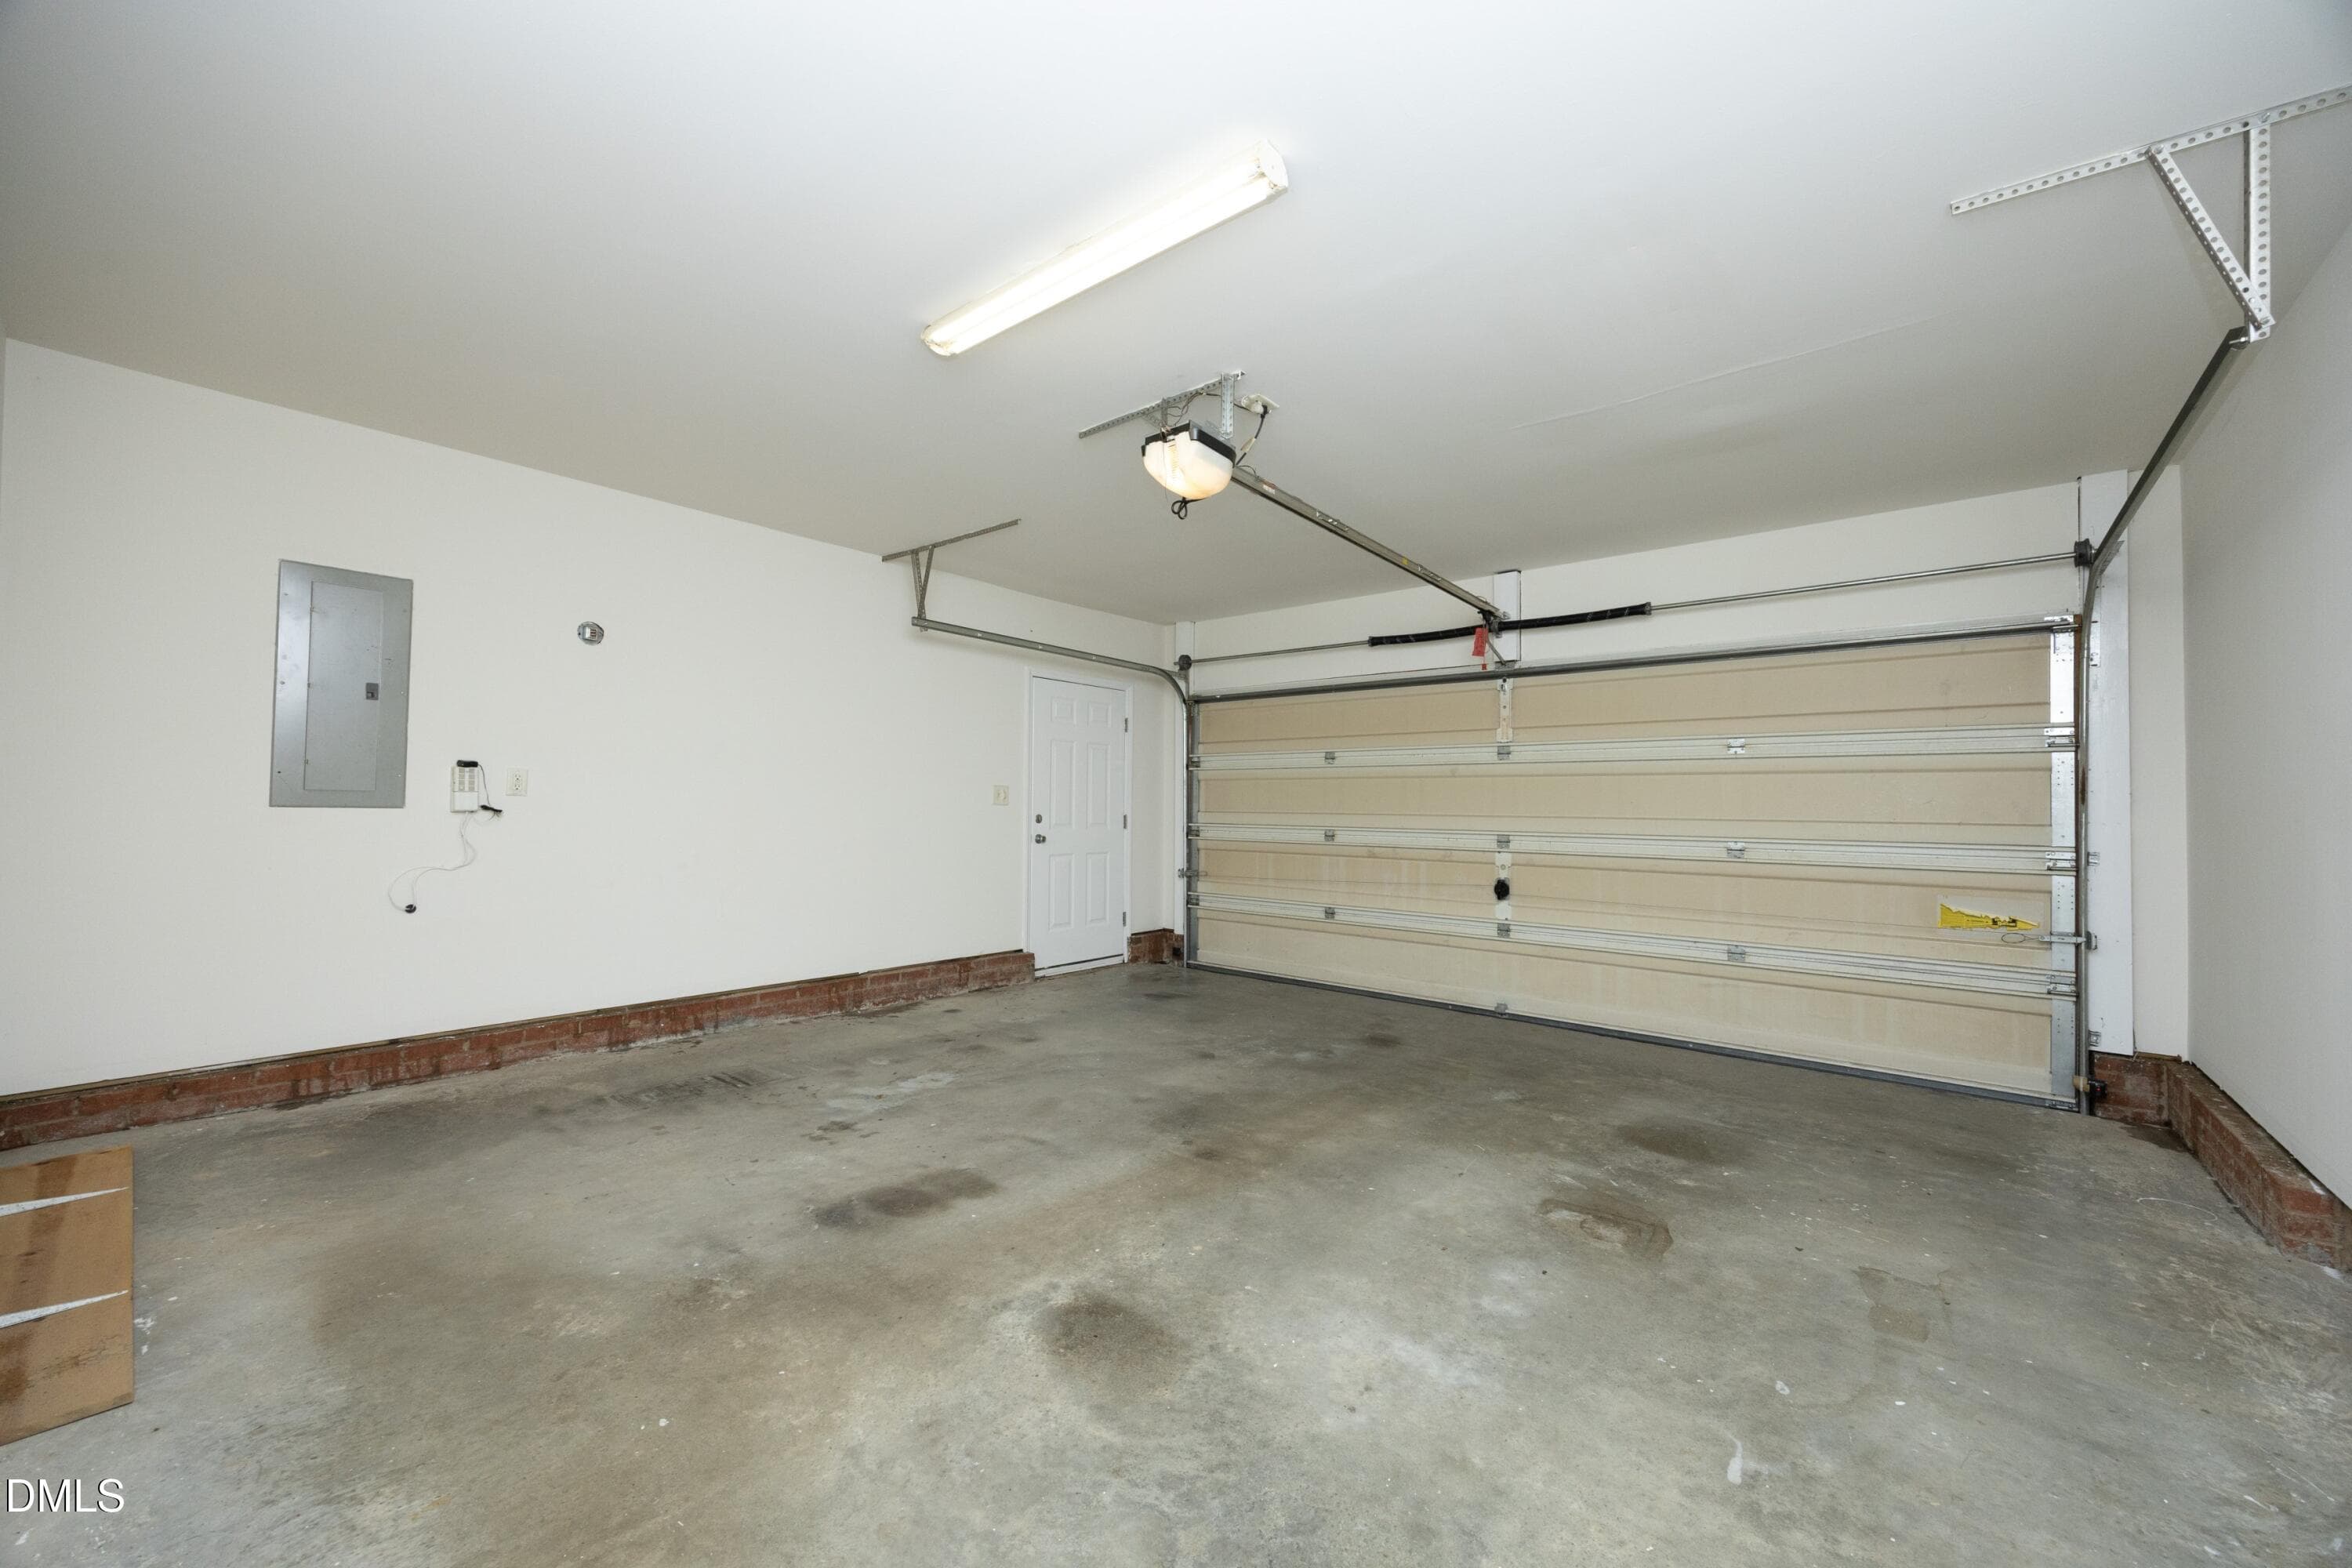
38GarageInterior - 1529 Pebble Creek Crossing, Durham, NC 27713, Durham
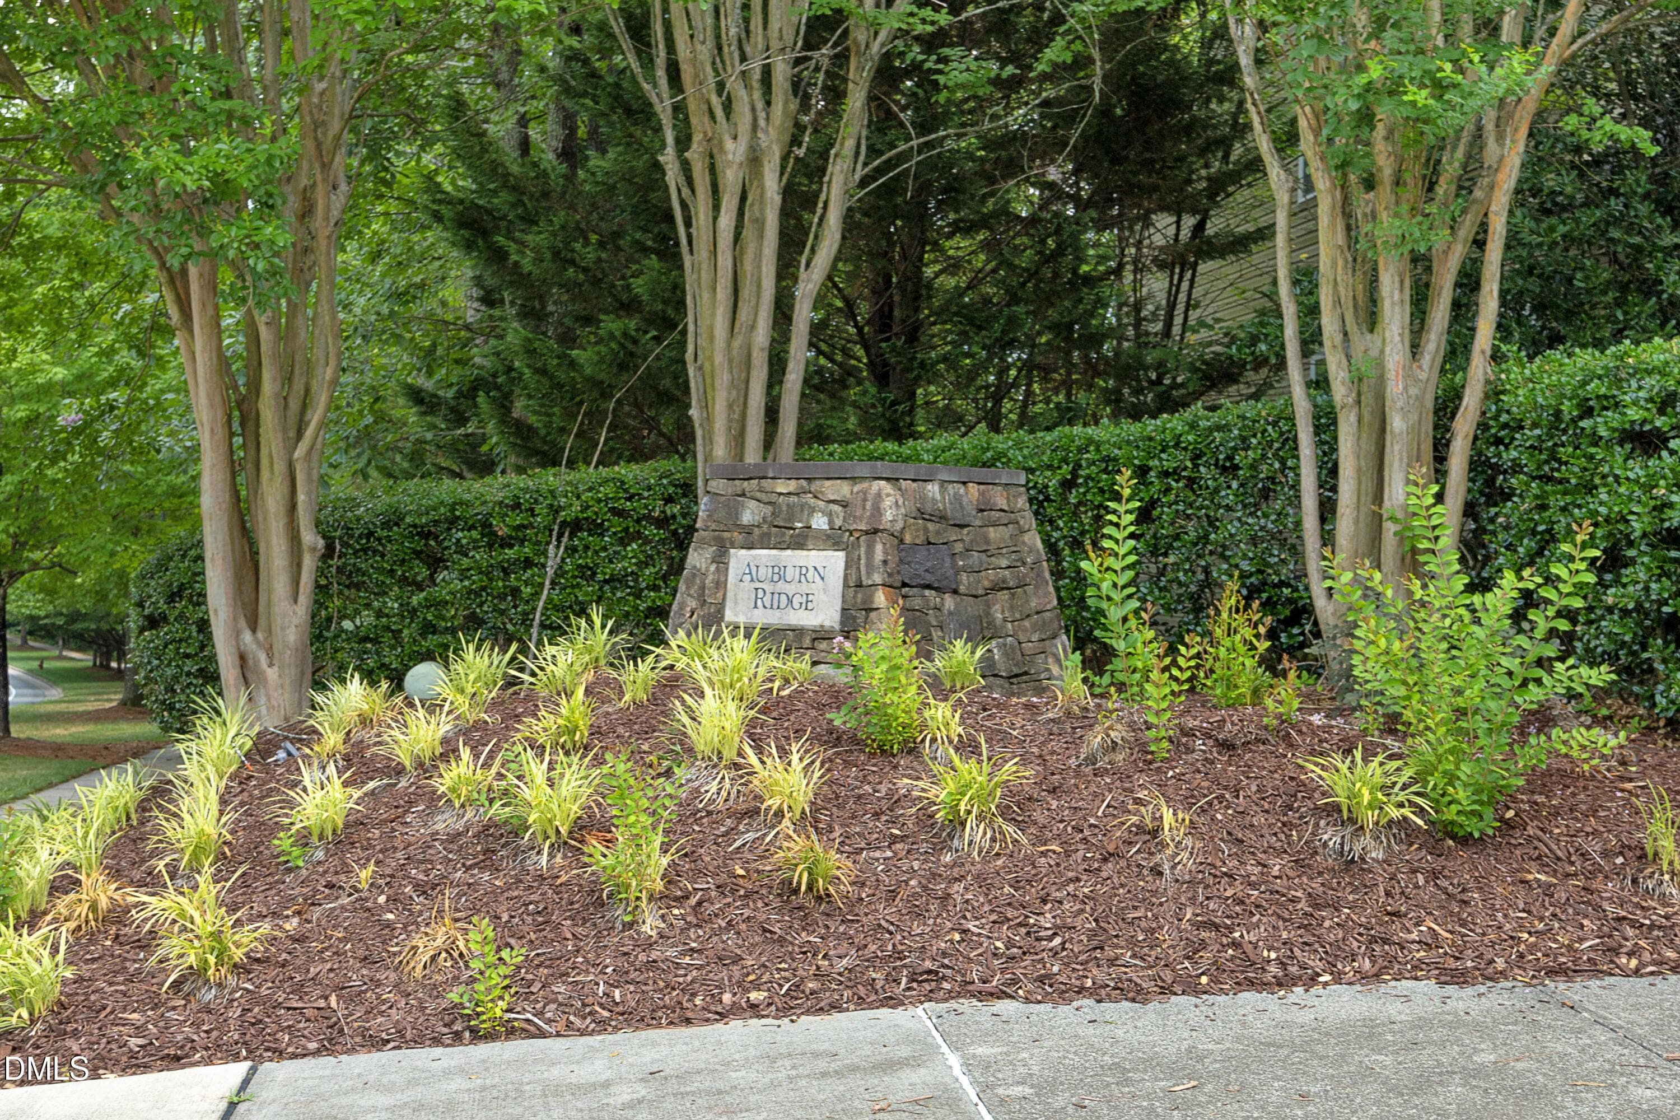
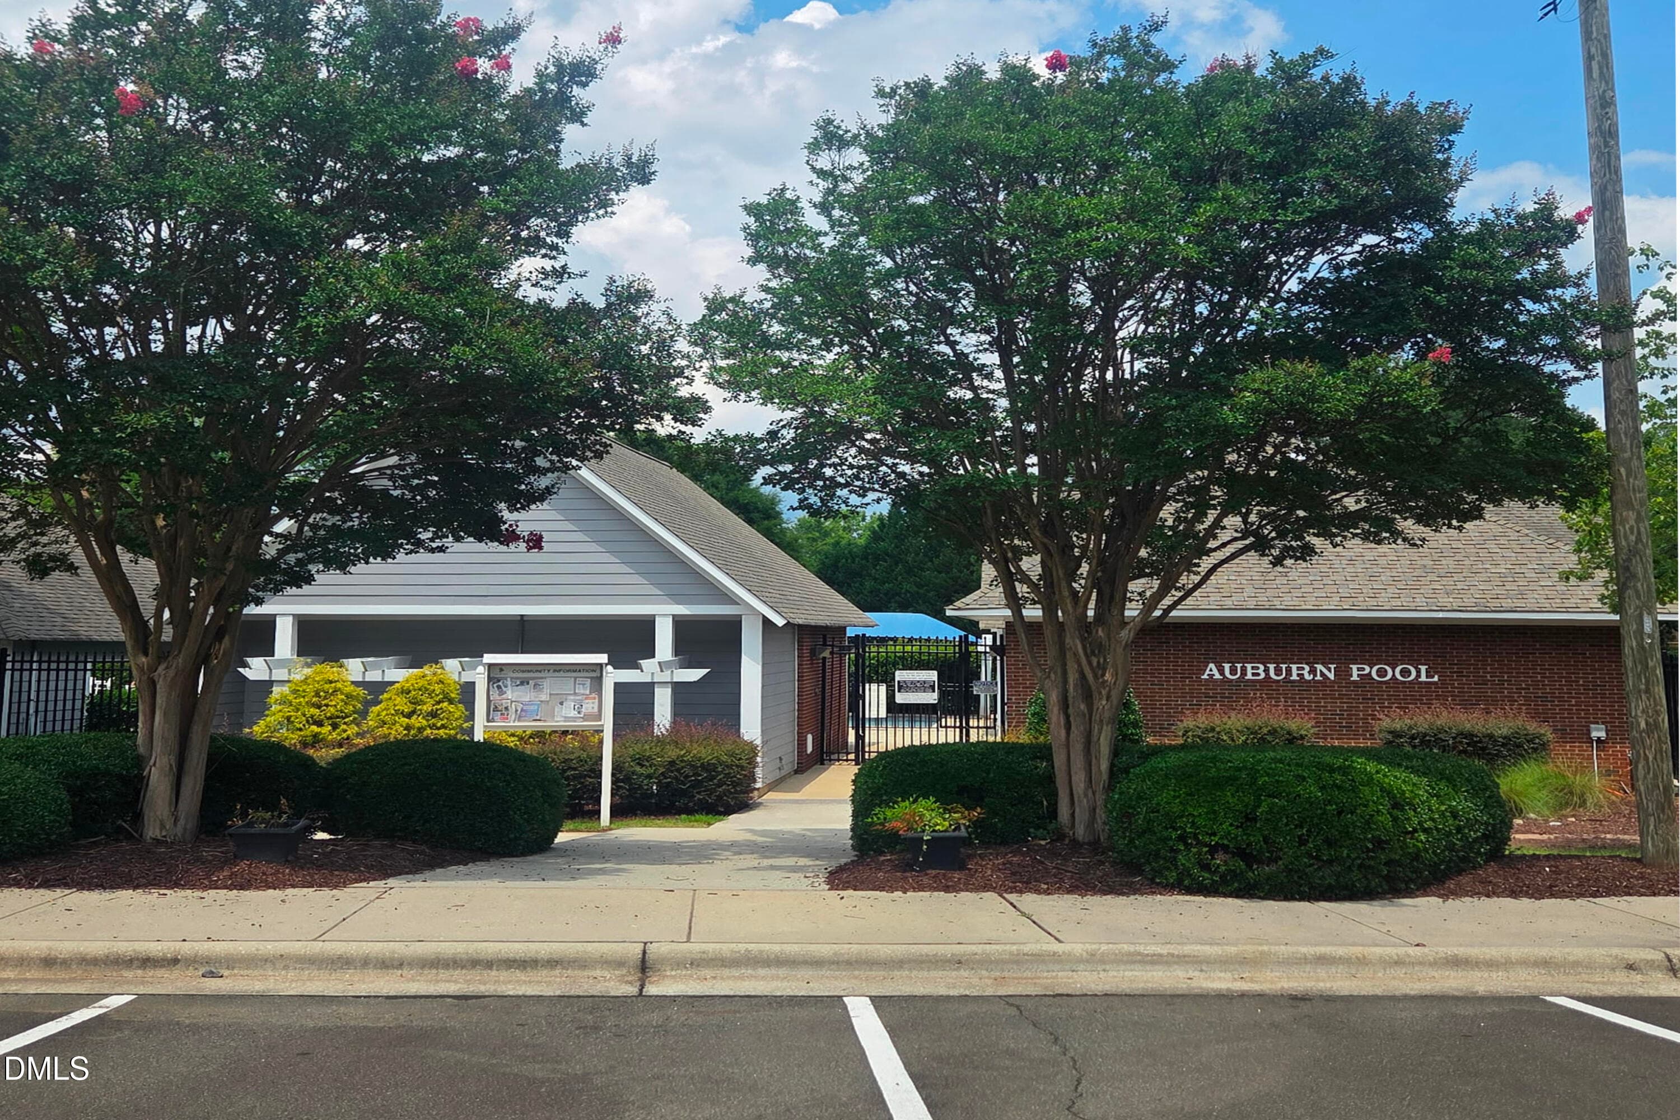
39AuburnRidgeEntrance - 1529 Pebble Creek Crossing, Durham, NC 27713, Durham
AuburnPoolhouse - 1529 Pebble Creek Crossing, Durham, NC 27713, Durham
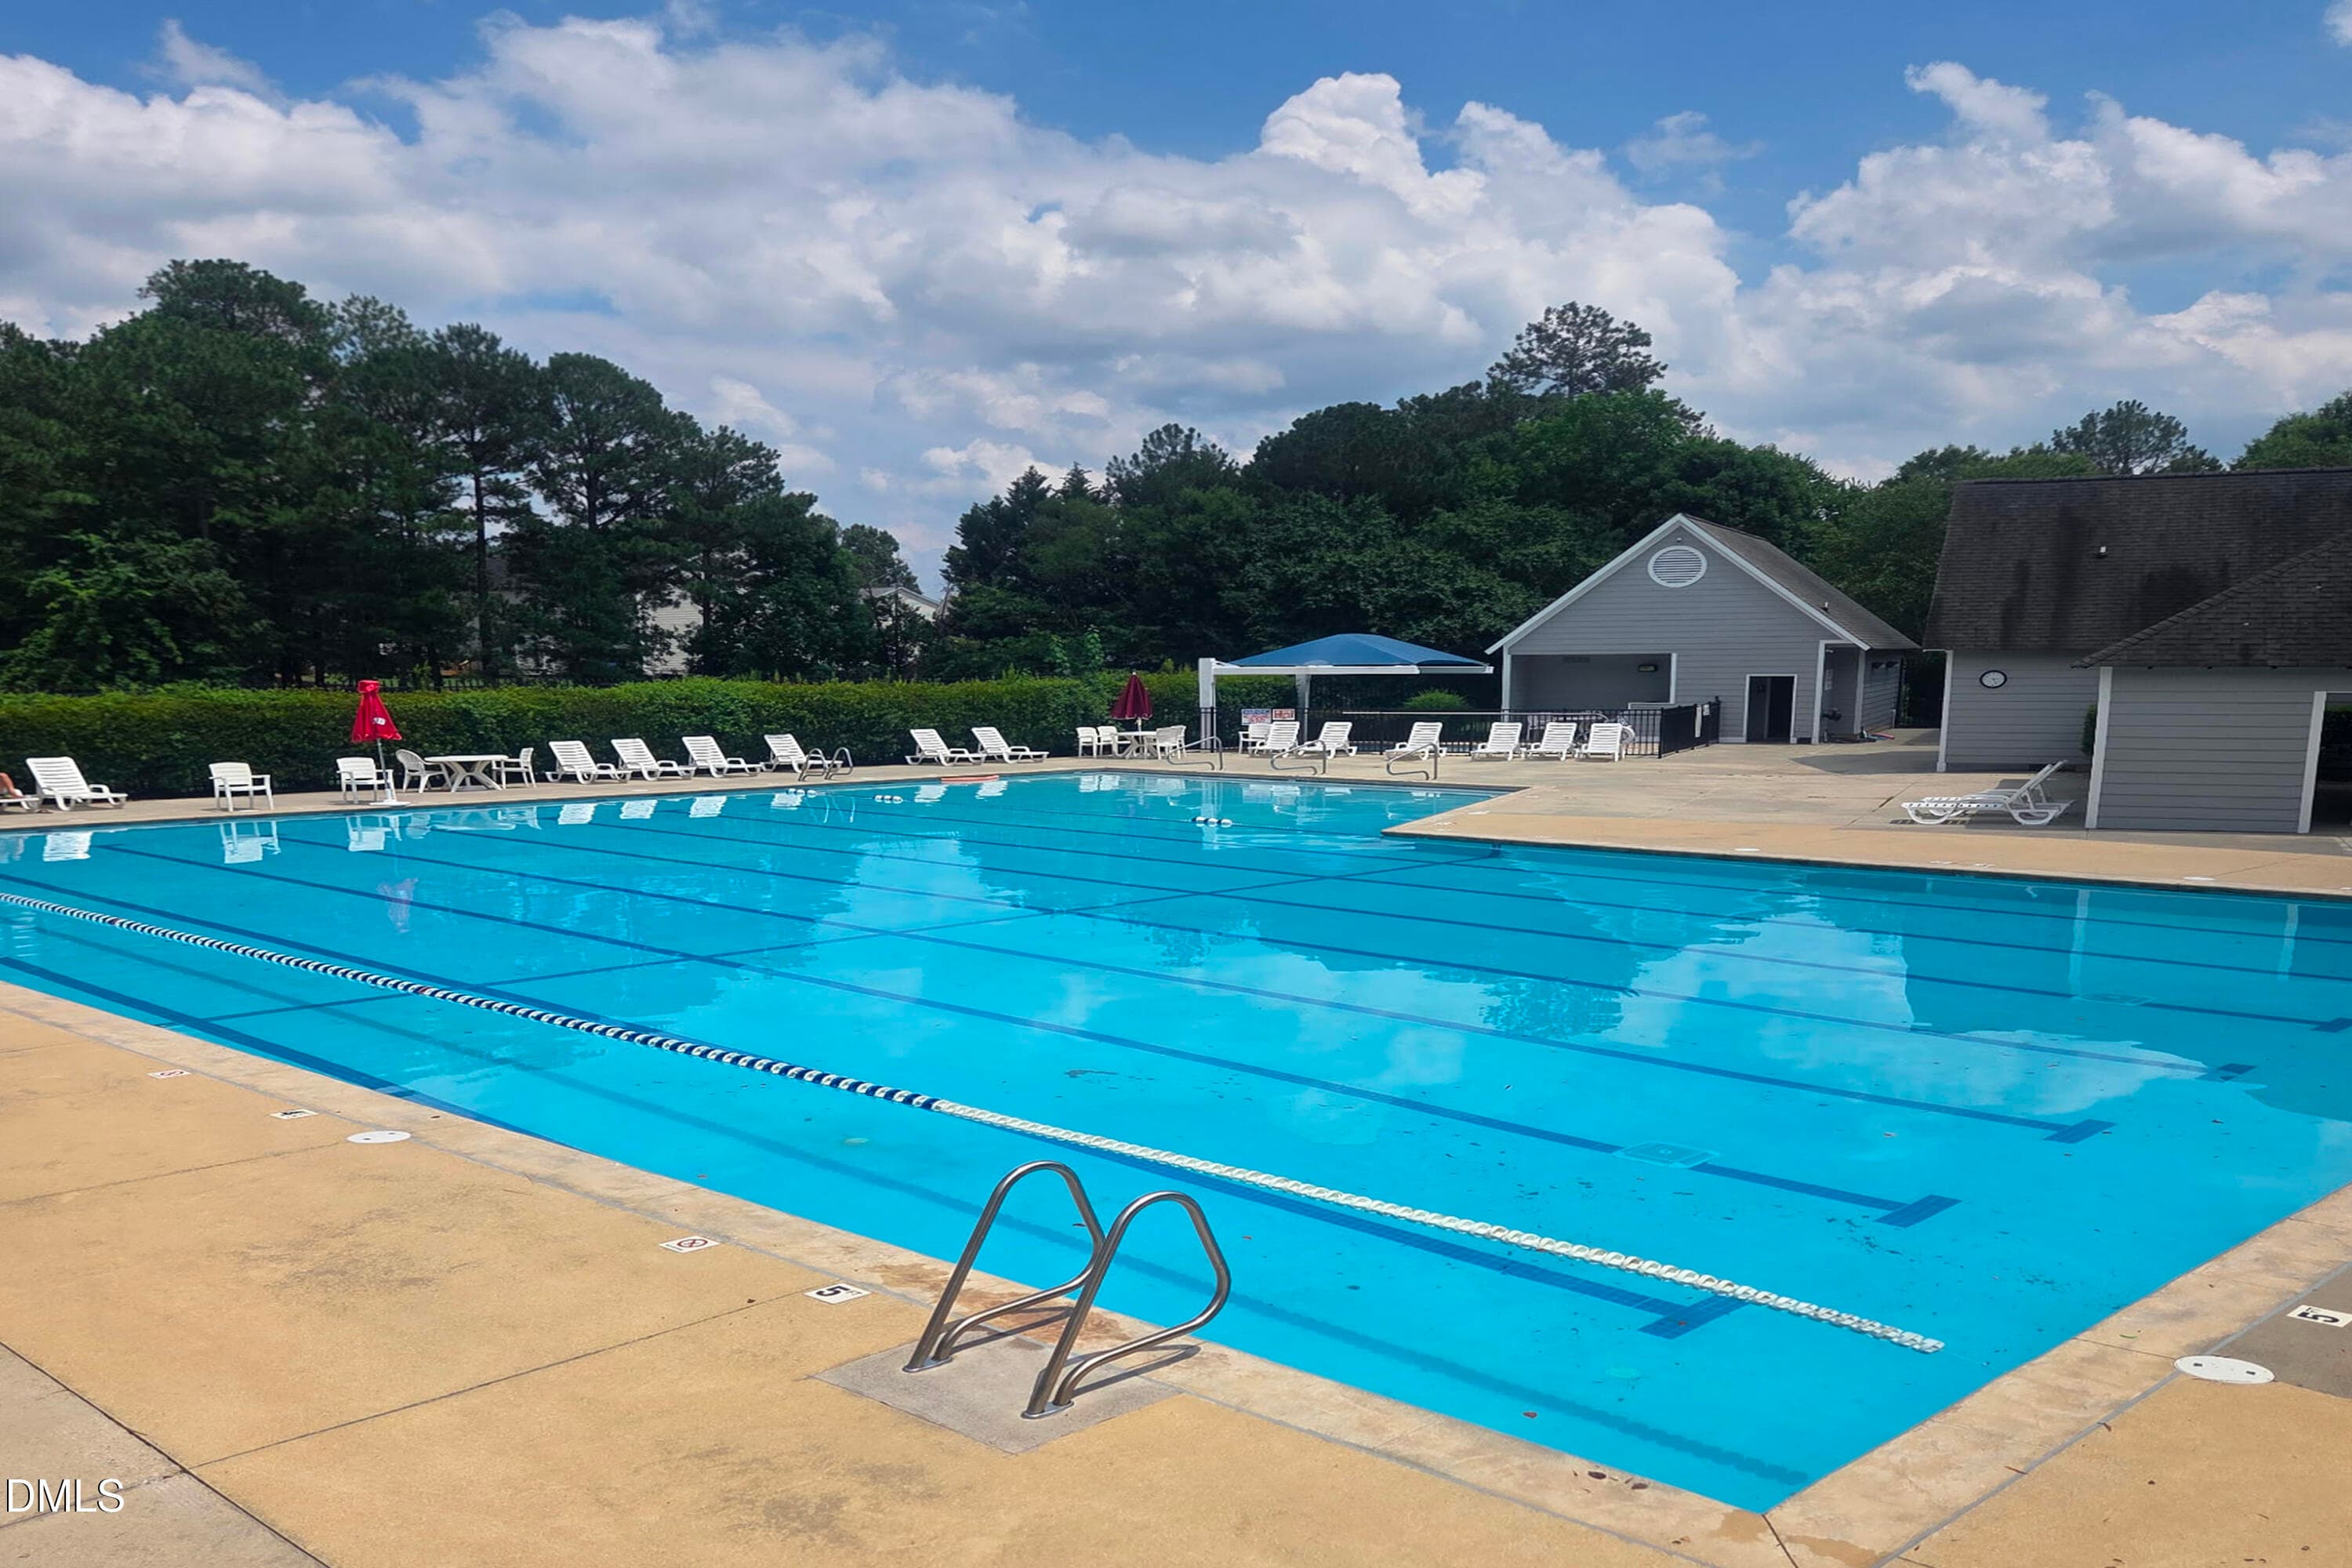
AuburnPool - 1529 Pebble Creek Crossing, Durham, NC 27713, Durham
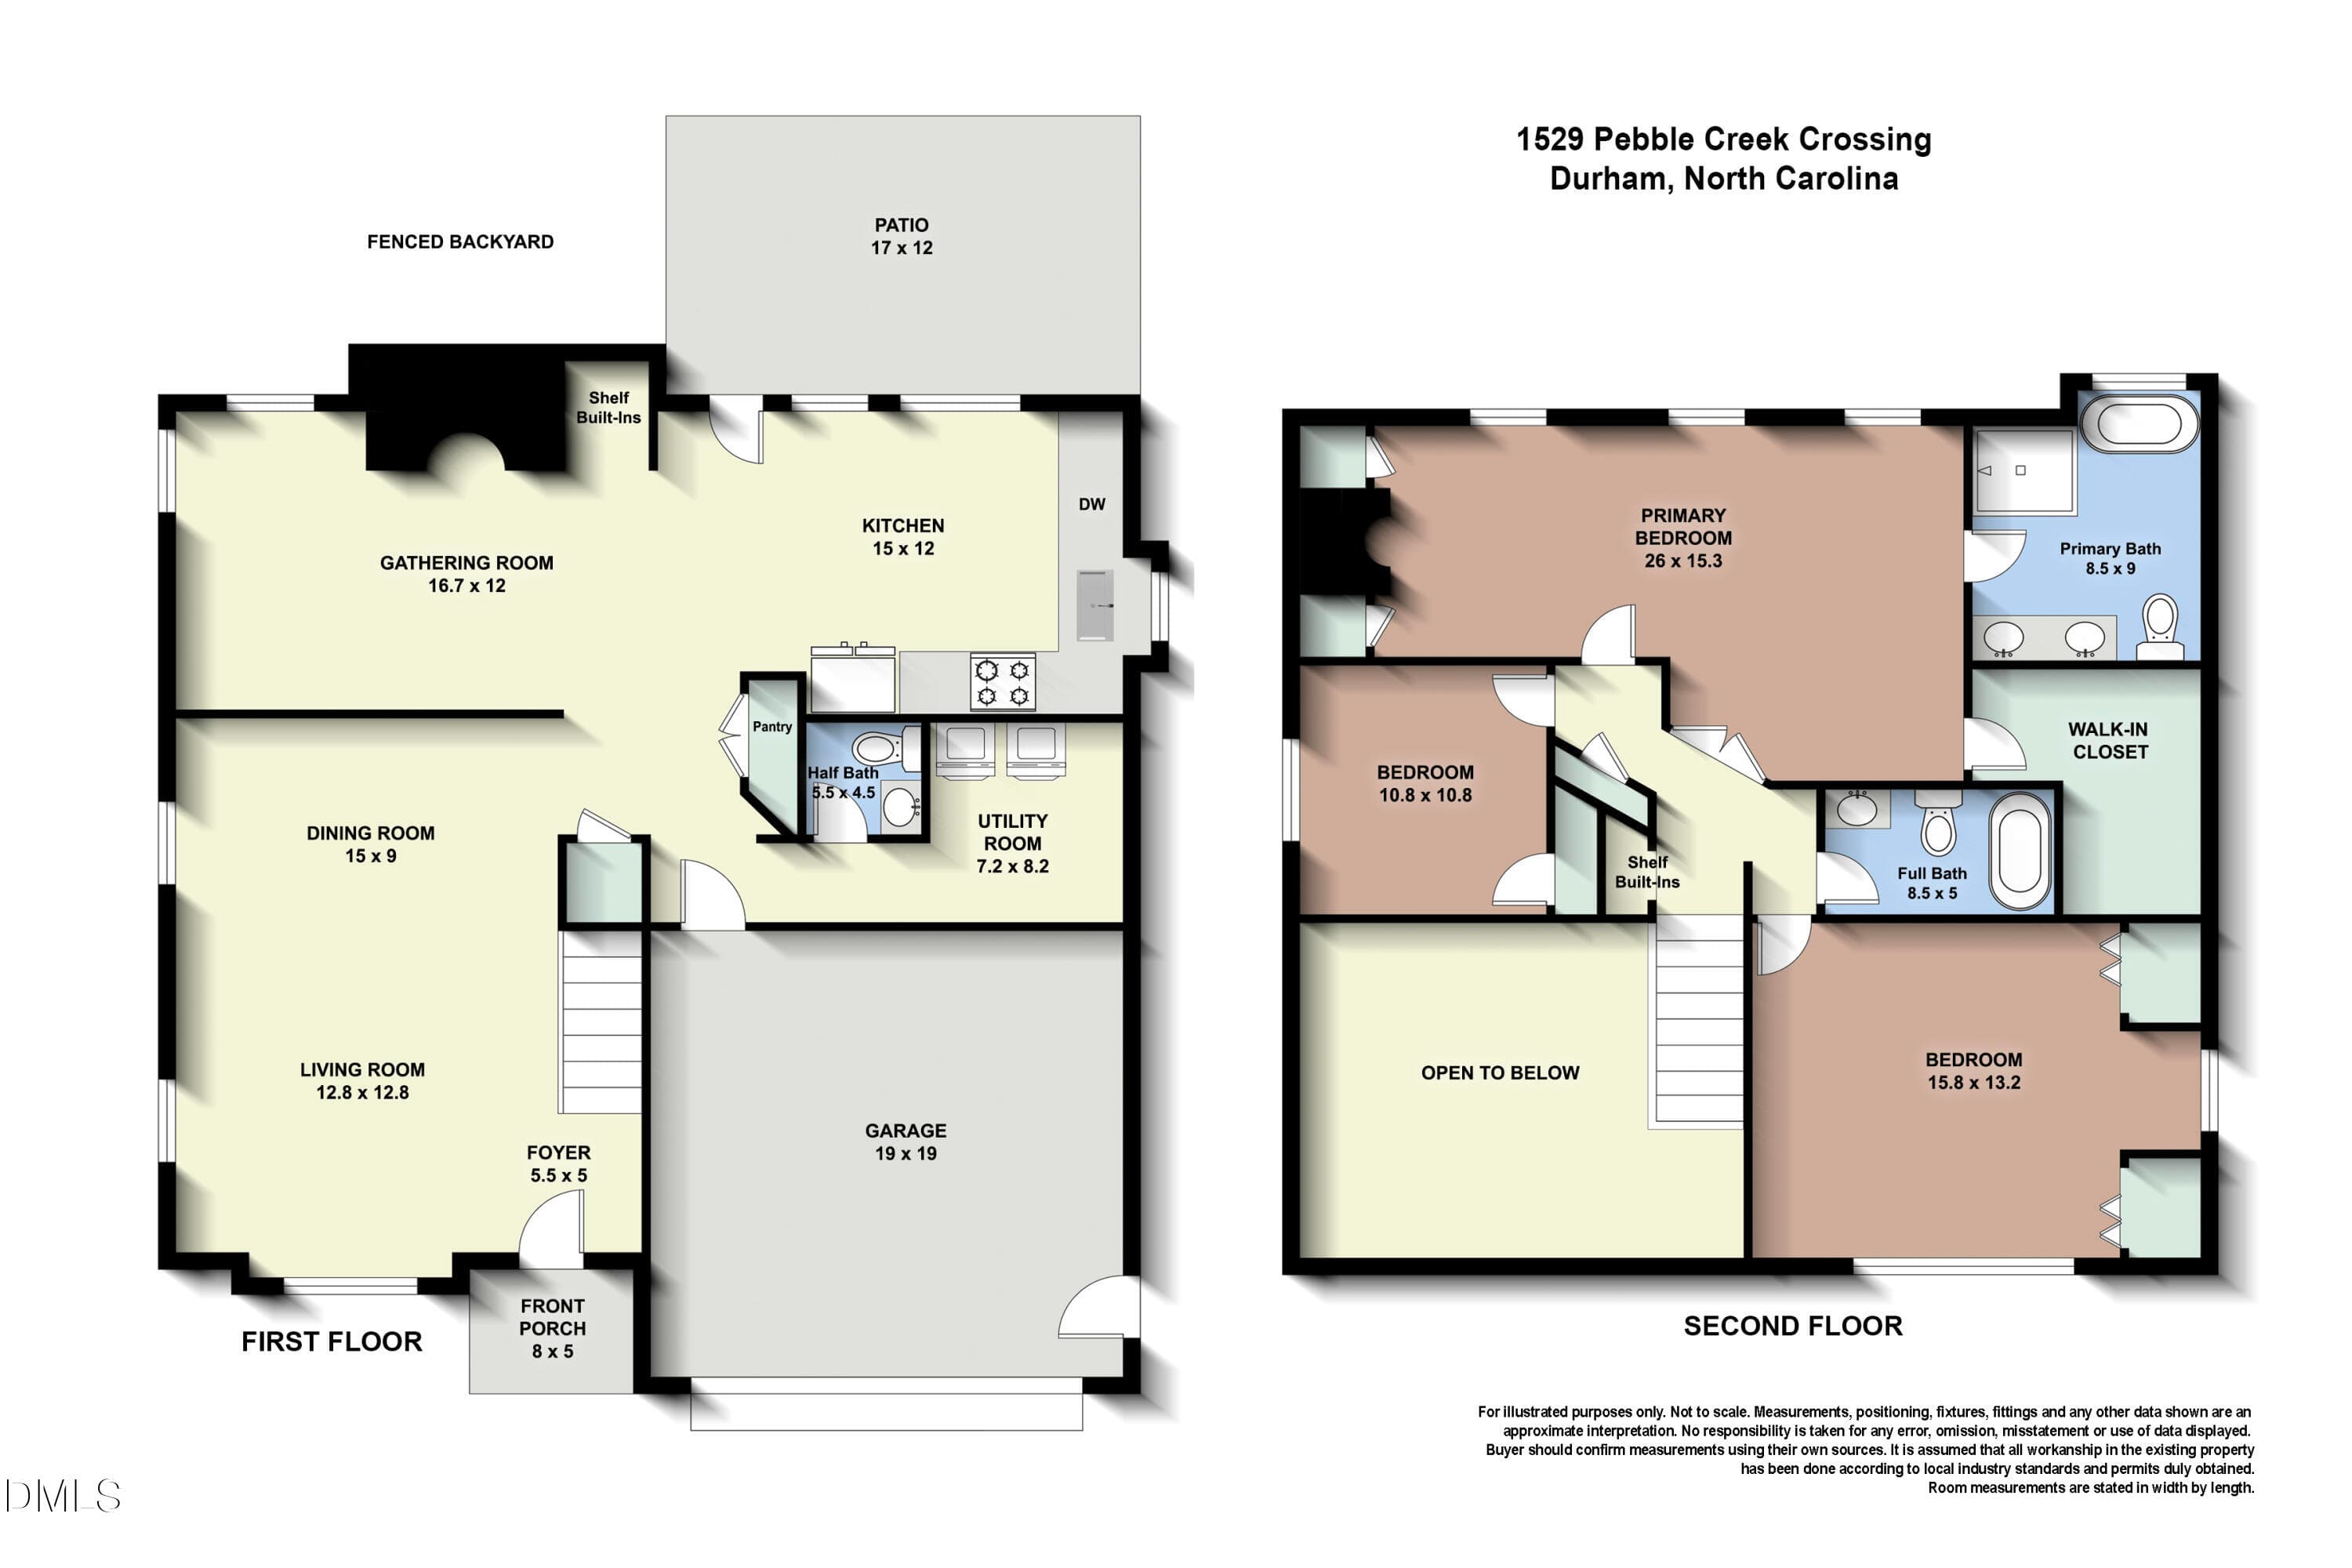
1529_PebbleCreek_floorplan - 1529 Pebble Creek Crossing, Durham, NC 27713, Durham
47 photos

$450,000

1529 Pebble Creek Crossing, Durham, NC 27713
Durham, NC 27713
Listed by Lisa Prillaman · Keller Williams Realty Cary
Bedrooms
3
Bathrooms
2.5
Living area
N/A
Year built
2002

About this home

Beautiful home in an excellent Durham location. Freshly painted throughout with brand-new carpet, this property is turnkey & ready for its next owners to make it their own. The expansive main level offers plenty of space w/ a living room & dining room as well as a spacious gathering room with a cozy fireplace that opens directly to the kitchen. Step outside onto the patio for seamless indoor-outdoor living. Upstairs, the massive primary suite serves as a true retreat, featuring a private sitting area with its own fireplace, primary bath and a walk-in closet. Two additional bedrooms and a full hall bath complete the second floor. Outside, enjoy a fully fenced yard with improved landscaping and irrigation system. Major mechanical updates offer peace of mind: Water Heater (2023), HVAC (2019), Roof (2018), and newer kitchen appliances. Includes a 2-car garage and access to the Auburn community pool! Lender Credit Offered -Receive 1% of loan amount up to $4000 from Patrick Bayley with Keller Home Loans. Contact agent for details.

Highlights

Fireplace

Property details

MLS #
10179215
Property type
Single Family Residence
Subdivision
Auburn
Status
Active
Days on market
91
On market date
July 10, 2026
Stories
N/A
Total bathrooms
2.5
Garage spaces
2
Parking spaces
N/A
Lot size
0.11 acres
Loading map…

Nearby schools

Within 10 miles. School directory data from the National Center for Education Statistics (NCES), accessed via the Urban Institute Education Data API. Local Score is calculated by INNOVATE Real Estate; where a state rating is shown, it comes from that state's own official school report card (e.g. NC Dept. of Public Instruction, SC Report Card).

Elementary
Parkwood Elementary
1.61 mi away · Grades -1-5
Zoned school (attendance boundary, 2015-16 data)
2.6
Local Score (state rating (2025) blended 70/30 with student-teacher ratio) -- not an official state rating
State rating: D (2025)
Enrollment
635
Student:teacher ratio
14.4:1
District
Durham Public Schools
Middle
Lowe's Grove Middle
1.33 mi away · Grades 6-8
Zoned school (attendance boundary, 2015-16 data)
1.9
Local Score (state rating (2025) blended 70/30 with student-teacher ratio) -- not an official state rating
State rating: F (2025)
Enrollment
665
Student:teacher ratio
13.3:1
District
Durham Public Schools
High
City of Medicine Academy
9.18 mi away · Grades 9-12
Zoned school (attendance boundary, 2015-16 data)
4.7
Local Score (state rating (2025) blended 70/30 with student-teacher ratio) -- not an official state rating
State rating: A (2025)
Enrollment
352
Student:teacher ratio
14.1:1
District
Durham Public Schools

Walkability

Blended score for Durham's center, calculated by INNOVATE Real Estate from two sources: the EPA's National Walkability Index (street network, transit, land-use mix) and Google Places amenity data (what's actually reachable on foot from this point). 60% EPA National Walkability Index + 40% nearby-amenity density (Google Places).

62
Walkable
out of 100
EPA National Walkability Index
7.8 / 20 -- Below average walkable
Google Places amenity density
95 / 100
Restaurants & cafes20
Grocery stores9
Parks2
Schools10
Transit stops20
Pharmacies9

Market position

How this listing compares to current activity in Durham, from live MLS data.

On the market 91 days -- 19 fewer days than Durham's current average of 110 days.
For reference, the median list price across 1,678 active listings in Durham right now is $375,000.

Mortgage calculator

Estimate only - actual rate and payment depend on your lender, credit, and loan program.

$
%
%
Adjust tax / insurance estimates
% / yr
$
/mo
Est. monthly payment
$2,860/mo
$90,000 down
$360,000 loan
Principal & interest$2,335
Property tax (est.)$375
Home insurance (est.)$150

Similar homes you might like

Data source: Listing information provided by Doorify MLS via Trestle/CoreLogic. Last updated 26 days ago.

Information herein deemed reliable but not guaranteed; all measurements, school assignments, HOA fees, taxes, and feature lists are approximate and should be independently verified. Equal Housing Opportunity.