
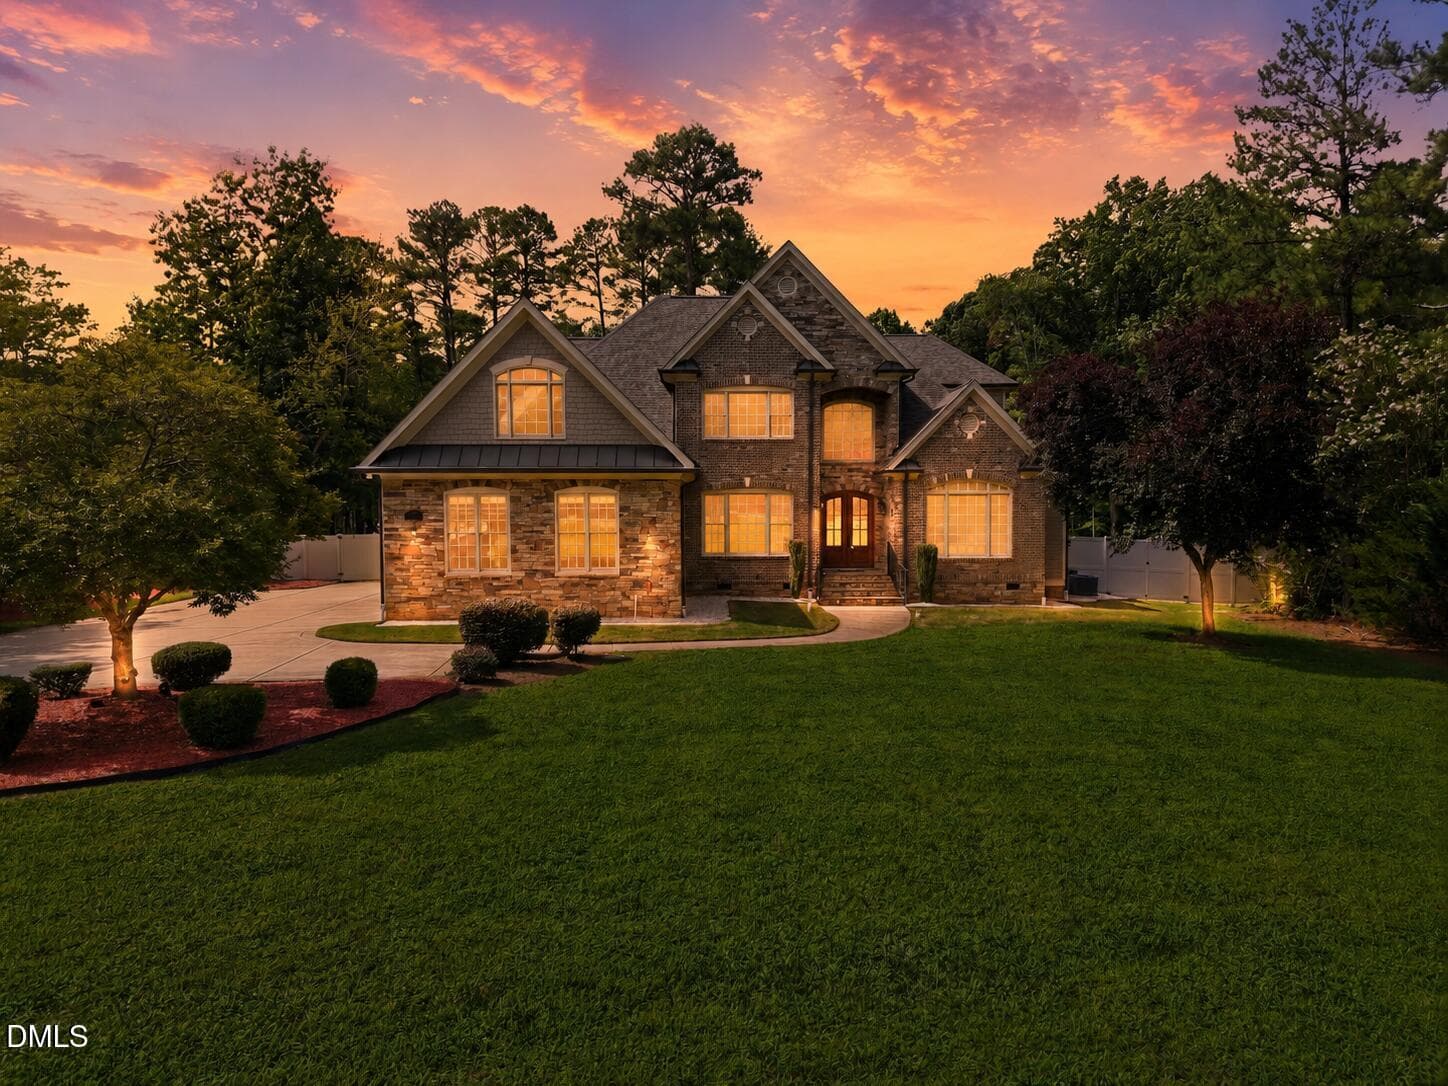
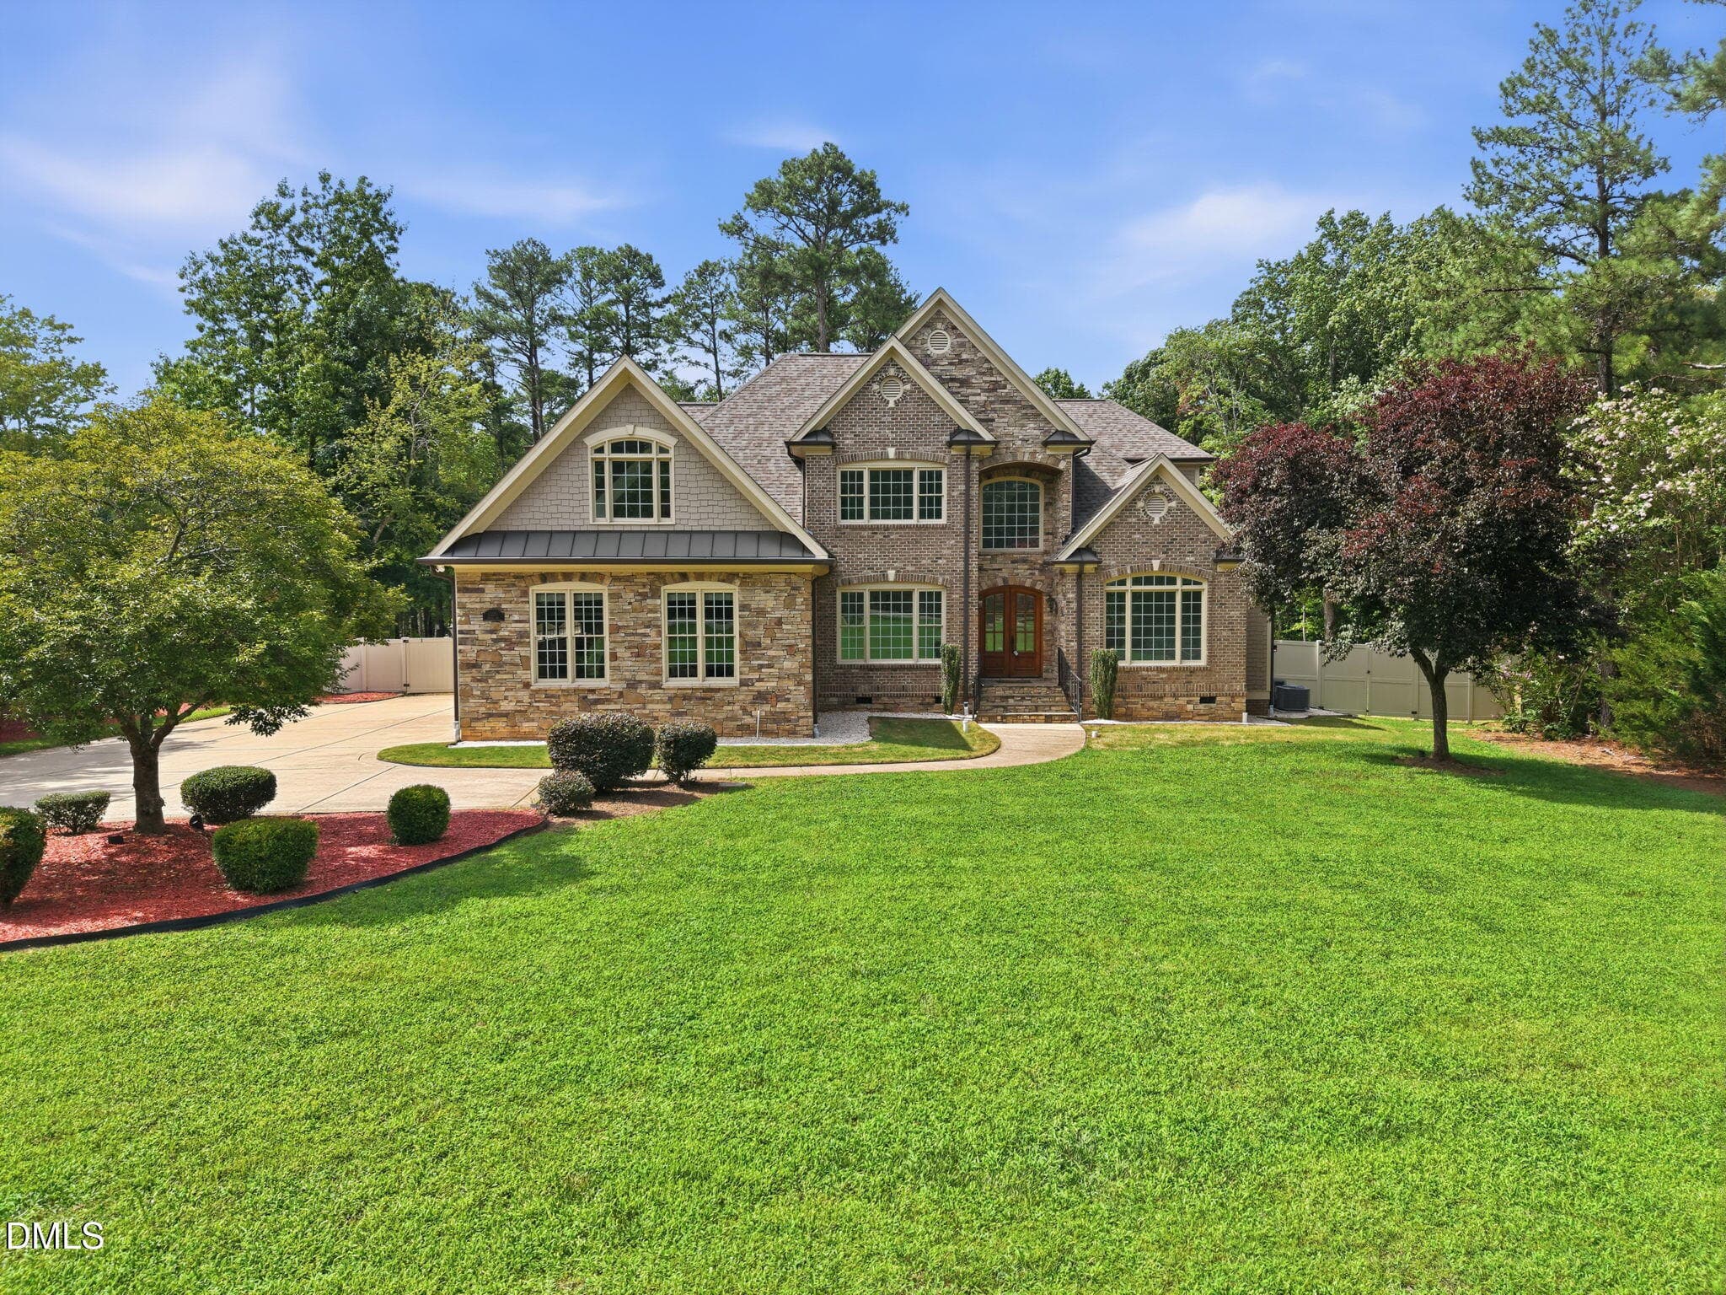
Sunset - 13201 Norwood Road, Raleigh, NC 27614, Raleigh
1-web-or-mls-DJI_20260721154733_0789_D - 13201 Norwood Road, Raleigh, NC 27614, Raleigh
7-web-or-mls-DJI_20260721154755_0790_D - 13201 Norwood Road, Raleigh, NC 27614, Raleigh
36-web-or-mls-IMG_7981_edit - 13201 Norwood Road, Raleigh, NC 27614, Raleigh
46-web-or-mls-IMG_8014 - 13201 Norwood Road, Raleigh, NC 27614, Raleigh
45-web-or-mls-IMG_8011_edit - 13201 Norwood Road, Raleigh, NC 27614, Raleigh
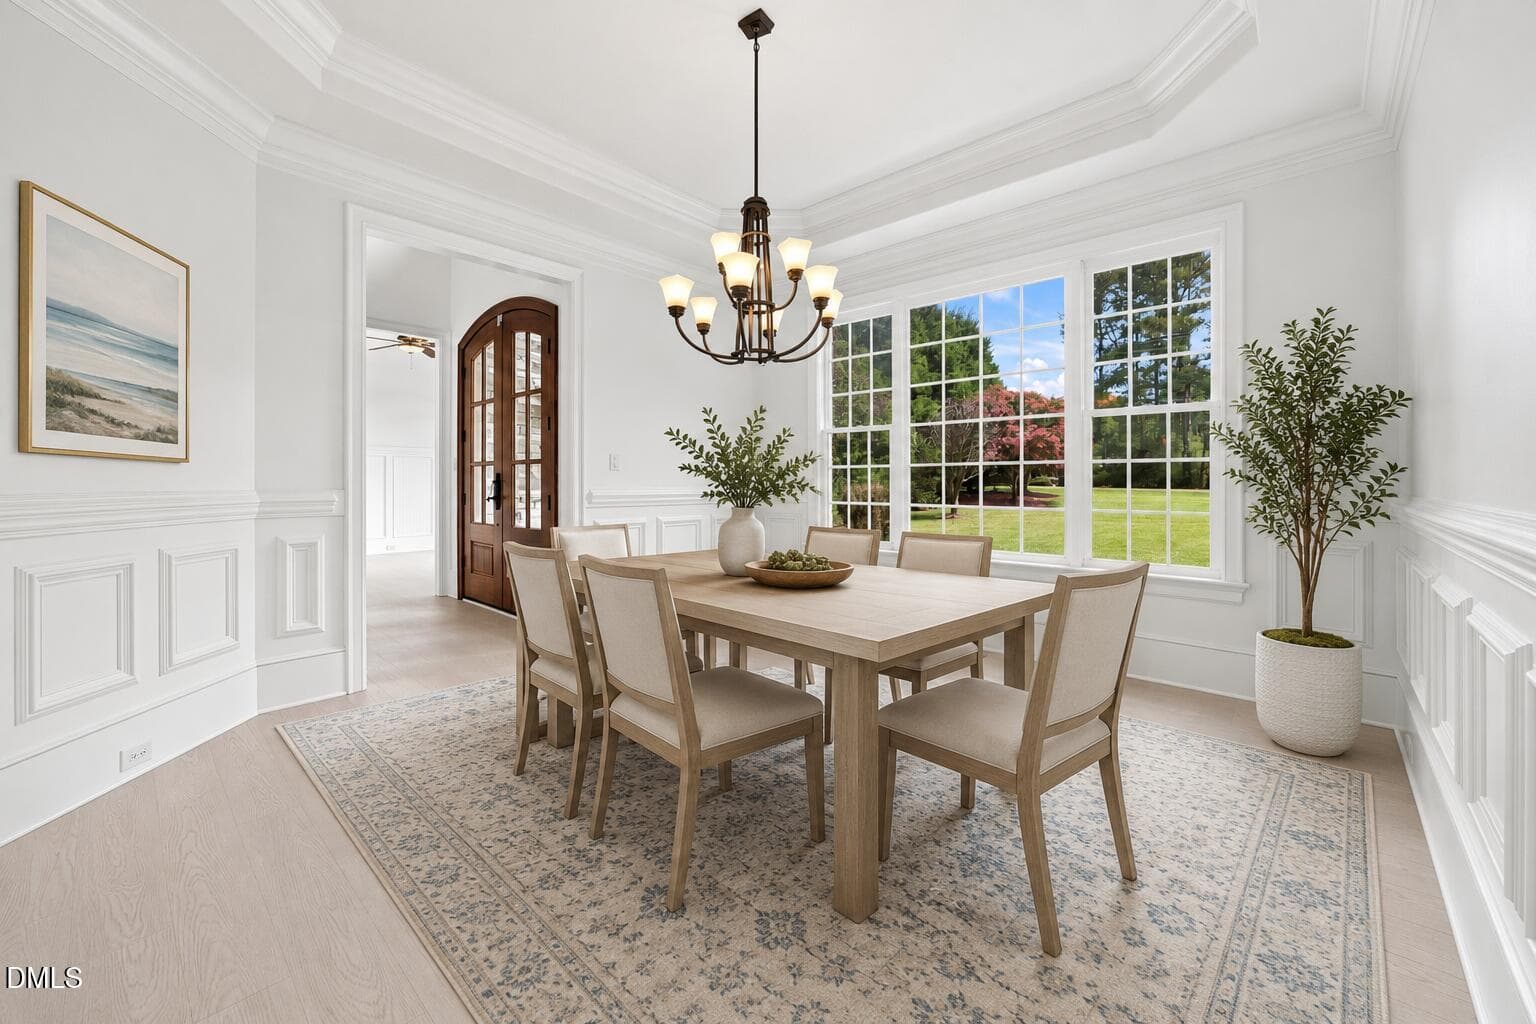
Dining Room _ Virtual - 13201 Norwood Road, Raleigh, NC 27614, Raleigh
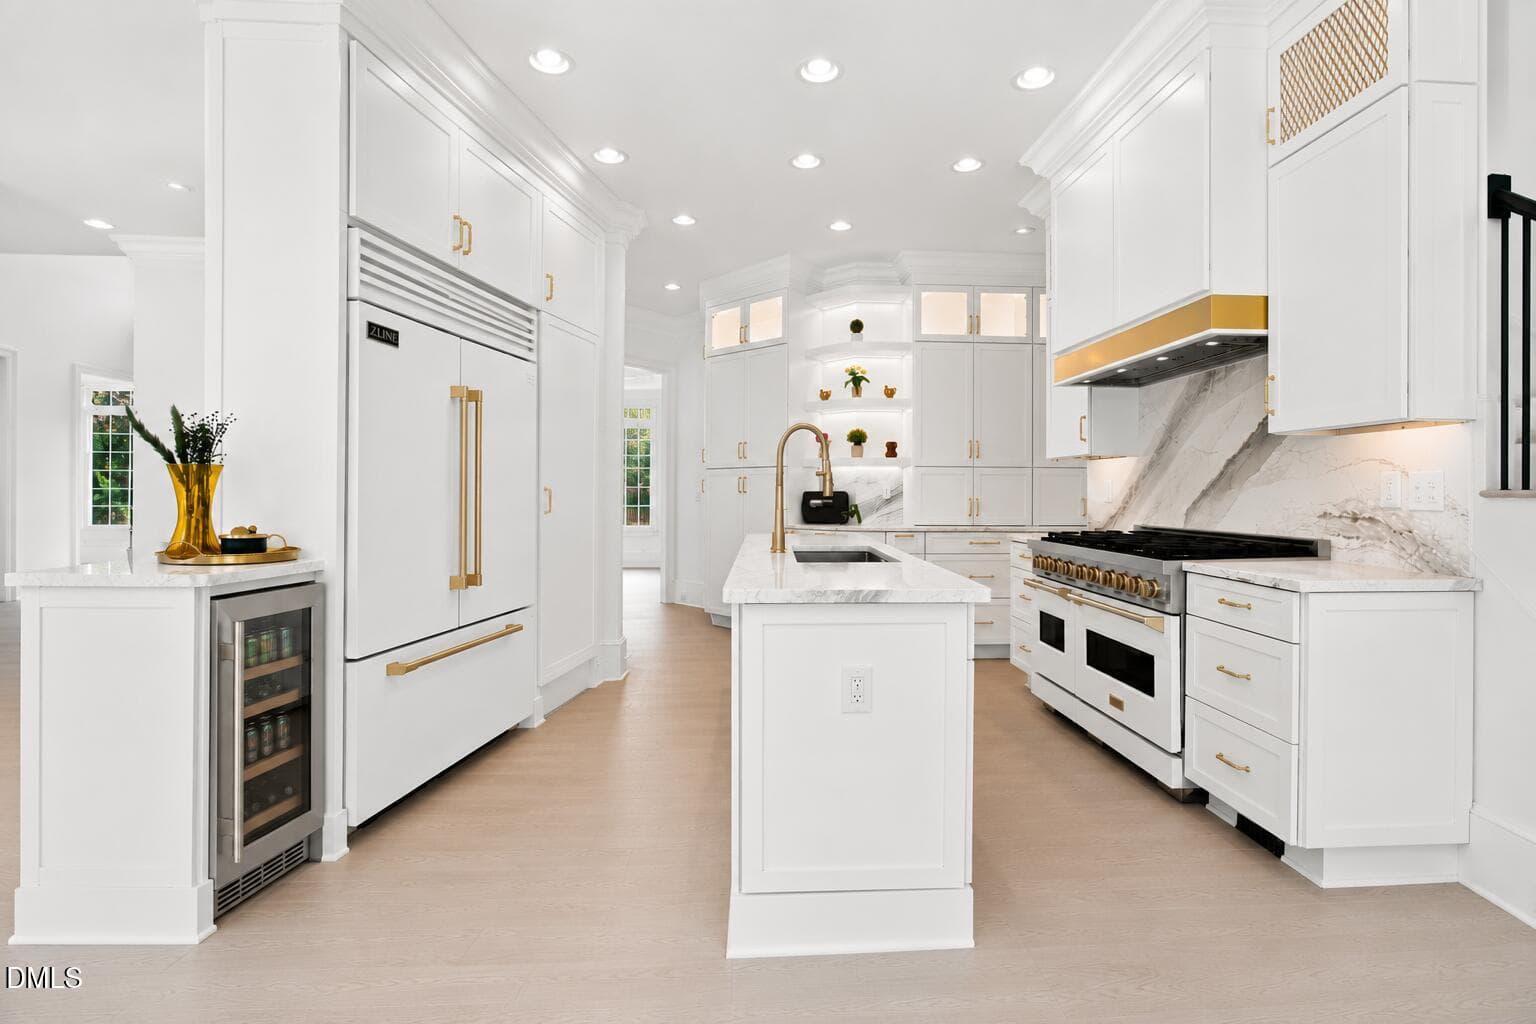
Virtual Kitchen1 - 13201 Norwood Road, Raleigh, NC 27614, Raleigh
24-web-or-mls-IMG_7936 - 13201 Norwood Road, Raleigh, NC 27614, Raleigh
26-web-or-mls-IMG_7942_edit - 13201 Norwood Road, Raleigh, NC 27614, Raleigh
27-web-or-mls-IMG_7945_edit - 13201 Norwood Road, Raleigh, NC 27614, Raleigh
29-web-or-mls-IMG_7954_edit - 13201 Norwood Road, Raleigh, NC 27614, Raleigh
30-web-or-mls-IMG_7957 - 13201 Norwood Road, Raleigh, NC 27614, Raleigh
25-web-or-mls-IMG_7939_edit - 13201 Norwood Road, Raleigh, NC 27614, Raleigh
Living RM _ Virtual - 13201 Norwood Road, Raleigh, NC 27614, Raleigh
37-web-or-mls-IMG_7984_edit - 13201 Norwood Road, Raleigh, NC 27614, Raleigh
23-web-or-mls-IMG_7933_edit - 13201 Norwood Road, Raleigh, NC 27614, Raleigh
43-web-or-mls-IMG_8005_edit - 13201 Norwood Road, Raleigh, NC 27614, Raleigh
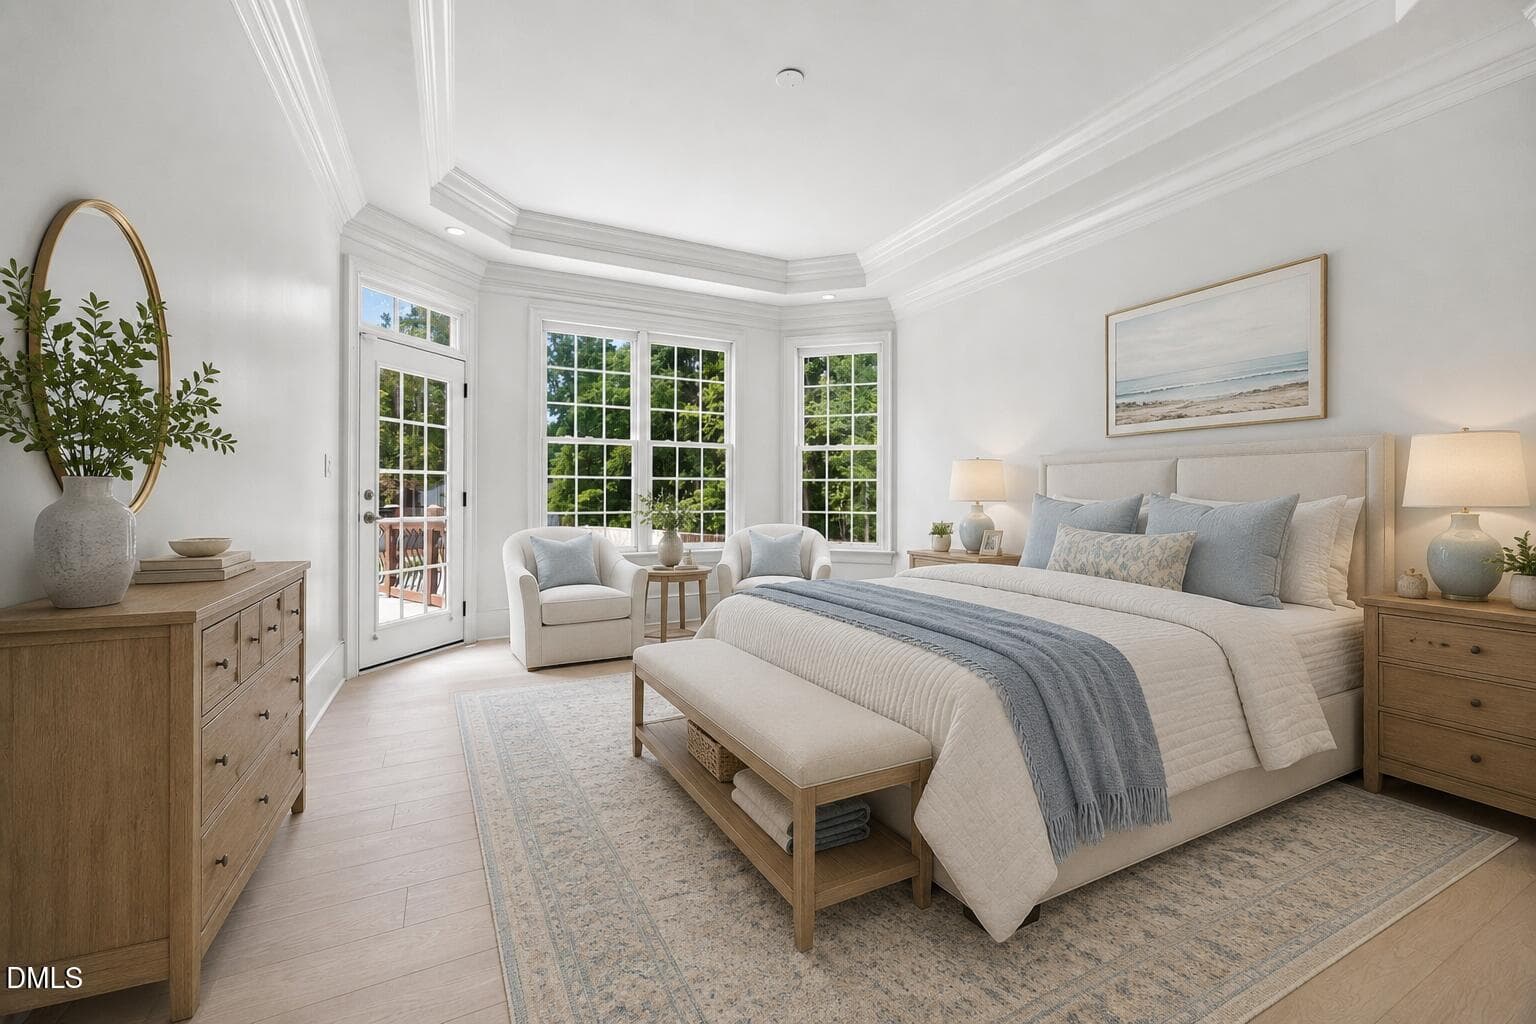
Primary Bed _ Virtual - 13201 Norwood Road, Raleigh, NC 27614, Raleigh
39-web-or-mls-IMG_7990_edit - 13201 Norwood Road, Raleigh, NC 27614, Raleigh
40-web-or-mls-IMG_7993_edit - 13201 Norwood Road, Raleigh, NC 27614, Raleigh
41-web-or-mls-IMG_7996_edit - 13201 Norwood Road, Raleigh, NC 27614, Raleigh
42-web-or-mls-IMG_8002_edit - 13201 Norwood Road, Raleigh, NC 27614, Raleigh
49-web-or-mls-IMG_8023_edit - 13201 Norwood Road, Raleigh, NC 27614, Raleigh
50-web-or-mls-IMG_8026_edit - 13201 Norwood Road, Raleigh, NC 27614, Raleigh
51-web-or-mls-IMG_8029_edit - 13201 Norwood Road, Raleigh, NC 27614, Raleigh
53-web-or-mls-IMG_8035_edit - 13201 Norwood Road, Raleigh, NC 27614, Raleigh
54-web-or-mls-IMG_8041_edit - 13201 Norwood Road, Raleigh, NC 27614, Raleigh
55-web-or-mls-IMG_8044_edit - 13201 Norwood Road, Raleigh, NC 27614, Raleigh
56-web-or-mls-IMG_8047_edit - 13201 Norwood Road, Raleigh, NC 27614, Raleigh
57-web-or-mls-IMG_8050_edit - 13201 Norwood Road, Raleigh, NC 27614, Raleigh
59-web-or-mls-IMG_8056_edit - 13201 Norwood Road, Raleigh, NC 27614, Raleigh
60-web-or-mls-IMG_8062_edit - 13201 Norwood Road, Raleigh, NC 27614, Raleigh
32-web-or-mls-IMG_7966 - 13201 Norwood Road, Raleigh, NC 27614, Raleigh
33-web-or-mls-IMG_7969 - 13201 Norwood Road, Raleigh, NC 27614, Raleigh
Pool 2 _ Norwood - 13201 Norwood Road, Raleigh, NC 27614, Raleigh
34-web-or-mls-IMG_7975 - 13201 Norwood Road, Raleigh, NC 27614, Raleigh
13-web-or-mls-DJI_20260721155048_0798_D - 13201 Norwood Road, Raleigh, NC 27614, Raleigh
11-web-or-mls-DJI_20260721155002_0796_D - 13201 Norwood Road, Raleigh, NC 27614, Raleigh
10-web-or-mls-DJI_20260721154950_0795_D - 13201 Norwood Road, Raleigh, NC 27614, Raleigh
8-web-or-mls-DJI_20260721154918_0793_D - 13201 Norwood Road, Raleigh, NC 27614, Raleigh
14-web-or-mls-DJI_20260721155108_0799_D - 13201 Norwood Road, Raleigh, NC 27614, Raleigh
Screenshot 2026-07-23 at 7.09.49PM - 13201 Norwood Road, Raleigh, NC 27614, Raleigh
43 photos

$1,274,000

13201 Norwood Road, Raleigh, NC 27614
Raleigh, NC 27614
Listed by Sherri Richter · DASH Carolina
Bedrooms
4
Bathrooms
3.5
Living area
N/A
Year built
2006

About this home

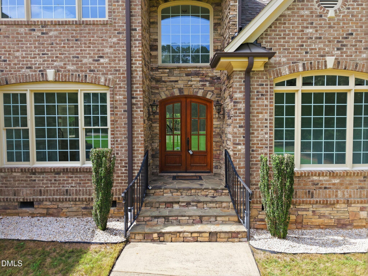
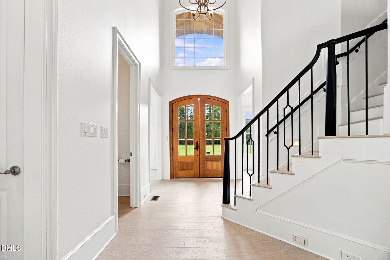
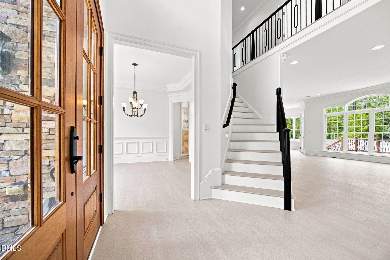
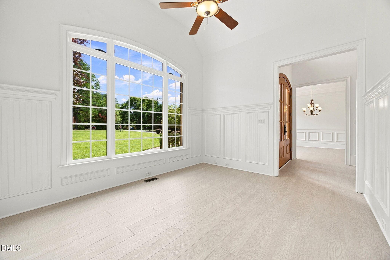
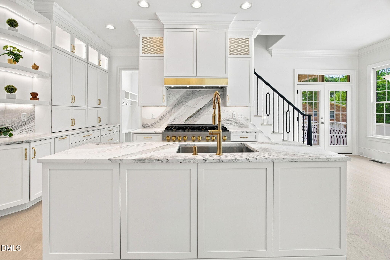
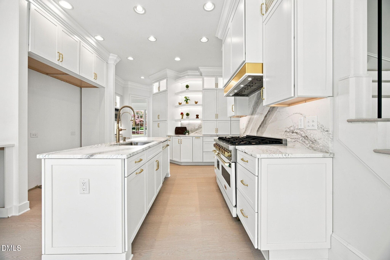
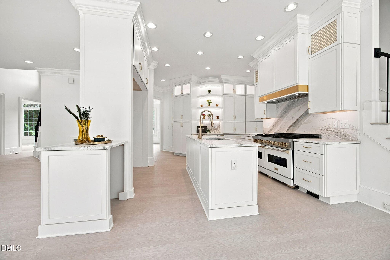
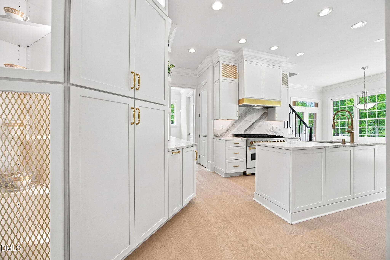
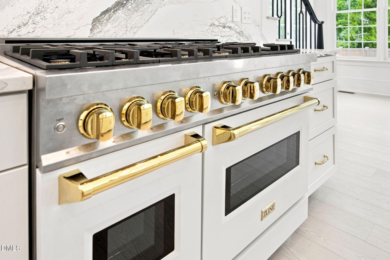
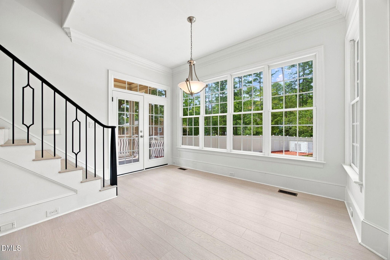
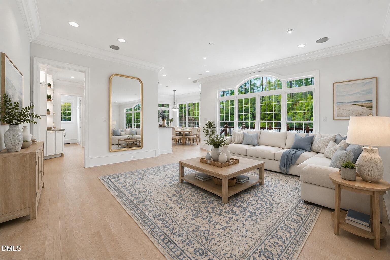
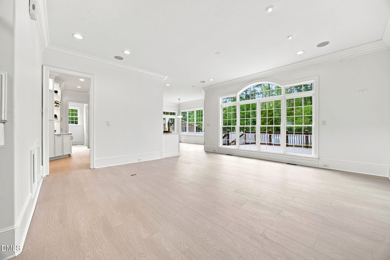
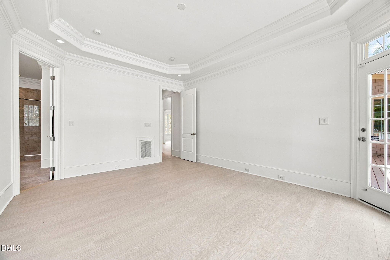
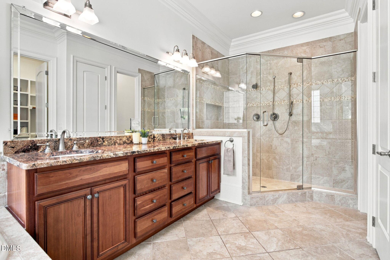
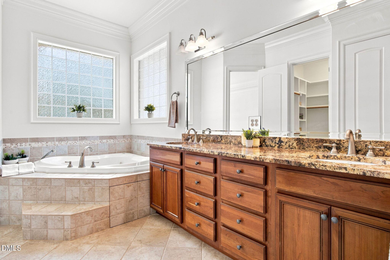
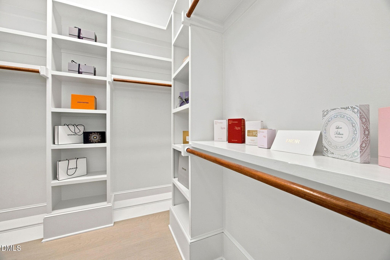
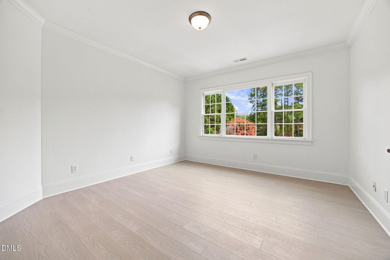
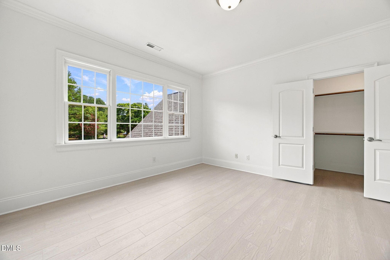
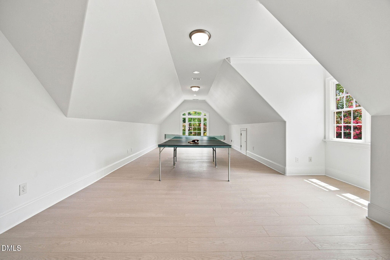
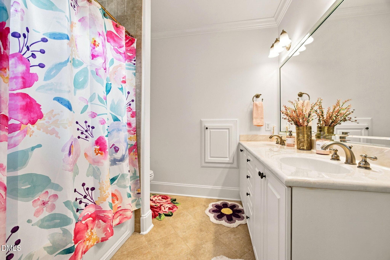
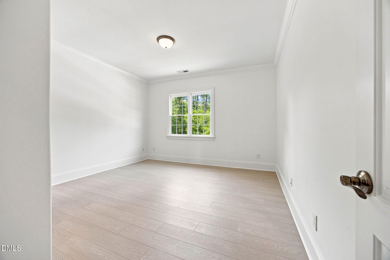
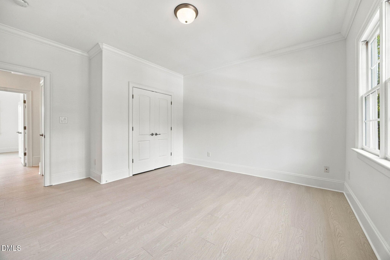
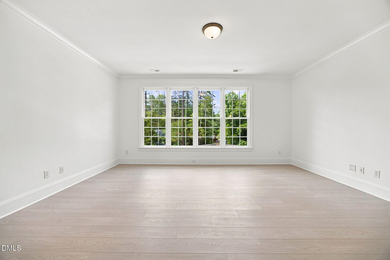
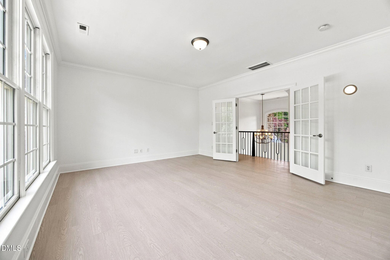
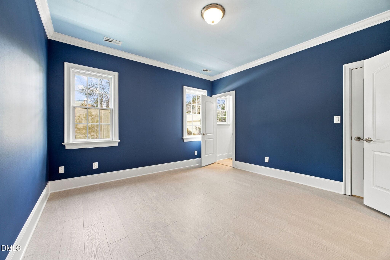
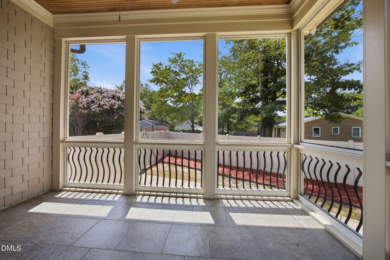
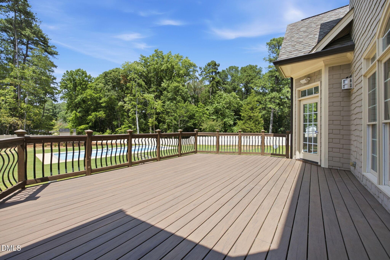
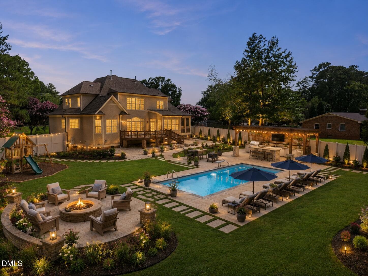
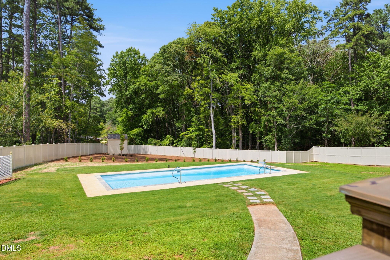
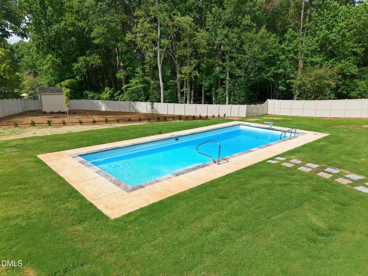
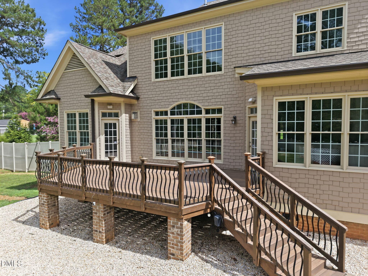
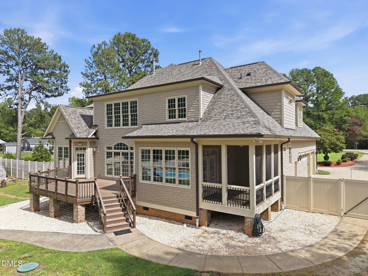
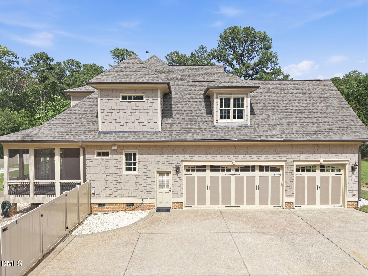
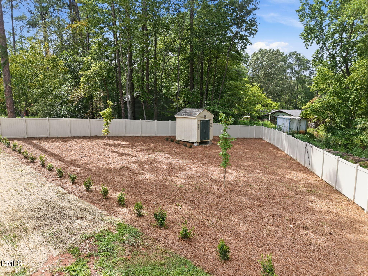
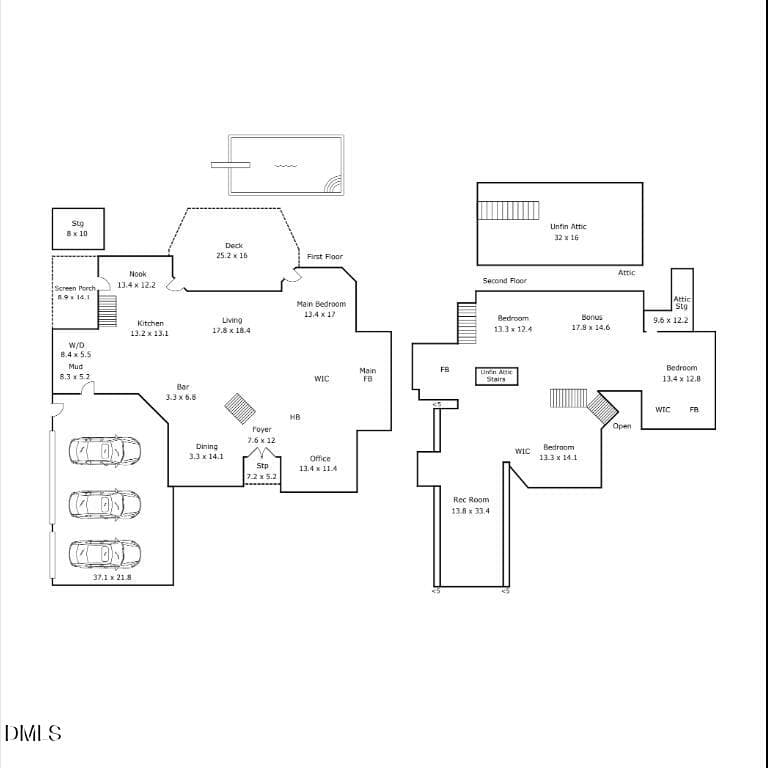
Welcome to your own private retreat, where thoughtful design, luxury updates, and exceptional outdoor living come together on a private 1.13-acre homesite with no HOA! Built by Carolina Premier Builders, this stunning 4-bedroom, 3.5-bathroom home has been extensively updated, blending timeless craftsmanship with today's most desirable finishes. At the heart of the home is the fully renovated 2025 kitchen, showcasing beautiful Cambria quartz countertops and a premium suite of ZLINE Signature appliances, including an impressive 48-inch gas range. The kitchen offers abundant cabinetry, generous prep space, and flows seamlessly into the bright, open living areas, making it ideal for both everyday living and entertaining. A formal dining room and dedicated first-floor office add versatility, while extensive custom moldings, fresh interior paint (2025), a central vacuum system, surround sound speaker system, and new luxury vinyl plank flooring throughout (2025)—with Brazilian cherry hardwoods preserved beneath—further elevate the home's appeal. The first-floor primary suite is a true retreat, featuring tray ceilings, a spacious walk-in closet, and a beautifully appointed ensuite with porcelain tile, cherry cabinetry, granite countertops, dual vanities, a whirlpool Jacuzzi tub, a large walk-in tiled shower with dual shower heads, recessed lighting, and a linen closet. Upstairs, spacious secondary bedrooms are joined by a huge bonus room, a pre-wired media room with surround sound, and an additional entertainment room with French doors, providing endless flexibility for recreation, work, or guests. Outside, your private backyard oasis has been transformed with a new heated 40' x 15'6" pool (2025), new fencing (2025), a screened porch, and a low-maintenance Trex deck, creating the perfect setting for entertaining or relaxing. Additional recent improvements include a new custom stair railing (2025), new drainage system (2026), and a new roof (2020), offering peace of mind for years to come. Additional highlights include a large laundry room with cabinetry and a convenient laundry chute, a tankless water heater (2021), a three-car garage, downstairs HVAC replaced in 2022, upstairs air system replaced in 2023, and an expansive private homesite offering room to spread out and enjoy. All of this is just 15 minutes from the shopping, dining, and entertainment of North Hills, delivering the perfect combination of luxury, privacy, and convenience.

Property details

MLS #
10182040
Property type
Single Family Residence
Subdivision
Bayleaf Estates
Status
Active
Days on market
78
On market date
July 23, 2026
Stories
N/A
Total bathrooms
3.5
Garage spaces
3
Parking spaces
N/A
Lot size
1.13 acres
Loading map…

Nearby schools

Within 10 miles. School directory data from the National Center for Education Statistics (NCES), accessed via the Urban Institute Education Data API. Local Score is calculated by INNOVATE Real Estate; where a state rating is shown, it comes from that state's own official school report card (e.g. NC Dept. of Public Instruction, SC Report Card).

Elementary
Pleasant Union Elementary
0.65 mi away · Grades -1-5
Zoned school (attendance boundary, 2015-16 data)
4.0
Local Score (state rating (2025) blended 70/30 with student-teacher ratio) -- not an official state rating
State rating: B (2025)
Enrollment
557
Student:teacher ratio
14.3:1
District
Wake County Schools
Middle
West Millbrook Middle
4.64 mi away · Grades 6-8
Zoned school (attendance boundary, 2015-16 data)
3.0
Local Score (state rating (2025) blended 70/30 with student-teacher ratio) -- not an official state rating
State rating: C (2025)
Enrollment
1,007
Student:teacher ratio
17.7:1
District
Wake County Schools
High
Millbrook High
7.01 mi away · Grades 9-12
Zoned school (attendance boundary, 2015-16 data)
3.7
Local Score (state rating (2025) blended 70/30 with student-teacher ratio) -- not an official state rating
State rating: B (2025)
Enrollment
2,354
Student:teacher ratio
17.7:1
District
Wake County Schools

Walkability

Blended score for Raleigh's center, calculated by INNOVATE Real Estate from two sources: the EPA's National Walkability Index (street network, transit, land-use mix) and Google Places amenity data (what's actually reachable on foot from this point). 60% EPA National Walkability Index + 40% nearby-amenity density (Google Places).

27
Car-dependent
out of 100
EPA National Walkability Index
6.3 / 20 -- Below average walkable
Google Places amenity density
20 / 100
Restaurants & cafes0
Grocery stores2
Parks0
Schools1
Transit stops0
Pharmacies1

Market position

How this listing compares to current activity in Raleigh, from live MLS data.

On the market 78 days -- 25 fewer days than Raleigh's current average of 103 days.
For reference, the median list price across 2,844 active listings in Raleigh right now is $375,000.

Mortgage calculator

Estimate only - actual rate and payment depend on your lender, credit, and loan program.

$
%
%
Adjust tax / insurance estimates
% / yr
$
/mo
Est. monthly payment
$7,822/mo
$254,800 down
$1,019,200 loan
Principal & interest$6,611
Property tax (est.)$1,062
Home insurance (est.)$150

Similar homes you might like

Data source: Listing information provided by Doorify MLS via Trestle/CoreLogic. Last updated 26 days ago.

Information herein deemed reliable but not guaranteed; all measurements, school assignments, HOA fees, taxes, and feature lists are approximate and should be independently verified. Equal Housing Opportunity.