
$299,500
About this home
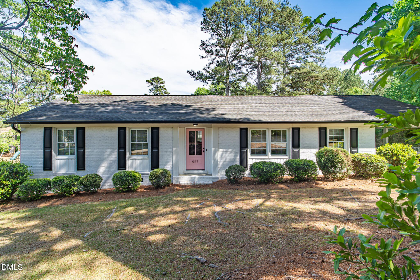
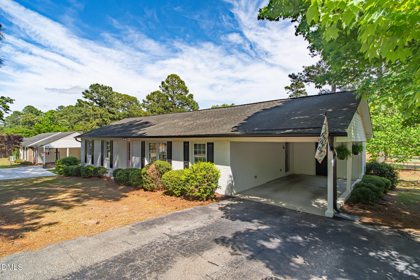
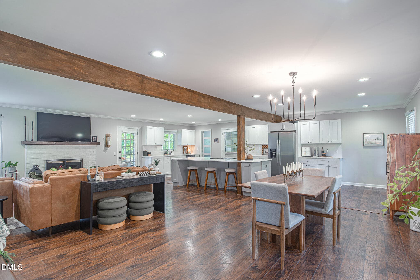
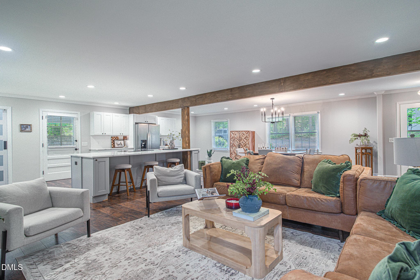
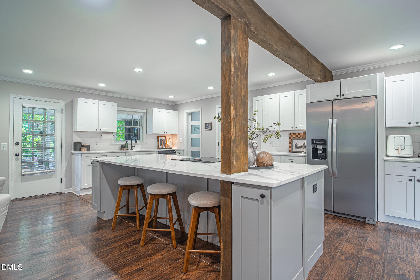
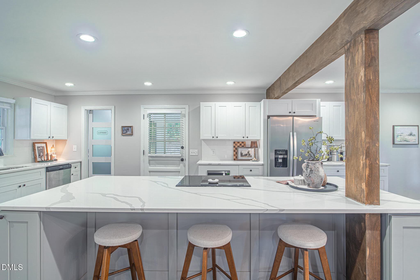
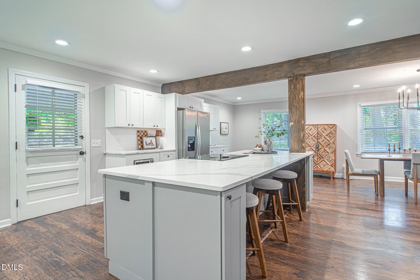
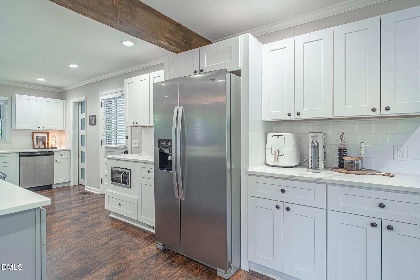
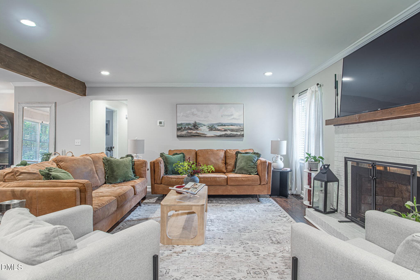
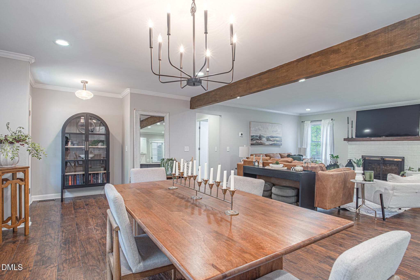
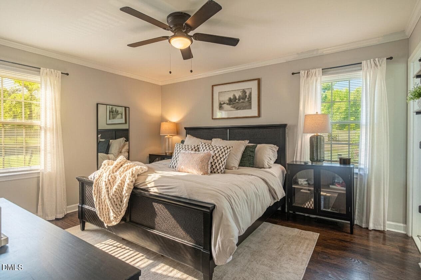
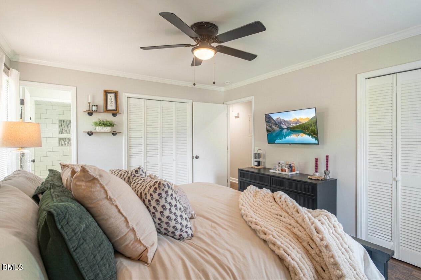
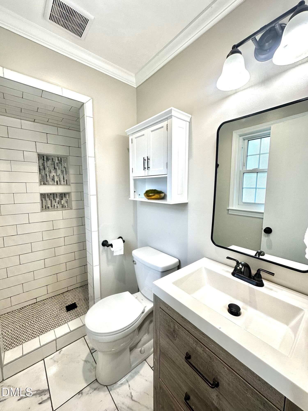
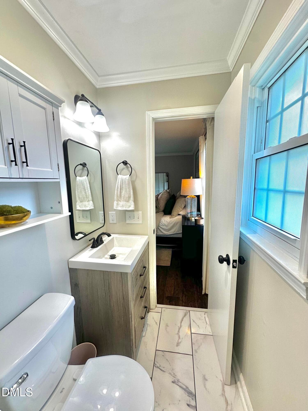
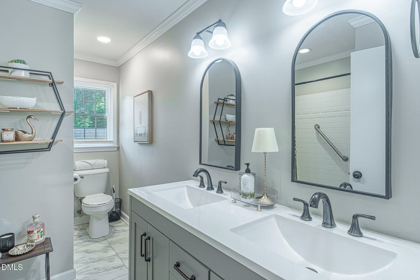
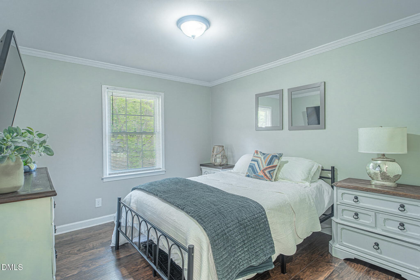
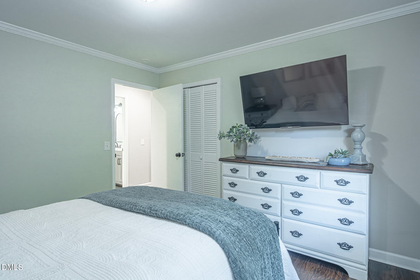
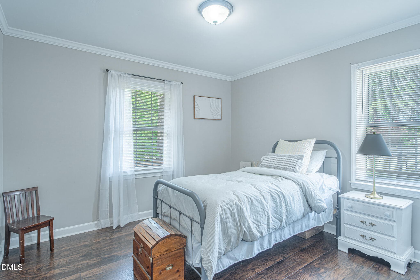
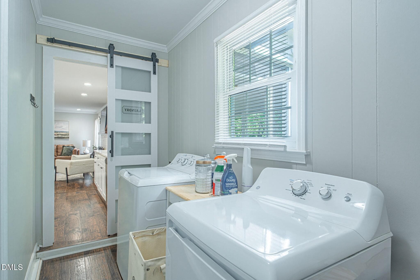
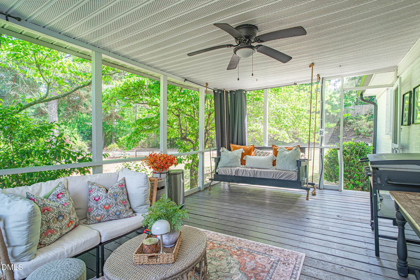
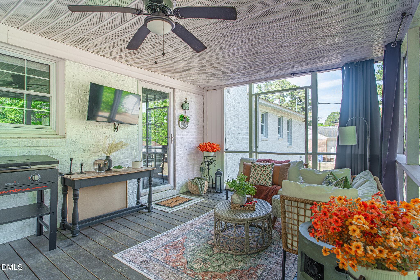
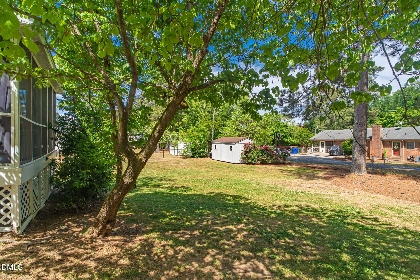
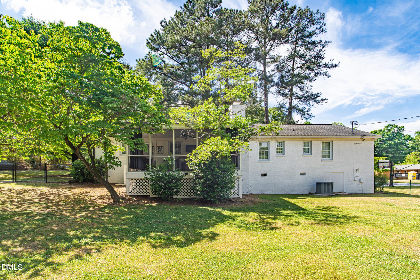
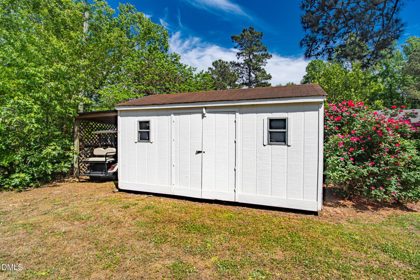
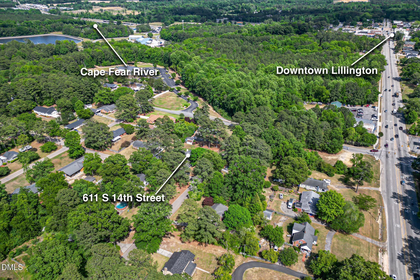
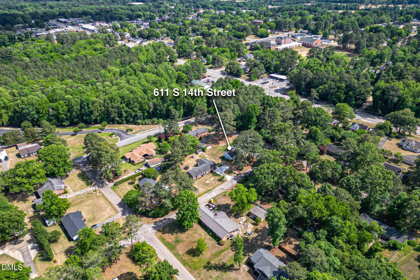
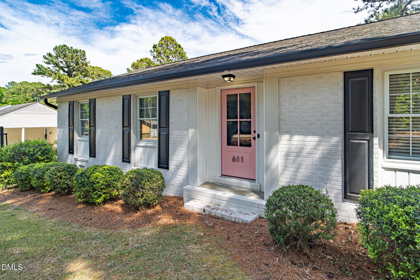
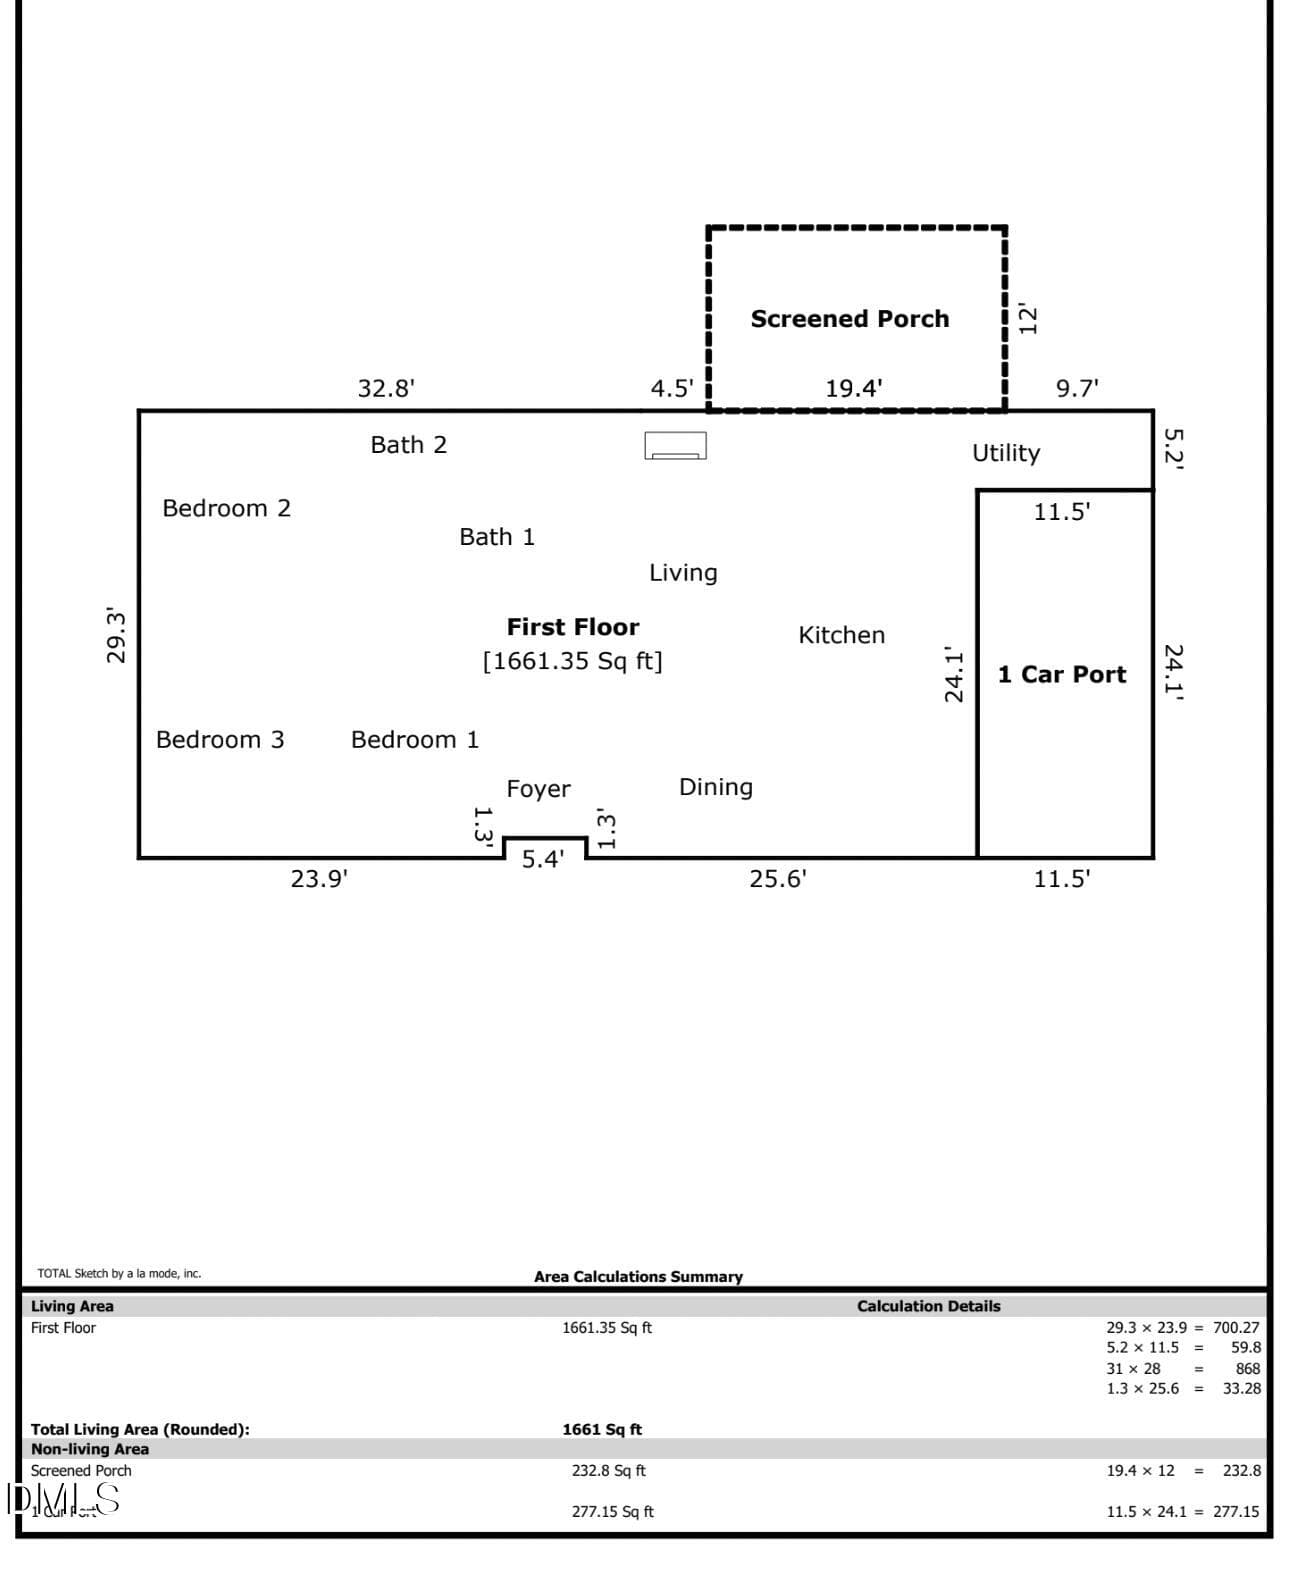
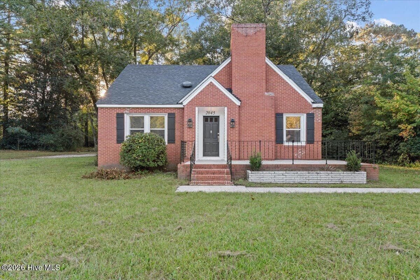
Location. Updates. Outdoor space. And a $2,000 buyer incentive-- This is the kind of home that makes everyday living easy—and right now, there's even more reason to take a look. Located in one of downtown Lillington's most desirable neighborhoods, this beautifully updated brick ranch puts you within easy reach of grocery stores, local restaurants, shops, parks, and everything that makes downtown living so convenient. Step inside and you'll immediately notice the bright, open-concept layout and gorgeous luxury vinyl plank flooring throughout—no carpet anywhere! A striking wood beam adds character to the main living space, while the brick fireplace creates a cozy focal point for relaxing evenings at home. The kitchen is truly the heart of this home, featuring a massive 10-foot quartz island, generous cabinet and drawer storage, and plenty of room to gather, entertain, or spread out for everyday life. The spacious primary suite offers two closets and a private ensuite with a beautifully tiled walk-in shower. Two additional bedrooms provide room for family, guests, a home office, or whatever your lifestyle requires. The second full bathroom features a double vanity and tub/shower combination. Need storage? The oversized laundry room offers additional storage and workspace, giving you functionality where you need it most. And then there's the backyard. Step outside to your screened-in porch overlooking the fenced yard—a perfect spot for morning coffee, weekend gatherings, pets, or simply enjoying some fresh air. A storage shed provides even more room for the things you don't want taking up space in the garage. With a brick exterior, carport, updated interior, fantastic outdoor space, and a location that lets you walk to downtown, this home offers an incredible combination of comfort and convenience. BONUS FOR BUYERS: A preferred lender is offering up to $2,000 toward closing costs or an interest-rate buy-down, making this already appealing home an even better opportunity. And when you're ready to get out and explore, you're conveniently located for an easy commute to Sanford, Fayetteville, Holly Springs, and surrounding areas. If you've been waiting for the right home in downtown Lillington, this may be the one worth seeing in person. Schedule your showing today!
Highlights
Property details
- MLS
- Doorify MLS
- MLS #
- 10179422
- Property type
- Single Family Residence
- Subdivision
- Not in a Subdivision
- Status
- Active
- Days on market
- 100
- On market date
- July 10, 2026
- Stories
- N/A
- Total bathrooms
- 2
- Garage spaces
- 1
- Parking spaces
- N/A
- Lot size
- 0.39 acres
Location
Get directions →Nearby schools
Within 10 miles. School directory data from the National Center for Education Statistics (NCES), accessed via the Urban Institute Education Data API. Local Score is calculated by INNOVATE Real Estate; where a state rating is shown, it comes from that state's own official school report card.
- Enrollment
- 648
- Student:teacher ratio
- 11.8:1
- District
- Harnett County Schools
- Enrollment
- 992
- Student:teacher ratio
- 14.8:1
- District
- Harnett County Schools
- Enrollment
- 1,498
- Student:teacher ratio
- 17.8:1
- District
- Harnett County Schools
Walkability
Blended score for Lillington's center, calculated by INNOVATE Real Estate from two sources: the EPA's National Walkability Index (street network, transit, land-use mix) and Google Places amenity data (what's actually reachable on foot from this point). 60% EPA National Walkability Index + 40% nearby-amenity density (Google Places).
Mortgage calculator
Estimate only - actual rate and payment depend on your lender, credit, and loan program.
Adjust tax / insurance estimates
Similar homes you might like
Data source: Listing information provided by Doorify MLS via Trestle/CoreLogic. Last updated 27 days ago.
Information herein deemed reliable but not guaranteed; all measurements, school assignments, HOA fees, taxes, and feature lists are approximate and should be independently verified. Equal Housing Opportunity.