
$350,000
About this home
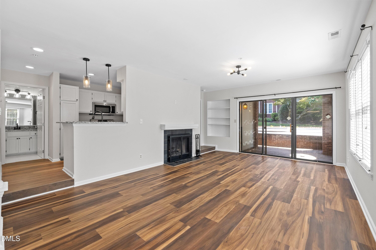
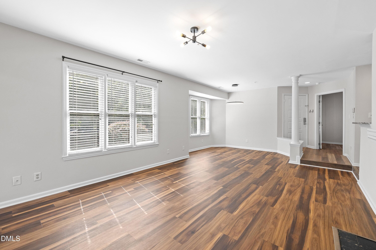
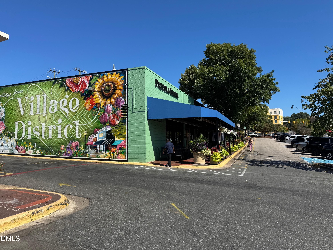
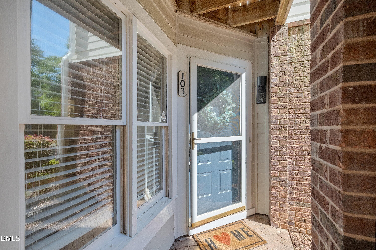
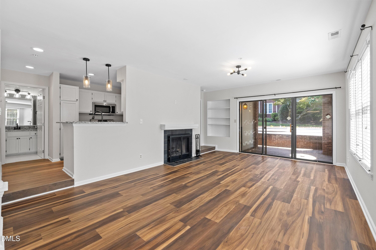
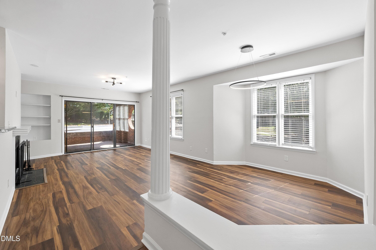
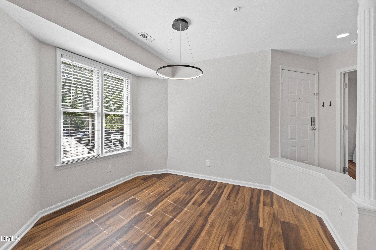
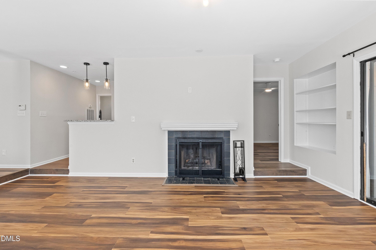
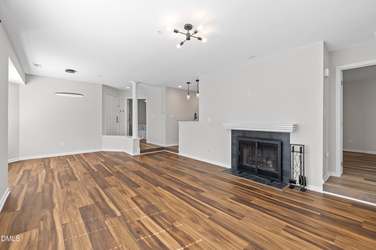
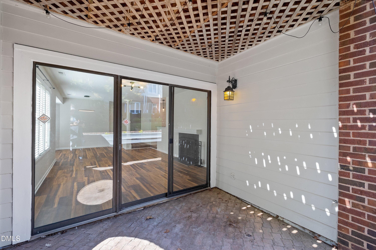
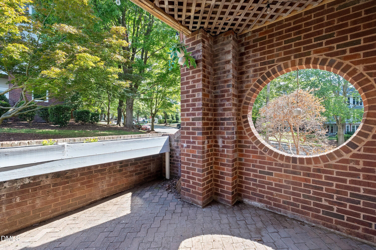
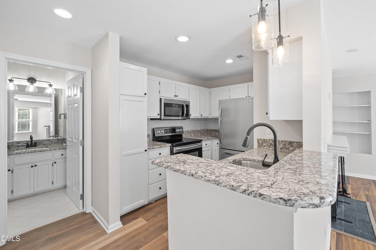
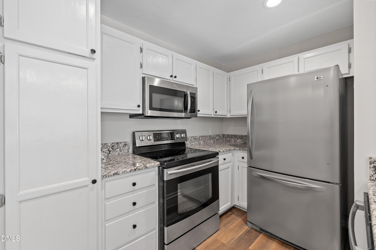
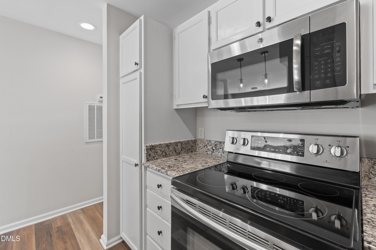
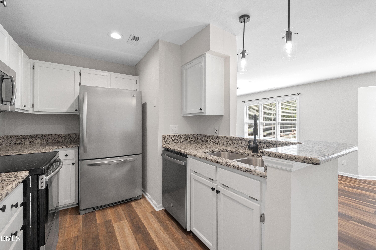
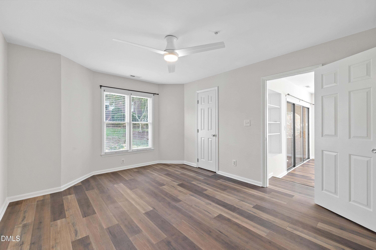
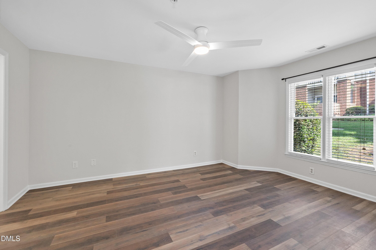
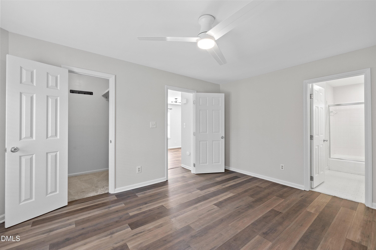
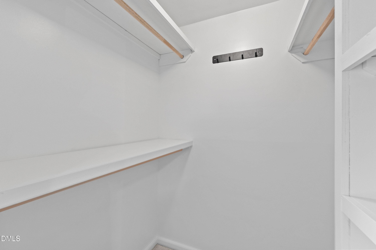
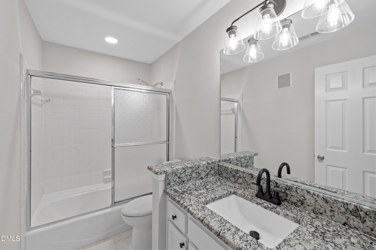
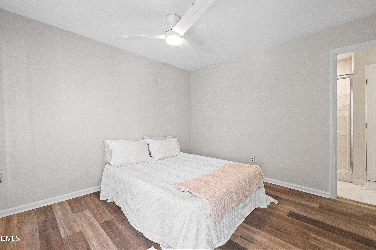
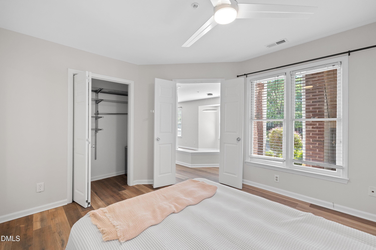
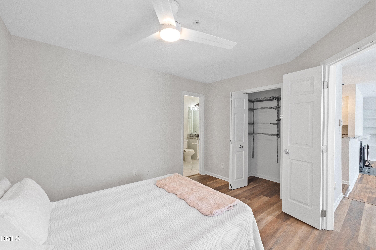
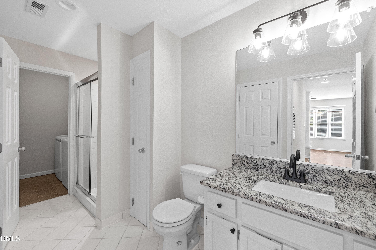
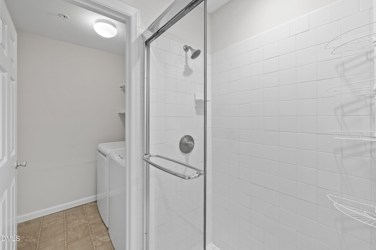
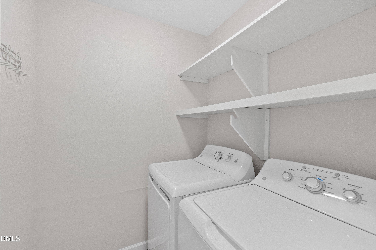
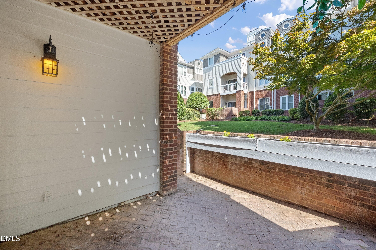
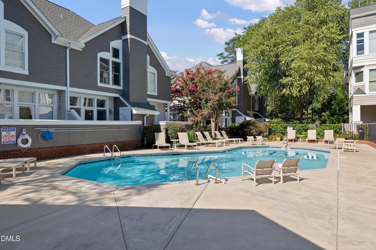
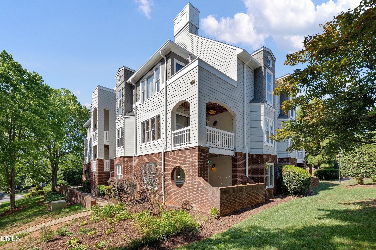
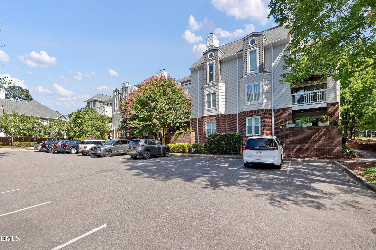
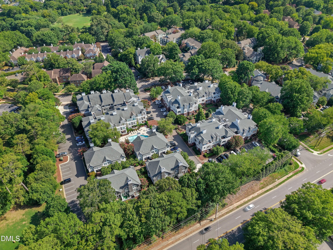
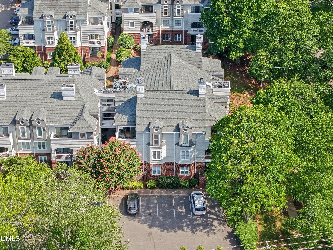
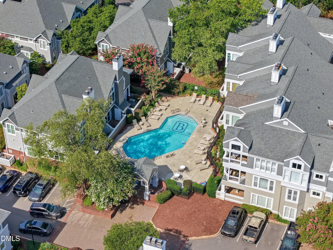
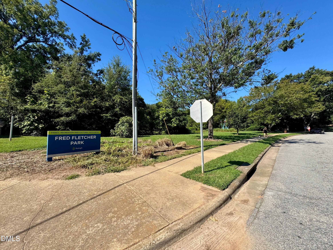
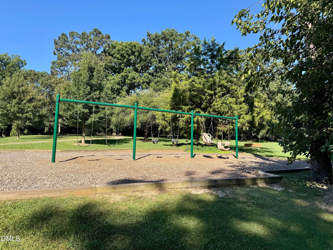
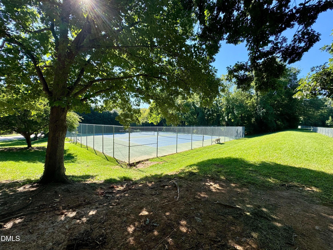
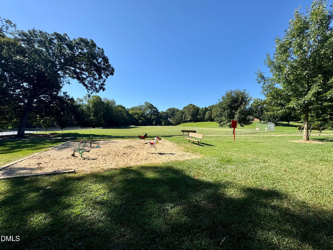
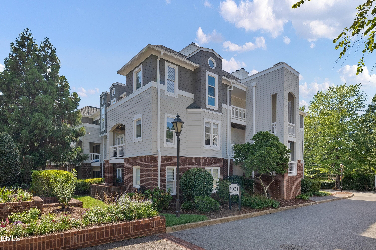
Looking for a first-floor, updated light & bright corner unit condo with a covered patio just minutes from Downtown Raleigh?!?! This is it! Perfectly positioned in one of Raleigh's most desirable areas - walkable to Fred Fletcher Park, Village District, Five Points, Glenwood South and close to Downtown Raleigh! This move-in-ready 2-bedroom, 2-bath low maintenance home offers the convenience today's buyers are searching for with a split-bedroom floor plan, ideal for guests, roommates, or a home office. Step inside to discover luxury vinyl plank flooring & fresh paint throughout, abundant natural light, and an open-concept layout designed for everyday living and entertaining. The updated kitchen features granite countertops, stainless steel appliances, new dishwasher (2025), white cabinets, and updated lighting, all overlooking the dedicated dining area and spacious living room with a cozy wood-burning fireplace, built-in shelving, and large sliding glass doors leading to a covered private patio overlooking the peaceful courtyard—the perfect spot for morning coffee or evening relaxation. The spacious primary suite offers a walk-in closet with custom shelving and an updated ensuite bath, while the secondary bedroom also features a large closet with built-ins and direct access to an updated full bath with a walk-in shower, creating an ideal layout for privacy. This condo also features a hard to find walk-in laundry room with shelving for extra storage! The refrigerator, washer, and dryer all convey with the home, making it truly move-in ready. Enjoy resort-style amenities with the neighborhood pool, then leave your car behind and walk to Fred Fletcher Park, the Village District, Five Points, Glenwood South, and a quick commute to Downtown Raleigh! Walkable to restaurants, coffee shops, boutiques, and green spaces. With quick access to Downtown Raleigh and Raleigh nightlife! Wade Avenue, I-440, I-40, and US-70 are a quick effortless commute. Major updates provide peace of mind with a new water heater and recently fully serviced HVAC. Whether you're searching for a first-floor condo, updated condo in Raleigh, lock-and-leave lifestyle, investment opportunity, or a walkable location near Downtown Raleigh, this home checks every box!
Highlights
Property details
- MLS #
- 10180787
- Property type
- Condominium
- Subdivision
- Brighthurst Condos
- Status
- Active
- Days on market
- 84
- On market date
- July 17, 2026
- Stories
- N/A
- Total bathrooms
- 2
- Garage spaces
- N/A
- Parking spaces
- 2
- Lot size
- N/A
Location
Get directions →Nearby schools
Within 10 miles. School directory data from the National Center for Education Statistics (NCES), accessed via the Urban Institute Education Data API. Local Score is calculated by INNOVATE Real Estate; where a state rating is shown, it comes from that state's own official school report card (e.g. NC Dept. of Public Instruction, SC Report Card).
- Enrollment
- 368
- Student:teacher ratio
- 10.2:1
- District
- Wake County Schools
- Enrollment
- 1,202
- Student:teacher ratio
- 15.2:1
- District
- Wake County Schools
- Enrollment
- 2,098
- Student:teacher ratio
- 16.1:1
- District
- Wake County Schools
Walkability
Blended score for Raleigh's center, calculated by INNOVATE Real Estate from two sources: the EPA's National Walkability Index (street network, transit, land-use mix) and Google Places amenity data (what's actually reachable on foot from this point). EPA National Walkability Index only -- nearby-amenity data not cached yet for this area.
Market position
How this listing compares to current activity in Raleigh, from live MLS data.
Mortgage calculator
Estimate only - actual rate and payment depend on your lender, credit, and loan program.
Adjust tax / insurance estimates
Similar homes you might like


Data source: Listing information provided by Doorify MLS via Trestle/CoreLogic. Last updated 30 days ago.
Information herein deemed reliable but not guaranteed; all measurements, school assignments, HOA fees, taxes, and feature lists are approximate and should be independently verified. Equal Housing Opportunity.