
$475,000
About this home
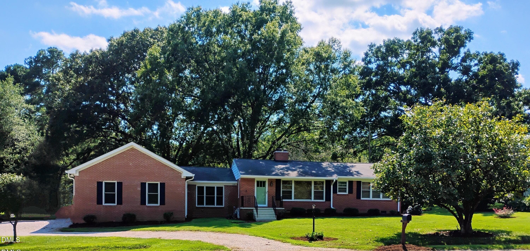
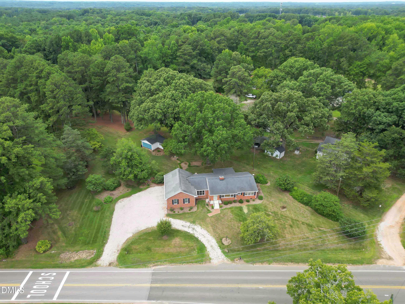
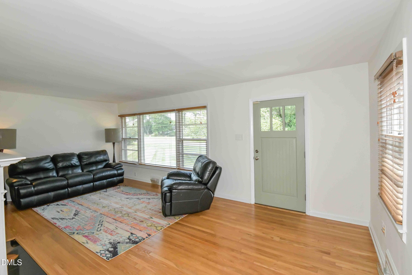
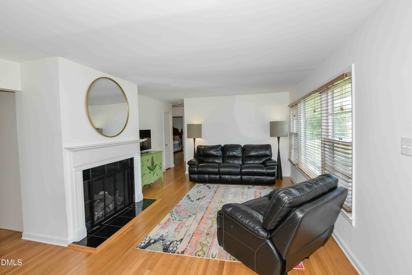
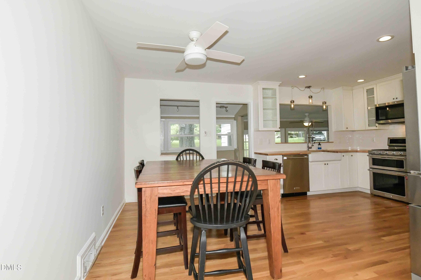
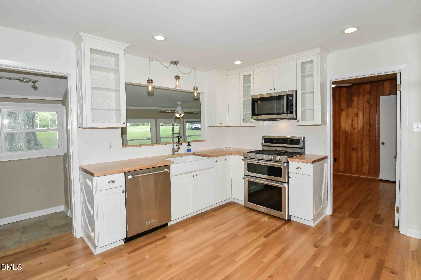
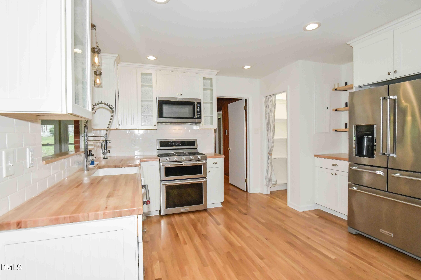
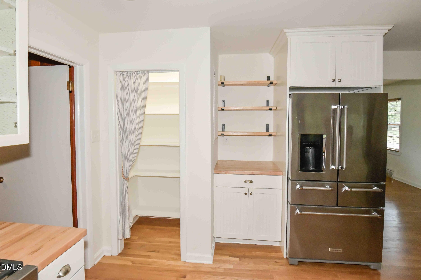
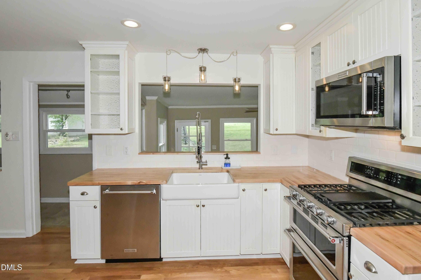
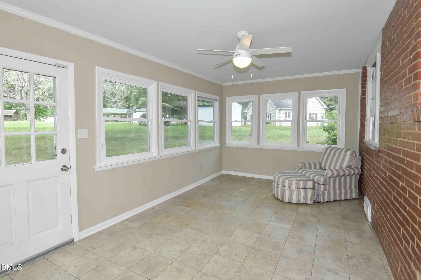
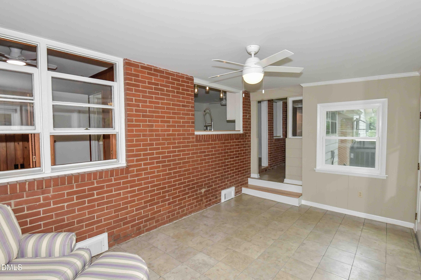
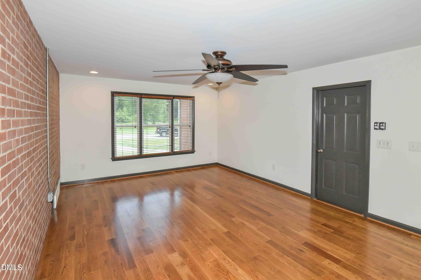
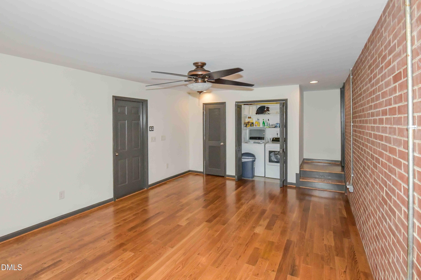
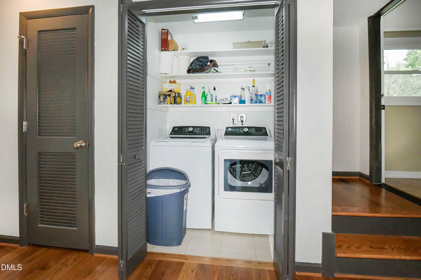
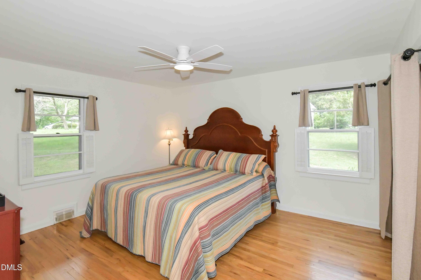
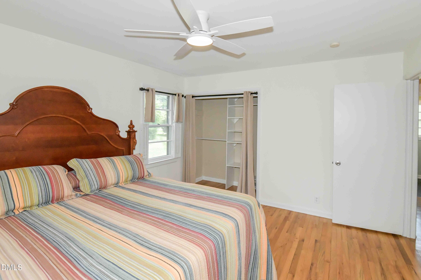
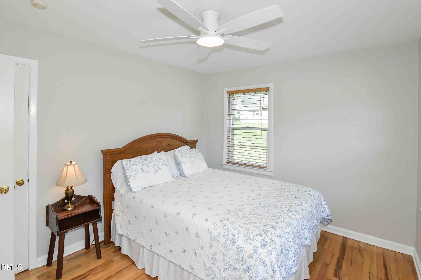
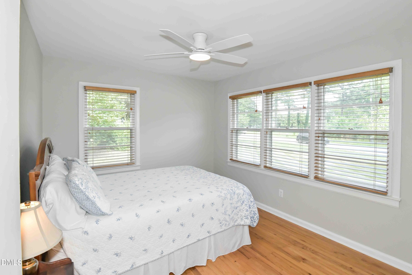
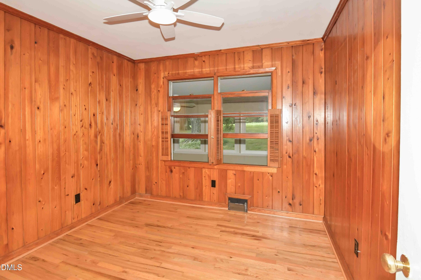
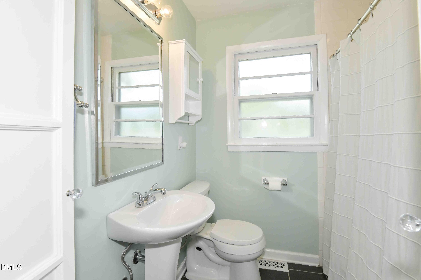
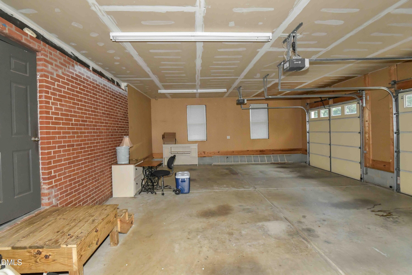
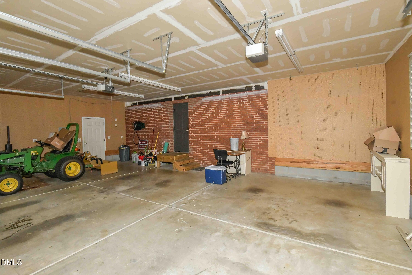
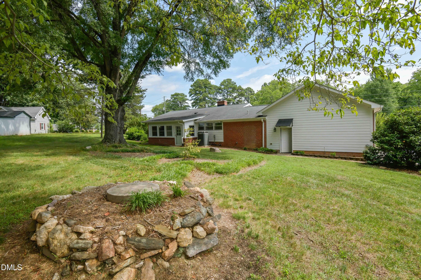
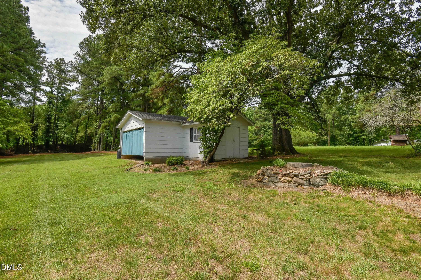
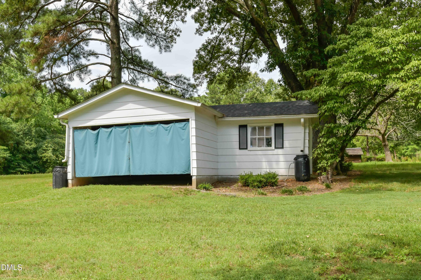
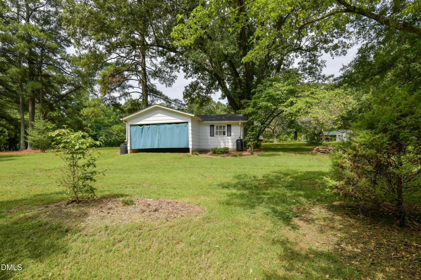
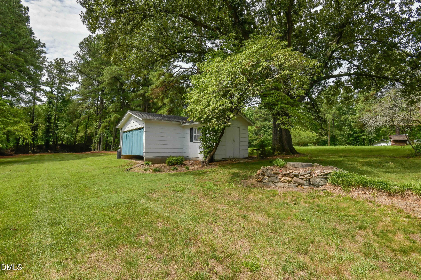
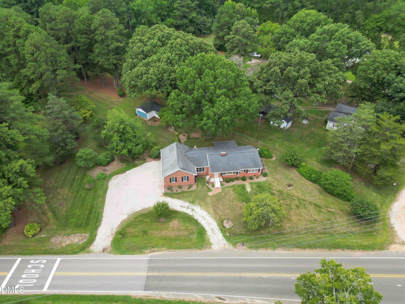
Country Freedom Meets City Convenience! Escape the cookie-cutter subdivisions and high taxes without sacrificing an ounce of convenience. Nestled on a sprawling 1.06-acre lot in Swift Creek, this MOVE-IN READY brick ranch offers the ultimate lifestyle of freedom with NO HOA and NO city taxes, giving you the space to breathe and live on your own terms. Picture your everyday life here: hosting outdoor gatherings on the expansive, private yard, enjoying active outdoor play, or growing your own farm-to-table food in a homesteader's paradise that feels like a peaceful country retreat where neighbors aren't right on top of you. Step inside to find a home that perfectly blends timeless charm with modern updates, starting with the warmth of classic hardwood floors and an abundance of beautiful natural light pouring through a mix of original single-pane character windows and newer energy-efficient windows. The highly functional 1,818 sq ft, 2-bedroom, 1-bath layout seamlessly connects the updated kitchen and dining areas while keeping the living room—complete with a warm gas fireplace—just steps away but distinctly separate. You can relax, read, or unwind in the serene sunroom, retreat to the generously sized primary bedroom, or step into the massive, closed-door home office/flex space; completely separated from the main living areas, it provides a quiet, professional environment for uninterrupted remote work calls while others go about their day freely without needing to whisper. Meticulously maintained for peak comfort, the home features fresh interior paint, a water filtration system, gutters for proper drainage, and a professionally sealed crawlspace that provides excellent moisture control, increased energy efficiency. For your hobbies, vehicles, or extra storage, the property boasts a large detached shed for lawn equipment and an oversized 2-car garage with insulated doors for year-round comfort, offering actual room to park two cars while still leaving ample space for a home gym or workshop. While you'll feel completely removed from the suburban hustle, you are uniquely situated within 20 minutes of every modern convenience, premier recreation, and top destination the Triangle has to offer. Everyday needs are practically at your doorstep with the new Swift Creek Elementary right next door and two grocery stores and gas stations within just 1 to 2 minutes. When it's time to venture out, you are only 7 minutes from Cary Crossroad, 12 minutes to Fenton for a night of shopping and dining, 14 minutes to concerts and festivals at Koka Booth Amphitheatre, 15 minutes to the Lenovo Center to watch the Carolina Hurricanes, Stanley Cup Champions, play Hockey,18 minutes to downtown Raleigh, and 20 minutes to RDU Airport. Commuters and academics will love being just minutes from NC State University with effortless highway access in all directions, while recreation enthusiasts are just 2.5 miles from pickleball at Walnut Street Park and 12 minutes from fishing, kayaking, and sailing at Lake Wheeler. This well-loved brick gem offers a rare lifestyle where you can easily work from home, enjoy quiet country nights, and access everything Raleigh and Cary have to offer in minutes—don't miss your chance to make 6121 Yates Mill Pond Rd your own!
Highlights
Property details
- MLS #
- 10186214
- Property type
- Single Family Residence
- Subdivision
- Not in a Subdivision
- Status
- Active
- Days on market
- 55
- On market date
- August 15, 2026
- Stories
- N/A
- Total bathrooms
- 1
- Garage spaces
- 2
- Parking spaces
- 6
- Lot size
- 1.06 acres
Location
Get directions →Nearby schools
Within 10 miles. School directory data from the National Center for Education Statistics (NCES), accessed via the Urban Institute Education Data API. Local Score is calculated by INNOVATE Real Estate; where a state rating is shown, it comes from that state's own official school report card (e.g. NC Dept. of Public Instruction, SC Report Card).
- Enrollment
- 405
- Student:teacher ratio
- 13.1:1
- District
- Wake County Schools
- Enrollment
- 1,003
- Student:teacher ratio
- 15.0:1
- District
- Wake County Schools
- Enrollment
- 2,042
- Student:teacher ratio
- 16.1:1
- District
- Wake County Schools
Walkability
Blended score for Raleigh's center, calculated by INNOVATE Real Estate from two sources: the EPA's National Walkability Index (street network, transit, land-use mix) and Google Places amenity data (what's actually reachable on foot from this point). 60% EPA National Walkability Index + 40% nearby-amenity density (Google Places).
Market position
How this listing compares to current activity in Raleigh, from live MLS data.
Mortgage calculator
Estimate only - actual rate and payment depend on your lender, credit, and loan program.
Adjust tax / insurance estimates
Similar homes you might like


Data source: Listing information provided by Doorify MLS via Trestle/CoreLogic. Last updated August 24, 2026.
Information herein deemed reliable but not guaranteed; all measurements, school assignments, HOA fees, taxes, and feature lists are approximate and should be independently verified. Equal Housing Opportunity.