
$1,625,000
About this home
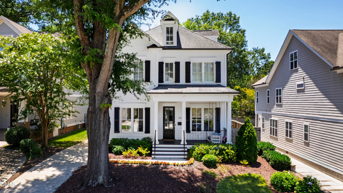
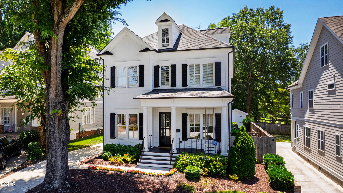
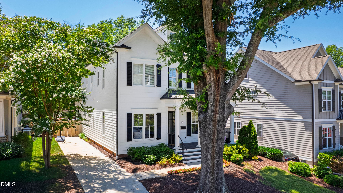
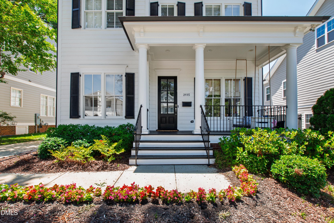
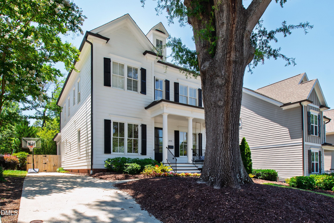
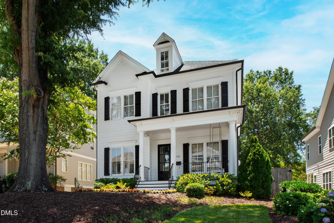
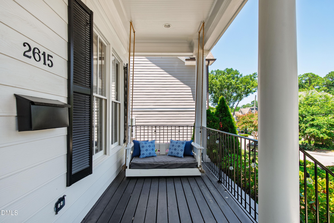
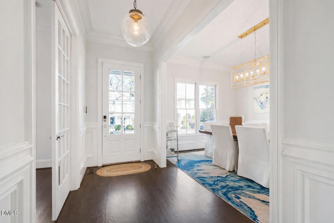
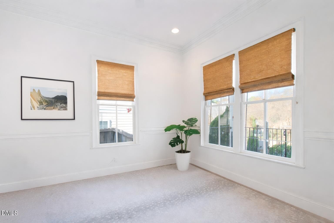
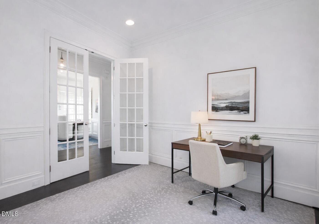
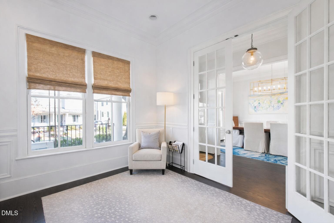
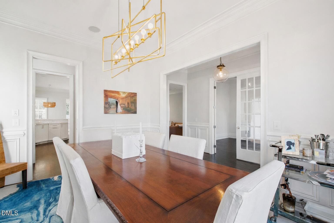
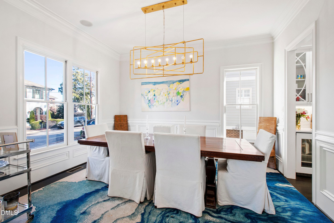
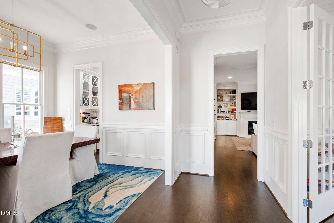
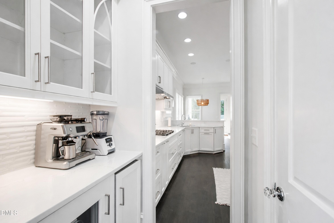
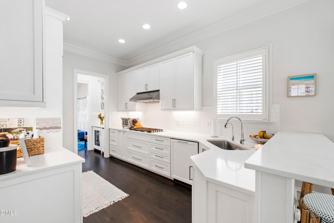
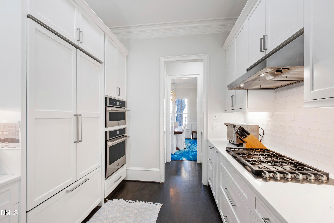
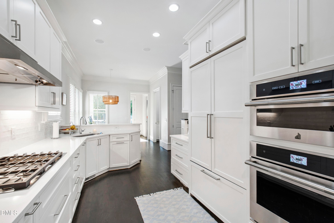
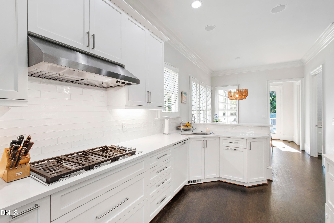
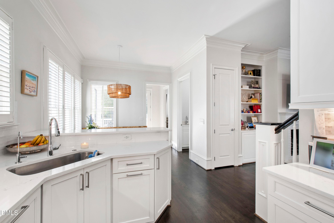
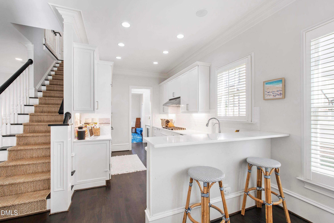
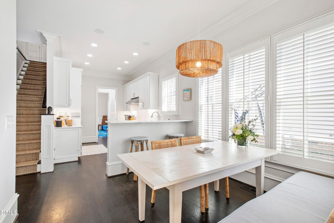
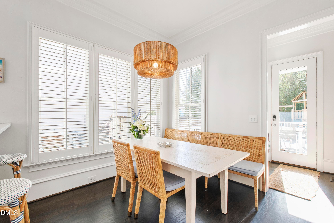
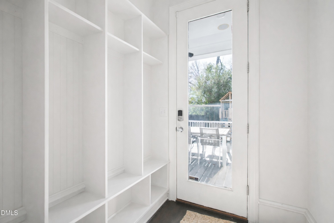
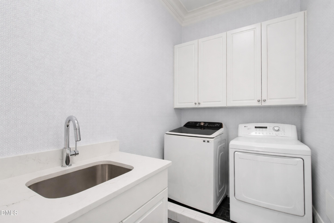
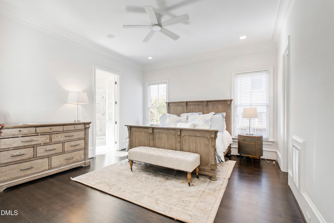
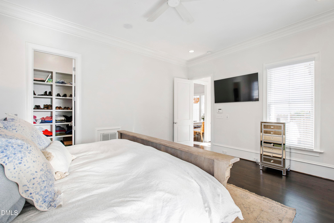
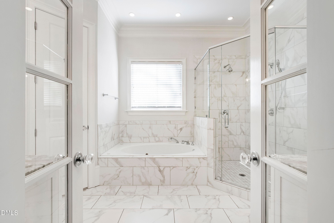
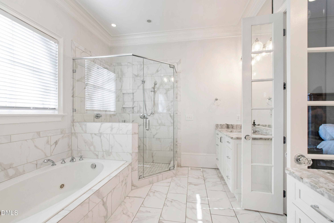
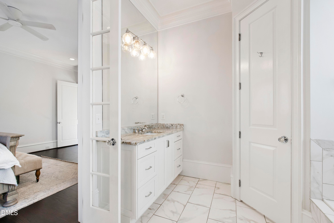
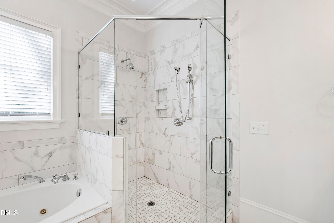
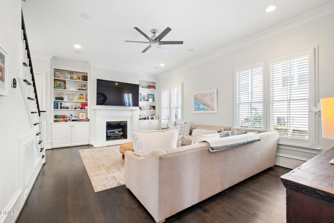
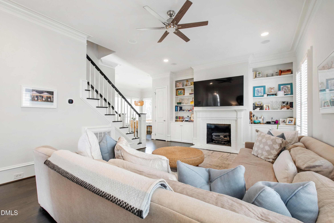
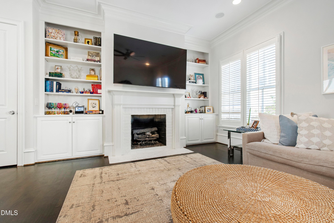
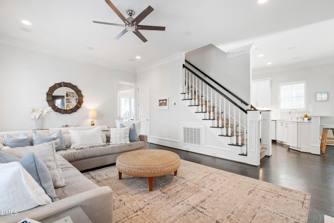
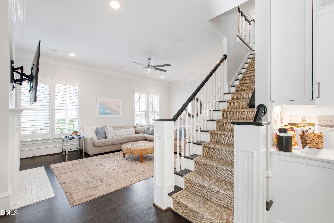
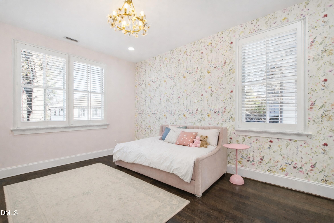
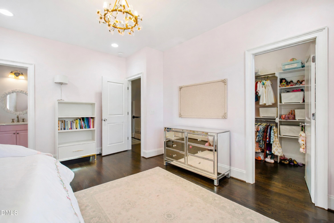
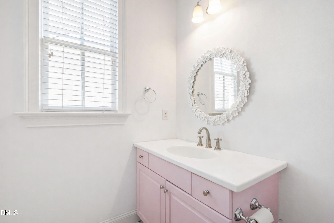
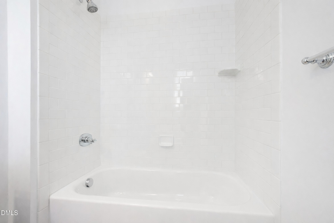
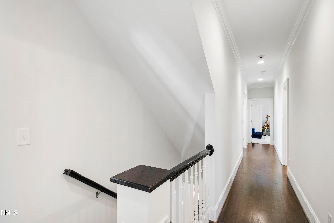
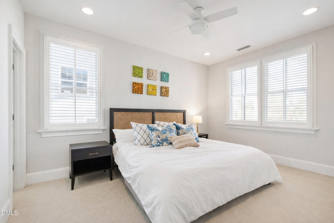
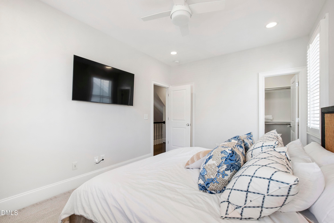
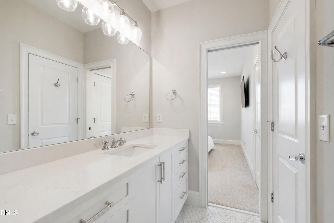
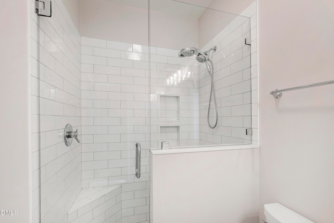
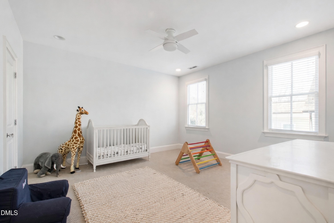
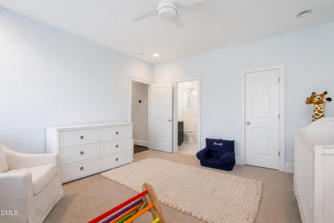
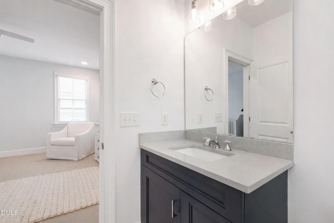
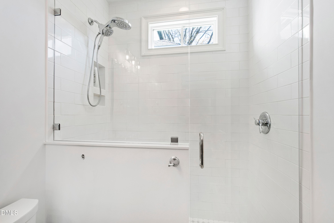
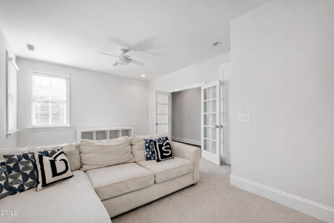
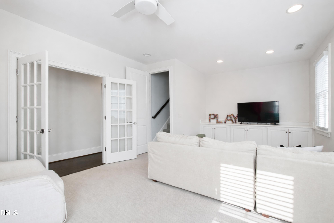
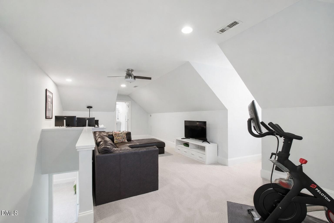
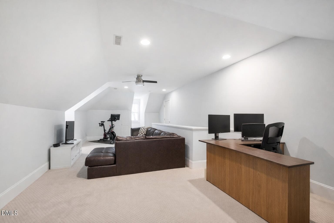
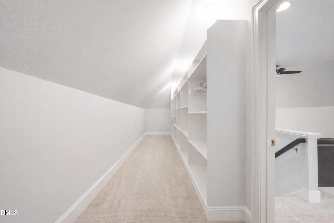
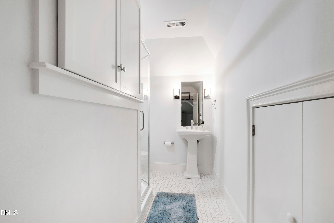
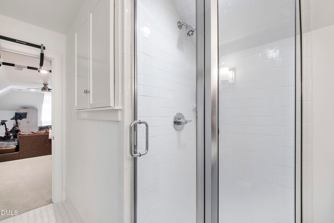
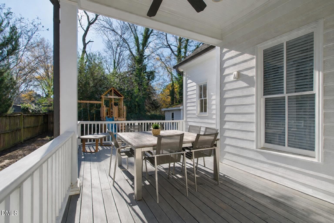
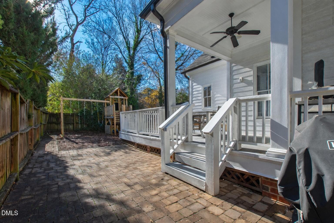
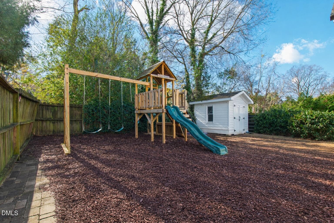
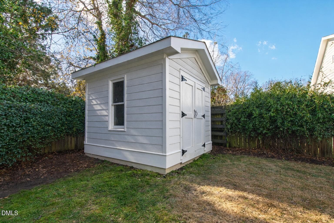
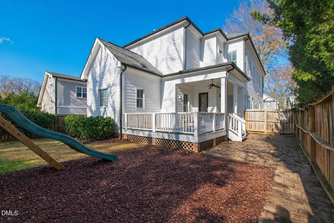
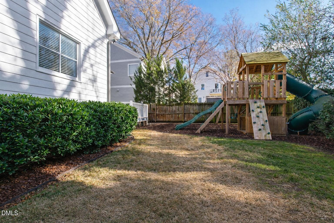
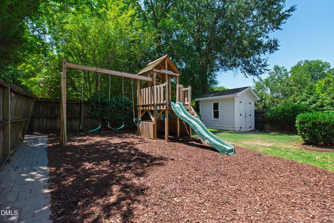
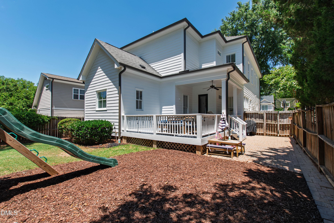
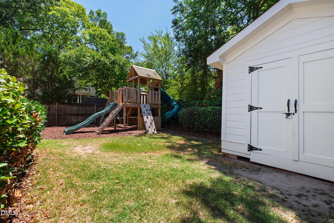
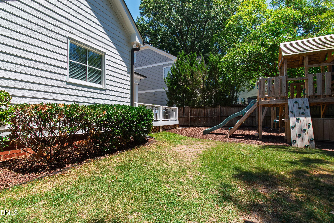
Welcome to 2615 Davis Street, a thoughtfully designed 5-bedroom, 5.5-bathroom home offering 4,045 square feet of beautifully functional living space in the heart of Raleigh. From the welcoming front porch with swing to the spacious interior and private backyard, this home is perfectly suited for both everyday living and effortless entertaining. Step inside the light-filled entryway, where a flexible space to the right offers the perfect setting for a home office, den, or downstairs play area. To the left, an impressive dining room with oversized windows creates an inviting space for gatherings both large and small. The oversized living room anchors the main level and flows seamlessly into the eat-in kitchen, designed with additional bar seating, a walk-in pantry, and exceptional storage throughout. The kitchen is well-appointed with stainless steel appliances, including a gas range, double oven, paneled Sub-Zero refrigerator, and a built-in ice machine - ideal for both daily living and entertaining. The main-level primary suite serves as a true retreat, featuring a spacious bathroom with a deep soaking tub, separate shower, and two beautifully appointed vanities, offering comfort and convenience for long-term living. Also on the main level are a spacious laundry room and a built-in drop zone with storage, adding thoughtful functionality to everyday routines. Upstairs on the second floor, you'll find generously sized secondary bedrooms along with a media room, offering flexible space for work, play, or relaxation. The third floor offers exceptional versatility, featuring a large bonus room with a private full bath, making it ideal as a guest suite, gym, or home office. A separate finished storage area further enhances the home's abundant storage options. Outside, enjoy a fully fenced backyard with plenty of space to accommodate a swingset, along with a storage shed that conveys with the home. Additional highlights include two new HVAC units, a waterproofed crawl space, and off-street parking, providing peace of mind and everyday convenience. Ideally located close to downtown Raleigh, Five Points, and the Village District, this home seamlessly combines space, comfort, and location in one exceptional offering. A rare opportunity to own a truly versatile home in one of Raleigh's most desirable areas.
Highlights
Property details
- MLS #
- 10178766
- Property type
- Single Family Residence
- Subdivision
- Budleigh
- Status
- Active
- Days on market
- 93
- On market date
- July 8, 2026
- Stories
- N/A
- Total bathrooms
- 5.5
- Garage spaces
- N/A
- Parking spaces
- 2
- Lot size
- 0.15 acres
Location
Get directions →Nearby schools
Within 10 miles. School directory data from the National Center for Education Statistics (NCES), accessed via the Urban Institute Education Data API. Local Score is calculated by INNOVATE Real Estate; where a state rating is shown, it comes from that state's own official school report card (e.g. NC Dept. of Public Instruction, SC Report Card).
- Enrollment
- 664
- Student:teacher ratio
- 13.6:1
- District
- Wake County Schools
- Enrollment
- 1,202
- Student:teacher ratio
- 15.2:1
- District
- Wake County Schools
- Enrollment
- 2,098
- Student:teacher ratio
- 16.1:1
- District
- Wake County Schools
Walkability
Blended score for Raleigh's center, calculated by INNOVATE Real Estate from two sources: the EPA's National Walkability Index (street network, transit, land-use mix) and Google Places amenity data (what's actually reachable on foot from this point). 60% EPA National Walkability Index + 40% nearby-amenity density (Google Places).
Market position
How this listing compares to current activity in Raleigh, from live MLS data.
Mortgage calculator
Estimate only - actual rate and payment depend on your lender, credit, and loan program.
Adjust tax / insurance estimates
Similar homes you might like


Data source: Listing information provided by Doorify MLS via Trestle/CoreLogic. Last updated 25 days ago.
Information herein deemed reliable but not guaranteed; all measurements, school assignments, HOA fees, taxes, and feature lists are approximate and should be independently verified. Equal Housing Opportunity.