


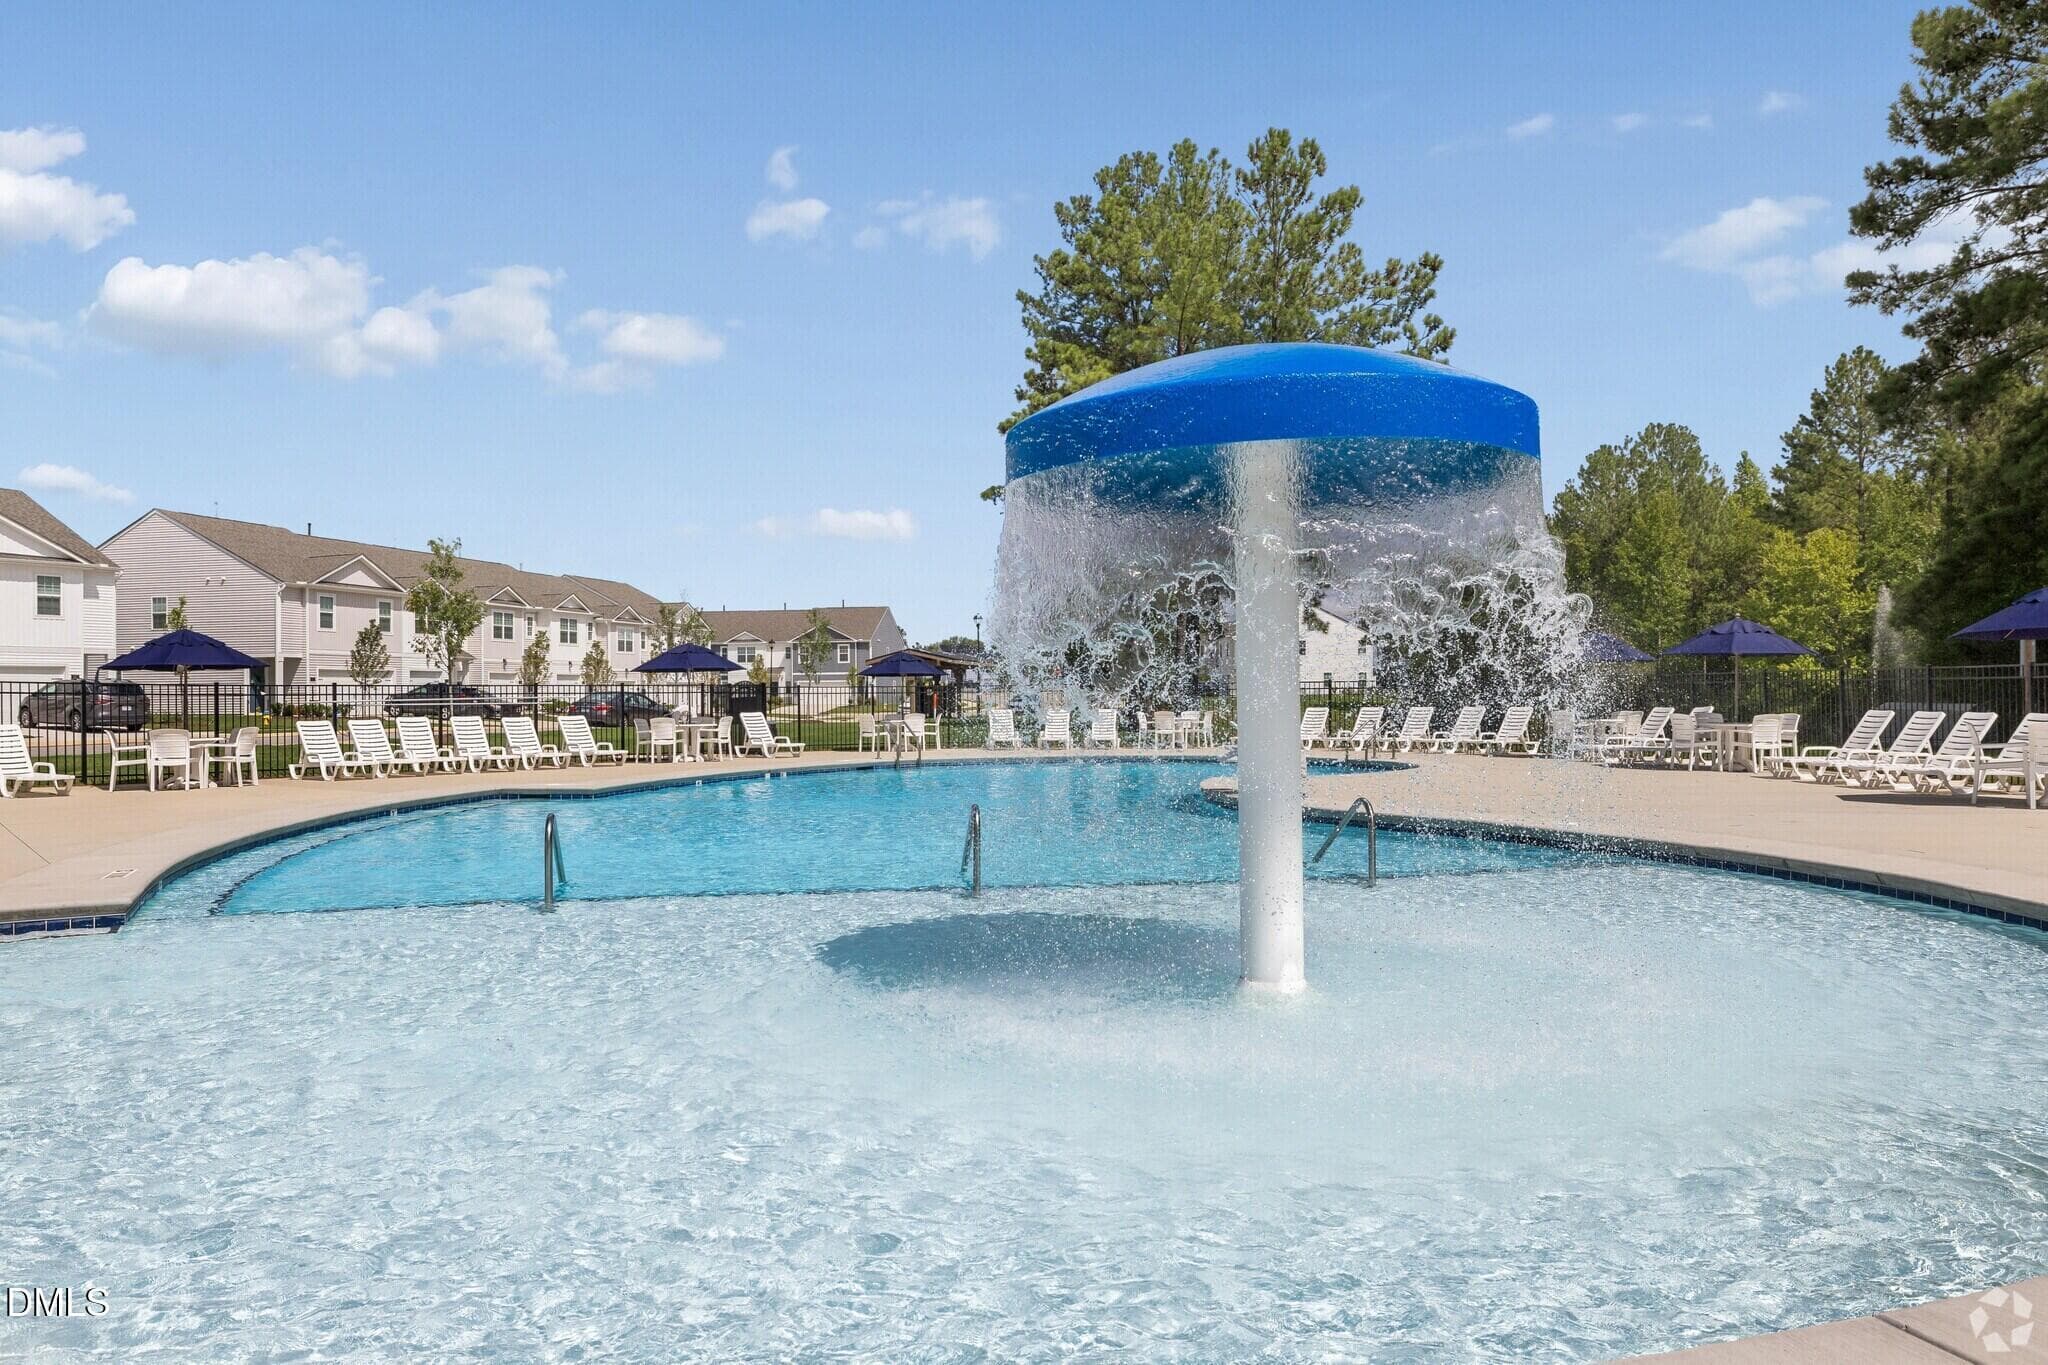


$243,350
About this home
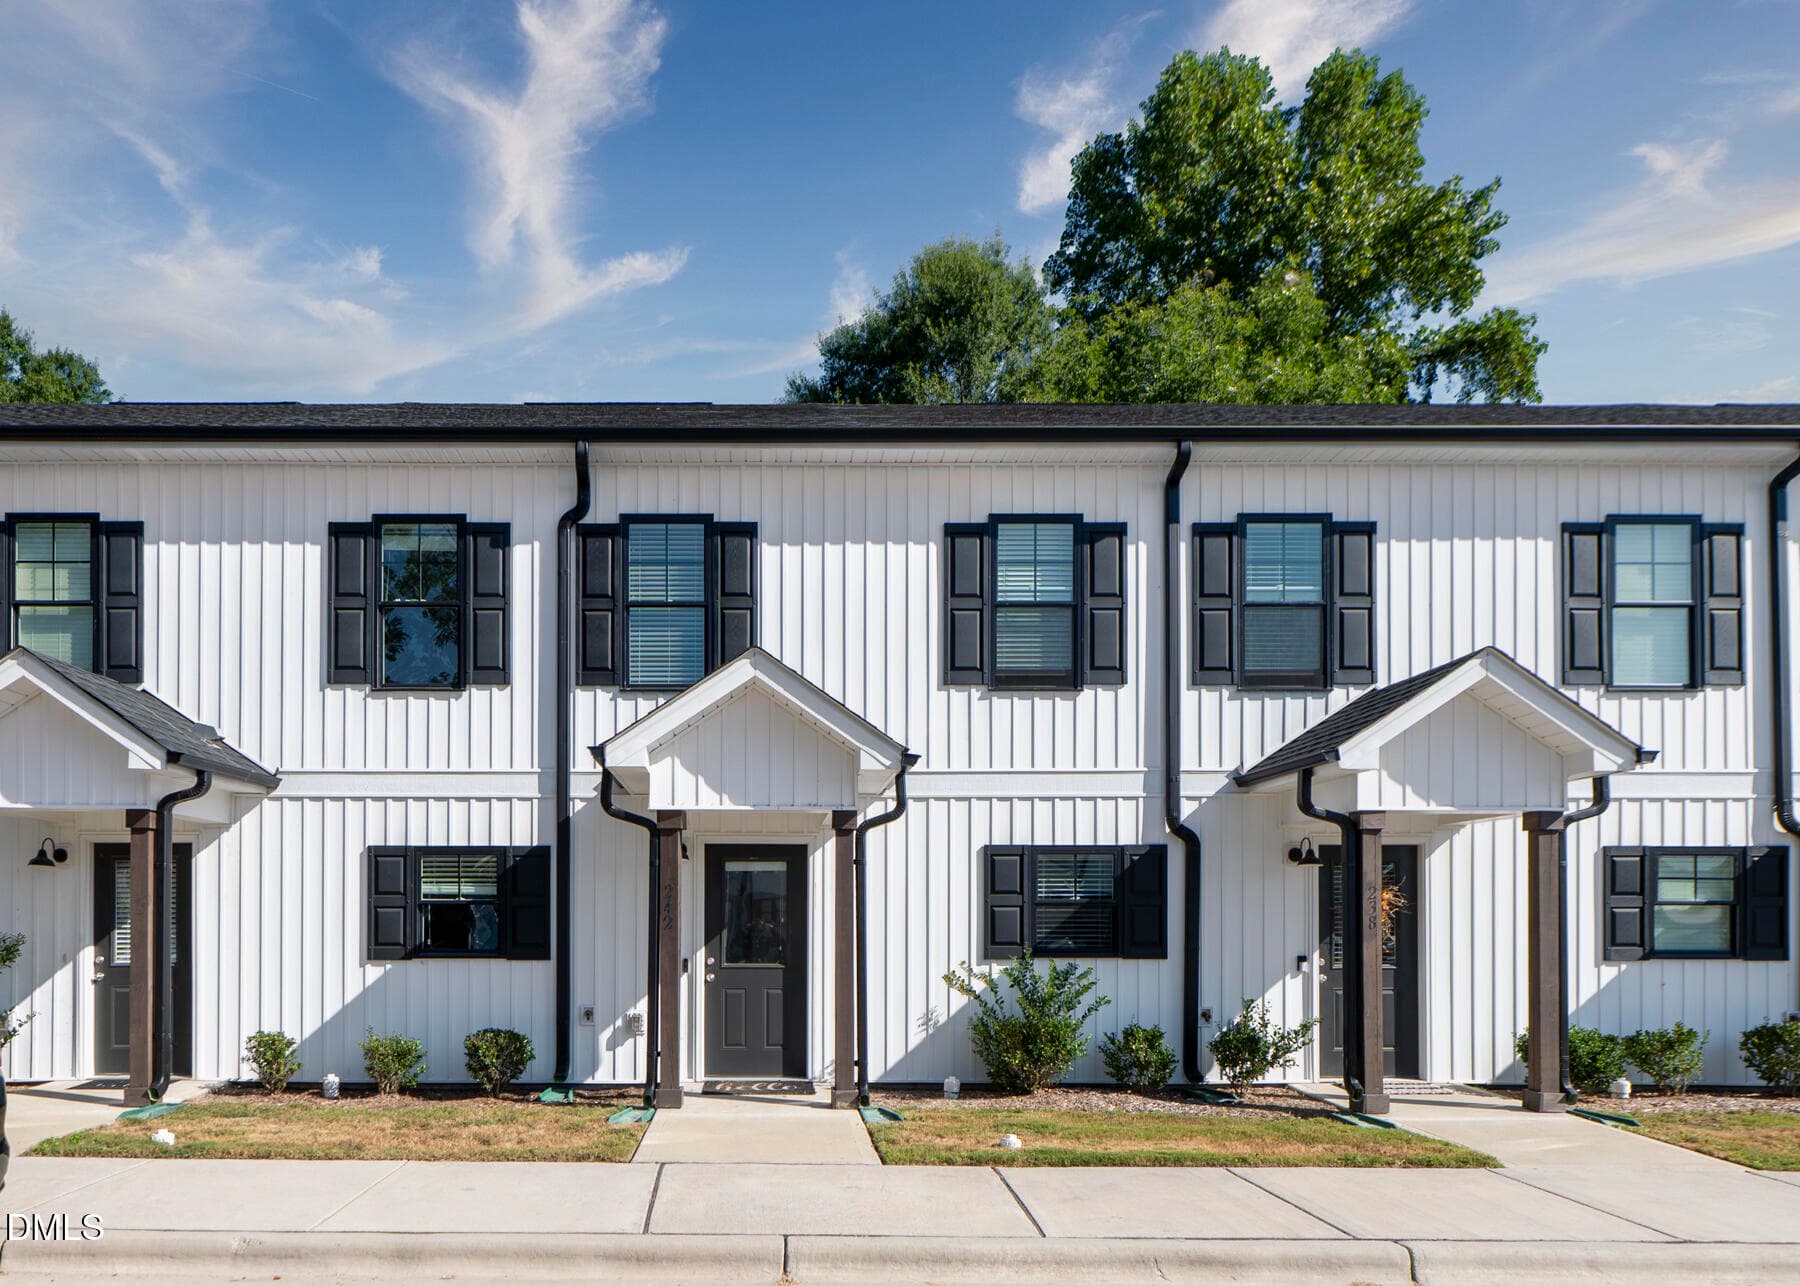
The Hallie |New Construction| Townhome| This 3-bedroom, 2.5-bath townhome in Powell offers 1,540 square feet of comfortable, low-maintenance living with an open layout. The main level is bright and welcoming, featuring 9-foot ceilings and a stylish kitchen with quartz countertops, upgraded two-tone cabinetry, a center island, gas cooking, and a designer tile backsplash. Whether you're hosting friends, helping with homework at the island, or enjoying a quiet night in, the space adapts to your lifestyle. Upstairs, the owner's suite offers a peaceful retreat with a glass-enclosed shower, while two additional bedrooms provide flexibility for guests, remote work, fitness, or hobbies. Enjoy your morning coffee on the rear patio, then head into downtown Angier just minutes away for local dining, shopping, and community events. With designer-selected finishes, modern convenience, and a location that keeps you connected, this home is ready for its next chapter—make it yours. For a limited time, select homes include exciting builder incentives designed to make your move more affordable and rewarding. Ask about opportunities to reduce upfront homebuying expenses, enjoy added monthly payment flexibility, and receive a complimentary appliance move-in package. Contact us today for details before these limited-time offers end.
Highlights
Property details
- MLS #
- 10178752
- Property type
- Townhouse
- Subdivision
- Powell
- Status
- Active
- Days on market
- 94
- On market date
- July 8, 2026
- Stories
- N/A
- Total bathrooms
- 2.5
- Garage spaces
- 1
- Parking spaces
- 222
- Lot size
- 0.044 acres
Location
Get directions →Nearby schools
Within 10 miles. School directory data from the National Center for Education Statistics (NCES), accessed via the Urban Institute Education Data API. Local Score is calculated by INNOVATE Real Estate; where a state rating is shown, it comes from that state's own official school report card (e.g. NC Dept. of Public Instruction, SC Report Card).
- Enrollment
- 366
- Student:teacher ratio
- 14.1:1
- District
- Harnett County Schools
- Enrollment
- 992
- Student:teacher ratio
- 14.8:1
- District
- Harnett County Schools
- Enrollment
- 1,498
- Student:teacher ratio
- 17.8:1
- District
- Harnett County Schools
Walkability
Blended score for Angier's center, calculated by INNOVATE Real Estate from two sources: the EPA's National Walkability Index (street network, transit, land-use mix) and Google Places amenity data (what's actually reachable on foot from this point). 60% EPA National Walkability Index + 40% nearby-amenity density (Google Places).
Market position
How this listing compares to current activity in Angier, from live MLS data.
Mortgage calculator
Estimate only - actual rate and payment depend on your lender, credit, and loan program.
Adjust tax / insurance estimates
Similar homes you might like
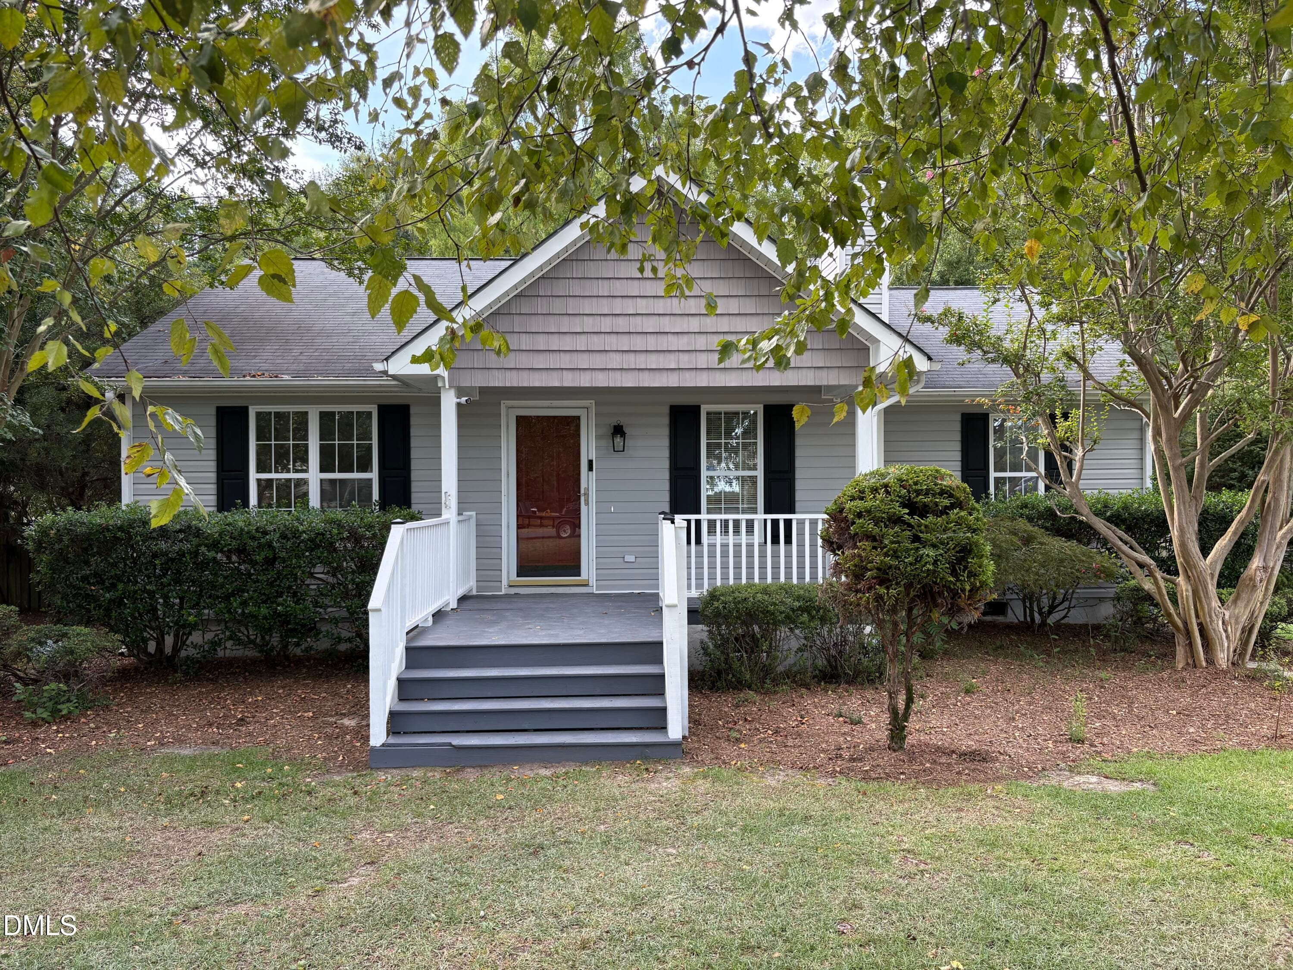
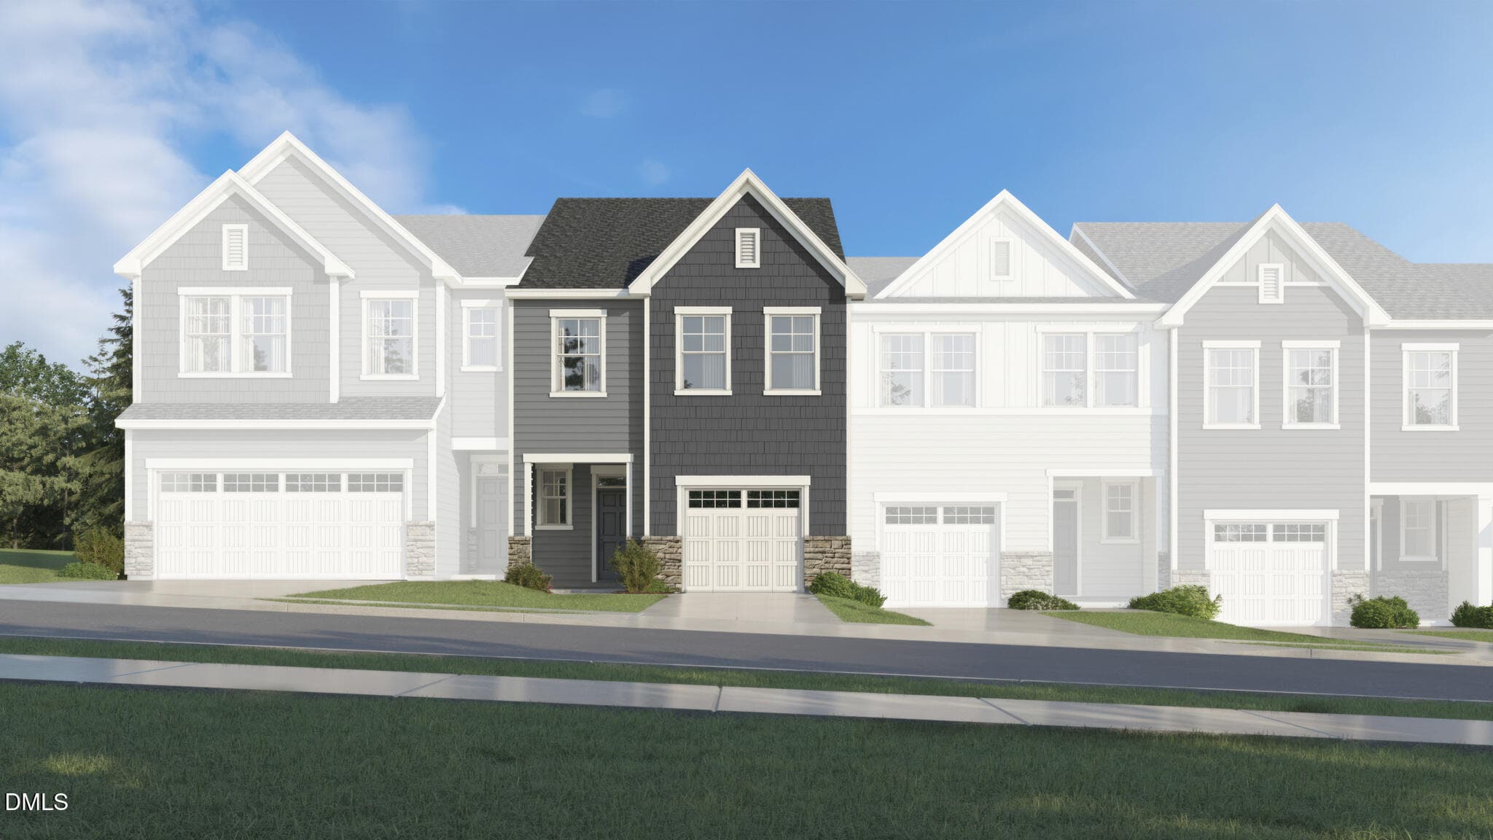
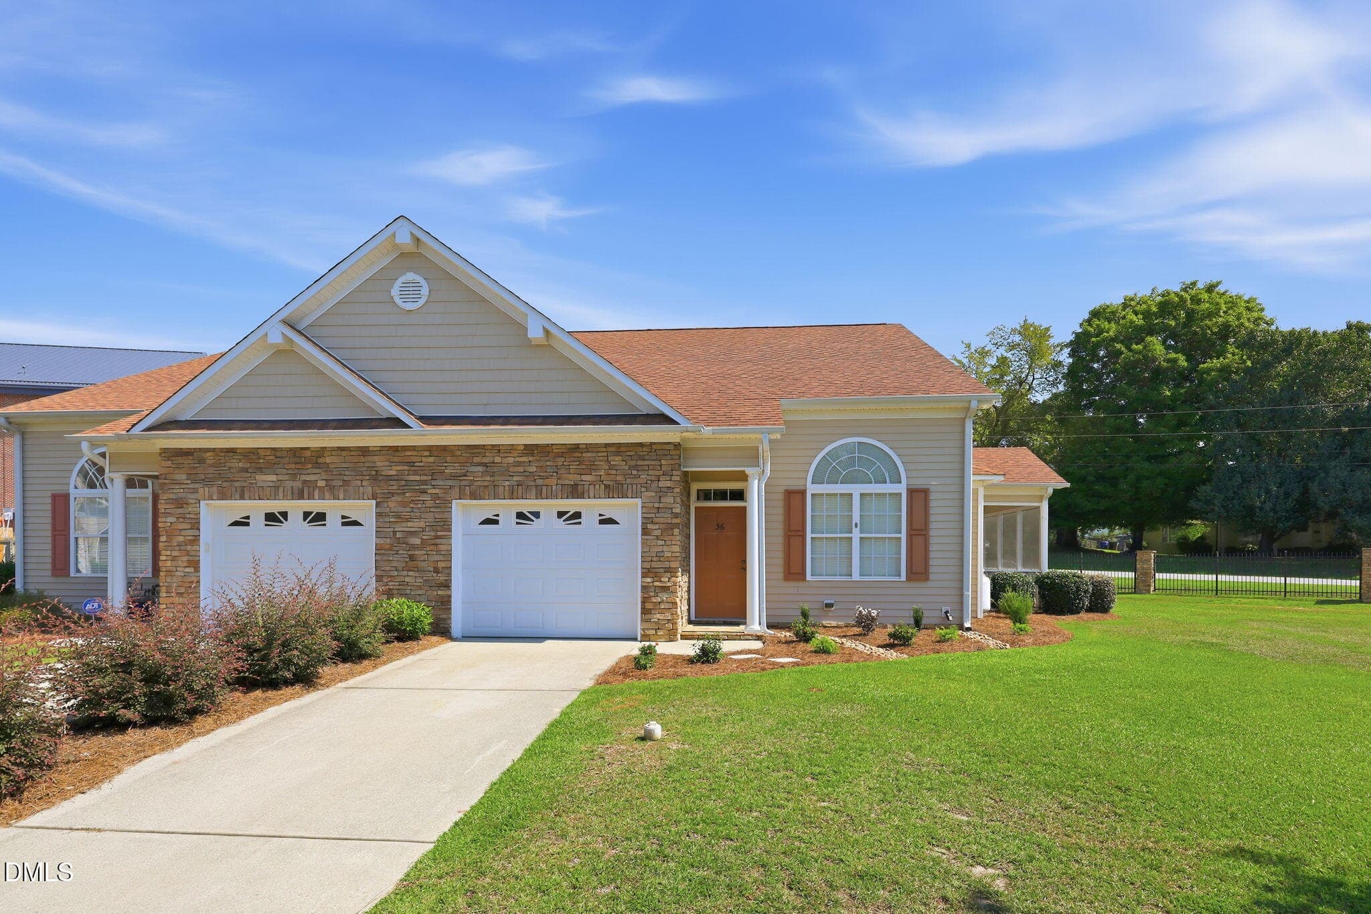

Data source: Listing information provided by Doorify MLS via Trestle/CoreLogic. Last updated September 5, 2026.
Information herein deemed reliable but not guaranteed; all measurements, school assignments, HOA fees, taxes, and feature lists are approximate and should be independently verified. Equal Housing Opportunity.