
$590,000
About this home
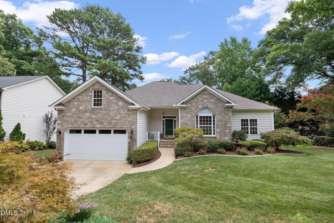
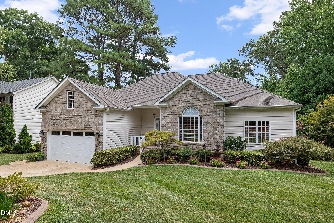
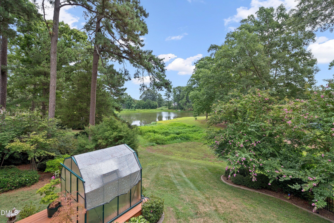
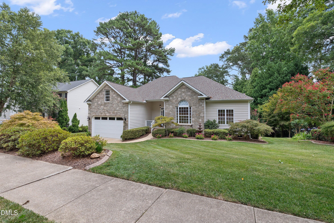
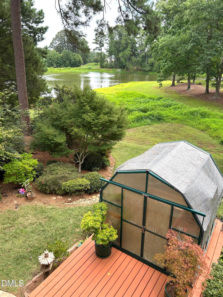
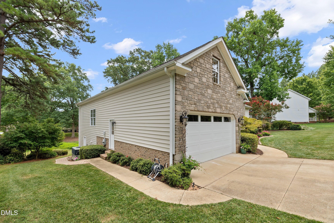
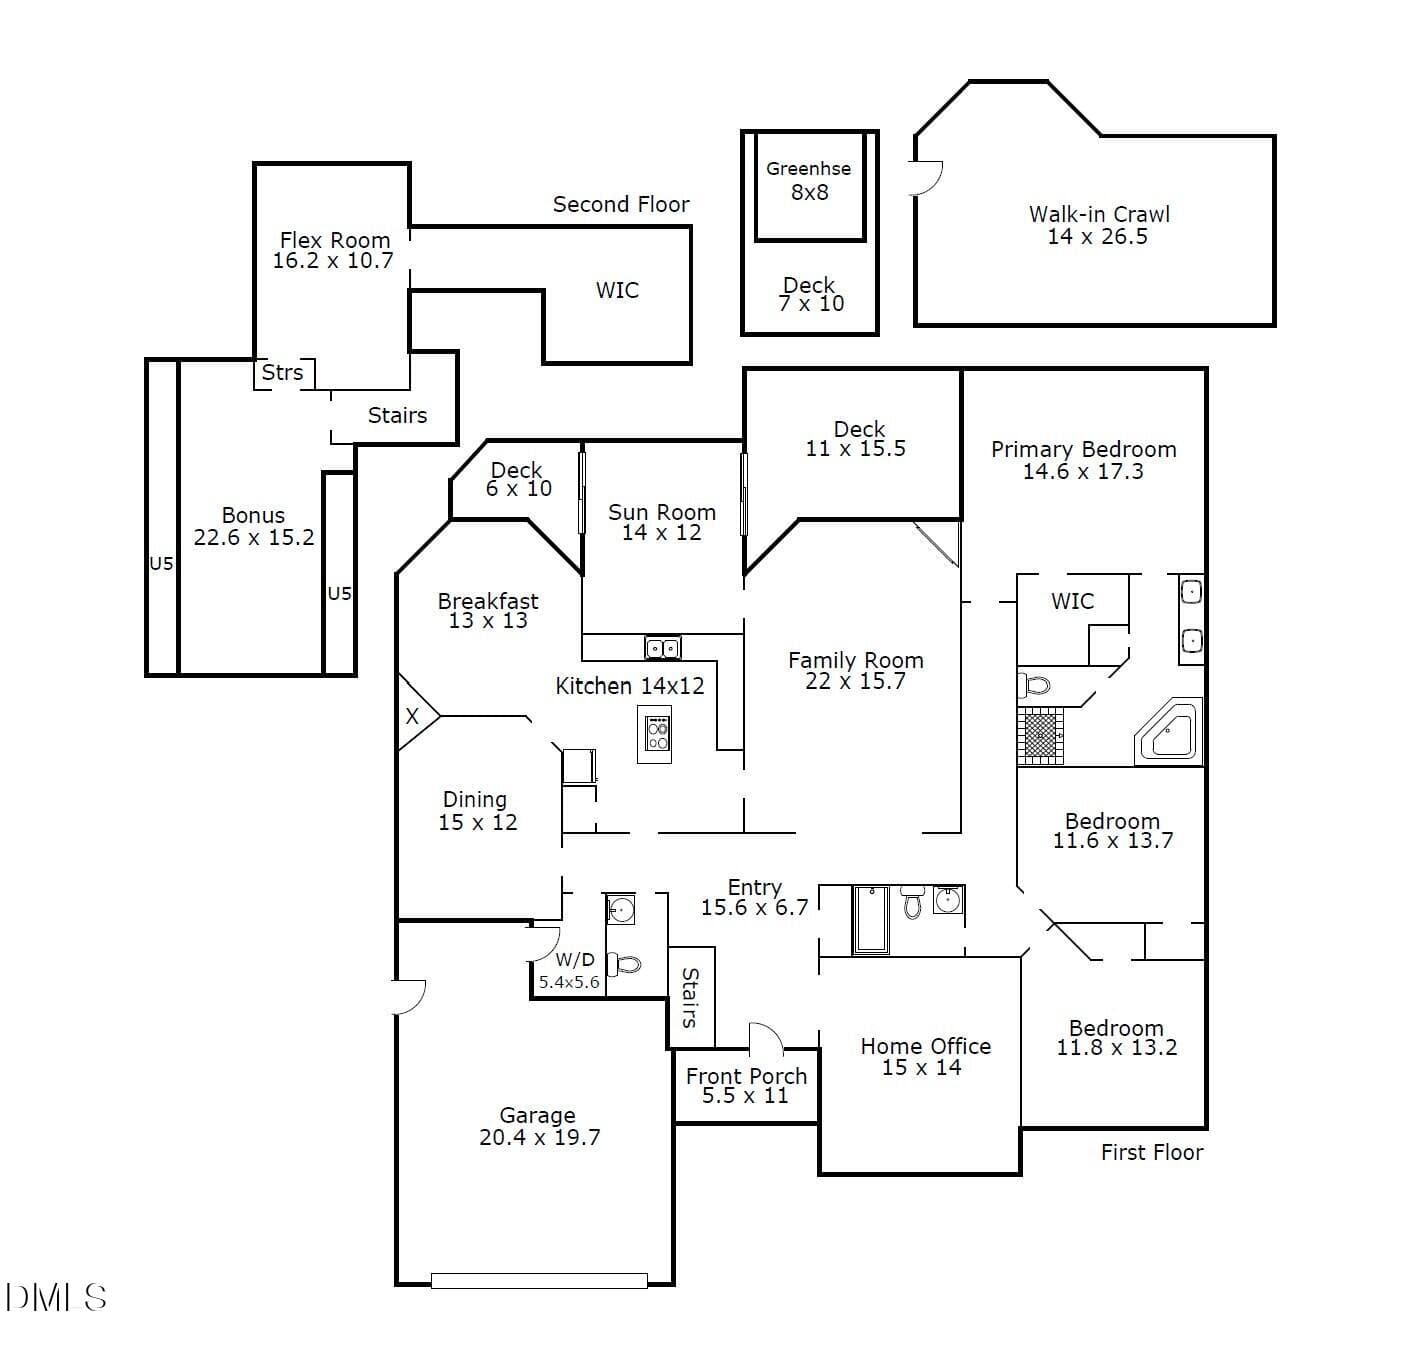
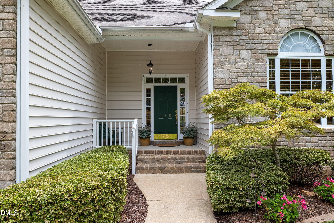
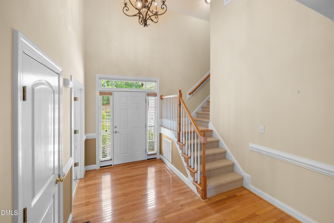
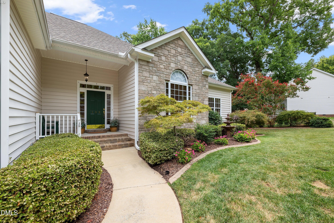
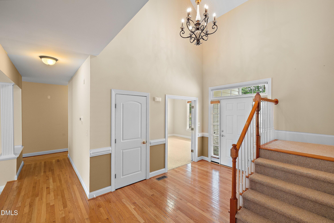
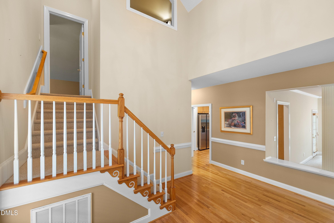
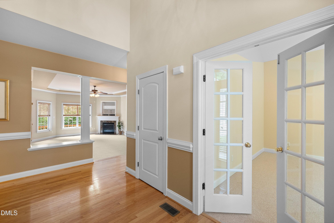
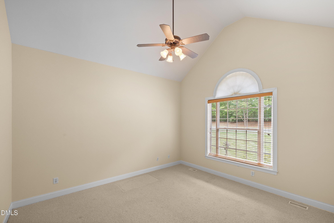
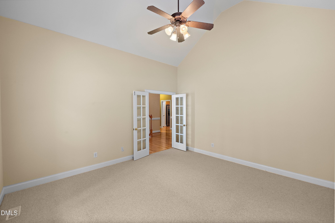
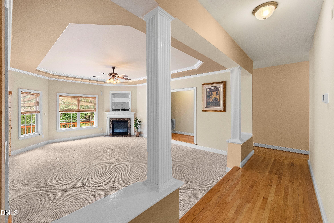
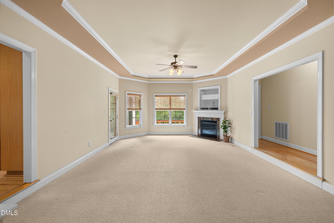
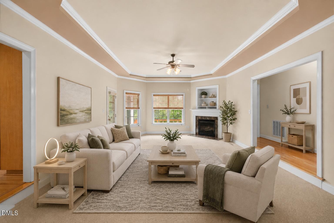
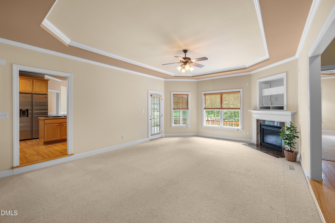
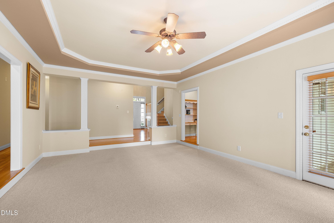
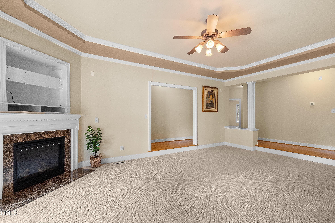
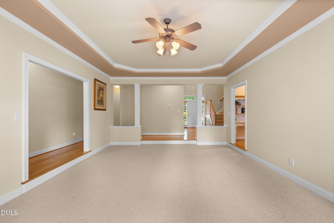
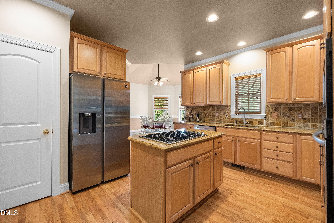
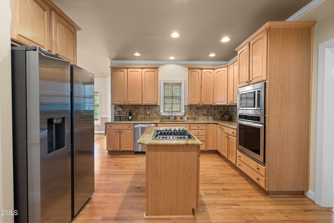
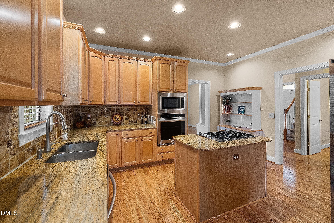
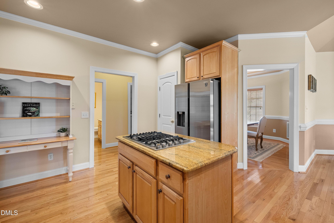
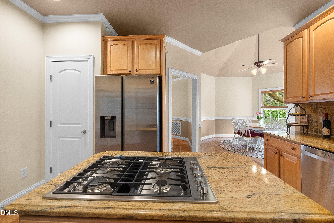
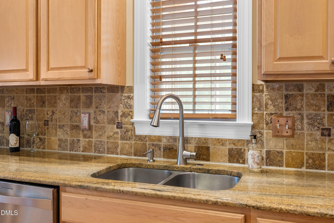
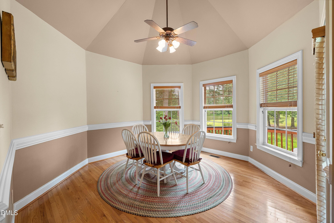
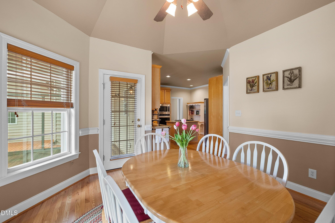
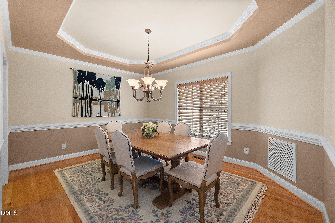
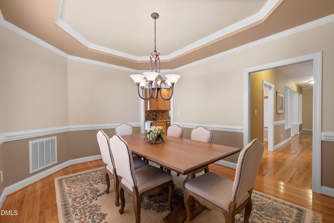
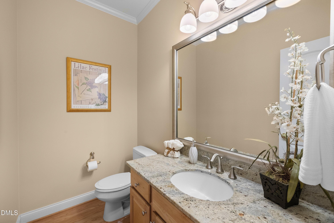
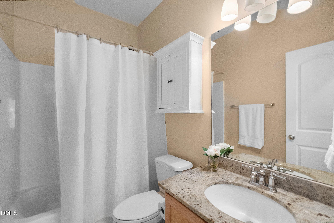
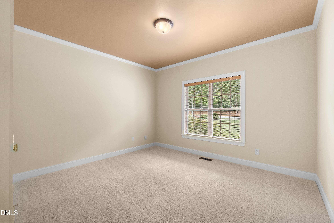
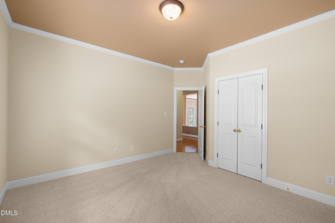
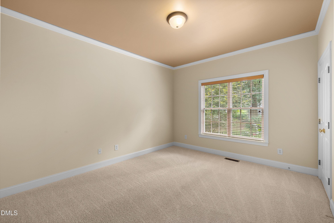
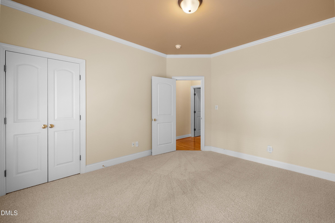
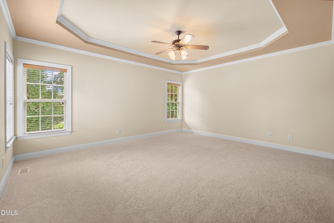
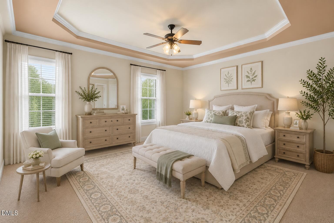
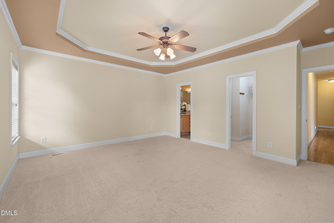
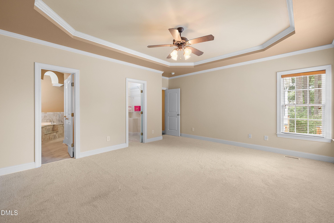
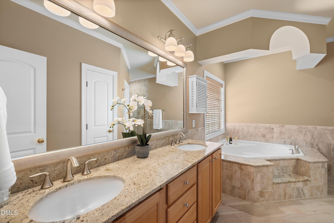
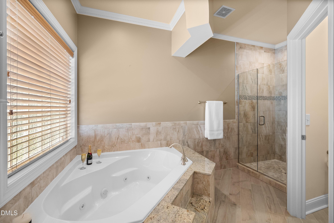
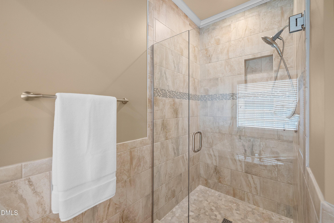
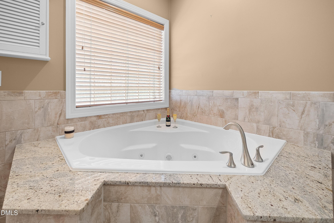
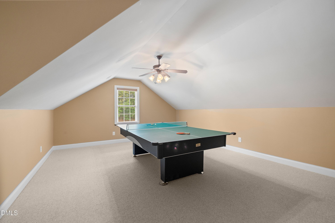
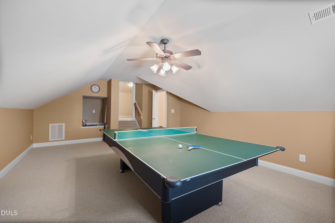
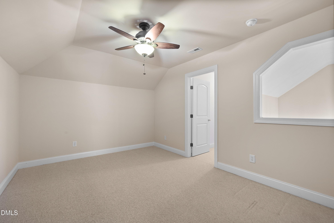
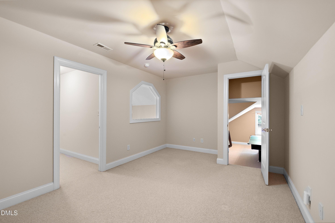
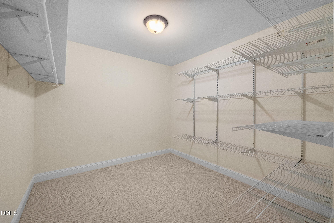
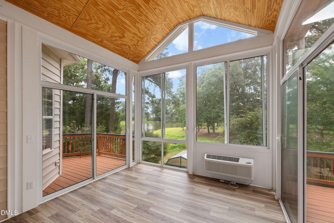
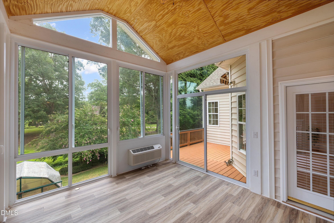
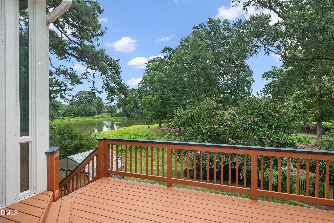
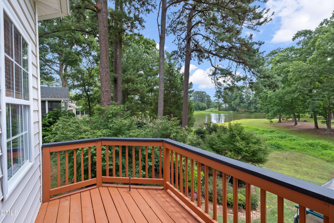
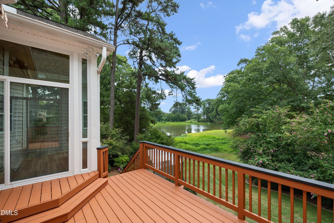
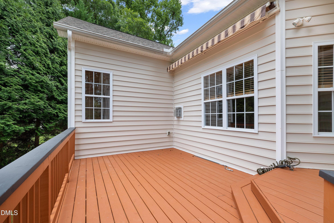
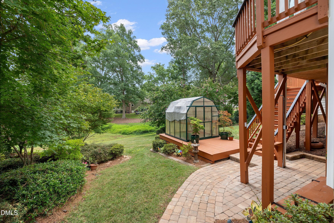
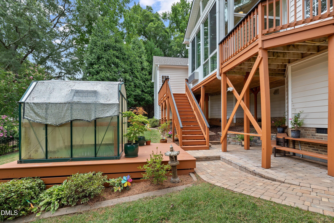
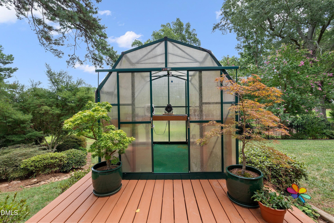
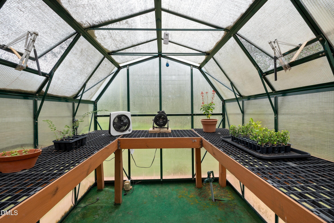
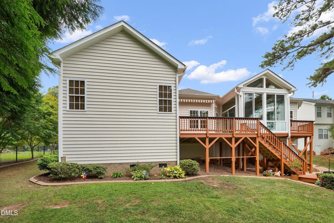
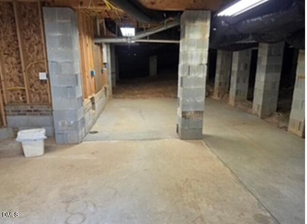
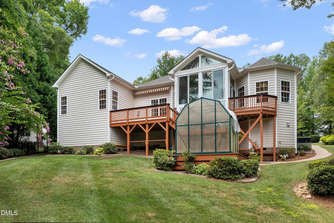
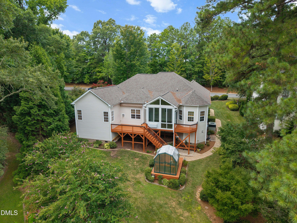
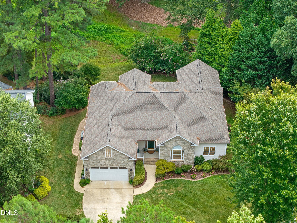
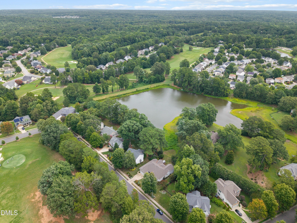
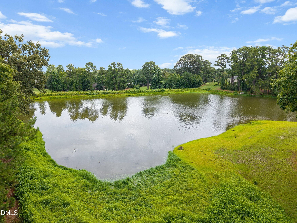
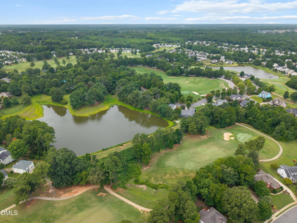
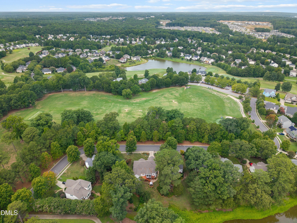
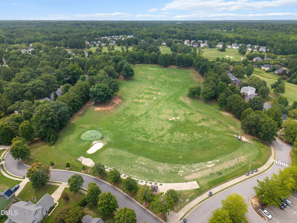
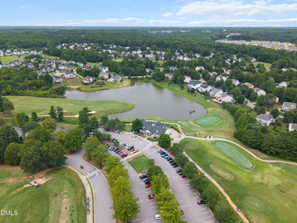
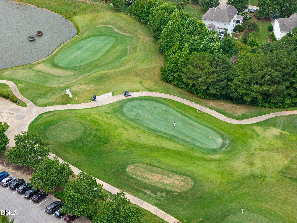
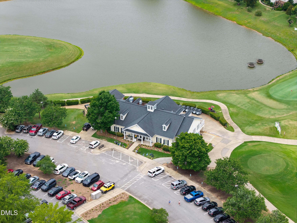
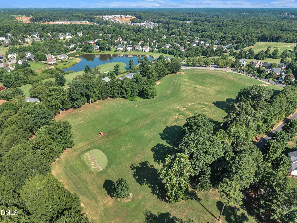
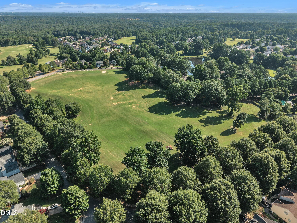
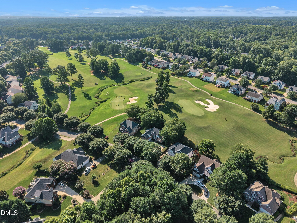
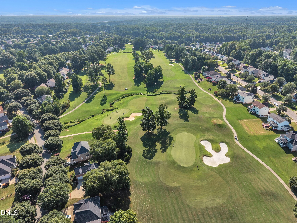
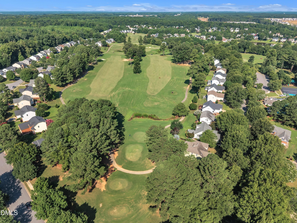
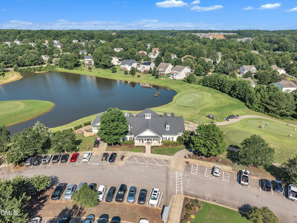
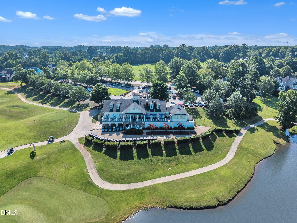
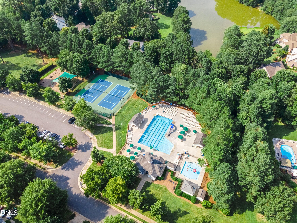
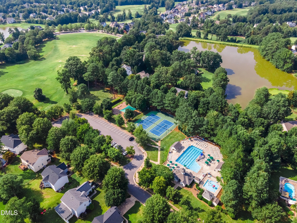
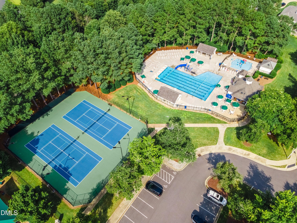
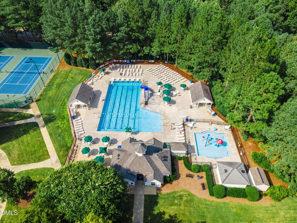
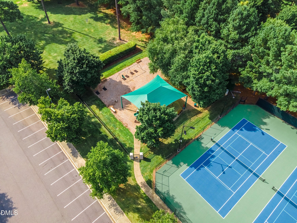
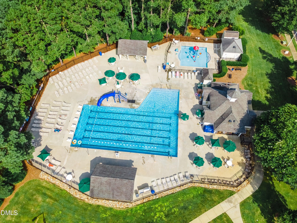
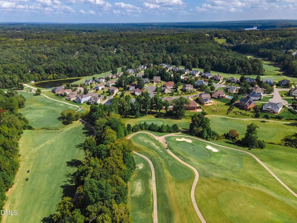
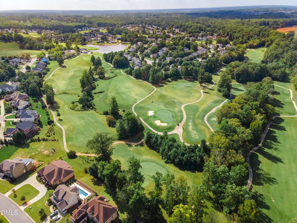
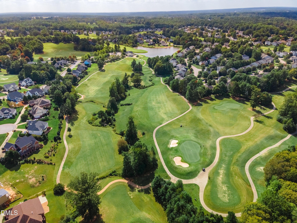
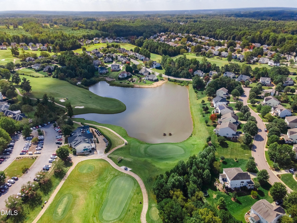
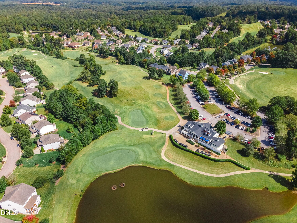
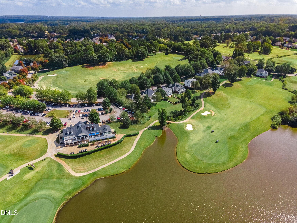
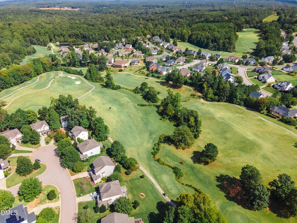
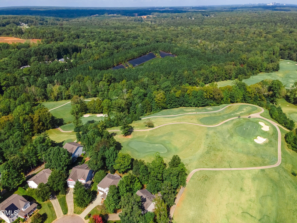
Eagle Ridge golf community! Beautiful water view from deck and sunroom! This one-owner home once served as a showcase Parade of Homes! Walkable access to the pool, tennis/pickleball courts, playground, and Eagle Ridge Golf Club/restaurant. Upon entering the home there is a 2-story foyer and a large office to the right with French doors and an impressively tall cathedral ceiling. 3 bedrooms and 2.5 baths are on the main level plus a 2nd-floor bonus room and flex space that could serve as an additional office, etc. Site-finished hardwood floors, trey, vaulted and cathedral ceilings and elegant moldings you will find in the home. The kitchen has granite counter tops, tile backsplash, gas cooktop and wall microwave and oven. Oversized breakfast room with tall ceiling shaped like a circus tent and door to the sunroom. The primary suite has new carpeting, fan, trey ceiling, and view of the pond! Primary bathroom is beautifully renovated with granite double sink vanity, decorative mirrors, jetted tub, and separate tiled shower. New carpeting in secondary bedrooms and granite counters in all baths. The gorgeous sunroom overlooks the pond and is heated and cooled by a mini split system. It also has sliding windows and doors, and a cathedral ceiling with beautiful stained beadboard. There are two decks, one on each side of the sunroom, one has a retractable awning and the other a gas line for a grill. The brick paver walkway leads to the private greenhouse that has electricity and water running to it. The walk-in crawl space has a concrete floor and can be made into a workshop or used for storage. The home has been well maintained; 2019 tankless water heater, 2019 HVAC, 2020 updated all baths, 2019 new roof, 2021 sunroom, 2025 rebuilt decks, 2019 and 2026 interior painted. Eagle Ridge golf membership is optional. The pool and tennis court amenities are included in the HOA fee of $250 semi-annually. Home within minutes of Lake Benson/White Deer Park, Costco, highway 540 and downtown Raleigh. Won't want to miss this amazing home!
Highlights
Property details
- MLS #
- 10182115
- Property type
- Single Family Residence
- Subdivision
- Eagle Ridge
- Status
- Active
- Days on market
- 78
- On market date
- July 23, 2026
- Stories
- N/A
- Total bathrooms
- 2.5
- Garage spaces
- 2
- Parking spaces
- N/A
- Lot size
- 0.28 acres
Location
Get directions →Nearby schools
Within 10 miles. School directory data from the National Center for Education Statistics (NCES), accessed via the Urban Institute Education Data API. Local Score is calculated by INNOVATE Real Estate; where a state rating is shown, it comes from that state's own official school report card (e.g. NC Dept. of Public Instruction, SC Report Card).
- Enrollment
- 431
- Student:teacher ratio
- 13.1:1
- District
- Wake County Schools
- Enrollment
- 959
- Student:teacher ratio
- 16.8:1
- District
- Wake County Schools
- Enrollment
- 1,689
- Student:teacher ratio
- 14.8:1
- District
- Wake County Schools
Walkability
Blended score for Raleigh's center, calculated by INNOVATE Real Estate from two sources: the EPA's National Walkability Index (street network, transit, land-use mix) and Google Places amenity data (what's actually reachable on foot from this point). 60% EPA National Walkability Index + 40% nearby-amenity density (Google Places).
Market position
How this listing compares to current activity in Raleigh, from live MLS data.
Mortgage calculator
Estimate only - actual rate and payment depend on your lender, credit, and loan program.
Adjust tax / insurance estimates
Similar homes you might like


Data source: Listing information provided by Doorify MLS via Trestle/CoreLogic. Last updated 28 days ago.
Information herein deemed reliable but not guaranteed; all measurements, school assignments, HOA fees, taxes, and feature lists are approximate and should be independently verified. Equal Housing Opportunity.