
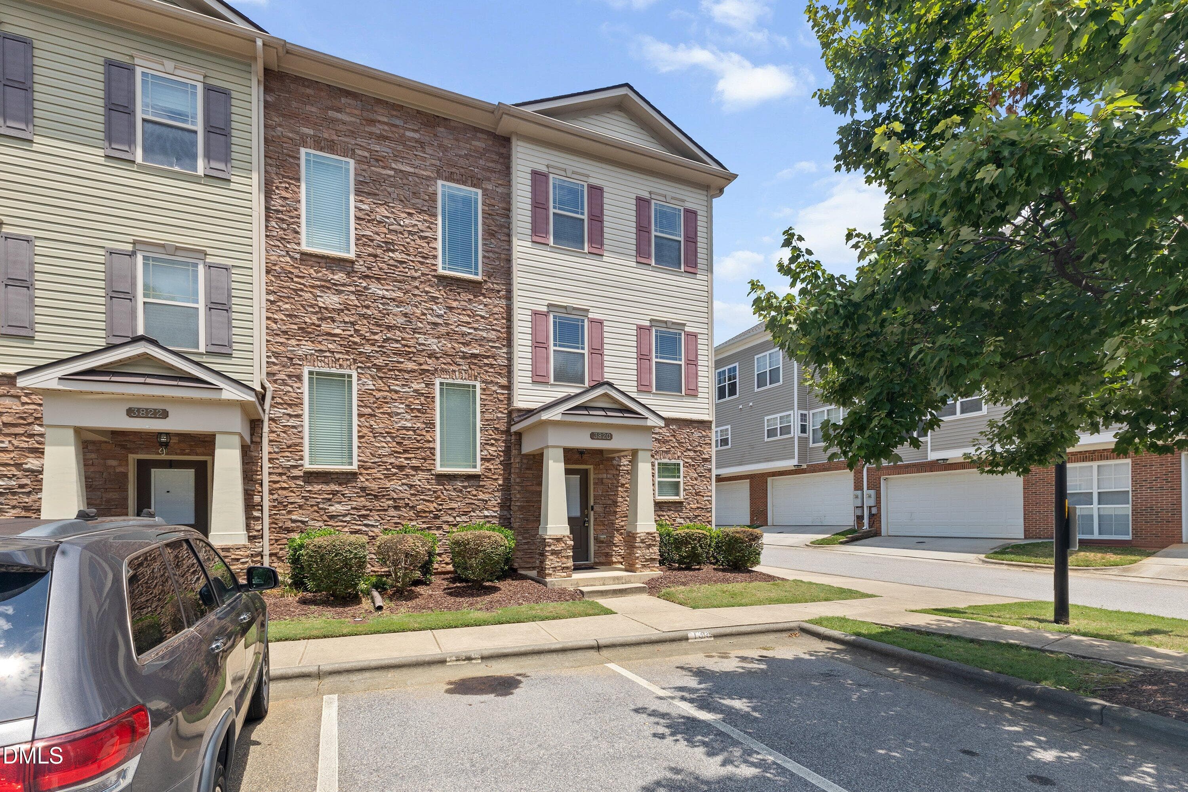
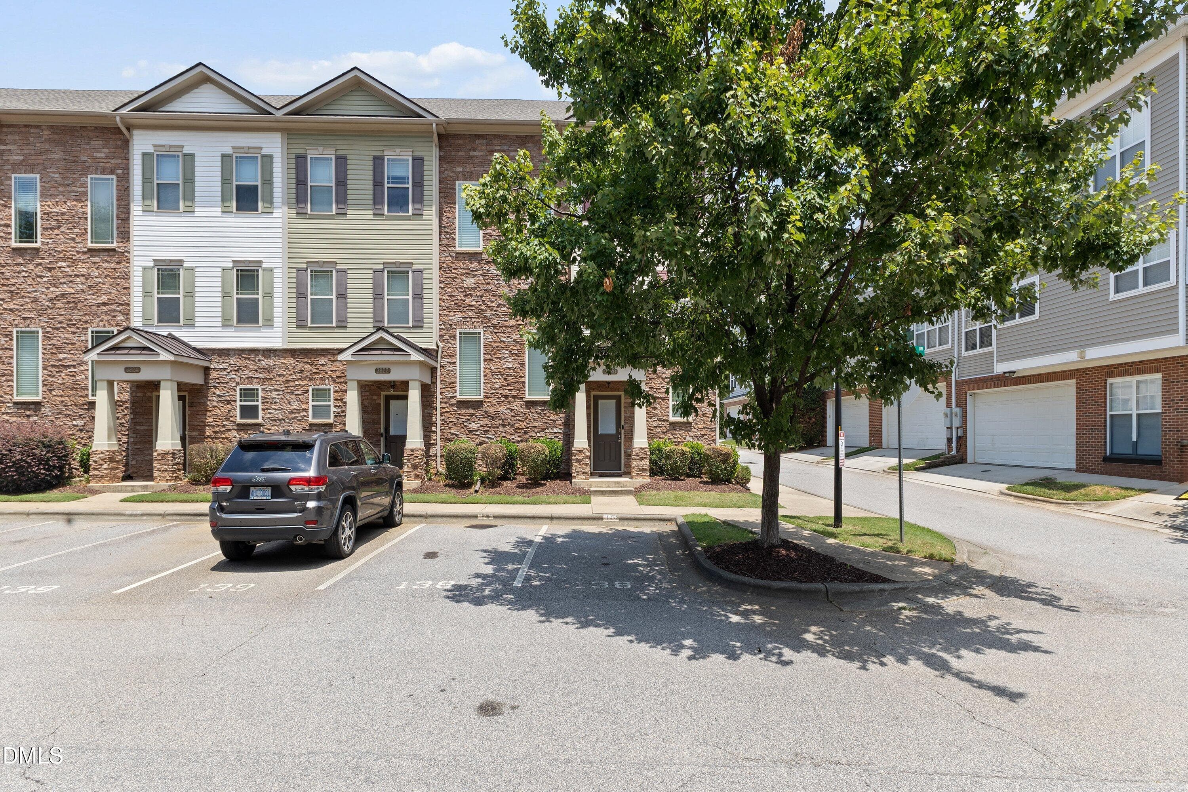
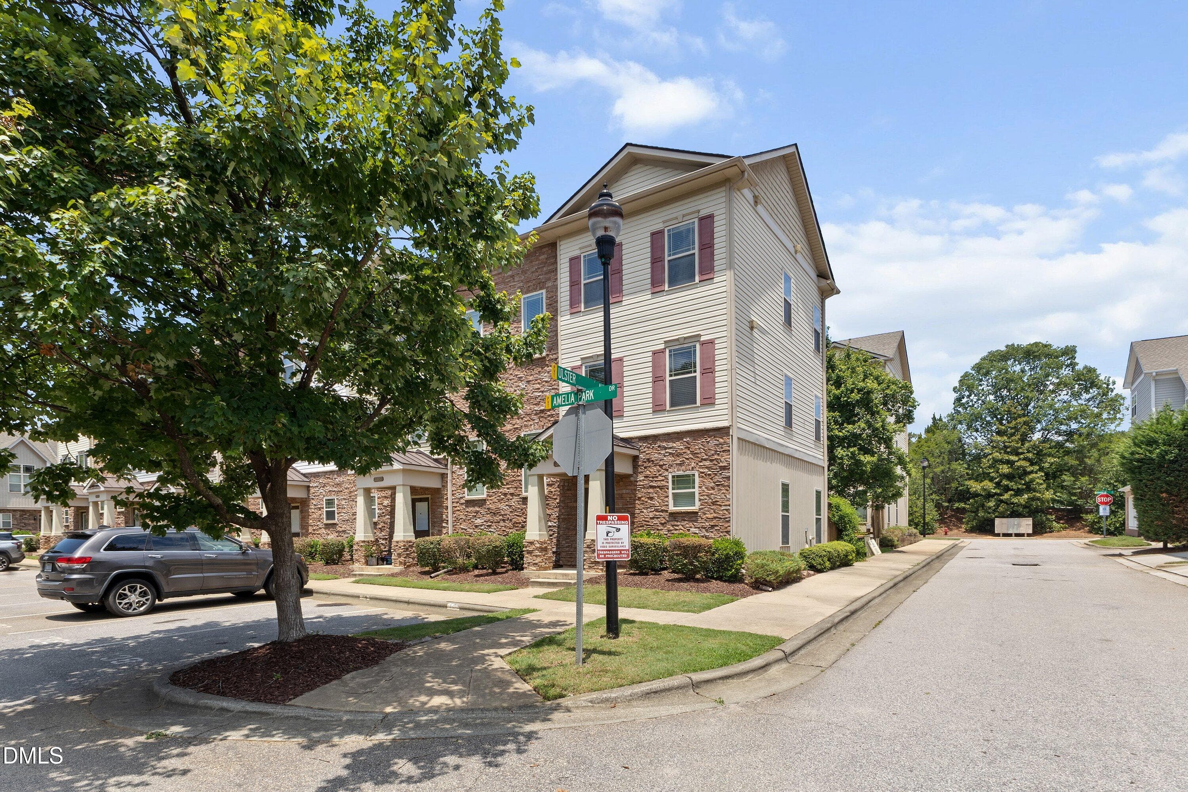
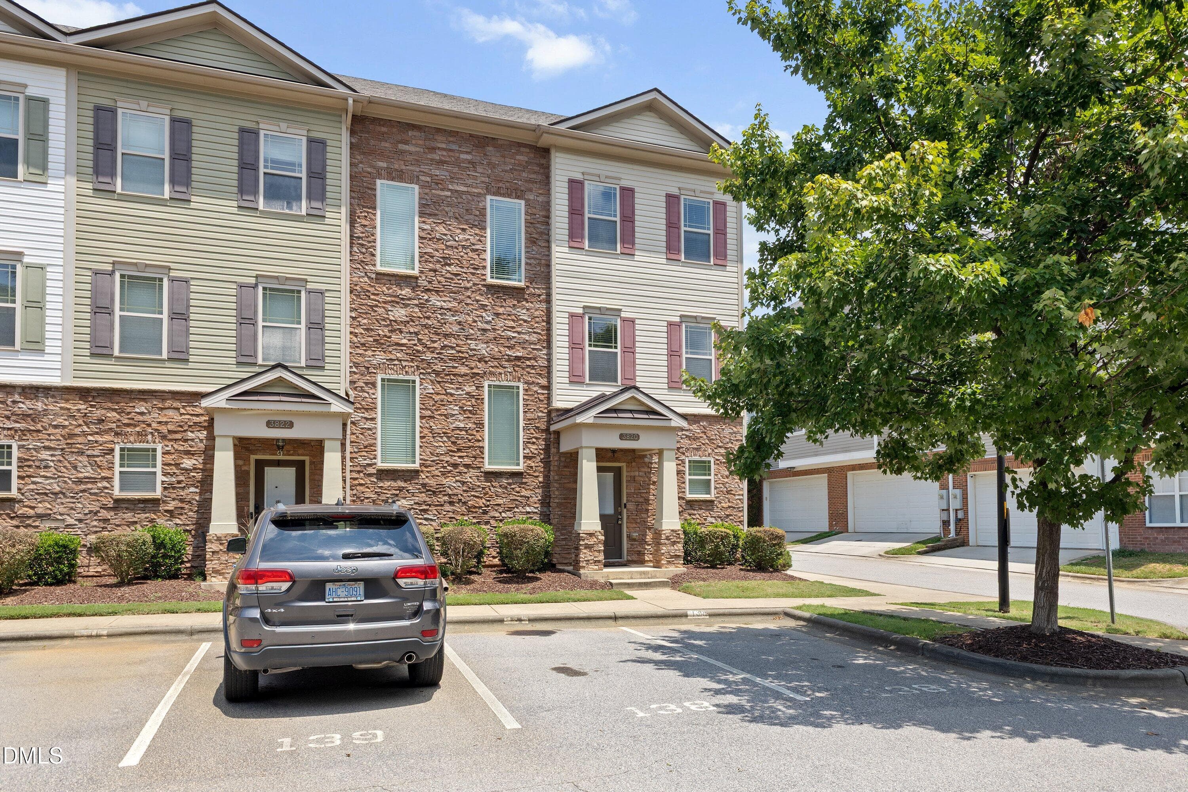
01-3820 Amelia Park Drive_2535 - 3820 Amelia Park Drive, Raleigh, NC 27606, Raleigh
02-3820 Amelia Park Drive_2541 - 3820 Amelia Park Drive, Raleigh, NC 27606, Raleigh
03-3820 Amelia Park Drive_2538 - 3820 Amelia Park Drive, Raleigh, NC 27606, Raleigh
04-3820 Amelia Park Drive_2544 - 3820 Amelia Park Drive, Raleigh, NC 27606, Raleigh
05-3820 Amelia Park Drive_2532 - 3820 Amelia Park Drive, Raleigh, NC 27606, Raleigh
06-3820 Amelia Park Drive_2547 - 3820 Amelia Park Drive, Raleigh, NC 27606, Raleigh
07-3820 Amelia Park Drive_2554 - 3820 Amelia Park Drive, Raleigh, NC 27606, Raleigh
08-3820 Amelia Park Drive_2559 - 3820 Amelia Park Drive, Raleigh, NC 27606, Raleigh
09-3820 Amelia Park Drive_2563 - 3820 Amelia Park Drive, Raleigh, NC 27606, Raleigh
10-3820 Amelia Park Drive_2570 - 3820 Amelia Park Drive, Raleigh, NC 27606, Raleigh
11-3820 Amelia Park Drive_2579 - 3820 Amelia Park Drive, Raleigh, NC 27606, Raleigh
12-3820 Amelia Park Drive_2580 - 3820 Amelia Park Drive, Raleigh, NC 27606, Raleigh
13-3820 Amelia Park Drive_2589 - 3820 Amelia Park Drive, Raleigh, NC 27606, Raleigh
14-3820 Amelia Park Drive_2594 - 3820 Amelia Park Drive, Raleigh, NC 27606, Raleigh
15-3820 Amelia Park Drive_2599 - 3820 Amelia Park Drive, Raleigh, NC 27606, Raleigh
16-3820 Amelia Park Drive_2603 - 3820 Amelia Park Drive, Raleigh, NC 27606, Raleigh
17-3820 Amelia Park Drive_2609 - 3820 Amelia Park Drive, Raleigh, NC 27606, Raleigh
18-3820 Amelia Park Drive_2613 - 3820 Amelia Park Drive, Raleigh, NC 27606, Raleigh
19-3820 Amelia Park Drive_2619 - 3820 Amelia Park Drive, Raleigh, NC 27606, Raleigh
20-3820 Amelia Park Drive_2624 - 3820 Amelia Park Drive, Raleigh, NC 27606, Raleigh
21-3820 Amelia Park Drive_2638 - 3820 Amelia Park Drive, Raleigh, NC 27606, Raleigh
22-3820 Amelia Park Drive_2642 - 3820 Amelia Park Drive, Raleigh, NC 27606, Raleigh
24-3820 Amelia Park Drive_2652 - 3820 Amelia Park Drive, Raleigh, NC 27606, Raleigh
25-3820 Amelia Park Drive_2657 - 3820 Amelia Park Drive, Raleigh, NC 27606, Raleigh
26-3820 Amelia Park Drive_2663 - 3820 Amelia Park Drive, Raleigh, NC 27606, Raleigh
23-3820 Amelia Park Drive_2647 - 3820 Amelia Park Drive, Raleigh, NC 27606, Raleigh
27-3820 Amelia Park Drive_2667 - 3820 Amelia Park Drive, Raleigh, NC 27606, Raleigh
28-3820 Amelia Park Drive_2673 - 3820 Amelia Park Drive, Raleigh, NC 27606, Raleigh
29-3820 Amelia Park Drive_2677 - 3820 Amelia Park Drive, Raleigh, NC 27606, Raleigh
31-3820 Amelia Park Drive_2687 - 3820 Amelia Park Drive, Raleigh, NC 27606, Raleigh
32-3820 Amelia Park Drive_2693 - 3820 Amelia Park Drive, Raleigh, NC 27606, Raleigh
33-3820 Amelia Park Drive_2697 - 3820 Amelia Park Drive, Raleigh, NC 27606, Raleigh
34-3820 Amelia Park Drive_2702 - 3820 Amelia Park Drive, Raleigh, NC 27606, Raleigh
30-3820 Amelia Park Drive_2682 - 3820 Amelia Park Drive, Raleigh, NC 27606, Raleigh
35-3820 Amelia Park Drive_2625 - 3820 Amelia Park Drive, Raleigh, NC 27606, Raleigh
36-3820 Amelia Park Drive_2628 - 3820 Amelia Park Drive, Raleigh, NC 27606, Raleigh
37-3820 Amelia Park Drive_2631 - 3820 Amelia Park Drive, Raleigh, NC 27606, Raleigh
38-3820 Amelia Park Drive_2704 - 3820 Amelia Park Drive, Raleigh, NC 27606, Raleigh
39-3820 Amelia Park Drive_2707 - 3820 Amelia Park Drive, Raleigh, NC 27606, Raleigh
1st_floor_3820_amelia_park_drive_raleigh - 3820 Amelia Park Drive, Raleigh, NC 27606, Raleigh
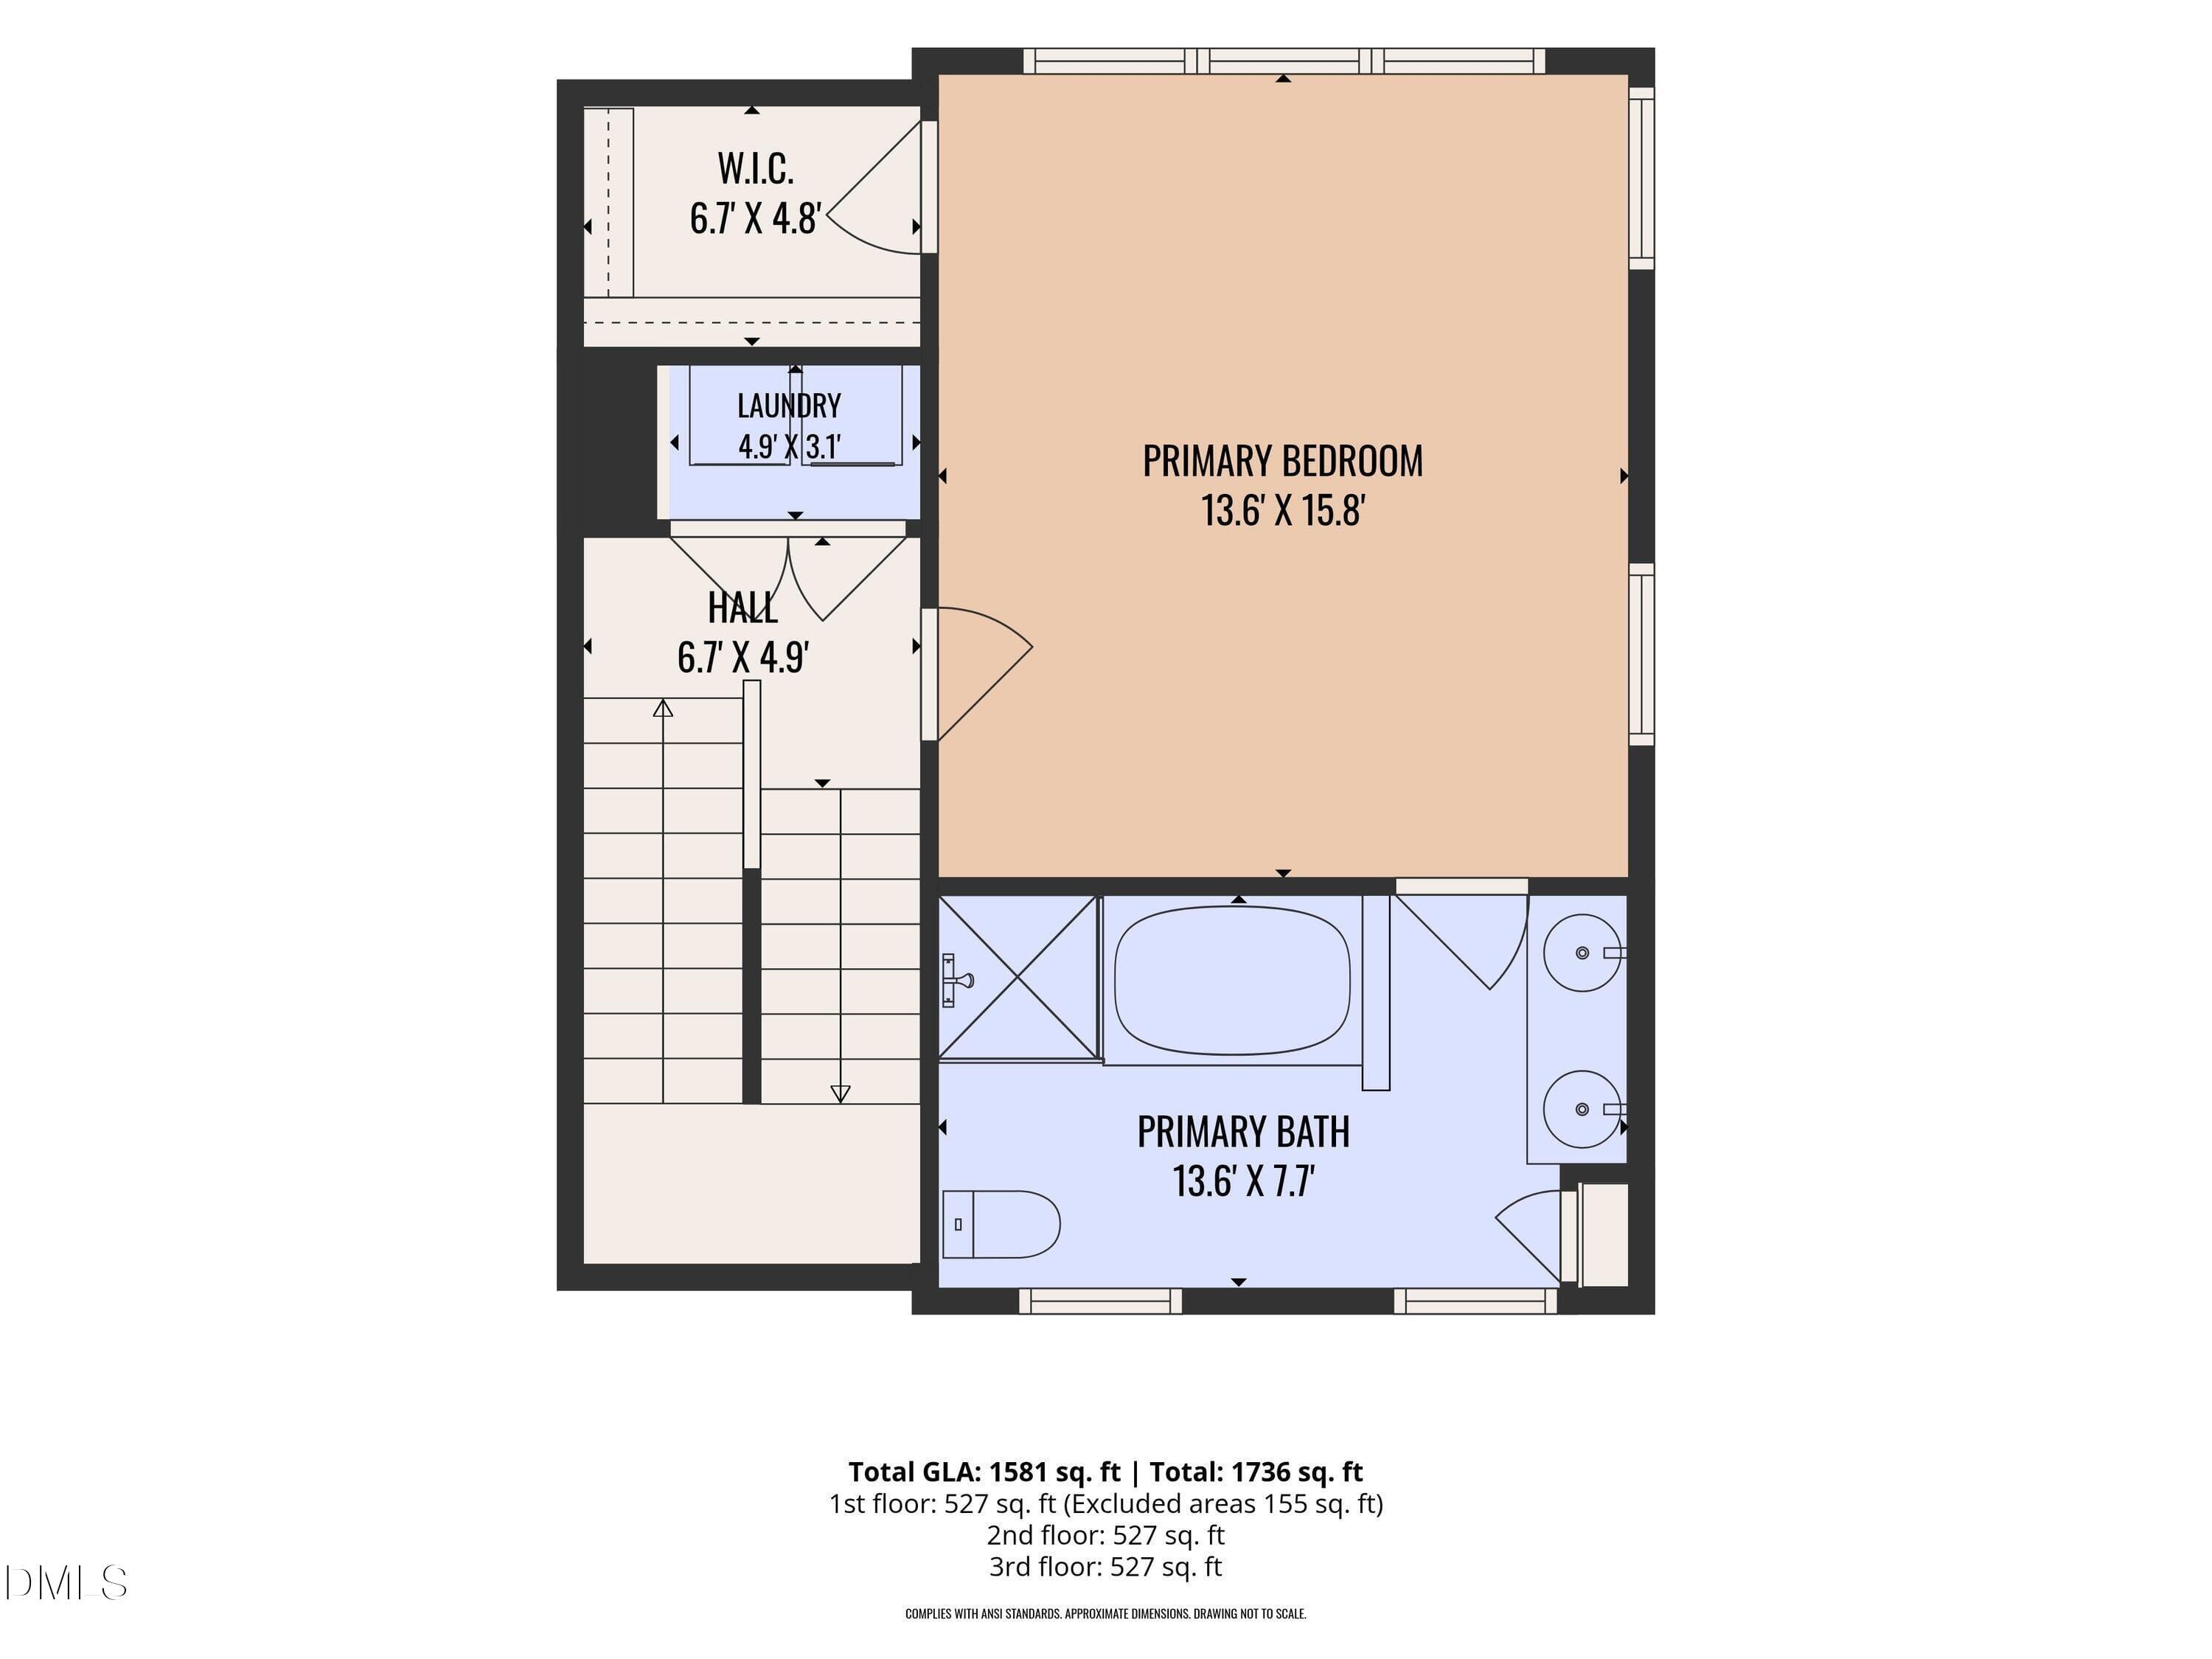
2nd_floor_3820_amelia_park_drive_raleigh - 3820 Amelia Park Drive, Raleigh, NC 27606, Raleigh
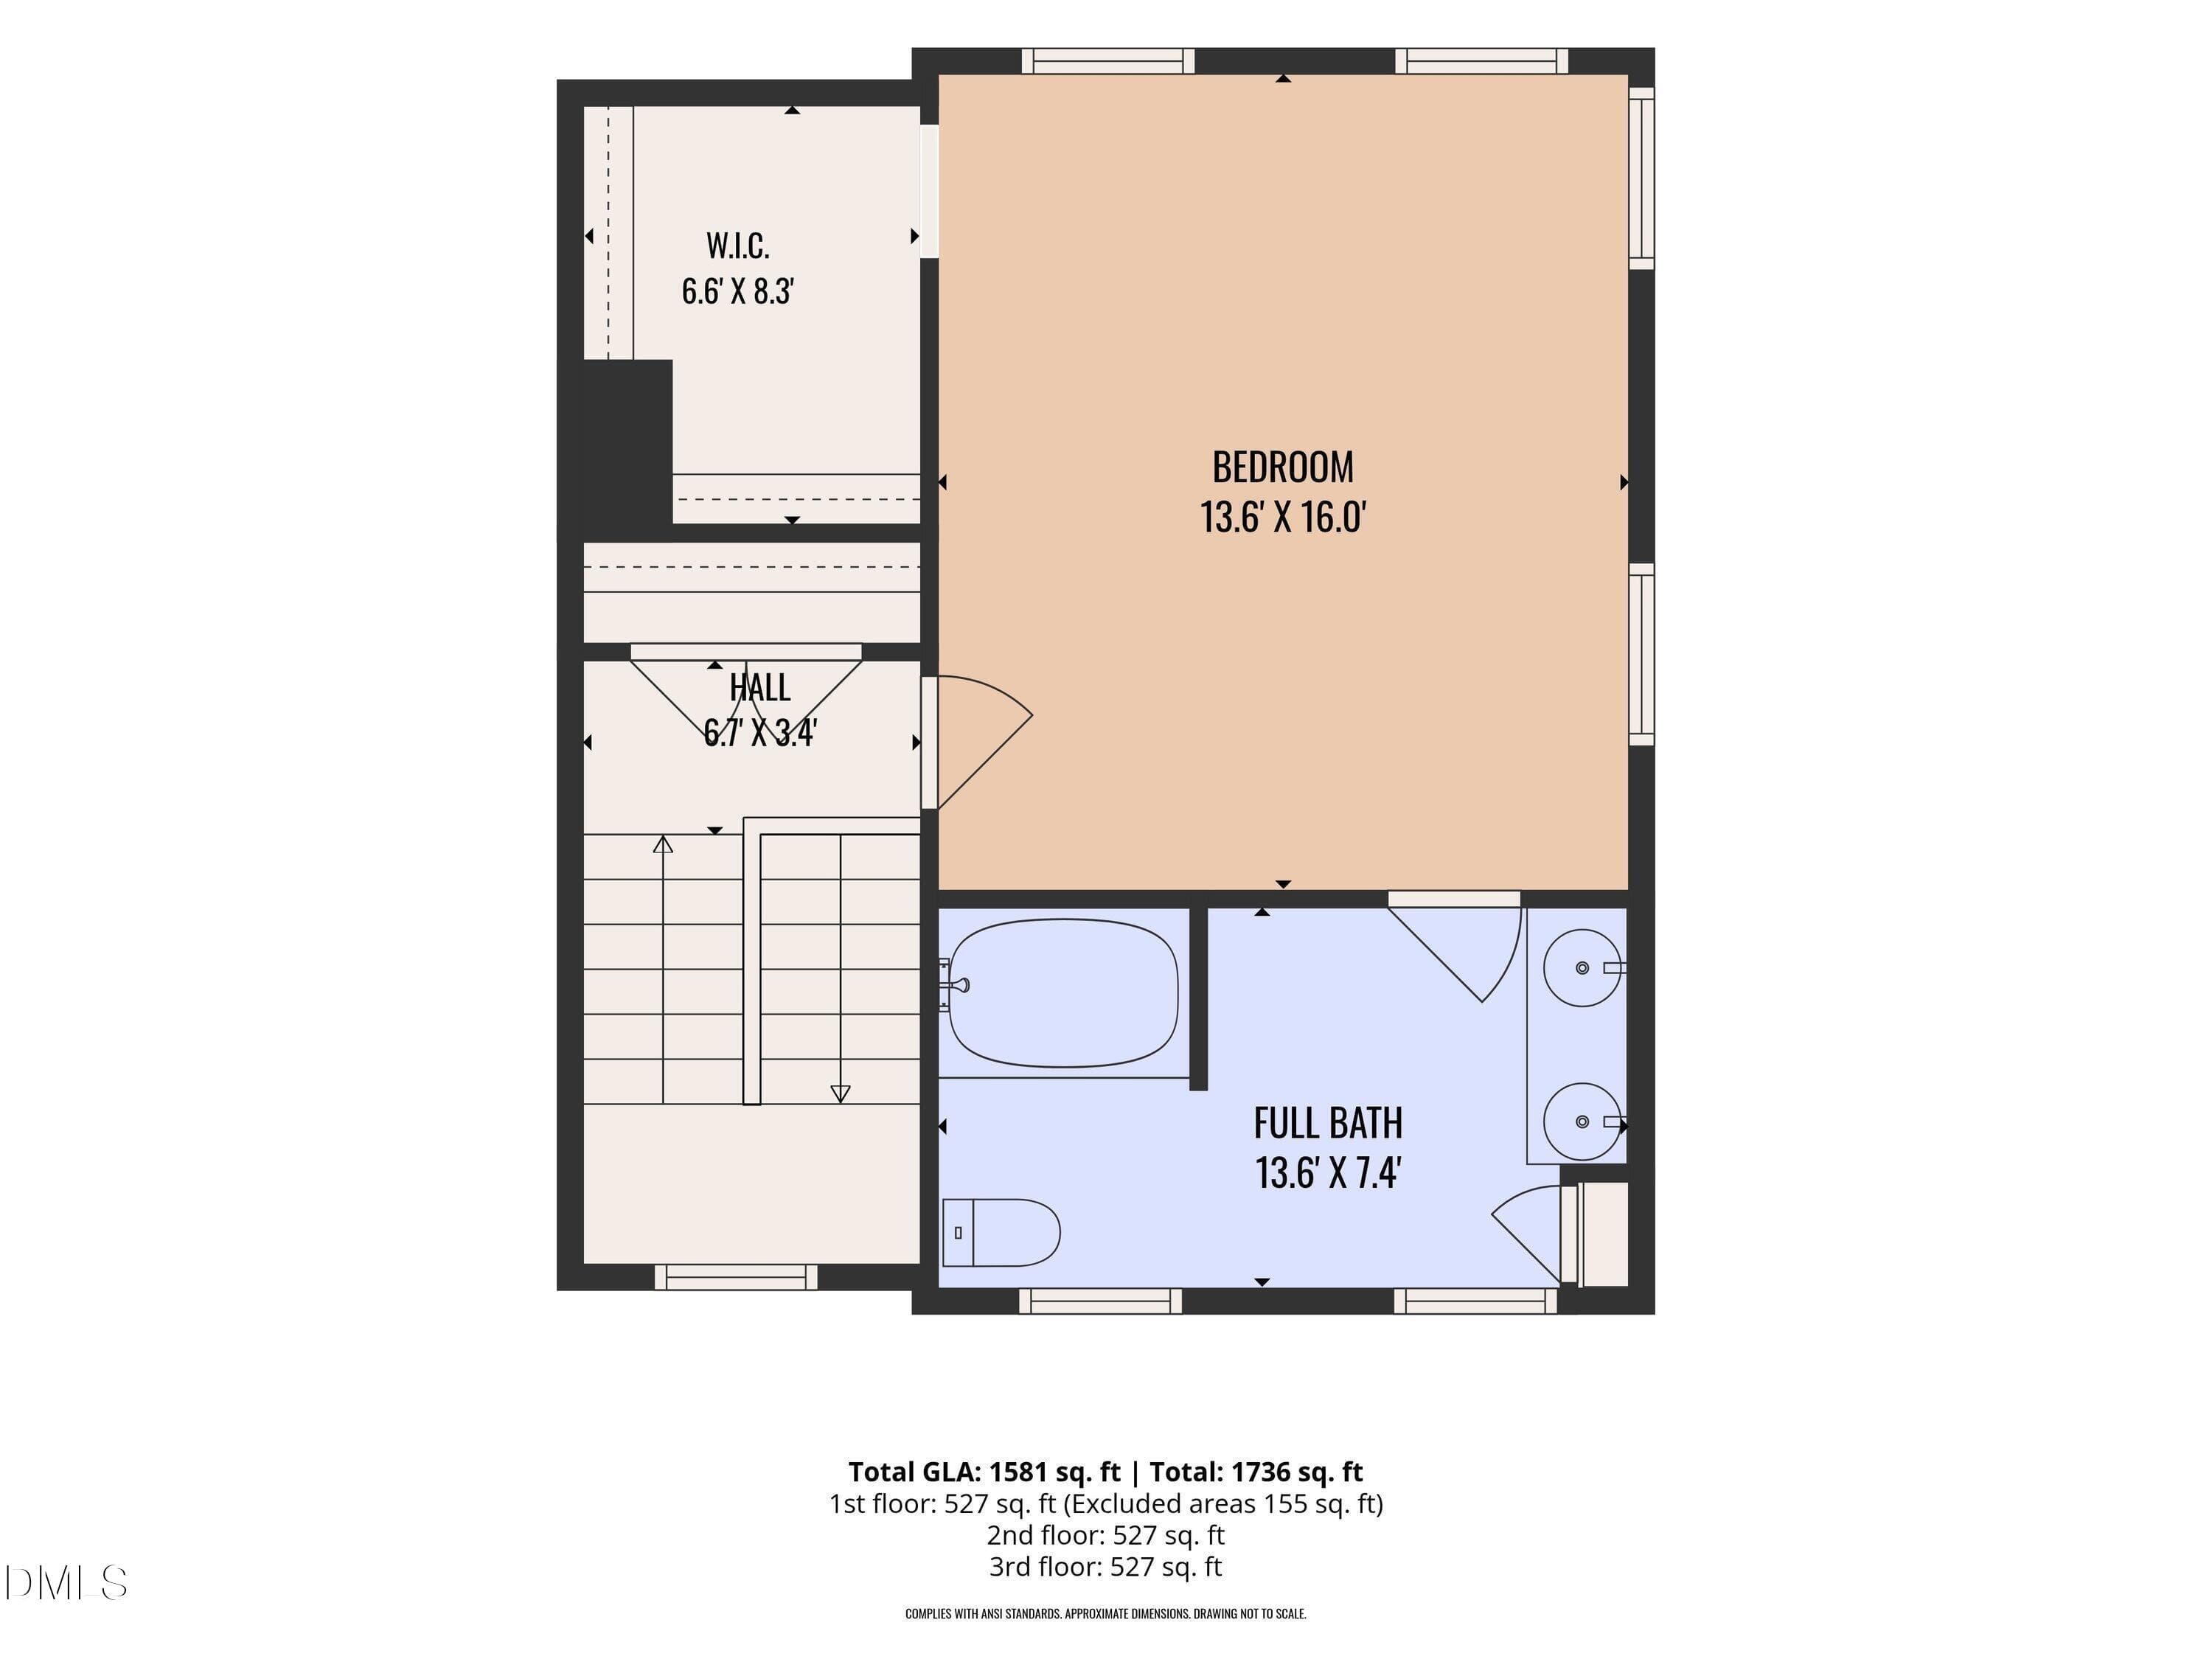
3rd_floor_3820_amelia_park_drive_raleigh - 3820 Amelia Park Drive, Raleigh, NC 27606, Raleigh
42 photos

$350,000

3820 Amelia Park Drive, Raleigh, NC 27606
Raleigh, NC 27606
Listed by Aimee Anderson · Aimee Anderson & Associates
Bedrooms
2
Bathrooms
2.5
Living area
N/A
Year built
2011

About this home

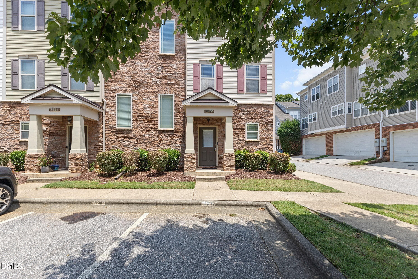
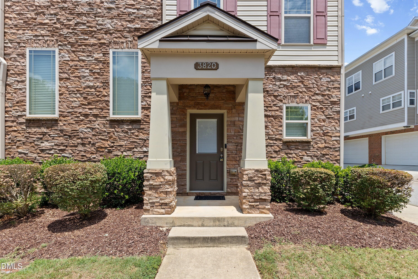
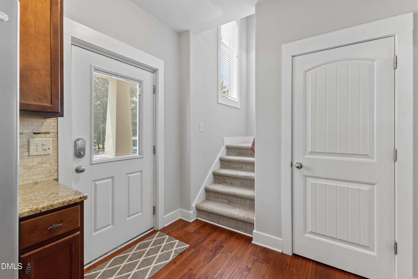
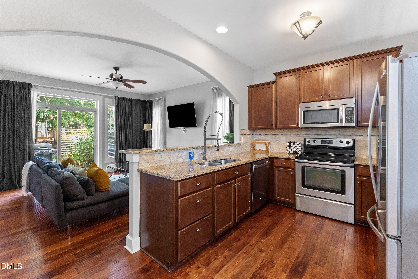
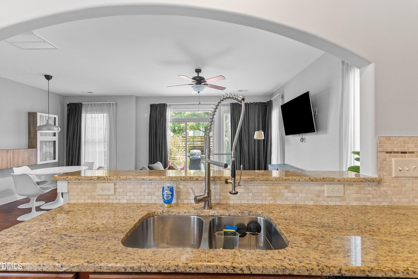
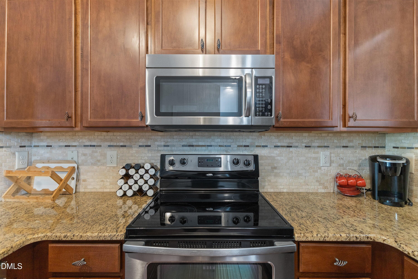
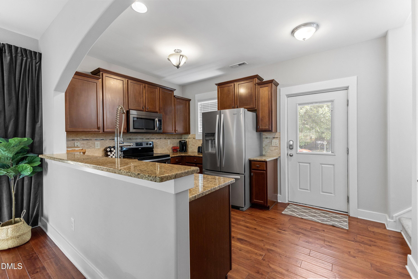
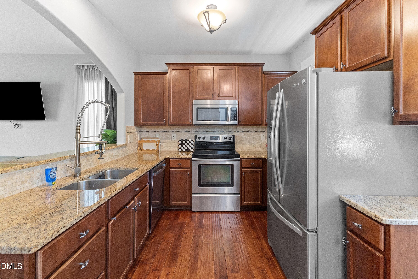
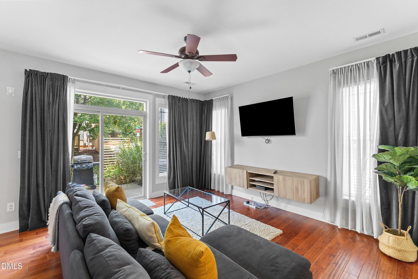
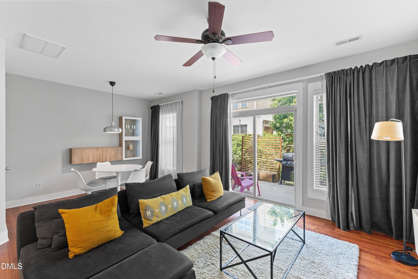
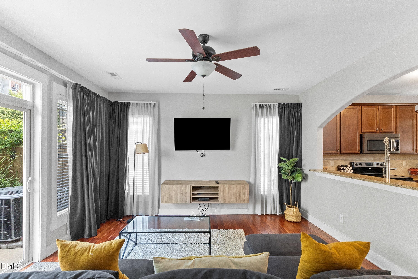
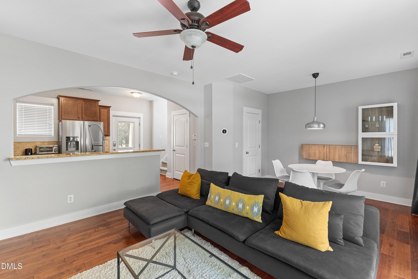
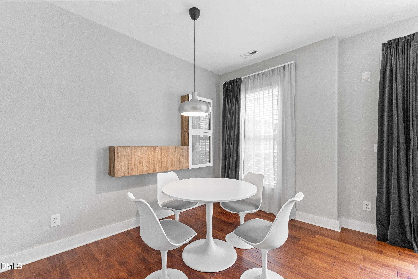
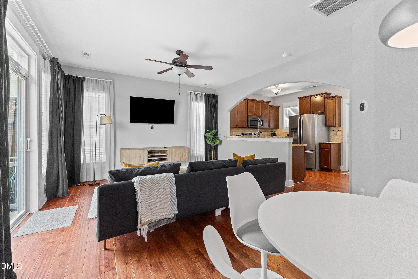
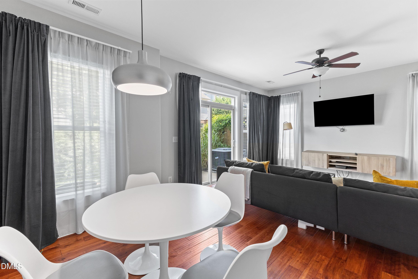
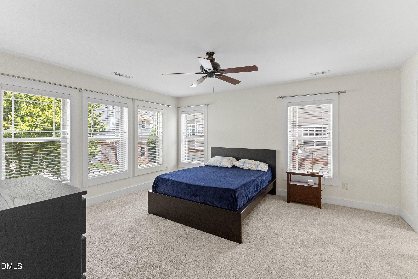
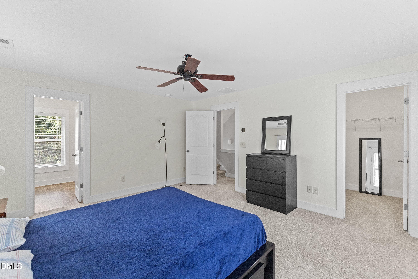
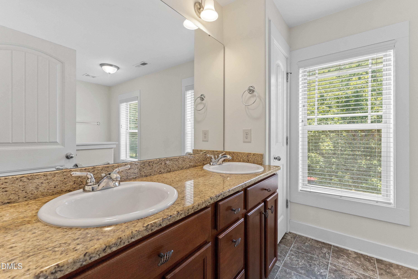
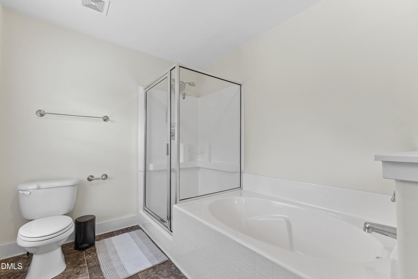
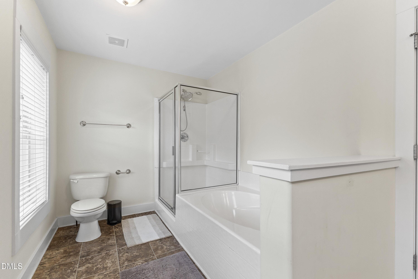
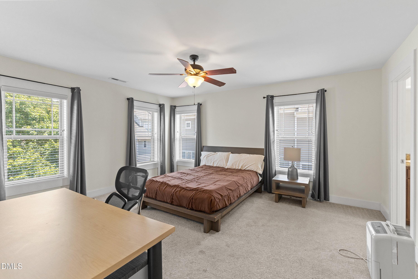
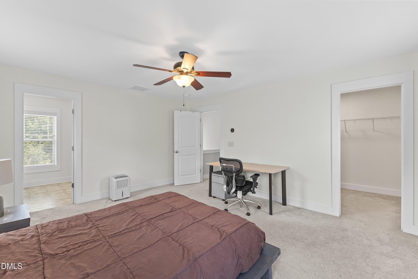
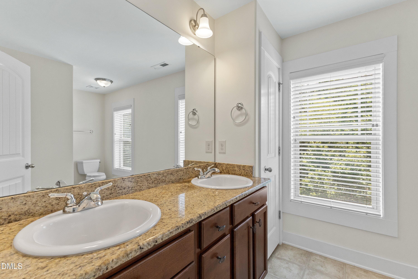
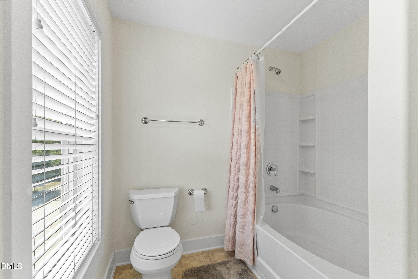
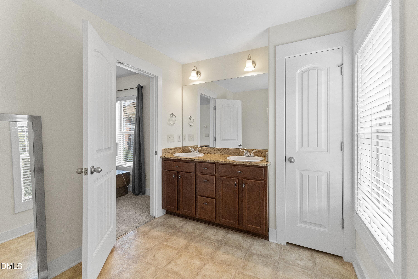
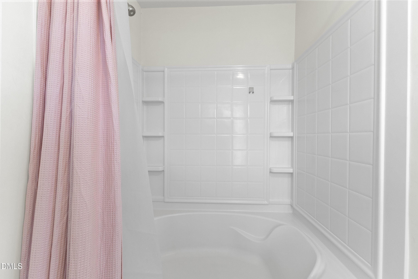
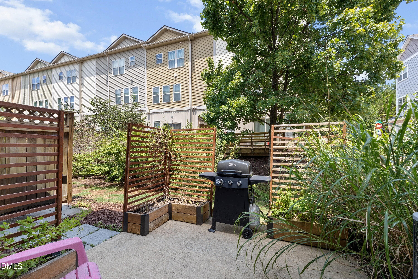
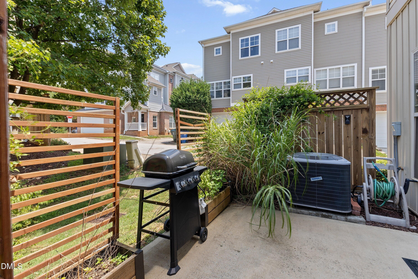
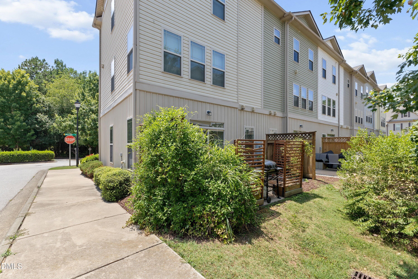
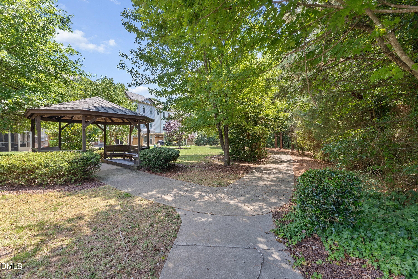
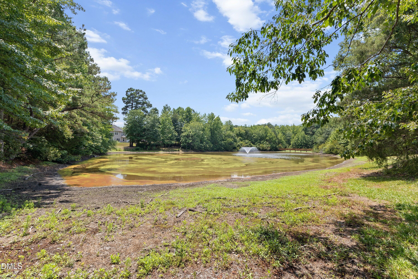
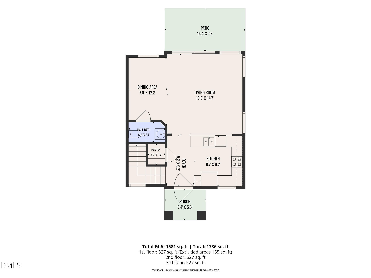
Welcome home to this beautiful, move-in-ready end-unit townhouse that perfectly balances convenience and style. Ideally situated just minutes from NC State, the local farmers market, and vibrant downtown Raleigh, this home offers an incredible location with a retaining pond and greenway right across the street. As you step inside, you are greeted by gorgeous wide-planked lvp flooring that flows seamlessly throughout the entire first floor. The main living space features an elegant architectural arch that beautifully connects the kitchen and the family room, creating an open yet distinct feel. In the kitchen, you will find premium granite countertops, a classic tile backsplash, stainless steel appliances, and a spacious pantry for all your storage needs. The adjoining family room is bathed in natural light, thanks to an abundance of large windows that make the space feel bright and airy. The upper floors boast a unique and highly desirable layout featuring two primary bedrooms—one on the second floor and one on the third floor. Both private retreats include their own dedicated en-suite bathrooms equipped with dual sinks. The second-floor primary suite features a luxurious garden tub and a separate shower, while the third-floor suite offers a convenient bathtub and shower combination. Outside, you can relax or entertain on your private back patio, making this townhome the perfect blend of low-maintenance living and exceptional comfort. Lender is offering a 2-1 buydown for the buyer.

Property details

MLS #
10178724
Property type
Townhouse
Subdivision
Crossings at Tryon
Status
Active
Days on market
93
On market date
July 8, 2026
Stories
N/A
Total bathrooms
2.5
Garage spaces
N/A
Parking spaces
2
Lot size
0.03 acres
Loading map…

Nearby schools

Within 10 miles. School directory data from the National Center for Education Statistics (NCES), accessed via the Urban Institute Education Data API. Local Score is calculated by INNOVATE Real Estate; where a state rating is shown, it comes from that state's own official school report card (e.g. NC Dept. of Public Instruction, SC Report Card).

Elementary
Swift Creek Elementary
1.73 mi away · Grades 0-5
Zoned school (attendance boundary, 2015-16 data)
4.0
Local Score (state rating (2025) blended 70/30 with student-teacher ratio) -- not an official state rating
State rating: B (2025)
Enrollment
405
Student:teacher ratio
13.1:1
District
Wake County Schools
Middle
Dillard Drive Middle
1.24 mi away · Grades 6-8
Zoned school (attendance boundary, 2015-16 data)
2.6
Local Score (state rating (2025) blended 70/30 with student-teacher ratio) -- not an official state rating
State rating: D (2025)
Enrollment
1,003
Student:teacher ratio
15.0:1
District
Wake County Schools
High
Athens Drive High
1.49 mi away · Grades 9-12
Zoned school (attendance boundary, 2015-16 data)
3.7
Local Score (state rating (2025) blended 70/30 with student-teacher ratio) -- not an official state rating
State rating: B (2025)
Enrollment
2,042
Student:teacher ratio
16.1:1
District
Wake County Schools

Walkability

Blended score for Raleigh's center, calculated by INNOVATE Real Estate from two sources: the EPA's National Walkability Index (street network, transit, land-use mix) and Google Places amenity data (what's actually reachable on foot from this point). 60% EPA National Walkability Index + 40% nearby-amenity density (Google Places).

20
Very car-dependent
out of 100
EPA National Walkability Index
6.5 / 20 -- Below average walkable
Google Places amenity density
0 / 100
Restaurants & cafes0
Grocery stores0
Parks0
Schools0
Transit stops0
Pharmacies0

Market position

How this listing compares to current activity in Raleigh, from live MLS data.

On the market 93 days -- 10 fewer days than Raleigh's current average of 103 days.
For reference, the median list price across 2,844 active listings in Raleigh right now is $375,000.

Mortgage calculator

Estimate only - actual rate and payment depend on your lender, credit, and loan program.

$
%
%
Adjust tax / insurance estimates
% / yr
$
/mo
Est. monthly payment
$2,258/mo
$70,000 down
$280,000 loan
Principal & interest$1,816
Property tax (est.)$292
Home insurance (est.)$150

Similar homes you might like

Data source: Listing information provided by Doorify MLS via Trestle/CoreLogic. Last updated September 4, 2026.

Information herein deemed reliable but not guaranteed; all measurements, school assignments, HOA fees, taxes, and feature lists are approximate and should be independently verified. Equal Housing Opportunity.