
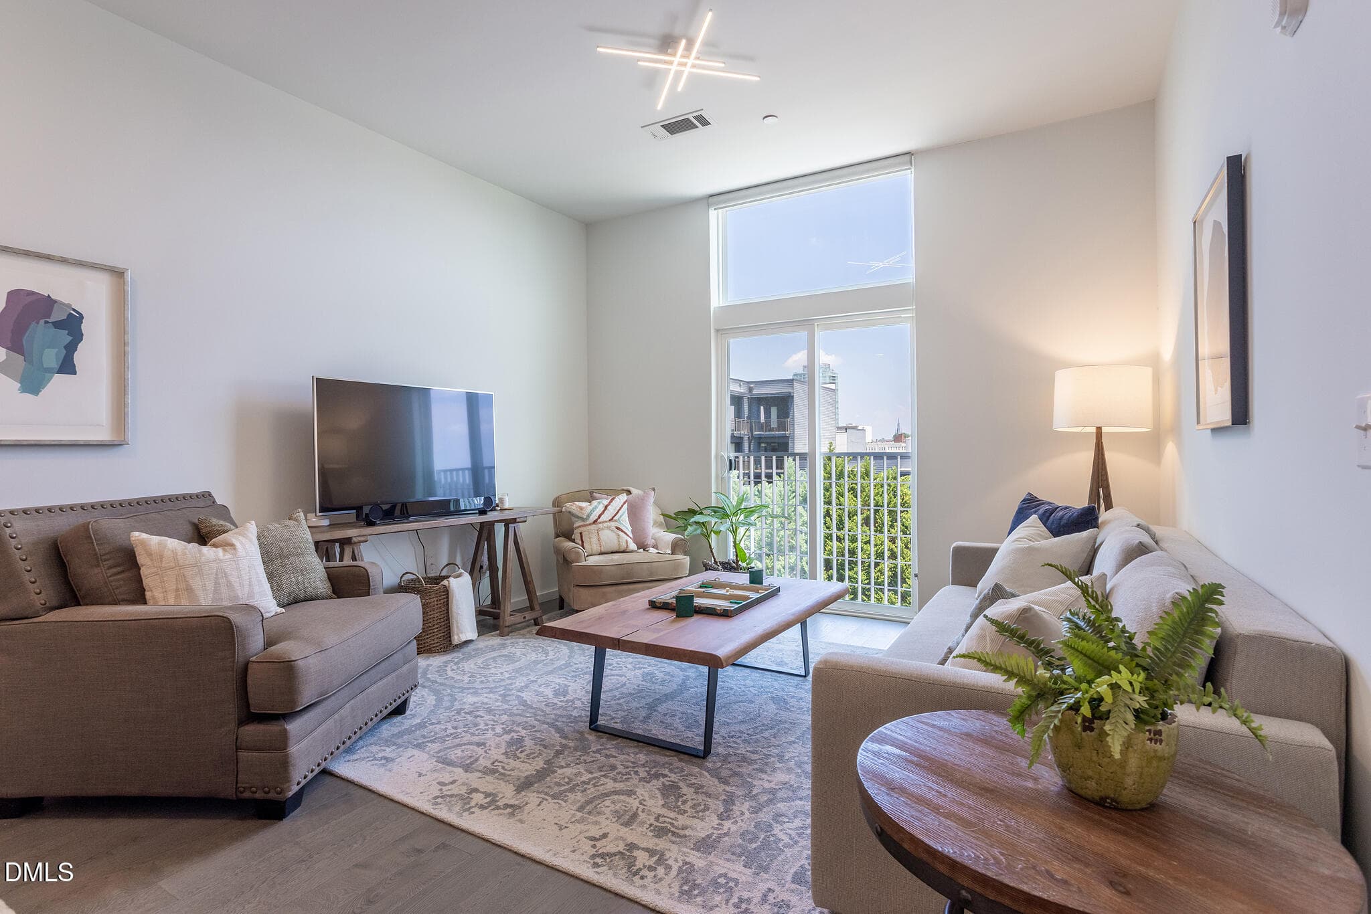
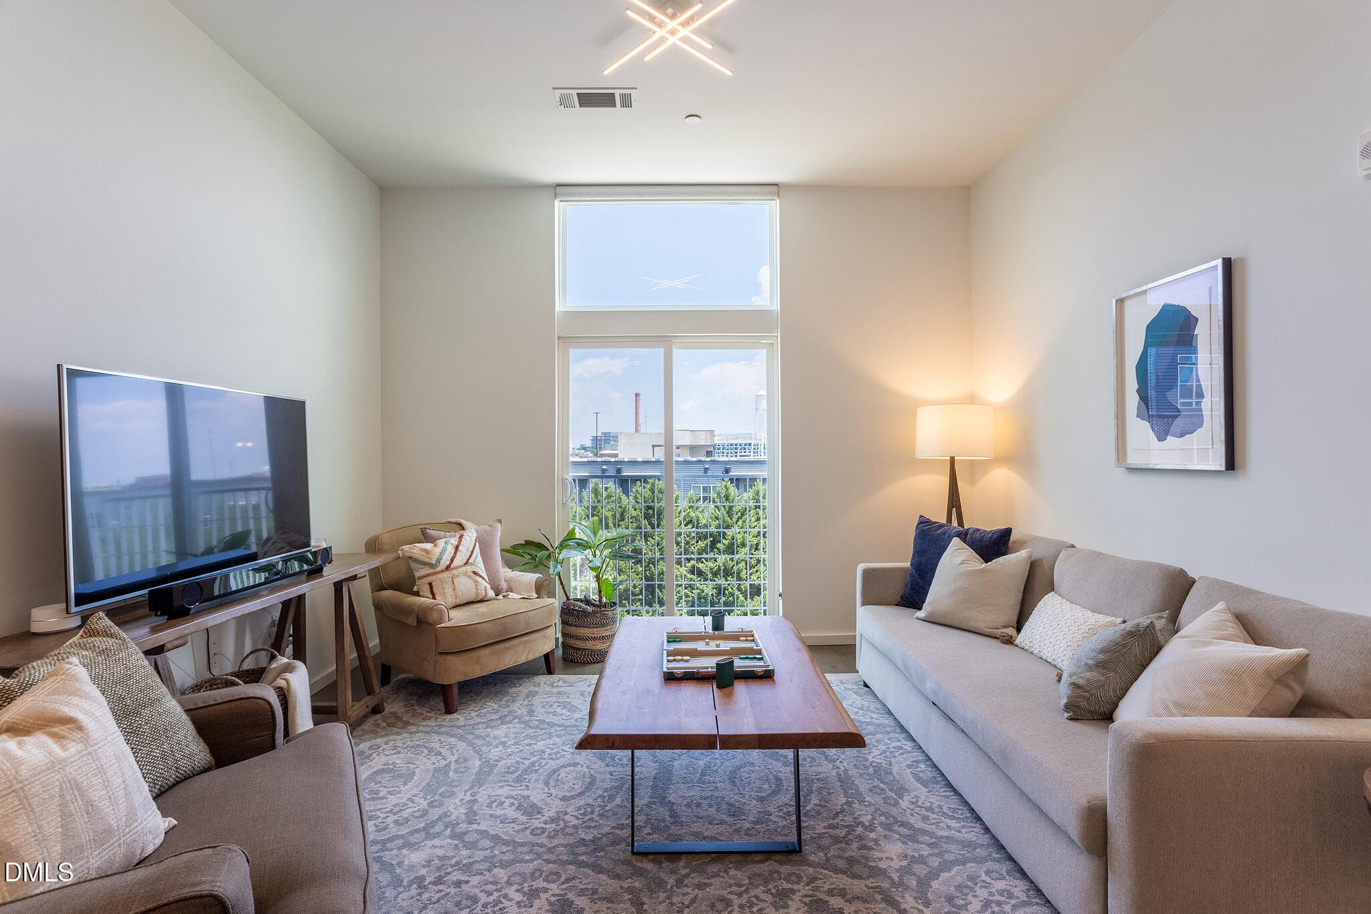

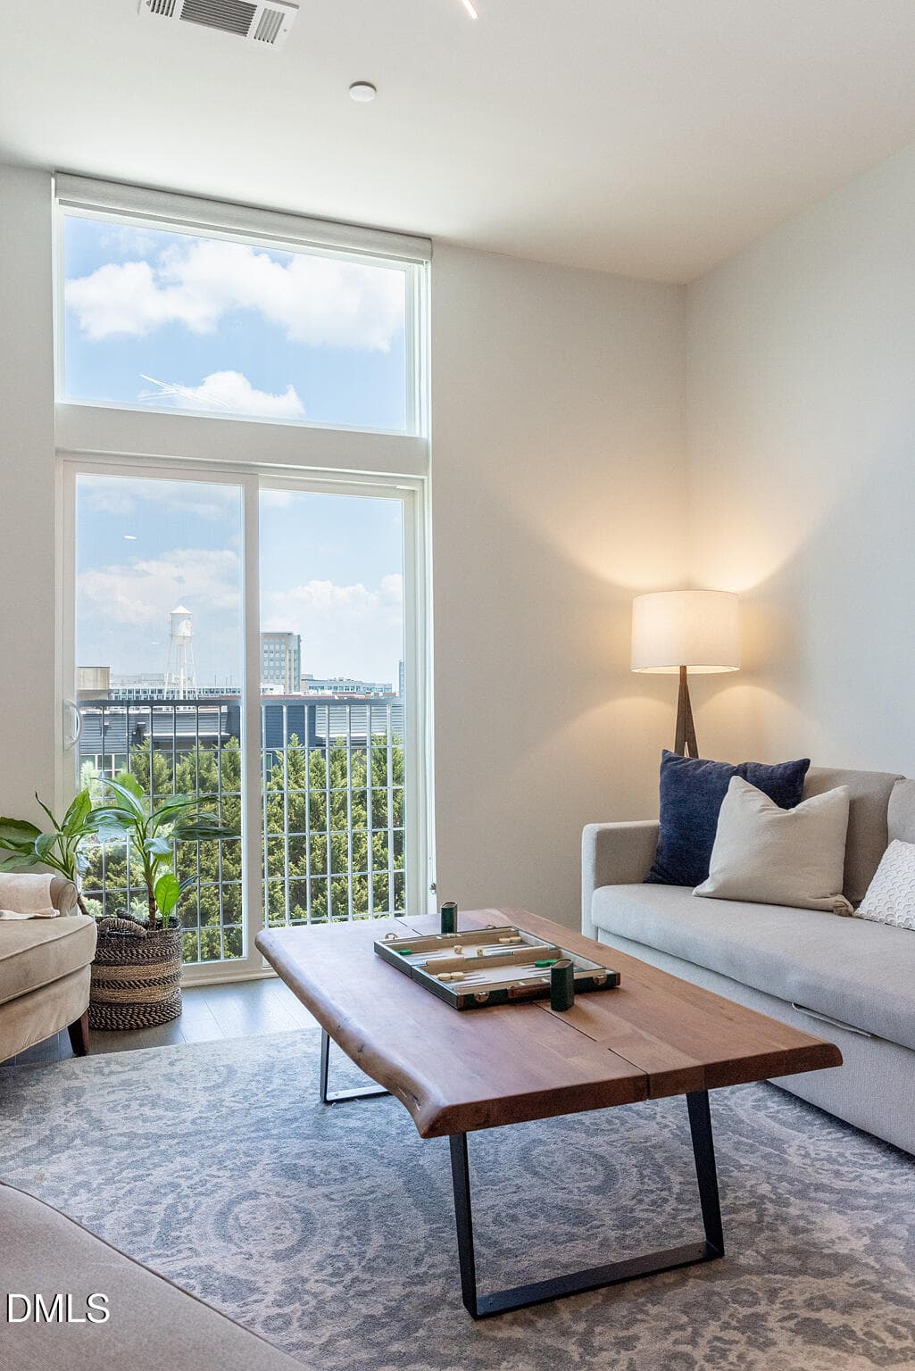



Living room - 600 S Duke Street, Durham, NC 27701, Durham
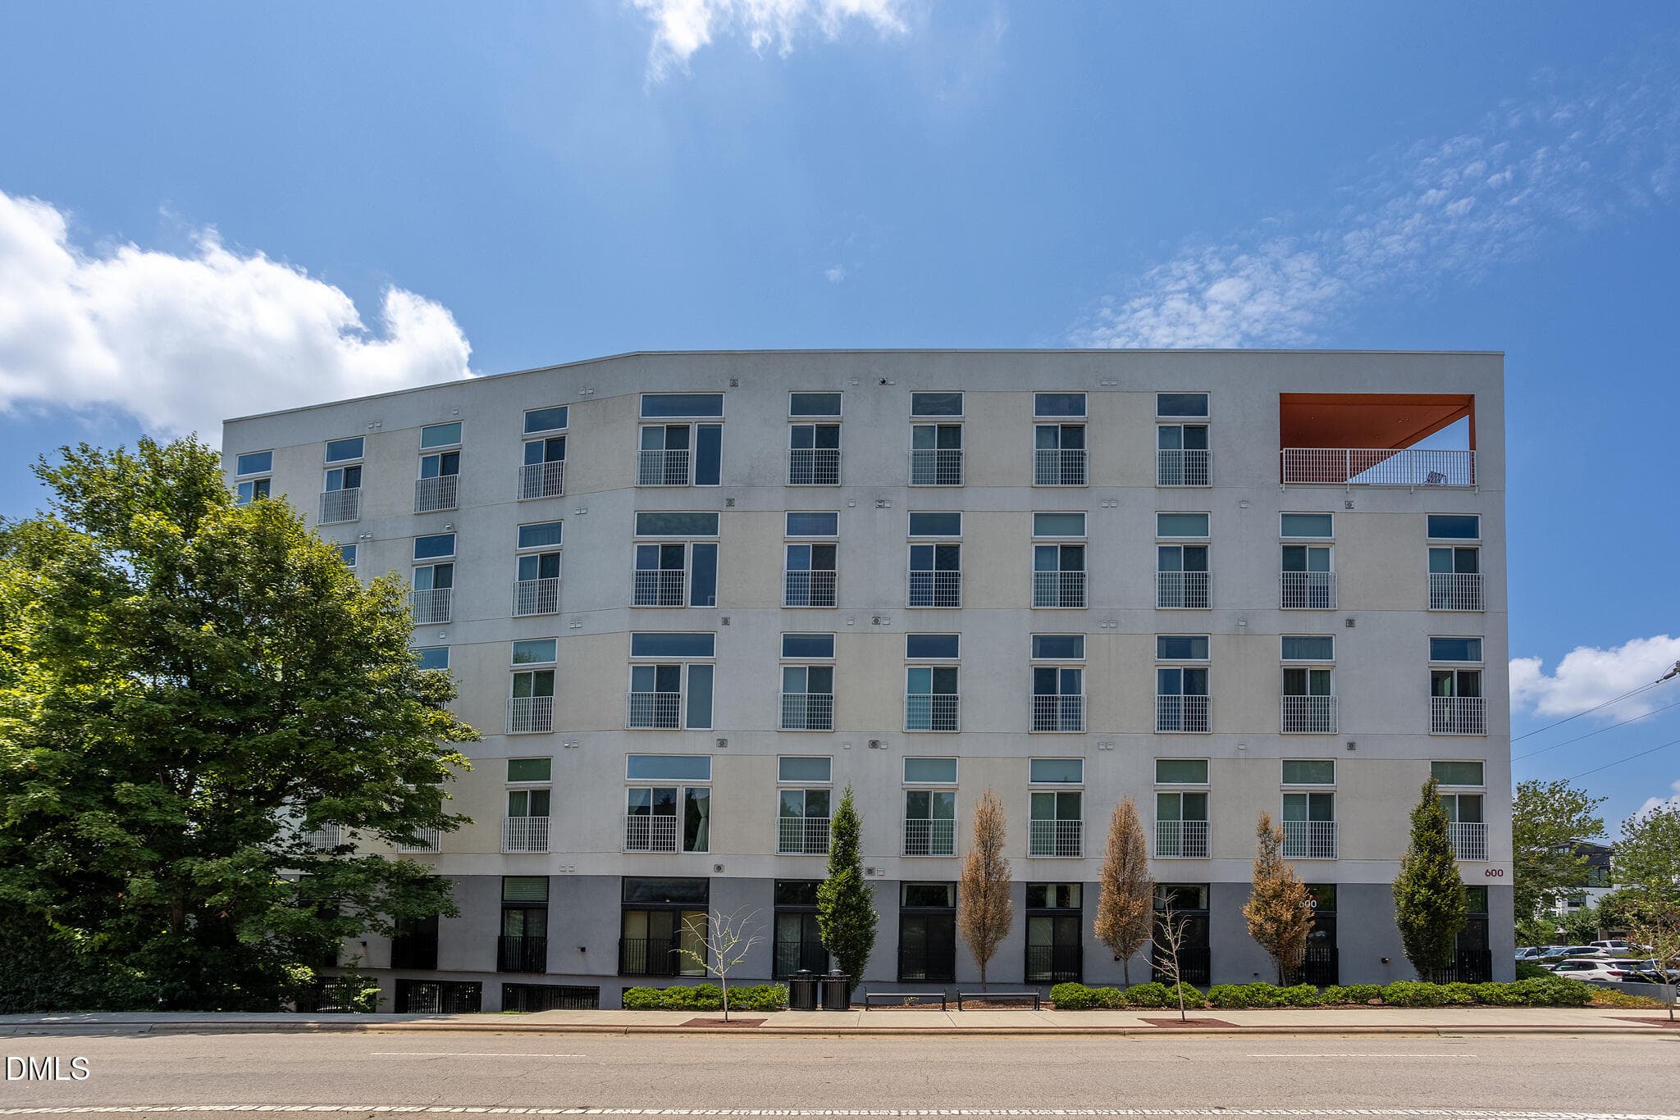
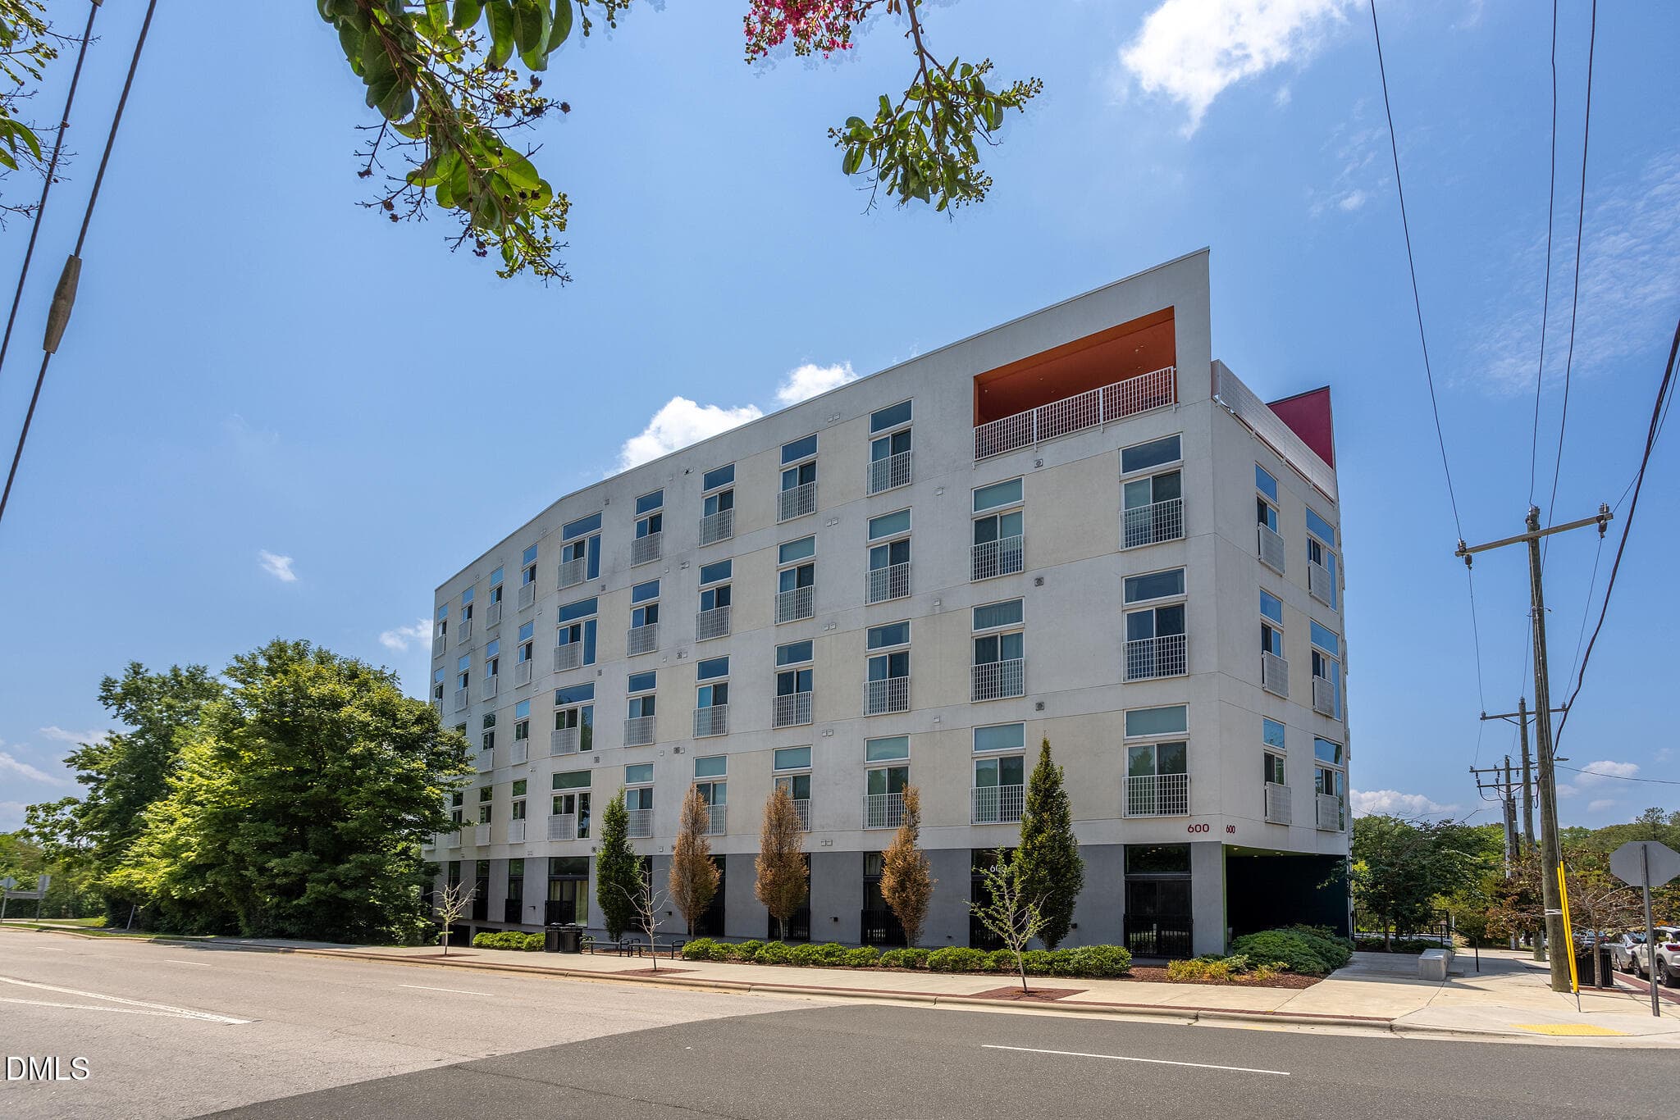
Exterior from Duke Street - 600 S Duke Street, Durham, NC 27701, Durham
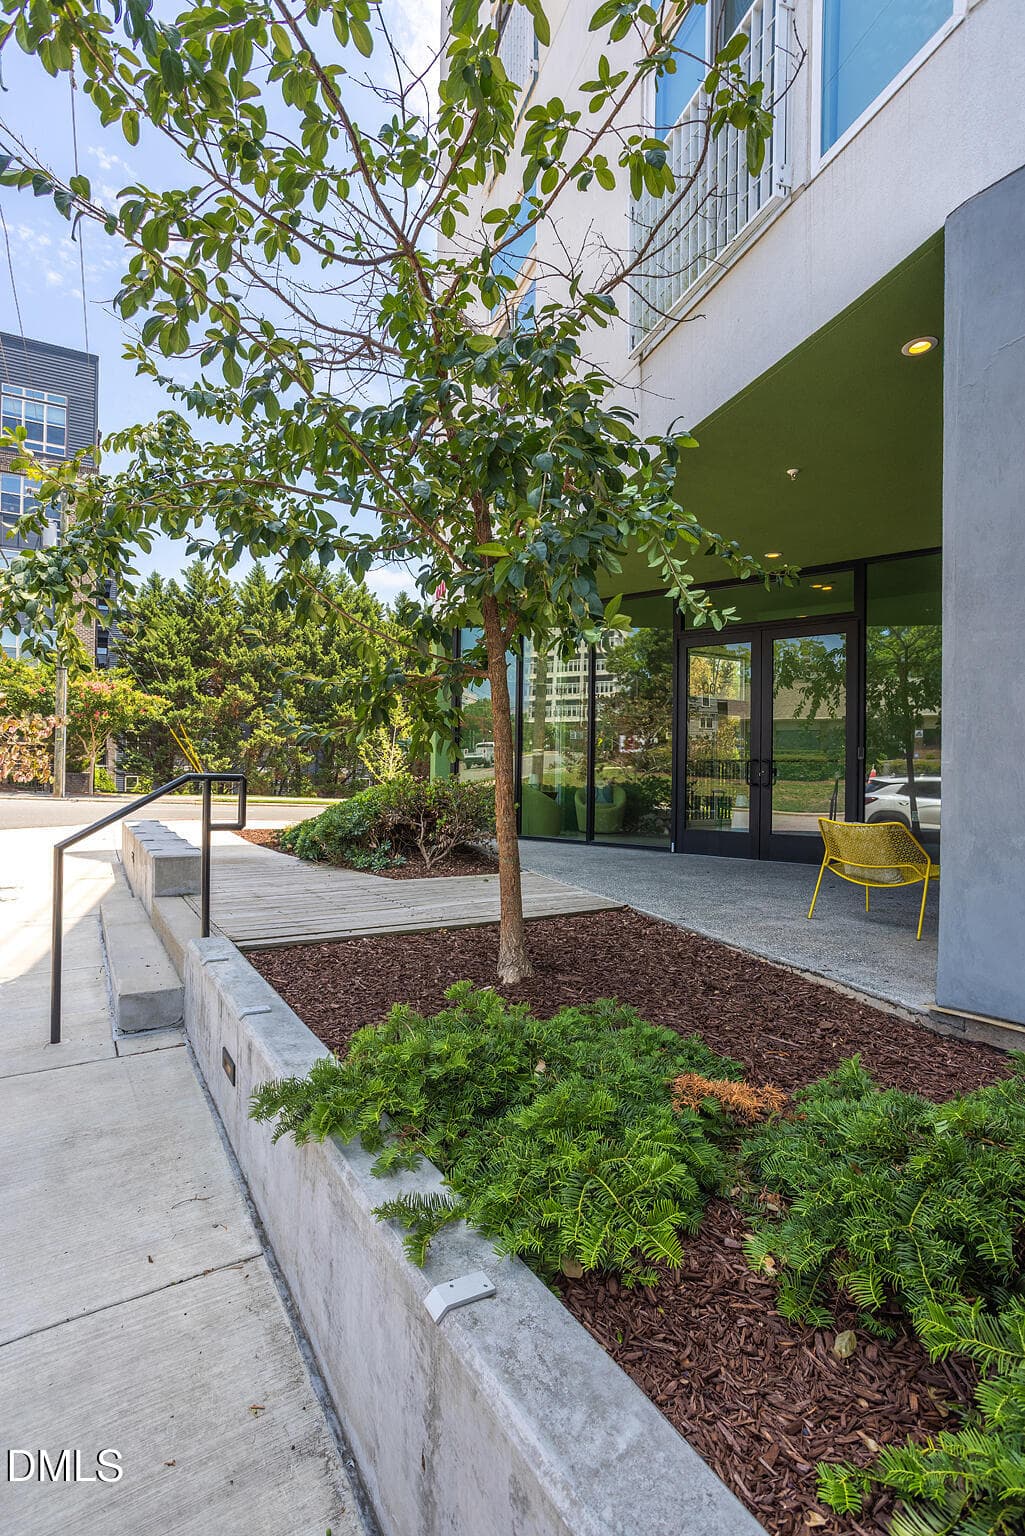
Patio - 600 S Duke Street, Durham, NC 27701, Durham
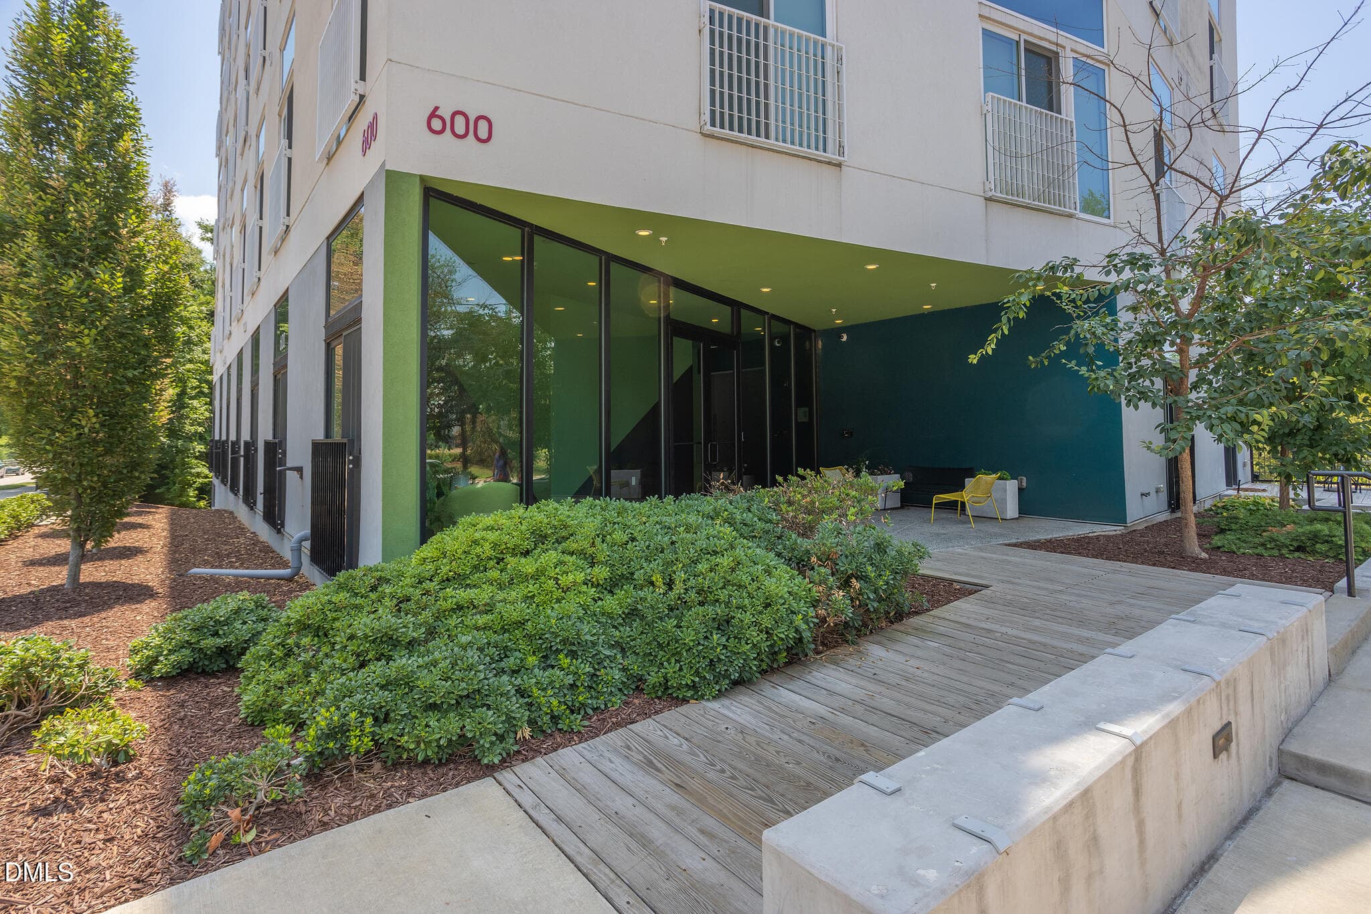
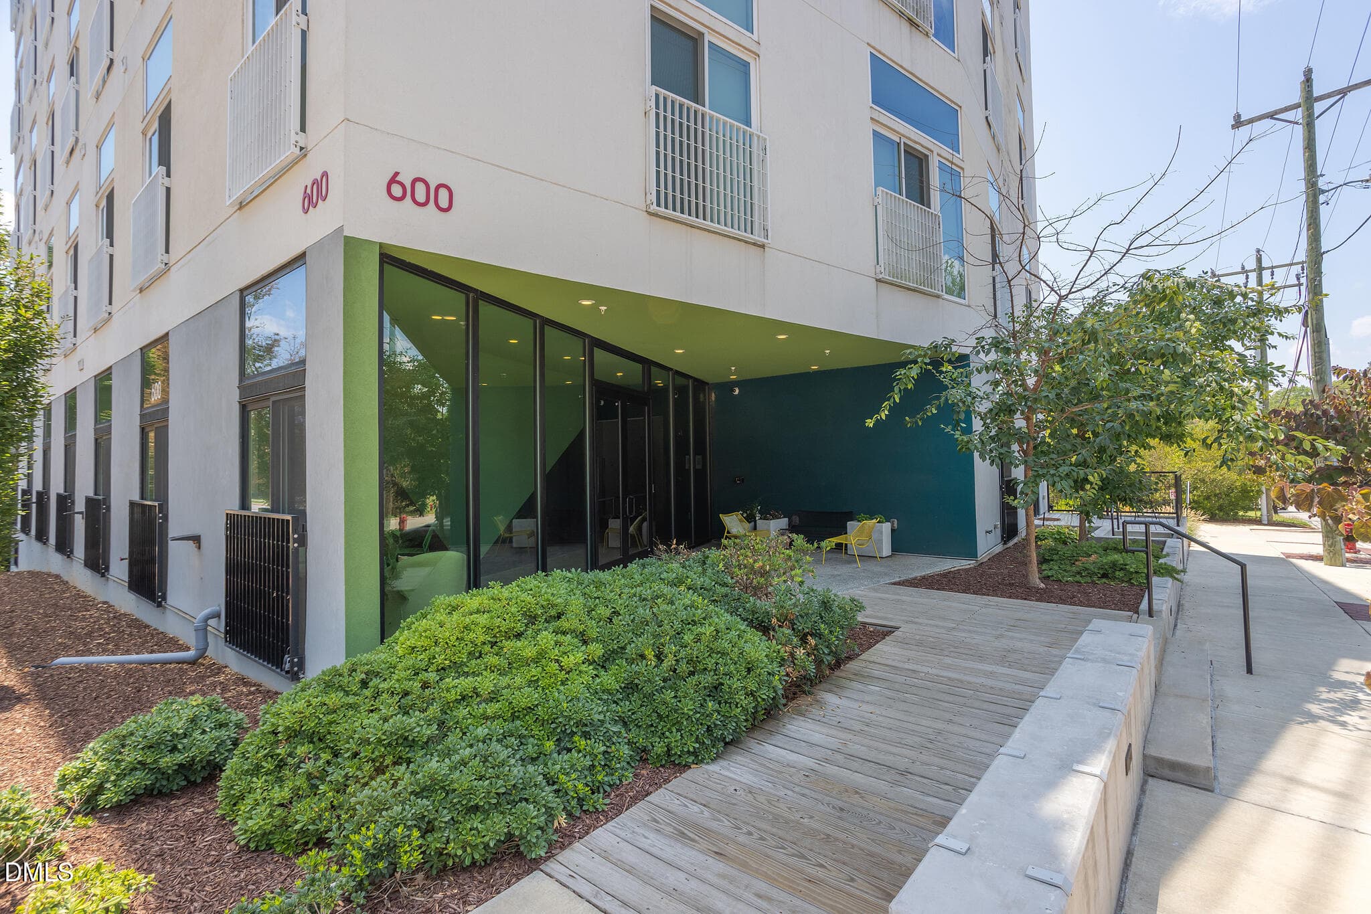
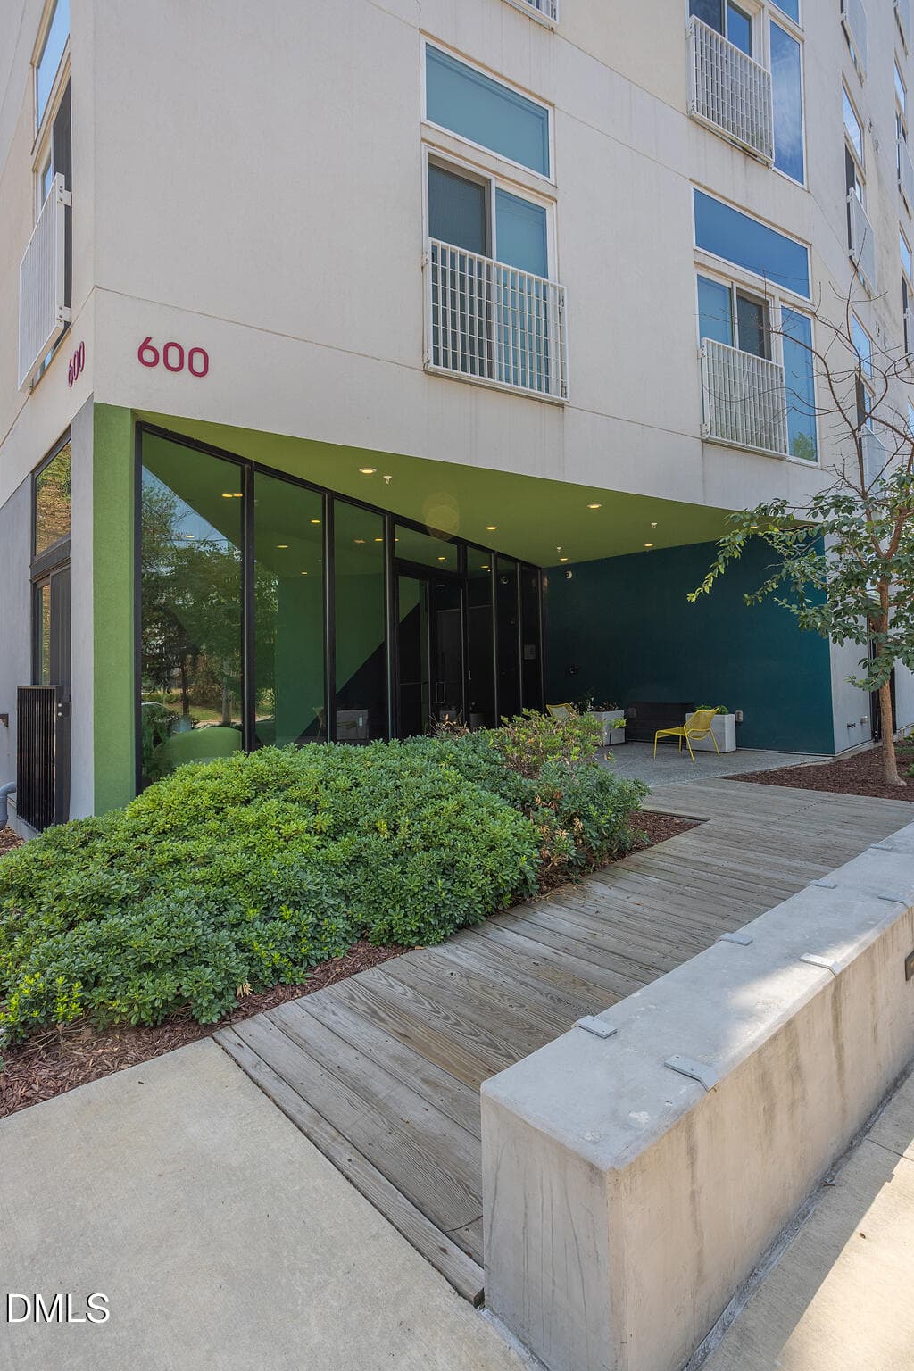
Patio and building entrance - 600 S Duke Street, Durham, NC 27701, Durham
Front - 600 S Duke Street, Durham, NC 27701, Durham
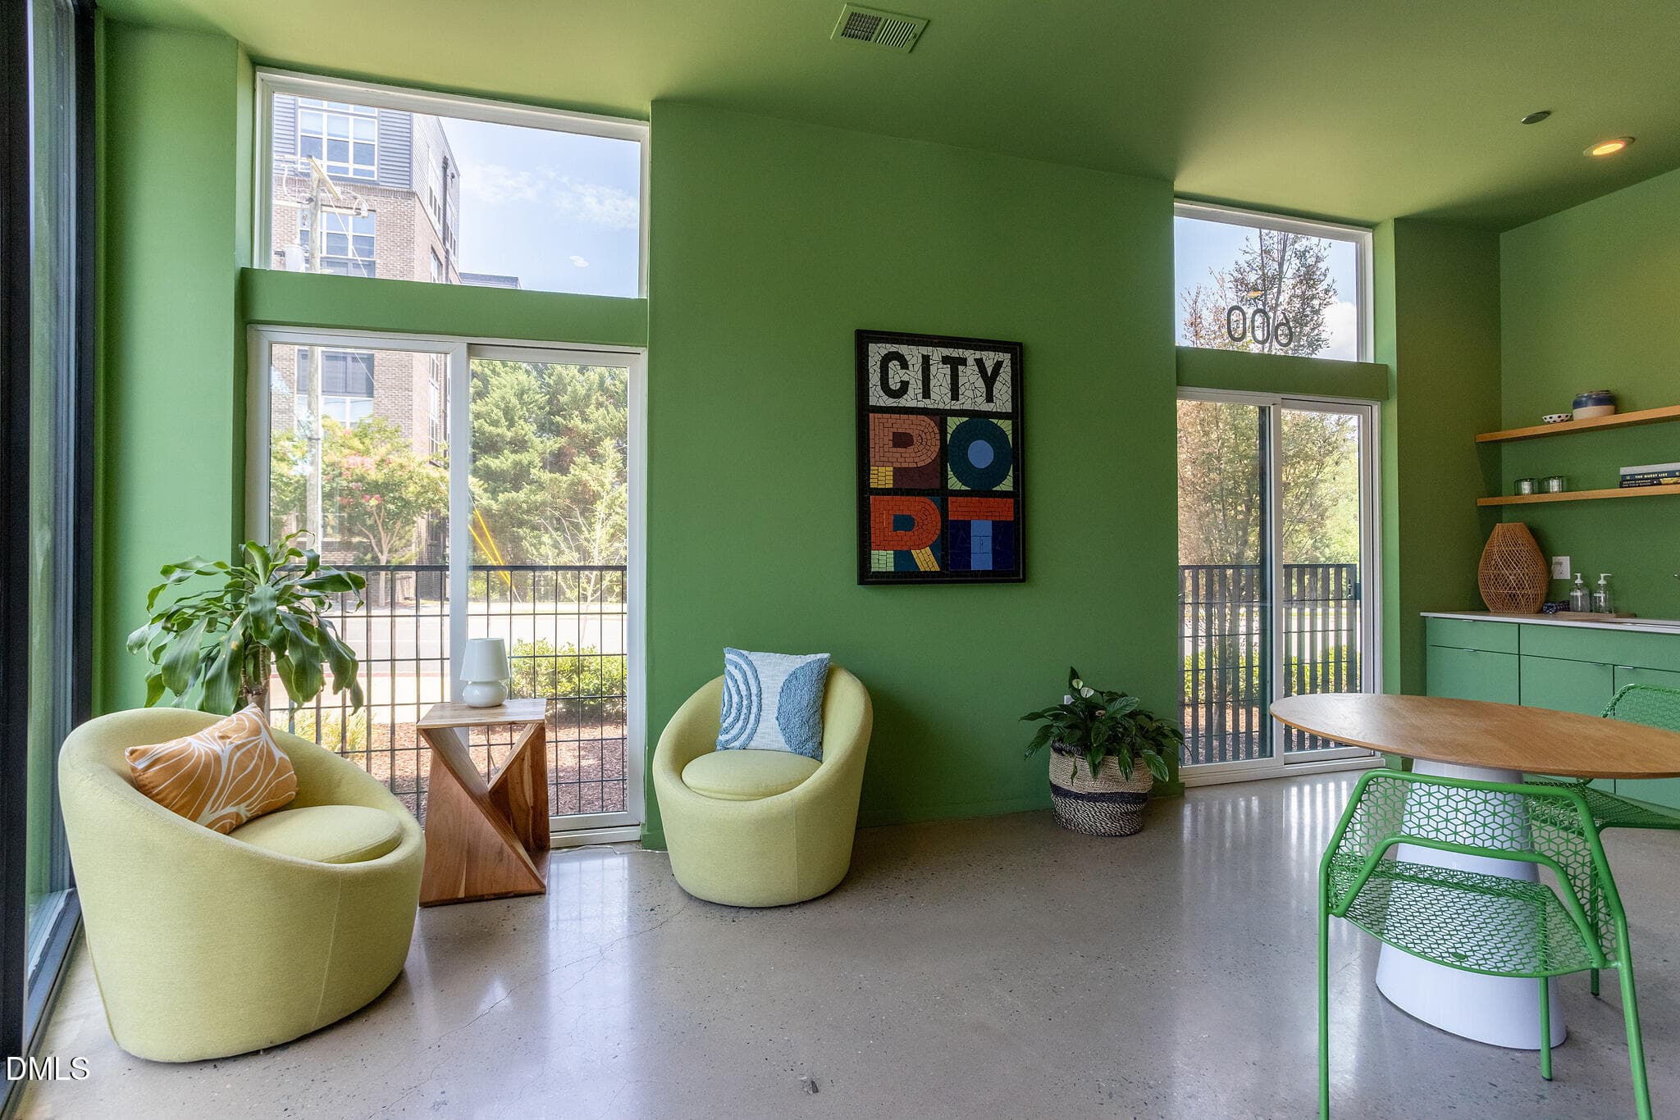
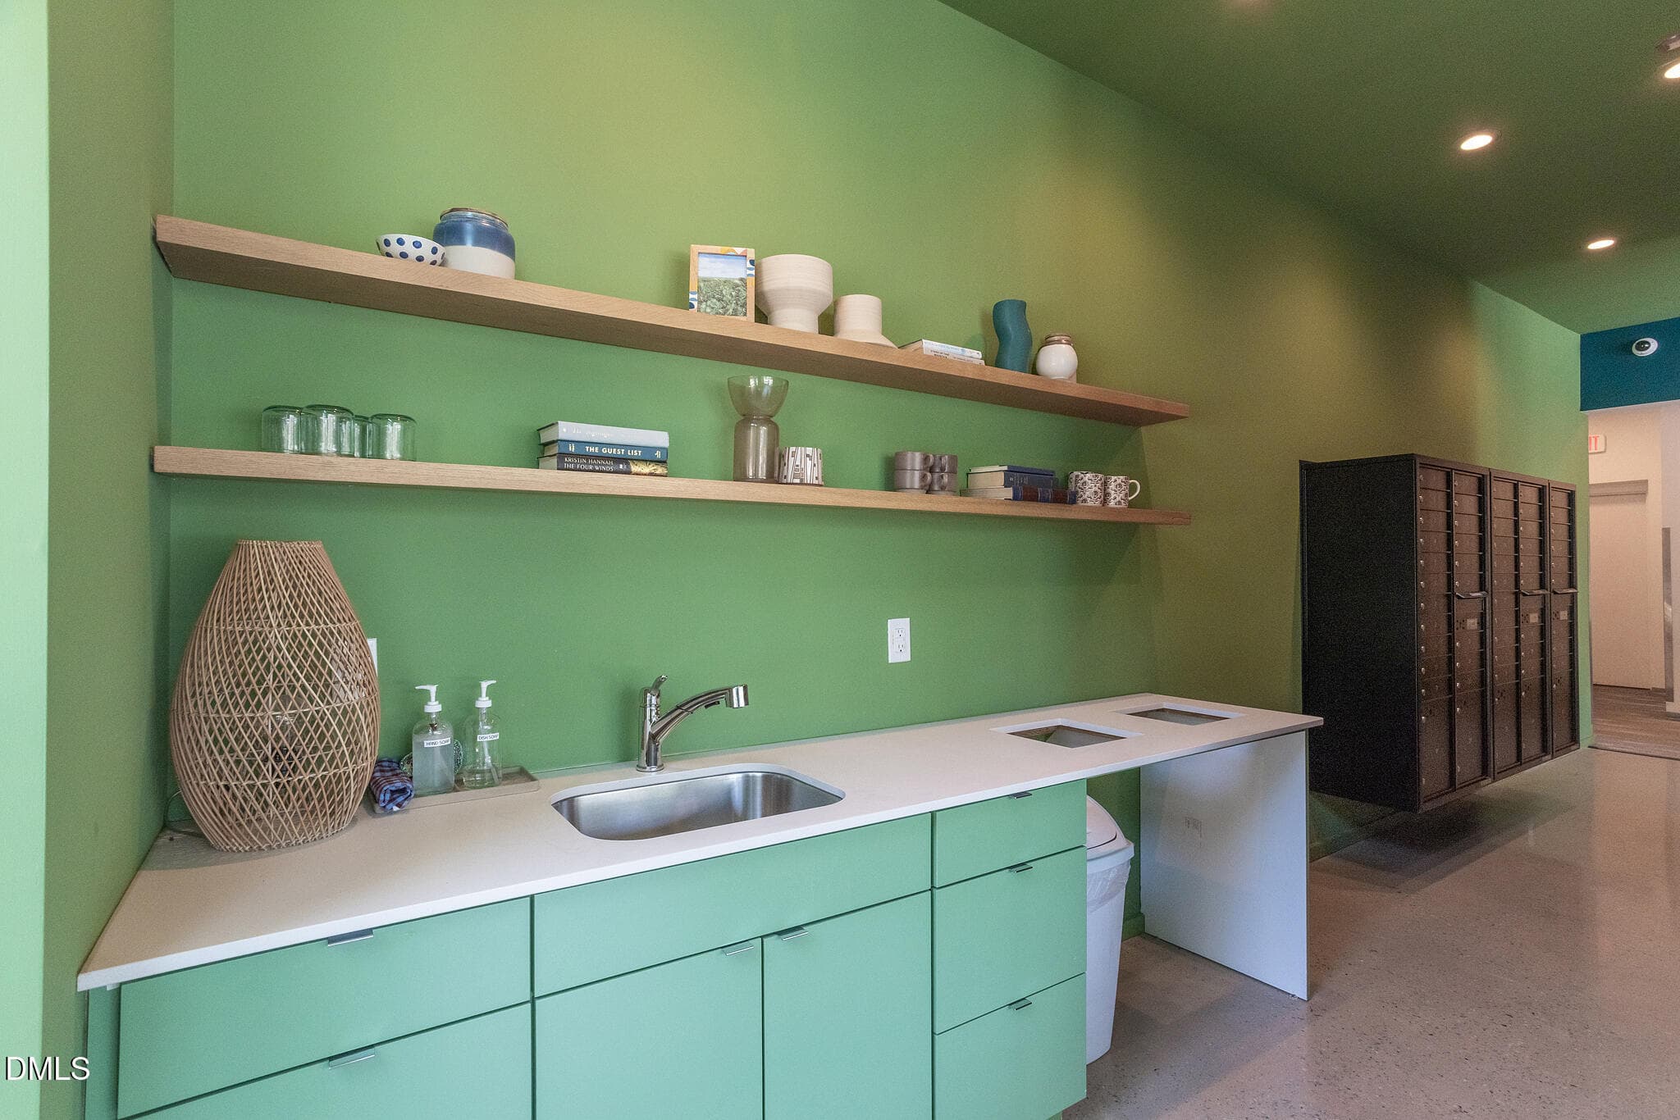
Lobby - 600 S Duke Street, Durham, NC 27701, Durham
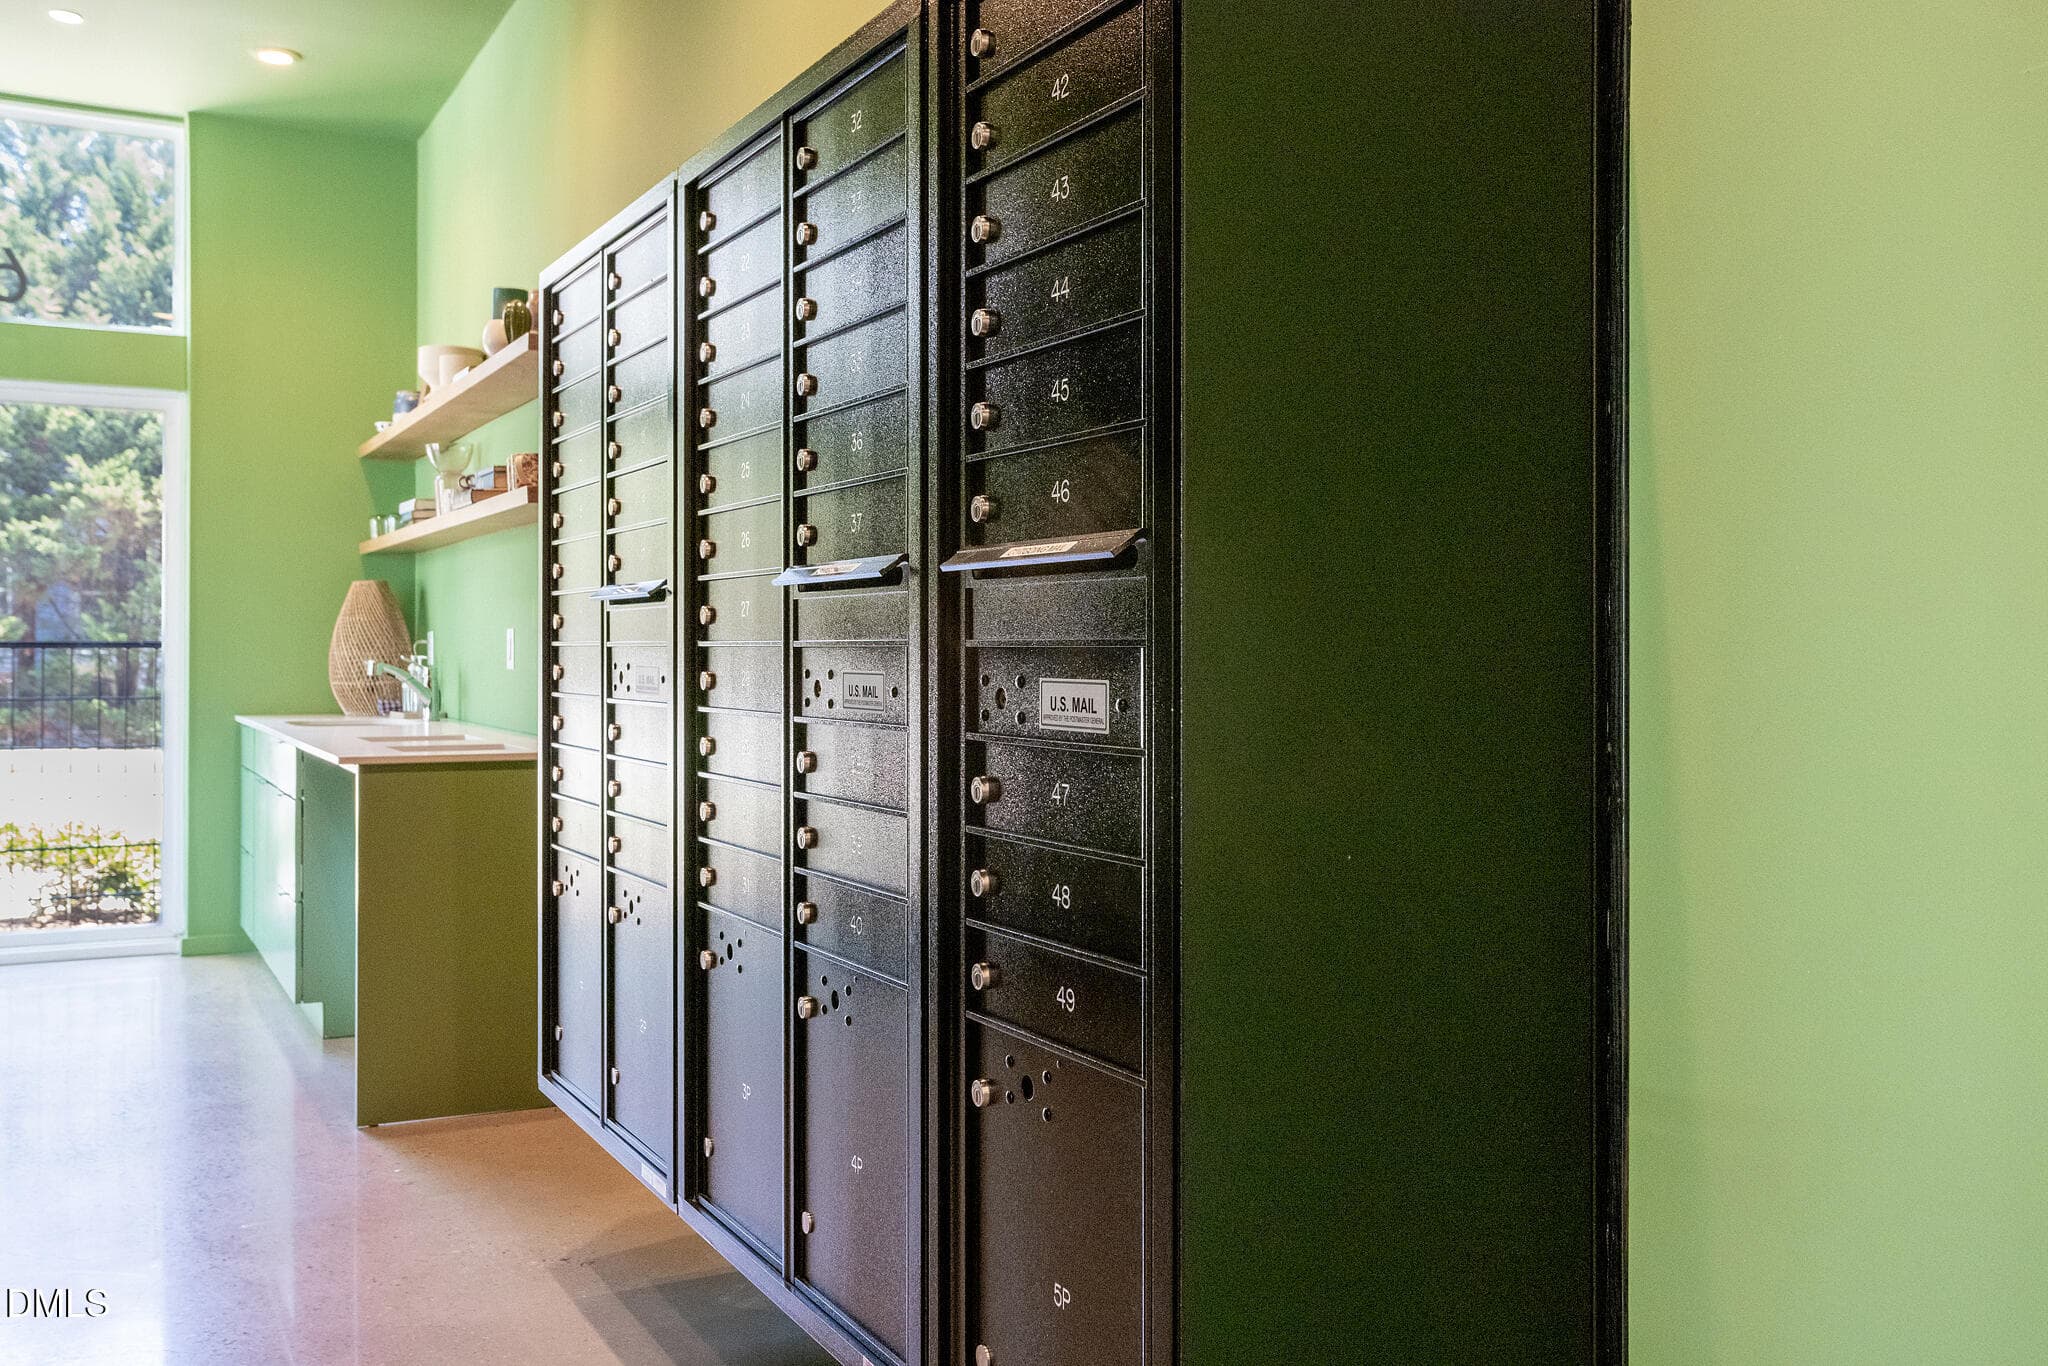
Mailboxes - 600 S Duke Street, Durham, NC 27701, Durham
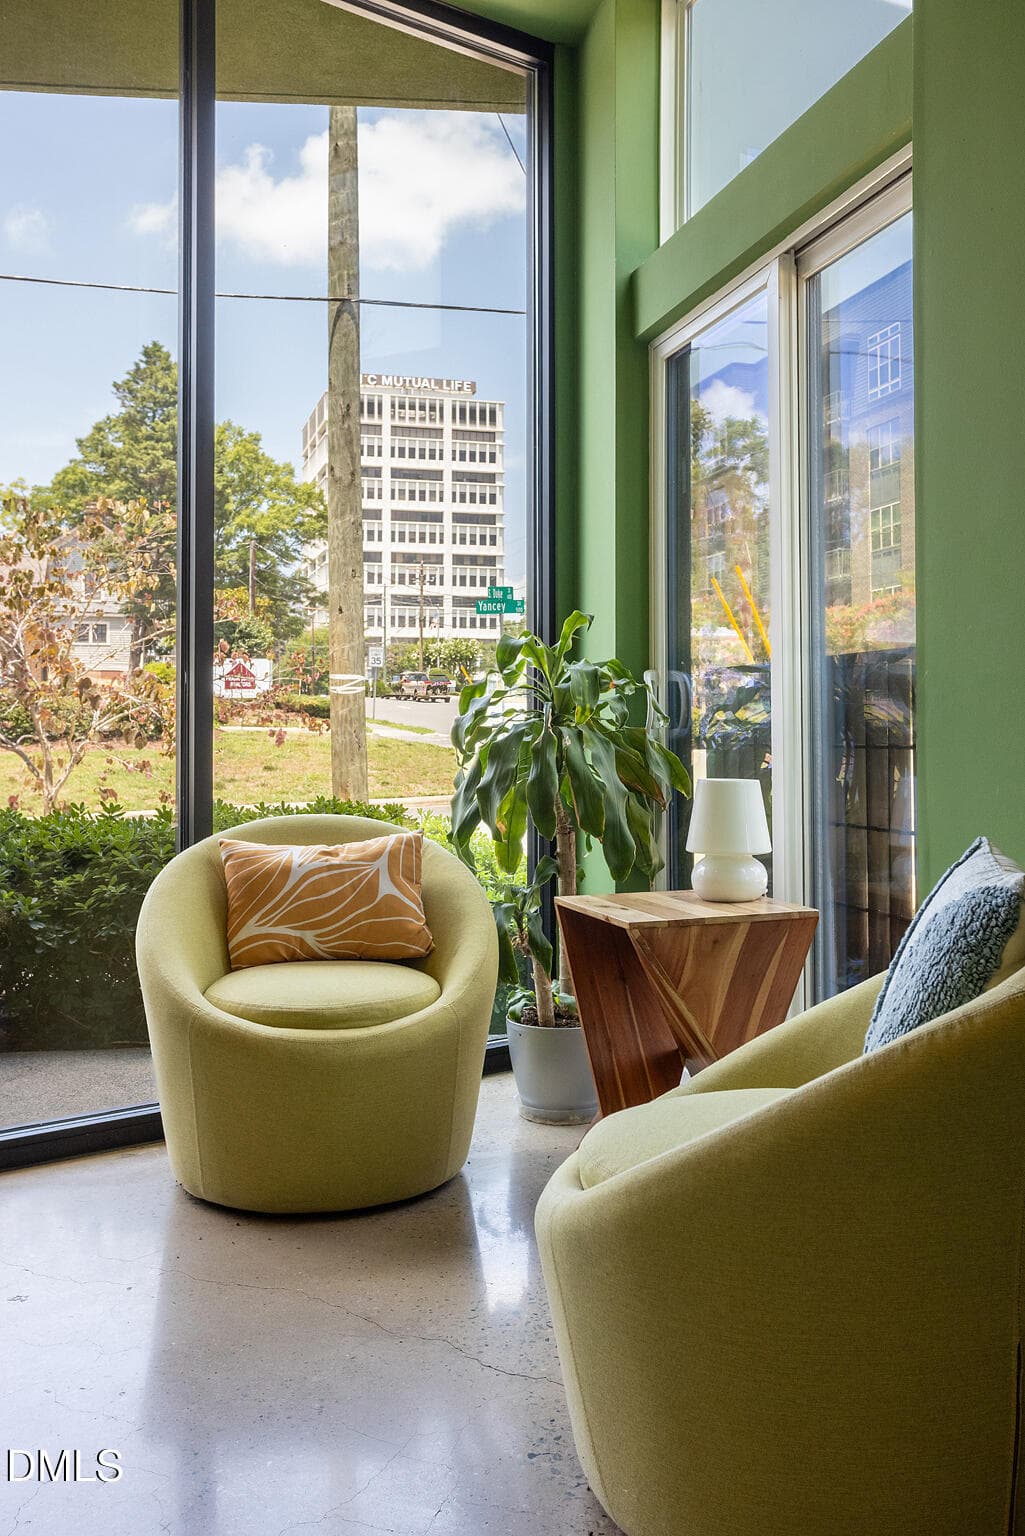
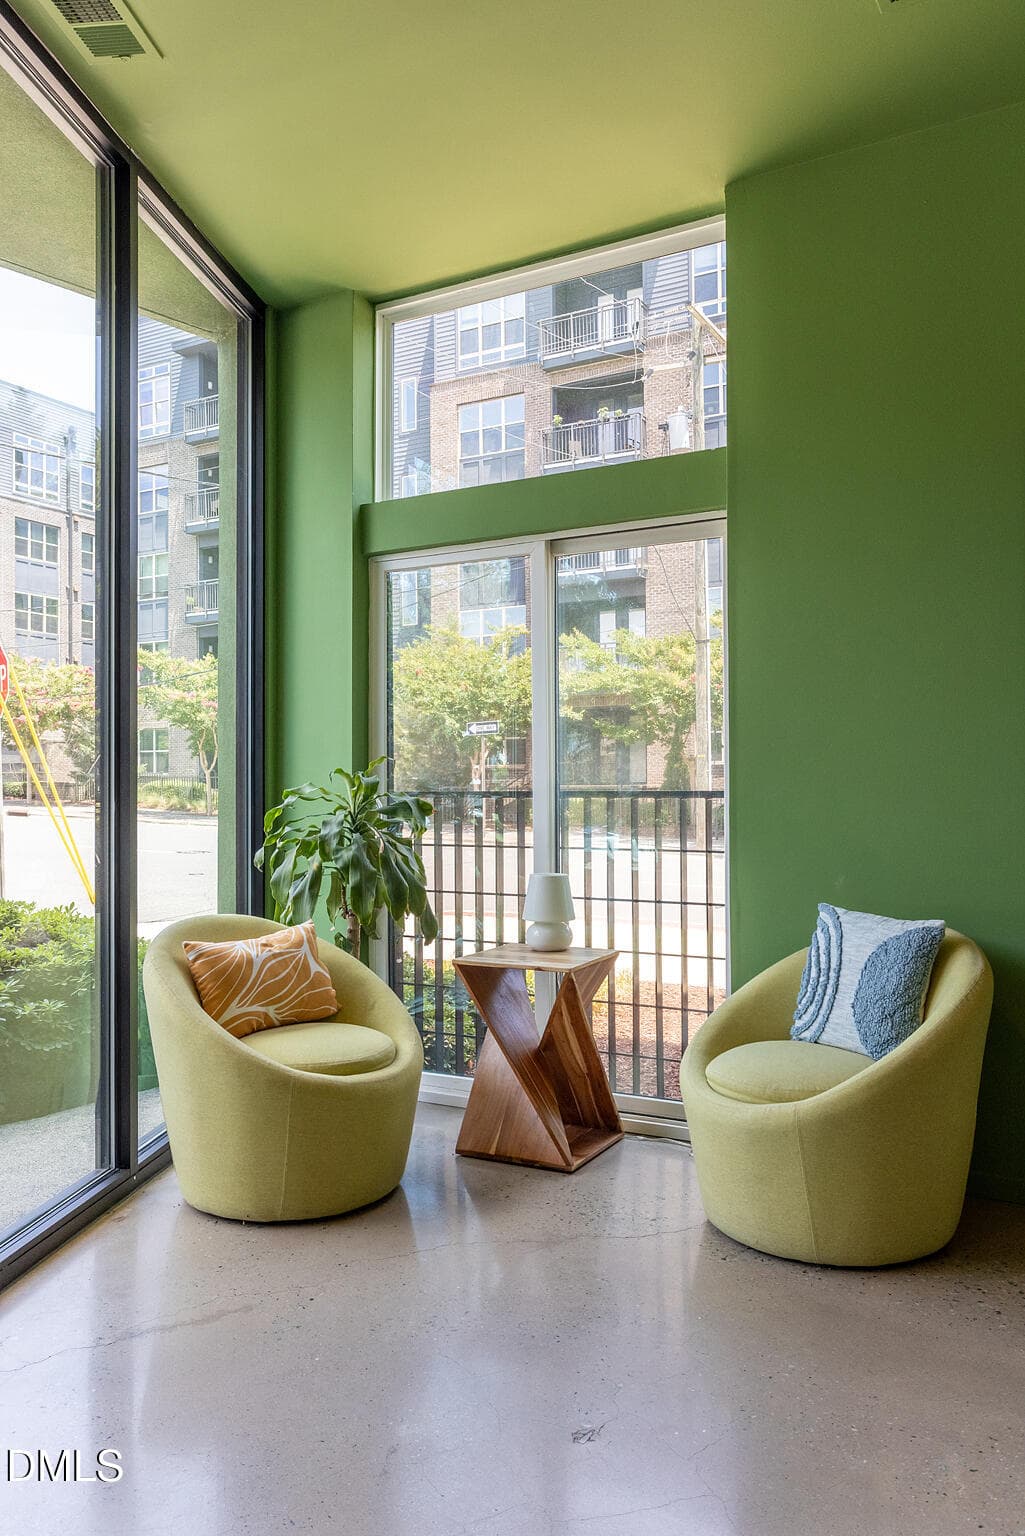
Lobby sitting area - 600 S Duke Street, Durham, NC 27701, Durham
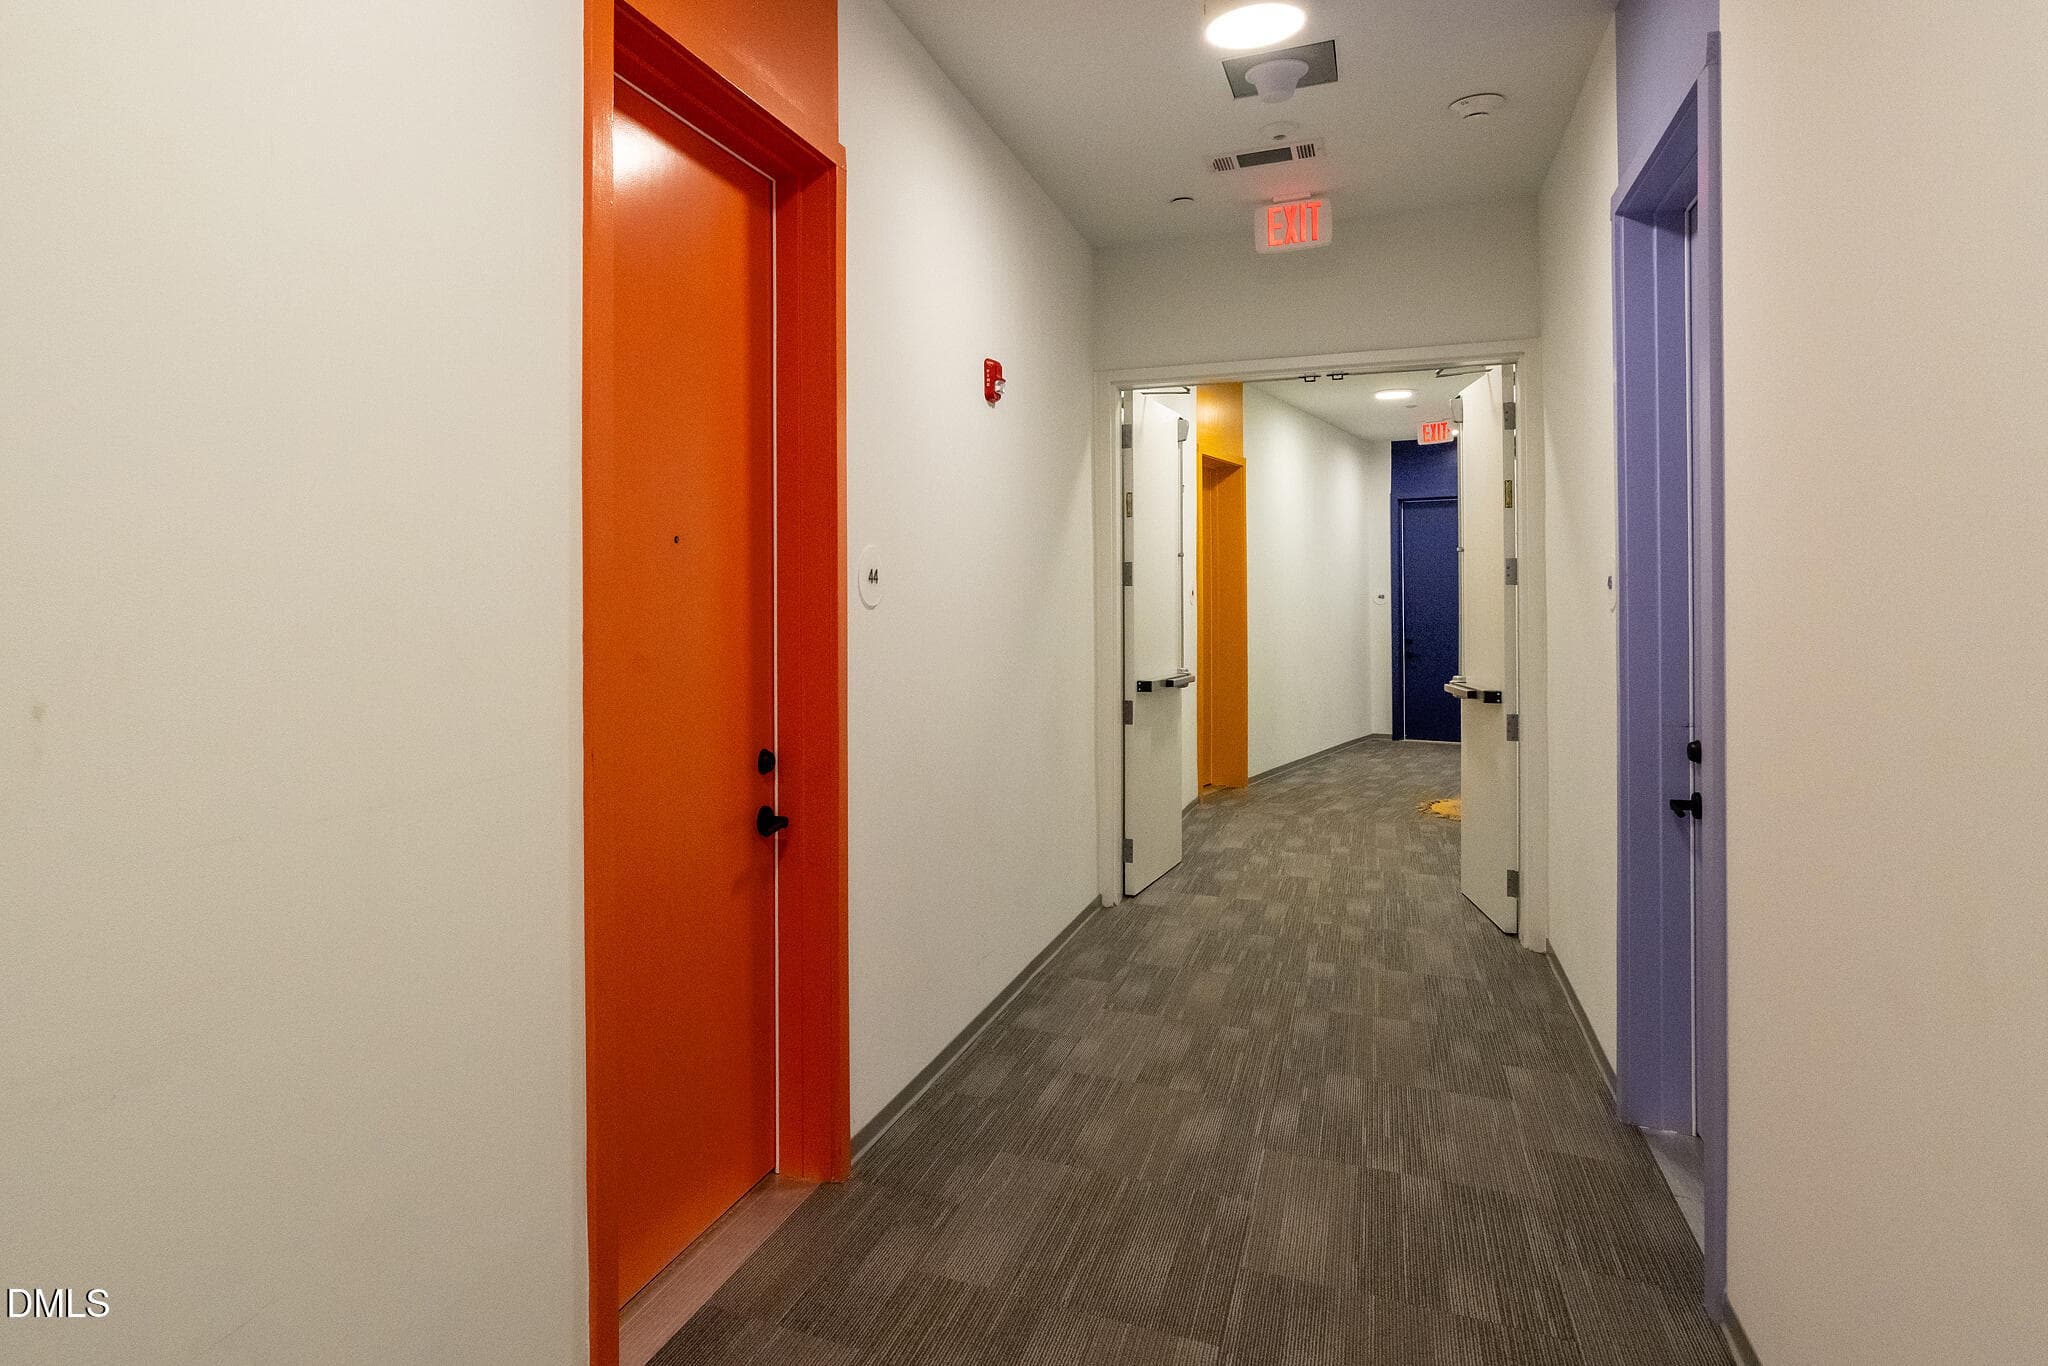
Hallway - 600 S Duke Street, Durham, NC 27701, Durham
Living room - 600 S Duke Street, Durham, NC 27701, Durham
View from living room - 600 S Duke Street, Durham, NC 27701, Durham
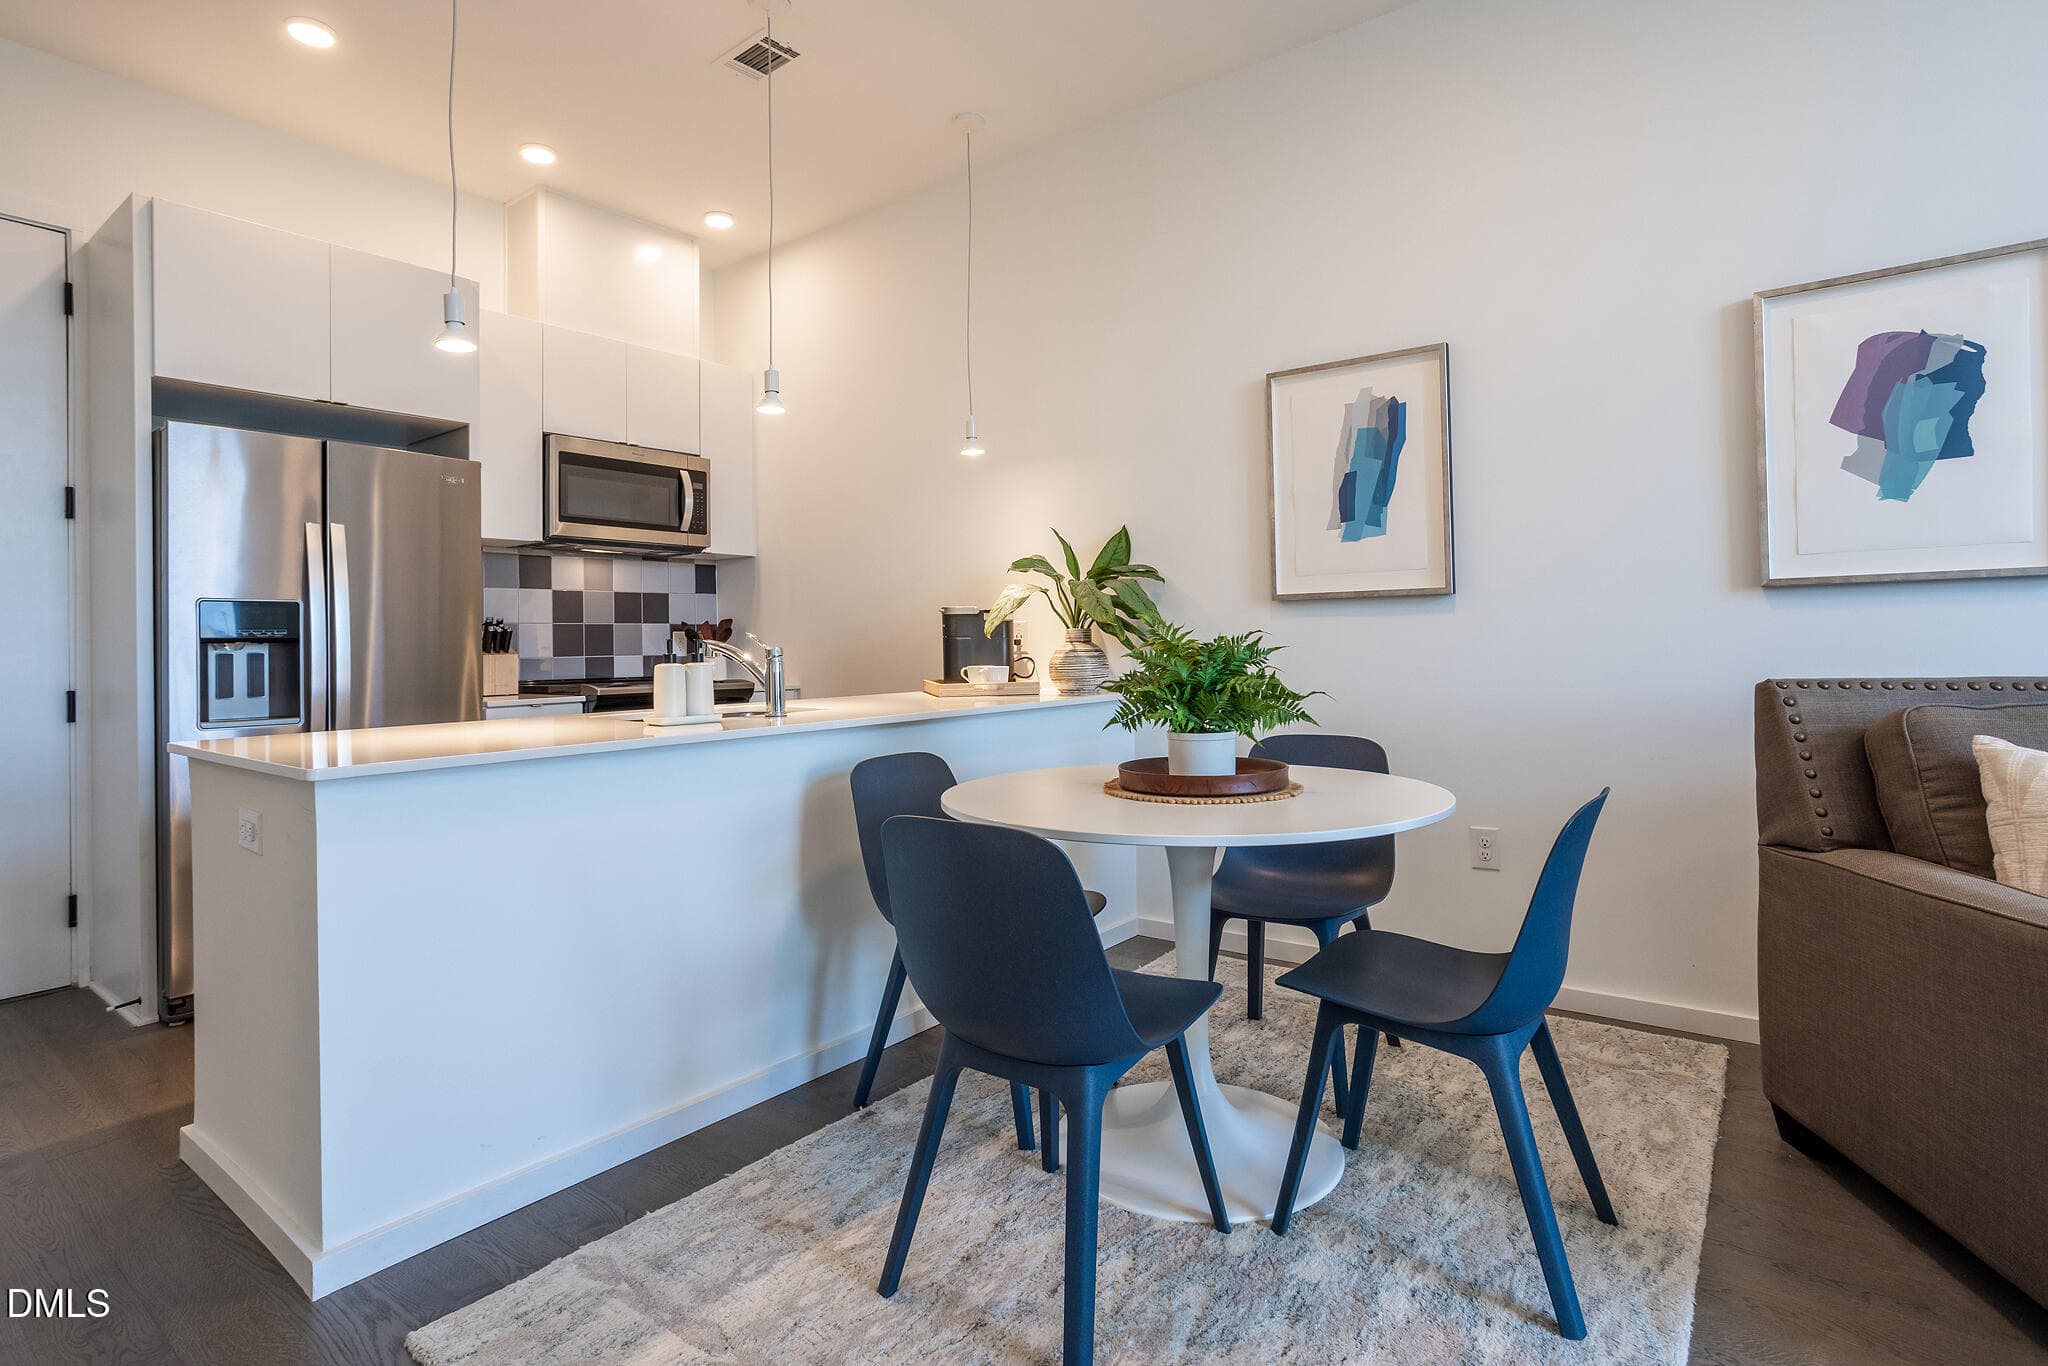
Open floor plan - 600 S Duke Street, Durham, NC 27701, Durham
Sitting area - 600 S Duke Street, Durham, NC 27701, Durham
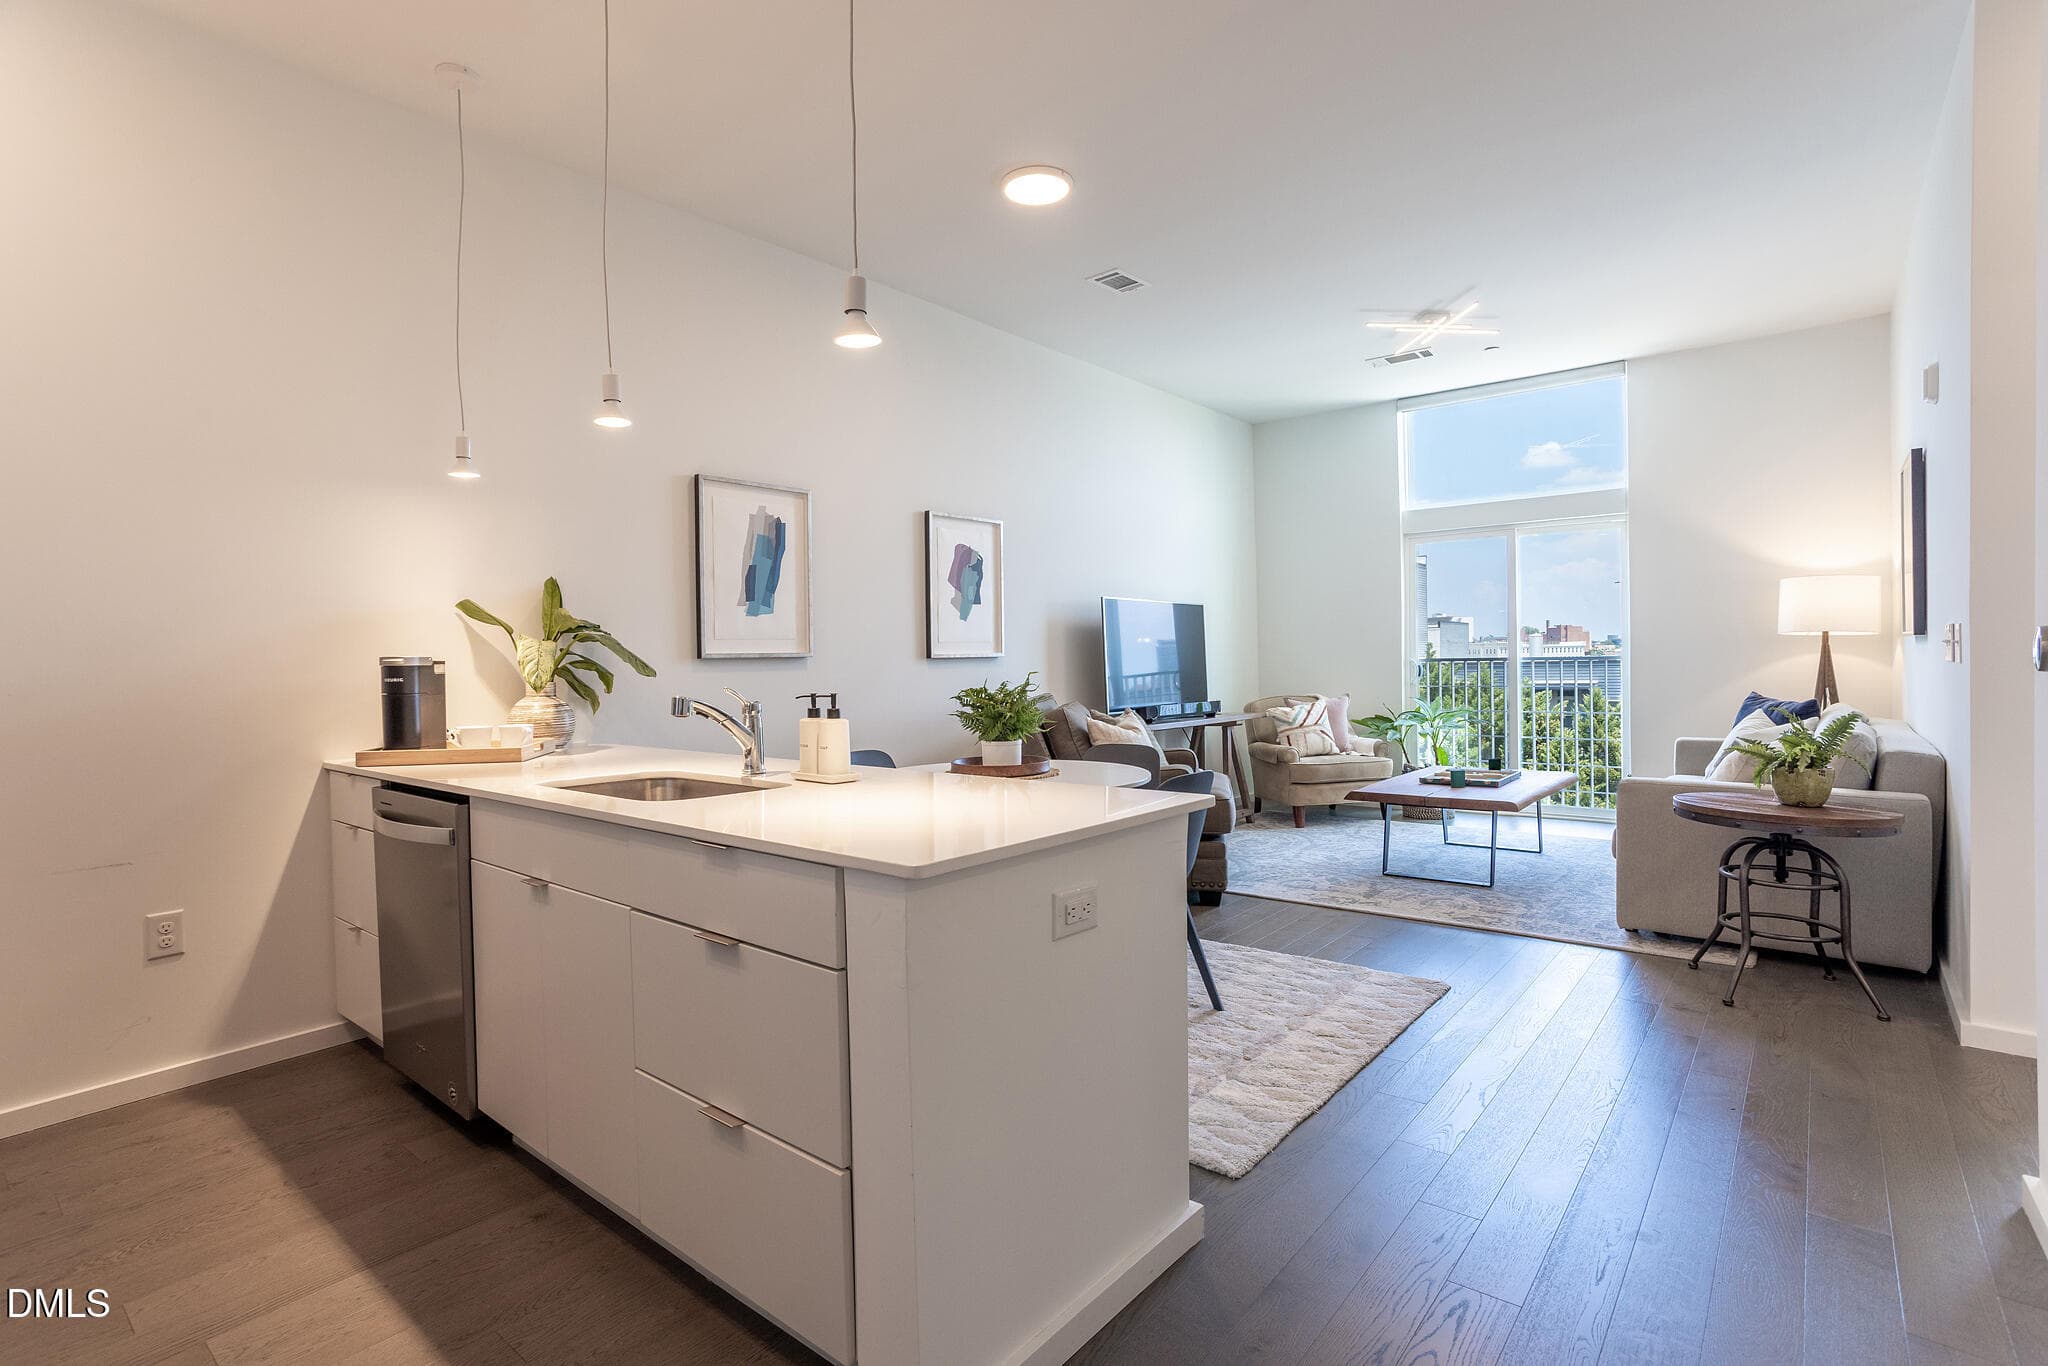
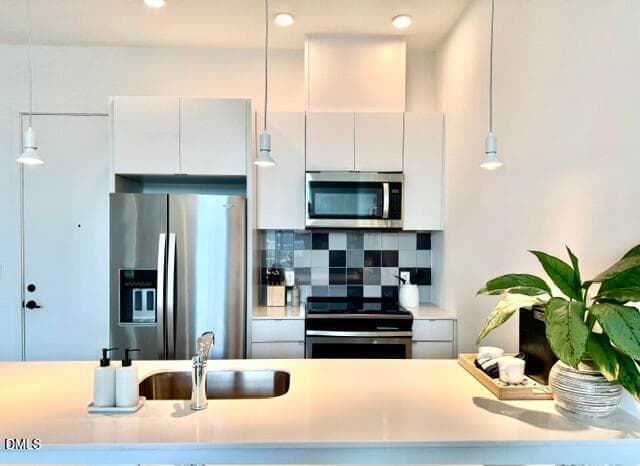
Kitchen - 600 S Duke Street, Durham, NC 27701, Durham
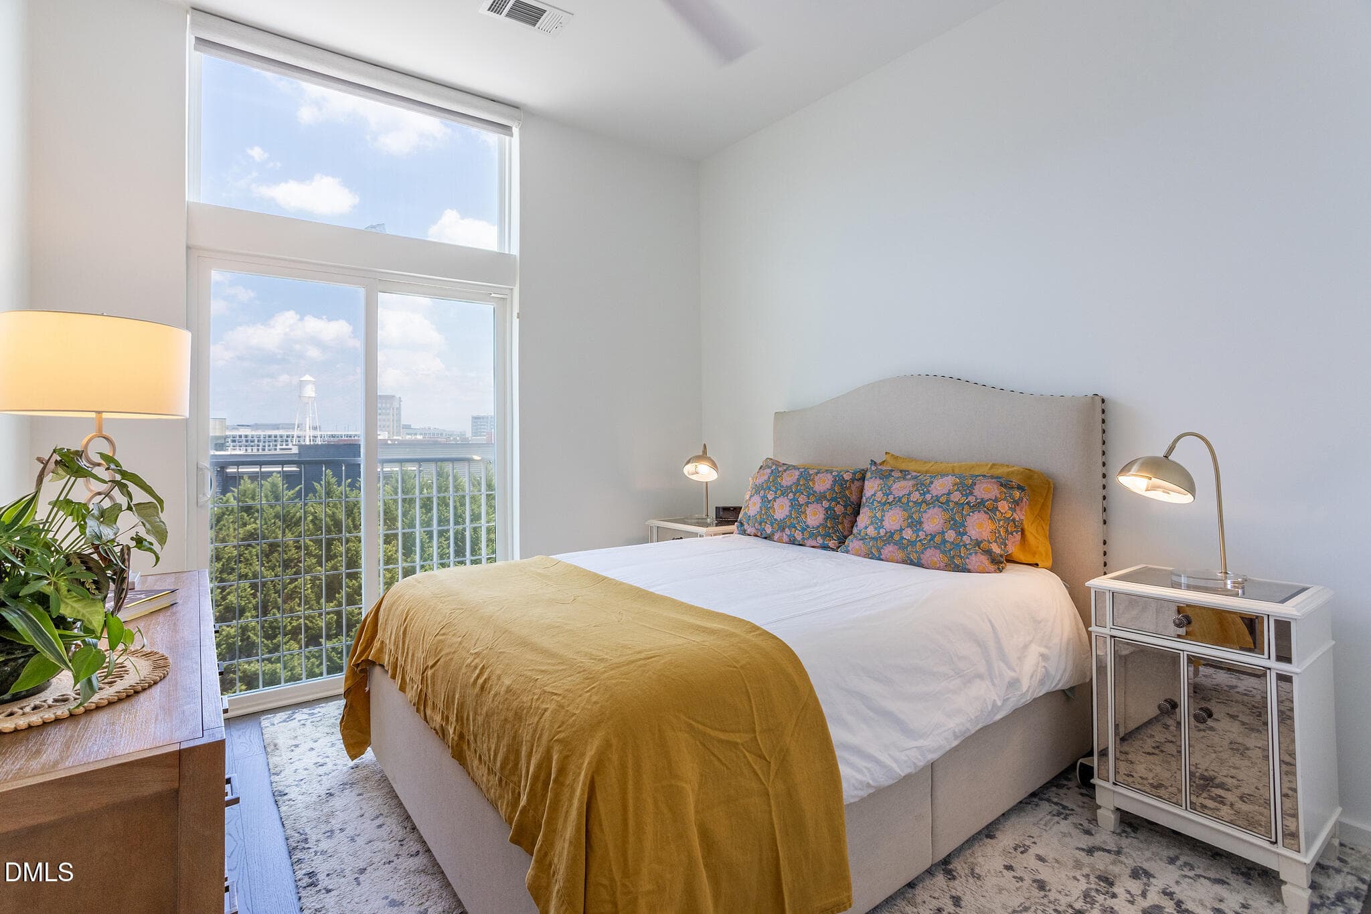
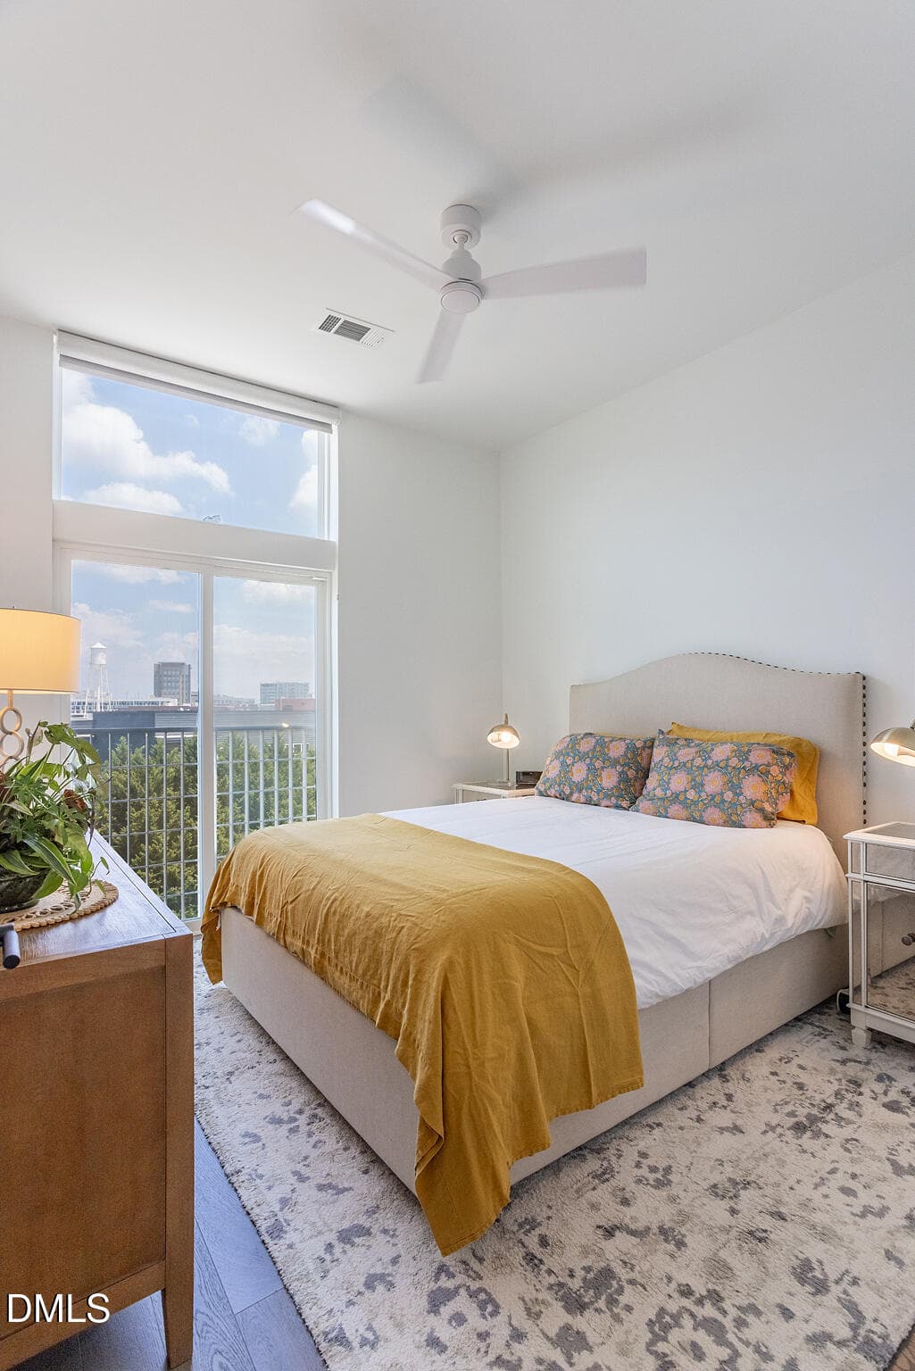
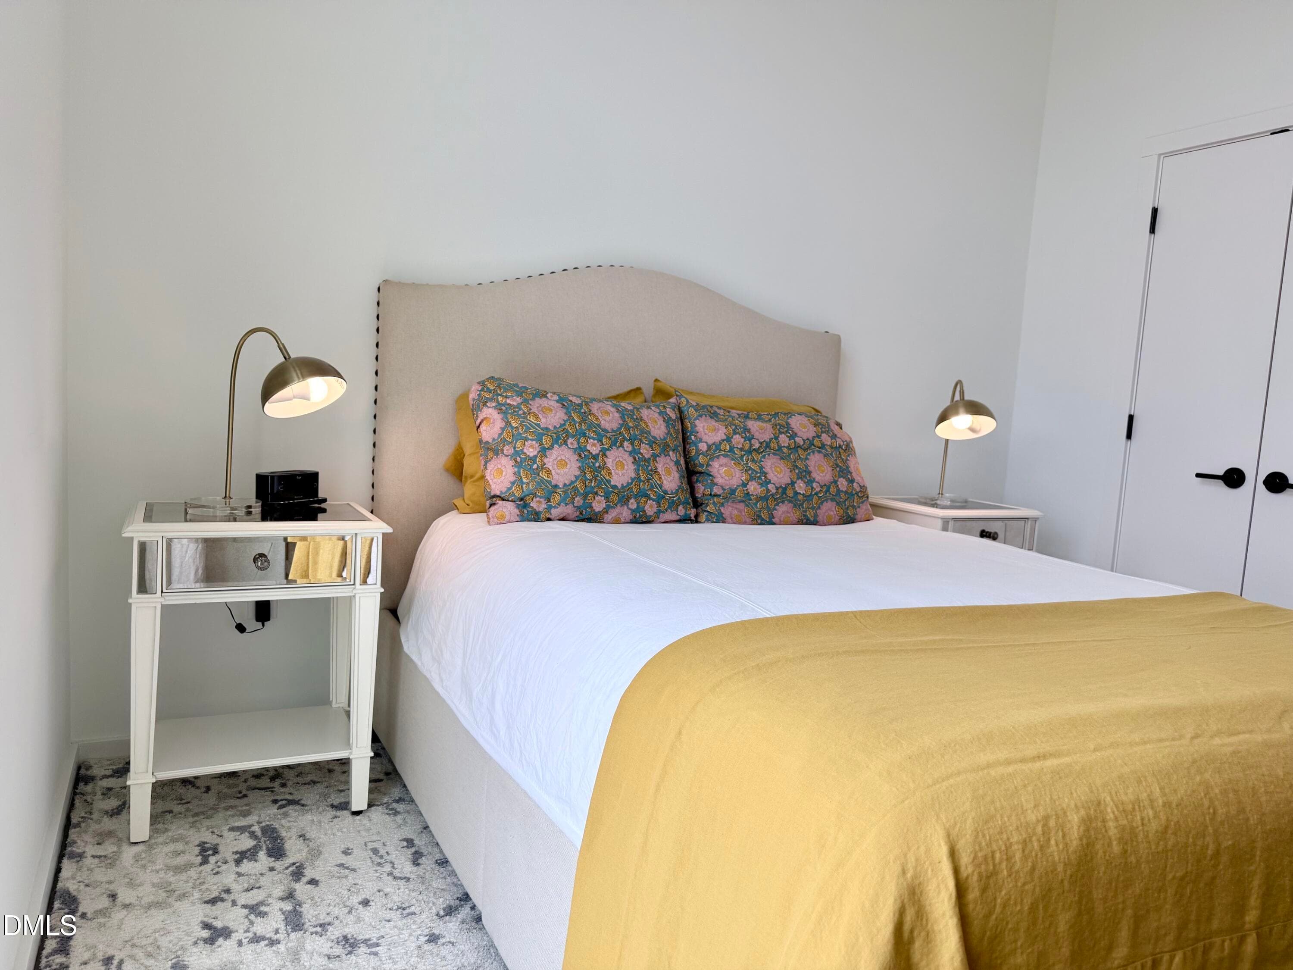
Bedroom - 600 S Duke Street, Durham, NC 27701, Durham
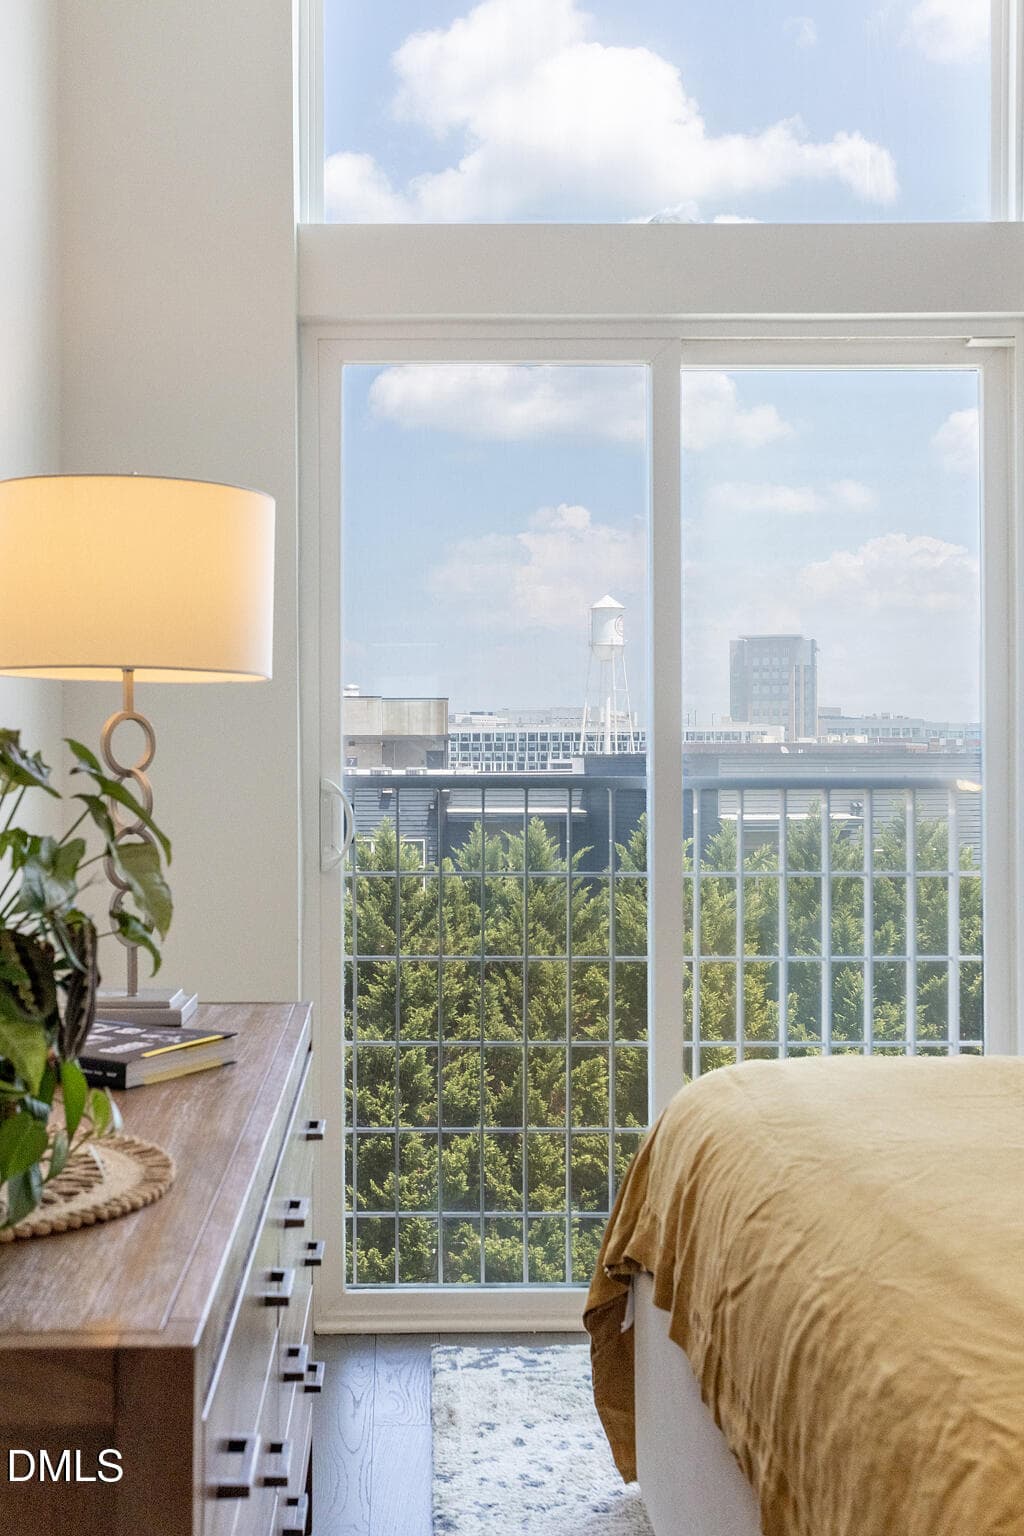
View from bedroom - 600 S Duke Street, Durham, NC 27701, Durham
Sliding door in bedroom - 600 S Duke Street, Durham, NC 27701, Durham
Large closet - 600 S Duke Street, Durham, NC 27701, Durham
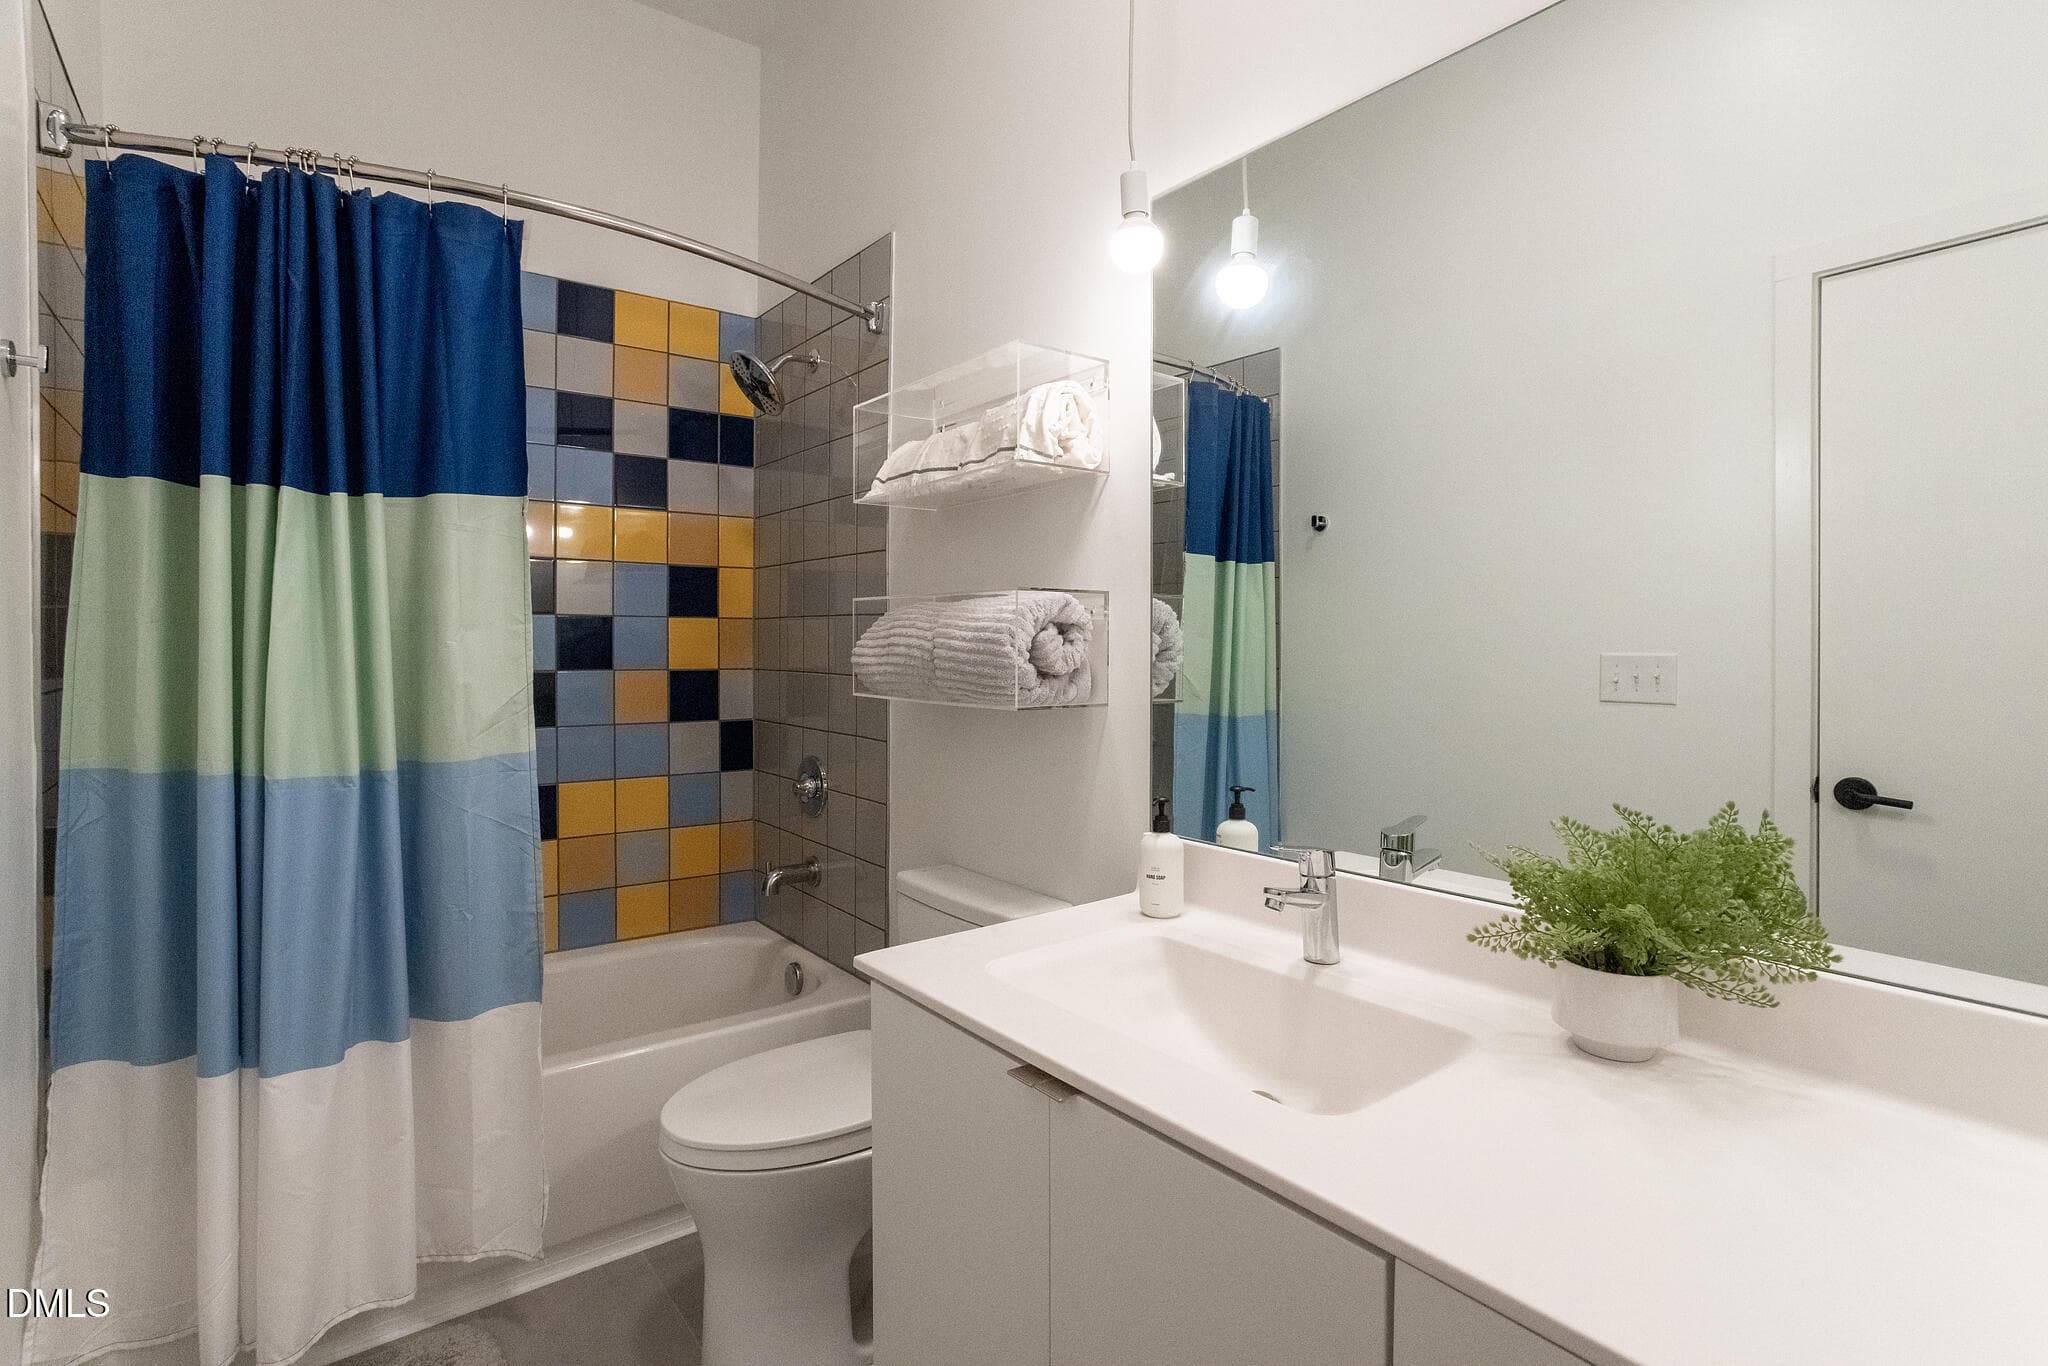
Full bathroom - 600 S Duke Street, Durham, NC 27701, Durham
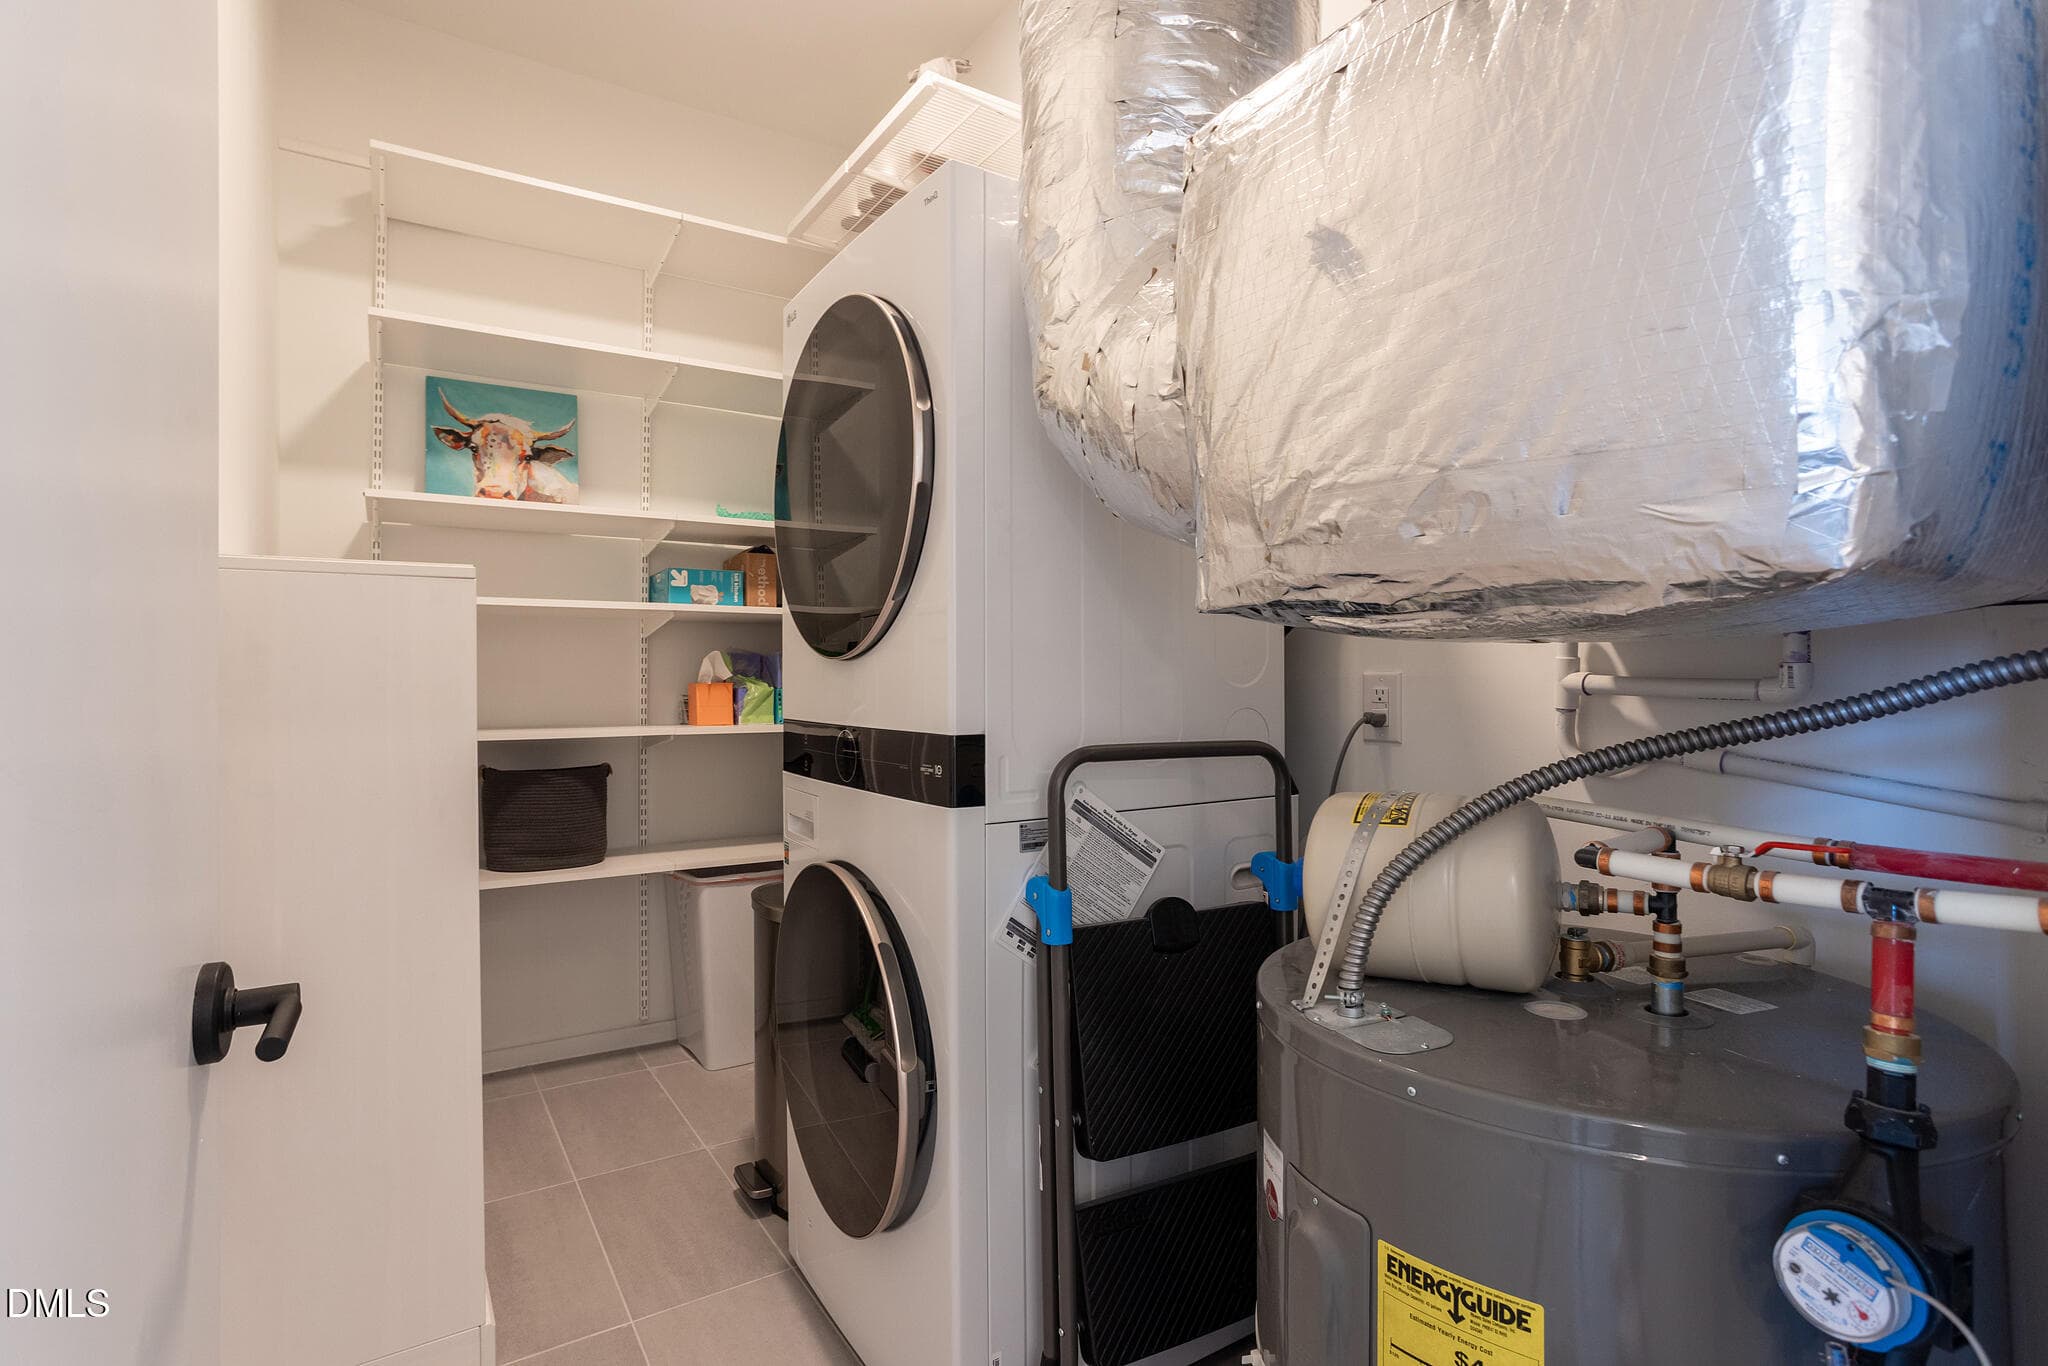
Storage and Utility room - 600 S Duke Street, Durham, NC 27701, Durham
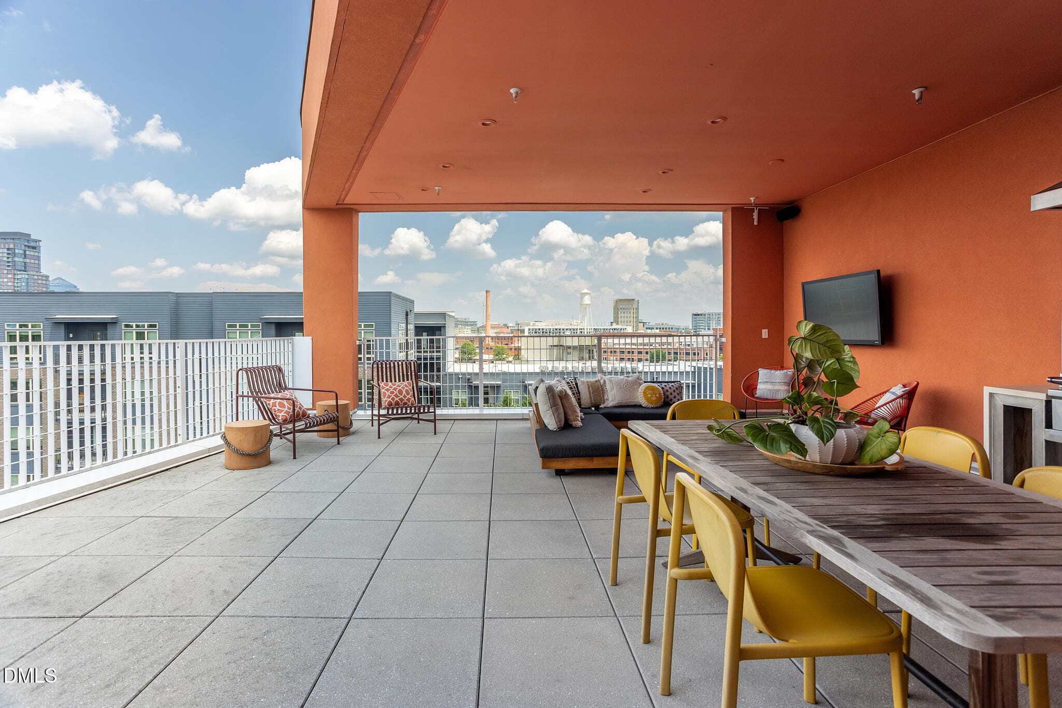
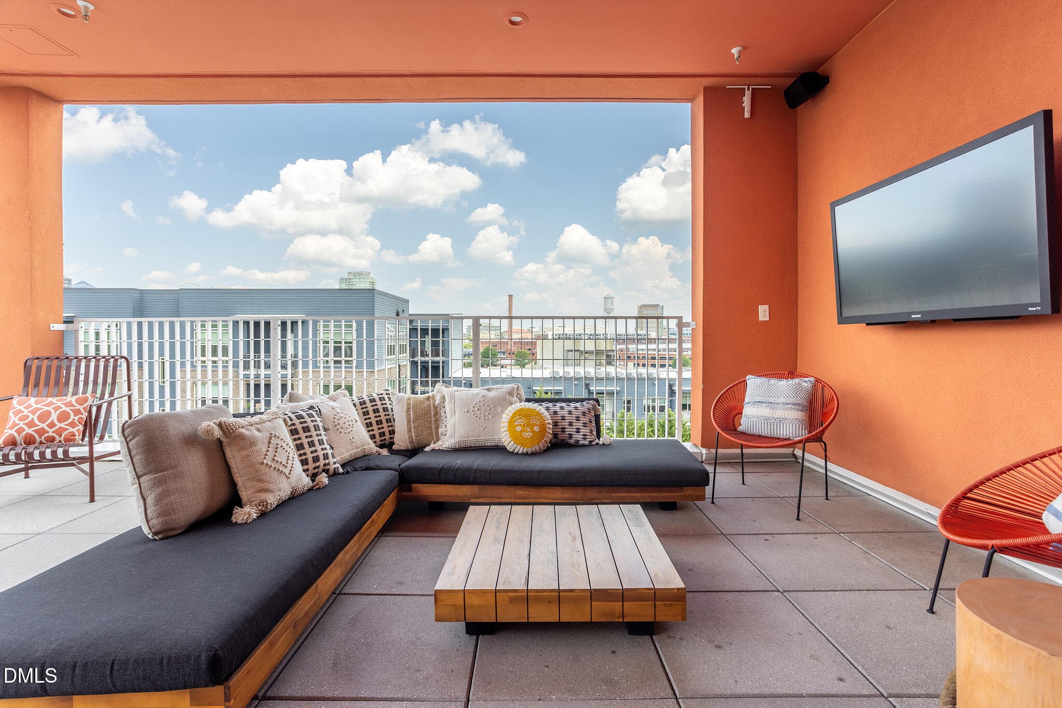
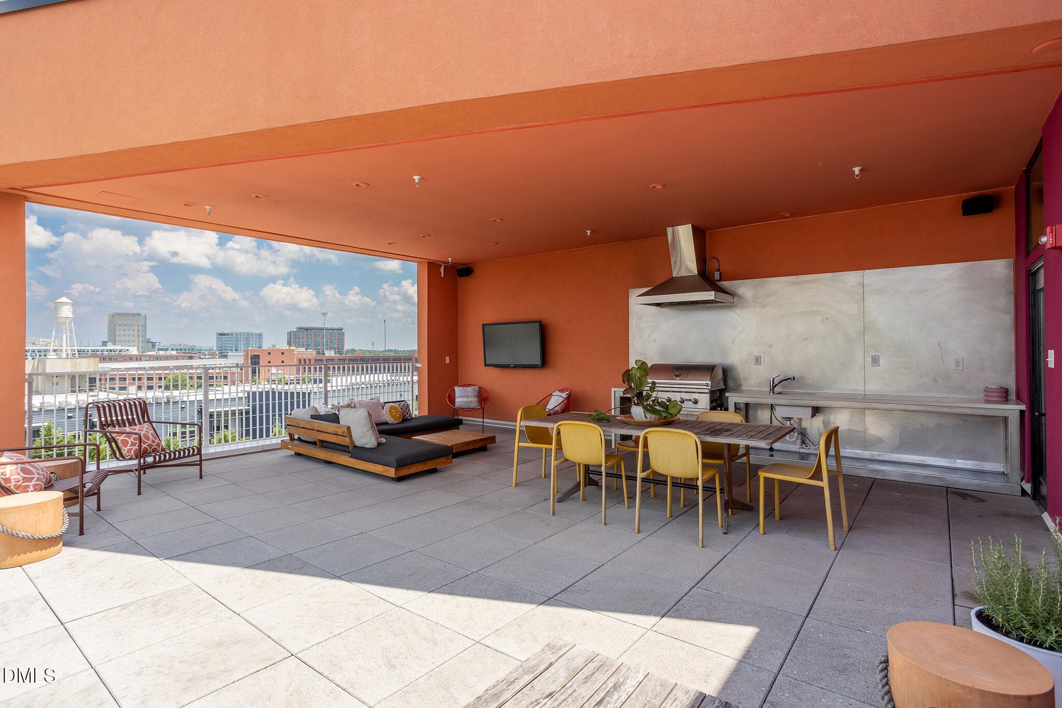
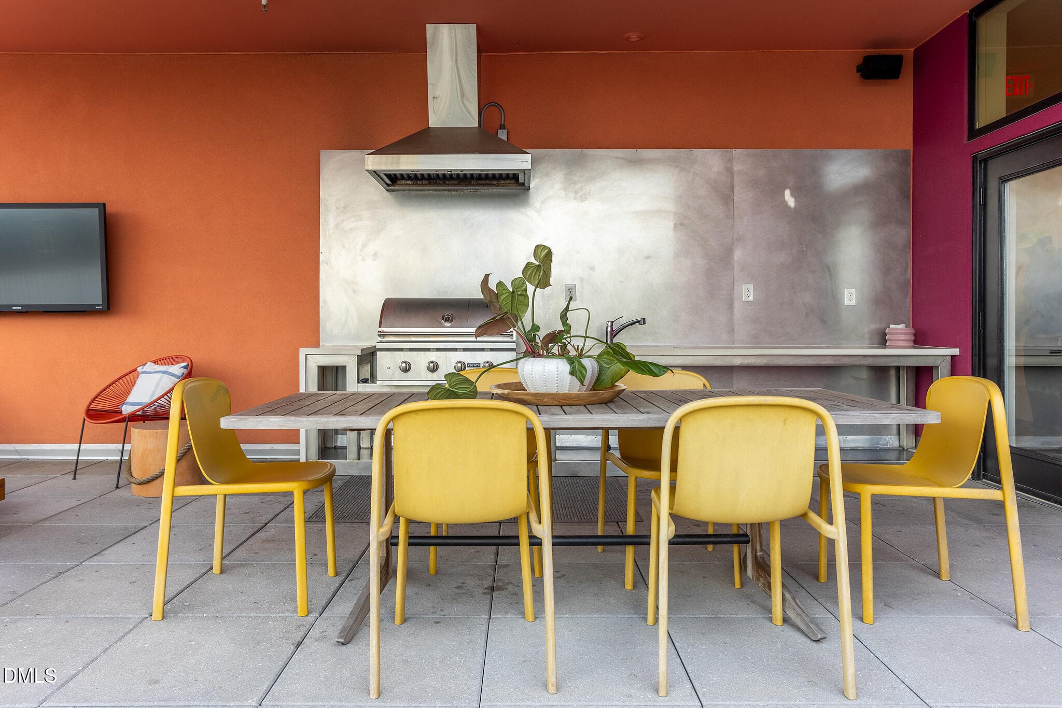
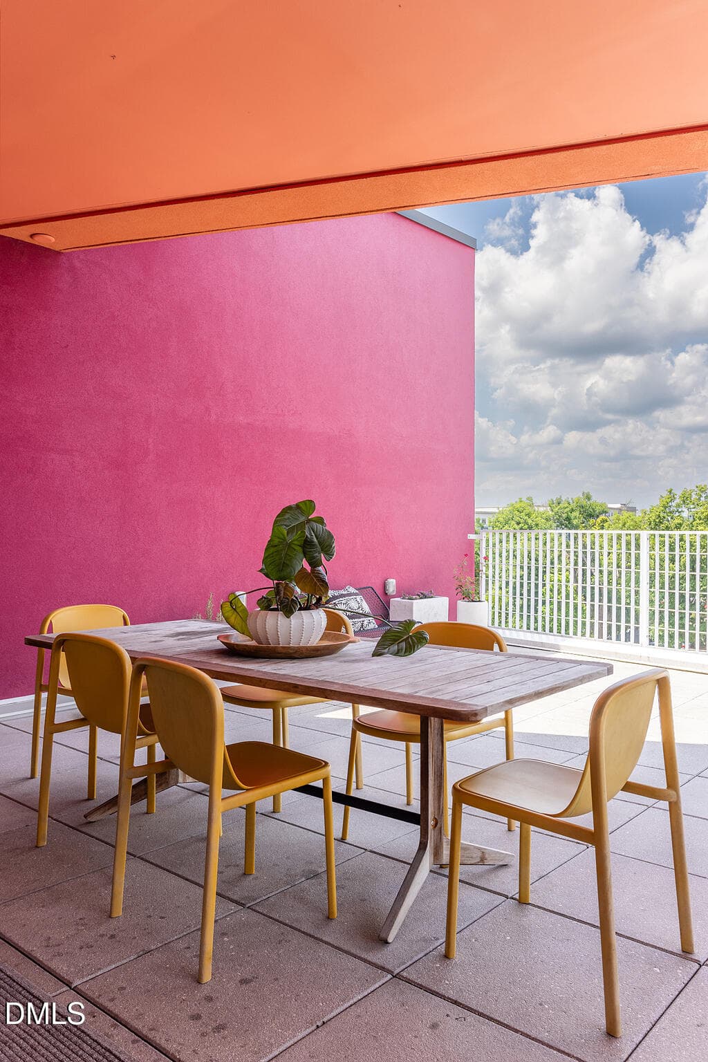
Rooftop terrace - 600 S Duke Street, Durham, NC 27701, Durham
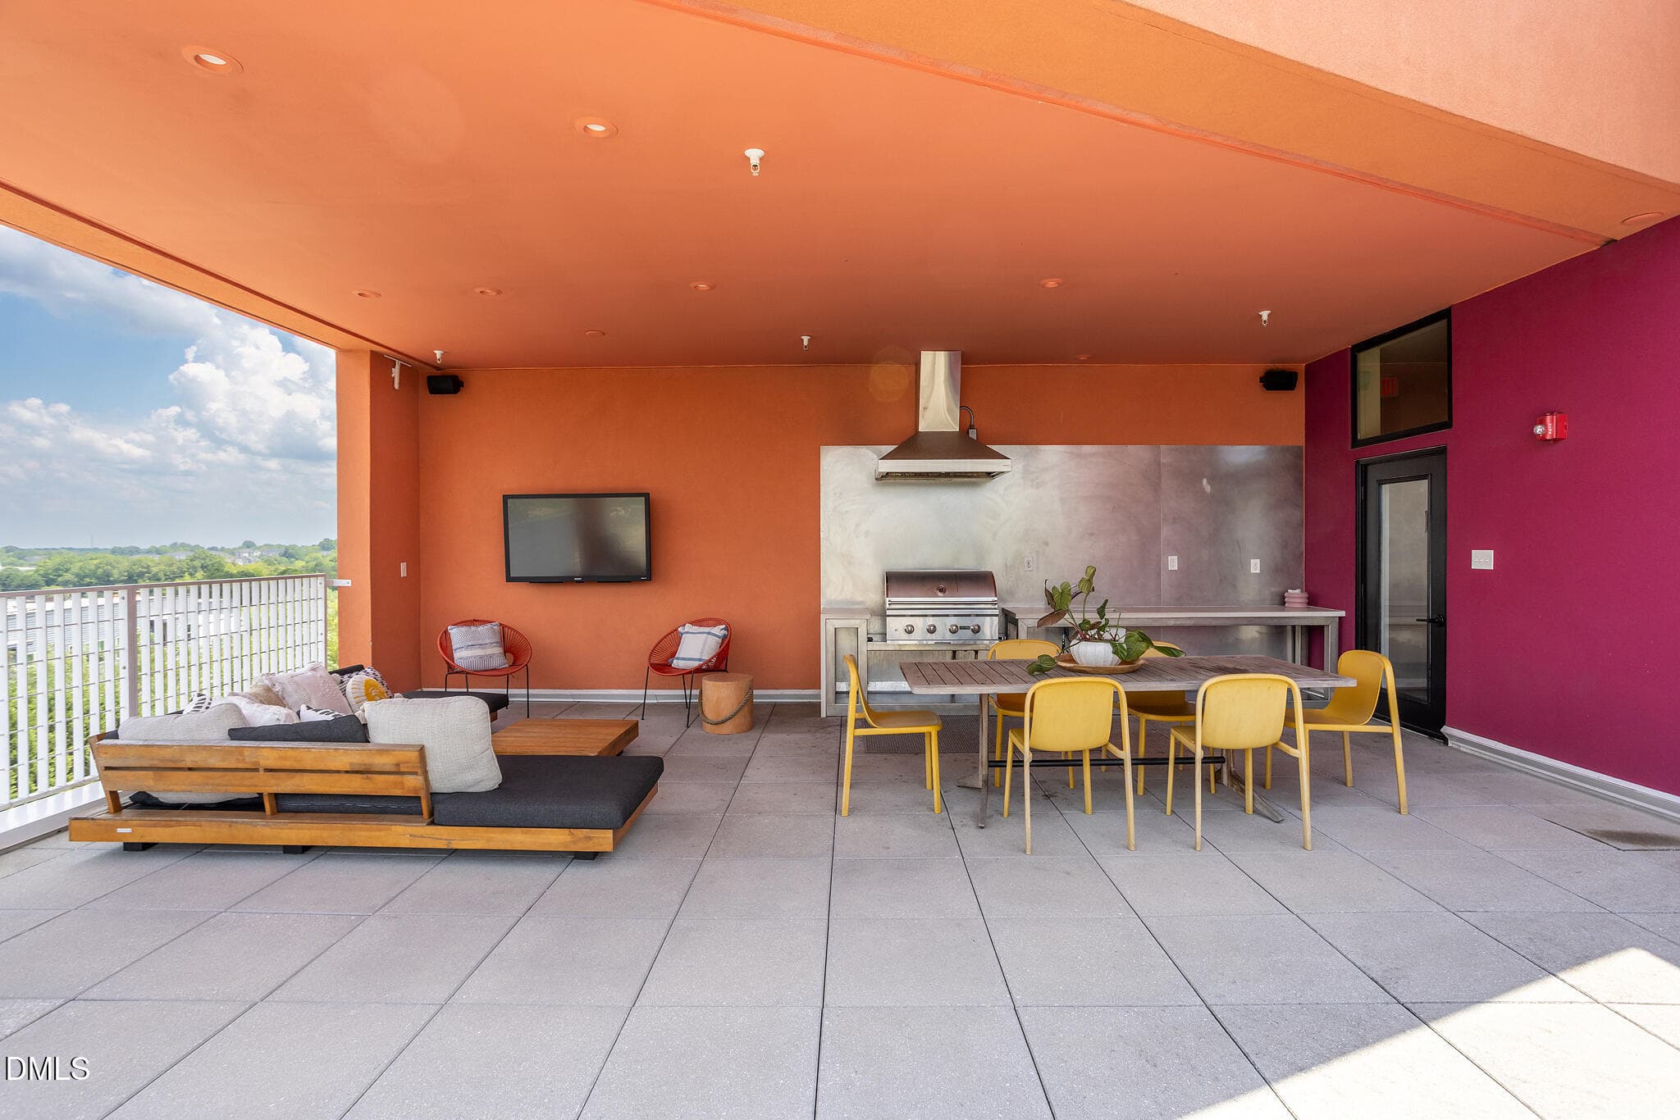
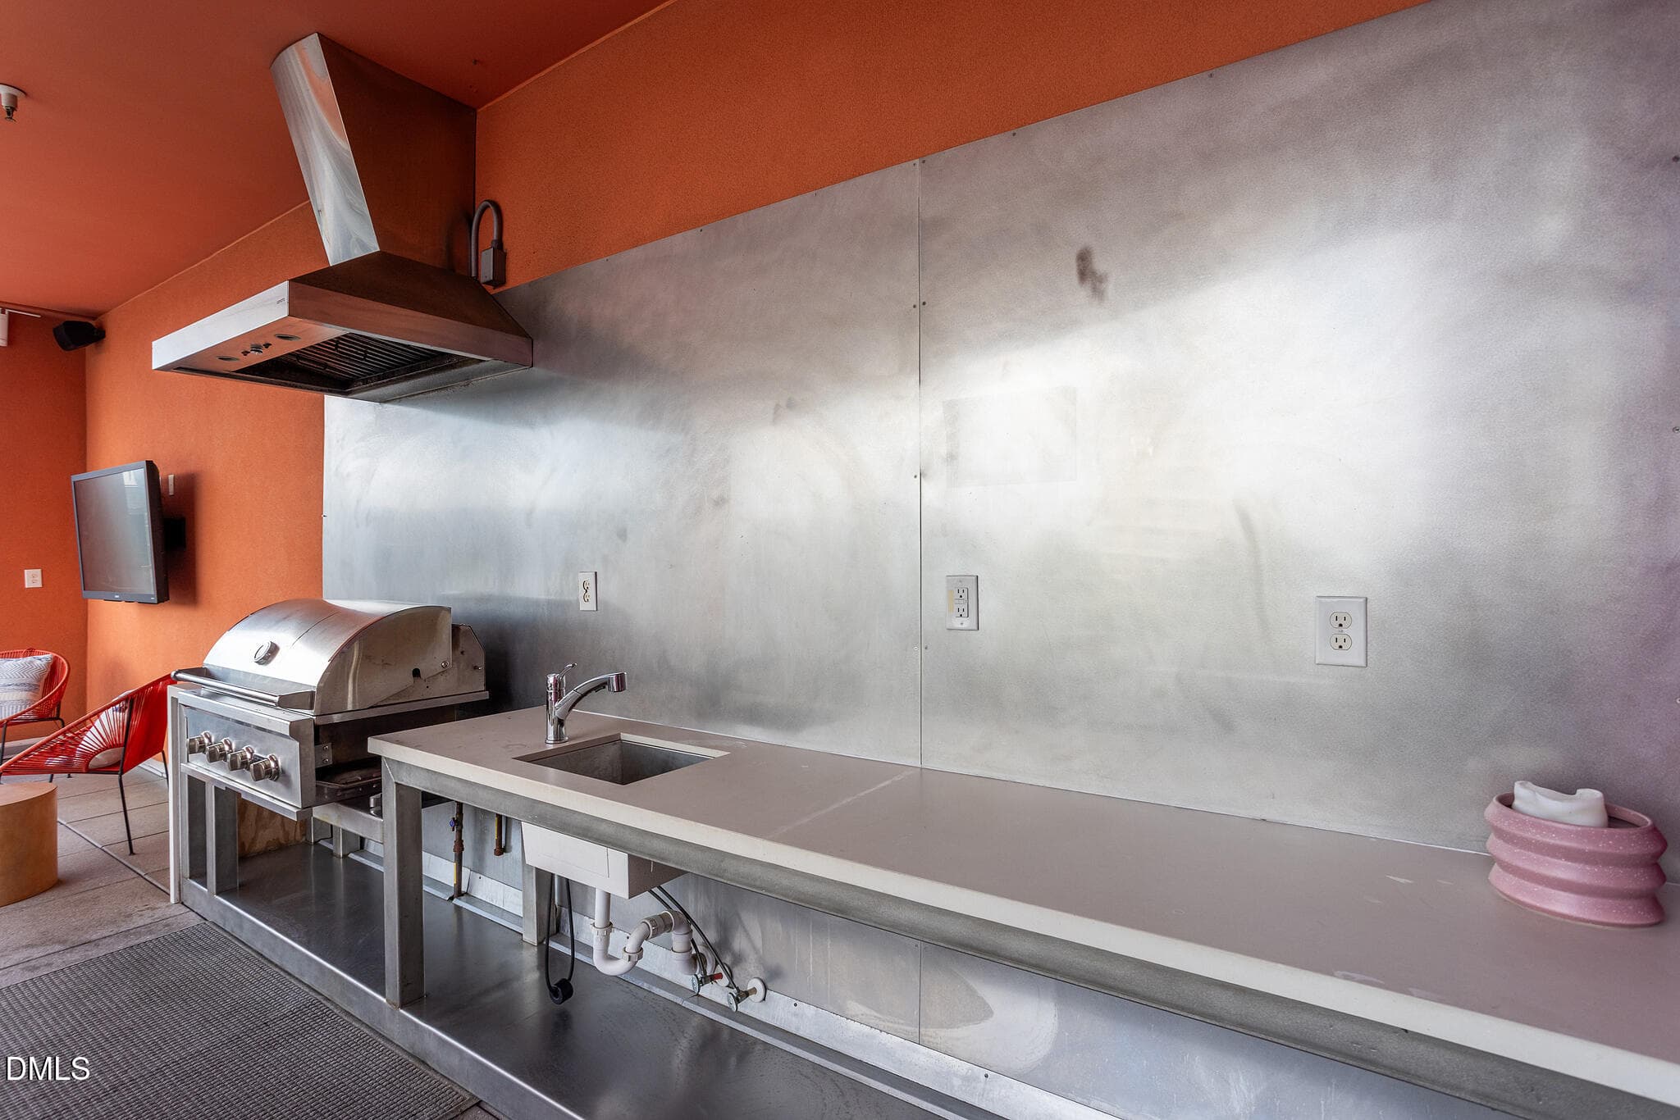
Gas grill and sink on rooftop - 600 S Duke Street, Durham, NC 27701, Durham
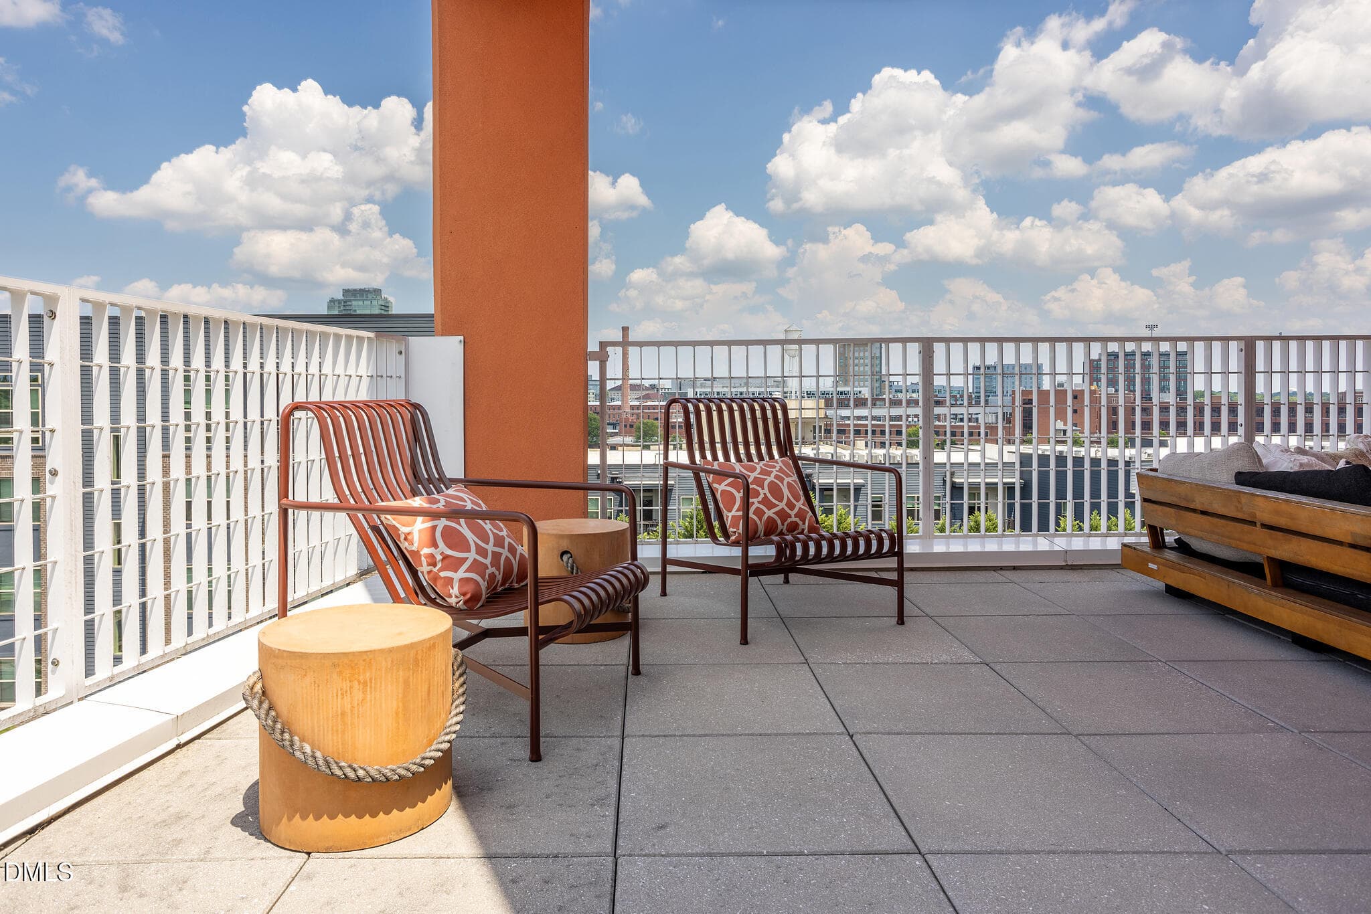
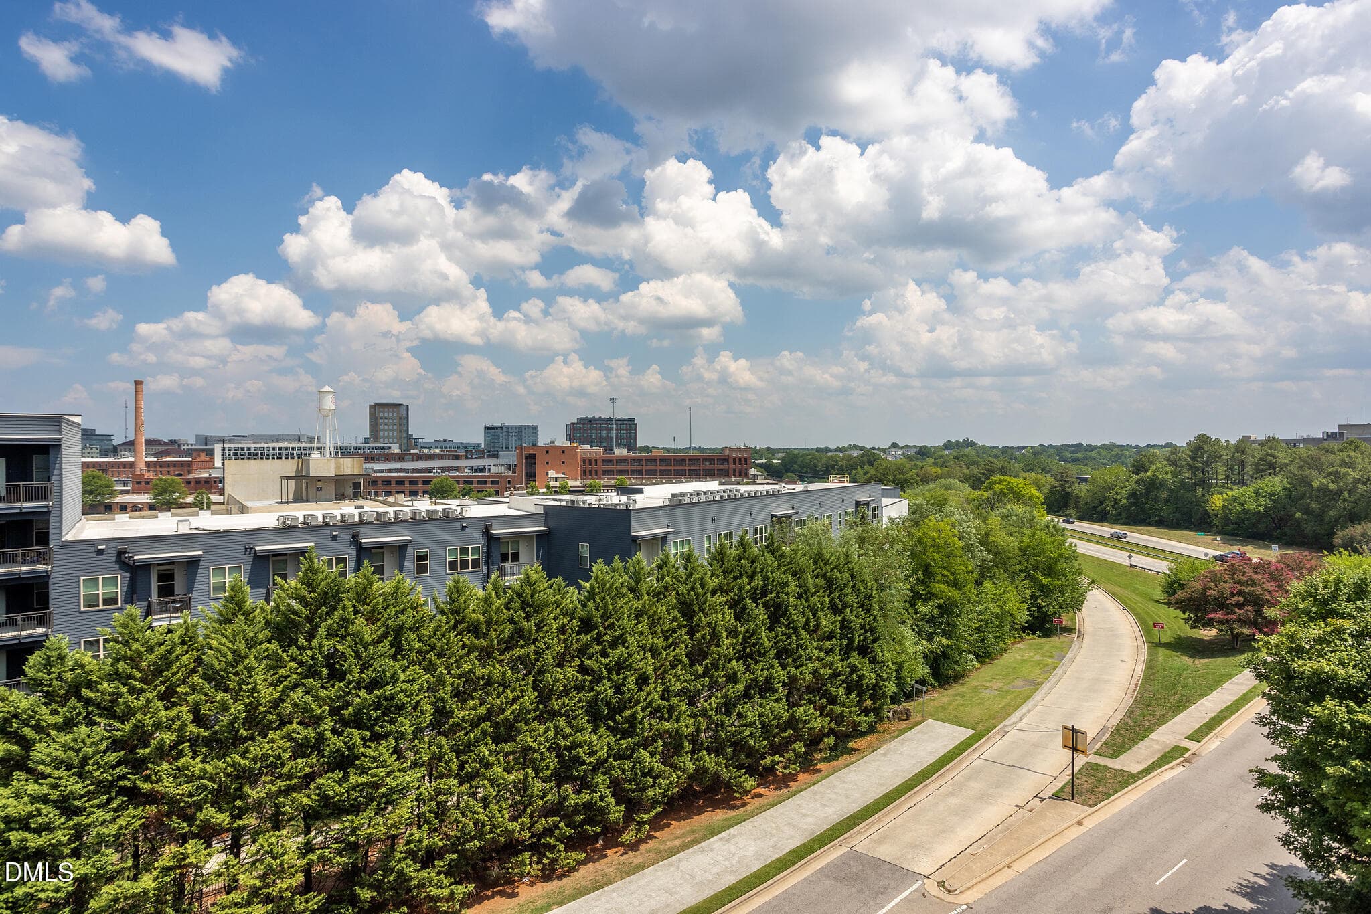
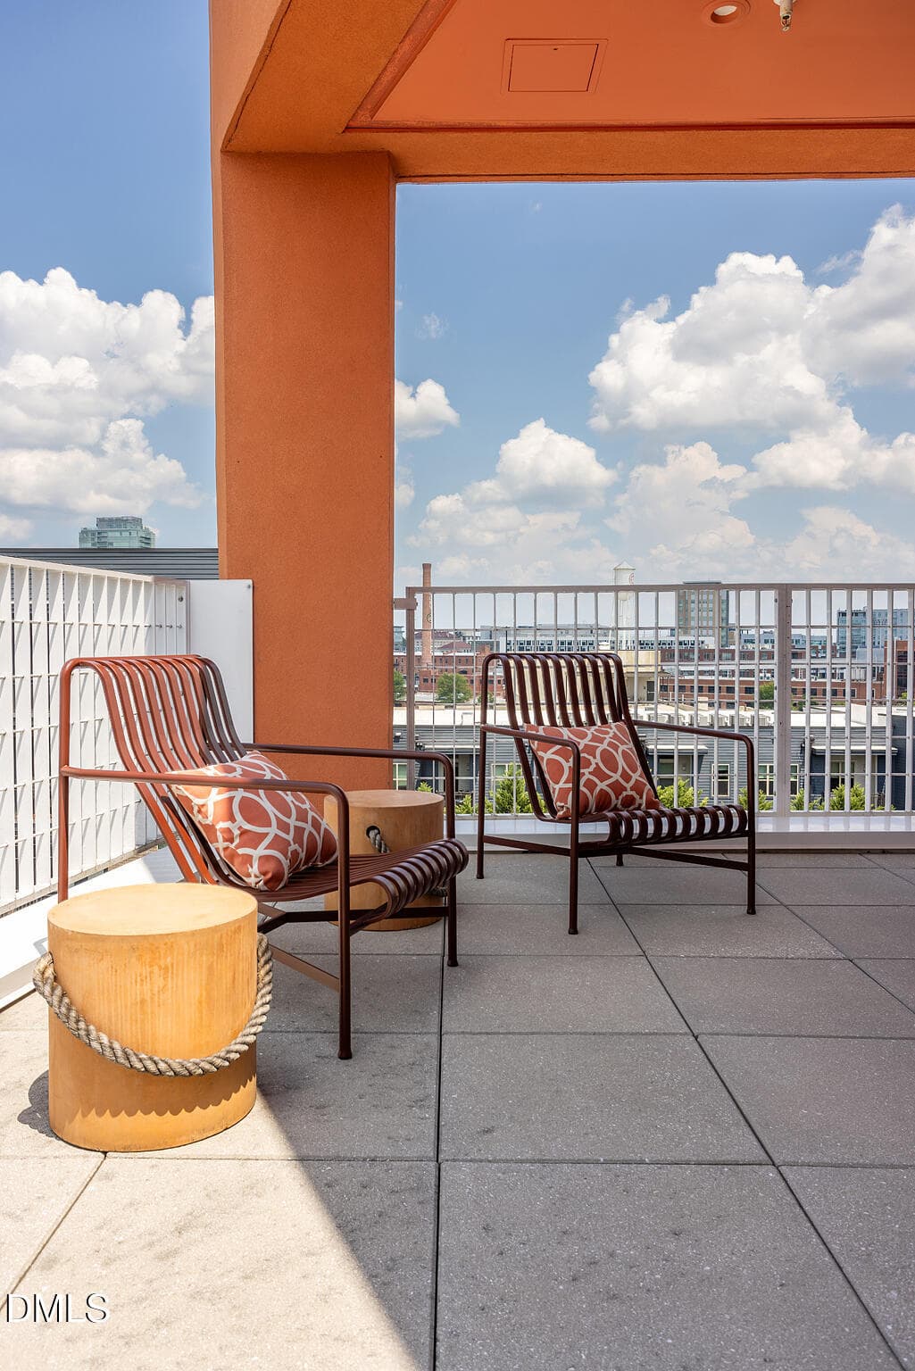
Views from roof - 600 S Duke Street, Durham, NC 27701, Durham
Rooftop - 600 S Duke Street, Durham, NC 27701, Durham
Dining table on rooftop - 600 S Duke Street, Durham, NC 27701, Durham
Grill - 600 S Duke Street, Durham, NC 27701, Durham
Gathering table - 600 S Duke Street, Durham, NC 27701, Durham
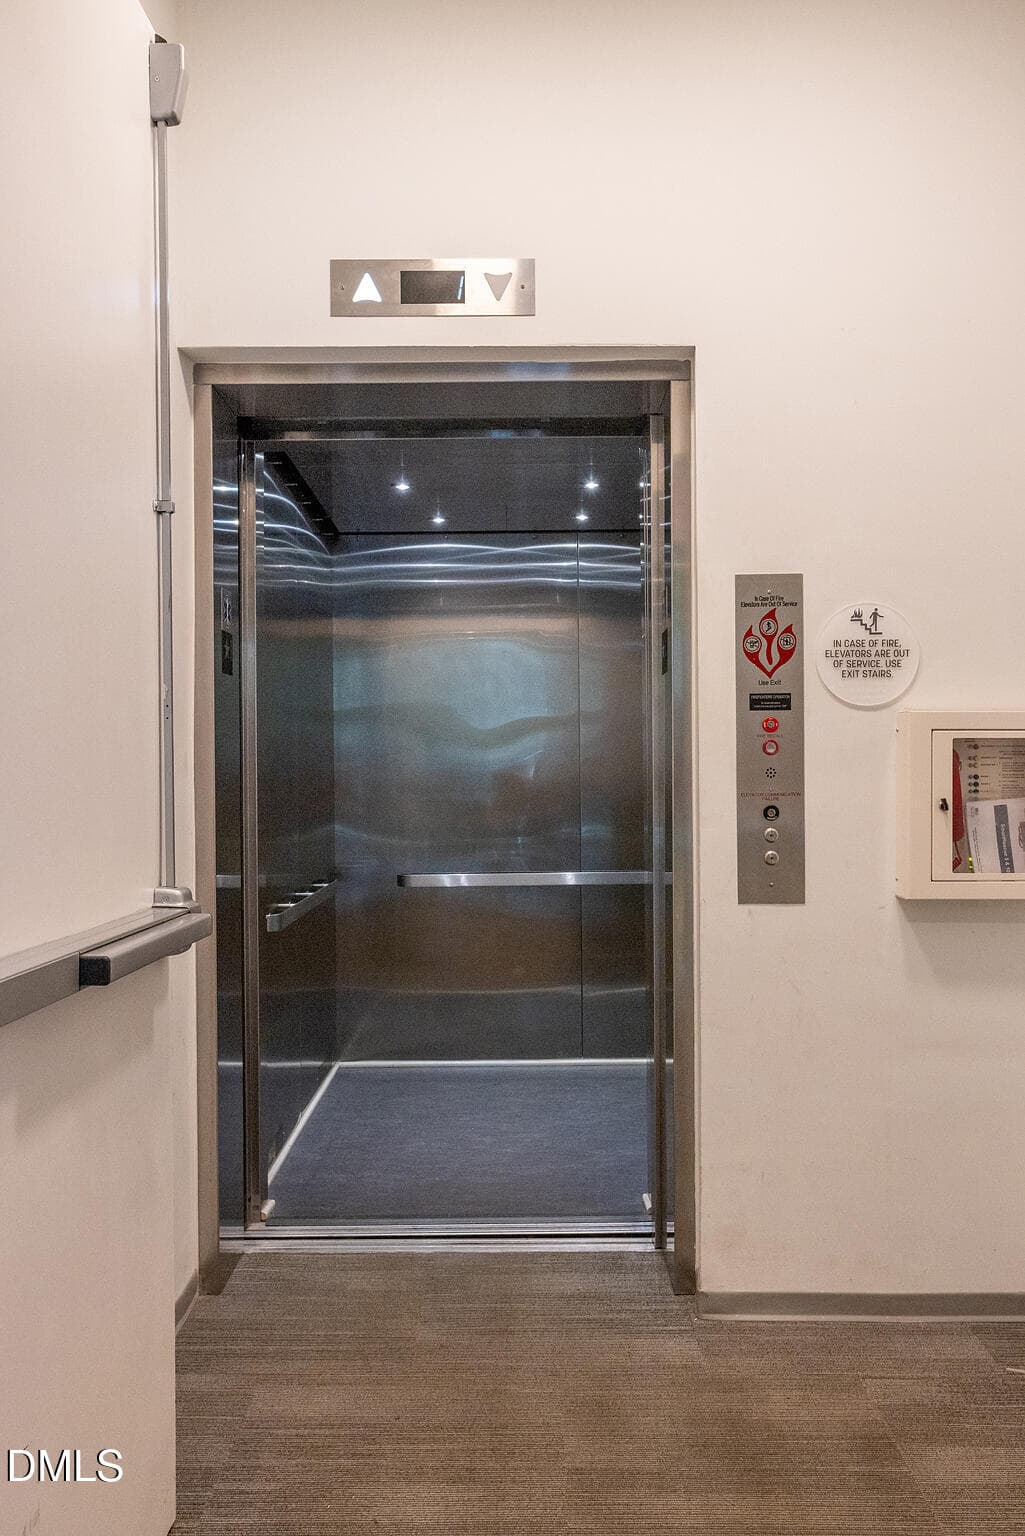
Elevator - 600 S Duke Street, Durham, NC 27701, Durham
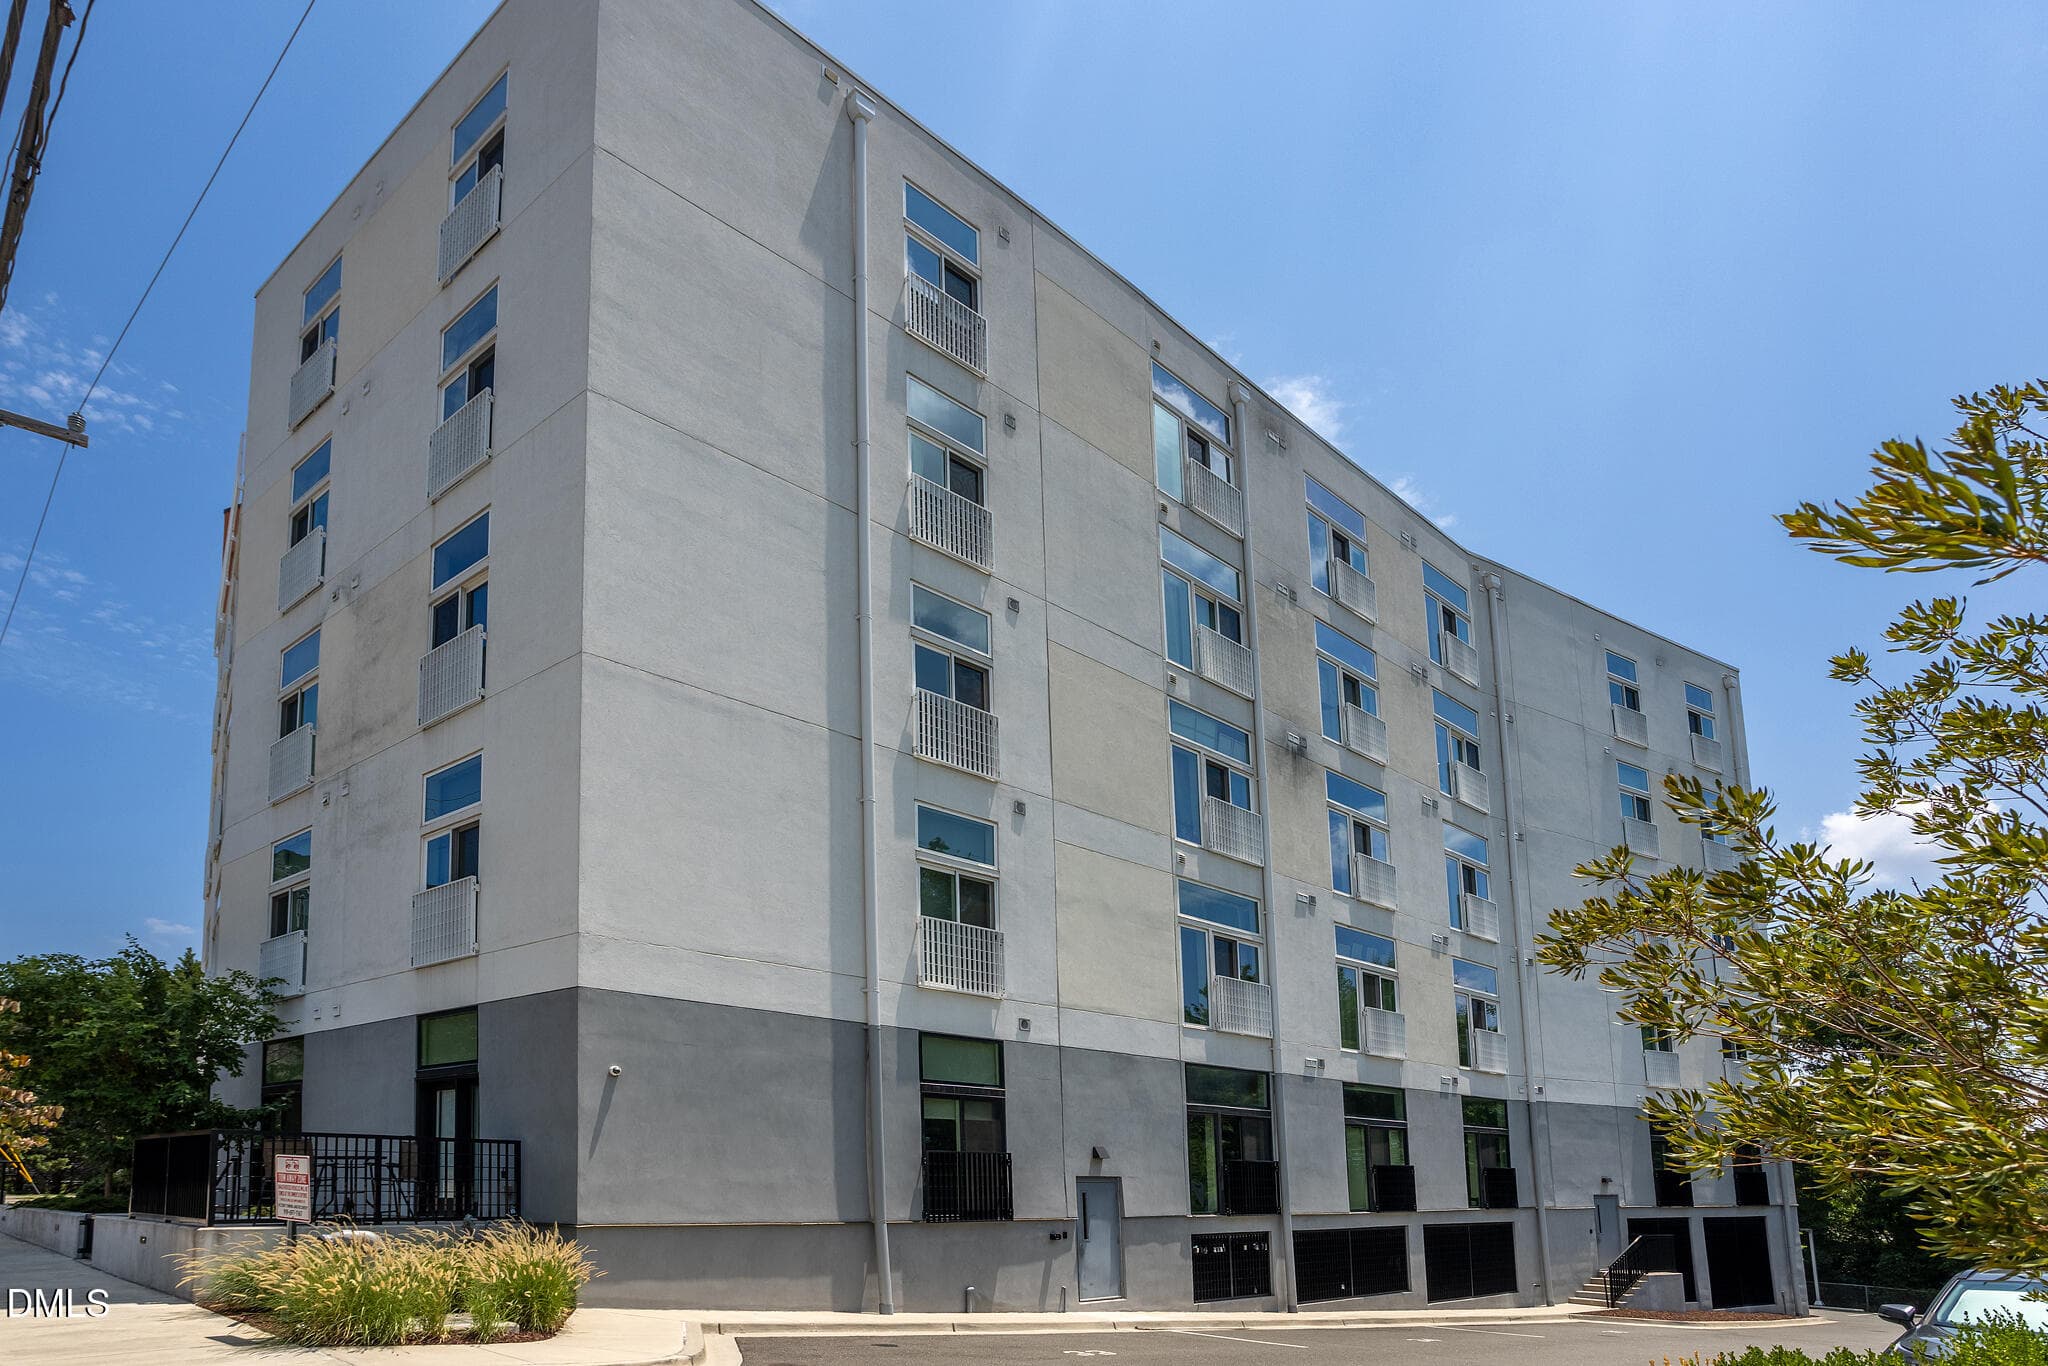
Exterior side - 600 S Duke Street, Durham, NC 27701, Durham
Entrance - 600 S Duke Street, Durham, NC 27701, Durham
Lobby - 600 S Duke Street, Durham, NC 27701, Durham
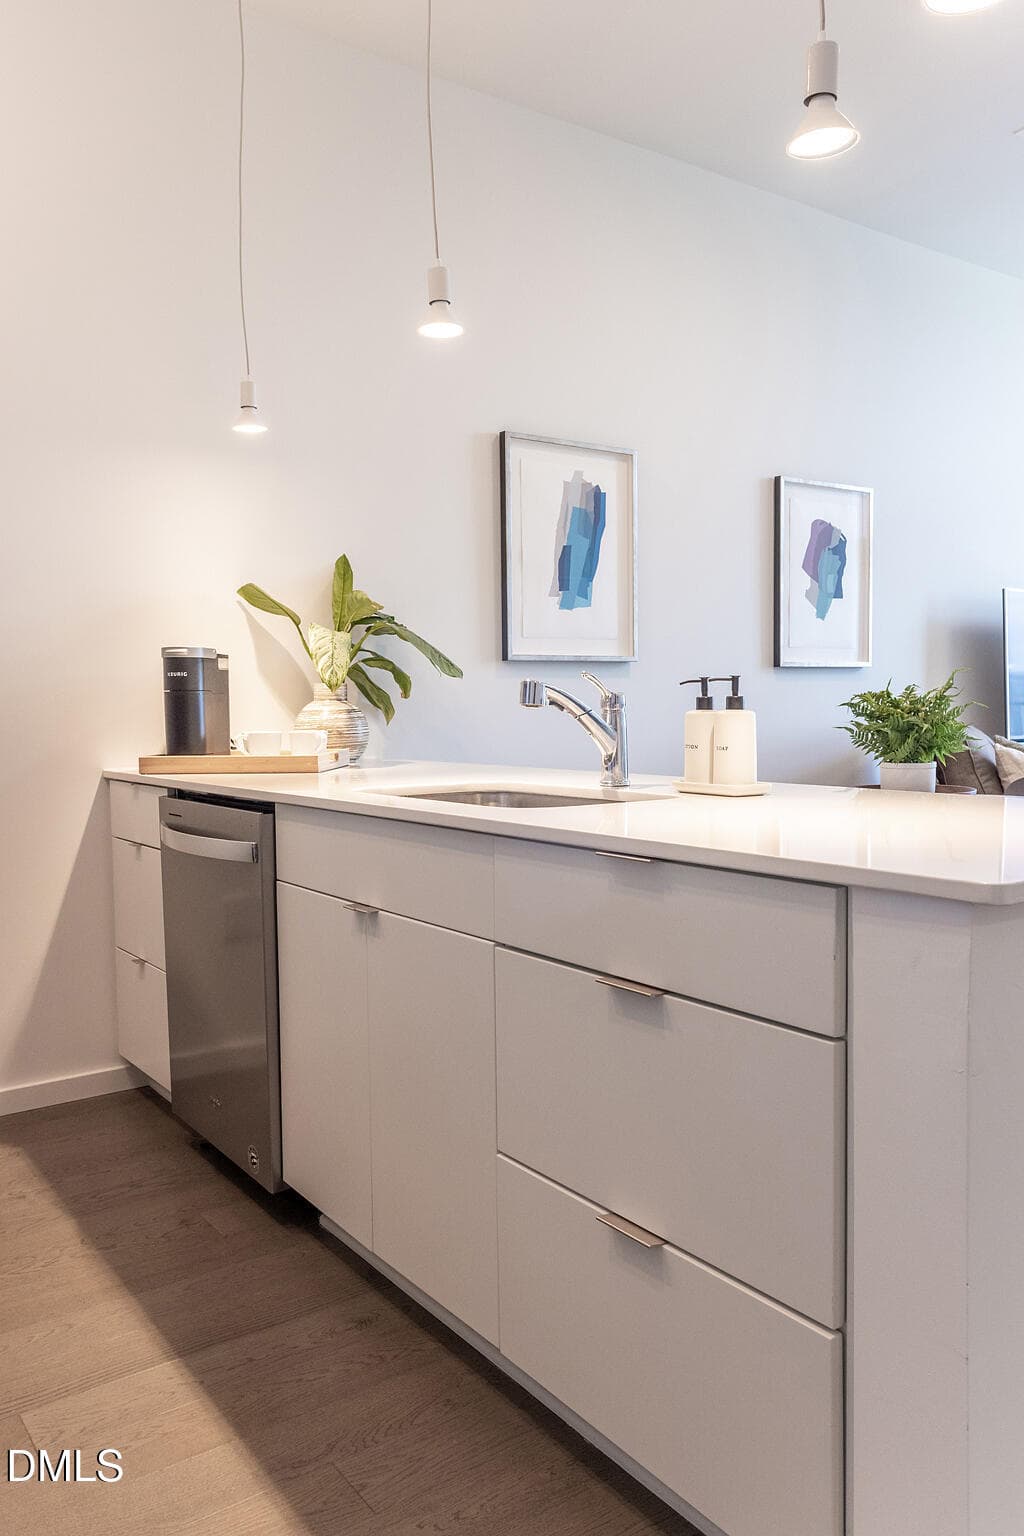
Kitchen peninsula - 600 S Duke Street, Durham, NC 27701, Durham
Exterior front - 600 S Duke Street, Durham, NC 27701, Durham
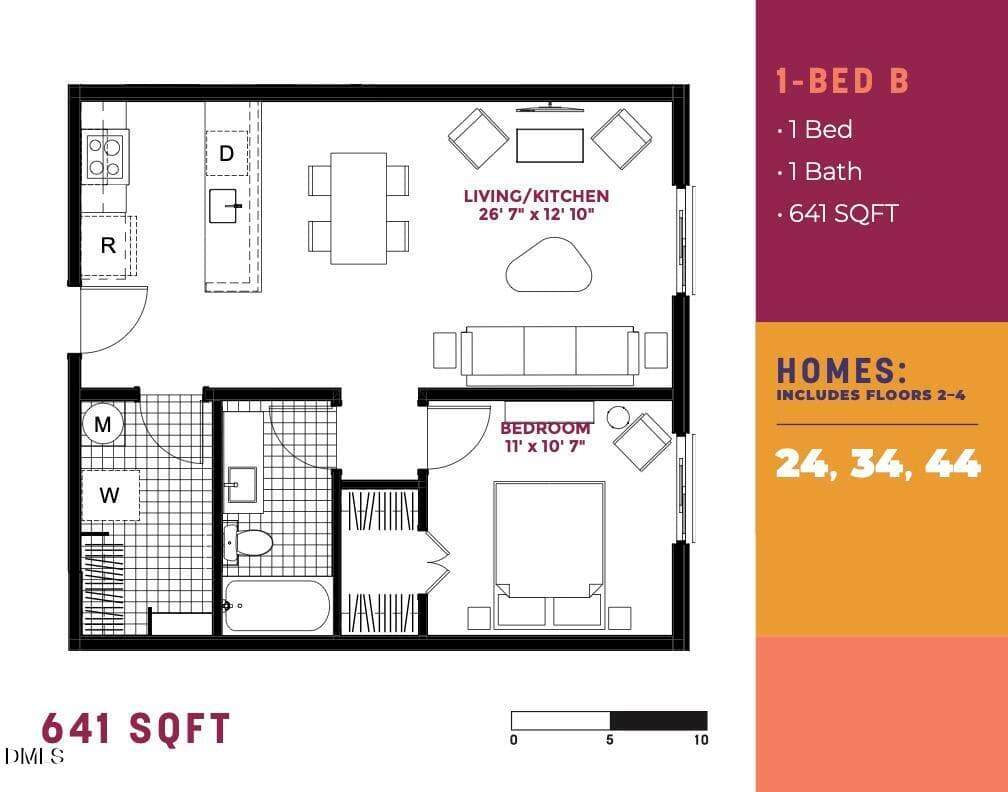
Floor Plan from Developer - 600 S Duke Street, Durham, NC 27701, Durham
42 photos

$325,000

600 S Duke Street, Durham, NC 27701
Durham, NC 27701
Listed by Susan Herst · Urban Durham Realty
Bedrooms
1
Bathrooms
1
Living area
N/A
Year built
2021

About this home

Experience the simplicity and ease of condo living at City Port. This fourth floor condo offers the perfect portal to downtown Durham urban living. With an efficient floor plan and large dedicated storage closet, this one bedroom features soaring 10-ft ceilings, floor-to-ceiling sliding windows, and premium acoustic sound mitigation. Delight in the contemporary open concept floor plan and modern kitchen design with quartz countertops. The common front entrance welcomes you with a covered patio sitting area. More seating is available inside the lobby which boasts a dedicated package receiving area. The lovely, partially covered rooftop terrace with outdoor grill and industrial kitchen sink, is fun for neighbor gatherings or special celebrations, perfect for hosting or catching the fireworks during the Durham Bulls baseball season and Fourth of July! City sidewalks give access to Brightleaf Square, Main Street, Ninth Street, NCCU, and Duke University campuses, you'll love the ease of living in plucky City Port!

Property details

MLS #
10178961
Property type
Condominium
Subdivision
Not in a Subdivision
Status
Active
Days on market
92
On market date
July 9, 2026
Stories
N/A
Total bathrooms
1
Garage spaces
N/A
Parking spaces
1
Lot size
N/A
Loading map…

Nearby schools

Within 10 miles. School directory data from the National Center for Education Statistics (NCES), accessed via the Urban Institute Education Data API. Local Score is calculated by INNOVATE Real Estate; where a state rating is shown, it comes from that state's own official school report card (e.g. NC Dept. of Public Instruction, SC Report Card).

Elementary
C C Spaulding Elementary
1.08 mi away · Grades -1-5
Zoned school (attendance boundary, 2015-16 data)
2.9
Local Score (state rating (2025) blended 70/30 with student-teacher ratio) -- not an official state rating
State rating: D (2025)
Enrollment
240
Student:teacher ratio
10.9:1
District
Durham Public Schools
Middle
Rogers-Herr Middle
2.04 mi away · Grades 6-8
Zoned school (attendance boundary, 2015-16 data)
4.0
Local Score (state rating (2025) blended 70/30 with student-teacher ratio) -- not an official state rating
State rating: B (2025)
Enrollment
642
Student:teacher ratio
14.9:1
District
Durham Public Schools
High
C E Jordan High
5.73 mi away · Grades 9-12
Zoned school (attendance boundary, 2015-16 data)
3.0
Local Score (state rating (2025) blended 70/30 with student-teacher ratio) -- not an official state rating
State rating: C (2025)
Enrollment
1,939
Student:teacher ratio
17.6:1
District
Durham Public Schools

Walkability

Blended score for Durham's center, calculated by INNOVATE Real Estate from two sources: the EPA's National Walkability Index (street network, transit, land-use mix) and Google Places amenity data (what's actually reachable on foot from this point). EPA National Walkability Index only -- nearby-amenity data not cached yet for this area.

95
Highly walkable
out of 100
EPA National Walkability Index
19.0 / 20 -- Most walkable

Market position

How this listing compares to current activity in Durham, from live MLS data.

On the market 92 days -- 18 fewer days than Durham's current average of 110 days.
For reference, the median list price across 1,678 active listings in Durham right now is $375,000.

Mortgage calculator

Estimate only - actual rate and payment depend on your lender, credit, and loan program.

$
%
%
Adjust tax / insurance estimates
% / yr
$
/mo
Est. monthly payment
$2,107/mo
$65,000 down
$260,000 loan
Principal & interest$1,686
Property tax (est.)$271
Home insurance (est.)$150

Similar homes you might like

Data source: Listing information provided by Doorify MLS via Trestle/CoreLogic. Last updated September 7, 2026.

Information herein deemed reliable but not guaranteed; all measurements, school assignments, HOA fees, taxes, and feature lists are approximate and should be independently verified. Equal Housing Opportunity.
