
$475,000
About this home
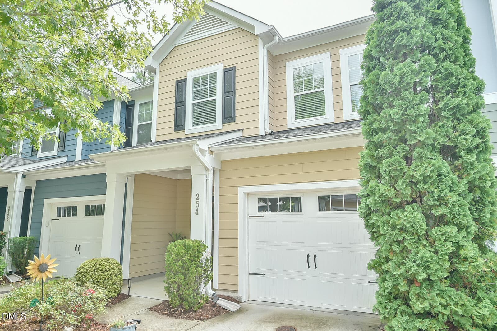
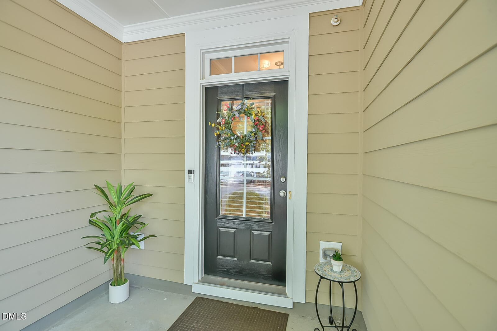
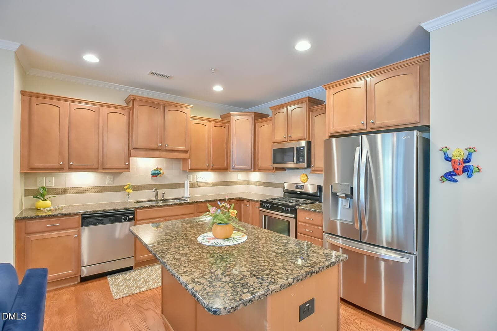
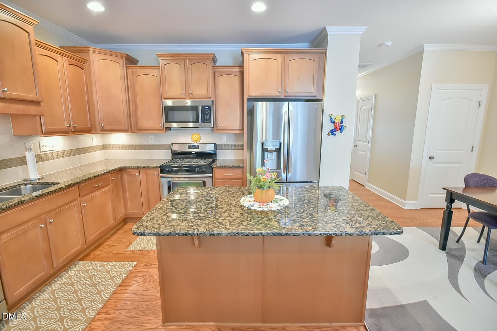
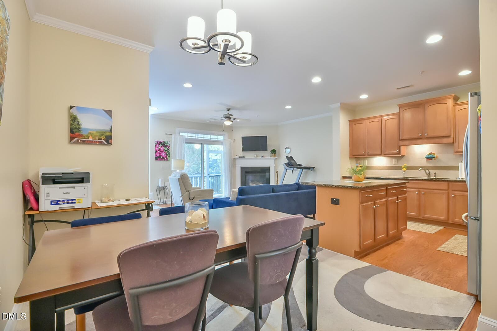
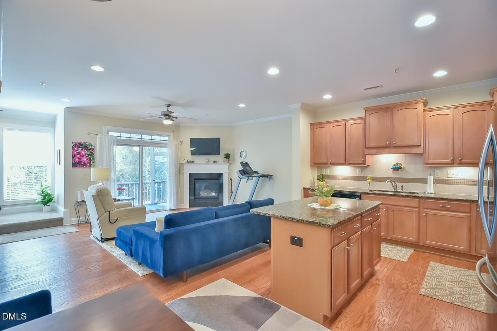
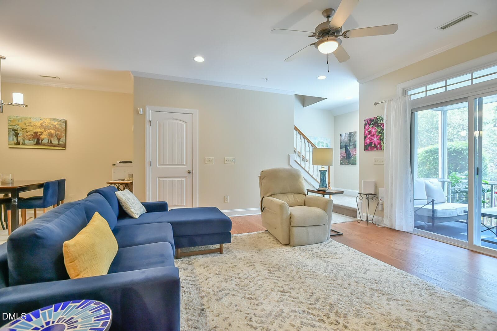
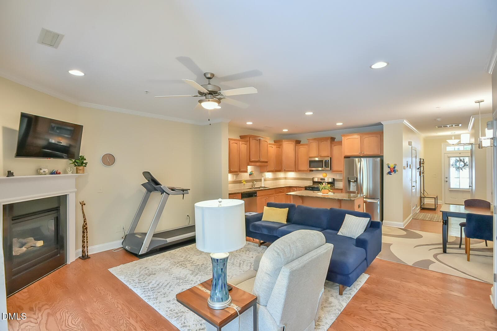
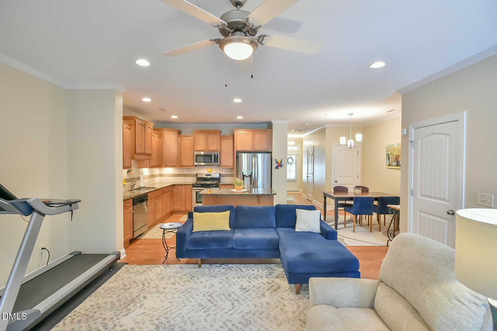
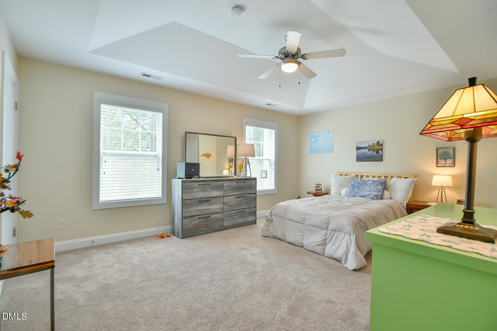
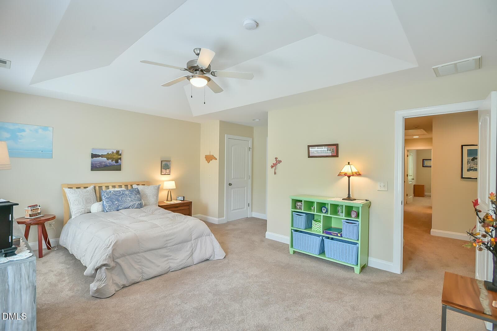
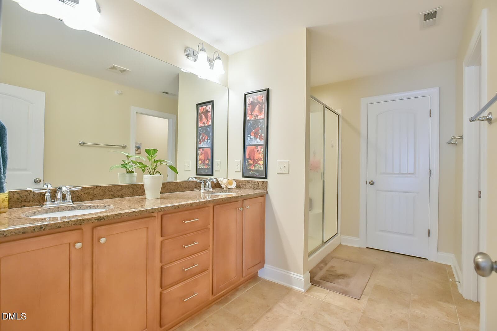
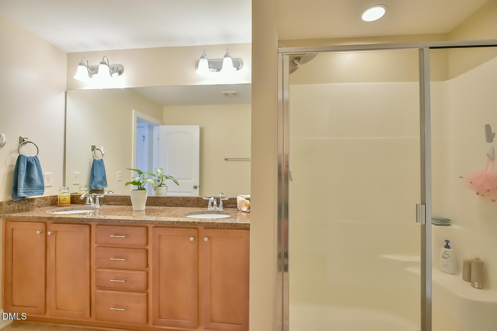
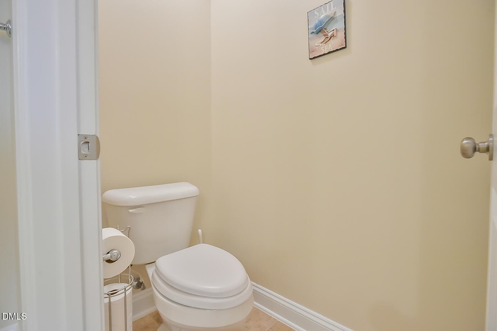
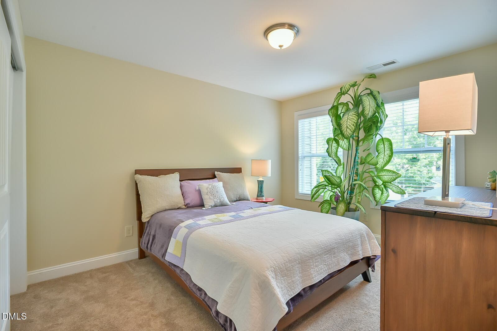
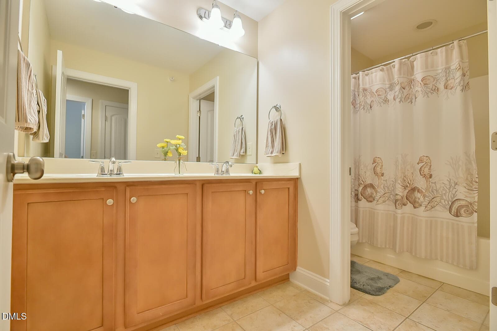
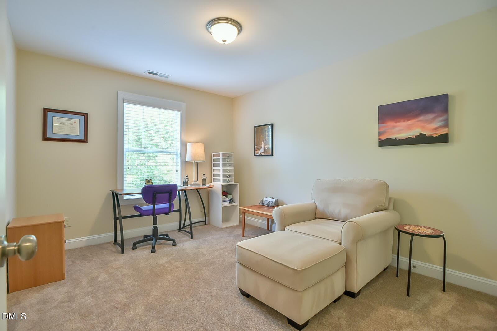
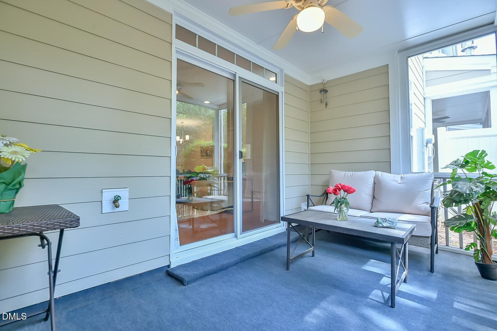
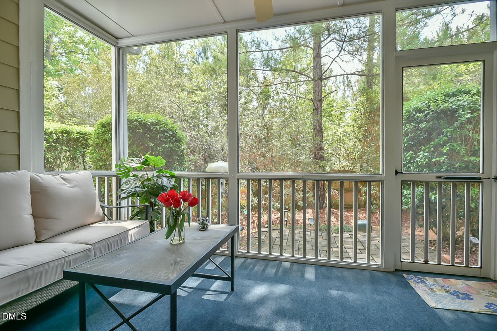
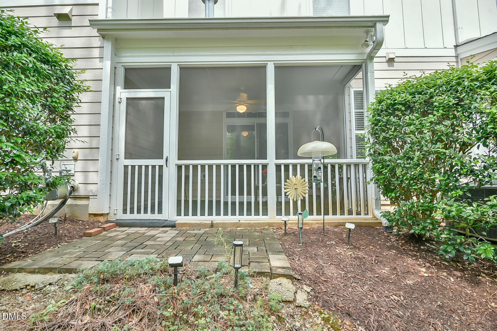
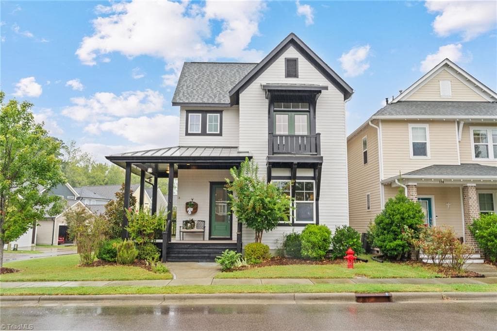
Welcome to the highly desirable Ballentine neighborhood near Lake Hogan Farms in Chapel Hill, NC. This is the property you've been waiting for! Built in 2012, this meticulously maintained townhome is sure to impress. The home features 3 bedrooms and 2.5 bathrooms, along with a spacious family room with a TV and fireplace, open to the dining area and kitchen. The kitchen is equipped with stainless steel appliances, a pantry, a center island, a gas range, a built-in microwave, granite countertops, a tile backsplash, a lazy Susan, under-cabinet lighting, and pull-out cabinet shelves. For outdoor relaxation, you'll find a charming covered front porch and a lovely screened porch off the family room that overlooks a serene wooded area. On the second level, the master suite boasts a tray ceiling, dual walk-in closets, and a luxurious bathroom featuring tile flooring, a granite dual sink vanity, a separate toilet area, a large shower, and a linen closet. Also on the second floor are two additional bedrooms, one of which can serve as a home office, a laundry area, a hall bathroom with a tub/shower combo, tile flooring, and a granite dual sink vanity. There is also a hallway linen closet and a pull-down attic for extra storage. Key features of the home include a roof maintained by the HOA (along with the exterior siding), an HVAC unit that is carefully serviced bi-annually, and a water heater located in the garage for protection from the elements. The gas fireplace is equipped with a new blower for efficient heating, and there is a security system that can be monitored by a provider of your choice. The garage includes an opener and an exterior entry keypad, as well as an interior sprinkler system for fire protection. Internet options include Google Fiber and Spectrum. This fantastic neighborhood is conveniently located near shopping, dining, UNC, RTP, Duke, I-40, and major medical centers, and is part of the Chapel Hill/Carrboro City School System.
Highlights
Property details
- MLS #
- 10178572
- Property type
- Townhouse
- Subdivision
- Ballentine
- Status
- Active
- Days on market
- 93
- On market date
- July 8, 2026
- Stories
- N/A
- Total bathrooms
- 2.5
- Garage spaces
- 1
- Parking spaces
- 2
- Lot size
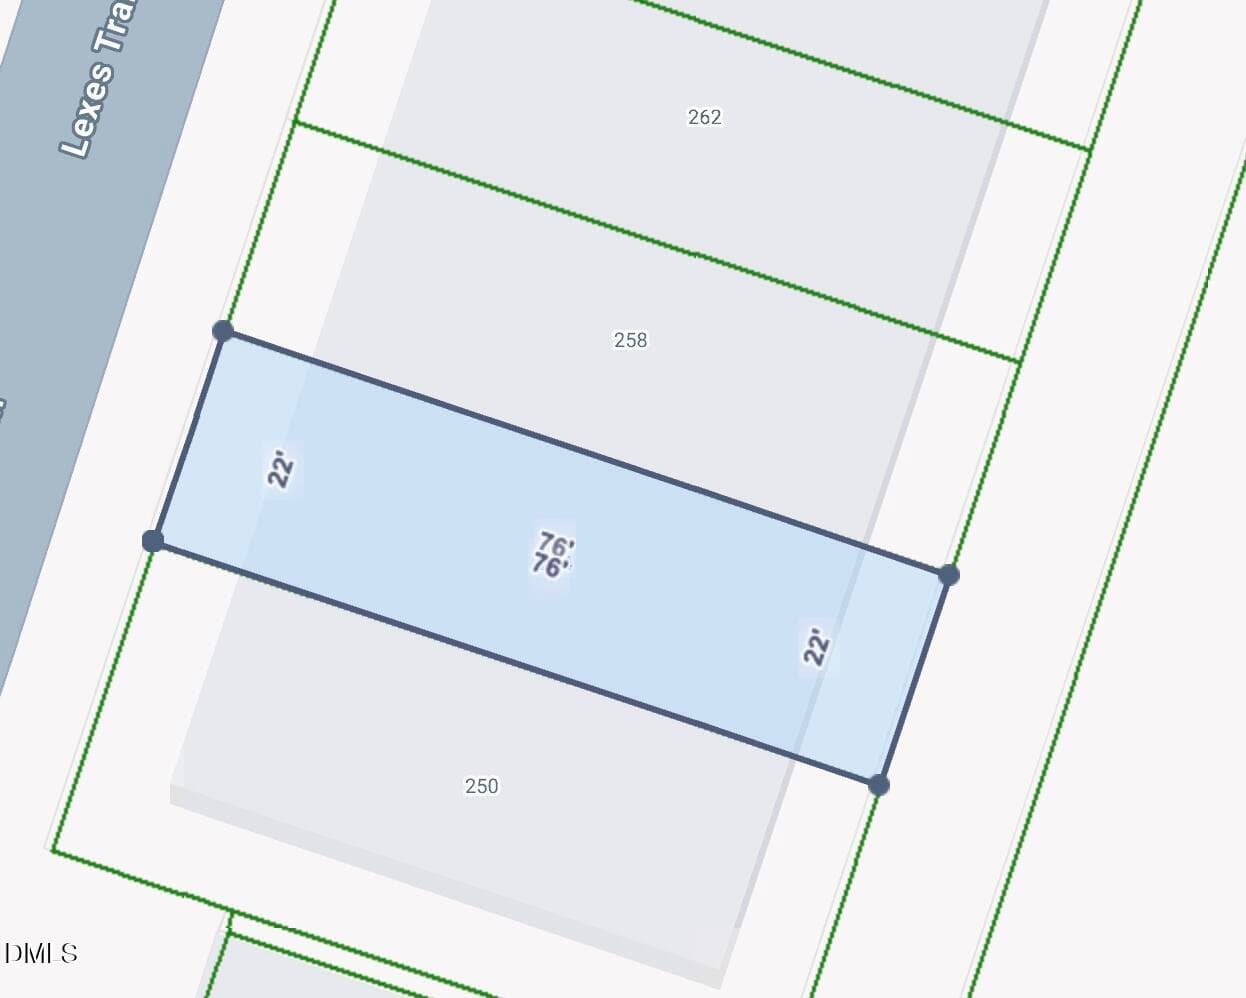
- 0.04 acres
Location
Get directions →Nearby schools
Within 10 miles. School directory data from the National Center for Education Statistics (NCES), accessed via the Urban Institute Education Data API. Local Score is calculated by INNOVATE Real Estate; where a state rating is shown, it comes from that state's own official school report card (e.g. NC Dept. of Public Instruction, SC Report Card).
- Enrollment
- 529
- Student:teacher ratio
- 12.3:1
- District
- Chapel Hill-Carrboro City Schools
- Enrollment
- 753
- Student:teacher ratio
- 12.3:1
- District
- Chapel Hill-Carrboro City Schools
- Enrollment
- 1,505
- Student:teacher ratio
- 15.5:1
- District
- Chapel Hill-Carrboro City Schools
Walkability
Blended score for Chapel Hill's center, calculated by INNOVATE Real Estate from two sources: the EPA's National Walkability Index (street network, transit, land-use mix) and Google Places amenity data (what's actually reachable on foot from this point). EPA National Walkability Index only -- nearby-amenity data not cached yet for this area.
Market position
How this listing compares to current activity in Chapel Hill, from live MLS data.
Mortgage calculator
Estimate only - actual rate and payment depend on your lender, credit, and loan program.
Adjust tax / insurance estimates
Similar homes you might like


Data source: Listing information provided by Doorify MLS via Trestle/CoreLogic. Last updated August 5, 2026.
Information herein deemed reliable but not guaranteed; all measurements, school assignments, HOA fees, taxes, and feature lists are approximate and should be independently verified. Equal Housing Opportunity.