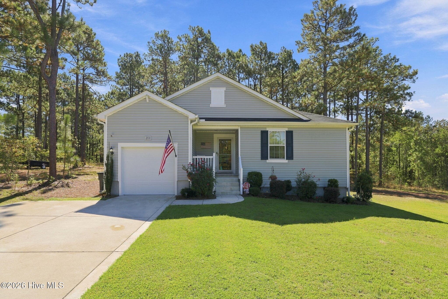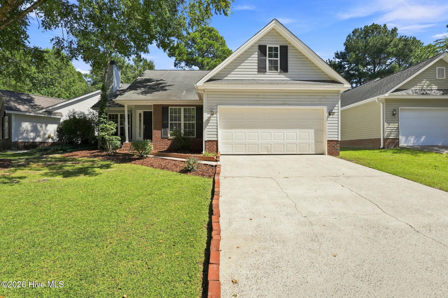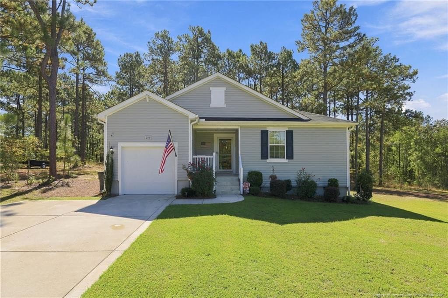
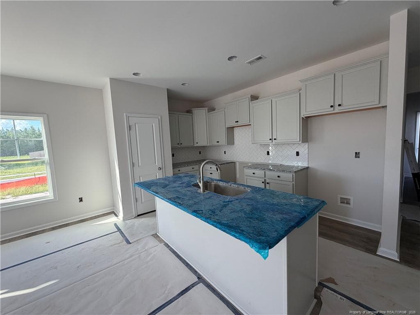
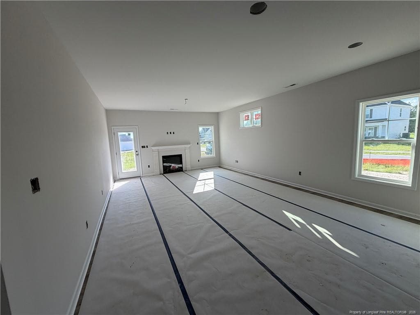
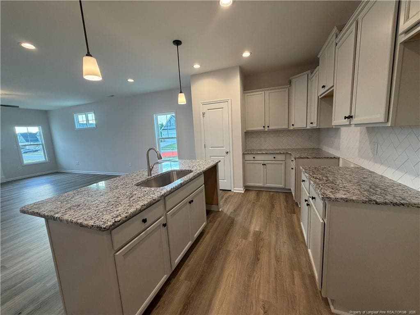
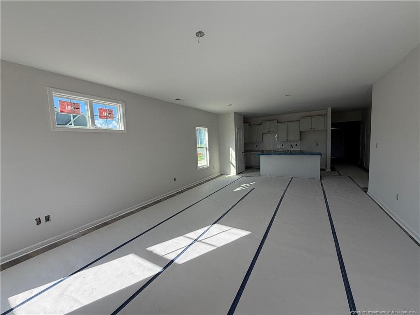
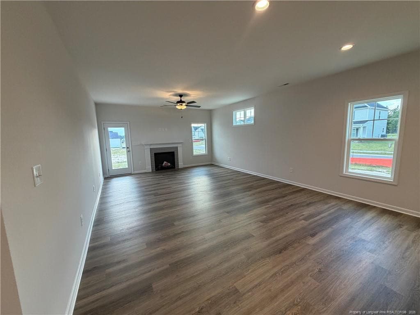
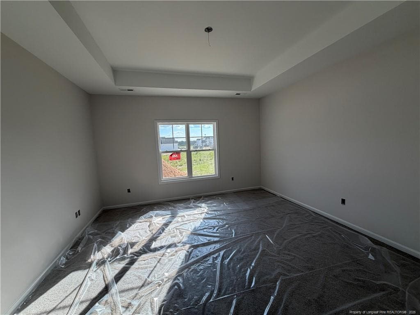
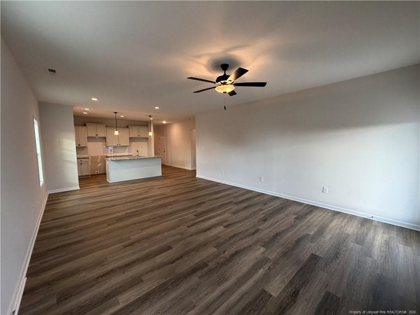
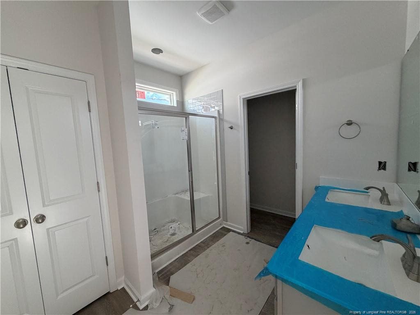
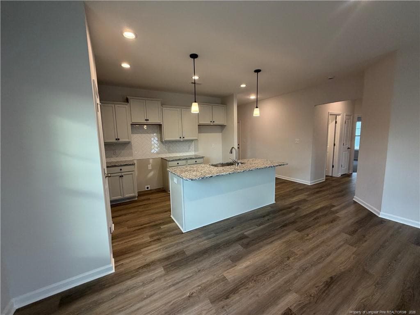
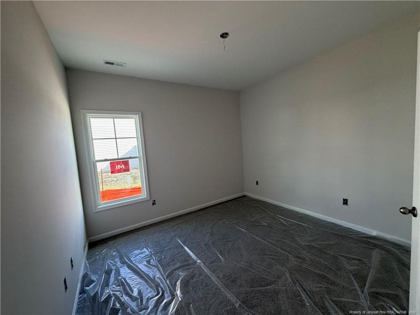
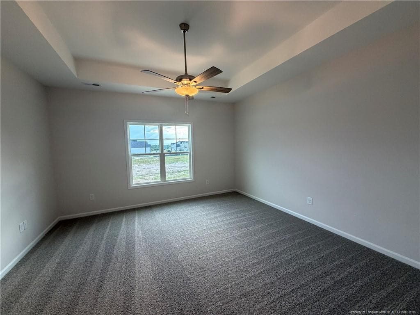
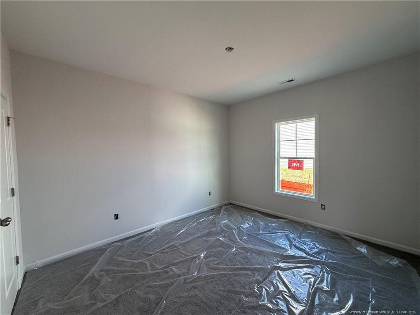
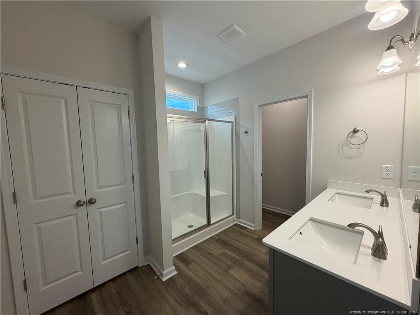
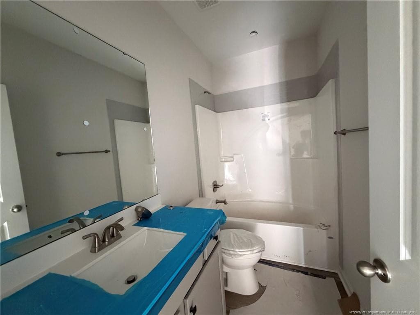
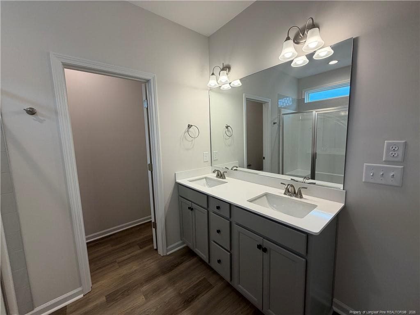
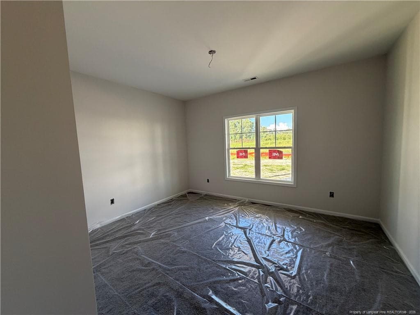
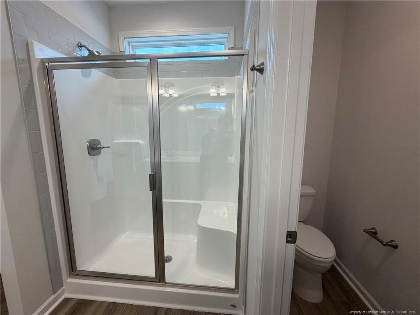
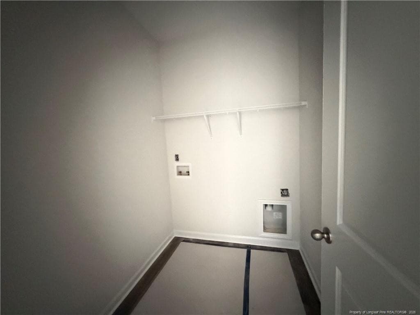
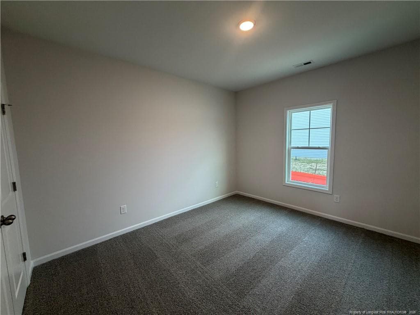
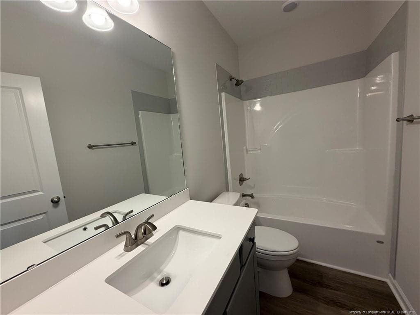
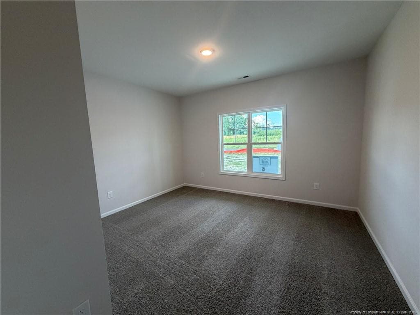
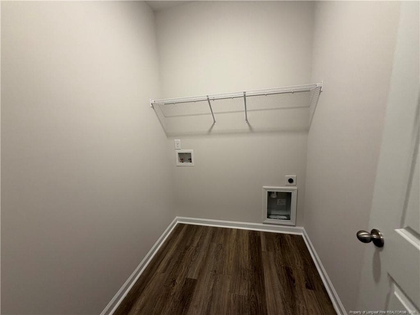
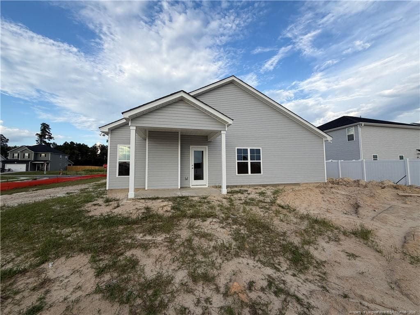
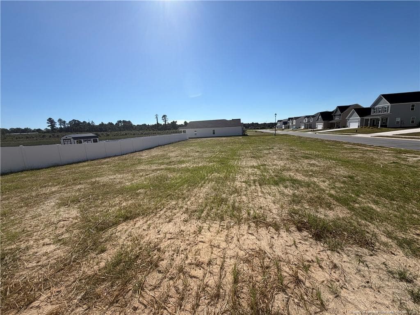
Photo 1 - 591 Ashley Heights Drive, Aberdeen, NC 28315
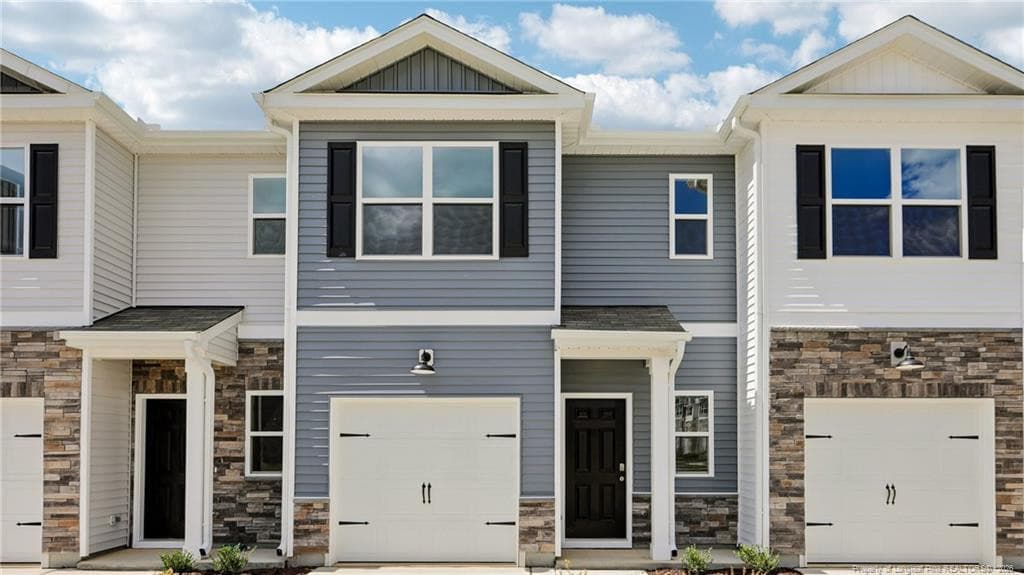
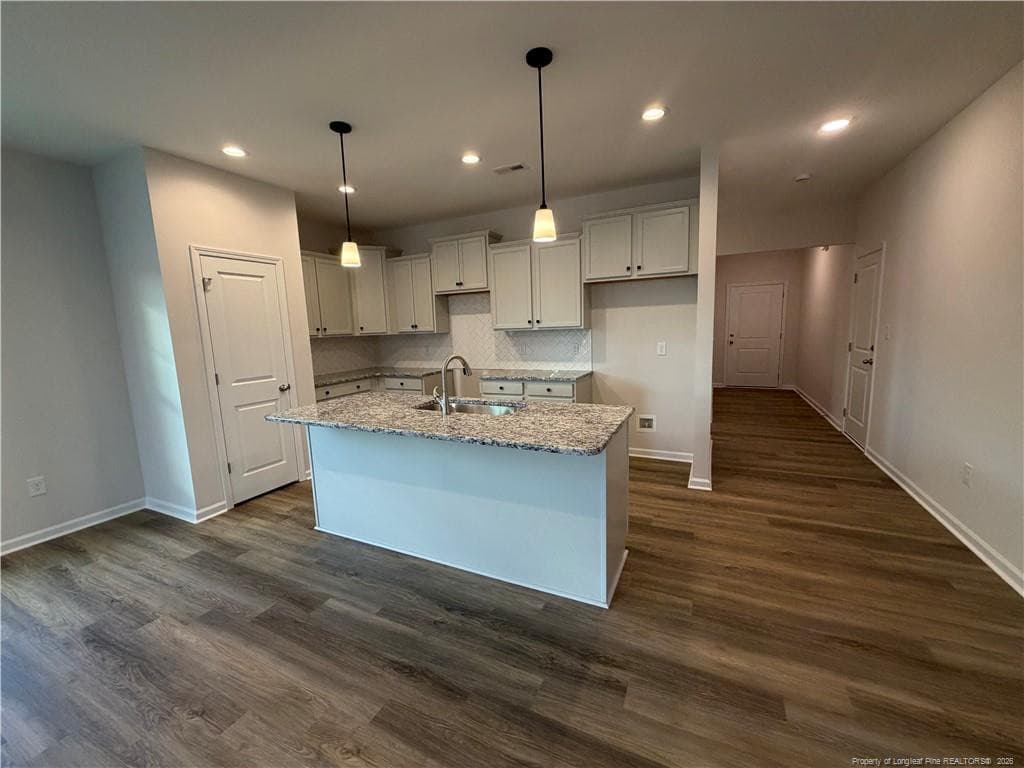
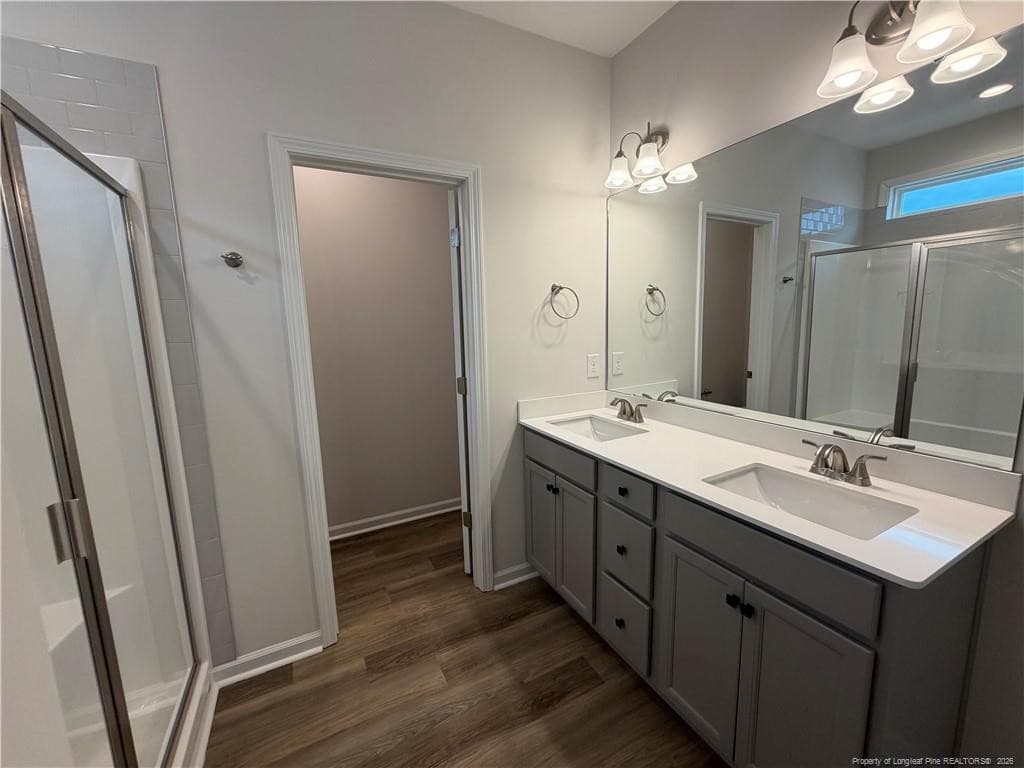
Photo 2 - 591 Ashley Heights Drive, Aberdeen, NC 28315
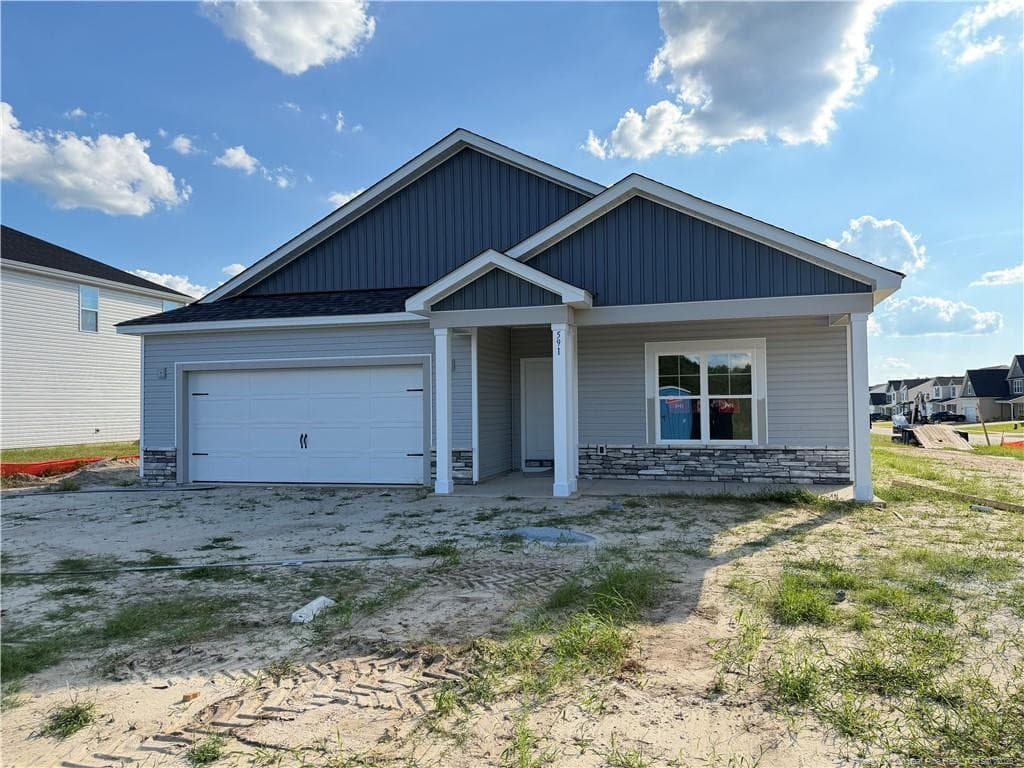
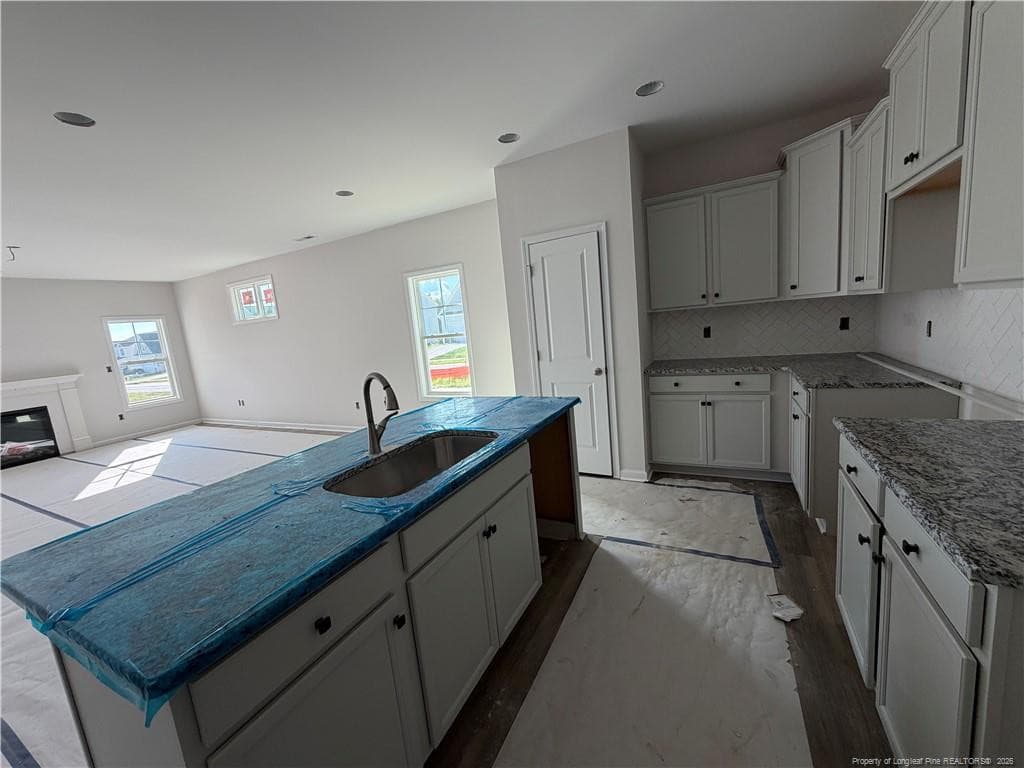
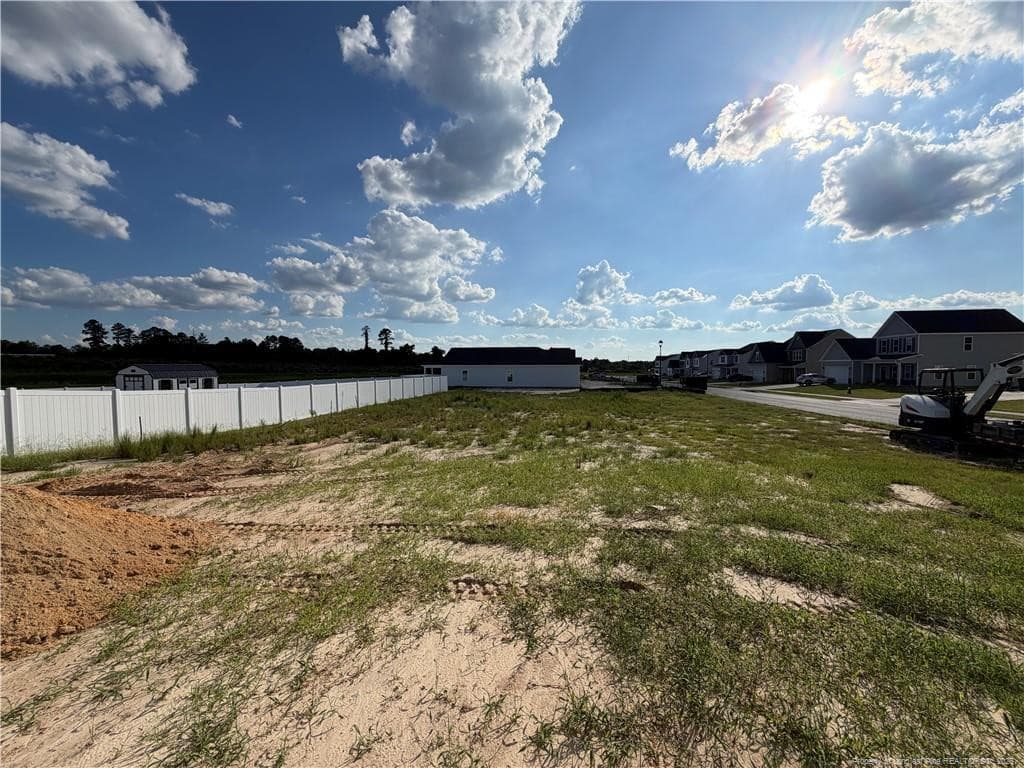
Photo 3 - 591 Ashley Heights Drive, Aberdeen, NC 28315
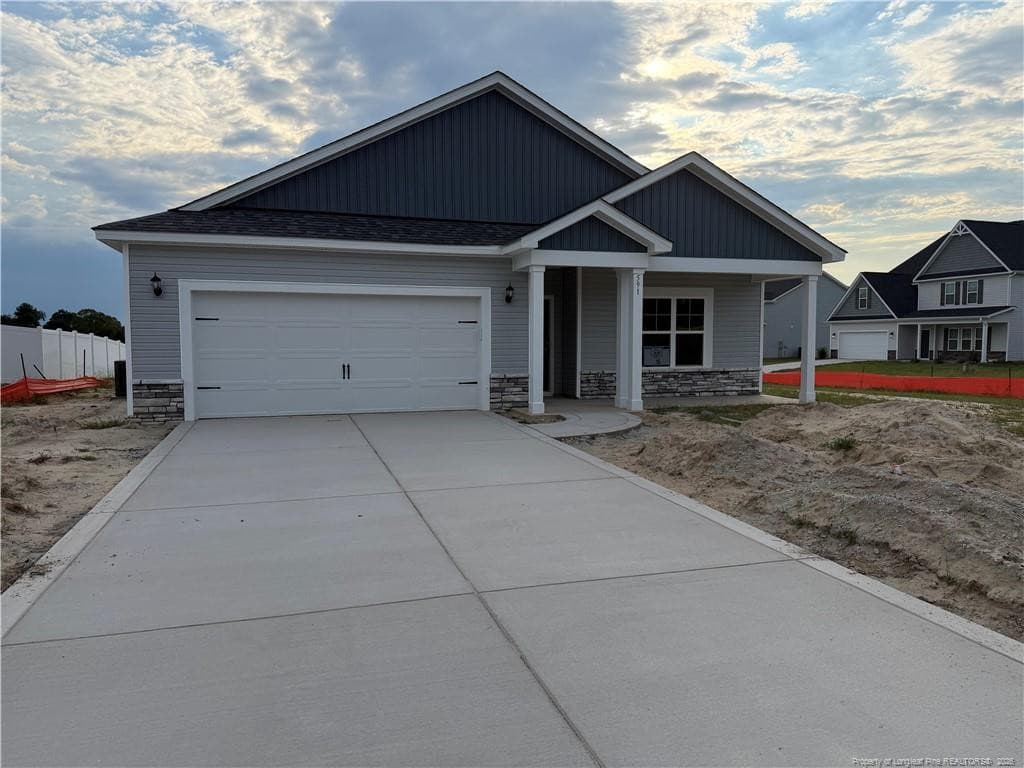
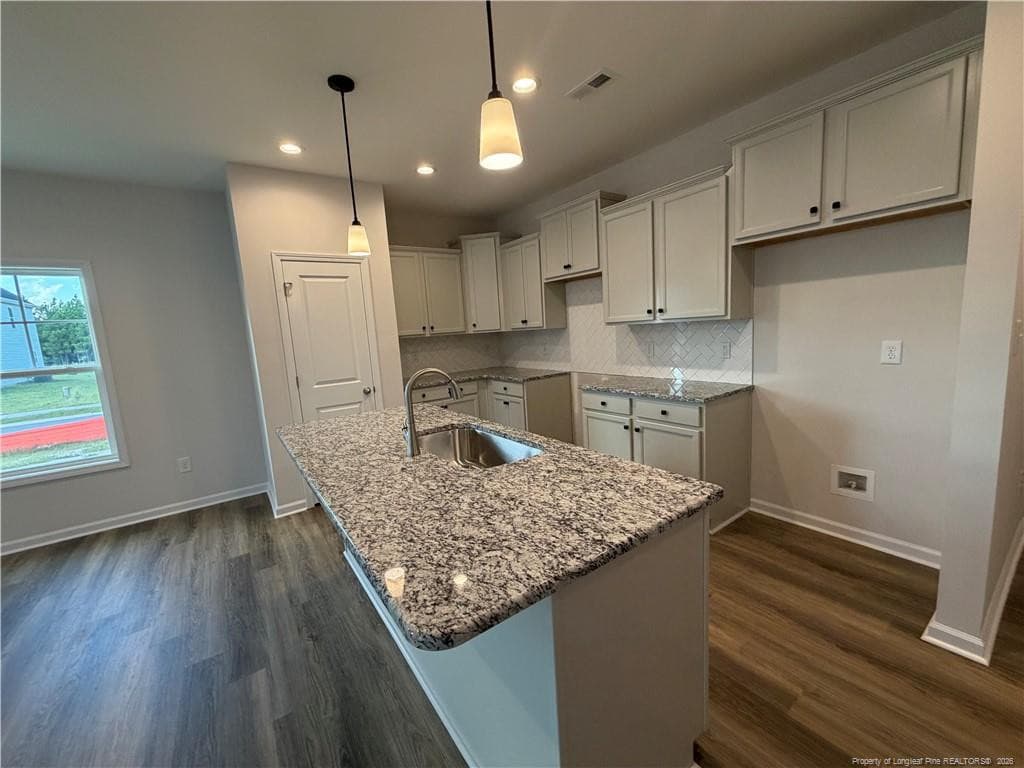
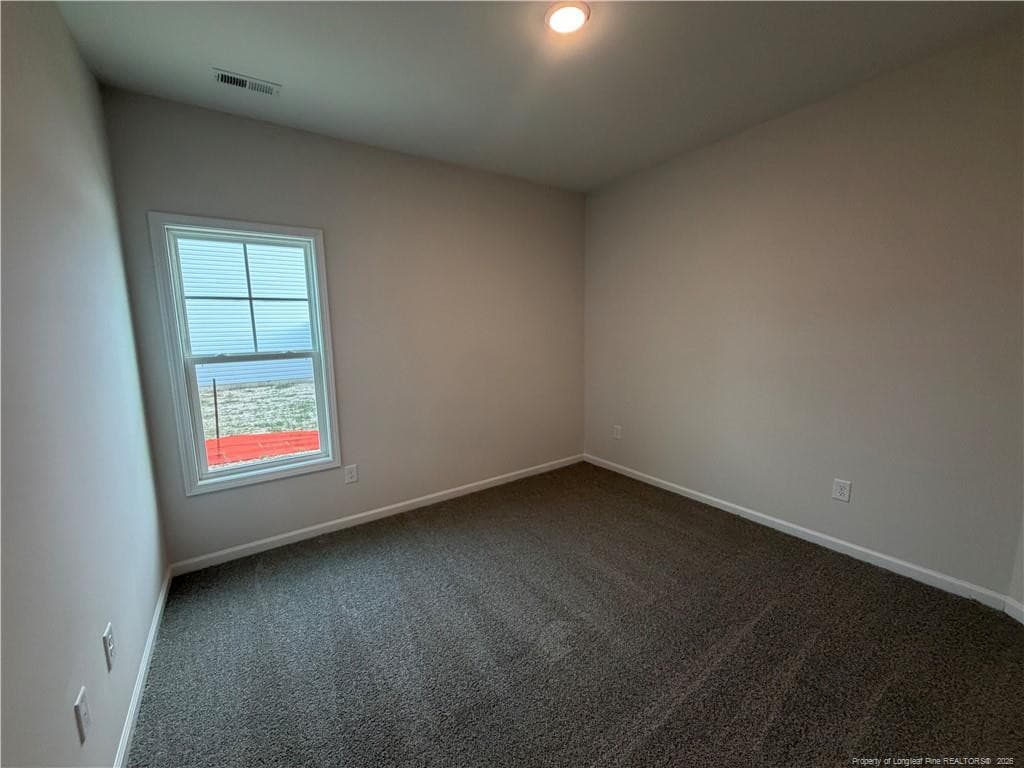
Photo 4 - 591 Ashley Heights Drive, Aberdeen, NC 28315
Photo 5 - 591 Ashley Heights Drive, Aberdeen, NC 28315
Photo 6 - 591 Ashley Heights Drive, Aberdeen, NC 28315
Photo 7 - 591 Ashley Heights Drive, Aberdeen, NC 28315
Photo 8 - 591 Ashley Heights Drive, Aberdeen, NC 28315
Photo 9 - 591 Ashley Heights Drive, Aberdeen, NC 28315
Photo 10 - 591 Ashley Heights Drive, Aberdeen, NC 28315
Photo 11 - 591 Ashley Heights Drive, Aberdeen, NC 28315
Photo 12 - 591 Ashley Heights Drive, Aberdeen, NC 28315
Photo 13 - 591 Ashley Heights Drive, Aberdeen, NC 28315
Photo 14 - 591 Ashley Heights Drive, Aberdeen, NC 28315
Photo 15 - 591 Ashley Heights Drive, Aberdeen, NC 28315
Photo 16 - 591 Ashley Heights Drive, Aberdeen, NC 28315
Photo 17 - 591 Ashley Heights Drive, Aberdeen, NC 28315
Photo 18 - 591 Ashley Heights Drive, Aberdeen, NC 28315
Photo 19 - 591 Ashley Heights Drive, Aberdeen, NC 28315
32 photos

$319,900

591 Ashley Heights Drive, Aberdeen, NC 28315
Aberdeen, NC 28315
Listed by TEAM ELITE POWERED BY COLDWELL BANKER ADVANTAGE · COLDWELL BANKER ADVANTAGE - FAYETTEVILLE
Bedrooms
4
Bathrooms
2
Living area
N/A
Year built
2026

About this home

$10K Builder Incentive with Preferred Lender! A&G Residential presents the Halifax Plan! Warm and inviting the moment you walk into this Ranch Home! Open floor plan to Delight any Buyer! Spacious kitchen with Island, staggered cabinets, lots of counter space that opens to a large Gathering room! Stainless Steel Appliances! Granite Countertops! Large eating area! This plan has a"Flex space", could be used as an study, play room, with closet! Covered back Porch! We are giving you the WOW factor you deserve! Designed for Great Living!! Conveniently located in Hoke County, but Aberdeen Address! NO CITY TAX! 10 min drive to Southern Pines! Yet short drive to Ft Bragg! Amazing Living by A&G Residential!

Highlights

FireplaceNew construction

Property details

MLS
Doorify MLS
MLS #
LP765602
Property type
Single Family Residence
Subdivision
Ashley Heights
Status
Active
Days on market
103
On market date
July 7, 2026
Stories
N/A
Total bathrooms
2
Garage spaces
2
Parking spaces
N/A
Lot size
N/A

Mortgage calculator

Estimate only - actual rate and payment depend on your lender, credit, and loan program.

$
%
%
Adjust tax / insurance estimates
% / yr
$
/mo
Est. monthly payment
$2,076/mo
$63,980 down
$255,920 loan
Principal & interest$1,660
Property tax (est.)$267
Home insurance (est.)$150

Similar homes you might like

Data source: Listing information provided by Doorify MLS via Trestle/CoreLogic. Last updated 13 days ago.

Information herein deemed reliable but not guaranteed; all measurements, school assignments, HOA fees, taxes, and feature lists are approximate and should be independently verified. Equal Housing Opportunity.