


















































$439,000
About this home
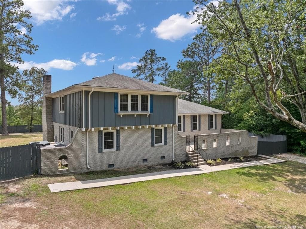
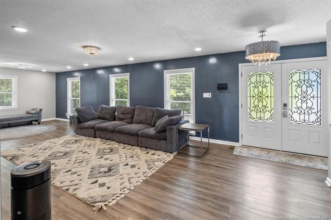
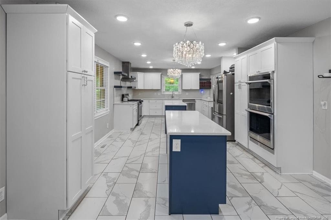
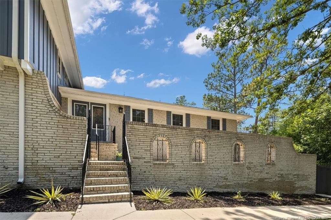
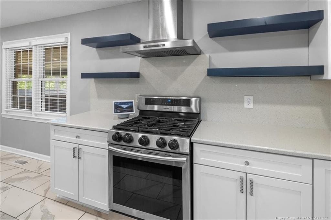
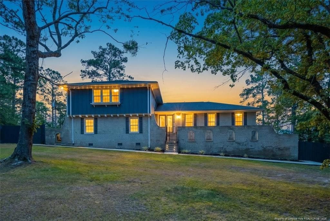
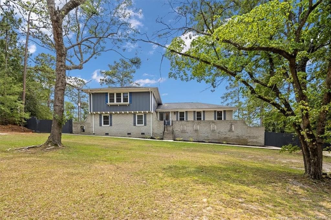
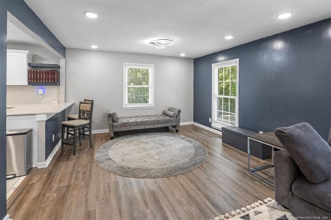
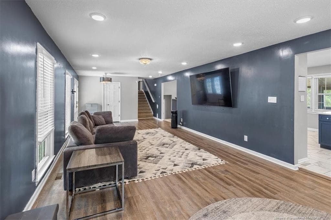
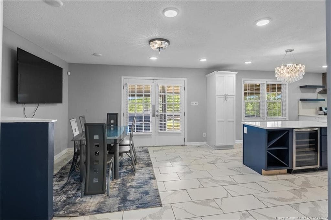
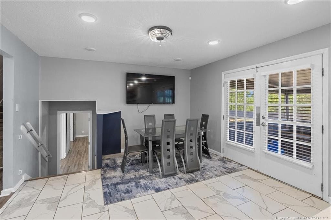
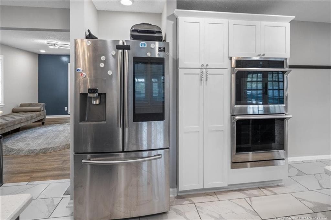
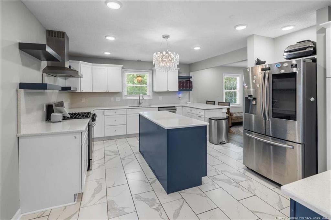
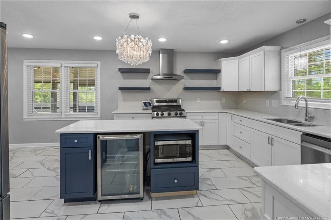
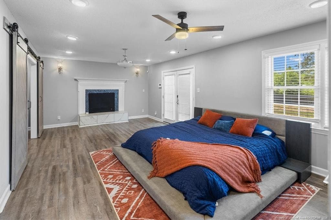
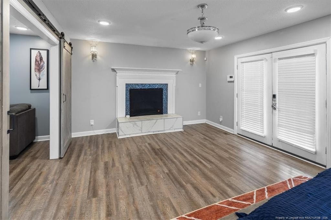
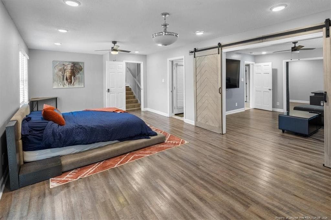
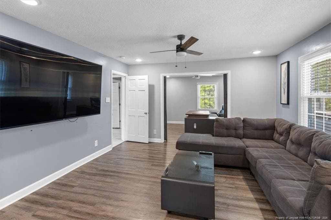
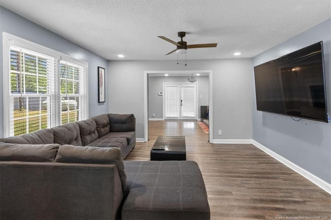
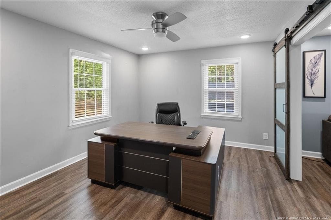
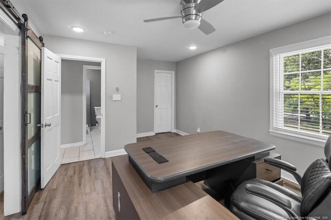
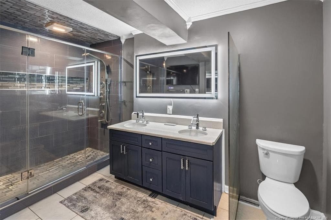
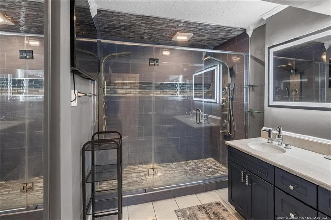
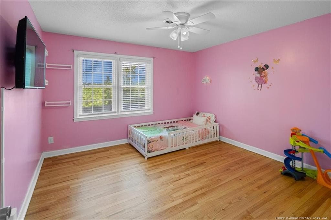
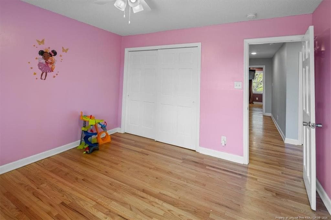
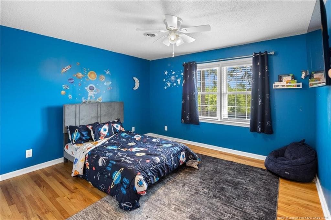
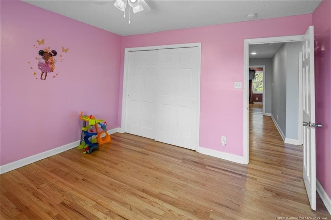
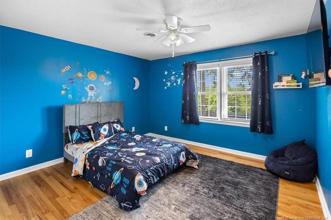
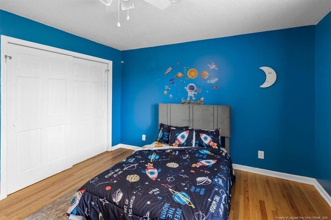
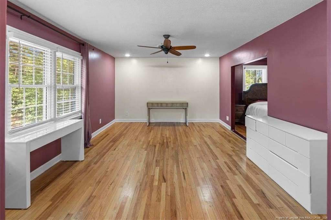
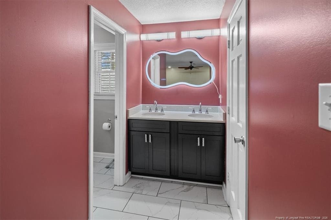
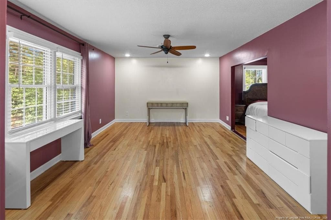
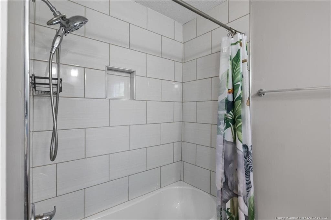
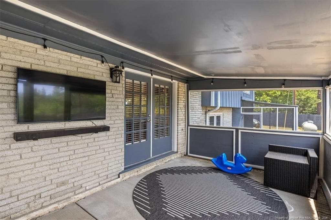
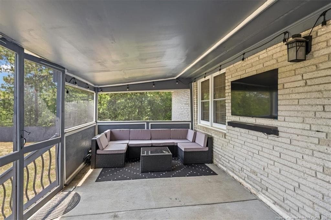
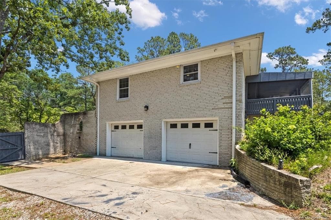
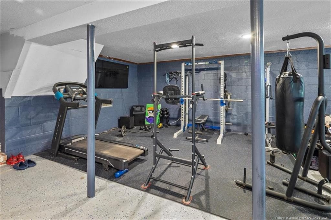
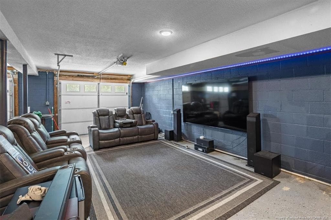
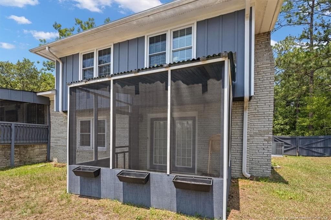
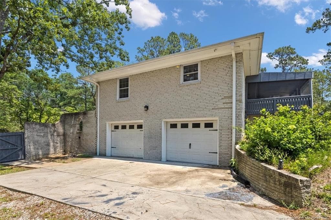
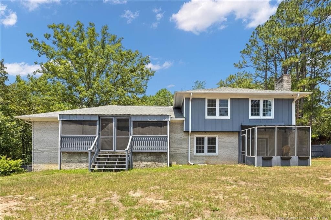
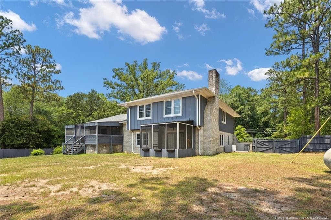
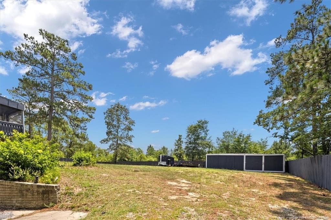
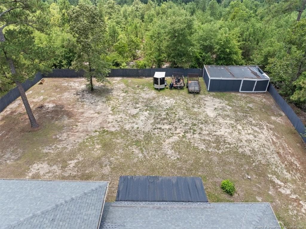
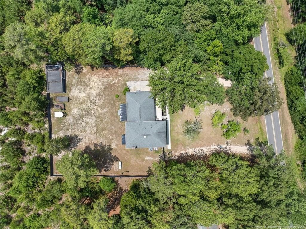
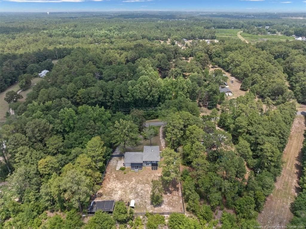
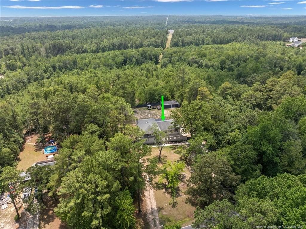
Discover a rare 4-bedroom, 3-bath home with 1.51 acres, more than 3,000 square feet, two primary suites, and a tandem four-car garage at 389 Myra Road in Raeford, NC. This updated tri-level home combines privacy, flexible living space, and upscale finishes in a location convenient to Fayetteville and Fort Bragg. The versatile floor plan includes multiple living areas and two spacious primary suites with private en-suite bathrooms, creating excellent options for guests, extended stays, a home office, or separate living space. The lower-level suite features an oversized walk-in tiled shower. At the heart of the home, the chef-inspired kitchen offers granite countertops, two oversized islands, premium appliances, dual beverage and wine refrigerators, abundant cabinetry, and designer lighting. The adjoining family room features a beautiful masonry fireplace, while hardwood flooring and tile add warmth and character throughout the home. Two screened-in porches overlook the peaceful backyard, providing comfortable spaces for outdoor dining, entertaining, or relaxing. Additional features include spacious secondary bedrooms, generous storage, multiple gathering areas, and extensive garage space for vehicles, equipment, hobbies, or a workshop. If you are searching for a large home with acreage near Fayetteville and Fort Bragg, this distinctive Raeford property delivers space, privacy, versatility, and valuable updates that can be difficult to find. Schedule your private tour of 389 Myra Road today.
Highlights
Property details
- MLS
- Doorify MLS
- MLS #
- LP765487
- Property type
- Single Family Residence
- Subdivision
- N/A
- Status
- Active
- Days on market
- 98
- On market date
- July 7, 2026
- Stories
- N/A
- Total bathrooms
- 3
- Garage spaces
- 4
- Parking spaces
- N/A
- Lot size
- 1.51 acres
Location
Get directions →Nearby schools
Within 10 miles. School directory data from the National Center for Education Statistics (NCES), accessed via the Urban Institute Education Data API. Local Score is calculated by INNOVATE Real Estate; where a state rating is shown, it comes from that state's own official school report card.
- Enrollment
- 597
- Student:teacher ratio
- 13.3:1
- District
- Hoke County Schools
- Enrollment
- 646
- Student:teacher ratio
- 17.0:1
- District
- Hoke County Schools
- Enrollment
- 1,988
- Student:teacher ratio
- 15.9:1
- District
- Hoke County Schools
Walkability
Blended score for Raeford's center, calculated by INNOVATE Real Estate from two sources: the EPA's National Walkability Index (street network, transit, land-use mix) and Google Places amenity data (what's actually reachable on foot from this point). 60% EPA National Walkability Index + 40% nearby-amenity density (Google Places).
Market position
How this listing compares to current activity in Raeford, from live MLS data.
Mortgage calculator
Estimate only - actual rate and payment depend on your lender, credit, and loan program.
Adjust tax / insurance estimates
Similar homes you might like


Data source: Listing information provided by Doorify MLS via Trestle/CoreLogic. Last updated 29 days ago.
Information herein deemed reliable but not guaranteed; all measurements, school assignments, HOA fees, taxes, and feature lists are approximate and should be independently verified. Equal Housing Opportunity.