
$210,000
About this home
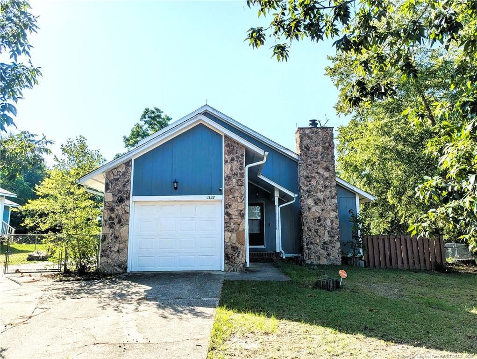
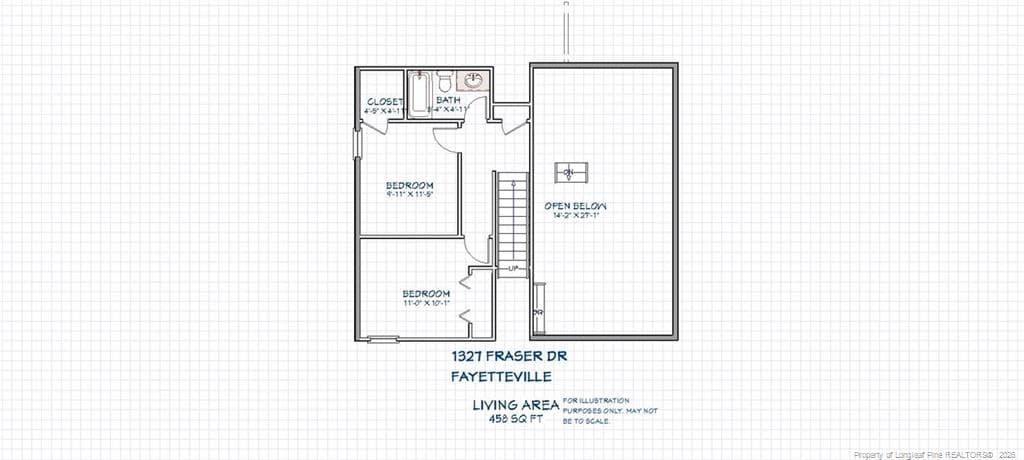
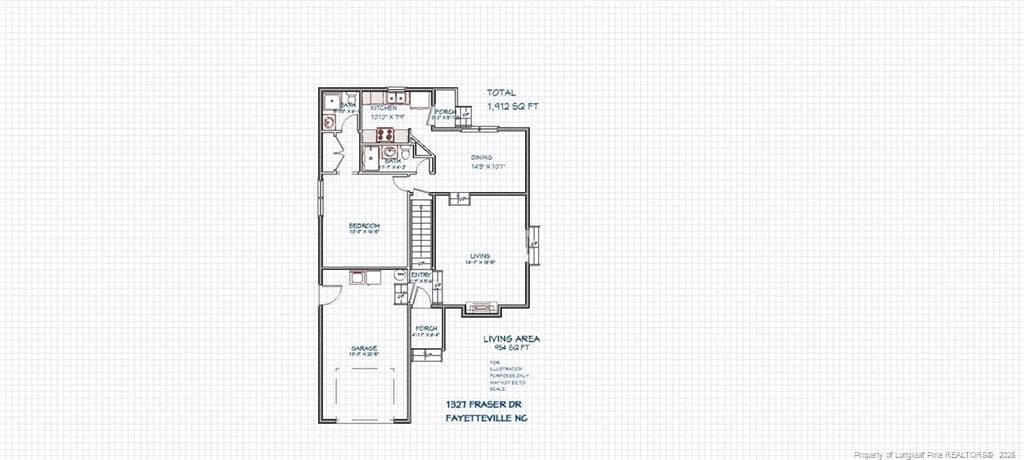
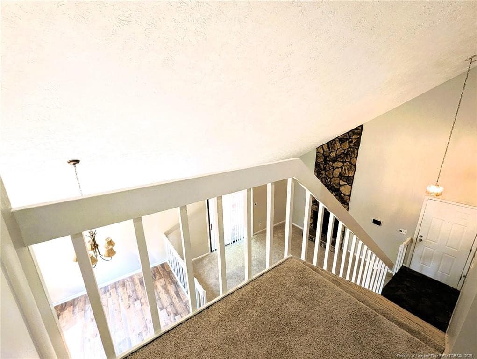
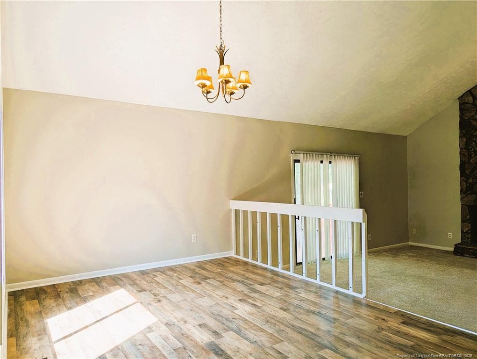
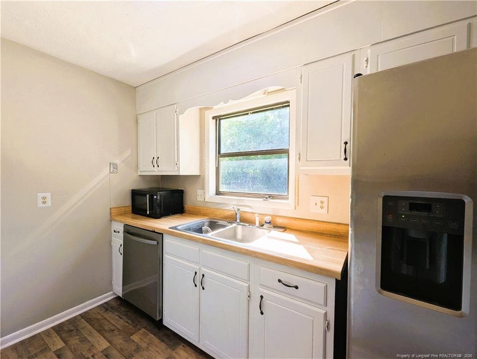
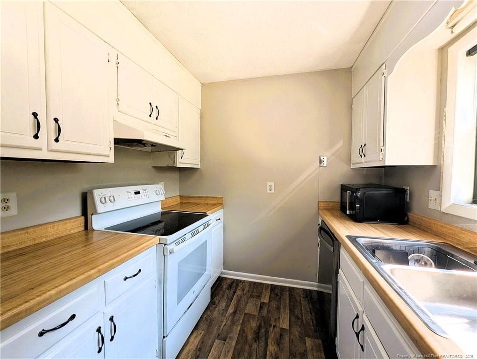
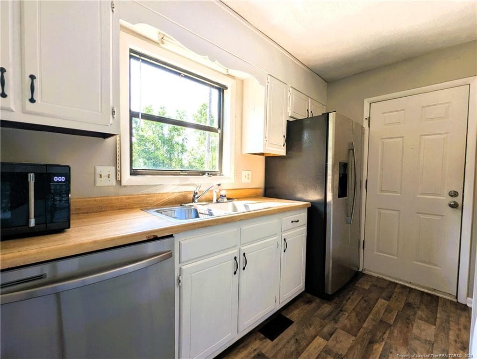
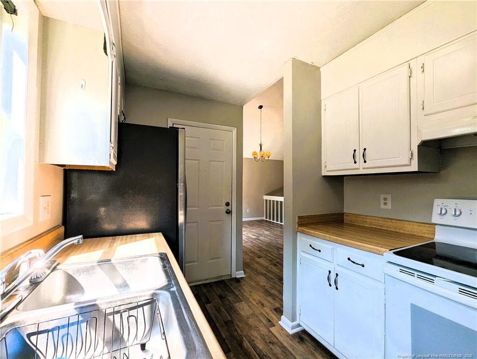
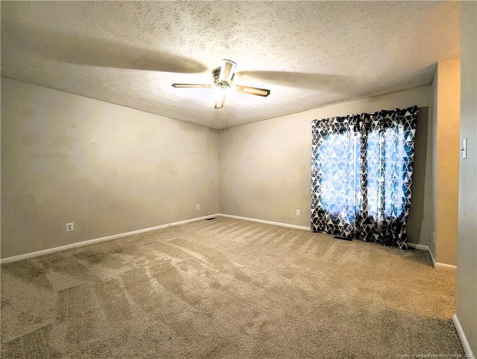
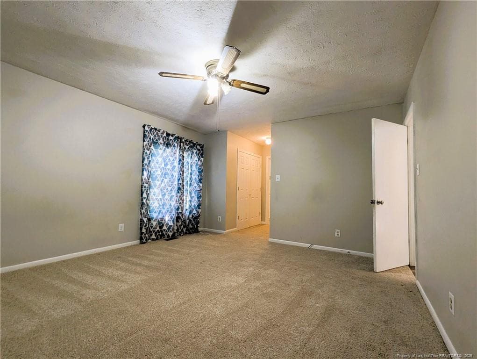
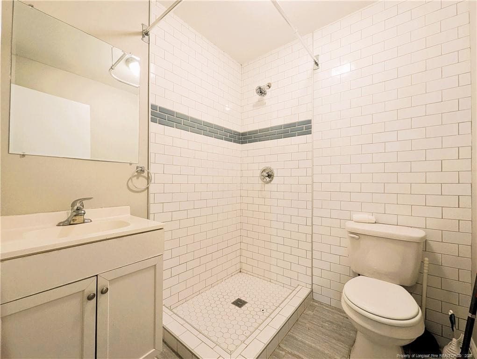
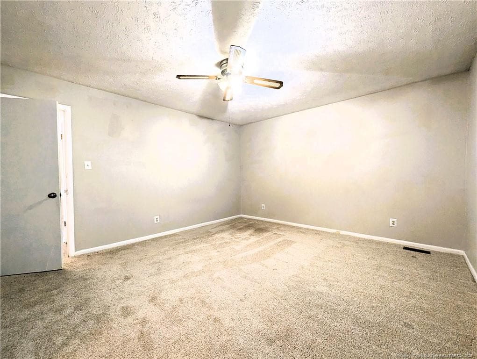
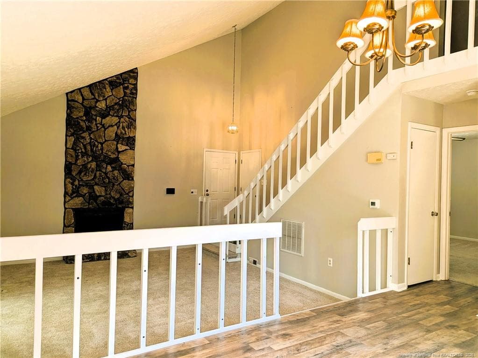
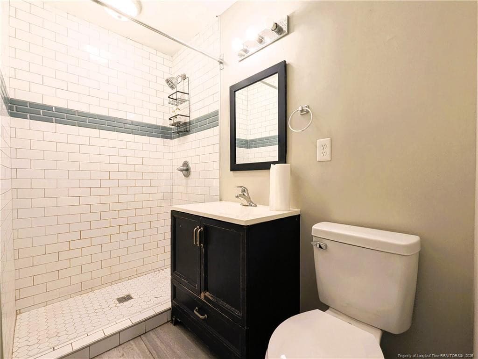
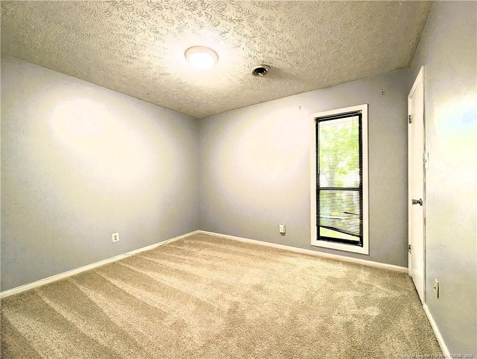
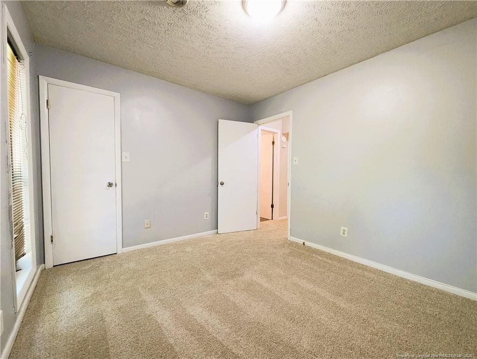
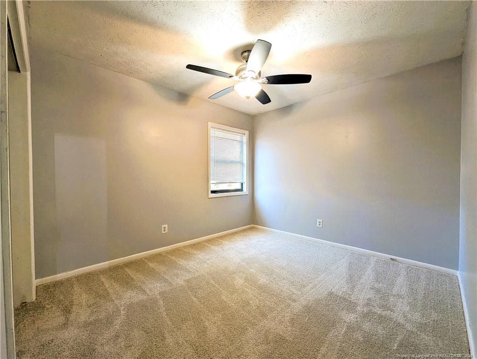
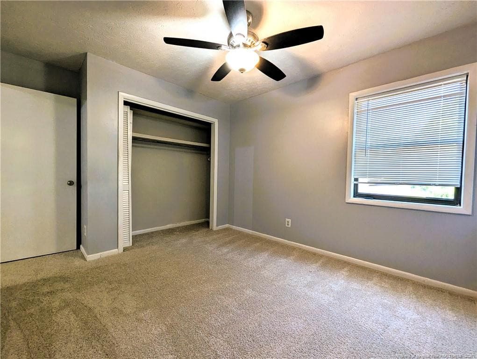
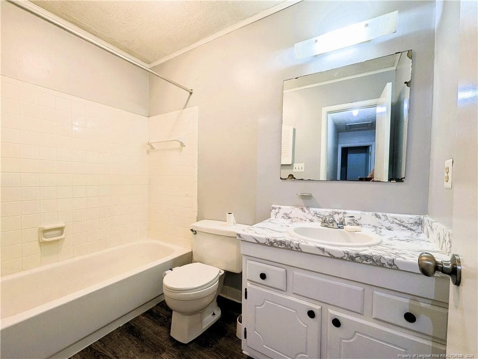
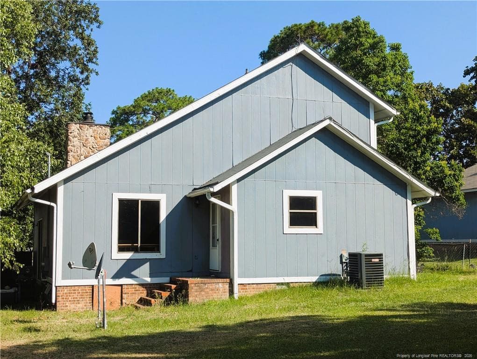
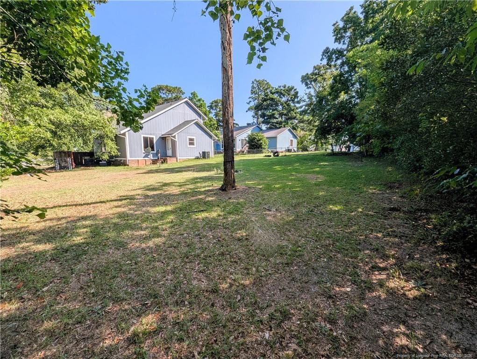
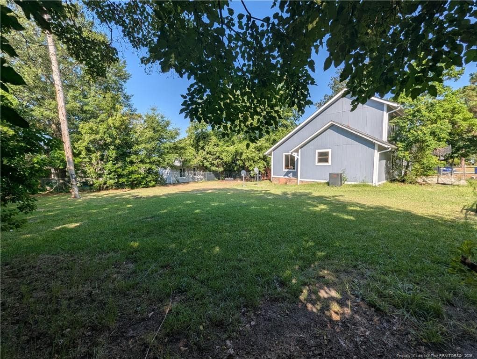
Exceptional convenience meets comfortable everyday living in this distinctive Summerhill East home. Ideally located just outside the Yadkin Gate at Fort Bragg, one of only two gates with 24-hour access, this home offers exceptional convenience for active-duty military personnel, military contractors, Department of Defense civilian employees, and anyone seeking quick access to the All American Expressway, I-295, shopping, dining, schools, medical facilities, and destinations throughout Cumberland County. Whether commuting to Fort Bragg, traveling for work or education, or simply enjoying all the area has to offer, this central location means less time on the road and more time where it matters most.The exterior blends handsome stone accents with wood-textured siding, creating architectural character that feels both contemporary and reminiscent of a mountain or vacation retreat.Inside, an open floor plan is enhanced by a loft-style landing overlooking the FAMILY ROOM, creating a wonderful sense of space and connection throughout the home. The FAMILY ROOM is centered around an attractive manufactured stone fireplace surround that adds warmth, texture, and architectural character, while luxury vinyl plank flooring complements the KITCHEN, DINING AREA, and BATHS. Recently updated carpeting provides comfort in the living areas.The efficient galley-style KITCHEN offers long stretches of countertop workspace for easy meal preparation and features a smooth-top range, recently purchased stainless-faced refrigerator and dishwasher, a new disposal, and a stainless sink overlooking the spacious, level backyard—allowing you to enjoy the view while preparing meals or keeping an eye on outdoor activities.The DINING AREA overlooks the FAMILY ROOM, enhancing the home's open design and creating a natural gathering place for everyday living and entertaining. Double sliding glass doors open to a privately fenced PATIO, extending the living space outdoors for grilling, relaxing, or enjoying time with family and friends.Three full BATHS—an uncommon feature in this price range—offer flexibility for busy households, guests, or multi-generational living. The spacious main-level PRIMARY SUITE provides privacy and comfort with a beautifully tiled walk-in shower and generous vanity. A second full HALL BATH on the main level is ideal for guests and everyday family use, while the upstairs BATH includes another walk-in shower and updated marble-look countertops.The loft-style landing overlooks the FAMILY ROOM below, creating a bright, connected living environment and one of the home's most inviting perspectives.The large, level backyard invites everything from gardening and backyard games to pets, play equipment, and future outdoor living ideas. Washer and dryer hookups are conveniently located in the attached GARAGE, keeping household noise separate from the main living areas while preserving valuable interior living space and providing additional storage and workspace.Homes in Summerhill East rarely become available, and many owners choose to retain them as long-term investments because of the neighborhood's exceptional location and enduring appeal. Whether you're searching for your first Fort Bragg assignment, your forever home, or a property with outstanding long-term investment potential, you'll appreciate the combination of convenience, thoughtful design, and everyday livability this home offers.
Property details
- MLS #
- LP764764
- Property type
- Single Family Residence
- Subdivision
- Summerhill
- Status
- Active
- Days on market
- 97
- On market date
- July 7, 2026
- Stories
- N/A
- Total bathrooms
- 3
- Garage spaces
- 1
- Parking spaces
- N/A
- Lot size
- 0.28 acres
Location
Get directions →Nearby schools
Within 10 miles. School directory data from the National Center for Education Statistics (NCES), accessed via the Urban Institute Education Data API. Local Score is calculated by INNOVATE Real Estate; where a state rating is shown, it comes from that state's own official school report card (e.g. NC Dept. of Public Instruction, SC Report Card).
- Enrollment
- 542
- Student:teacher ratio
- 11.8:1
- District
- Cumberland County Schools
- Enrollment
- 243
- Student:teacher ratio
- 13.5:1
- District
- Cumberland County Schools
- Enrollment
- 246
- Student:teacher ratio
- 18.9:1
- District
- Cumberland County Schools
Walkability
Blended score for Fayetteville's center, calculated by INNOVATE Real Estate from two sources: the EPA's National Walkability Index (street network, transit, land-use mix) and Google Places amenity data (what's actually reachable on foot from this point). 60% EPA National Walkability Index + 40% nearby-amenity density (Google Places).
Market position
How this listing compares to current activity in Fayetteville, from live MLS data.
Mortgage calculator
Estimate only - actual rate and payment depend on your lender, credit, and loan program.
Adjust tax / insurance estimates
Similar homes you might like


Data source: Listing information provided by Doorify MLS via Trestle/CoreLogic. Last updated 30 days ago.
Information herein deemed reliable but not guaranteed; all measurements, school assignments, HOA fees, taxes, and feature lists are approximate and should be independently verified. Equal Housing Opportunity.