
$325,000
About this home
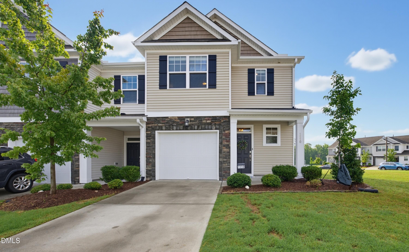
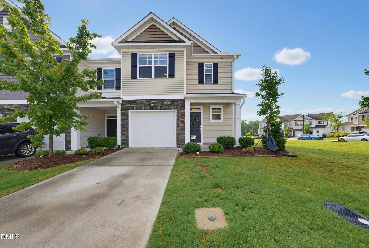
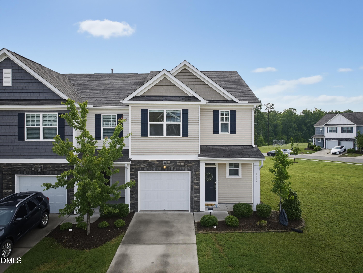
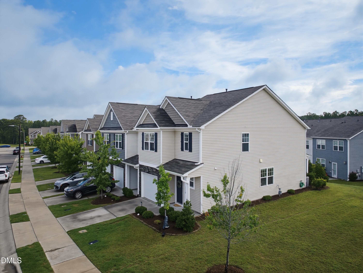
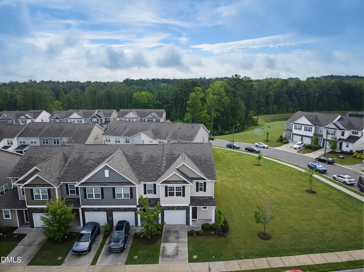
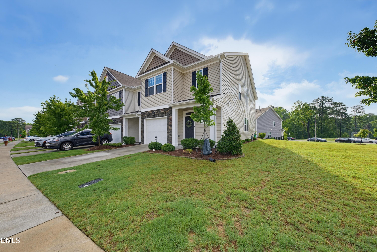
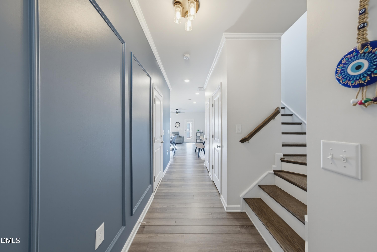
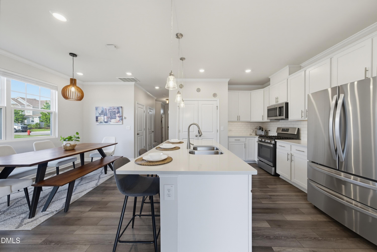
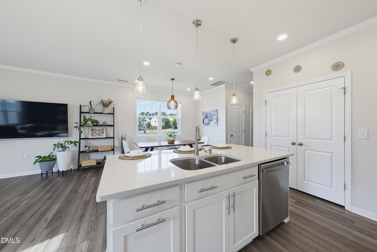
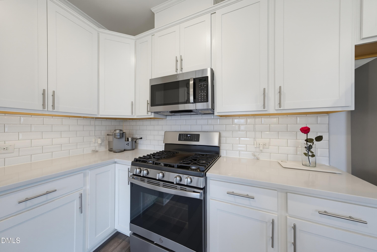
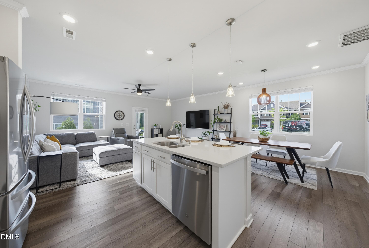
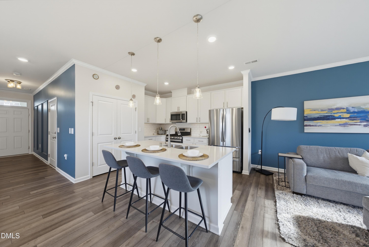
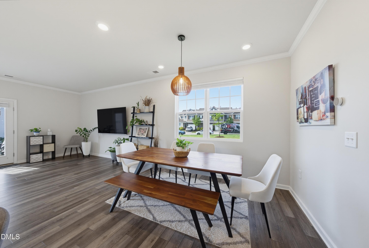
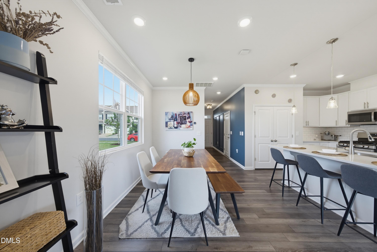
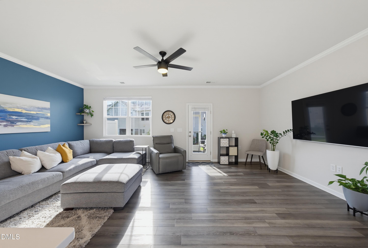
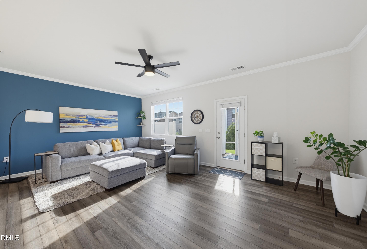
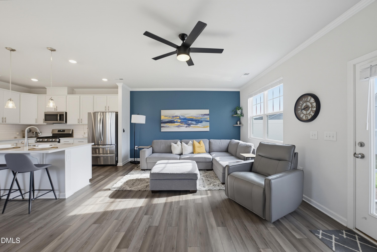
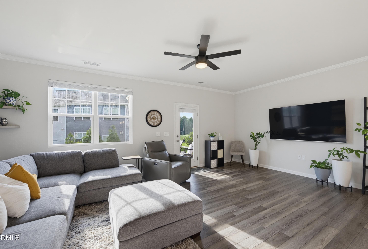
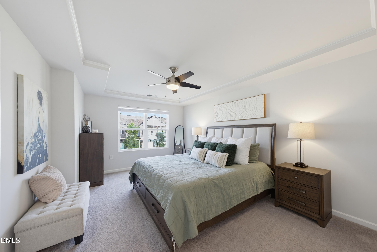
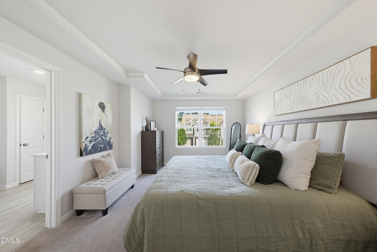
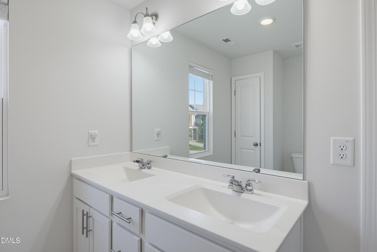
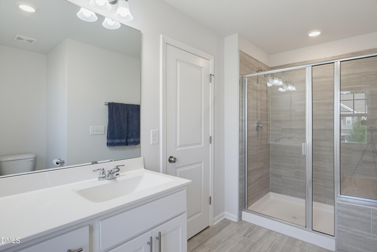
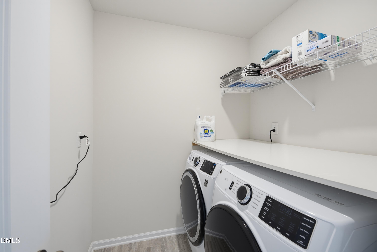
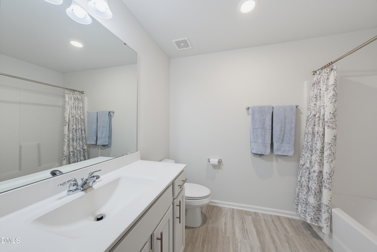
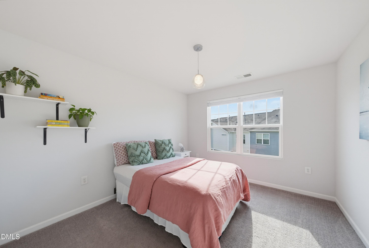
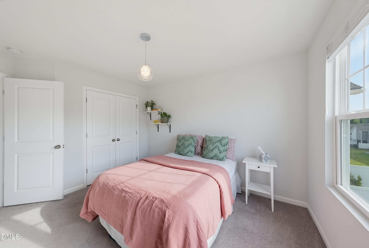
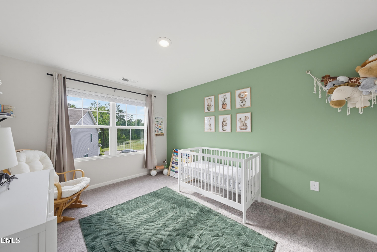
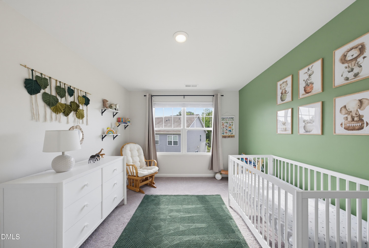
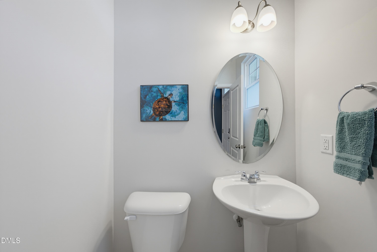
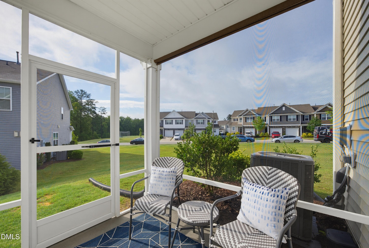
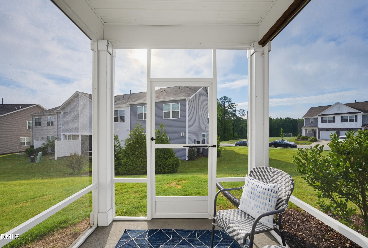
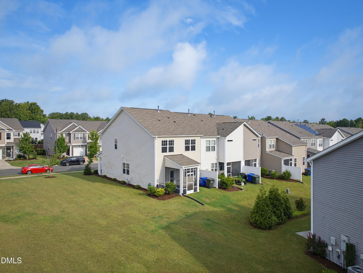
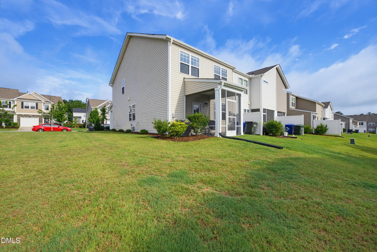
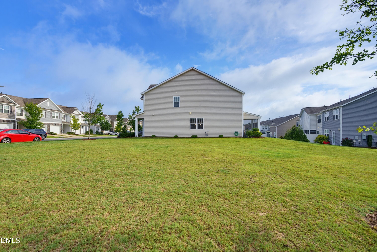
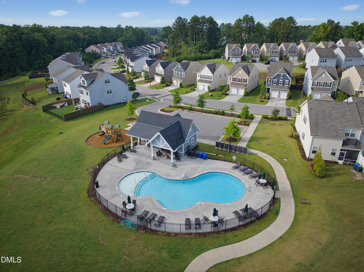
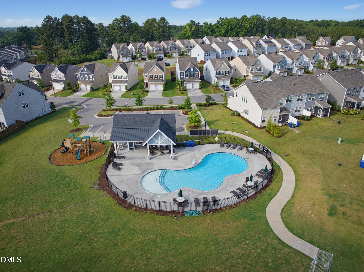
This move-in ready townhome is an end unit in the desirable Copley Farms community. That means extra privacy and additional natural light you won't find with an interior unit. This well-maintained 3-bedroom, 2.5-bath home offers 1,799 square feet of comfortable living, thoughtfully upgraded throughout with a mix of luxury vinyl plank, tile, and carpet flooring, plus custom blinds. The open floor plan centers on a spacious family room that flows effortlessly into the dining area—perfect for both daily living and entertaining. The chef's kitchen doesn't disappoint, featuring stainless steel appliances, a gas range, white cabinetry, quartz countertops, a large central island, a pantry, and abundant storage. Upstairs, all three bedrooms offer privacy and space, anchored by a generous primary suite with a large walk-in closet and a double-vanity bath. A second-floor laundry room adds everyday convenience, and neutral paint throughout means you can move right in without lifting a finger. Step outside to your screened porch, overlooking adjacent green space for added privacy—an ideal spot for morning coffee. A covered front porch and one-car garage round out the exterior appeal, and the washer, dryer, and refrigerator all convey with the home. Beyond your door, enjoy easy access to the community pool, playground, and dog park, all just a short walk away. And the location truly can't be beat: just 5 miles to Downtown Durham, 7 miles to RTP, and about 25 minutes to RDU Airport, with quick access to Brier Creek, Duke, shopping, dining, and major highways. Low-maintenance living starts here. WELCOME HOME!
Property details
- MLS #
- 10179189
- Property type
- Townhouse
- Subdivision
- Copley Farm
- Status
- Active
- Days on market
- 91
- On market date
- July 10, 2026
- Stories
- N/A
- Total bathrooms
- 2.5
- Garage spaces
- 1
- Parking spaces
- 2
- Lot size
- 0.06 acres
Location
Get directions →Nearby schools
Within 10 miles. School directory data from the National Center for Education Statistics (NCES), accessed via the Urban Institute Education Data API. Local Score is calculated by INNOVATE Real Estate; where a state rating is shown, it comes from that state's own official school report card (e.g. NC Dept. of Public Instruction, SC Report Card).
- Enrollment
- 645
- Student:teacher ratio
- 11.1:1
- District
- Durham Public Schools
- Enrollment
- 820
- Student:teacher ratio
- 13.2:1
- District
- Durham Public Schools
- Enrollment
- 352
- Student:teacher ratio
- 14.1:1
- District
- Durham Public Schools
Walkability
Blended score for Durham's center, calculated by INNOVATE Real Estate from two sources: the EPA's National Walkability Index (street network, transit, land-use mix) and Google Places amenity data (what's actually reachable on foot from this point). 60% EPA National Walkability Index + 40% nearby-amenity density (Google Places).
Market position
How this listing compares to current activity in Durham, from live MLS data.
Mortgage calculator
Estimate only - actual rate and payment depend on your lender, credit, and loan program.
Adjust tax / insurance estimates
Similar homes you might like



Data source: Listing information provided by Doorify MLS via Trestle/CoreLogic. Last updated 29 days ago.
Information herein deemed reliable but not guaranteed; all measurements, school assignments, HOA fees, taxes, and feature lists are approximate and should be independently verified. Equal Housing Opportunity.