
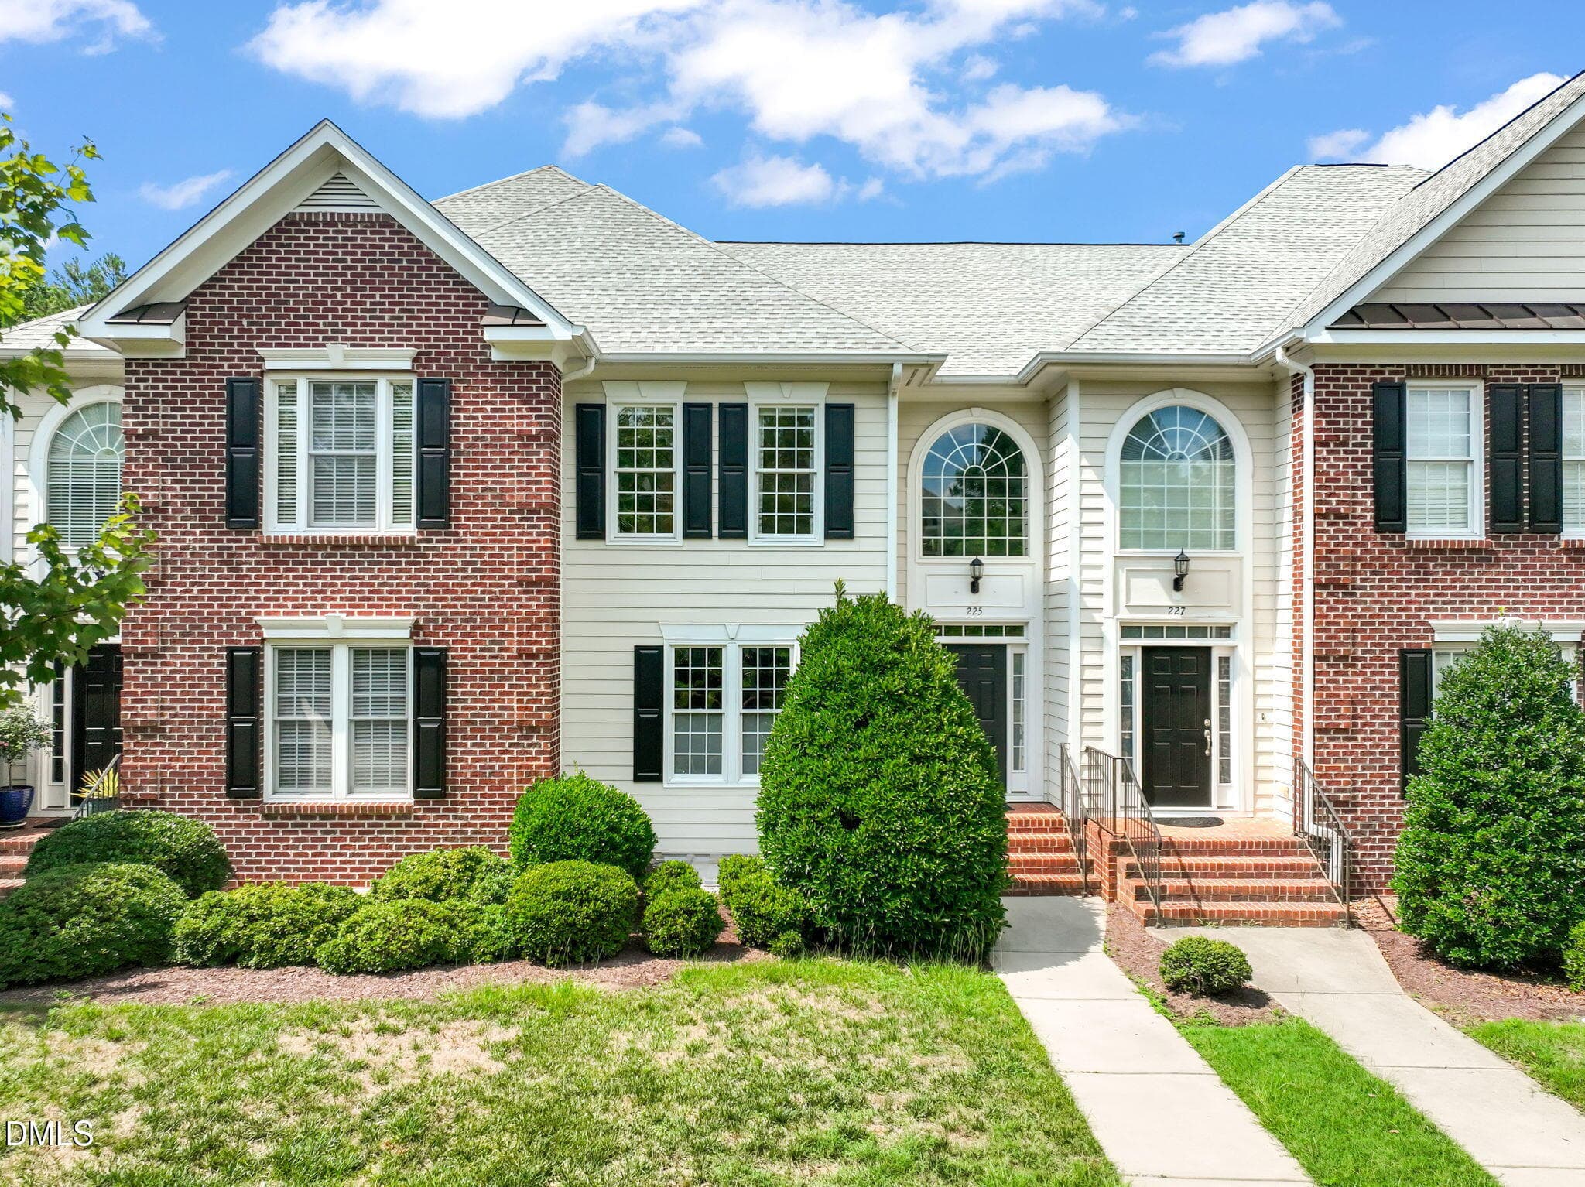
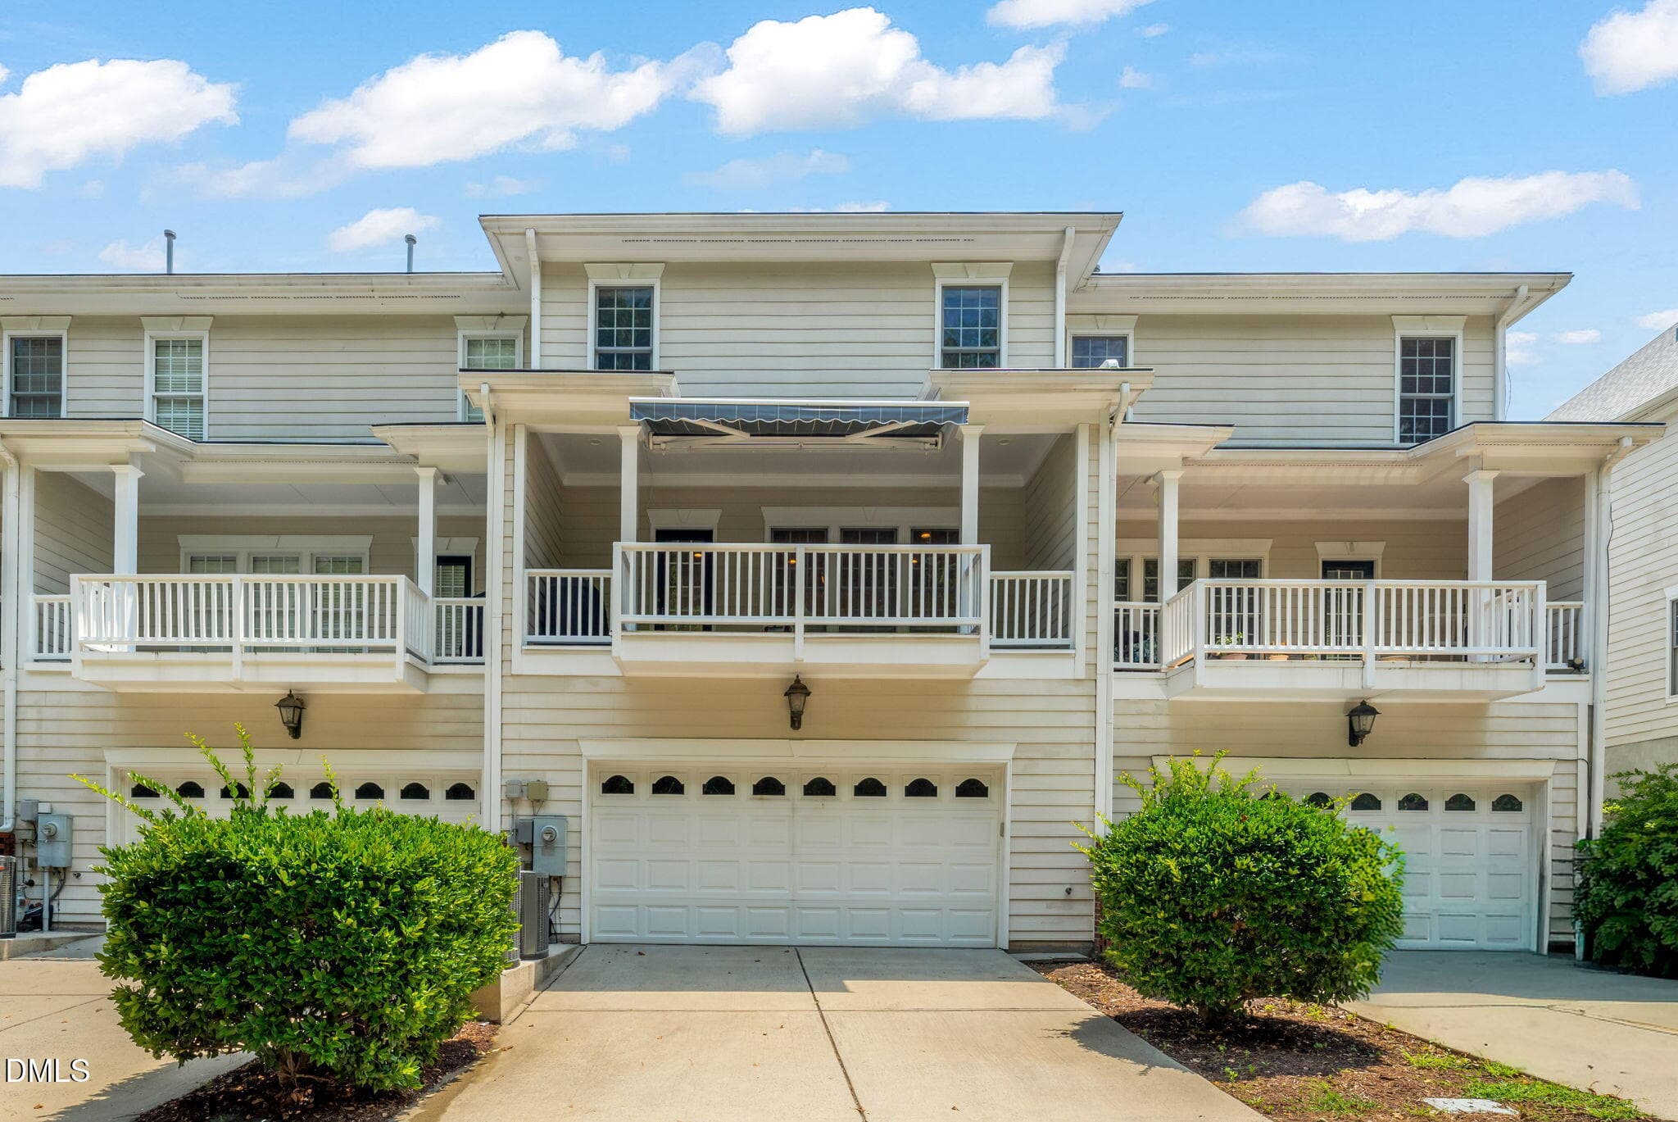
Welcome home - 225 Anniston Court, Cary, NC 27519, Cary
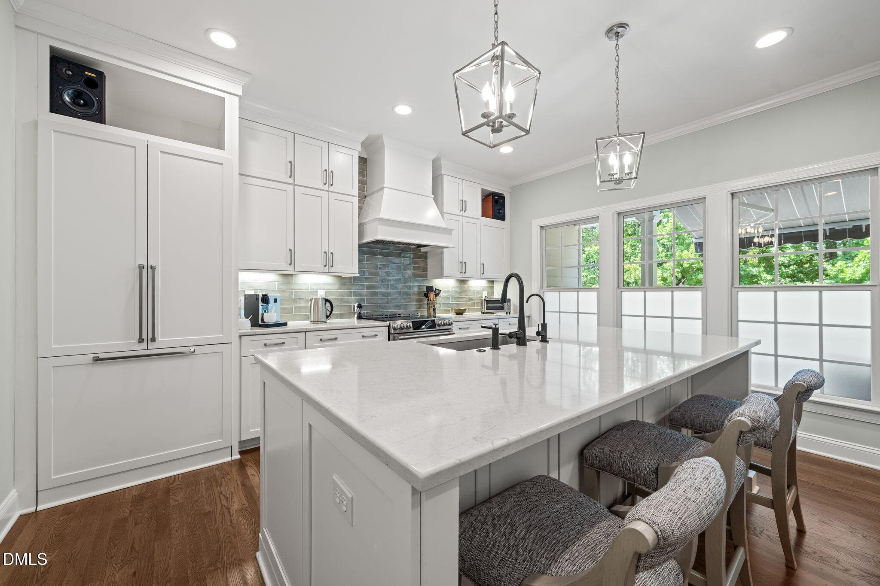
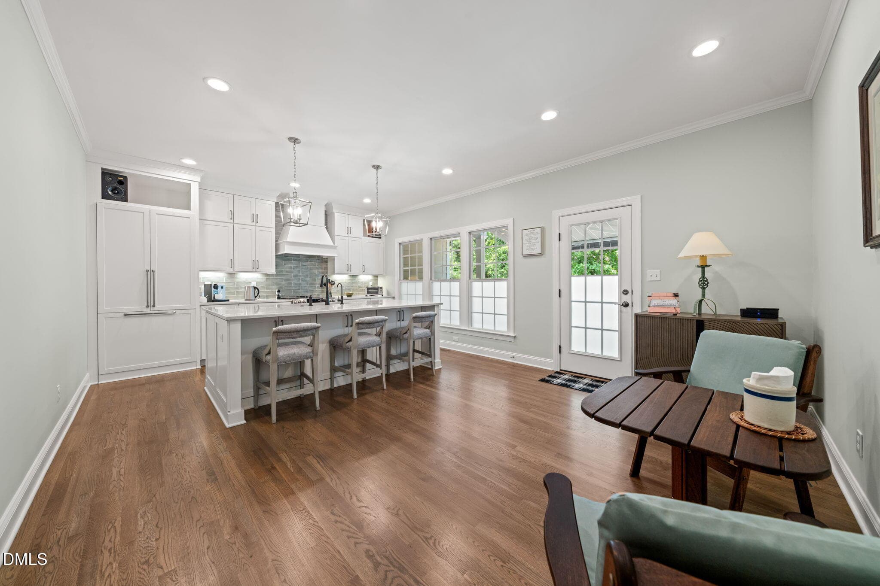
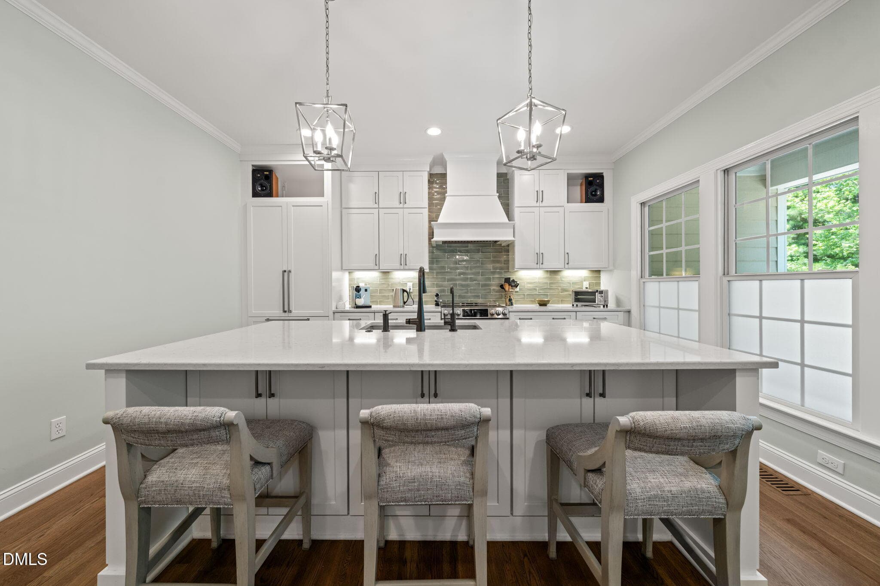
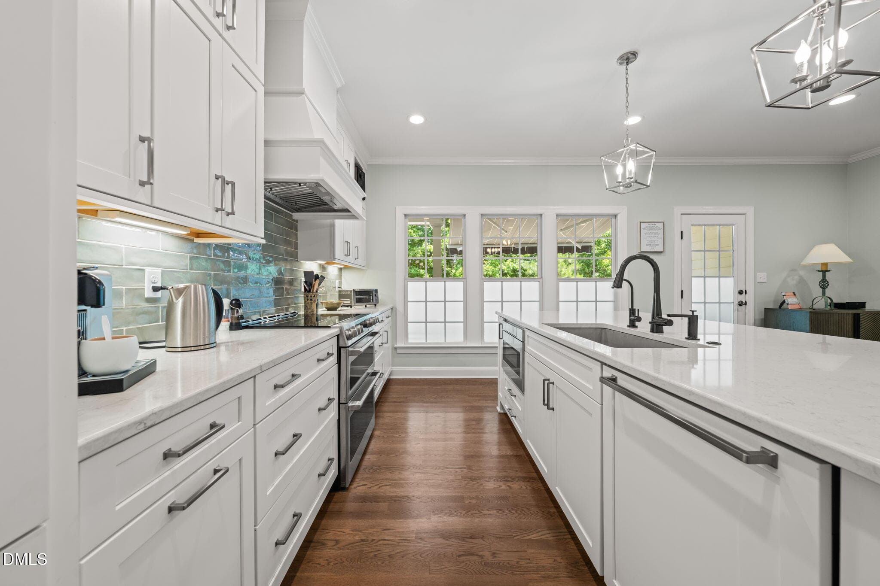
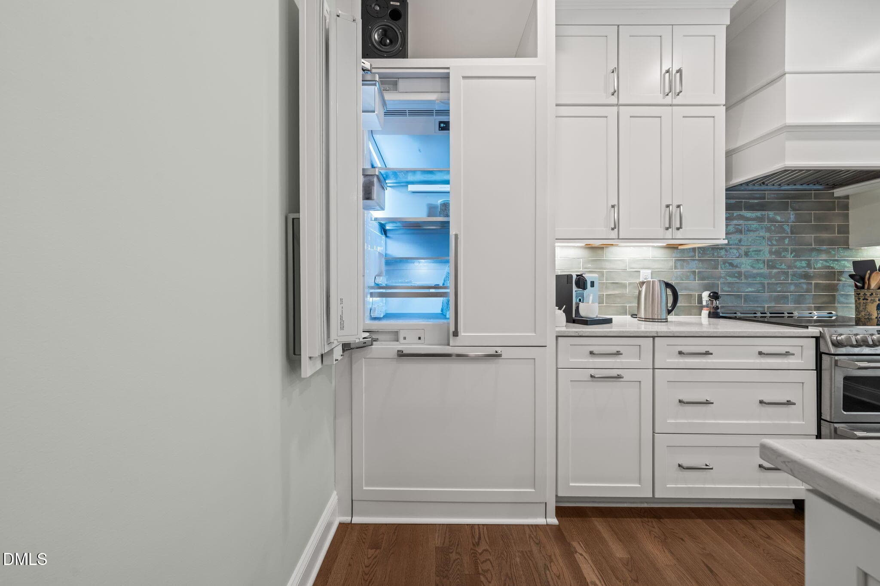
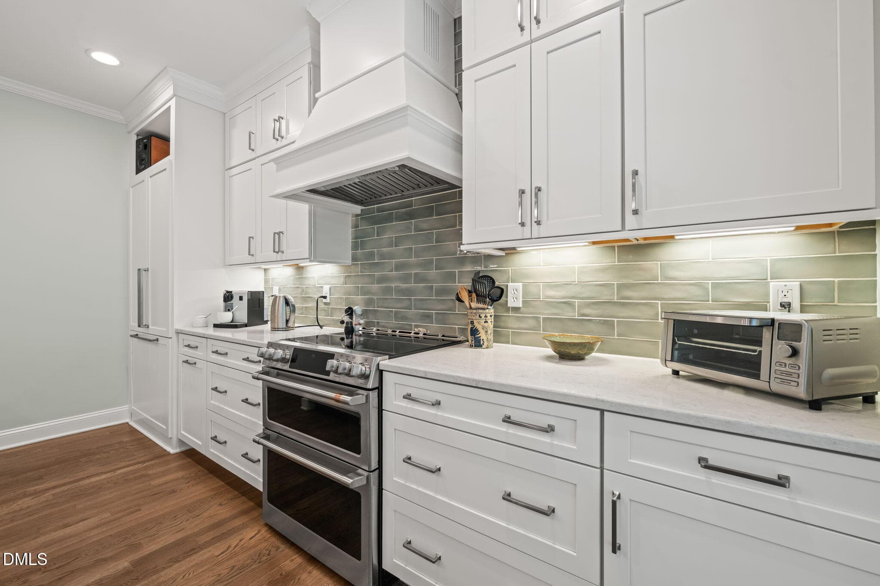
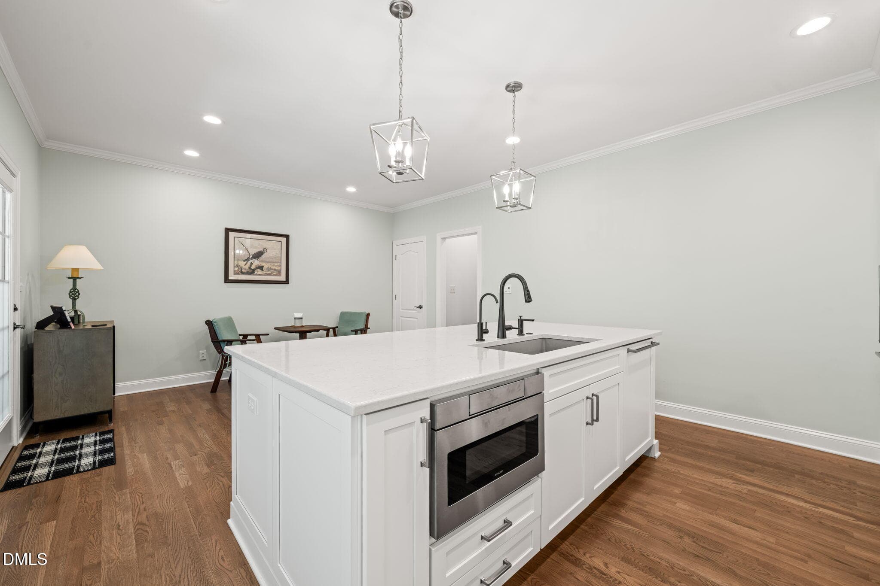
Kitchen - 225 Anniston Court, Cary, NC 27519, Cary
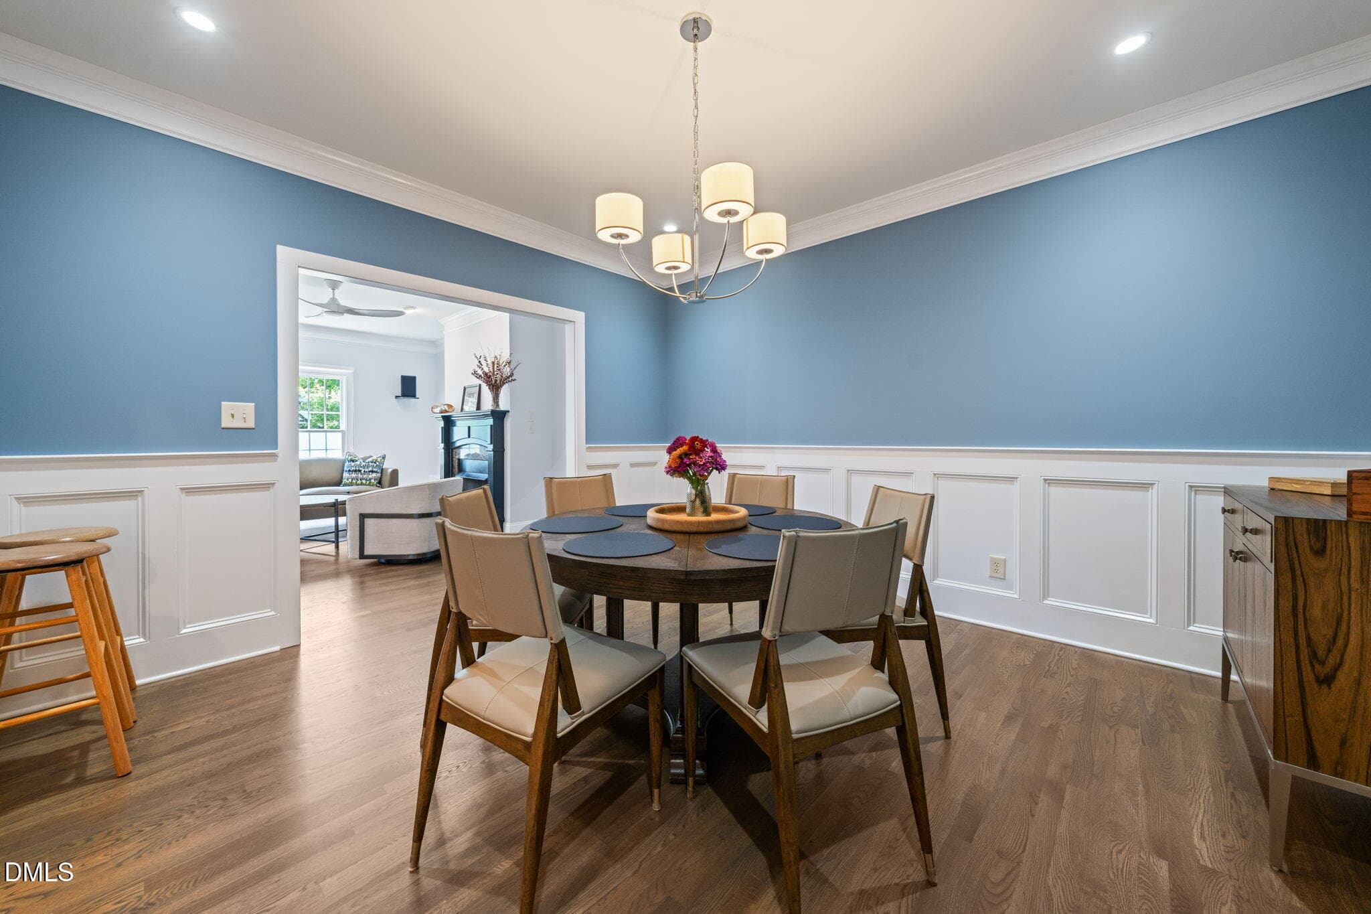
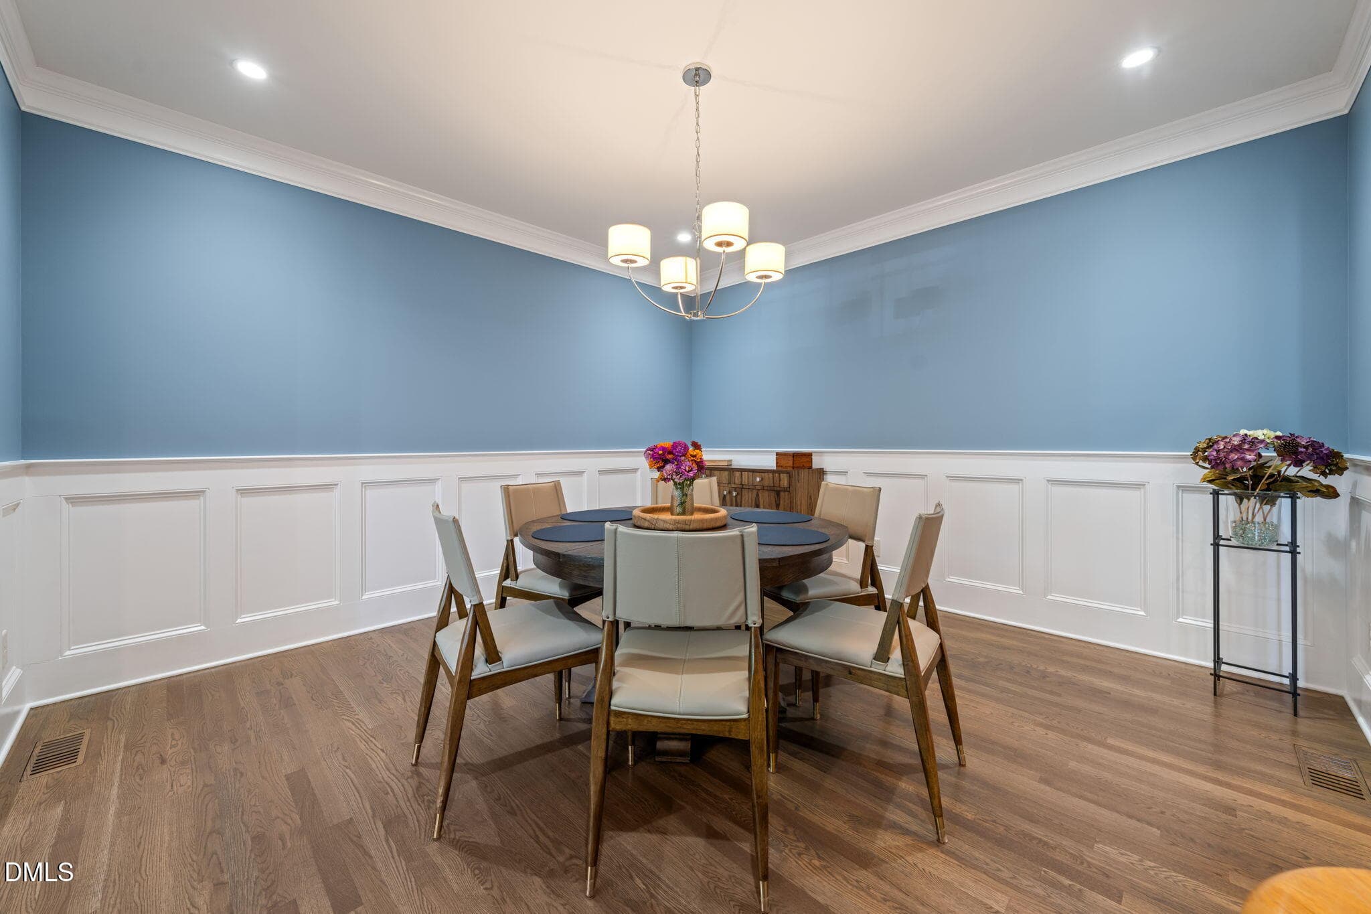
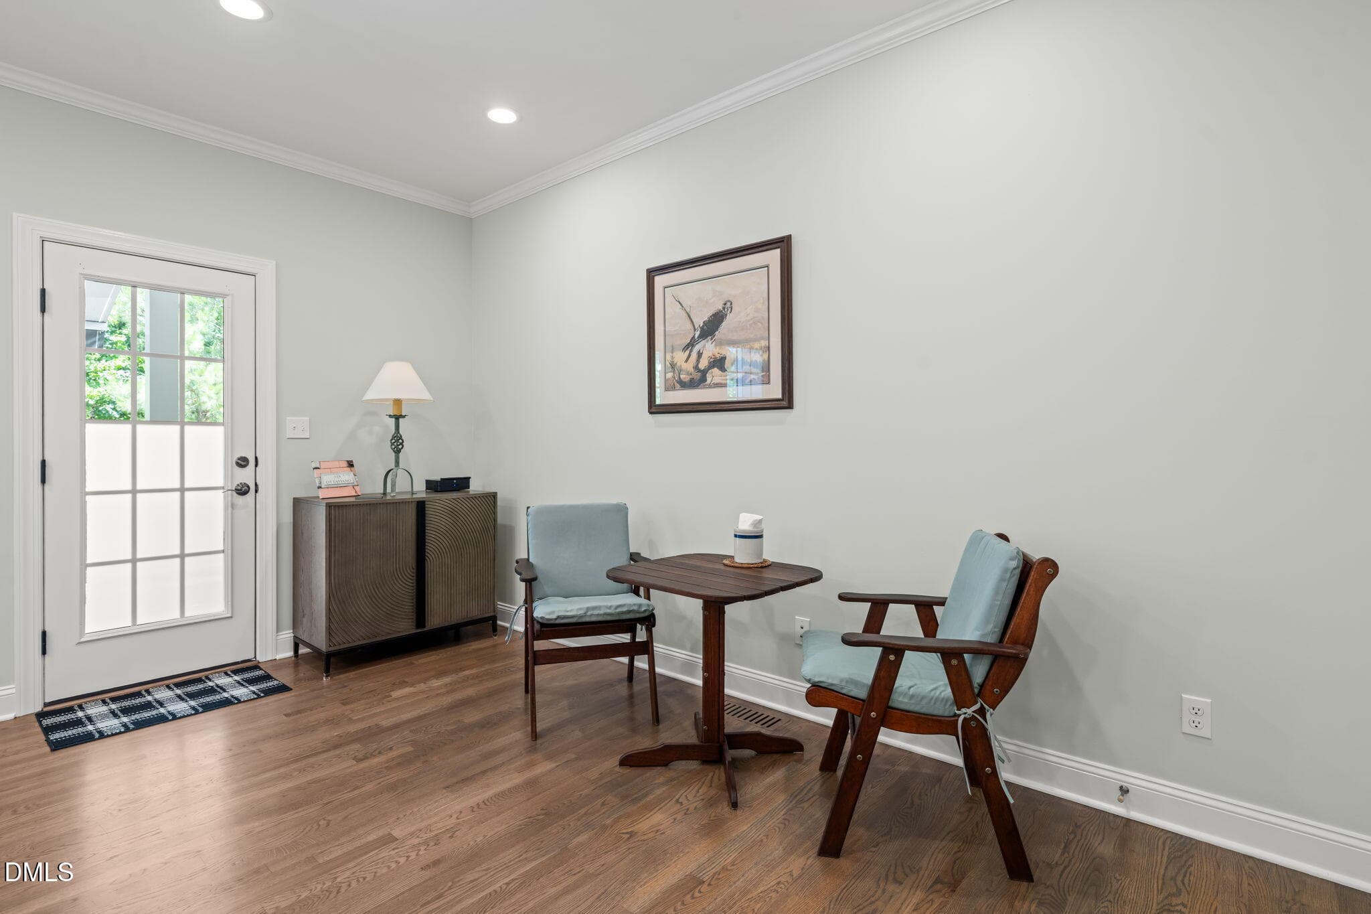
Dining room - 225 Anniston Court, Cary, NC 27519, Cary
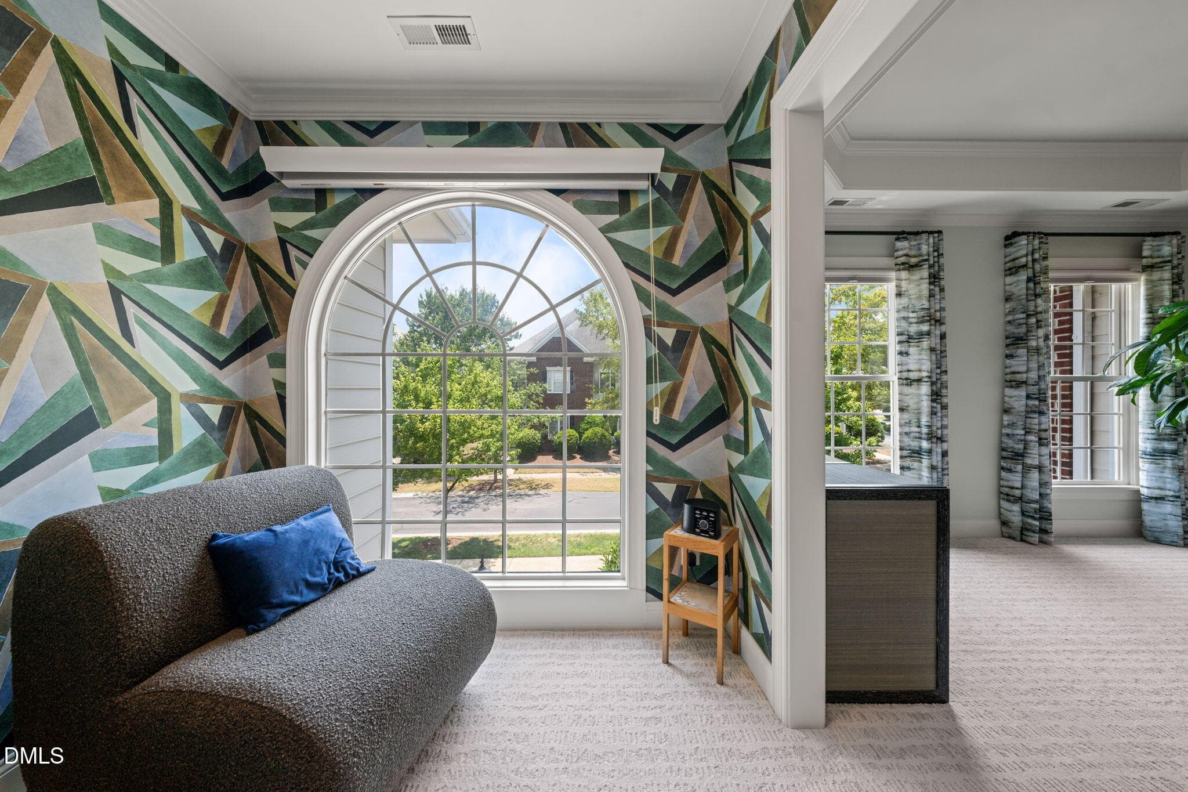
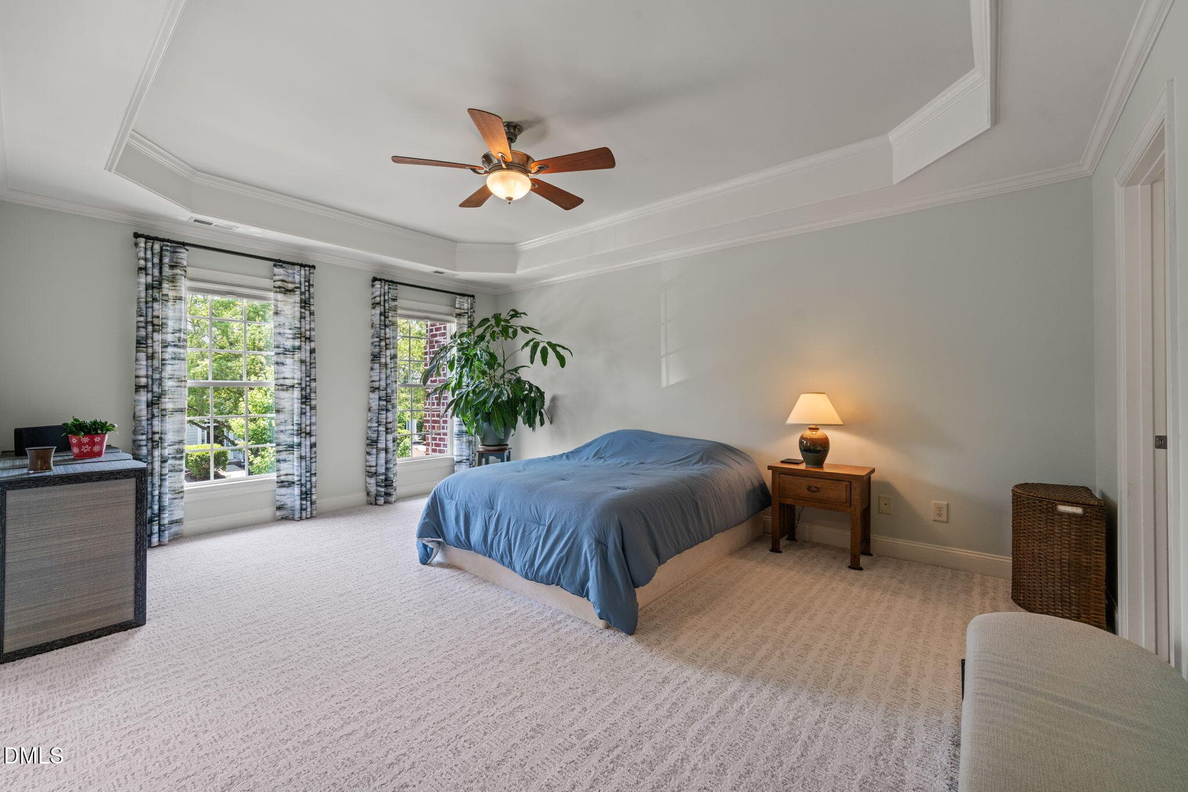
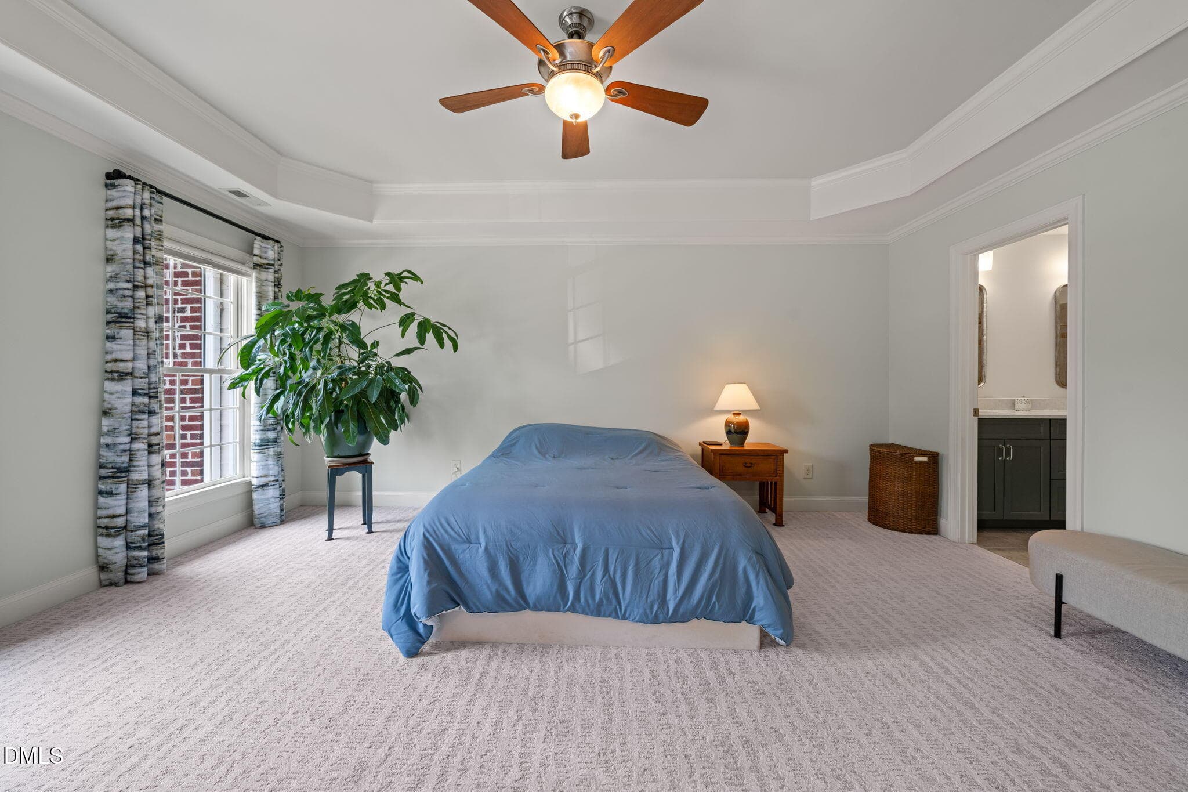
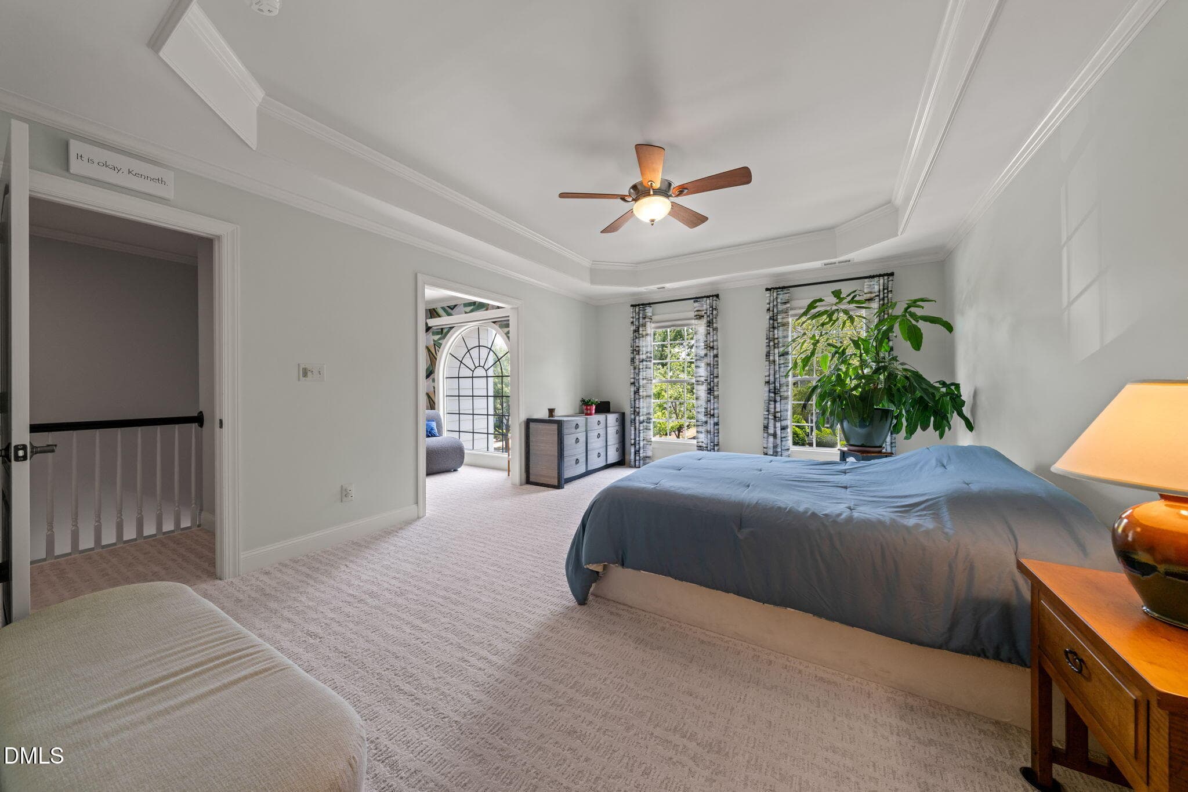
Primary Suite - 225 Anniston Court, Cary, NC 27519, Cary
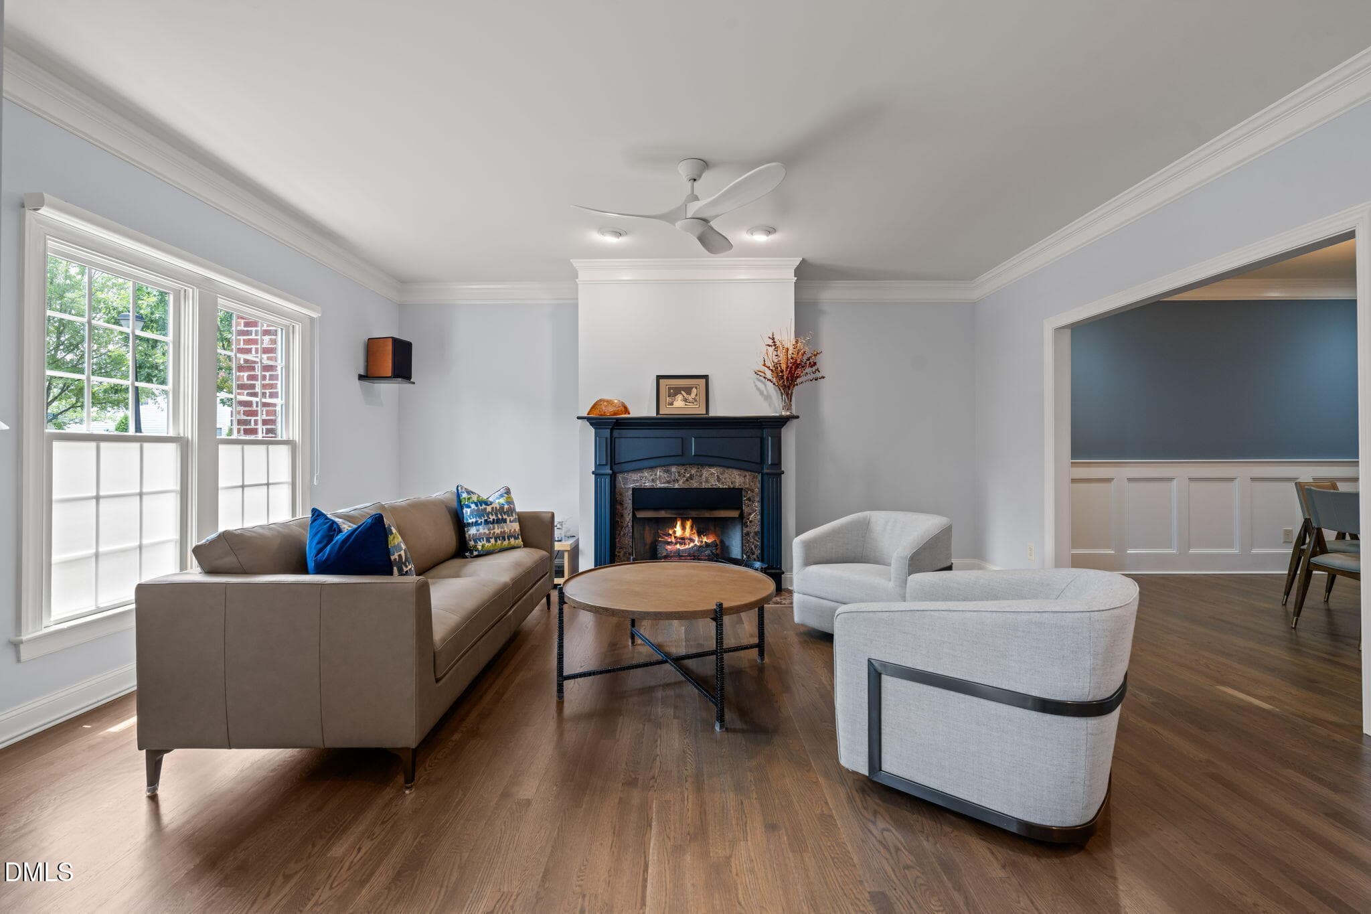
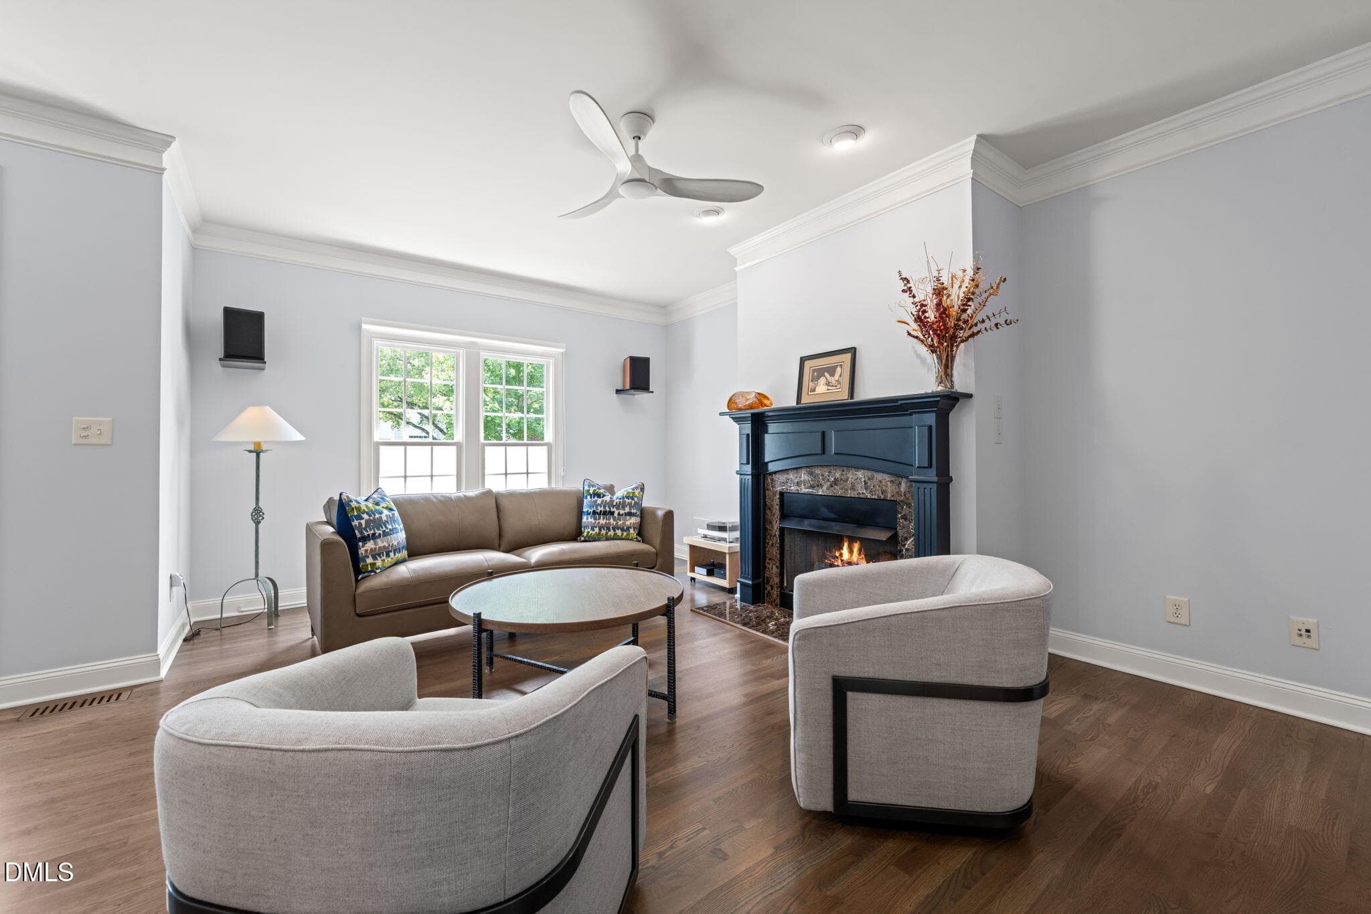
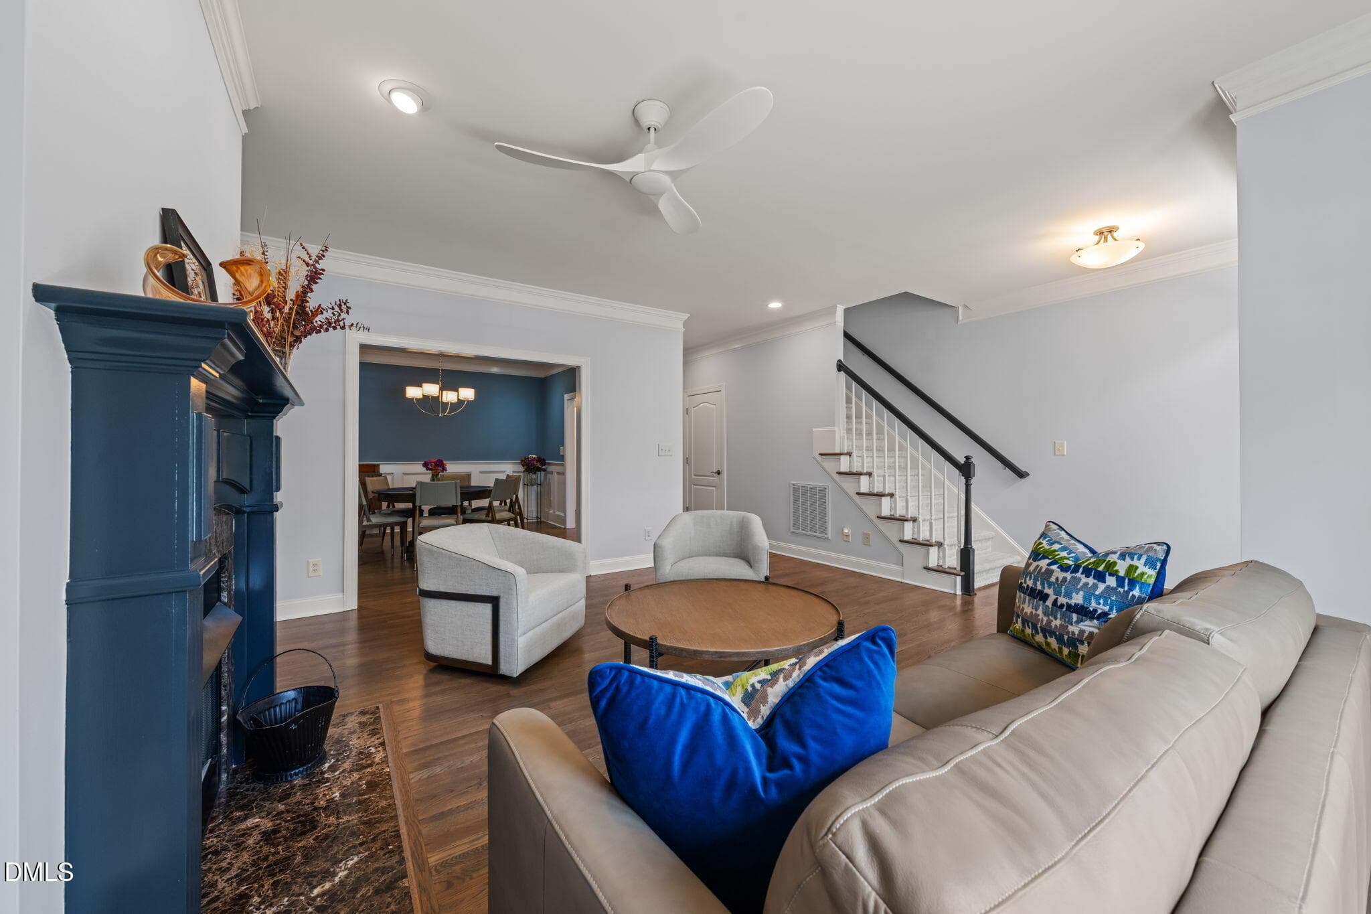
Living Room - 225 Anniston Court, Cary, NC 27519, Cary
Fireplace - 225 Anniston Court, Cary, NC 27519, Cary
View from front of home - 225 Anniston Court, Cary, NC 27519, Cary
Dining room - 225 Anniston Court, Cary, NC 27519, Cary
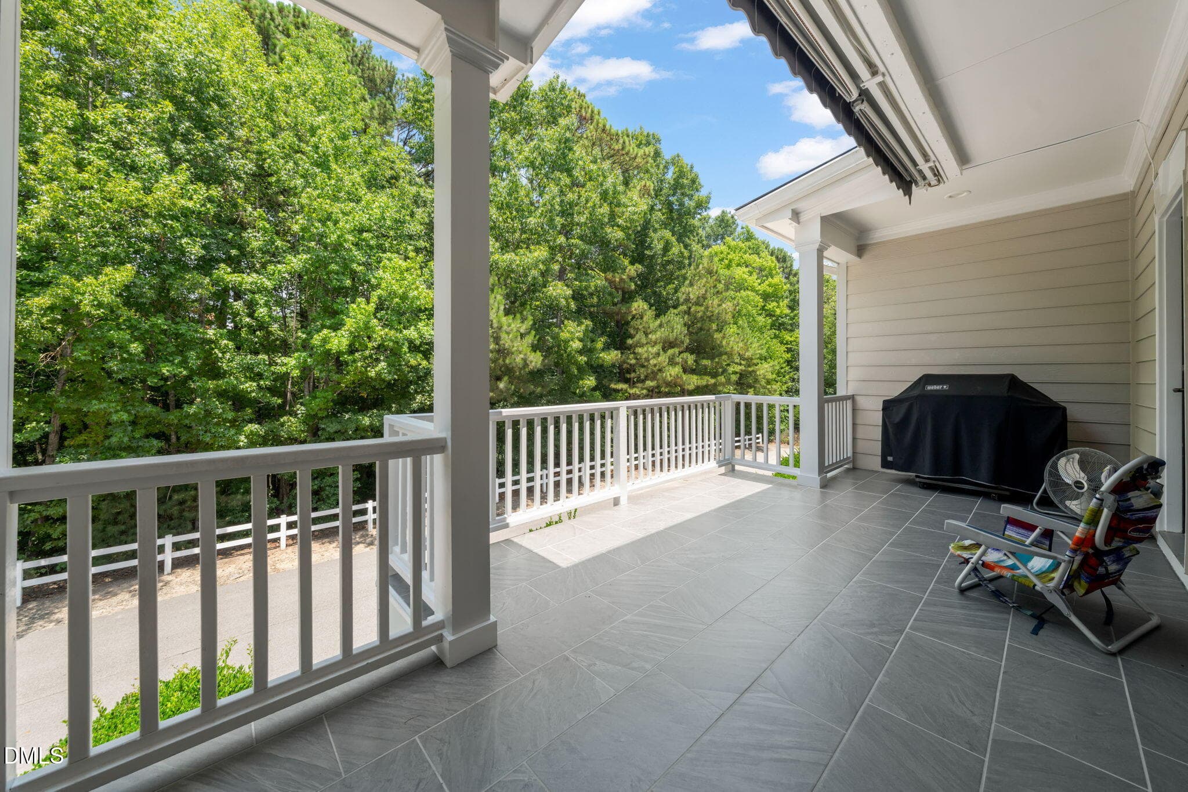
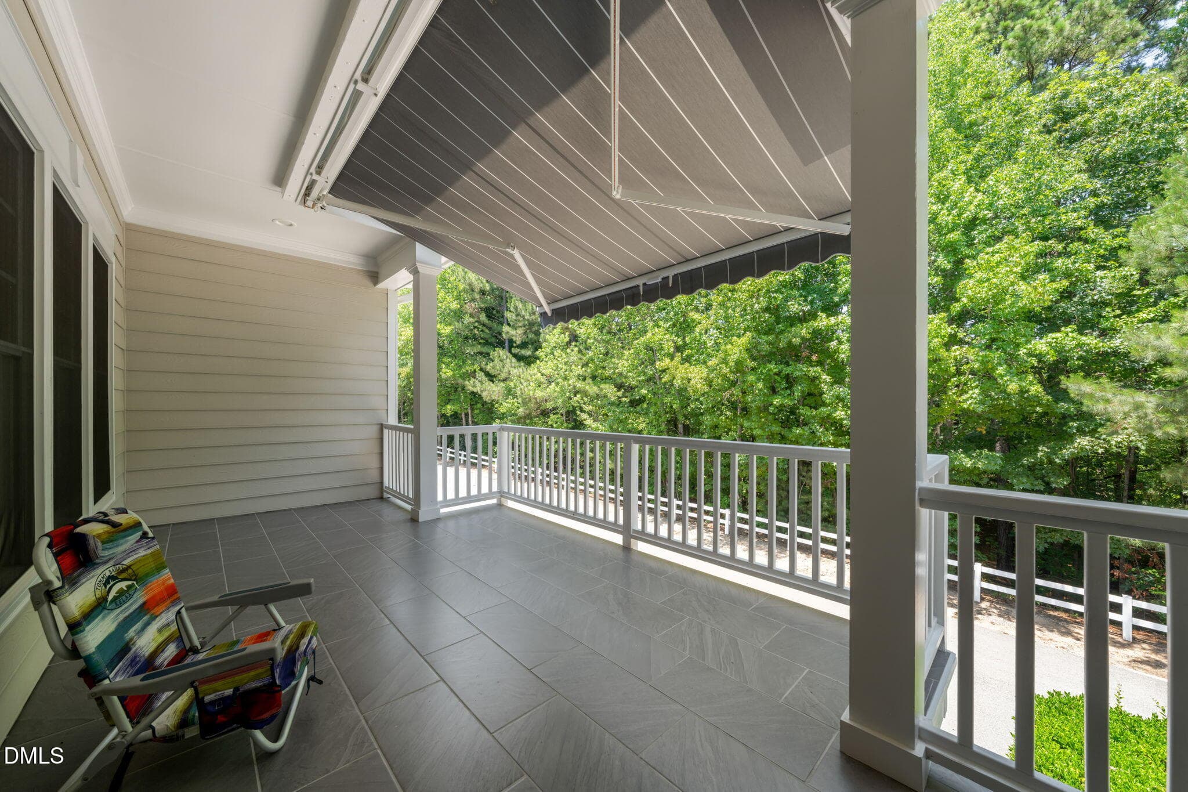
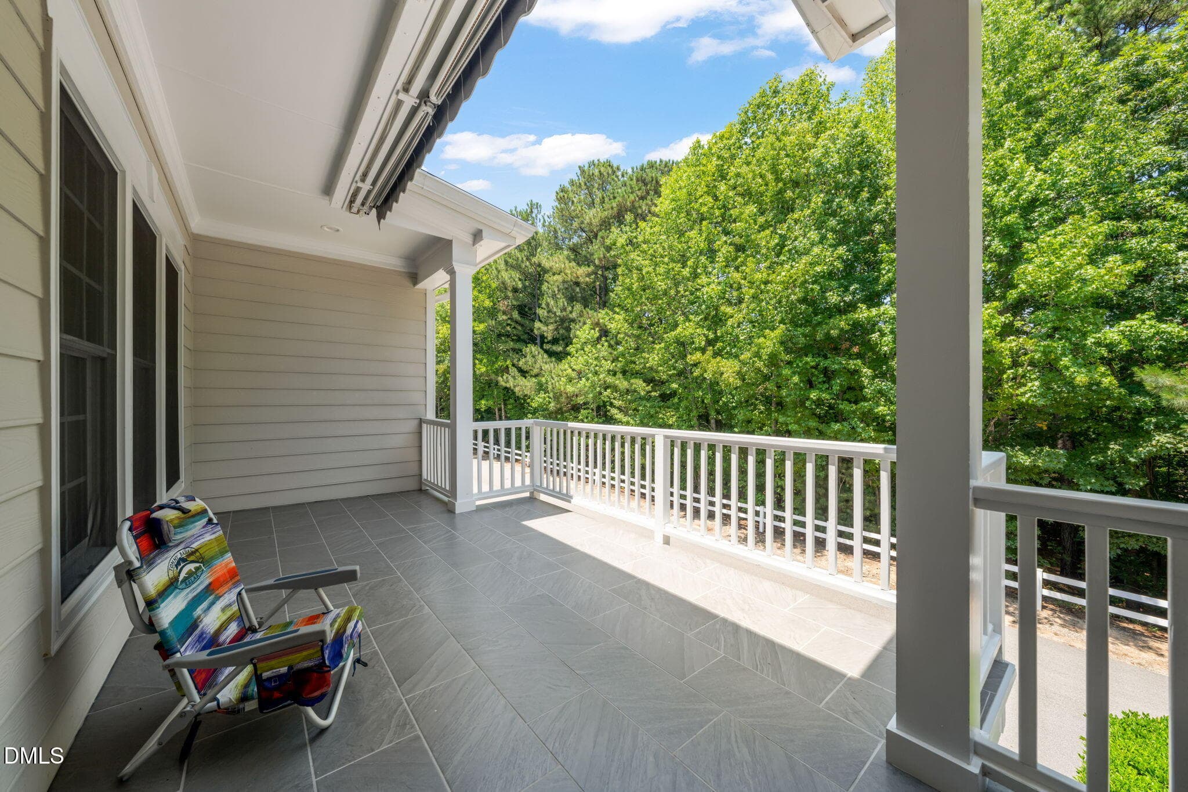
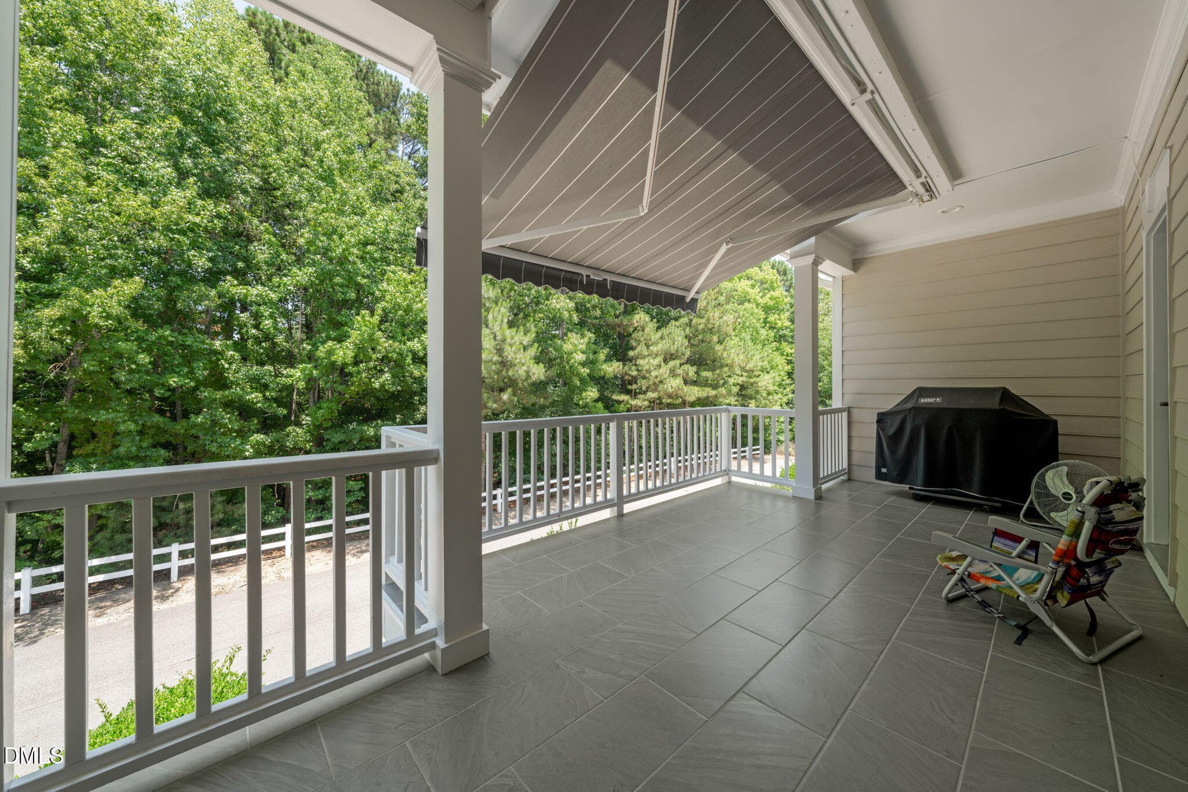
Balcony - 225 Anniston Court, Cary, NC 27519, Cary
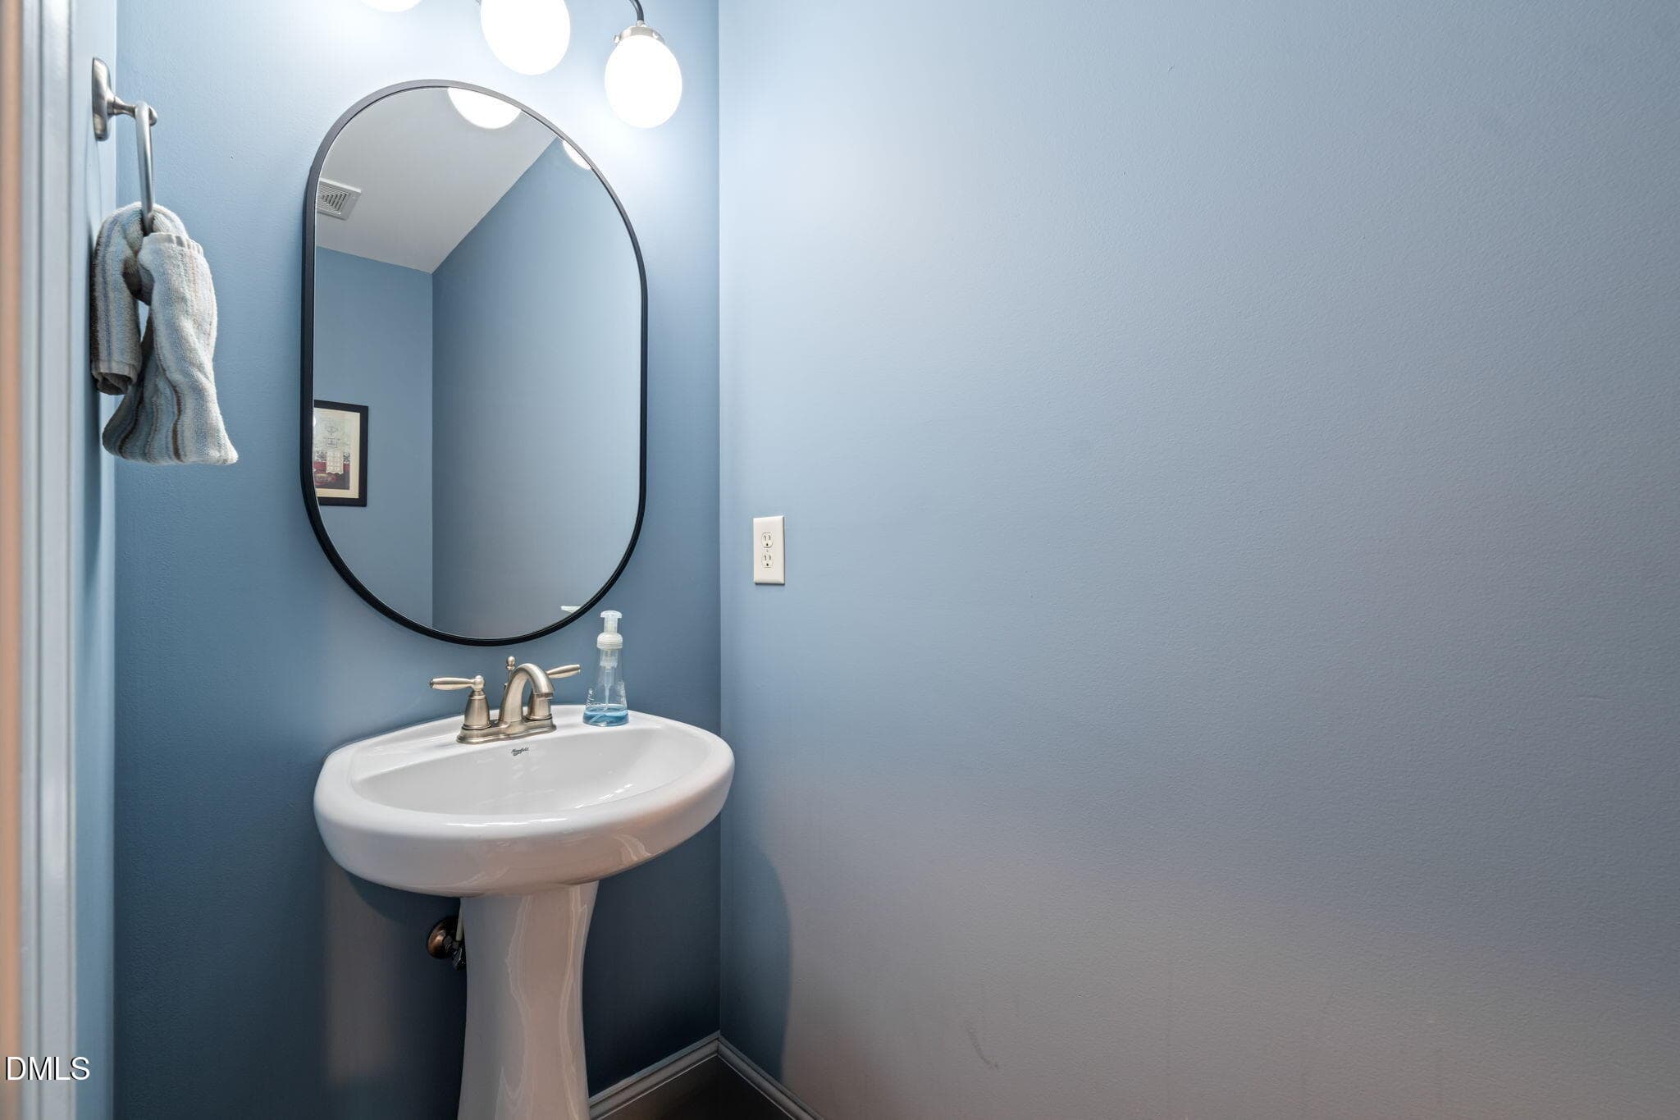
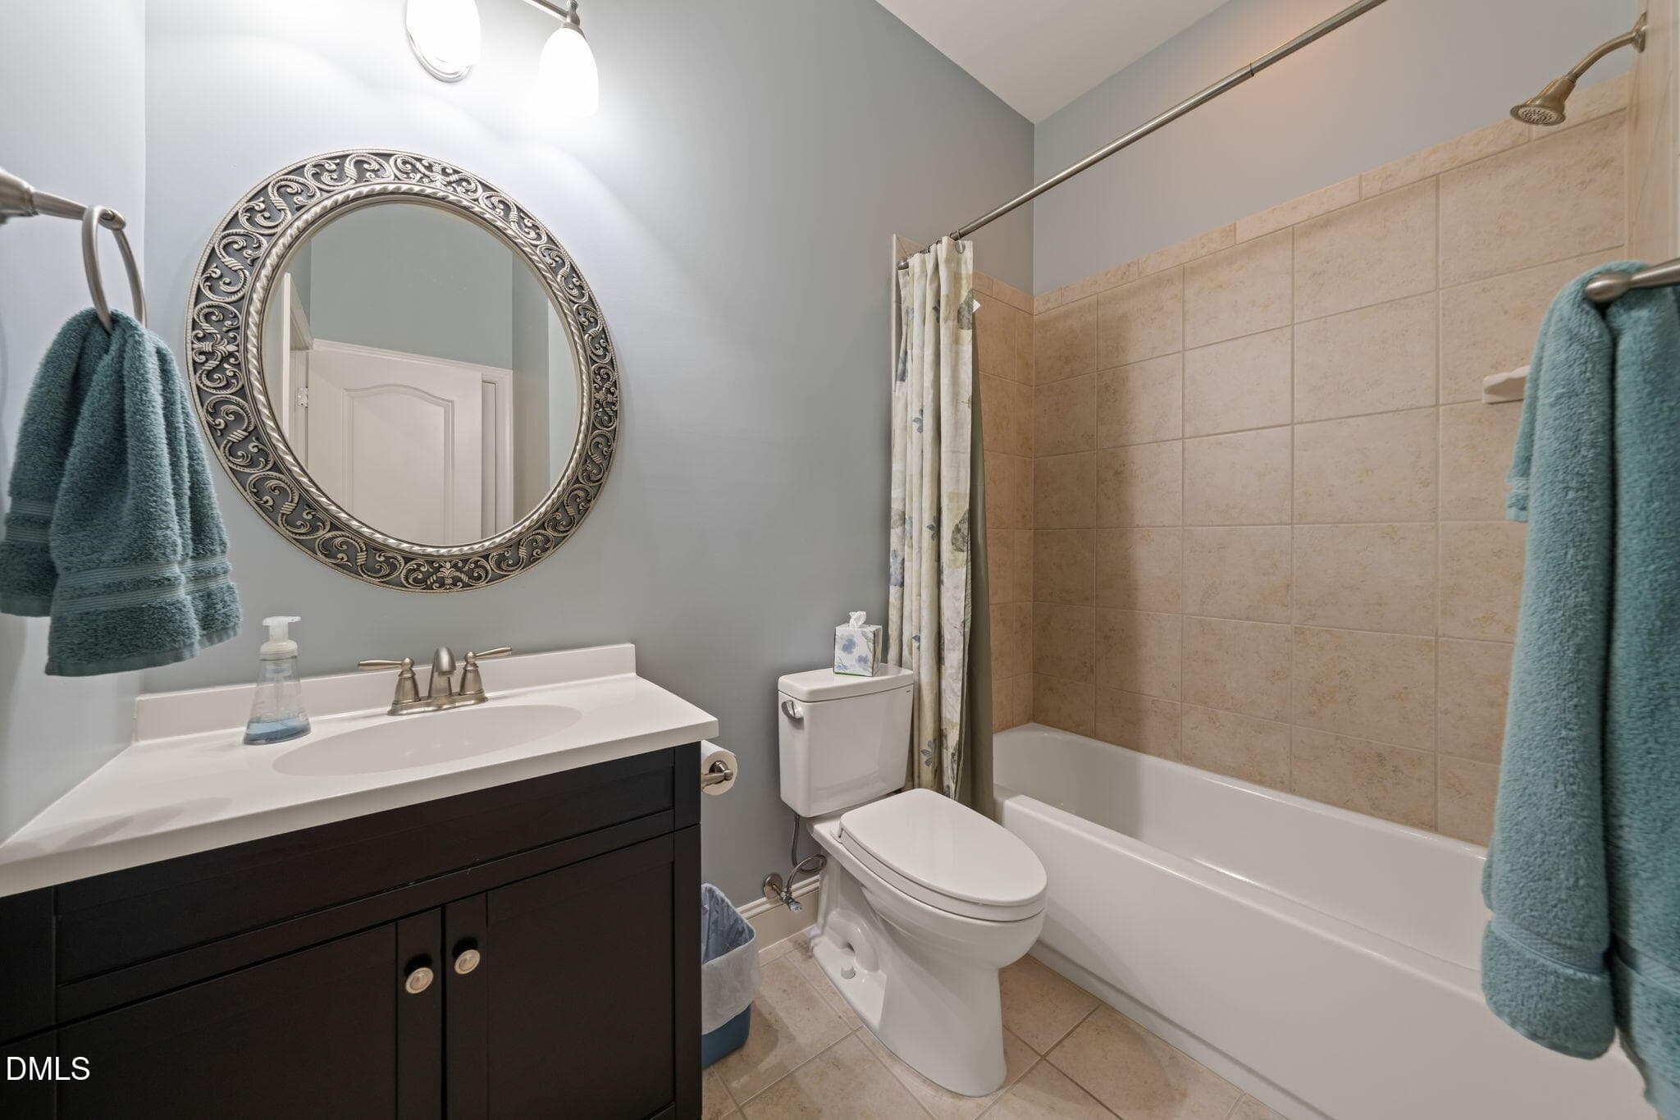
Powder room - 225 Anniston Court, Cary, NC 27519, Cary
Kitchen - 225 Anniston Court, Cary, NC 27519, Cary
Primary Suite - 225 Anniston Court, Cary, NC 27519, Cary
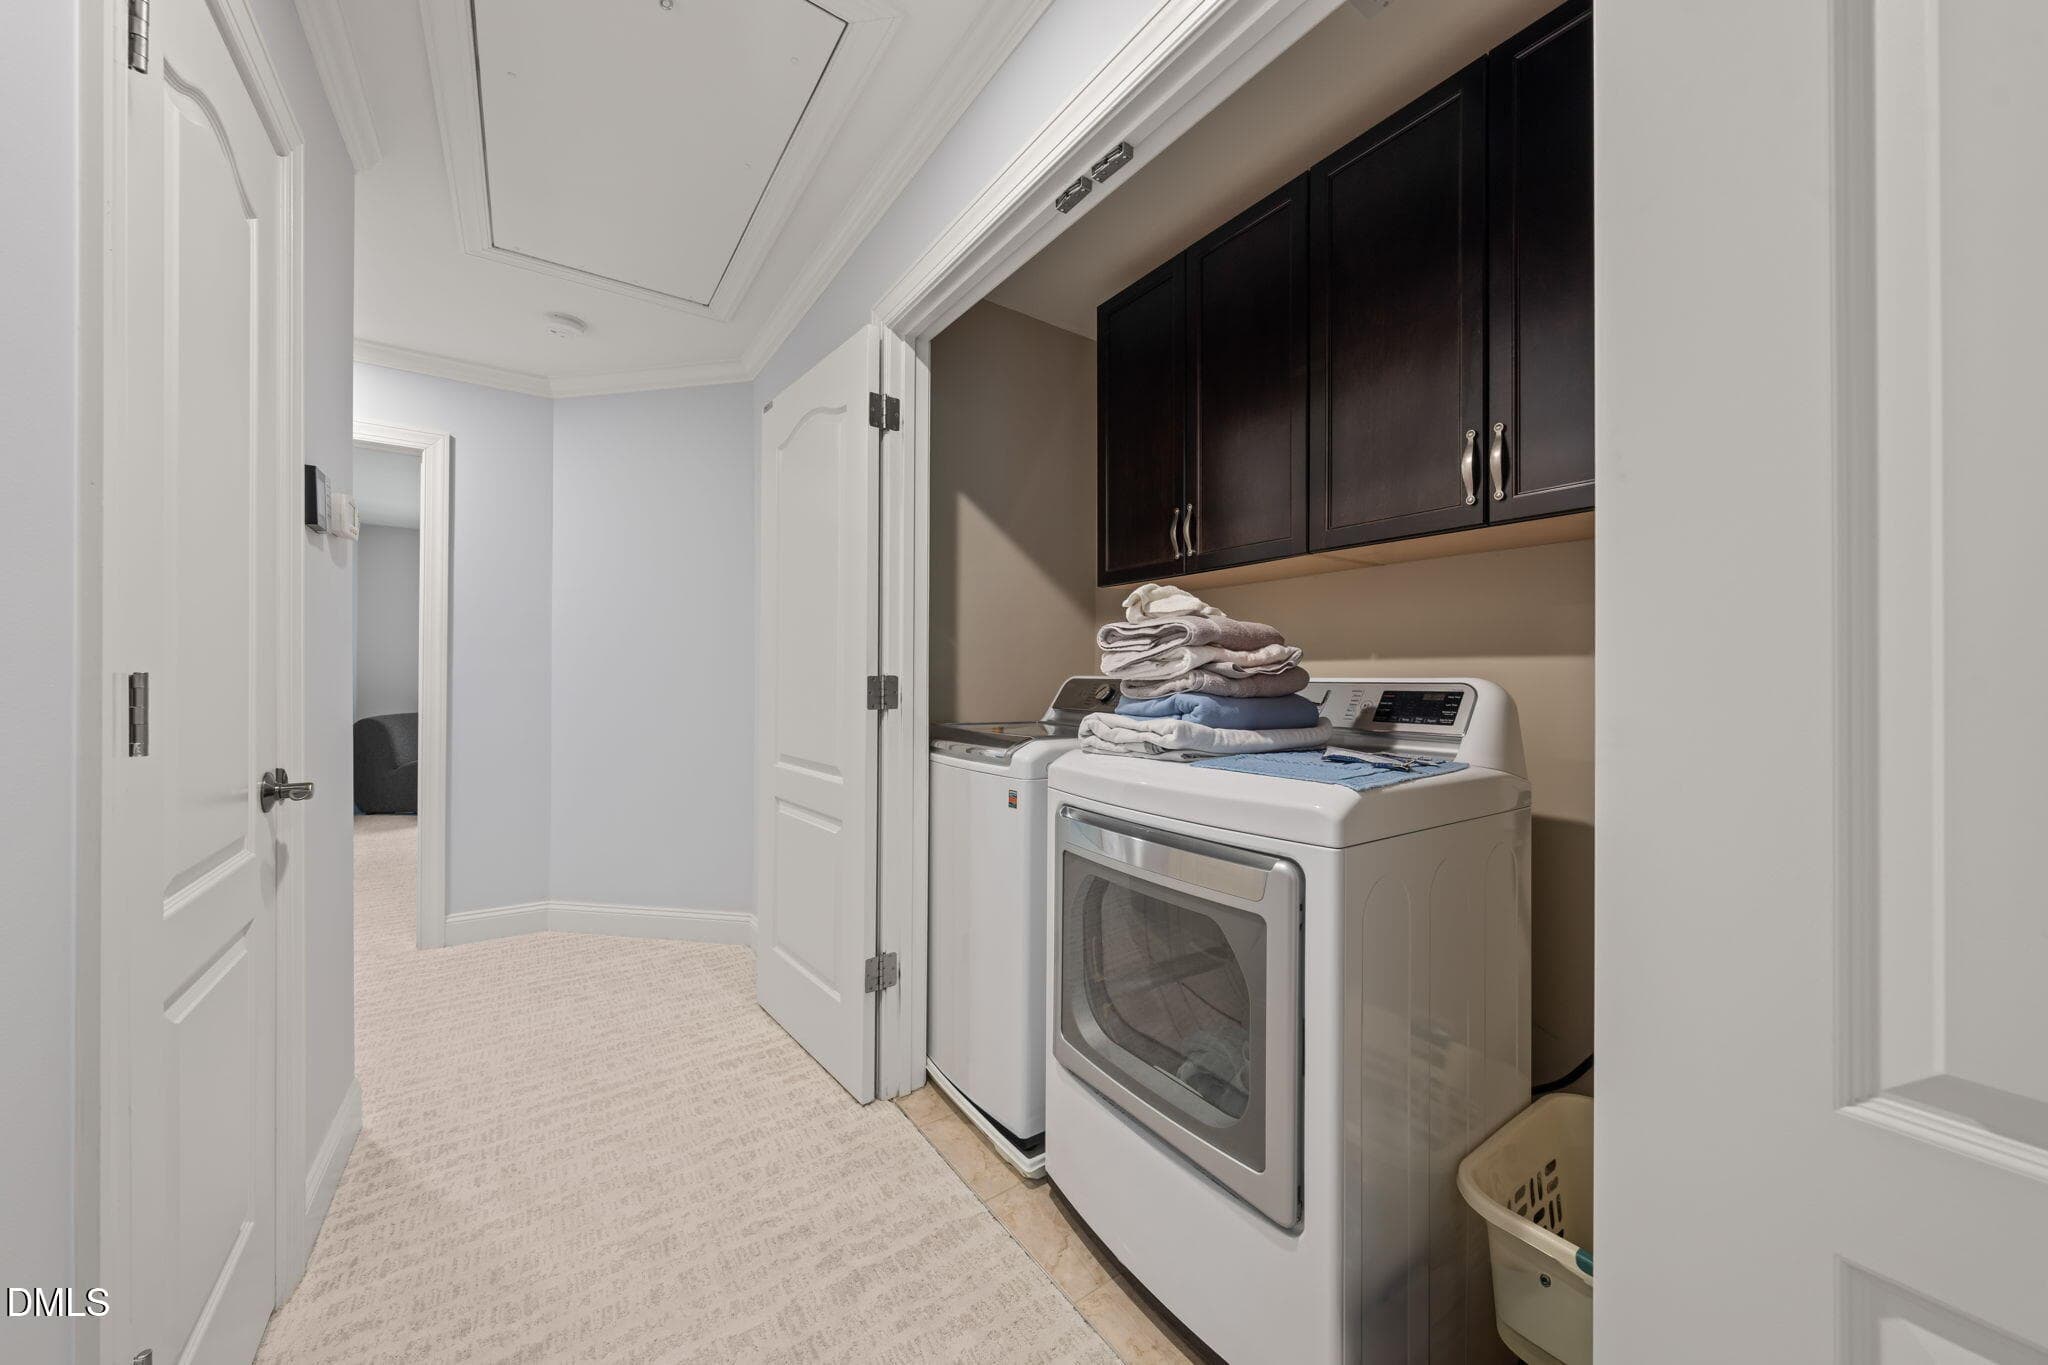
Laundry closet in upper hallway - 225 Anniston Court, Cary, NC 27519, Cary
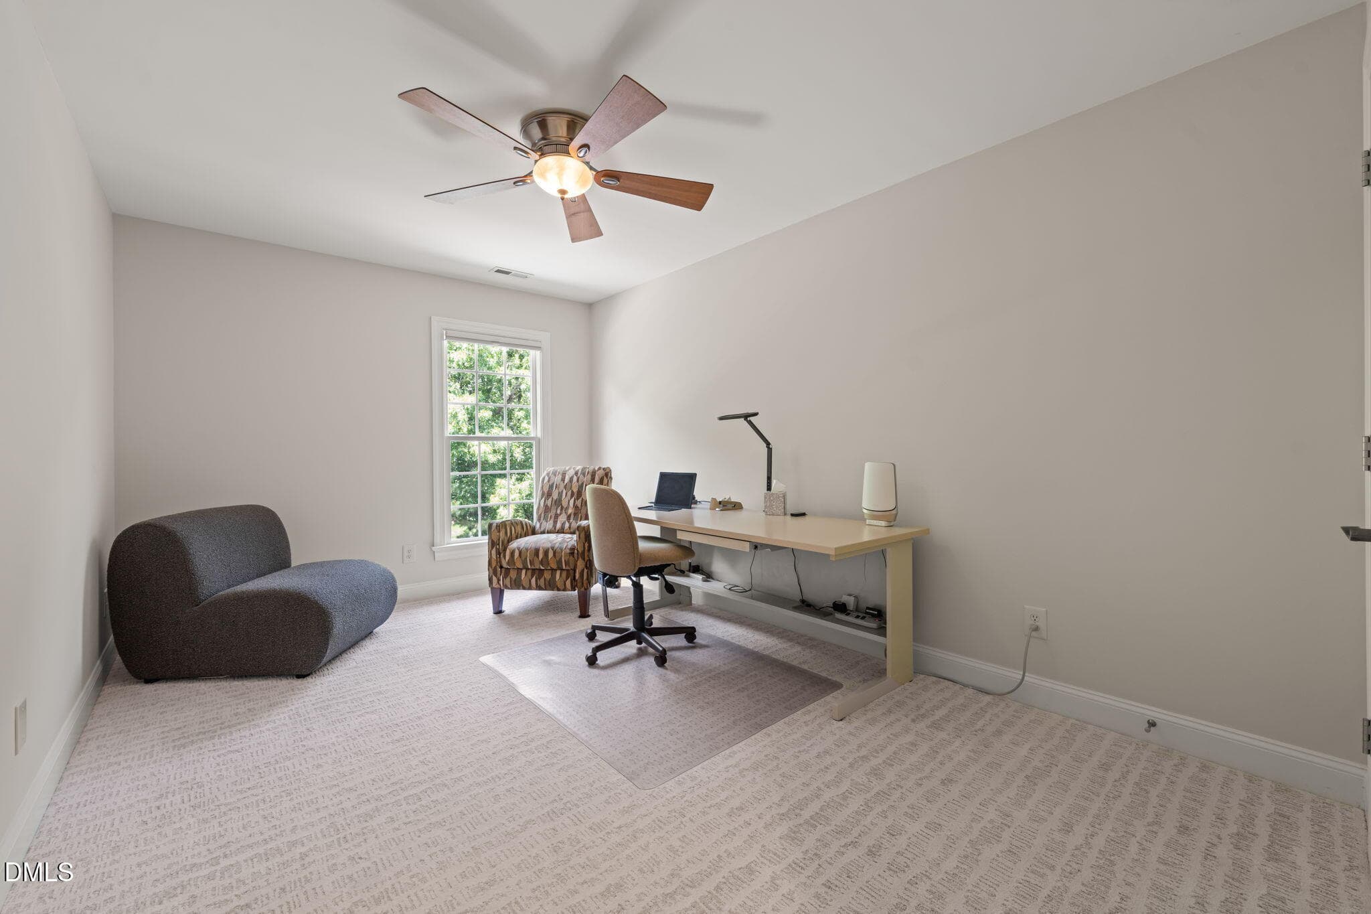
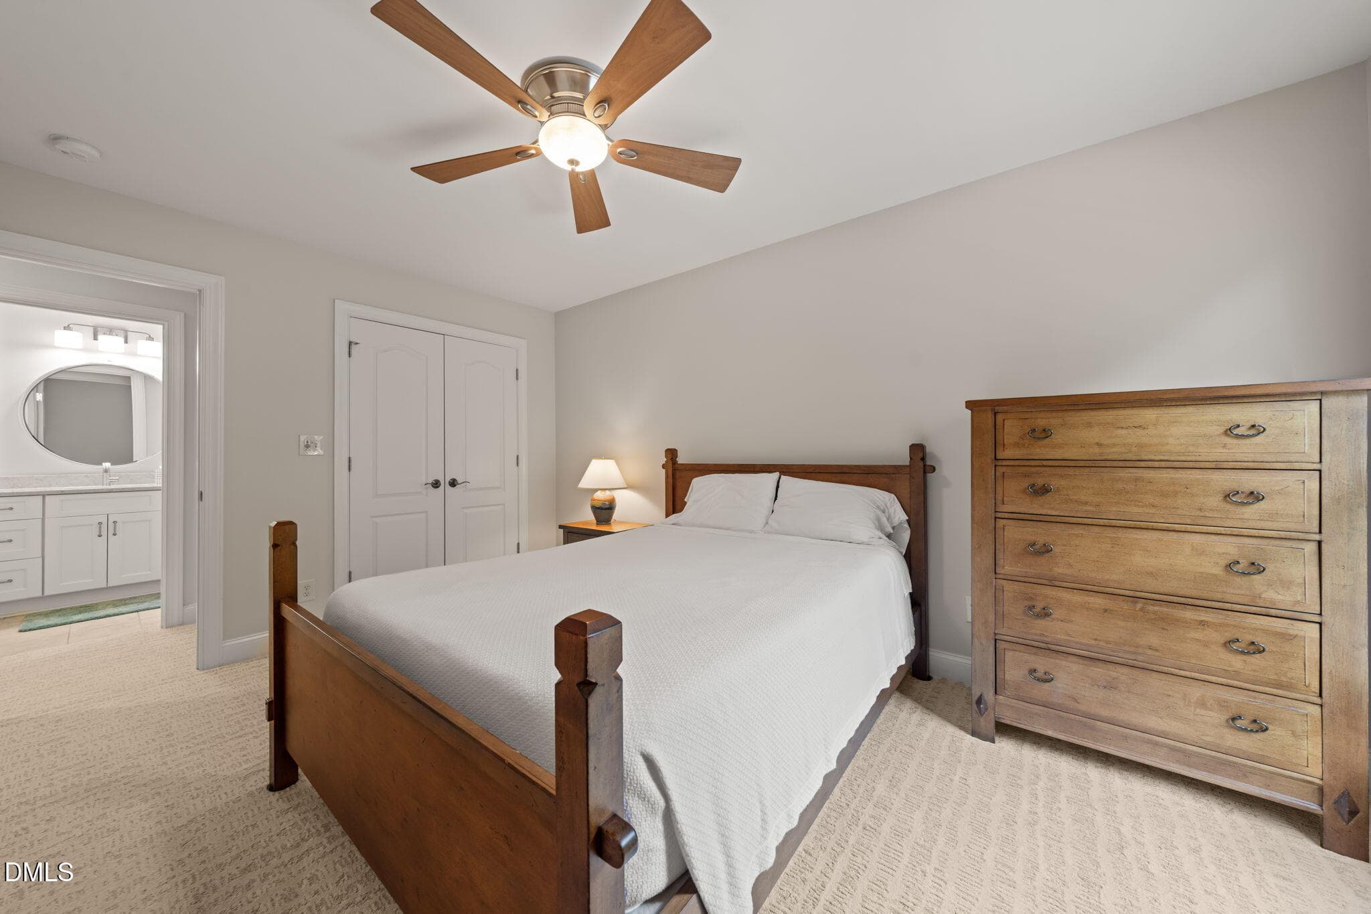
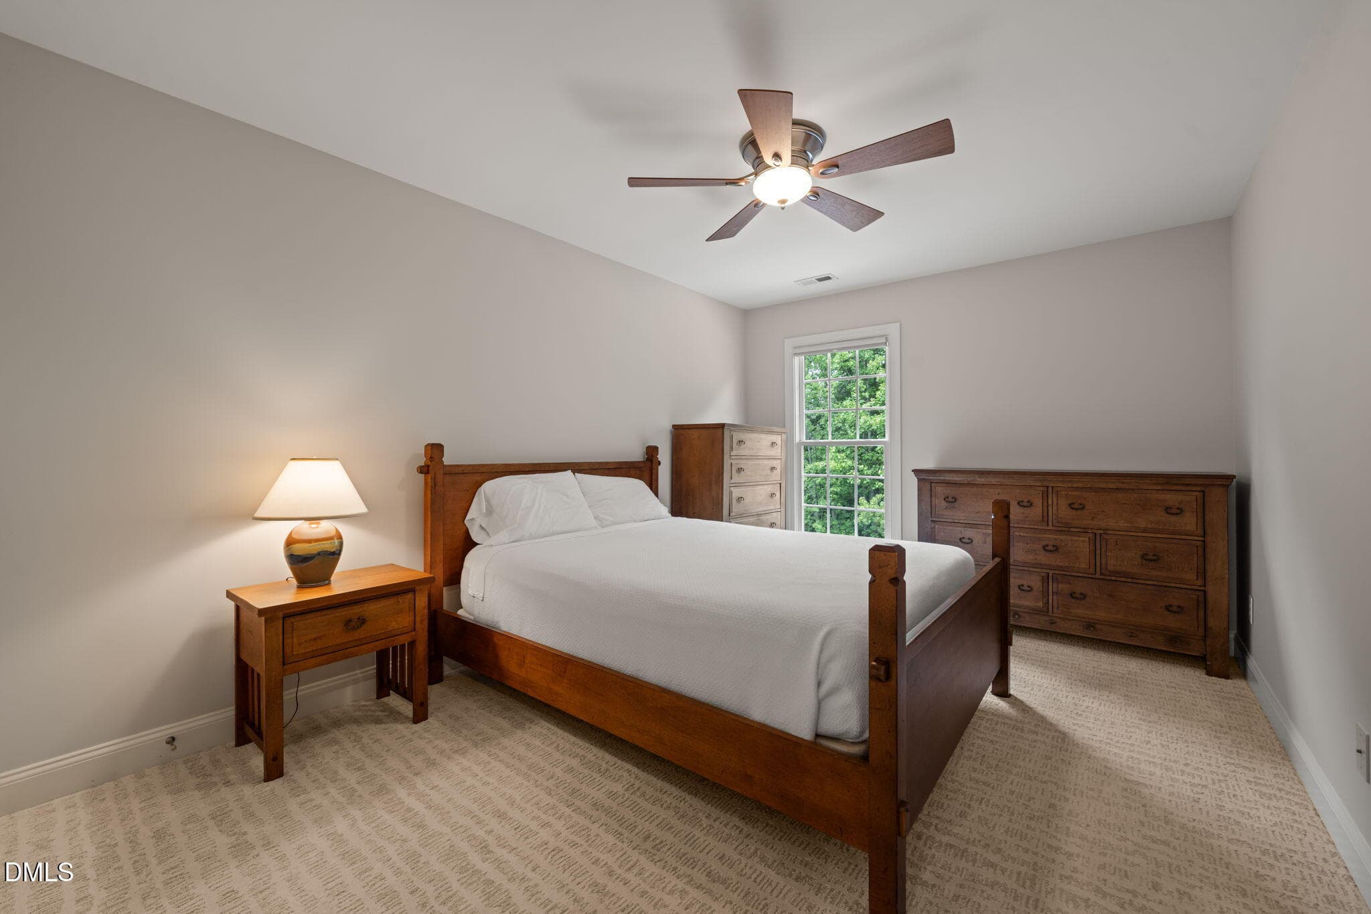
Bedroom 2 - 225 Anniston Court, Cary, NC 27519, Cary
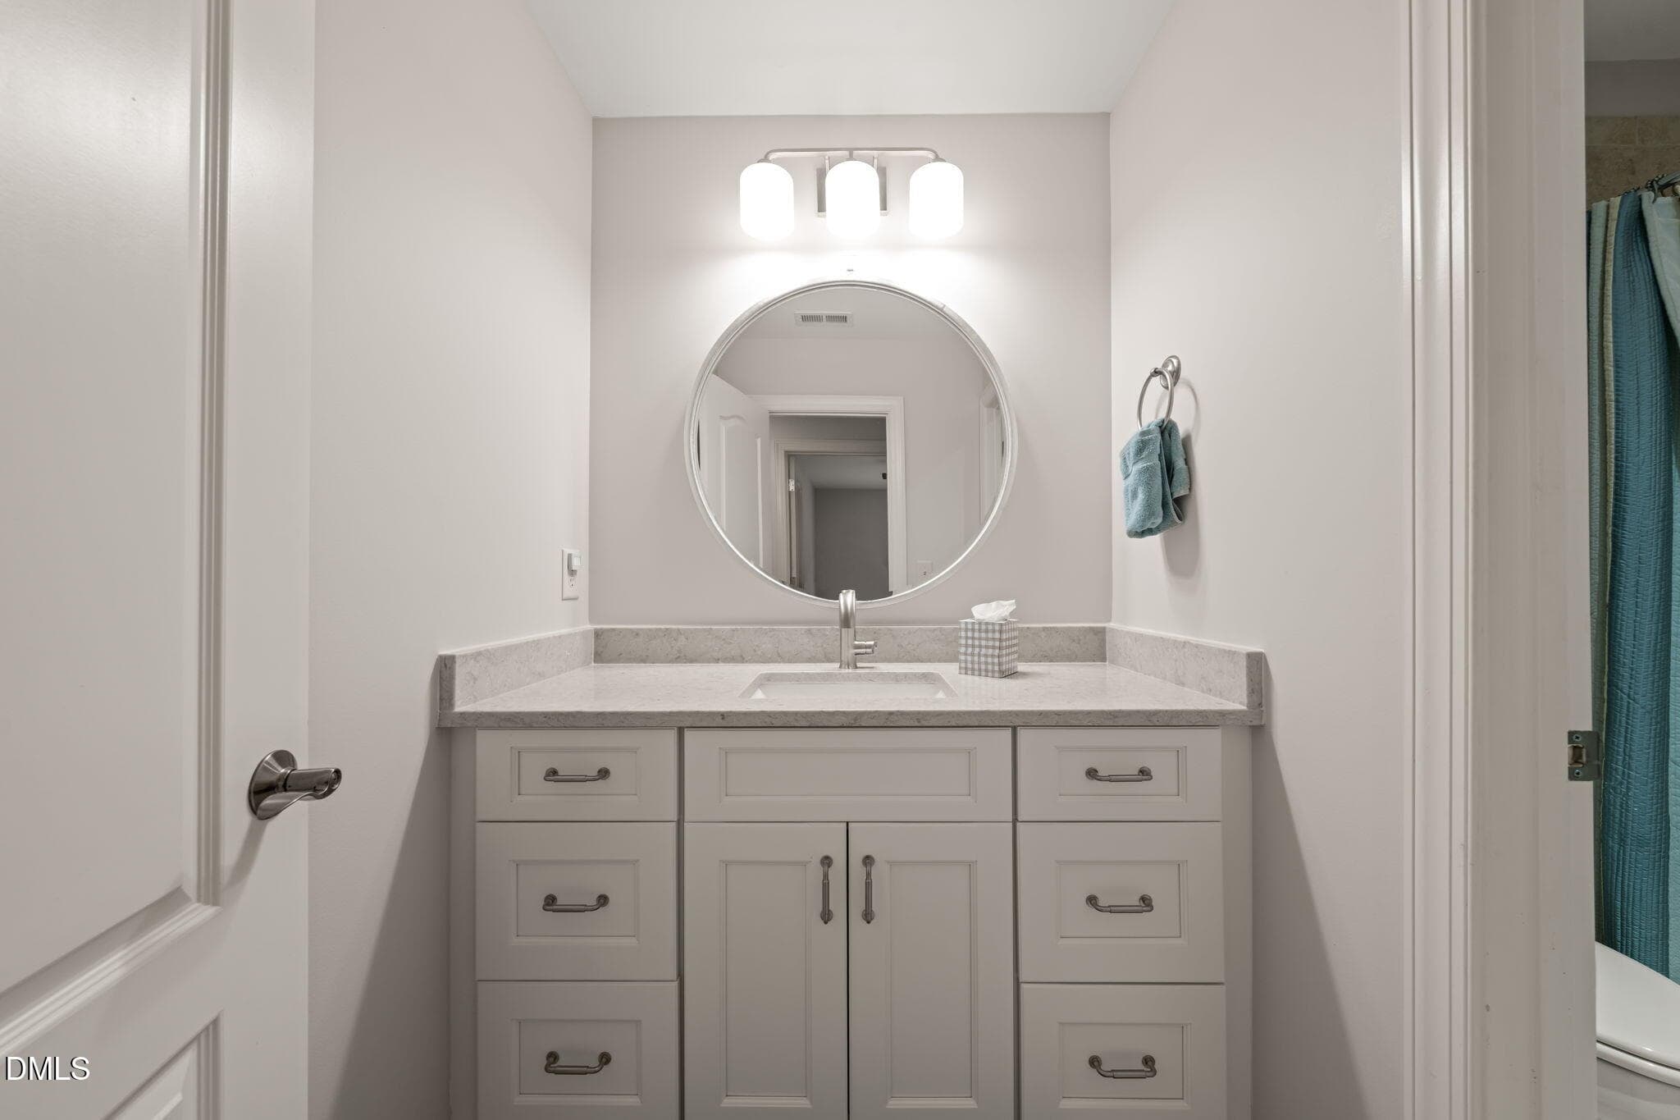
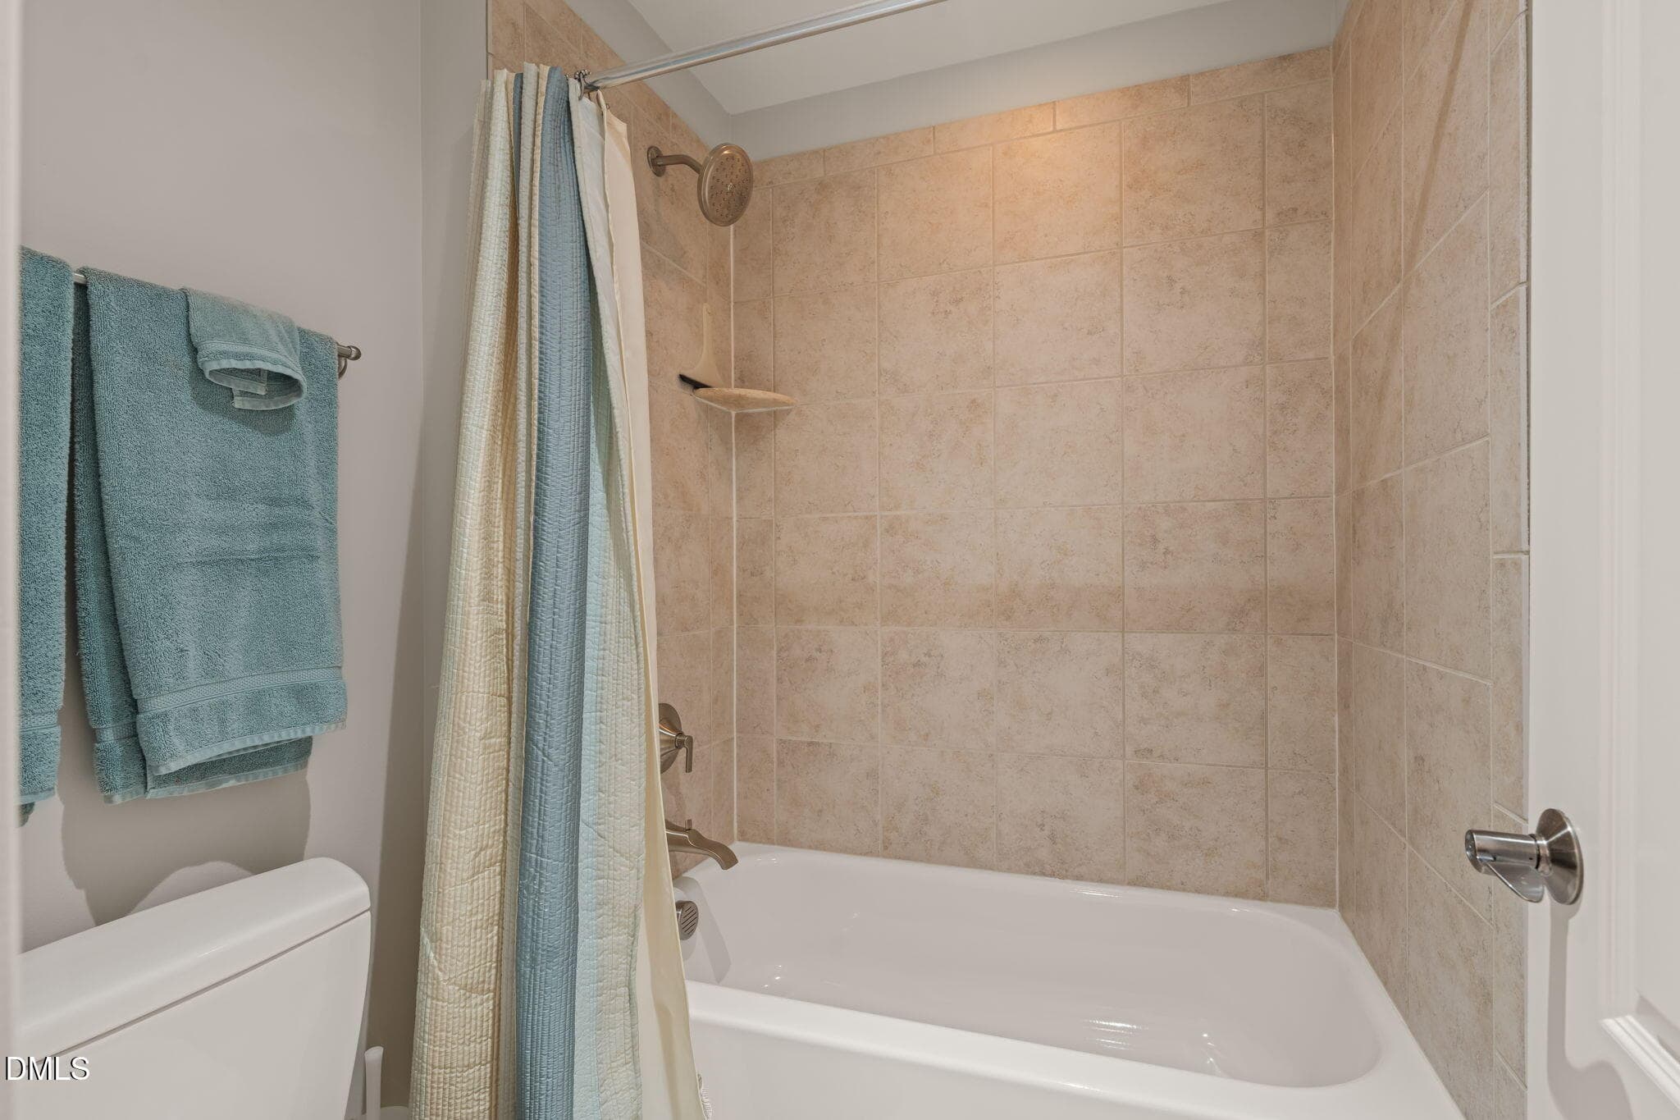
Full bath - 225 Anniston Court, Cary, NC 27519, Cary
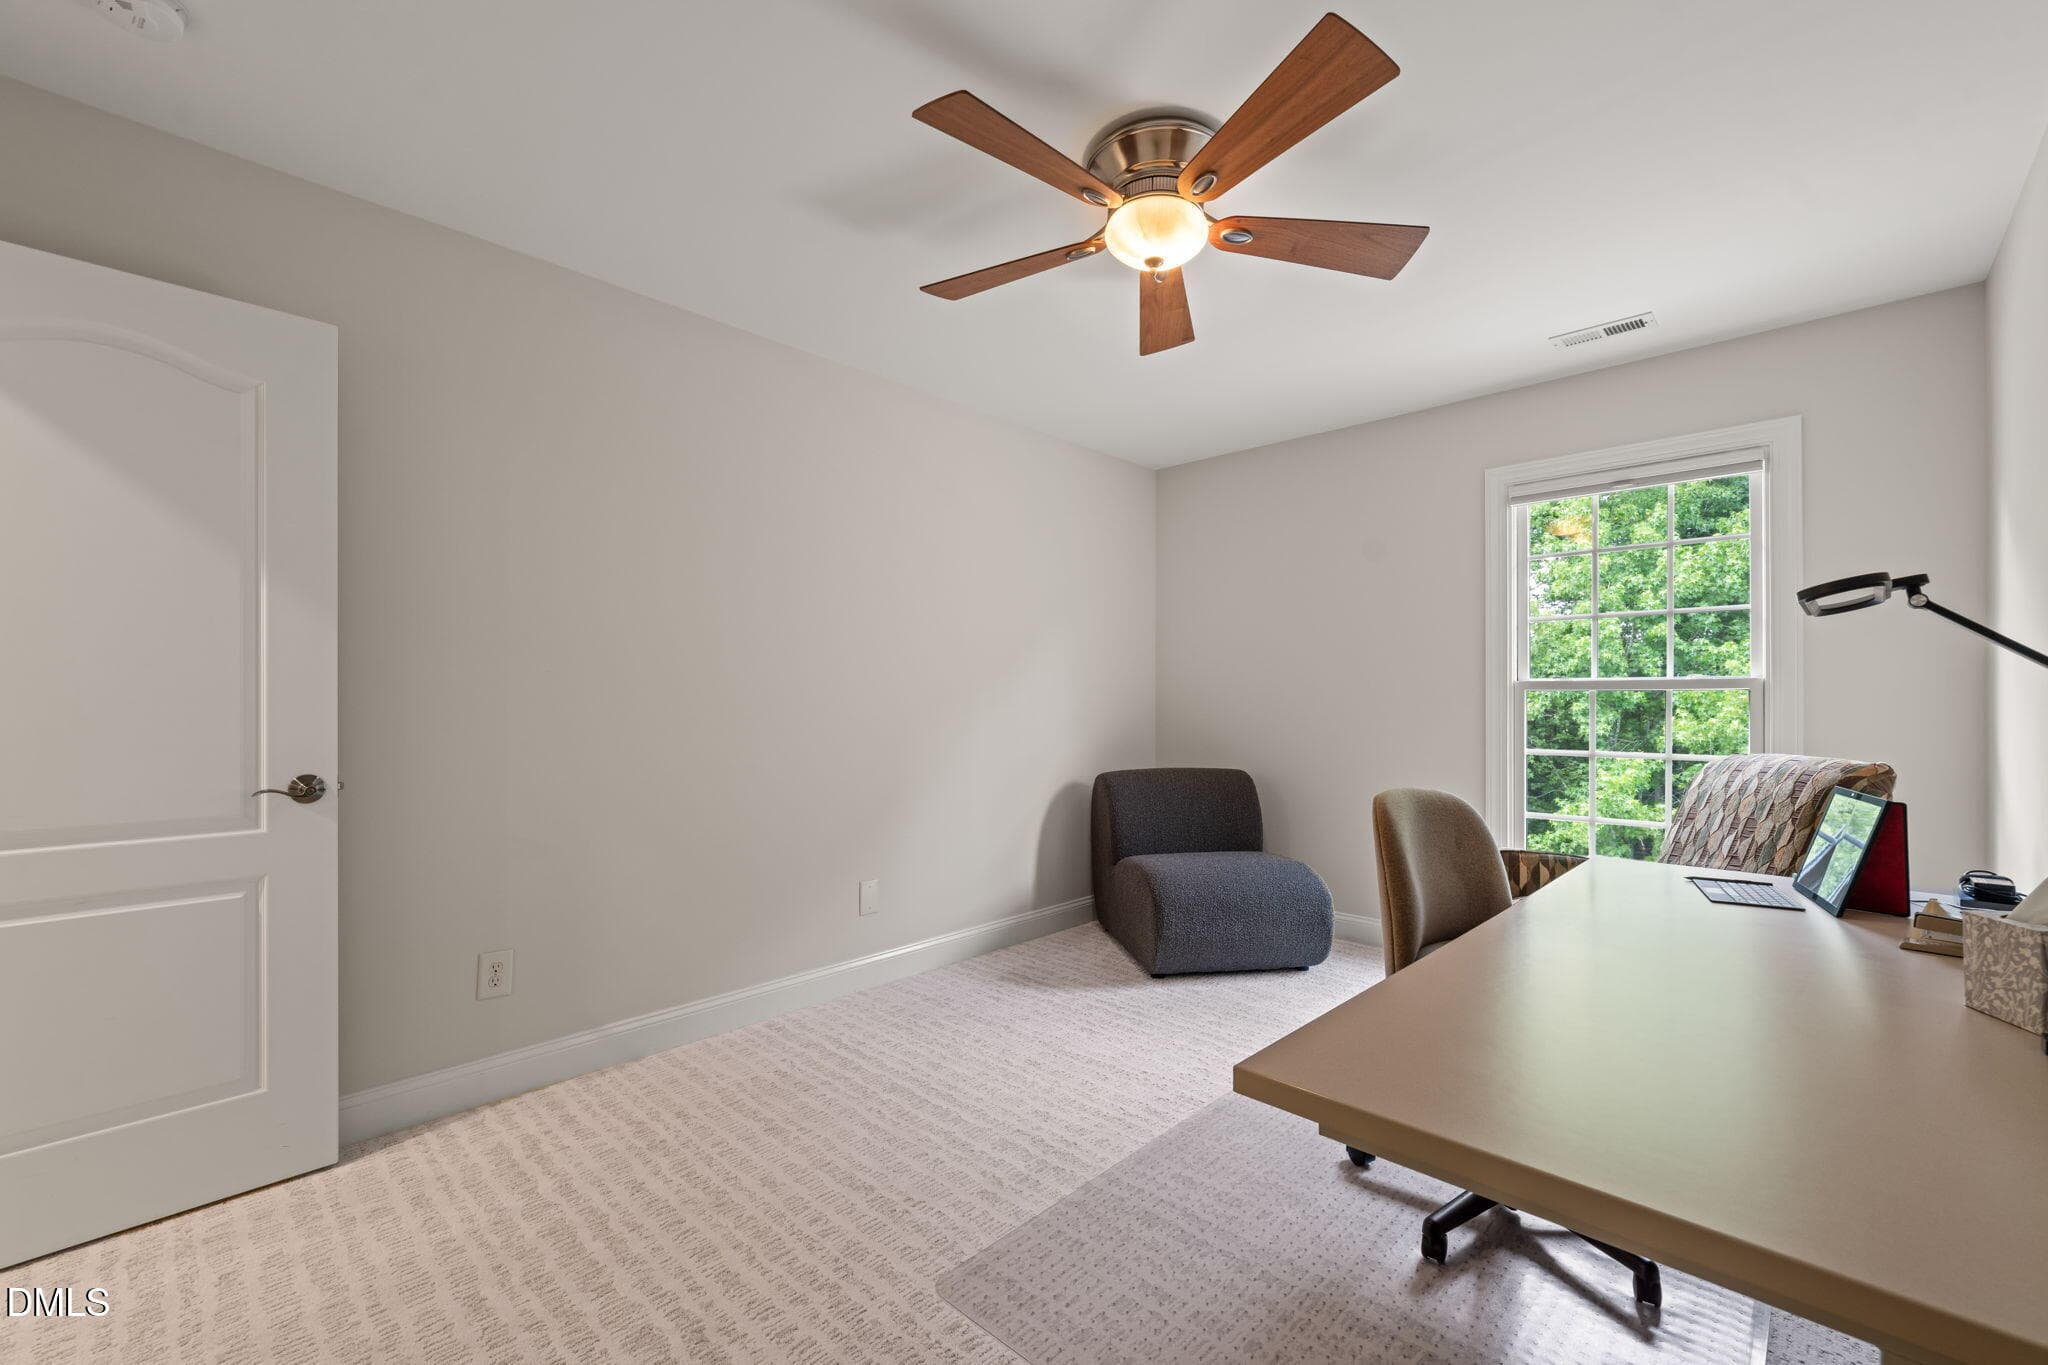
Bedroom 3 - 225 Anniston Court, Cary, NC 27519, Cary
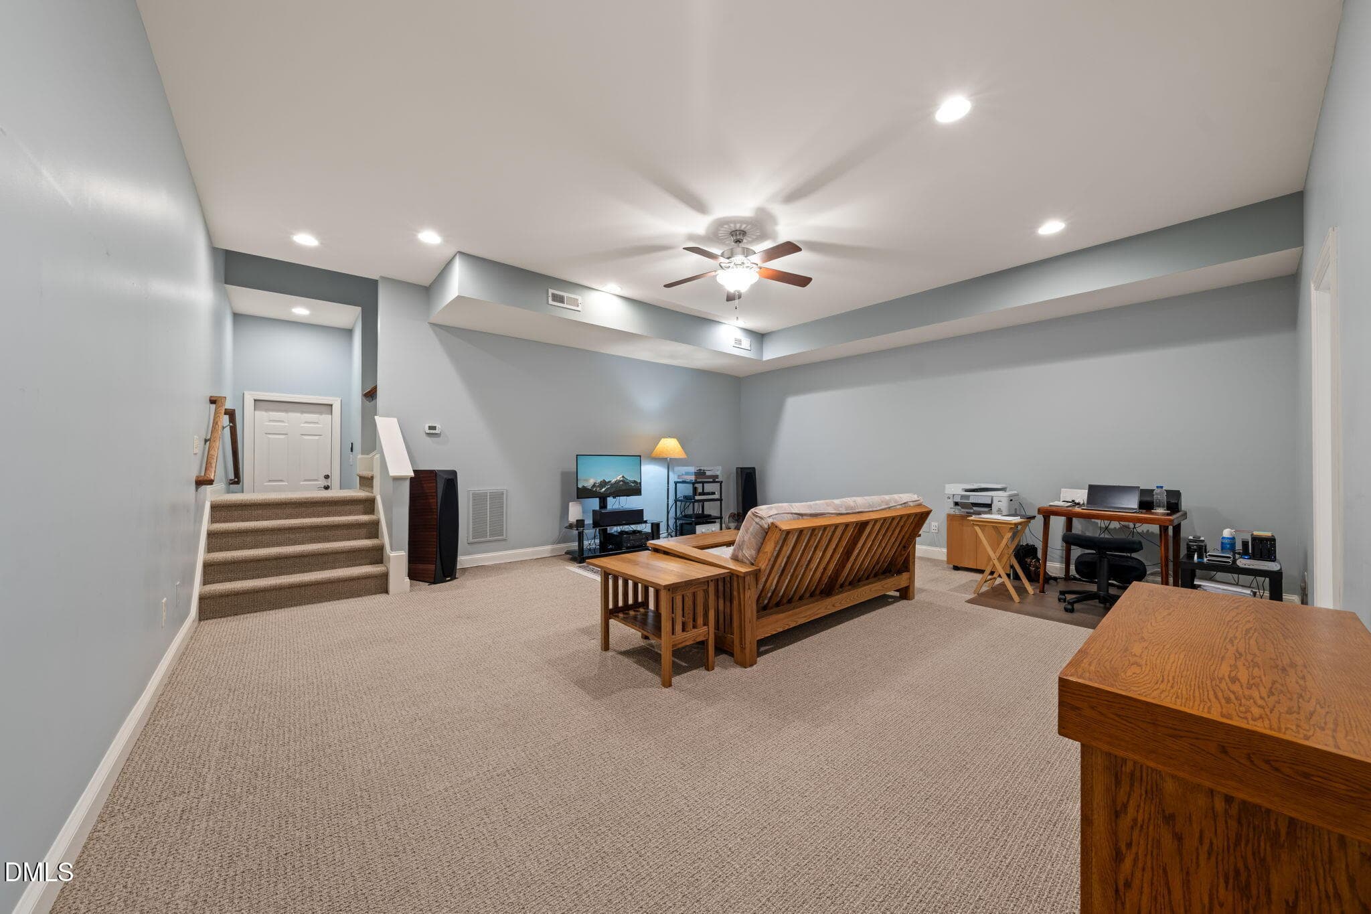
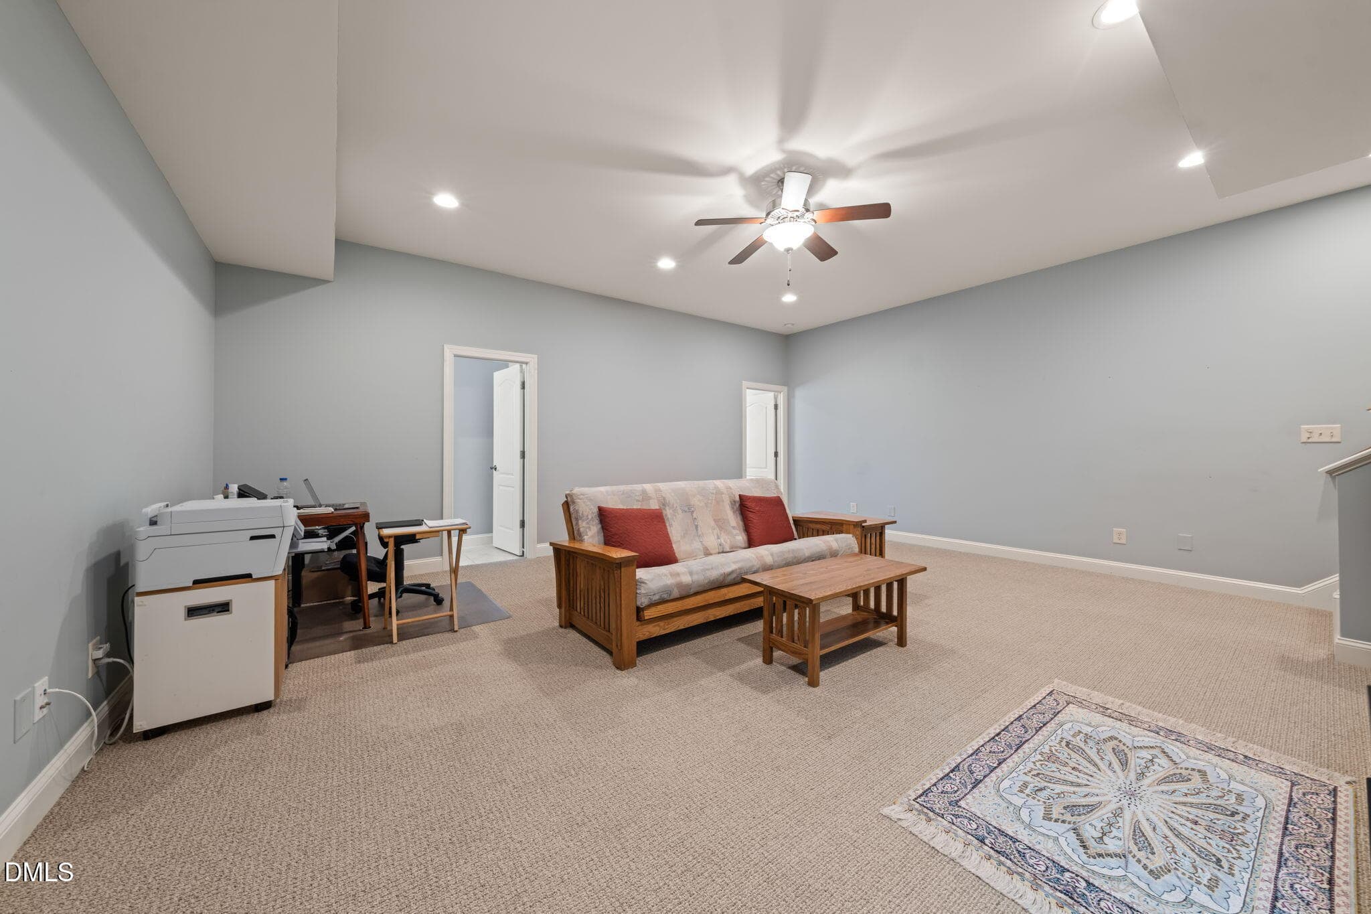
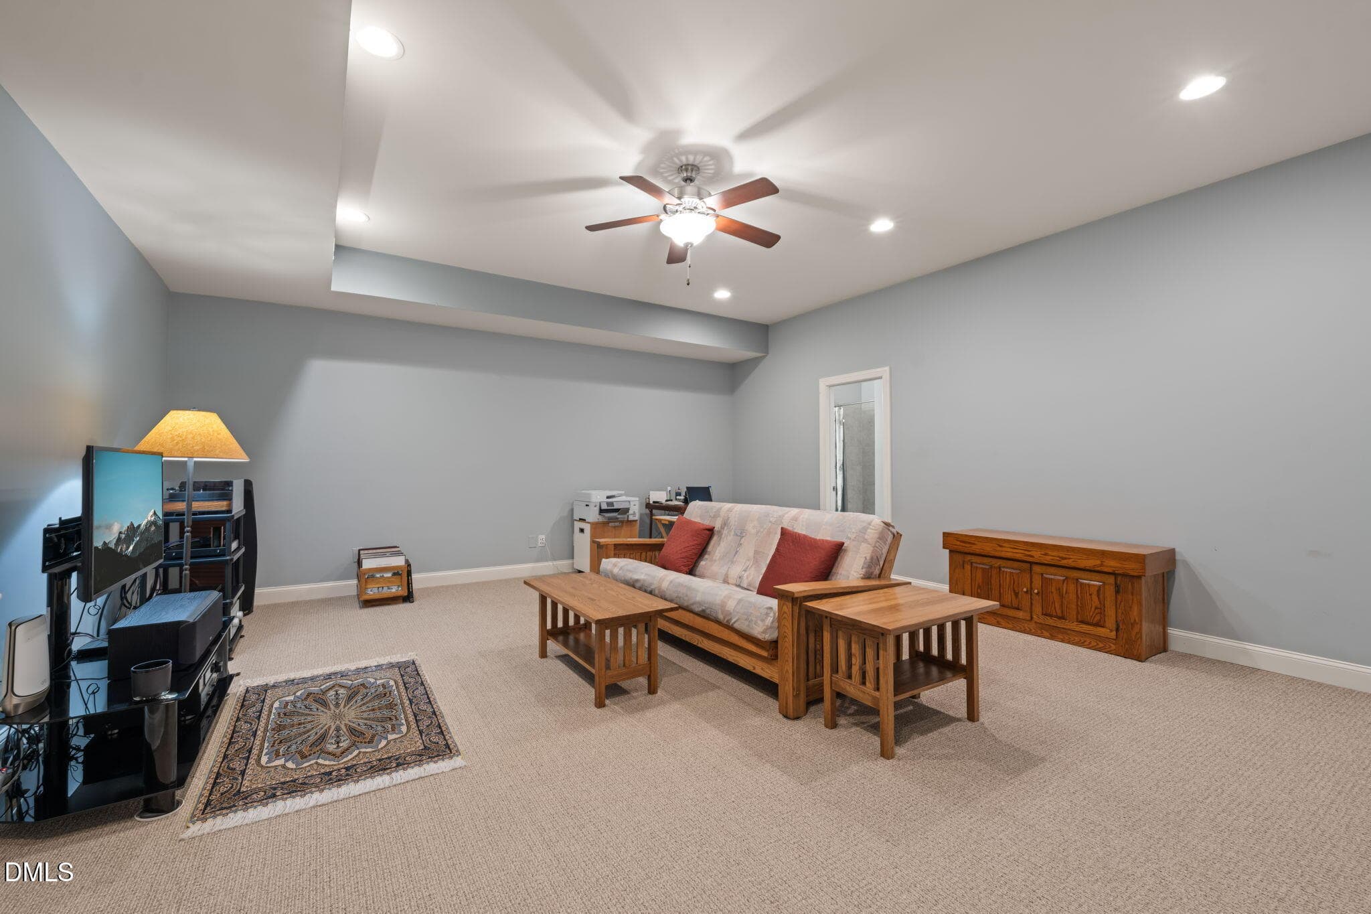
Bonus room on lower level - 225 Anniston Court, Cary, NC 27519, Cary
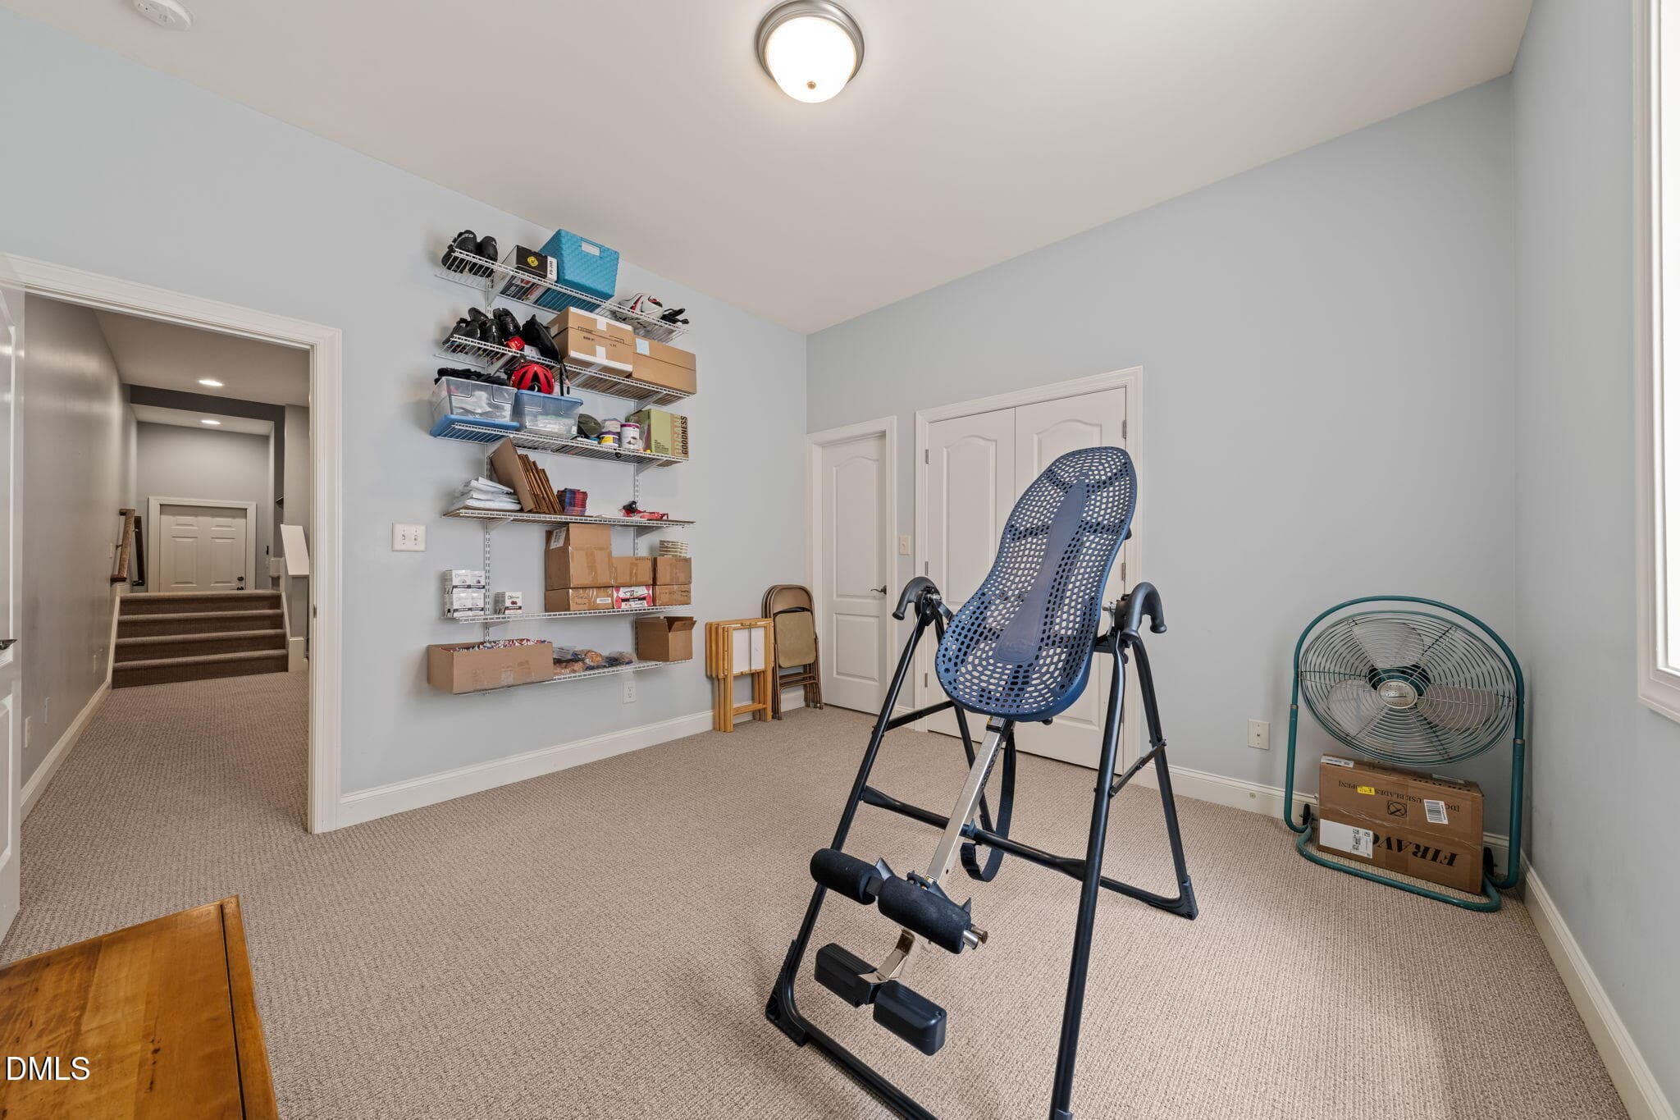
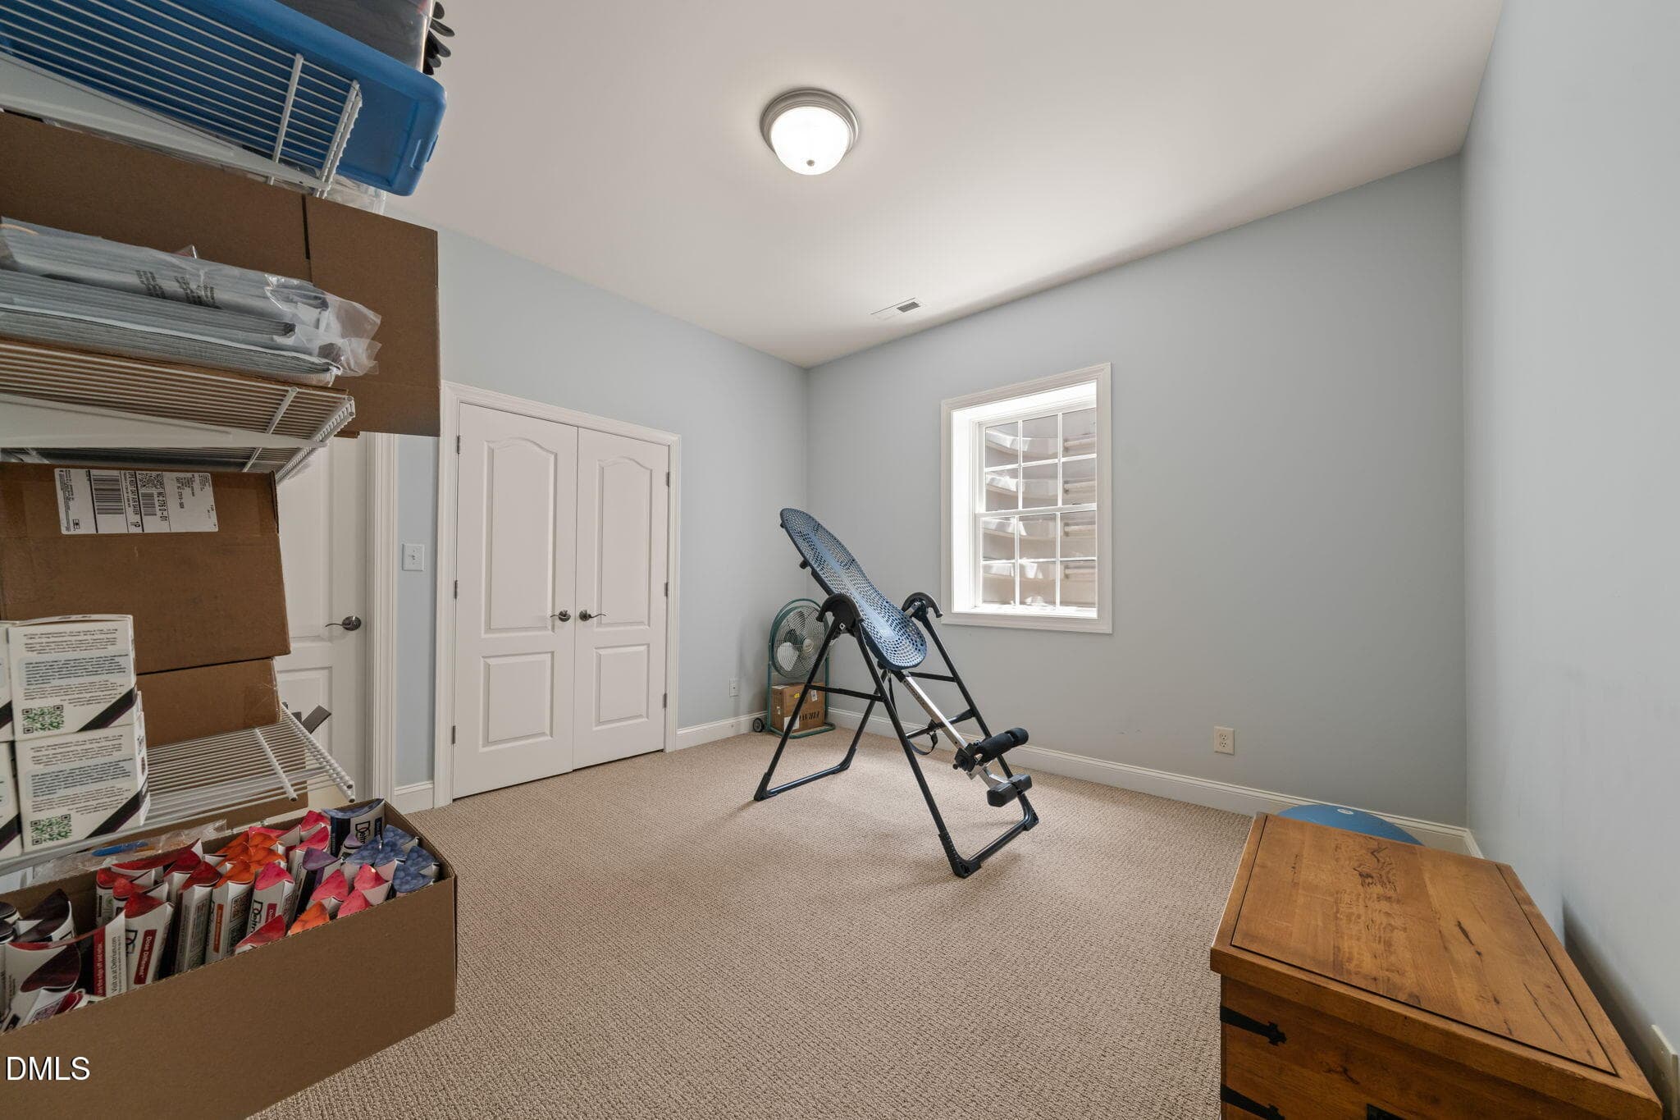
Bedroom 4 - 225 Anniston Court, Cary, NC 27519, Cary
Full bath on lower level - 225 Anniston Court, Cary, NC 27519, Cary
Balcony - 225 Anniston Court, Cary, NC 27519, Cary
Back of home - 225 Anniston Court, Cary, NC 27519, Cary
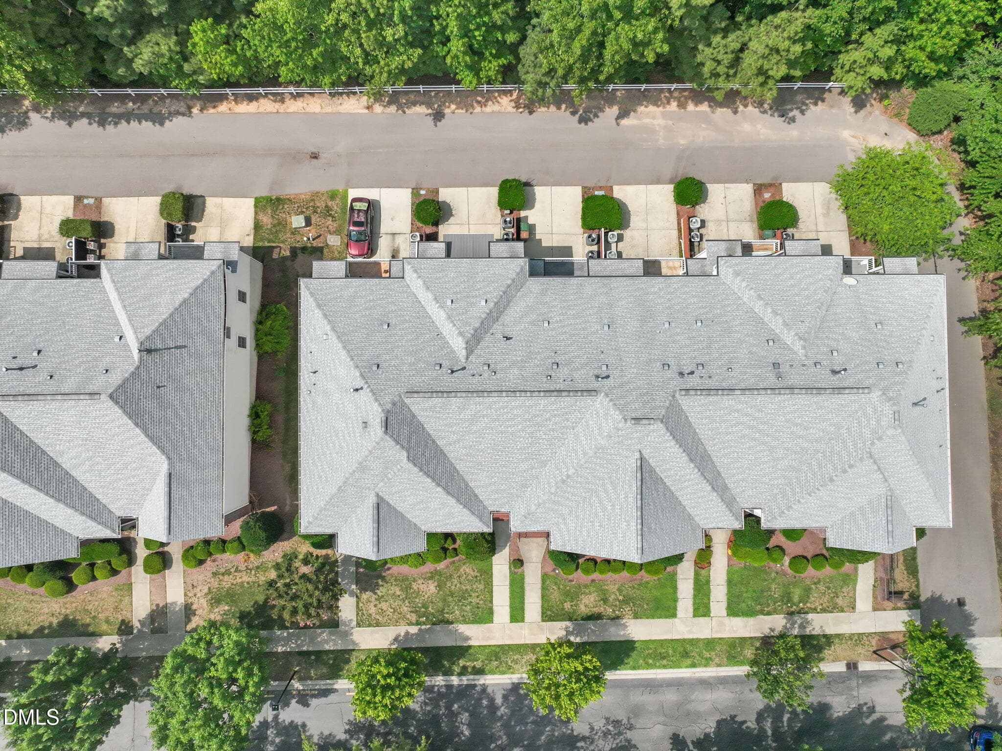
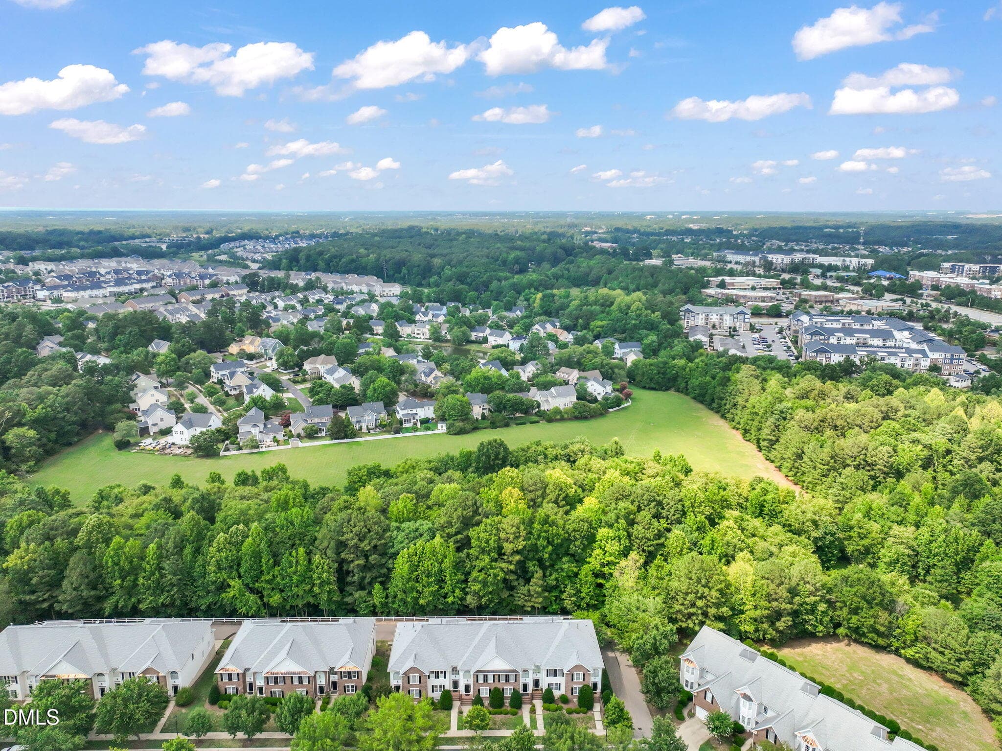
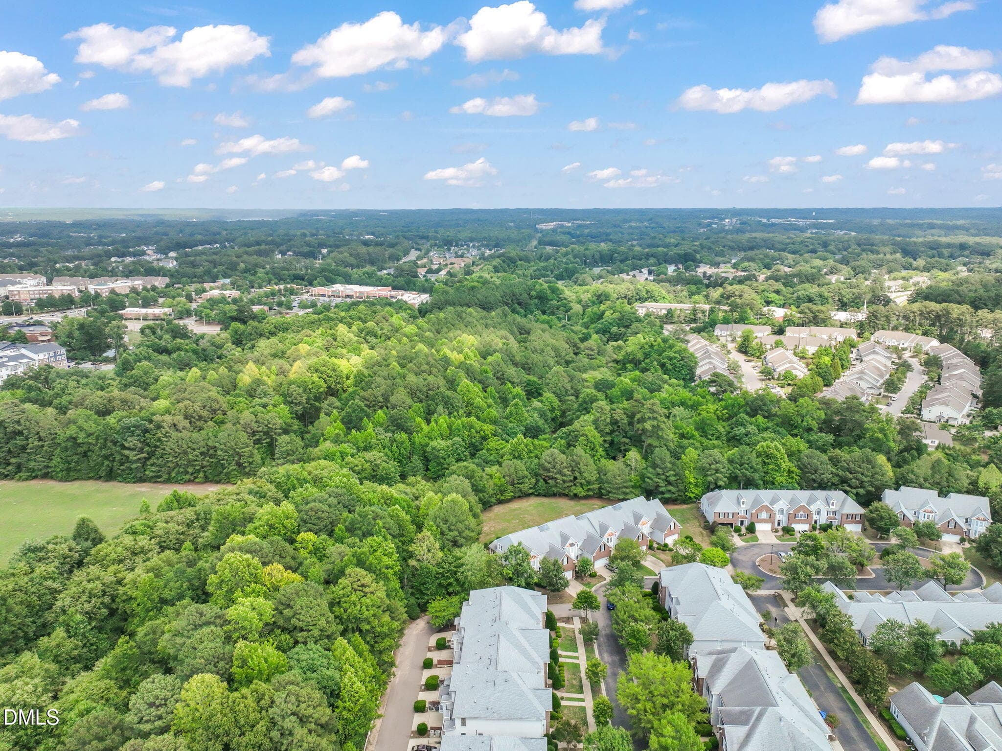
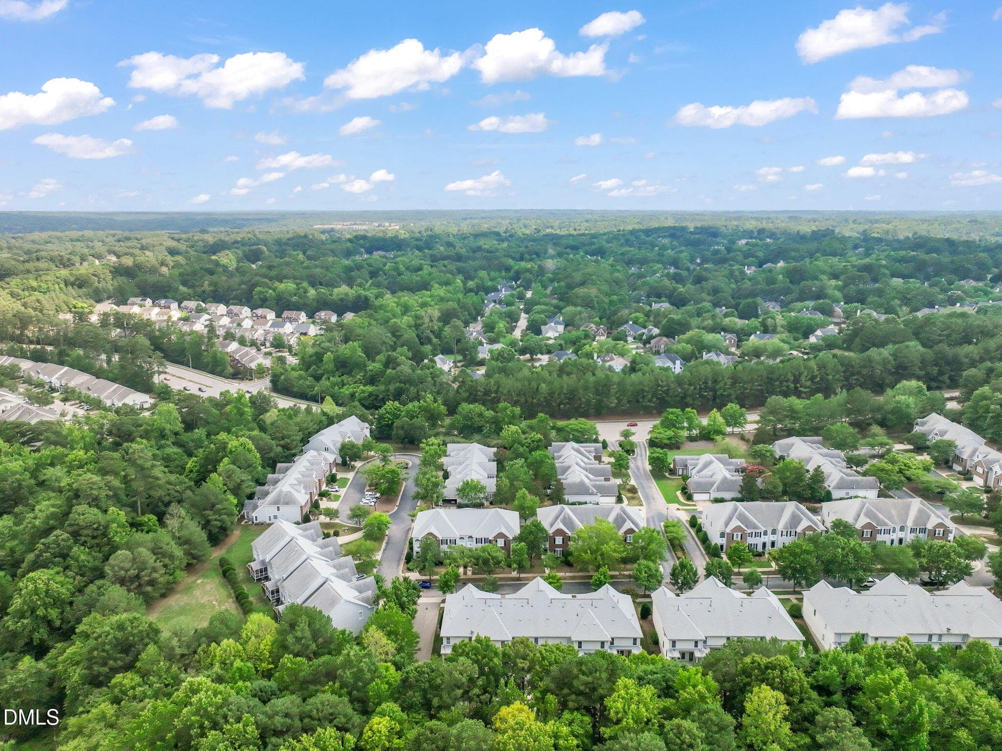
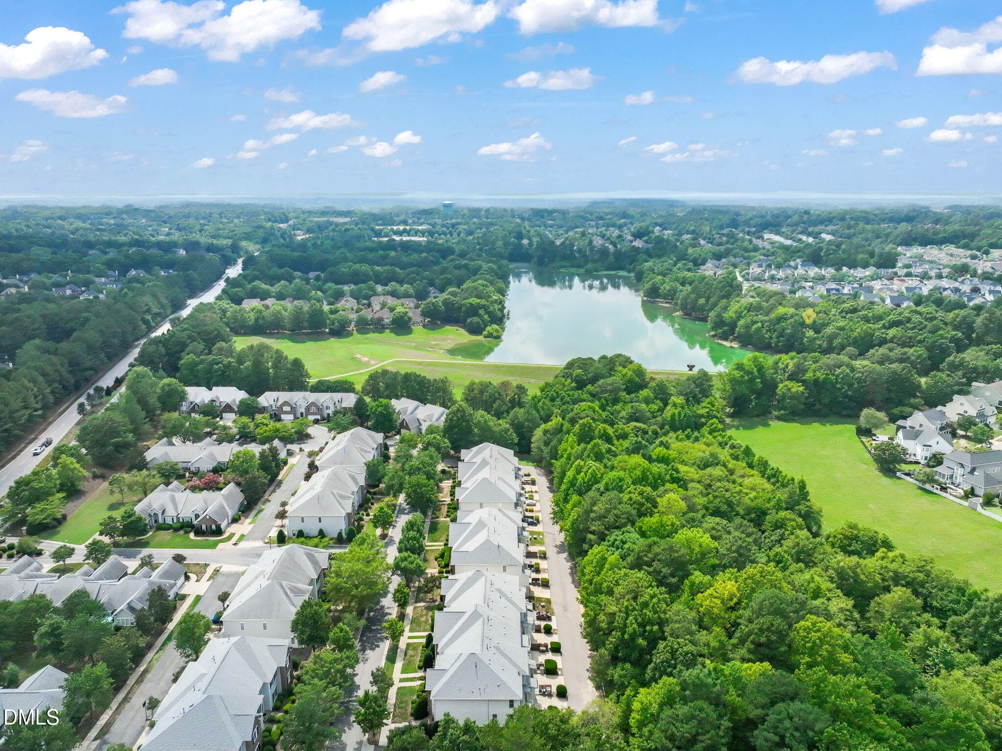
Aerial View - 225 Anniston Court, Cary, NC 27519, Cary
46-web-or-mls-untitled-5 (2) - 225 Anniston Court, Cary, NC 27519, Cary
47-web-or-mls-untitled-6 (2) - 225 Anniston Court, Cary, NC 27519, Cary
48-web-or-mls-untitled-7 - 225 Anniston Court, Cary, NC 27519, Cary
49-web-or-mls-untitled-8 - 225 Anniston Court, Cary, NC 27519, Cary
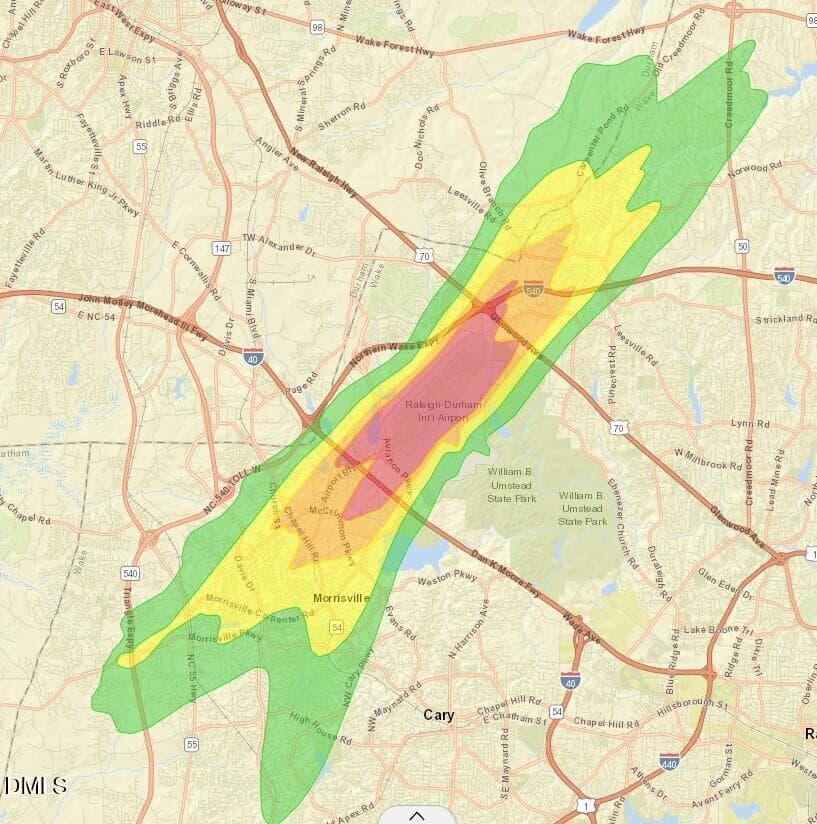
flight path RDU - 225 Anniston Court, Cary, NC 27519, Cary
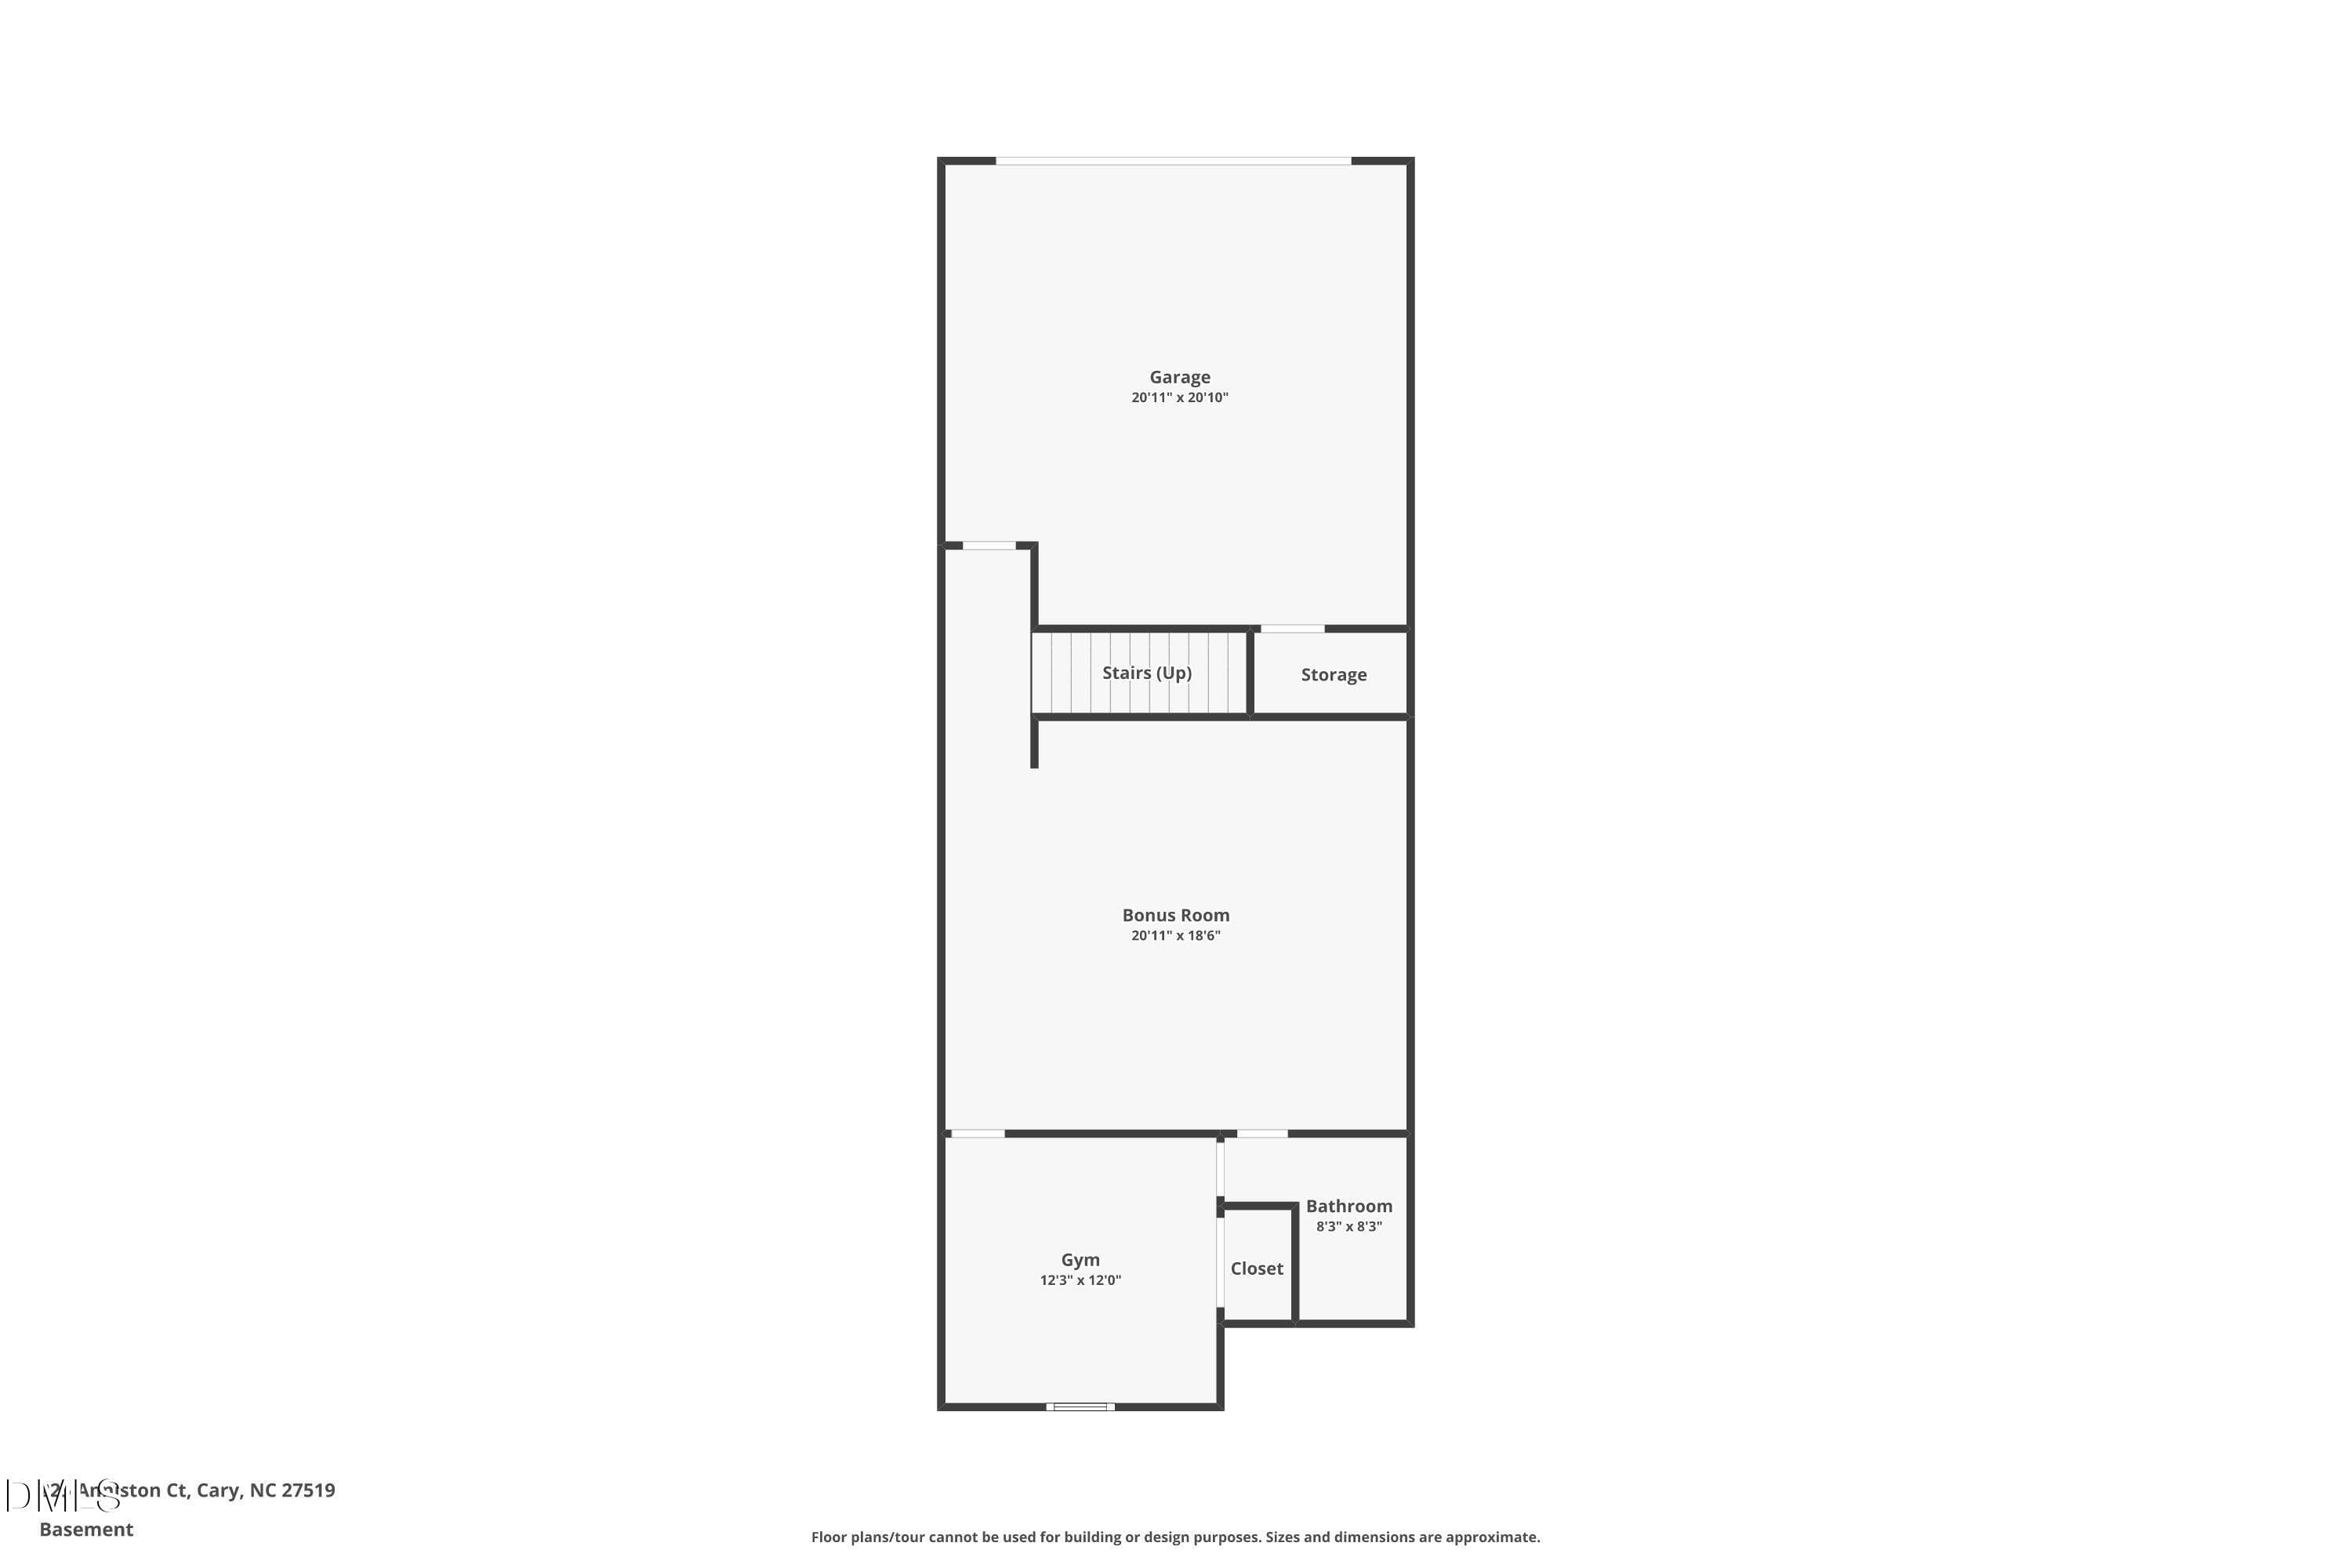
1-basement - 225 Anniston Court, Cary, NC 27519, Cary
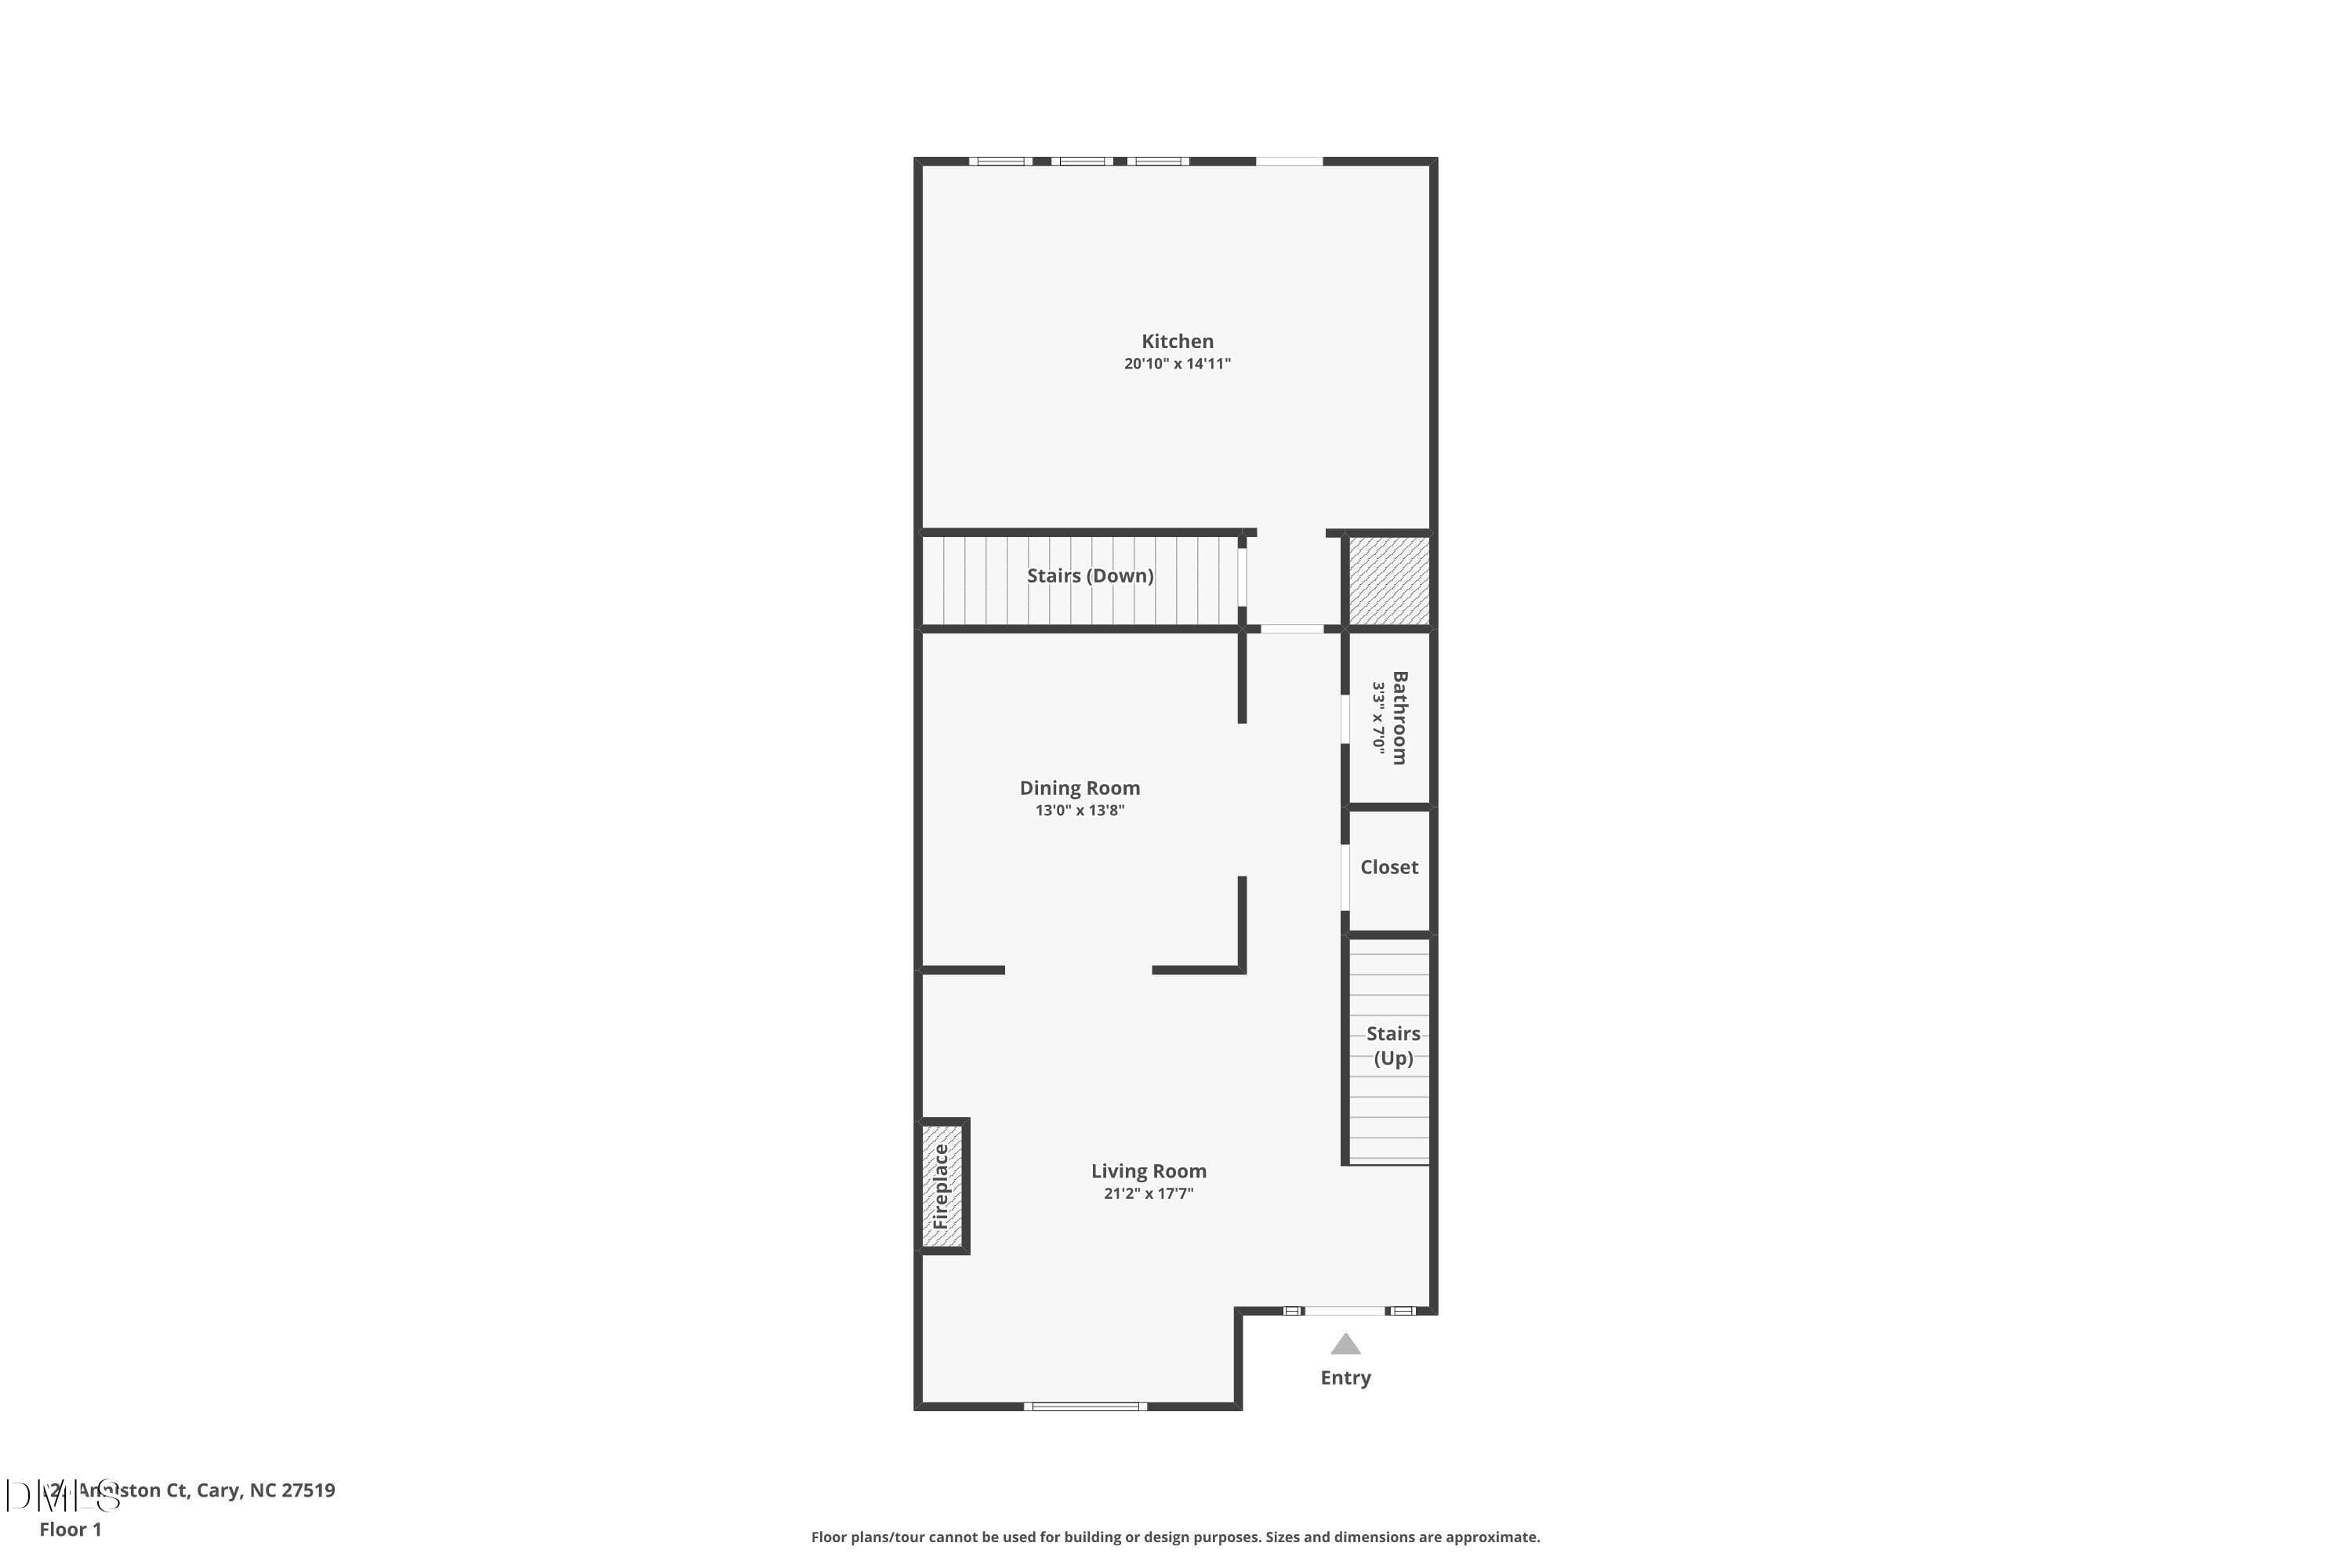
2-floor-1 - 225 Anniston Court, Cary, NC 27519, Cary
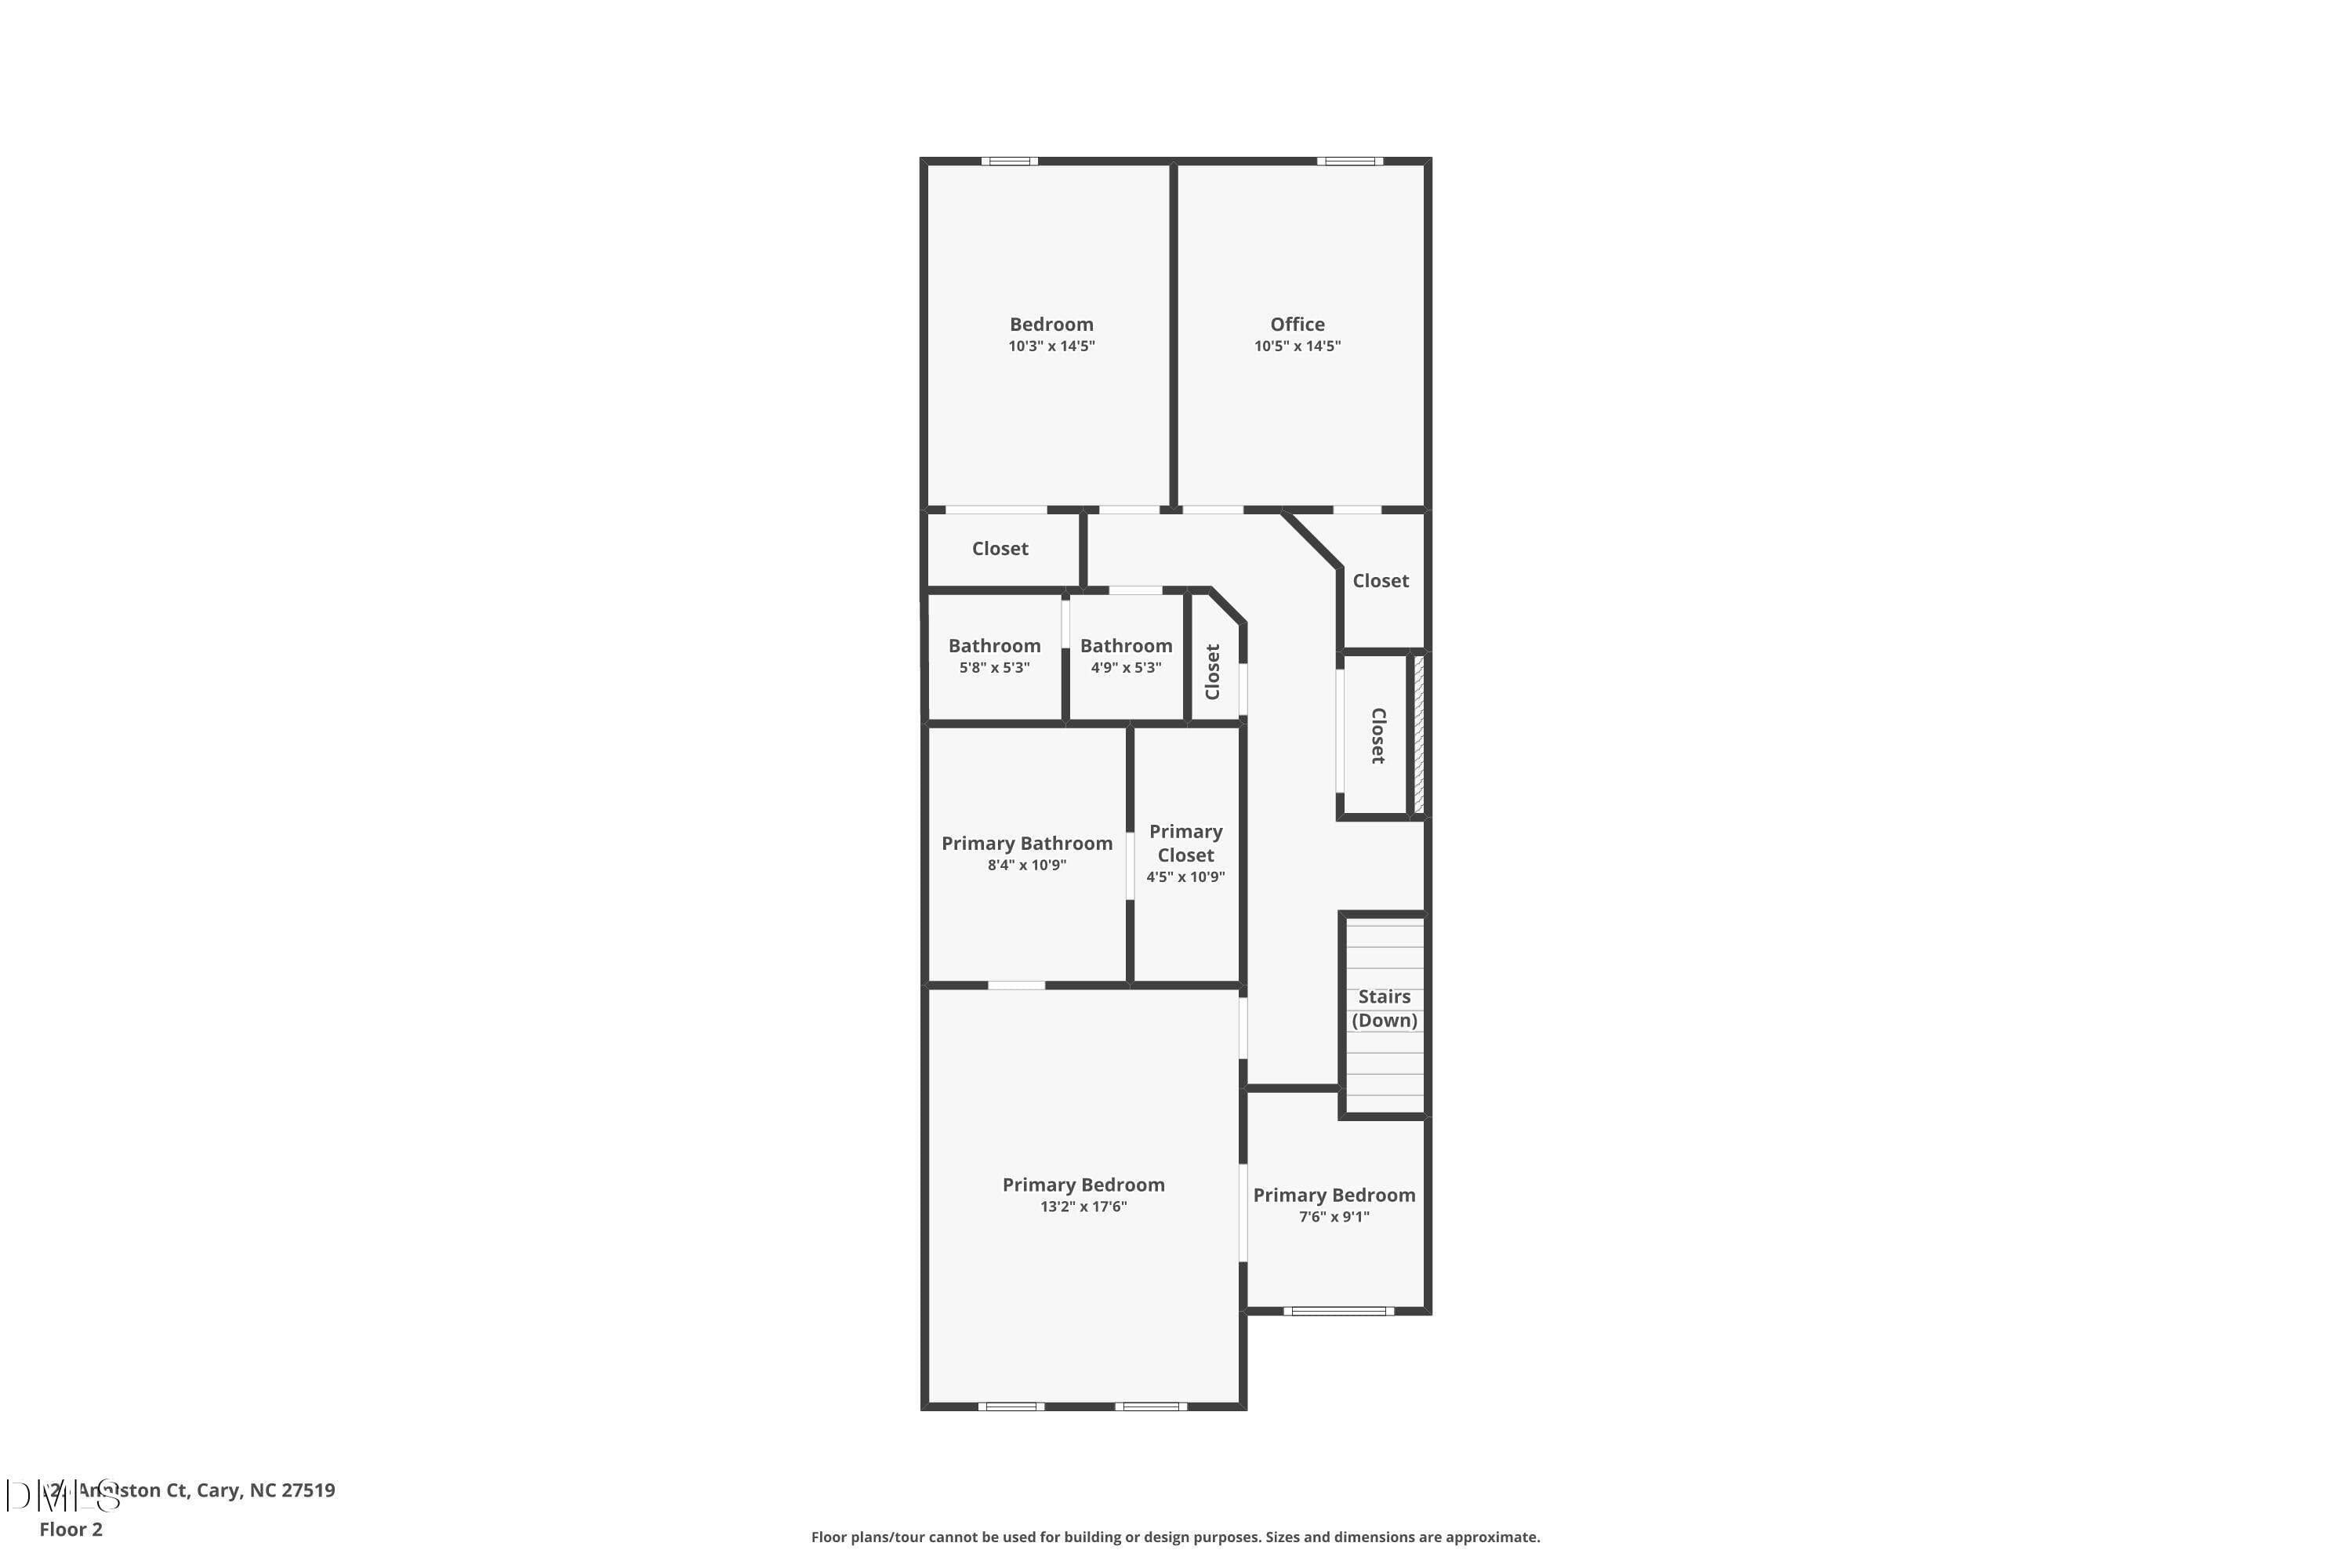
3-floor-2 - 225 Anniston Court, Cary, NC 27519, Cary
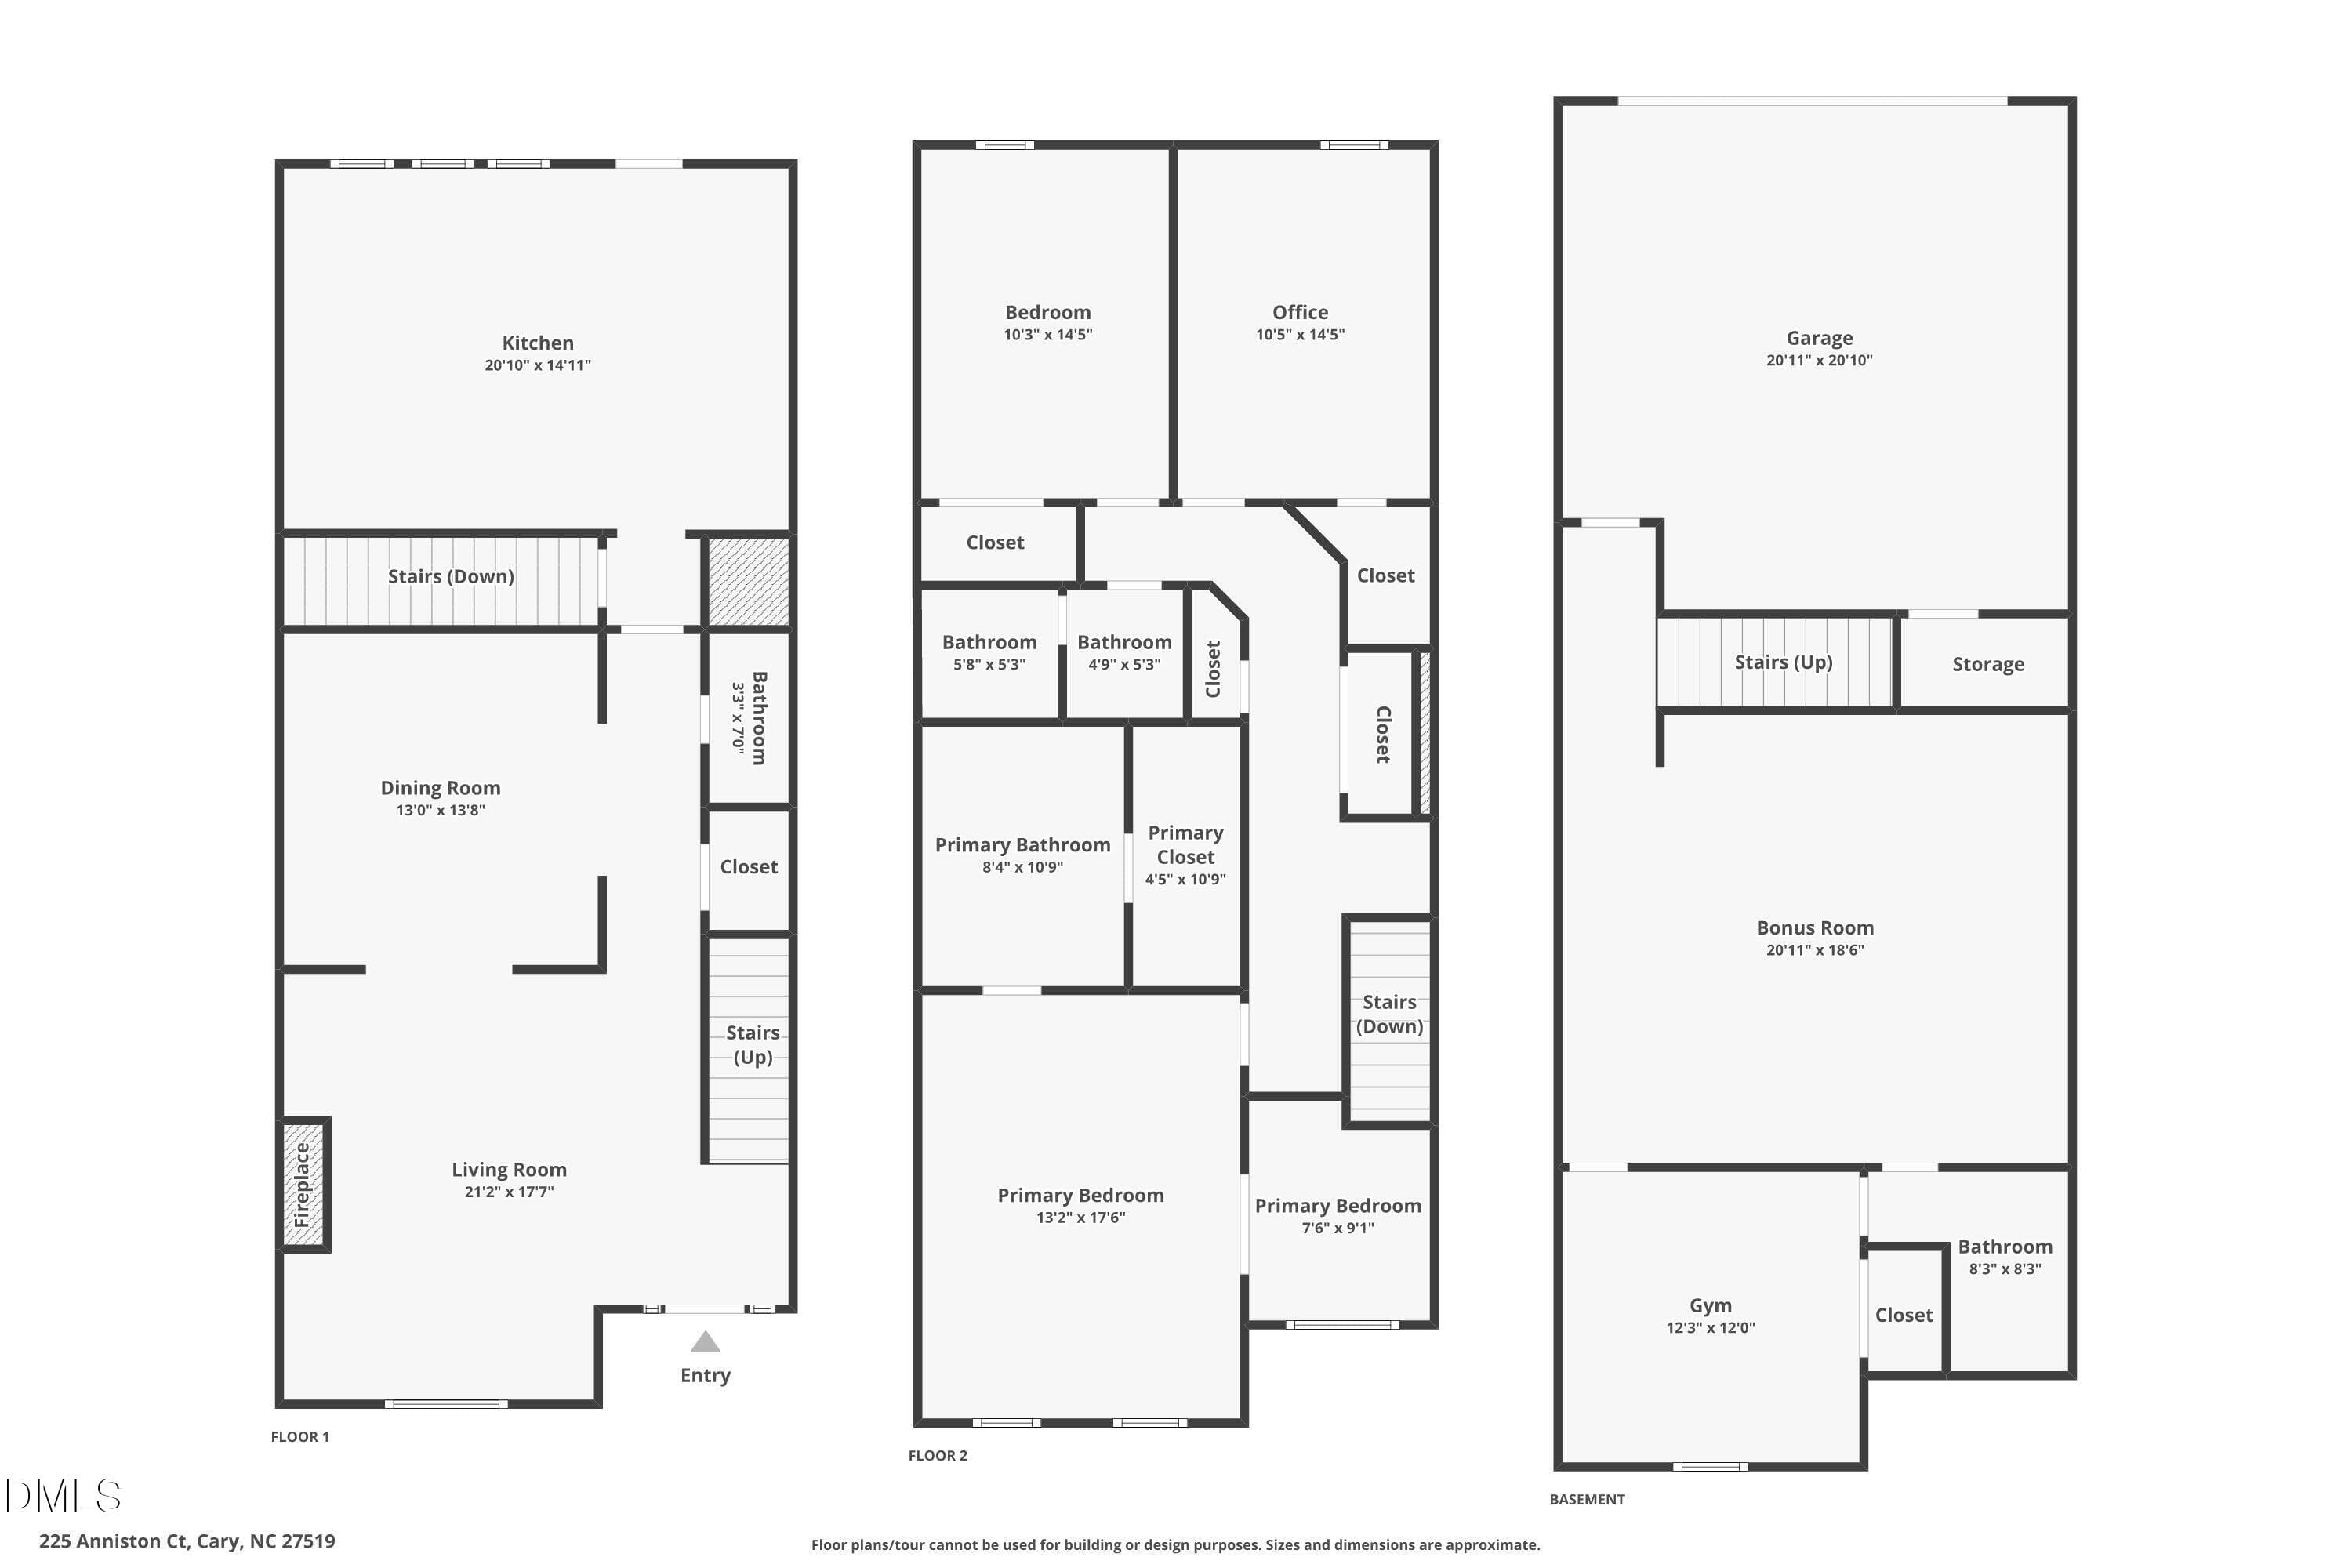
4-combined - 225 Anniston Court, Cary, NC 27519, Cary
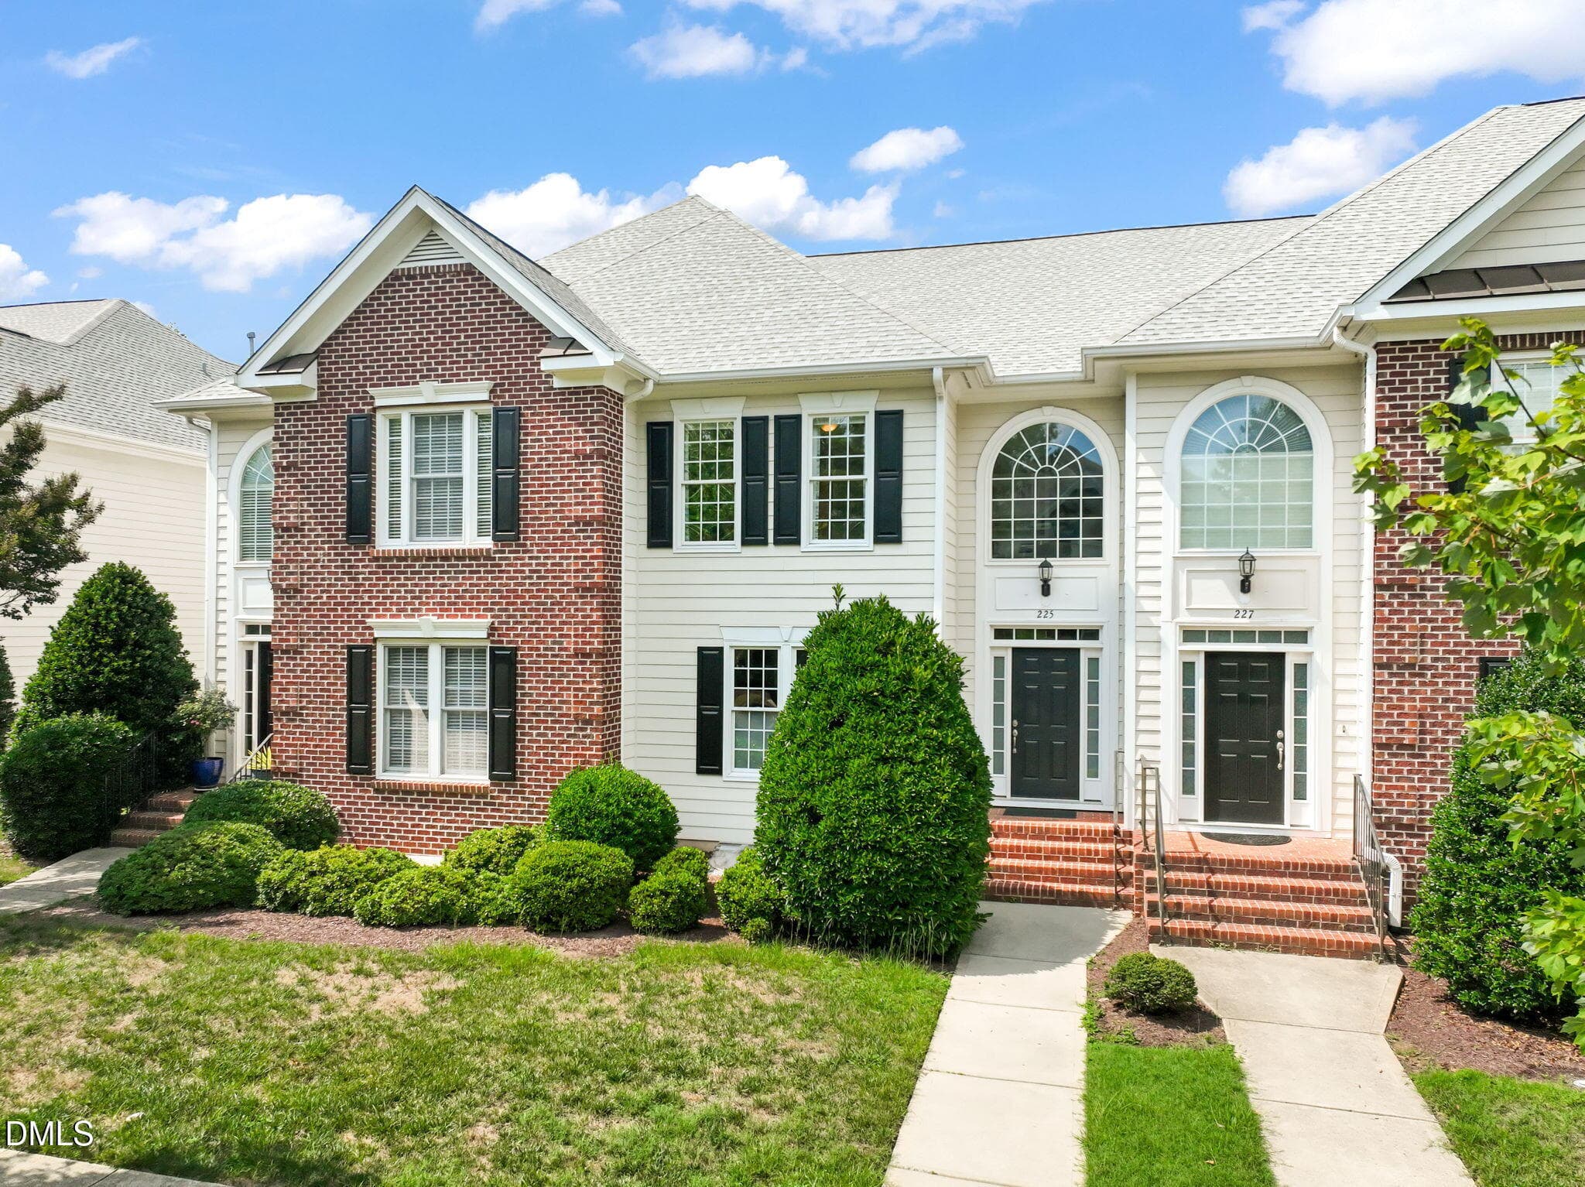
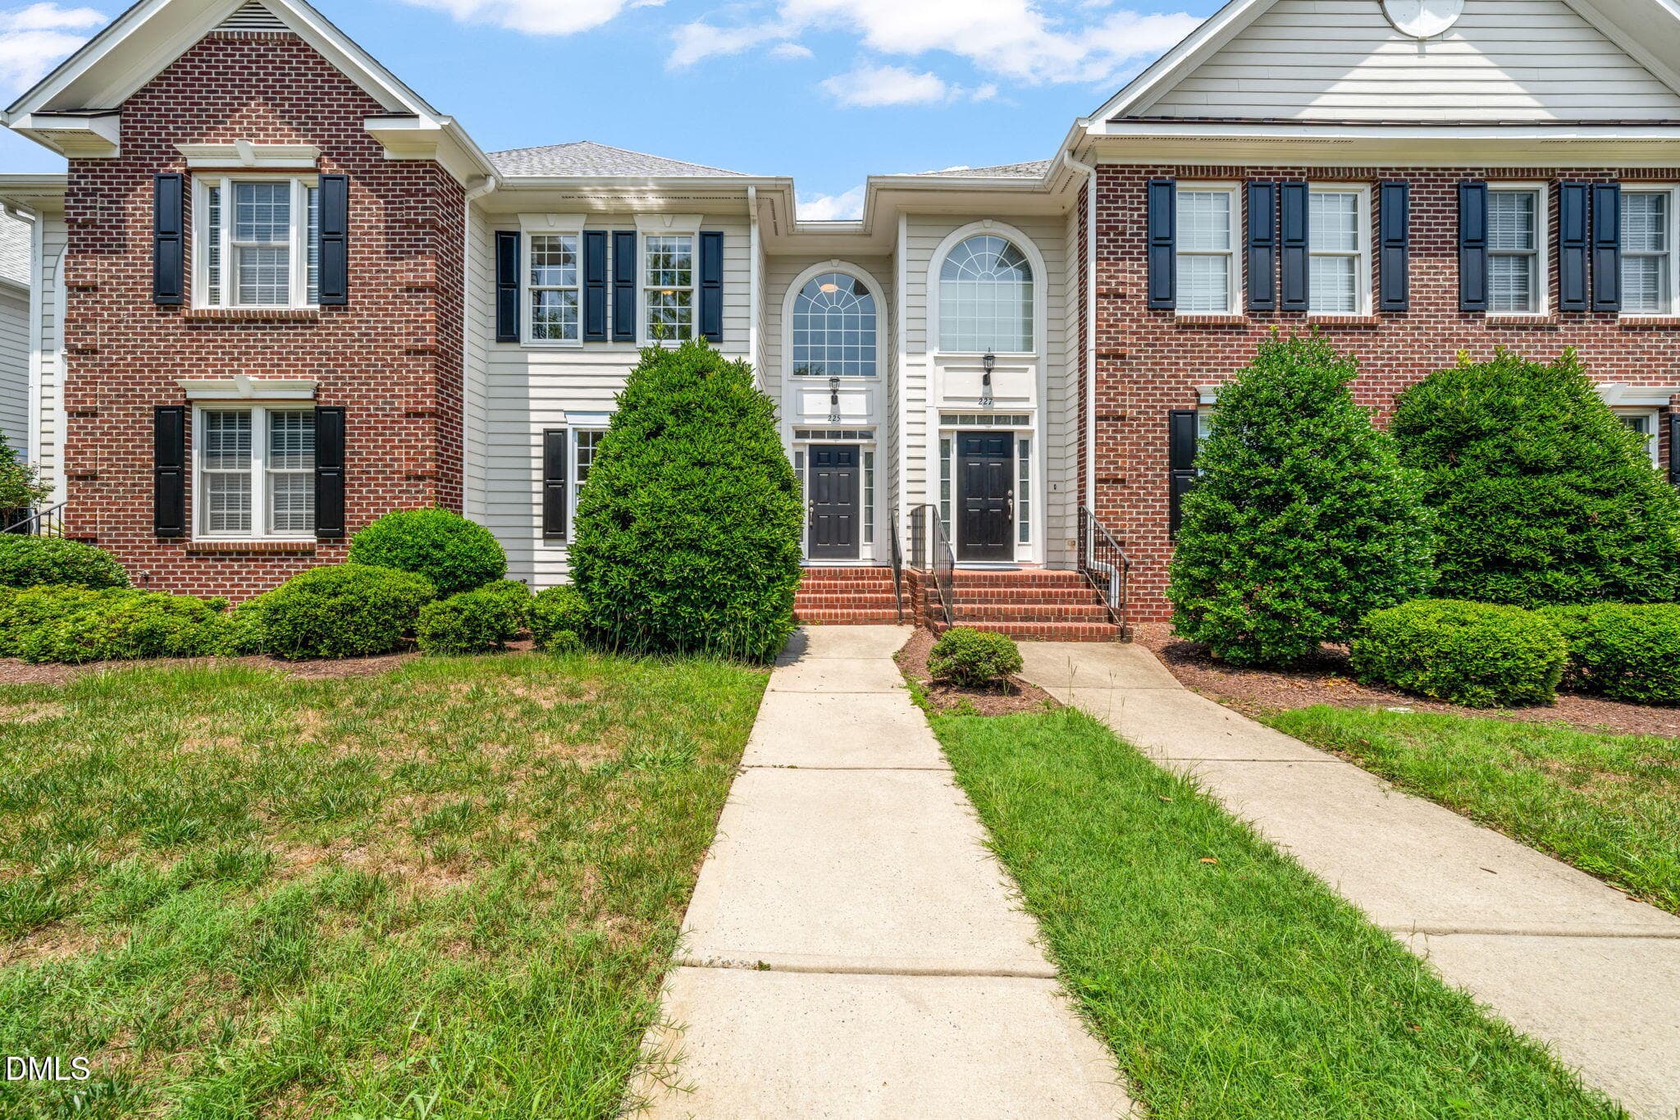
Front of home - 225 Anniston Court, Cary, NC 27519, Cary
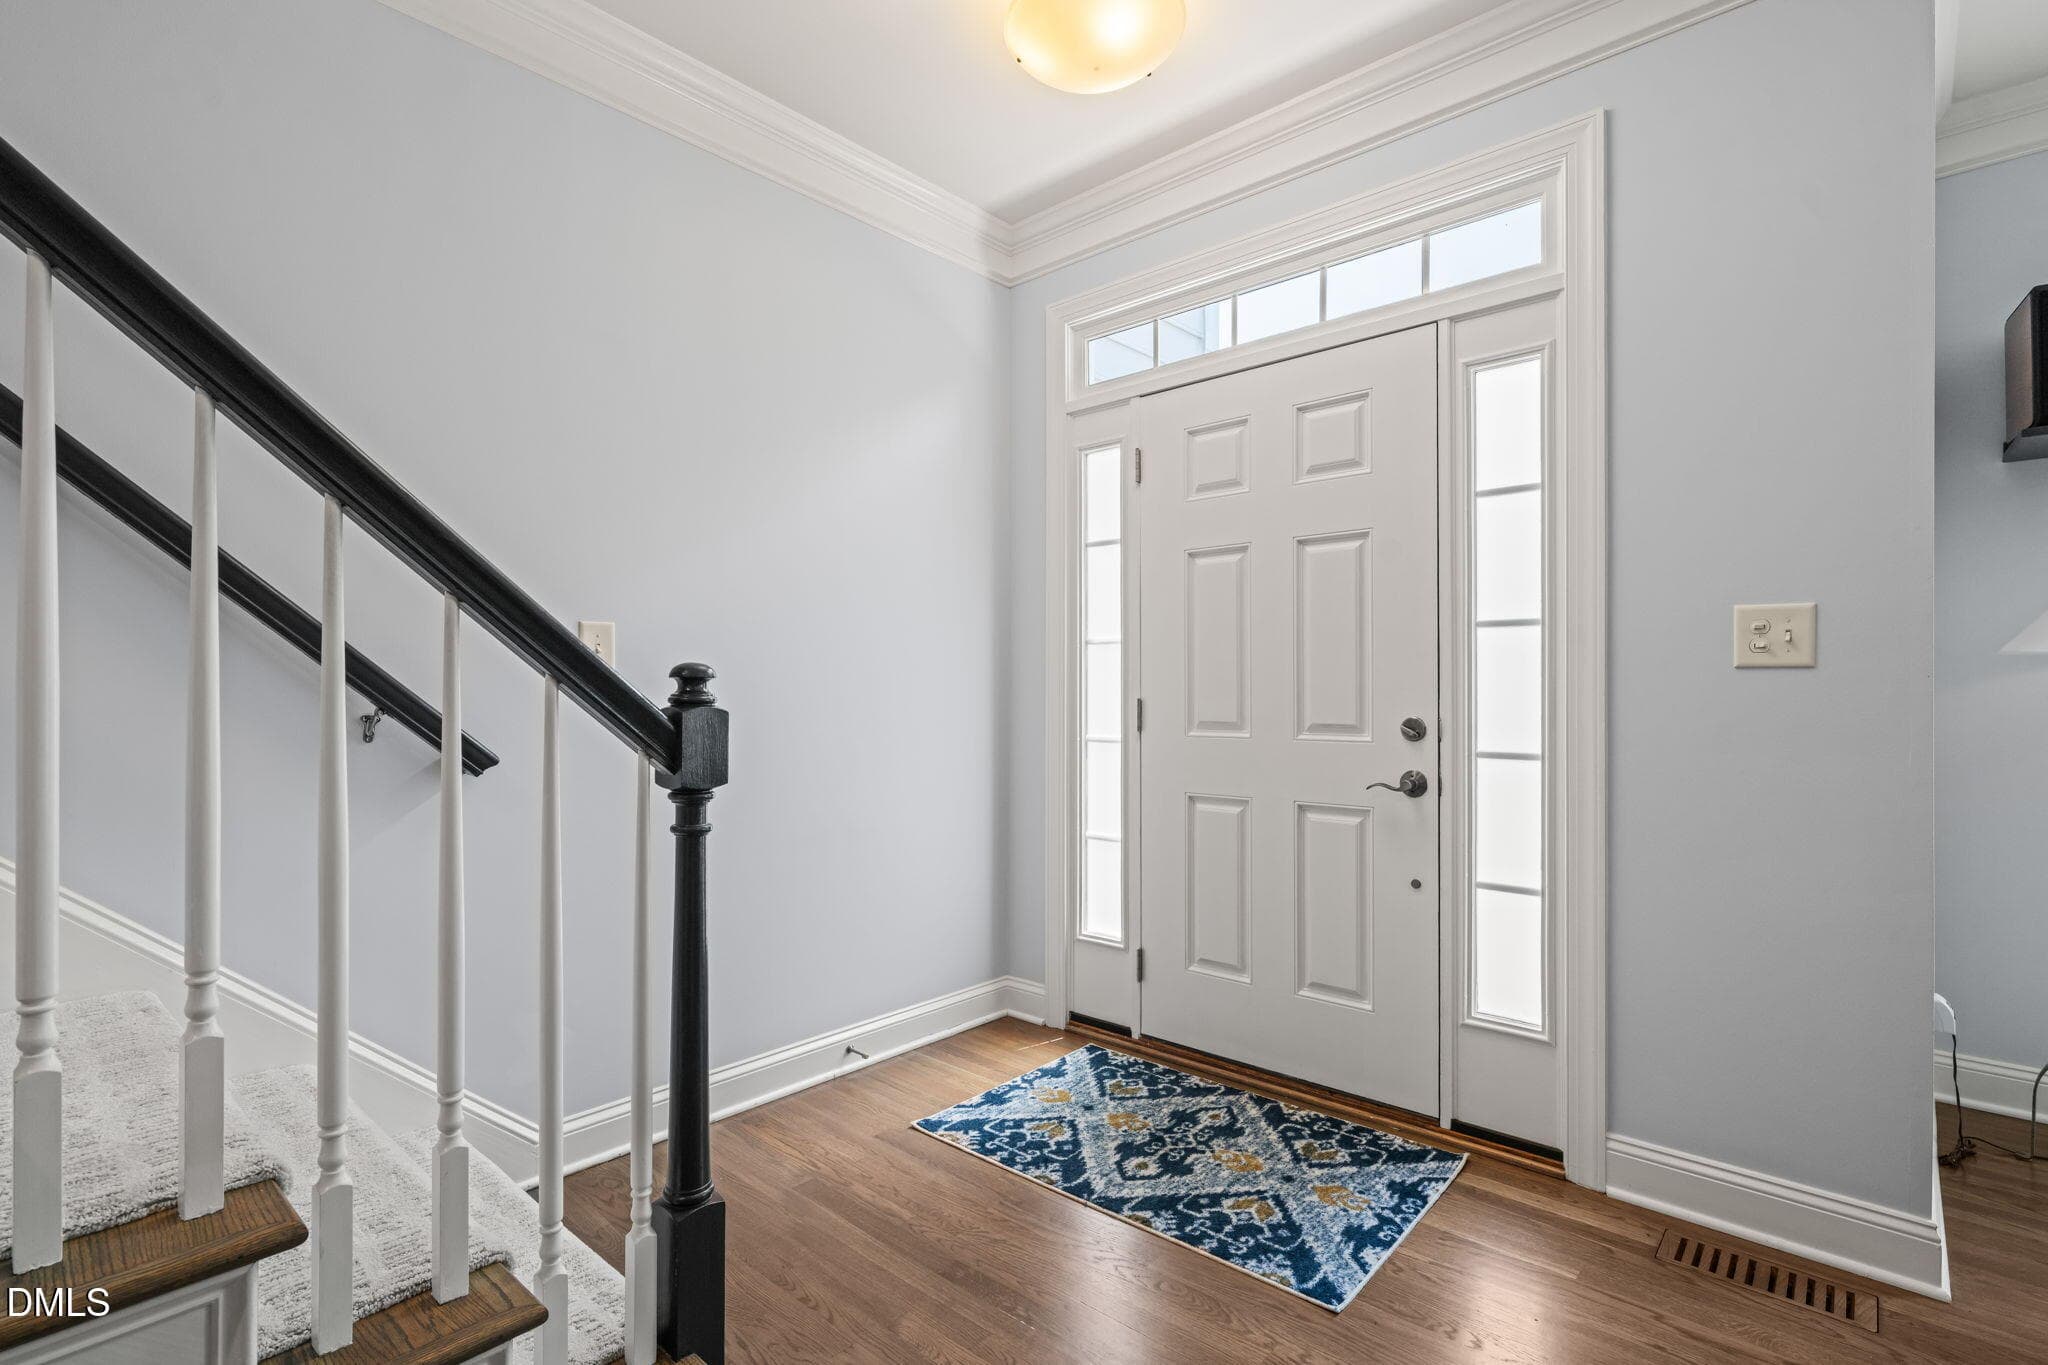
Entry foyer - 225 Anniston Court, Cary, NC 27519, Cary
Walkway to entrance - 225 Anniston Court, Cary, NC 27519, Cary
54 photos

$720,000

225 Anniston Court, Cary, NC 27519
Cary, NC 27519
Listed by Carol Risucci · RE/MAX United
Bedrooms
4
Bathrooms
3.5
Living area
N/A
Year built
2008

About this home

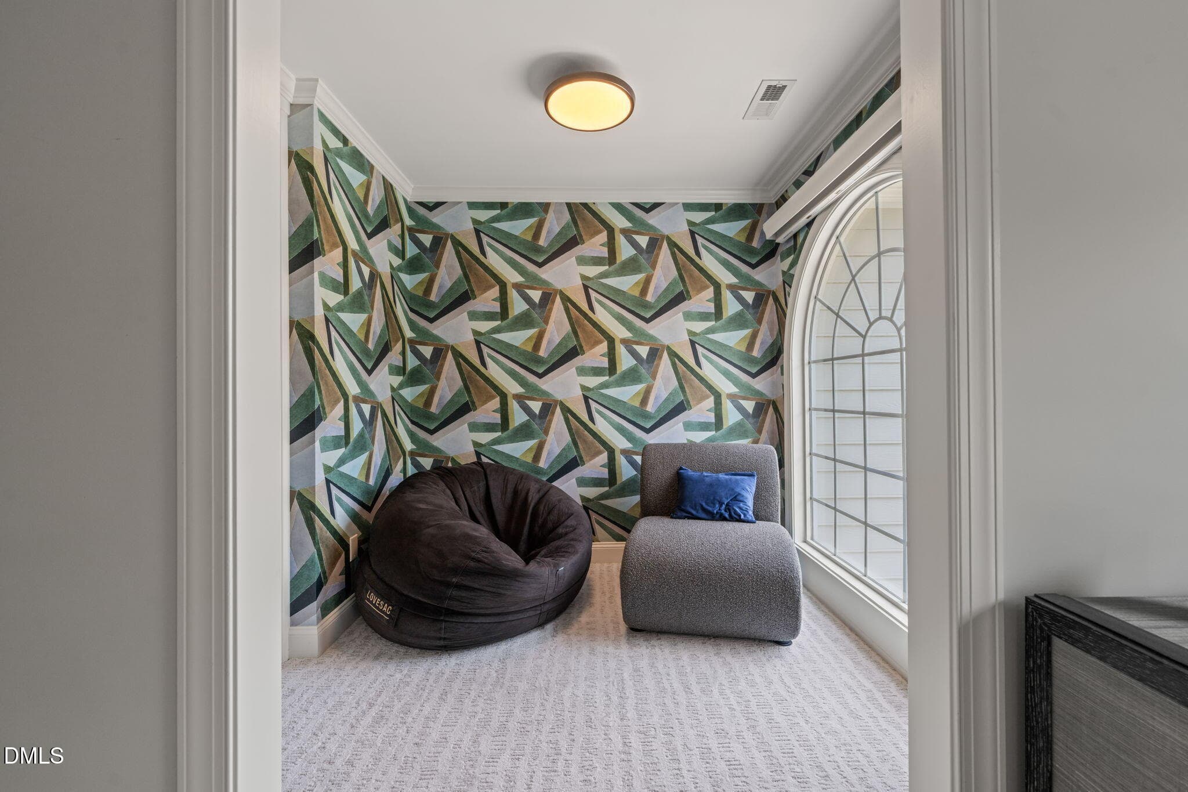
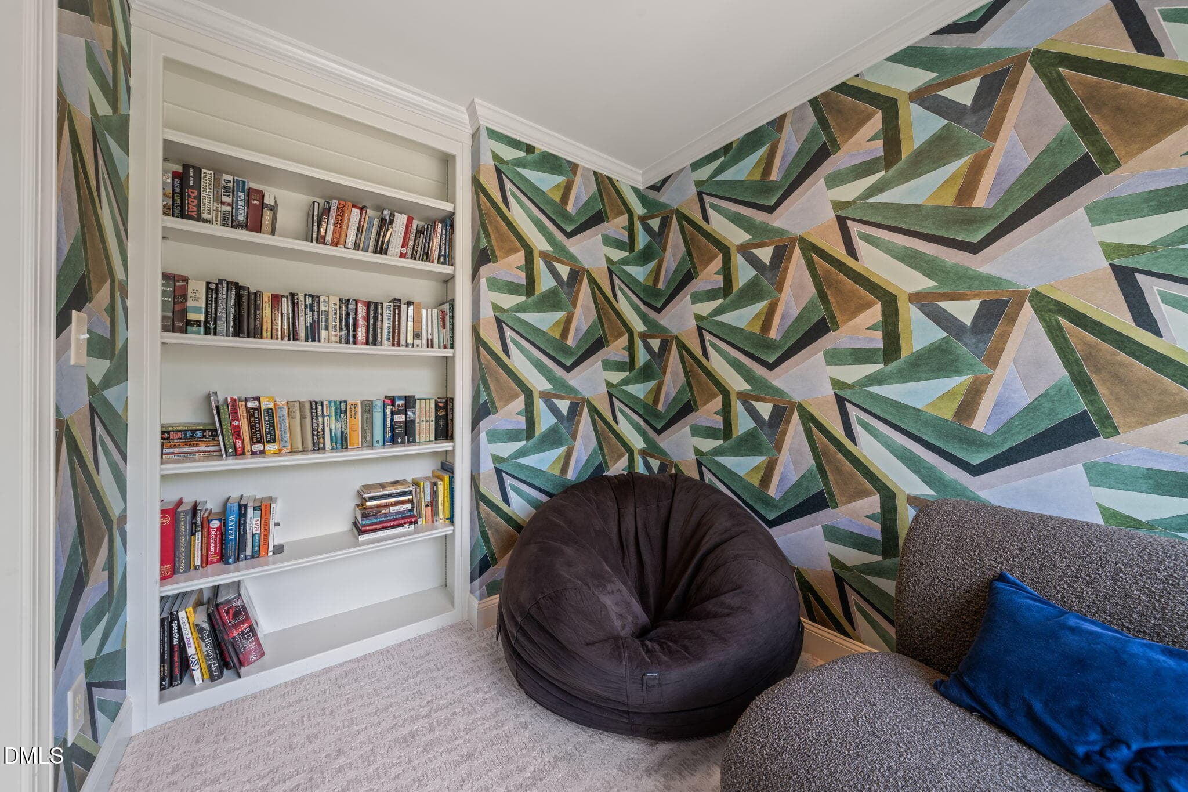
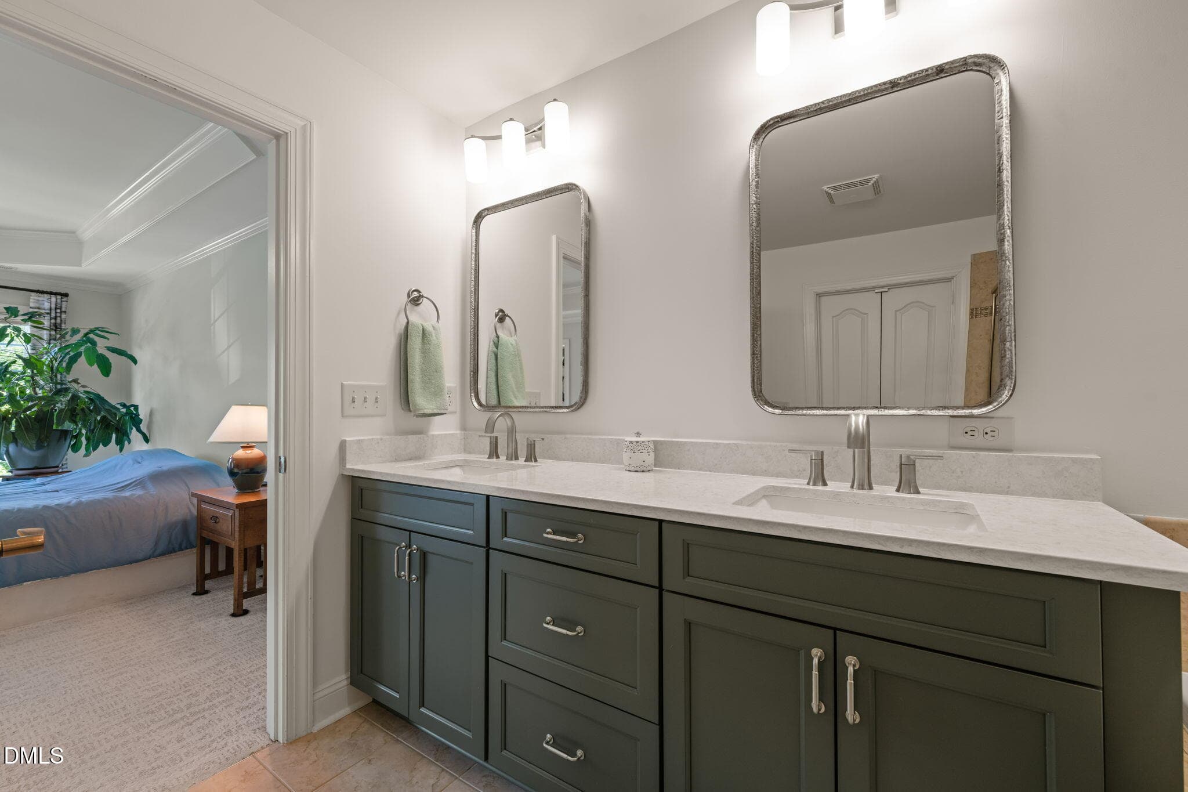
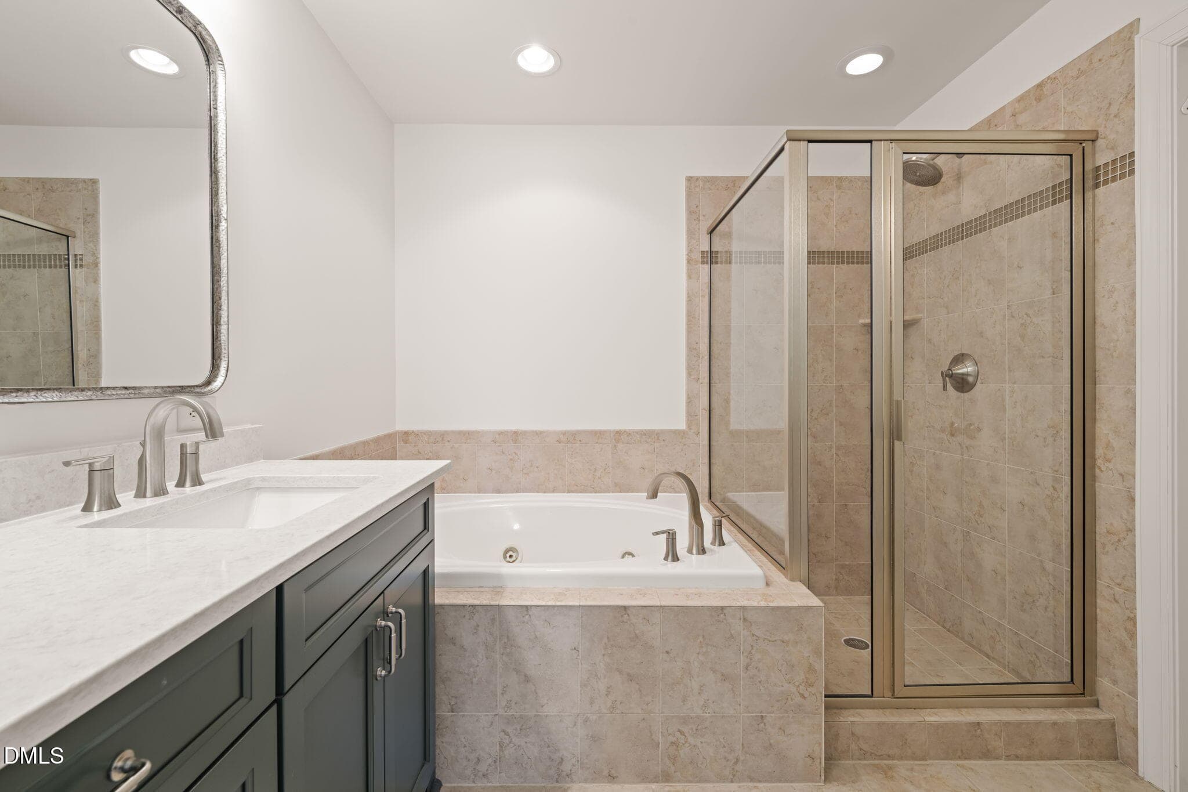
Welcome to this meticulously maintained luxury townhome in a highly desirable location that shows like a professionally decorated model home and feels like new construction. Thoughtfully updated by a professional interior designer, this move-in ready residence offers four bedrooms and three-and-a-half baths, blending timeless elegance with modern comfort. The beautifully remodeled kitchen (2023) showcases stunning quartz countertops, quality finishes, and a functional layout ideal for everyday living and entertaining. Step outside to the tiled terrace with a retractable awning, creating the perfect setting for relaxing or entertaining outdoors. Refinished hardwood floors on the main level, crown molding, classic wainscoting in the dining room, and a sophisticated neutral color palette create a warm, inviting atmosphere throughout the home. The spacious primary suite is a true retreat, featuring a cozy reading nook with built-in bookshelves and a sun-filled window. The luxurious, adjacent primary bath features a bidet and spa tub, with walk-in shower. The primary bath, and secondary bath on the same level, both feature new (2023) cabinets, countertops, sinks, fixtures, mirrors and lighting. New carpet installed in 2024 provides fresh comfort throughout the bedrooms and stairway. The lower level offers exceptional flexibility for a recreation room, home office, fitness space, or guest suite. A full bath and bedroom space adjoin a large common area which offers tantalizing possibilities. Extensively updated for today's buyer, this exceptional home includes a remodeled kitchen (2023), updated bathrooms (2023), washer and dryer (2023), roof replacement (2022), upgraded HVAC system (2025), tankless water heater, new garage door springs (2026). From its designer finishes to its impressive list of updates, this home truly shows like a model and offers the style, quality, and condition of new construction in an established, sought-after community.

Highlights

Fireplace

Property details

MLS #
10180421
Property type
Townhouse
Subdivision
Madison Place
Status
Active
Days on market
85
On market date
July 16, 2026
Stories
N/A
Total bathrooms
3.5
Garage spaces
2
Parking spaces
3
Lot size
0.06 acres
Loading map…

Nearby schools

Within 10 miles. School directory data from the National Center for Education Statistics (NCES), accessed via the Urban Institute Education Data API. Local Score is calculated by INNOVATE Real Estate; where a state rating is shown, it comes from that state's own official school report card (e.g. NC Dept. of Public Instruction, SC Report Card).

Elementary
Carpenter Elementary
0.8 mi away · Grades -1-5
Zoned school (attendance boundary, 2015-16 data)
4.0
Local Score (state rating (2025) blended 70/30 with student-teacher ratio) -- not an official state rating
State rating: B (2025)
Enrollment
720
Student:teacher ratio
13.8:1
District
Wake County Schools
Middle
Davis Drive Middle
2.66 mi away · Grades 6-8
Zoned school (attendance boundary, 2015-16 data)
5.0
Local Score (state rating (2025) blended 70/30 with student-teacher ratio) -- not an official state rating
State rating: A (2025)
Enrollment
921
Student:teacher ratio
11.2:1
District
Wake County Schools
High
Green Hope High
1.13 mi away · Grades 9-12
Zoned school (attendance boundary, 2015-16 data)
4.1
Local Score (state rating (2025) blended 70/30 with student-teacher ratio) -- not an official state rating
State rating: A (2025)
Enrollment
2,070
Student:teacher ratio
19.3:1
District
Wake County Schools

Walkability

Blended score for Cary's center, calculated by INNOVATE Real Estate from two sources: the EPA's National Walkability Index (street network, transit, land-use mix) and Google Places amenity data (what's actually reachable on foot from this point). 60% EPA National Walkability Index + 40% nearby-amenity density (Google Places).

58
Somewhat walkable
out of 100
EPA National Walkability Index
7.2 / 20 -- Below average walkable
Google Places amenity density
90 / 100
Restaurants & cafes20
Grocery stores6
Parks7
Schools7
Transit stops0
Pharmacies5

Market position

How this listing compares to current activity in Cary, from live MLS data.

On the market 85 days -- 3 fewer days than Cary's current average of 88 days.
For reference, the median list price across 530 active listings in Cary right now is $507,000.

Mortgage calculator

Estimate only - actual rate and payment depend on your lender, credit, and loan program.

$
%
%
Adjust tax / insurance estimates
% / yr
$
/mo
Est. monthly payment
$4,486/mo
$144,000 down
$576,000 loan
Principal & interest$3,736
Property tax (est.)$600
Home insurance (est.)$150

Similar homes you might like

Data source: Listing information provided by Doorify MLS via Trestle/CoreLogic. Last updated September 1, 2026.

Information herein deemed reliable but not guaranteed; all measurements, school assignments, HOA fees, taxes, and feature lists are approximate and should be independently verified. Equal Housing Opportunity.