17-105 Lexington_3563 - 105 Lexington Road, Chapel Hill, NC 27516, Chapel Hill
16-105 Lexington_3558 - 105 Lexington Road, Chapel Hill, NC 27516, Chapel Hill
01-105 Lexington_3501 - 105 Lexington Road, Chapel Hill, NC 27516, Chapel Hill
06-105 Lexington_3504 - 105 Lexington Road, Chapel Hill, NC 27516, Chapel Hill
18-105 Lexington_3568 - 105 Lexington Road, Chapel Hill, NC 27516, Chapel Hill
14-105 Lexington_3548 - 105 Lexington Road, Chapel Hill, NC 27516, Chapel Hill
12-105 Lexington_3538 - 105 Lexington Road, Chapel Hill, NC 27516, Chapel Hill
13-105 Lexington_3543 - 105 Lexington Road, Chapel Hill, NC 27516, Chapel Hill
08-105 Lexington_3518 - 105 Lexington Road, Chapel Hill, NC 27516, Chapel Hill
09-105 Lexington_3520 - 105 Lexington Road, Chapel Hill, NC 27516, Chapel Hill
10-105 Lexington_3528 - 105 Lexington Road, Chapel Hill, NC 27516, Chapel Hill
22-105 Lexington_3588 - 105 Lexington Road, Chapel Hill, NC 27516, Chapel Hill
30-105 Lexington_3627 - 105 Lexington Road, Chapel Hill, NC 27516, Chapel Hill
28-105 Lexington_3618 - 105 Lexington Road, Chapel Hill, NC 27516, Chapel Hill
26-105 Lexington_3608 - 105 Lexington Road, Chapel Hill, NC 27516, Chapel Hill
24-105 Lexington_3598 - 105 Lexington Road, Chapel Hill, NC 27516, Chapel Hill
25-105 Lexington_3603 - 105 Lexington Road, Chapel Hill, NC 27516, Chapel Hill
33-105 Lexington_3642 - 105 Lexington Road, Chapel Hill, NC 27516, Chapel Hill
32-105 Lexington_3638 - 105 Lexington Road, Chapel Hill, NC 27516, Chapel Hill
41-105 Lexington_3682 - 105 Lexington Road, Chapel Hill, NC 27516, Chapel Hill
45-105 Lexington_3703 - 105 Lexington Road, Chapel Hill, NC 27516, Chapel Hill
46-105 Lexington_3708 - 105 Lexington Road, Chapel Hill, NC 27516, Chapel Hill
47-105 Lexington_3713 - 105 Lexington Road, Chapel Hill, NC 27516, Chapel Hill
44-105 Lexington_3697 - 105 Lexington Road, Chapel Hill, NC 27516, Chapel Hill
42-105 Lexington_3688 - 105 Lexington Road, Chapel Hill, NC 27516, Chapel Hill
49-105 Lexington_3720 - 105 Lexington Road, Chapel Hill, NC 27516, Chapel Hill
51-105 Lexington_3733 - 105 Lexington Road, Chapel Hill, NC 27516, Chapel Hill
34-105 Lexington_3647 - 105 Lexington Road, Chapel Hill, NC 27516, Chapel Hill
35-105 Lexington_3652 - 105 Lexington Road, Chapel Hill, NC 27516, Chapel Hill
37-105 Lexington_3660 - 105 Lexington Road, Chapel Hill, NC 27516, Chapel Hill
39-105 Lexington_3672 - 105 Lexington Road, Chapel Hill, NC 27516, Chapel Hill
40-105 Lexington_3678 - 105 Lexington Road, Chapel Hill, NC 27516, Chapel Hill
36-105 Lexington_3658 - 105 Lexington Road, Chapel Hill, NC 27516, Chapel Hill
54-105 Lexington_3475 - 105 Lexington Road, Chapel Hill, NC 27516, Chapel Hill
52-105 Lexington_3472 - 105 Lexington Road, Chapel Hill, NC 27516, Chapel Hill
53-105 Lexington_3469 - 105 Lexington Road, Chapel Hill, NC 27516, Chapel Hill
56-105 Lexington_3481 - 105 Lexington Road, Chapel Hill, NC 27516, Chapel Hill
57-105 Lexington_3484 - 105 Lexington Road, Chapel Hill, NC 27516, Chapel Hill
59-105 Lexington_ (2) - 105 Lexington Road, Chapel Hill, NC 27516, Chapel Hill
60-105 Lexington - 105 Lexington Road, Chapel Hill, NC 27516, Chapel Hill
1st_floor_105_lexington_circle_chapel_hi - 105 Lexington Road, Chapel Hill, NC 27516, Chapel Hill
2nd_floor_105_lexington_circle_chapel_hi - 105 Lexington Road, Chapel Hill, NC 27516, Chapel Hill
04-105 Lexington_3498 - 105 Lexington Road, Chapel Hill, NC 27516, Chapel Hill
43 photos

$579,000

105 Lexington Road, Chapel Hill, NC 27516
Chapel Hill, NC 27516
Listed by Kelli Kaspar · Keller Williams Elite Realty
Bedrooms
5
Bathrooms
4
Living area
N/A
Year built
1964

About this home

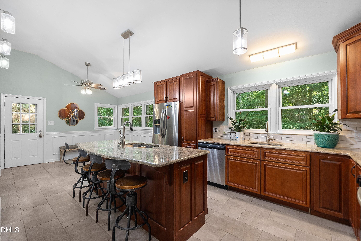
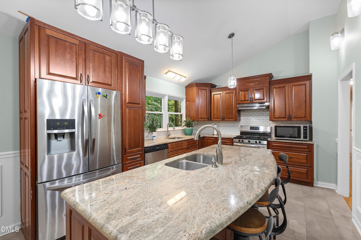
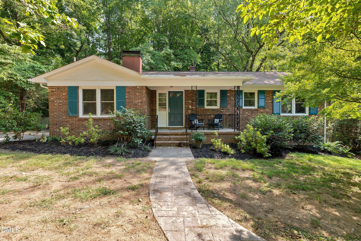
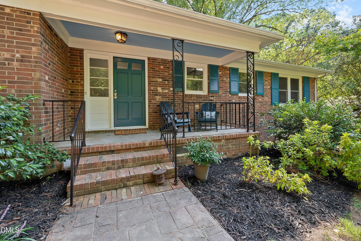
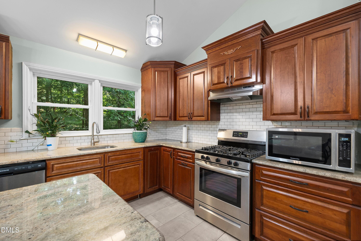
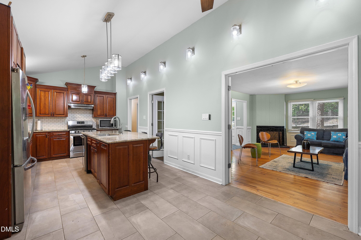
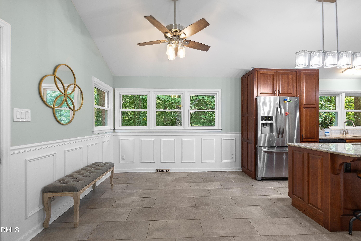
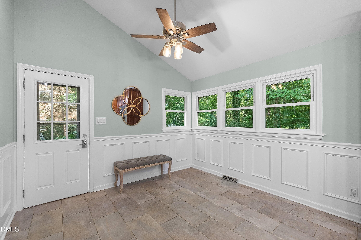
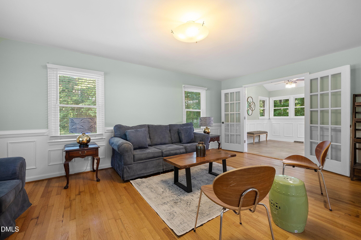
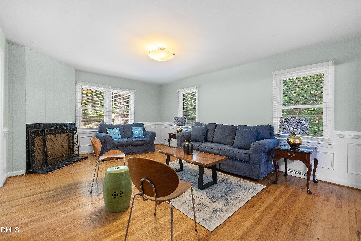
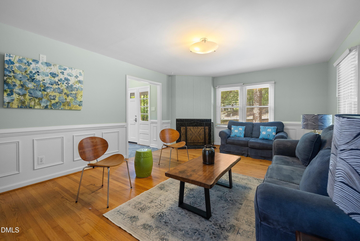
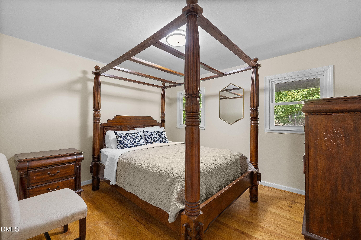
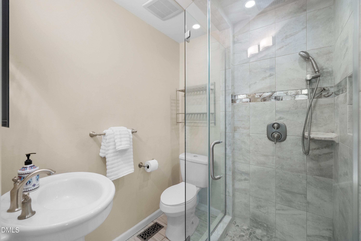
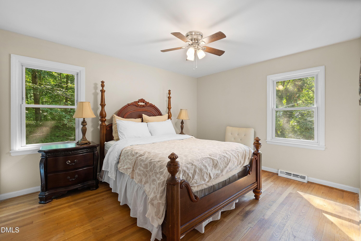
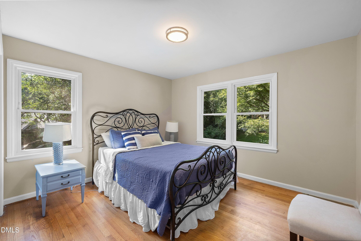
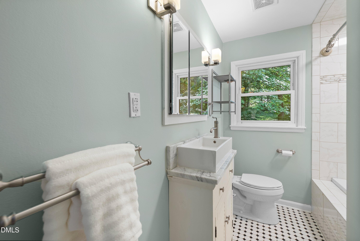
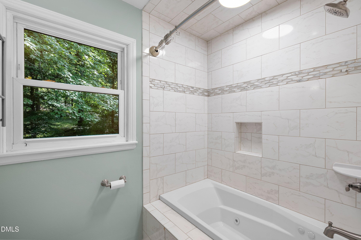
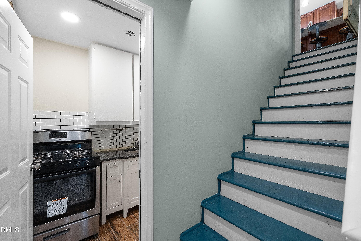
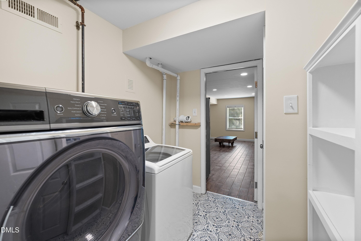
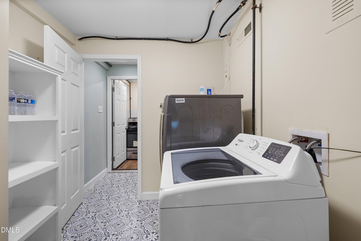
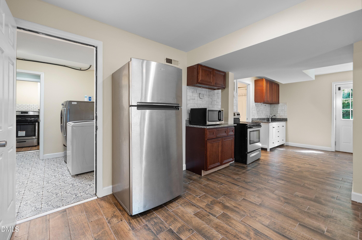
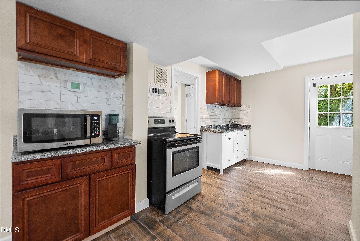
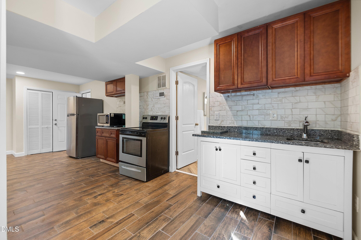
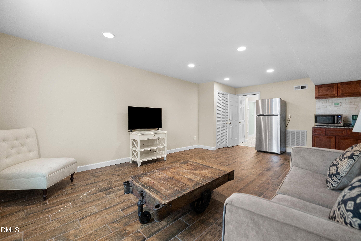
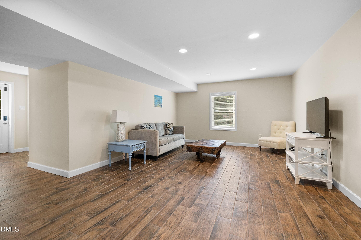
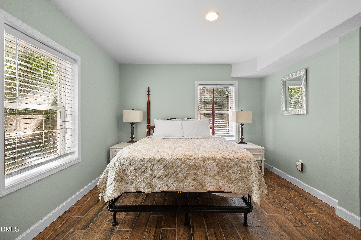
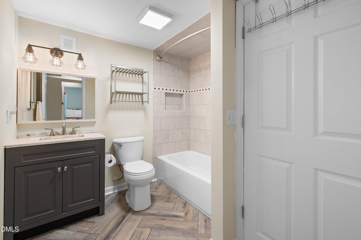
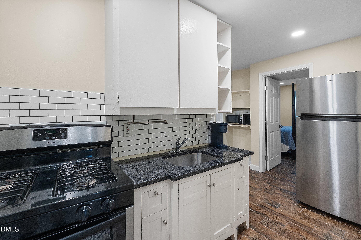
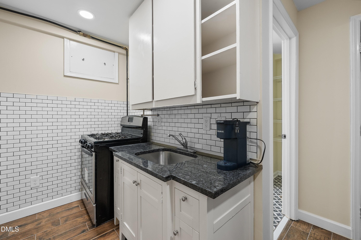
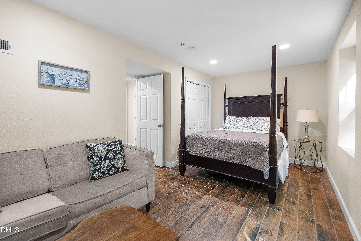
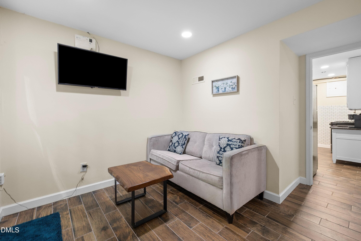
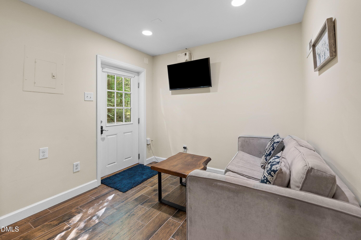
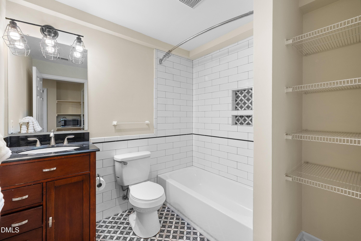
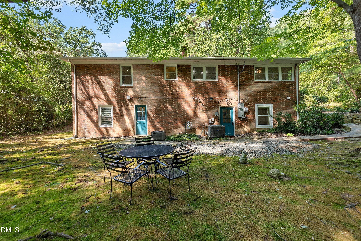
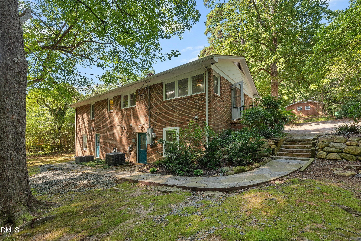
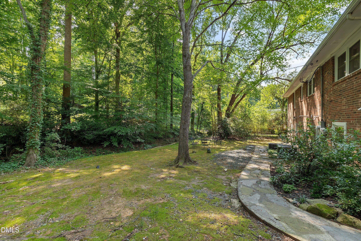
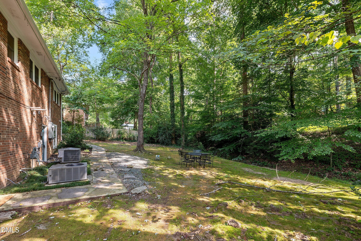
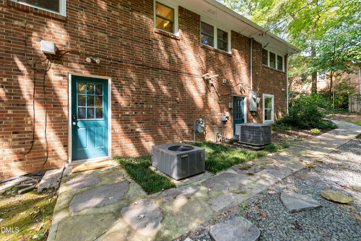
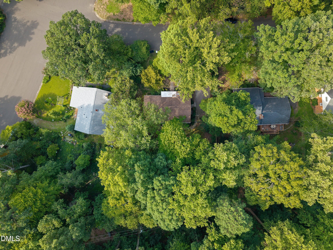
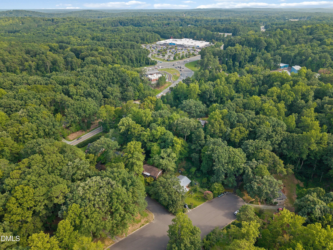
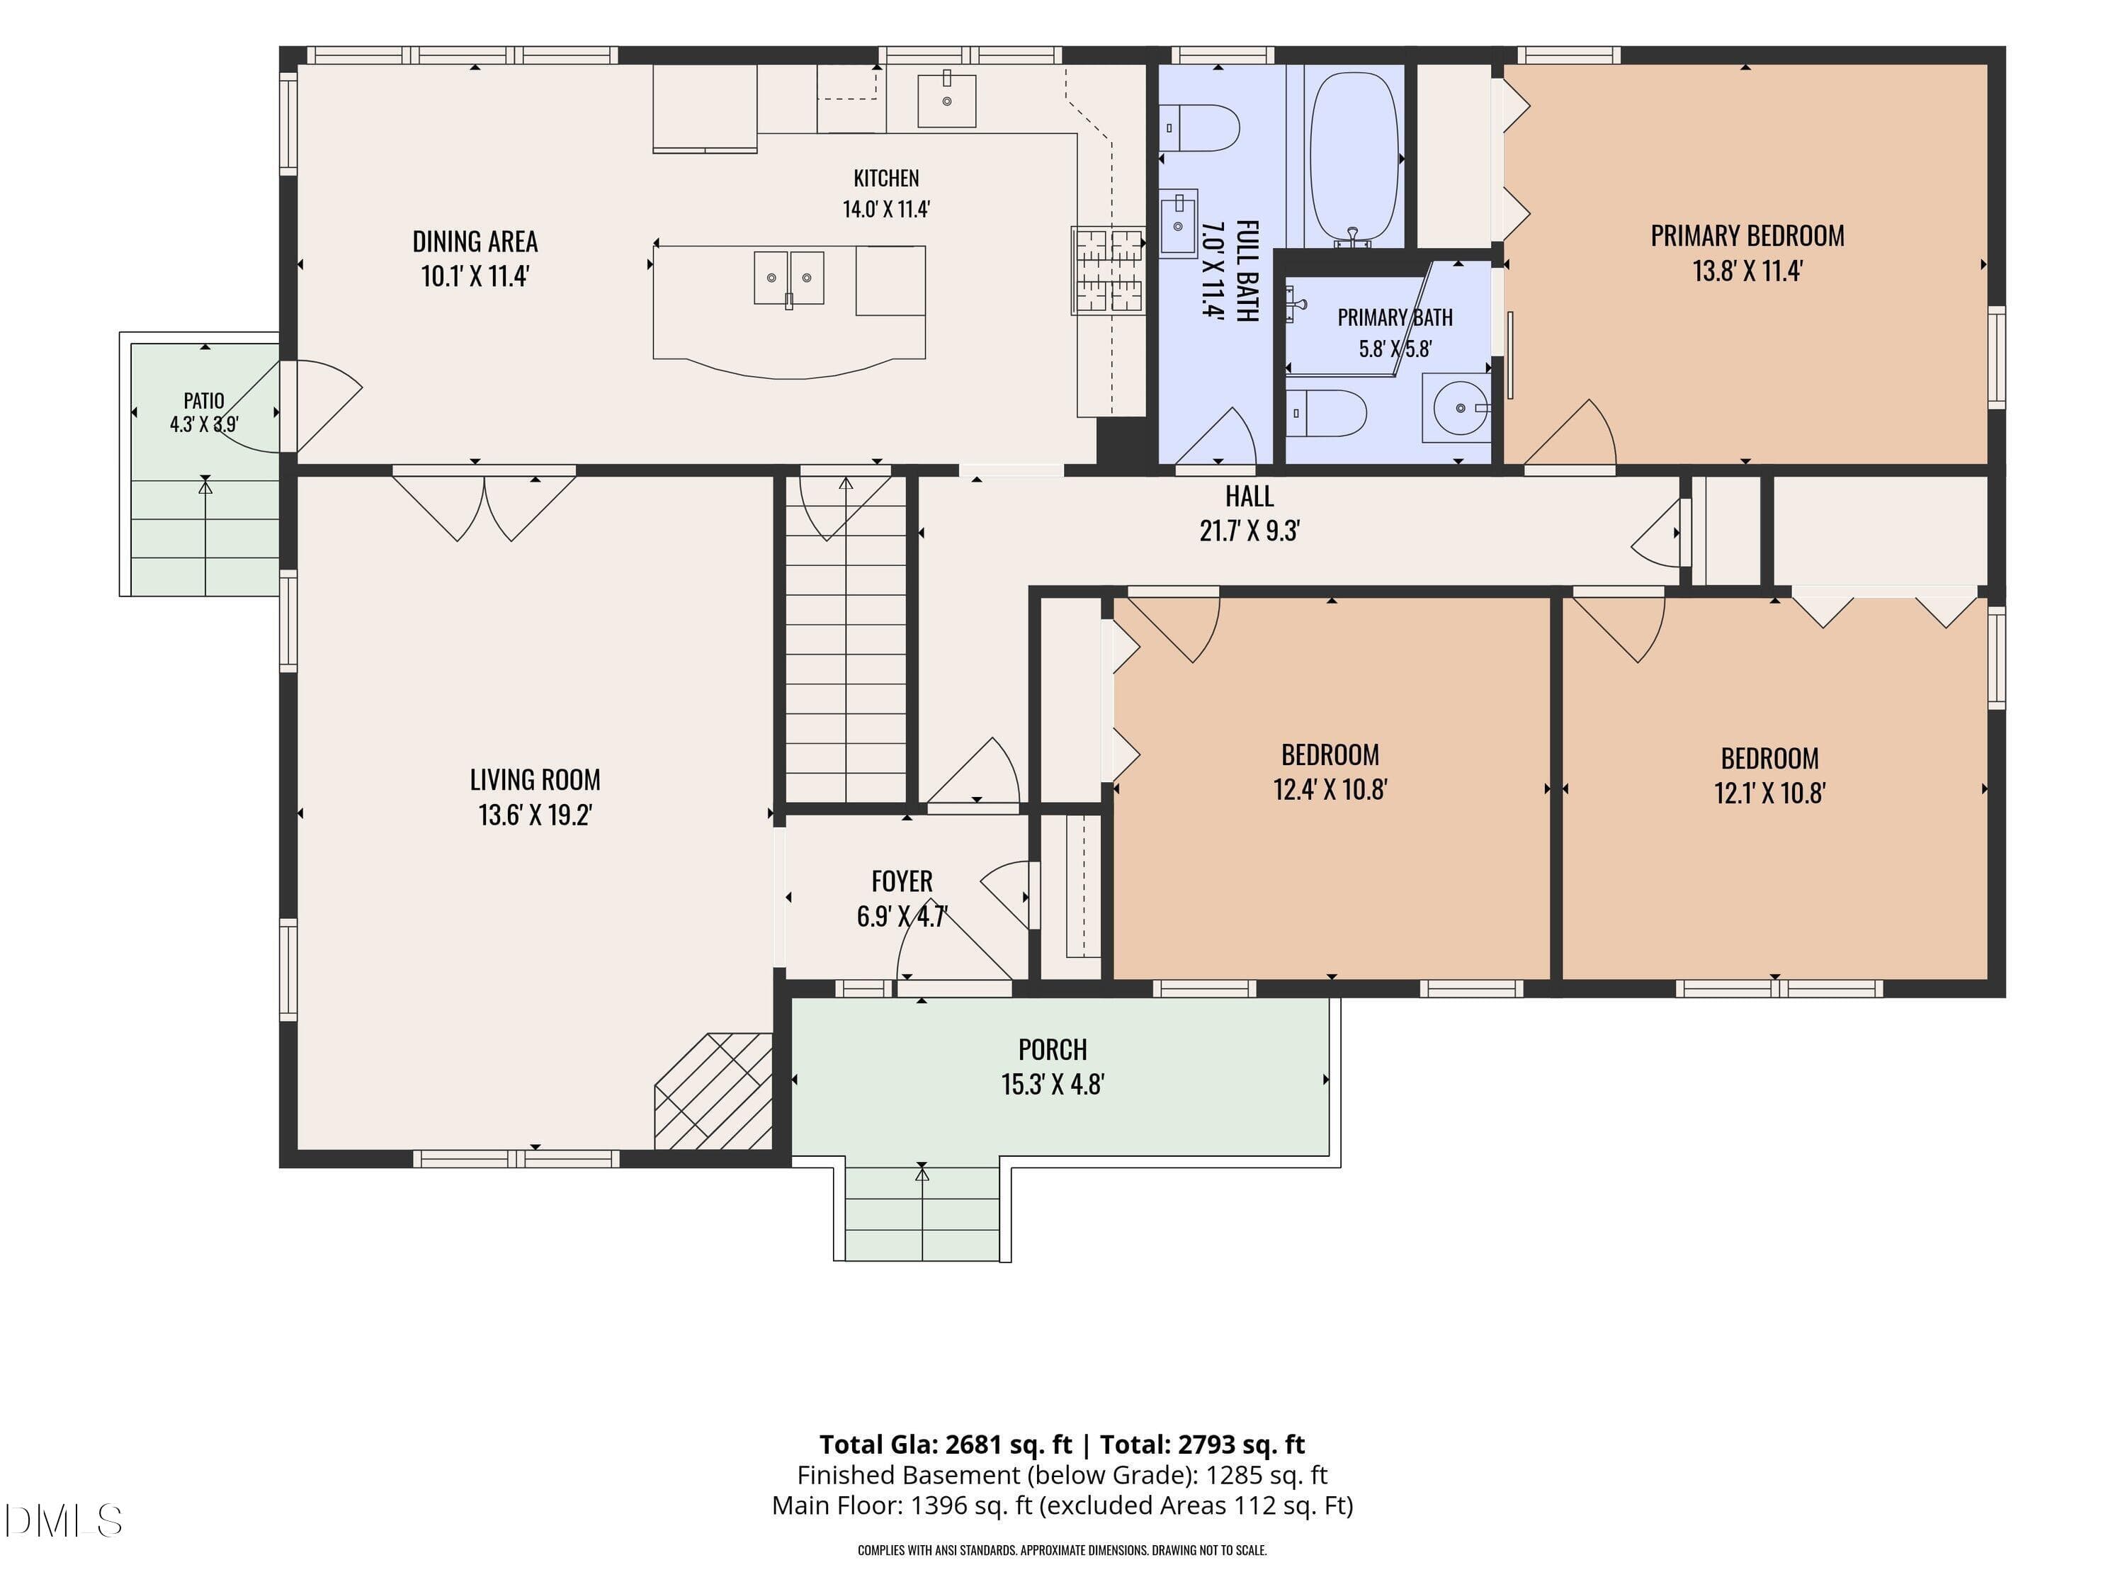
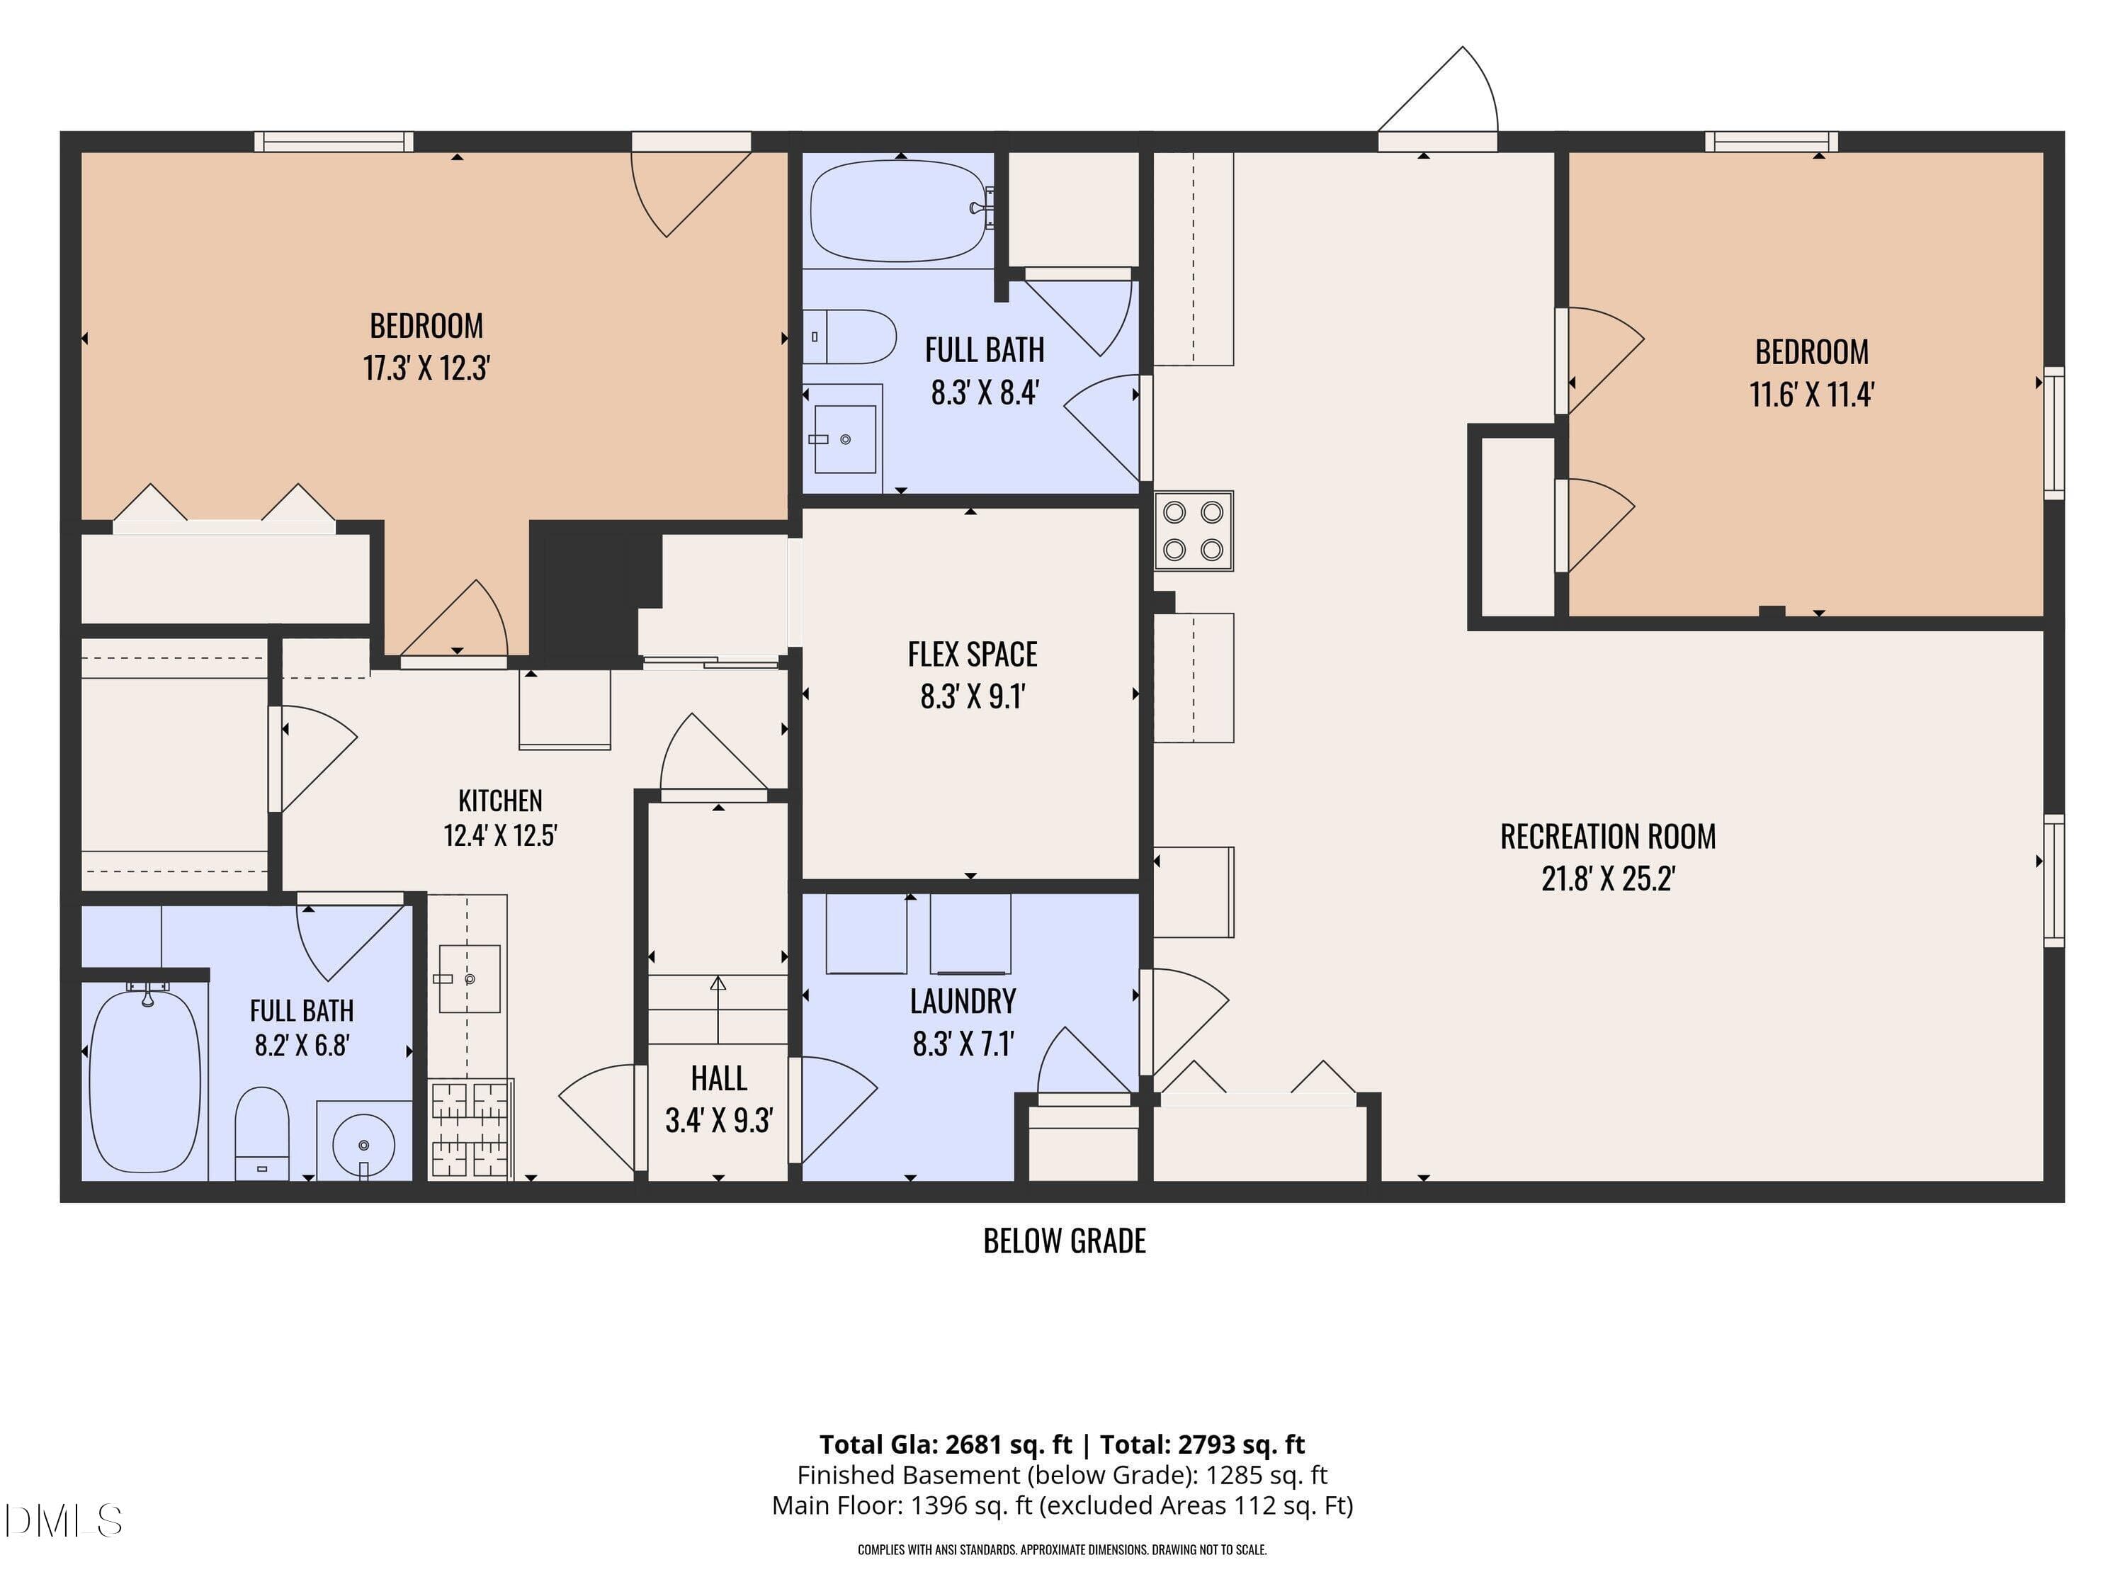
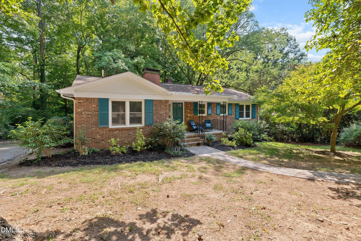
Enjoy privacy, flexibility, and convenience in this spacious brick ranch set on nearly half an acre in Heritage Hill, just minutes from Southern Village, Fan Branch Trail, UNC, shopping, and dining, without Chapel Hill city taxes. Designed for comfortable one-level living, the main floor features three bedrooms, two fully remodeled baths, original oak hardwood floors, a fireplace, and a beautifully renovated kitchen with solid cherry cabinetry, granite countertops, subway-tile backsplash, stainless steel appliances, a large island, and a beverage refrigerator. The adjoining dining area is surrounded by windows overlooking the wooded backyard. The finished lower level provides exceptional flexibility with two private living areas - a studio and a one-bedroom suite - each offering a kitchenette, full bath, living or sleeping space, and separate exterior access. Use the additional space for extended family, guests, older children, private offices, recreation, or potential supplemental rental income. A centrally located laundry room serves all three living areas. Extensive improvements include fresh interior and exterior paint in 2026; new lower-level porcelain flooring installed over a moisture barrier in 2025; a new high-capacity washer in 2025; water heater replacement in 2024; updated lower-level baths; chimney flashing and roof reinforcement; and stone walkways, landscaping, and drainage improvements. Outside, the wooded setting offers room to relax, entertain, garden, or simply enjoy the privacy. No HOA, and optional membership in the Heritage Hills Recreation Club provides access to the neighborhood pool and tennis facilities. A rare opportunity offering comfortable main-level living, abundant space, and options that can evolve with your needs.

Highlights

Fireplace

Property details

MLS #
10178775
Property type
Single Family Residence
Subdivision
Heritage Hills
Status
Active
Days on market
56
On market date
August 14, 2026
Stories
N/A
Total bathrooms
4
Garage spaces
N/A
Parking spaces
N/A
Lot size
0.46 acres
Loading map…

Nearby schools

Within 10 miles. School directory data from the National Center for Education Statistics (NCES), accessed via the Urban Institute Education Data API. Local Score is calculated by INNOVATE Real Estate; where a state rating is shown, it comes from that state's own official school report card (e.g. NC Dept. of Public Instruction, SC Report Card).

Elementary
FPG Elementary
2.53 mi away · Grades -1-5
Zoned school (attendance boundary, 2015-16 data)
4.0
Local Score (student-teacher ratio only (preliminary -- will incorporate state test-score data once available)) -- not an official state rating
Enrollment
530
Student:teacher ratio
14.3:1
District
Chapel Hill-Carrboro City Schools
Middle
Culbreth Middle
1.97 mi away · Grades 6-8
Zoned school (attendance boundary, 2015-16 data)
3.6
Local Score (state rating (2025) blended 70/30 with student-teacher ratio) -- not an official state rating
State rating: C (2025)
Enrollment
664
Student:teacher ratio
11.6:1
District
Chapel Hill-Carrboro City Schools
High
Carrboro High
1.93 mi away · Grades 9-12
Zoned school (attendance boundary, 2015-16 data)
4.0
Local Score (state rating (2025) blended 70/30 with student-teacher ratio) -- not an official state rating
State rating: B (2025)
Enrollment
835
Student:teacher ratio
14.2:1
District
Chapel Hill-Carrboro City Schools

Walkability

Blended score for Chapel Hill's center, calculated by INNOVATE Real Estate from two sources: the EPA's National Walkability Index (street network, transit, land-use mix) and Google Places amenity data (what's actually reachable on foot from this point). 60% EPA National Walkability Index + 40% nearby-amenity density (Google Places).

21
Car-dependent
out of 100
EPA National Walkability Index
5.5 / 20 -- Least walkable
Google Places amenity density
10 / 100
Restaurants & cafes0
Grocery stores0
Parks0
Schools2
Transit stops0
Pharmacies0

Market position

How this listing compares to current activity in Chapel Hill, from live MLS data.

On the market 56 days -- 70 fewer days than Chapel Hill's current average of 126 days.
For reference, the median list price across 634 active listings in Chapel Hill right now is $532,000.

Mortgage calculator

Estimate only - actual rate and payment depend on your lender, credit, and loan program.

$
%
%
Adjust tax / insurance estimates
% / yr
$
/mo
Est. monthly payment
$3,637/mo
$115,800 down
$463,200 loan
Principal & interest$3,004
Property tax (est.)$483
Home insurance (est.)$150

Similar homes you might like

Data source: Listing information provided by Doorify MLS via Trestle/CoreLogic. Last updated 26 days ago.

Information herein deemed reliable but not guaranteed; all measurements, school assignments, HOA fees, taxes, and feature lists are approximate and should be independently verified. Equal Housing Opportunity.