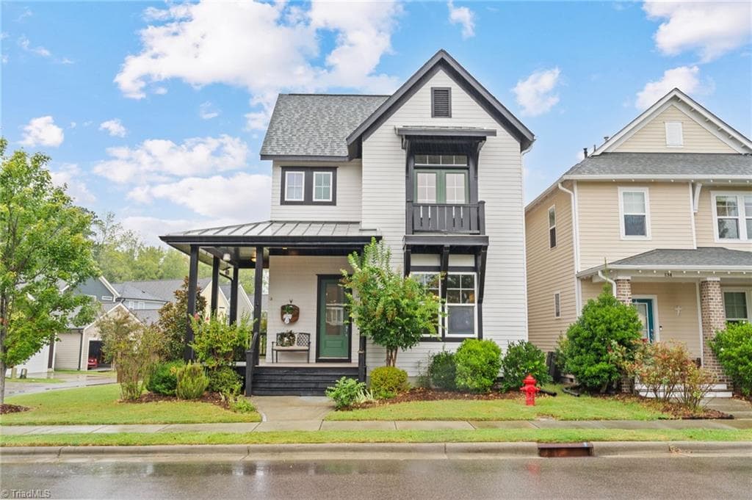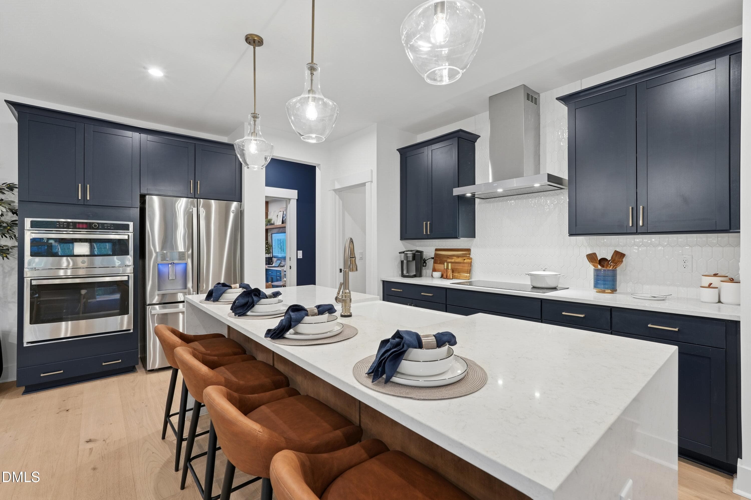
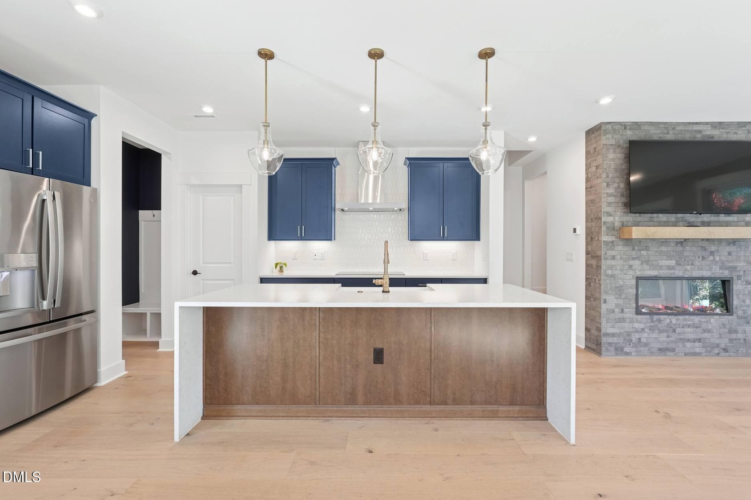
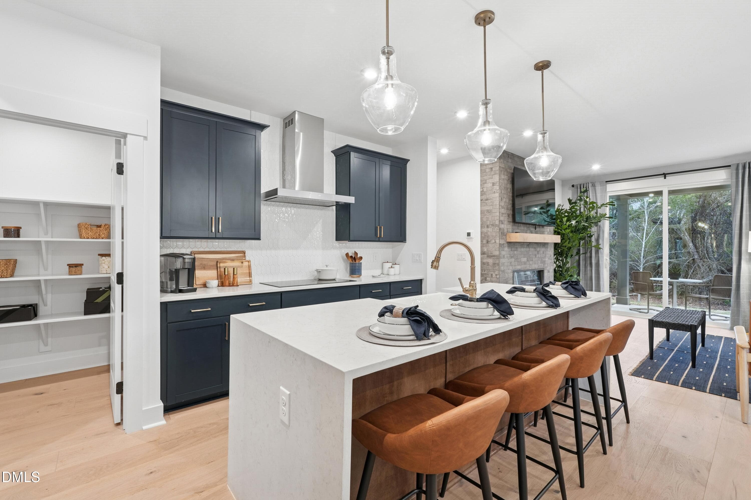
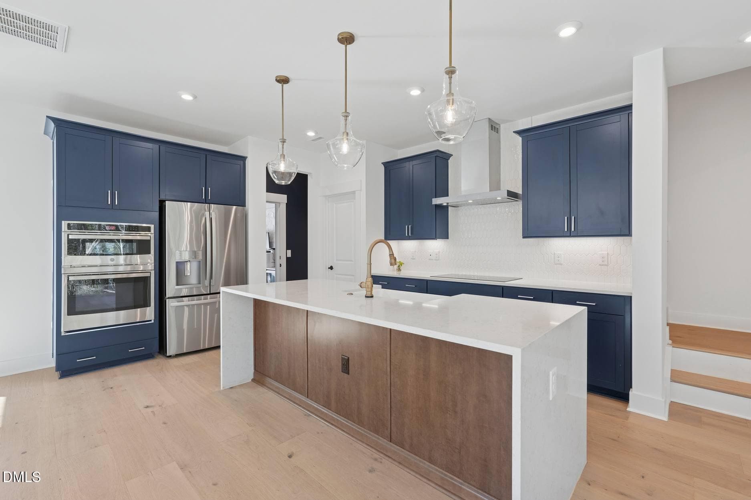
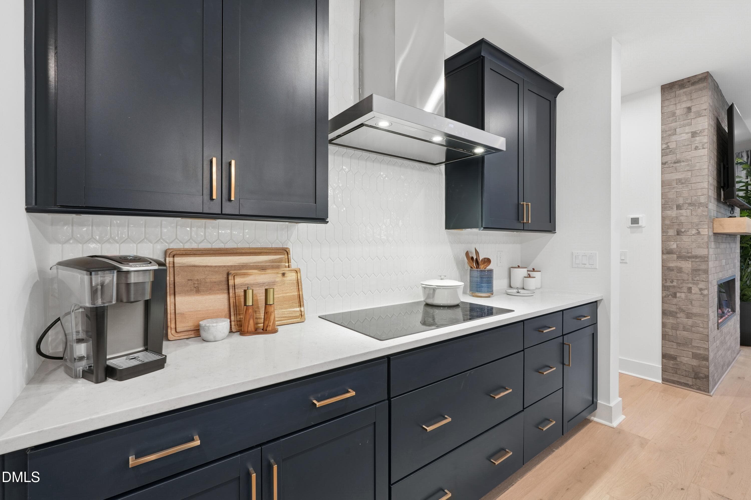
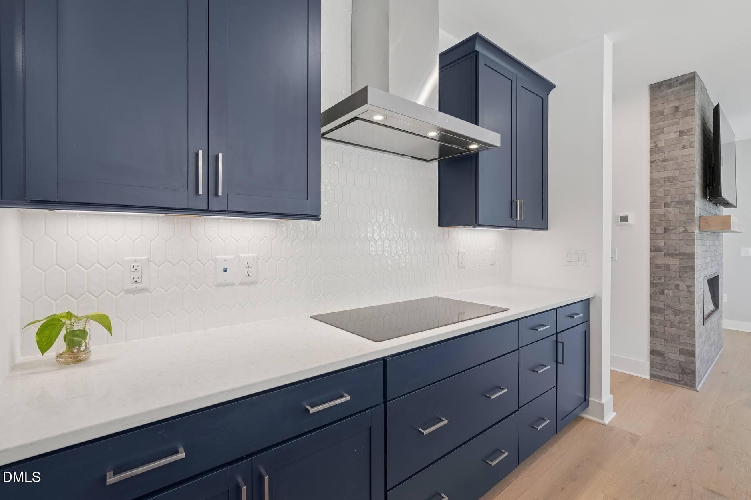
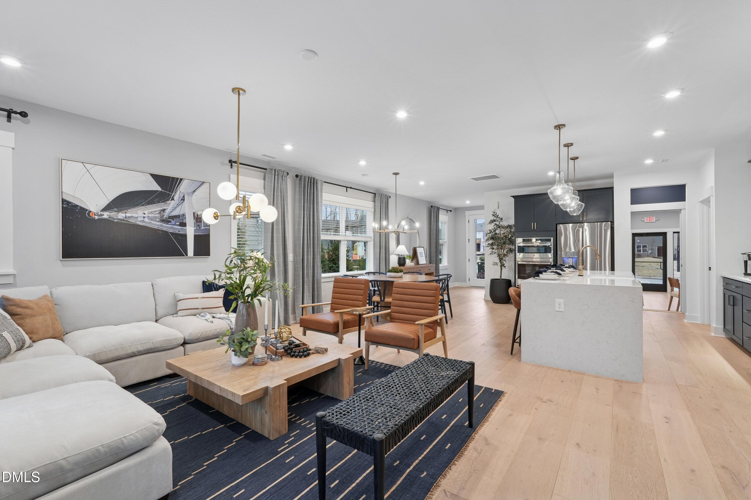
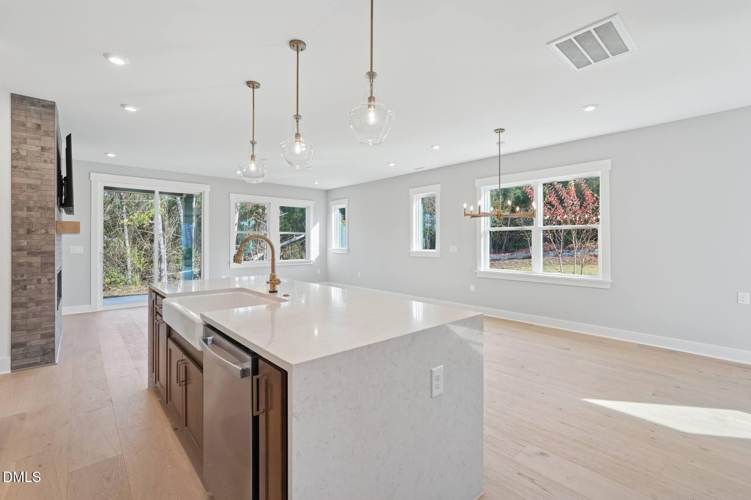
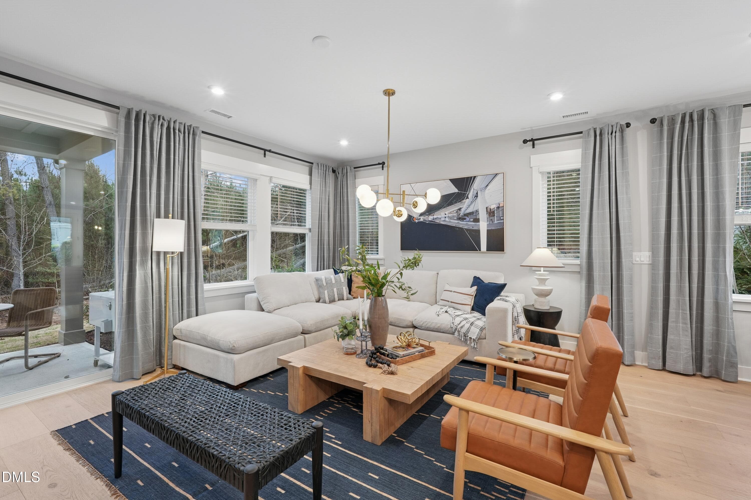
Kitchen - 160 Pinnacle Drive Drive, Chapel Hill, NC 27516, Chapel Hill
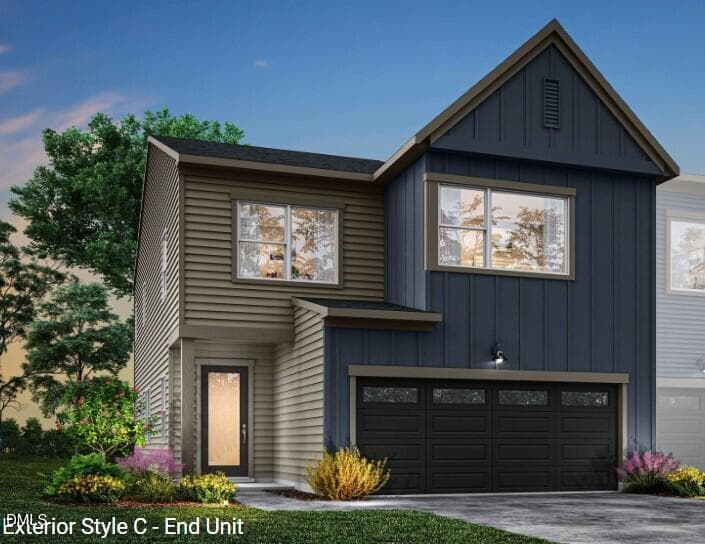
Ellis End Unit Elevation-C - 160 Pinnacle Drive Drive, Chapel Hill, NC 27516, Chapel Hill
Summit at Homestead 6_Virtual Staging Ma - 160 Pinnacle Drive Drive, Chapel Hill, NC 27516, Chapel Hill
Summit at Homestead 6_Kitchen 1_11.24.25 - 160 Pinnacle Drive Drive, Chapel Hill, NC 27516, Chapel Hill
Summit at Homestead 6_Kitchen 3_1.14.26_ - 160 Pinnacle Drive Drive, Chapel Hill, NC 27516, Chapel Hill
Summit at Homestead 6_Kitchen 2_11.24.25 - 160 Pinnacle Drive Drive, Chapel Hill, NC 27516, Chapel Hill
Summit at Homestead 6_Kitchen 2_1.14.26_ - 160 Pinnacle Drive Drive, Chapel Hill, NC 27516, Chapel Hill
Summit at Homestead 6_Kitchen 3_11.24.25 - 160 Pinnacle Drive Drive, Chapel Hill, NC 27516, Chapel Hill
Summit at Homestead 6_Living Room 3_1.14 - 160 Pinnacle Drive Drive, Chapel Hill, NC 27516, Chapel Hill
Summit at Homestead 6_Kitchen 4_11.24.25 - 160 Pinnacle Drive Drive, Chapel Hill, NC 27516, Chapel Hill
Summit at Homestead 6_Living Room 4_1.14 - 160 Pinnacle Drive Drive, Chapel Hill, NC 27516, Chapel Hill
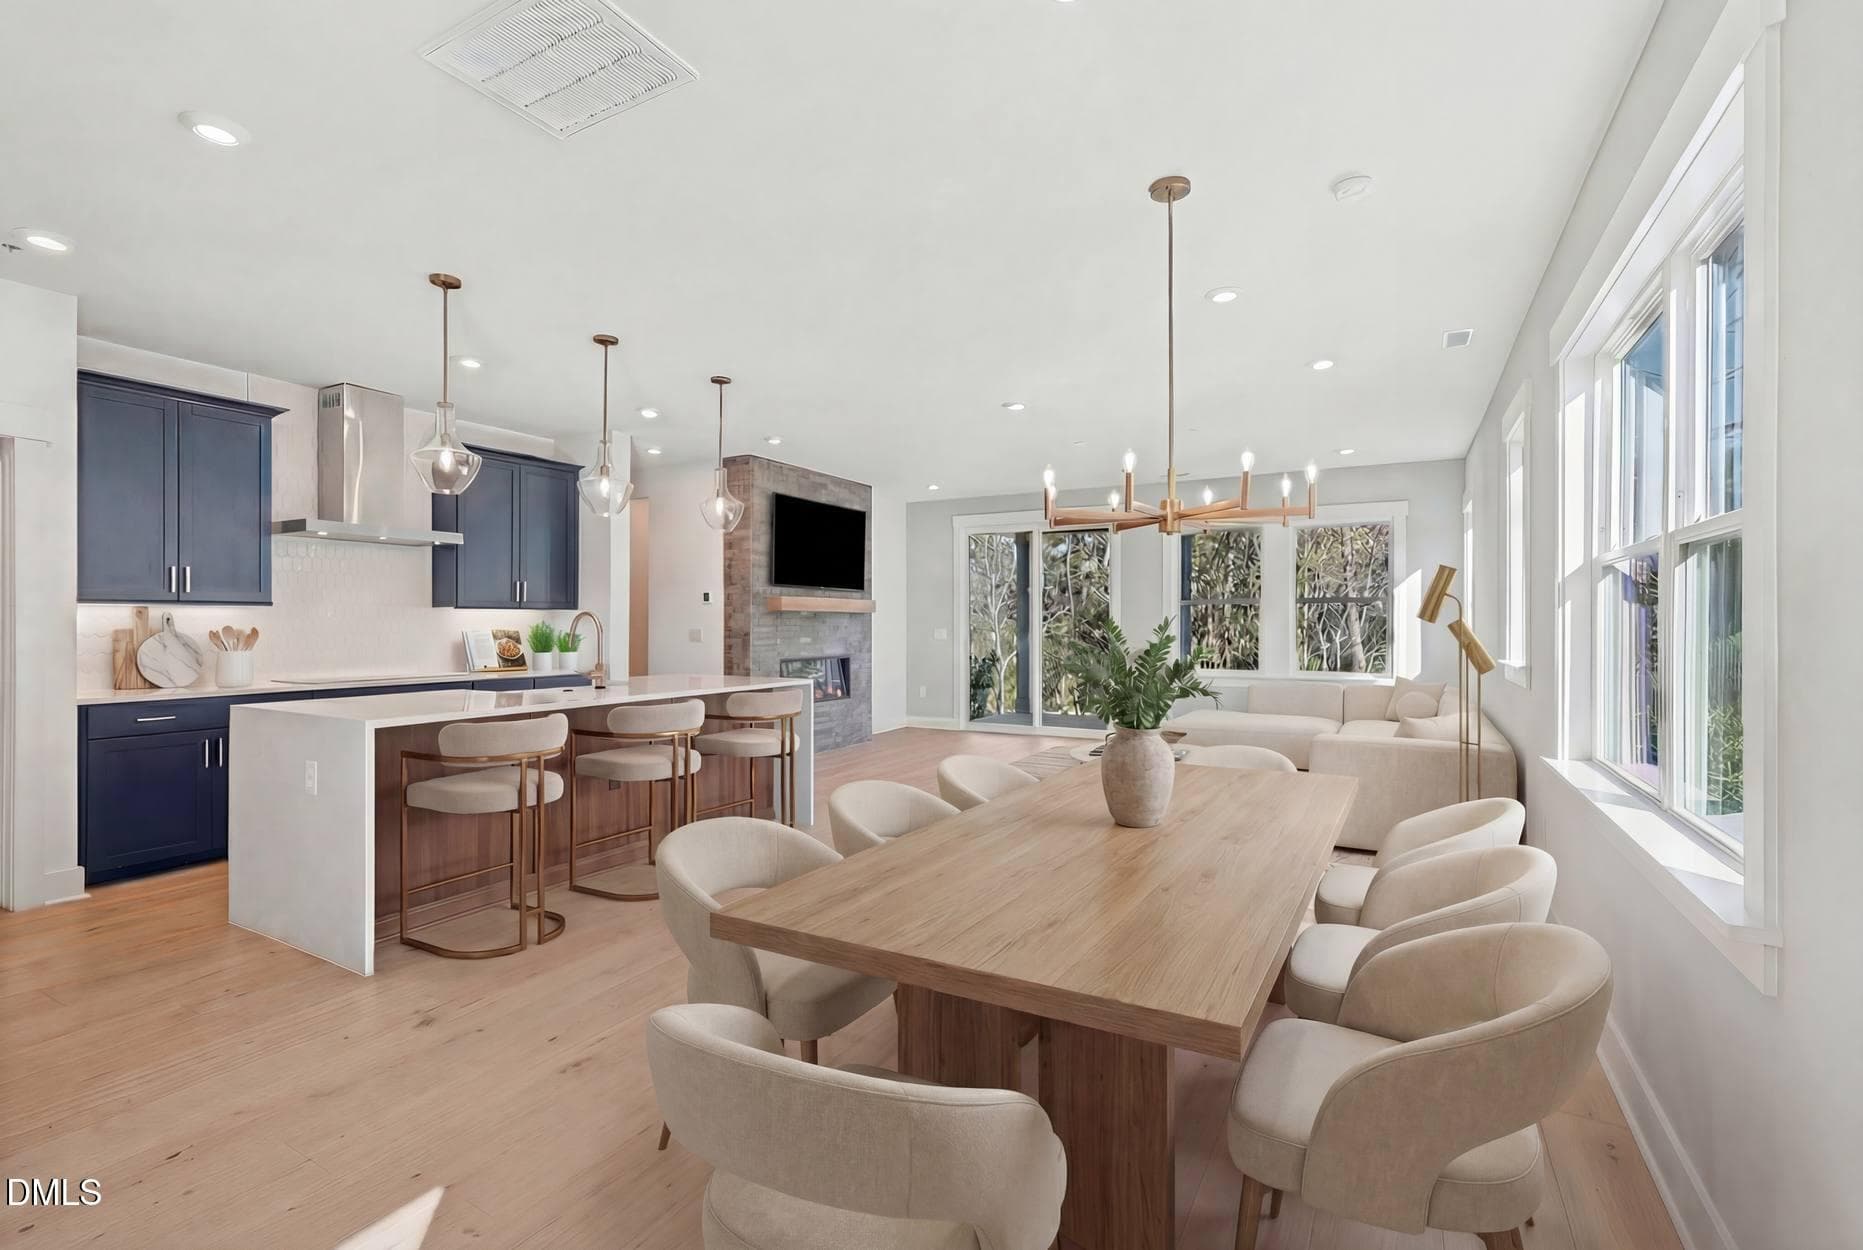
Summit at Homestead 6_Kitchen Dining_11. - 160 Pinnacle Drive Drive, Chapel Hill, NC 27516, Chapel Hill
Summit at Homestead 6_Living Room 1_1.14 - 160 Pinnacle Drive Drive, Chapel Hill, NC 27516, Chapel Hill
Summit at Homestead 6_Virtual Staging Pr - 160 Pinnacle Drive Drive, Chapel Hill, NC 27516, Chapel Hill
Summit at Homestead 6_Living Room 2_1.14 - 160 Pinnacle Drive Drive, Chapel Hill, NC 27516, Chapel Hill
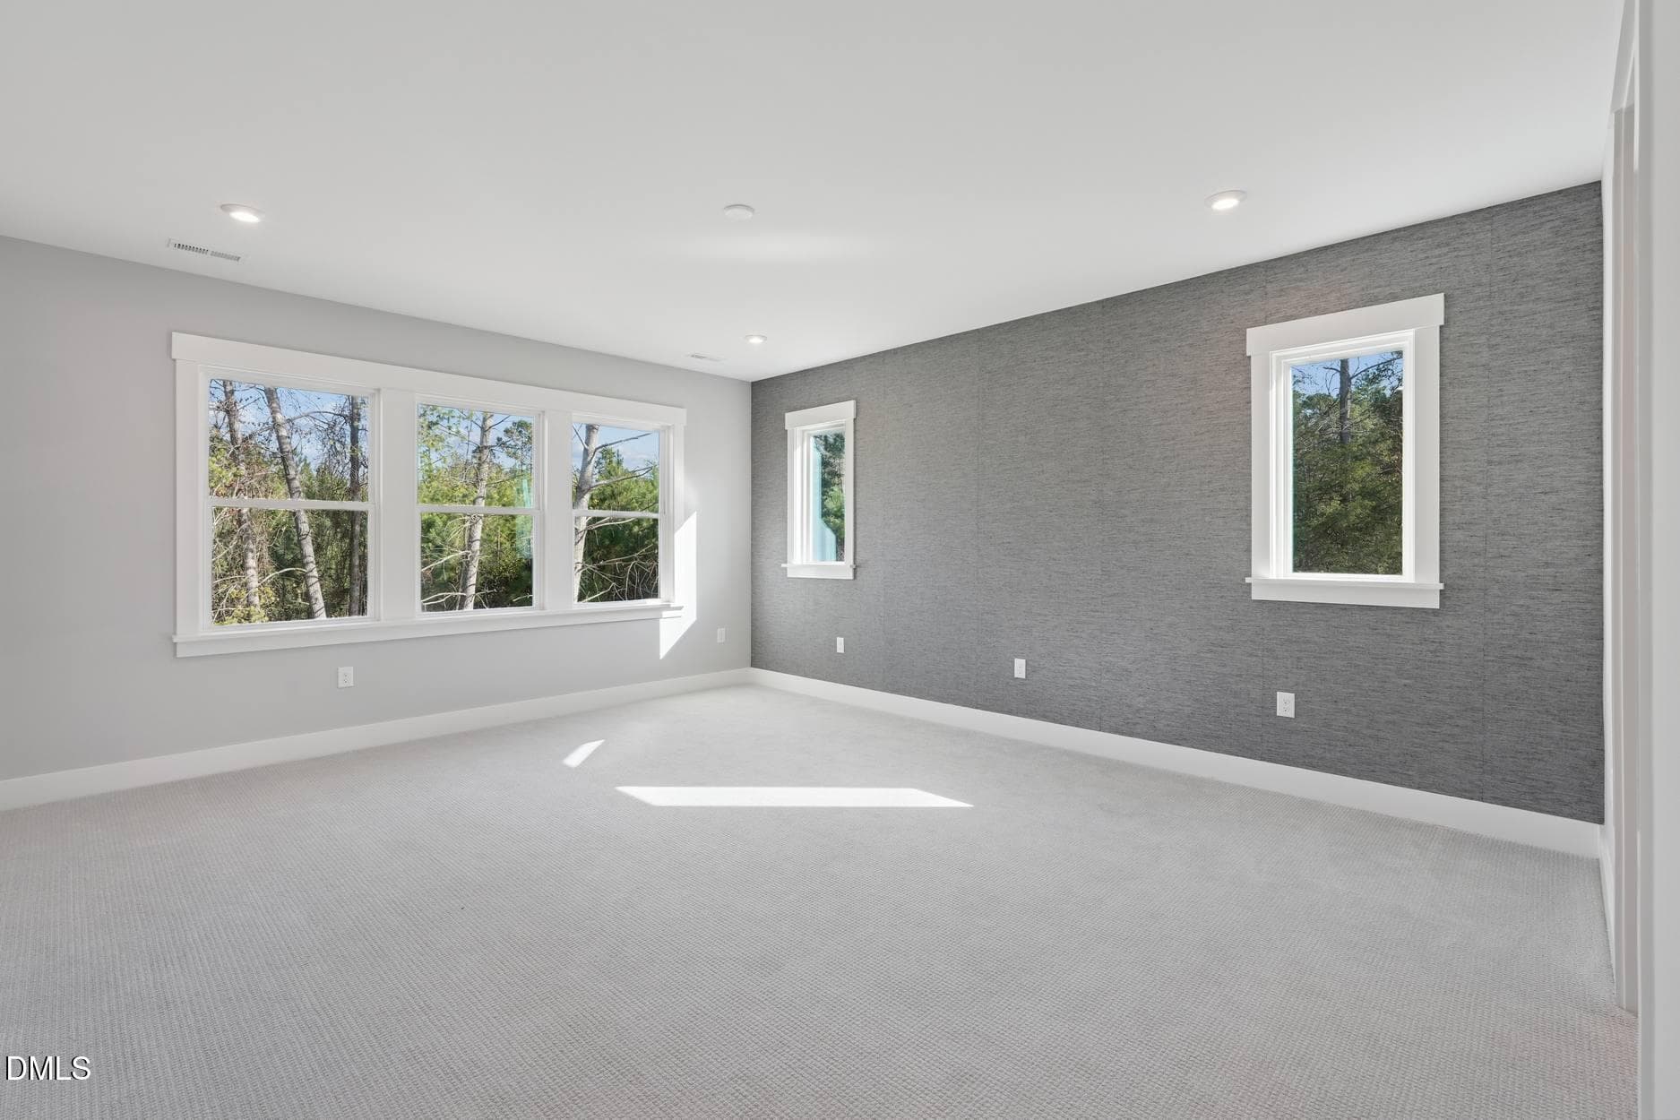
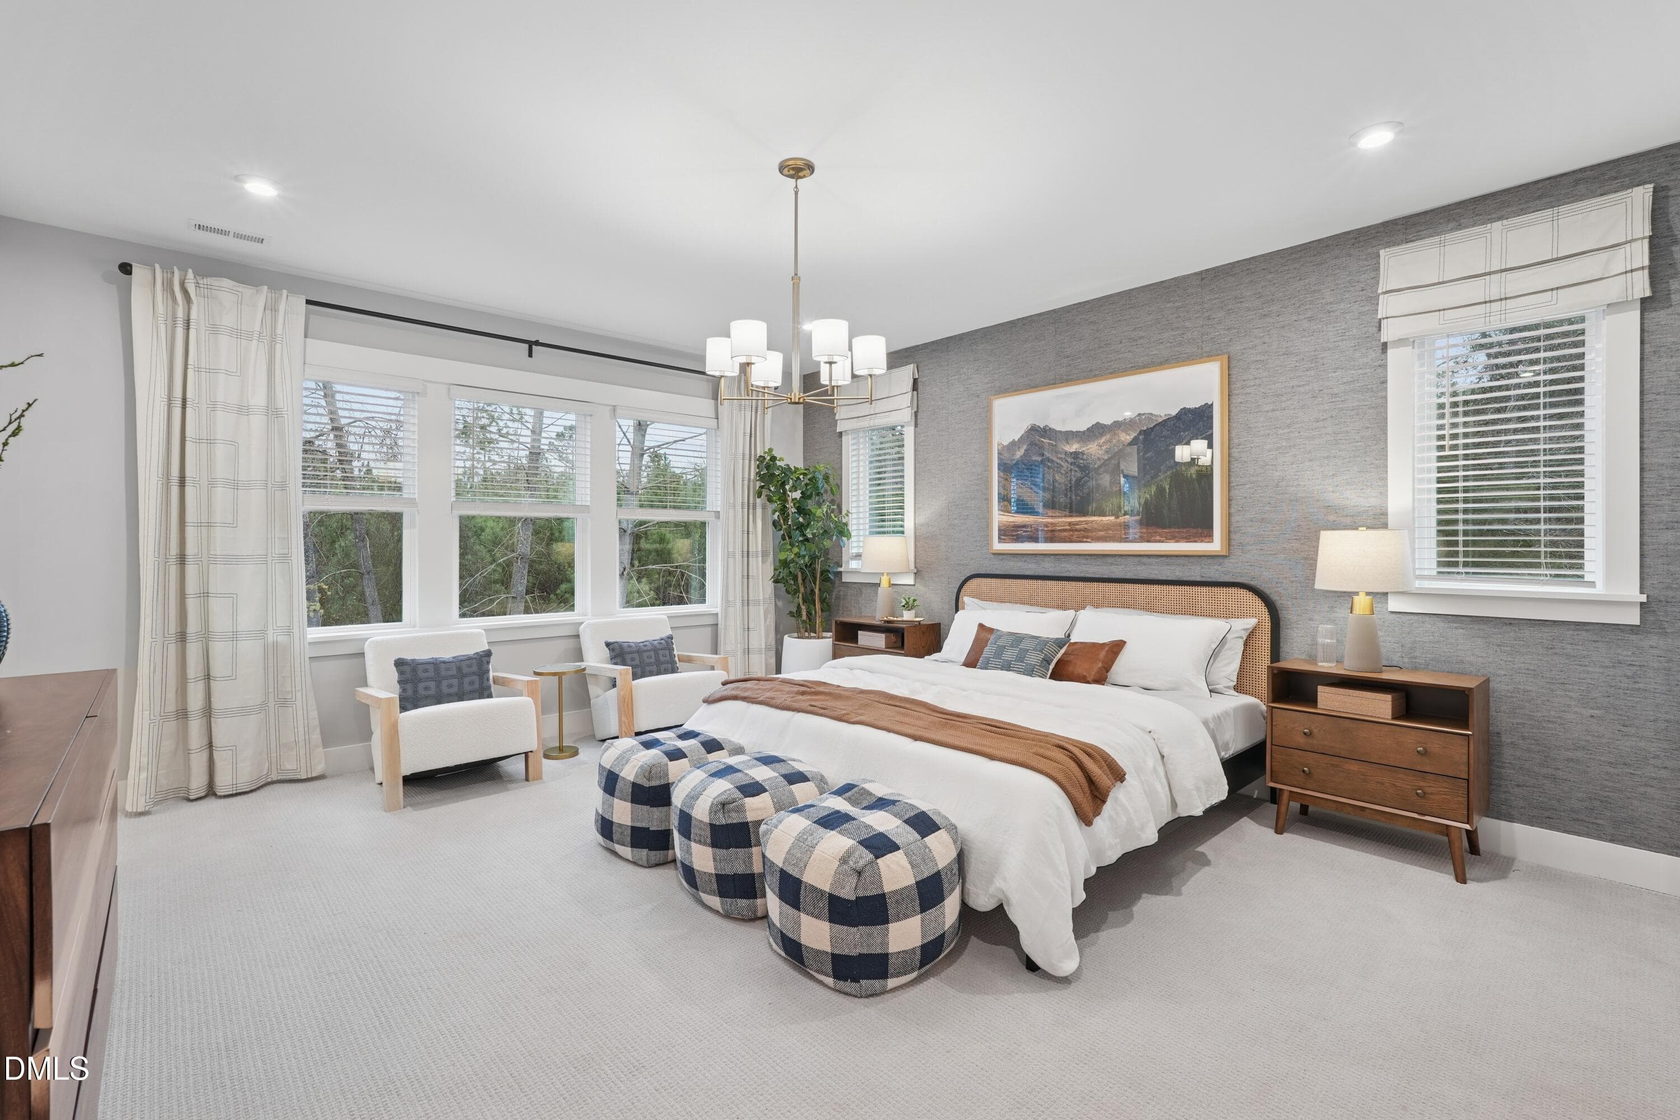
Summit at Homestead 6_Primary Bedroom_11 - 160 Pinnacle Drive Drive, Chapel Hill, NC 27516, Chapel Hill
Summit at Homestead 6_Primary Bedroom_1. - 160 Pinnacle Drive Drive, Chapel Hill, NC 27516, Chapel Hill
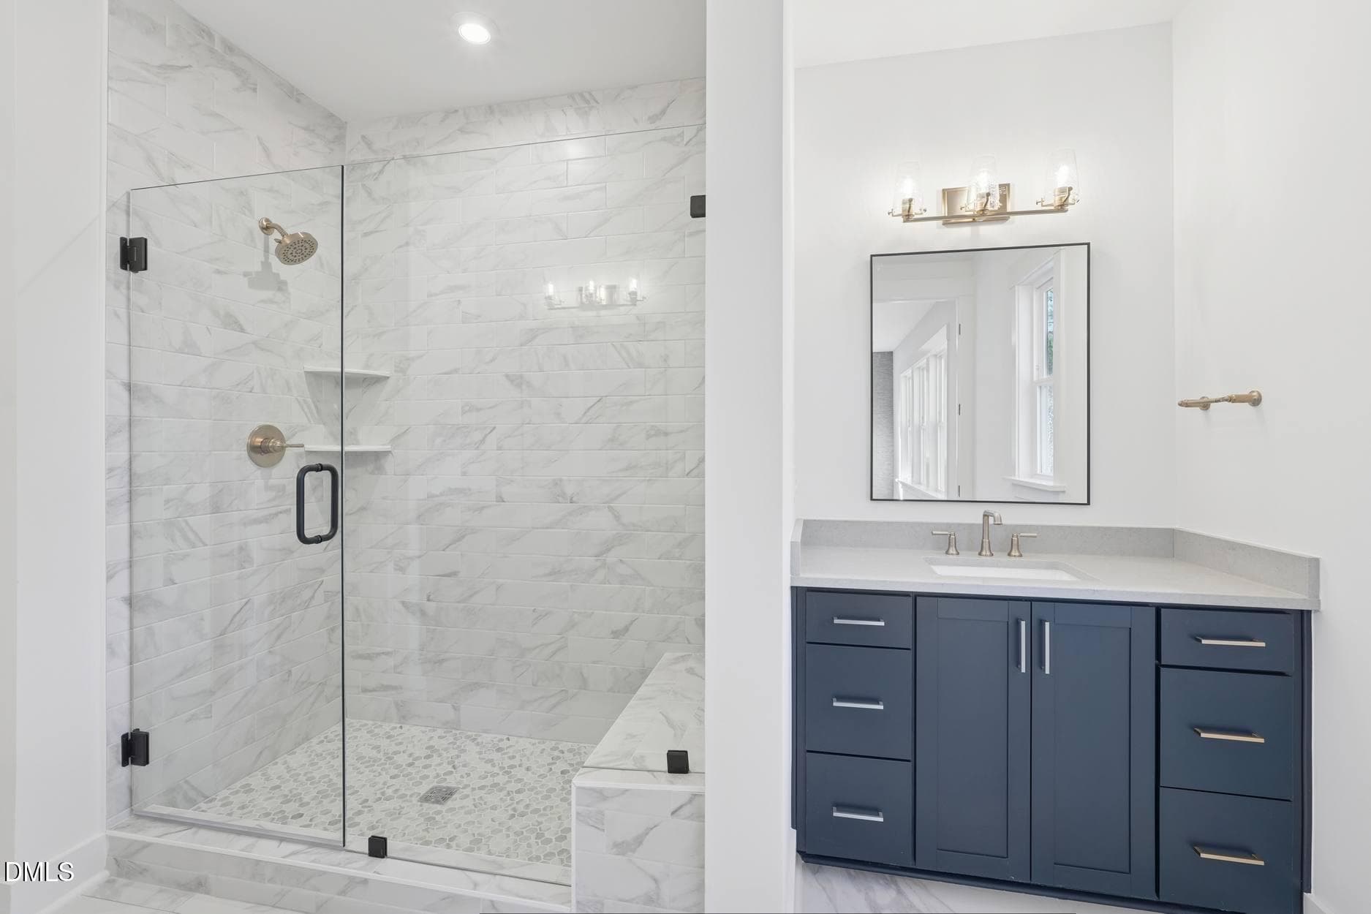
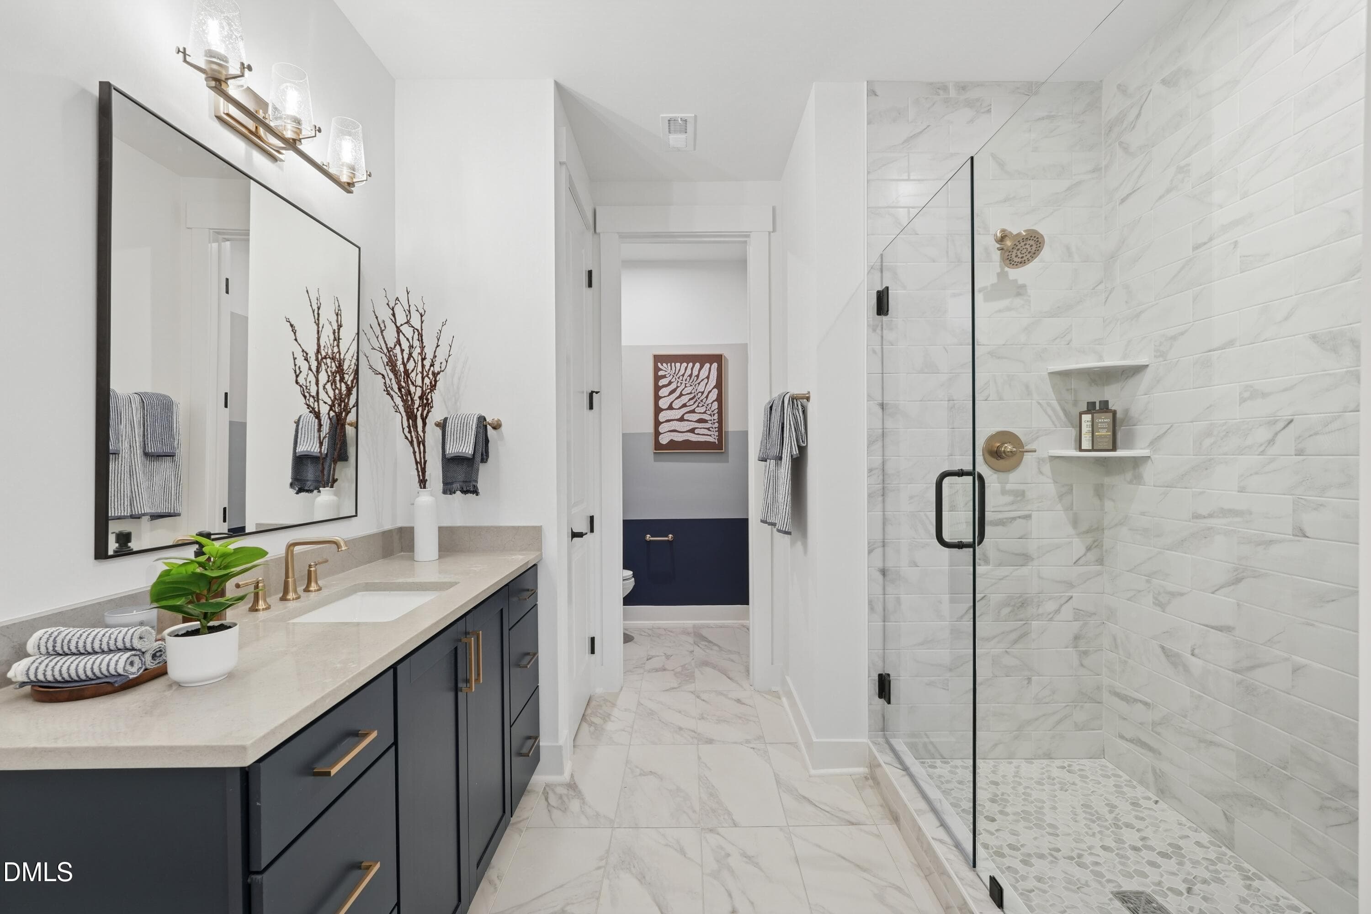
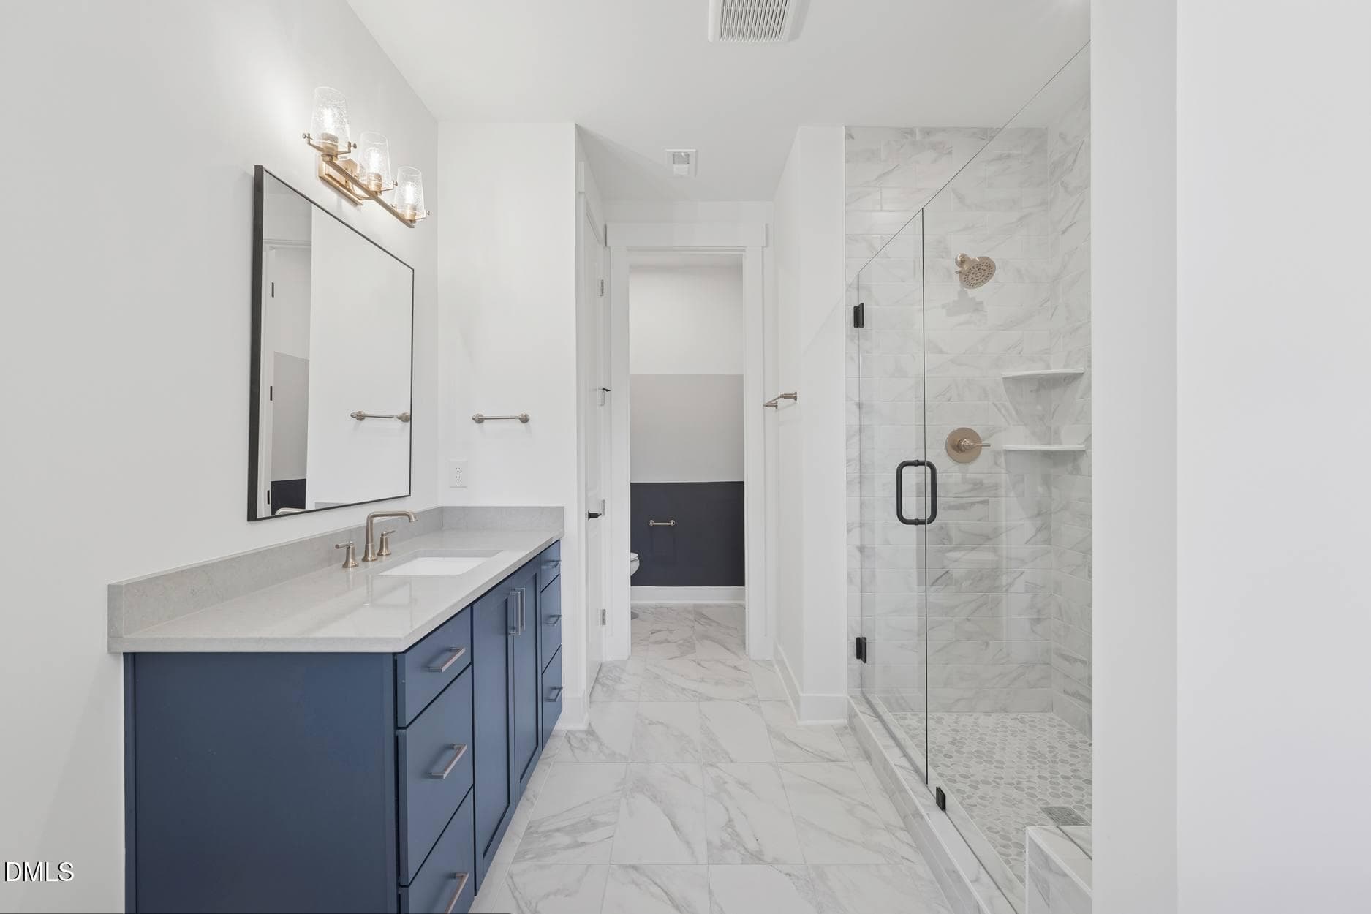
Summit at Homestead 6_Primary Bathroom 1 - 160 Pinnacle Drive Drive, Chapel Hill, NC 27516, Chapel Hill
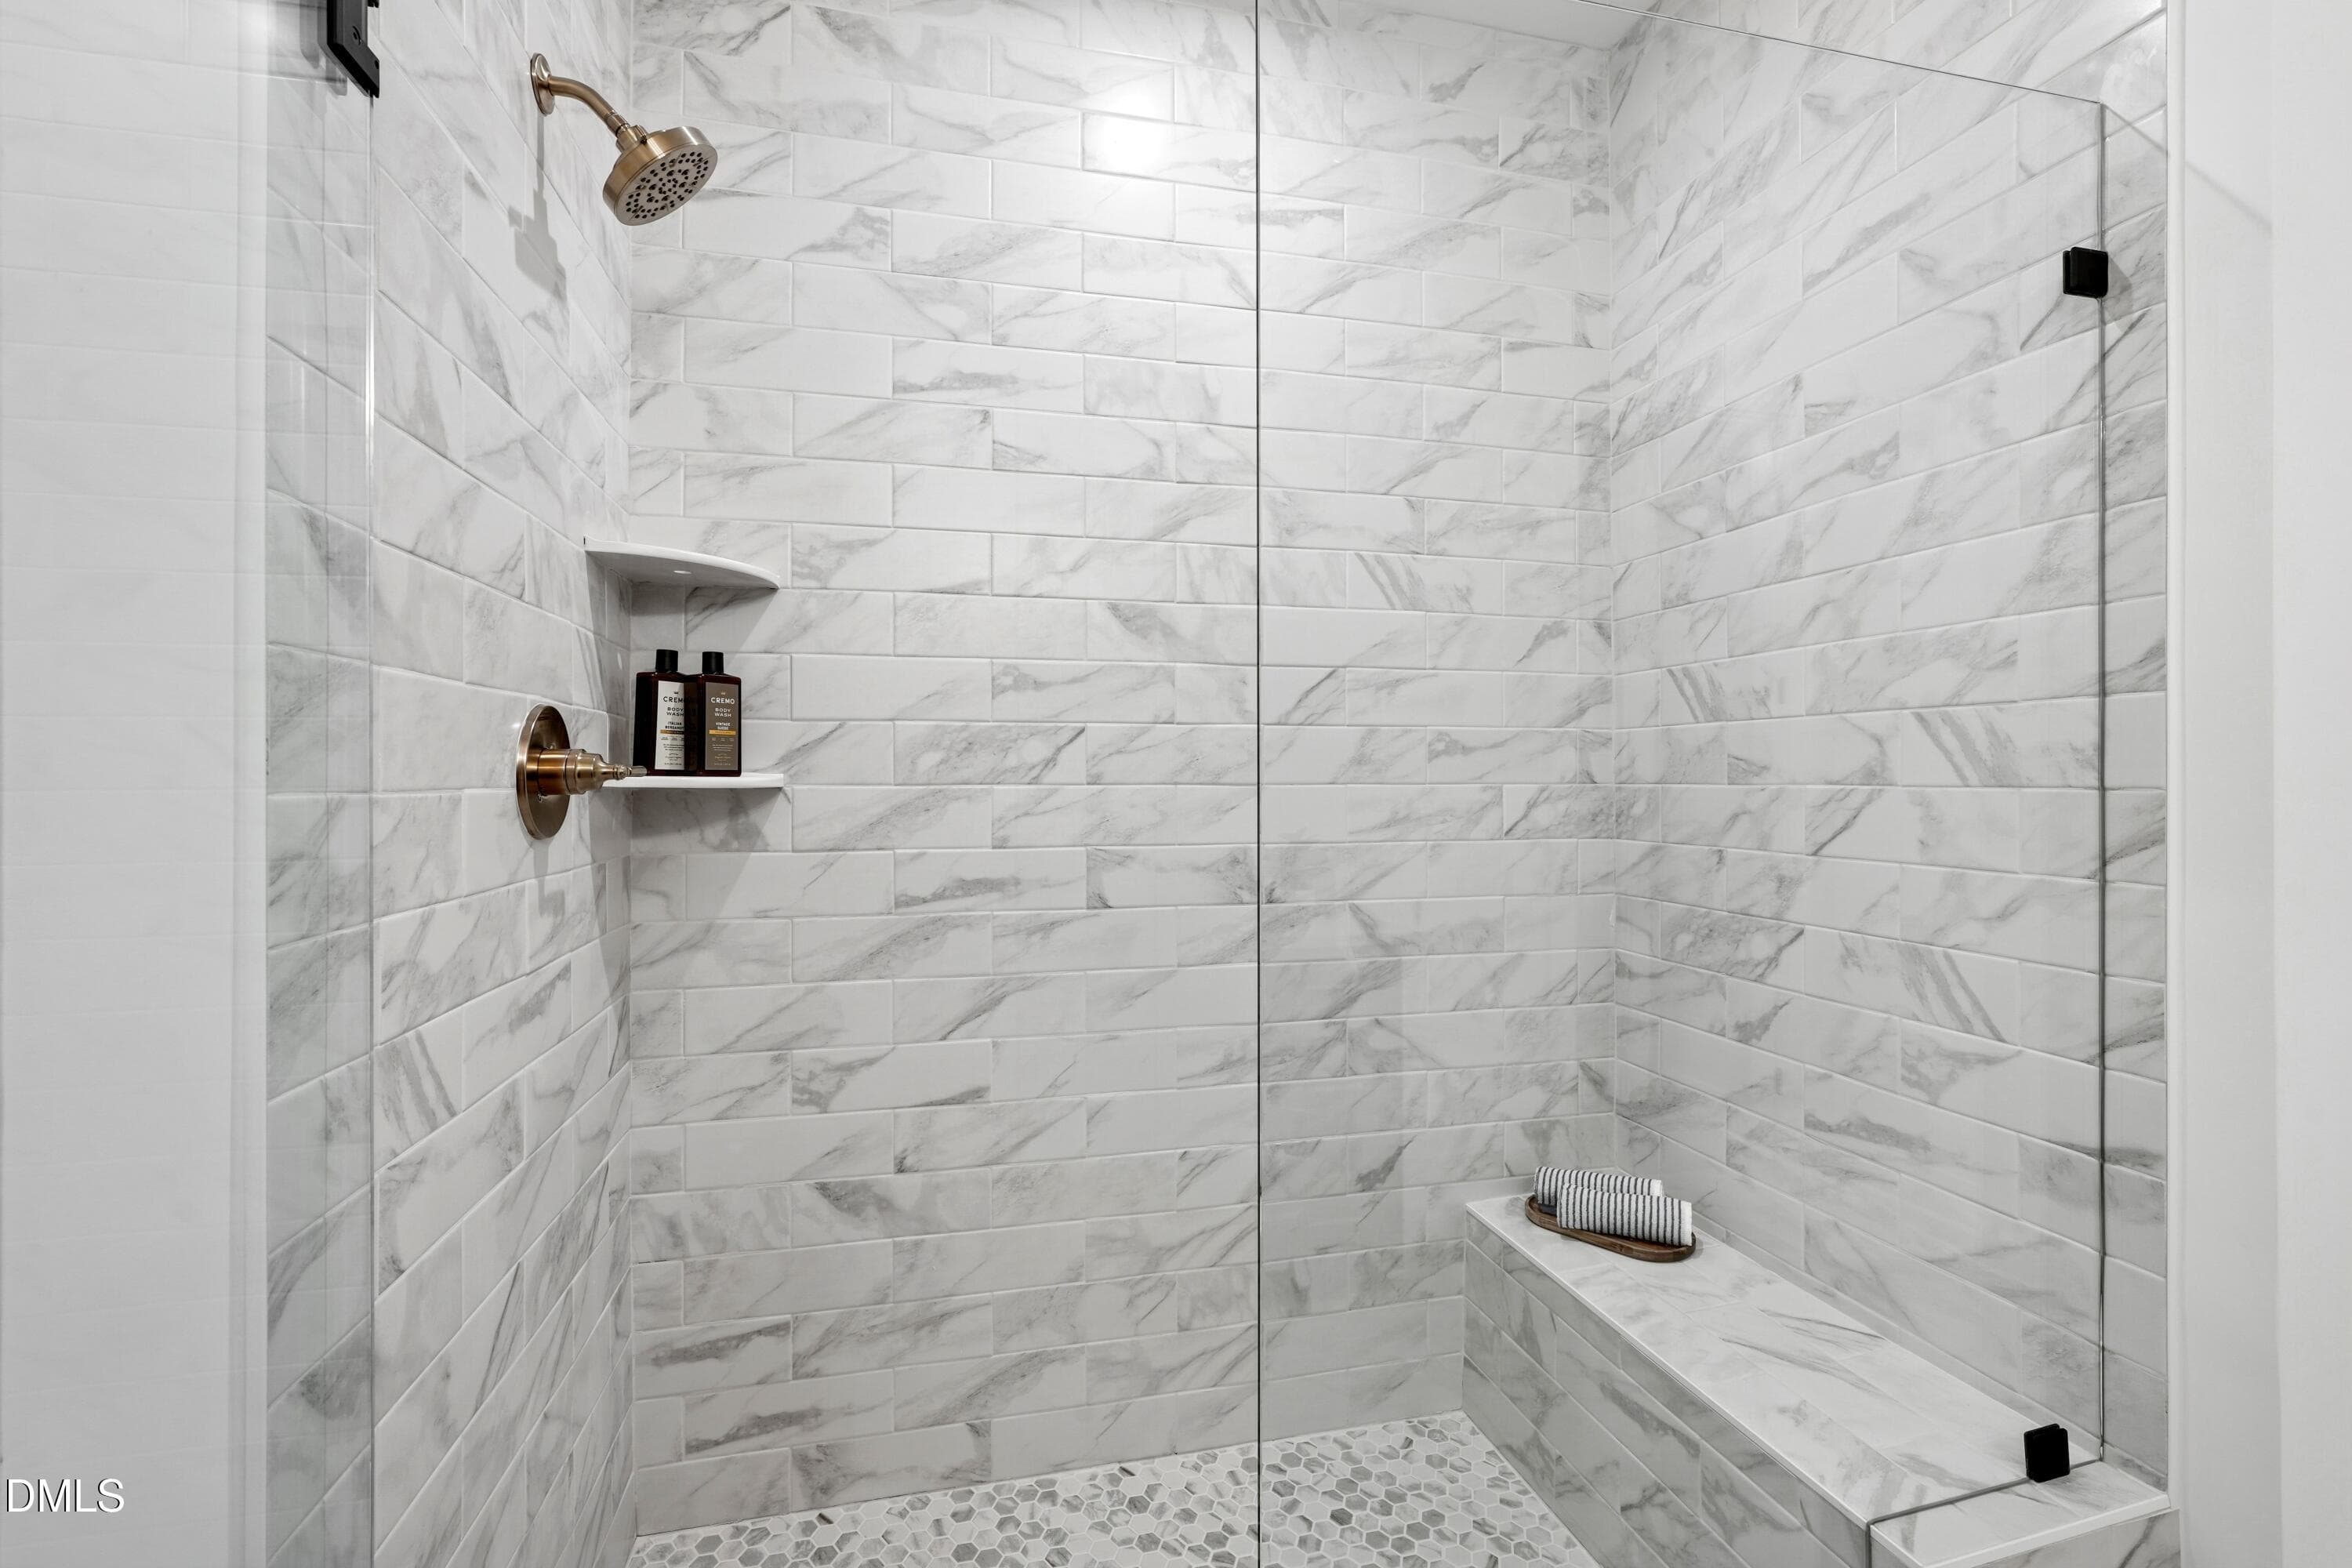
Summit at Homestead 6_Primary Bathroom 2 - 160 Pinnacle Drive Drive, Chapel Hill, NC 27516, Chapel Hill
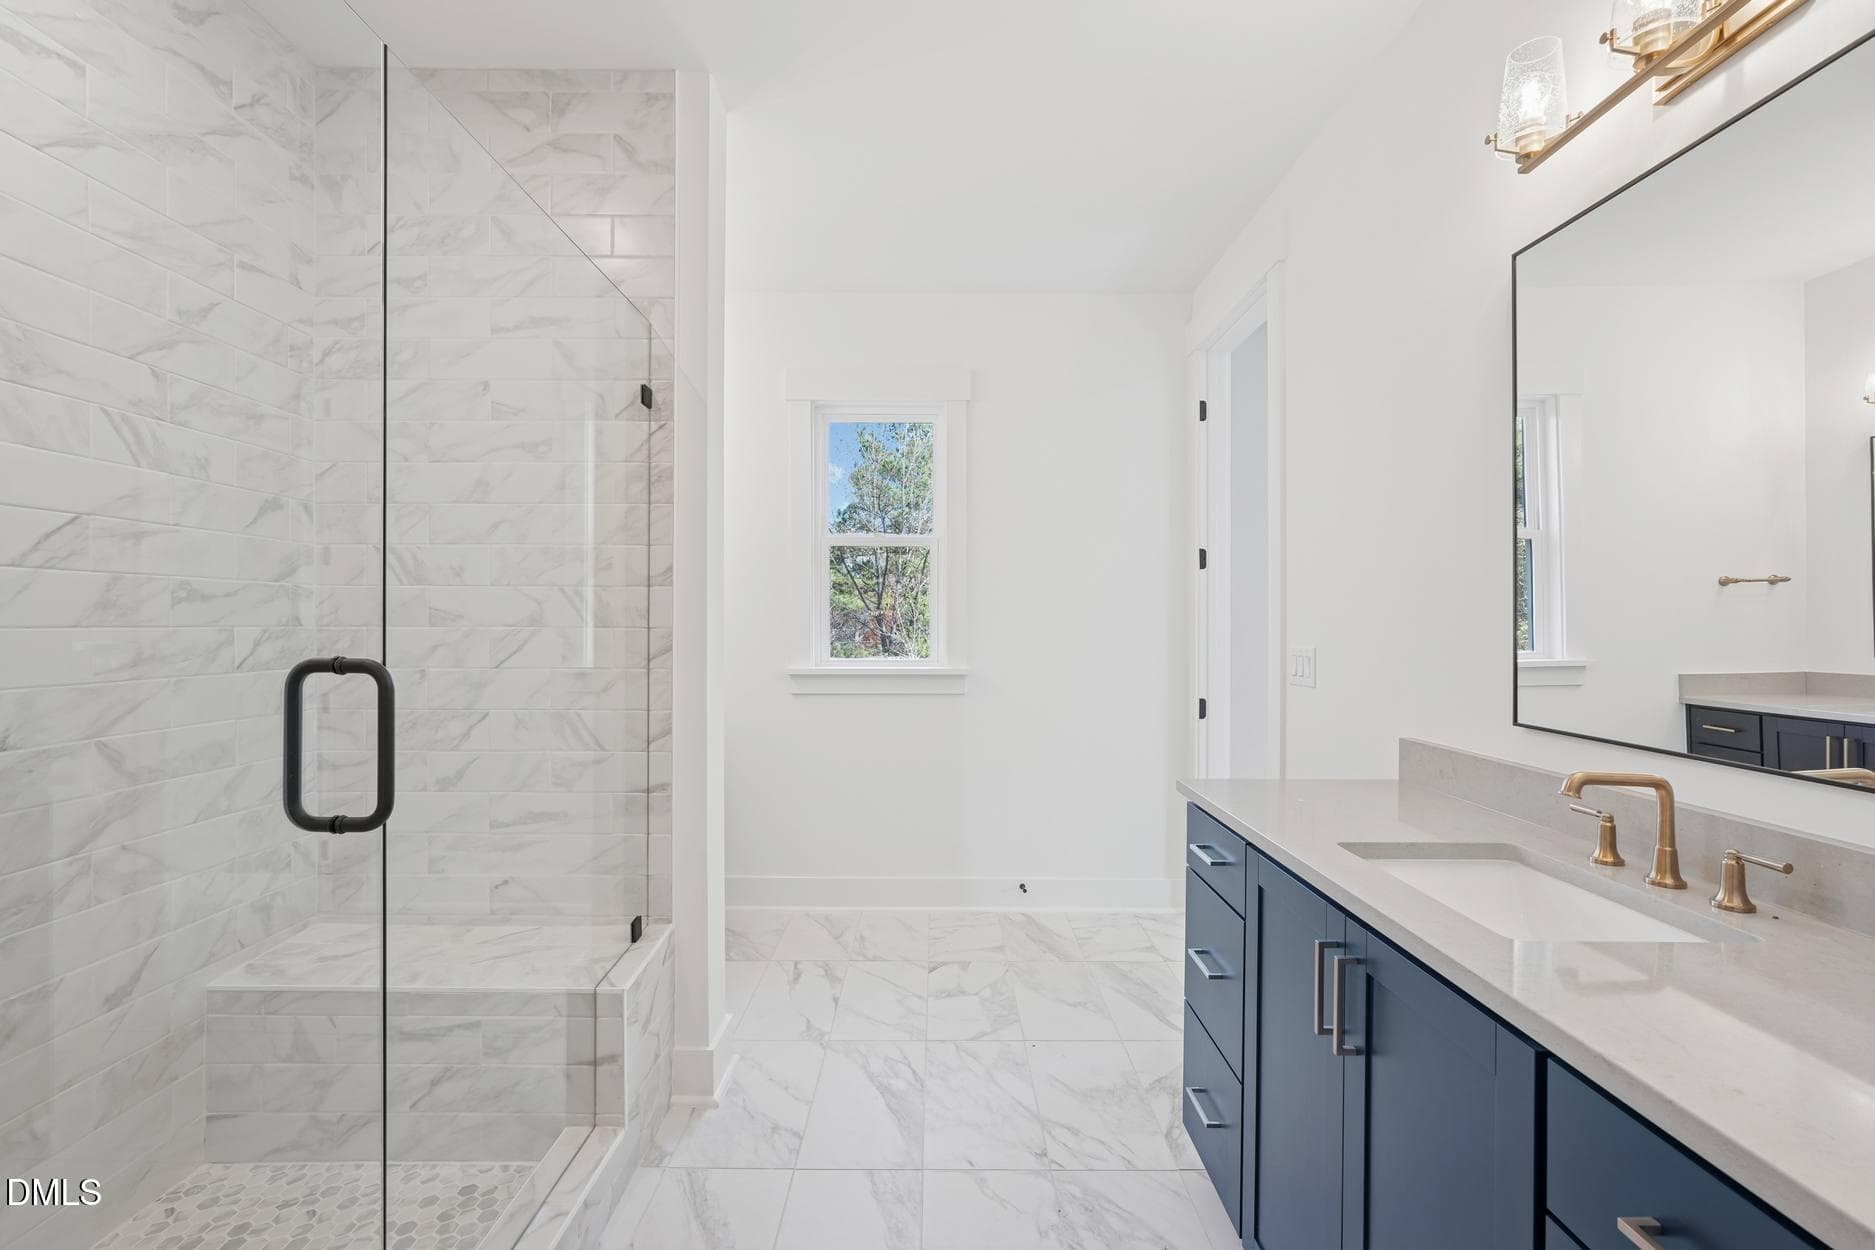
Summit at Homestead 6_Primary Bathroom 3 - 160 Pinnacle Drive Drive, Chapel Hill, NC 27516, Chapel Hill
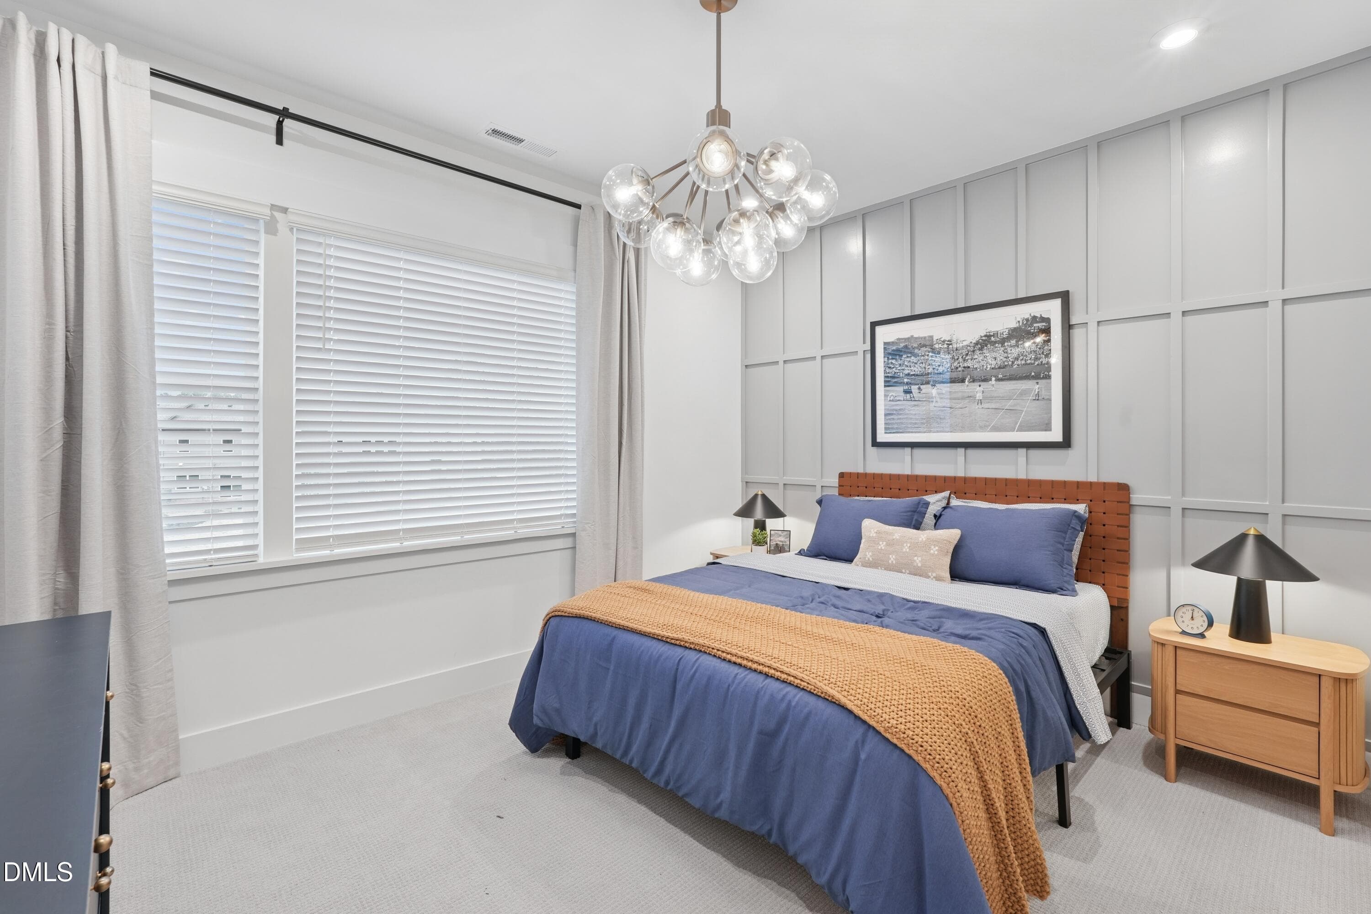
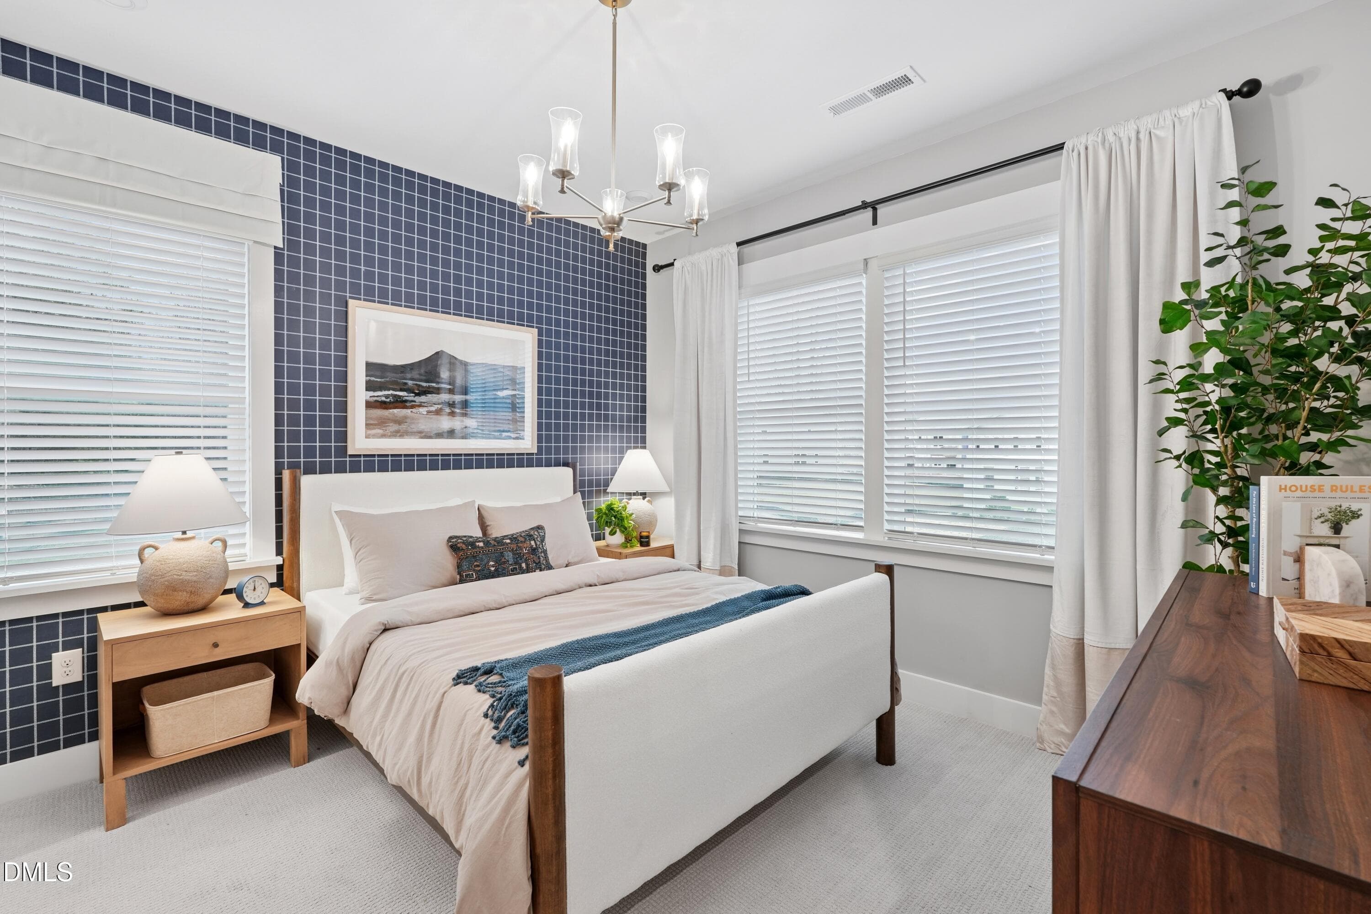
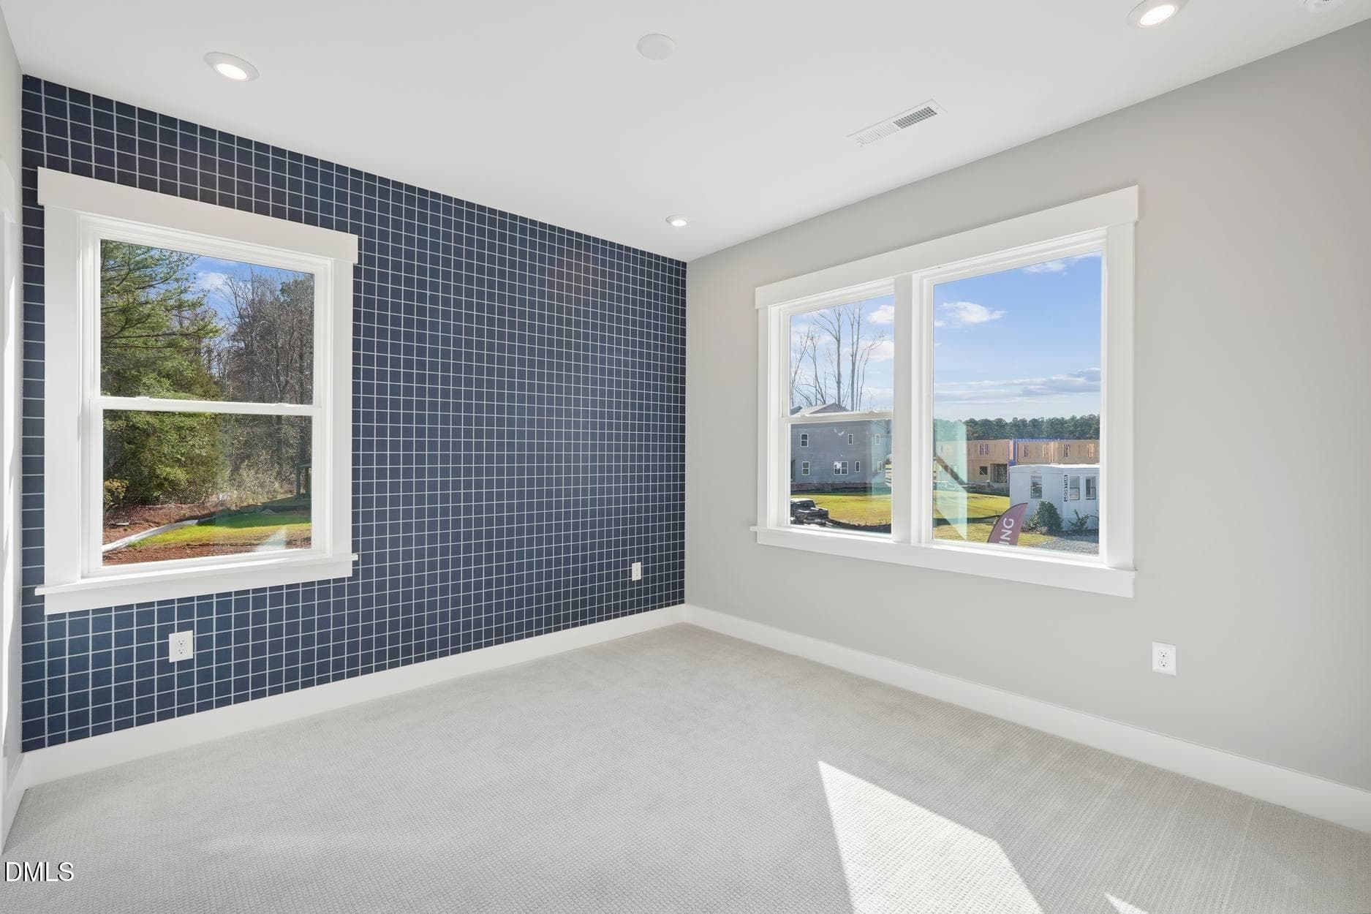
Summit at Homestead 6_Bedroom 1_1.14.26_ - 160 Pinnacle Drive Drive, Chapel Hill, NC 27516, Chapel Hill
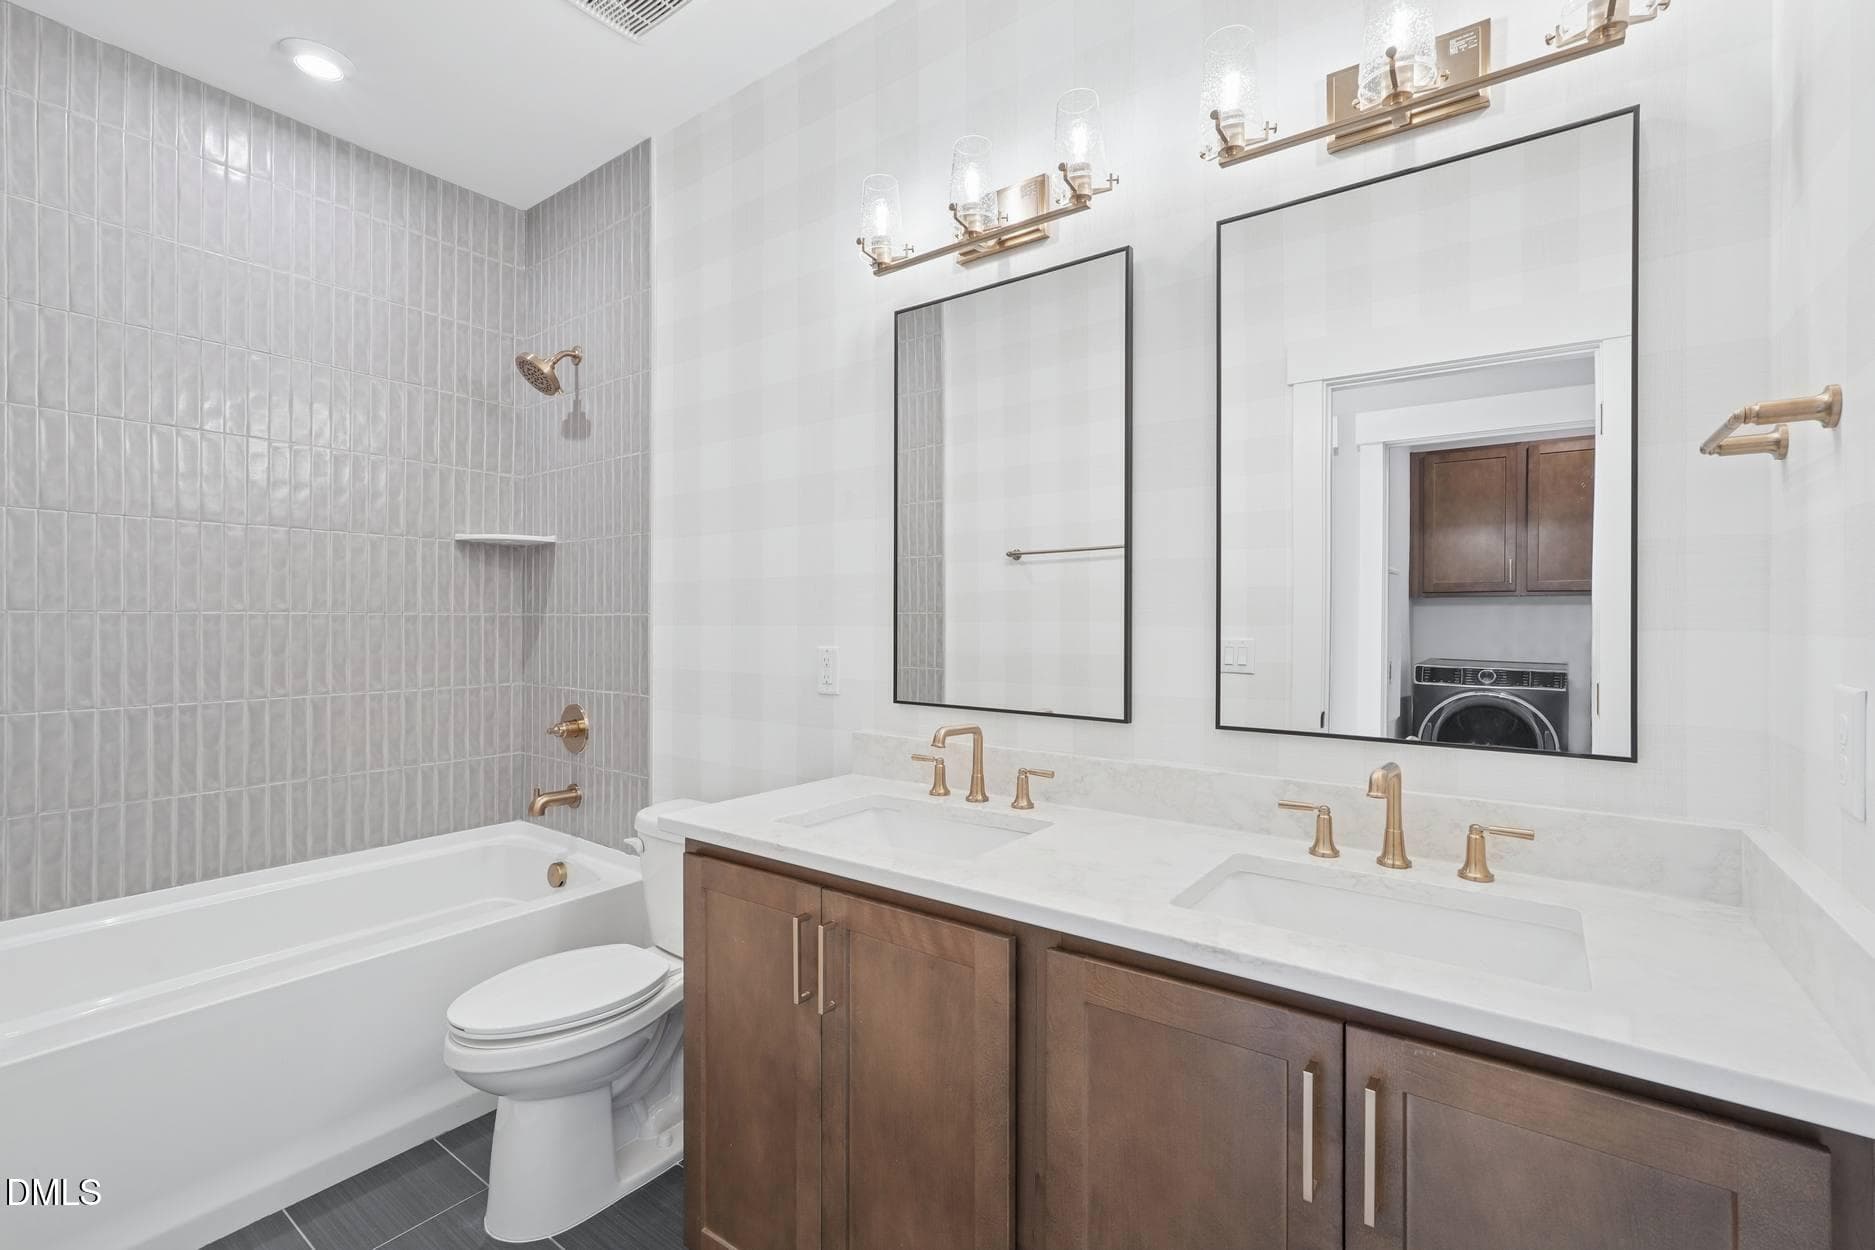
Summit at Homestead 6_Bathroom 1_11.24.2 - 160 Pinnacle Drive Drive, Chapel Hill, NC 27516, Chapel Hill
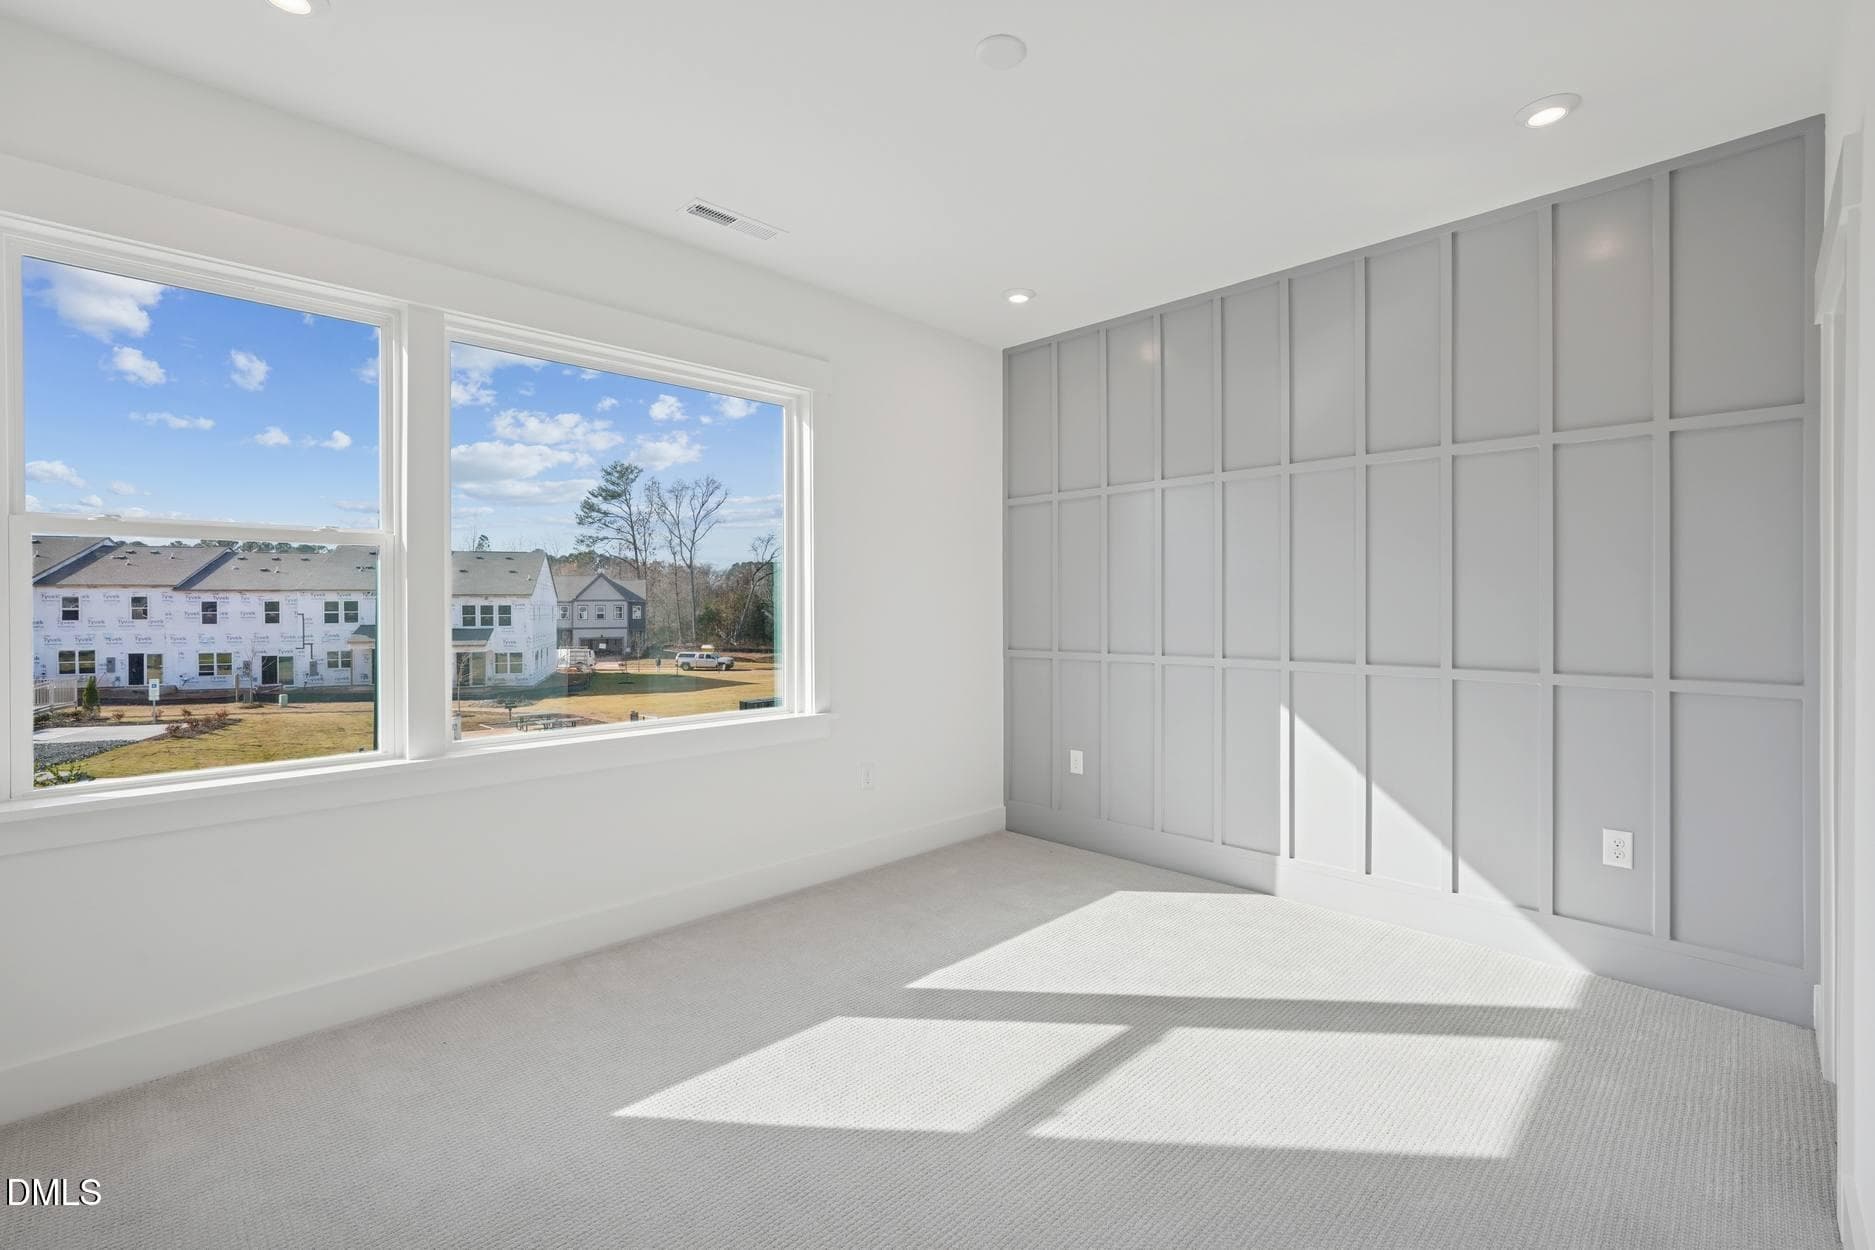
Summit at Homestead 6_Bedroom 2_1.14.26_ - 160 Pinnacle Drive Drive, Chapel Hill, NC 27516, Chapel Hill
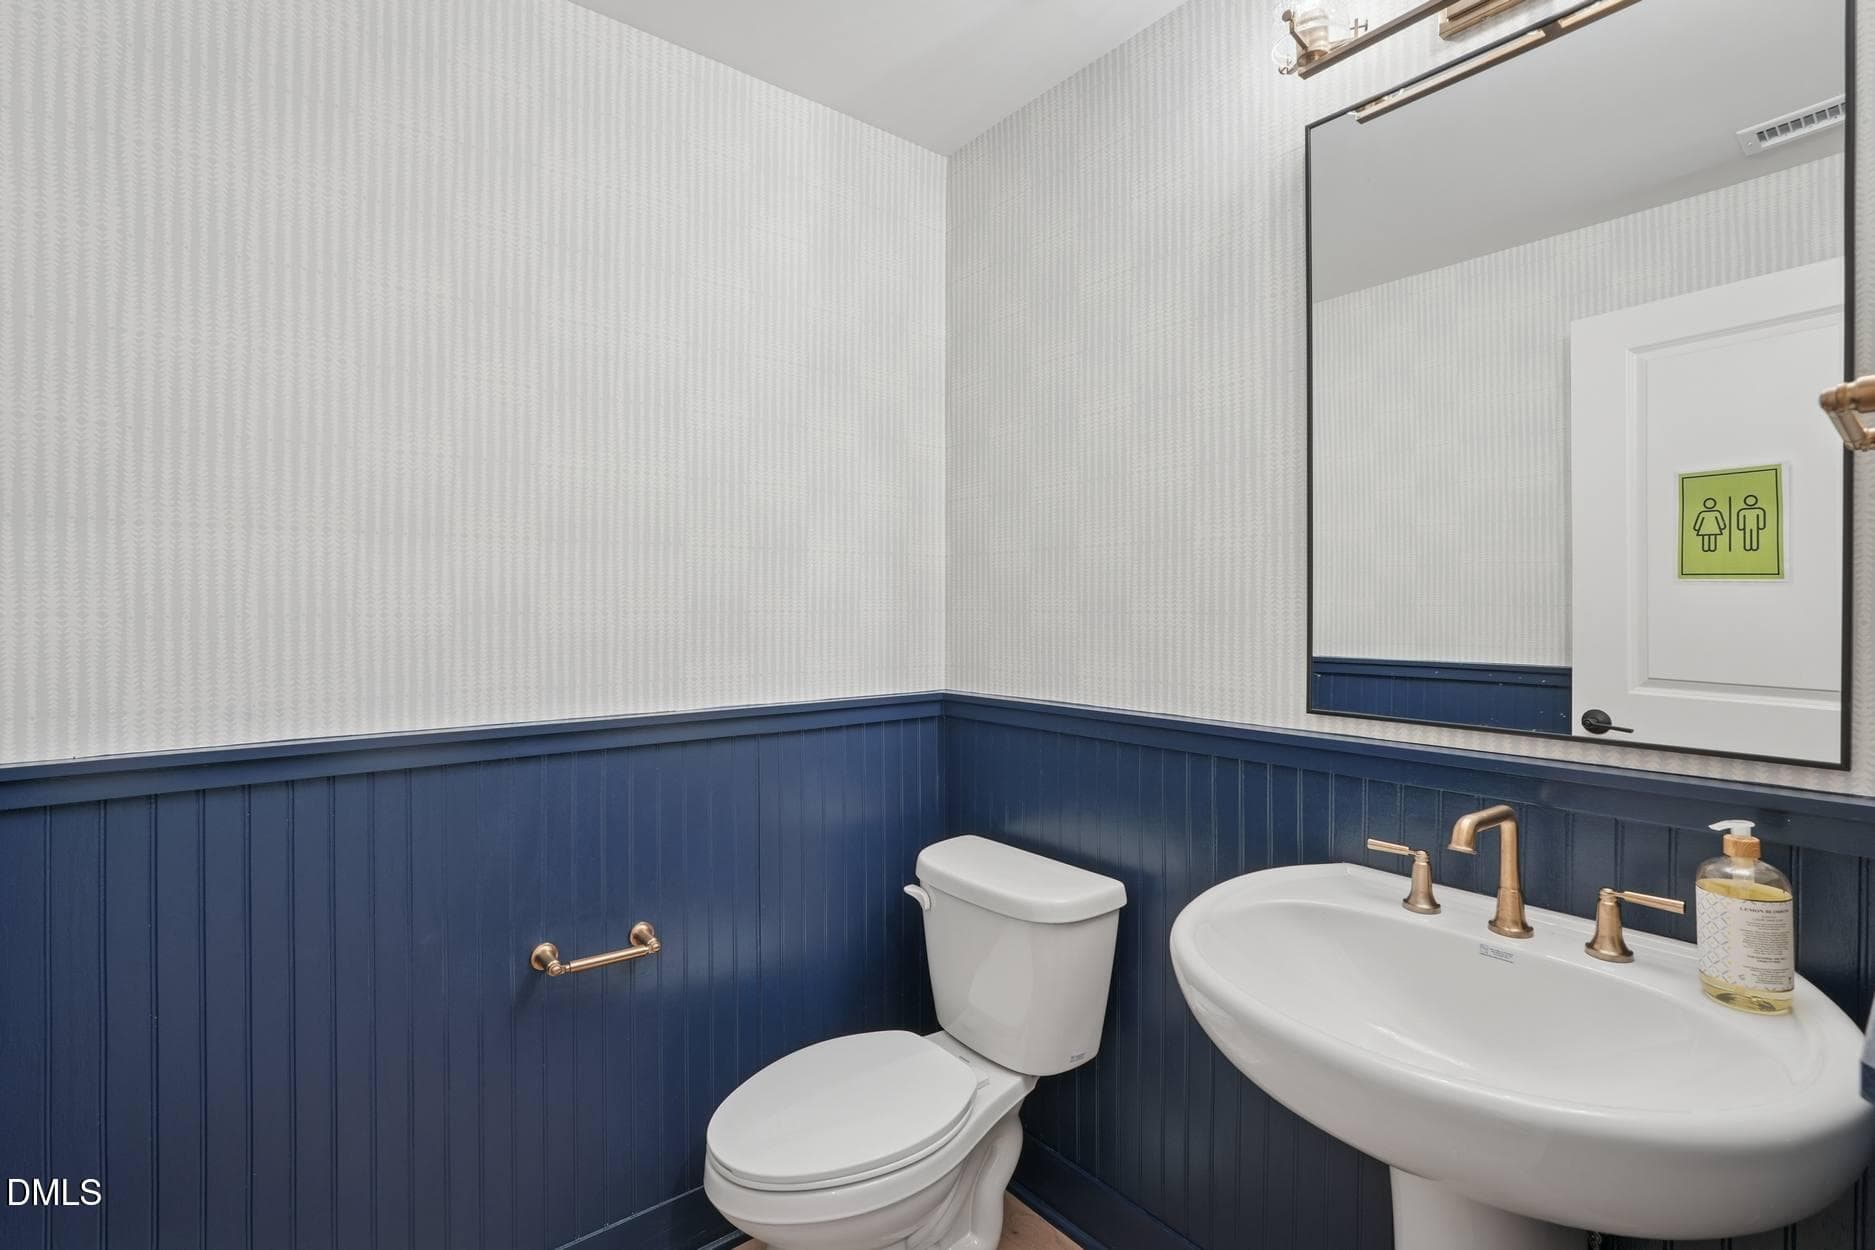
Summit at Homestead 6_Powder Room_11.24. - 160 Pinnacle Drive Drive, Chapel Hill, NC 27516, Chapel Hill
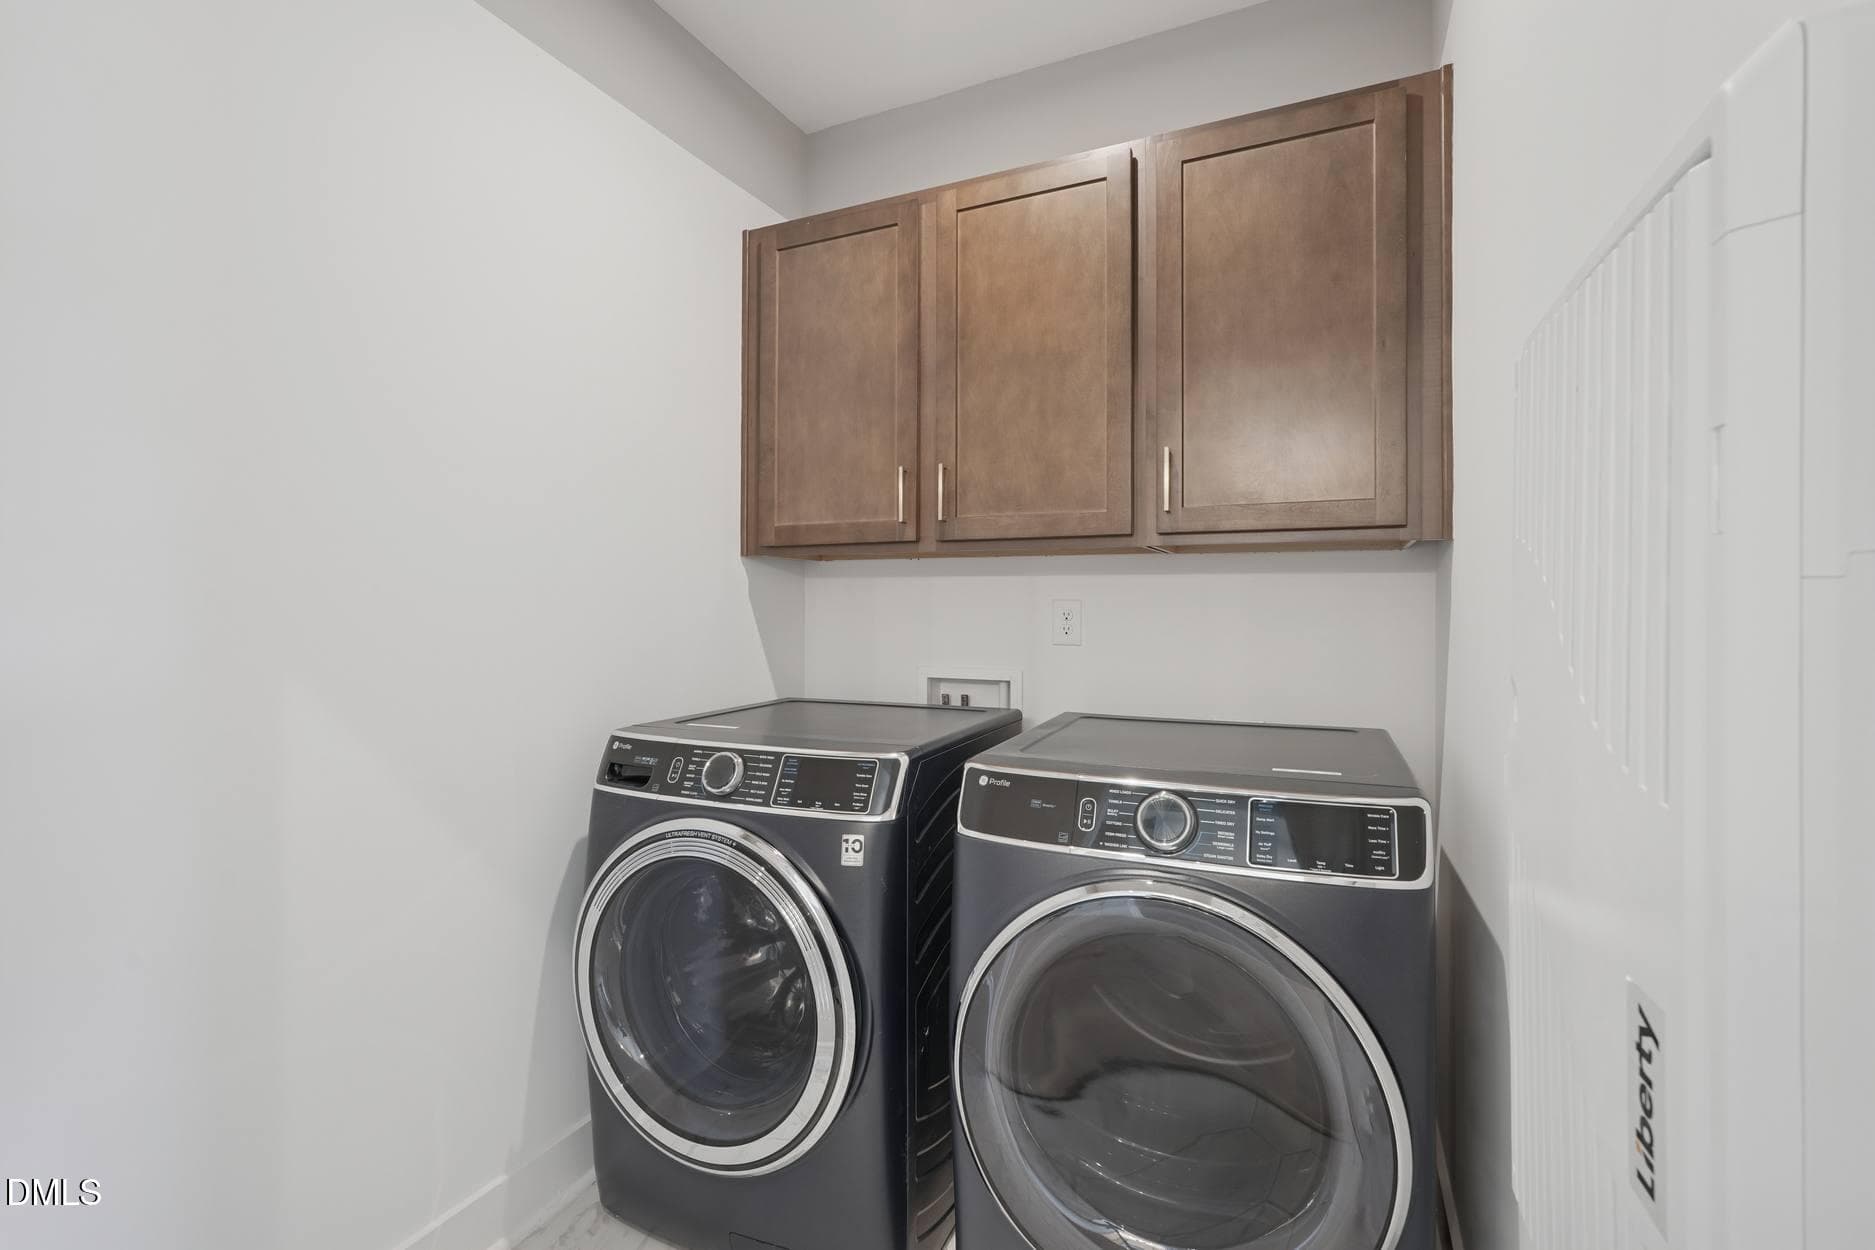
Summit at Homestead 6_Laundry Room_11.24 - 160 Pinnacle Drive Drive, Chapel Hill, NC 27516, Chapel Hill
Summit at Homestead 6_Bedroom 1_11.24.25 - 160 Pinnacle Drive Drive, Chapel Hill, NC 27516, Chapel Hill
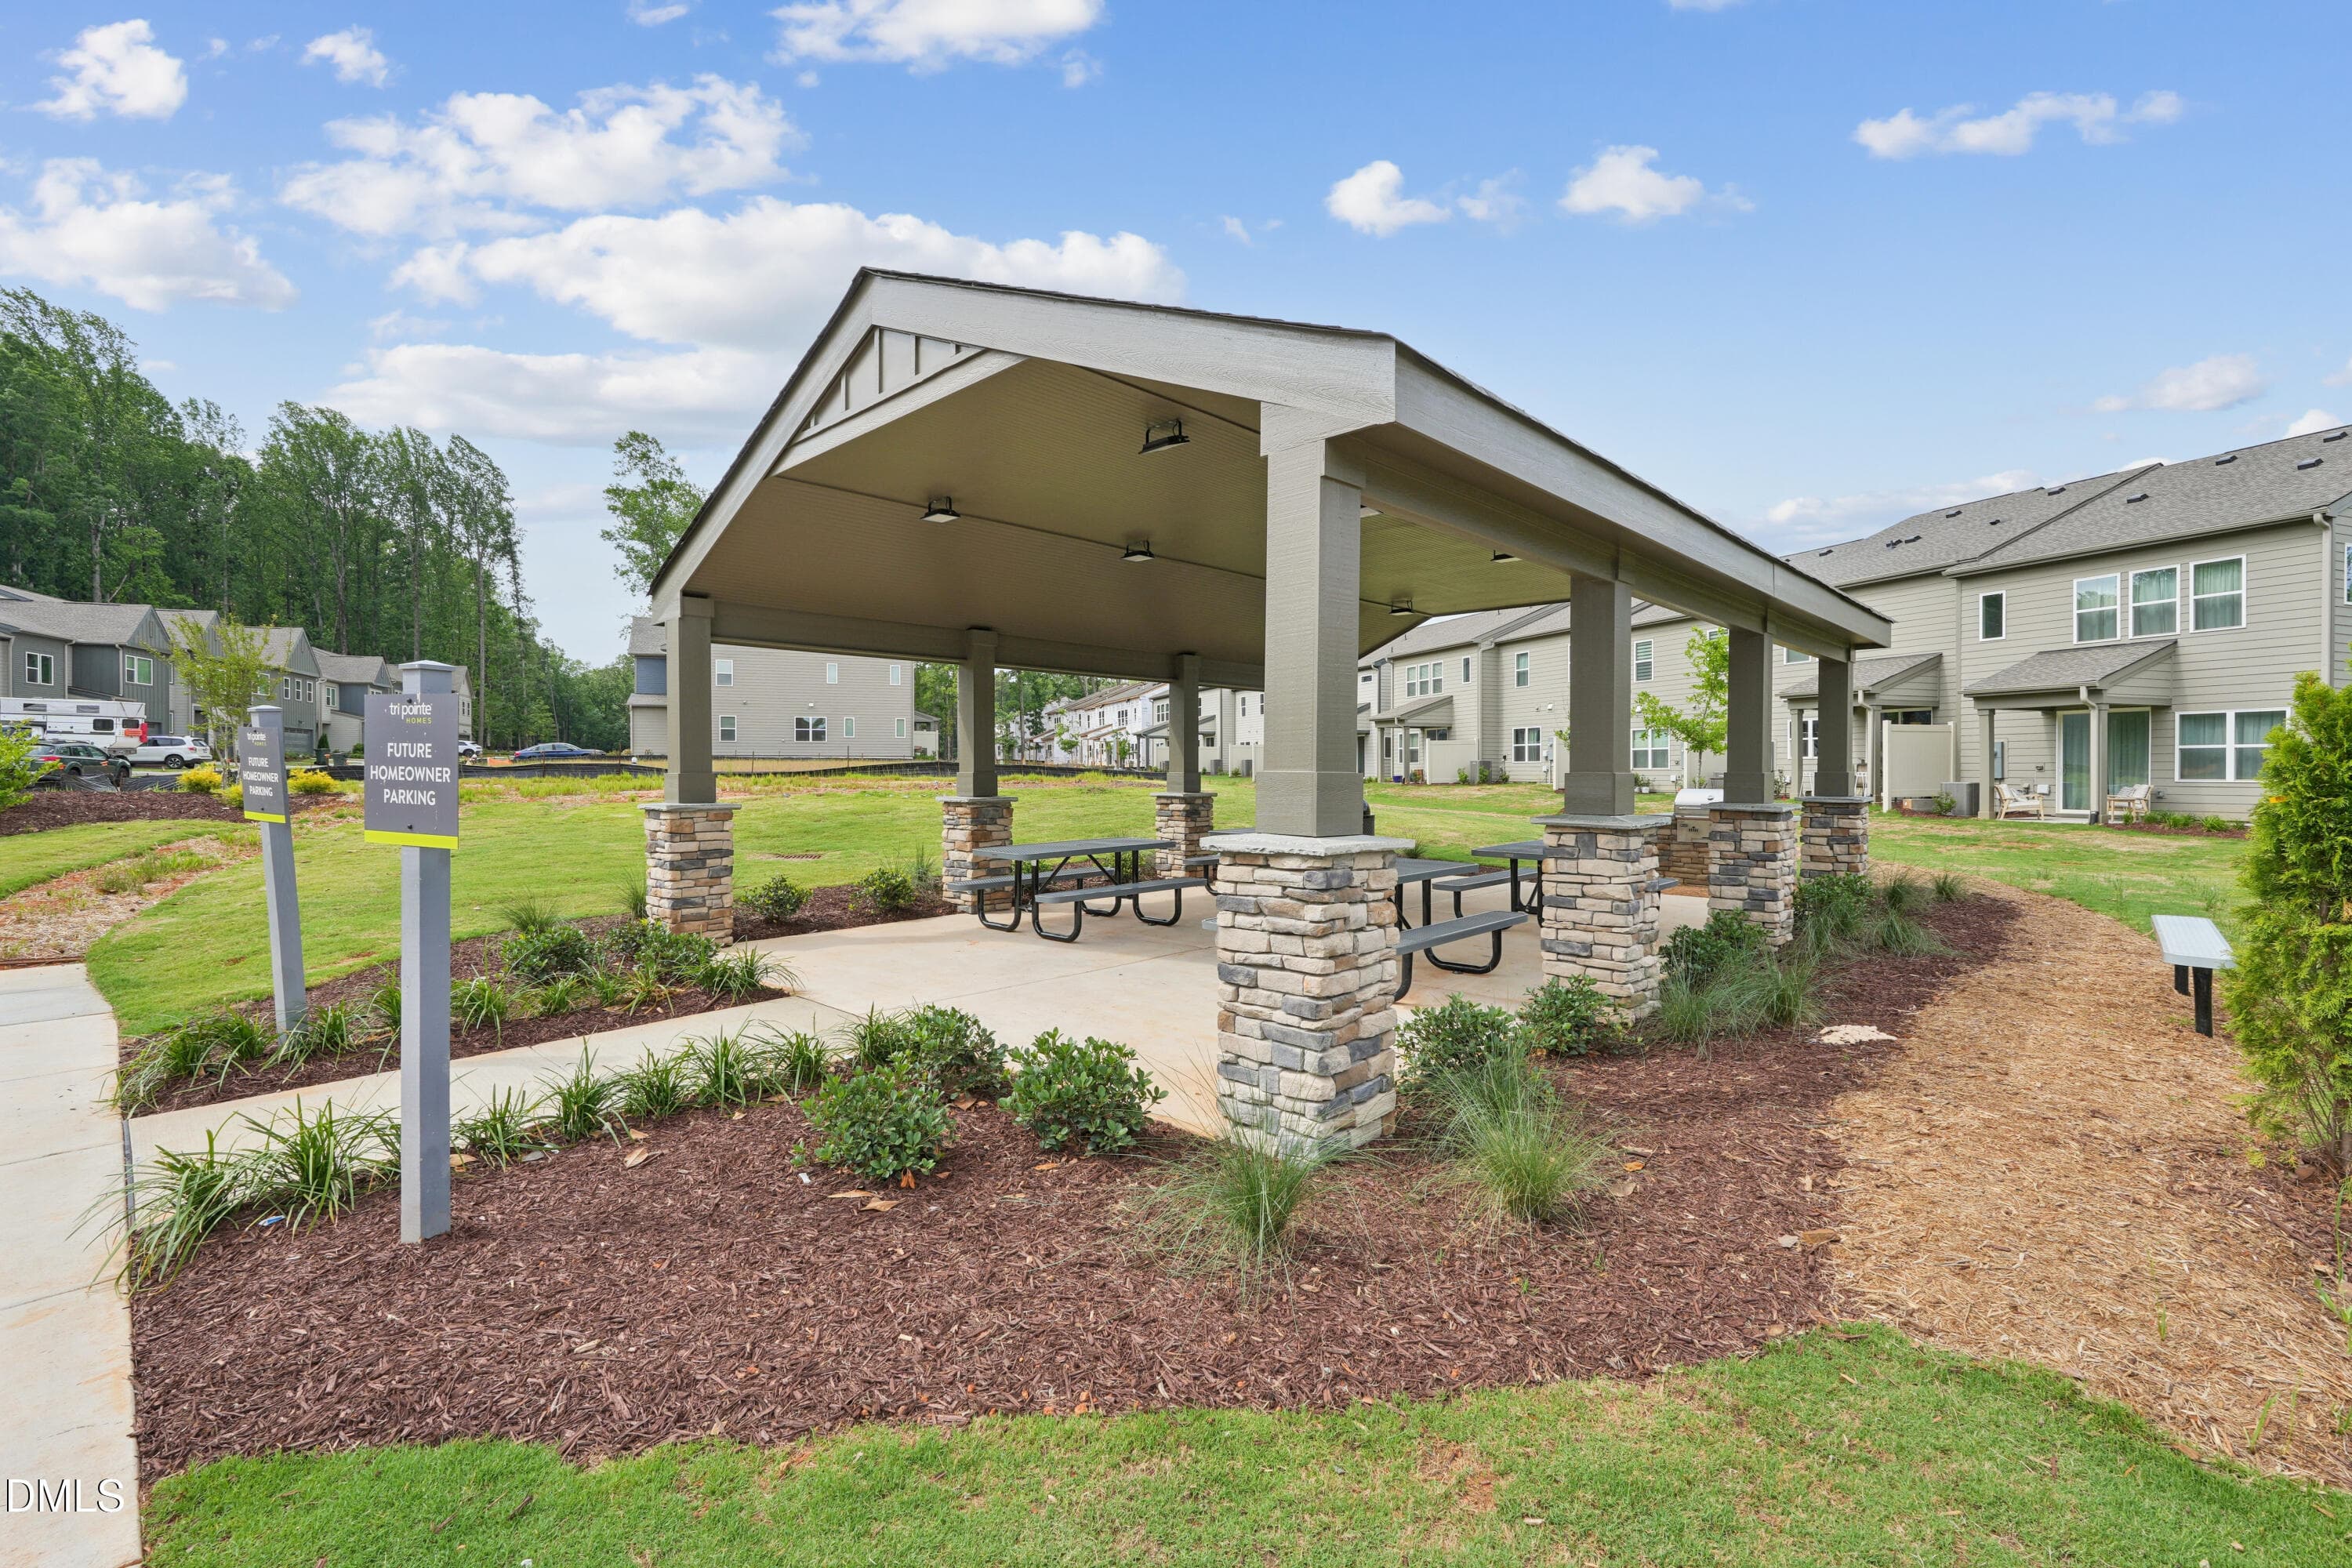
Community Picnic Area 3 - 160 Pinnacle Drive Drive, Chapel Hill, NC 27516, Chapel Hill
Summit at Homestead 6_Bedroom 2_11.24.25 - 160 Pinnacle Drive Drive, Chapel Hill, NC 27516, Chapel Hill
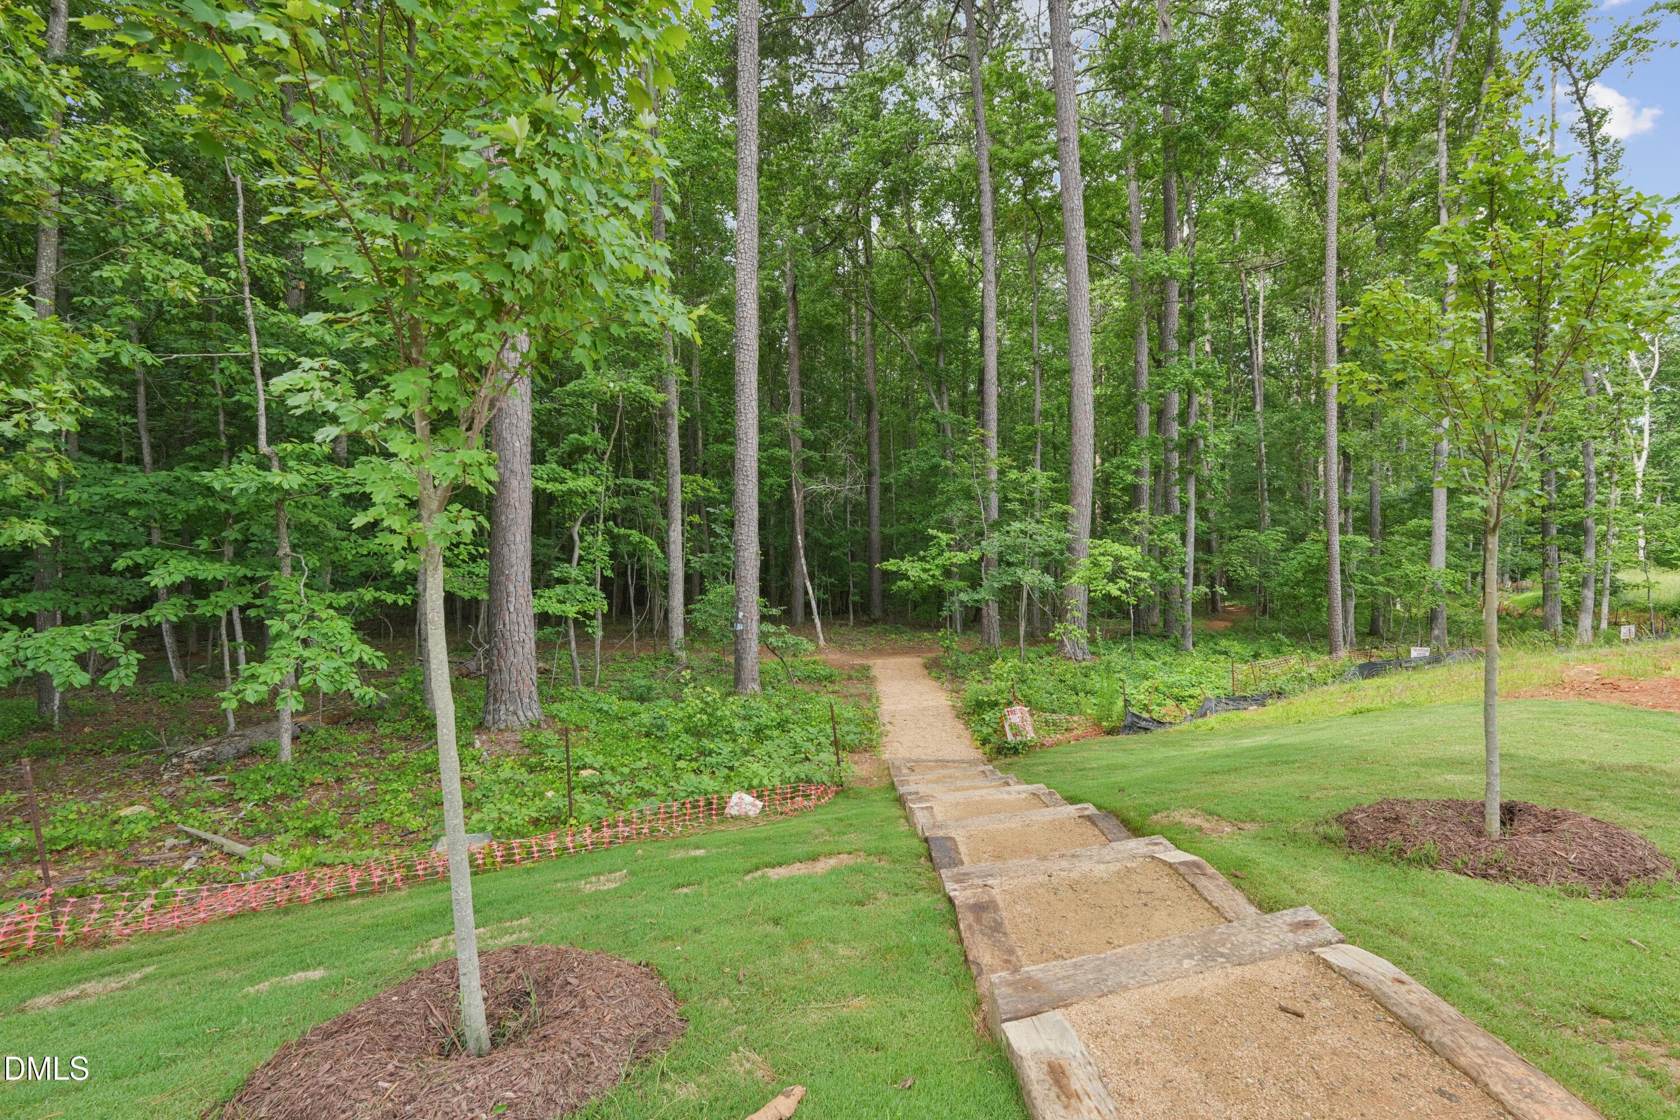
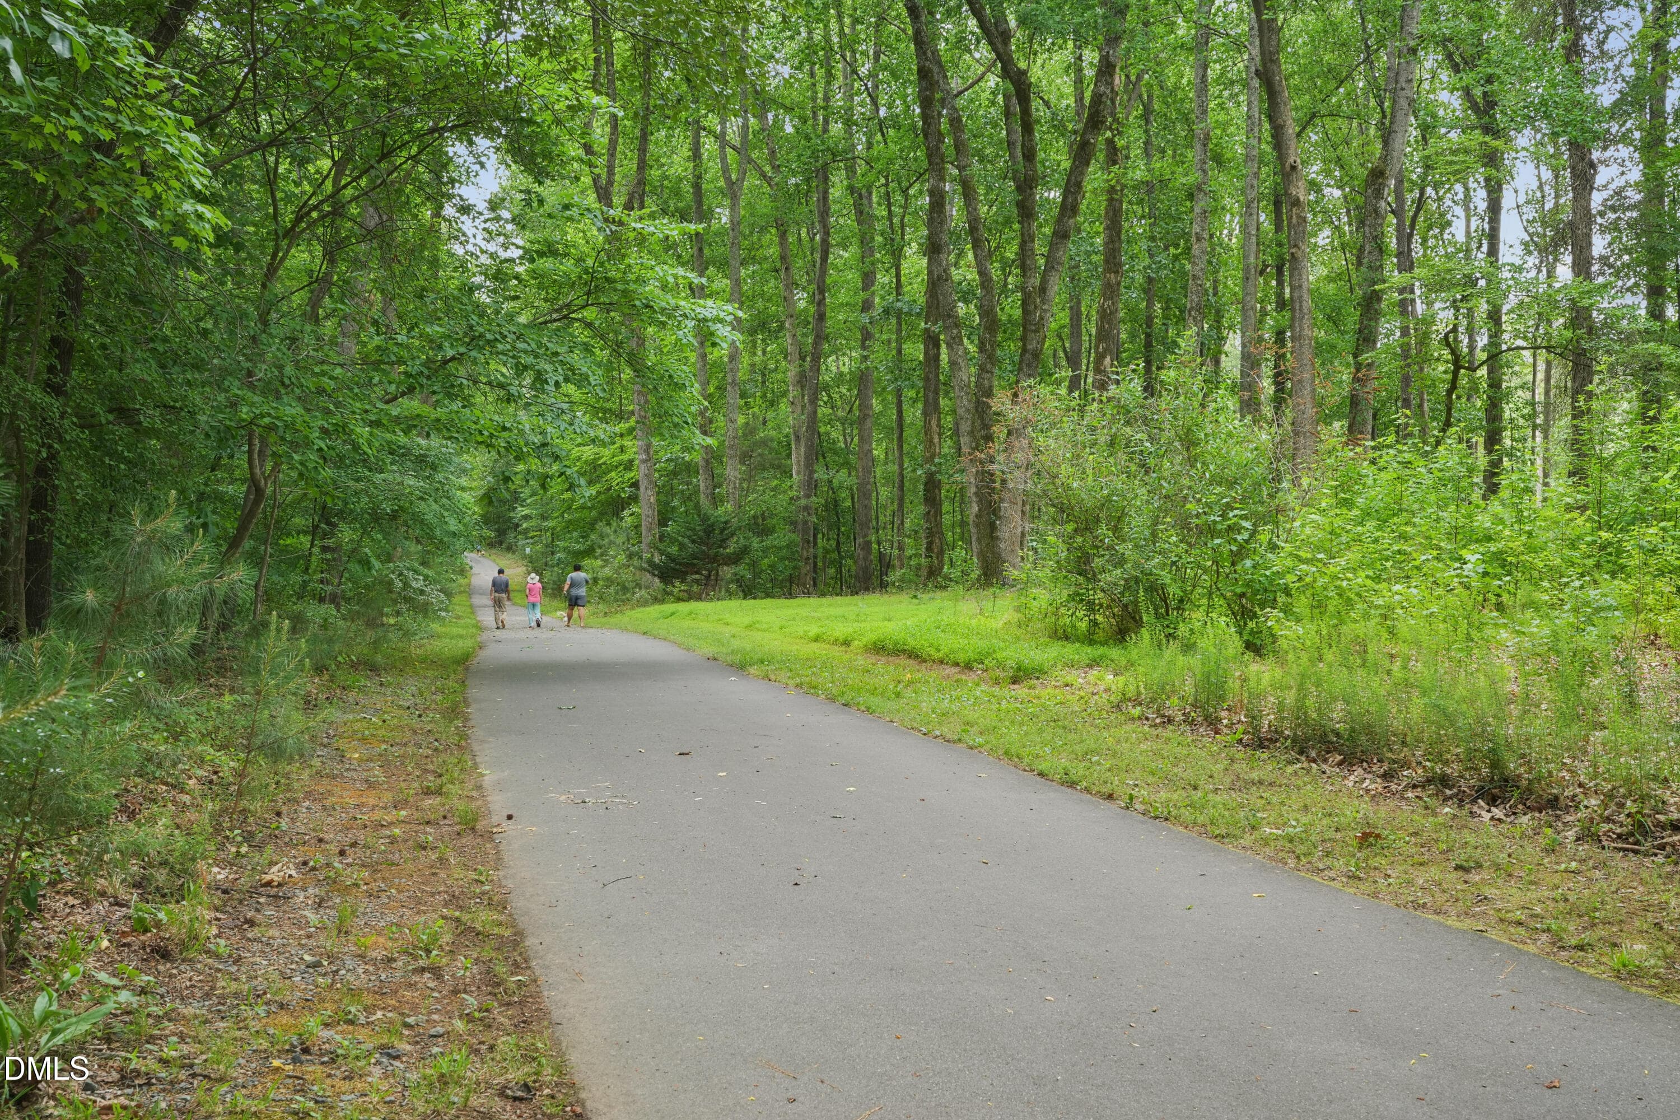
Pumpkin Trail 3 - 160 Pinnacle Drive Drive, Chapel Hill, NC 27516, Chapel Hill
Pumpkin Trail 1 - 160 Pinnacle Drive Drive, Chapel Hill, NC 27516, Chapel Hill
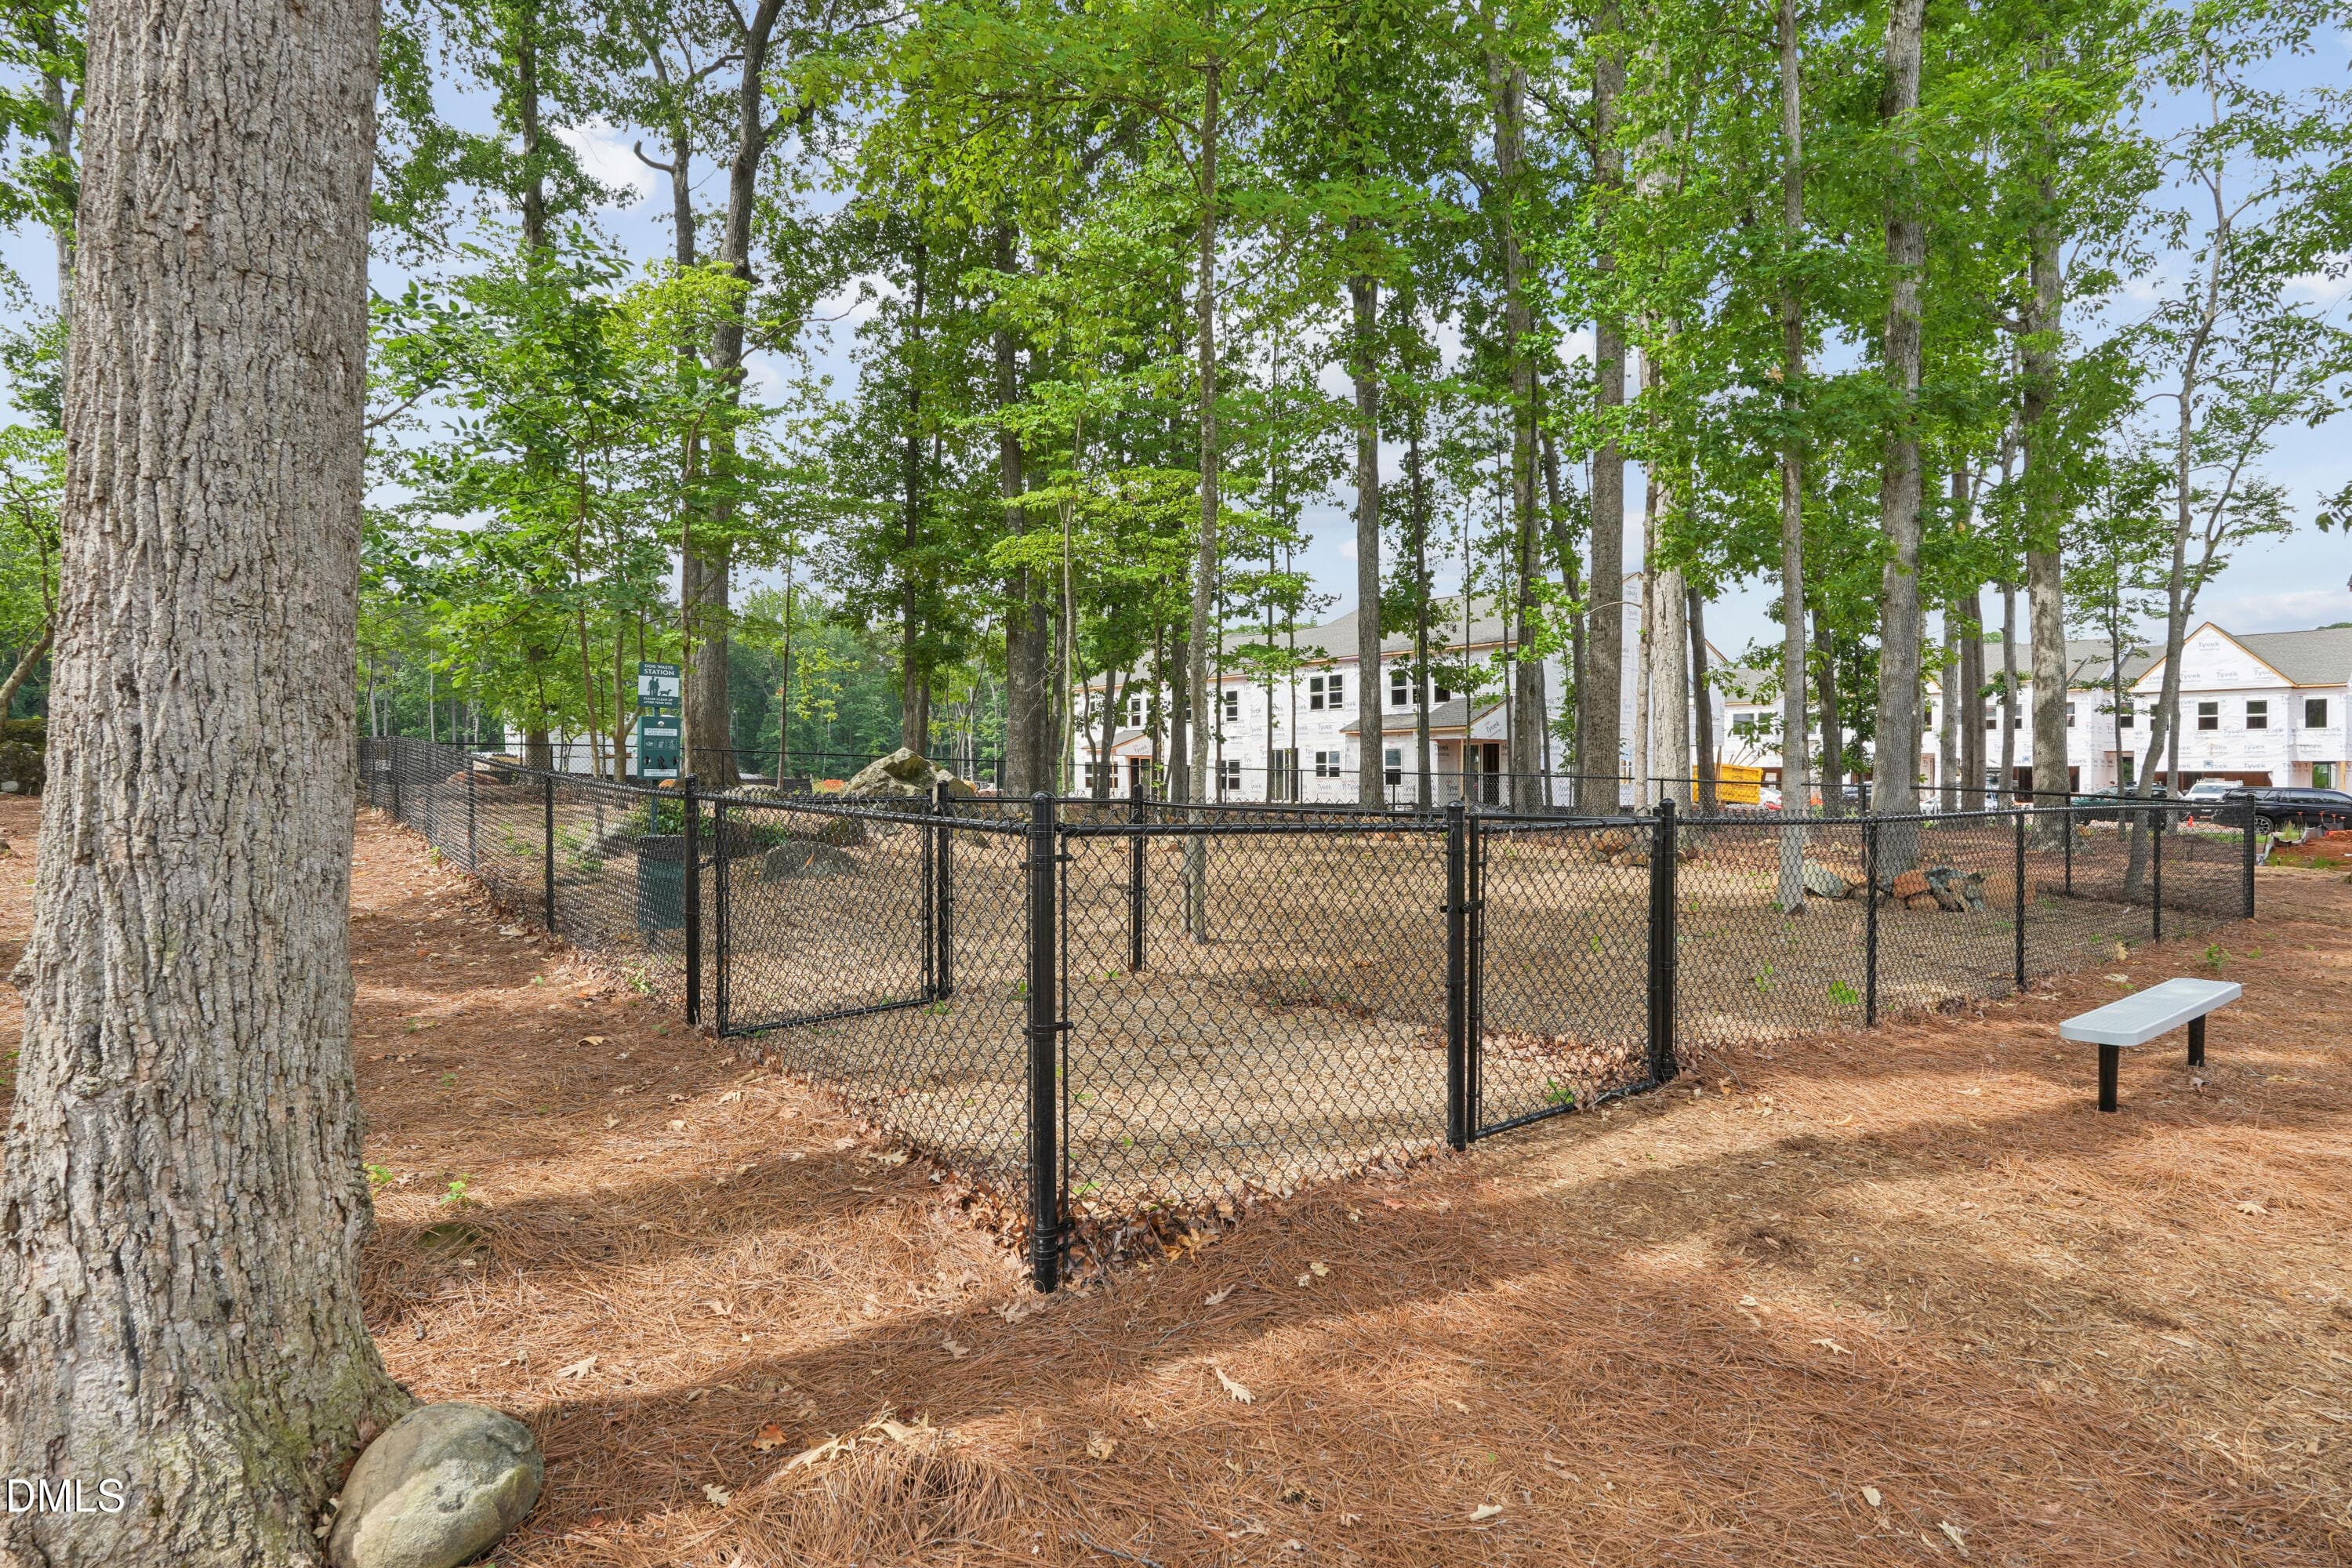
Dog Park 1 - 160 Pinnacle Drive Drive, Chapel Hill, NC 27516, Chapel Hill
Monument - 160 Pinnacle Drive Drive, Chapel Hill, NC 27516, Chapel Hill
34 photos

$562,921

160 Pinnacle Drive Drive, Chapel Hill, NC 27516
Chapel Hill, NC 27516
Listed by Jack Fisher · Tri Pointe Homes Inc
Bedrooms
3
Bathrooms
2.5
Living area
N/A
Year built
2026

About this home

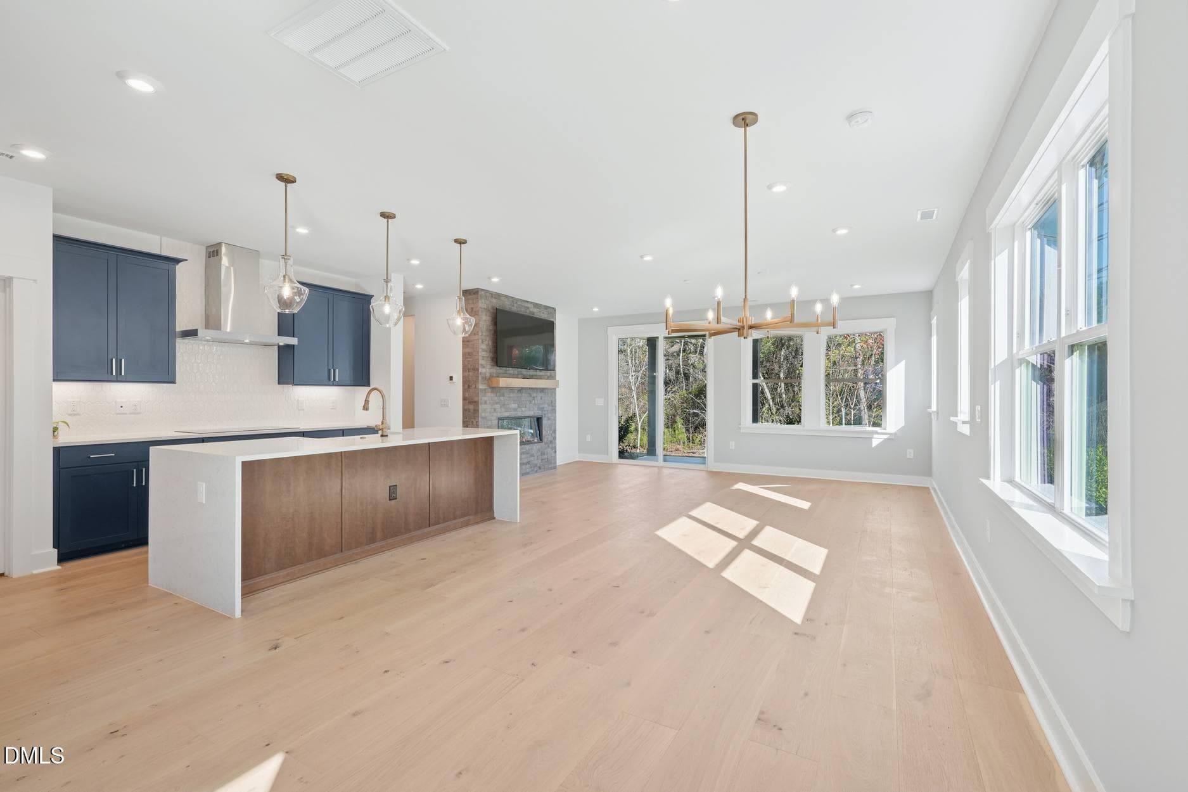
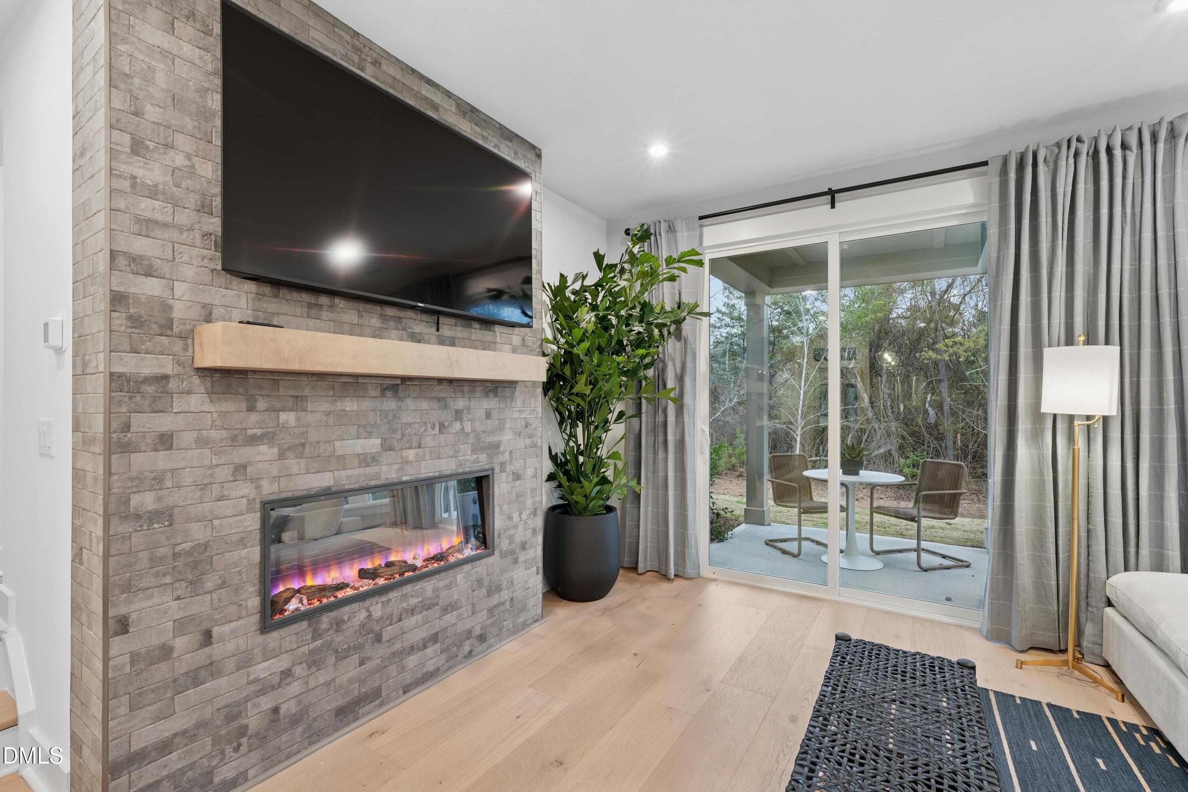
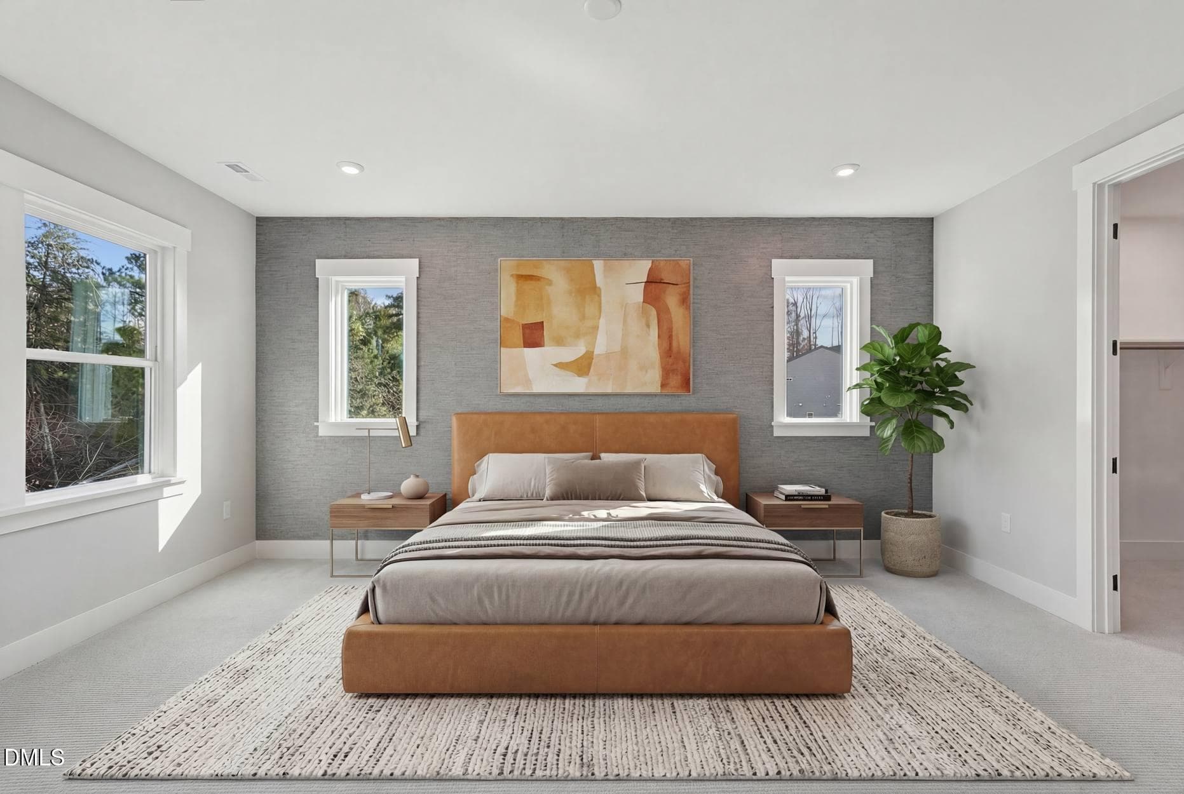
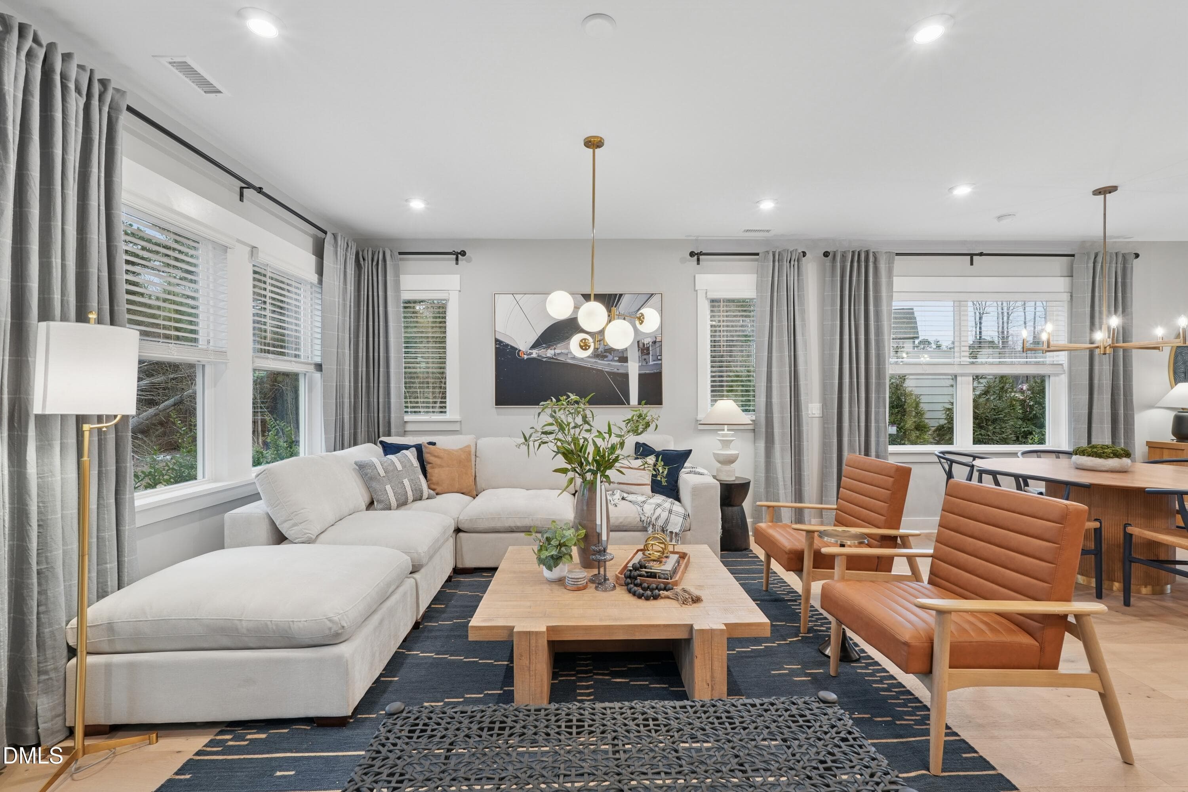
New construction townhome in Chapel Hill! Located in the highly desirable Summit at Homestead community, this stunning Ellis Plan end-unit townhome offers the perfect combination of style, function, and location. Featuring 3 spacious bedrooms, 2.5 bathrooms, and a 2-car garage, this home is thoughtfully designed with upscale finishes and a modern open-concept layout. The gourmet kitchen is a chef's dream, featuring quartz countertops, a large kitchen island, frost-finish cabinetry and GE stainless steel appliances -- ideal for entertaining or everyday living. The open living and dining areas flow seamlessly together, creating a bright and airy atmosphere enhanced by the abundant natural light that only an end-unit can provide. Retreat to the spacious owner's suite featuring a spa-inspired en-suite bathroom and generous closet space. Two additional bedrooms and a secondary full bath offer flexibility for guests, a home office, or hobbies. Nature lovers will appreciate direct access to Carolina North Forest, a 750-acre preserve offering miles of scenic trails, including the popular Pumpkin Loop Trail -- perfect for hiking, biking, and enjoying the outdoors just steps from your front door. The Summit at Homestead community is thoughtfully planned with lifestyle in mind. Amenities include a dog park, picnic areas, and green spaces, creating opportunities to relax, connect, and enjoy the surrounding natural beauty. Conveniently located just minutes from hospitals, downtown Chapel Hill, UNC-Chapel Hill, shopping, dining, and top-rated schools, this home offers the rare opportunity to enjoy modern new construction in a peaceful, established setting. Whether you're searching for your first home, a low-maintenance lifestyle, or the perfect place to downsize, this townhome checks all the boxes. Don't miss your opportunity to own in one of Chapel Hill's most sought-after communities -- Summit at Homestead.

Highlights

New construction

Property details

MLS #
10178254
Property type
Townhouse
Subdivision
Summit at Homestead
Status
Active
Days on market
95
On market date
July 6, 2026
Stories
N/A
Total bathrooms
2.5
Garage spaces
2
Parking spaces
4
Lot size
0.0691 acres
Loading map…

Nearby schools

Within 10 miles. School directory data from the National Center for Education Statistics (NCES), accessed via the Urban Institute Education Data API. Local Score is calculated by INNOVATE Real Estate; where a state rating is shown, it comes from that state's own official school report card (e.g. NC Dept. of Public Instruction, SC Report Card).

Elementary
Carrboro Elementary
2.43 mi away · Grades -1-5
Zoned school (attendance boundary, 2015-16 data)
4.0
Local Score (state rating (2025) blended 70/30 with student-teacher ratio) -- not an official state rating
State rating: B (2025)
Enrollment
529
Student:teacher ratio
12.3:1
District
Chapel Hill-Carrboro City Schools
Middle
Smith Middle
0.68 mi away · Grades 6-8
Zoned school (attendance boundary, 2015-16 data)
4.0
Local Score (student-teacher ratio only (preliminary -- will incorporate state test-score data once available)) -- not an official state rating
Enrollment
716
Student:teacher ratio
13.8:1
District
Chapel Hill-Carrboro City Schools
High
Chapel Hill High
0.7 mi away · Grades 9-12
Zoned school (attendance boundary, 2015-16 data)
4.4
Local Score (state rating (2025) blended 70/30 with student-teacher ratio) -- not an official state rating
State rating: A (2025)
Enrollment
1,505
Student:teacher ratio
15.5:1
District
Chapel Hill-Carrboro City Schools

Walkability

Blended score for Chapel Hill's center, calculated by INNOVATE Real Estate from two sources: the EPA's National Walkability Index (street network, transit, land-use mix) and Google Places amenity data (what's actually reachable on foot from this point). 60% EPA National Walkability Index + 40% nearby-amenity density (Google Places).

38
Car-dependent
out of 100
EPA National Walkability Index
5.8 / 20 -- Below average walkable
Google Places amenity density
50 / 100
Restaurants & cafes2
Grocery stores1
Parks3
Schools10
Transit stops20
Pharmacies0

Market position

How this listing compares to current activity in Chapel Hill, from live MLS data.

On the market 95 days -- 31 fewer days than Chapel Hill's current average of 126 days.
For reference, the median list price across 634 active listings in Chapel Hill right now is $532,000.

Mortgage calculator

Estimate only - actual rate and payment depend on your lender, credit, and loan program.

$
%
%
Adjust tax / insurance estimates
% / yr
$
/mo
Est. monthly payment
$3,540/mo
$112,584 down
$450,337 loan
Principal & interest$2,921
Property tax (est.)$469
Home insurance (est.)$150

Similar homes you might like

Data source: Listing information provided by Doorify MLS via Trestle/CoreLogic. Last updated September 7, 2026.

Information herein deemed reliable but not guaranteed; all measurements, school assignments, HOA fees, taxes, and feature lists are approximate and should be independently verified. Equal Housing Opportunity.