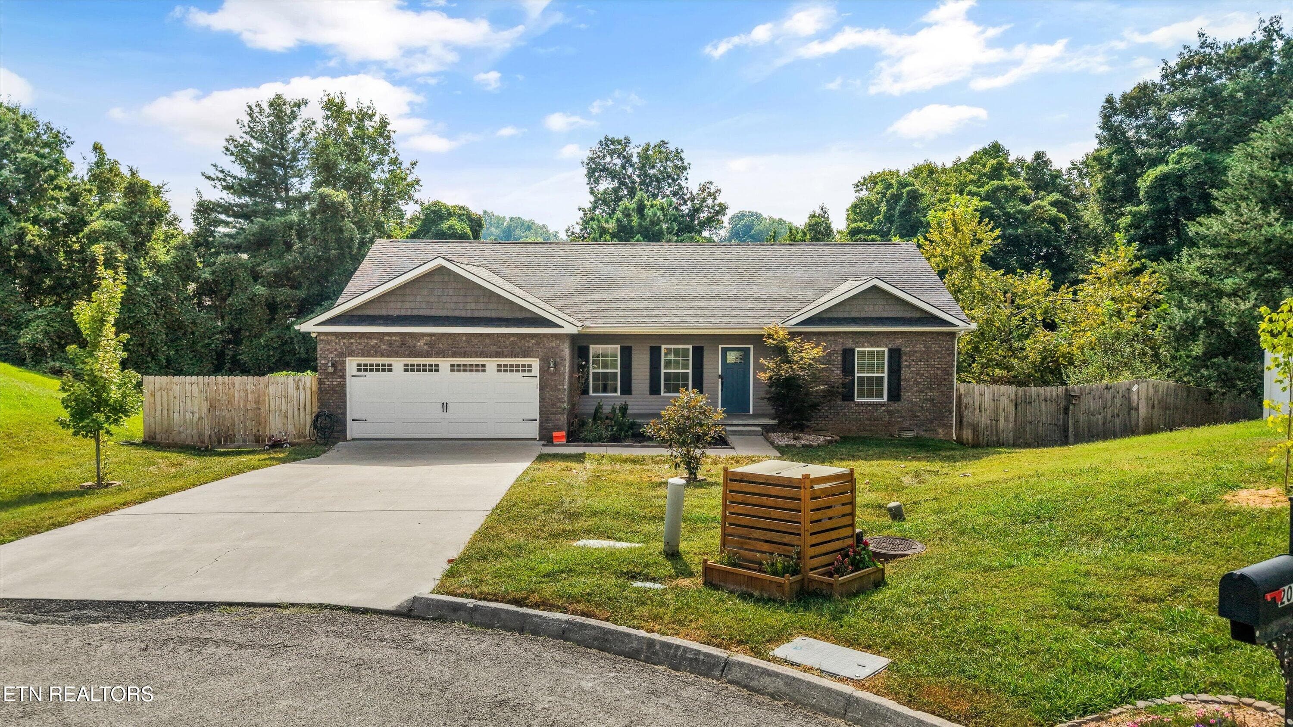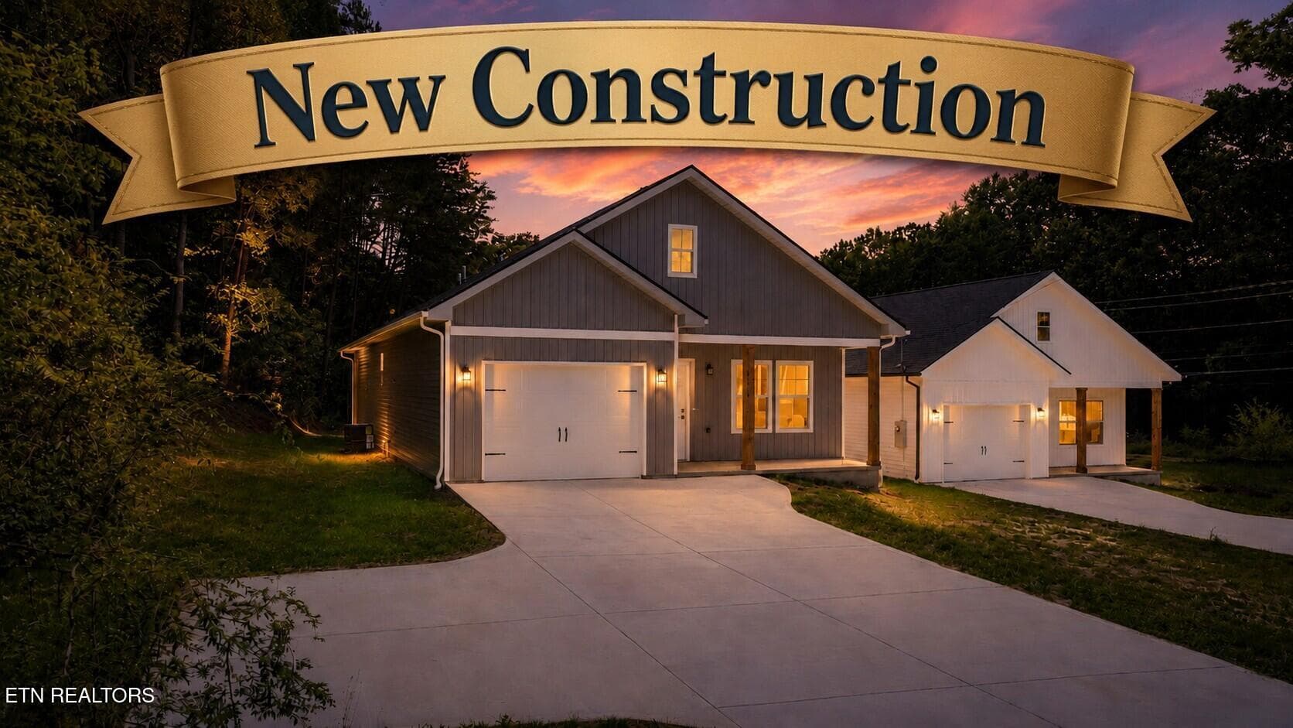
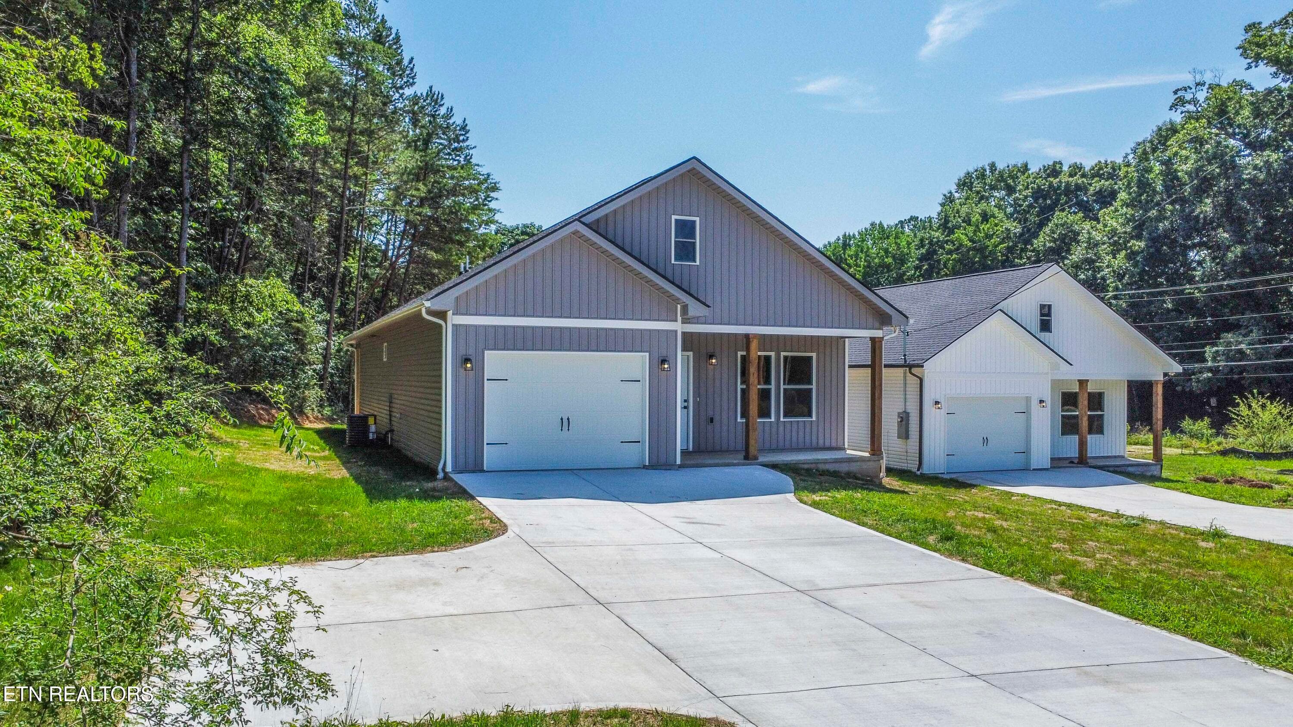
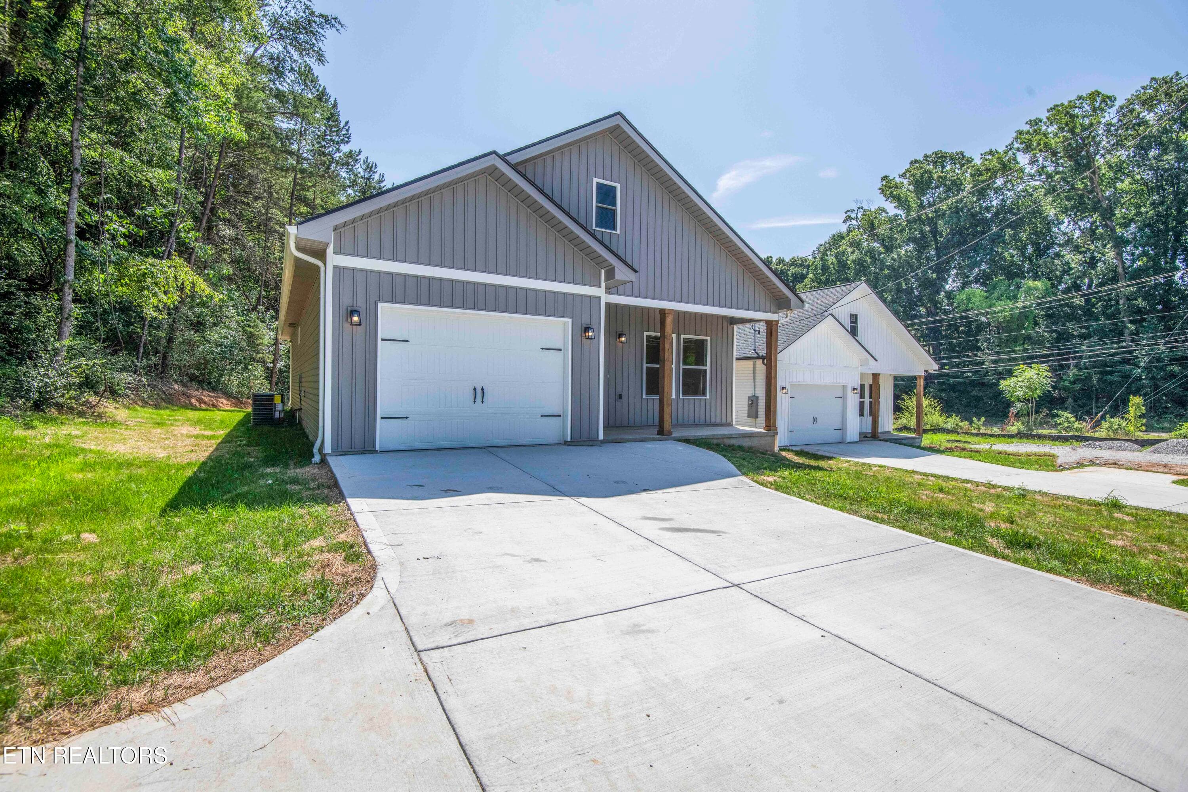
New Construction - 2008 Woods-Smith Rd, Knoxville, TN 37921, Knoxville
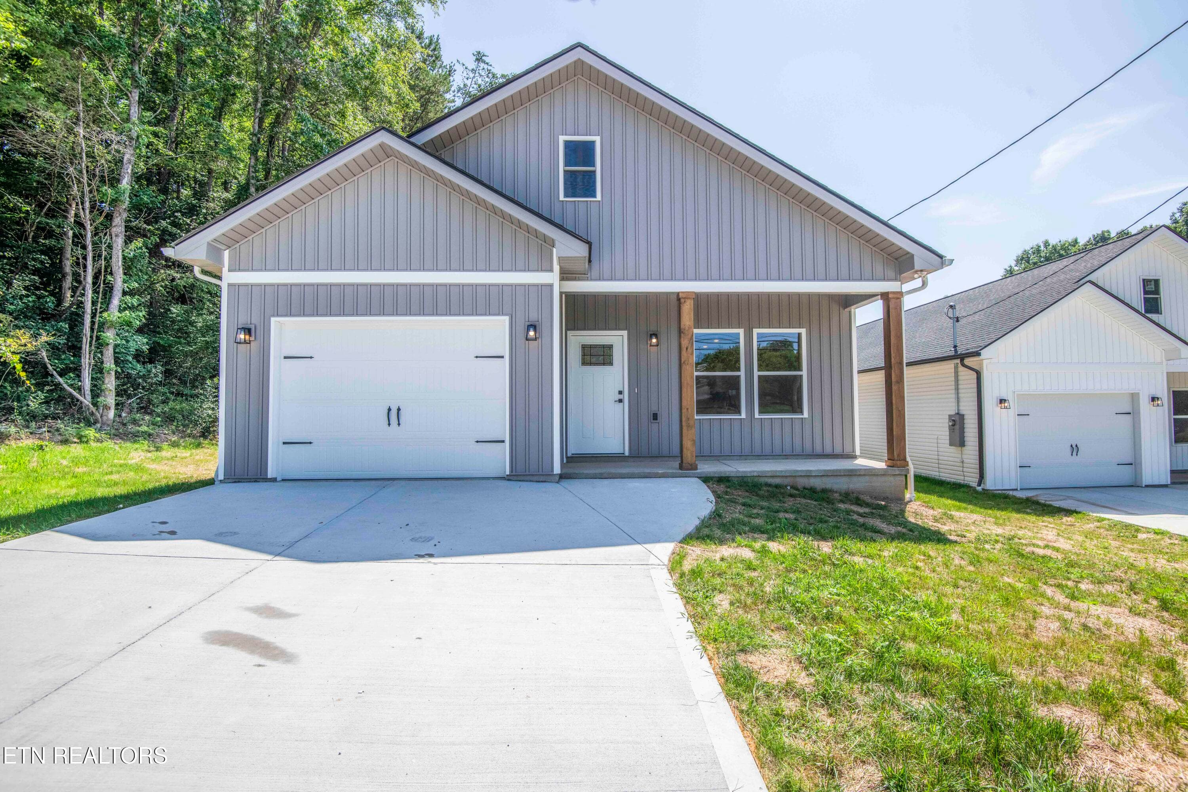
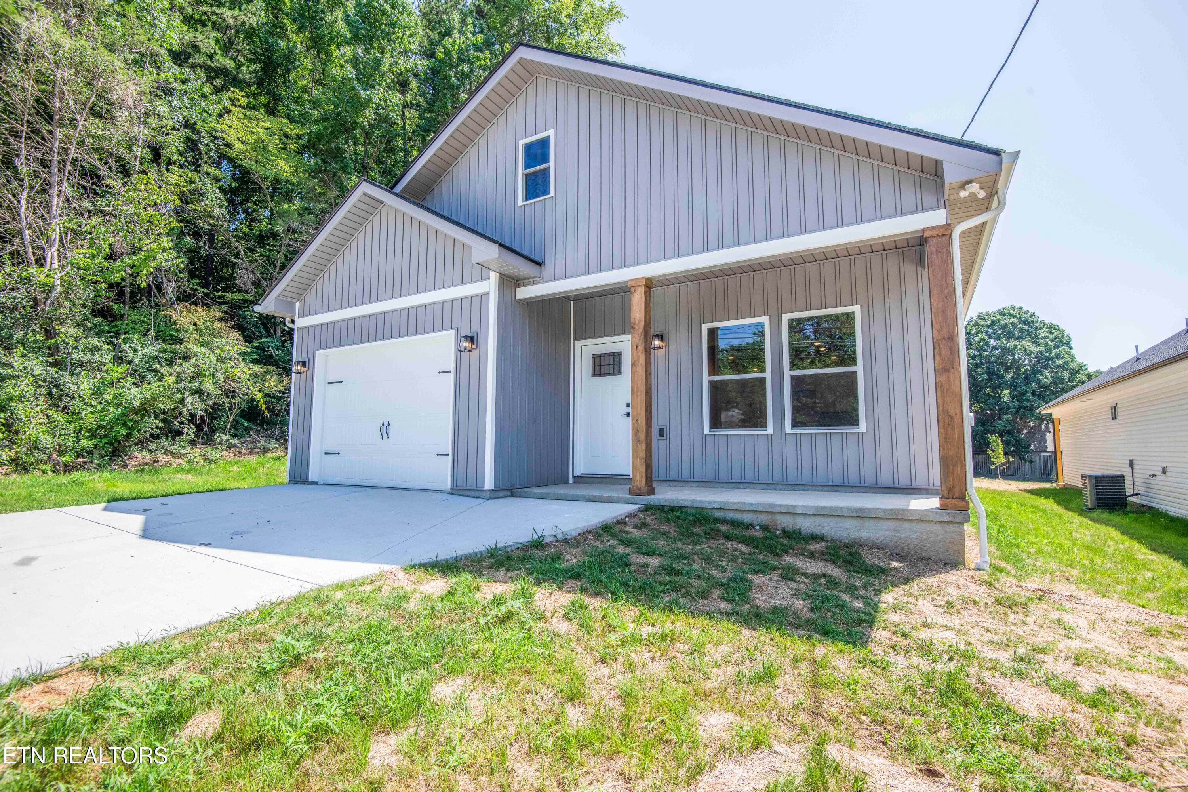
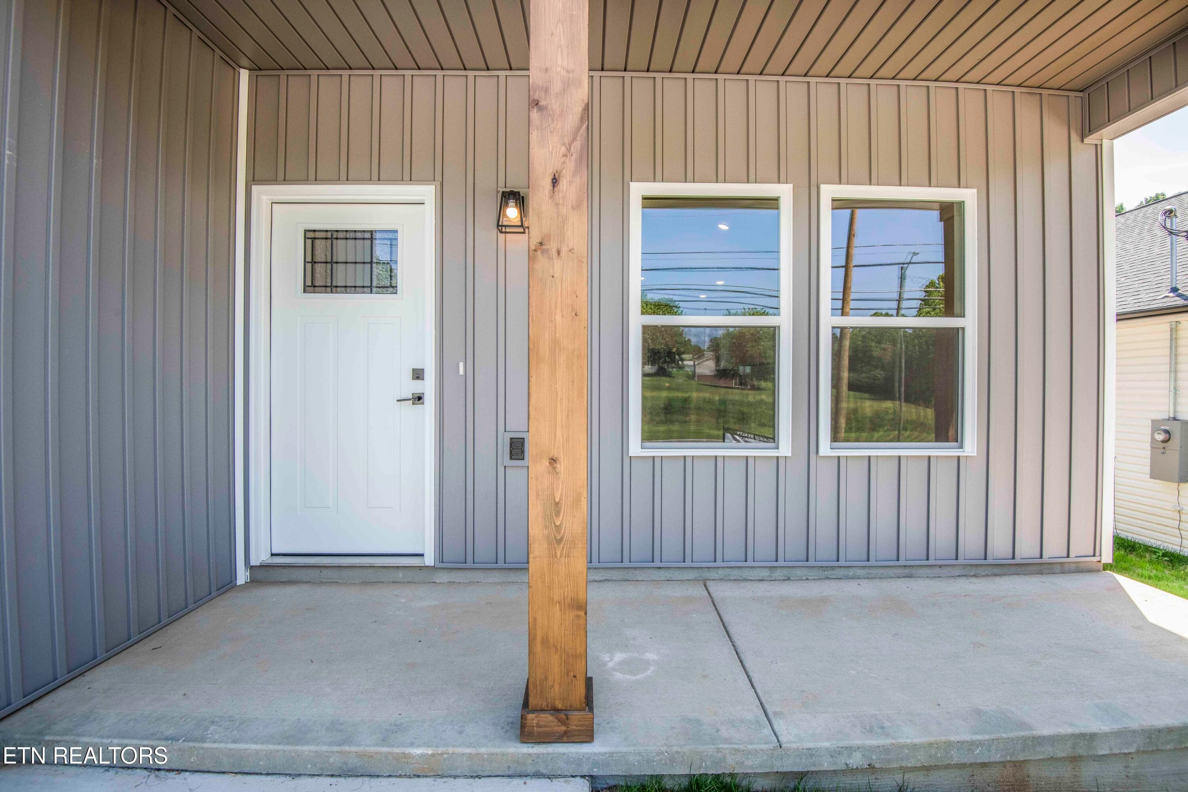
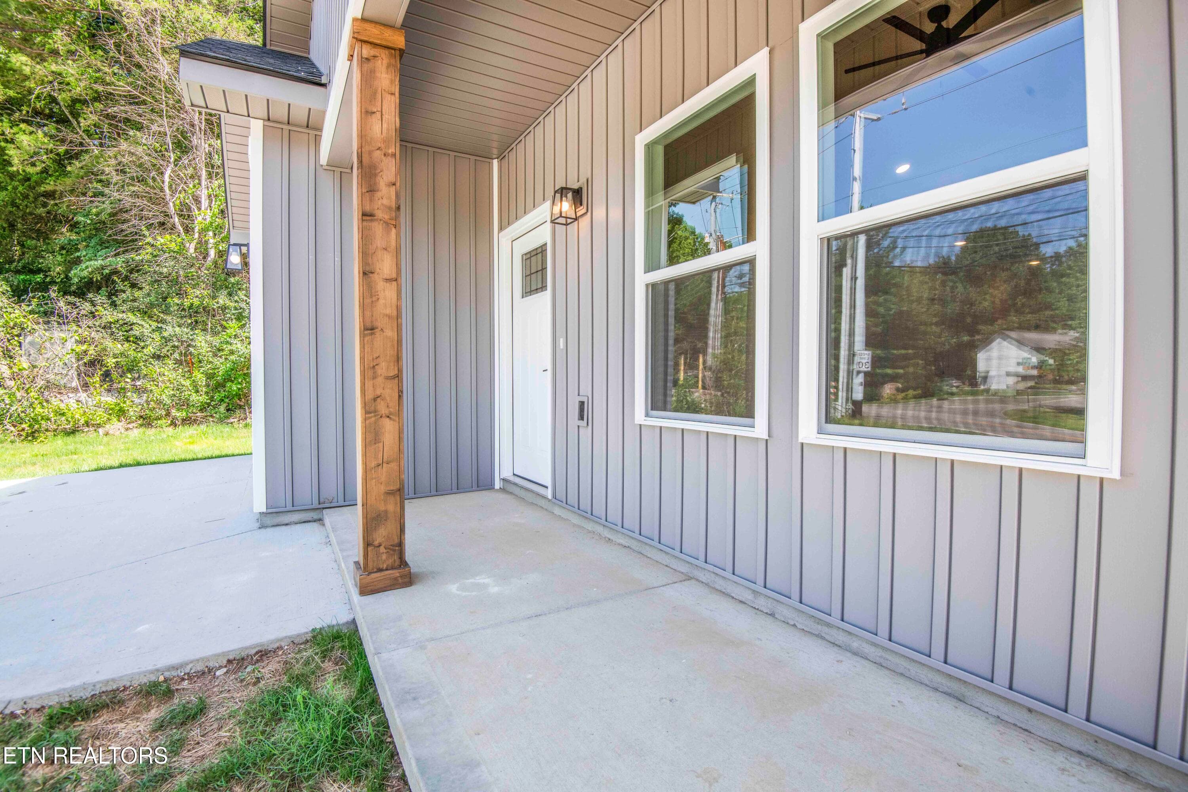
Covered Front Porch - 2008 Woods-Smith Rd, Knoxville, TN 37921, Knoxville
1 Car Garage - 2008 Woods-Smith Rd, Knoxville, TN 37921, Knoxville
One Level Home - 2008 Woods-Smith Rd, Knoxville, TN 37921, Knoxville
Front of Home - 2008 Woods-Smith Rd, Knoxville, TN 37921, Knoxville
Ranch Home - 2008 Woods-Smith Rd, Knoxville, TN 37921, Knoxville
Covered Front Porch - 2008 Woods-Smith Rd, Knoxville, TN 37921, Knoxville
Front Porch - 2008 Woods-Smith Rd, Knoxville, TN 37921, Knoxville
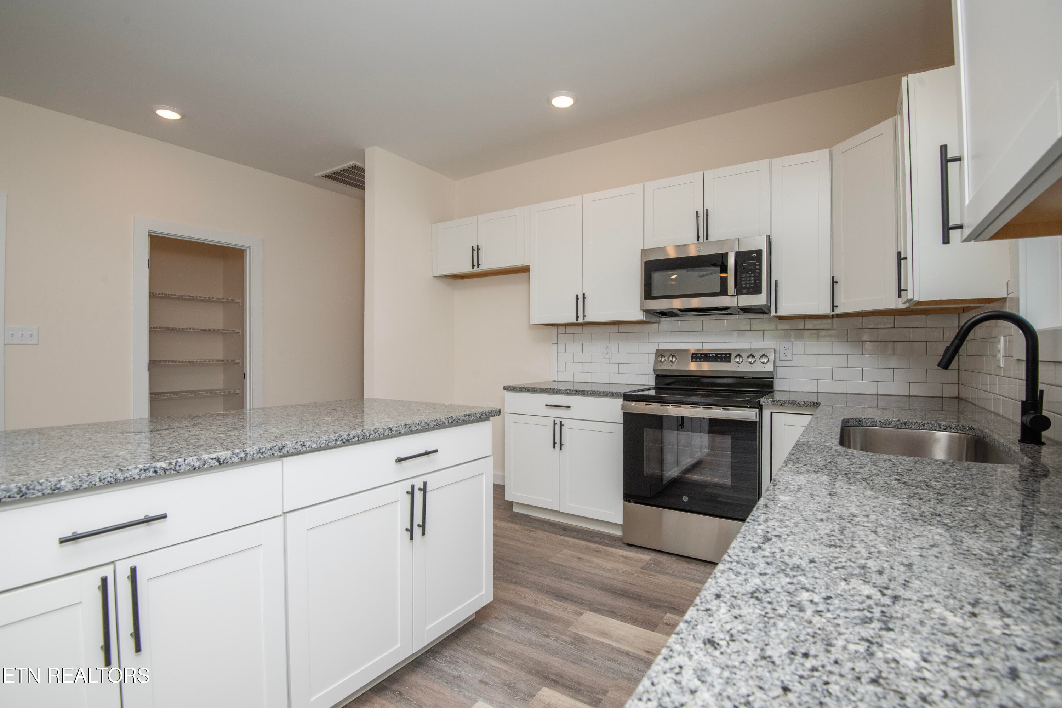
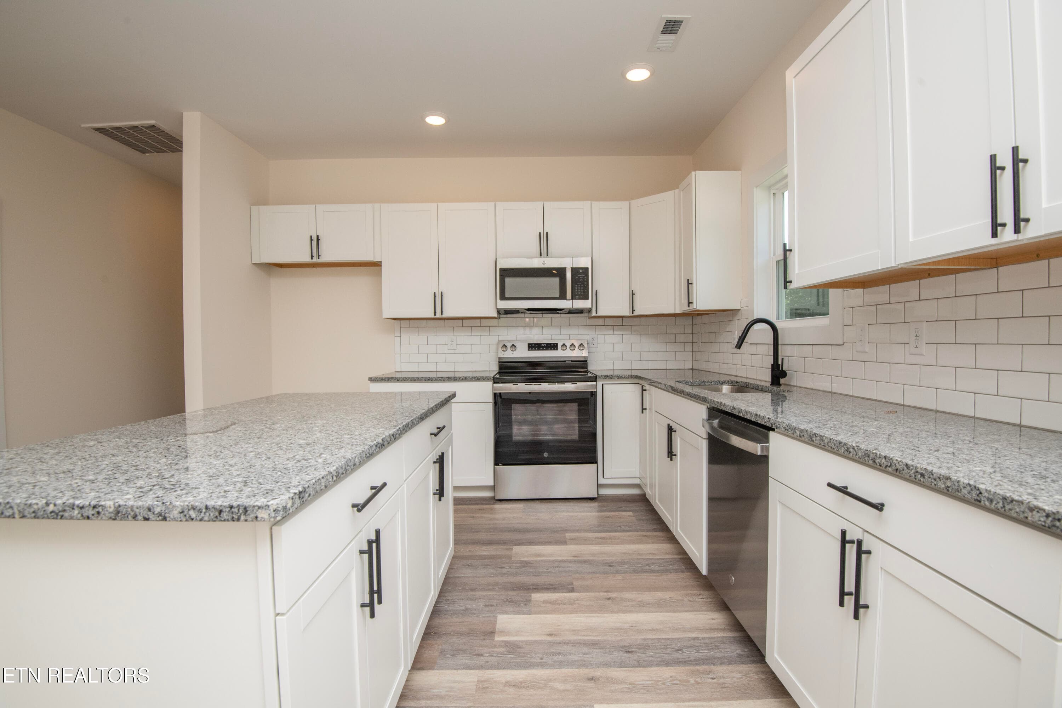
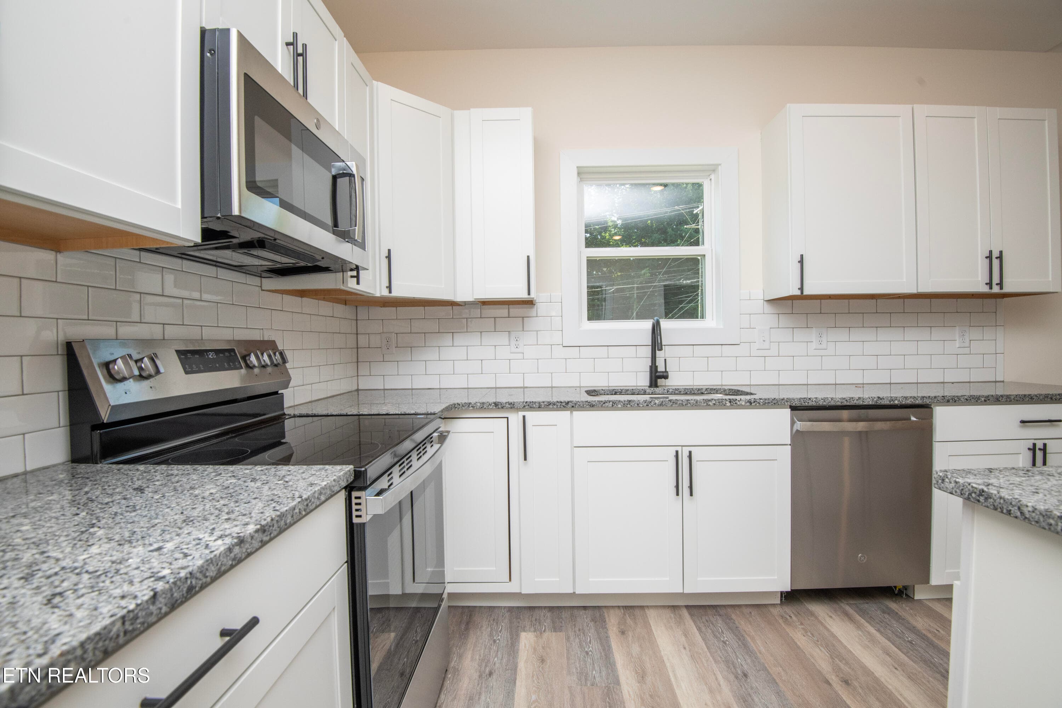
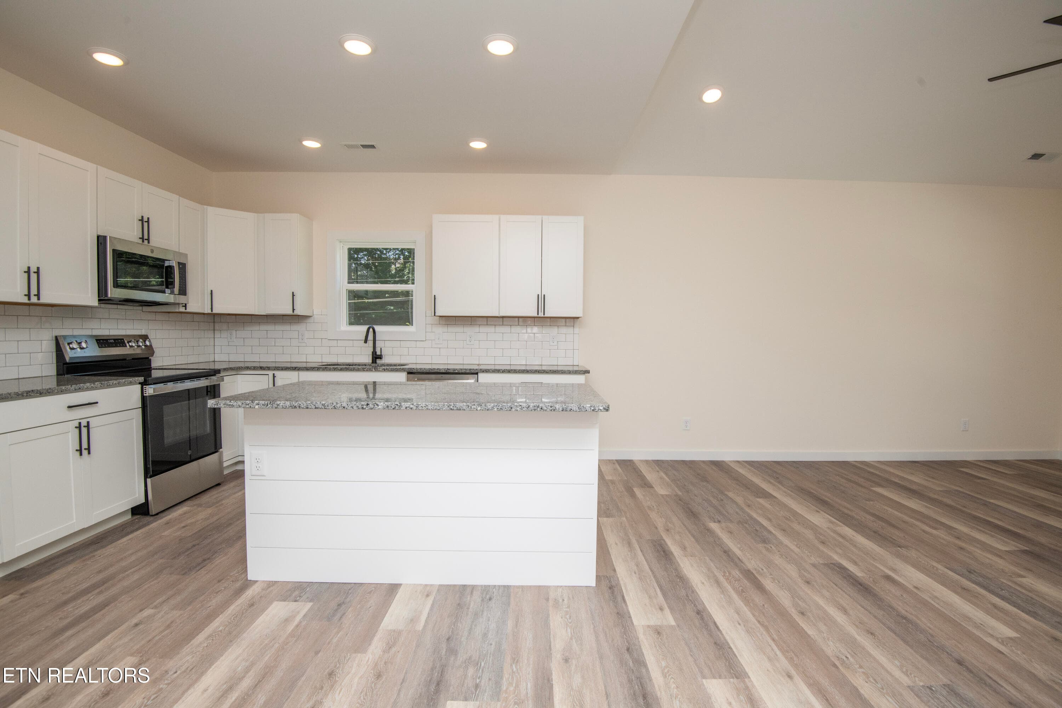
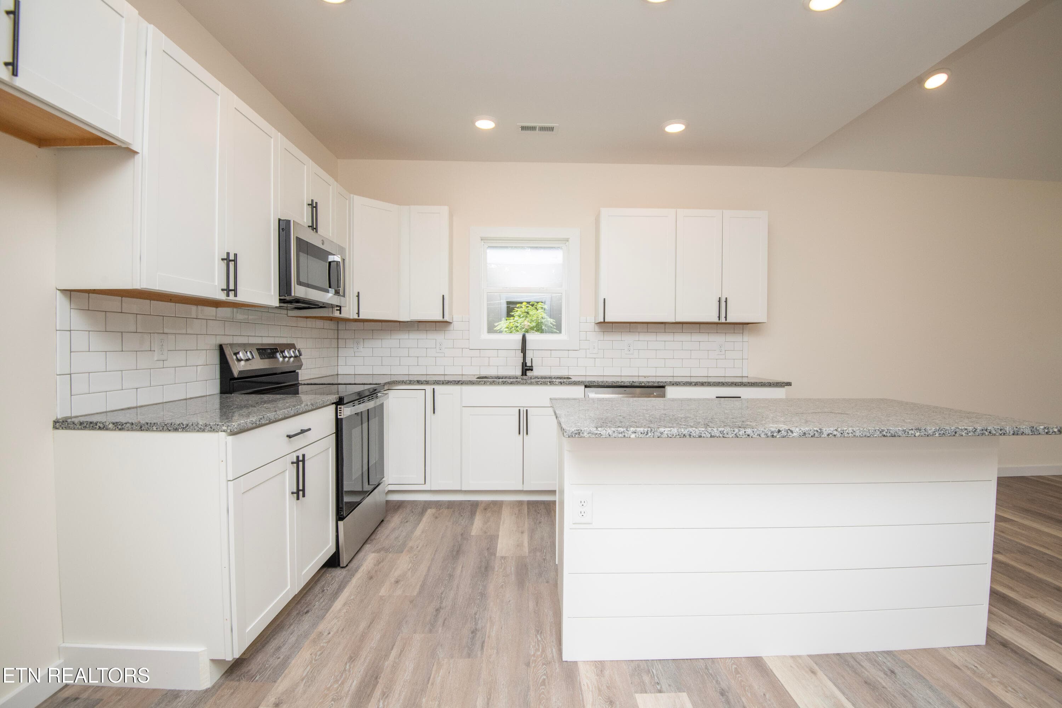
Granite Counter Tops - 2008 Woods-Smith Rd, Knoxville, TN 37921, Knoxville
Stainless Steel Appliances - 2008 Woods-Smith Rd, Knoxville, TN 37921, Knoxville
Lots of Cabinet and Counter Space - 2008 Woods-Smith Rd, Knoxville, TN 37921, Knoxville
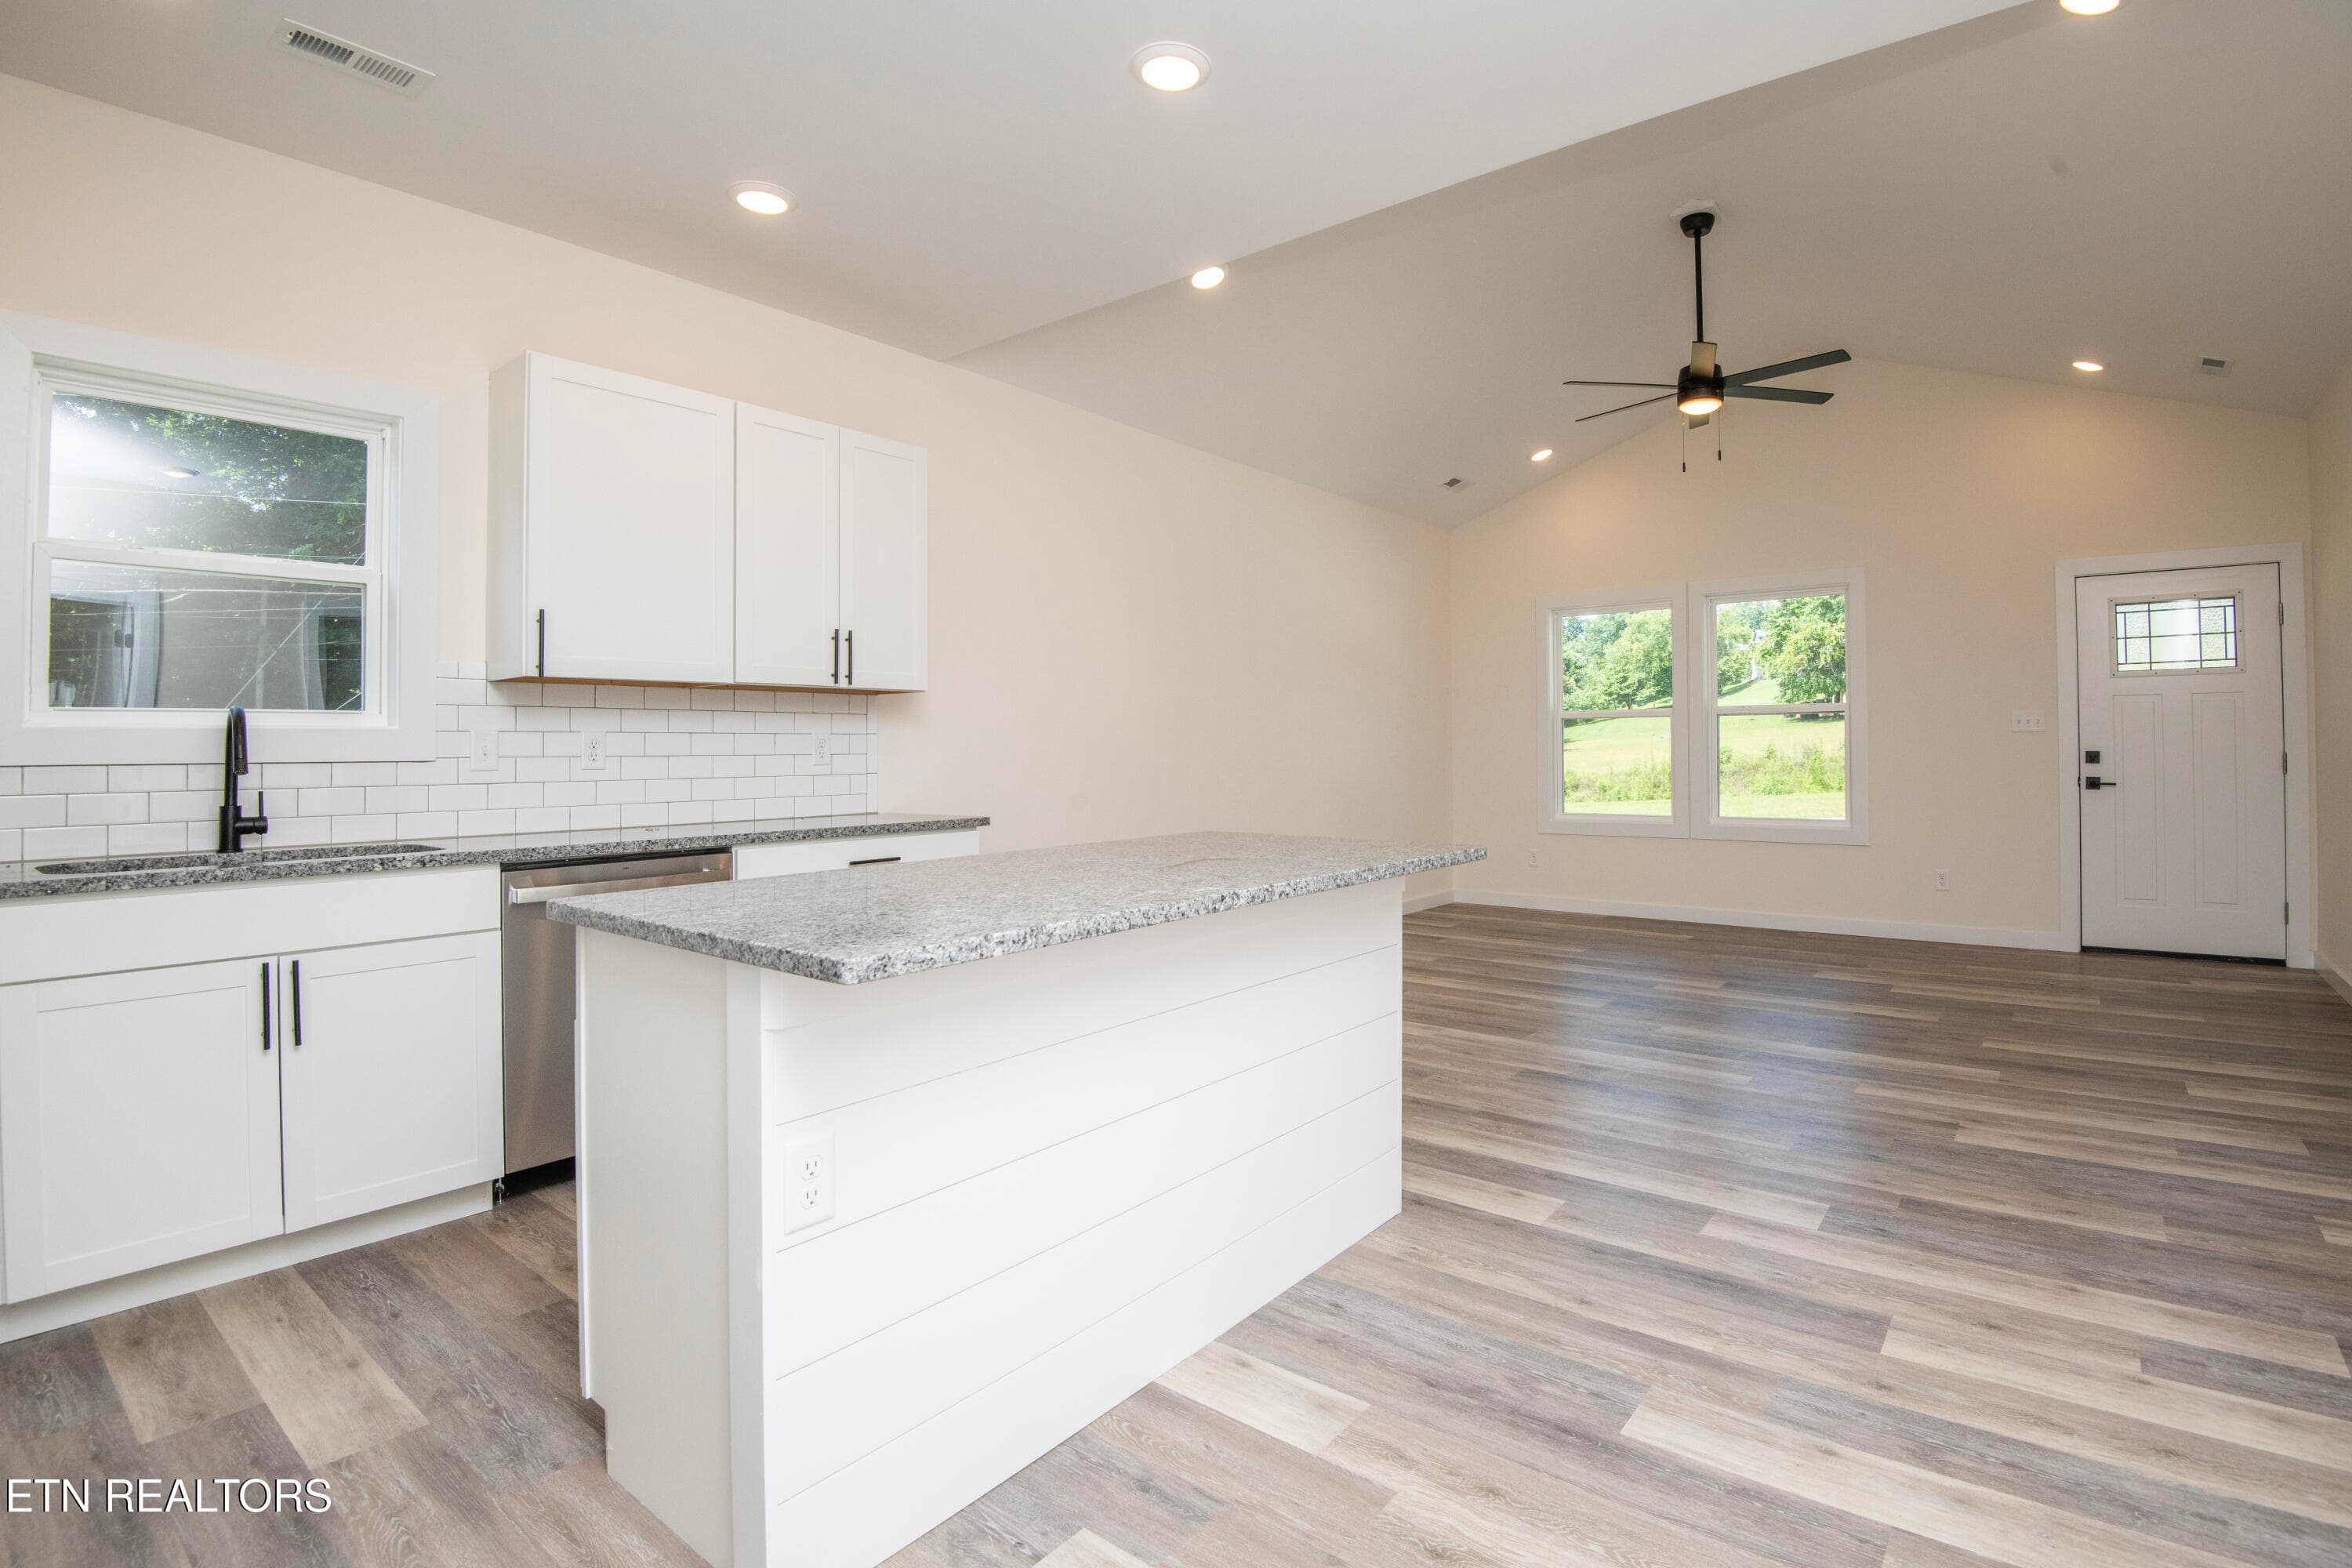
Kitchen Island - 2008 Woods-Smith Rd, Knoxville, TN 37921, Knoxville
Lots of Lights - 2008 Woods-Smith Rd, Knoxville, TN 37921, Knoxville
9' Ceilings - 2008 Woods-Smith Rd, Knoxville, TN 37921, Knoxville
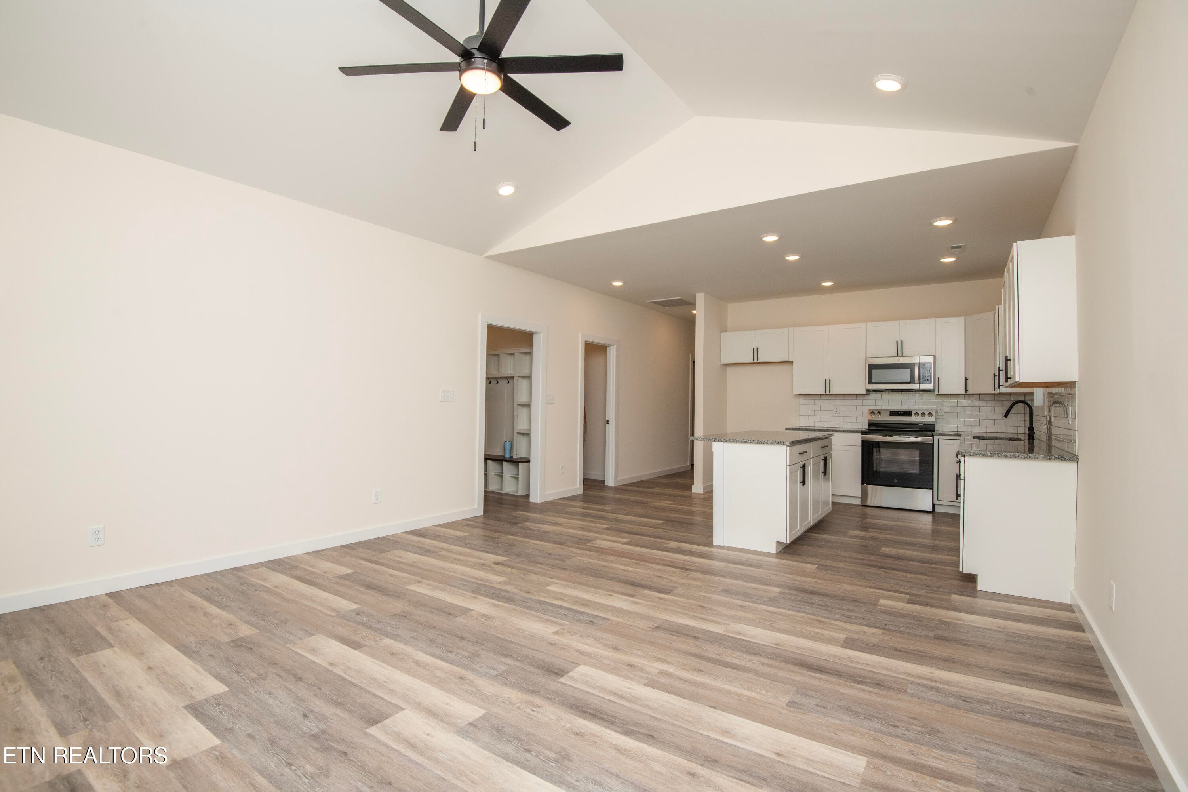
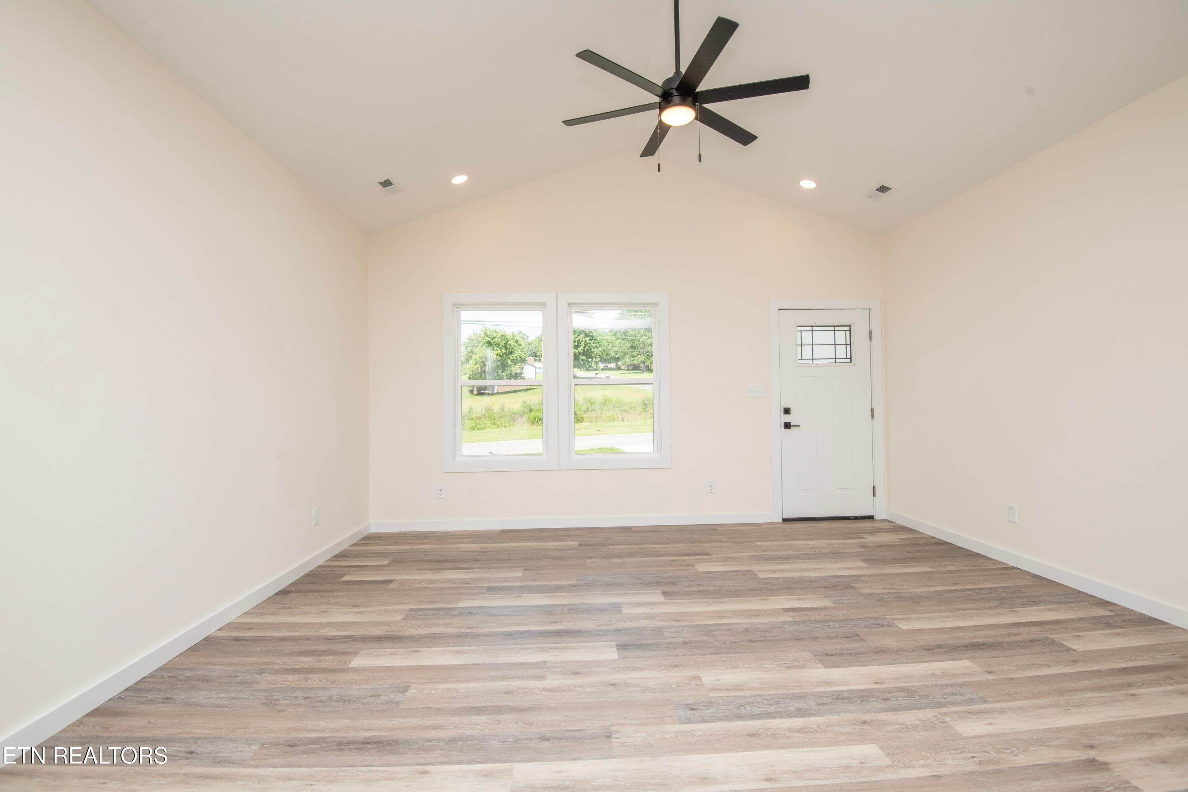
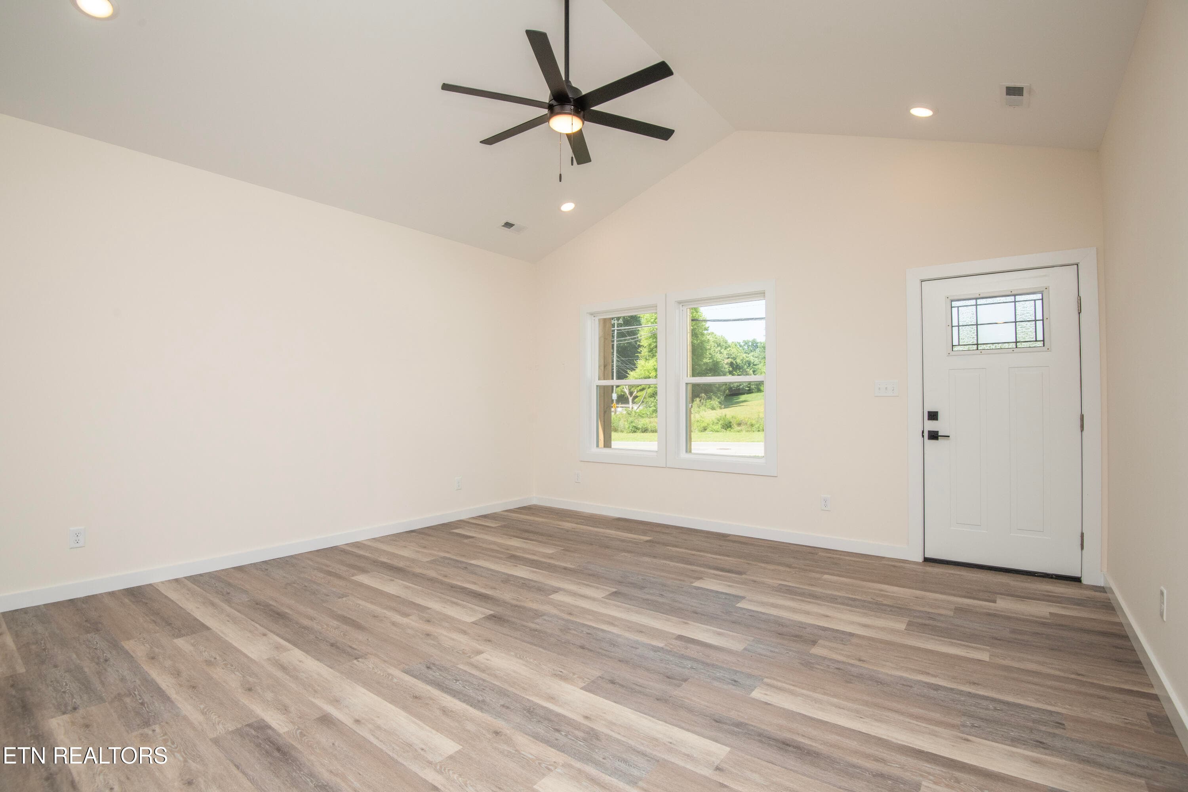
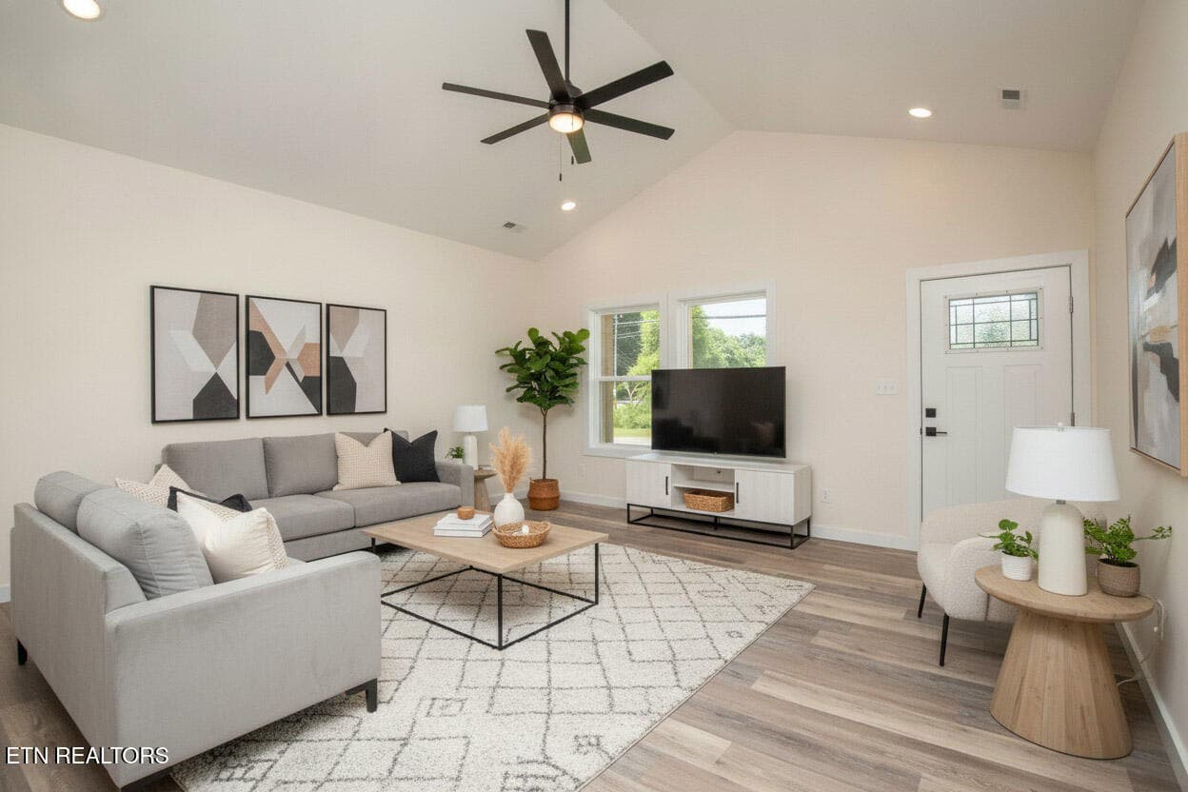
Vaulted Ceiling - 2008 Woods-Smith Rd, Knoxville, TN 37921, Knoxville
Open LIvingroom and Kitchen - 2008 Woods-Smith Rd, Knoxville, TN 37921, Knoxville
Luxury Vinyl Flooring - 2008 Woods-Smith Rd, Knoxville, TN 37921, Knoxville
Staged Living Room - 2008 Woods-Smith Rd, Knoxville, TN 37921, Knoxville
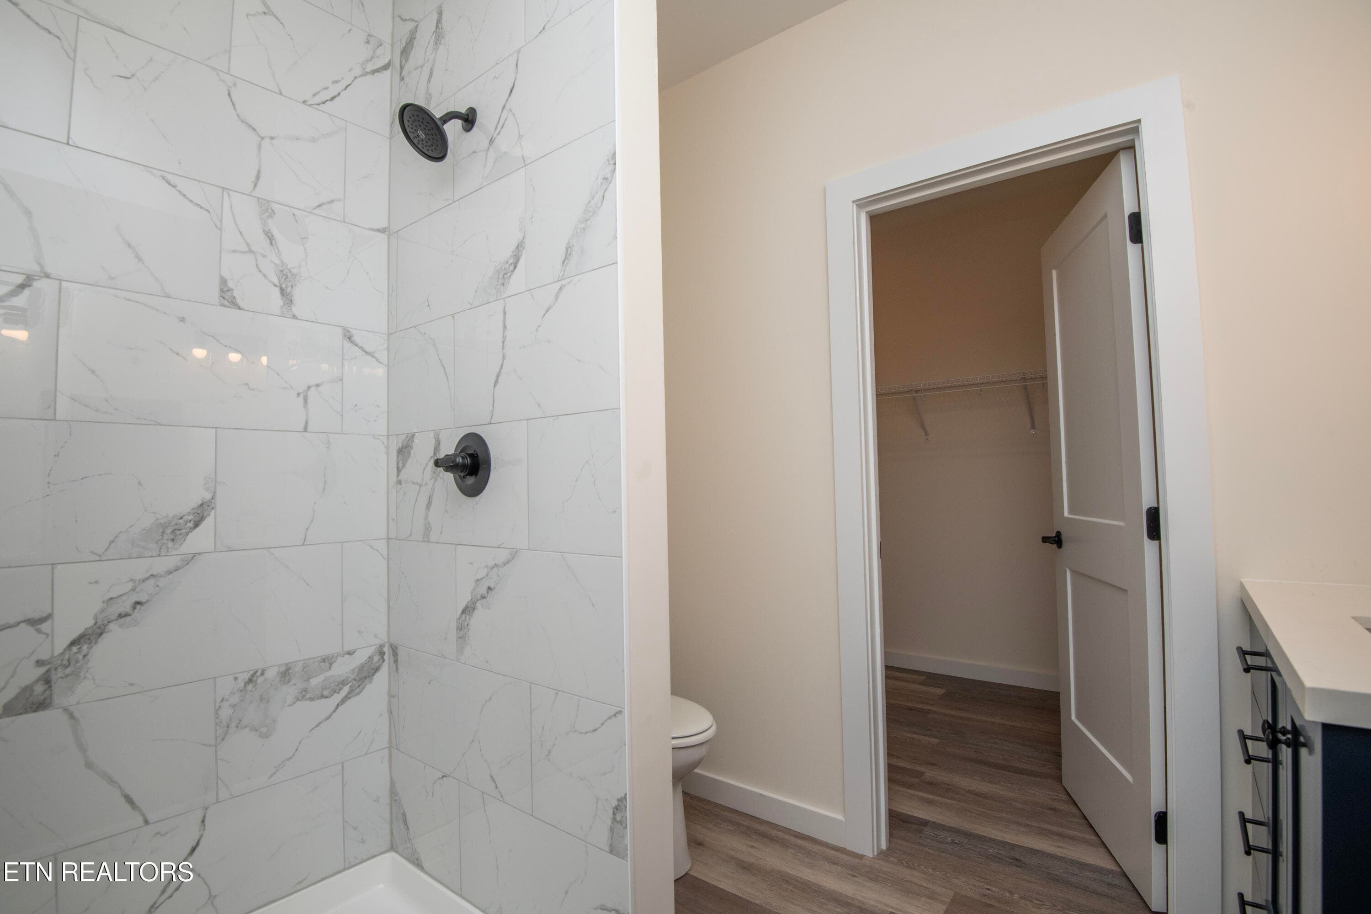
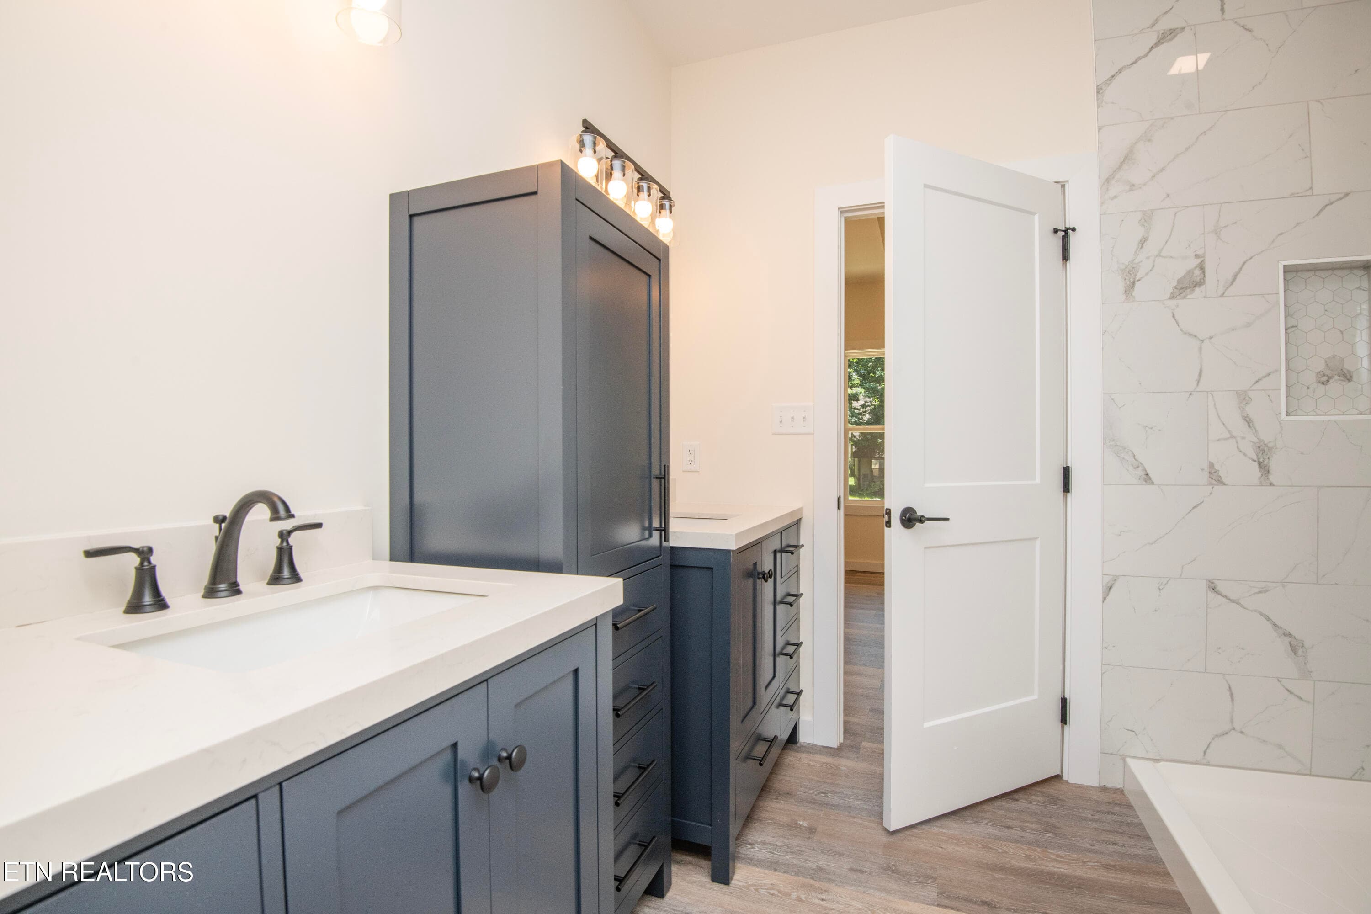
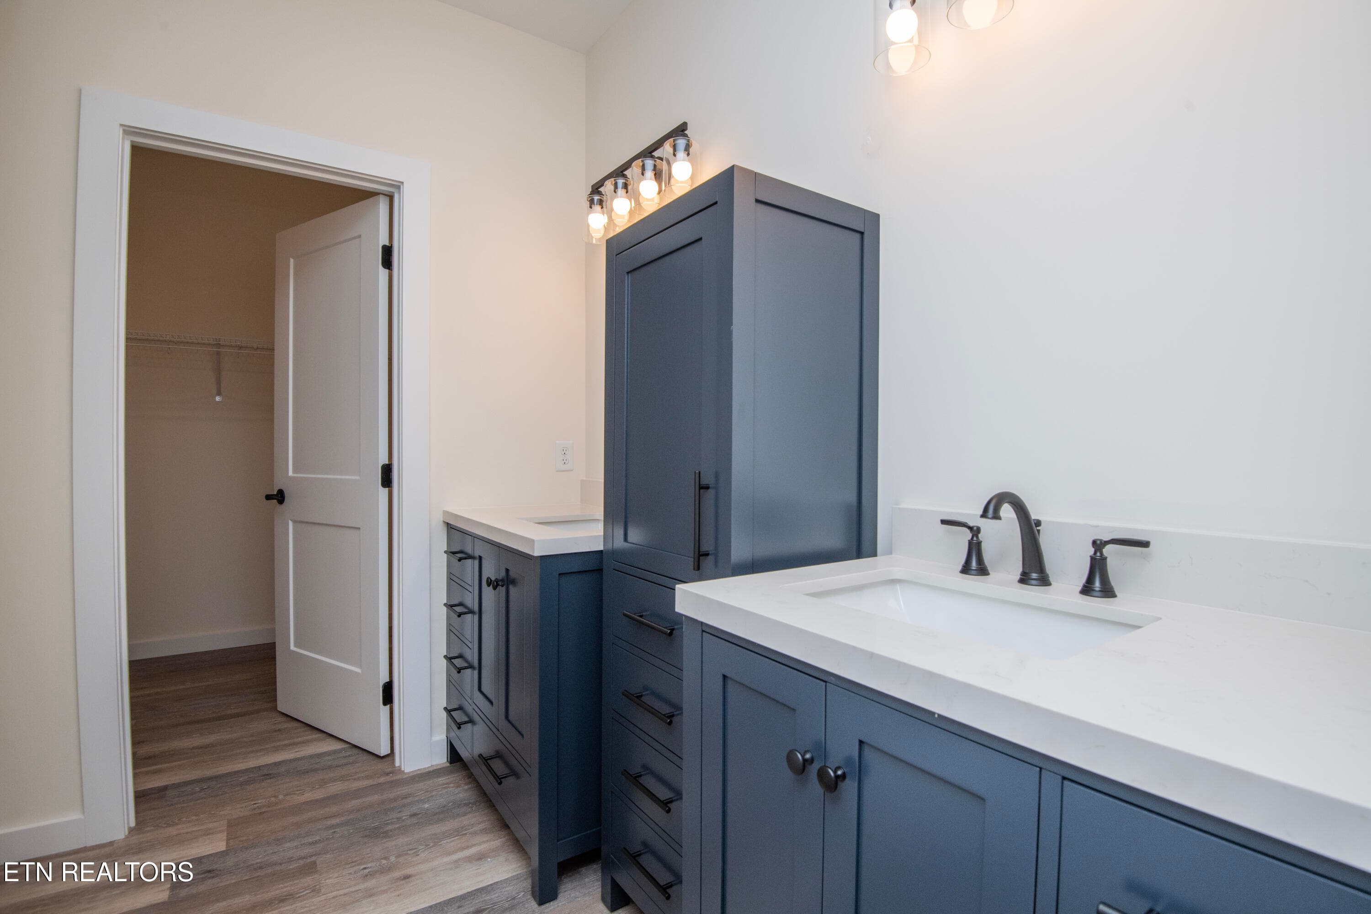
Master Bath - 2008 Woods-Smith Rd, Knoxville, TN 37921, Knoxville
Double Sink Master - 2008 Woods-Smith Rd, Knoxville, TN 37921, Knoxville
Master Bath - 2008 Woods-Smith Rd, Knoxville, TN 37921, Knoxville
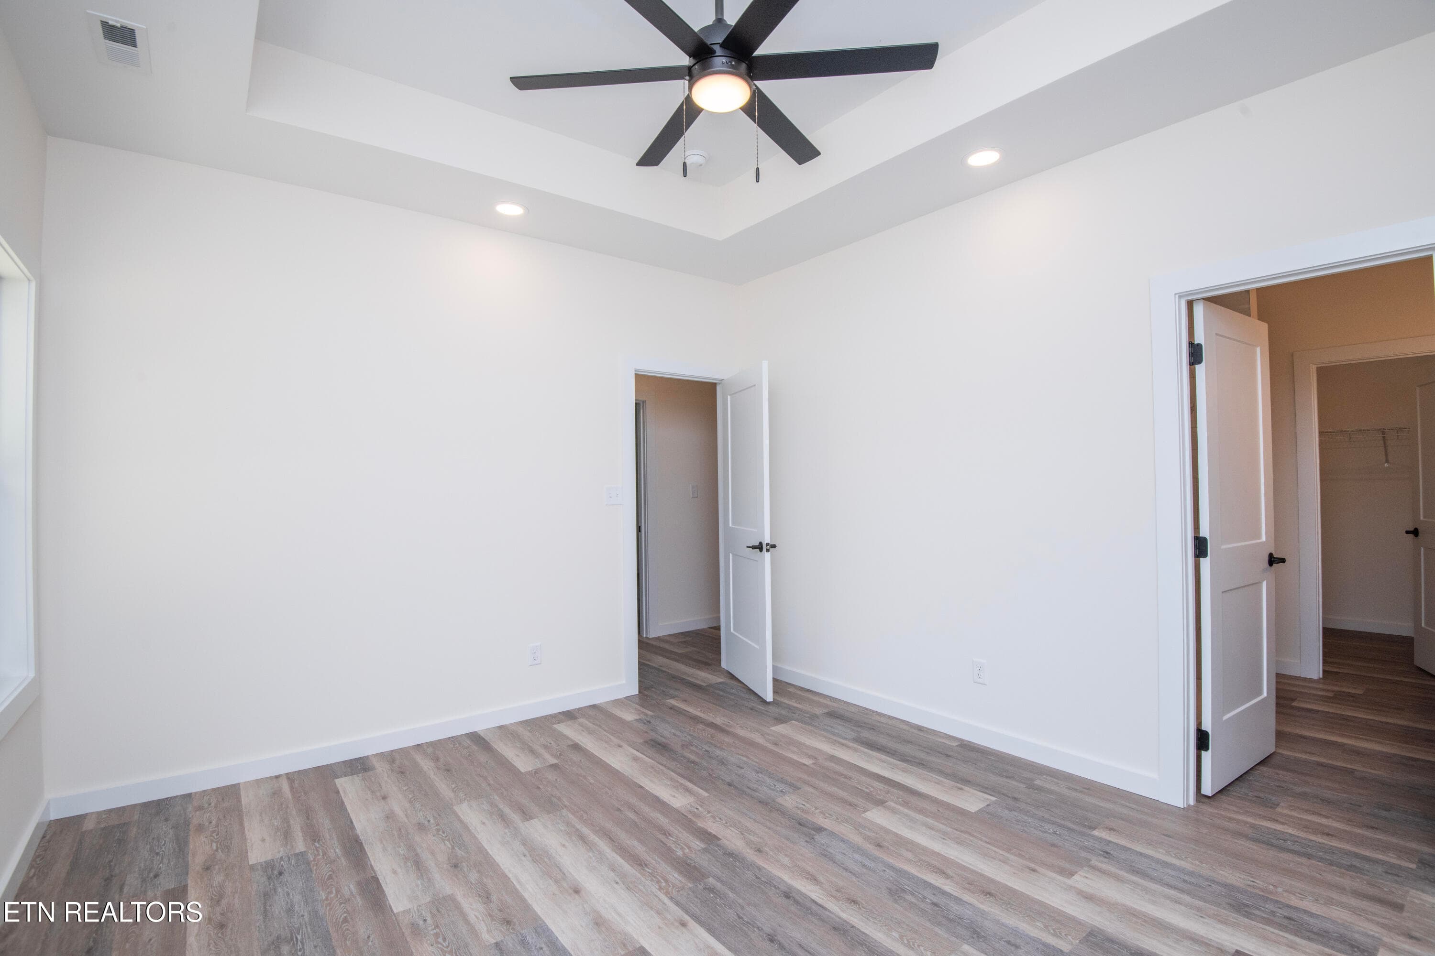
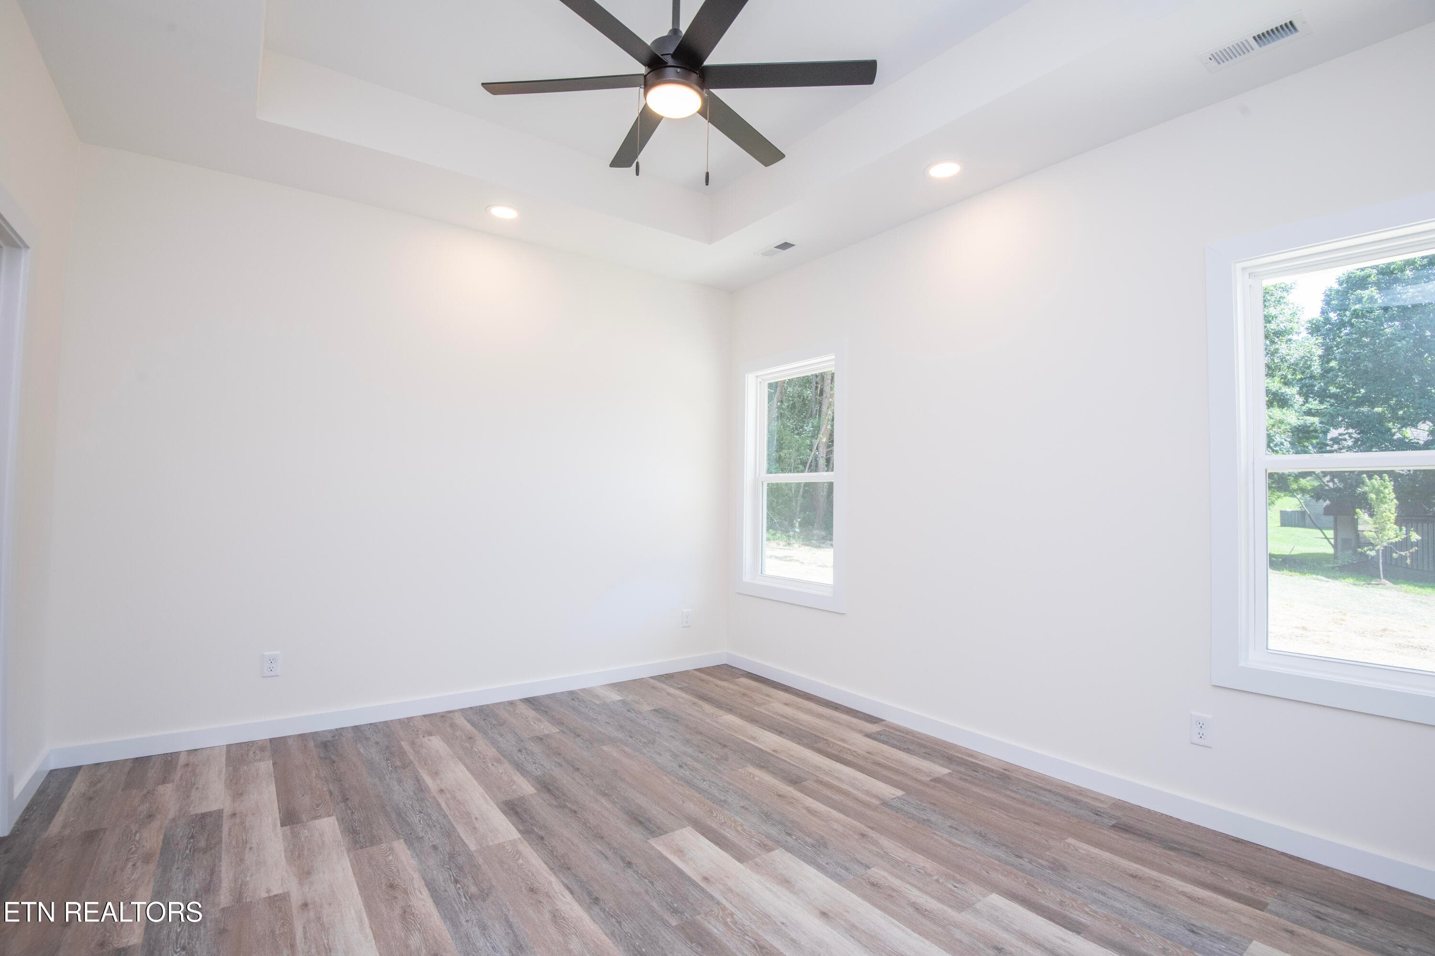
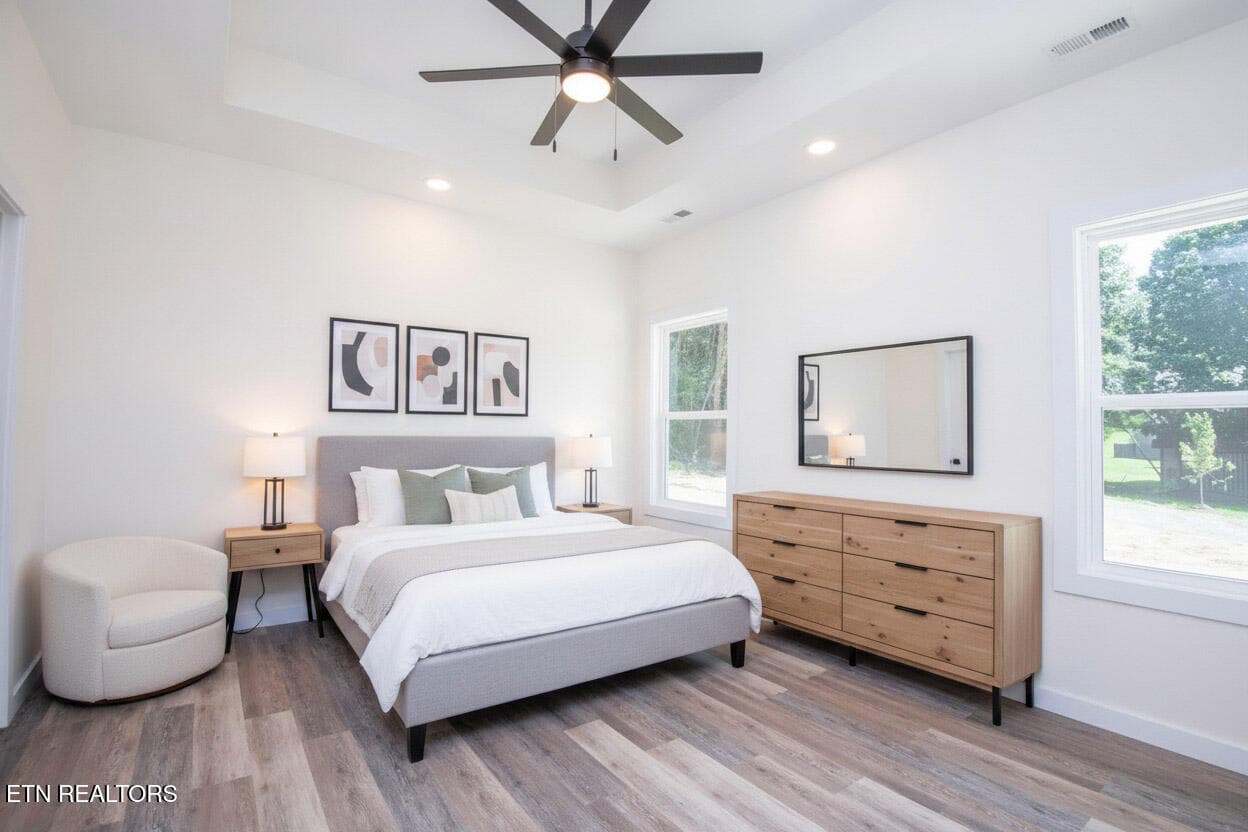
Master Bedroom Tray Ceiling - 2008 Woods-Smith Rd, Knoxville, TN 37921, Knoxville
Master Bedroom - 2008 Woods-Smith Rd, Knoxville, TN 37921, Knoxville
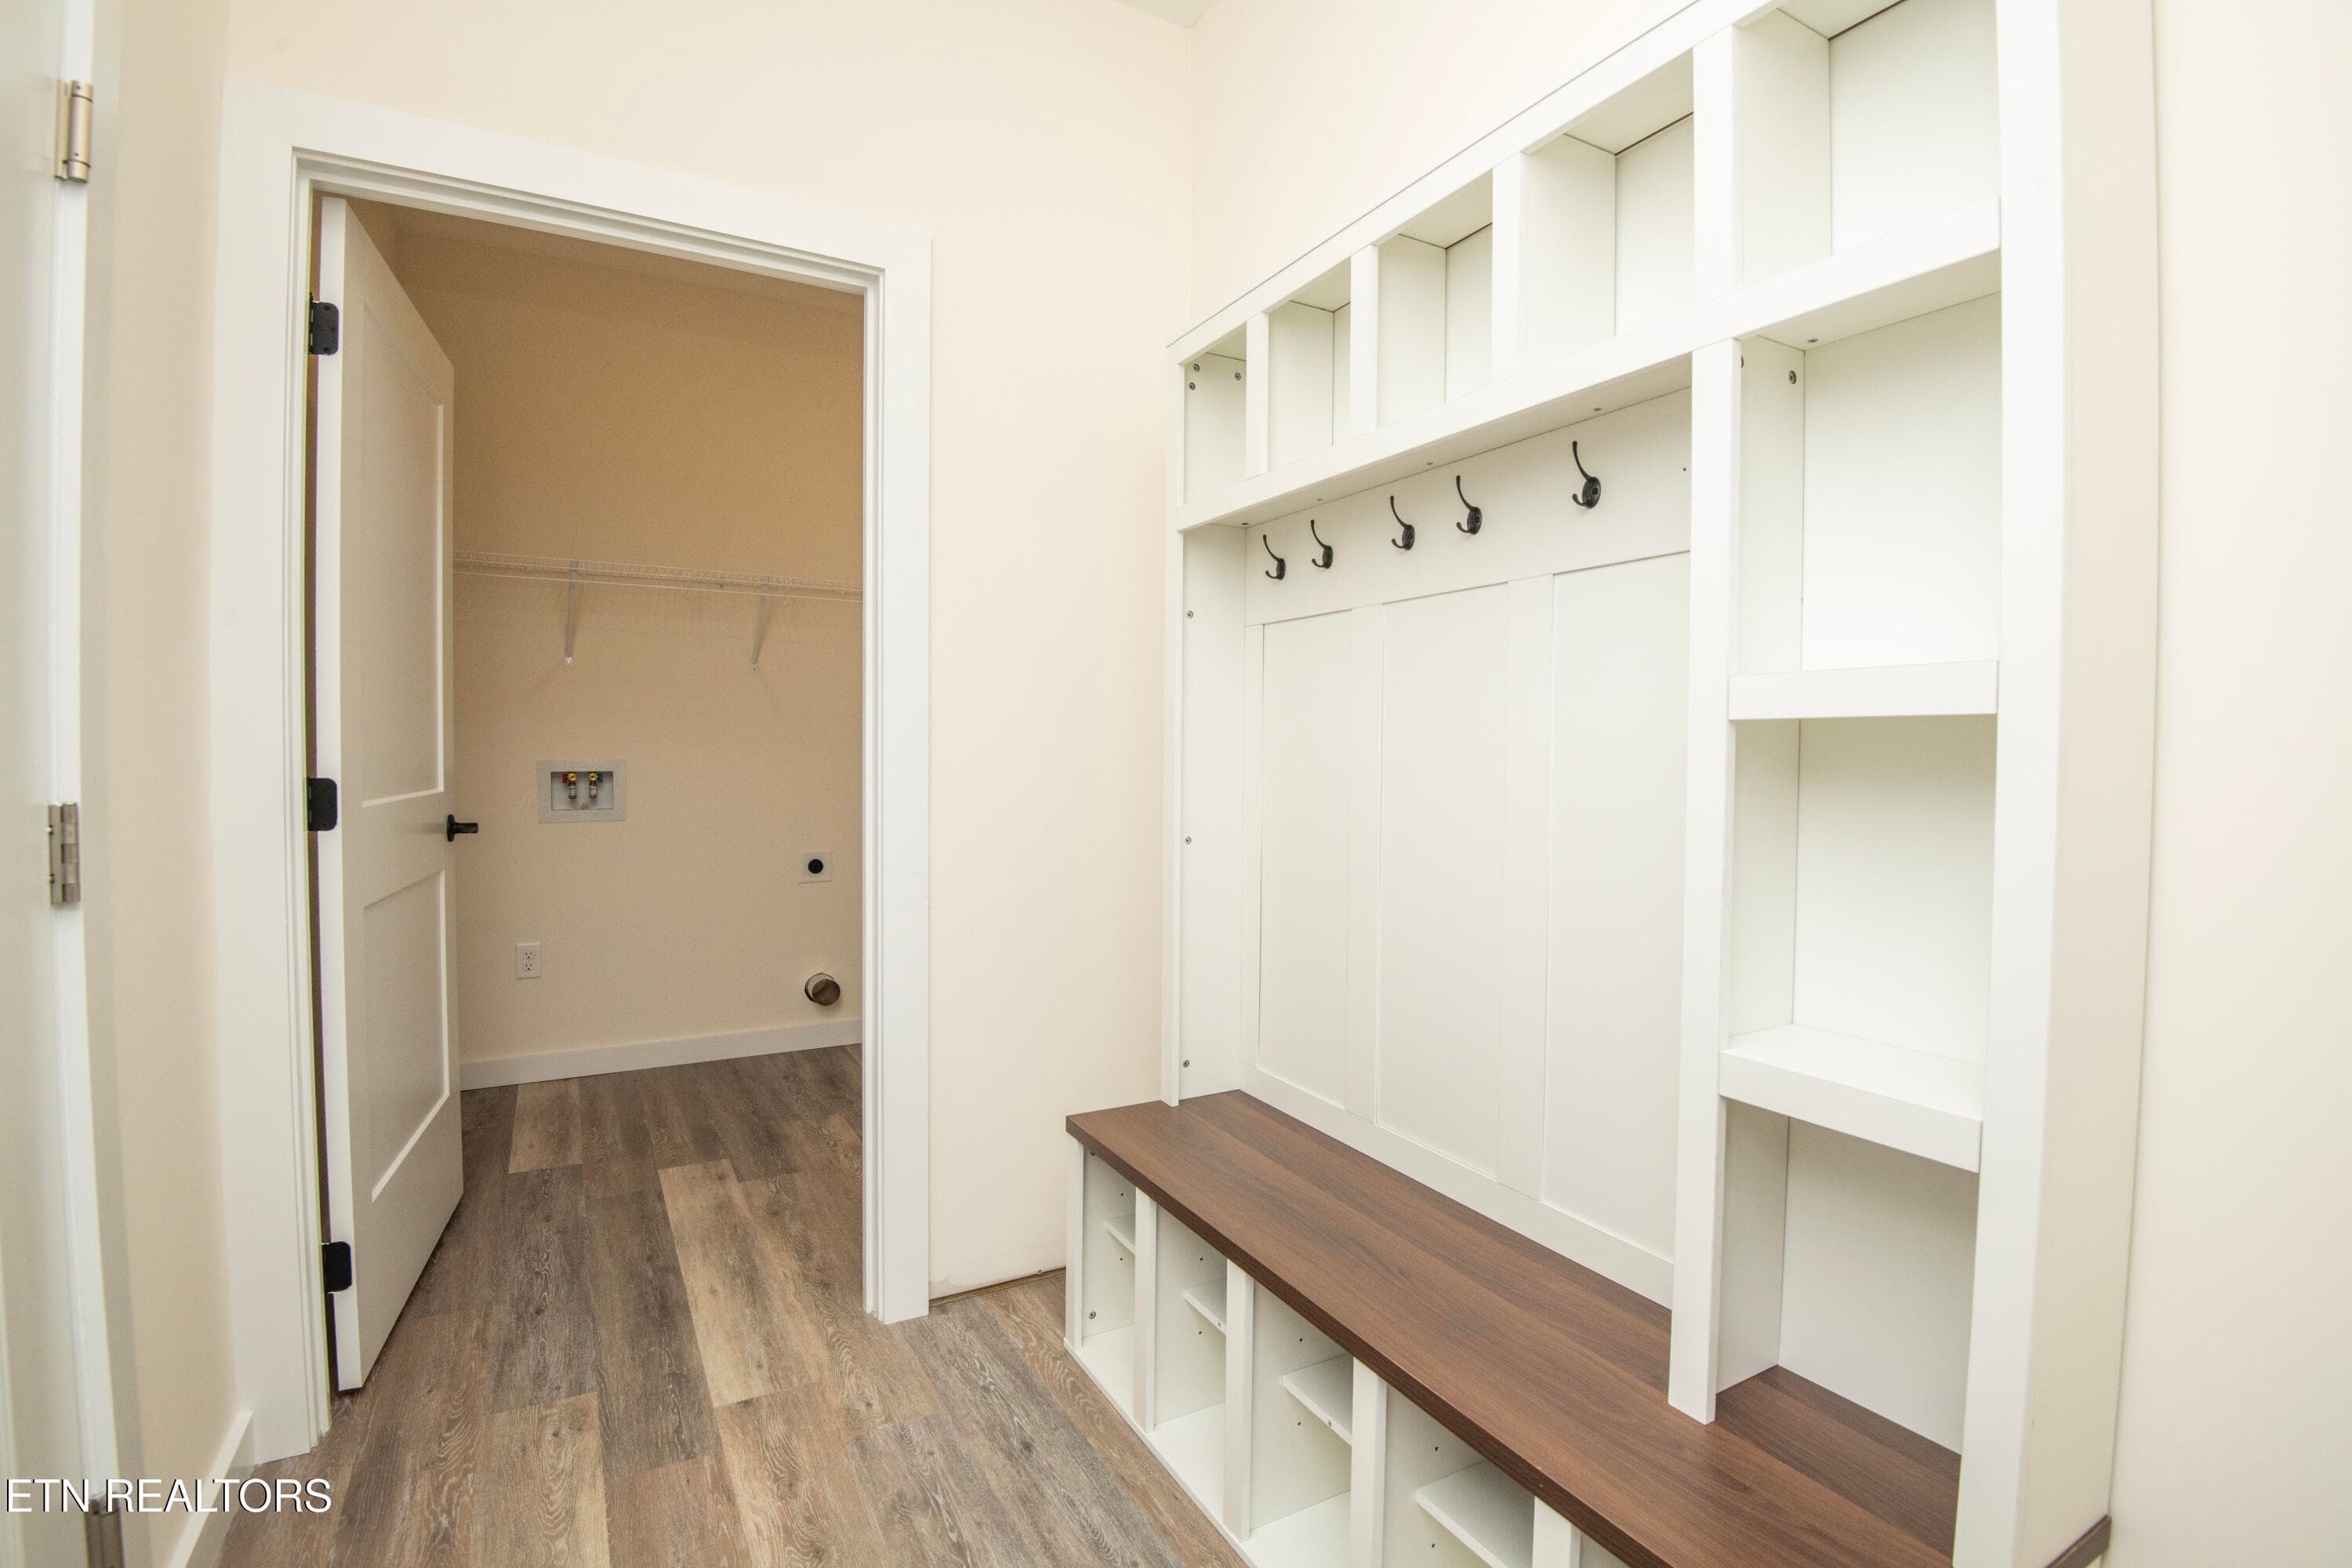
mudroom - 2008 Woods-Smith Rd, Knoxville, TN 37921, Knoxville
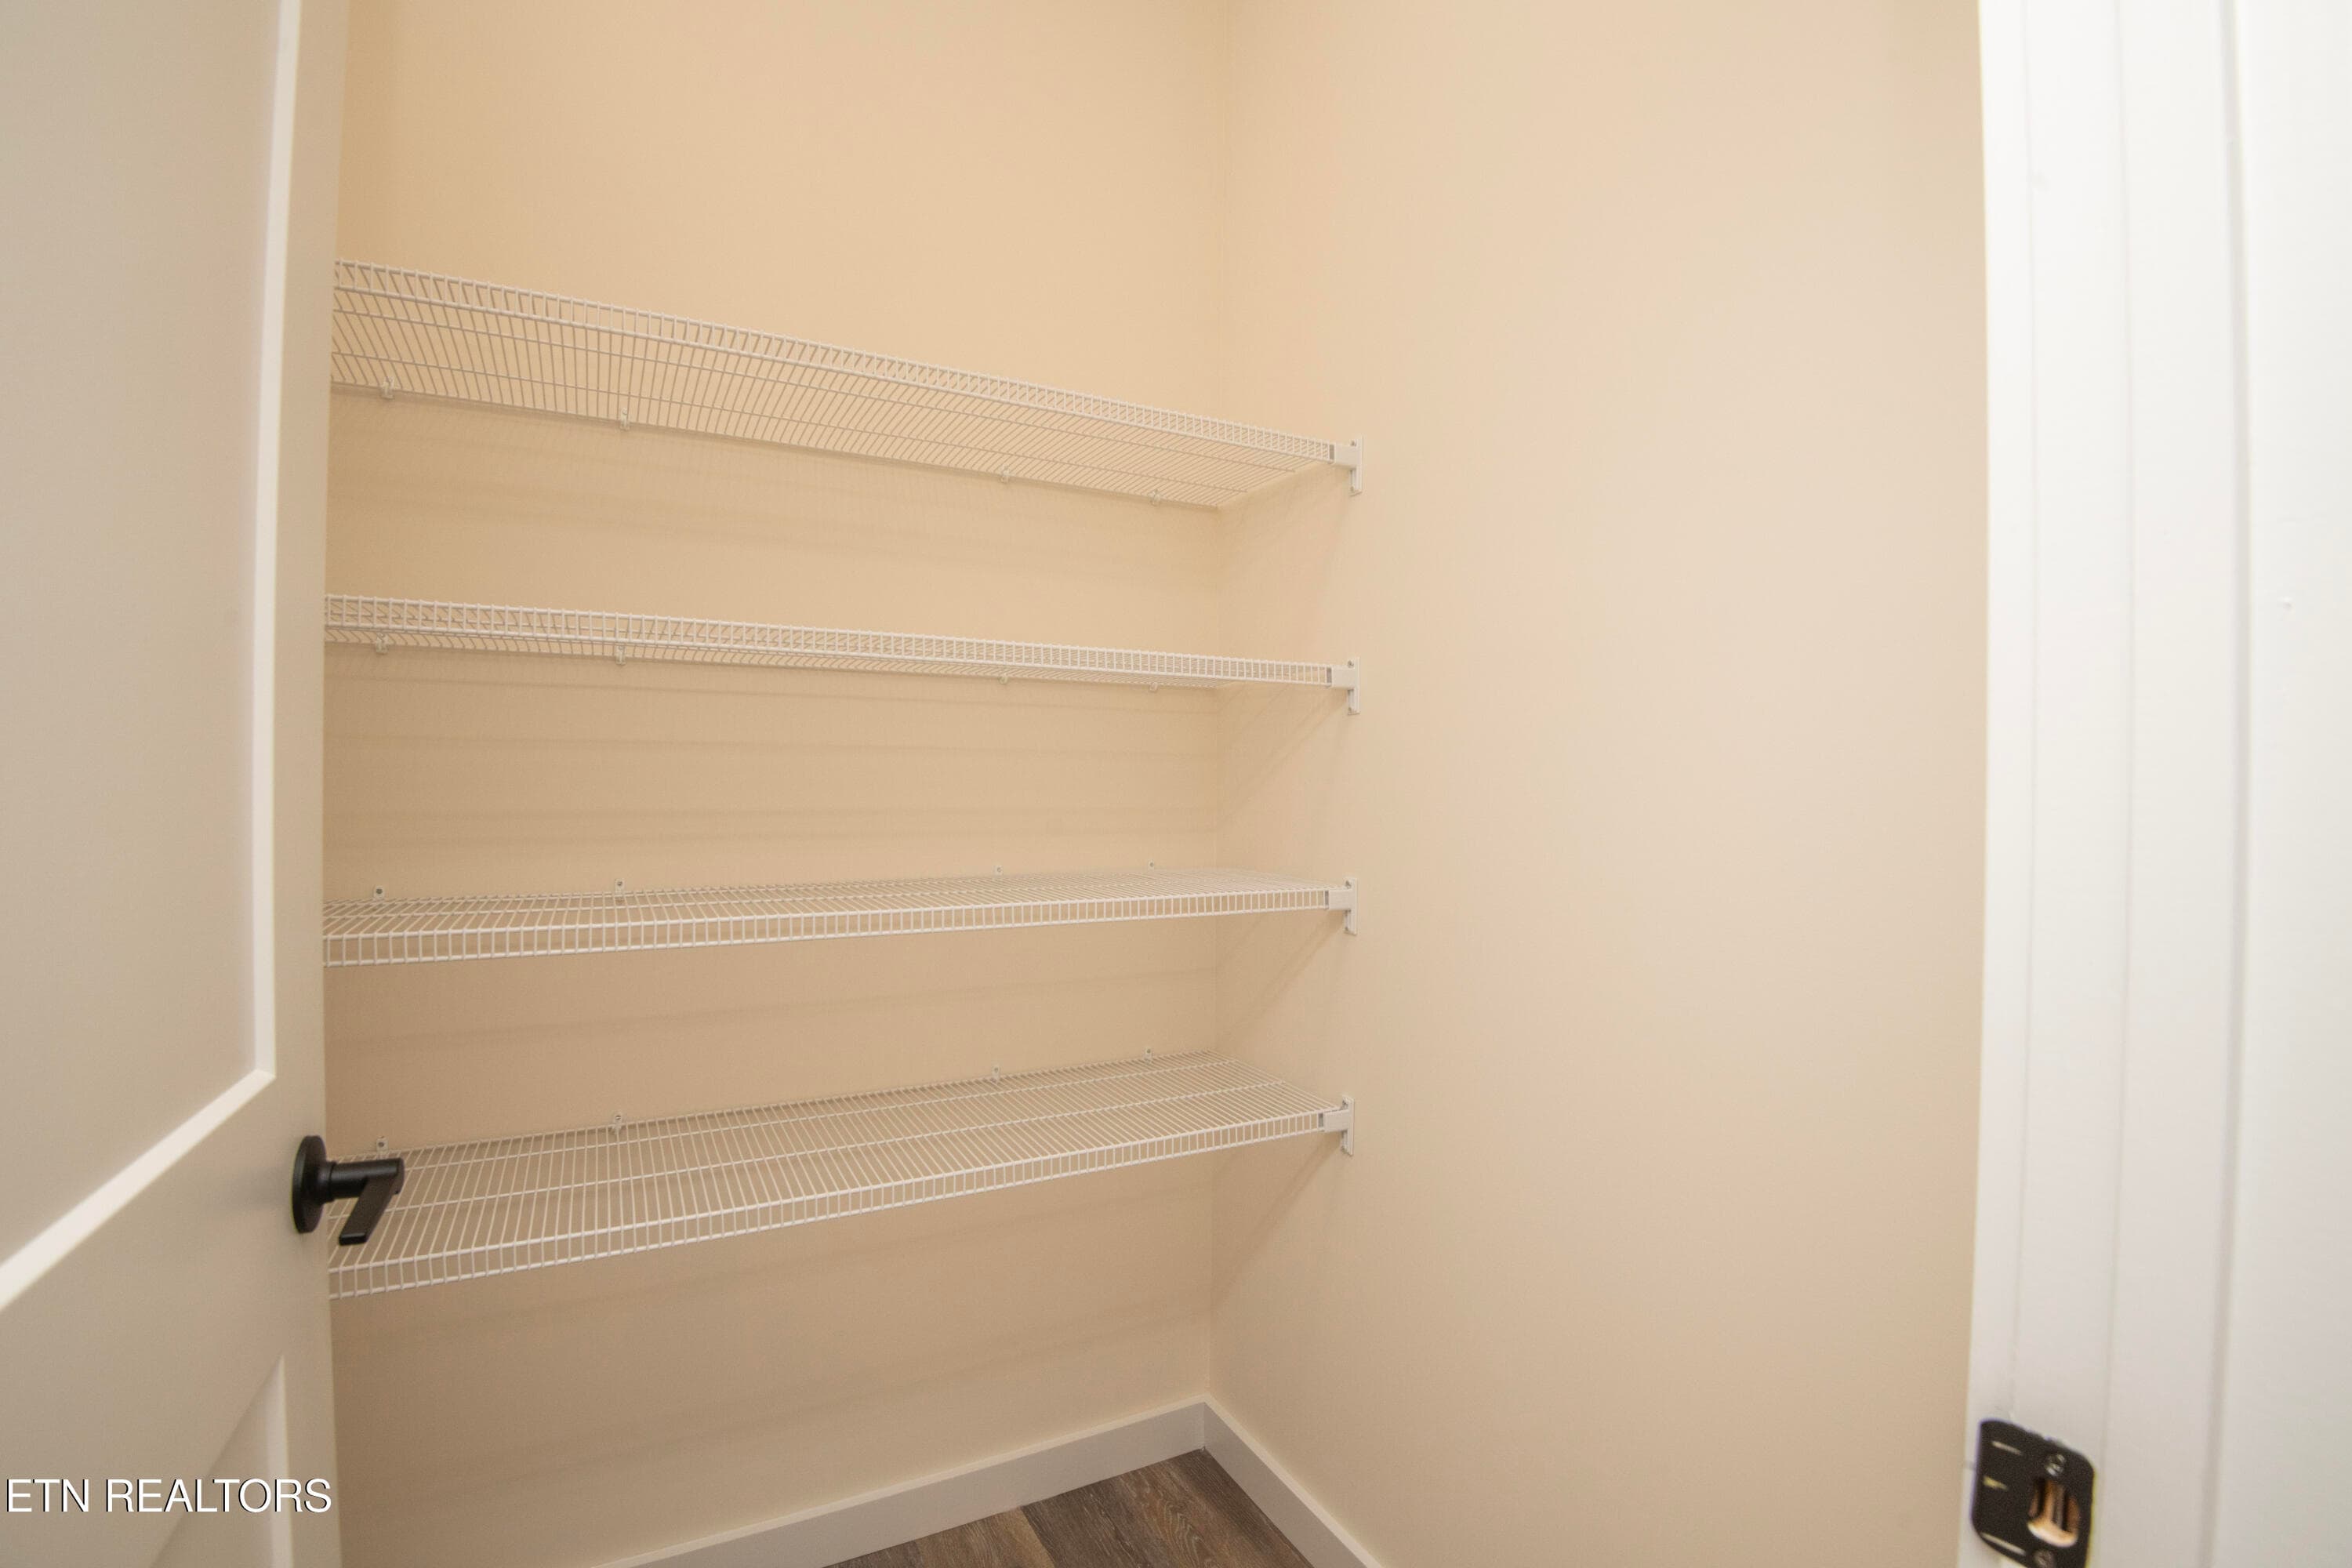
pantry - 2008 Woods-Smith Rd, Knoxville, TN 37921, Knoxville
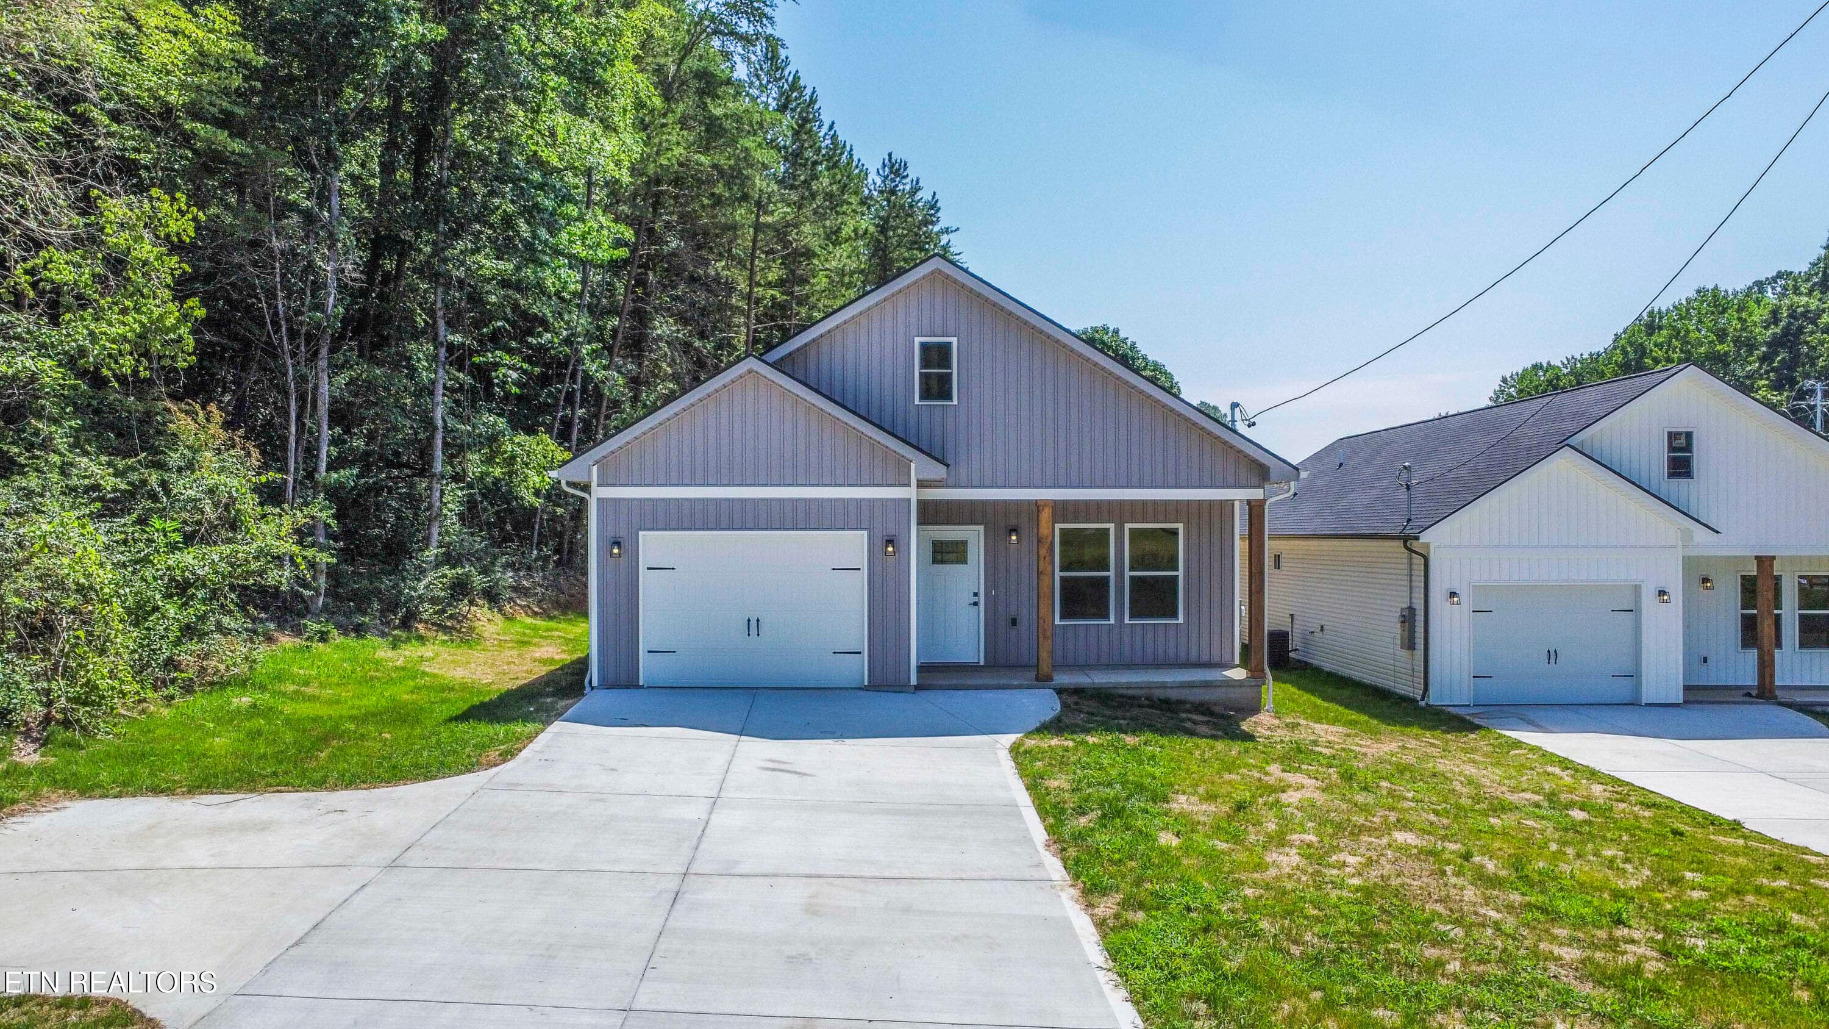
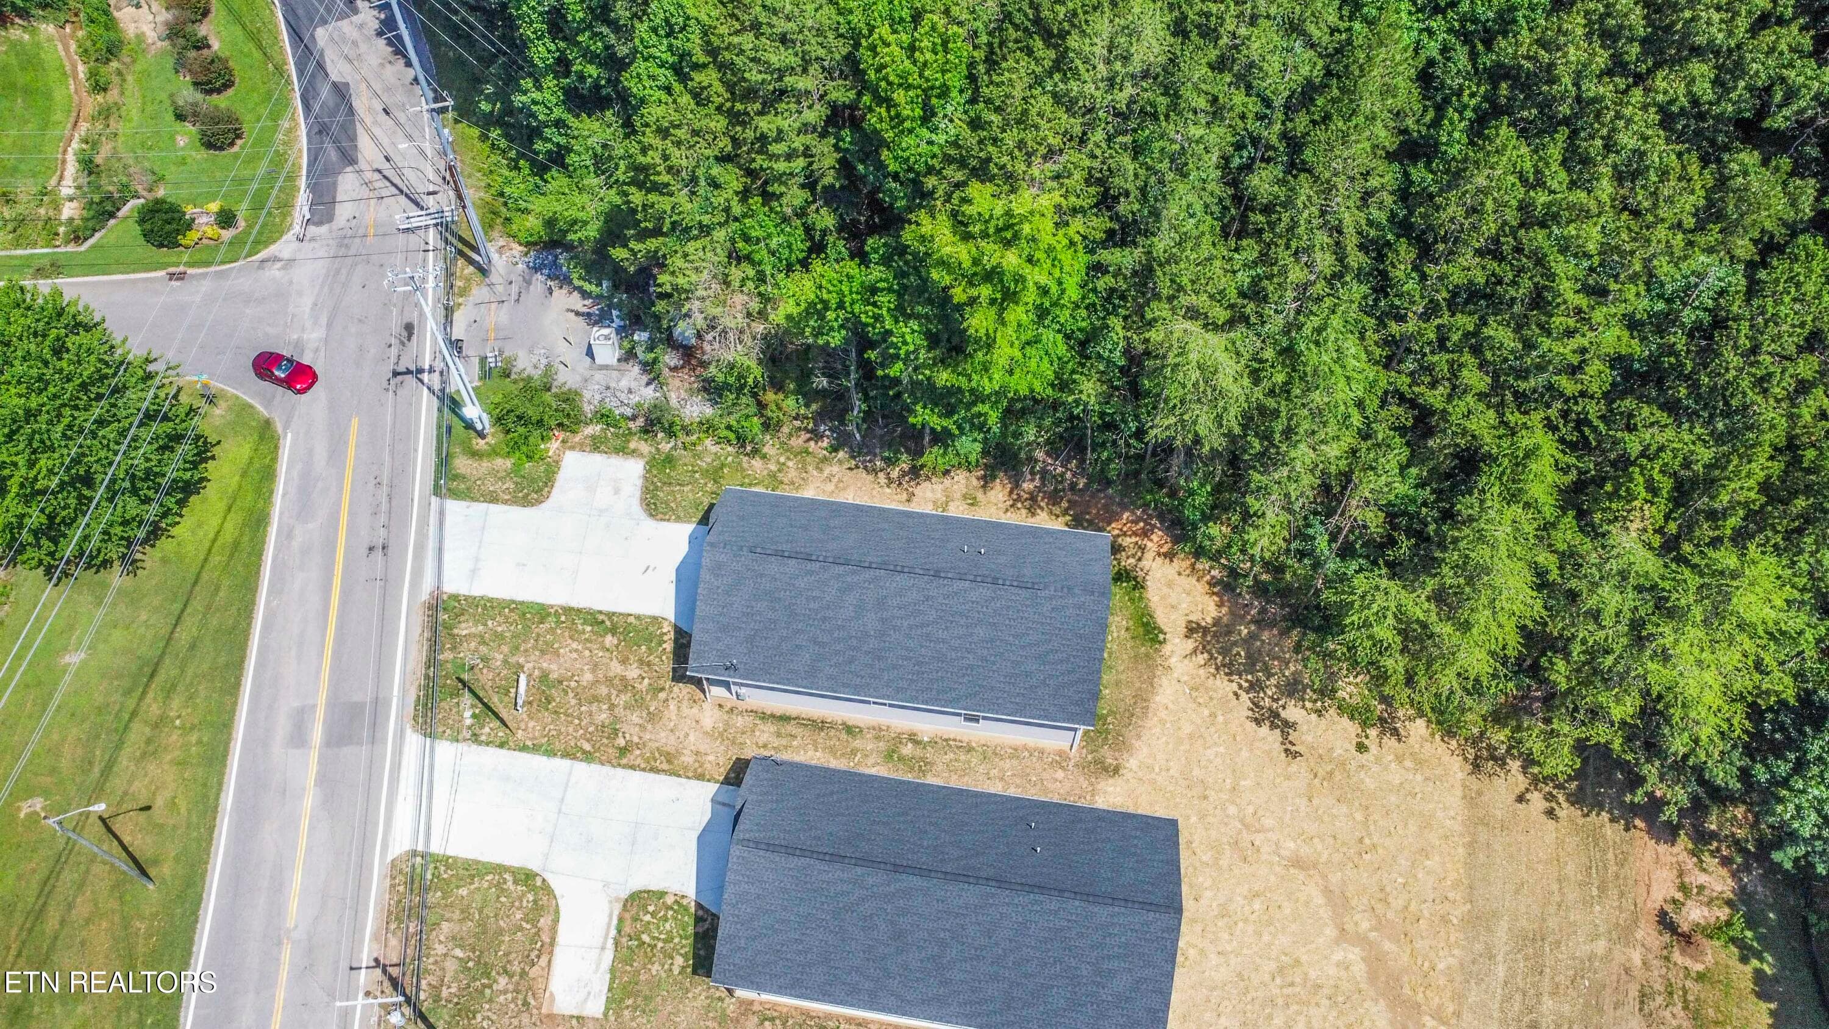
House on Left - 2008 Woods-Smith Rd, Knoxville, TN 37921, Knoxville
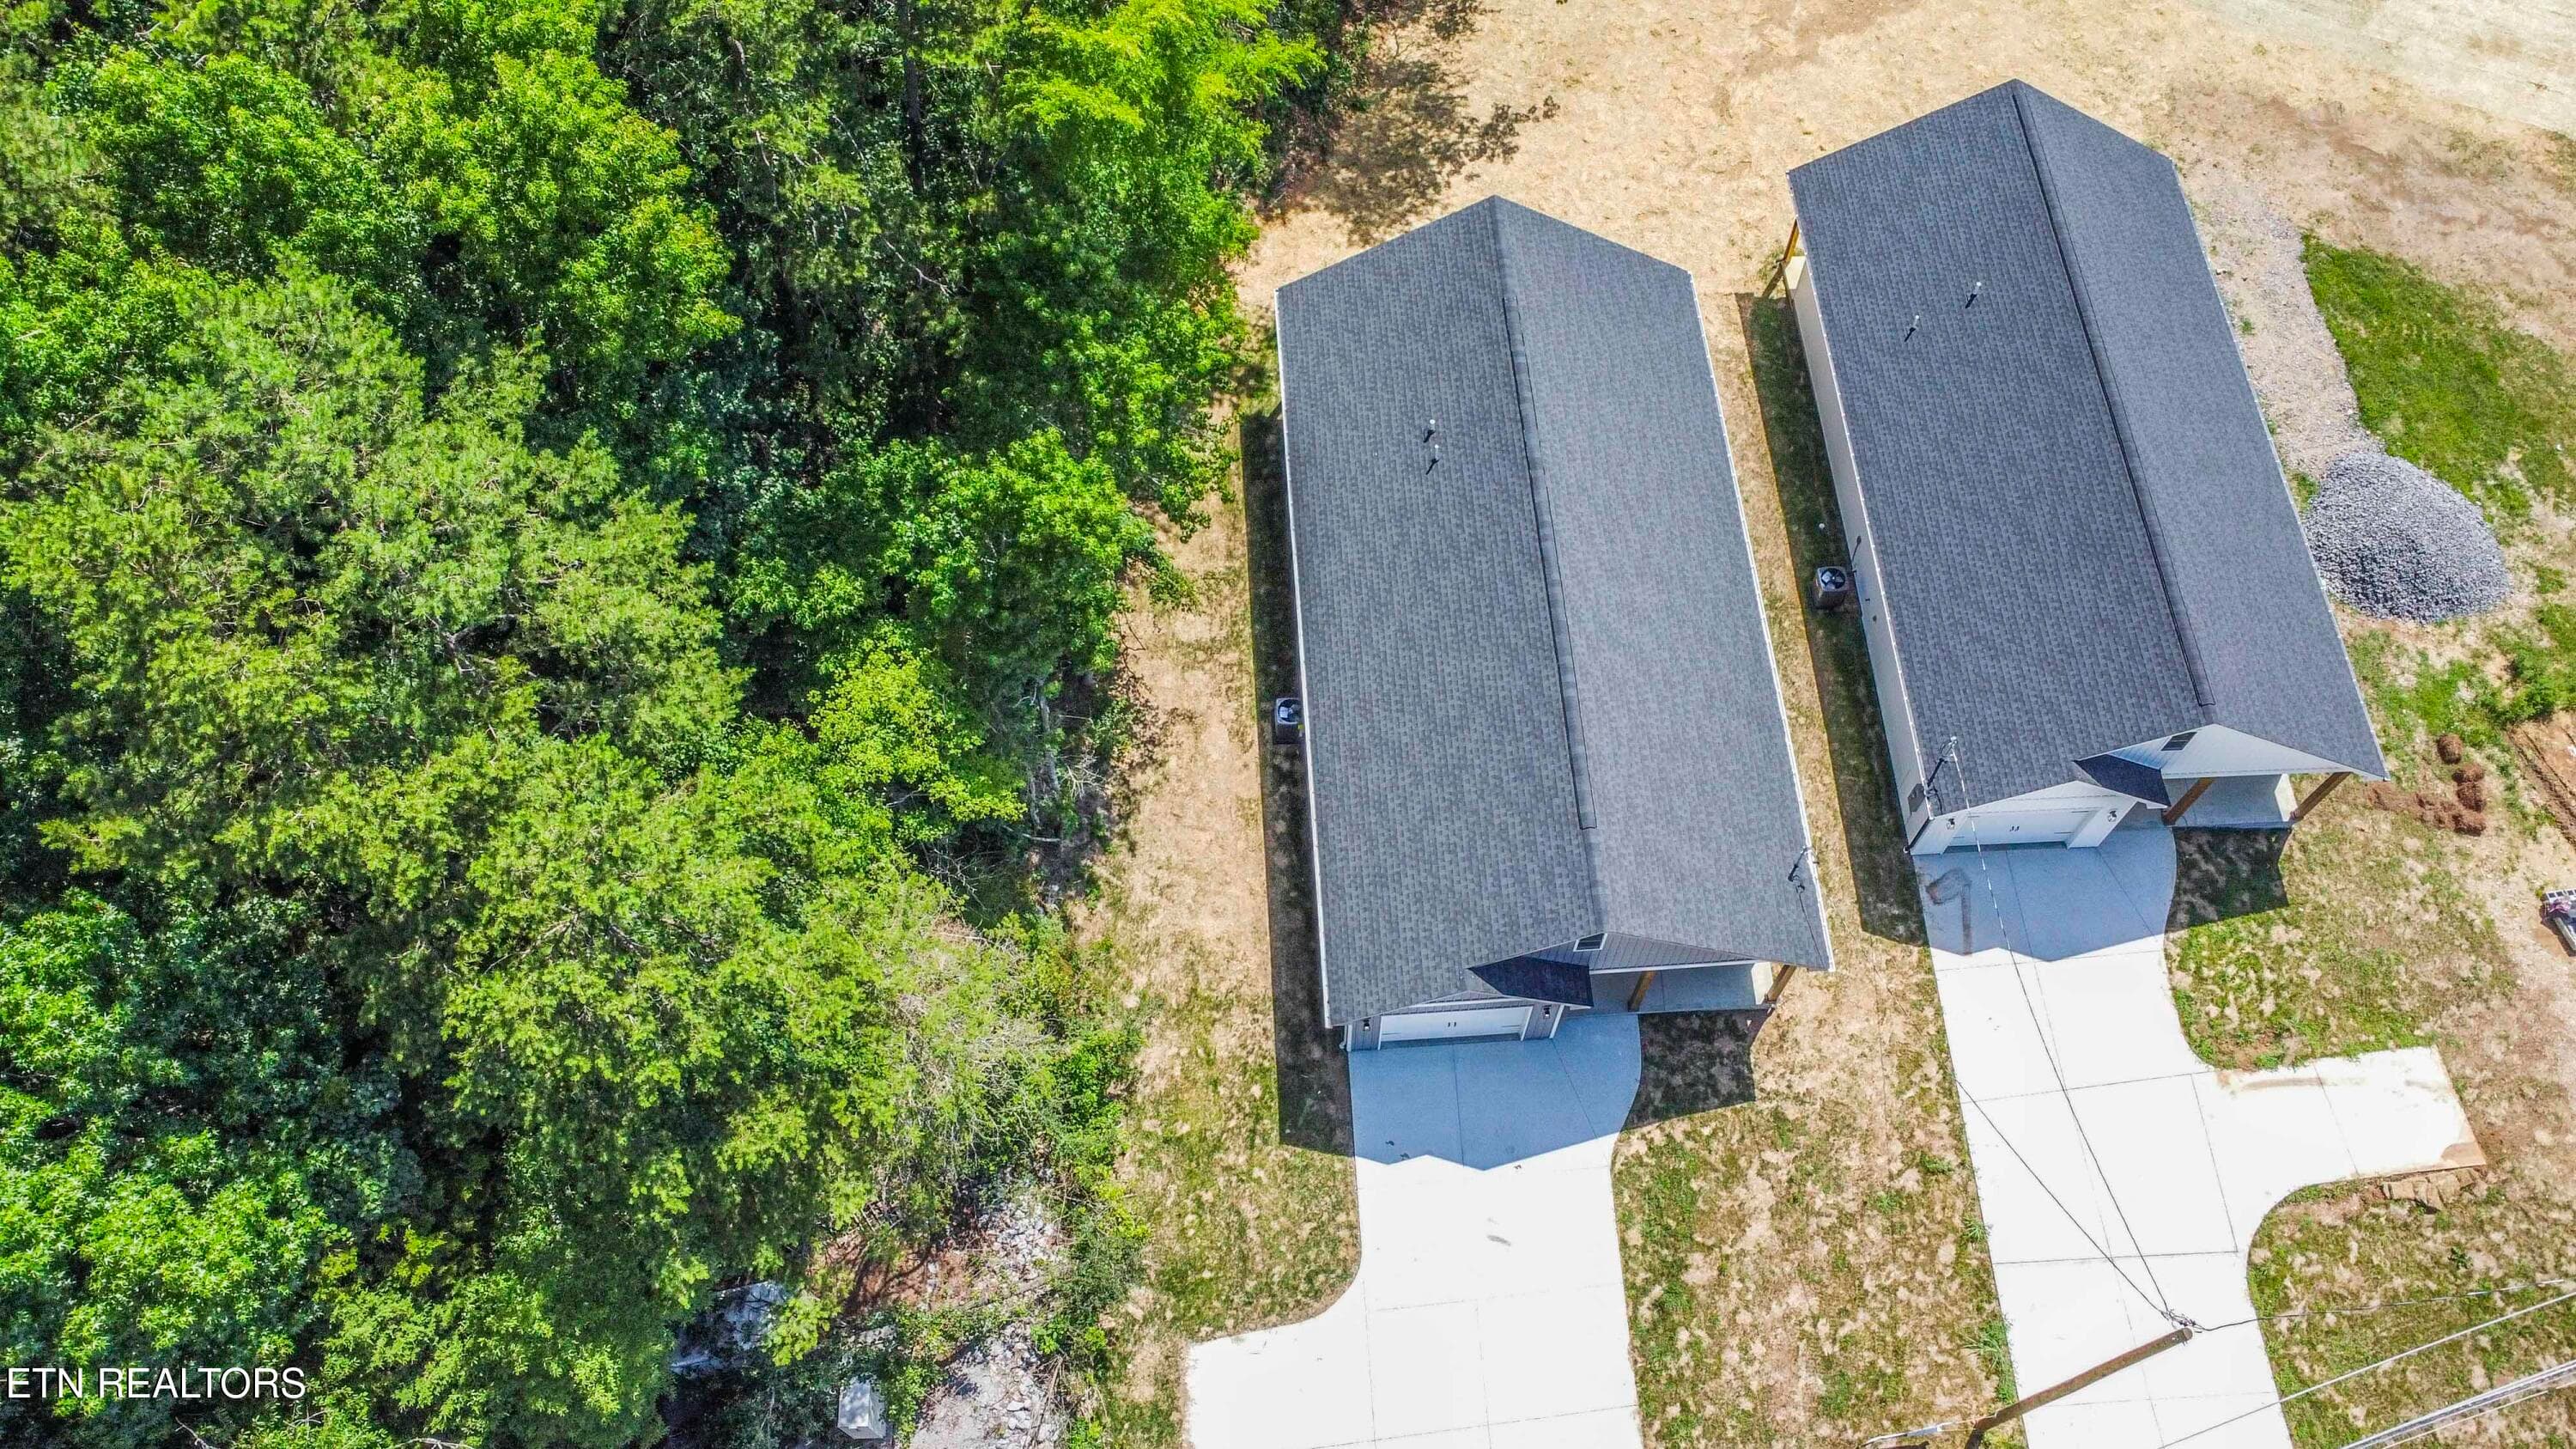
Drone Photo - 2008 Woods-Smith Rd, Knoxville, TN 37921, Knoxville
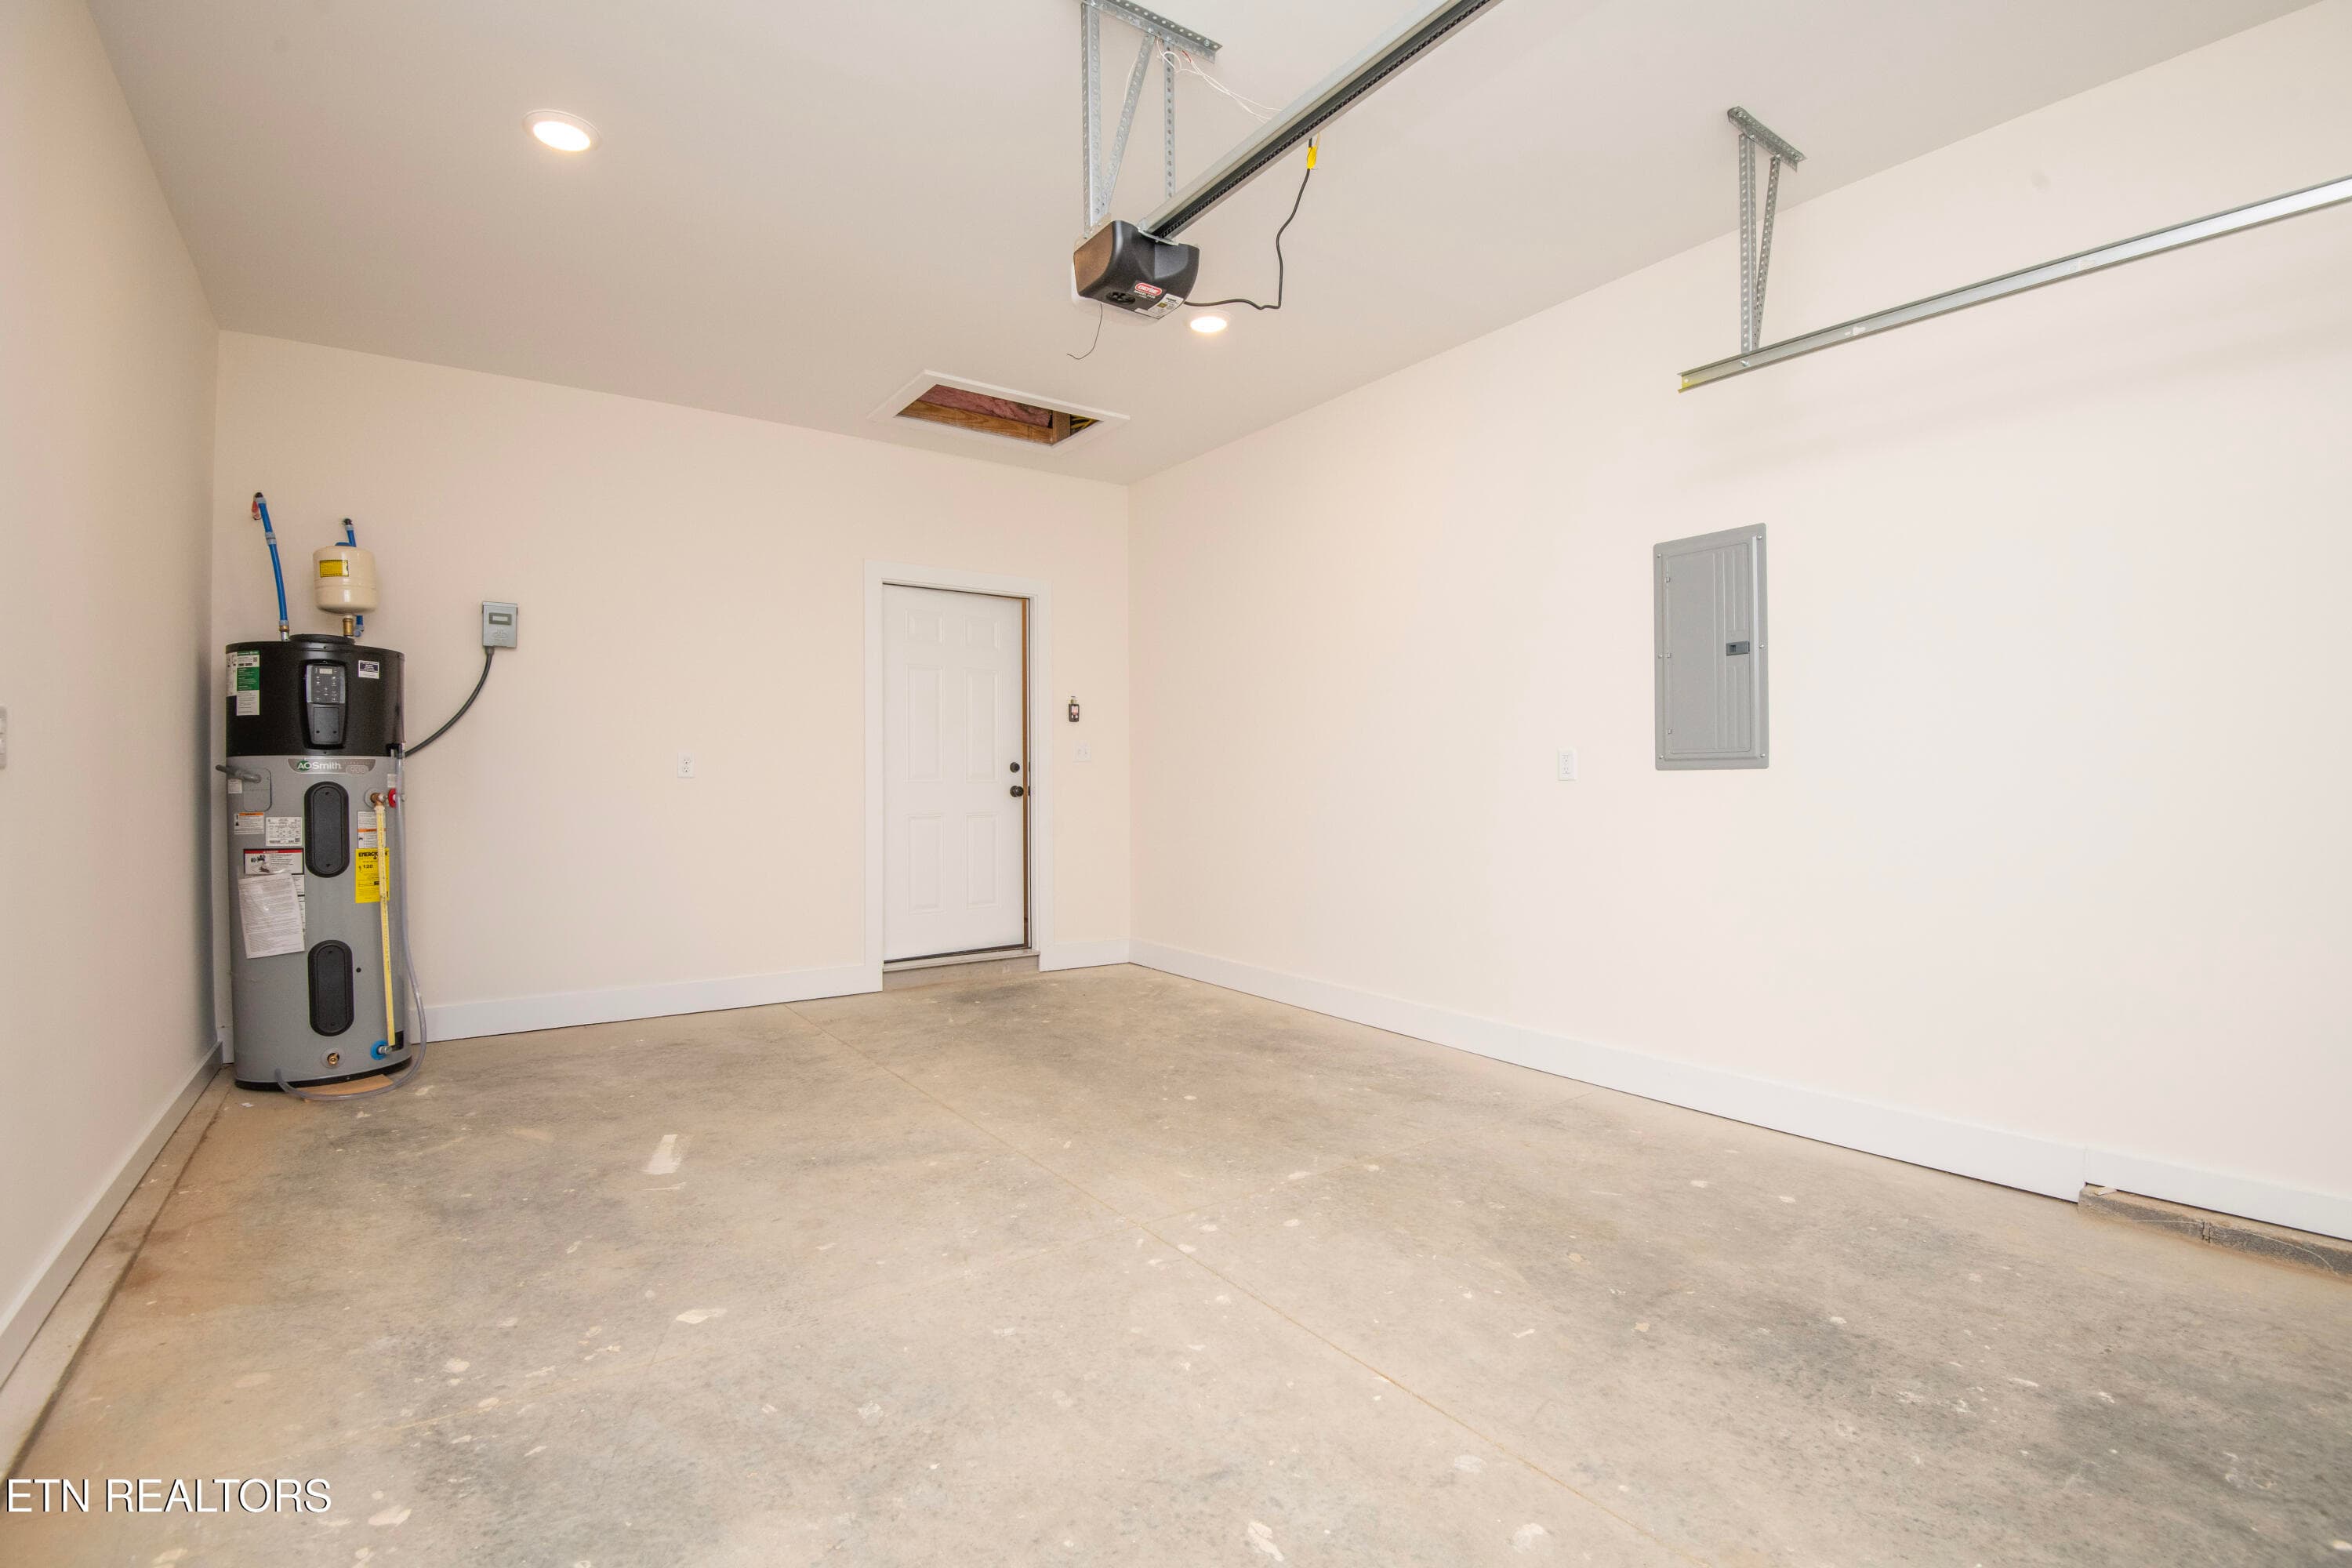
Over Sized One Car Garage - 2008 Woods-Smith Rd, Knoxville, TN 37921, Knoxville
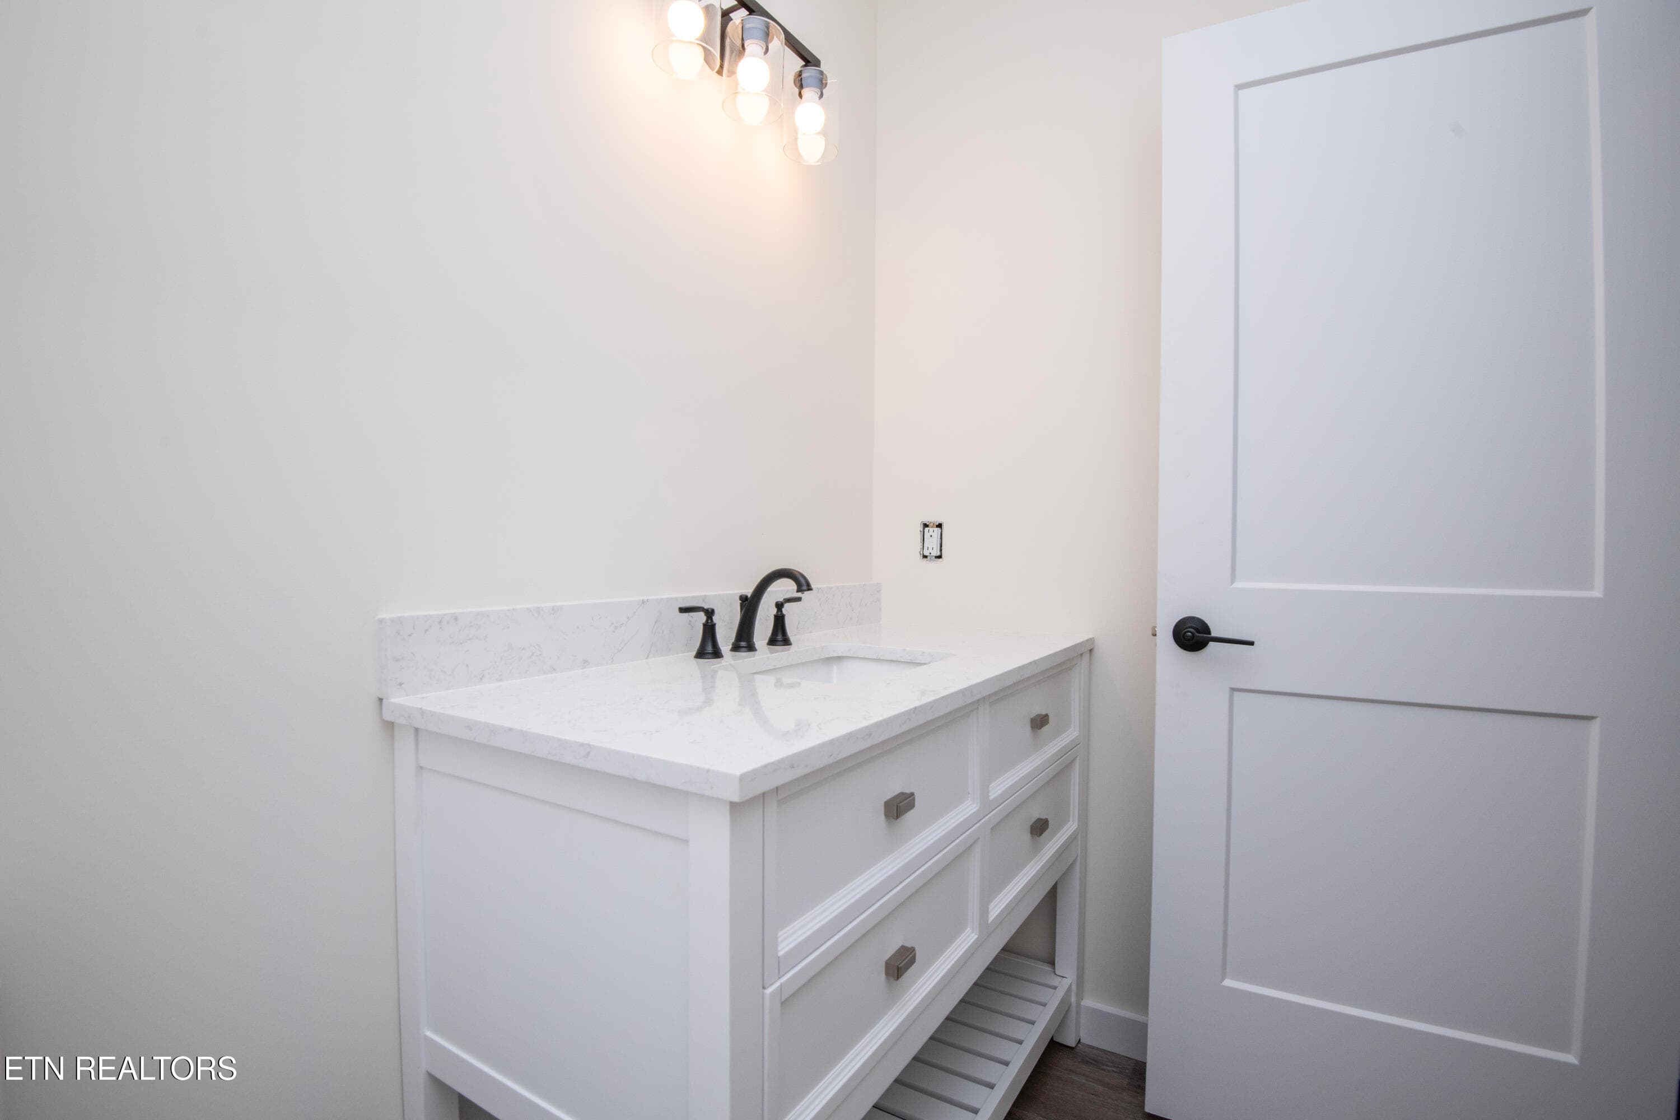
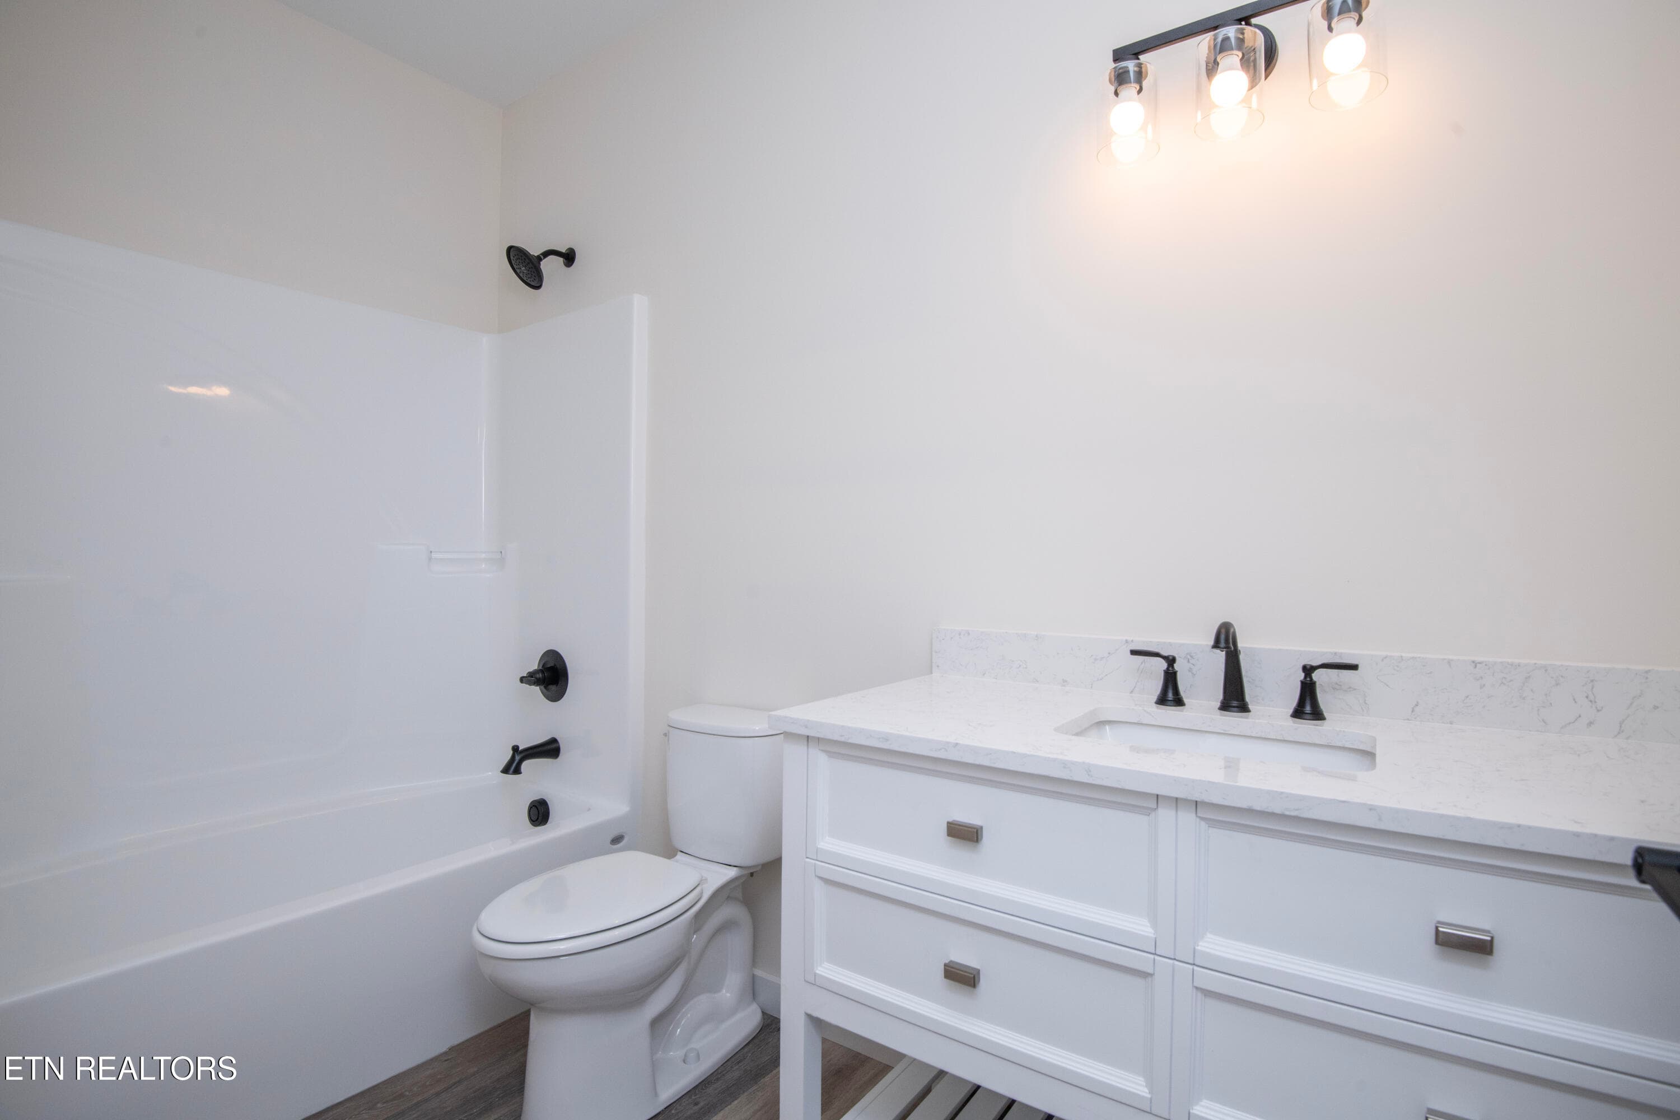
Hall Bath - 2008 Woods-Smith Rd, Knoxville, TN 37921, Knoxville
second bath 1 - 2008 Woods-Smith Rd, Knoxville, TN 37921, Knoxville
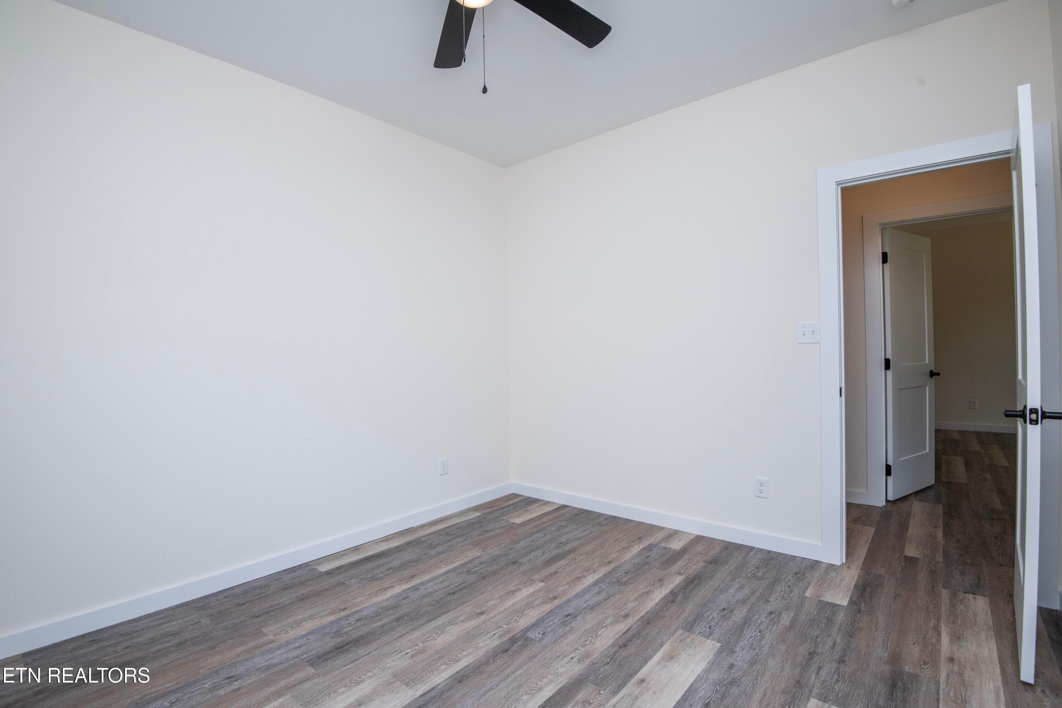
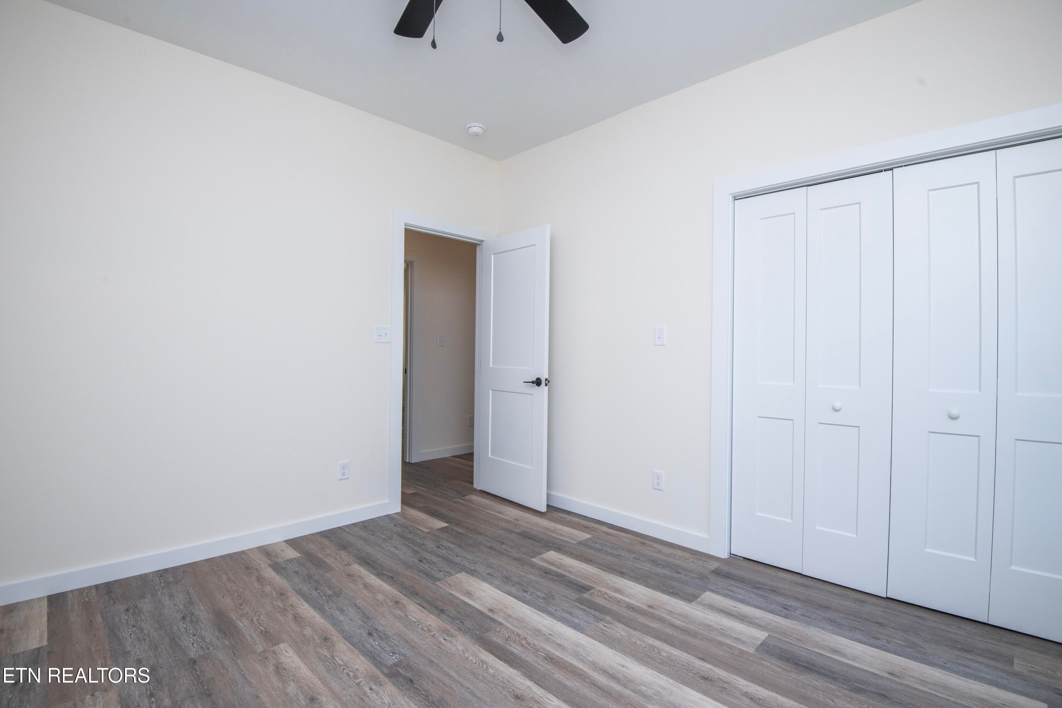
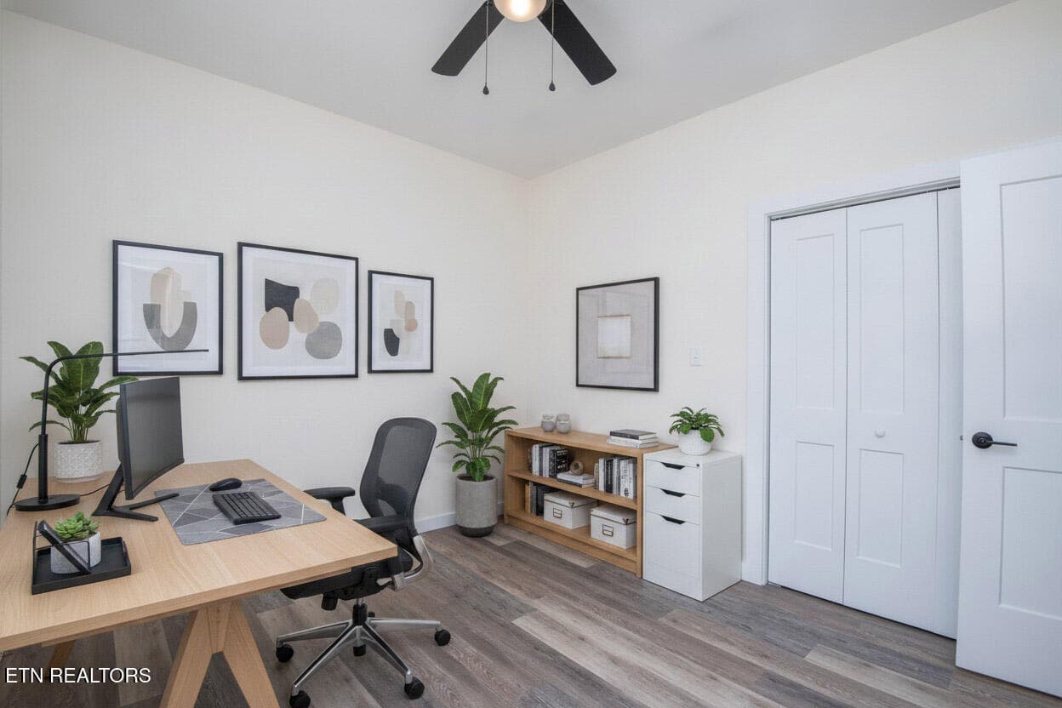
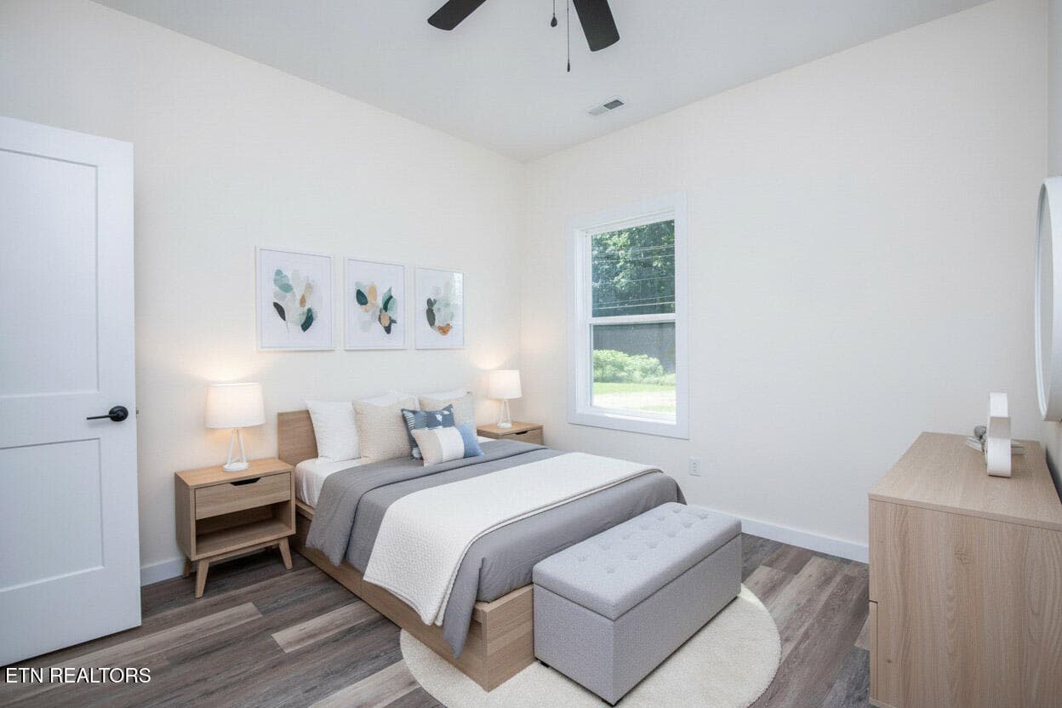
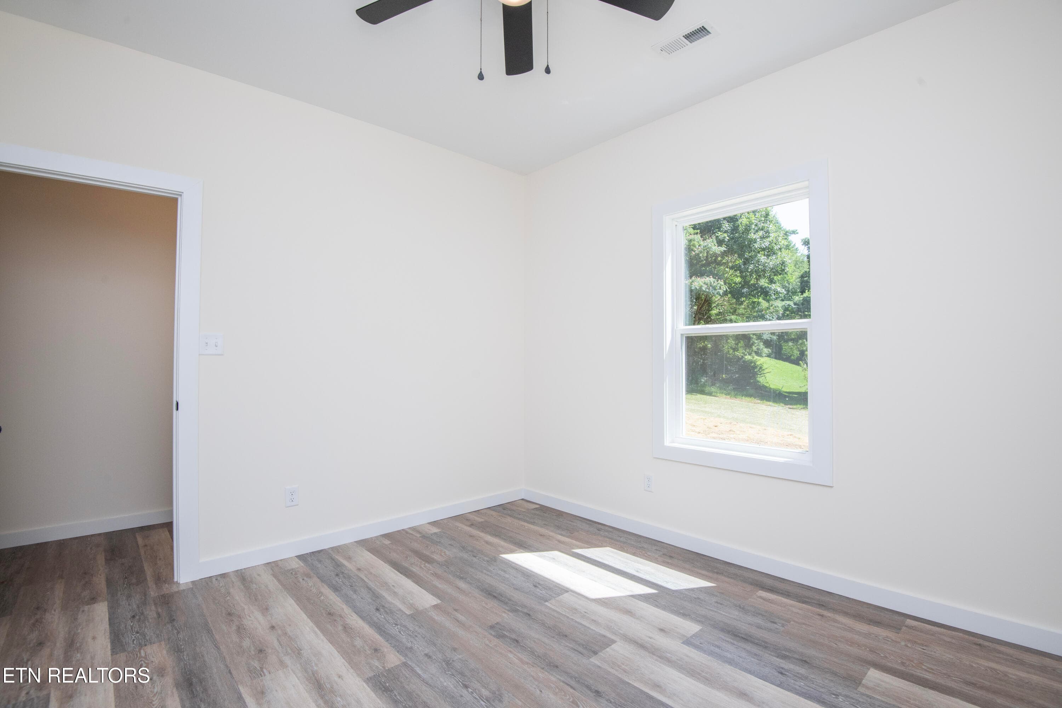
Second Bedroom - 2008 Woods-Smith Rd, Knoxville, TN 37921, Knoxville
9' Ceilings - 2008 Woods-Smith Rd, Knoxville, TN 37921, Knoxville
Staged Bedroom - 2008 Woods-Smith Rd, Knoxville, TN 37921, Knoxville
Staged Master Bedroom - 2008 Woods-Smith Rd, Knoxville, TN 37921, Knoxville
Third Bedroom - 2008 Woods-Smith Rd, Knoxville, TN 37921, Knoxville
staged..Back Yard - 2008 Woods-Smith Rd, Knoxville, TN 37921, Knoxville
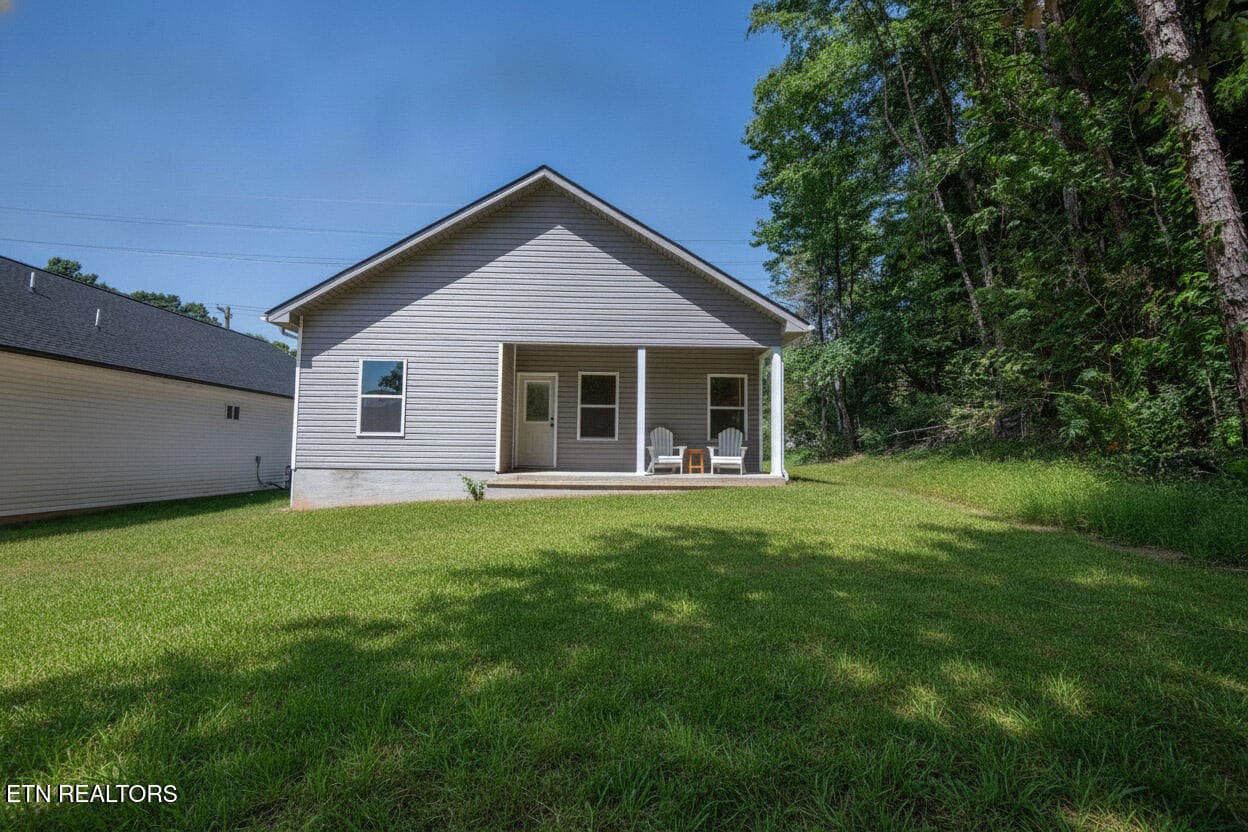
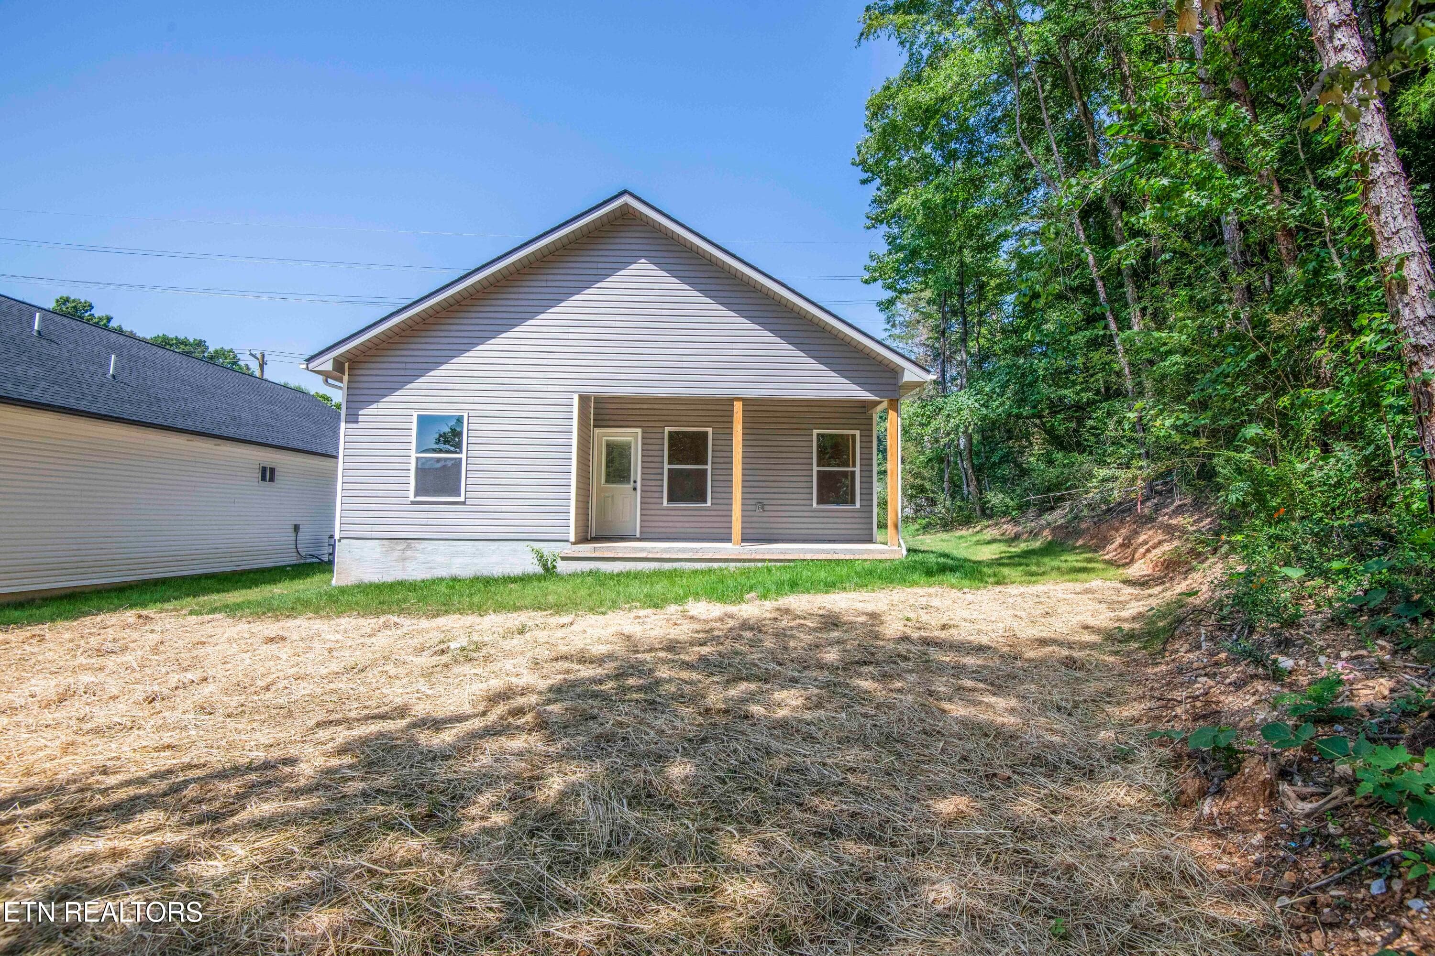
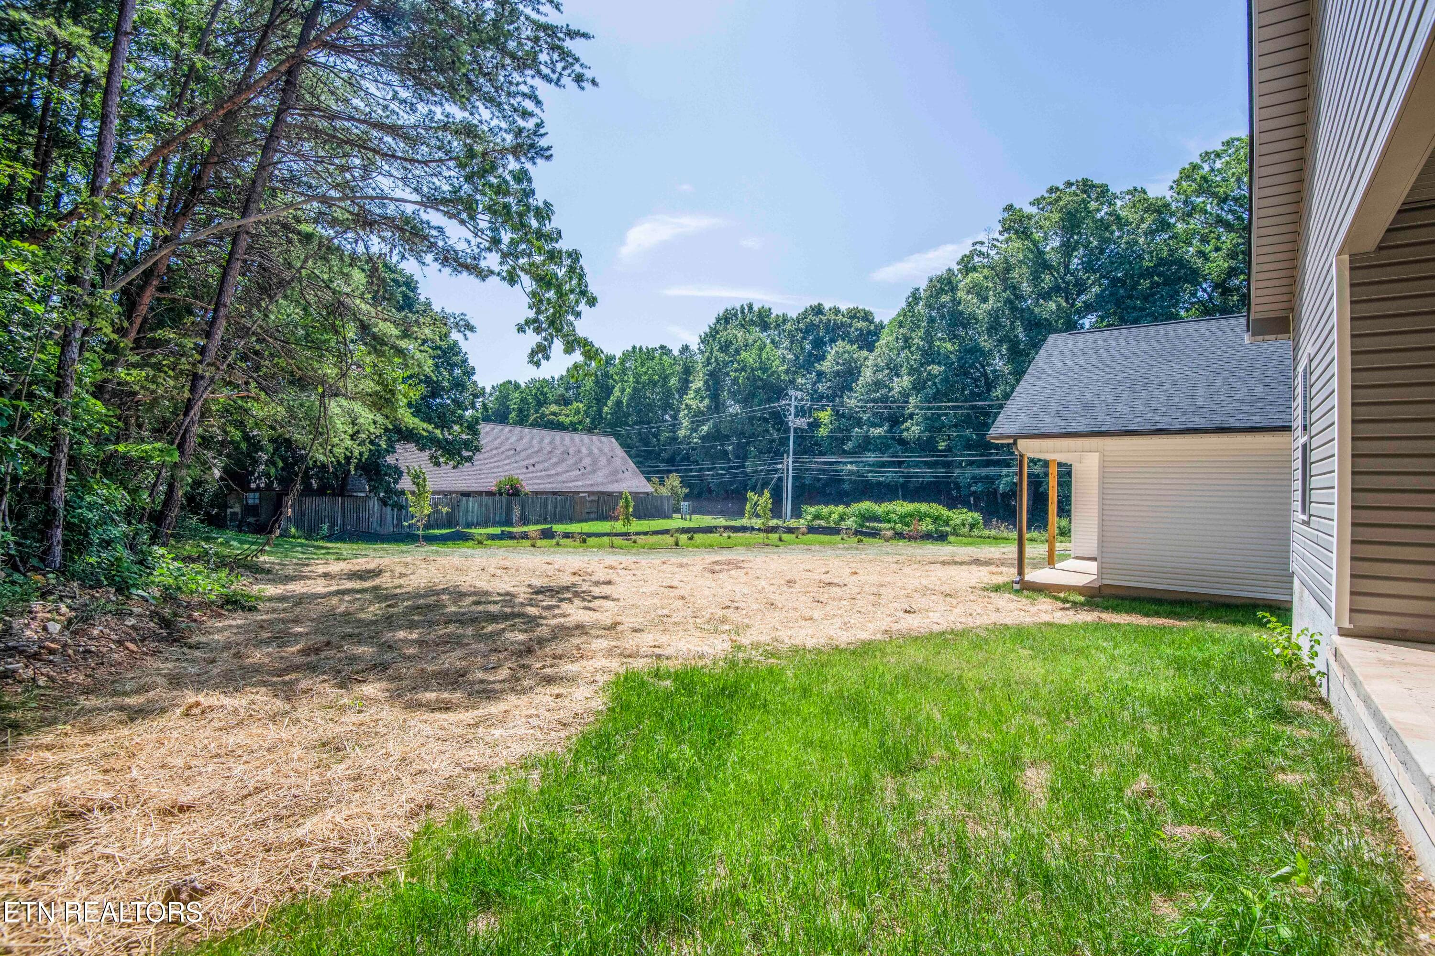
Back Yard - 2008 Woods-Smith Rd, Knoxville, TN 37921, Knoxville
Back - 2008 Woods-Smith Rd, Knoxville, TN 37921, Knoxville
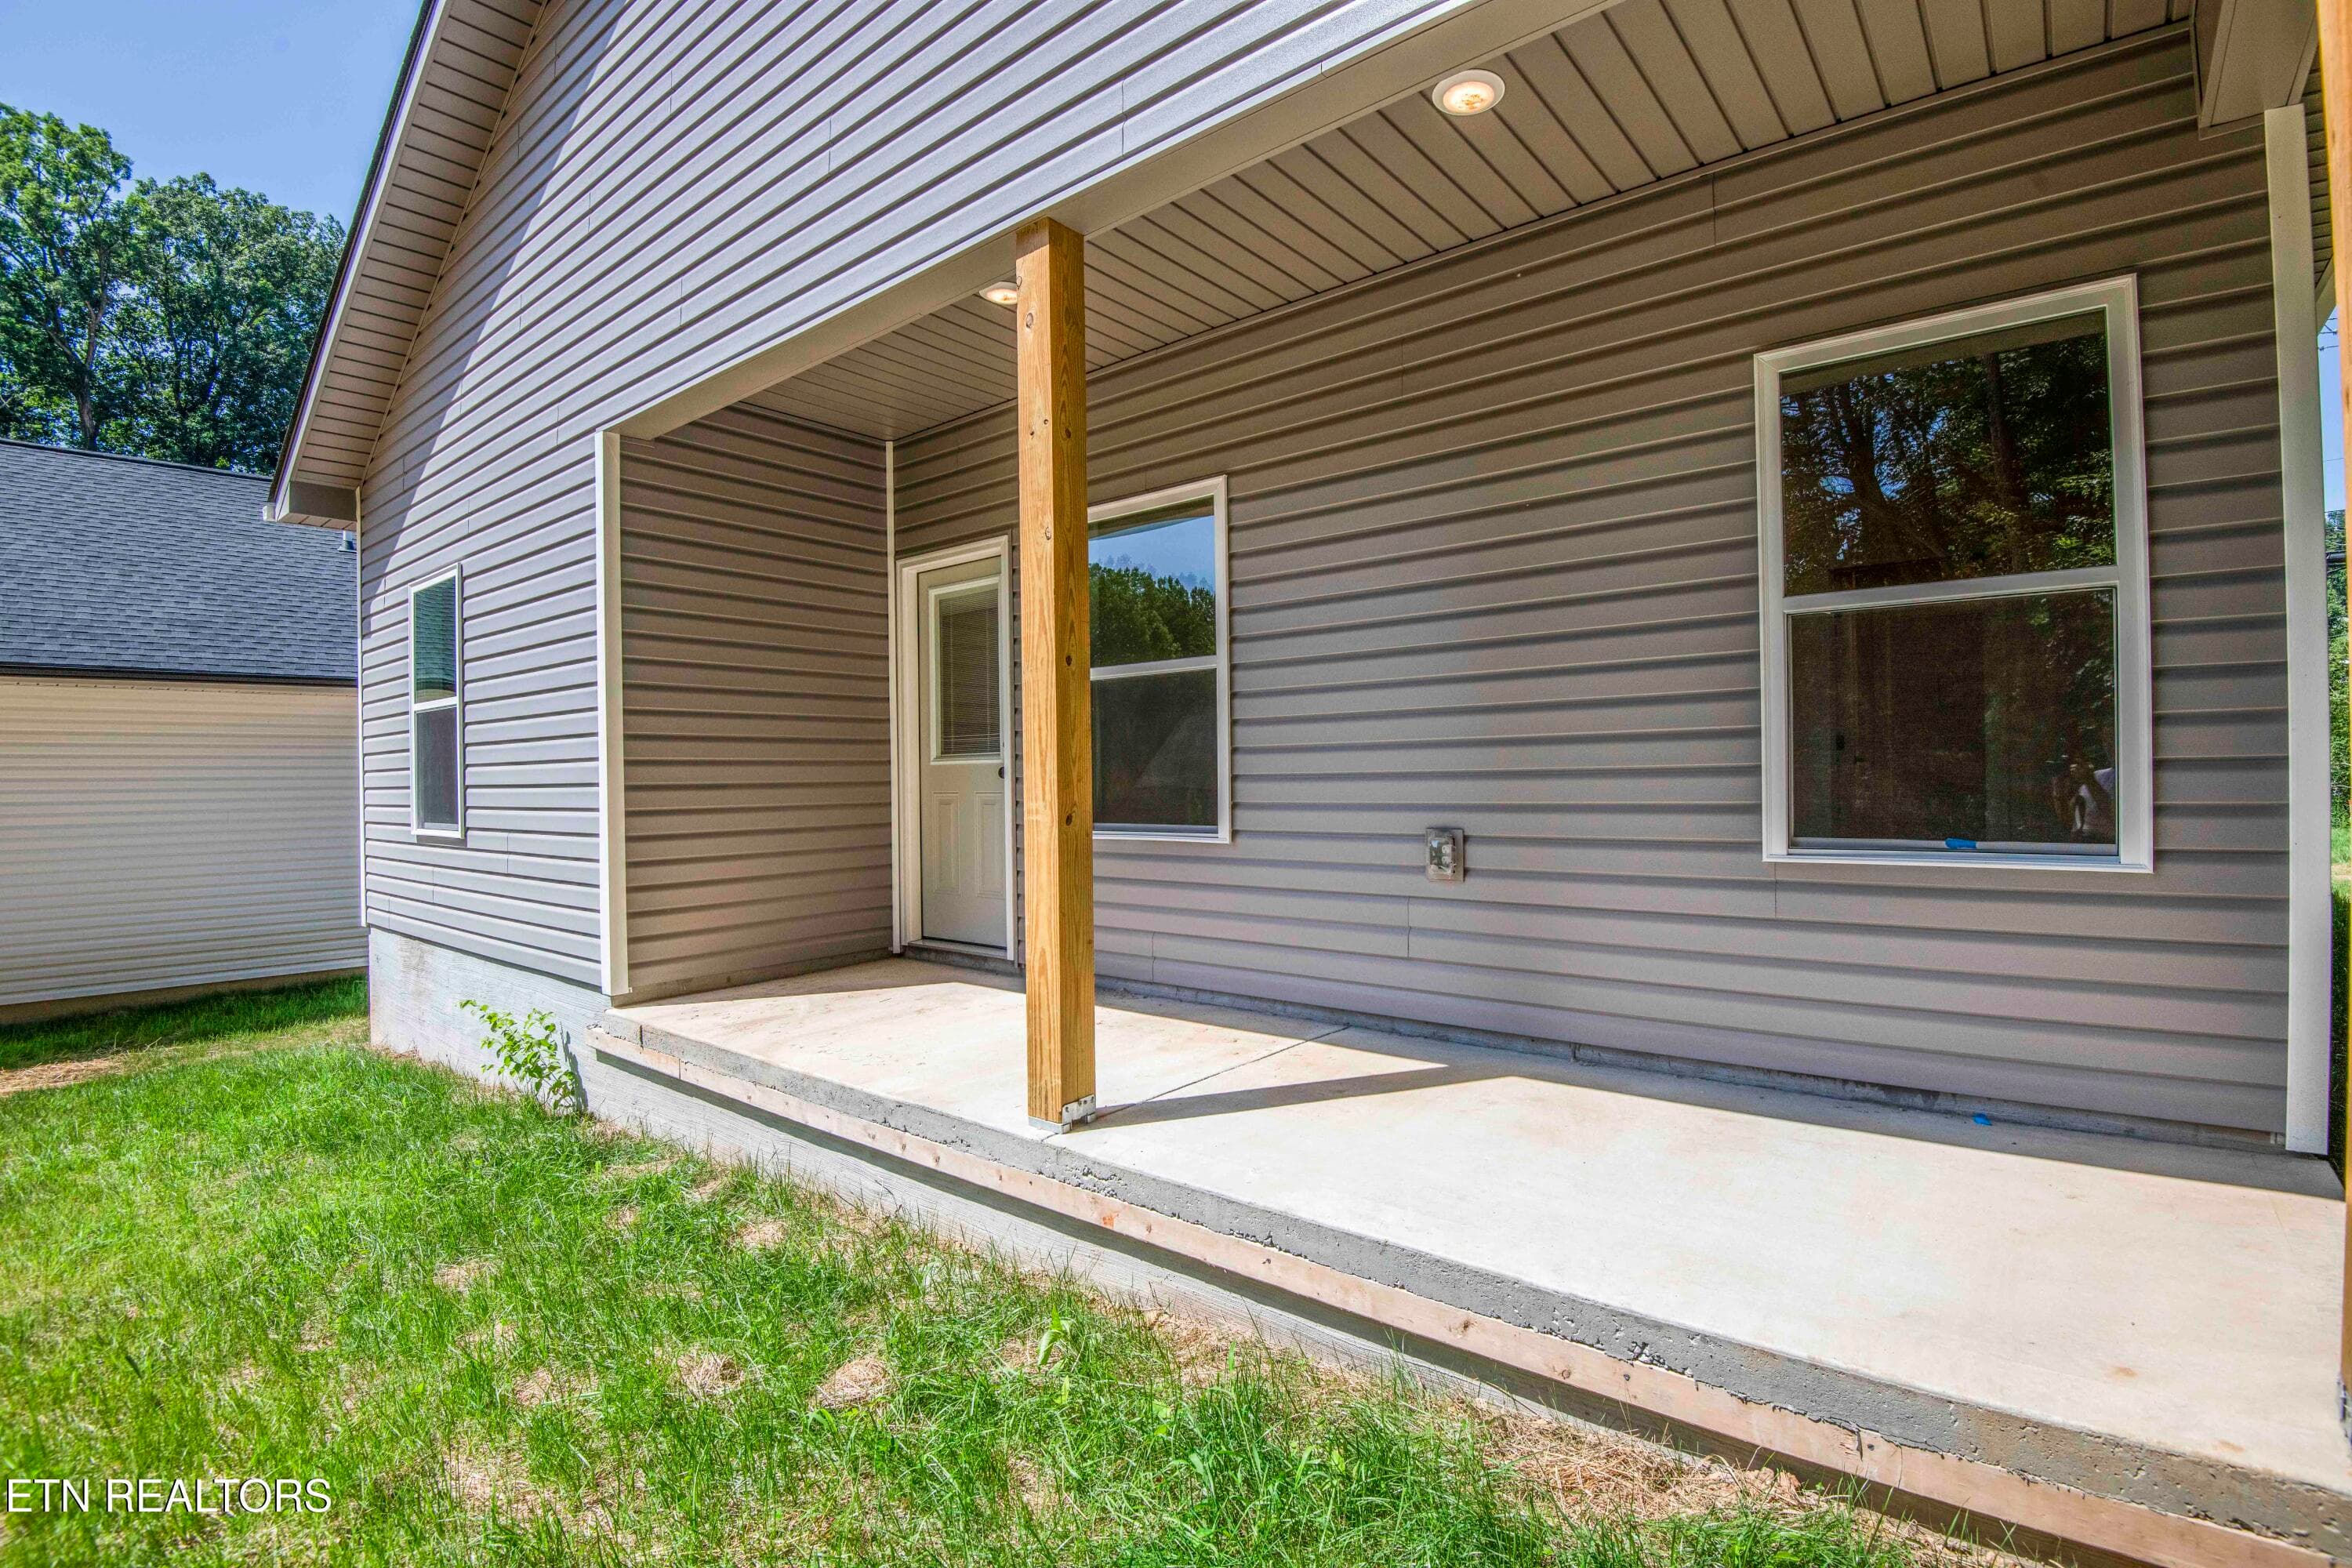
Back Door - 2008 Woods-Smith Rd, Knoxville, TN 37921, Knoxville
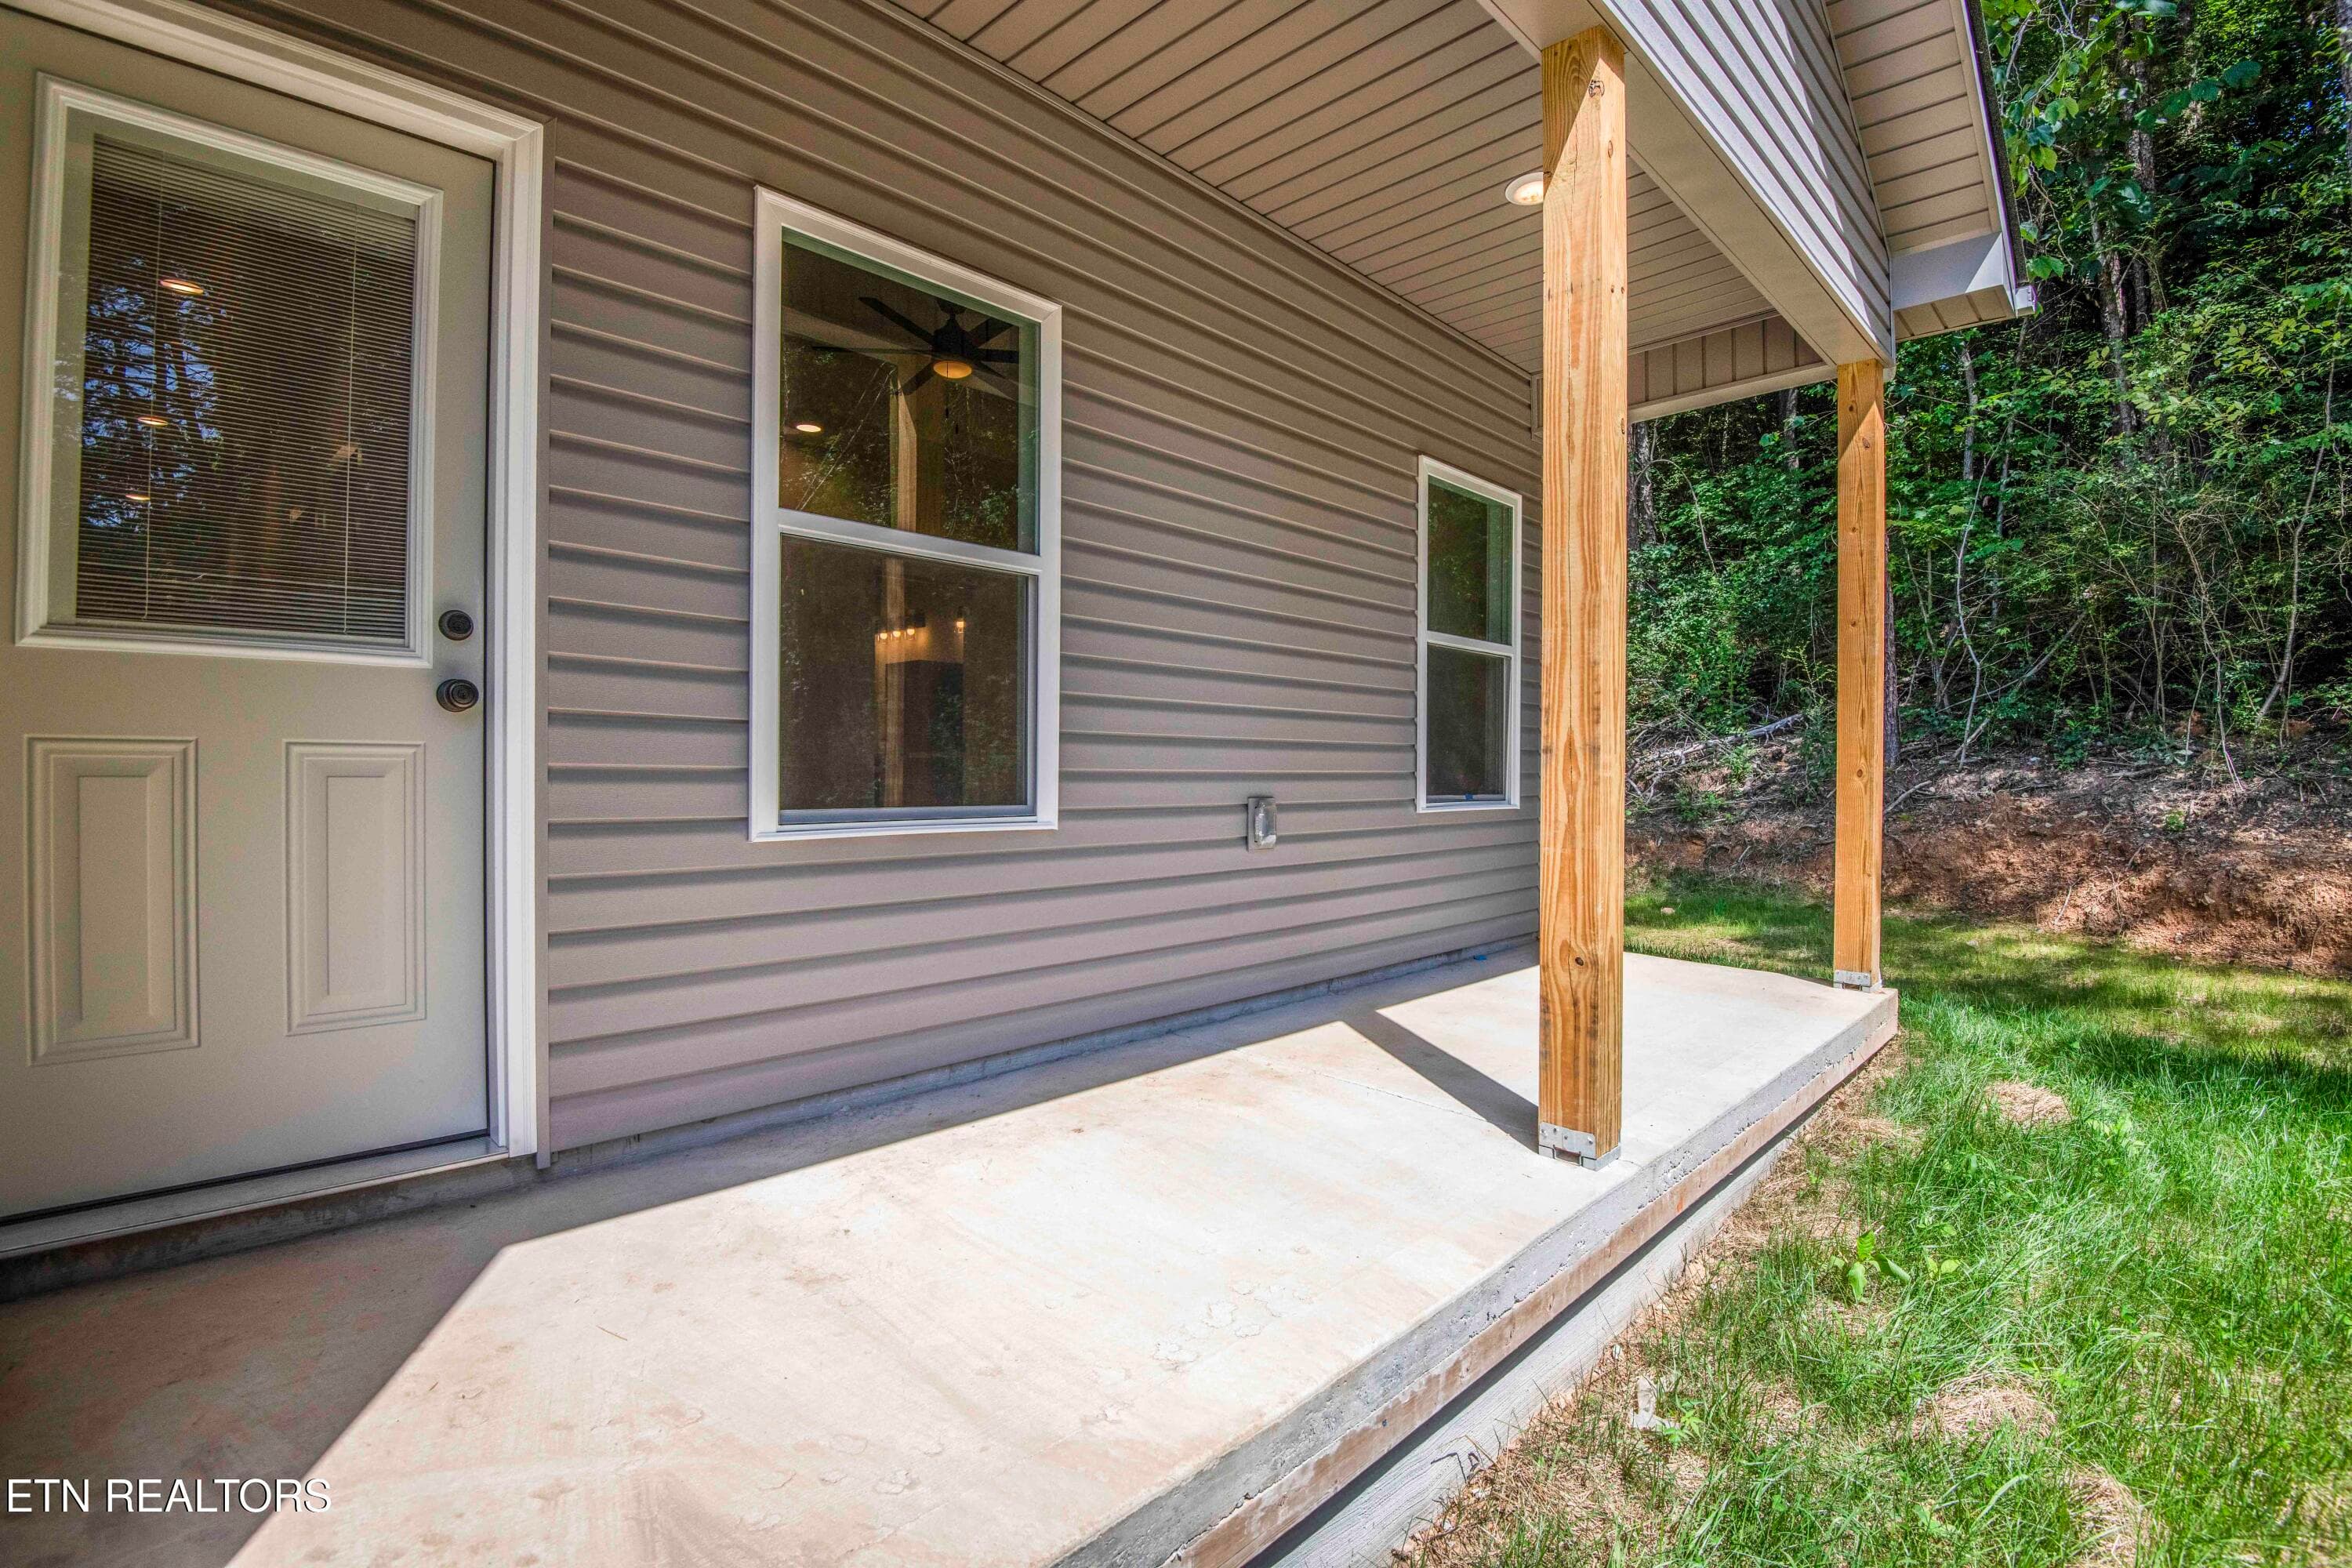
Back Porch - 2008 Woods-Smith Rd, Knoxville, TN 37921, Knoxville
Back Yard - 2008 Woods-Smith Rd, Knoxville, TN 37921, Knoxville
Back of Home - 2008 Woods-Smith Rd, Knoxville, TN 37921, Knoxville
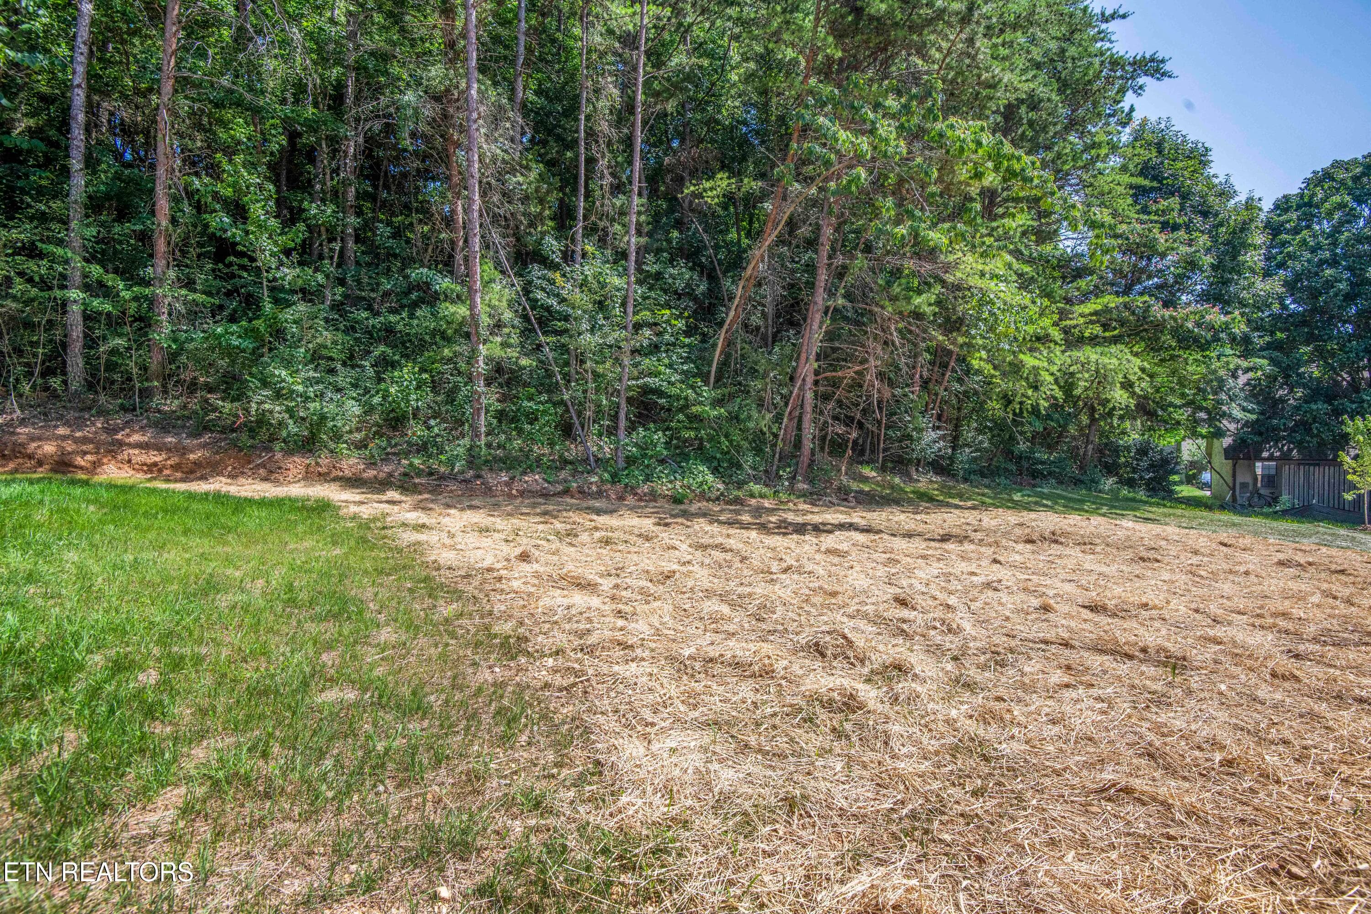
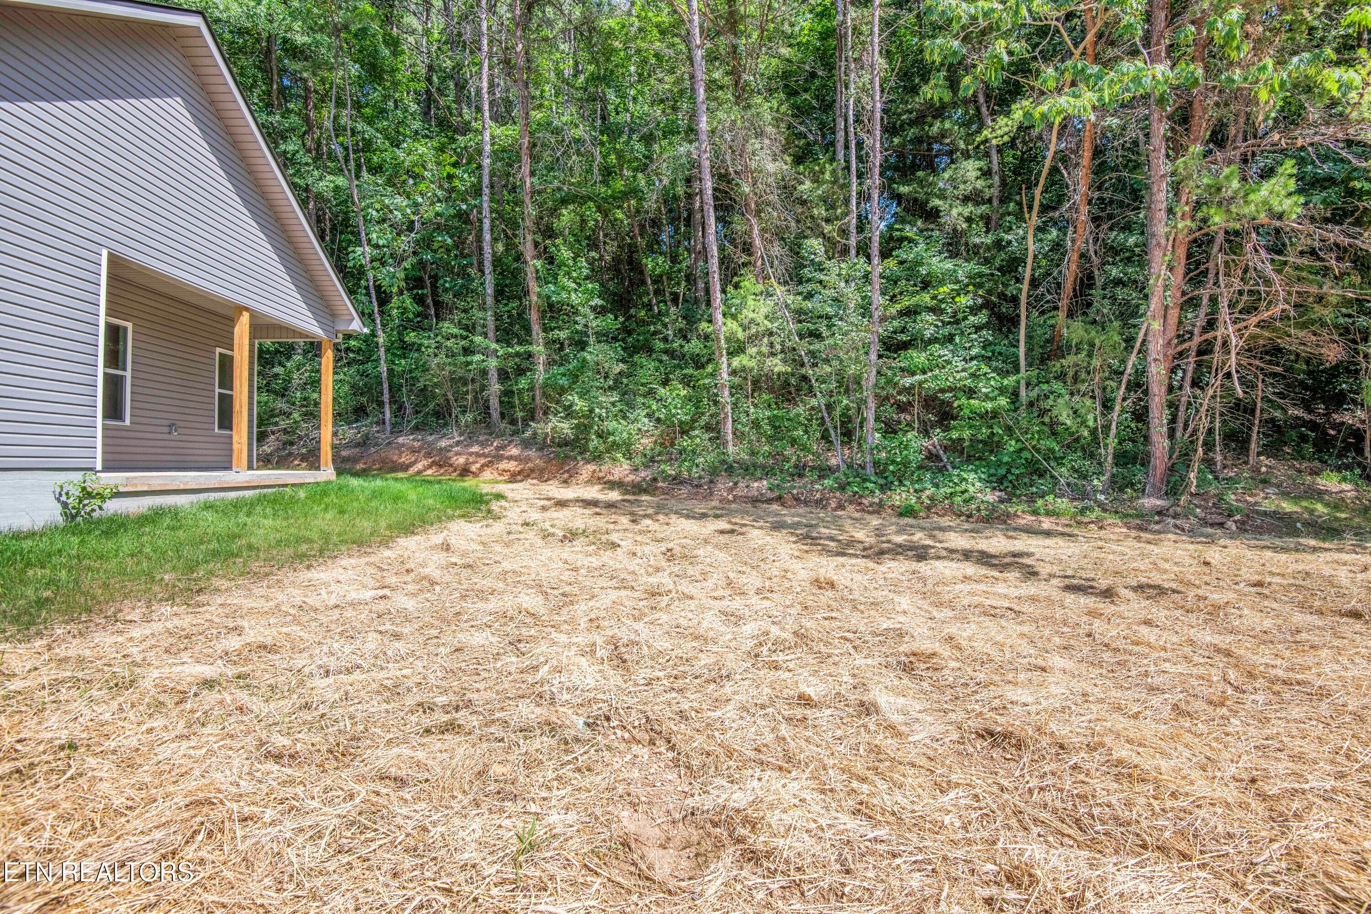
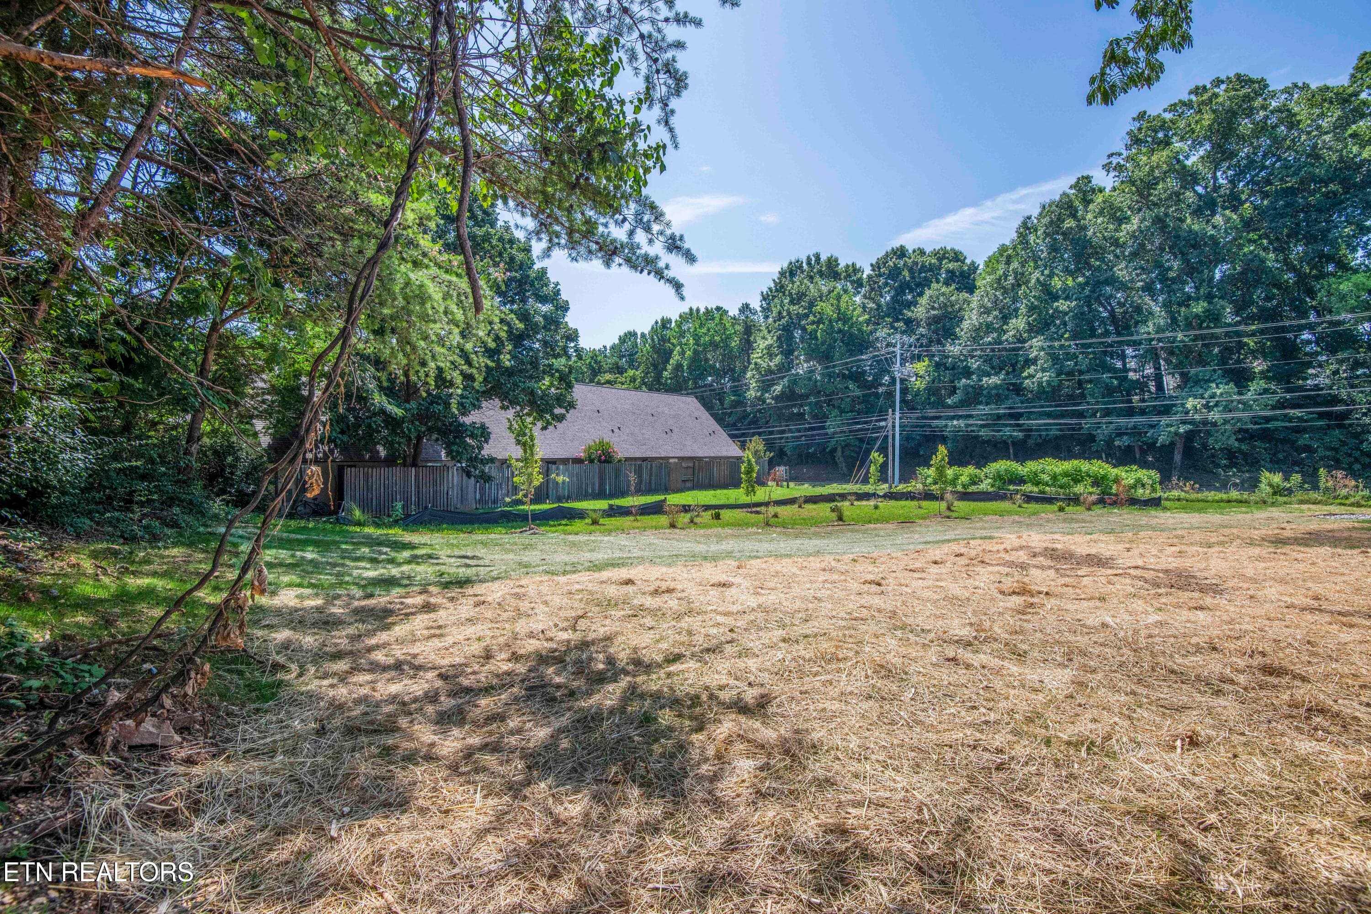
Huge Back Yard - 2008 Woods-Smith Rd, Knoxville, TN 37921, Knoxville
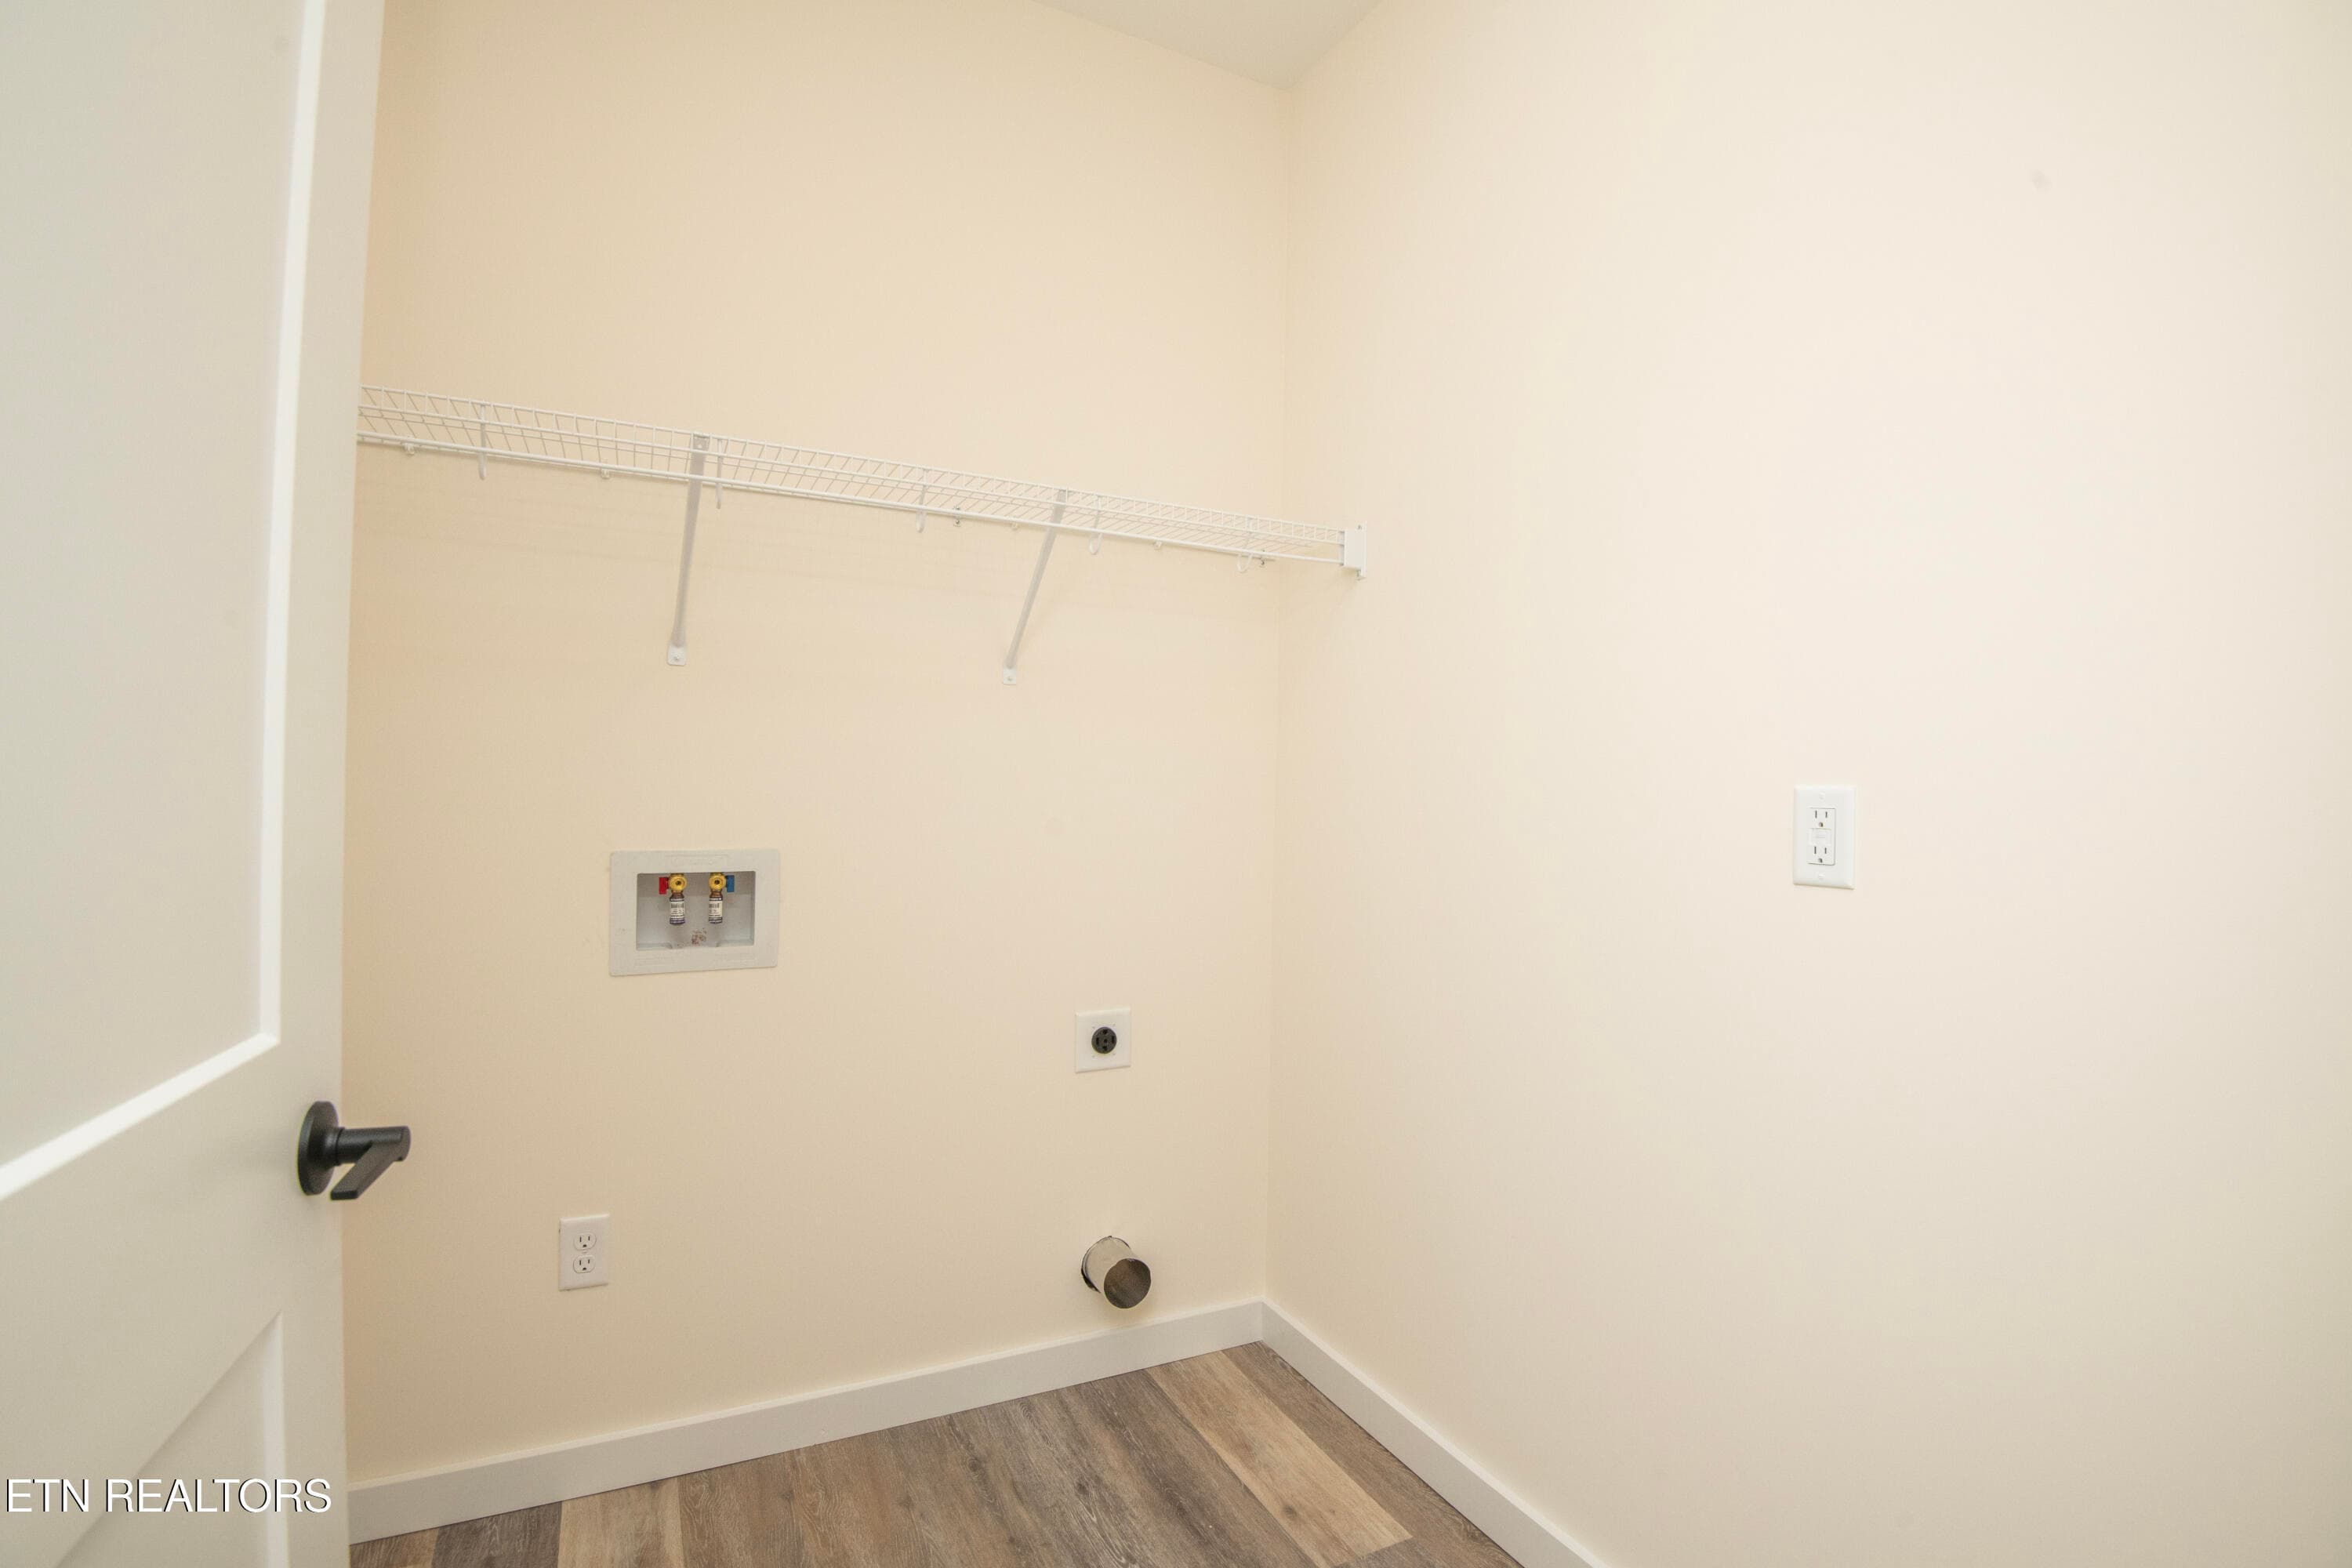
Laundry Room - 2008 Woods-Smith Rd, Knoxville, TN 37921, Knoxville
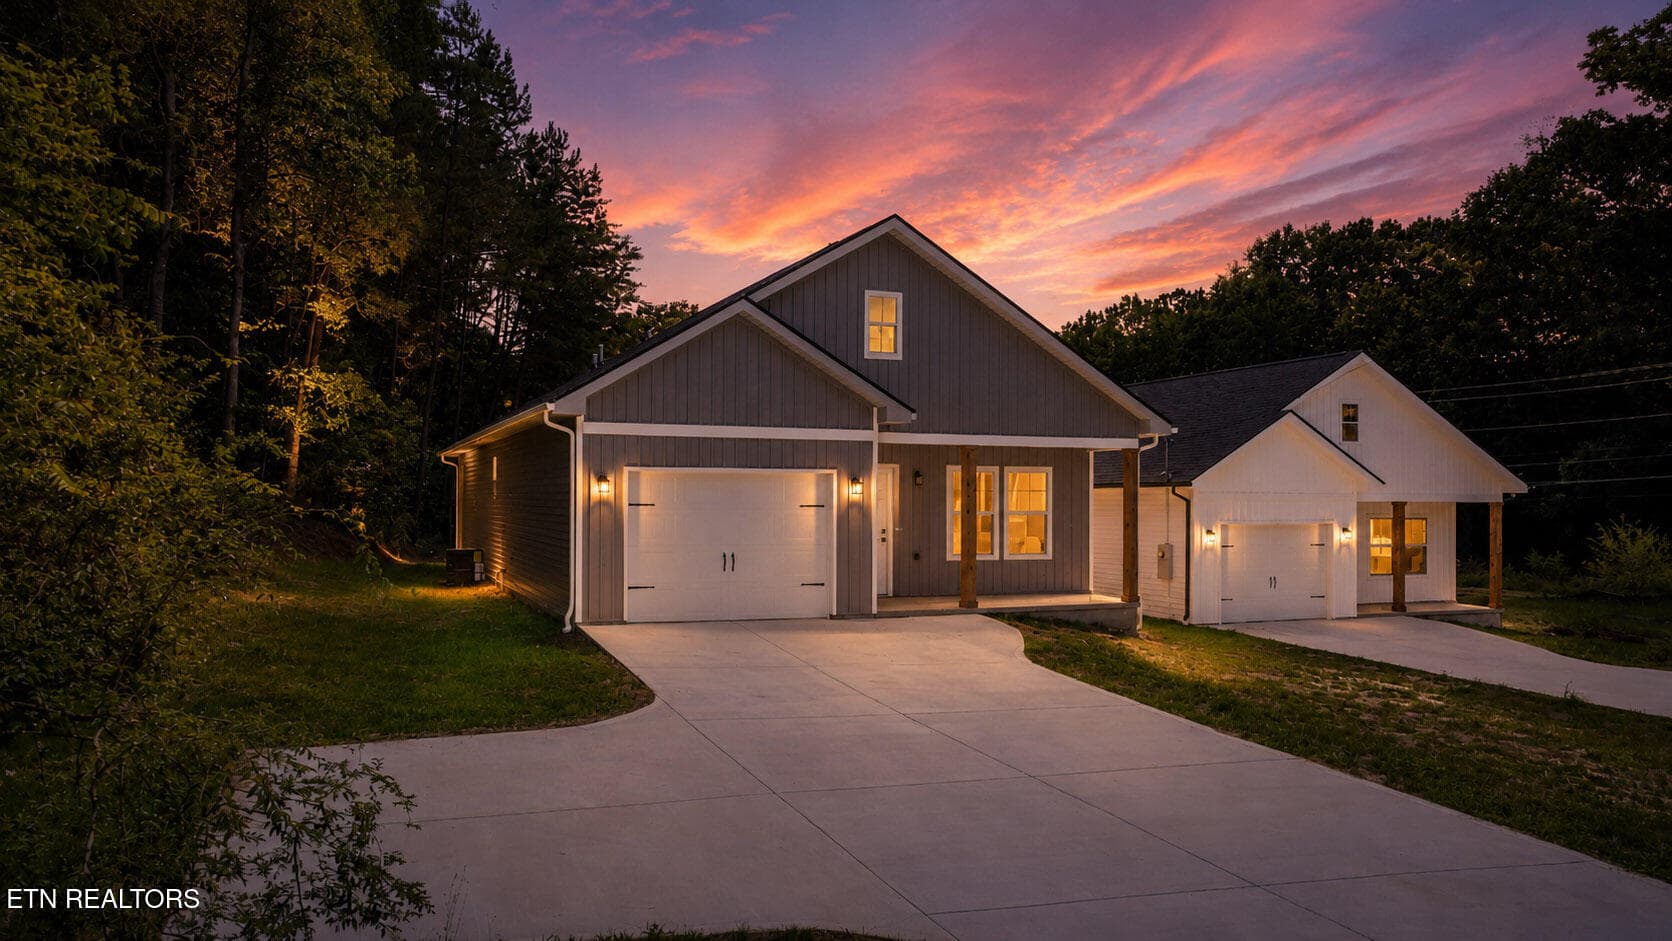
Staged...Twilight - 2008 Woods-Smith Rd, Knoxville, TN 37921, Knoxville
46 photos

$354,800

2008 Woods-Smith Rd, Knoxville, TN 37921
Knoxville, TN 37921
Listed by Tim Jones · Scenic View Realty of Knoxvill
Bedrooms
3
Bathrooms
2
Living area
N/A
Year built
2026

About this home

Welcome home to Easy One-Level Living! This beautifully crafted new construction home offers the perfect blend of comfort, style, and convenience. Featuring 3 bedrooms, 2 full baths, and 1375 square feet thoughtfully designed living space, this home is ideal for families, first-time buyers, or anyone looking to enjoy modern living on one level. The open concept floor plan creates a warm and inviting atmosphere, perfect for gathering with family and friends. The spacious living room and kitchen features soaring vaulted ceilings, while 9-foot ceilings throughout the remainder of the home enhance the bright and airy feel. The kitchen is beautifully appointed with granite countertops, white 36'' shaker cabinets, stainless steel appliances, and plenty of space for meal preparation and entertaining. The private primary suite offers a relaxing retreat with a tray ceiling, walk in closet, and a beautifully tiled walk-in shower. Quality finishes continue throughout the home with luxury vinyl flooring, a marble vanity top in the hall bath, and a quartz vanity top in the primary bath. Step outside and enjoy the covered front and back porches overlooking a large level yard-perfect for children, pets, gardening, or outdoor gatherings. The oversized one car garage provides additional storage and convenience, while the separate laundry room adds everyday functionality. Located in Northwest Knoxville, you'll enjoy the convenience of being just minutes from shopping, grocery stores, schools, and restaurants, with easy access to both West Knoxville, and downtown Knoxville in approximately 10 minutes. Complete with a One-year builder's warranty, this move in ready home offers quality craftsmanship, modern finishes, and a welcoming place to create lasting memories. Don't miss your opportunity to make this beautiful new home yours.

Property details

MLS #
1347076
Property type
Single Family Residence
Subdivision
Cumberland Estates unit 19
Status
Active
Days on market
88
On market date
July 6, 2026
Stories
N/A
Total bathrooms
2
Garage spaces
1
Parking spaces
N/A
Lot size
0.23 acres
Loading map…

Nearby schools

Within 10 miles. School directory data from the National Center for Education Statistics (NCES), accessed via the Urban Institute Education Data API. Local Score is calculated by INNOVATE Real Estate; where a state rating is shown, it comes from that state's own official school report card.

Elementary
Pleasant Ridge Elementary
1.57 mi away · Grades -1-5
Nearest school -- attendance-zone data not available here
4.0
Local Score (student-teacher ratio only (preliminary -- will incorporate state test-score data once available)) -- not an official state rating
Enrollment
301
Student:teacher ratio
13.1:1
District
Knox County
Middle
Northwest Middle School
1.62 mi away · Grades 6-8
Nearest school -- attendance-zone data not available here
4.0
Local Score (student-teacher ratio only (preliminary -- will incorporate state test-score data once available)) -- not an official state rating
Enrollment
774
Student:teacher ratio
12.7:1
District
Knox County
High
Ridgedale Alternative School
1.03 mi away · Grades 6-12
Nearest school -- attendance-zone data not available here
5.0
Local Score (student-teacher ratio only (preliminary -- will incorporate state test-score data once available)) -- not an official state rating
Enrollment
60
Student:teacher ratio
3.2:1
District
Knox County

Walkability

Blended score for Knoxville's center, calculated by INNOVATE Real Estate from two sources: the EPA's National Walkability Index (street network, transit, land-use mix) and Google Places amenity data (what's actually reachable on foot from this point). 60% EPA National Walkability Index + 40% nearby-amenity density (Google Places).

48
Somewhat walkable
out of 100
EPA National Walkability Index
7.0 / 20 -- Below average walkable
Google Places amenity density
68 / 100
Restaurants & cafes6
Grocery stores4
Parks2
Schools5
Transit stops1
Pharmacies1

Market position

How this listing compares to current activity in Knoxville, from live MLS data.

On the market 88 days -- 14 more days than Knoxville's current average of 74 days.
For reference, the median list price across 2,163 active listings in Knoxville right now is $399,900.

Mortgage calculator

Estimate only - actual rate and payment depend on your lender, credit, and loan program.

$
%
%
Adjust tax / insurance estimates
% / yr
$
/mo
Est. monthly payment
$2,287/mo
$70,960 down
$283,840 loan
Principal & interest$1,841
Property tax (est.)$296
Home insurance (est.)$150

Similar homes you might like

Data source: Listing information provided by East Tennessee REALTORS® MLS via Trestle/CoreLogic. Last updated 12 days ago.

Information herein deemed reliable but not guaranteed; all measurements, school assignments, HOA fees, taxes, and feature lists are approximate and should be independently verified. Equal Housing Opportunity.