
Screened in Porch - 4021 Reunion Creek Parkway, Apex, NC 27539, Apex
Front Exterior - 4021 Reunion Creek Parkway, Apex, NC 27539, Apex
4_dsc_8075 - 4021 Reunion Creek Parkway, Apex, NC 27539, Apex
Kitchen - 4021 Reunion Creek Parkway, Apex, NC 27539, Apex
Kitchen and Bar Seating - 4021 Reunion Creek Parkway, Apex, NC 27539, Apex
Open Living/Dining - 4021 Reunion Creek Parkway, Apex, NC 27539, Apex
6_dsc_8057 - 4021 Reunion Creek Parkway, Apex, NC 27539, Apex
5_dsc_8060 - 4021 Reunion Creek Parkway, Apex, NC 27539, Apex
10_dsc_8018 - 4021 Reunion Creek Parkway, Apex, NC 27539, Apex
Open floor plan - 4021 Reunion Creek Parkway, Apex, NC 27539, Apex
Powder Bath - 4021 Reunion Creek Parkway, Apex, NC 27539, Apex
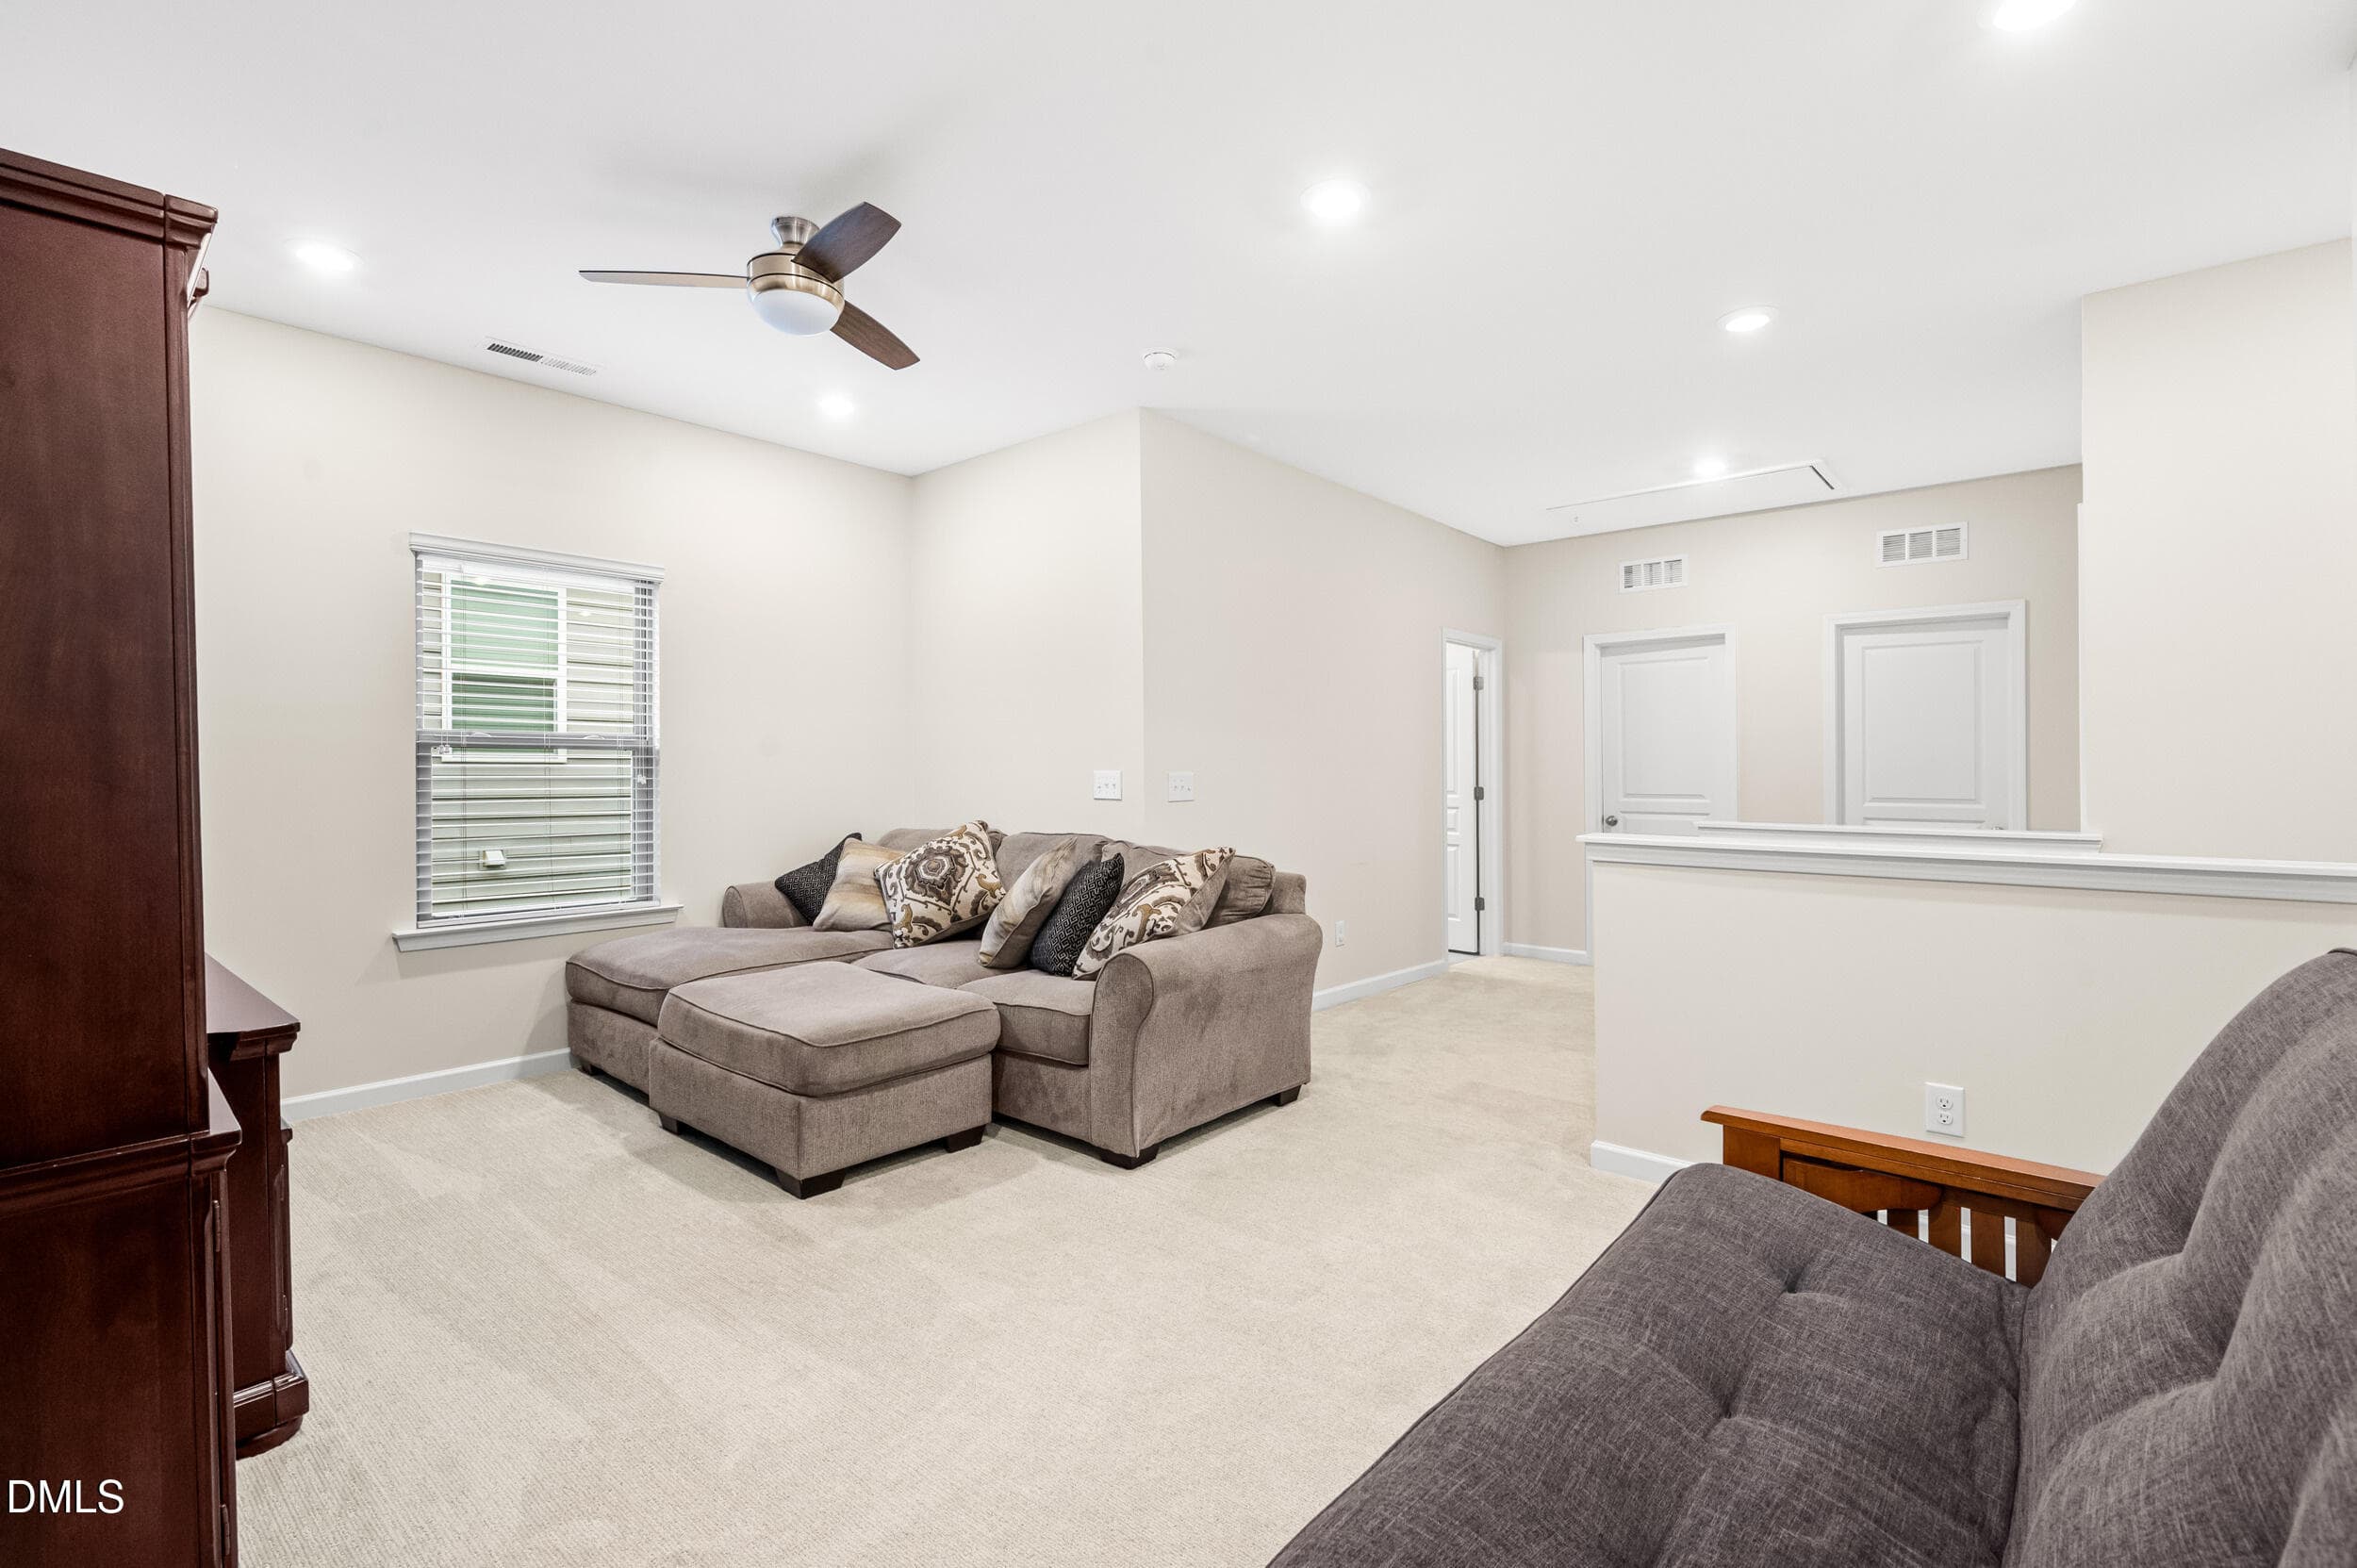
Bonus Room - 4021 Reunion Creek Parkway, Apex, NC 27539, Apex
7_dsc_8009 - 4021 Reunion Creek Parkway, Apex, NC 27539, Apex
Bonus Room - 4021 Reunion Creek Parkway, Apex, NC 27539, Apex
Primary Bedroom - 4021 Reunion Creek Parkway, Apex, NC 27539, Apex
Primary Bathroom - 4021 Reunion Creek Parkway, Apex, NC 27539, Apex
49_dsc_8042 - 4021 Reunion Creek Parkway, Apex, NC 27539, Apex
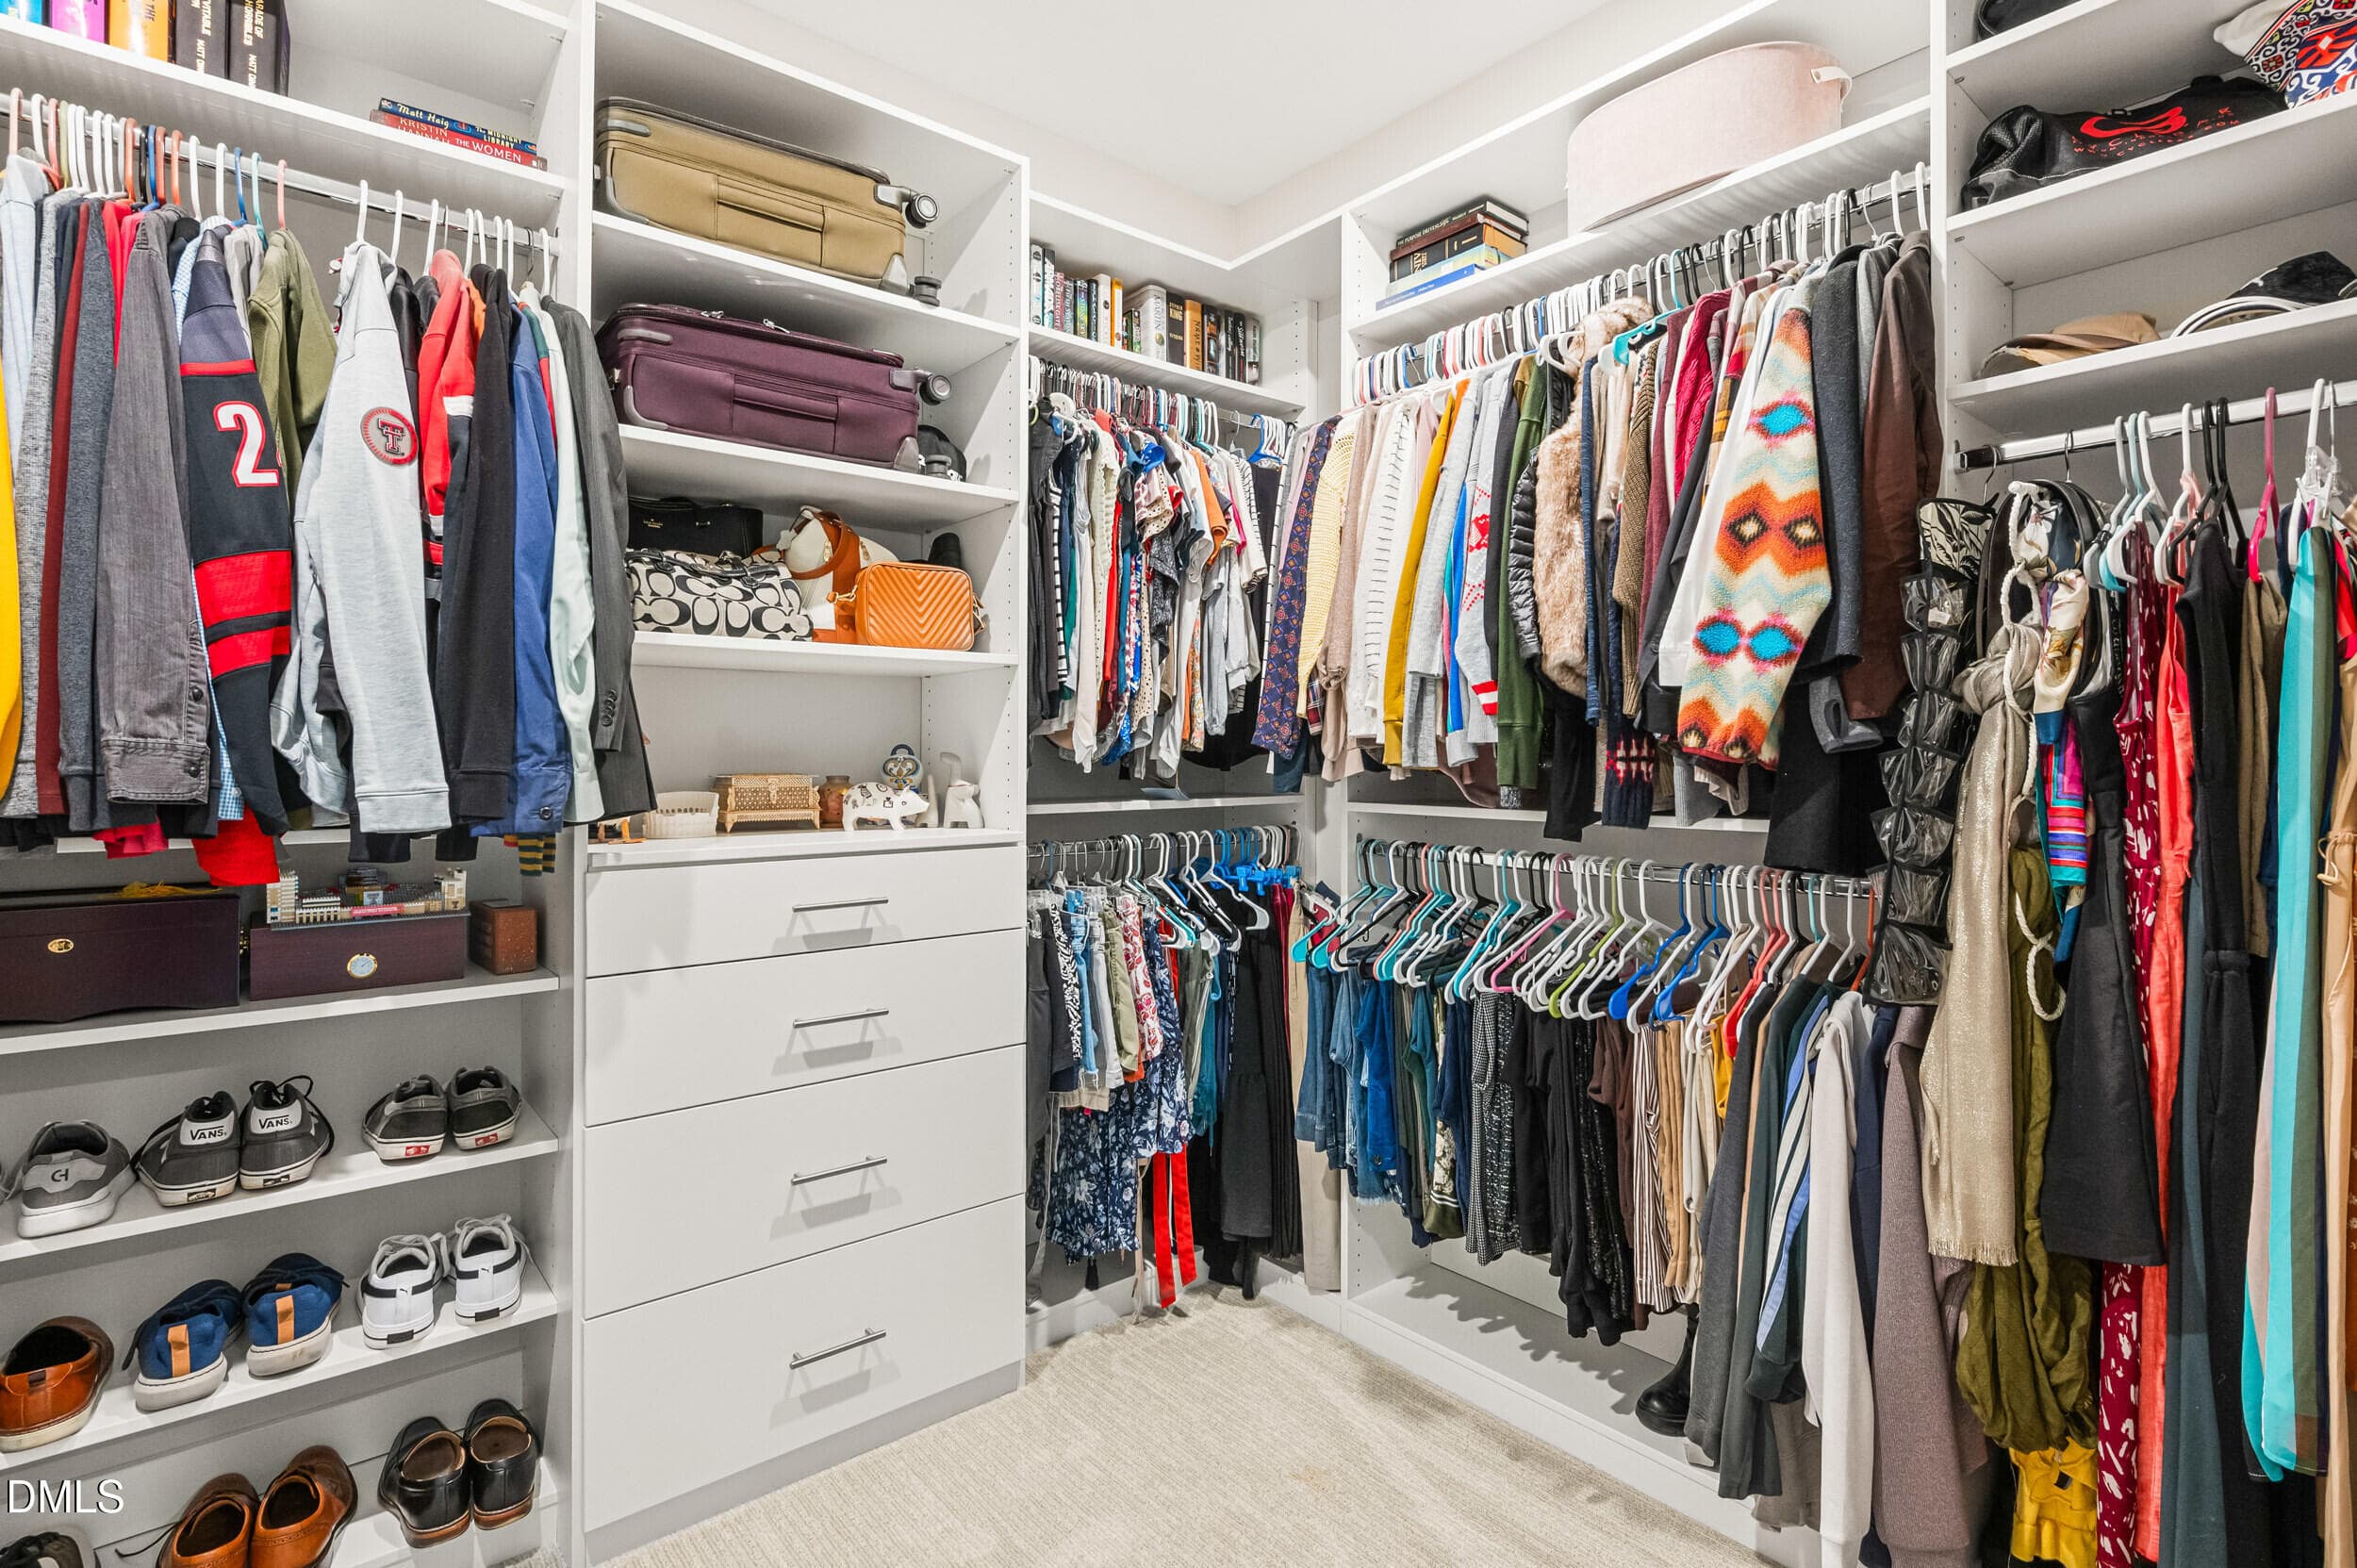
Large Primary Custom Closet - 4021 Reunion Creek Parkway, Apex, NC 27539, Apex
49_dsc_8030 - 4021 Reunion Creek Parkway, Apex, NC 27539, Apex
Primary Custom Closet - 4021 Reunion Creek Parkway, Apex, NC 27539, Apex
Guest Bath - 4021 Reunion Creek Parkway, Apex, NC 27539, Apex
13_dsc_8027 - 4021 Reunion Creek Parkway, Apex, NC 27539, Apex
Bedroom 1 - 4021 Reunion Creek Parkway, Apex, NC 27539, Apex
Bedroom 1 Custom Closet - 4021 Reunion Creek Parkway, Apex, NC 27539, Apex
Bedroom 2 - 4021 Reunion Creek Parkway, Apex, NC 27539, Apex
Bedroom 2 Custom Closet - 4021 Reunion Creek Parkway, Apex, NC 27539, Apex
Bedroom 3 - 4021 Reunion Creek Parkway, Apex, NC 27539, Apex
Laundry Room with ample storage - 4021 Reunion Creek Parkway, Apex, NC 27539, Apex
Backyard with turf - 4021 Reunion Creek Parkway, Apex, NC 27539, Apex
Backyard view - 4021 Reunion Creek Parkway, Apex, NC 27539, Apex
Garage with overhead storage - 4021 Reunion Creek Parkway, Apex, NC 27539, Apex
Aerial View - 4021 Reunion Creek Parkway, Apex, NC 27539, Apex
33 photos

$573,500

4021 Reunion Creek Parkway, Apex, NC 27539
Apex, NC 27539
Listed by Lauri York · EXP Realty LLC Ballantyne
Bedrooms
4
Bathrooms
2.5
Living area
N/A
Year built
2018

About this home

Welcome to 4021 Reunion Creek Pkwy, a beautifully updated 4-bedroom, 2.5-bath home offering 2,583 square feet of thoughtfully designed living space in one of Apex's most connected neighborhoods. Convenient access to NC-540 makes commuting a breeze, while the nearby Middle Creek Greenway Trail system and local craft brewery offer plenty of opportunities to explore and unwind. Inside, you'll find brand-new luxury vinyl plank flooring, custom-built bedroom closets, and a dedicated laundry storage system designed to simplify everyday living. The main-level powder room is ideal for guests, while two full bathrooms upstairs serve the home's four bedrooms. A new water heater and whole-house water filtration system provide added comfort and peace of mind. Step outside to a screened-in porch overlooking a low-maintenance turf backyard—the perfect setting for morning coffee, entertaining, or relaxing evenings without the upkeep. A spacious two-car garage completes this move-in-ready home on an easy-to-maintain lot. Don't miss this opportunity to own in Reunion Pointe. Schedule your private showing today! Motivated sellers are offering a $5,000 seller credit with a reasonable offer!

Highlights

Fireplace

Property details

MLS #
10179951
Property type
Single Family Residence
Subdivision
Reunion Pointe
Status
Active
Days on market
89
On market date
July 15, 2026
Stories
N/A
Total bathrooms
2.5
Garage spaces
2
Parking spaces
N/A
Lot size
0.12 acres
Loading map…

Nearby schools

Within 10 miles. School directory data from the National Center for Education Statistics (NCES), accessed via the Urban Institute Education Data API. Local Score is calculated by INNOVATE Real Estate; where a state rating is shown, it comes from that state's own official school report card (e.g. NC Dept. of Public Instruction, SC Report Card).

Elementary
Holly Springs Elementary
2.11 mi away · Grades -1-5
Zoned school (attendance boundary, 2015-16 data)
4.0
Local Score (state rating (2025) blended 70/30 with student-teacher ratio) -- not an official state rating
State rating: B (2025)
Enrollment
863
Student:teacher ratio
14.9:1
District
Wake County Schools
Middle
Holly Ridge Middle
2.3 mi away · Grades 6-8
Zoned school (attendance boundary, 2015-16 data)
3.7
Local Score (state rating (2025) blended 70/30 with student-teacher ratio) -- not an official state rating
State rating: B (2025)
Enrollment
1,076
Student:teacher ratio
16.6:1
District
Wake County Schools
High
Apex Friendship High
4.83 mi away · Grades 9-12
Zoned school (attendance boundary, 2015-16 data)
4.1
Local Score (state rating (2025) blended 70/30 with student-teacher ratio) -- not an official state rating
State rating: A (2025)
Enrollment
2,776
Student:teacher ratio
20.6:1
District
Wake County Schools

Walkability

Blended score for Apex's center, calculated by INNOVATE Real Estate from two sources: the EPA's National Walkability Index (street network, transit, land-use mix) and Google Places amenity data (what's actually reachable on foot from this point). 60% EPA National Walkability Index + 40% nearby-amenity density (Google Places).

33
Car-dependent
out of 100
EPA National Walkability Index
7.2 / 20 -- Below average walkable
Google Places amenity density
28 / 100
Restaurants & cafes5
Grocery stores1
Parks1
Schools1
Transit stops0
Pharmacies0

Market position

How this listing compares to current activity in Apex, from live MLS data.

On the market 89 days -- 16 fewer days than Apex's current average of 105 days.
For reference, the median list price across 498 active listings in Apex right now is $521,112.

Mortgage calculator

Estimate only - actual rate and payment depend on your lender, credit, and loan program.

$
%
%
Adjust tax / insurance estimates
% / yr
$
/mo
Est. monthly payment
$3,604/mo
$114,700 down
$458,800 loan
Principal & interest$2,976
Property tax (est.)$478
Home insurance (est.)$150

Similar homes you might like

Data source: Listing information provided by Doorify MLS via Trestle/CoreLogic. Last updated 27 days ago.

Information herein deemed reliable but not guaranteed; all measurements, school assignments, HOA fees, taxes, and feature lists are approximate and should be independently verified. Equal Housing Opportunity.