
04-DJI_20260704003657_0344_D - 6600 Monnell Drive, Raleigh, NC 27617, Raleigh
25-2A1A0399 - 6600 Monnell Drive, Raleigh, NC 27617, Raleigh
24-2A1A0396 - 6600 Monnell Drive, Raleigh, NC 27617, Raleigh
26-2A1A0402 - 6600 Monnell Drive, Raleigh, NC 27617, Raleigh
07-2A1A0272 - 6600 Monnell Drive, Raleigh, NC 27617, Raleigh
4-2A1A0275_final - 6600 Monnell Drive, Raleigh, NC 27617, Raleigh
08-2A1A0275 - 6600 Monnell Drive, Raleigh, NC 27617, Raleigh
09-2A1A0278 - 6600 Monnell Drive, Raleigh, NC 27617, Raleigh
10-2A1A0281 - 6600 Monnell Drive, Raleigh, NC 27617, Raleigh
11-2A1A0284 - 6600 Monnell Drive, Raleigh, NC 27617, Raleigh
12-2A1A0287 - 6600 Monnell Drive, Raleigh, NC 27617, Raleigh
13-2A1A0290 - 6600 Monnell Drive, Raleigh, NC 27617, Raleigh
14-2A1A0293 - 6600 Monnell Drive, Raleigh, NC 27617, Raleigh
15-2A1A0302 - 6600 Monnell Drive, Raleigh, NC 27617, Raleigh
16-2A1A0305 - 6600 Monnell Drive, Raleigh, NC 27617, Raleigh
3-2A1A0308_finalCC - 6600 Monnell Drive, Raleigh, NC 27617, Raleigh
17-2A1A0308 - 6600 Monnell Drive, Raleigh, NC 27617, Raleigh
18-2A1A0311 - 6600 Monnell Drive, Raleigh, NC 27617, Raleigh
19-2A1A0314 - 6600 Monnell Drive, Raleigh, NC 27617, Raleigh
20-2A1A0317 - 6600 Monnell Drive, Raleigh, NC 27617, Raleigh
2-2A1A0387_final - 6600 Monnell Drive, Raleigh, NC 27617, Raleigh
21-2A1A0387 - 6600 Monnell Drive, Raleigh, NC 27617, Raleigh
22-2A1A0390 - 6600 Monnell Drive, Raleigh, NC 27617, Raleigh
23-2A1A0393 - 6600 Monnell Drive, Raleigh, NC 27617, Raleigh
27-2A1A0405 - 6600 Monnell Drive, Raleigh, NC 27617, Raleigh
28-2A1A0408 - 6600 Monnell Drive, Raleigh, NC 27617, Raleigh
29-2A1A0411 - 6600 Monnell Drive, Raleigh, NC 27617, Raleigh
1-2A1A0411_final - 6600 Monnell Drive, Raleigh, NC 27617, Raleigh
30-2A1A0414 - 6600 Monnell Drive, Raleigh, NC 27617, Raleigh
31-2A1A0420 - 6600 Monnell Drive, Raleigh, NC 27617, Raleigh
32-2A1A0423 - 6600 Monnell Drive, Raleigh, NC 27617, Raleigh
33-2A1A0429 - 6600 Monnell Drive, Raleigh, NC 27617, Raleigh
34-2A1A0432 - 6600 Monnell Drive, Raleigh, NC 27617, Raleigh
35-2A1A0435 - 6600 Monnell Drive, Raleigh, NC 27617, Raleigh
36-2A1A0438 - 6600 Monnell Drive, Raleigh, NC 27617, Raleigh
37-2A1A0441 - 6600 Monnell Drive, Raleigh, NC 27617, Raleigh
38-2A1A0444 - 6600 Monnell Drive, Raleigh, NC 27617, Raleigh
39-2A1A0447 - 6600 Monnell Drive, Raleigh, NC 27617, Raleigh
40-2A1A0450 - 6600 Monnell Drive, Raleigh, NC 27617, Raleigh
41-2A1A0453 - 6600 Monnell Drive, Raleigh, NC 27617, Raleigh
42-2A1A0456 - 6600 Monnell Drive, Raleigh, NC 27617, Raleigh
43-2A1A0459 - 6600 Monnell Drive, Raleigh, NC 27617, Raleigh
44-2A1A0462 - 6600 Monnell Drive, Raleigh, NC 27617, Raleigh
45-2A1A0465 - 6600 Monnell Drive, Raleigh, NC 27617, Raleigh
46-2A1A0468 - 6600 Monnell Drive, Raleigh, NC 27617, Raleigh
47-2A1A0471 - 6600 Monnell Drive, Raleigh, NC 27617, Raleigh
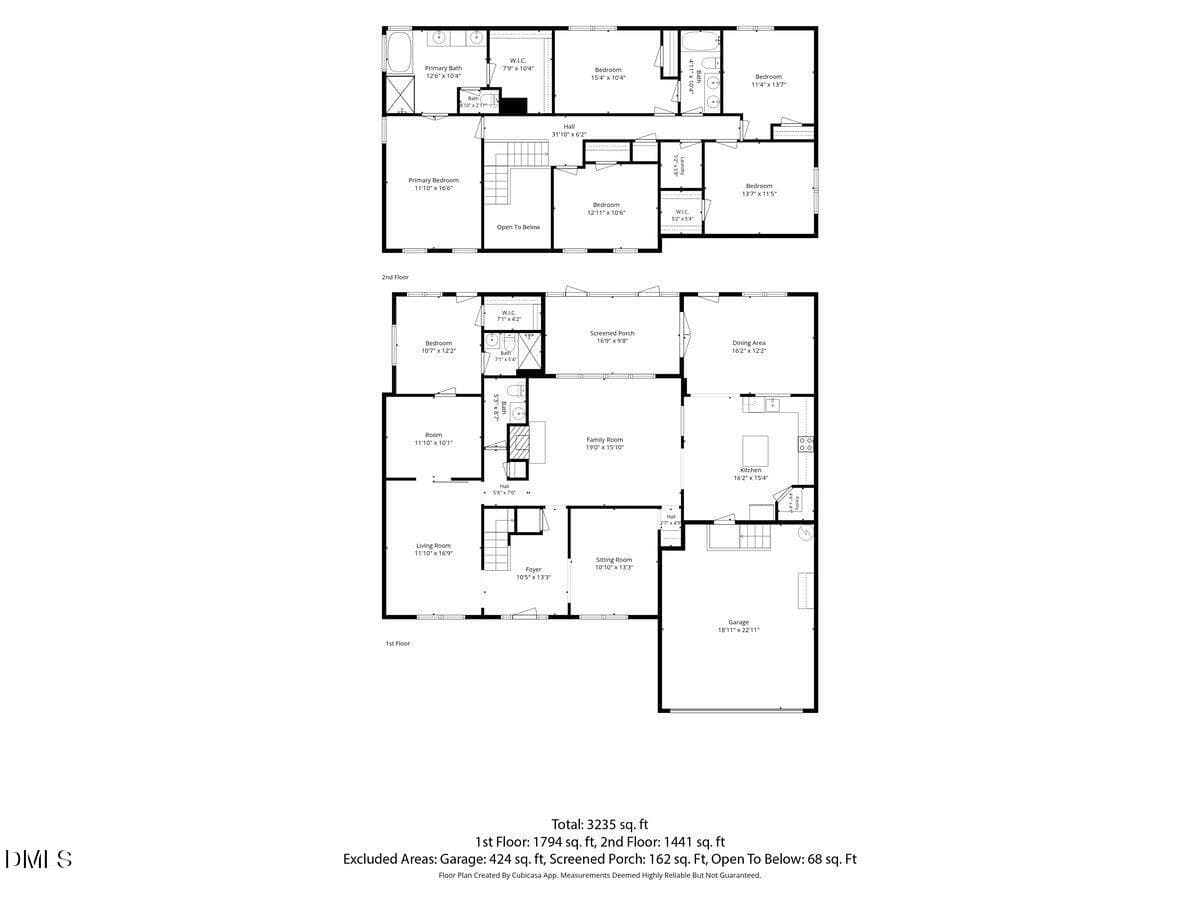
2D Floor Plan for 6600 Monnell Drive_2 ( - 6600 Monnell Drive, Raleigh, NC 27617, Raleigh
47 photos

$599,900

6600 Monnell Drive, Raleigh, NC 27617
Raleigh, NC 27617
Listed by Robyn Marshall · Pace Realty Group, Inc.
Bedrooms
6
Bathrooms
3.5
Living area
N/A
Year built
1995

About this home

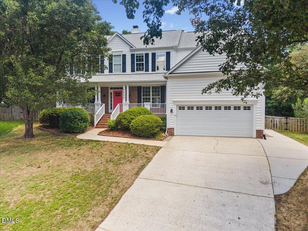
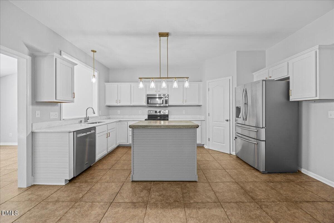
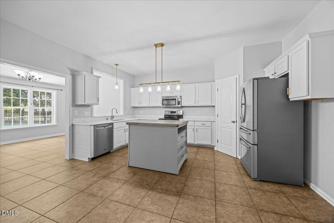
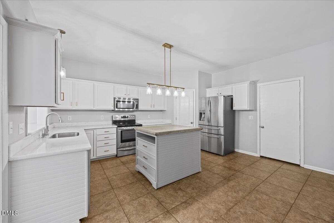
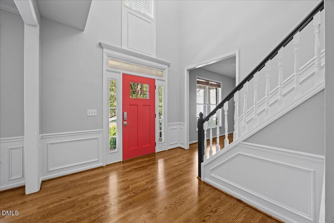
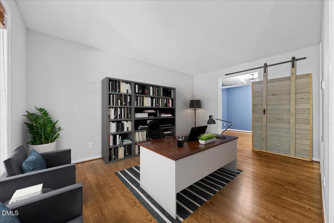
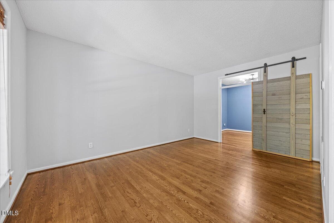
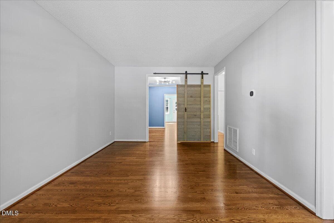
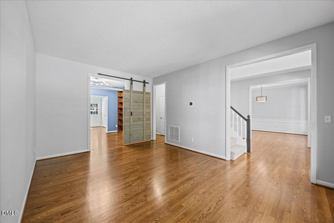
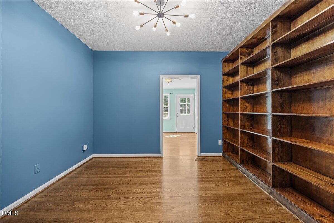
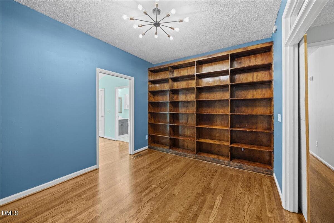
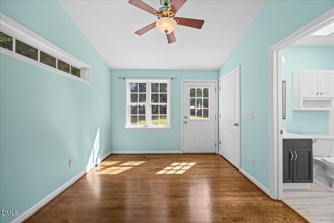
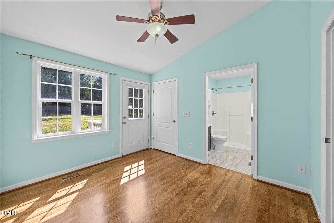
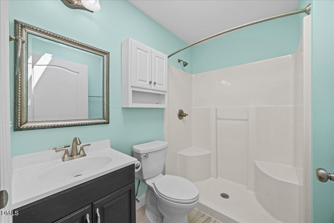
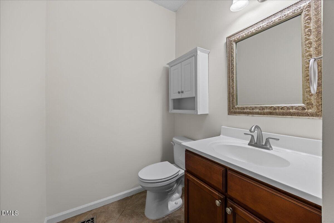
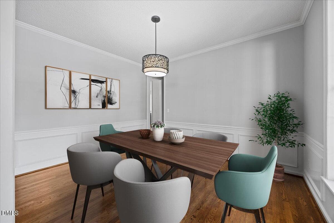
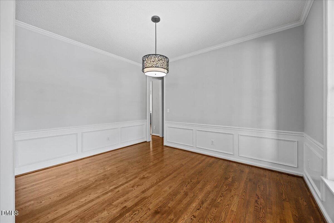
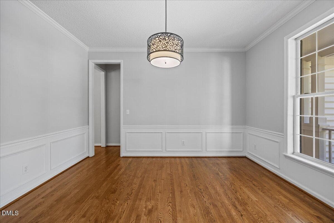
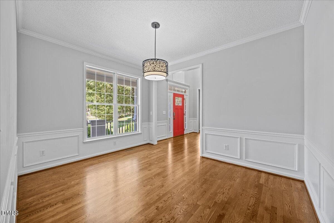
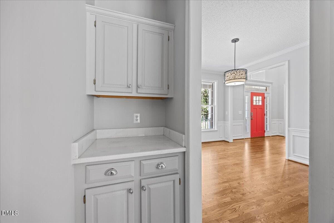
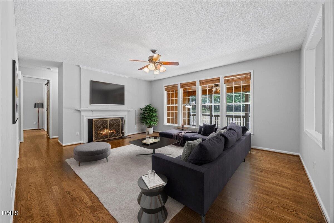
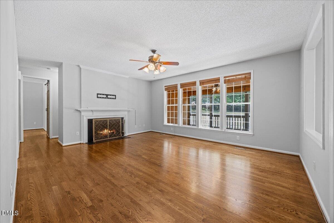
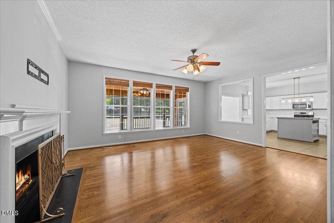
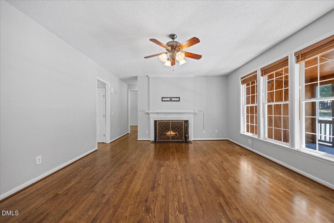
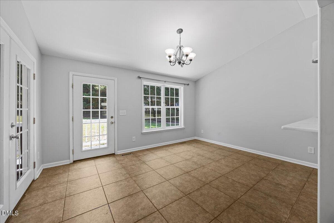
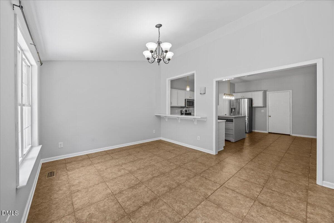
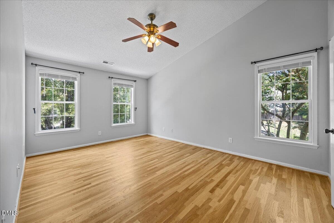
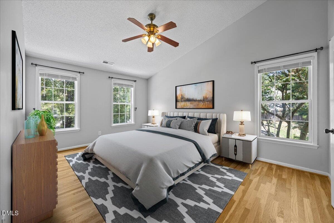
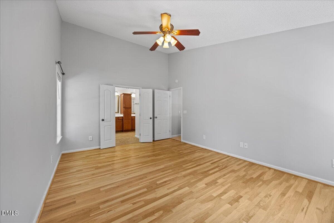
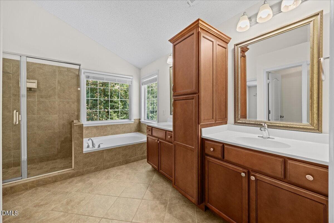
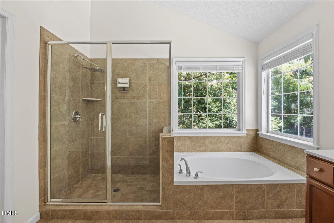
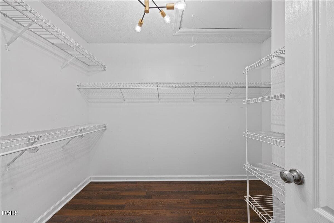
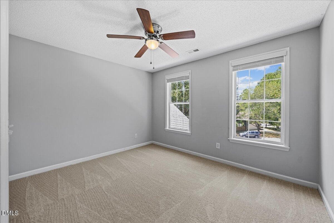
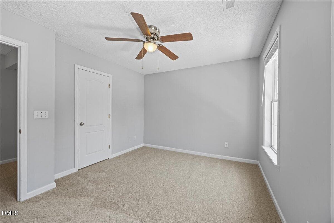
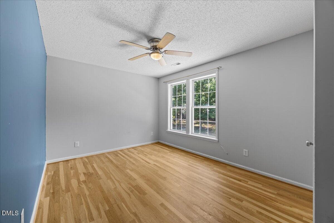
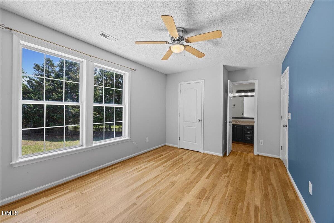
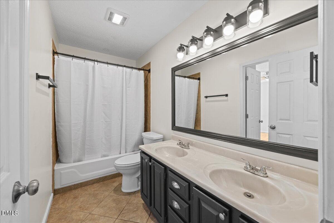
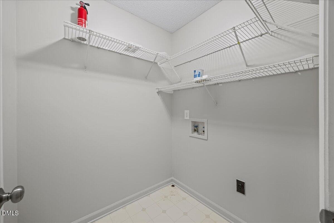
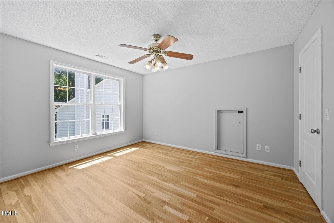
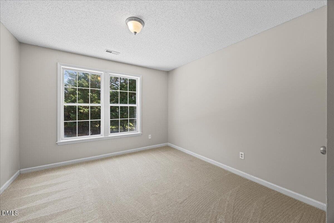
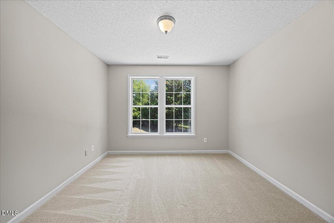
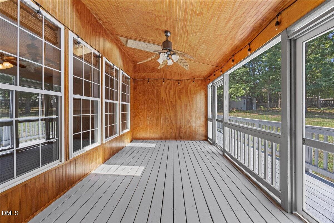
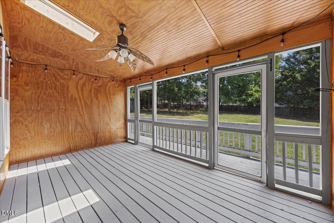
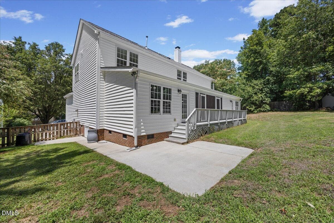
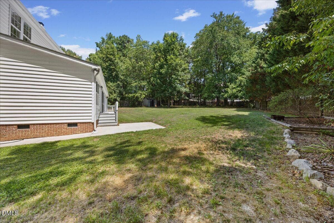
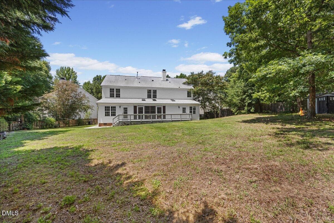
Some homes simply have more room. Others make room for whatever life brings next. Welcome to this beautifully updated, move-in-ready home in the desirable Dominion Park community, where timeless design meets exceptional flexibility. Fresh interior paint, freshly refinished hardwood floors throughout the main level, and brand-new carpet create a fresh, inviting feel from the moment you step inside. At the heart of the home, the updated kitchen features white cabinetry, granite countertops, a center island, a generous pantry, and a spacious morning room that flows seamlessly into the family room, creating an ideal setting for both everyday living and effortless entertaining. Just beyond, the screened porch overlooks a large, pie-shaped backyard on a quiet cul-de-sac lot, offering plenty of room to relax, unwind, and enjoy the outdoors. The thoughtfully designed floor plan offers exceptional versatility with a formal dining room, formal living room or home office, and private study. Looking for a home with a main level guest suite? You've found it!! Upstairs, the spacious primary suite includes a walk-in closet and an en-suite bath with dual vanities, a garden tub, separate shower, and private water closet. Four additional bedrooms (6 total bedrooms!) and a conveniently located laundry room complete the second level. Ideally situated just minutes from shopping, dining, grocery stores, RDU Airport, and Research Triangle Park, Dominion Park also offers neighborhood pool amenities and convenient access to everything that makes North Raleigh one of the area's most desirable places to call home. This is a rare opportunity to own a beautifully updated home that offers space, flexibility, and location!

Highlights

Fireplace

Property details

MLS #
10178307
Property type
Single Family Residence
Subdivision
Dominion Park
Status
Active
Days on market
95
On market date
July 6, 2026
Stories
N/A
Total bathrooms
3.5
Garage spaces
2
Parking spaces
N/A
Lot size
0.4 acres
Loading map…

Nearby schools

Within 10 miles. School directory data from the National Center for Education Statistics (NCES), accessed via the Urban Institute Education Data API. Local Score is calculated by INNOVATE Real Estate; where a state rating is shown, it comes from that state's own official school report card (e.g. NC Dept. of Public Instruction, SC Report Card).

Elementary
Sycamore Creek Elementary
0.76 mi away · Grades -1-5
Zoned school (attendance boundary, 2015-16 data)
4.0
Local Score (state rating (2025) blended 70/30 with student-teacher ratio) -- not an official state rating
State rating: B (2025)
Enrollment
942
Student:teacher ratio
14.5:1
District
Wake County Schools
Middle
Leesville Road Middle
2.3 mi away · Grades 6-8
Zoned school (attendance boundary, 2015-16 data)
3.7
Local Score (state rating (2025) blended 70/30 with student-teacher ratio) -- not an official state rating
State rating: B (2025)
Enrollment
821
Student:teacher ratio
15.8:1
District
Wake County Schools
High
Leesville Road High
2.23 mi away · Grades 9-12
Zoned school (attendance boundary, 2015-16 data)
3.4
Local Score (state rating (2025) blended 70/30 with student-teacher ratio) -- not an official state rating
State rating: B (2025)
Enrollment
2,622
Student:teacher ratio
19.6:1
District
Wake County Schools

Walkability

Blended score for Raleigh's center, calculated by INNOVATE Real Estate from two sources: the EPA's National Walkability Index (street network, transit, land-use mix) and Google Places amenity data (what's actually reachable on foot from this point). EPA National Walkability Index only -- nearby-amenity data not cached yet for this area.

42
Somewhat walkable
out of 100
EPA National Walkability Index
8.3 / 20 -- Below average walkable

Market position

How this listing compares to current activity in Raleigh, from live MLS data.

On the market 95 days -- 8 fewer days than Raleigh's current average of 103 days.
For reference, the median list price across 2,844 active listings in Raleigh right now is $375,000.

Mortgage calculator

Estimate only - actual rate and payment depend on your lender, credit, and loan program.

$
%
%
Adjust tax / insurance estimates
% / yr
$
/mo
Est. monthly payment
$3,763/mo
$119,980 down
$479,920 loan
Principal & interest$3,113
Property tax (est.)$500
Home insurance (est.)$150

Similar homes you might like

Data source: Listing information provided by Doorify MLS via Trestle/CoreLogic. Last updated August 13, 2026.

Information herein deemed reliable but not guaranteed; all measurements, school assignments, HOA fees, taxes, and feature lists are approximate and should be independently verified. Equal Housing Opportunity.