
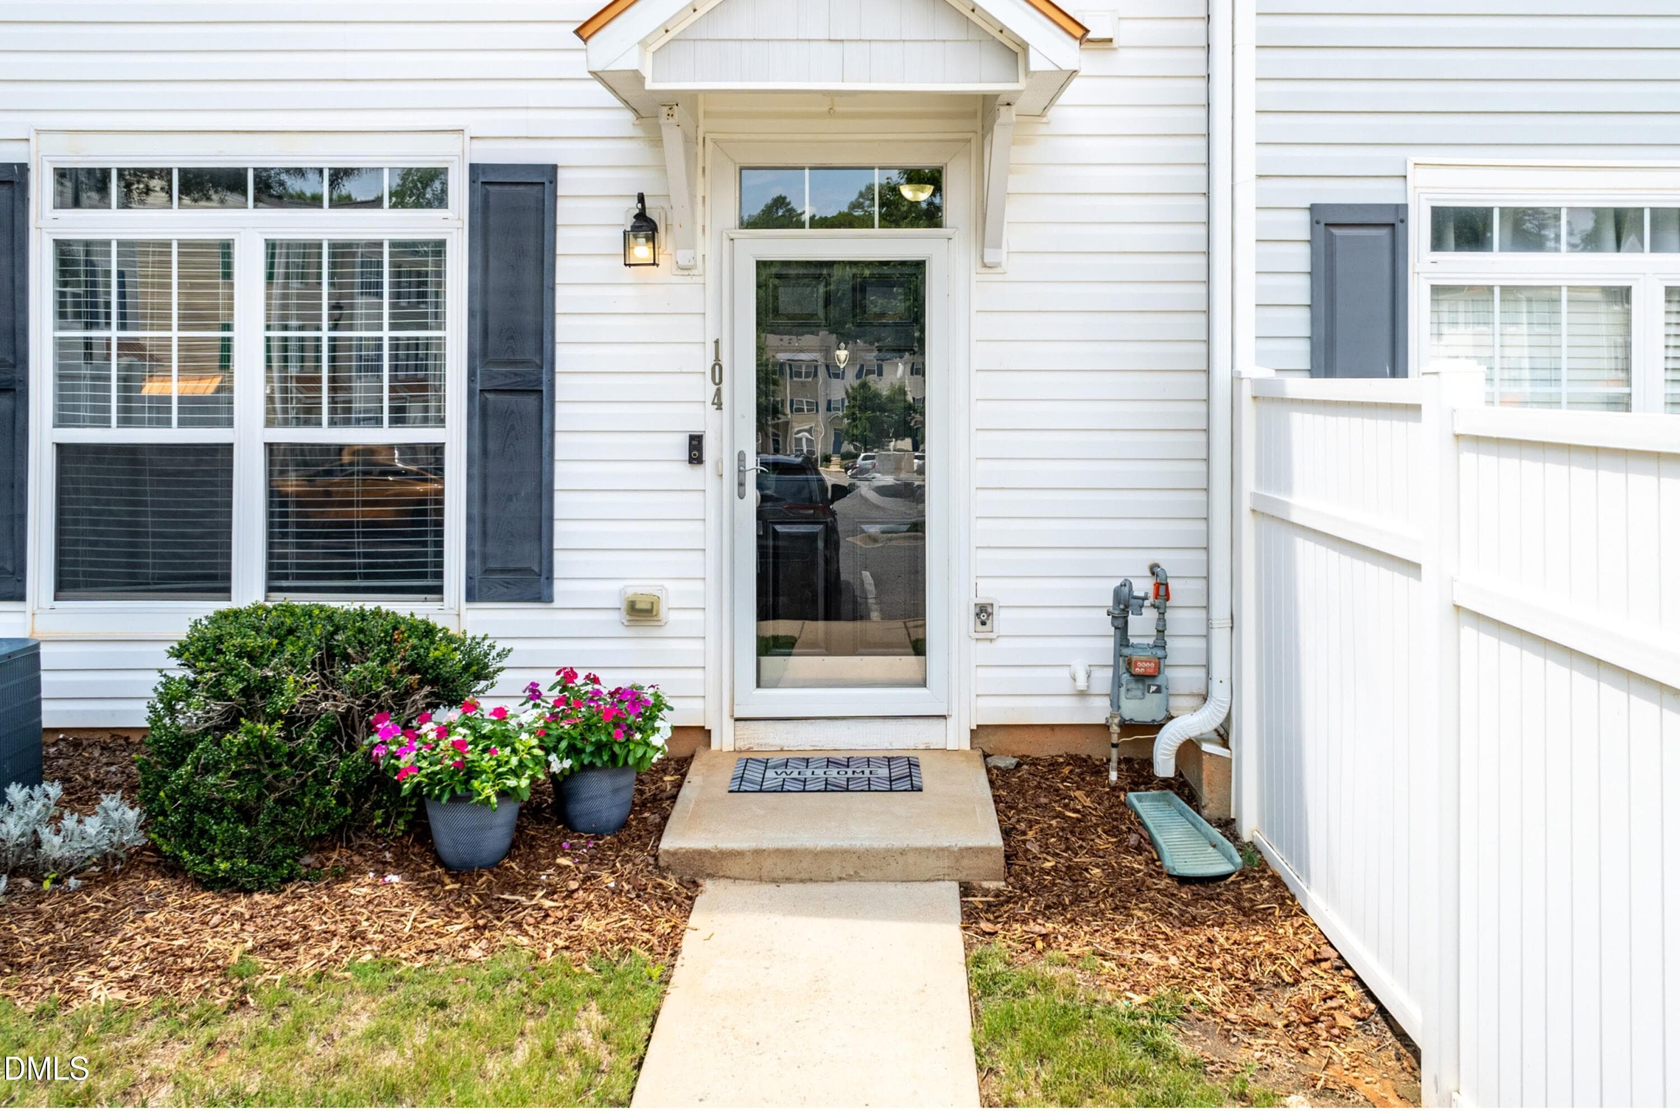
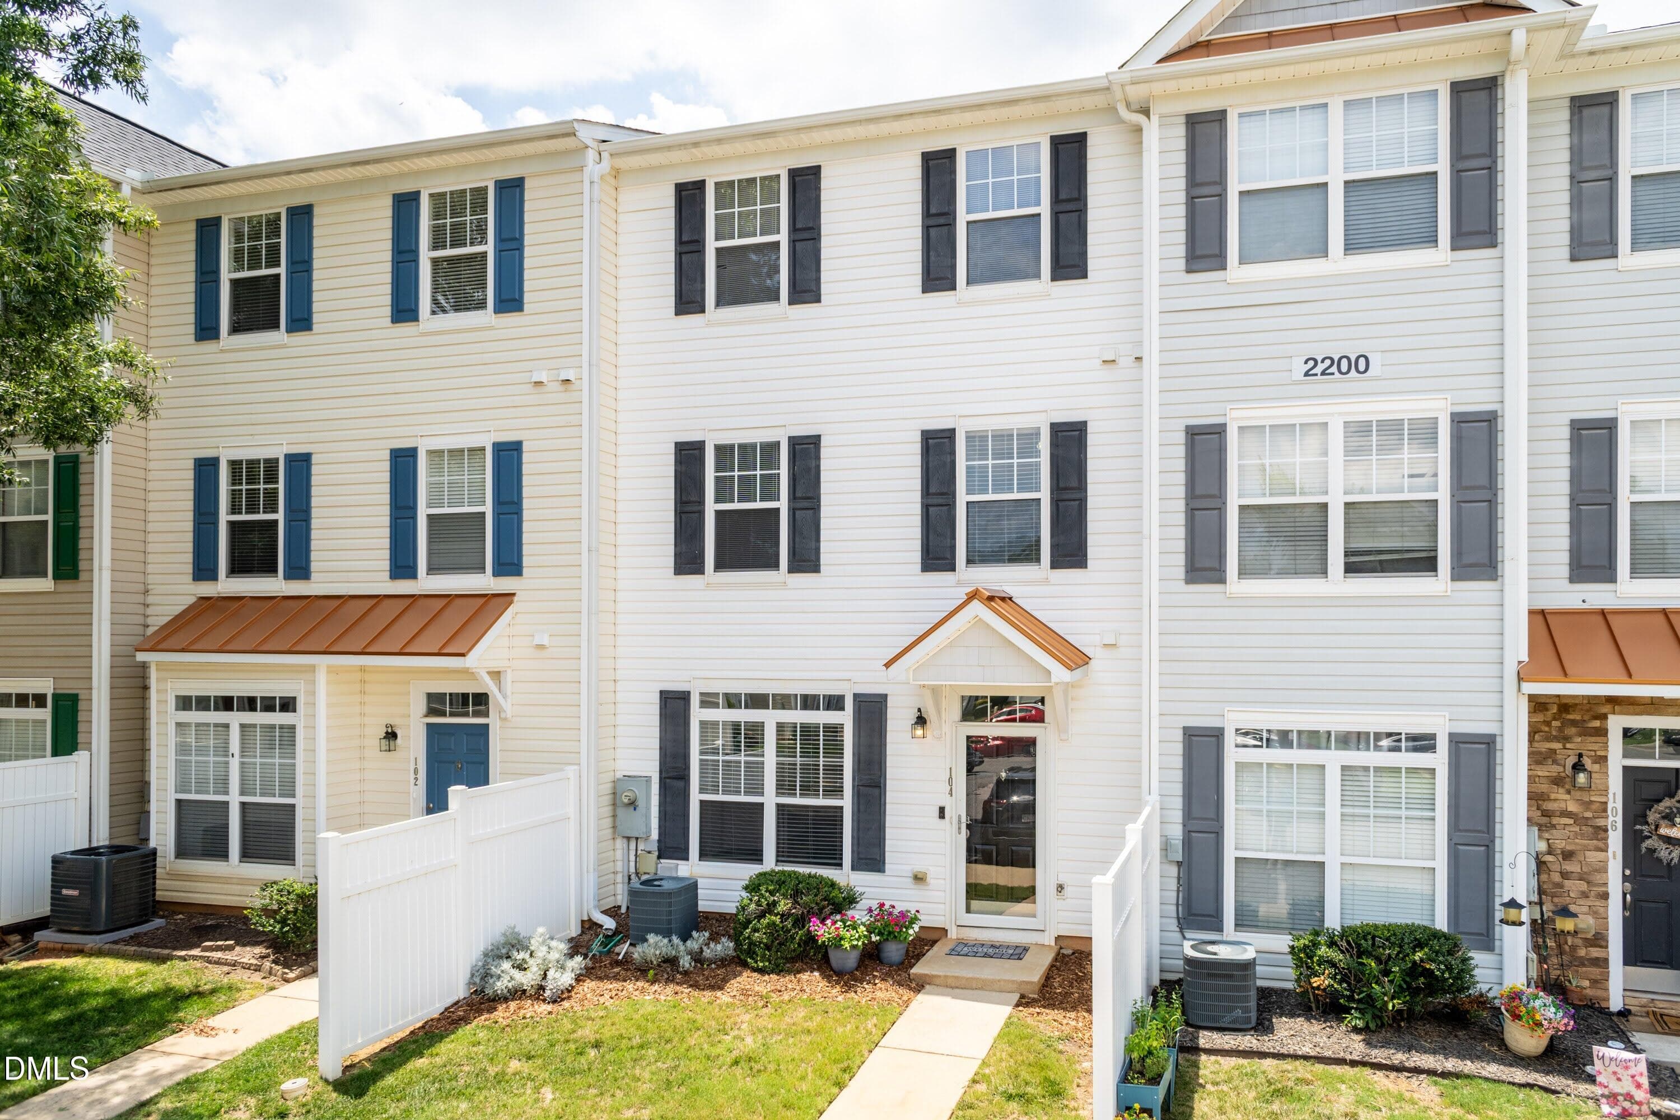
Porch 01 (7) - 2200 Valley Edge Drive 104, Raleigh, NC 27614, Raleigh
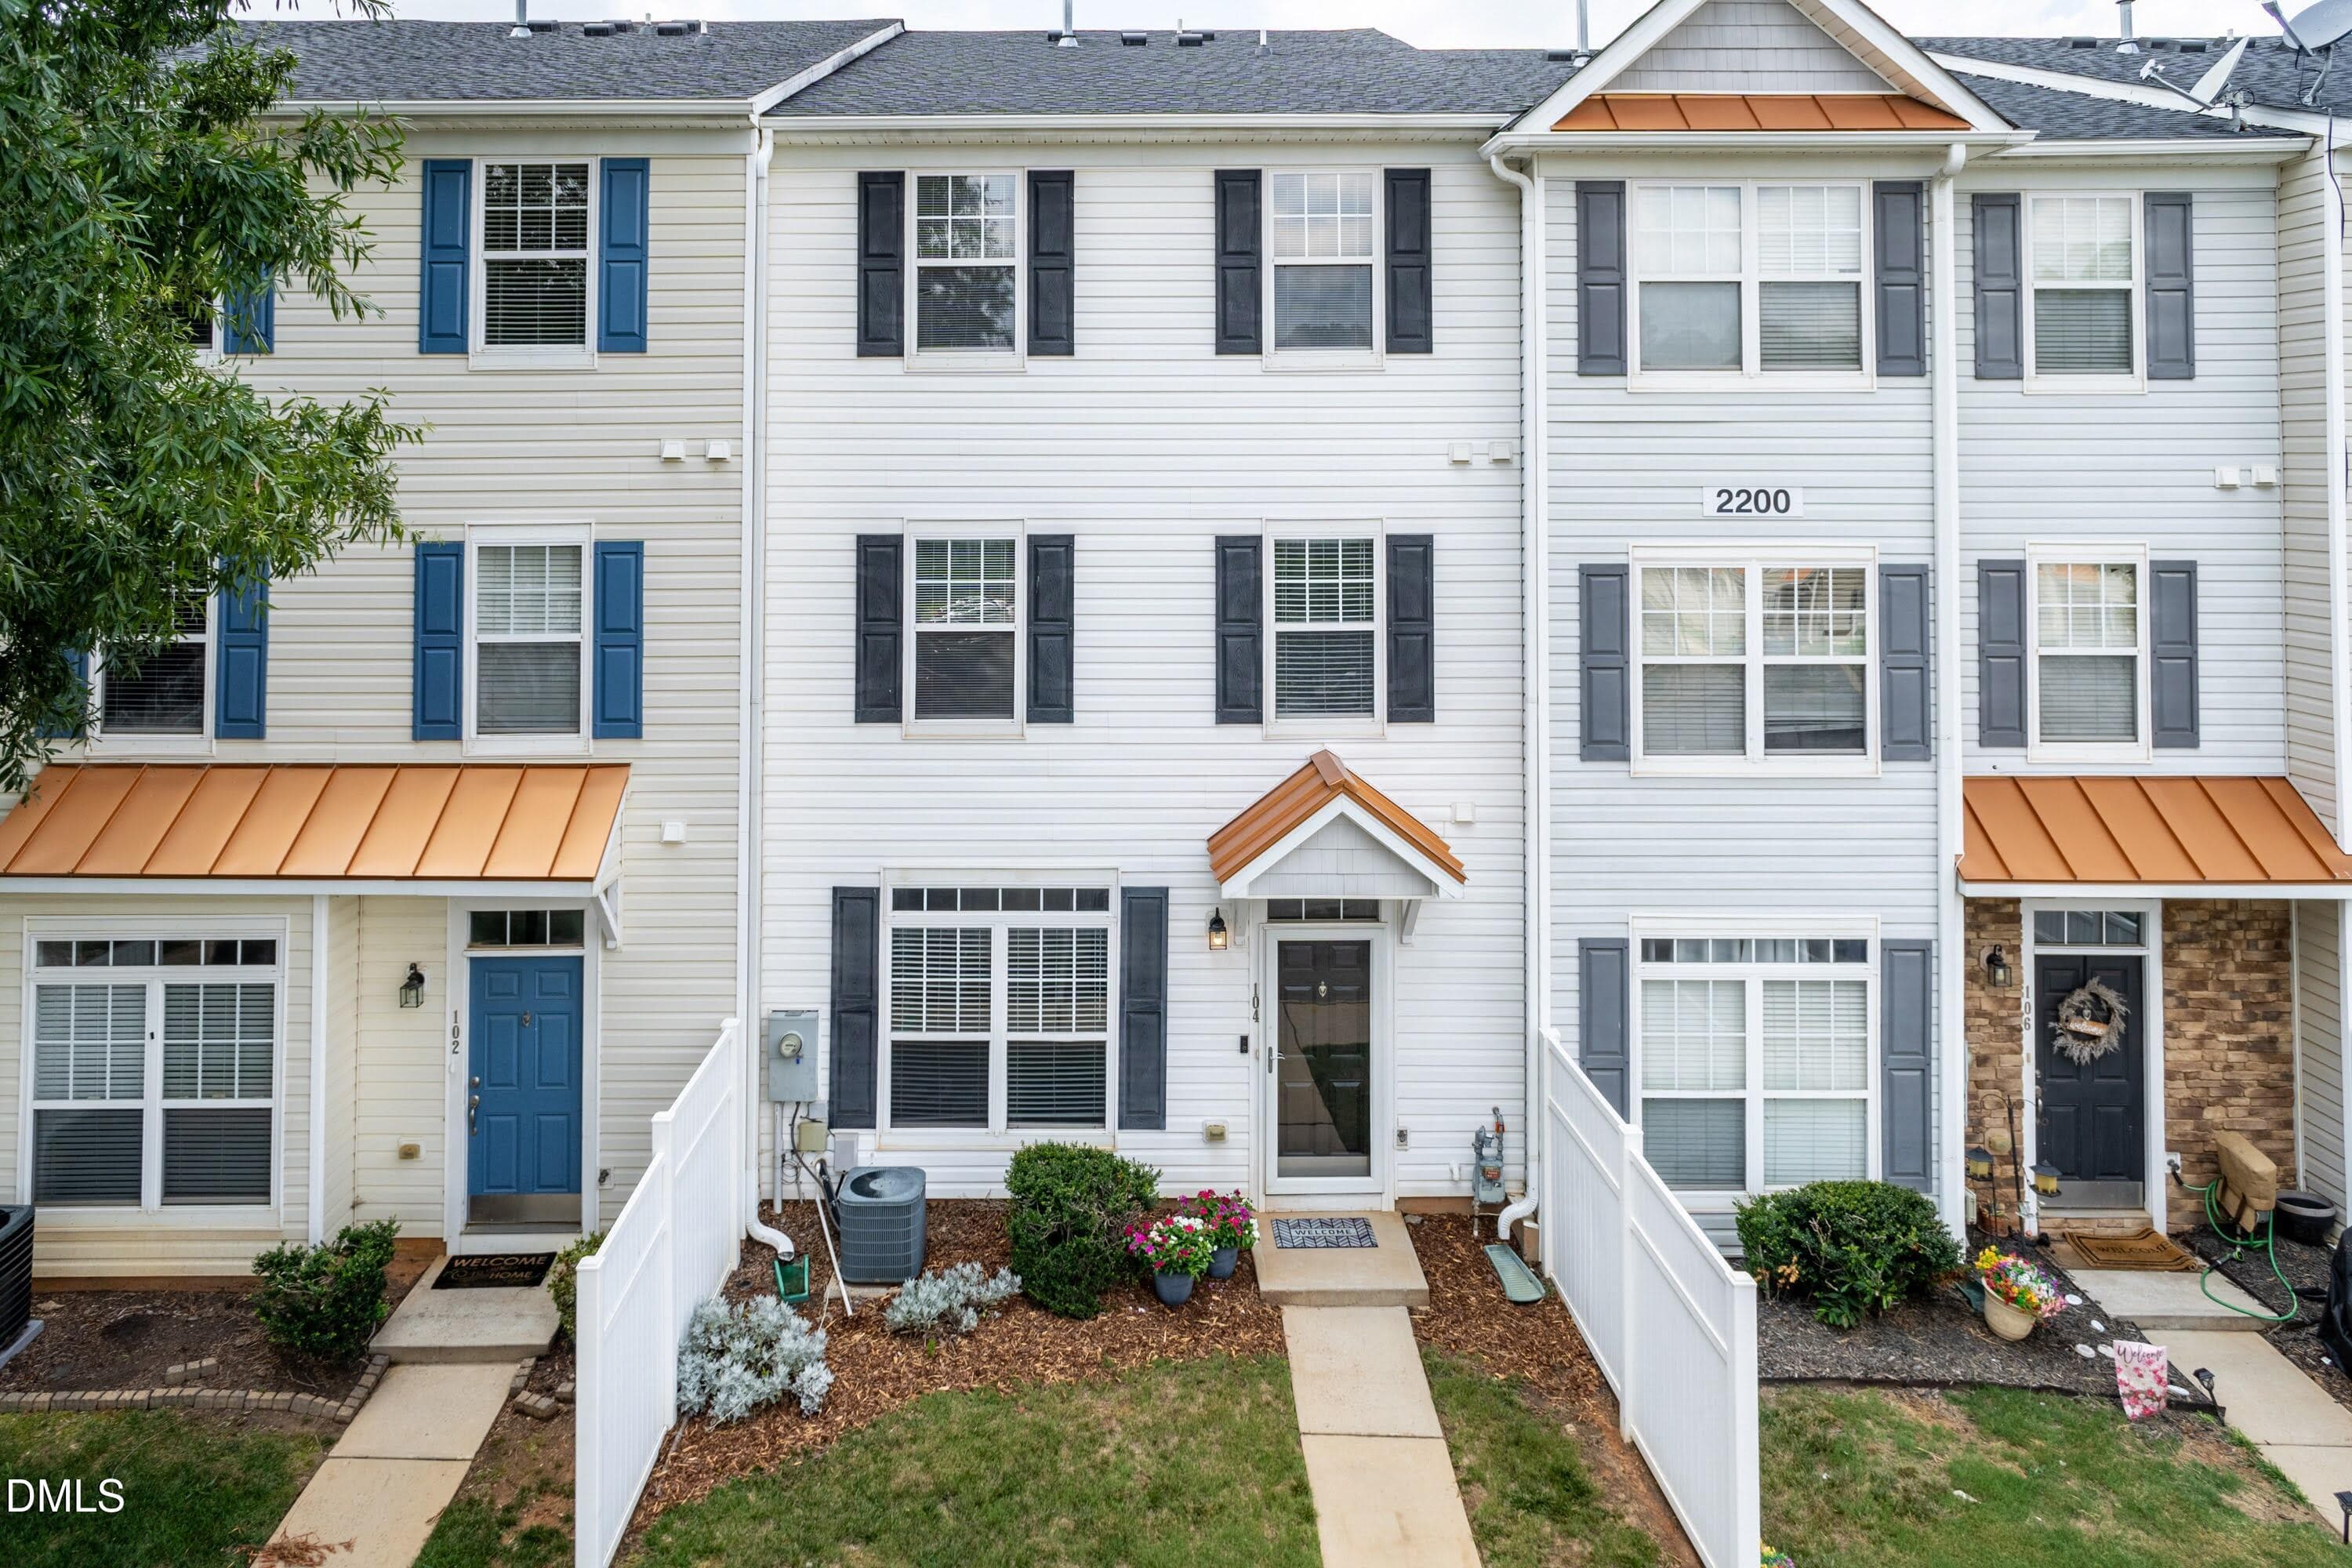
Front 05 - 2200 Valley Edge Drive 104, Raleigh, NC 27614, Raleigh
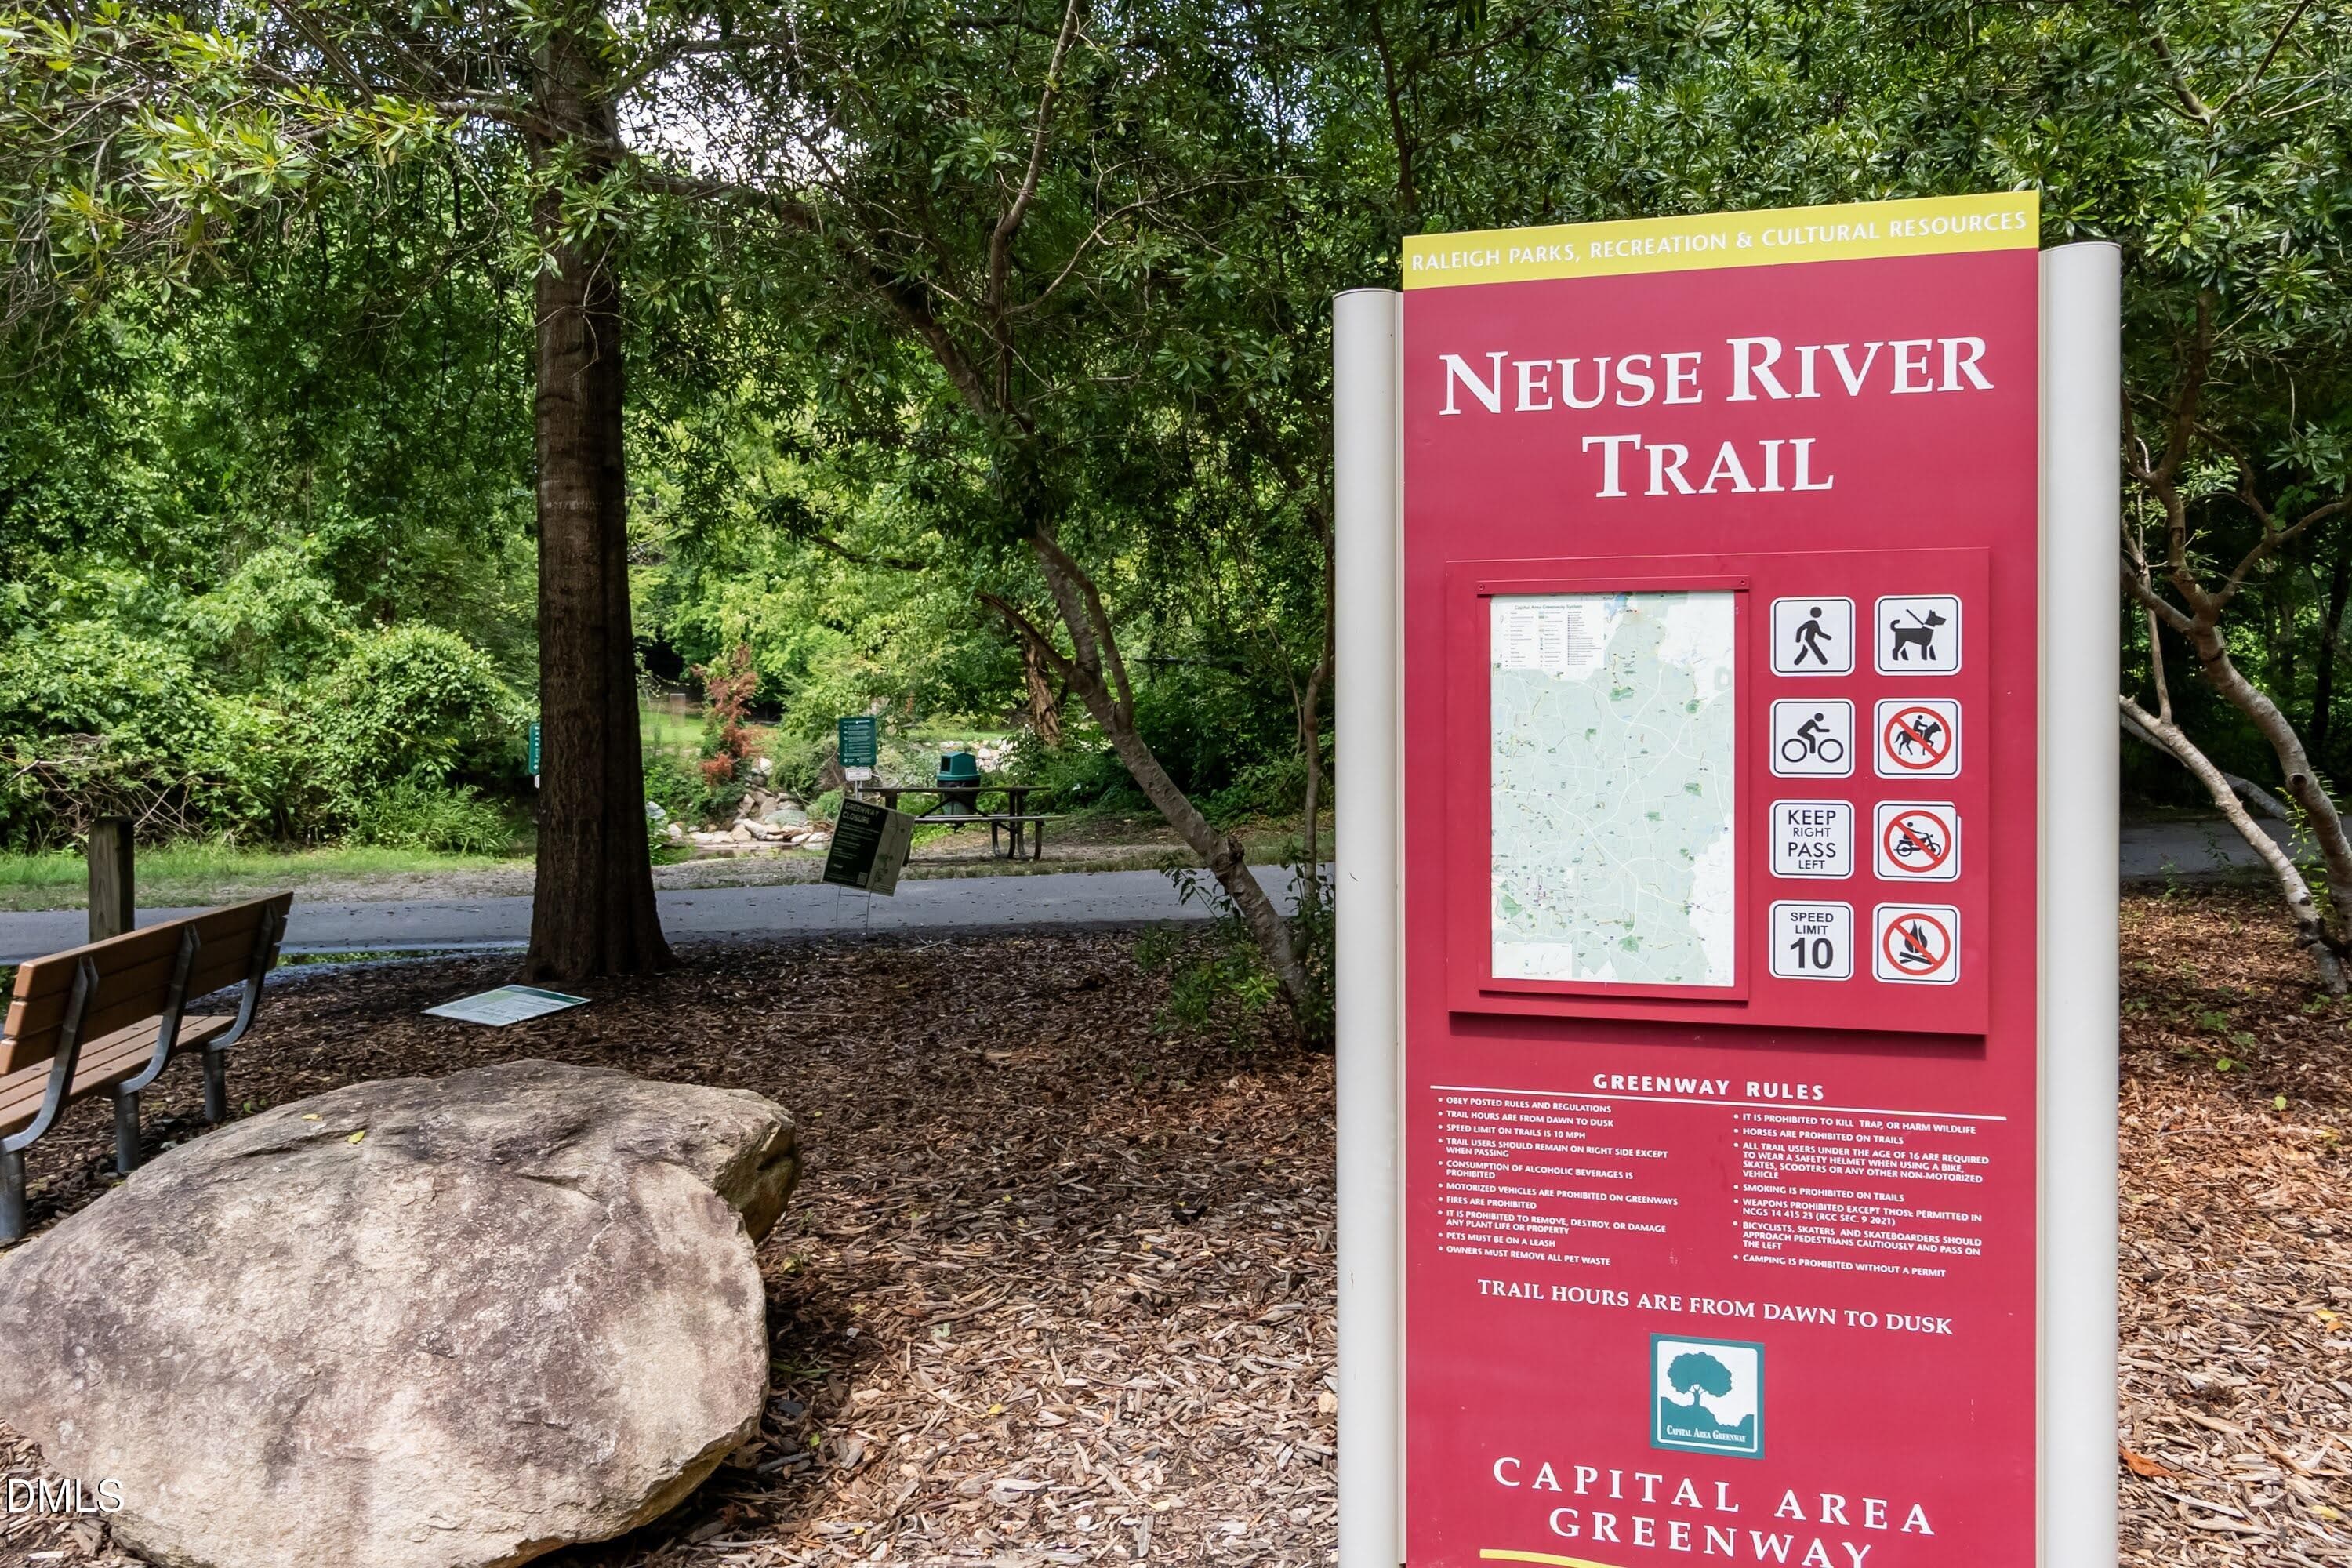
Trail 02 - 2200 Valley Edge Drive 104, Raleigh, NC 27614, Raleigh
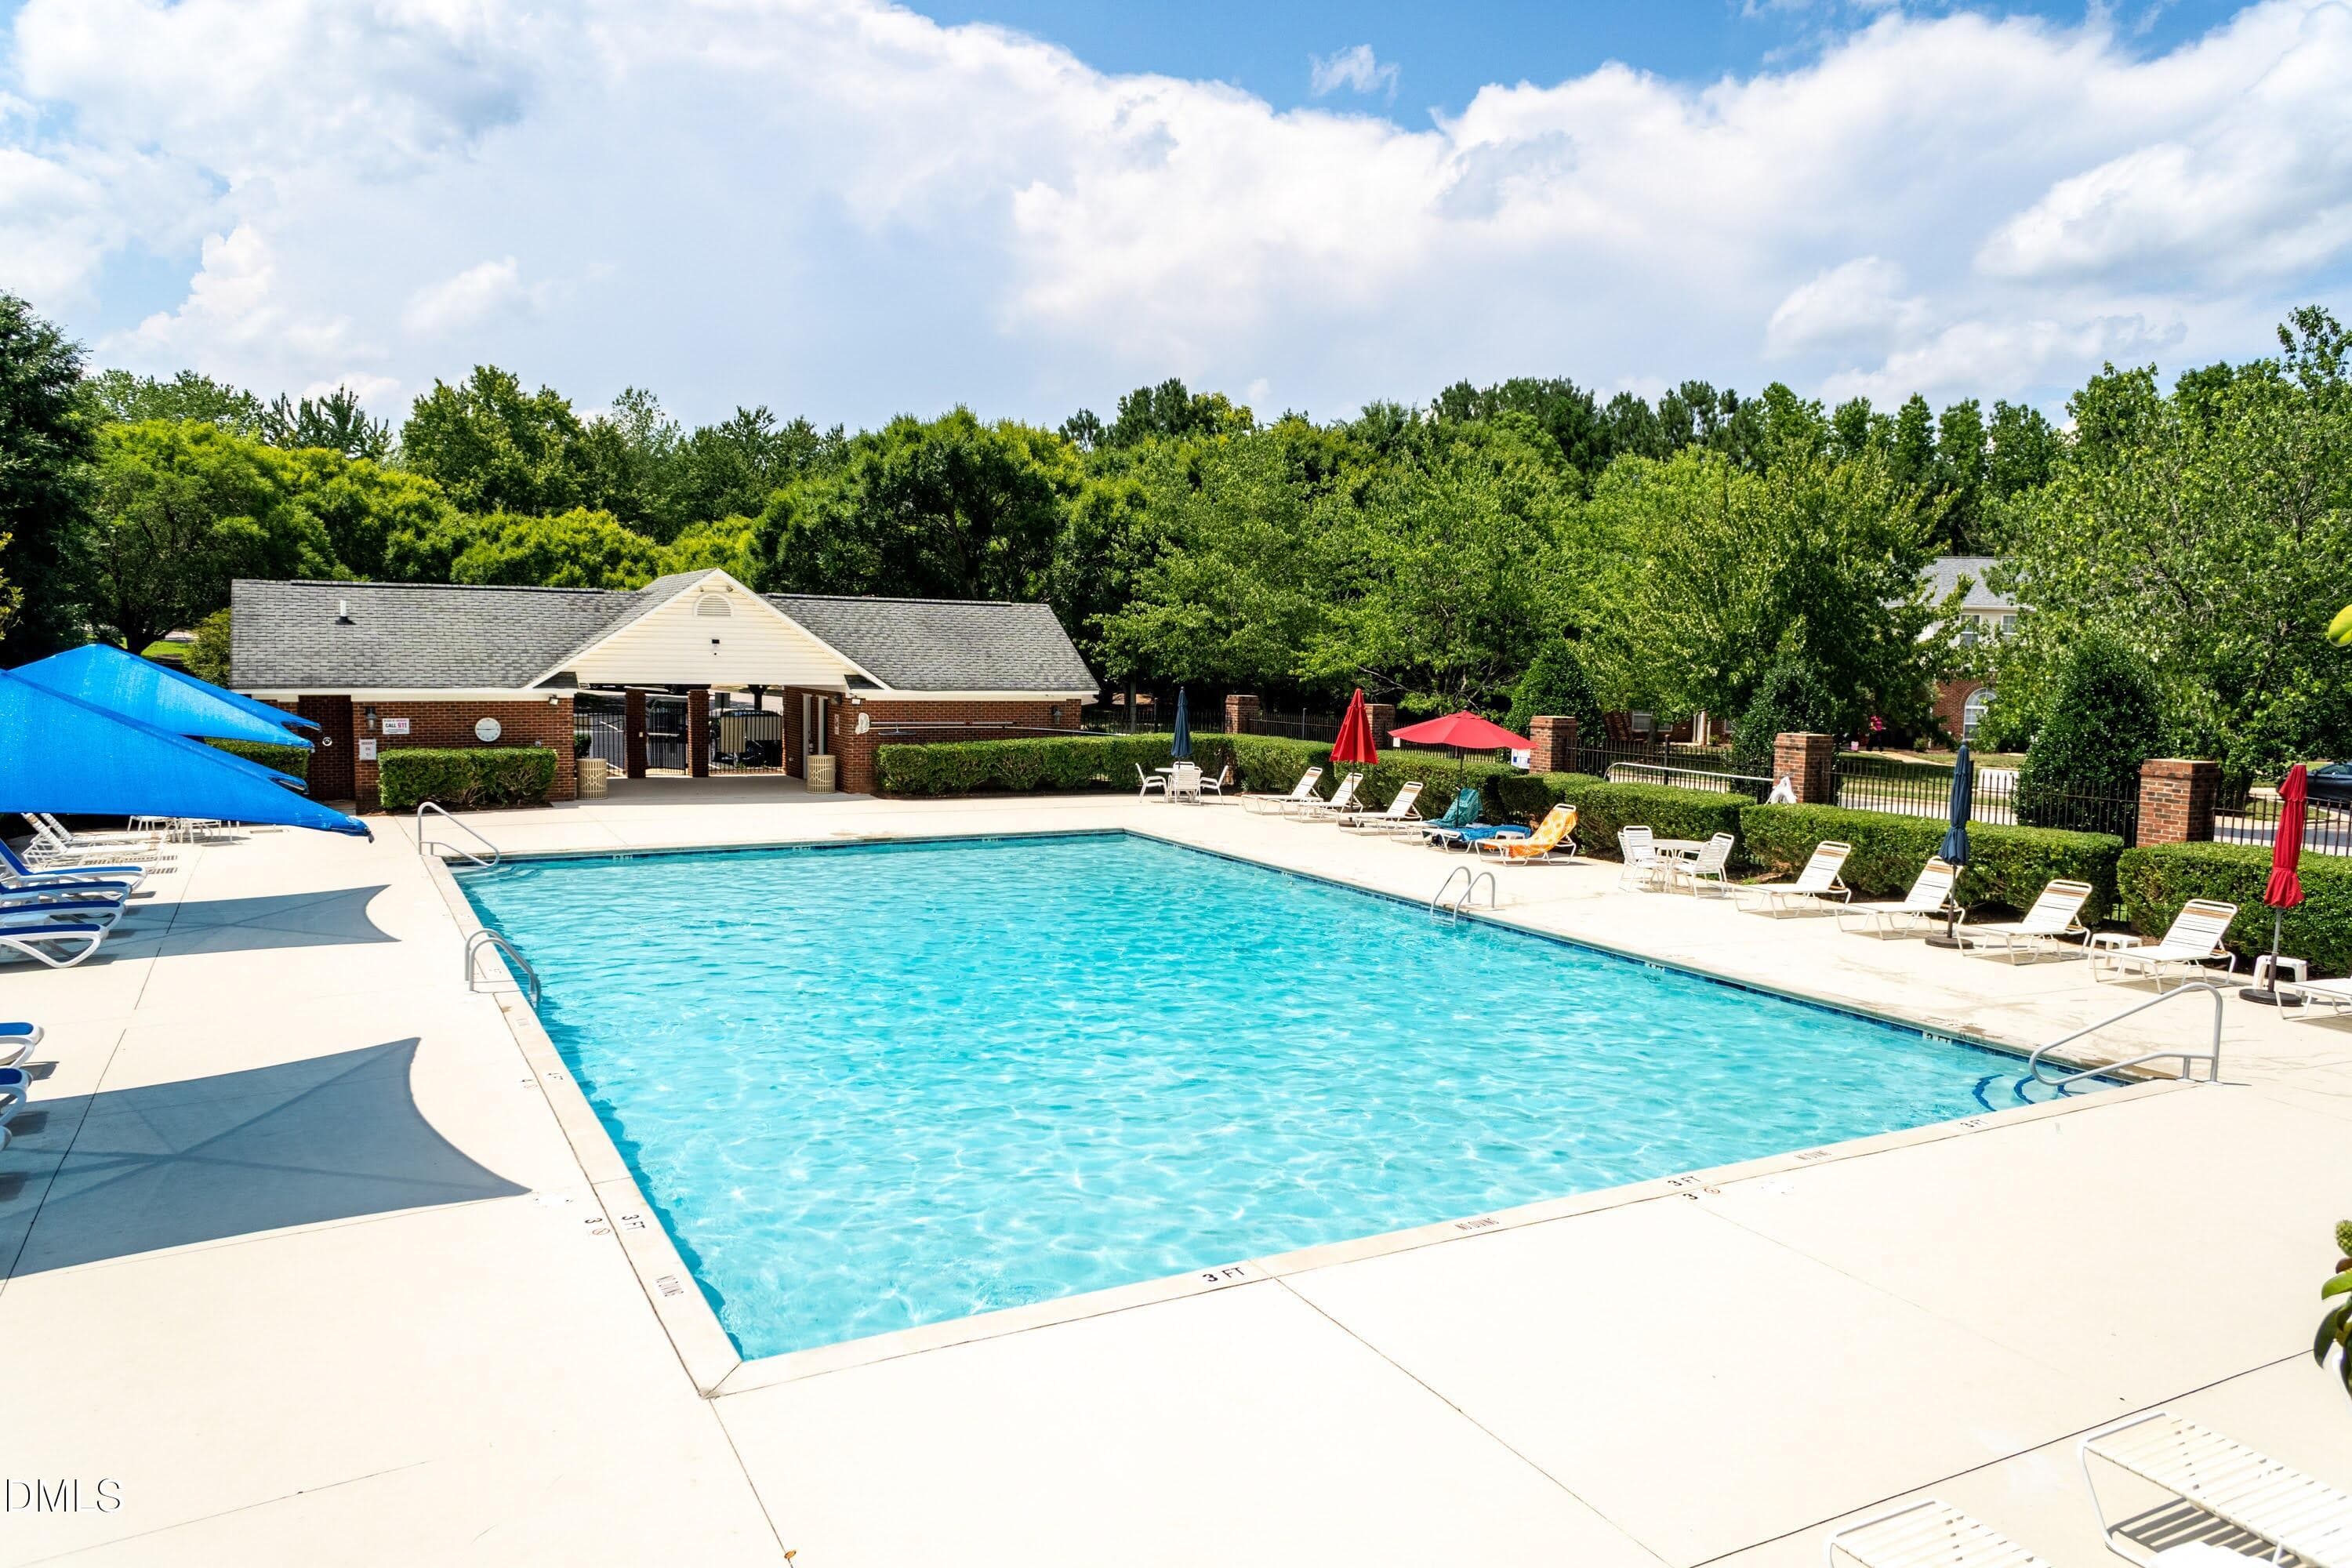
Pool 01 (6) - 2200 Valley Edge Drive 104, Raleigh, NC 27614, Raleigh
Front 03 - 2200 Valley Edge Drive 104, Raleigh, NC 27614, Raleigh
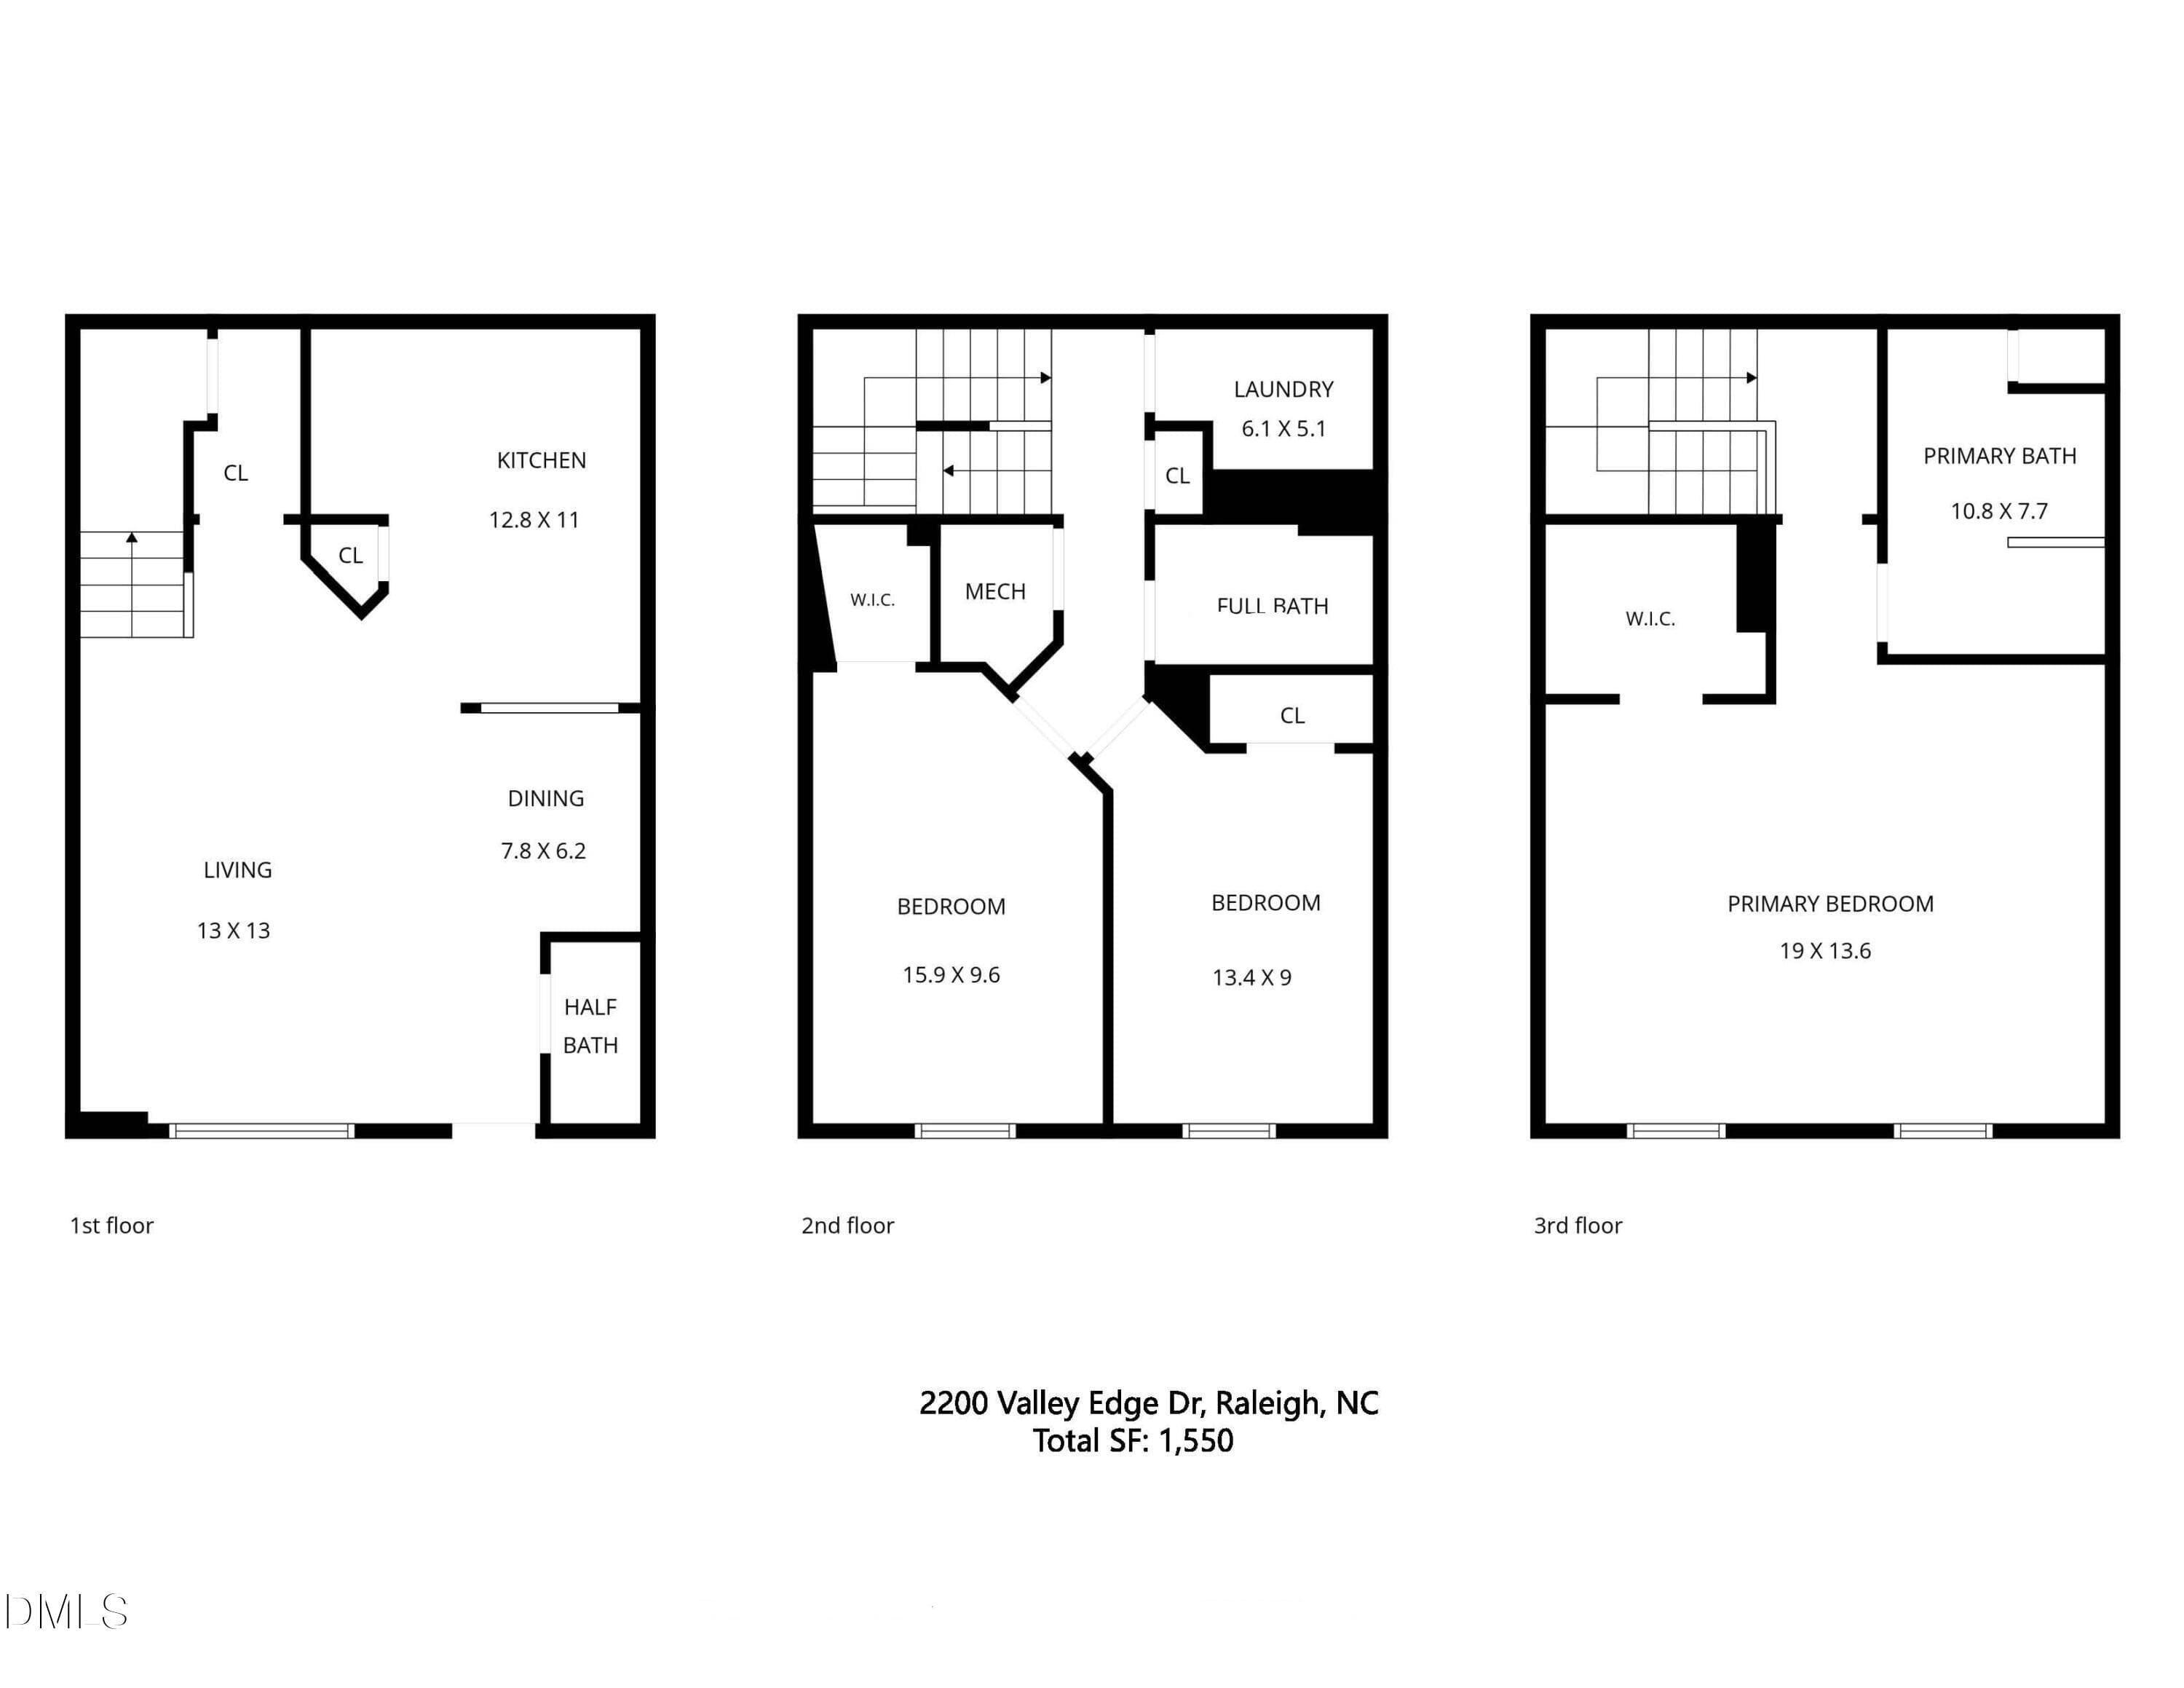
sketch 2200 Valley Edge Dr #104 - 2200 Valley Edge Drive 104, Raleigh, NC 27614, Raleigh
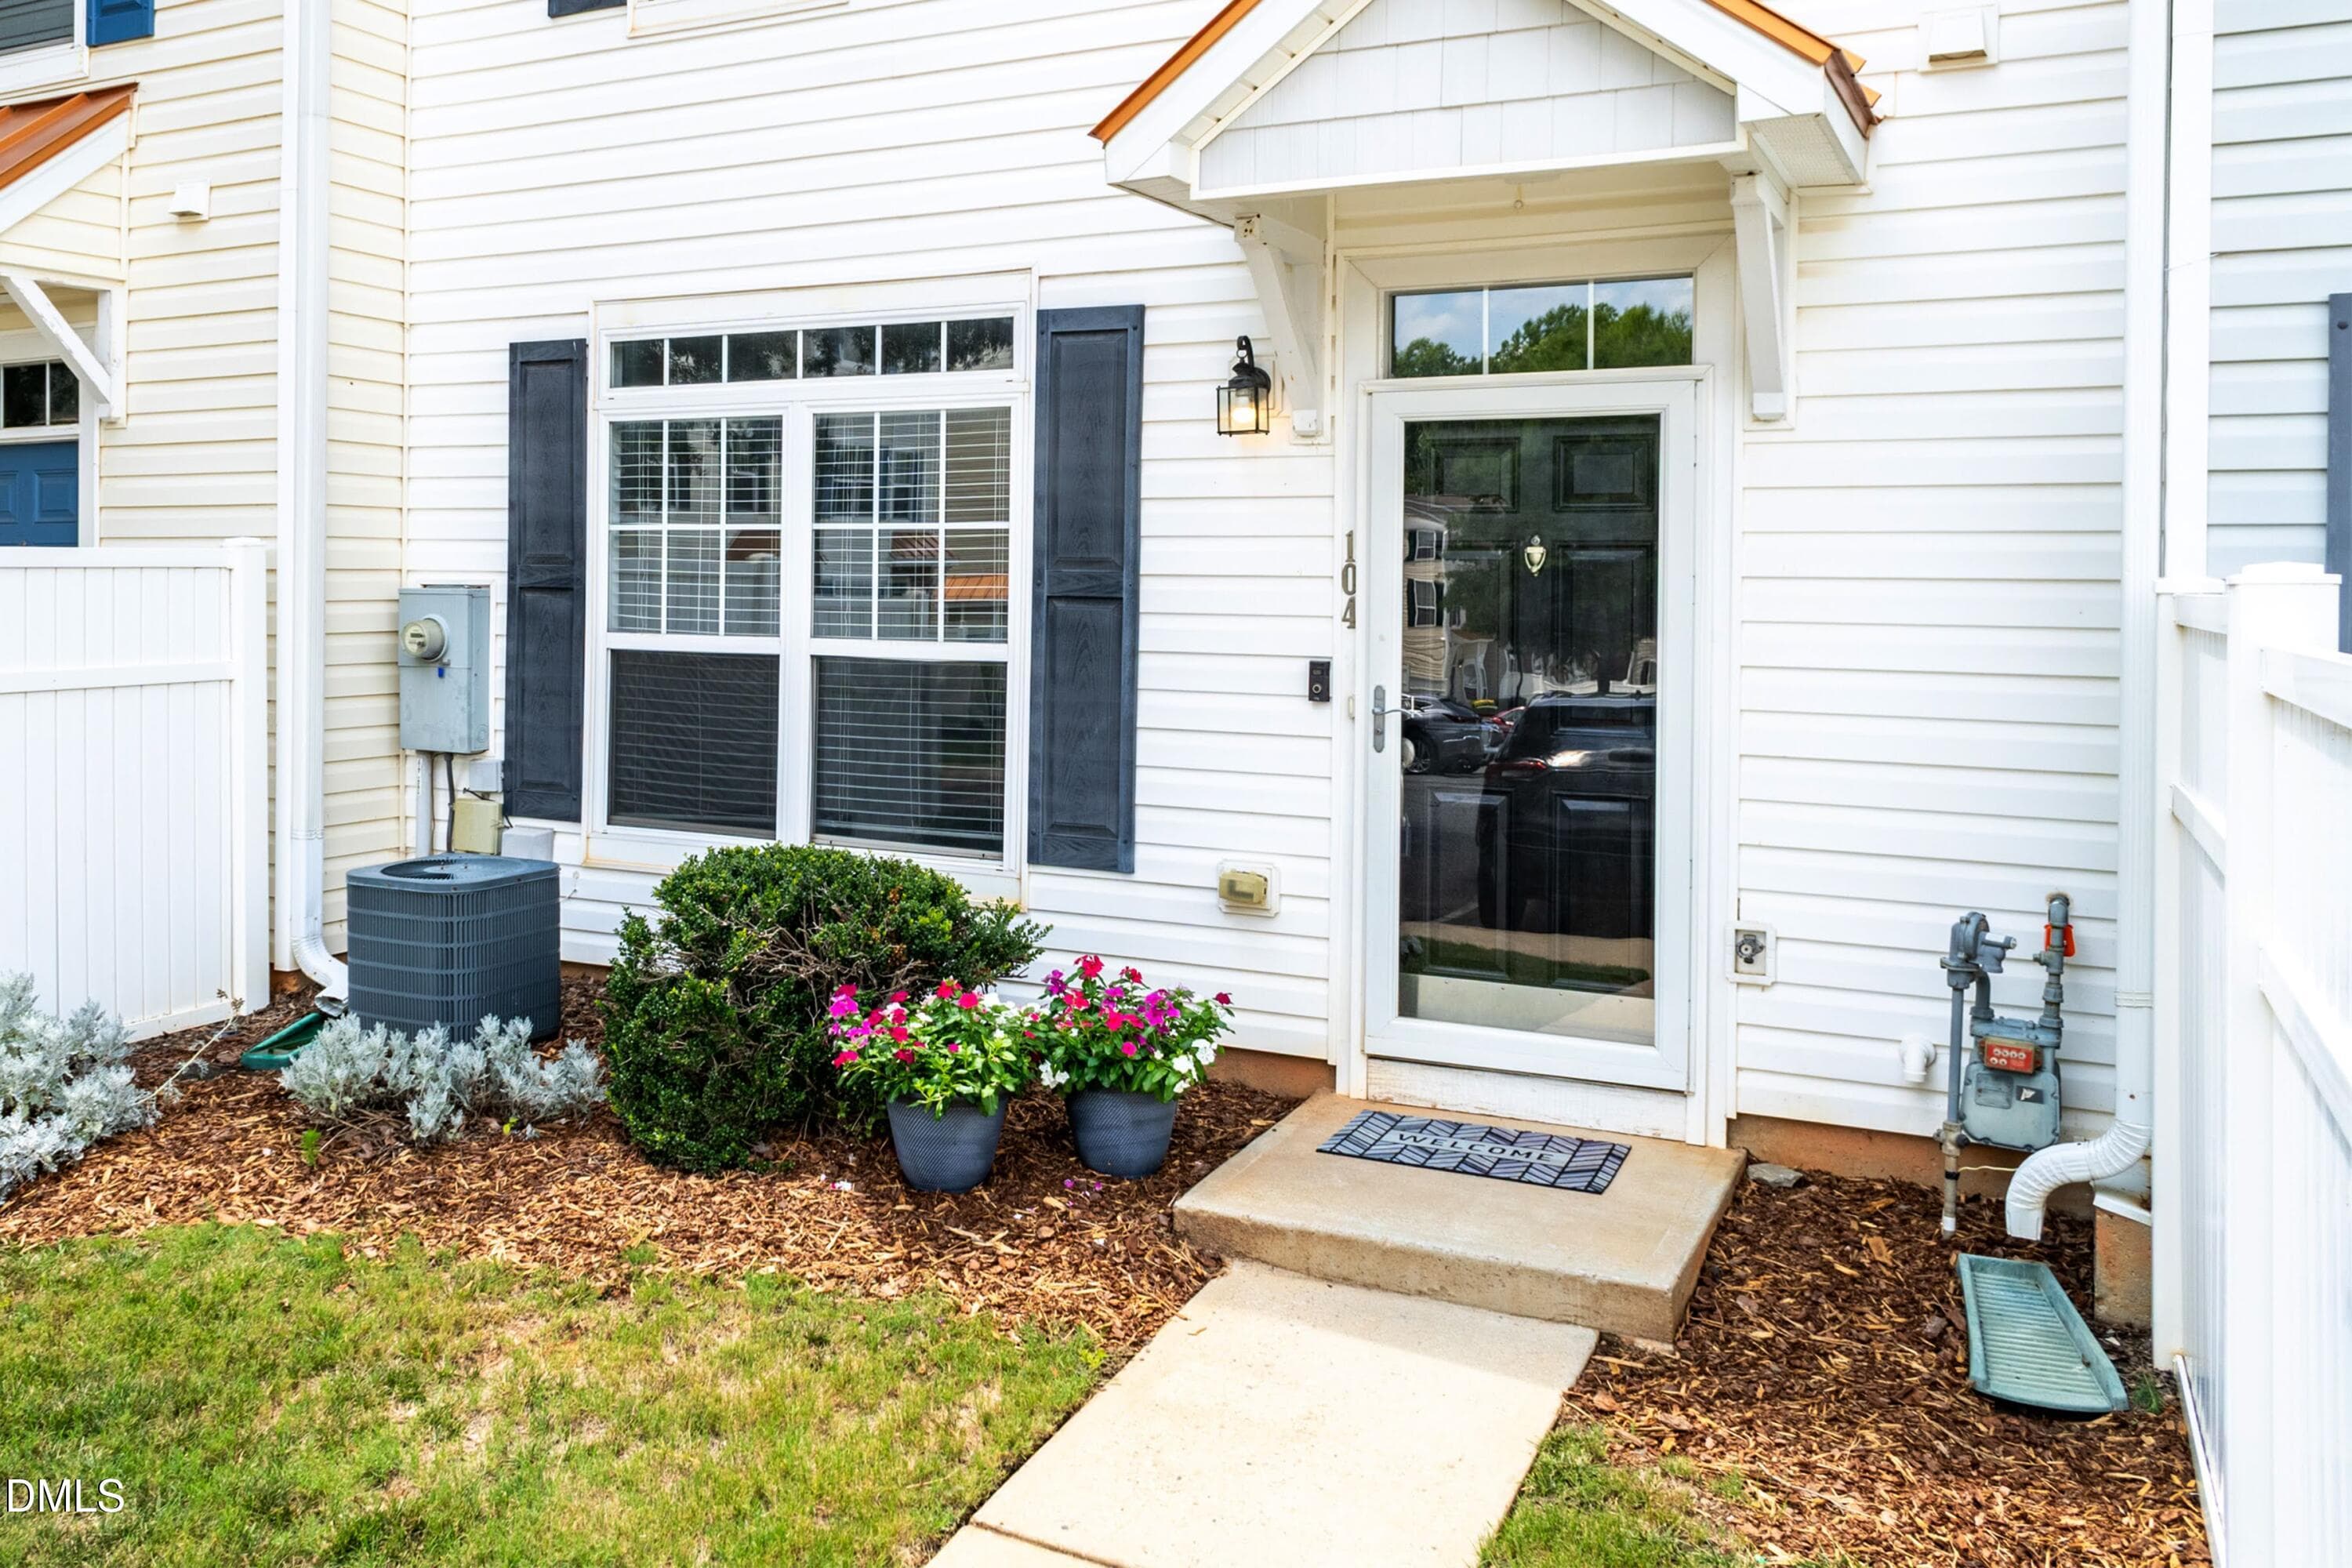
Porch 02 - 2200 Valley Edge Drive 104, Raleigh, NC 27614, Raleigh
Enterance 01 (3) - 2200 Valley Edge Drive 104, Raleigh, NC 27614, Raleigh
17835509584_17835095624_Enterance01(3)co - 2200 Valley Edge Drive 104, Raleigh, NC 27614, Raleigh
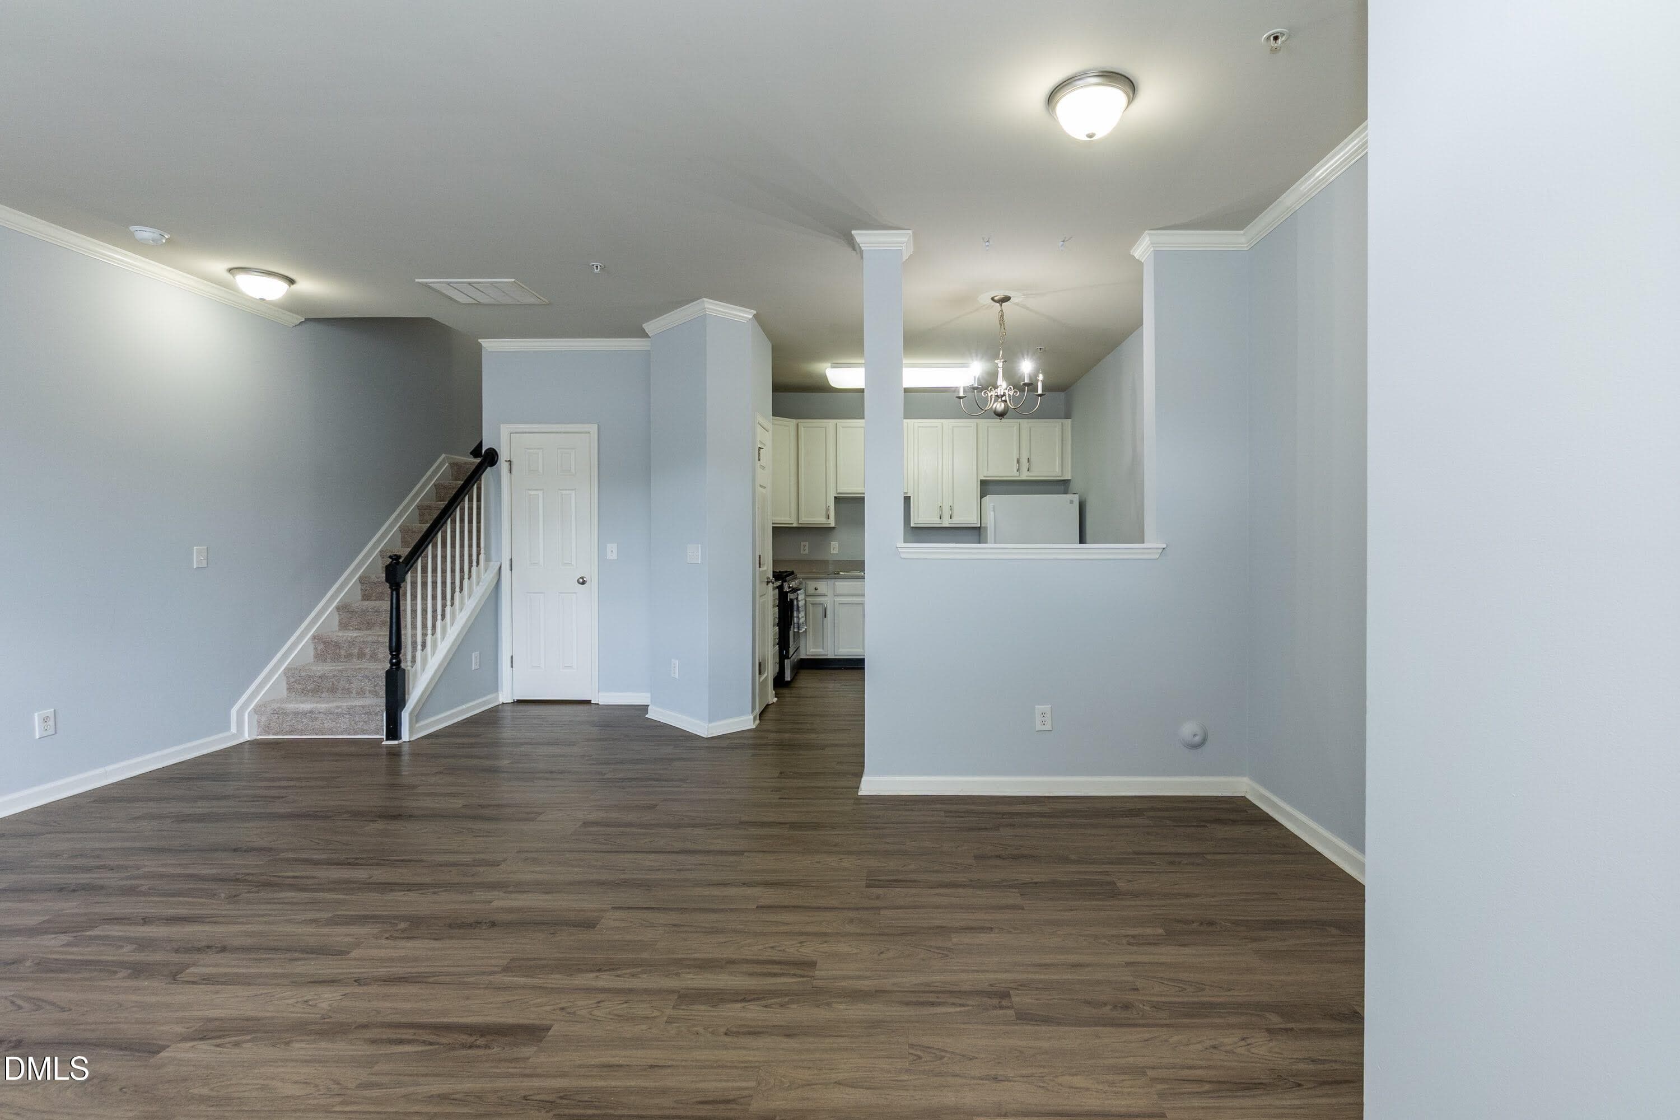
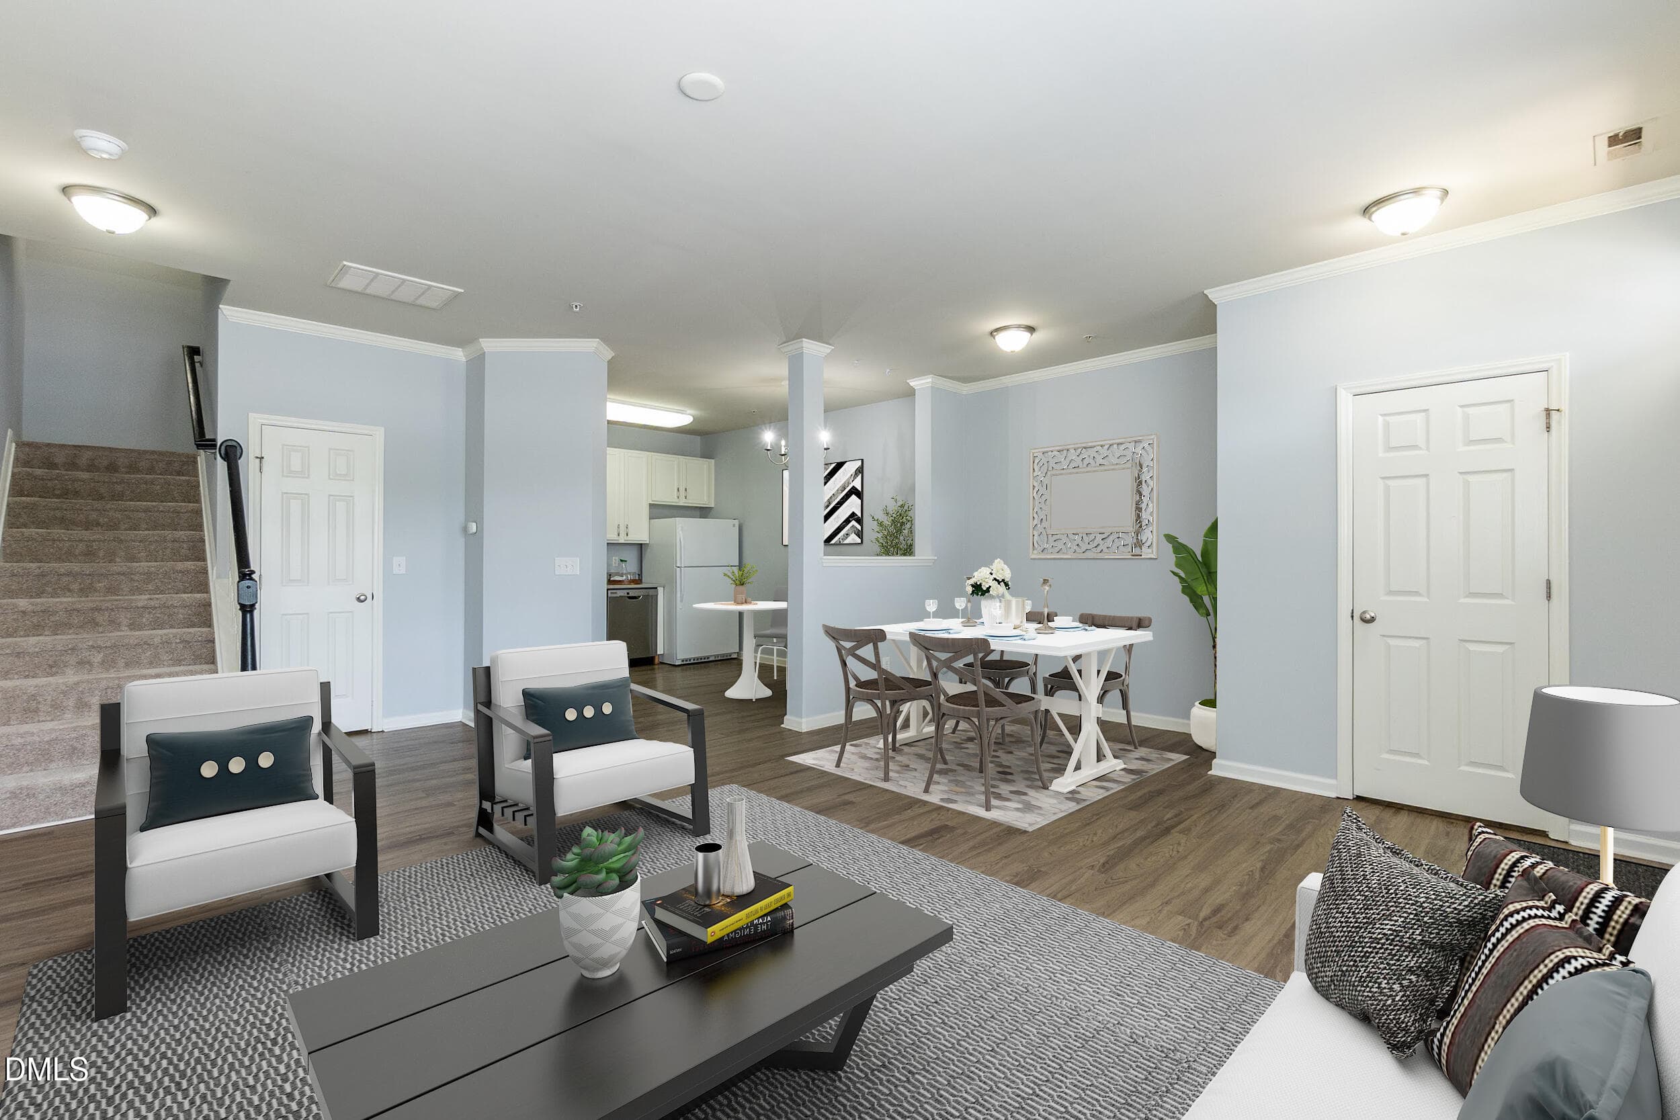
Living 02 (15) - 2200 Valley Edge Drive 104, Raleigh, NC 27614, Raleigh
17835509603_17835095624_Living02(15)copy - 2200 Valley Edge Drive 104, Raleigh, NC 27614, Raleigh
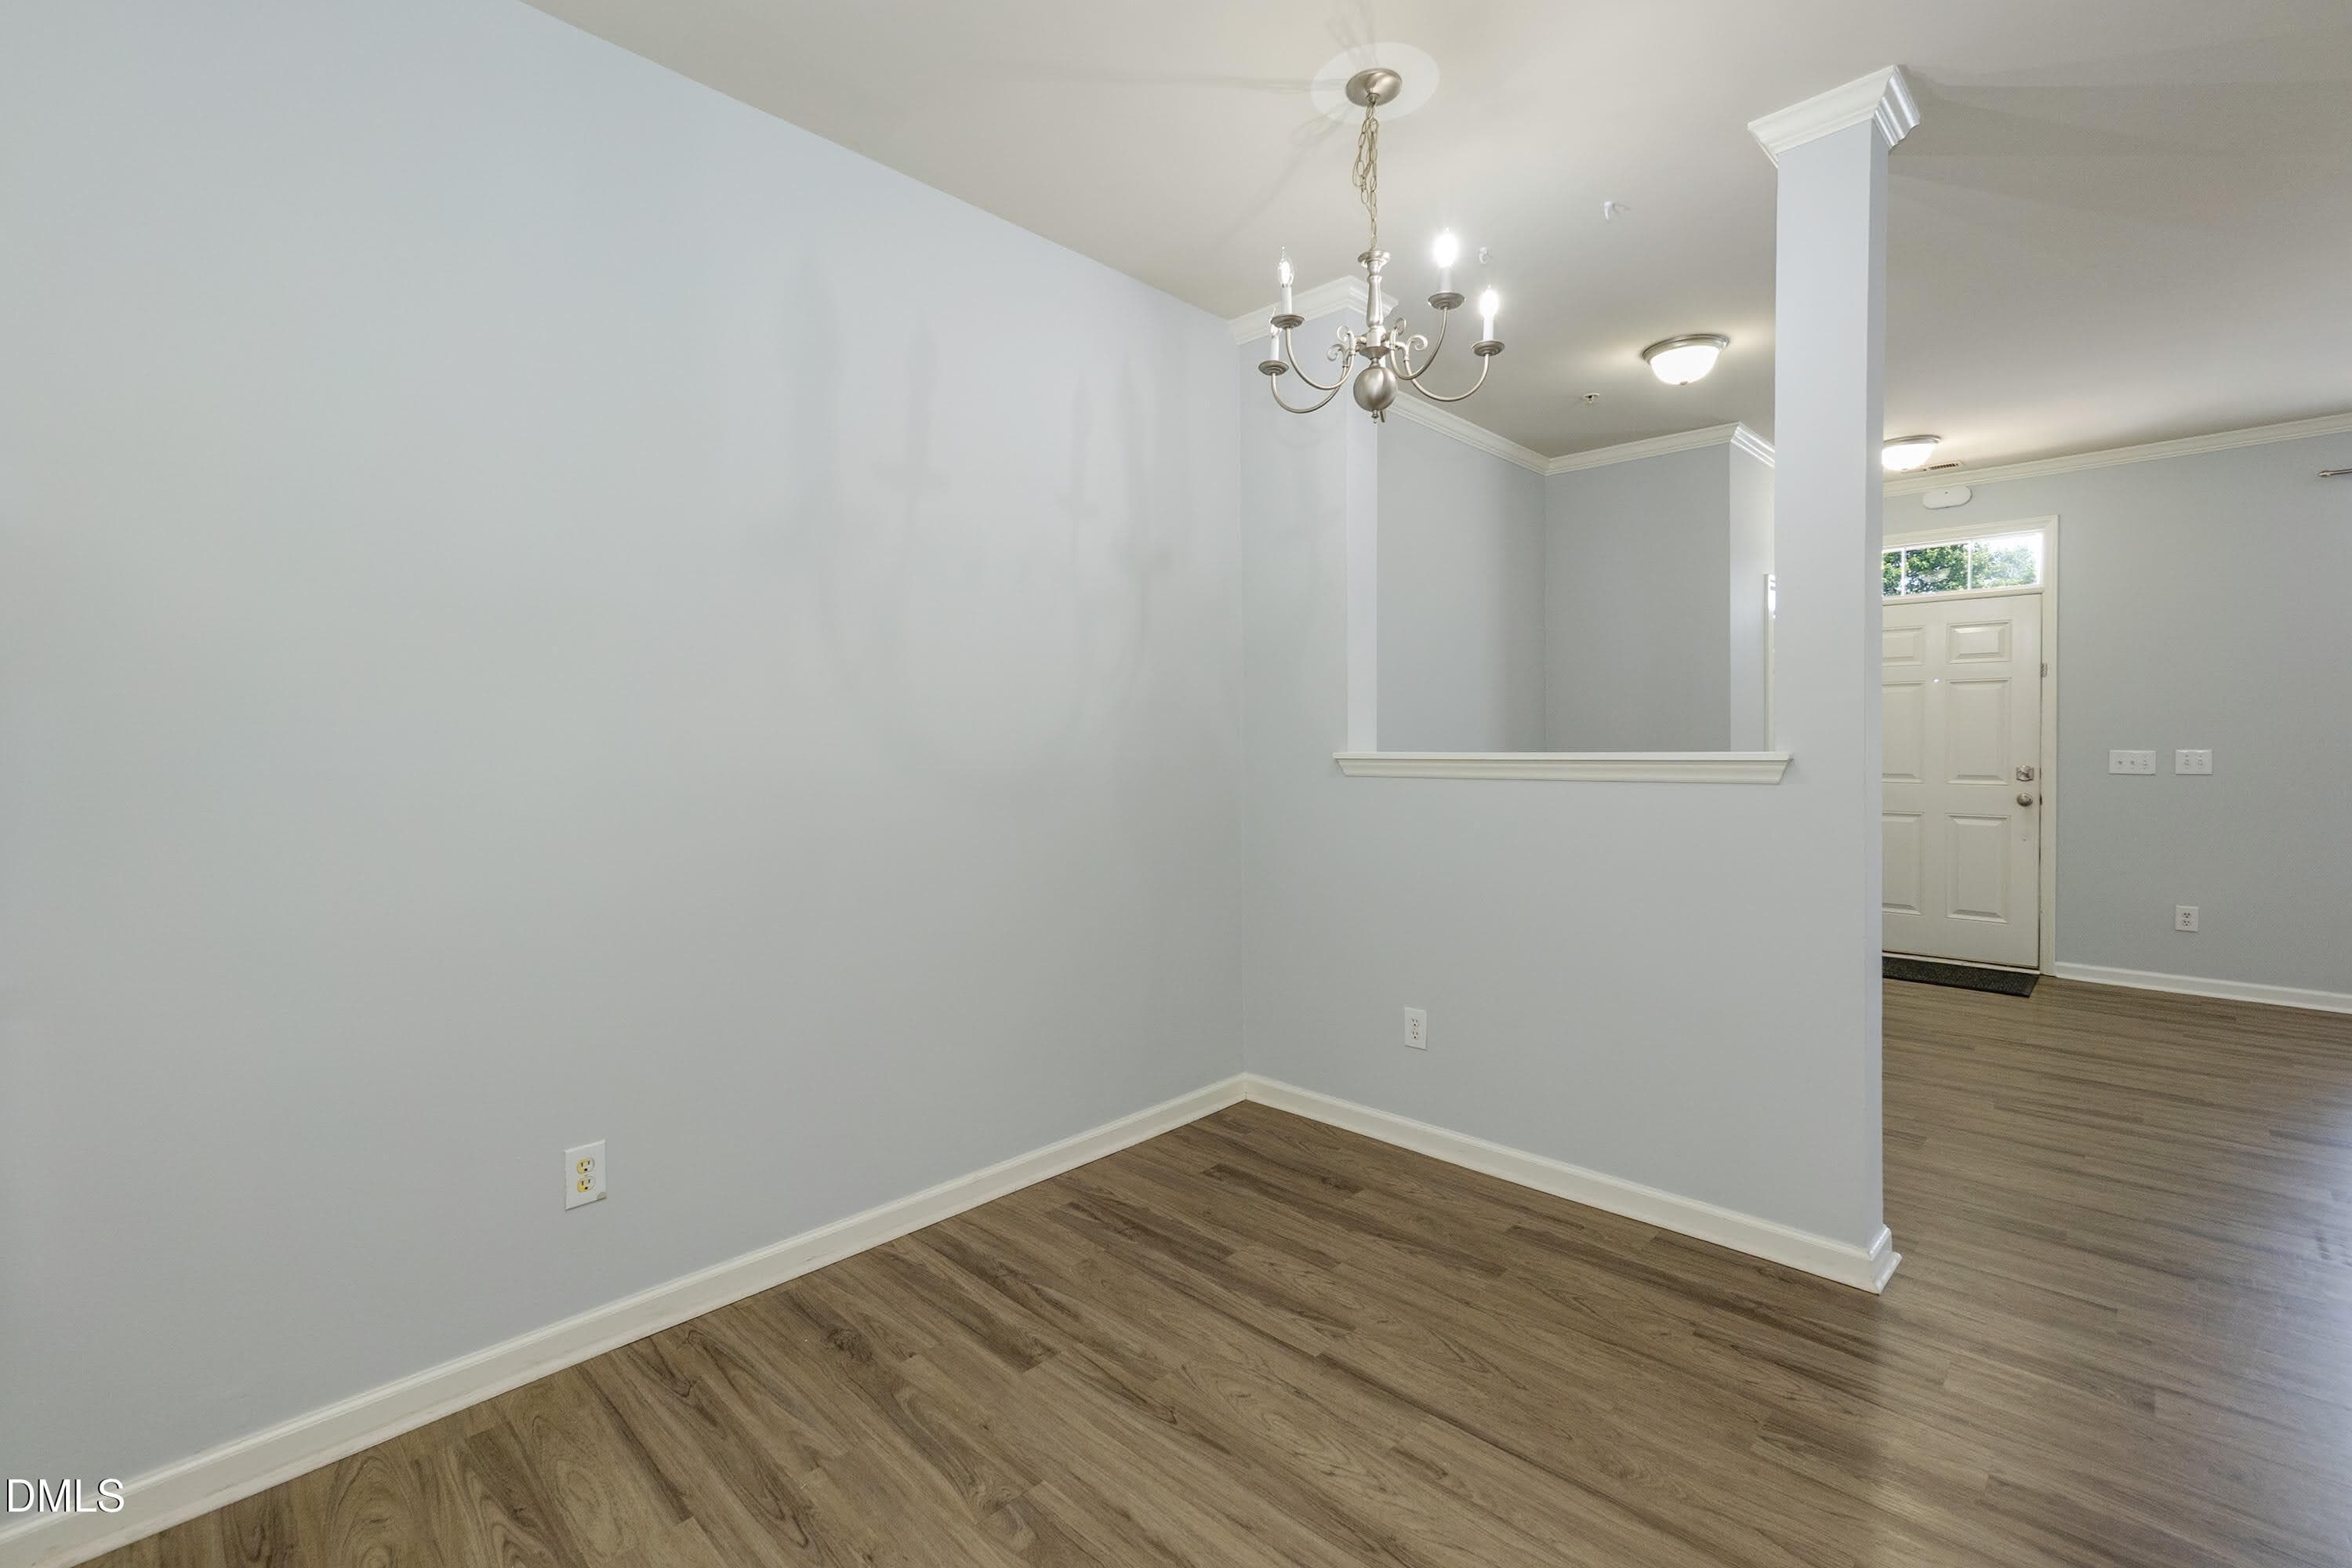
Living 03 (9) - 2200 Valley Edge Drive 104, Raleigh, NC 27614, Raleigh
17835509624_17835095634_Living03(9)copy - 2200 Valley Edge Drive 104, Raleigh, NC 27614, Raleigh
Breakfast 01 (10) - 2200 Valley Edge Drive 104, Raleigh, NC 27614, Raleigh
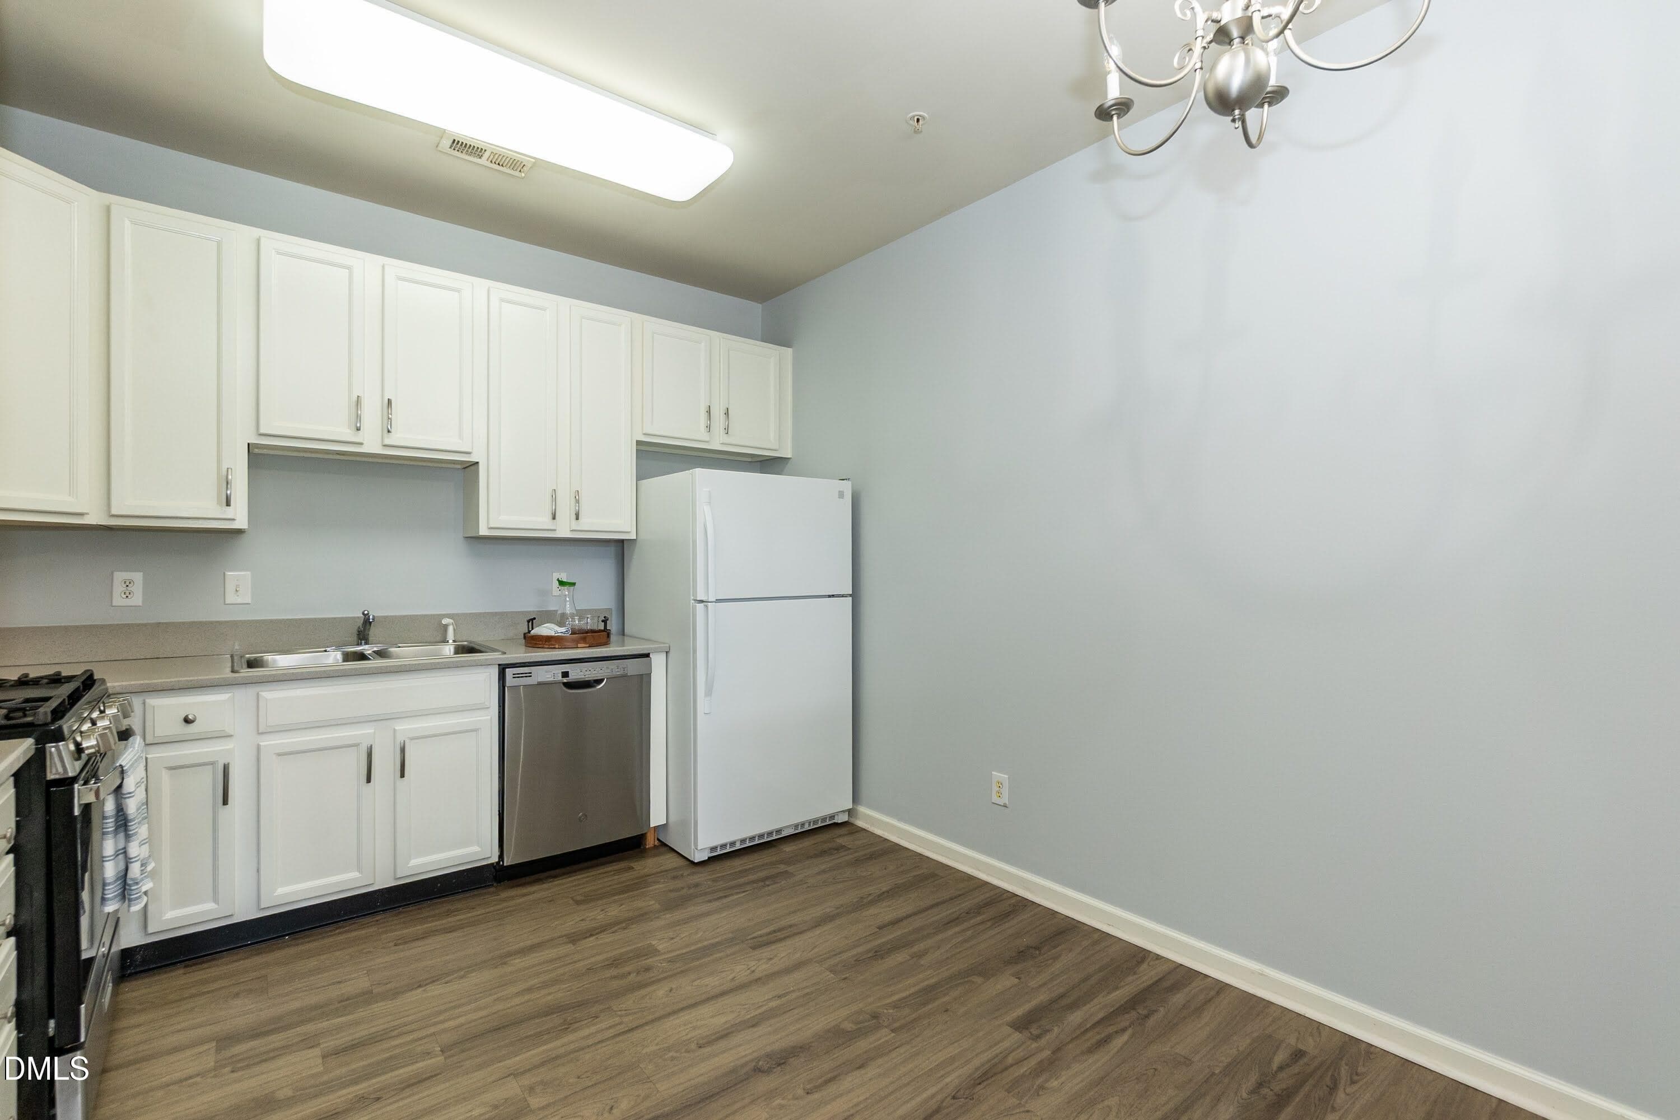
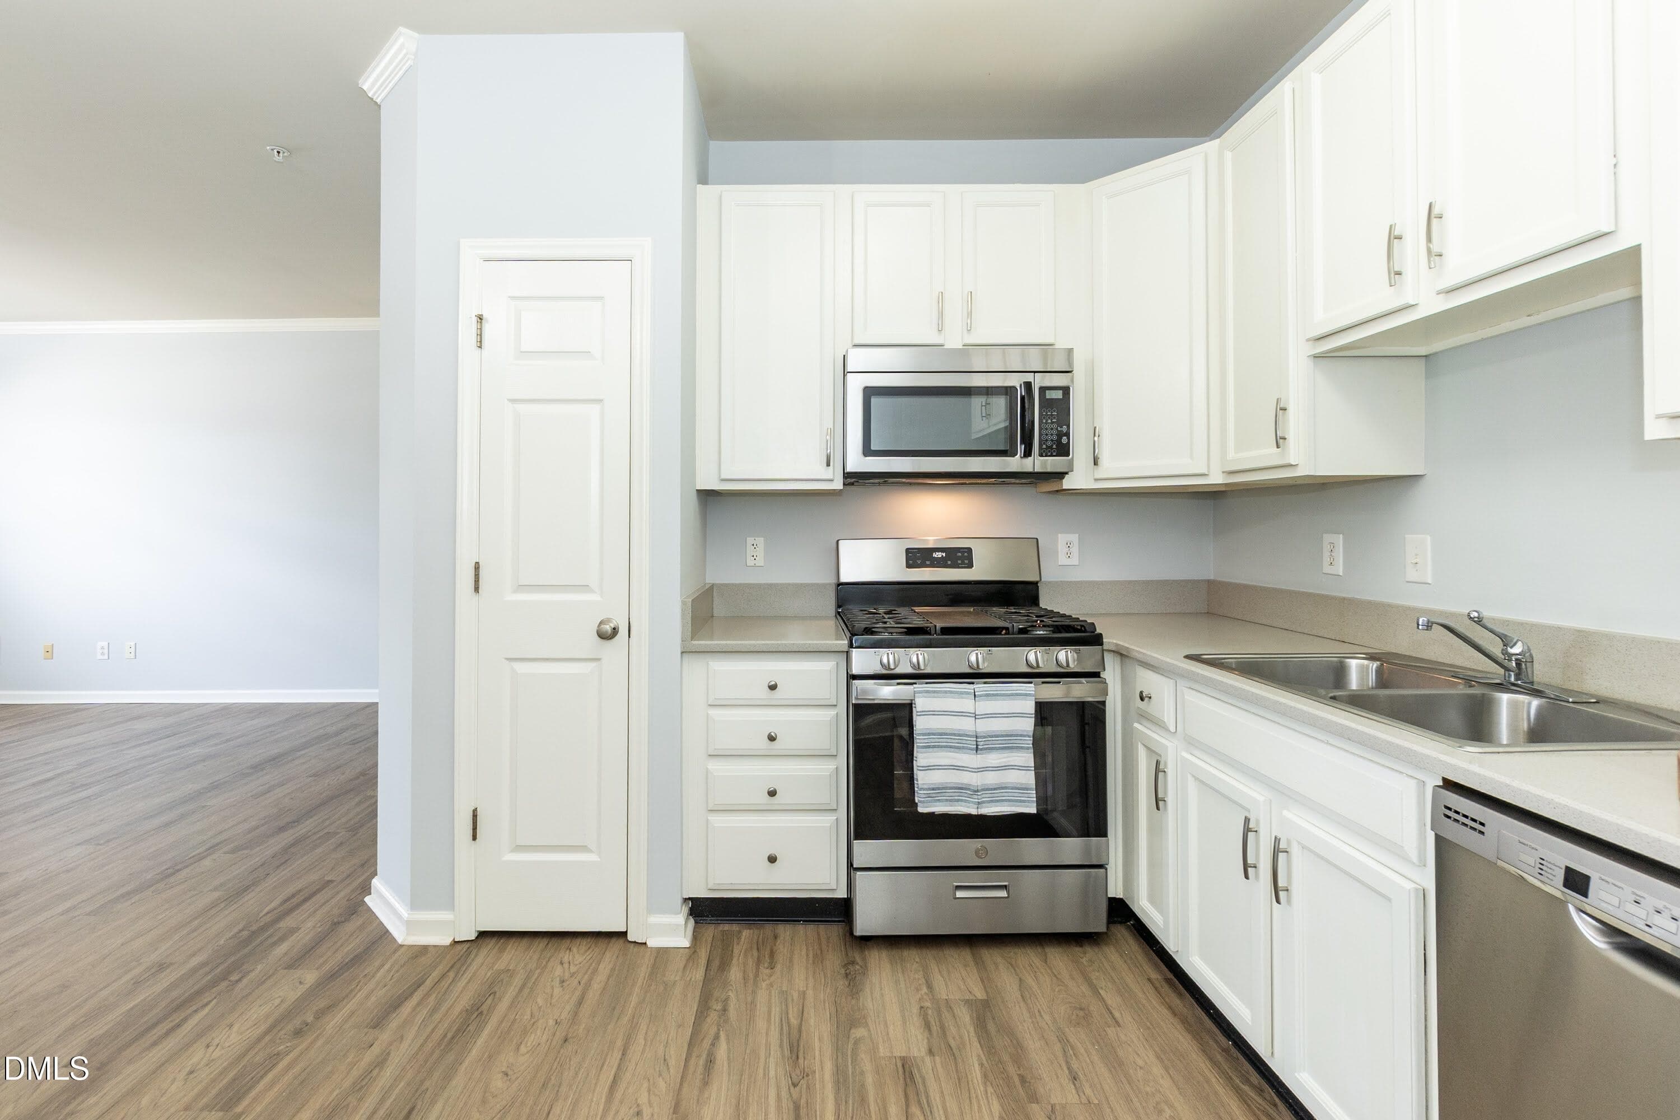
Kitchen 01 (14) - 2200 Valley Edge Drive 104, Raleigh, NC 27614, Raleigh
Kitchen 02 (5) - 2200 Valley Edge Drive 104, Raleigh, NC 27614, Raleigh
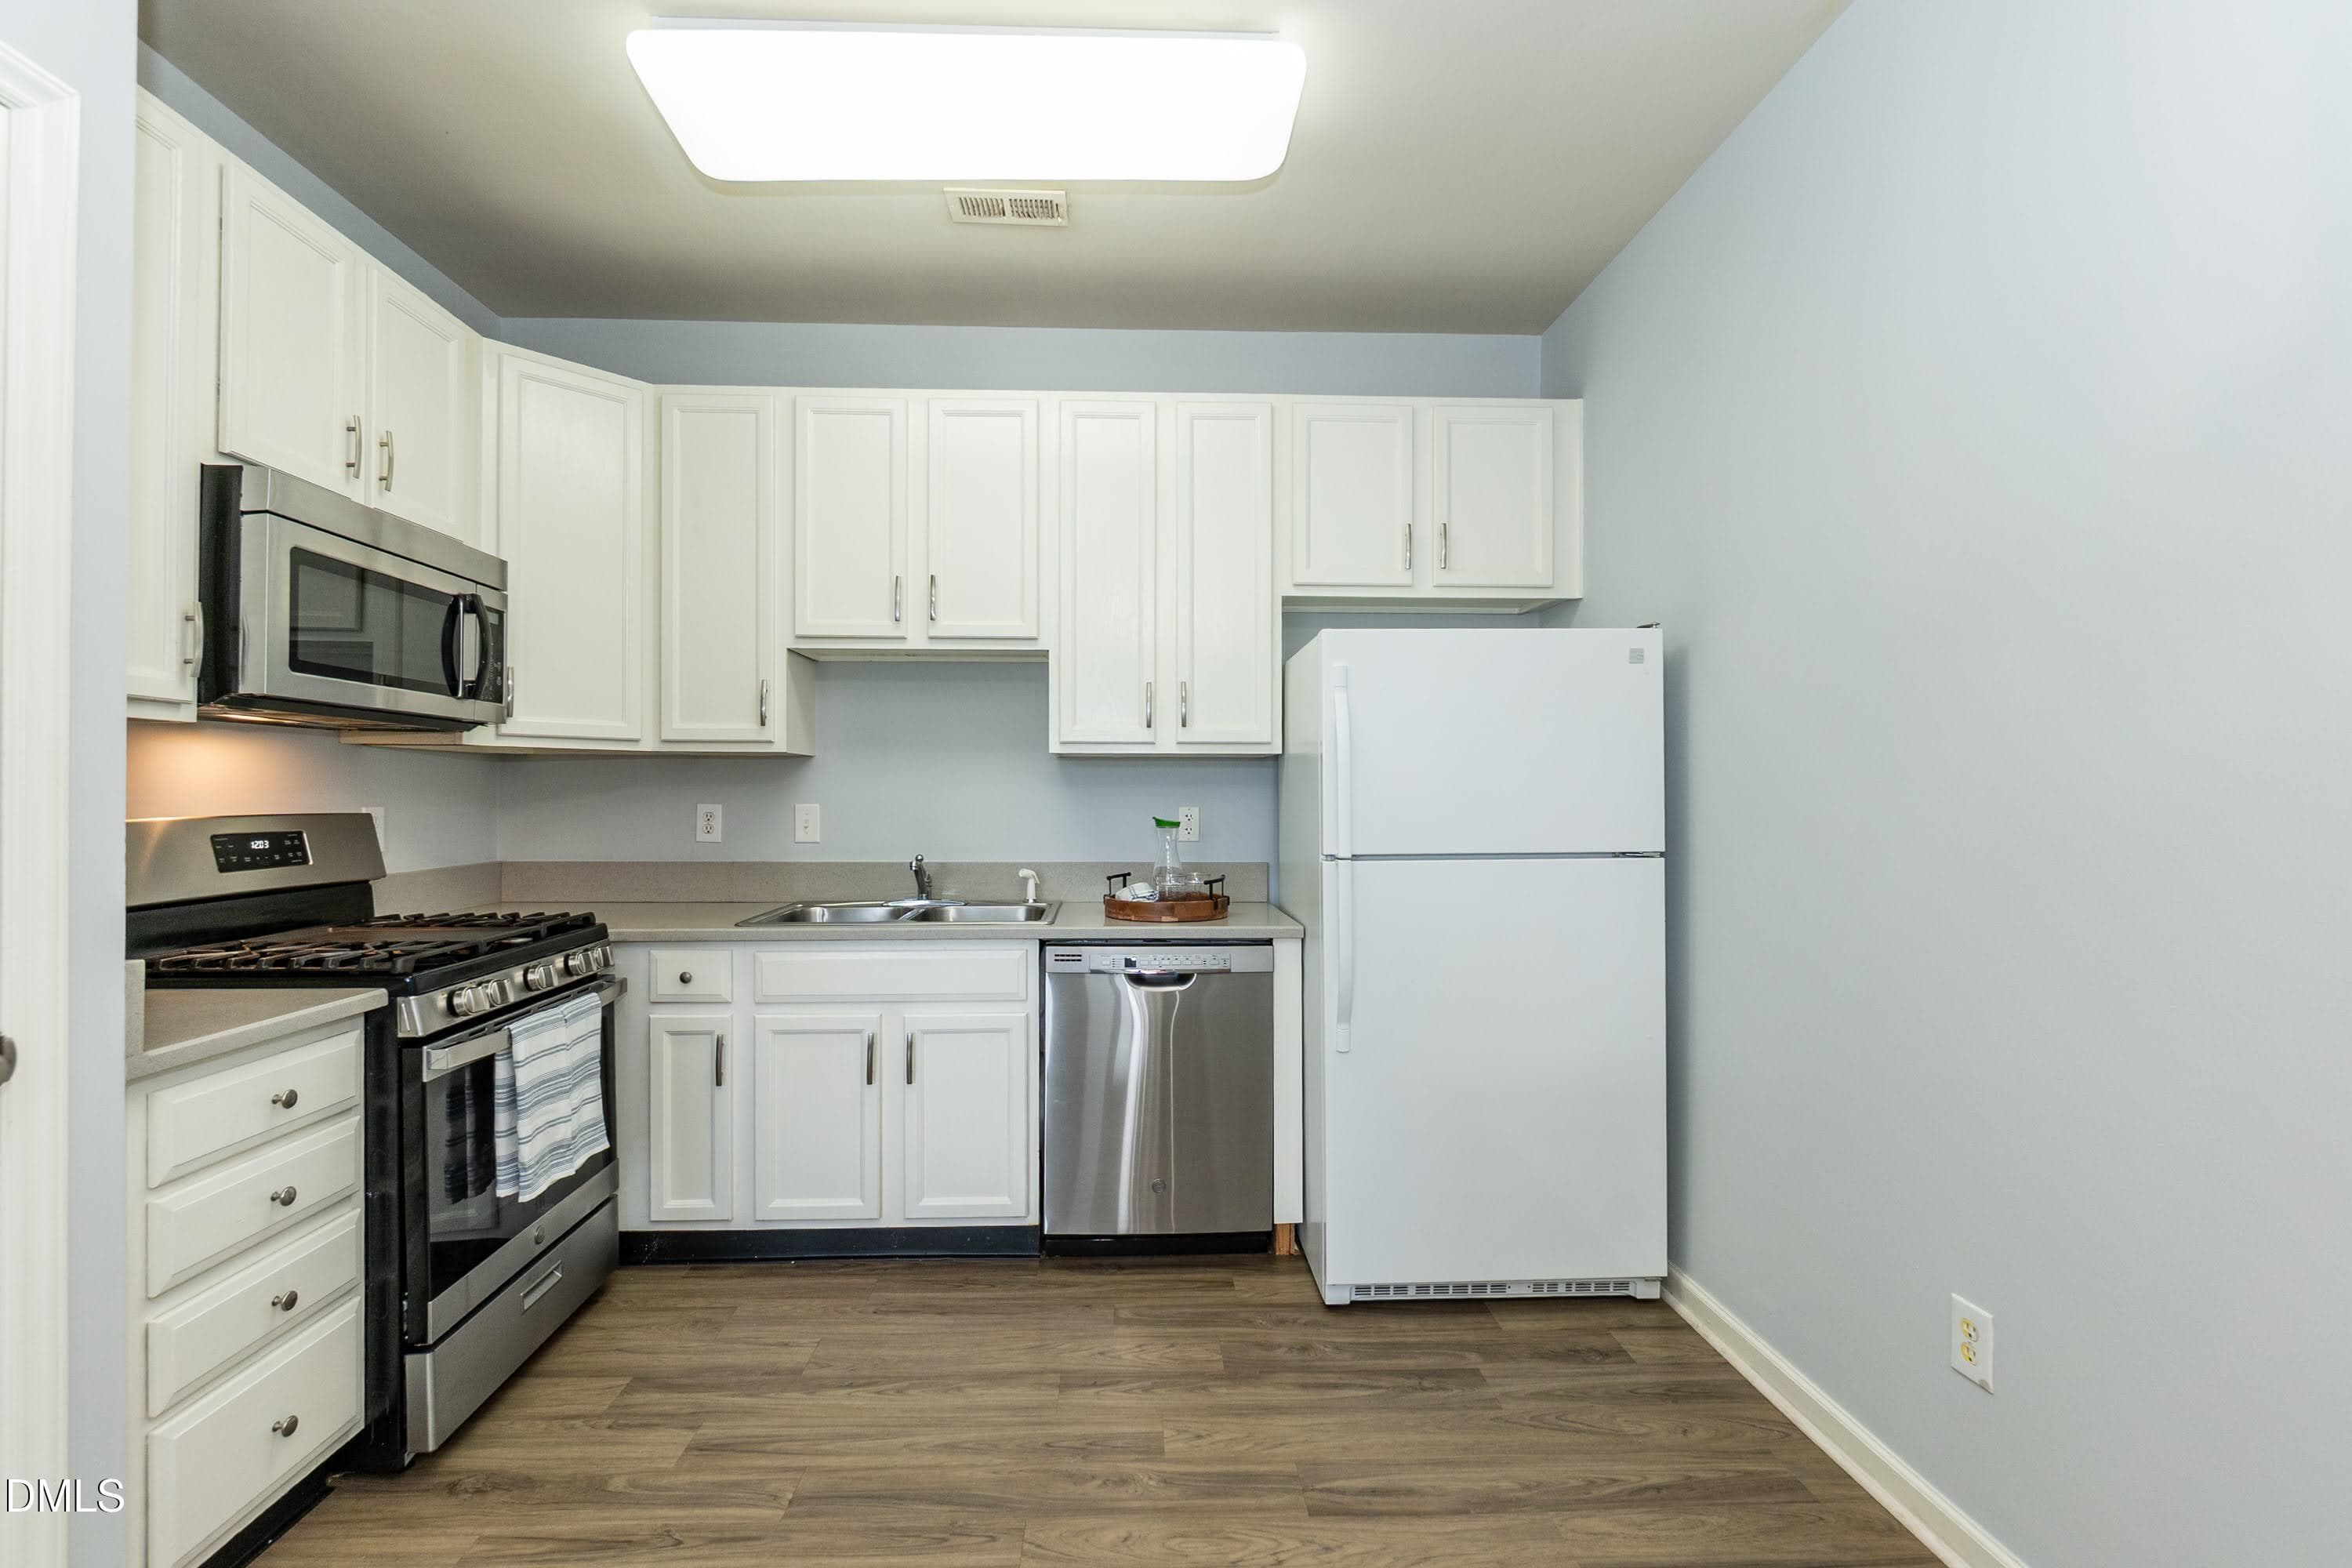
Kitchen 04 (7) - 2200 Valley Edge Drive 104, Raleigh, NC 27614, Raleigh
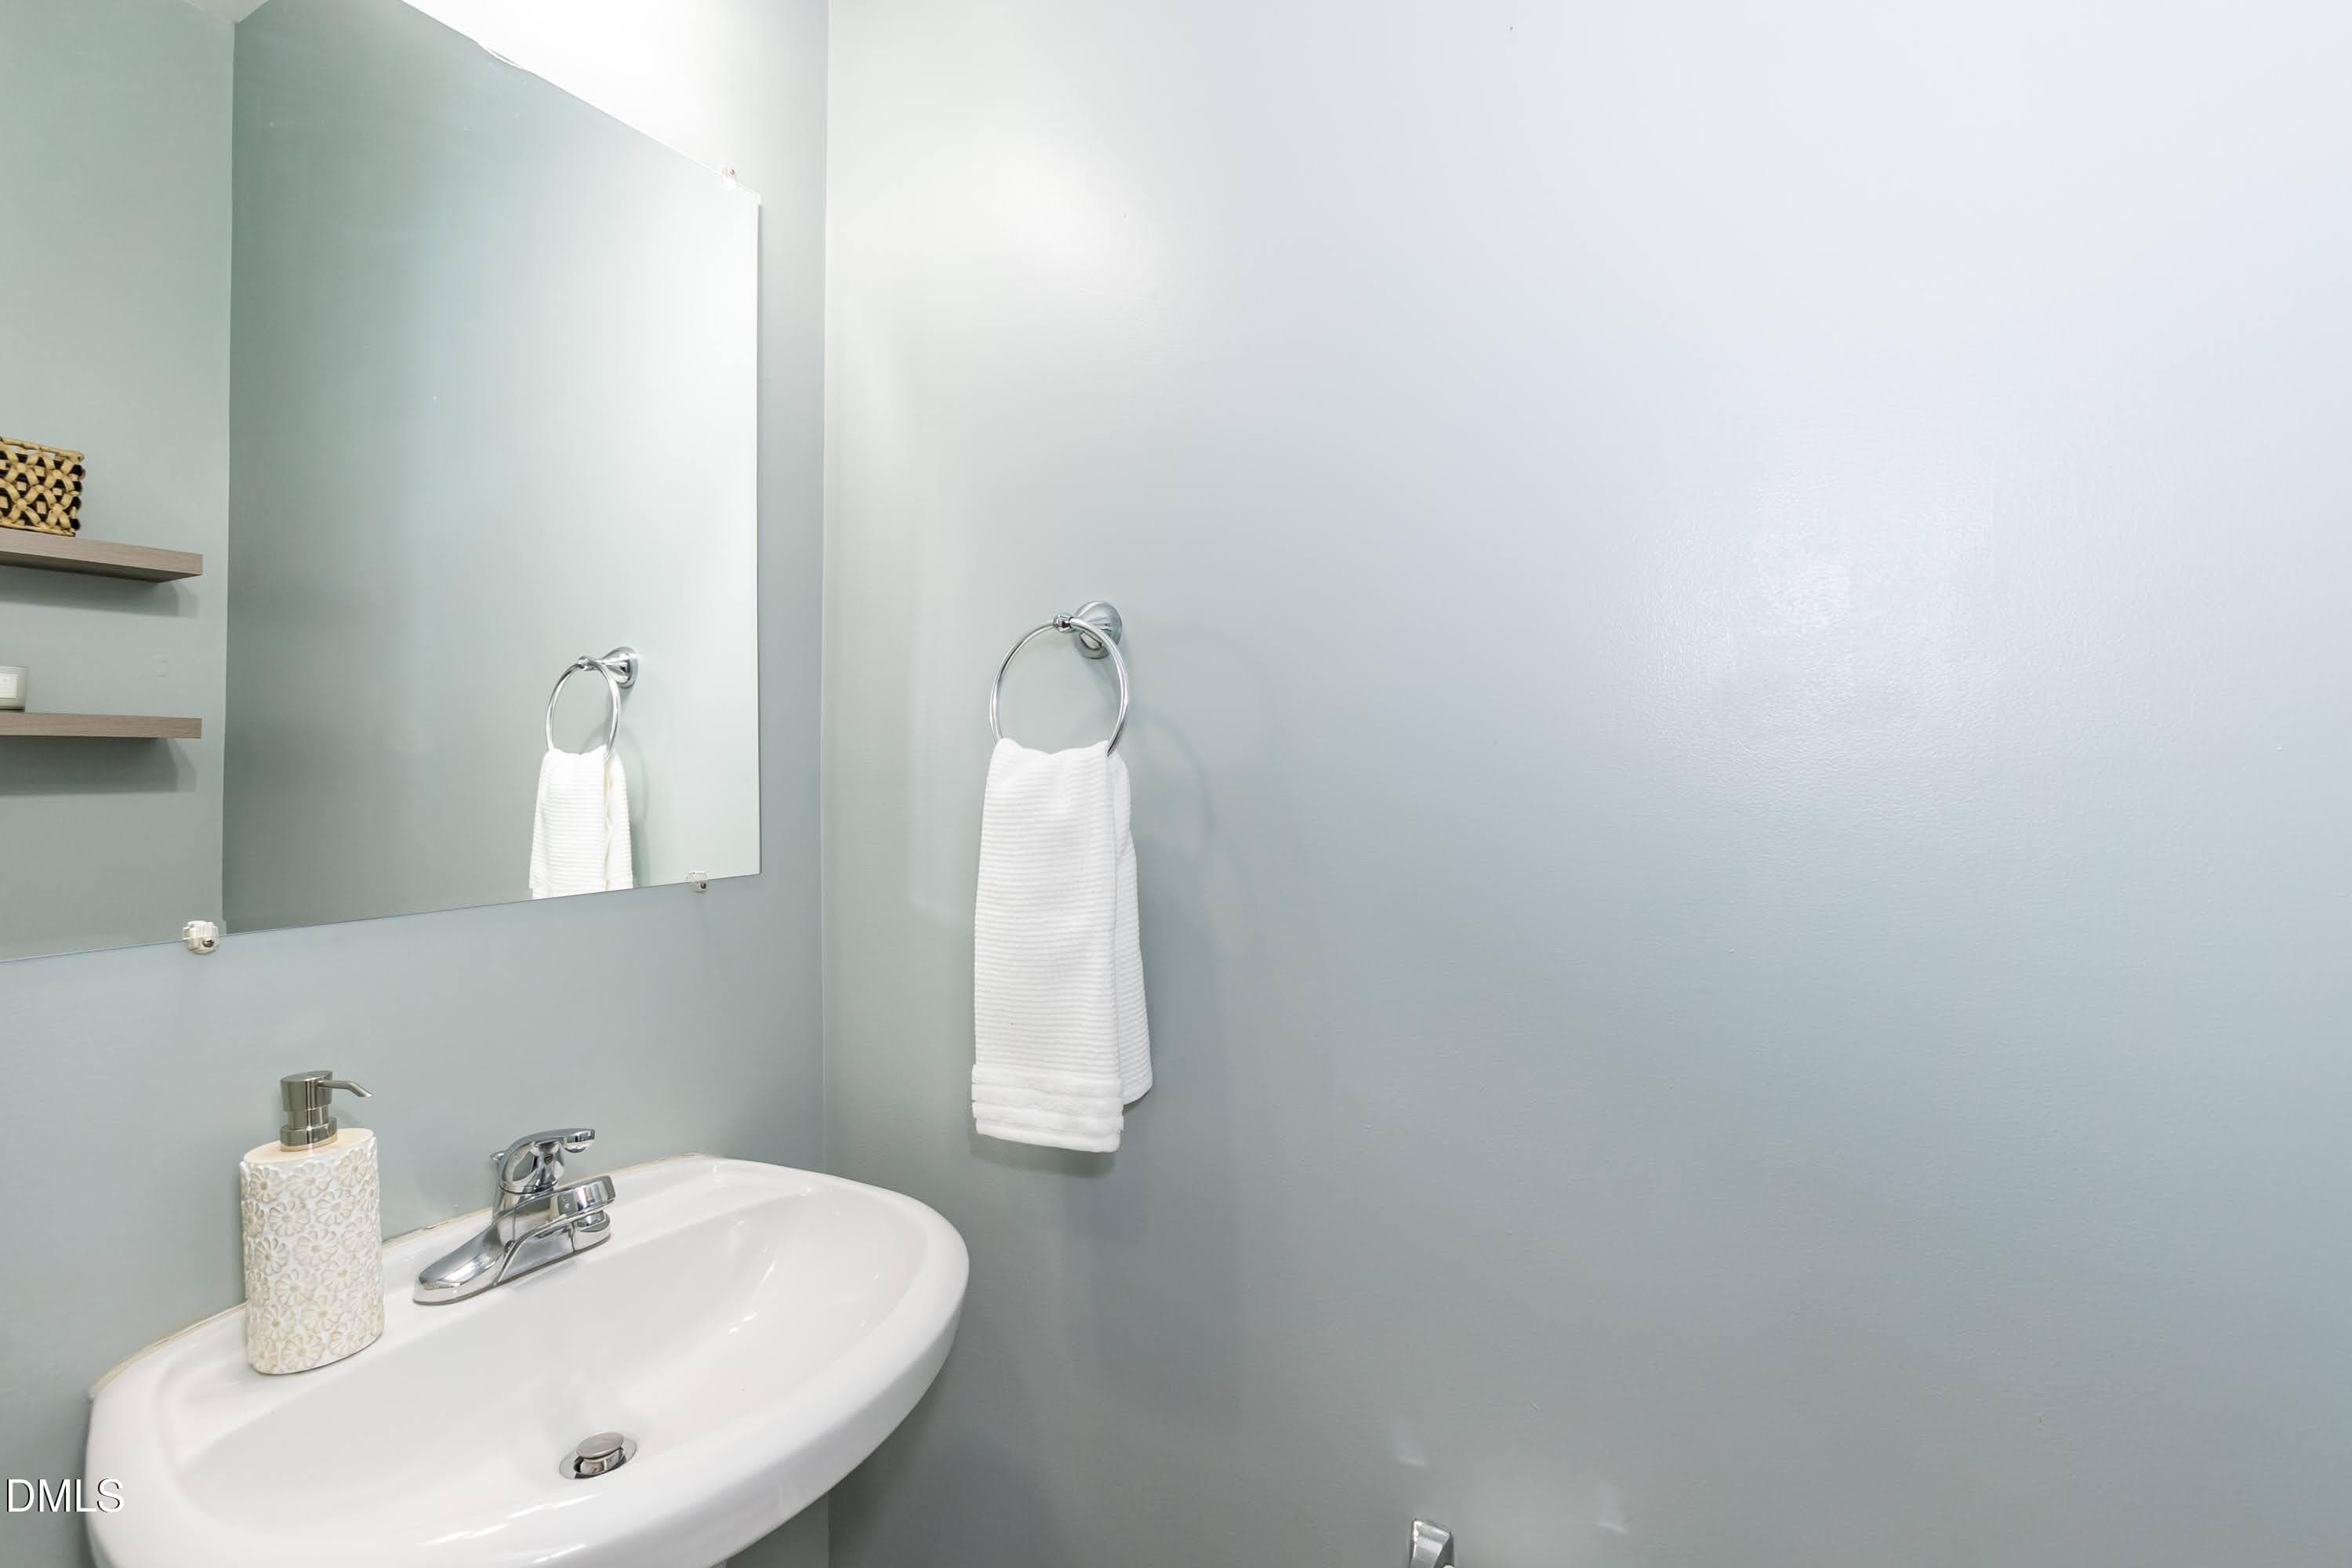
Bathroom 01 - 2200 Valley Edge Drive 104, Raleigh, NC 27614, Raleigh
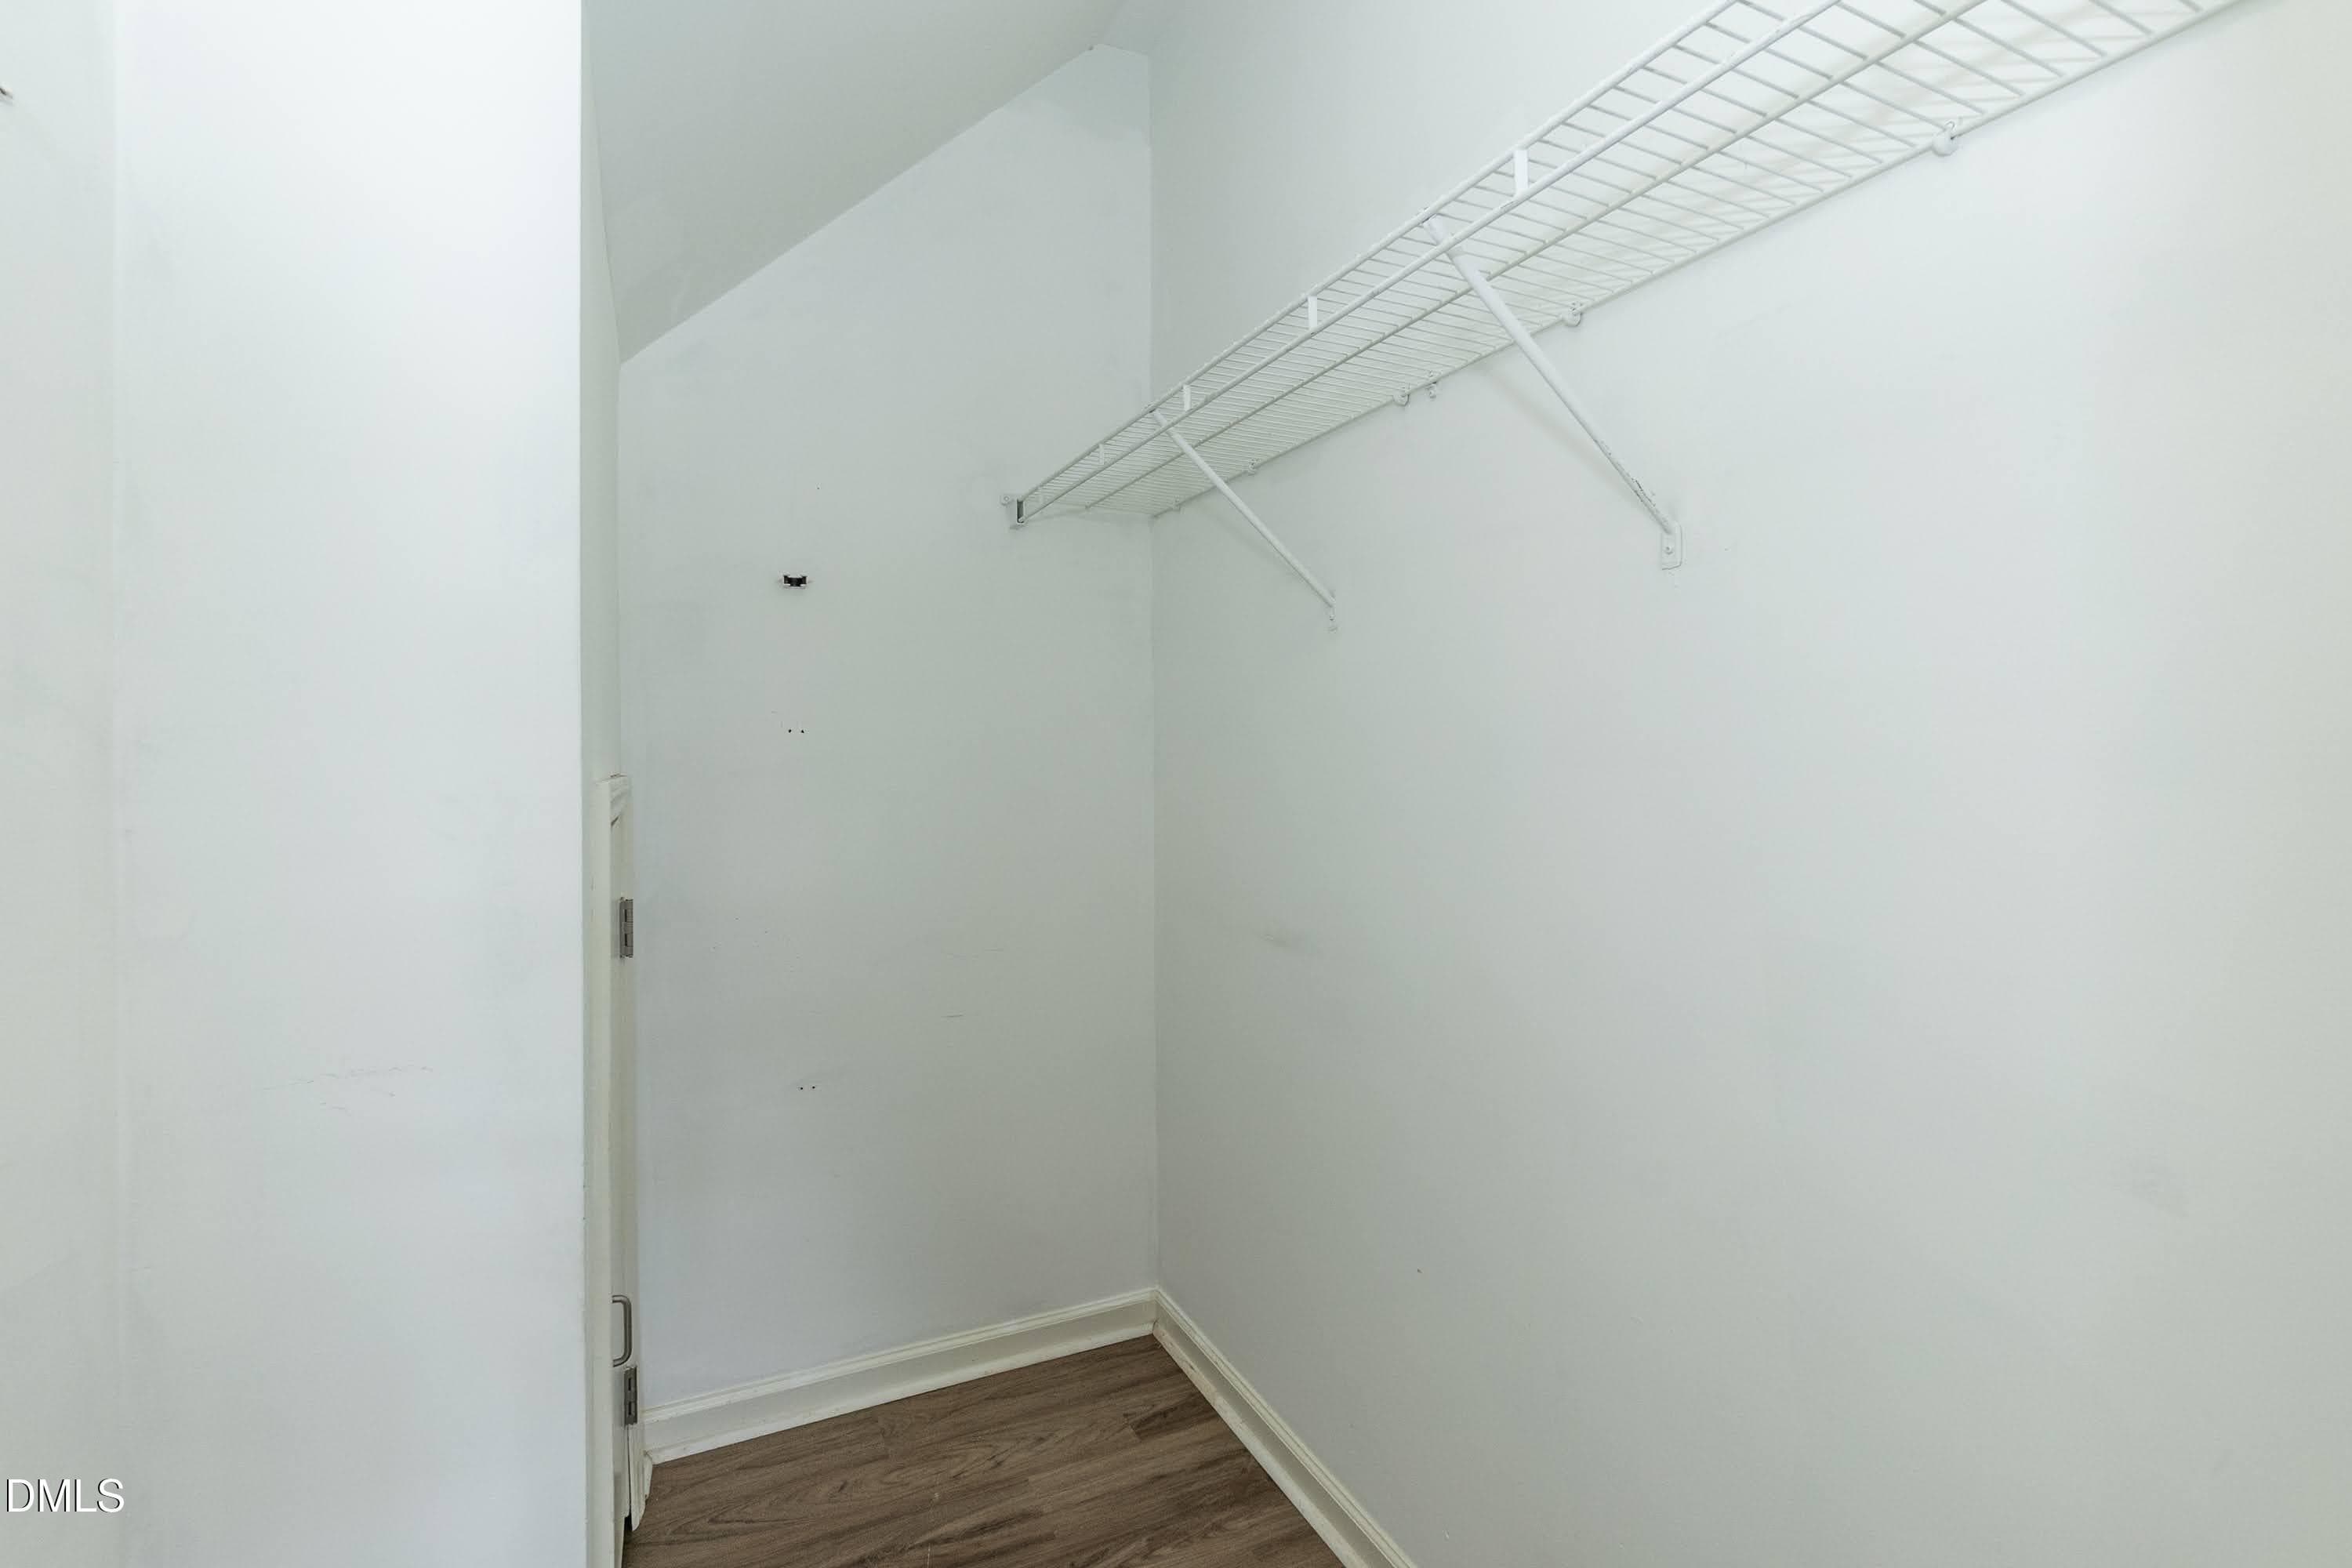
Closet 01 - 2200 Valley Edge Drive 104, Raleigh, NC 27614, Raleigh
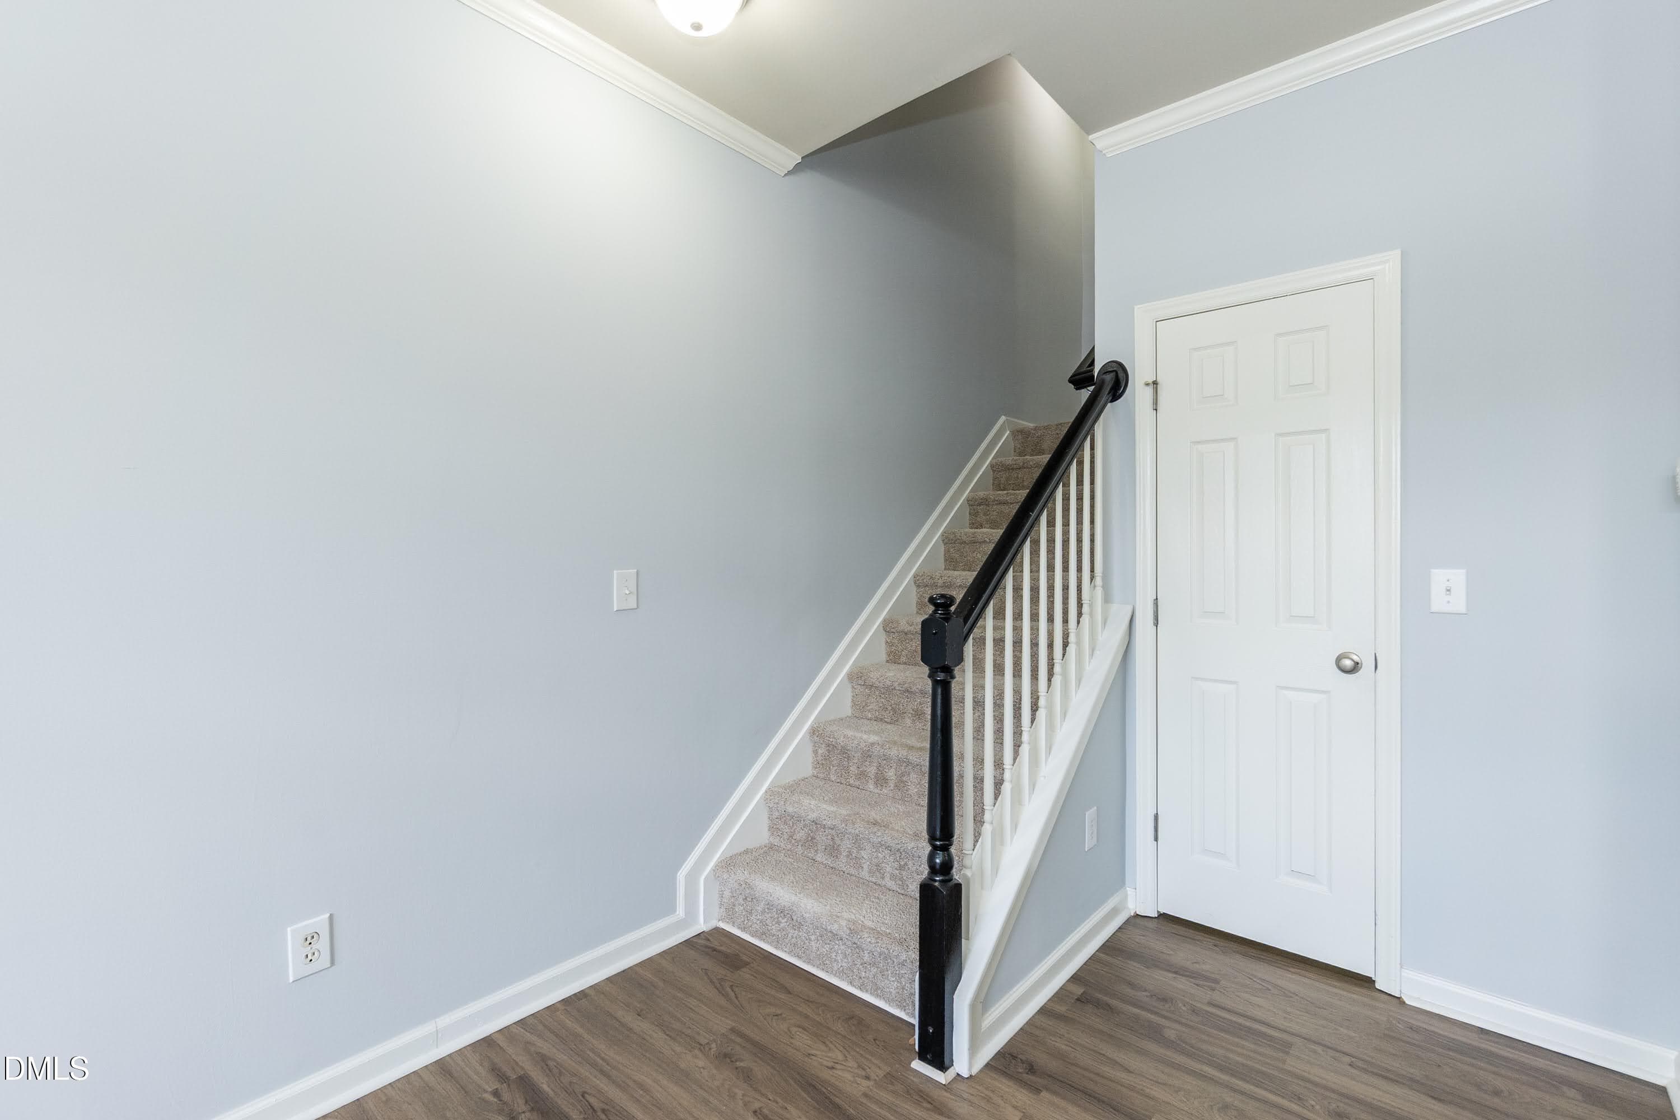
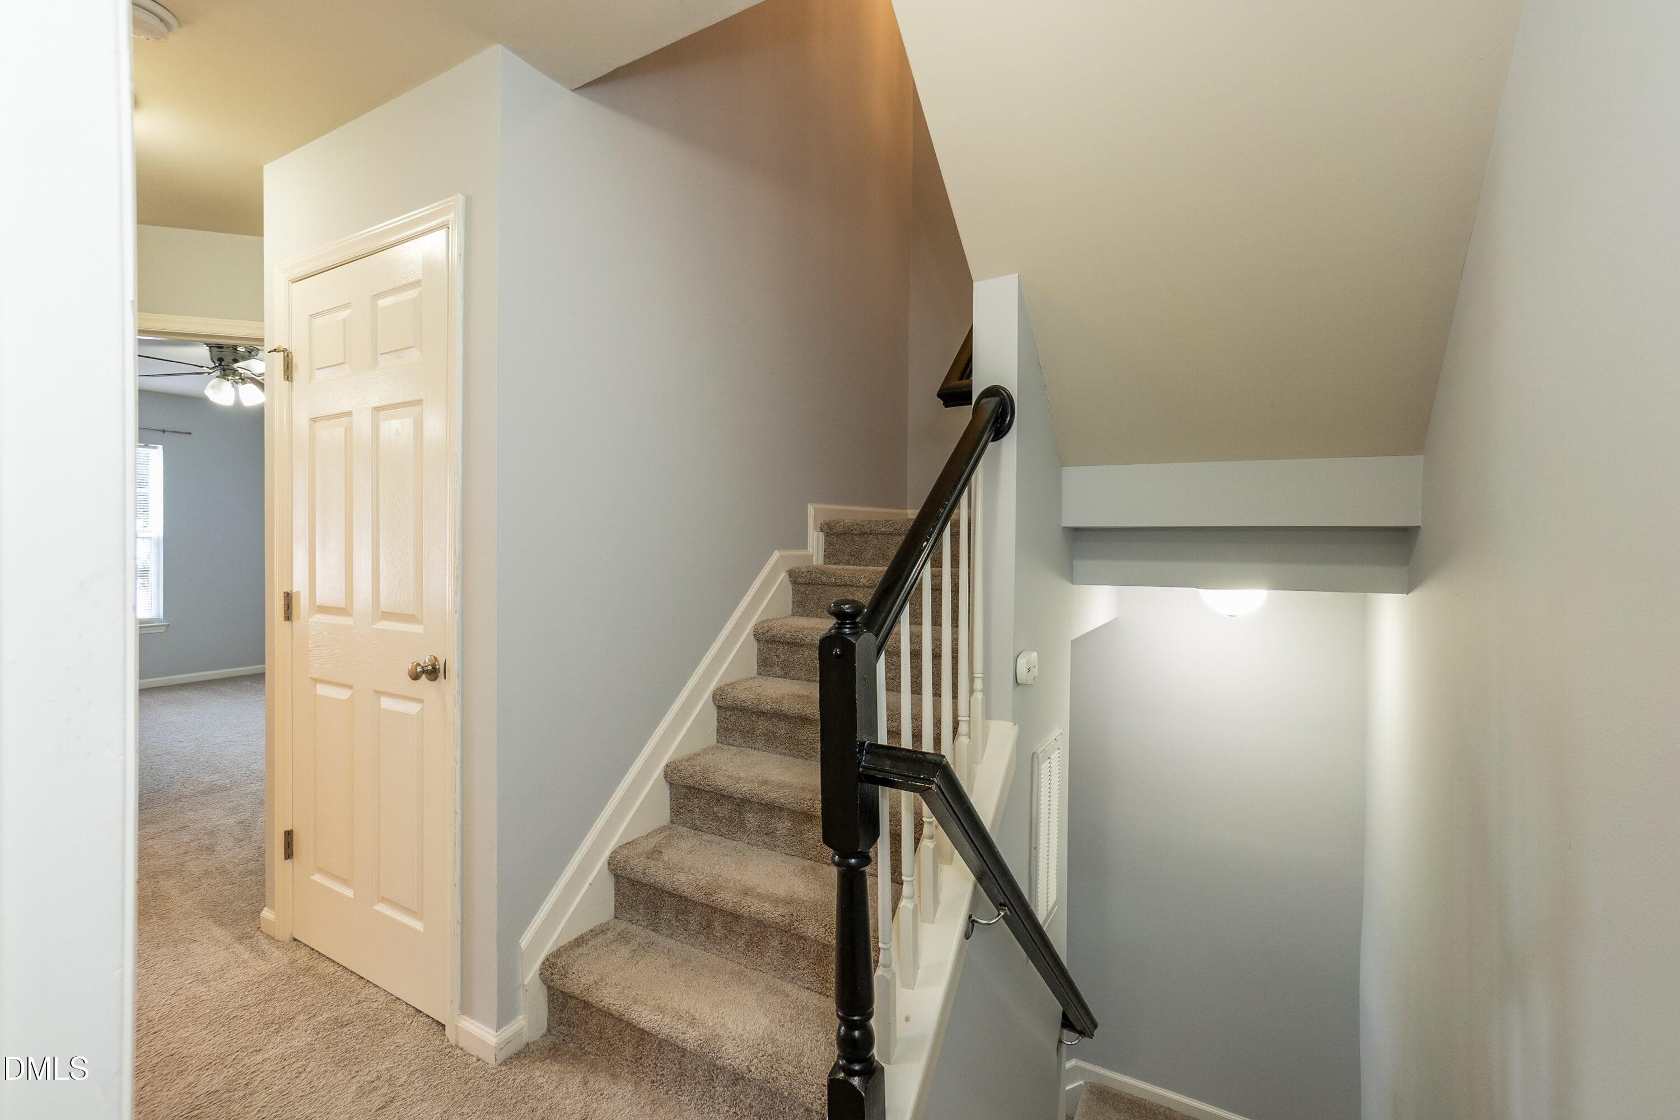
Stairs 01 - 2200 Valley Edge Drive 104, Raleigh, NC 27614, Raleigh
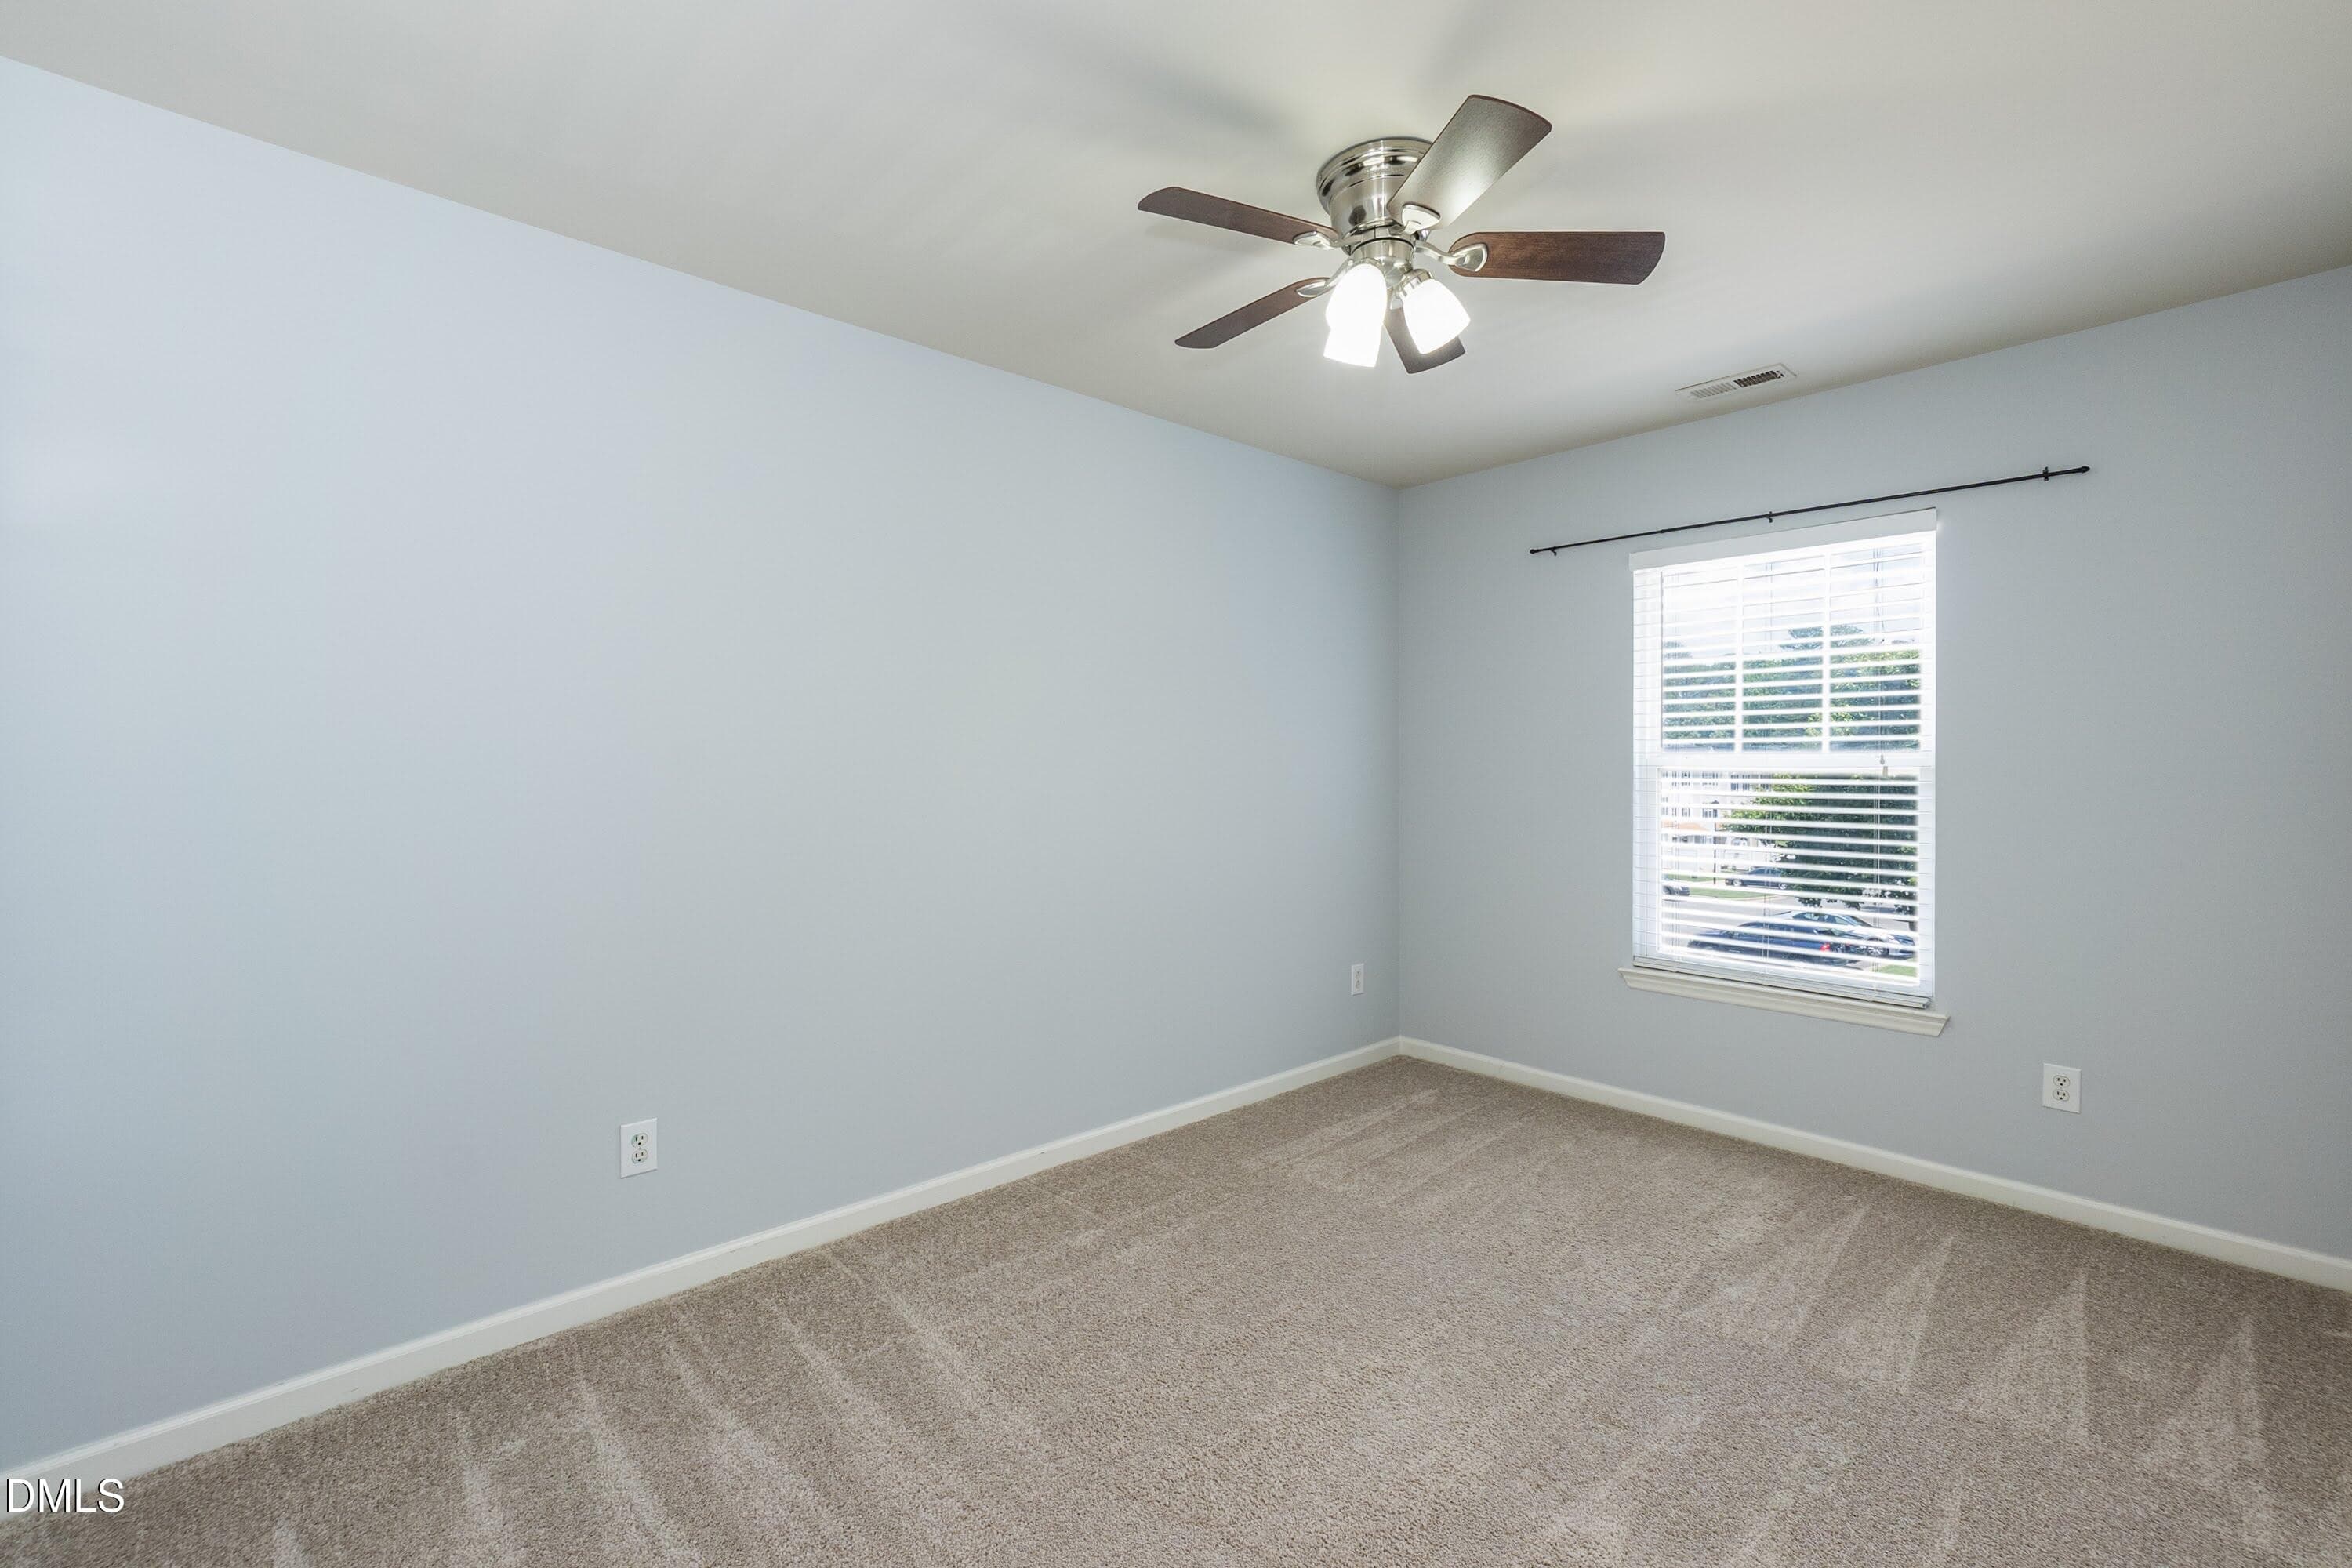
Bedroom 01 - 2200 Valley Edge Drive 104, Raleigh, NC 27614, Raleigh
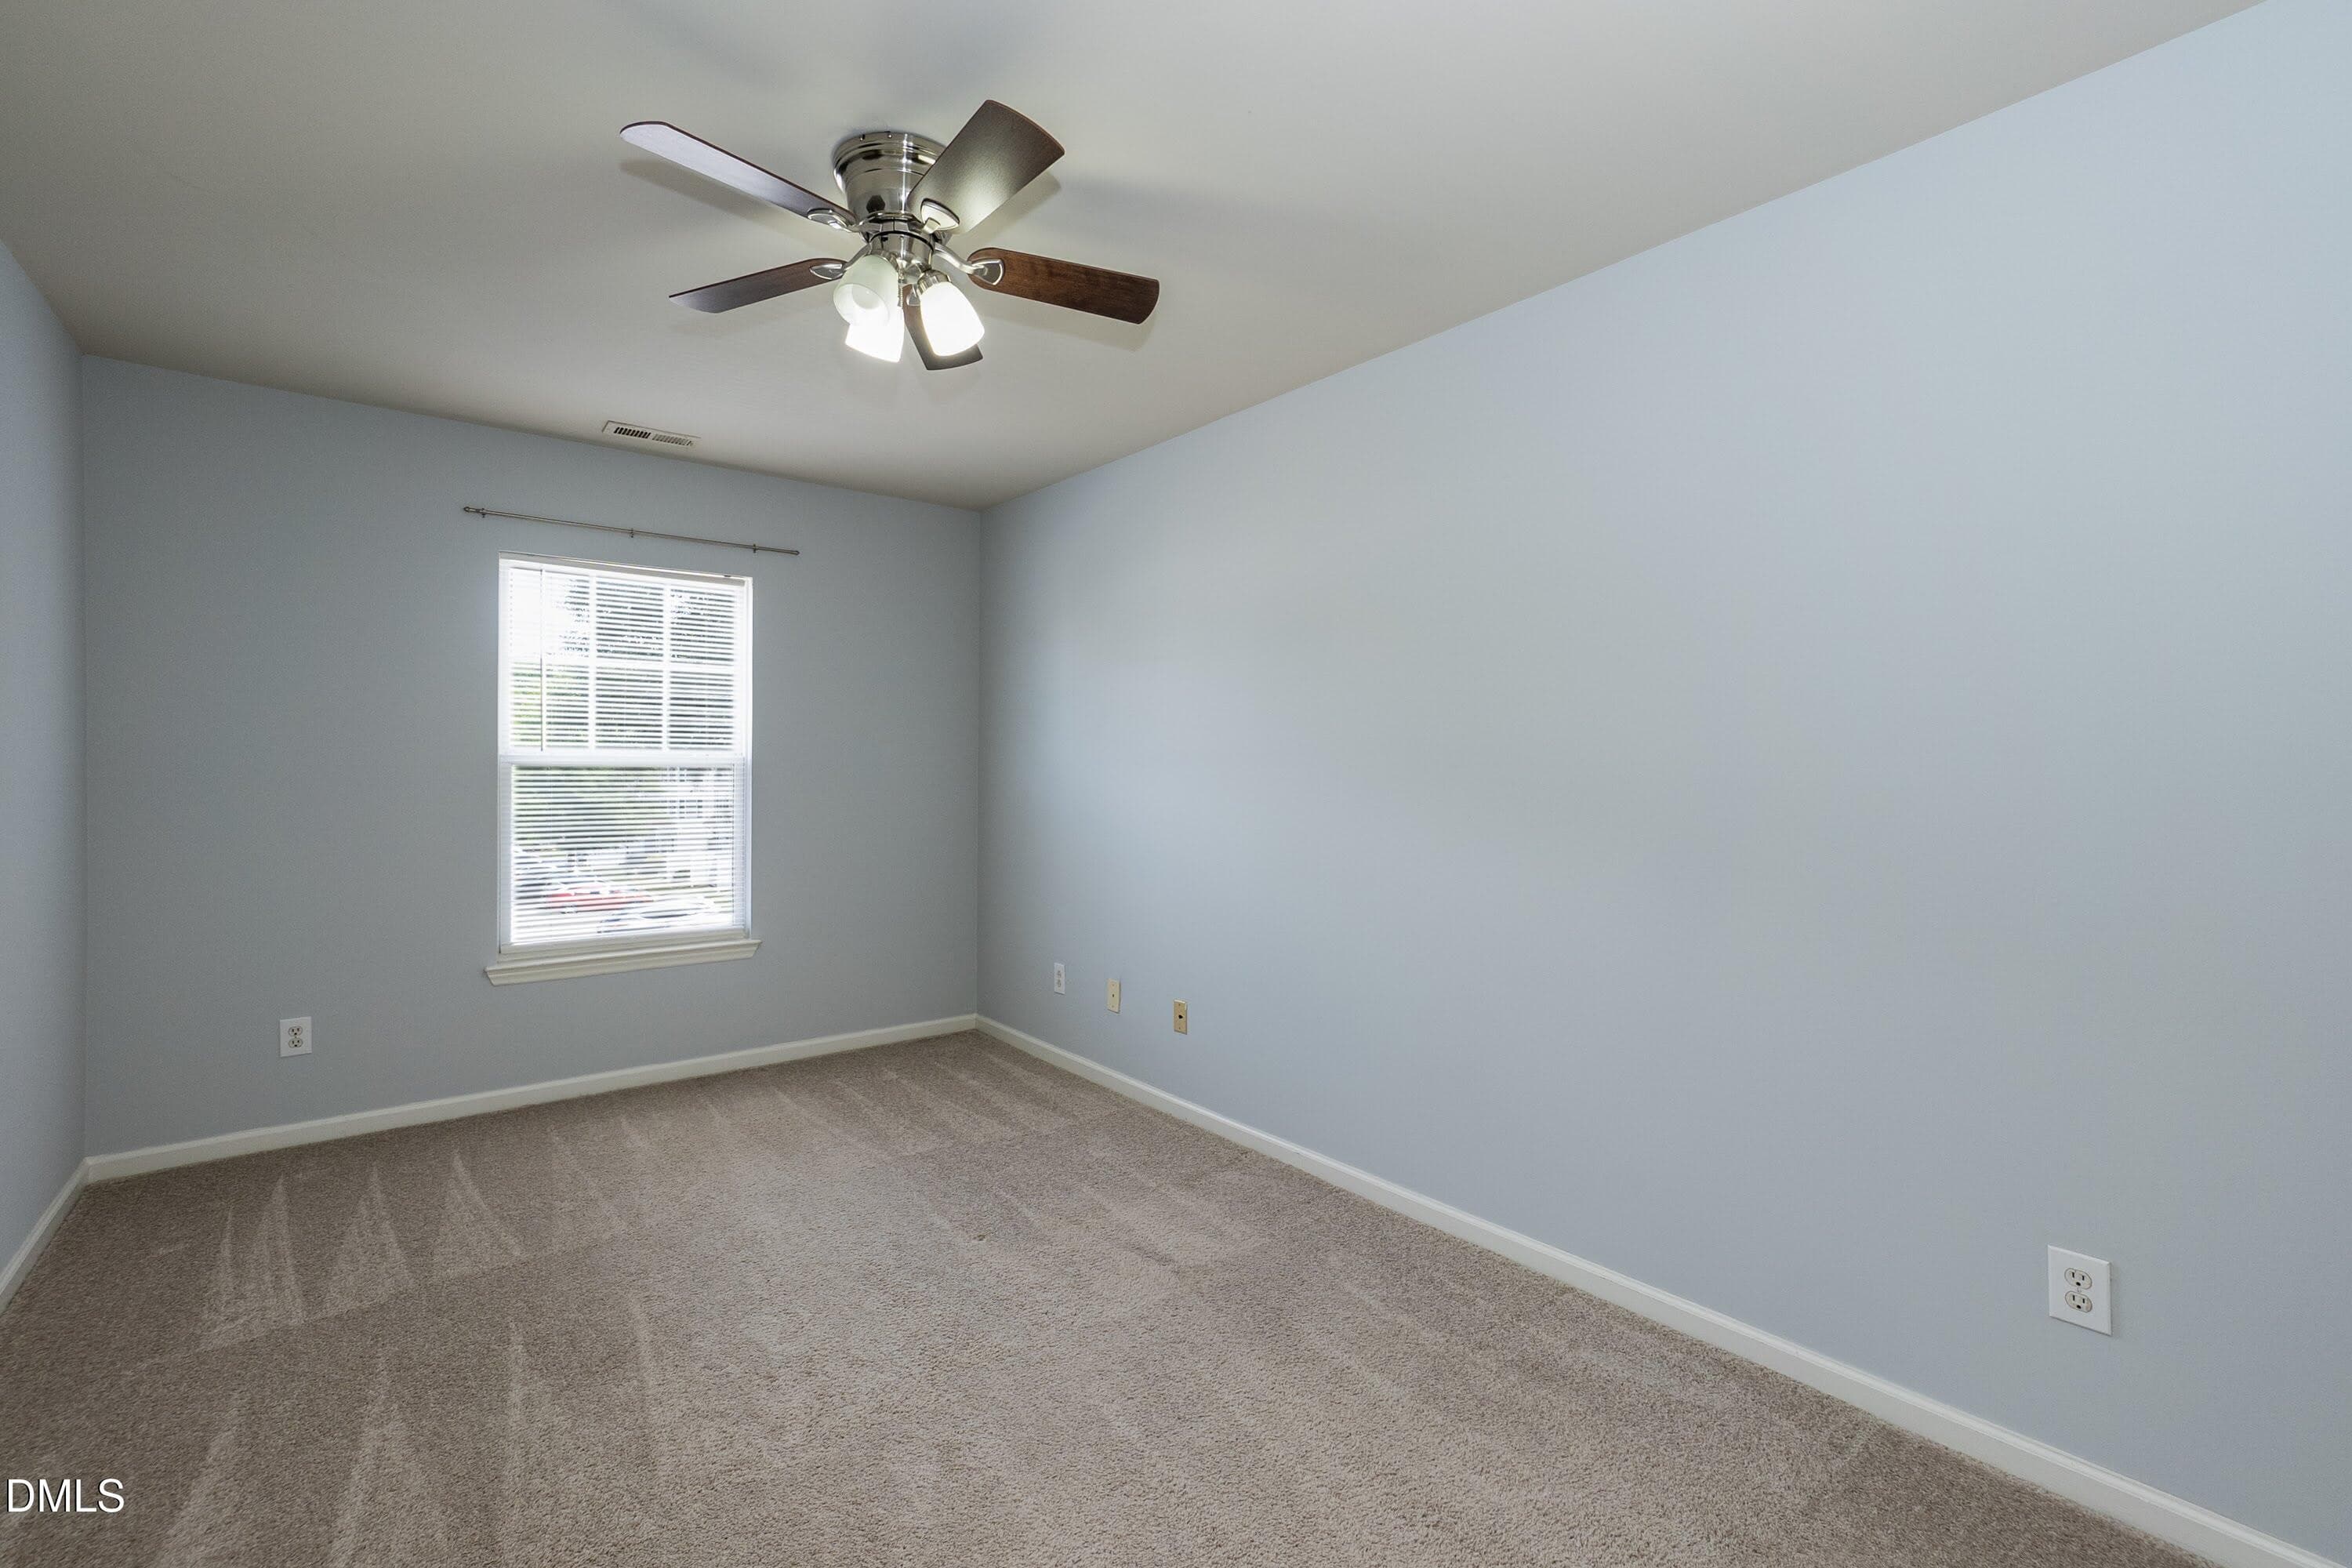
Bedroom 02 - 2200 Valley Edge Drive 104, Raleigh, NC 27614, Raleigh
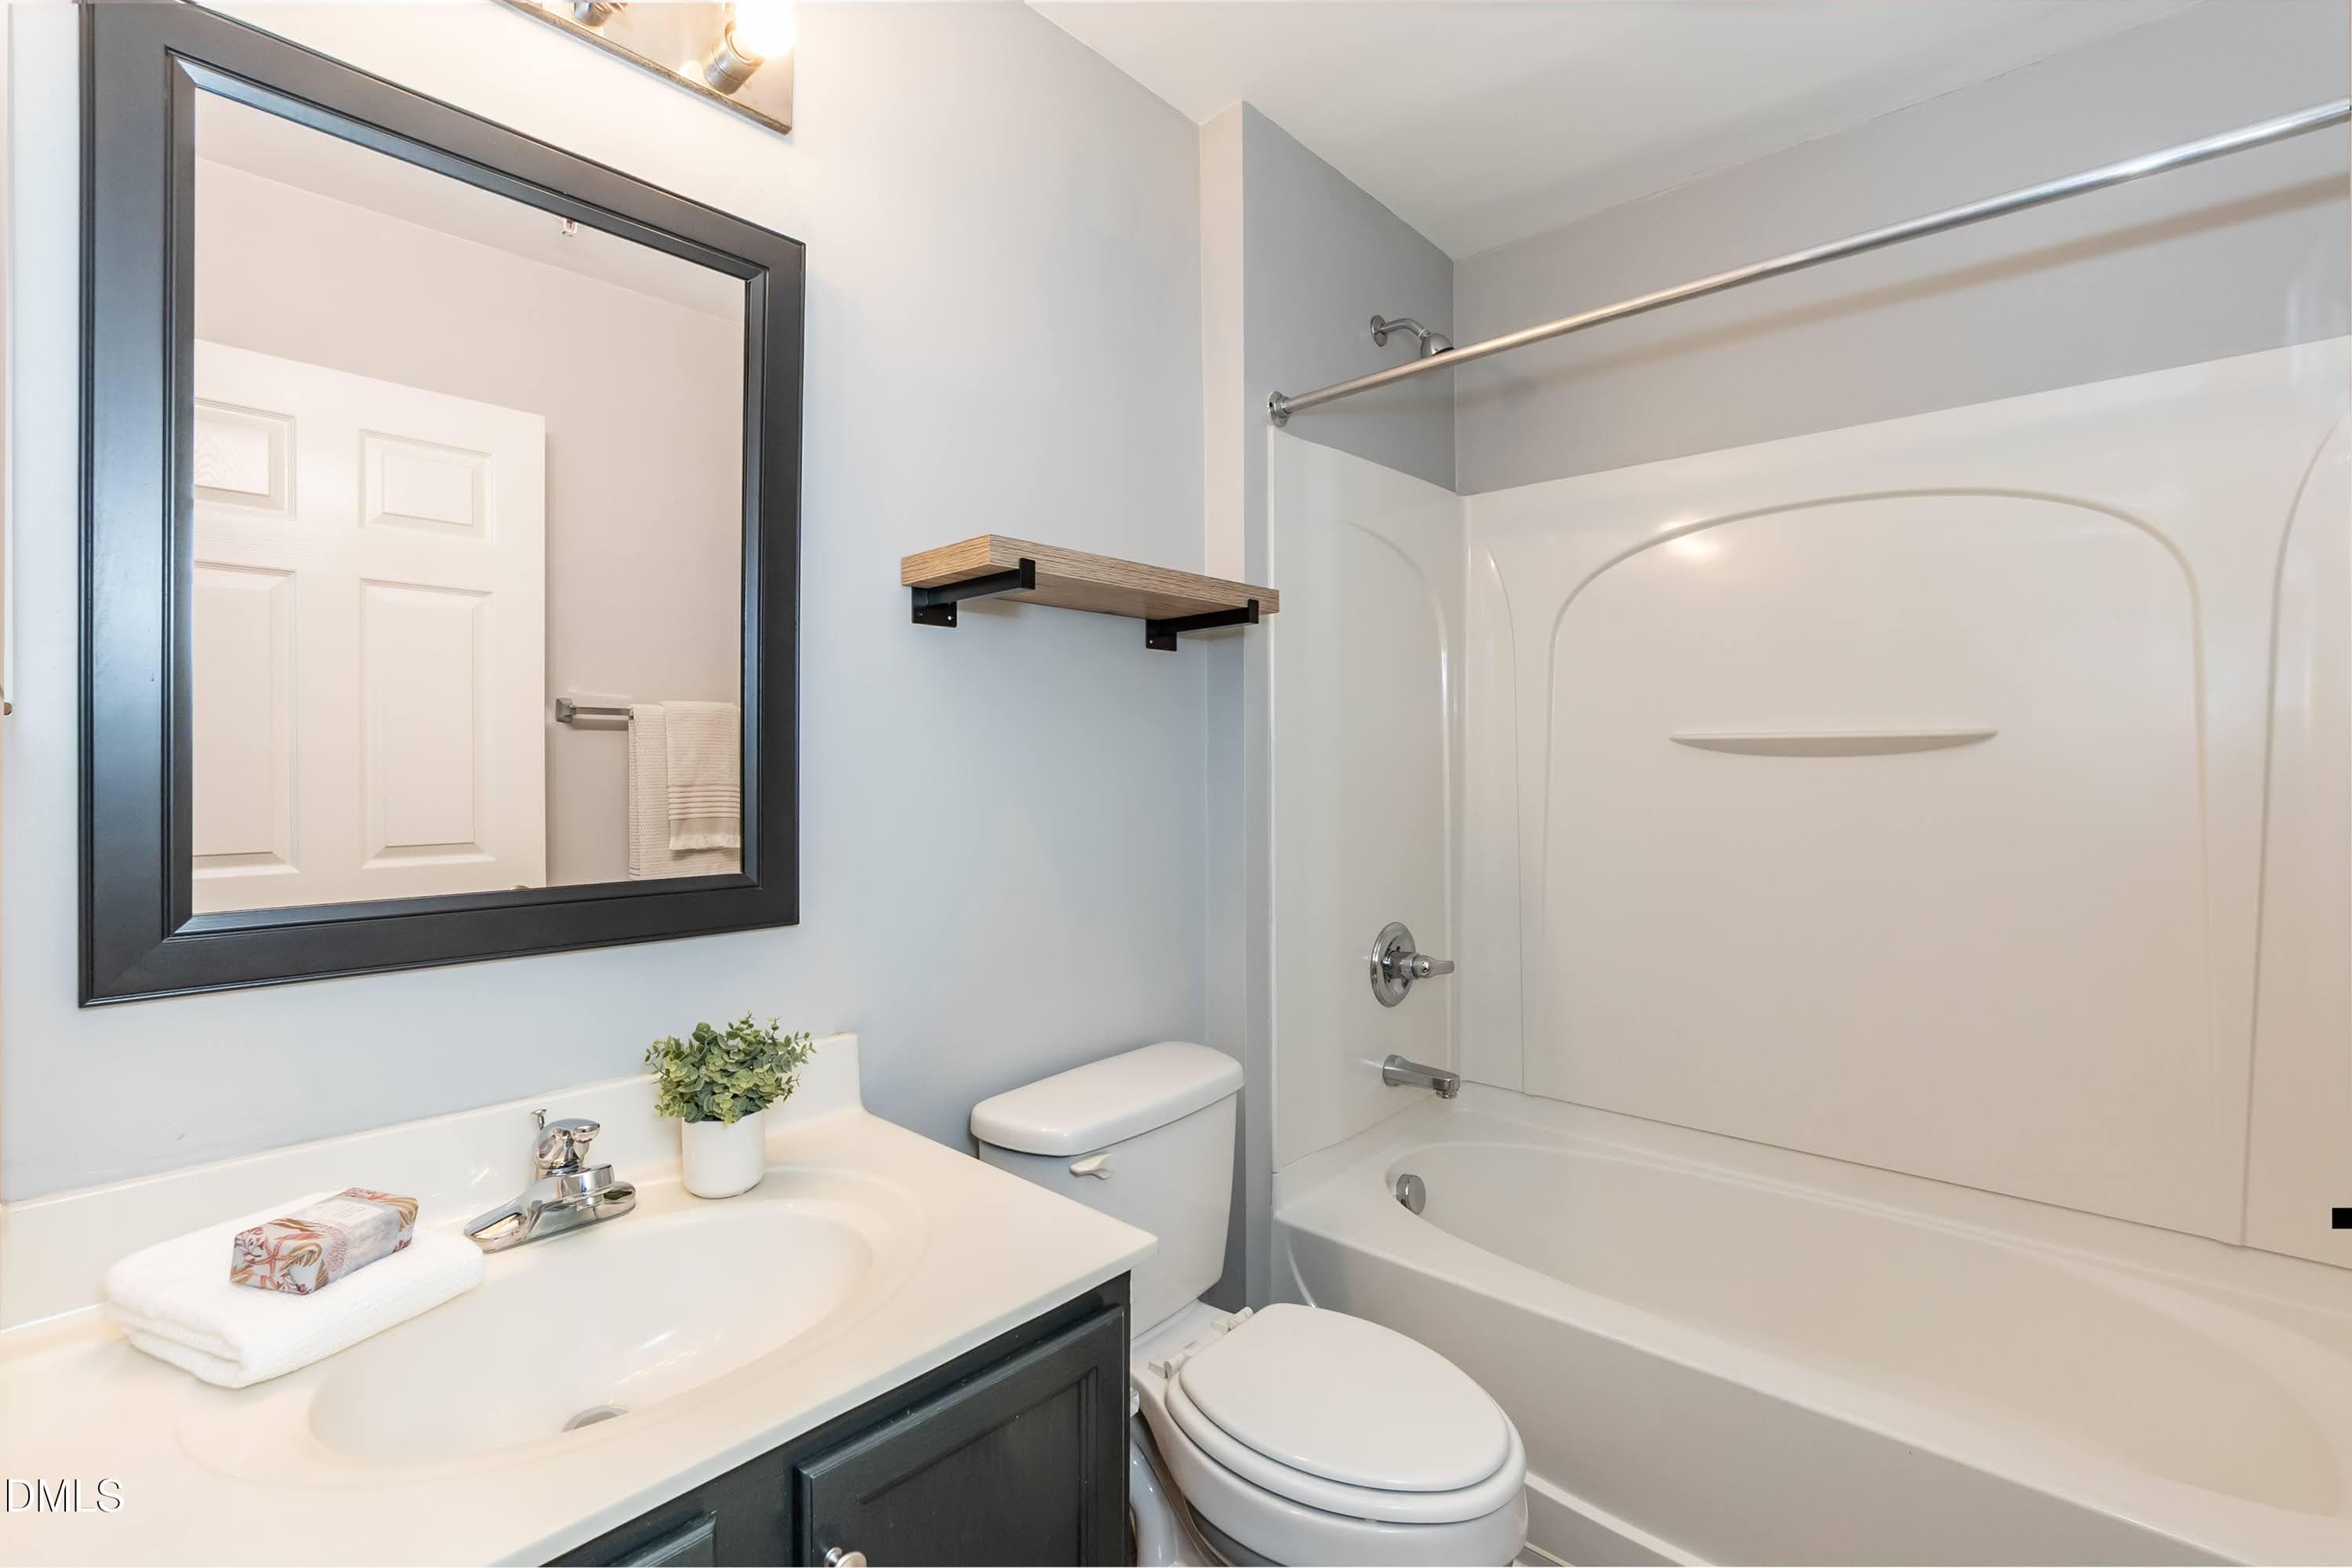
Bathroom 02 - 2200 Valley Edge Drive 104, Raleigh, NC 27614, Raleigh
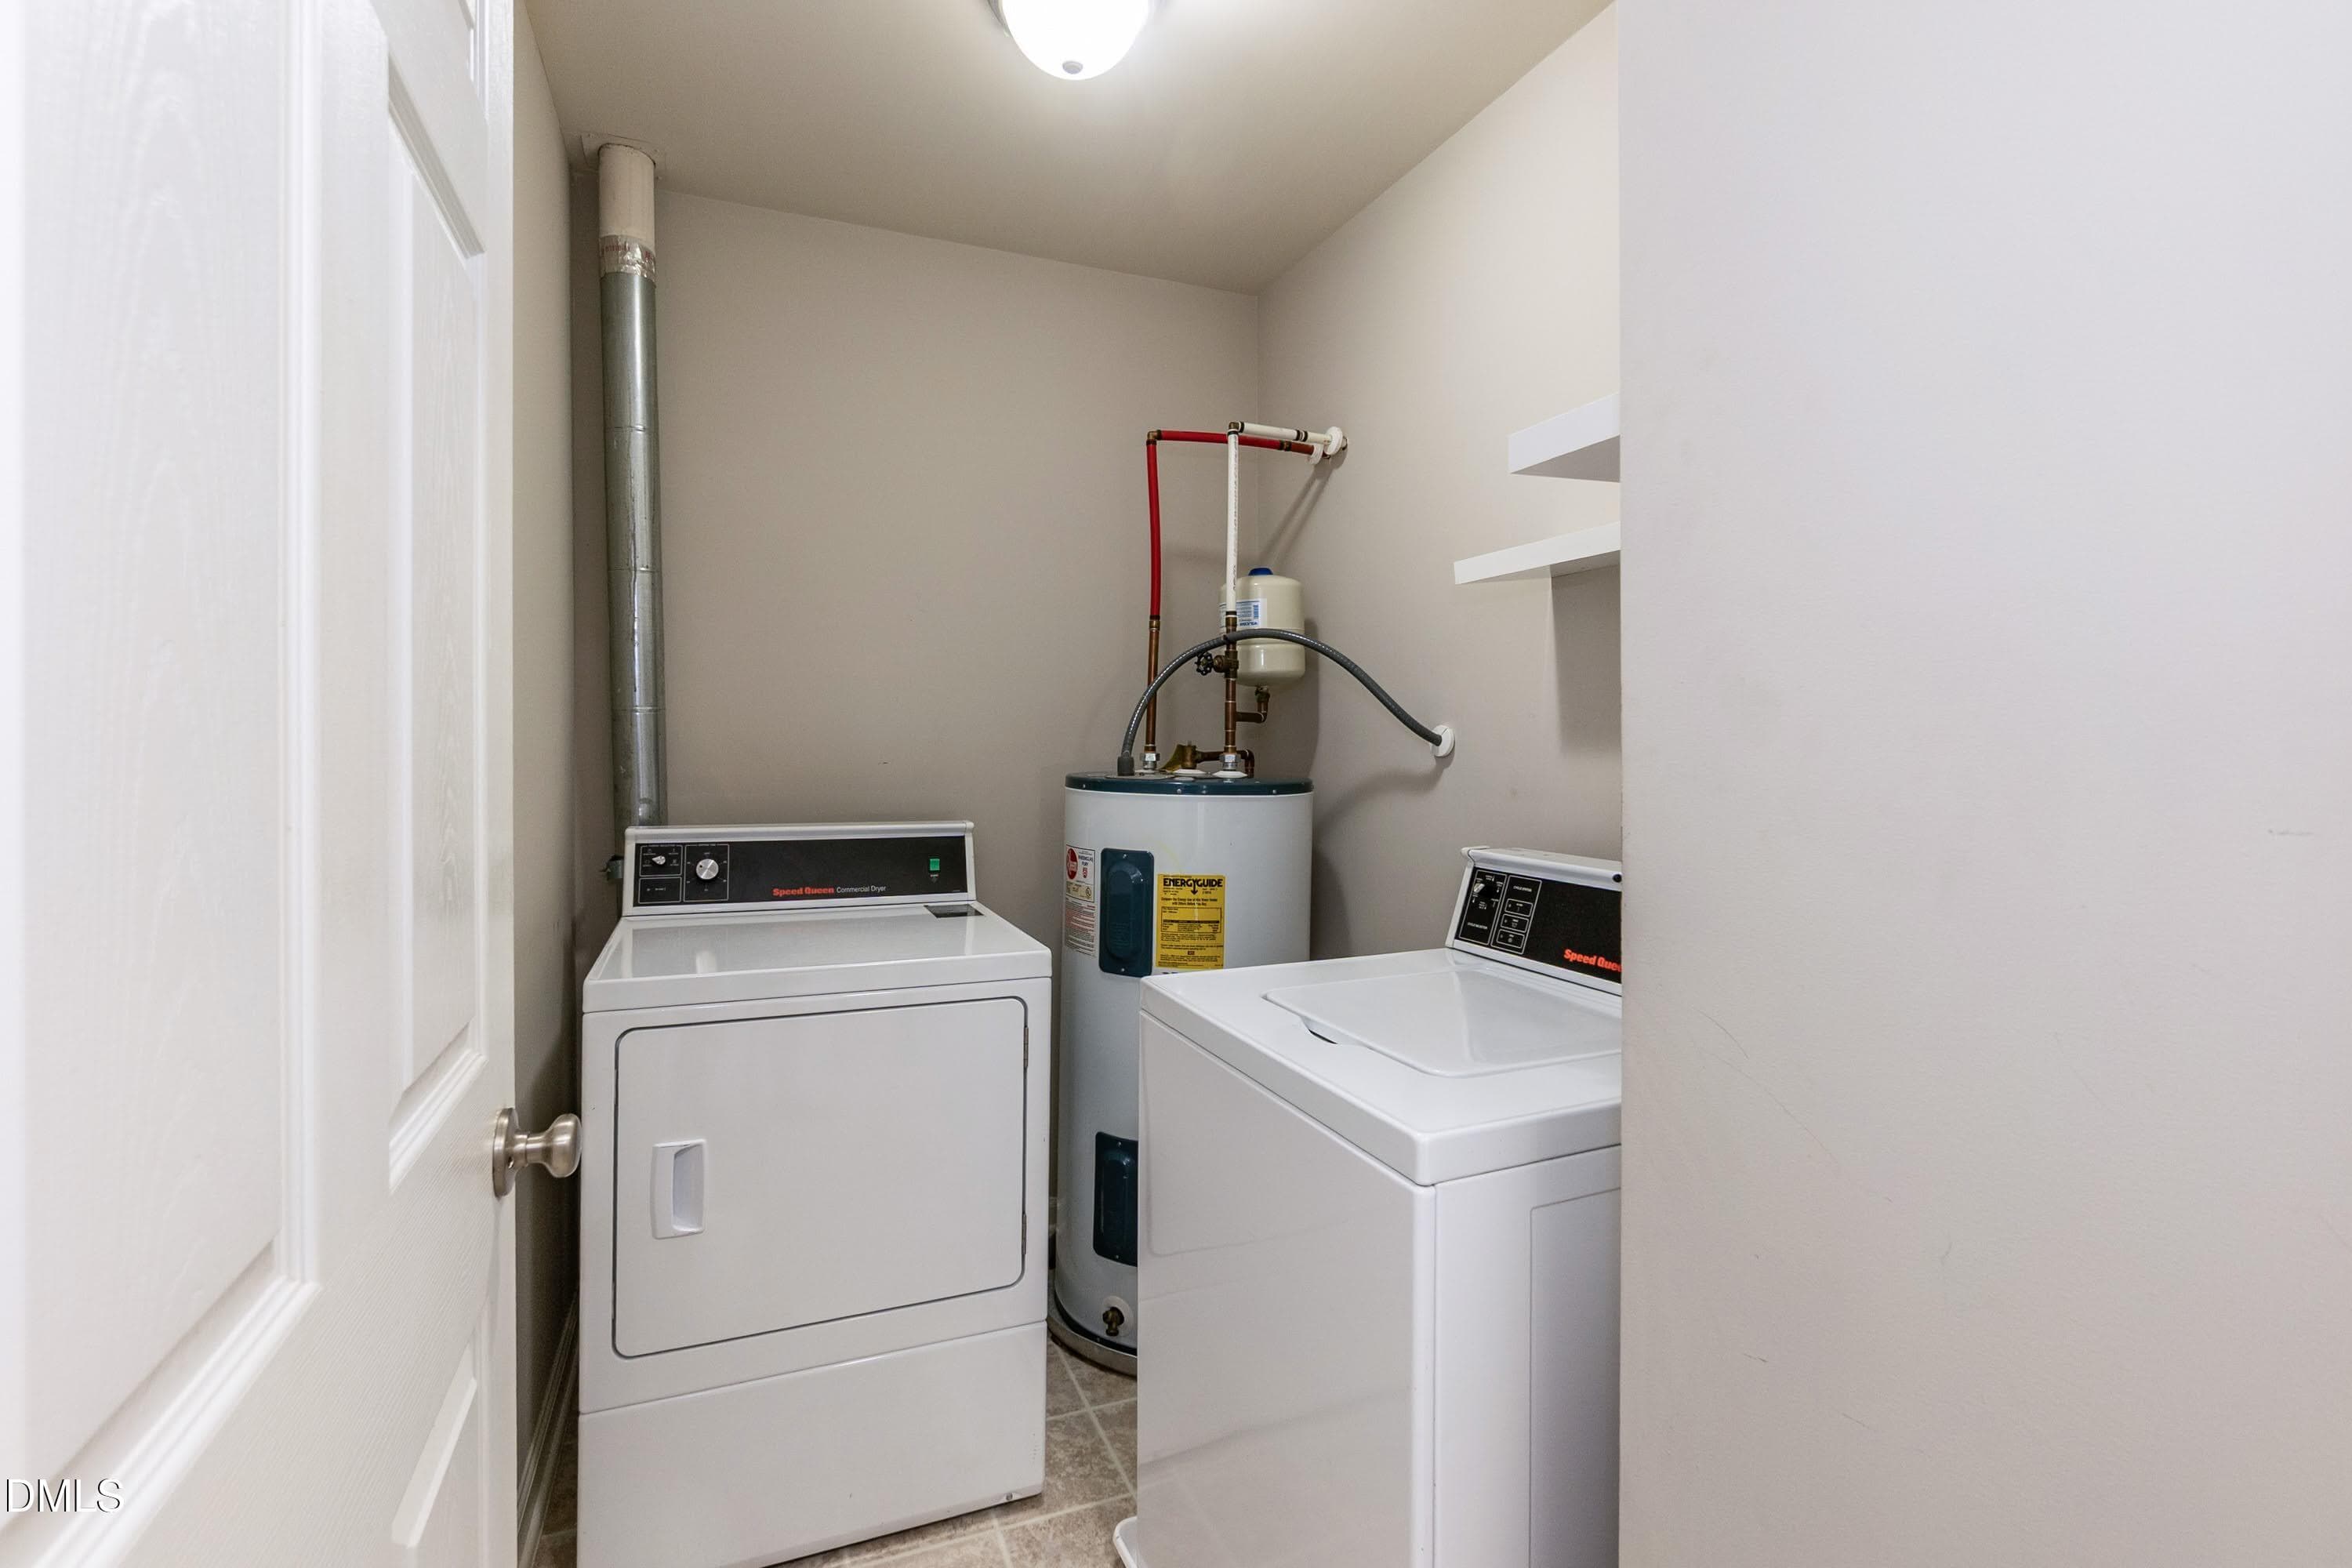
Laundry 01 - 2200 Valley Edge Drive 104, Raleigh, NC 27614, Raleigh
Landing 01 - 2200 Valley Edge Drive 104, Raleigh, NC 27614, Raleigh
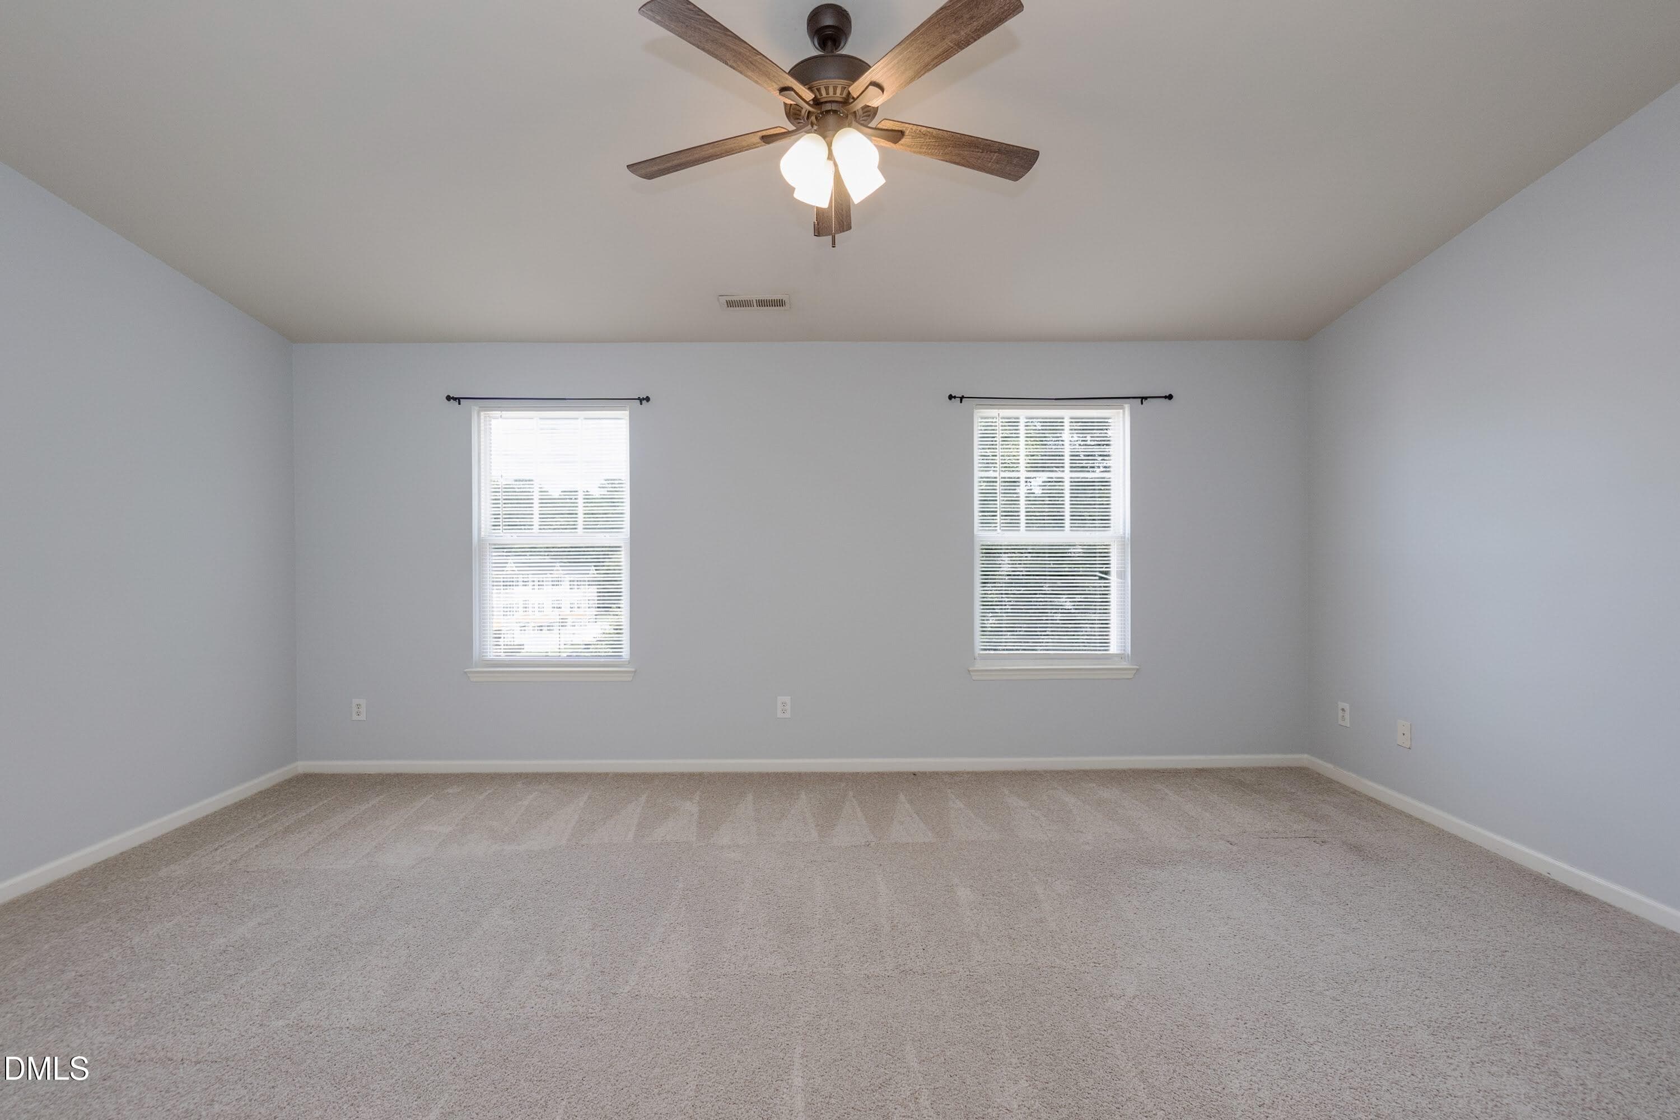
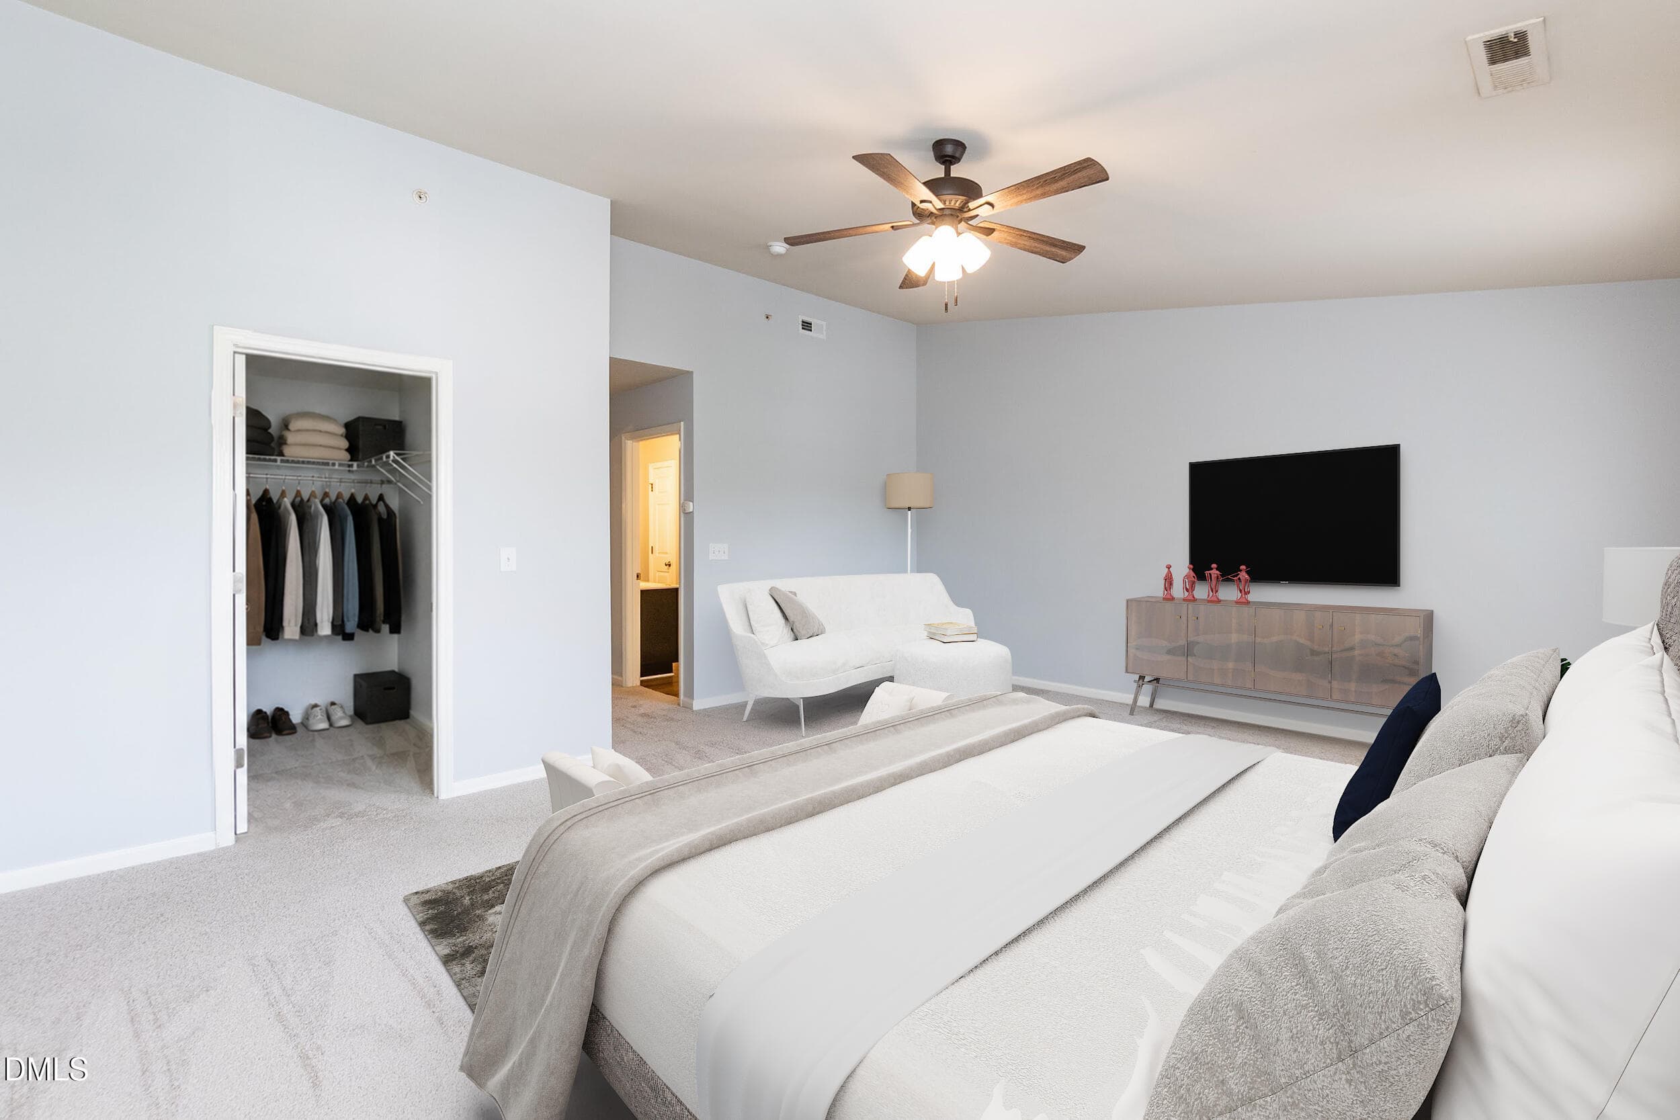
Primary 02 (2) - 2200 Valley Edge Drive 104, Raleigh, NC 27614, Raleigh
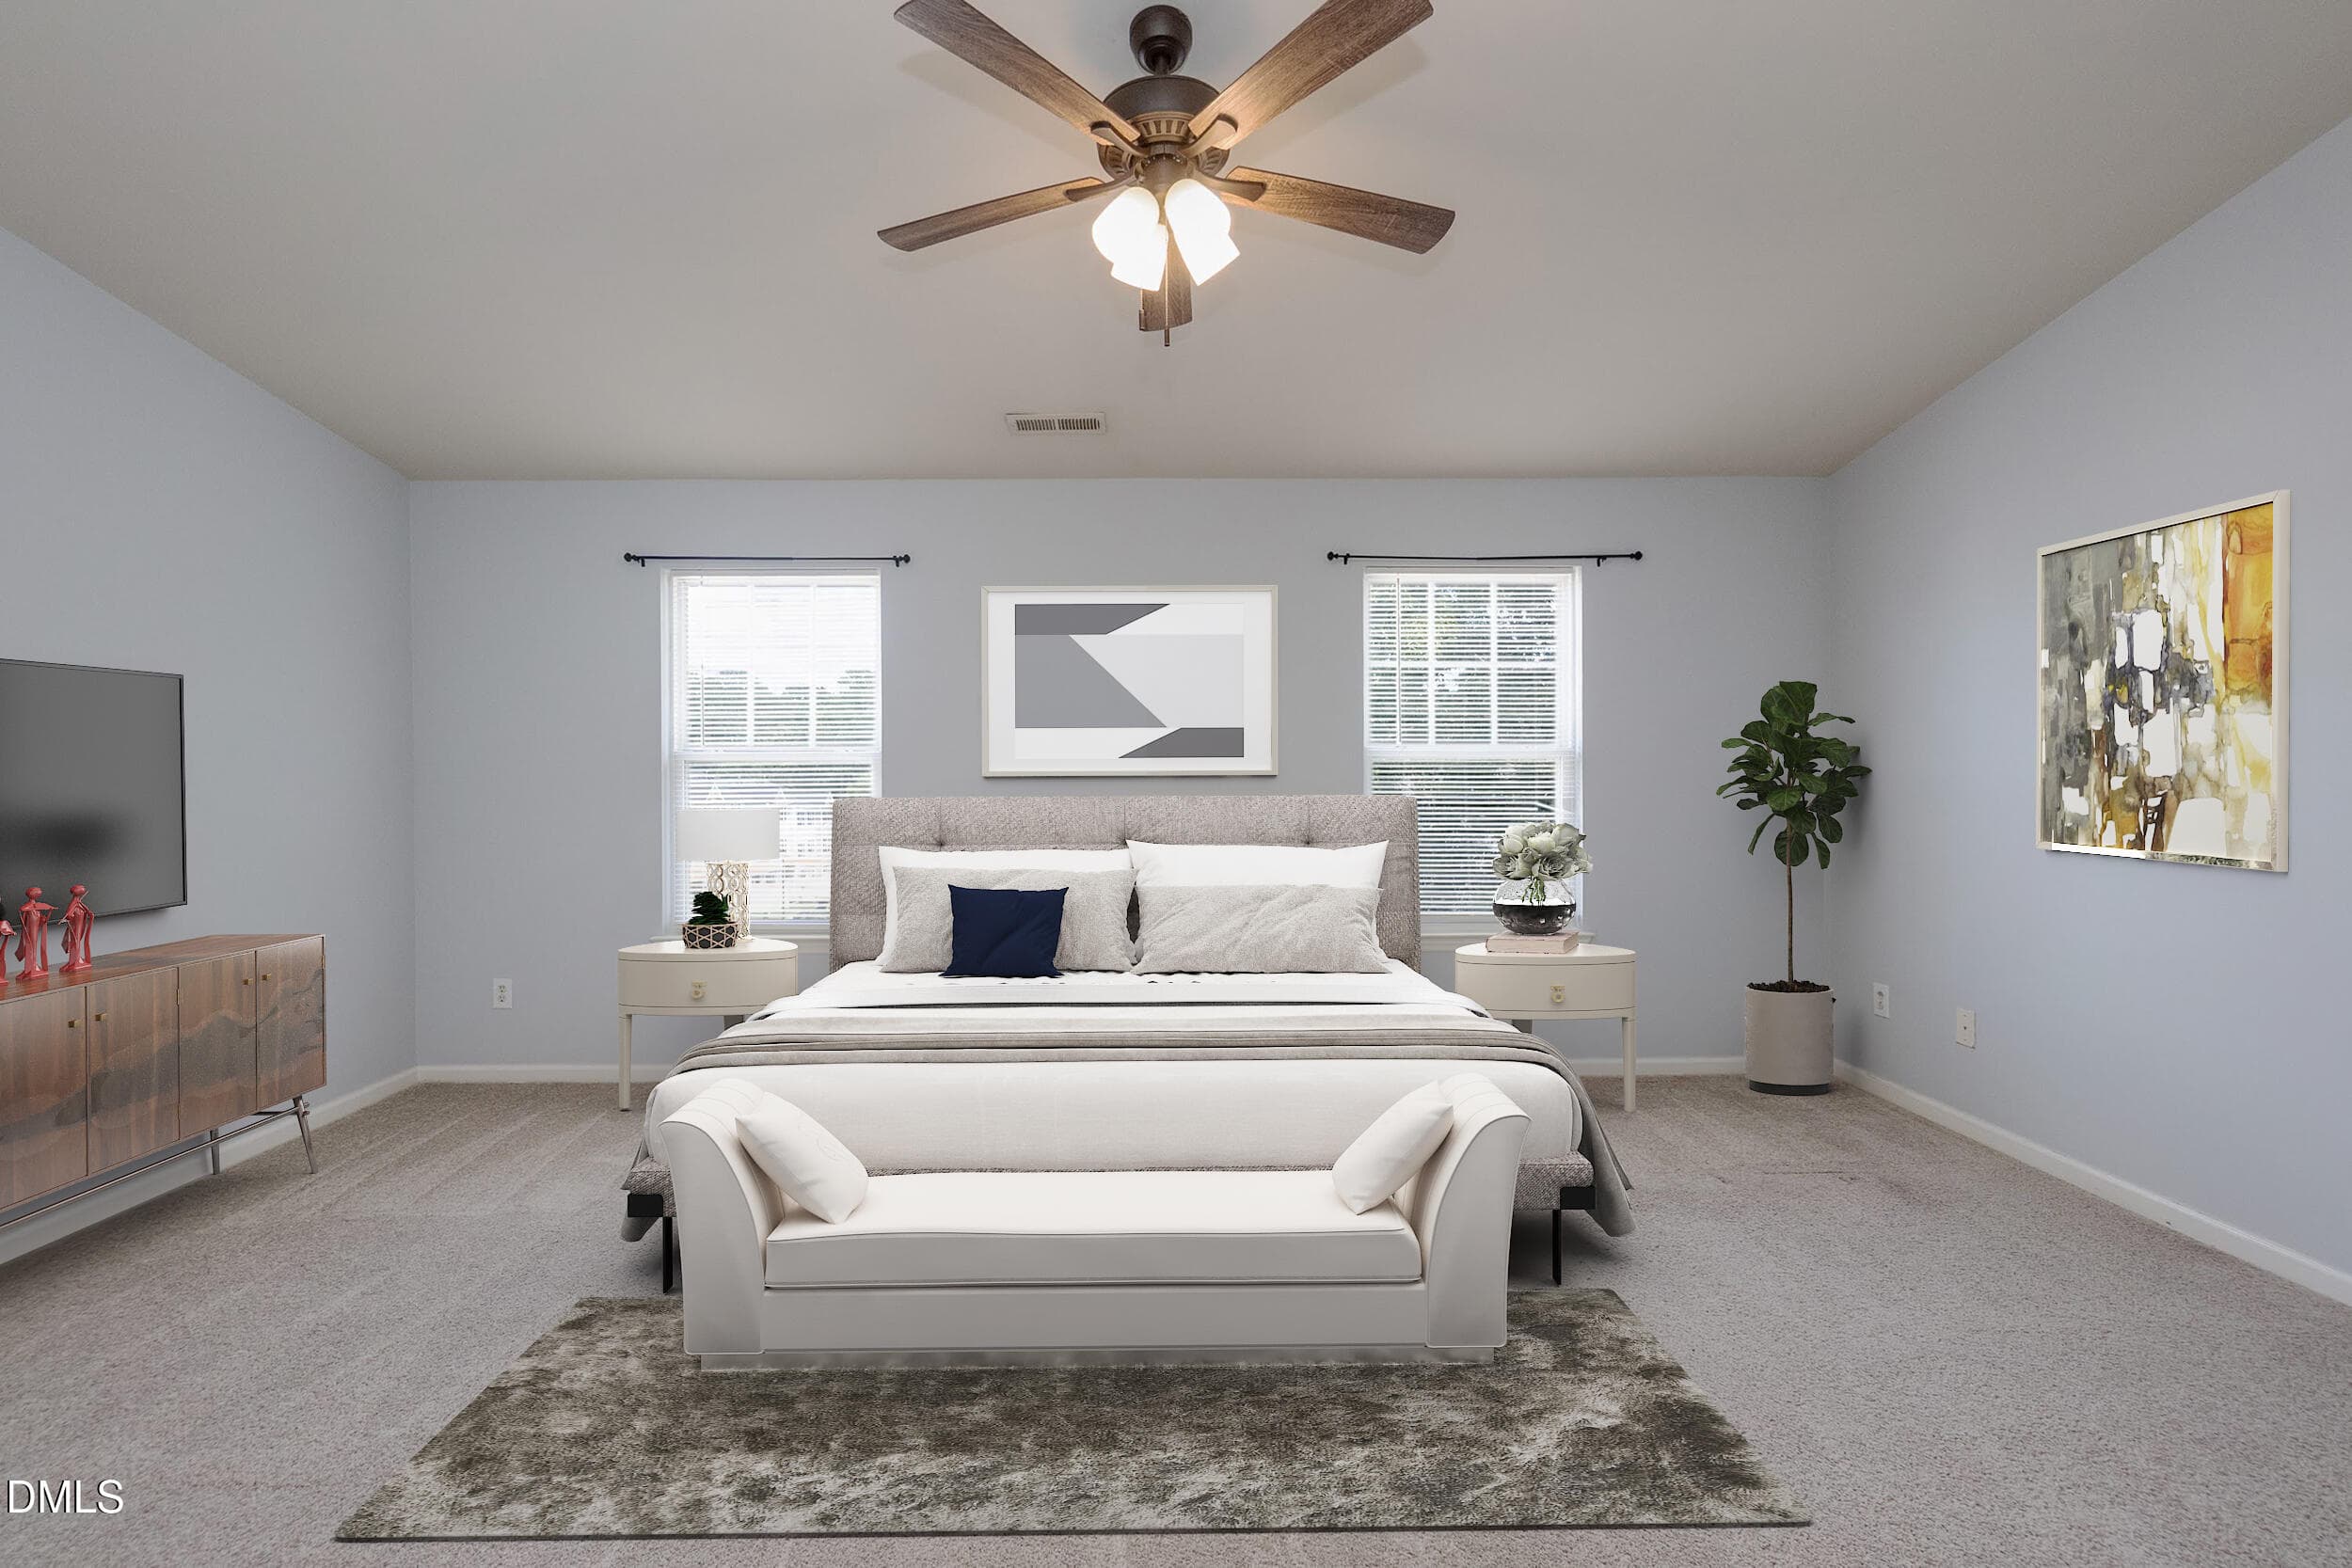
17835509644_17835095634_Primary02(2)copy - 2200 Valley Edge Drive 104, Raleigh, NC 27614, Raleigh
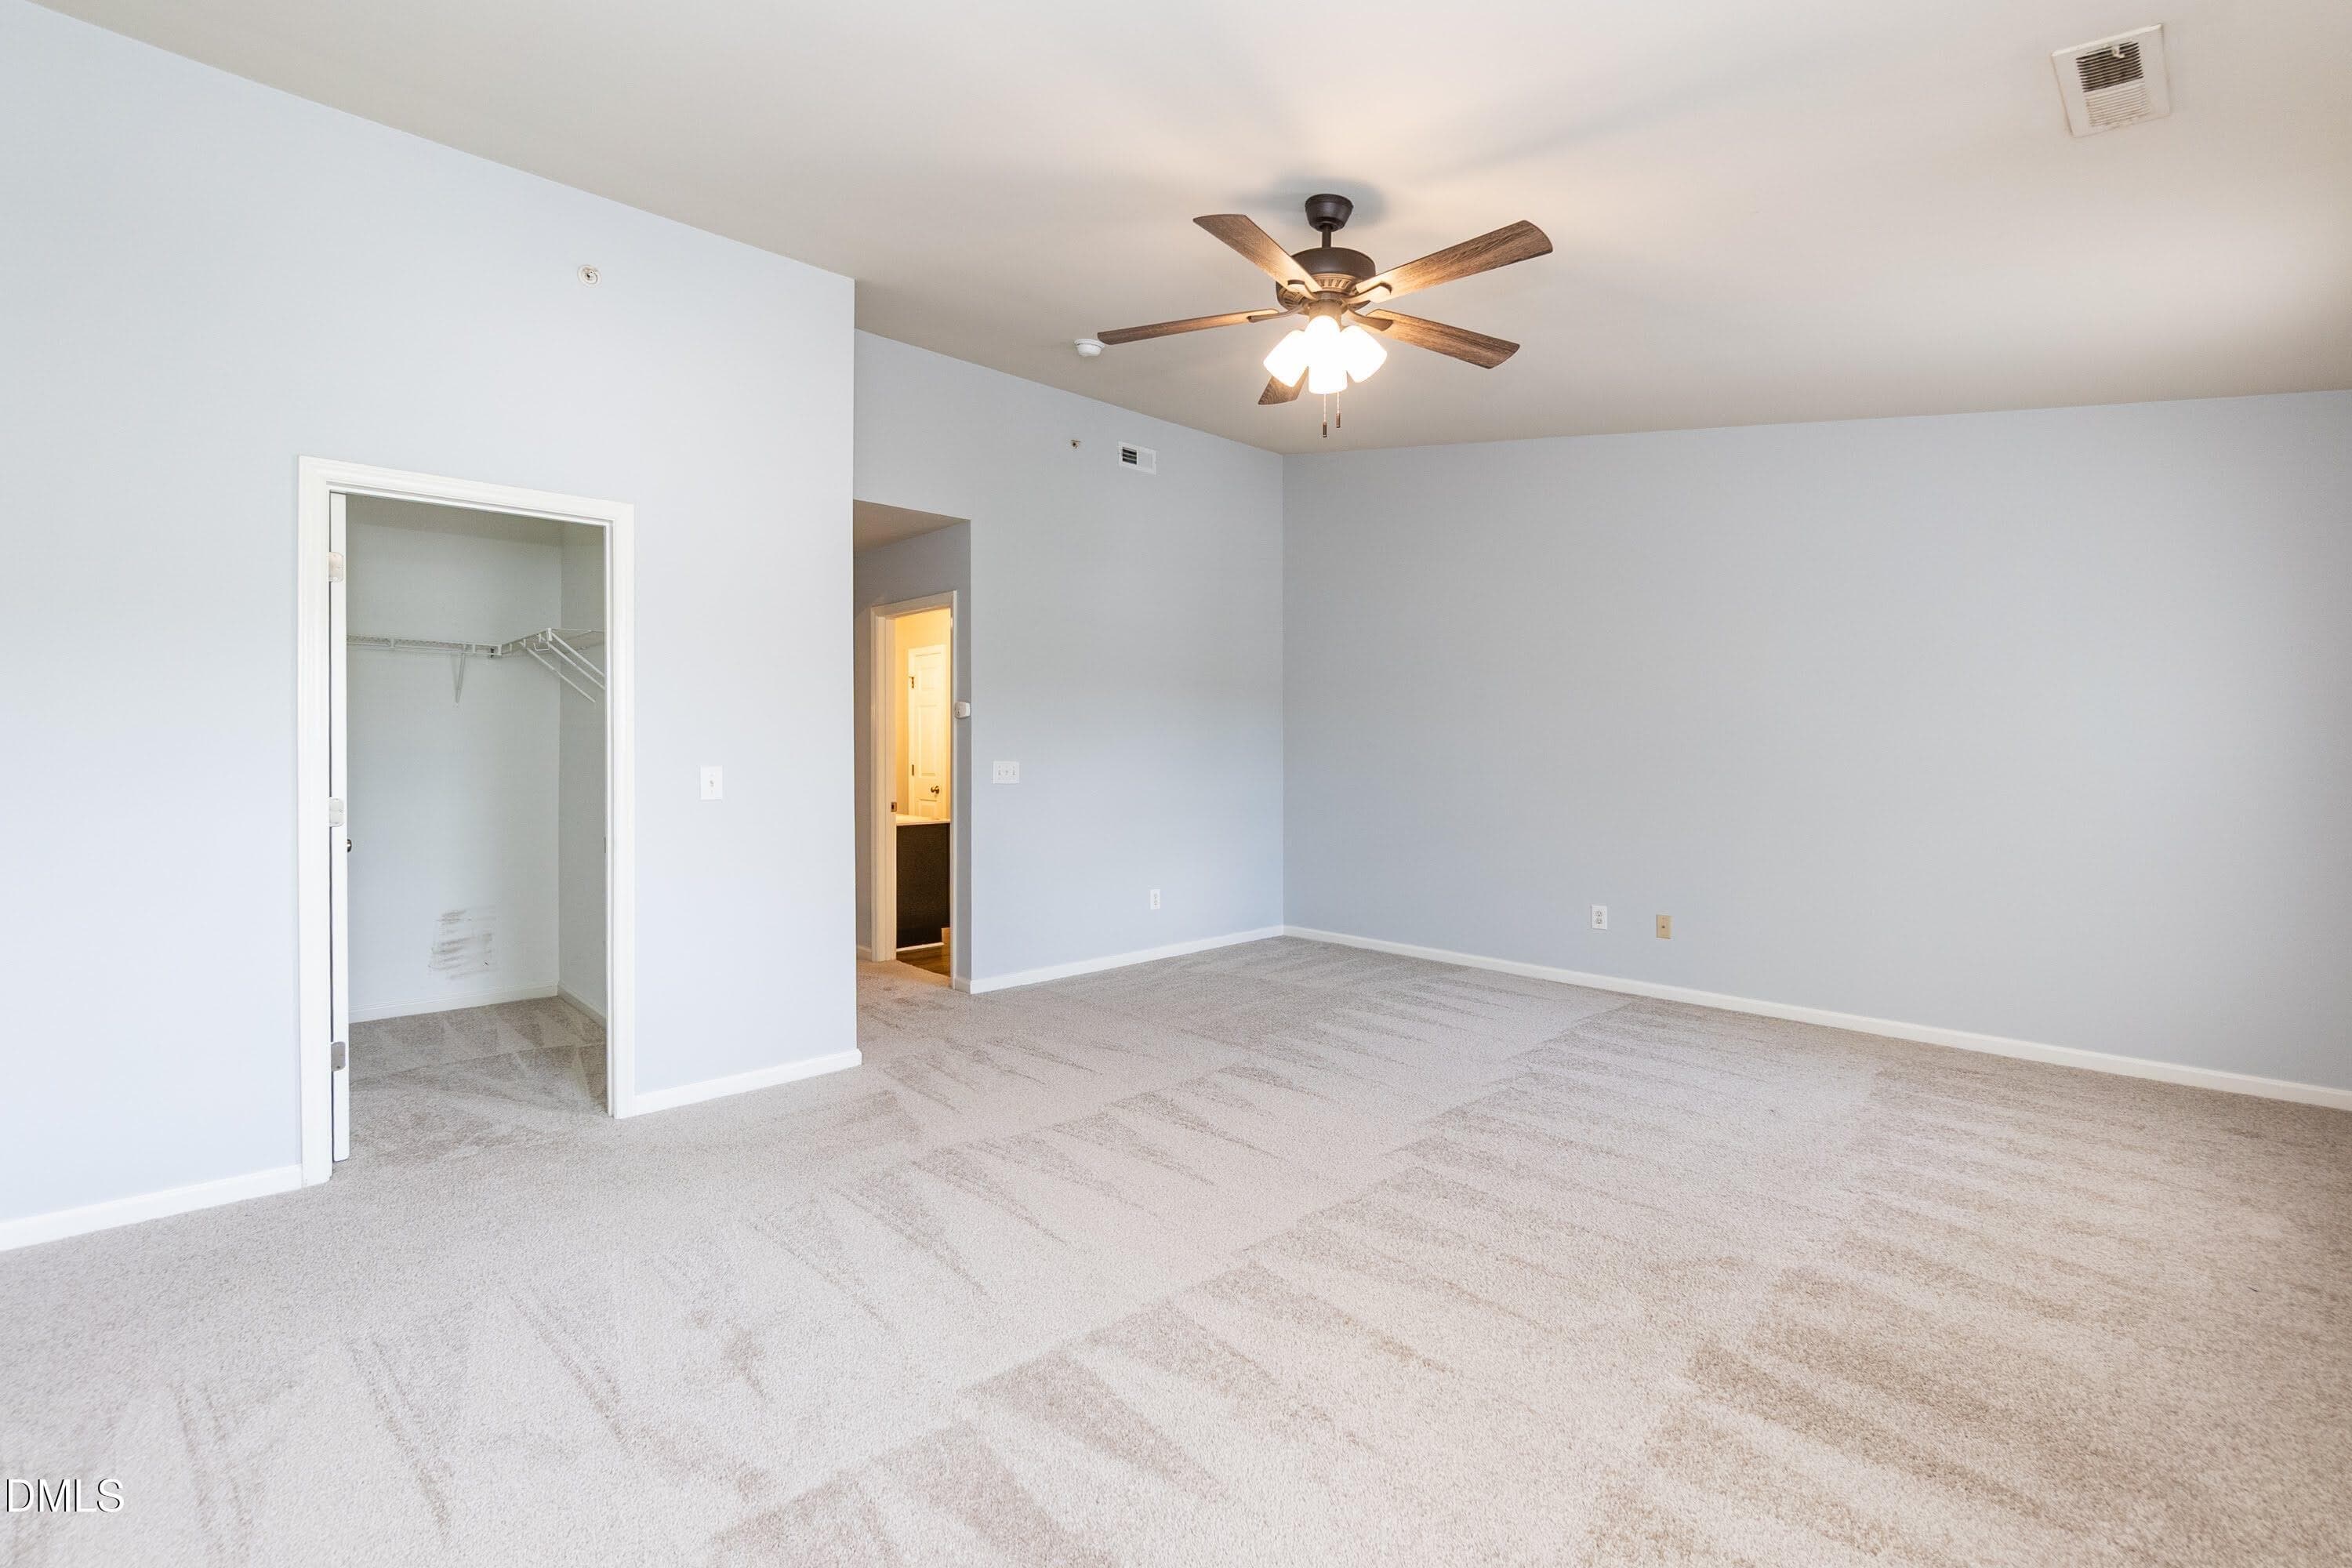
Primary 03 (2) - 2200 Valley Edge Drive 104, Raleigh, NC 27614, Raleigh
17835509534_17835095643_Primary03(2)copy - 2200 Valley Edge Drive 104, Raleigh, NC 27614, Raleigh
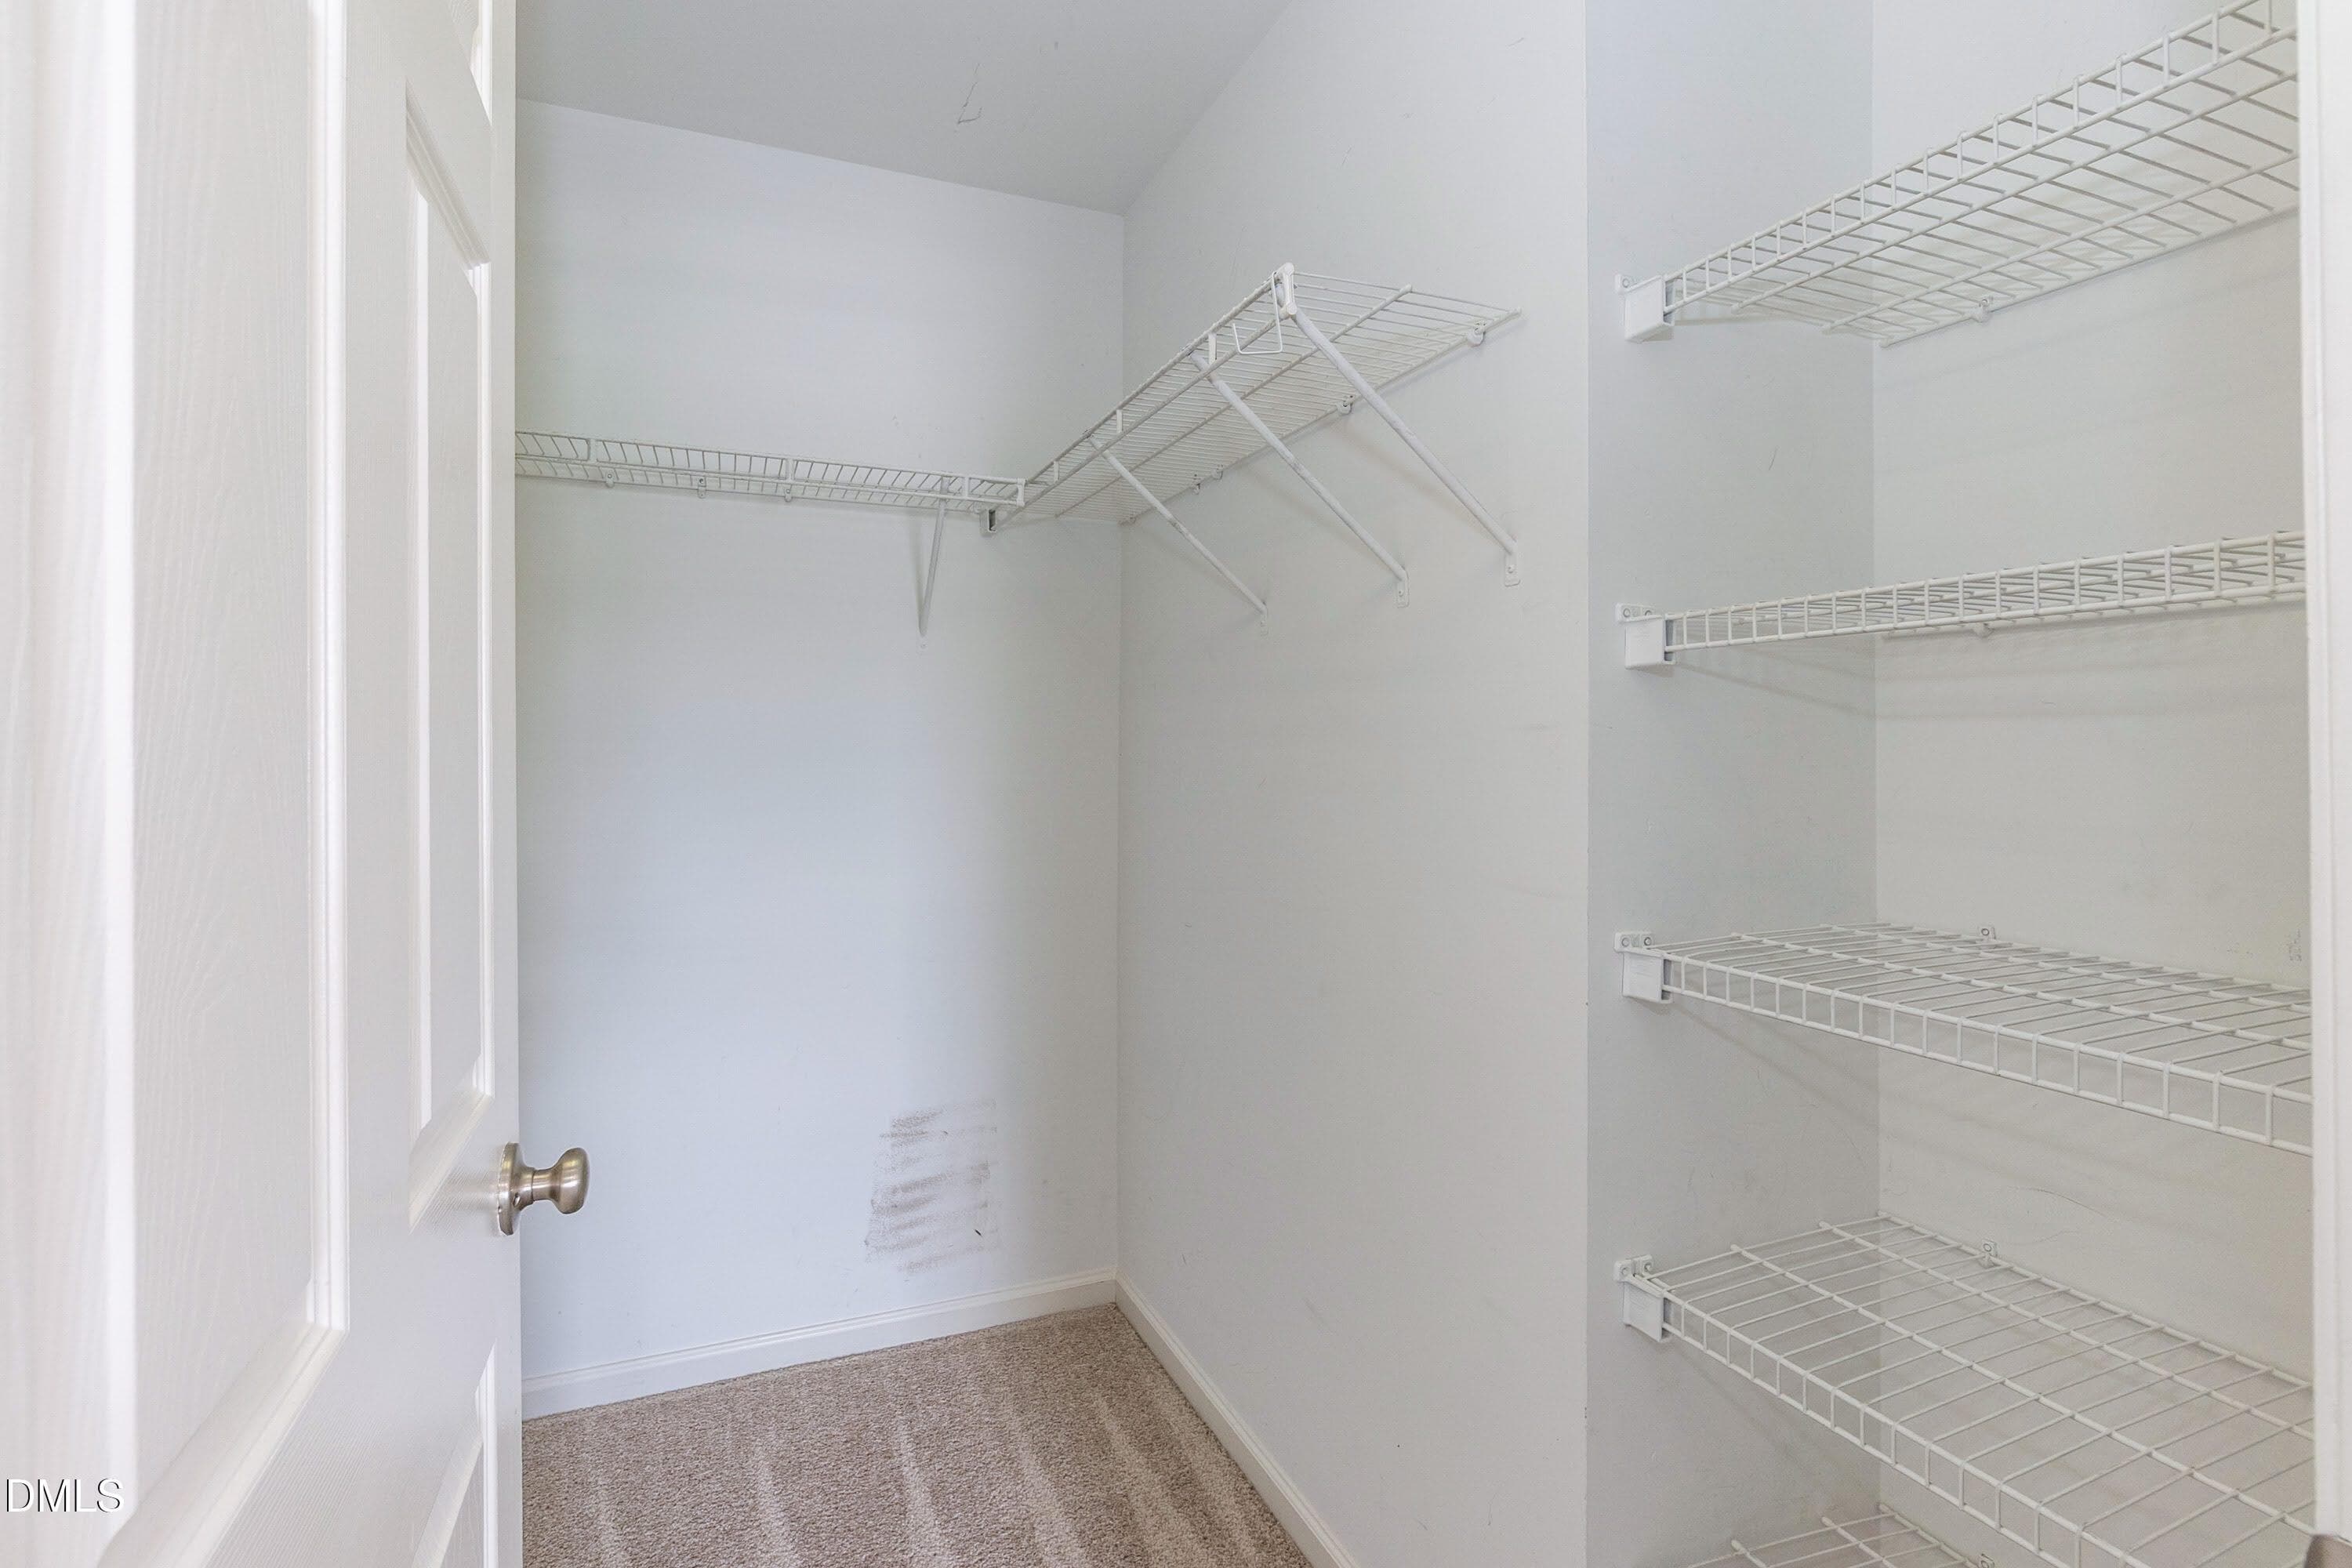
Primary Closet 01 - 2200 Valley Edge Drive 104, Raleigh, NC 27614, Raleigh
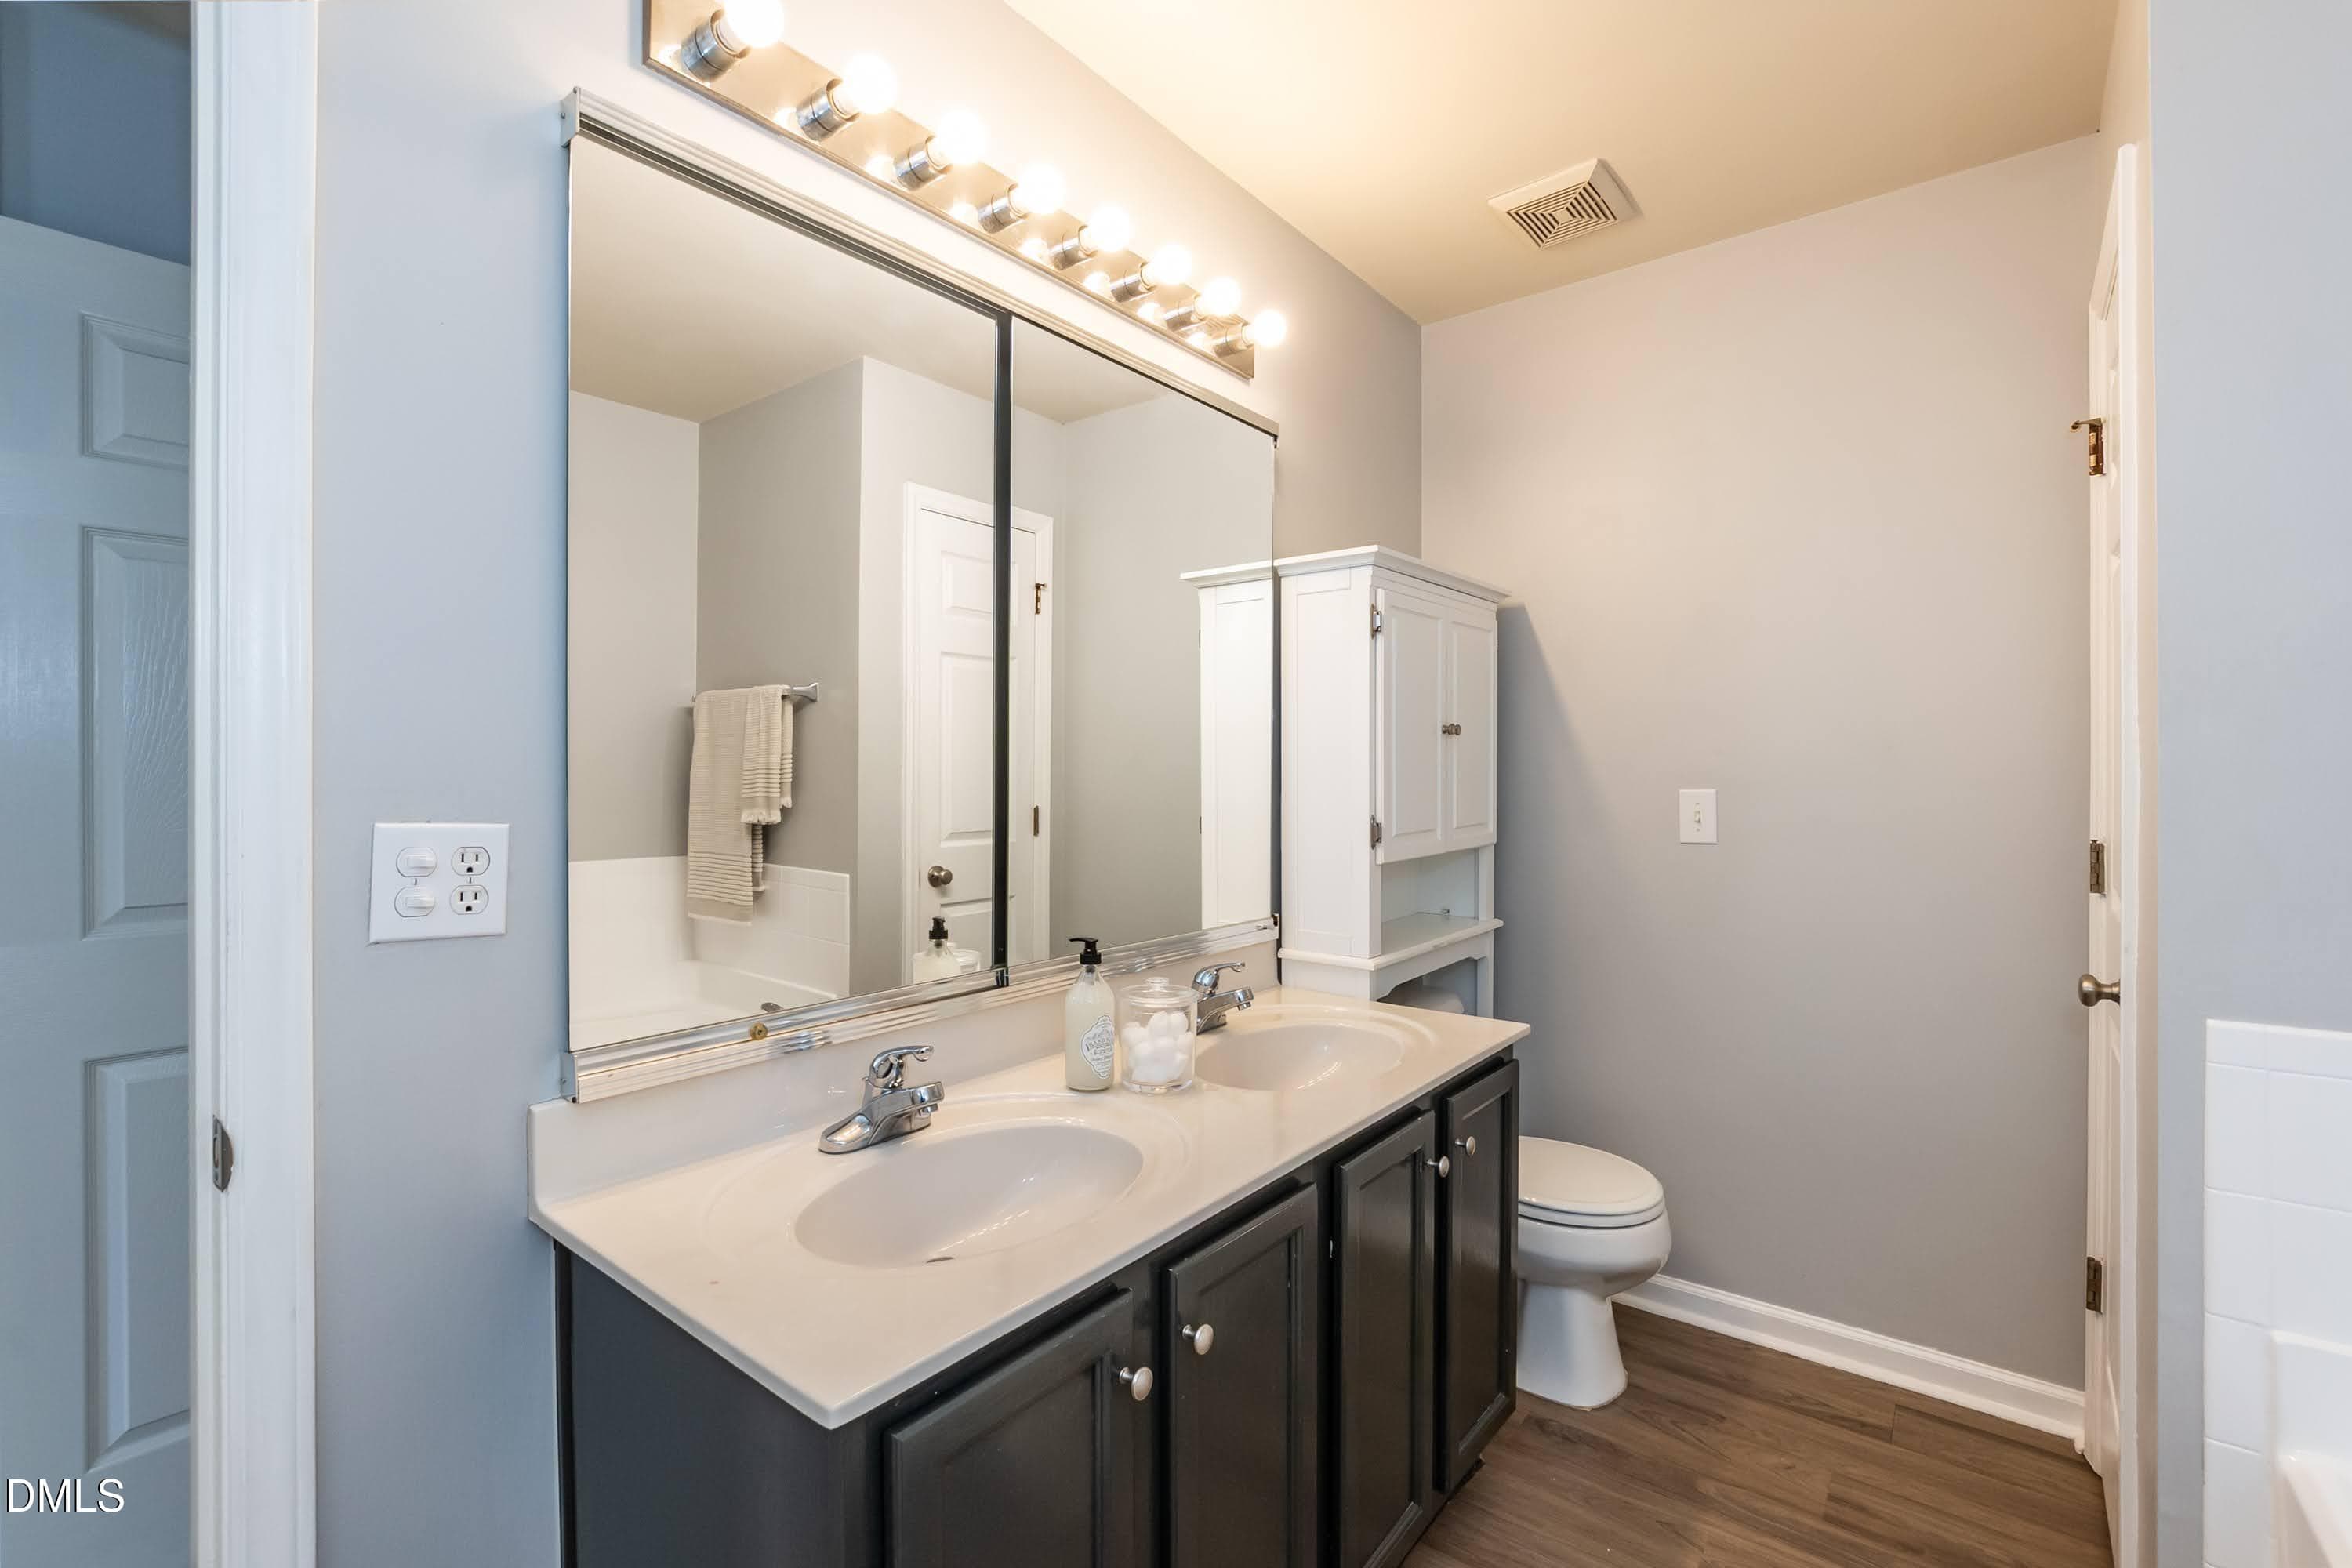
Primary Bath 01 - 2200 Valley Edge Drive 104, Raleigh, NC 27614, Raleigh
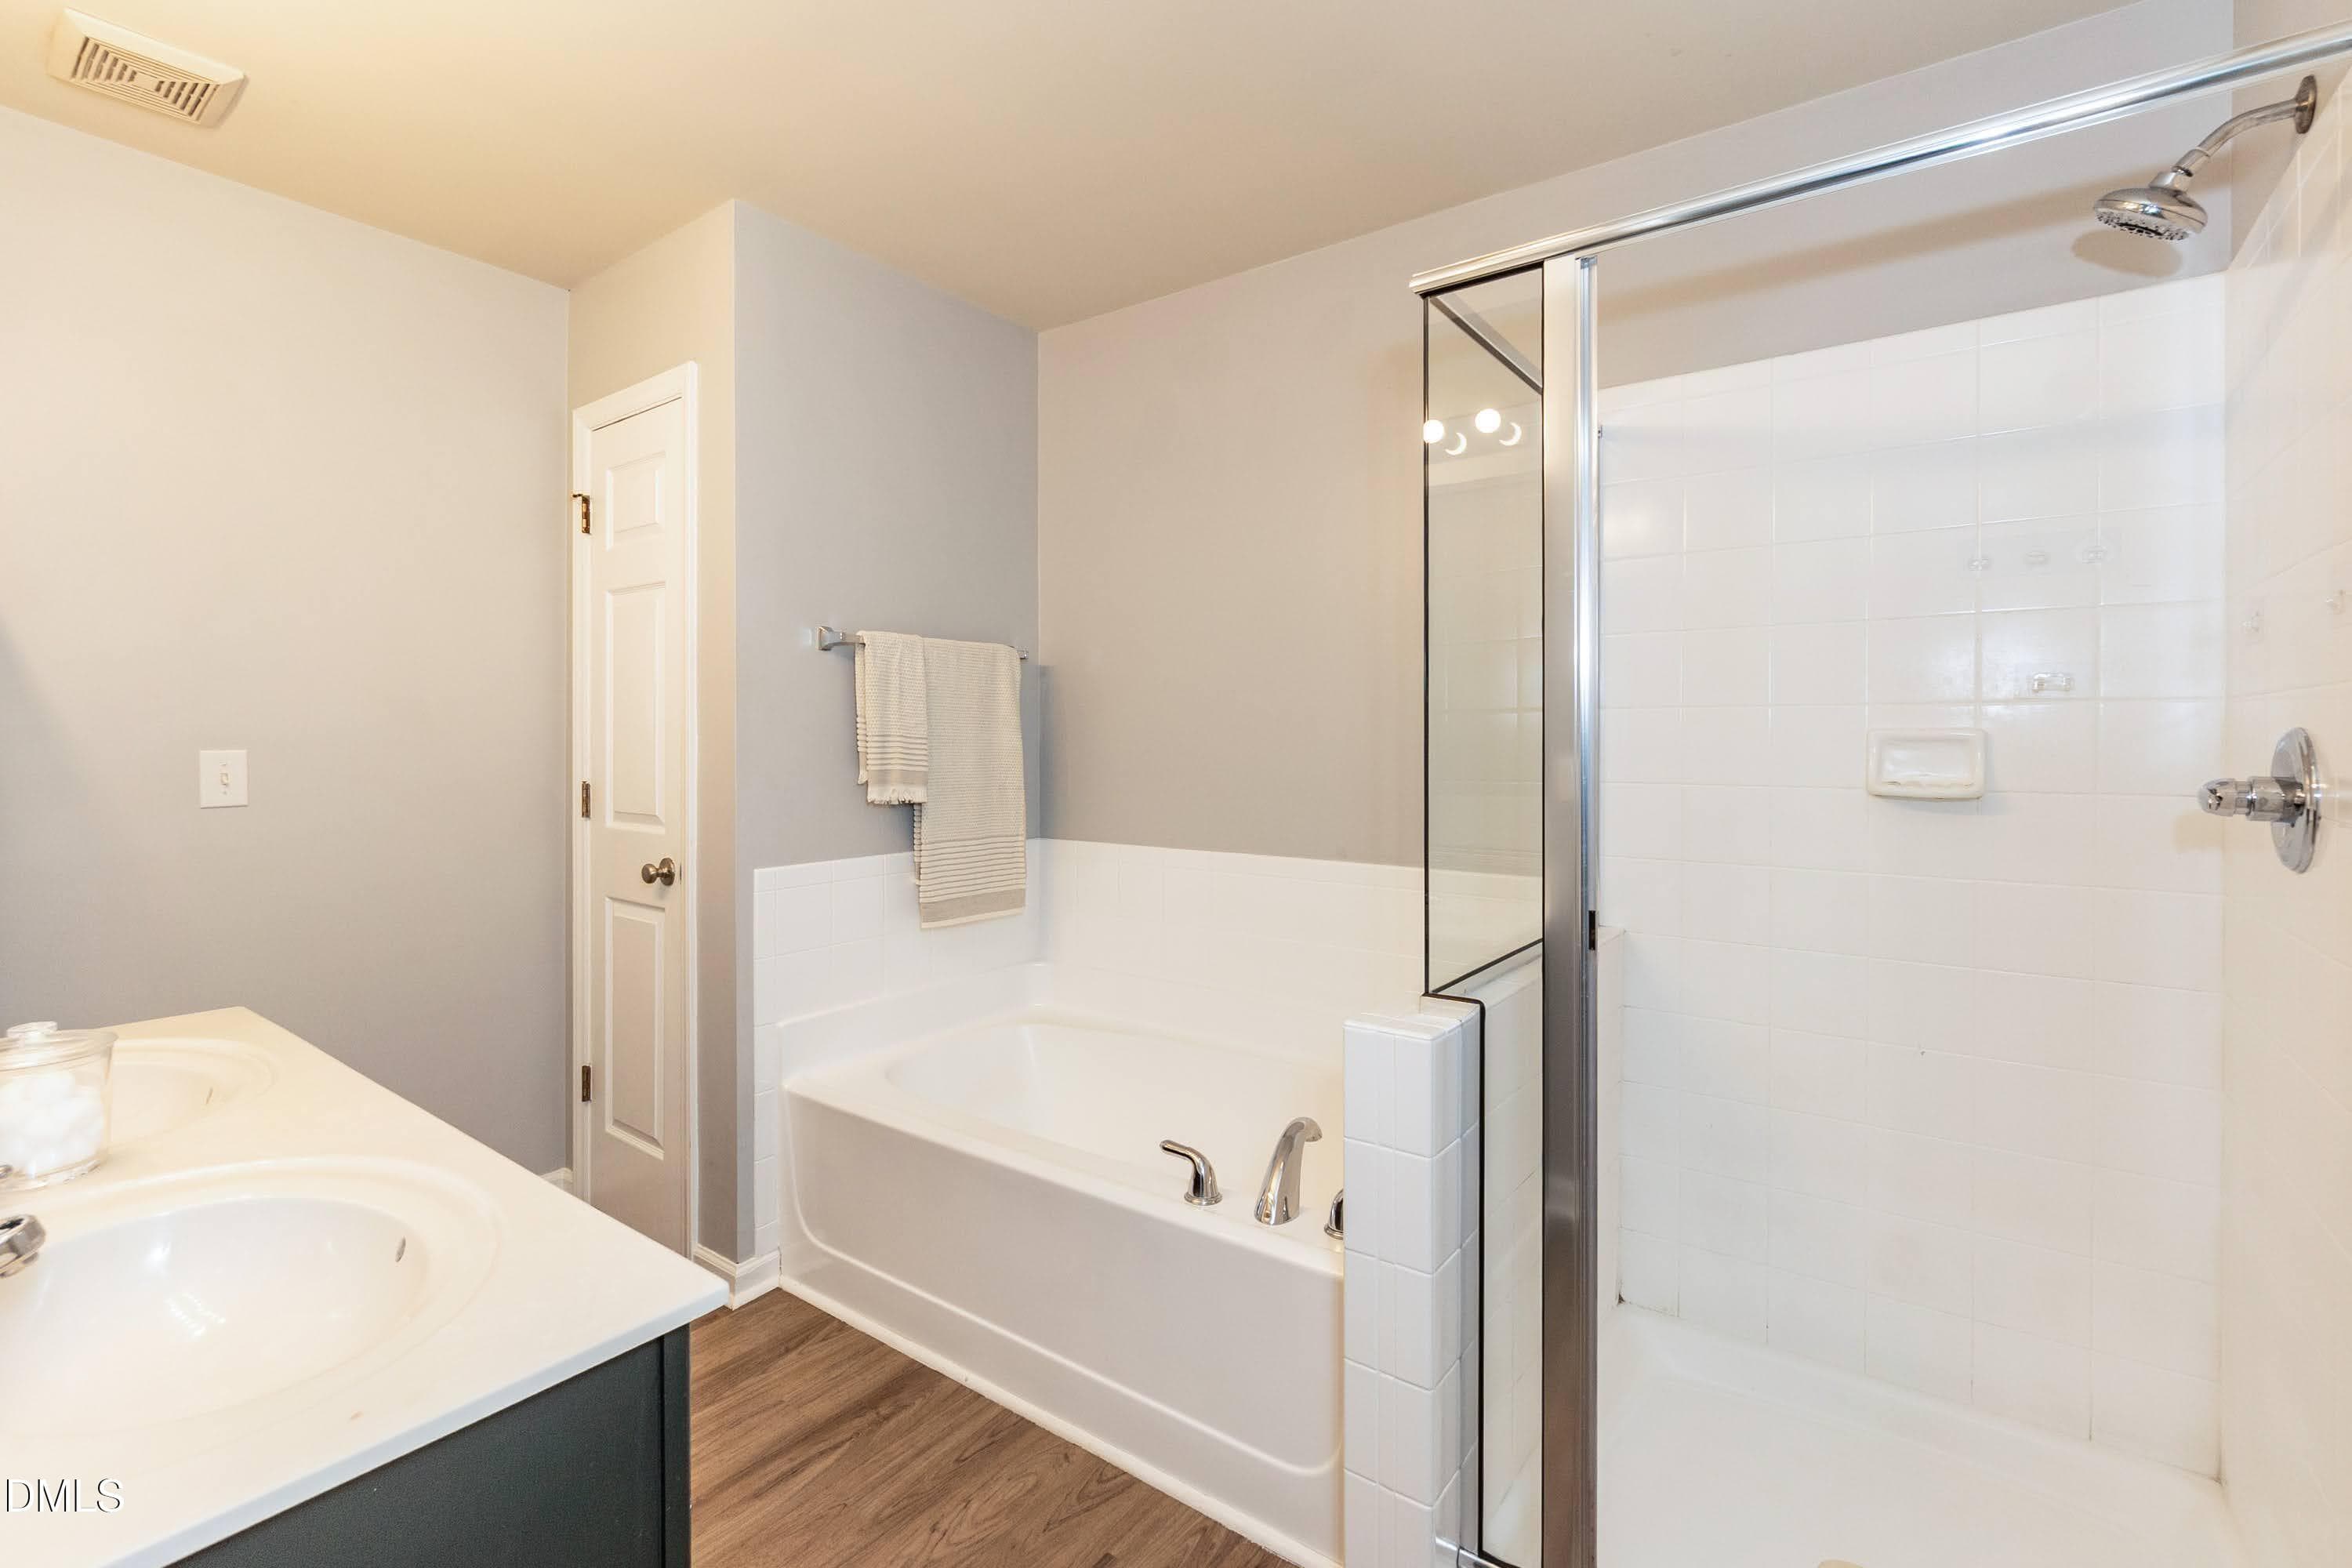
Primary Bath 02 - 2200 Valley Edge Drive 104, Raleigh, NC 27614, Raleigh
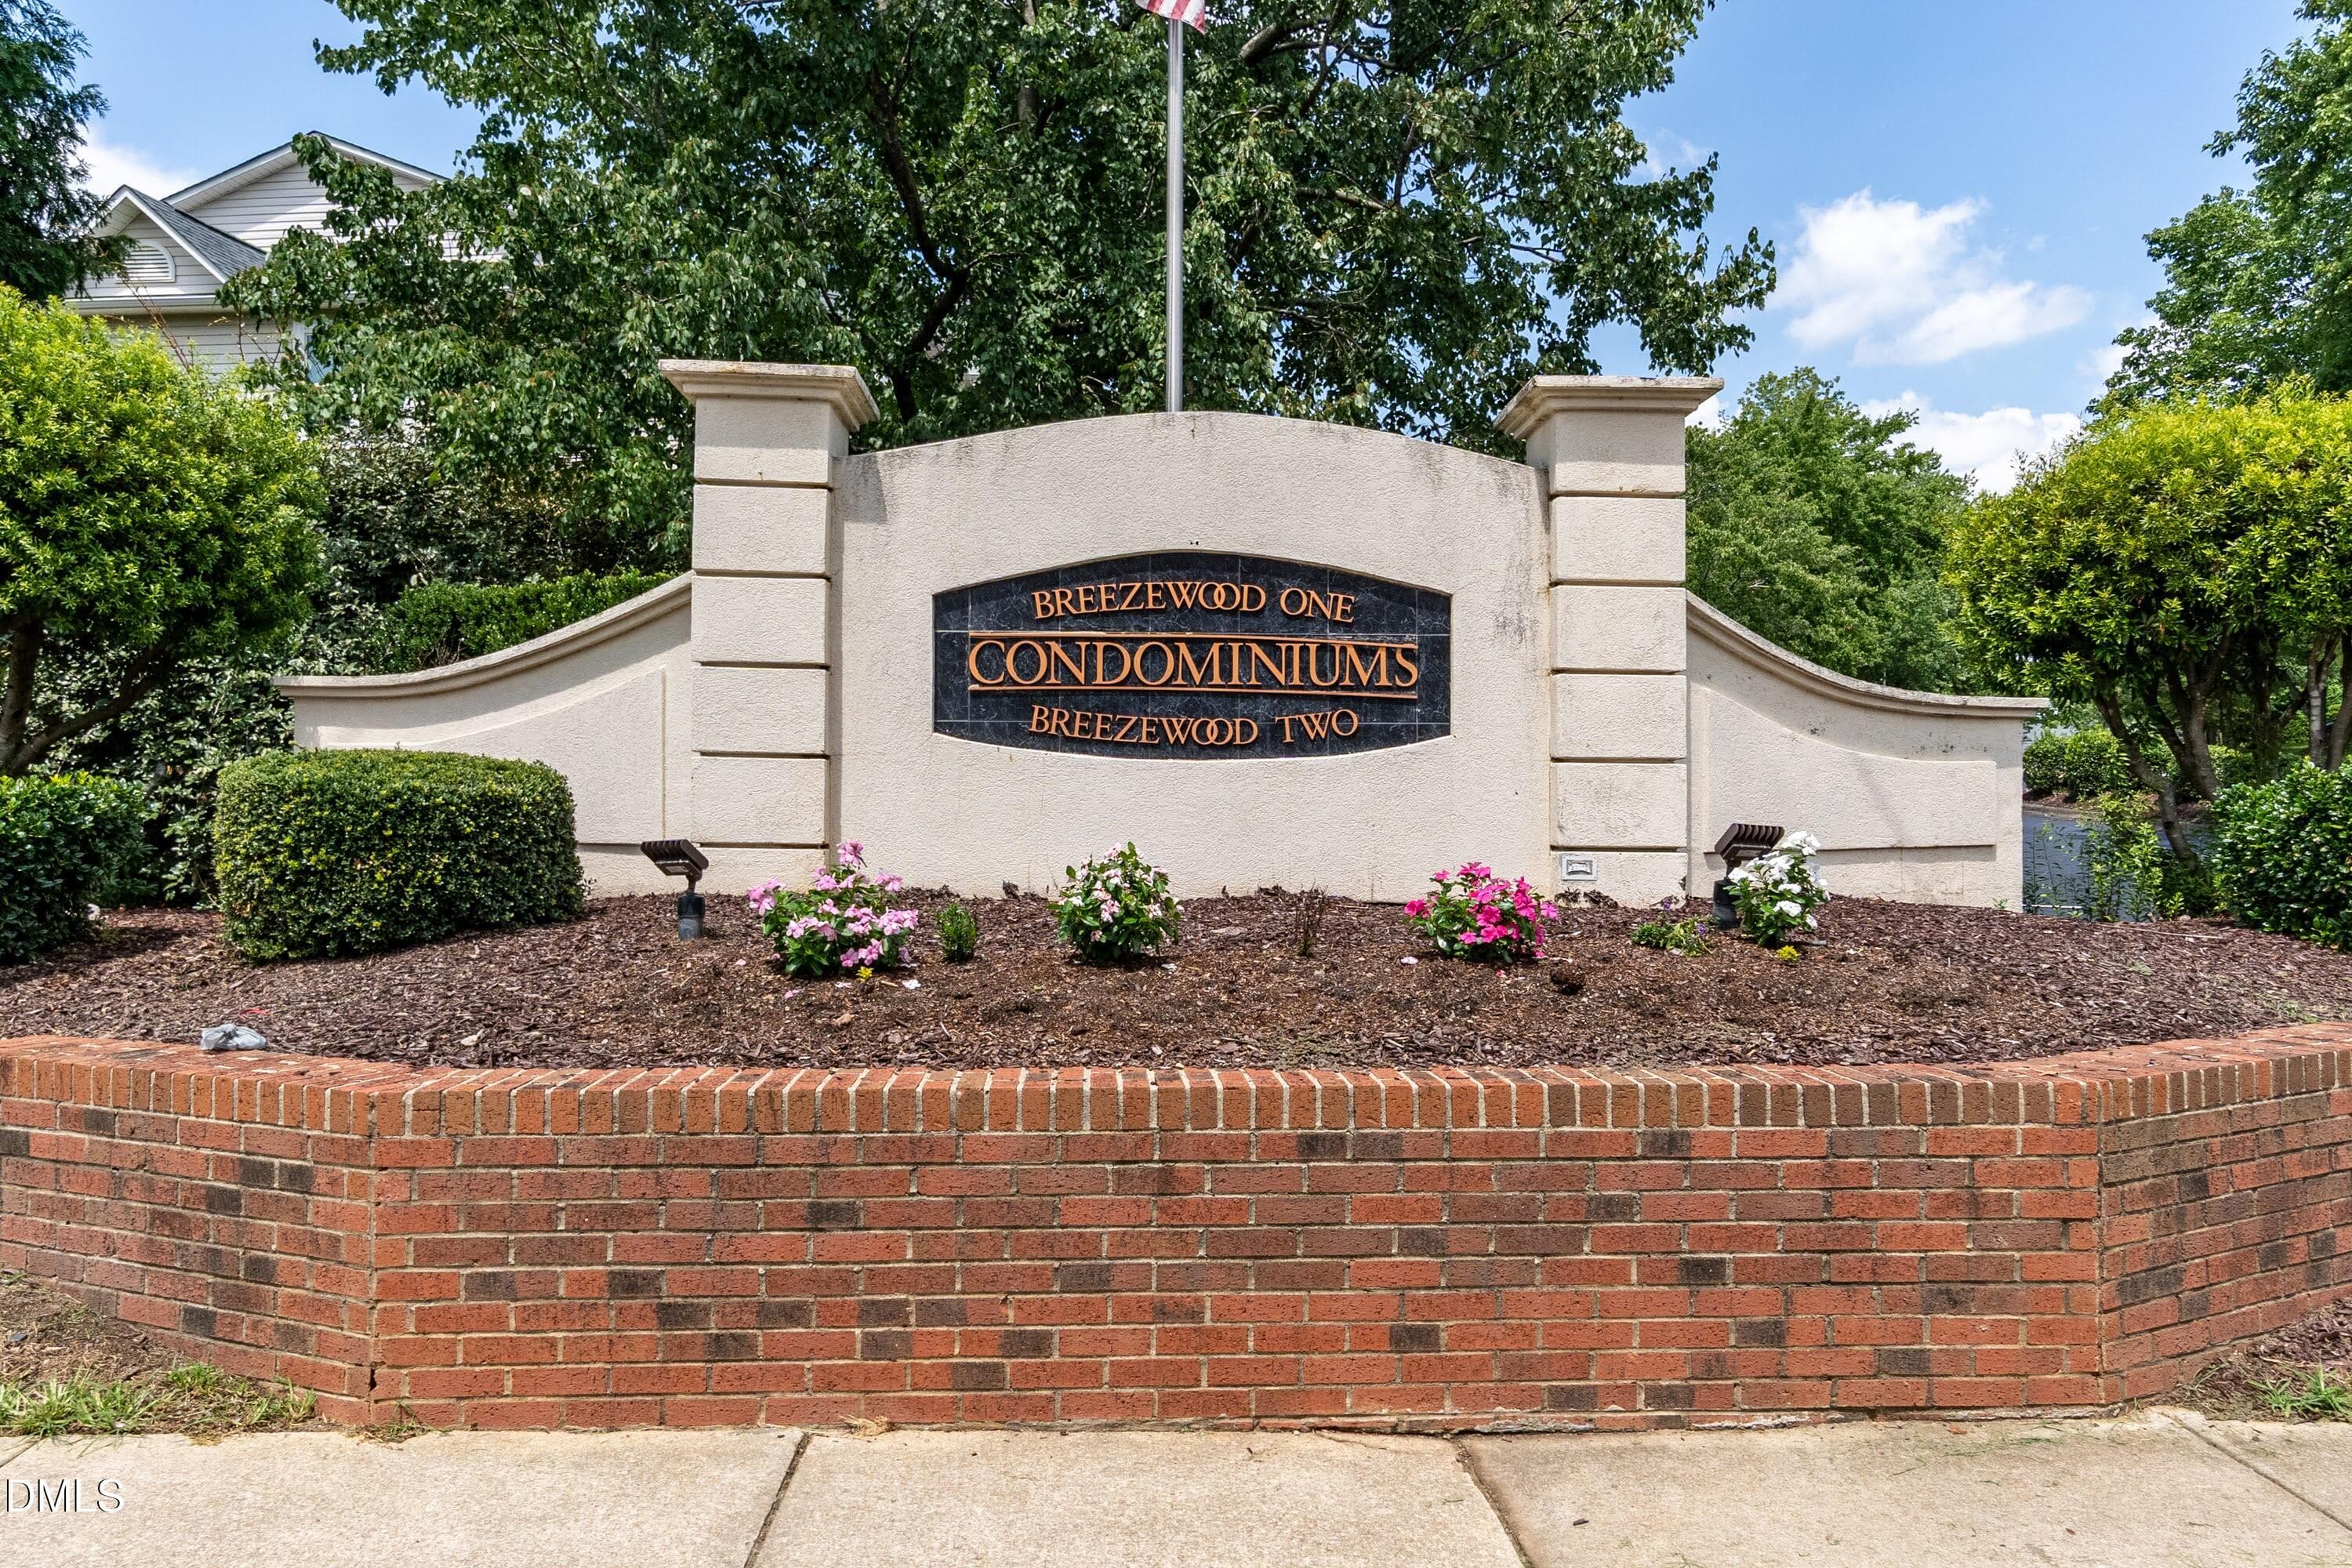
Sign 02 - 2200 Valley Edge Drive 104, Raleigh, NC 27614, Raleigh
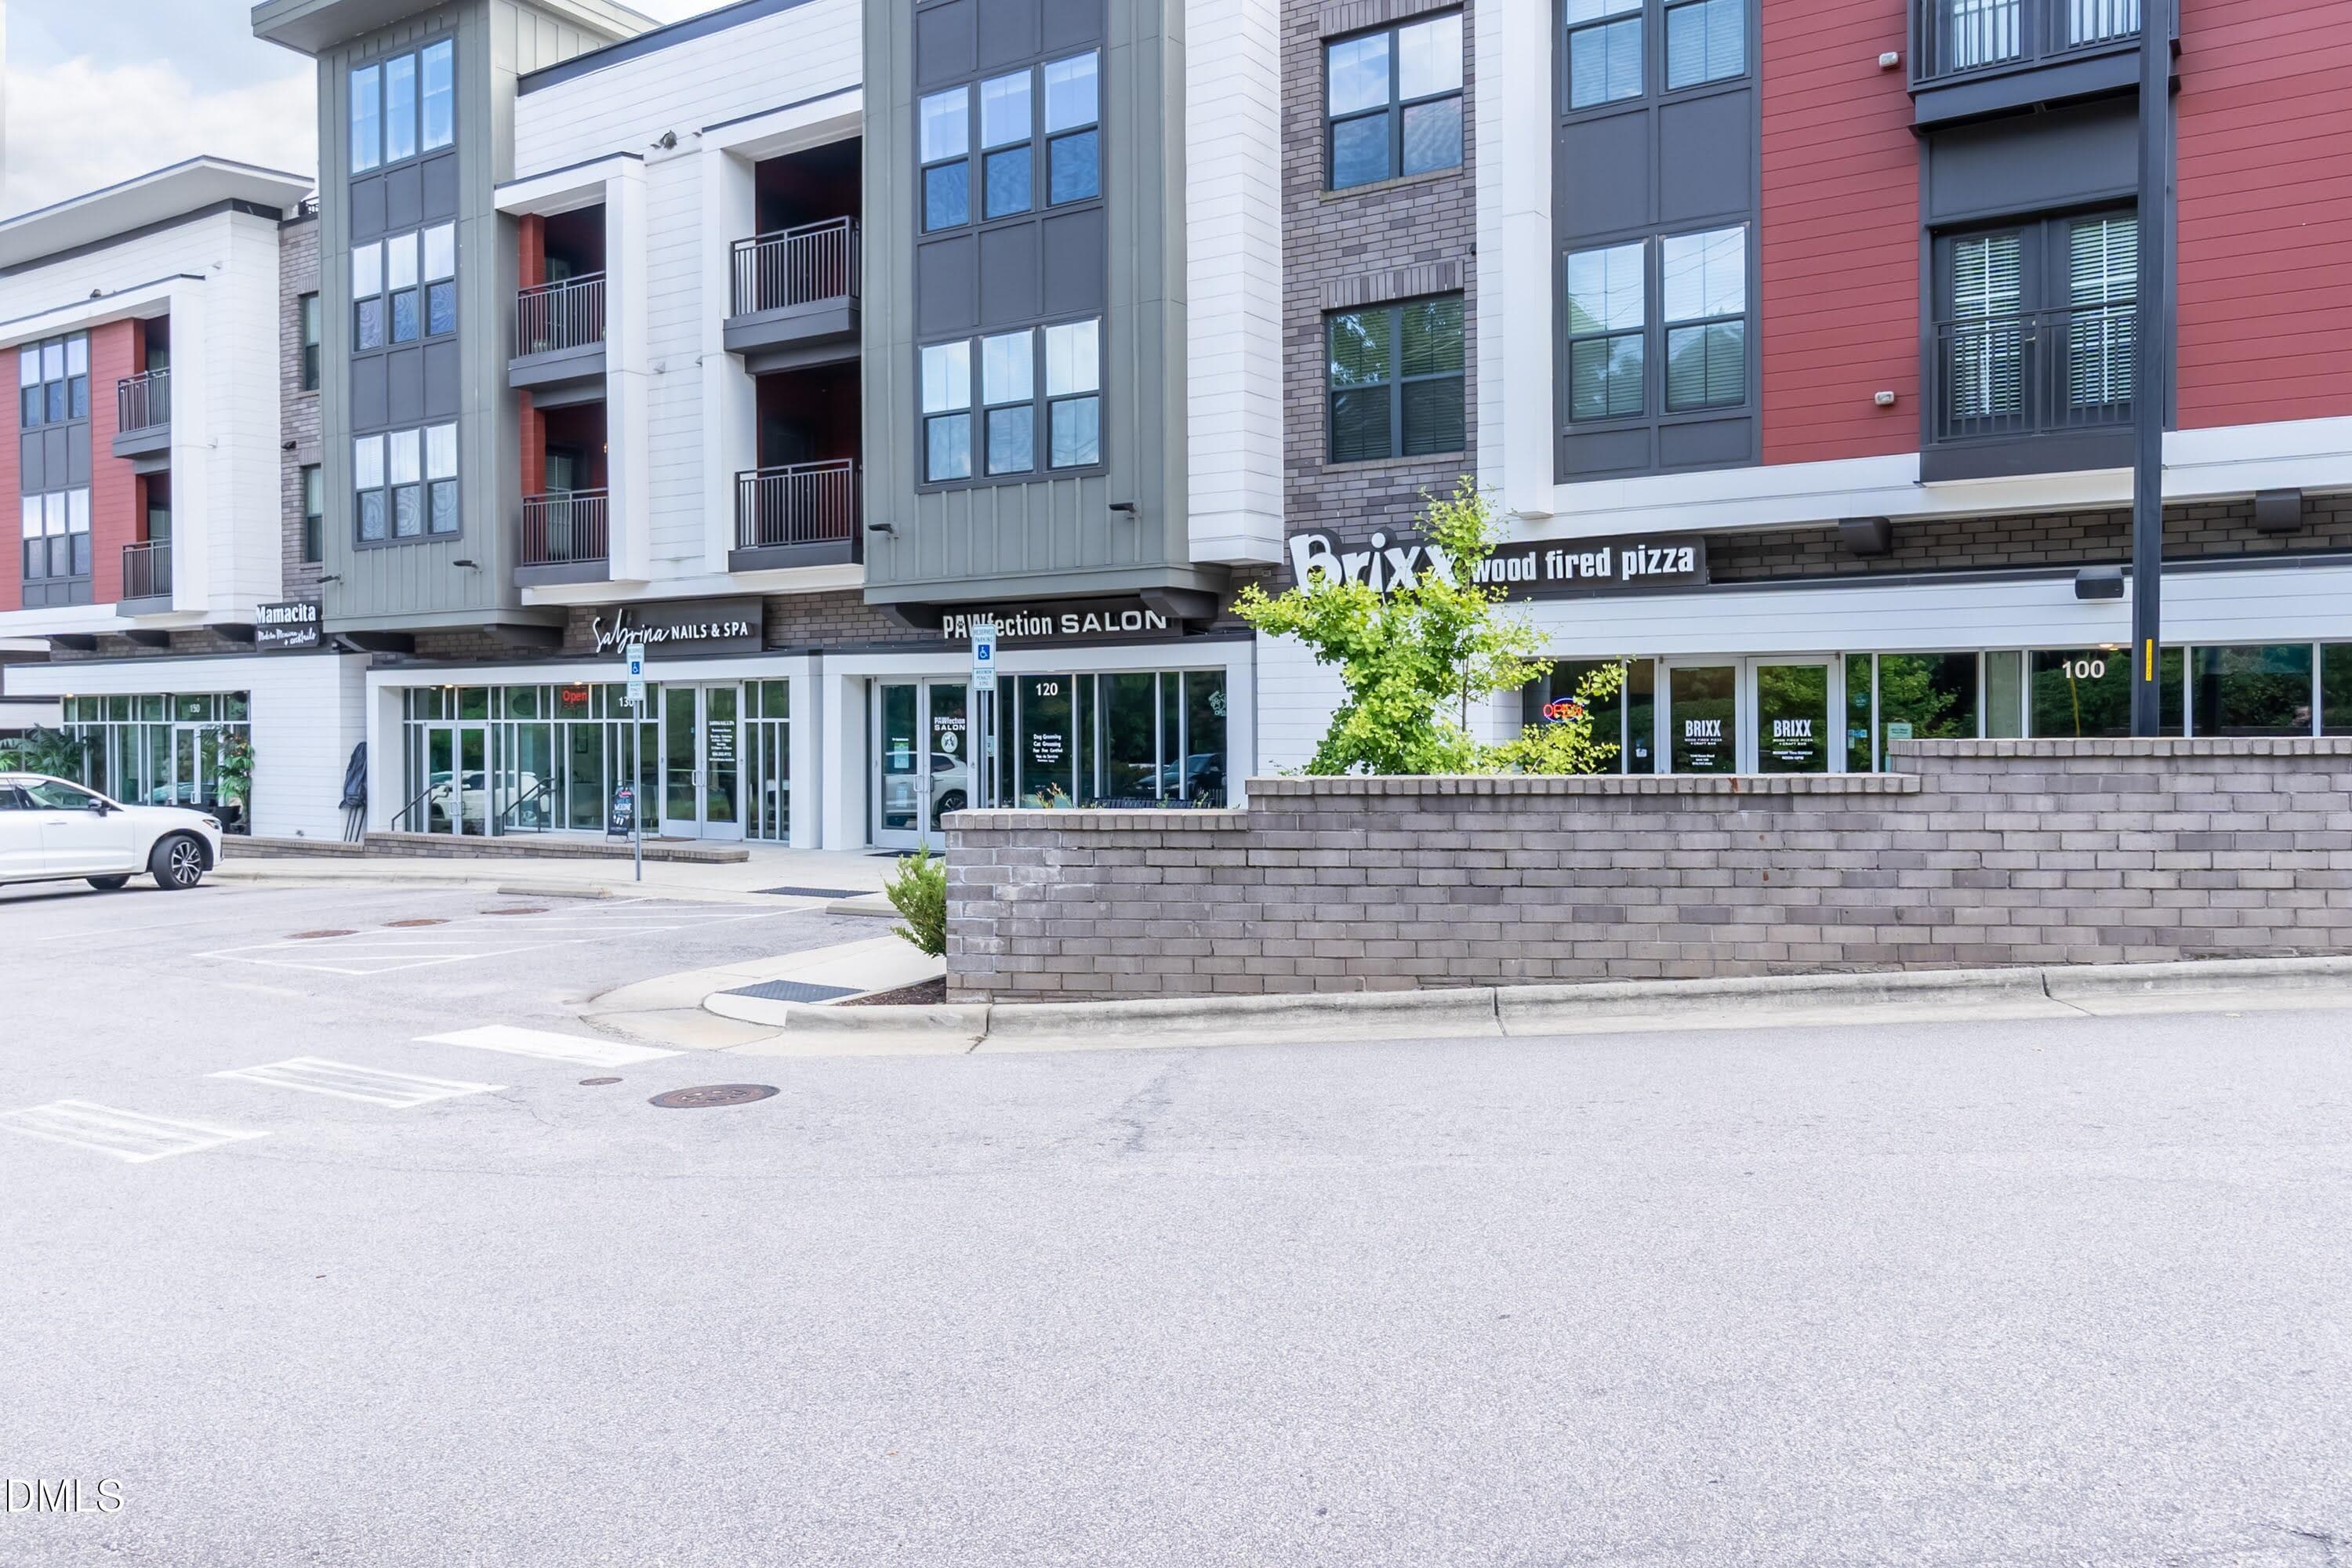
Shopping 02 - 2200 Valley Edge Drive 104, Raleigh, NC 27614, Raleigh
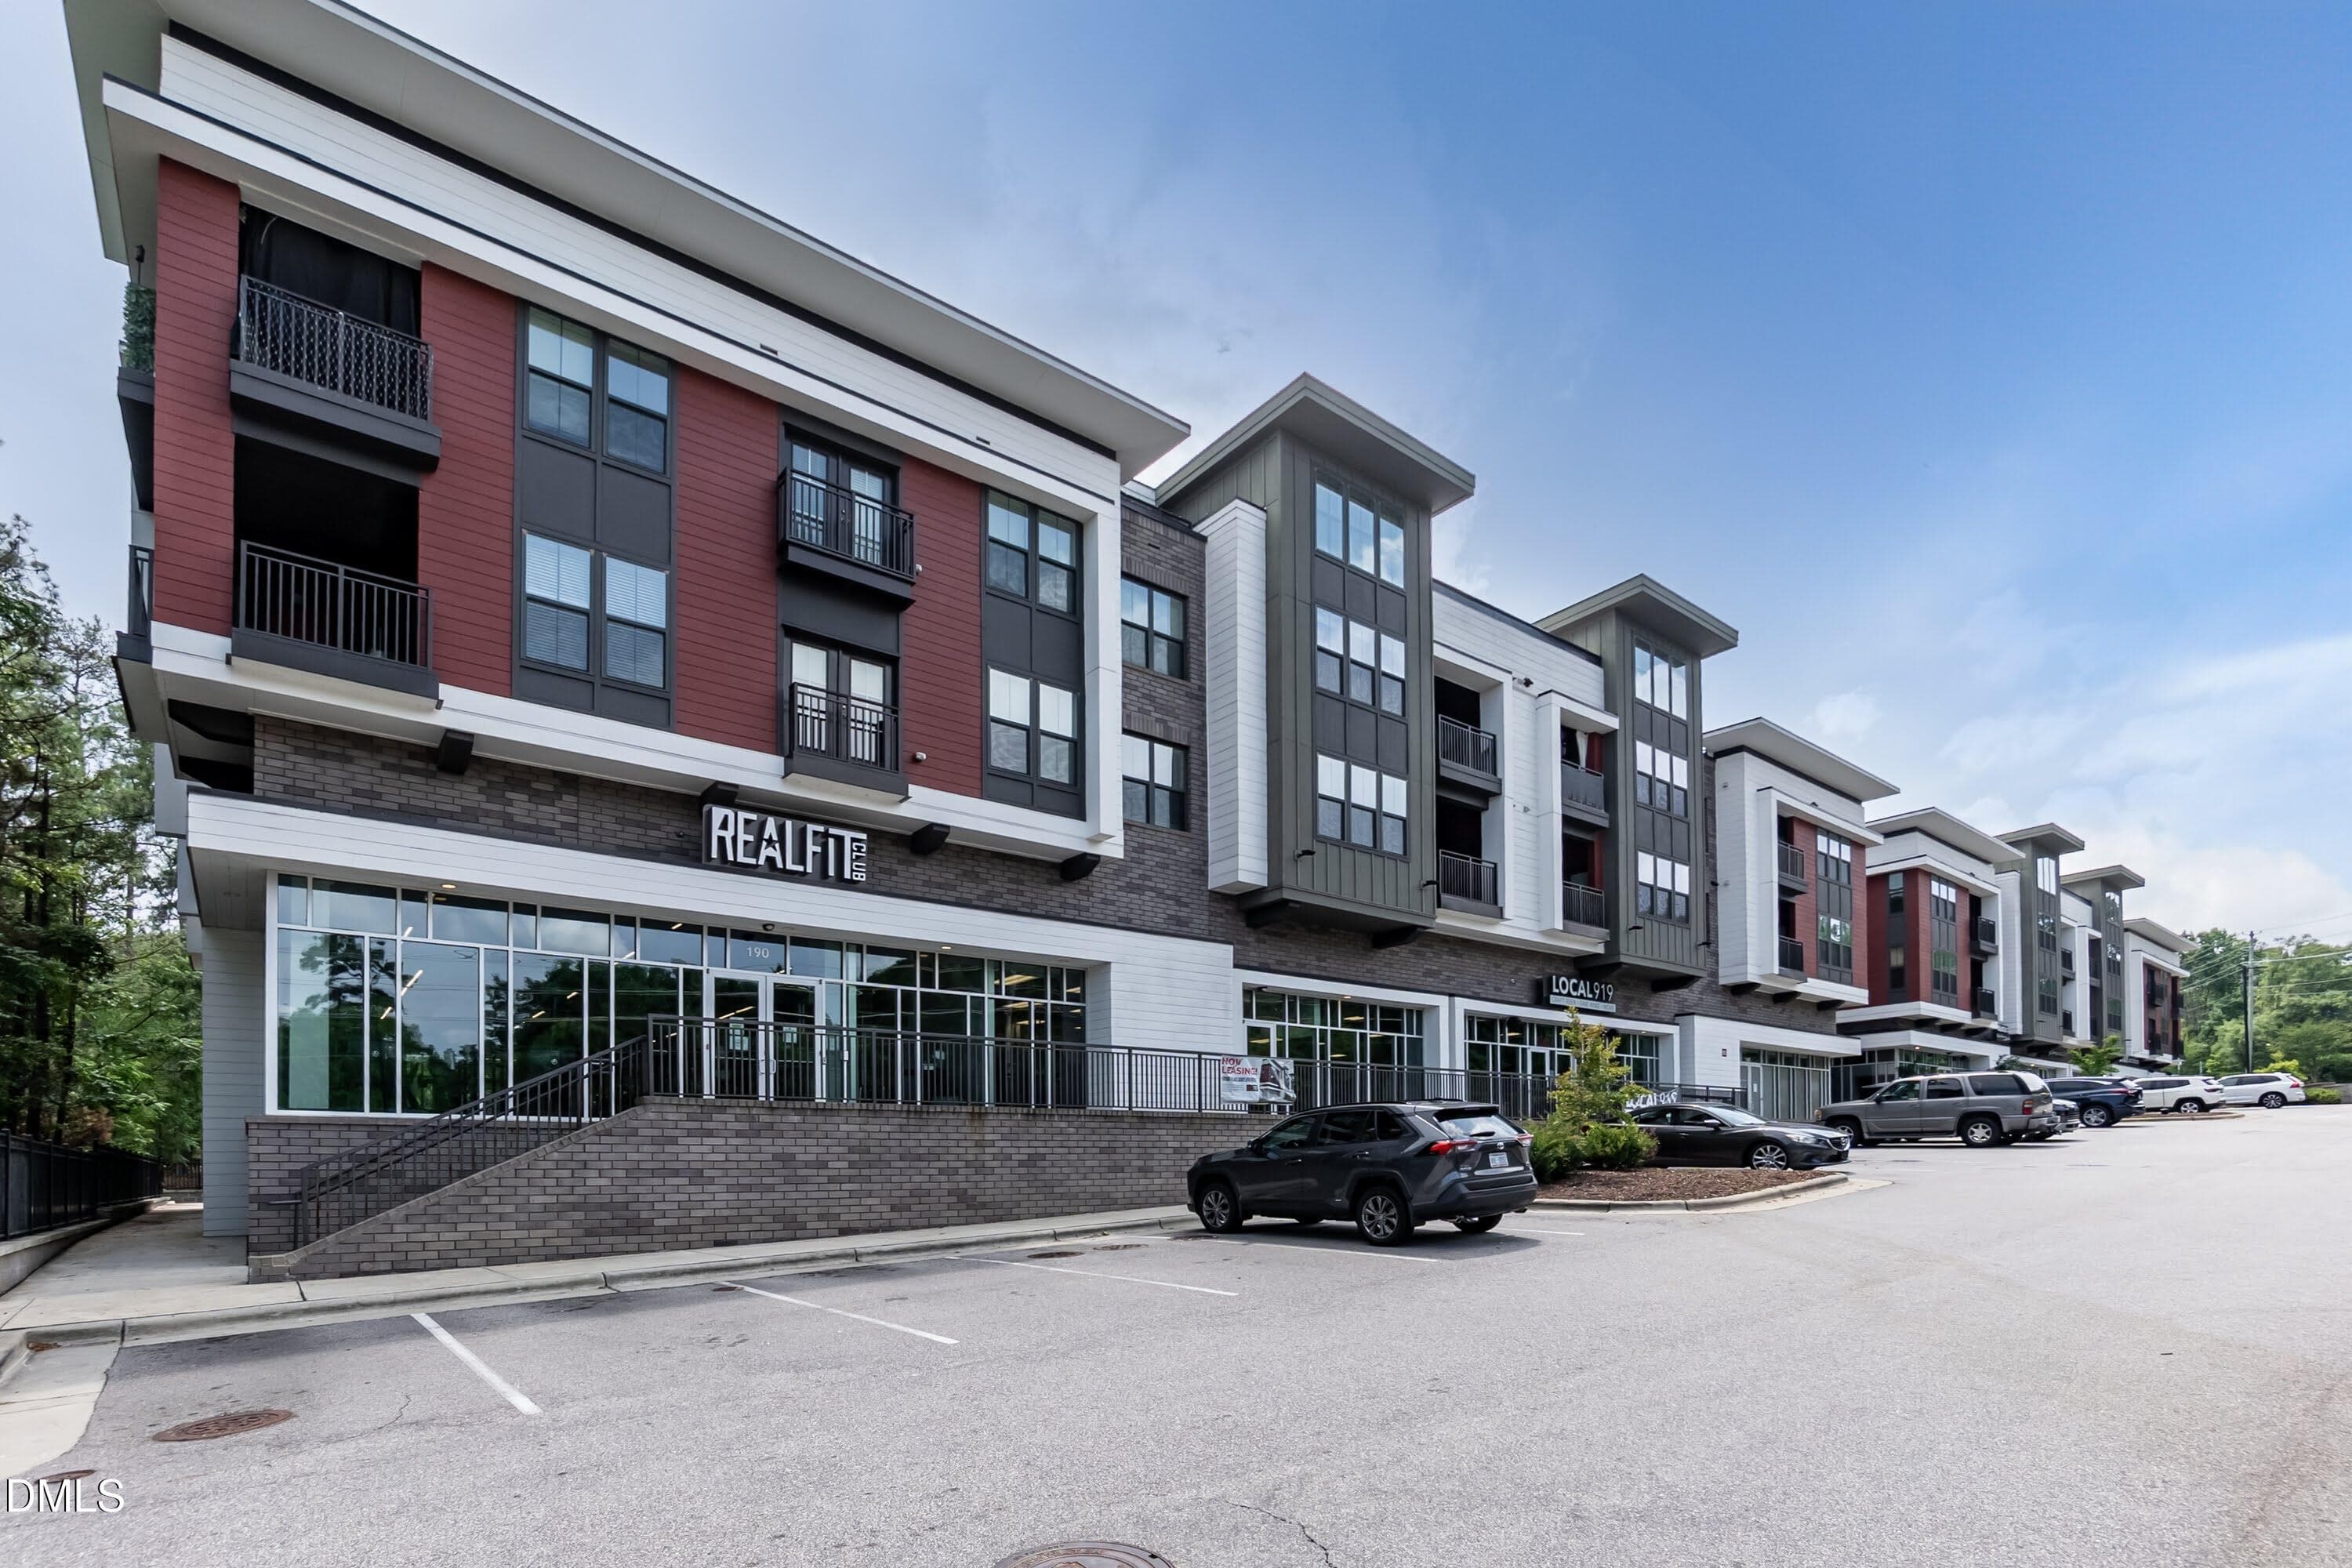
Shopping 03 - 2200 Valley Edge Drive 104, Raleigh, NC 27614, Raleigh
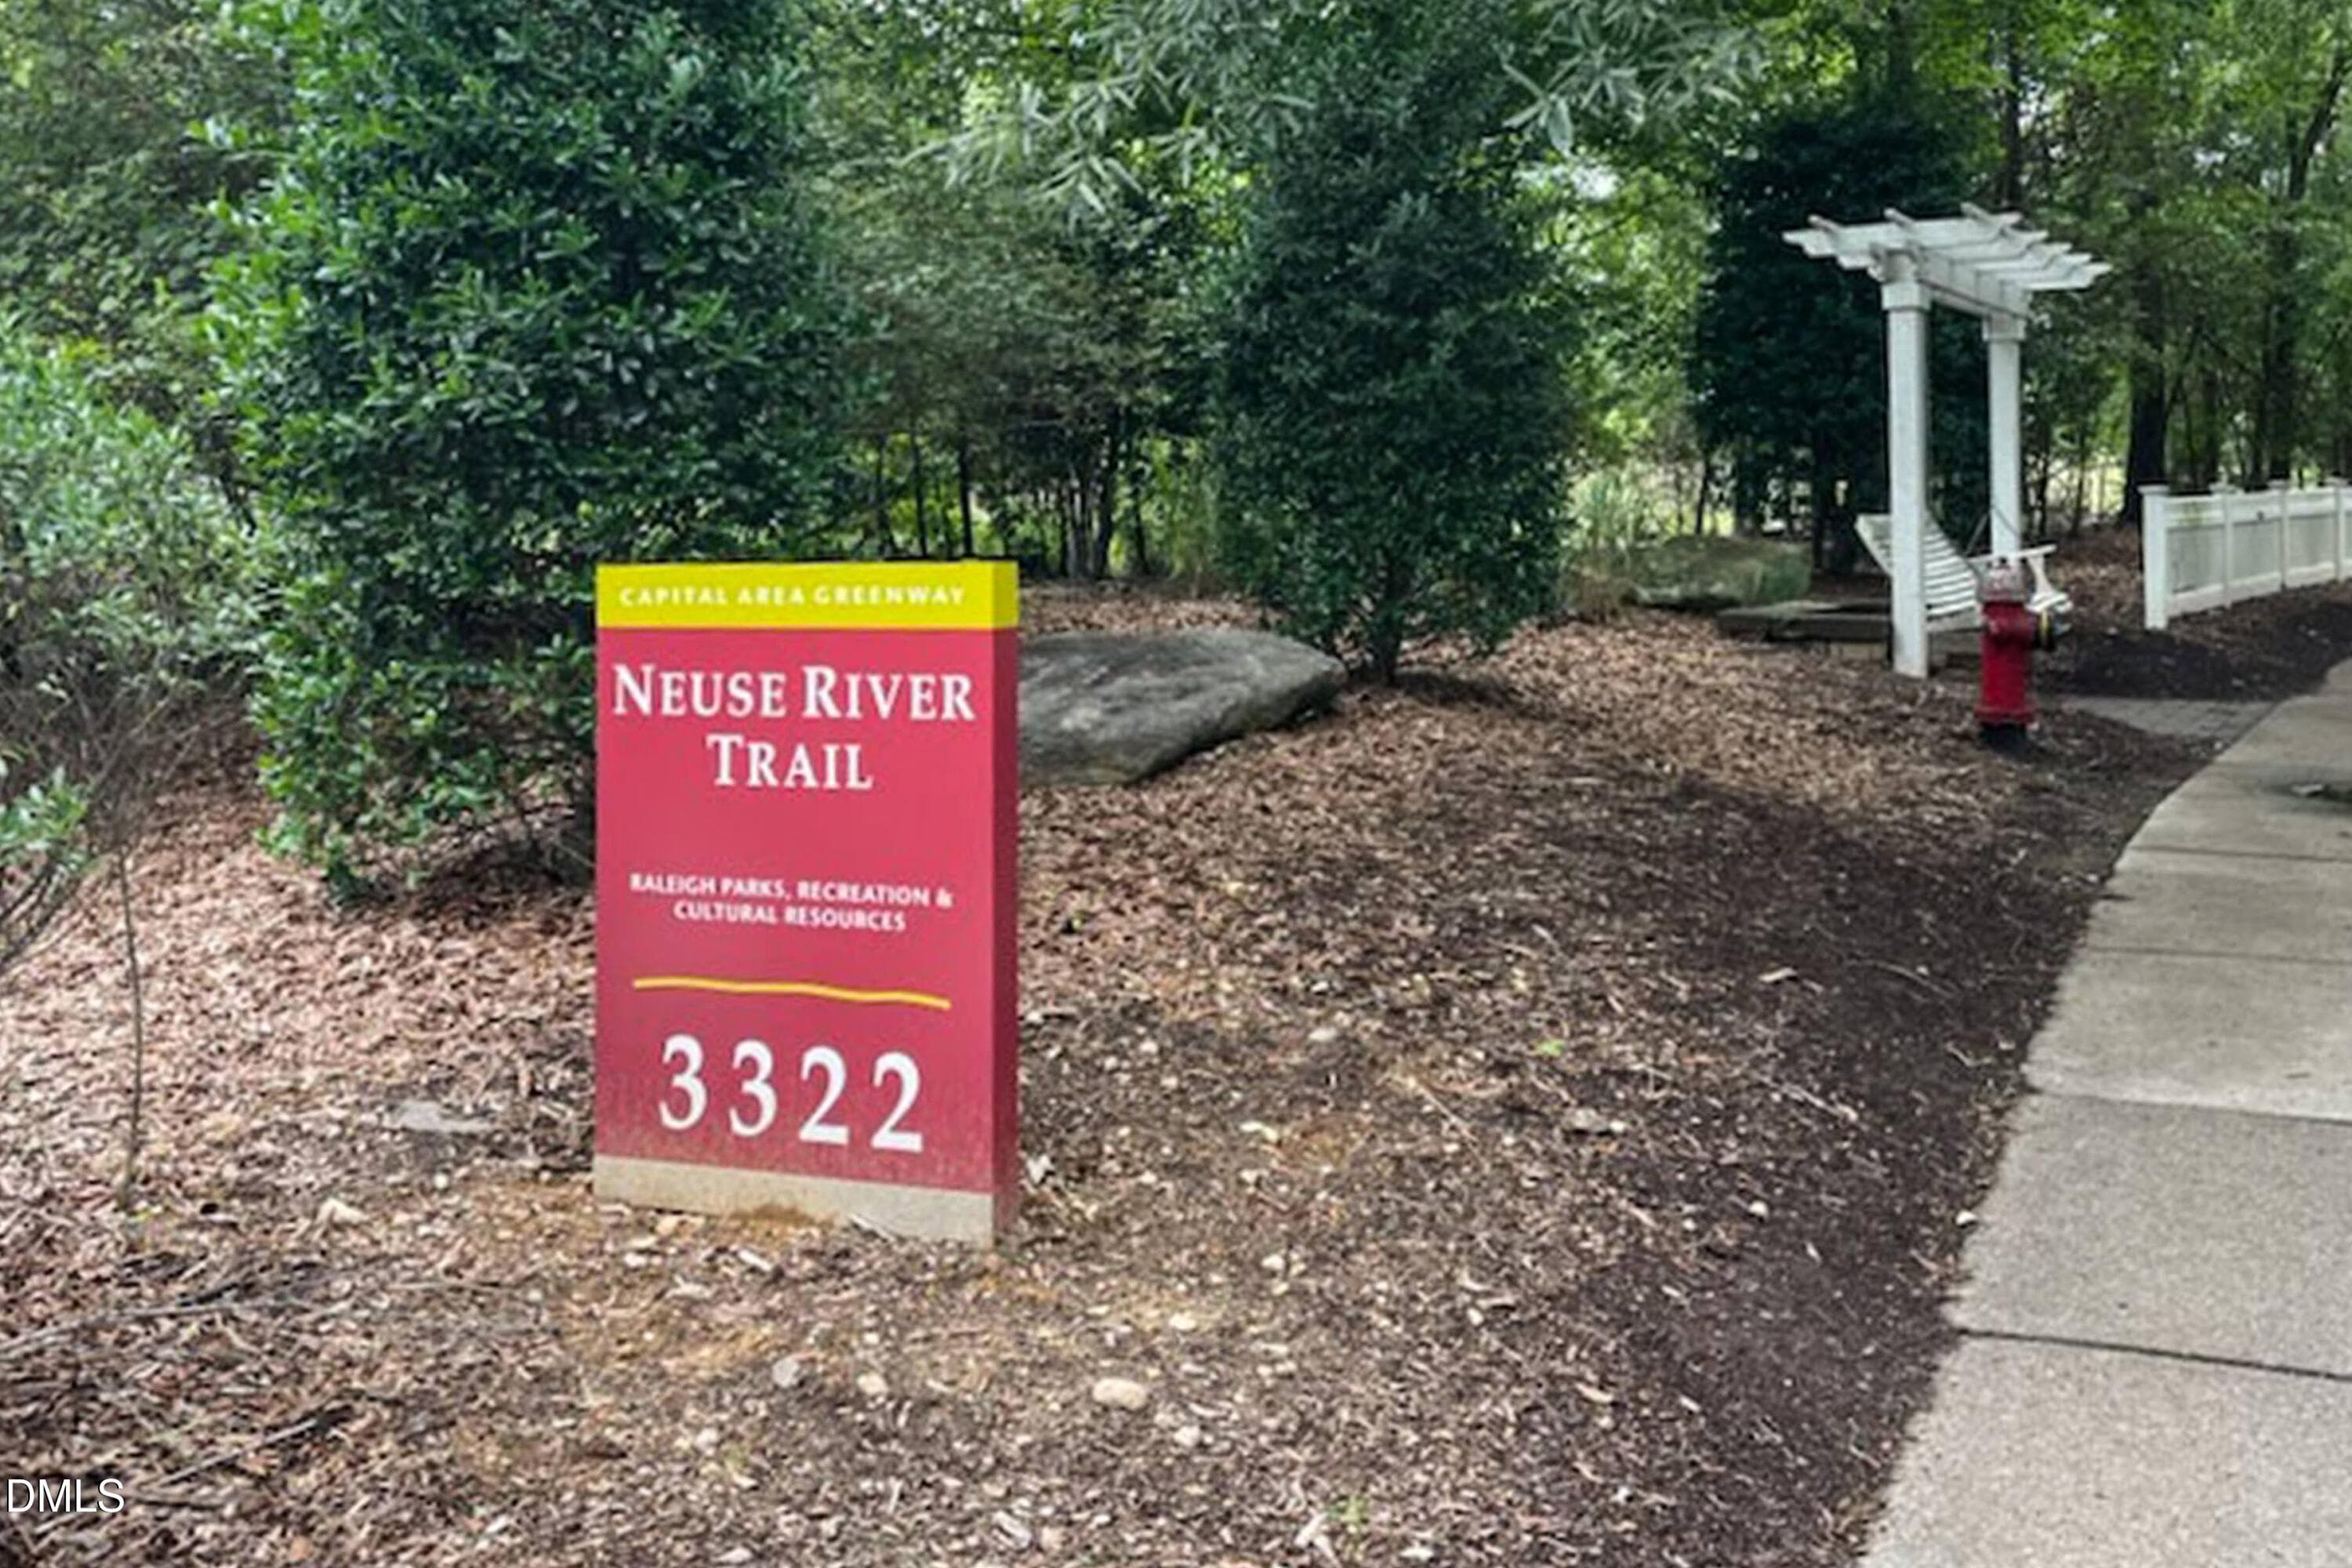
Trail 03 - 2200 Valley Edge Drive 104, Raleigh, NC 27614, Raleigh
IMG_8519 - 2200 Valley Edge Drive 104, Raleigh, NC 27614, Raleigh
IMG_8518 - 2200 Valley Edge Drive 104, Raleigh, NC 27614, Raleigh
IMG_8520 - 2200 Valley Edge Drive 104, Raleigh, NC 27614, Raleigh
39 photos

$245,000

2200 Valley Edge Drive 104, Raleigh, NC 27614
Raleigh, NC 27614
Listed by Amy Holloway · Choice Residential Real Estate
Bedrooms
3
Bathrooms
2.5
Living area
N/A
Year built
2006

About this home

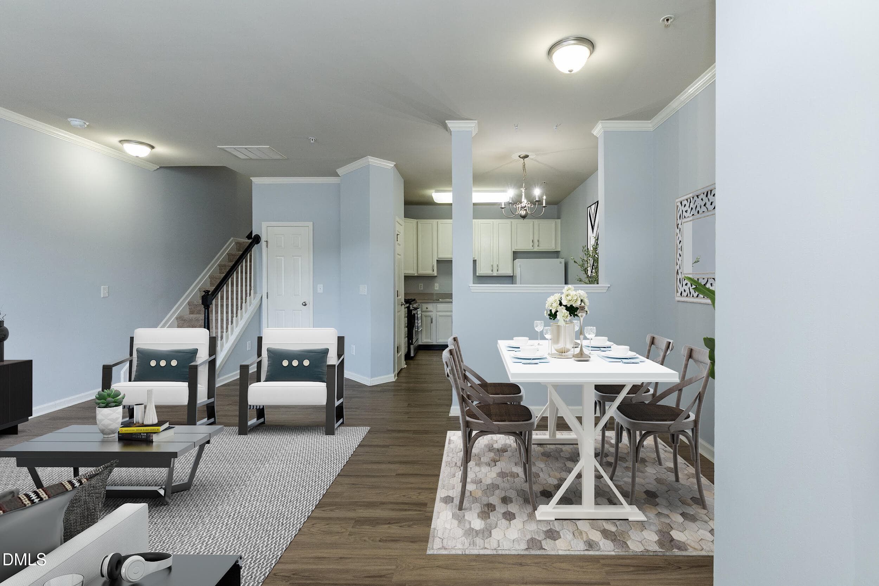
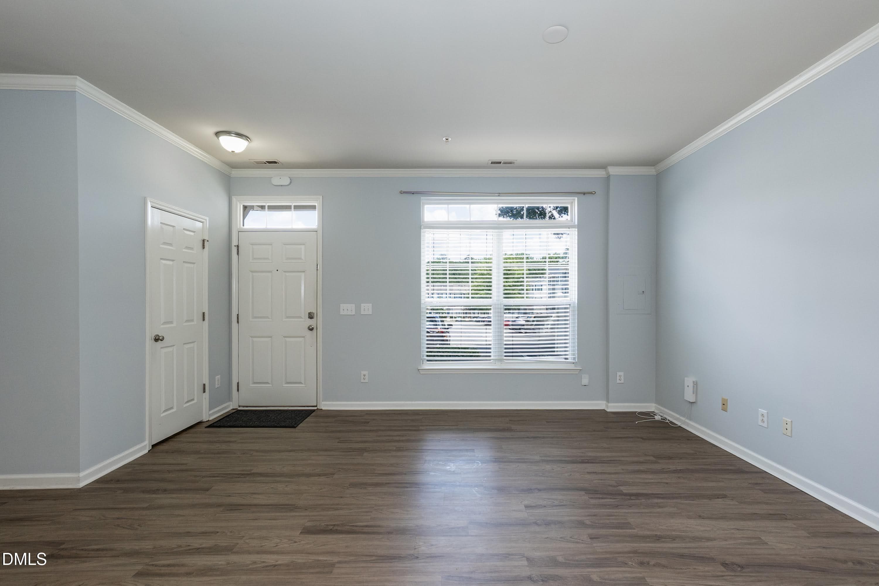
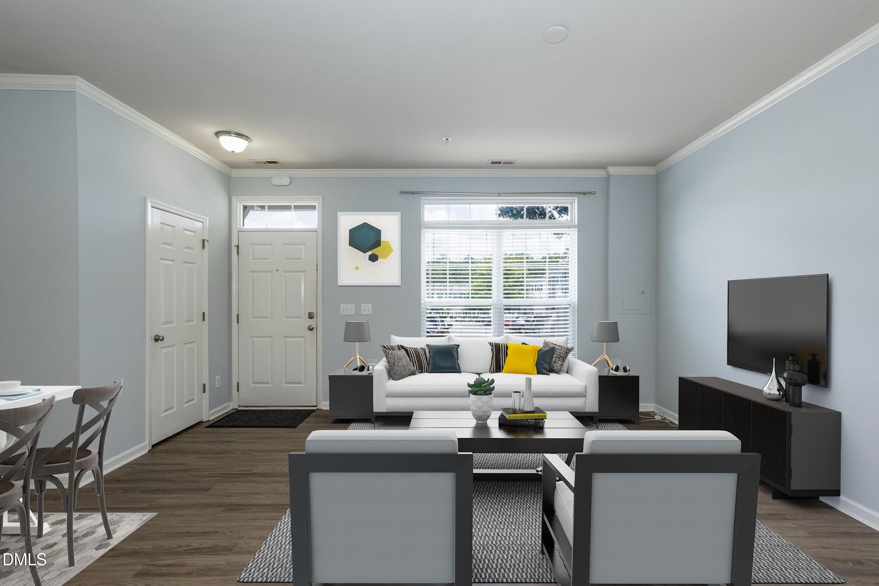
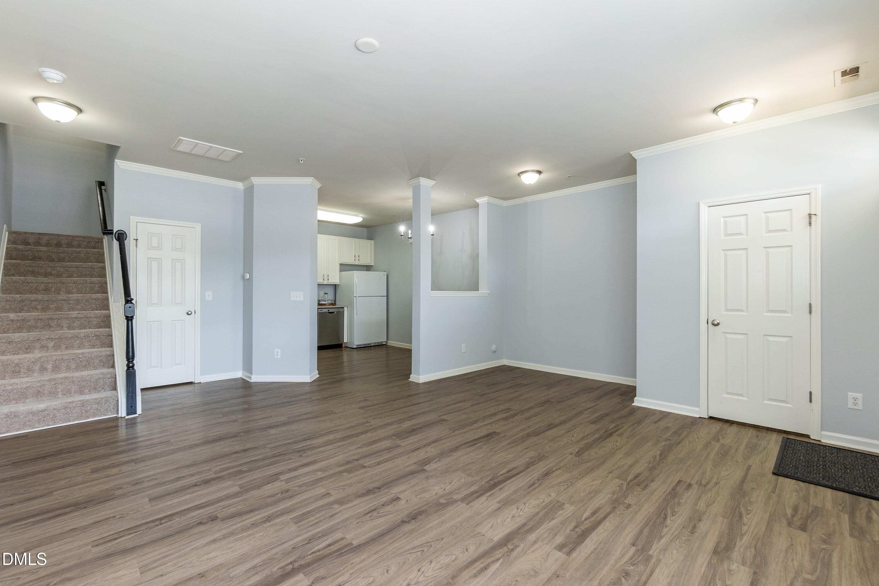
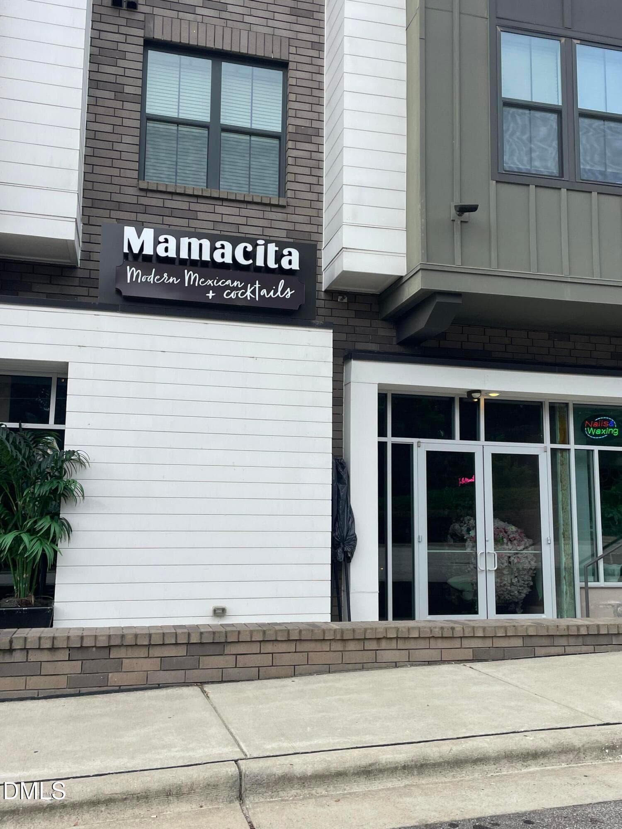
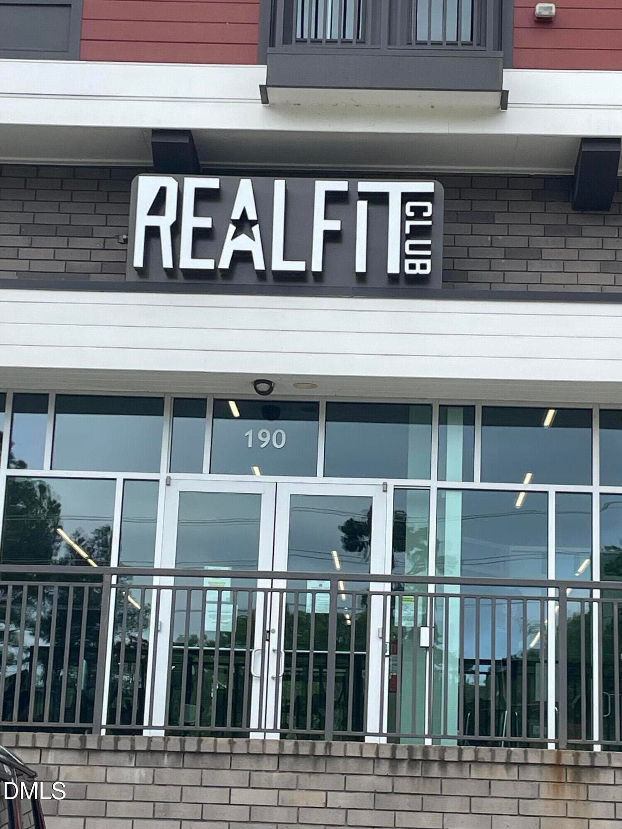
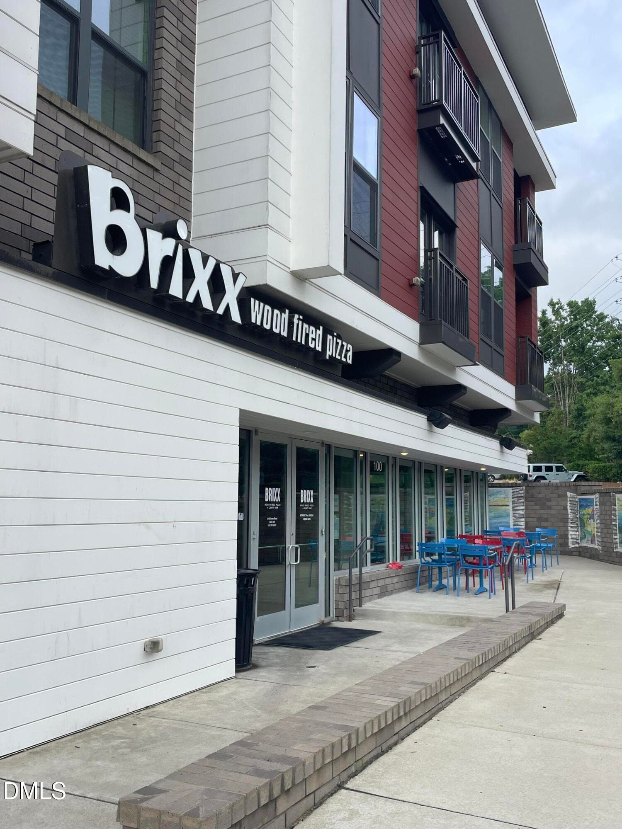
Check this out! First time buyers or investors! This freshly painted, move-in-ready 3-bedroom, 2.5-bath condo delivers affordability without compromise. Enjoy the open concept living, dining and kitchen floorplan on the first floor. Luxury vinyl throughout first floor. Fresh white kitchen cabinets and quartz countertops. Stainless steel dishwasher and gas range! Fridge conveys as well. Enjoy the storage in the kitchen pantry and large coat closet. Second floor has like new carpet, 2 generous sized bedrooms and a full bath. Along with a linen & laundry closet, where commercial grade washer and dryer convey. You'll love the private primary suite on the 3rd floor. HUGE space, like new carpet and walk in closet. Easily accommodates king bed and "sitting area" if desired. Ensuite bath with dual vanities, soaking tub and separate shower. Location, Location seals the deal! You will have easy access to the Raleigh Greenway trail system, pizza, donuts, a gym and bottle shop all within a walk or bike ride up the road. Community pool, and easy access to Falls of Neuse, 540, and everything you need! Pay rent or Build Equity?!?! You choose!

Property details

MLS #
10178778
Property type
Condominium
Subdivision
Breezewood
Status
Active
Days on market
92
On market date
July 9, 2026
Stories
N/A
Total bathrooms
2.5
Garage spaces
N/A
Parking spaces
2
Lot size
N/A
Loading map…

Nearby schools

Within 10 miles. School directory data from the National Center for Education Statistics (NCES), accessed via the Urban Institute Education Data API. Local Score is calculated by INNOVATE Real Estate; where a state rating is shown, it comes from that state's own official school report card (e.g. NC Dept. of Public Instruction, SC Report Card).

Elementary
Abbotts Creek Elementary
1.54 mi away · Grades -1-5
Zoned school (attendance boundary, 2015-16 data)
4.0
Local Score (state rating (2025) blended 70/30 with student-teacher ratio) -- not an official state rating
State rating: B (2025)
Enrollment
824
Student:teacher ratio
14.7:1
District
Wake County Schools
Middle
Wakefield Middle
1.59 mi away · Grades 6-8
Zoned school (attendance boundary, 2015-16 data)
3.0
Local Score (state rating (2025) blended 70/30 with student-teacher ratio) -- not an official state rating
State rating: C (2025)
Enrollment
921
Student:teacher ratio
17.1:1
District
Wake County Schools
High
Heritage High
3.42 mi away · Grades 9-12
Zoned school (attendance boundary, 2015-16 data)
3.4
Local Score (state rating (2025) blended 70/30 with student-teacher ratio) -- not an official state rating
State rating: B (2025)
Enrollment
1,921
Student:teacher ratio
18.1:1
District
Wake County Schools

Walkability

Blended score for Raleigh's center, calculated by INNOVATE Real Estate from two sources: the EPA's National Walkability Index (street network, transit, land-use mix) and Google Places amenity data (what's actually reachable on foot from this point). 60% EPA National Walkability Index + 40% nearby-amenity density (Google Places).

33
Car-dependent
out of 100
EPA National Walkability Index
5.5 / 20 -- Least walkable
Google Places amenity density
40 / 100
Restaurants & cafes6
Grocery stores0
Parks8
Schools2
Transit stops0
Pharmacies0

Market position

How this listing compares to current activity in Raleigh, from live MLS data.

On the market 92 days -- 11 fewer days than Raleigh's current average of 103 days.
For reference, the median list price across 2,844 active listings in Raleigh right now is $375,000.

Mortgage calculator

Estimate only - actual rate and payment depend on your lender, credit, and loan program.

$
%
%
Adjust tax / insurance estimates
% / yr
$
/mo
Est. monthly payment
$1,625/mo
$49,000 down
$196,000 loan
Principal & interest$1,271
Property tax (est.)$204
Home insurance (est.)$150

Similar homes you might like

Data source: Listing information provided by Doorify MLS via Trestle/CoreLogic. Last updated September 4, 2026.

Information herein deemed reliable but not guaranteed; all measurements, school assignments, HOA fees, taxes, and feature lists are approximate and should be independently verified. Equal Housing Opportunity.