

$290,000
About this home
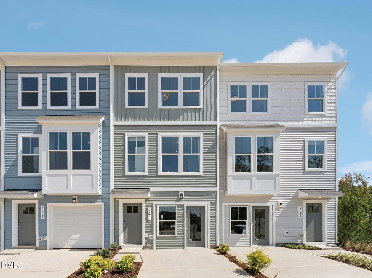
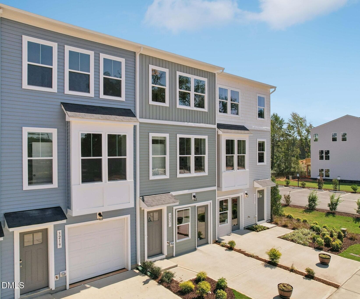
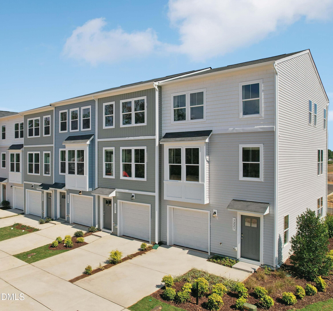
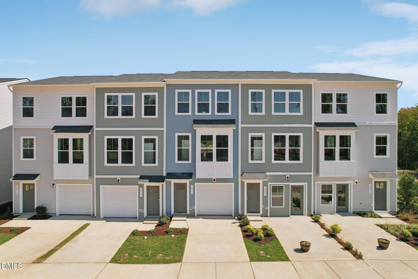
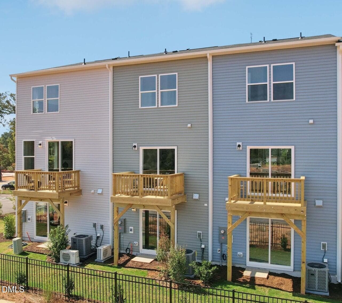
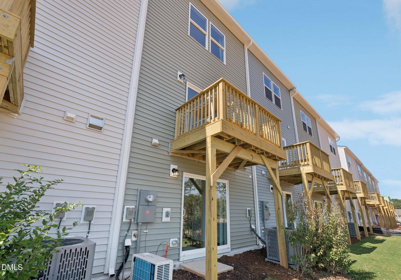
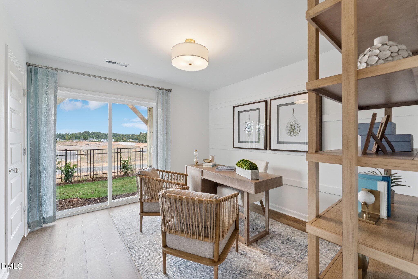
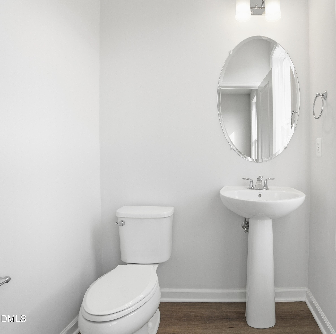
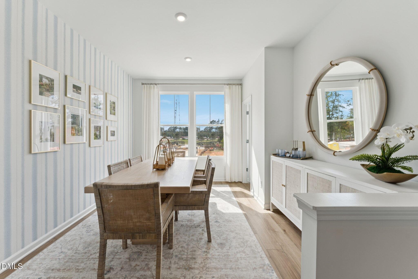
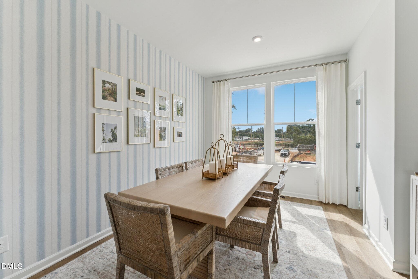
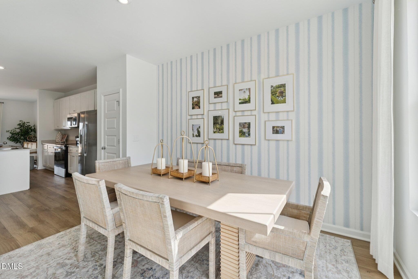
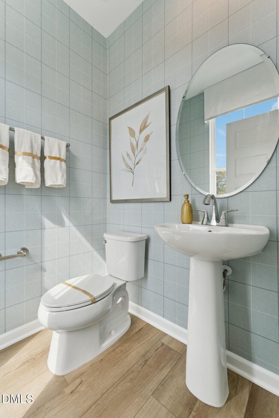
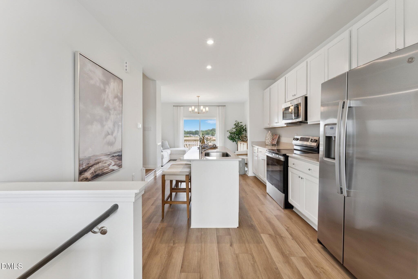
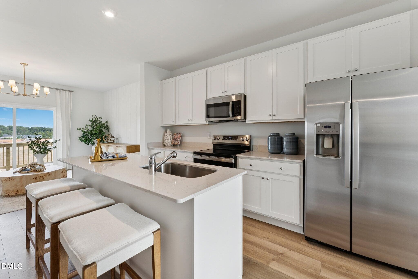
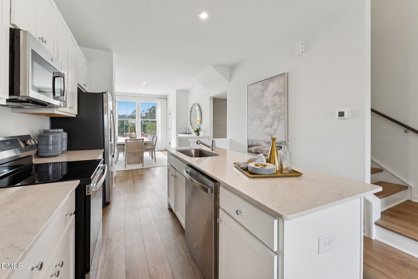
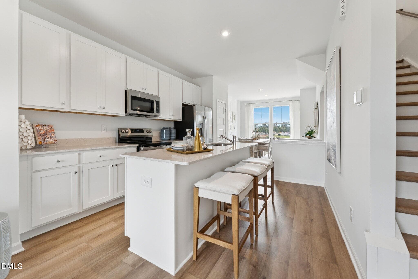
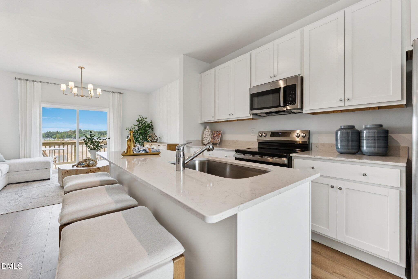
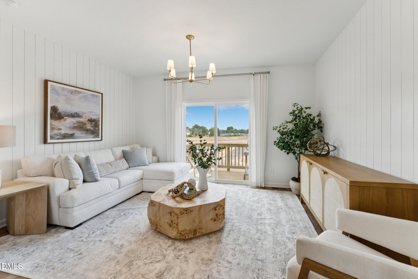
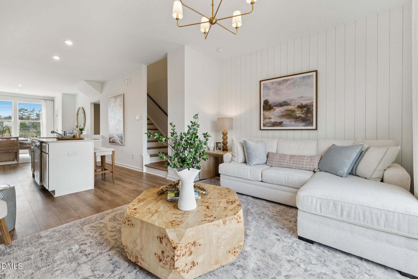
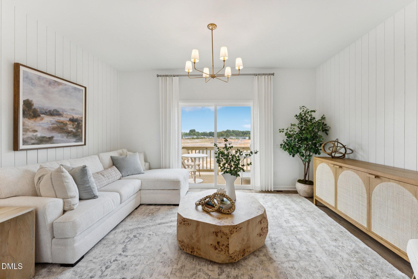
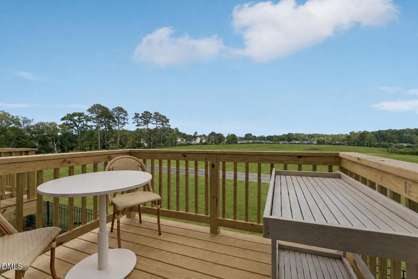
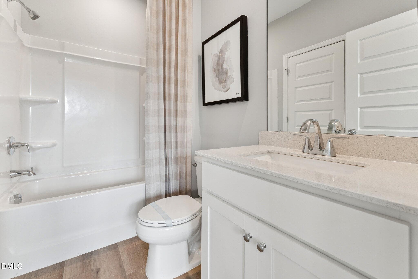
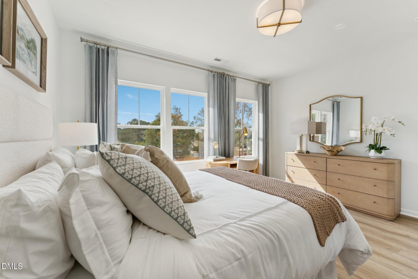
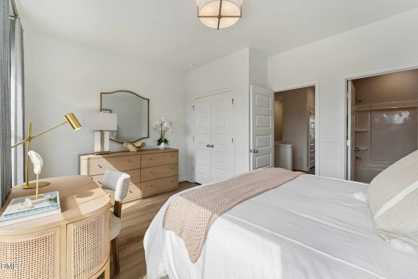
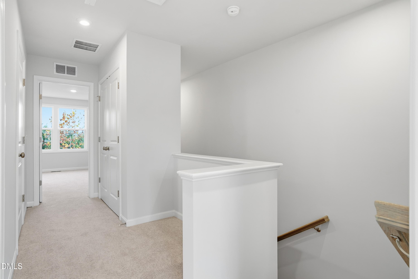
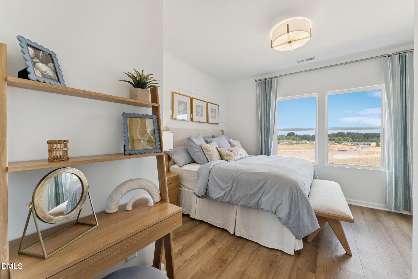
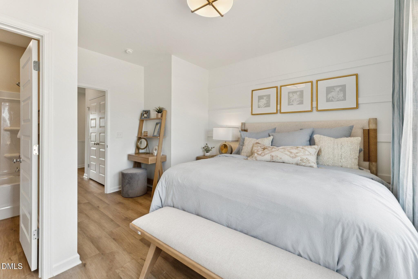
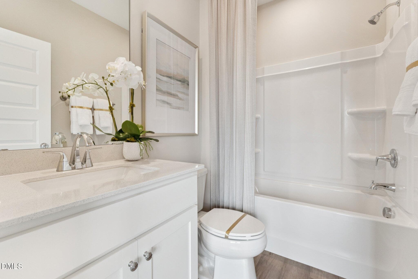
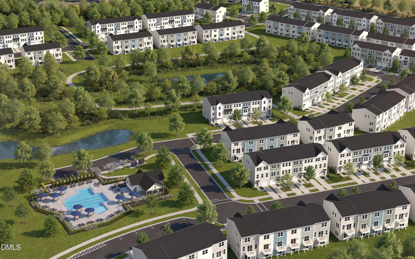
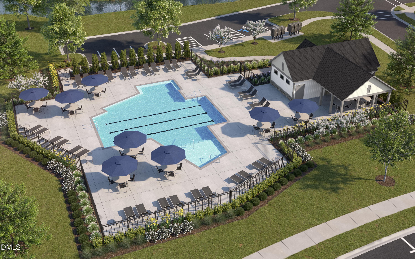
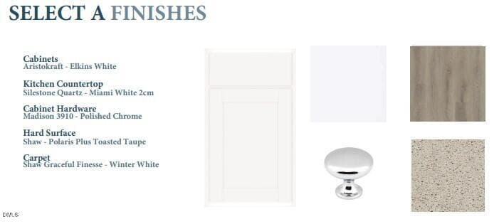
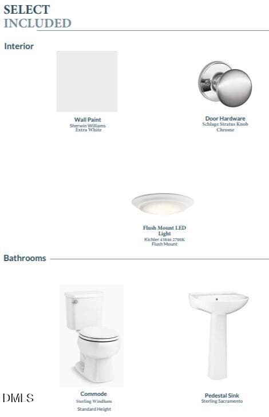
Experience modern townhome living in the sought-after Haddonstone community with this beautifully designed Lennox floor plan featuring 2 bedrooms, 2 full baths, and 2 half baths. Thoughtfully crafted for today's lifestyle, this home offers both style and functionality in an unbeatable Raleigh location. The open-concept main living level boasts 9-foot ceilings, oversized windows, and hard-surface flooring throughout, creating a bright and inviting space perfect for everyday living and entertaining. The stunning kitchen showcases bright white cabinetry and countertops, delivering a fresh, timeless design that complements any décor. Just off the main living area, enjoy a private balcony, the perfect spot to relax with your morning coffee or unwind in the evening. The versatile recreation room offers additional living space ideal for a home office, fitness area, media room, or guest retreat. A one-car garage provides added convenience and storage. Backing to a peaceful tree line, this homesite offers added privacy and serene views. Residents of Haddonstone enjoy excellent community amenities, including a neighborhood swimming pool, while being just minutes from Downtown Raleigh, providing easy access to shopping, dining, entertainment, and major commuter routes. Estimated for completion in November, this is the perfect opportunity to secure a brand-new home in one of Raleigh's most desirable locations. Visit the Haddonstone model home during open house hours to tour our available homes and learn more about this exciting community. Stop by 3223 Bomore Road, Raleigh, NC 27604, and discover why the Lennox is the perfect place to call home!
Highlights
Property details
- MLS #
- 10178068
- Property type
- Townhouse
- Subdivision
- Haddonstone
- Status
- Active
- Days on market
- 98
- On market date
- July 3, 2026
- Stories
- N/A
- Total bathrooms
- 3
- Garage spaces
- 1
- Parking spaces
- 2
- Lot size
- 0.0458 acres
Location
Get directions →Nearby schools
Within 10 miles. School directory data from the National Center for Education Statistics (NCES), accessed via the Urban Institute Education Data API. Local Score is calculated by INNOVATE Real Estate; where a state rating is shown, it comes from that state's own official school report card (e.g. NC Dept. of Public Instruction, SC Report Card).
- Enrollment
- 649
- Student:teacher ratio
- 12.5:1
- District
- Wake County Schools
- Enrollment
- 1,076
- Student:teacher ratio
- 16.6:1
- District
- Wake County Schools
- Enrollment
- 1,779
- Student:teacher ratio
- 18.3:1
- District
- Wake County Schools
Walkability
Blended score for Raleigh's center, calculated by INNOVATE Real Estate from two sources: the EPA's National Walkability Index (street network, transit, land-use mix) and Google Places amenity data (what's actually reachable on foot from this point). 60% EPA National Walkability Index + 40% nearby-amenity density (Google Places).
Market position
How this listing compares to current activity in Raleigh, from live MLS data.
Mortgage calculator
Estimate only - actual rate and payment depend on your lender, credit, and loan program.
Adjust tax / insurance estimates
Similar homes you might like


Data source: Listing information provided by Doorify MLS via Trestle/CoreLogic. Last updated August 26, 2026.
Information herein deemed reliable but not guaranteed; all measurements, school assignments, HOA fees, taxes, and feature lists are approximate and should be independently verified. Equal Housing Opportunity.