
$440,000
About this home
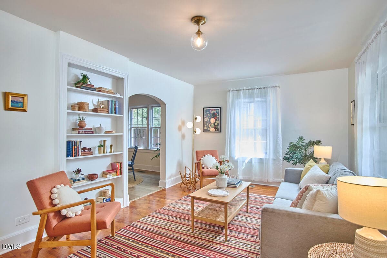
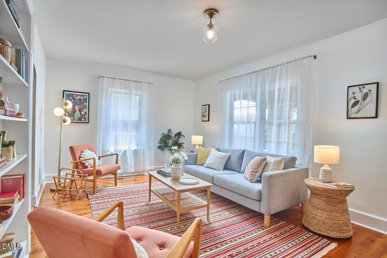
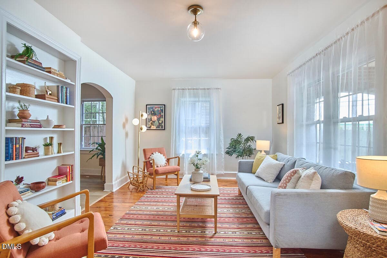
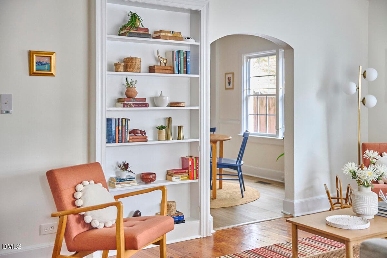
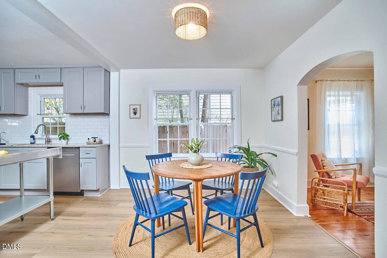
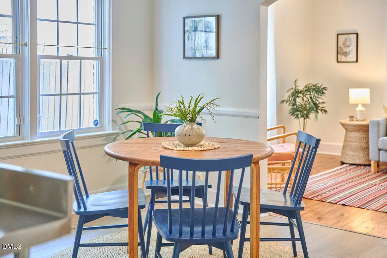
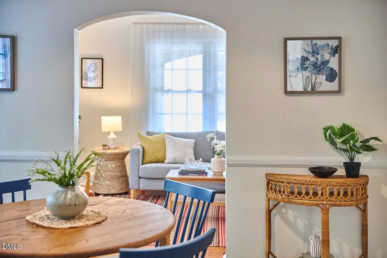
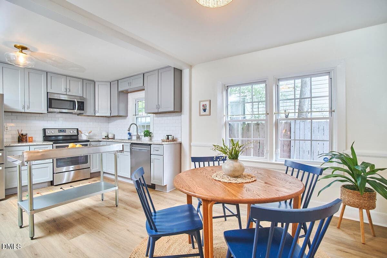
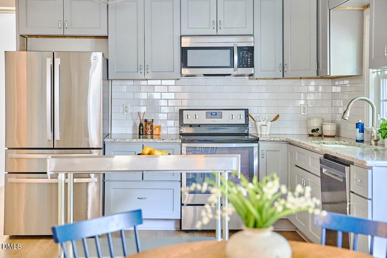
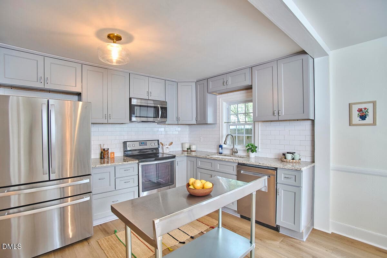
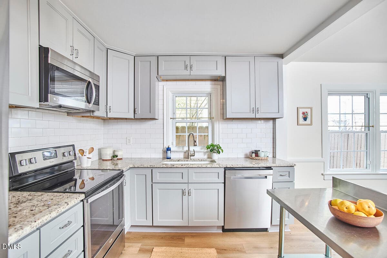
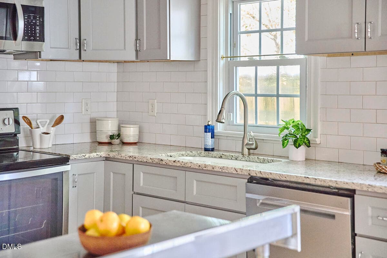
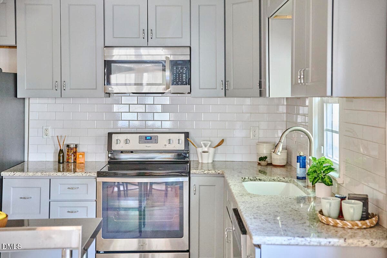
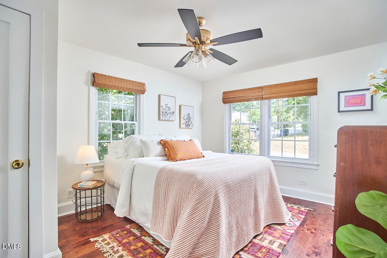
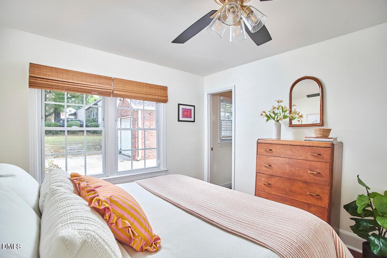
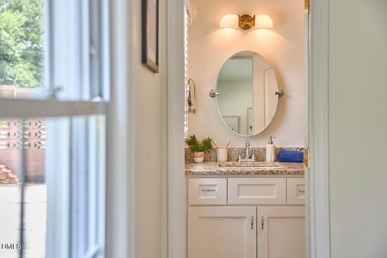
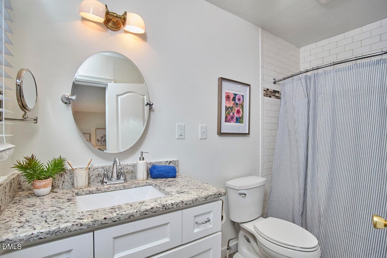
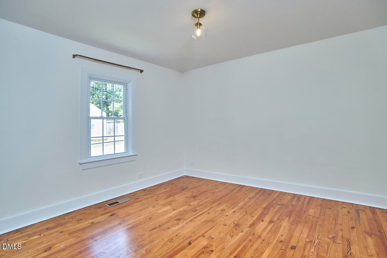
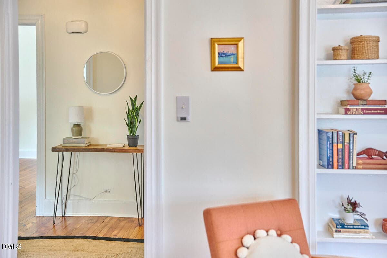
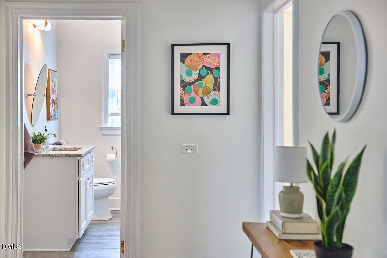
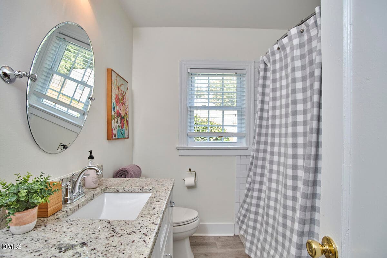
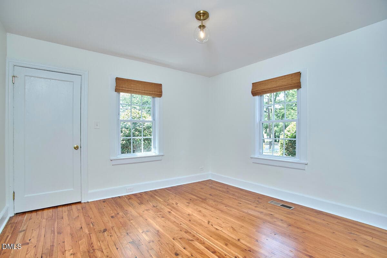
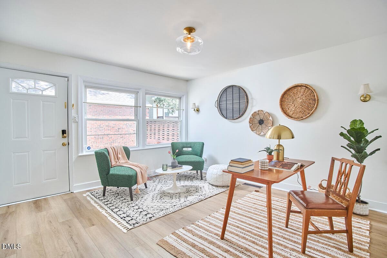
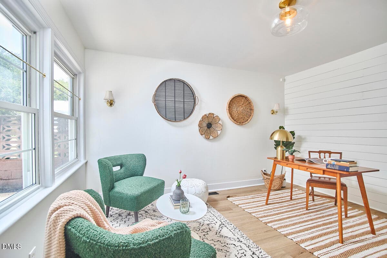
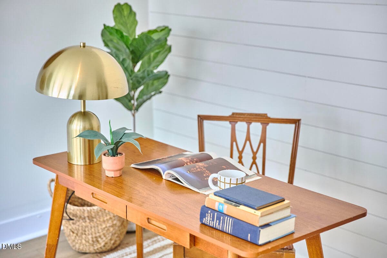
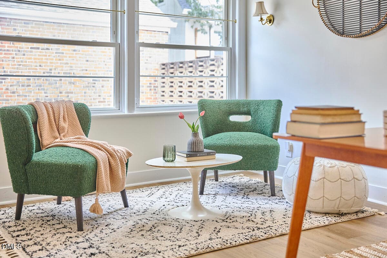
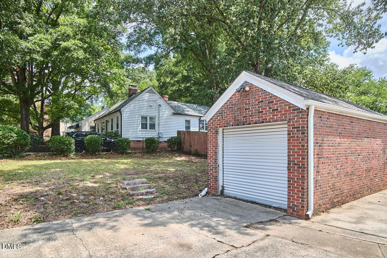
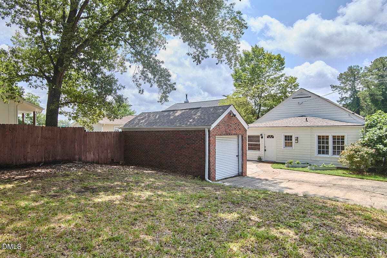
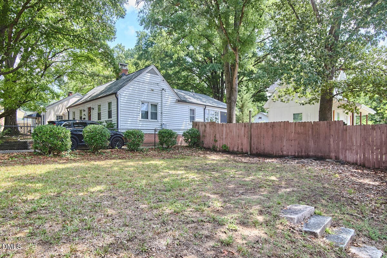
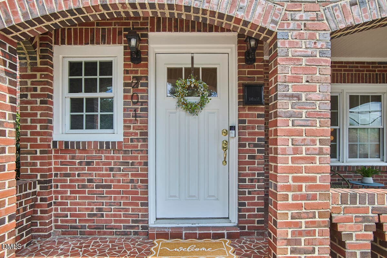
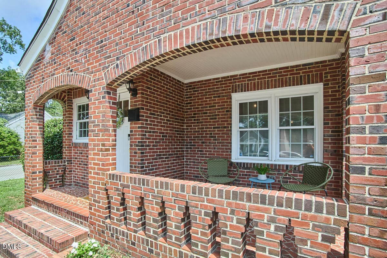
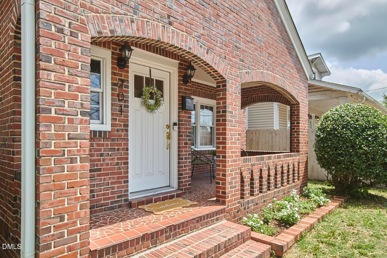
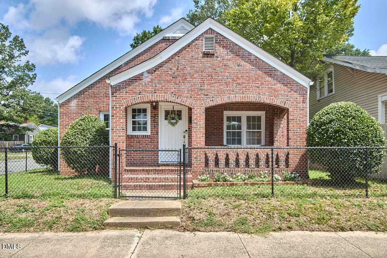
Super cute Northgate Park brick bungalow, built in 1952, with character you can't fake: original pine floors, arched doorways, and light-filled rooms that feel good the second you walk in. The spacious kitchen has updated cabinets, a deep farmhouse sink, and granite counters, opening straight into the dining area for easy everyday living and entertaining. There's also a flexible bonus space in back, perfect for a home office, playroom, den, your call. Fresh paint throughout, and the major systems are already handled: new HVAC (2023), new roof (2020), whole-house surge protector (2025), vapor barrier (2024), plus a long list of thoughtful improvements over the years. This is a house that's been genuinely cared for. Outside, a detached garage offers storage, workshop space, or room to dream up something new, with plenty of yard for gardening. And don't overlook the fig tree, it's enormous and produces more fruit than one household can eat in a season.The location is why people love Northgate Park: stroll to Omie's Coffee, Redstart Foods, the park itself, and Ellerbe Creek Trail. Tacos, coffee, groceries, and downtown Durham are all just minutes away, and Ellerbe Square (the Northgate Mall reimagining) is coming too. Charming without trying too hard, updated without losing what makes it special, and clearly well loved.
Property details
- MLS #
- 10179208
- Property type
- Single Family Residence
- Subdivision
- Not in a Subdivision
- Status
- Active
- Days on market
- 91
- On market date
- July 10, 2026
- Stories
- N/A
- Total bathrooms
- 2
- Garage spaces
- 1
- Parking spaces
- N/A
- Lot size
- 0.16 acres
Location
Get directions →Nearby schools
Within 10 miles. School directory data from the National Center for Education Statistics (NCES), accessed via the Urban Institute Education Data API. Local Score is calculated by INNOVATE Real Estate; where a state rating is shown, it comes from that state's own official school report card (e.g. NC Dept. of Public Instruction, SC Report Card).
- Enrollment
- 390
- Student:teacher ratio
- 10.8:1
- District
- Durham Public Schools
- Enrollment
- 695
- Student:teacher ratio
- 14.8:1
- District
- Durham Public Schools
- Enrollment
- 352
- Student:teacher ratio
- 14.1:1
- District
- Durham Public Schools
Walkability
Blended score for Durham's center, calculated by INNOVATE Real Estate from two sources: the EPA's National Walkability Index (street network, transit, land-use mix) and Google Places amenity data (what's actually reachable on foot from this point). EPA National Walkability Index only -- nearby-amenity data not cached yet for this area.
Market position
How this listing compares to current activity in Durham, from live MLS data.
Mortgage calculator
Estimate only - actual rate and payment depend on your lender, credit, and loan program.
Adjust tax / insurance estimates
Similar homes you might like


Data source: Listing information provided by Doorify MLS via Trestle/CoreLogic. Last updated 26 days ago.
Information herein deemed reliable but not guaranteed; all measurements, school assignments, HOA fees, taxes, and feature lists are approximate and should be independently verified. Equal Housing Opportunity.