
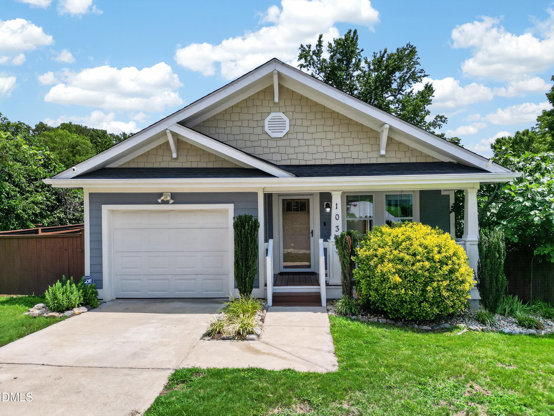
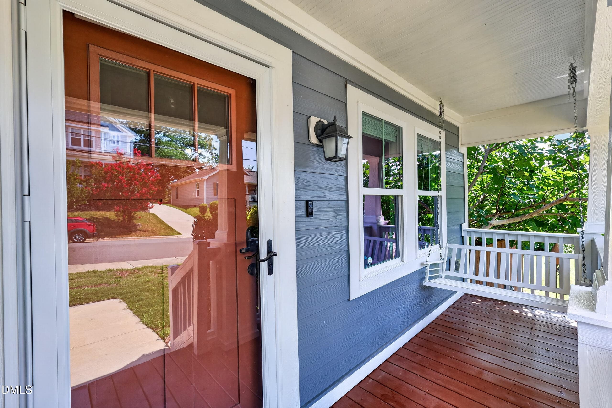
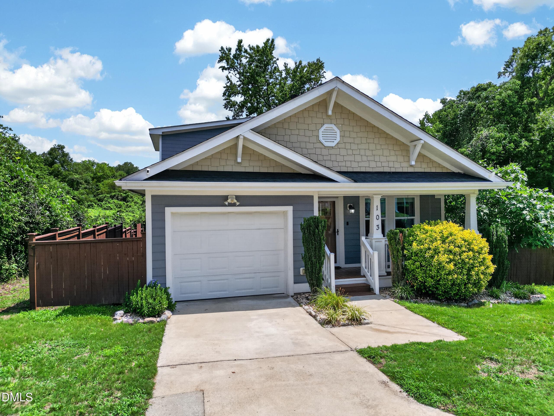
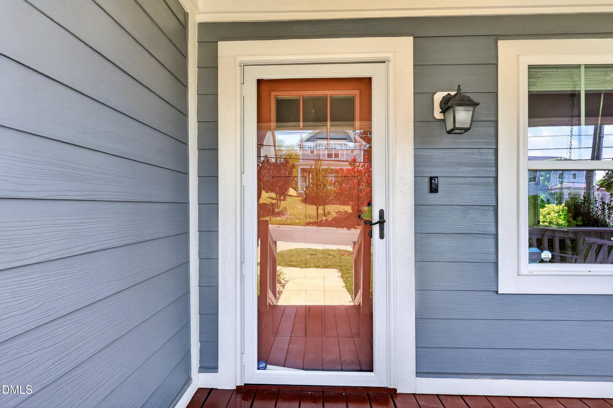
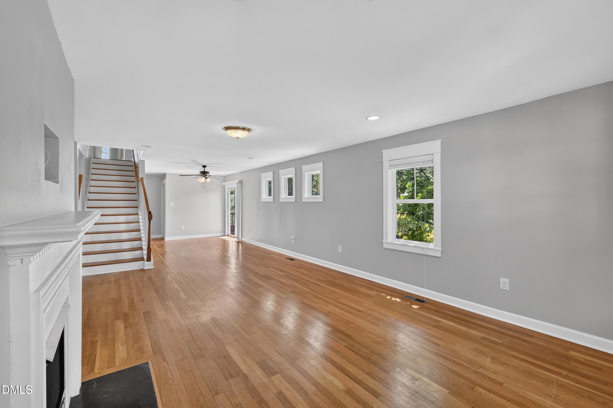
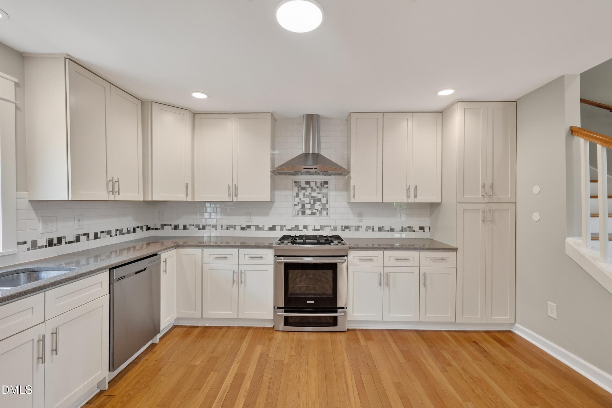
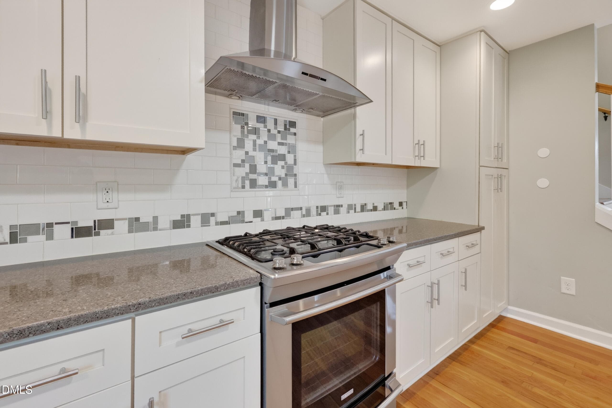
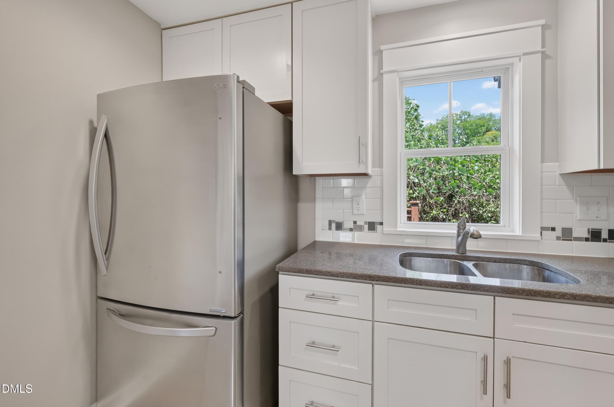
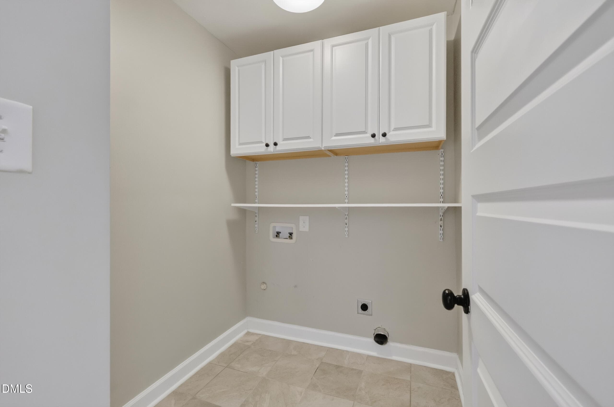
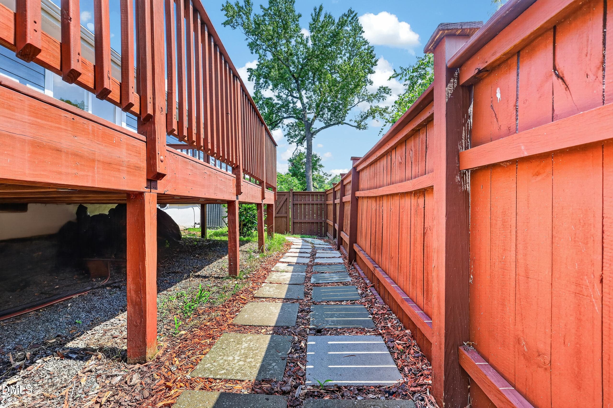
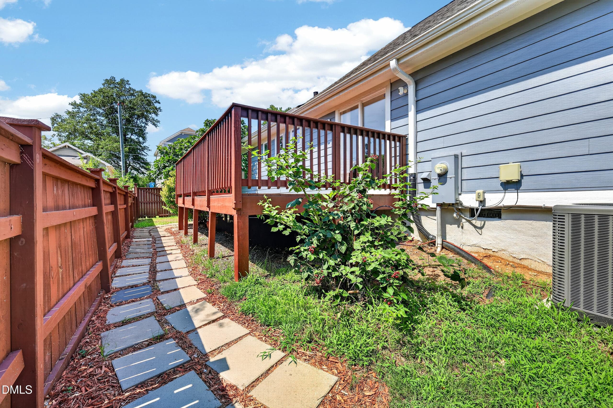
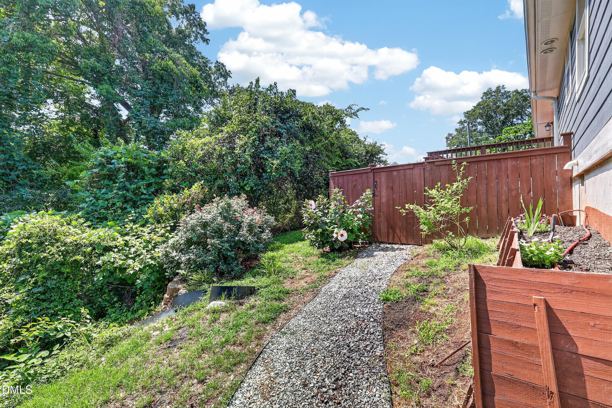
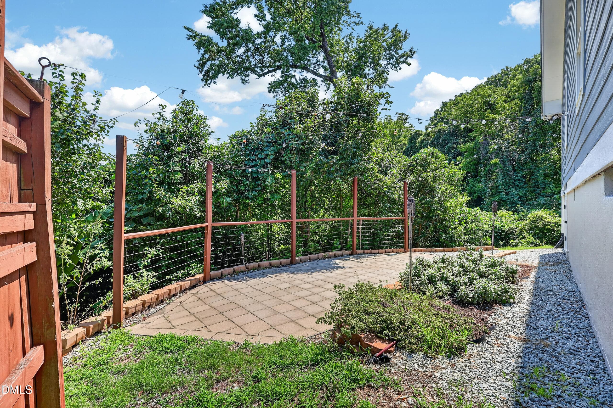
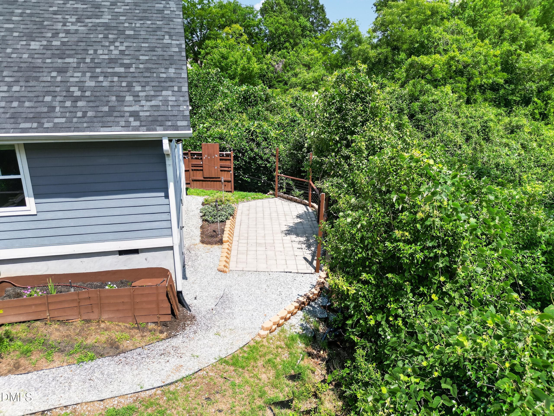
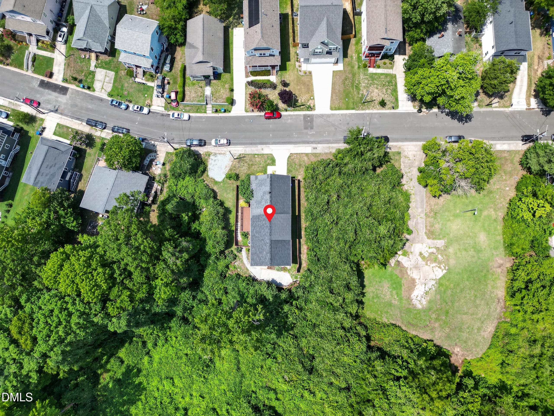
001_DJI_0614 - 103 Chestnut Street, Durham, NC 27707, Durham
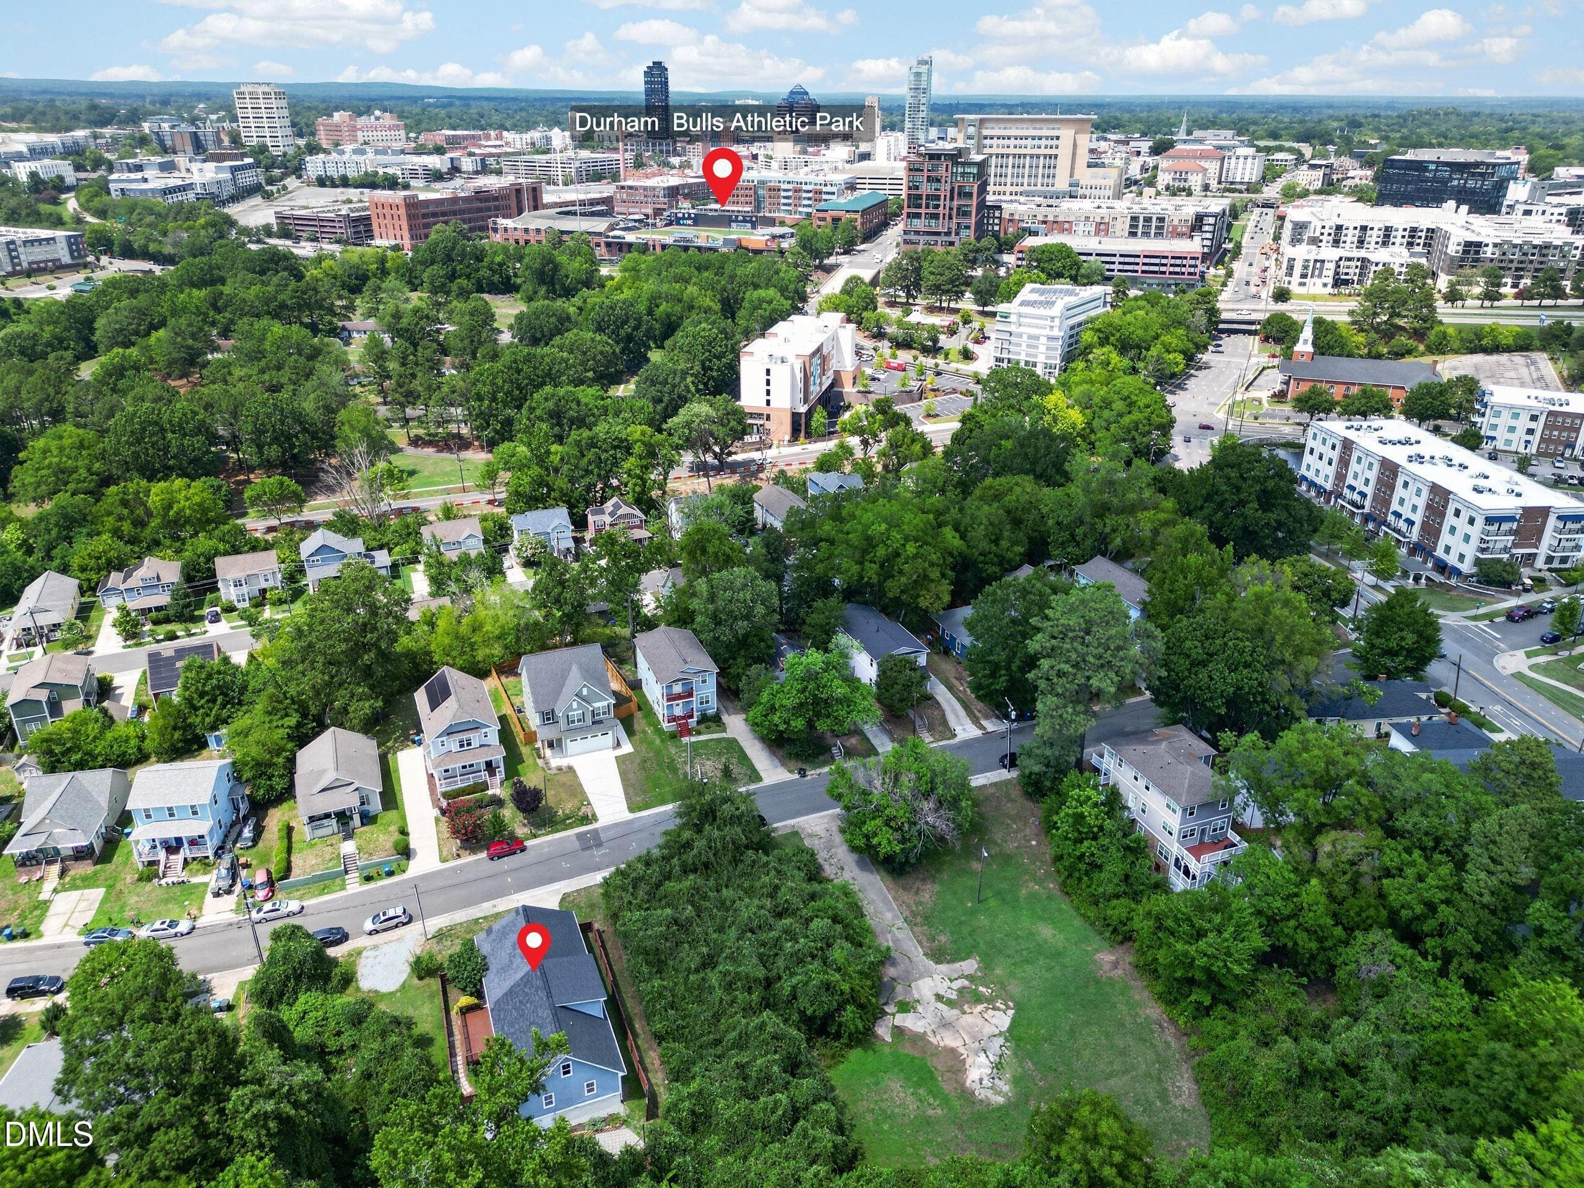
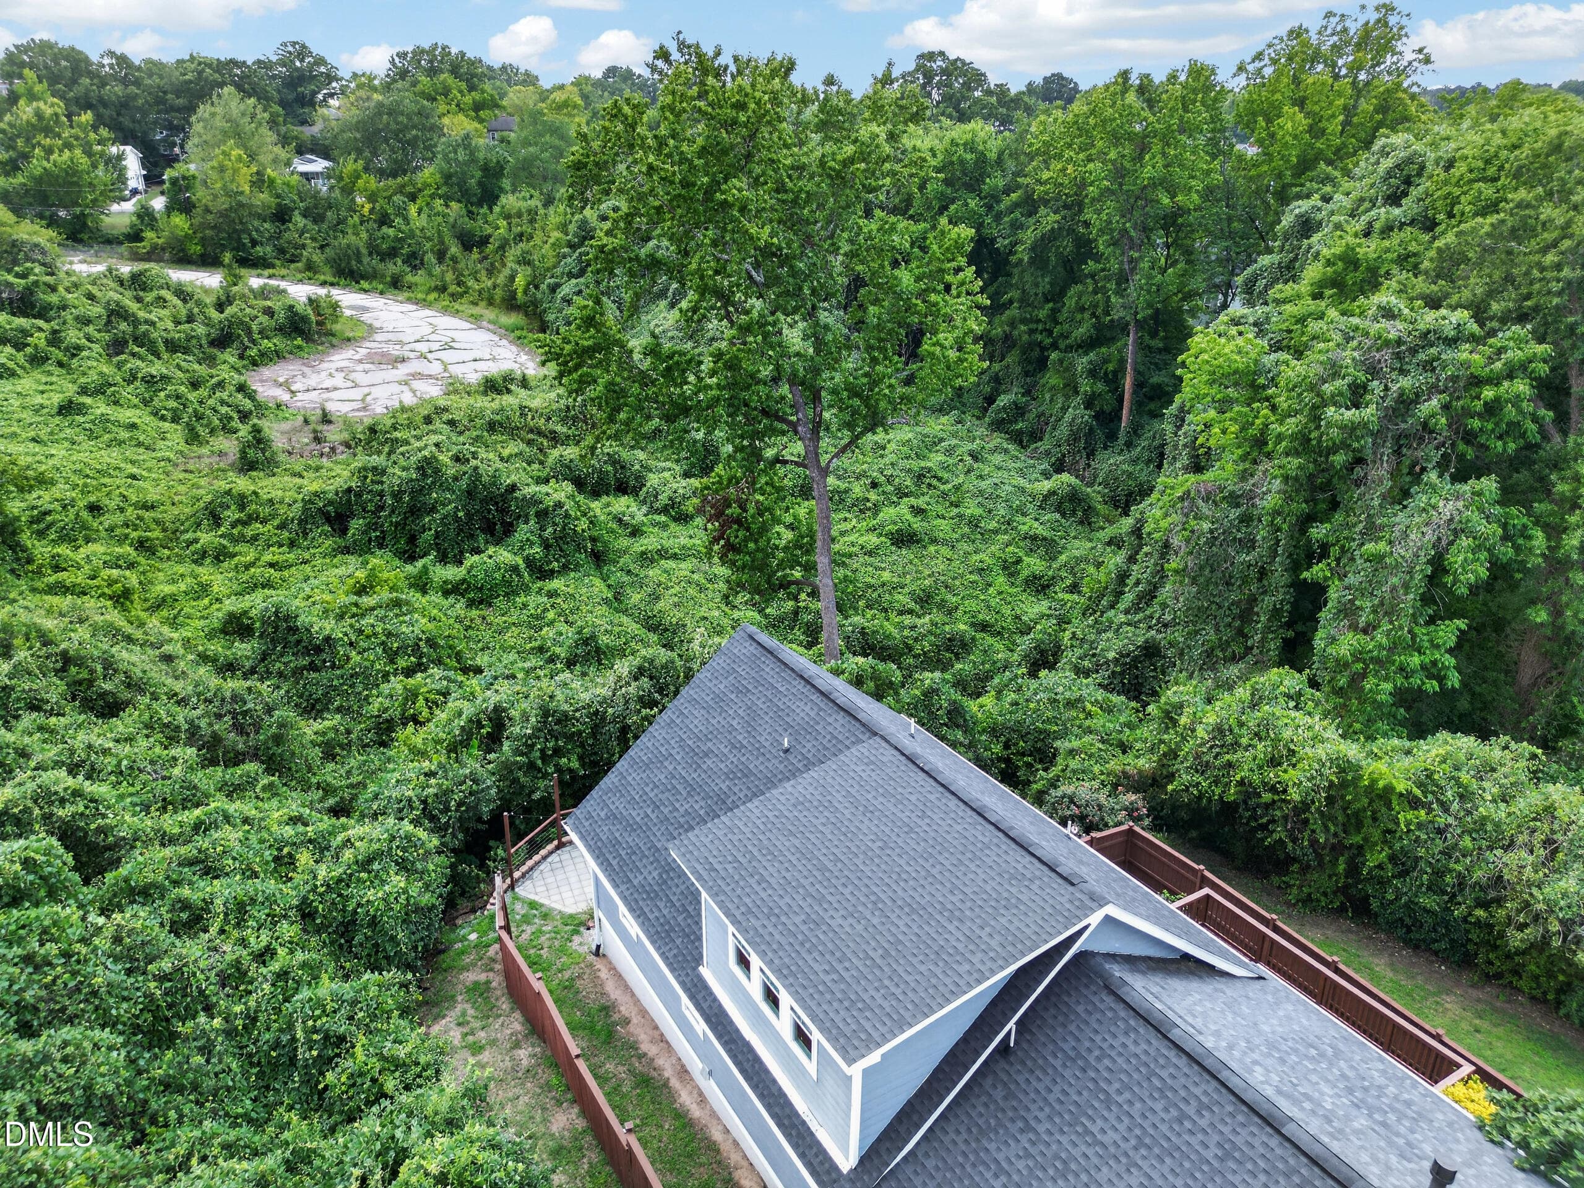
007_DJI_0621 - 103 Chestnut Street, Durham, NC 27707, Durham
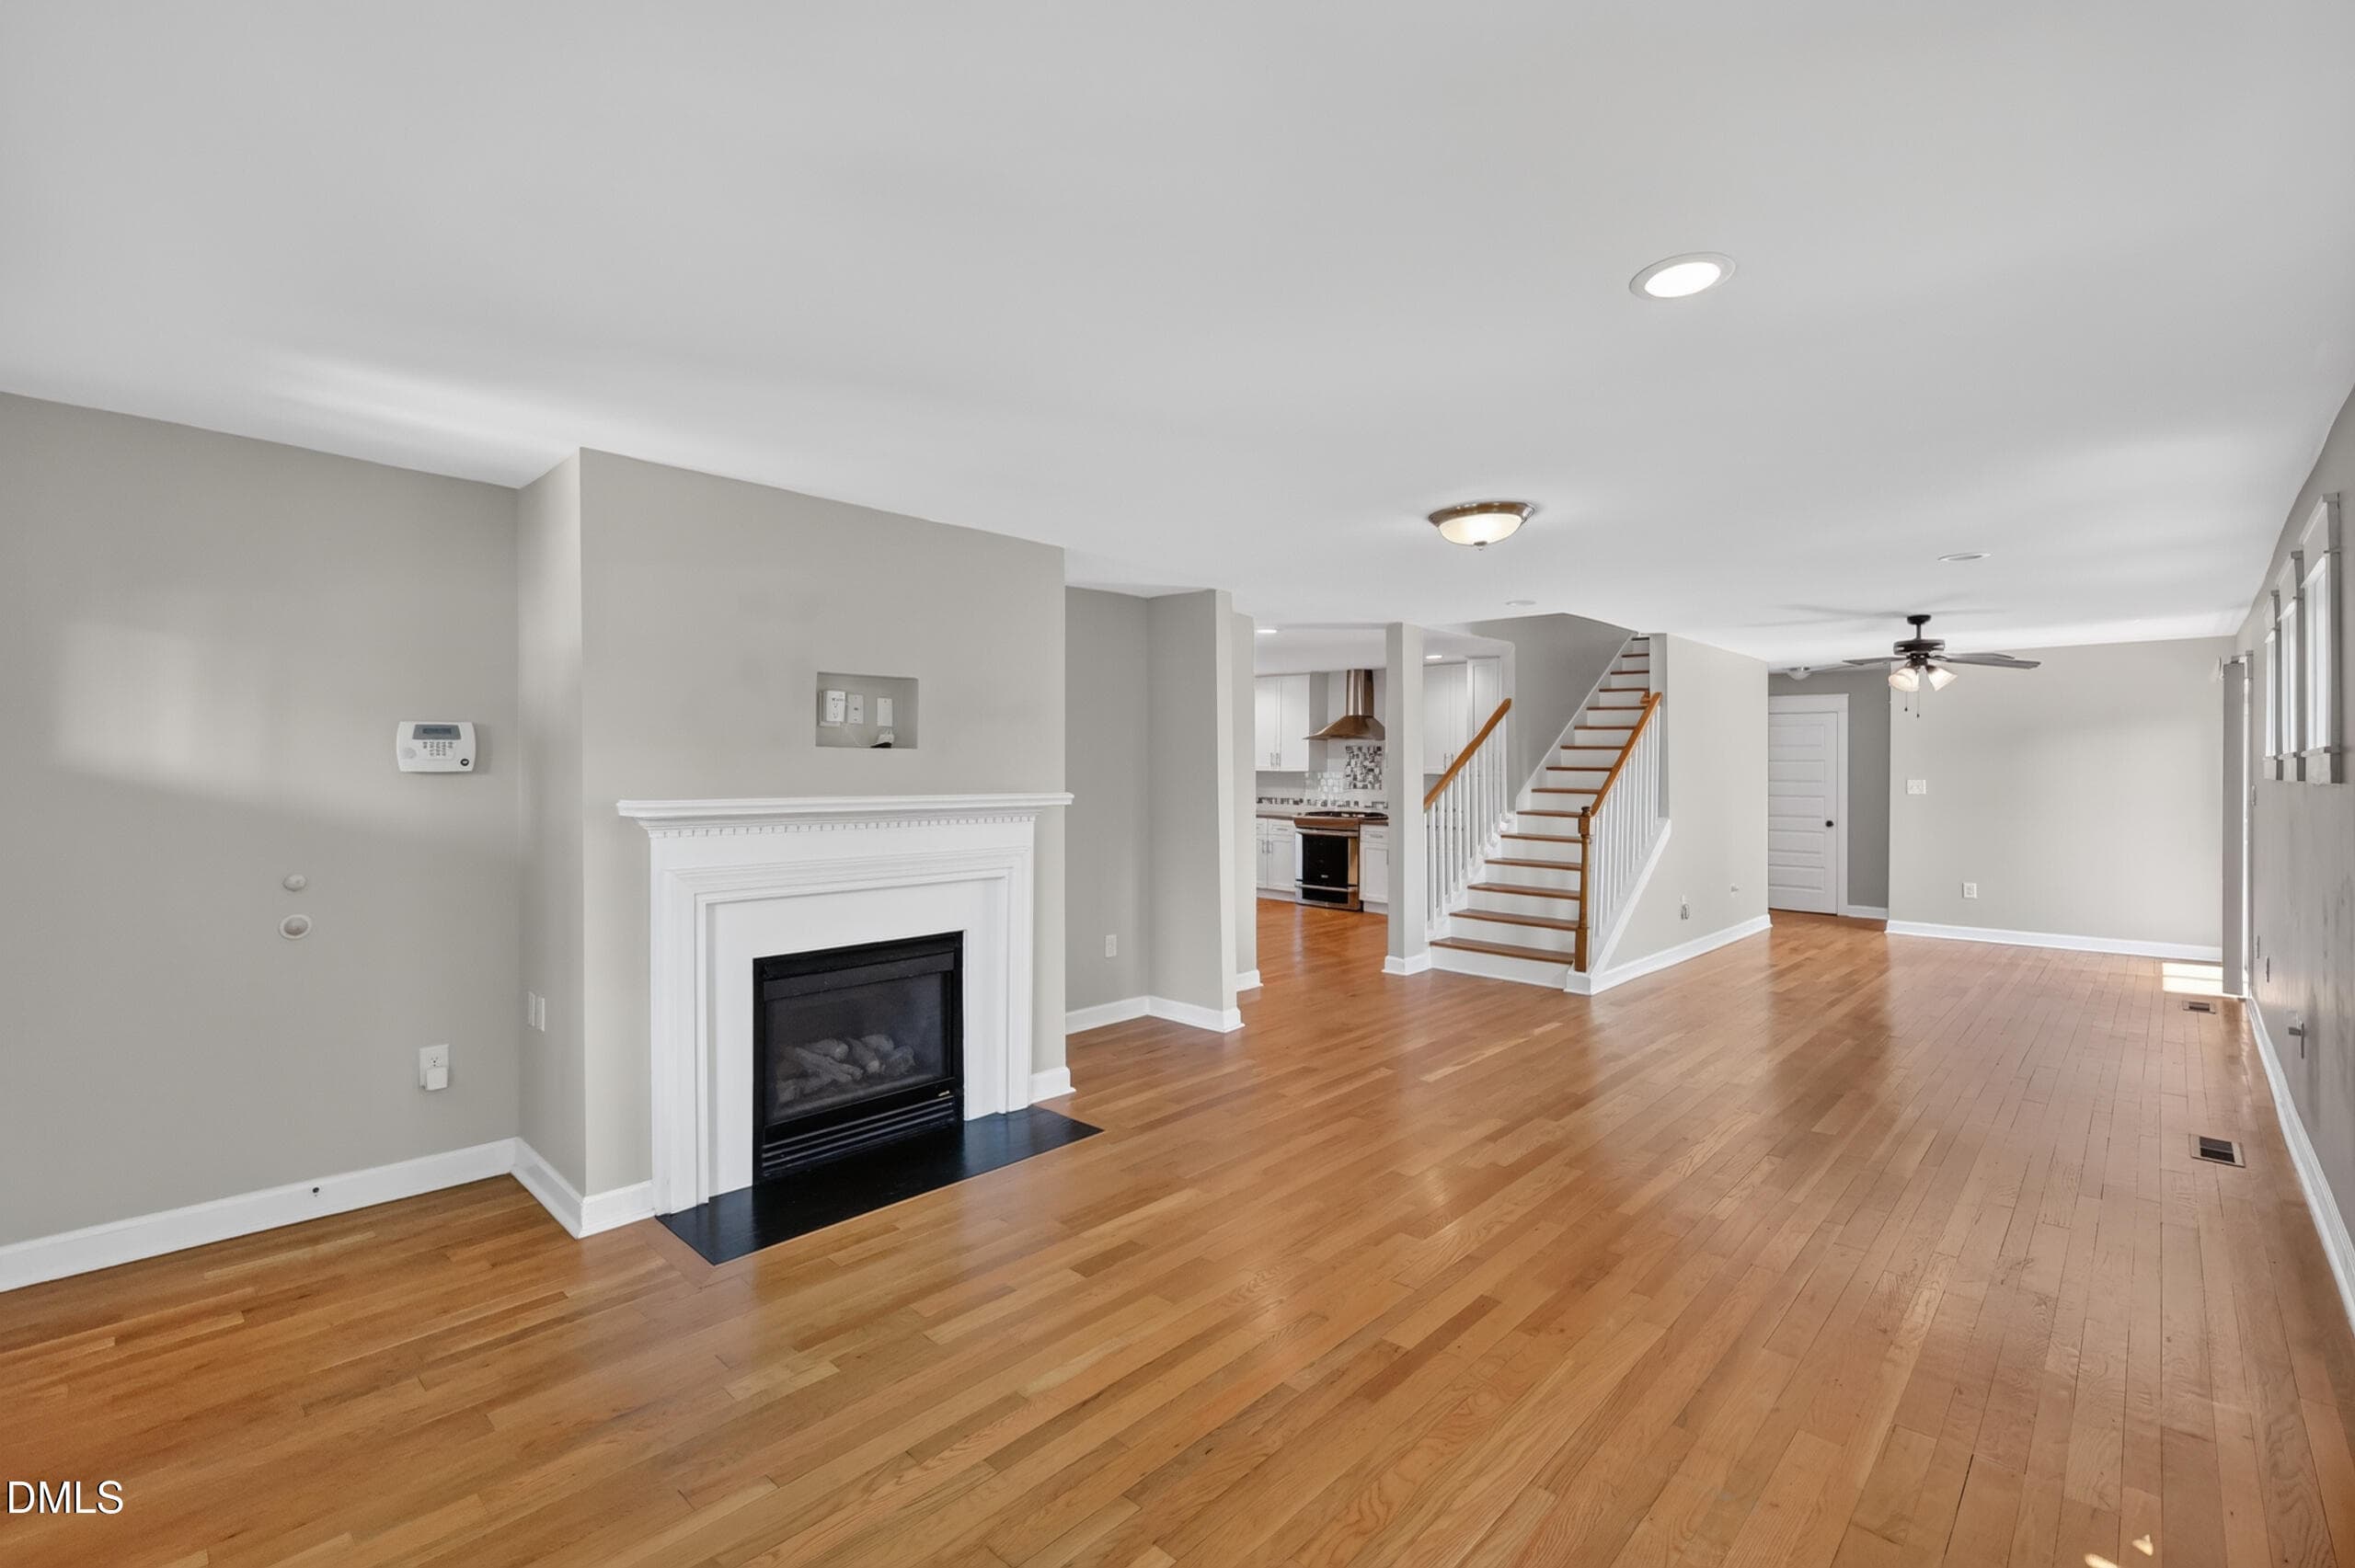
016_IMG_7504 - 103 Chestnut Street, Durham, NC 27707, Durham
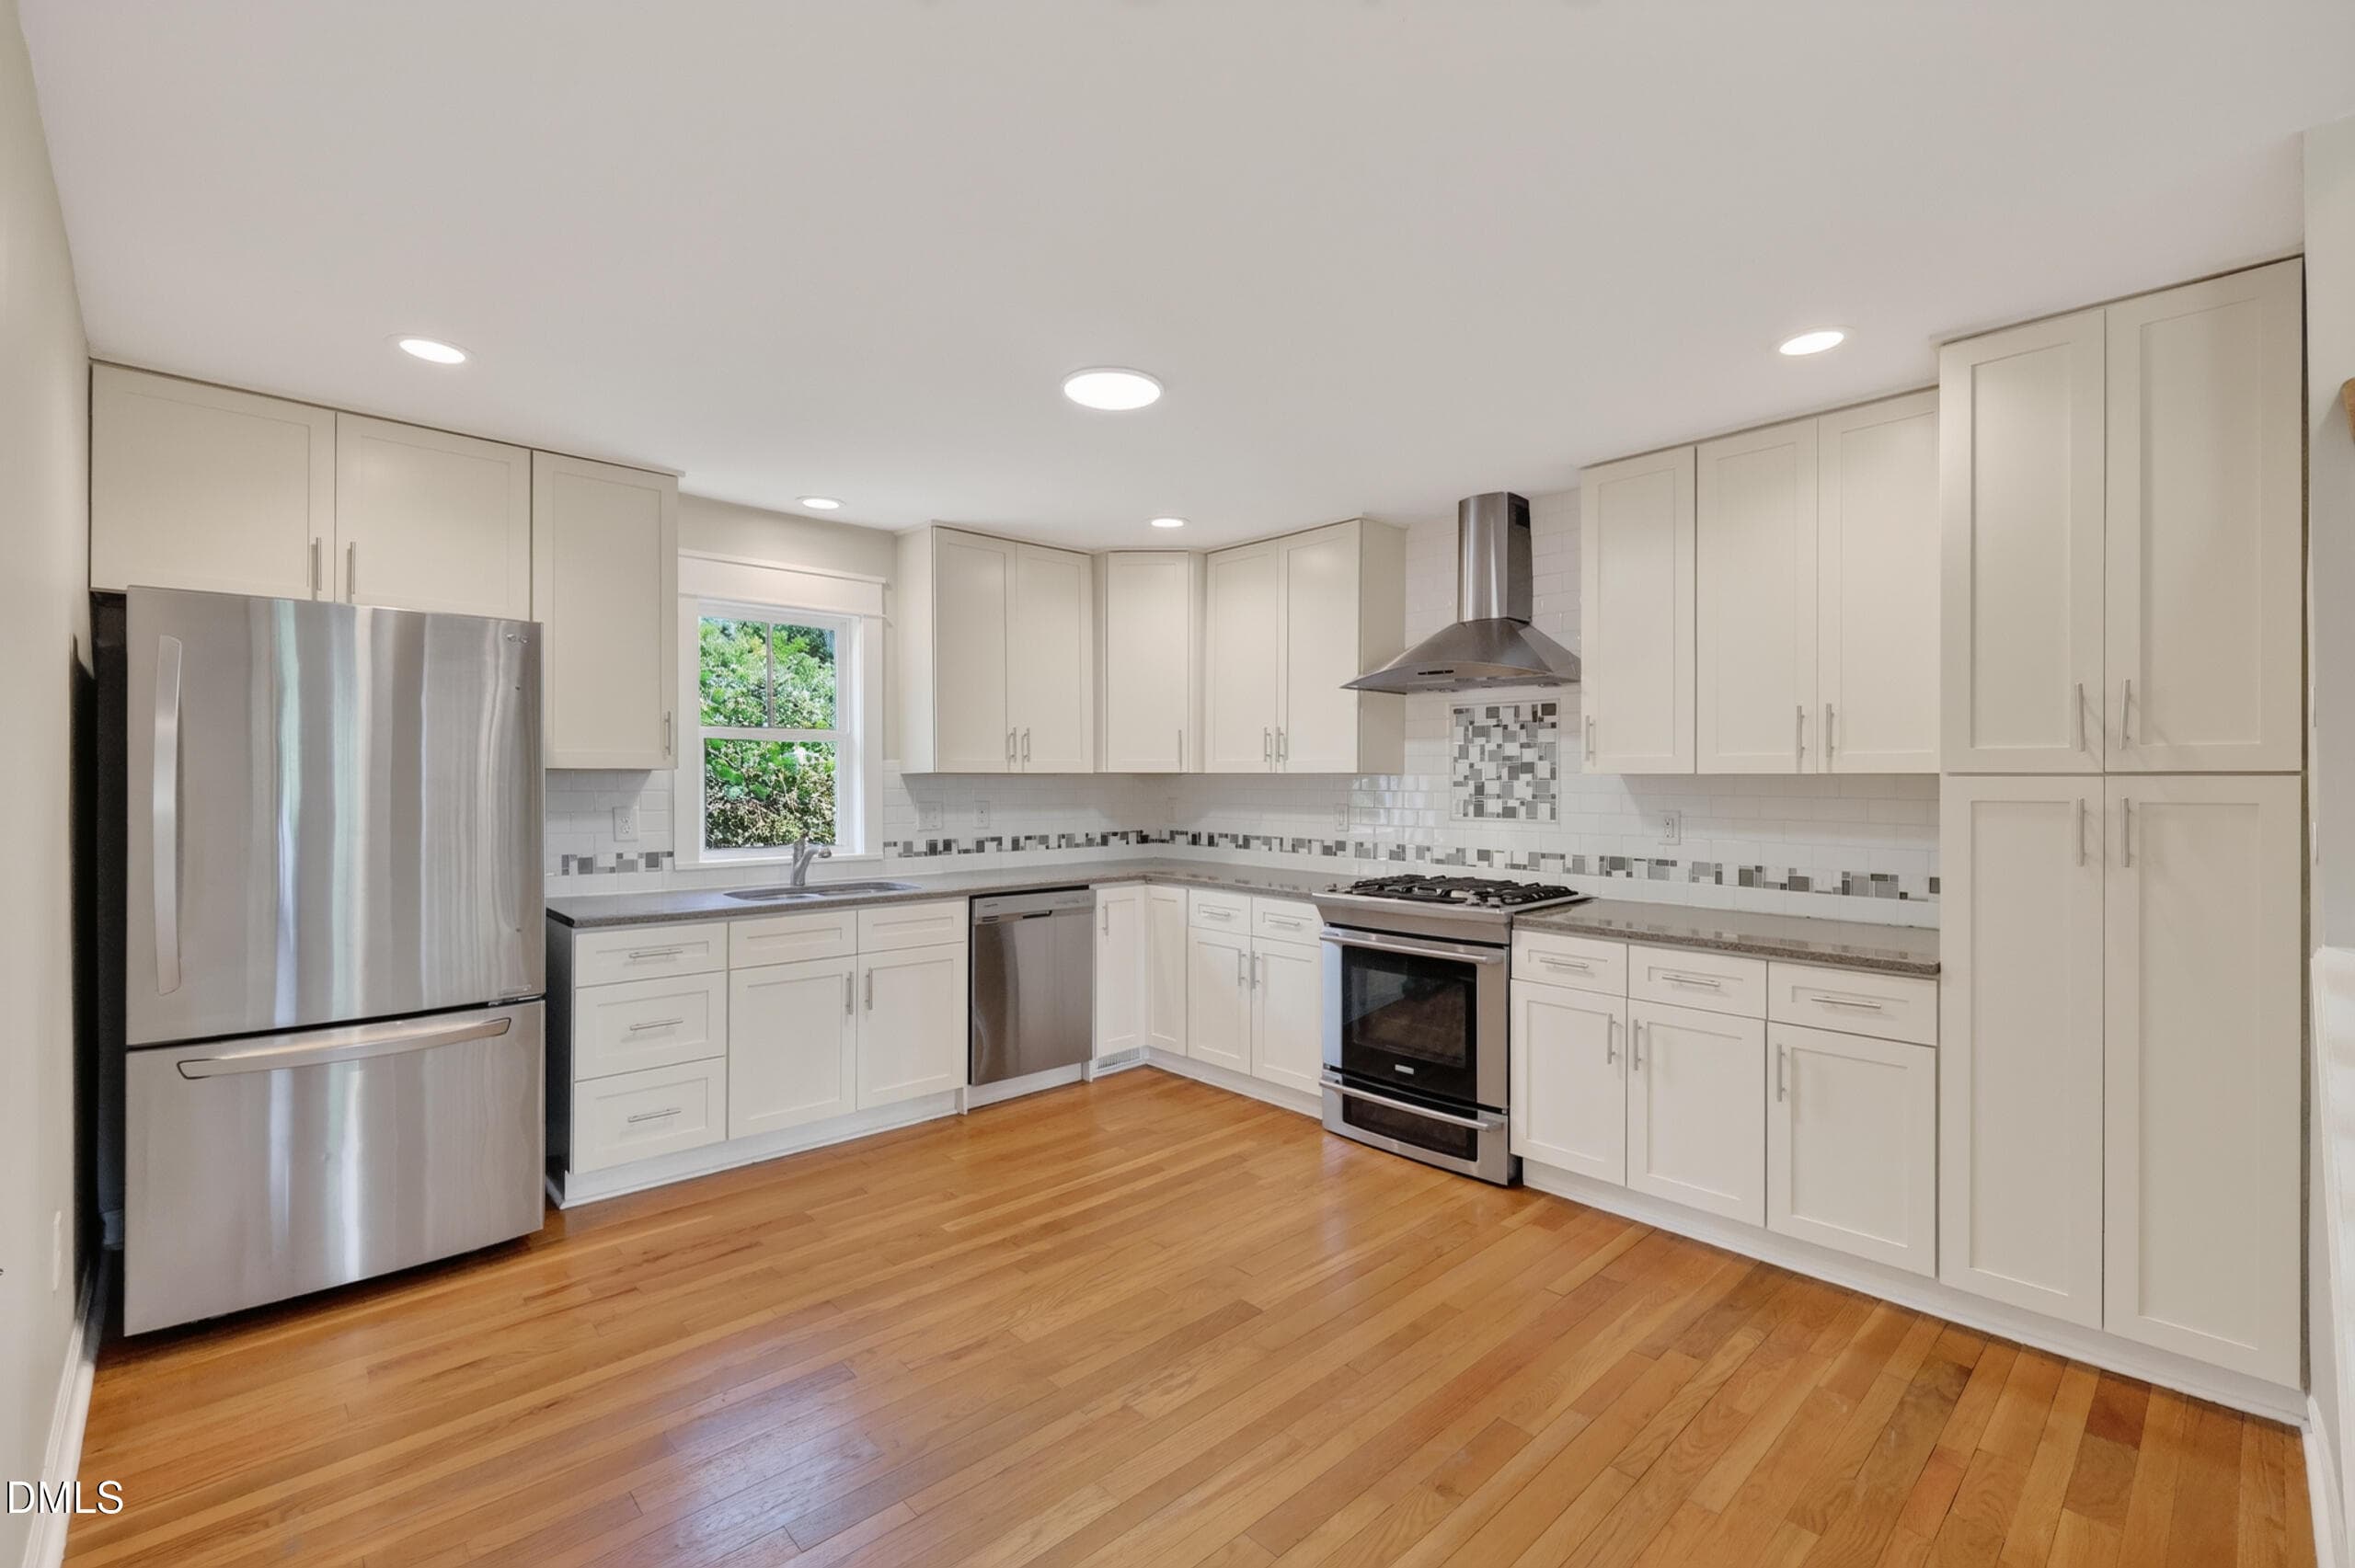
023_IMG_7531 - 103 Chestnut Street, Durham, NC 27707, Durham
012_IMG_7487 - 103 Chestnut Street, Durham, NC 27707, Durham
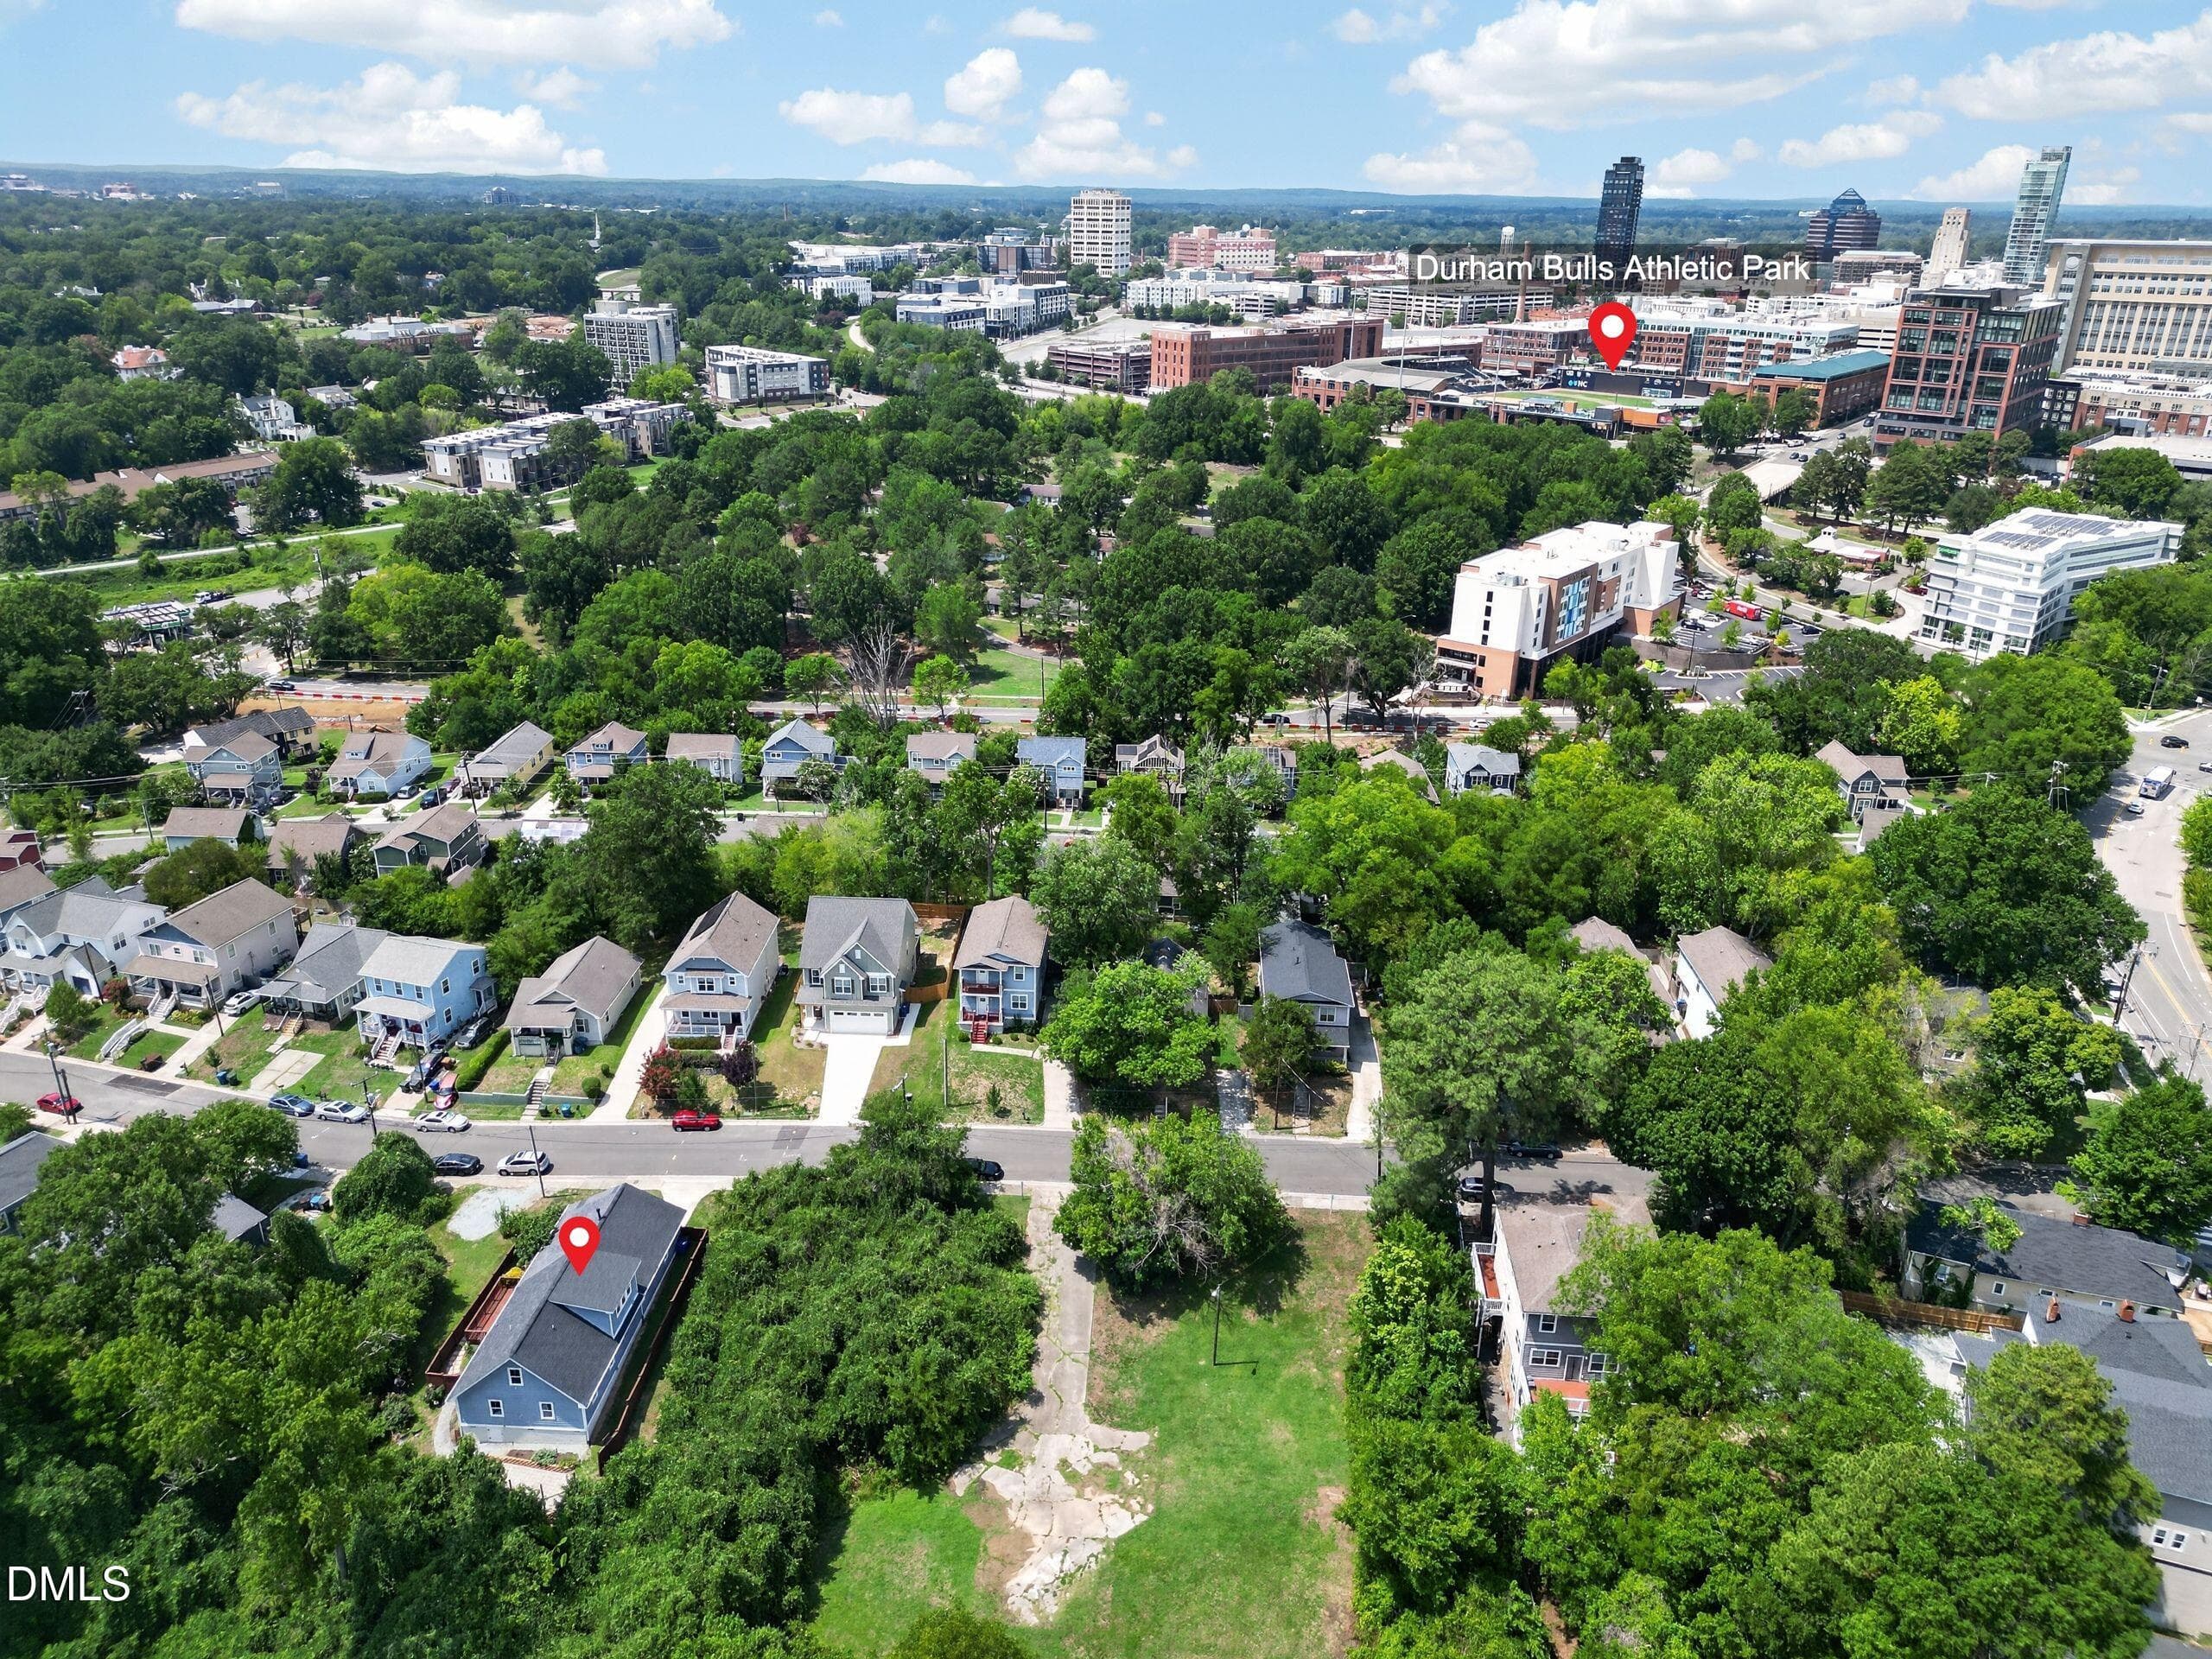
002_DJI_0615 - 103 Chestnut Street, Durham, NC 27707, Durham
013_IMG_7494 - 103 Chestnut Street, Durham, NC 27707, Durham
014_IMG_7497 - 103 Chestnut Street, Durham, NC 27707, Durham
015_IMG_7499 - 103 Chestnut Street, Durham, NC 27707, Durham
017_IMG_7511 - 103 Chestnut Street, Durham, NC 27707, Durham
018_IMG_7517 - 103 Chestnut Street, Durham, NC 27707, Durham
019_IMG_7521 - 103 Chestnut Street, Durham, NC 27707, Durham
020_IMG_7526 - 103 Chestnut Street, Durham, NC 27707, Durham
021_IMG_7528 - 103 Chestnut Street, Durham, NC 27707, Durham
022_IMG_7570 - 103 Chestnut Street, Durham, NC 27707, Durham
024_IMG_7534 - 103 Chestnut Street, Durham, NC 27707, Durham
025_IMG_7541 - 103 Chestnut Street, Durham, NC 27707, Durham
026_IMG_7545 - 103 Chestnut Street, Durham, NC 27707, Durham
027_IMG_7548 - 103 Chestnut Street, Durham, NC 27707, Durham
028_IMG_7560 - 103 Chestnut Street, Durham, NC 27707, Durham
029_IMG_7573 - 103 Chestnut Street, Durham, NC 27707, Durham
030_IMG_7576 - 103 Chestnut Street, Durham, NC 27707, Durham
031_IMG_7579 - 103 Chestnut Street, Durham, NC 27707, Durham
032_IMG_7582 - 103 Chestnut Street, Durham, NC 27707, Durham
033_IMG_7593 - 103 Chestnut Street, Durham, NC 27707, Durham
034_IMG_7598 - 103 Chestnut Street, Durham, NC 27707, Durham
038_IMG_7618 - 103 Chestnut Street, Durham, NC 27707, Durham
040_IMG_7624 - 103 Chestnut Street, Durham, NC 27707, Durham
041_IMG_7628 - 103 Chestnut Street, Durham, NC 27707, Durham
042_IMG_7632 - 103 Chestnut Street, Durham, NC 27707, Durham
043_IMG_7633 - 103 Chestnut Street, Durham, NC 27707, Durham
044_IMG_7639 - 103 Chestnut Street, Durham, NC 27707, Durham
045_IMG_7652 - 103 Chestnut Street, Durham, NC 27707, Durham
046_IMG_7659 - 103 Chestnut Street, Durham, NC 27707, Durham
047_IMG_7660 - 103 Chestnut Street, Durham, NC 27707, Durham
048_IMG_7679 - 103 Chestnut Street, Durham, NC 27707, Durham
049_IMG_7672 - 103 Chestnut Street, Durham, NC 27707, Durham
050_IMG_7682 - 103 Chestnut Street, Durham, NC 27707, Durham
051_IMG_7687 - 103 Chestnut Street, Durham, NC 27707, Durham
052_IMG_7699 - 103 Chestnut Street, Durham, NC 27707, Durham
053_IMG_7716 - 103 Chestnut Street, Durham, NC 27707, Durham
054_IMG_7717 - 103 Chestnut Street, Durham, NC 27707, Durham
055_IMG_7473 - 103 Chestnut Street, Durham, NC 27707, Durham
057_IMG_7721 - 103 Chestnut Street, Durham, NC 27707, Durham
058_IMG_7730 - 103 Chestnut Street, Durham, NC 27707, Durham
059_IMG_7735 - 103 Chestnut Street, Durham, NC 27707, Durham
060_IMG_7738 - 103 Chestnut Street, Durham, NC 27707, Durham
062_IMG_7741 - 103 Chestnut Street, Durham, NC 27707, Durham
063_IMG_7744 - 103 Chestnut Street, Durham, NC 27707, Durham
064_IMG_7747 - 103 Chestnut Street, Durham, NC 27707, Durham
066_IMG_7754 - 103 Chestnut Street, Durham, NC 27707, Durham
067_IMG_7758 - 103 Chestnut Street, Durham, NC 27707, Durham
068_IMG_7763 - 103 Chestnut Street, Durham, NC 27707, Durham
069_IMG_7767 - 103 Chestnut Street, Durham, NC 27707, Durham
071_IMG_7771 - 103 Chestnut Street, Durham, NC 27707, Durham
072_IMG_7776 - 103 Chestnut Street, Durham, NC 27707, Durham
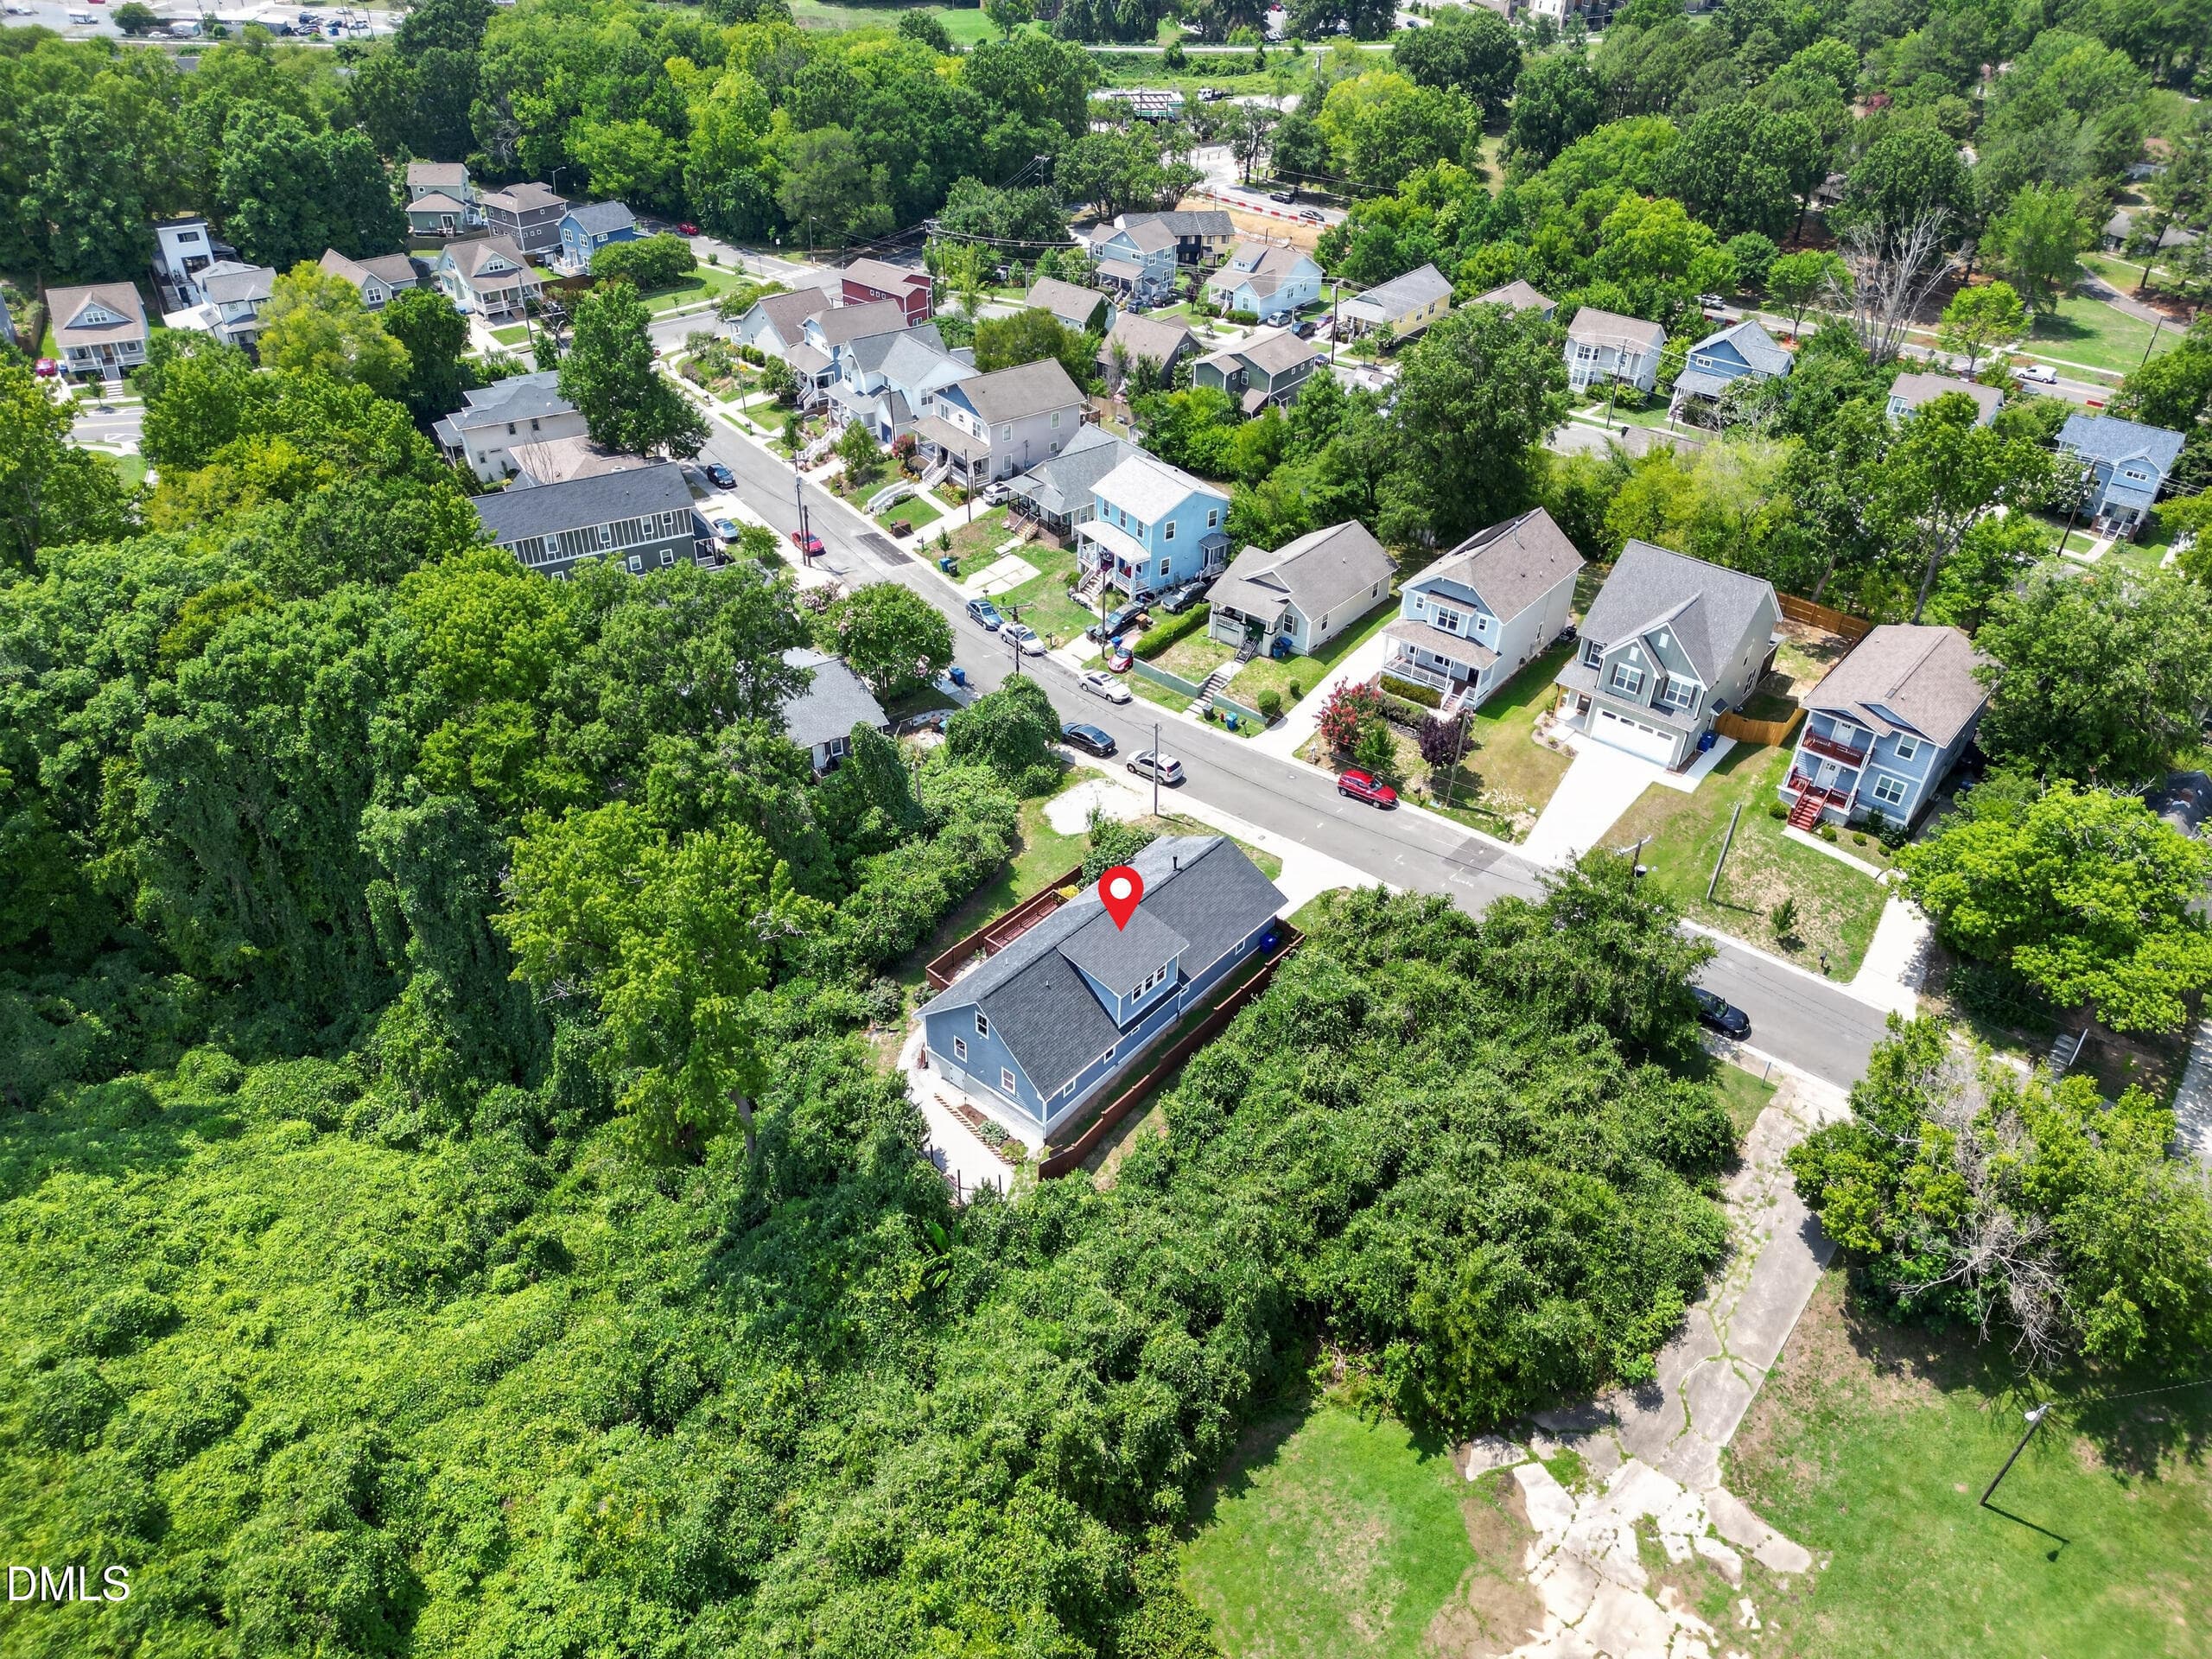
005_DJI_0618 - 103 Chestnut Street, Durham, NC 27707, Durham
006_DJI_0620 - 103 Chestnut Street, Durham, NC 27707, Durham
009_DJI_0623 - 103 Chestnut Street, Durham, NC 27707, Durham
008_DJI_0622 - 103 Chestnut Street, Durham, NC 27707, Durham
010_DJI_0624 - 103 Chestnut Street, Durham, NC 27707, Durham
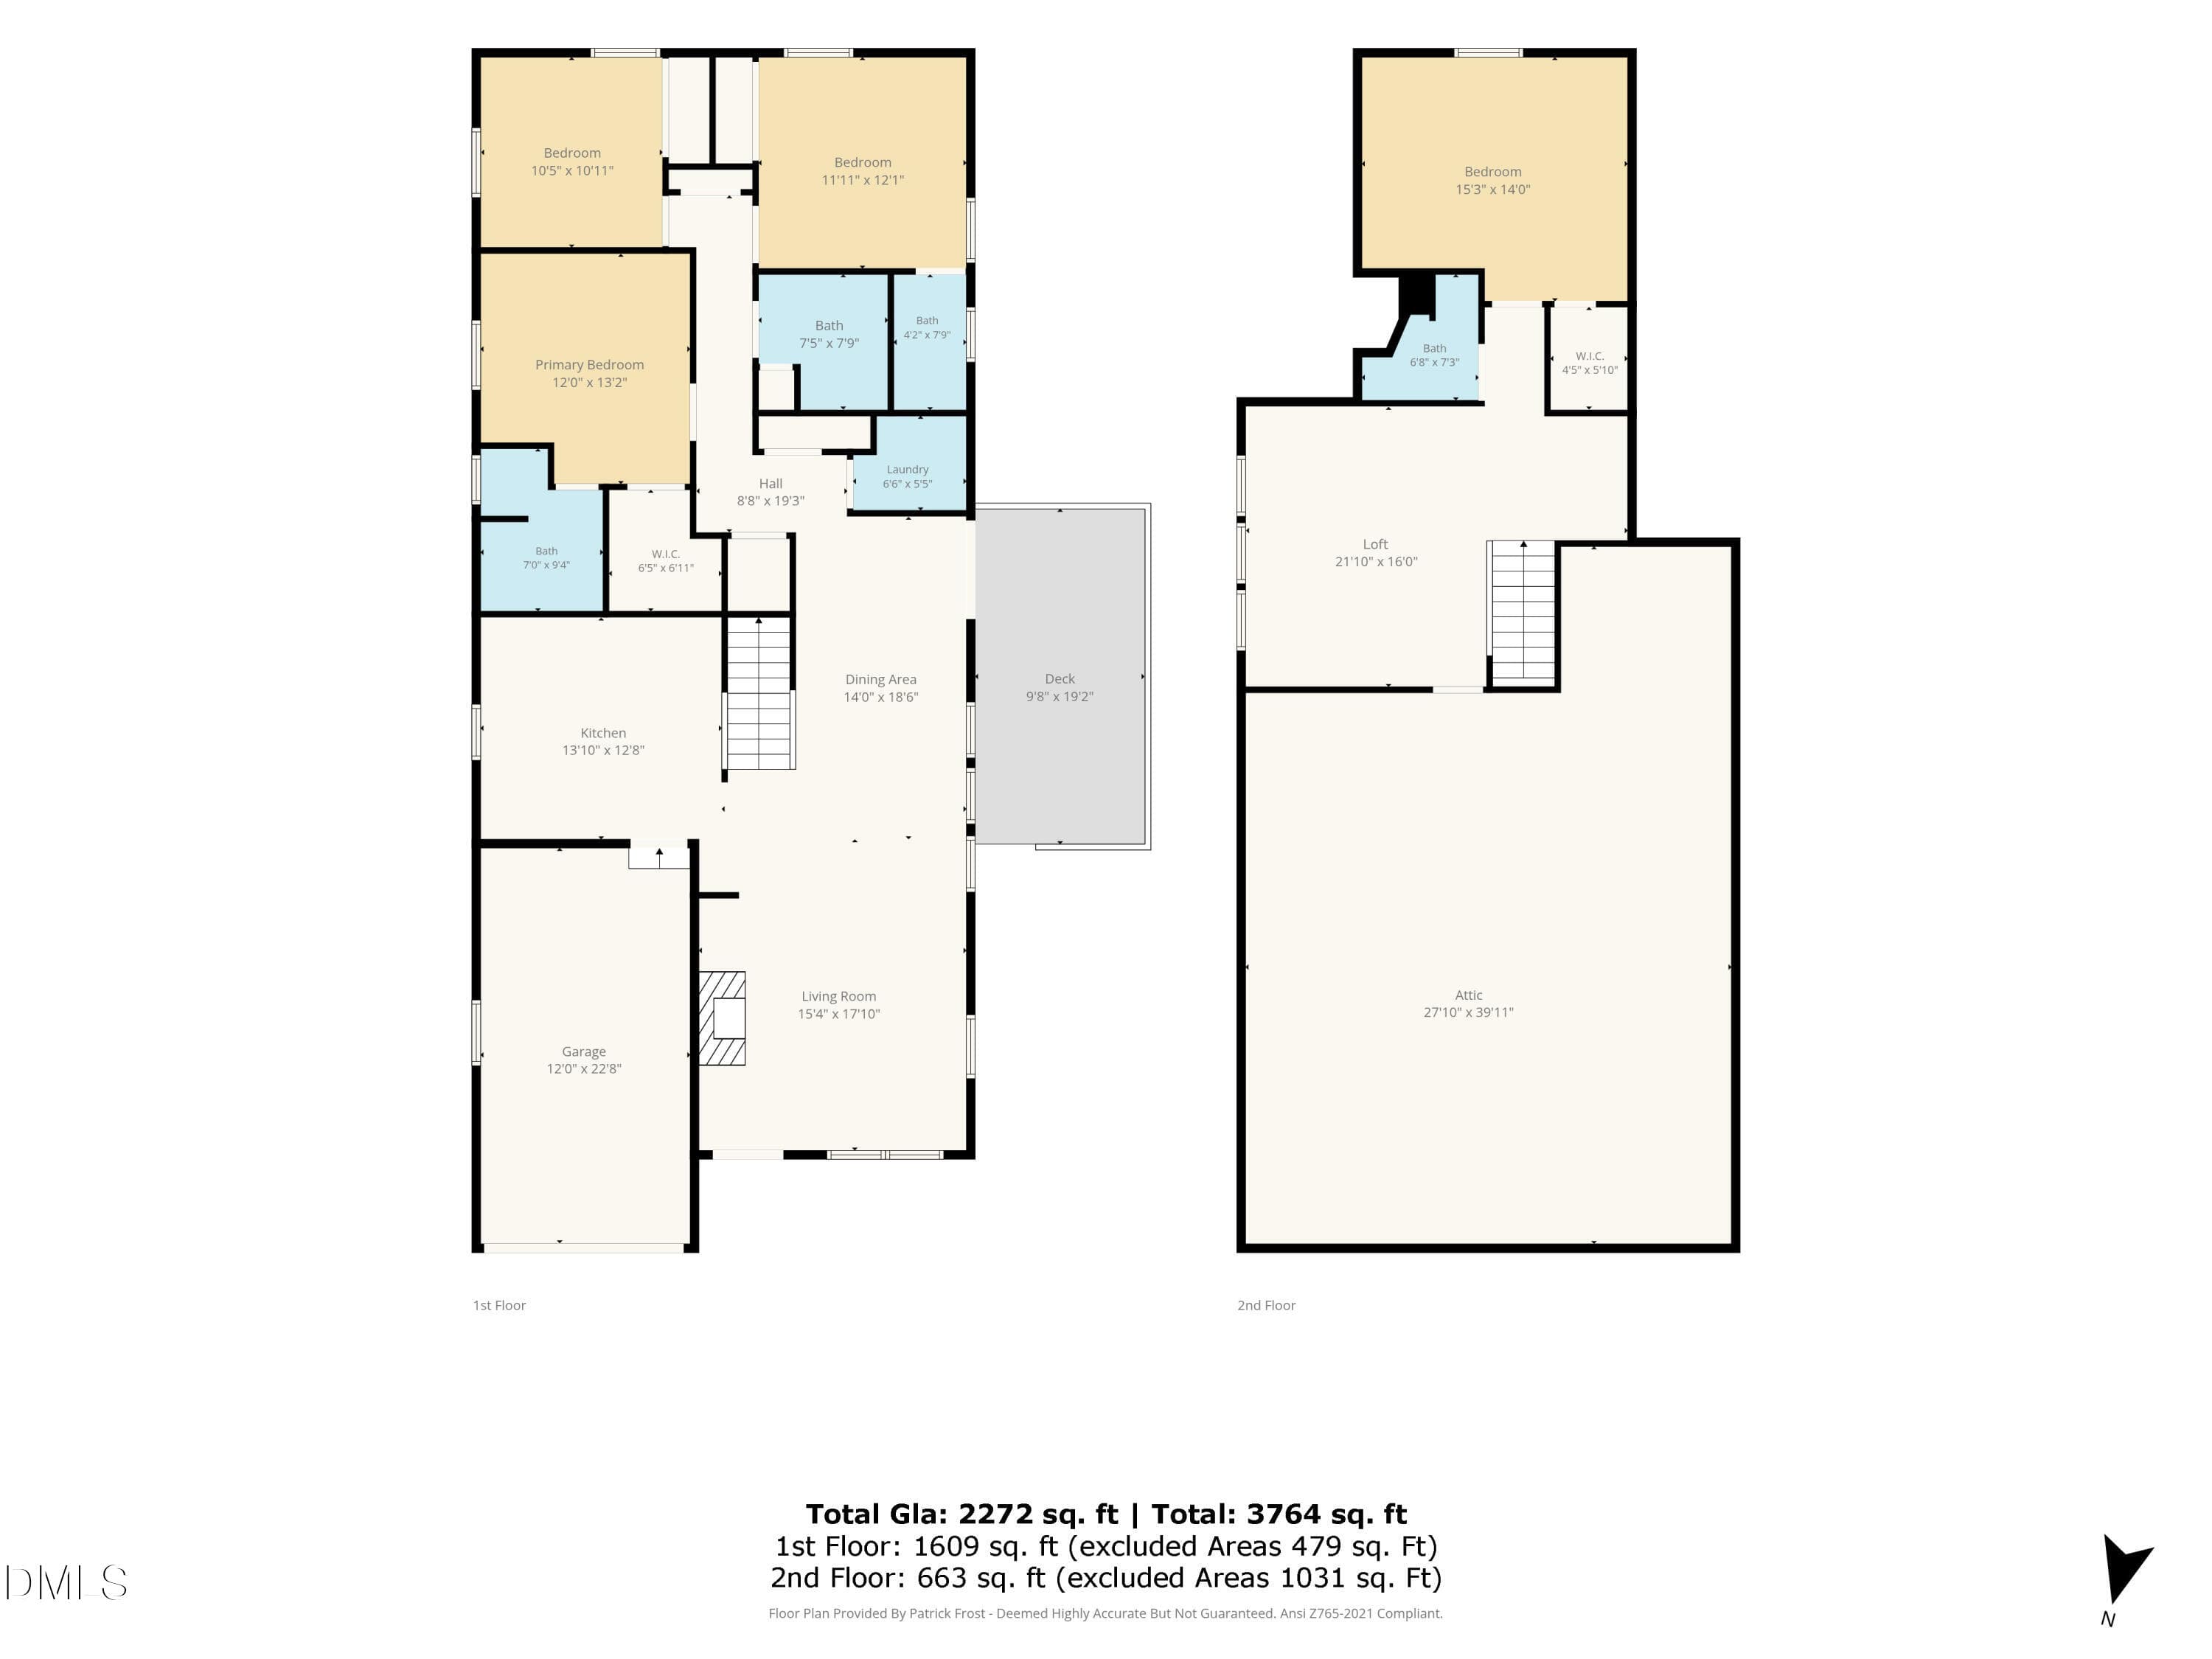
all_floors_103_chestnut_street_durham_wi - 103 Chestnut Street, Durham, NC 27707, Durham
62 photos

$699,000

103 Chestnut Street, Durham, NC 27707
Durham, NC 27707
Listed by Peter Kima · Real Broker, LLC
Bedrooms
4
Bathrooms
4
Living area
N/A
Year built
2014

About this home

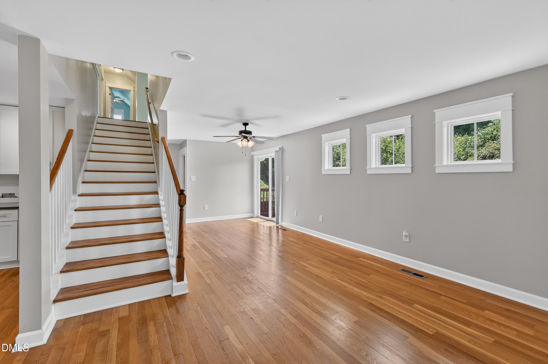
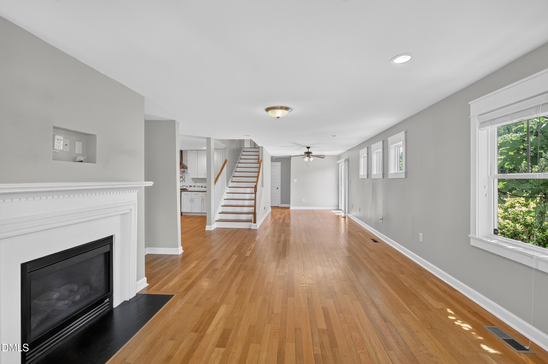
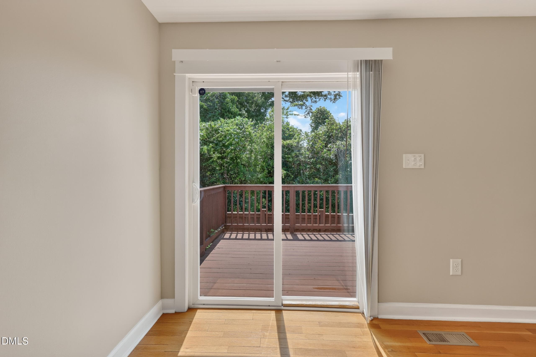
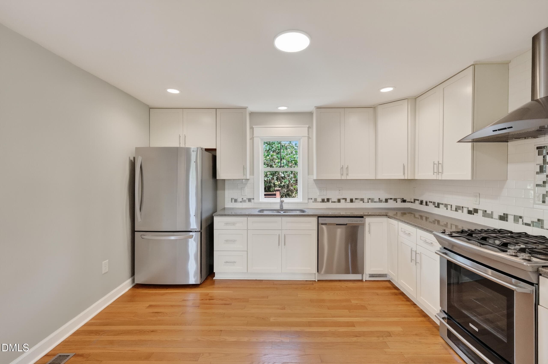
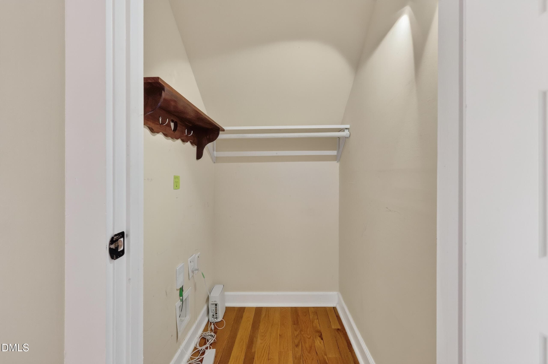
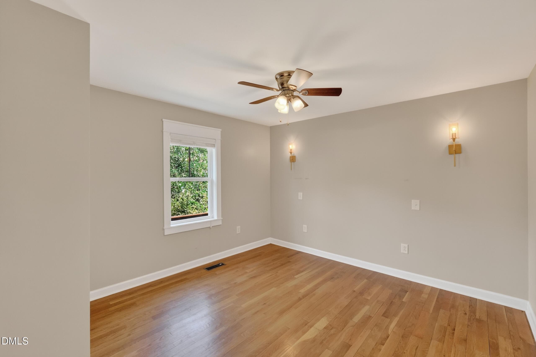
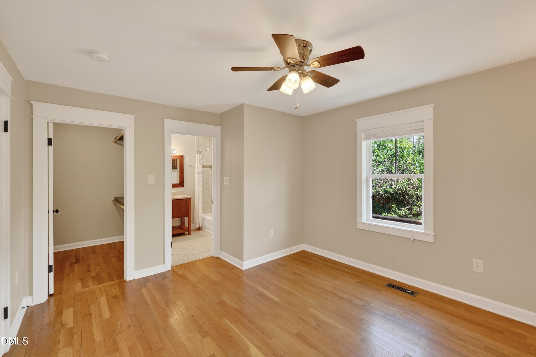
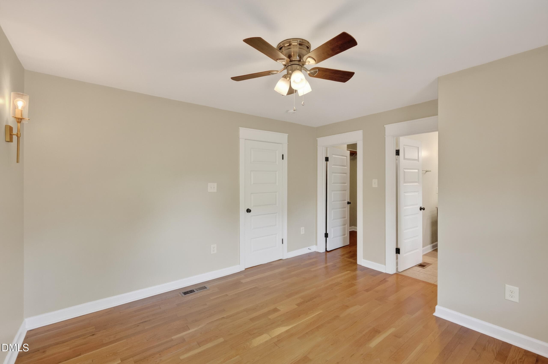
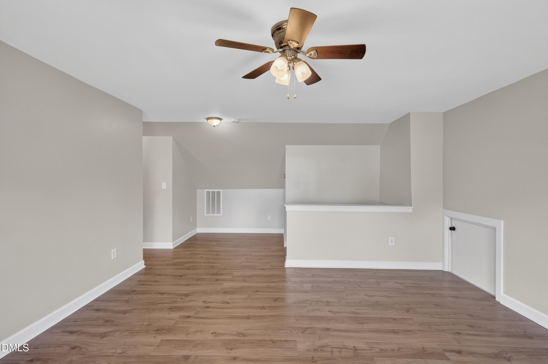
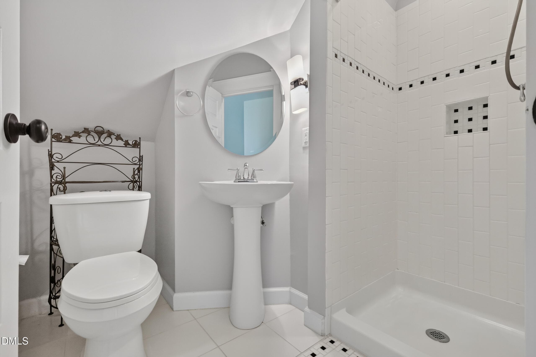
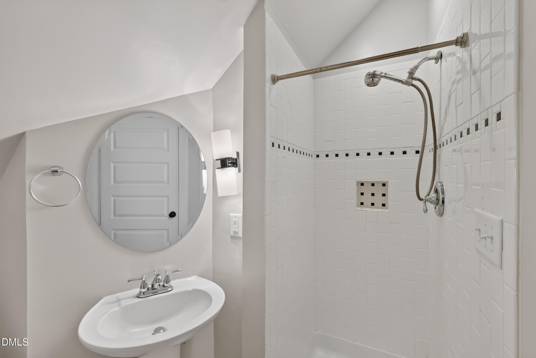
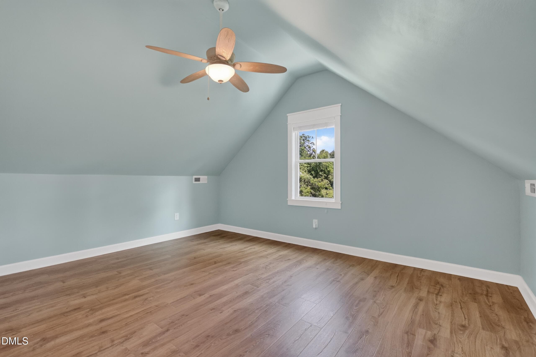
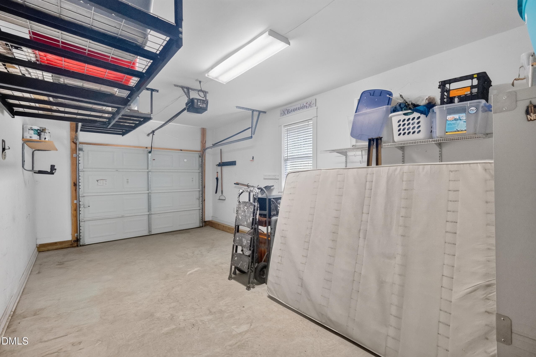
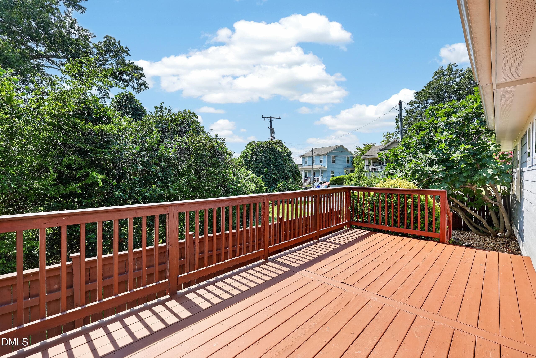
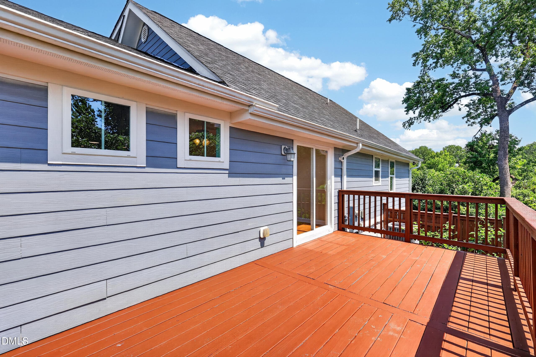
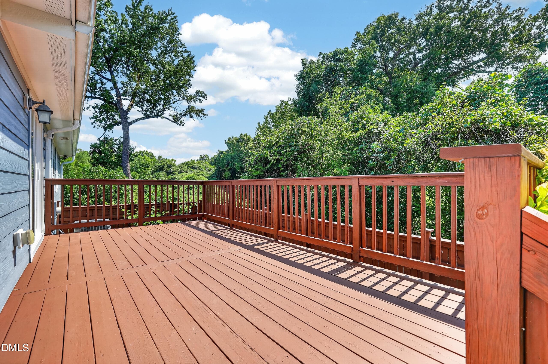
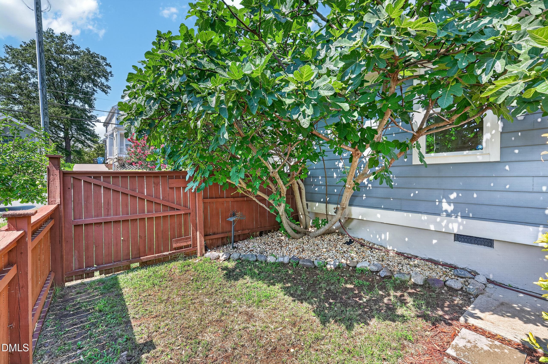
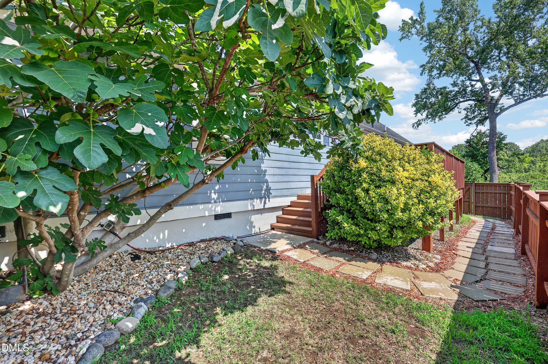
Enjoy the best of downtown Durham living with a home that offers the space you need and the location you'll love. Just minutes from the Durham Bulls Athletic Park, DPAC, the American Tobacco Historic District, local restaurants, breweries, coffee shops, and year-round events, you'll have some of the city's most popular destinations right at your fingertips. Designed for everyday comfort, the thoughtfully planned layout features a first-floor primary suite along with two additional guest bedrooms on the main level. Whether you're looking to minimize stairs, accommodate guests, or create a dedicated home office without giving up a bedroom, this flexible floor plan makes it easy. Upstairs, a fourth bedroom and full bath provide the perfect retreat for visitors, extended family, or a private bonus space. Fresh interior paint and a recently pressure-washed exterior give the home a clean, move-in ready feel. With no carpet throughout, every room is easy to maintain and feels bright and inviting. Step outside to a private back deck that feels like your own urban oasis, ideal for enjoying your morning coffee, relaxing after work, or gathering with friends. The yard features established landscaping, including a mature fig tree that adds charm and character to the outdoor space. A major backyard improvement includes 750 DirtLocker GeoCells, creating a stabilized, terraced landscape that expands the property's usable outdoor space and provides an ideal setting for gardening. Parking is a true advantage here. In an area where off-street parking is hard to find, you'll appreciate both the one-car garage and private driveway, making it easy for you and your guests. Storage is another standout feature. In addition to the garage storage area, the home offers abundant storage, closet & attic space for seasonal decorations, keepsakes, and everything else you'd rather keep tucked away but within easy reach. The vacant lots on either side create additional breathing room and a greater sense of privacy. Beneath the home, the large crawl space with a vapor barrier provides added peace of mind and practical storage potential. Combined with its versatile floor plan, generous storage, and unbeatable location near Durham's entertainment, dining, and cultural destinations, this home delivers the convenience and lifestyle that make downtown living so appealing.

Highlights

Fireplace

Property details

MLS #
10179373
Property type
Single Family Residence
Subdivision
Not in a Subdivision
Status
Active
Days on market
91
On market date
July 10, 2026
Stories
N/A
Total bathrooms
4
Garage spaces
1
Parking spaces
N/A
Lot size
0.2 acres
Loading map…

Nearby schools

Within 10 miles. School directory data from the National Center for Education Statistics (NCES), accessed via the Urban Institute Education Data API. Local Score is calculated by INNOVATE Real Estate; where a state rating is shown, it comes from that state's own official school report card (e.g. NC Dept. of Public Instruction, SC Report Card).

Elementary
C C Spaulding Elementary
0.55 mi away · Grades -1-5
Zoned school (attendance boundary, 2015-16 data)
2.9
Local Score (state rating (2025) blended 70/30 with student-teacher ratio) -- not an official state rating
State rating: D (2025)
Enrollment
240
Student:teacher ratio
10.9:1
District
Durham Public Schools
Middle
Rogers-Herr Middle
1.96 mi away · Grades 6-8
Zoned school (attendance boundary, 2015-16 data)
4.0
Local Score (state rating (2025) blended 70/30 with student-teacher ratio) -- not an official state rating
State rating: B (2025)
Enrollment
642
Student:teacher ratio
14.9:1
District
Durham Public Schools
High
C E Jordan High
5.44 mi away · Grades 9-12
Zoned school (attendance boundary, 2015-16 data)
3.0
Local Score (state rating (2025) blended 70/30 with student-teacher ratio) -- not an official state rating
State rating: C (2025)
Enrollment
1,939
Student:teacher ratio
17.6:1
District
Durham Public Schools

Walkability

Blended score for Durham's center, calculated by INNOVATE Real Estate from two sources: the EPA's National Walkability Index (street network, transit, land-use mix) and Google Places amenity data (what's actually reachable on foot from this point). 60% EPA National Walkability Index + 40% nearby-amenity density (Google Places).

90
Highly walkable
out of 100
EPA National Walkability Index
16.5 / 20 -- Most walkable
Google Places amenity density
100 / 100
Restaurants & cafes20
Grocery stores8
Parks20
Schools20
Transit stops20
Pharmacies2

Market position

How this listing compares to current activity in Durham, from live MLS data.

On the market 91 days -- 19 fewer days than Durham's current average of 110 days.
For reference, the median list price across 1,678 active listings in Durham right now is $375,000.

Mortgage calculator

Estimate only - actual rate and payment depend on your lender, credit, and loan program.

$
%
%
Adjust tax / insurance estimates
% / yr
$
/mo
Est. monthly payment
$4,359/mo
$139,800 down
$559,200 loan
Principal & interest$3,627
Property tax (est.)$583
Home insurance (est.)$150

Similar homes you might like

Data source: Listing information provided by Doorify MLS via Trestle/CoreLogic. Last updated 25 days ago.

Information herein deemed reliable but not guaranteed; all measurements, school assignments, HOA fees, taxes, and feature lists are approximate and should be independently verified. Equal Housing Opportunity.