


$299,000
About this home
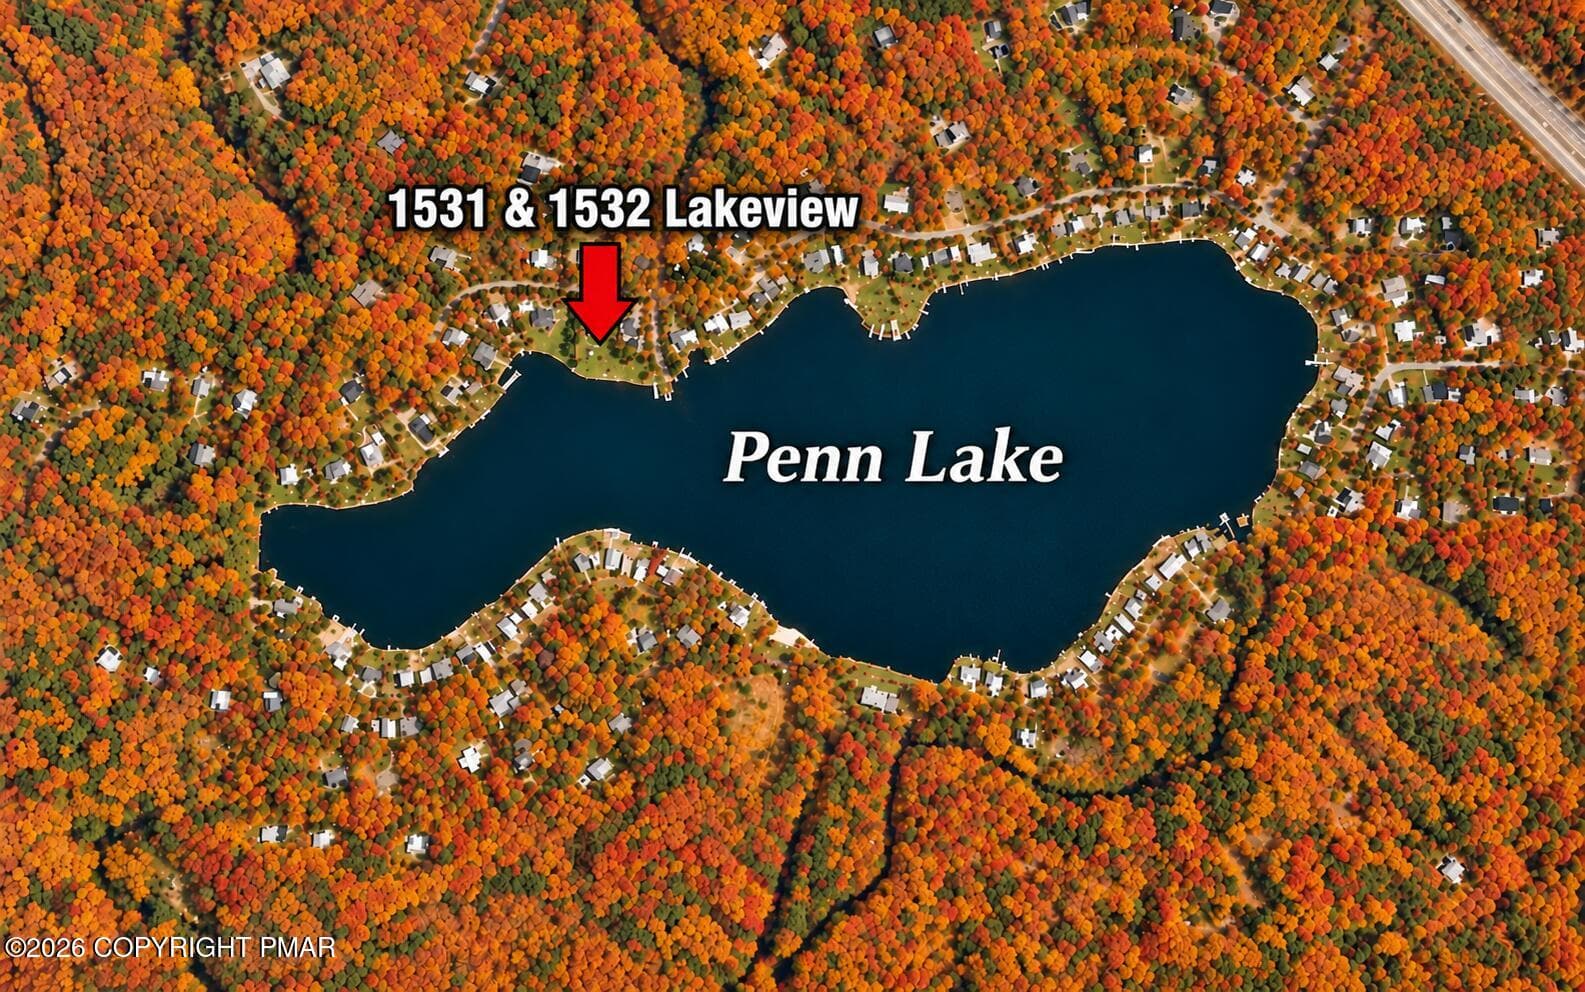
Hunter's Paradise with State Game Lands Right Across the Road! If you've been searching for the perfect blend of outdoor adventure and mountain-style living, this 1,500-square-foot ranch delivers. Beyond its ideal location, the home offers the warmth and charm of a wooded retreat, featuring three bedrooms, two full baths, and an inviting open layout. The living room is anchored by a soaring cedar cathedral ceiling and a wood-burning brick fireplace that creates the perfect cozy gathering space. Inside, the fully updated layout also includes a dedicated bar area, making the home ideal for entertaining family and friends. Practical upgrades provide peace of mind, including a NEW ROOF, NEW HVAC SYSTEM, NEW HOT WATER HEATER, NEW WATER FILTRATION SYSTEM, NEW SUMP PUMP AND FRENCH DRAIN, AND A NEW WELL PUMP INSTALLED IN 2026. A ONE-YEAR HOME WARRANTY is also included for added confidence. Outside, tall trees line the front of the property, creating natural privacy and enhancing the welcoming feel of the NEW TREX FRONT DECK. The backyard features a large screened-in deck perfect for morning coffee or relaxing evenings, along with a shed and fire pit that complete the rustic outdoor setting. Whether you're looking for a full-time residence, weekend getaway, or hunting retreat, this home offers the ideal setting. With direct access to State Game Lands just across the road, hunters, hikers, and wildlife enthusiasts will love the unmatched convenience and year-round recreation opportunities.
Highlights
Property details
- MLS
- Pocono Mountains Association of REALTORS®
- MLS #
- PM-142837
- Property type
- Single Family Residence
- Subdivision
- Pocono Mtn Lake Carbon Co
- Status
- Active
- Days on market
- 98
- On market date
- July 7, 2026
- Stories
- N/A
- Total bathrooms
- 2
- Garage spaces
- N/A
- Parking spaces
- 5
- Lot size
- 0.275 acres
Location
Get directions →Nearby schools
Within 10 miles. School directory data from the National Center for Education Statistics (NCES), accessed via the Urban Institute Education Data API. Local Score is calculated by INNOVATE Real Estate; where a state rating is shown, it comes from that state's own official school report card.
- Enrollment
- 585
- Student:teacher ratio
- 11.5:1
- District
- Jim Thorpe Area SD
- Enrollment
- 23
- Student:teacher ratio
- 3.3:1
- District
- Youth Forestry Camp #2
Walkability
Blended score for White Haven's center, calculated by INNOVATE Real Estate from two sources: the EPA's National Walkability Index (street network, transit, land-use mix) and Google Places amenity data (what's actually reachable on foot from this point). 60% EPA National Walkability Index + 40% nearby-amenity density (Google Places).
Mortgage calculator
Estimate only - actual rate and payment depend on your lender, credit, and loan program.
Adjust tax / insurance estimates
Similar homes you might like


Data source: Listing information provided by Pocono Mountains Association of REALTORS® via Trestle/CoreLogic. Last updated 5 days ago.
Information herein deemed reliable but not guaranteed; all measurements, school assignments, HOA fees, taxes, and feature lists are approximate and should be independently verified. Equal Housing Opportunity.