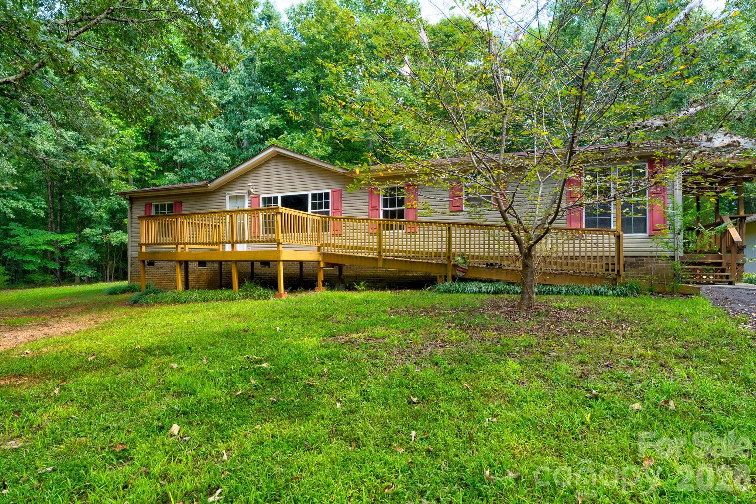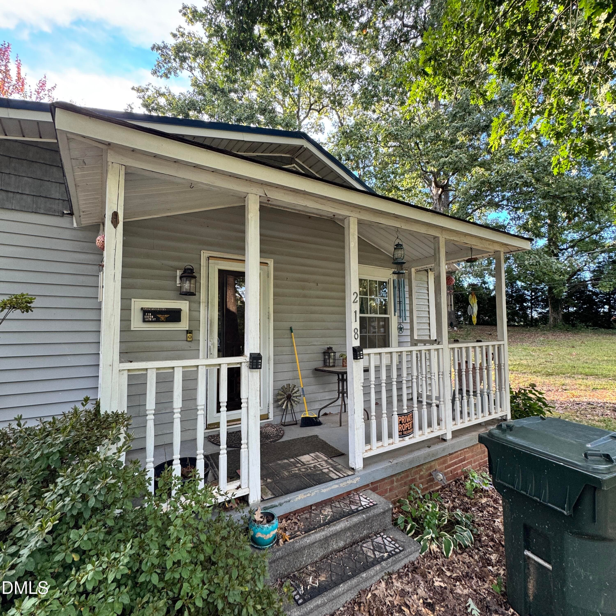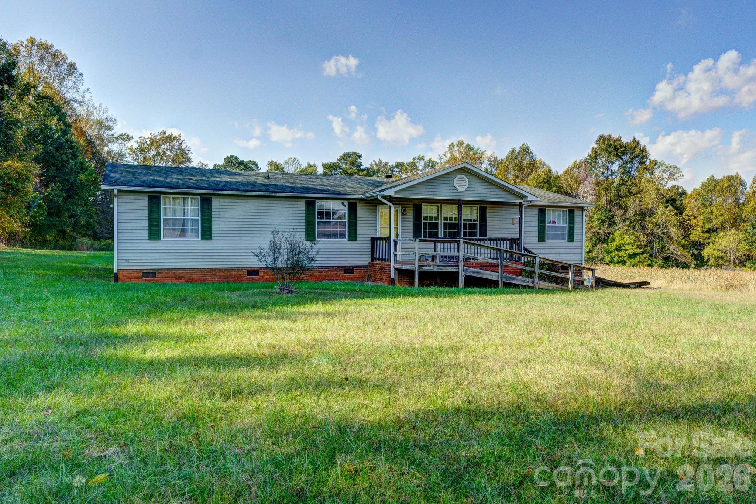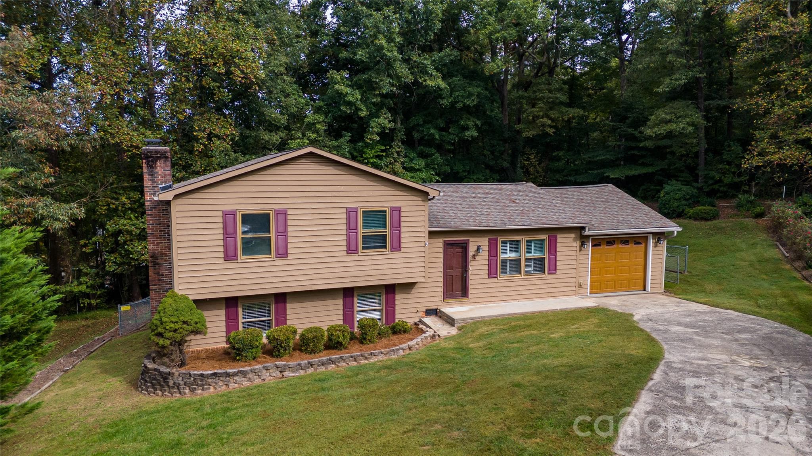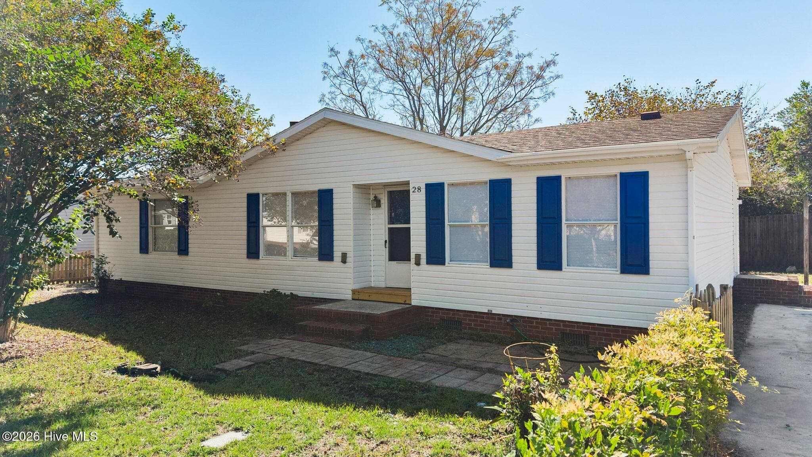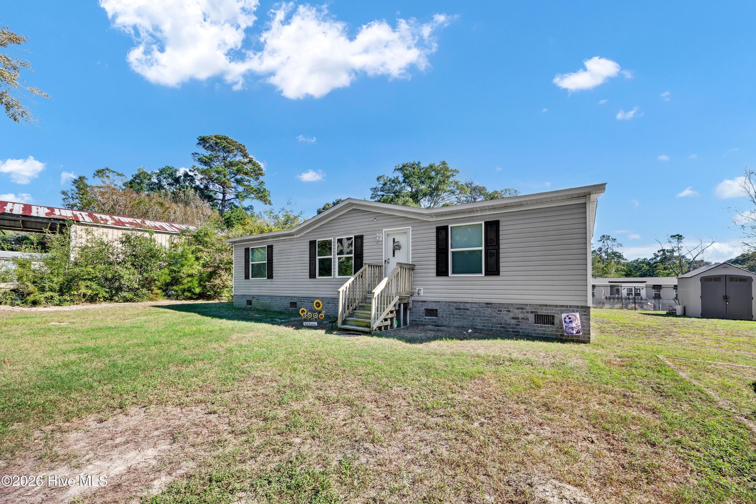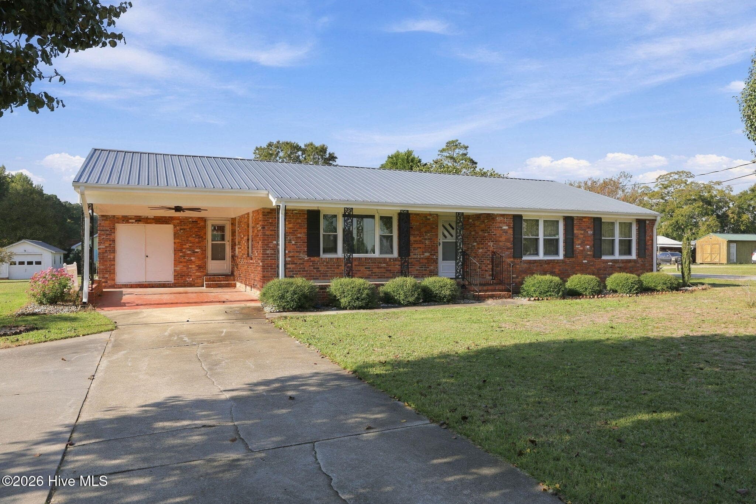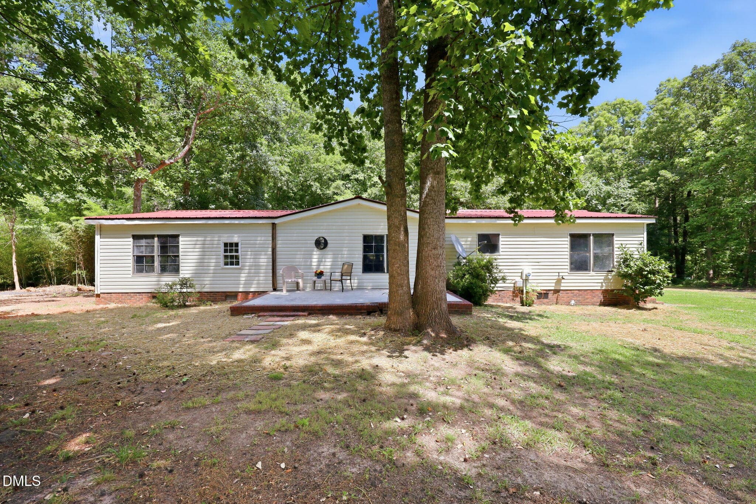
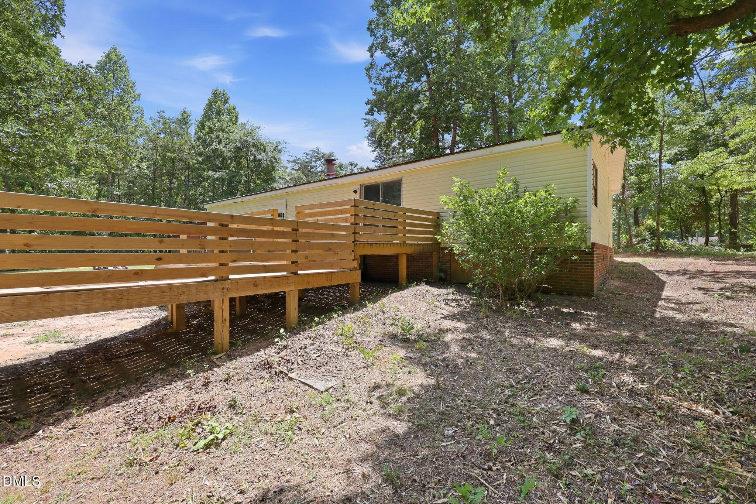
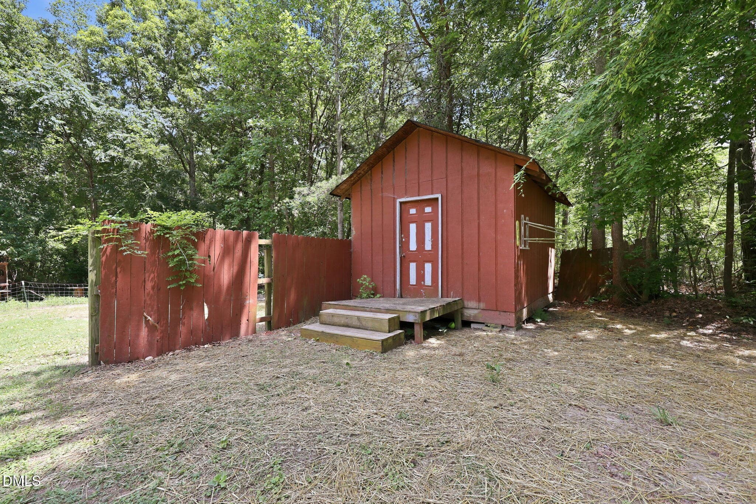
front - 5824 Chestnut Lane, Snow Camp, NC 27349
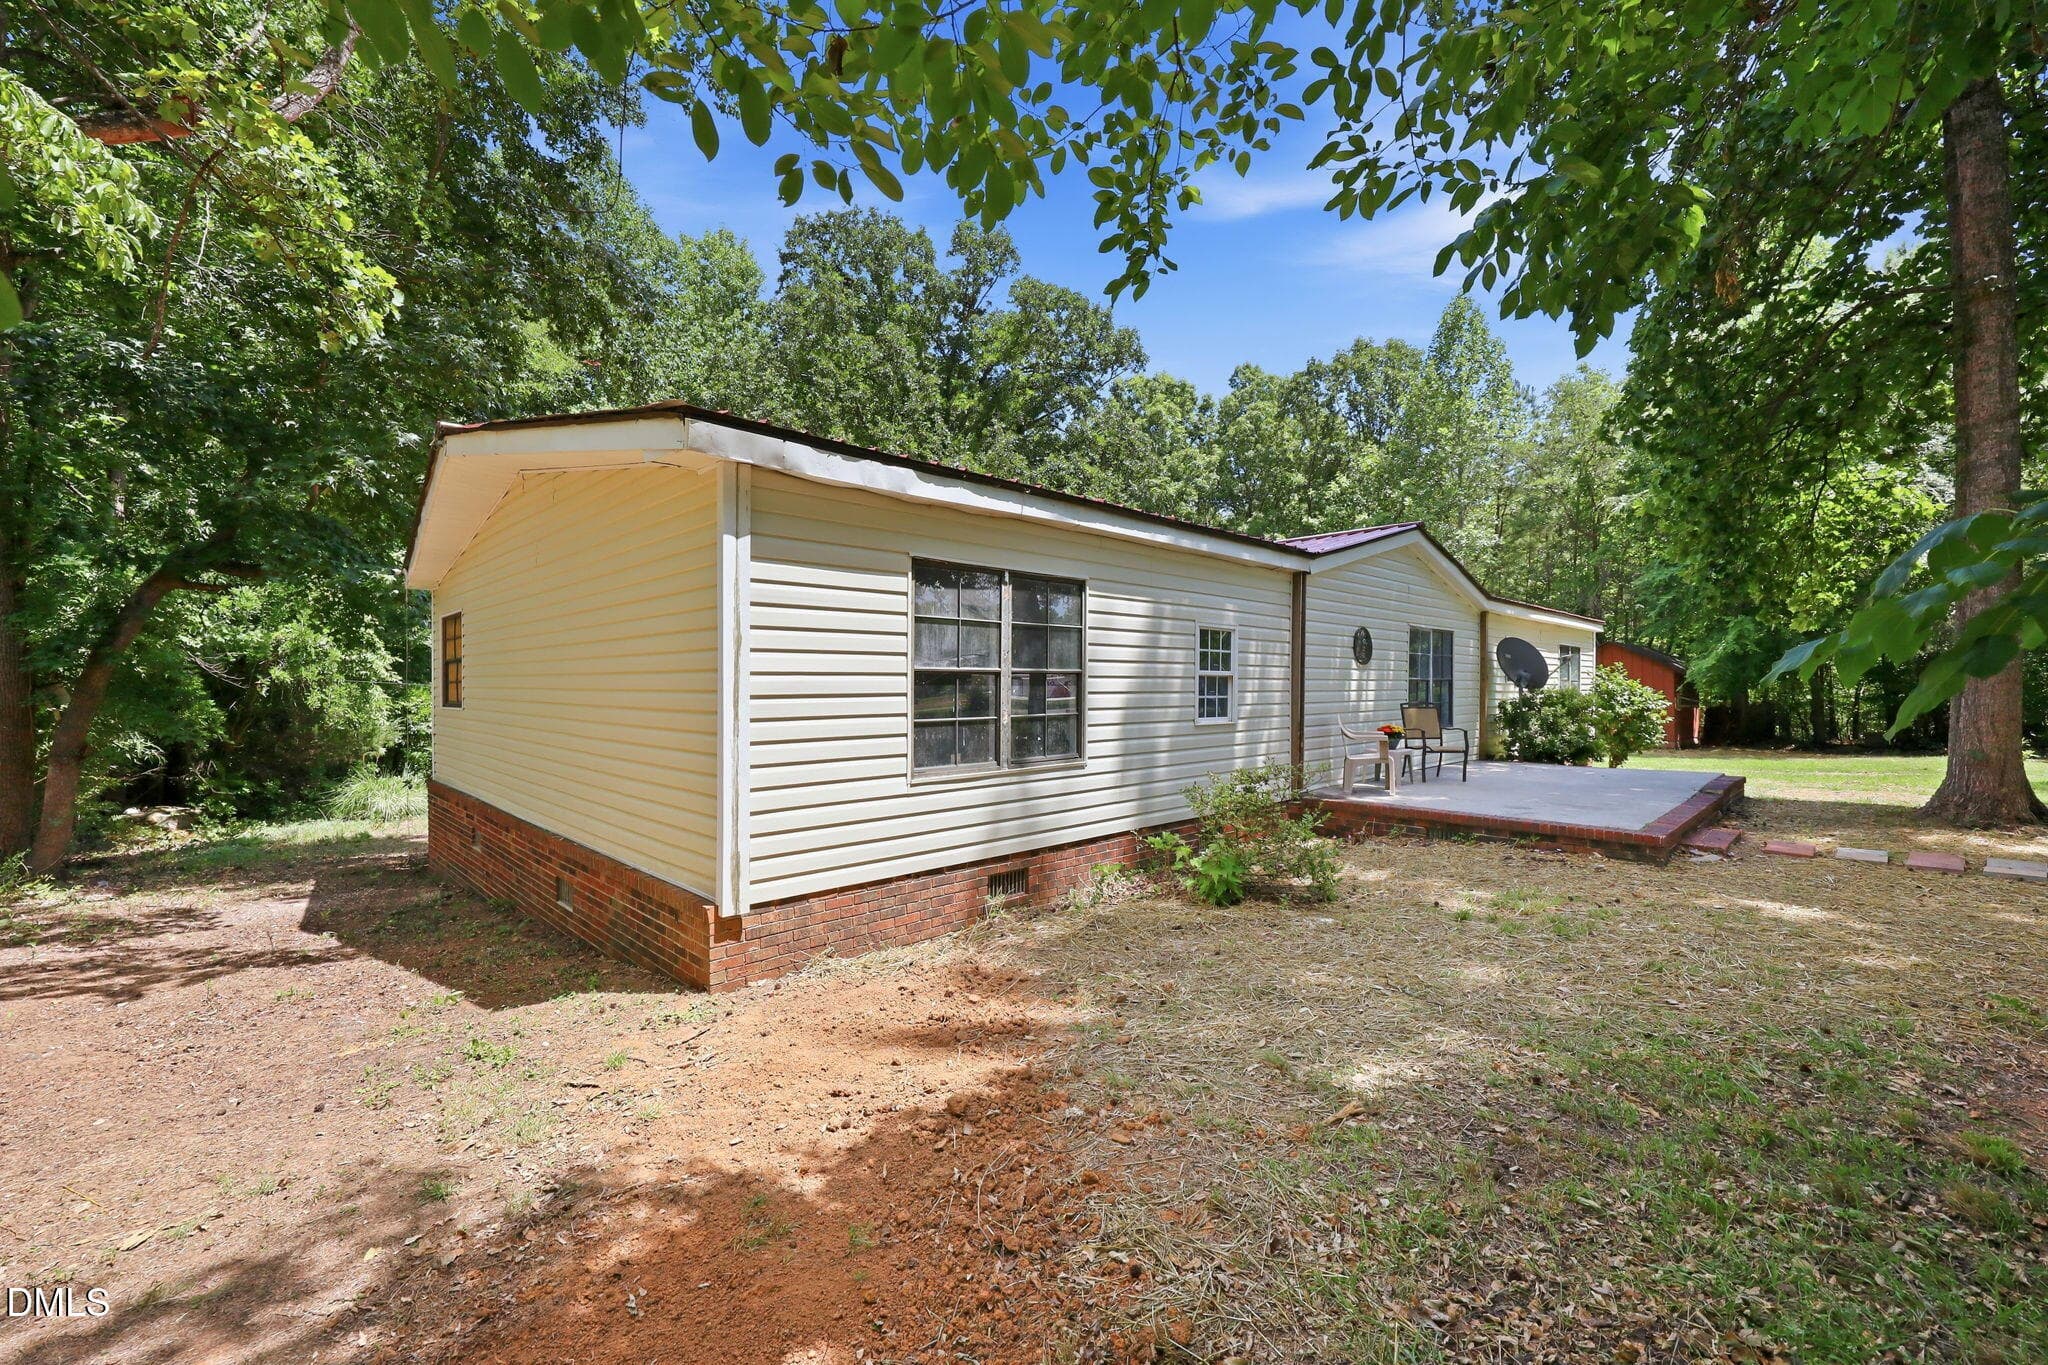
frontleft - 5824 Chestnut Lane, Snow Camp, NC 27349
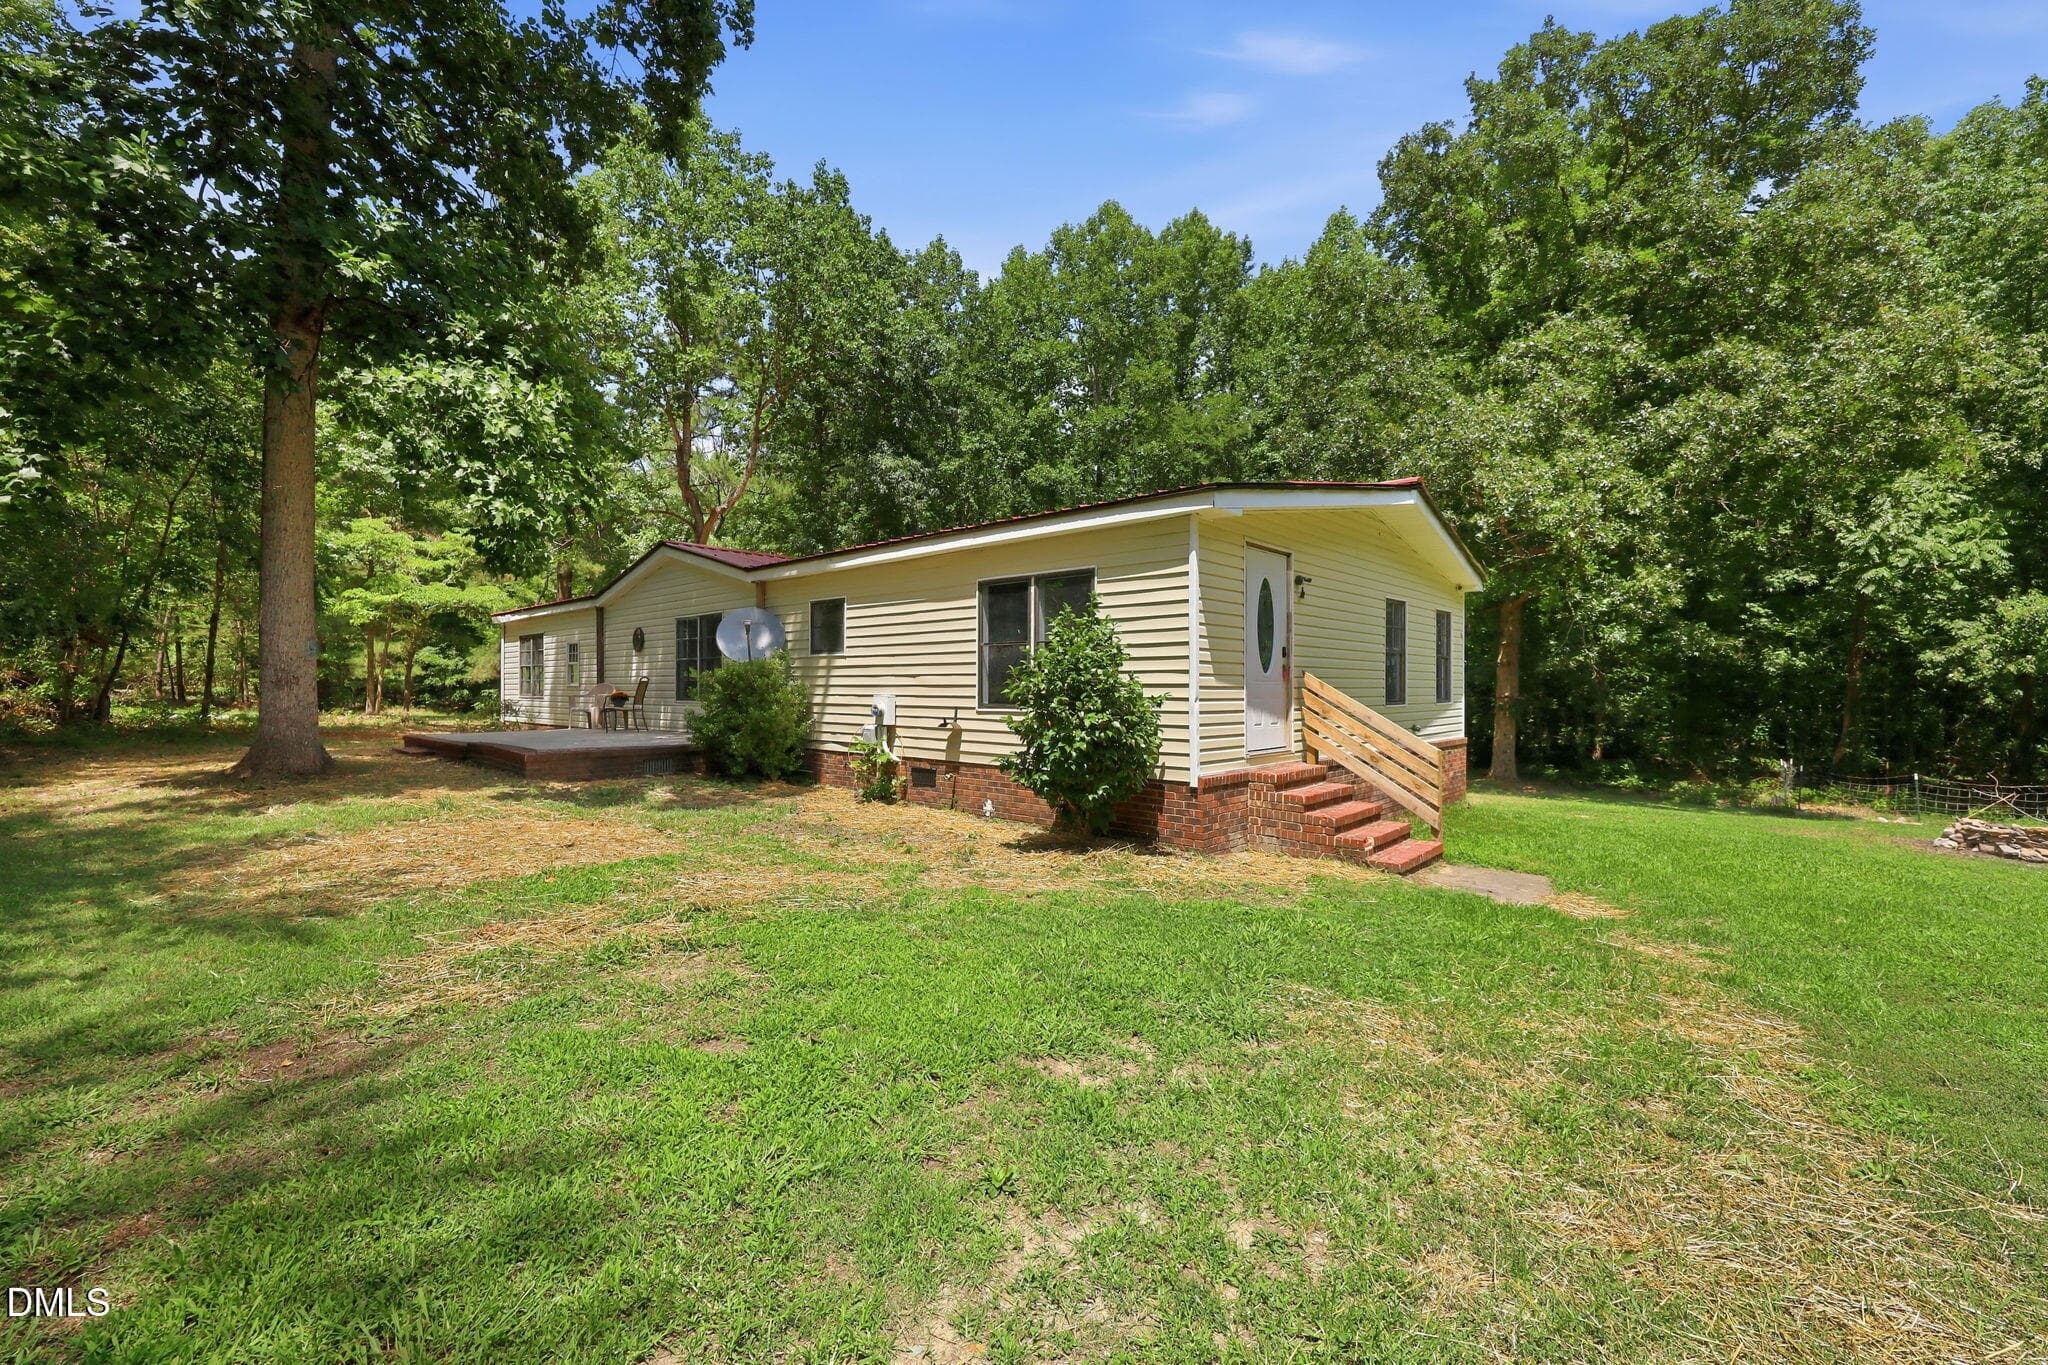
frontright - 5824 Chestnut Lane, Snow Camp, NC 27349
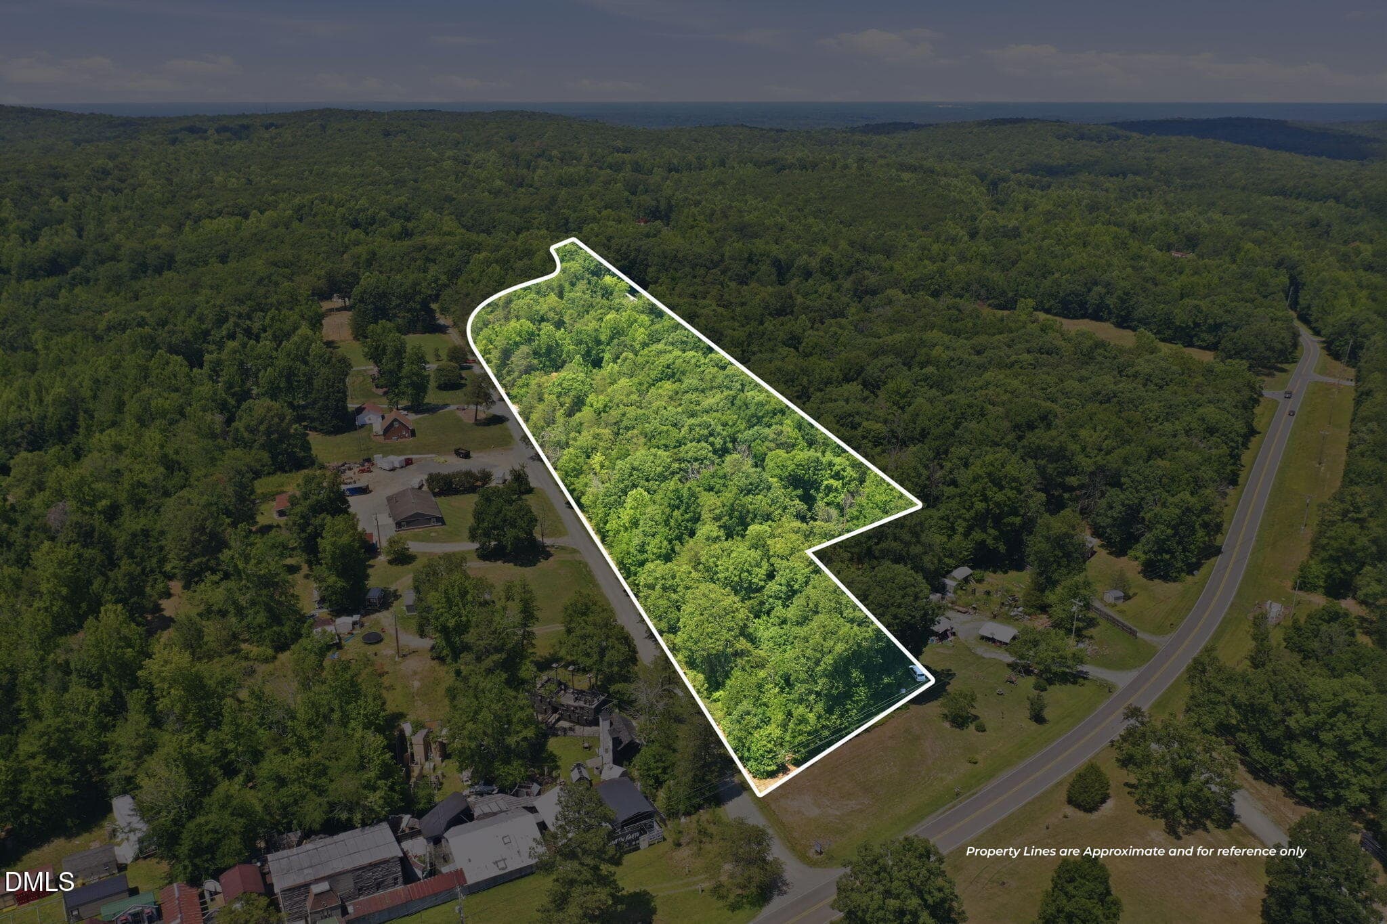
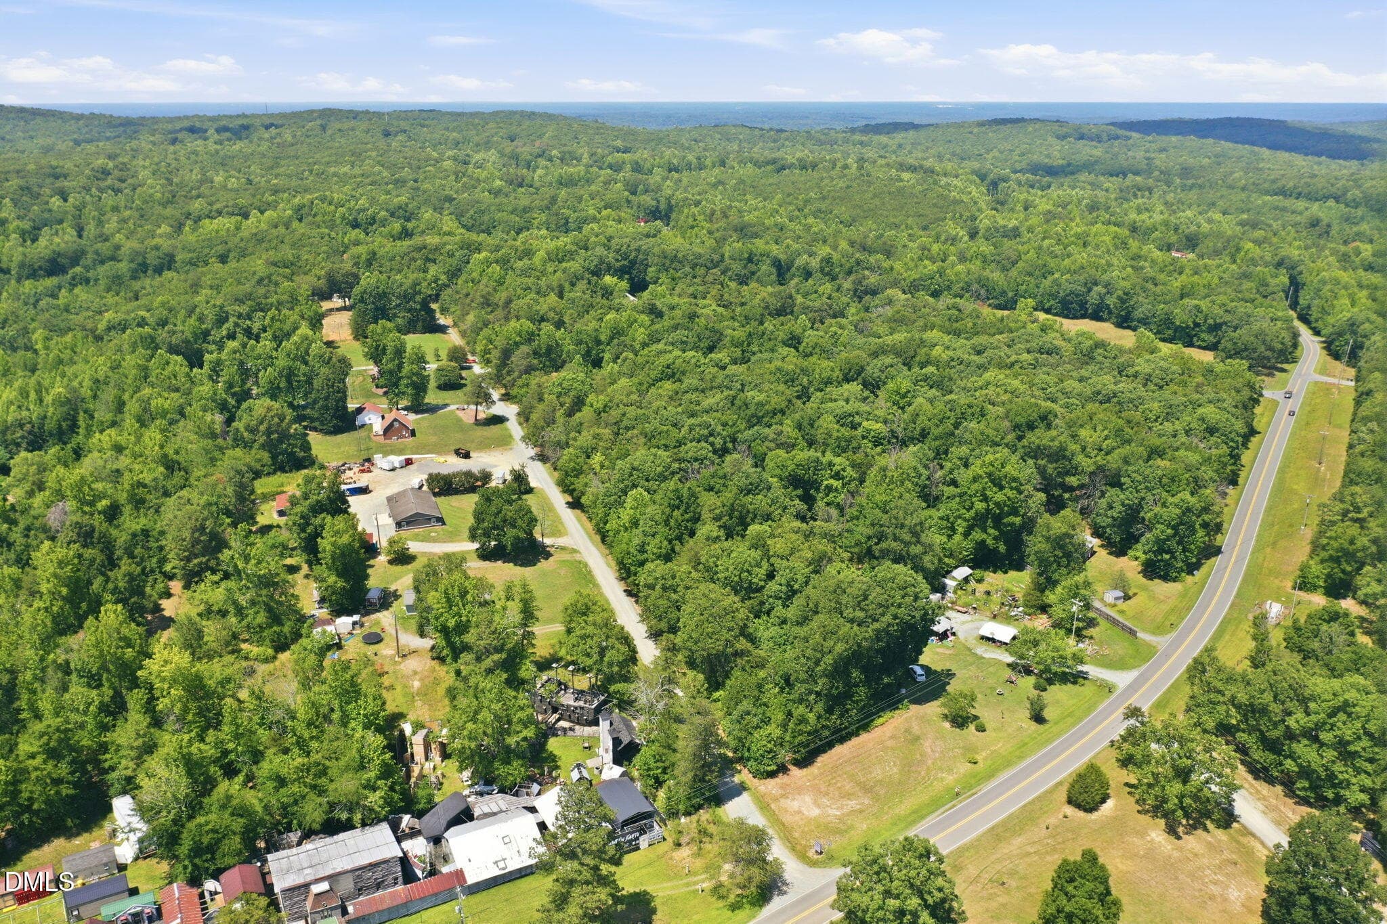
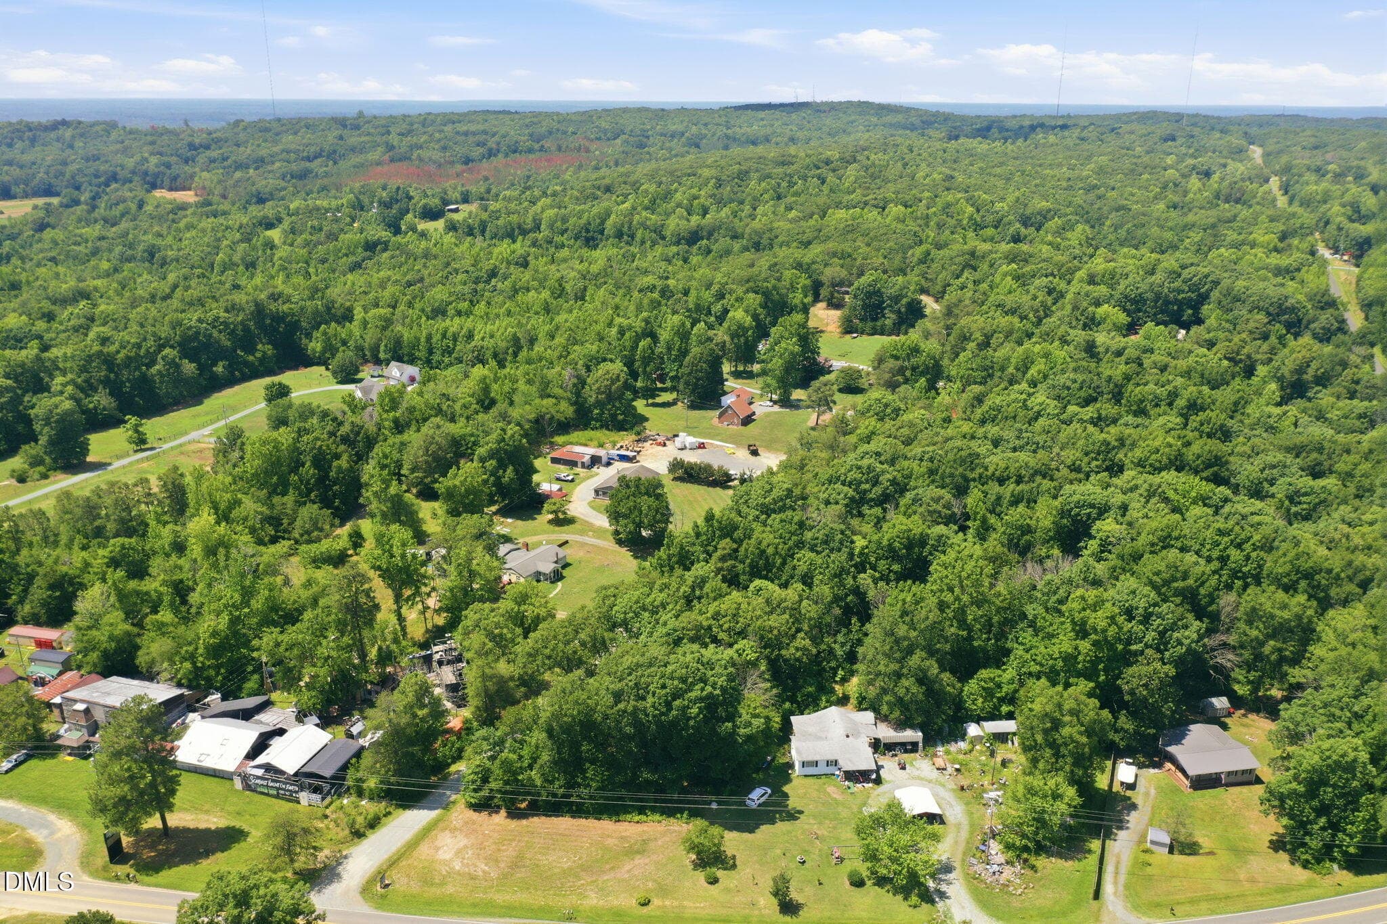
aerial1 - 5824 Chestnut Lane, Snow Camp, NC 27349
aerial2 - 5824 Chestnut Lane, Snow Camp, NC 27349
aerial3 - 5824 Chestnut Lane, Snow Camp, NC 27349
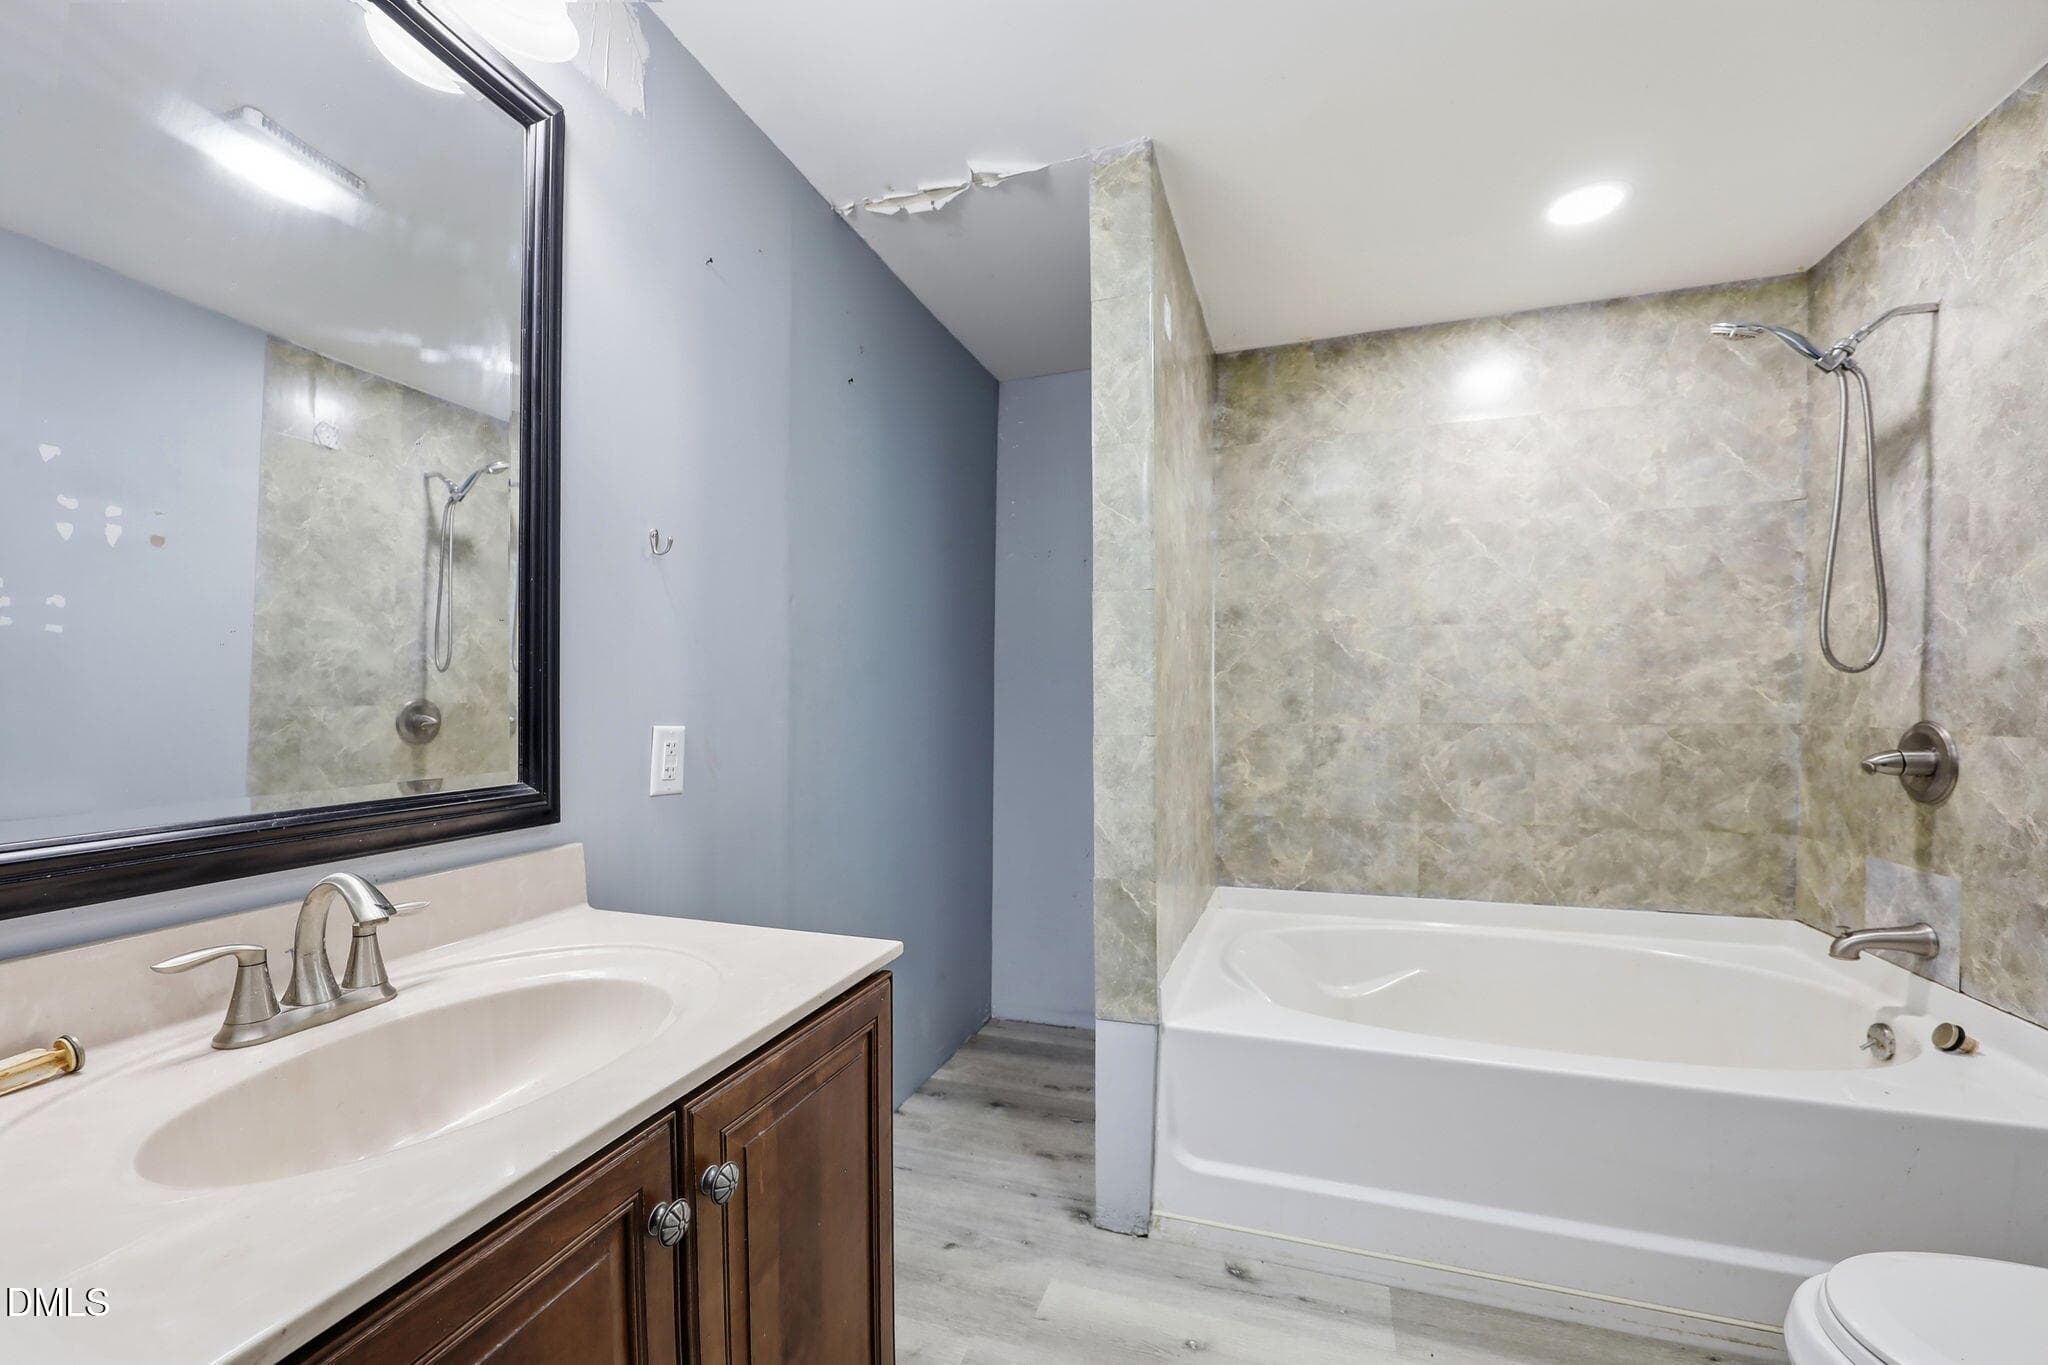
bath2 - 5824 Chestnut Lane, Snow Camp, NC 27349
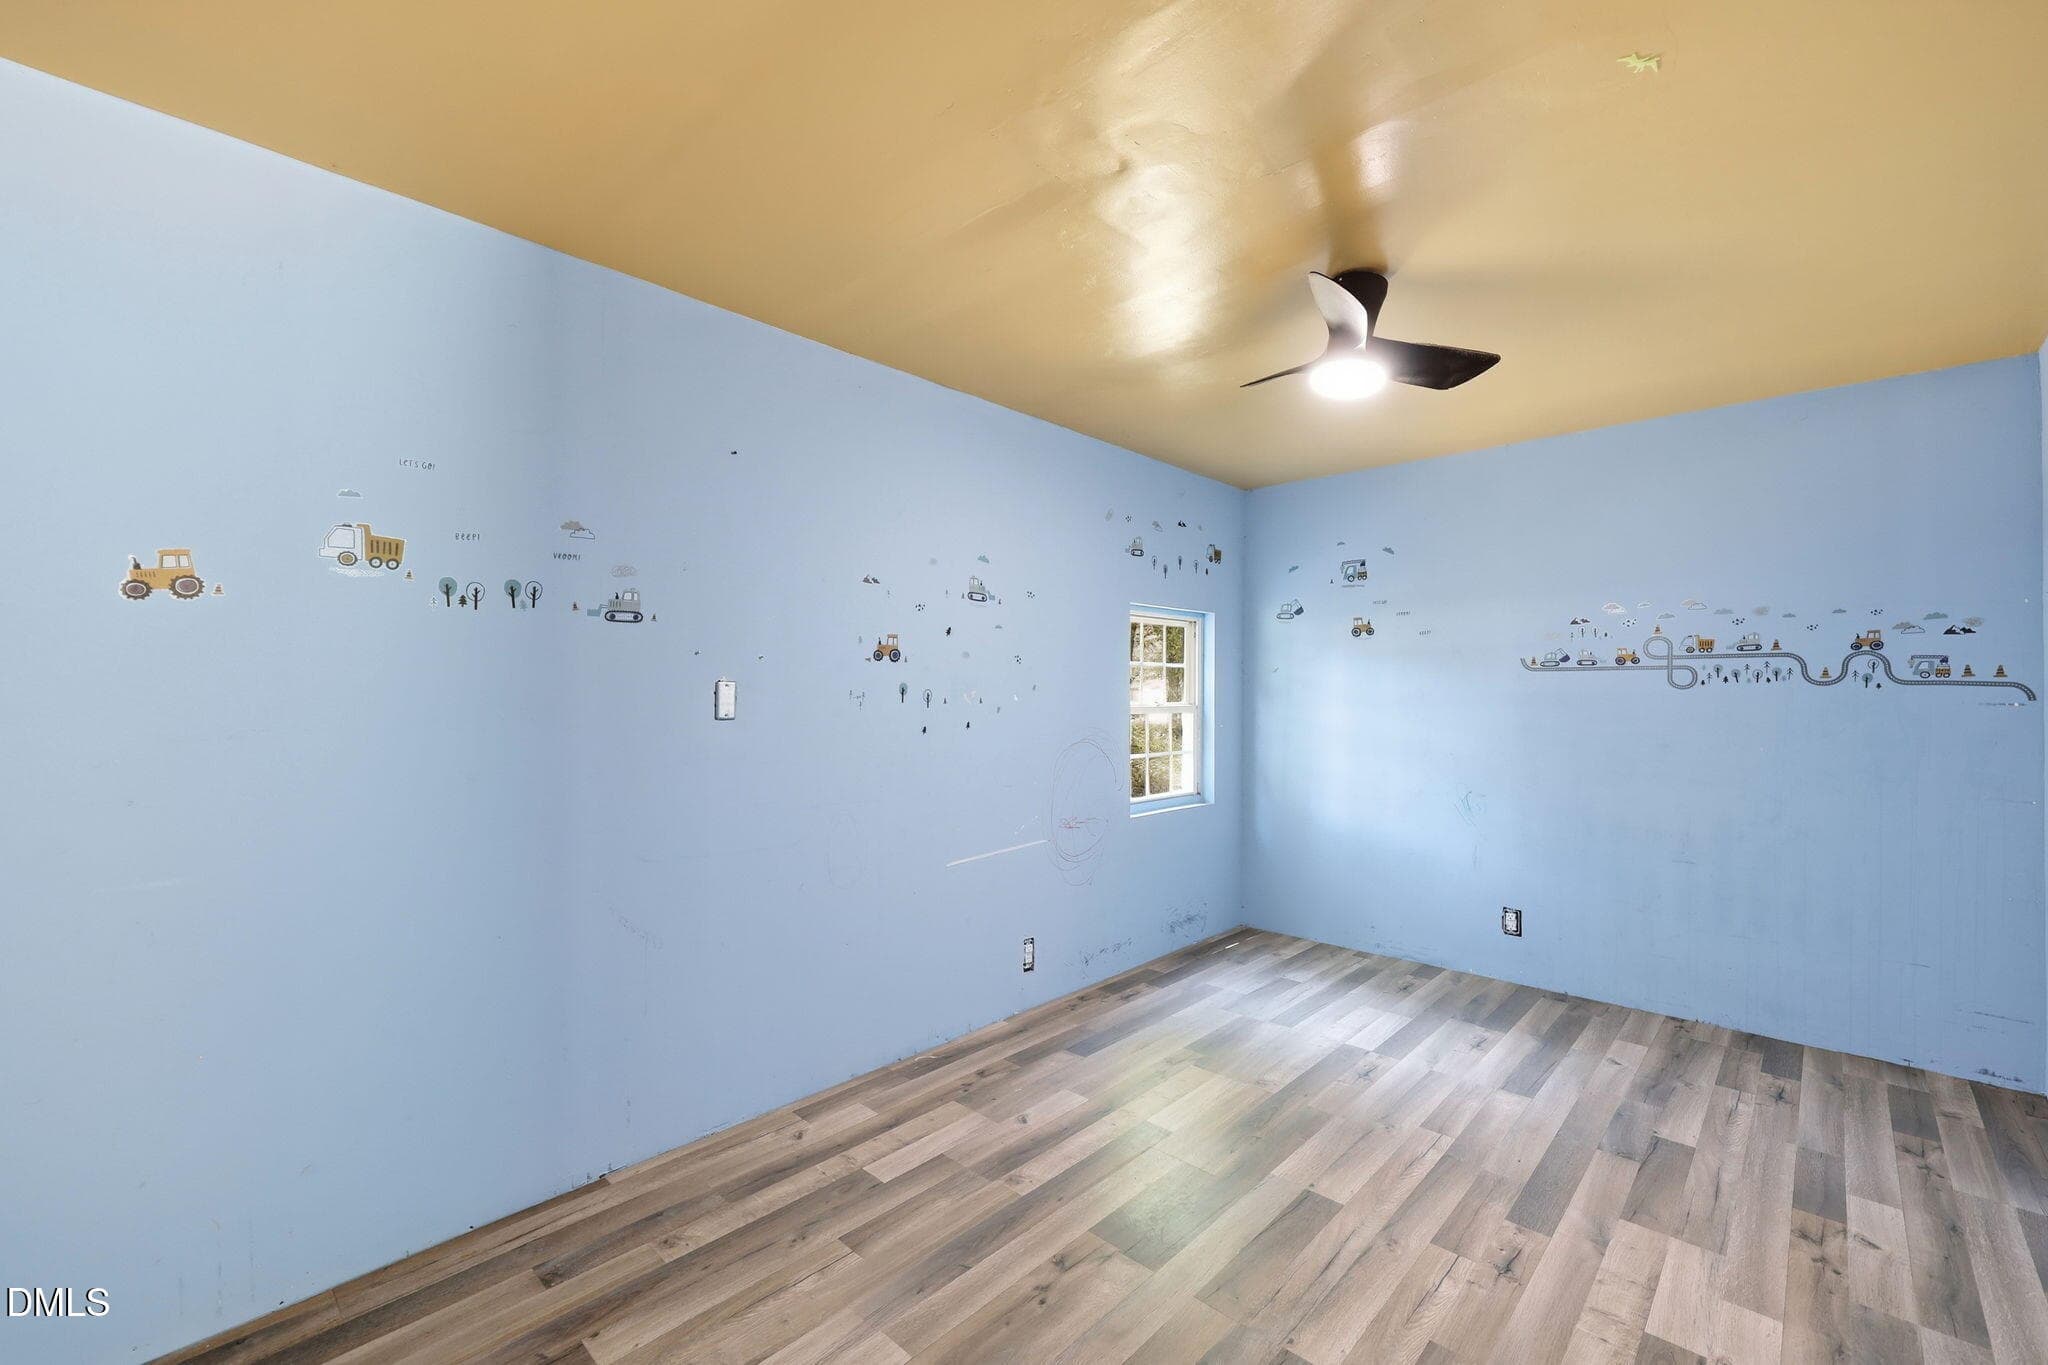
bd1 - 5824 Chestnut Lane, Snow Camp, NC 27349
bd2 - 5824 Chestnut Lane, Snow Camp, NC 27349
bd3 - 5824 Chestnut Lane, Snow Camp, NC 27349
bd4 - 5824 Chestnut Lane, Snow Camp, NC 27349
bd5 - 5824 Chestnut Lane, Snow Camp, NC 27349
bd11 - 5824 Chestnut Lane, Snow Camp, NC 27349
bd22 - 5824 Chestnut Lane, Snow Camp, NC 27349
bd44 - 5824 Chestnut Lane, Snow Camp, NC 27349
bd55 - 5824 Chestnut Lane, Snow Camp, NC 27349
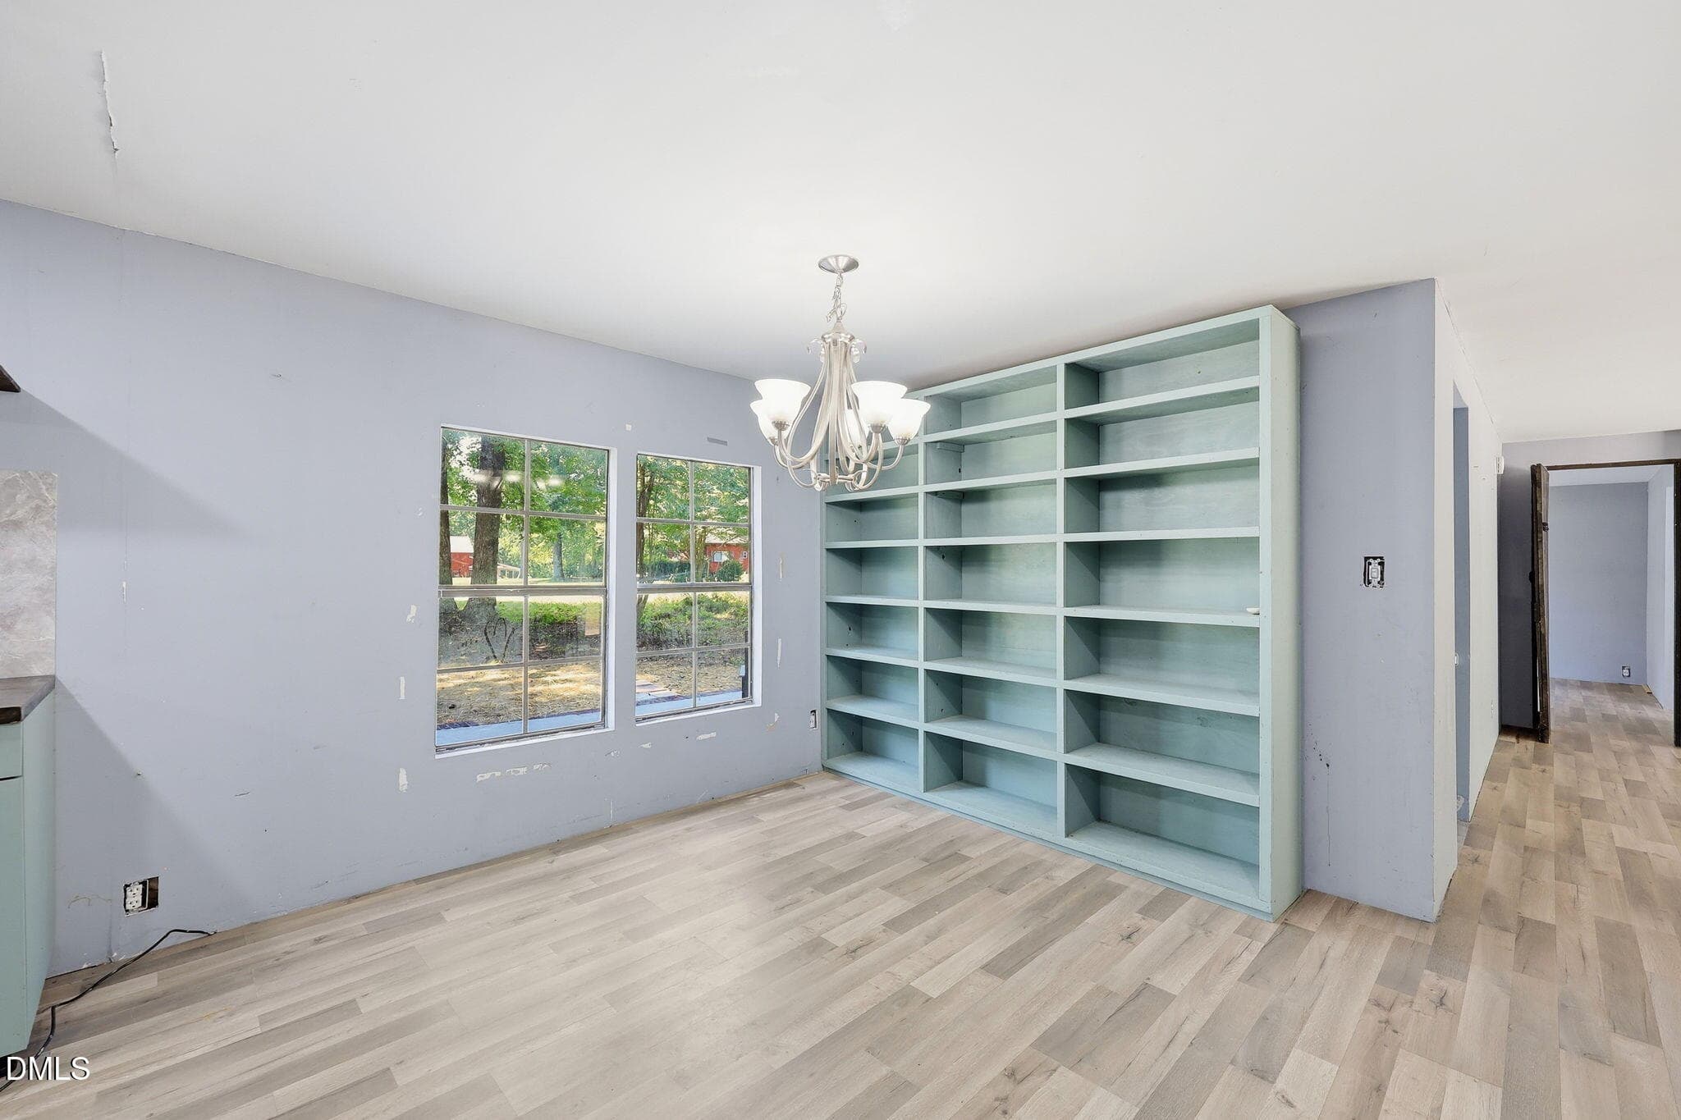
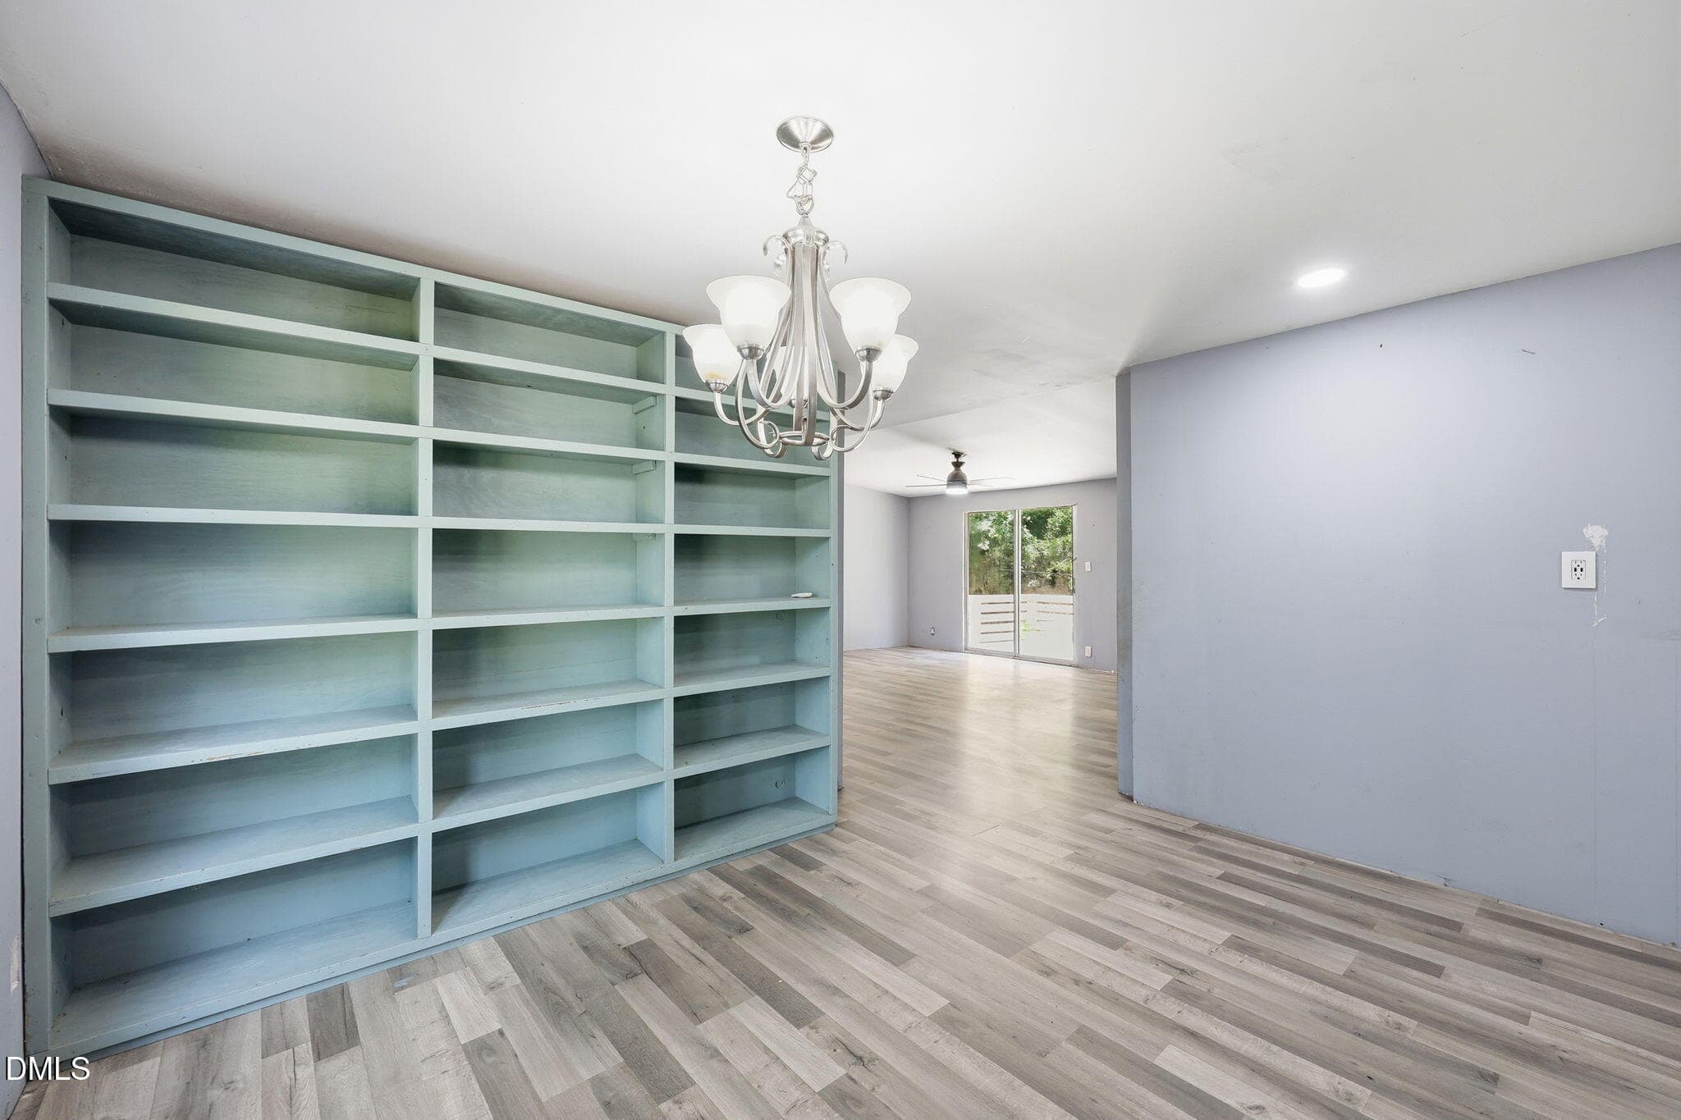
dr1 - 5824 Chestnut Lane, Snow Camp, NC 27349
dr2 - 5824 Chestnut Lane, Snow Camp, NC 27349
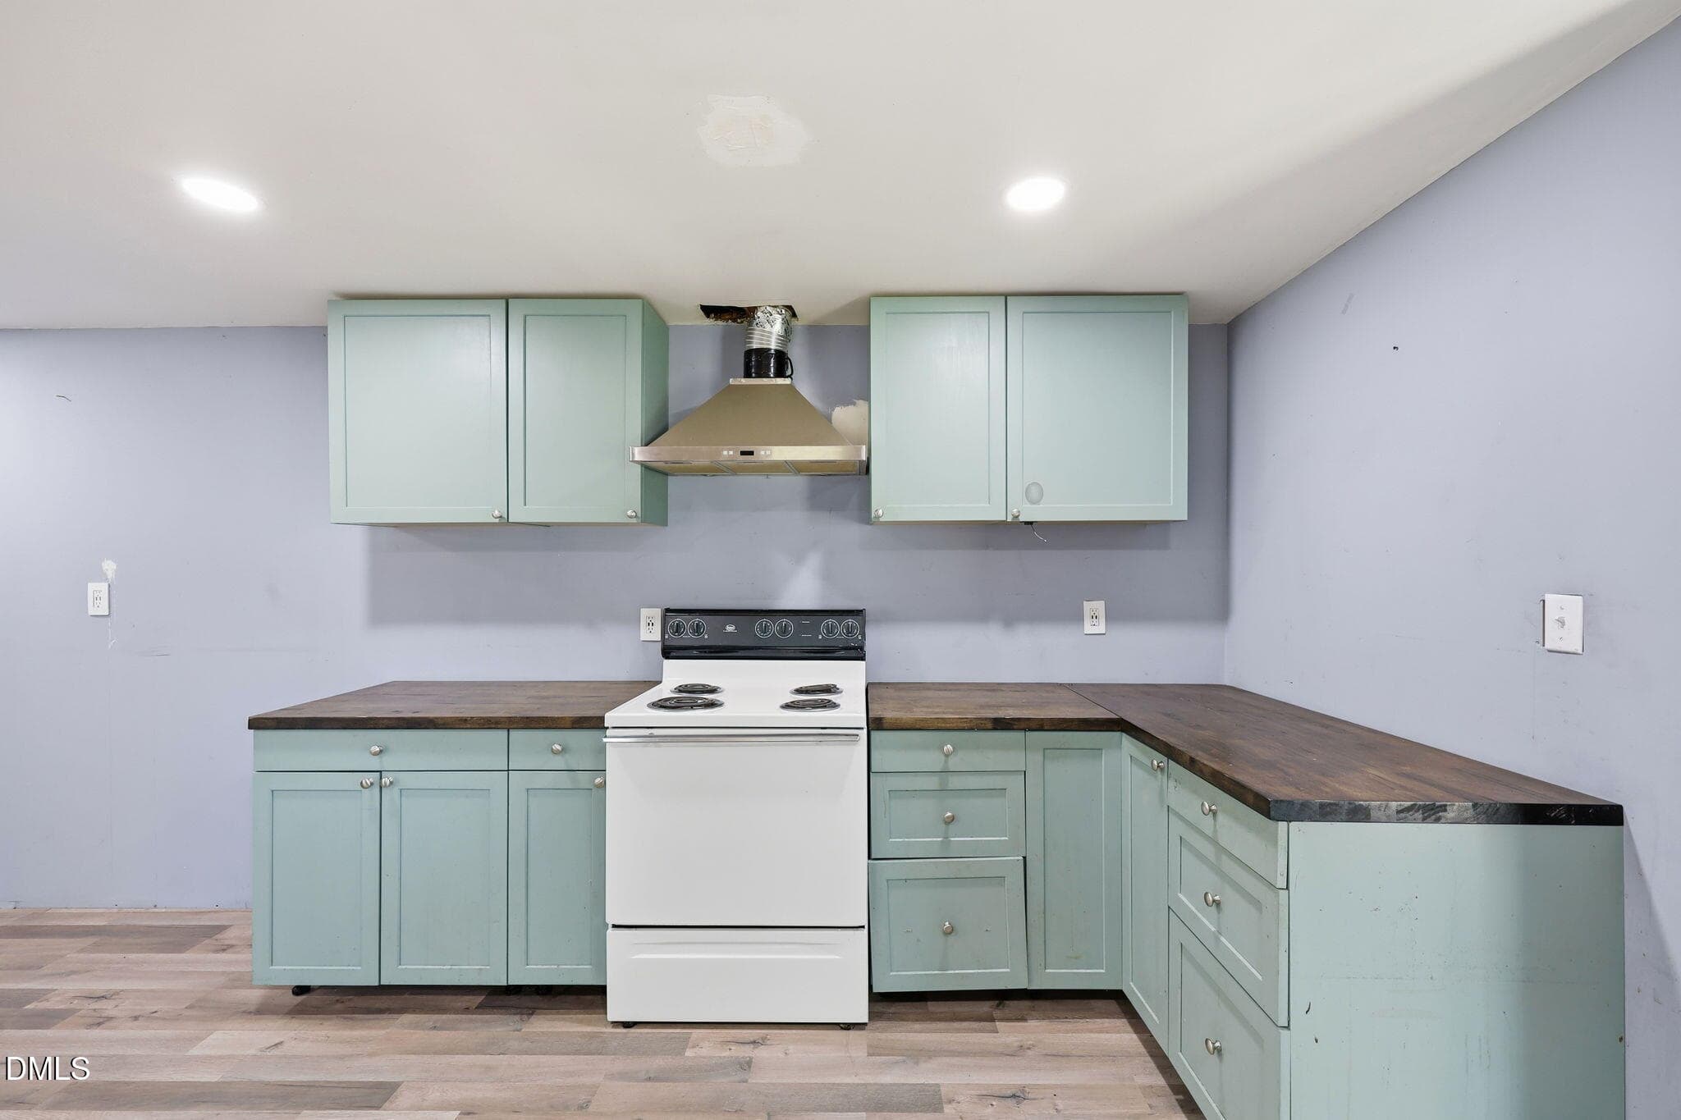
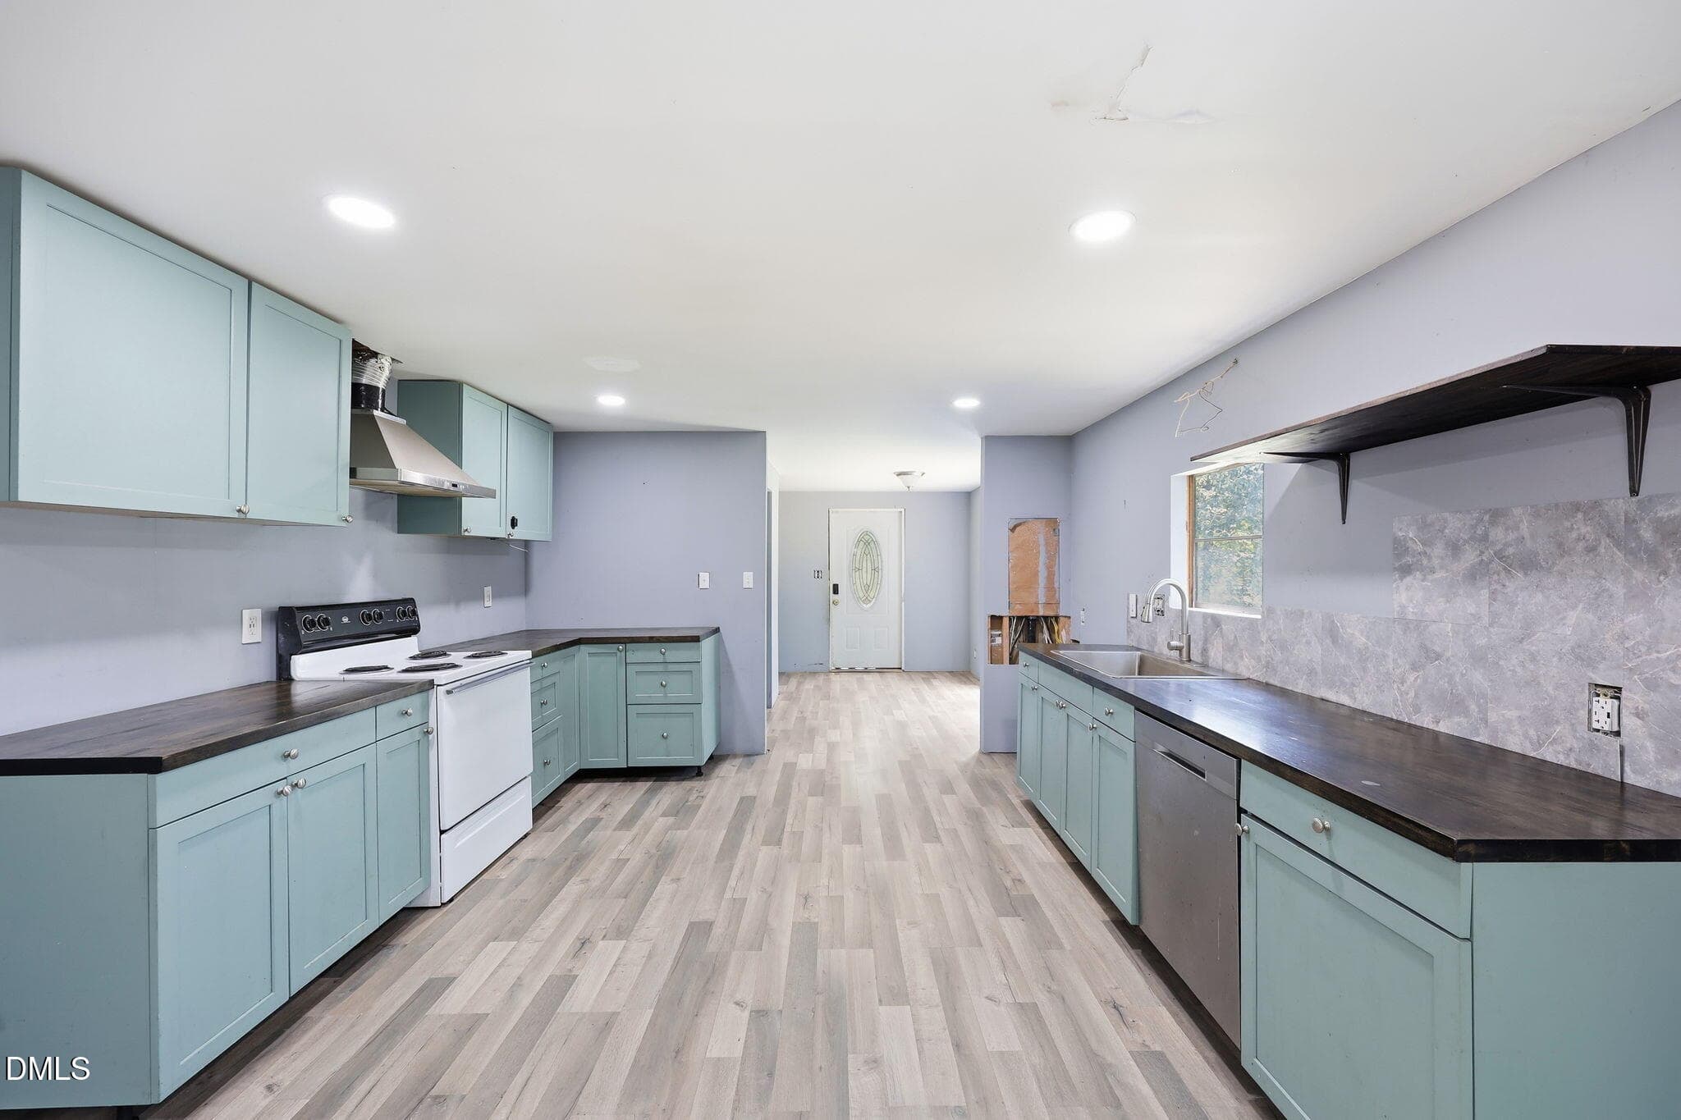
kit1 - 5824 Chestnut Lane, Snow Camp, NC 27349
kit2 - 5824 Chestnut Lane, Snow Camp, NC 27349
kit3 - 5824 Chestnut Lane, Snow Camp, NC 27349
kit4 - 5824 Chestnut Lane, Snow Camp, NC 27349
kit5 - 5824 Chestnut Lane, Snow Camp, NC 27349
kit6 - 5824 Chestnut Lane, Snow Camp, NC 27349
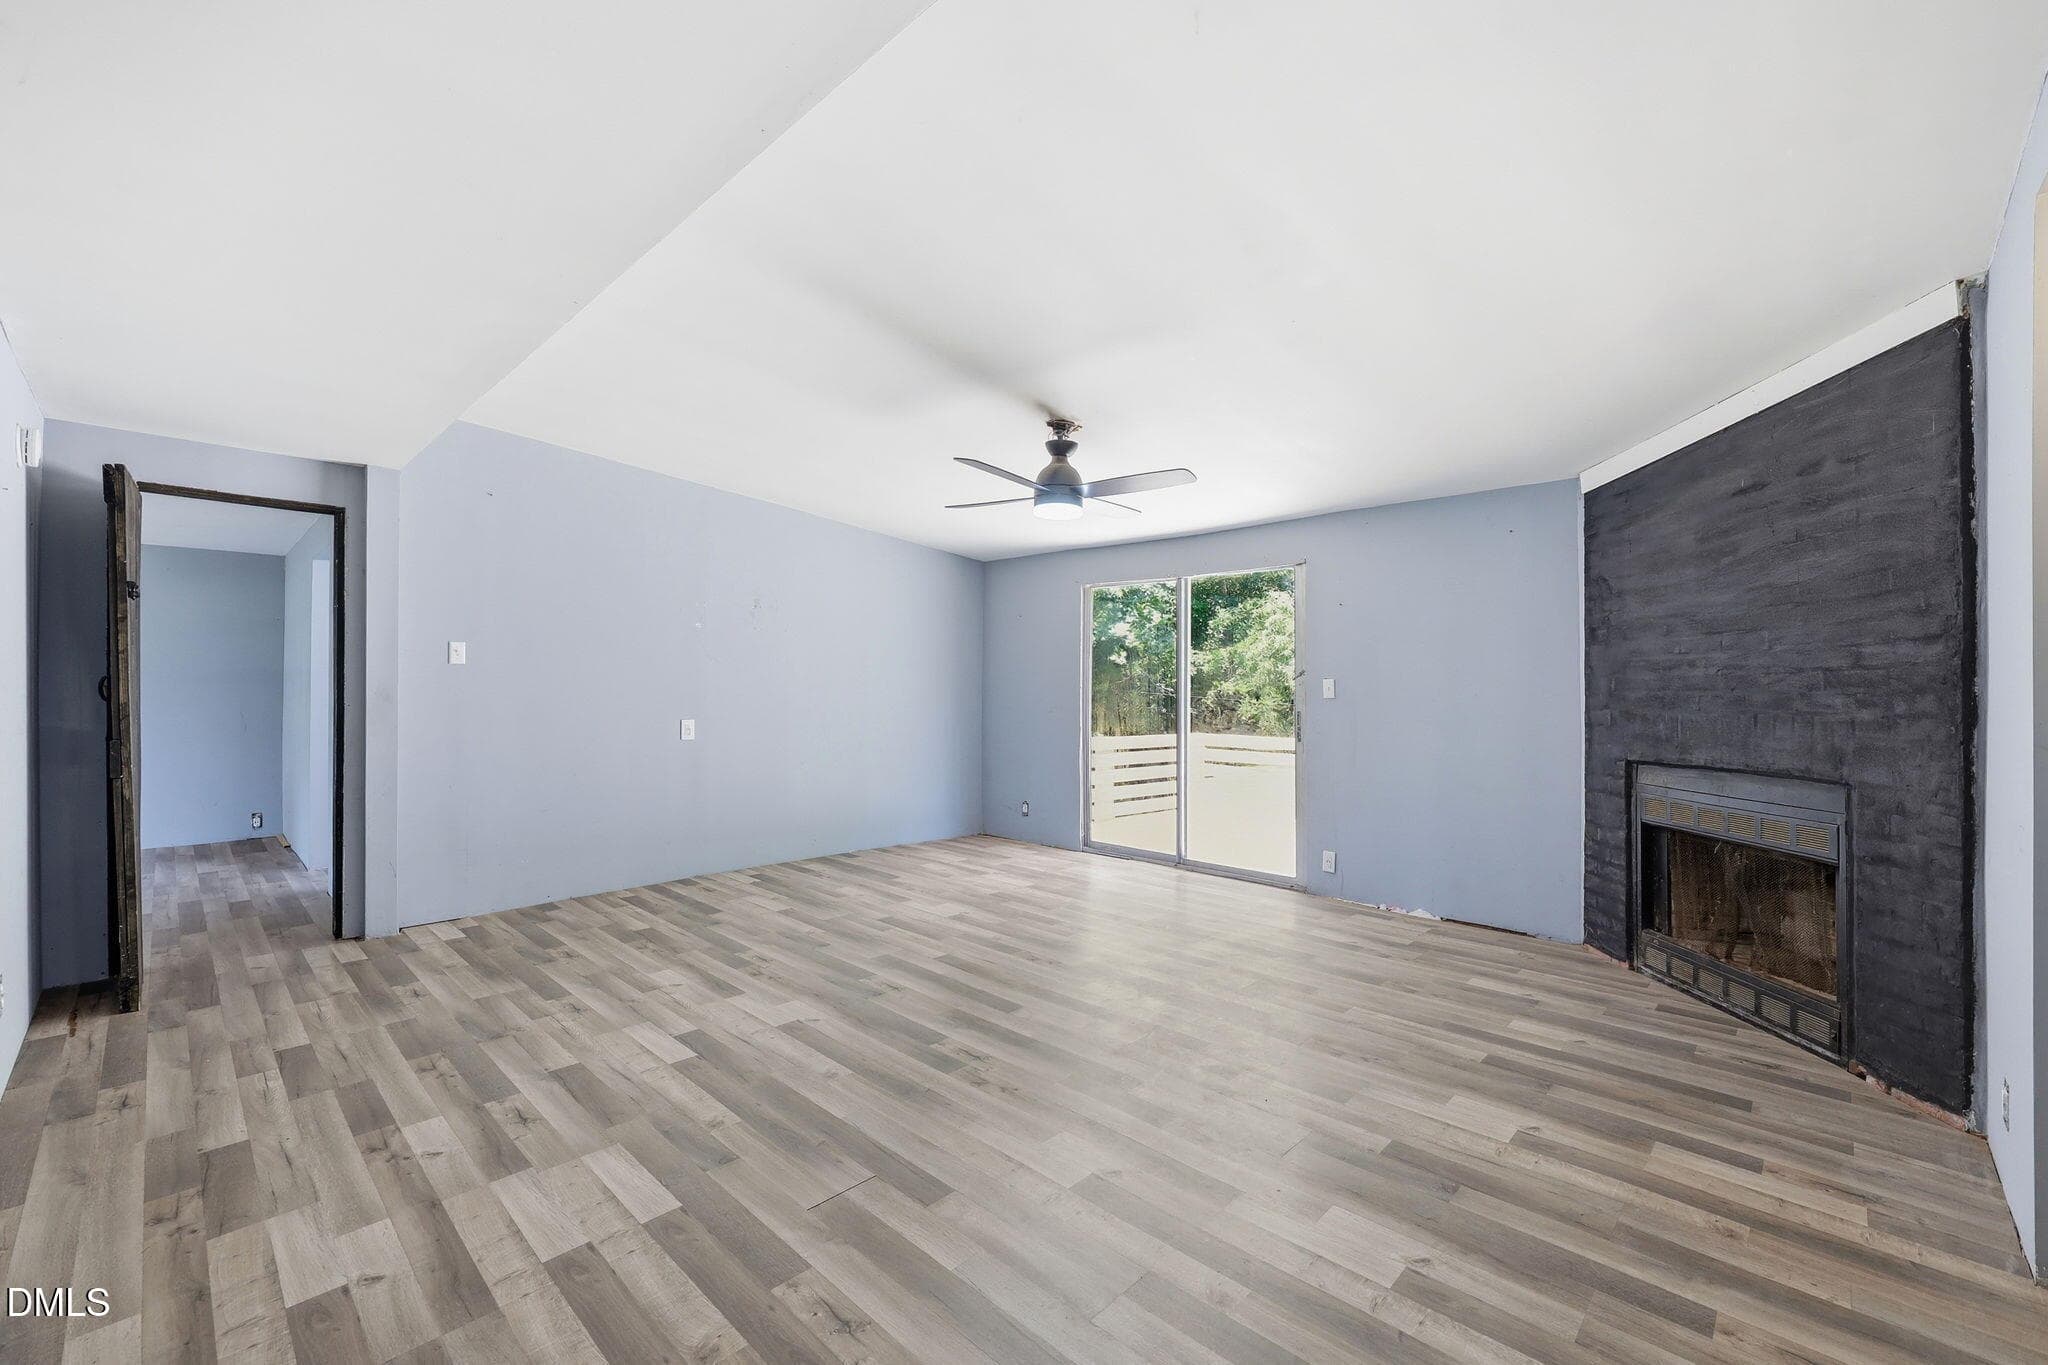
lr1 - 5824 Chestnut Lane, Snow Camp, NC 27349
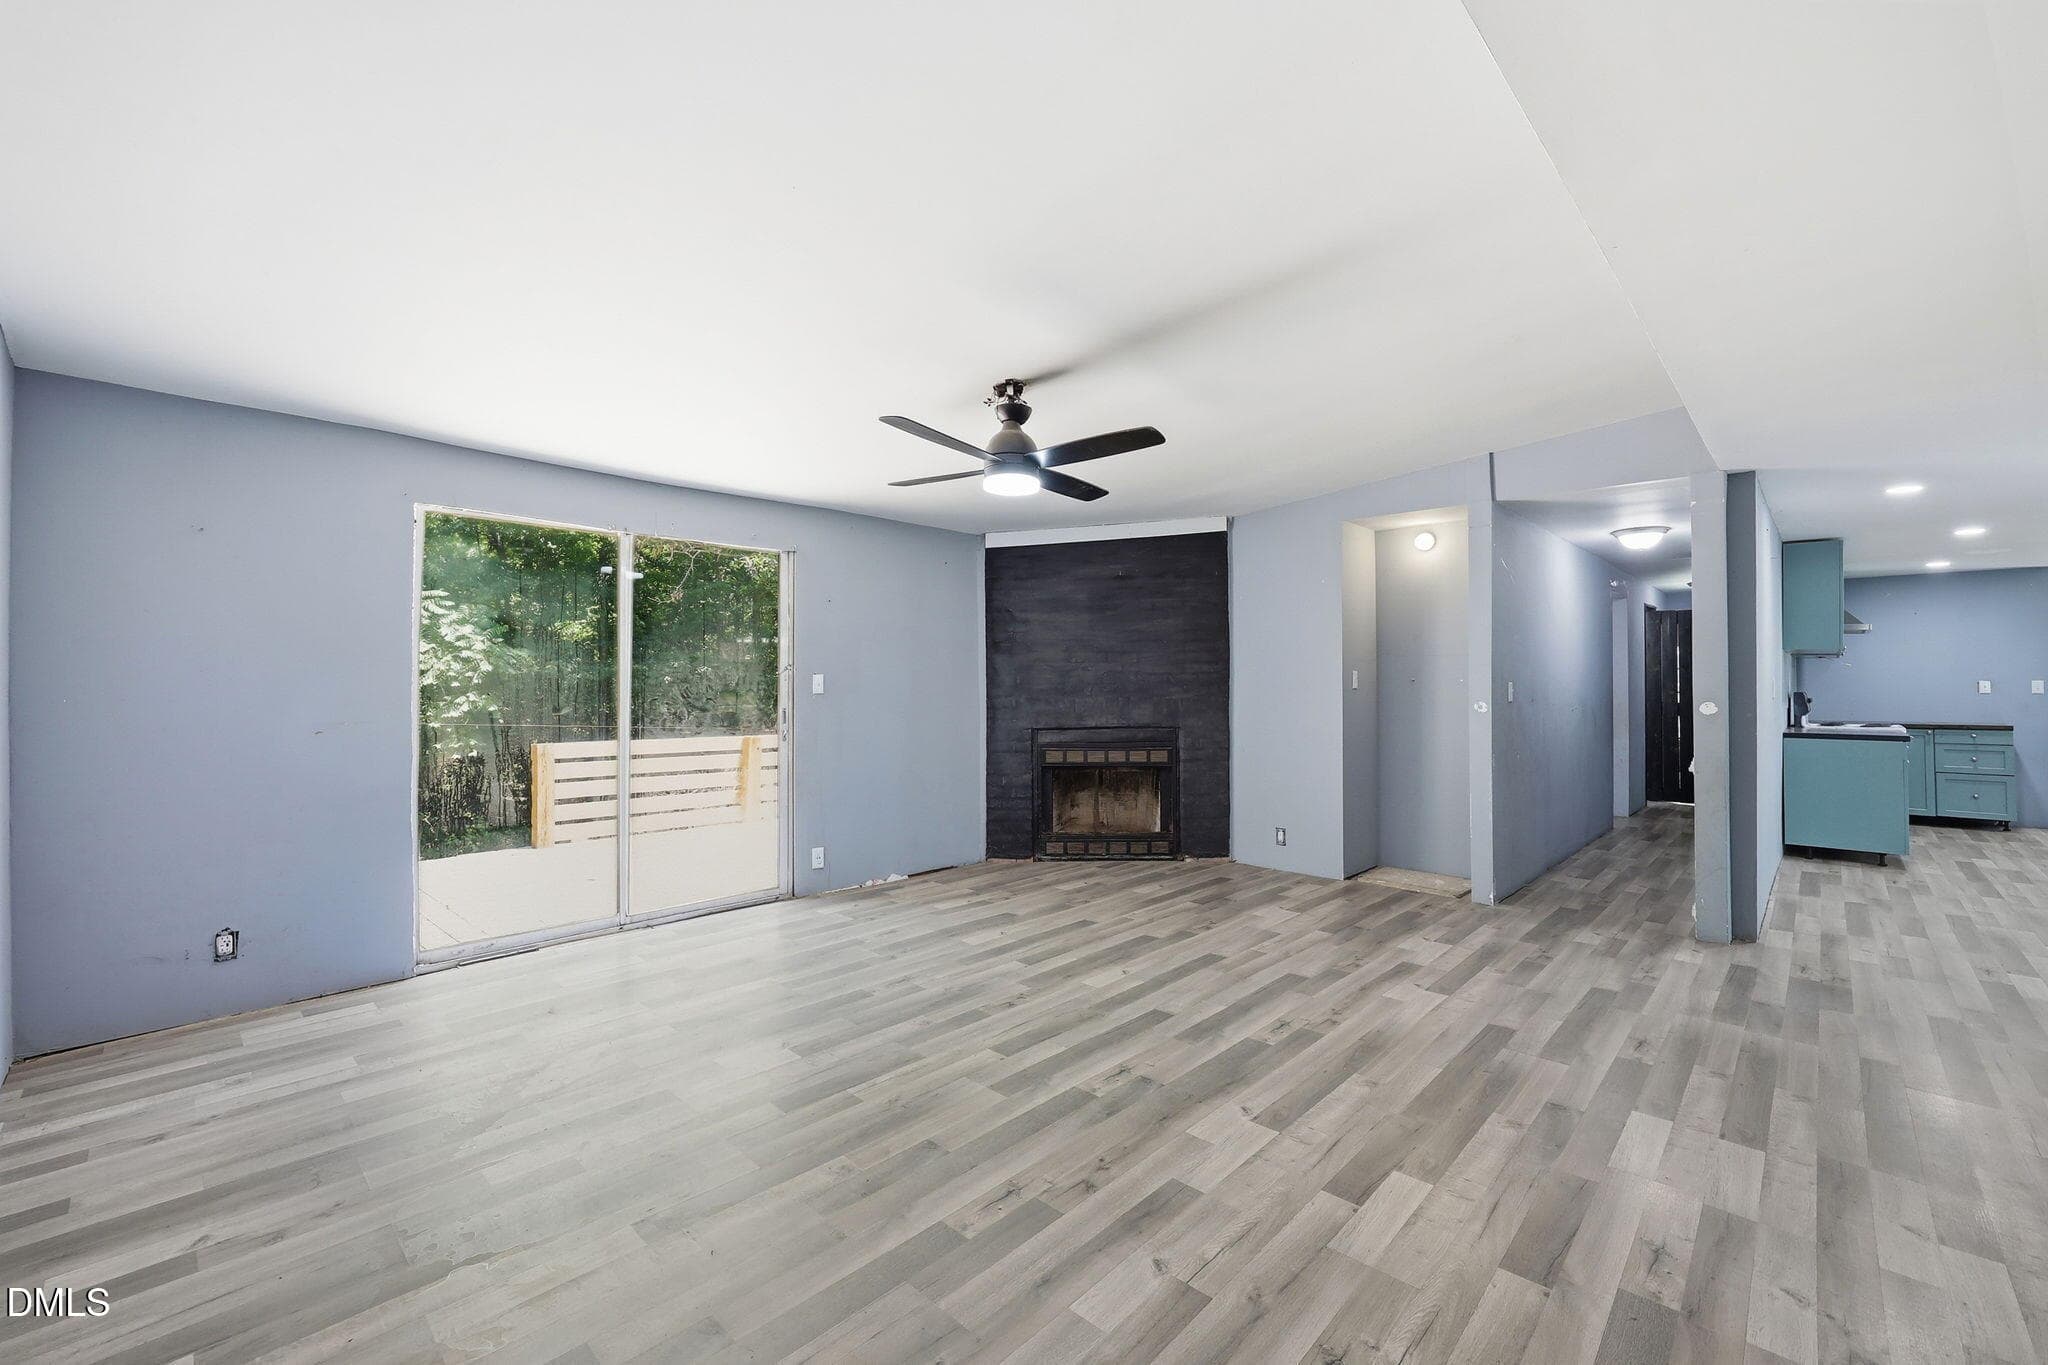
lr2 - 5824 Chestnut Lane, Snow Camp, NC 27349
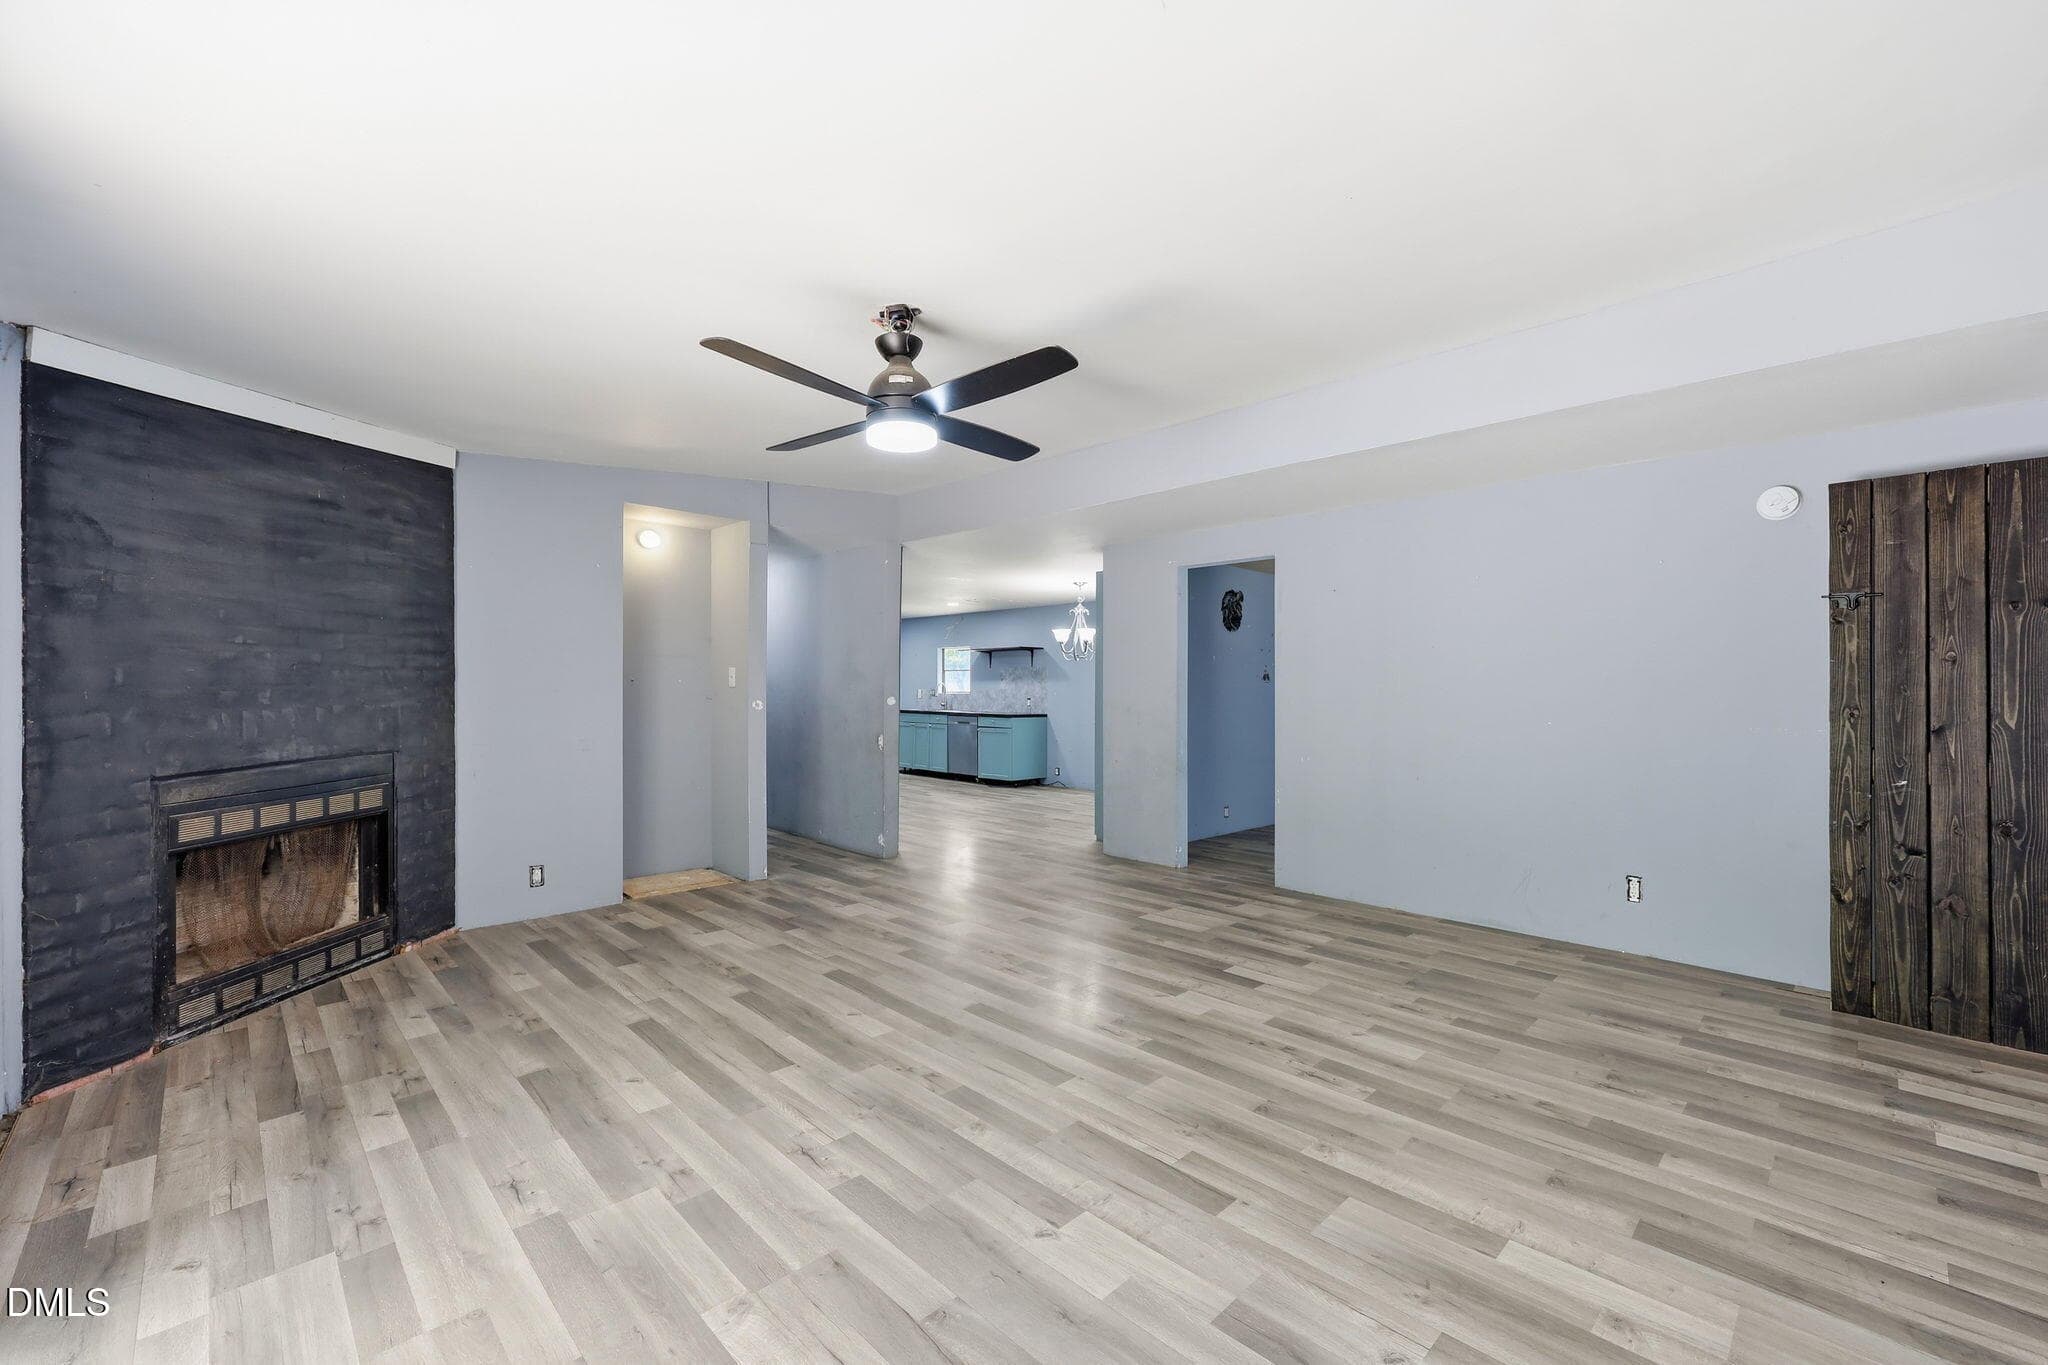
lr3 - 5824 Chestnut Lane, Snow Camp, NC 27349
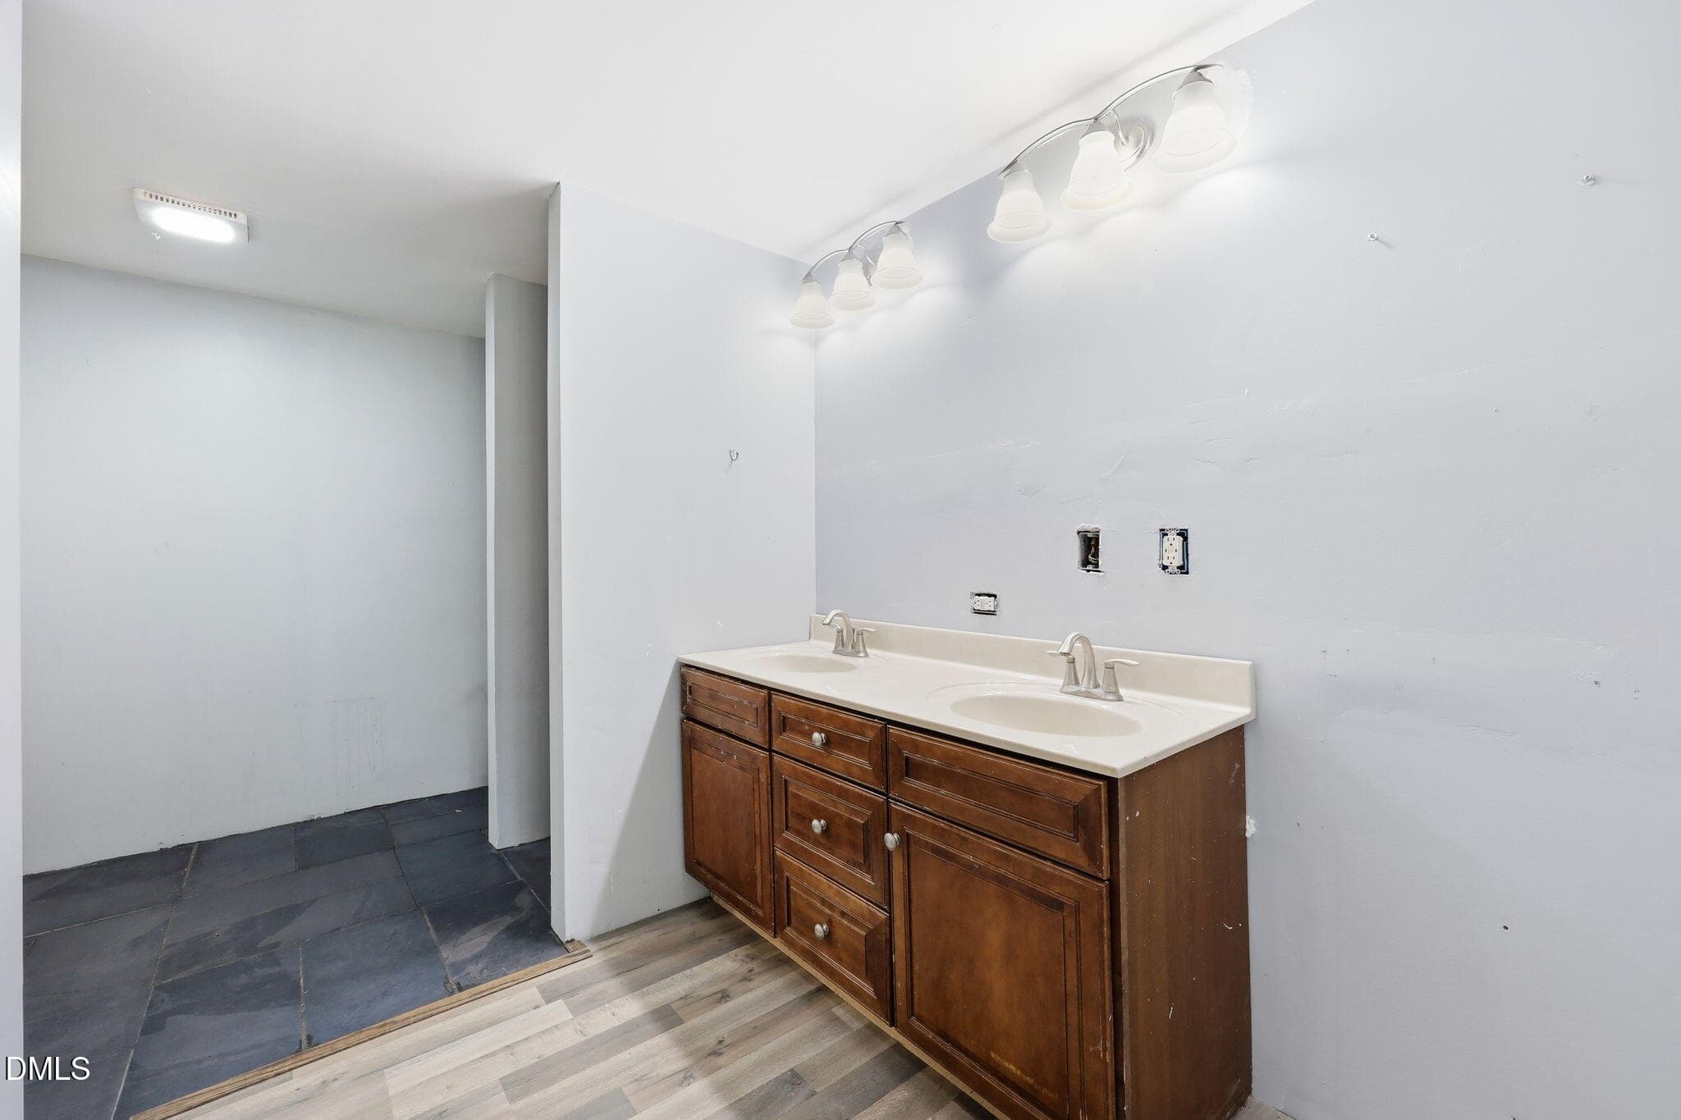
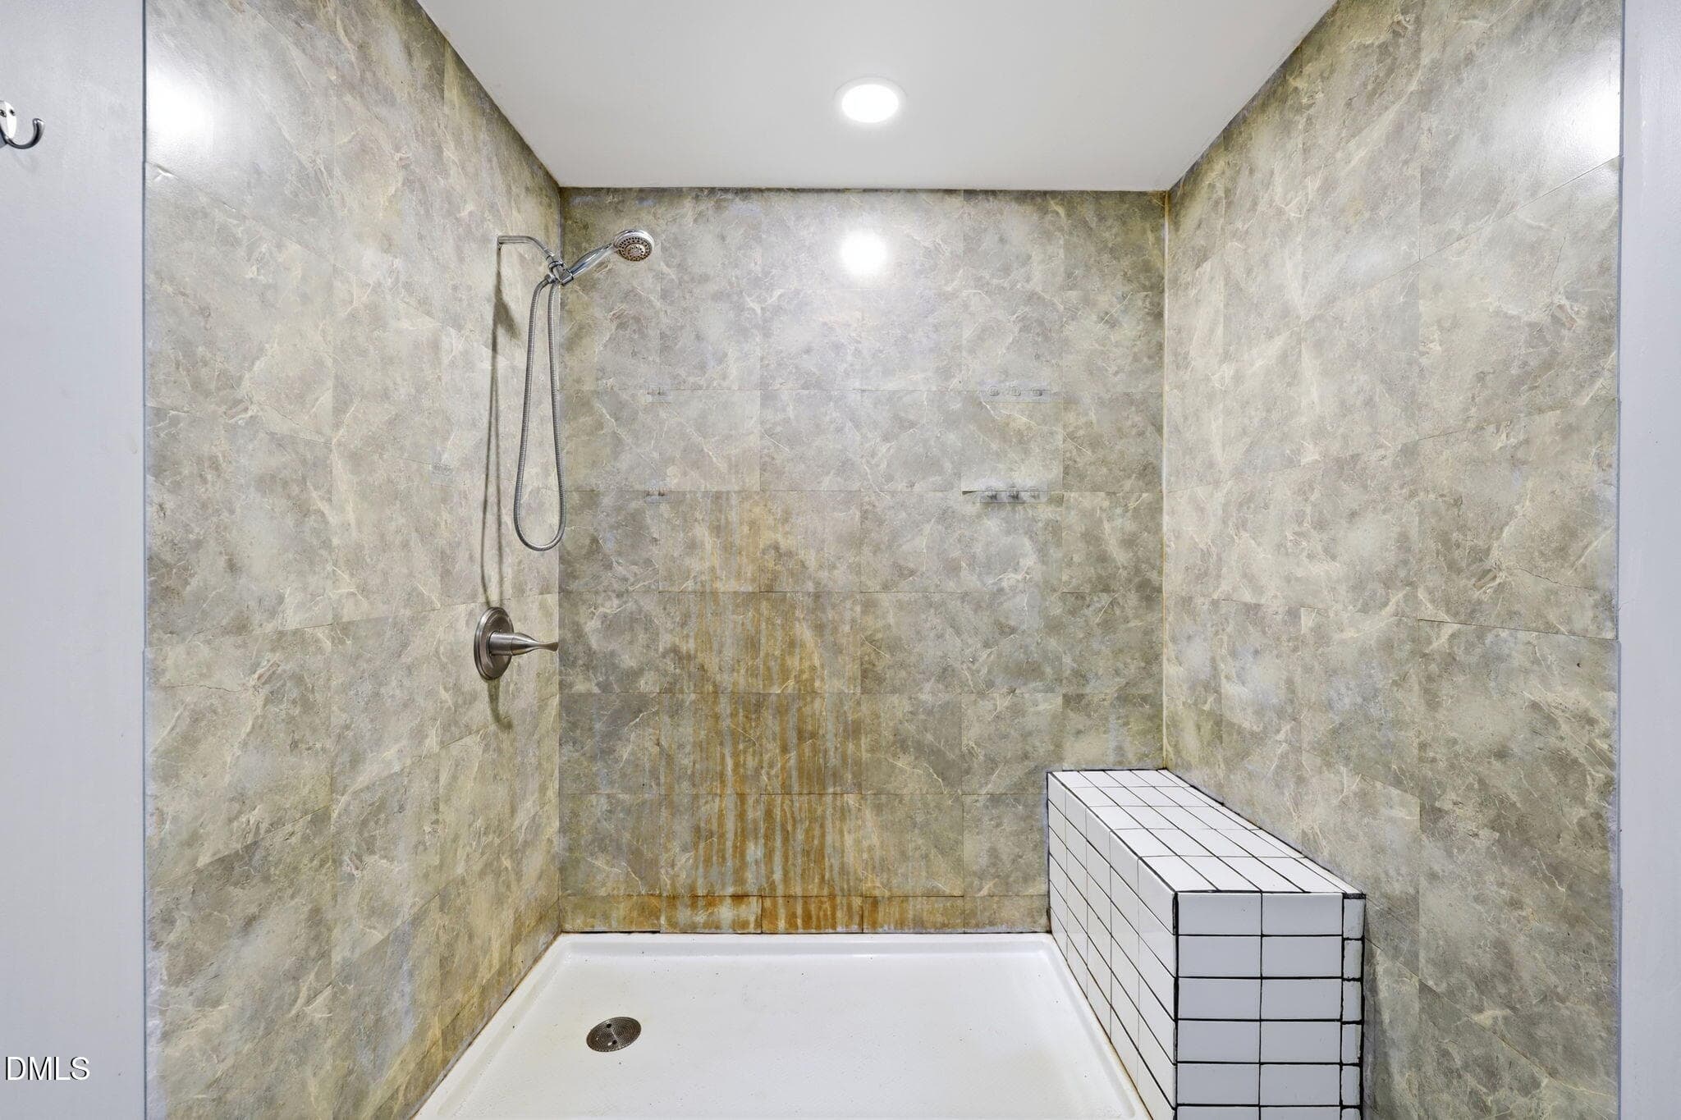
mbath1 - 5824 Chestnut Lane, Snow Camp, NC 27349
mbath2 - 5824 Chestnut Lane, Snow Camp, NC 27349
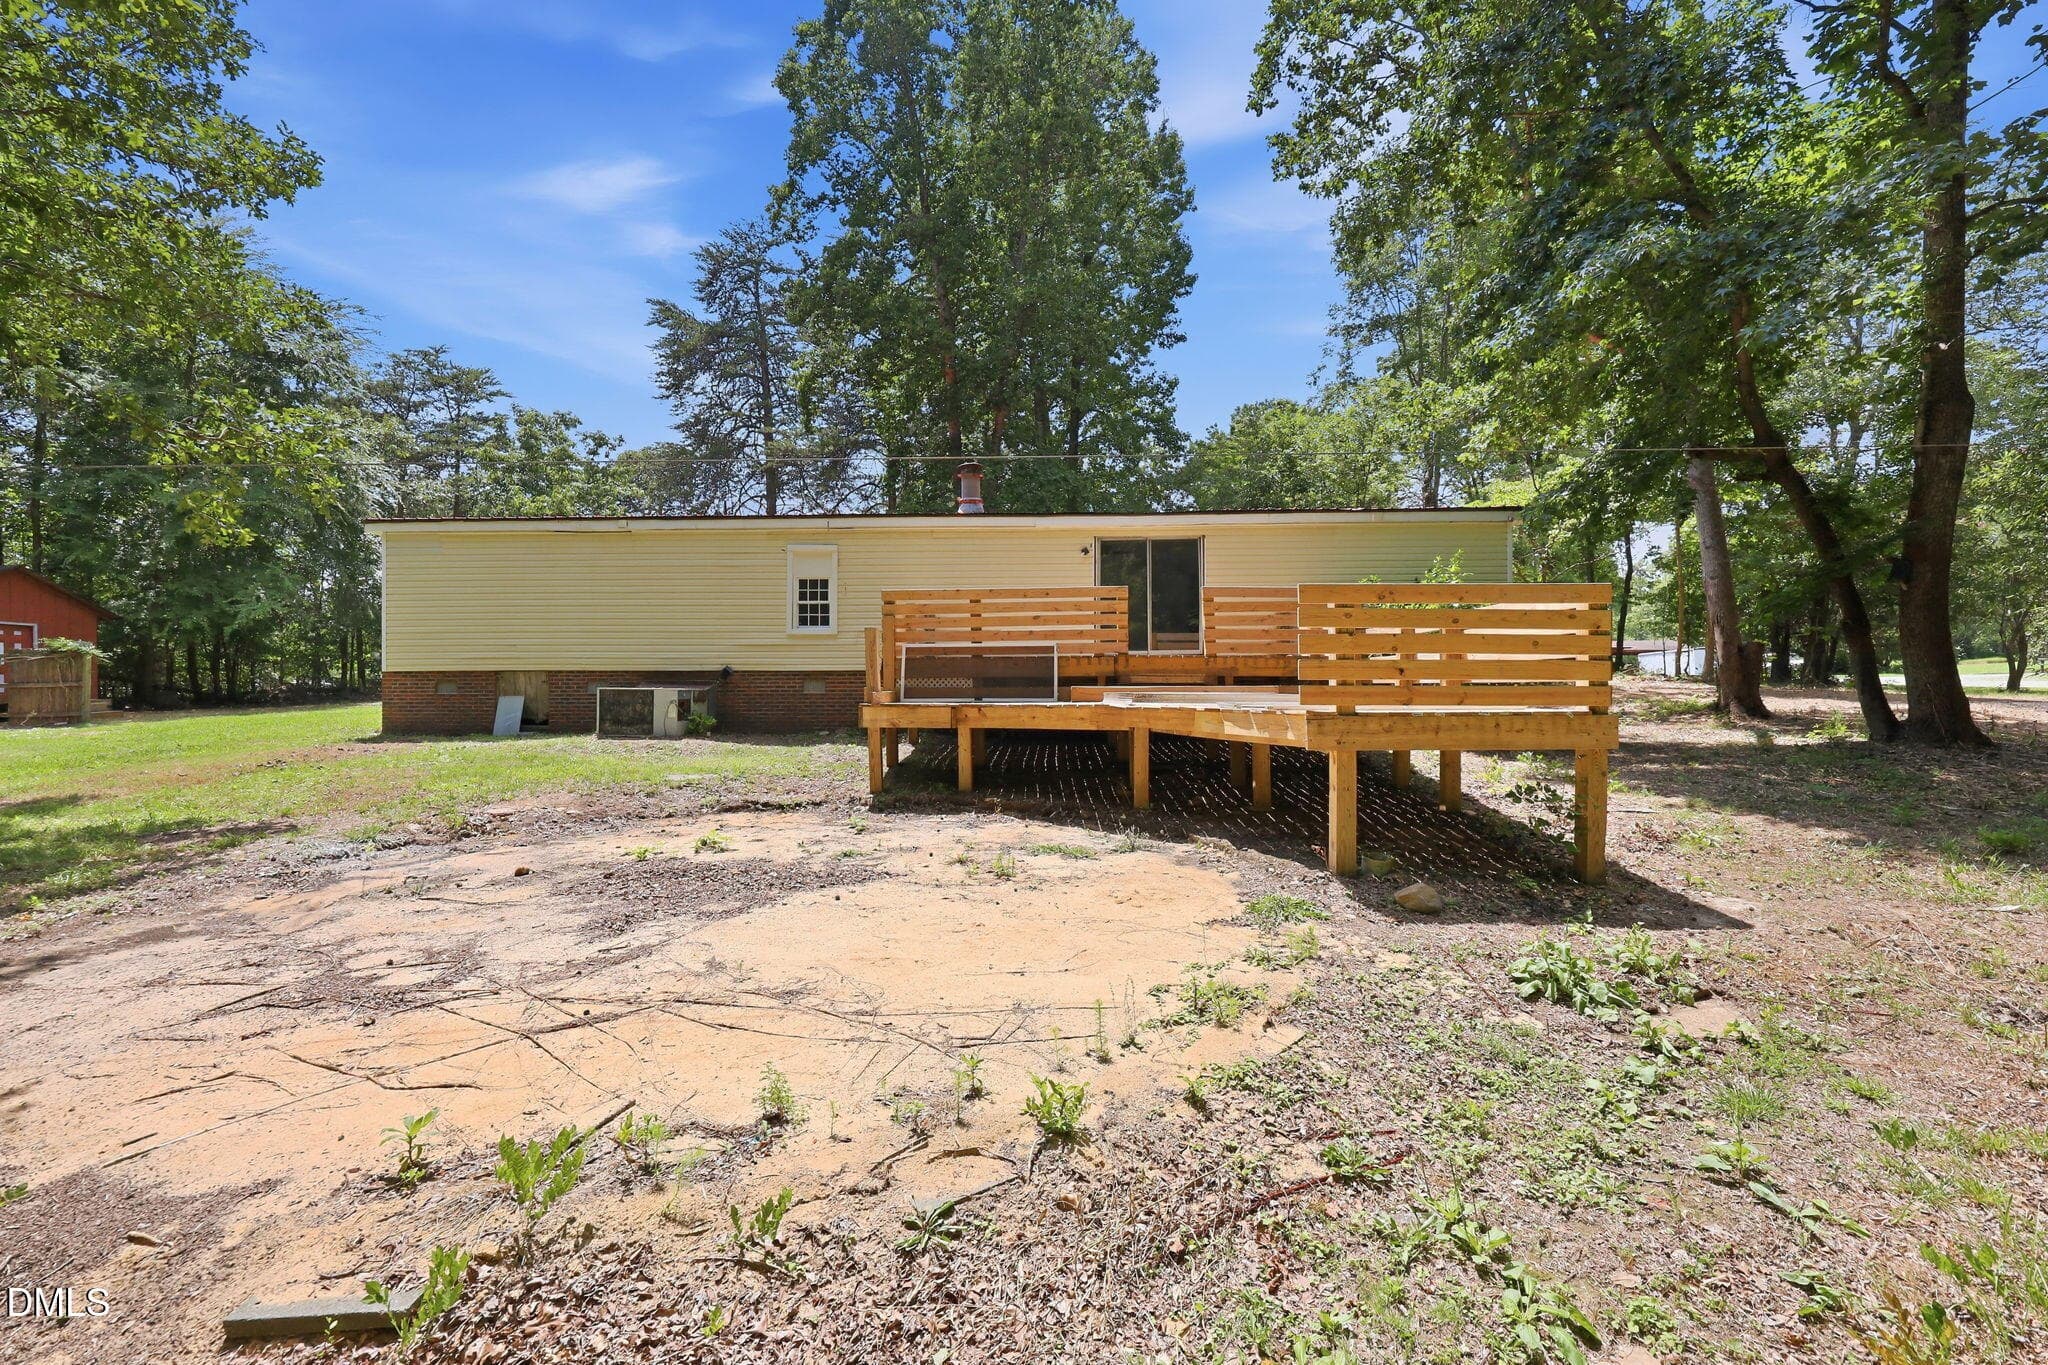
rear - 5824 Chestnut Lane, Snow Camp, NC 27349
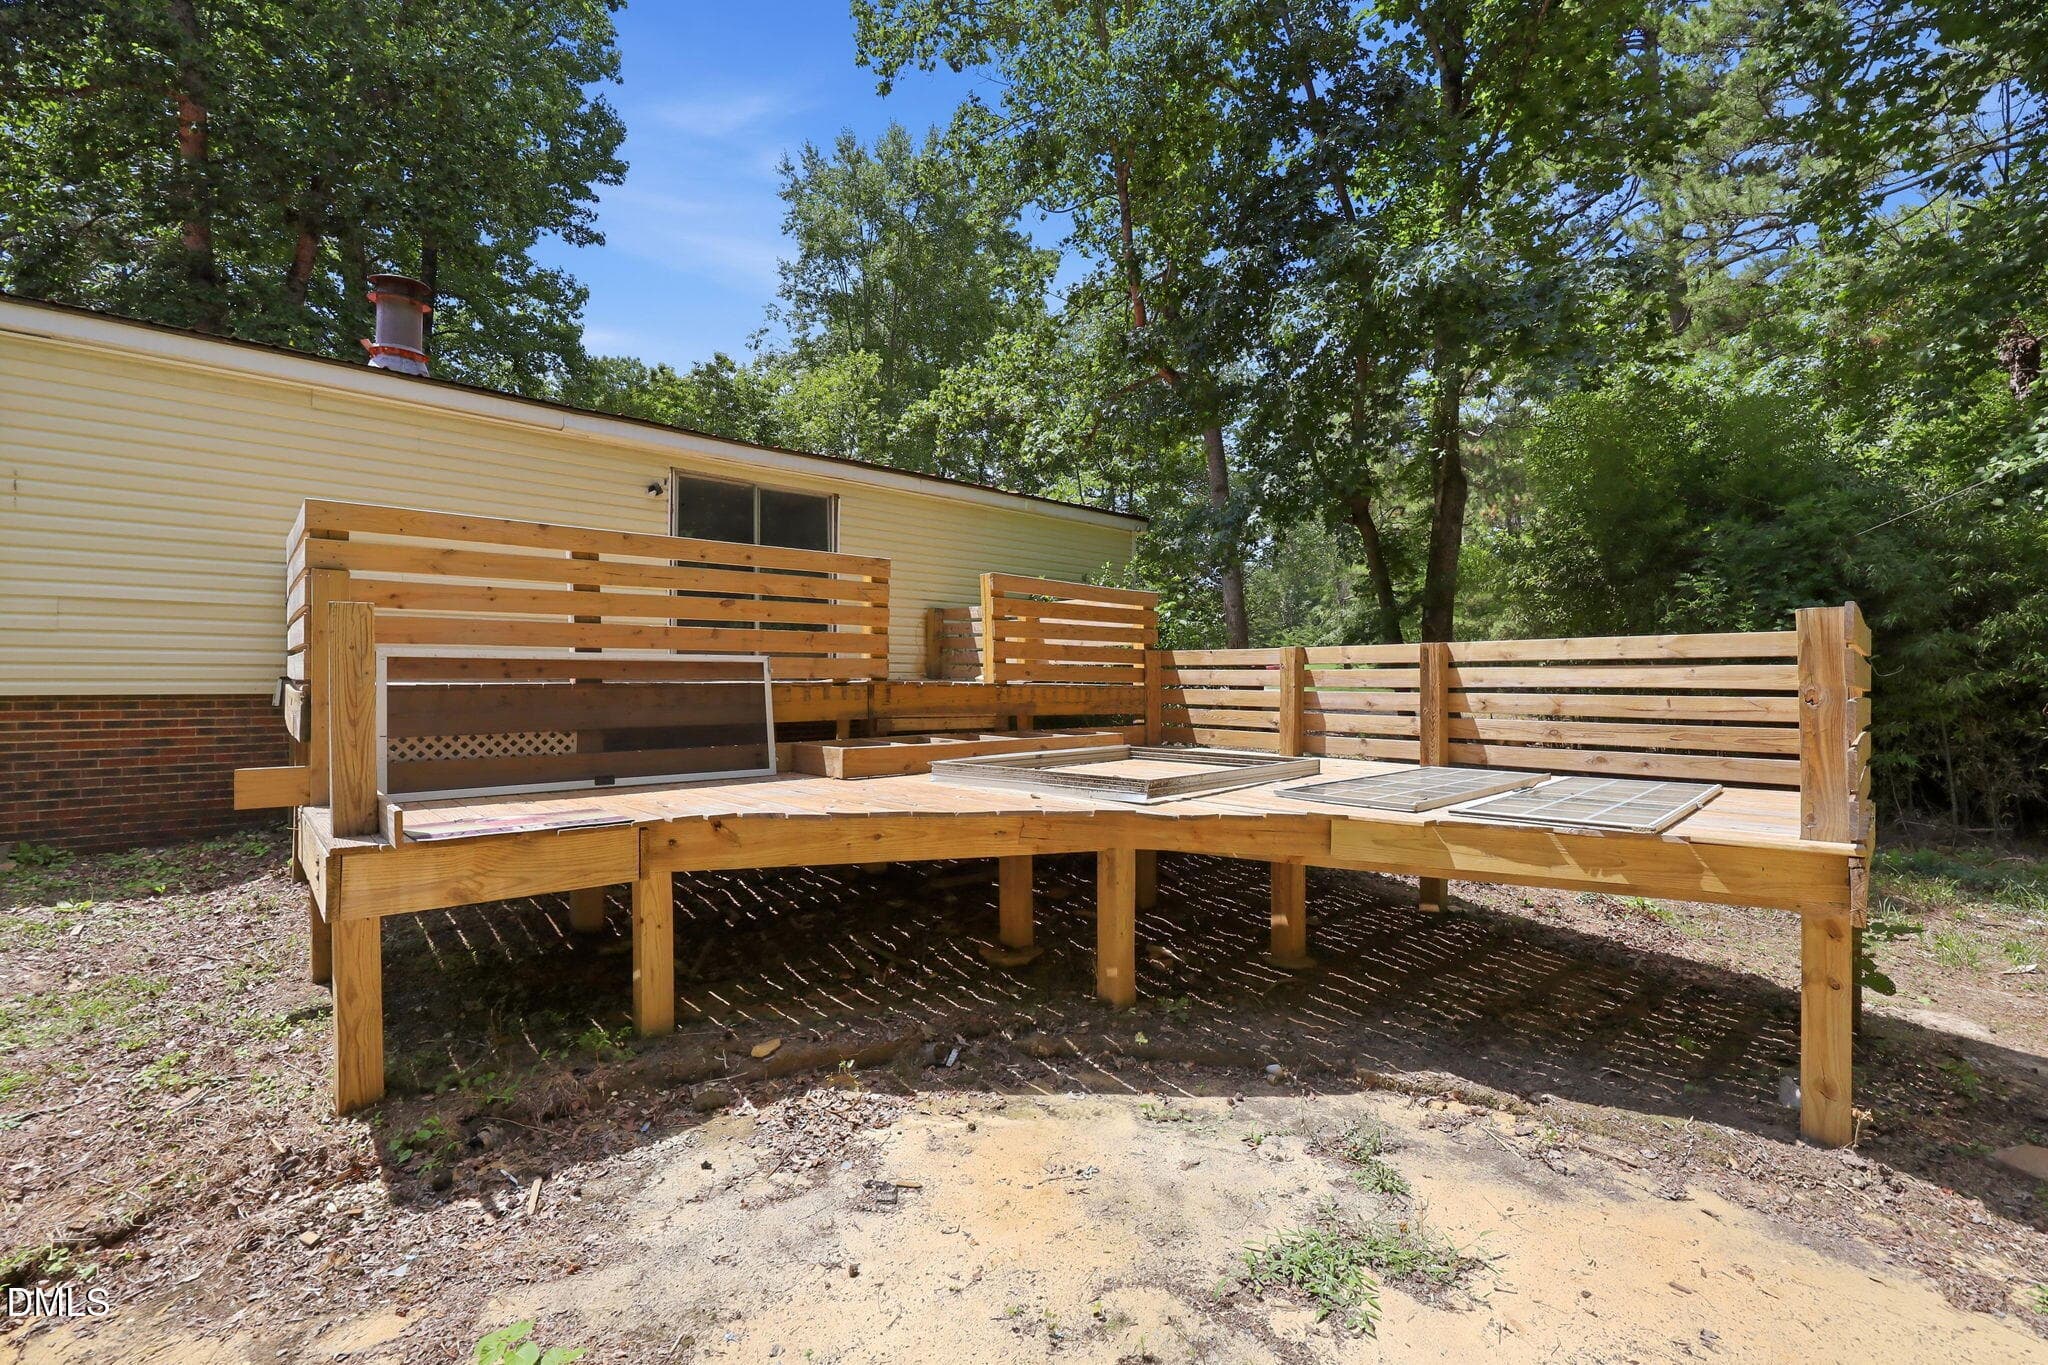
rearcenter - 5824 Chestnut Lane, Snow Camp, NC 27349
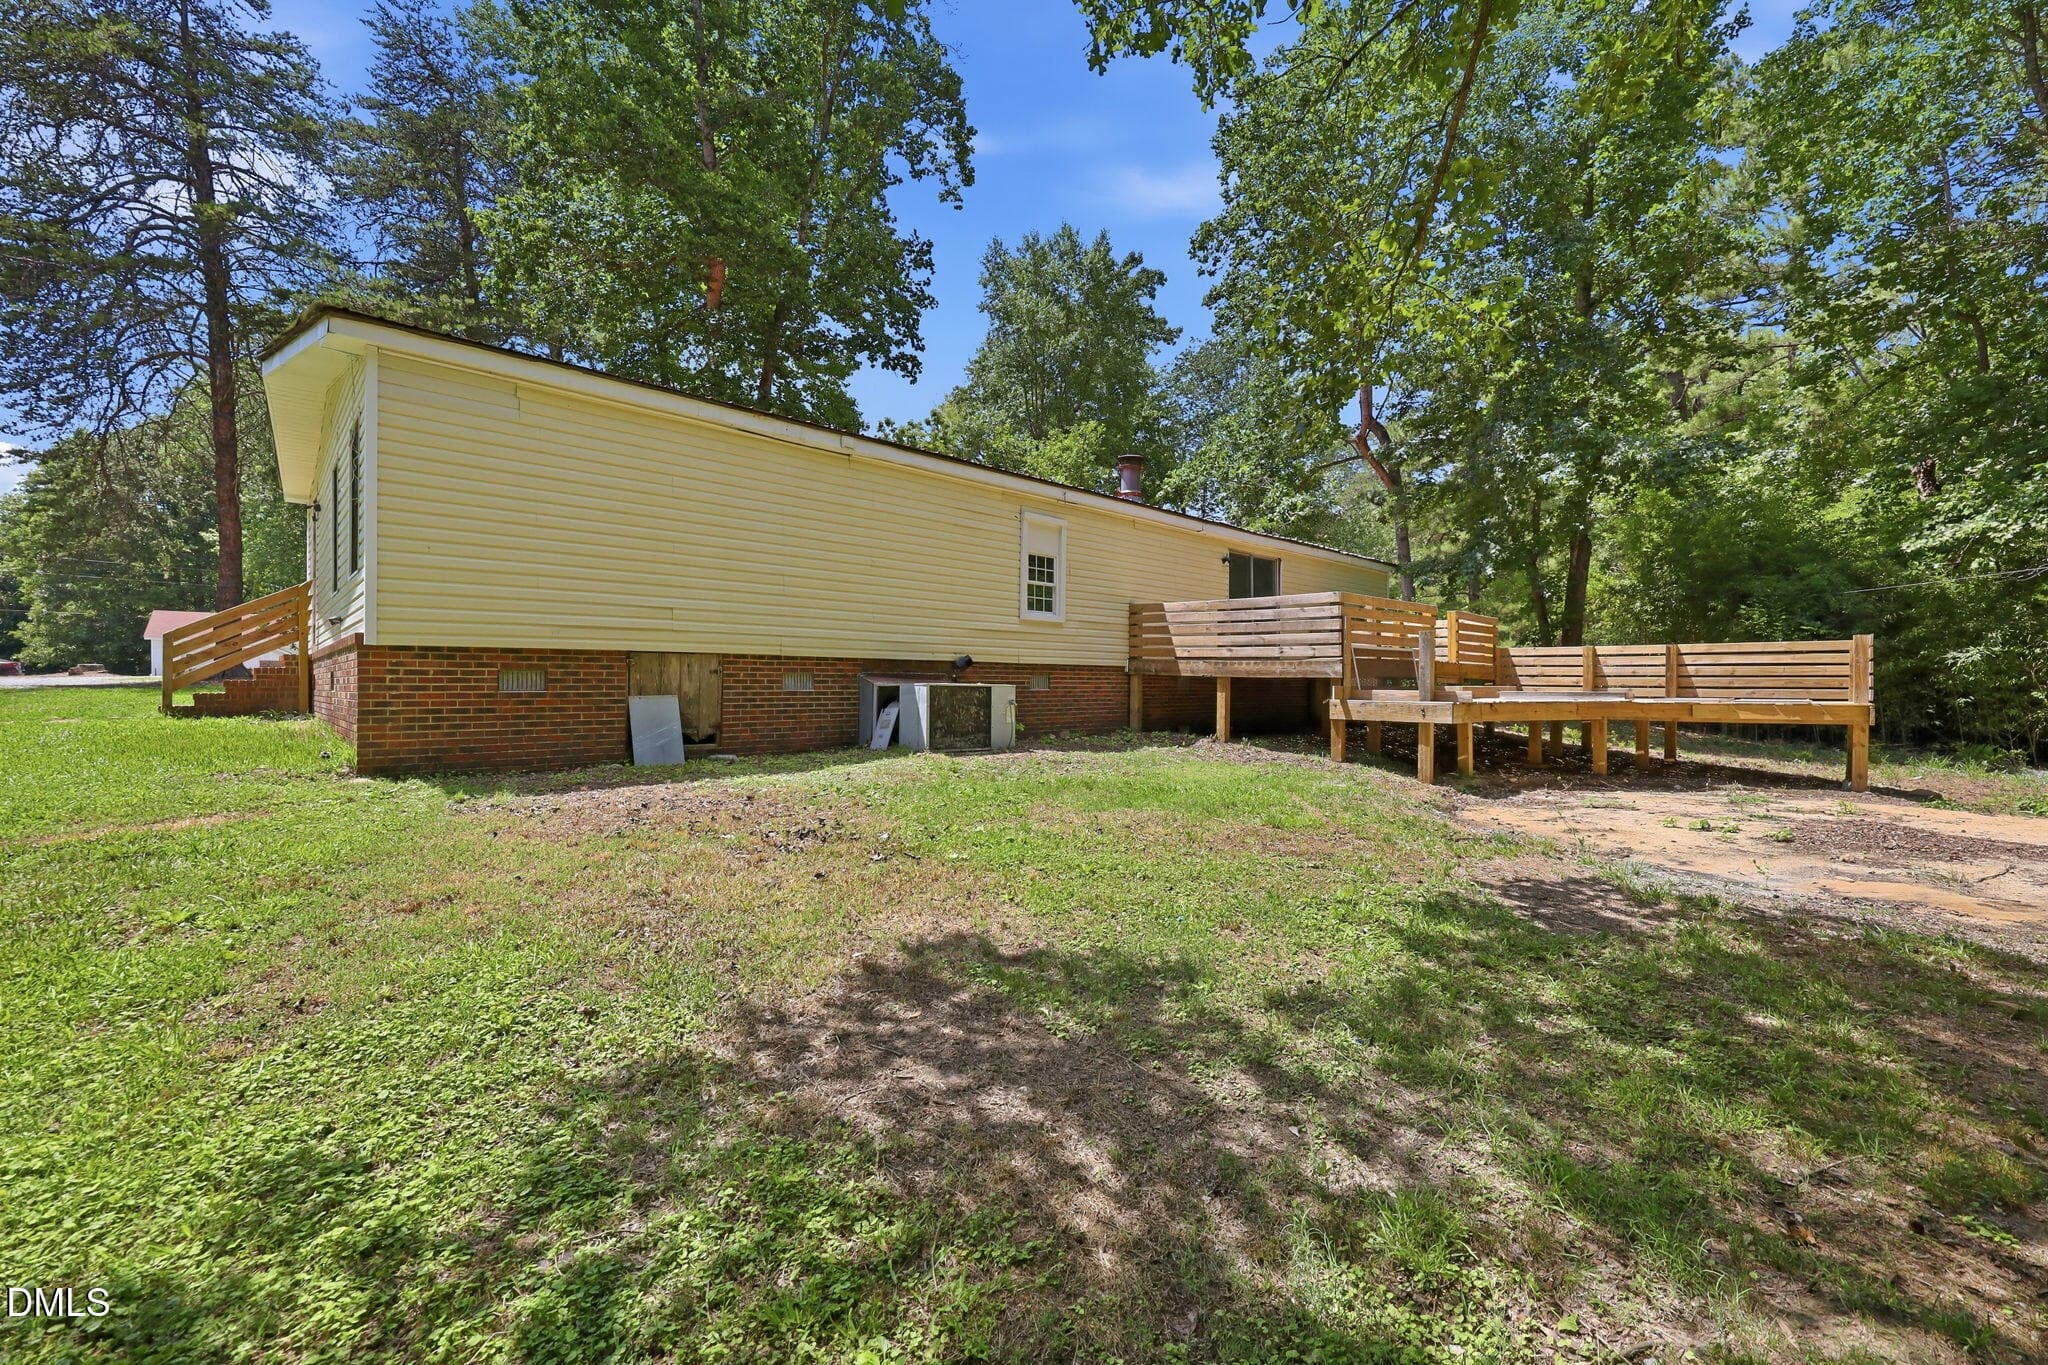
rearleft - 5824 Chestnut Lane, Snow Camp, NC 27349
rearright - 5824 Chestnut Lane, Snow Camp, NC 27349
shed - 5824 Chestnut Lane, Snow Camp, NC 27349
34 photos

$189,900

5824 Chestnut Lane, Snow Camp, NC 27349
Snow Camp, NC 27349
Listed by Vivian Sweatt · Sweatt Realty, LLC
Bedrooms
4
Bathrooms
2
Living area
N/A
Year built
1993

About this home

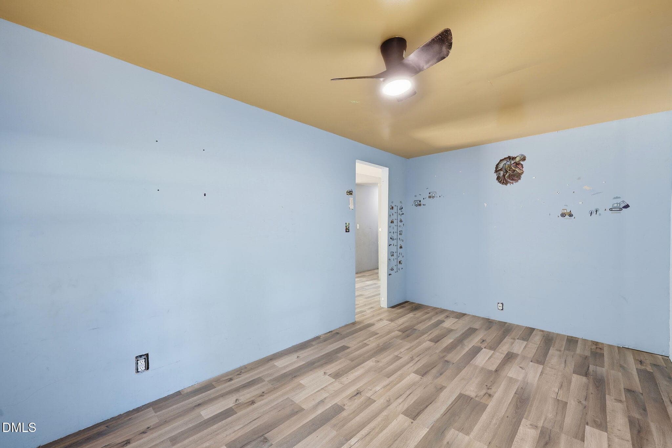
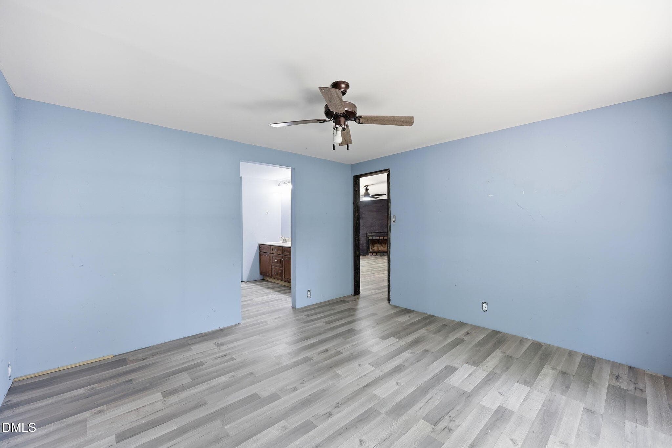
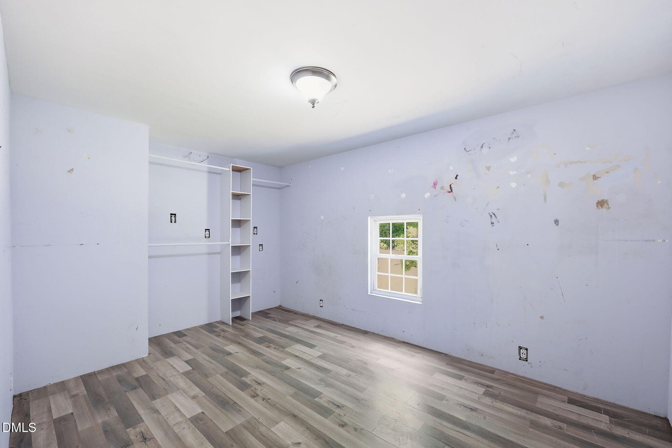
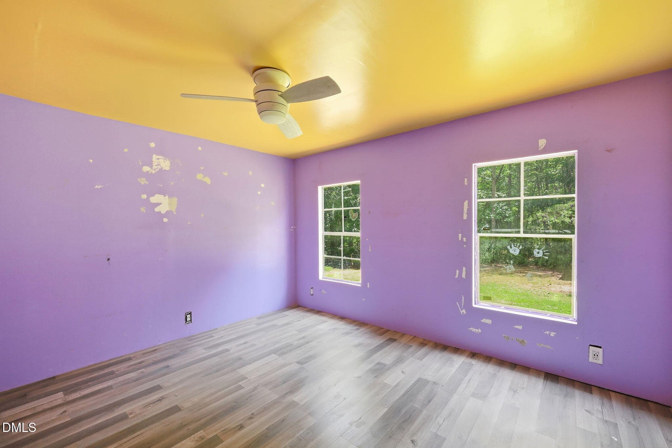
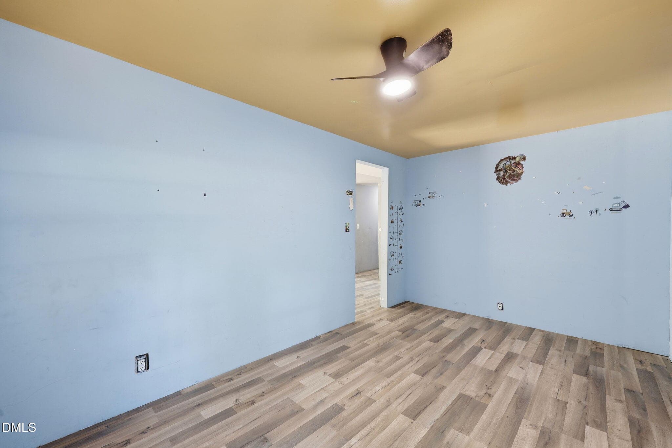
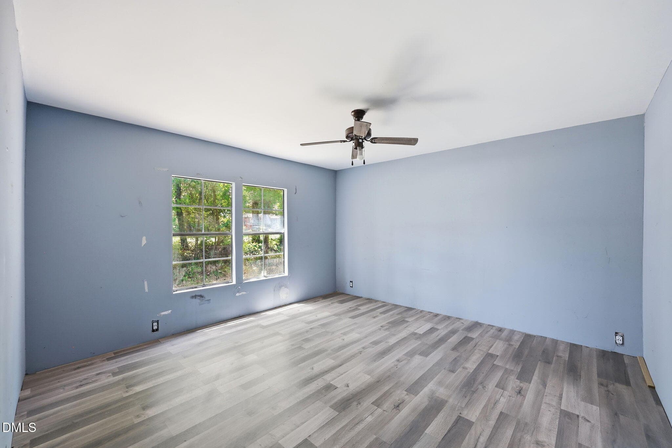
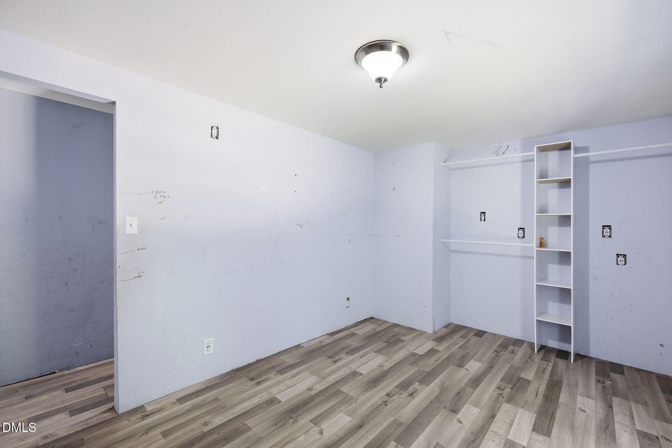
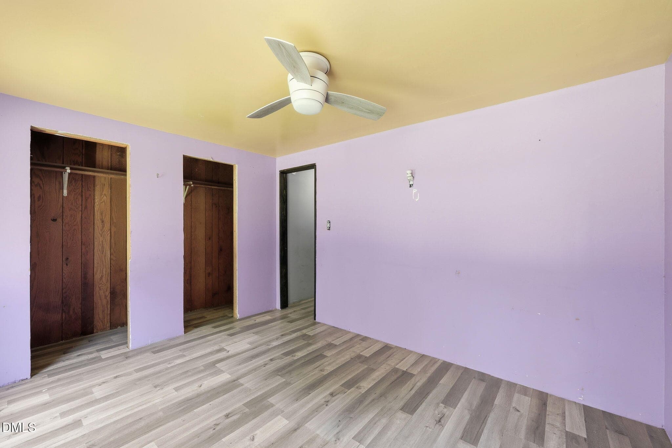
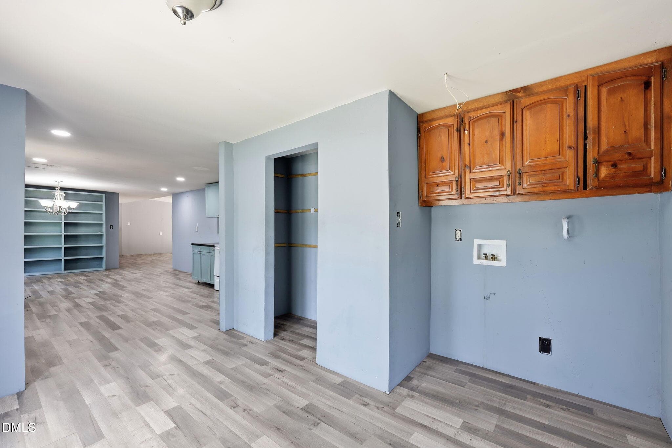
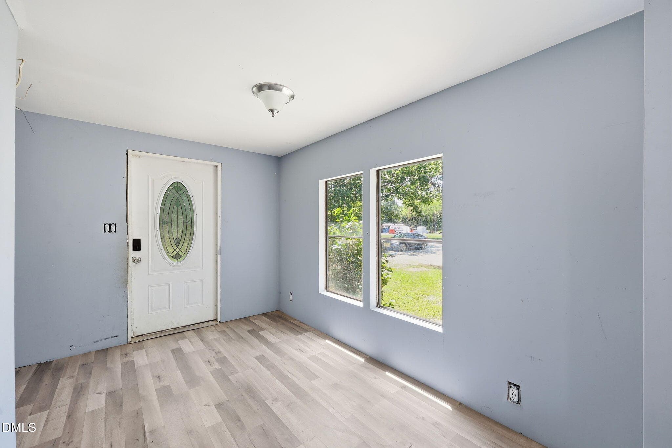
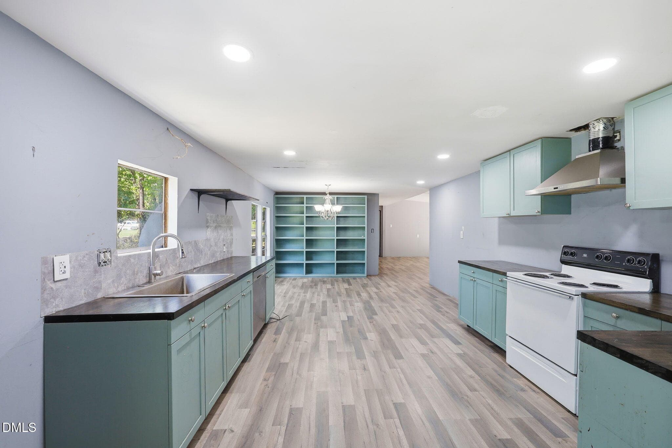
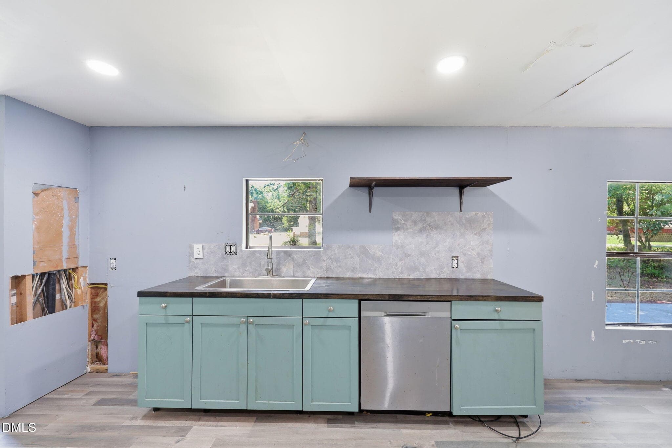
Four bedrooms, two bathrooms, and nearly 2,000 square feet of living space — this Snow Camp manufactured home delivers serious square footage at a price point that demands attention. Brimming with untapped potential, this property is tailor-made for investors ready to maximize returns or buyers eager to shape a spacious residence on their own terms. The expansive floor plan provides room to spread out, with four bedrooms offering flexible configurations for a variety of living or multi-tenant rental strategies. Two full bathrooms keep daily life running smoothly, while the overall footprint rivals many traditional single-family homes in the area. Strategic renovations could dramatically elevate both market value and rental appeal, turning this already generous space into a true standout. Leaves plenty of room for profitable upgrades, this listing won't sit idle for long. Schedule your walkthrough toda

Highlights

Fireplace

Property details

MLS
Doorify MLS
MLS #
10177971
Property type
Manufactured On Land
Subdivision
Not in a Subdivision
Status
Active
Days on market
109
On market date
July 3, 2026
Stories
N/A
Total bathrooms
2
Garage spaces
N/A
Parking spaces
N/A
Lot size
2.89 acres
Loading map…

Nearby schools

Within 10 miles. School directory data from the National Center for Education Statistics (NCES), accessed via the Urban Institute Education Data API. Local Score is calculated by INNOVATE Real Estate; where a state rating is shown, it comes from that state's own official school report card.

Elementary
Sylvan Elementary
3.38 mi away · Grades -1-5
Nearest school -- attendance-zone data not available here
2.6
Local Score (state rating (2025) blended 70/30 with student-teacher ratio) -- not an official state rating
State rating: D (2025)
Enrollment
283
Student:teacher ratio
12.9:1
District
Alamance-Burlington Schools
Middle
Southern Alamance Middle
5.34 mi away · Grades 6-8
Nearest school -- attendance-zone data not available here
2.3
Local Score (state rating (2025) blended 70/30 with student-teacher ratio) -- not an official state rating
State rating: D (2025)
Enrollment
709
Student:teacher ratio
17.3:1
District
Alamance-Burlington Schools
High
Southern Alamance High
5.21 mi away · Grades 9-12
Nearest school -- attendance-zone data not available here
2.7
Local Score (state rating (2025) blended 70/30 with student-teacher ratio) -- not an official state rating
State rating: C (2025)
Enrollment
1,326
Student:teacher ratio
18.4:1
District
Alamance-Burlington Schools

Walkability

Blended score for Snow Camp's center, calculated by INNOVATE Real Estate from two sources: the EPA's National Walkability Index (street network, transit, land-use mix) and Google Places amenity data (what's actually reachable on foot from this point). 60% EPA National Walkability Index + 40% nearby-amenity density (Google Places).

9
Very car-dependent
out of 100
EPA National Walkability Index
2.8 / 20 -- Least walkable
Google Places amenity density
0 / 100
Restaurants & cafes0
Grocery stores0
Parks0
Schools0
Transit stops0
Pharmacies0

Mortgage calculator

Estimate only - actual rate and payment depend on your lender, credit, and loan program.

$
%
%
Adjust tax / insurance estimates
% / yr
$
/mo
Est. monthly payment
$1,294/mo
$37,980 down
$151,920 loan
Principal & interest$985
Property tax (est.)$158
Home insurance (est.)$150

Similar homes you might like

Data source: Listing information provided by Doorify MLS via Trestle/CoreLogic. Last updated August 22, 2026.

Information herein deemed reliable but not guaranteed; all measurements, school assignments, HOA fees, taxes, and feature lists are approximate and should be independently verified. Equal Housing Opportunity.